Blog

For Sale: 13540 Jason Court

Welcome to 13540 Jason Court, a beautifully updated two-story home built in 2004 in Westminster’s Quail Crossing neighborhood.
13540 Jason Court

QUAIL CROSSING
5 BEDS | 4 BATHS | 3,462 SF
OFFERED AT $725,000

Welcome to 13540 Jason Court, a beautifully updated two-story home built in 2004 in Westminster’s Quail Crossing neighborhood.

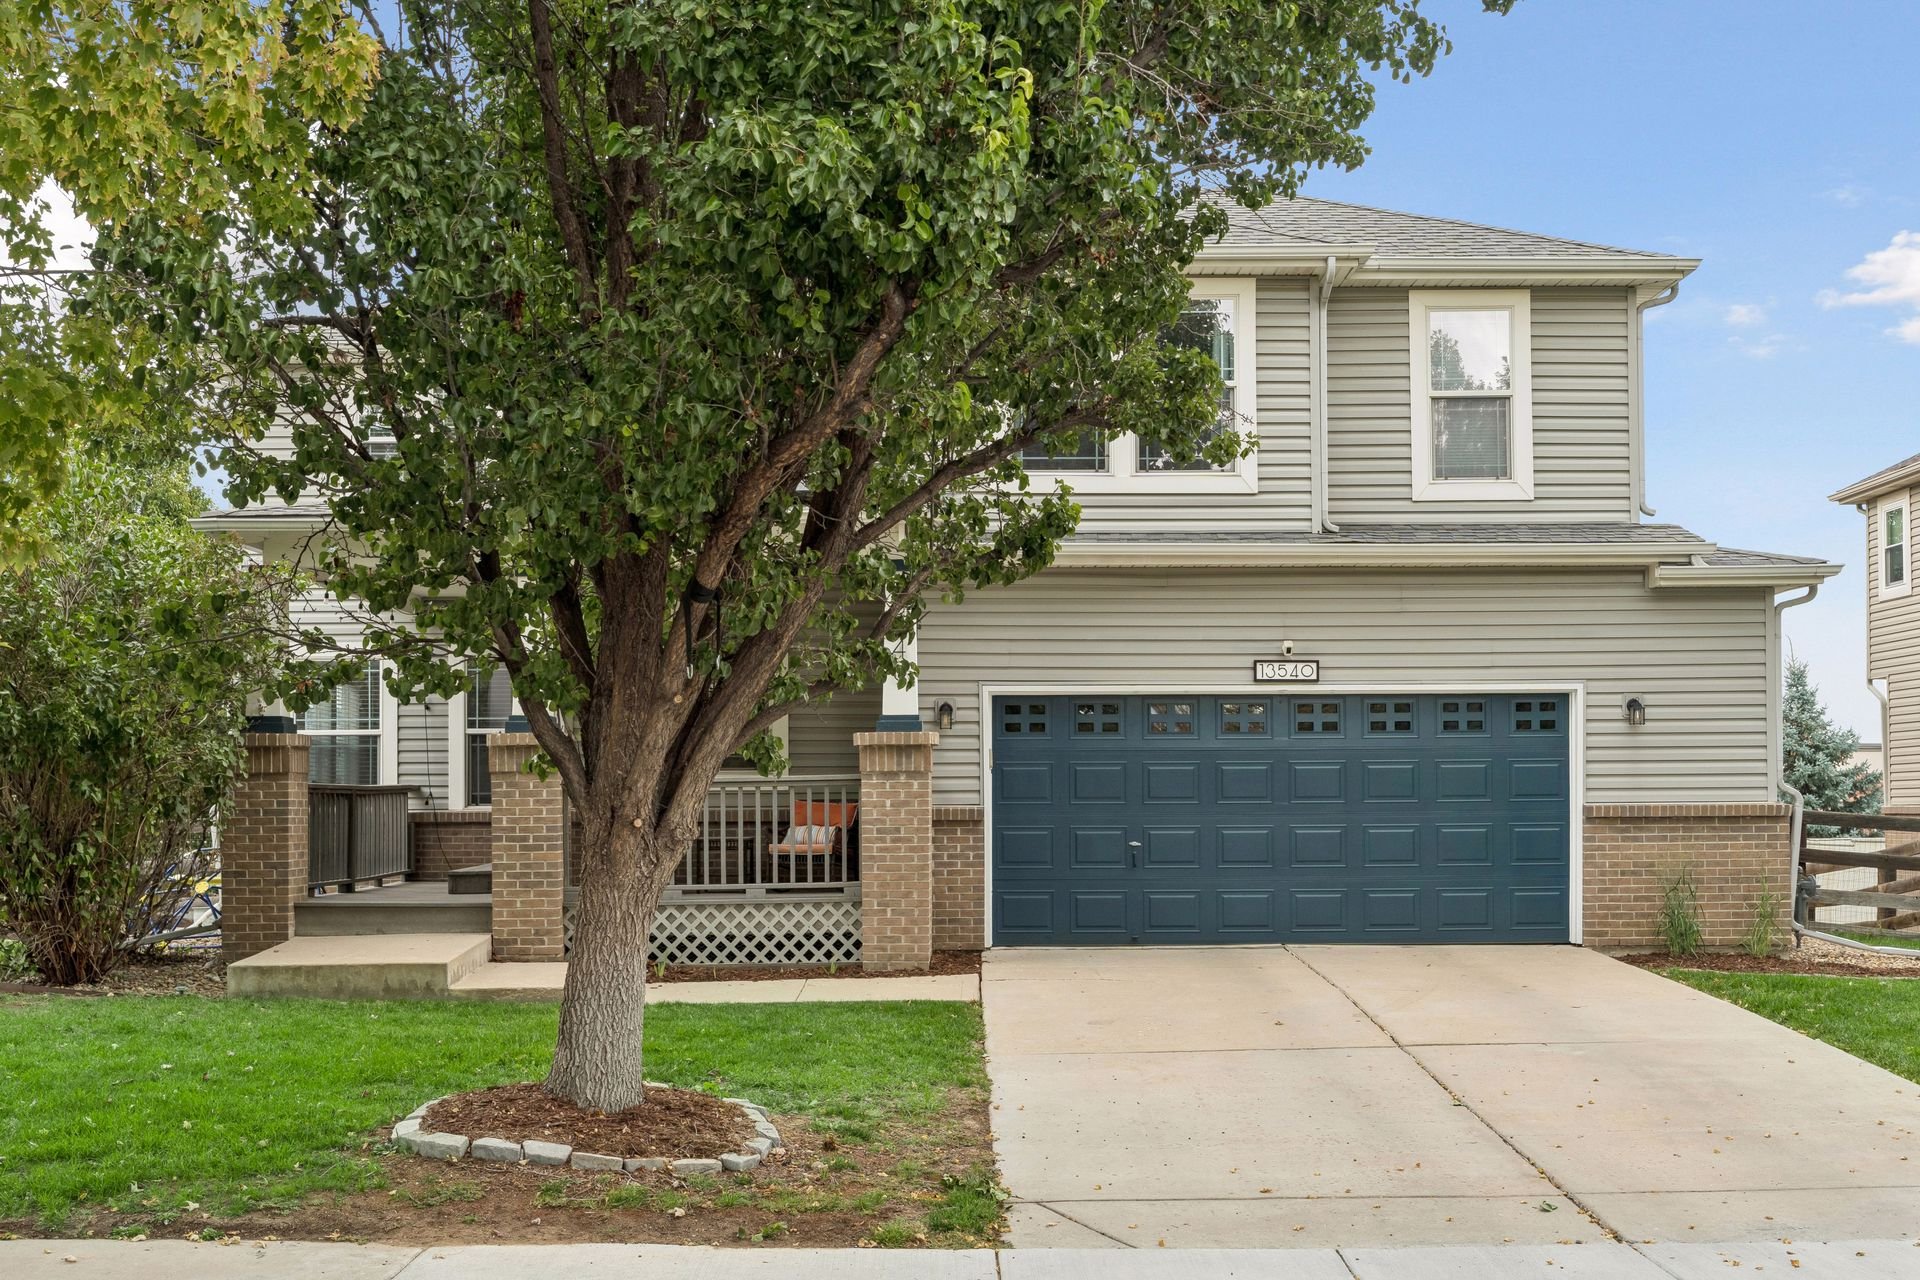
Two-story gray-sided house with a blue garage door, partly screened by a large leafy tree.

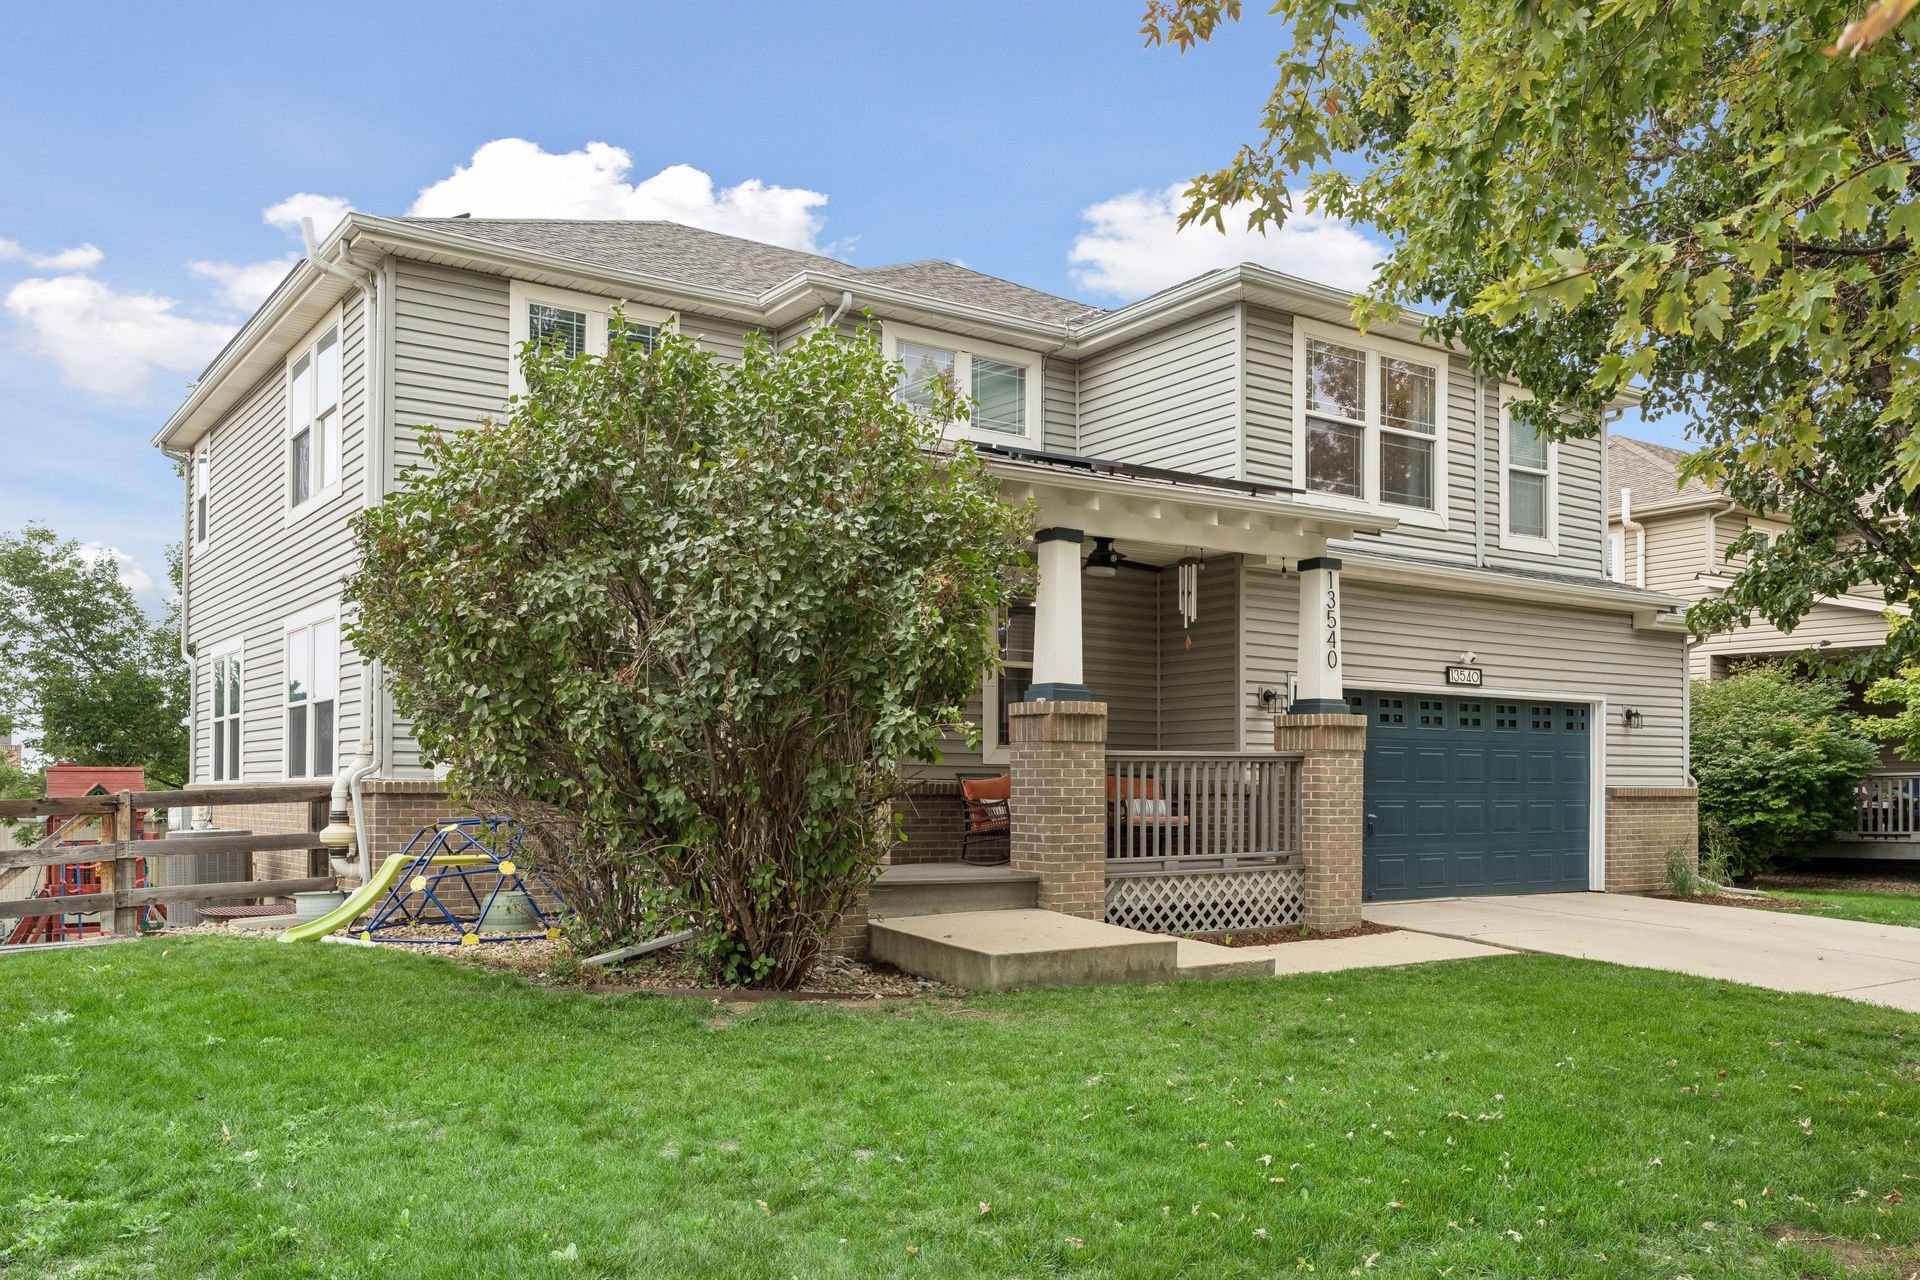
Two-story gray-sided home with a covered porch, blue garage door, and front lawn.

A covered front porch with brick columns marks the entry, and just inside, the foyer rises to vaulted ceilings.
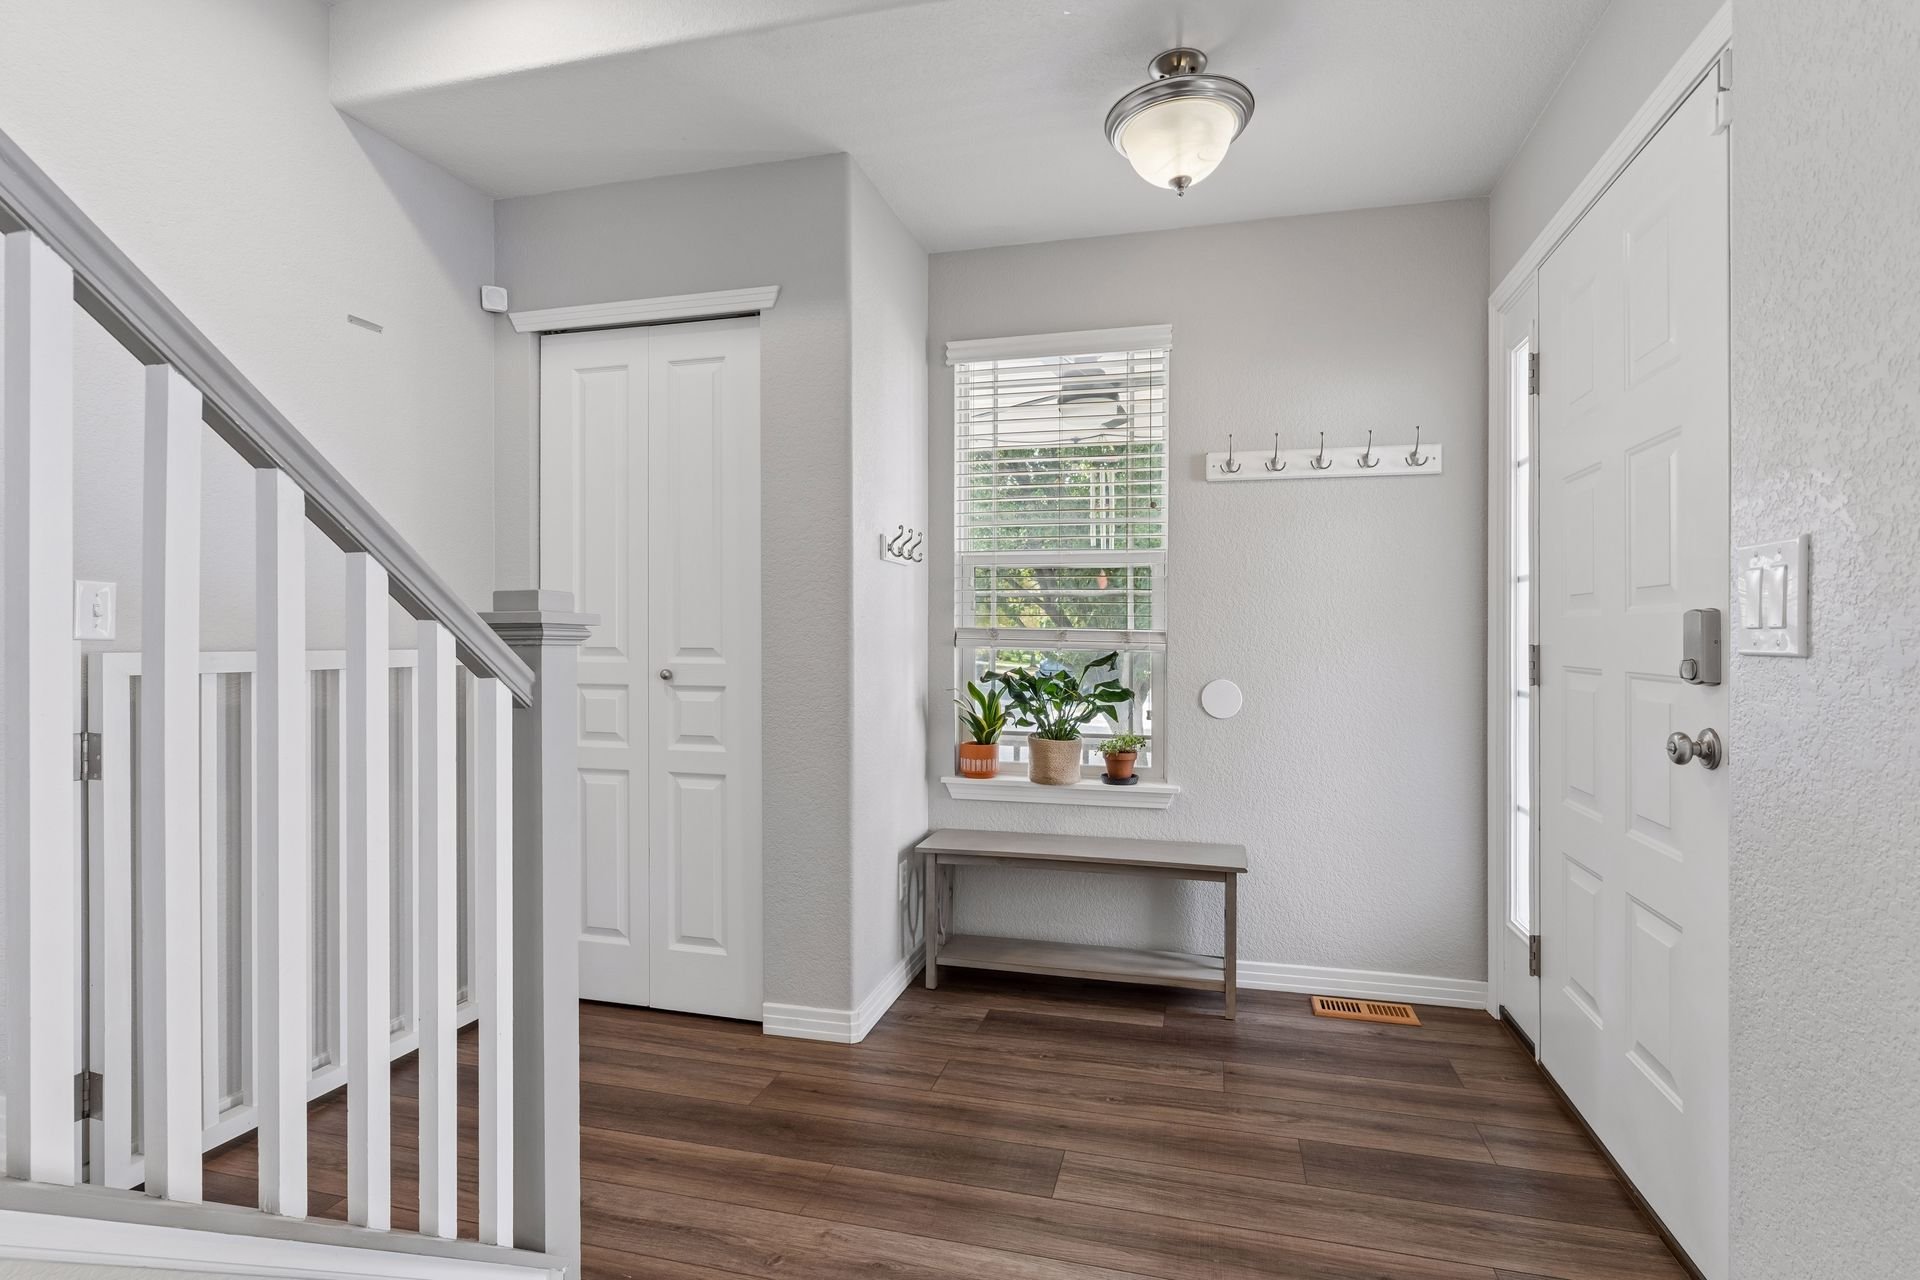
Bright entryway with dark wood flooring, a white staircase, and plants beneath the window.

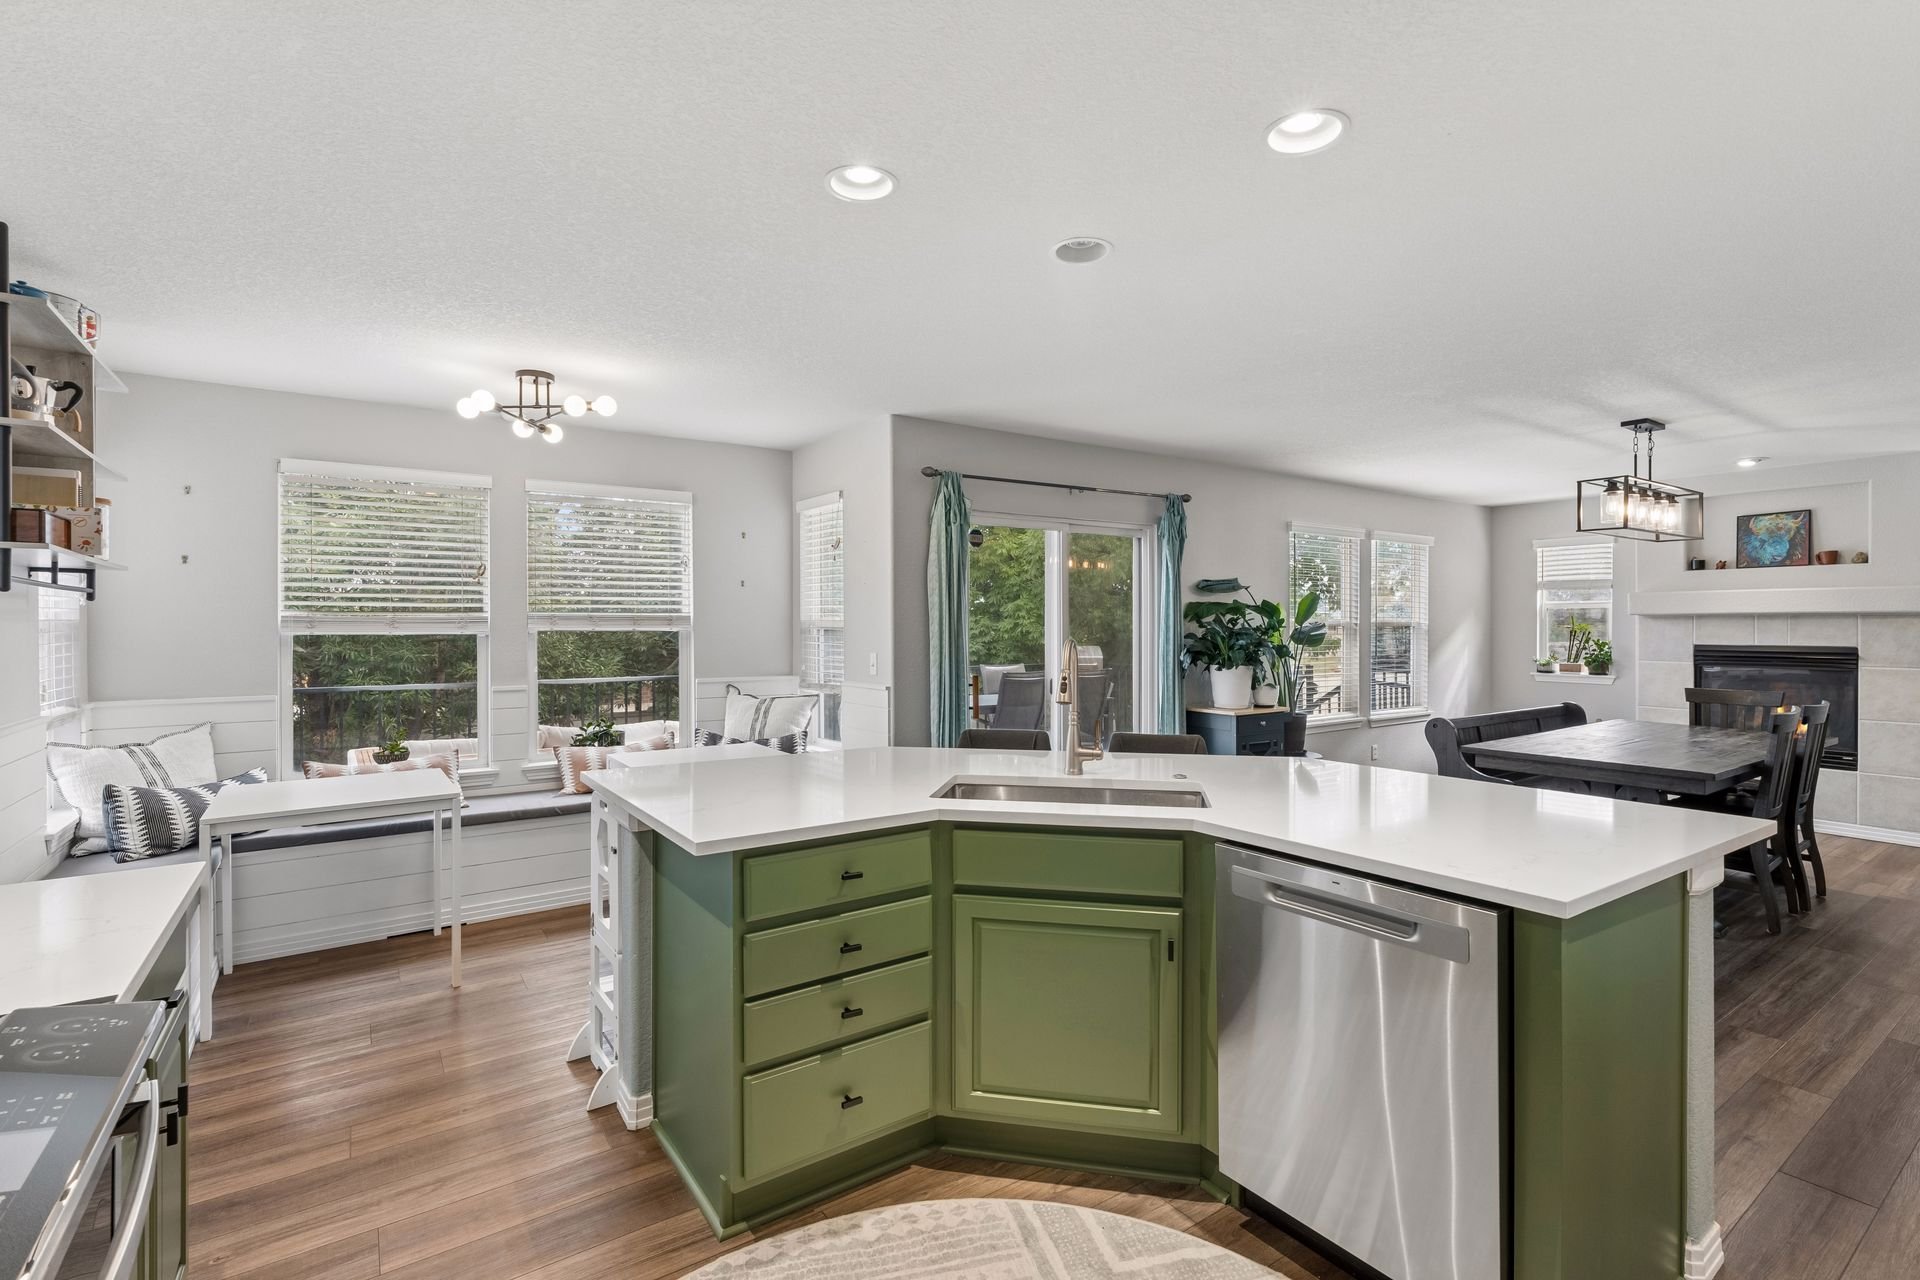
The kitchen features white quartz countertops, a tile backsplash, stainless steel appliances, a pantry, an island with counter seating, and a breakfast nook.
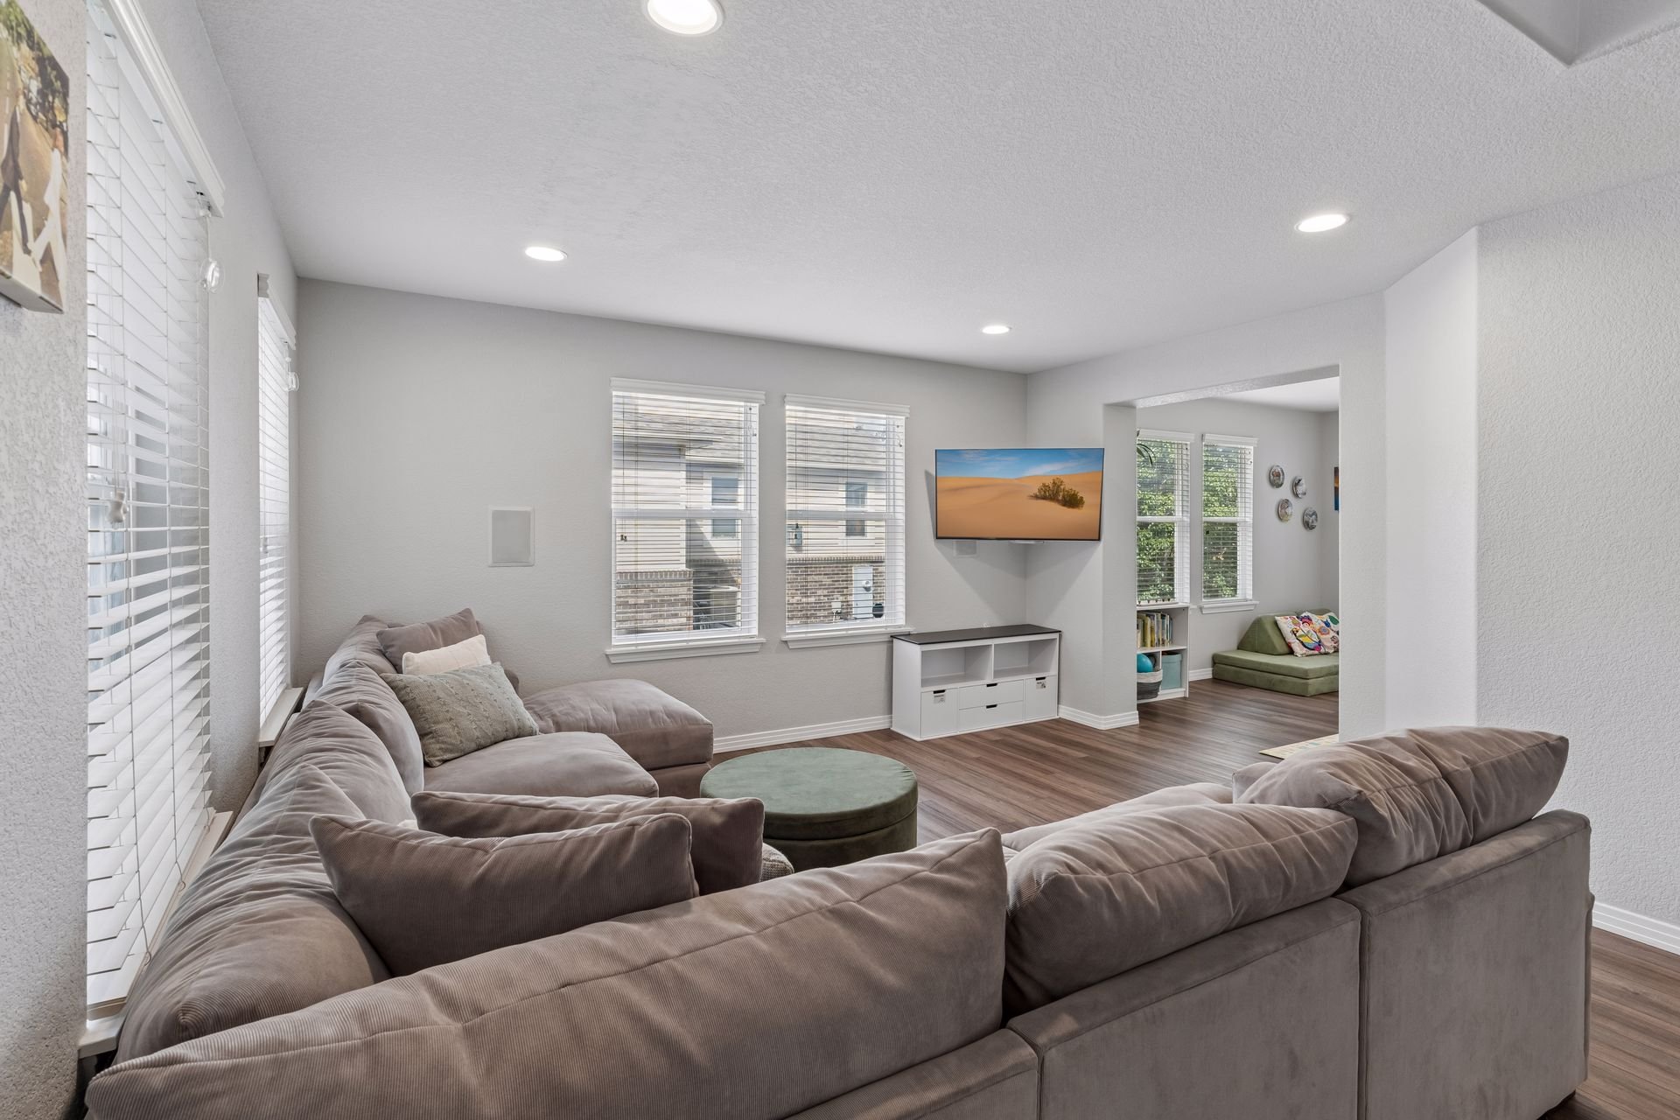
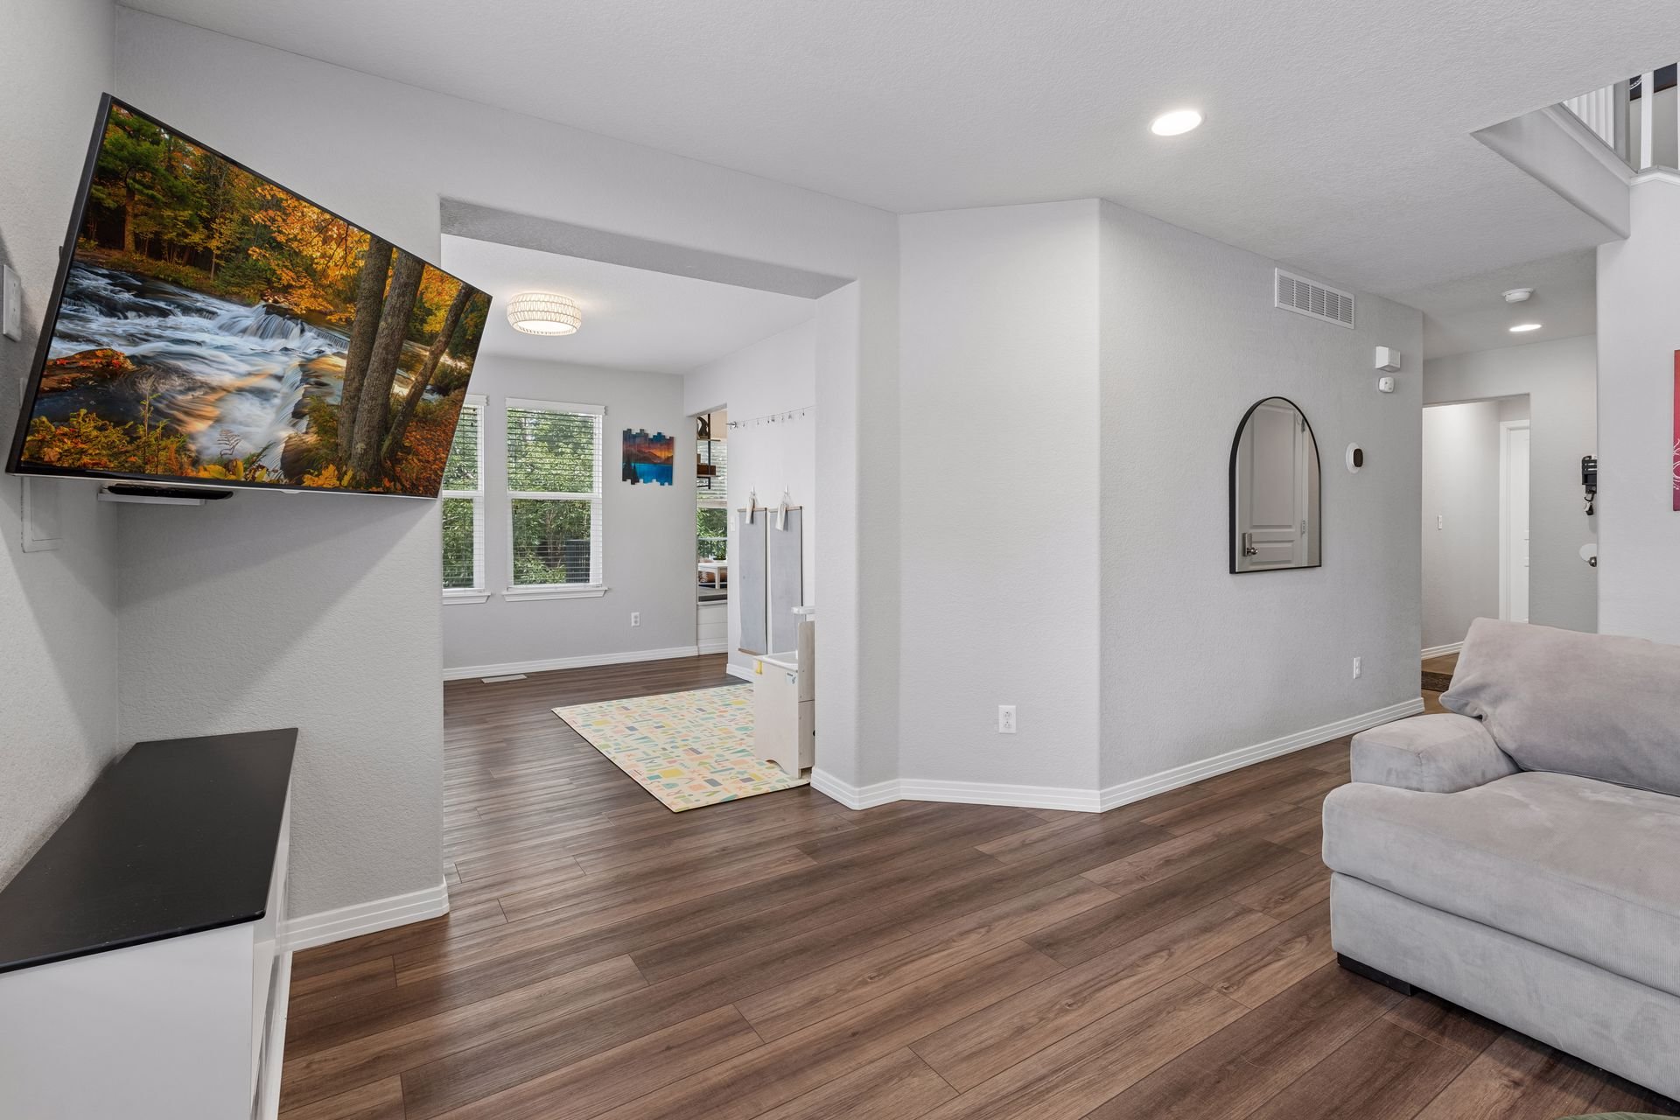
Living room with a large sectional sofa, wall-mounted television, and an adjoining window nook.

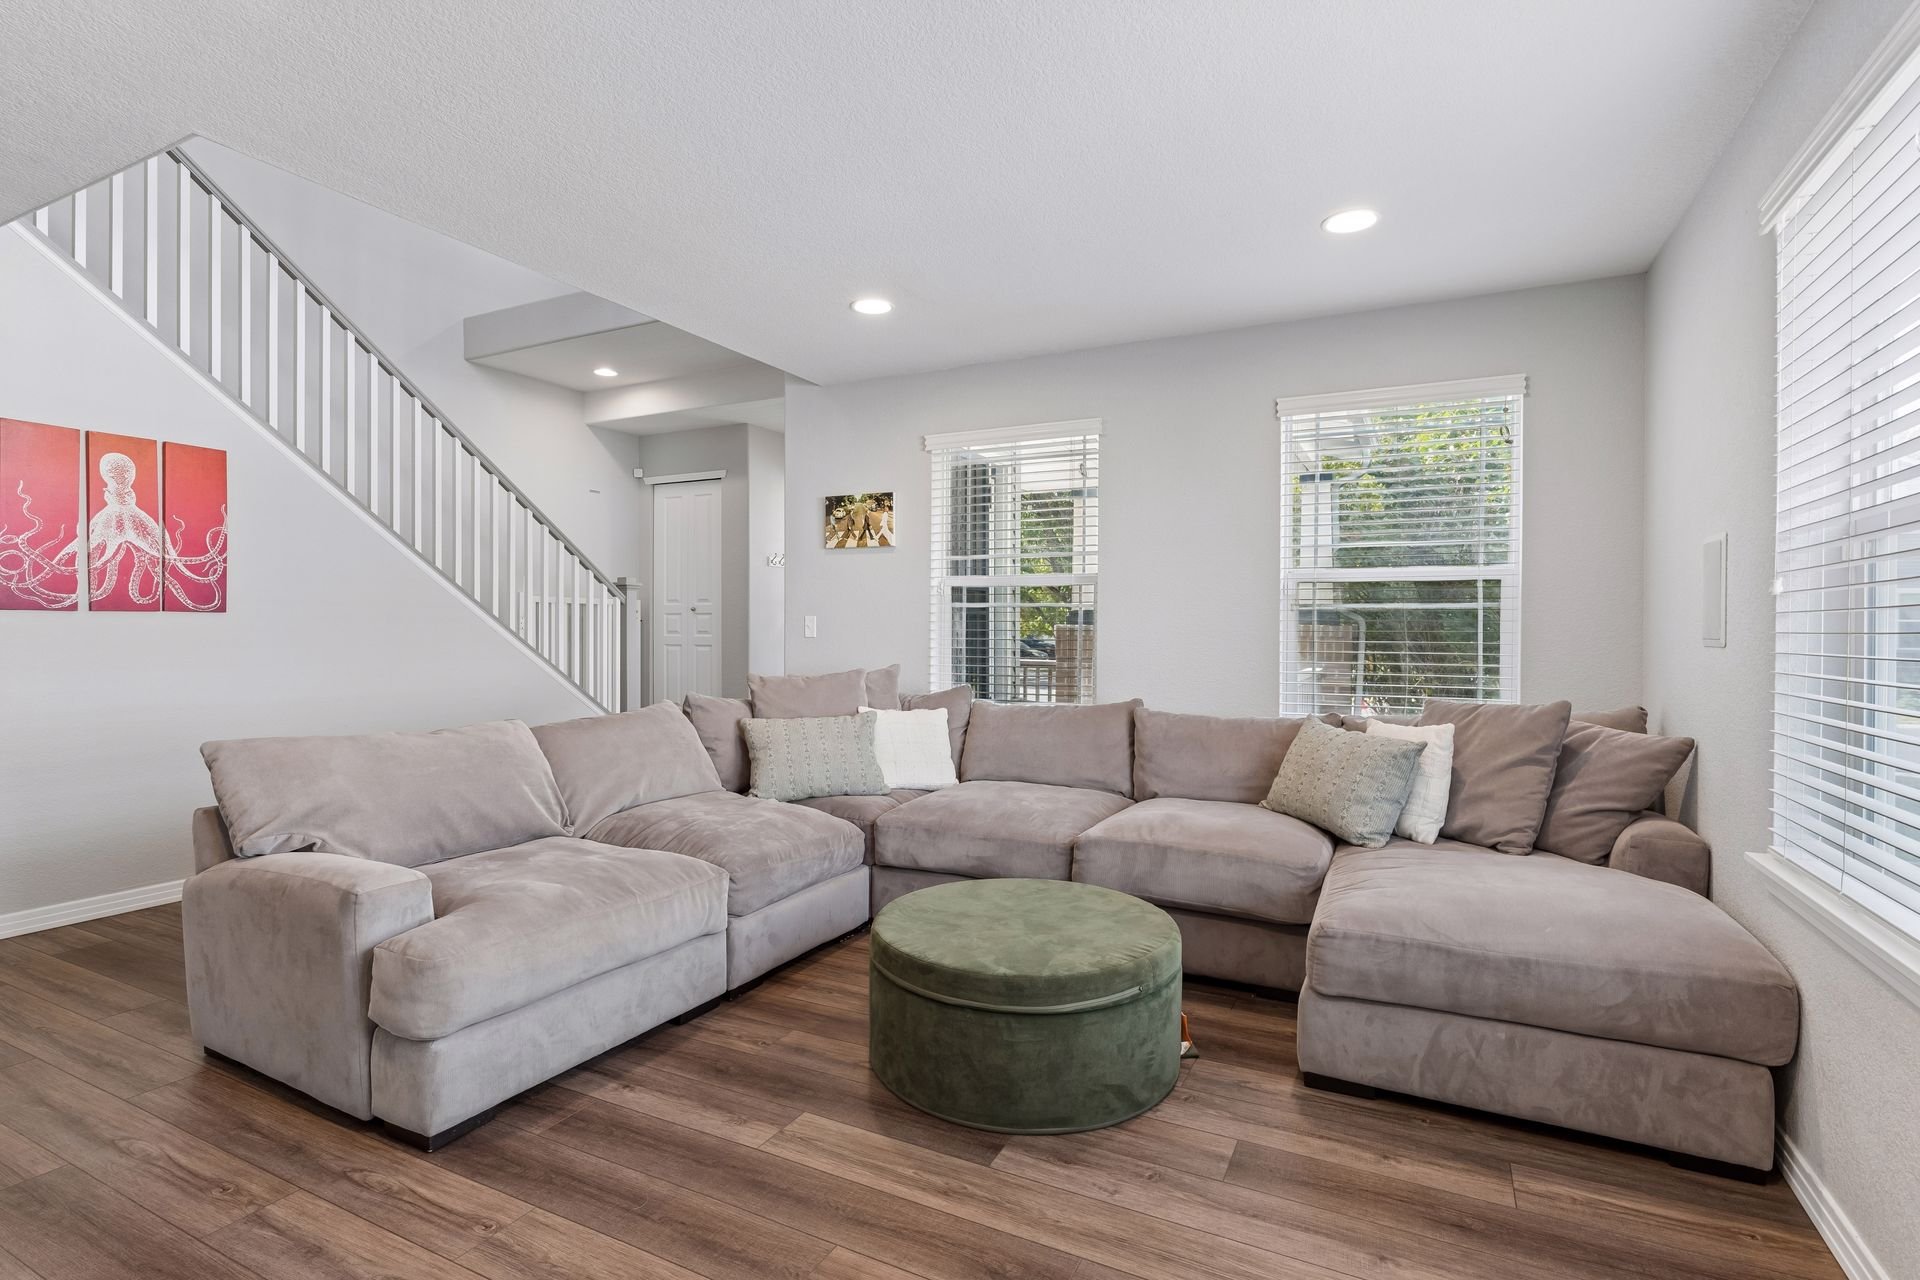
Living room with a large sectional sofa, round ottoman, and staircase.

Living room with wood-look flooring, a wall-mounted TV, and a gray sectional sofa.

A living room, an office, and a dining room with a gas fireplace and a sliding glass door to the deck also fill the main level, along with a powder room and a laundry room.
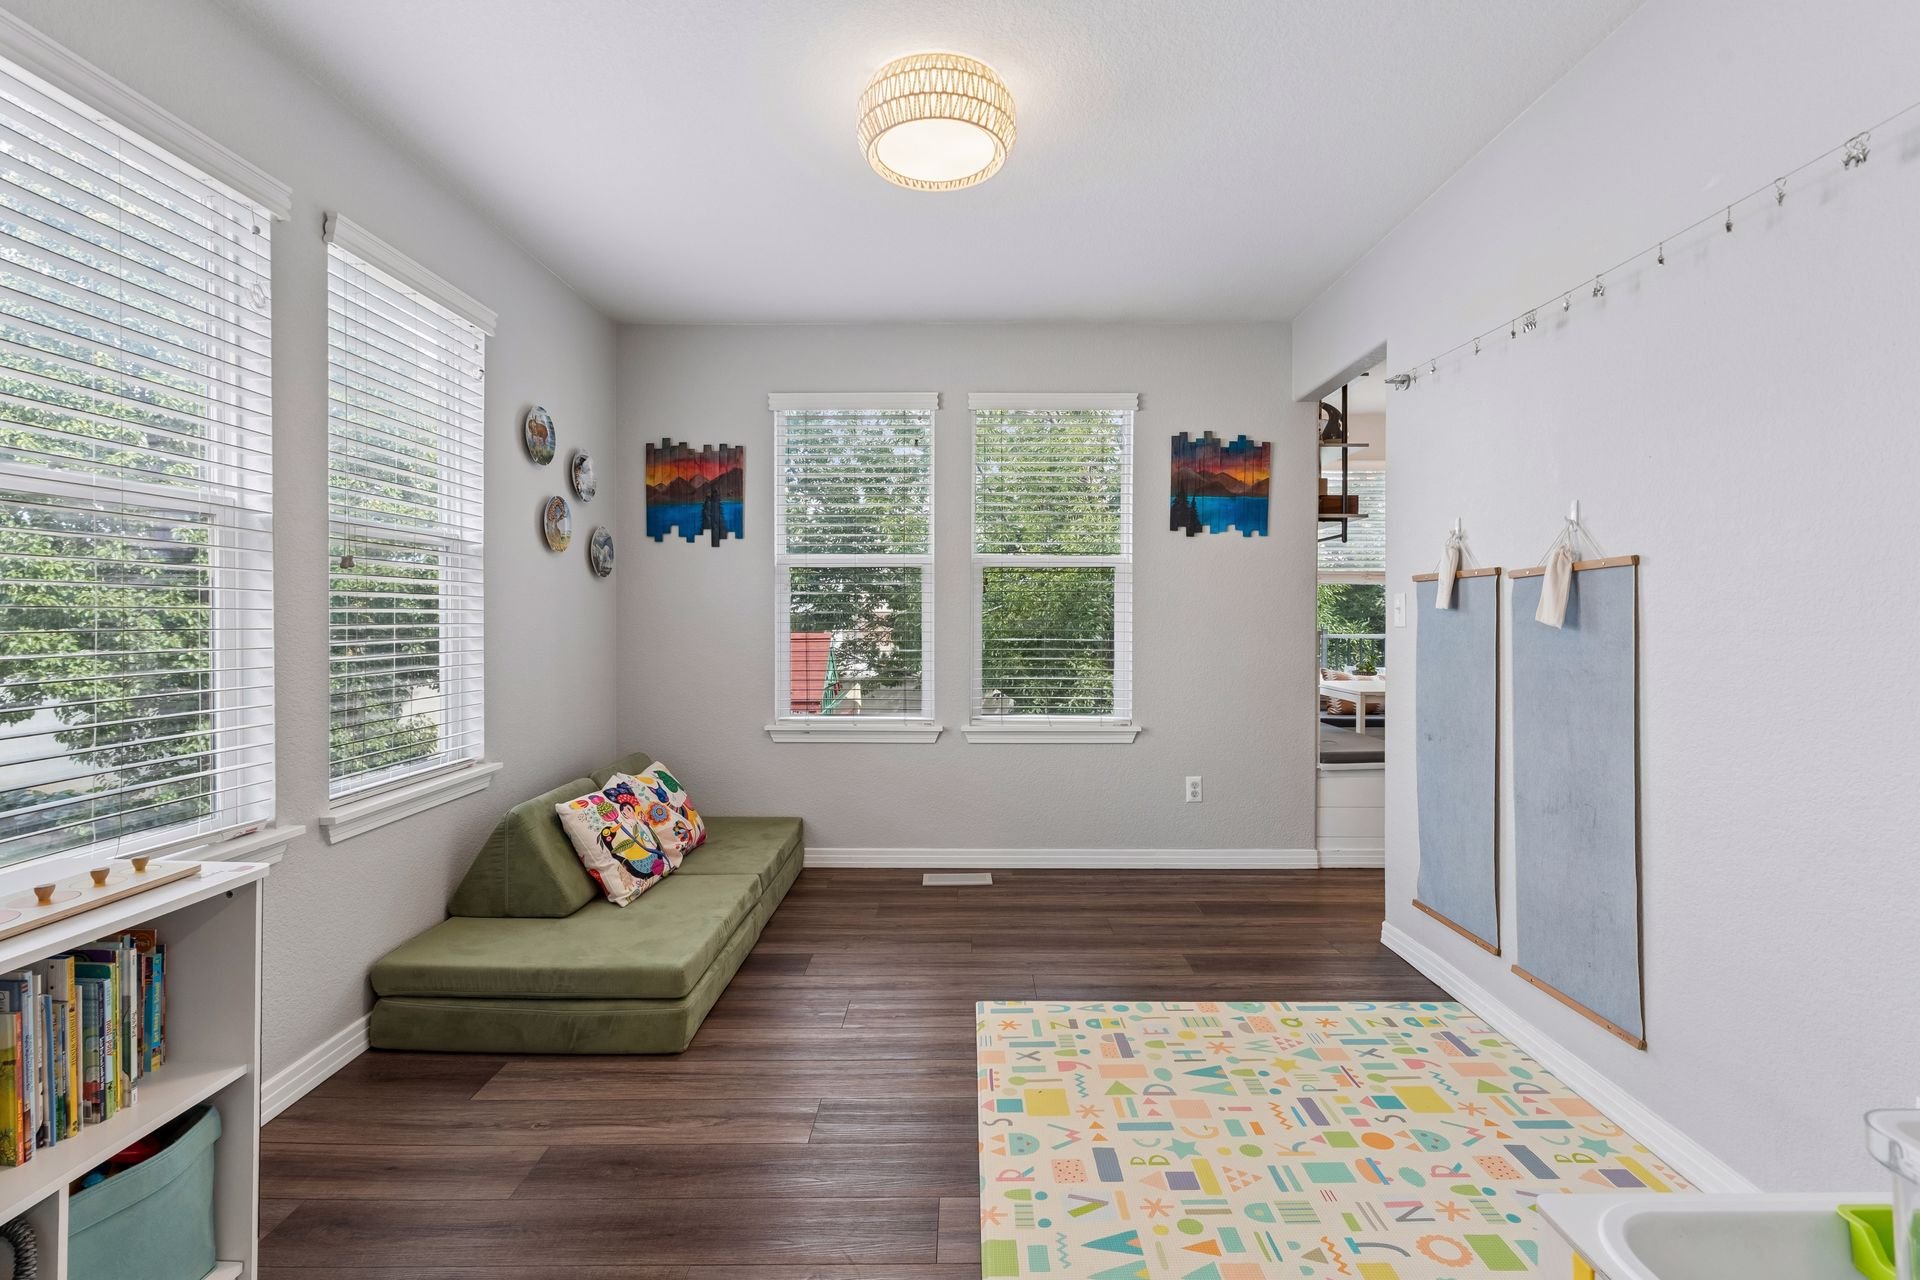
Bright furnished room with a green sofa, colorful rug, and windows with white blinds.

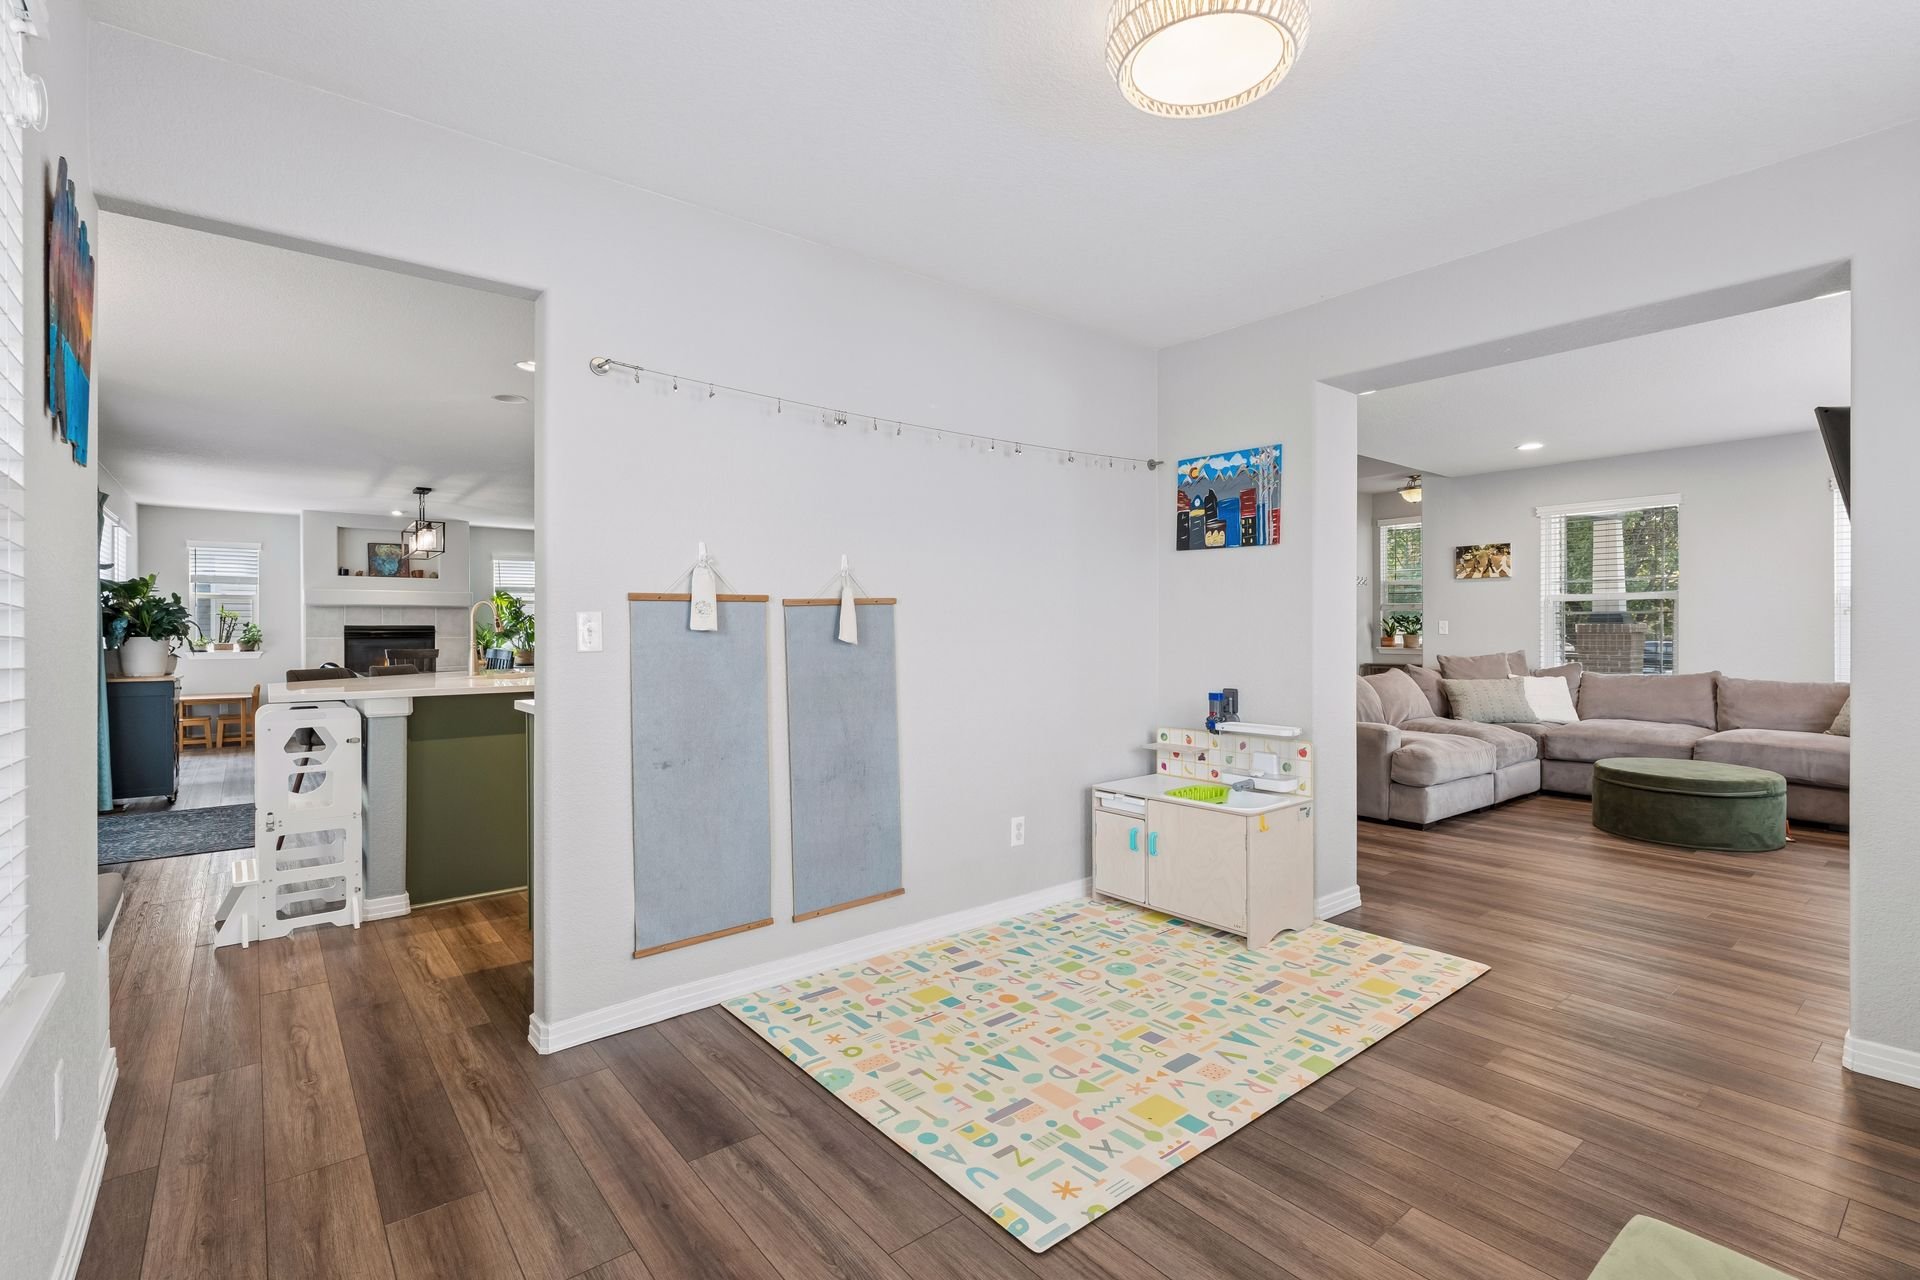
Open living area with a children’s play space, adjoining kitchen and dining area, and sectional sofa.

Upstairs, the loft provides a second gathering area, and the primary bedroom has a vaulted ceiling and a walk-in closet.
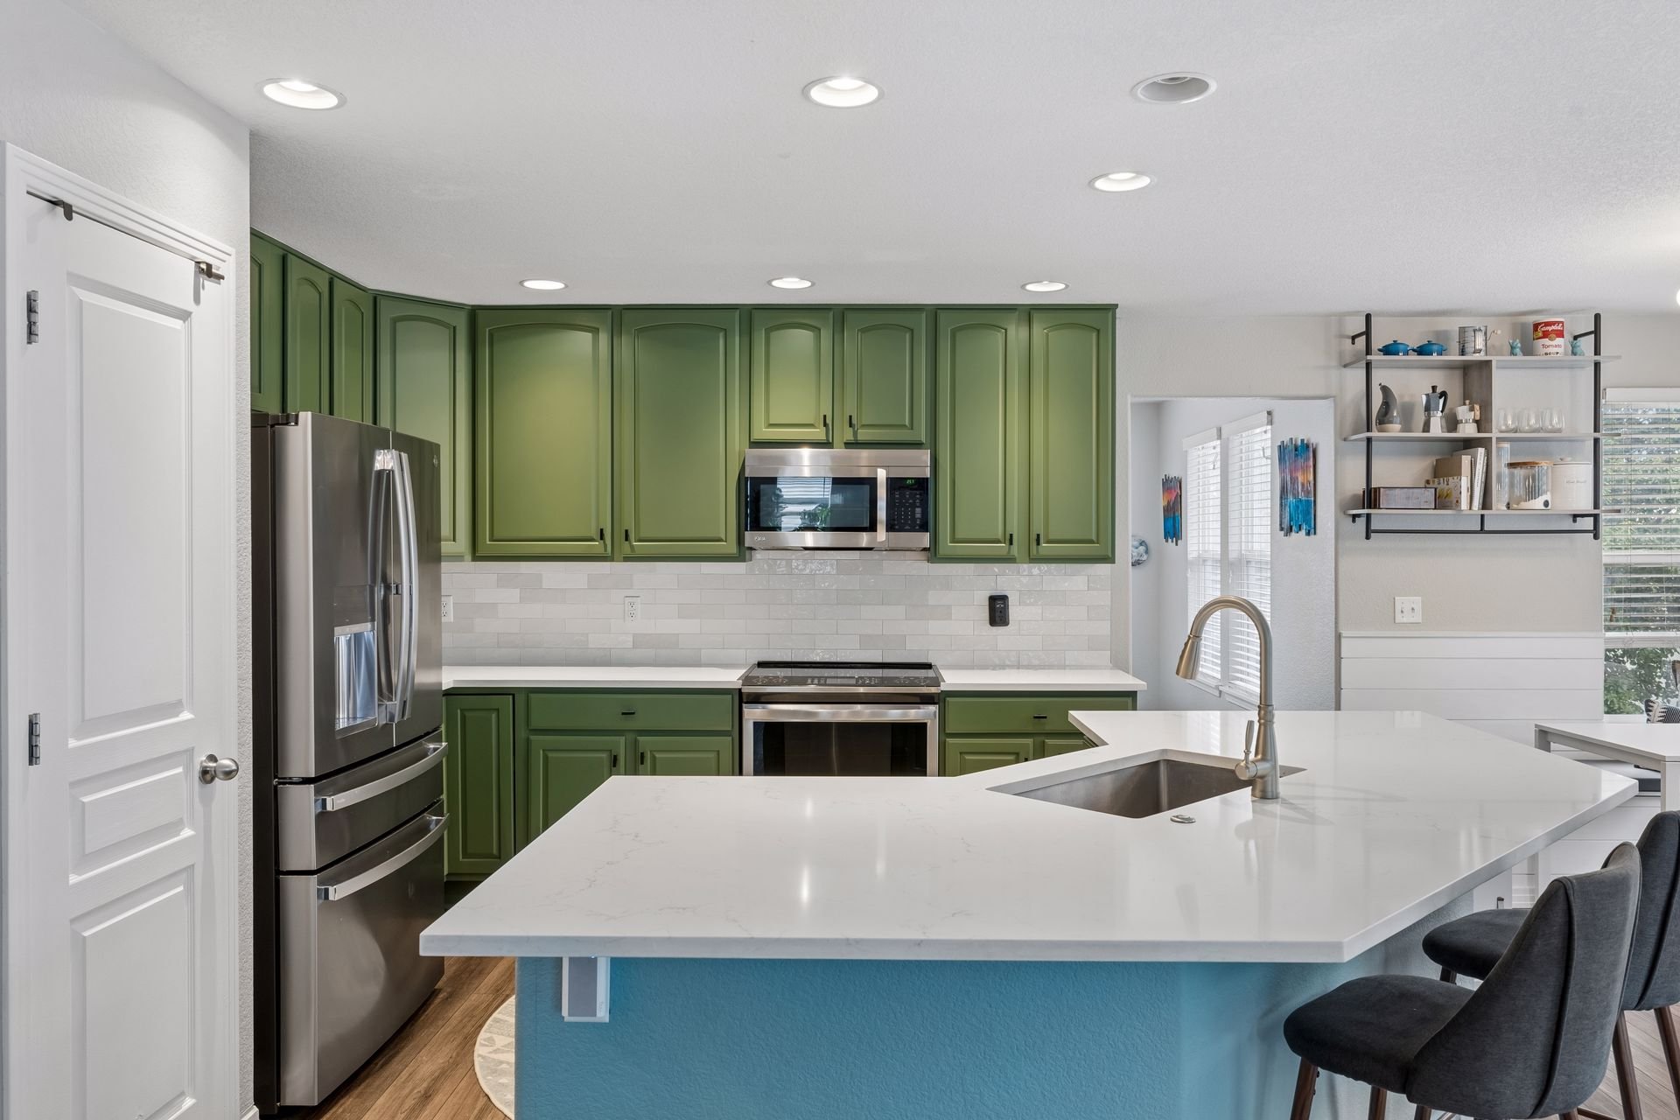
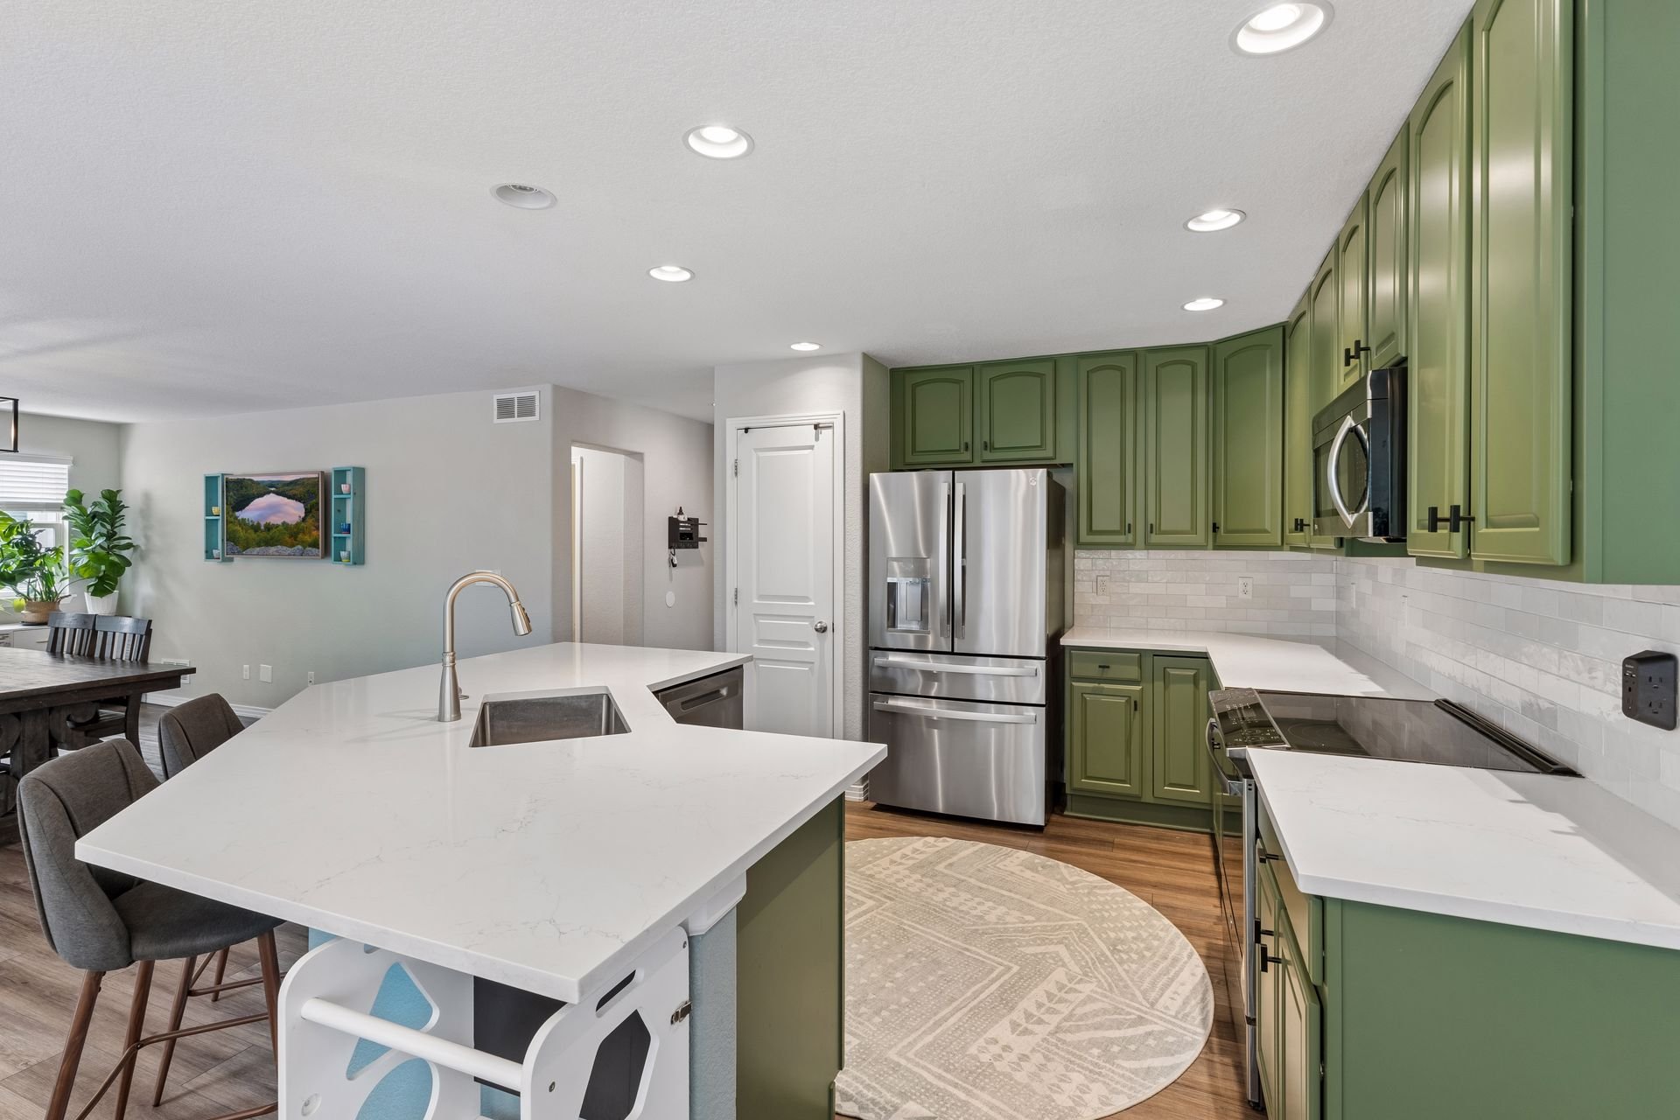
Kitchen with green cabinets, stainless steel appliances, and a large white island with a sink.

Kitchen with sage-green cabinets, a white island, and stainless steel appliances.

Kitchen with a green island, white countertops, stainless steel appliances, and a built-in breakfast nook.

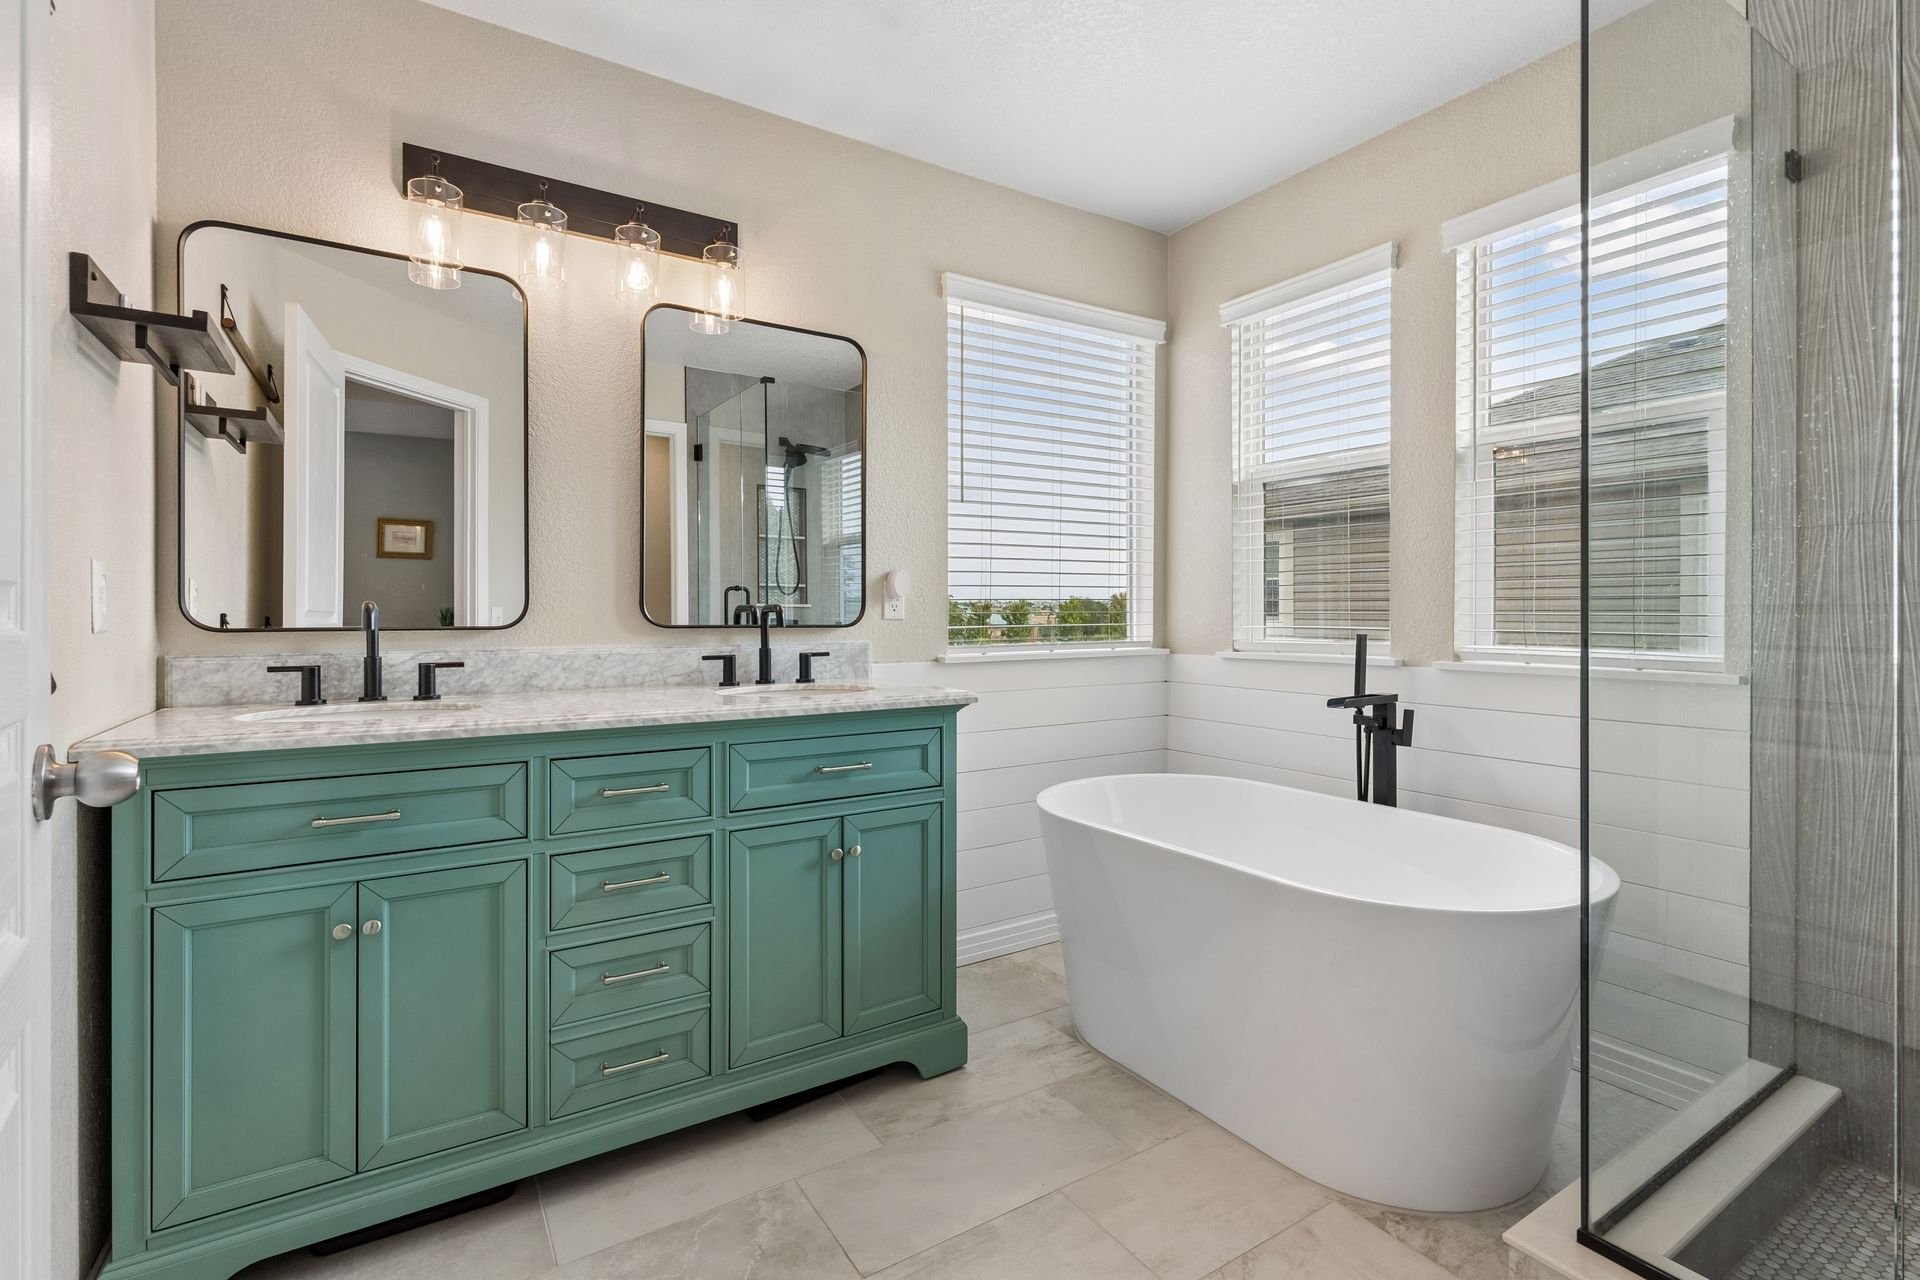
Its luxurious 5-piece bathroom has a dual vanity, a freestanding tub, and a glass-enclosed shower.
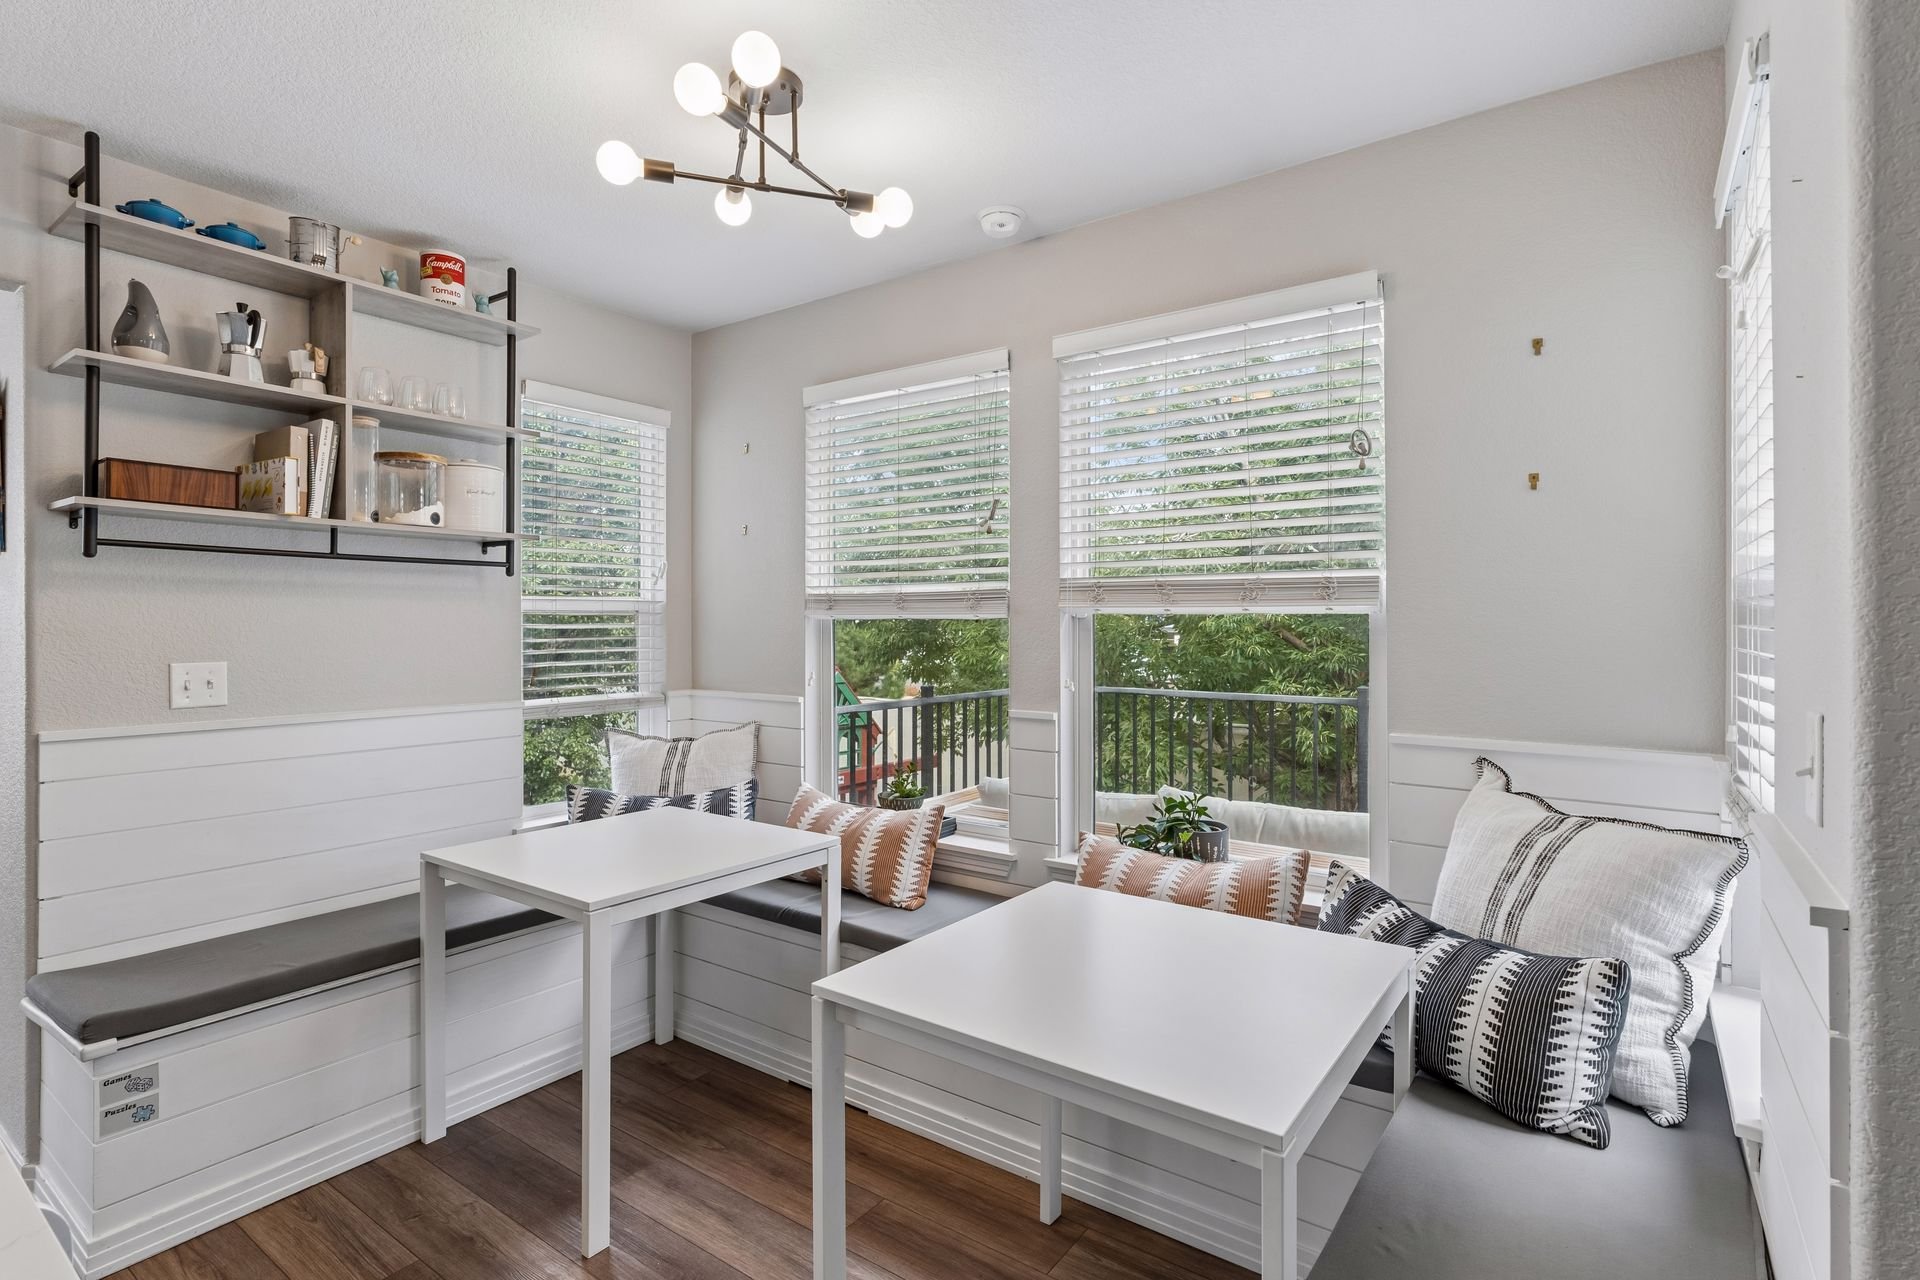
Breakfast nook with built-in bench seating, white tables, and windows overlooking trees.

Three additional bedrooms complete the upper level, and a bathroom with a double vanity connects to the hallway and one of the bathrooms.
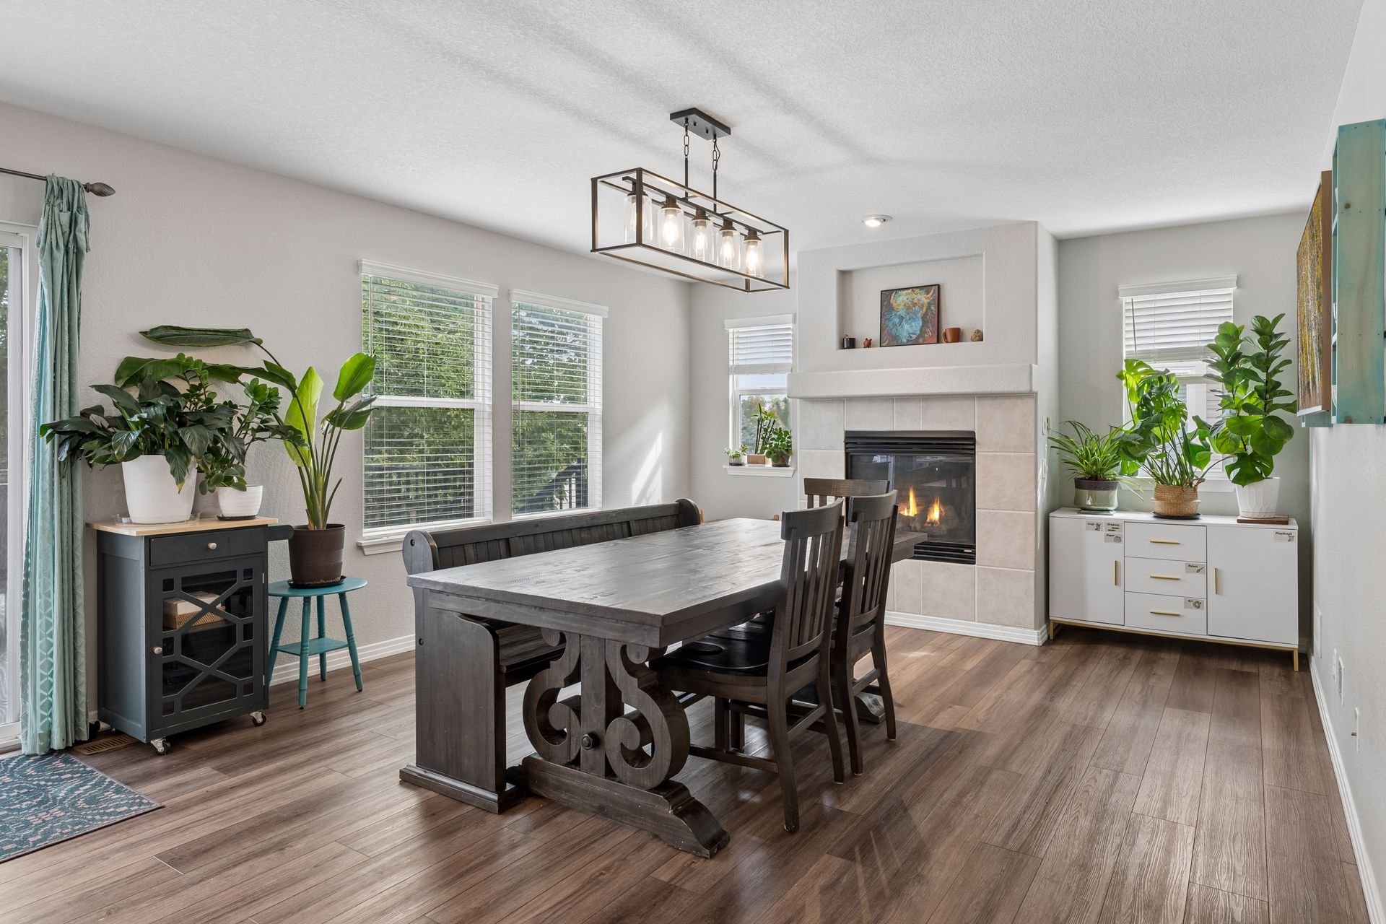
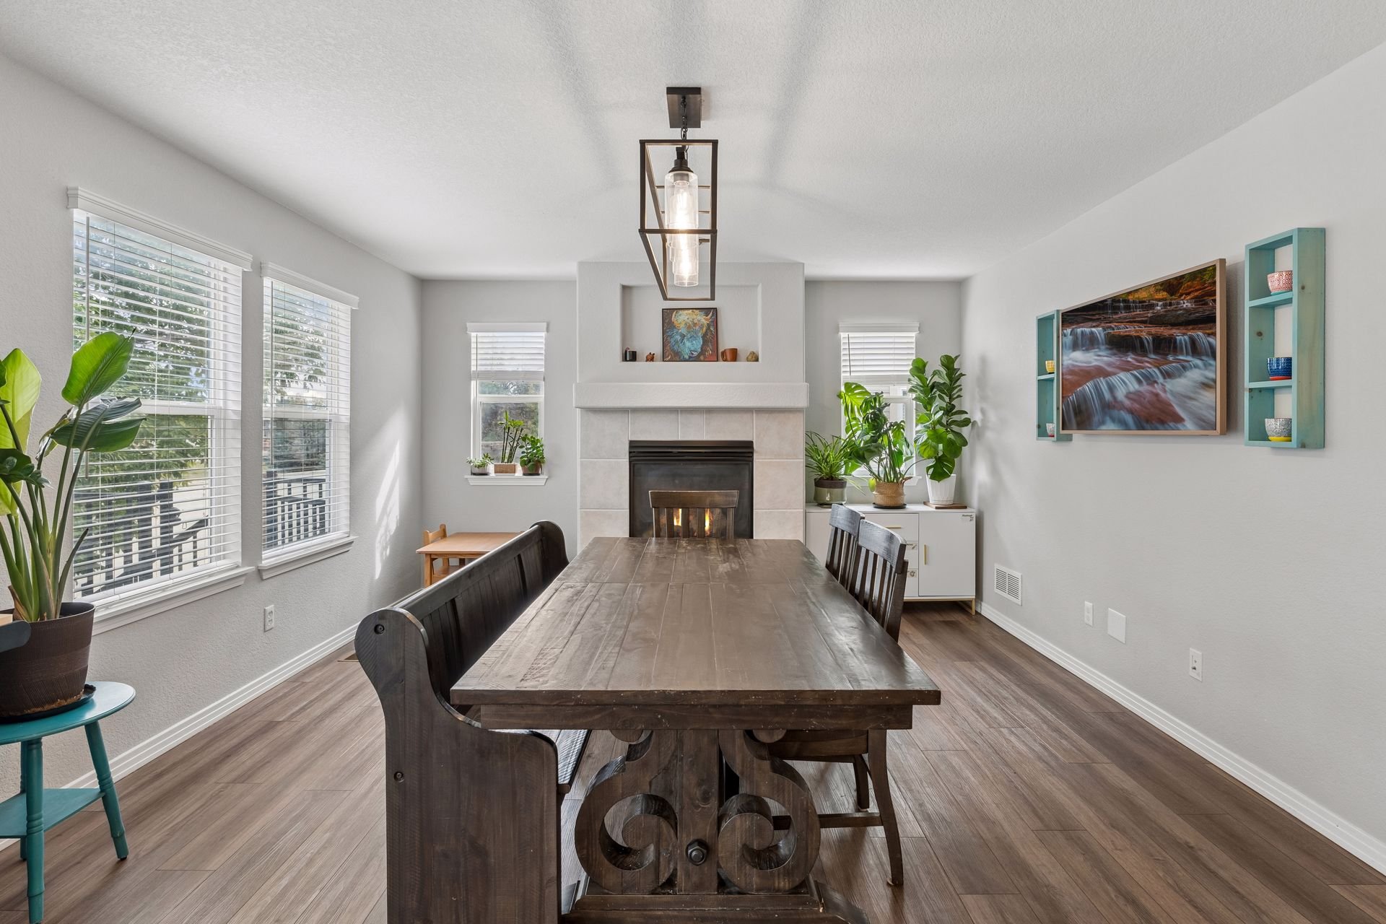
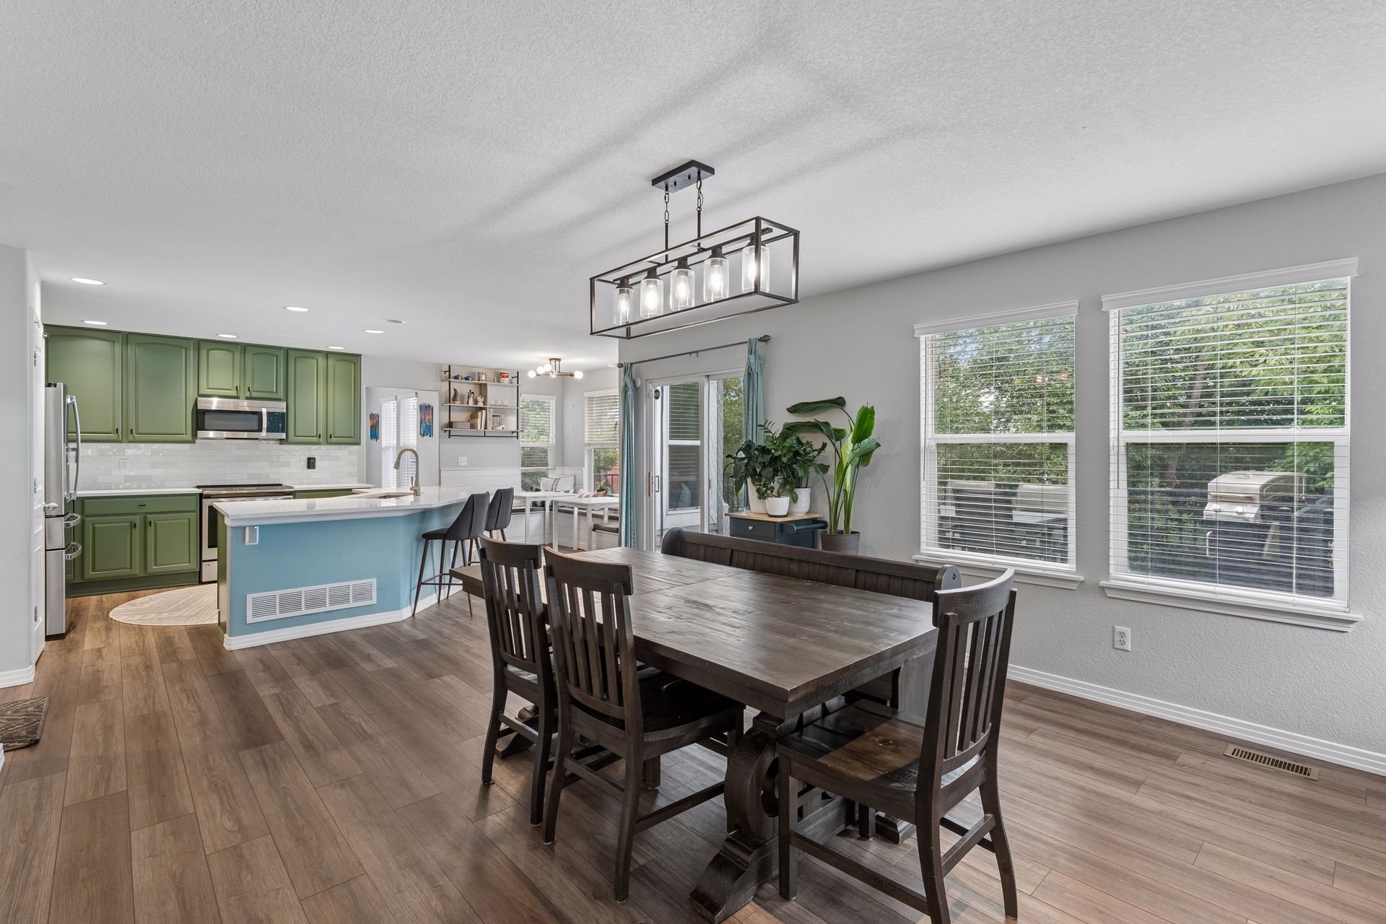
Dining room with a dark wood table, large windows, houseplants, and a lit fireplace.

Dining room with a large rustic table, fireplace, and bright windows.

Open kitchen and dining area with sage-green cabinets, blue island, and dark wood dining table.

The amazing finished basement adds a conforming fifth bedroom, an ensuite three-quarter bathroom, and a walk-in closet with a window (currently set up as an office).
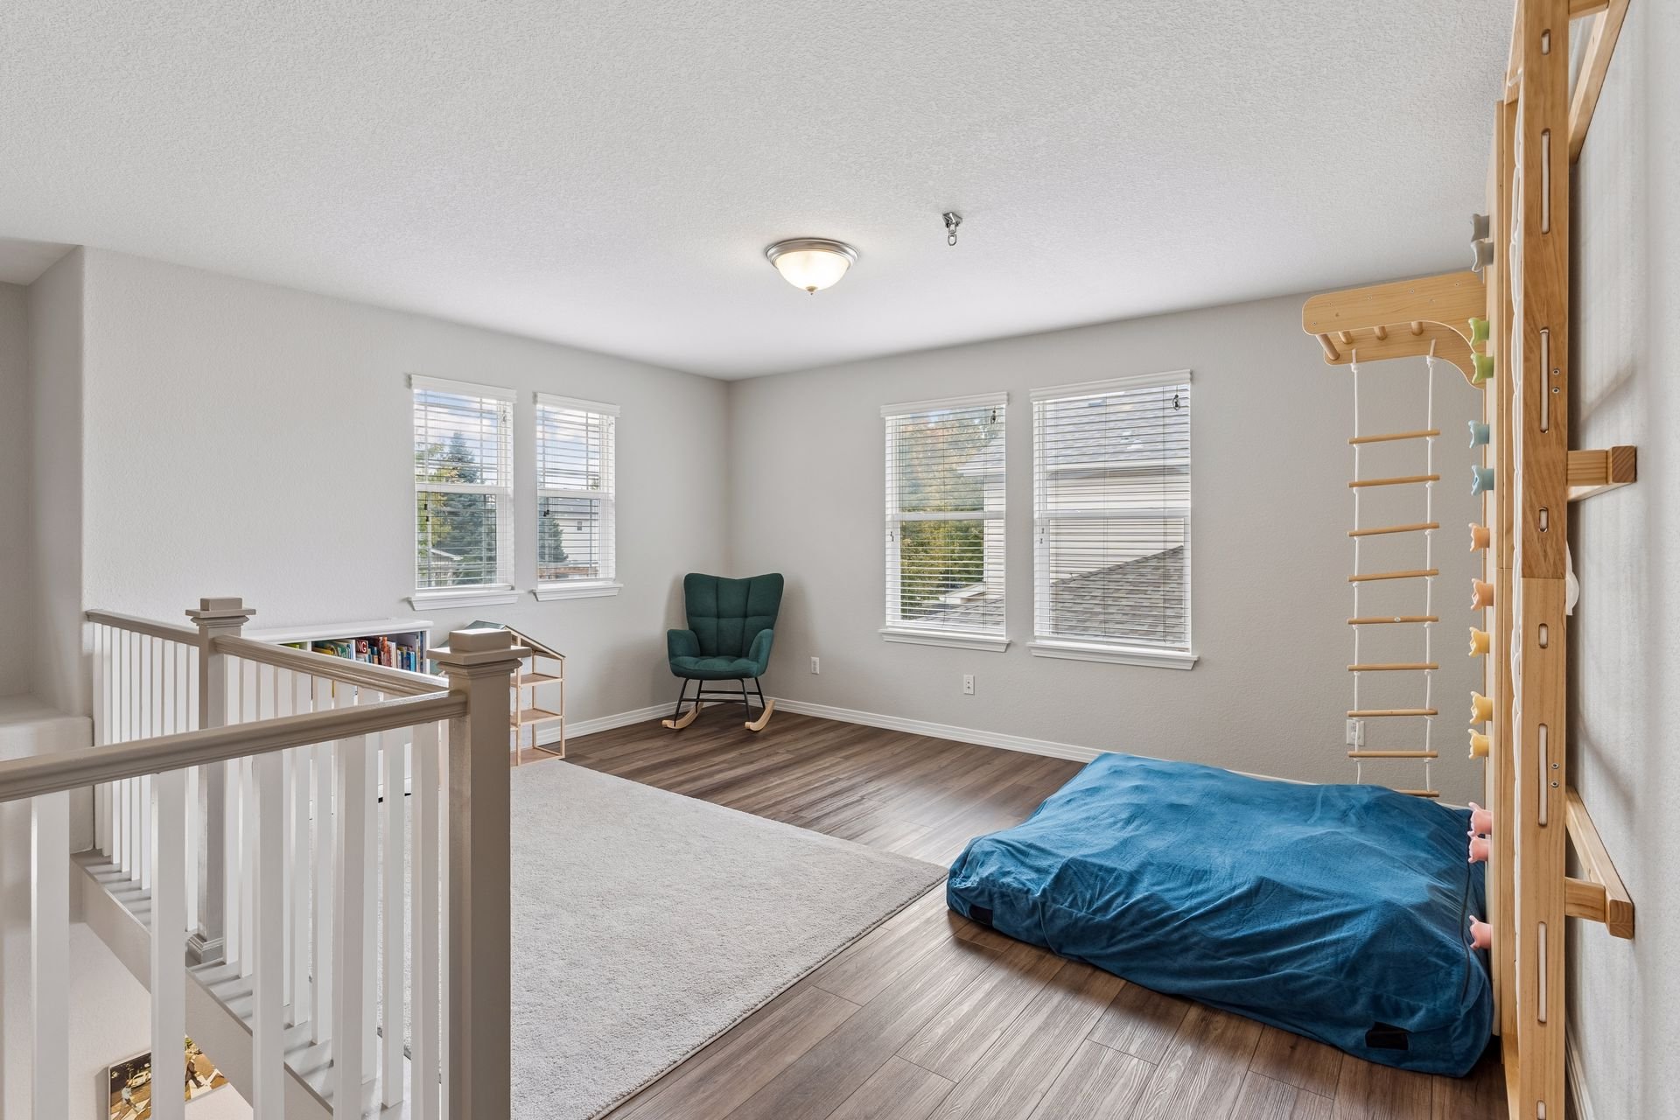
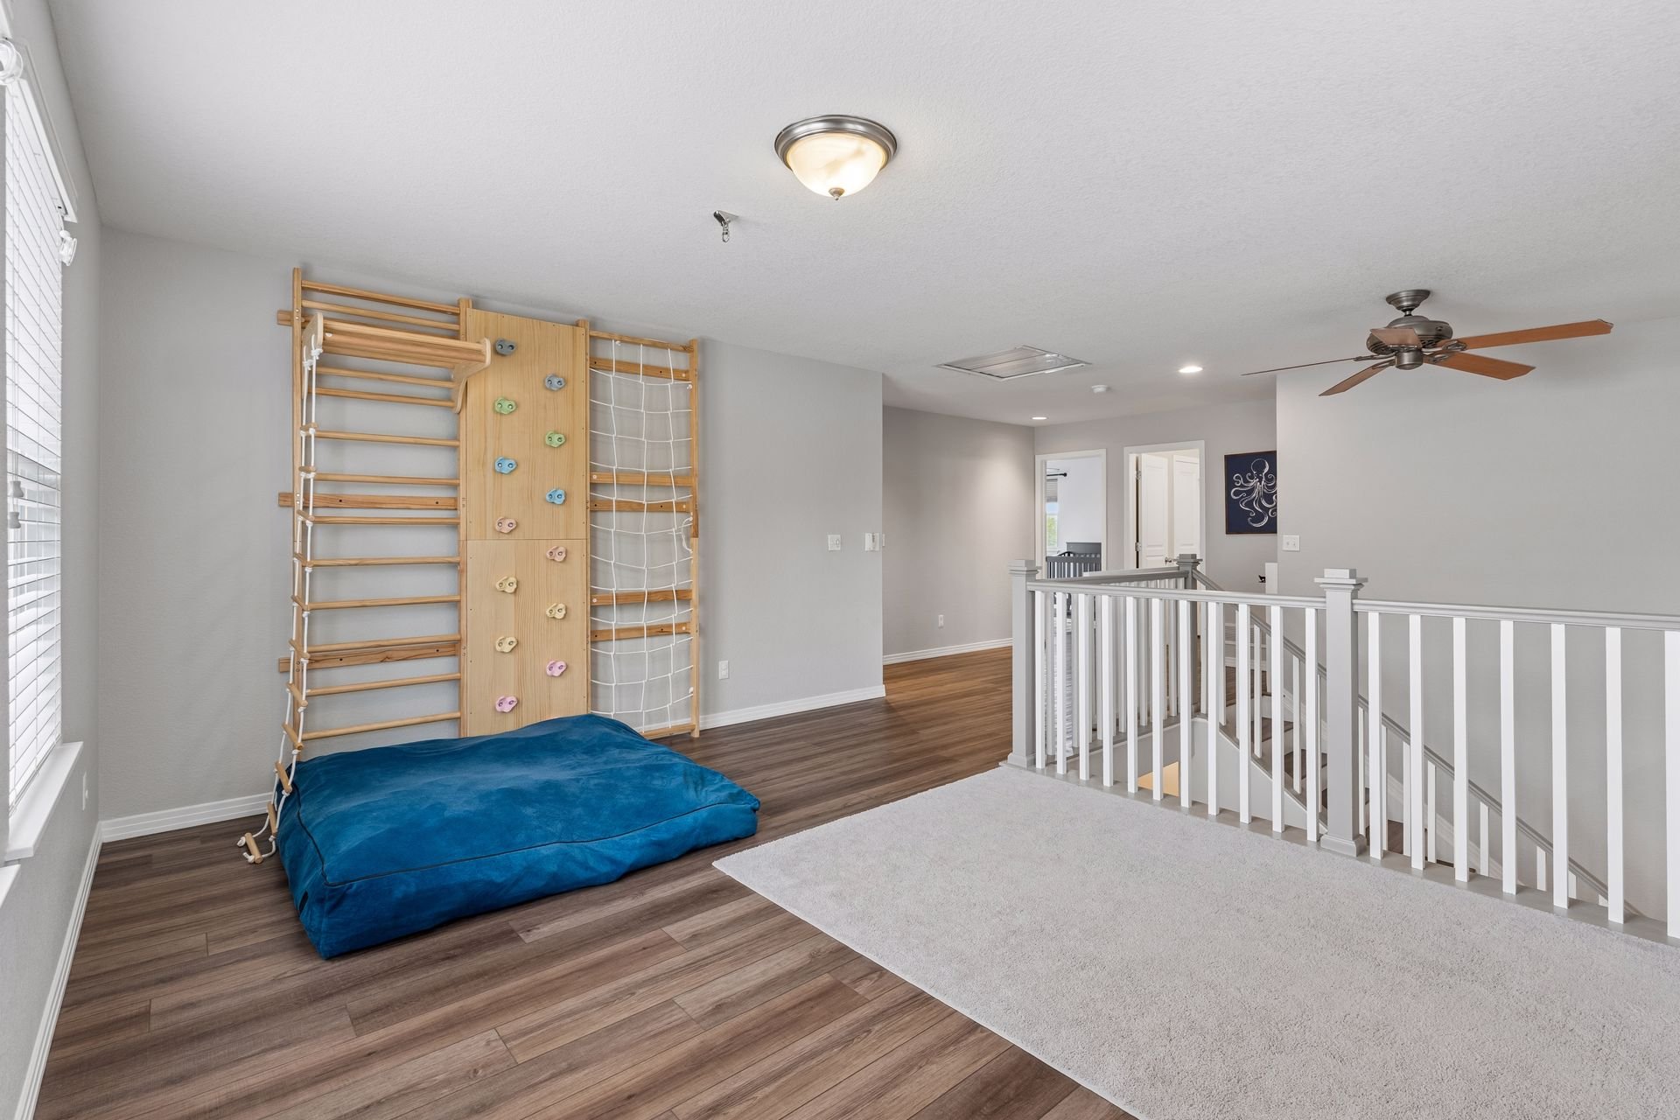
Bright playroom with a wooden climbing frame, blue floor cushion, and windows overlooking neighboring homes.

Open upstairs loft with a wooden climbing wall, blue floor cushion, and white stair railing.

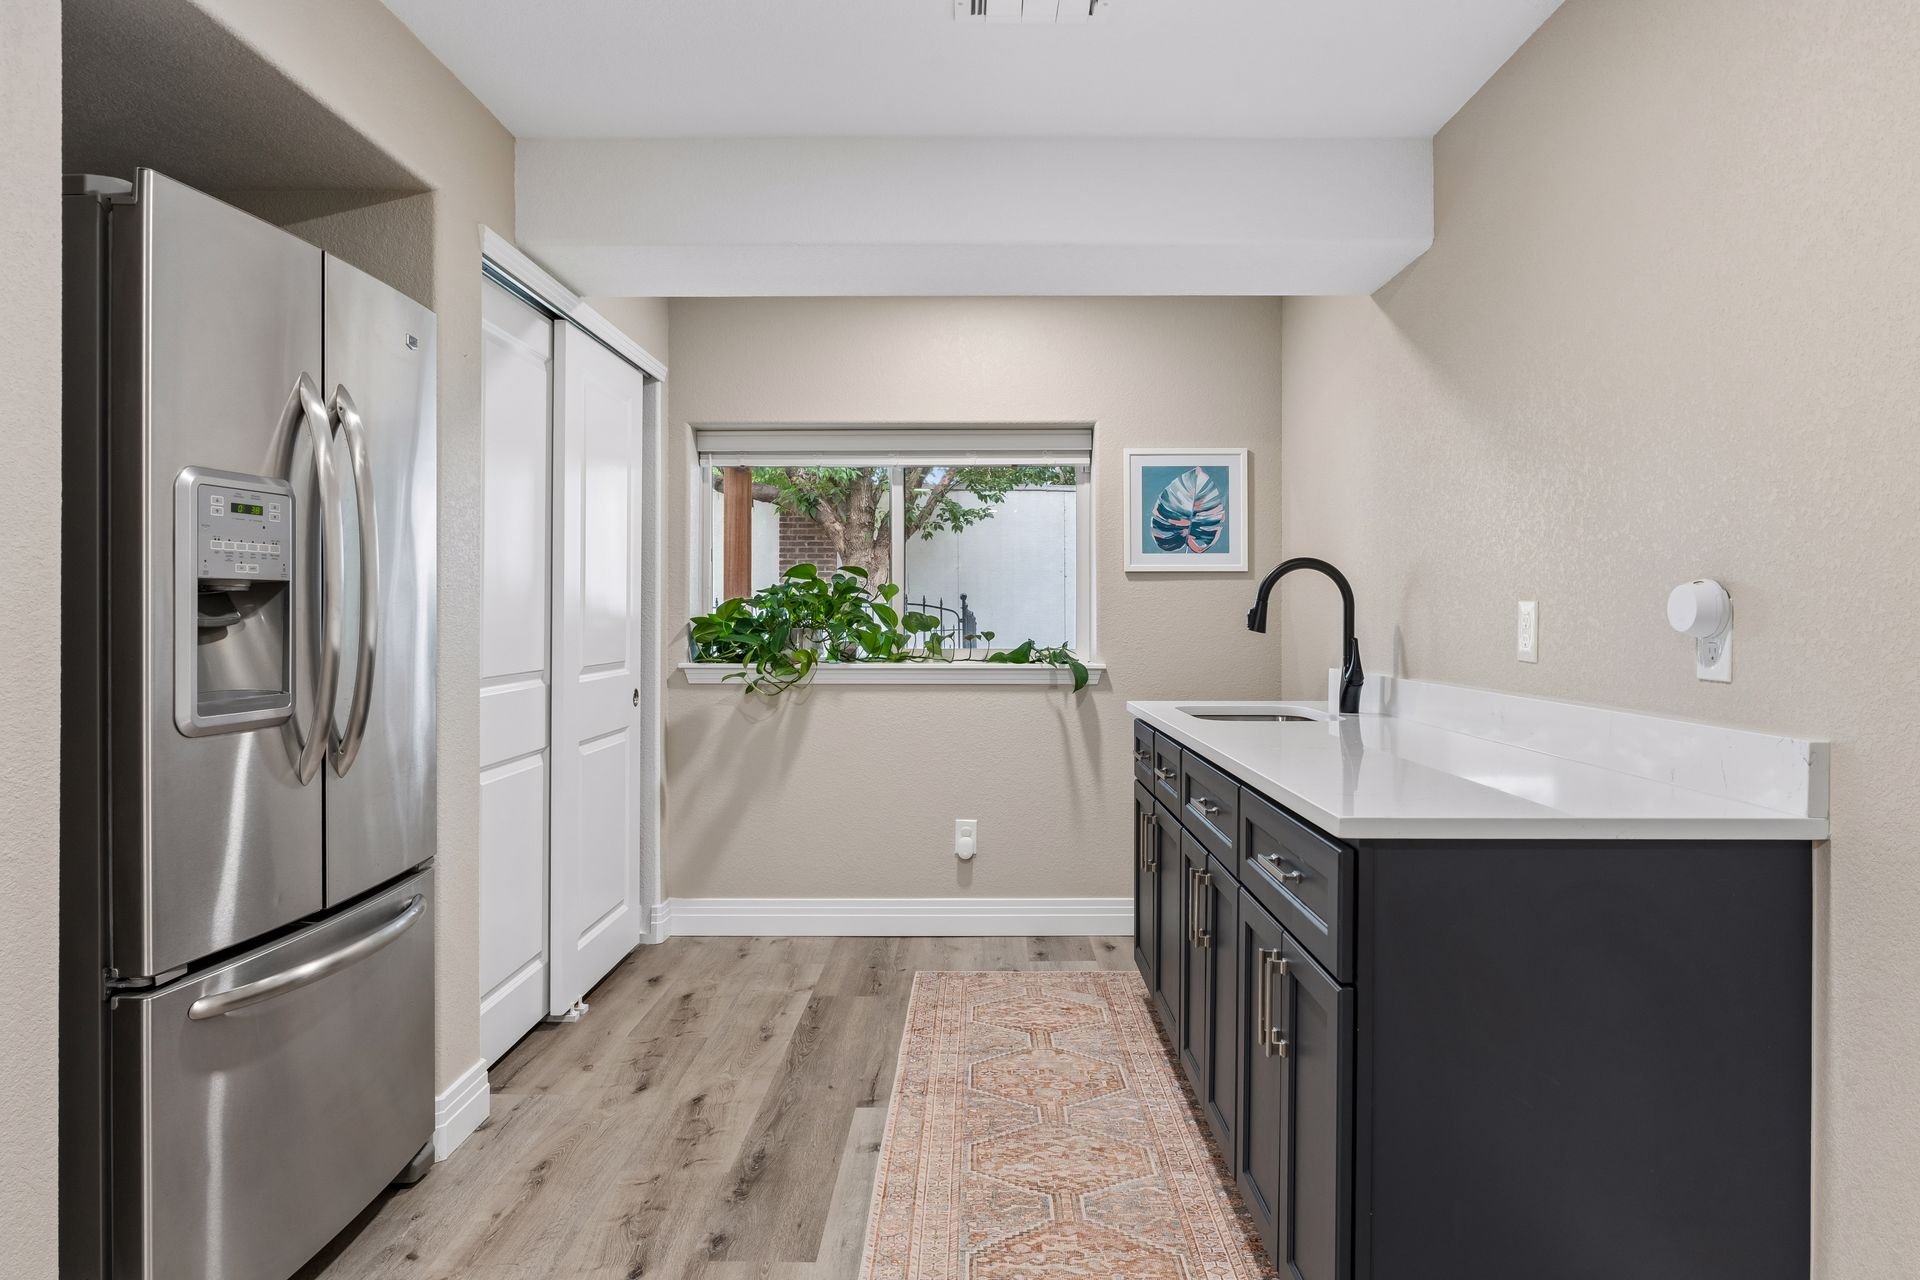
A family room and kitchen with dark cabinetry, white countertops, a sink, and space for a refrigerator also add extra convenience to the lower level.
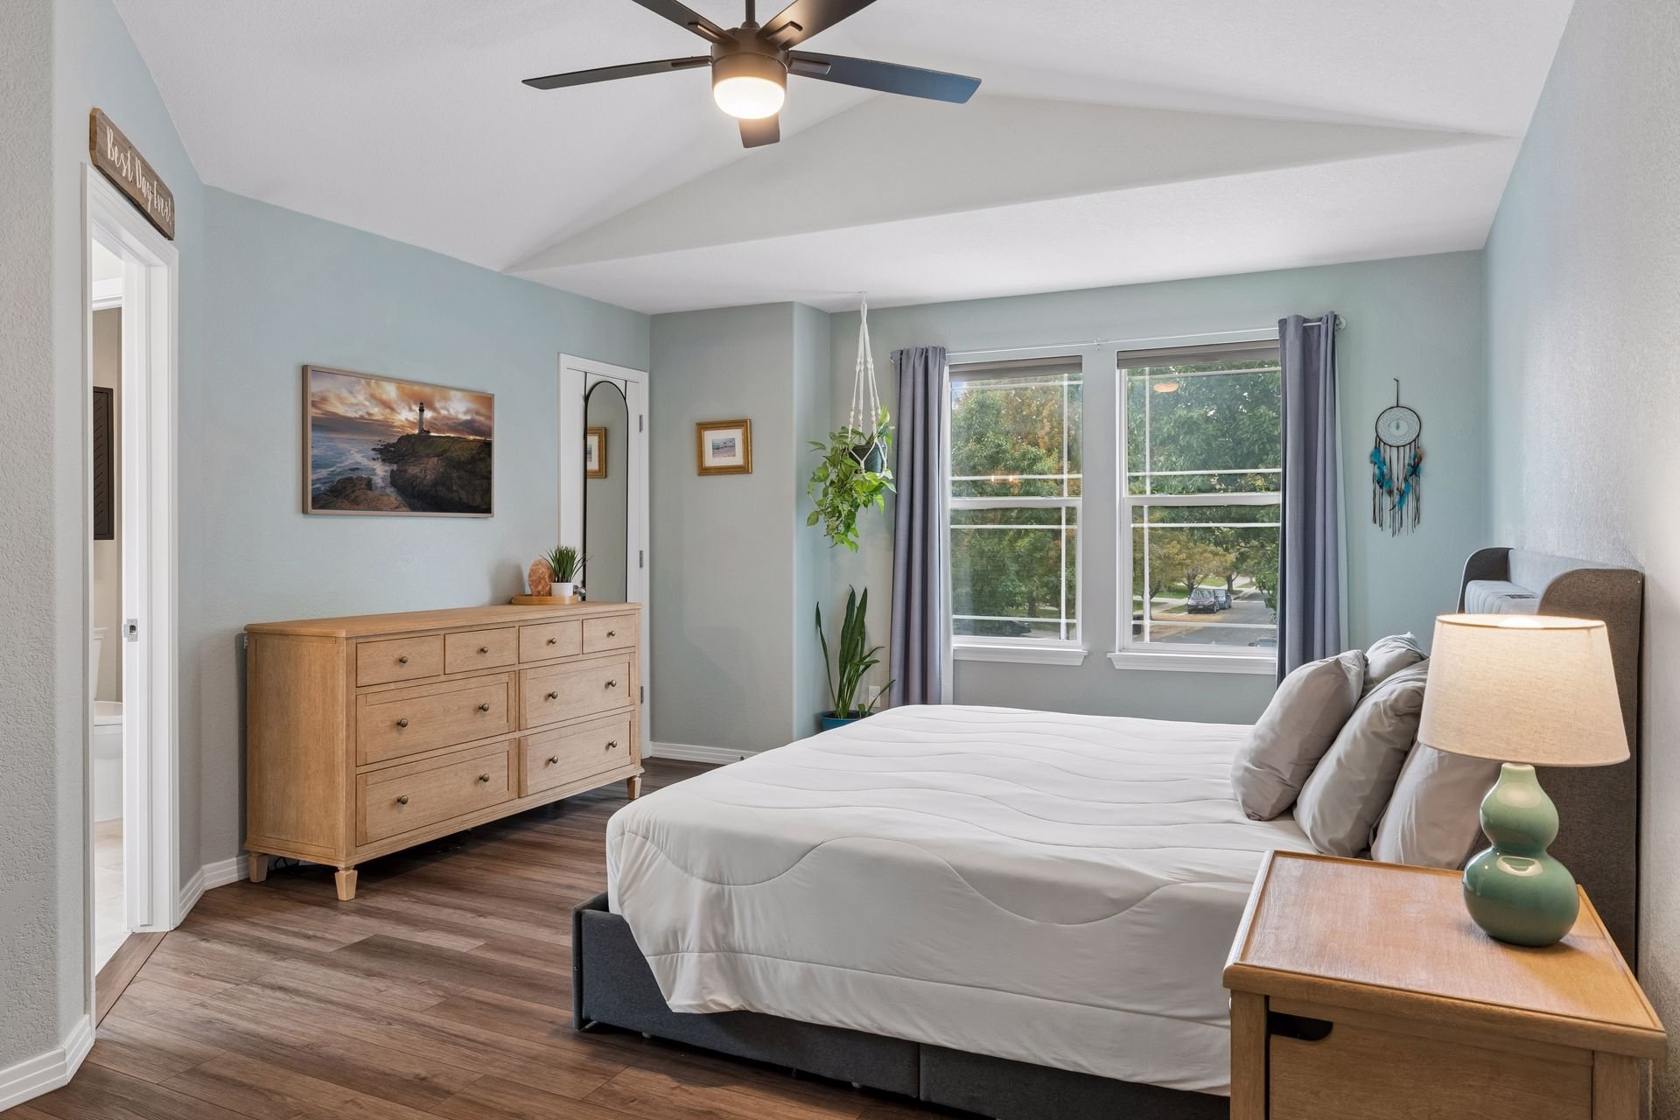
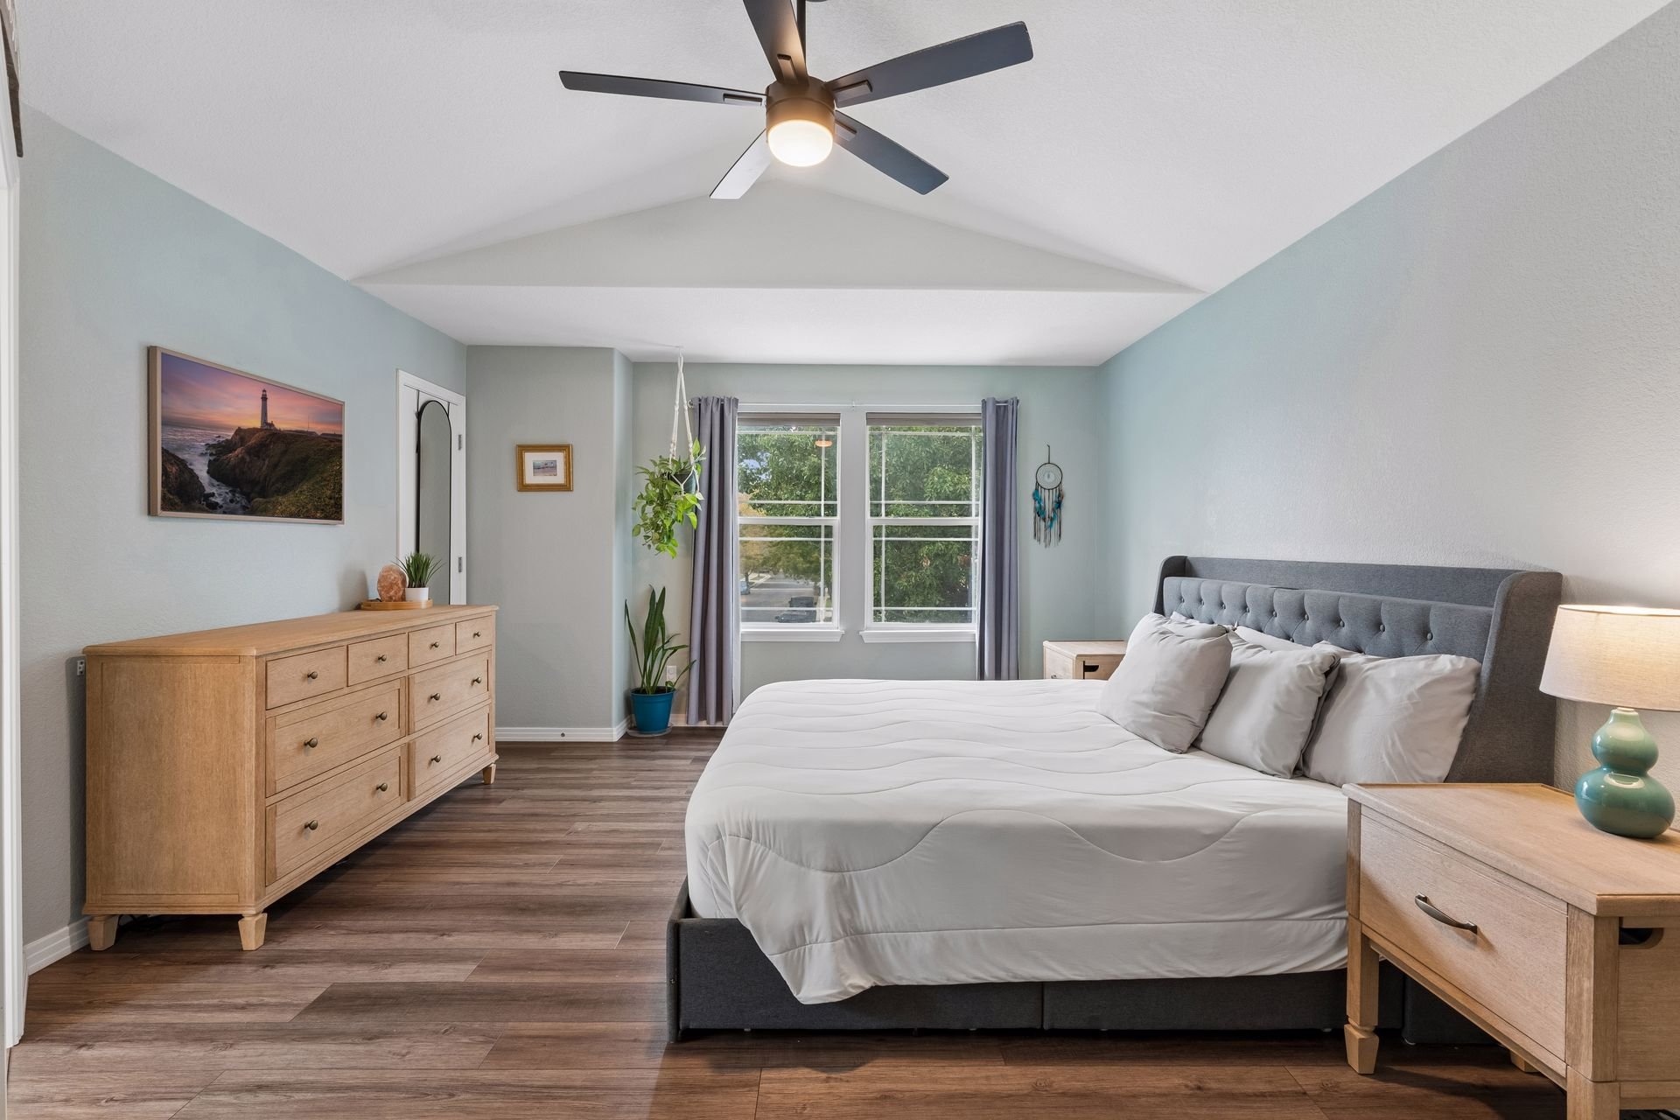
Bedroom with a white bed, wood dresser, vaulted ceiling, and two large windows.

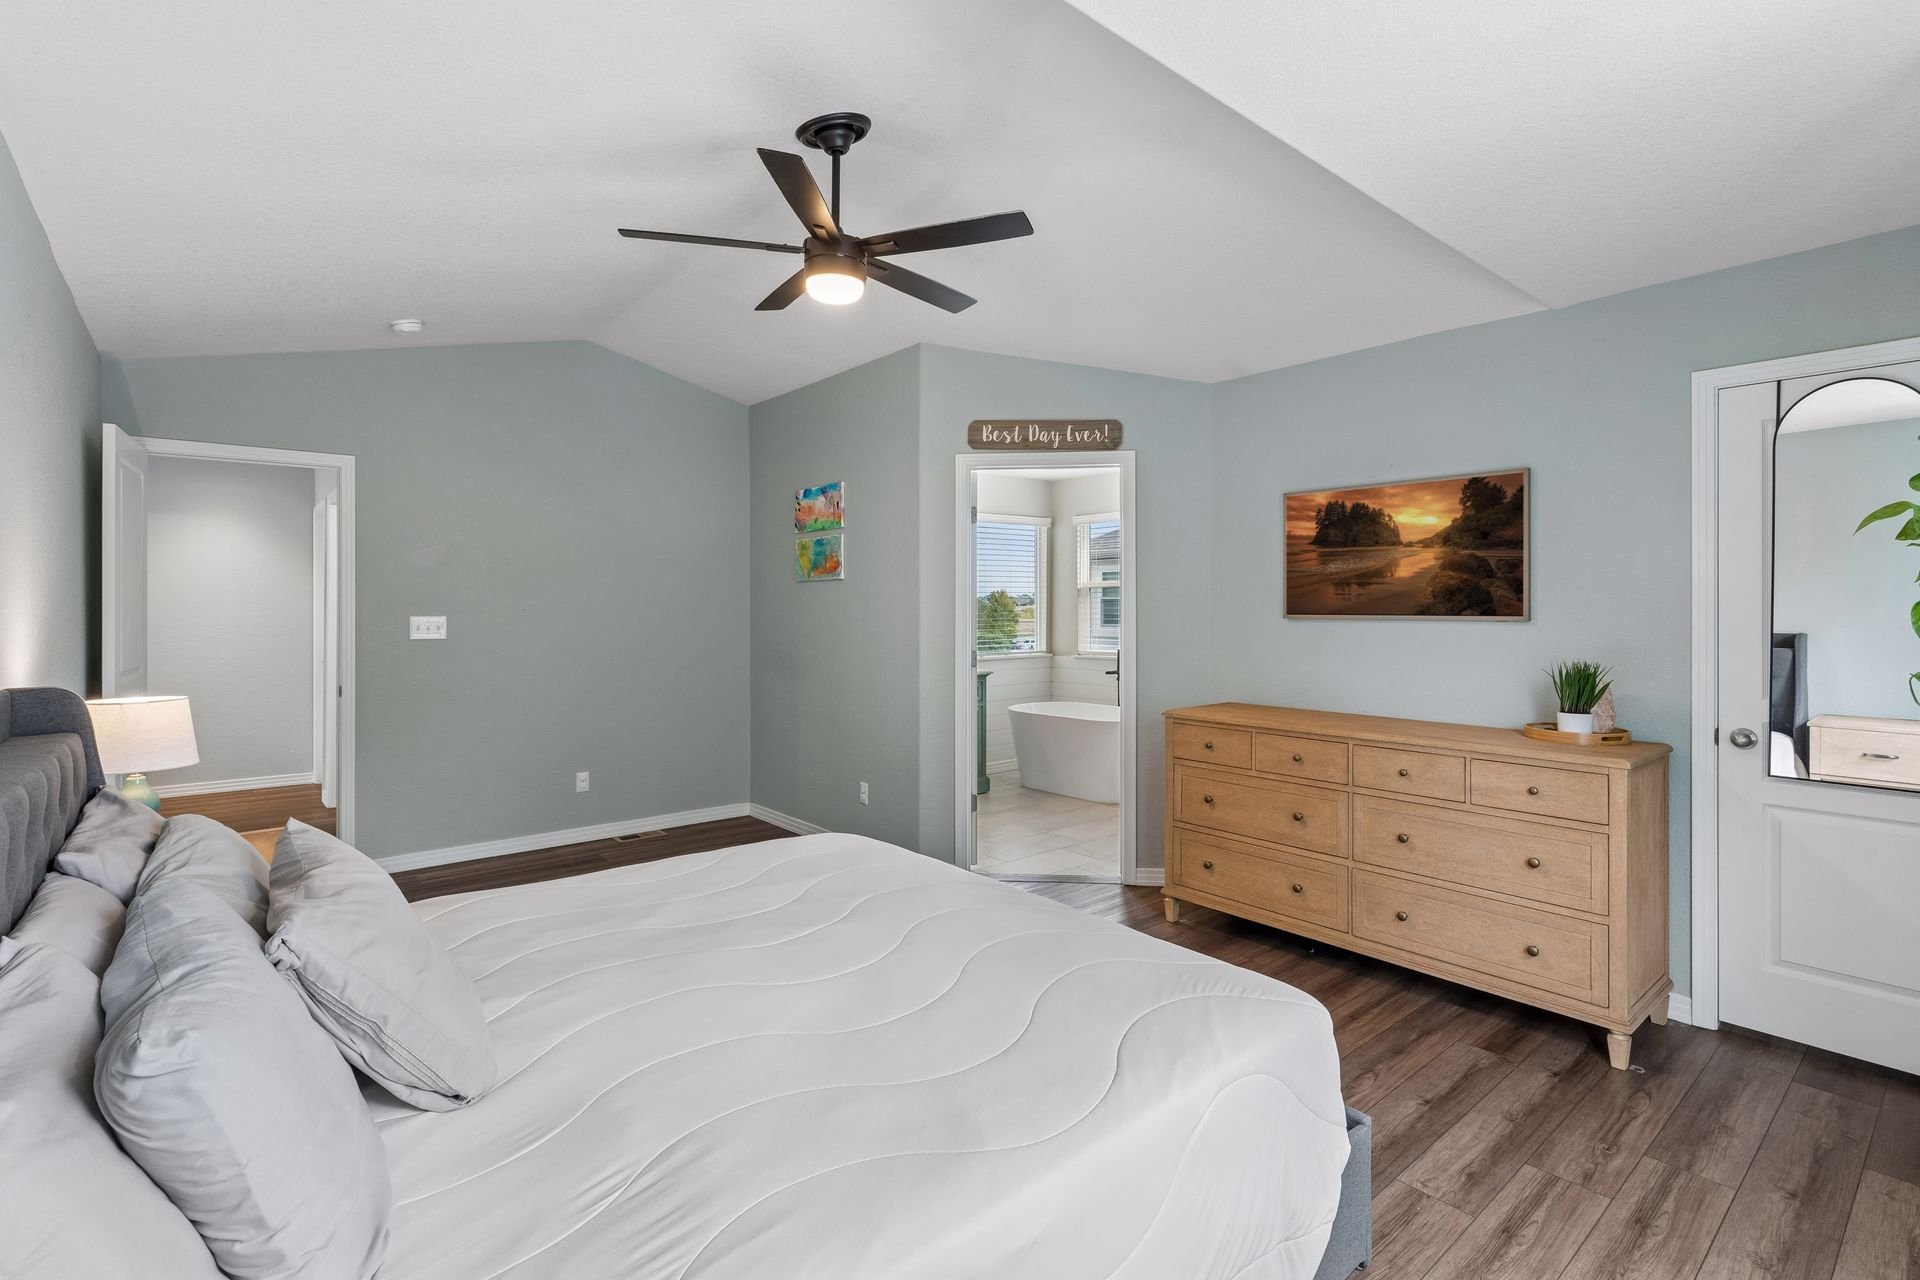
Bedroom with a vaulted ceiling, gray upholstered bed, wood furniture, and windows overlooking greenery.

Bedroom with a white bed, wood dresser, ceiling fan, and an ensuite bathroom doorway.

Bright bathroom with a teal double vanity, freestanding tub, and glass-enclosed shower.

The basement opens to the backyard, and behind a hidden bookcase door, you’ll find an extra den.
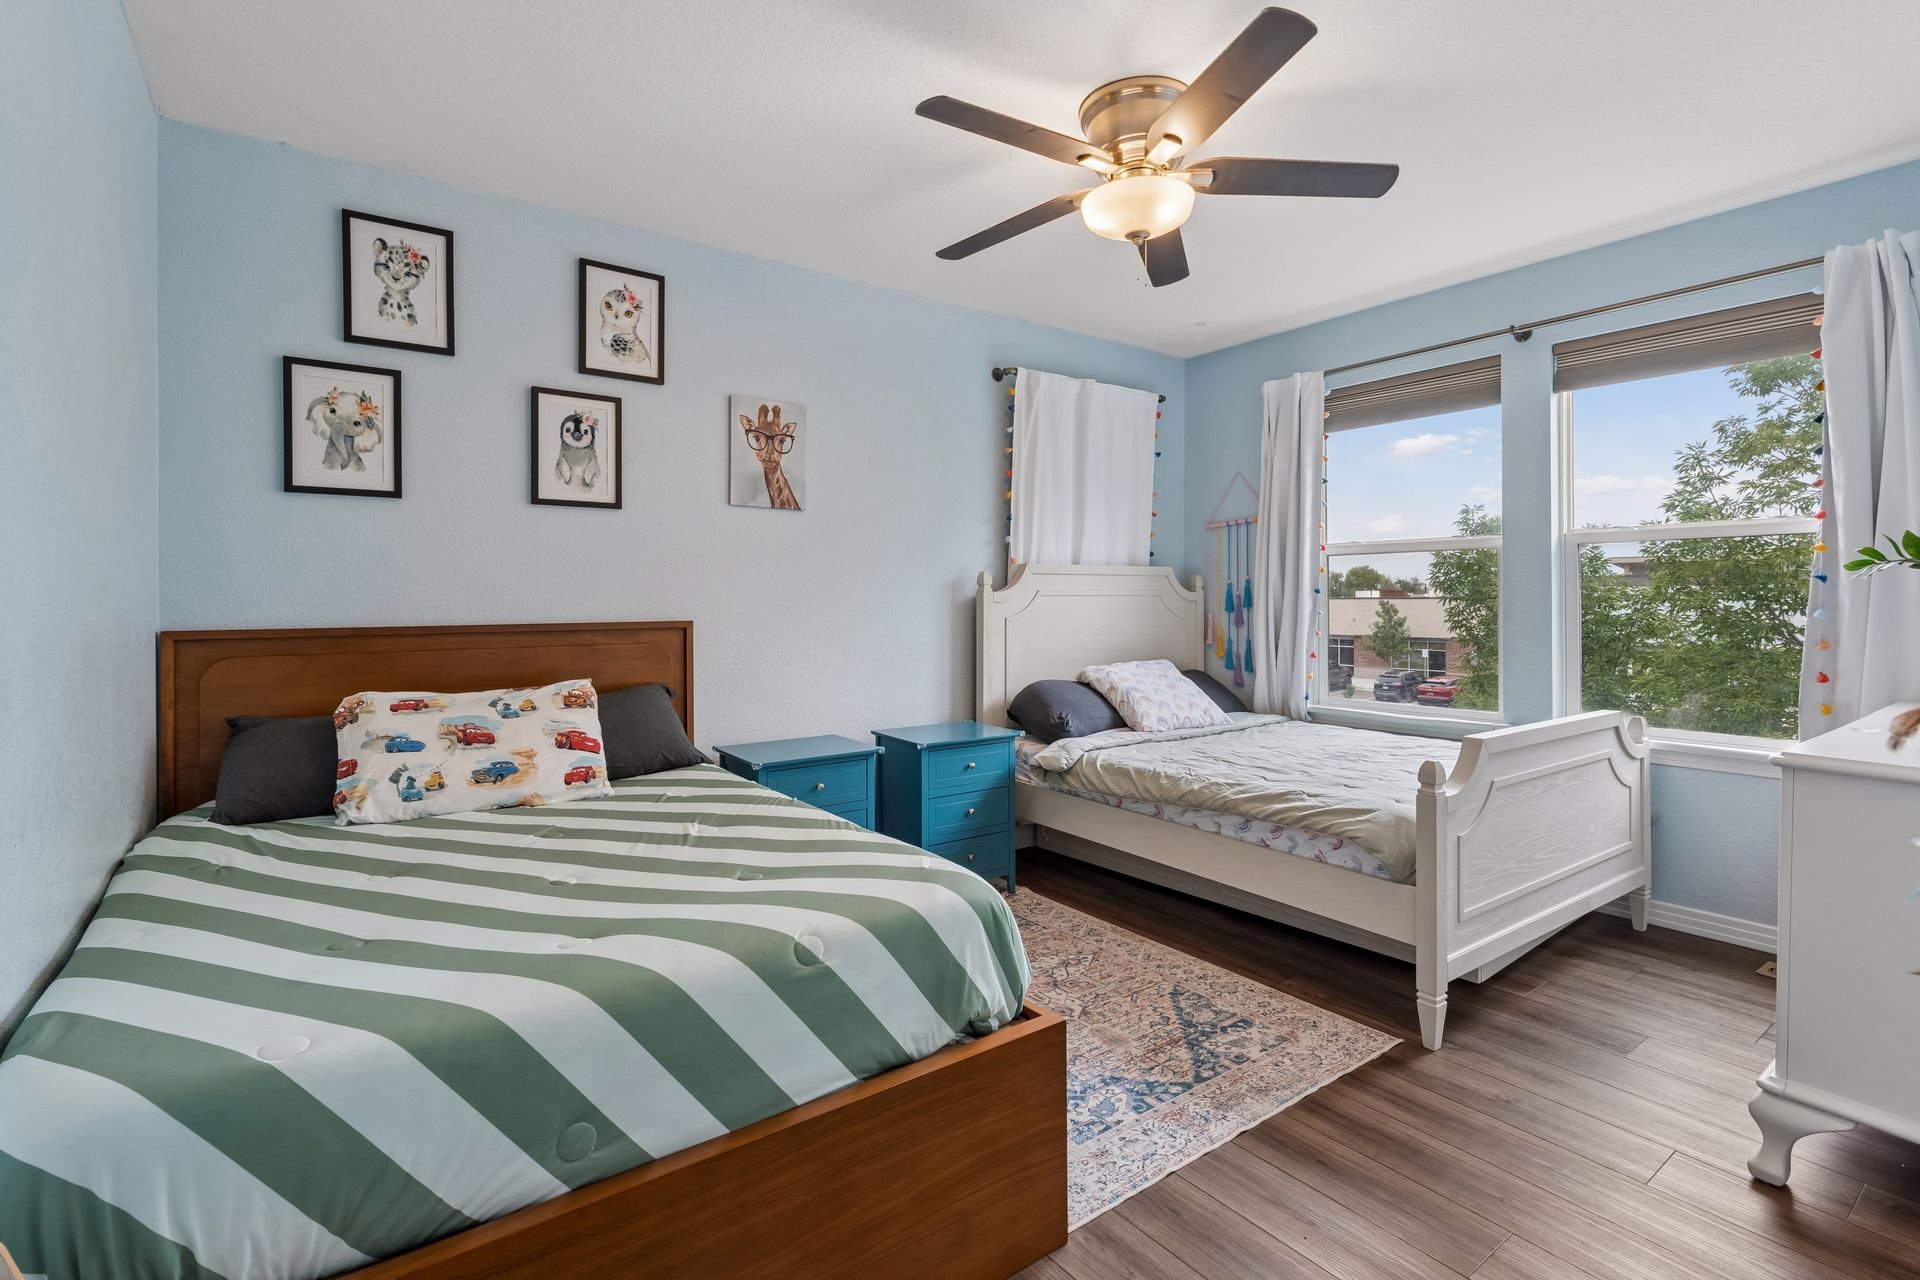
Bedroom with two beds, pale blue walls, animal prints, and large windows.

New LVP flooring runs through the main level, the upper level, and the basement family room.
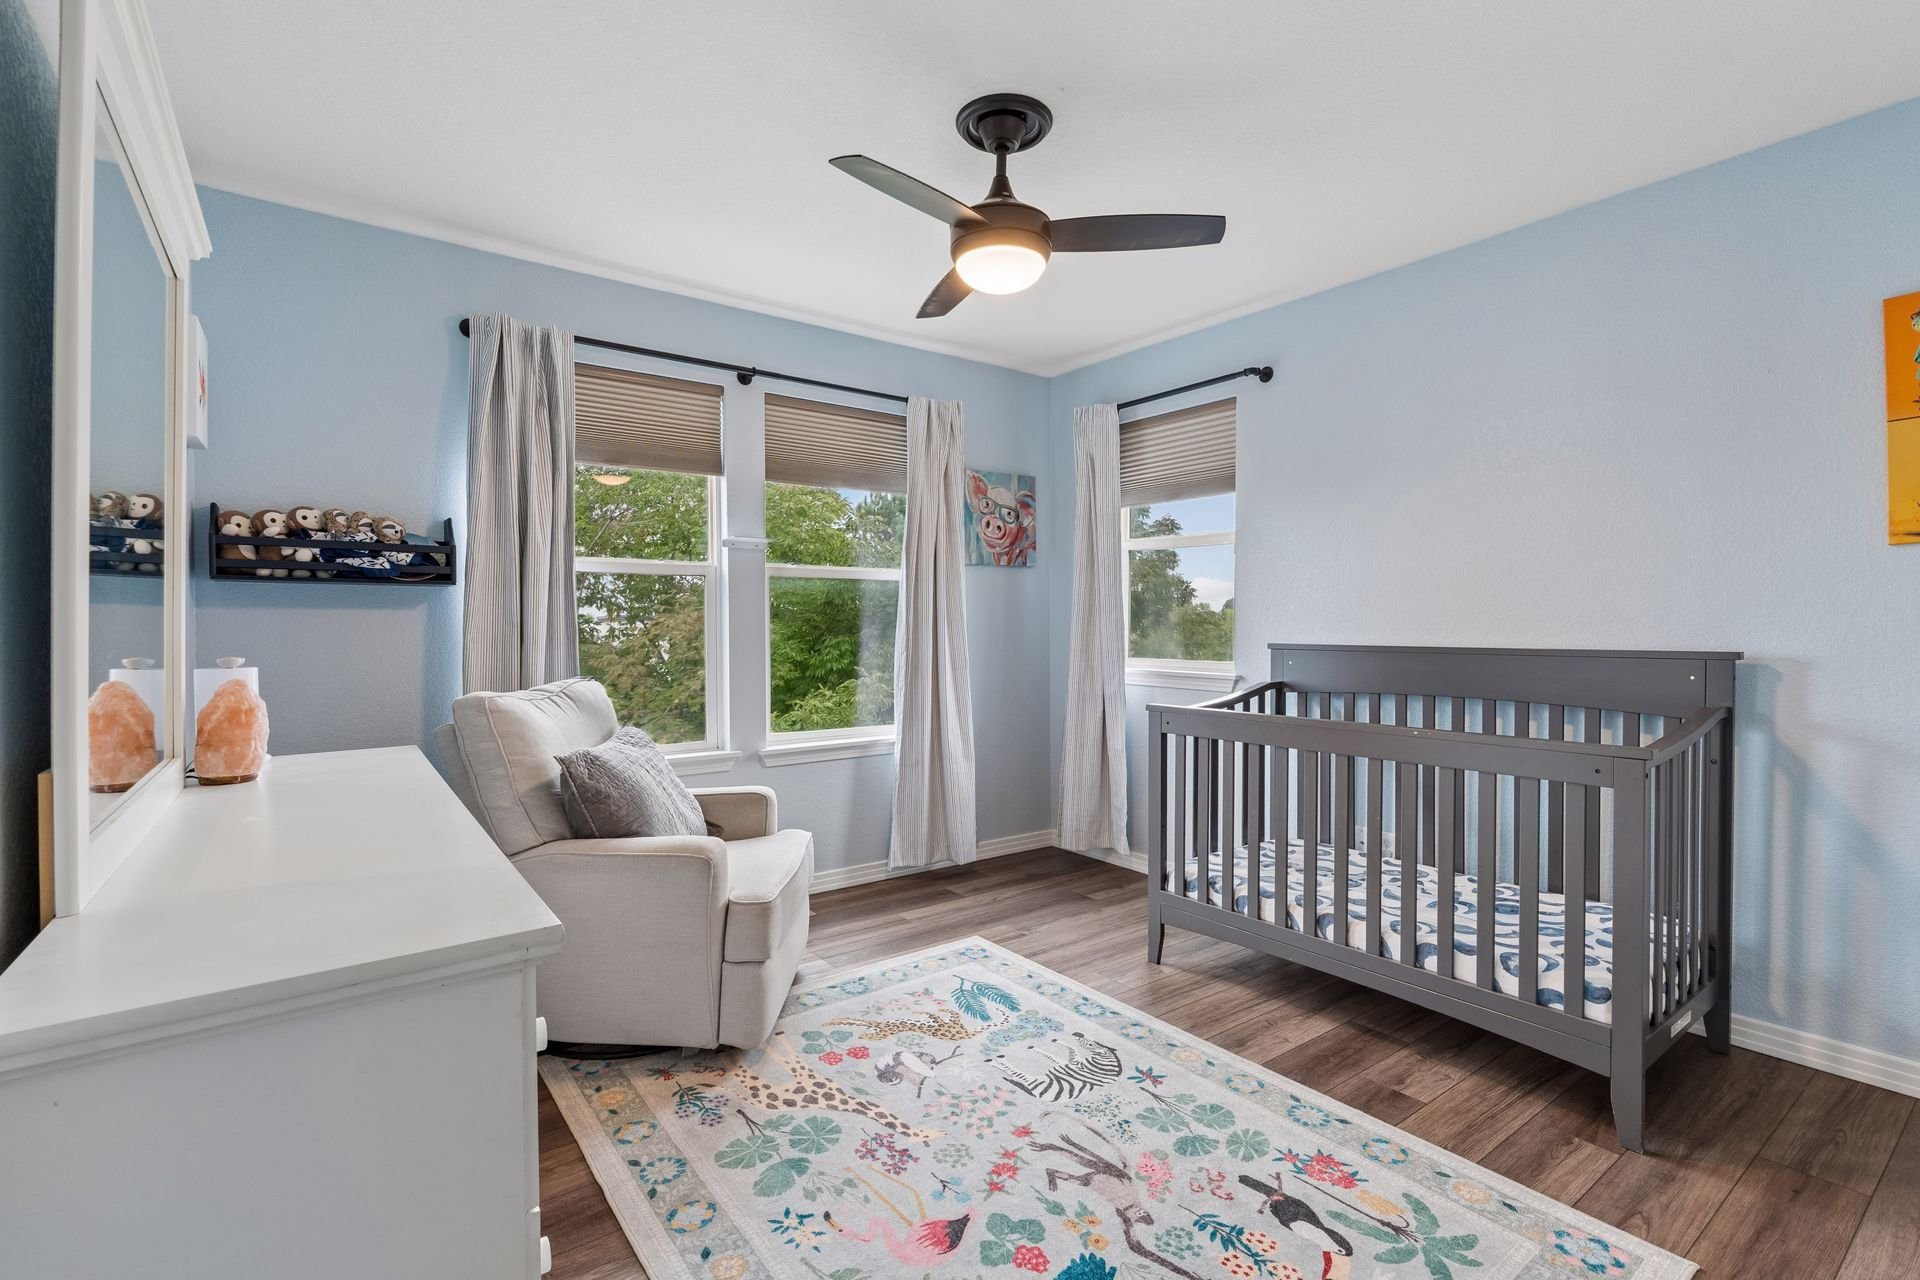
Nursery with a gray crib, pale blue walls, large windows, and a patterned rug.

The furnace, AC, and water heater were replaced in 2022, and the washer/dryer stay with the home.
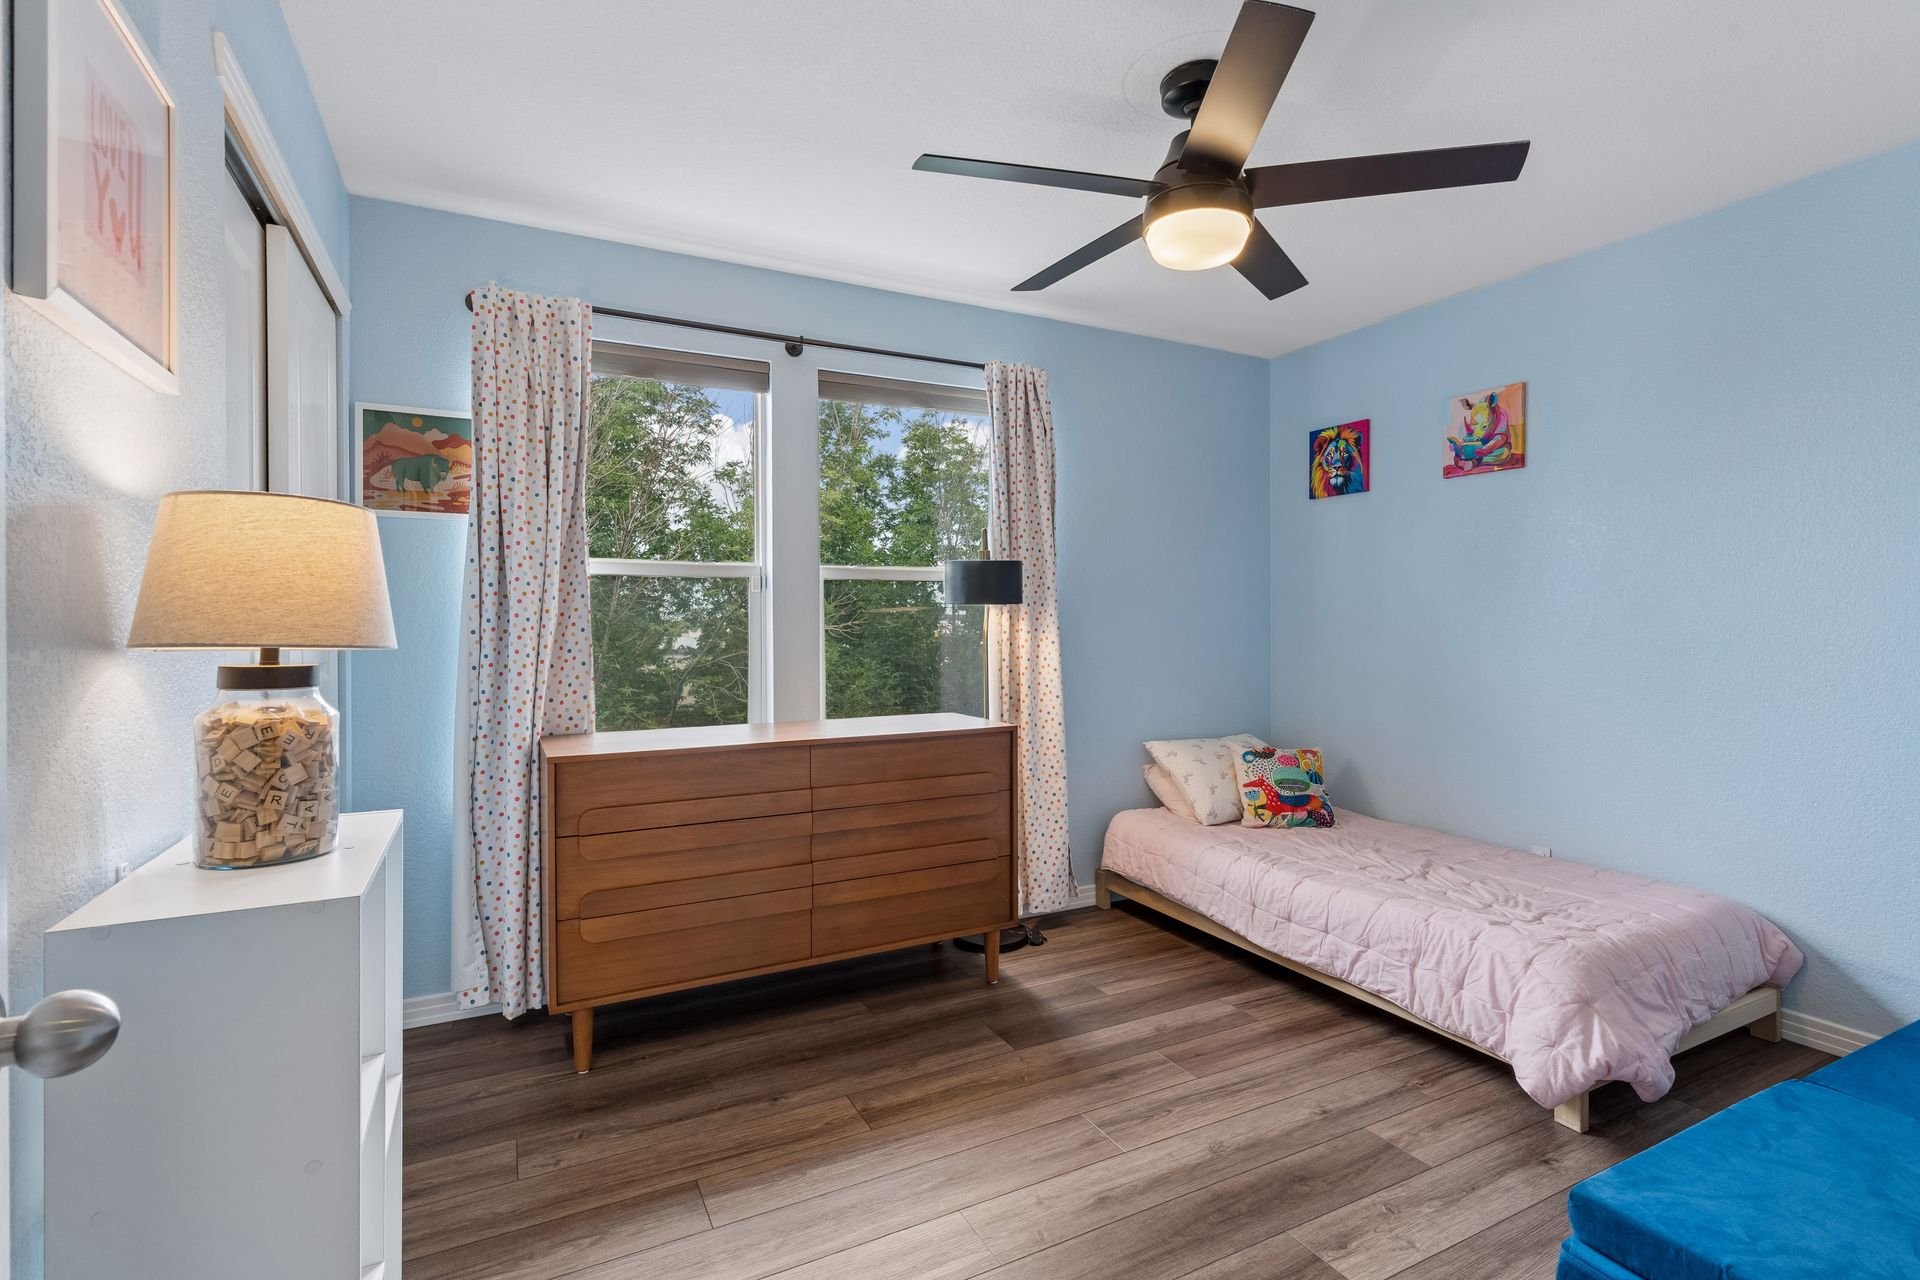
Bedroom with light blue walls, a single bed, wooden dresser, and ceiling fan.

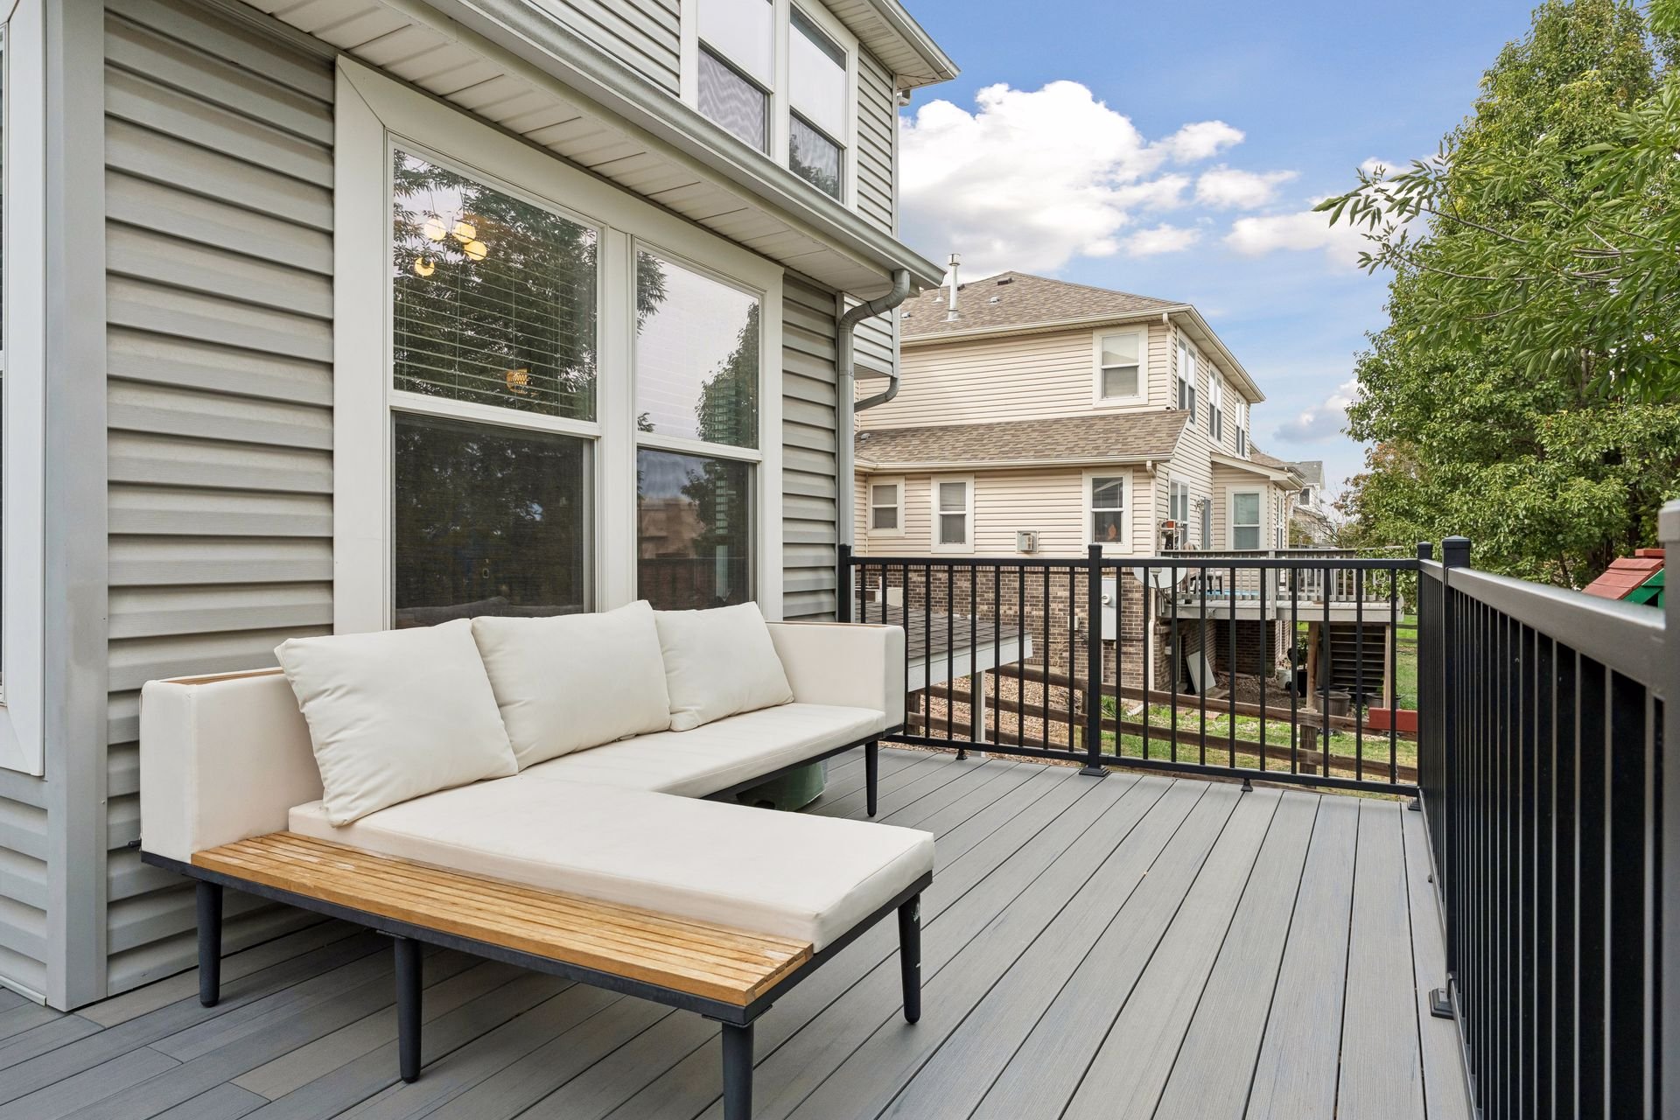
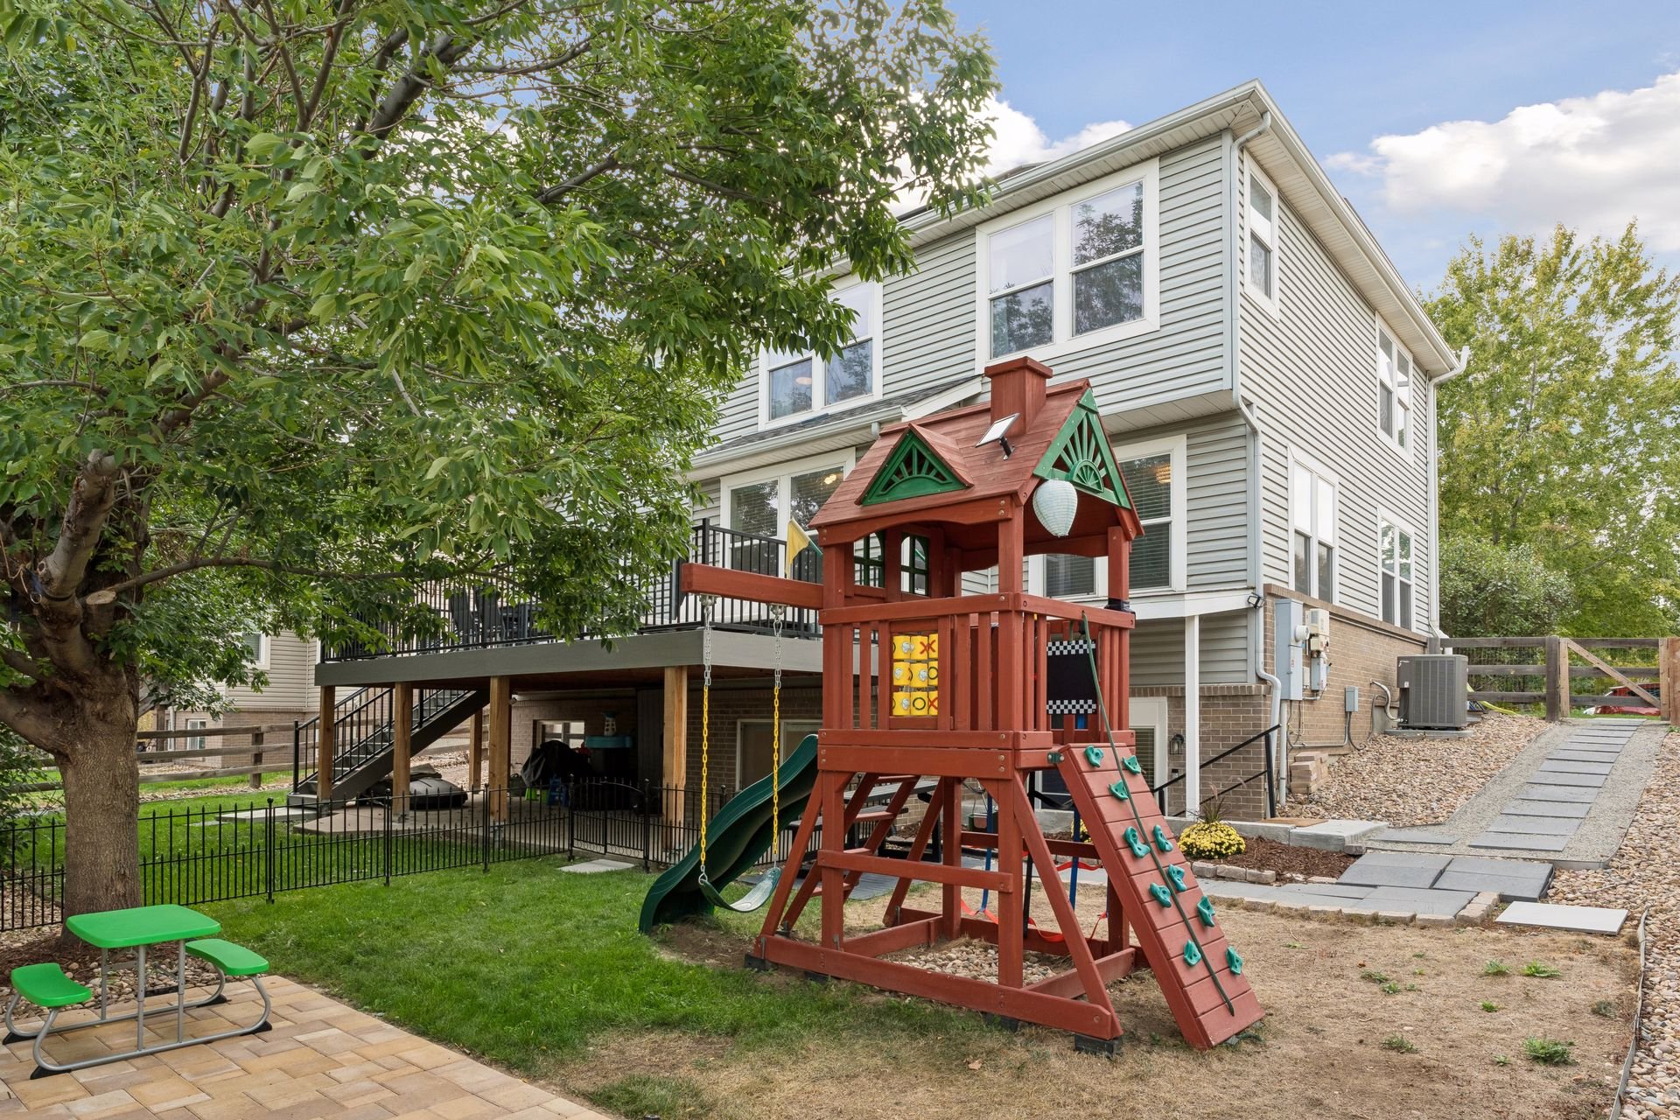
Outside, an expanded deck with stairs to the yard rises above a covered patio, and an additional paver patio and lawn extend the functional outdoor living space.
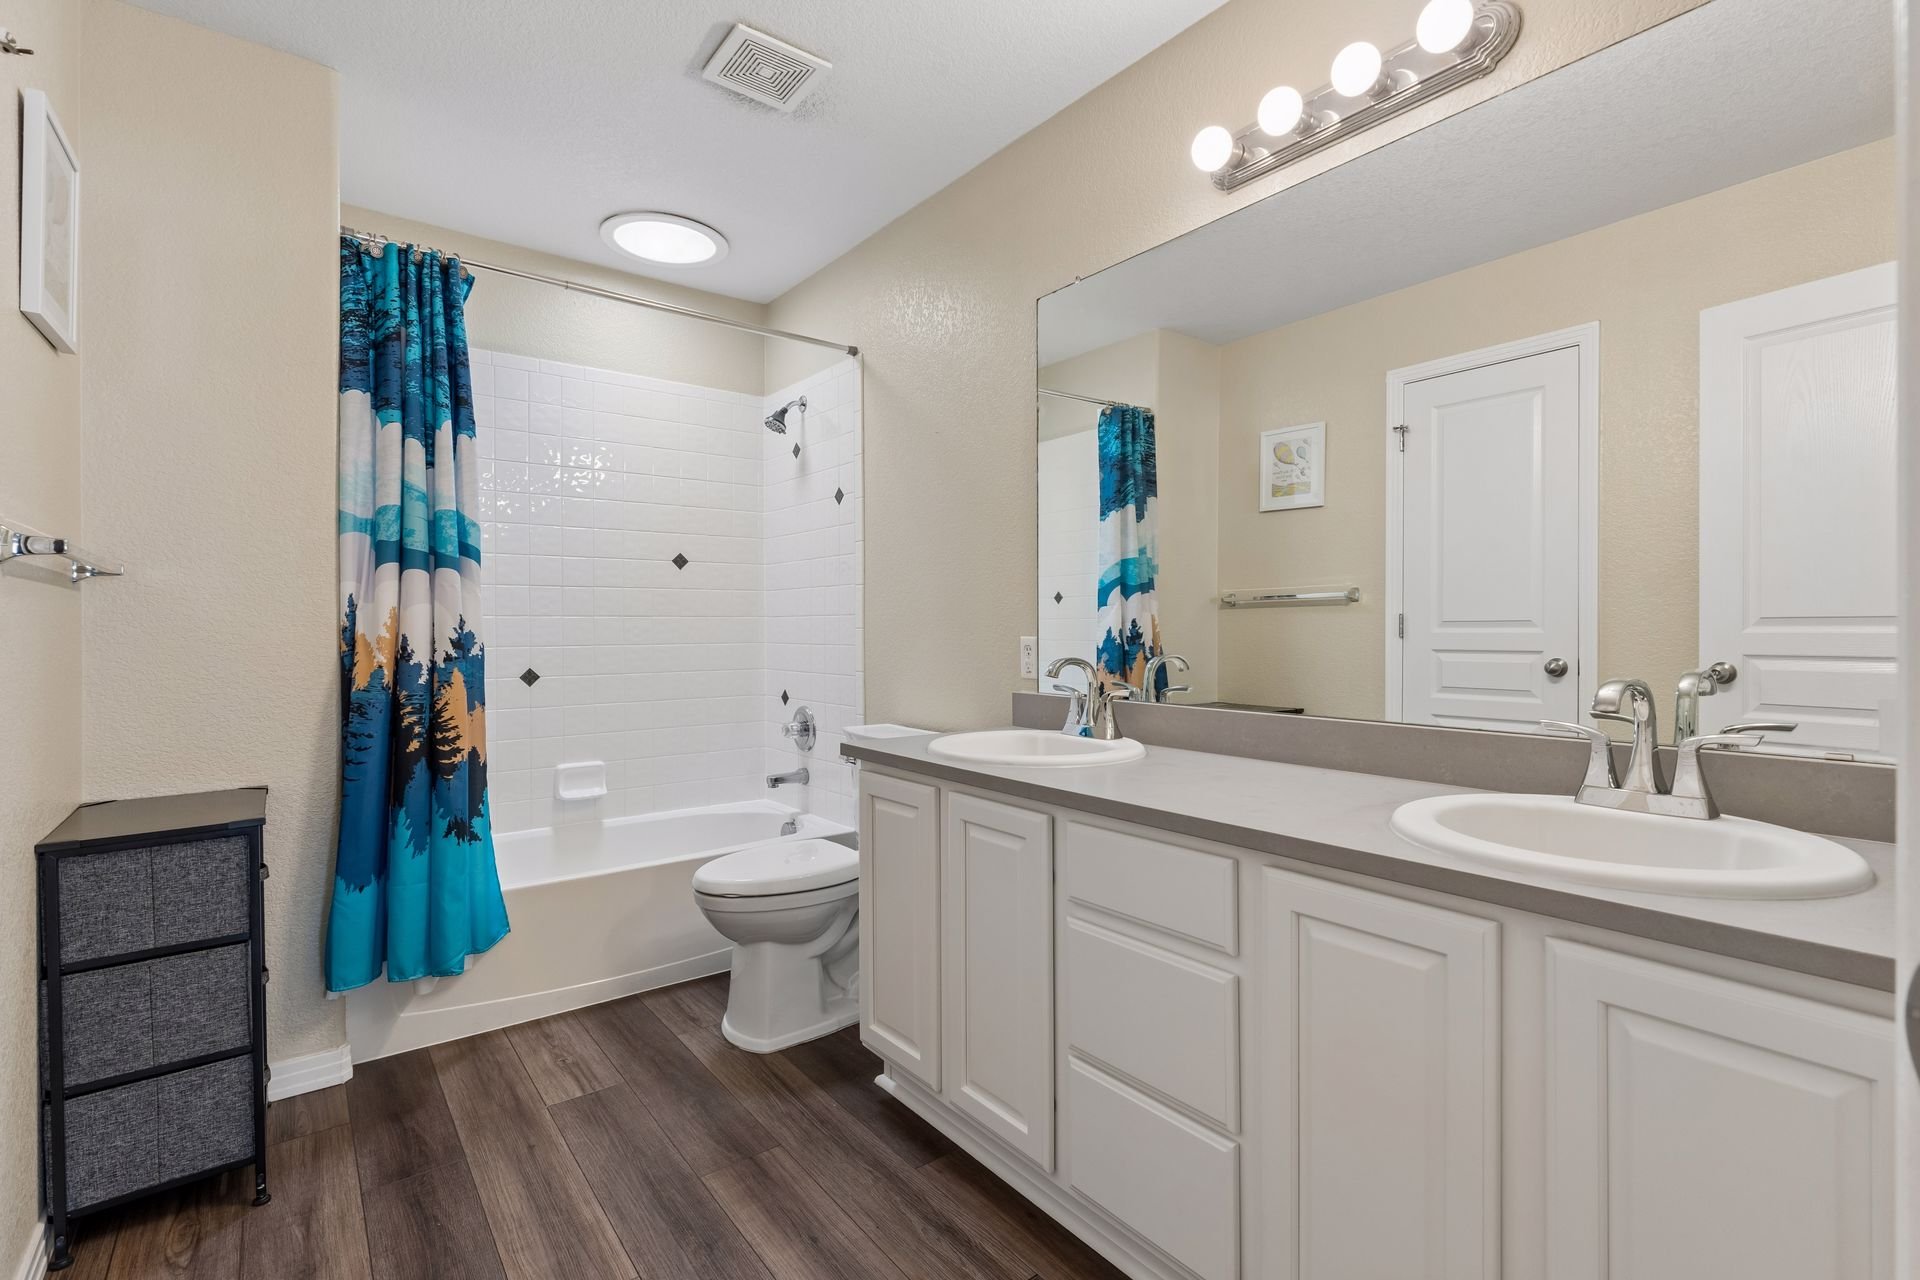
Bathroom with a double-sink vanity, tiled tub and blue patterned shower curtain.

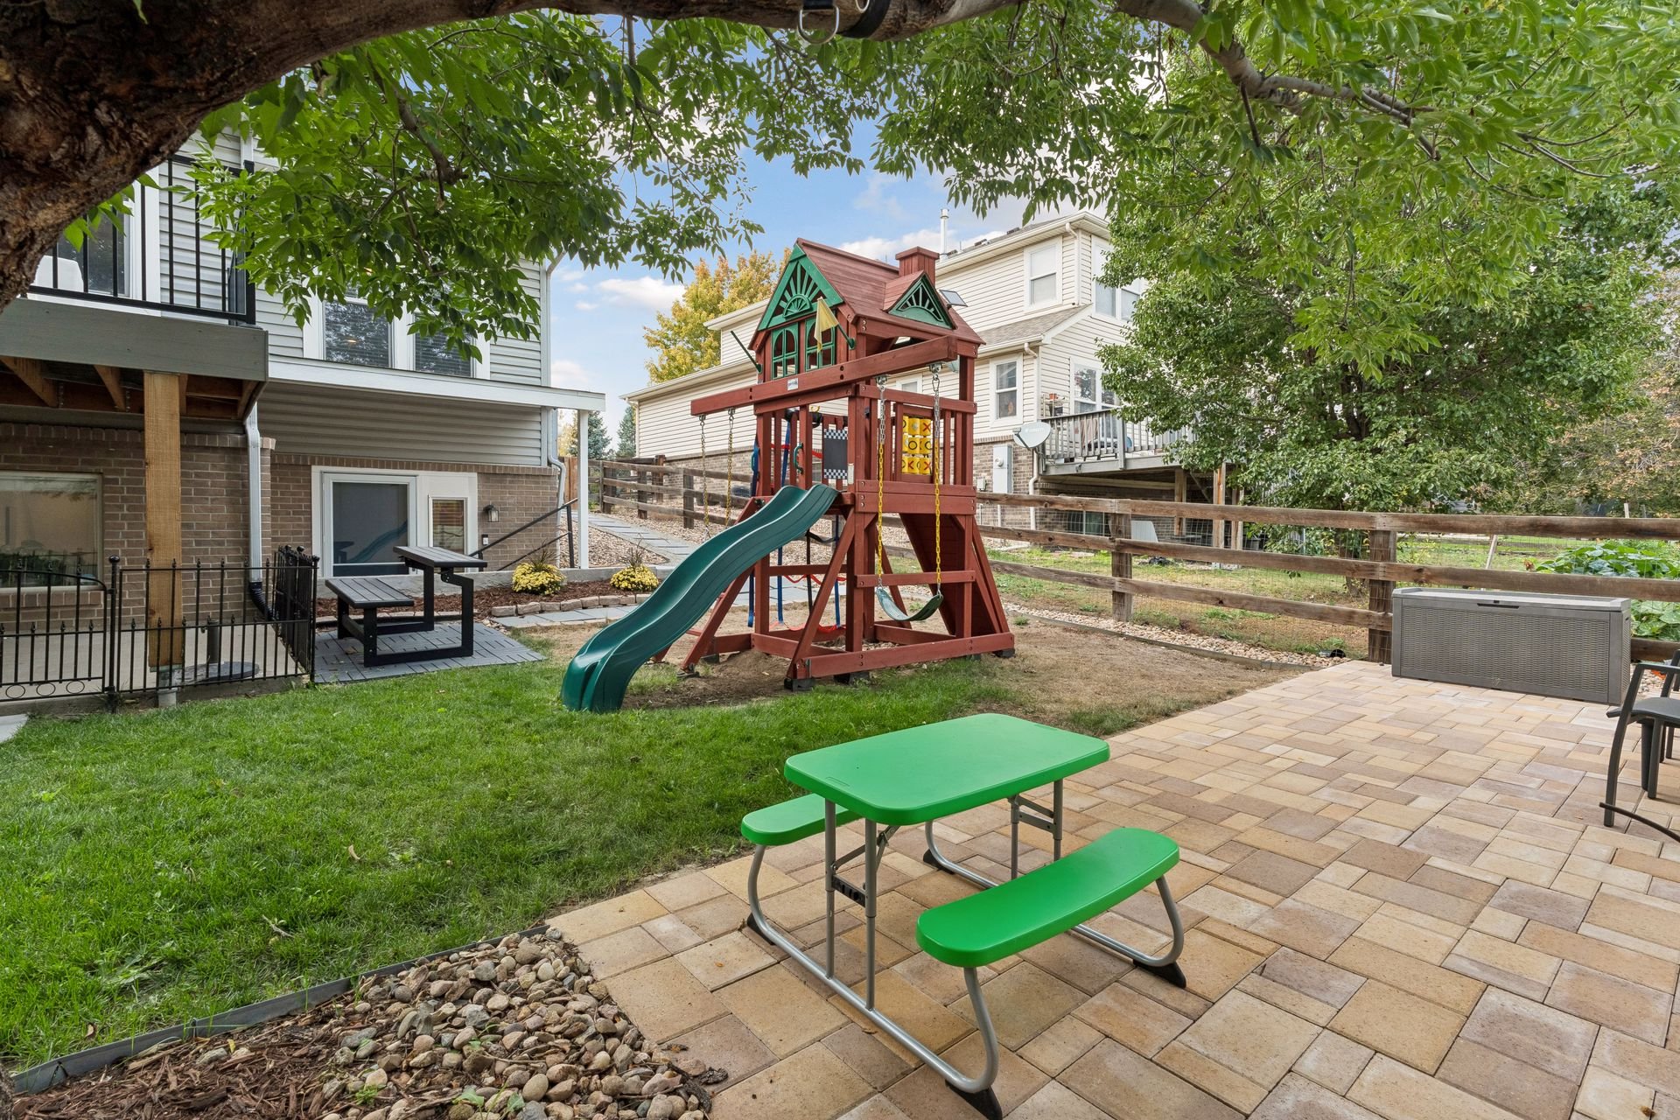
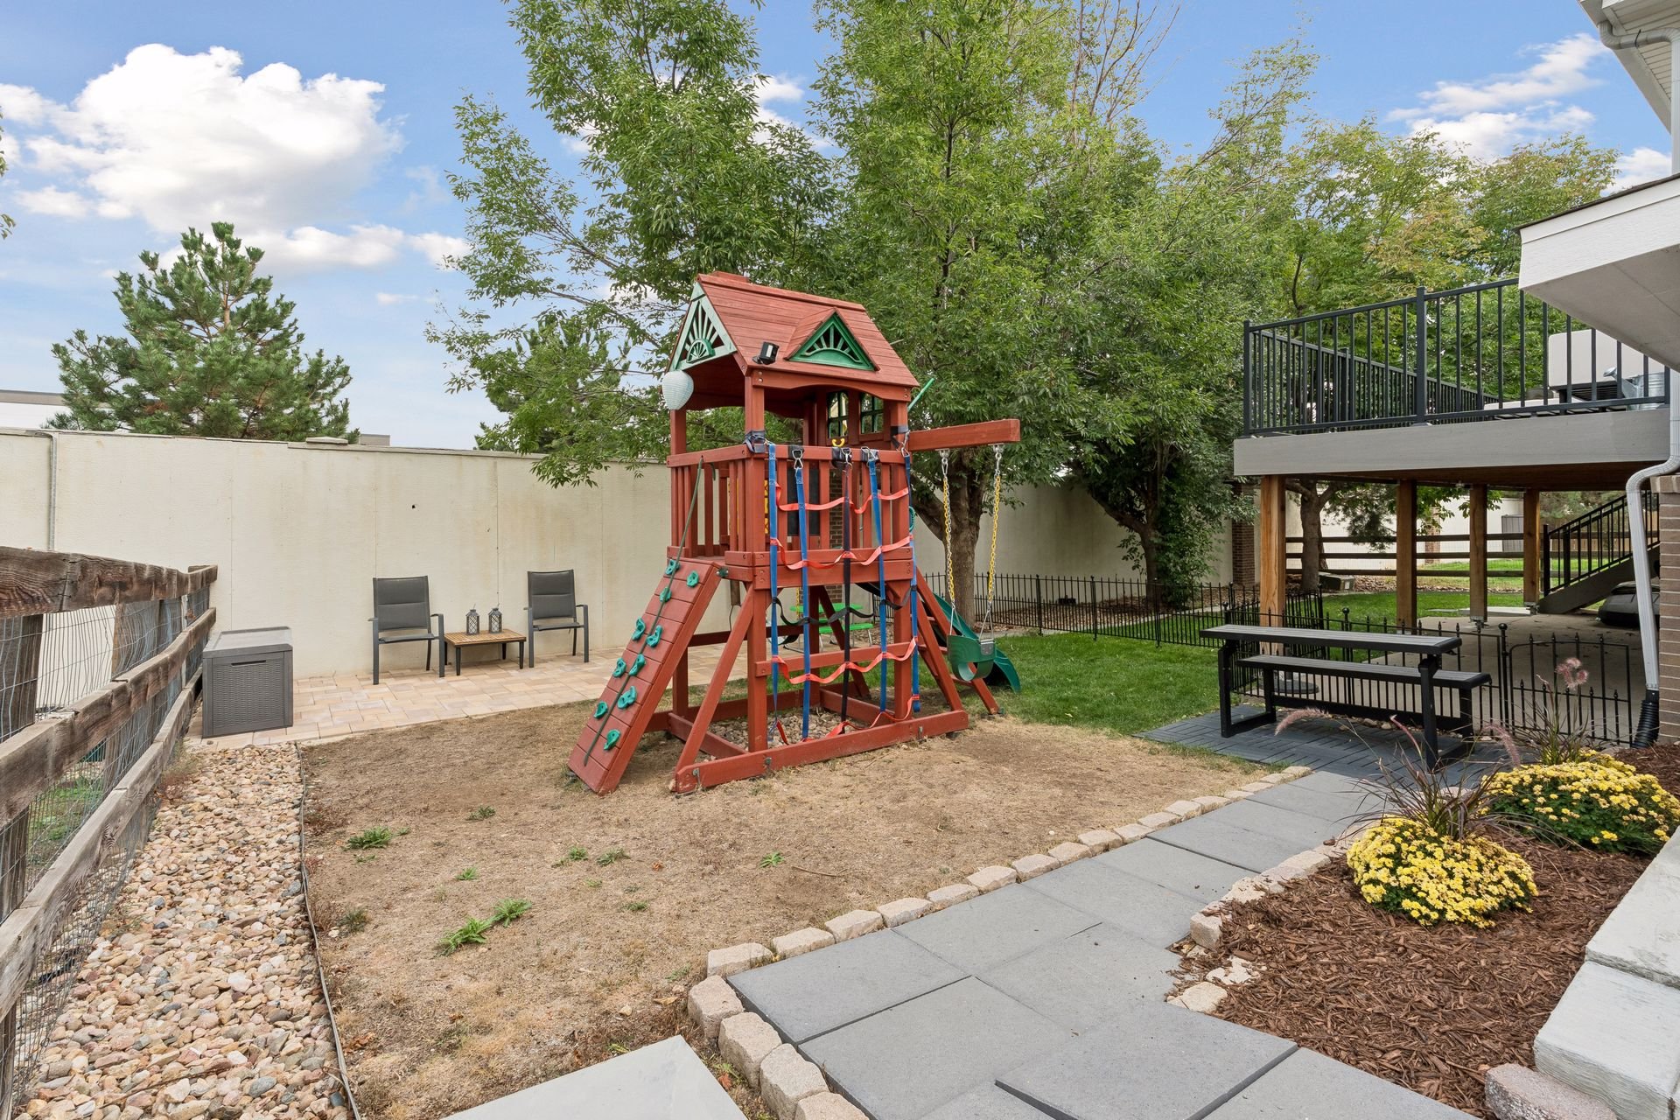
Playground/fort is included, and solar panels are owned/fully paid off!
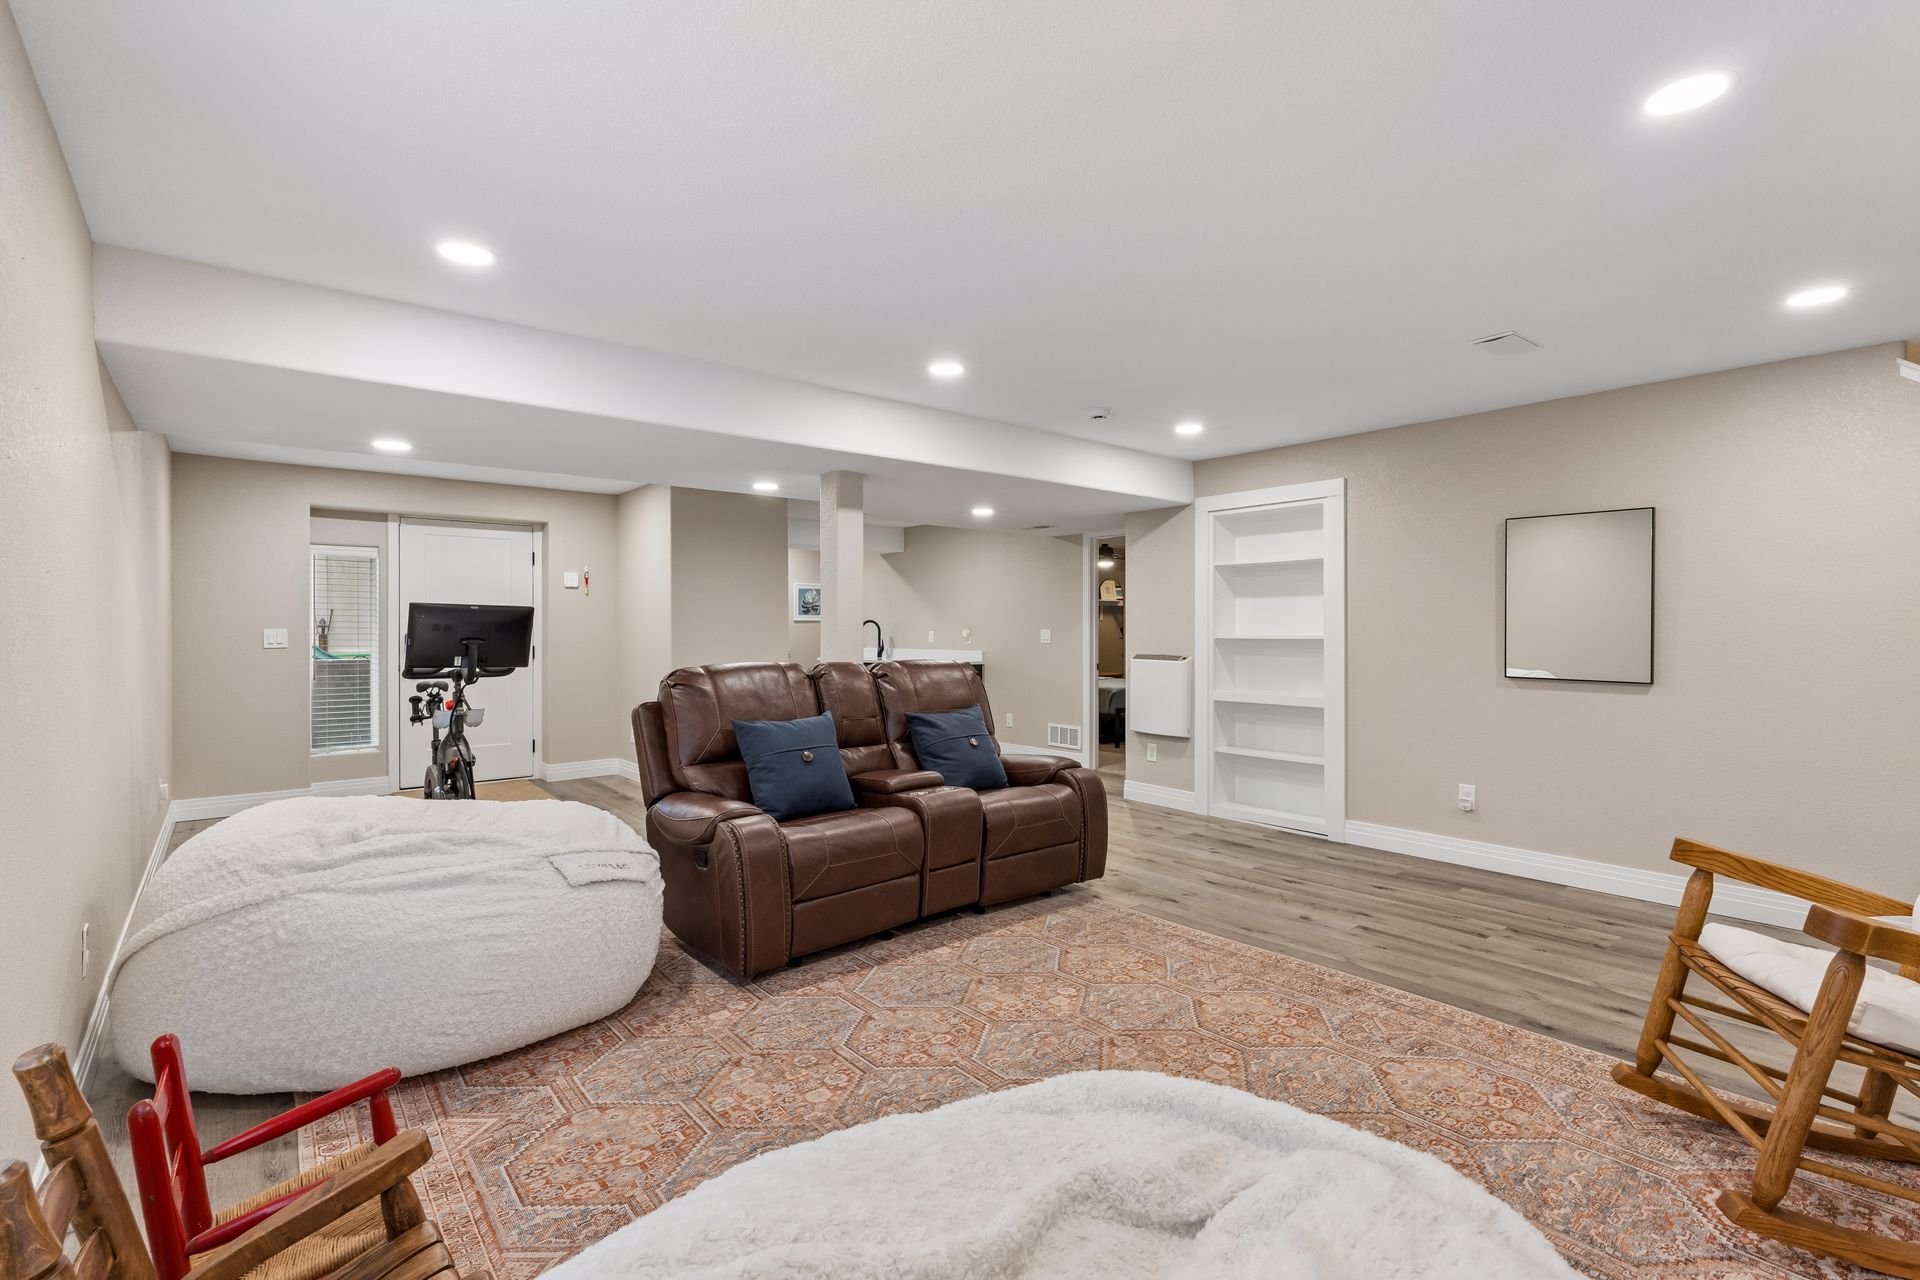
Furnished basement living room with brown leather recliners, built-in shelves, and patterned area rugs.

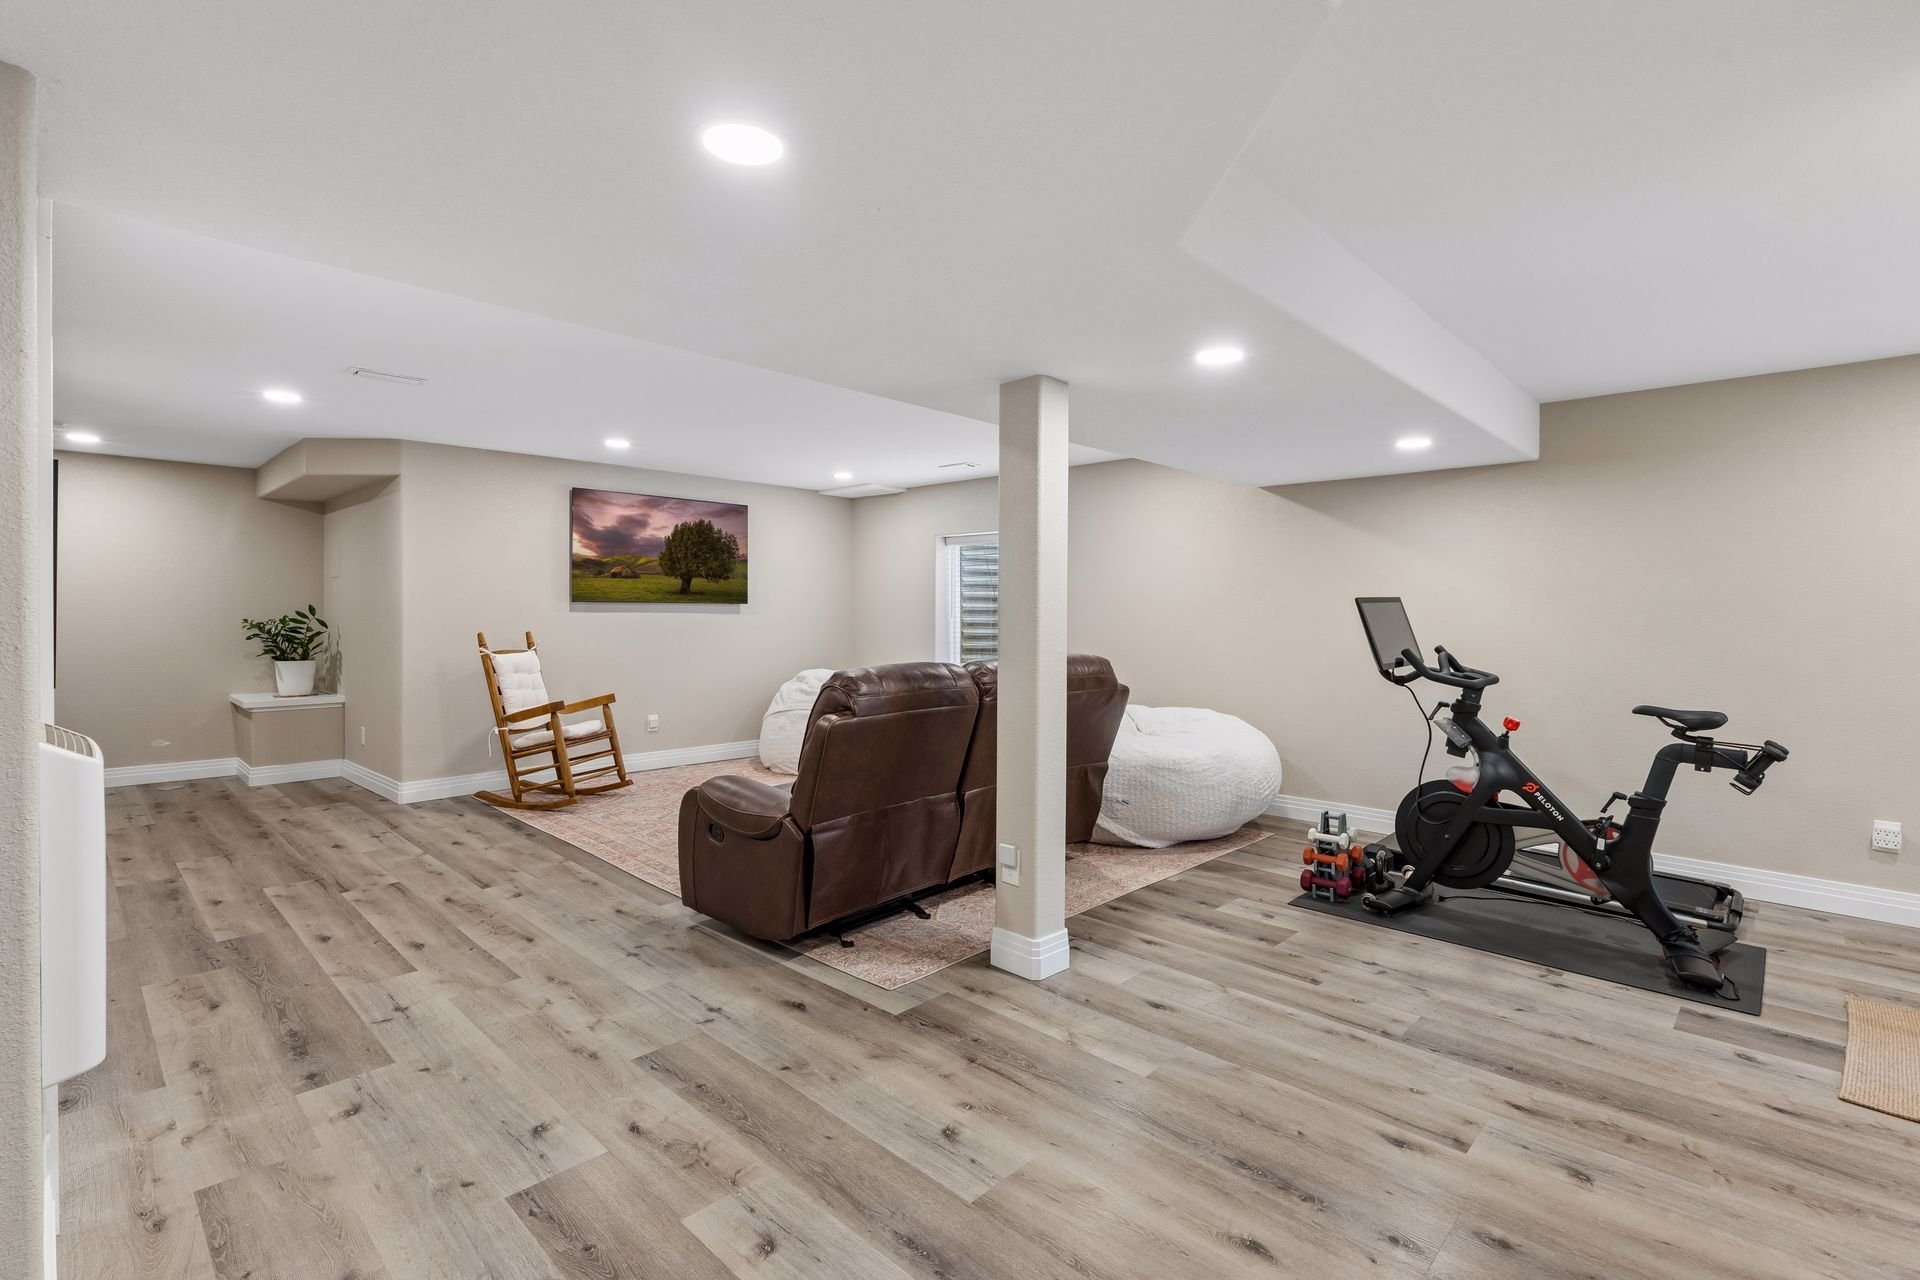
Finished basement recreation room with a leather recliner, beanbags, and a Peloton exercise bike.

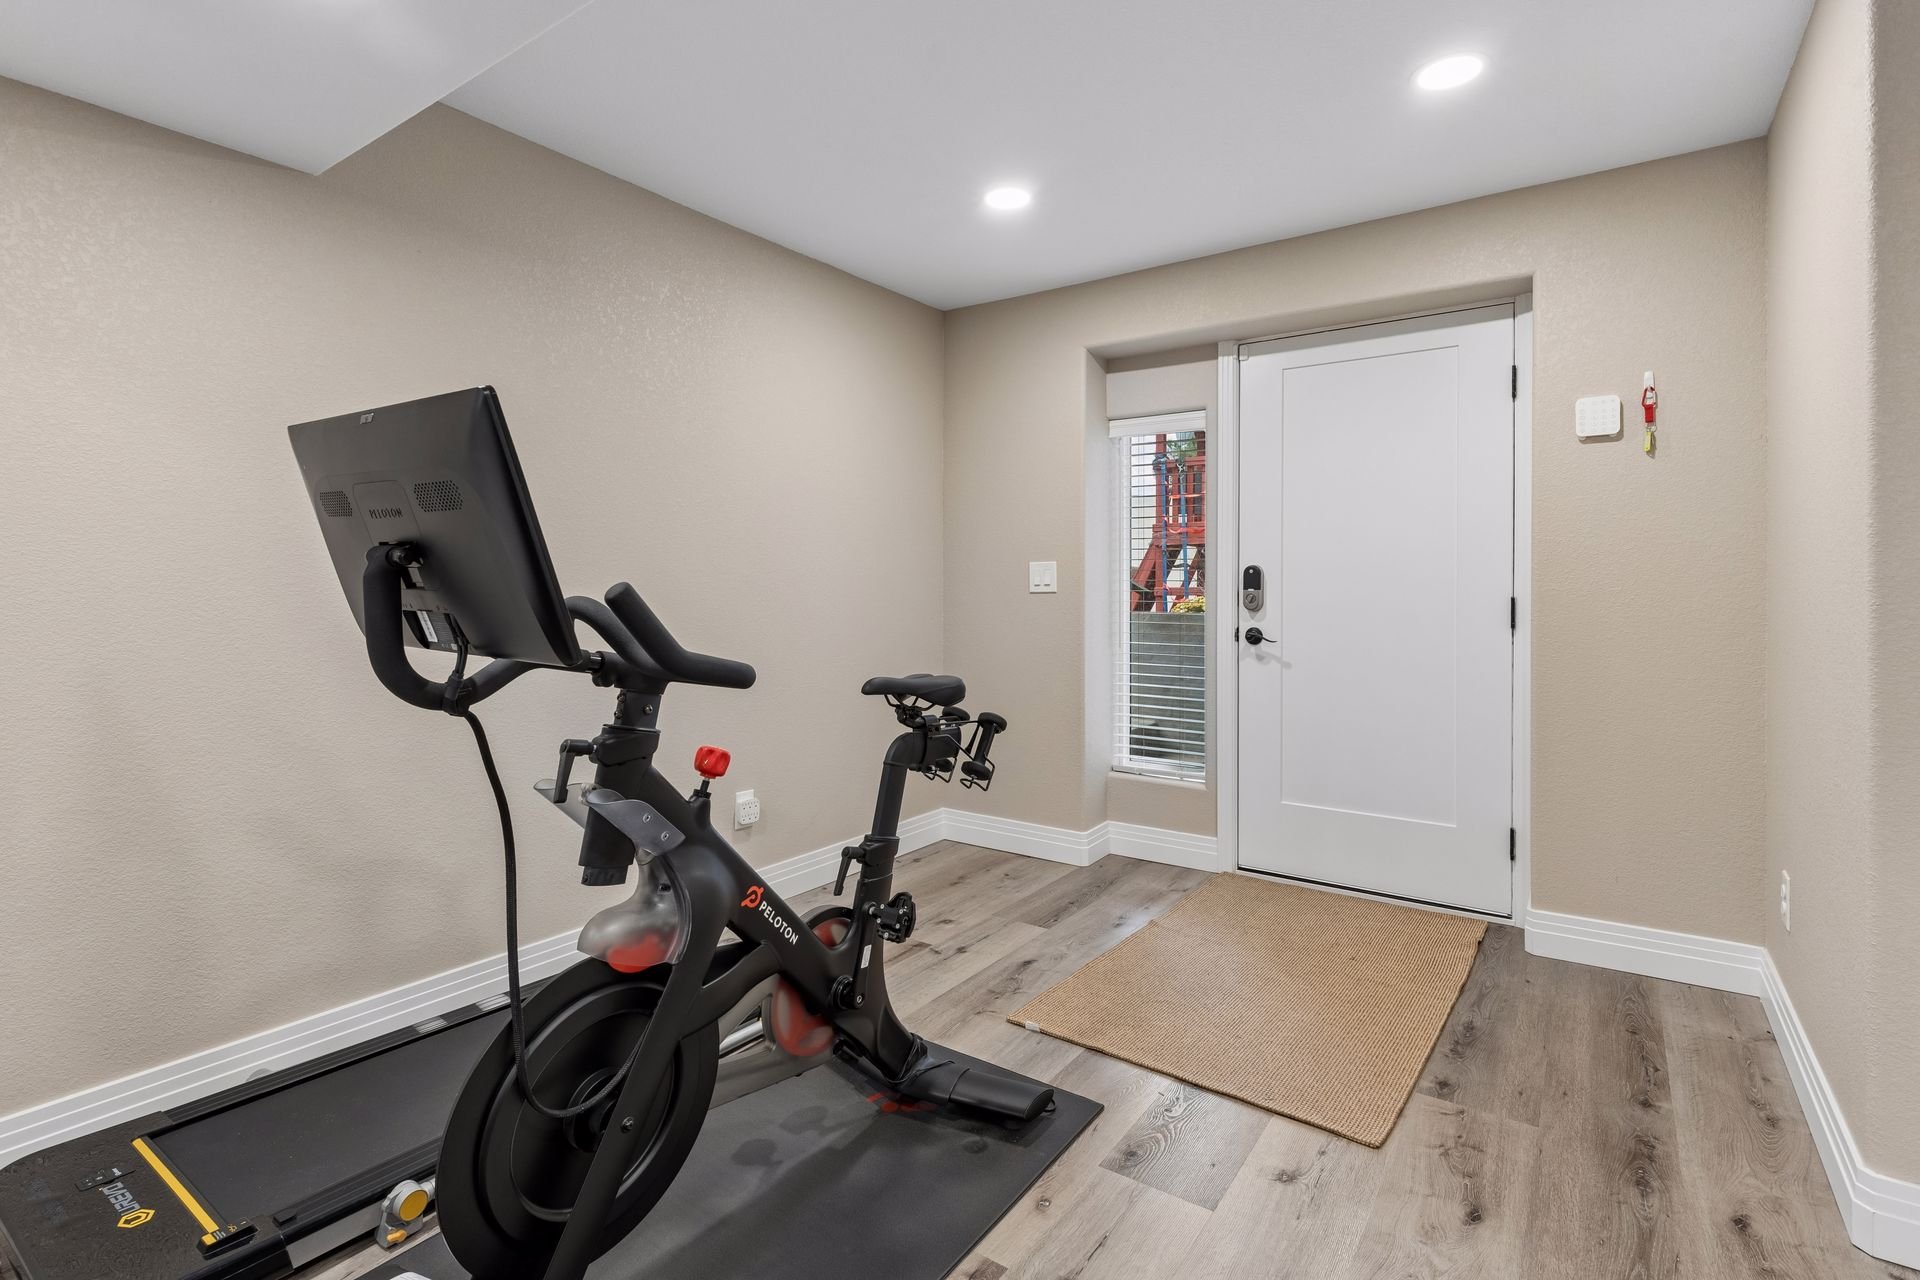
Home gym with a Peloton bike and treadmill beside the entry door.

Updated kitchen with dark cabinetry, white counters, stainless refrigerator, and a window overlooking greenery.

The oversized attached two-car garage has shelving for storage of all your gear.
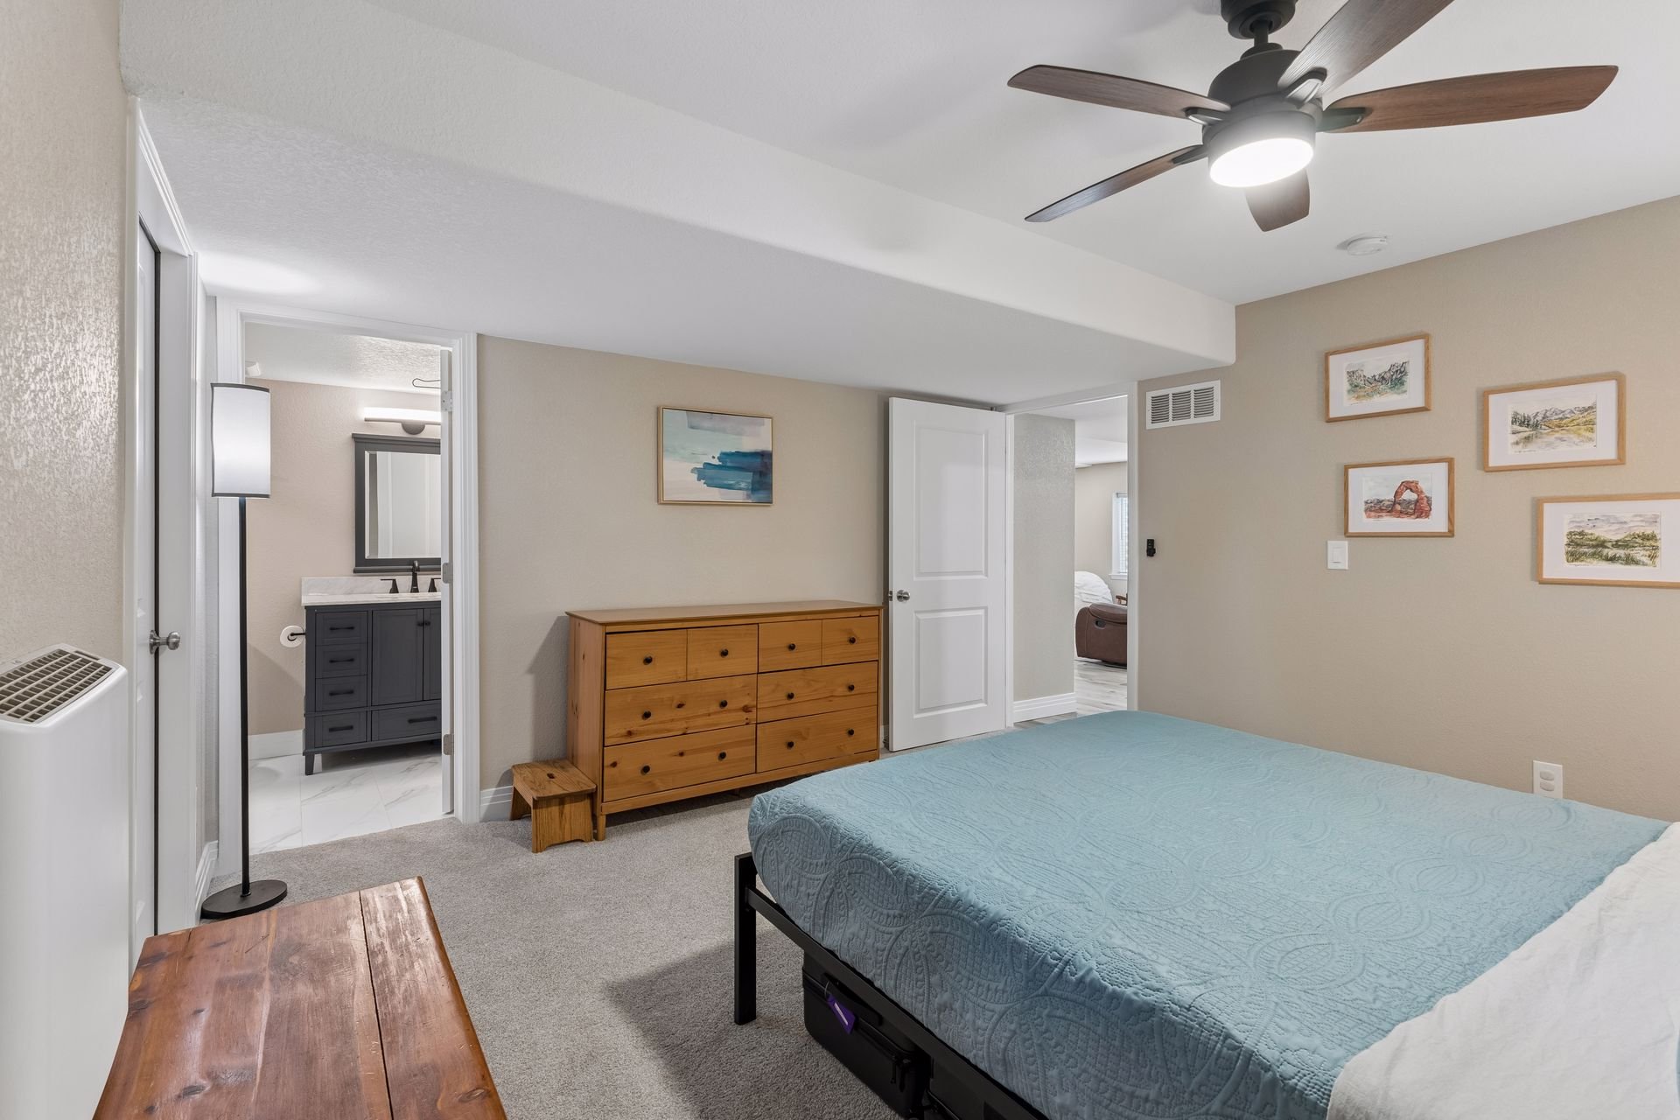
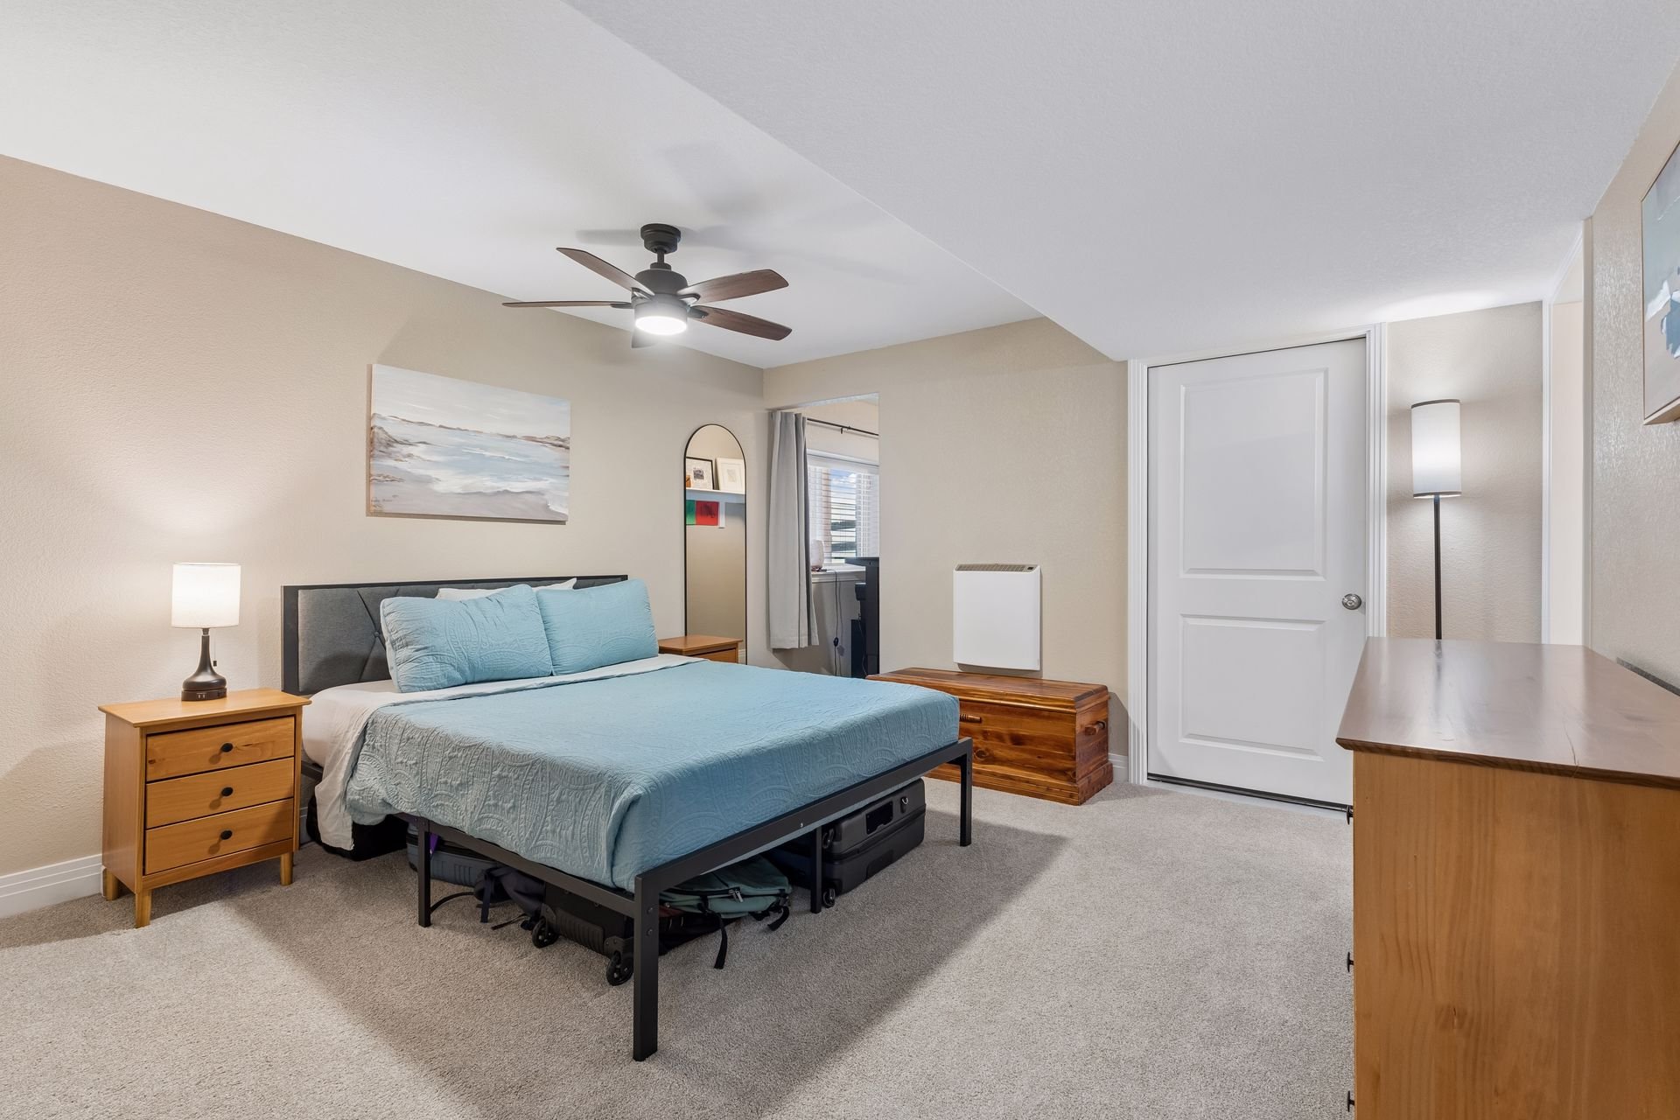
Bedroom with a blue quilted bed, wooden dresser, ceiling fan, and adjoining bathroom.

Bedroom with a blue bedspread, ceiling fan, wood nightstand, and carpeted floor.

Wonderful location near Quail Crossing Park, restaurants, Frolic Brewing Company, and I-25.
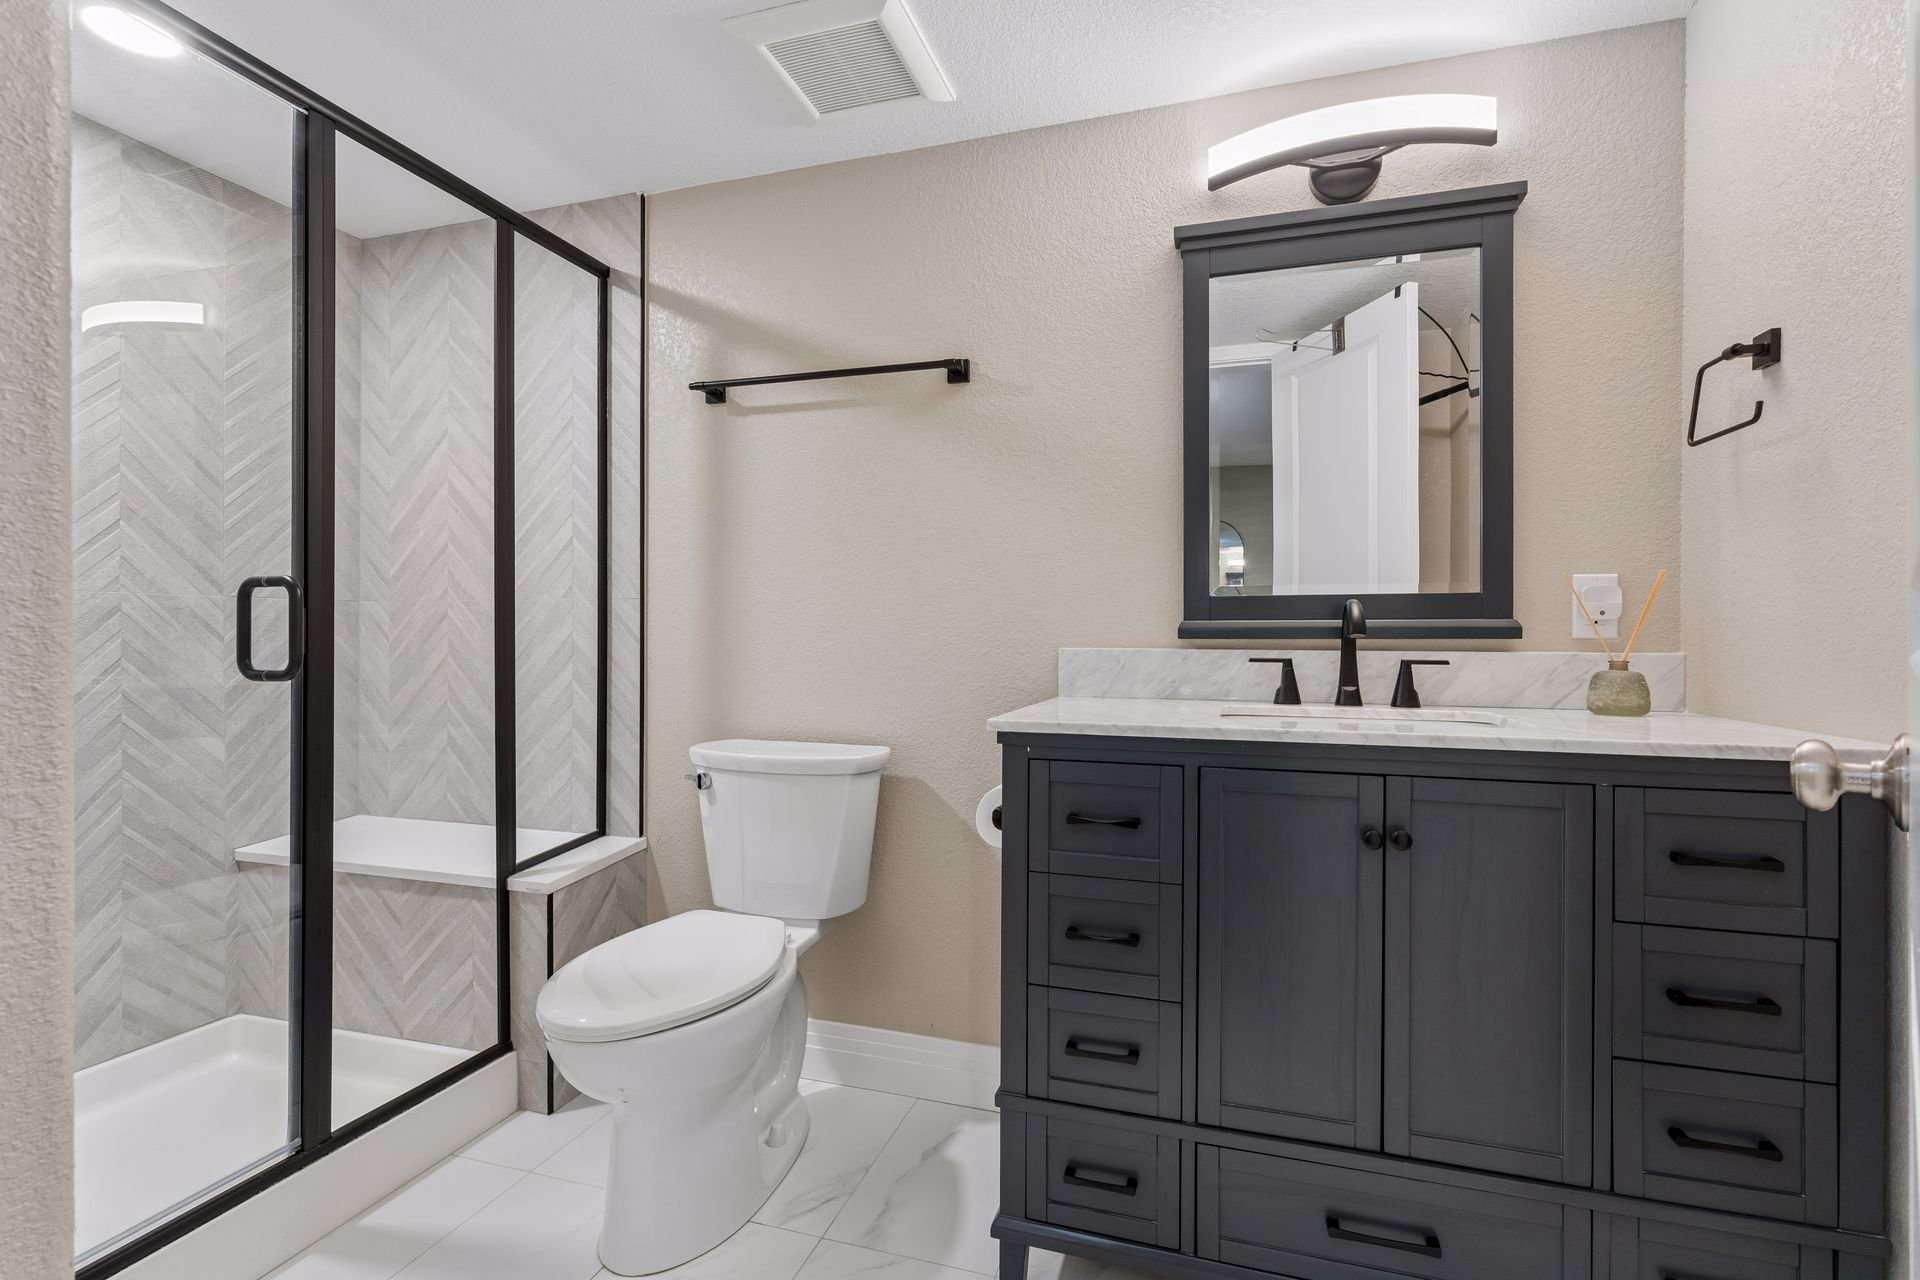
Updated bathroom with a black-framed glass shower, white tile, and dark vanity.

Schedule your private showing today!
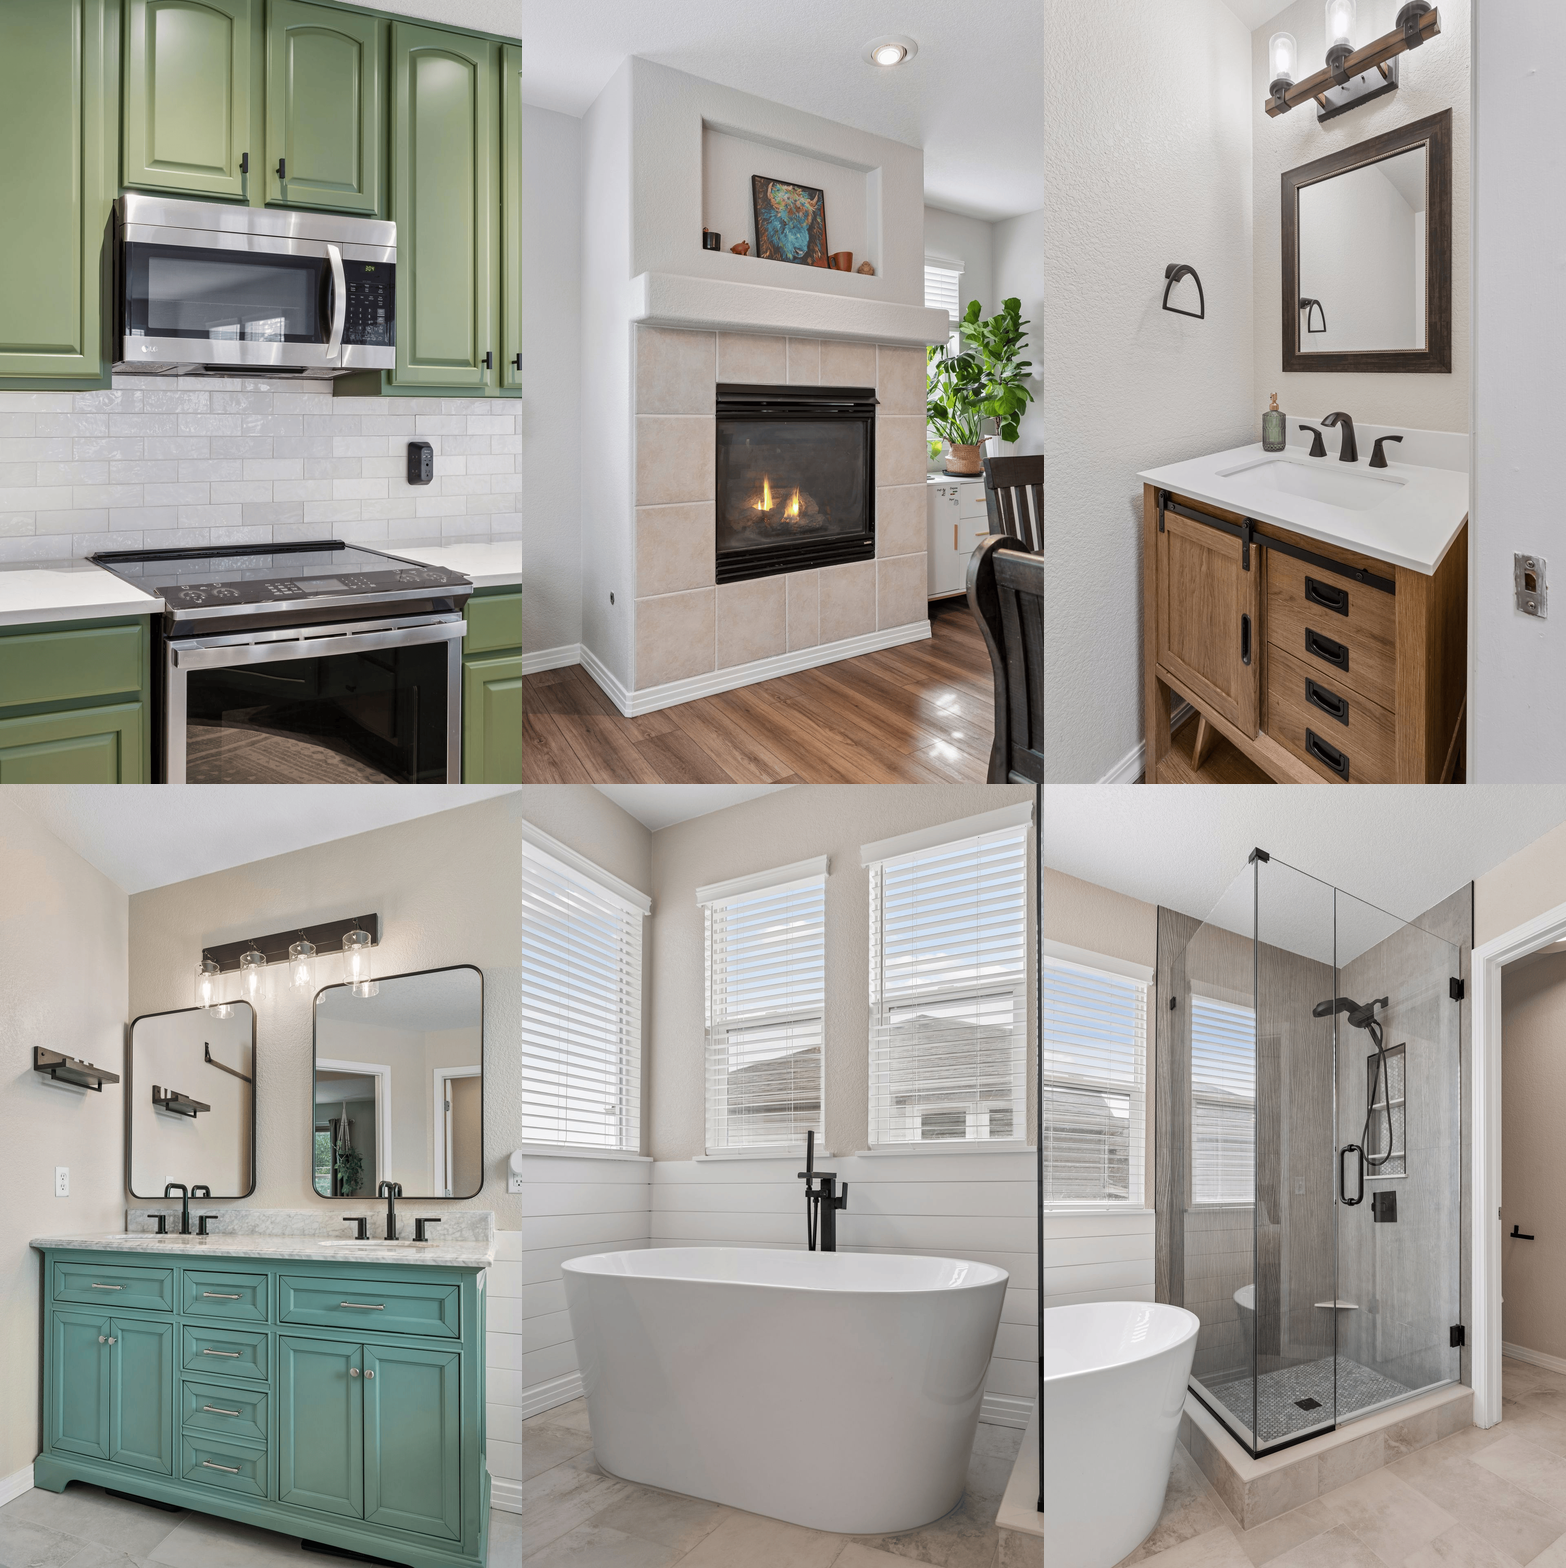
Kitchen with green cabinetry, stainless steel range and microwave, and white tile backsplash.

Buyer to verify all information.
If you are interested in this property or for more information,
click here.
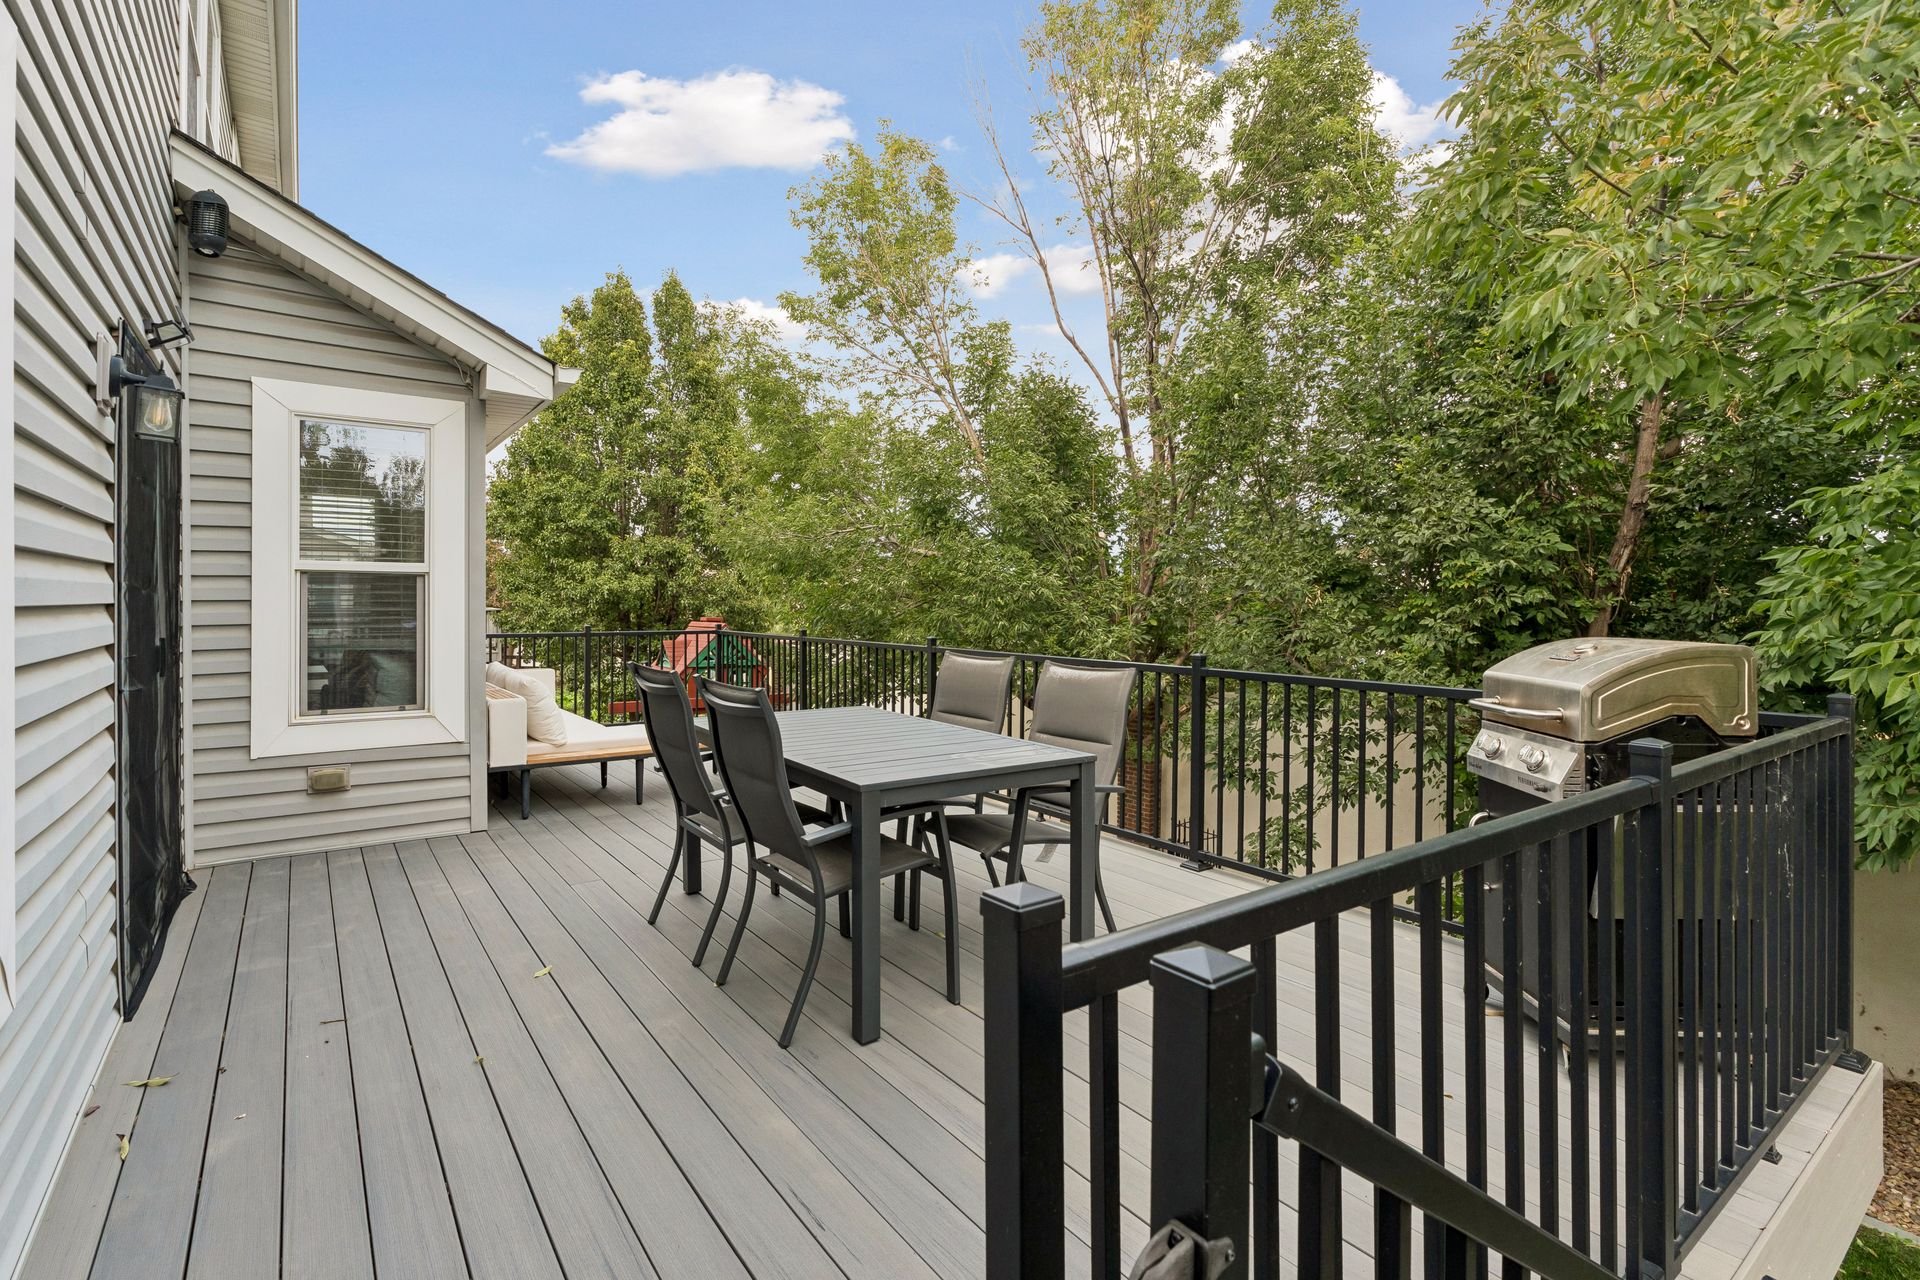
Back deck with dining set, lounge seating, black railings, and a stainless-steel grill among leafy trees.

Raised deck with gray composite flooring, black railings, and a white-cushioned outdoor sofa.

EXCLUSIVELY LISTED BY THE SCHLICHTER TEAM AT COMPASS DENVER.
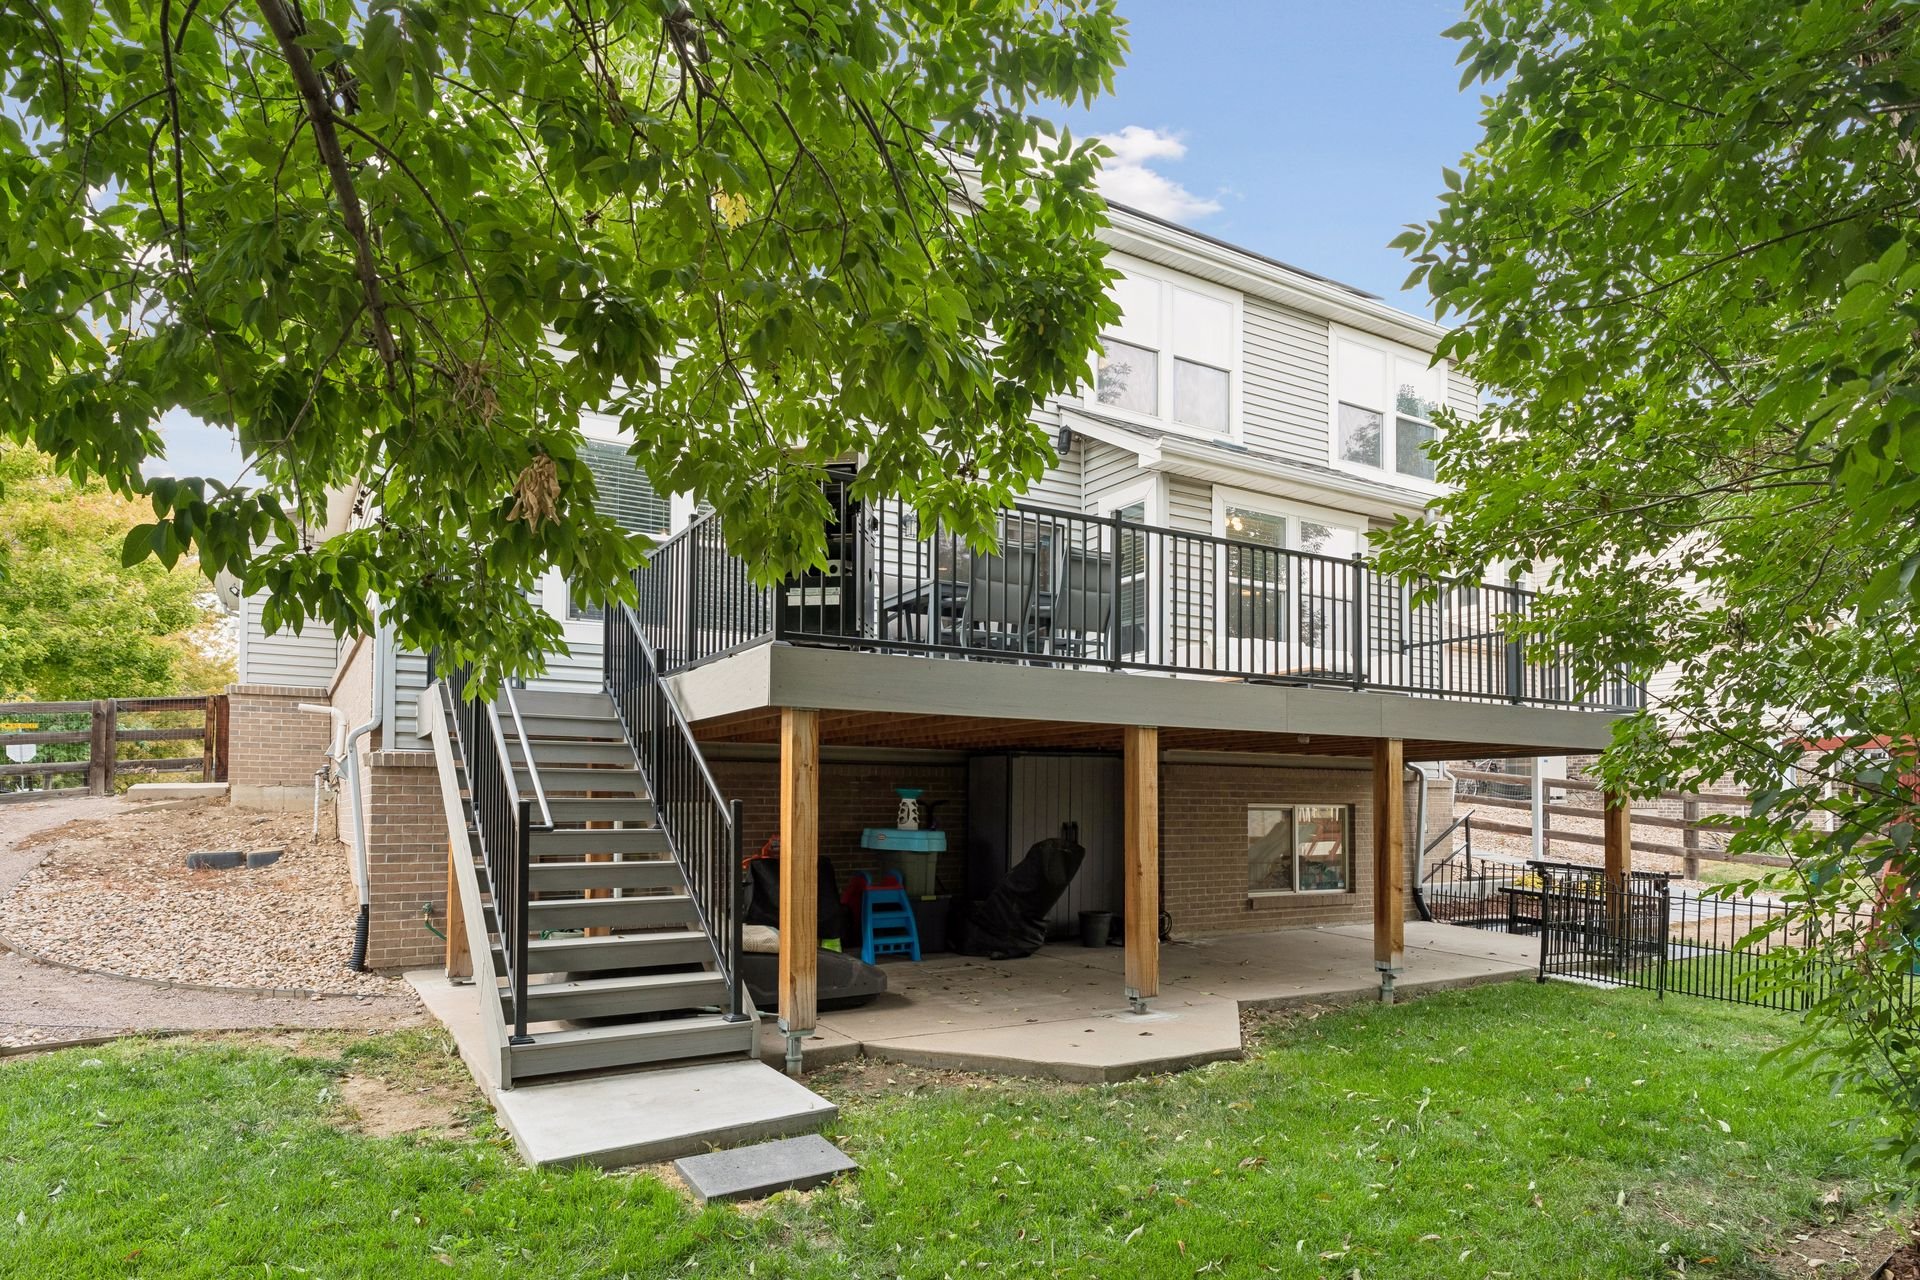
Rear exterior of a two-story home with a raised deck, stairs, and covered patio.

Backyard patio with a children's playset, green picnic table, and fenced lawn beneath mature trees.

Two-story house viewed from the backyard, with a raised deck and large wooden playset.

Backyard with a wooden playset, paved patio, and raised deck beneath mature trees.

READ ALL OF OUR BLOG POSTS

Blog

FOLLOW US ON INSTAGRAM

WORK WITH THE SCHLICHTER TEAM

Contact the top-ranked Schlichter Team today to get started on the sale and/or purchase of your Denver area home.

Contact Us