Blog

For Sale: 1573 Grove Street #3

From its rooftop deck with sweeping mountain and city views to its gorgeous interior, this Sloan's Lake townhome is absolutely exceptional and ready for its next owner!
1573 Grove Street #3

SLOAN'S LAKE
2 BEDS | 4 BATHS | 1,512 SF
NOW OFFERED AT $650,000

MUST SEE TO BELIEVE! From its rooftop deck with sweeping mountain and city views to its gorgeous interior, this Sloan's Lake townhome is absolutely exceptional and ready for its next owner! 

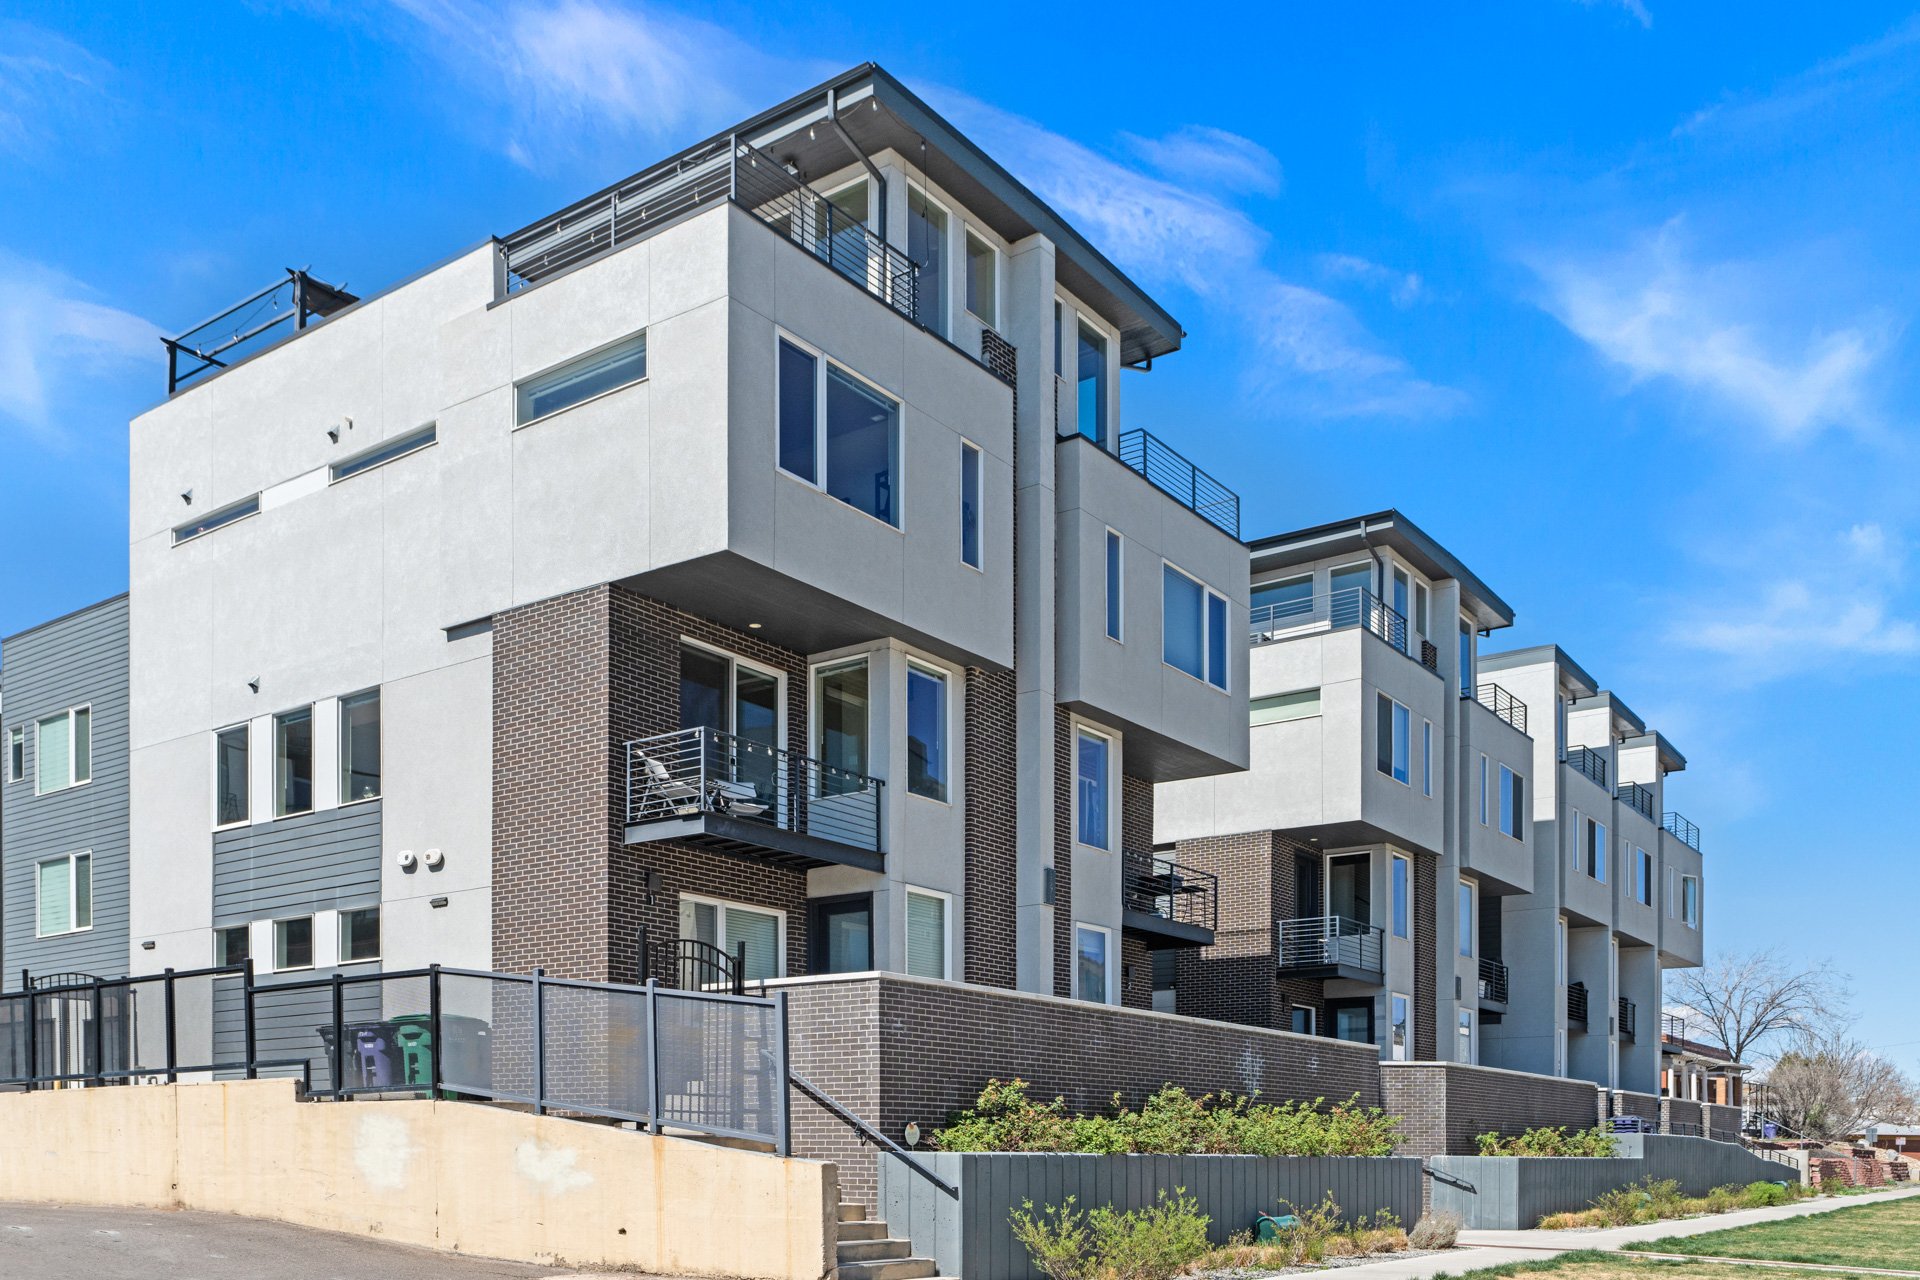
Modern multi-level townhomes with rooftop terraces, metal balconies, and a fenced front walkway.

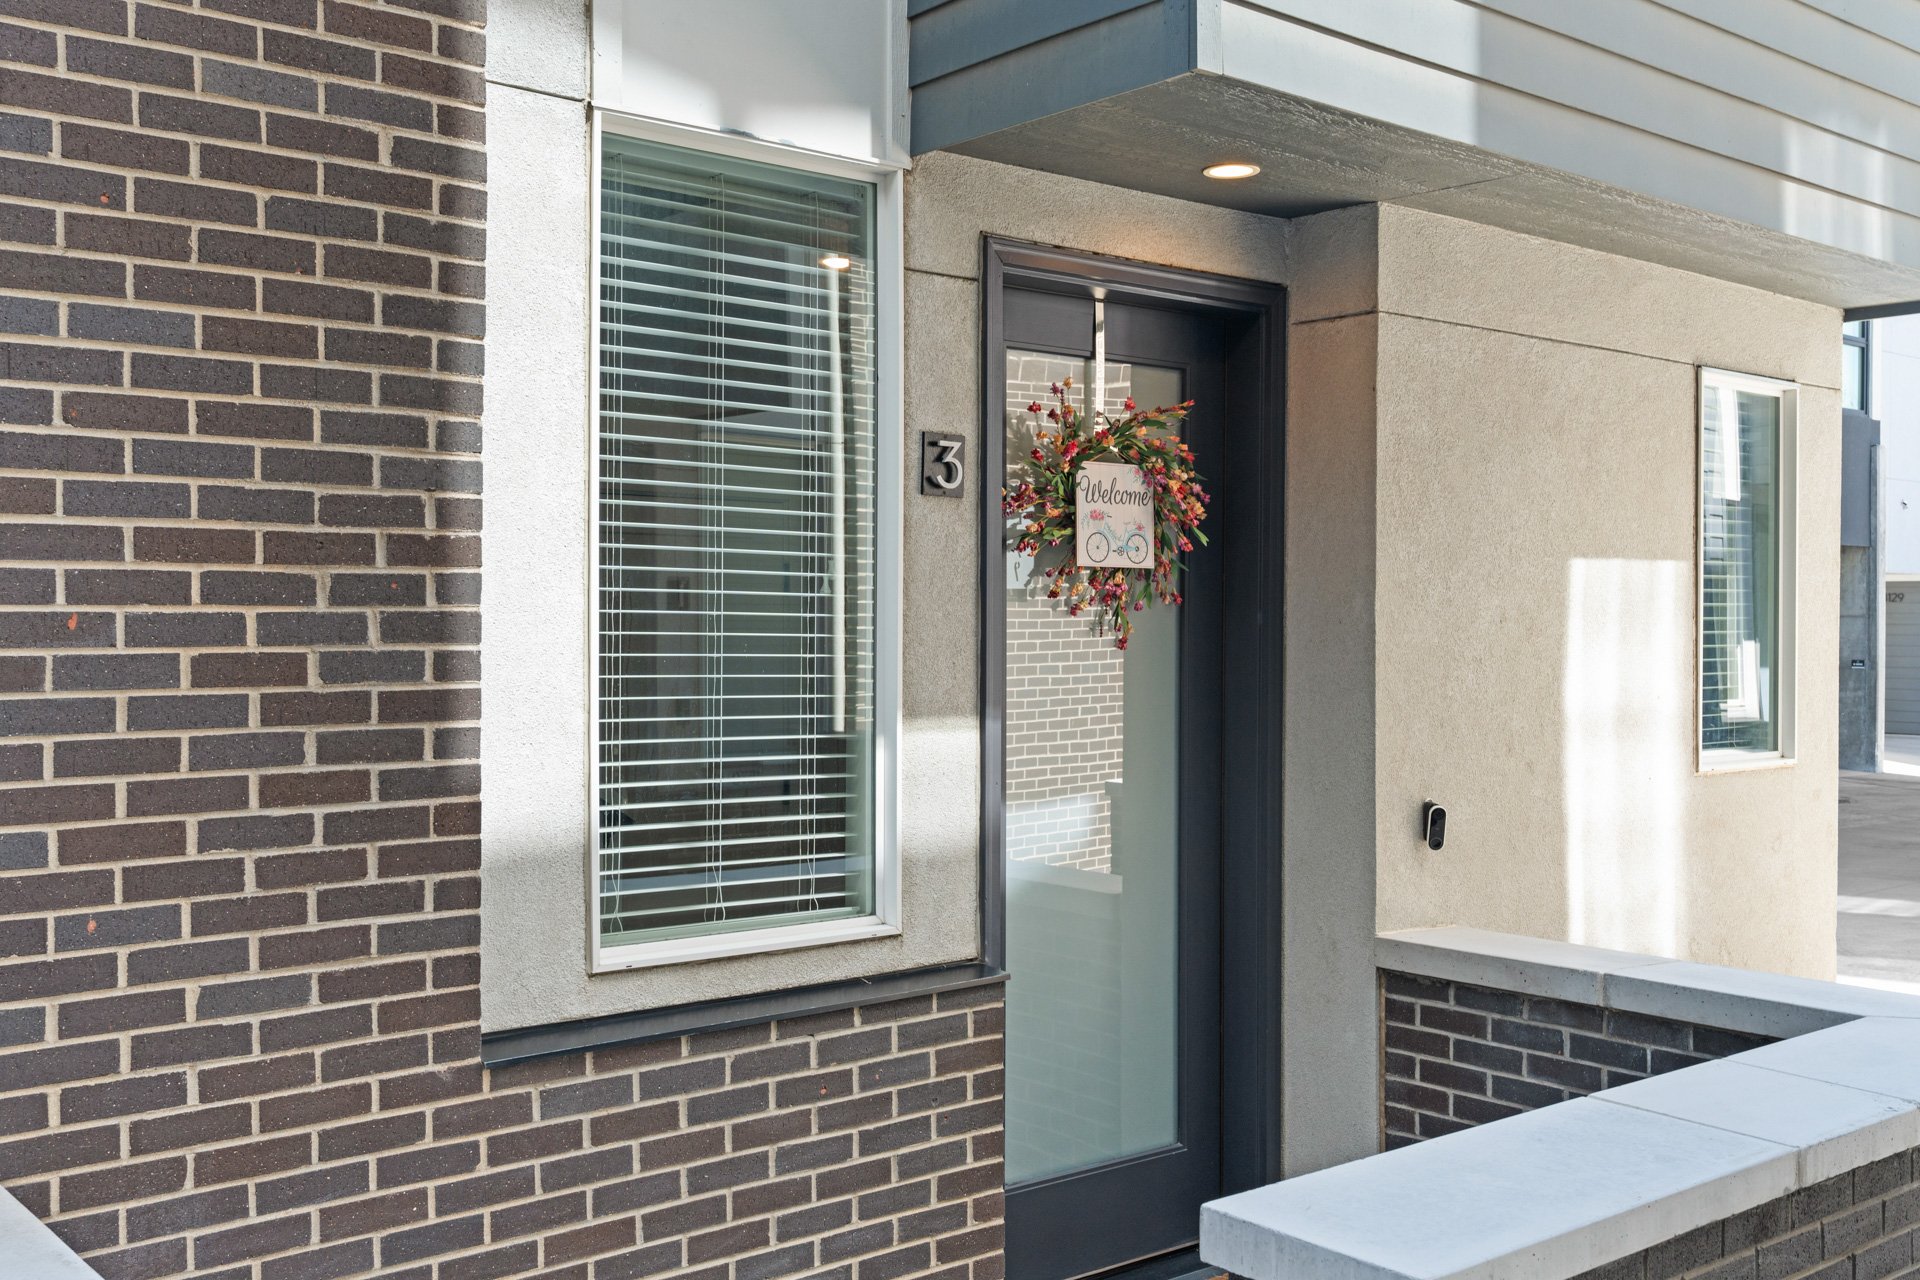
Townhome entrance with a floral welcome wreath on the glass door and unit number 3 beside it.

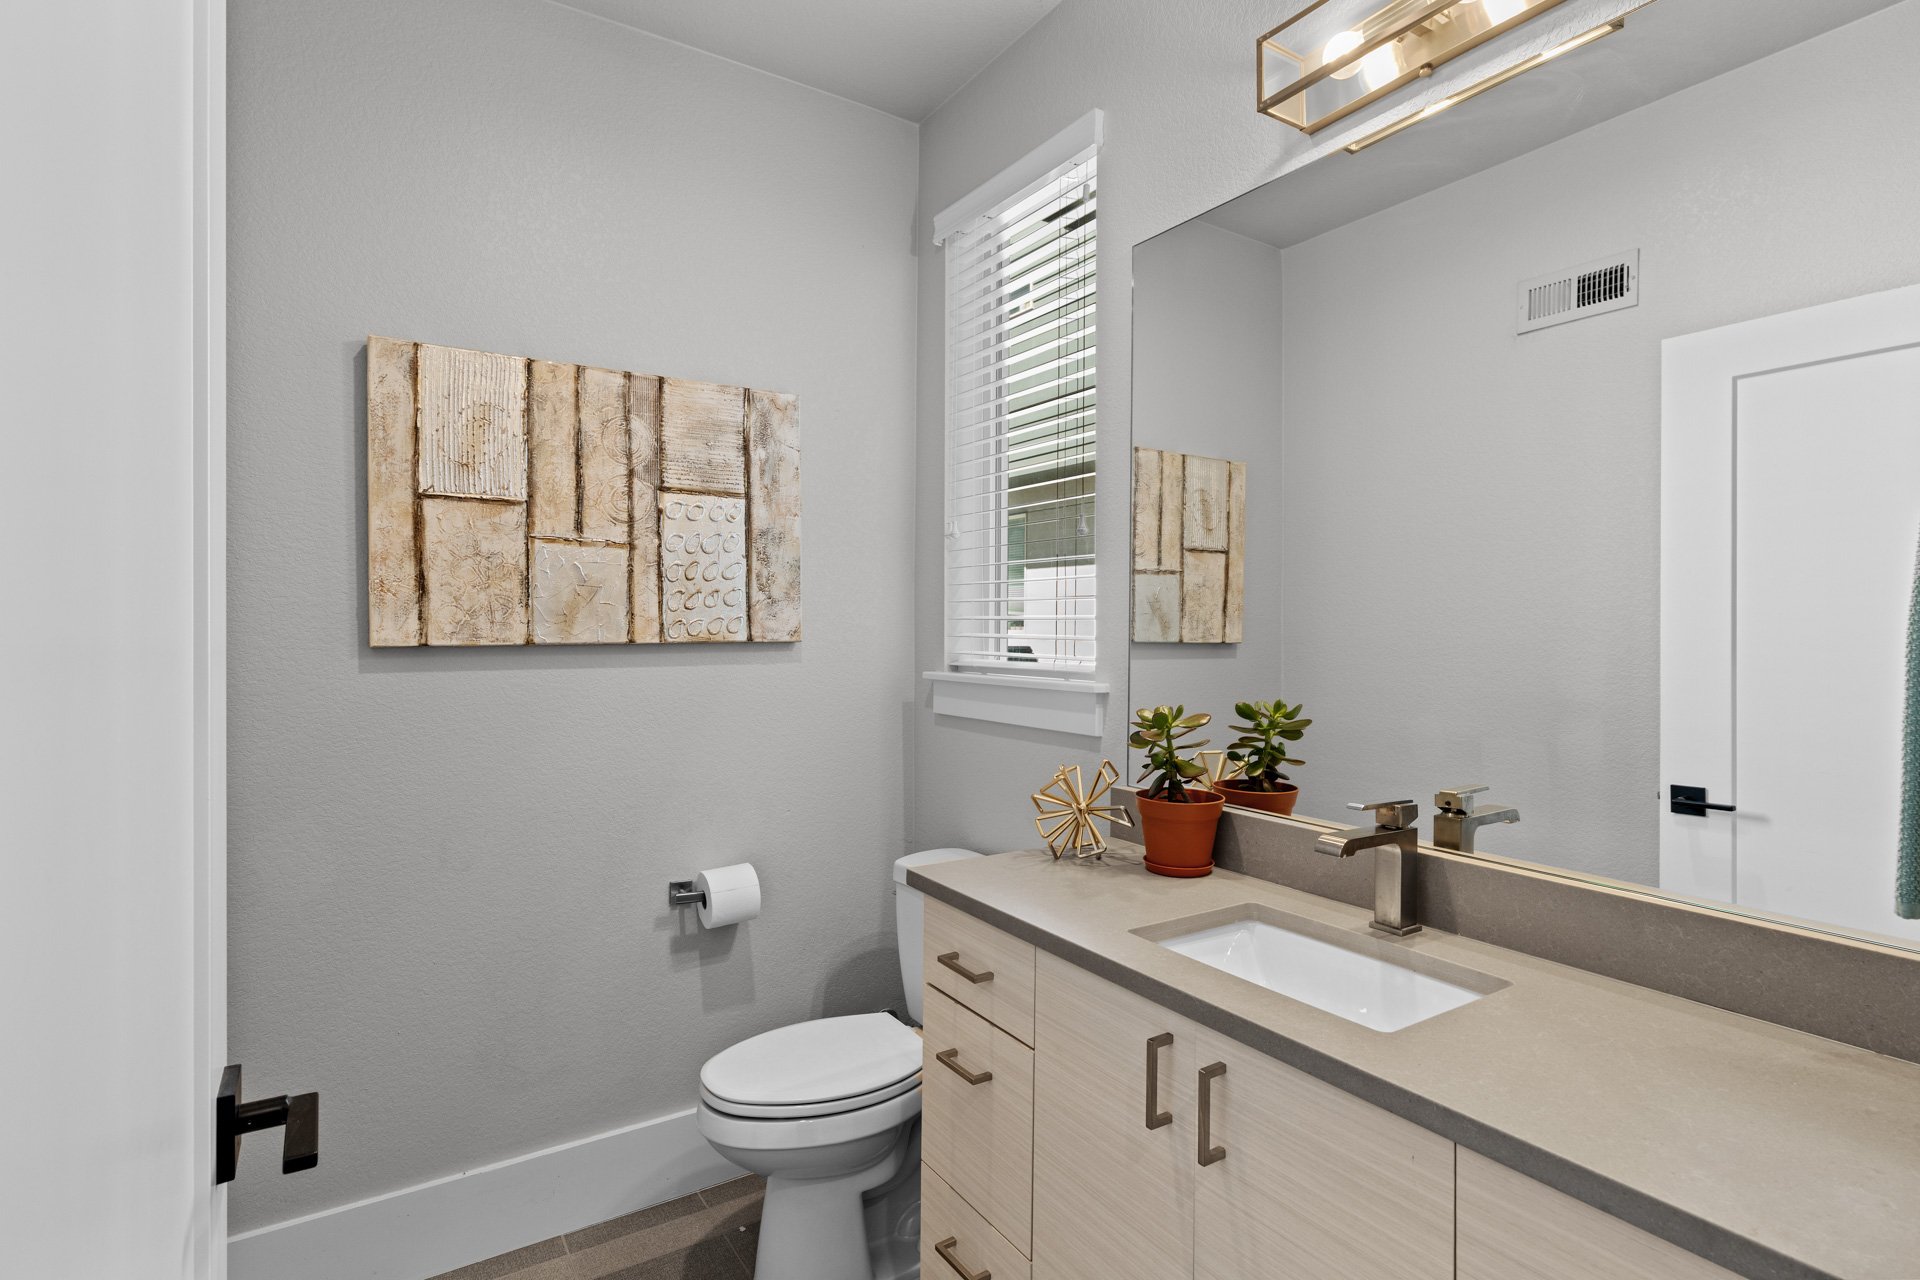
Step inside to a ground-level foyer with a powder room and direct access to the attached 2-car garage.
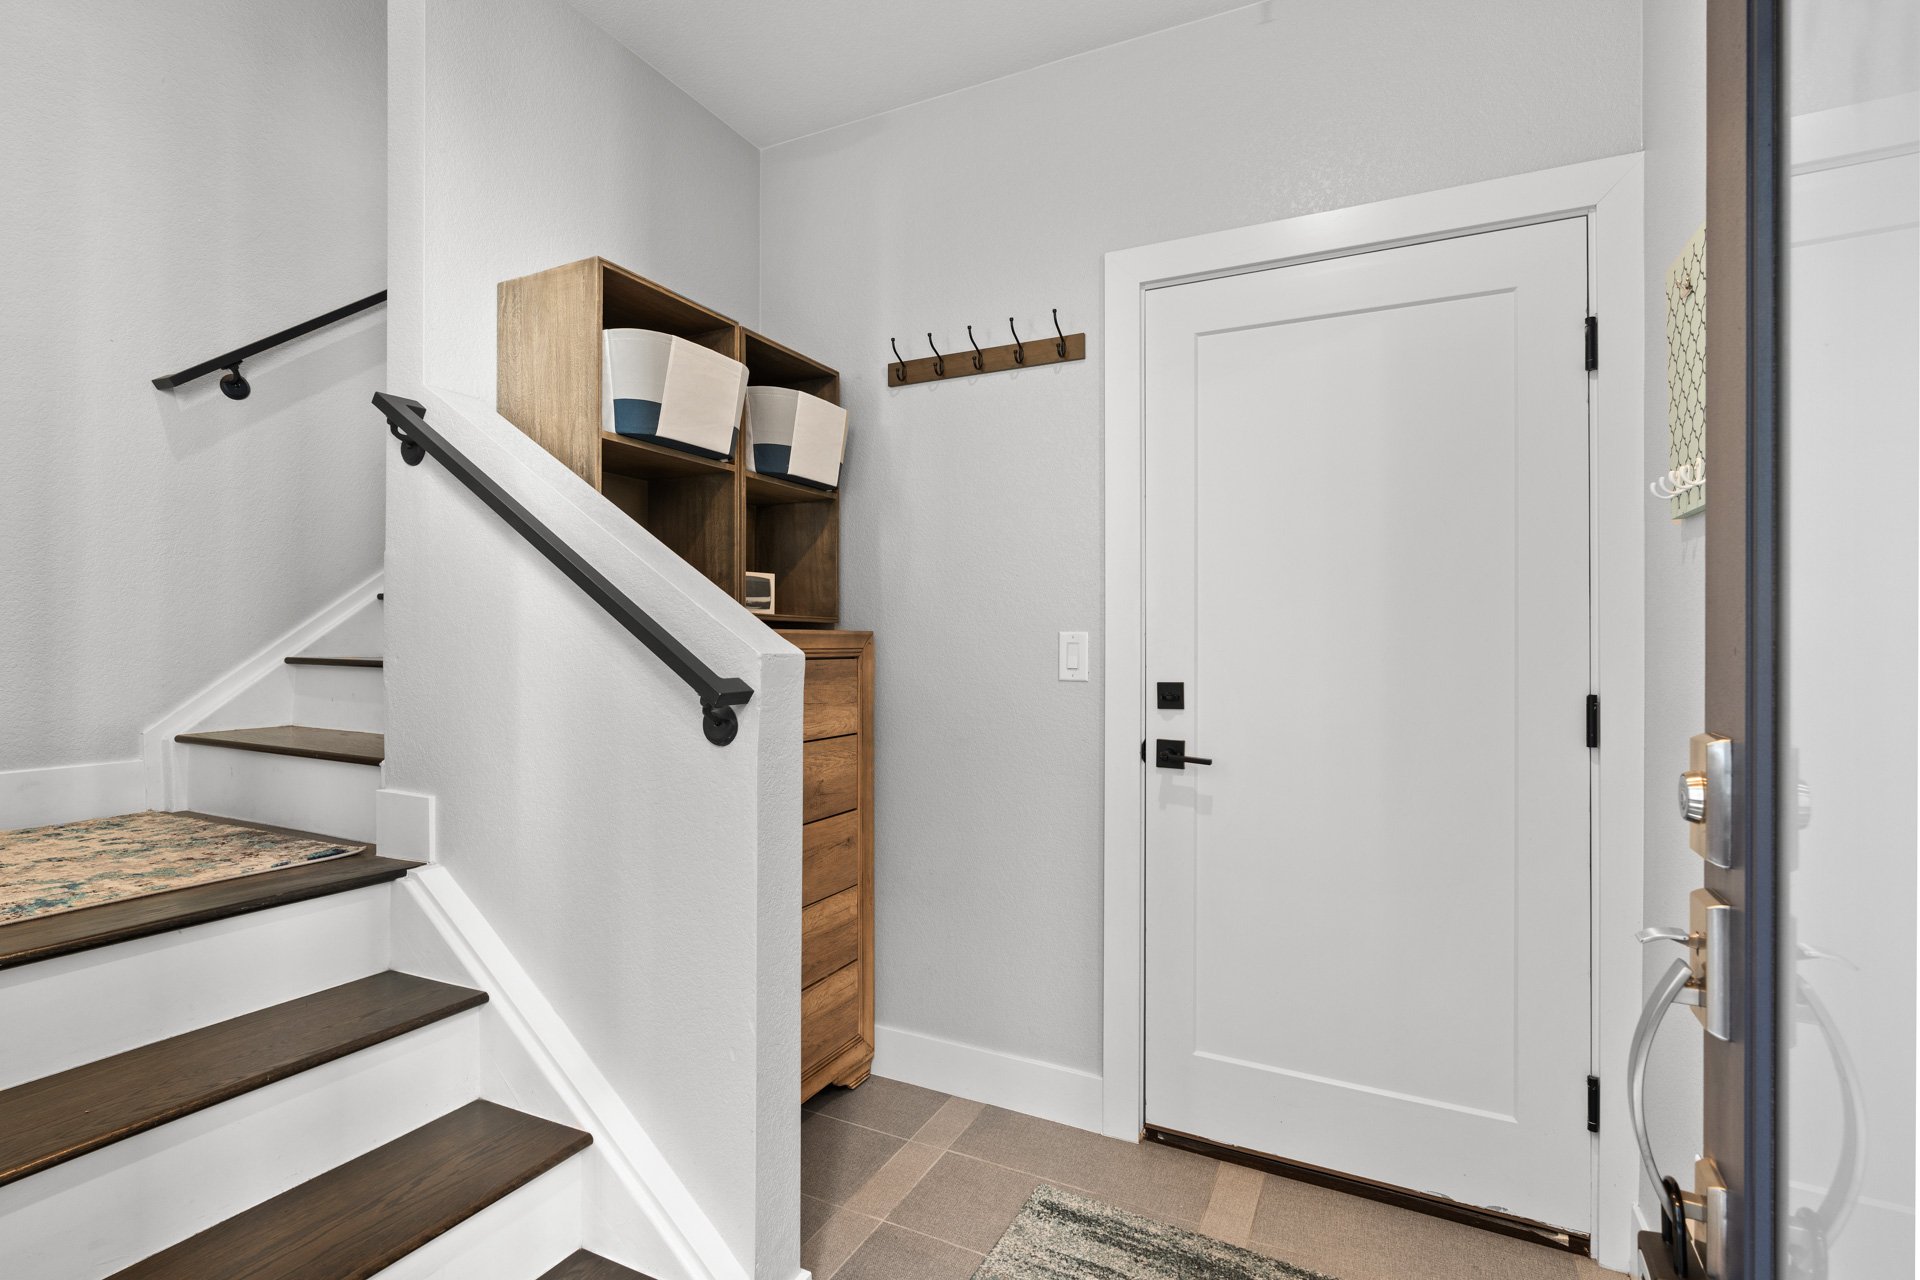
Townhome entryway with a white front door, dark wood staircase, and built-in storage cabinet.

Modern bathroom with a light wood vanity, large mirror, and window with white blinds.

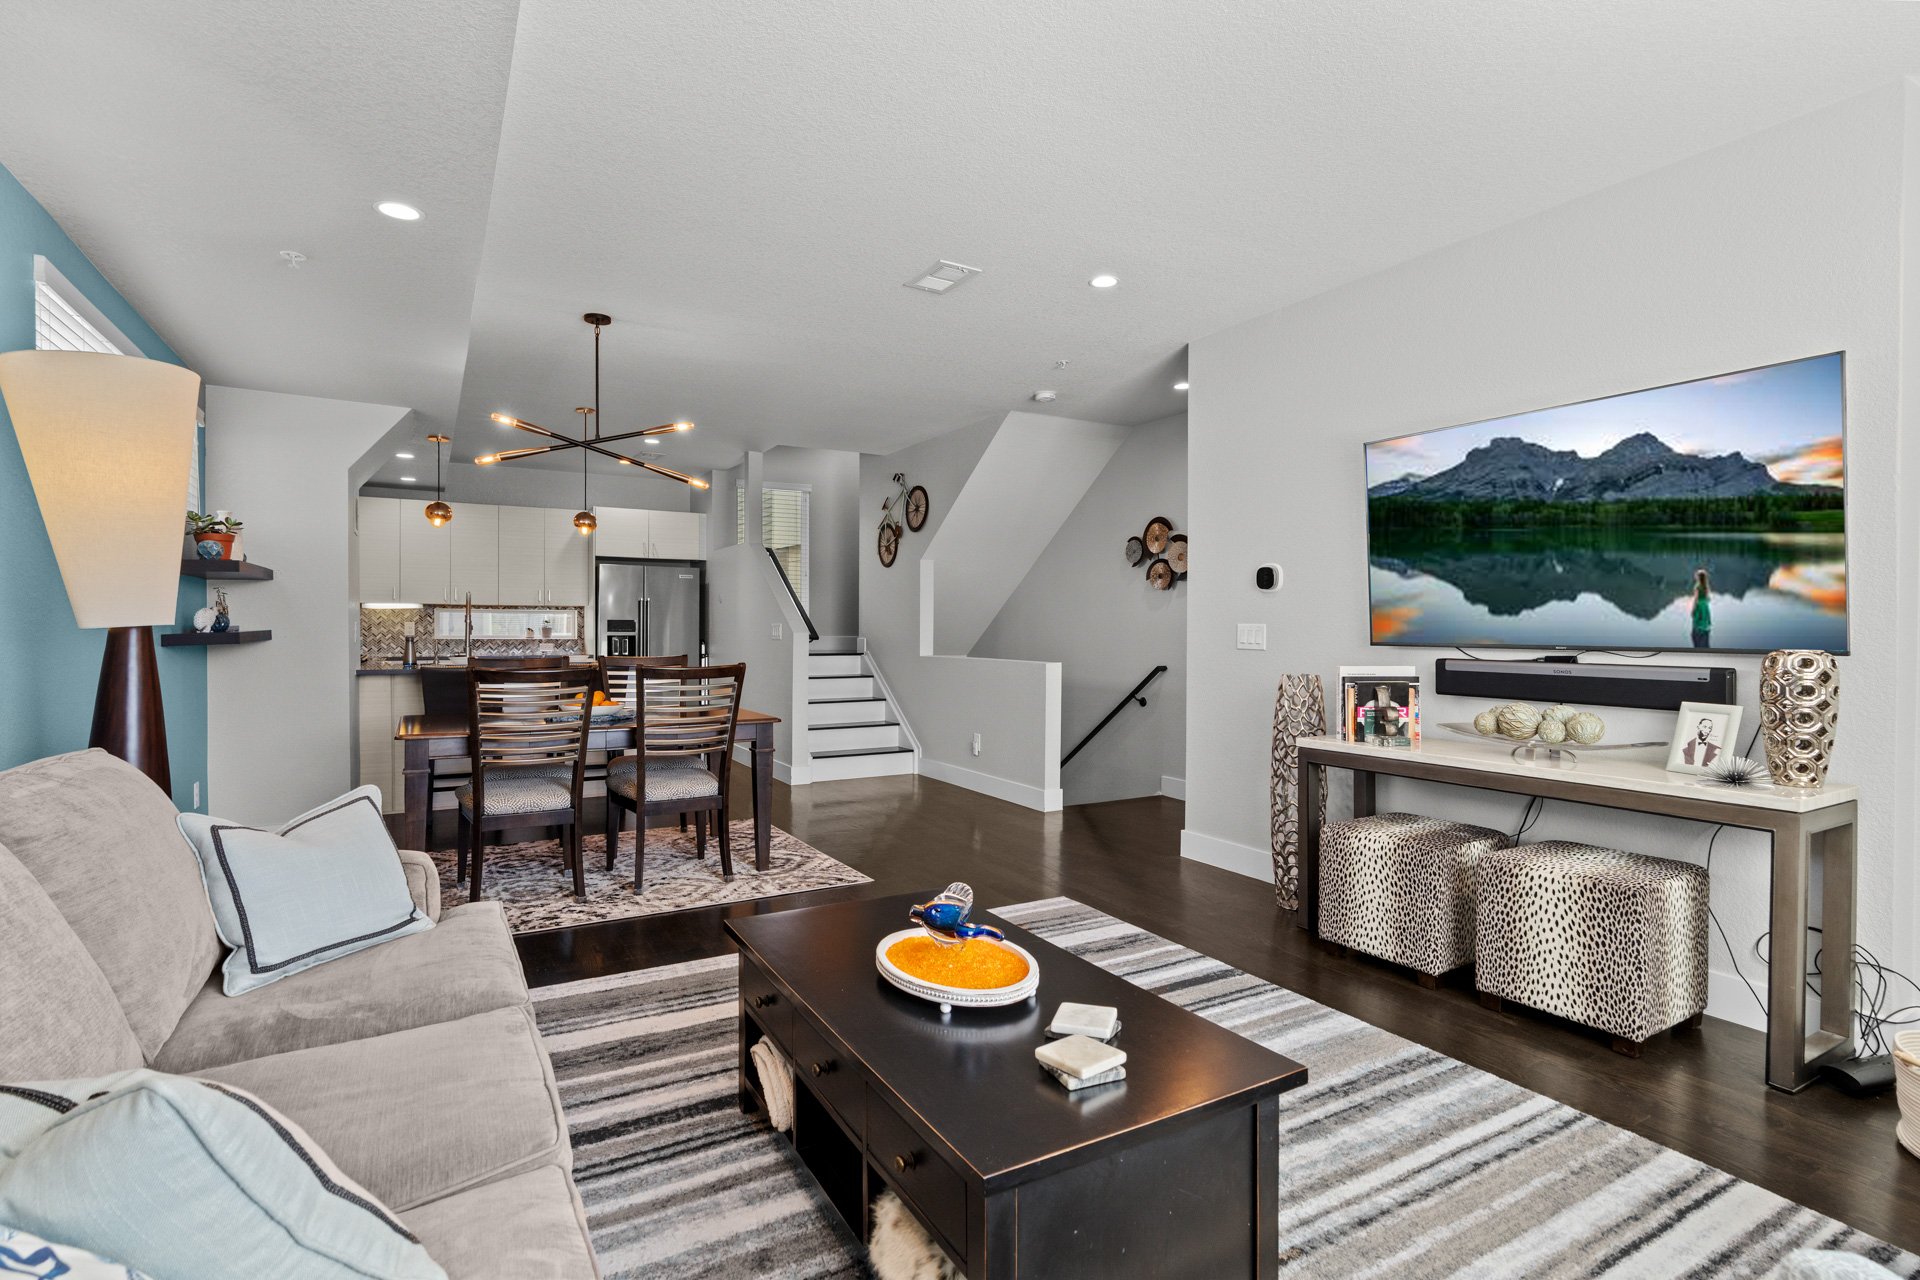
Upstairs, the main living level is open and well-proportioned with high ceilings, hardwood floors, 8 ft. doors, and a large south-facing window that fills the space with natural light.
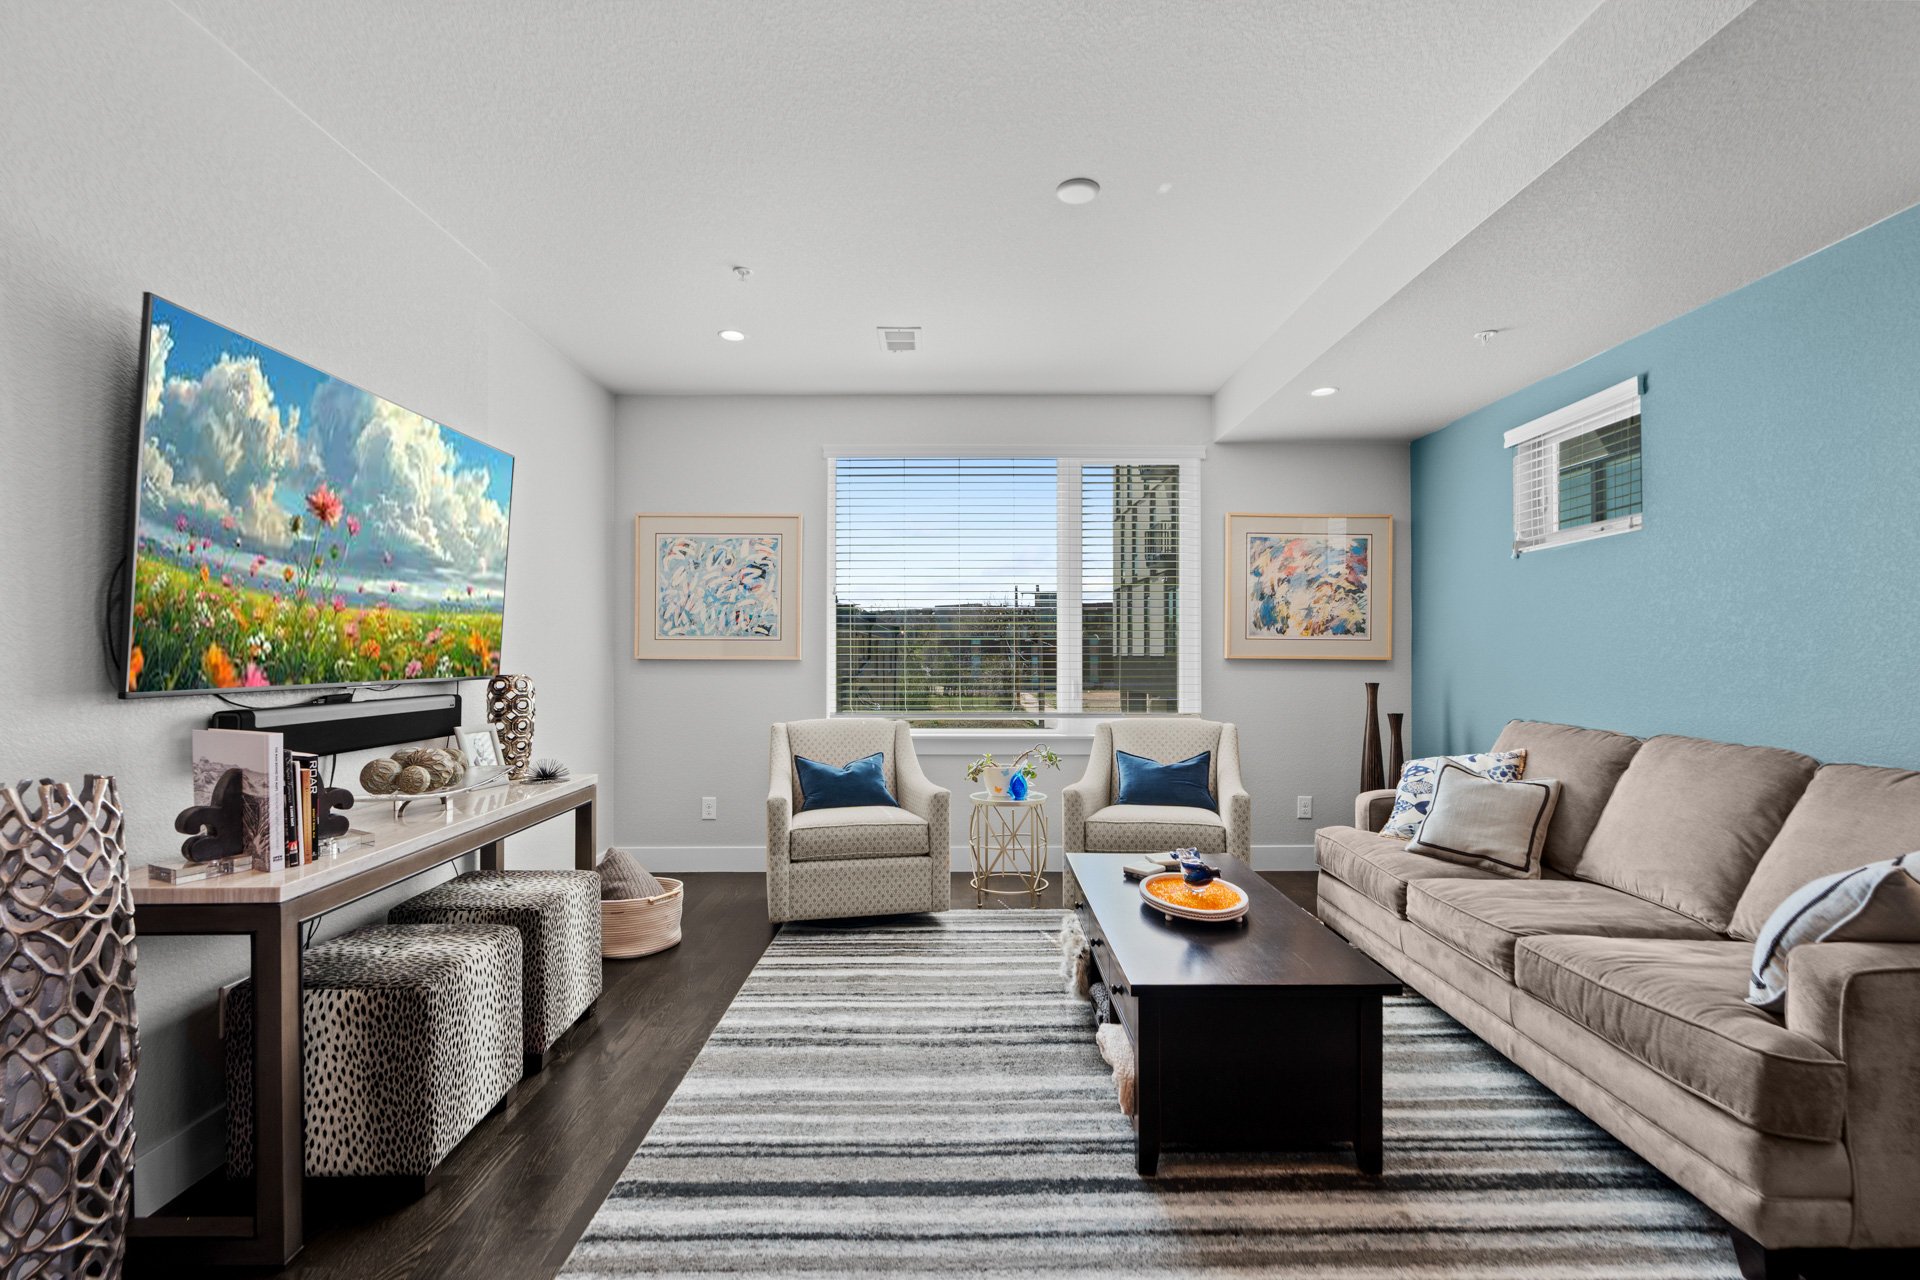
Staged living room with a beige sectional, two armchairs, striped rug, and large window.

Open-plan townhome living room with a light sectional, dining area, and kitchen beyond.

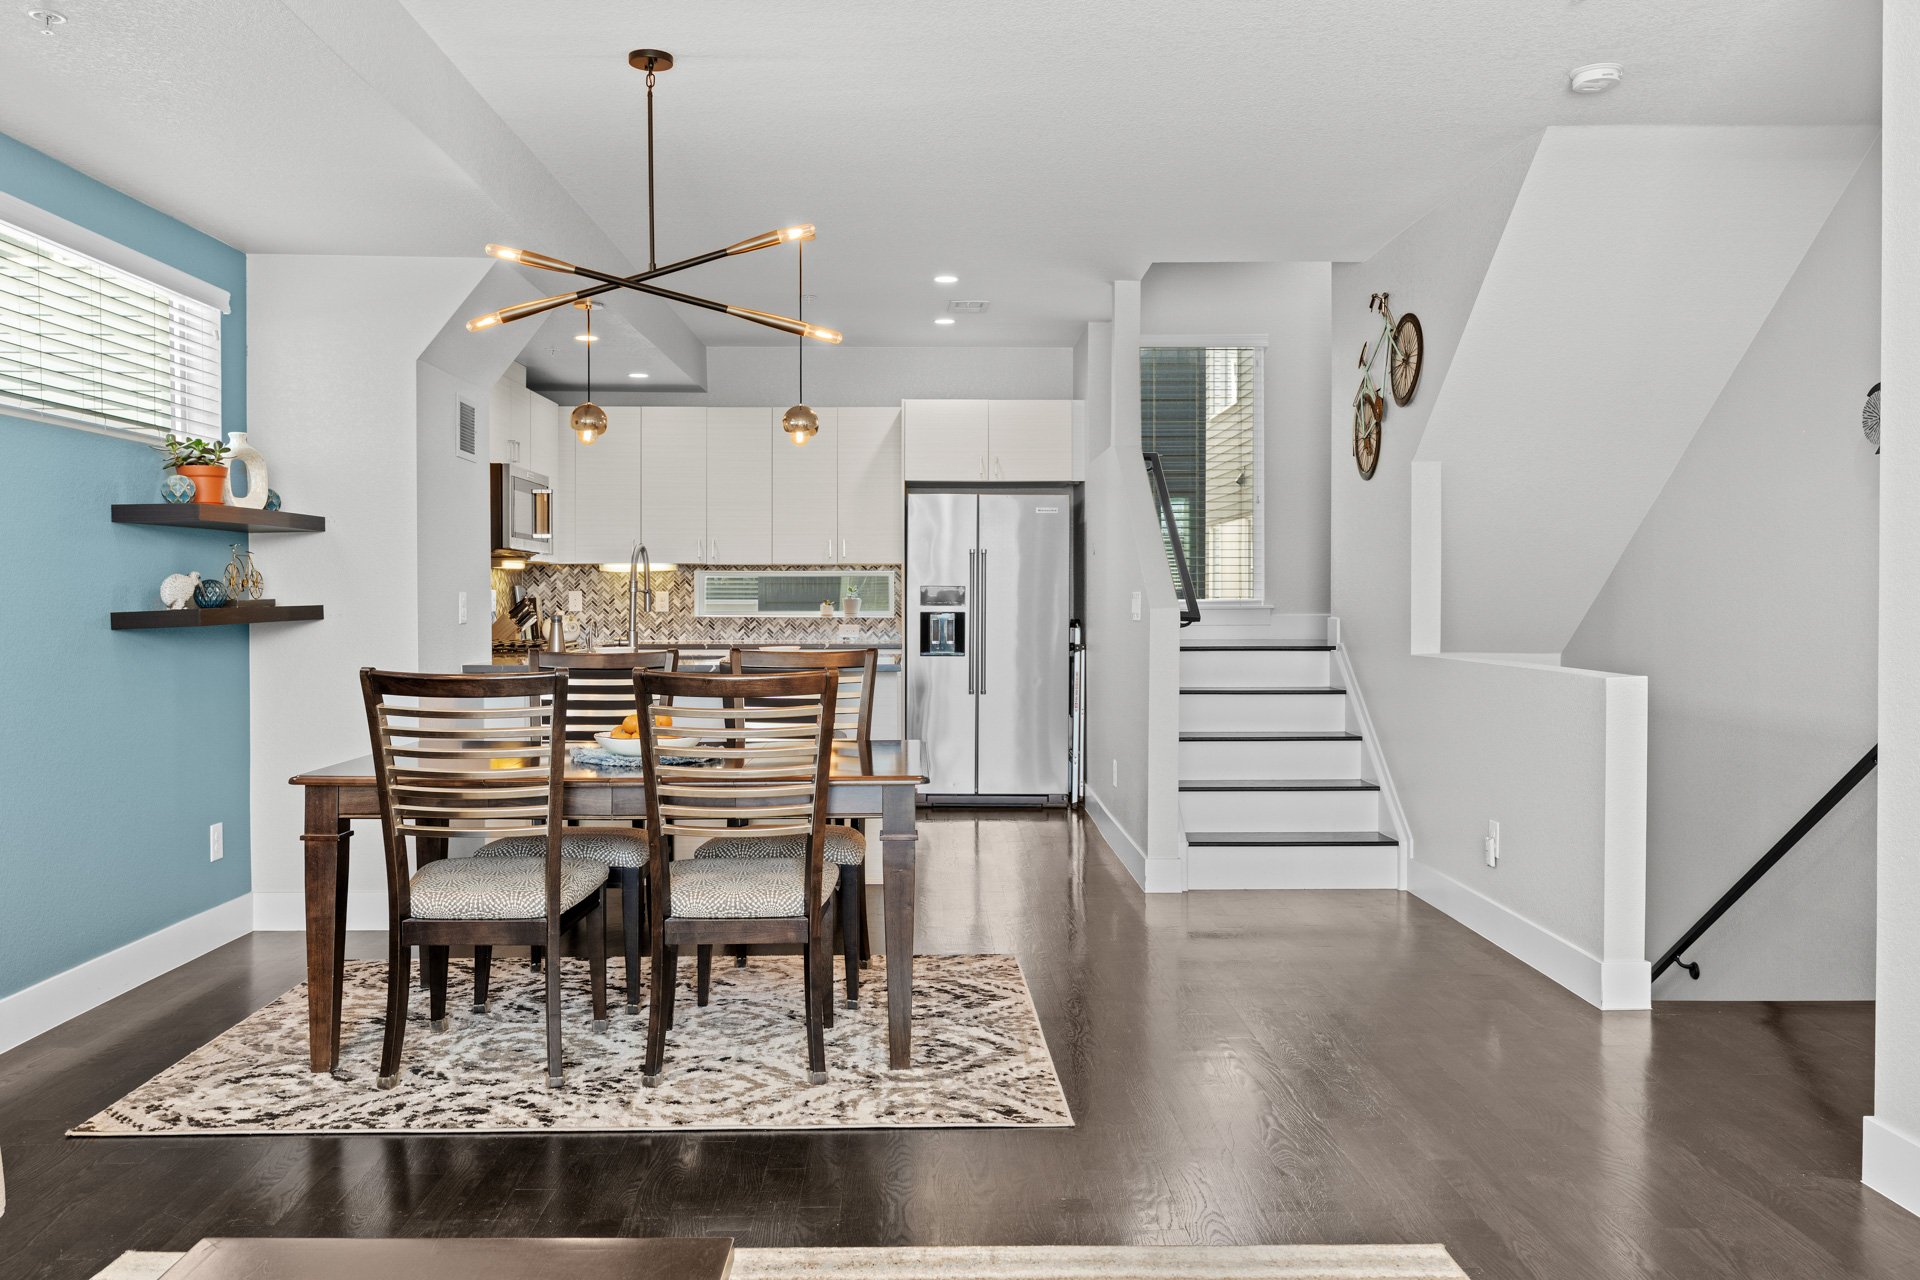
Open-plan kitchen and dining area with white cabinetry, stainless appliances, and a dark wood table.

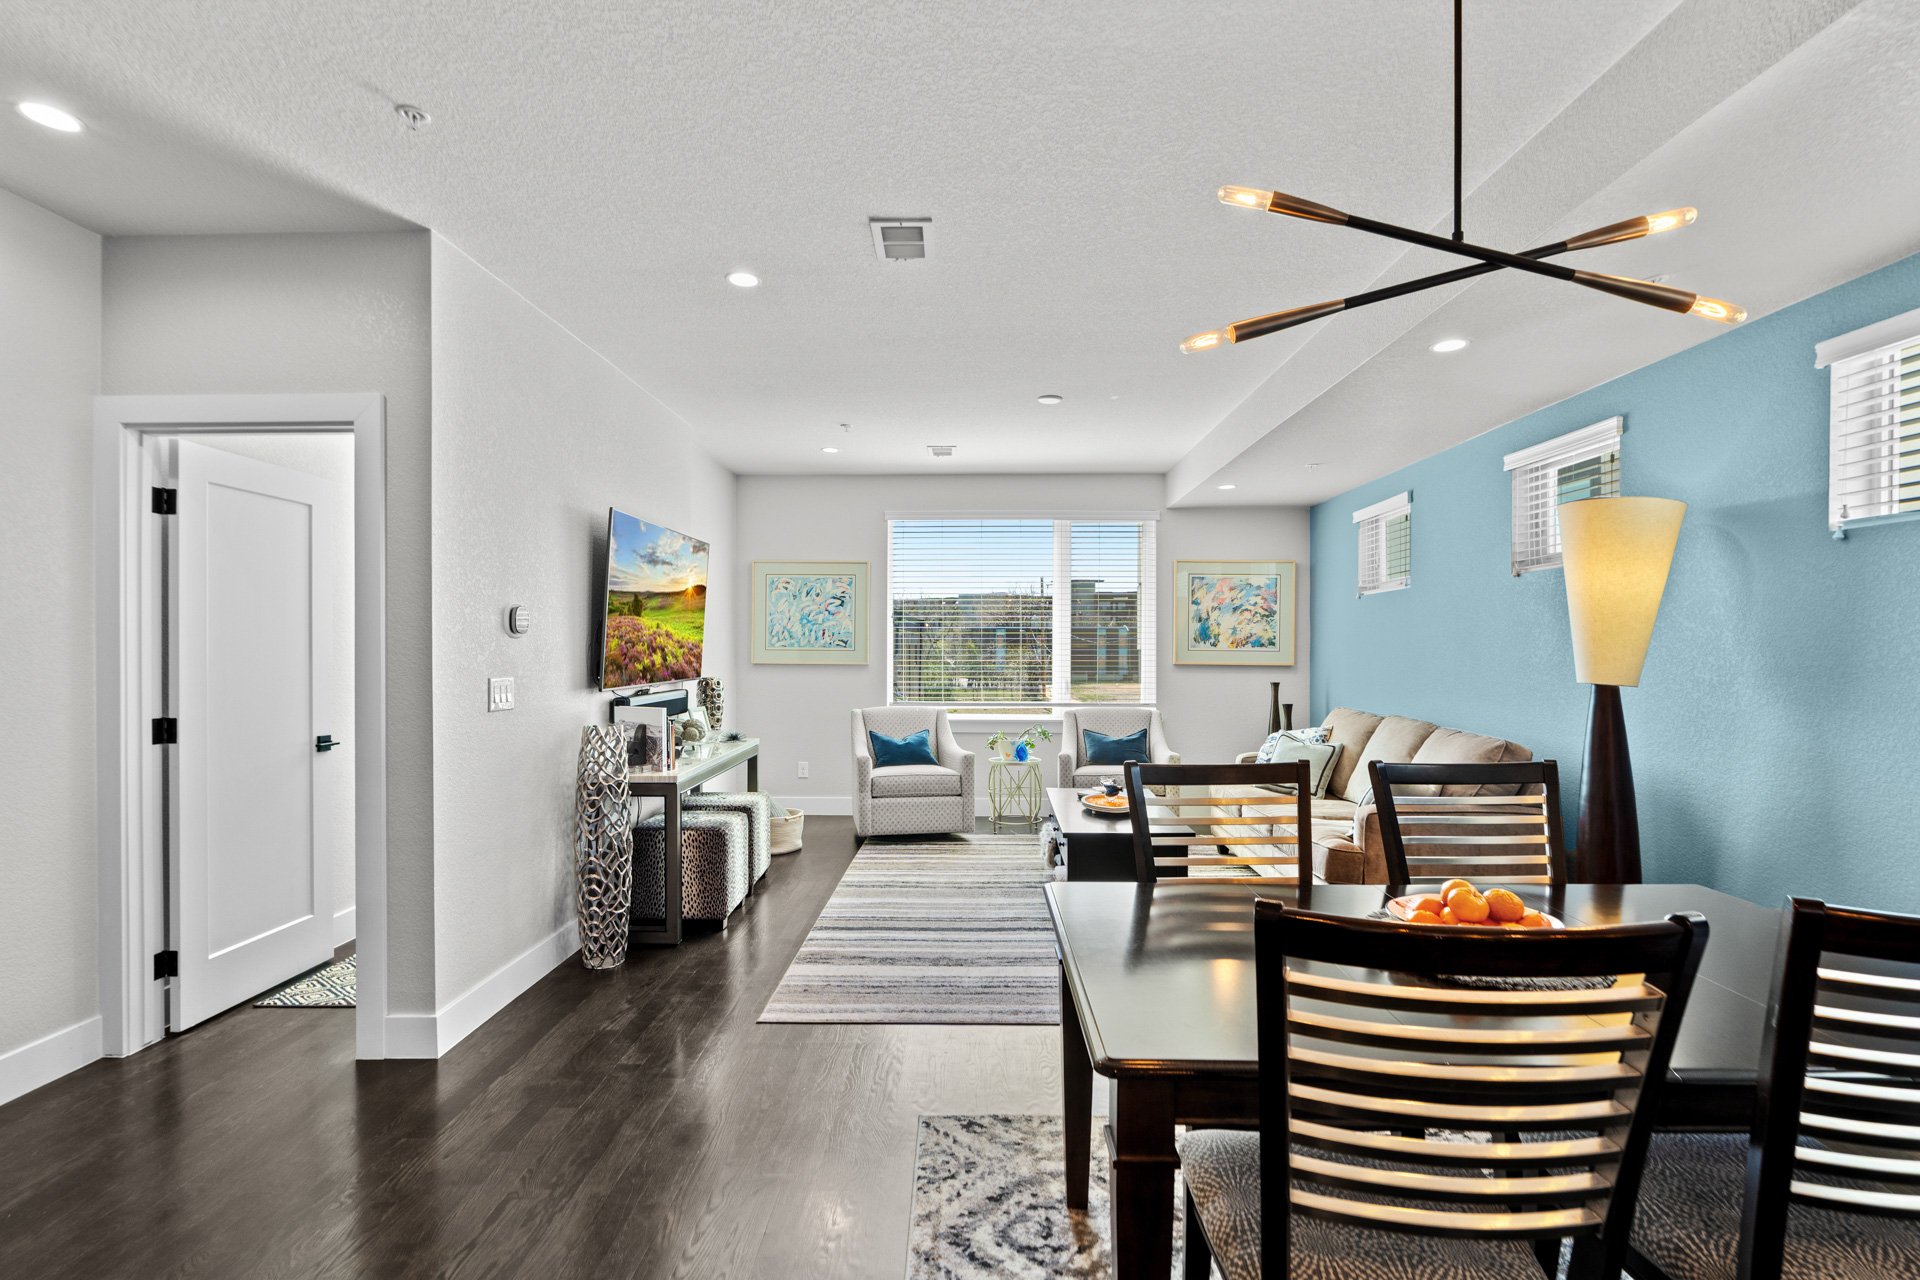
Staged living and dining room with a blue accent wall and large windows.

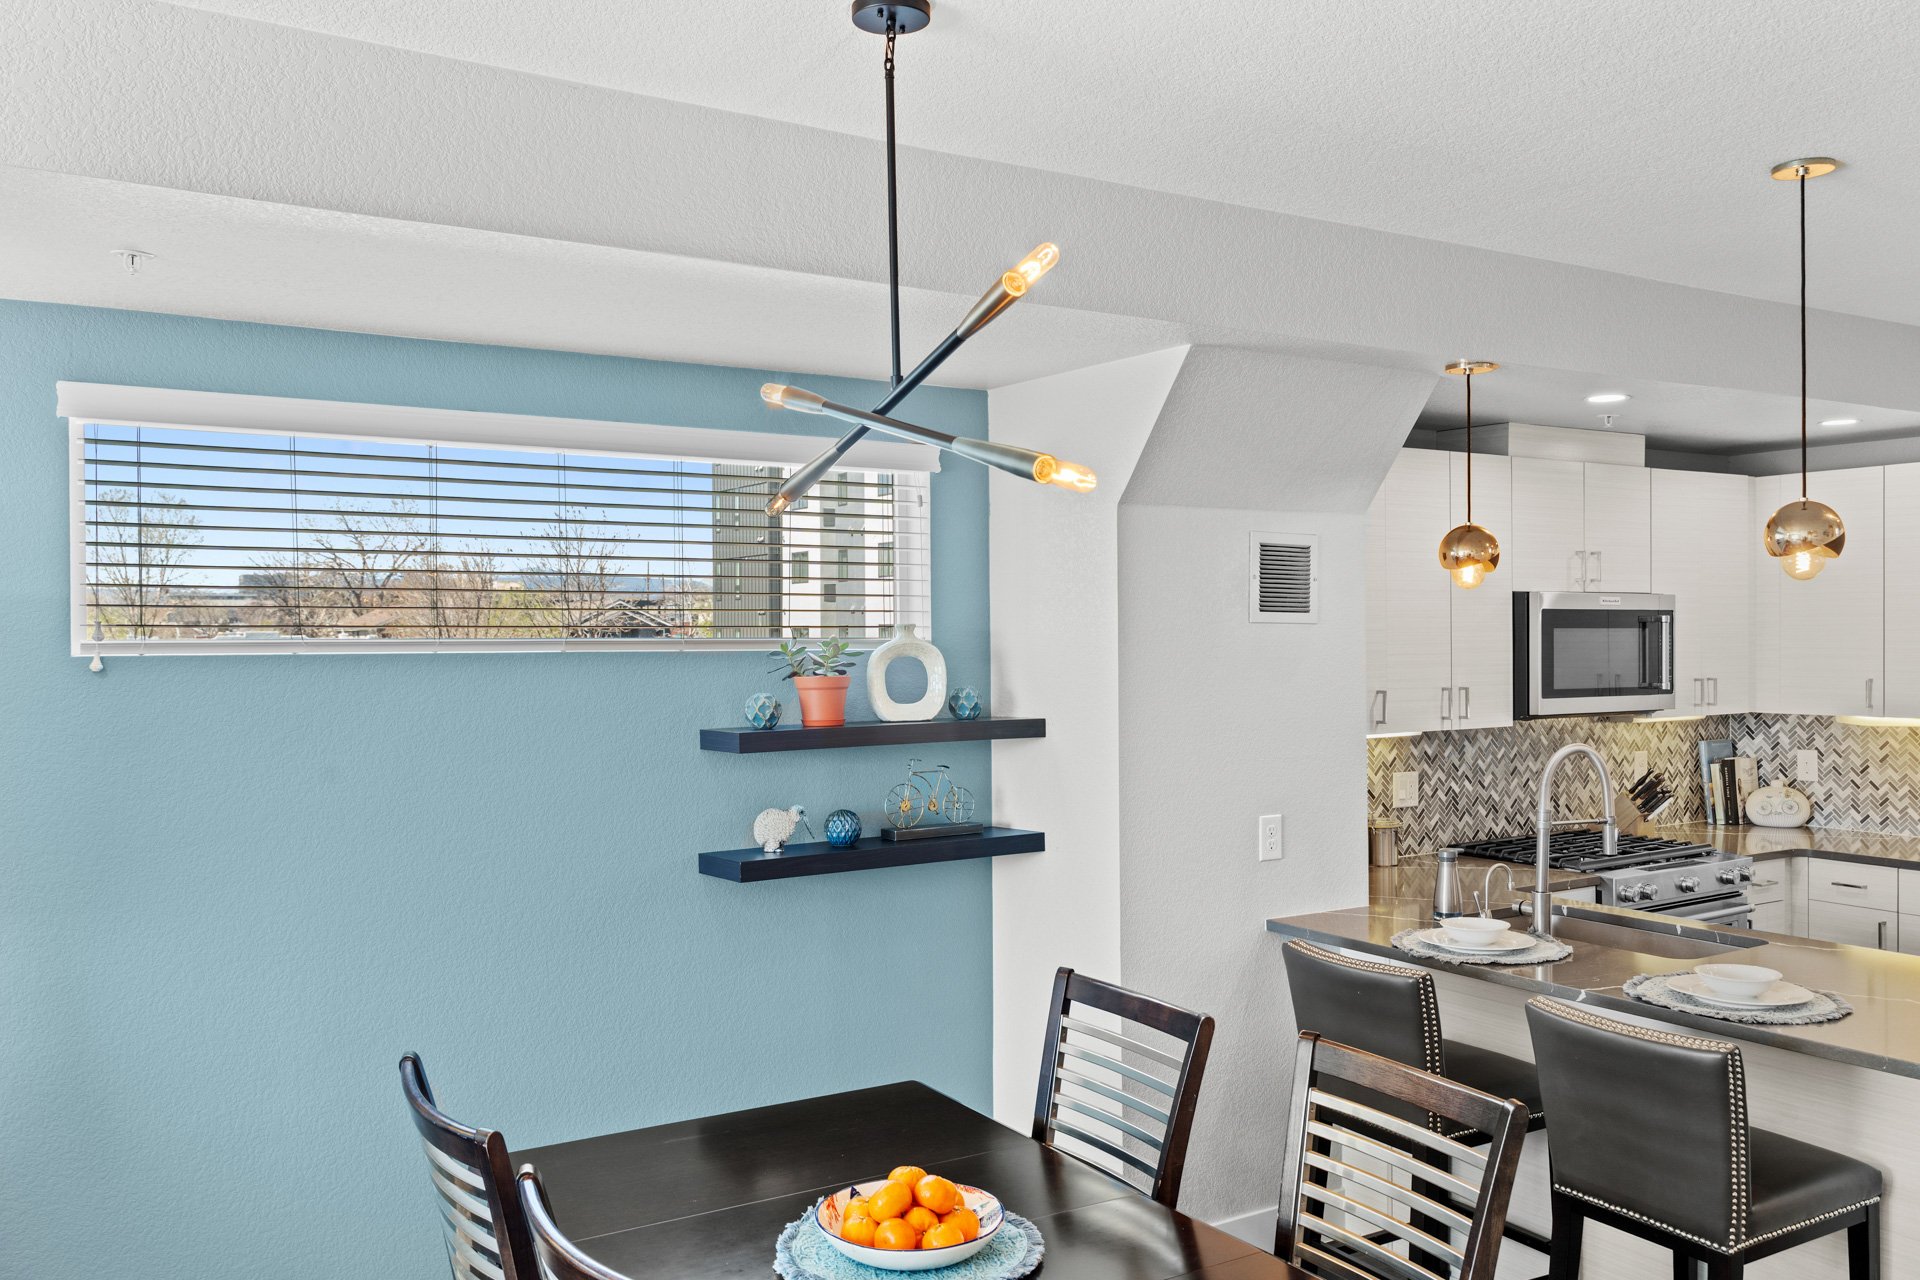
Open-plan kitchen and dining area with white cabinets, patterned backsplash, and blue accent wall.

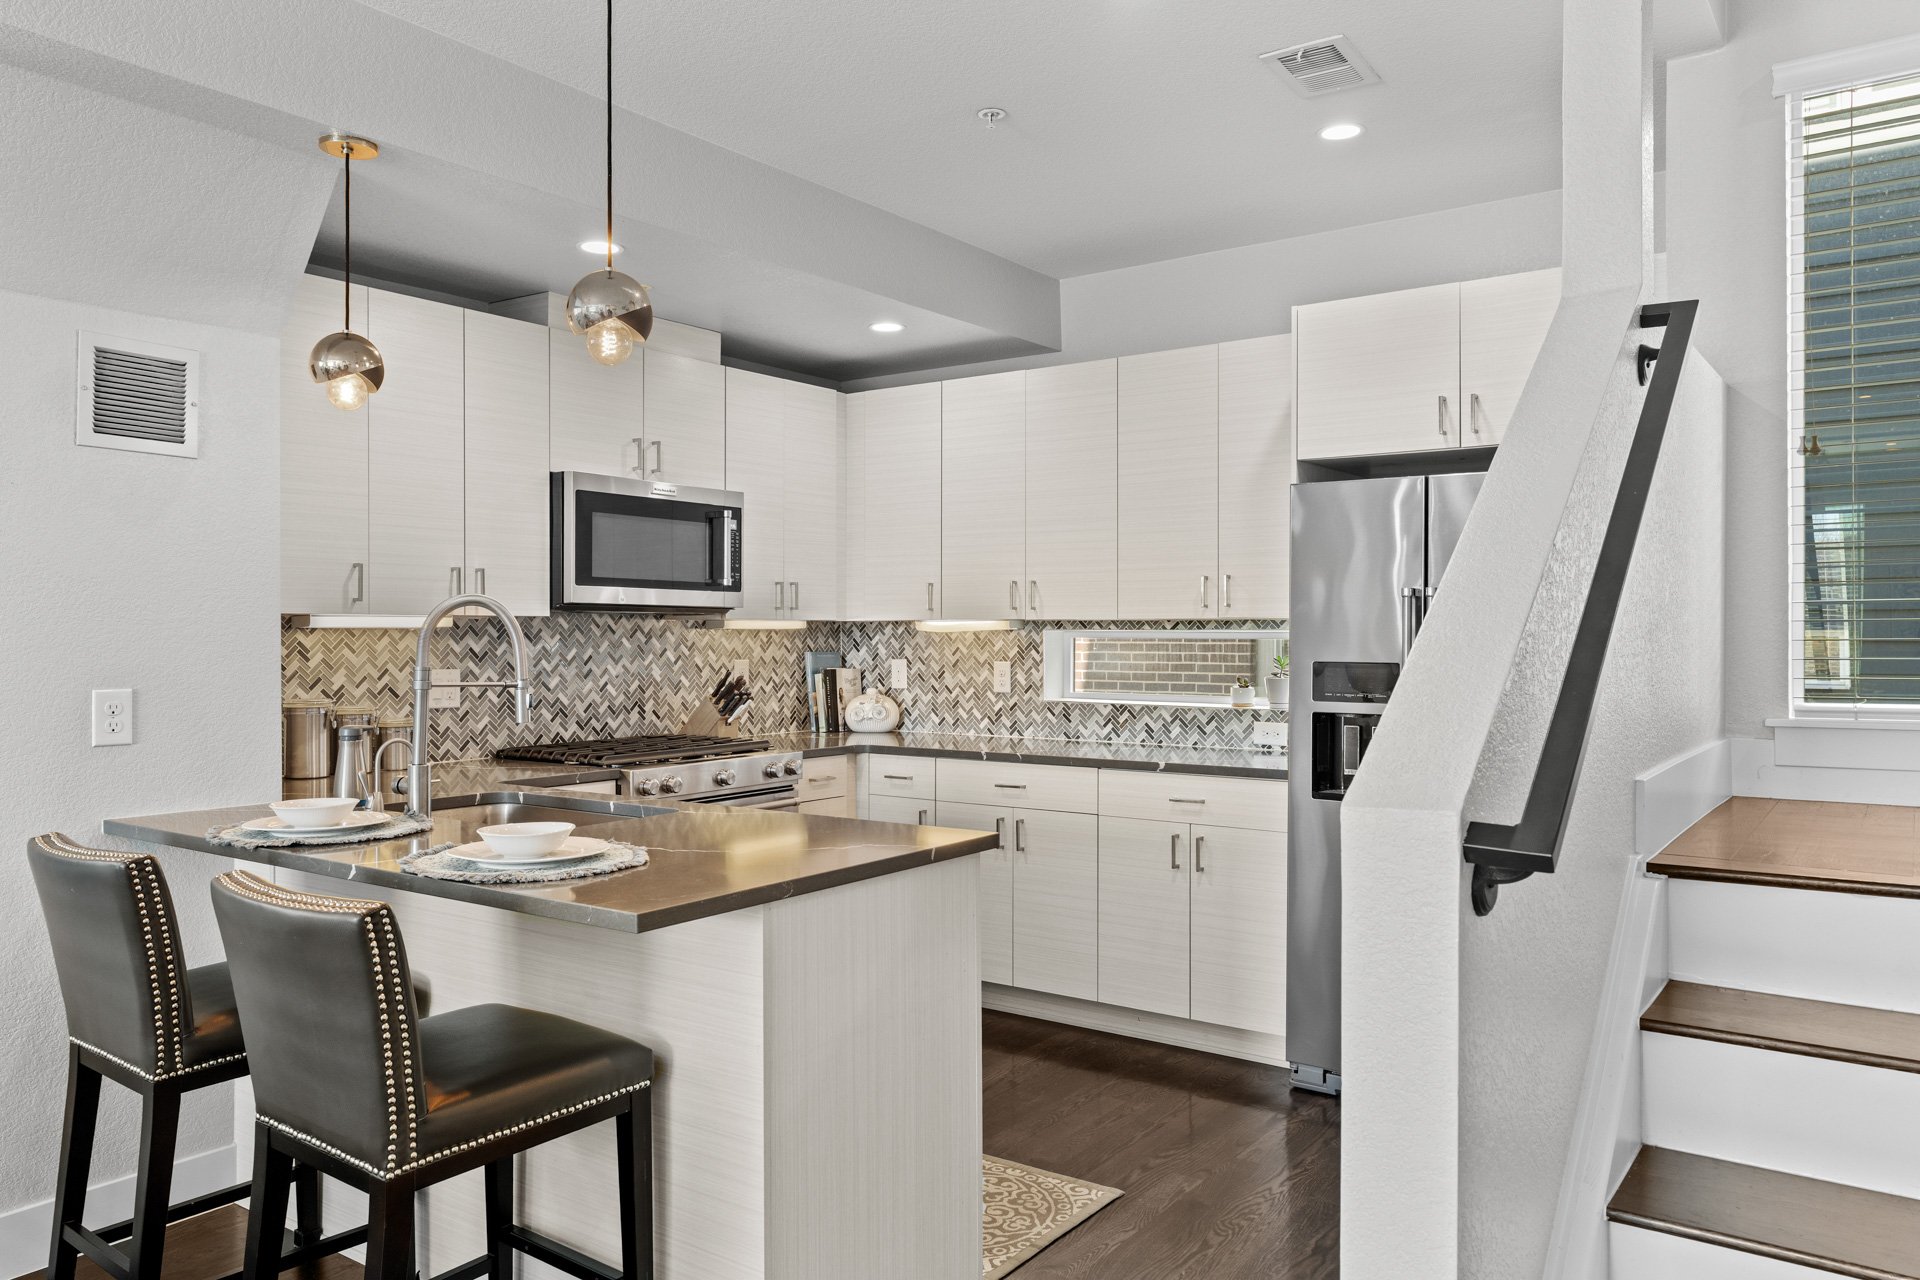
The kitchen features quartz countertops, stainless steel appliances, soft-close drawers, and opens to the dining and living areas. 
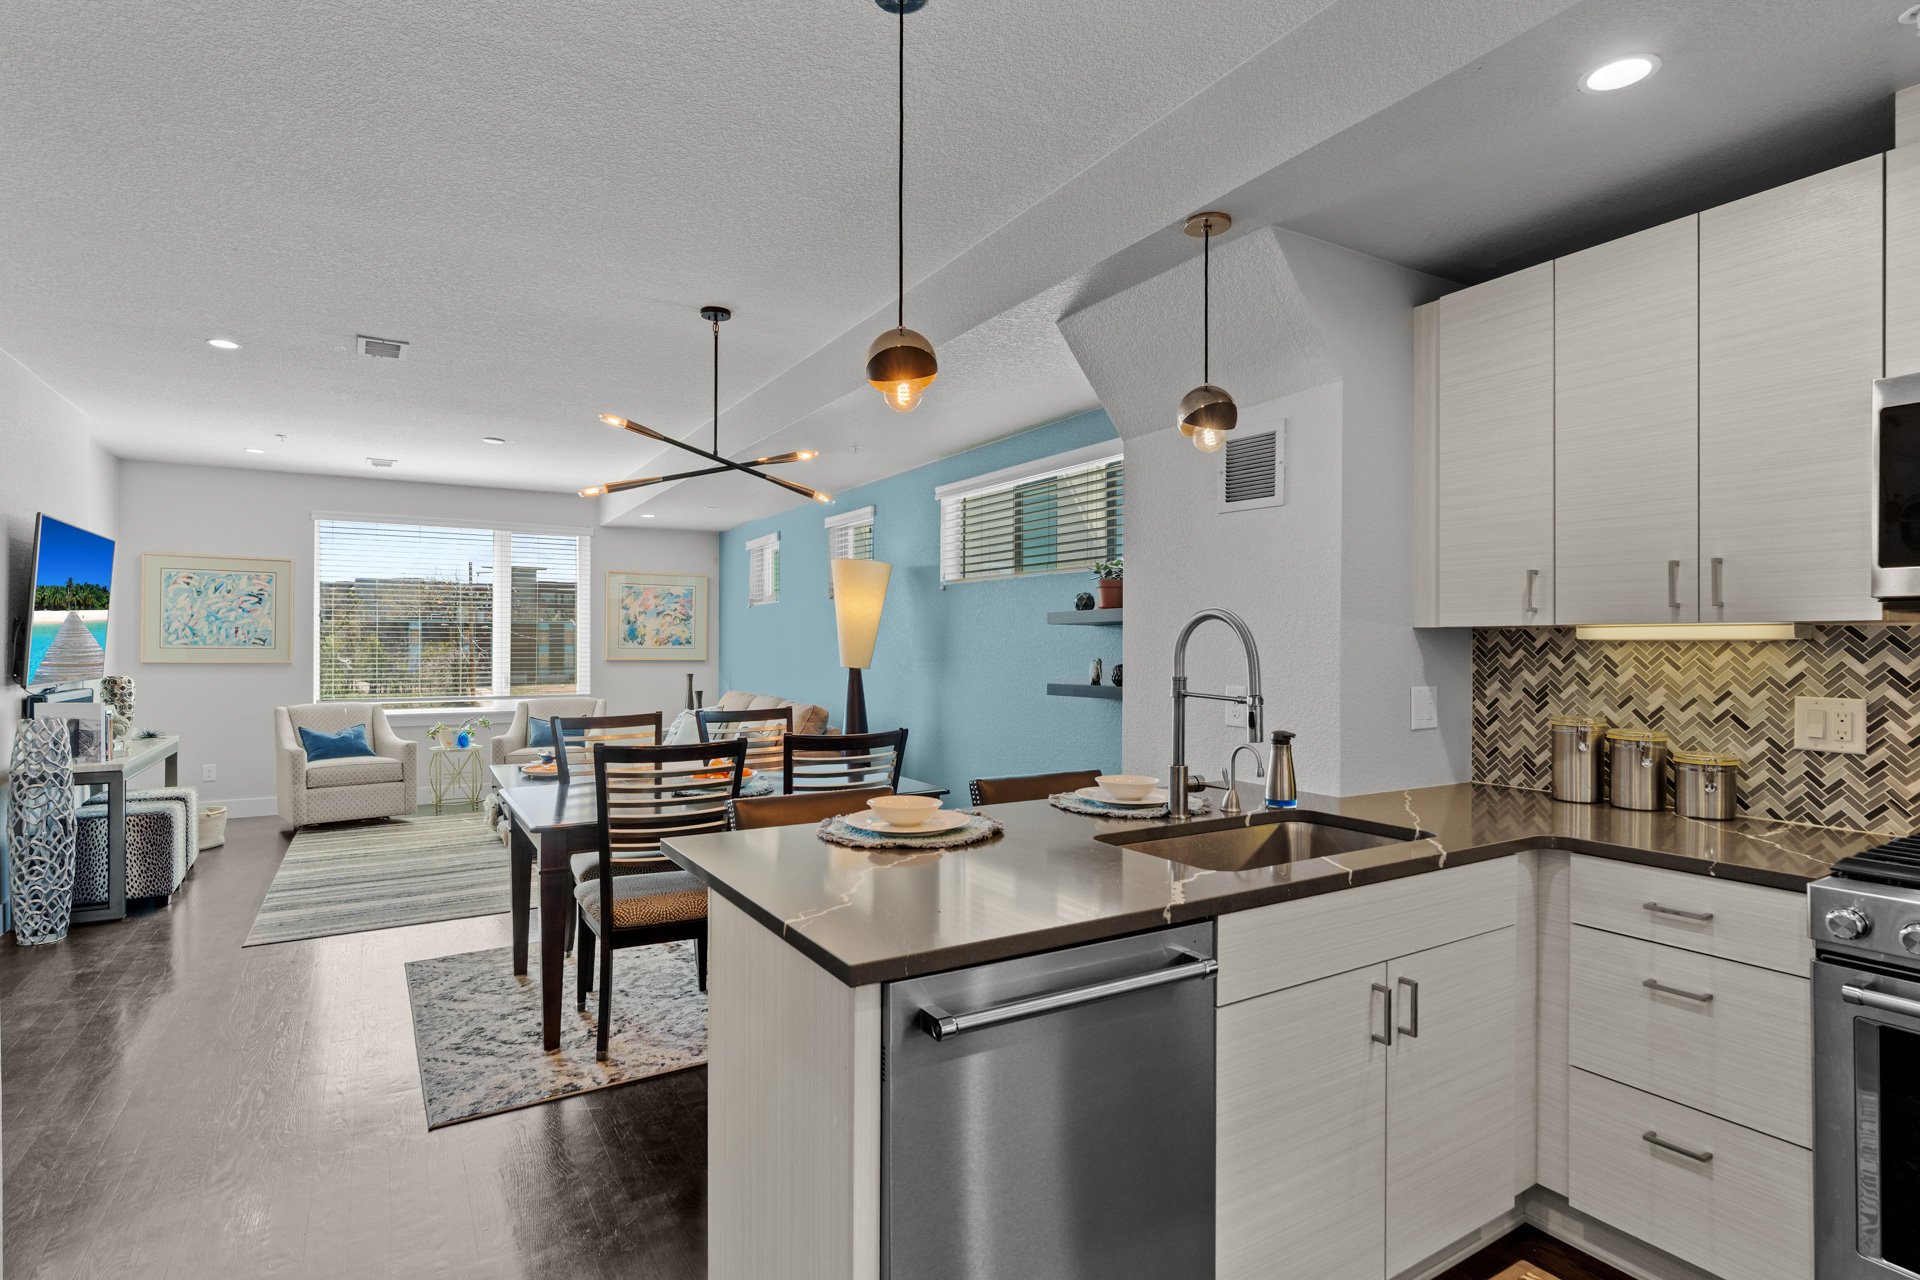
Open-plan kitchen and living room with white cabinetry, dark countertops, and a turquoise accent wall.

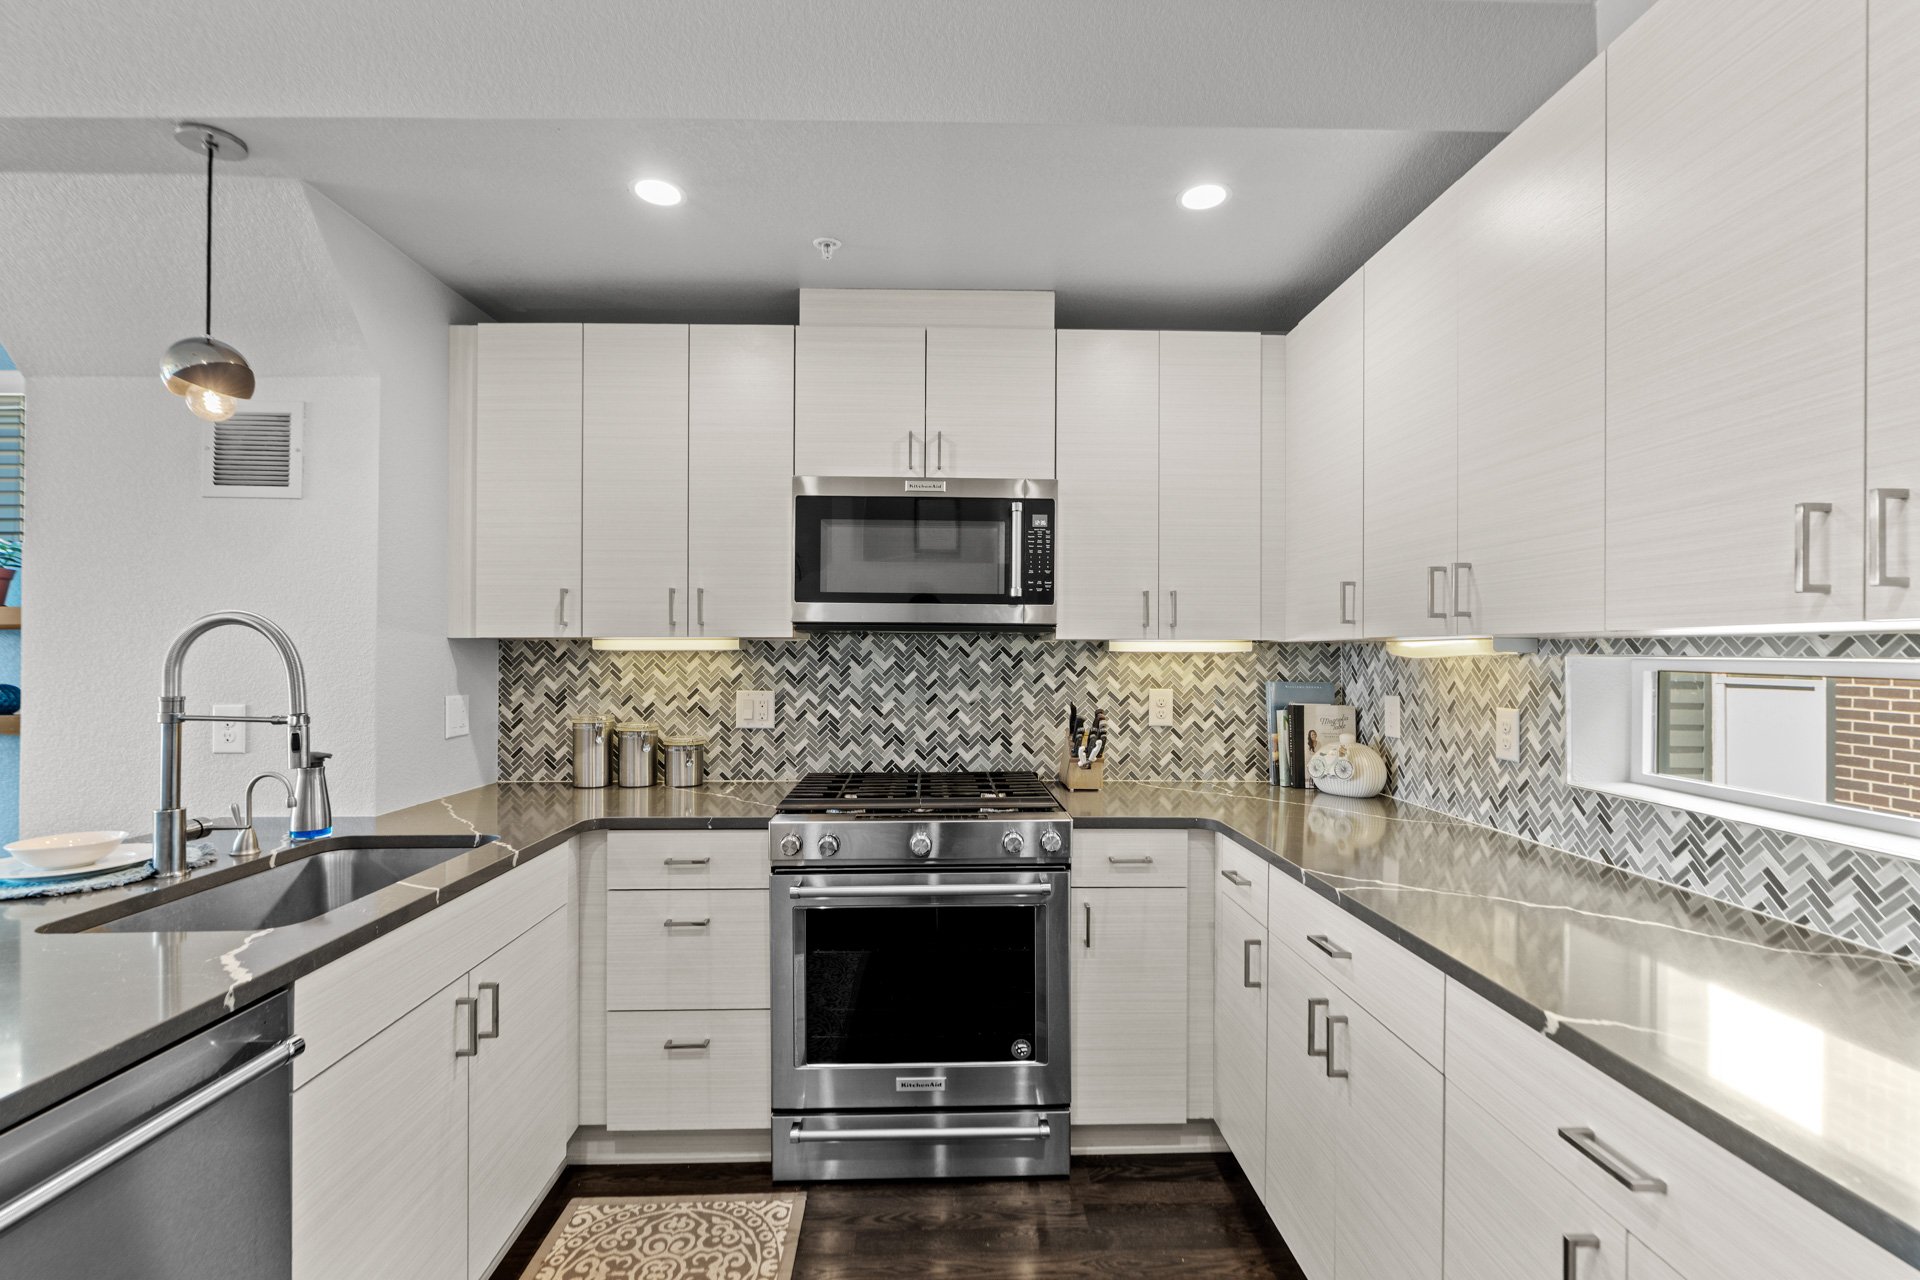
Townhome kitchen with white cabinets, a gray herringbone backsplash, and stainless steel appliances.

Modern kitchen with white cabinets, patterned tile backsplash, stainless steel appliances, and a large island.

A second powder room is also located on this level.
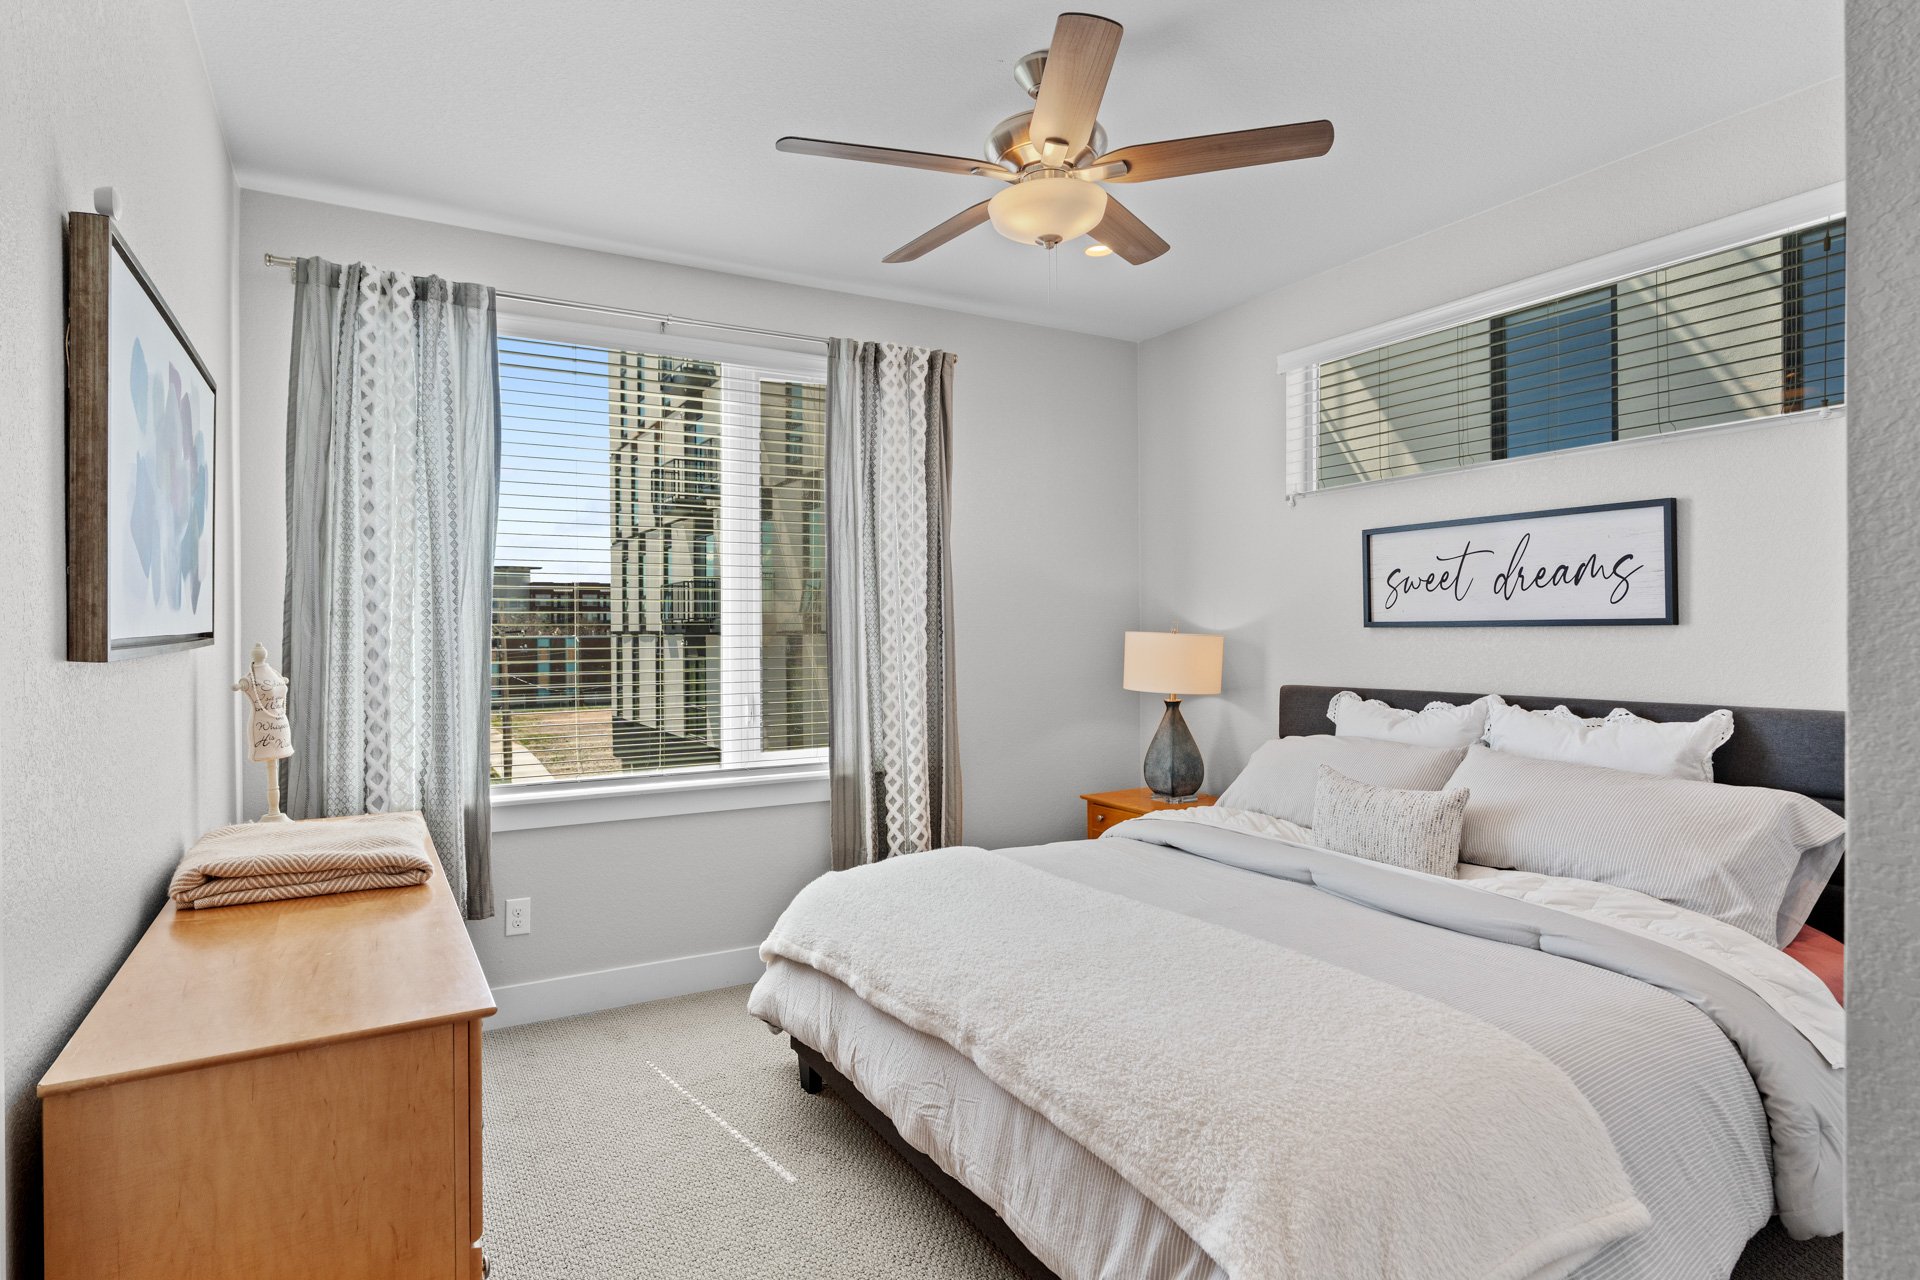
Furnished bedroom with a white bed, wooden dresser, ceiling fan, and windows overlooking a nearby building.

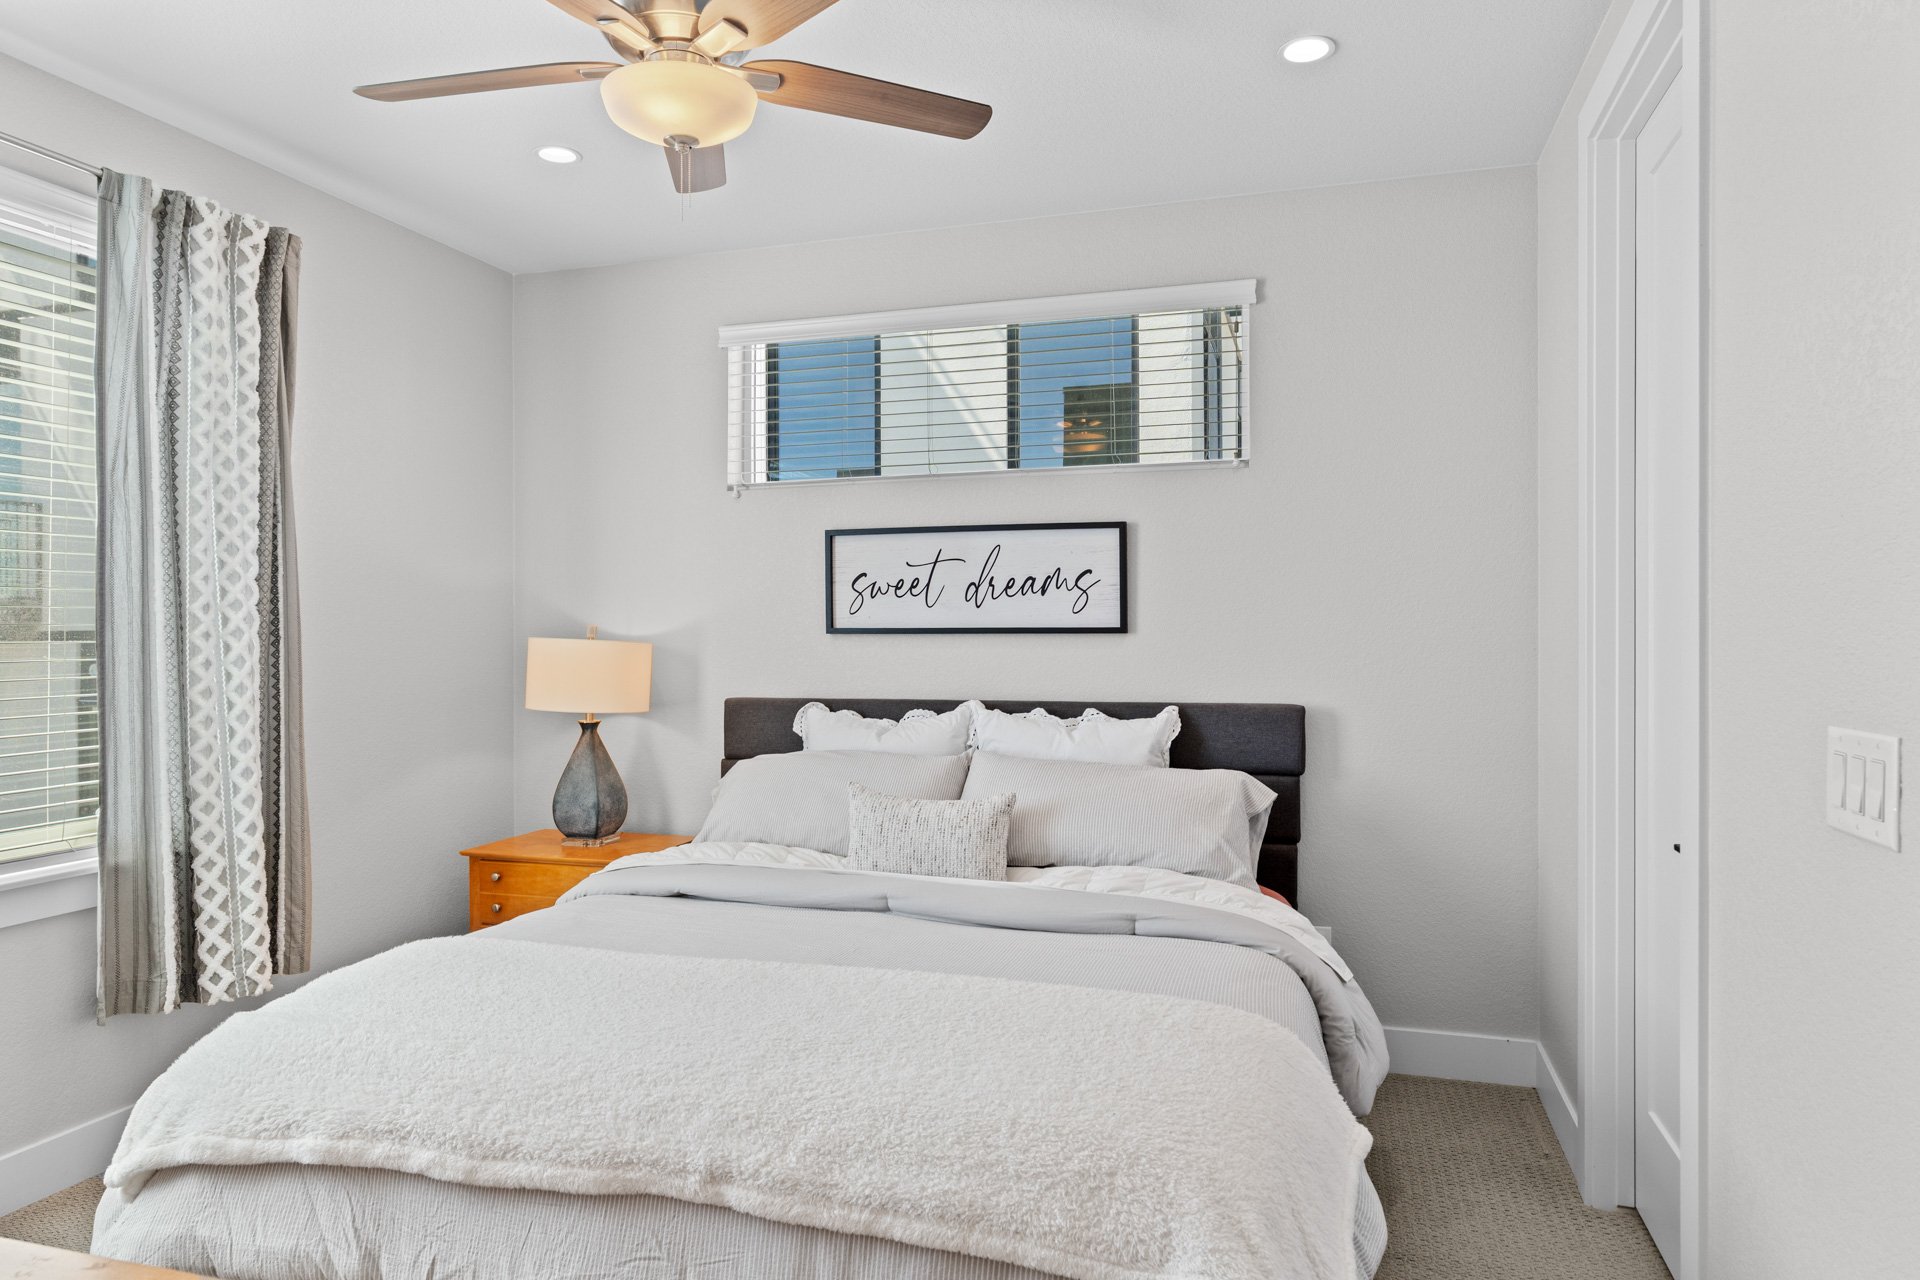
Bedroom with layered white bedding, a wood-blade ceiling fan, and framed “sweet dreams” print.

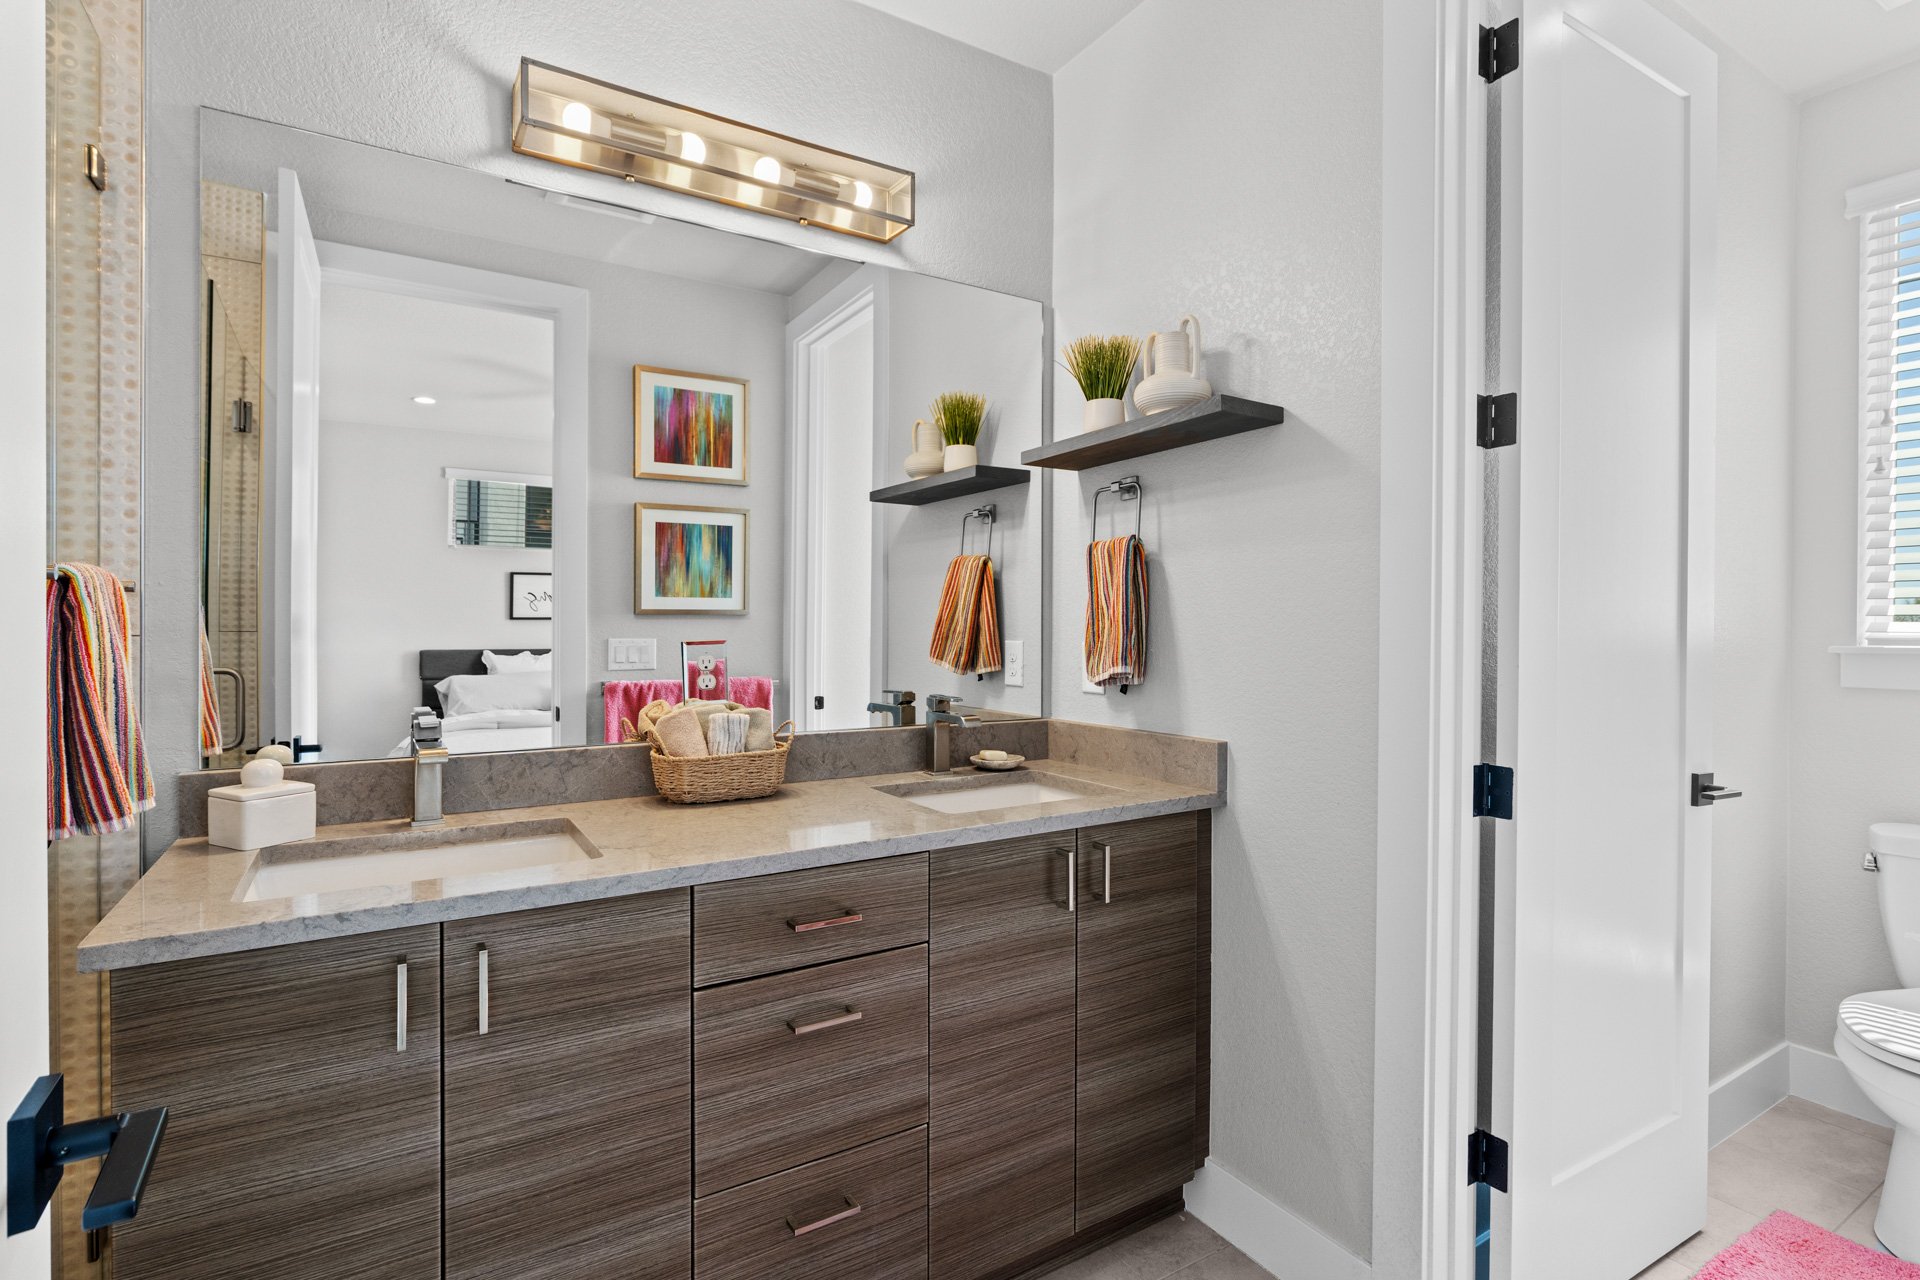
Bathroom with a dark wood double vanity, stone countertop, large mirrors, and glass shower enclosure.

The upper level features two private bedroom suites: the primary bedroom includes a custom walk-in closet and en suite bathroom, and the second bedroom also has its own full en suite bathroom.
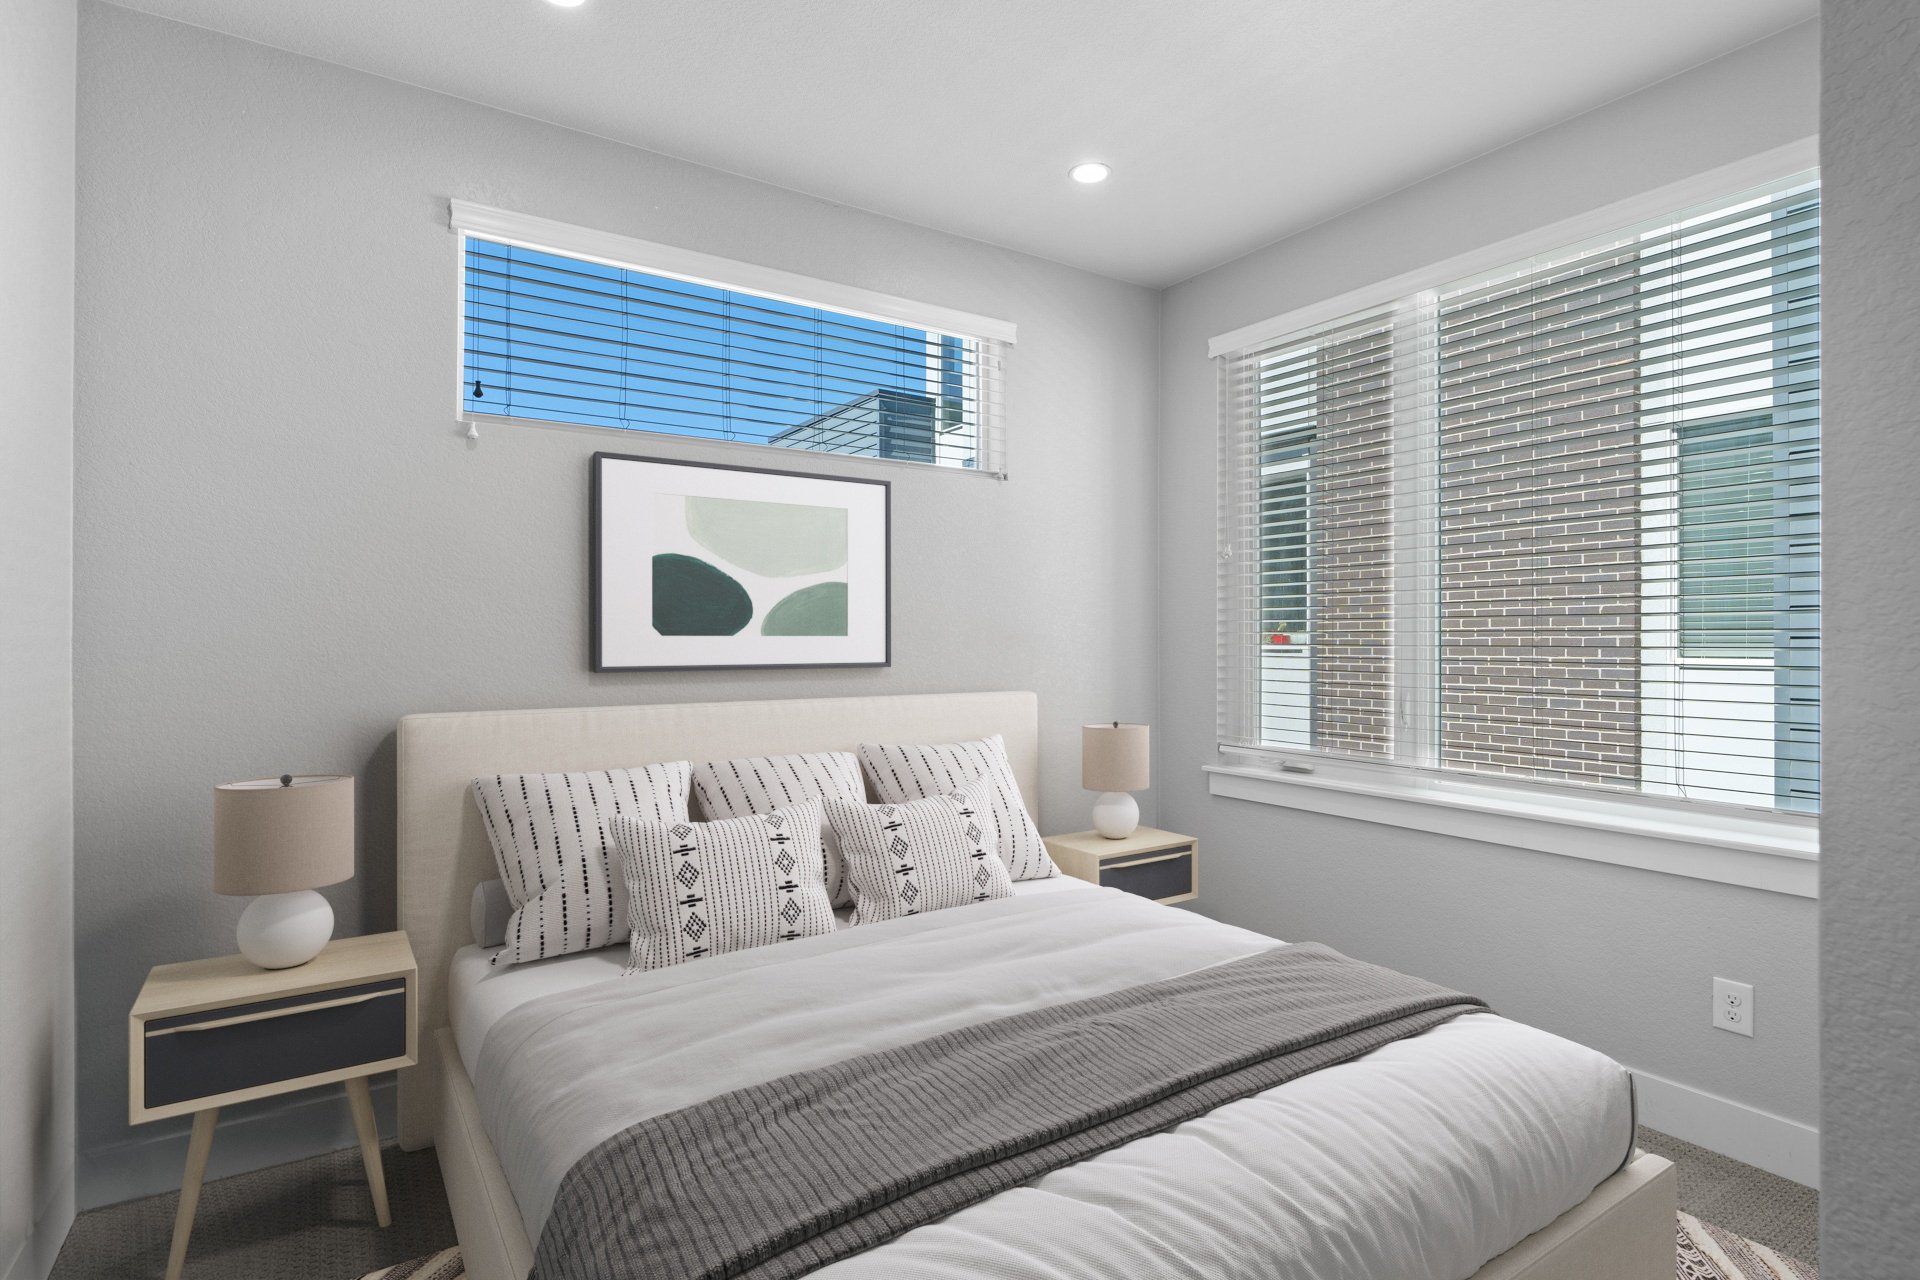
Staged bedroom with a white upholstered bed, patterned pillows, and two large windows with blinds.

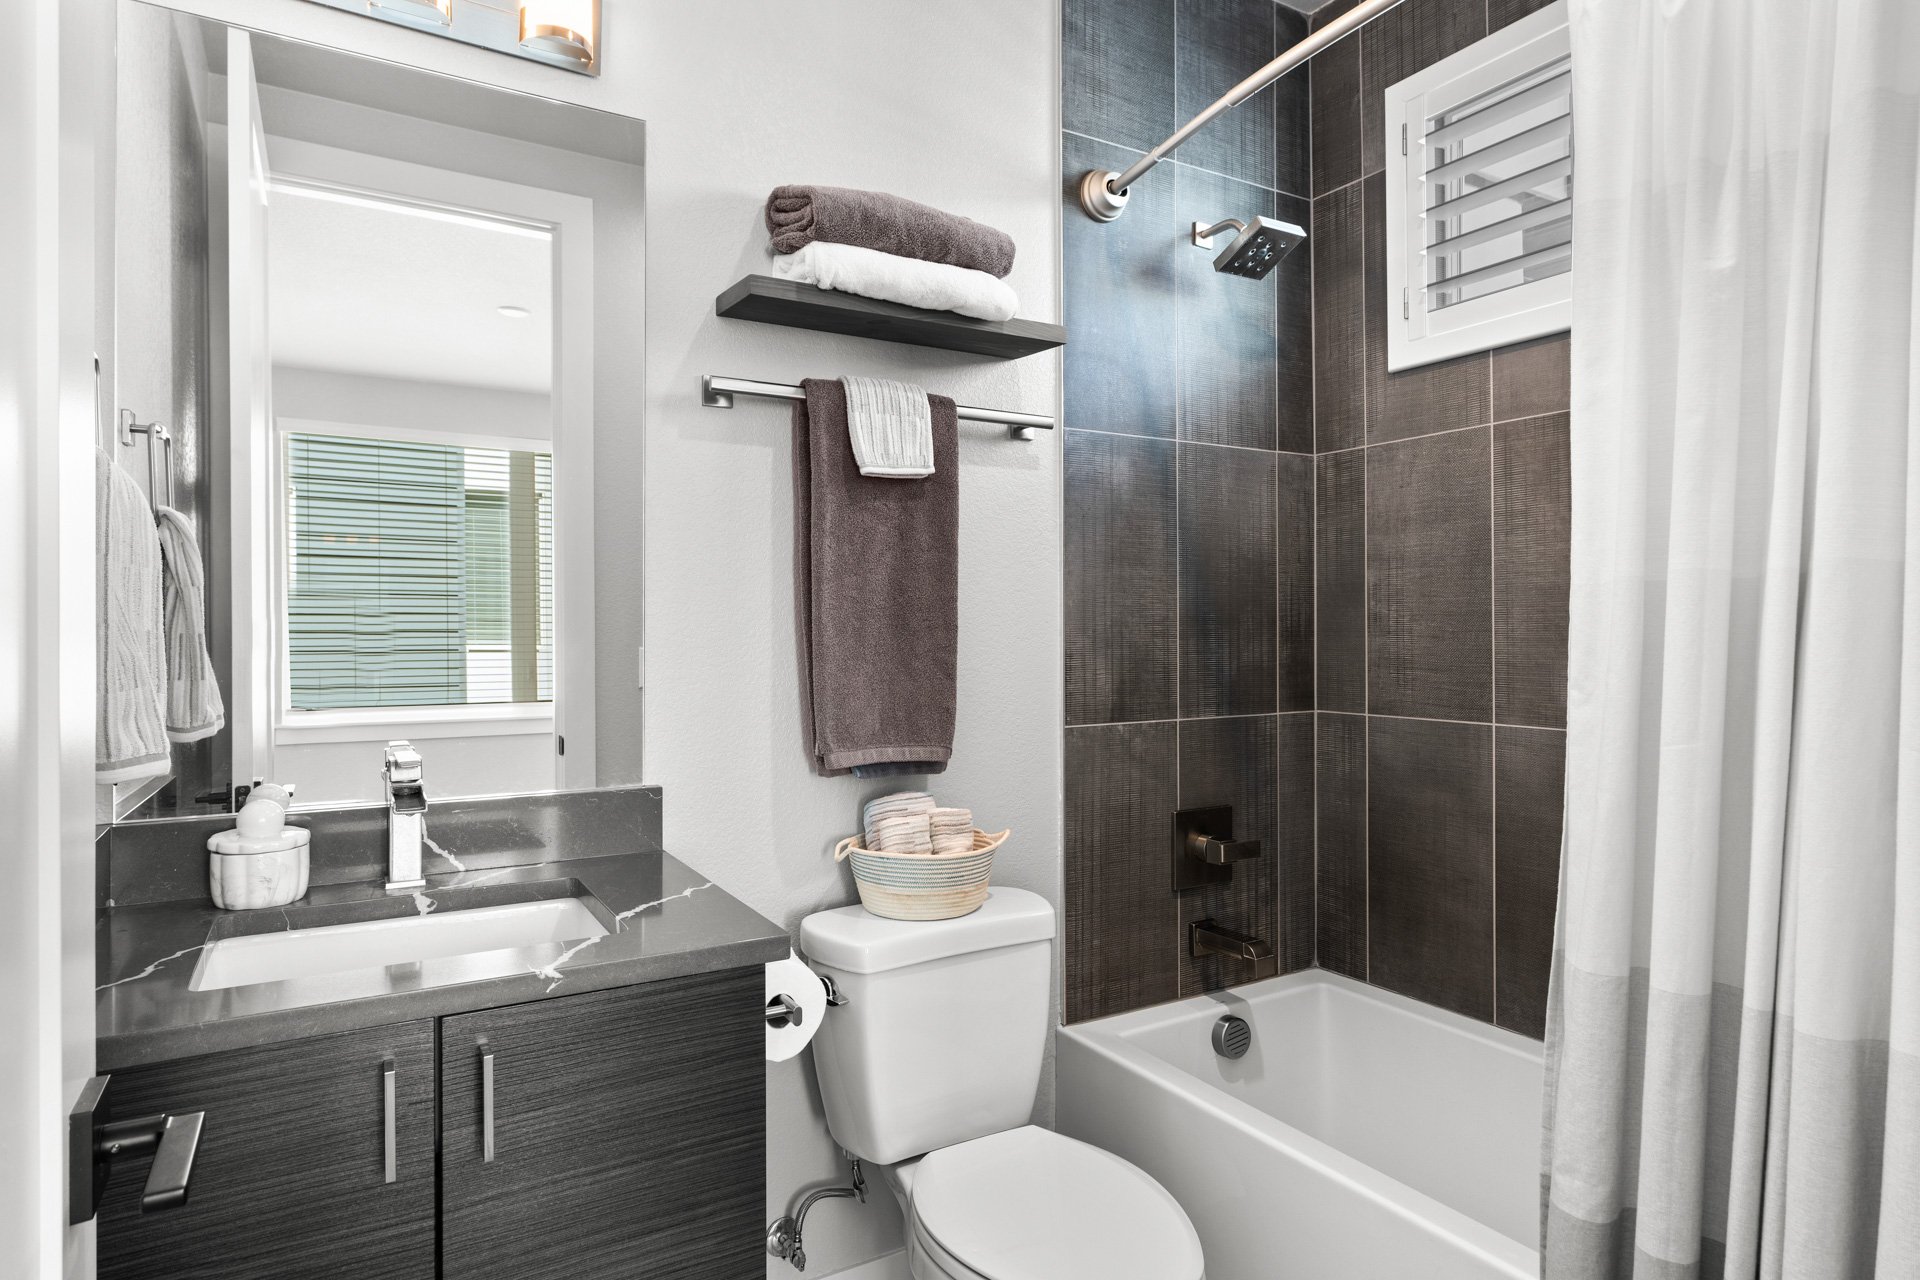
Bathroom with a dark wood vanity, gray stone countertop, and dark tiled tub-shower surround.

 Laundry is conveniently located on the bedroom level (washer/dryer included).
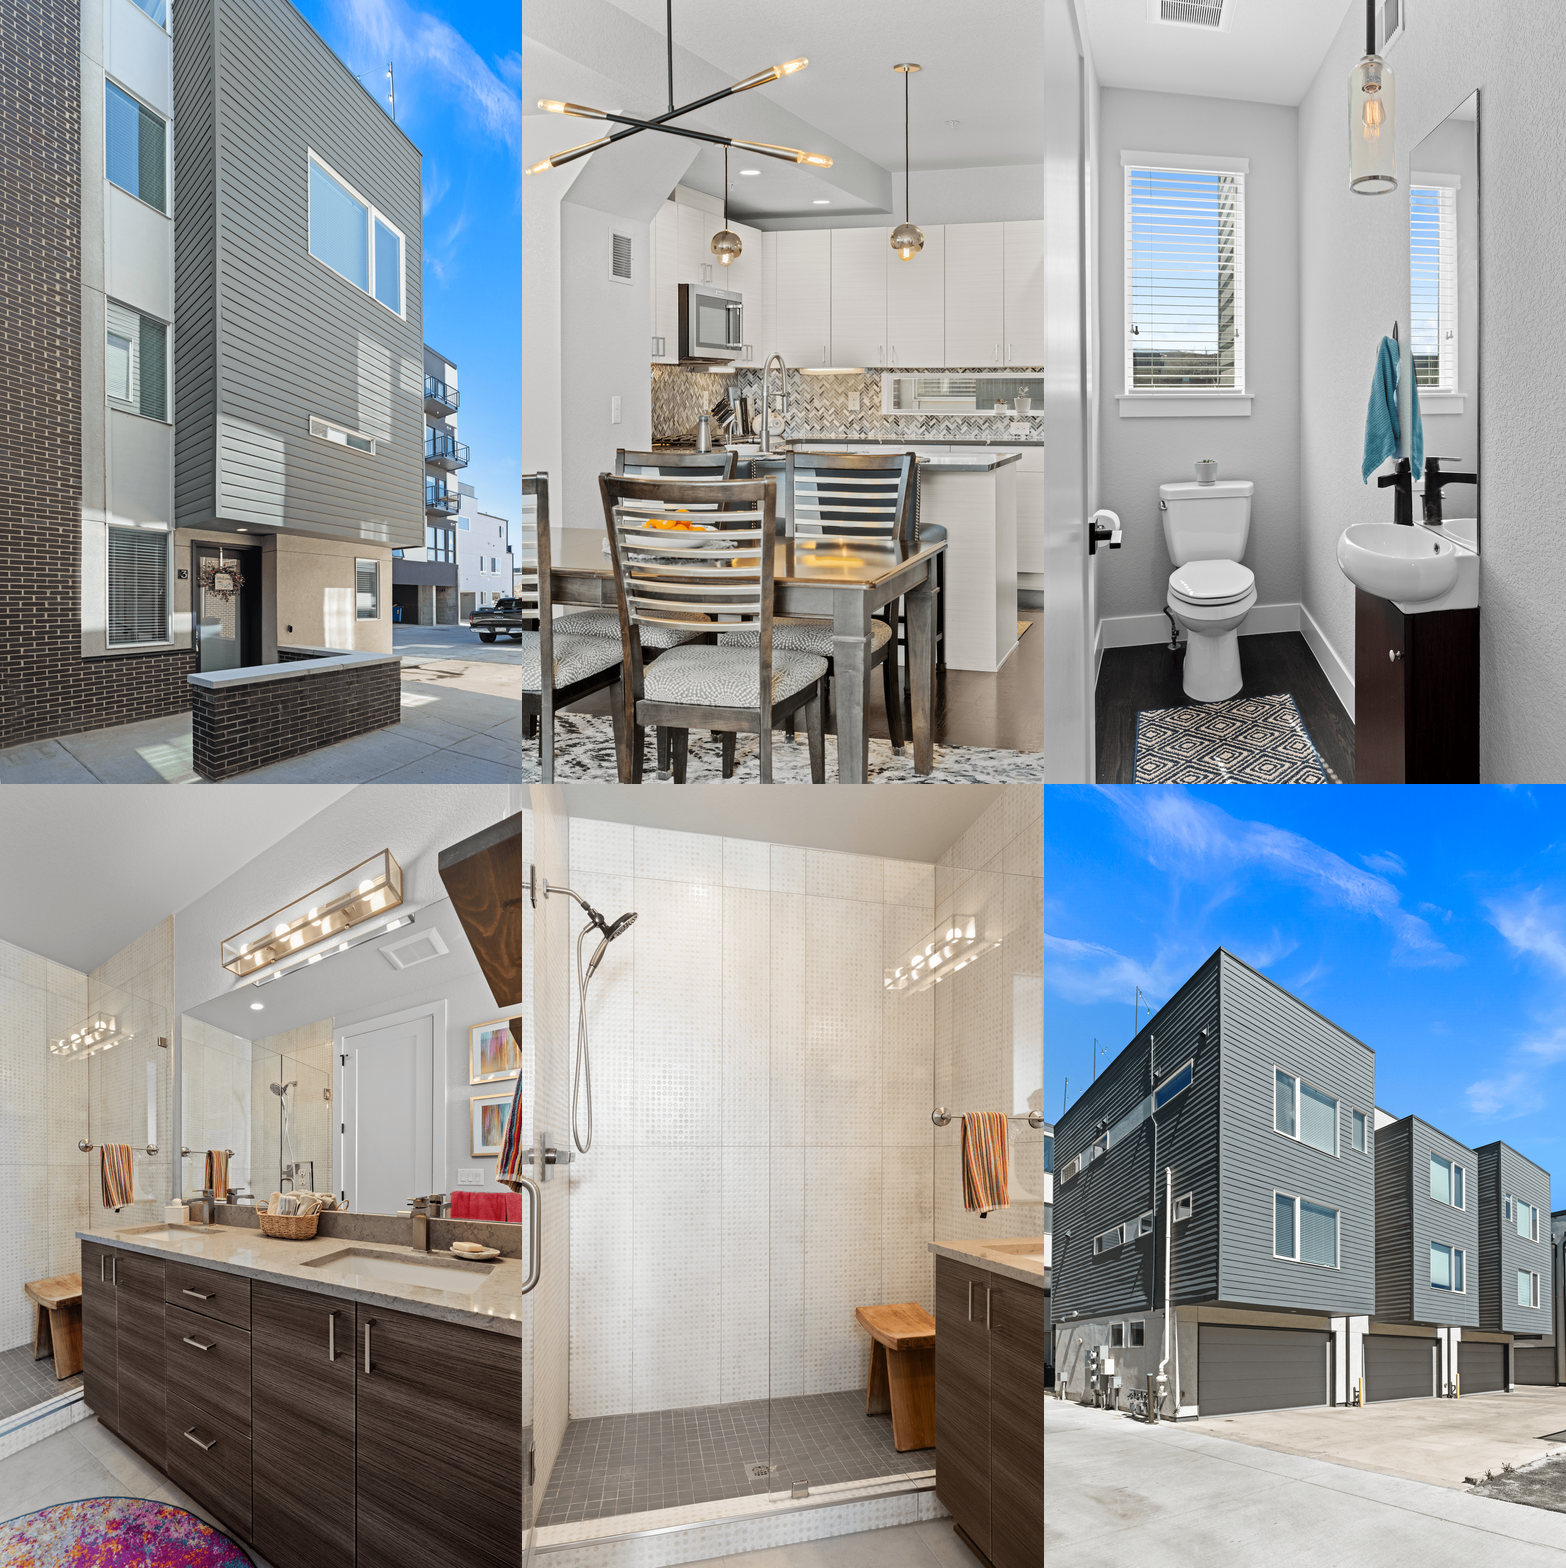
Modern townhome exterior with gray siding, dark brick, and a recessed entry marked 3.

The rooftop deck is incredible--originally noted as having “the best views in the complex"--with mountain views to the west, uninterrupted views extending south across Denver, long sightlines, the ability to view sunrises and sunsets, and a sense of openness that is rare in this location.
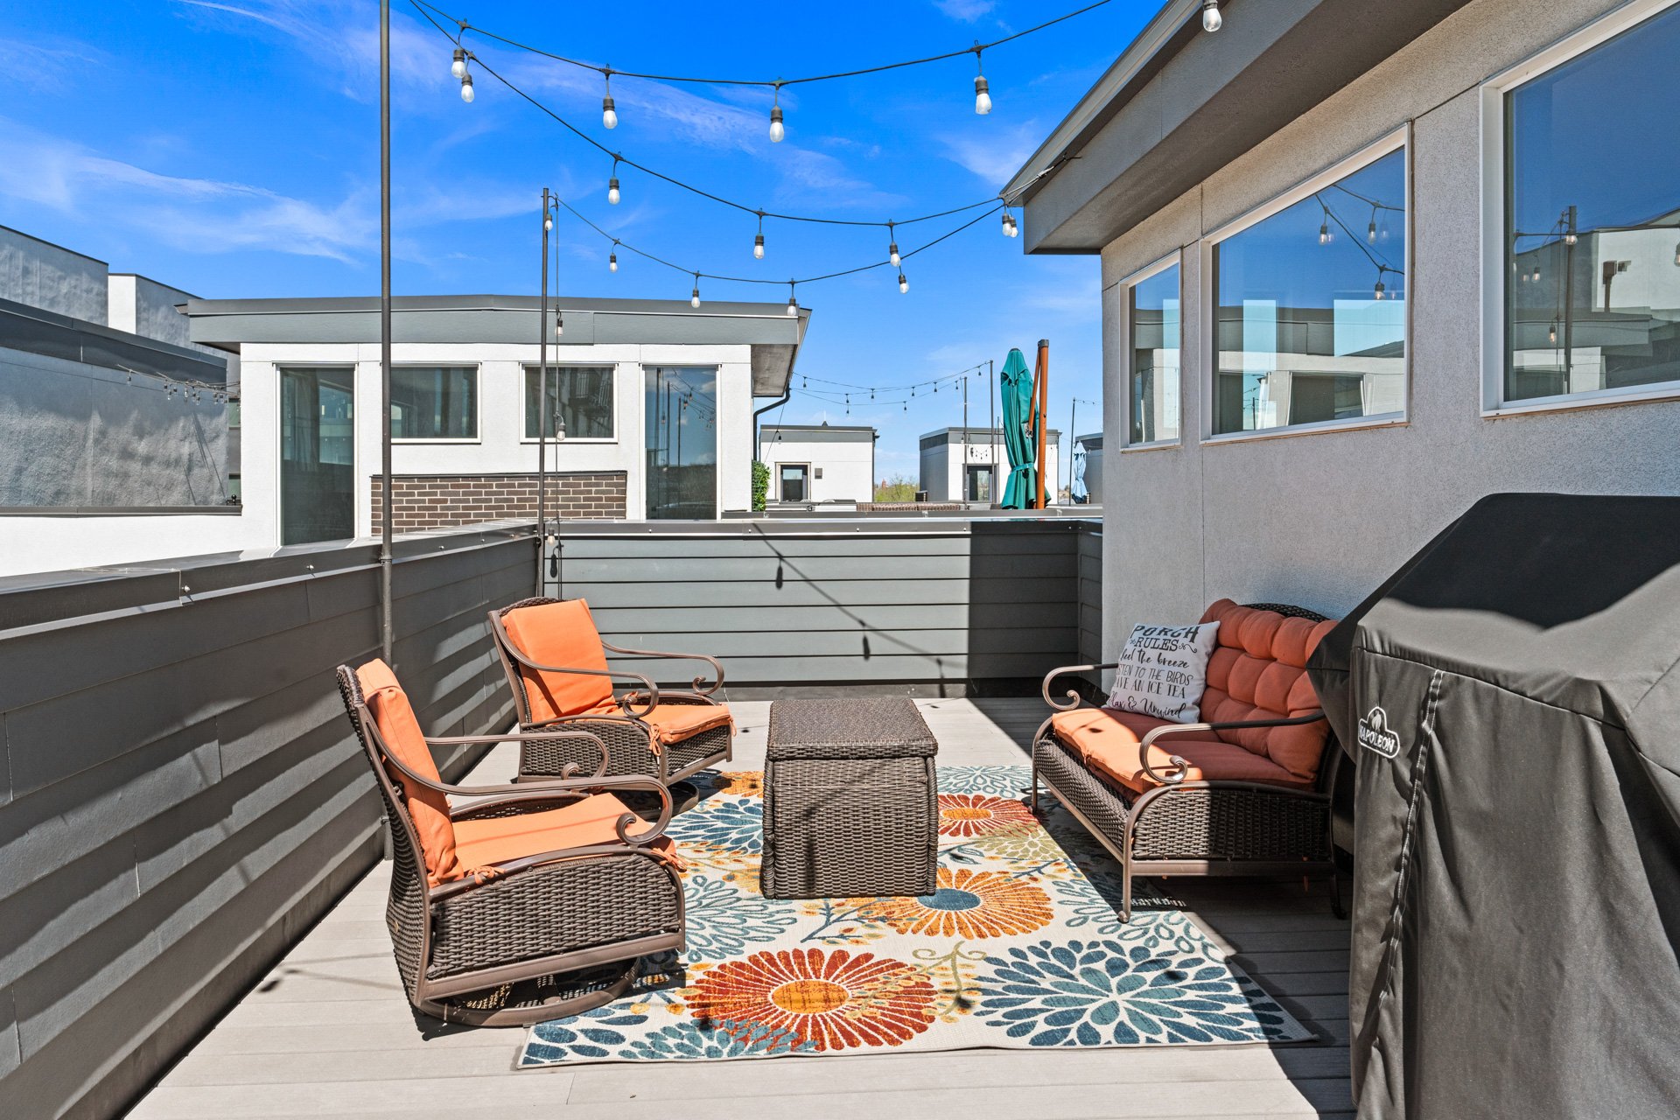
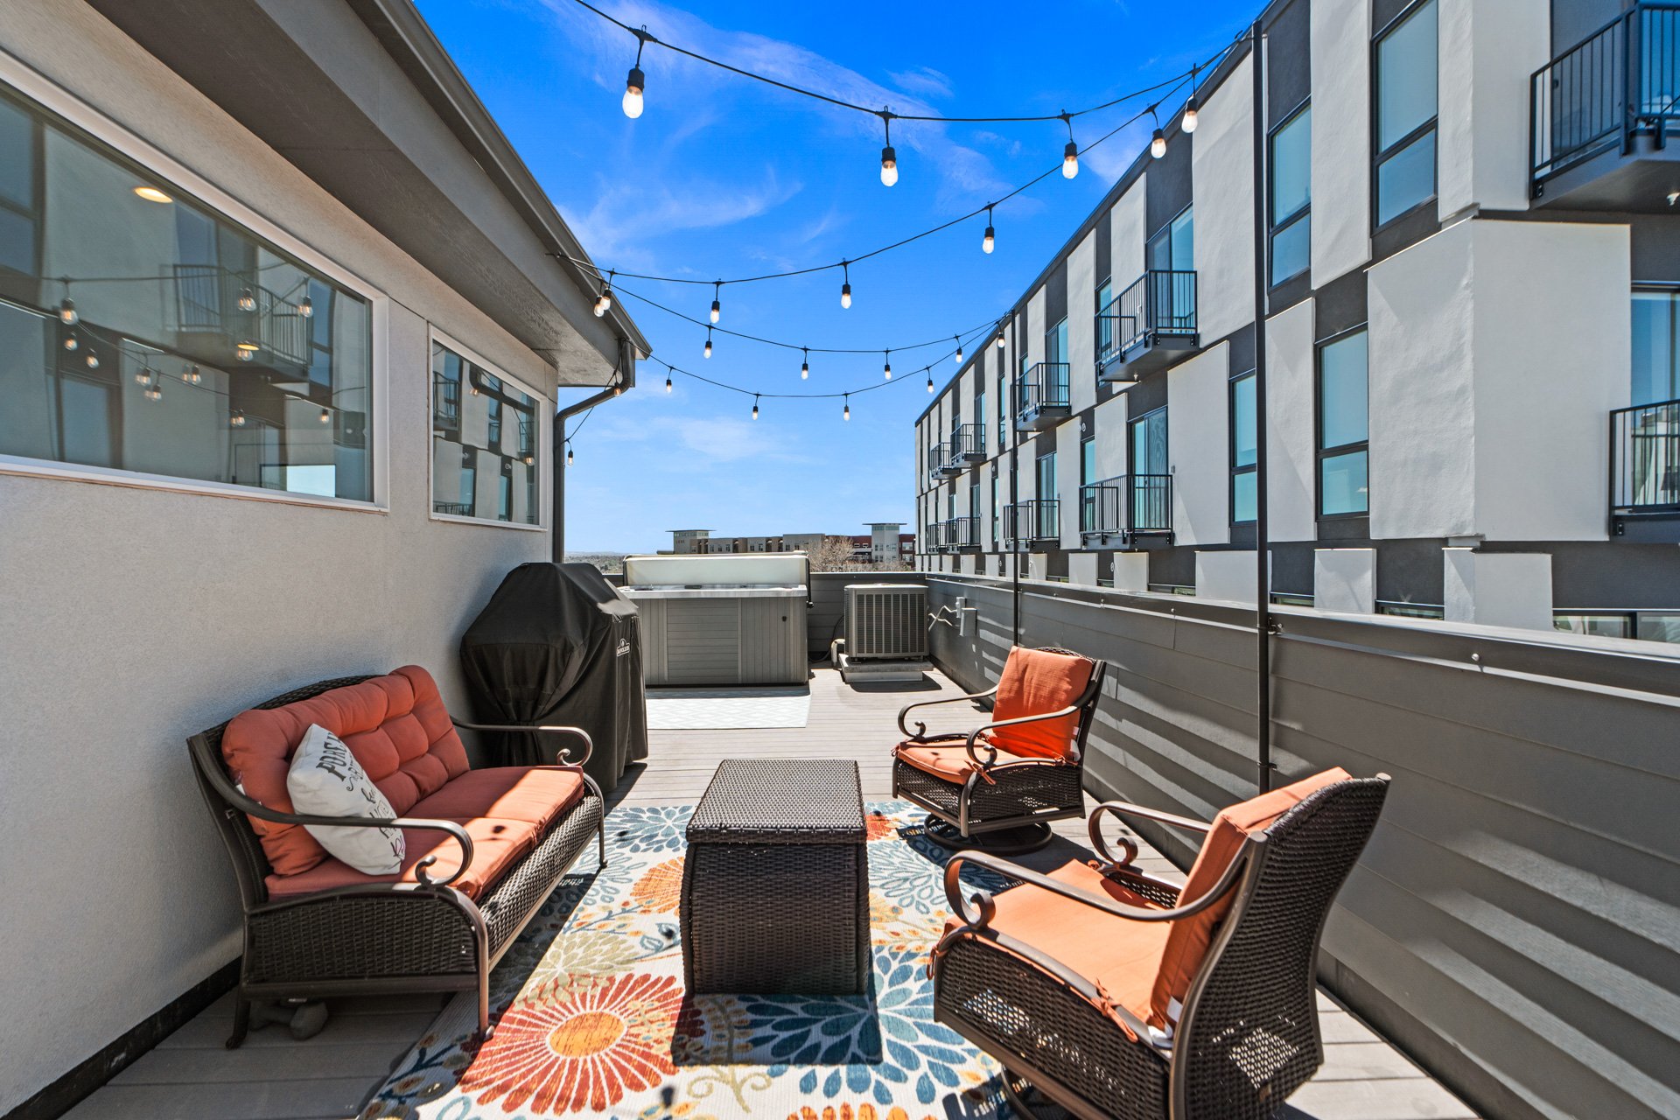
Furnished rooftop deck with orange-cushioned wicker seating, a colorful floral rug, and overhead string lights.

Rooftop terrace with orange-cushioned wicker seating, string lights, a colorful rug, and a hot tub.

It features outdoor furniture (included), string lighting, a gas hookup for a grill, and is engineered for a hot tub. 
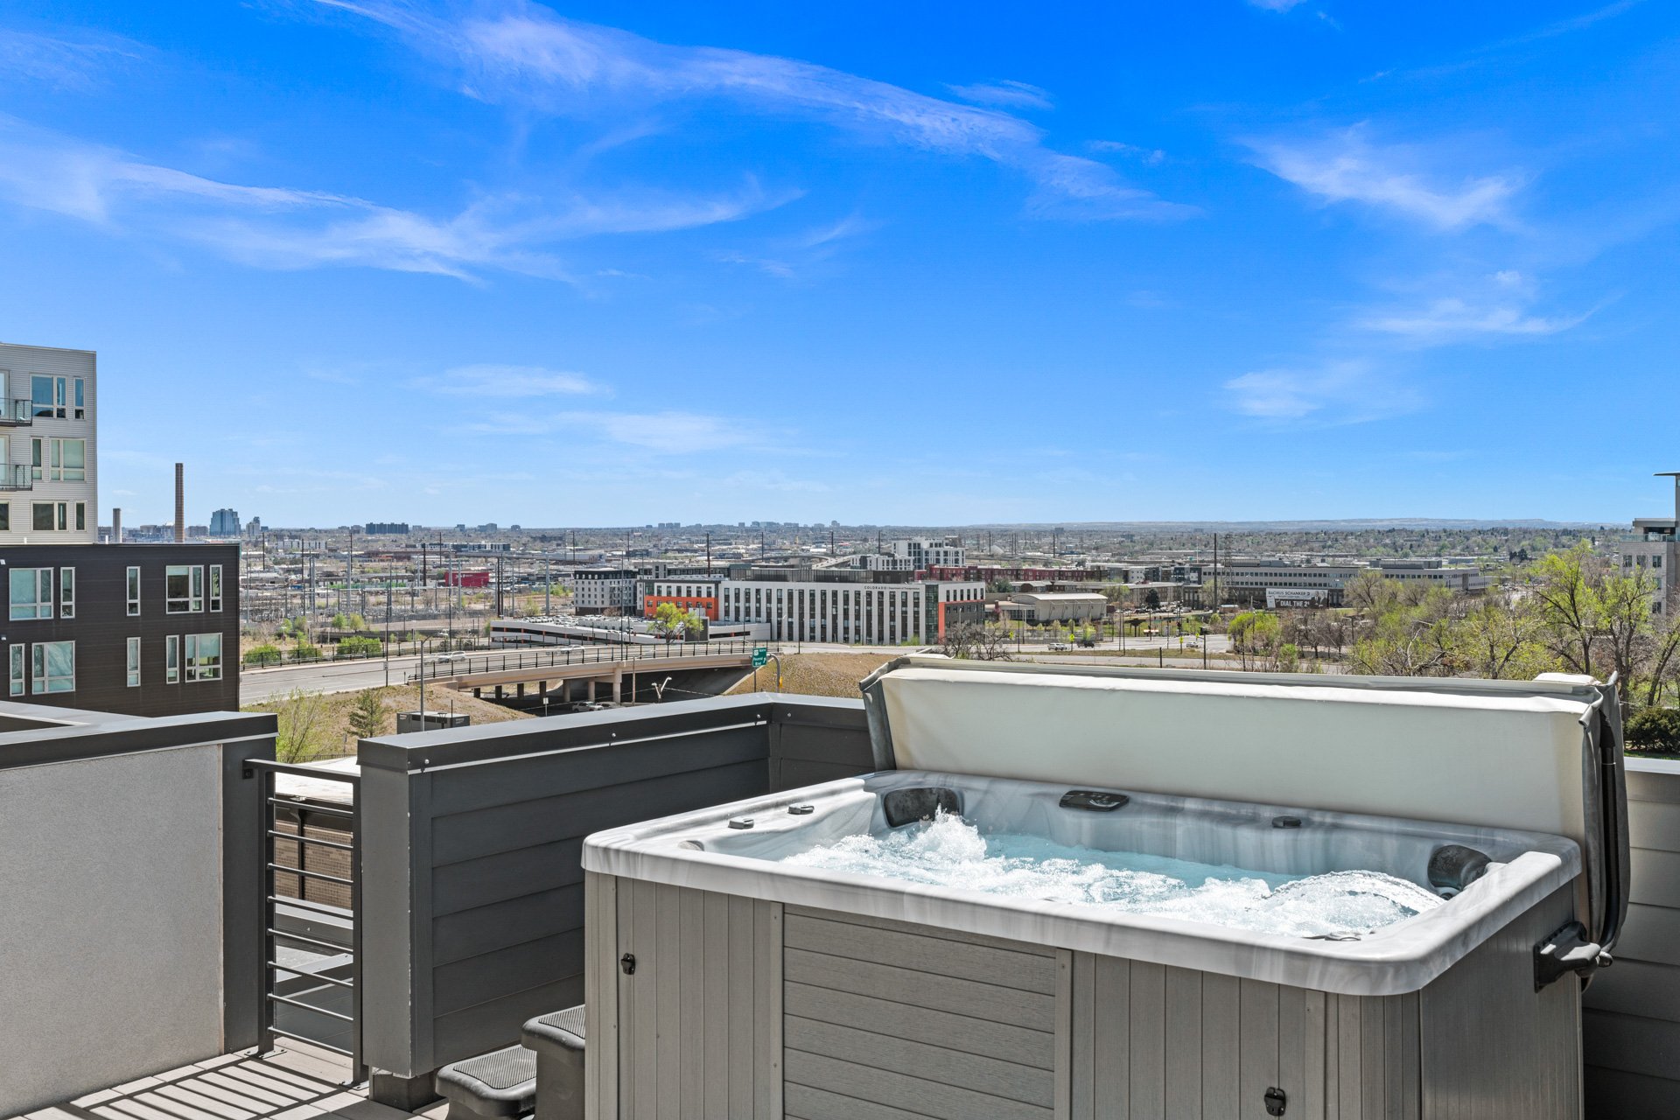
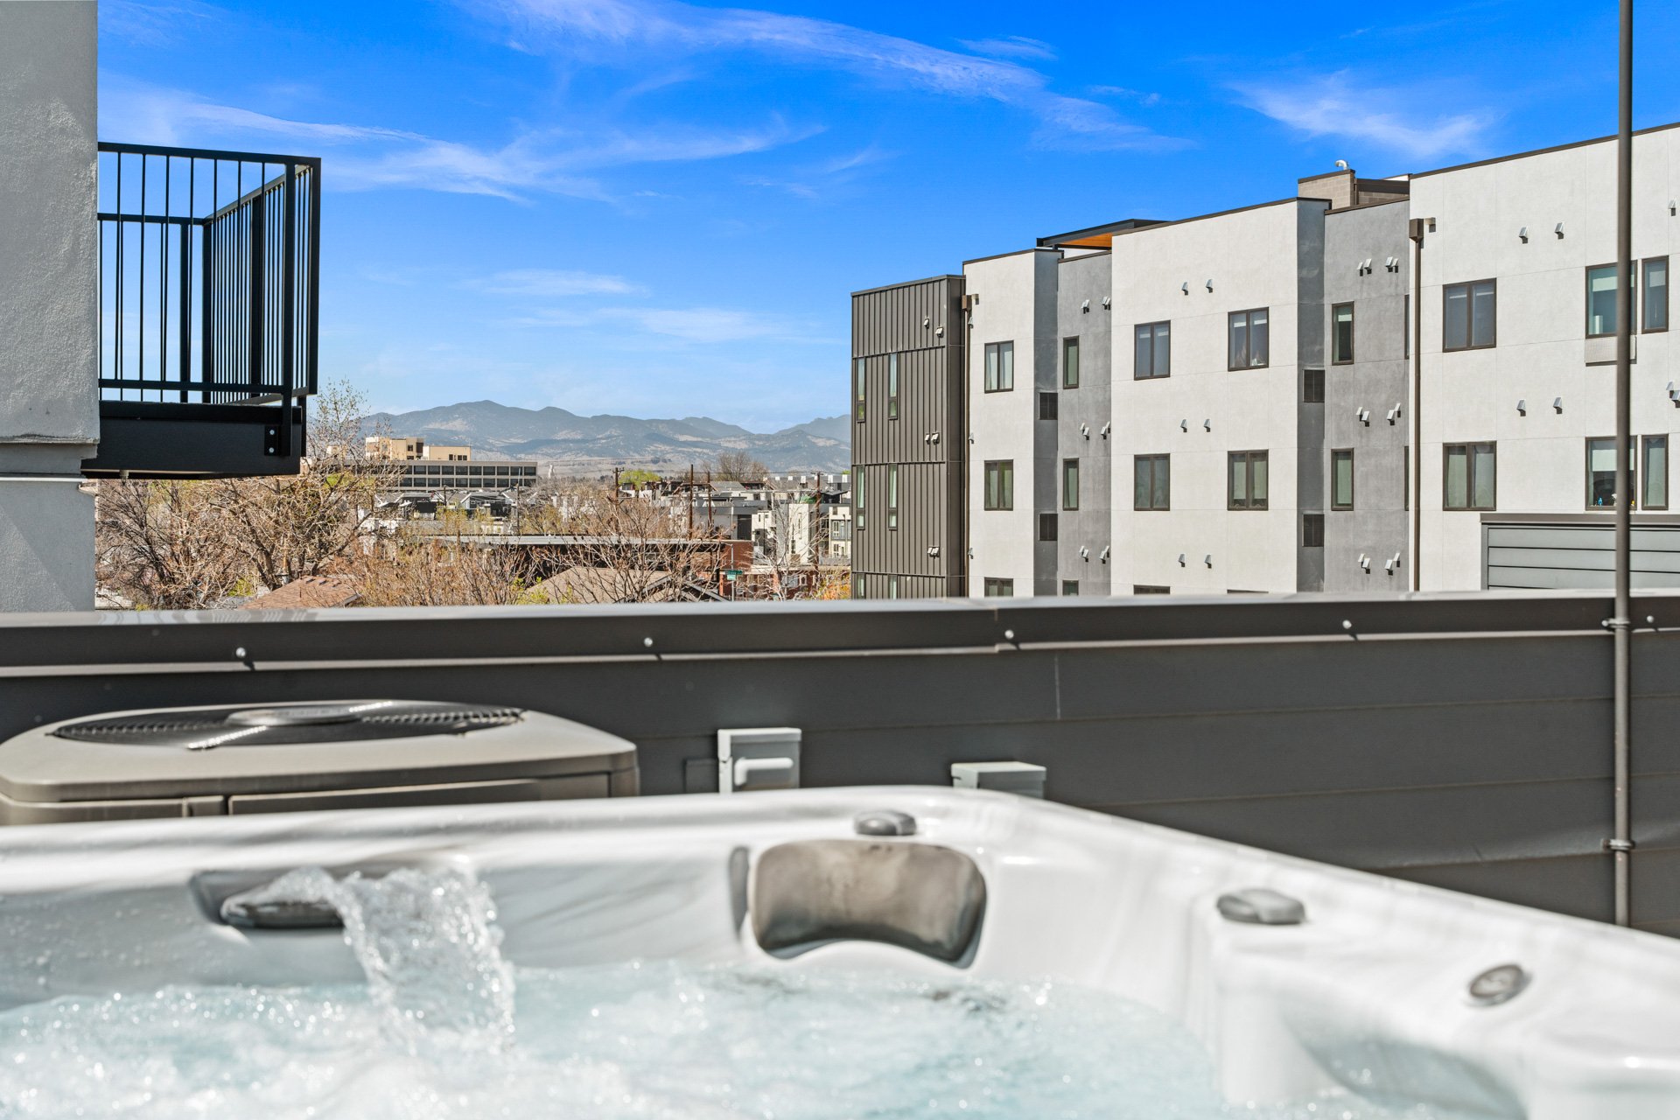
Rooftop deck hot tub overlooking the Denver city skyline.

Rooftop hot tub overlooking neighboring townhomes and distant mountains.

Recent upgrades include a fully replaced central A/C system with a whole-house humidifier (2025), a smart thermostat, an Insinkerator instant hot faucet (2024), a MyQ garage door opener, Nest doorbell, WiFi extender, and a 240V dedicated circuit with 50A breaker for EV charging.
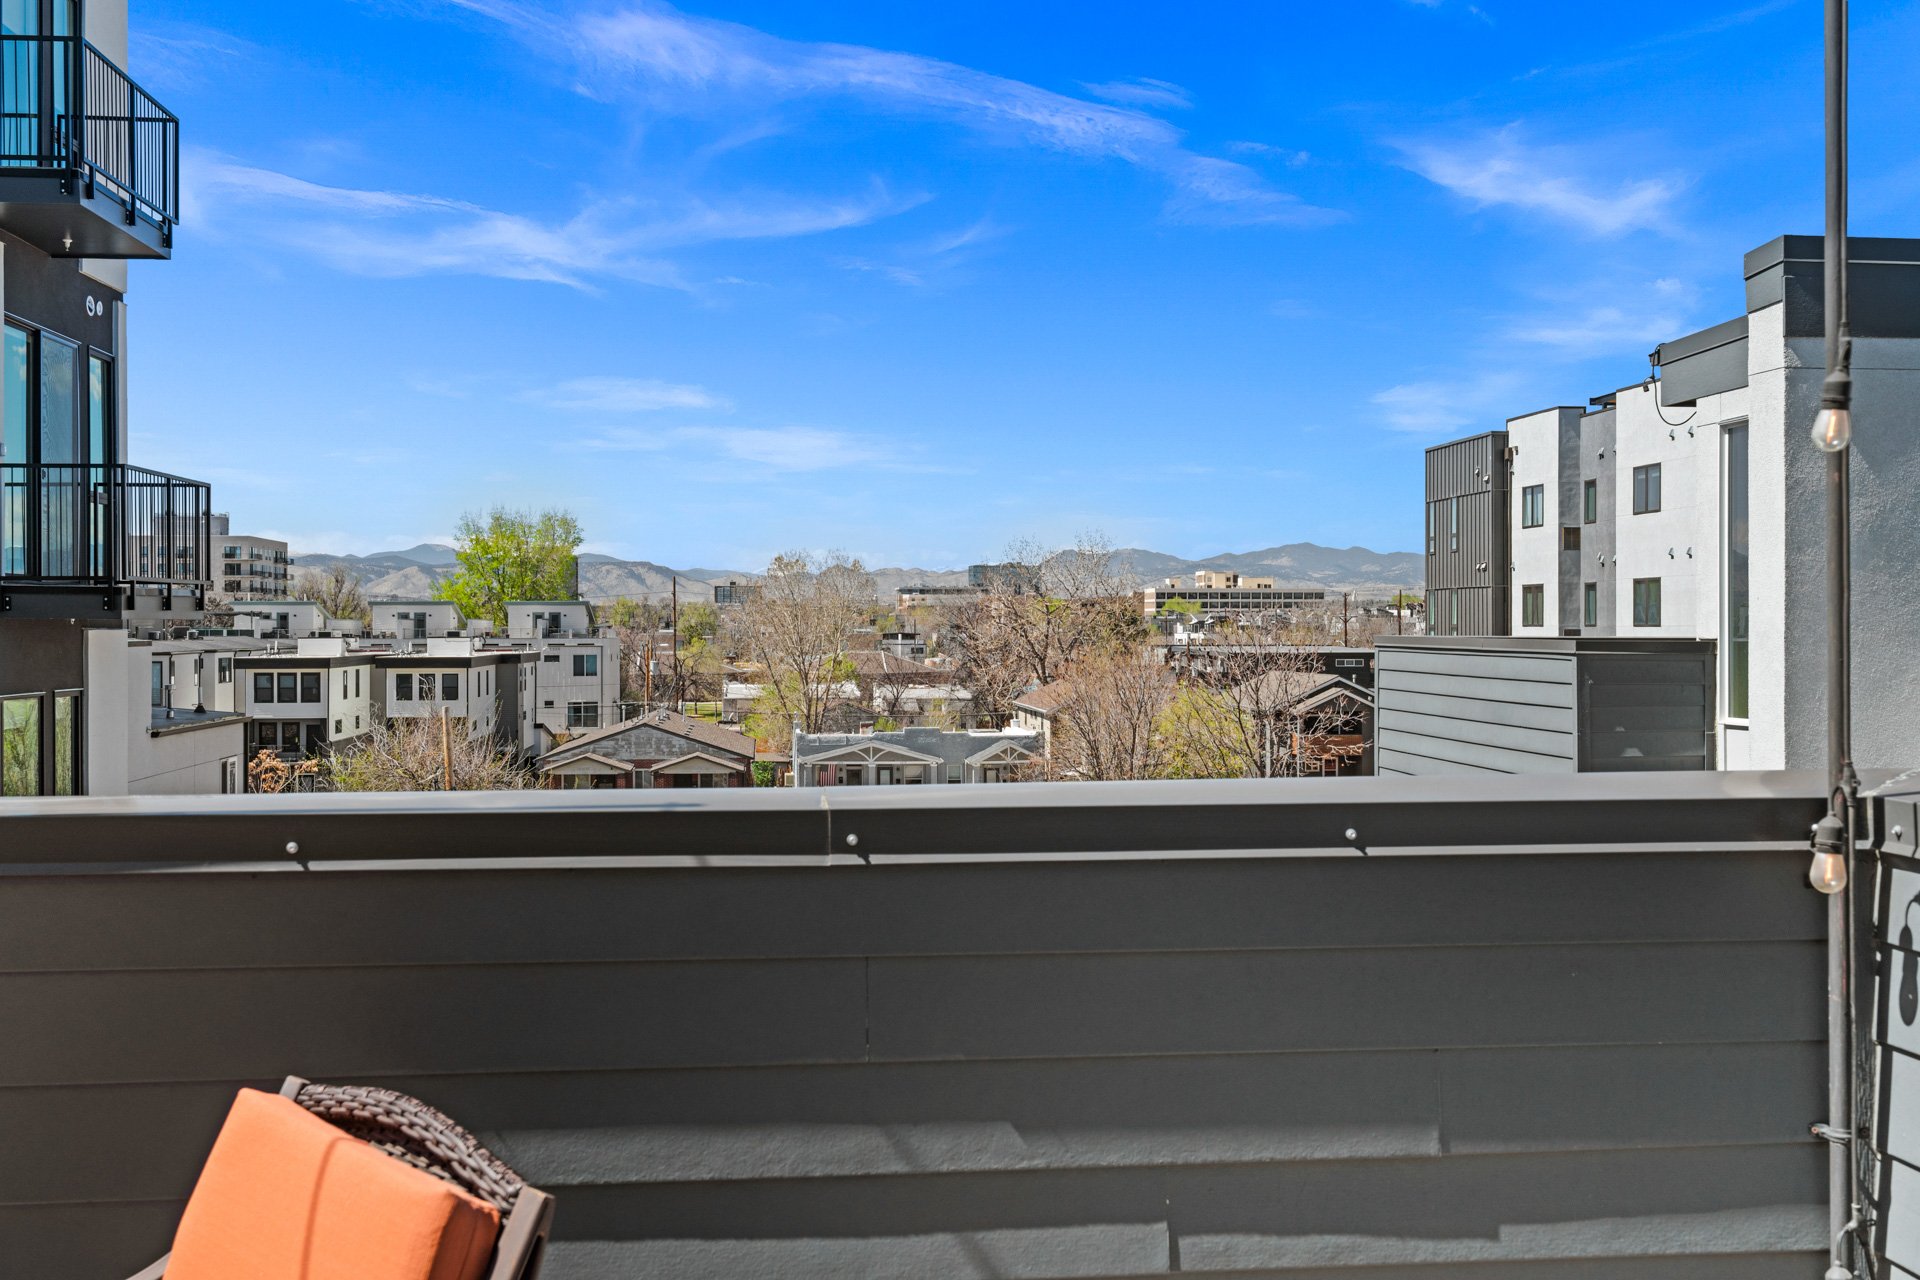
Townhome balcony overlooking Denver buildings and the Rocky Mountains, framed by a dark railing and orange chair.

Unlike most homes in the community, this unit also offers rare space for a 3rd guest vehicle to park in front of the garage.
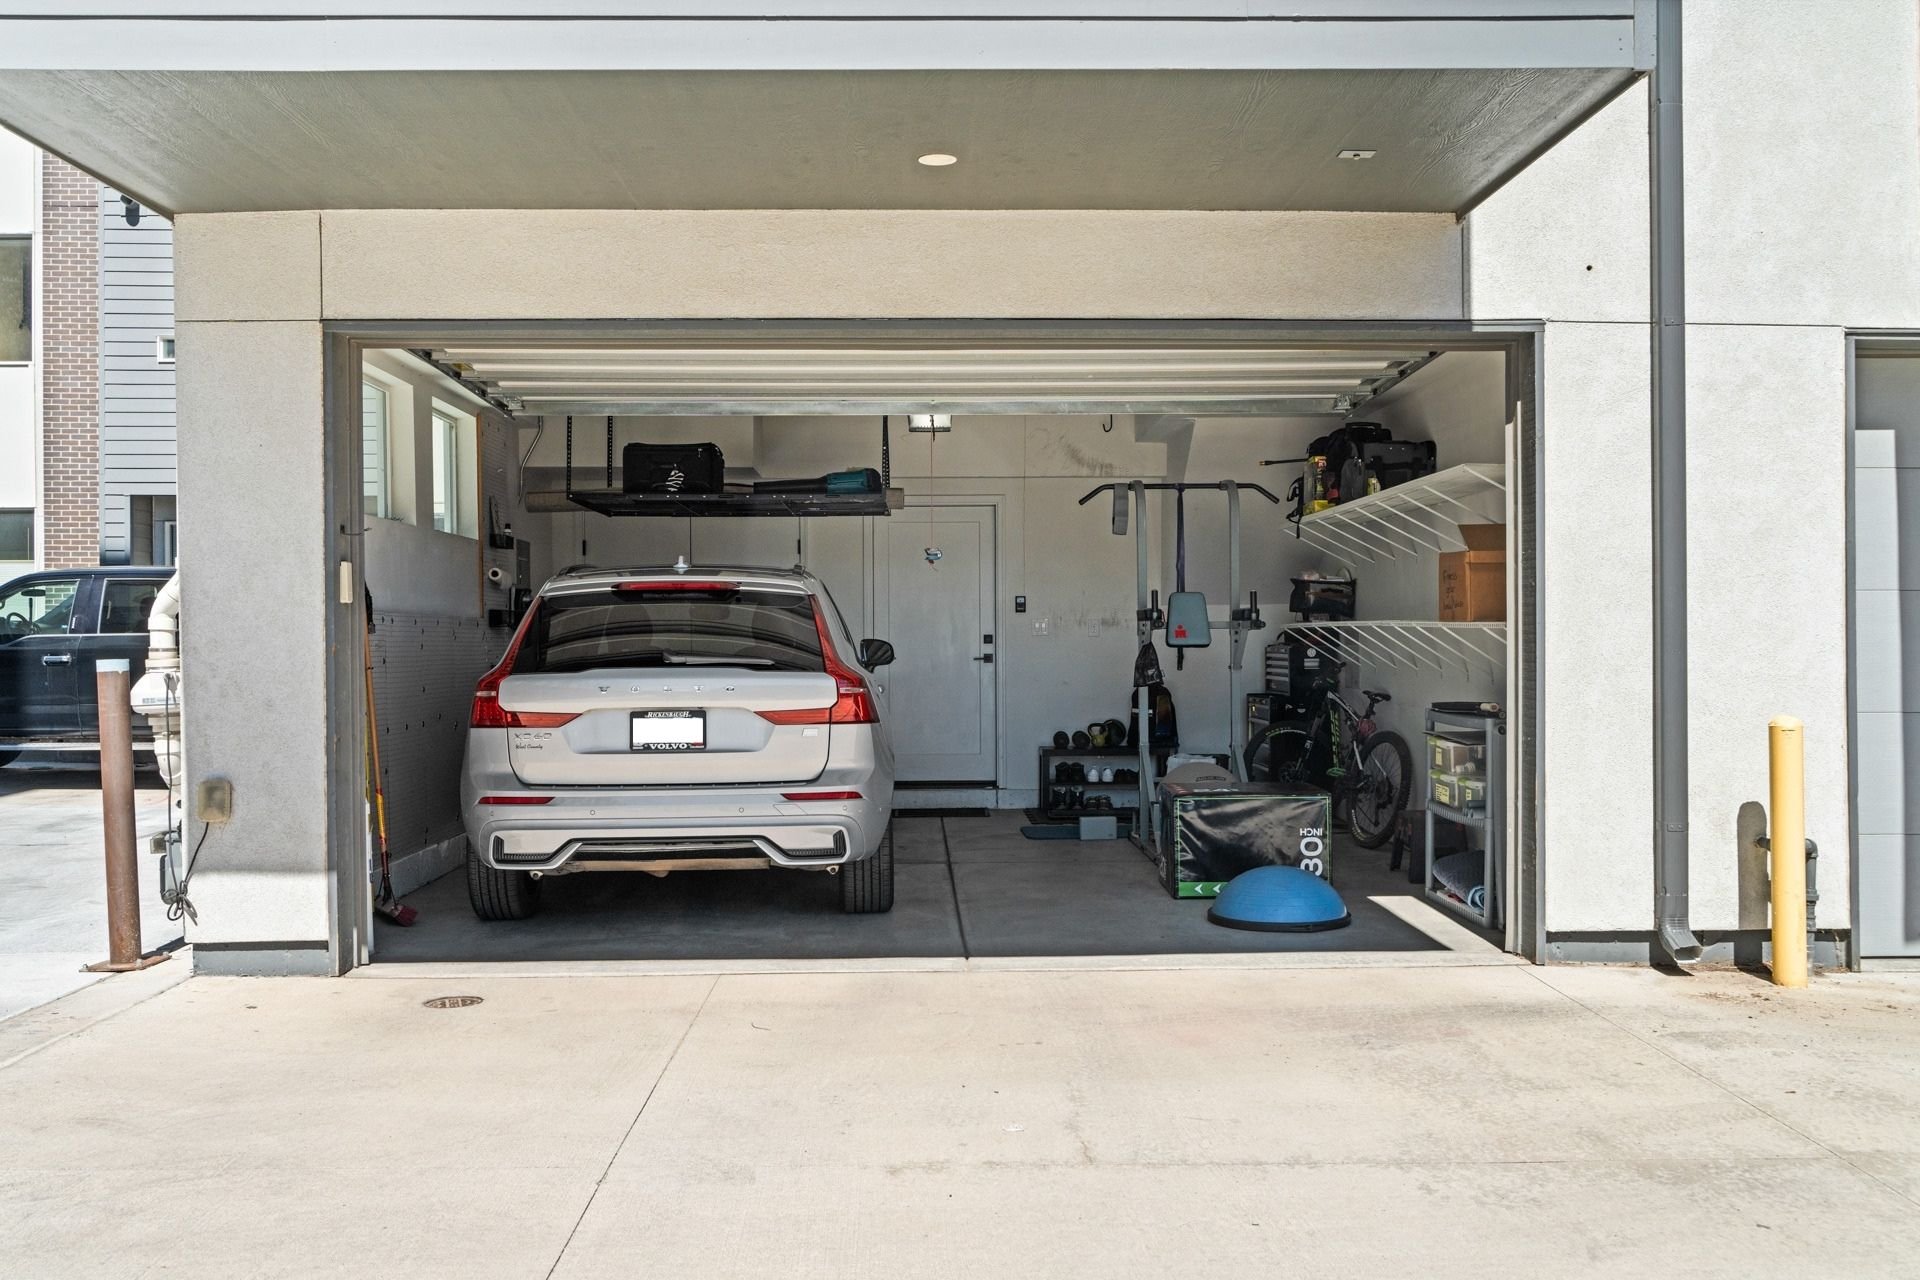

Open townhome garage with a white Volvo, storage shelves, exercise equipment, and a bicycle.

Modern townhome garages with a white Volvo SUV parked in the driveway.

Excellent insulation and privacy from neighbors! Fantastic location between Sloan's Lake and Empower Field with easy access to downtown Denver, I-25, great restaurants/shops, and the light rail!
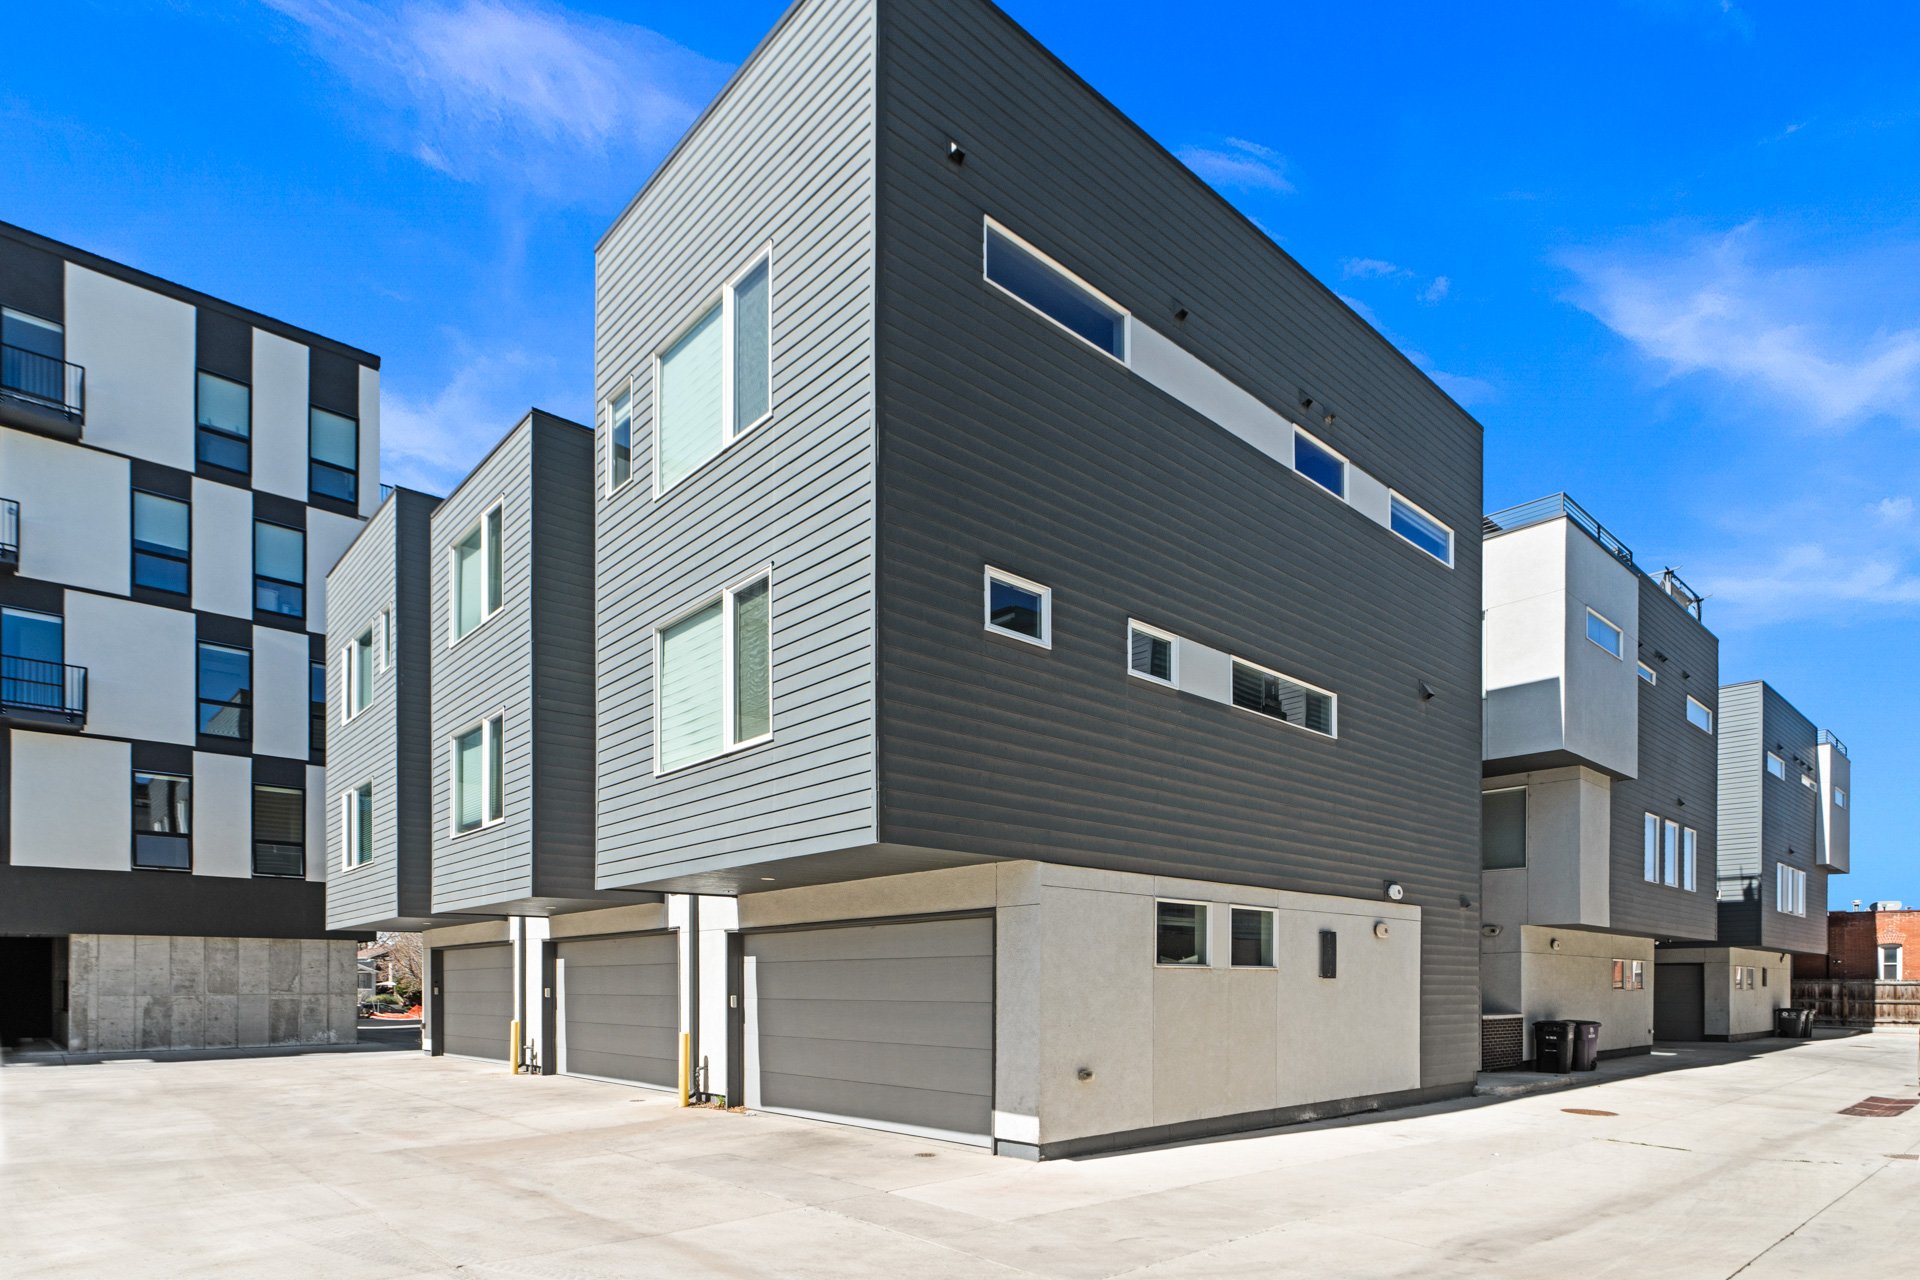
Modern townhomes with angular charcoal and white facades and ground-level garages.

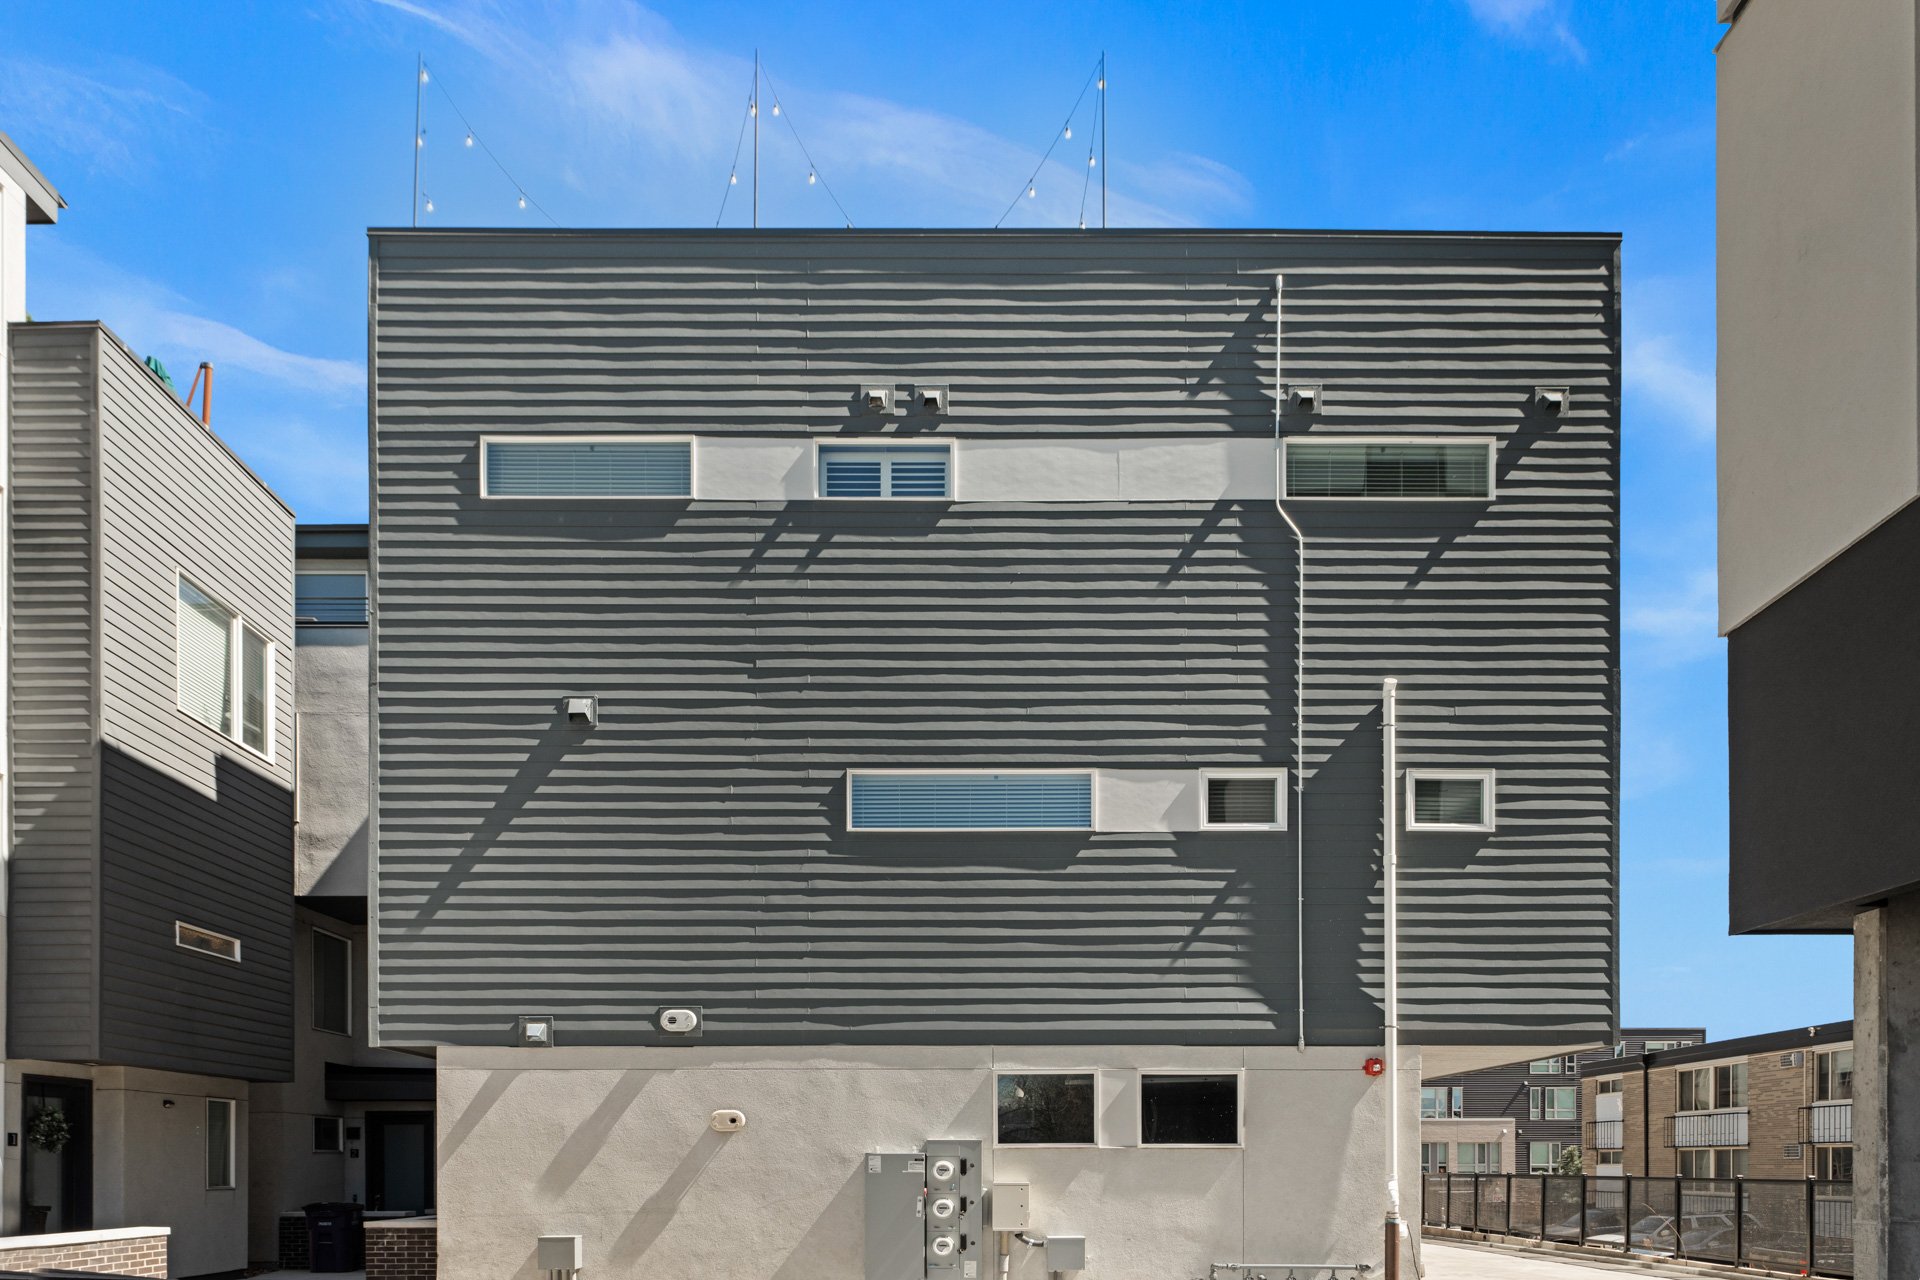
Modern townhome rear facade with dark horizontal siding and narrow windows, among neighboring homes.

Buyer to verify all information.
If you are interested in this property or for more information, click
here.
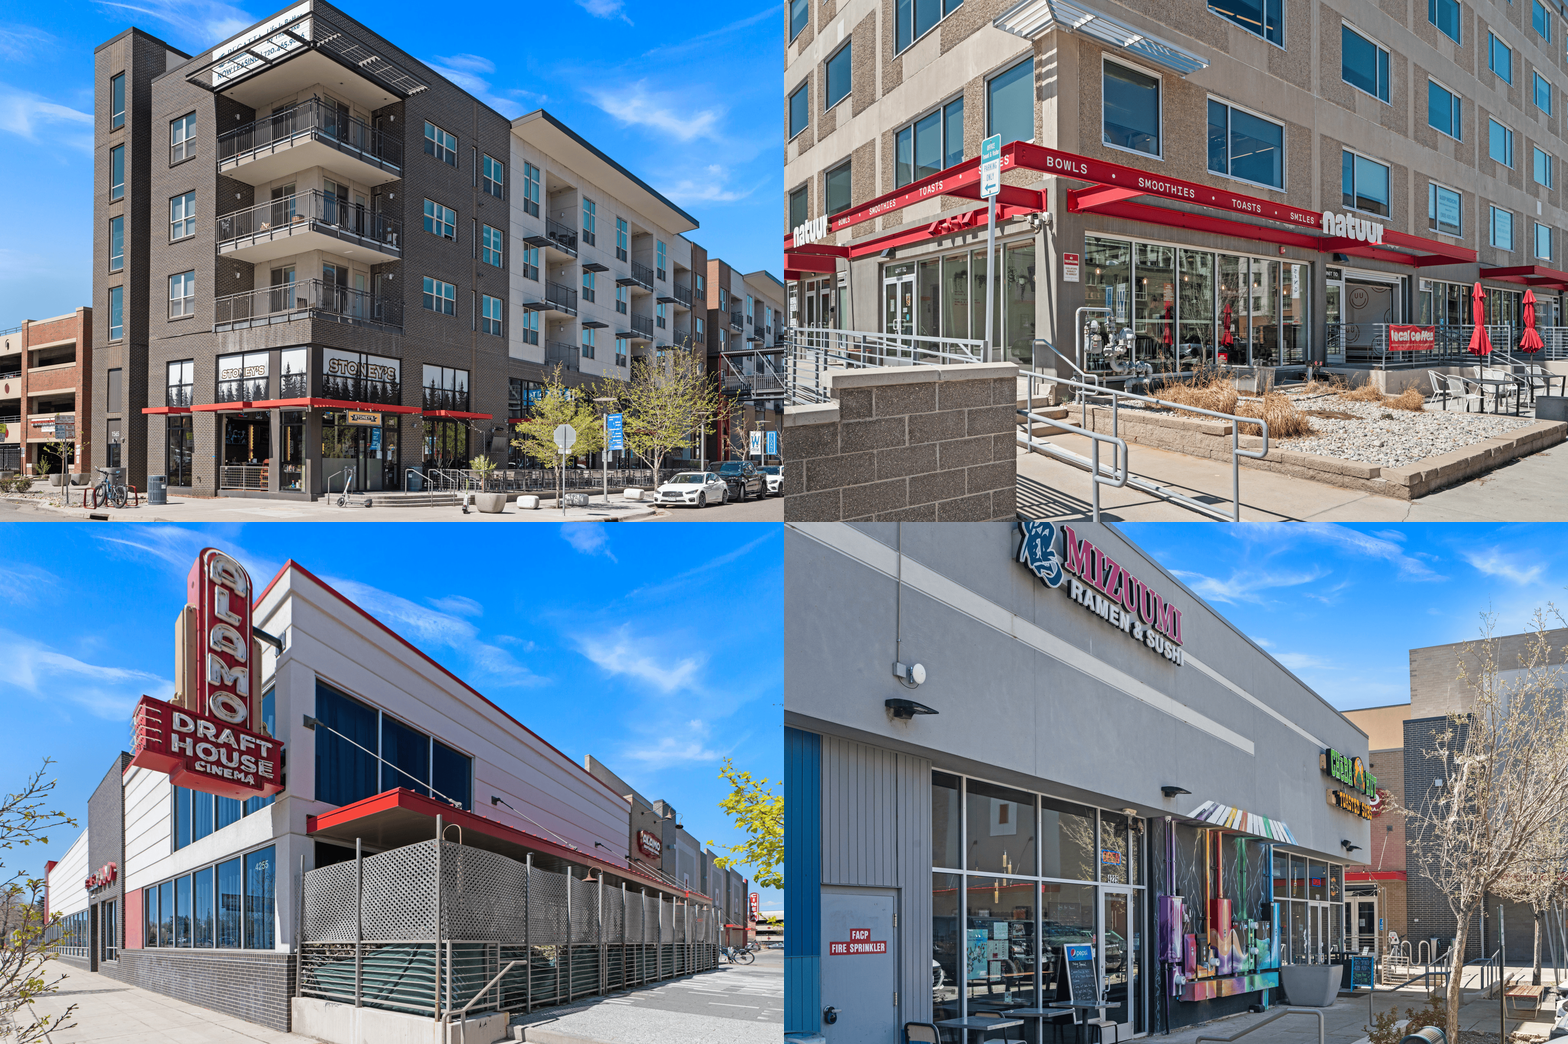
Modern brick building with stacked balconies and a ground-floor Stoney's restaurant.

EXCLUSIVELY LISTED BY THE SCHLICHTER TEAM AT COMPASS DENVER.



READ ALL OF OUR BLOG POSTS

Blog

FOLLOW US ON INSTAGRAM

WORK WITH THE SCHLICHTER TEAM

Contact the top-ranked Schlichter Team today to get started on the sale and/or purchase of your Denver area home.

Contact Us