Blog

For Sale: 17065 Wellington Drive

You'll LOVE this amazing house in a phenomenal location with lots of new upgrades!

17065 Wellington Drive

CLARKE FARMS
5 BEDS | 4 BATHS | 3,096 SF
OFFERED AT $724,900

You'll LOVE this amazing house in a phenomenal location with lots of new upgrades!
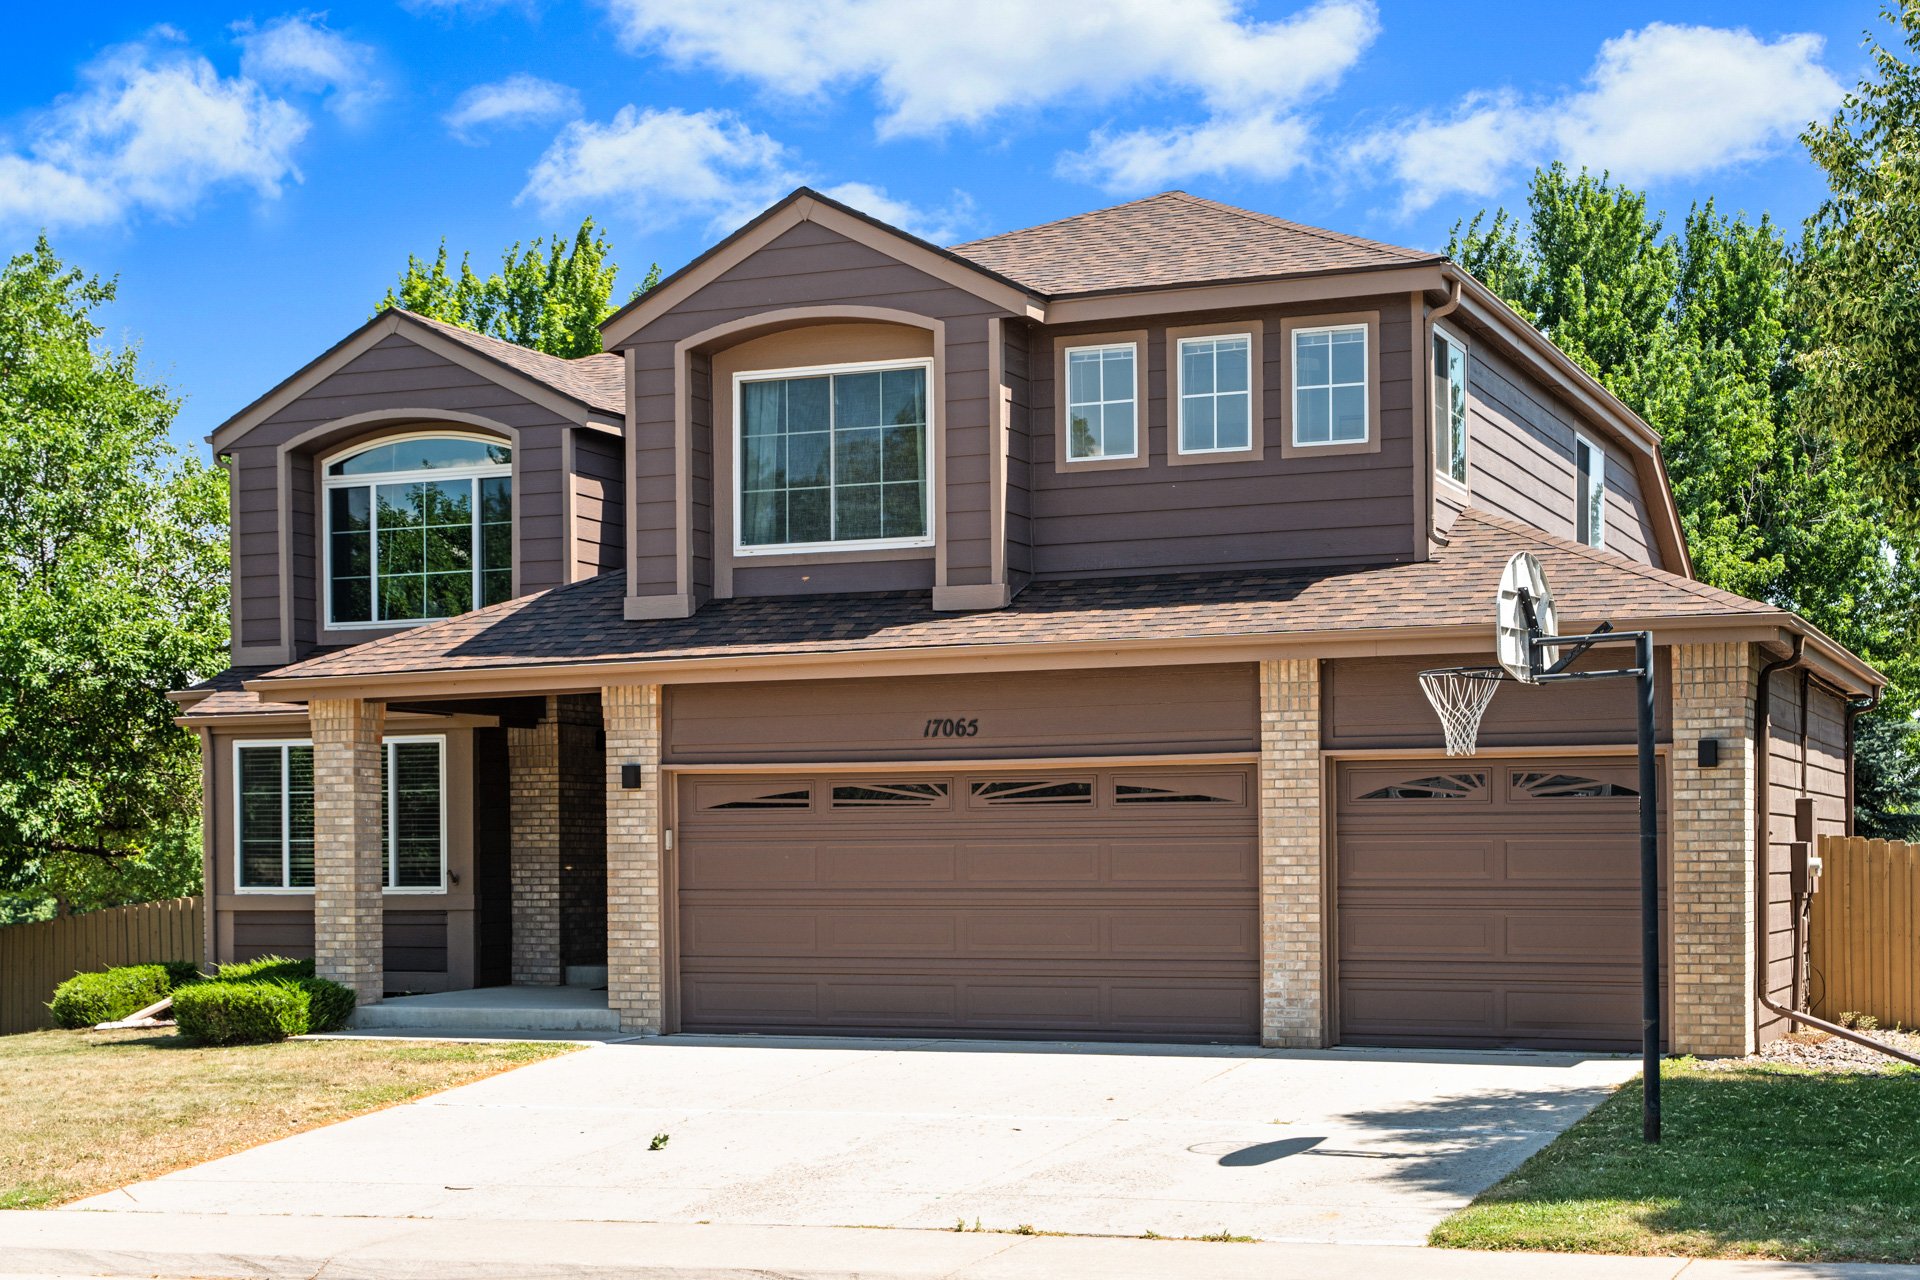
Two-story brown house with a three-car garage and basketball hoop beside the driveway.

This home is located on a rare corner lot across the street from a recreation center, pool, hot tub, playground, and tennis courts.
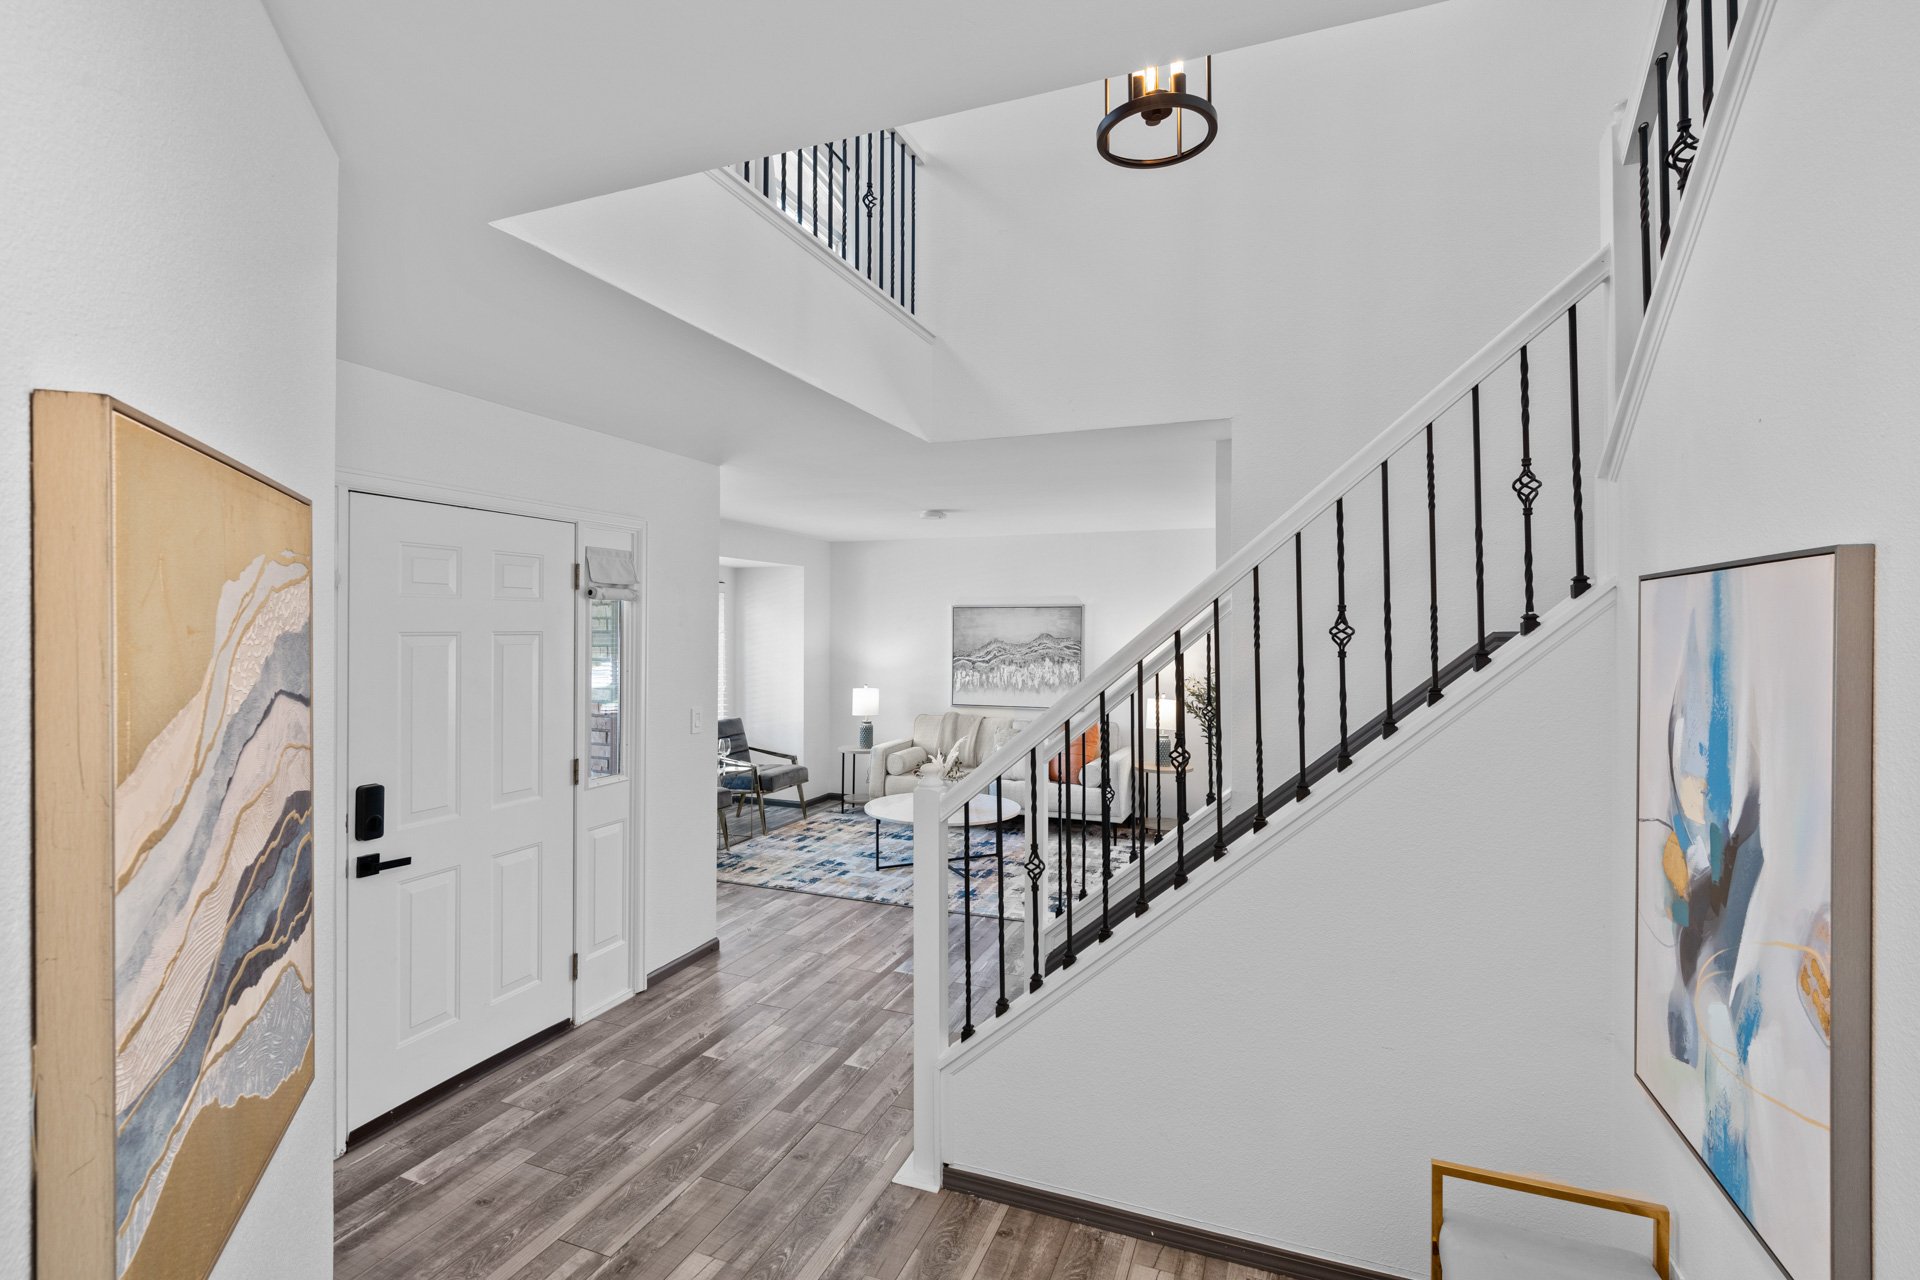
Furnished entryway with a black-railed staircase and living room beyond.

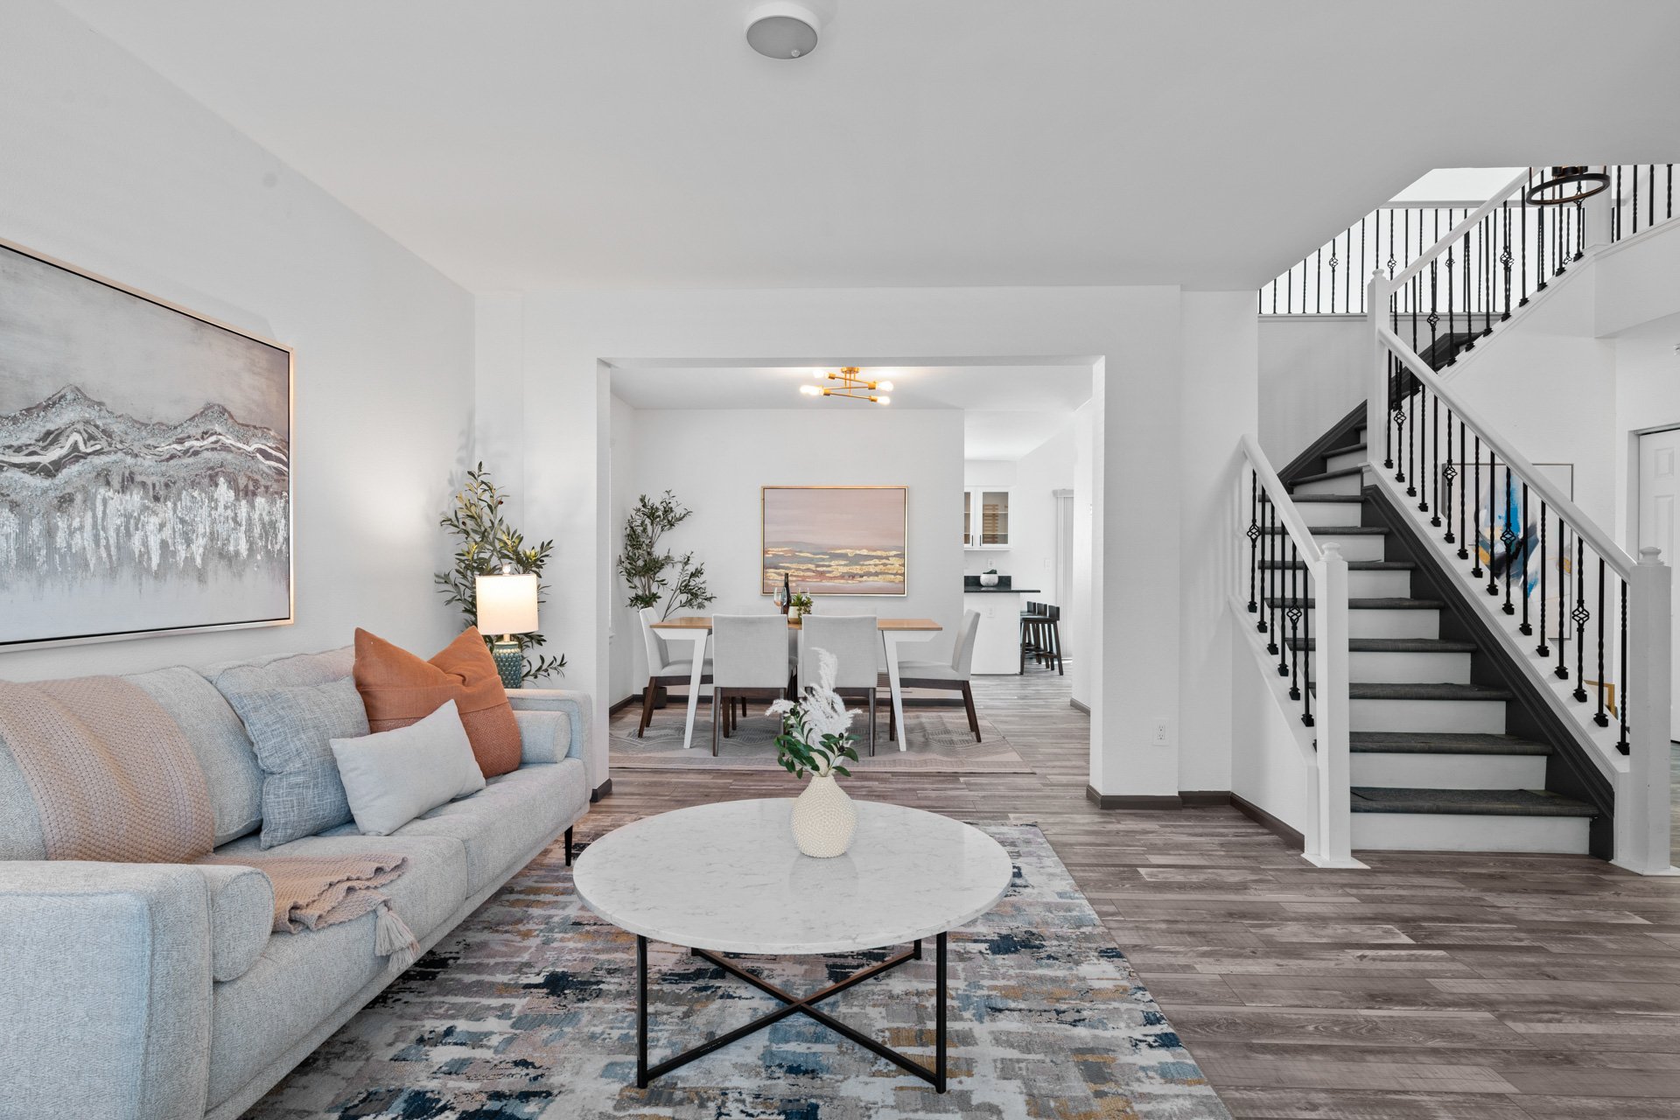
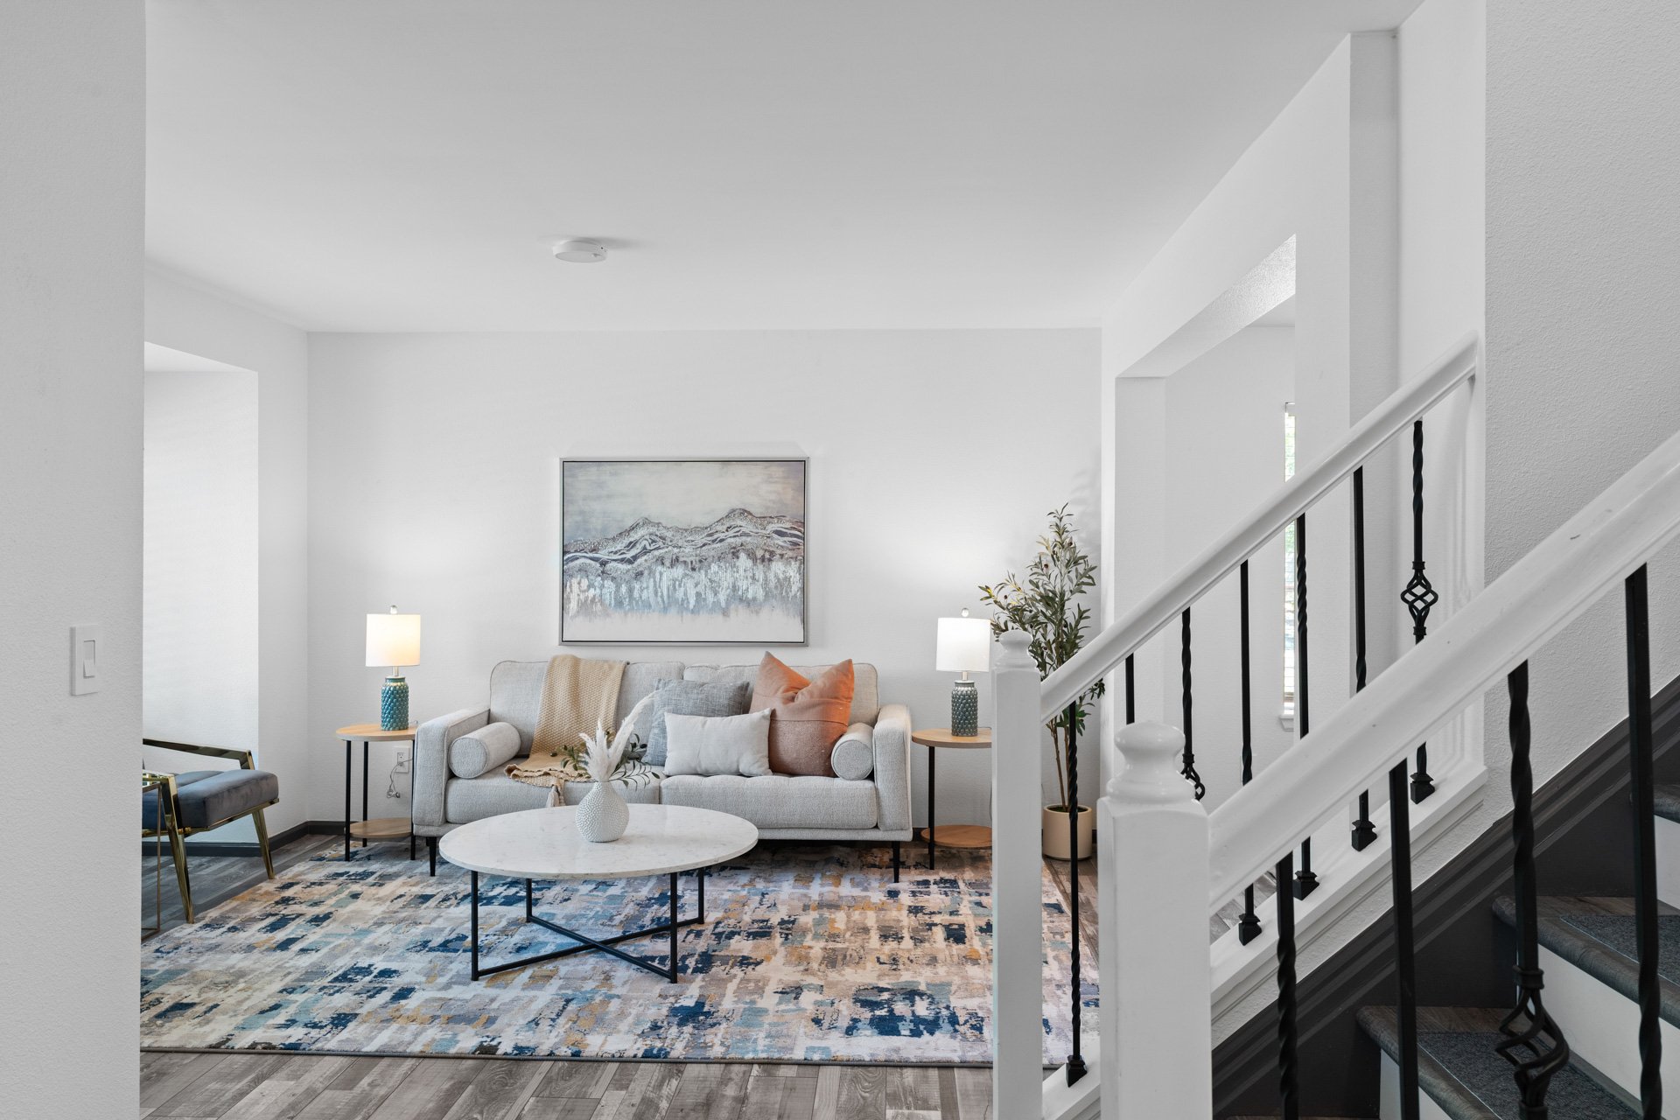
Living room with a gray sofa and patterned rug beside a white staircase with black iron balusters.

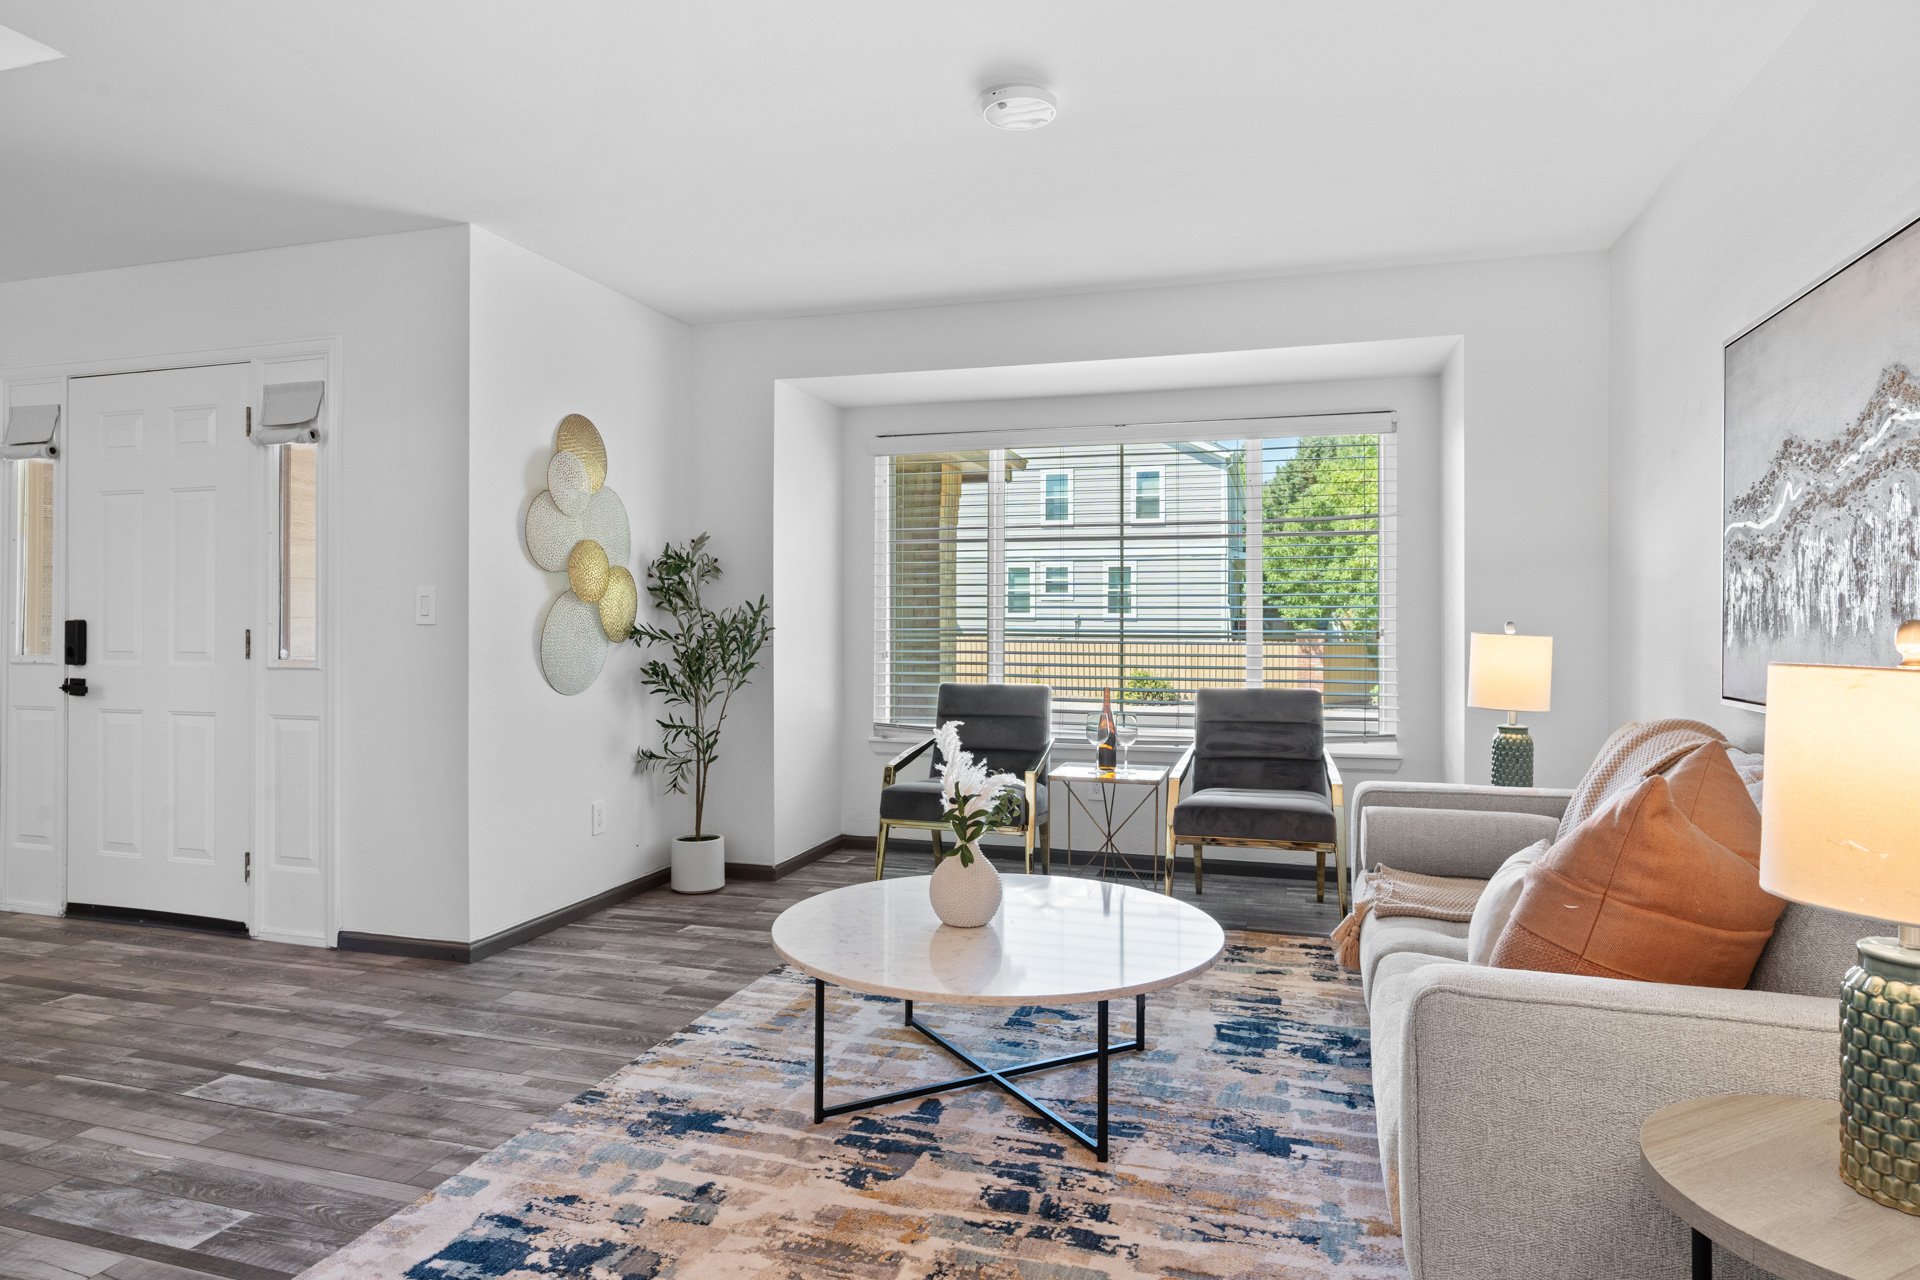
Staged living room with a gray sectional, two armchairs, patterned rug, and large front window.

Staged open-plan living and dining area with a gray sofa and staircase with black iron railings.

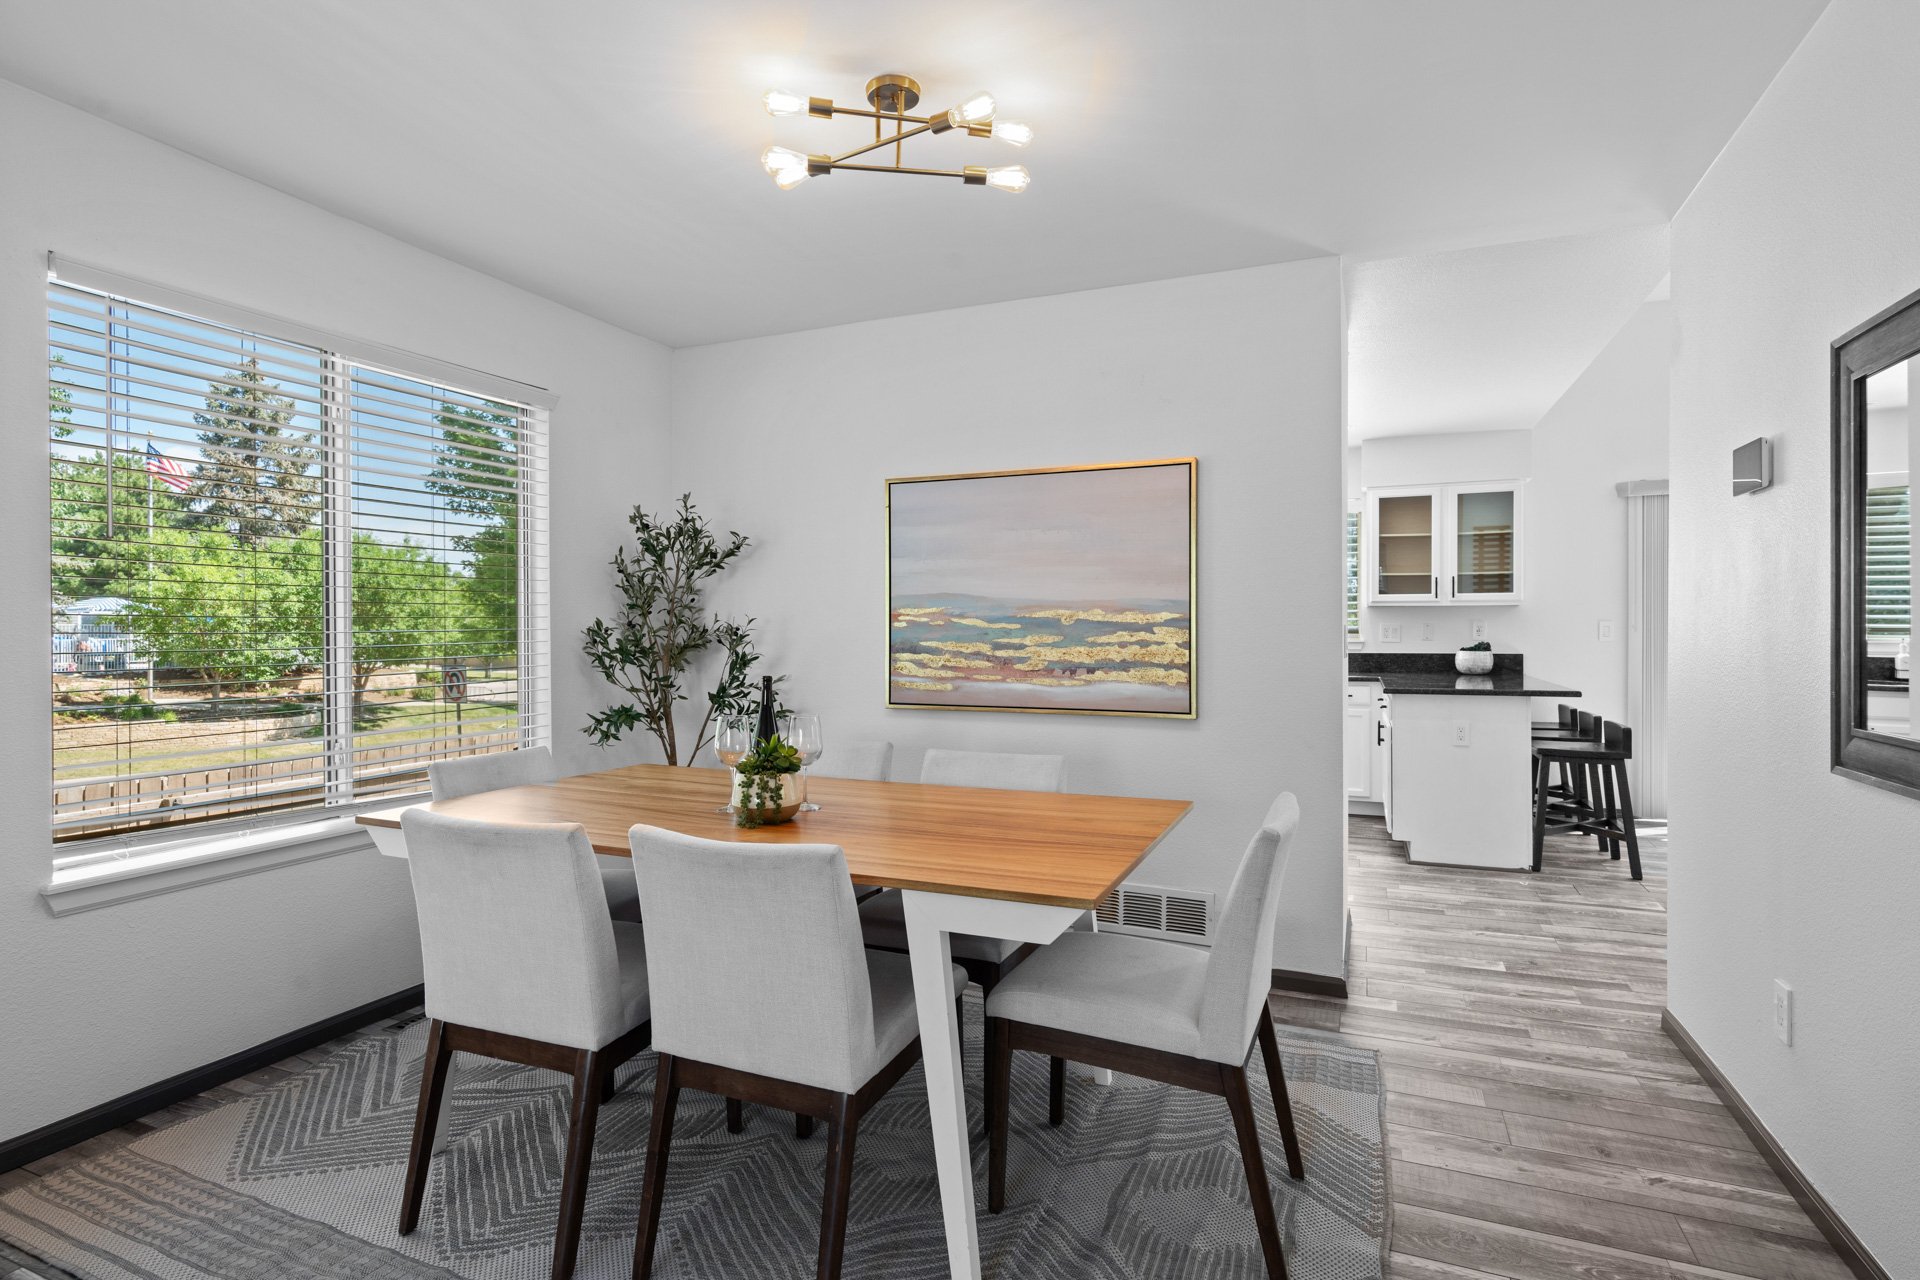
Dining room with a wood table, upholstered chairs, and a large window overlooking trees.

Recent updates include a brand new roof, new furnace, new A/C, new washer/dryer, new basement and laundry room flooring, new toilets, new and upgraded light fixtures/ceiling fans, updated light switches, bluetooth enabled smart locks, and much more!
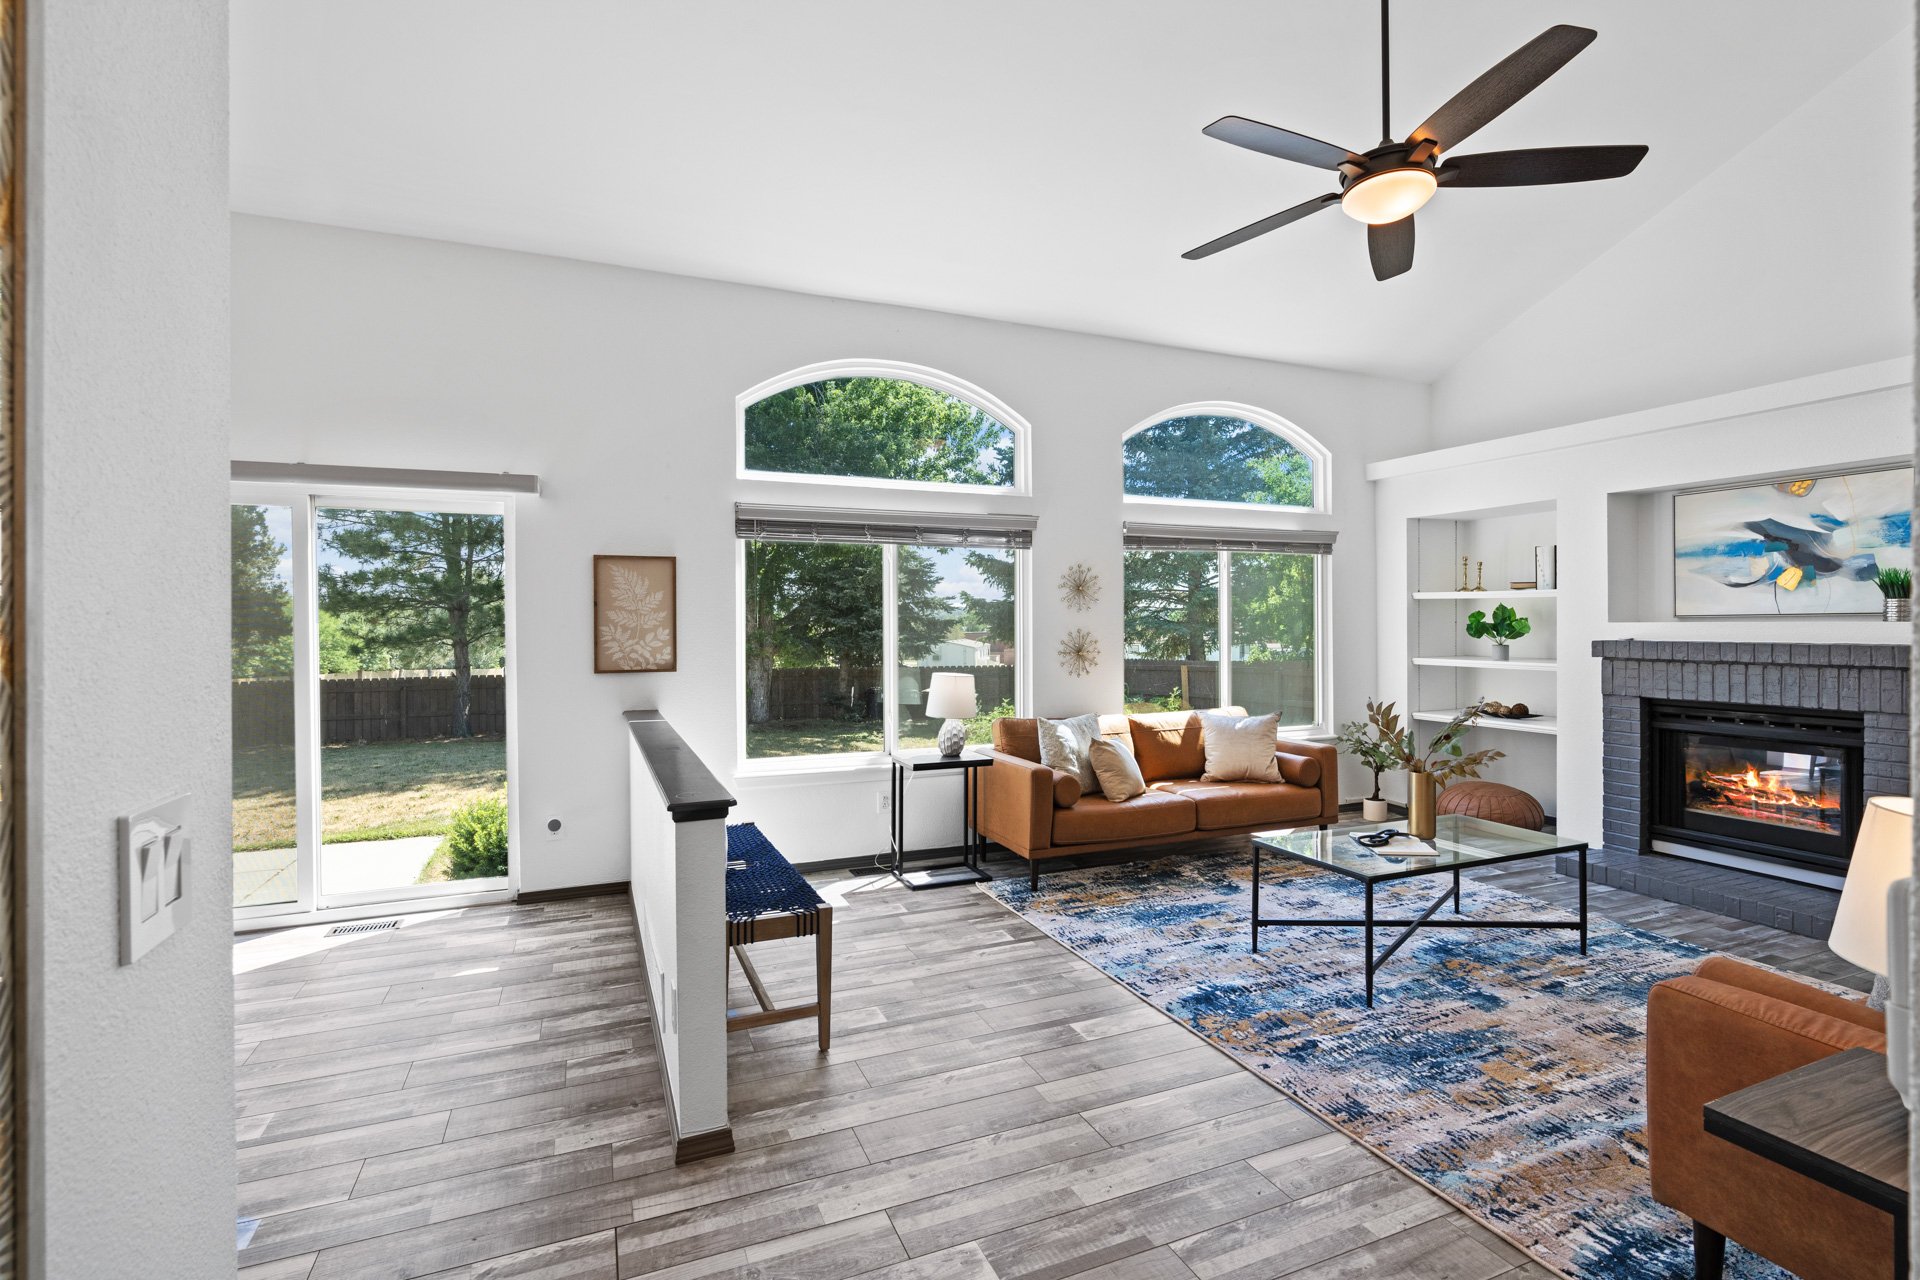
Living room with a leather sofa, arched windows, sliding glass door, and gray tile fireplace.

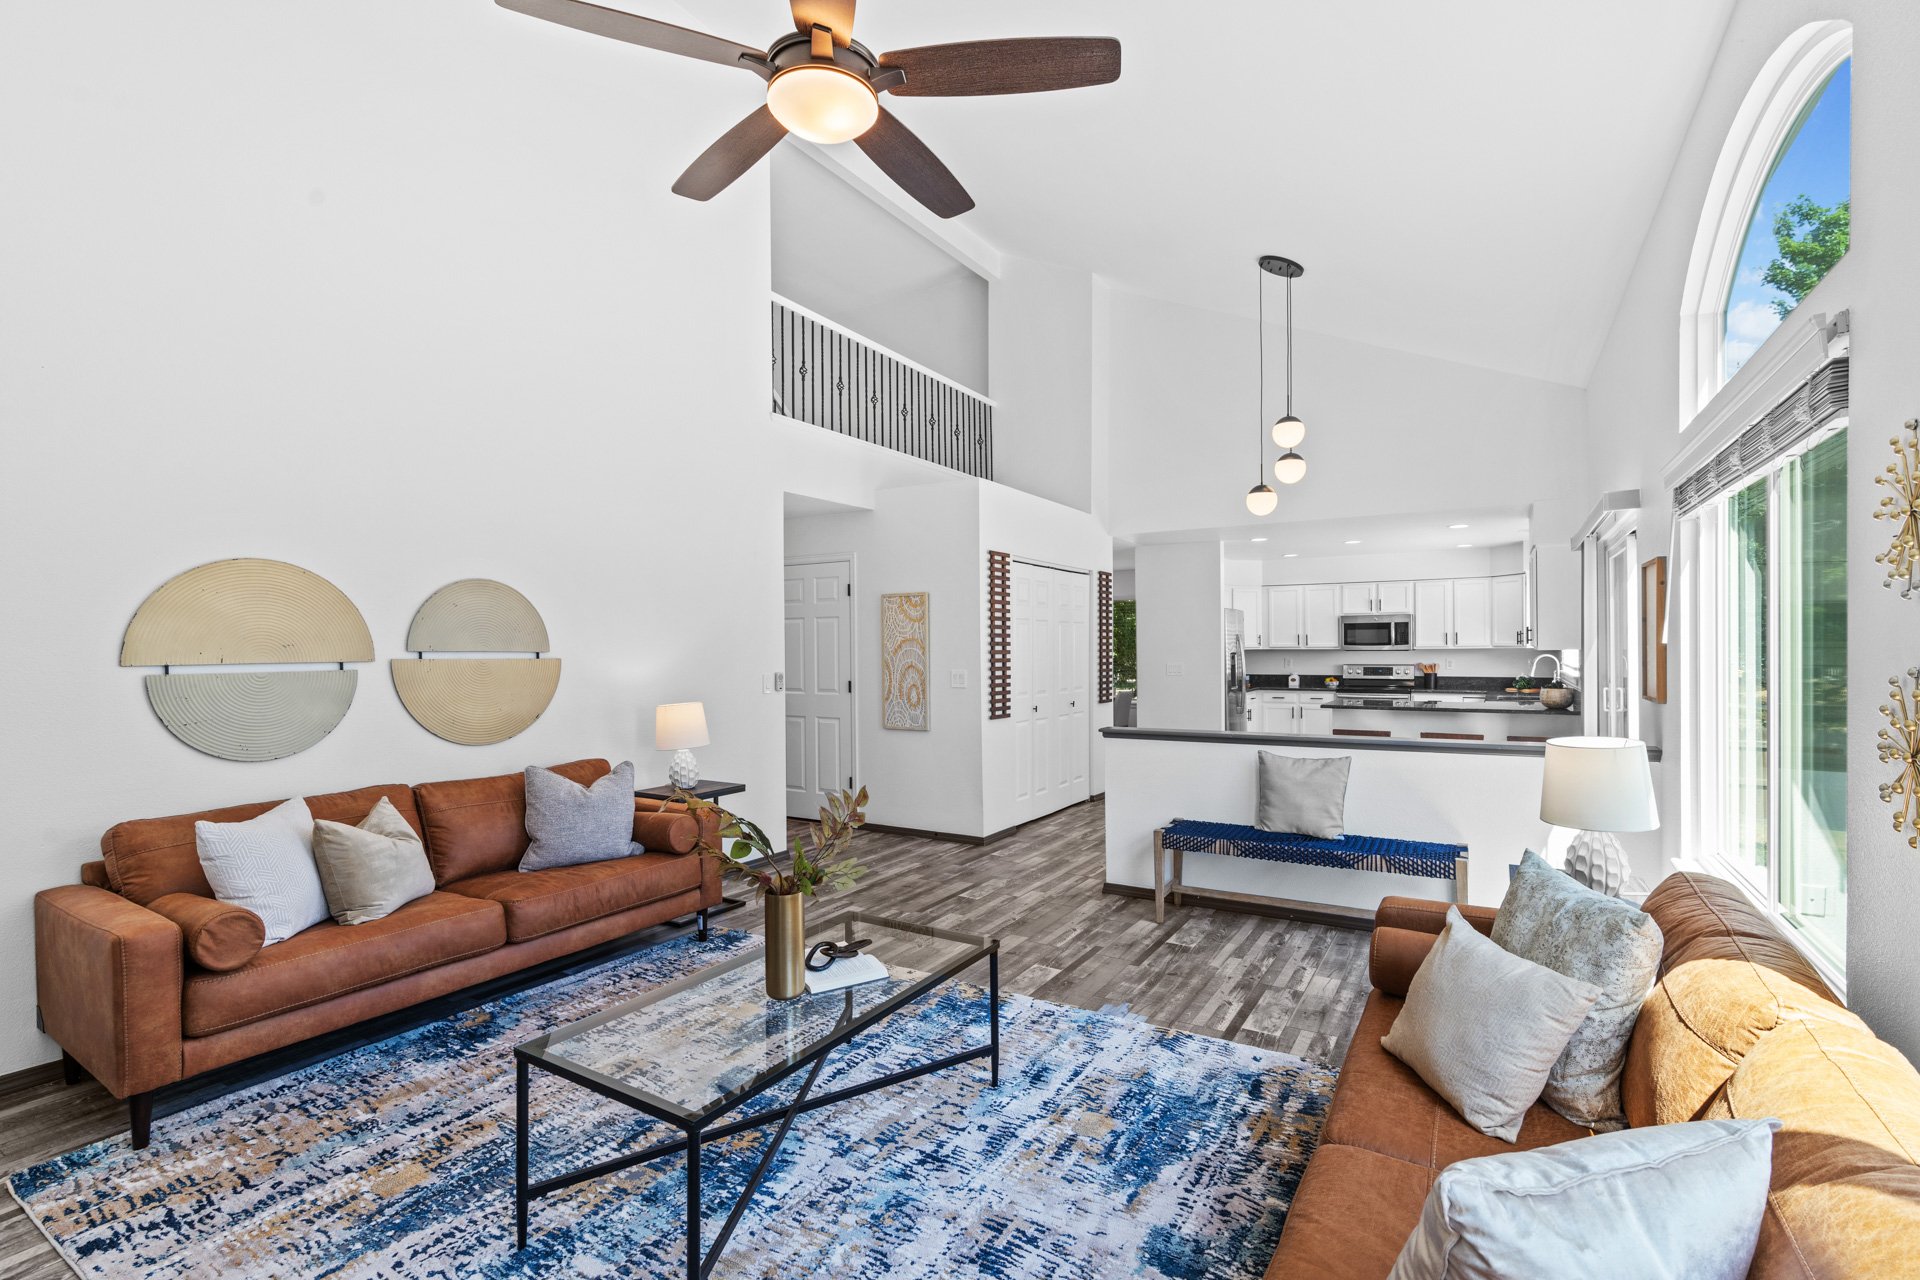
Open-plan living room with leather sofas, a blue patterned rug, vaulted ceiling, and kitchen beyond.

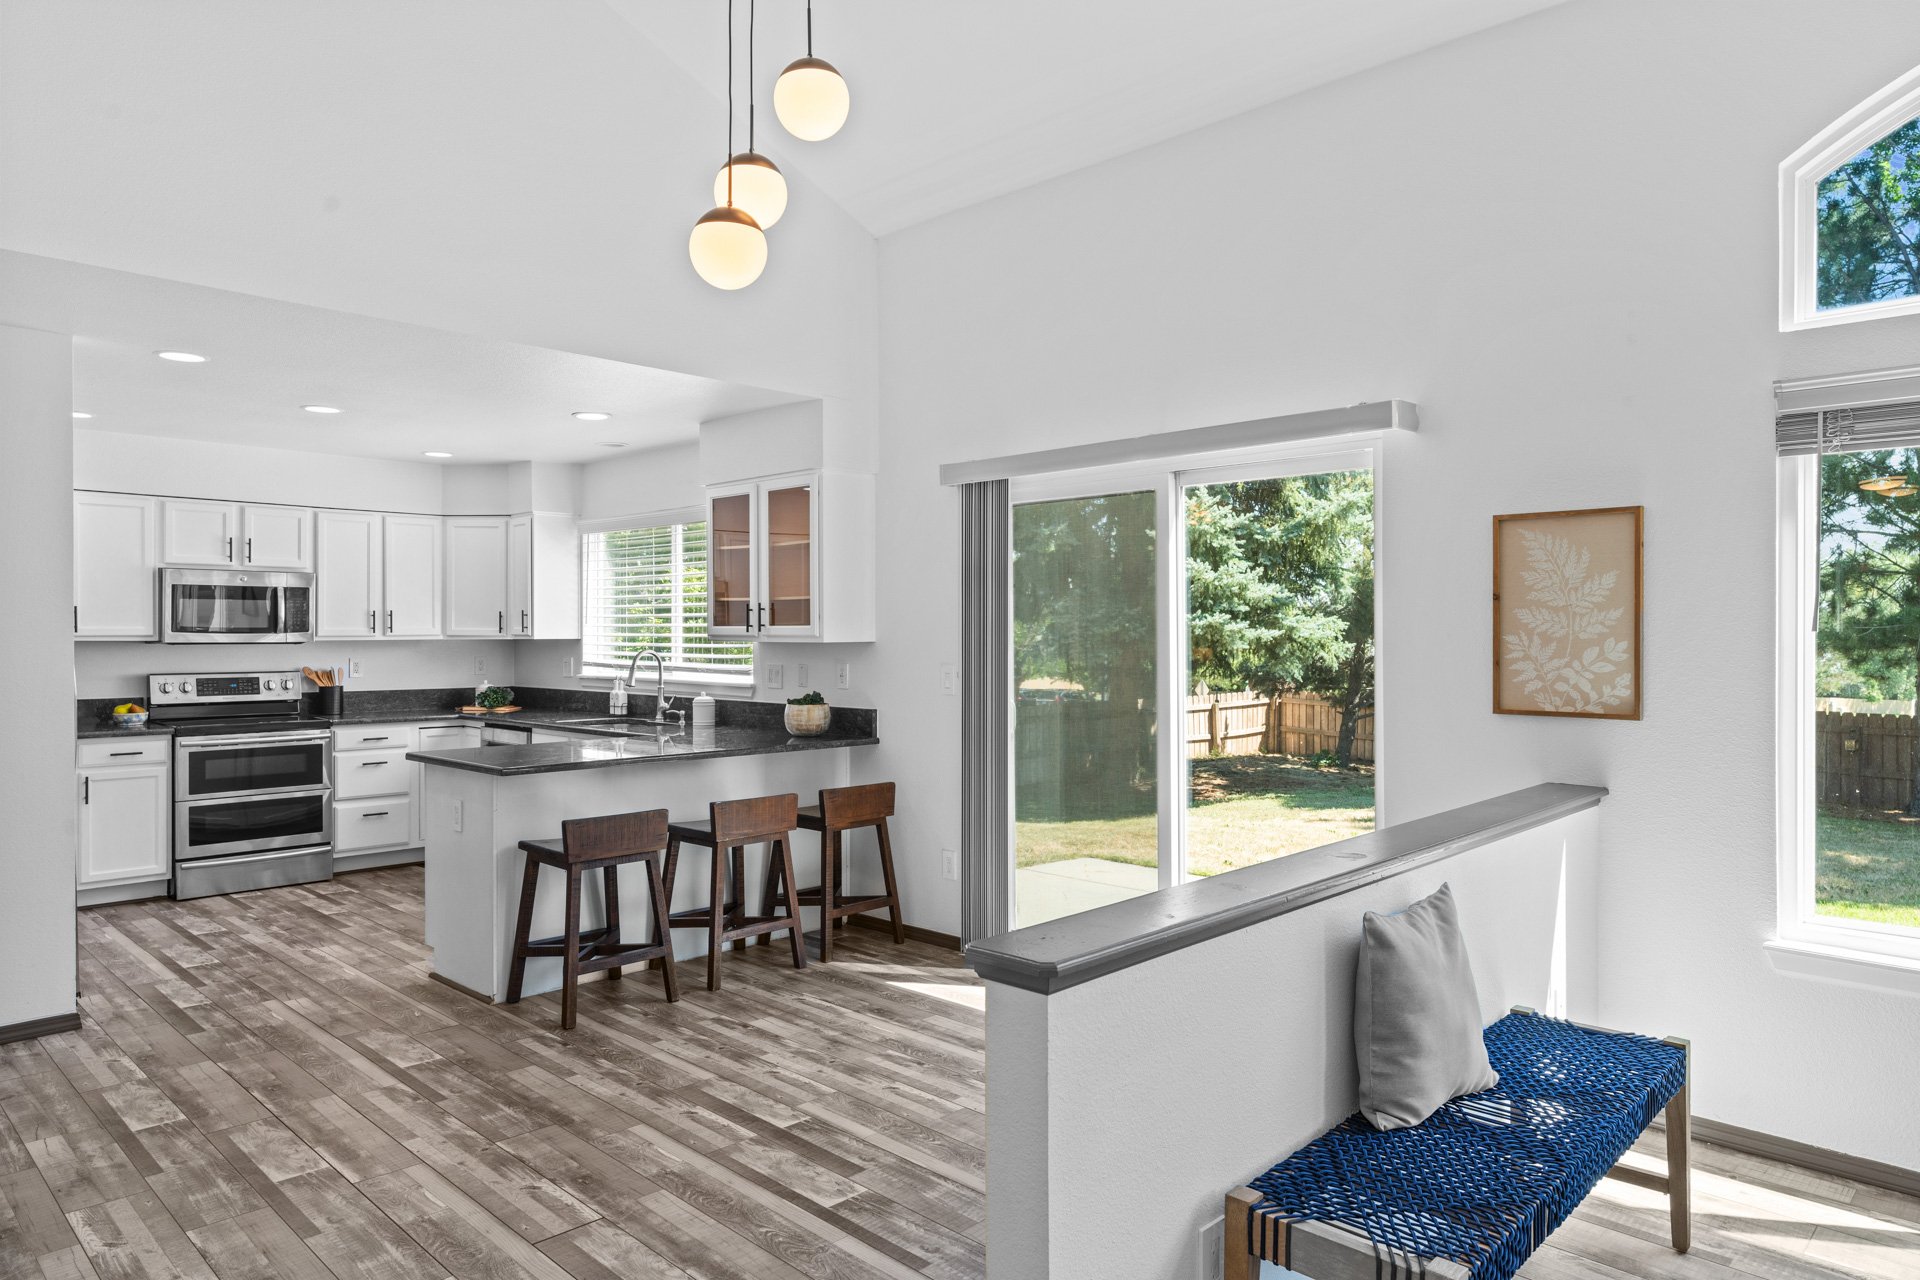
Open kitchen with white cabinets and dark counters, breakfast bar, and sliding doors to a fenced backyard.

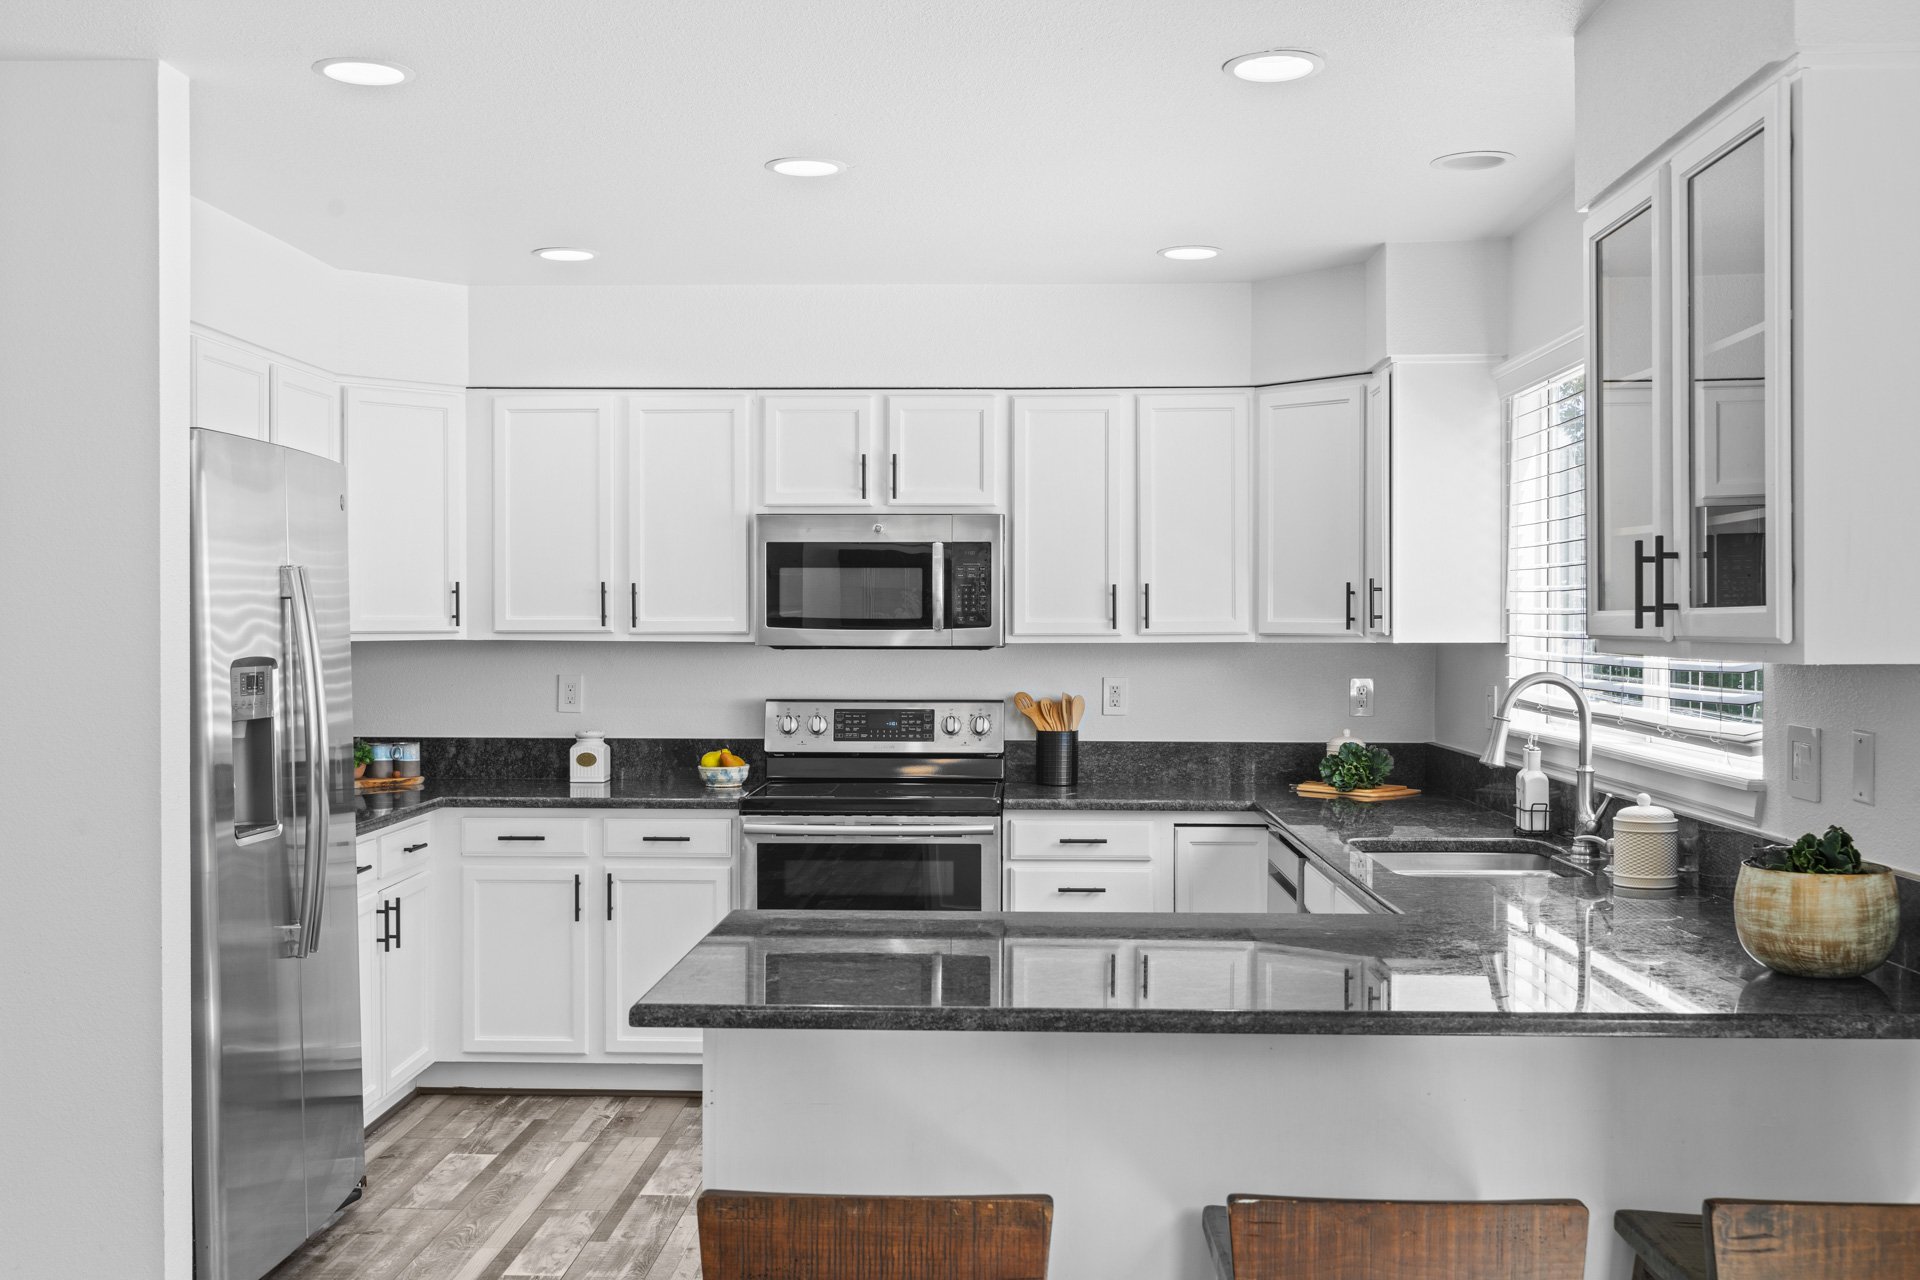
Kitchen with white cabinets, dark stone counters, stainless steel appliances, and a peninsula with seating.

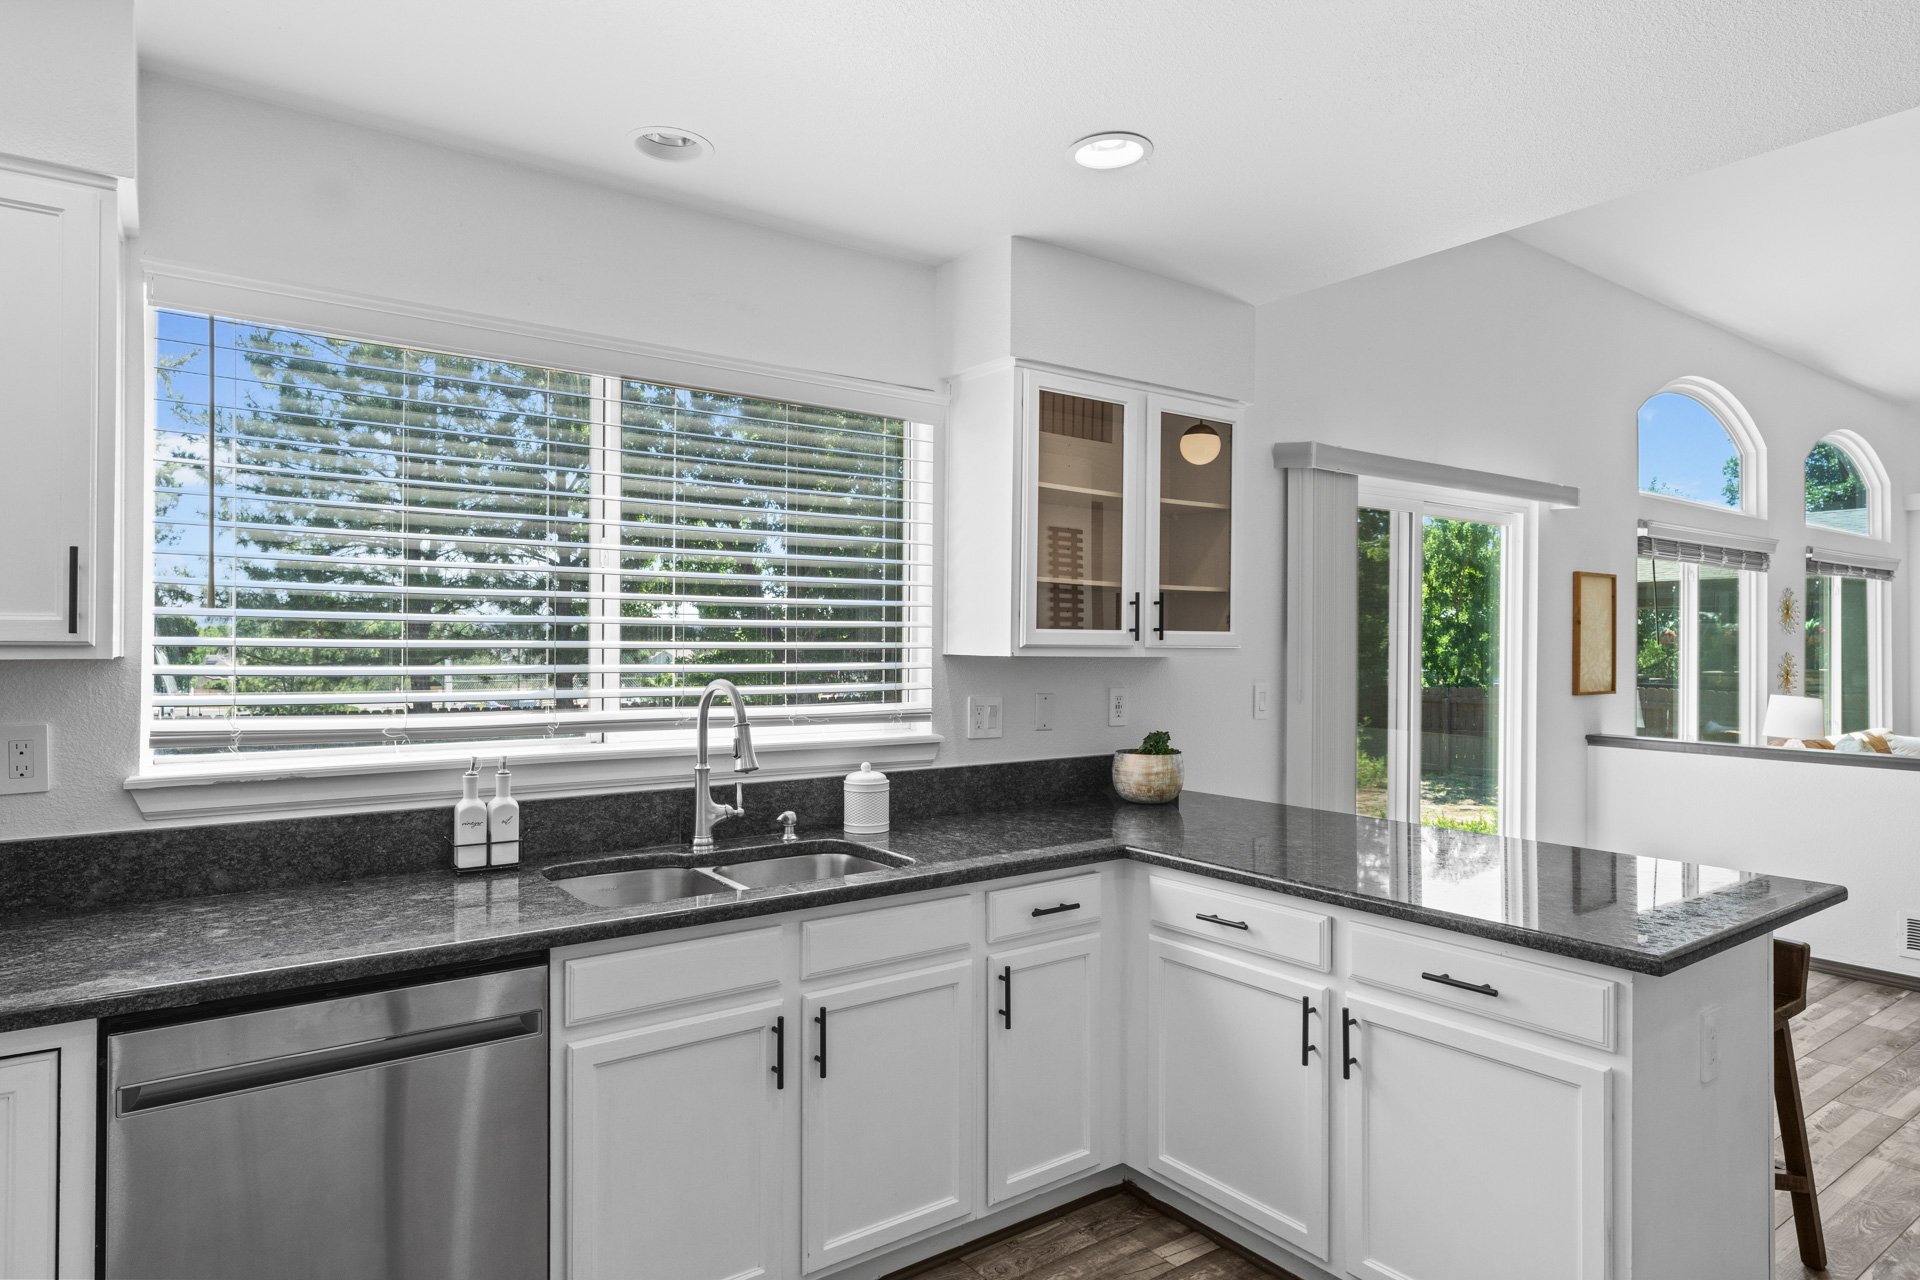
Bright kitchen with white cabinets, dark granite counters, and a wide window above the sink.

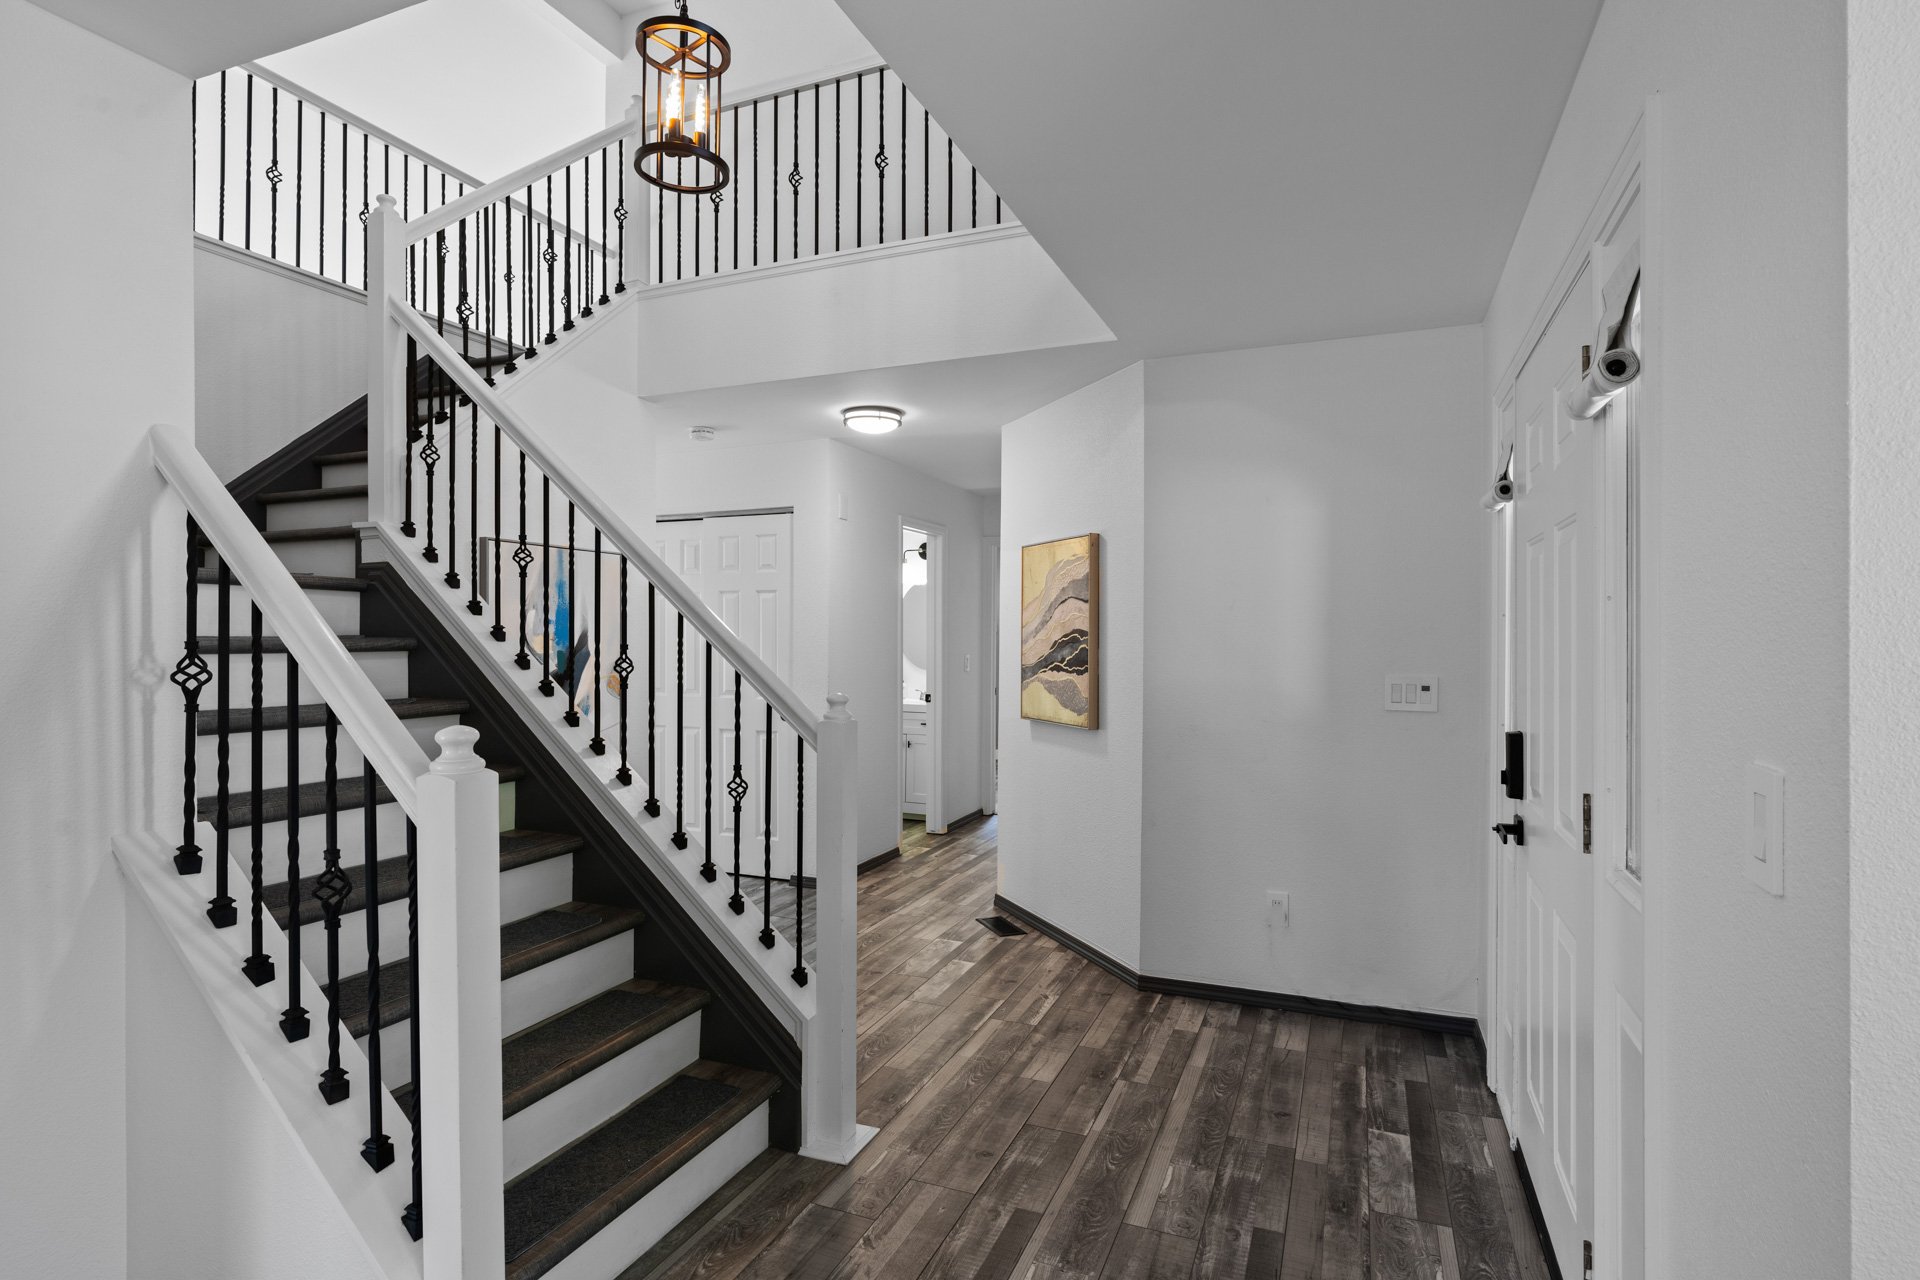
The main level of the home features a living room with vaulted ceilings and a gas fireplace, an updated kitchen with stainless steel appliances and granite countertops with counter seating, a large pantry, a formal dining room, a second living room, a laundry area/mud room (washer/dryer included), a powder room, a coat closet, sliding glass doors to the back patio and yard, and access to the 3-car attached garage.
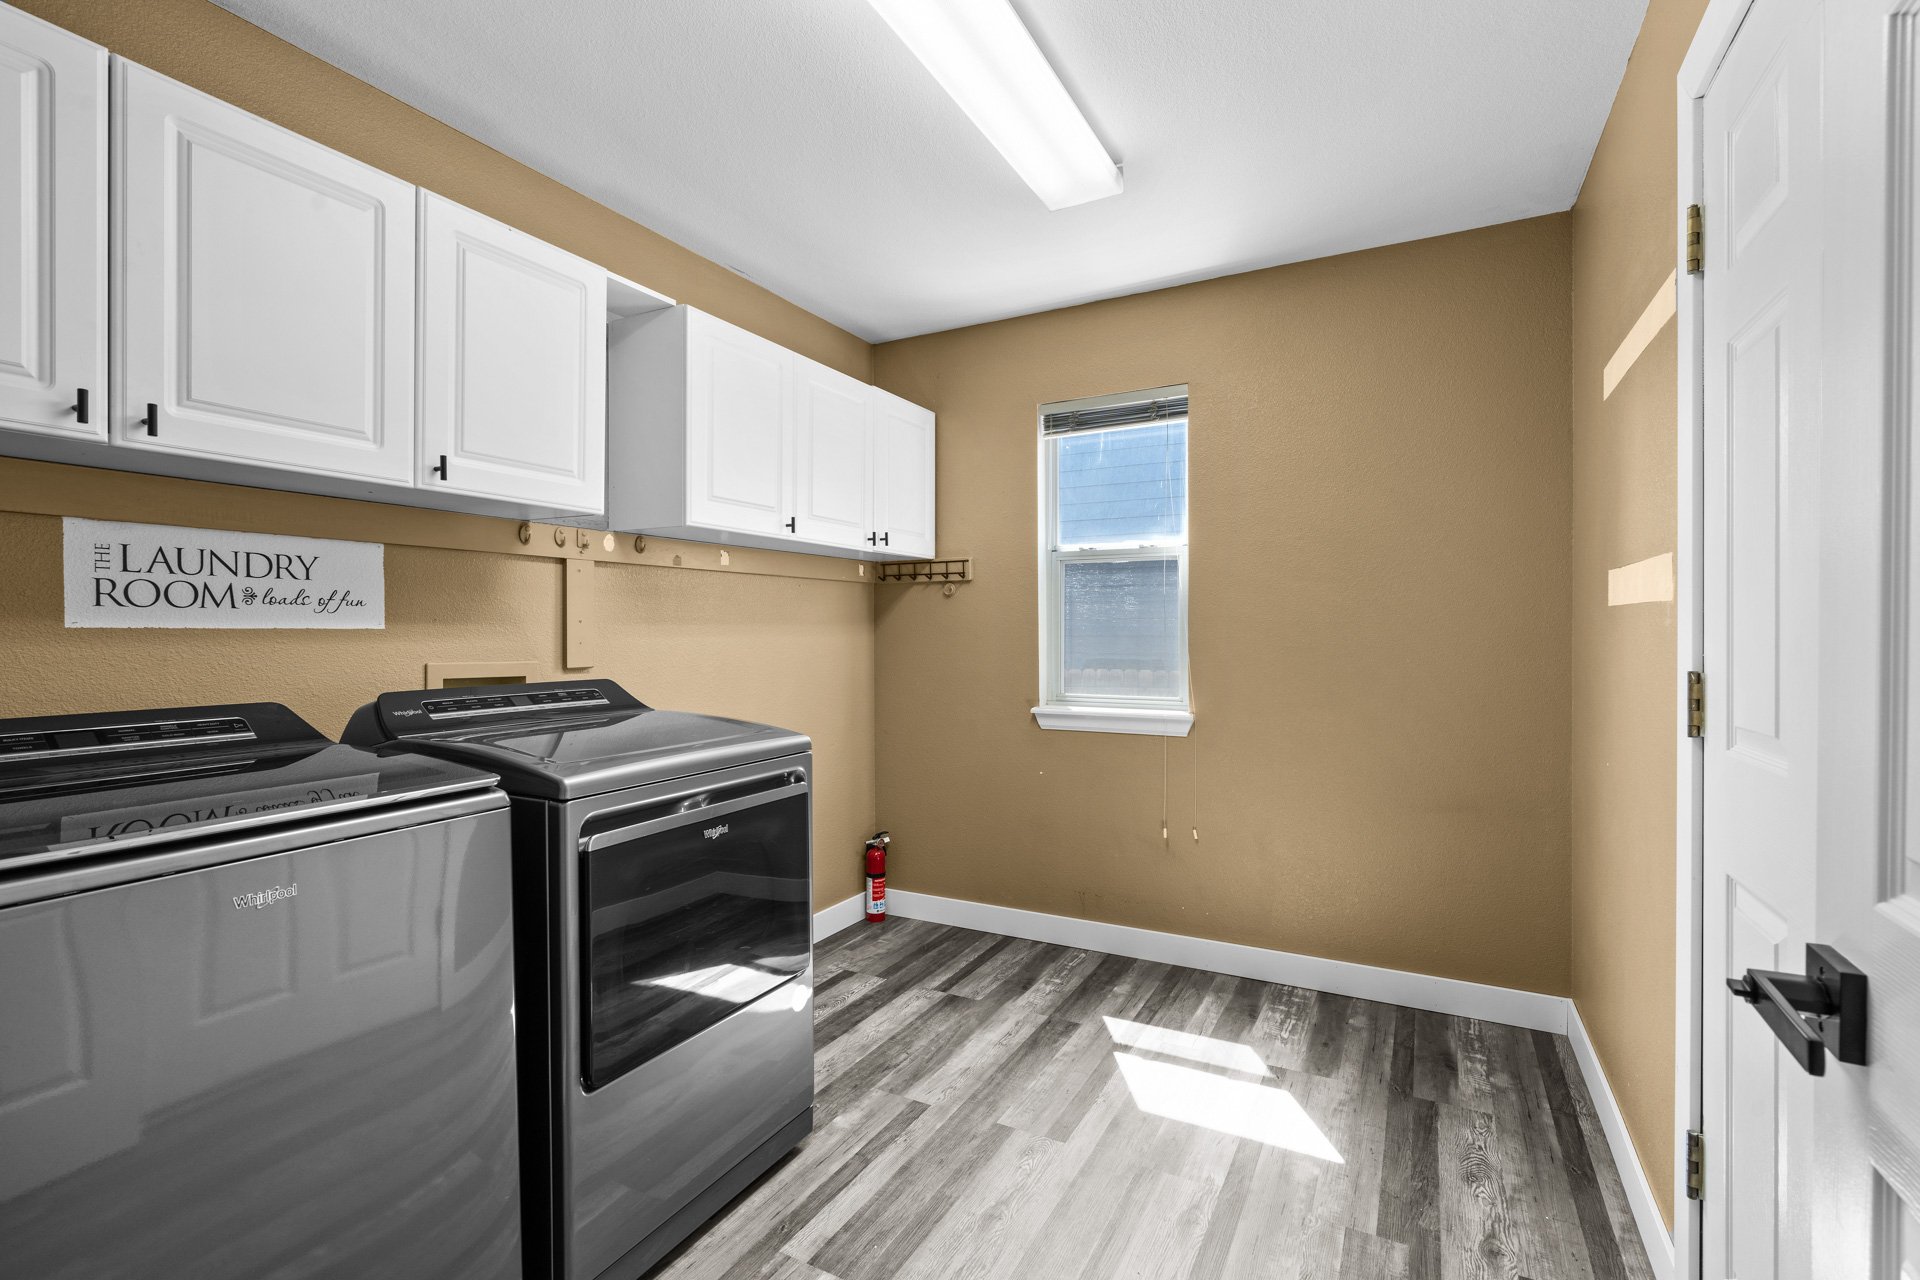
Laundry room with white cabinets, washer and dryer, tan walls, and gray wood-look flooring.

Entry foyer with a dark staircase, white railings, and wood-look flooring.

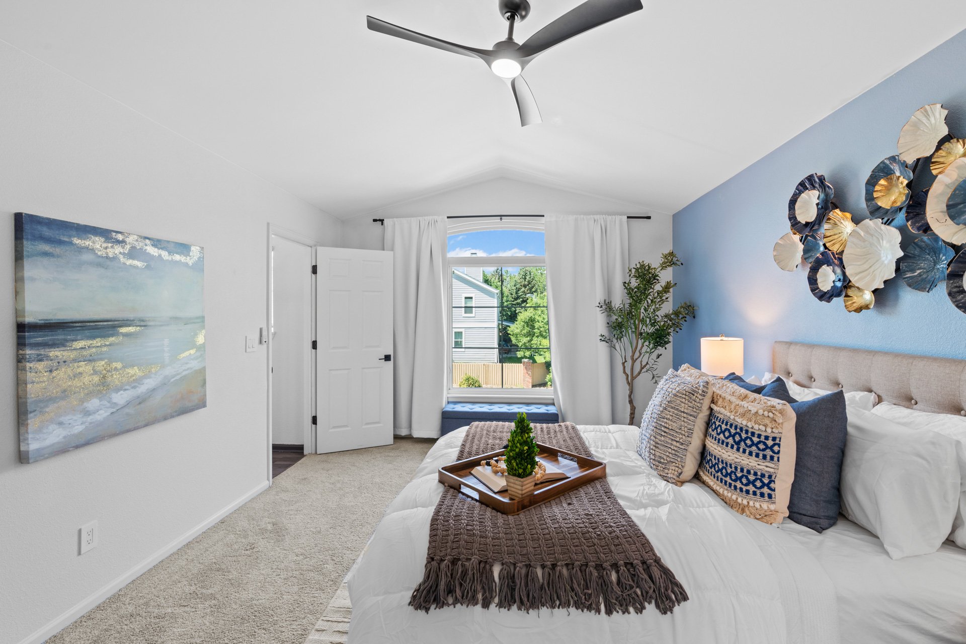
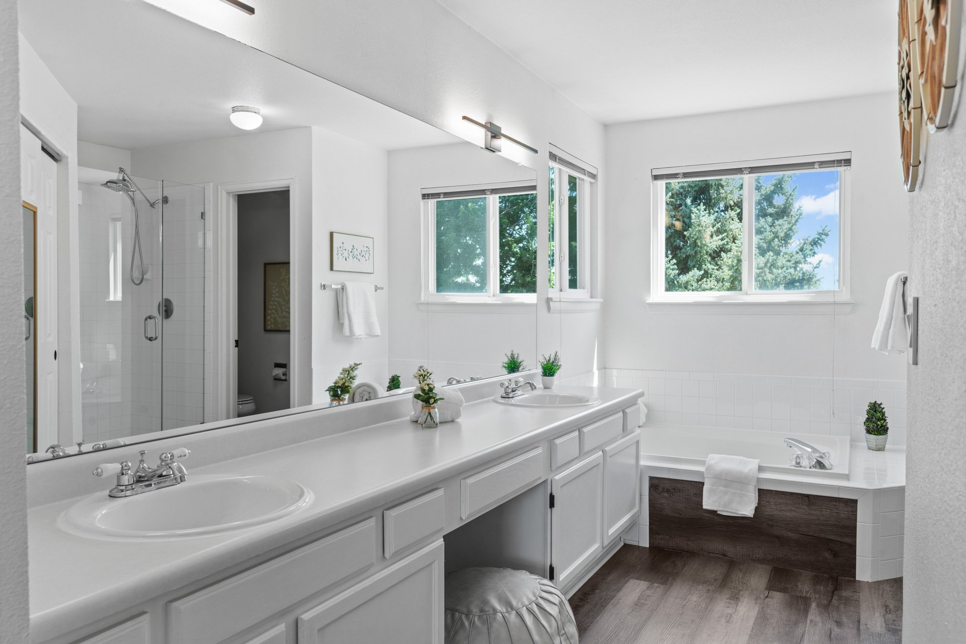
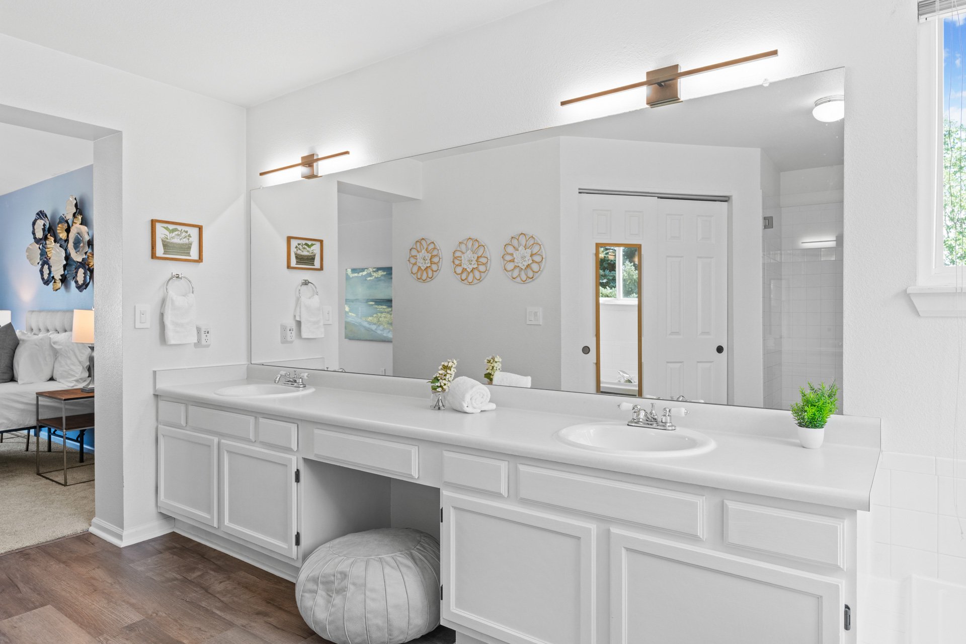
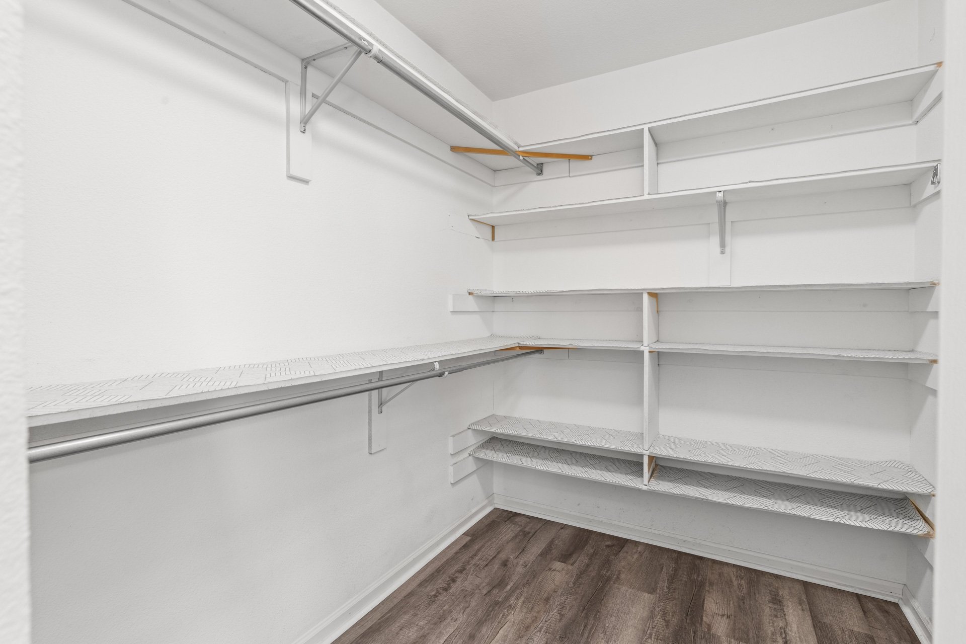
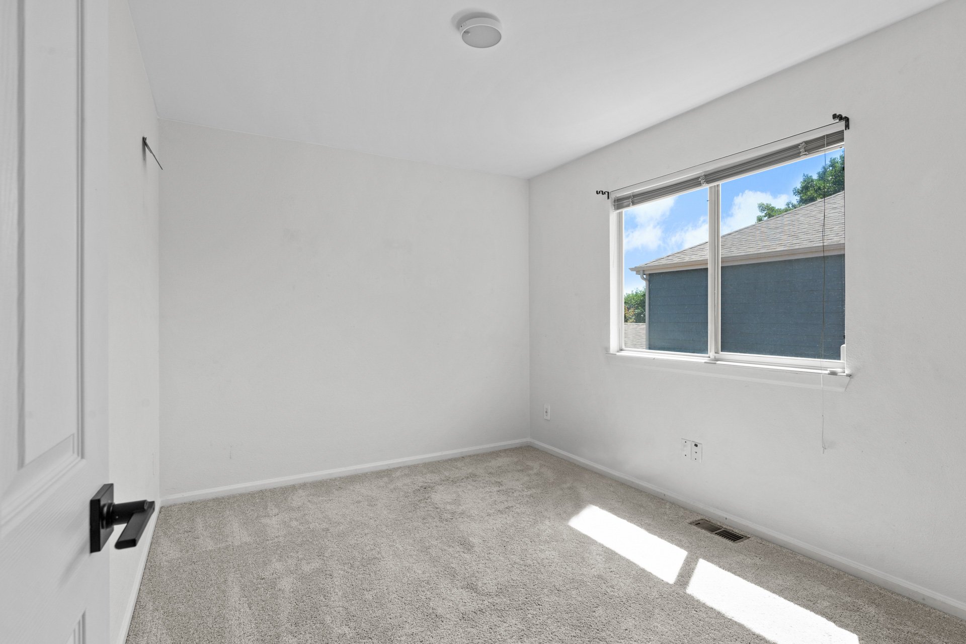
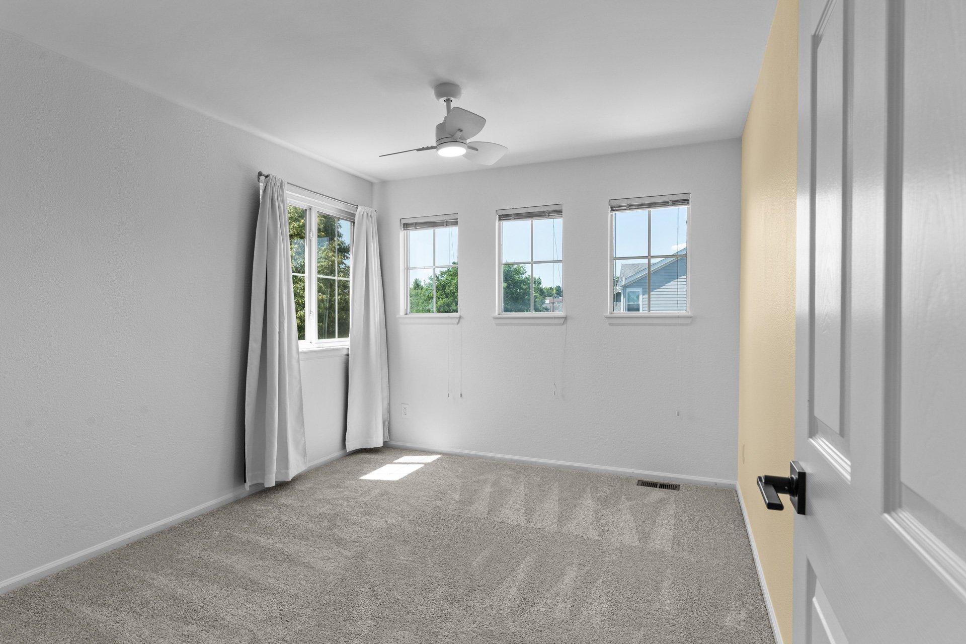
The upper level features a large primary suite with a luxurious en suite bathroom and large walk-in closet, three additional bedrooms, and a full bathroom.
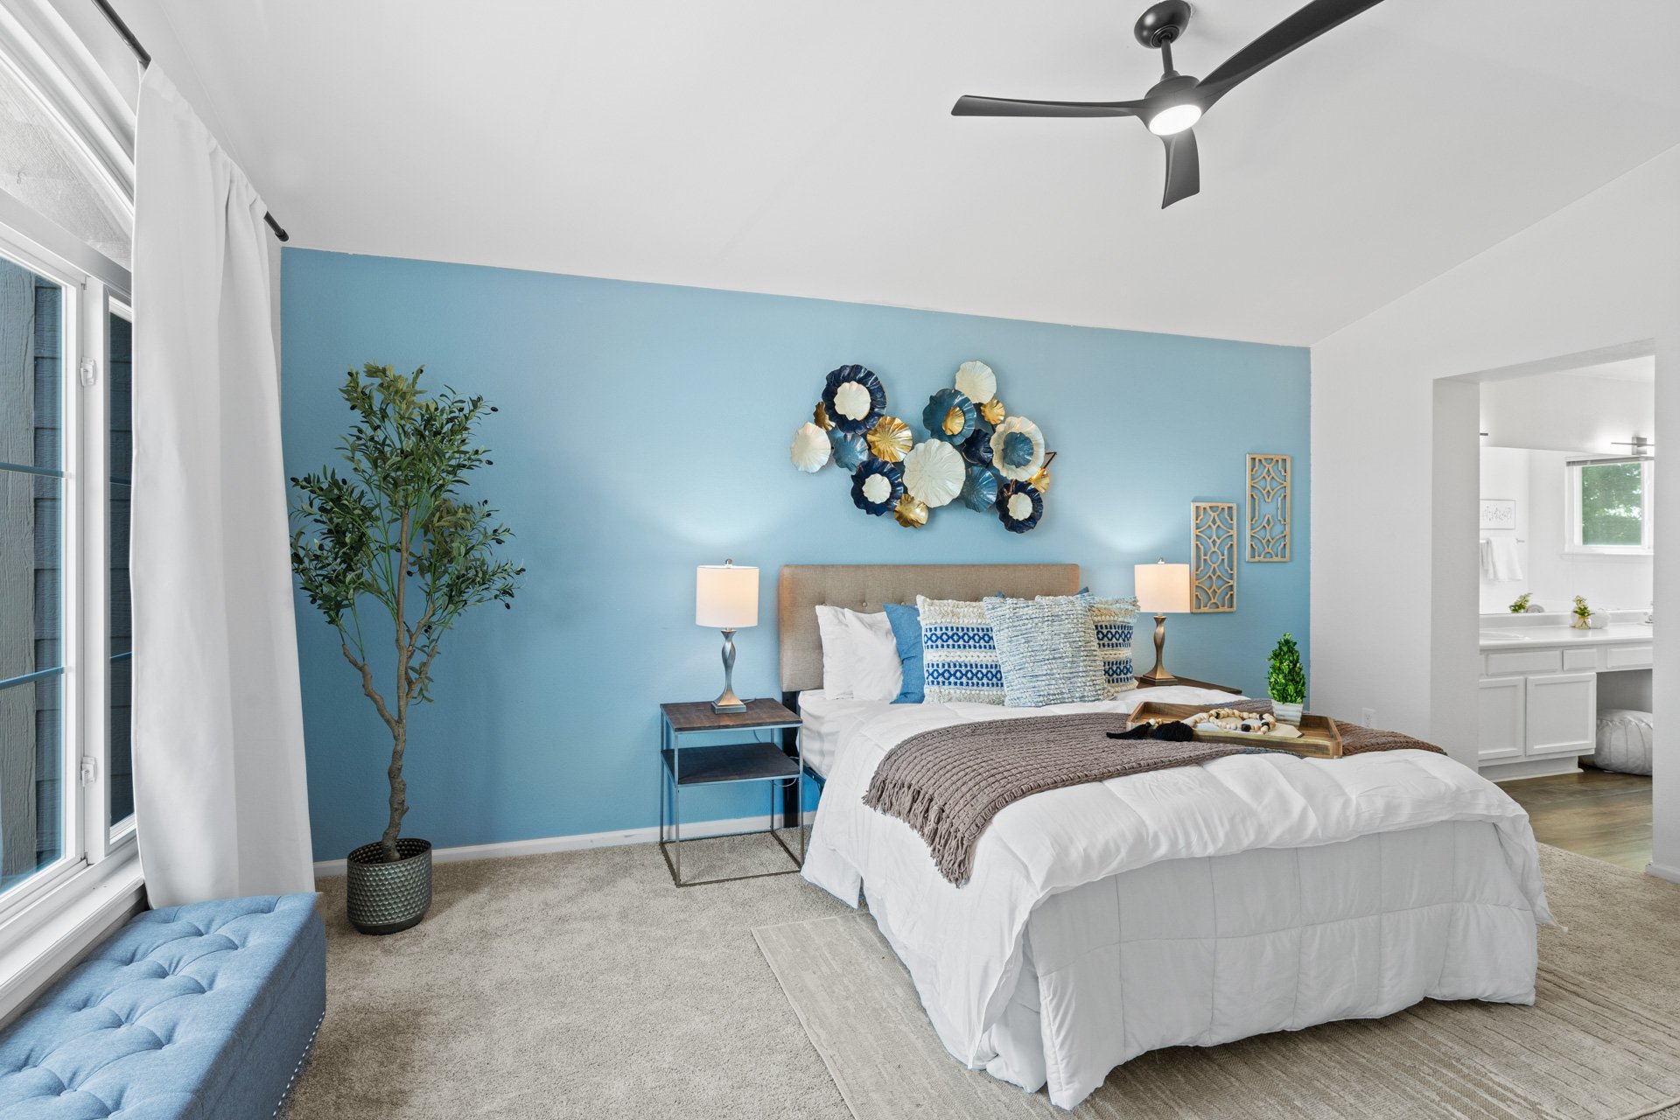
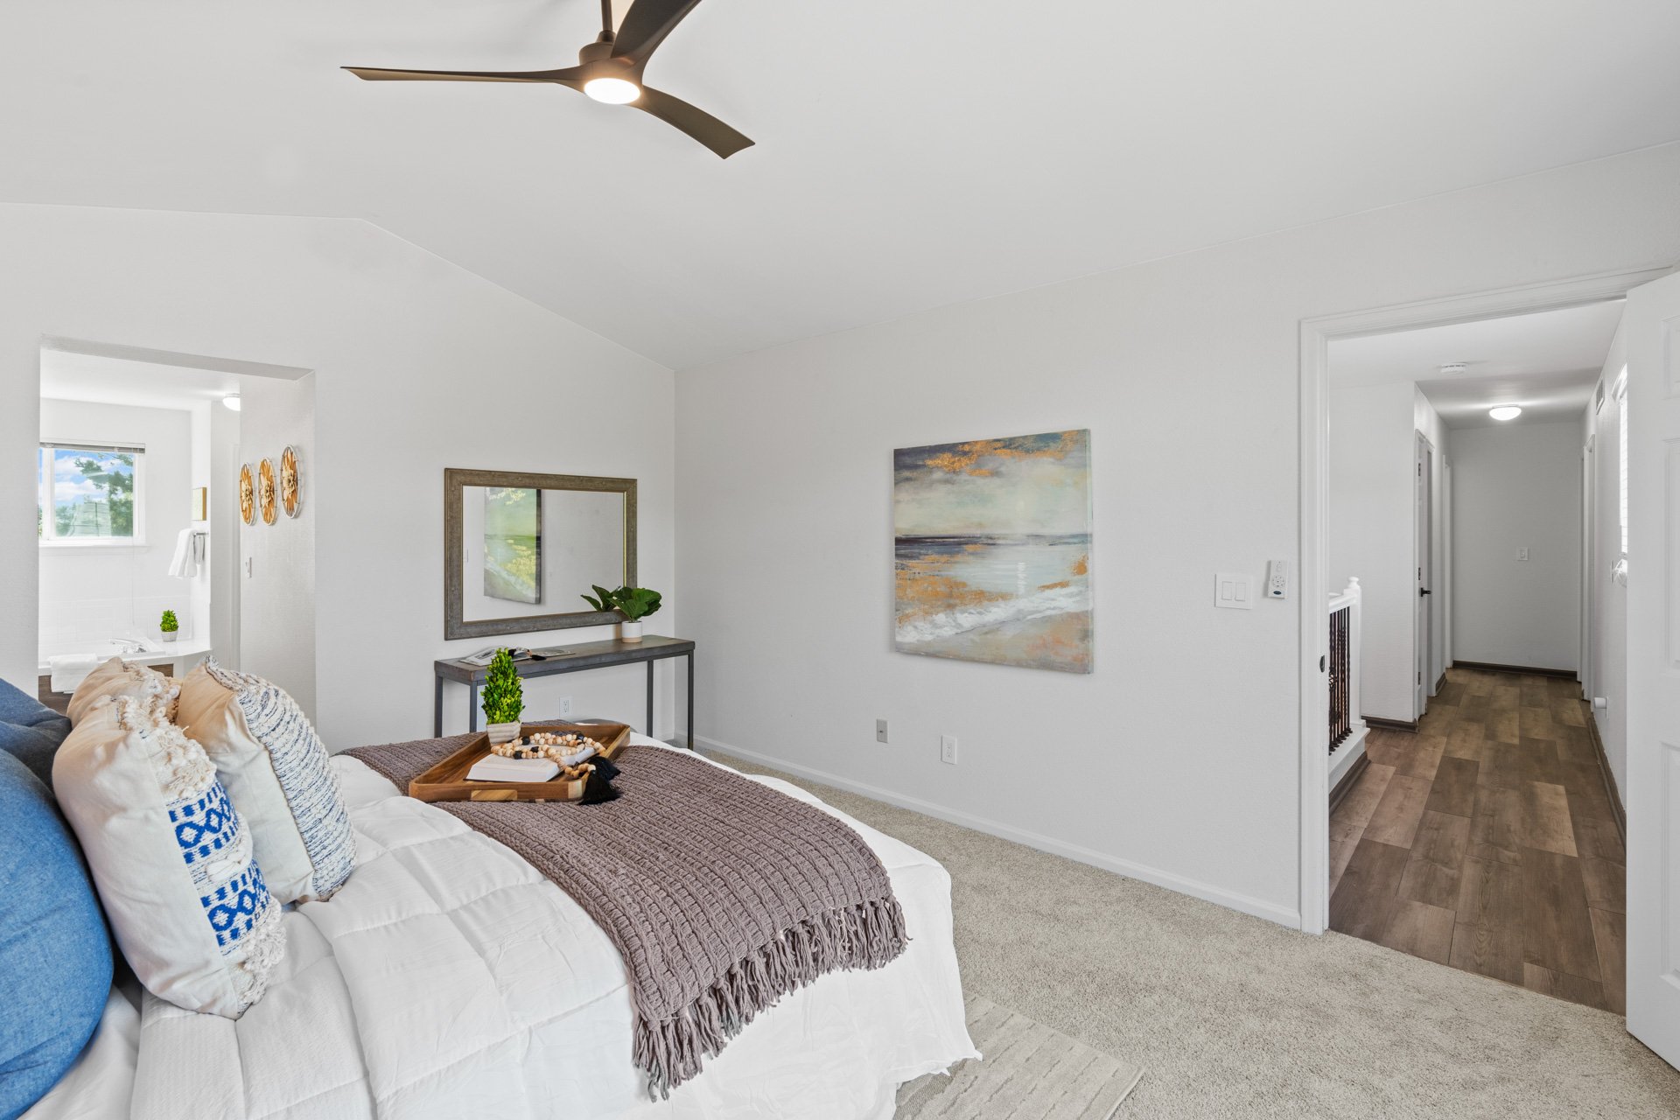
Staged bedroom with a white bed against a turquoise wall and an adjoining bathroom.

Staged bedroom with a white bed, mauve throw, ceiling fan, and adjoining hallway.

Staged bedroom with a white bed, blue accent wall, sculptural decor, and bright window seat.

Bright bathroom with a double vanity, glass shower, and built-in tub beneath large windows.

Bright bathroom with a long double-sink vanity, wall-length mirror, and tiled shower.

Empty walk-in closet with white built-in shelving, hanging rods, and dark wood-look flooring.

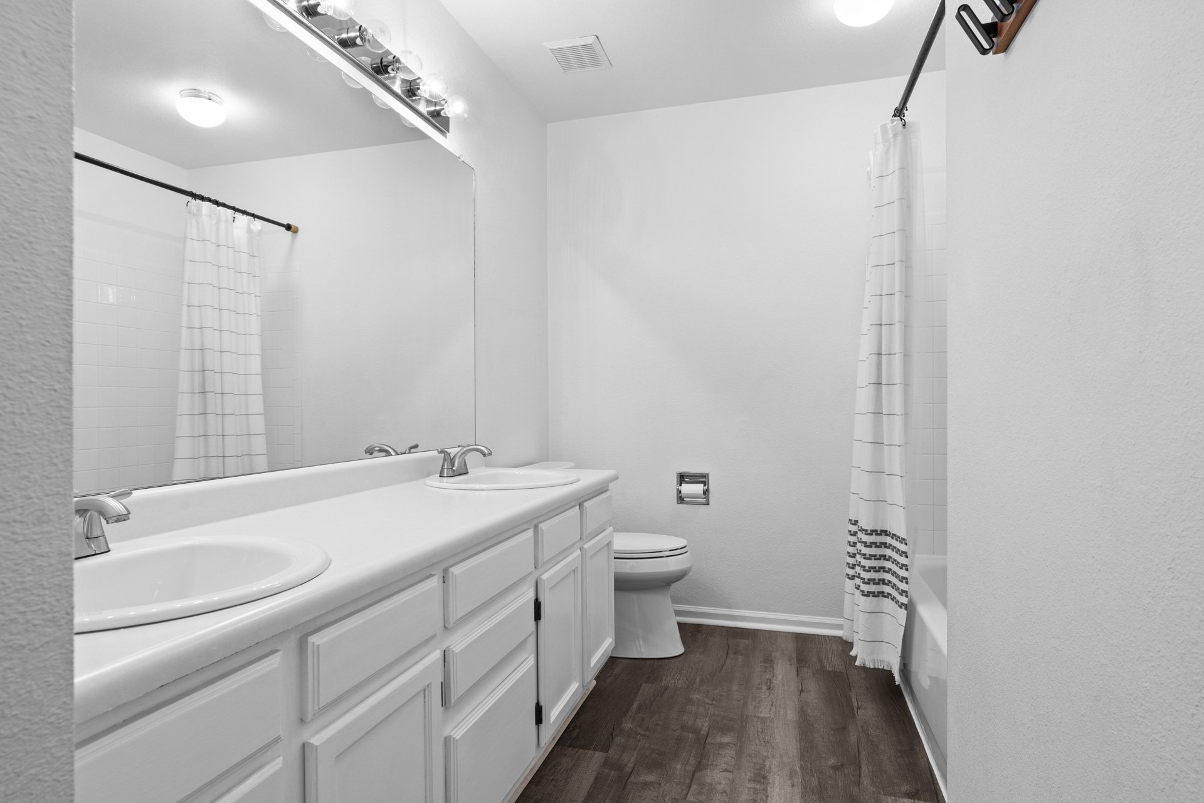
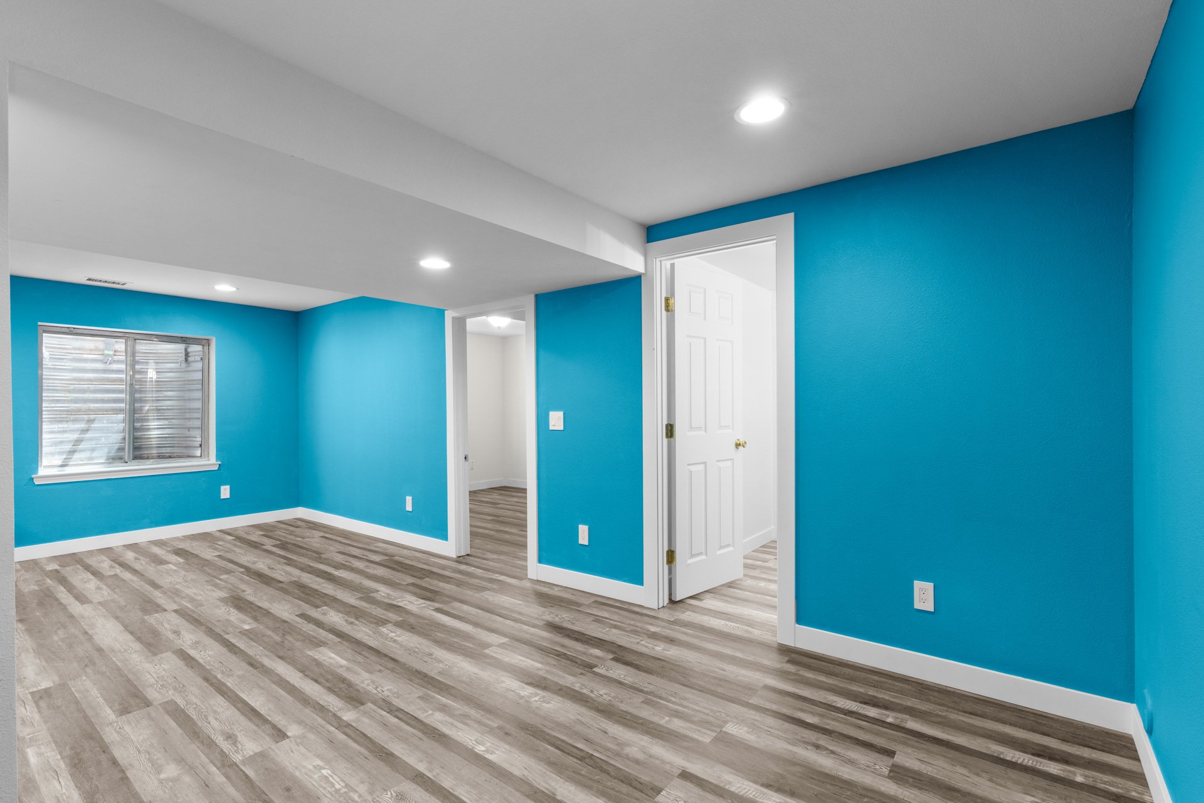
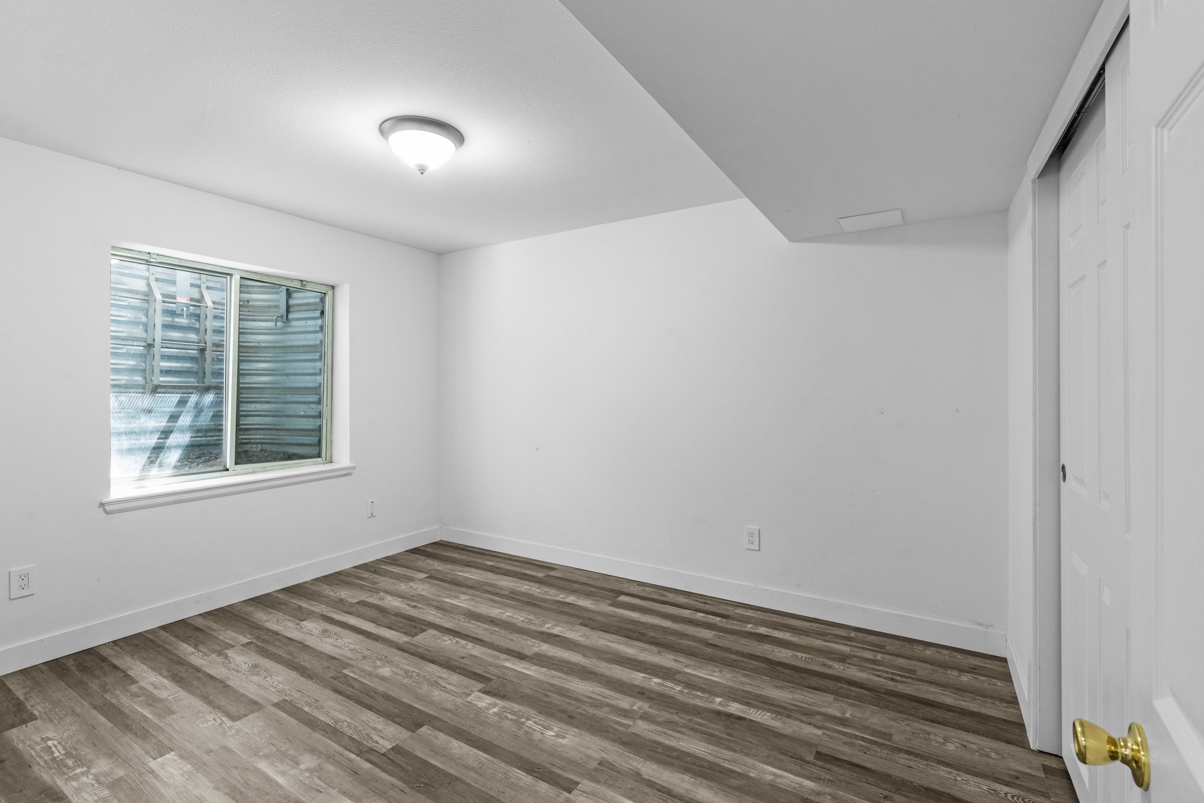
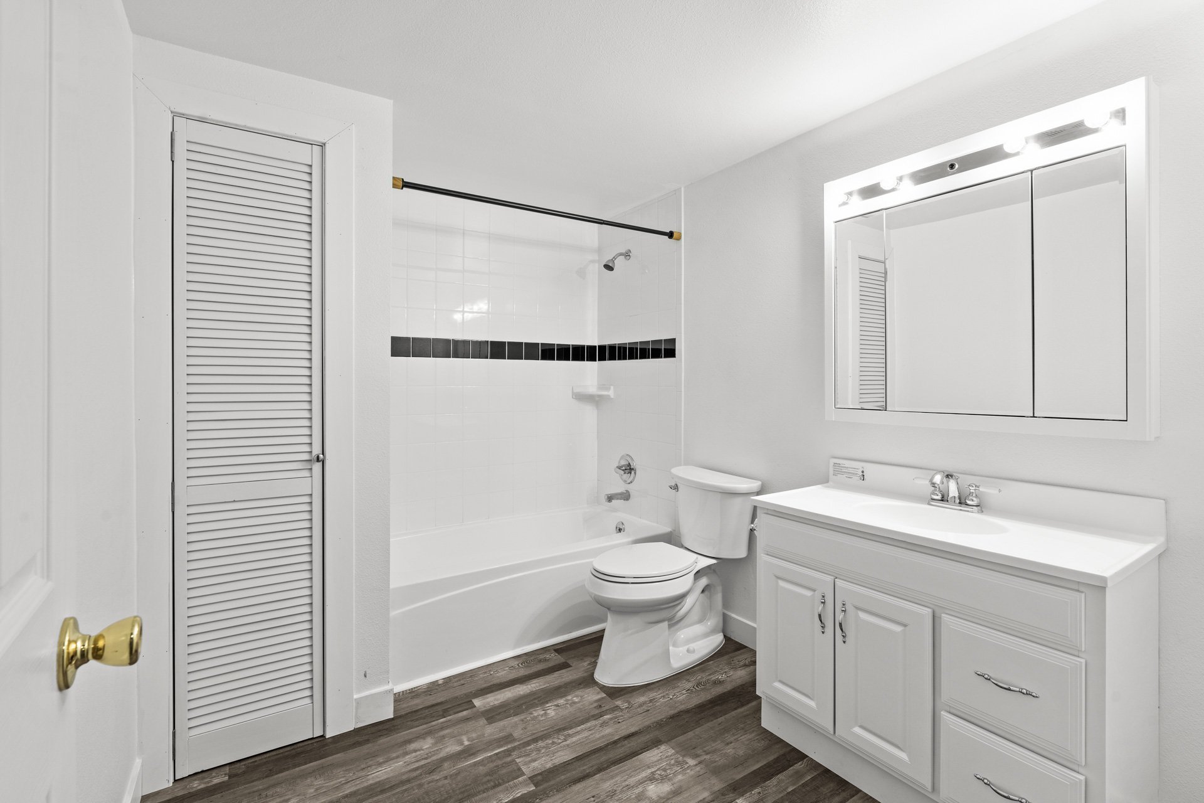
The basement offers a large flex room with a wet bar (refrigerator included), a conforming bedroom, a full bathroom, a mechanical room, and new flooring. 
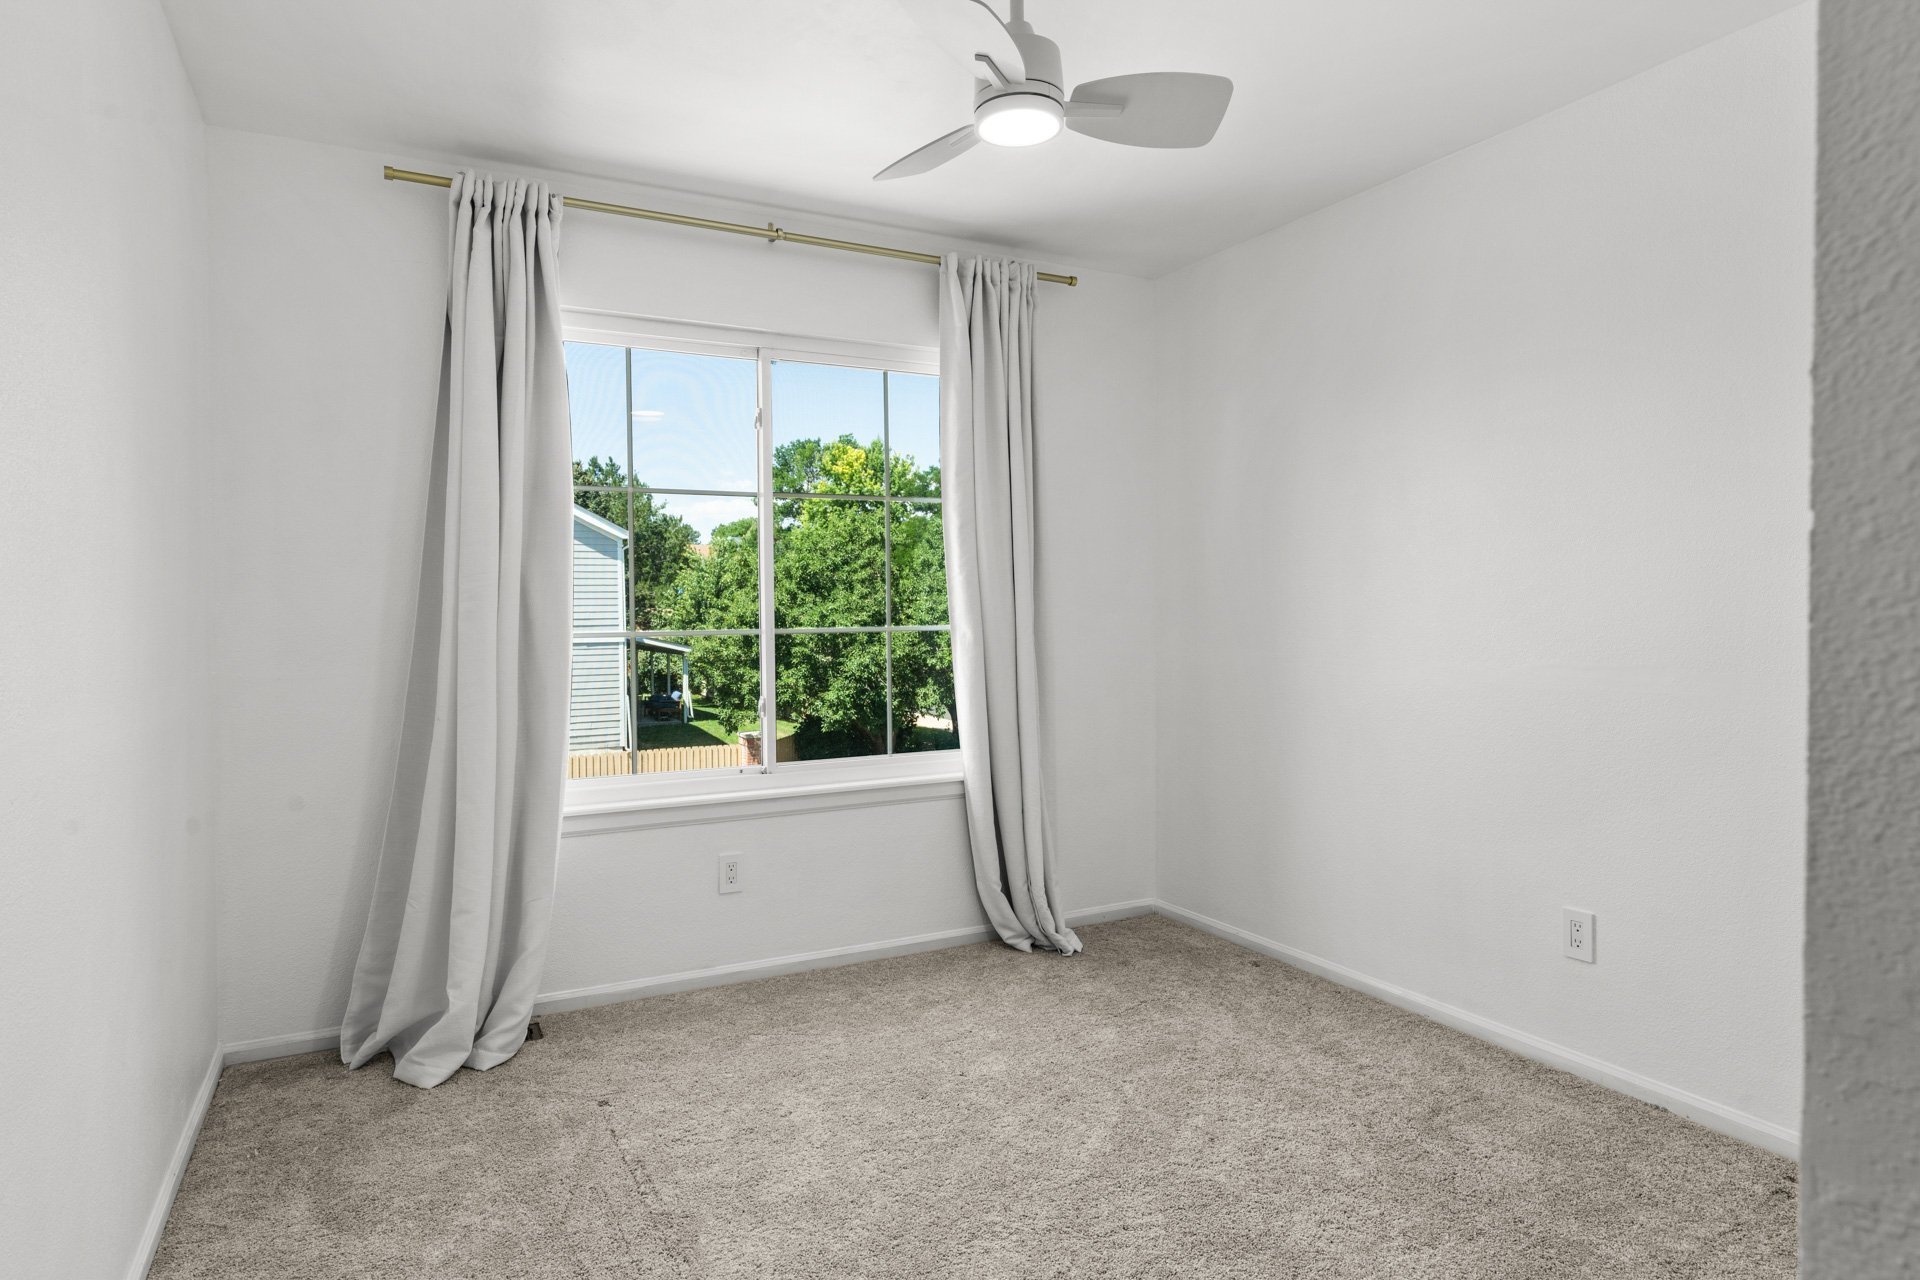
Empty carpeted bedroom with a ceiling fan and large curtained window overlooking leafy trees.

Empty bedroom with gray carpet and a large sunlit window.

Empty bedroom with gray carpet, a ceiling fan, and four windows.

Bathroom with a long double vanity, large mirror, toilet, and striped shower curtain.

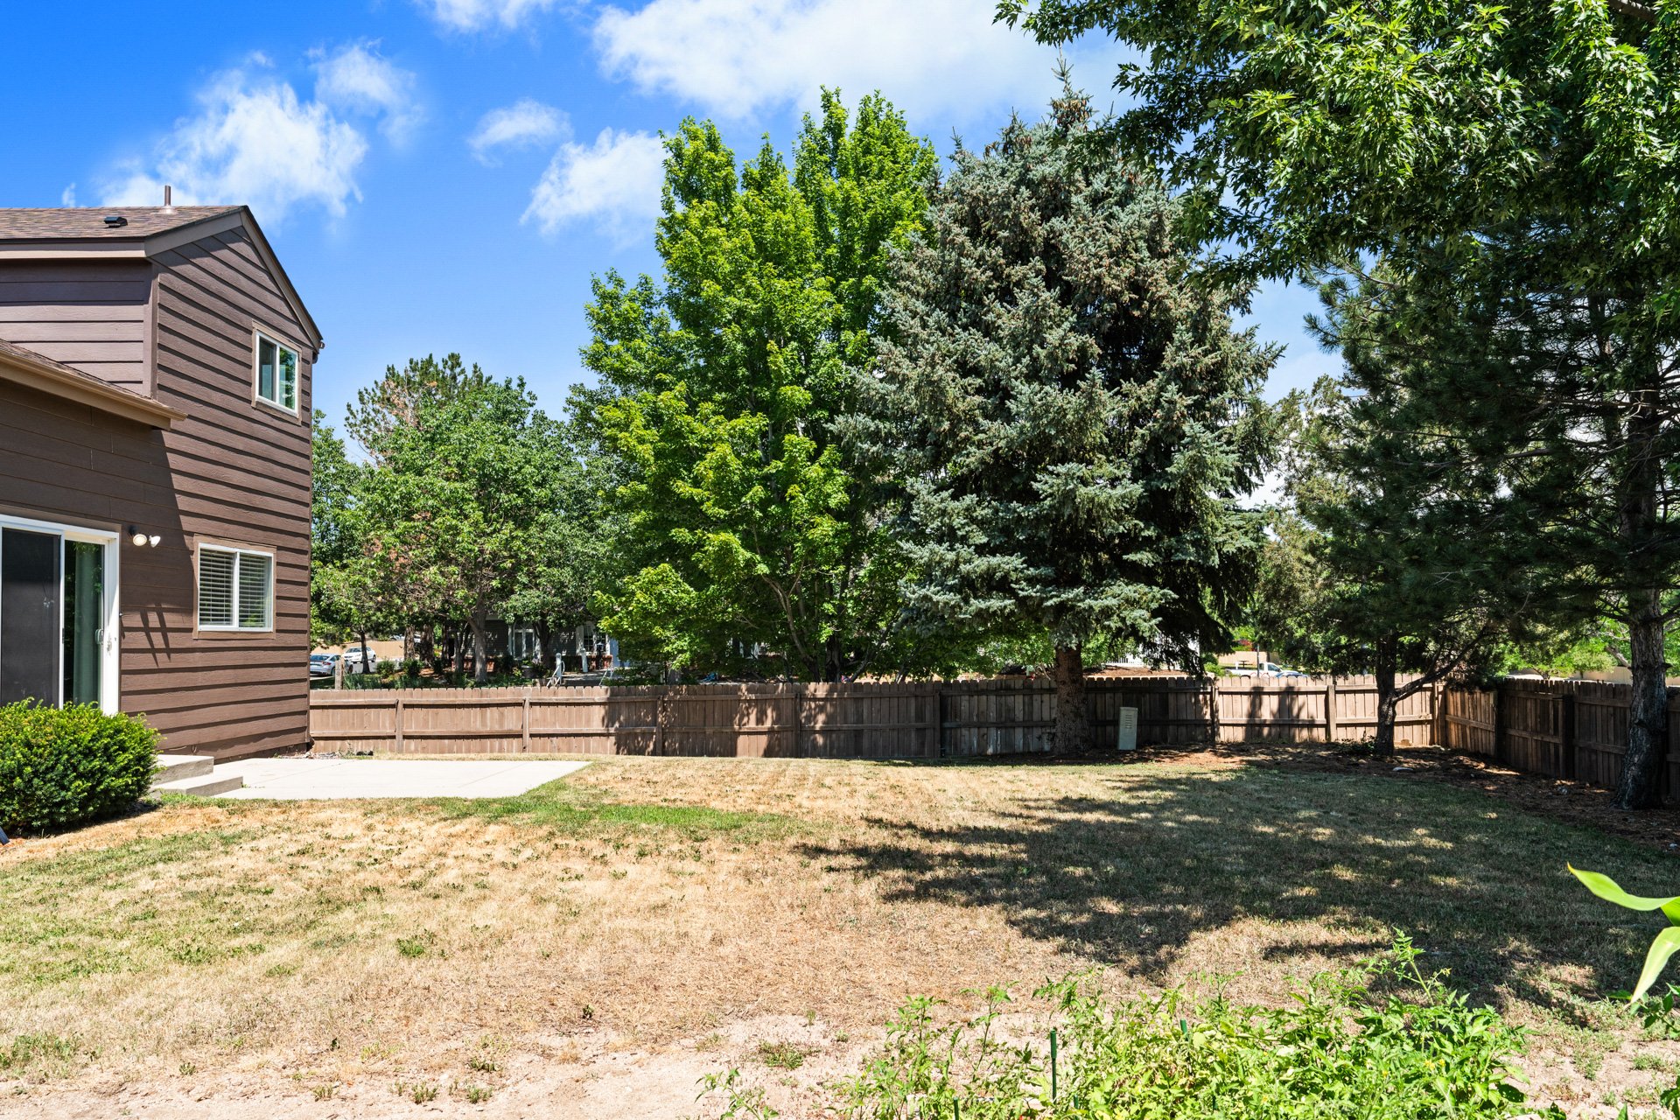
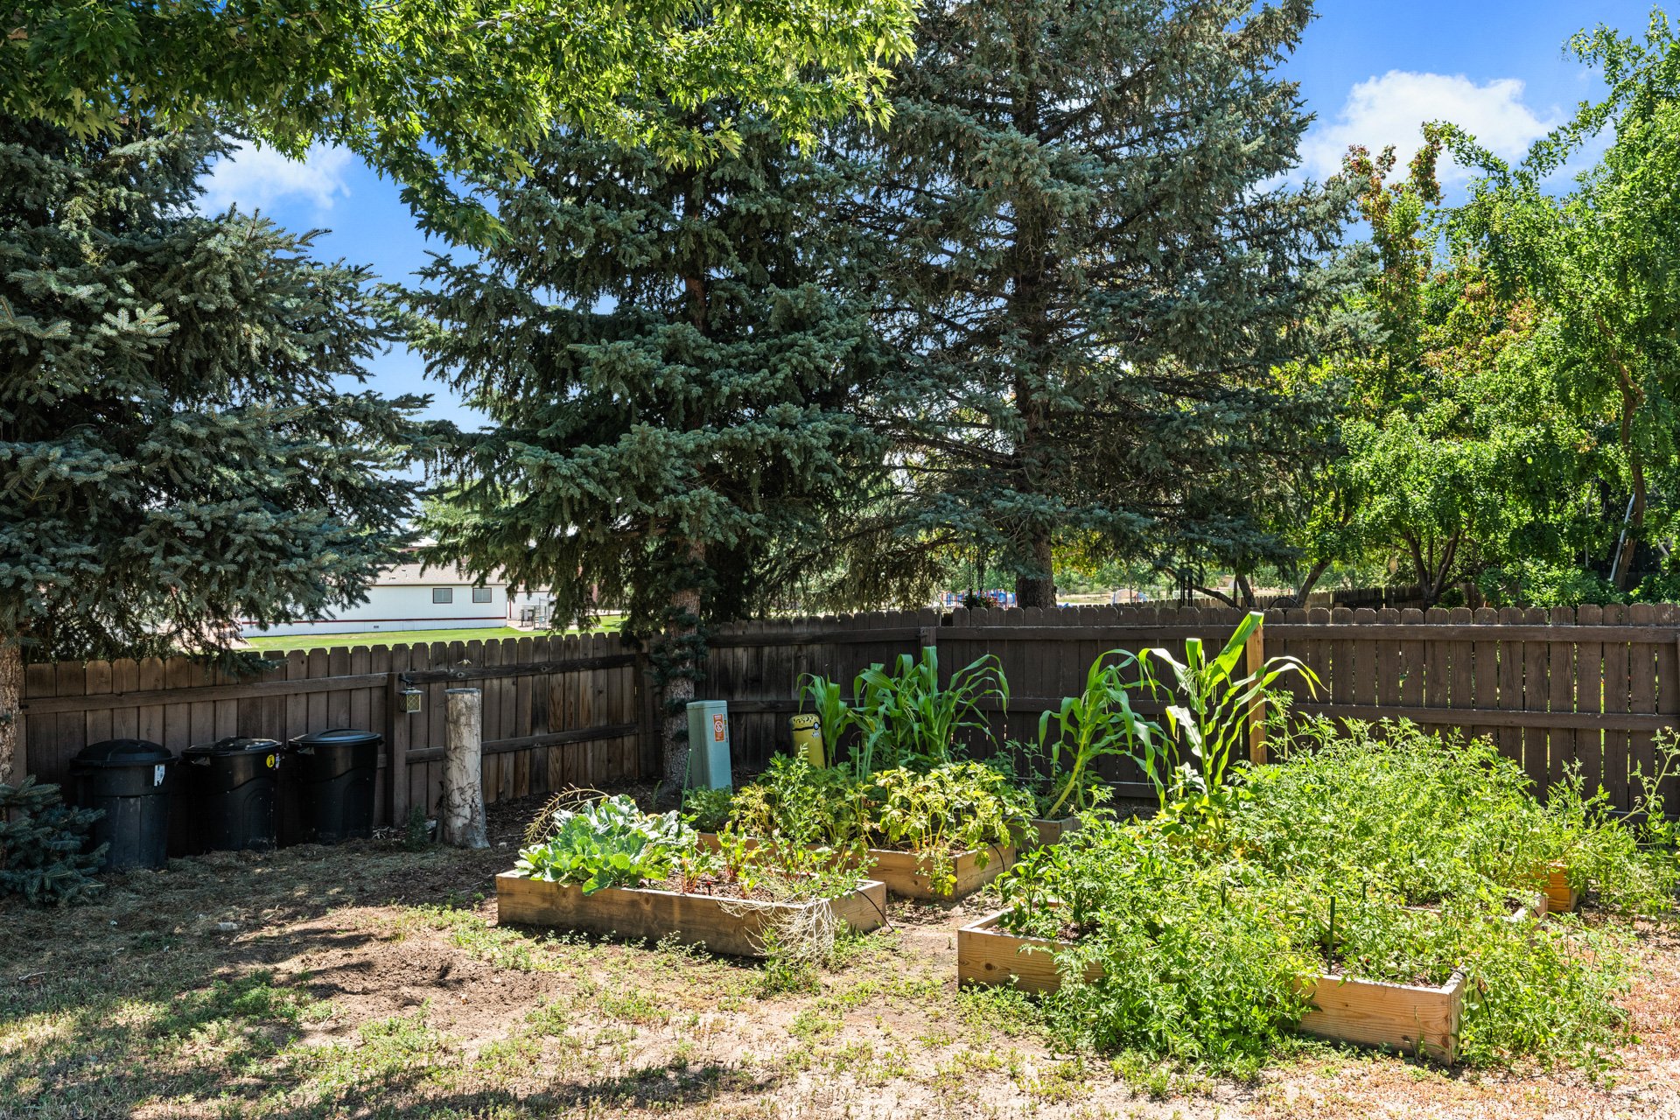
The large back yard has a patio, lots of open grass yard, and 6 new garden beds with built-in automated irrigation (with potatoes, carrots, beets, corn, beans, onions, and more already planted)! 
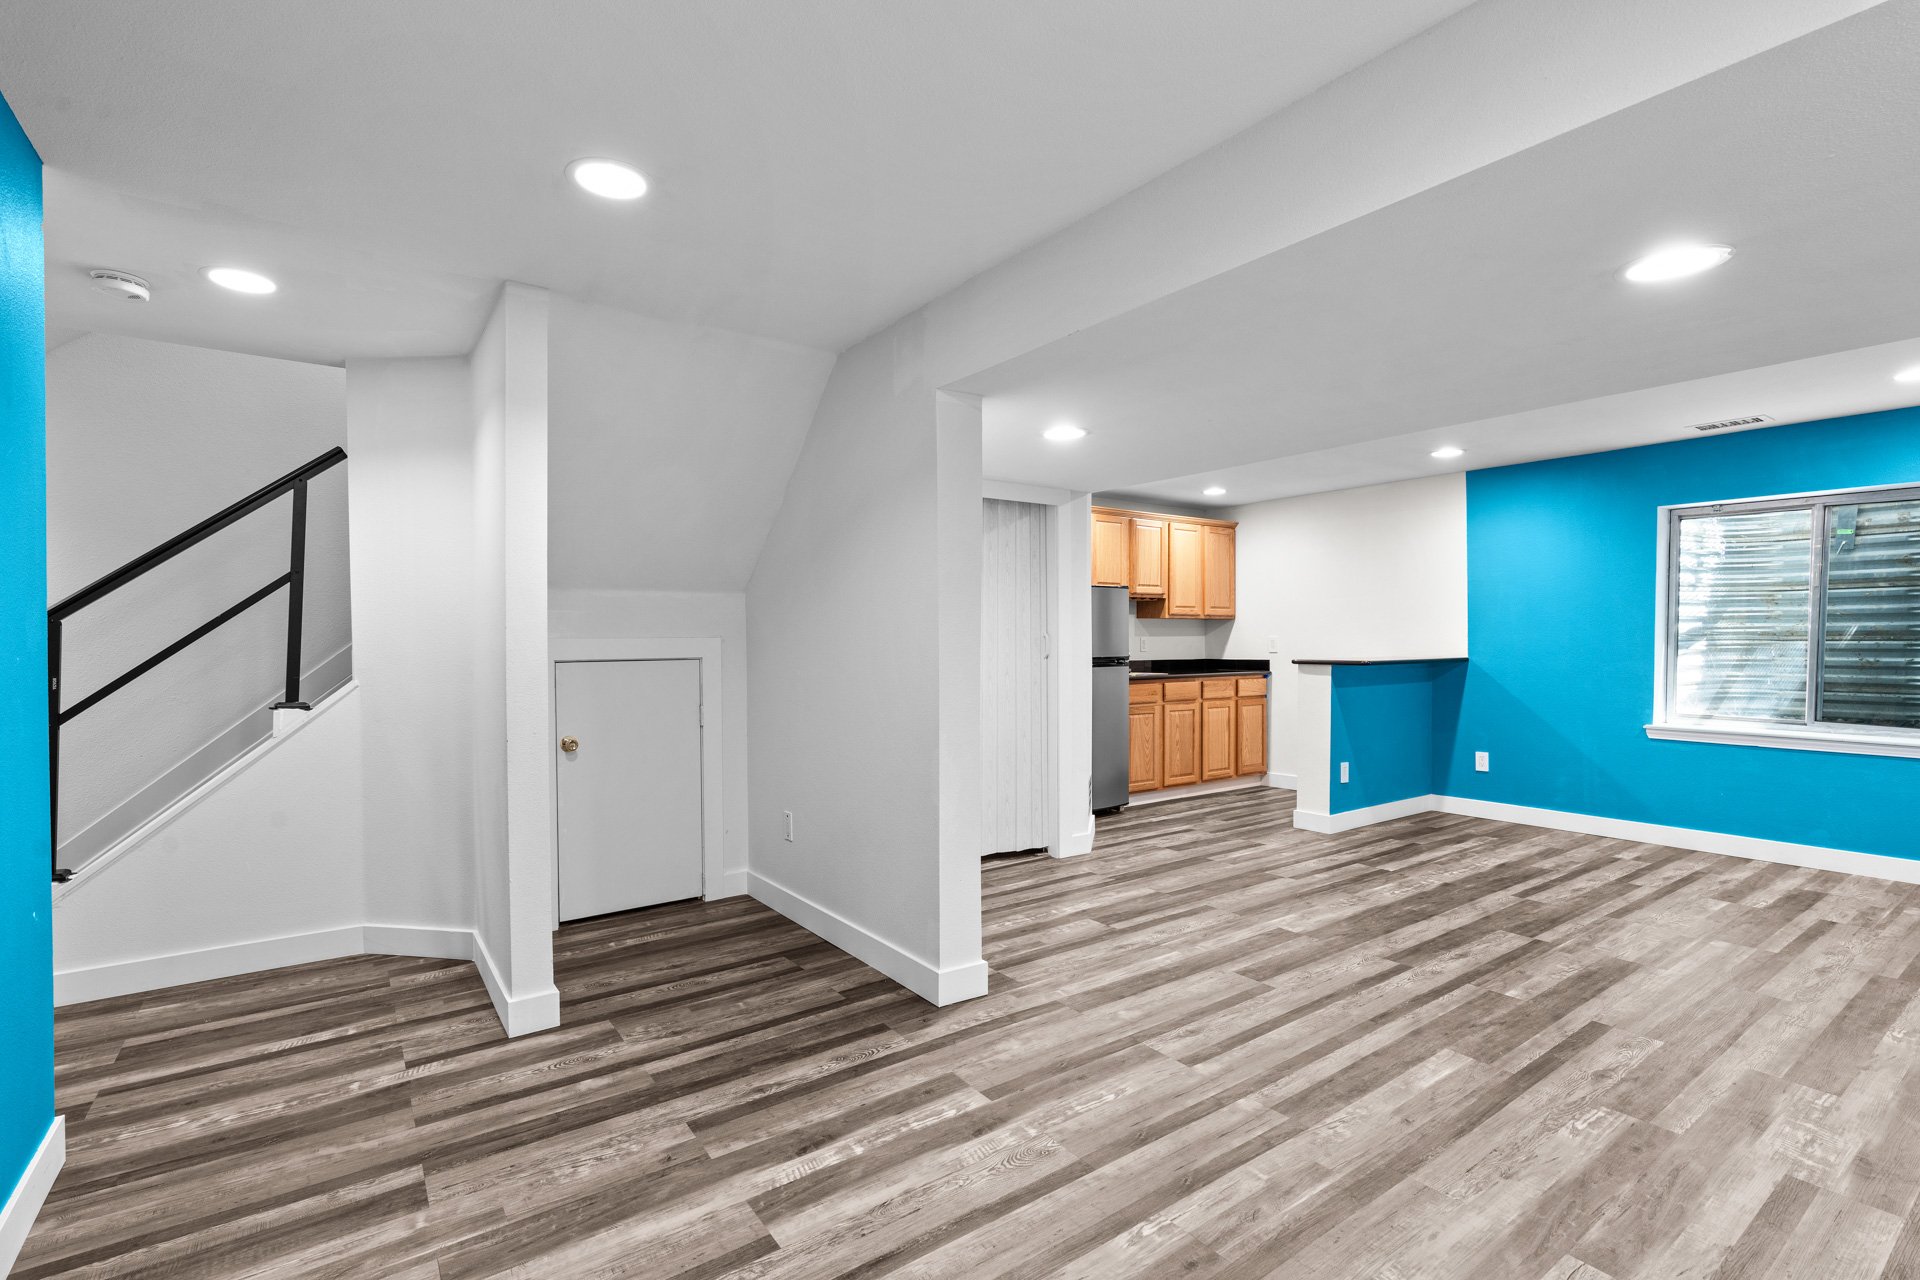
Finished basement with a kitchenette, staircase, gray flooring, and bright blue accent walls.

Empty room with turquoise walls, gray plank flooring, a window, and two doorways.

Empty room with gray-brown plank flooring, a window, and sliding closet doors.

Bathroom with a white tub, black tile accent stripe, toilet, and vanity with mirrored medicine cabinet.

The driveway to the 3-car attached garage in the front of the house also includes a basketball hoop for extra fun.
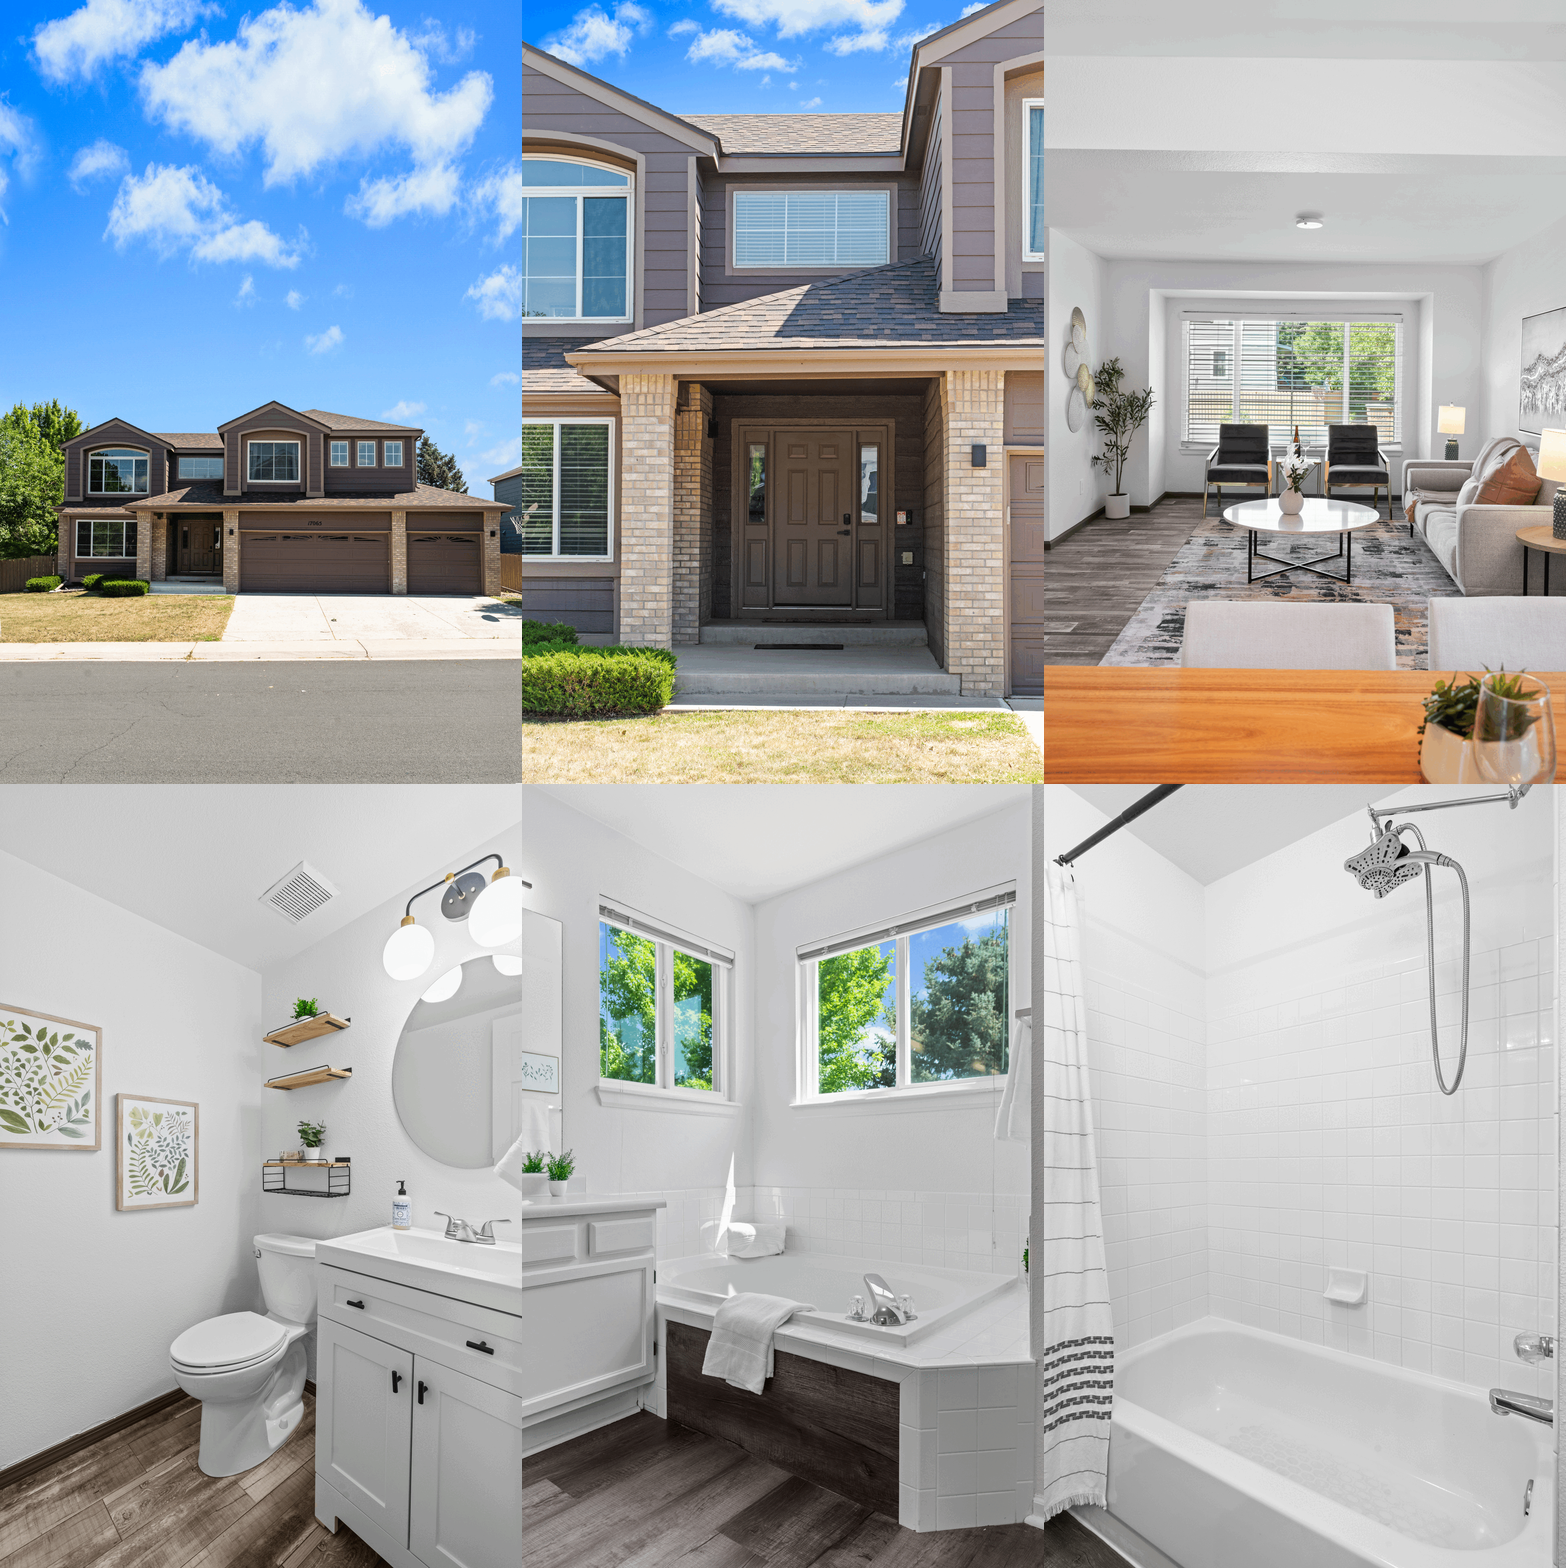
Two-story brown house with brick accents and a three-car garage beneath a blue sky.

Schedule your private showing today!
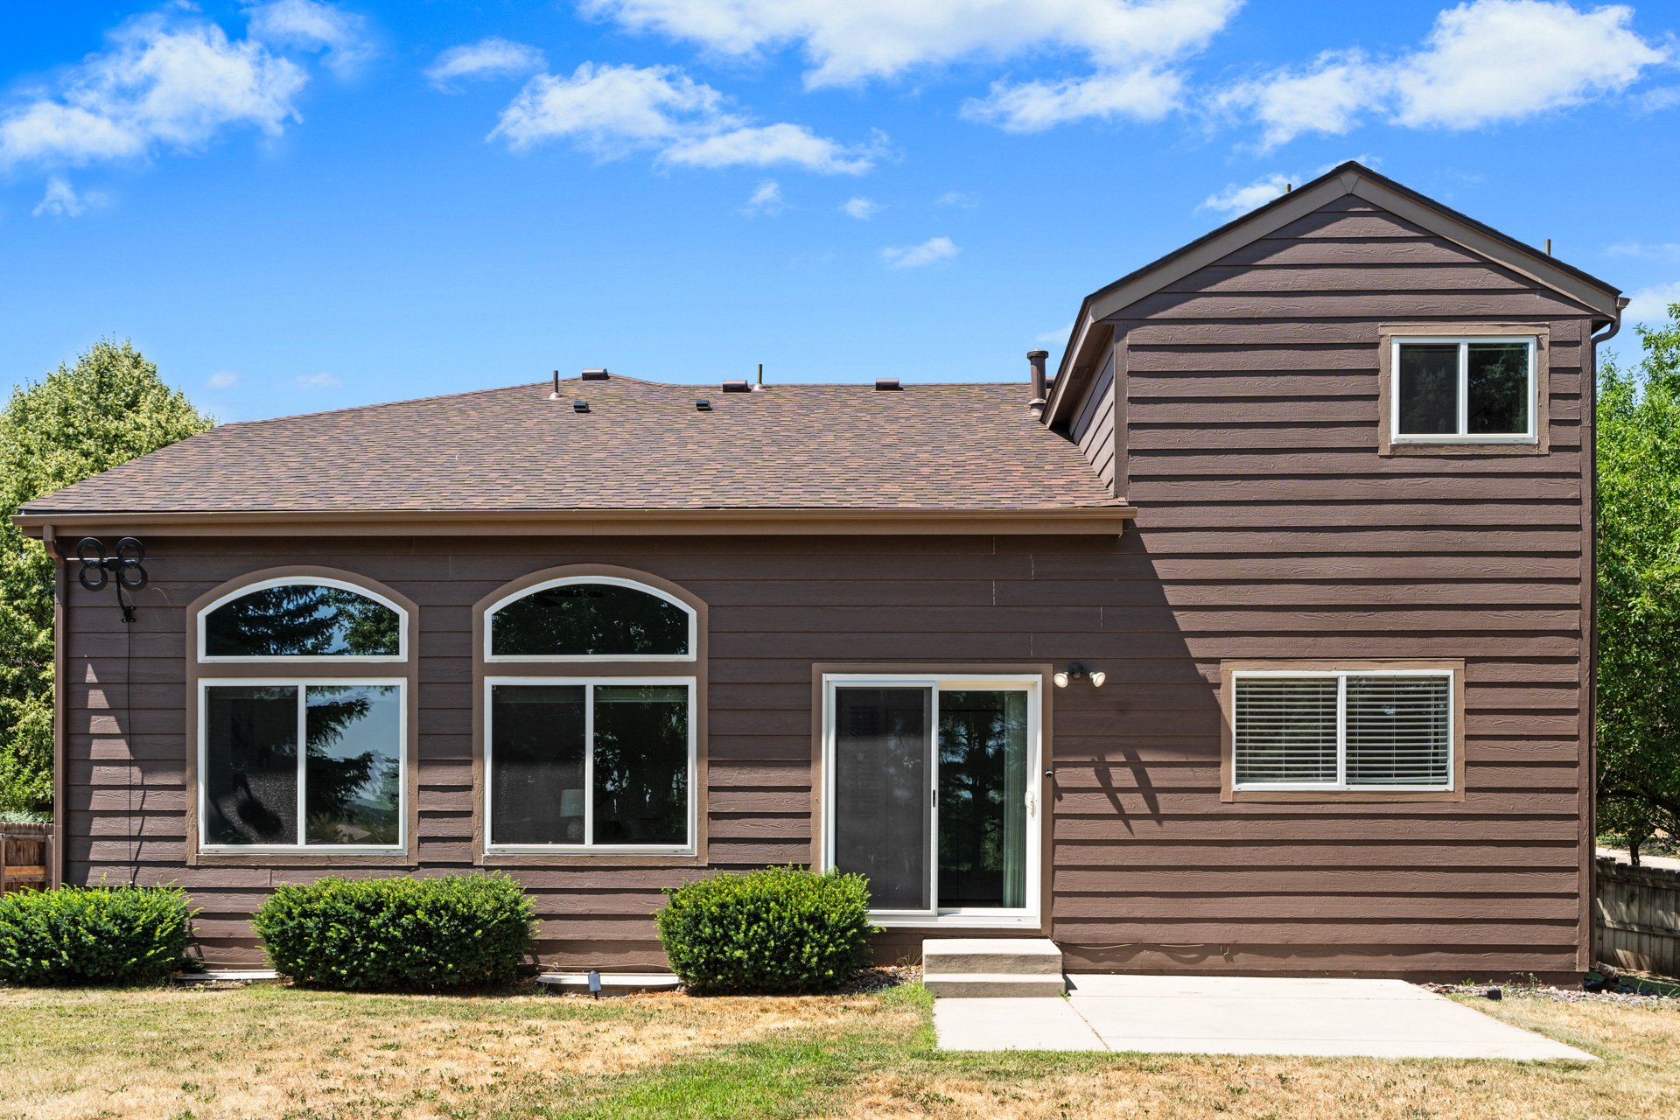
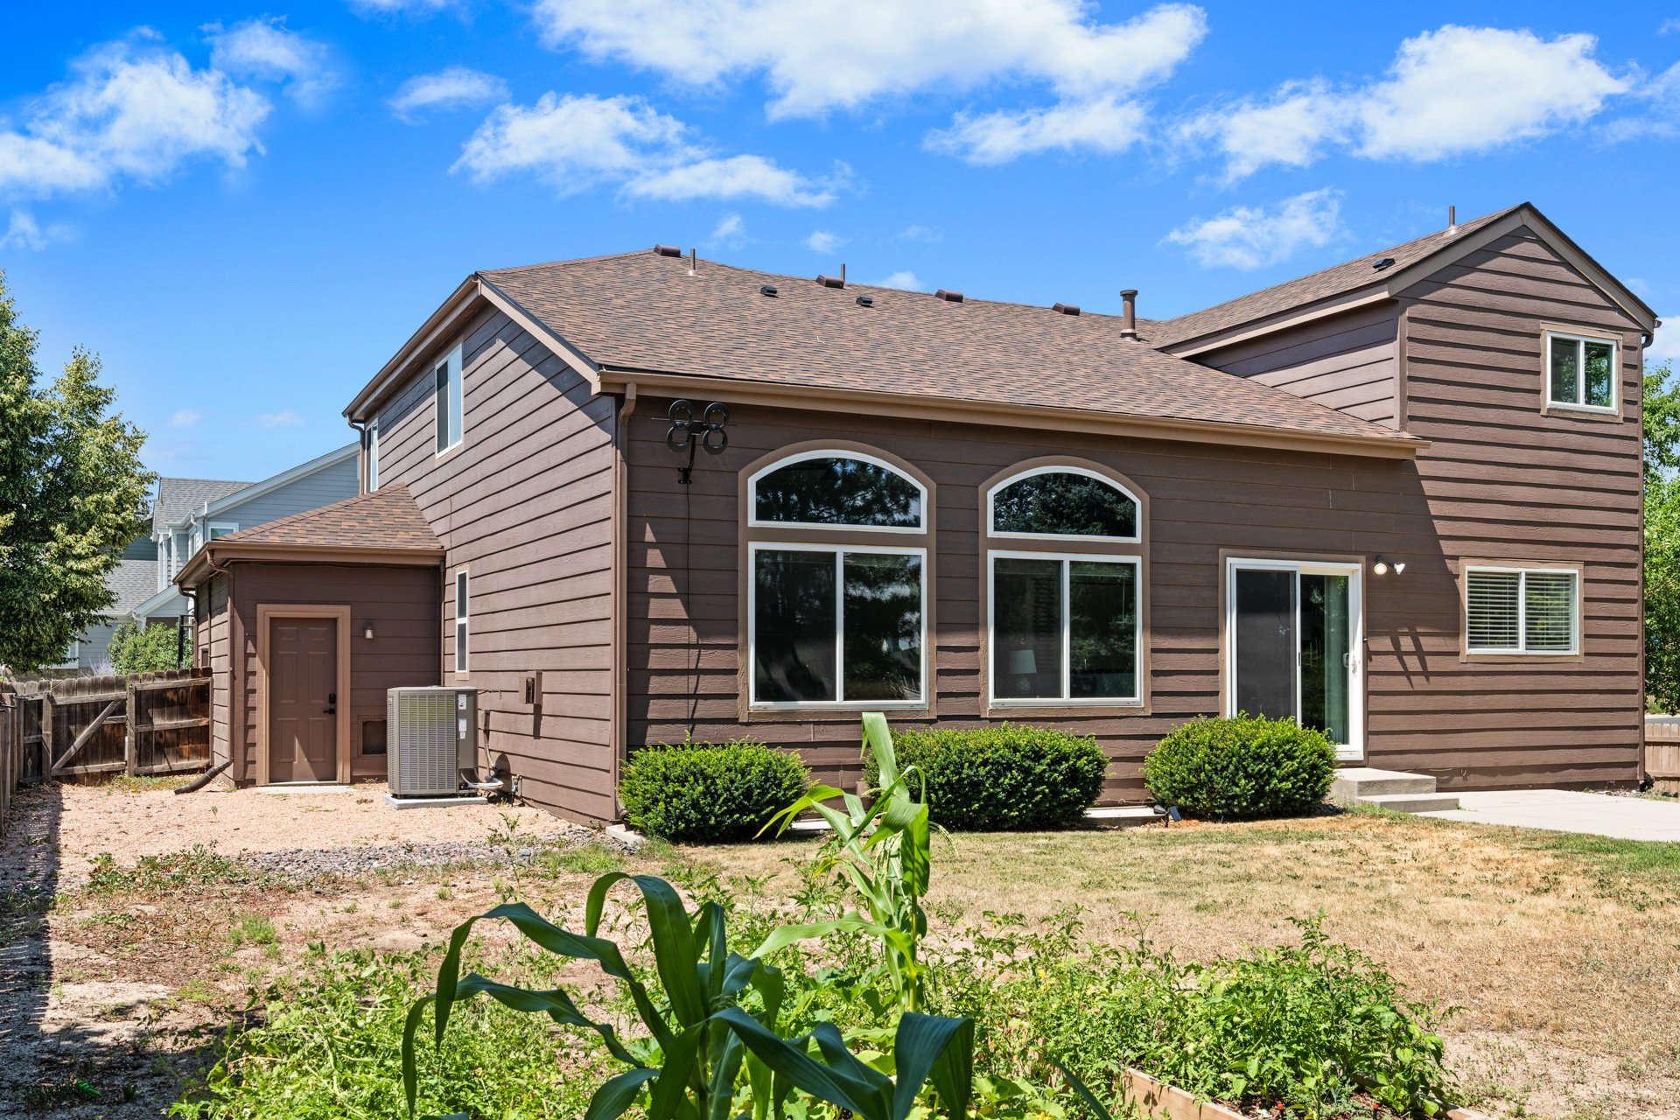
Rear exterior of a brown two-story house with arched windows and a sliding glass door.

Rear of a brown two-story house with arched windows and a sliding glass door.

Fenced backyard with a dry lawn, concrete patio, and mature trees beside a brown-sided house.

Backyard garden with raised vegetable beds beneath mature trees and a wooden privacy fence.

Buyer to verify all information.
If you are interested in this property or for more information, click here.
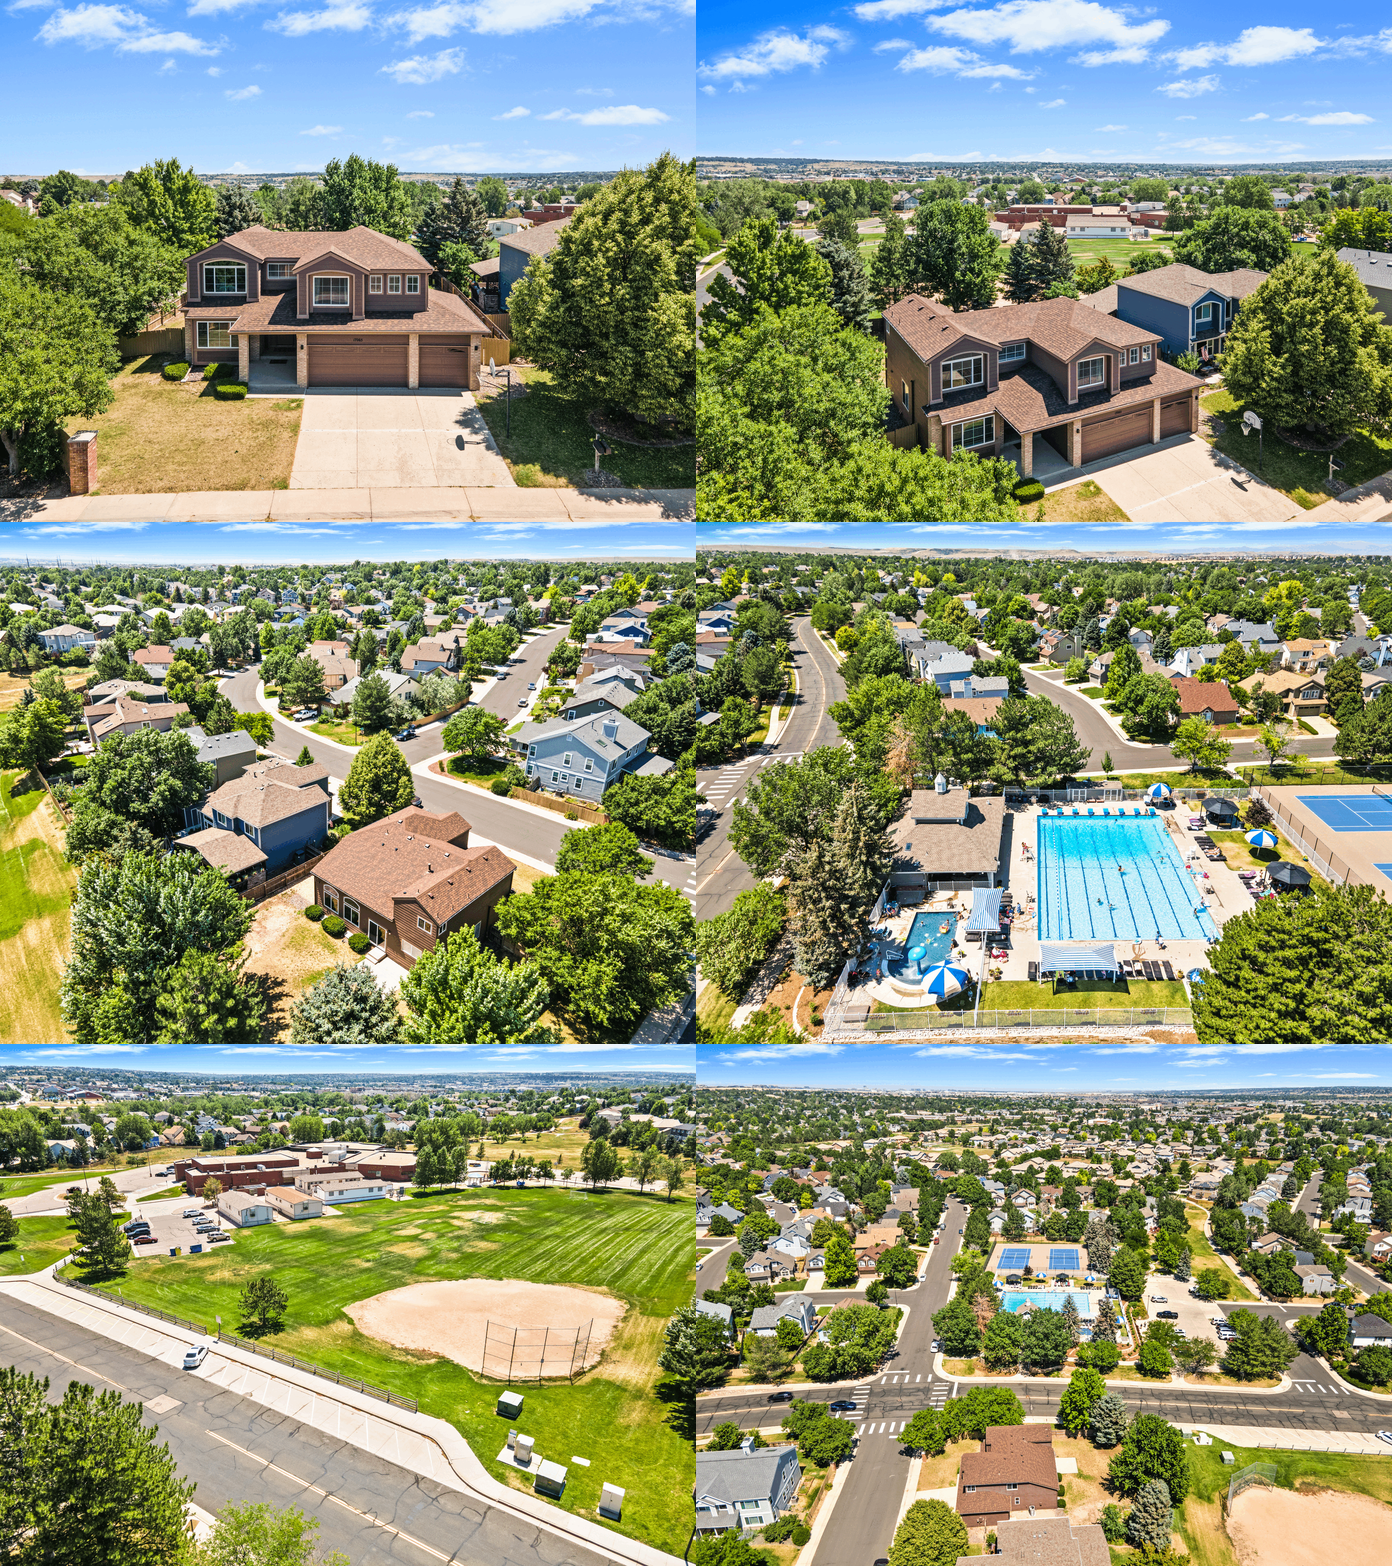
Two-story brown house with a three-car garage, broad driveway, and mature trees.


EXCLUSIVELY LISTED BY THE SCHLICHTER TEAM AT COMPASS DENVER.

 

READ ALL OF OUR BLOG POSTS

Blog

FOLLOW US ON INSTAGRAM

WORK WITH THE SCHLICHTER TEAM

Contact the top-ranked Schlichter Team today to get started on the sale and/or purchase of your Denver area home.

Contact Us