Blog

For Sale: 1761 Rosemary Street

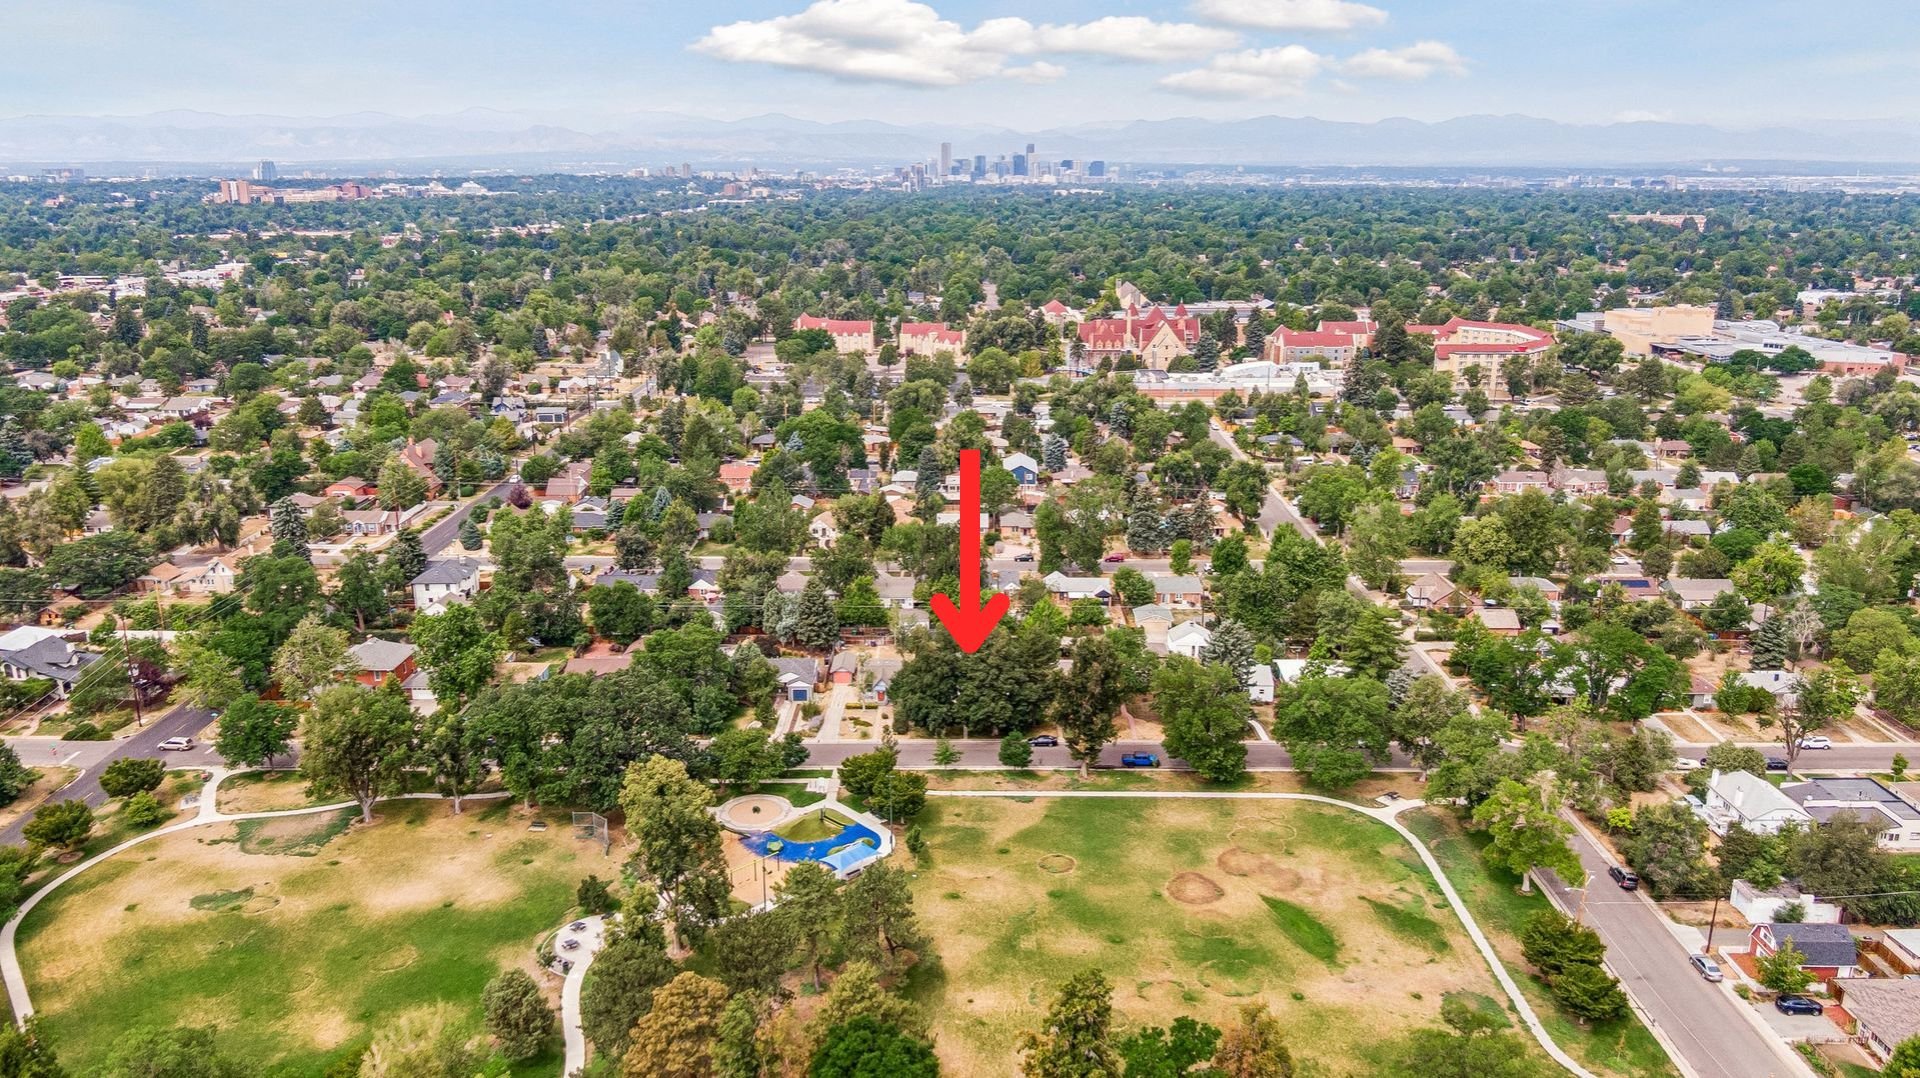
Welcome home! This lovingly cared for 1947 bungalow with solar panels, a koi pond, and a huge garage sits directly across from William H McNichols Park.
1761 Rosemary Street

EAST COLFAX
3 BEDS | 1 BATH | 1,291 SF
OFFERED AT $494,000

Welcome home! This lovingly cared for 1947 bungalow with solar panels, a koi pond, and a huge garage sits directly across from William H McNichols Park.

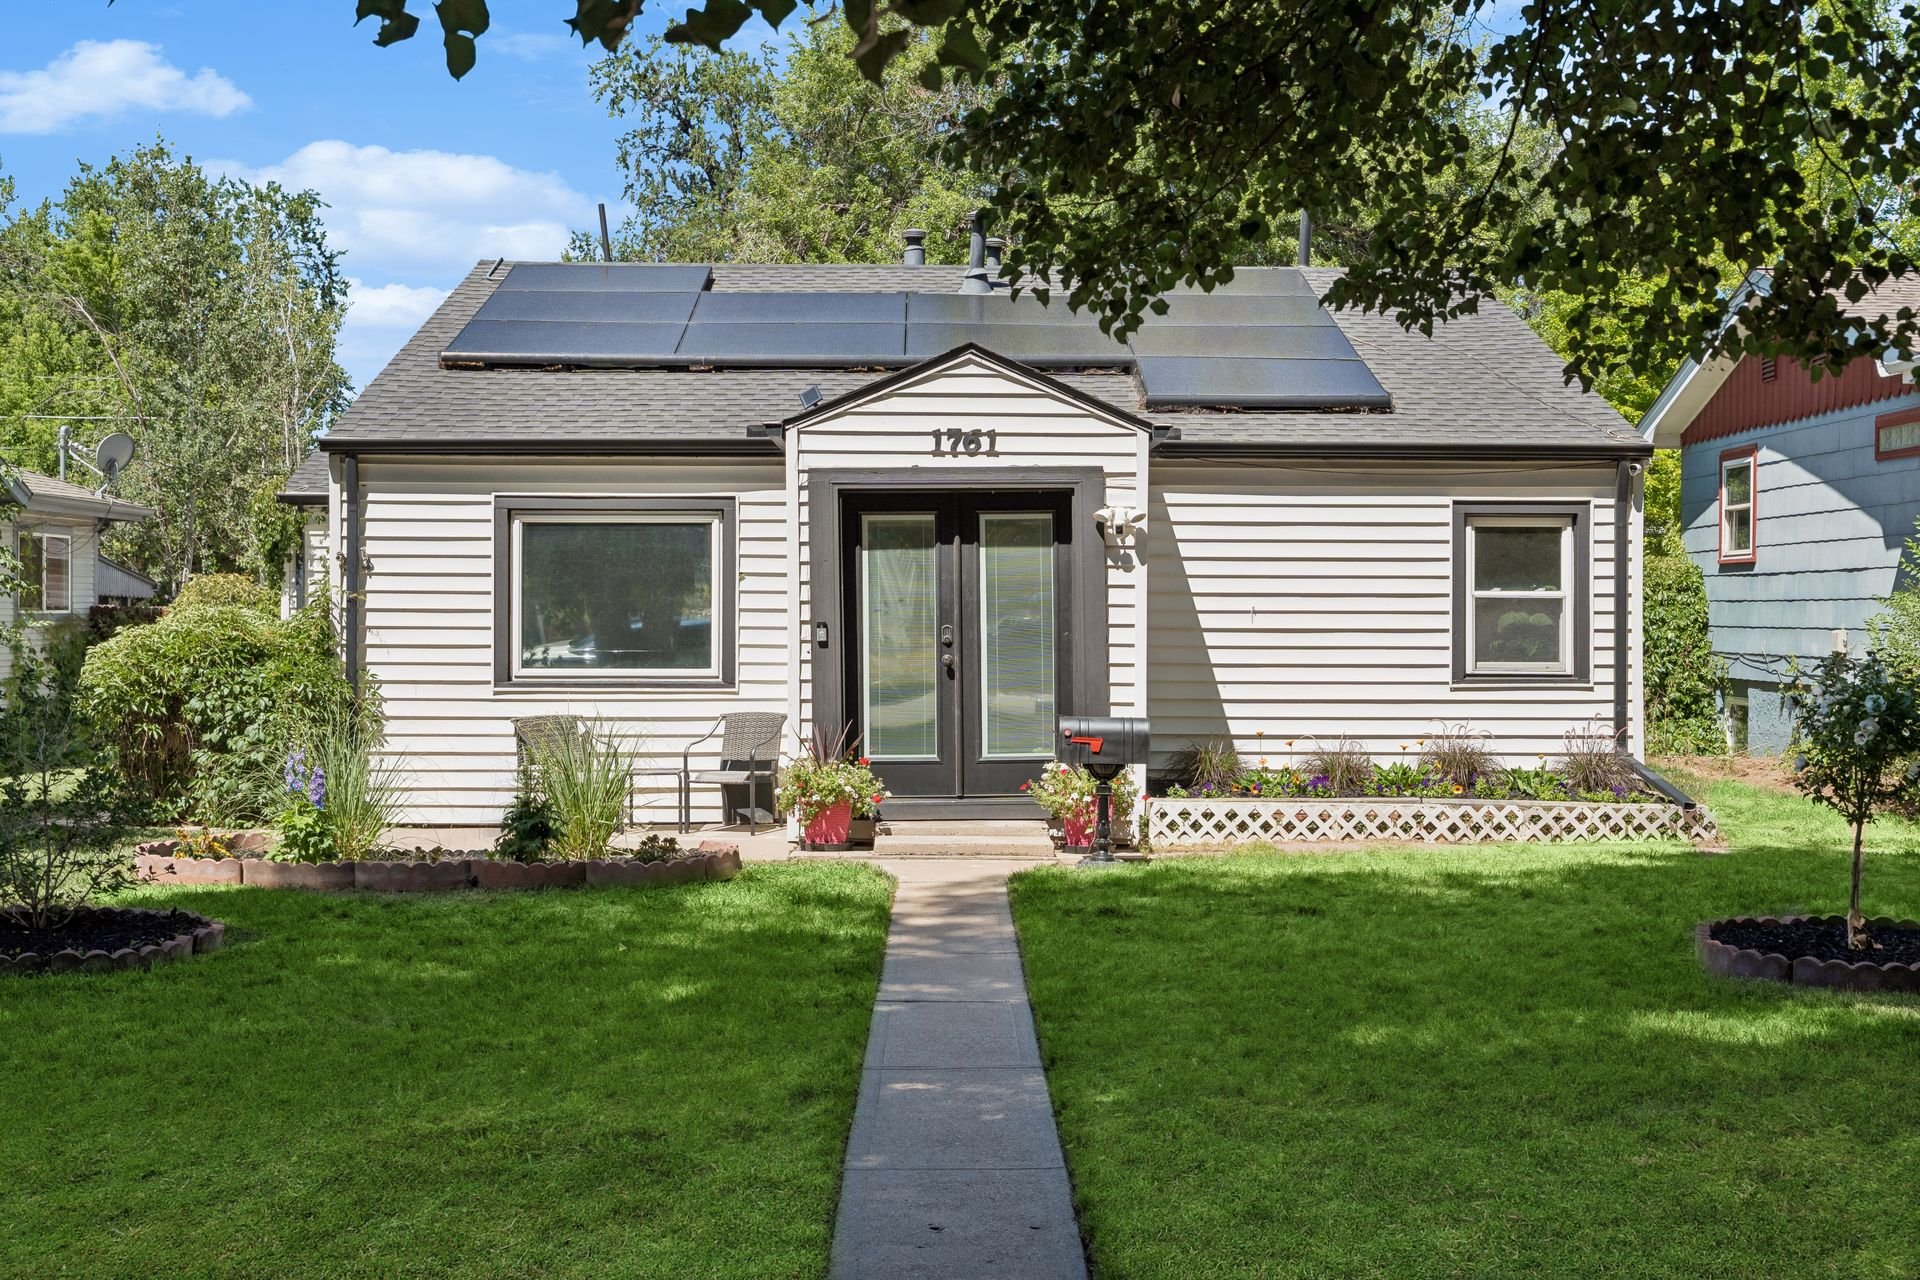
White bungalow with rooftop solar panels, landscaped lawn, and walkway to the front doors.

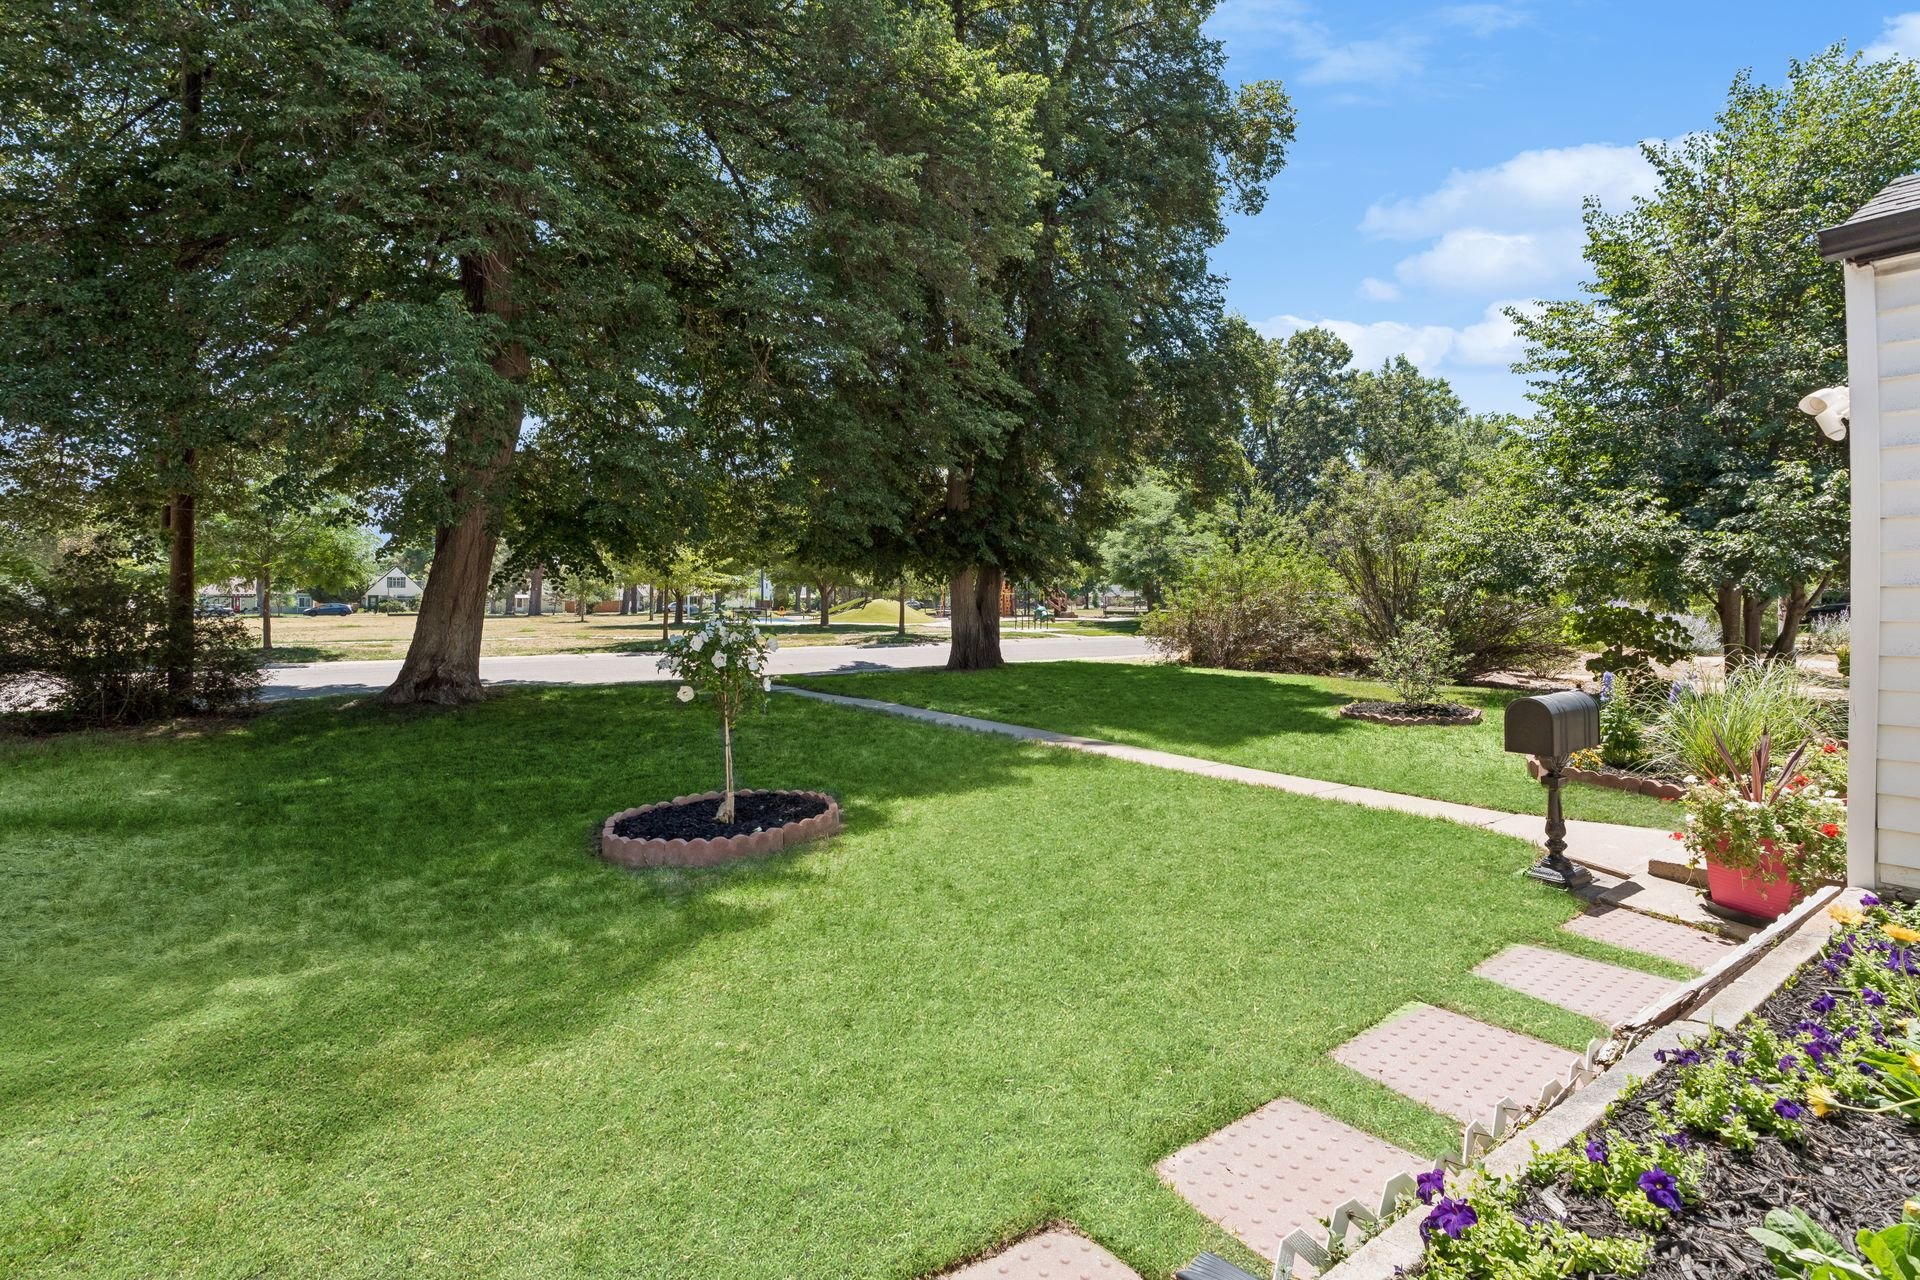
Bungalow front yard with a broad lawn, mature shade trees, flower beds, and a walkway.

Mature shade trees and landscaped garden beds frame the front yard with a paved walkway to the double front doors and entry foyer.
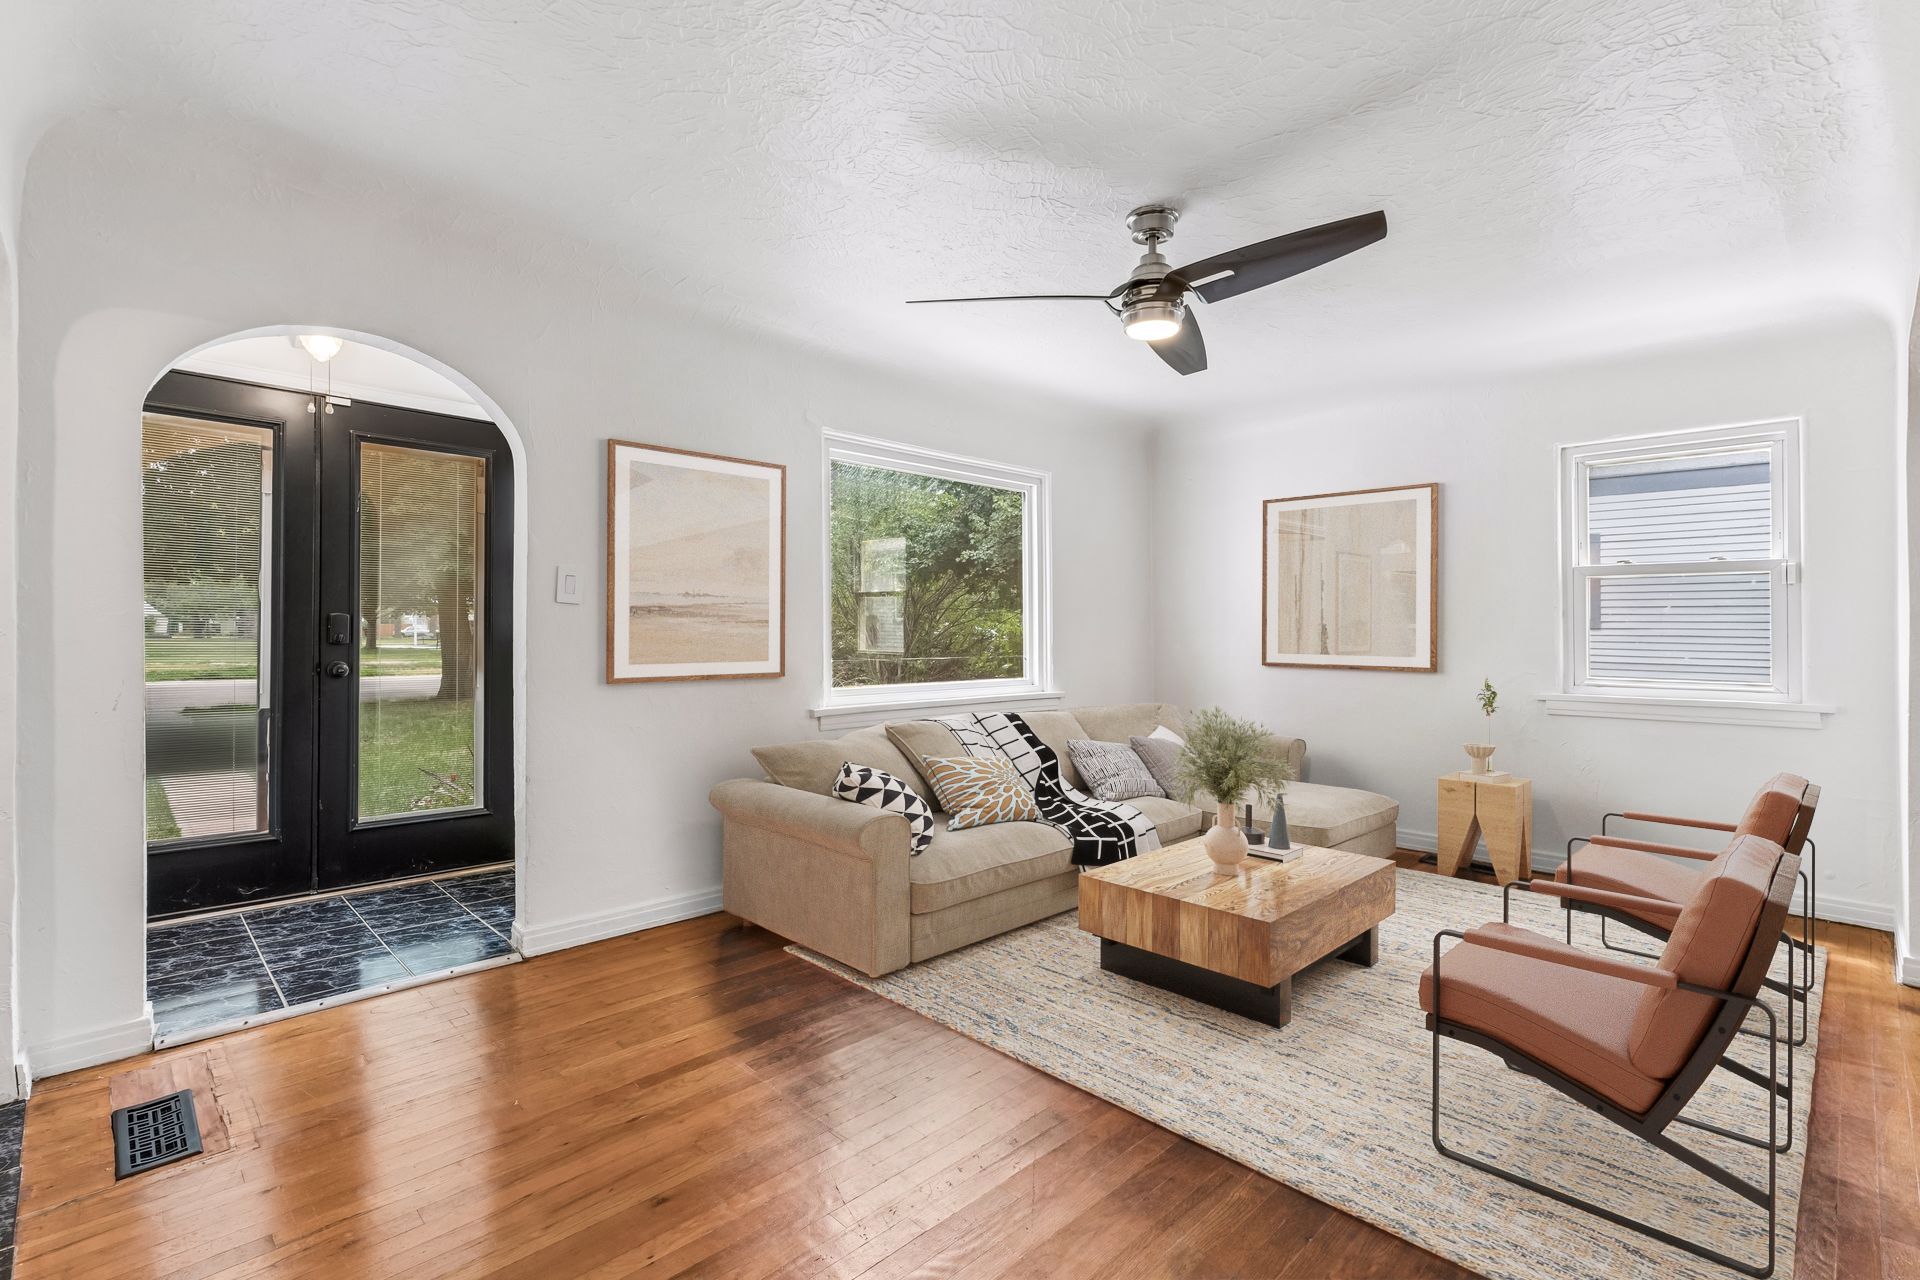
Staged living room with a beige sectional, rust-colored chairs, hardwood floors, and black glass-paneled doors.

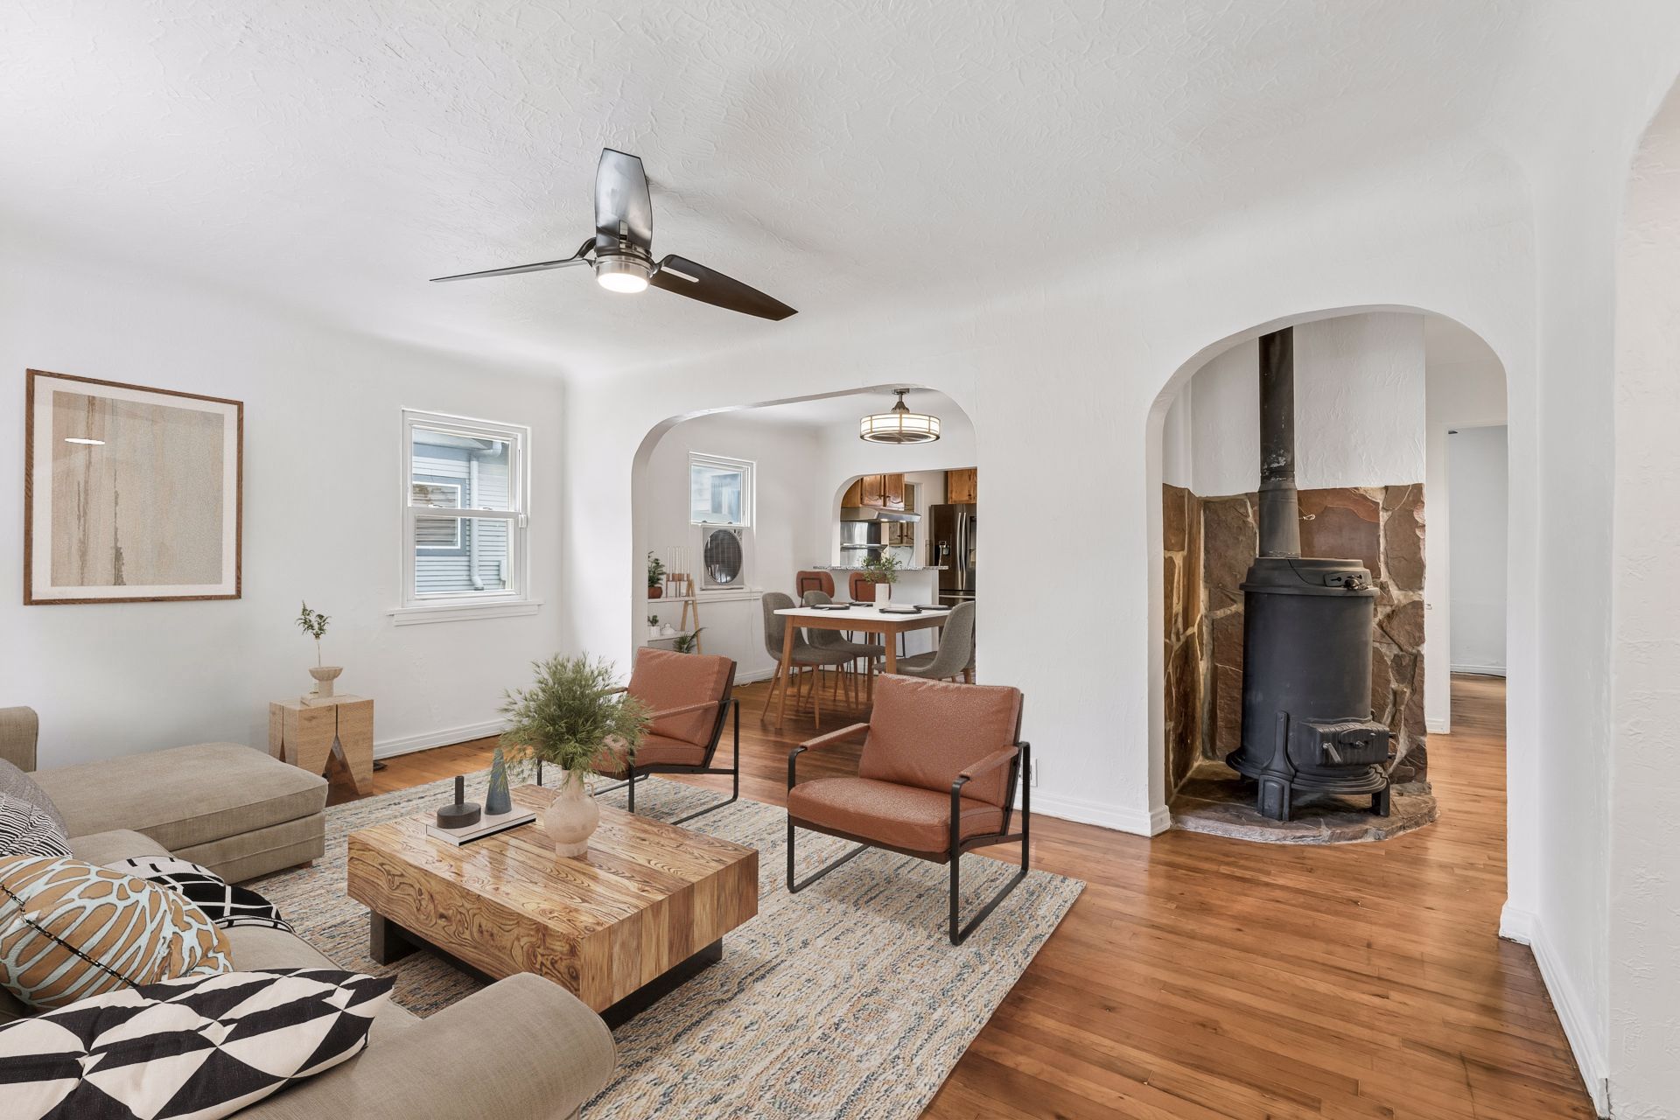
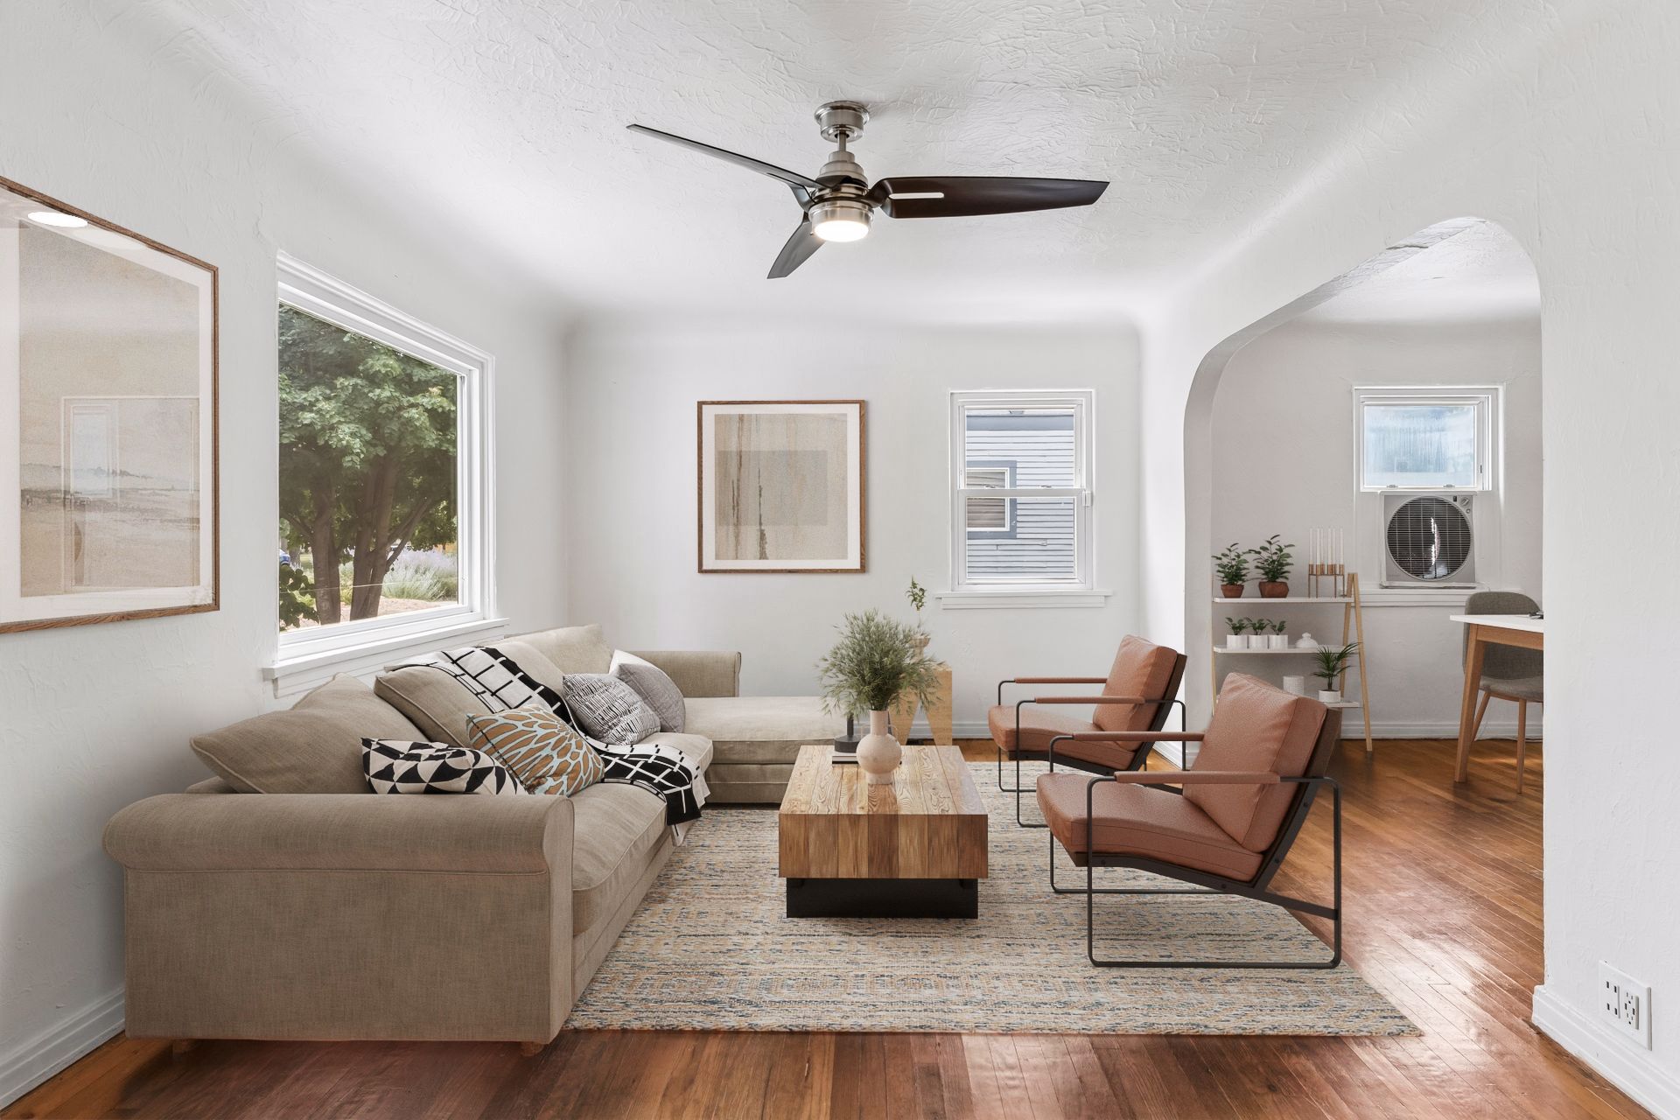
Staged living room with a beige sectional, rust-colored chairs, hardwood floors, and an arched opening.

Living room with arched openings, hardwood floors, and a freestanding wood stove.

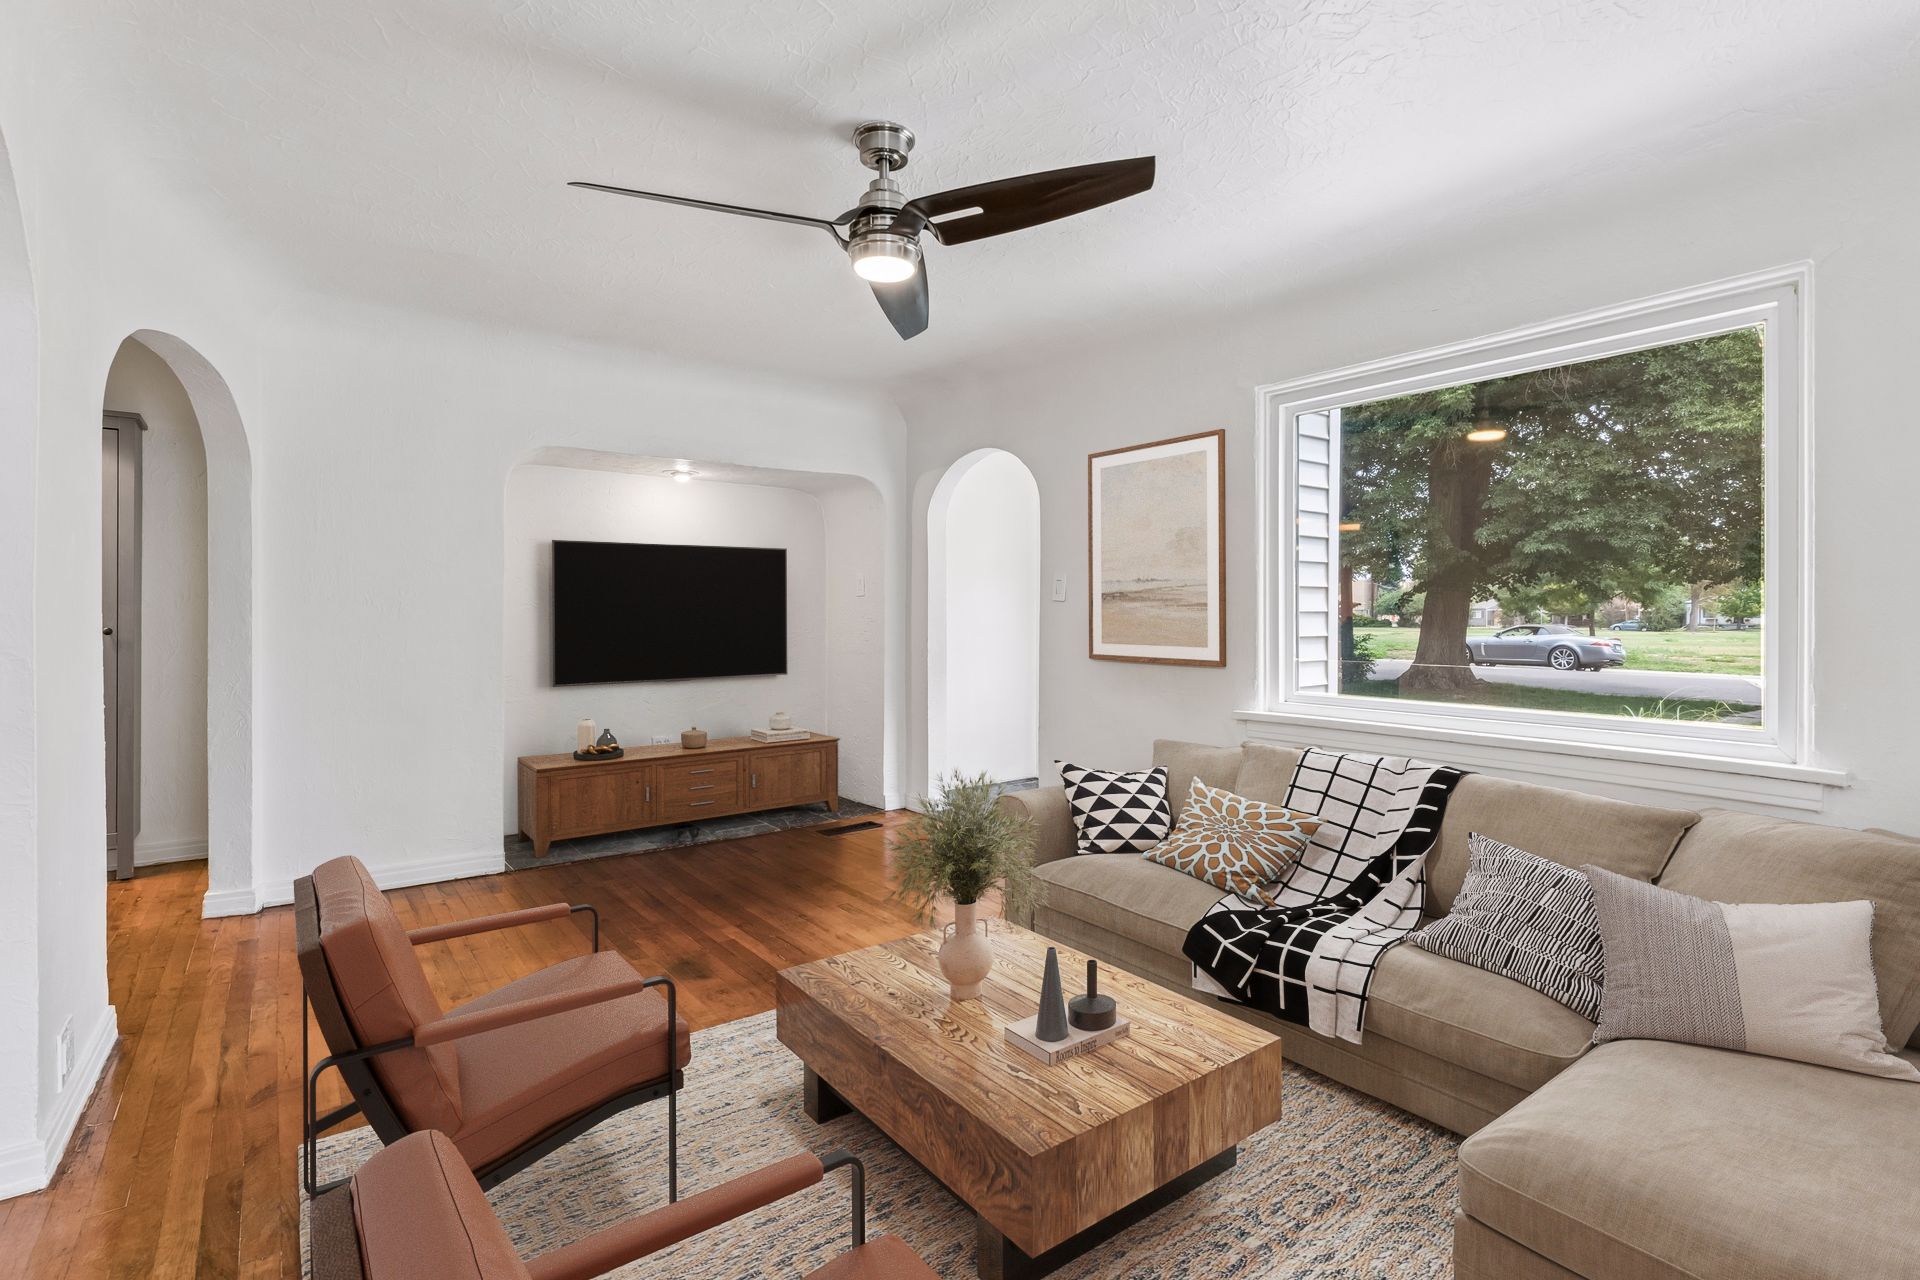
Staged living room with arched openings, hardwood floors, and a large window overlooking a leafy street.

Step inside to a bright living room with hardwood floors and a large picture window overlooking the front yard.
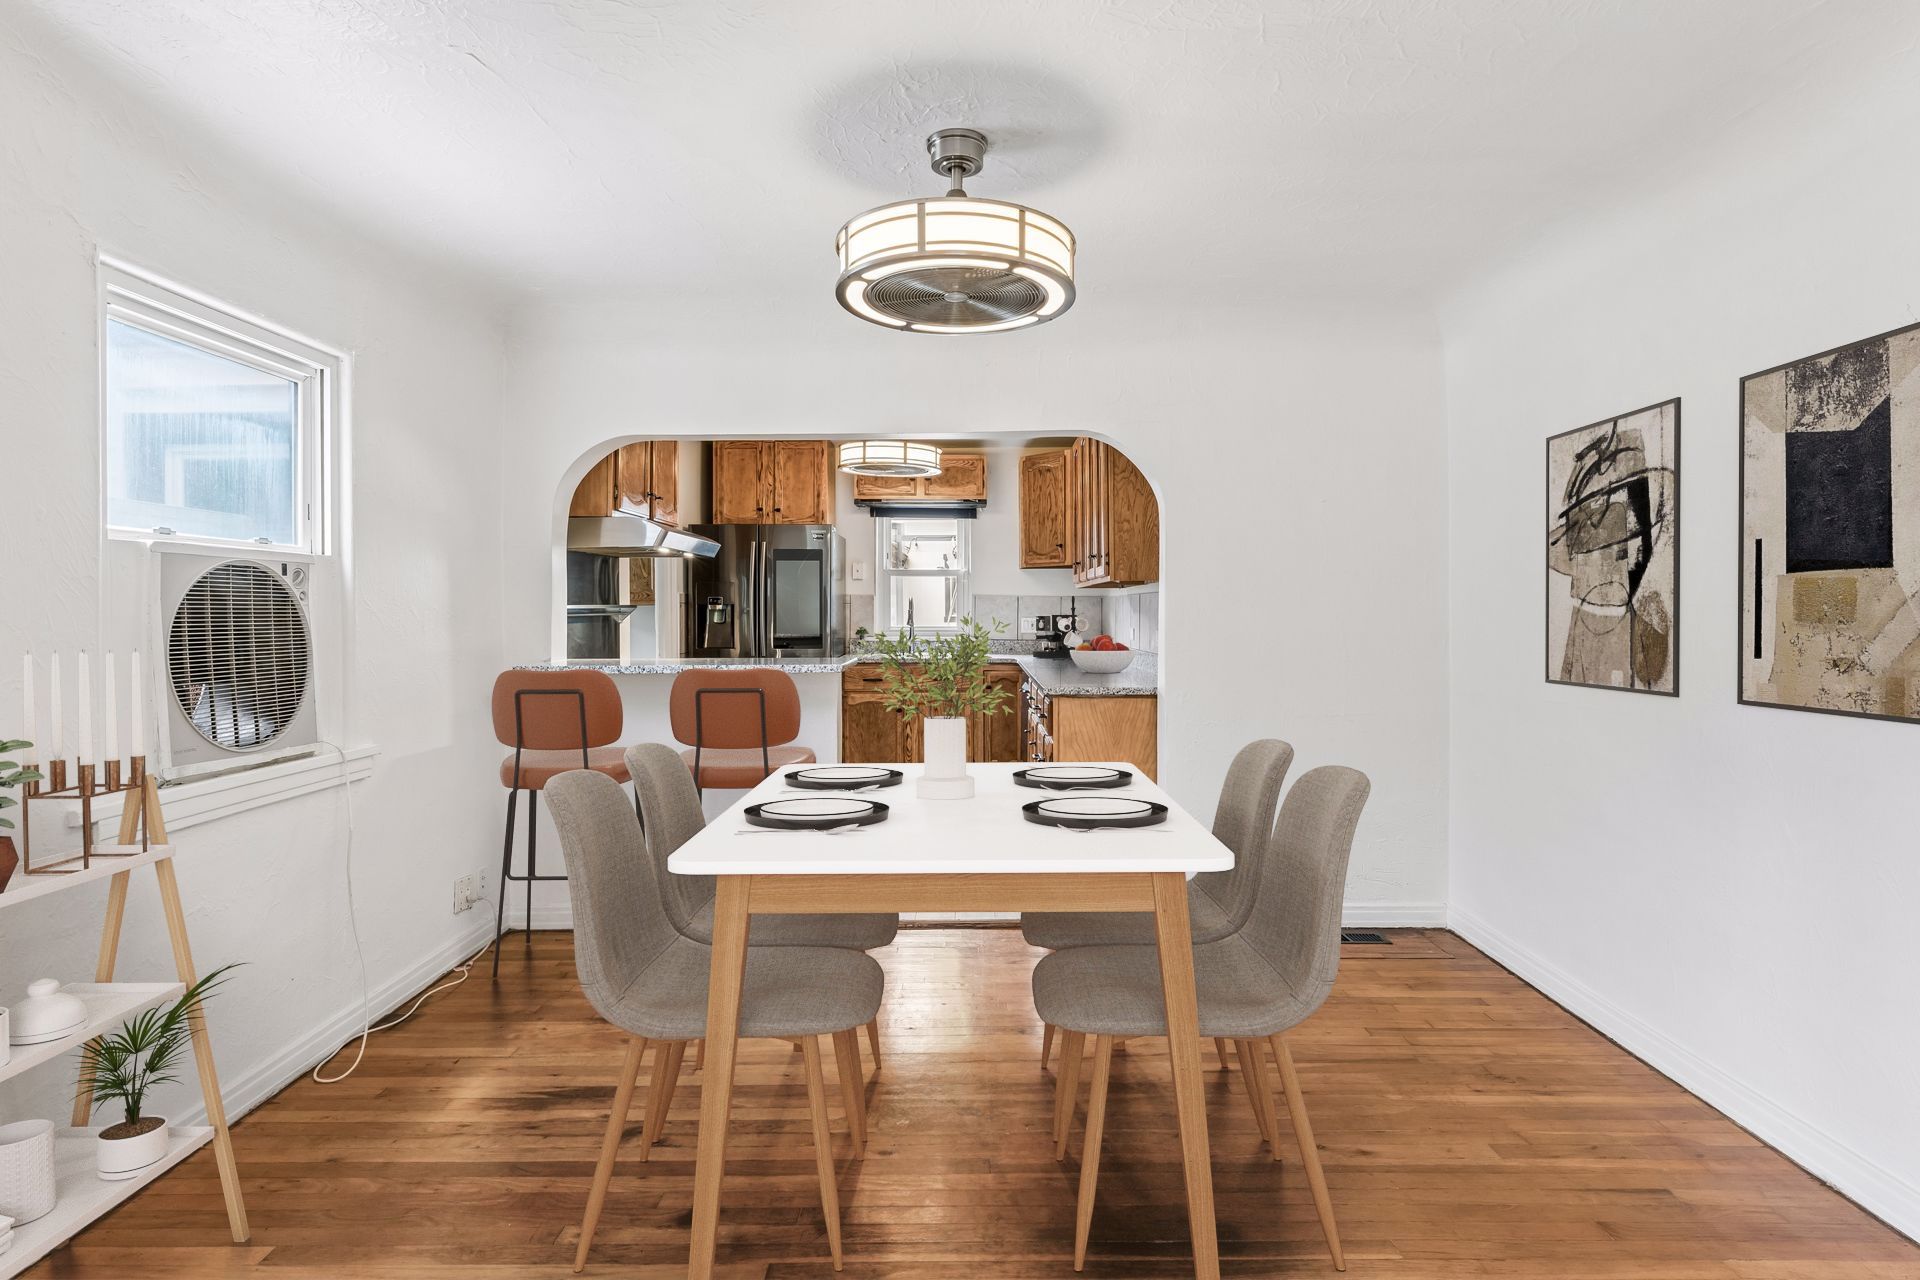
Dining room with a set table and arched opening to a wood-cabinet kitchen.

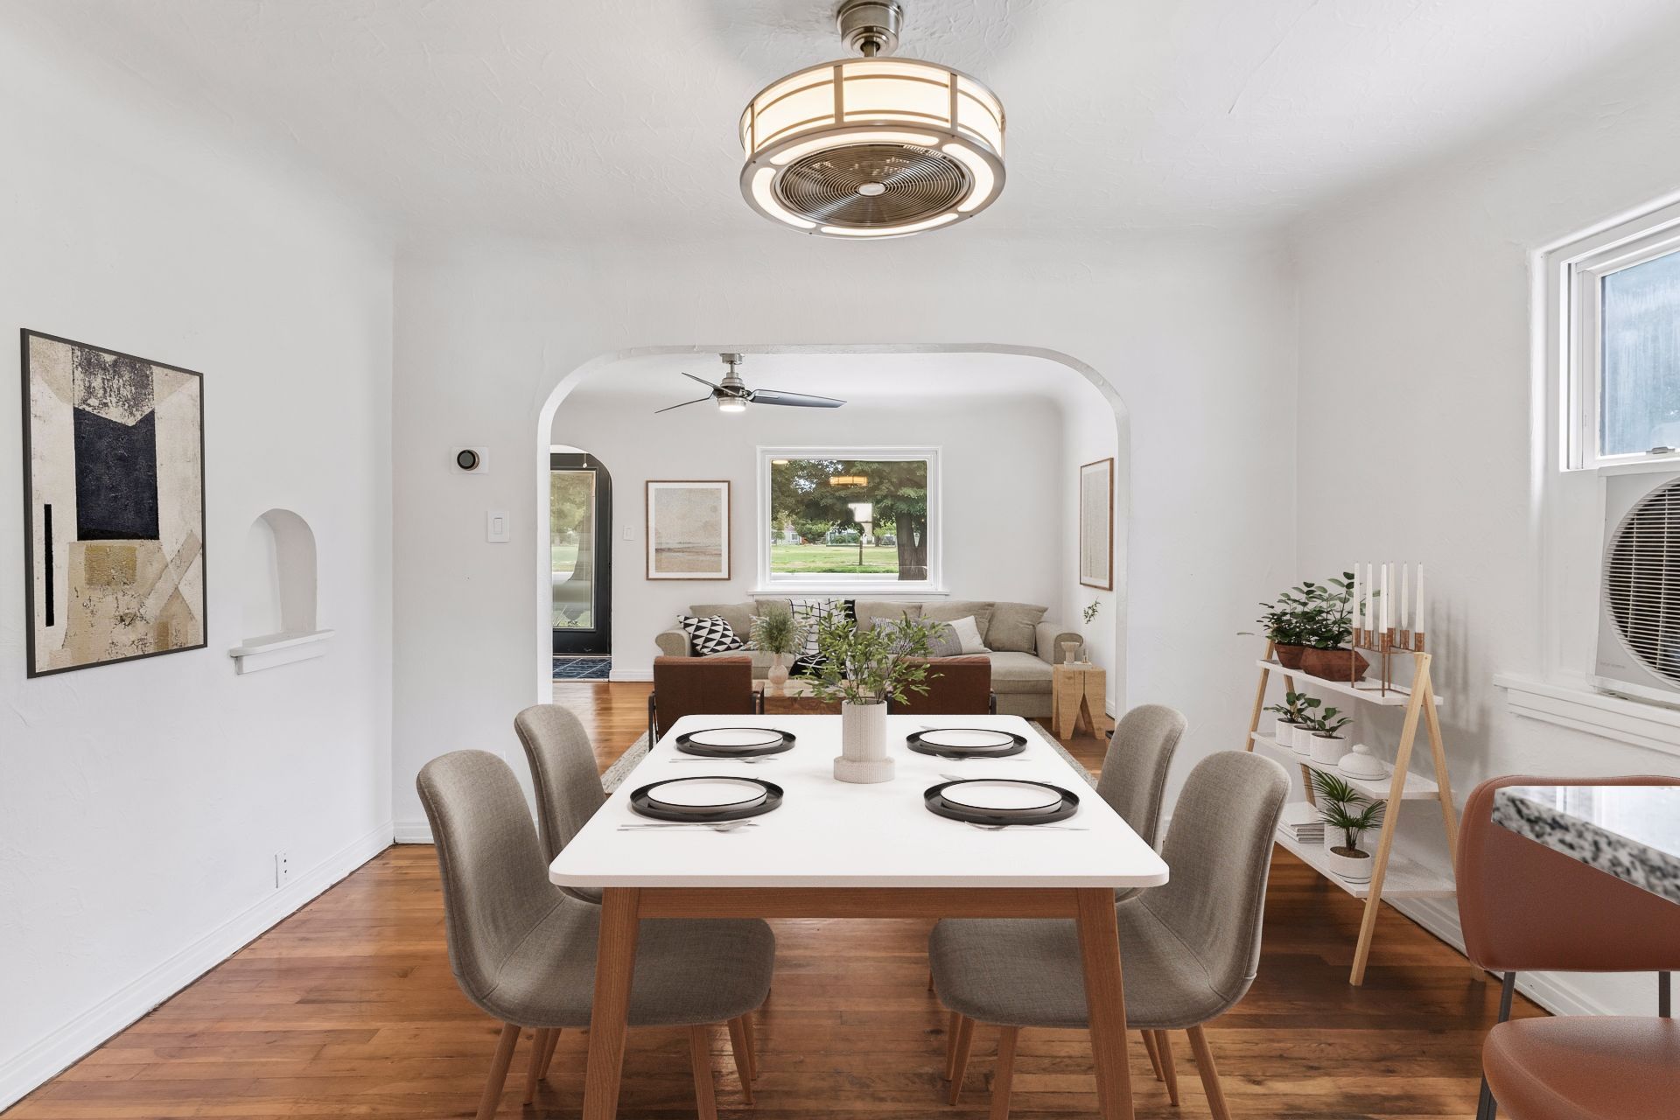
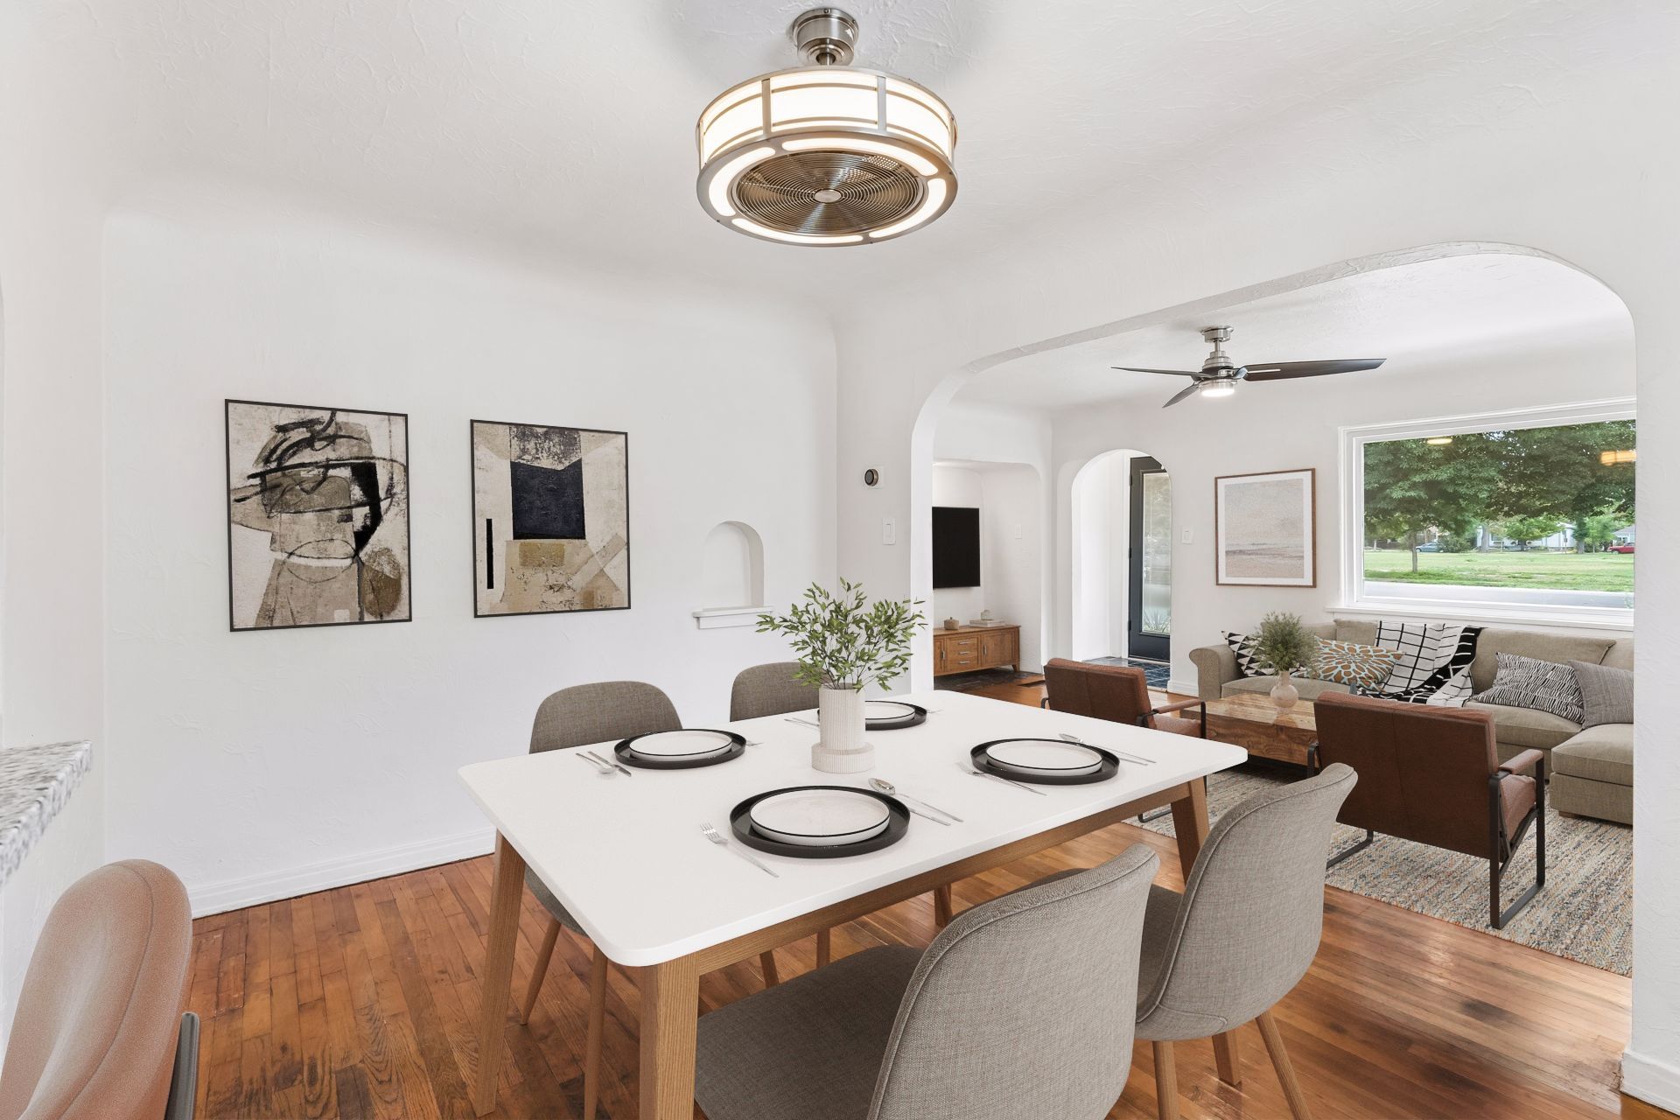
Dining and living room with a set table, hardwood floors, arched openings, and a large window.

Dining room with a set table and upholstered chairs opening through an arch to a living room.

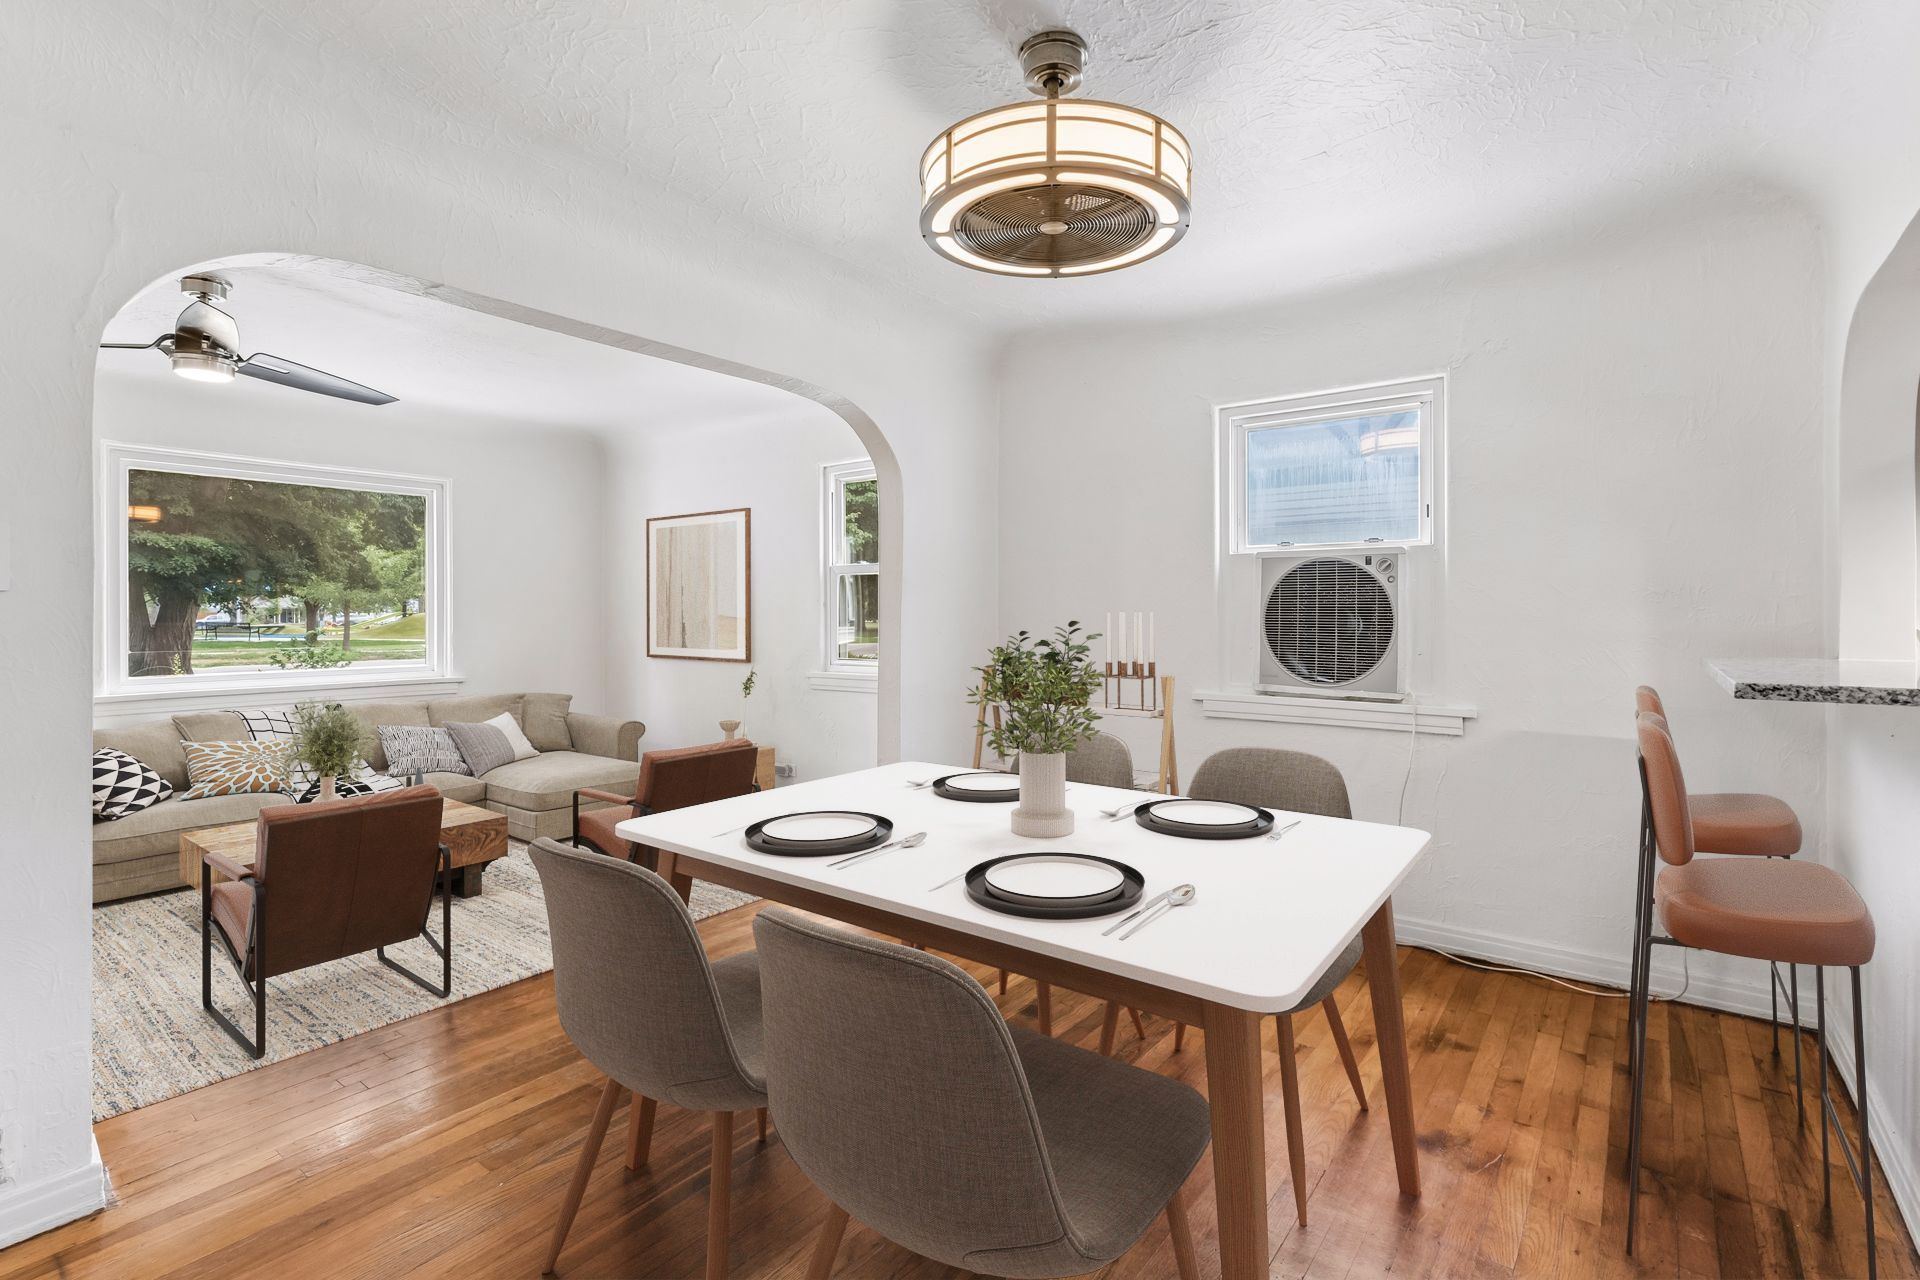
Staged dining and living room with a set table, hardwood floors, and an arched opening.

The adjacent dining room connects to the kitchen via a bar-height counter-perfect for entertaining!
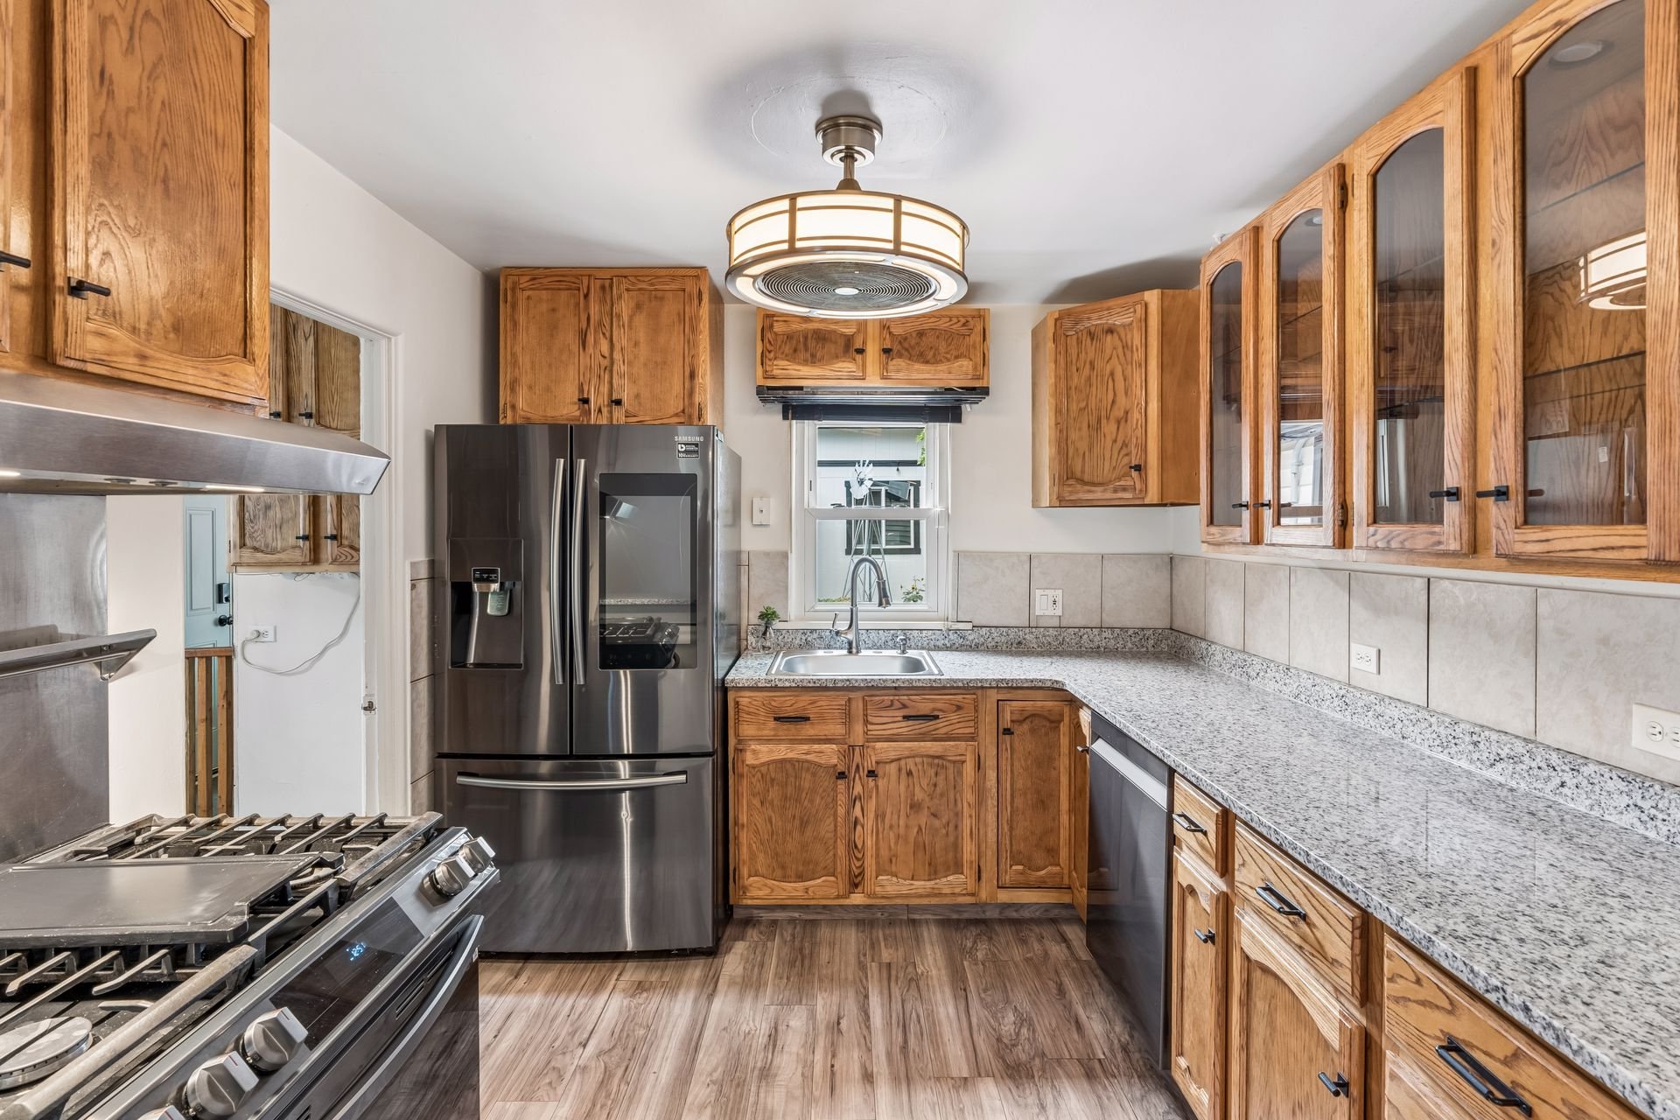
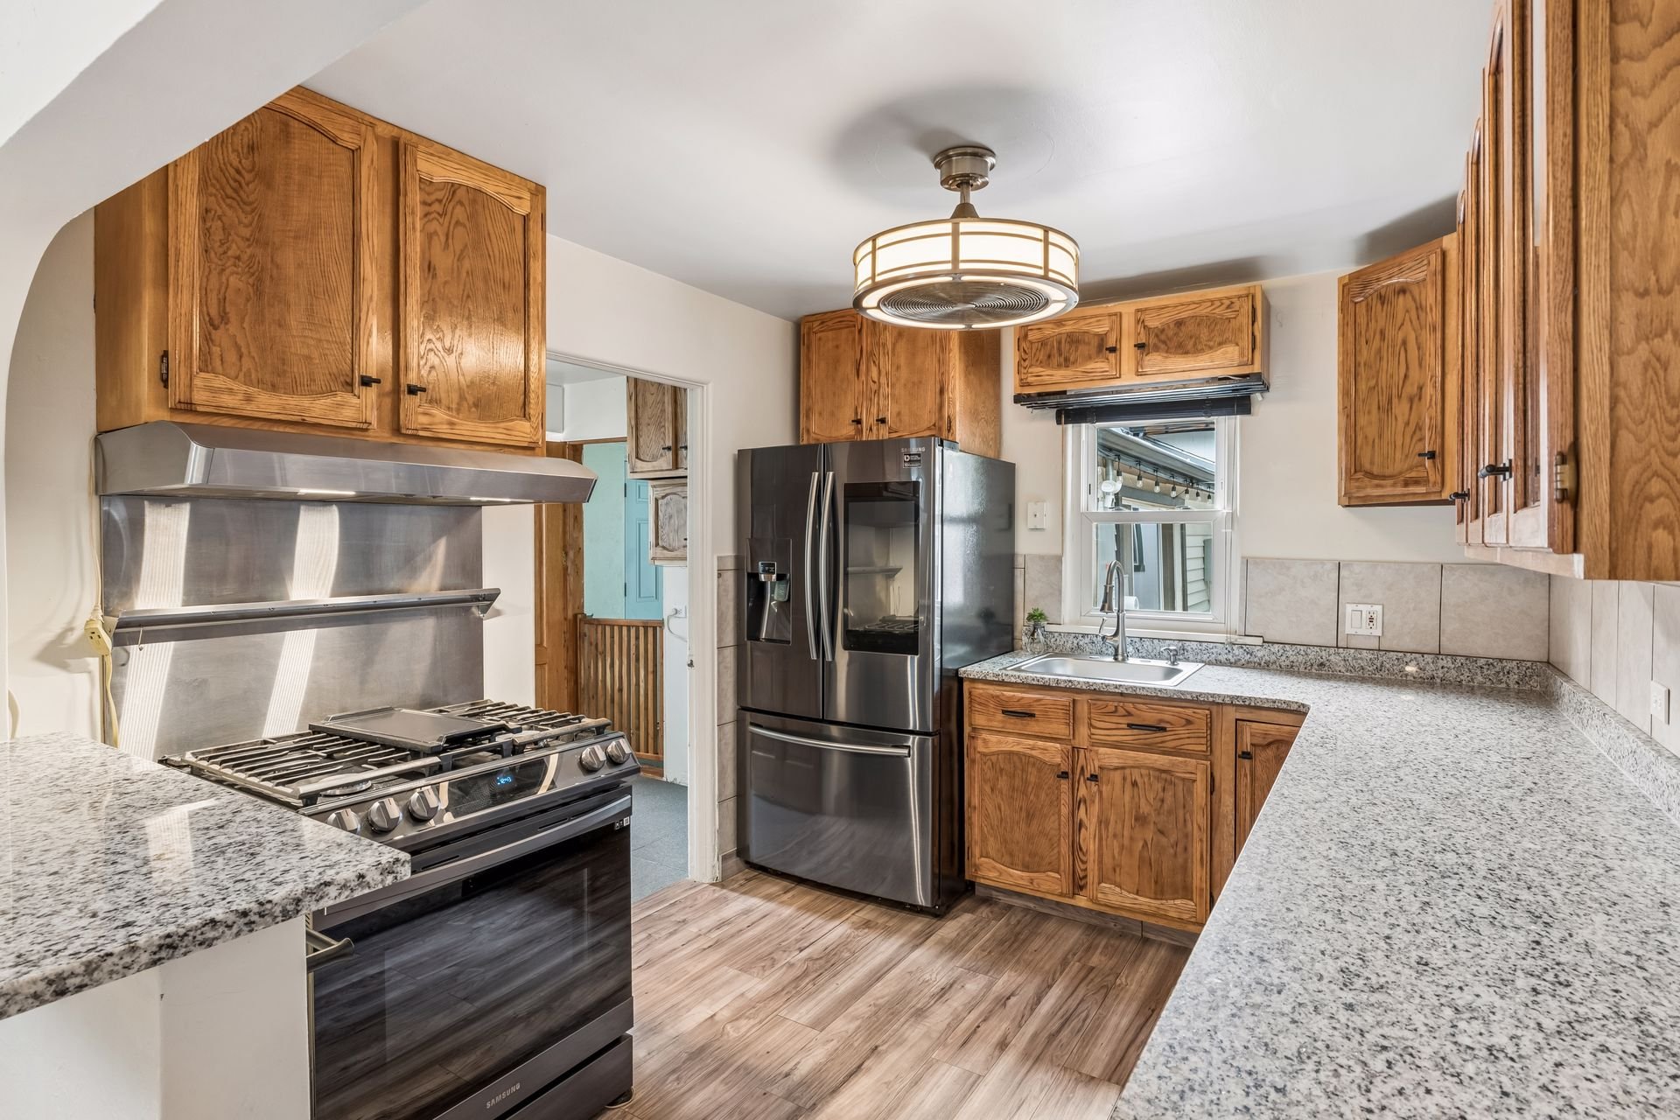
Kitchen with honey-toned wood cabinets, granite counters, and stainless steel appliances.

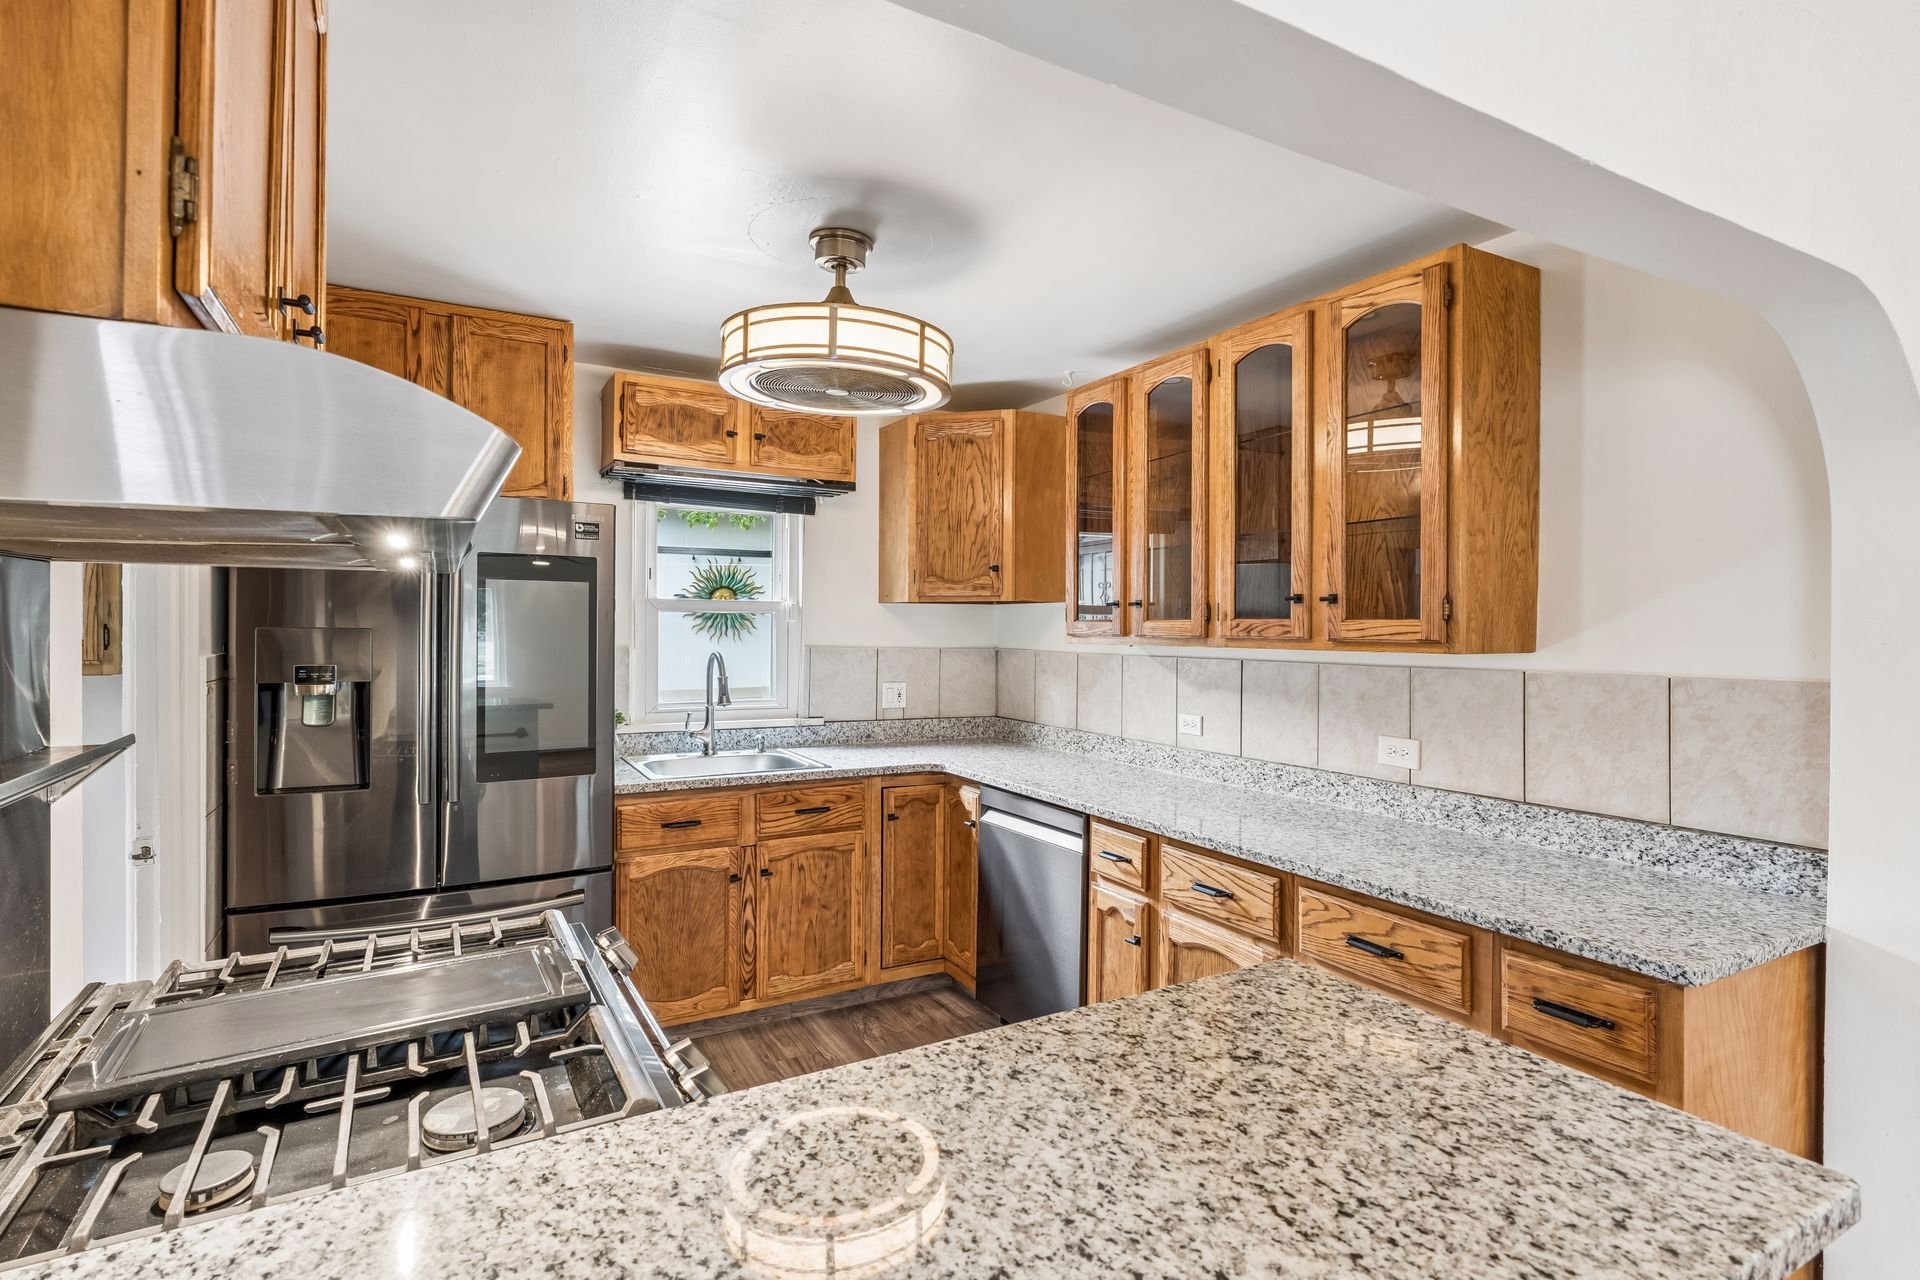
Kitchen with warm wood cabinets, granite countertops, stainless steel appliances, and a gas range.

Kitchen with wood cabinets, granite counters, stainless steel appliances, and a gas range.

The kitchen features new granite countertops, 2-year old smart stainless steel appliances, and ample prep and storage space.
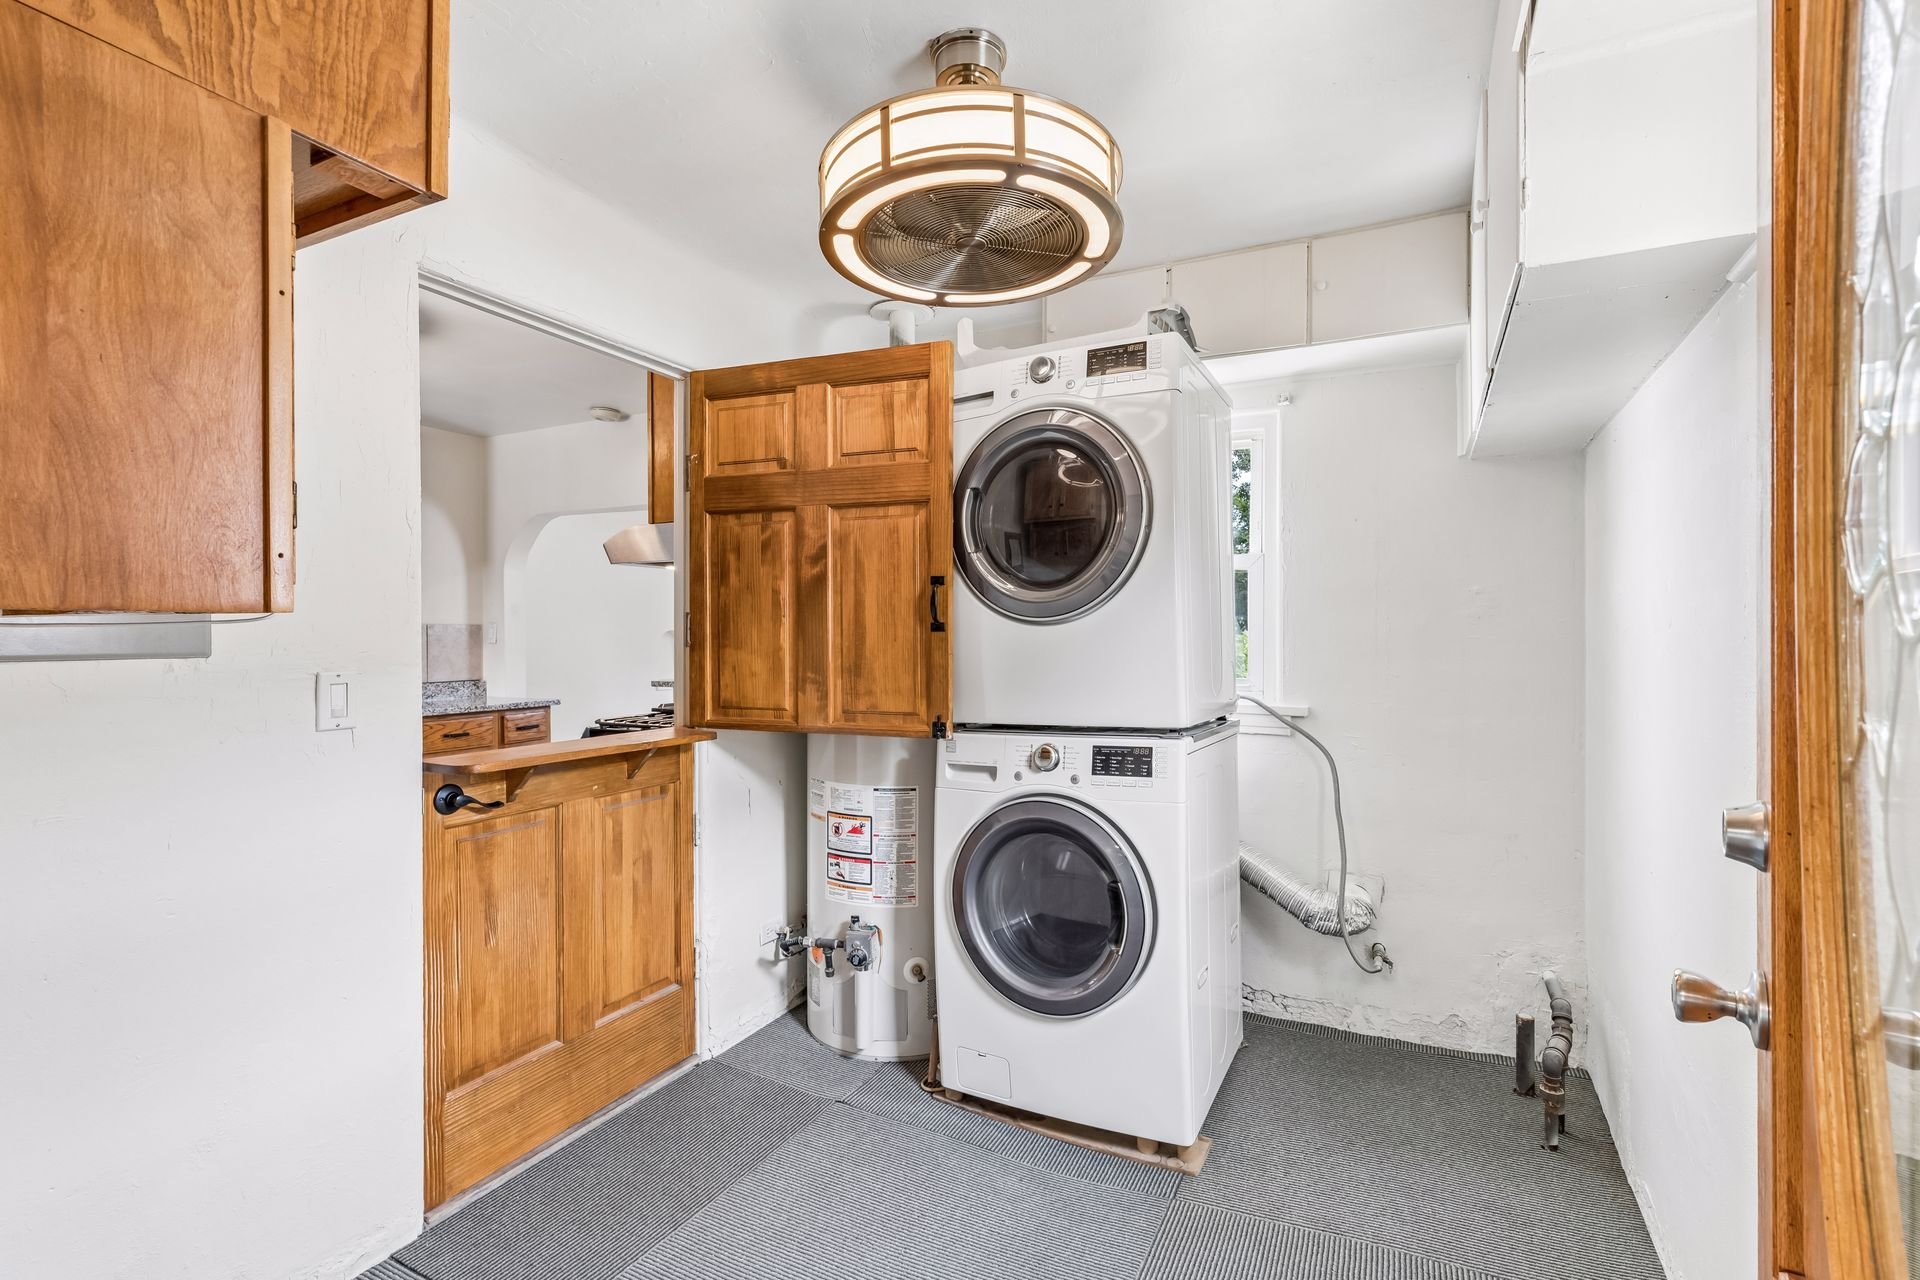
Laundry room with stacked front-loading washer and dryer beside warm wood cabinetry.

Laundry is located in the utility room through a Dutch door (washer/dryer included).
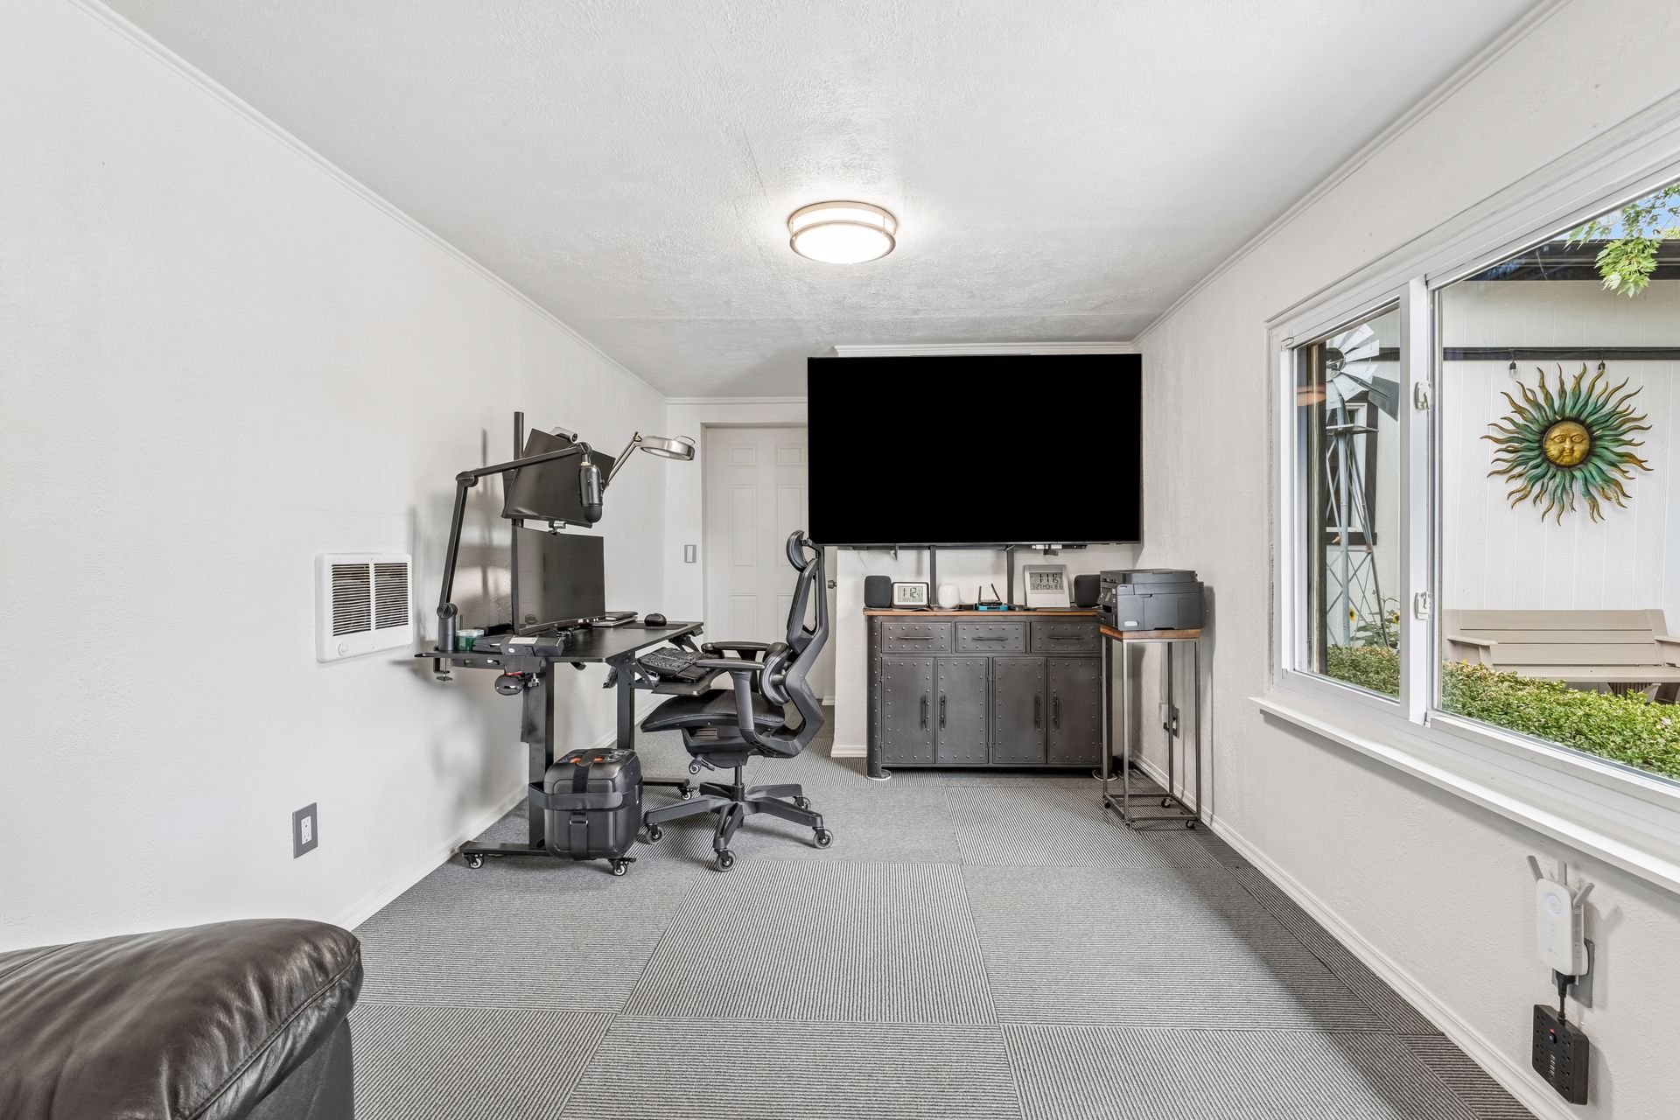
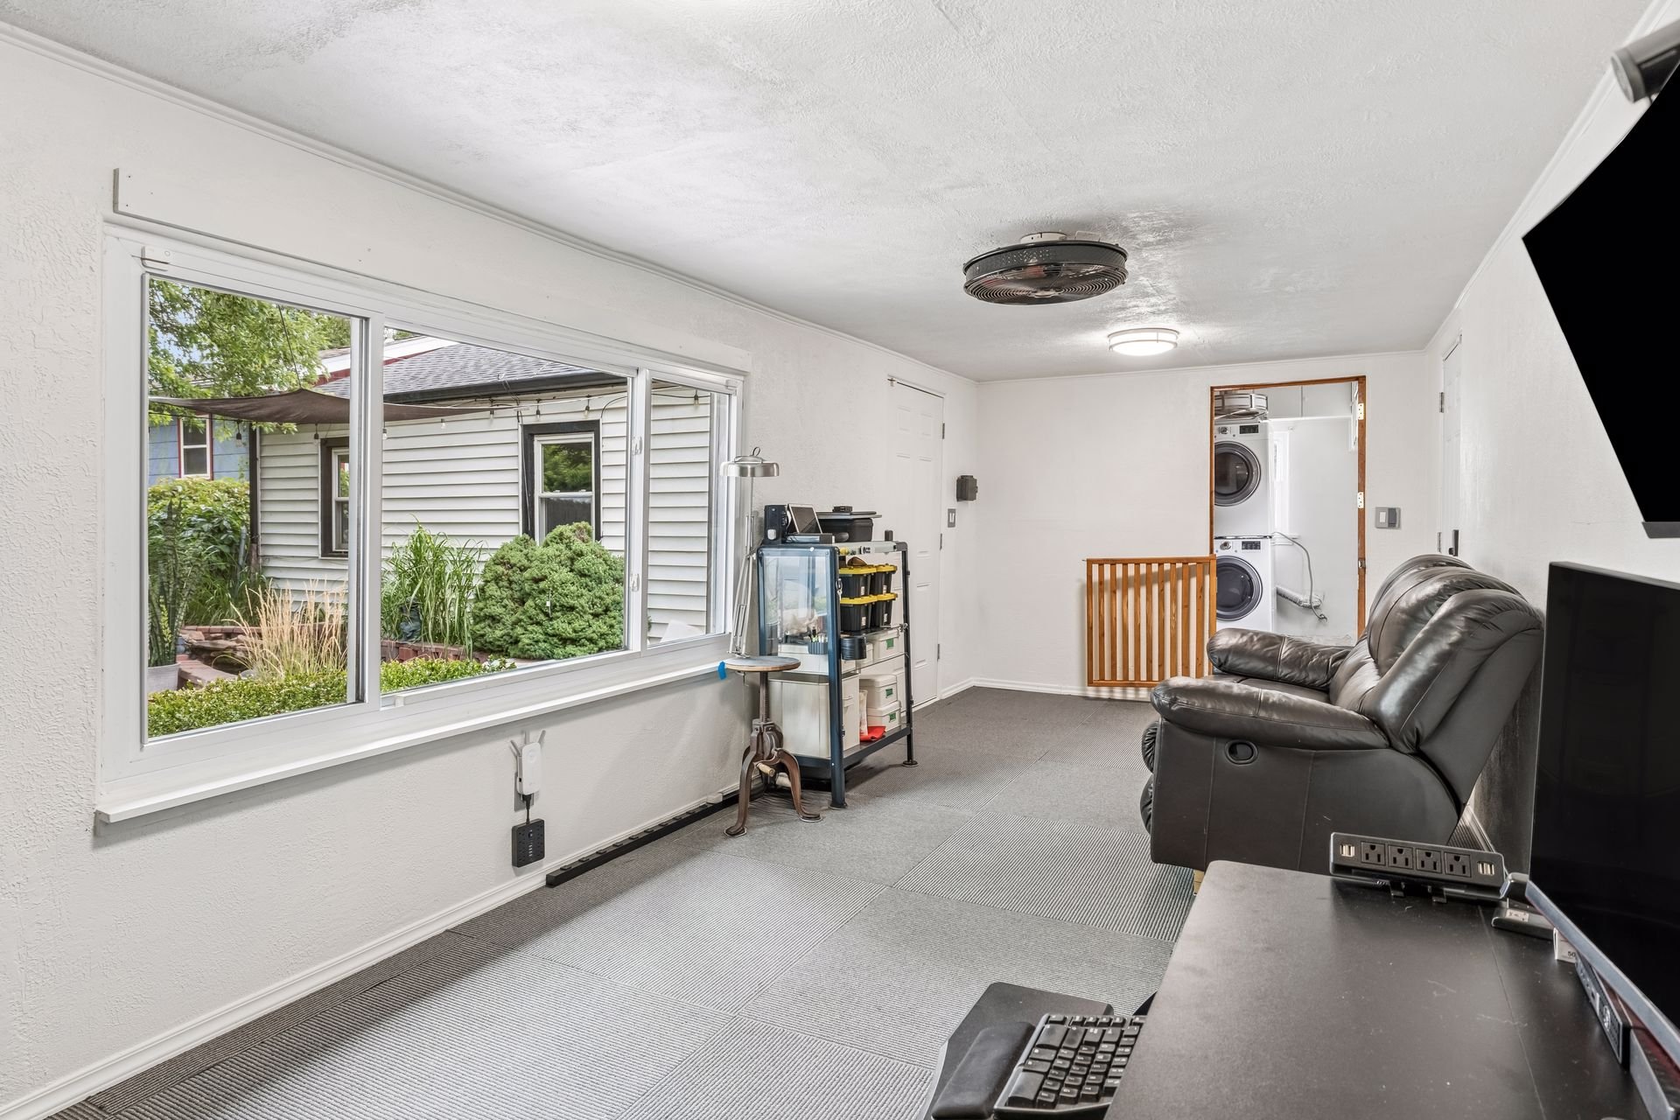
Home office with a standing desk, ergonomic chair, wall-mounted television, and wide window overlooking a patio.

Recreation room with a large garden-facing window, leather recliner, and computer desk.

The family room offers additional living space with access to the attached garage and an exterior door to the backyard (ideal as a media room, office, or flex space).
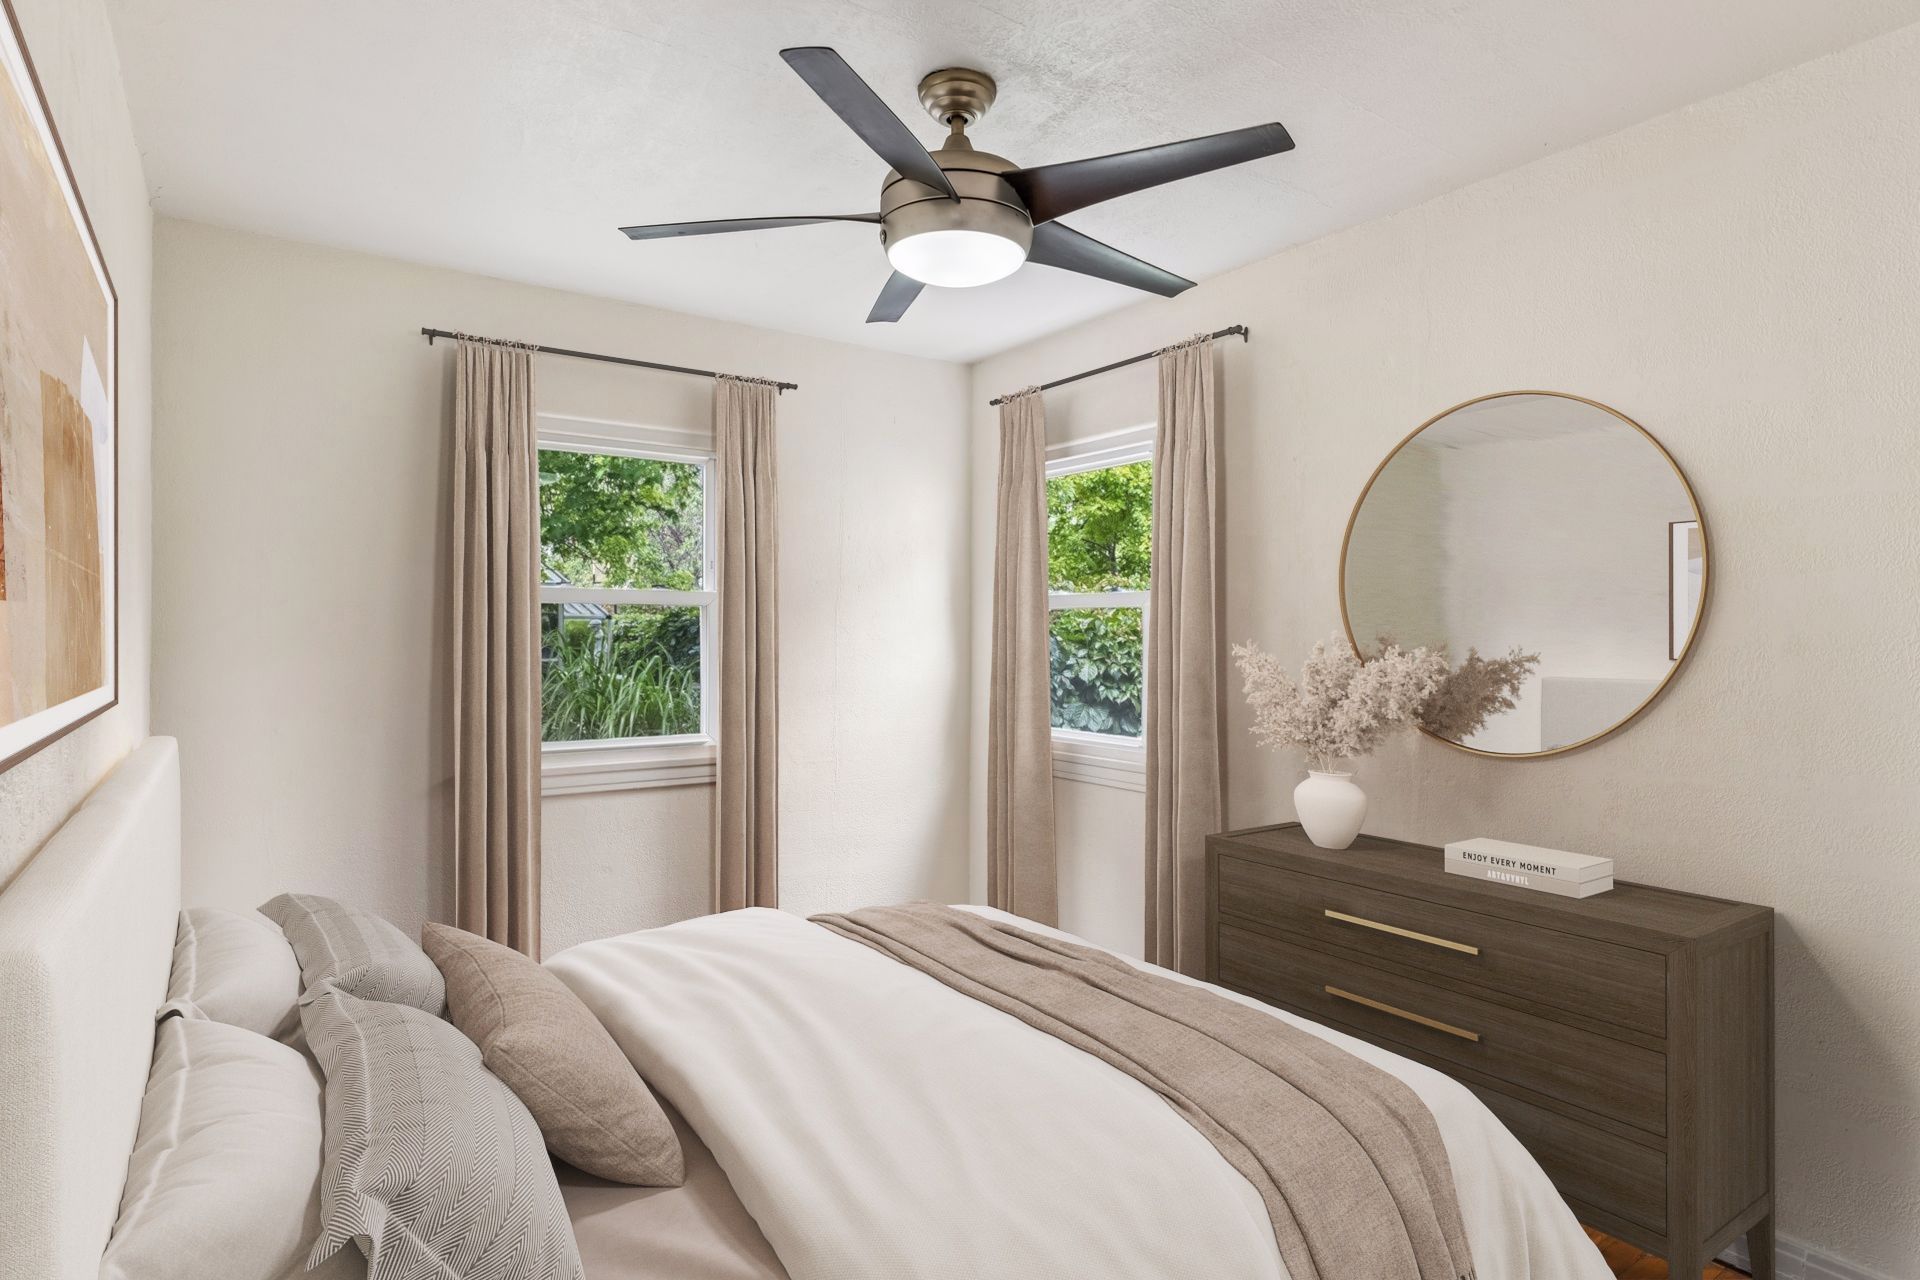
Staged bedroom with a white bed, two garden-facing windows, and a dark dresser beneath a round mirror.

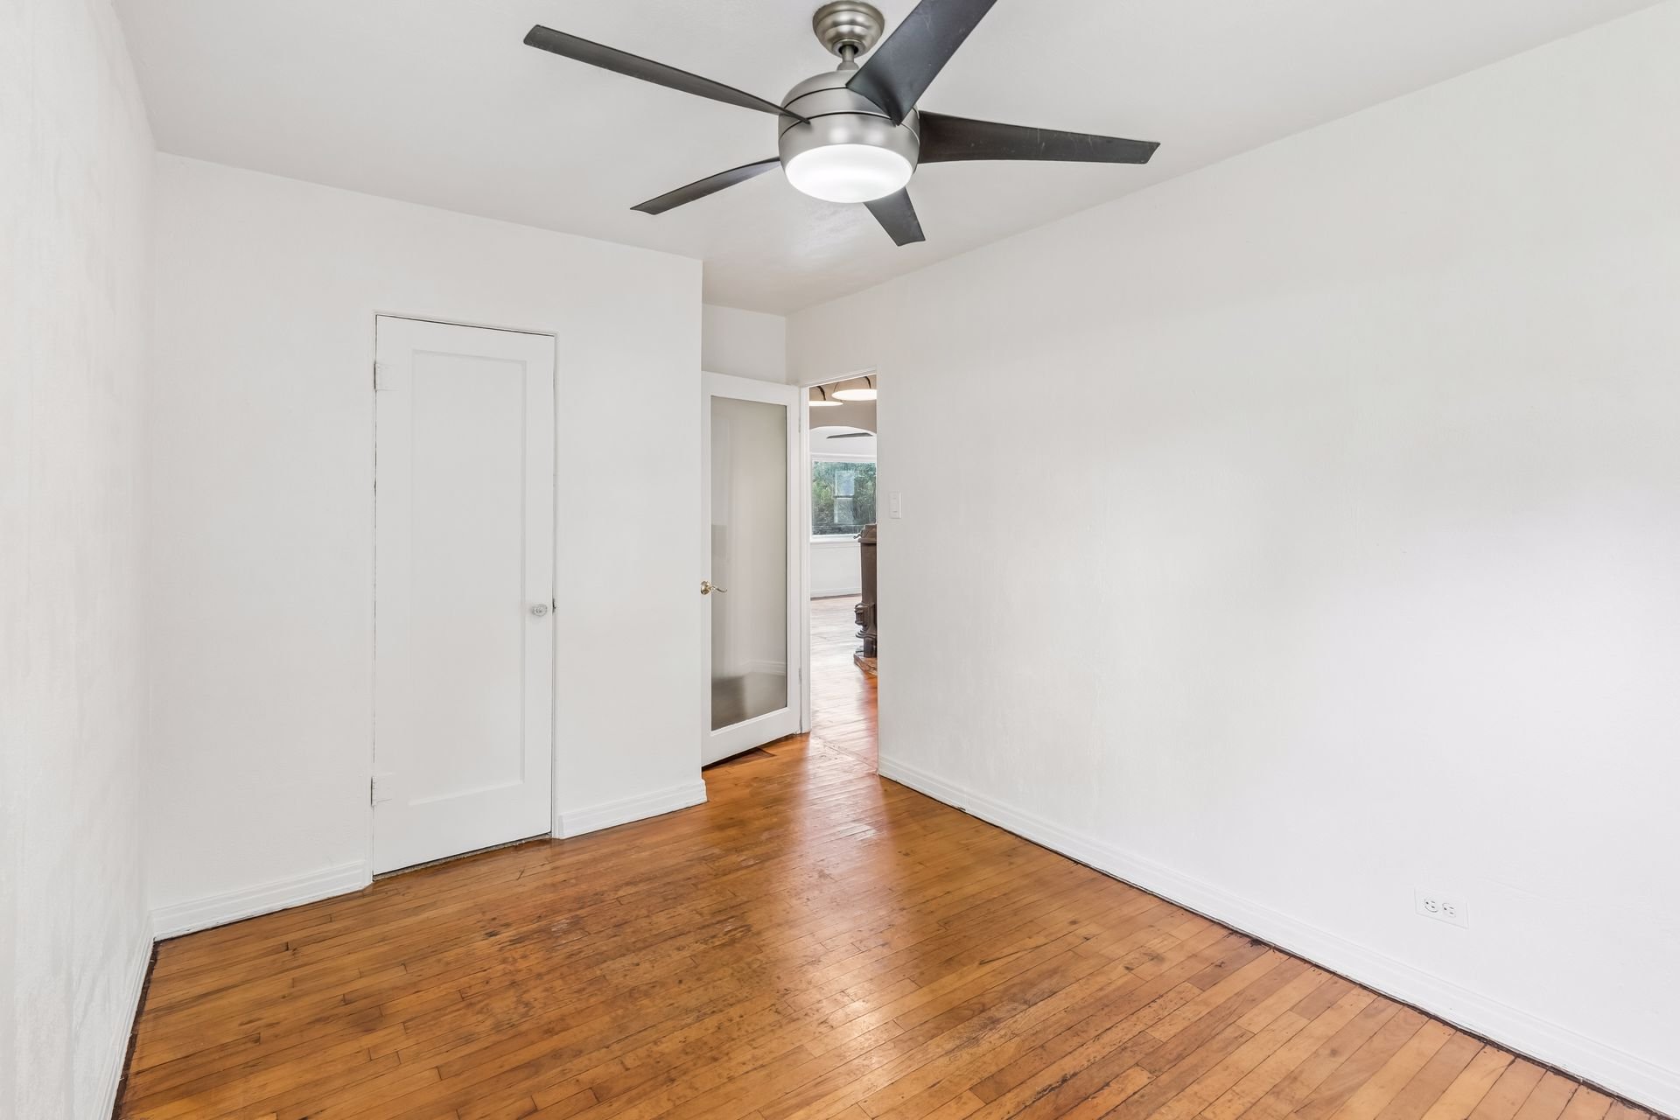
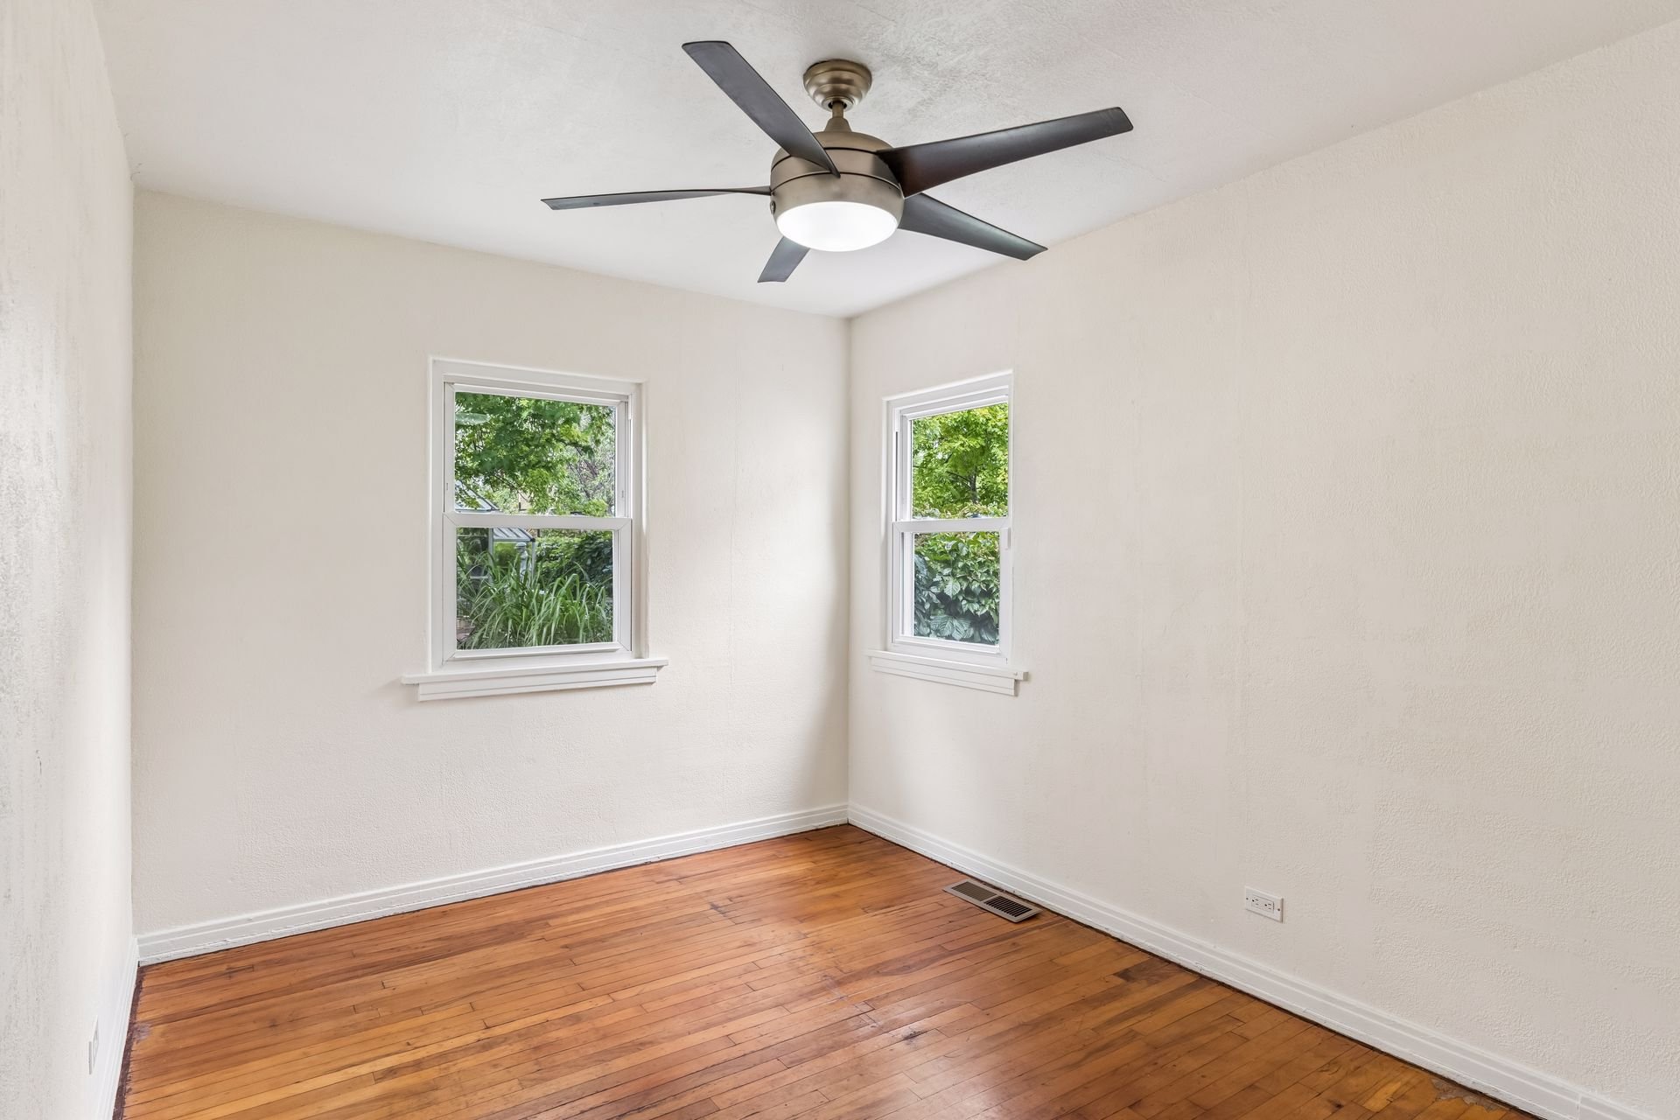
Empty room with hardwood floors, two garden-facing windows, and a ceiling fan with light.

Empty room with hardwood floors, white walls, a dark ceiling fan, and a glass-panel door.

Three bedrooms, each with a ceiling fan, hardwood floors, and a reach-in closet, an antique wood-burning stove, and a 3/4 hallway bathroom complete the interior.
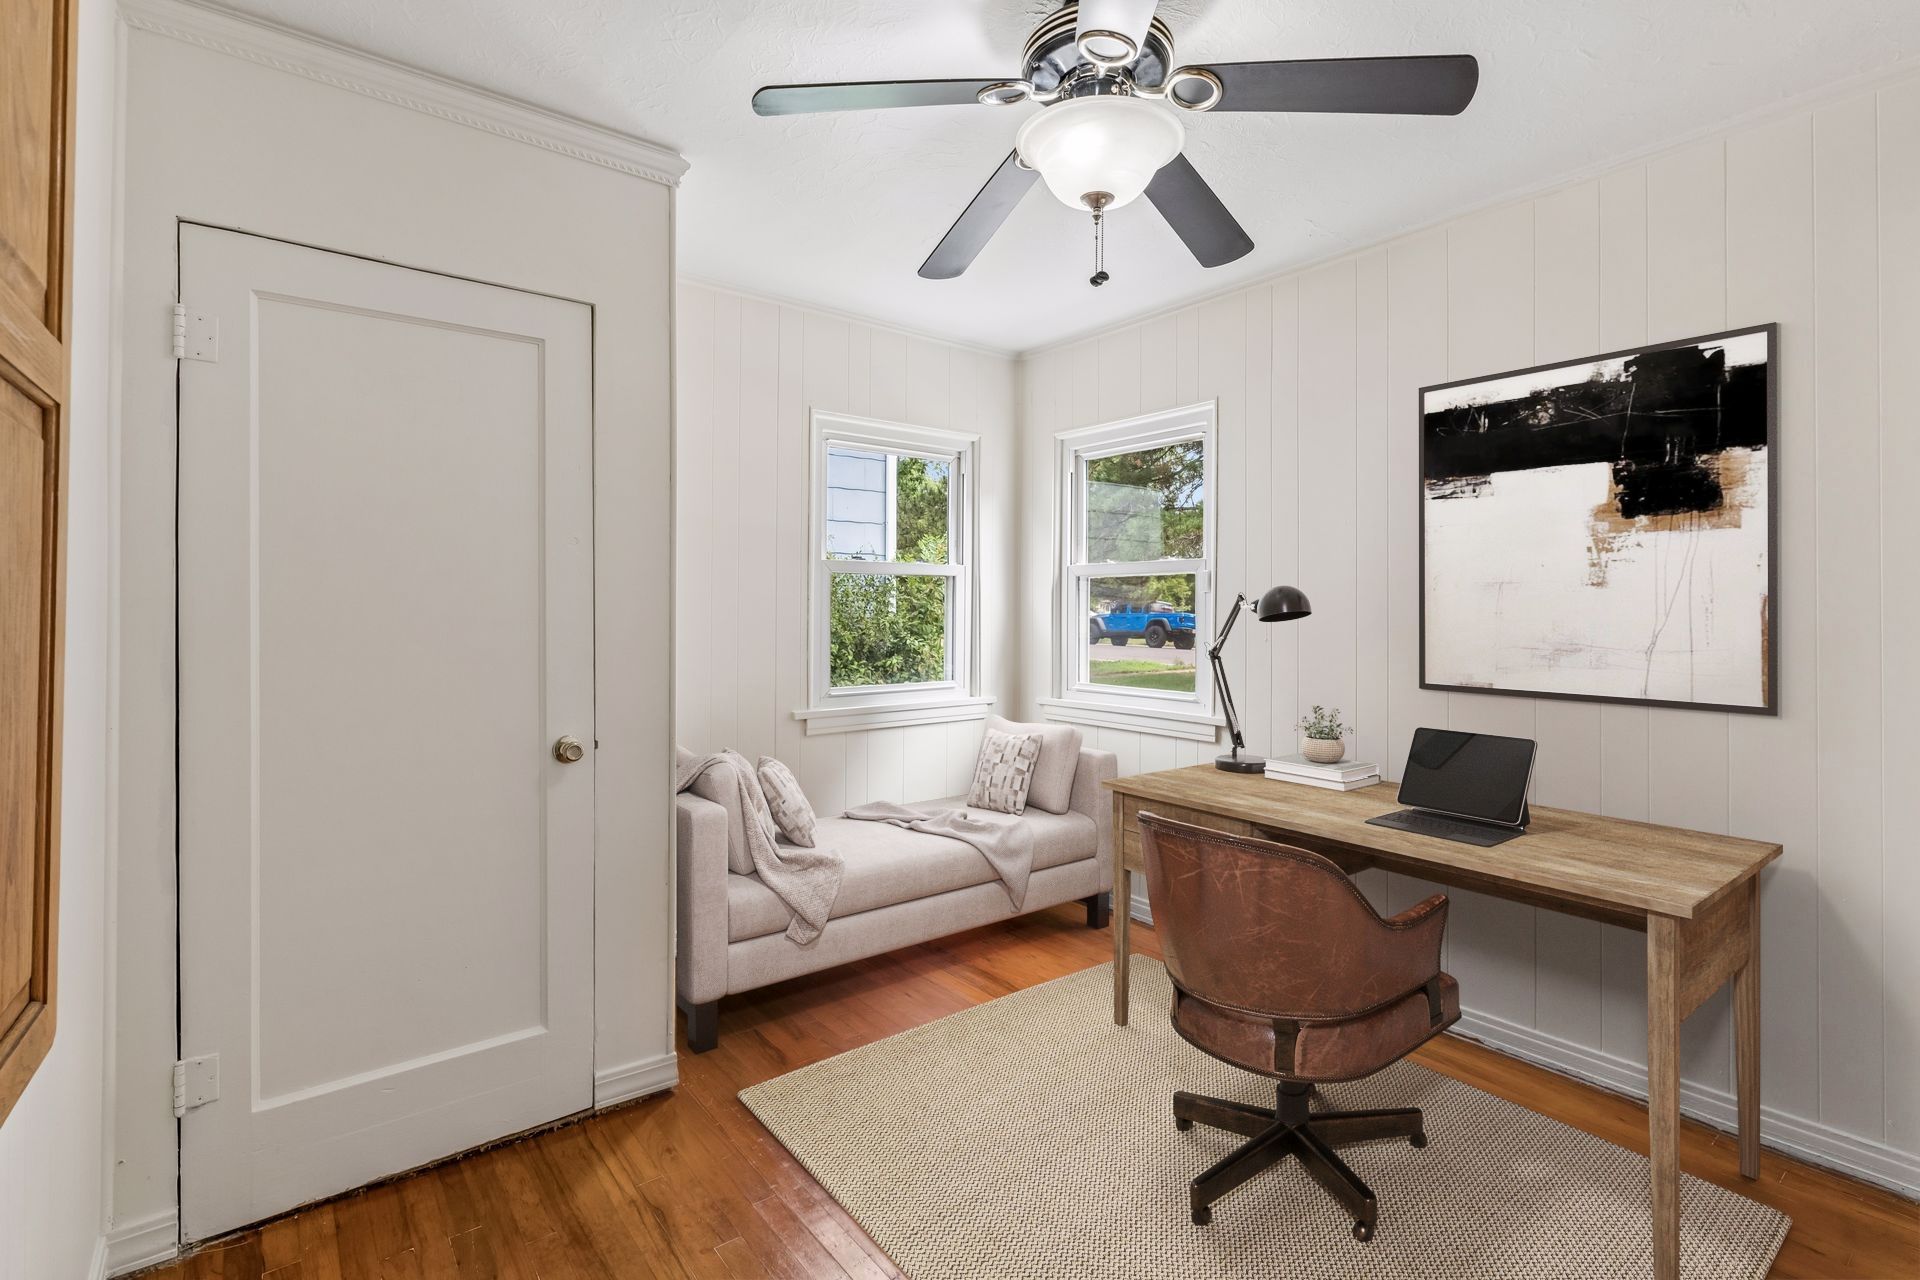
Bright home office with a wooden desk, leather chair, small sofa, and two windows.

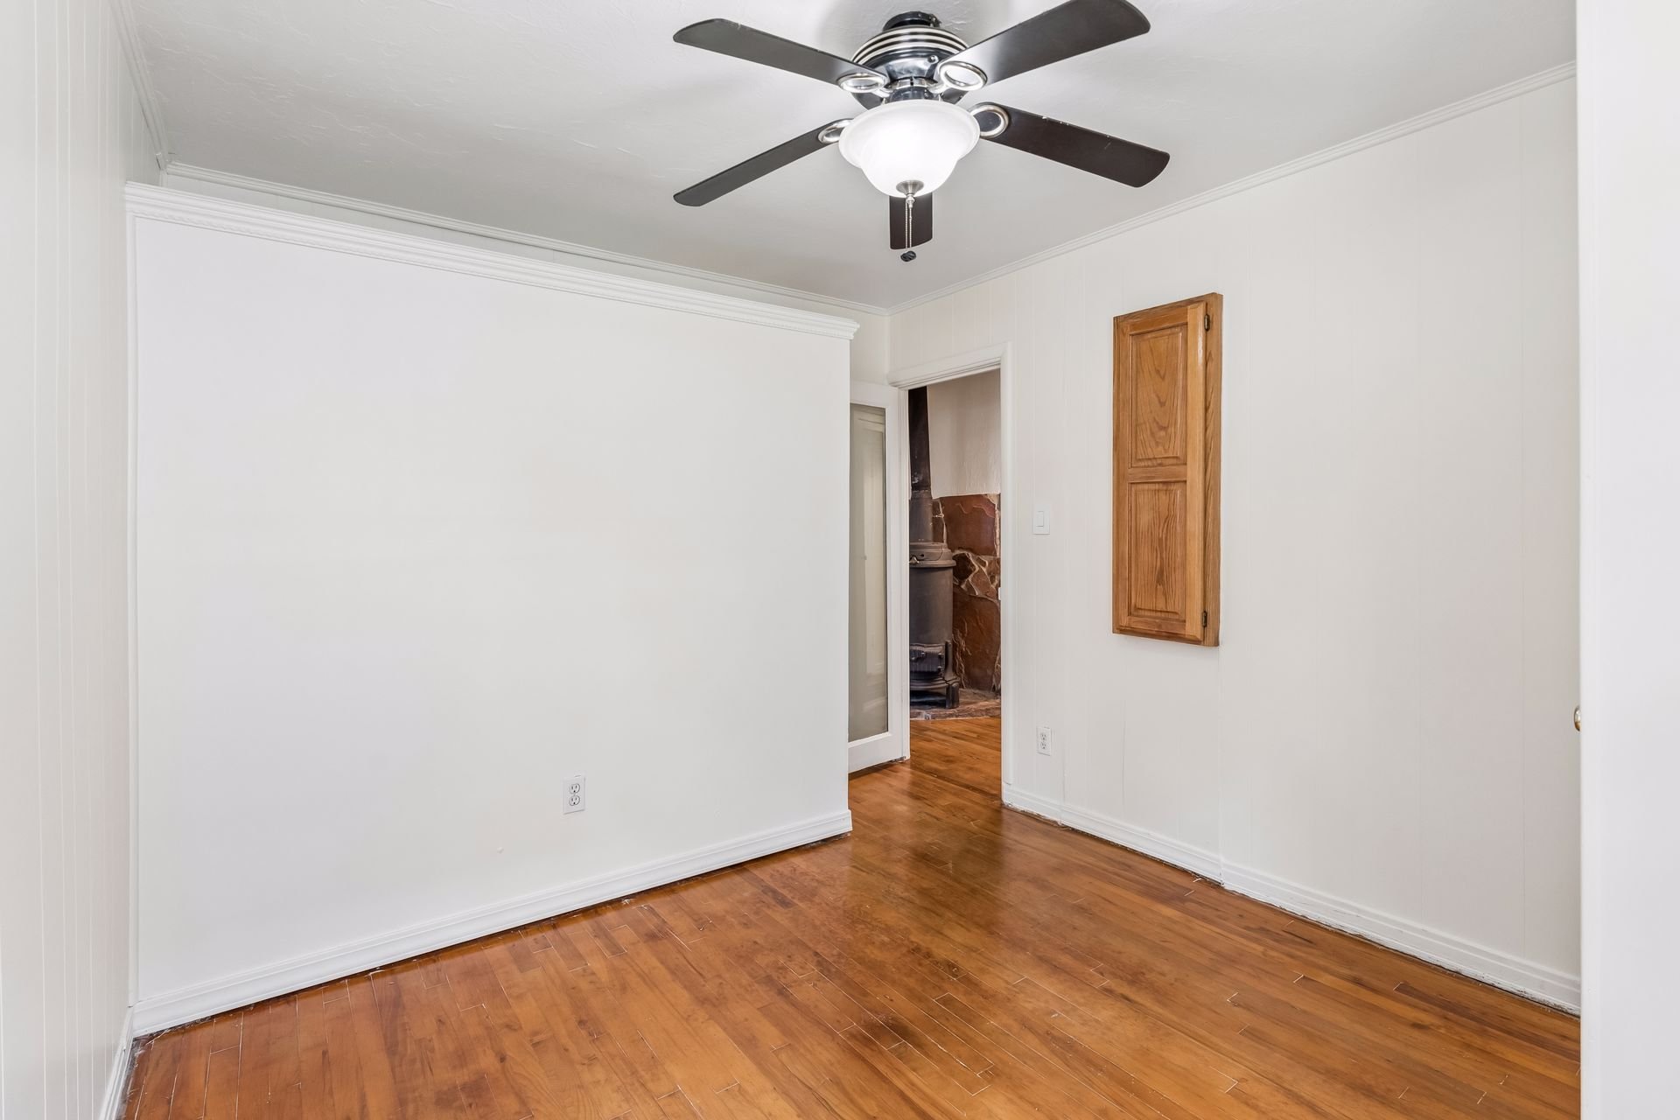
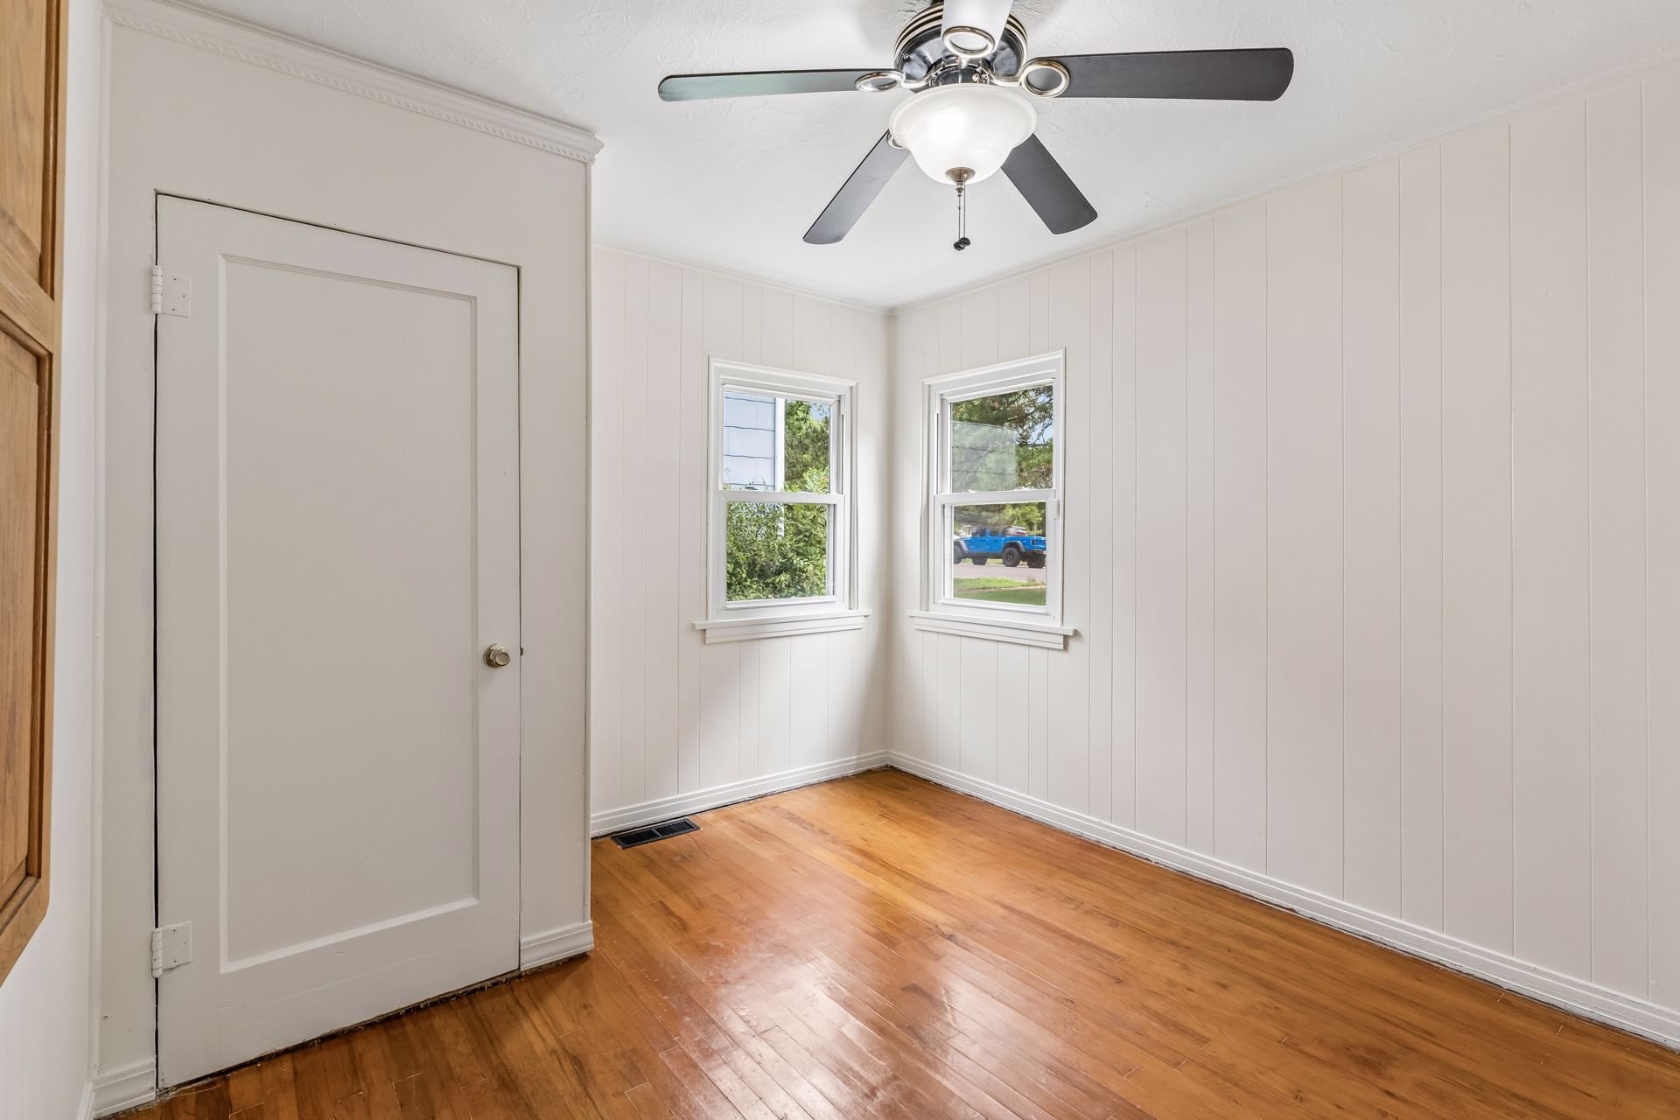
Empty room with white paneled walls, two windows, hardwood floors, and a ceiling fan.

Empty bungalow room with hardwood floors and a ceiling fan, looking through a doorway toward a wood-burning stove.

Nearly all rooms have been repainted for the sale.
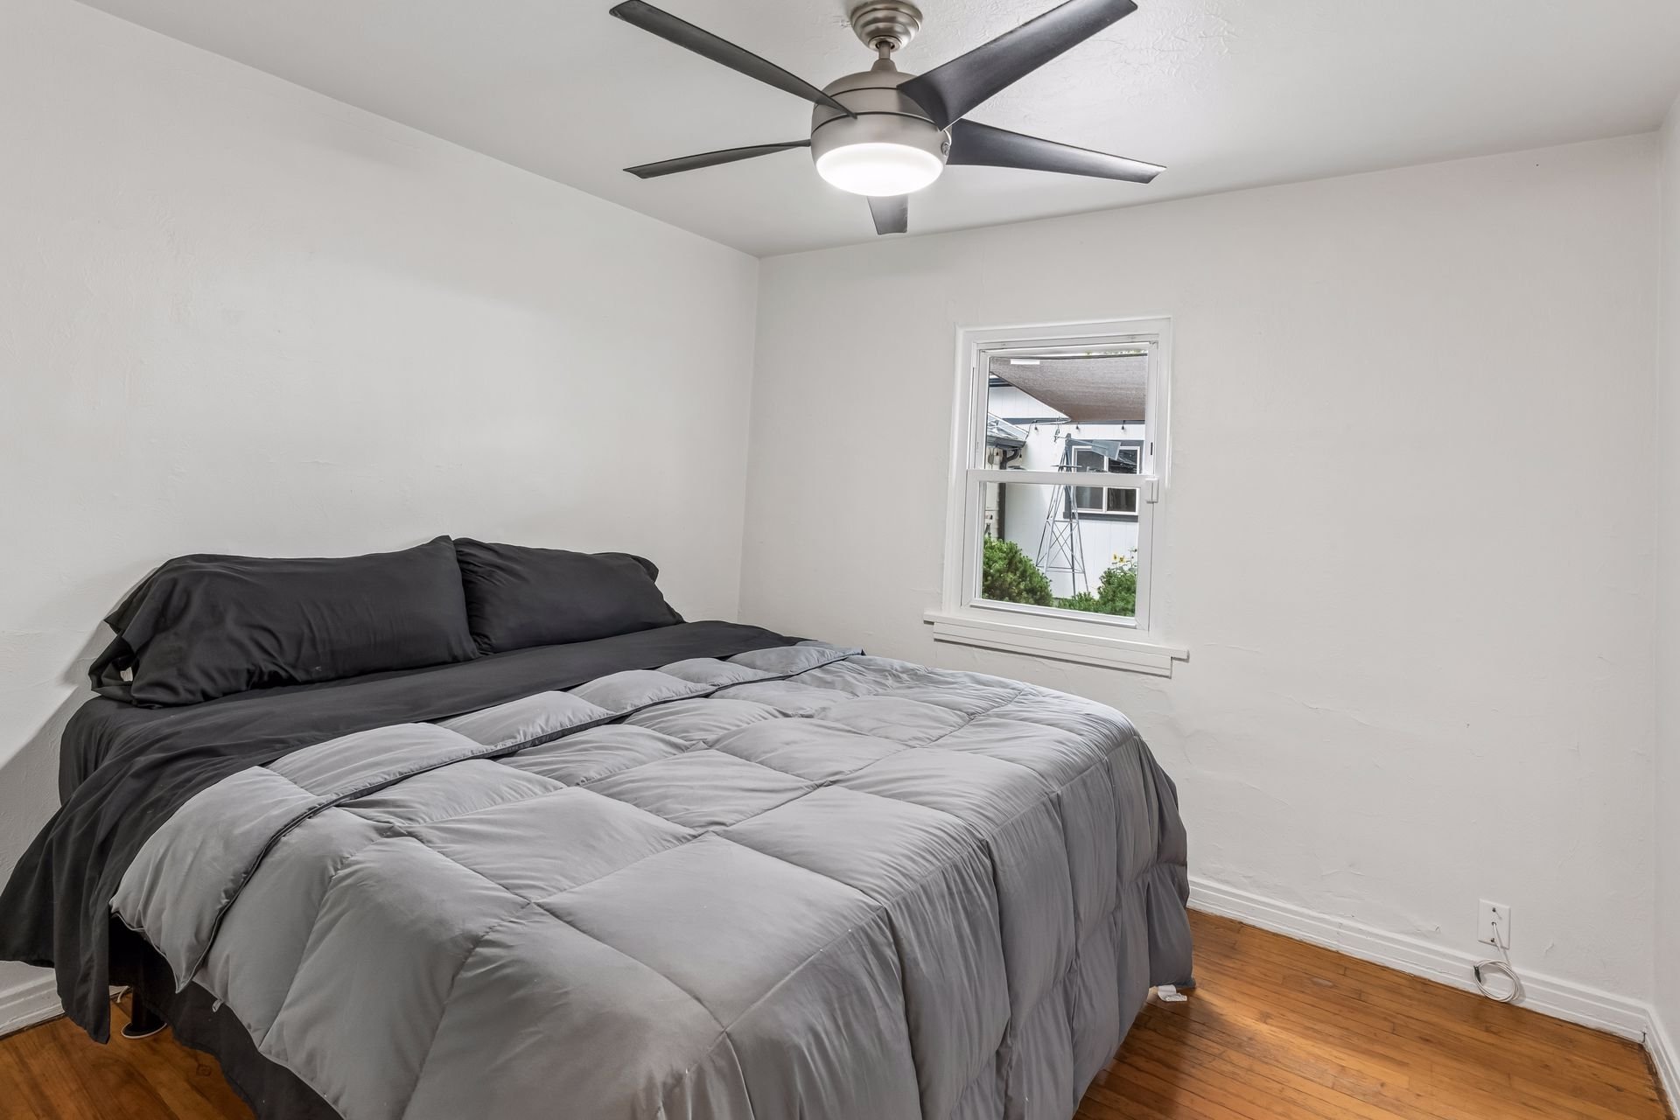
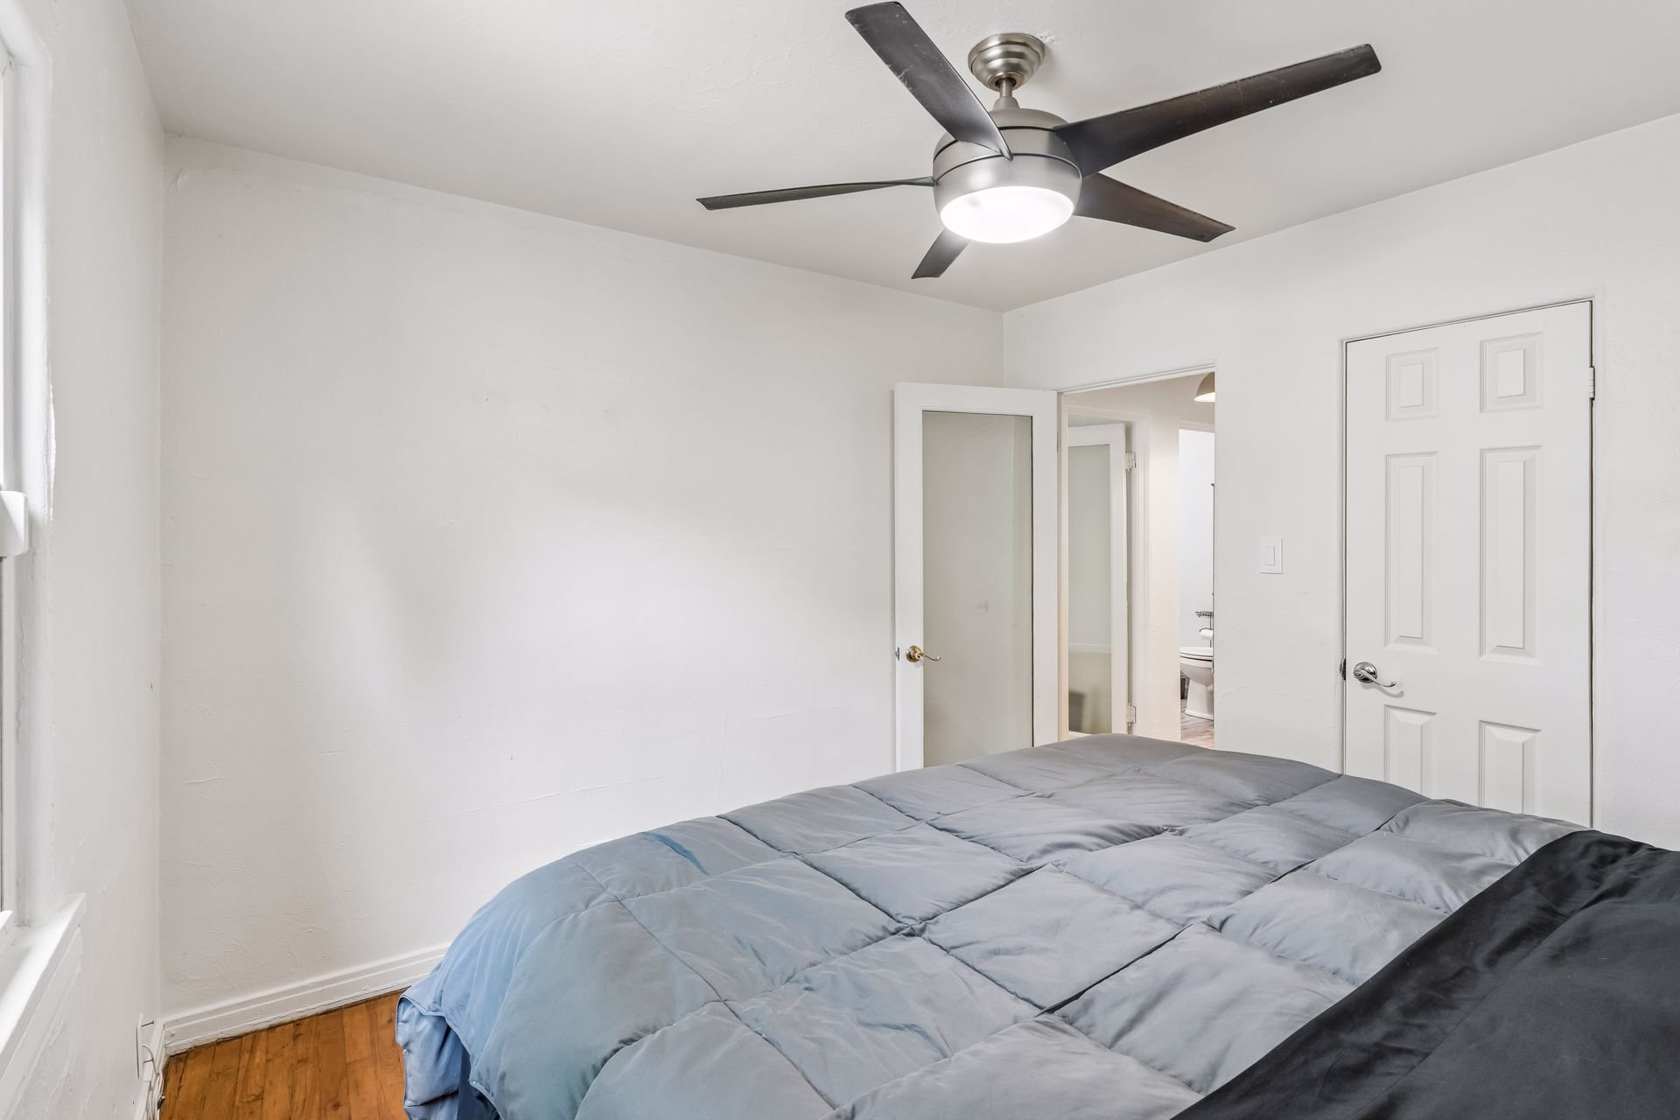
Bedroom with gray bedding, a ceiling fan, one window, and hardwood floors.

Bedroom with a gray bedspread, hardwood floor, and ceiling fan.

Hard-wired smart switches, a Philips Hue lighting system, a Nest thermostat, and a Ring security system with cameras and doorbell work with Google Home and Alexa, and the garage operates on the MyQ app.
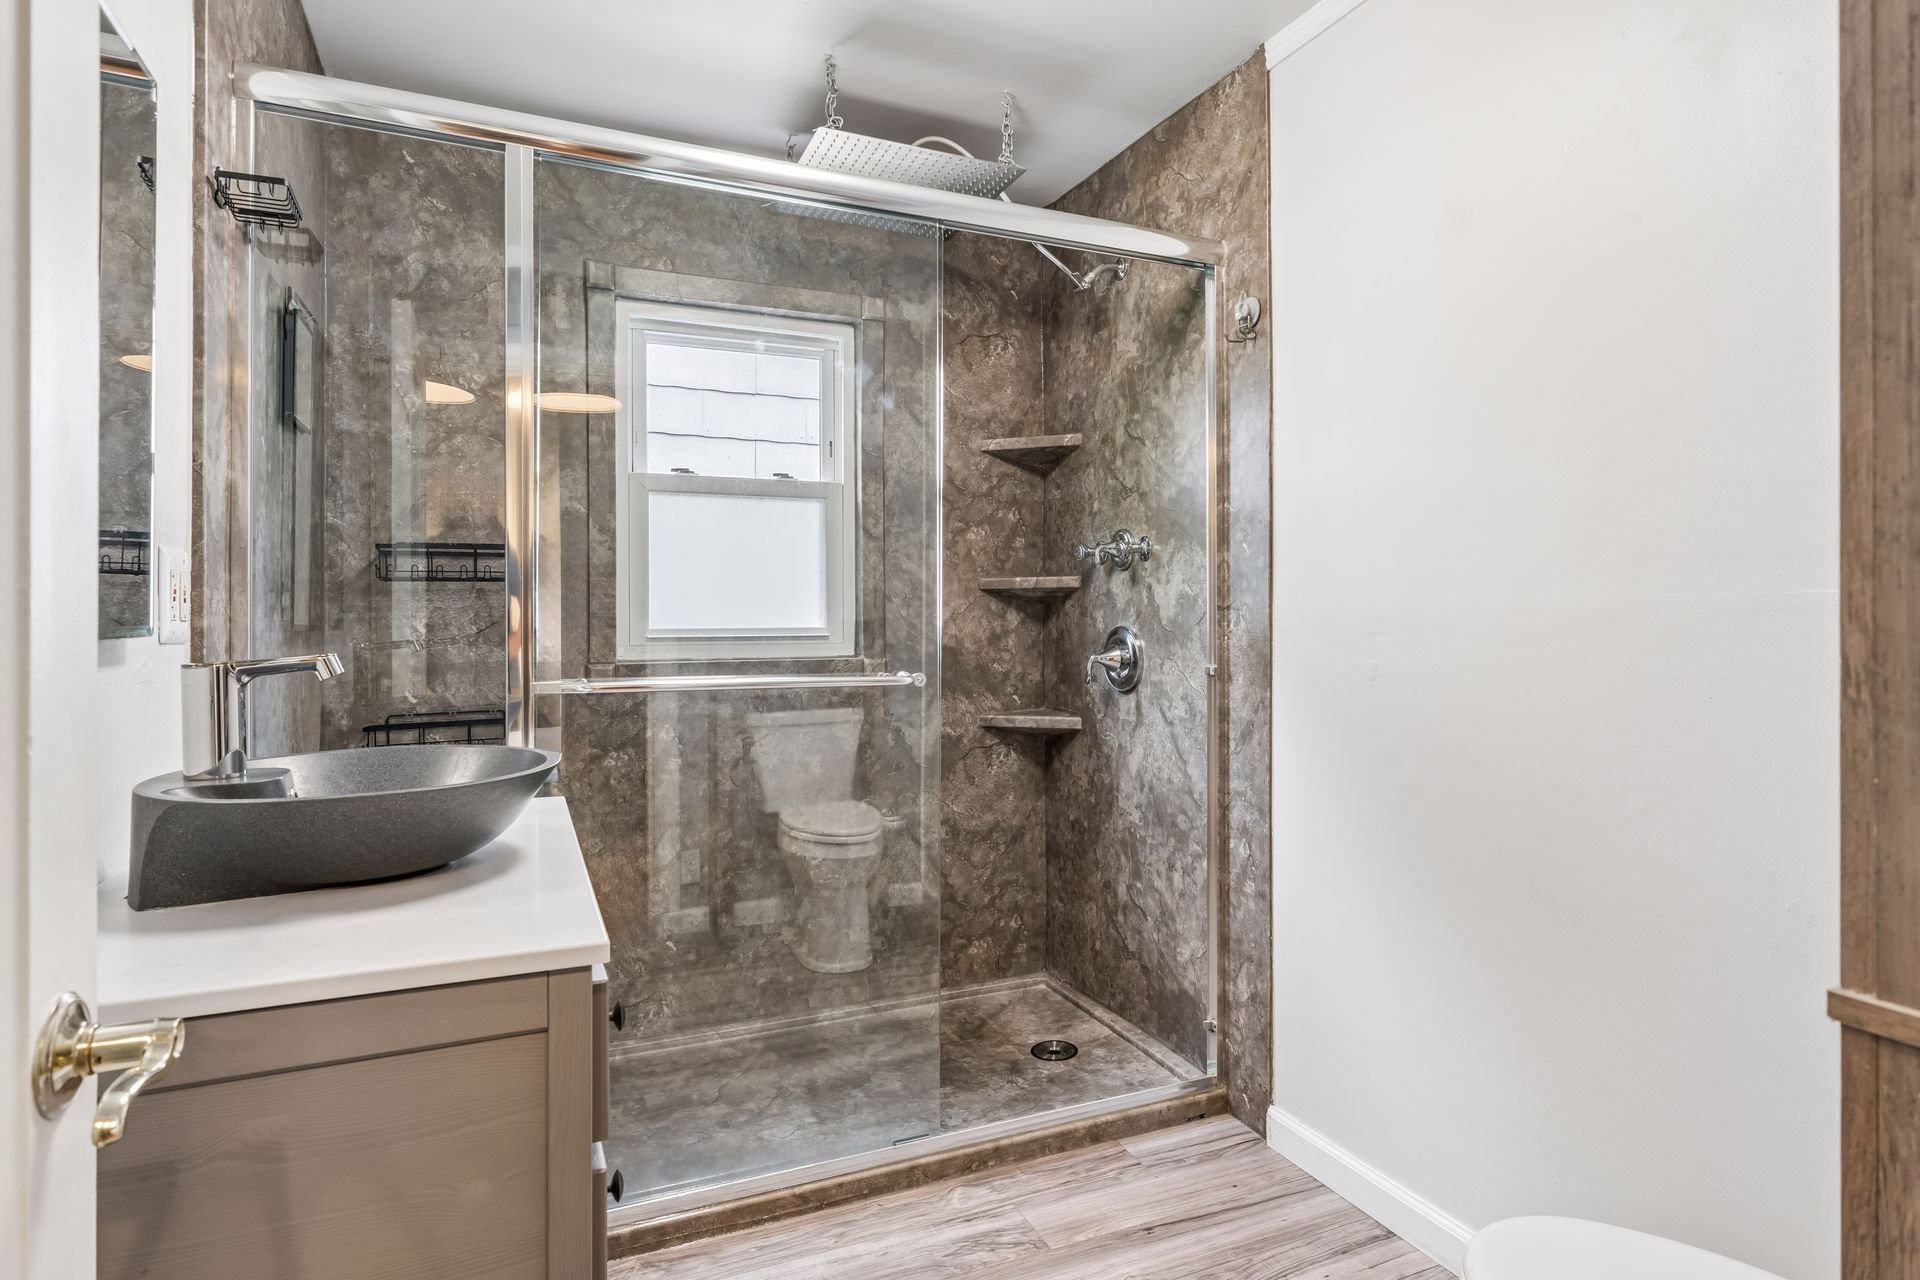
Bathroom with a glass-enclosed gray stone shower and dark vessel sink.

A 34-panel solar system has kept the home electric-bill-free for years, with excess generation available to be banked or sold to Xcel.
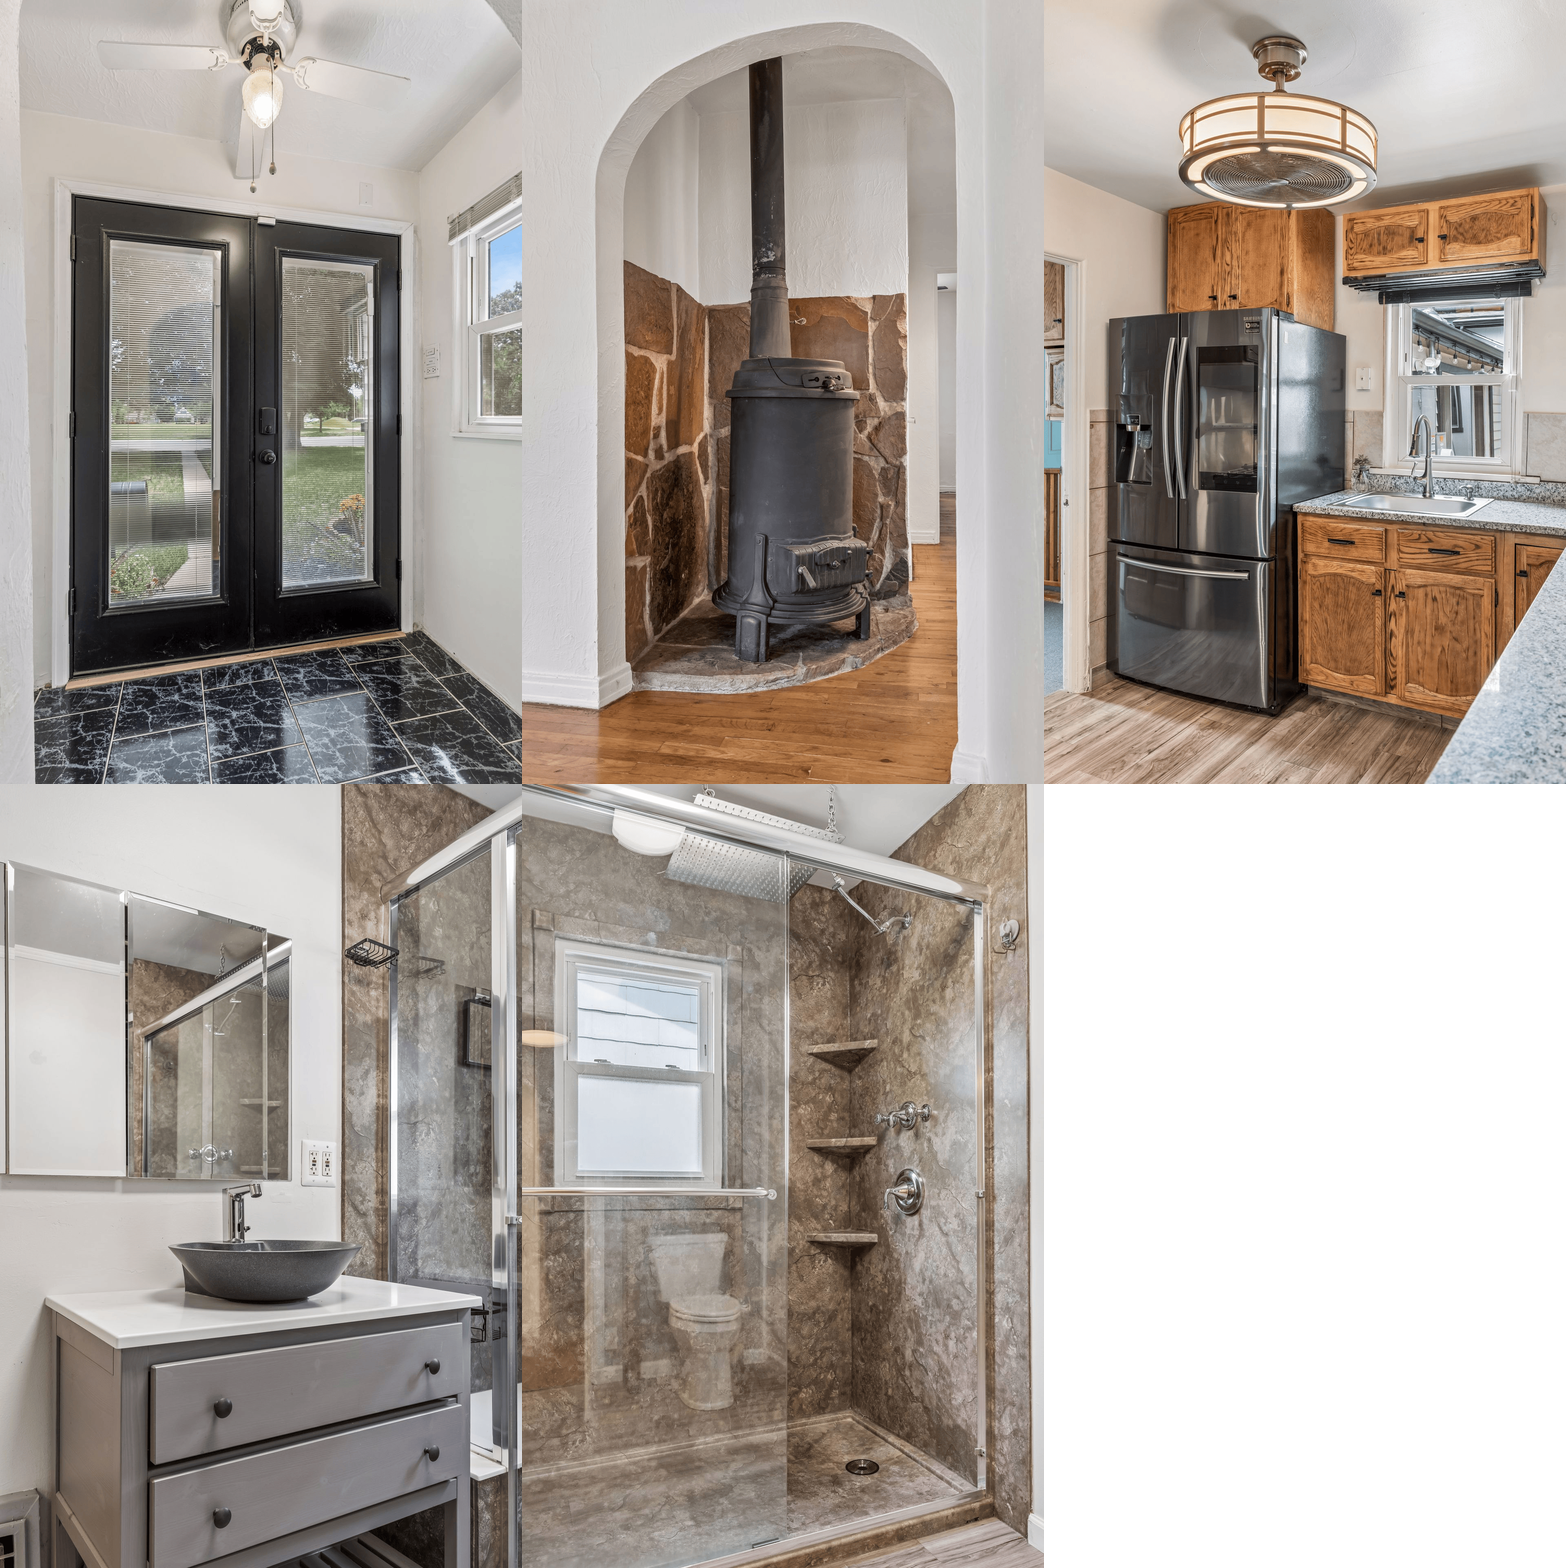
Entryway with black double doors, glass panels with blinds, and black marble-look tile flooring.

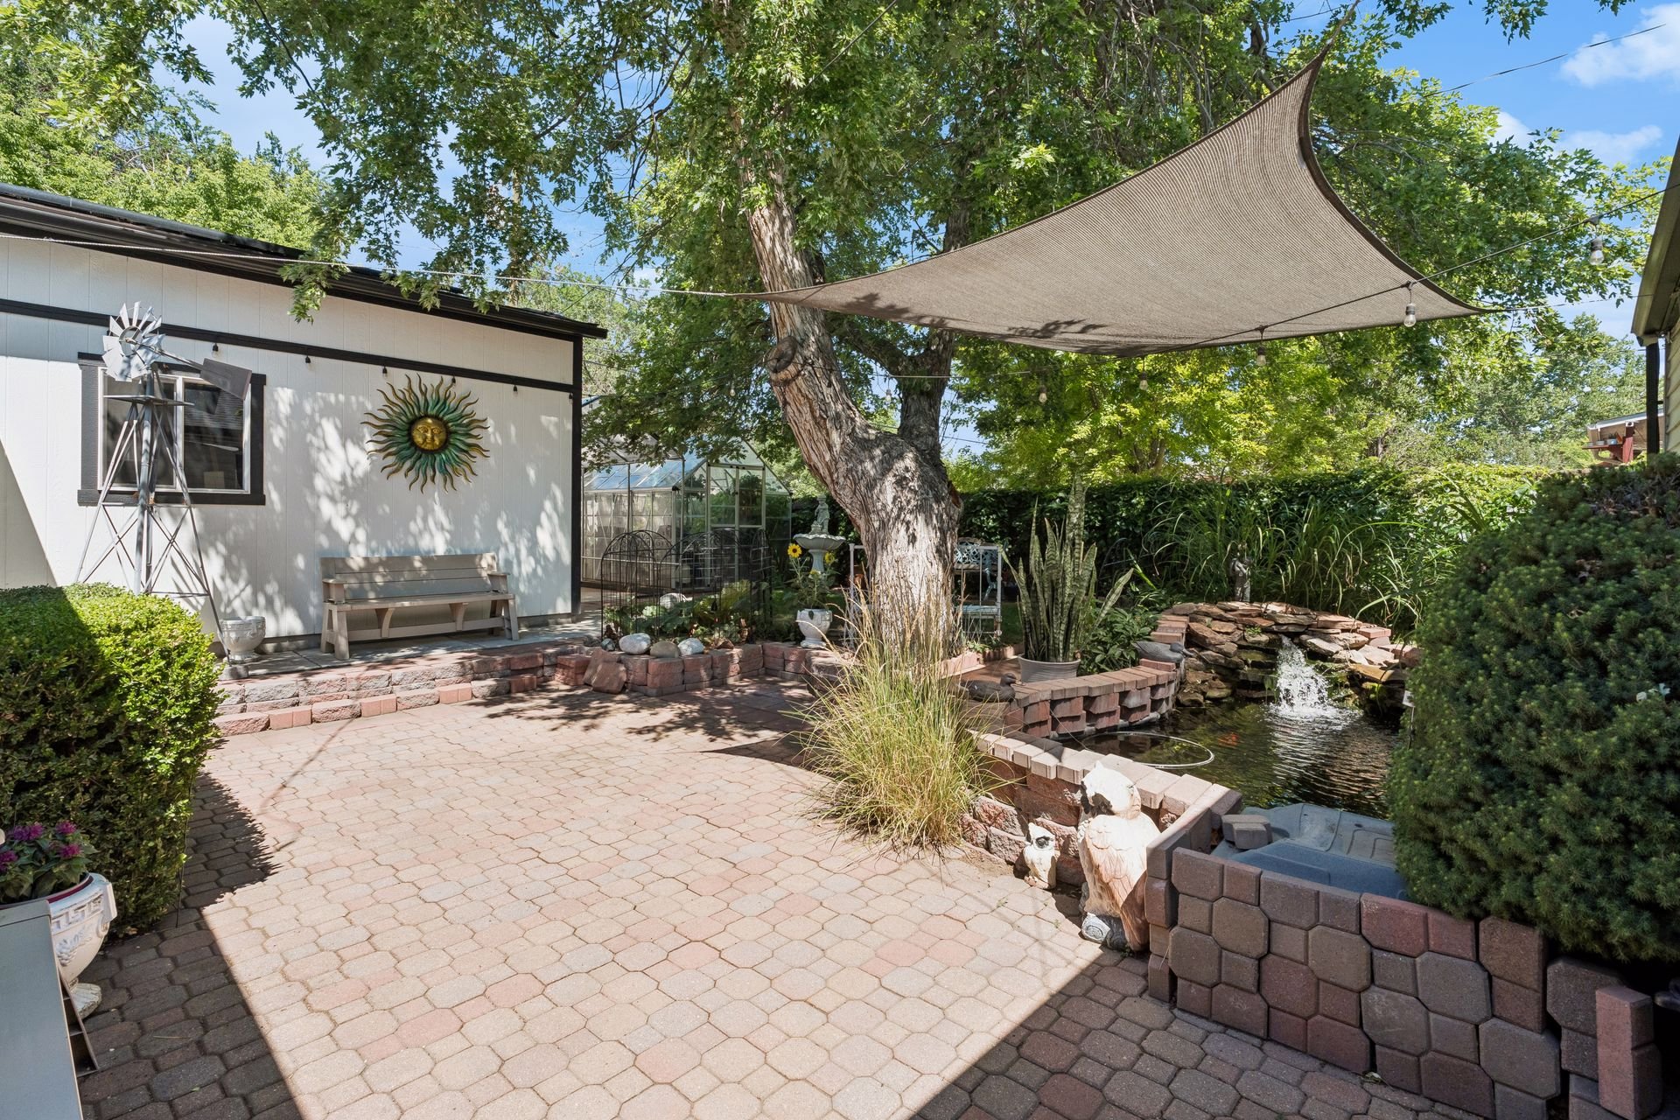
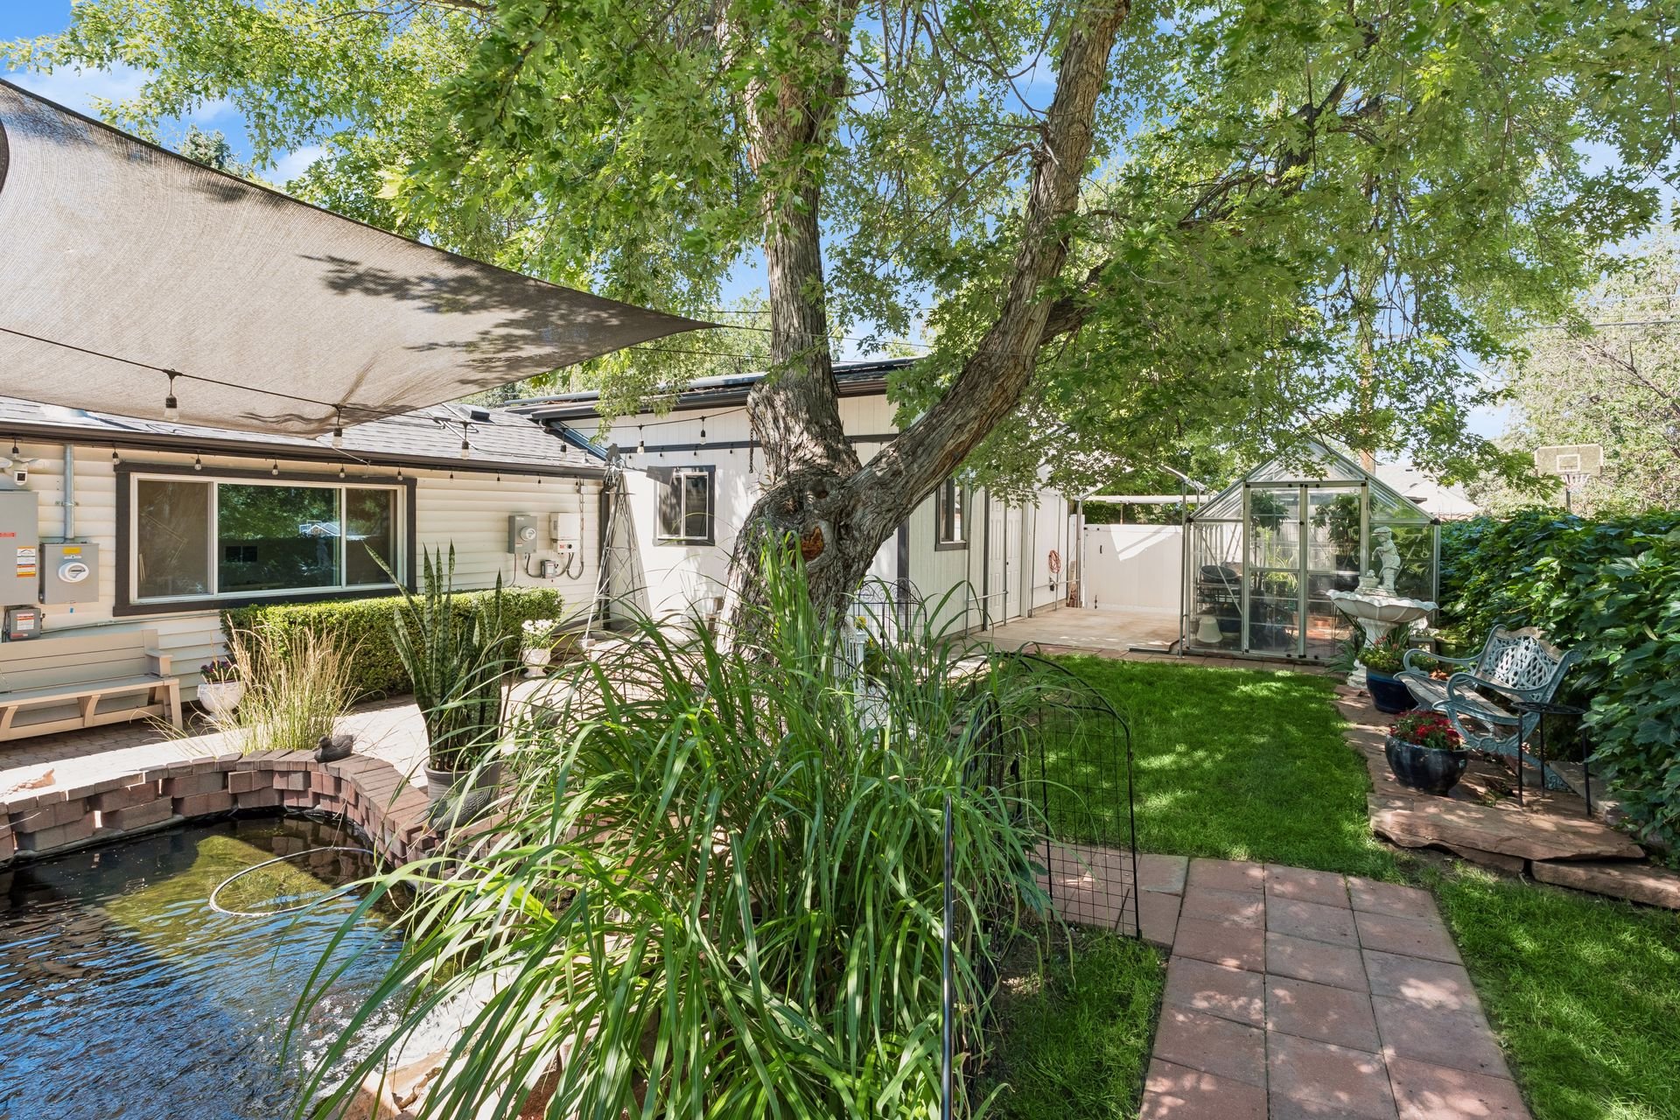
The backyard offers a private escape, with a paver patio shaded by a mature tree and canvas shade sail, string lights overhead, a pond with a stacked-stone waterfall, a greenhouse, a storage shed (lawn equipment included), and a dedicated dog run.
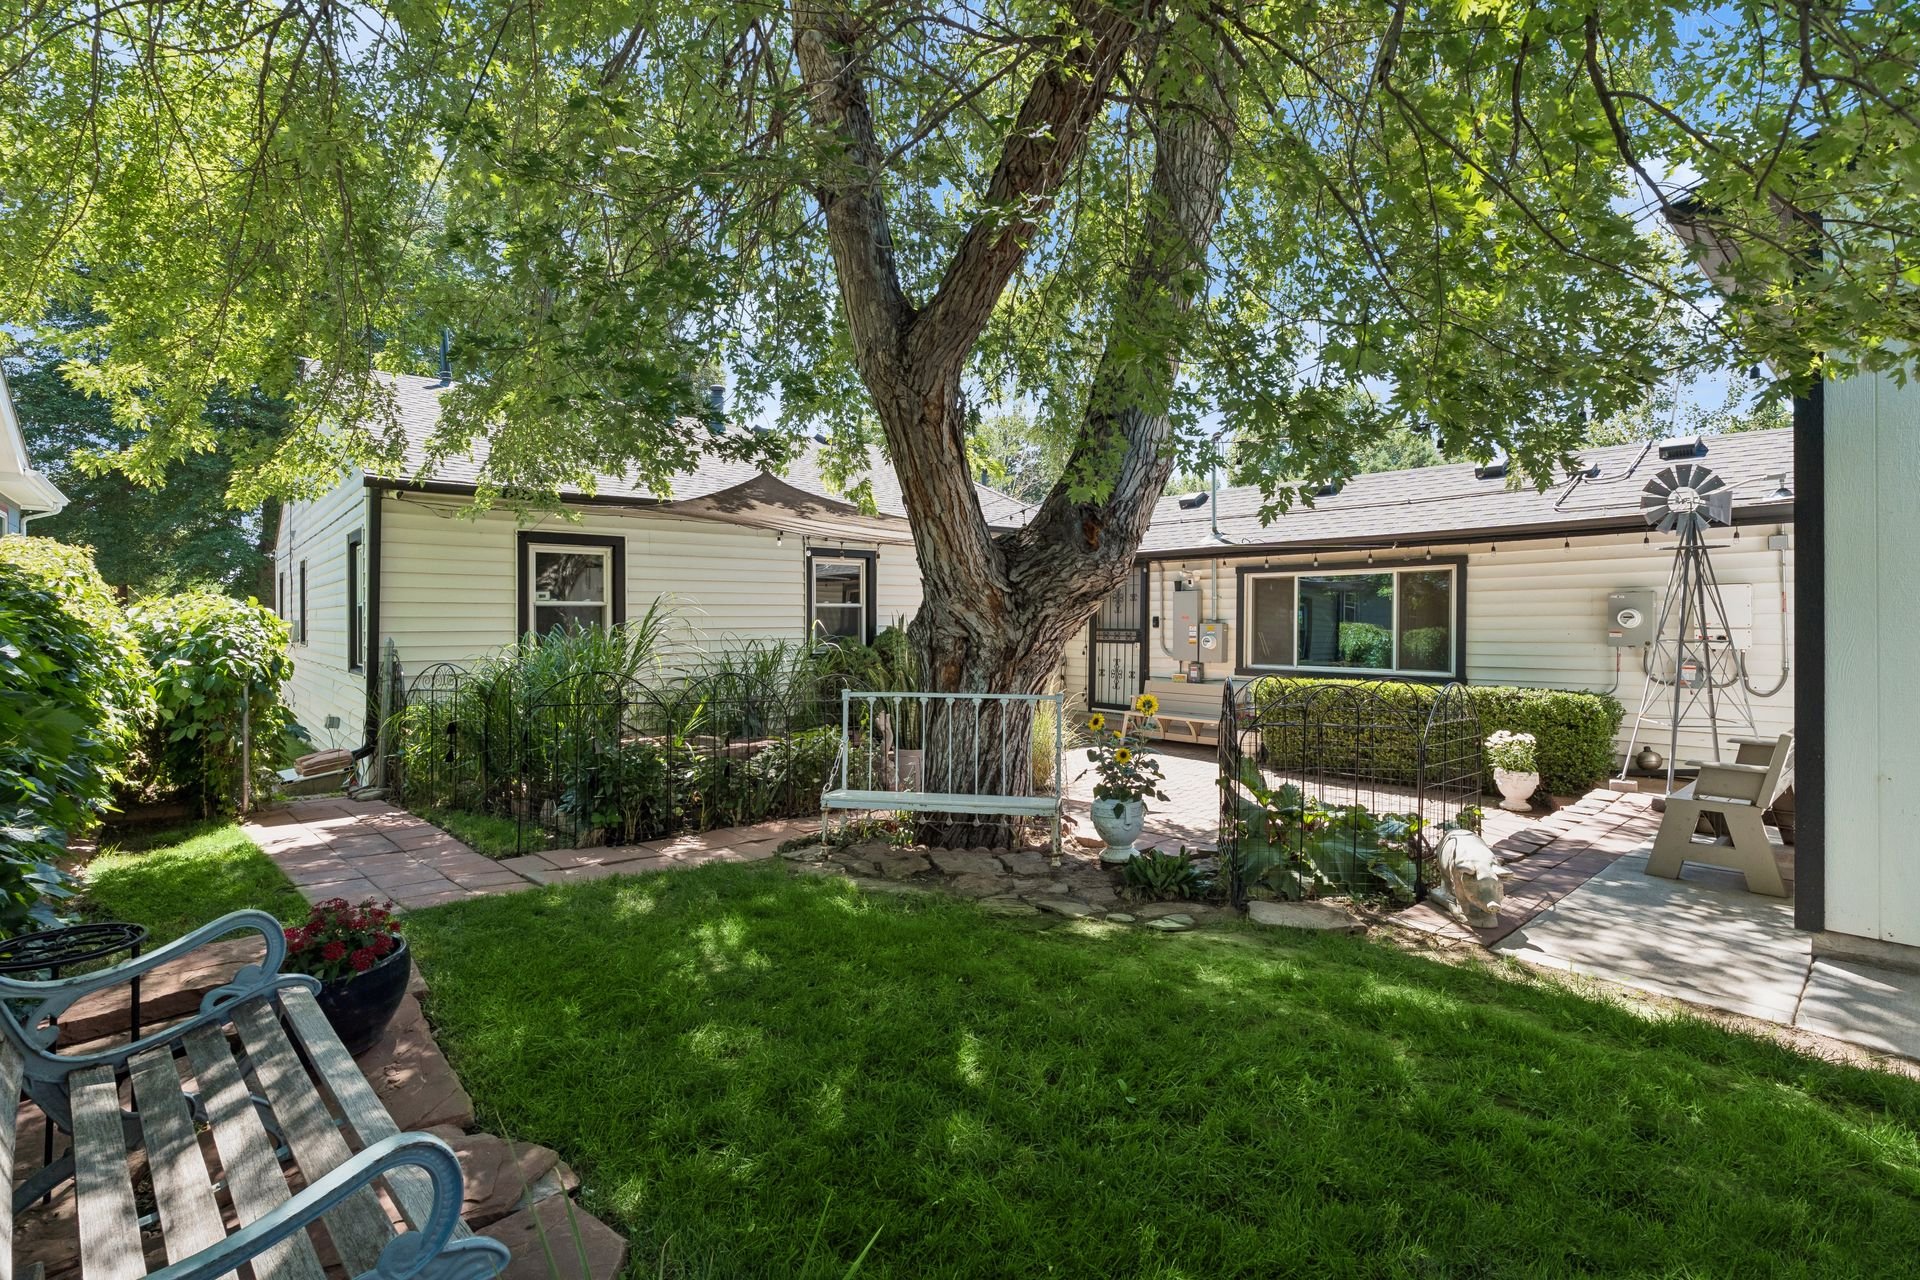
Bungalow rear yard with a broad shade tree, garden beds, lawn, and paved patio.

Backyard with a pond, greenhouse, mature shade tree, and shaded patio seating.

Backyard patio with a shade sail, greenhouse, and landscaped pond with a waterfall.

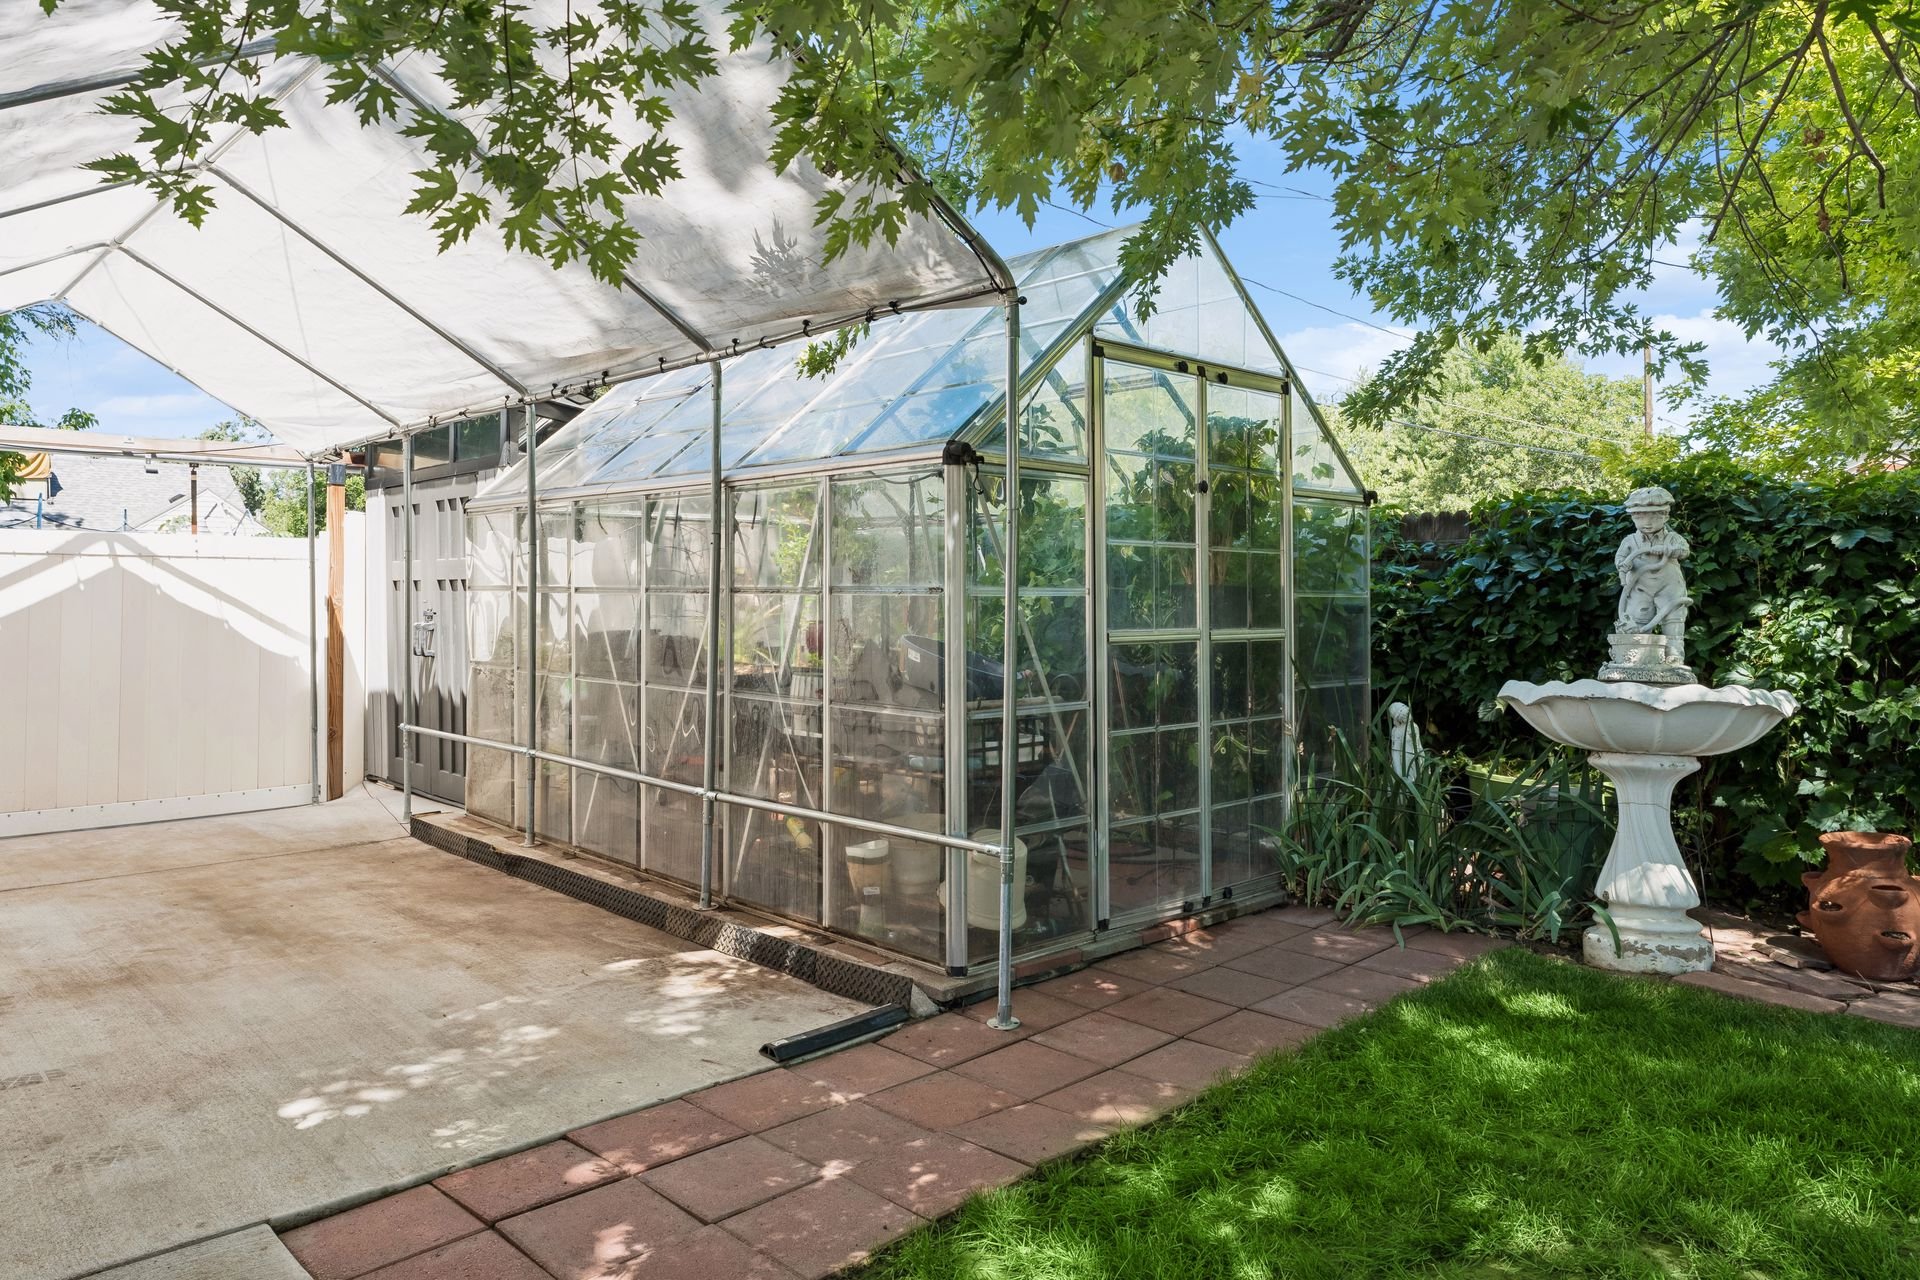
Glass greenhouse in a shaded backyard beside a covered patio and white birdbath.

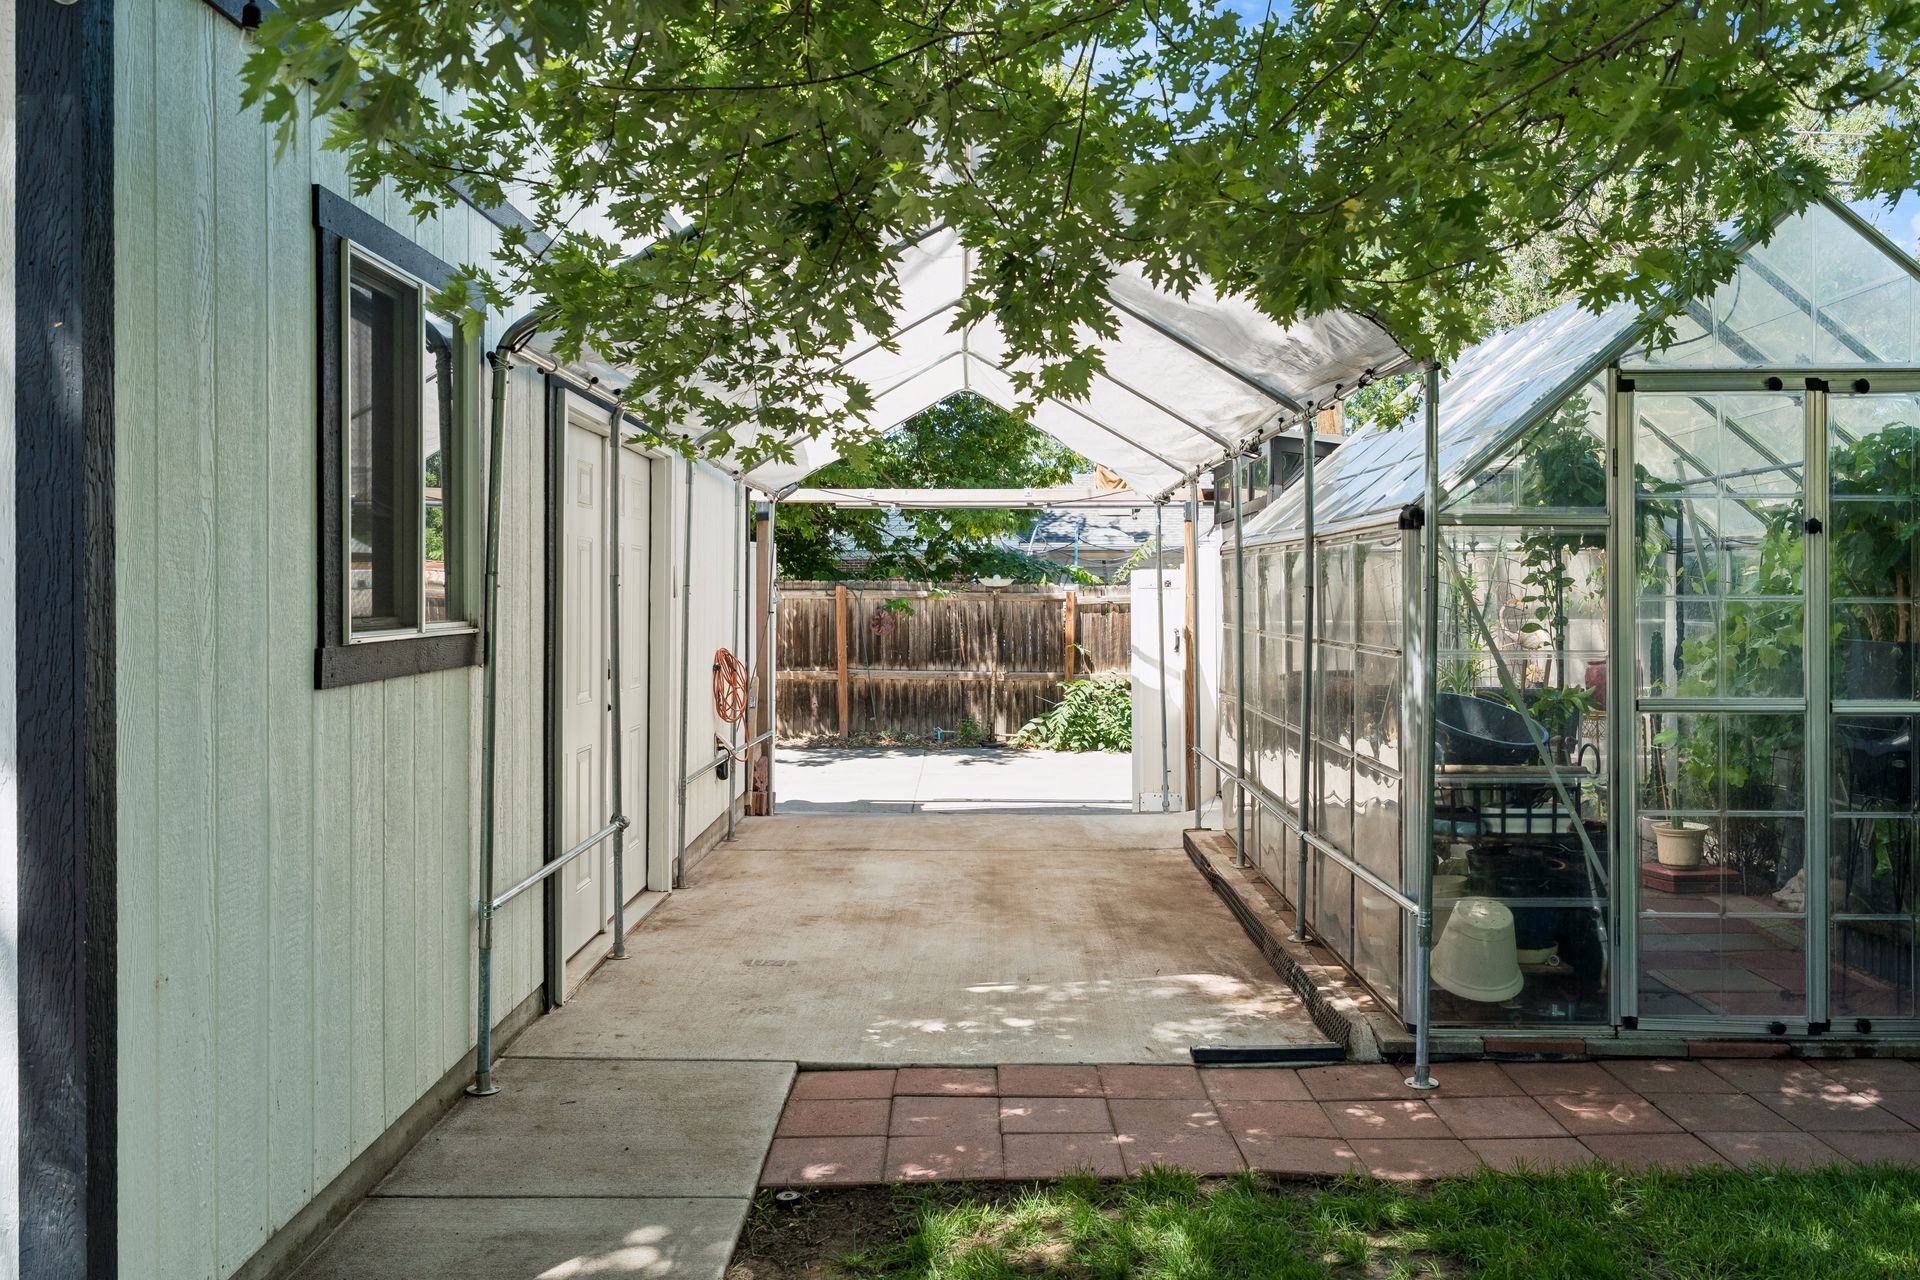
Covered patio beside a greenhouse filled with plants, beneath leafy trees.

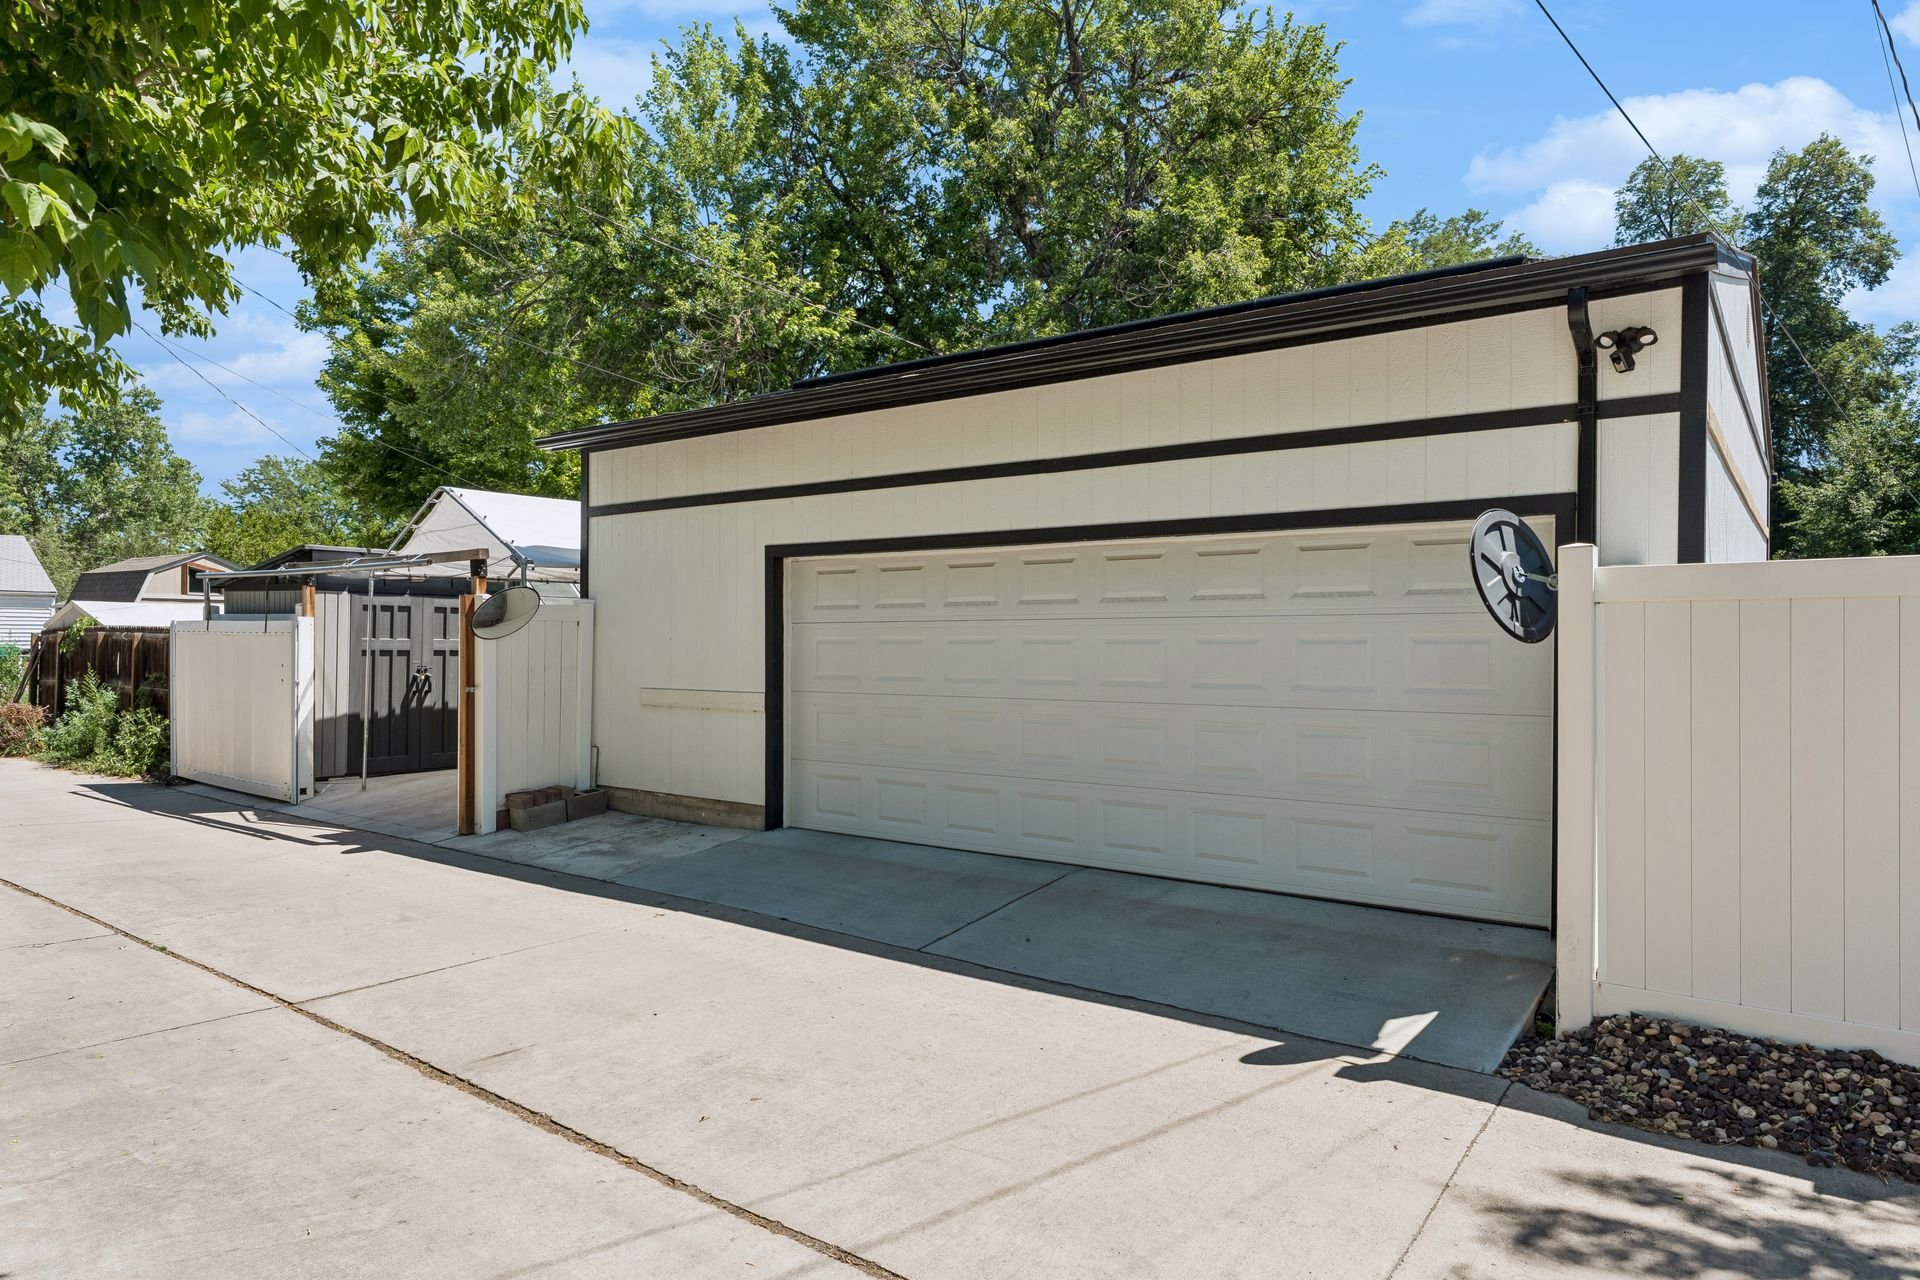
The oversized ~26x28 attached two-car garage keeps your vehicles dry on wet days, and a detached carport offers additional covered parking.
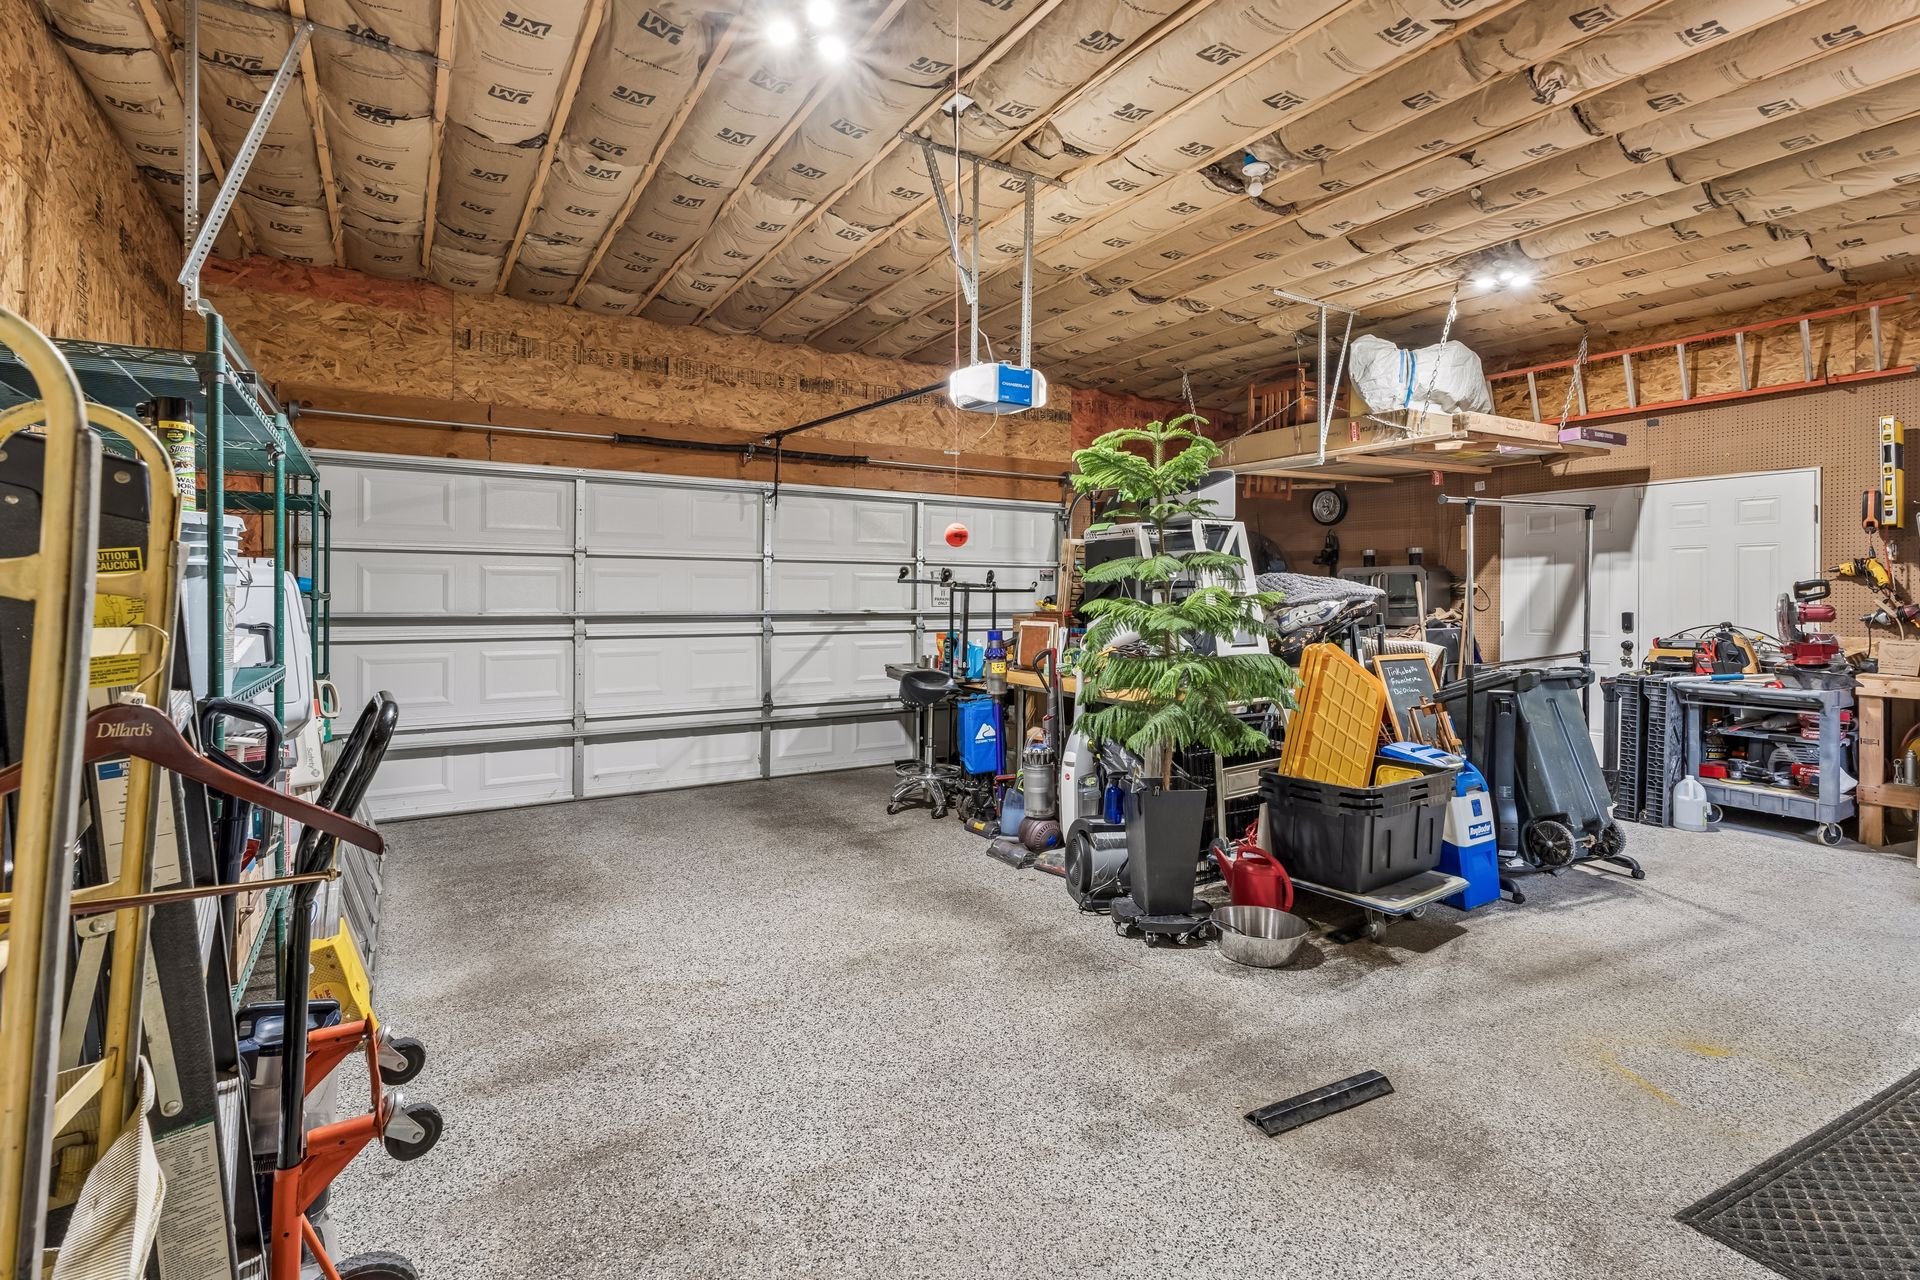
Garage with speckled flooring, two white doors, storage bins, tools, and exposed insulated rafters.

Detached white garage with dark trim and a wide paneled door beside a fenced driveway.

Enjoy easy access to Central Park, Lowry, Park Hill, City Park, CU Anschutz Medical Campus, and more!
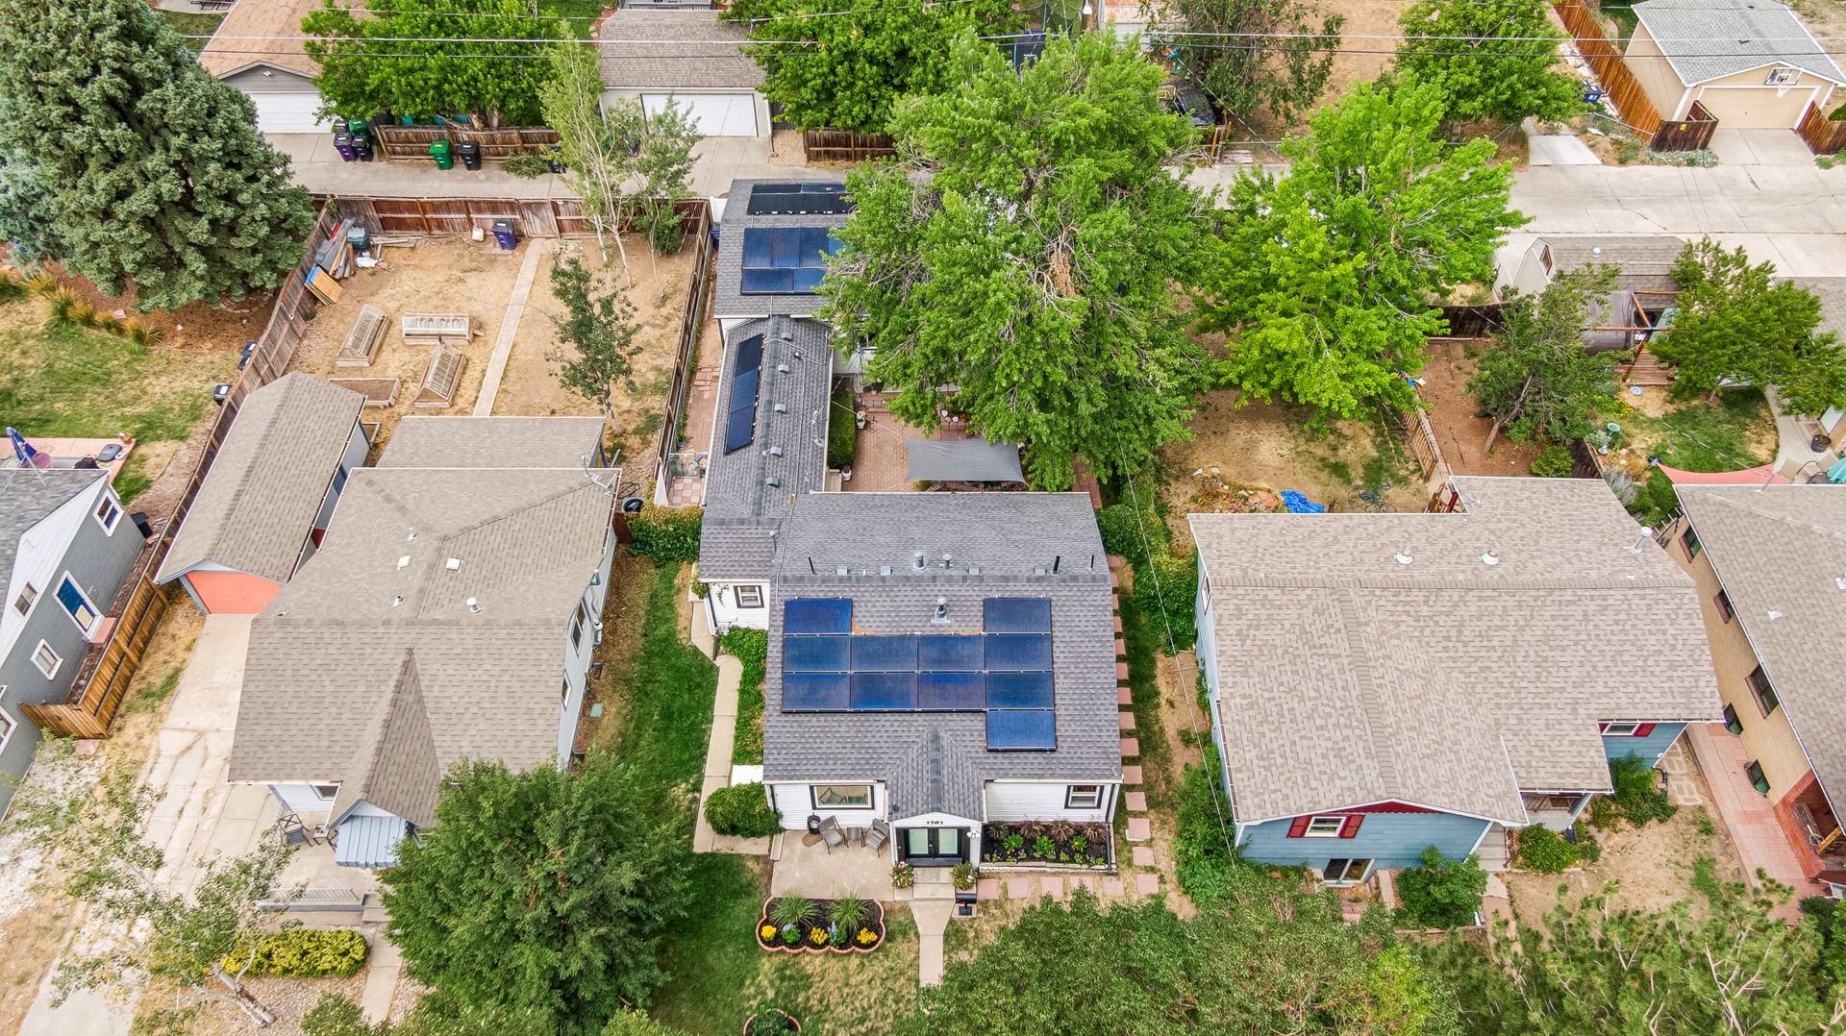
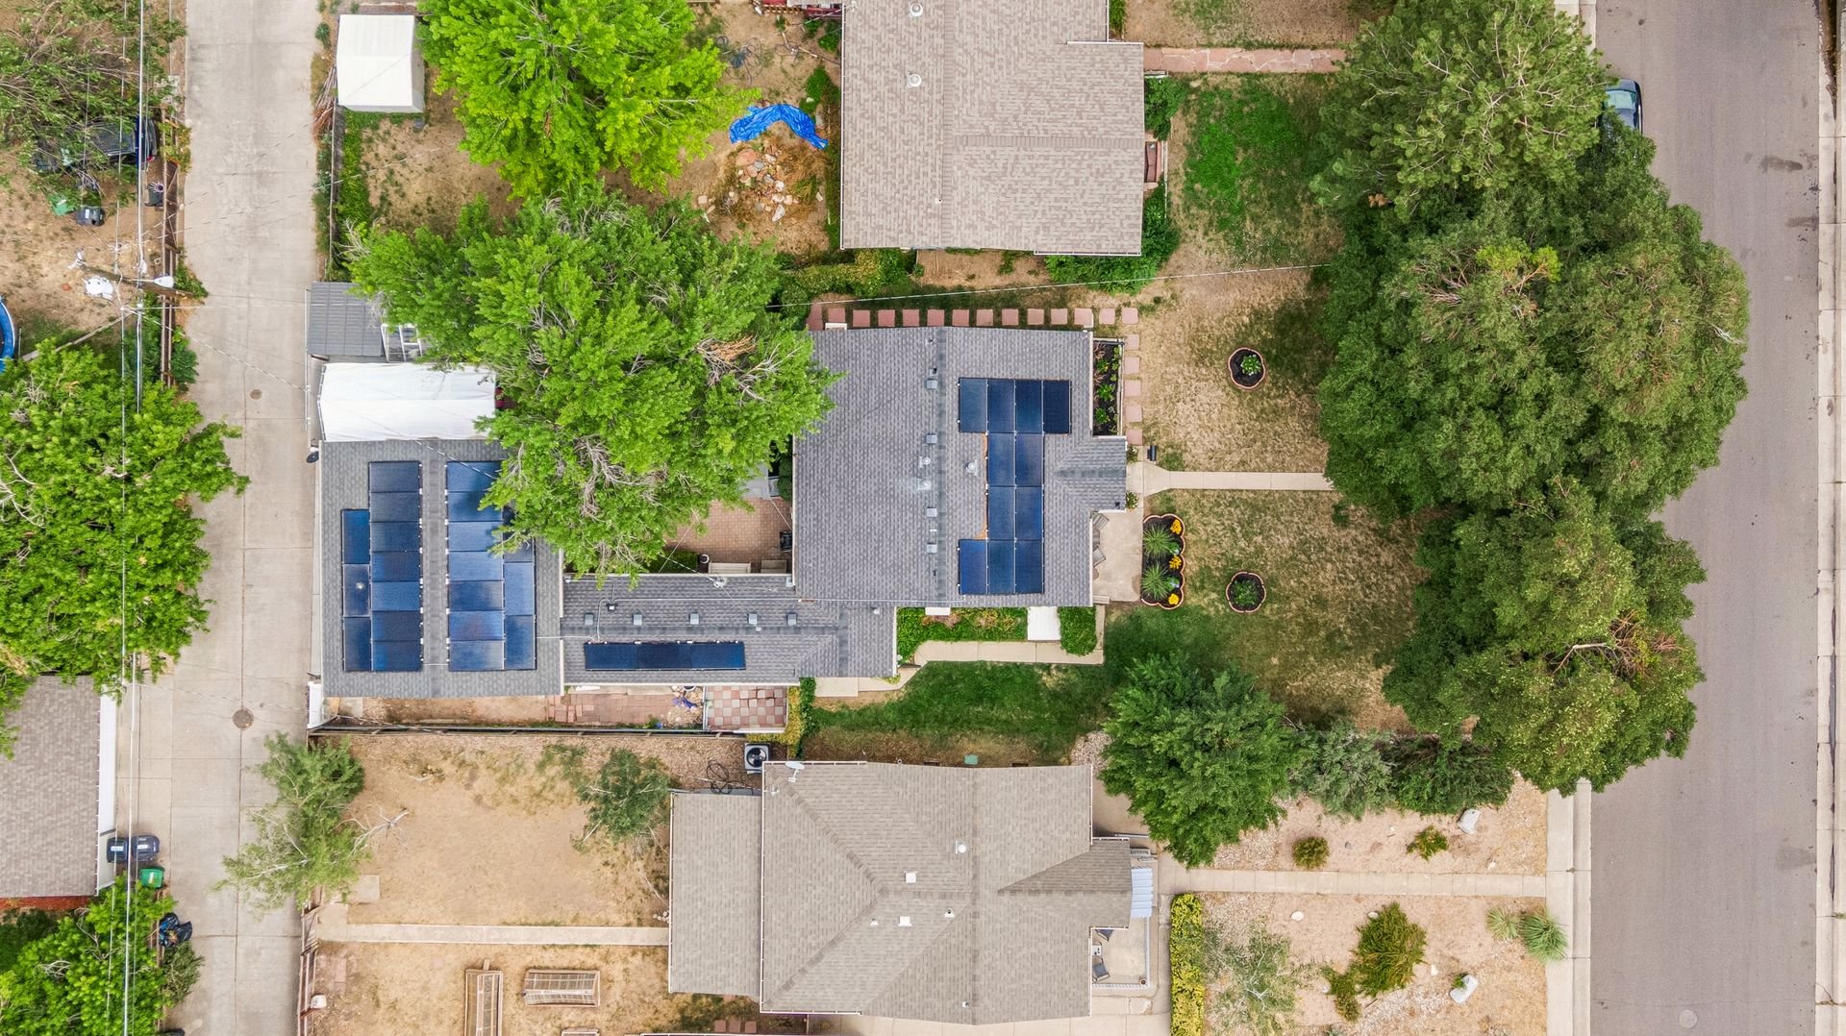
Aerial view of a home with rooftop solar panels, a fenced yard, and mature trees.

Aerial view of a house with solar panels, leafy trees, and garden beds beside the street.

Some photos are virtually staged. Buyer to verify all information.
If you are interested in this property or for more information,
click here.
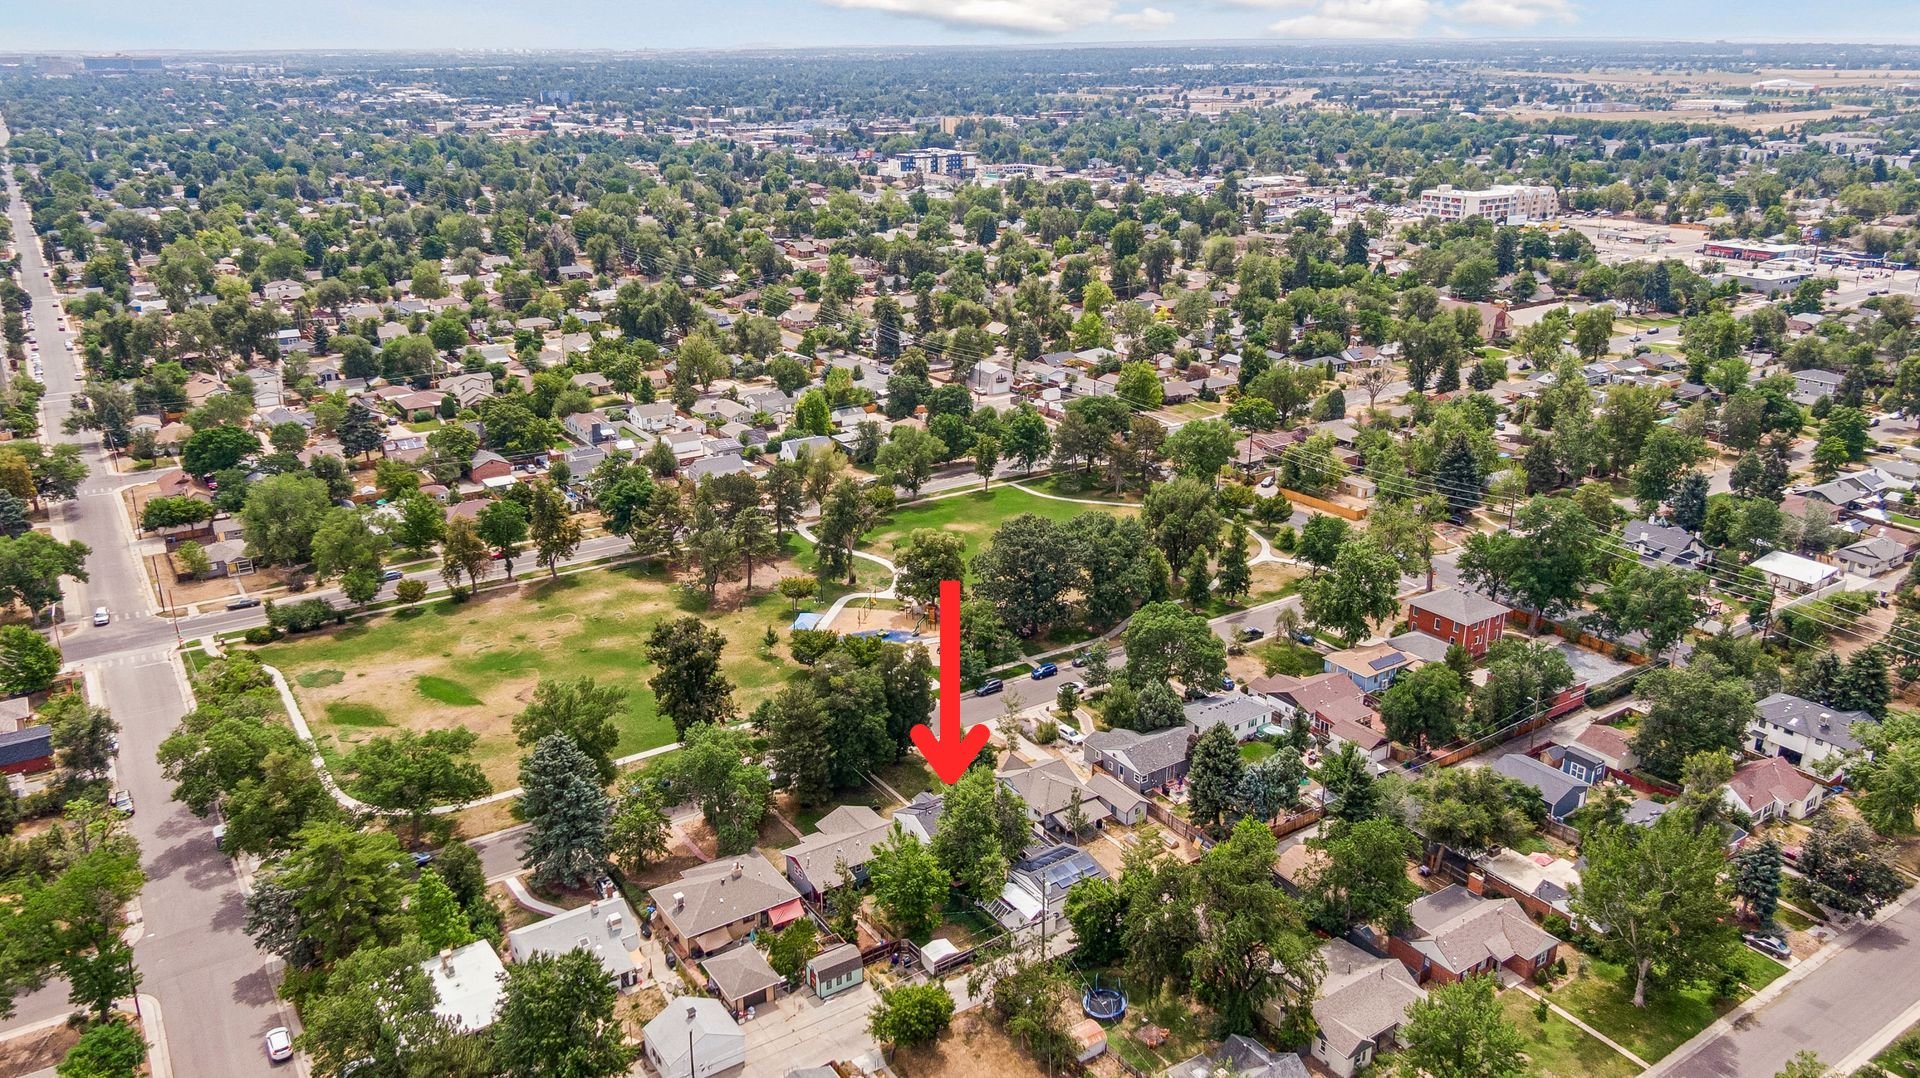
Aerial view of a bungalow marked by a red arrow beside a neighborhood park.

Aerial neighborhood view with a red arrow marking a home, Denver’s skyline and mountains in the distance.

EXCLUSIVELY LISTED BY THE SCHLICHTER TEAM AT COMPASS DENVER.
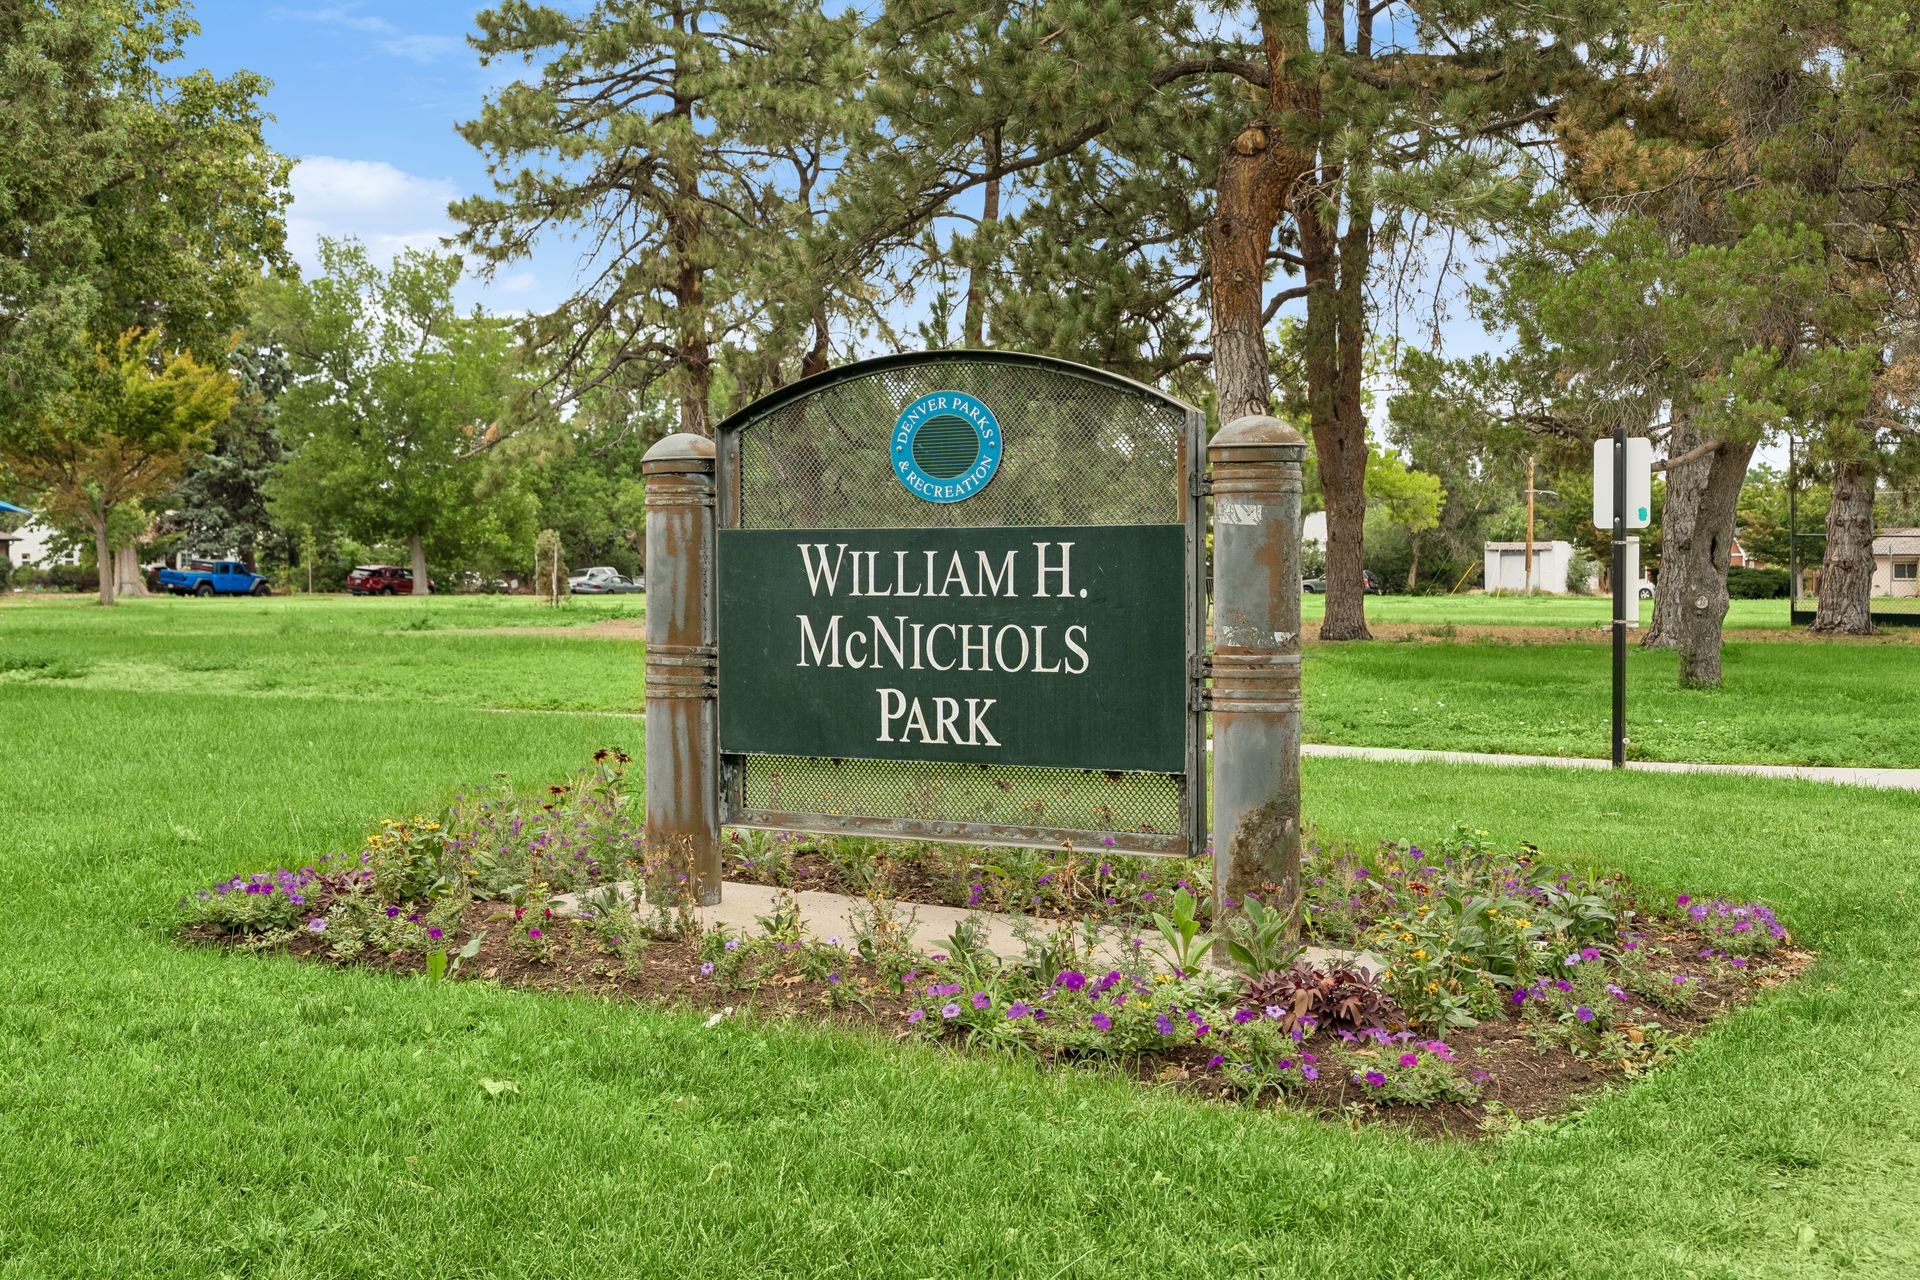
William H. McNichols Park sign surrounded by flower beds, green lawn, and mature trees.

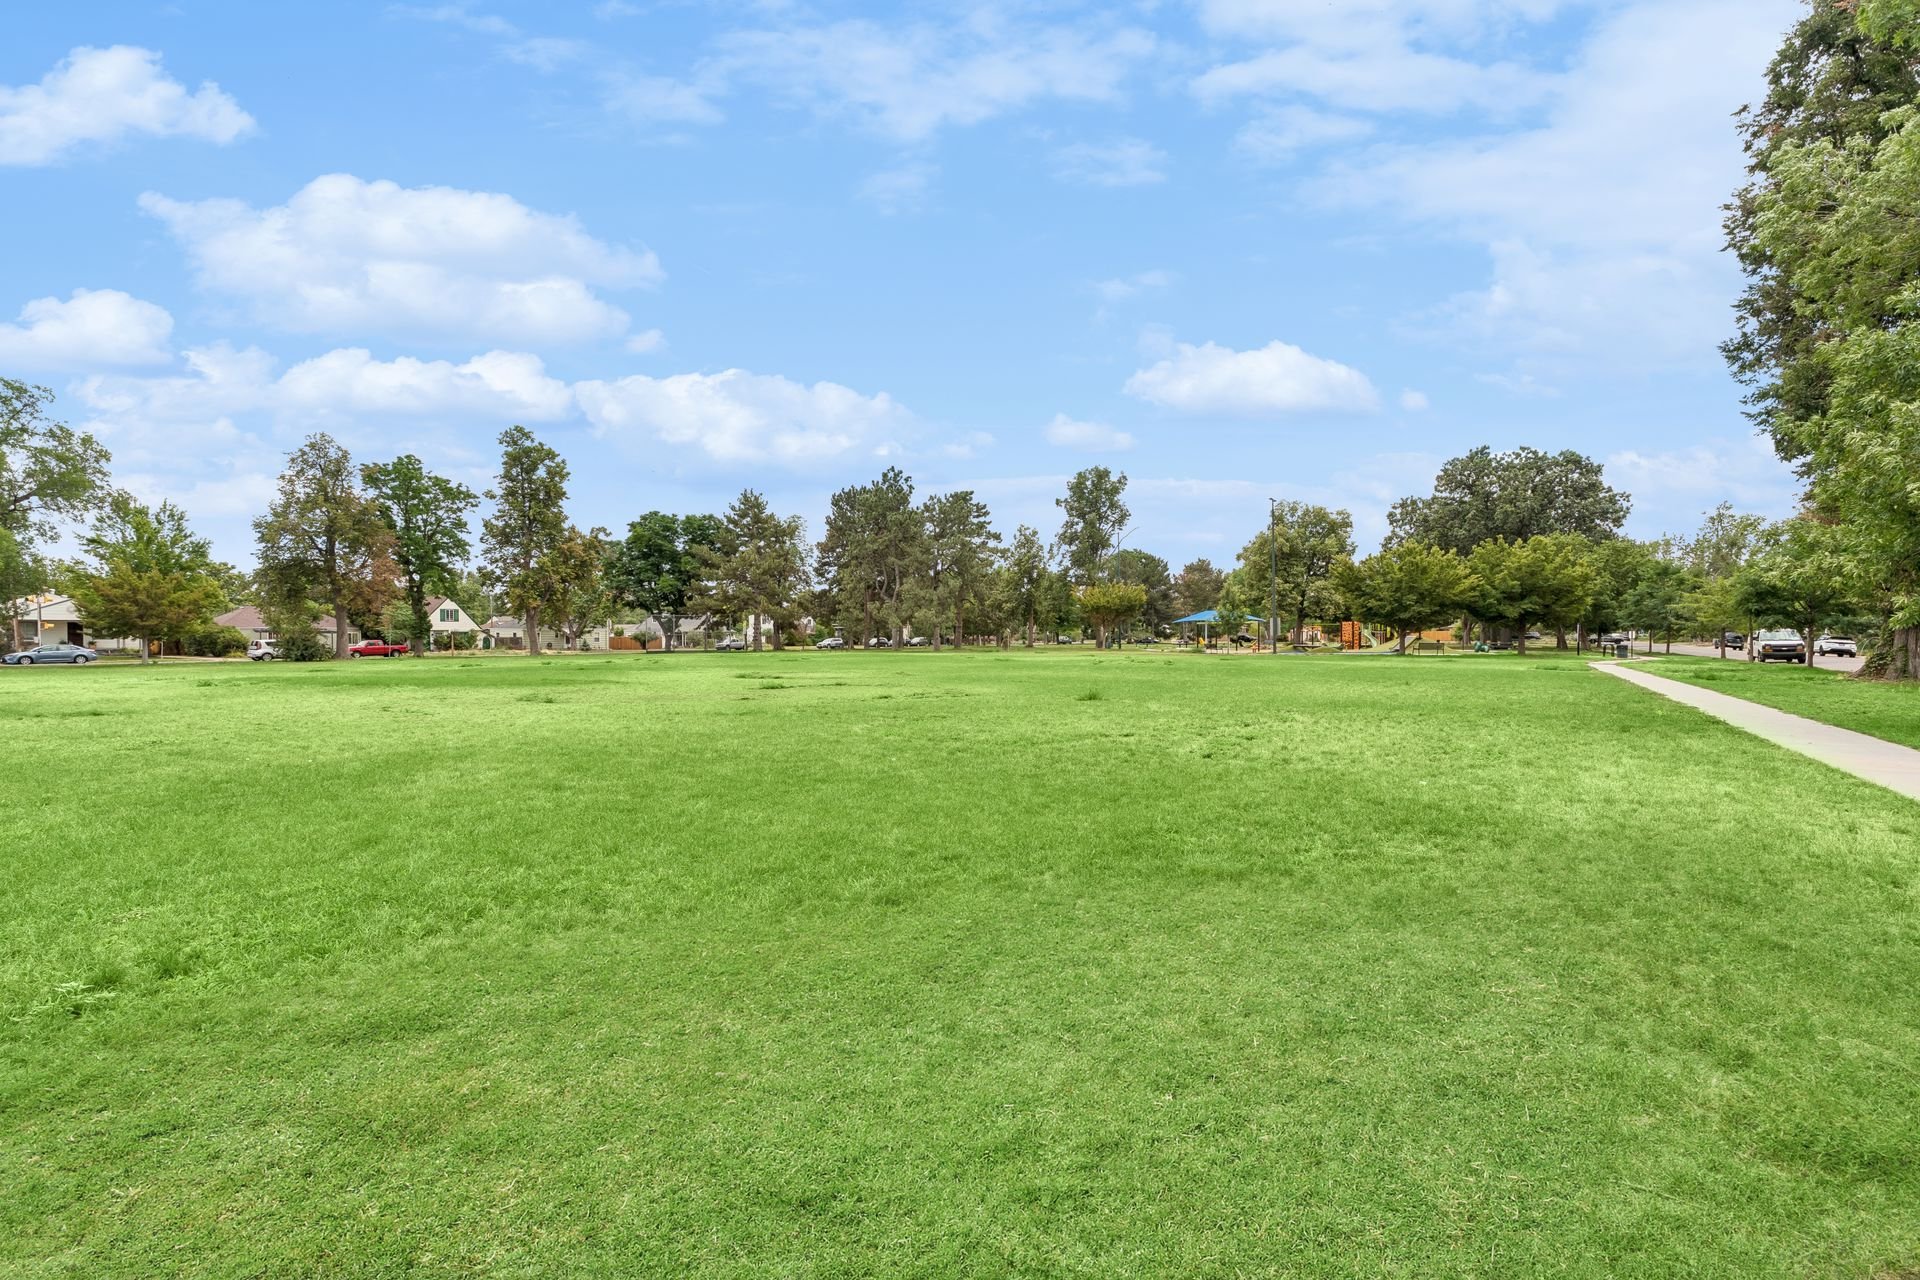
Grassy neighborhood park with mature trees, a playground, and a sidewalk.

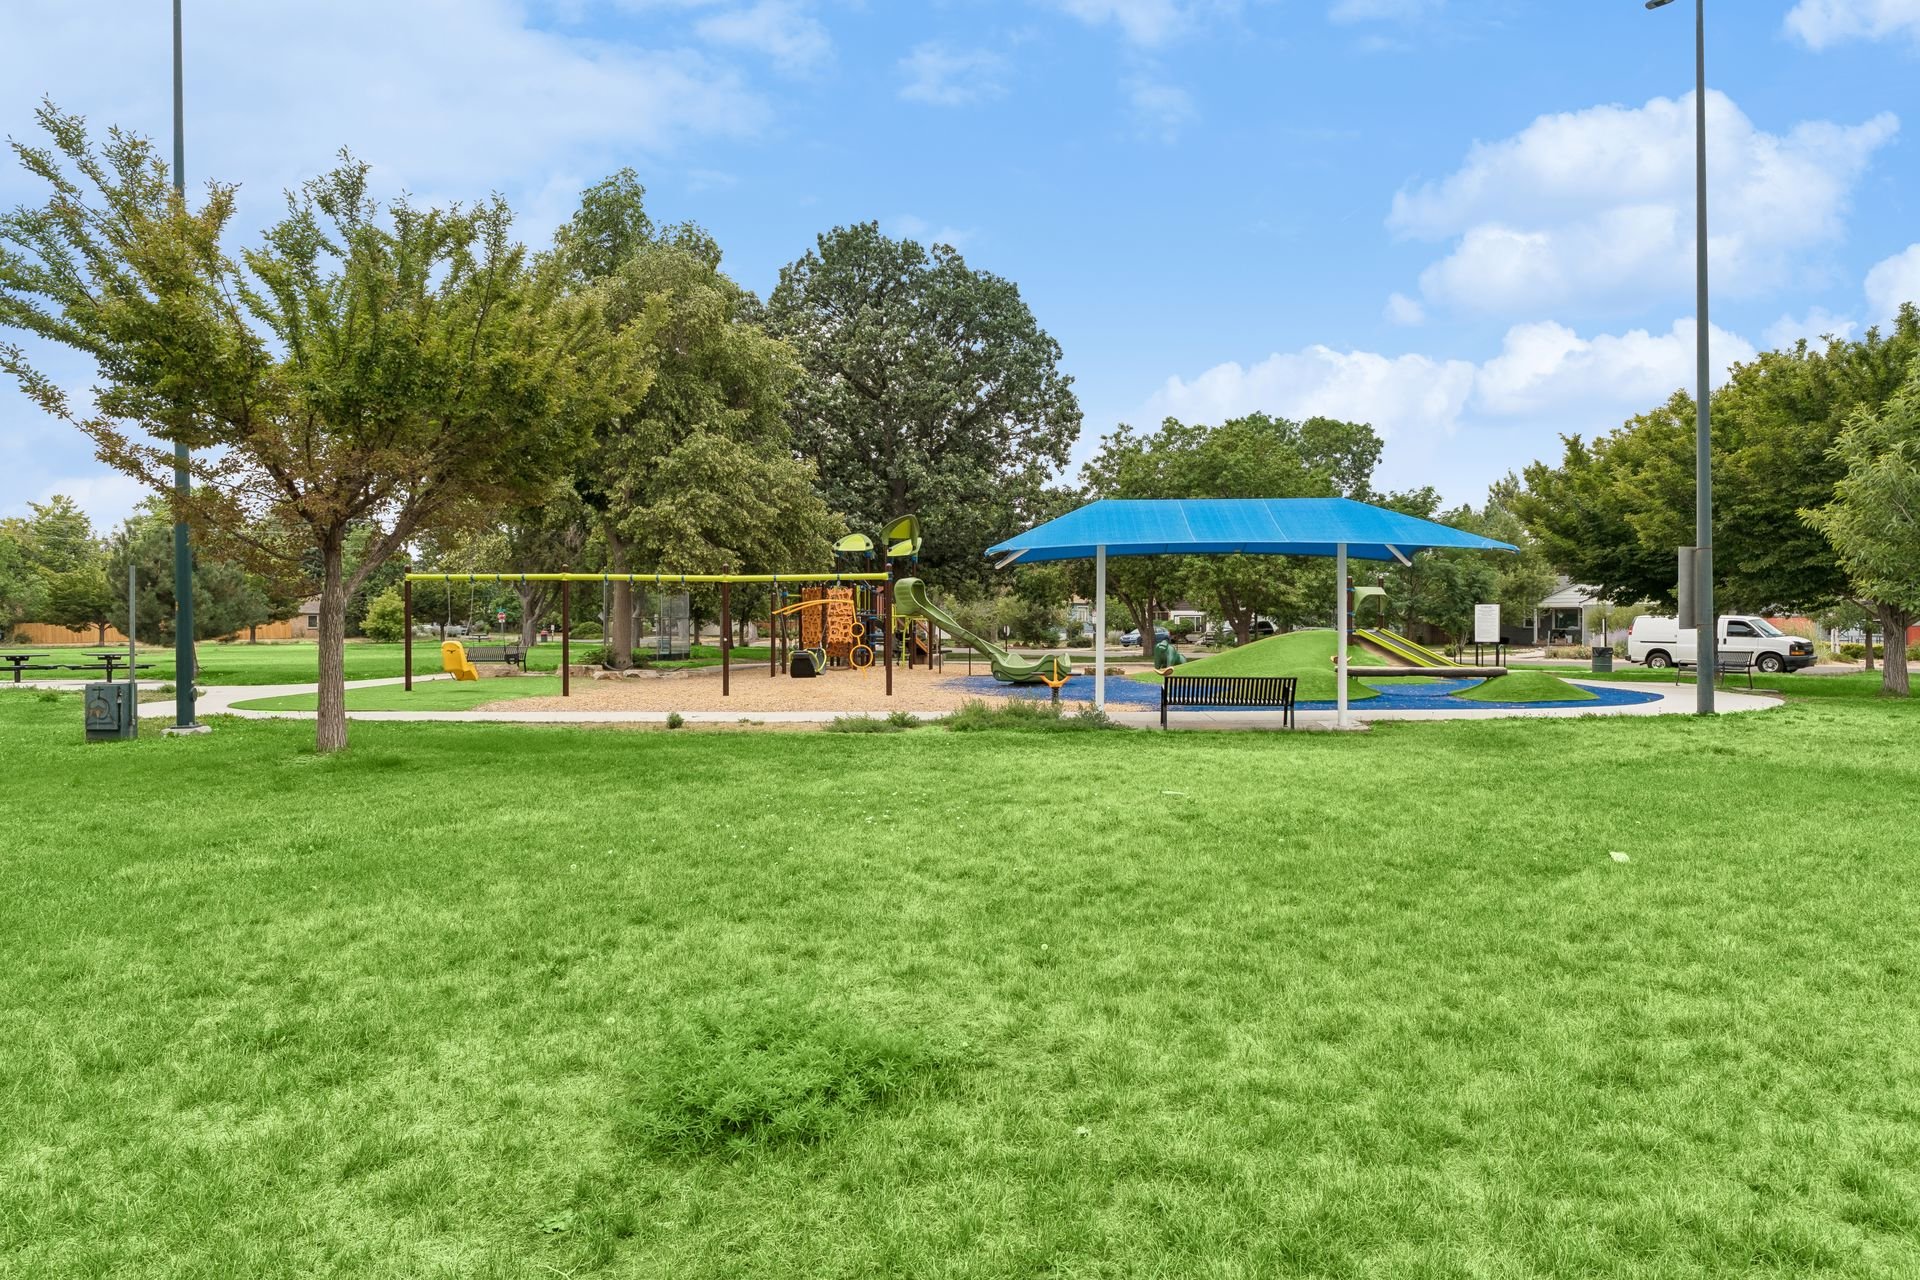
Neighborhood park with a playground, swings, blue shade canopy, and broad grassy lawn.

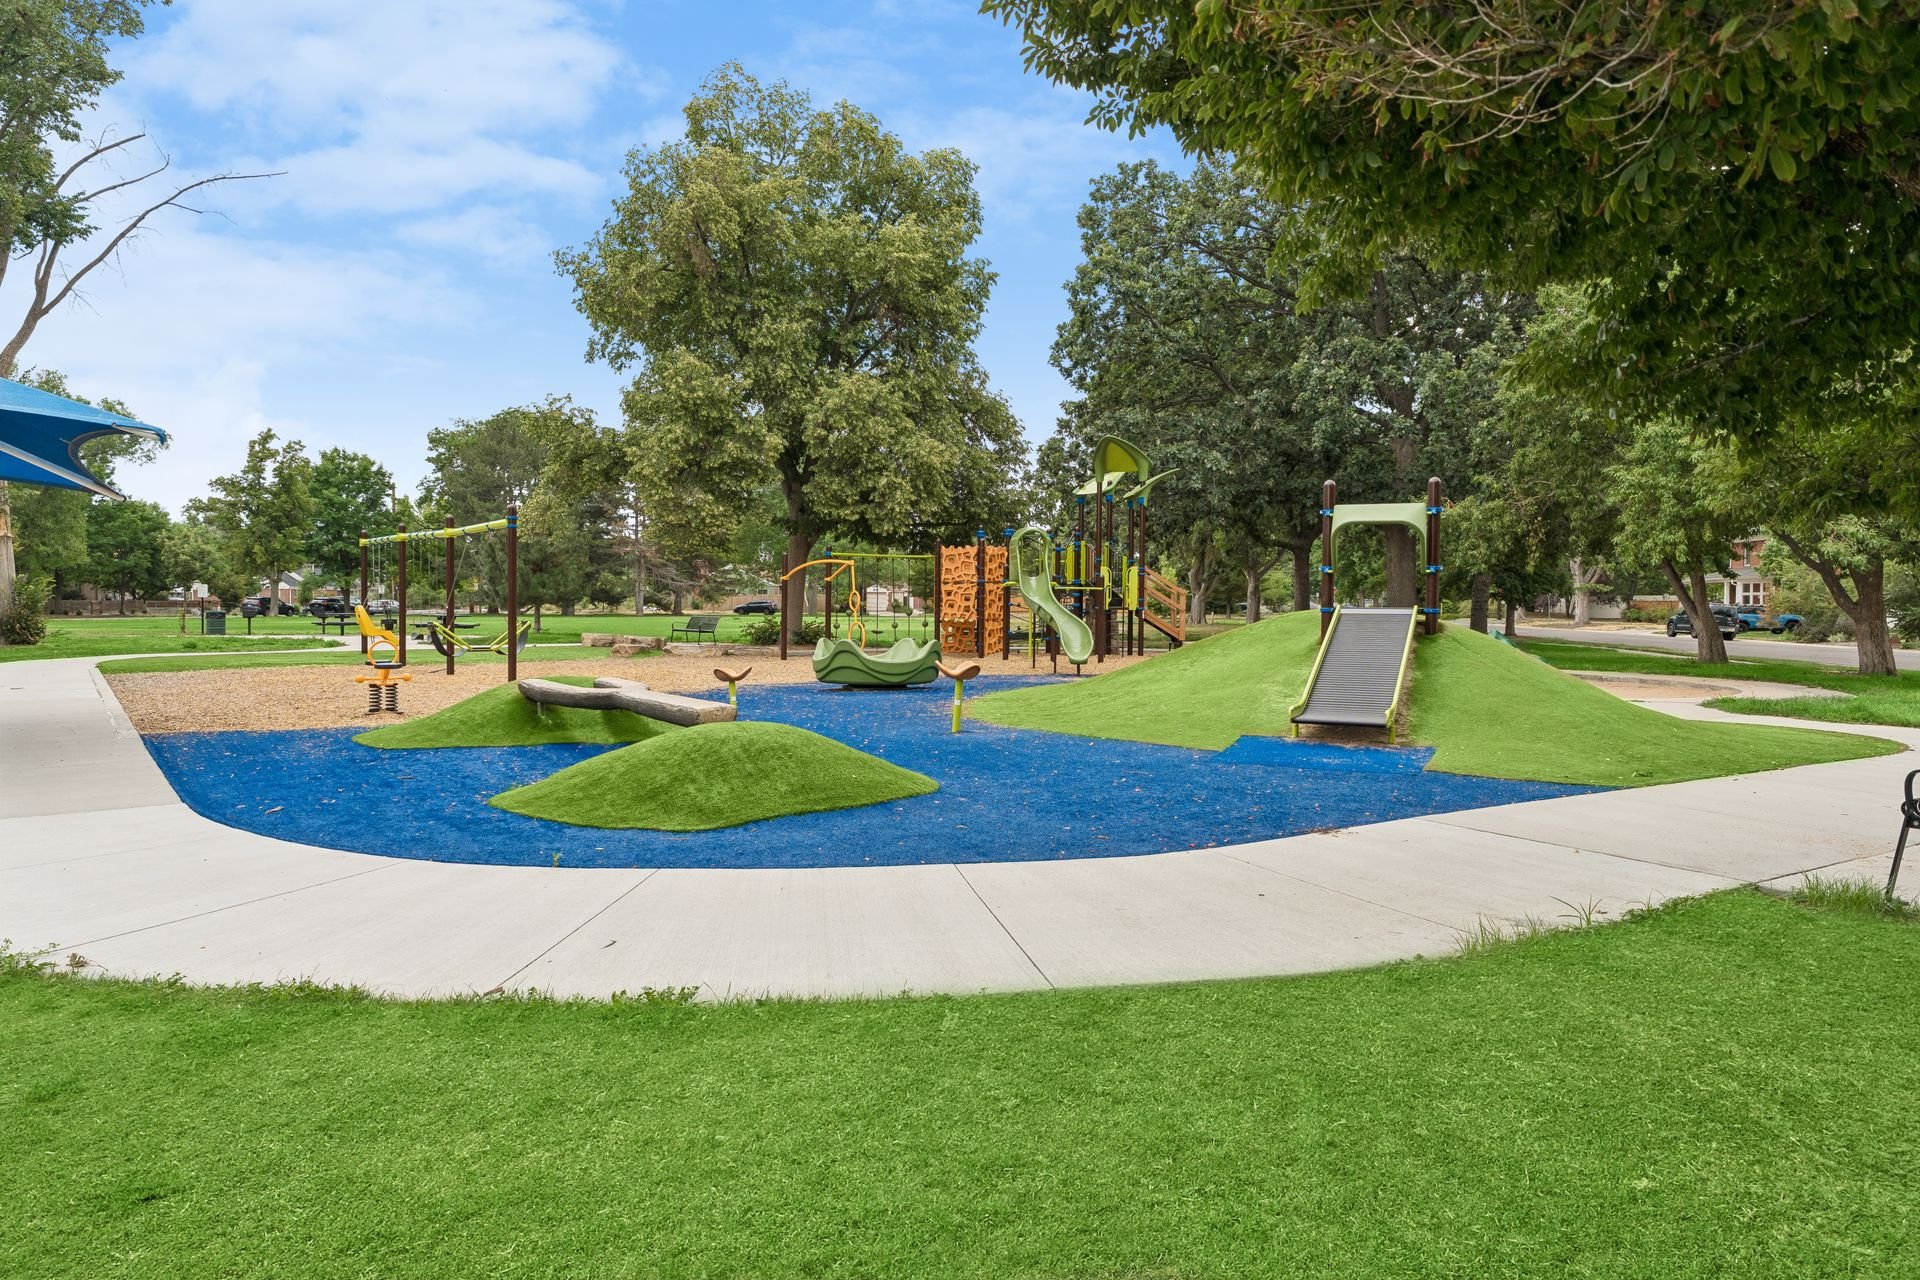
Neighborhood park playground with a long slide, climbing structures, and blue safety surfacing beneath mature trees.

READ ALL OF OUR BLOG POSTS

Blog

FOLLOW US ON INSTAGRAM

WORK WITH THE SCHLICHTER TEAM

Contact the top-ranked Schlichter Team today to get started on the sale and/or purchase of your Denver area home.

Contact Us