Blog

For Sale: 1845 West 33rd Avenue

Perched on one of the most coveted lots in the heart of LoHi, this exceptional contemporary home with a separate ADU offers rare unobstructed views of downtown Denver and the mountains.
1845 West 33rd Avenue

LOWER HIGHLANDS
6 BEDS | 7 BATHS | 4,617 SF
OFFERED AT $2,150,000

Perched on one of the most coveted lots in the heart of LoHi, this exceptional contemporary home with a separate ADU offers rare unobstructed views of downtown Denver and the mountains.

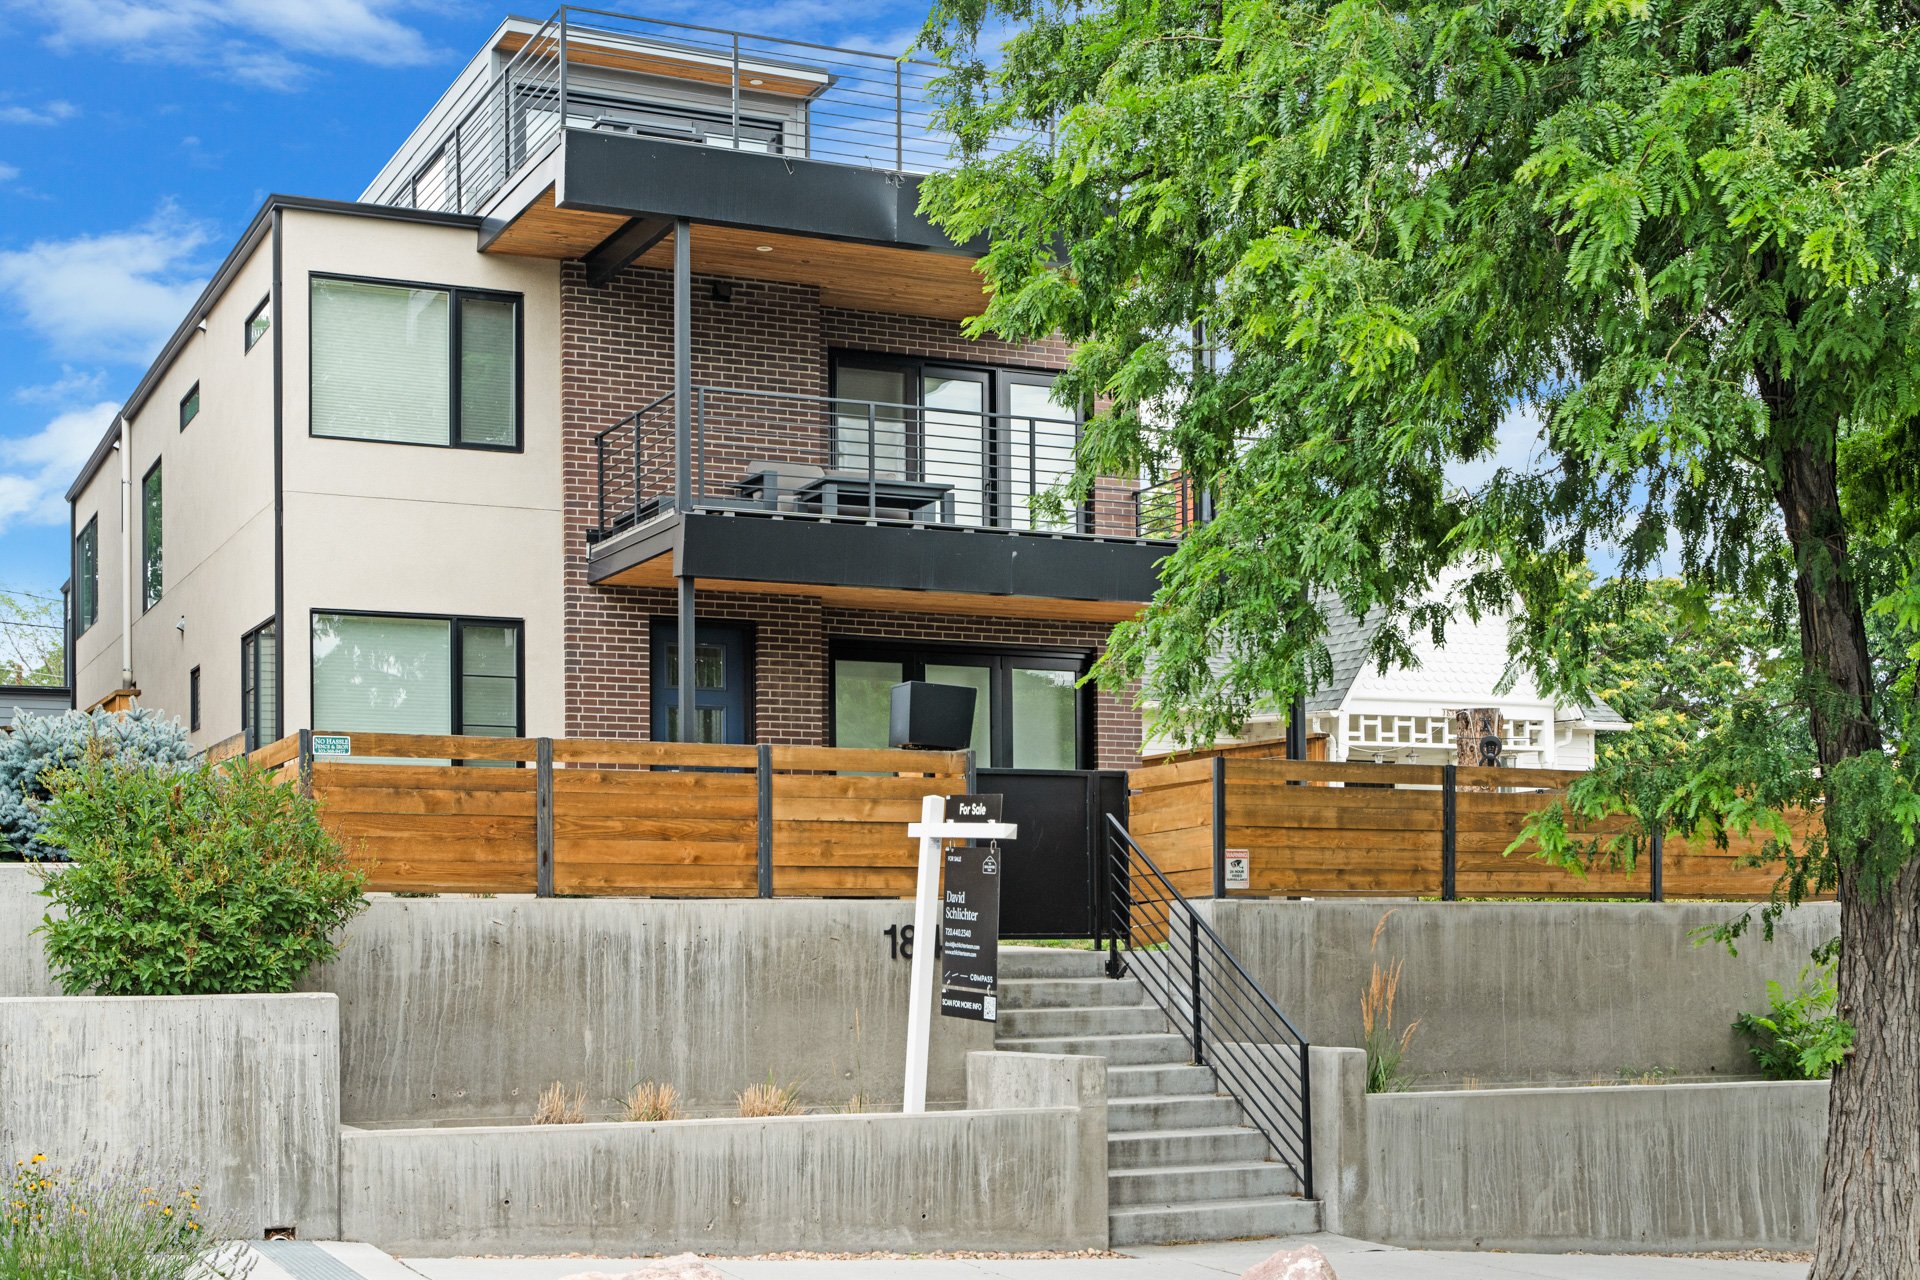
Contemporary multistory home with stacked balconies, a wood fence, and concrete entry stairs.

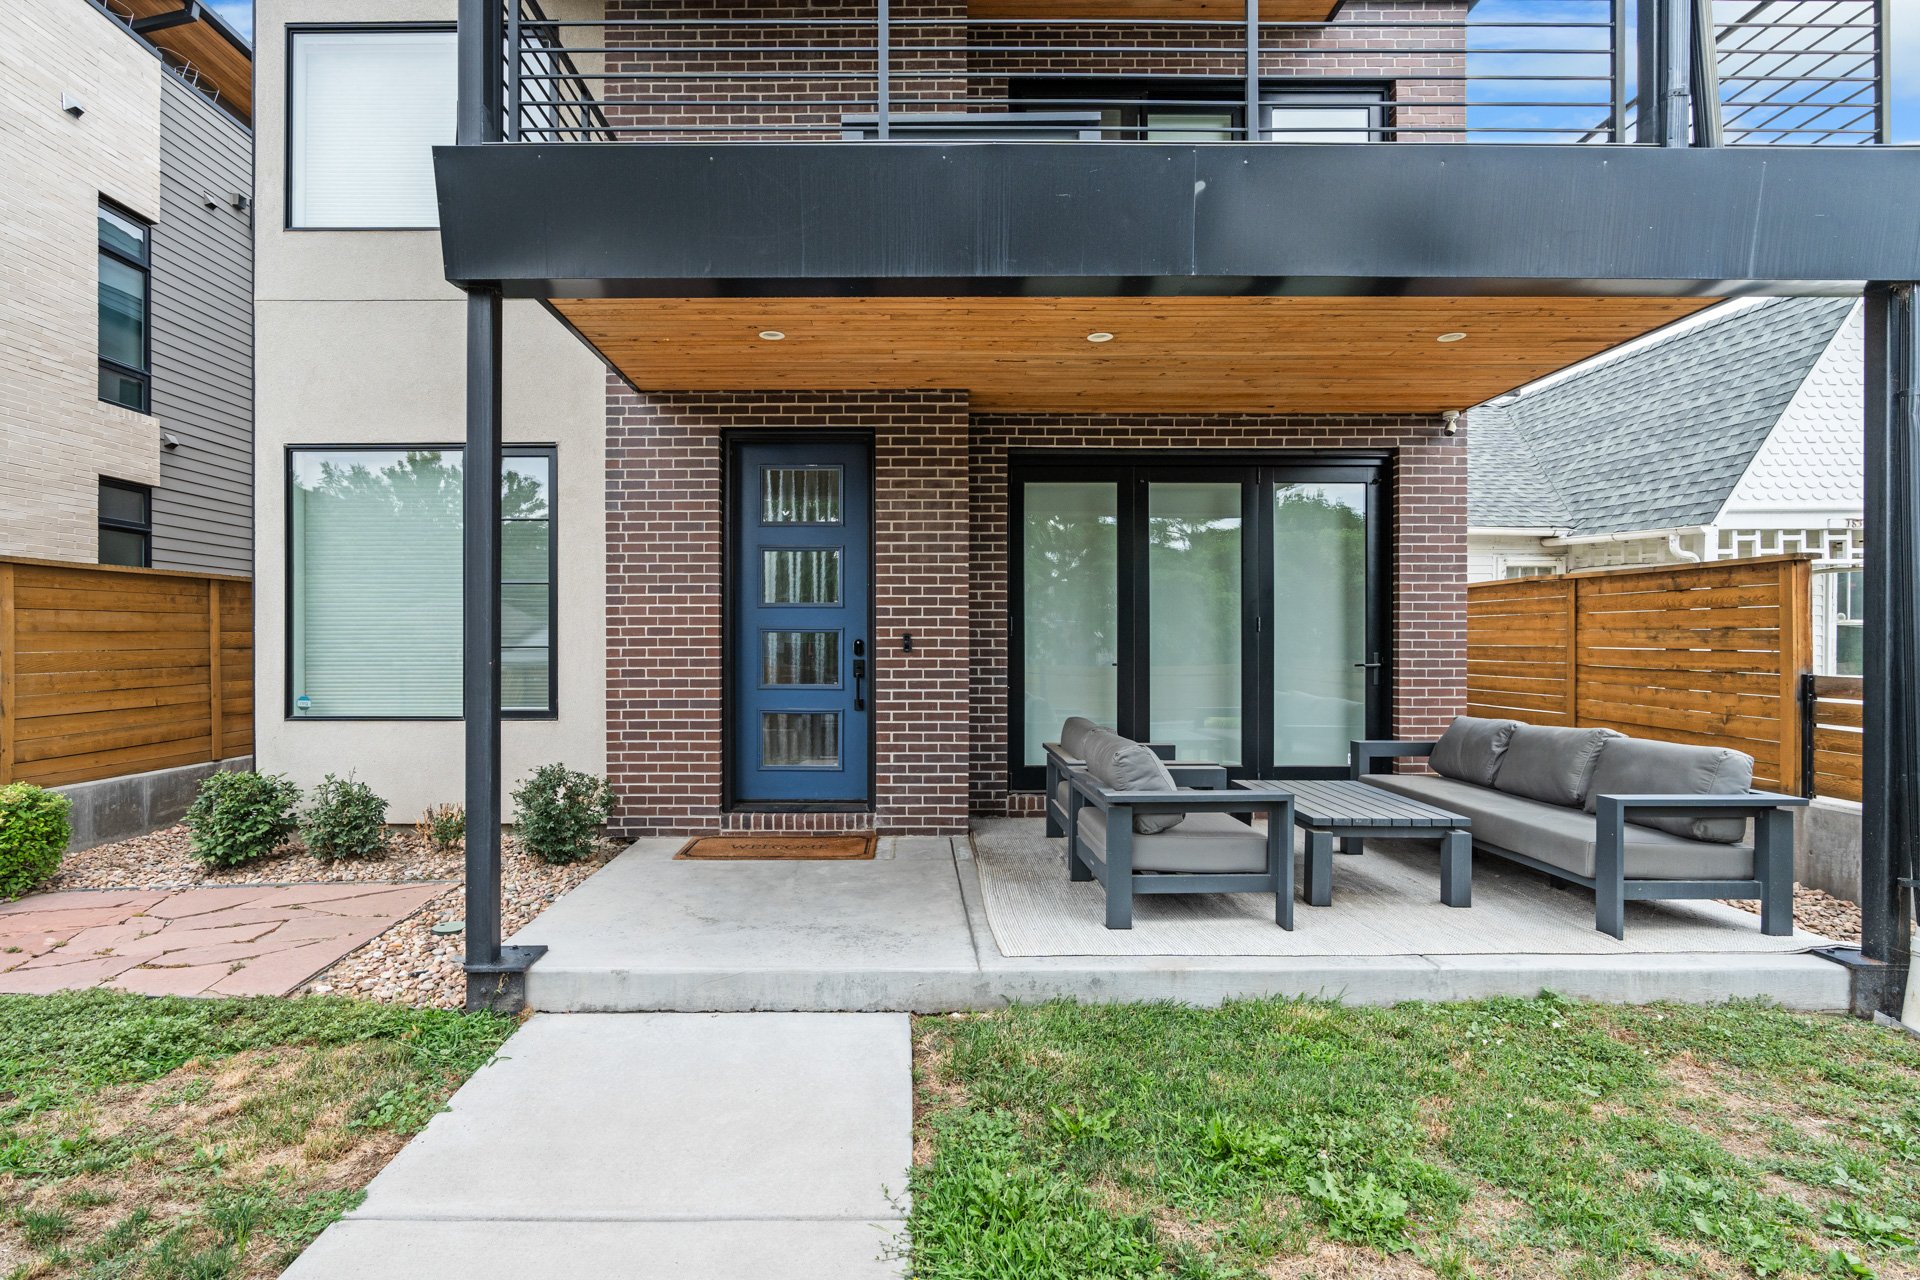
Covered rear patio with gray outdoor seating, brick facade, and wood-paneled overhang.

This home exemplifies elevated Denver living and is available fully furnished (all furniture negotiable).
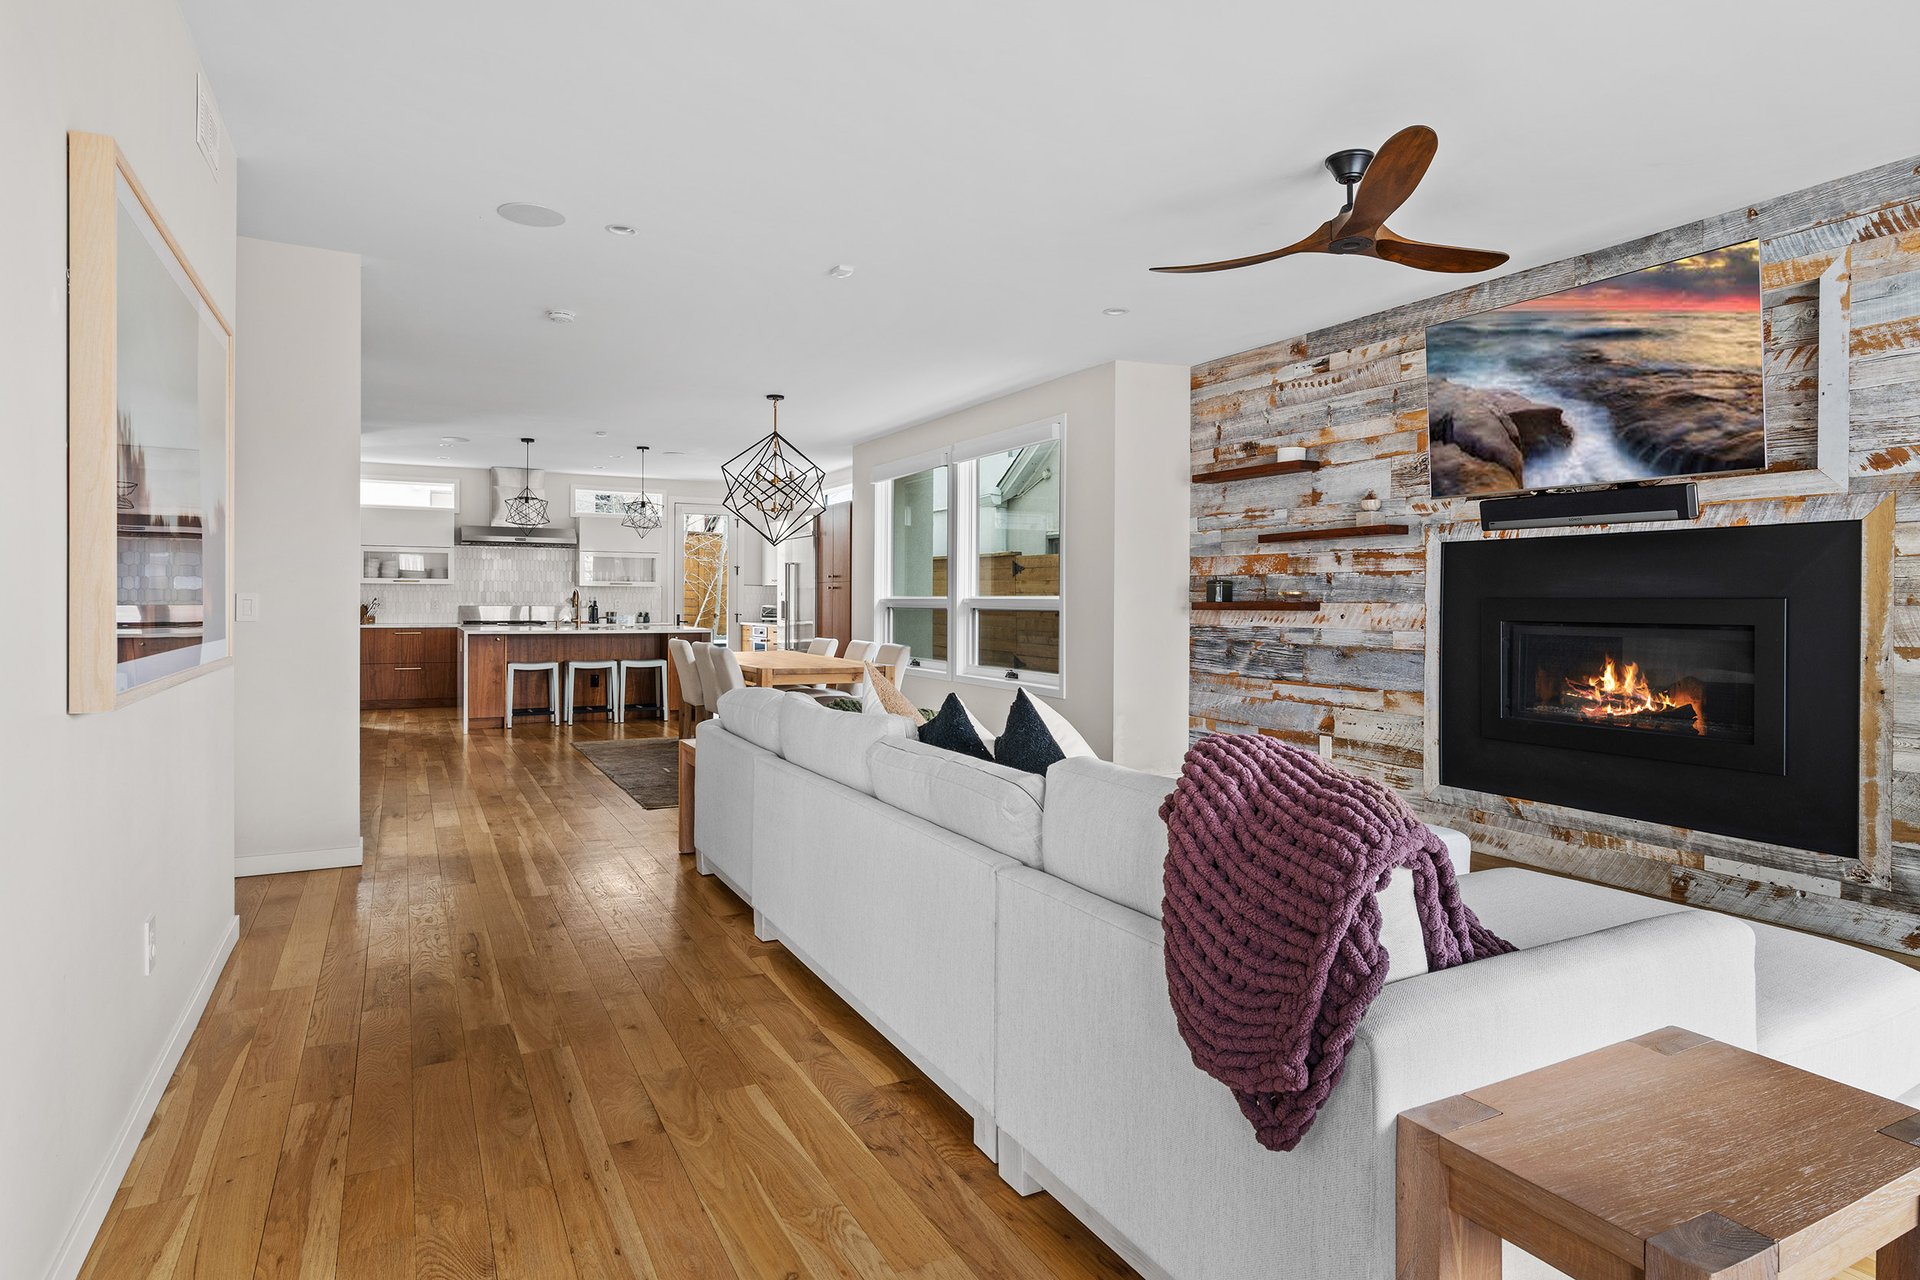
Open-plan living room with a white sectional, gas fireplace, and reclaimed wood accent wall.

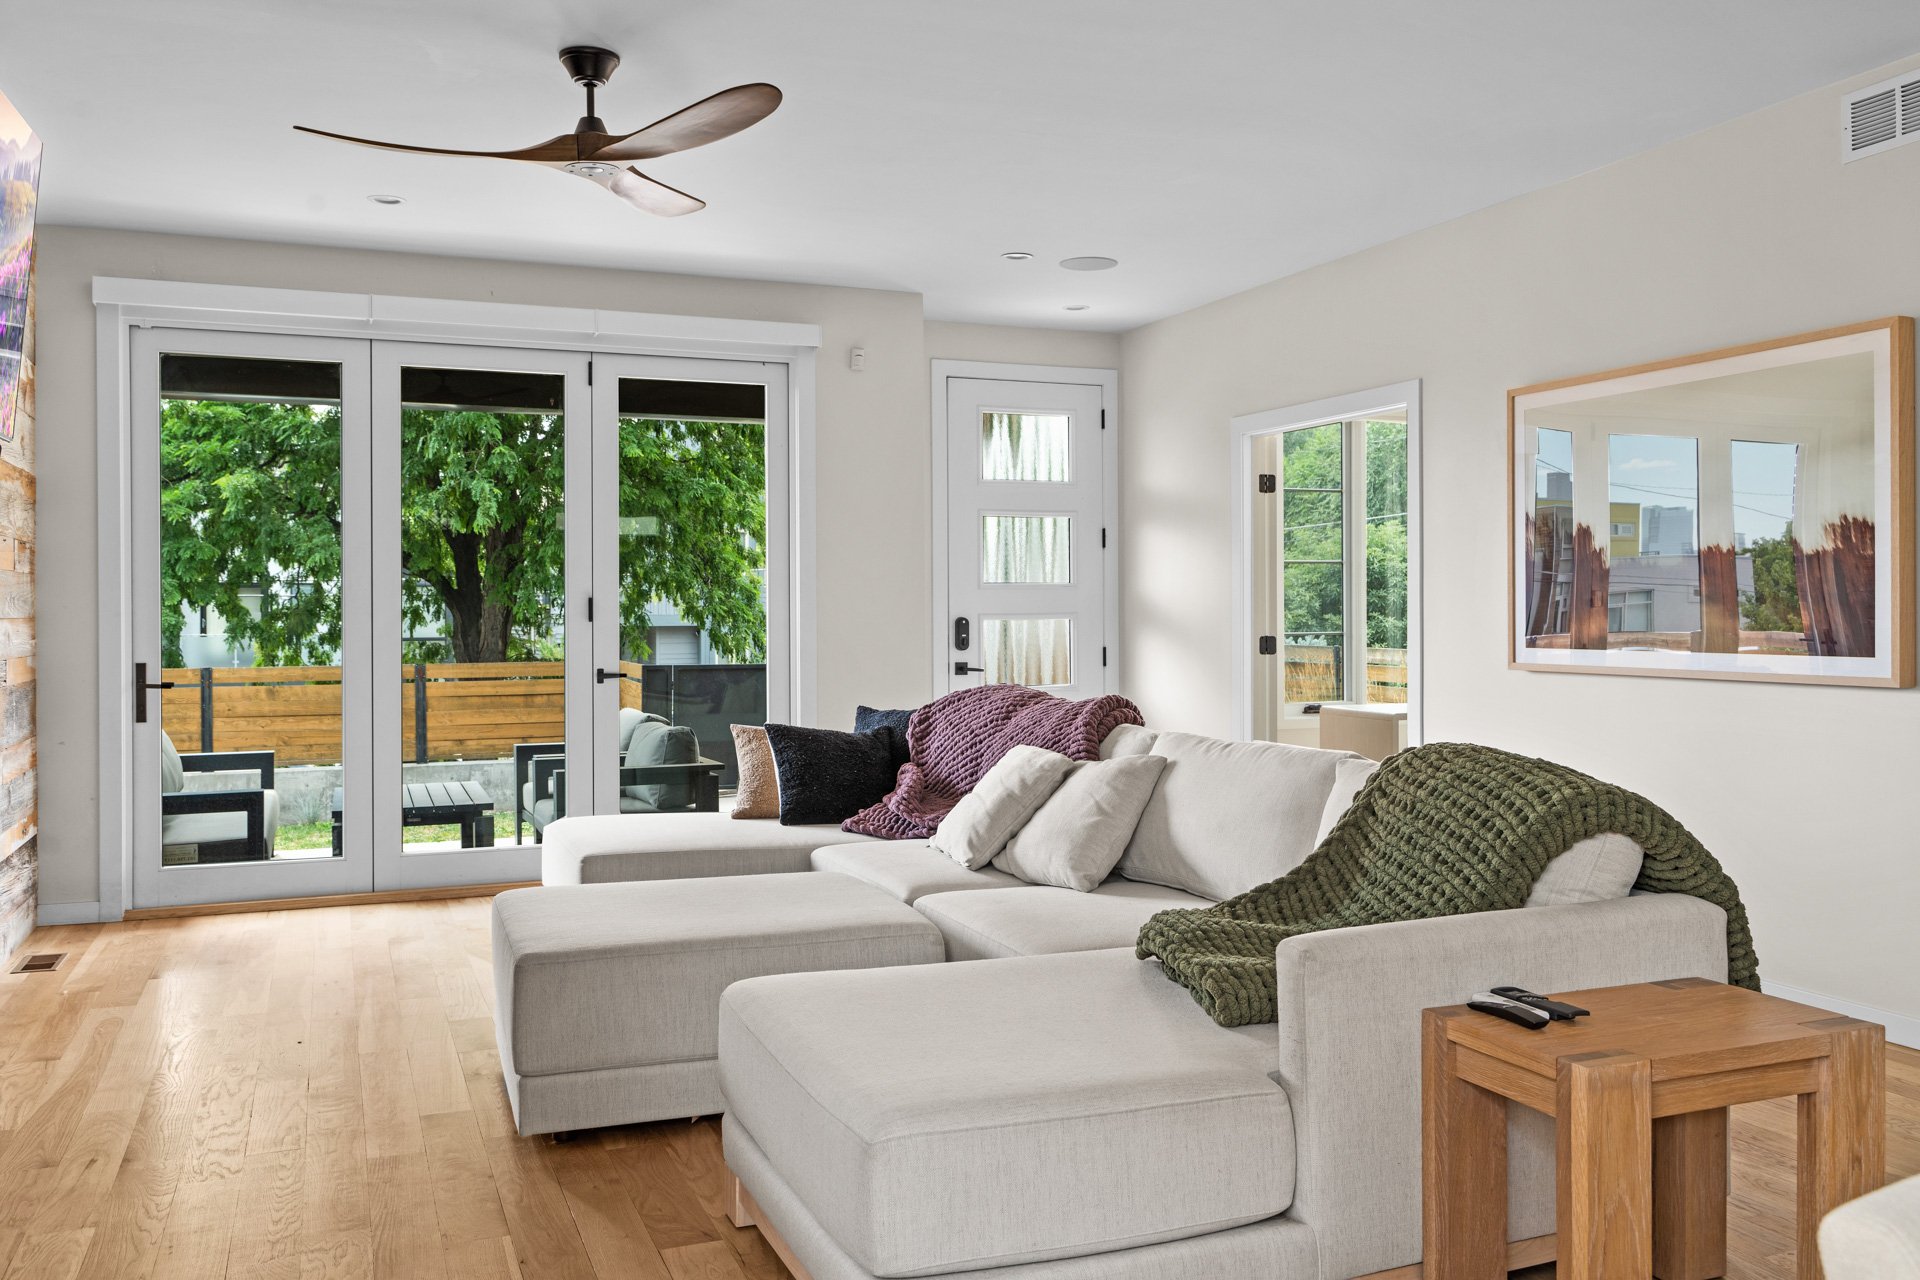
Living room with a white sectional, pale wood floors, and wide glass doors opening to a leafy patio.

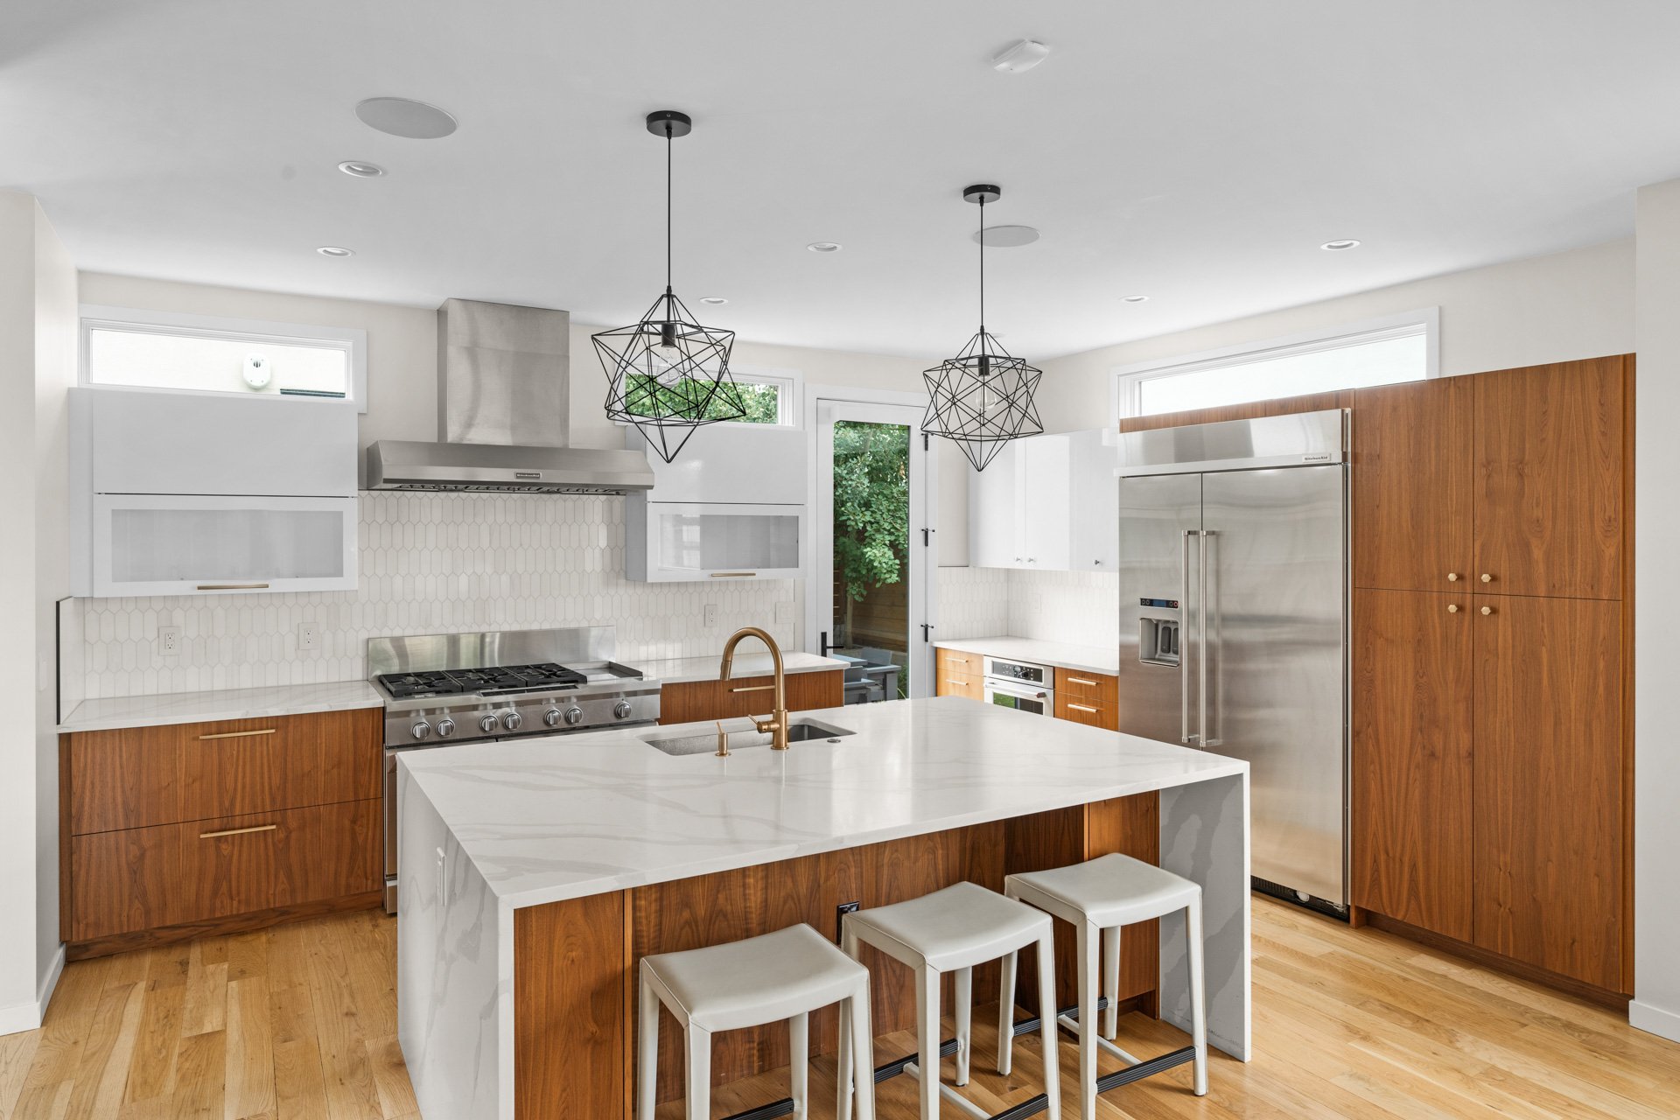
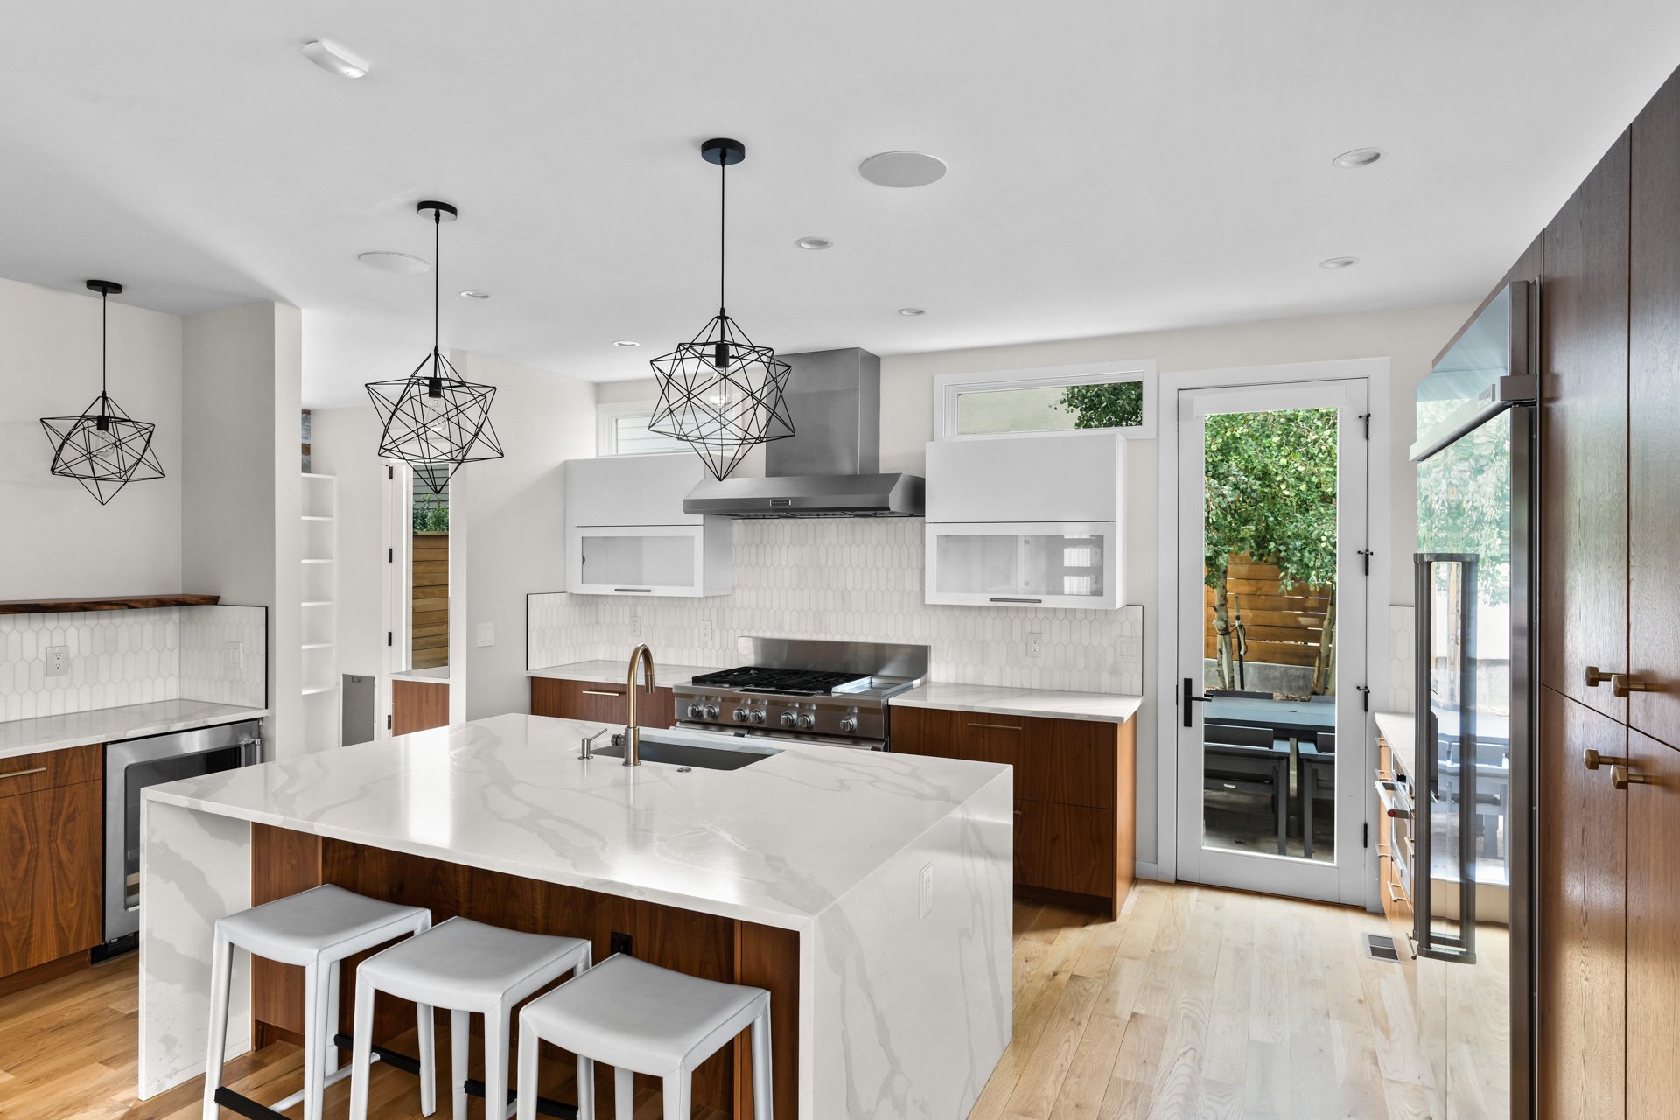
The main level features a functional open layout with a gourmet kitchen that anchors the home with its oversized waterfall quartz island, luxury stainless steel appliances, and walk-in pantry. 
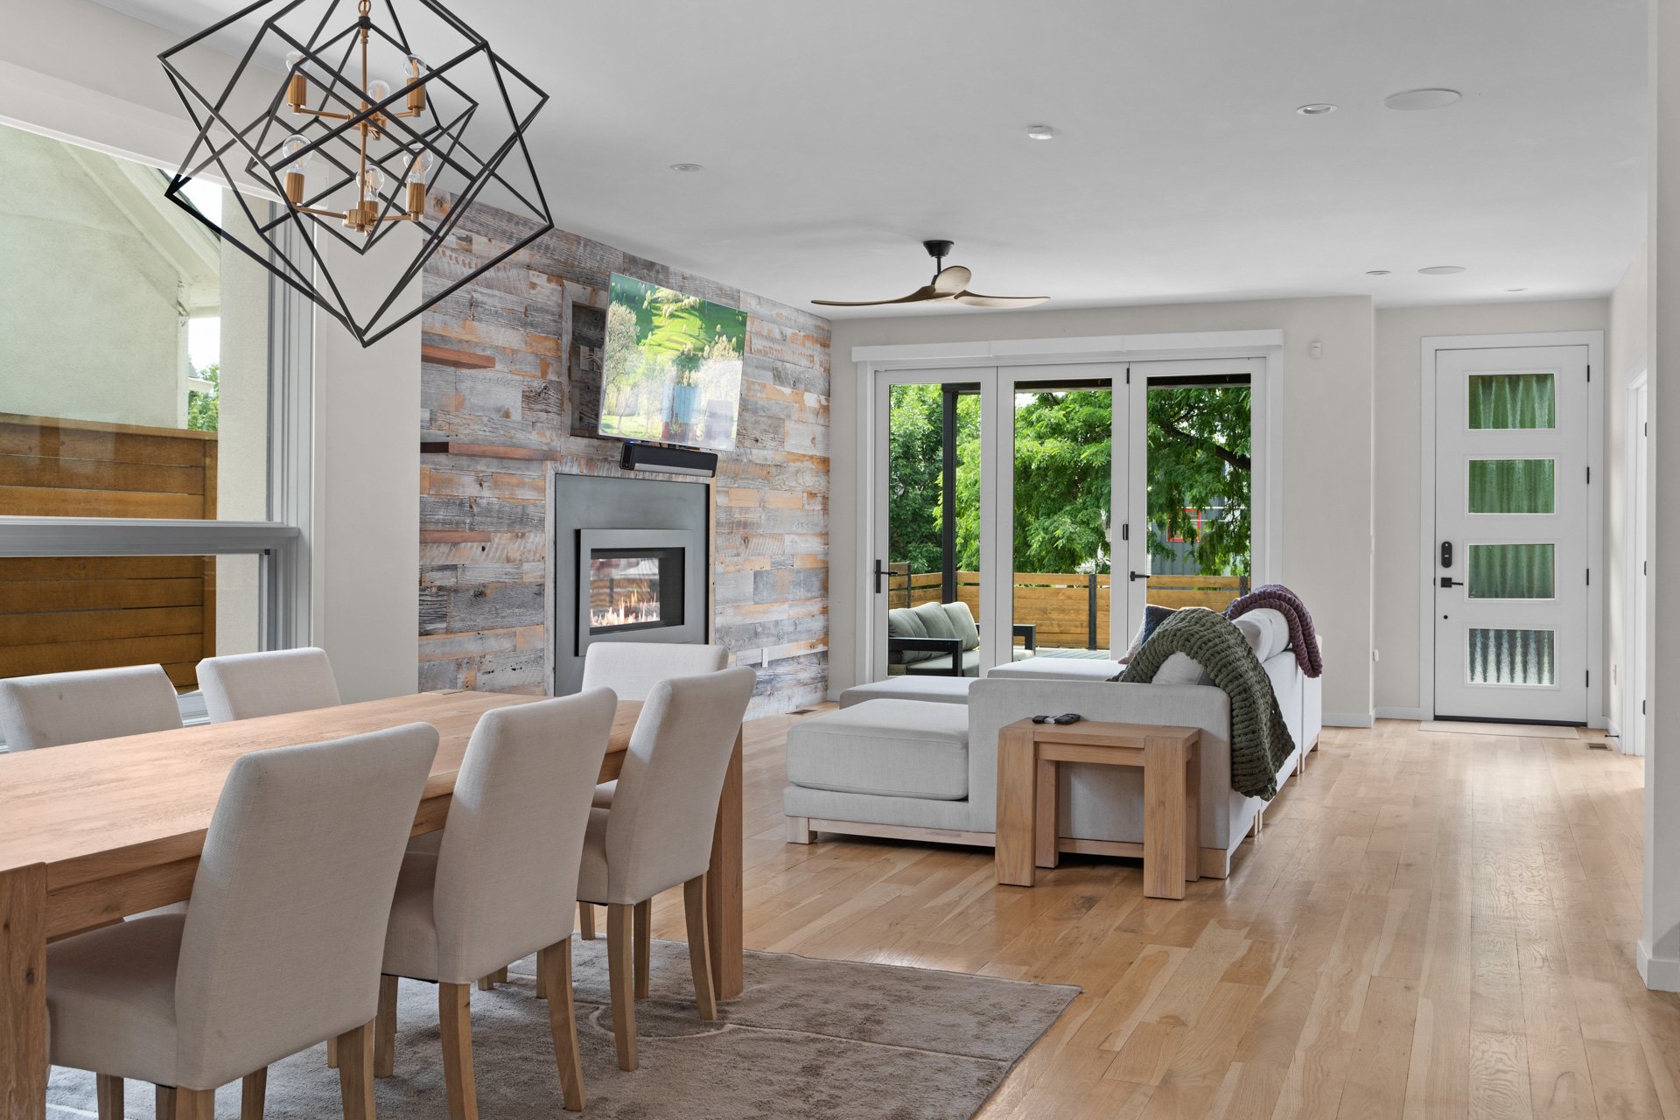
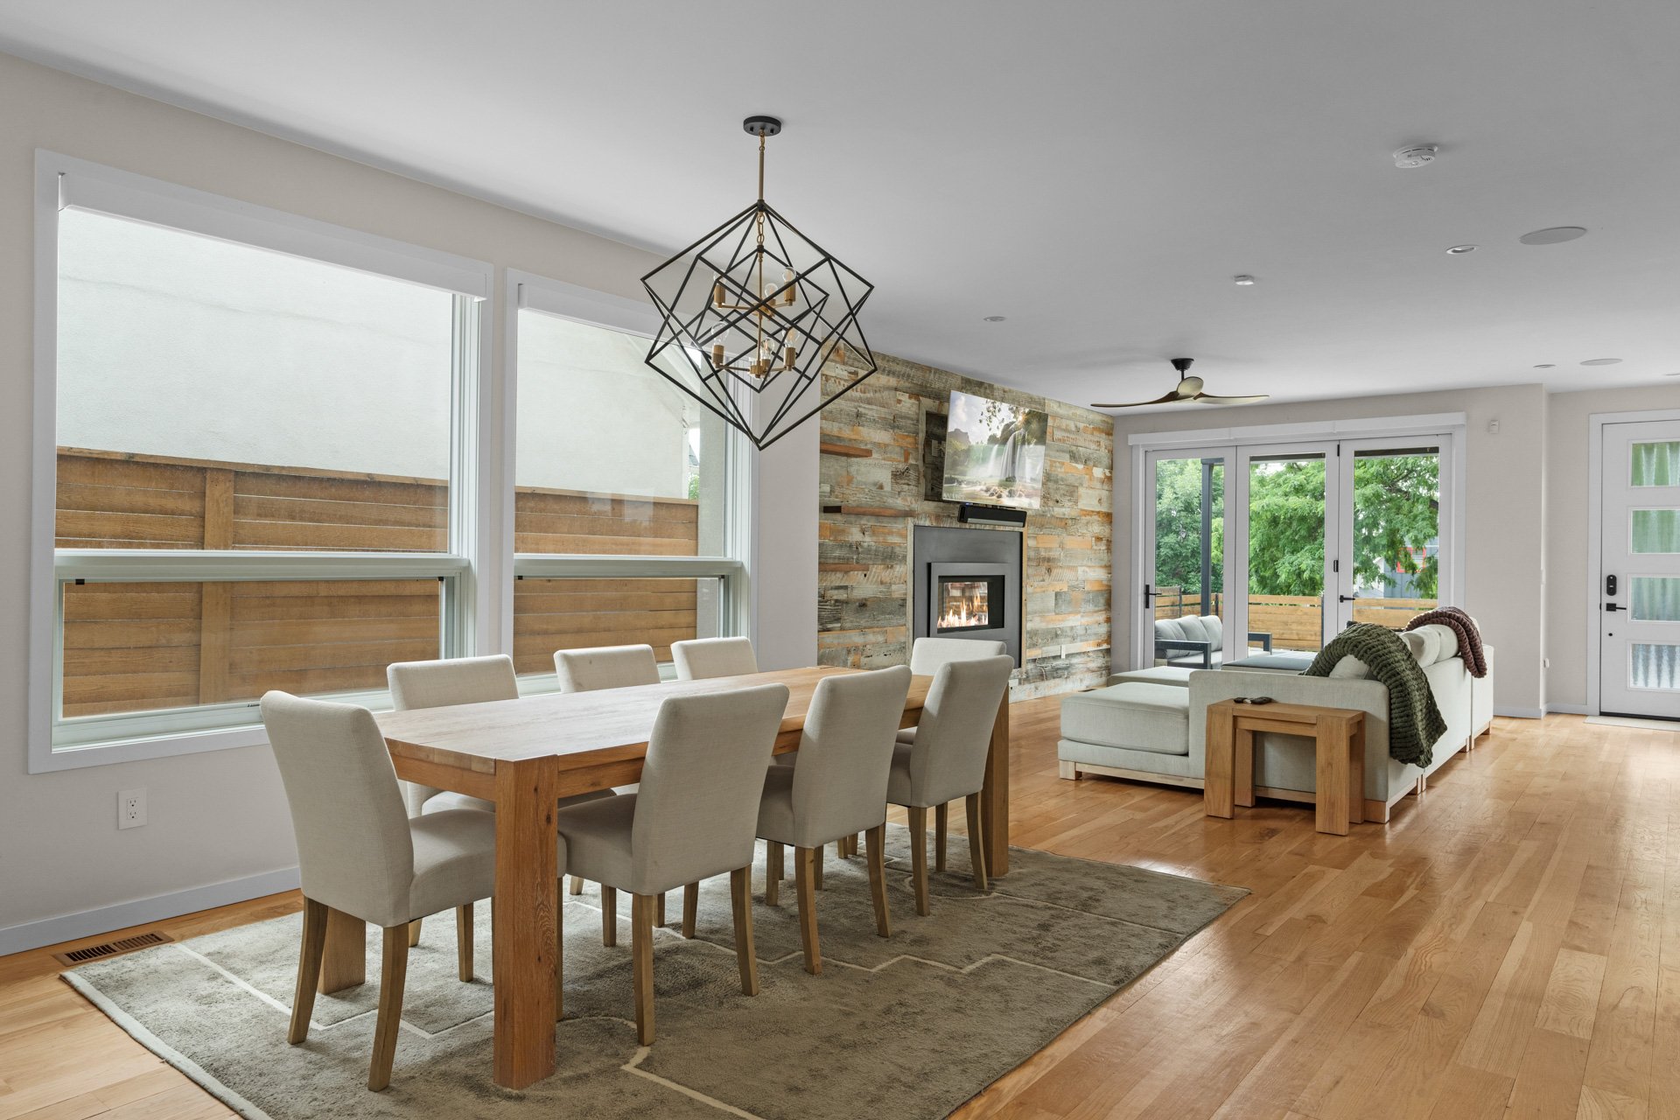
Open-plan living and dining room with a reclaimed-wood fireplace wall and glass doors to a deck.

Open-plan dining and living room with a reclaimed-wood fireplace wall and glass doors to the yard.

The adjacent dining room accommodates a large table and flows into the living room with a gas fireplace below the included flat-screen TV.
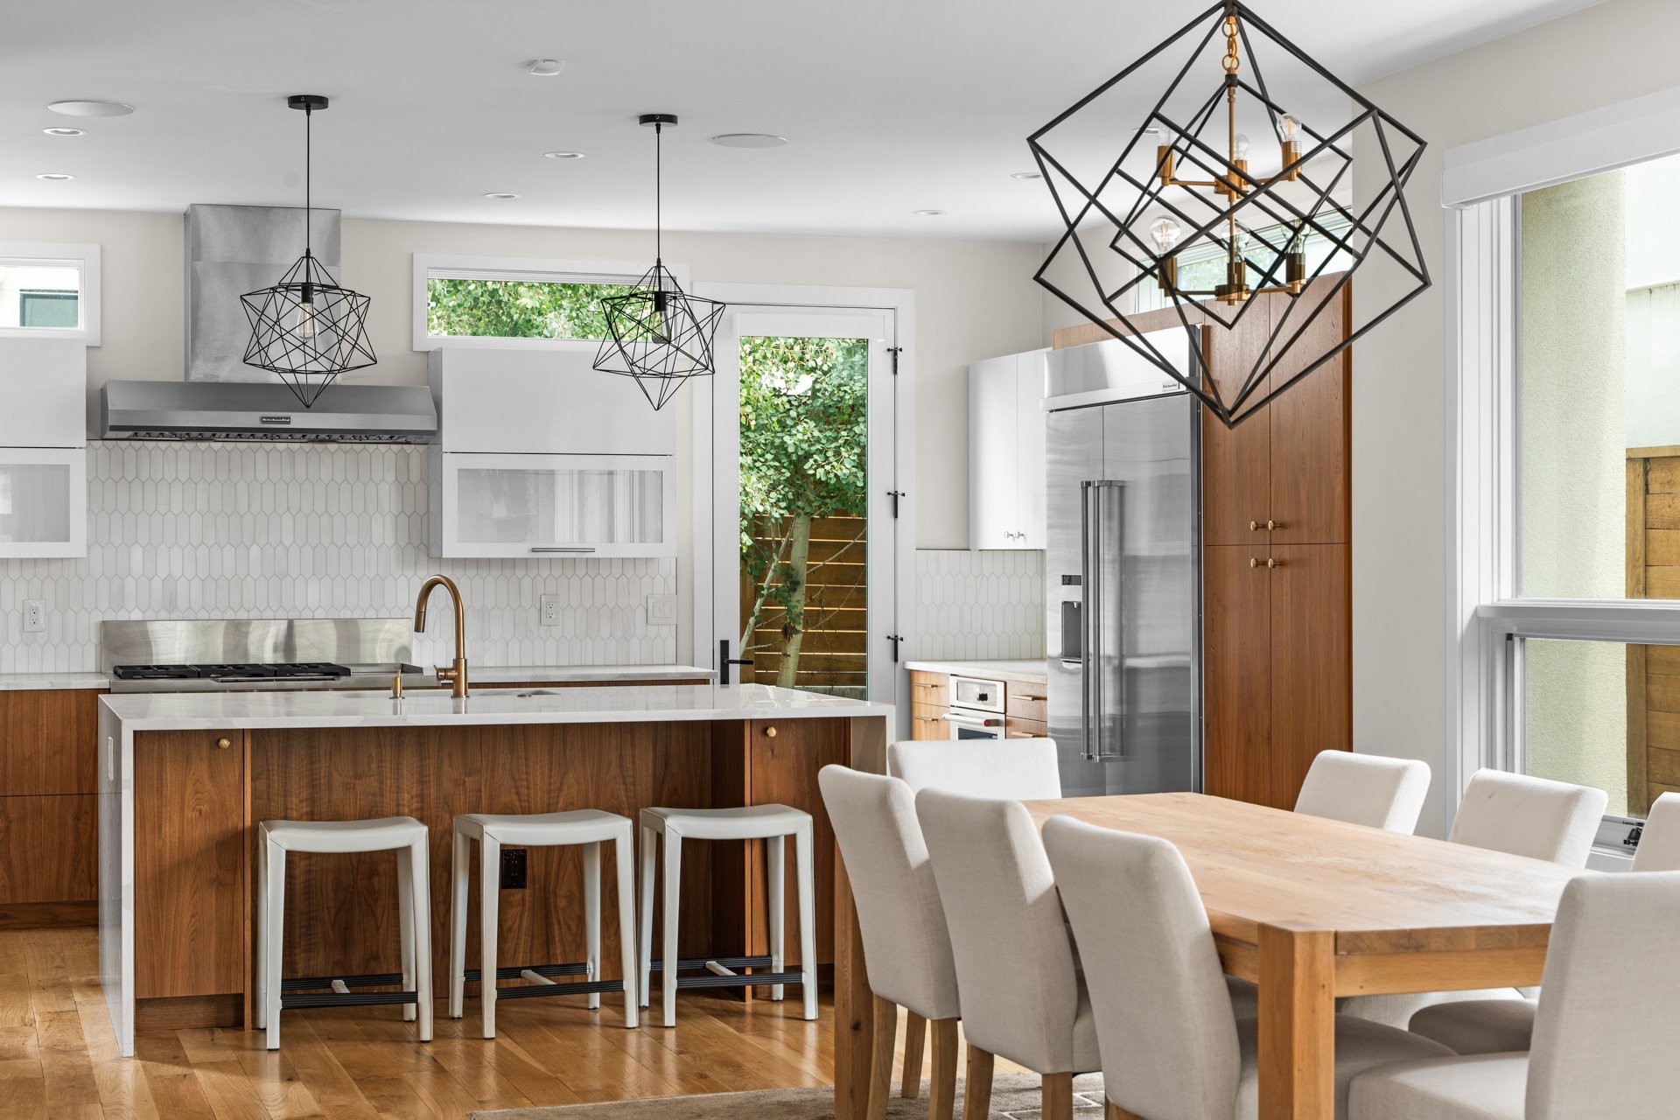
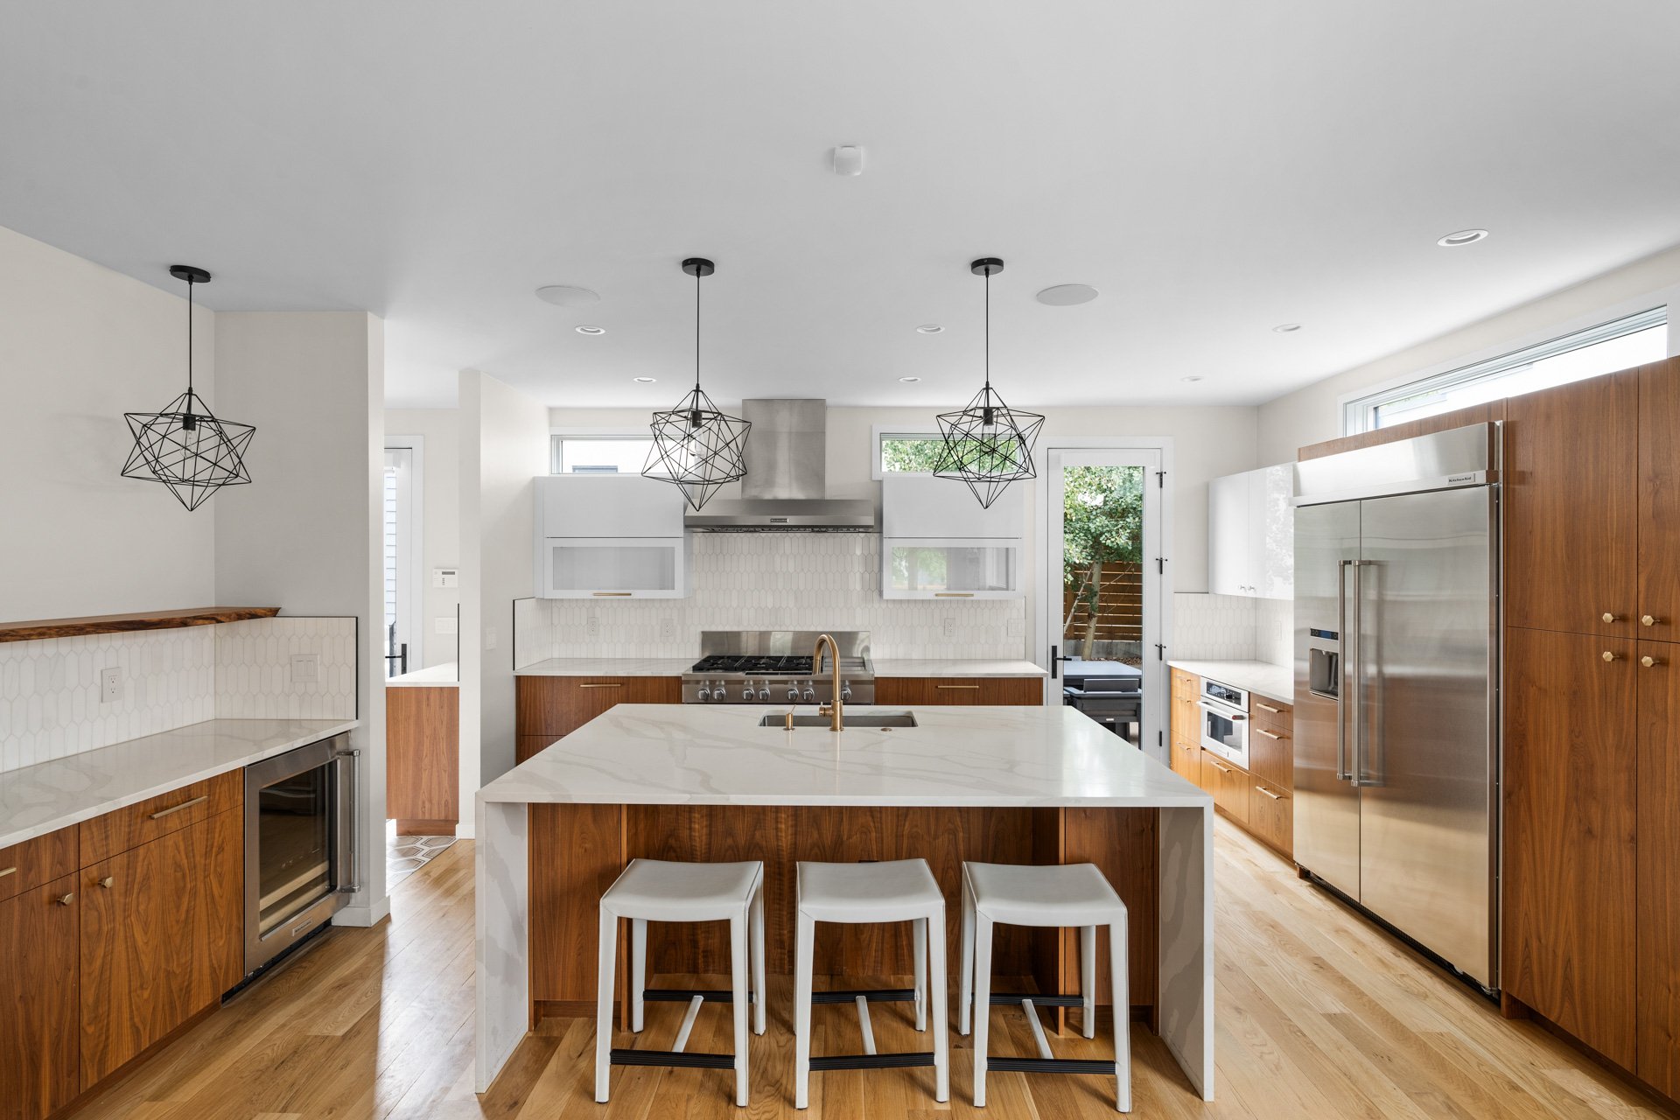
Contemporary kitchen with a walnut island, geometric pendant lights, and an adjoining dining table.

Contemporary kitchen with a large stone island, walnut cabinets, stainless appliances, and geometric pendant lights.

Contemporary kitchen with a white stone island, walnut cabinets, and stainless steel appliances.

Contemporary kitchen with a large white island, walnut cabinets, and a glass door opening to a leafy patio.

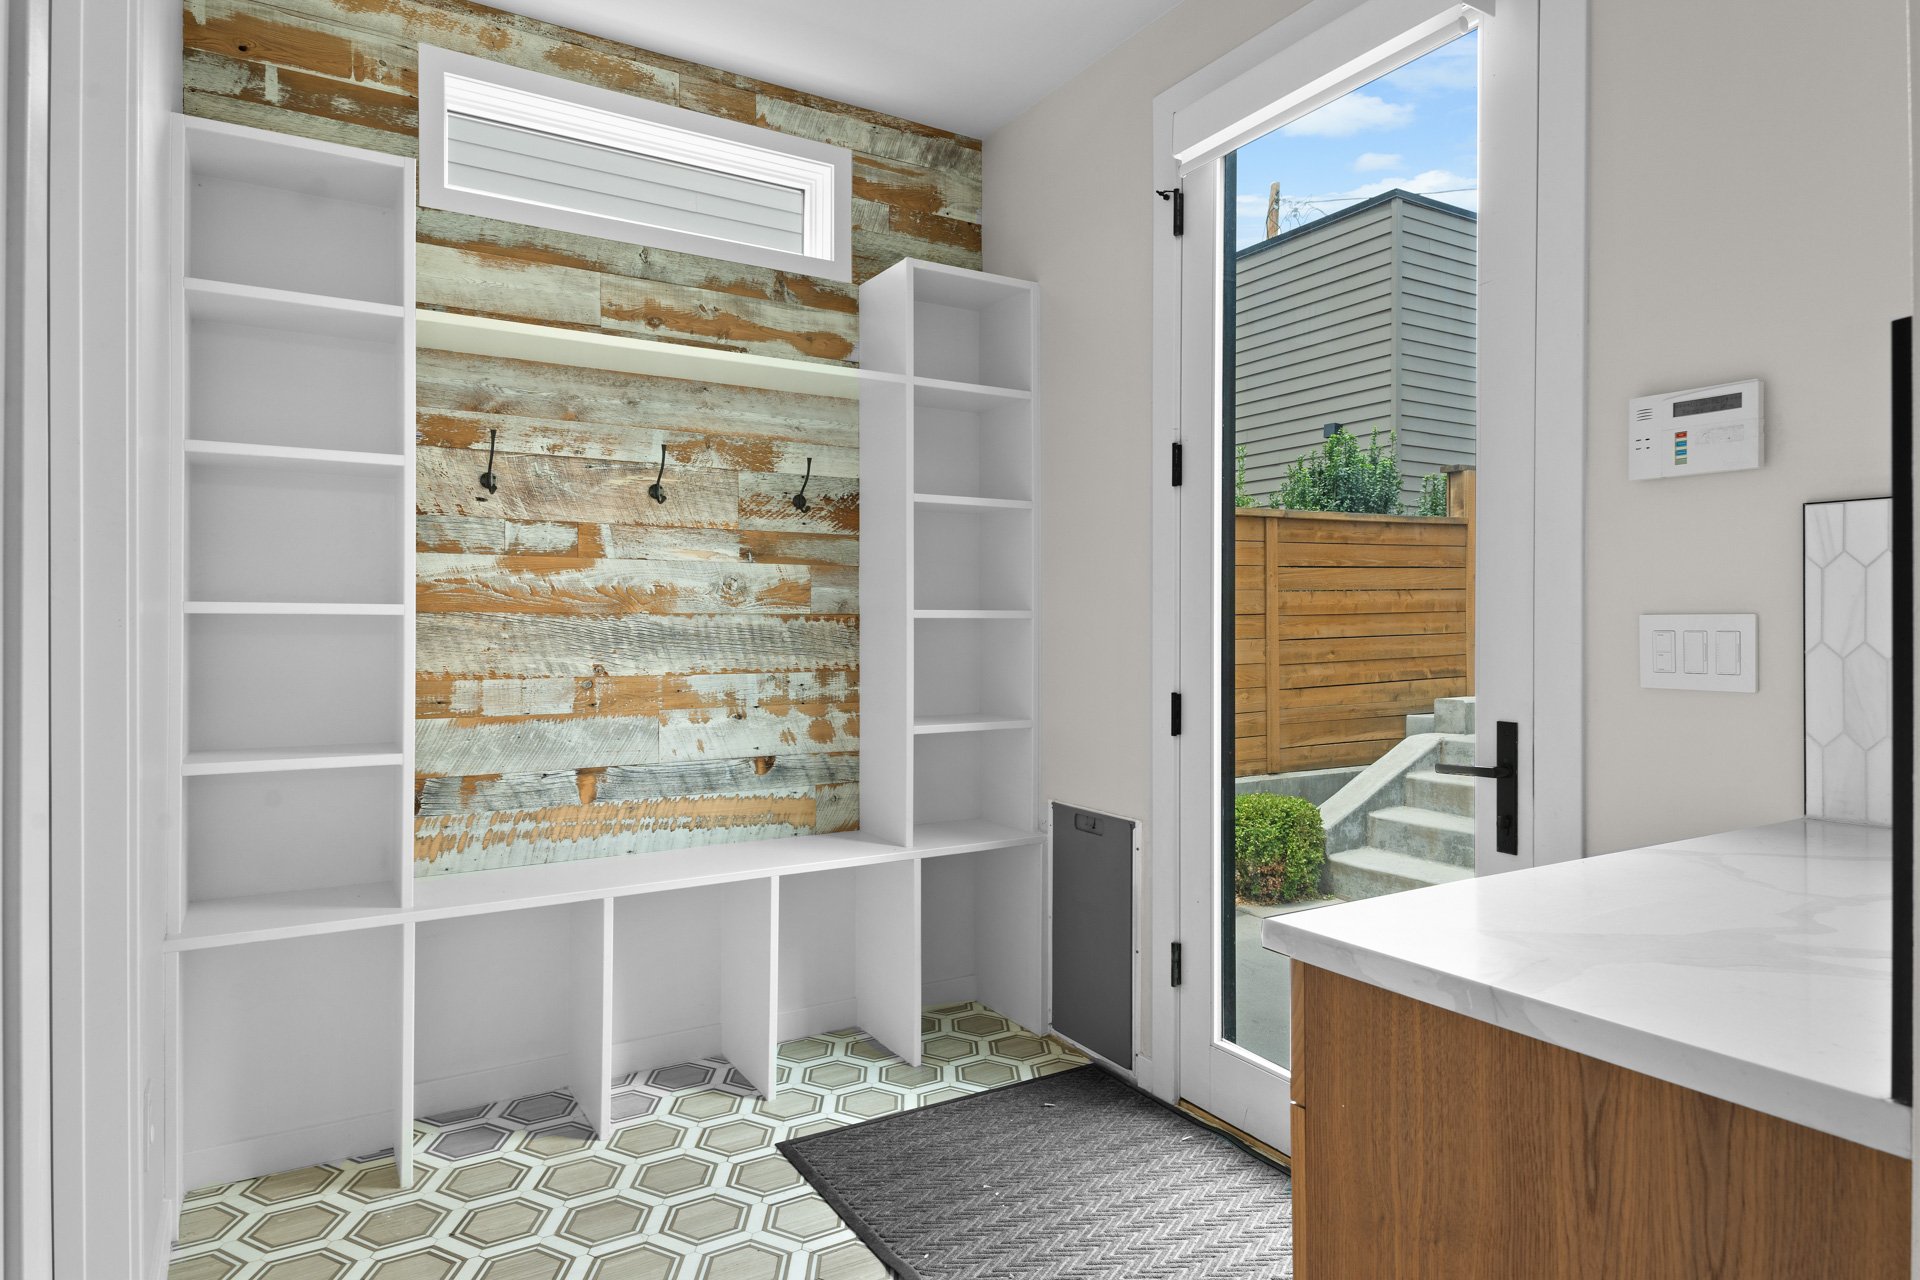
Mudroom with built-in cubbies, reclaimed wood accent wall, patterned tile, and glass door to a fenced patio.

Accordion doors open to a covered patio for great indoor-outdoor living. 
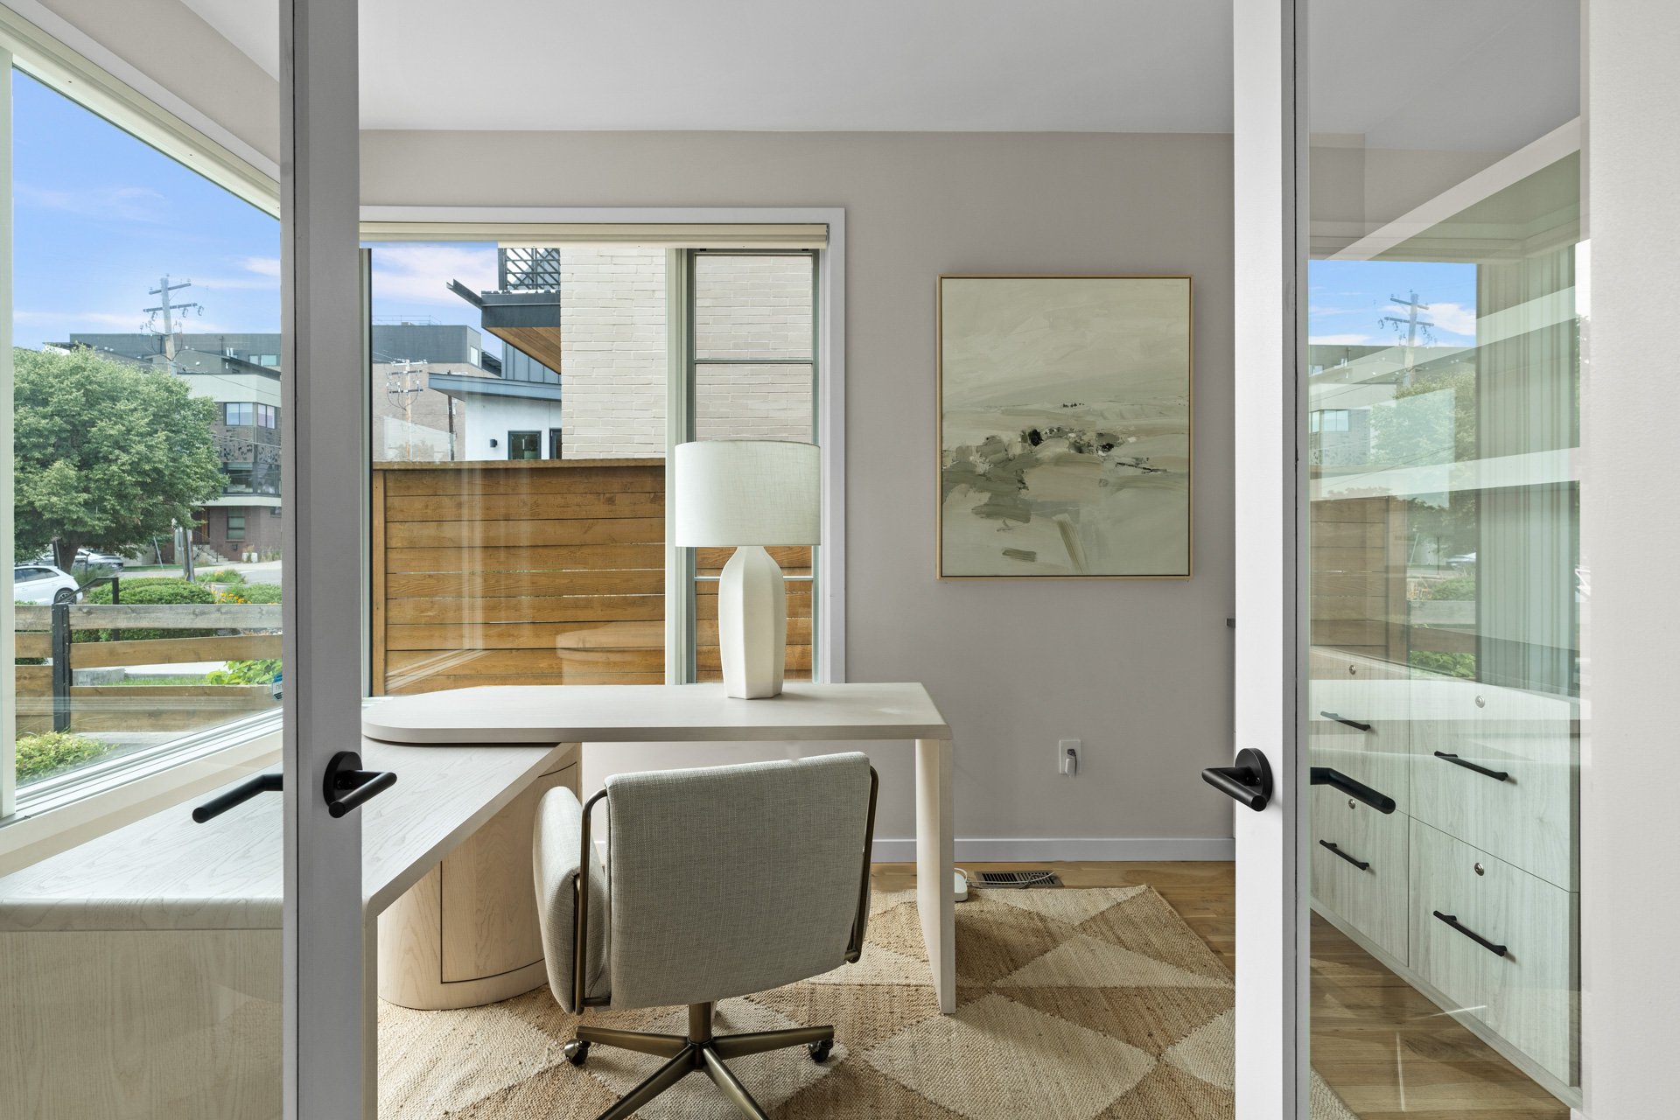
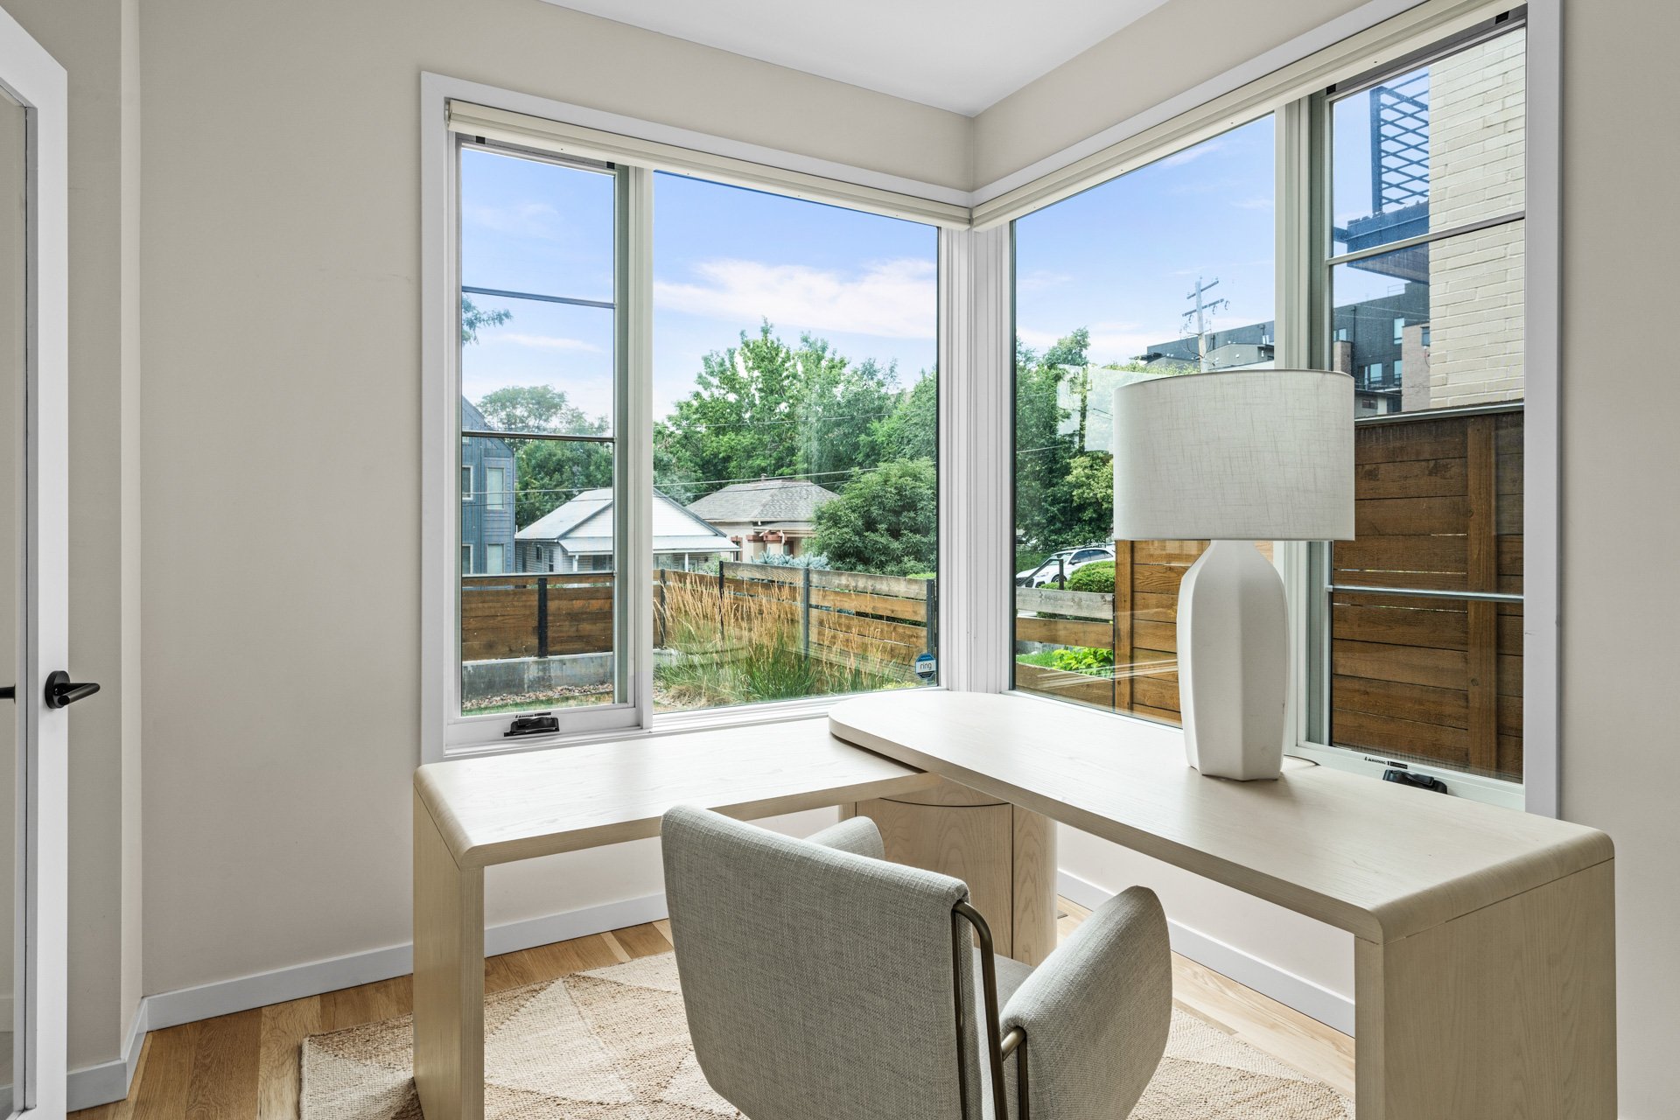
Staged home office with a curved desk, large windows, and glass doors.

Home office with a pale wood corner desk and large windows overlooking a fenced yard.

A spacious office with custom built-ins, a powder room, and a mudroom complete the main level. 
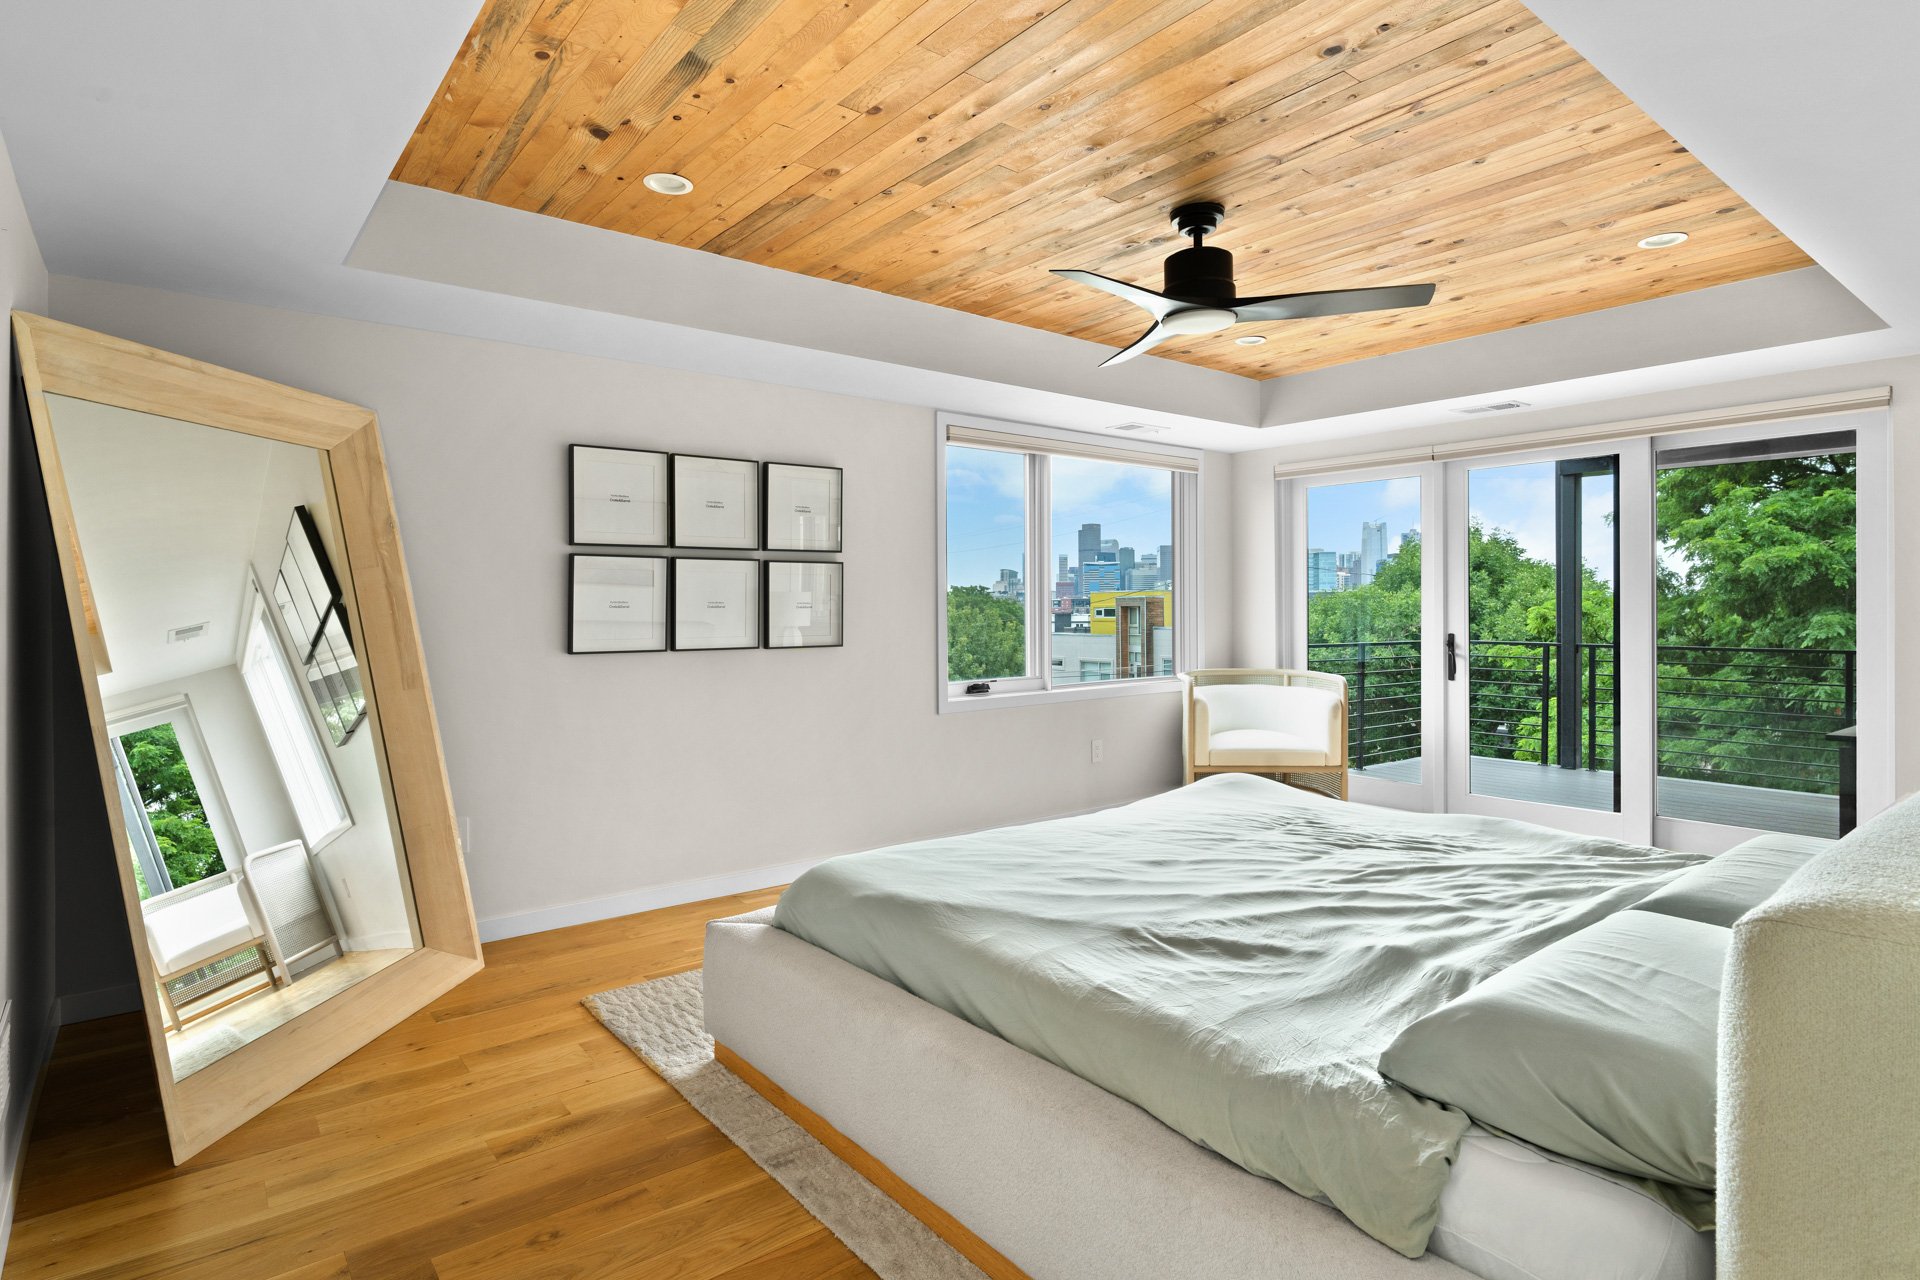
Contemporary bedroom with a wood-plank ceiling, balcony doors, and a view of downtown buildings and trees.

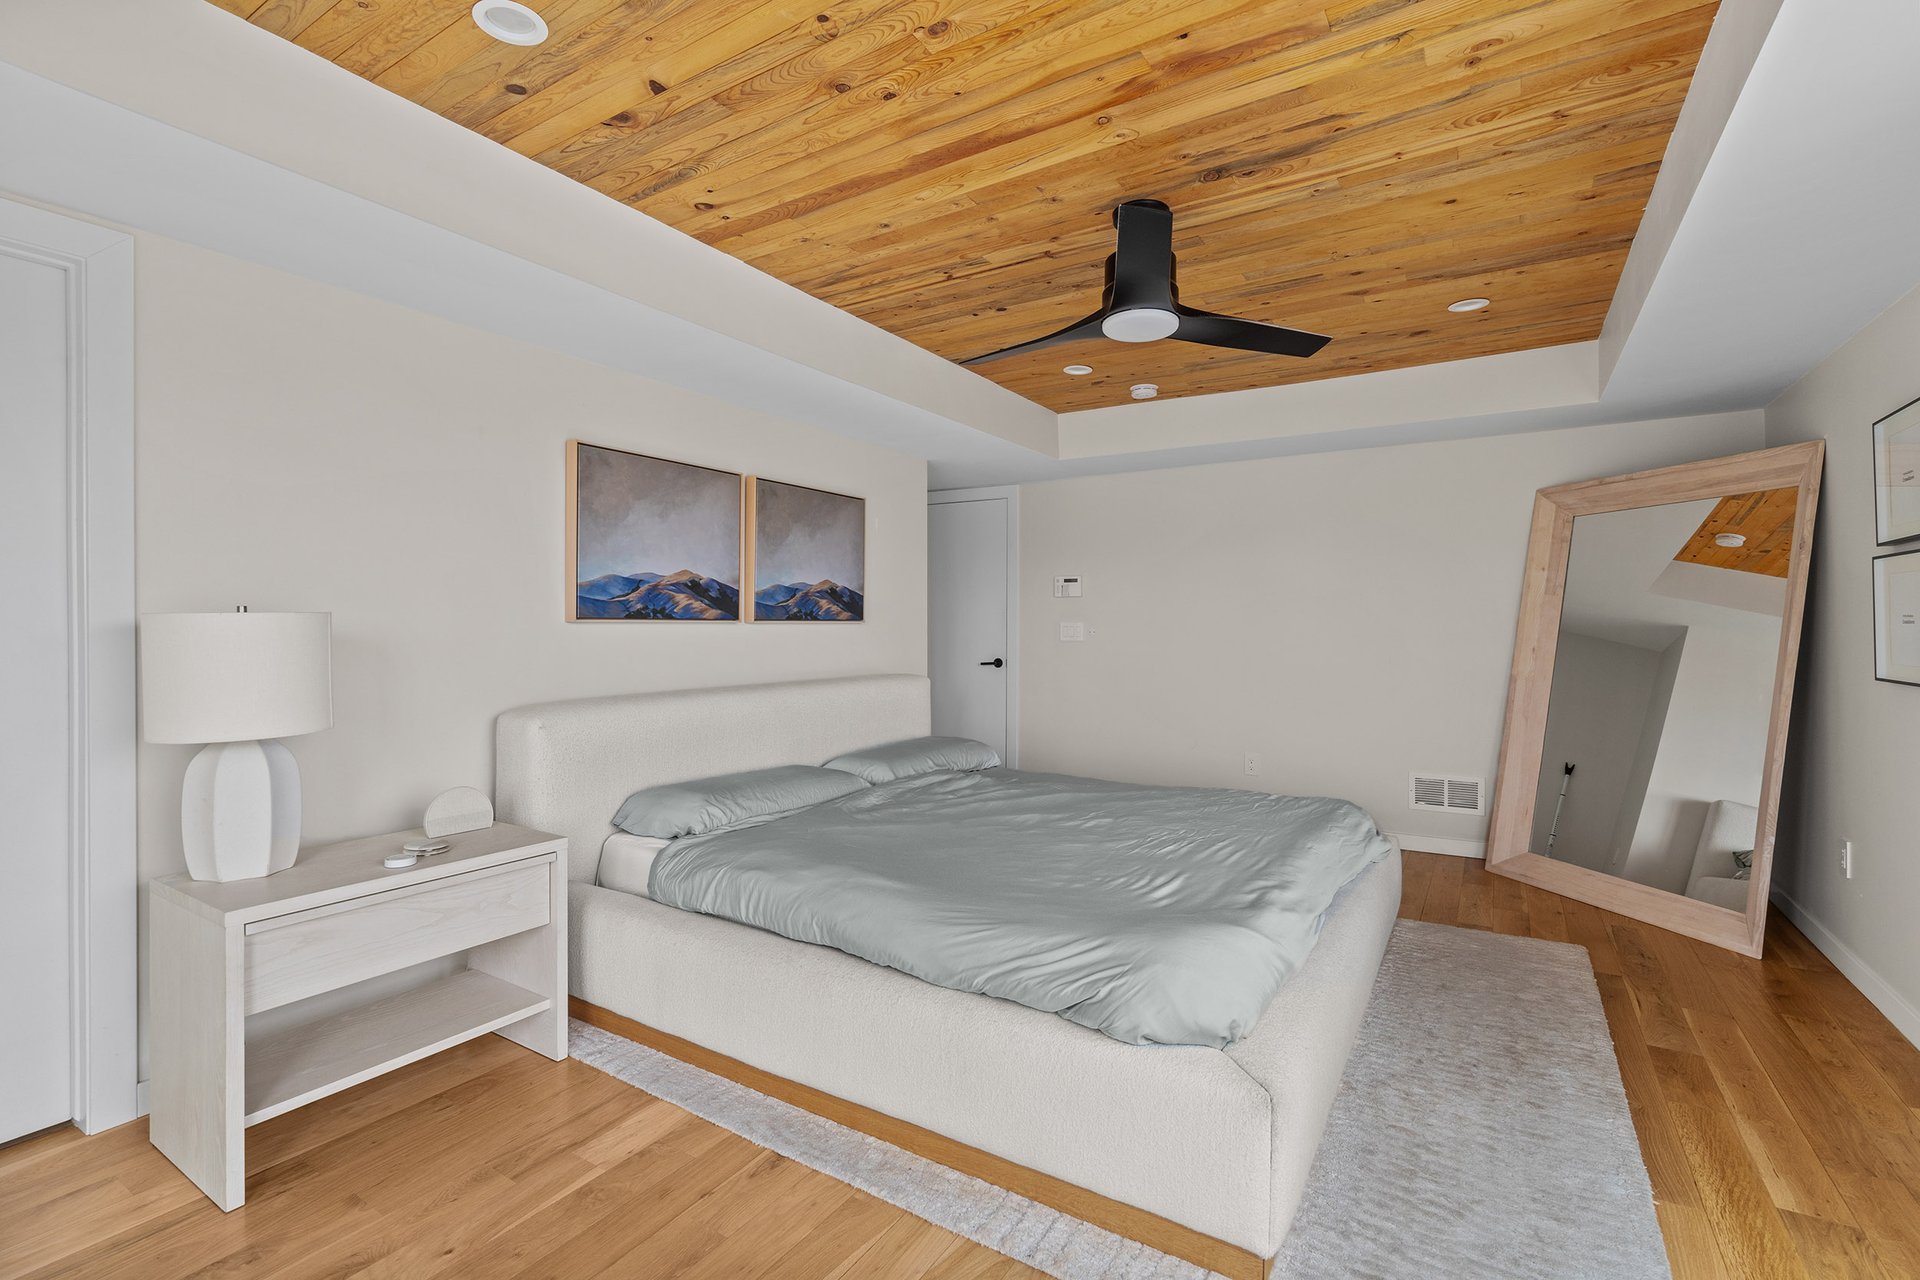
Furnished bedroom with a wood-plank ceiling, black ceiling fan, and low upholstered bed.

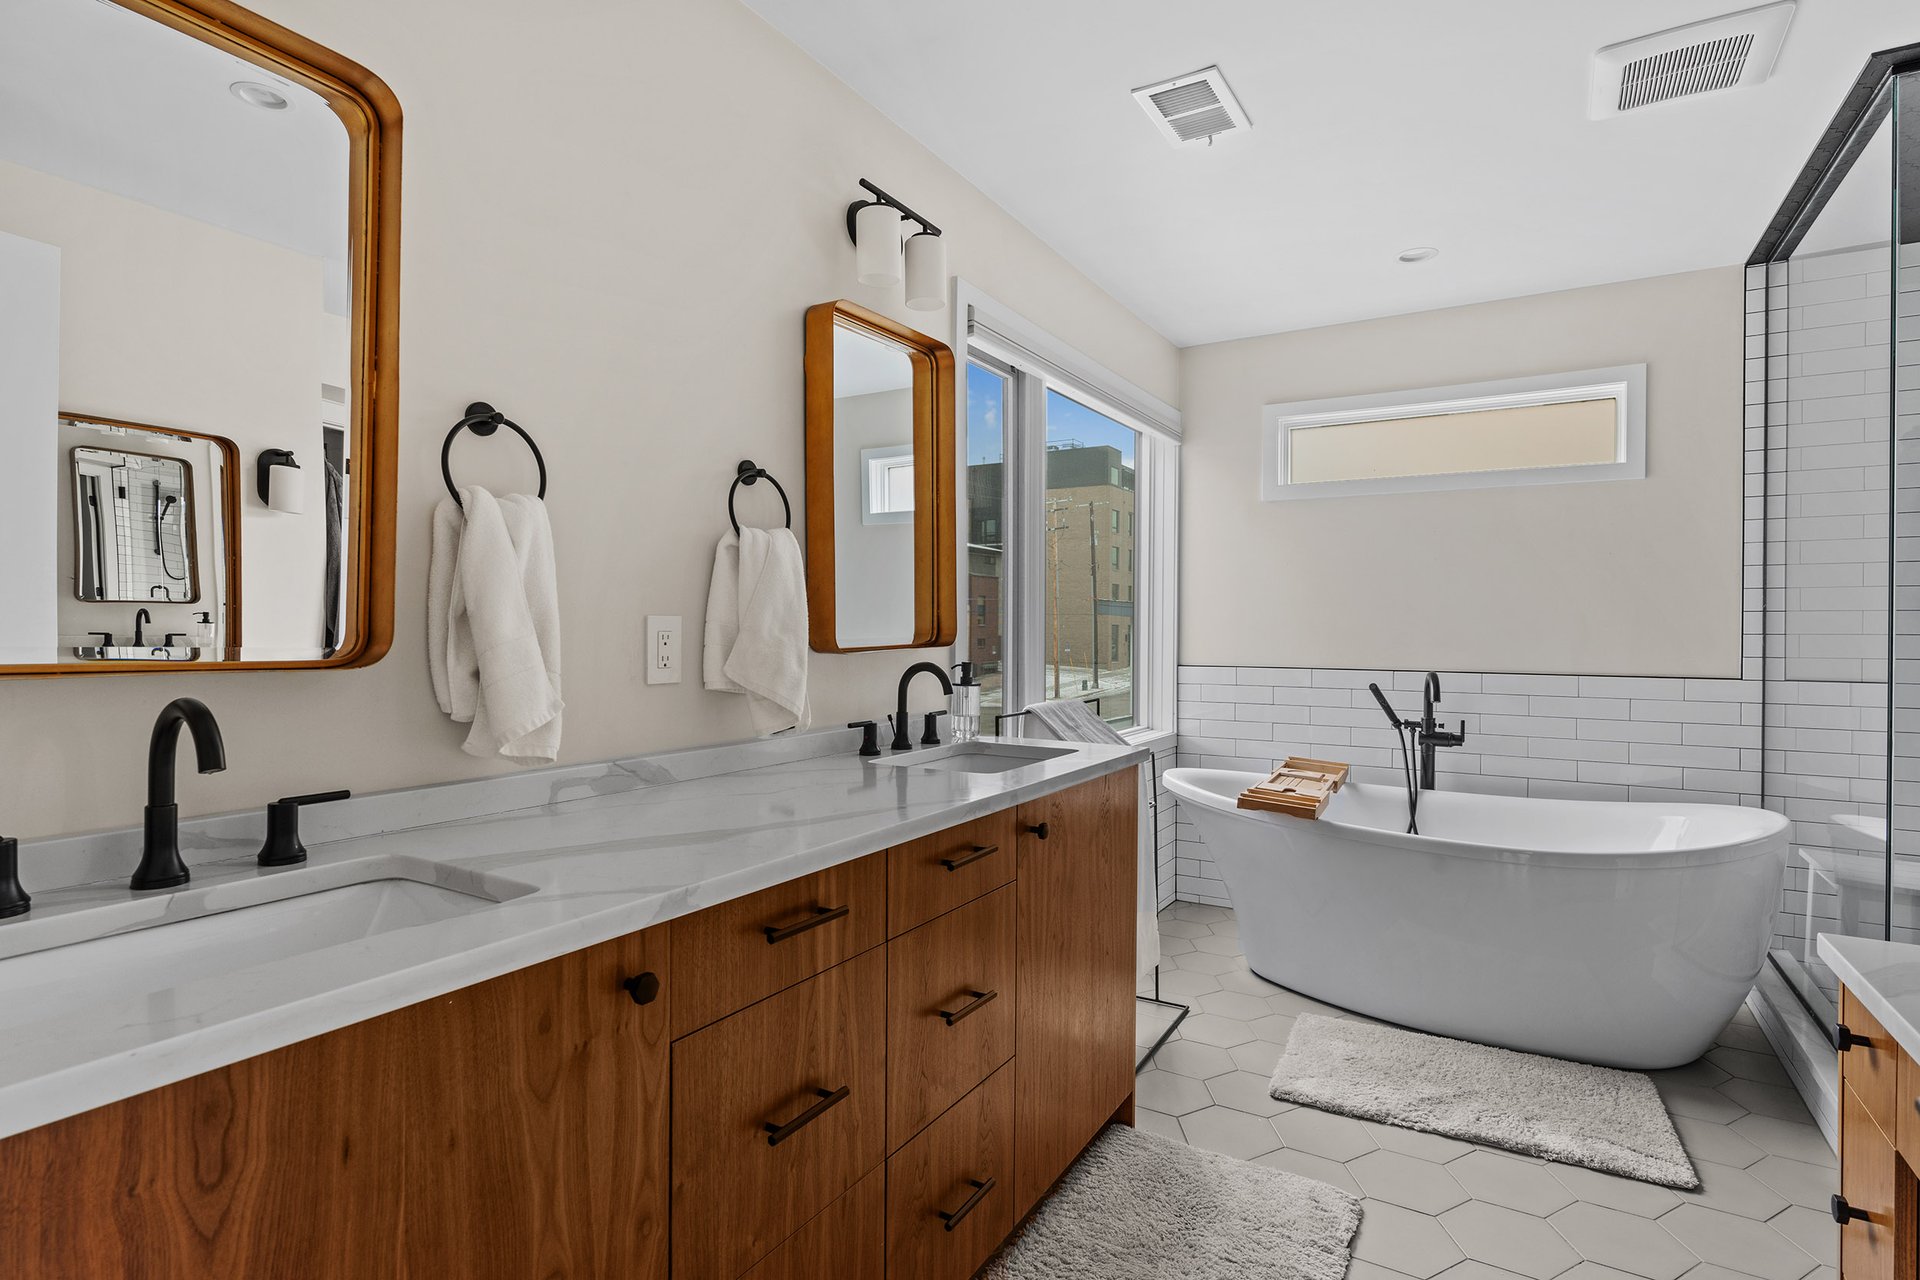
Contemporary bathroom with a freestanding tub, glass shower, and walnut double vanity.

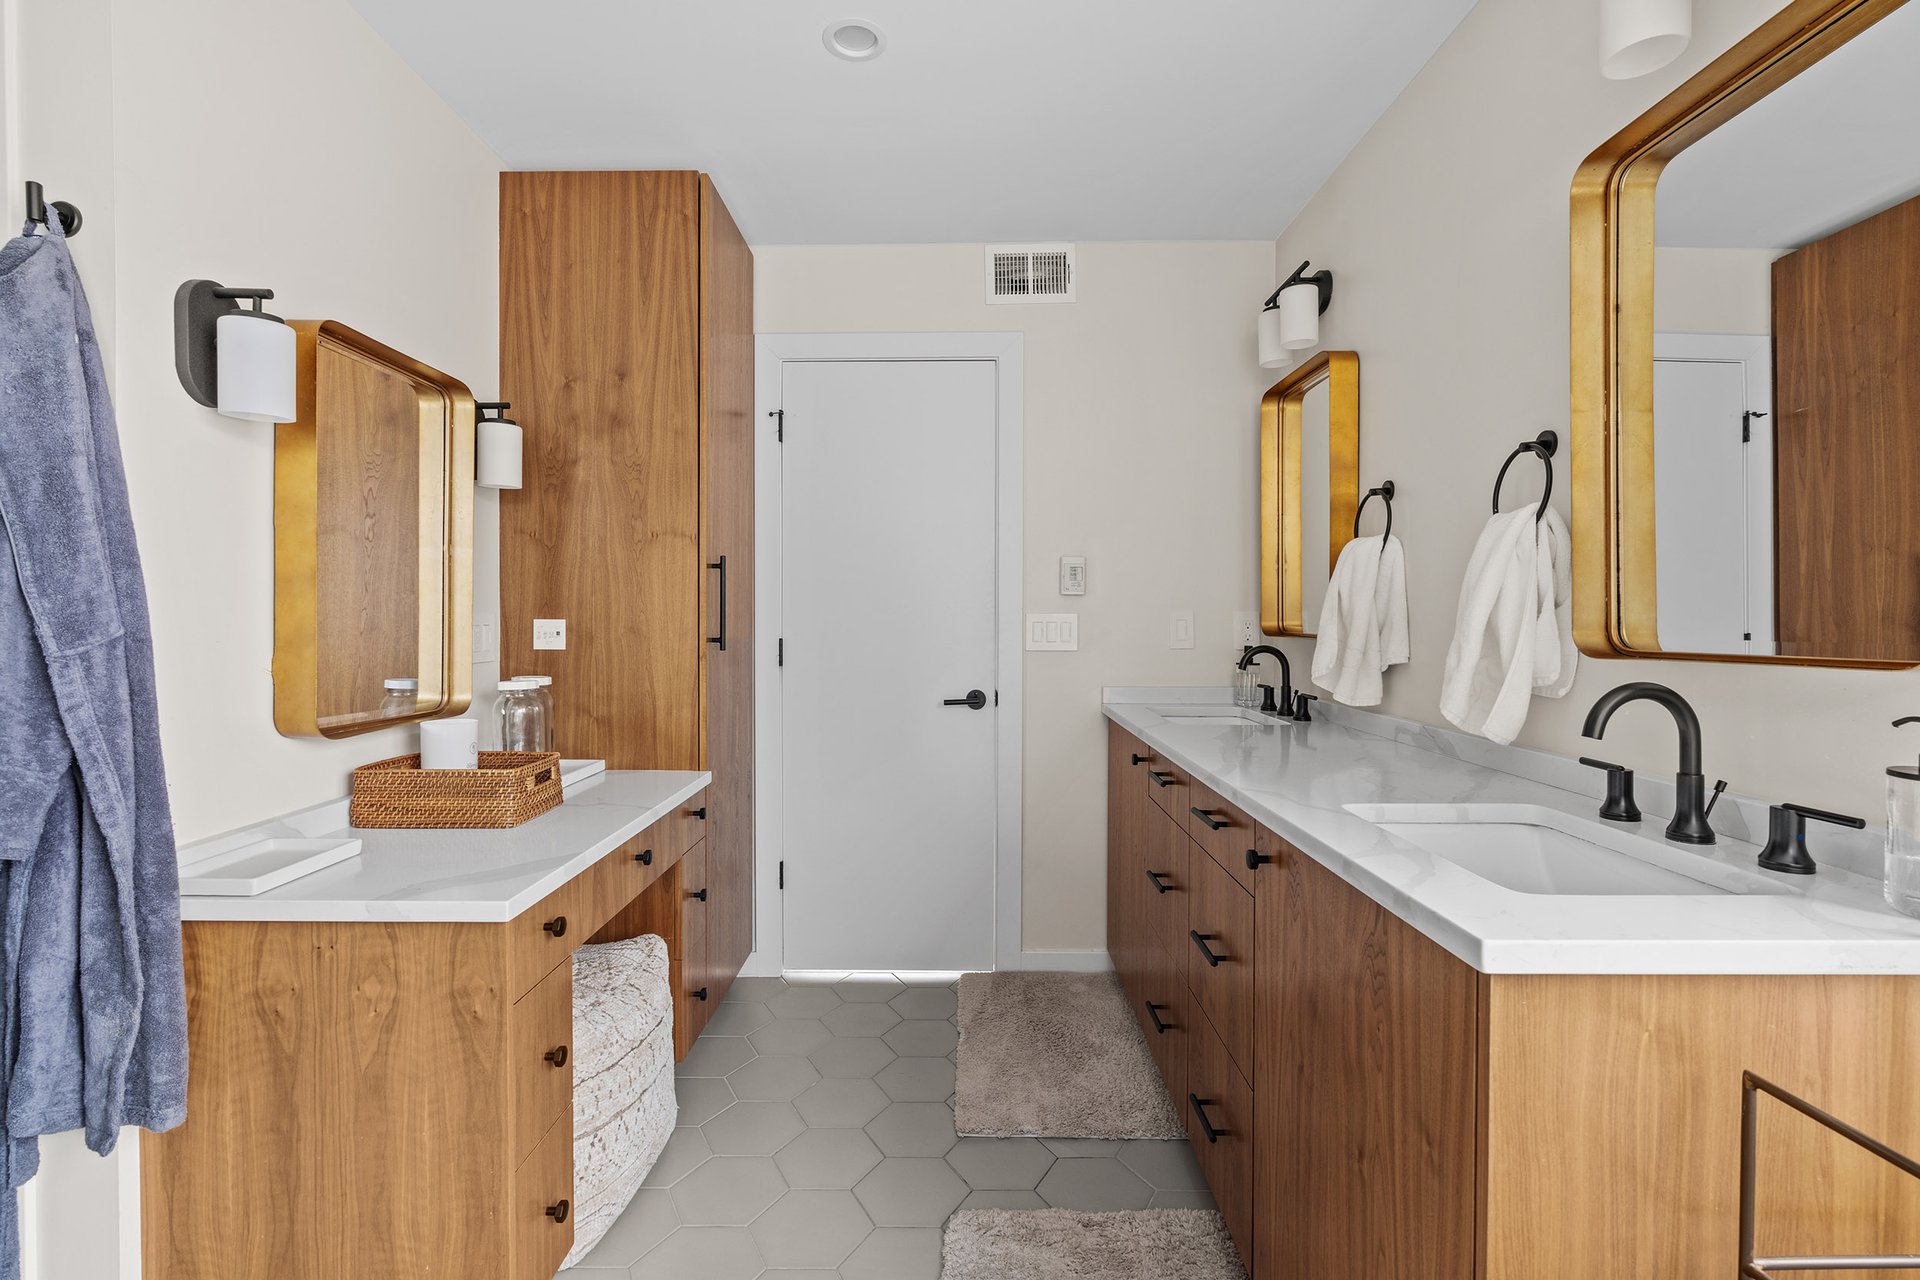
Contemporary bathroom with a double wood vanity, brass-framed mirrors, and hexagonal tile floor.

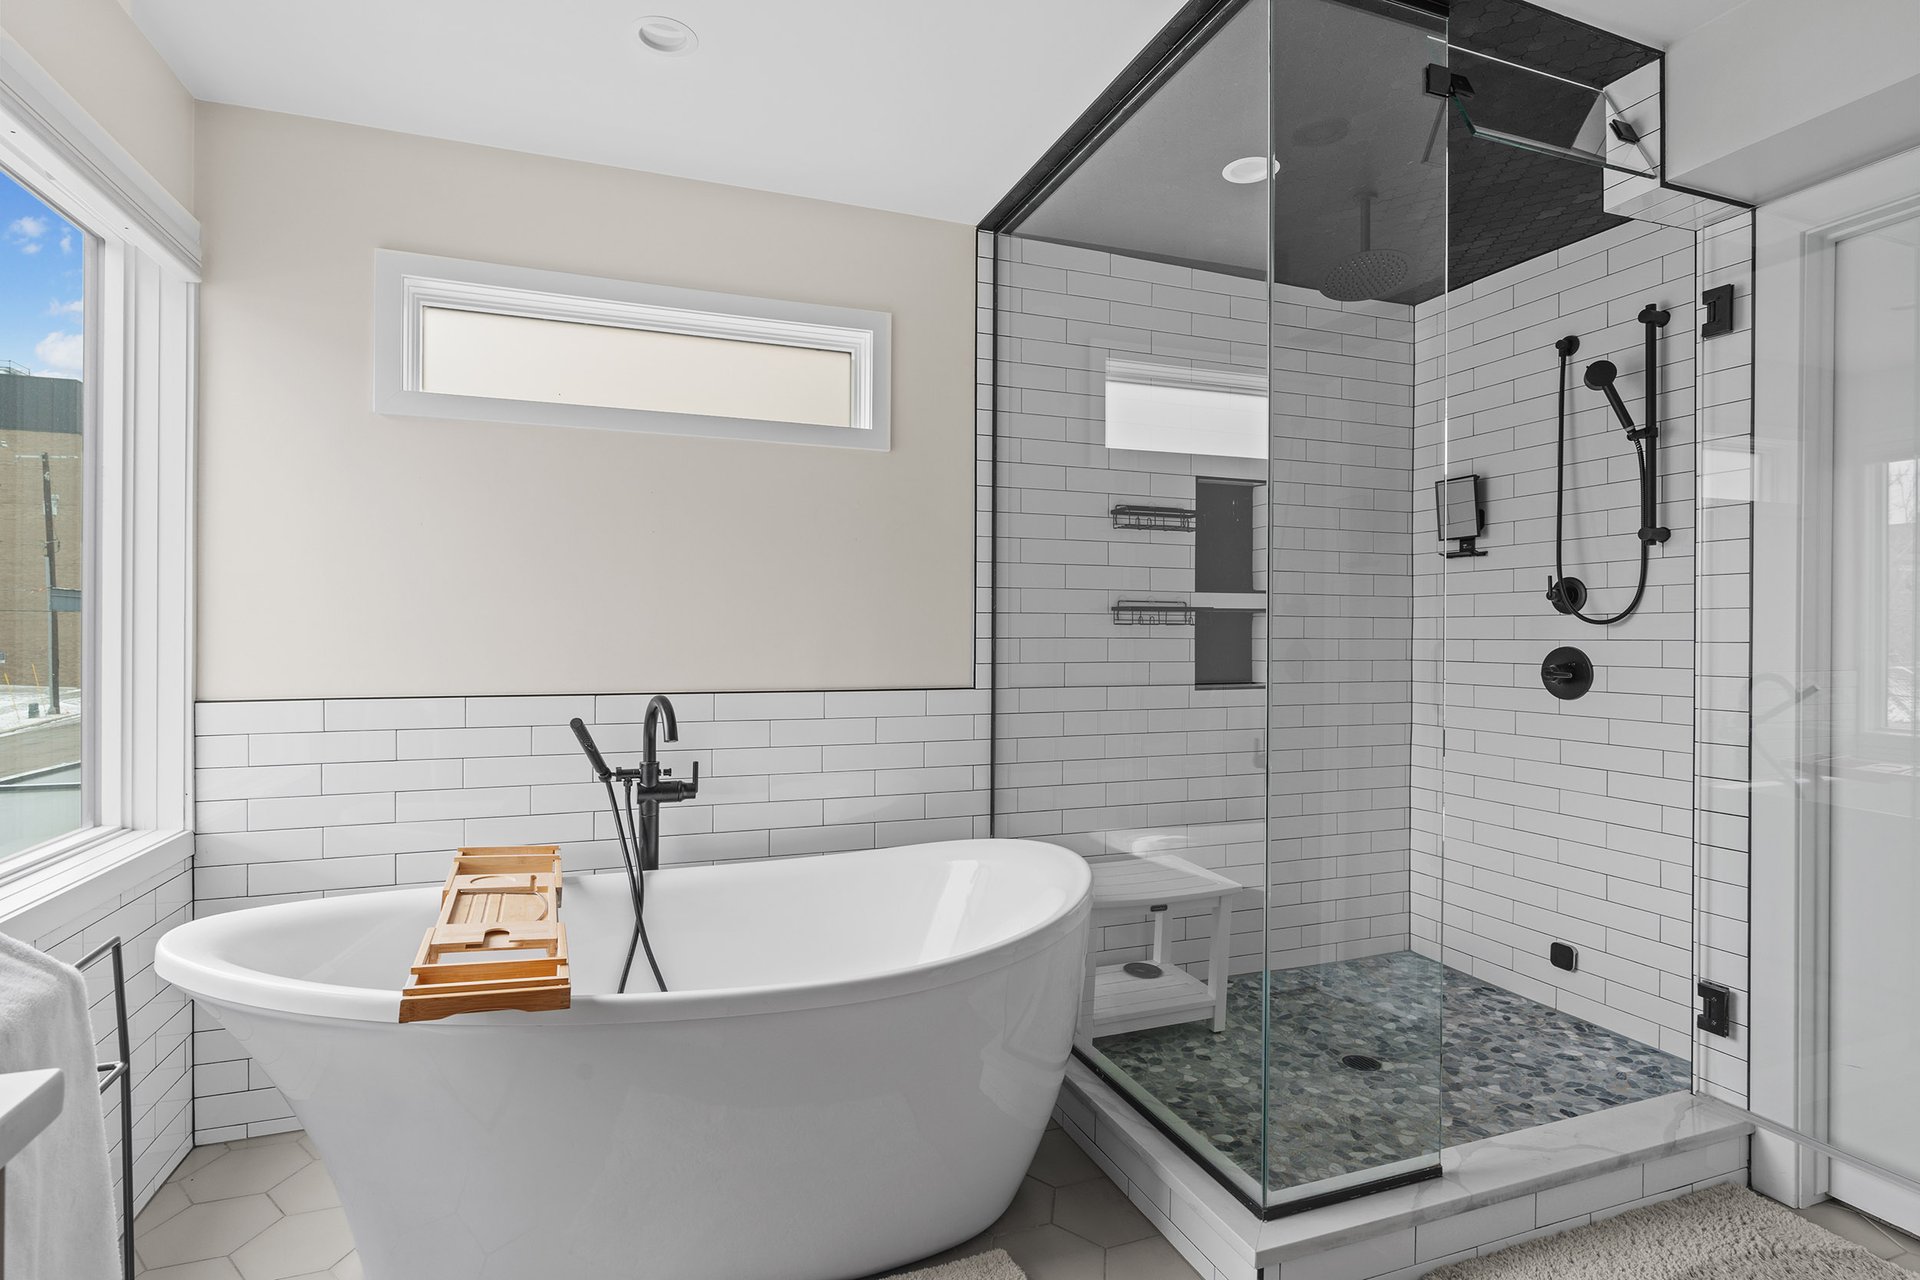
Contemporary bathroom with a freestanding tub and glass walk-in shower, white subway tile, and black fixtures.

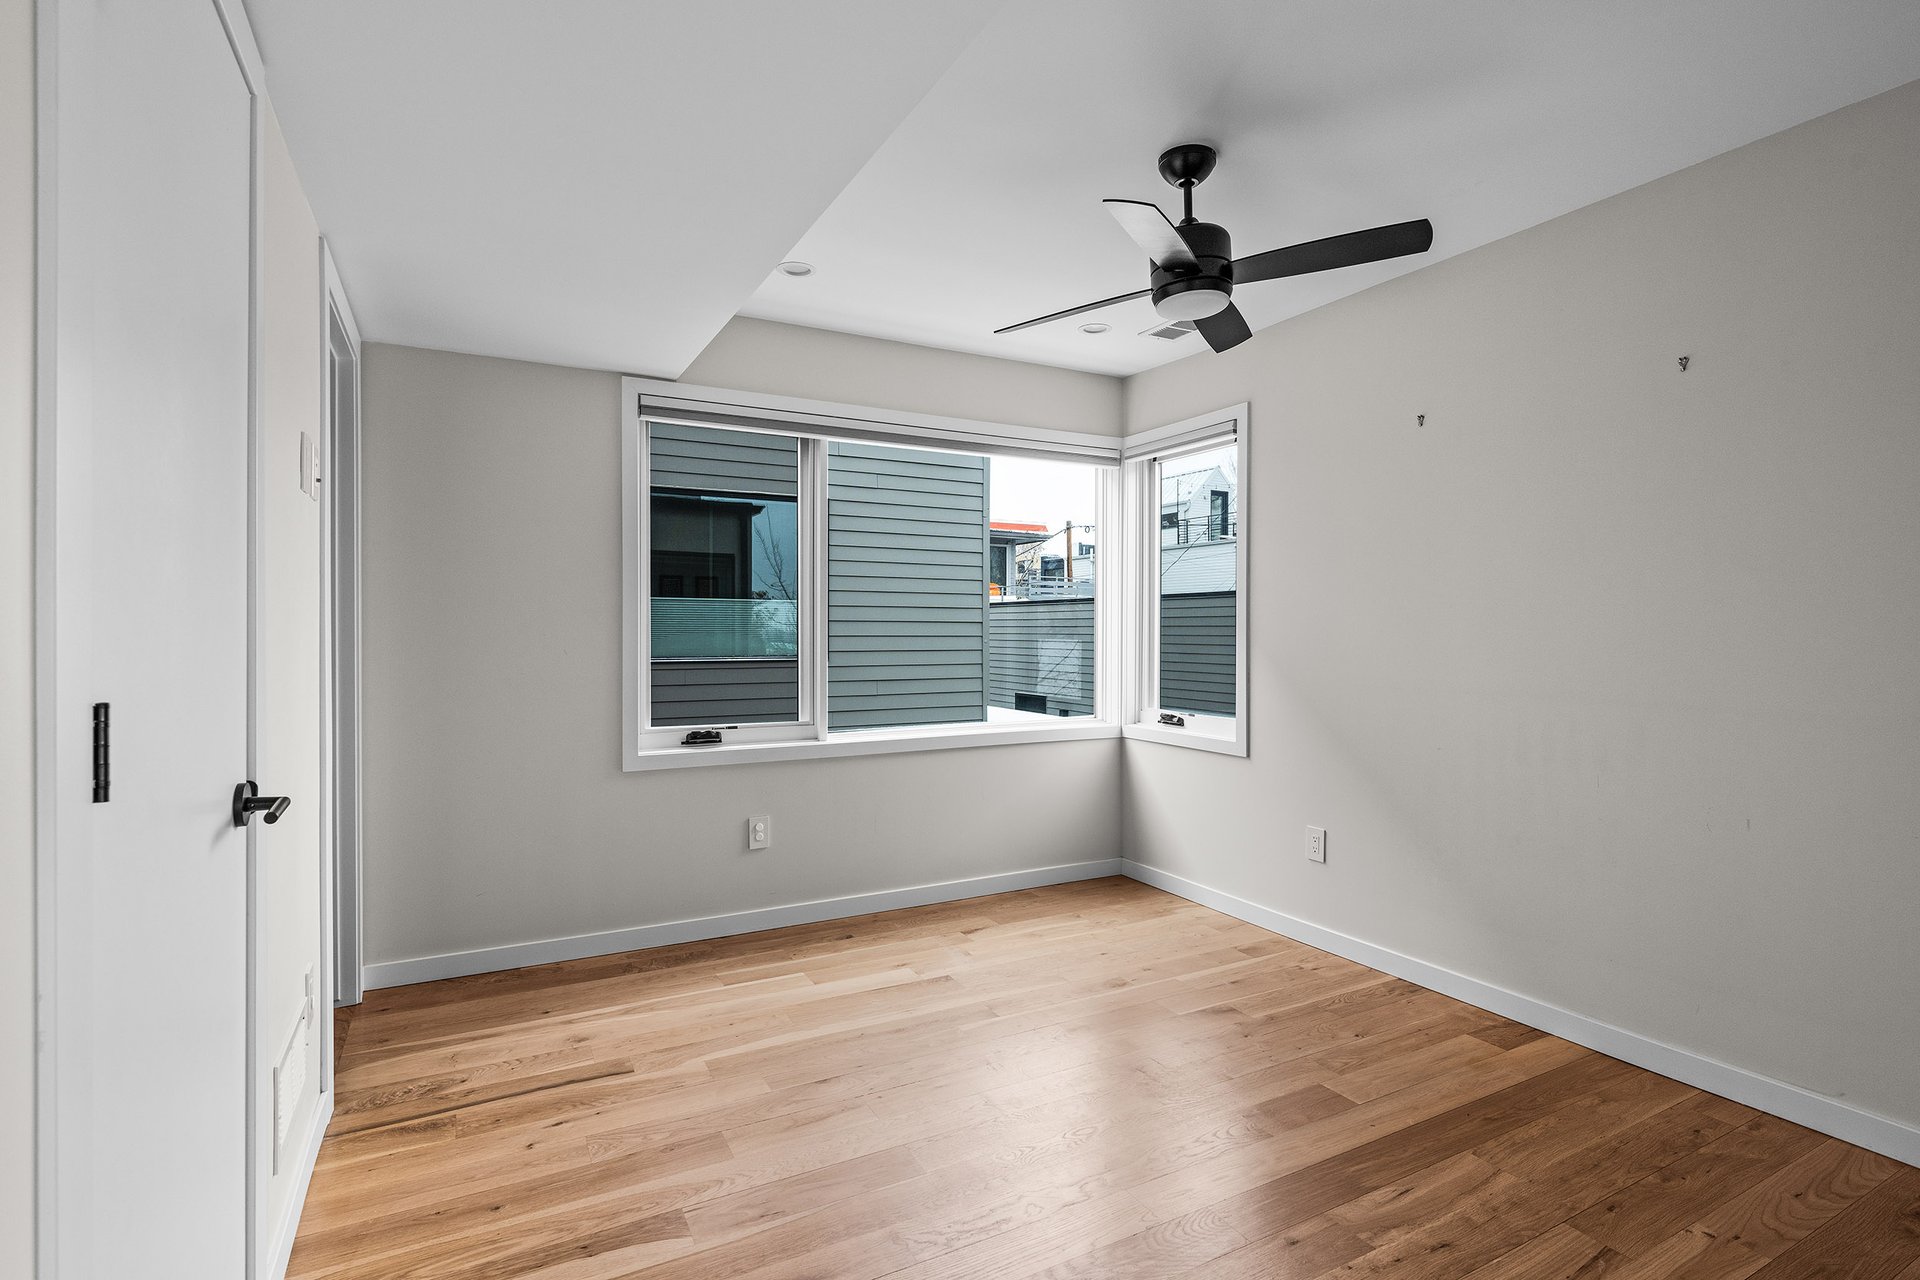
Upstairs, the primary suite features a south-facing covered balcony, a phenomenal 5-piece bath, and a walk-in closet.
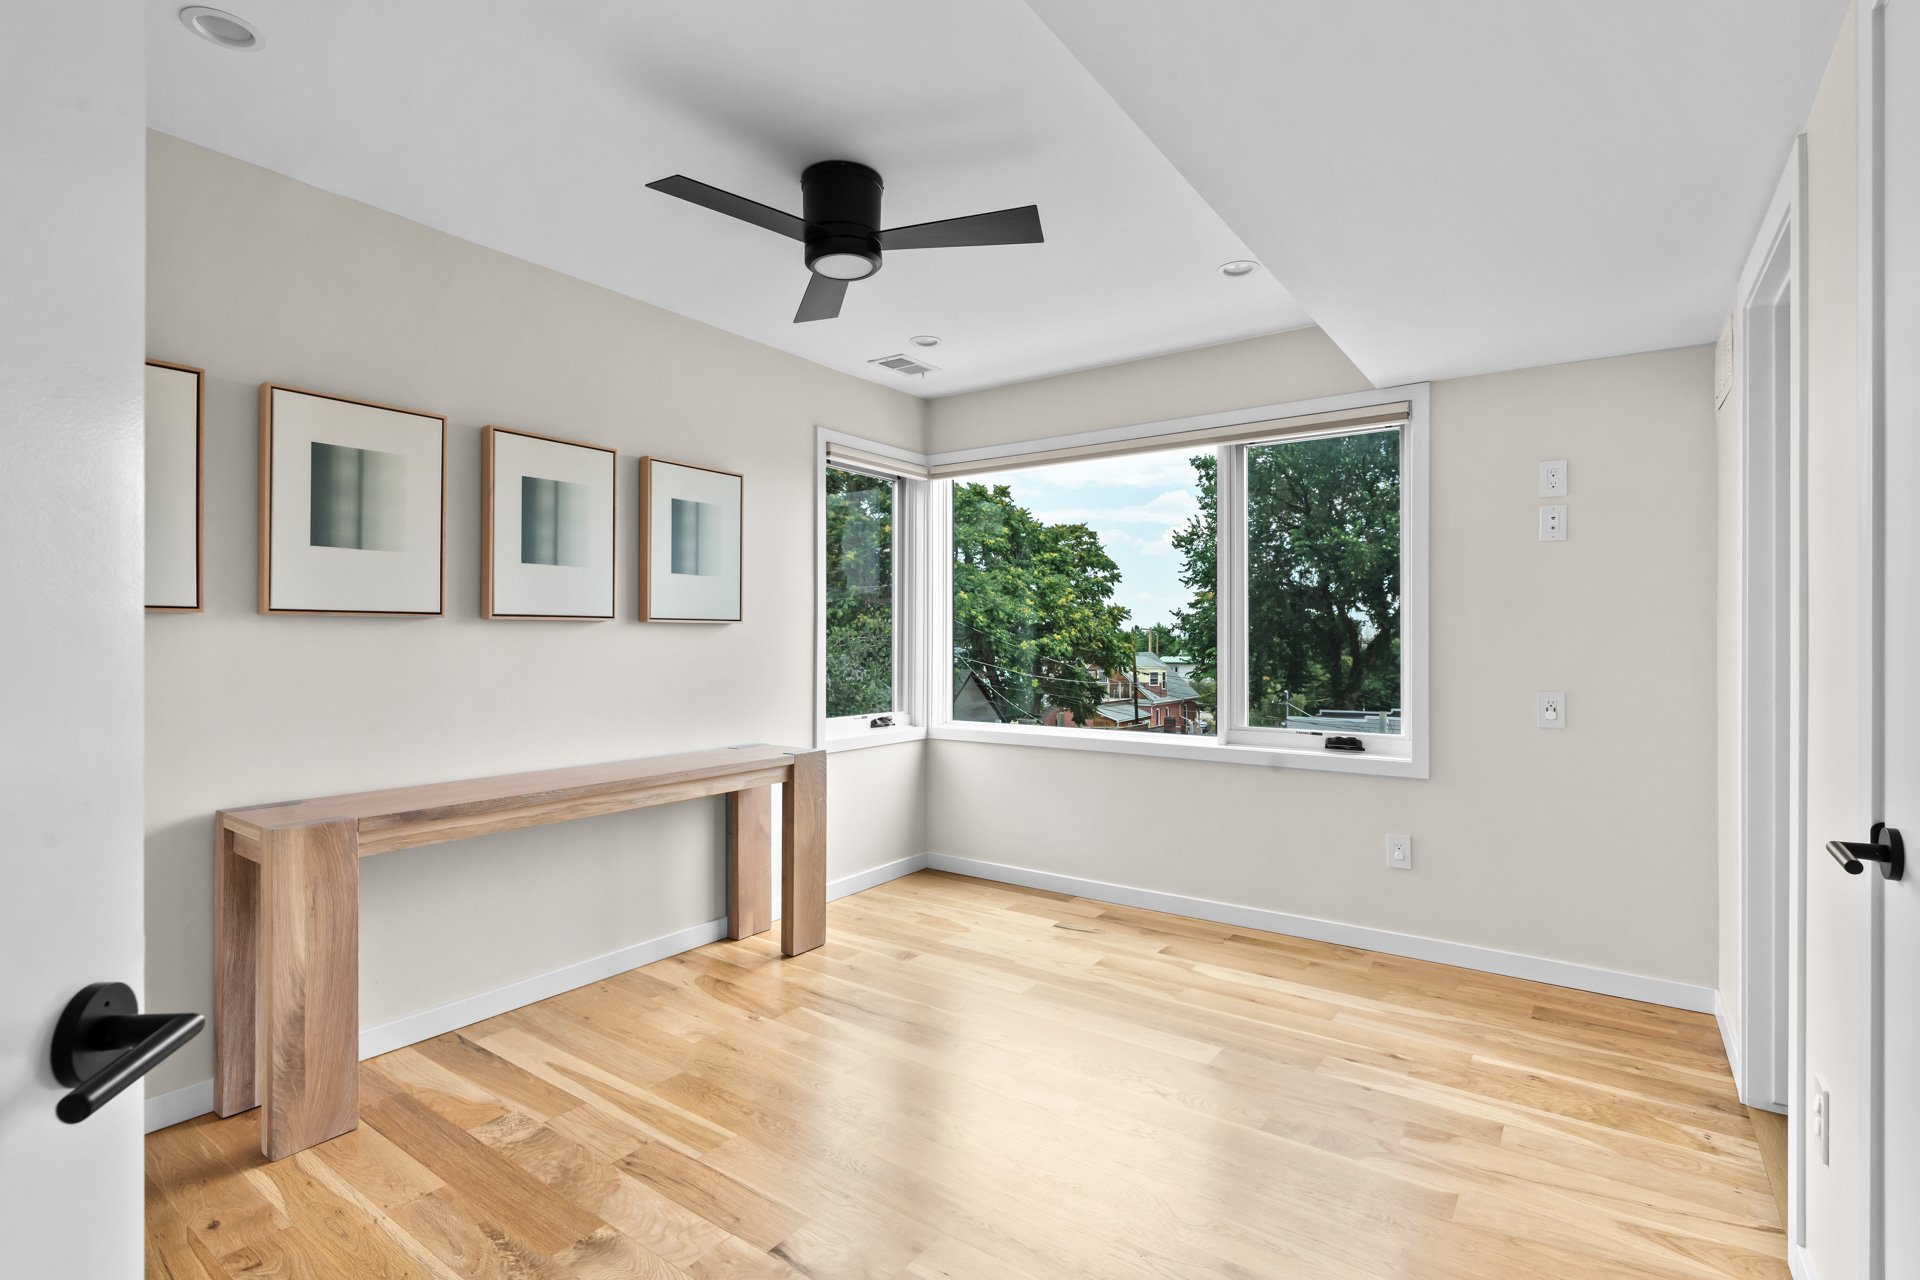
Bright room with light wood floors, a wooden console table, framed art, and corner windows overlooking trees.

Empty bedroom with hardwood floors, corner windows, and a black ceiling fan.

Laundry is conveniently located on this level, along with two additional bedrooms with en suite bathrooms.
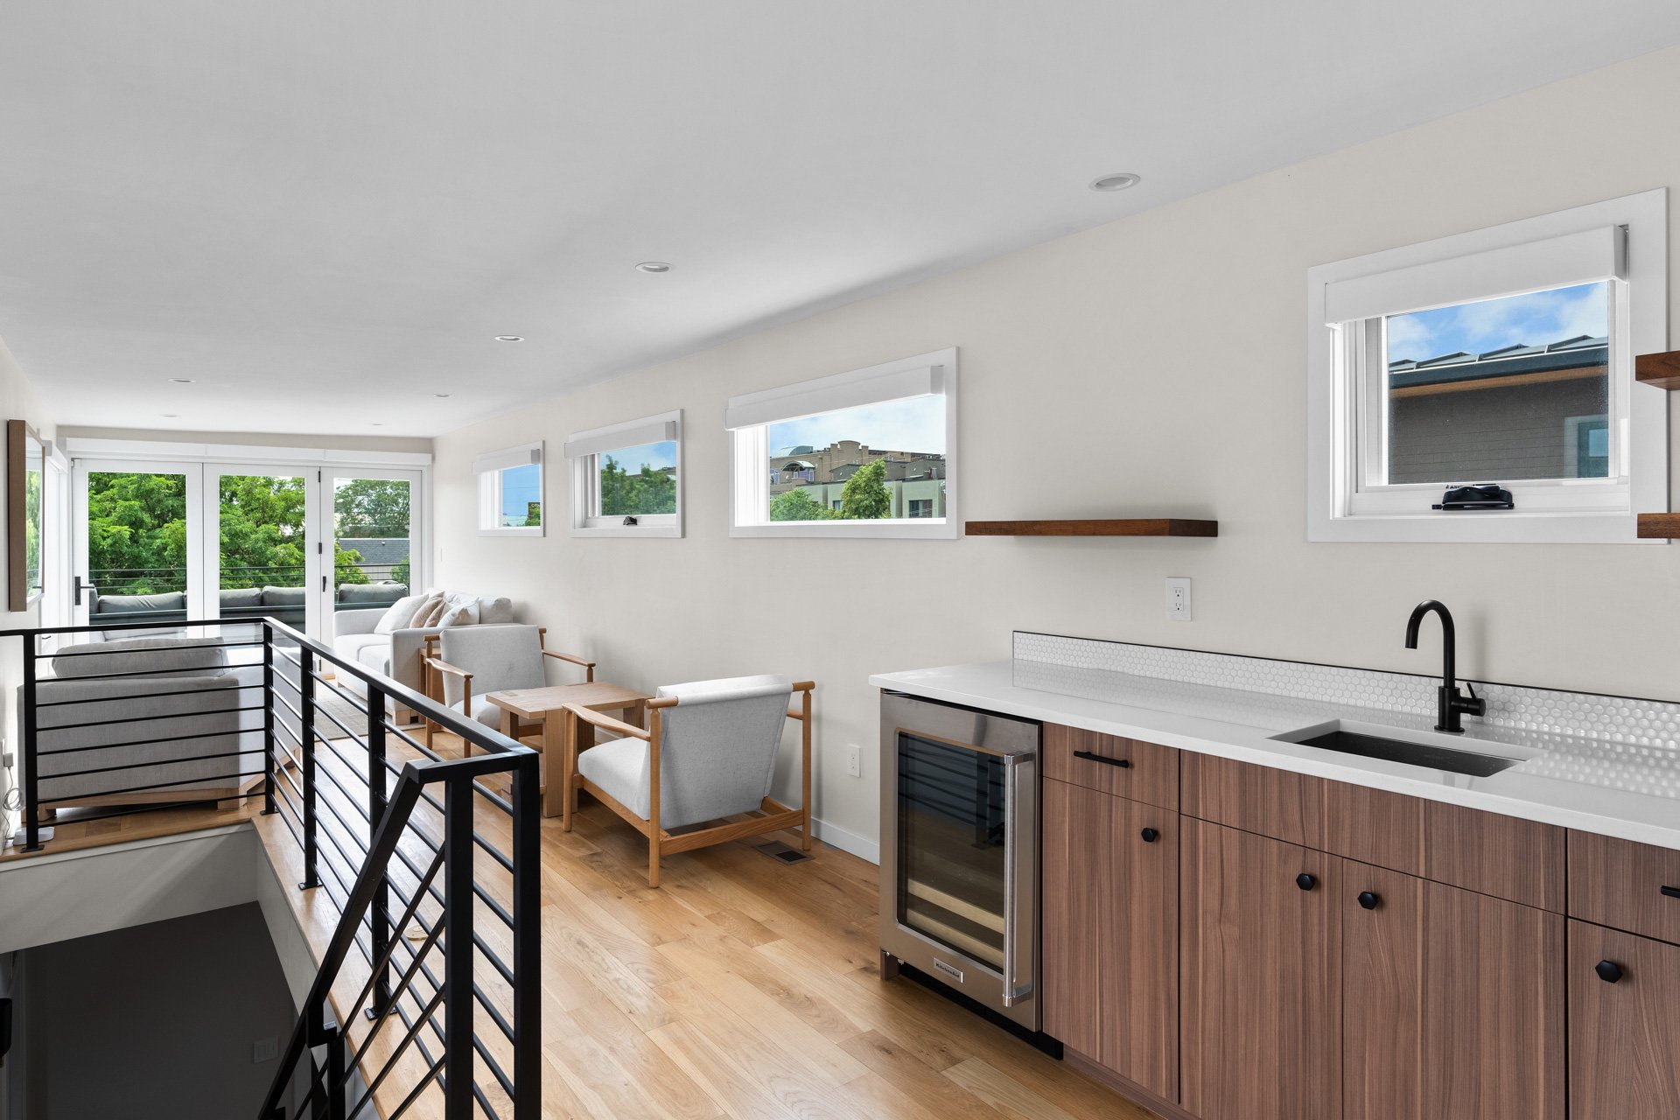
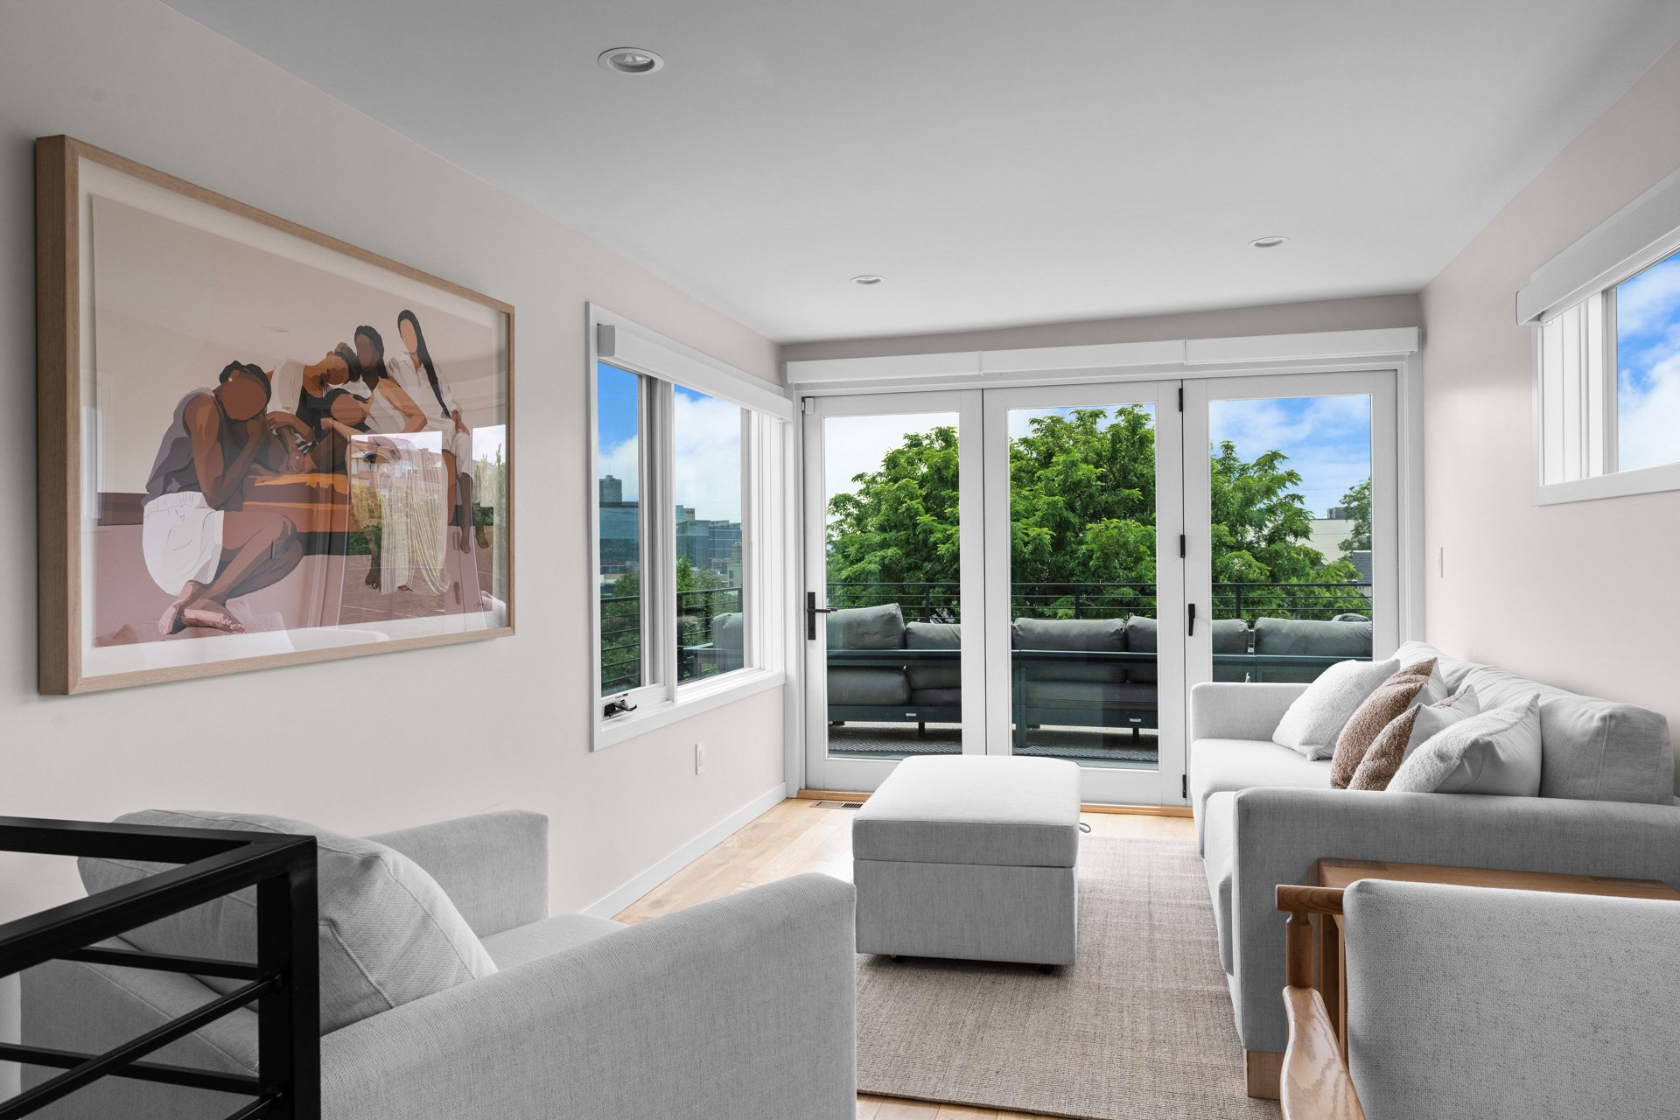
Open-plan living area and kitchenette with wood cabinetry, furnished seating, and glass doors to a balcony.

Living room with gray sofas and glass doors opening to a tree-lined balcony.

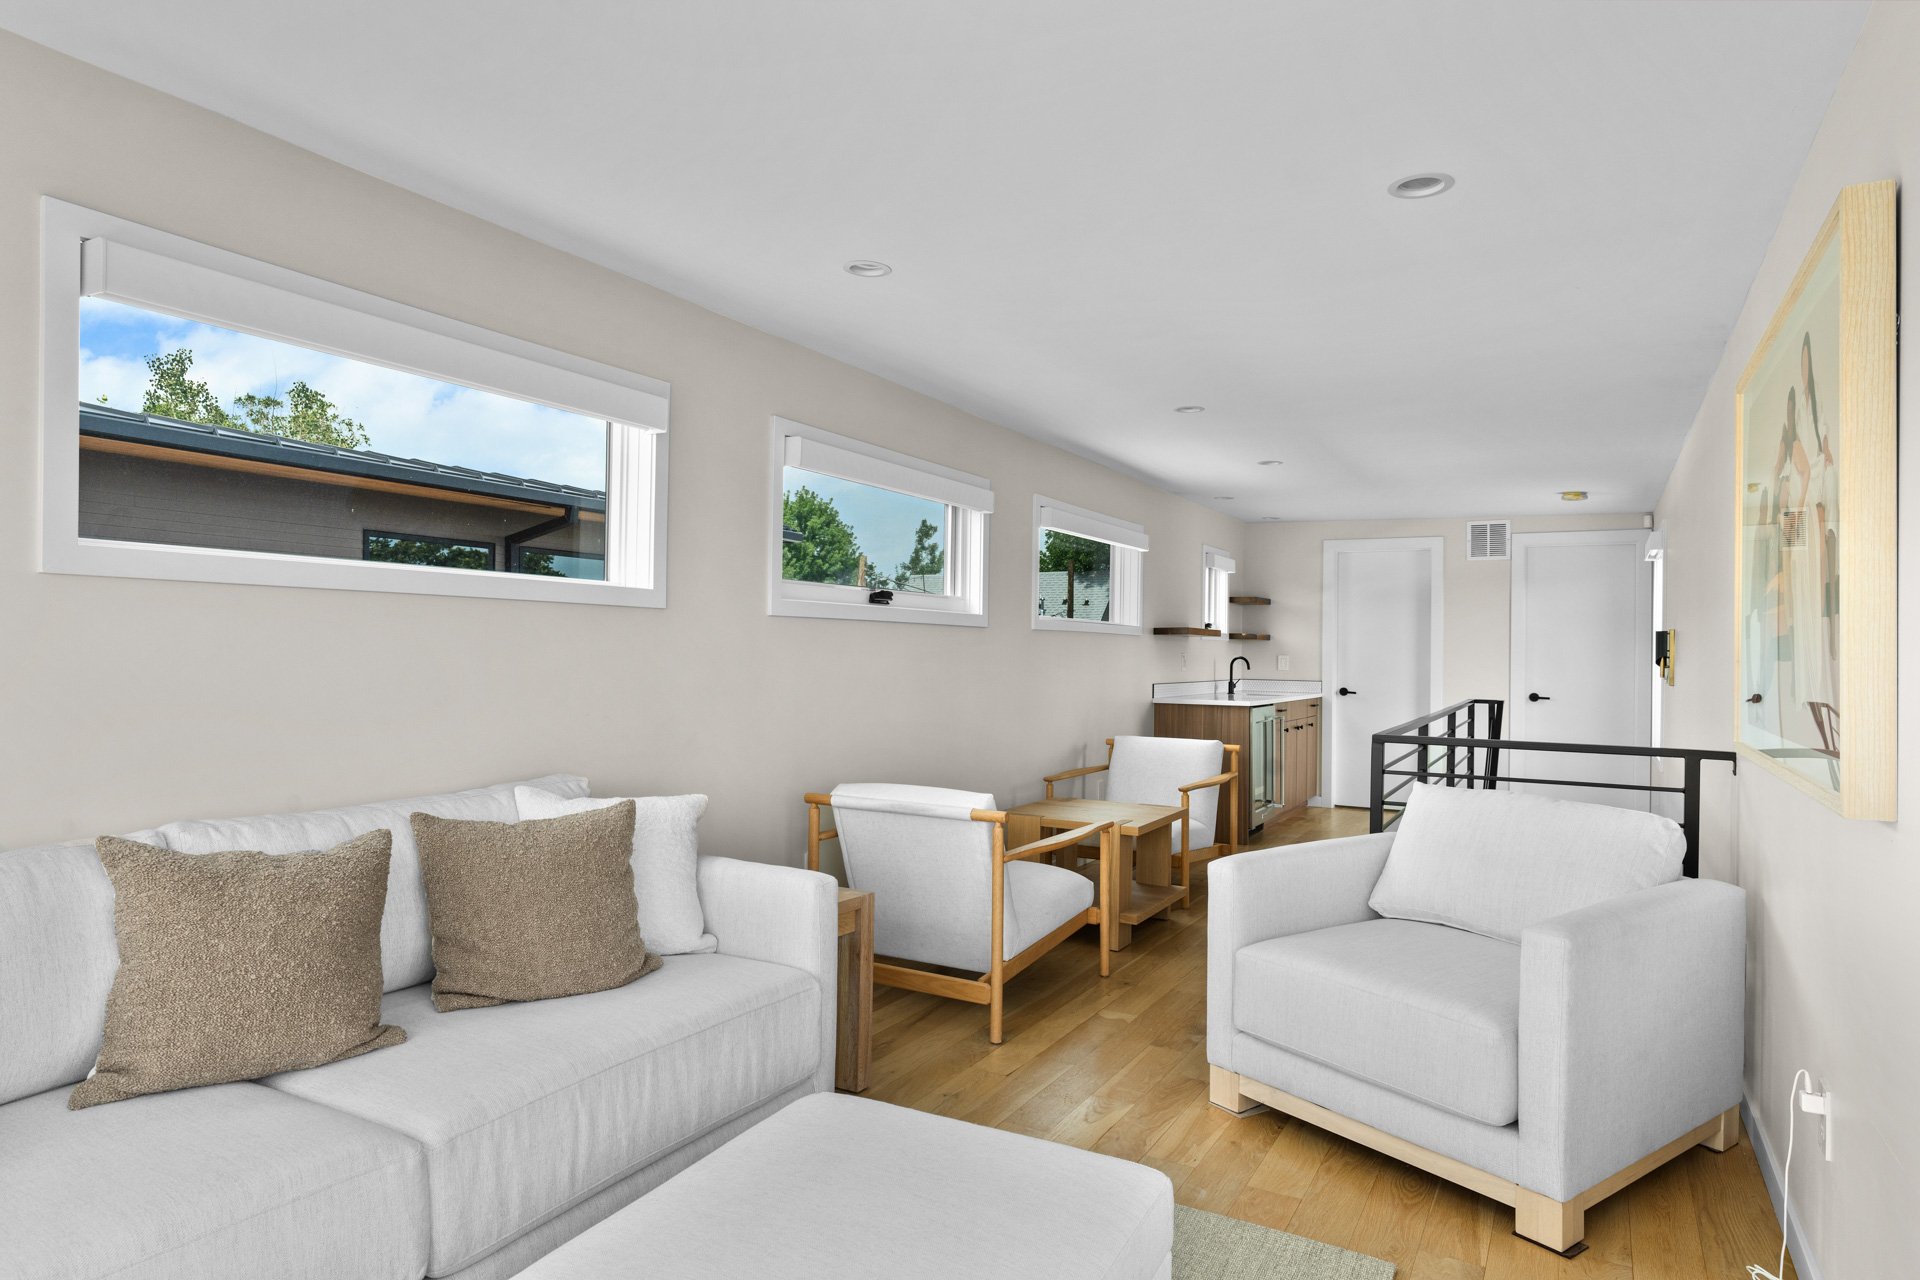
Living room with white sofas, wood floors, high windows, and a compact kitchenette.

The upper level is an entertainer's dream with a wet bar, an indoor lounge, a powder room, and accordion doors leading to a sprawling rooftop deck (engineered for a hot tub) with stunning views. 
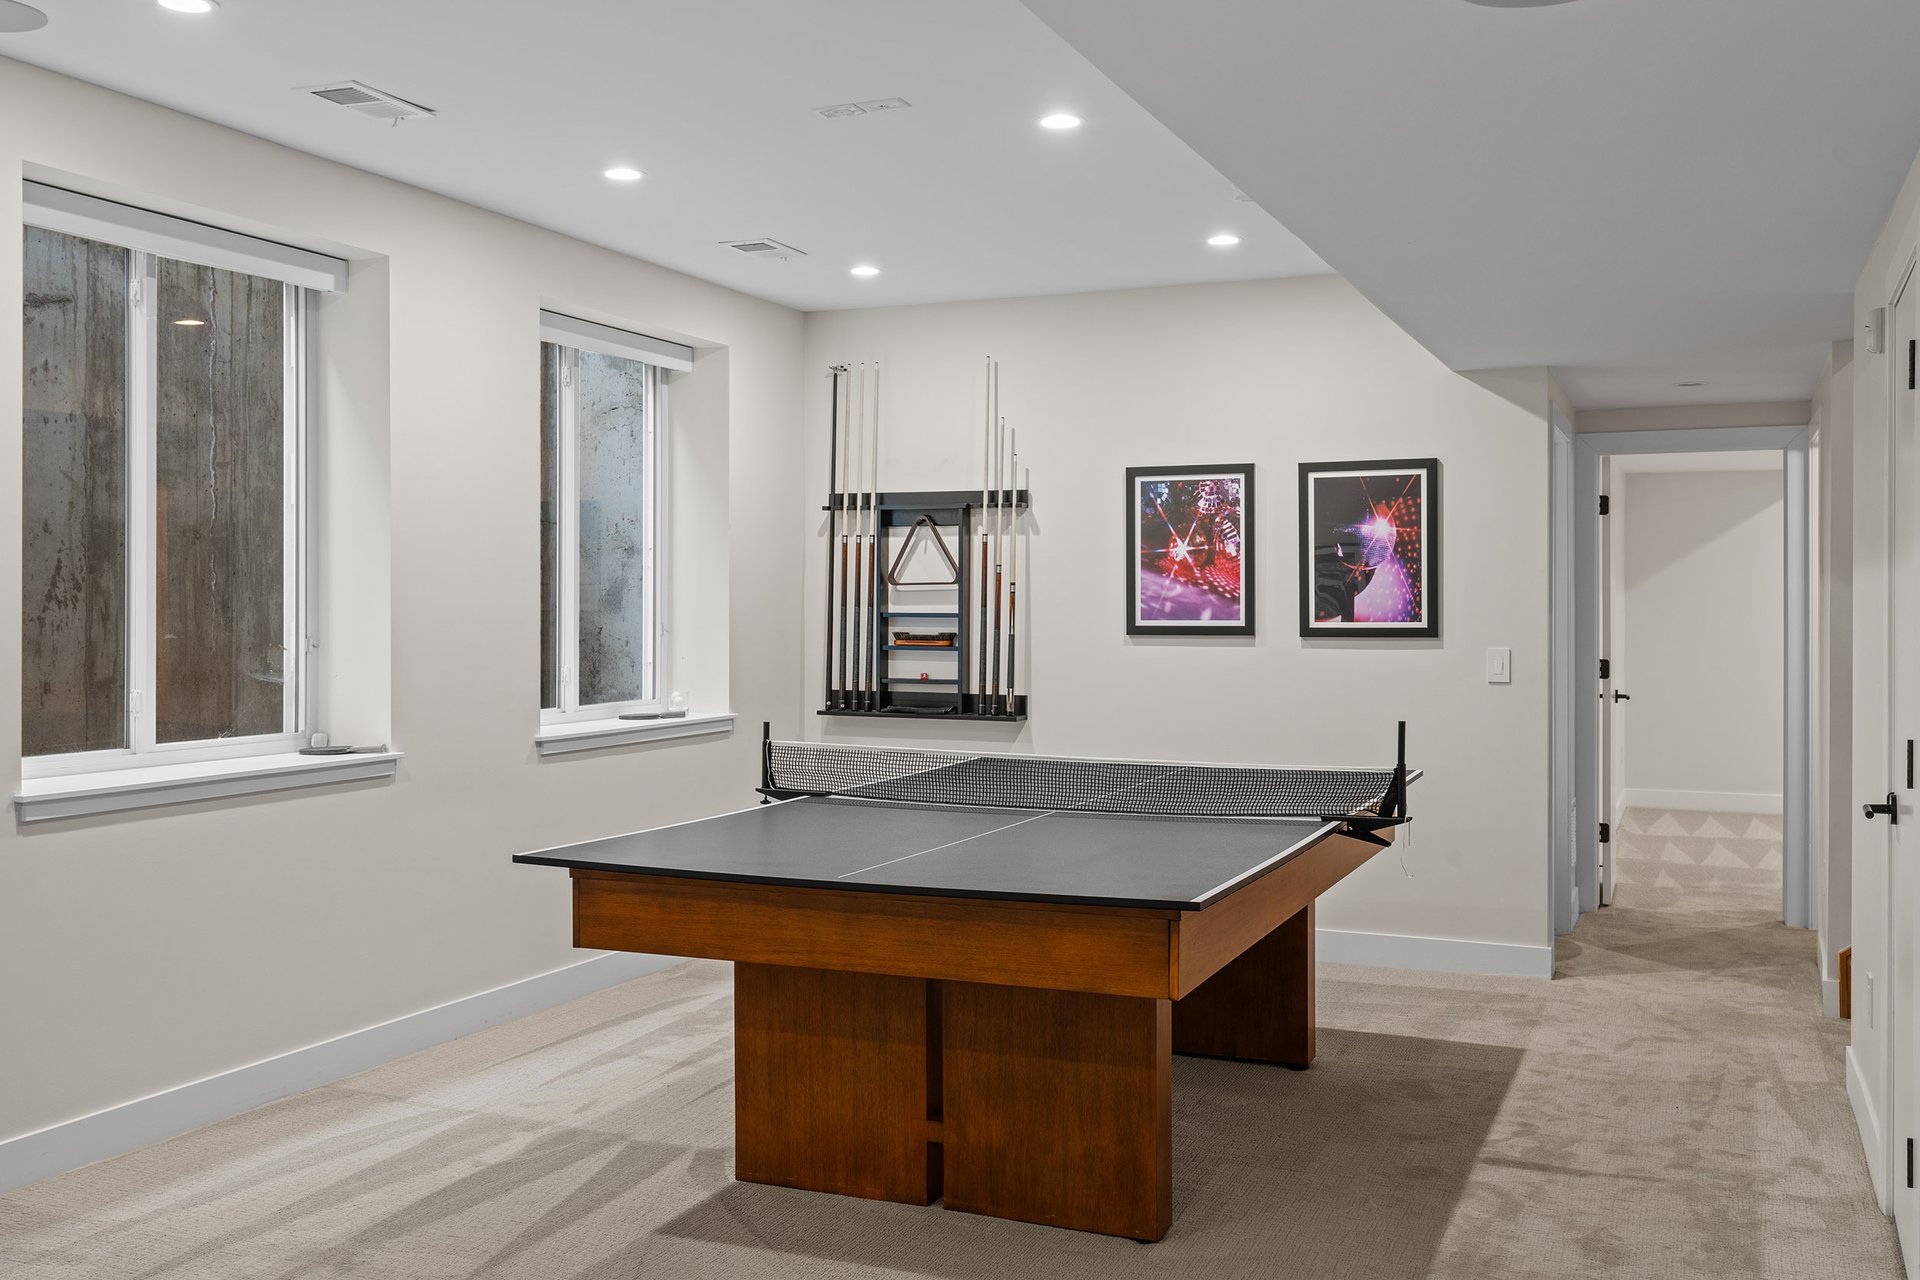
Game room with a wooden ping-pong table, mounted pool cues, and tall windows.

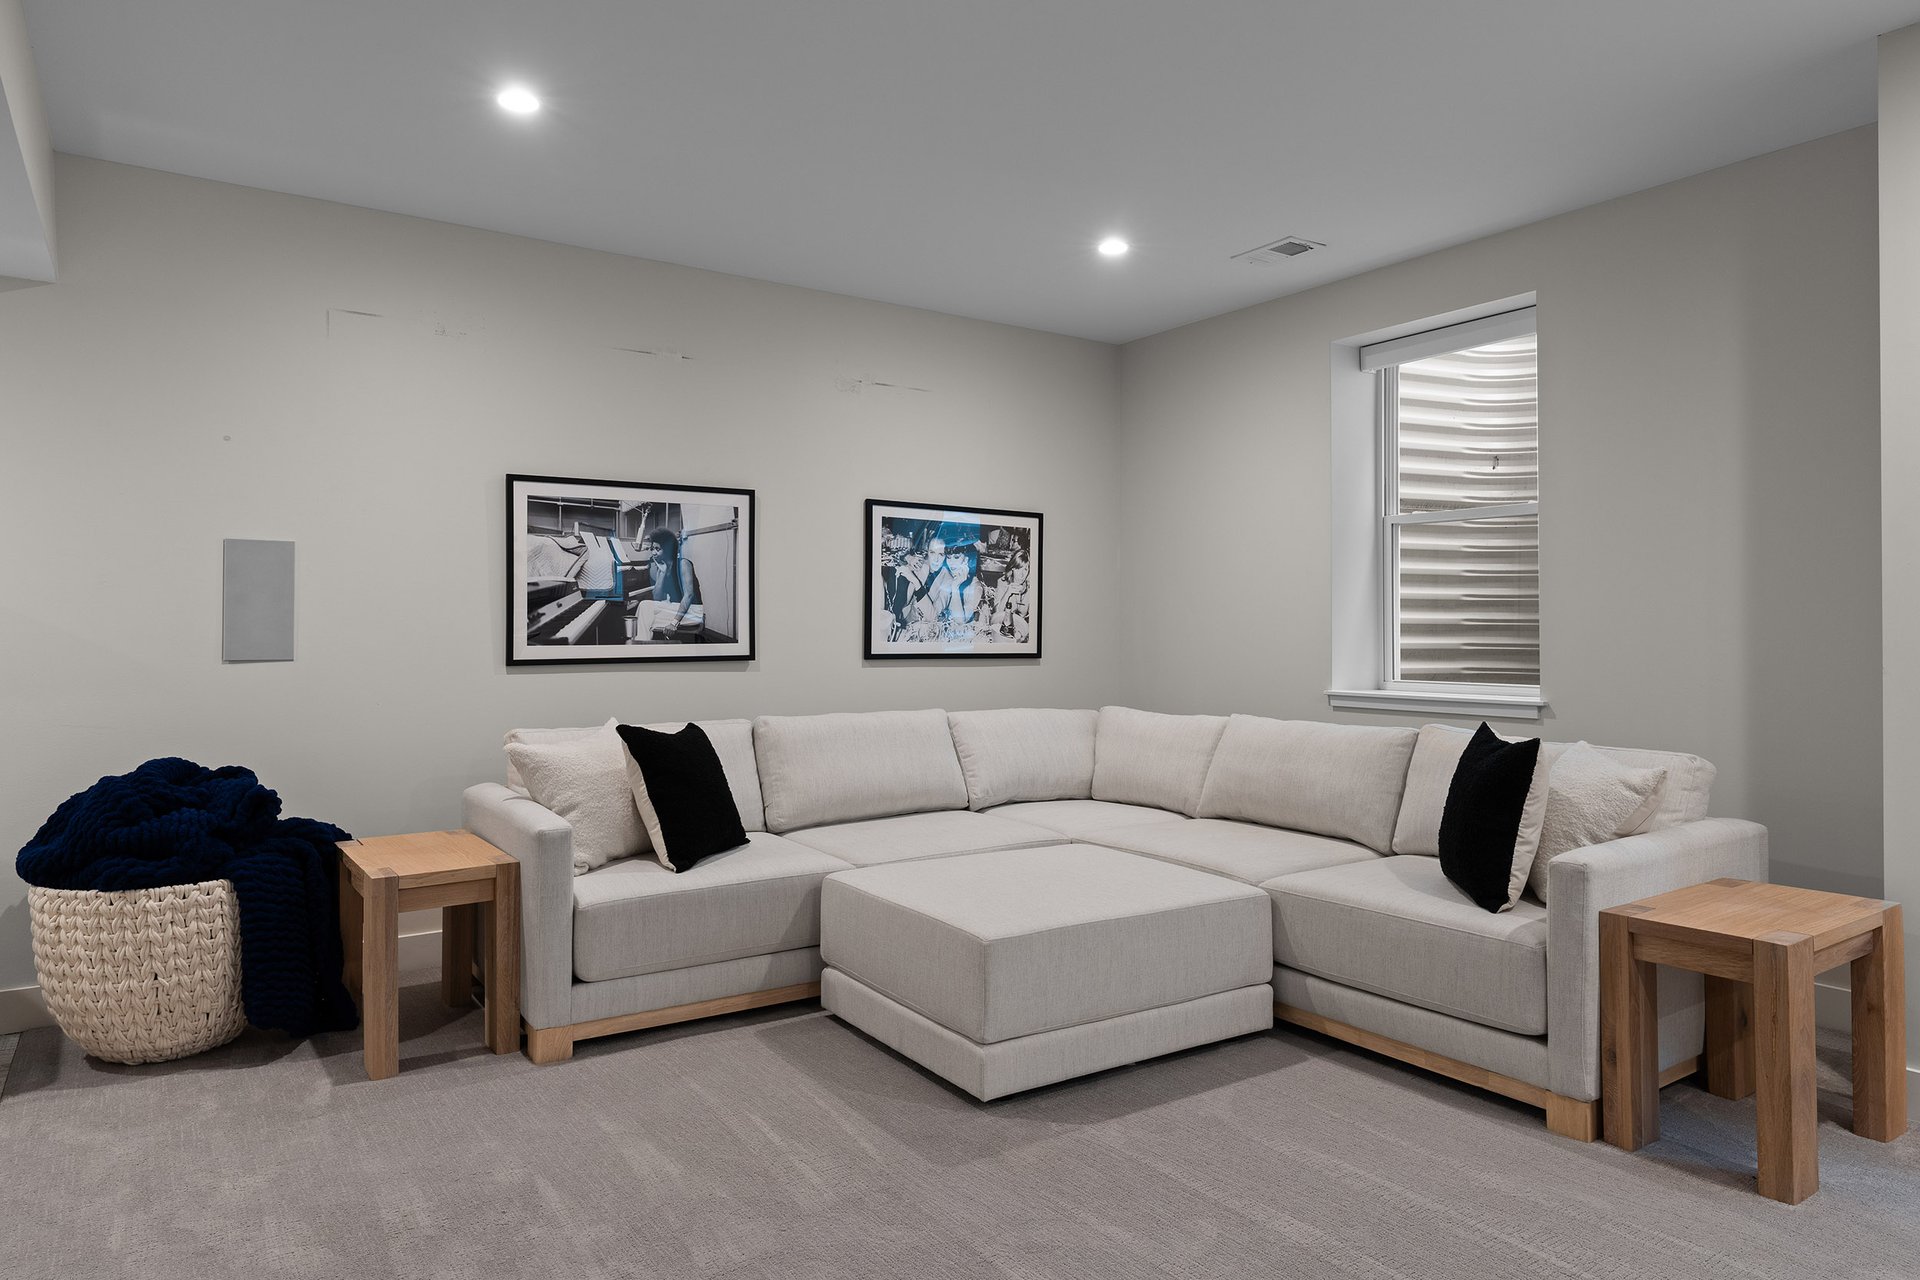
Living room with a light sectional sofa, matching ottoman, and framed artwork.

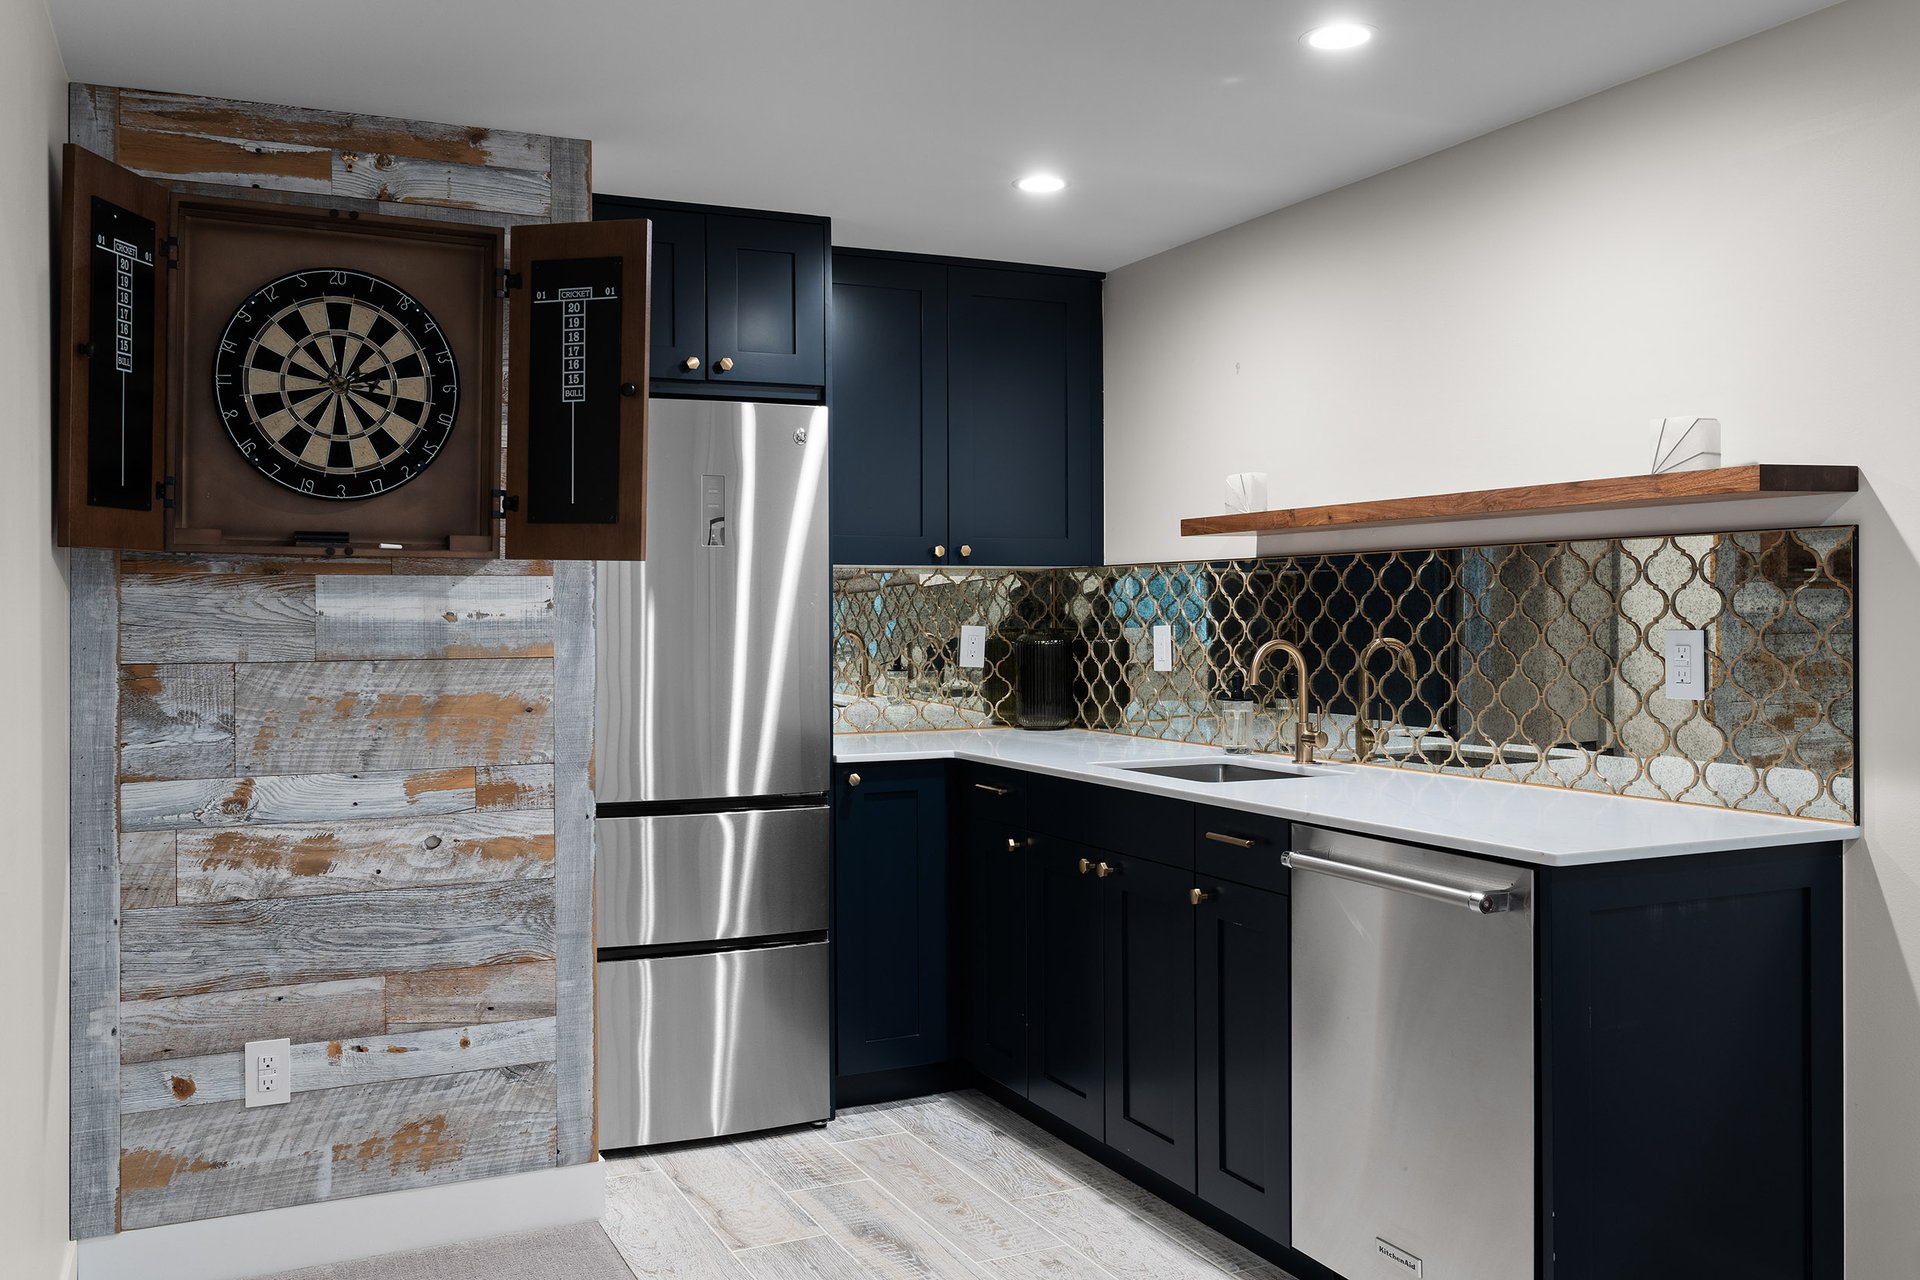
Kitchen with navy cabinets, a metallic patterned backsplash, and a dartboard mounted on reclaimed wood.

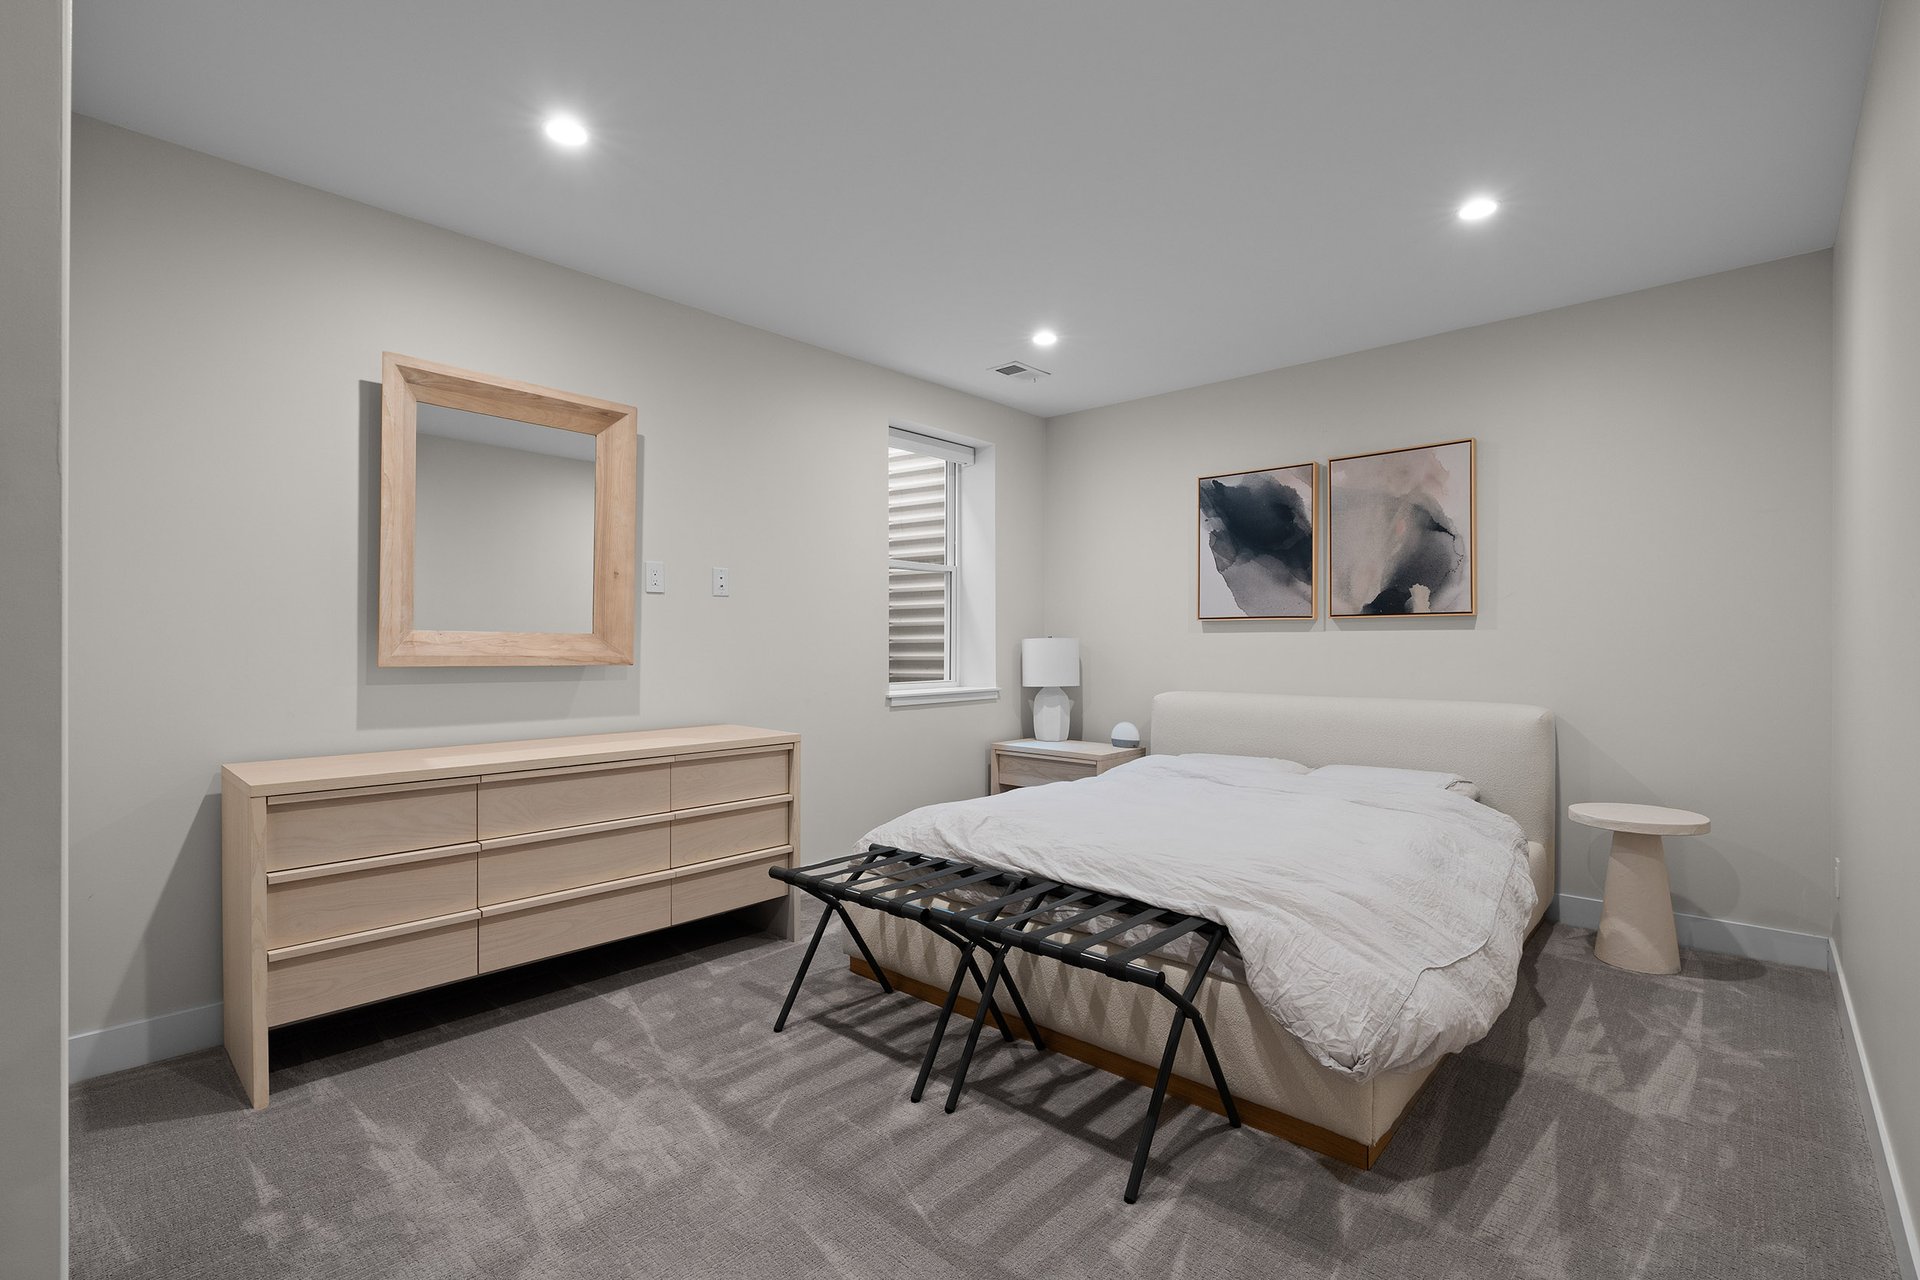
Furnished bedroom with a cream bed, light wood dresser and mirror, and gray carpet.

The finished basement offers tall ceilings, an expansive living space, a wet bar with a refrigerator/sink/dishwasher, two large conforming bedrooms, and a full bath. 
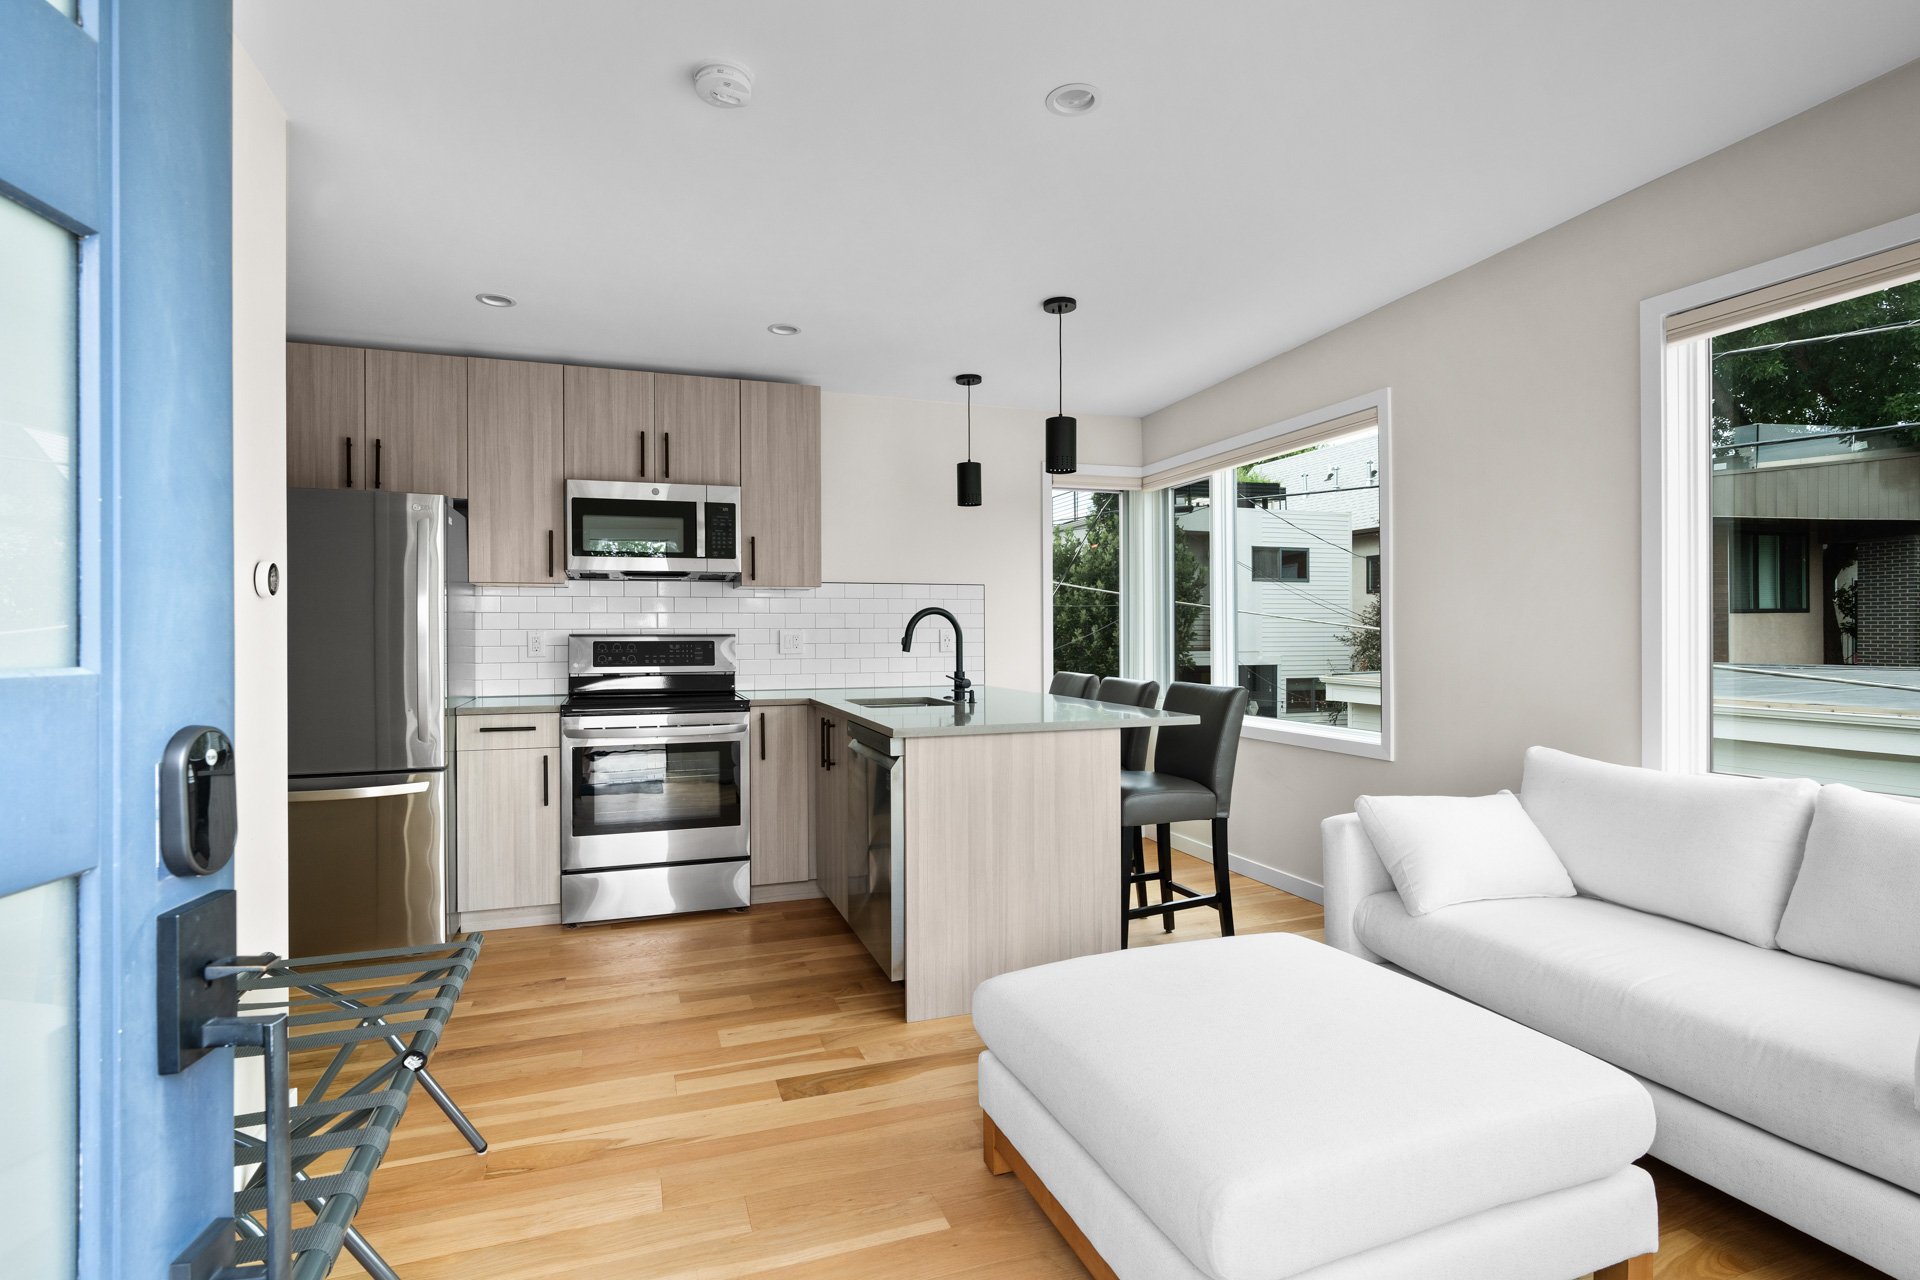
Open-plan kitchen and living area with a wood-cabinet island, stainless appliances, and white sectional sofa.

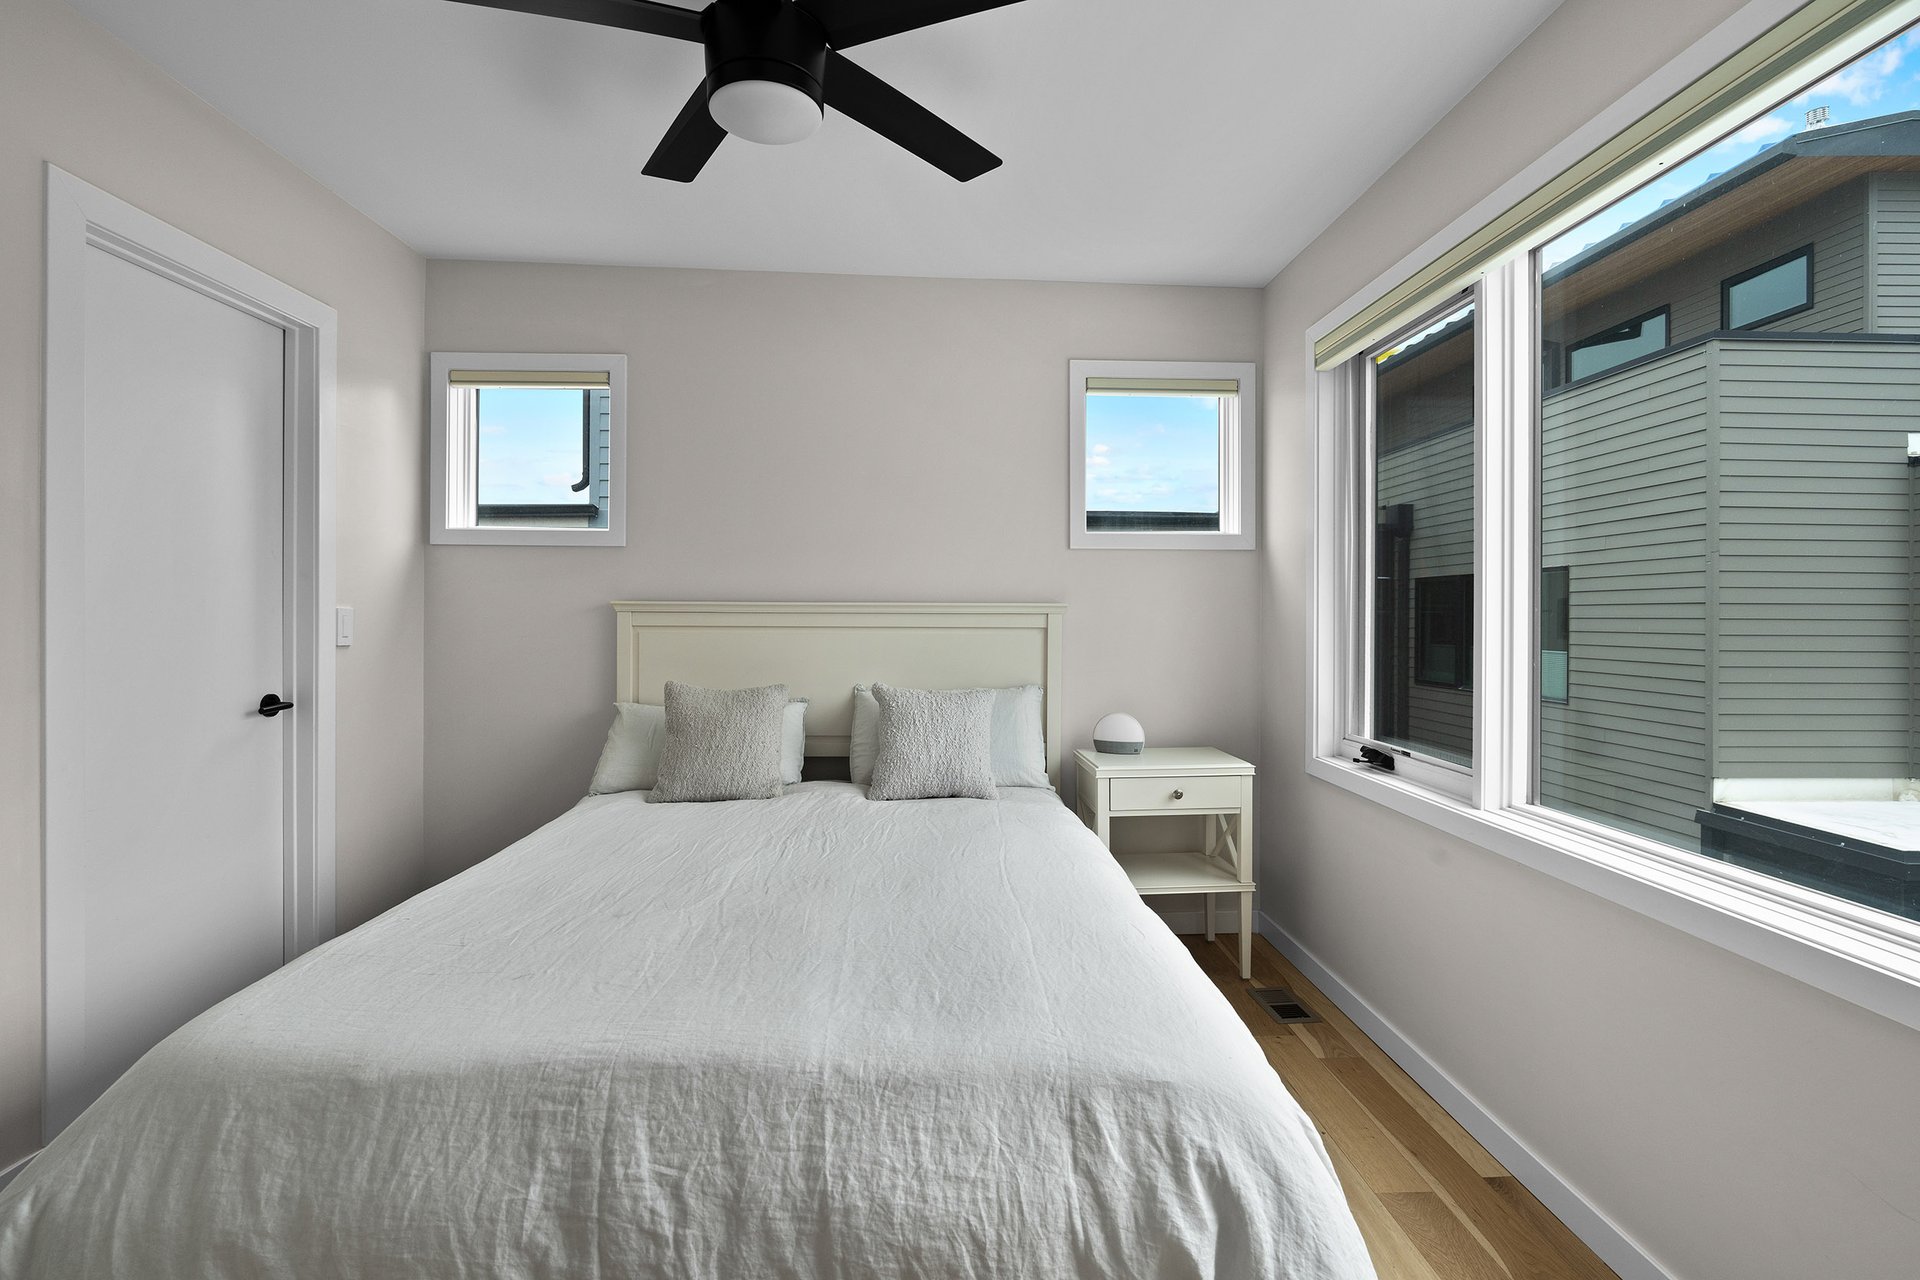
Bedroom with a white bed, black ceiling fan, and large window overlooking a neighboring home.

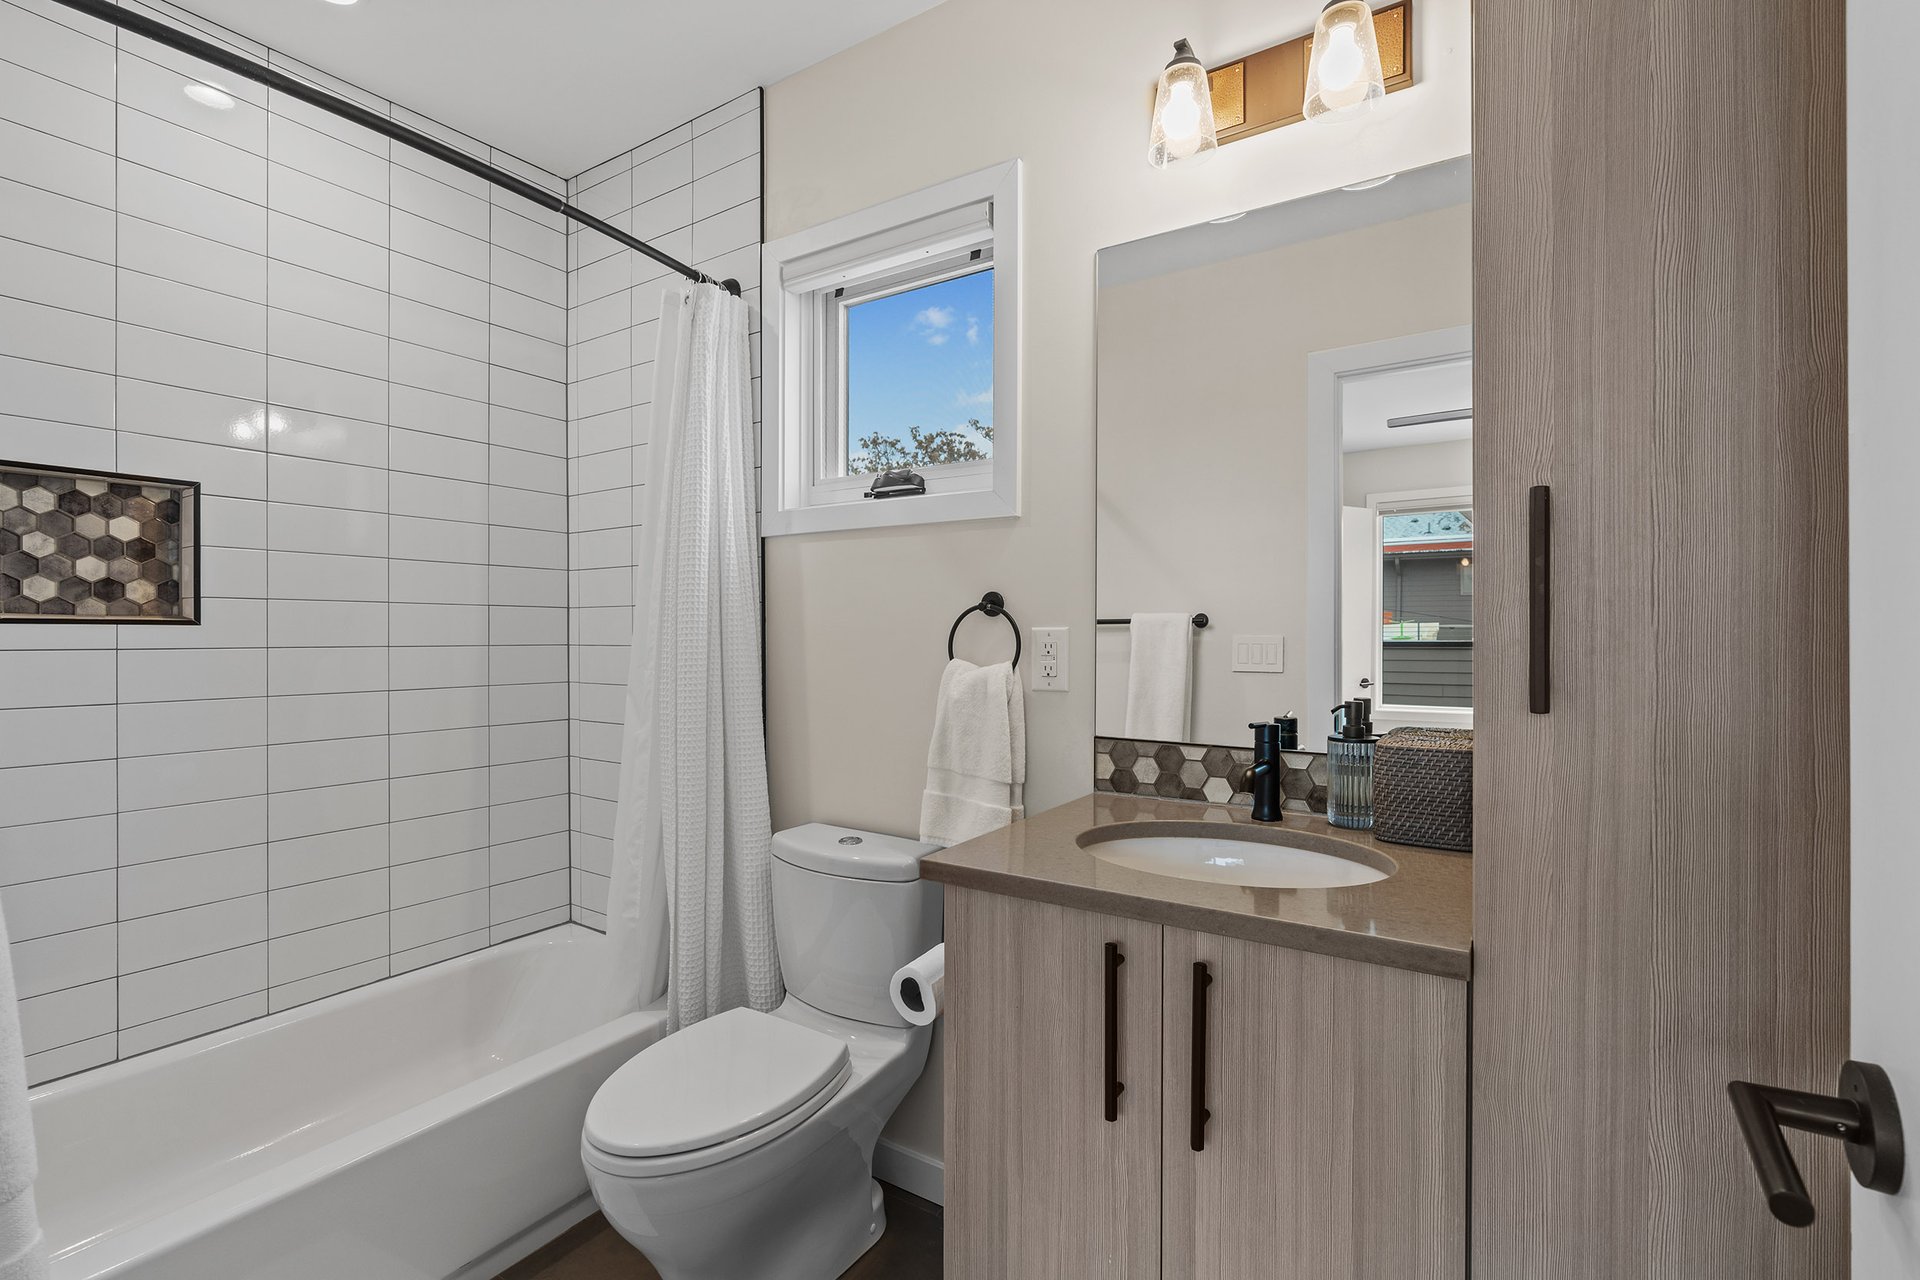
Modern bathroom with white tiled shower, hexagonal accents, and wood-grain vanity.

The ADU features an upscale kitchen, a living room, a bedroom with a walk-in closet, a full bath, and a laundry closet, and there are electric blinds in both the house and ADU! 
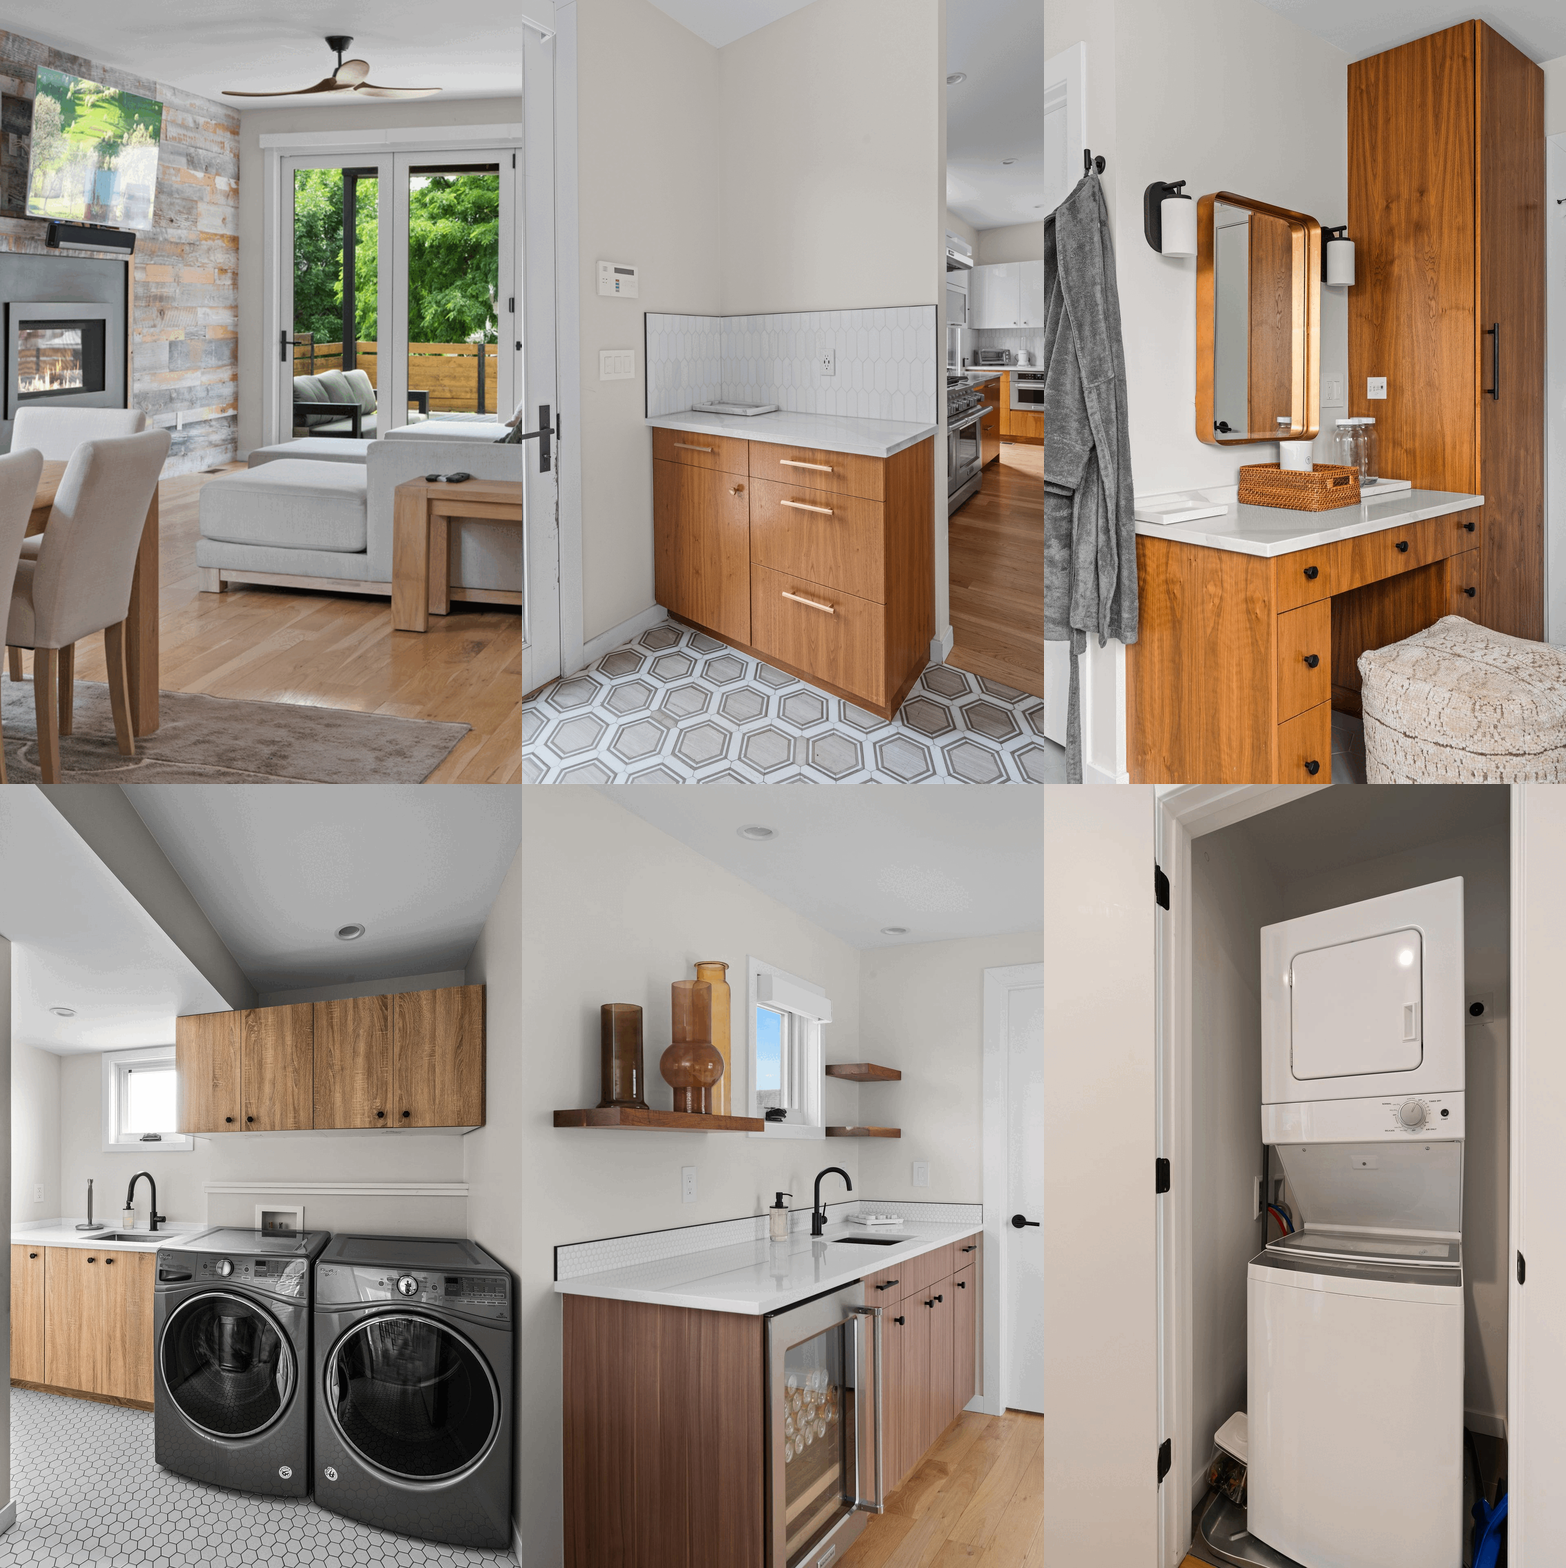
Living room with a wood accent wall, modern fireplace, and sliding doors to a leafy deck.

The oversized 2-car garage includes a dog wash station, built-in cabinetry, and an exterior-accessed storage room.
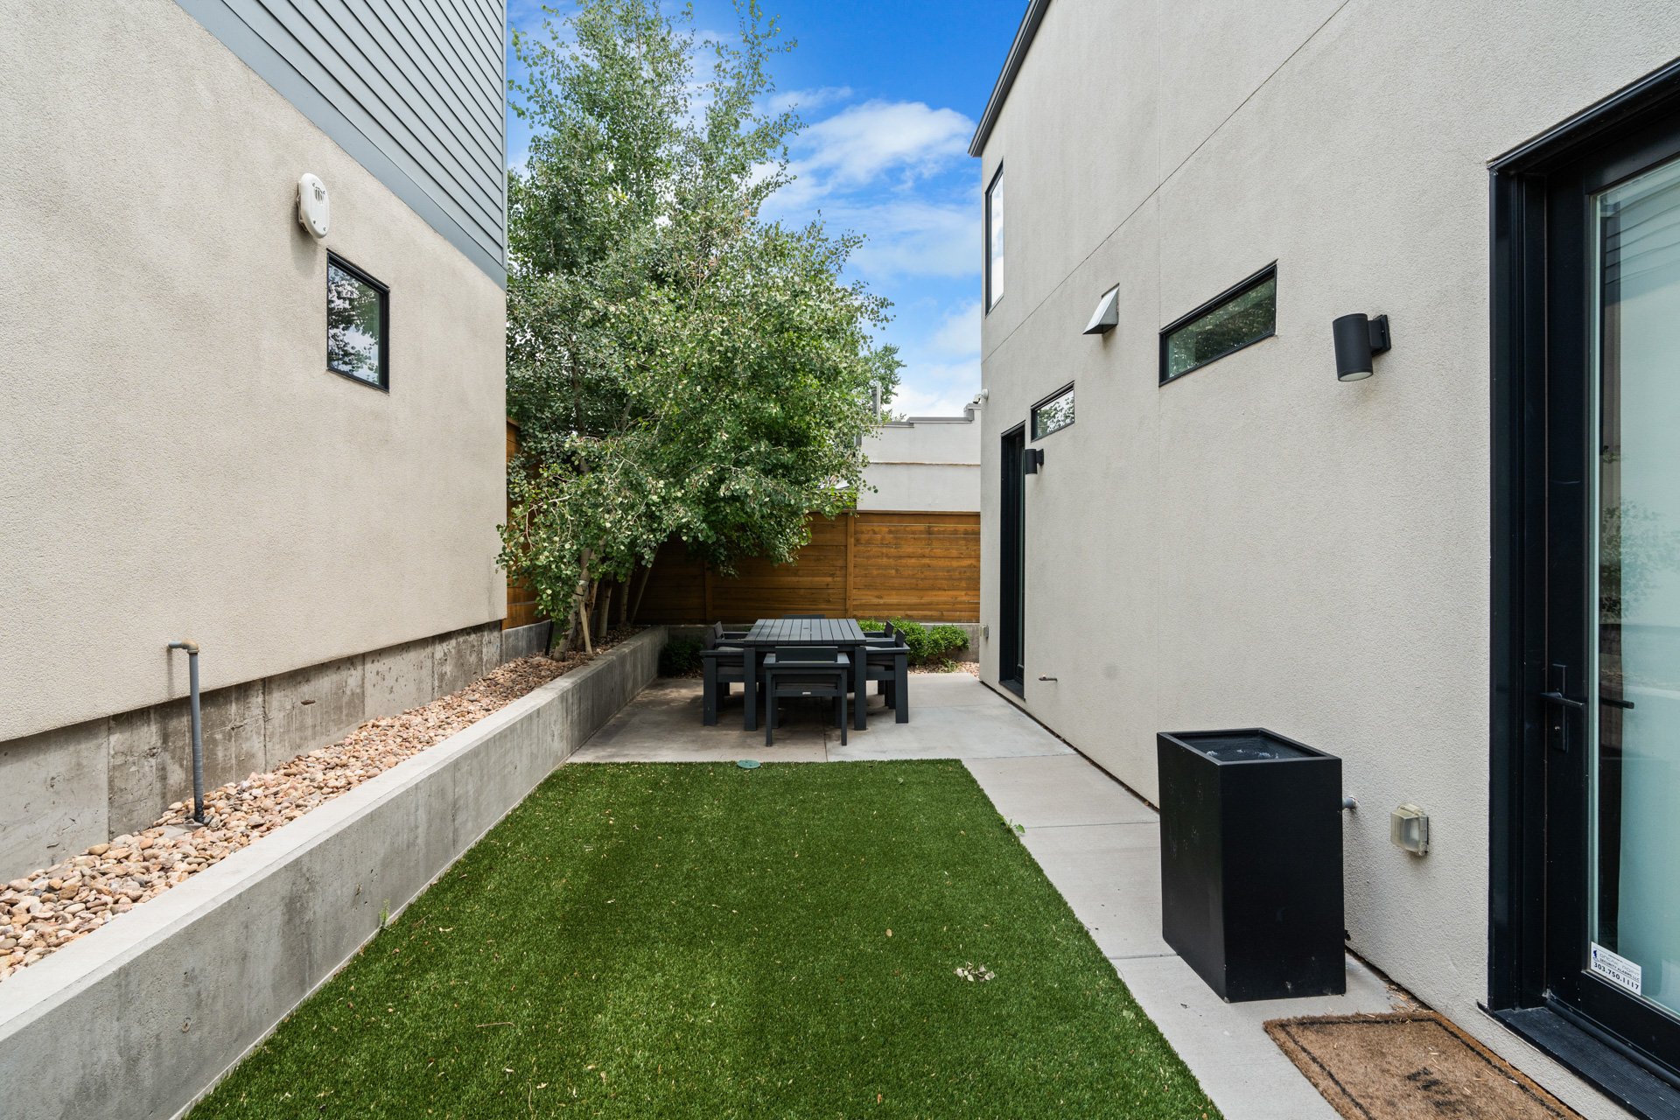
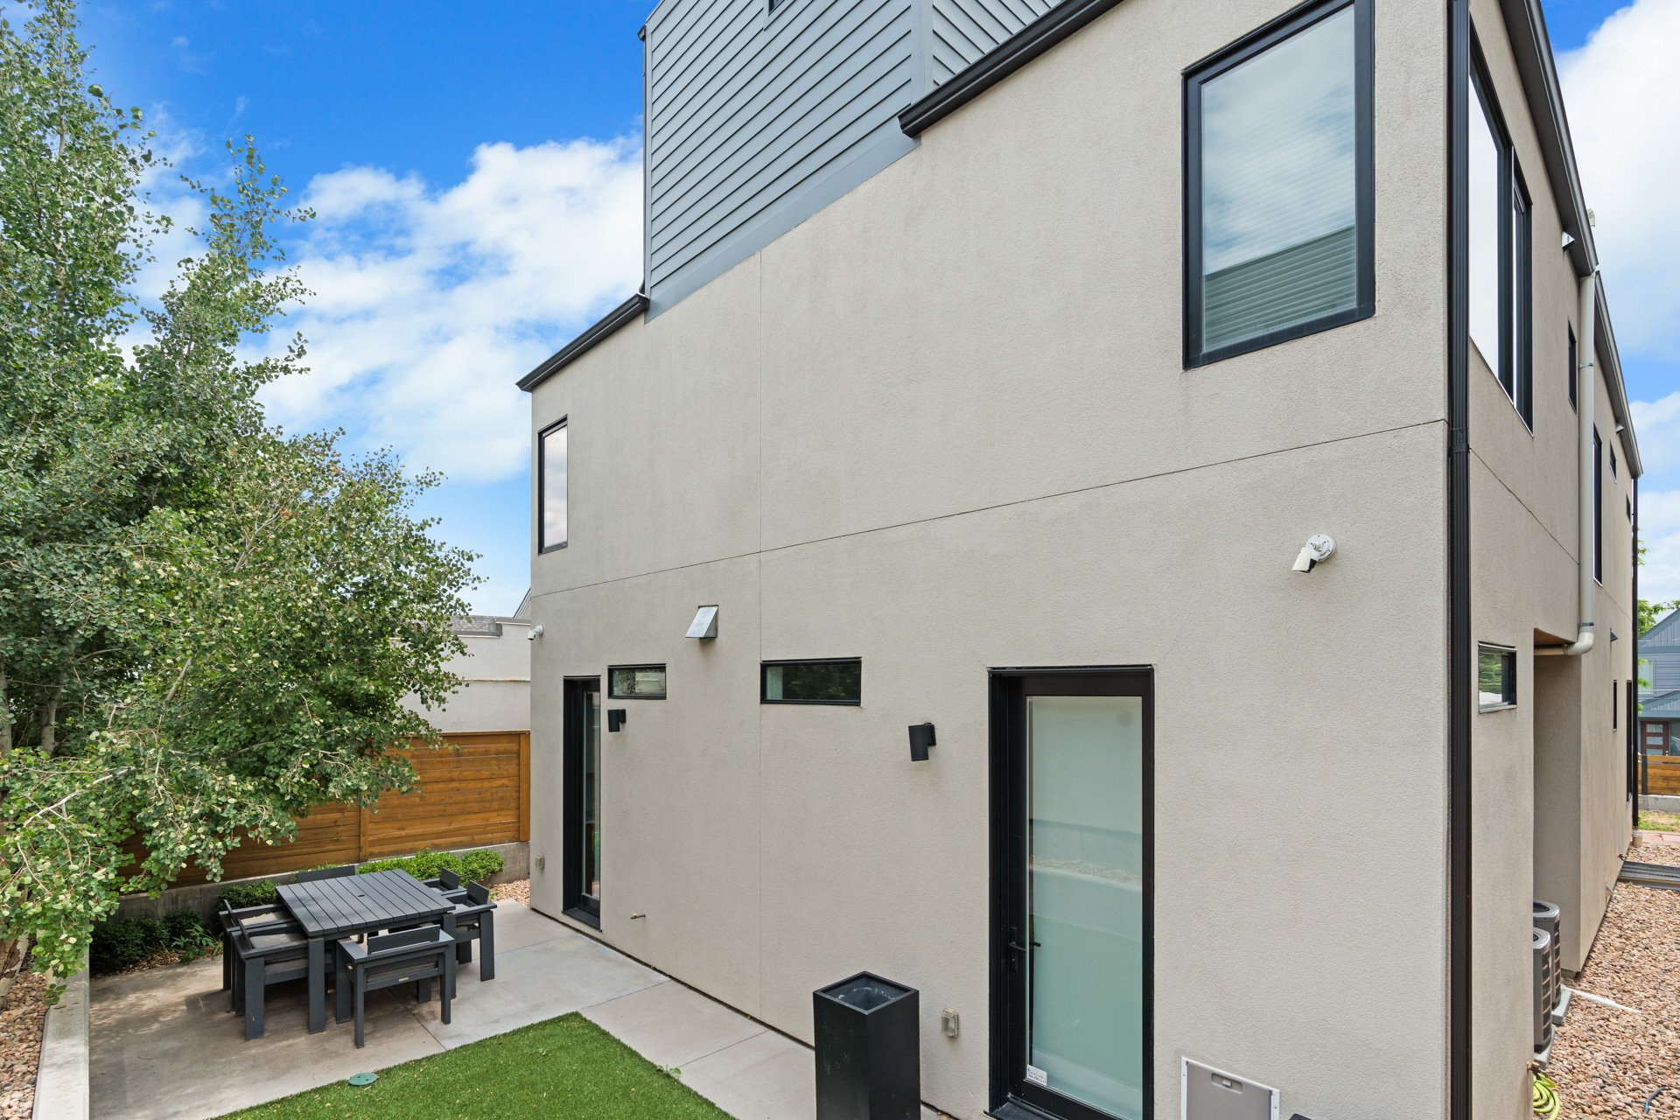
Modern home courtyard with artificial turf, leafy trees, and an outdoor dining table.

Contemporary home exterior with a paved patio, outdoor dining set, small lawn, and wooden privacy fence.

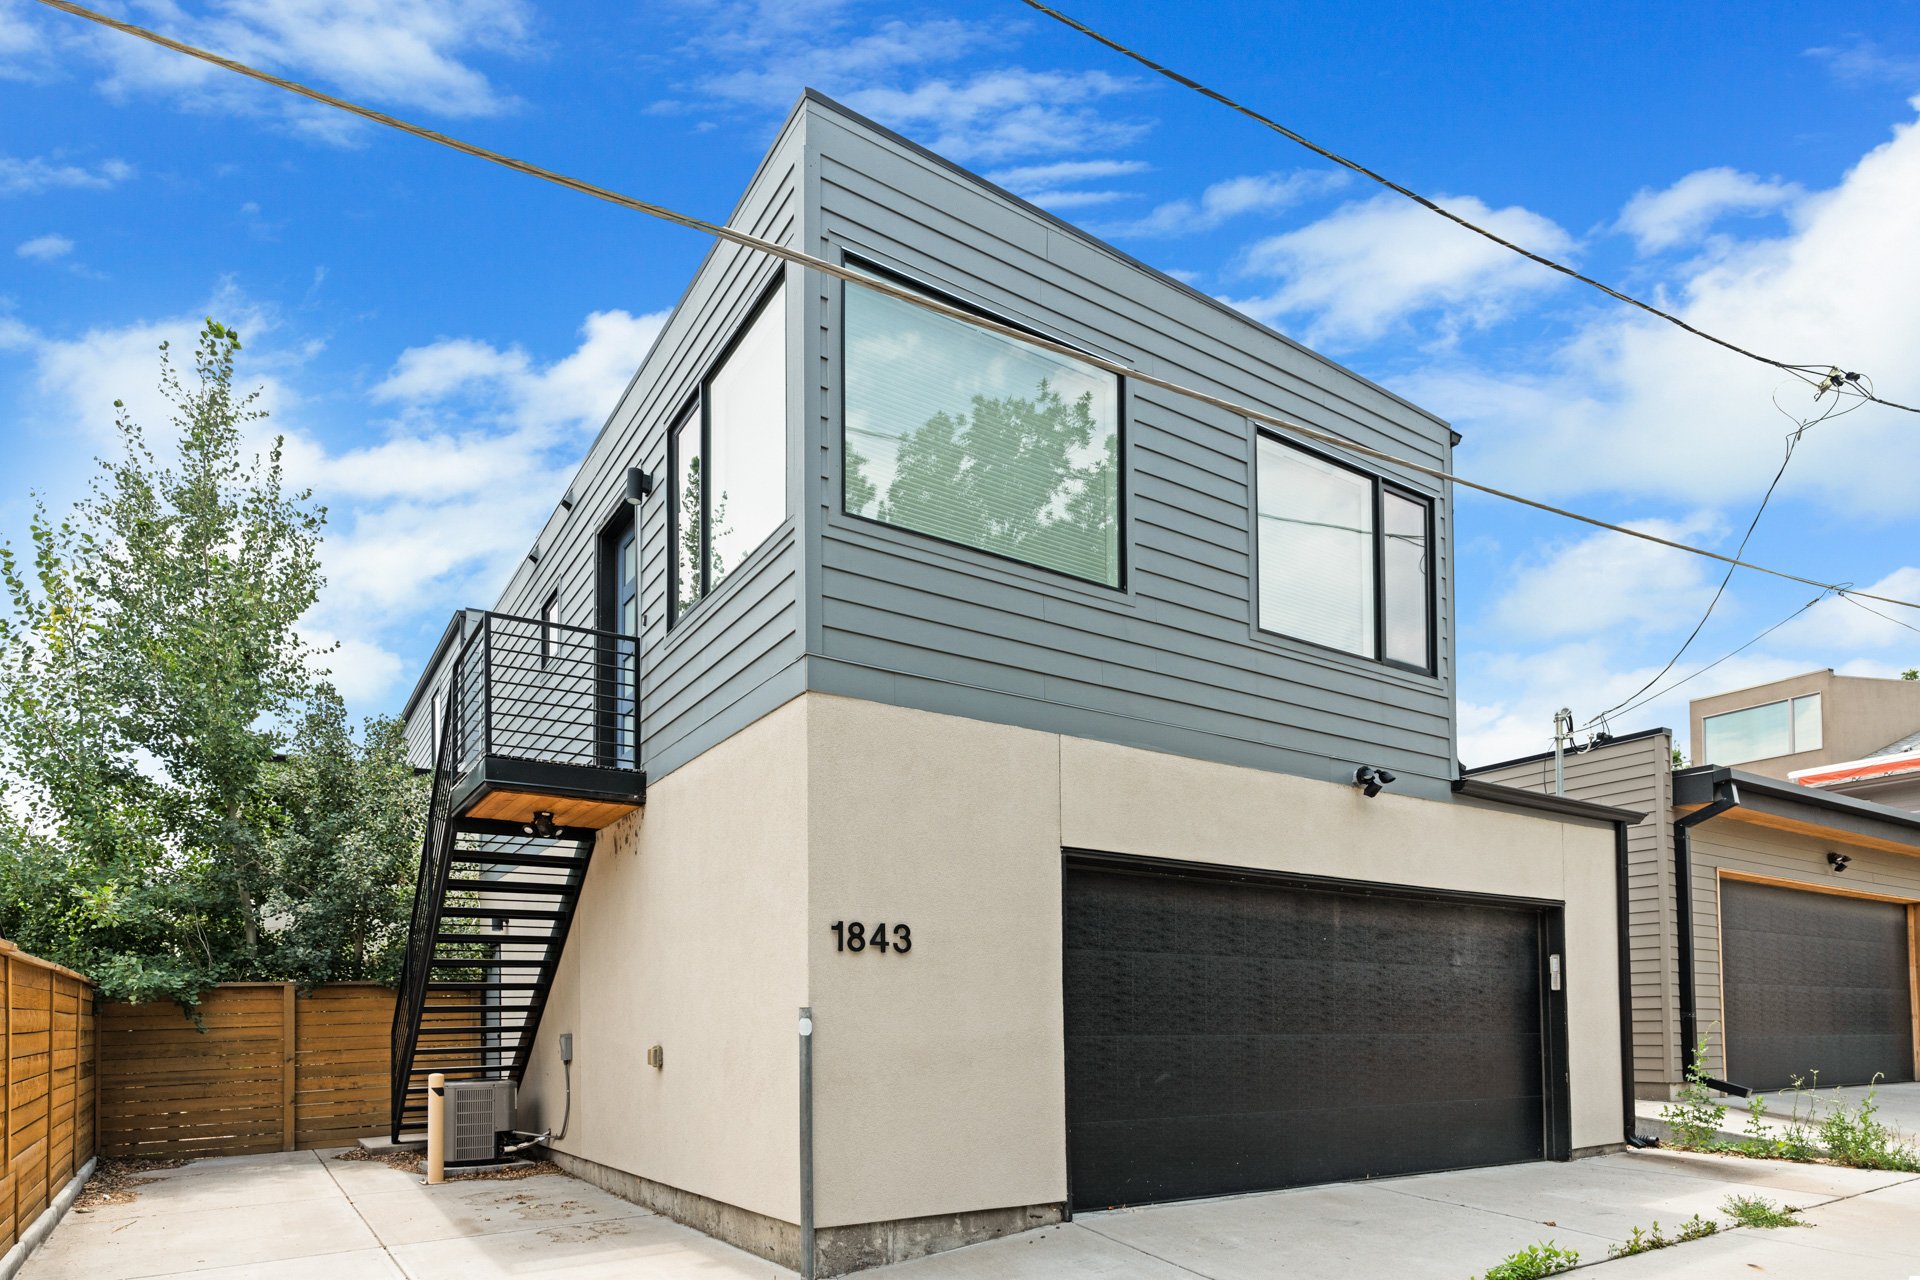
Contemporary gray home with a black exterior staircase, balcony, and large garage door.

A 3rd off-street parking space ensures ample parking.
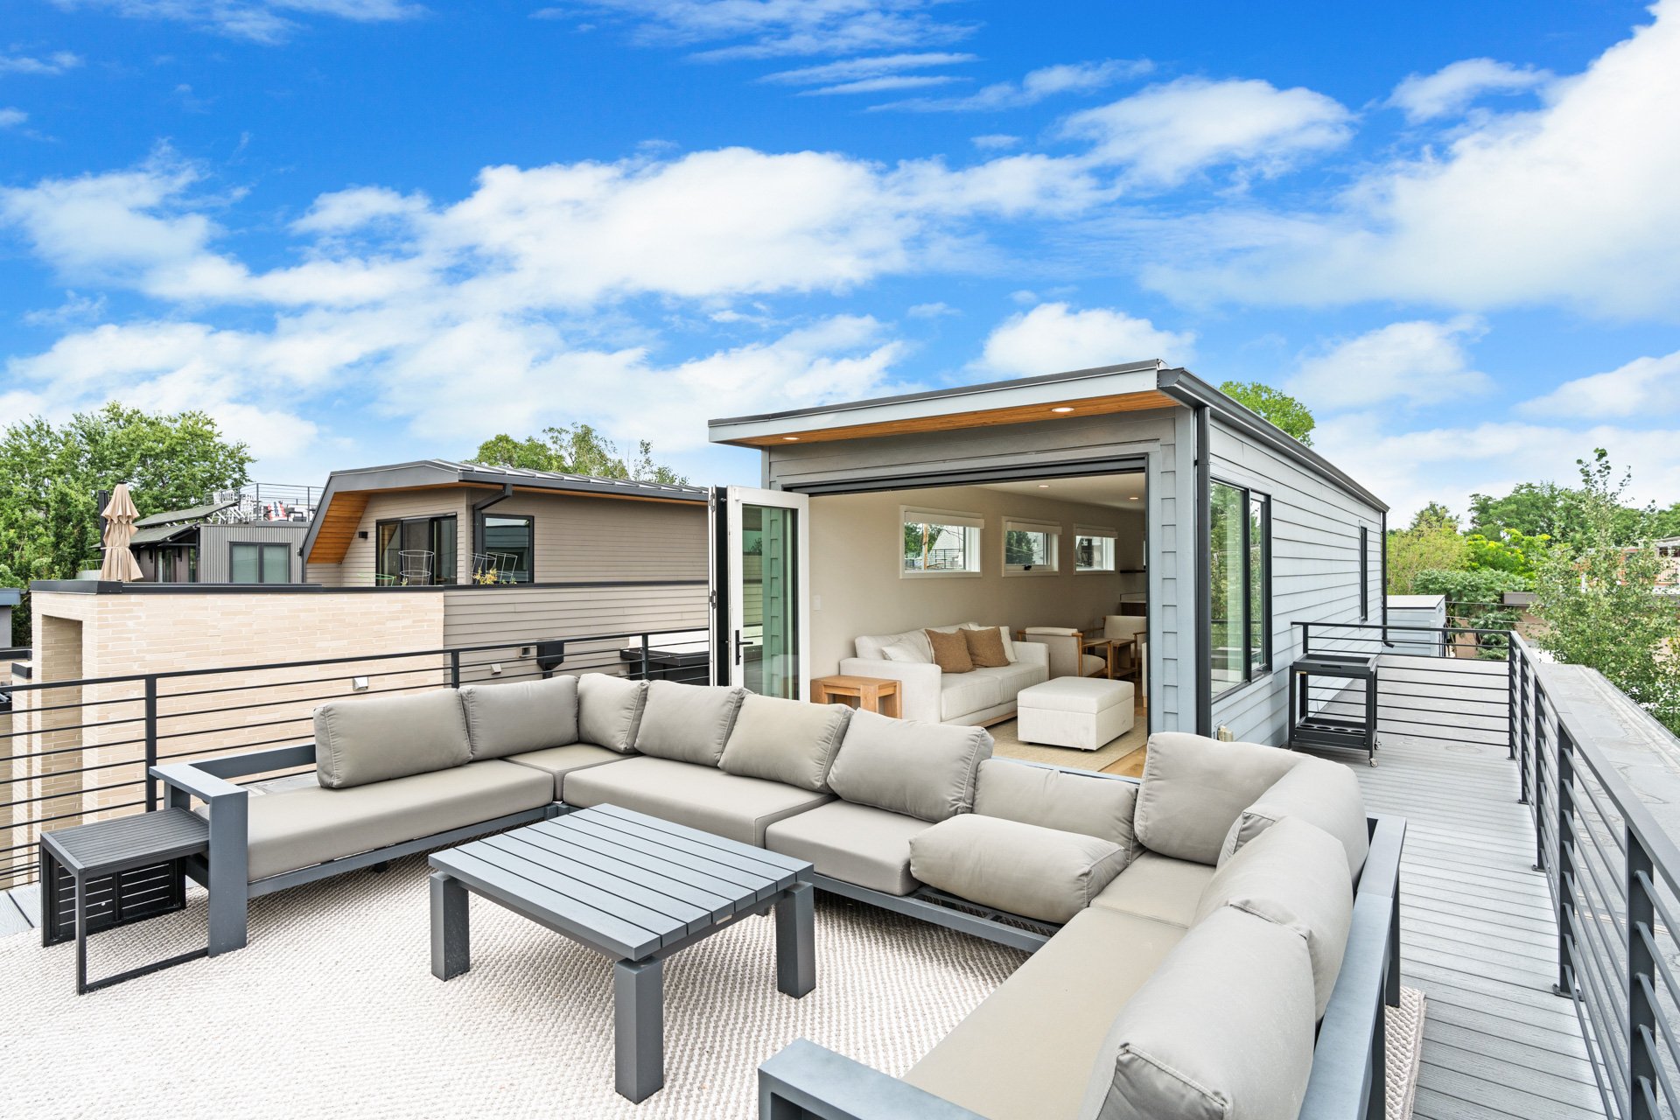
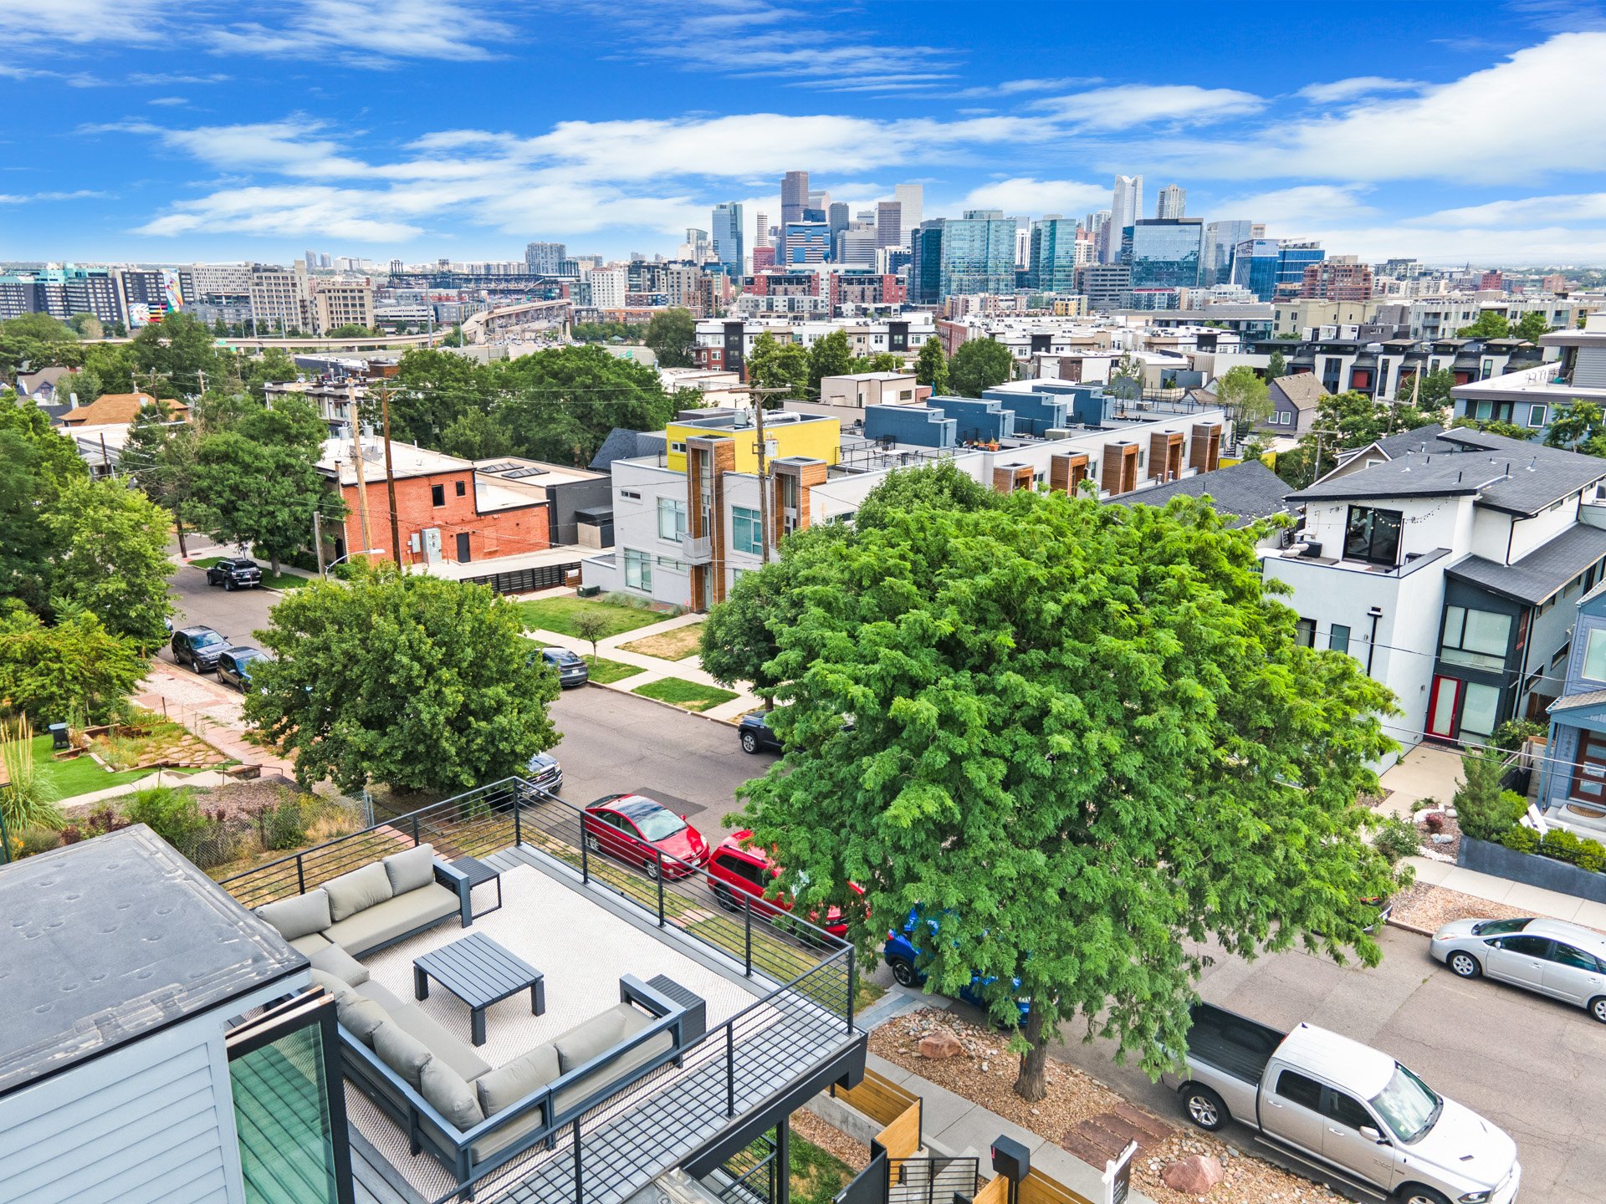
Furnished rooftop deck with a large sectional, gray decking, and an open covered lounge.

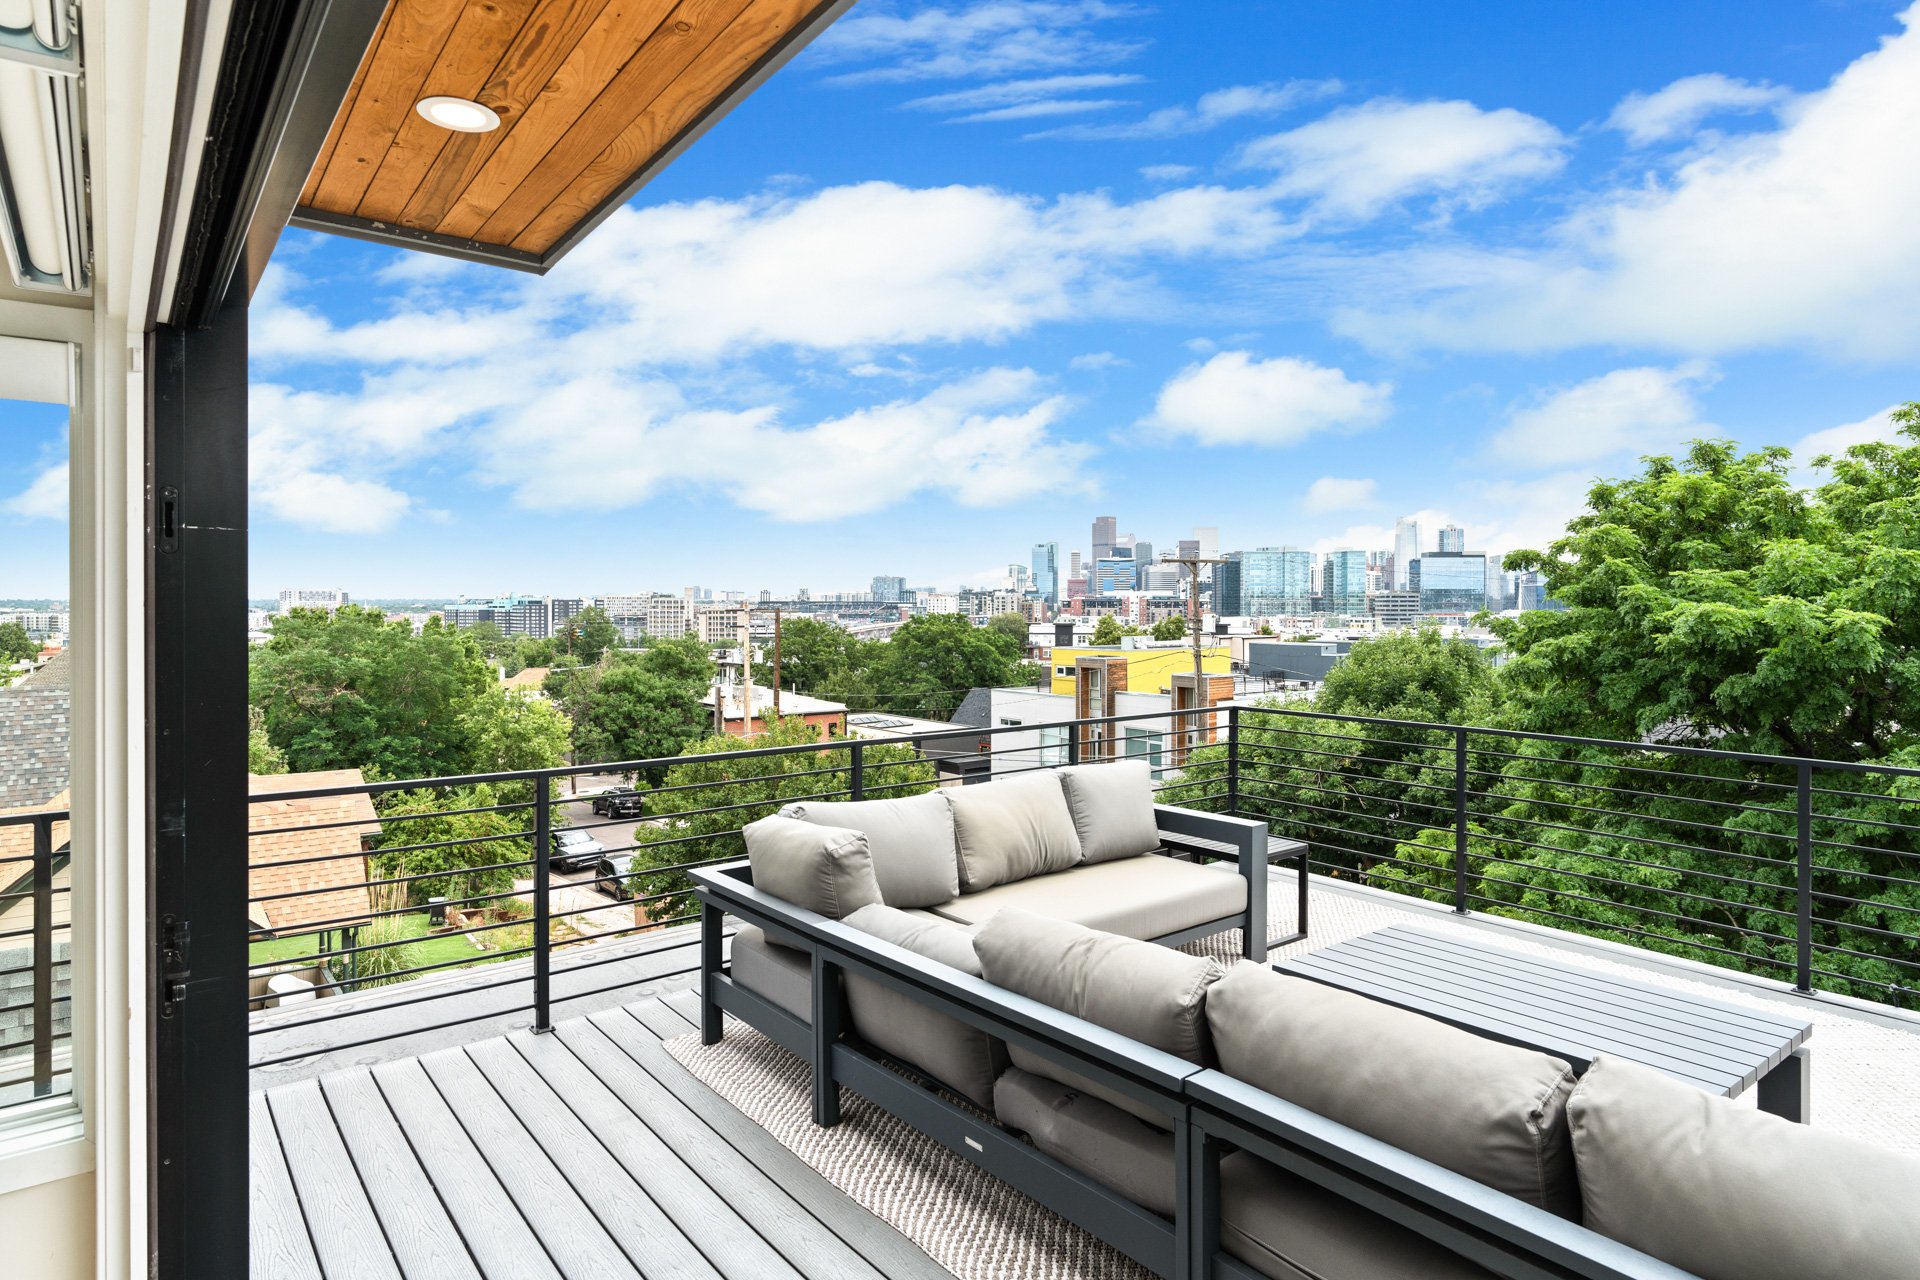
Rooftop deck with gray sectional seating and a view of the Denver skyline.

Furnished rooftop deck overlooking leafy Denver streets and the downtown skyline.

Two low-maintenance yards offer additional outdoor living space, and the location is unbeatable--steps from some of the best restaurants in the city with easy access to LoHi and downtown Denver.

Buyer to verify all information.
If you are interested in this property or for more information, click here.


EXCLUSIVELY LISTED BY THE SCHLICHTER TEAM AT COMPASS DENVER.

 

READ ALL OF OUR BLOG POSTS

Blog

FOLLOW US ON INSTAGRAM

WORK WITH THE SCHLICHTER TEAM

Contact the top-ranked Schlichter Team today to get started on the sale and/or purchase of your Denver area home.

Contact Us