Blog

For Sale: 19454 E Clear Creek Trail

Located in Parker’s Stroh Ranch community, this ranch-style home offers comfortable main-level living, vaulted ceilings, great natural light, and easy access to the neighborhood’s parks, trails, and recreational amenities.

19454 E Clear Creek Trail

STROH RANCH
3 BEDS | 3 BATHS | 2,405 SF
OFFERED AT $525,000

Welcome home!
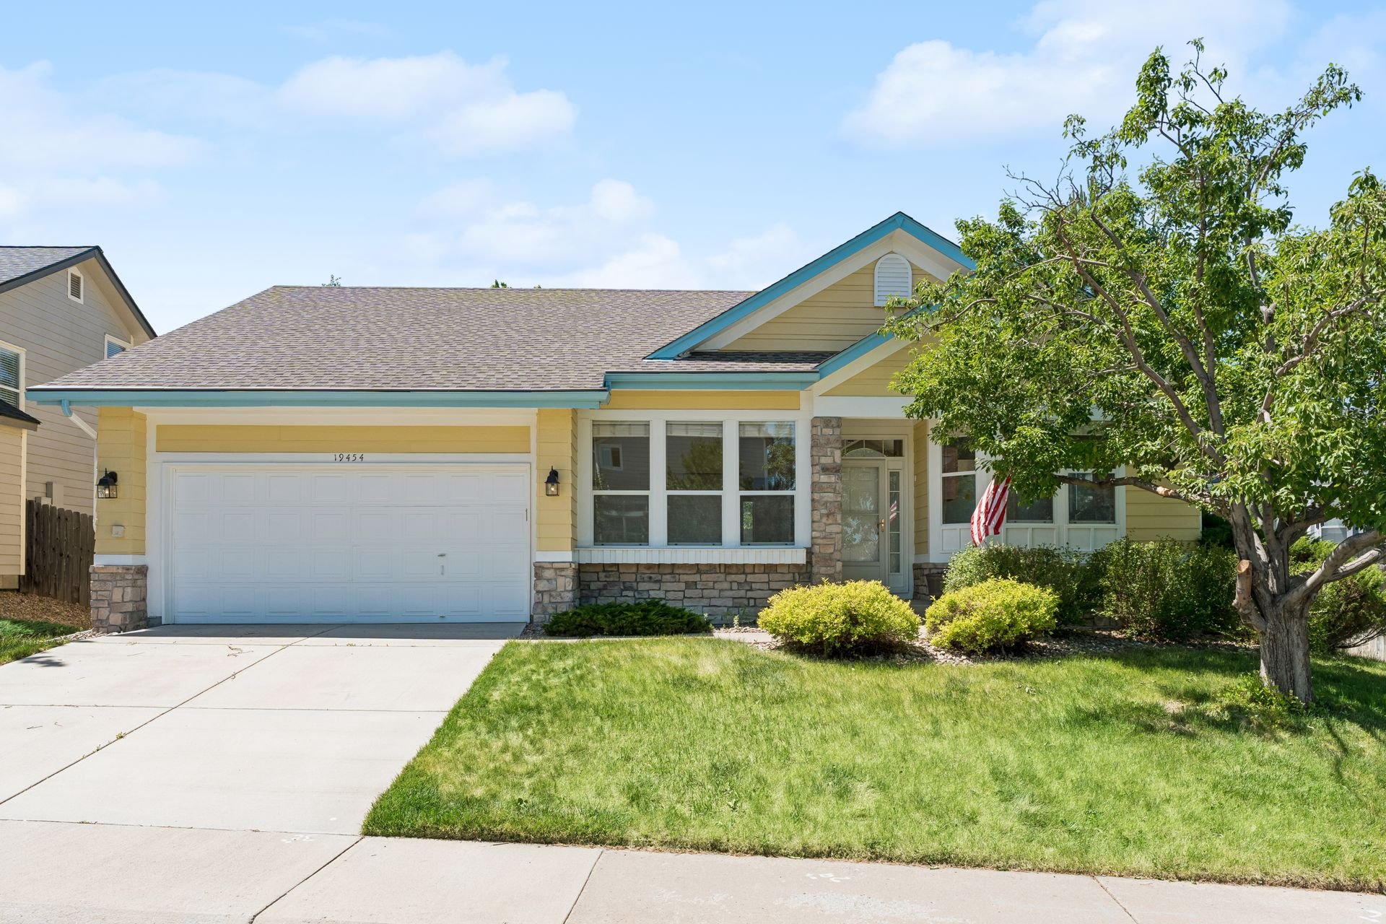
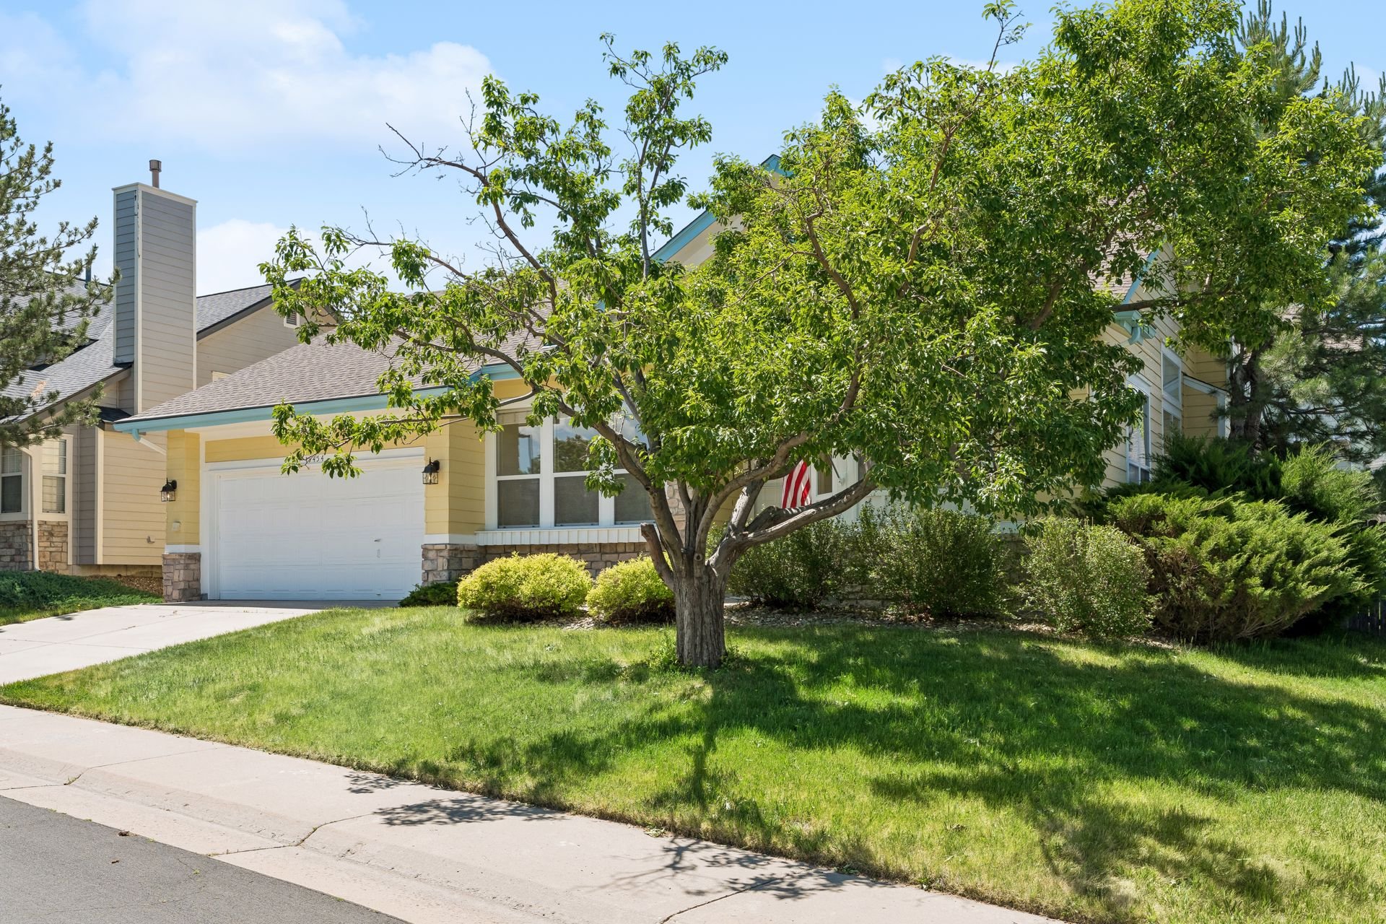
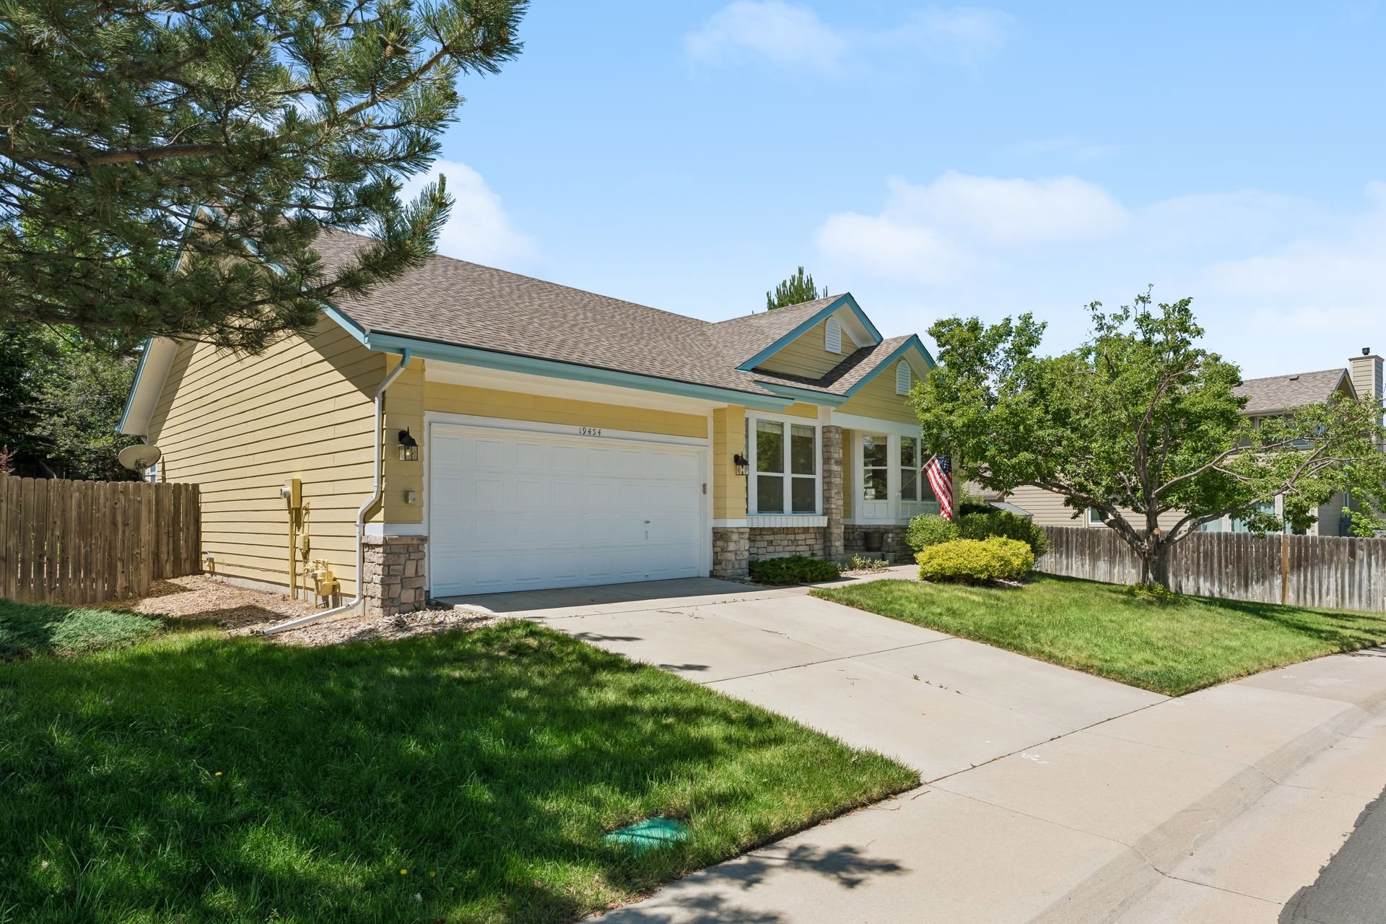
Yellow single-story house with teal trim, stone accents, and a two-car garage.

Beige two-story home with teal trim, a white garage, and a large leafy tree in front.

Yellow single-story home with stone accents, teal trim, and a white double garage door beneath leafy trees.

Located in Parker’s Stroh Ranch community, this ranch-style home offers comfortable main-level living, vaulted ceilings, great natural light, and easy access to the neighborhood’s parks, trails, and recreational amenities. 
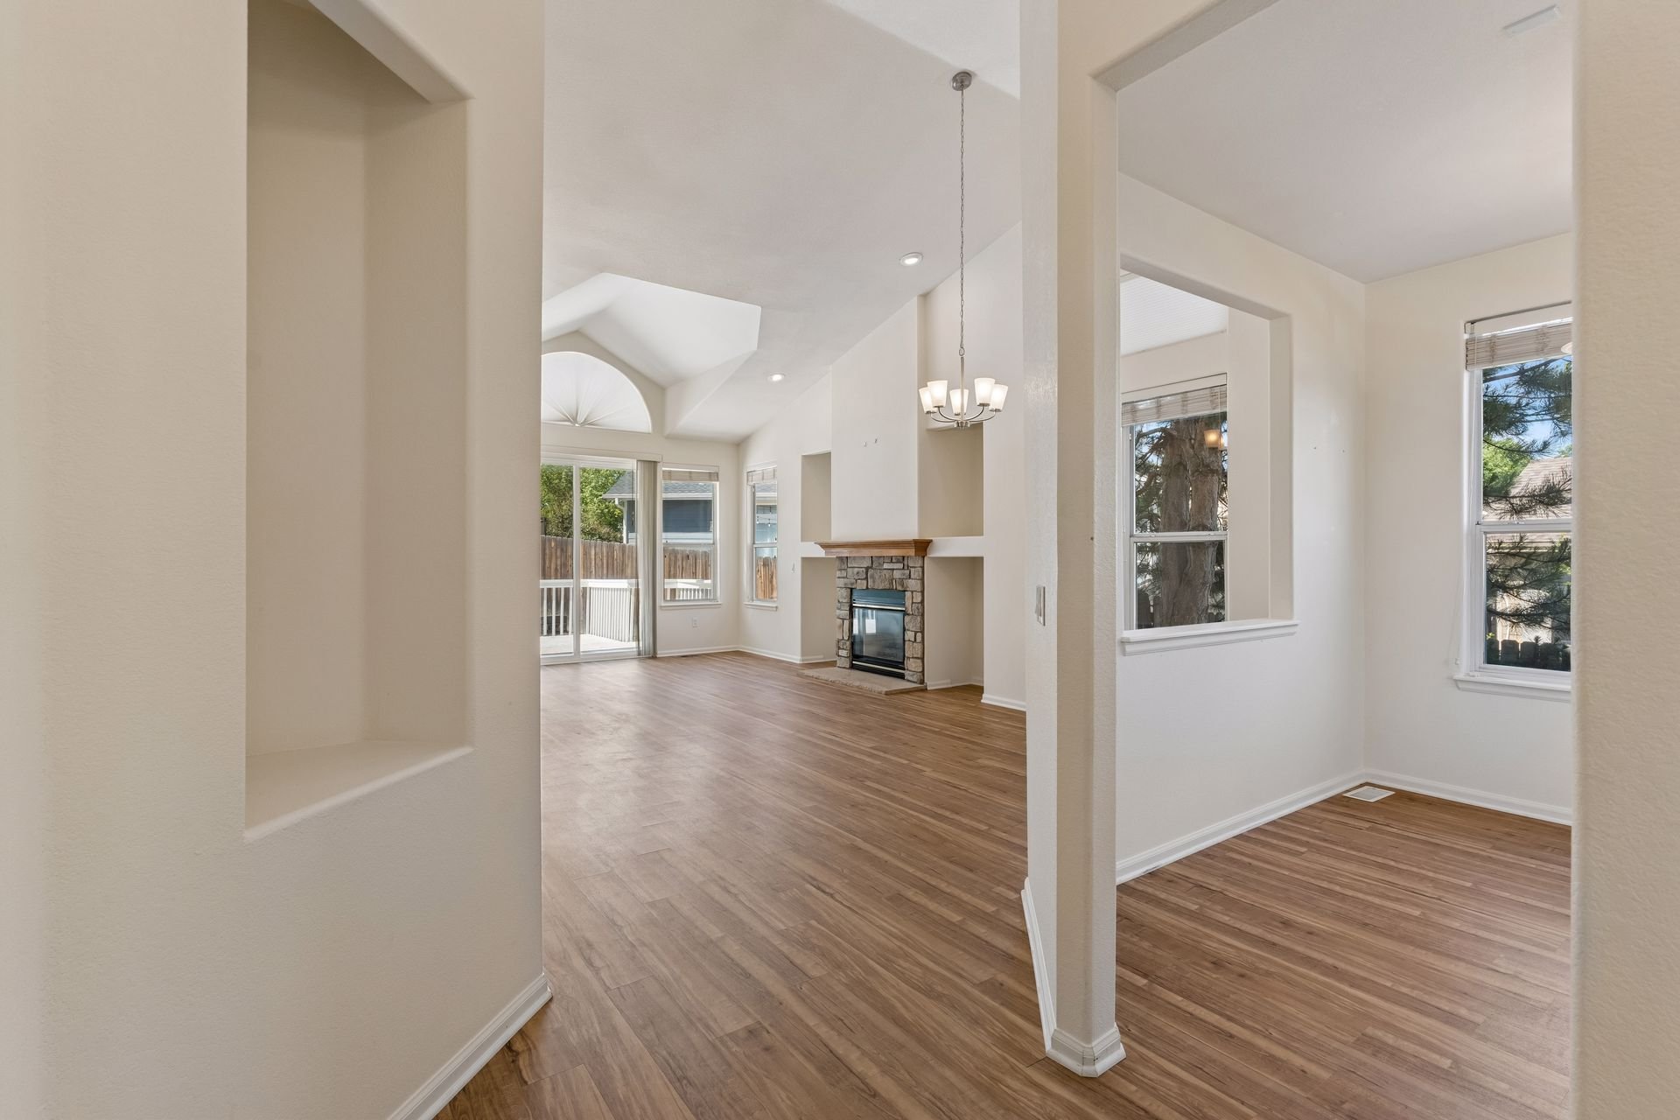
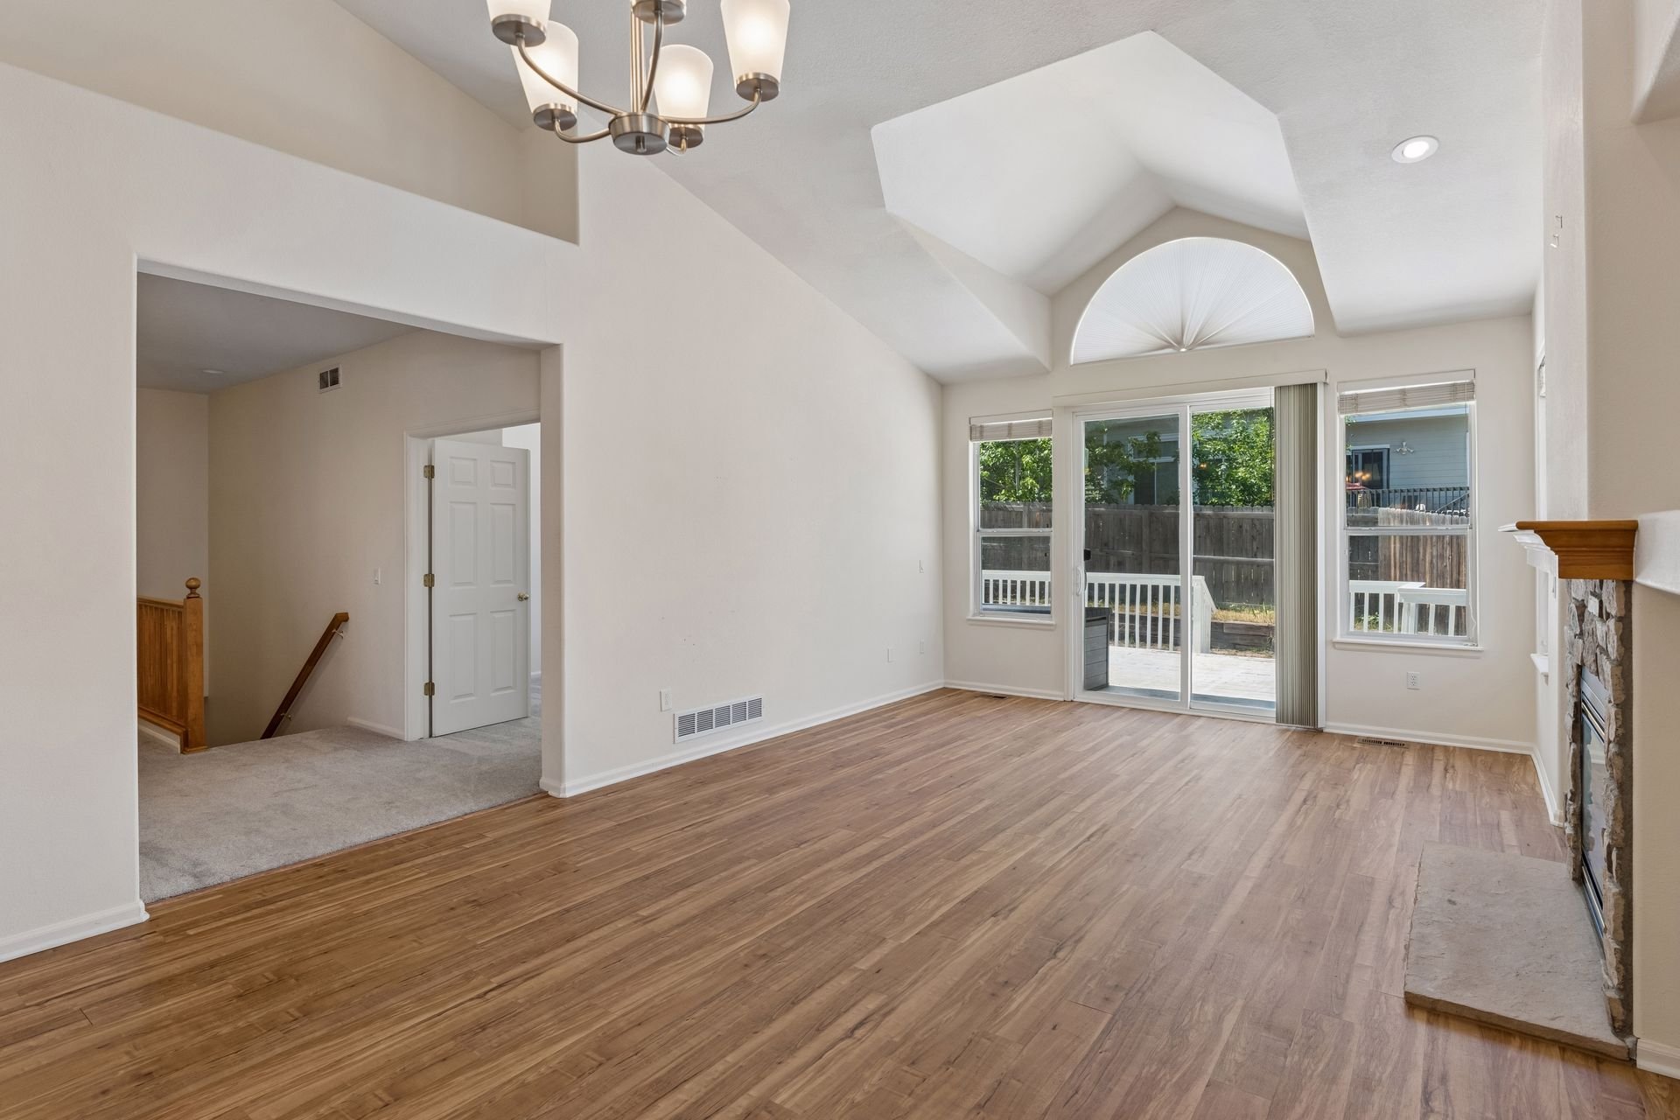
Empty living room with vaulted ceiling, stone fireplace, wood-look floors, and sliding glass doors.

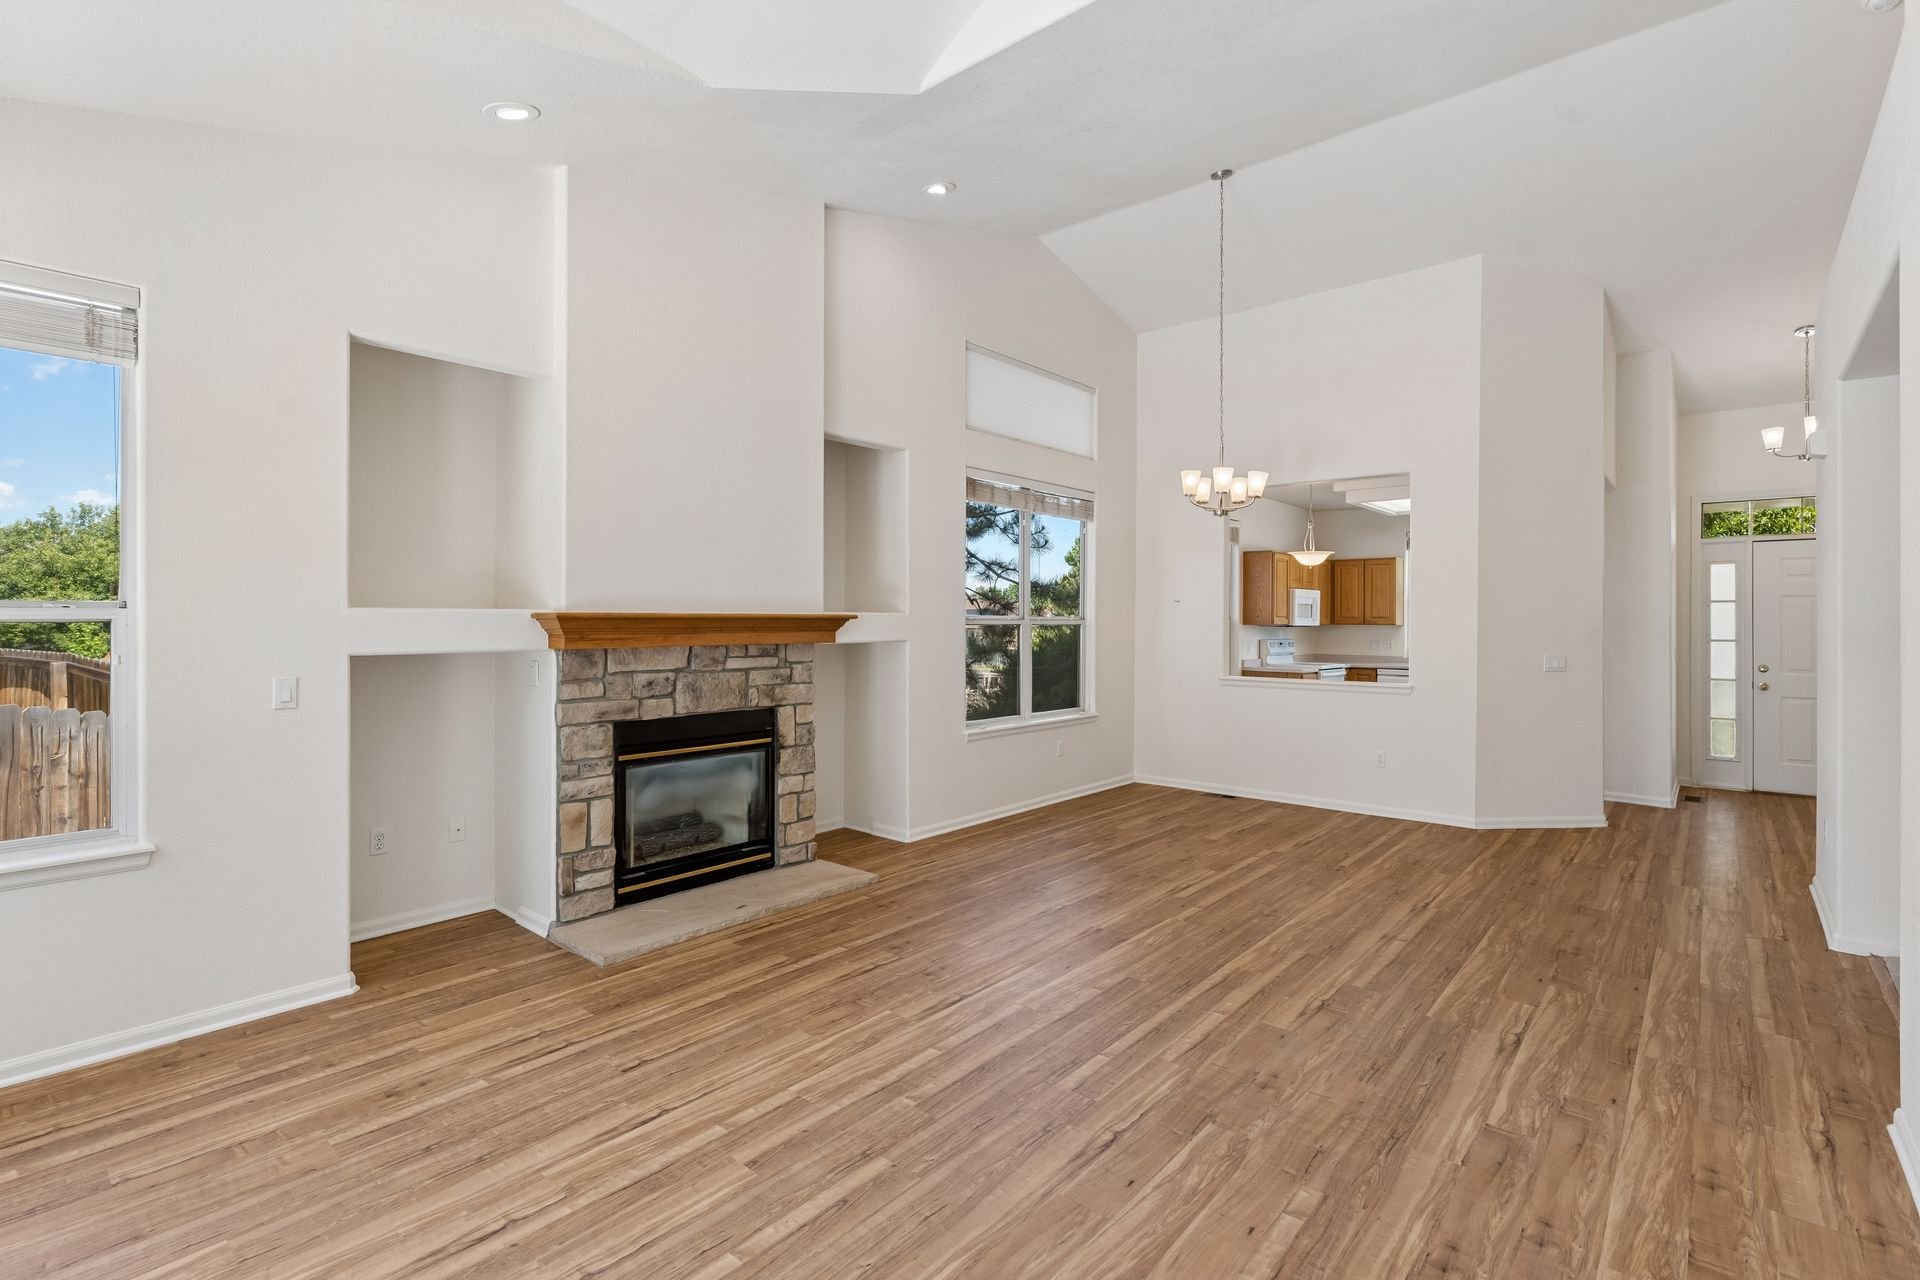
The expansive open-concept main living area features a fantastic living room with large windows, a cozy gas fireplace, LVP flooring, and an adjacent formal dining area.
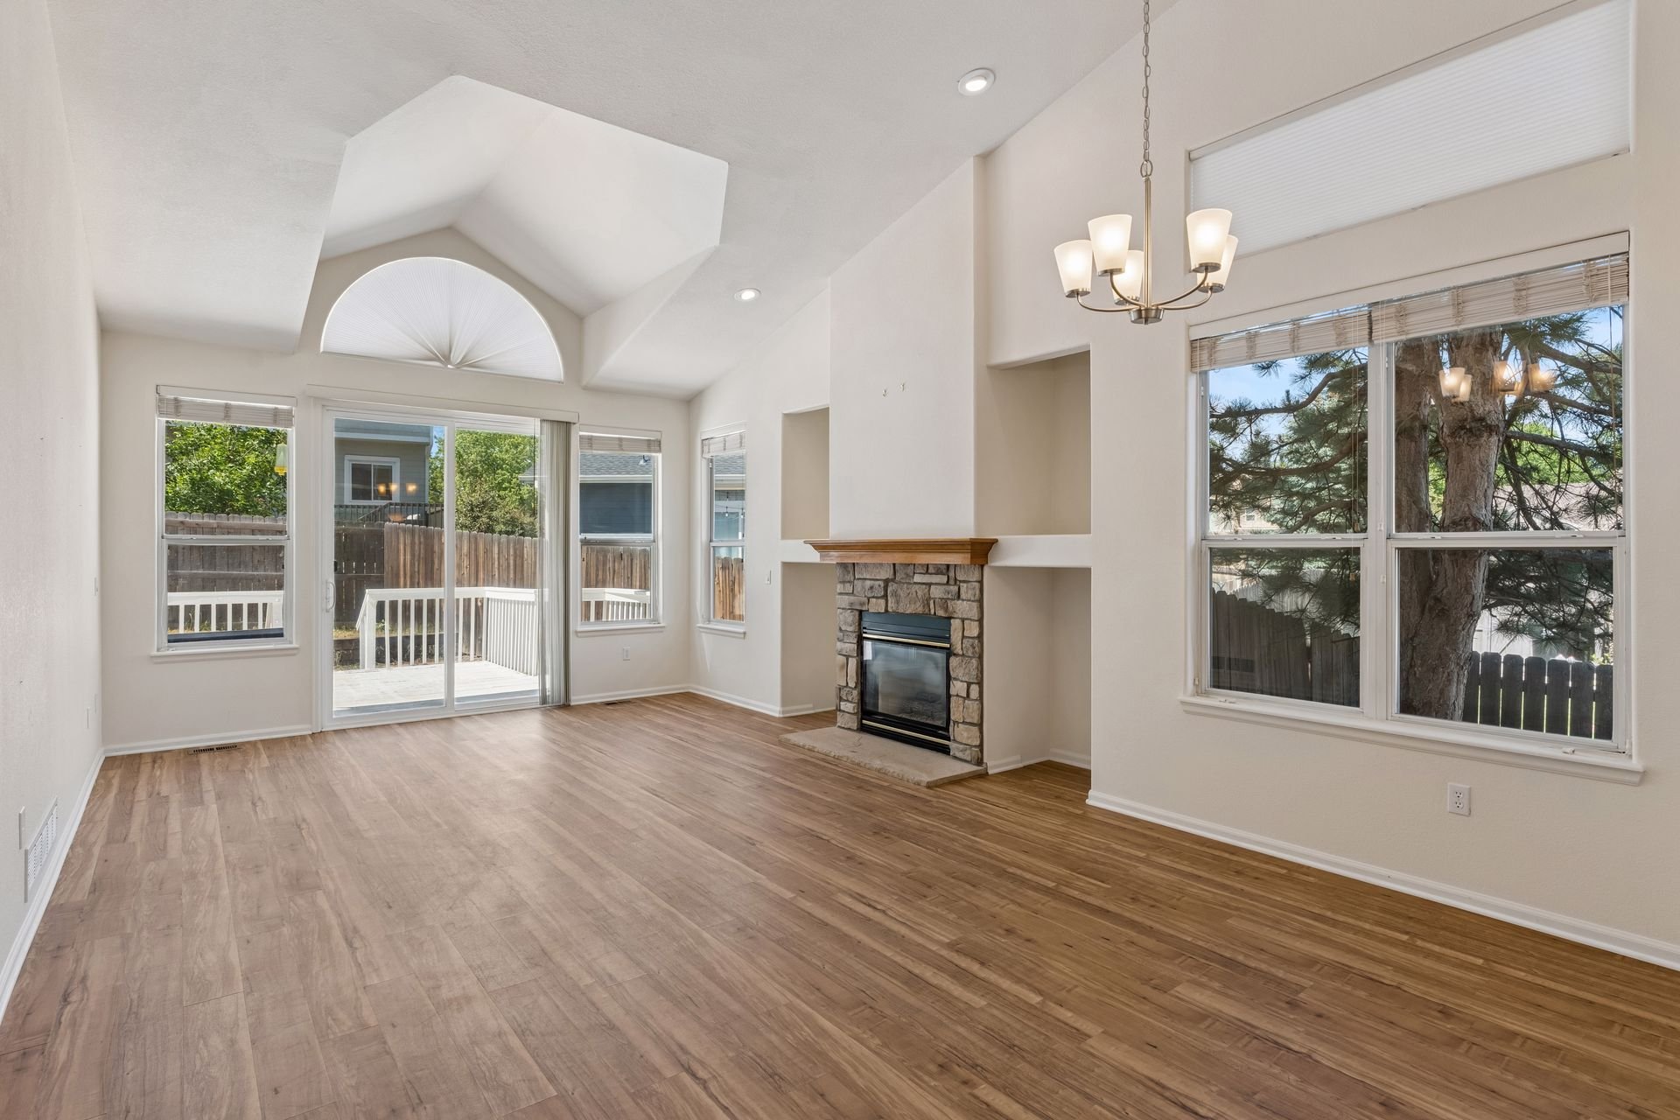
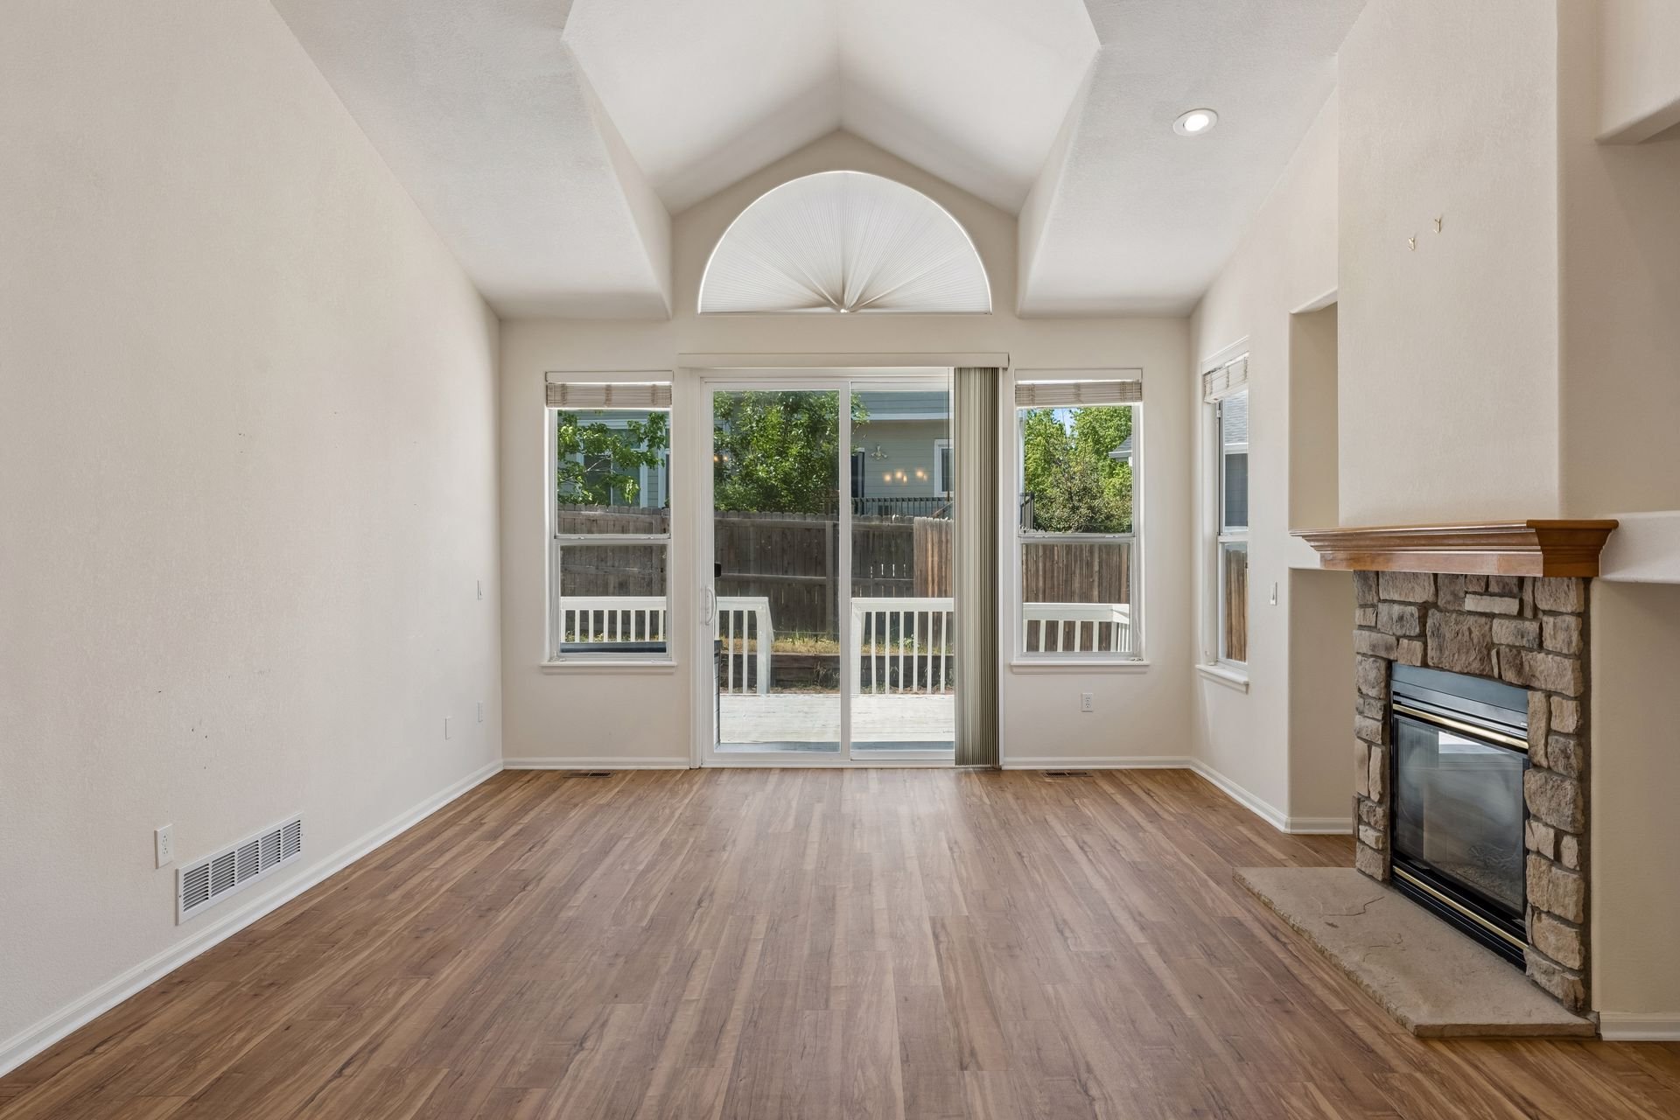
Vacant living room with vaulted ceiling, stone fireplace, wood floors, and a sliding door to the deck.

Empty living room with vaulted ceiling, stone fireplace, and sliding glass doors to a deck.

Empty living room with hardwood floors, vaulted ceiling, stone fireplace, and sliding glass doors to a deck.

Vacant living room with wood floors, stone fireplace, vaulted ceiling, and kitchen beyond.

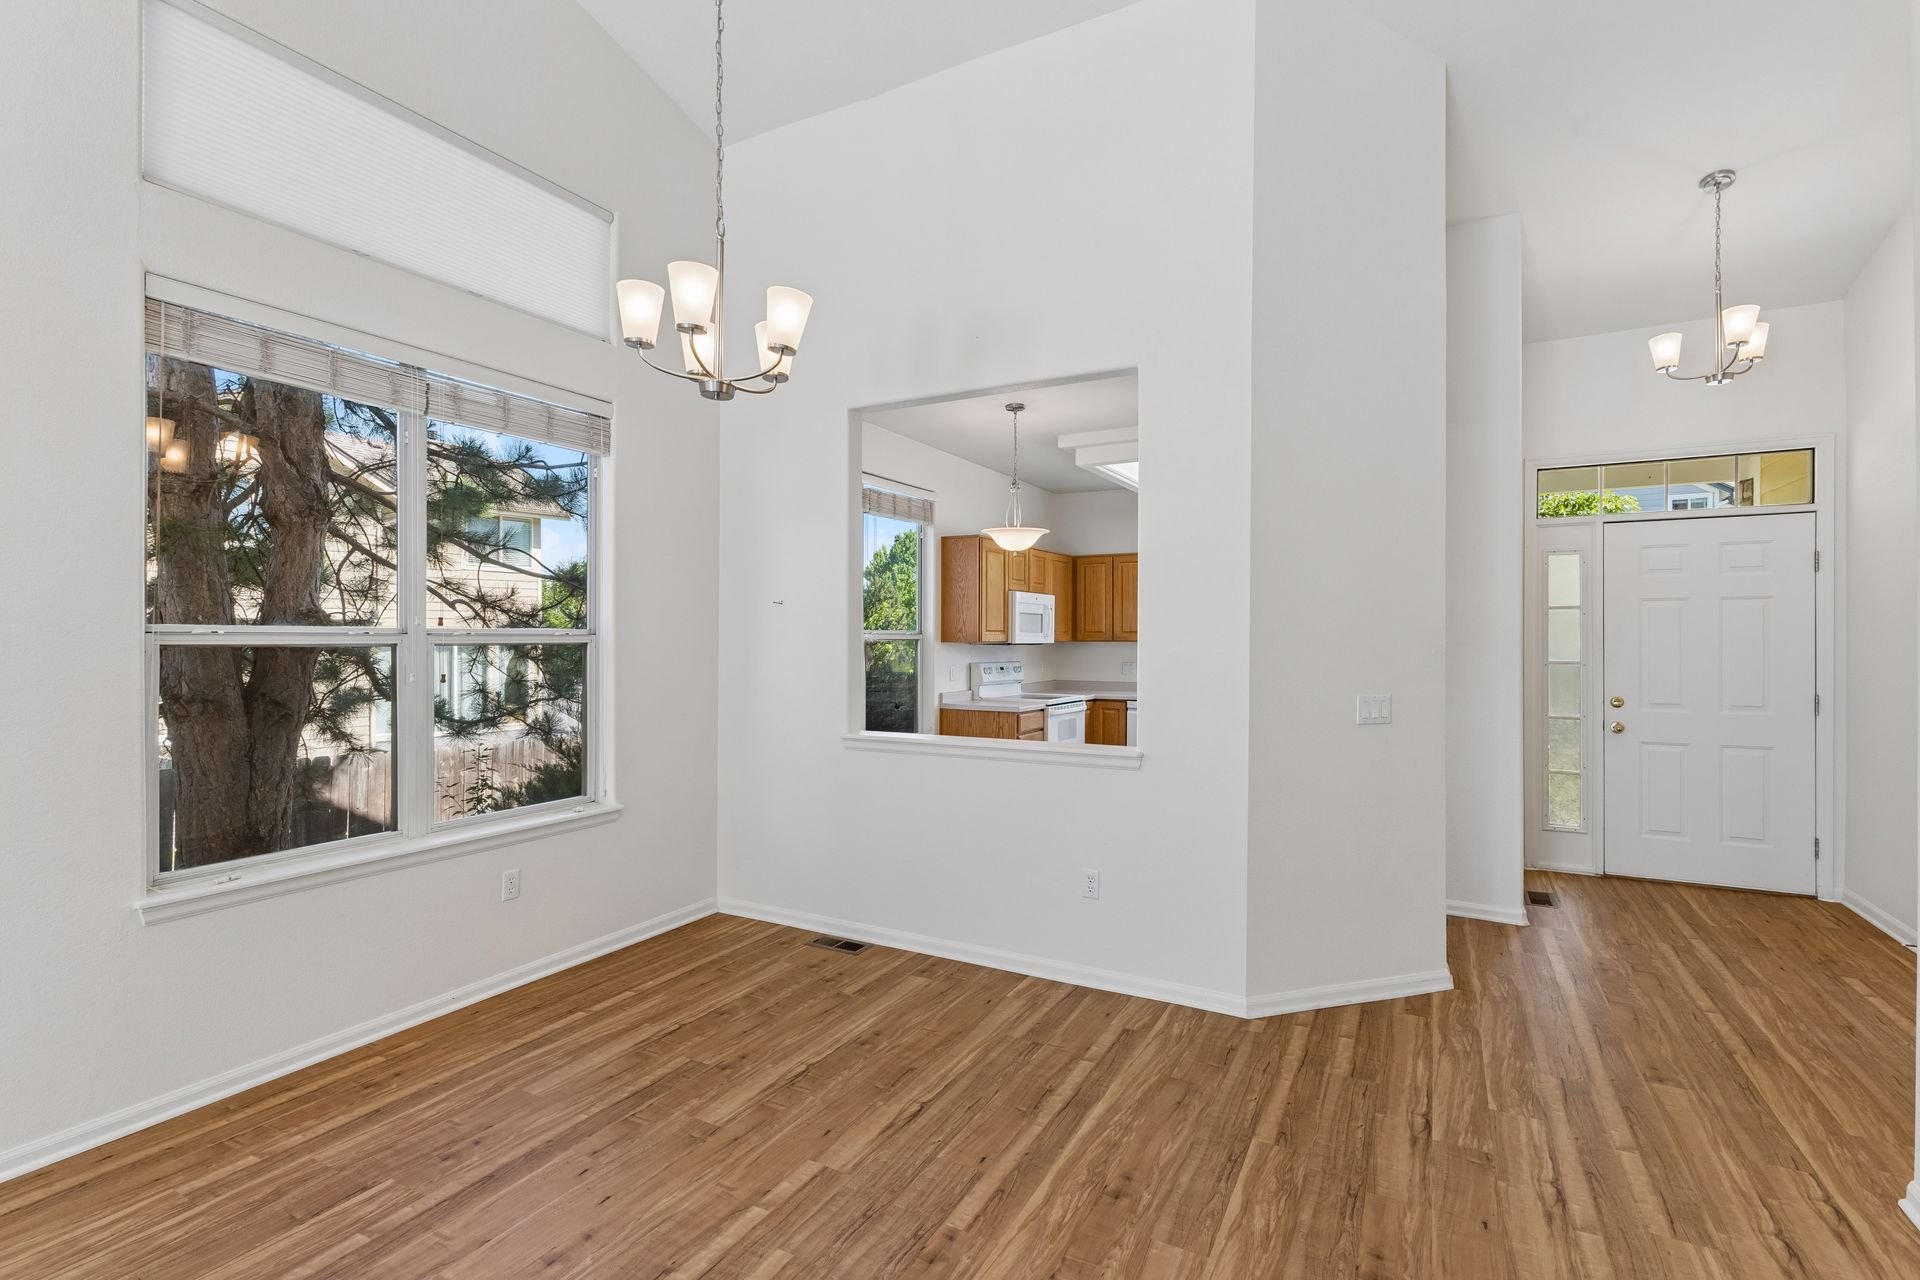
Vacant dining area with hardwood floors, a large window, and a pass-through to the kitchen.

Sliding doors from the living room open directly to the back deck–perfect for indoor/outdoor living and entertaining.
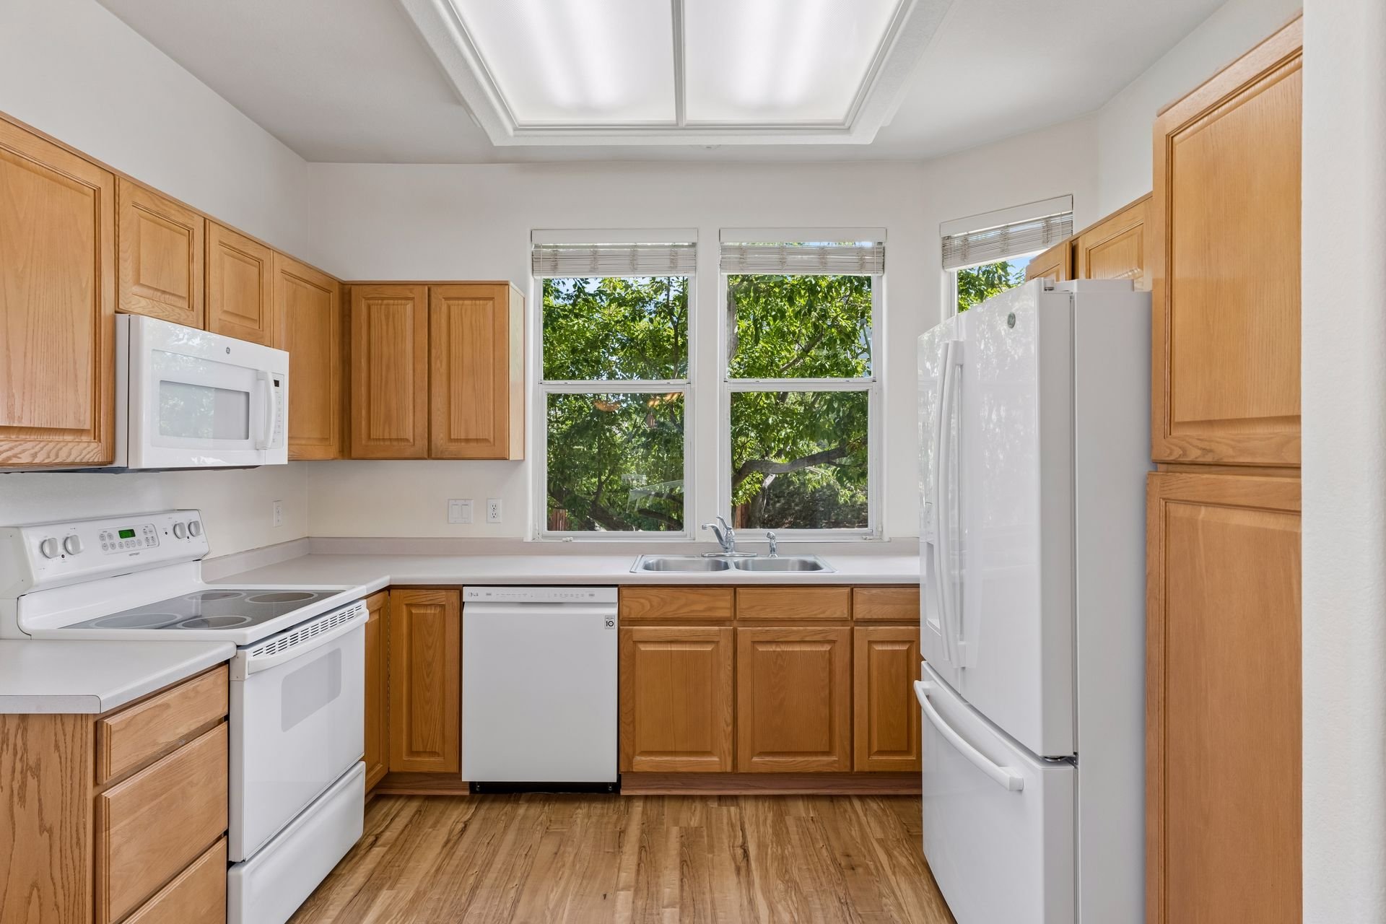
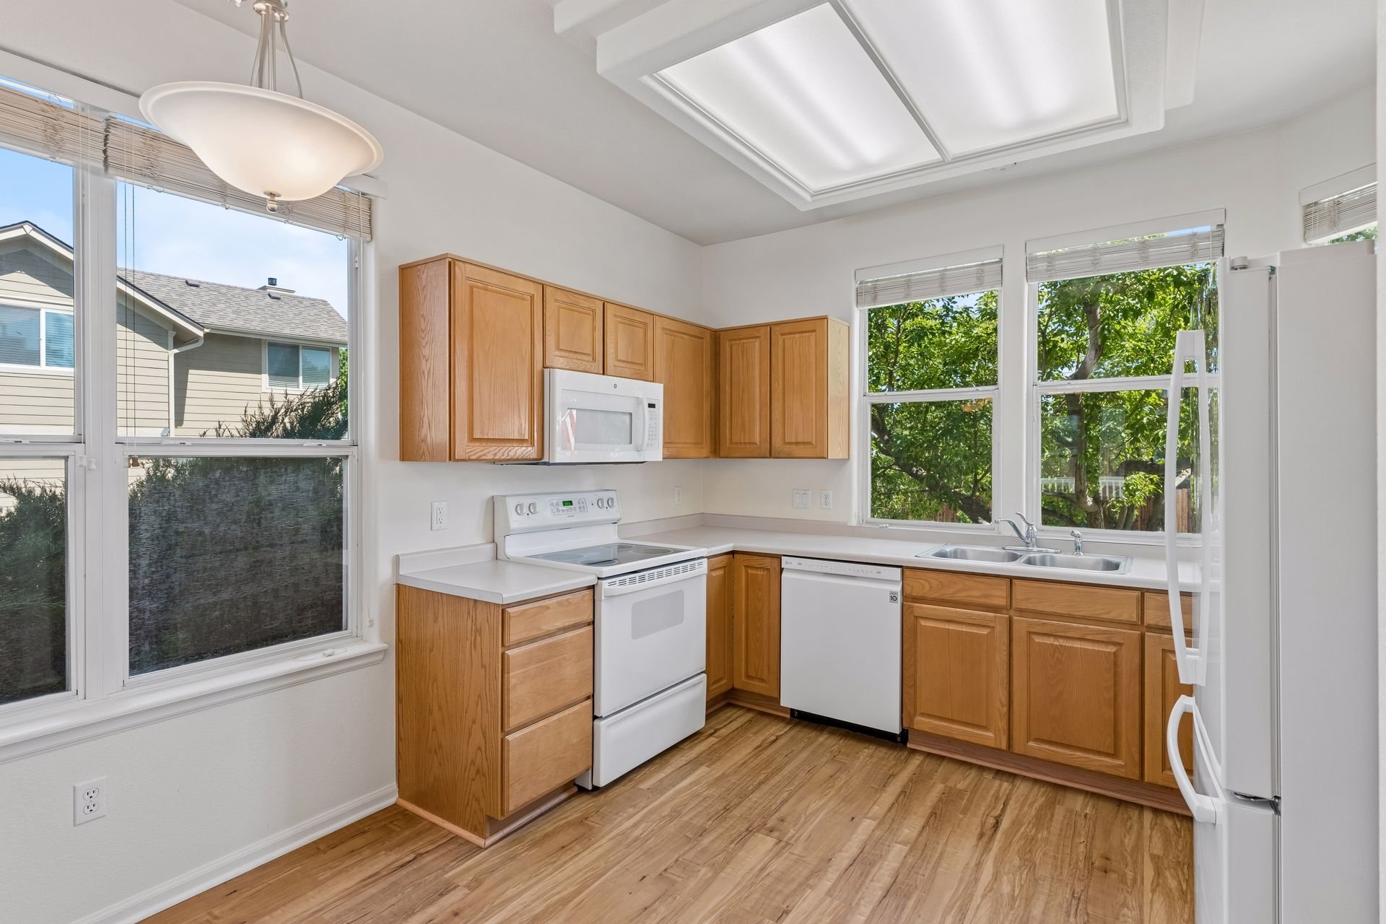
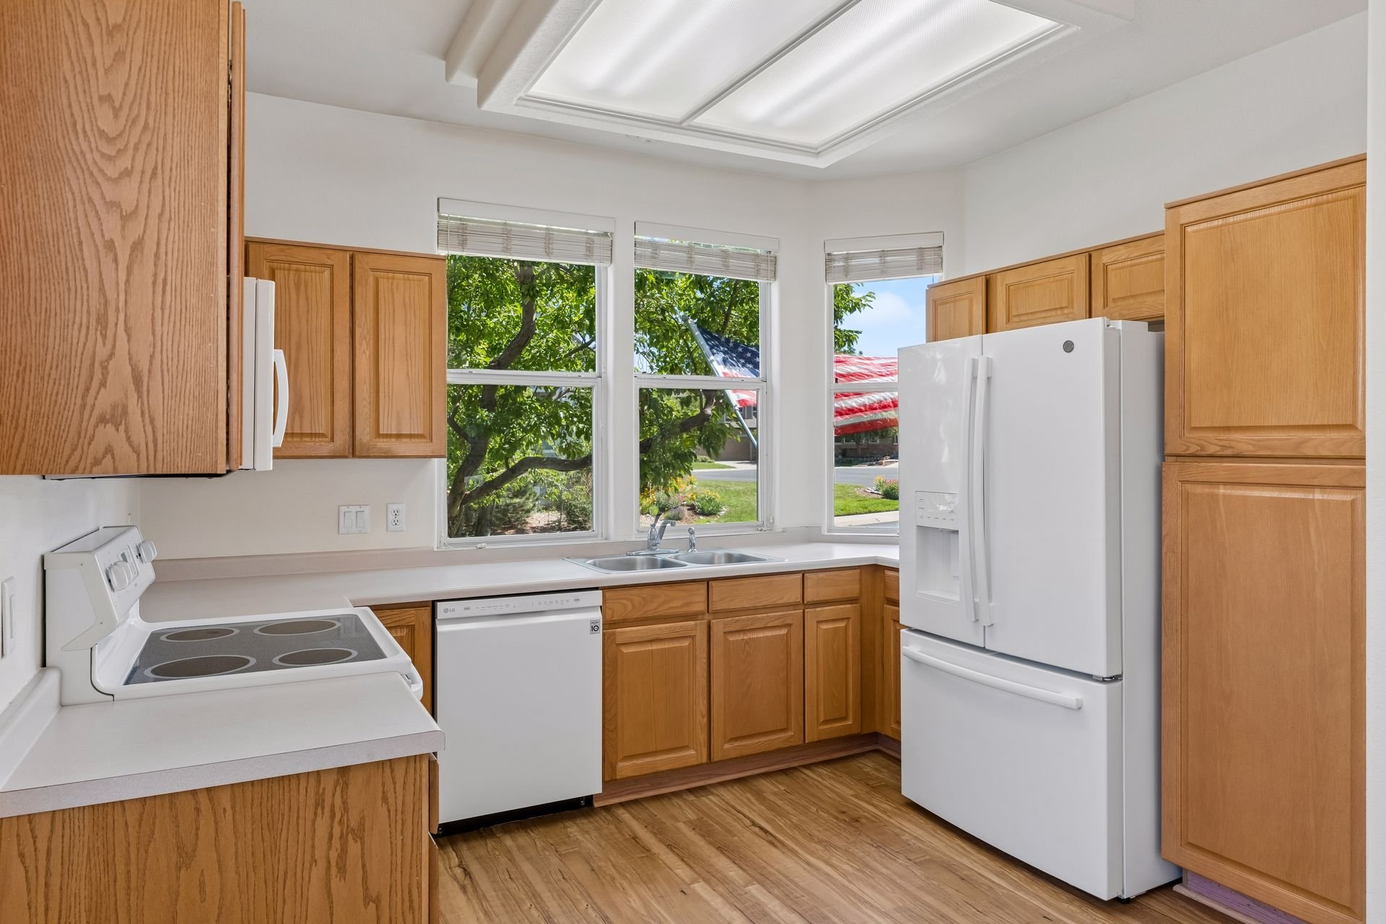
Kitchen with honey-colored cabinets, white appliances, and a sink beneath three windows.

Unfurnished kitchen with honey-colored cabinets, white appliances, and large windows.

Kitchen with wood cabinets, white appliances, and a double sink beneath three windows.

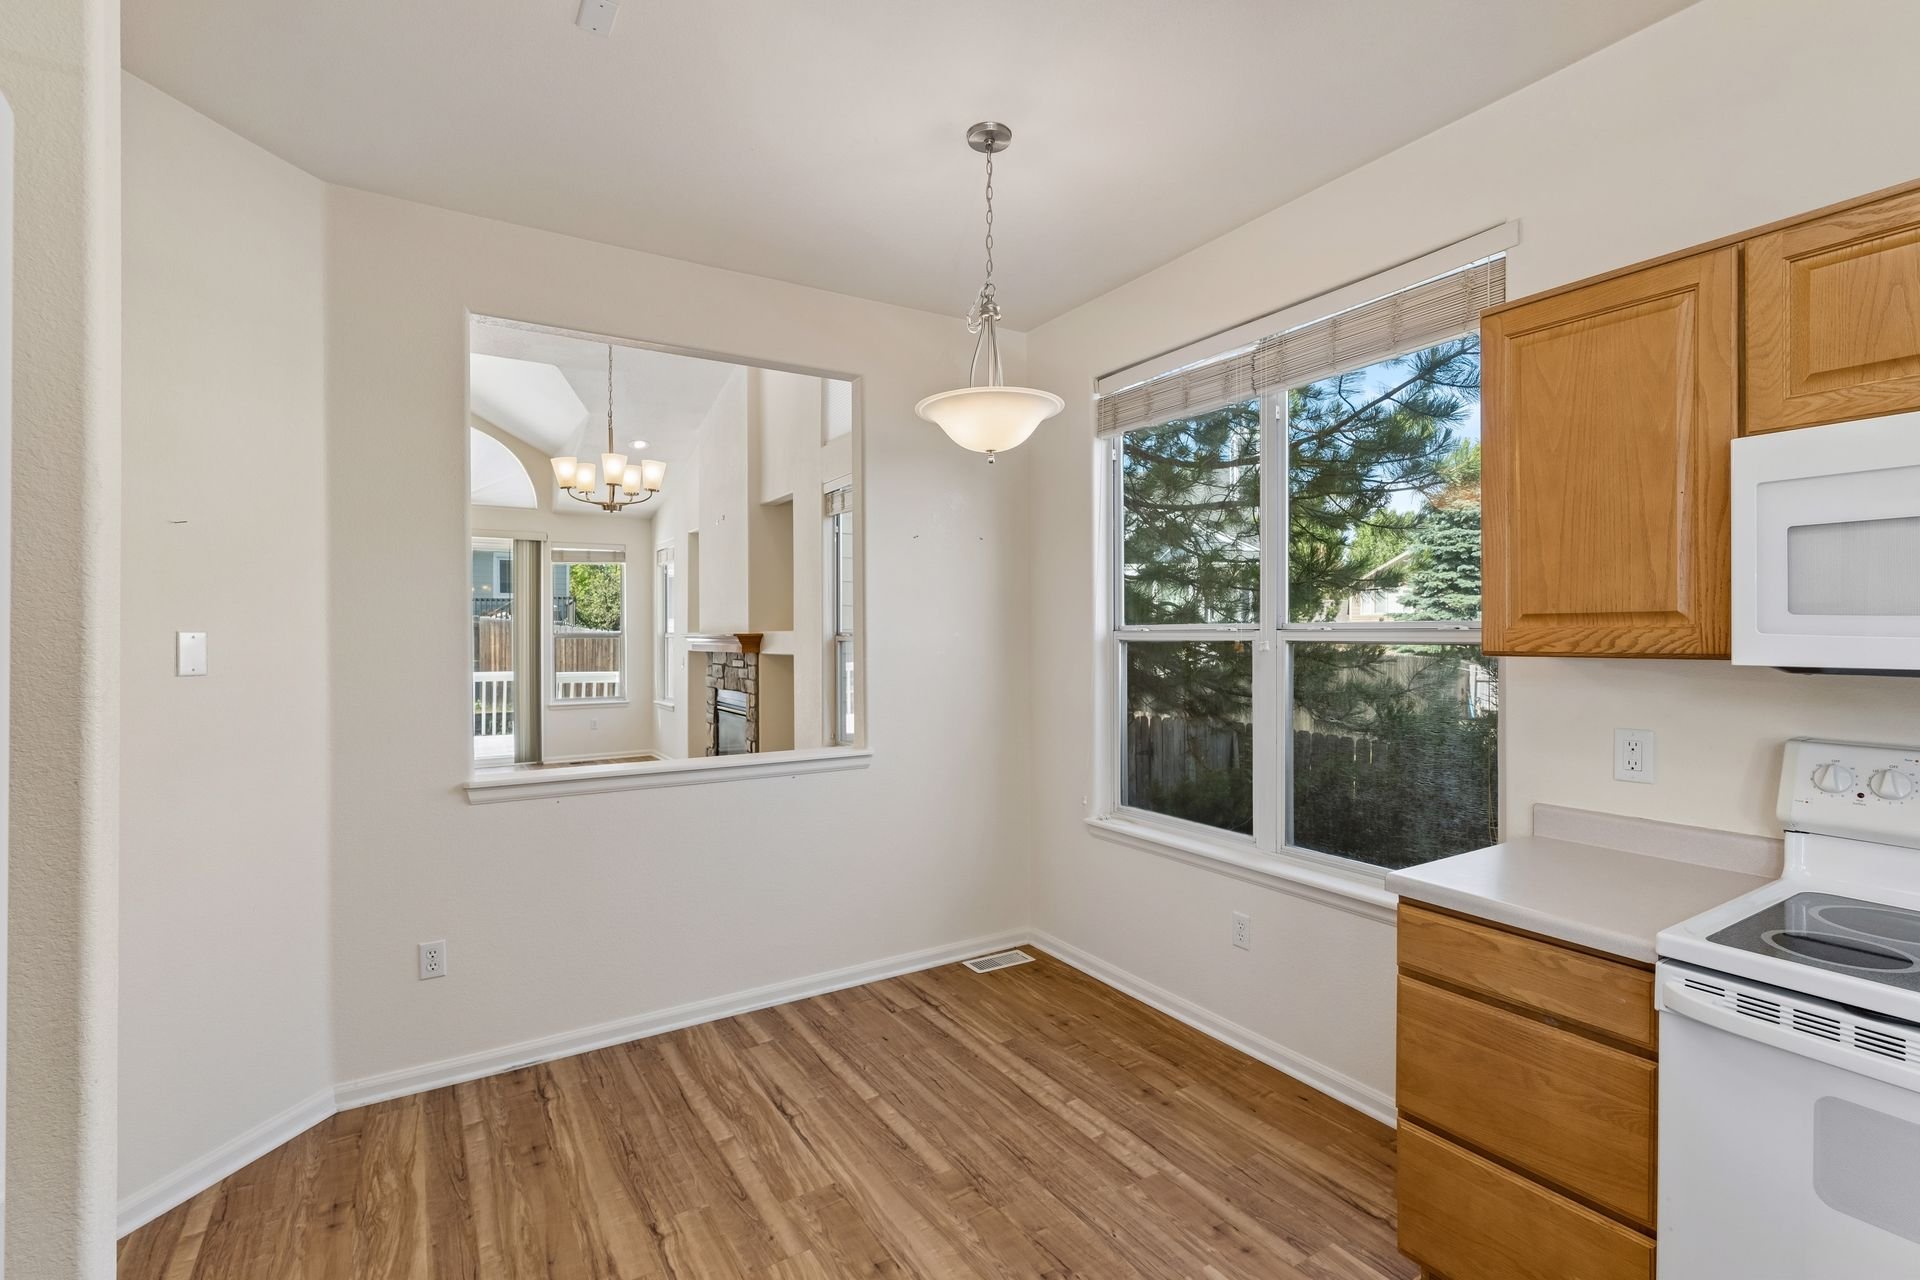
Kitchen and dining area with wood floors, oak cabinets, and a living-room pass-through.

The kitchen is partially open to the main living space via a wide pass-through, with ample cabinet space and room for a casual breakfast nook/dining area. 
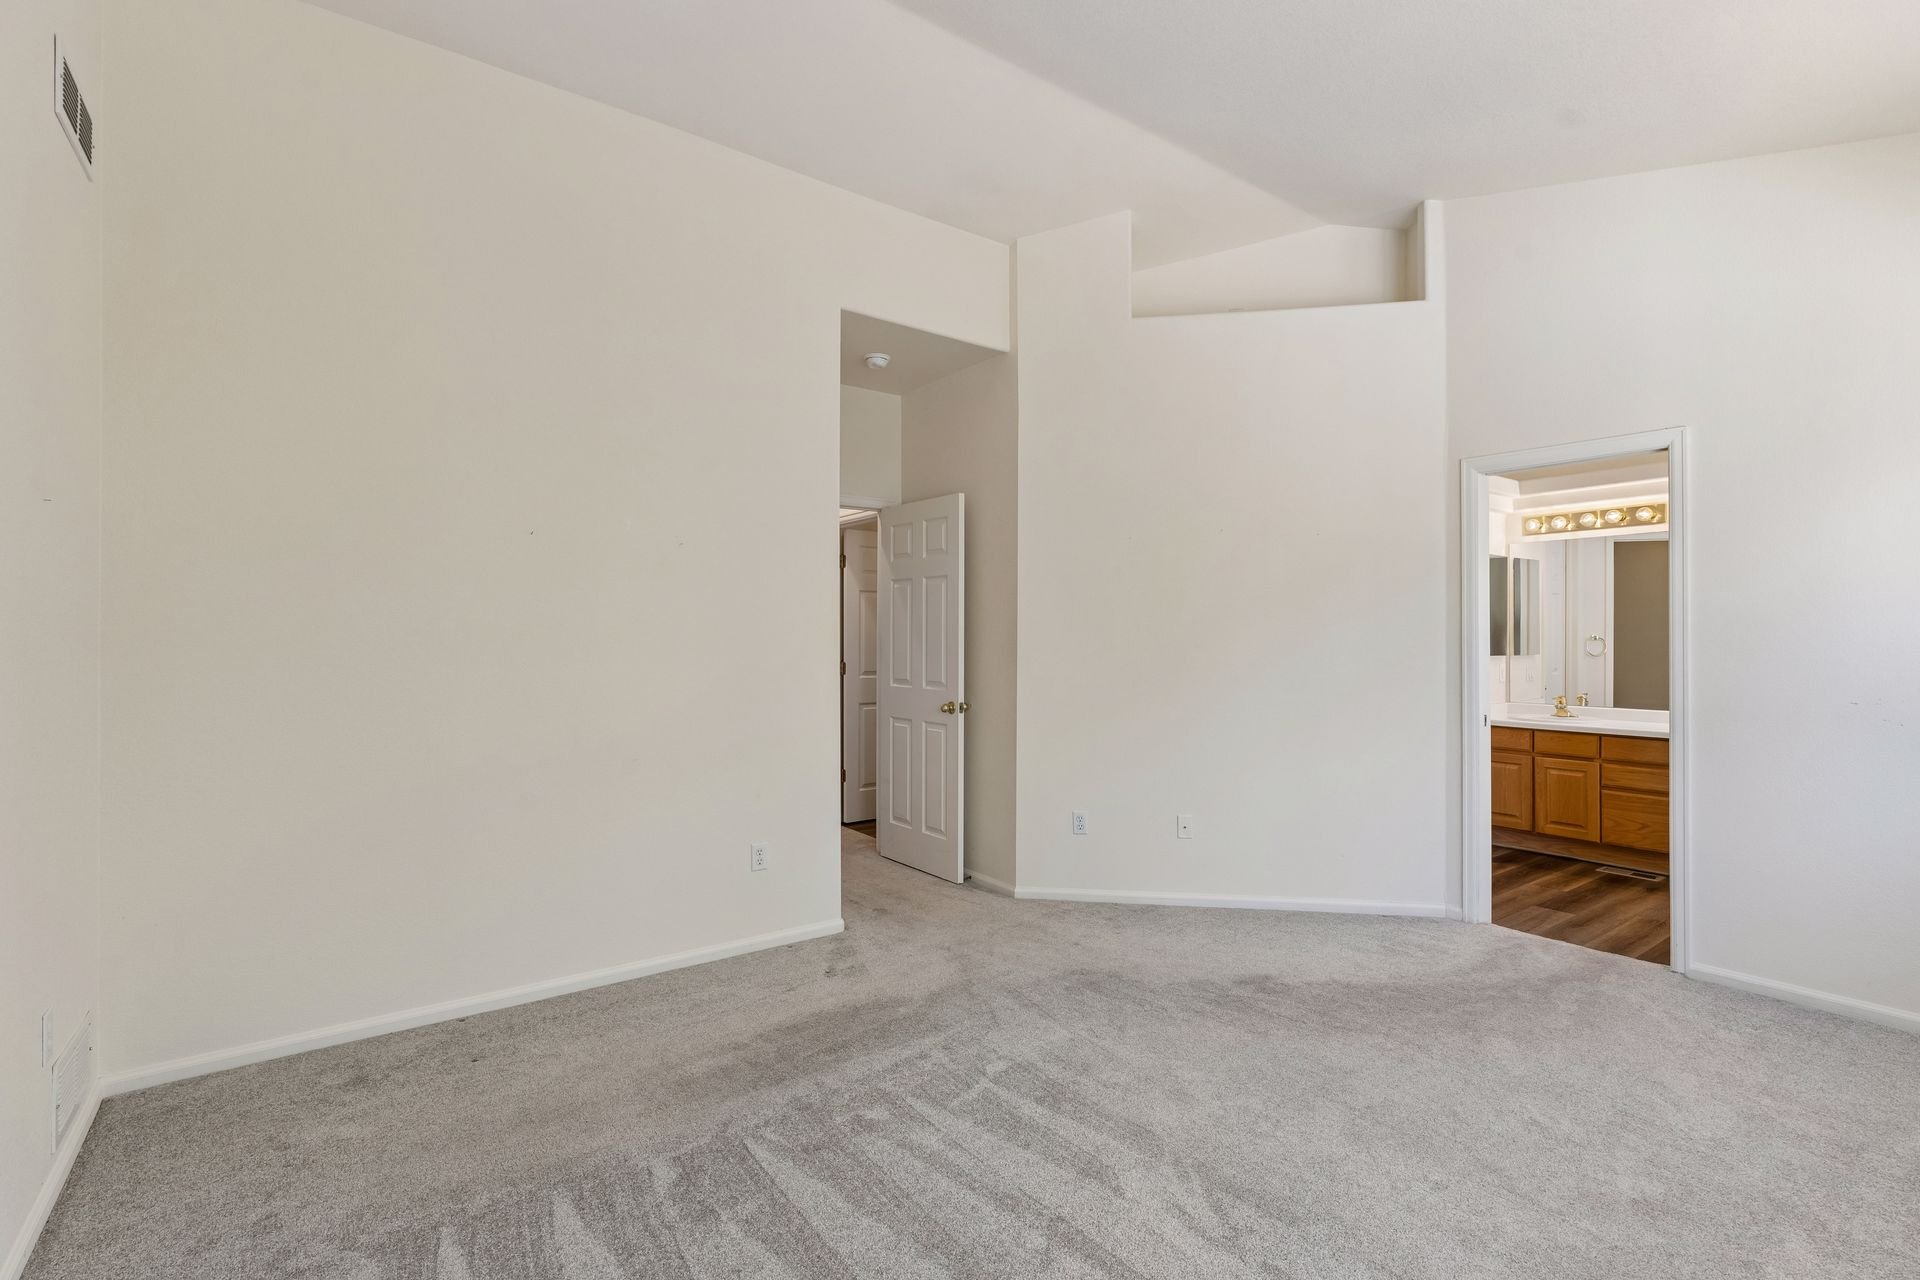
Empty carpeted bedroom with an open doorway to a bathroom with a wood vanity.

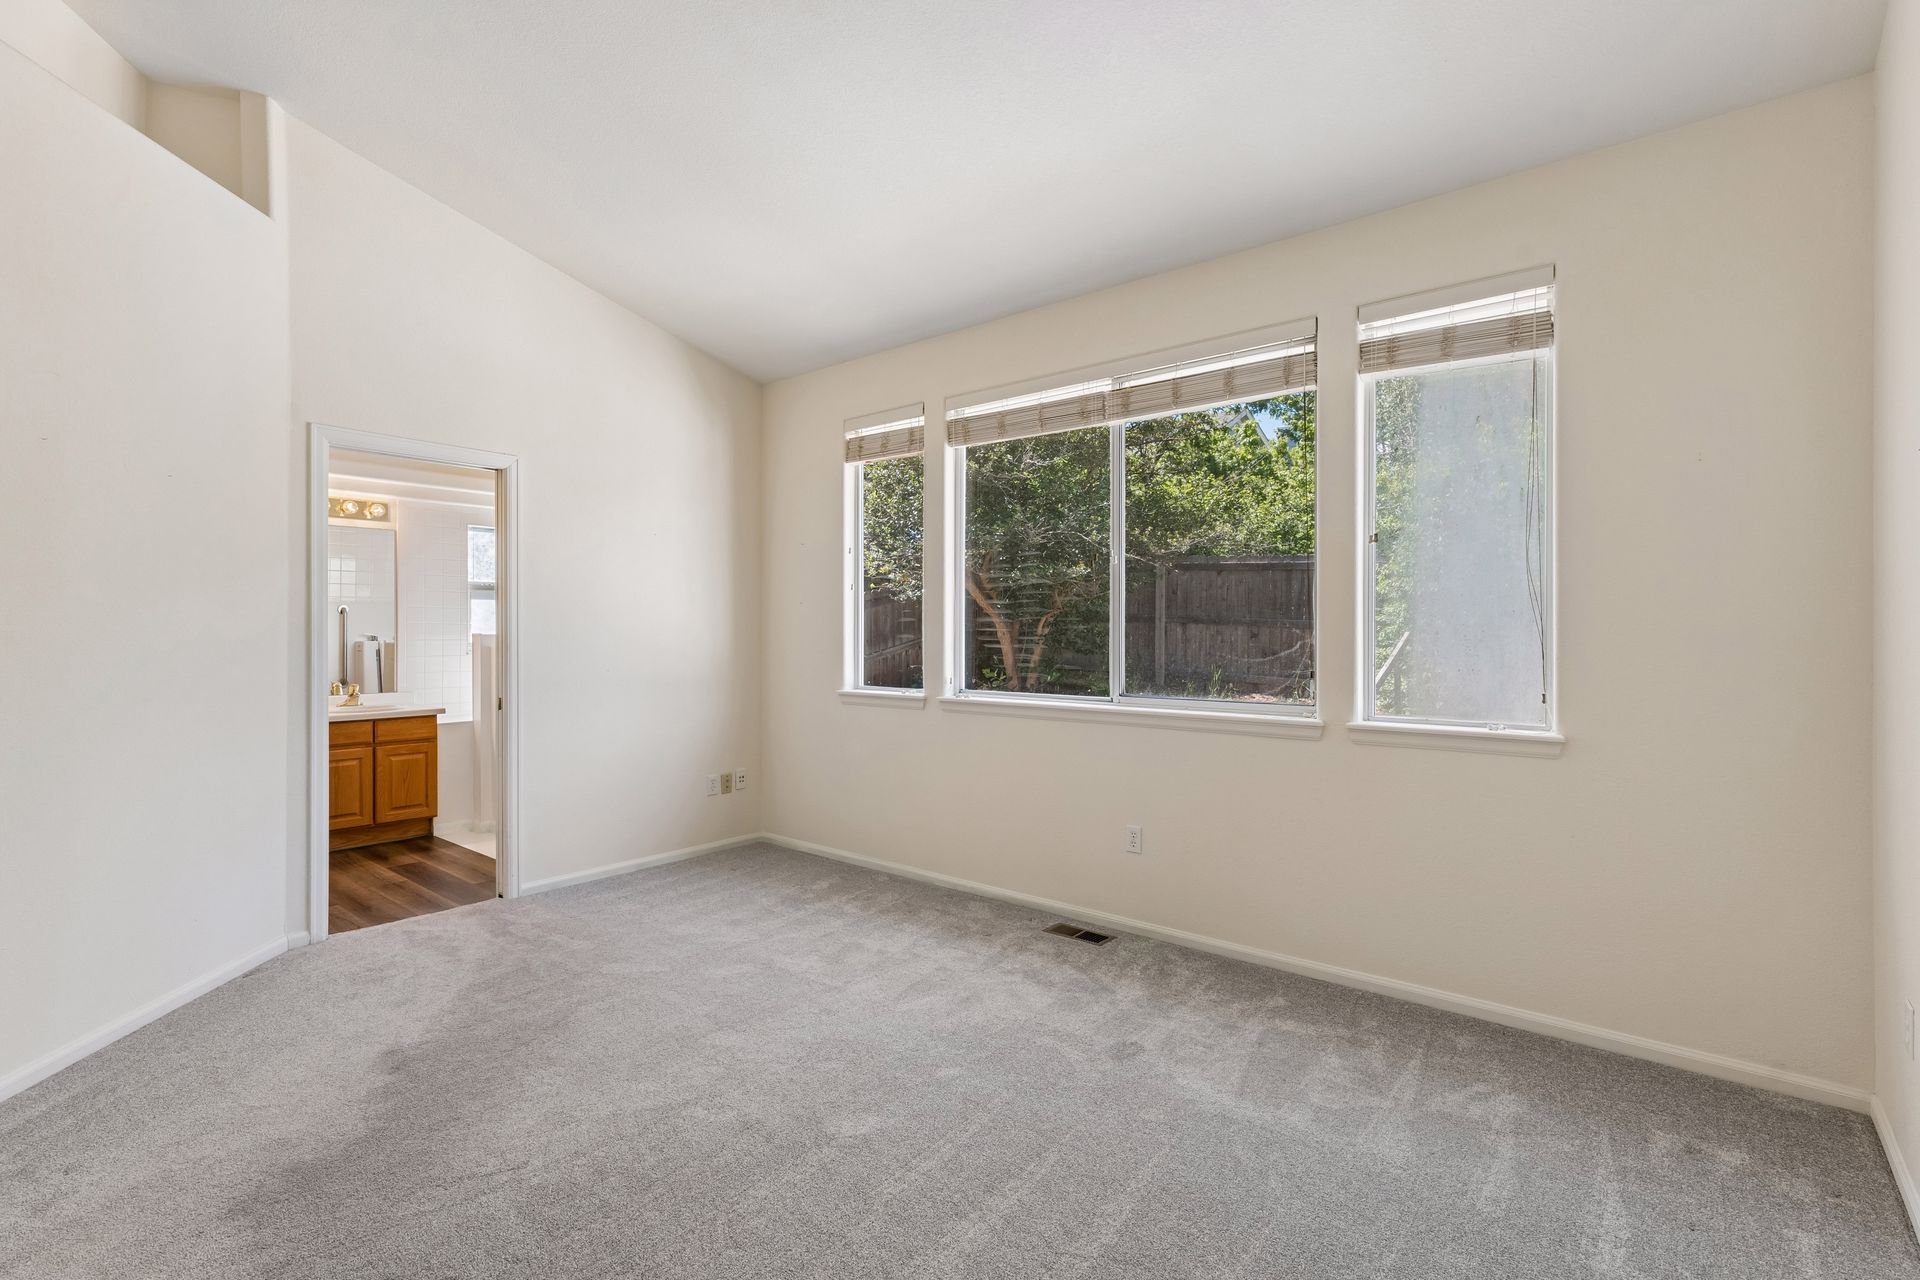
Empty bedroom with gray carpet and wide windows overlooking a fenced yard.

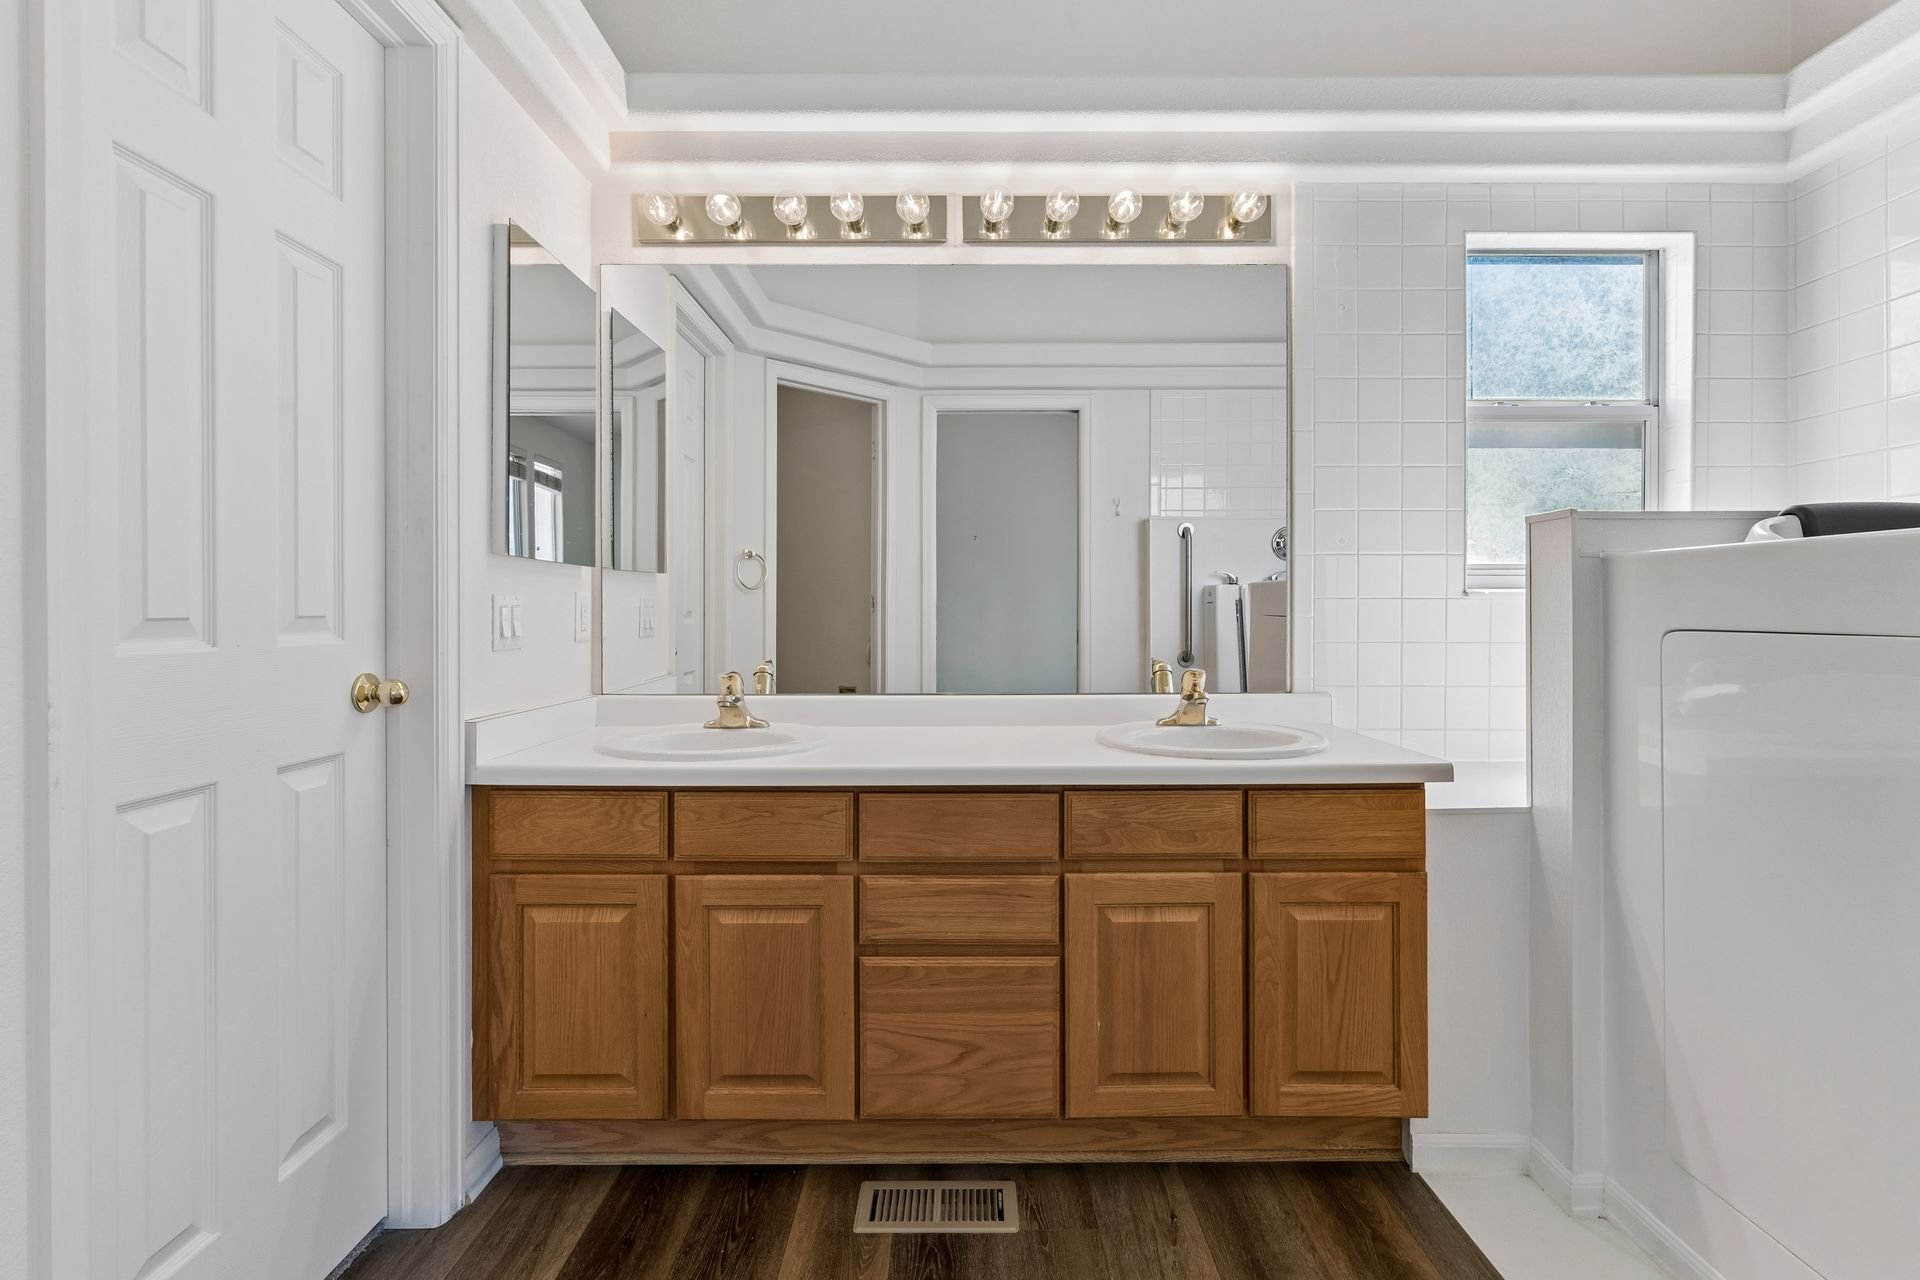
Bathroom with a double-sink vanity, warm wood cabinets, large mirror, and white tiled walls.

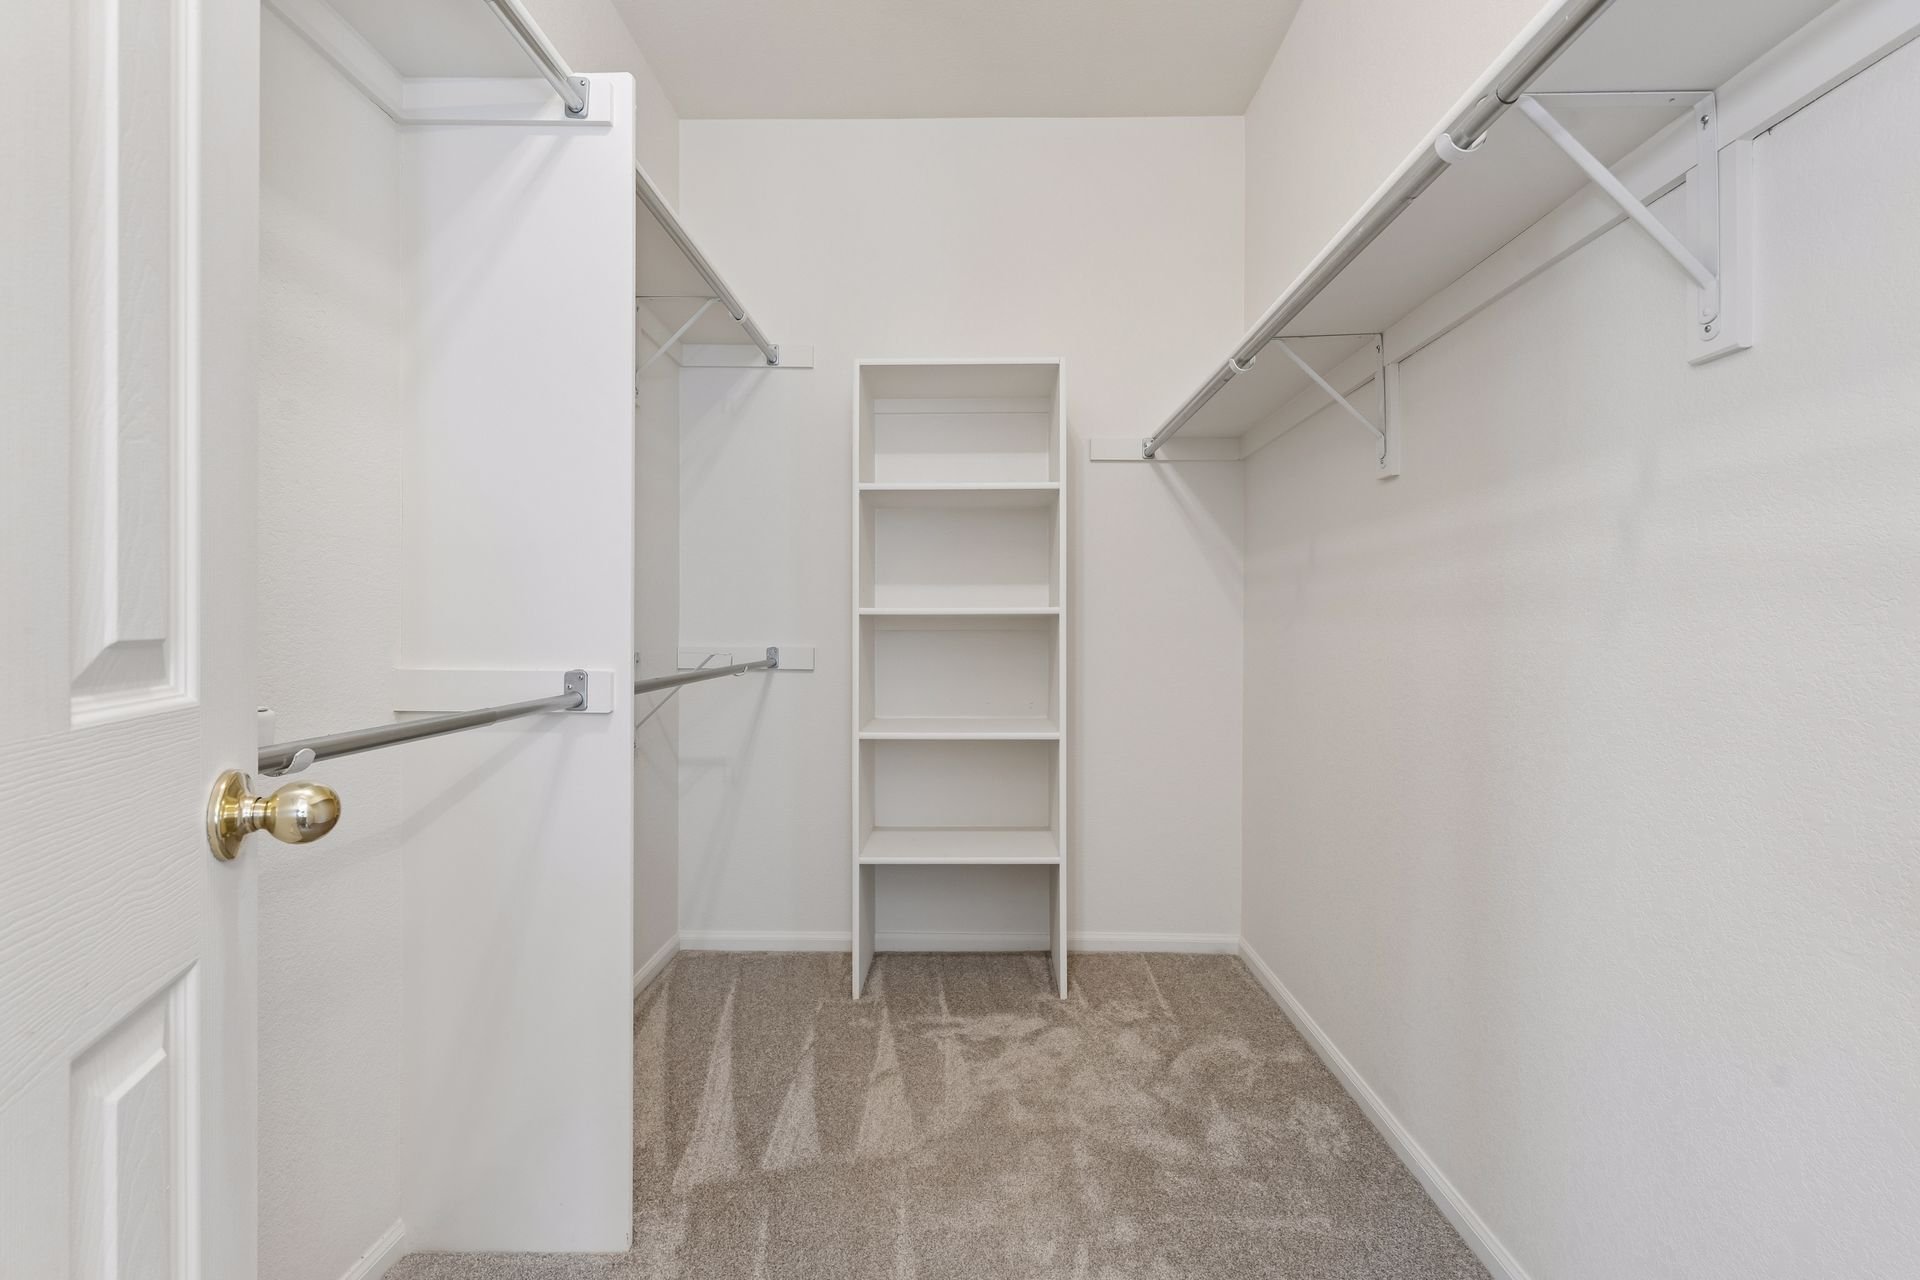
Empty walk-in closet with carpet, side hanging rods, and built-in shelves at the back.

The primary suite includes windows overlooking the back yard, a walk-in closet, and an en suite bathroom with a double vanity and walk-in tub.
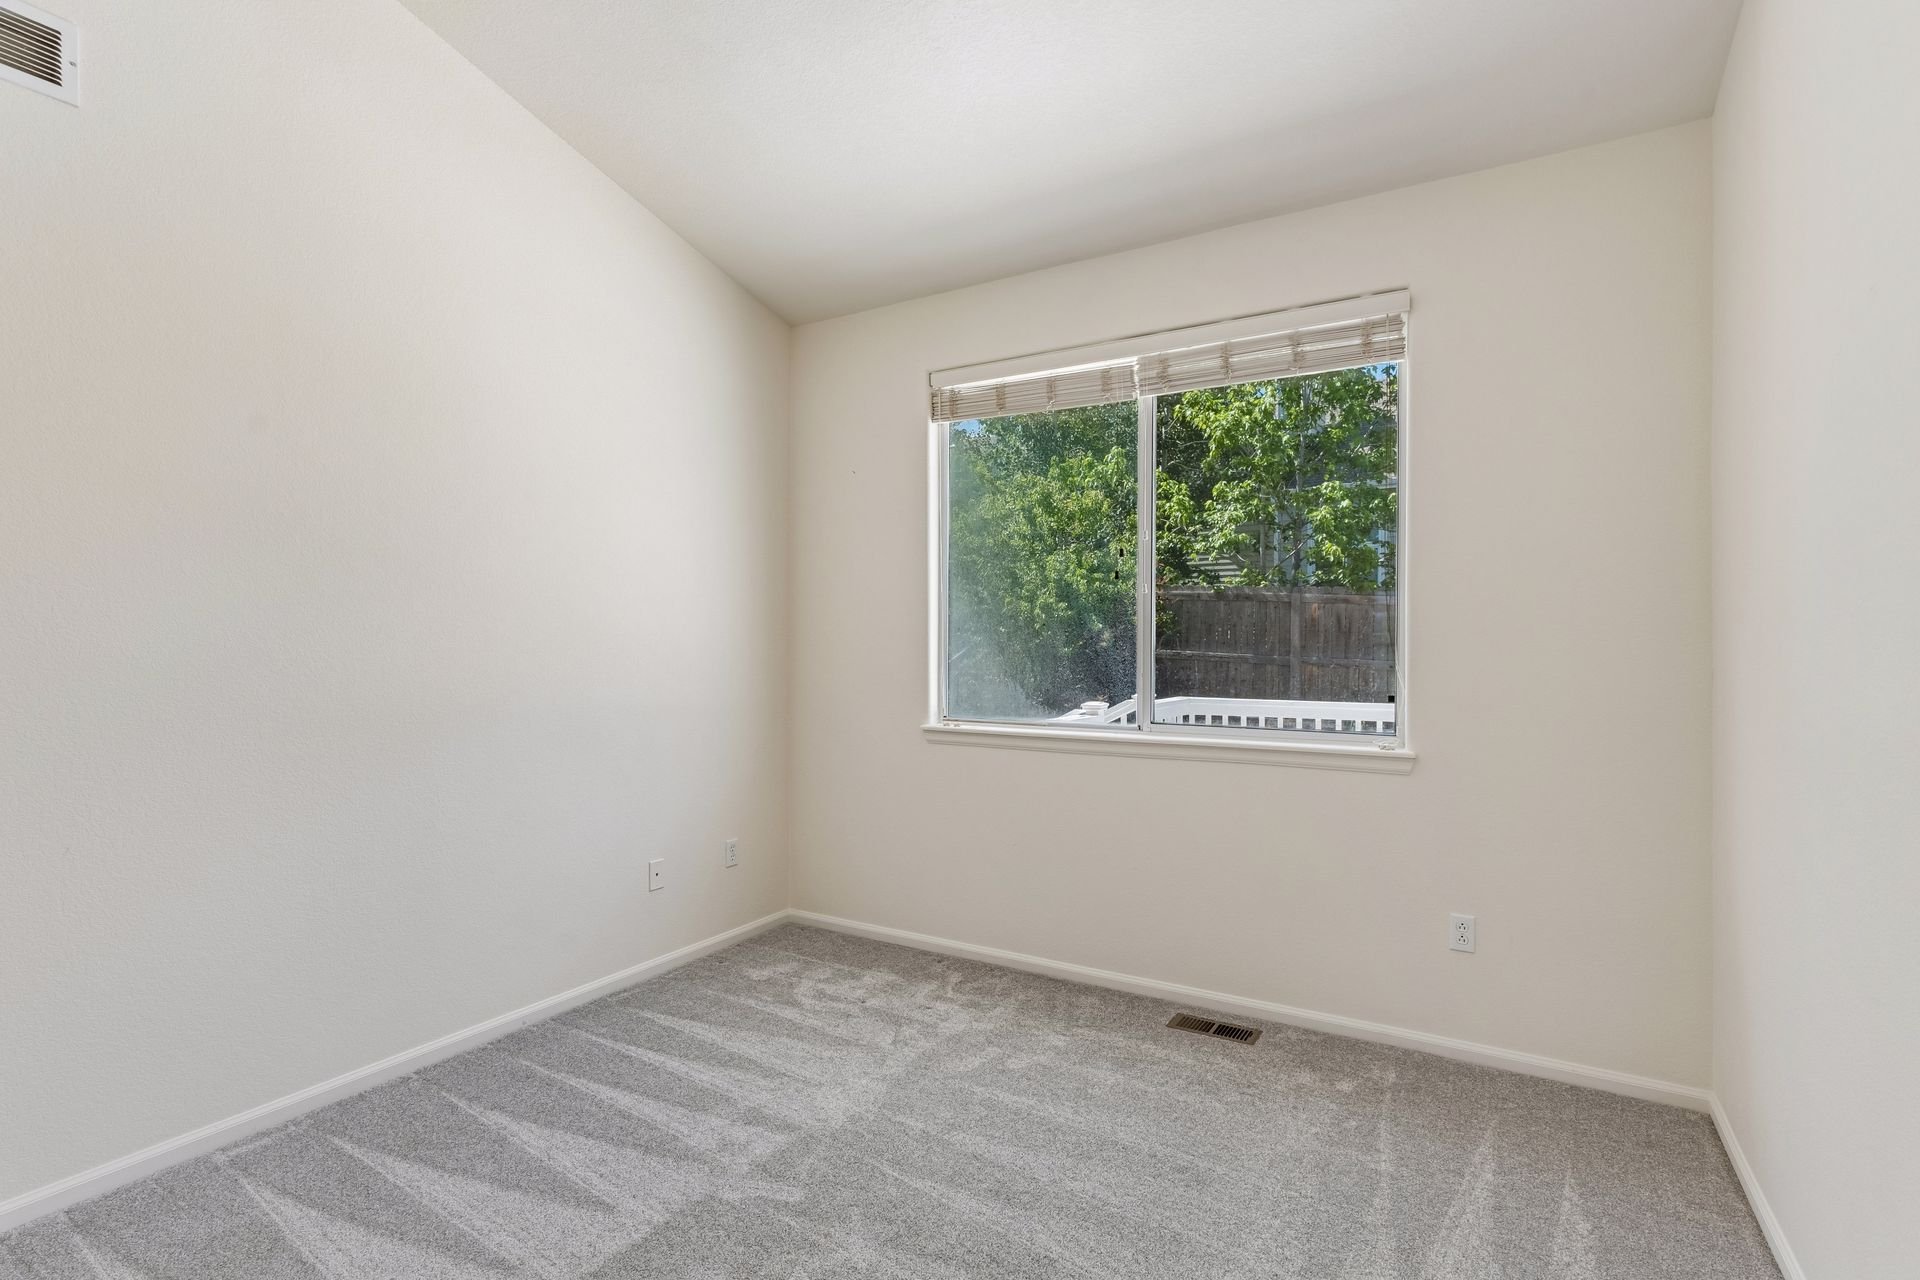
Empty bedroom with gray carpet and a window overlooking leafy trees and a wooden fence.

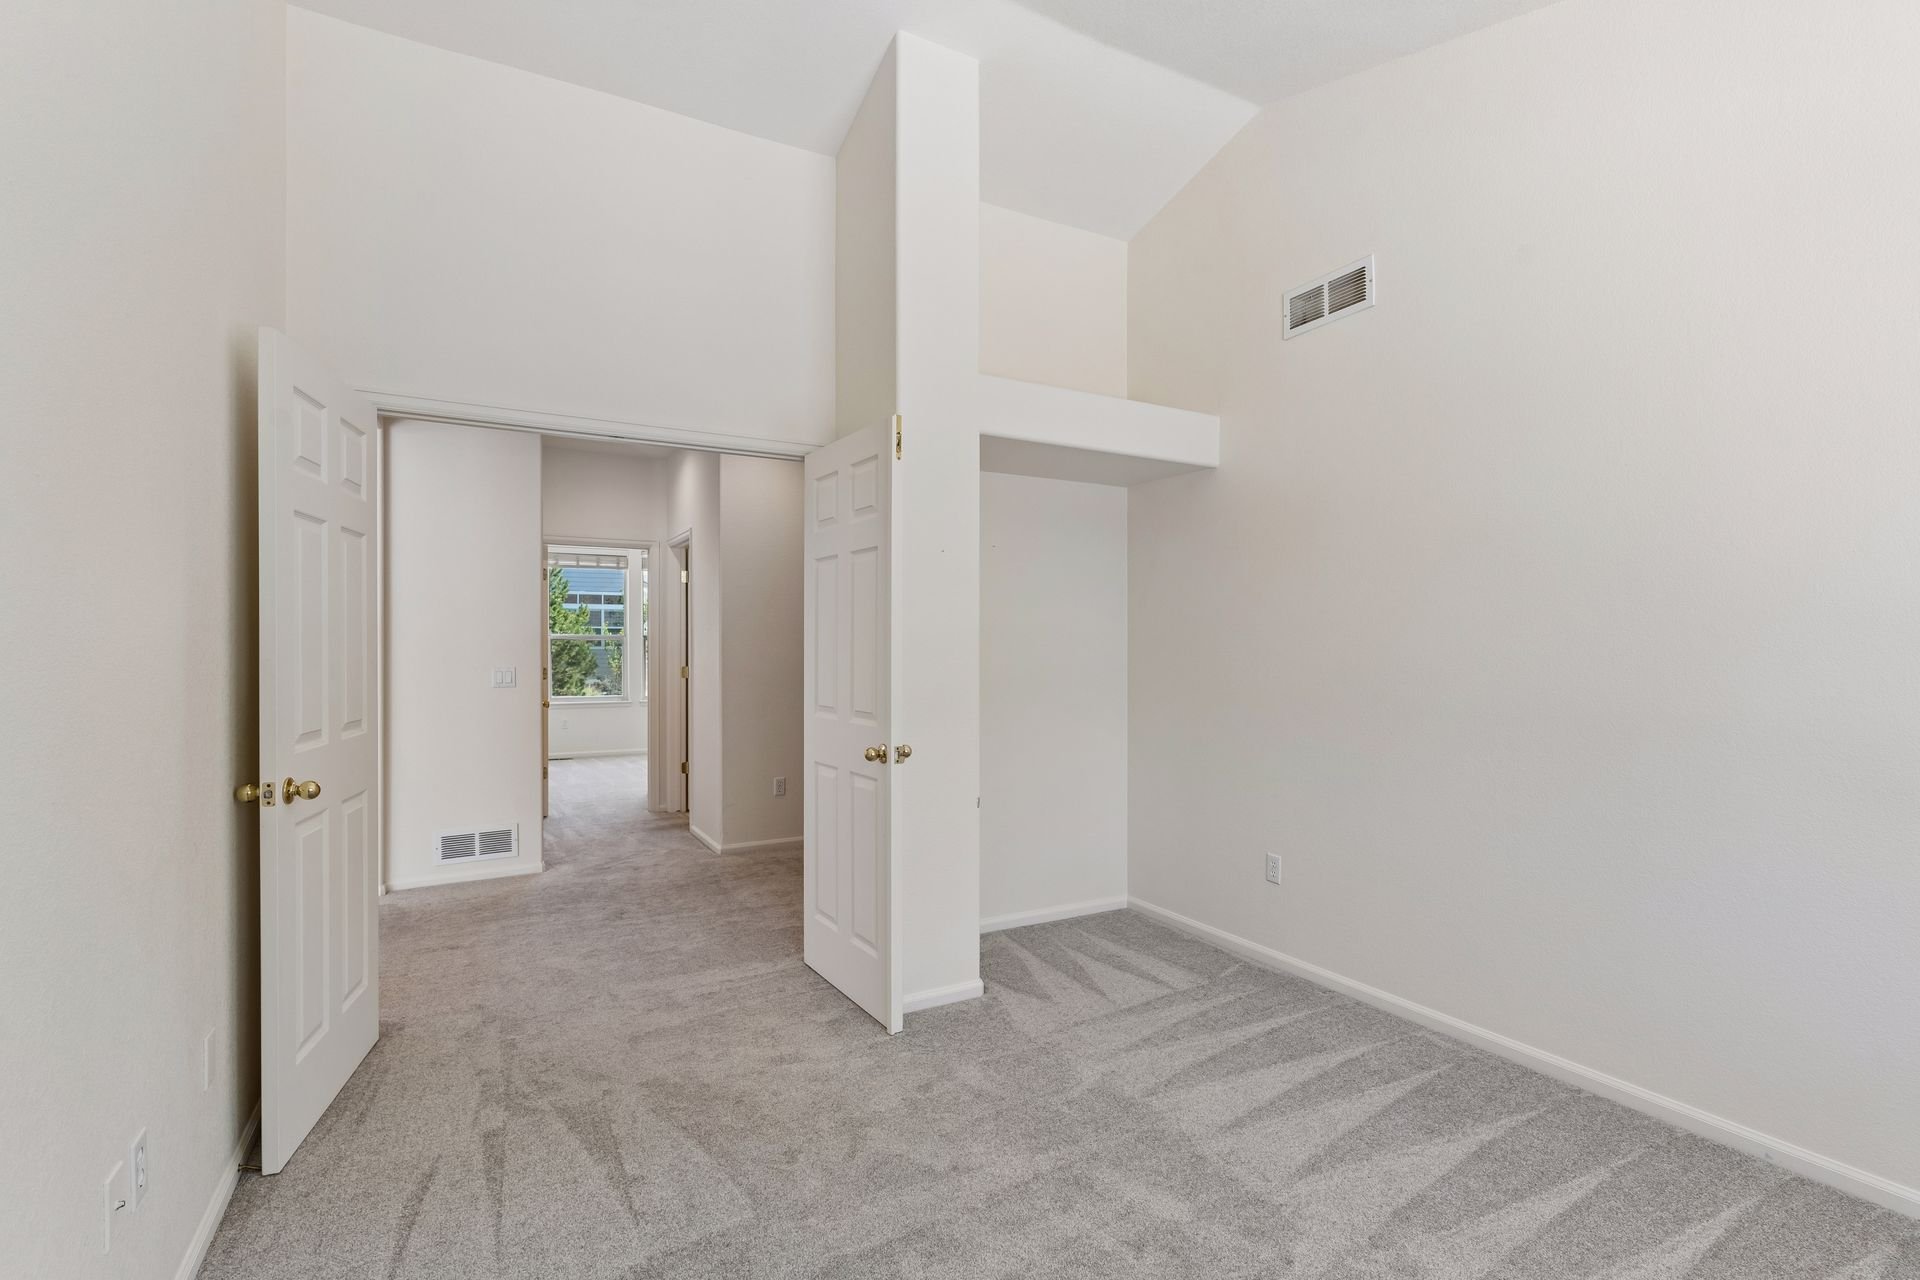
Empty carpeted bedroom with a vaulted ceiling and open closet doors.

Two additional bedrooms, a 3/4 bathroom, and a laundry room complete the main floor.
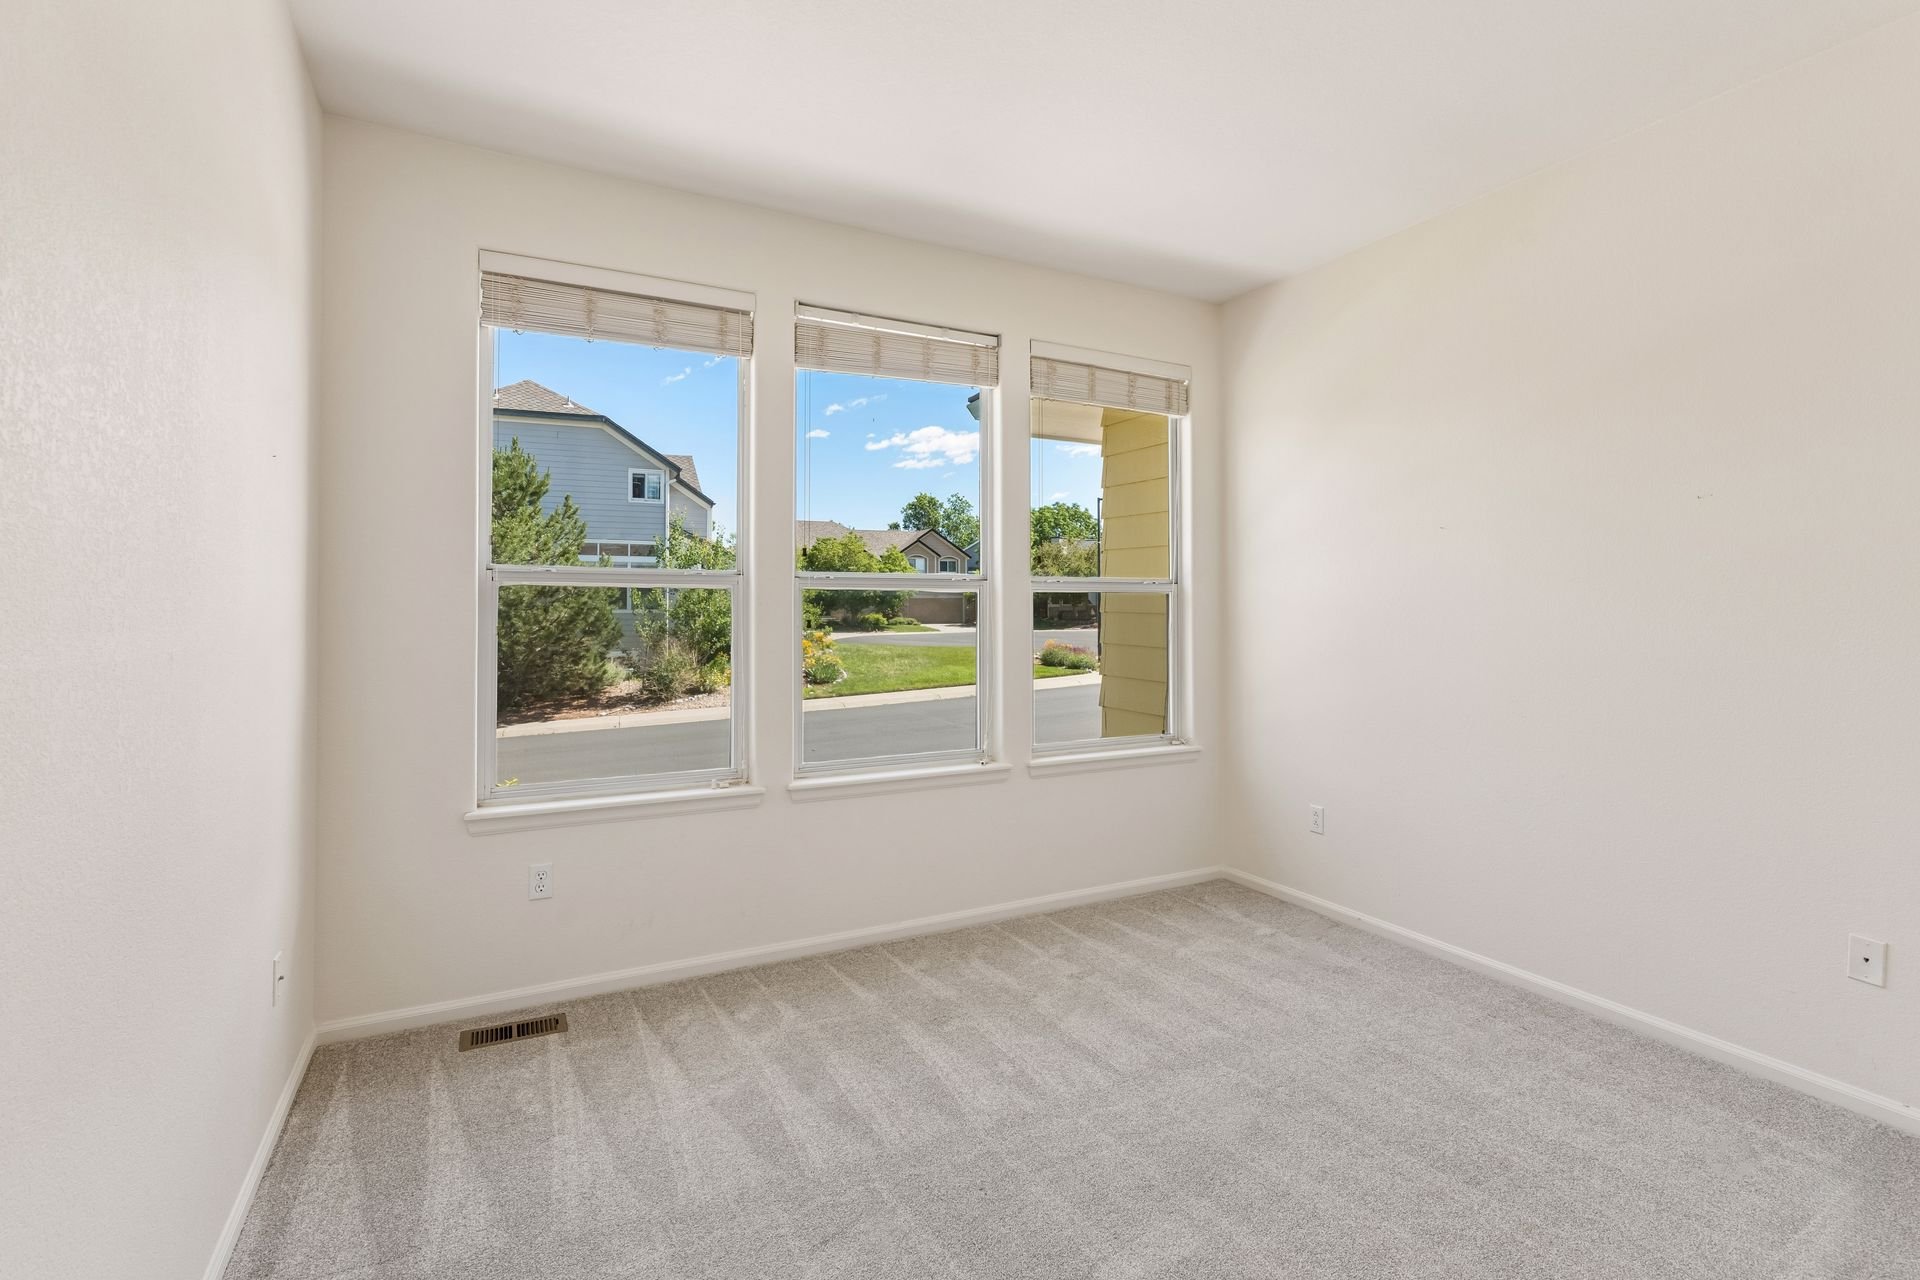
Empty carpeted bedroom with three windows overlooking a residential street.

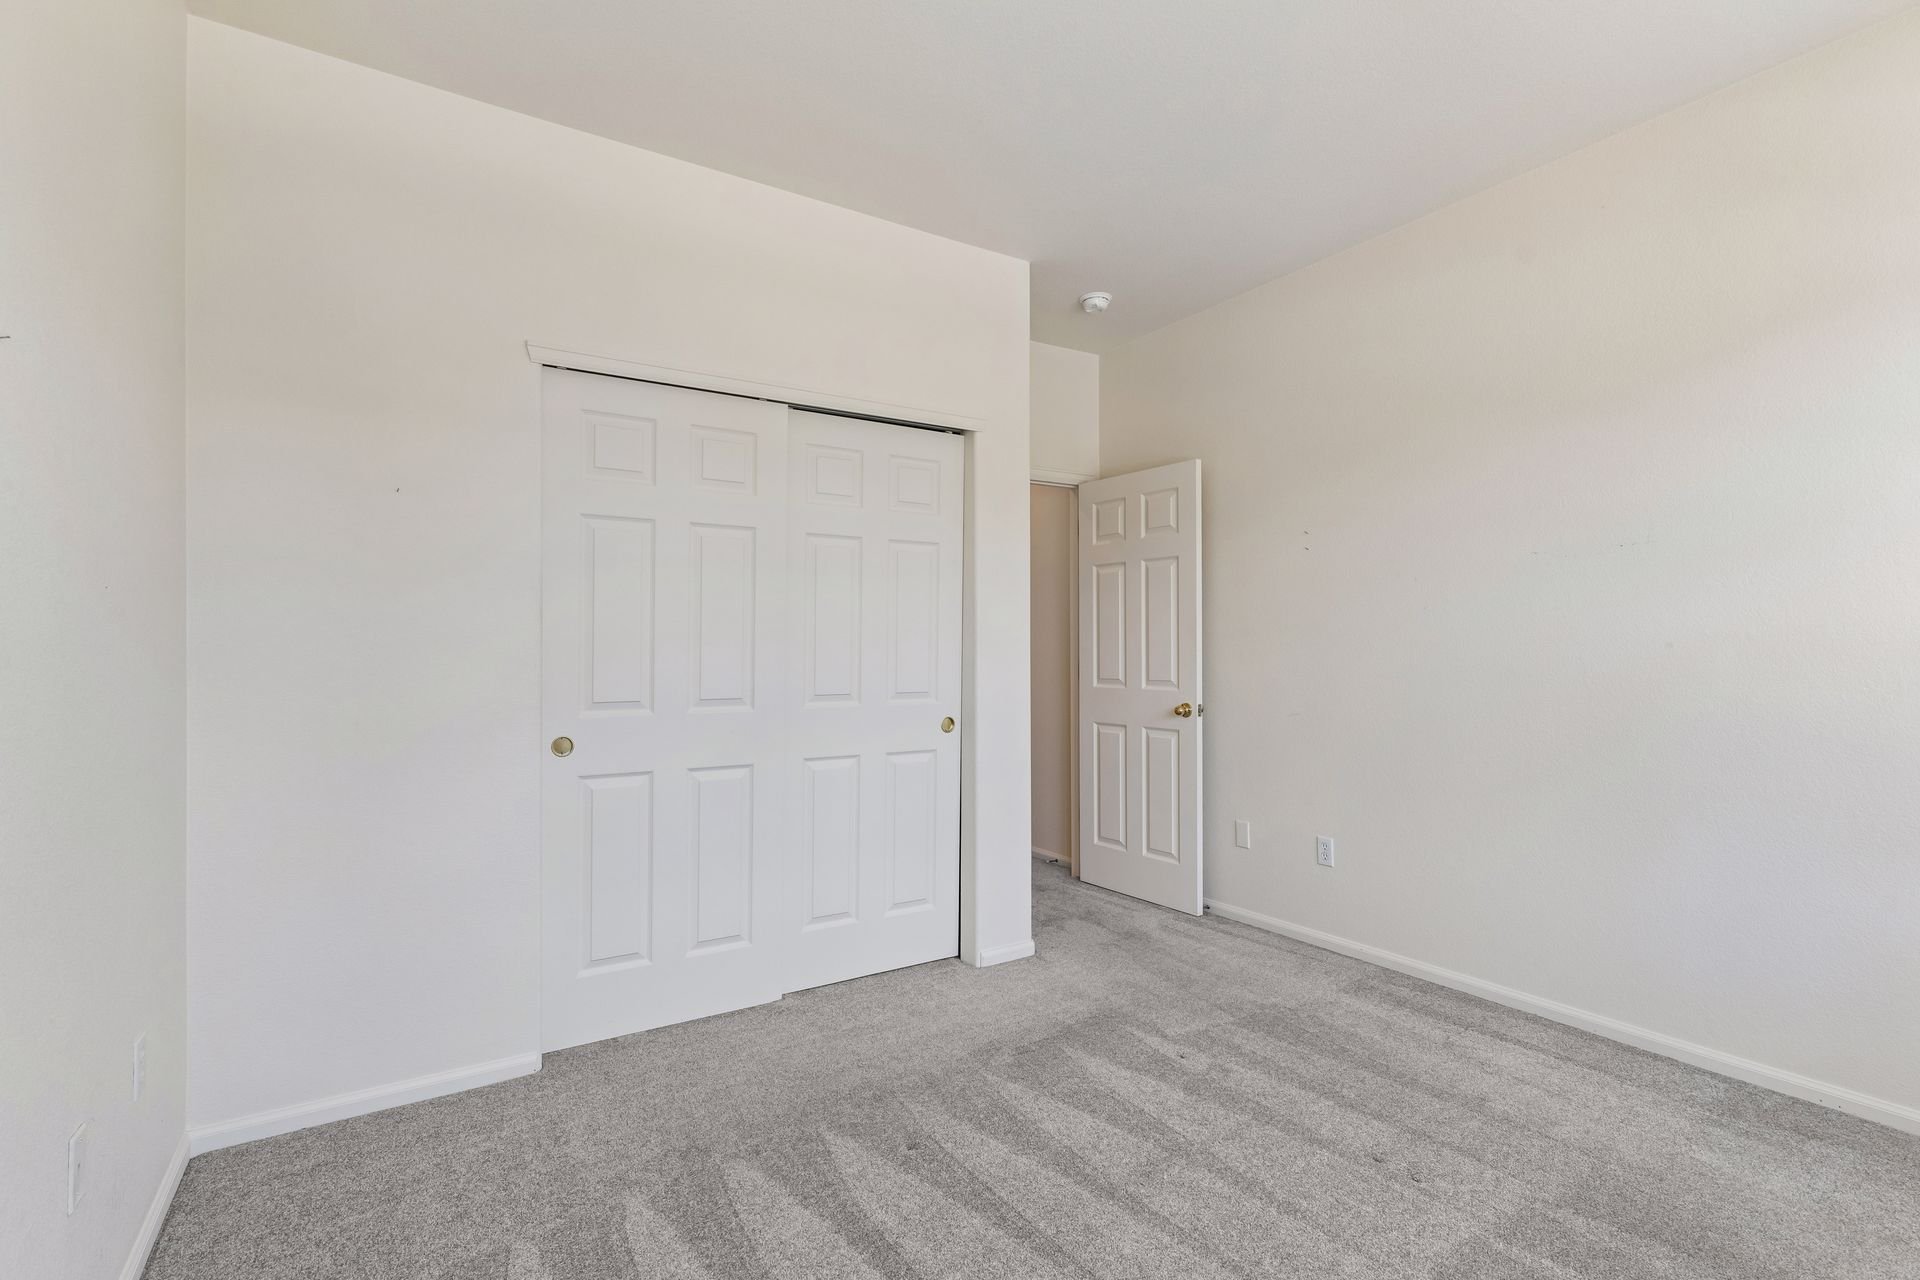
Empty bedroom with gray carpet, a large sliding-door closet, and an open door.

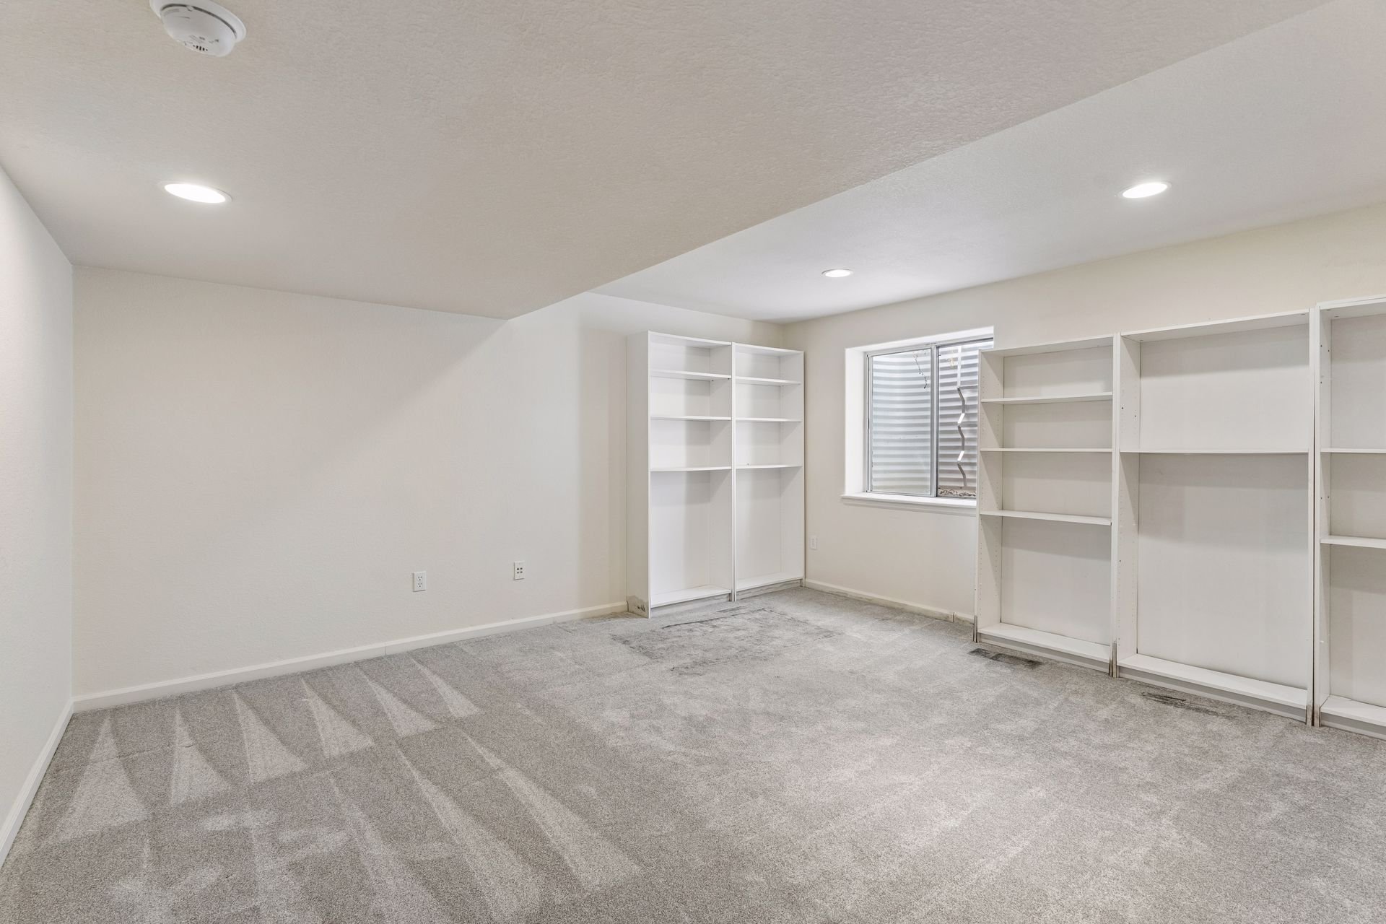
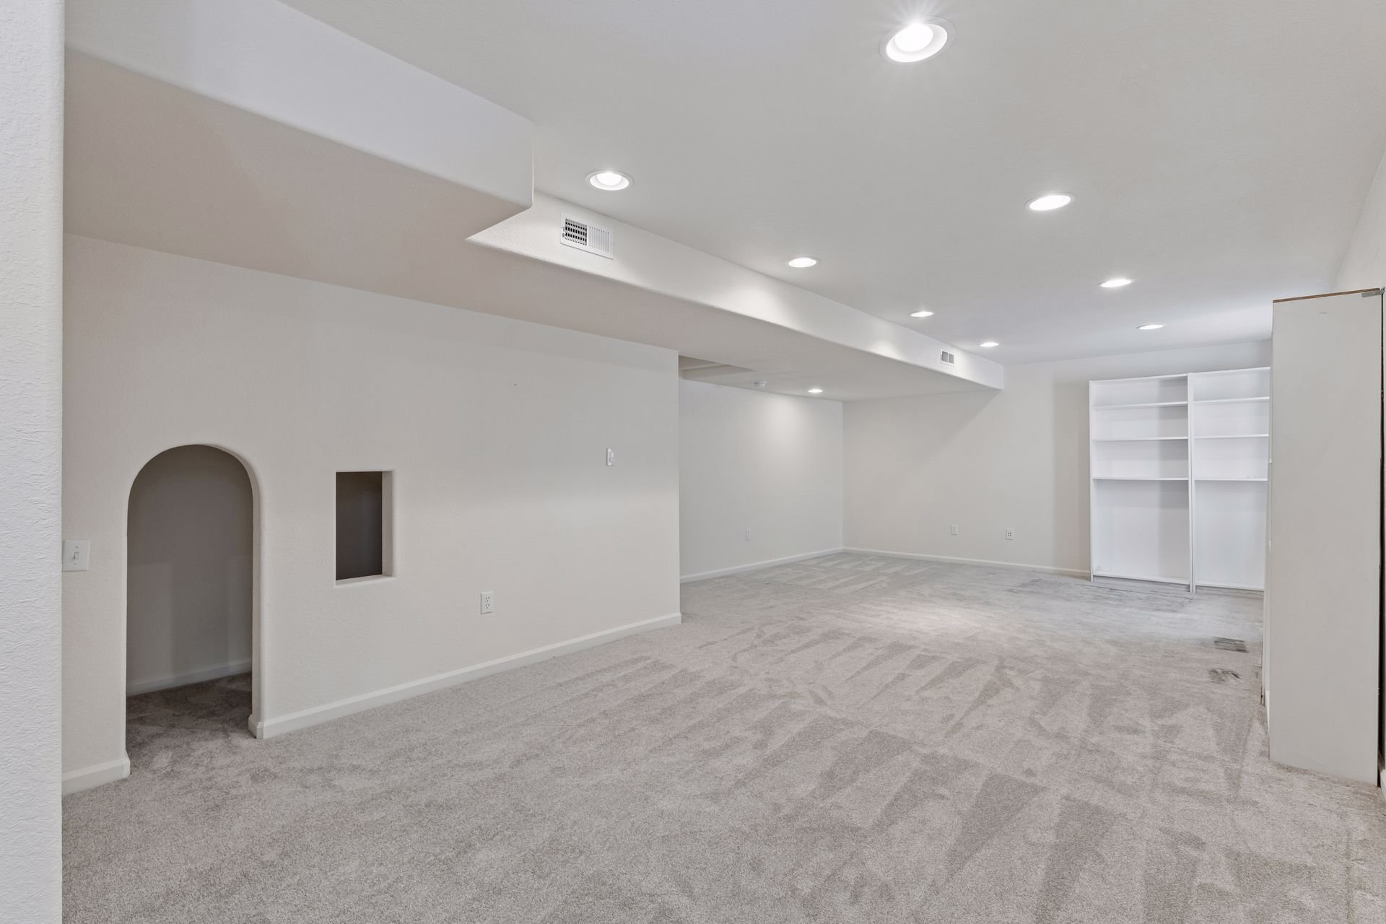
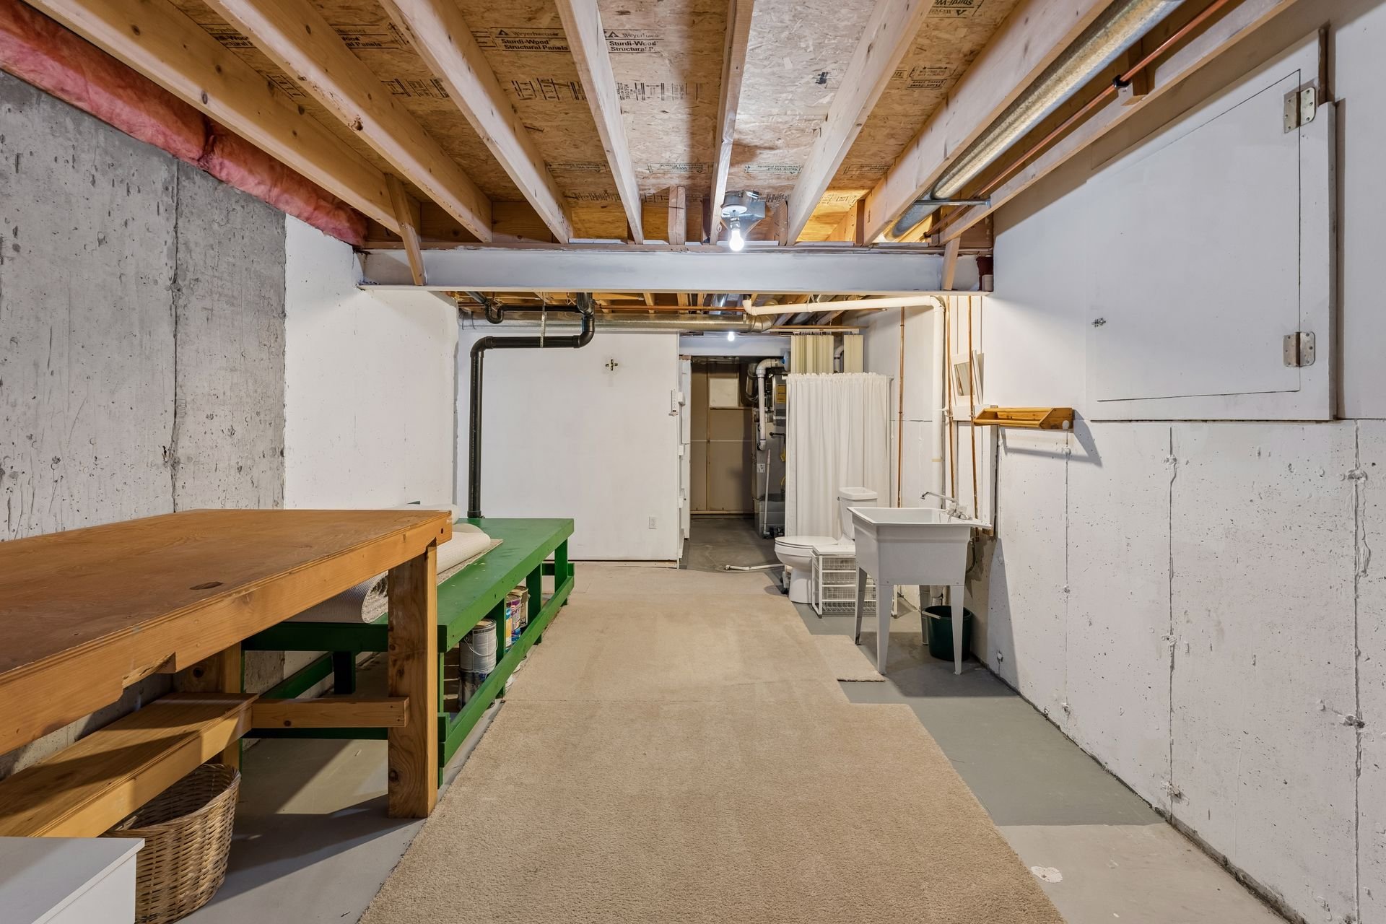
The basement features a spacious family room with egress windows, a tucked-away bonus nook, an unfinished utility room with a new tankless water heater and a newer furnace (2023), and a large unfinished area with an egress window offering endless potential for additional living space, such as a home office, a guest bedroom, and a bathroom (plumbing already in place for a toilet and sink).
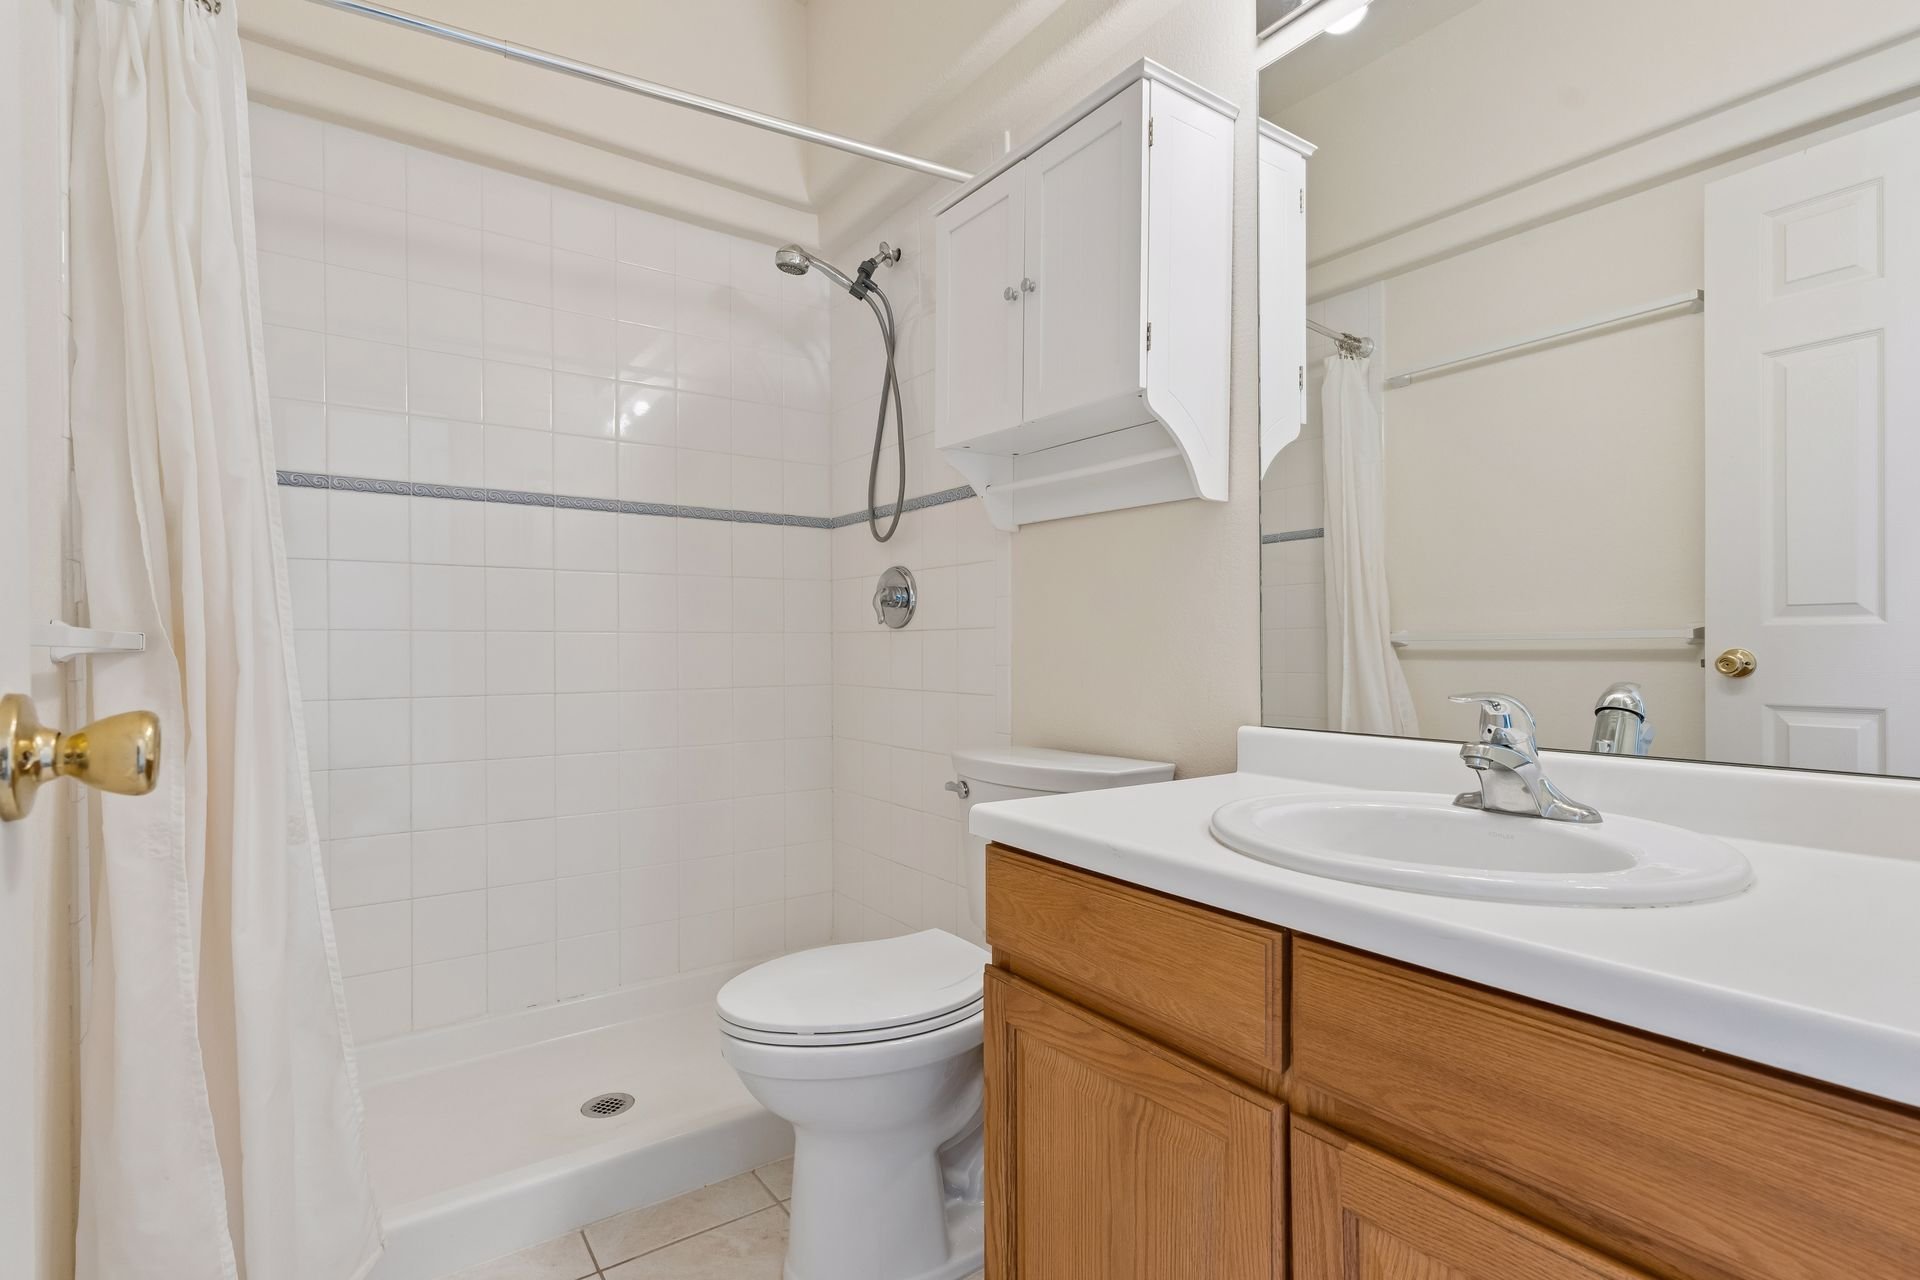
Bathroom with tiled shower, white toilet, wood vanity, and large mirror.

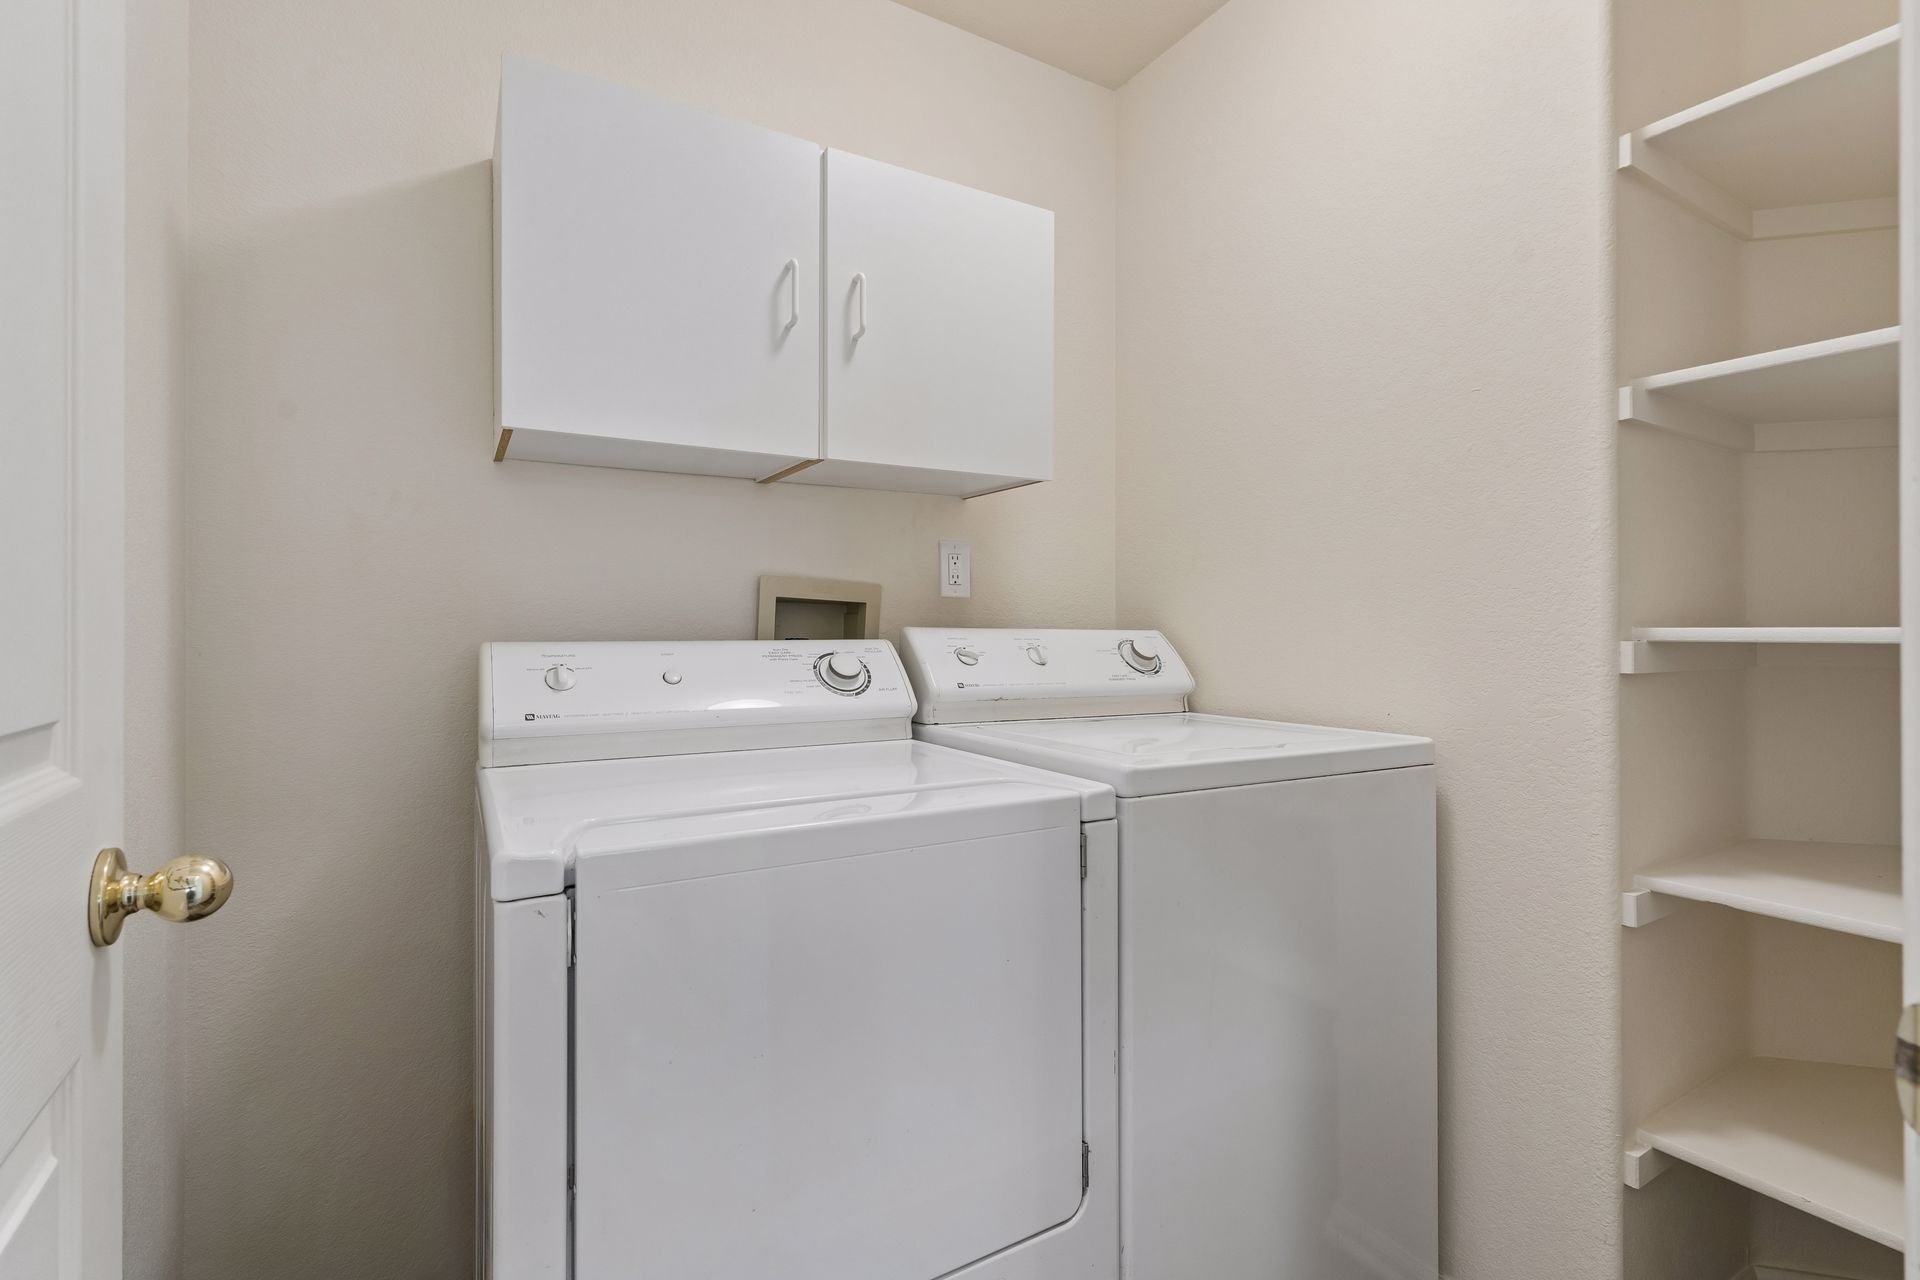
Laundry room with a white washer and dryer, overhead cabinets, and built-in shelving.

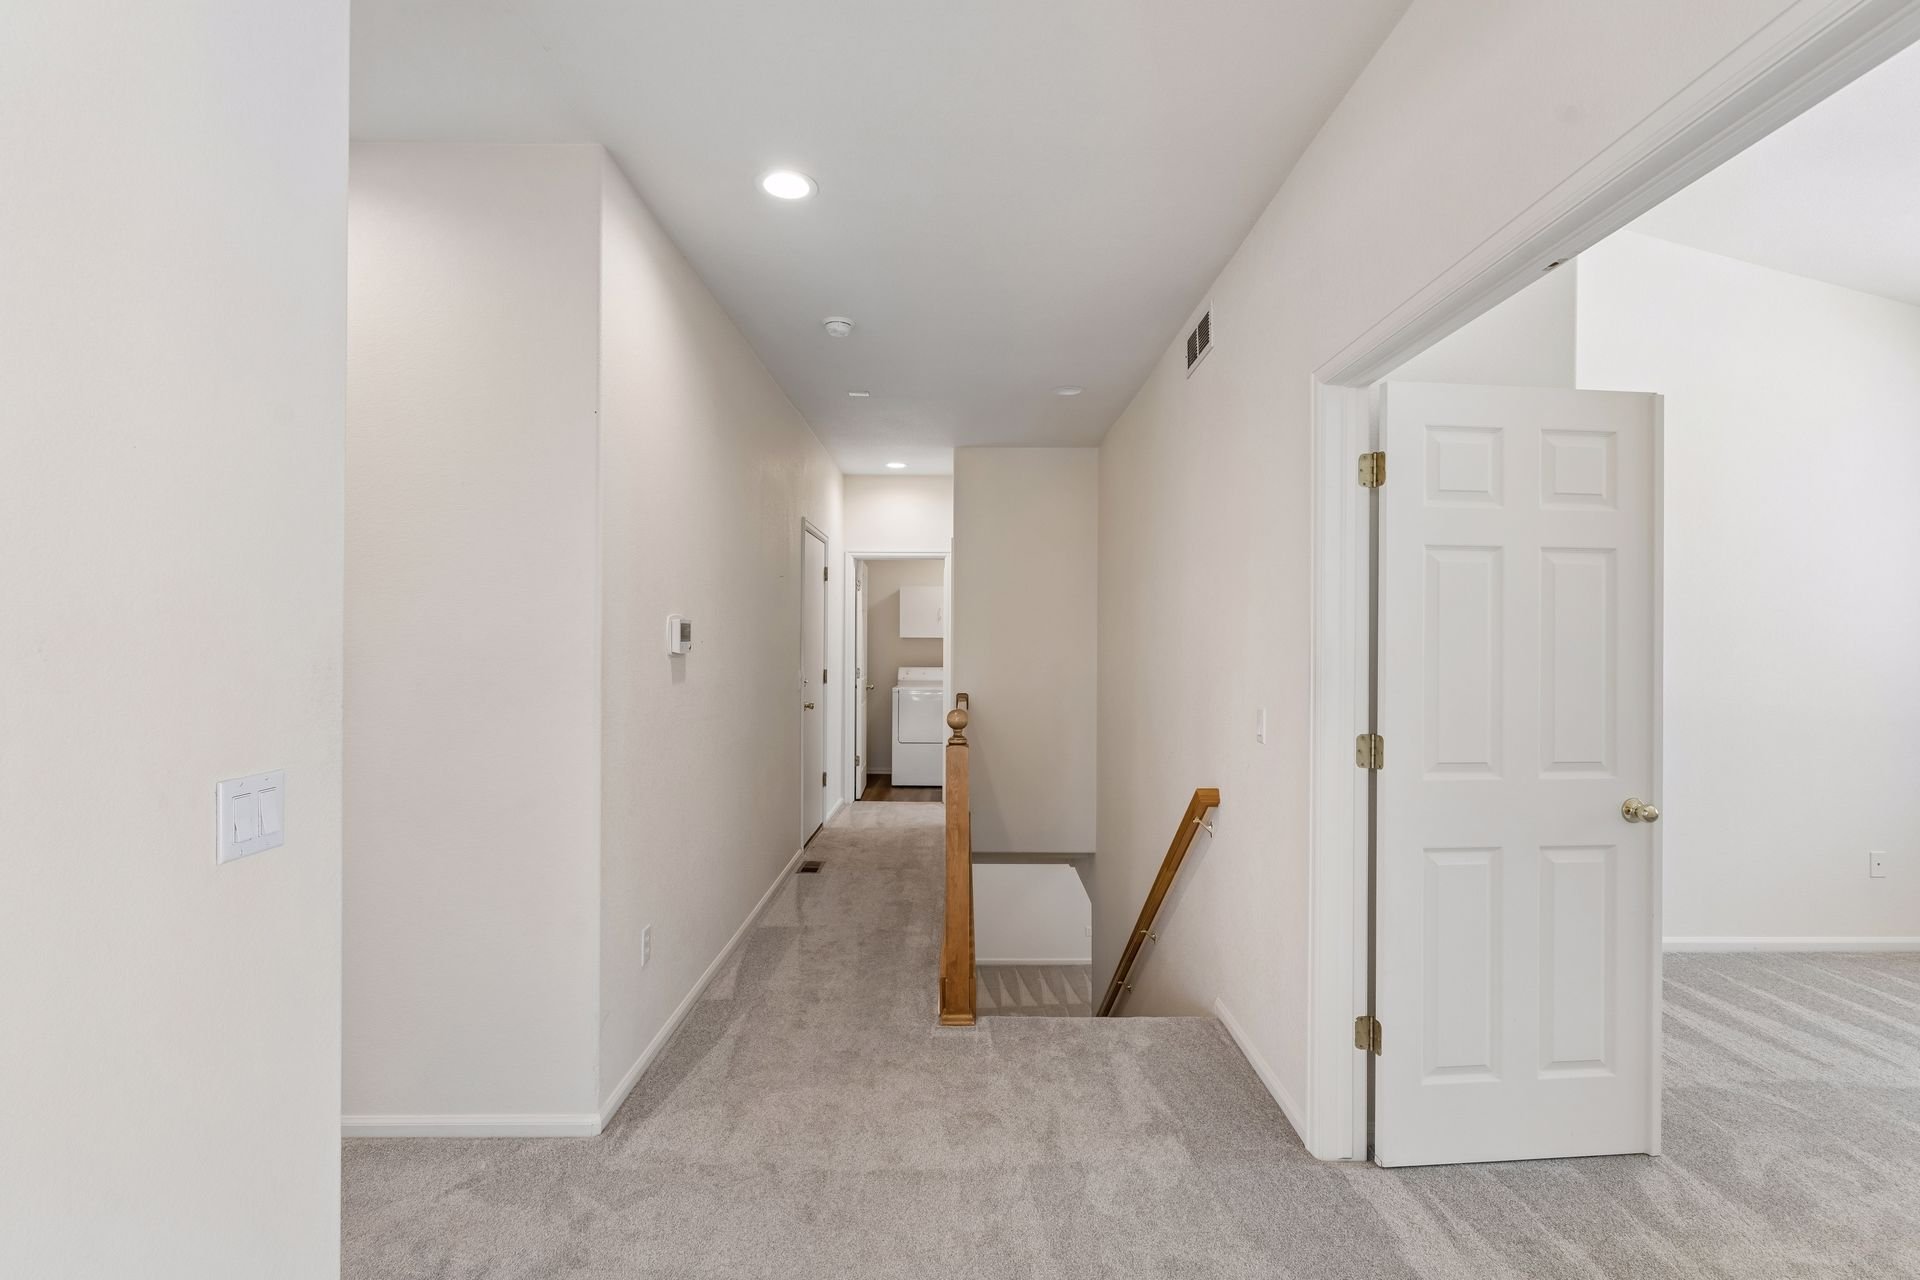
Carpeted upstairs hallway with an open door, wood stair railing, and washer at the far end.

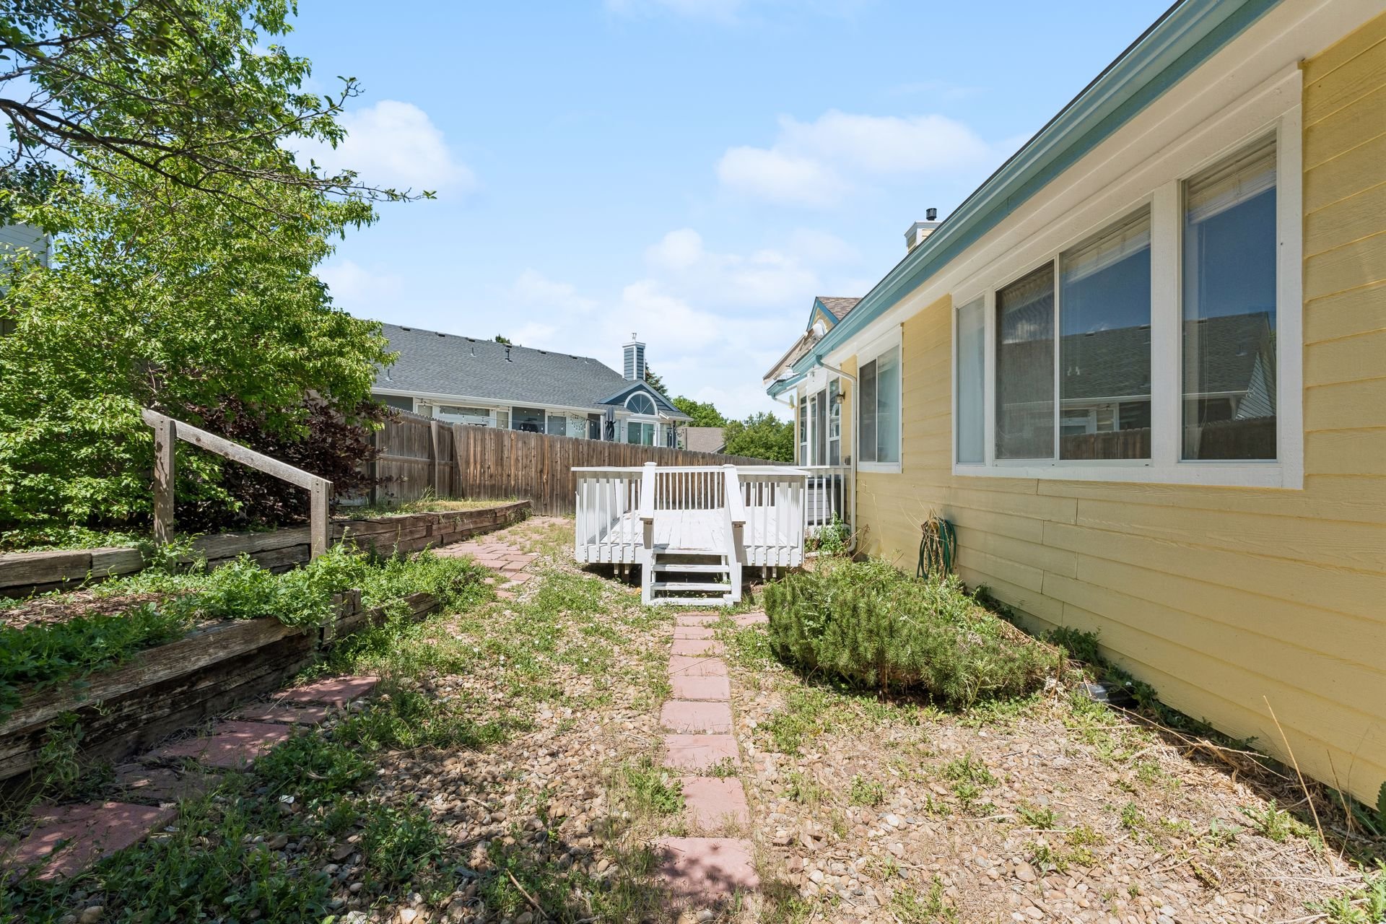
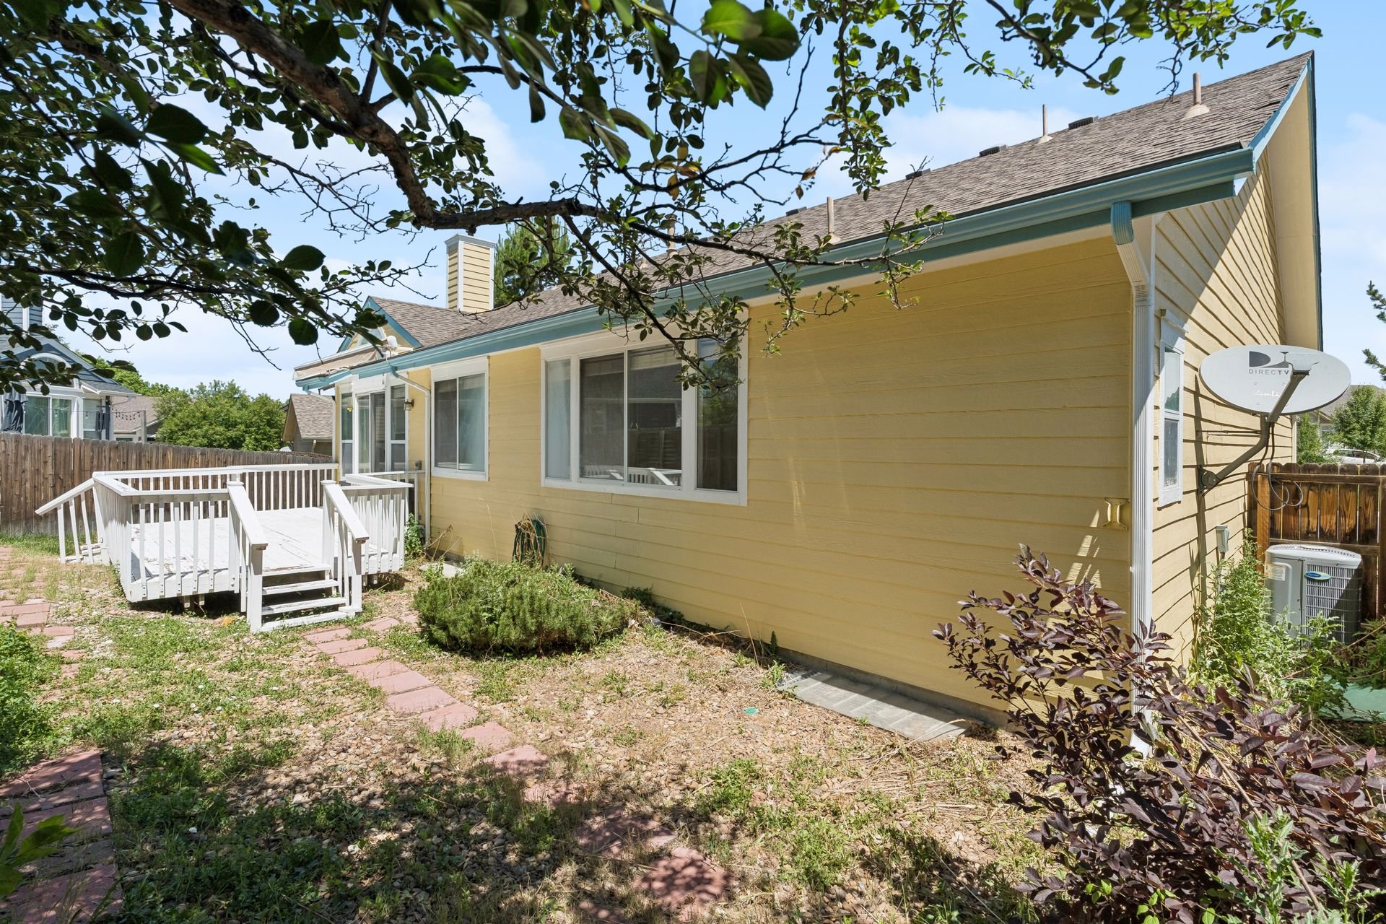
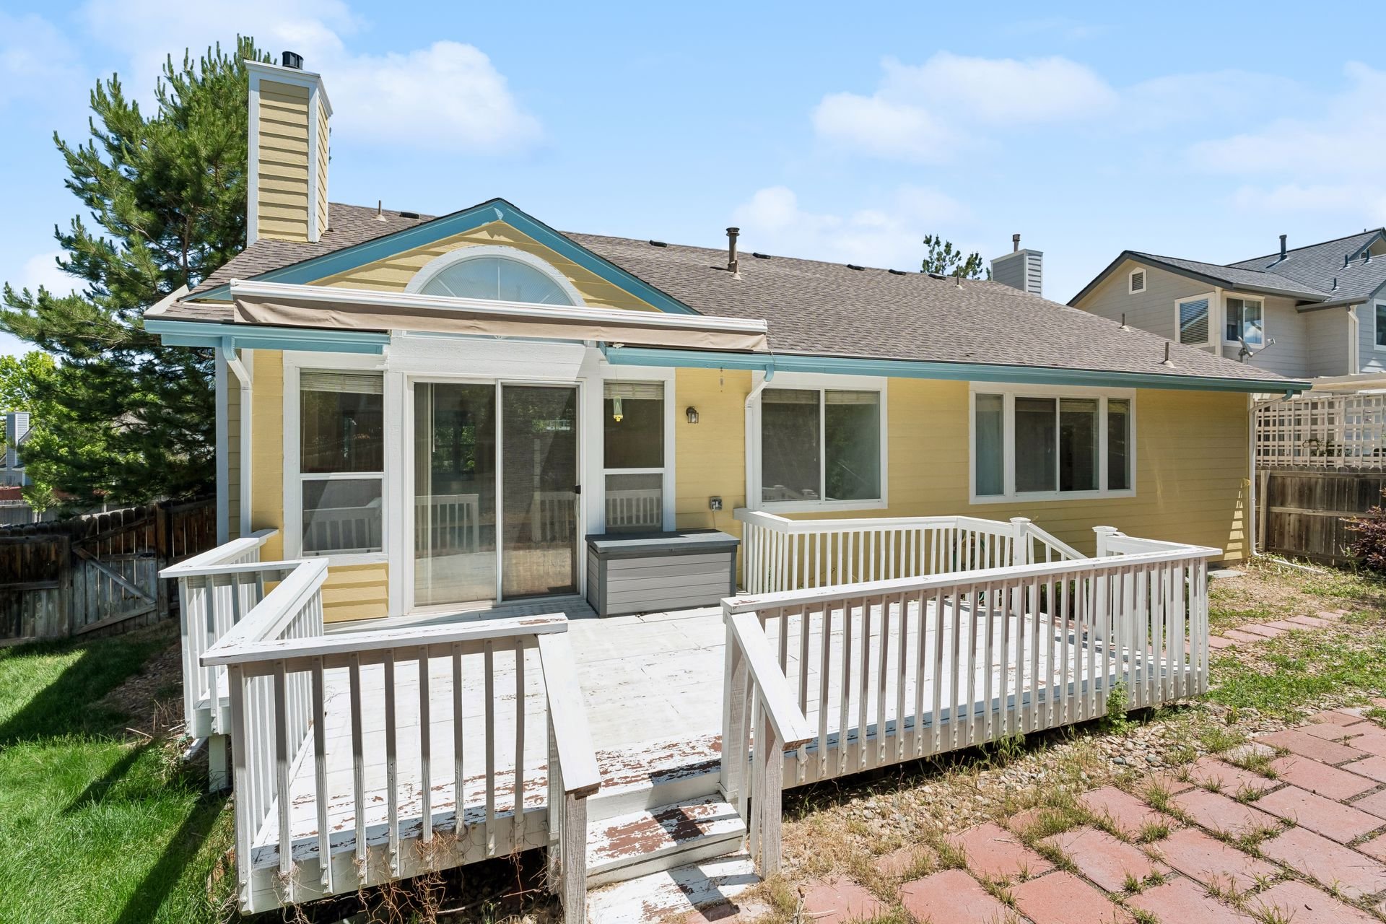
You’ll love the low-maintenance back yard and deck with a retractable awning, providing the perfect setting for morning coffee, outdoor dining, or relaxing on summer evenings. 
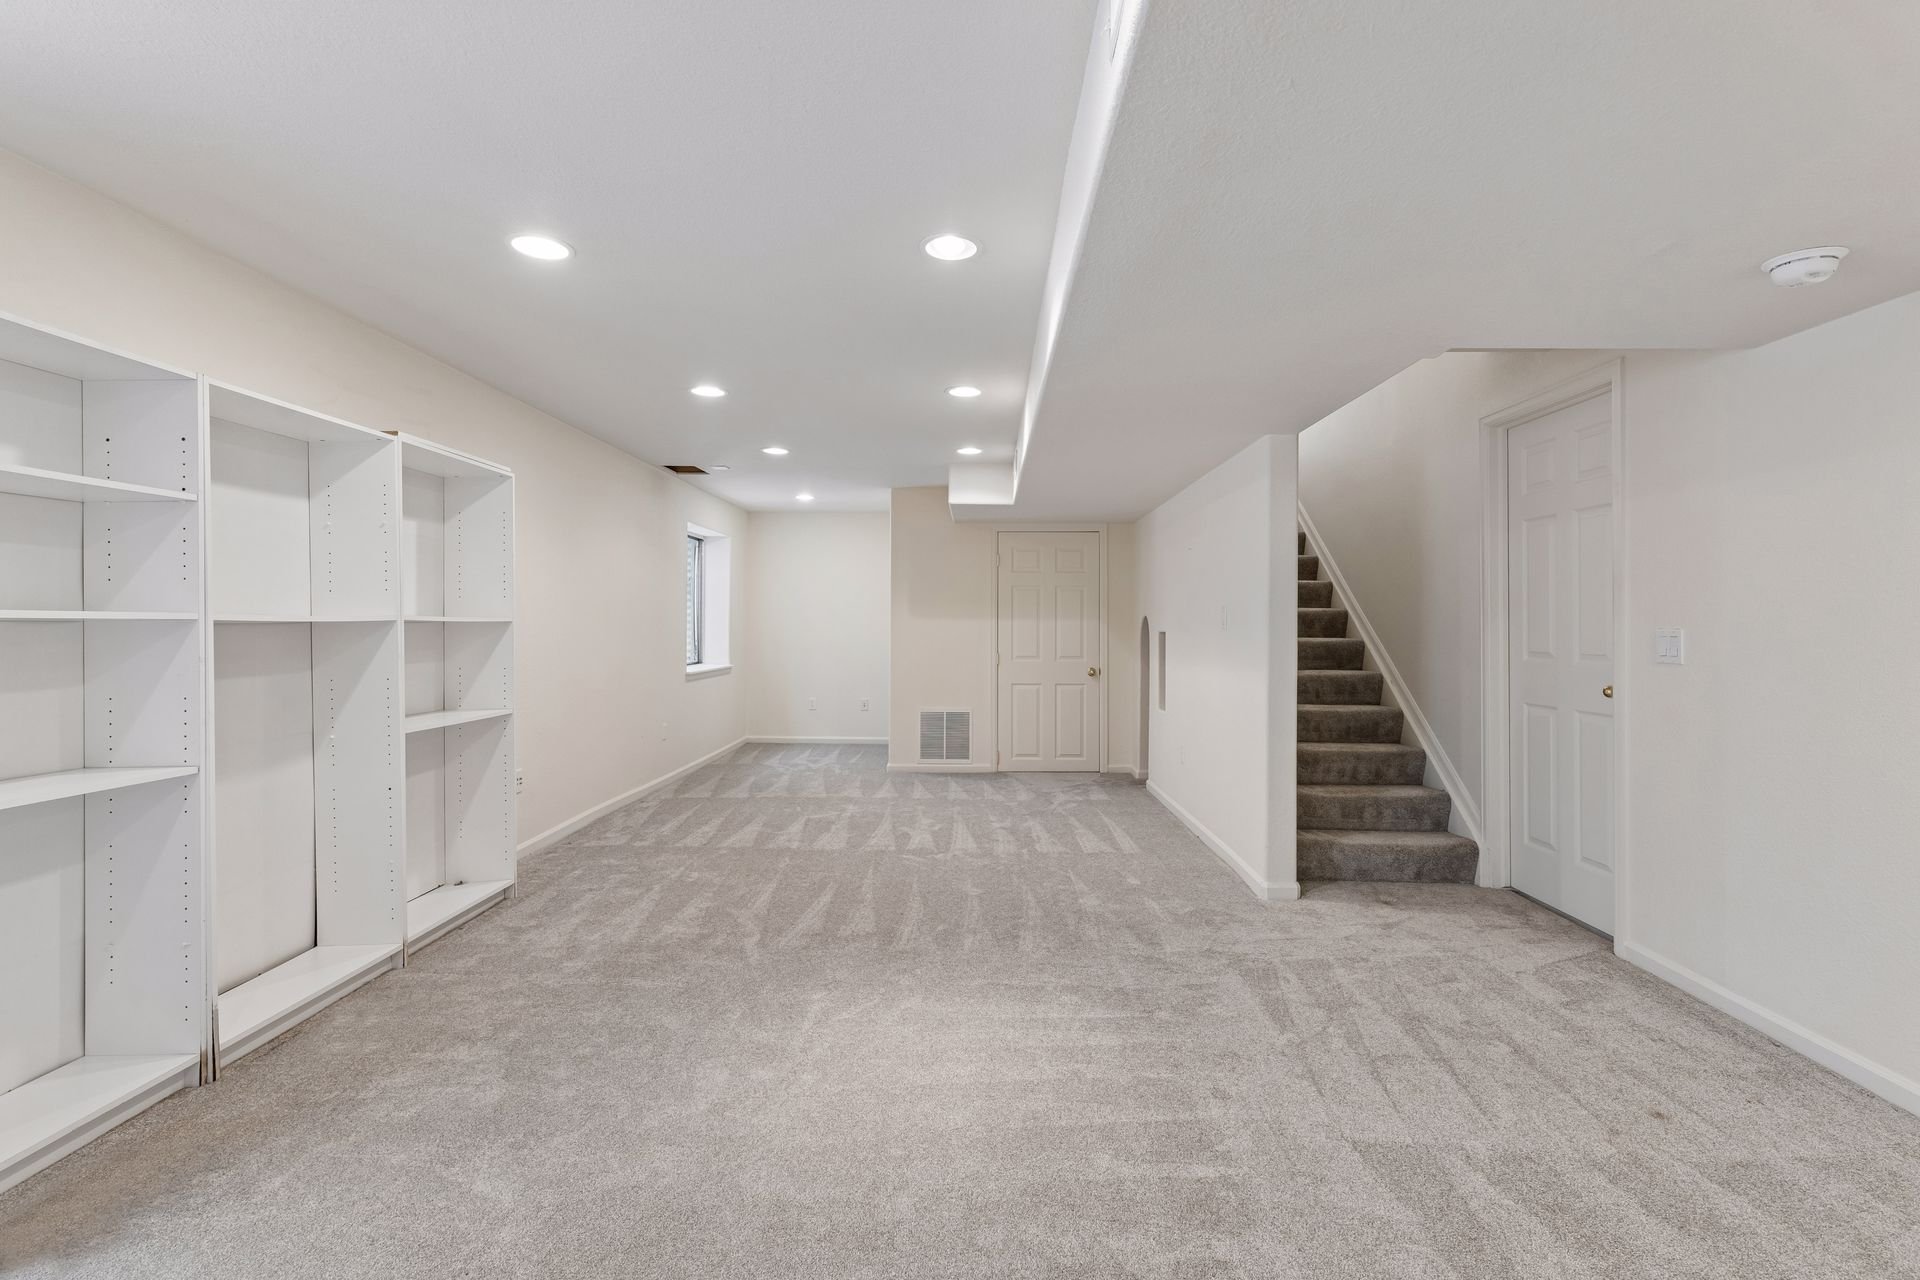
Carpeted basement with built-in shelving and a staircase.

Vacant carpeted room with white open shelving, recessed lights, and a small window.

Empty carpeted basement room with recessed lights, an arched doorway, and built-in shelving.

Stroh Ranch is close to so much of what Parker has to offer, including downtown Parker, the PACE Center, McCabe Meadows, Salisbury Regional Park, the Cherry Creek Trail system, and local favorites like Fika Coffee House, Cencalli Taqueria & Agaveria, West Main Taproom + Grill, and Eliza’s Lattes & Literature.
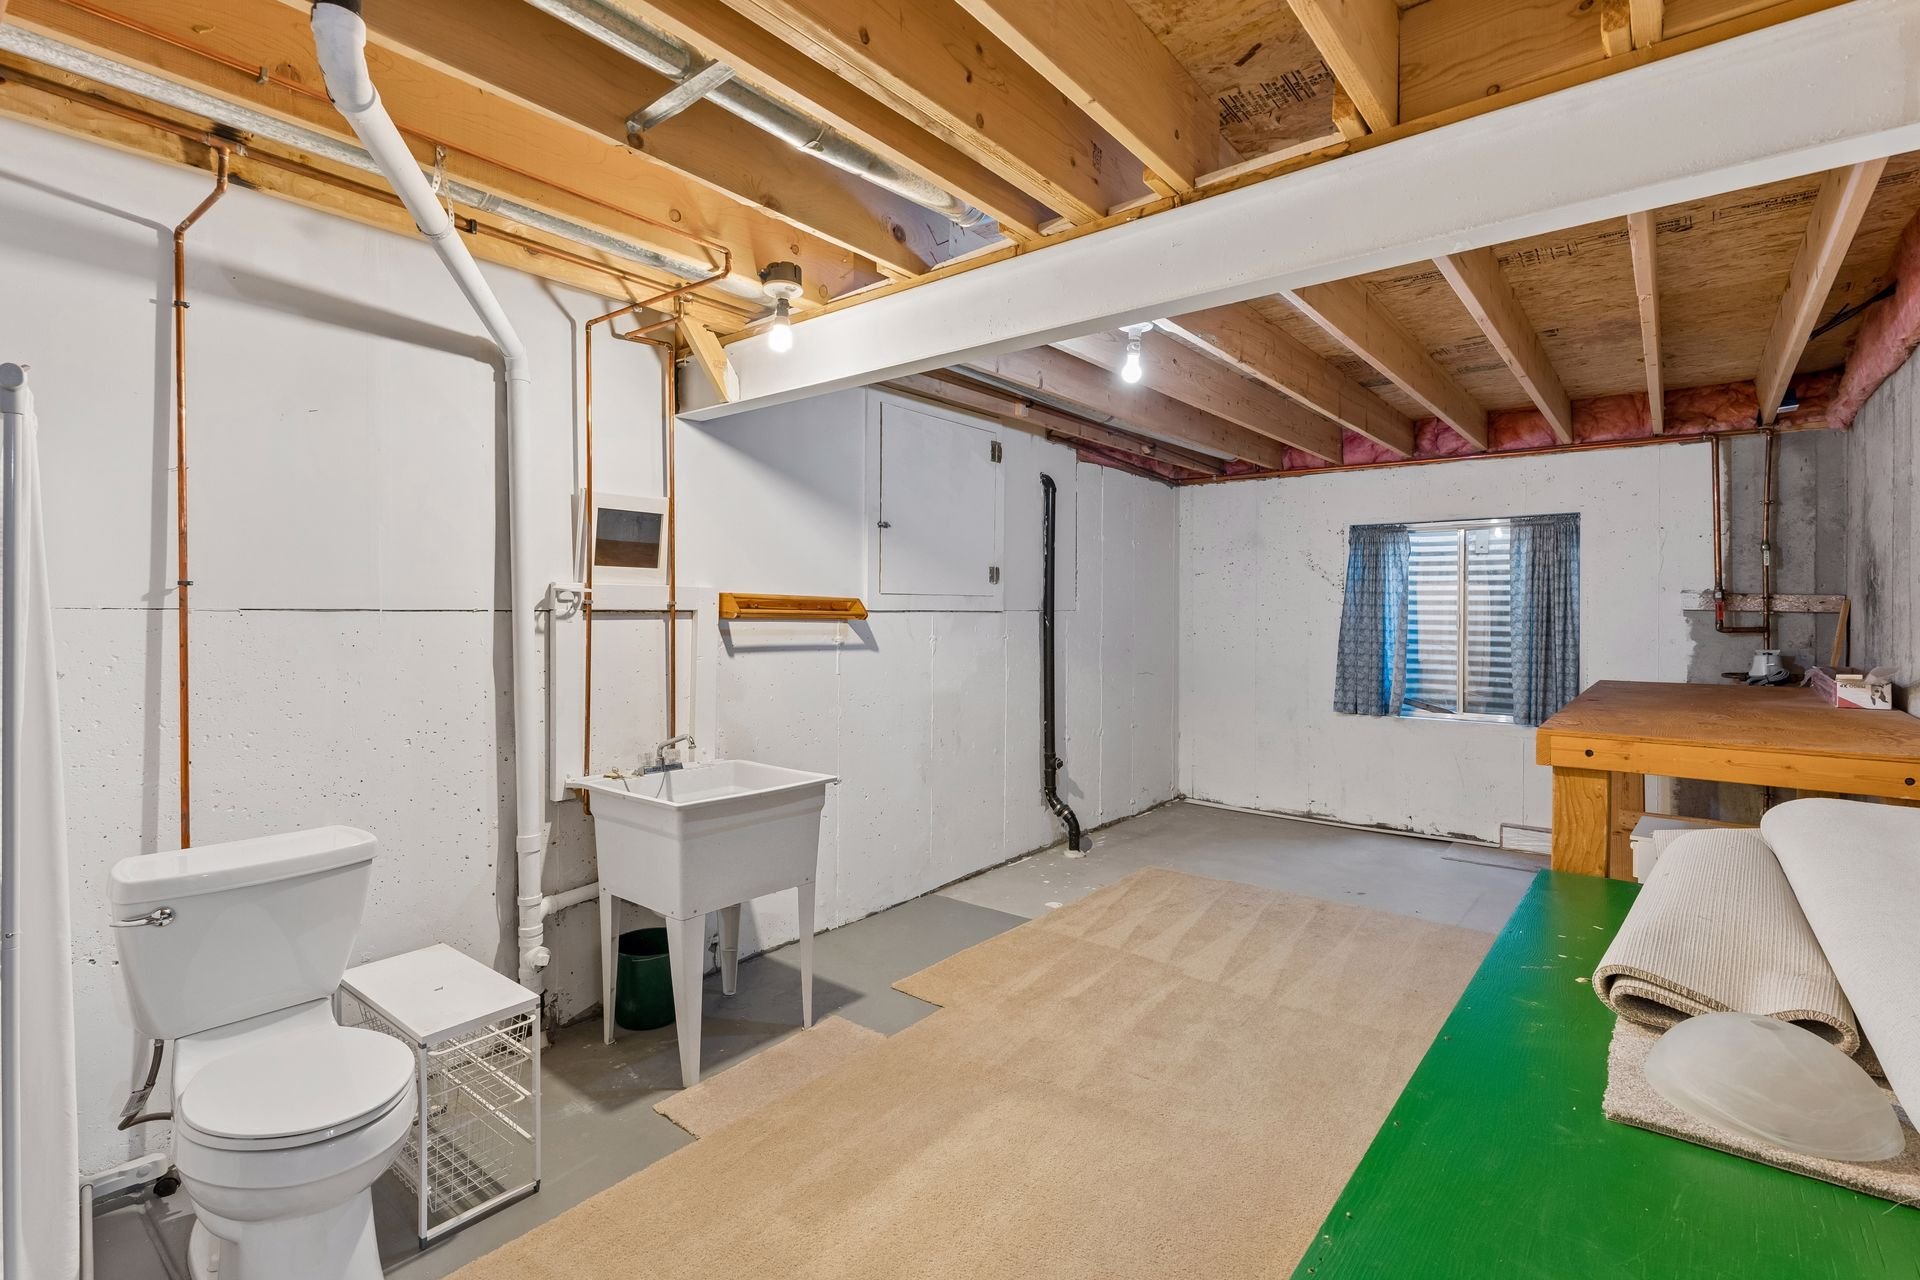
Unfinished basement utility room with exposed joists, a utility sink, toilet, and wooden workbench.

Basement work area with exposed joists, concrete walls, workbenches, and a sink and toilet.

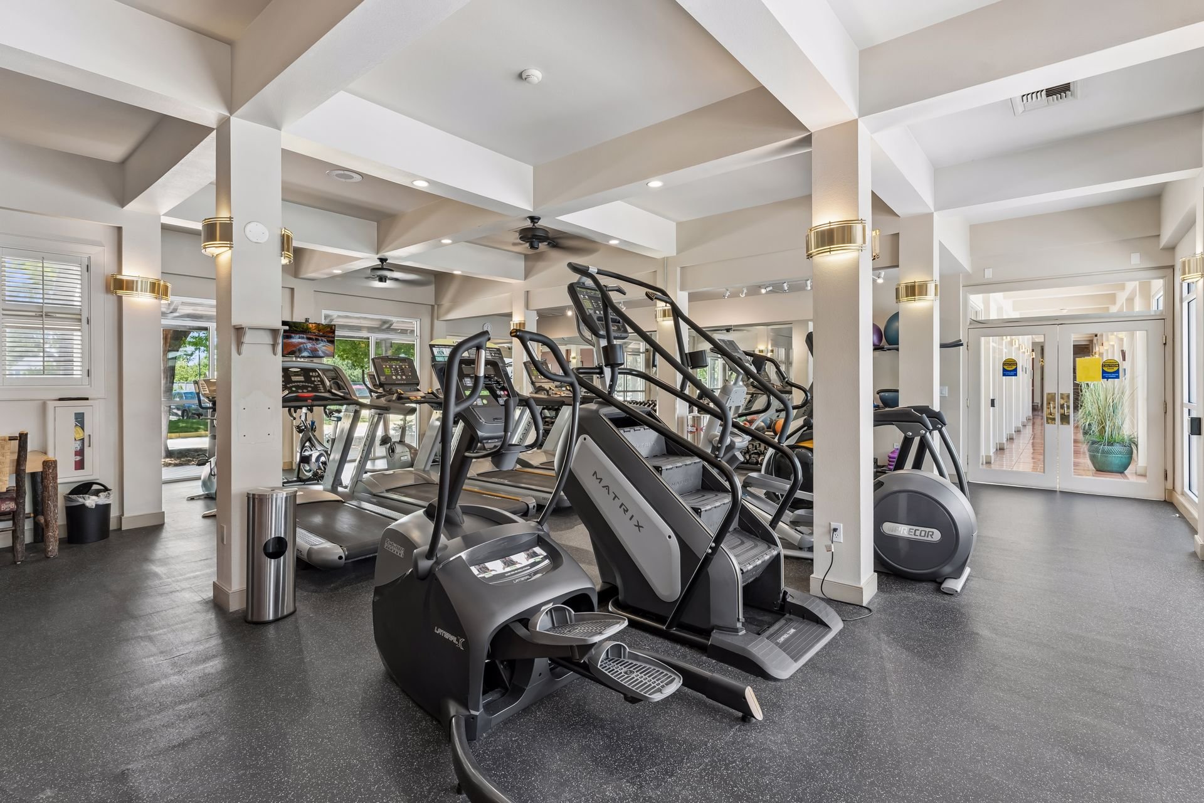
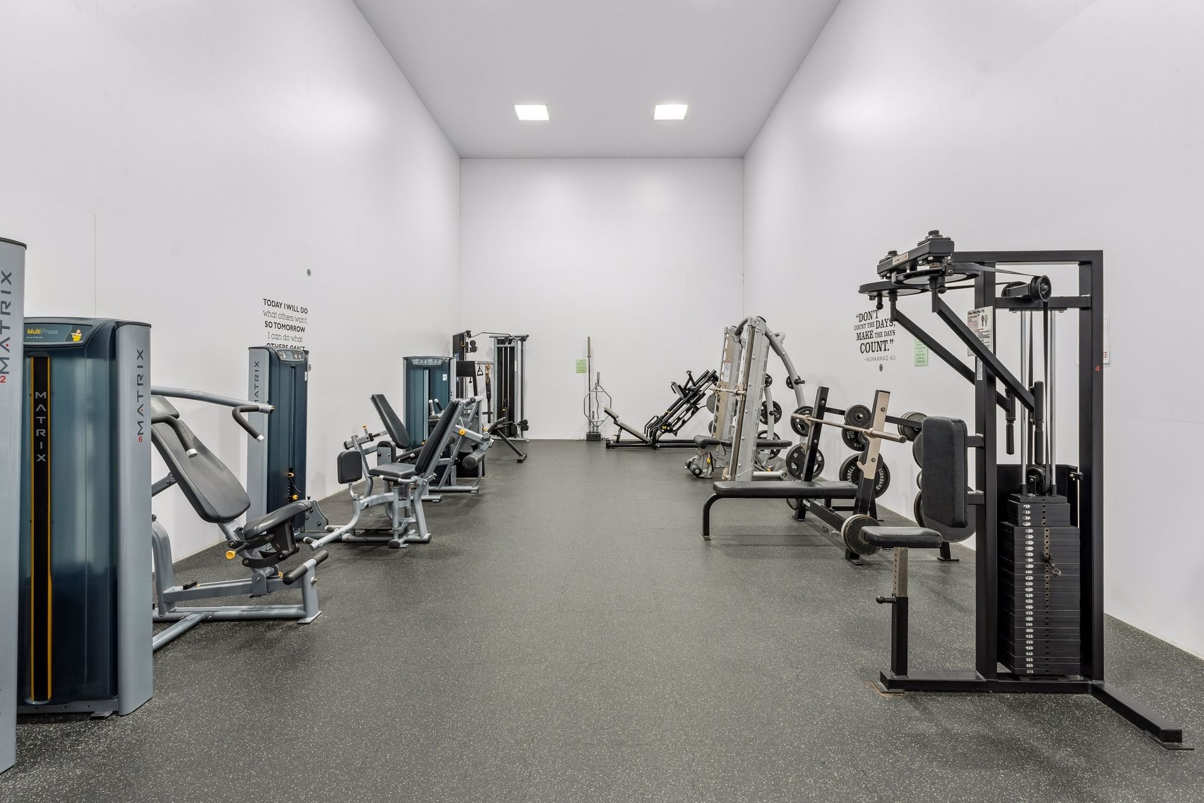
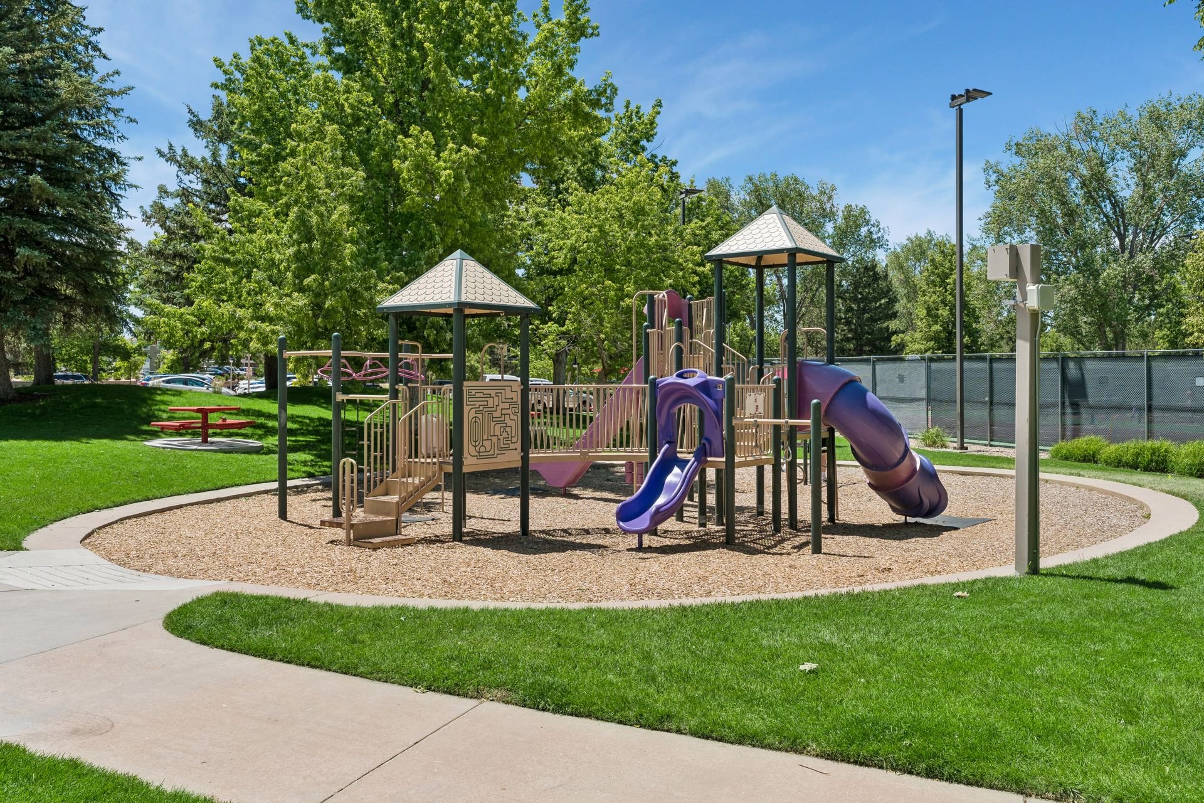
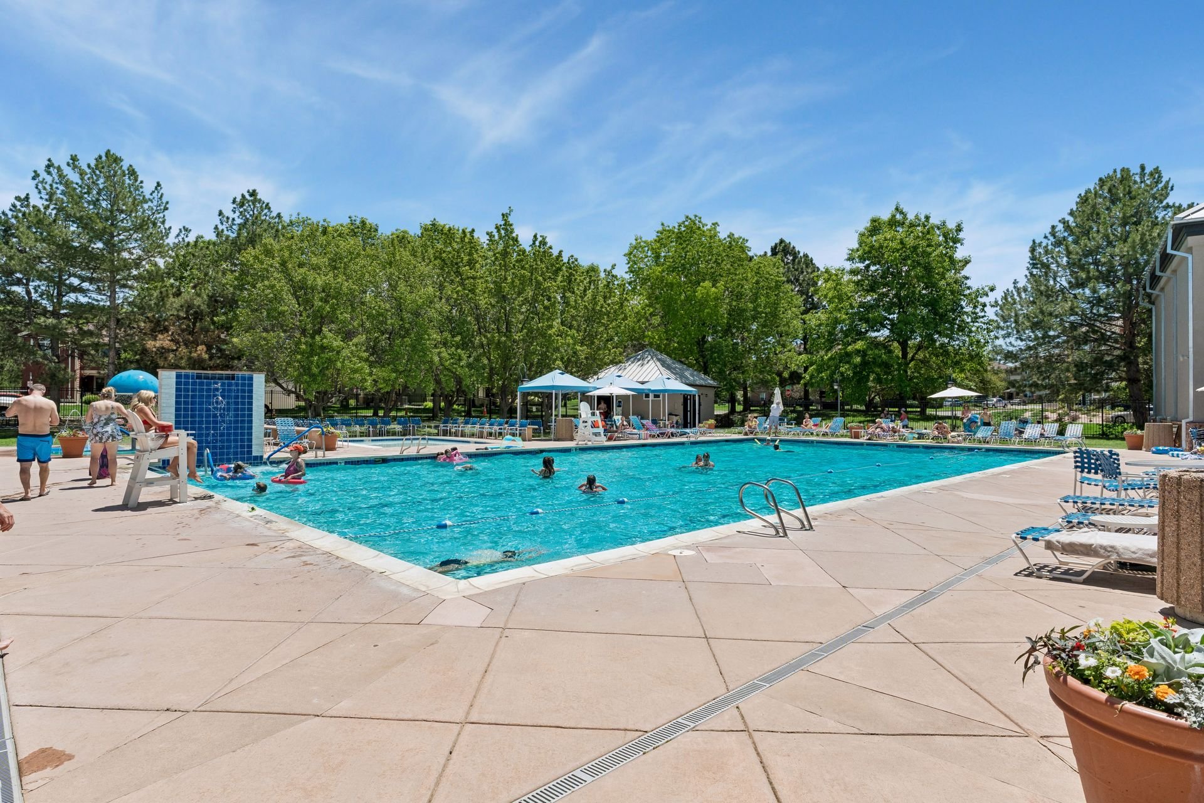
Residents also enjoy access to Stroh Ranch's indoor and outdoor pools, fitness center, tennis courts, parks, and playgrounds.
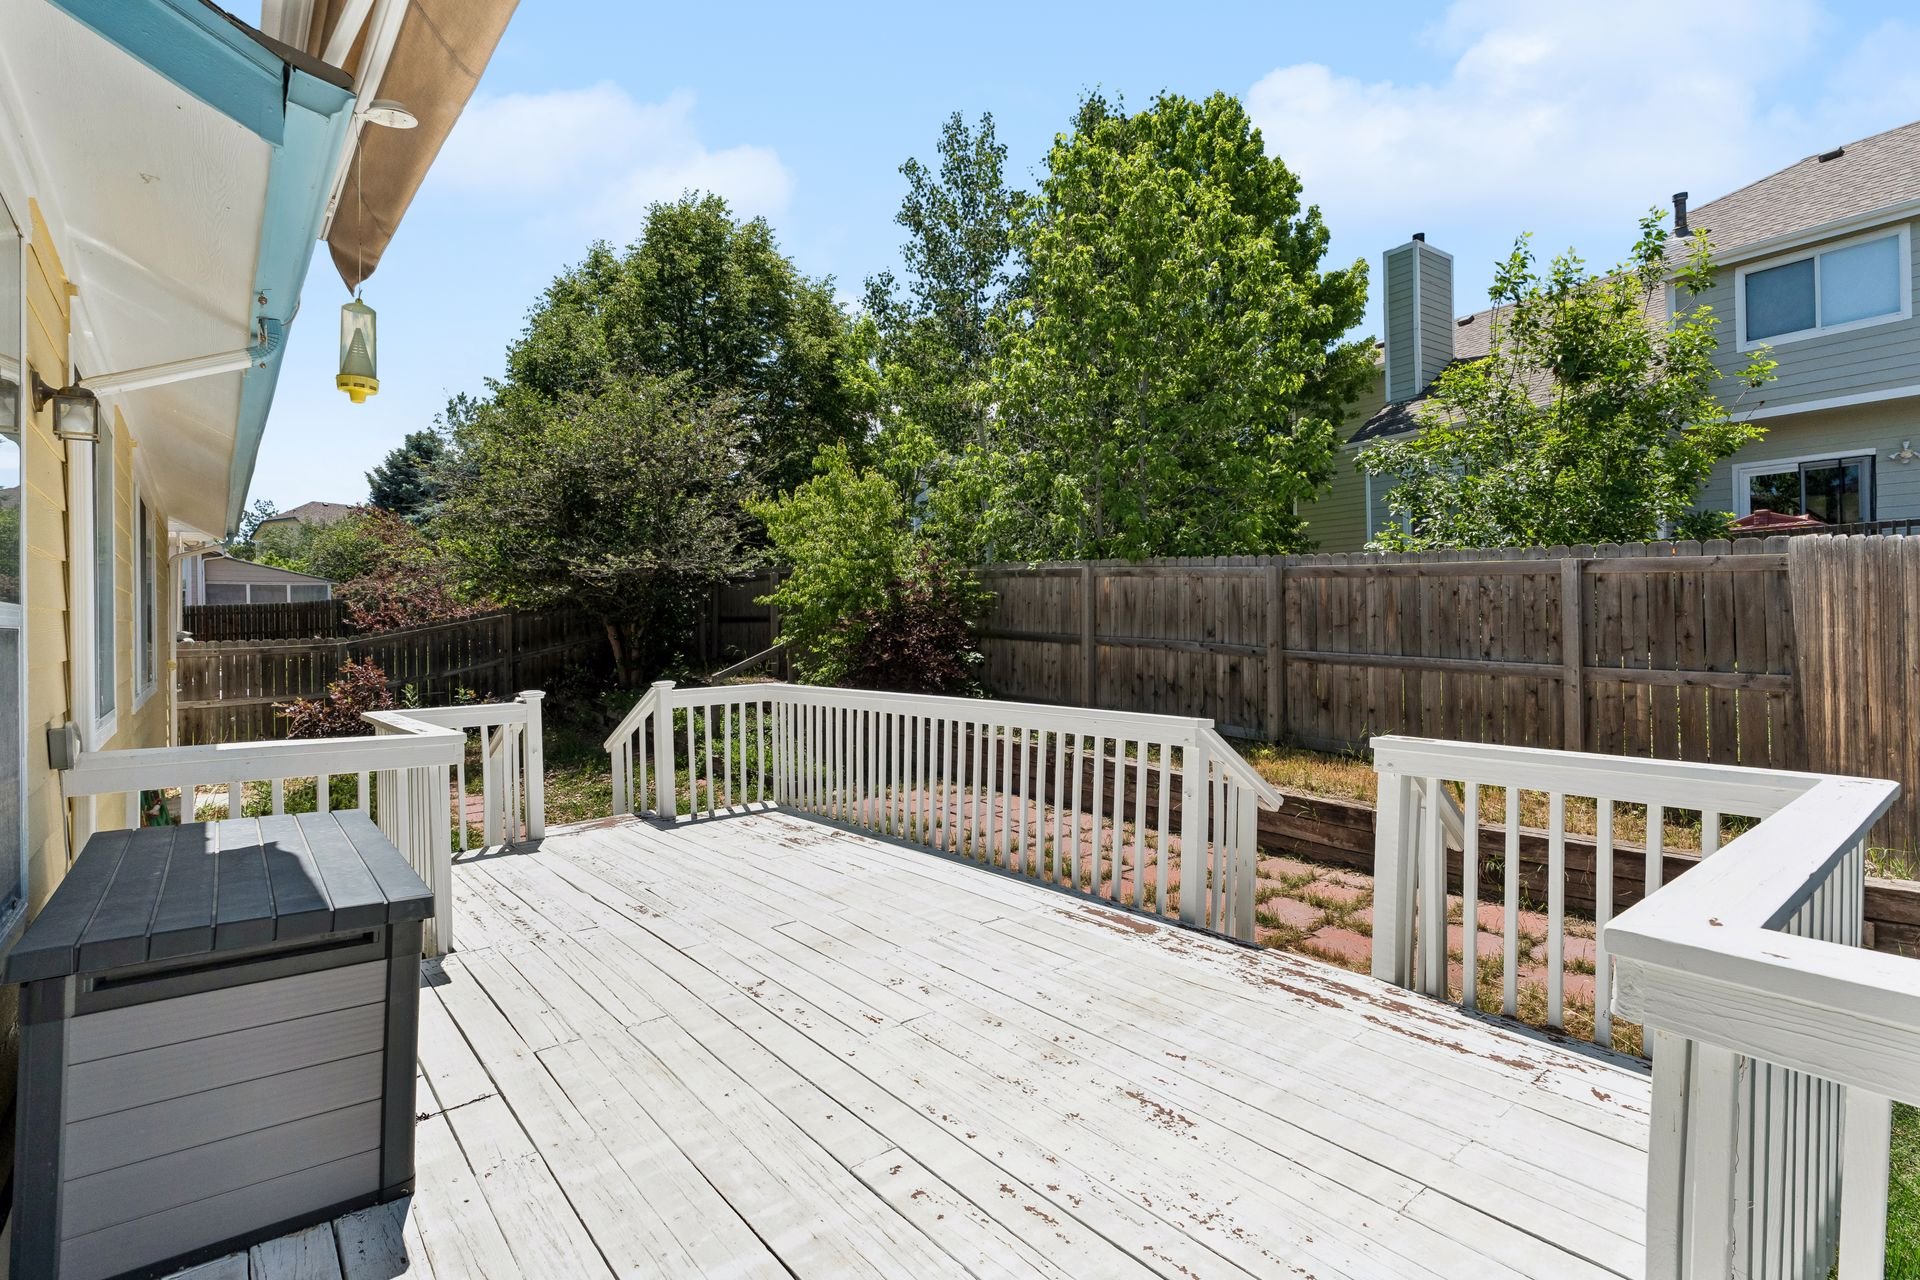
Backyard deck with white railings, weathered boards, raised planter, and fenced, tree-filled yard.

Rear of a yellow house with a white-railed deck and retractable awning.

Yellow house backyard with a white-railed deck, brick path, and raised garden beds.

Rear of a yellow house with a white deck, fenced gravel yard, and satellite dish.

Easy access to Parker Road, Hess Road, E-470, and I-25.
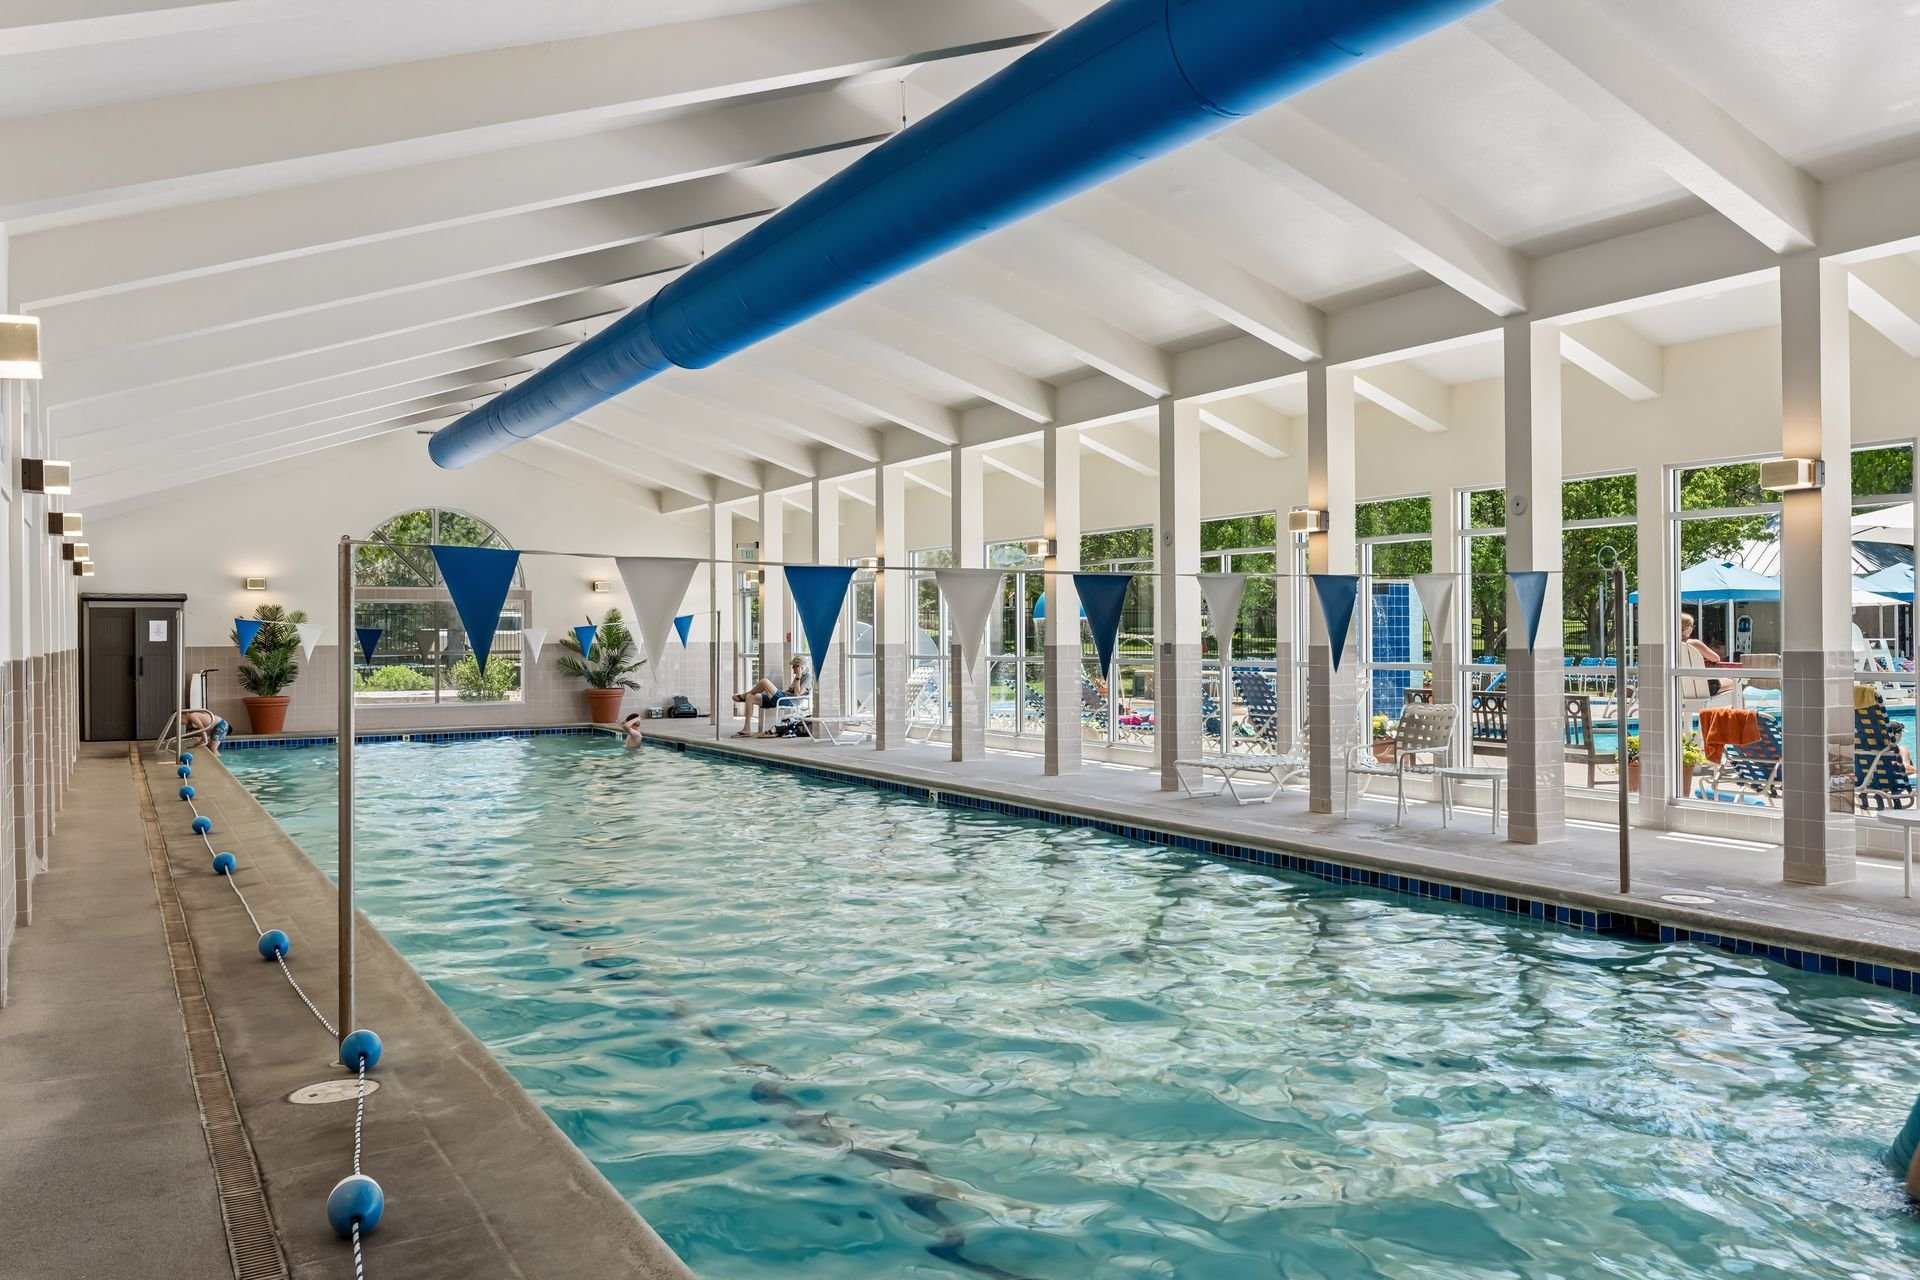
Indoor community pool beneath a high white-beamed ceiling, with windows overlooking the outdoor pool.

Community fitness center with treadmills and elliptical machines beneath a high beamed ceiling.

Indoor gym with rows of strength-training machines and motivational quotes on the walls.

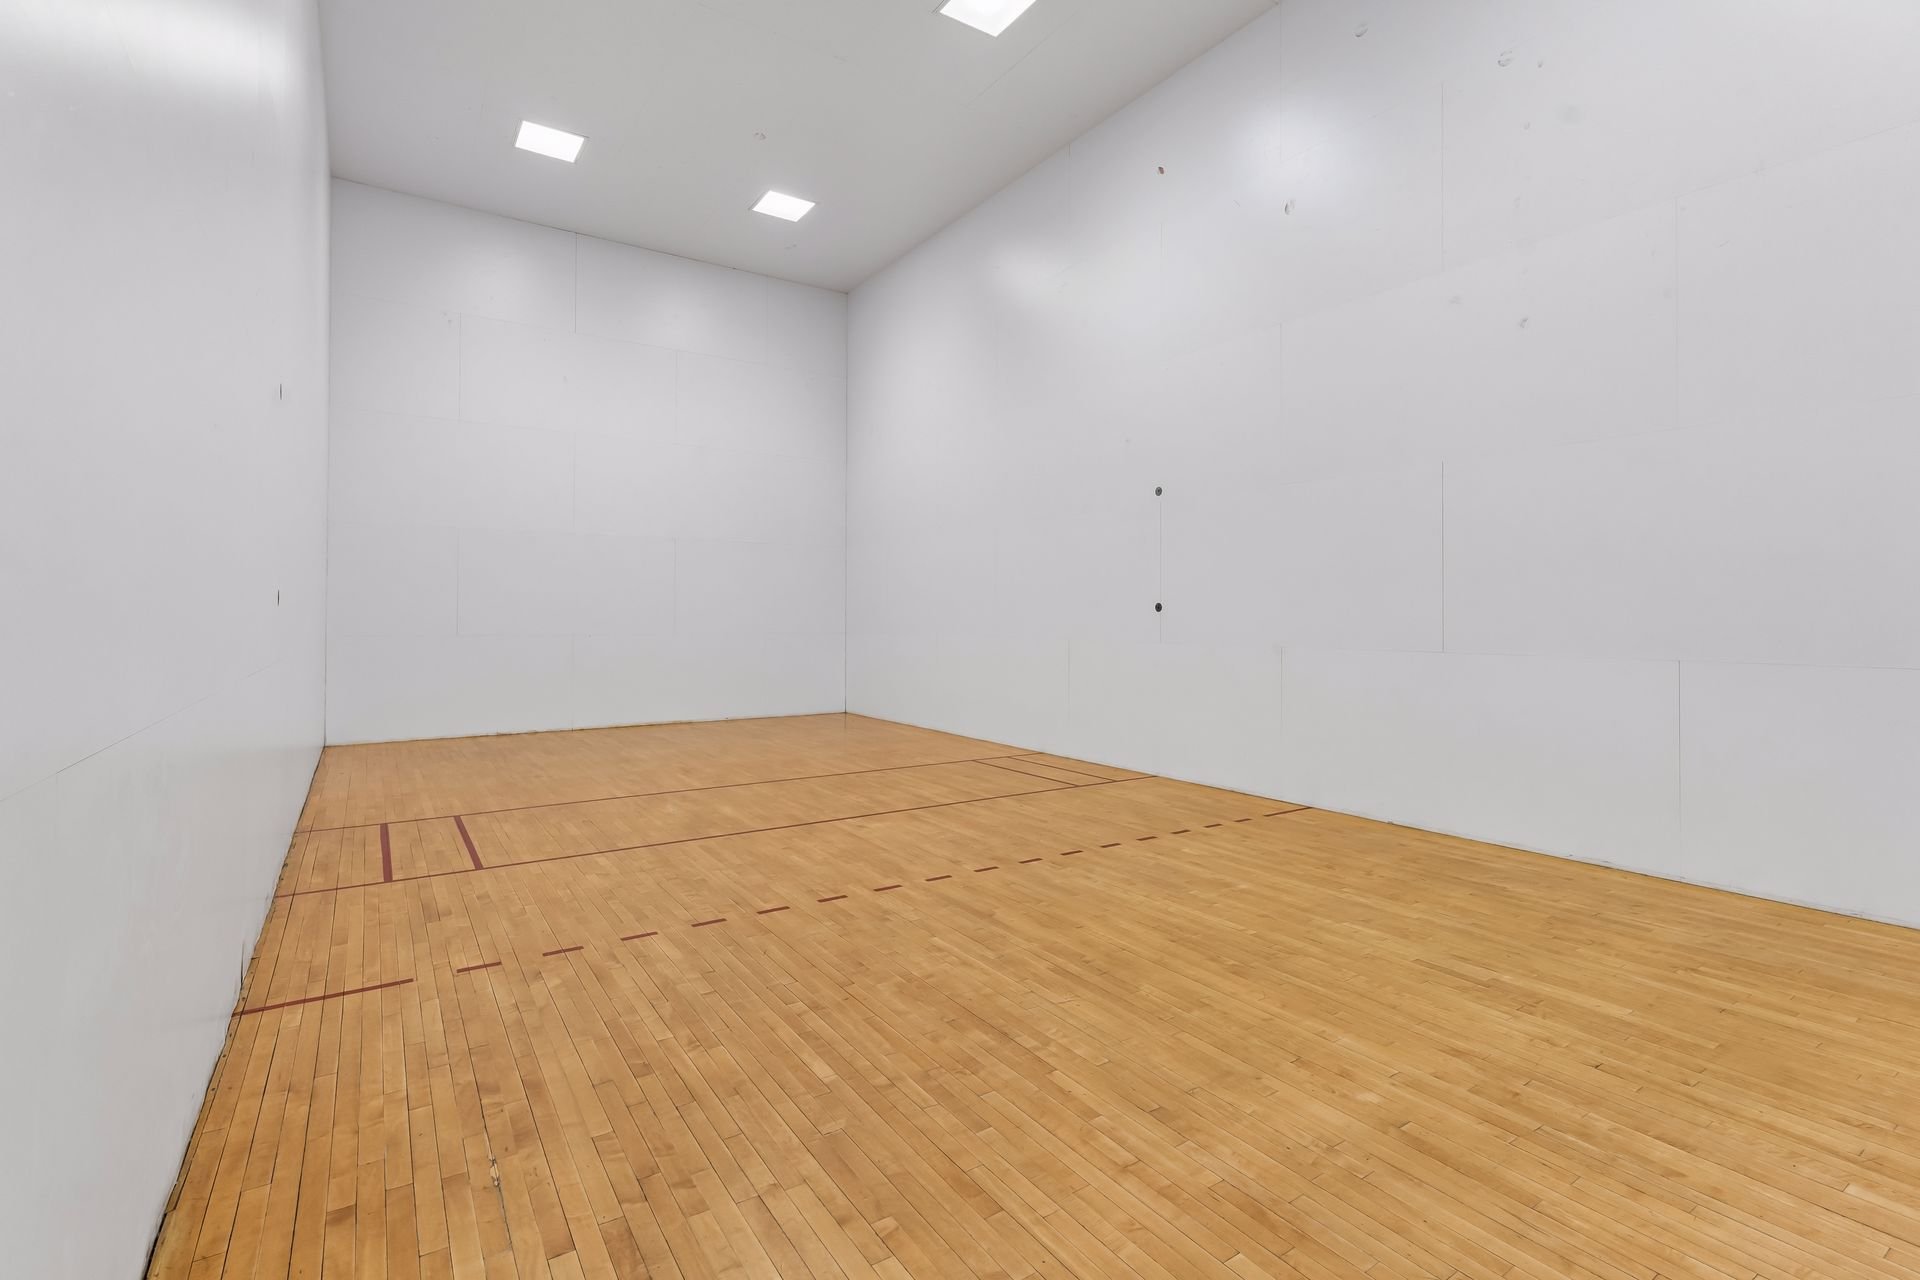
Empty racquetball court with white walls and a polished wood floor.

Buyer to verify all information.
If you are interested in this property or for more information, click here.
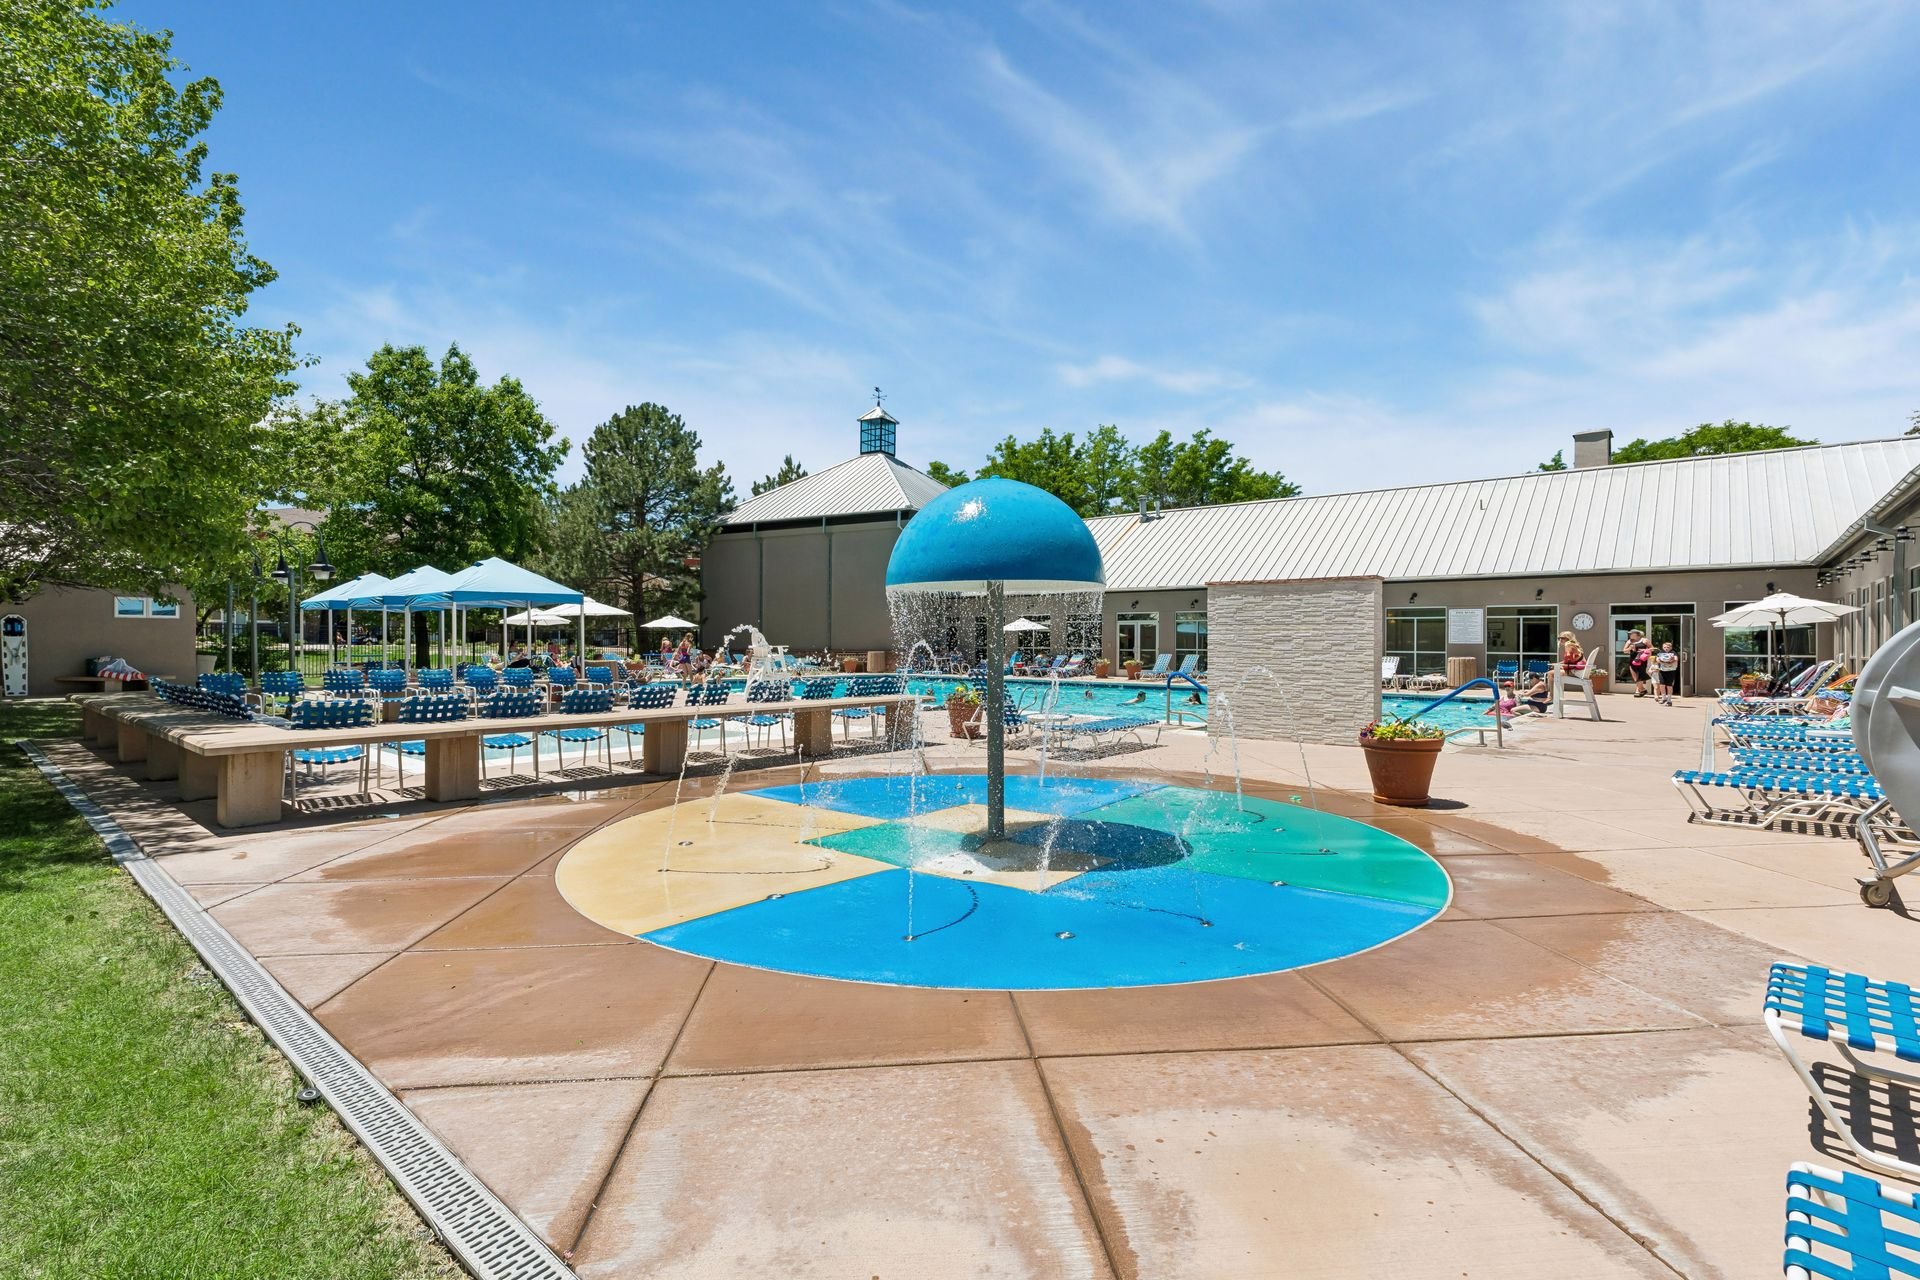
Community pool with a colorful splash pad, blue dome fountain, and shaded lounge area.

Community swimming pool with swimmers, lounge chairs, and a shaded pavilion.

Neighborhood playground with purple slides, shaded play structures, and a red picnic table.

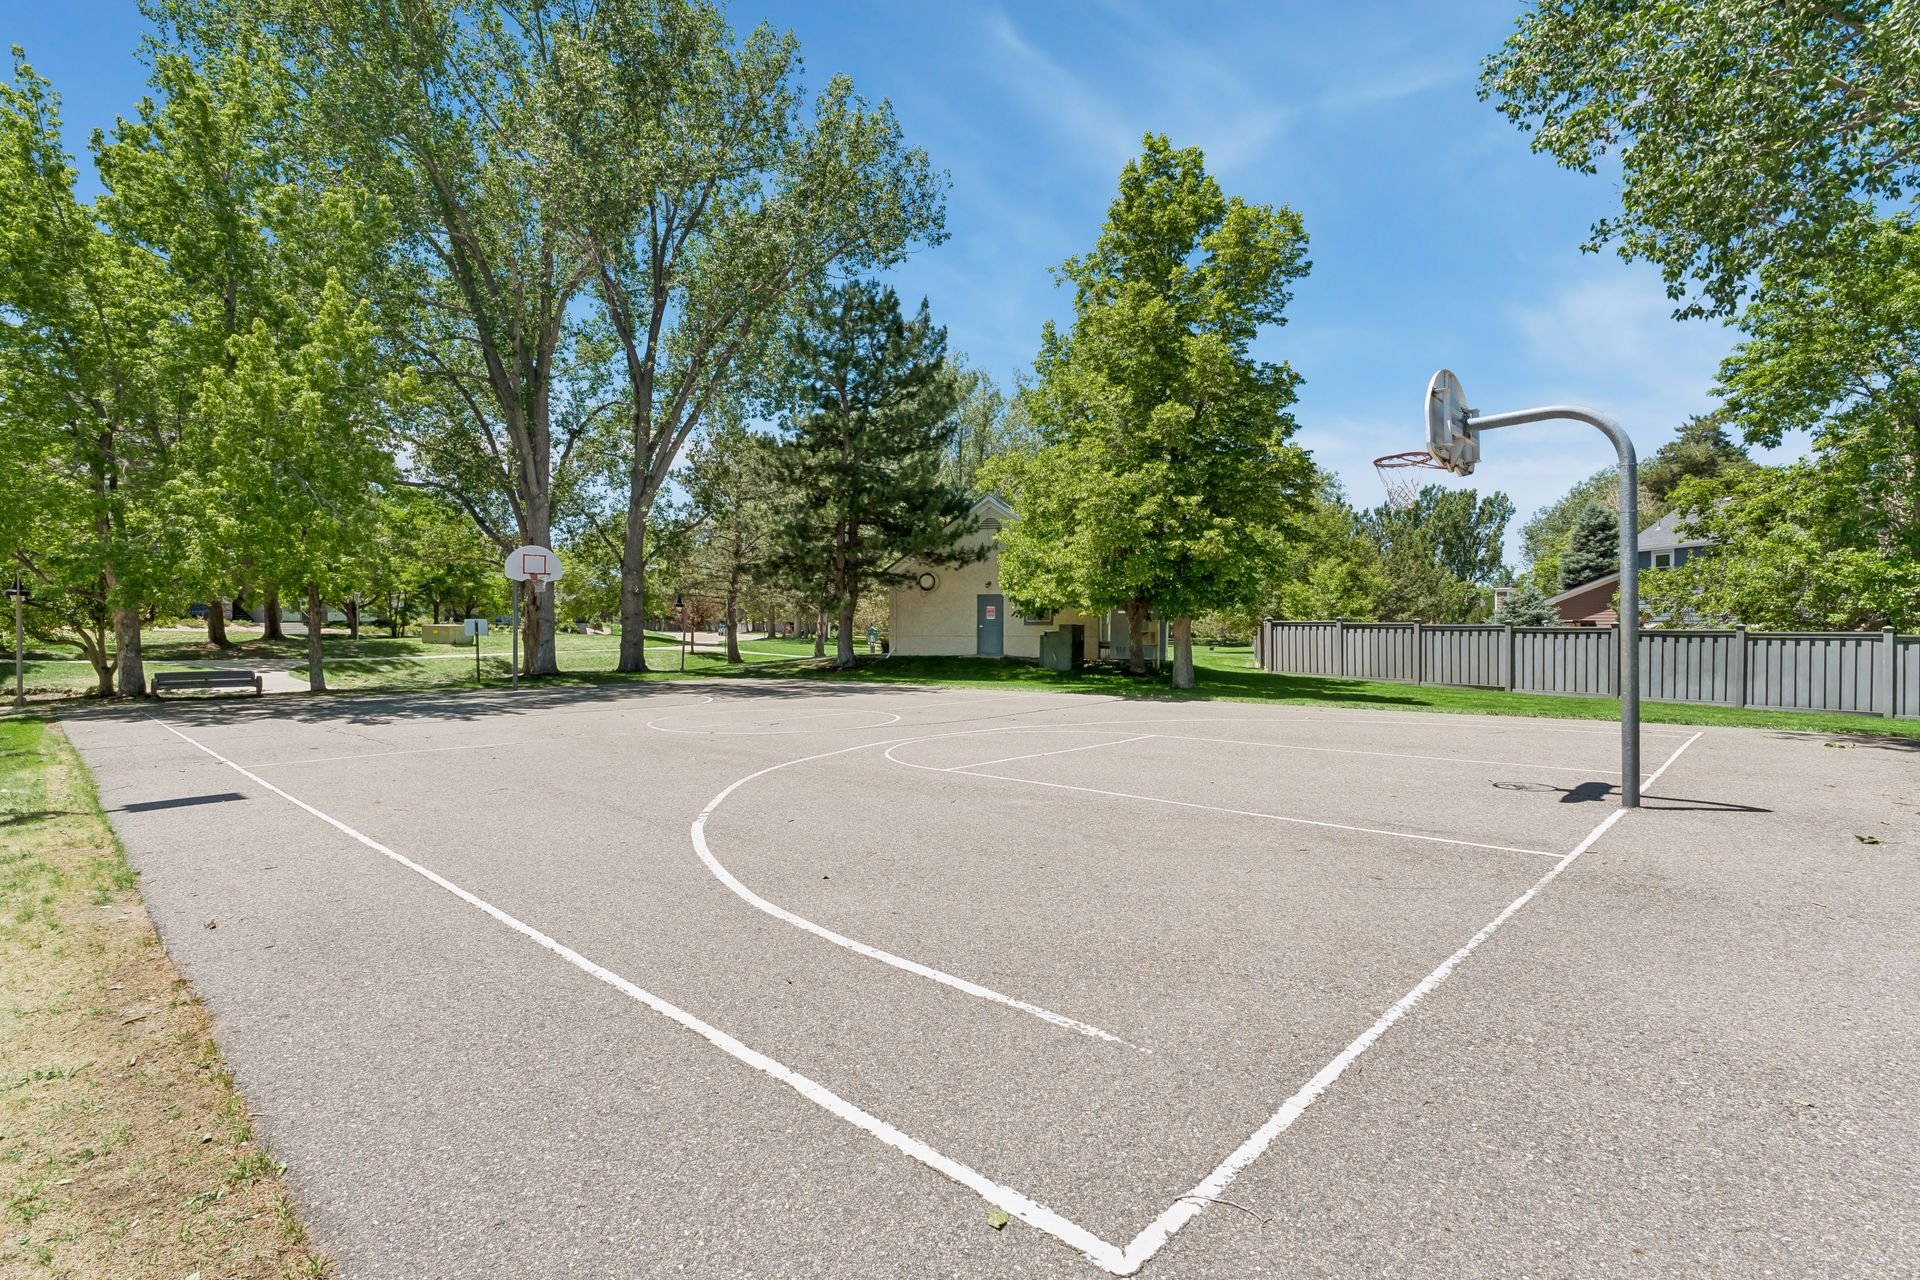
Outdoor basketball court with two hoops beneath mature trees in a residential community.

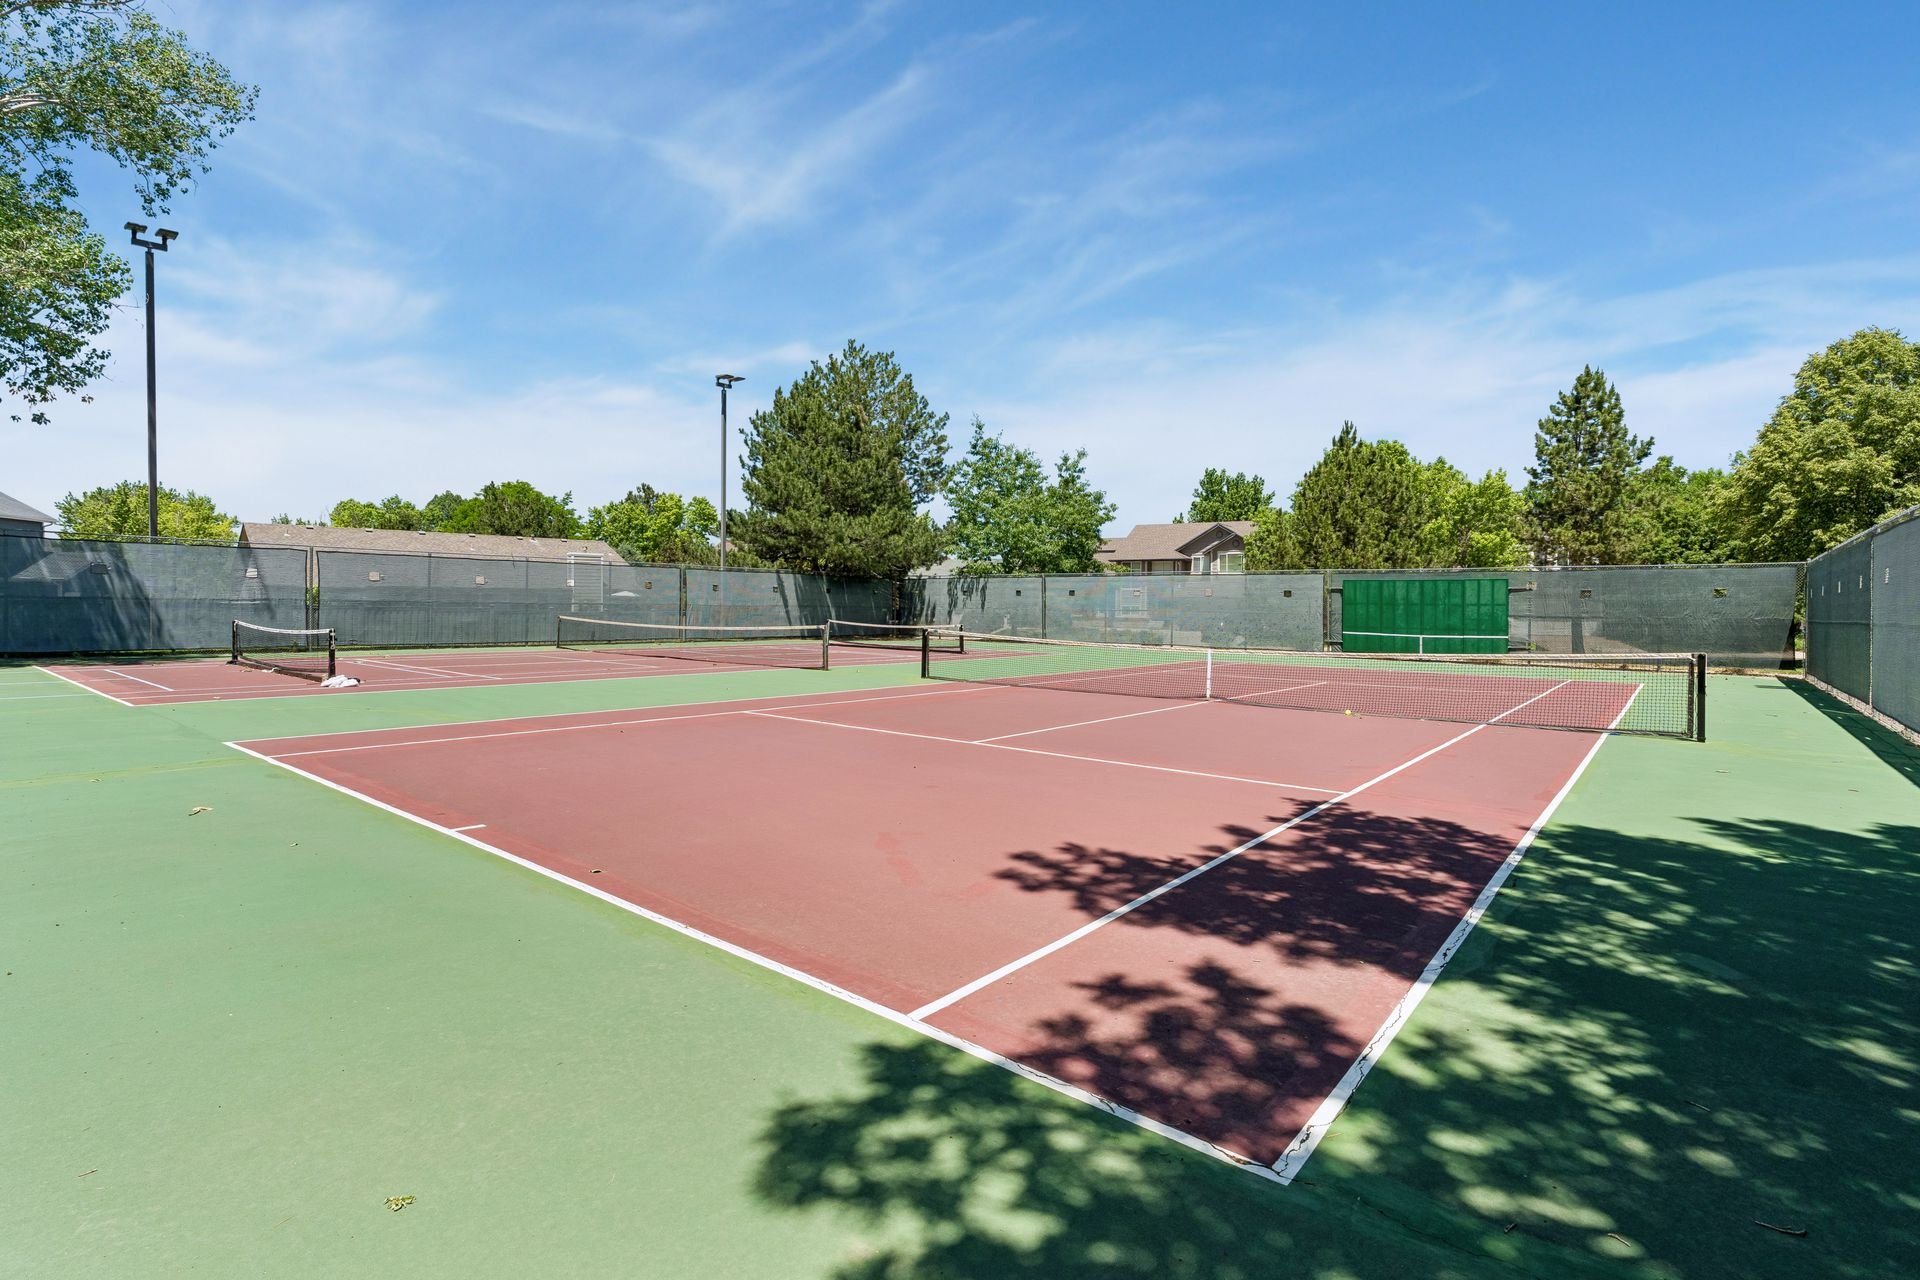
Outdoor tennis courts with red and green playing surfaces and perimeter fencing.

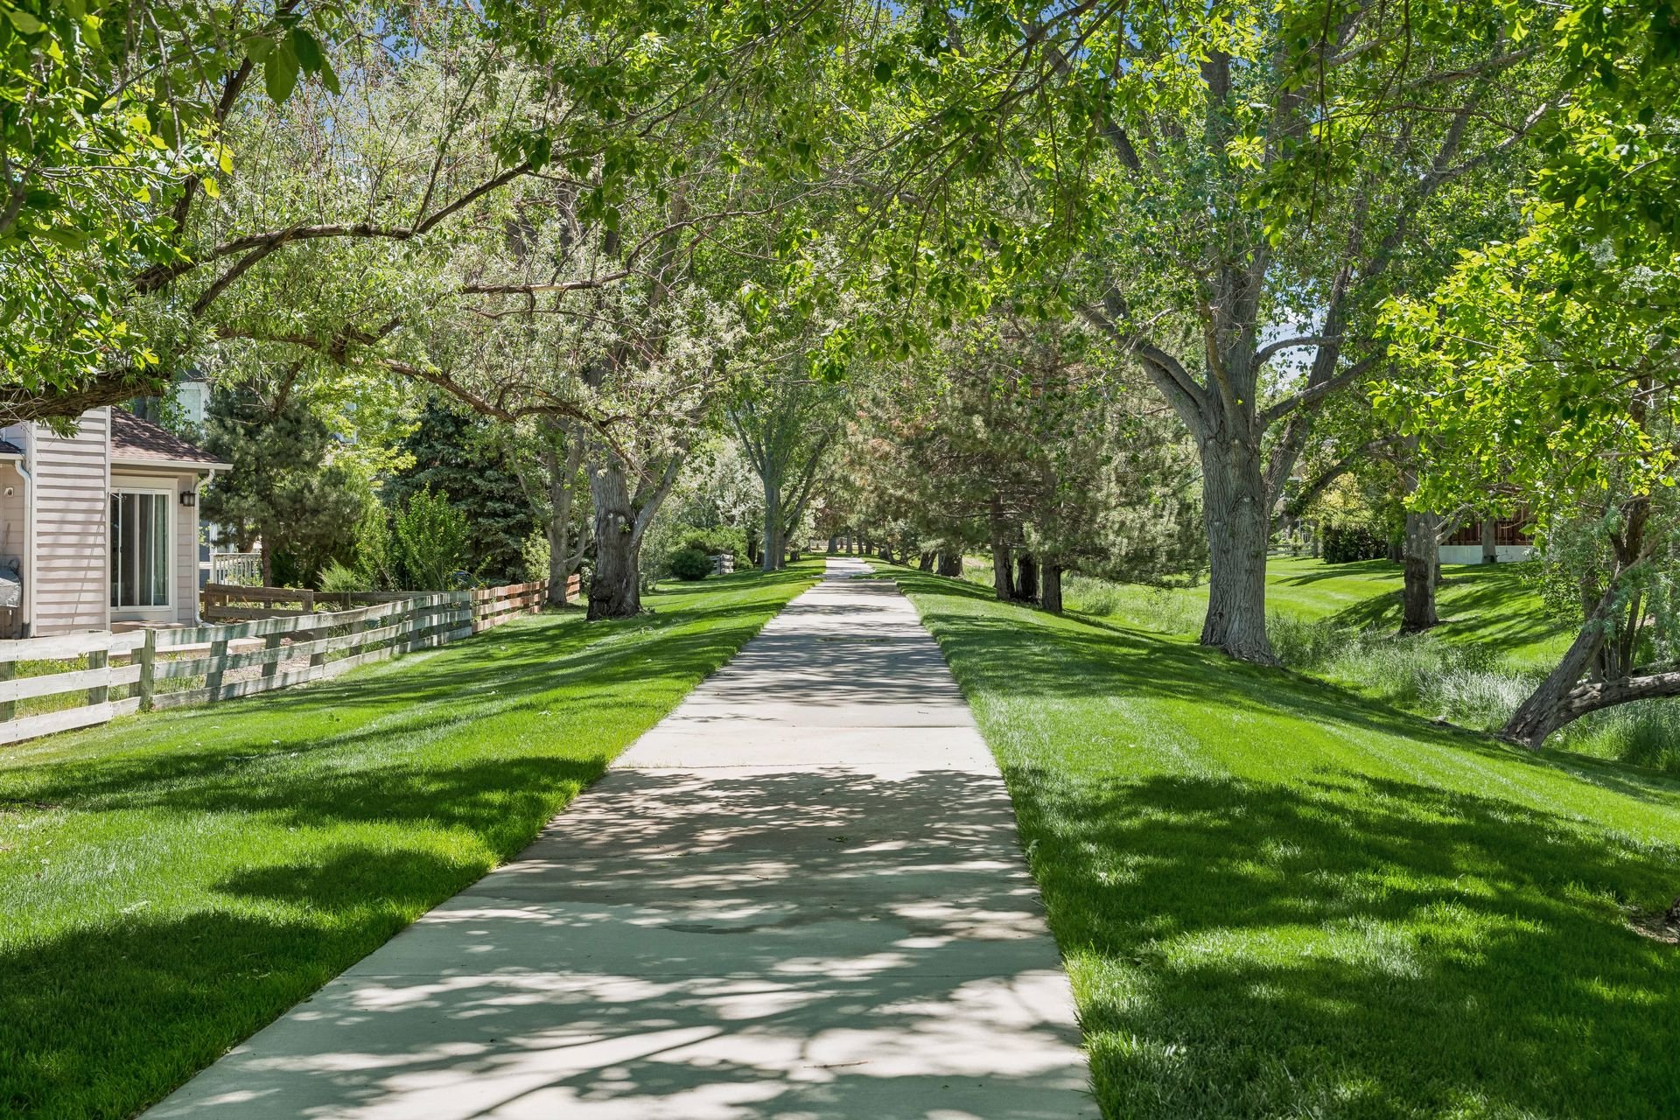
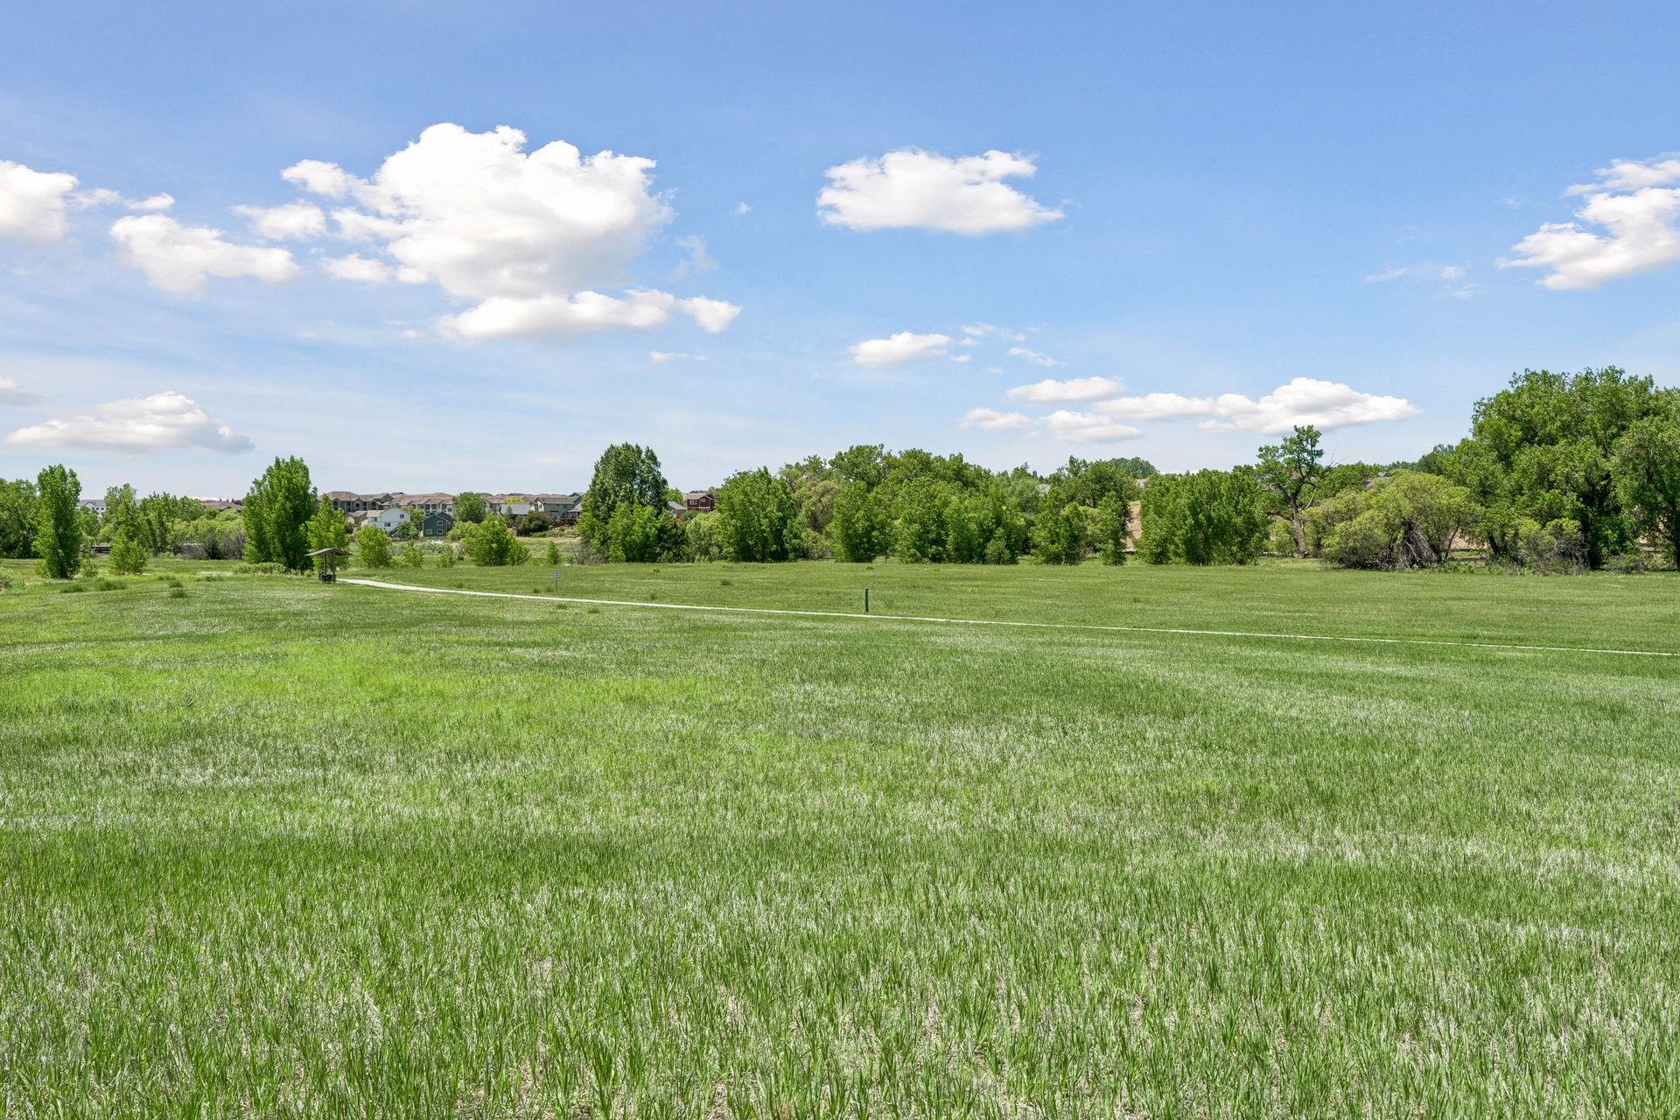
Paved neighborhood path shaded by mature trees, with green lawns and nearby homes.

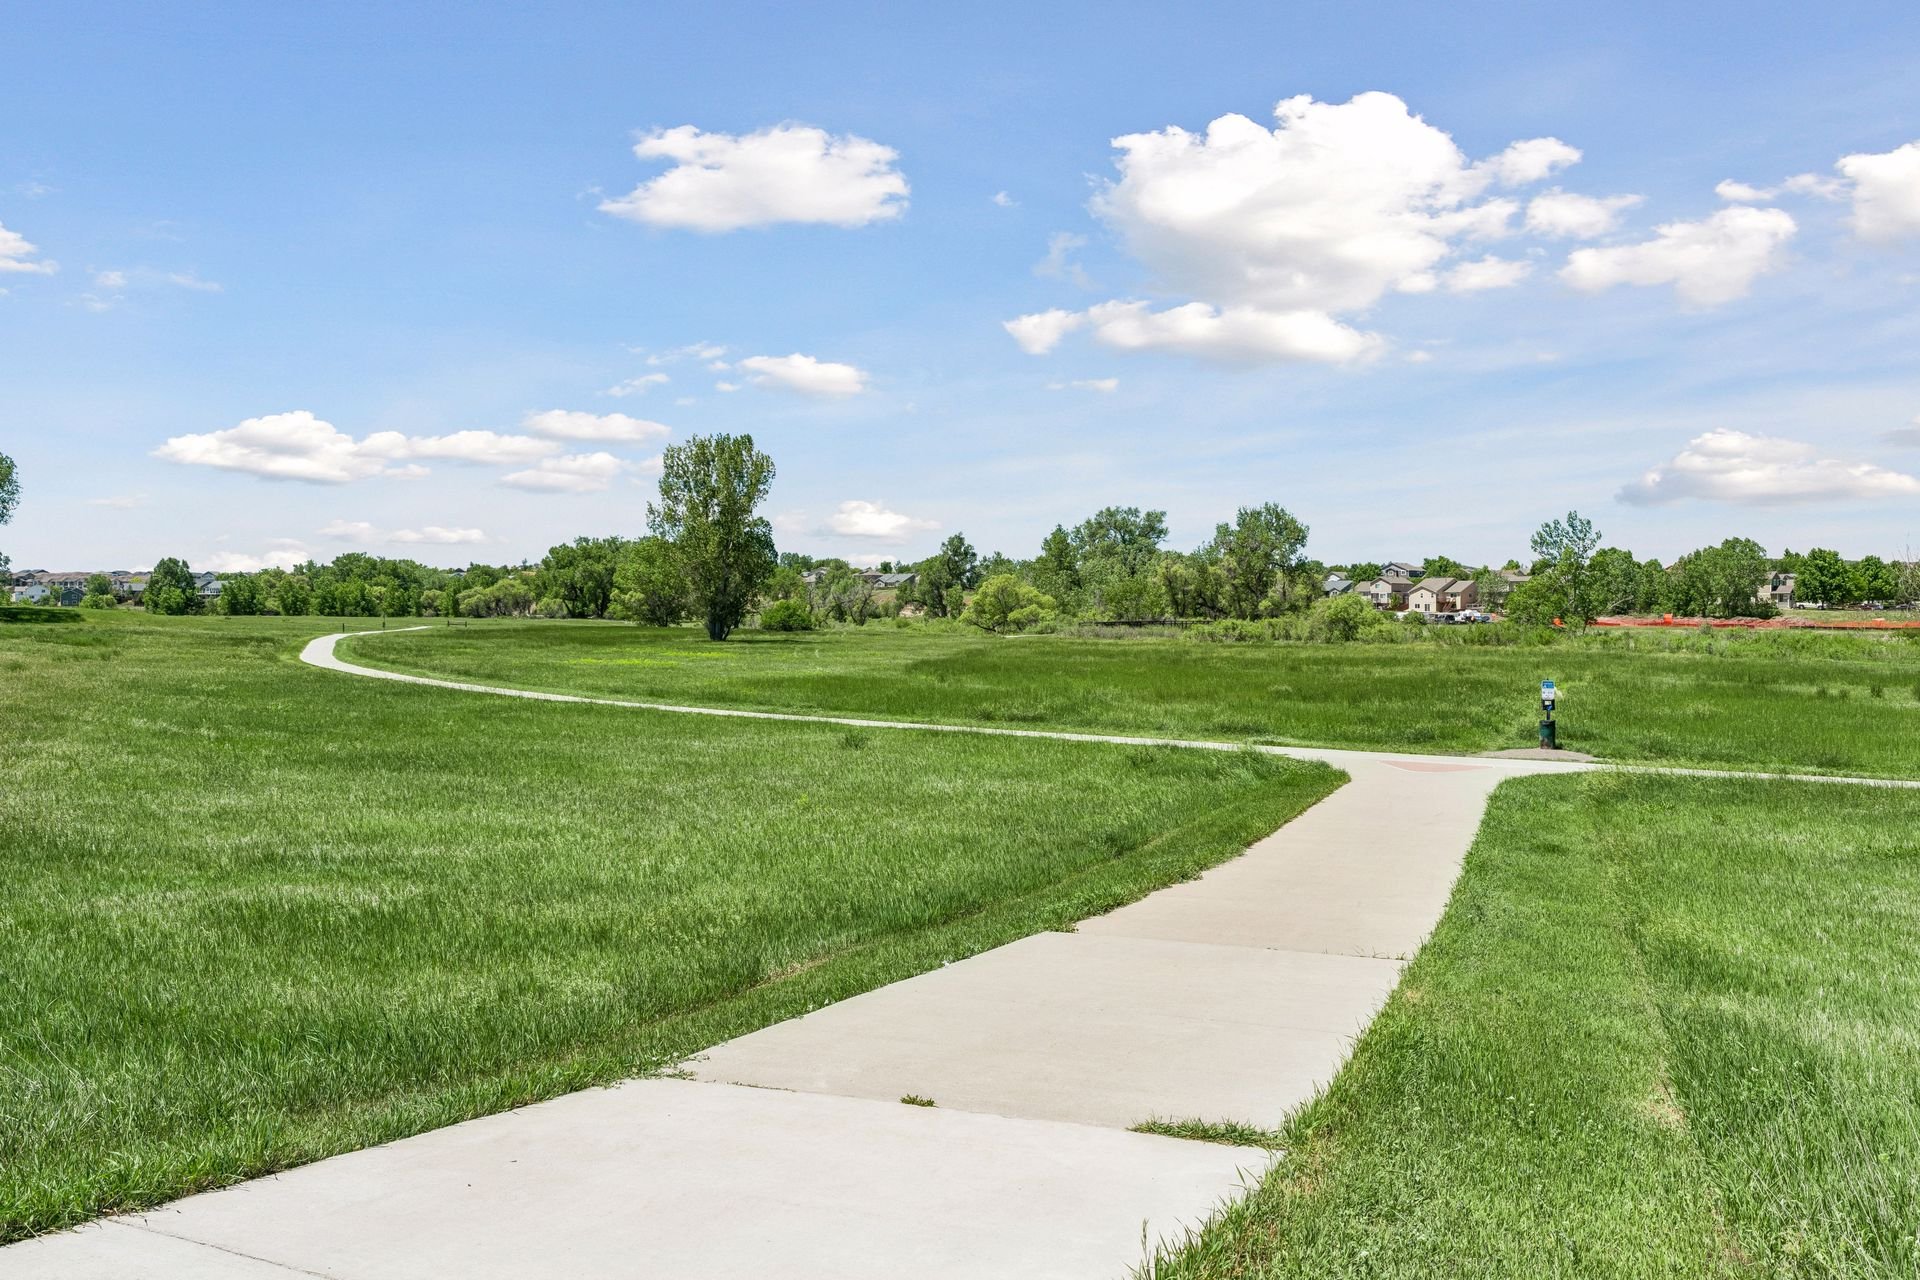
Paved walking trail winding through a grassy neighborhood green space with trees and distant homes.

Grassy neighborhood open space with a winding paved path, trees, and homes in the distance.

EXCLUSIVELY LISTED BY THE SCHLICHTER TEAM AT COMPASS DENVER.

 

READ ALL OF OUR BLOG POSTS

Blog

FOLLOW US ON INSTAGRAM

WORK WITH THE SCHLICHTER TEAM

Contact the top-ranked Schlichter Team today to get started on the sale and/or purchase of your Denver area home.

Contact Us