Blog

For Sale: 19573 East Linvale Drive

Welcome to your wonderful home that backs to open space in the heart of the Seven Hills neighborhood, only minutes to numerous parks and trails!
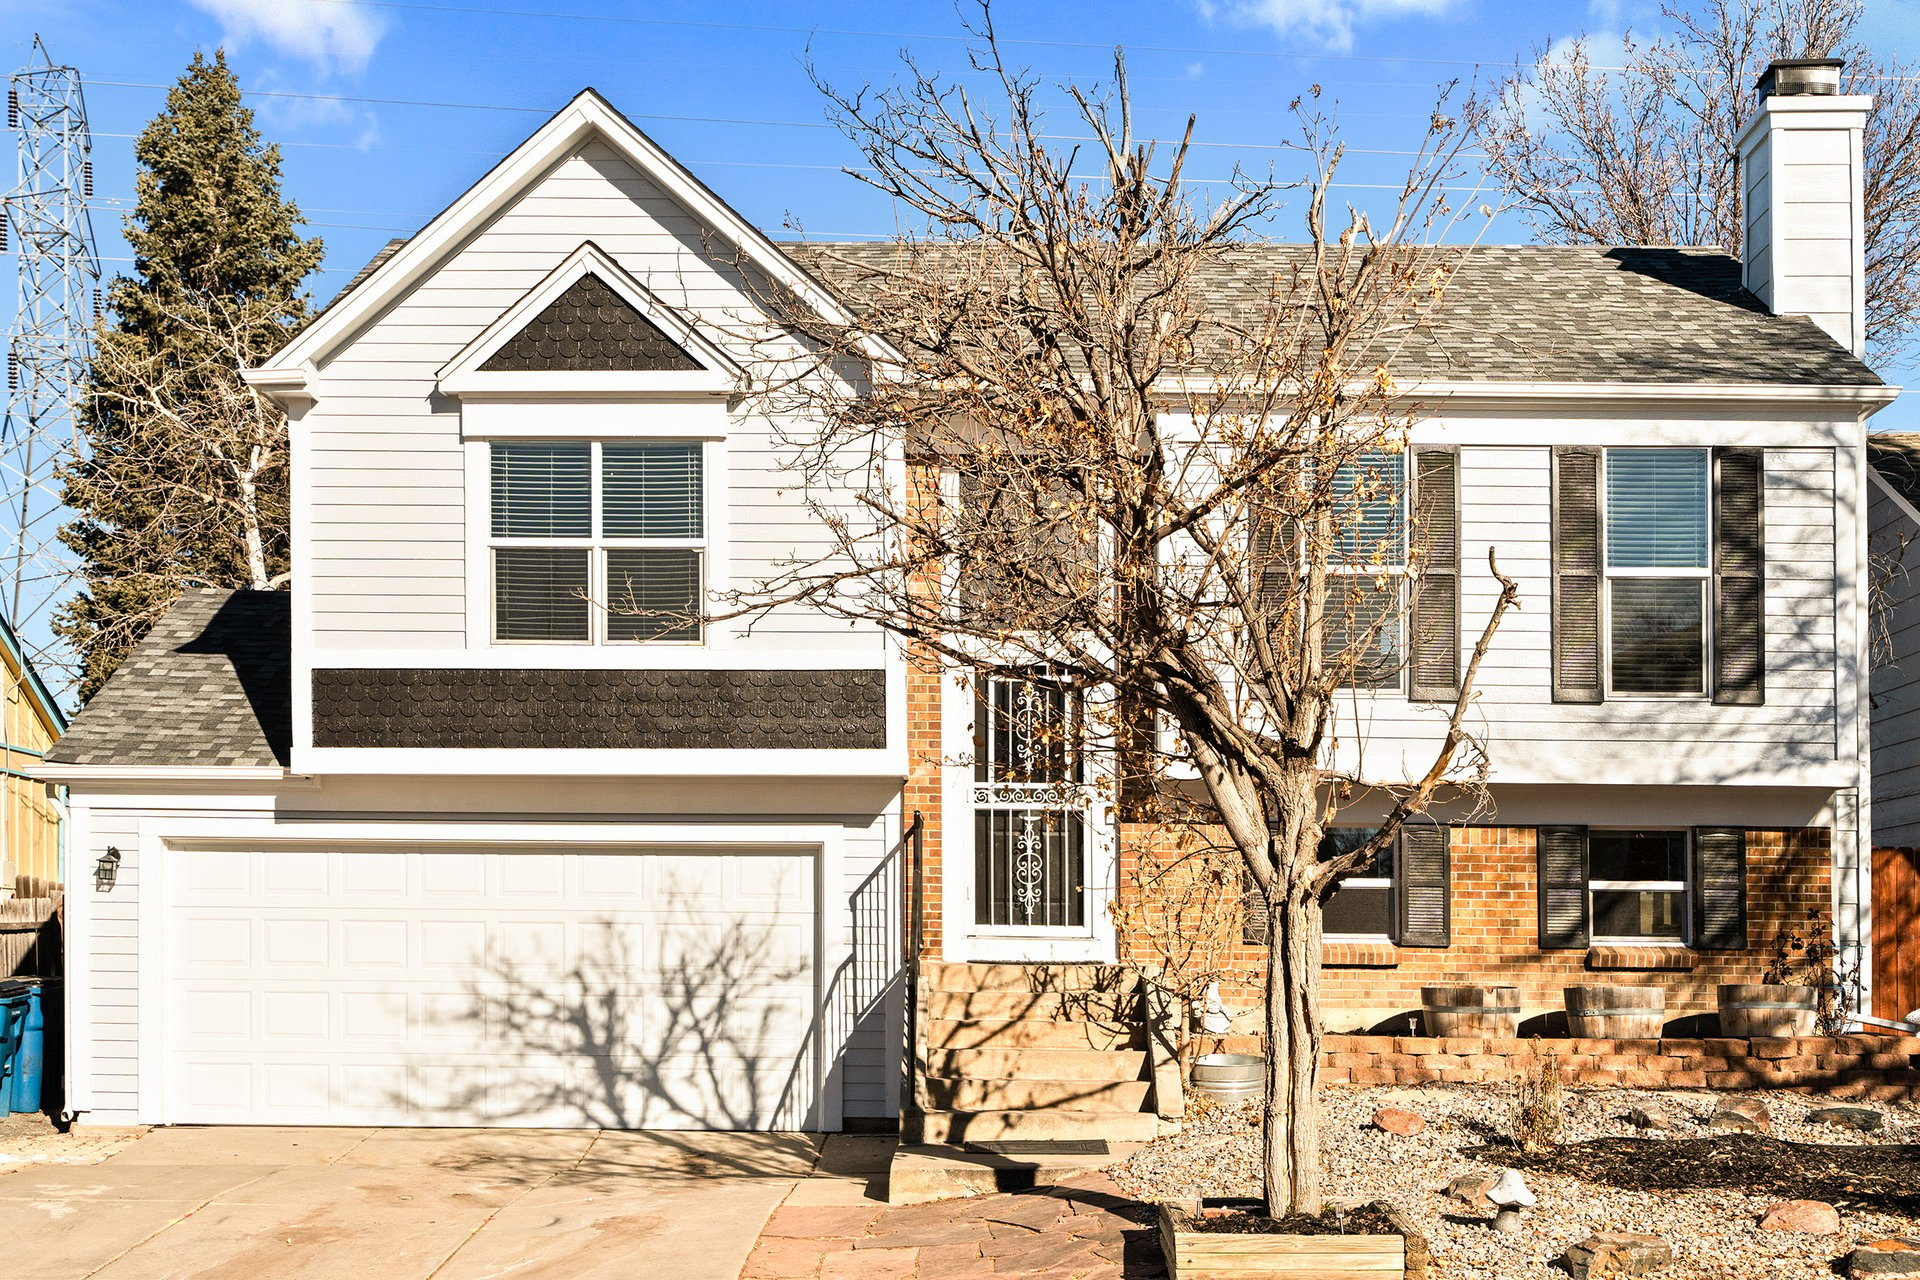
19573 East Linvale Drive

SEVEN HILLS
3 BEDS | 2 BATHS | 1,408 SF
OFFERED AT $450,000

Welcome to your wonderful home that backs to open space in the heart of the Seven Hills neighborhood, only minutes to numerous parks and trails! 

Two-story white-sided house with brick lower level, double garage, and leafless front-yard tree.

This thoughtfully updated home is completely move-in ready and ready for its next owner. 
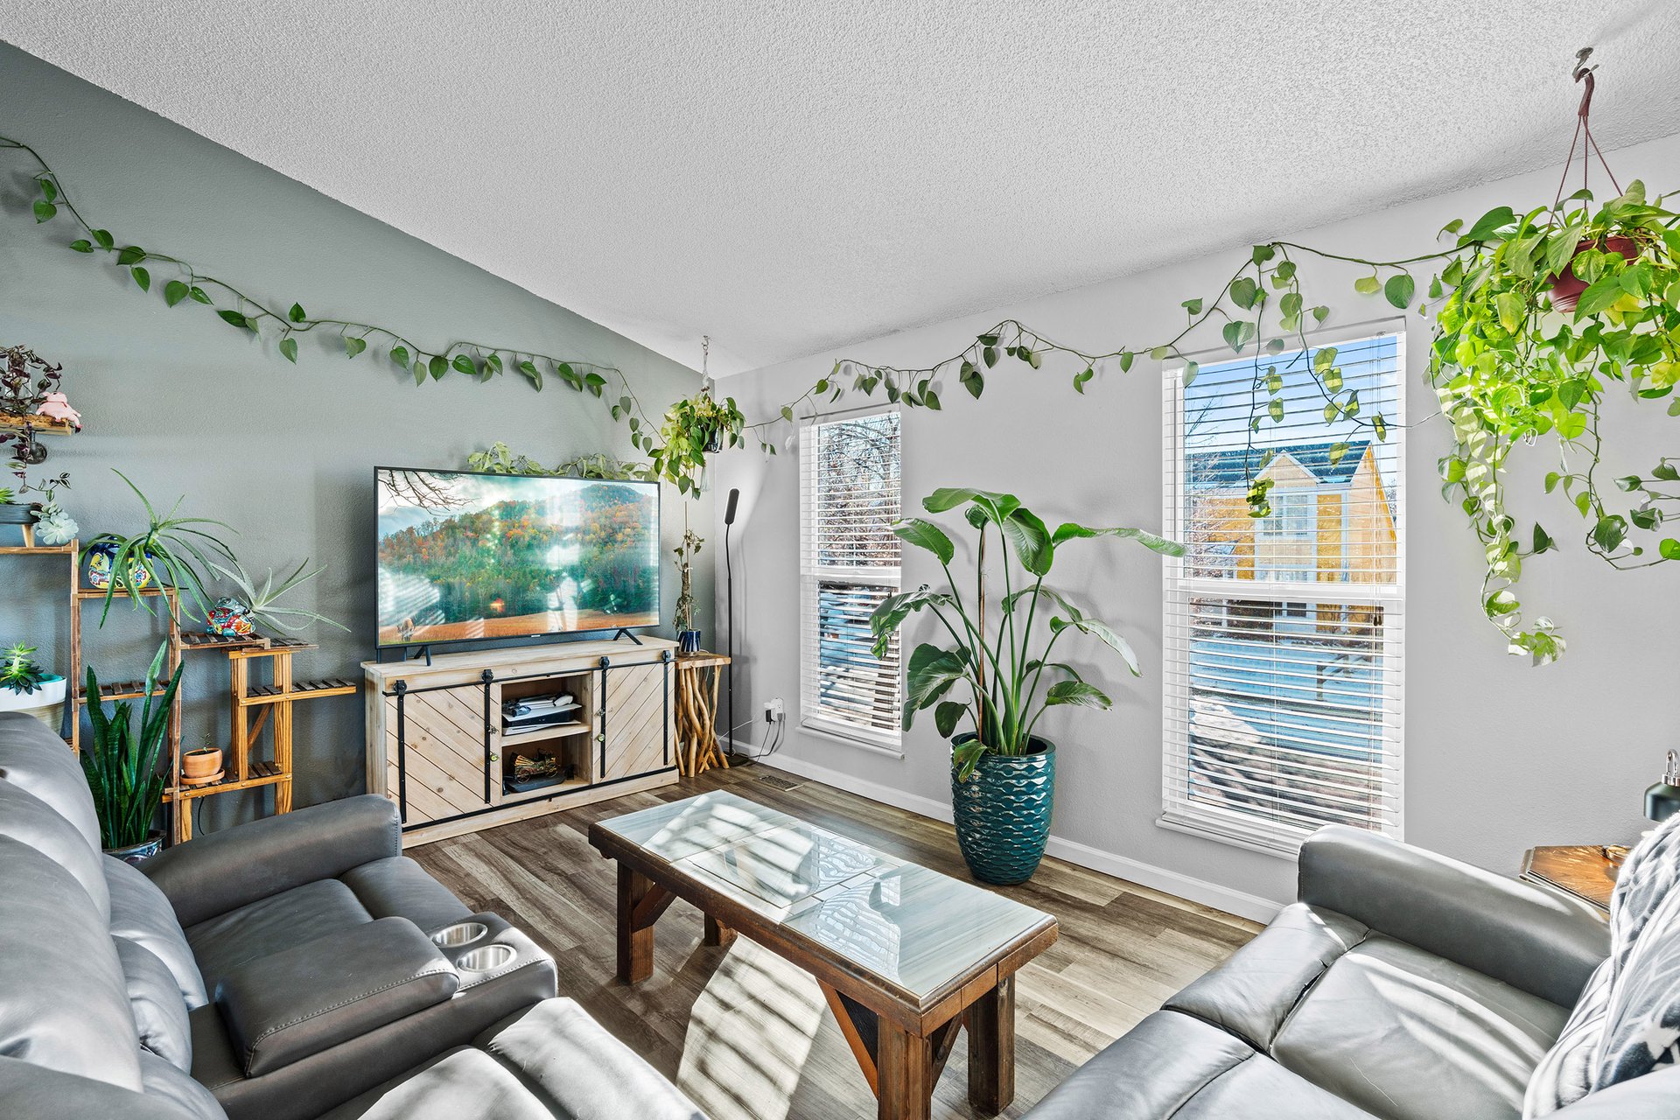
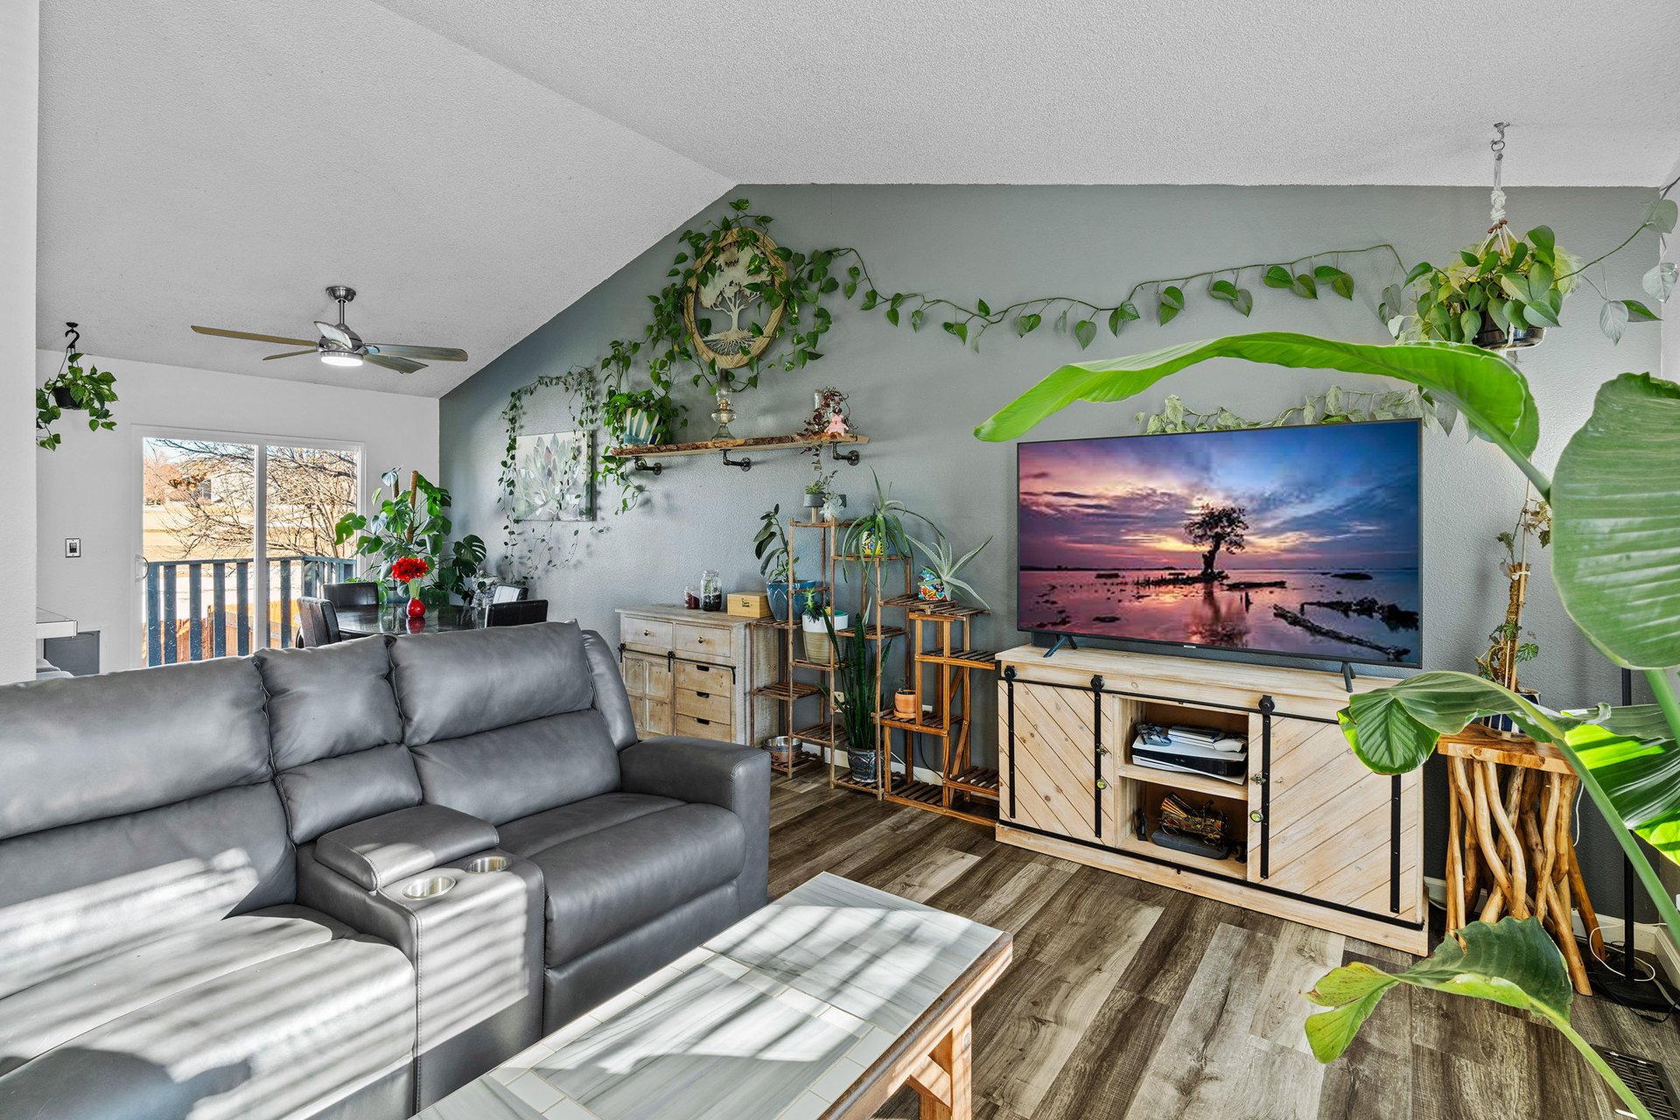
Living room with gray sectional sofas, a glass-top coffee table, and abundant plants by sunny windows.

Living room with gray sectional, leafy plants, and television beside a sliding glass door.

Step inside to find an inviting open-concept layout flooded with natural light.
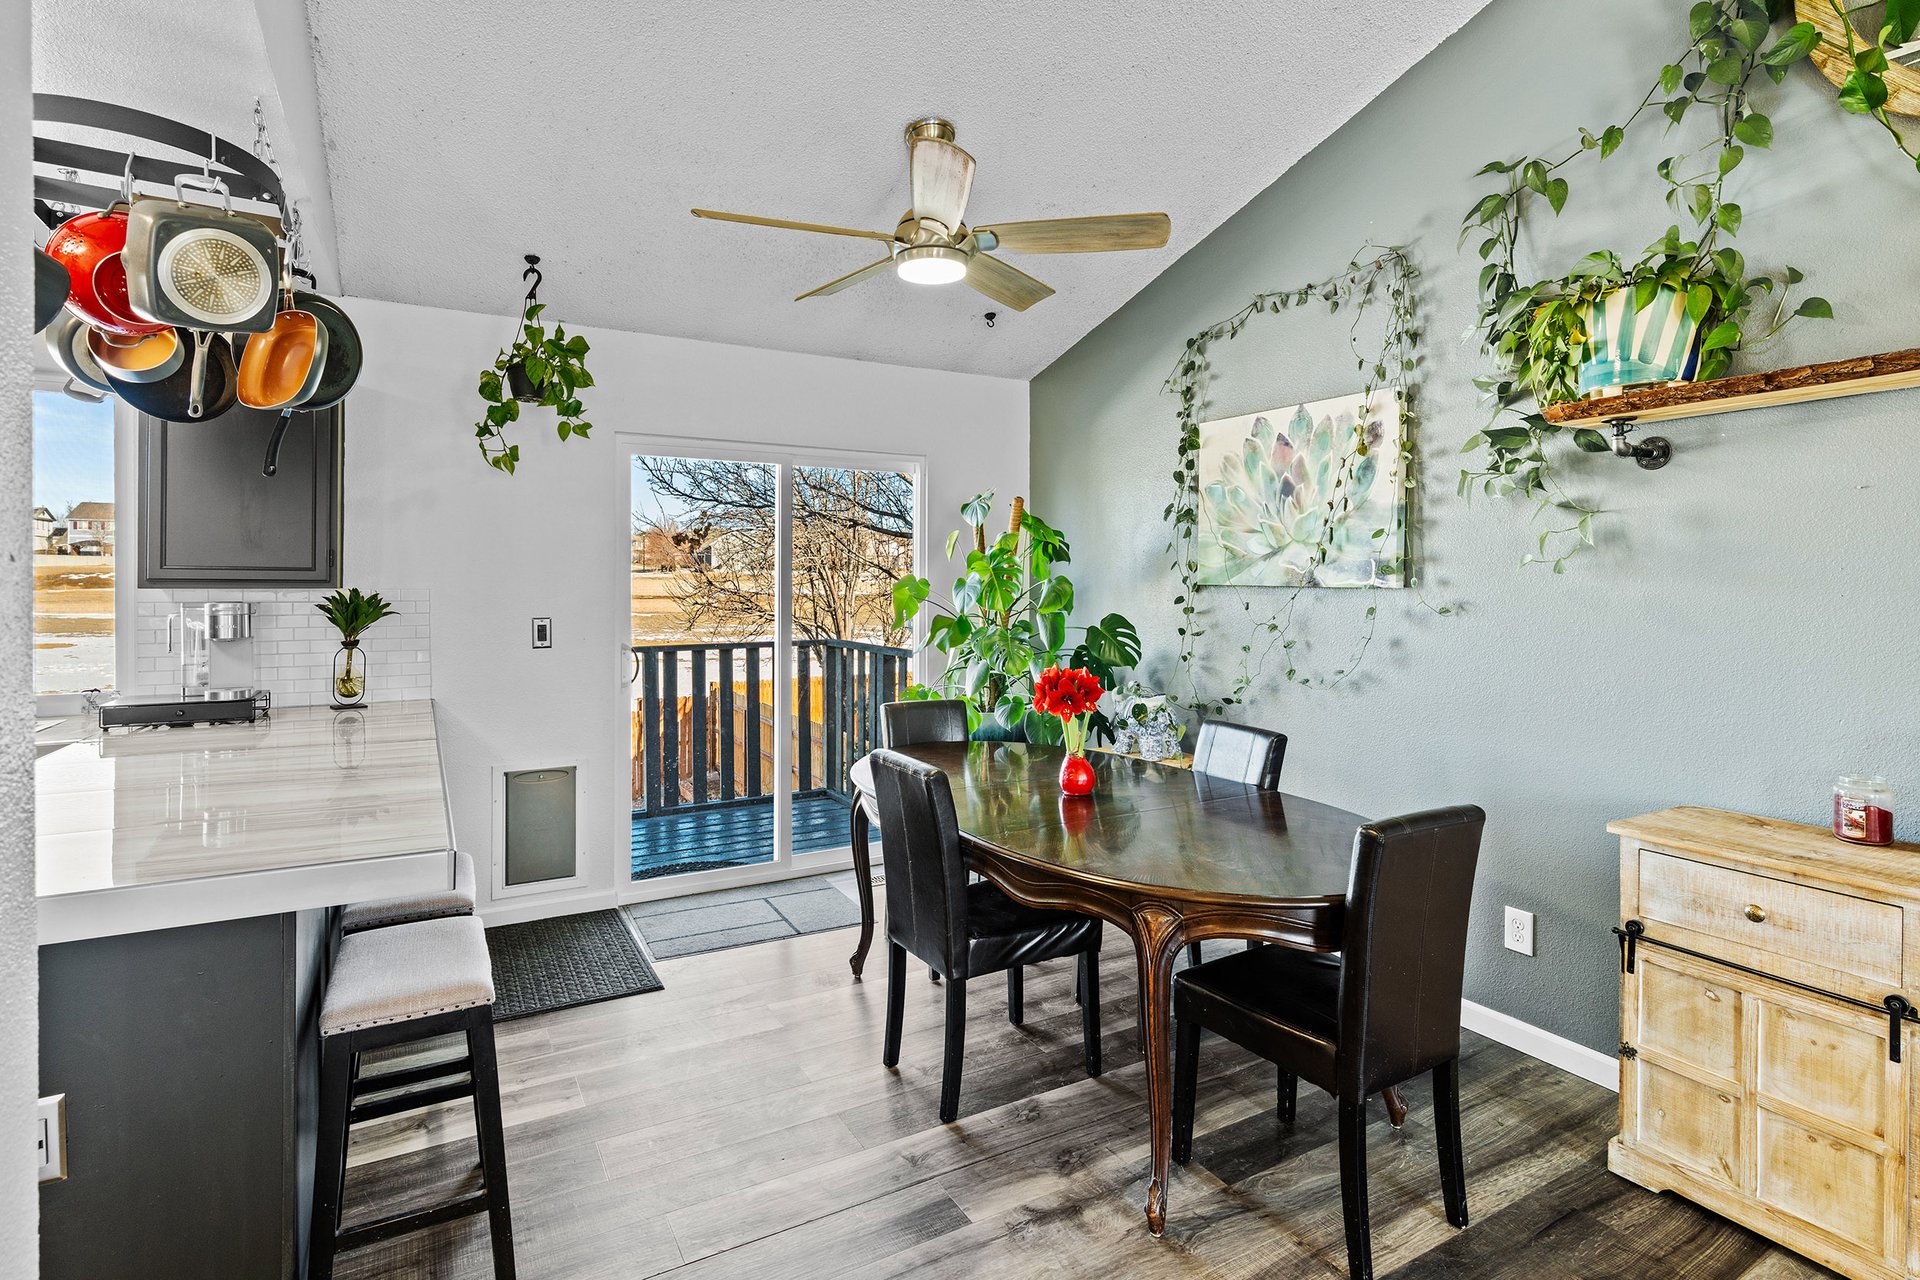
Dining area with a dark wood table, leather chairs, and sliding glass doors opening to a deck.

On the upper level, the spacious and bright living area flows seamlessly into the dining area with soaring vaulted ceilings and opens up to the back deck.
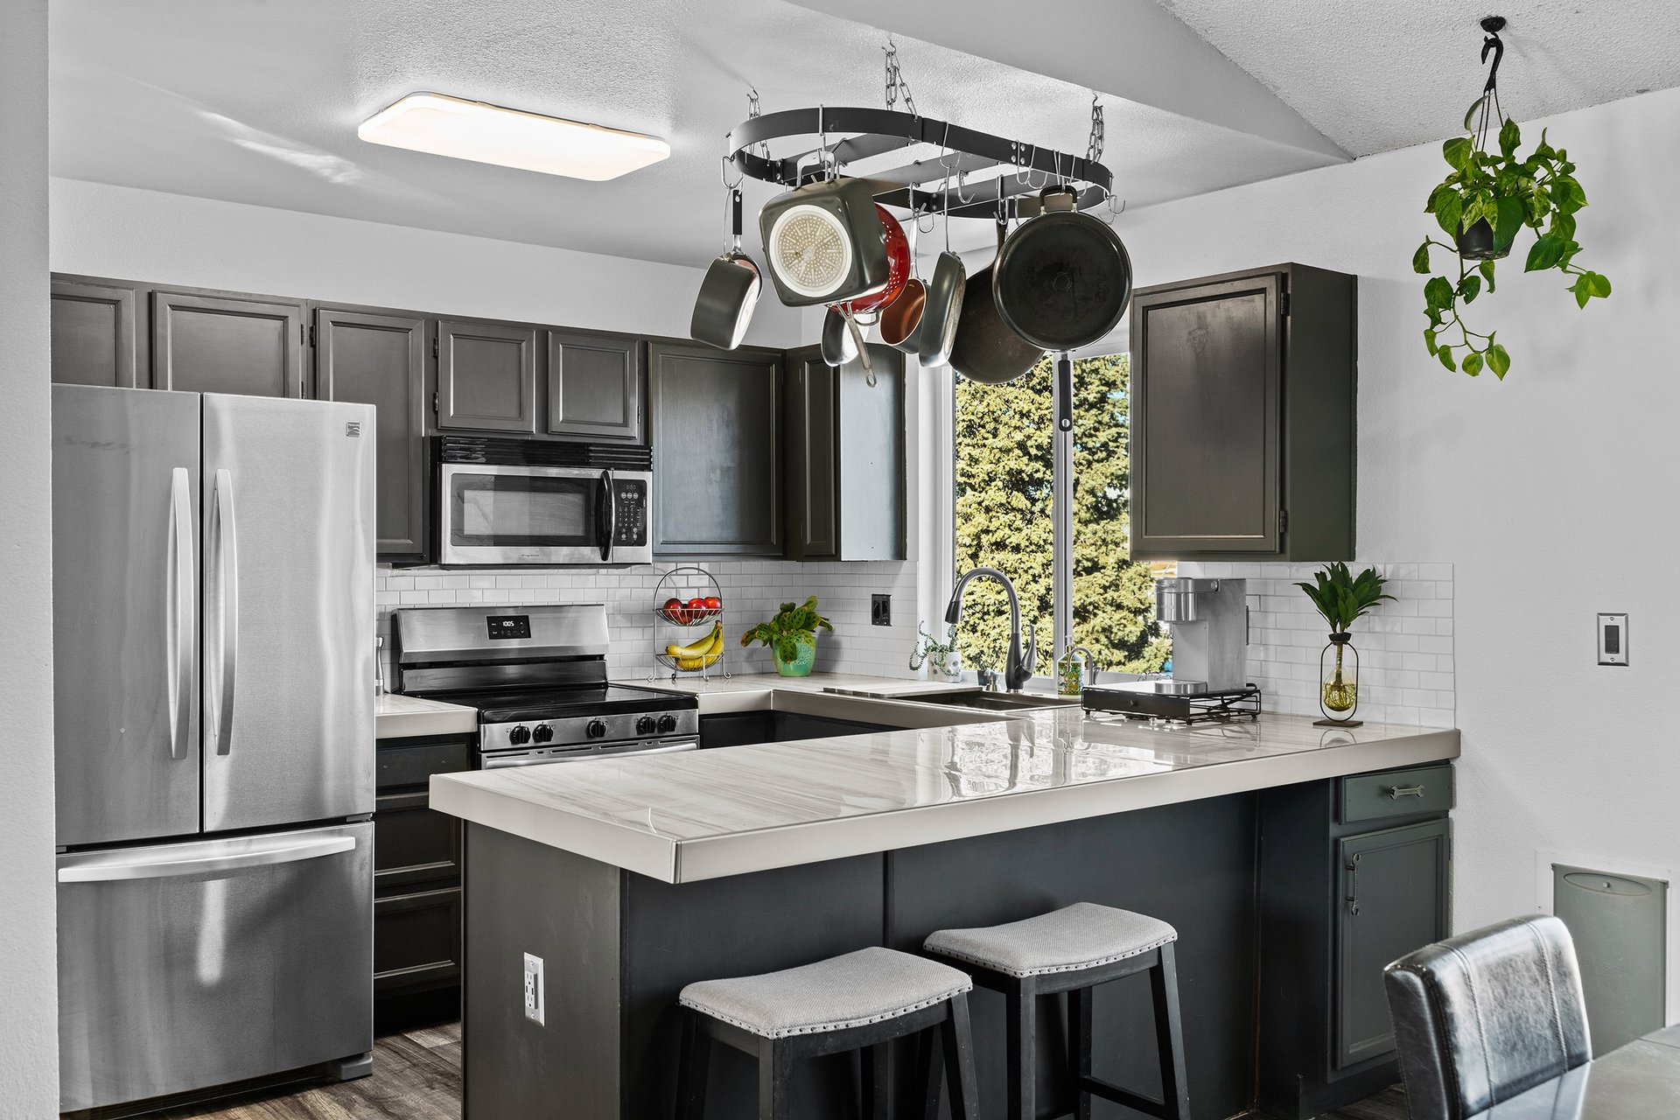
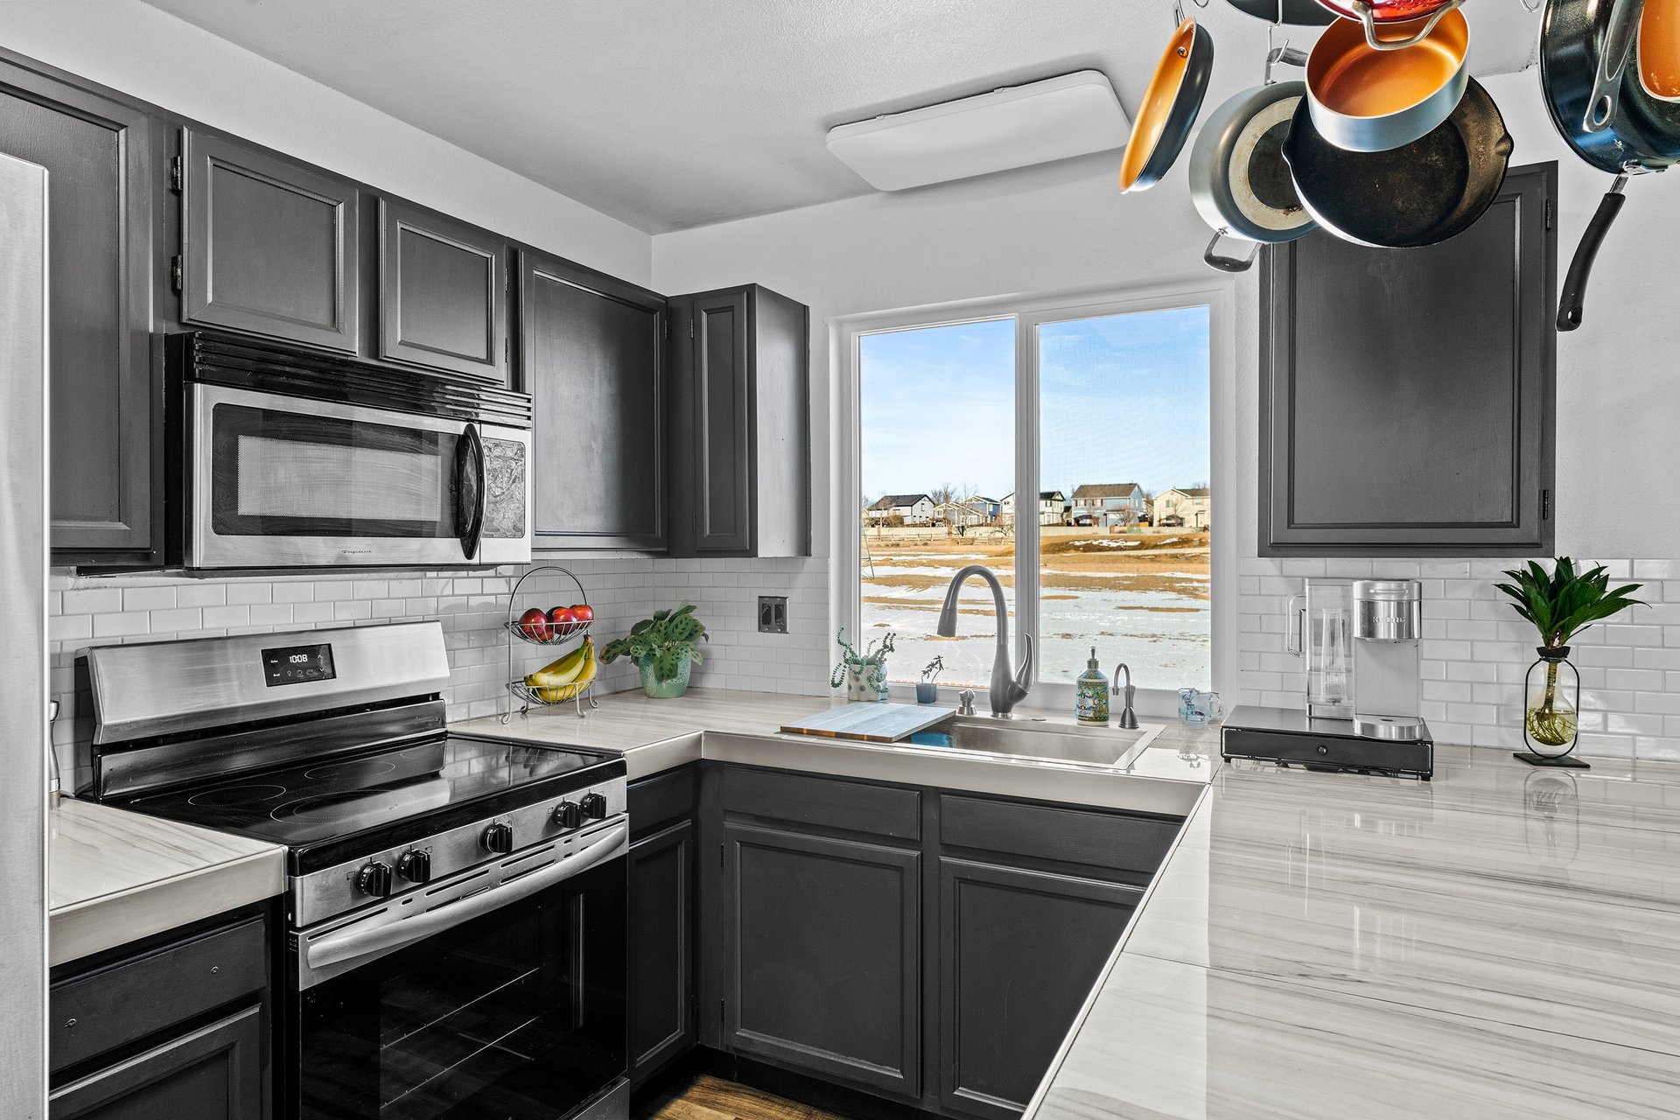
Kitchen with dark cabinets, stainless steel appliances, and a large marble-look island with stools.

Modern kitchen with dark cabinets and stainless steel appliances, looking out to a snow-dusted neighborhood.

The recently updated kitchen is at the heart of the home and features porcelain tile countertops, stainless steel appliances (brand new oven/range and dishwasher late 2024), space for counter seating, and views of the open space.
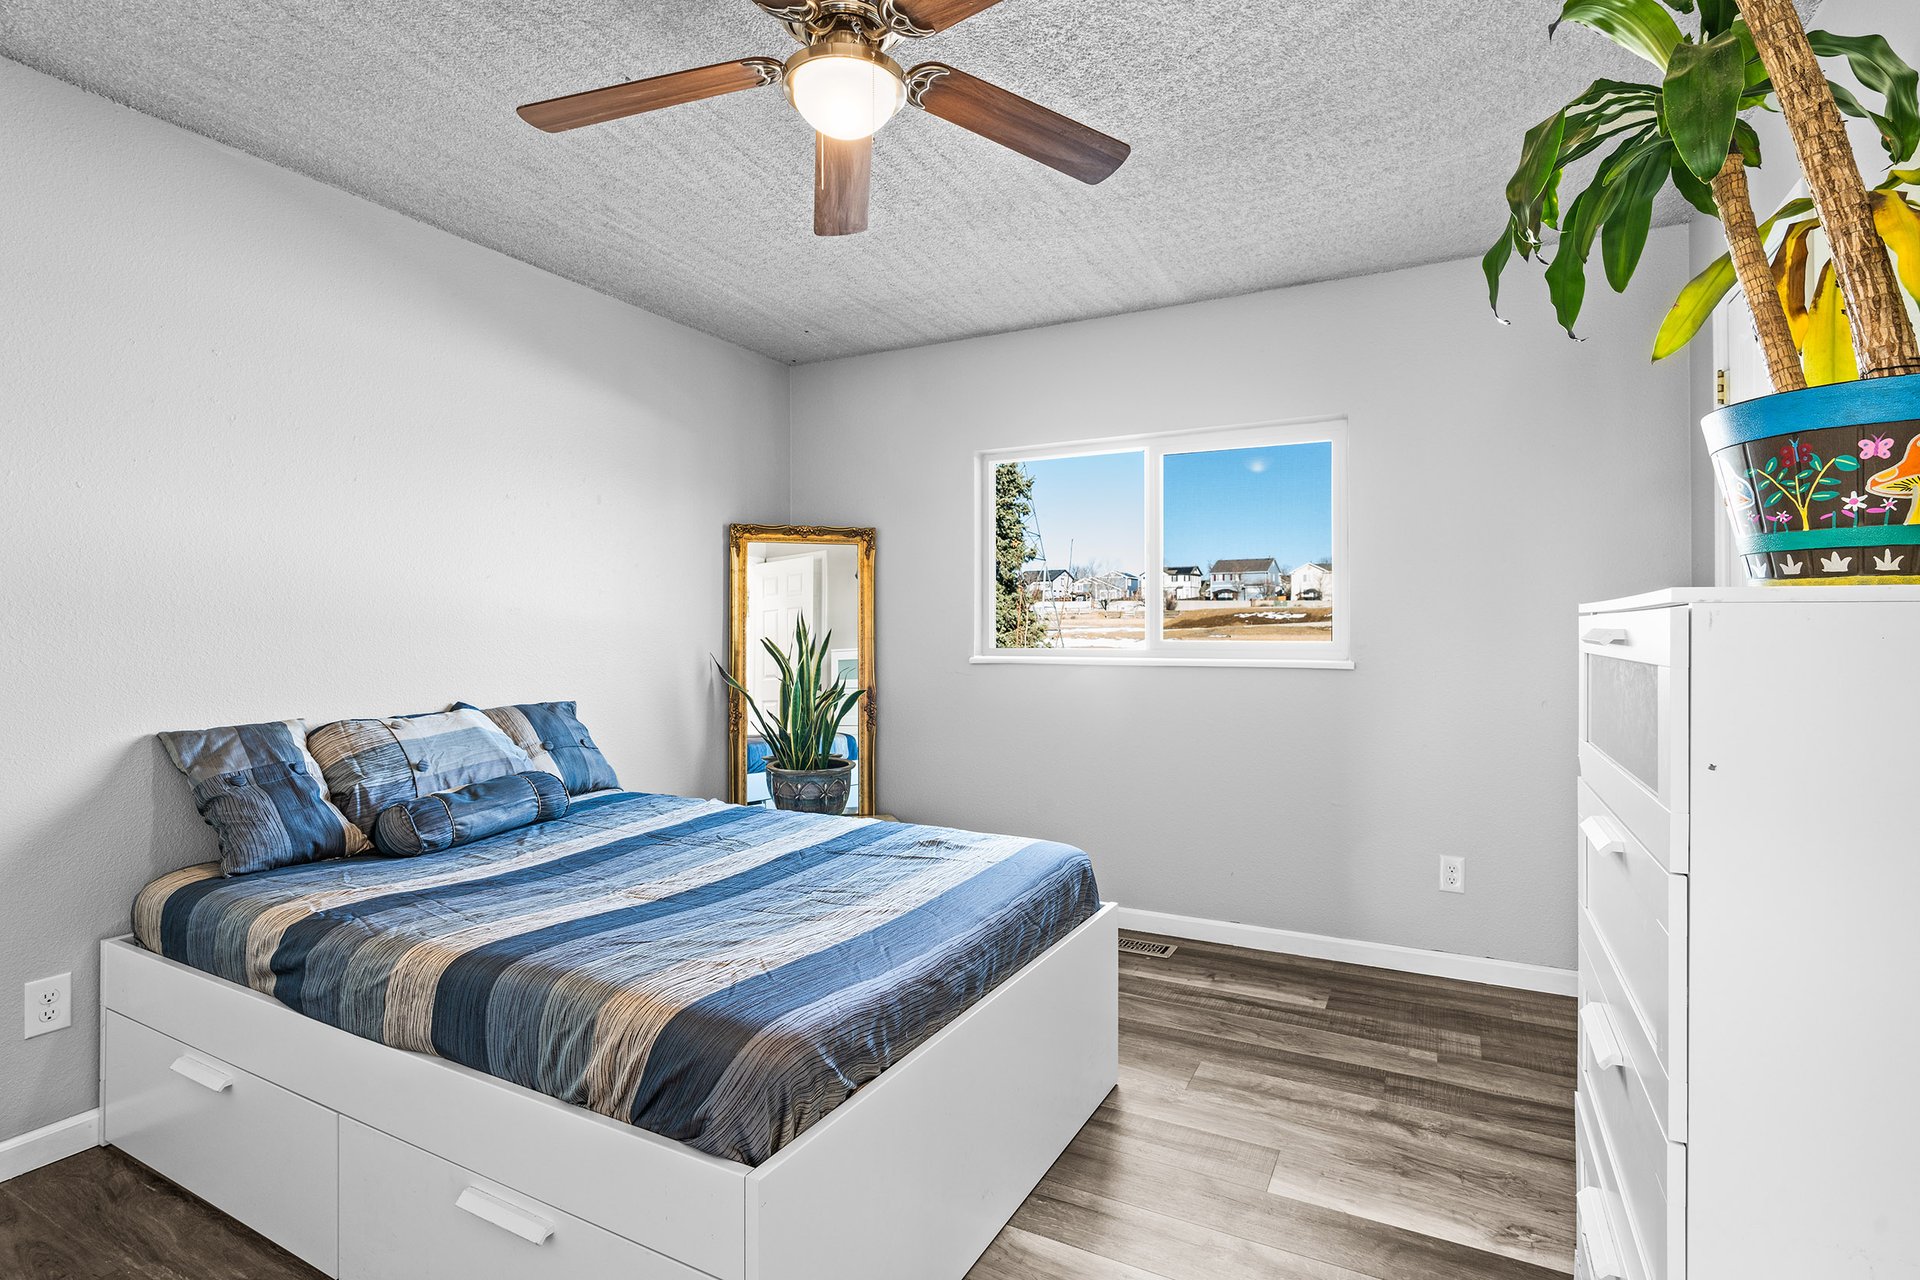
Bedroom with blue striped bedding, a white storage bed, and a window overlooking neighboring homes.

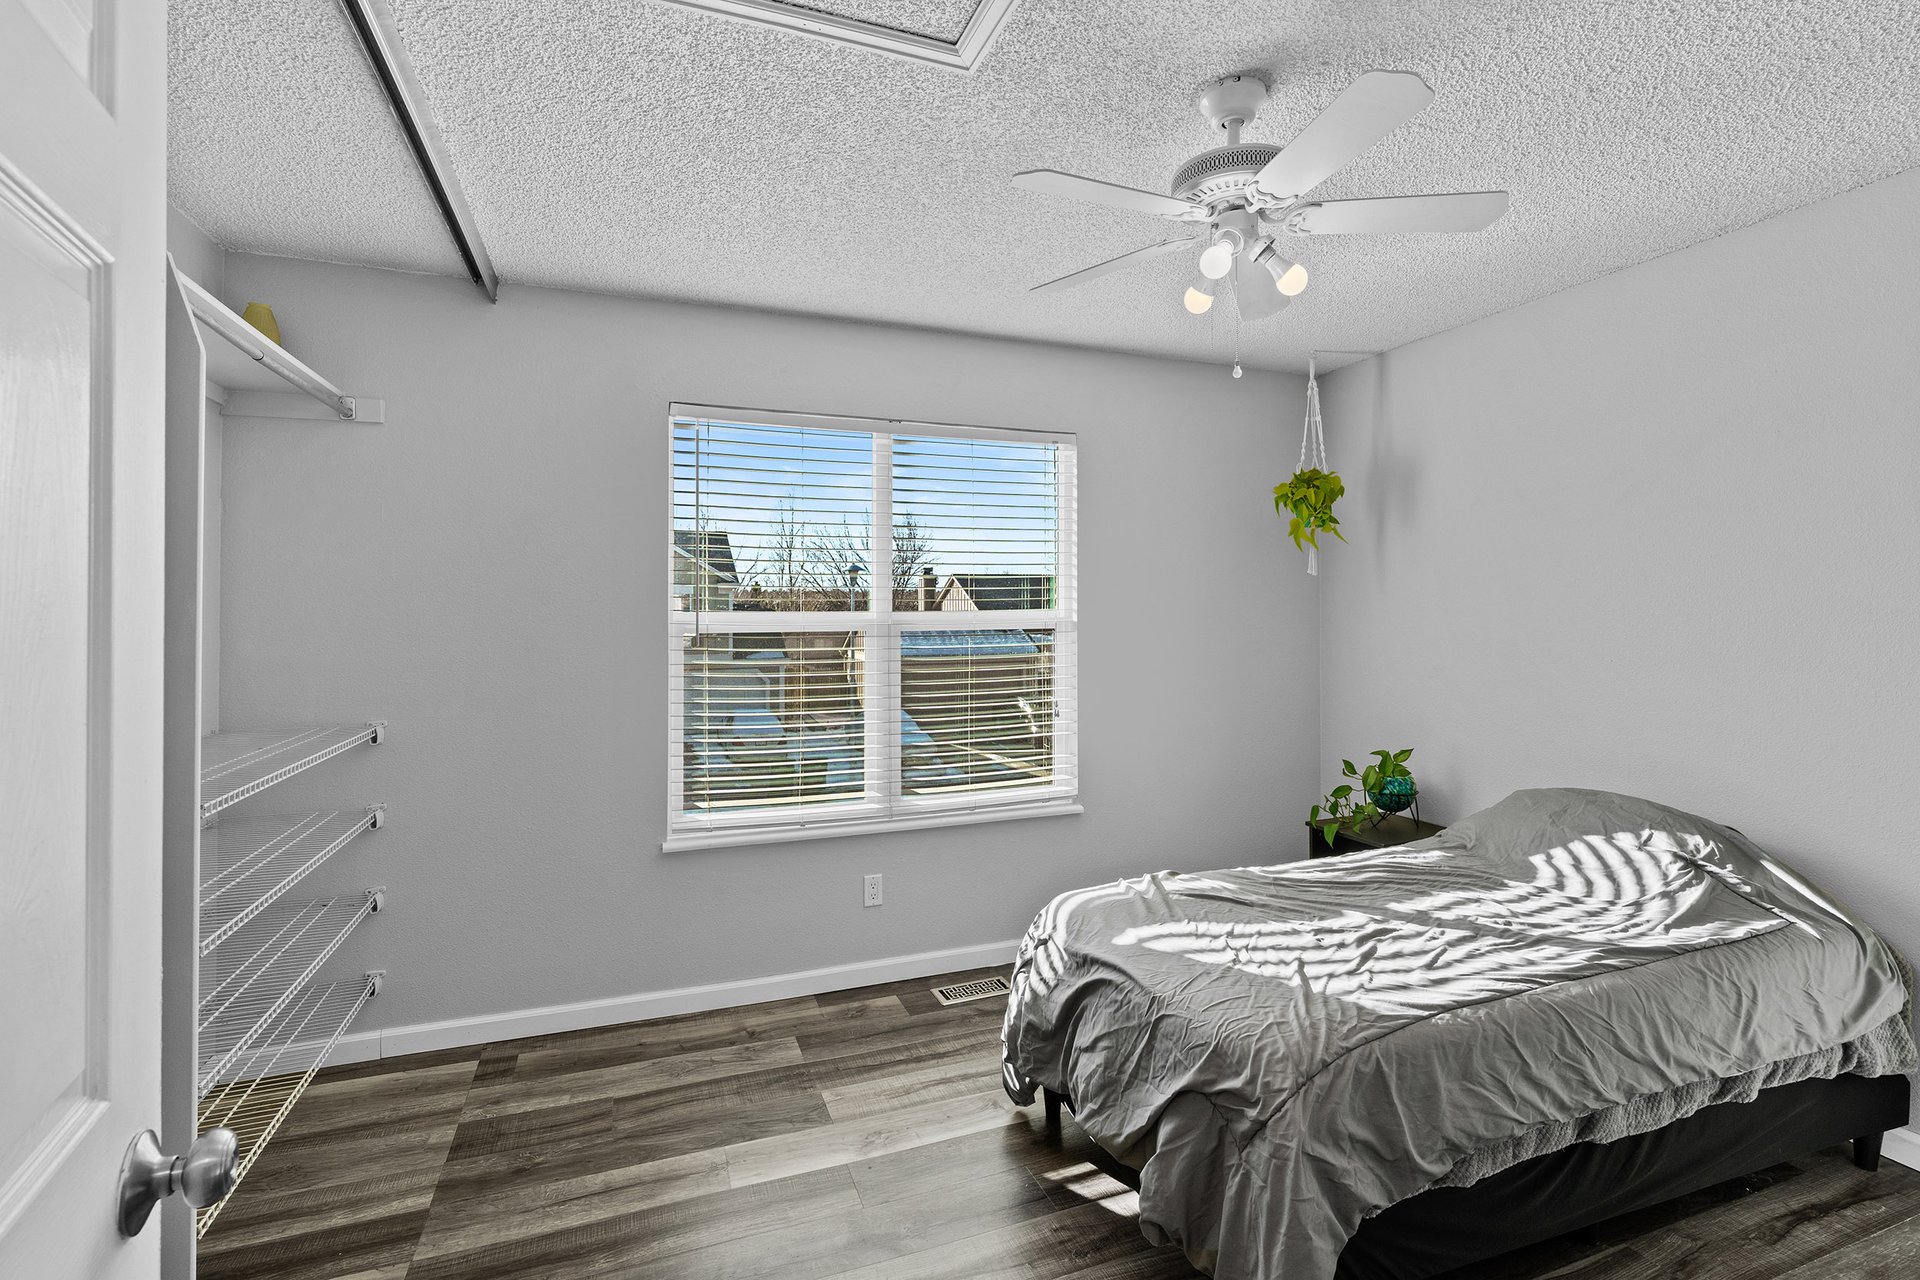
Bedroom with gray bedding, wood-look floors, open closet shelving, and a ceiling fan.

Two bedrooms (including one of two options for the primary) and a newly updated bathroom complete the upper level.
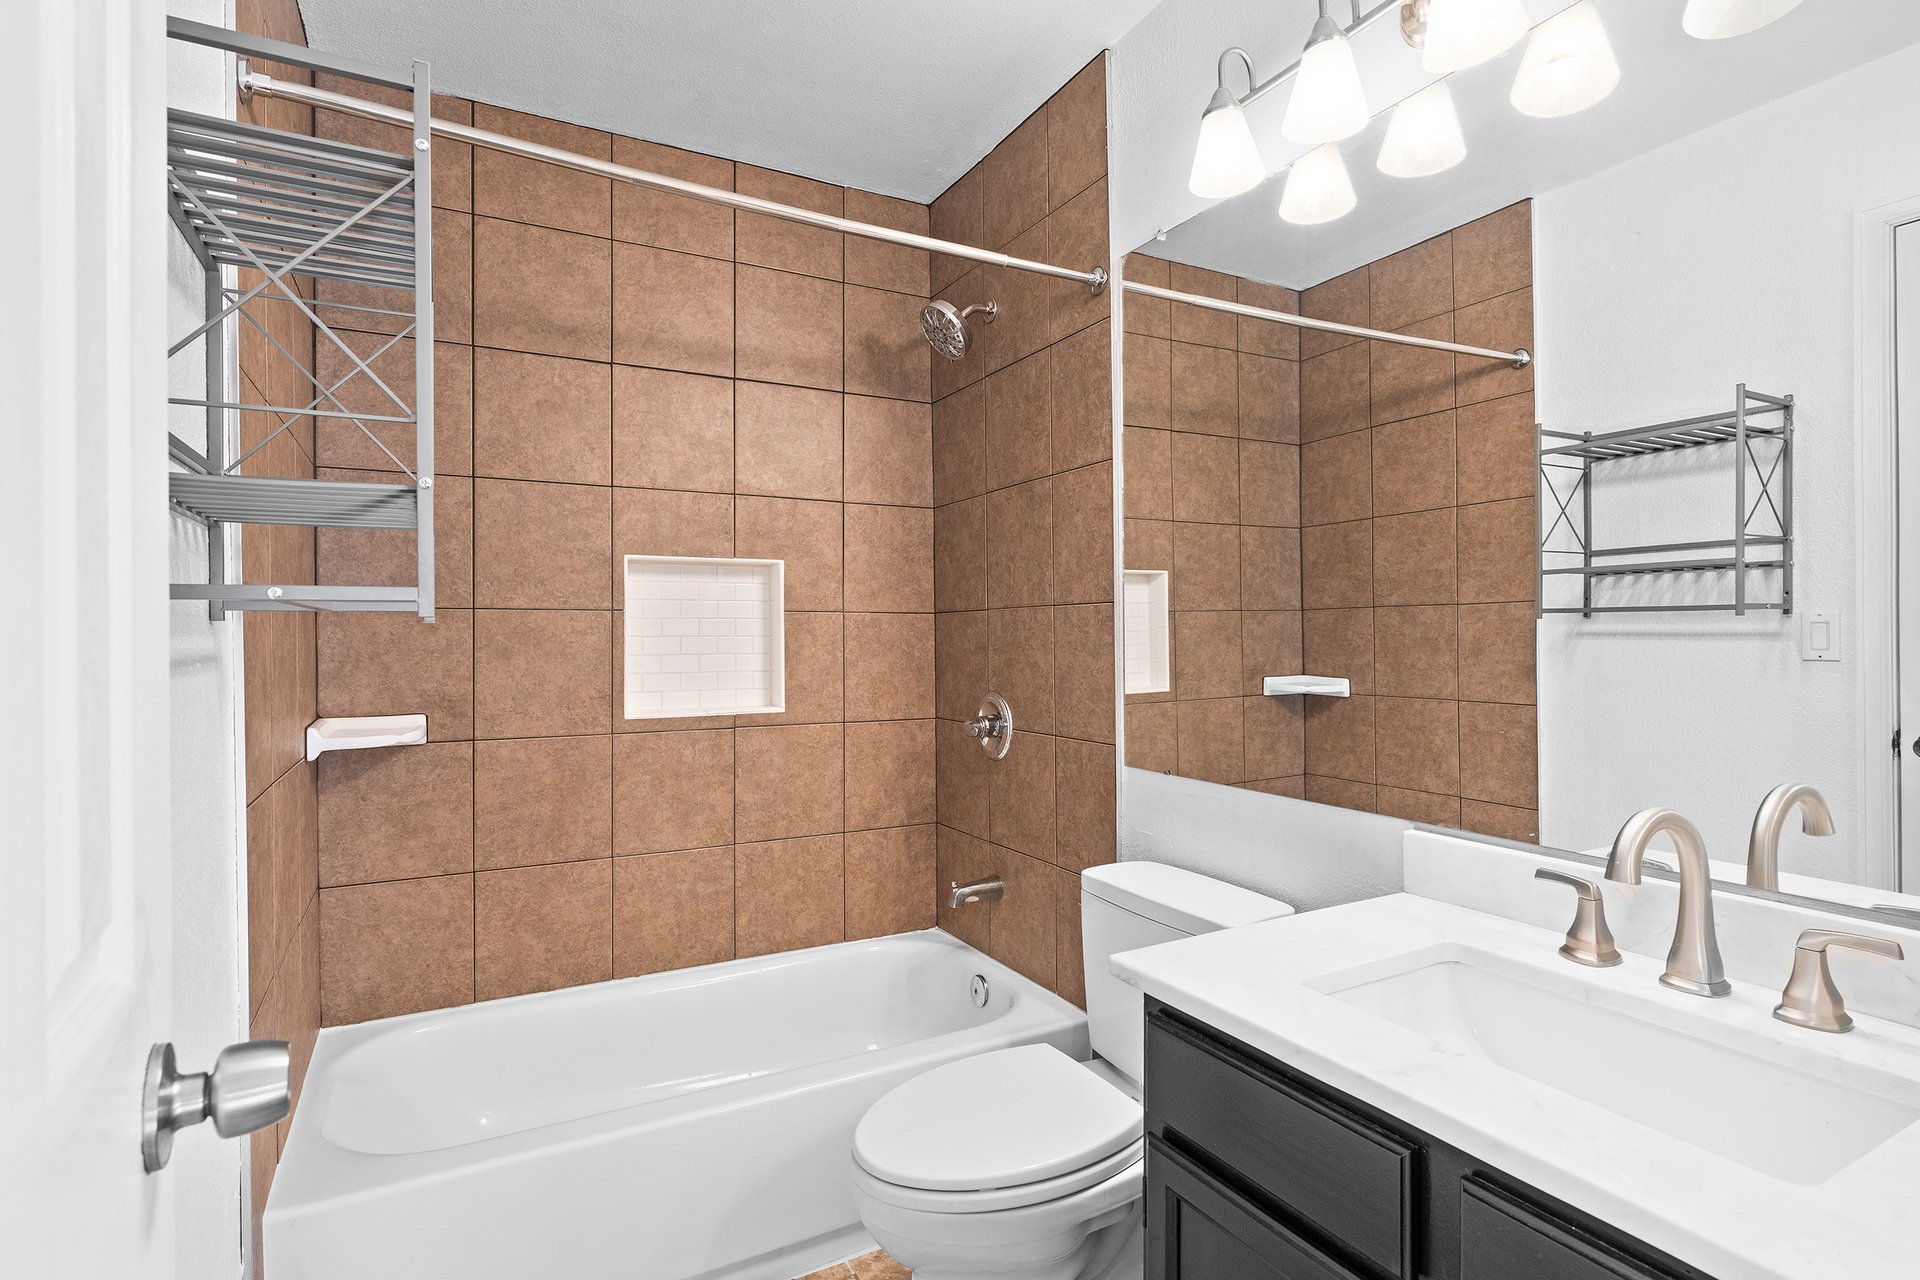
Bathroom with brown tiled walls, a white bathtub, and a dark double-sink vanity.

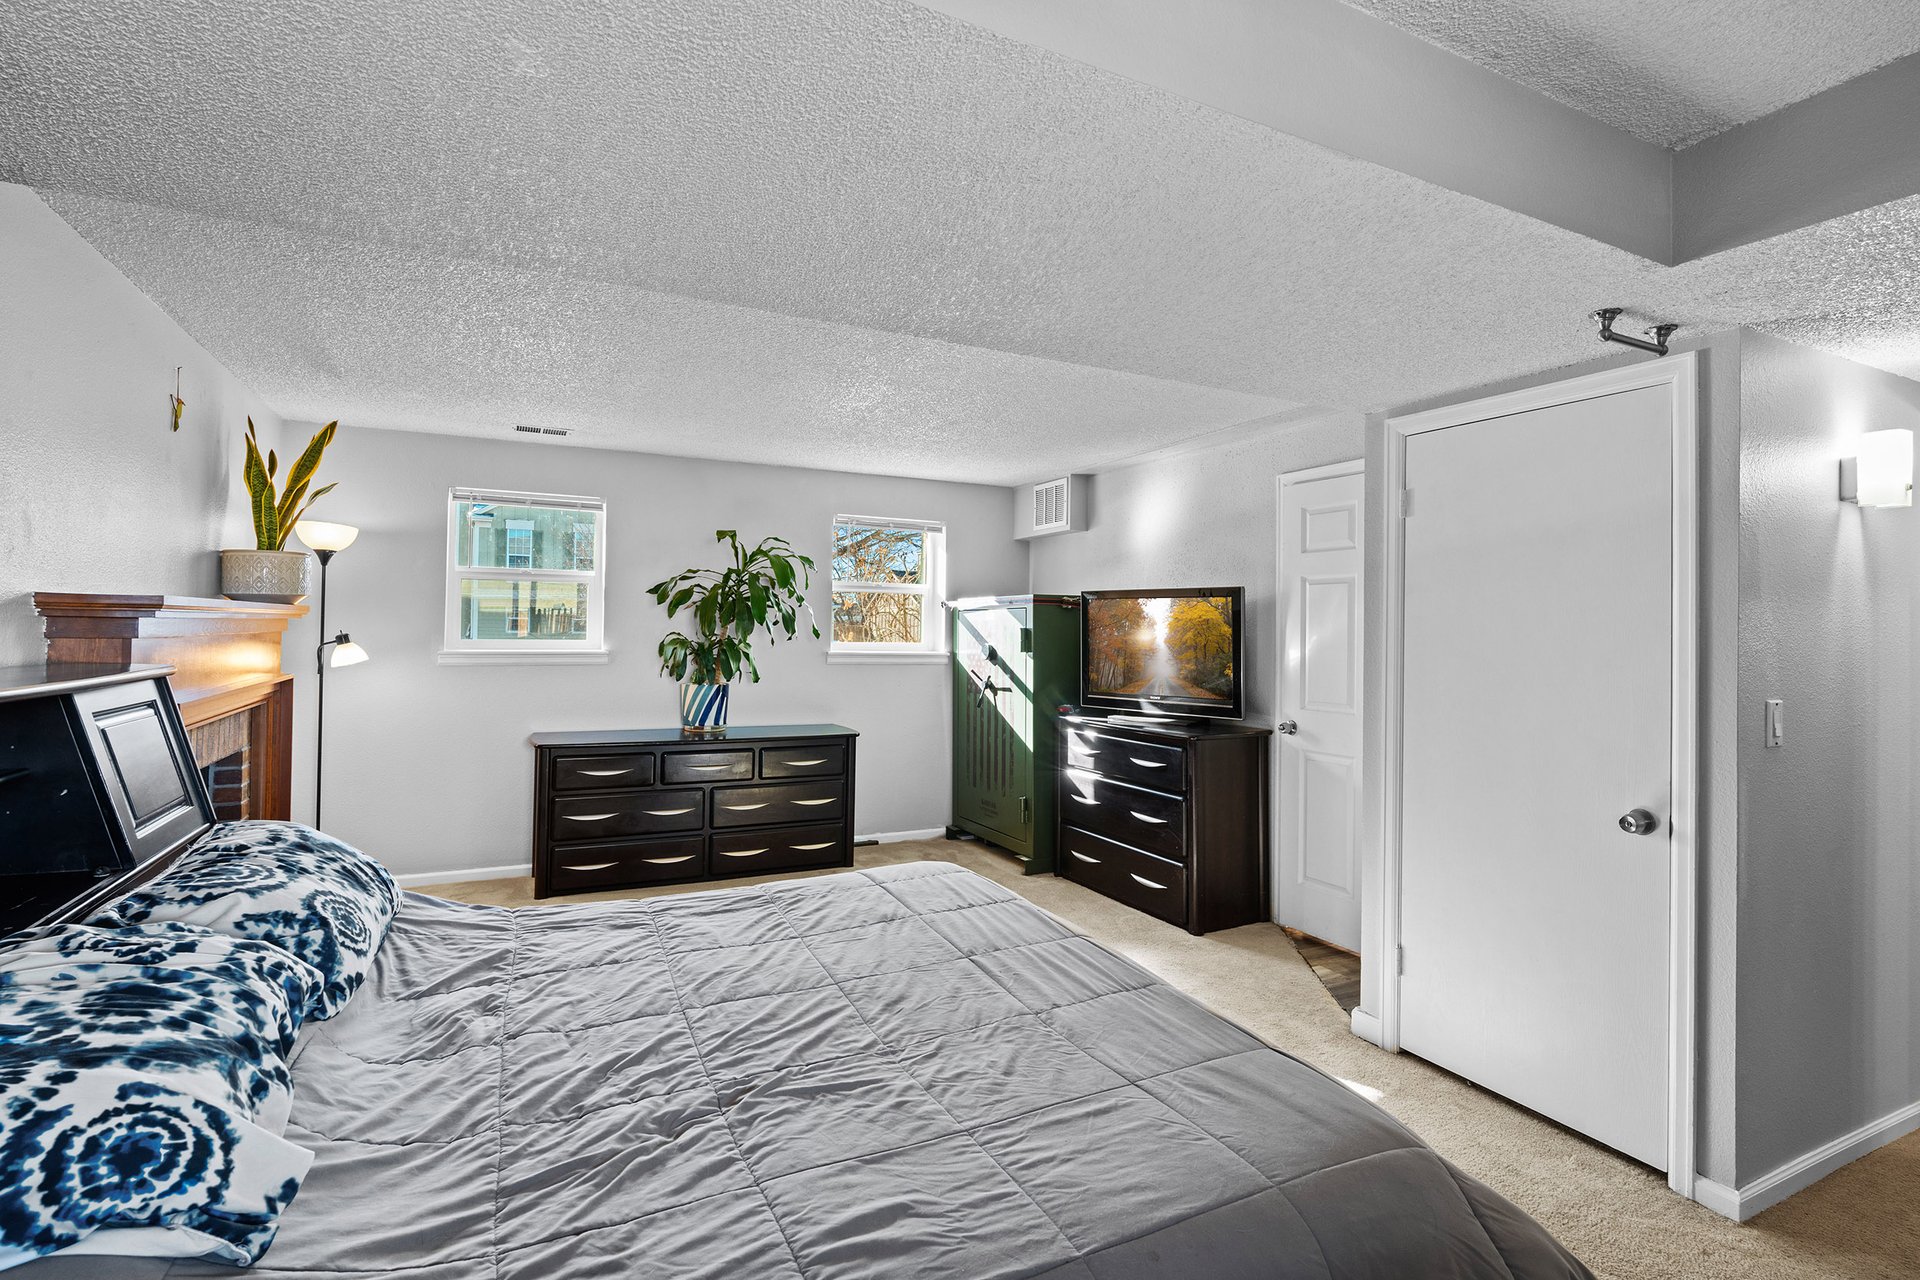
The lower level features a generous flex space with a fireplace that is currently being used as a bedroom (second option for the primary) with built-in clothes shelving and abundant light, a laundry area, an additional updated bathroom, and a mechanical room. 
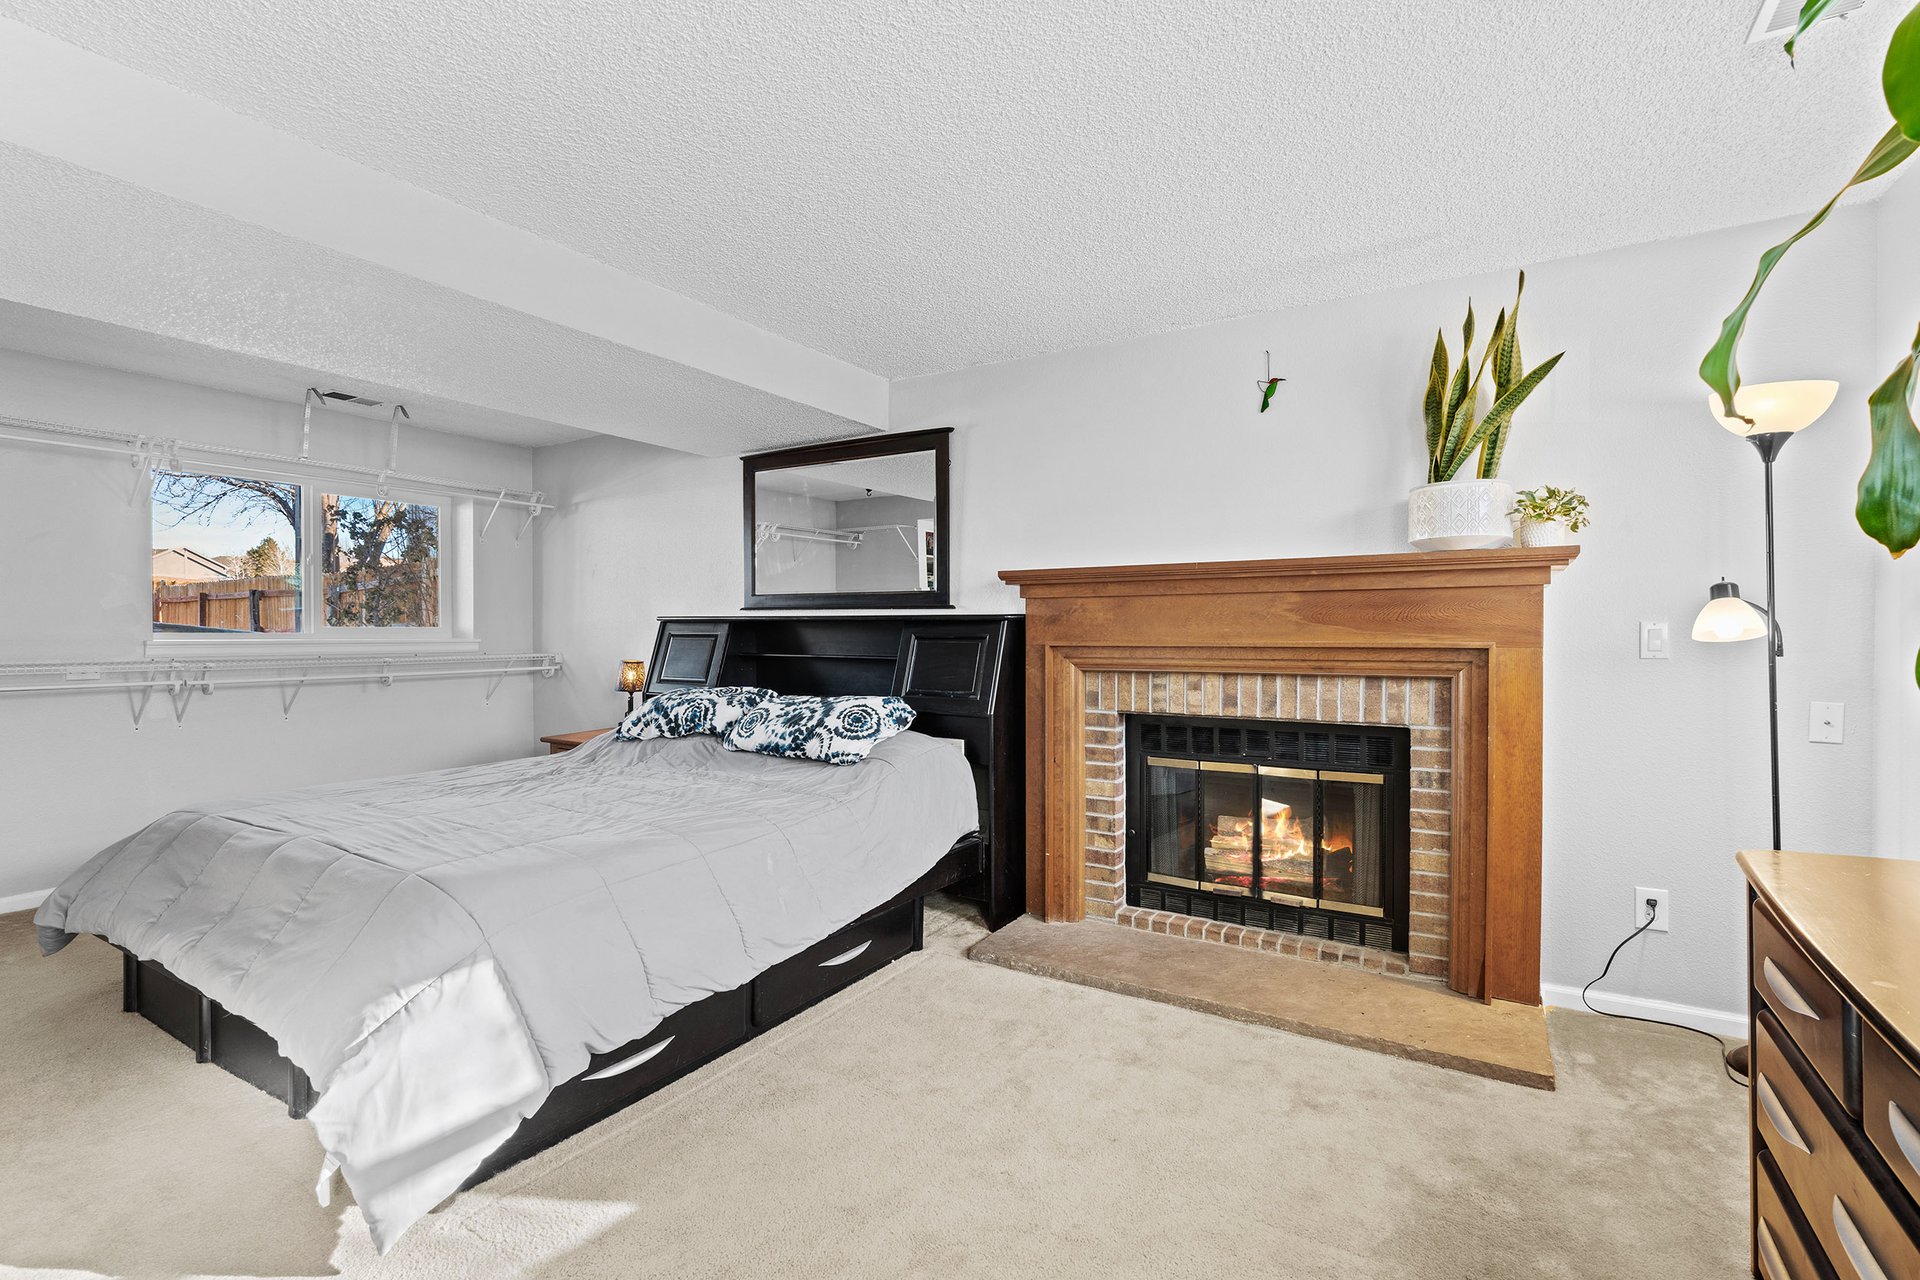
Bedroom with a brick fireplace, wooden mantel, and open closet shelving beside the bed.

Furnished bedroom with a gray quilted bed, patterned pillows, and a wooden fireplace.

You’ll appreciate the brand new interior and exterior paint, water heater (installed late 2024), windows (installed late 2024), roof (installed late 2024), and gutters (installed late 2024). 
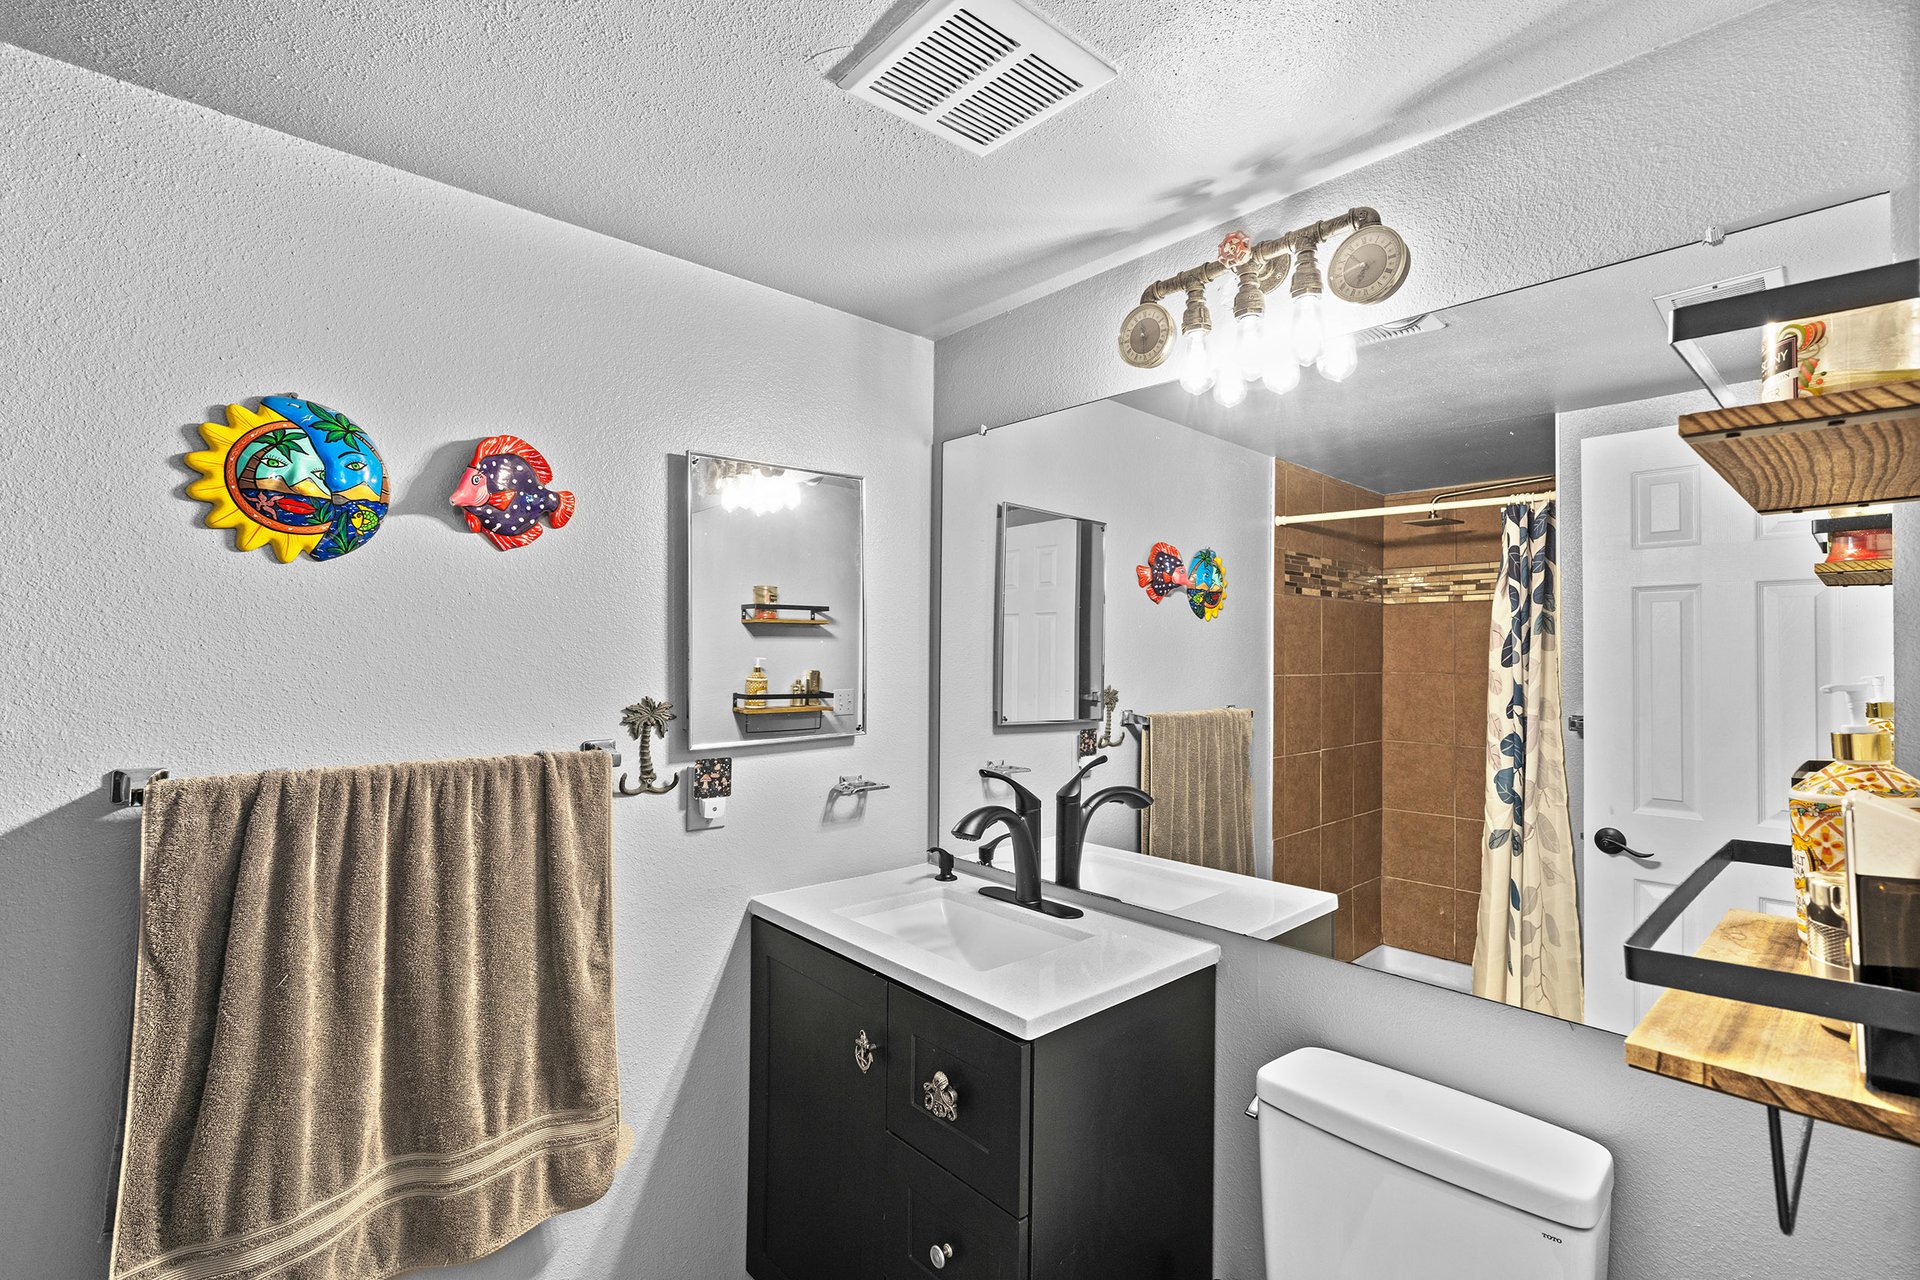
Bathroom with dark vanity, large mirror, brown tiled shower, and colorful fish wall decorations.

The attached 2-car garage will keep you warm and dry on cold snowy days!
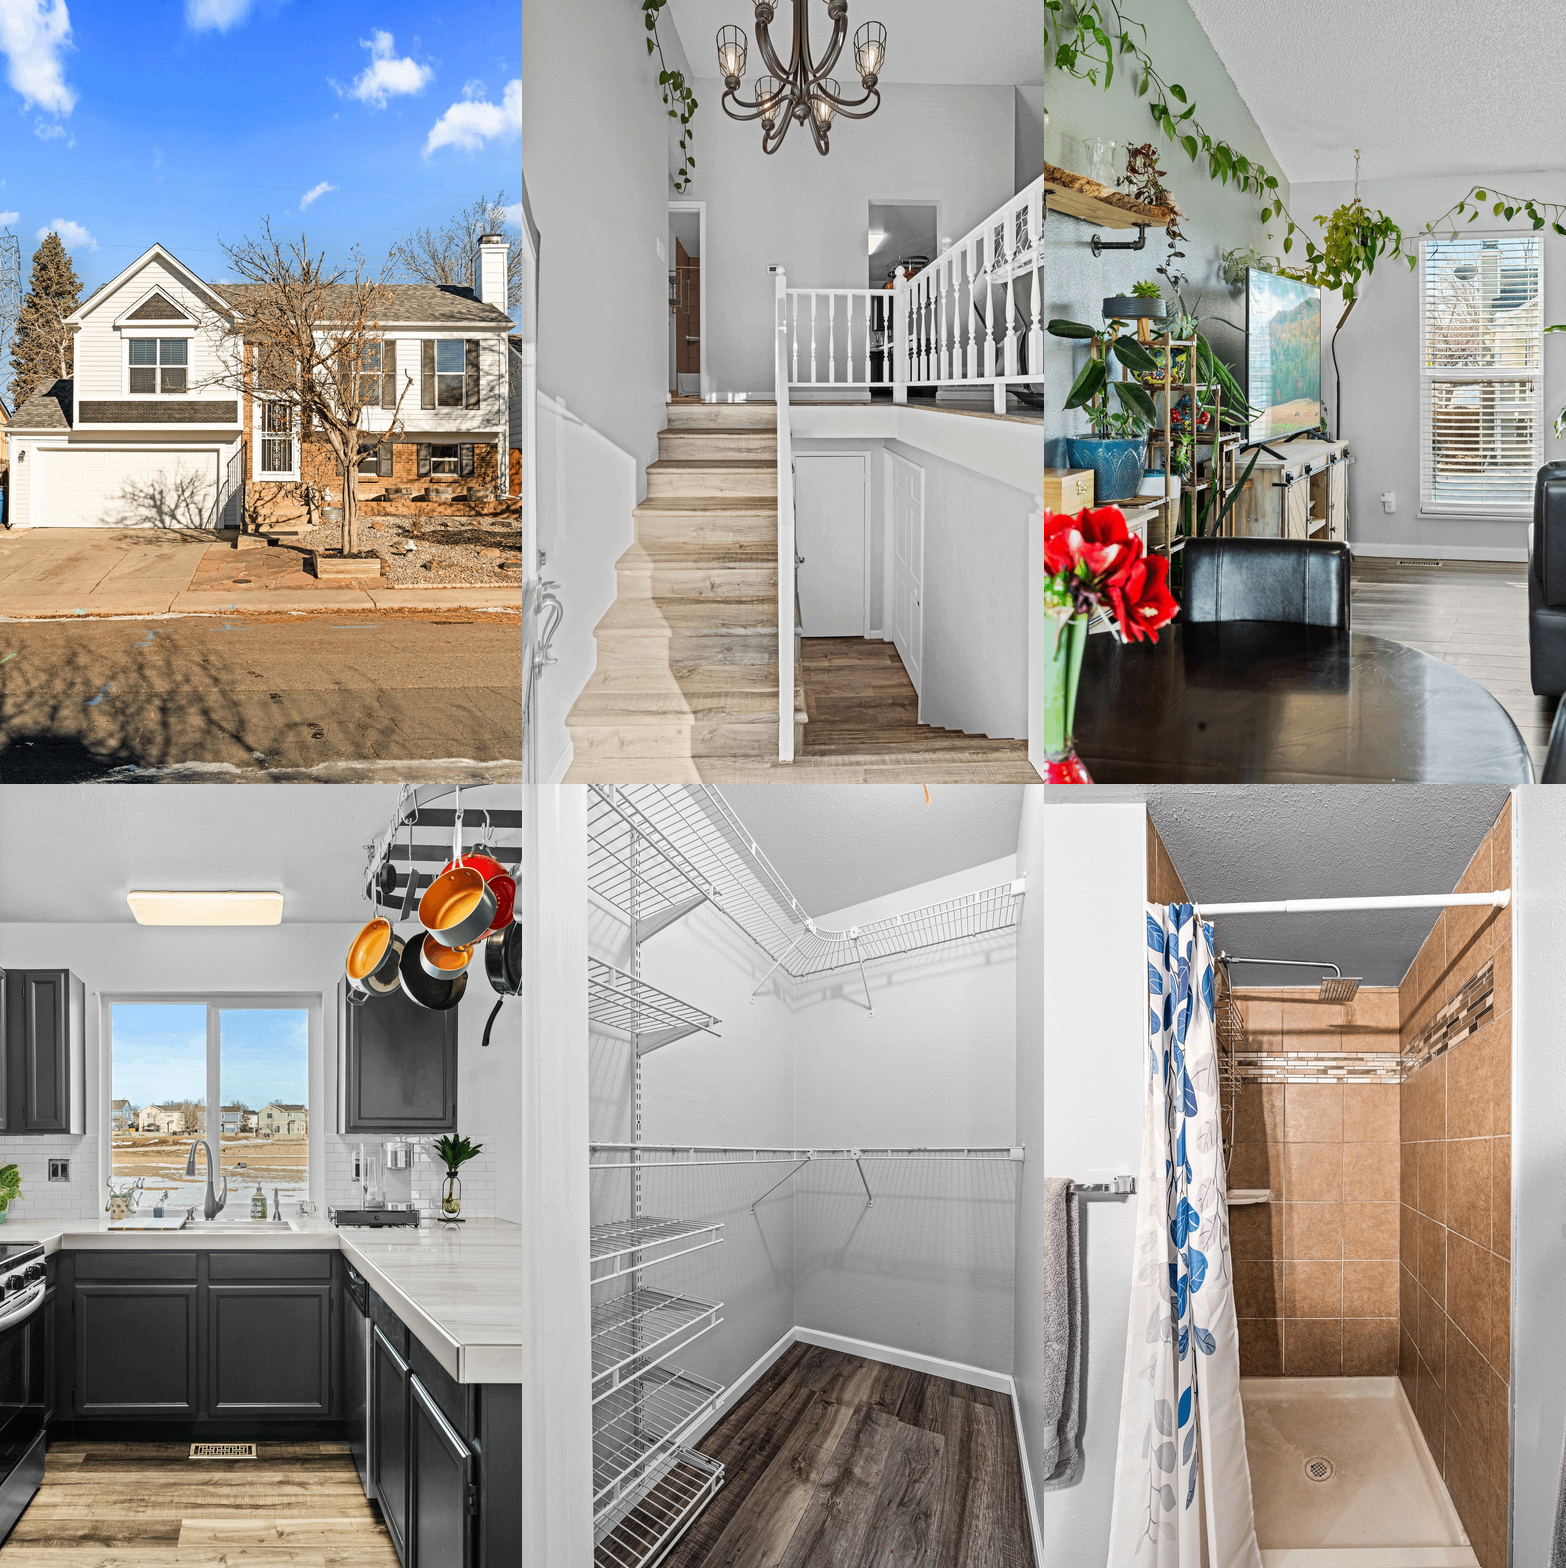
Two-story white and brick house with a front garage and leafless tree in the yard.

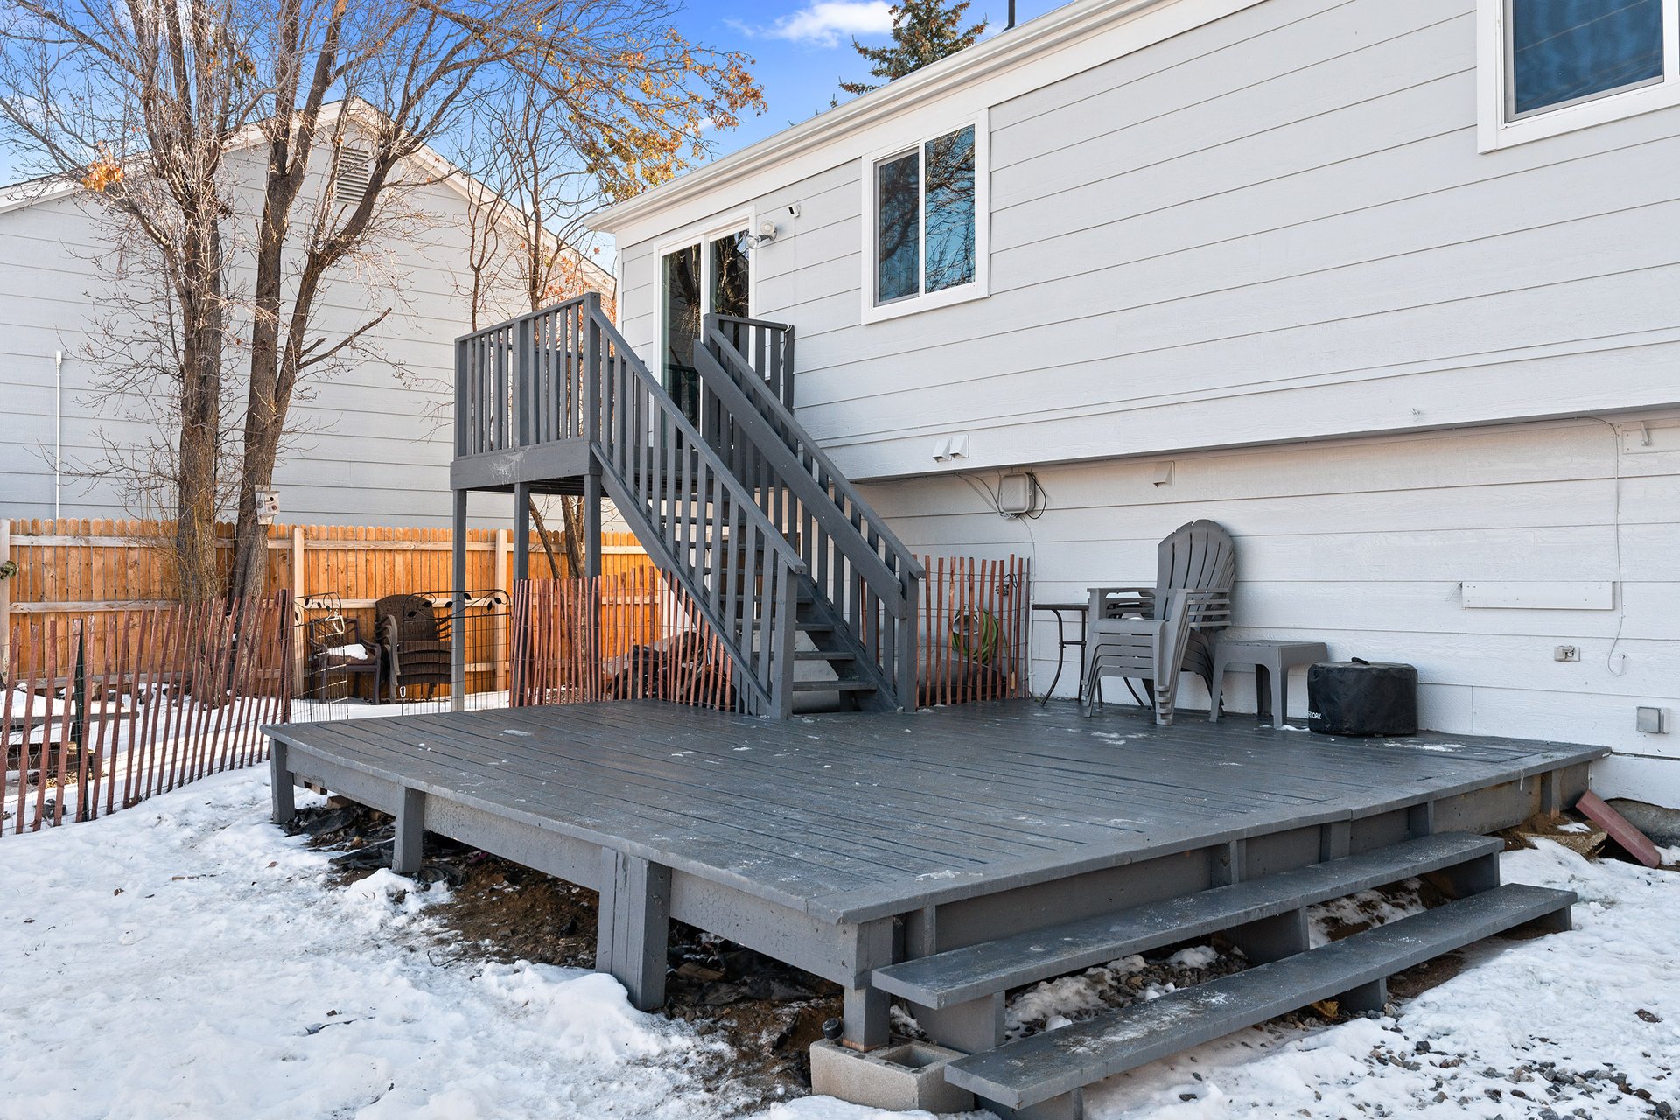
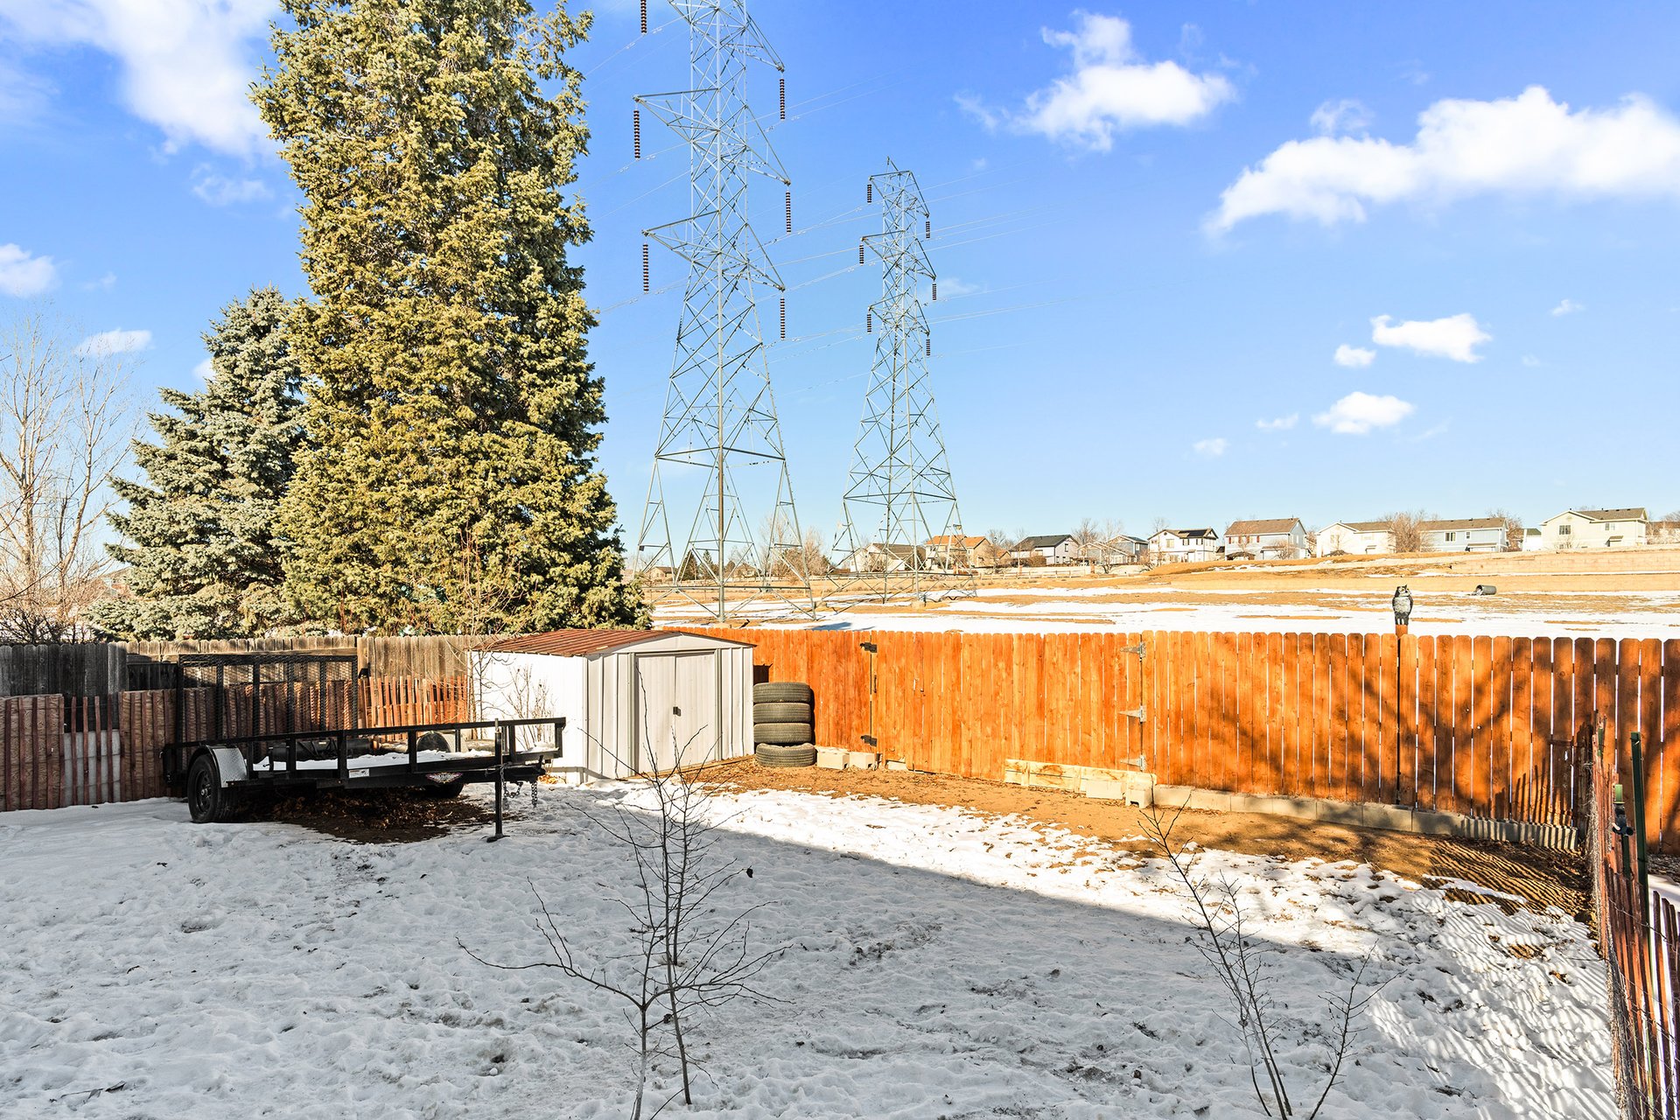
The large deck and yard outside offer plenty of space in which to relax and entertain, and the storage shed offers additional space for all of your extra gear.
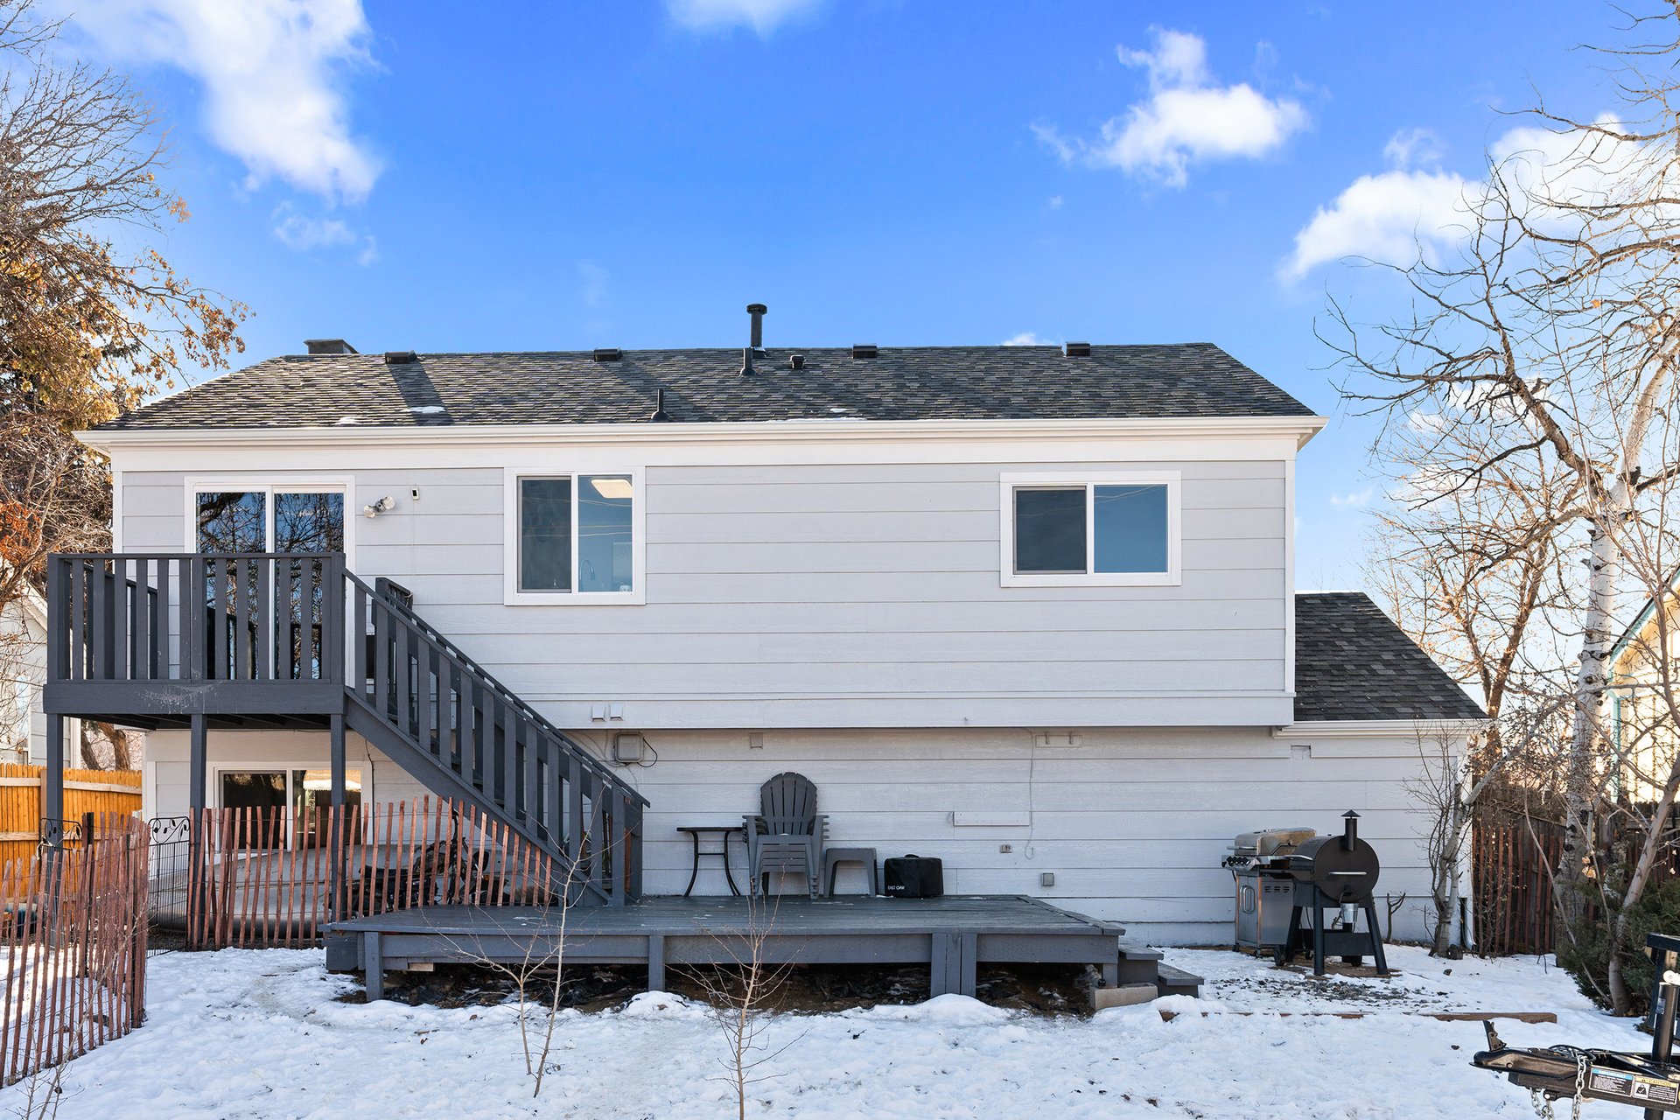
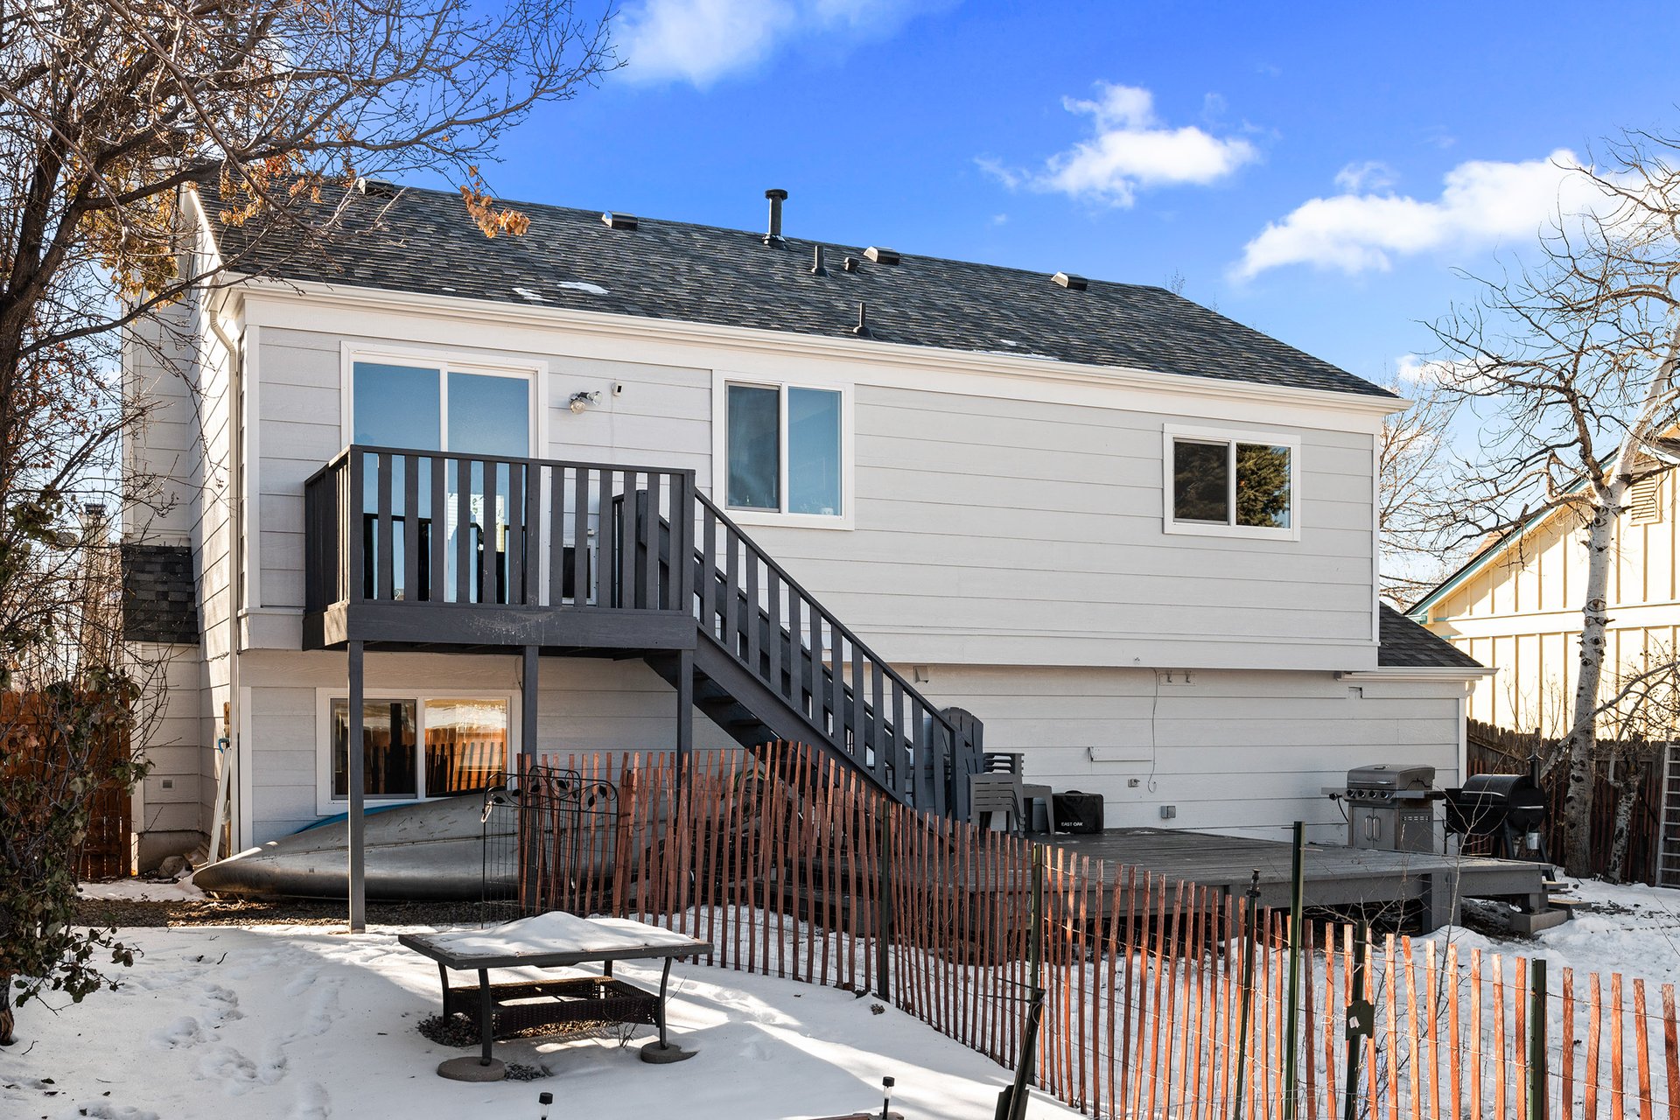
House rear exterior with a raised deck and stairs, patio furniture, grill, and snow-covered yard.

Rear of a white two-story house with a raised black deck and stairs above a snow-covered yard.

Raised gray deck and stairs behind a white-sided house, with patio chairs and snow-covered ground.

This home is located within the highly desirable Cherry Creek School District.
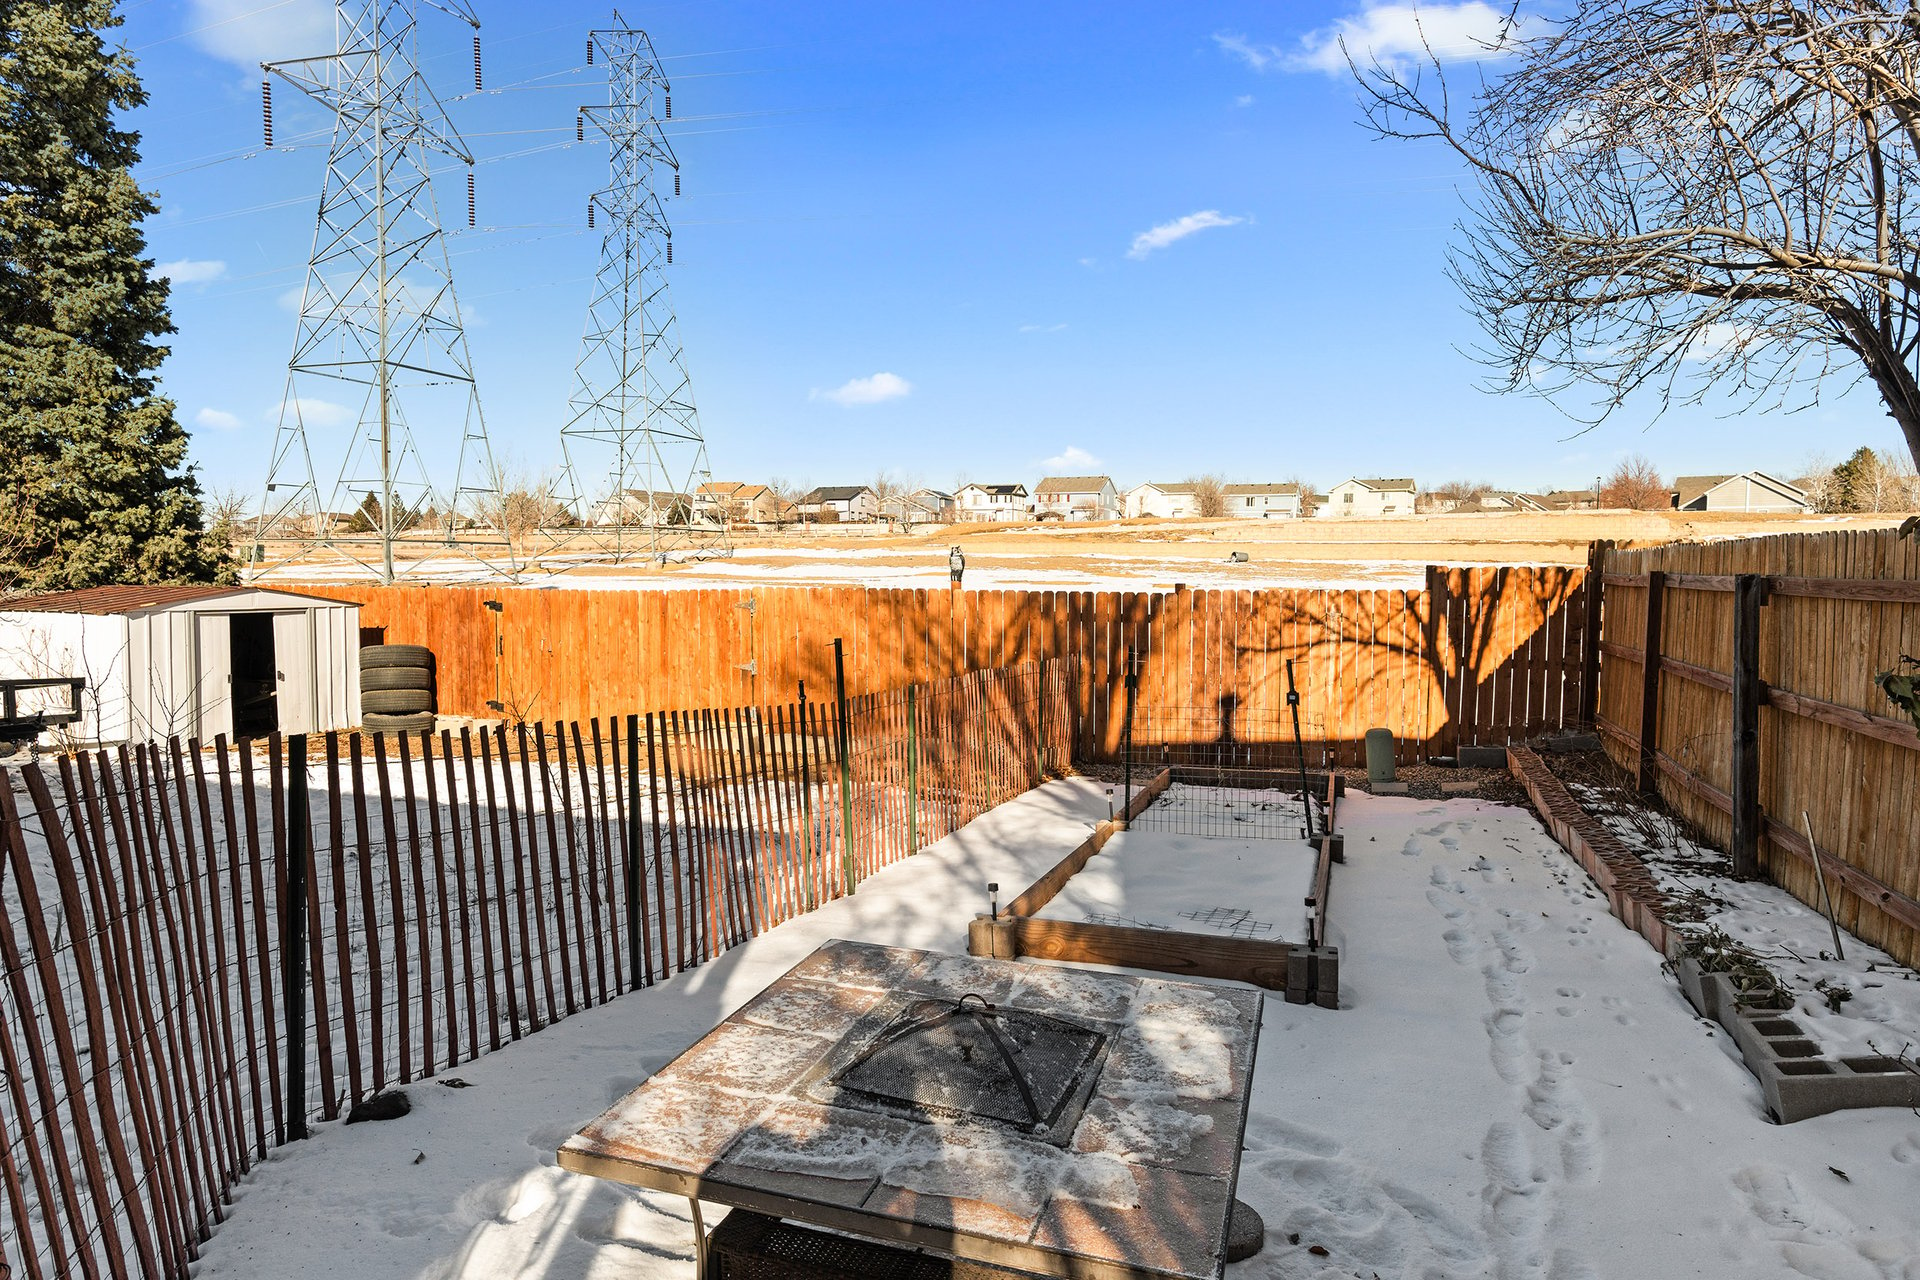
Snow-covered backyard with raised garden beds, wooden fences, and electricity transmission towers beyond.

Snow-covered fenced backyard with a shed and trailer beneath prominent transmission towers and power lines.


Buyer to verify all information.
If you are interested in this property or for more information click here.


EXCLUSIVELY LISTED BY THE SCHLICHTER TEAM AT COMPASS DENVER.

 

READ ALL OF OUR BLOG POSTS

Blog

FOLLOW US ON INSTAGRAM

WORK WITH THE SCHLICHTER TEAM

Contact the top-ranked Schlichter Team today to get started on the sale and/or purchase of your Denver area home.

Contact Us