Blog

For Sale: 1961 W 34th Avenue

Luxury living awaits in the heart of LoHi!

1961 W 34th Avenue

LOHI
3 BEDS | 3 BATHS | 2,707 SF
NOW OFFERED AT $1,099,900

Luxury living awaits in the heart of LoHi!
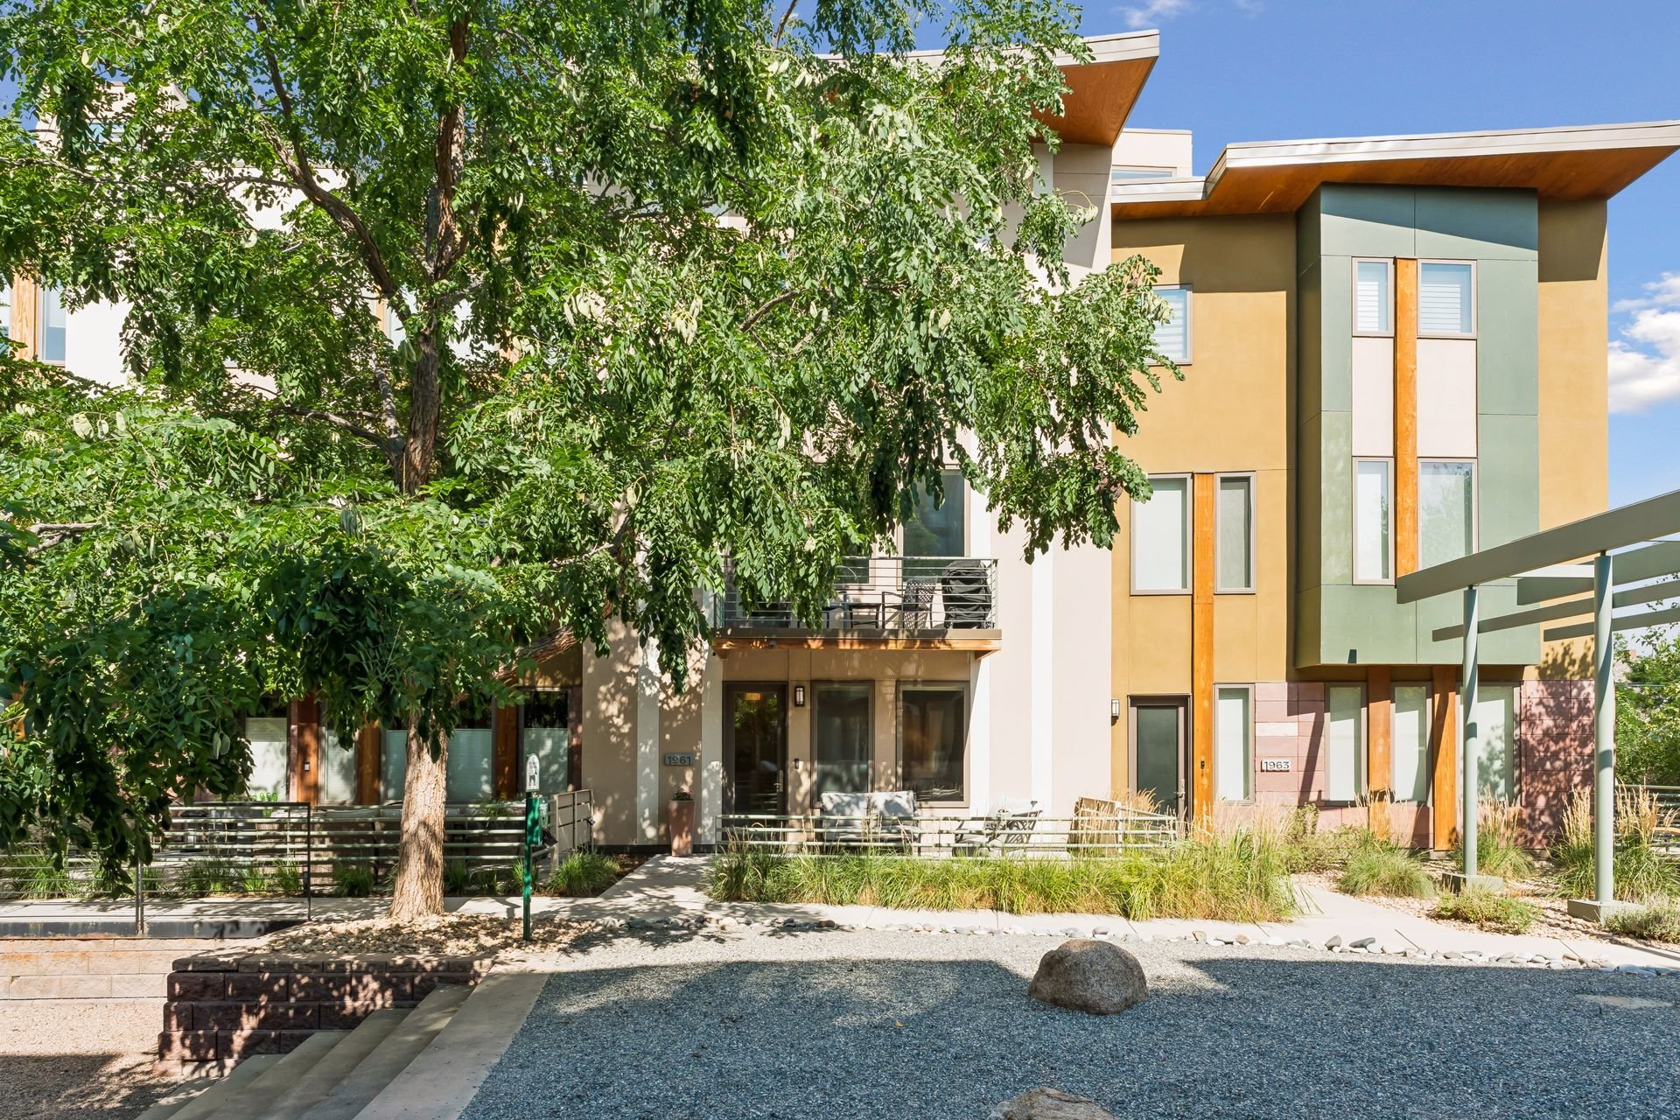
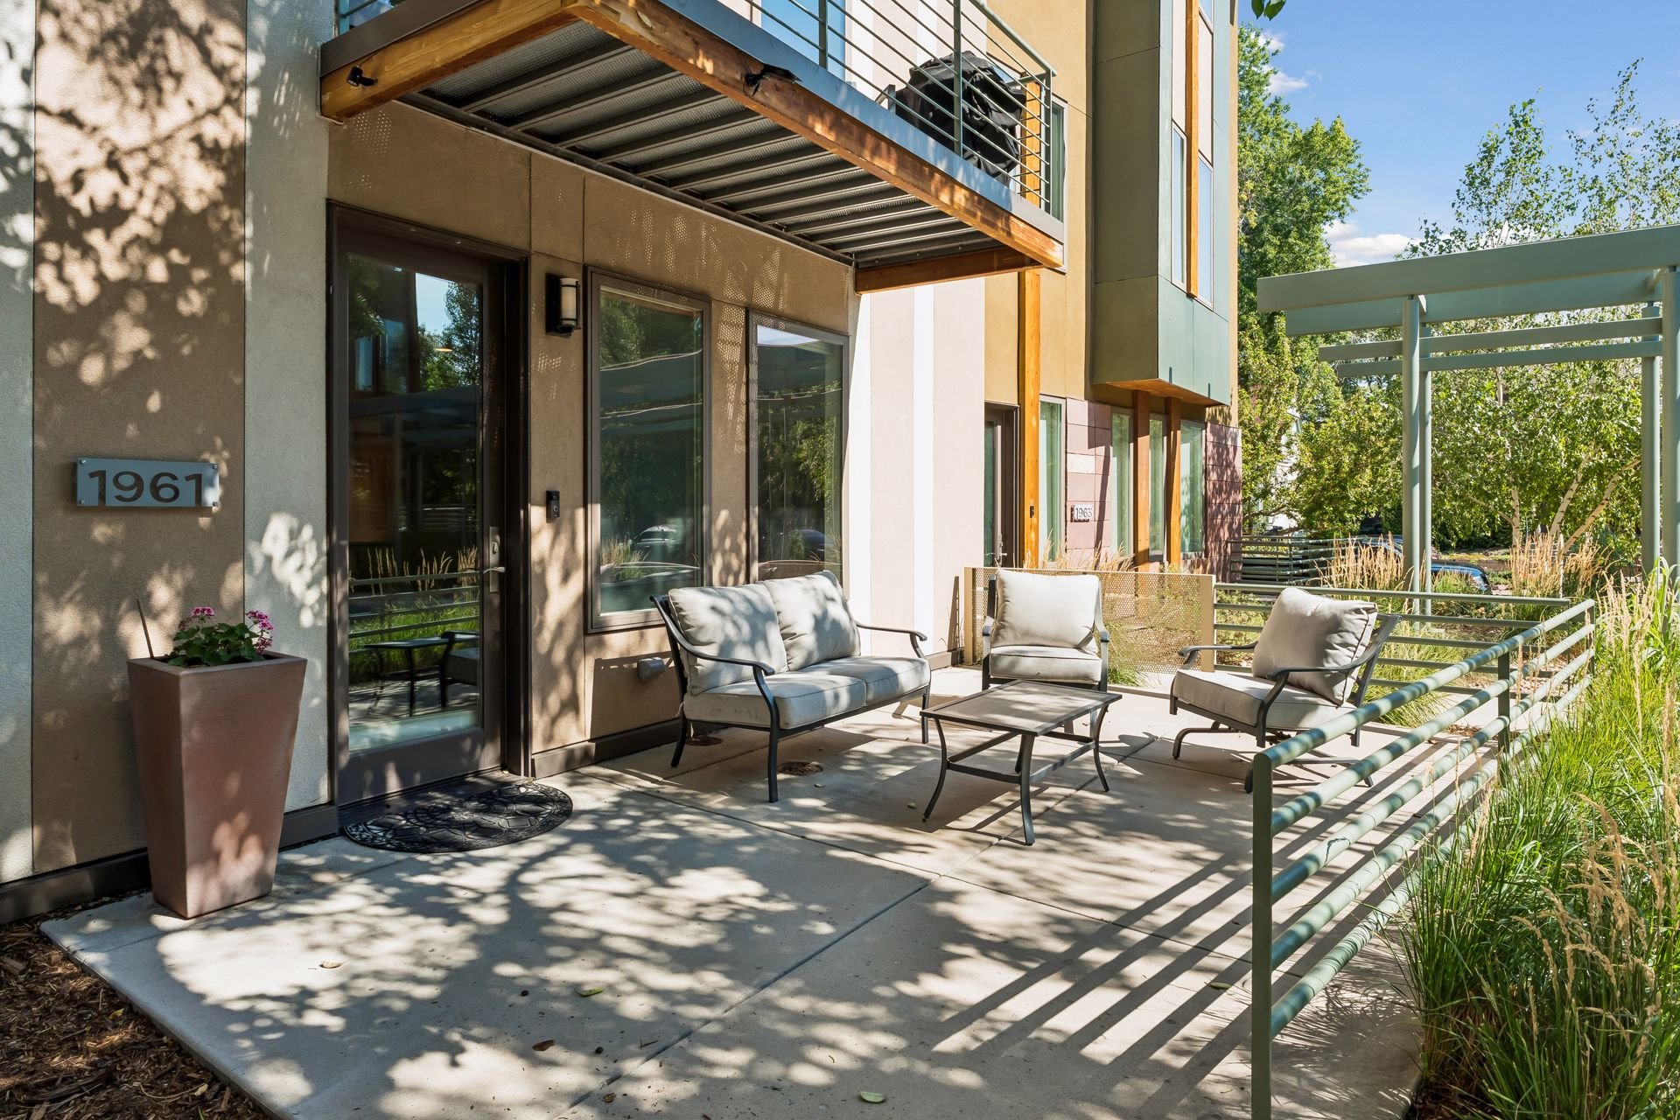
Modern townhome marked 1961, partly screened by a large leafy tree.

Townhome patio with cushioned seating beneath a balcony and a pergola beside landscaped grasses.

Located on a quiet courtyard xeriscaped with native plantings, this four-level townhome in the Tejon34 community offers bright, light-filled interiors, three private outdoor spaces, and panoramic rooftop views.
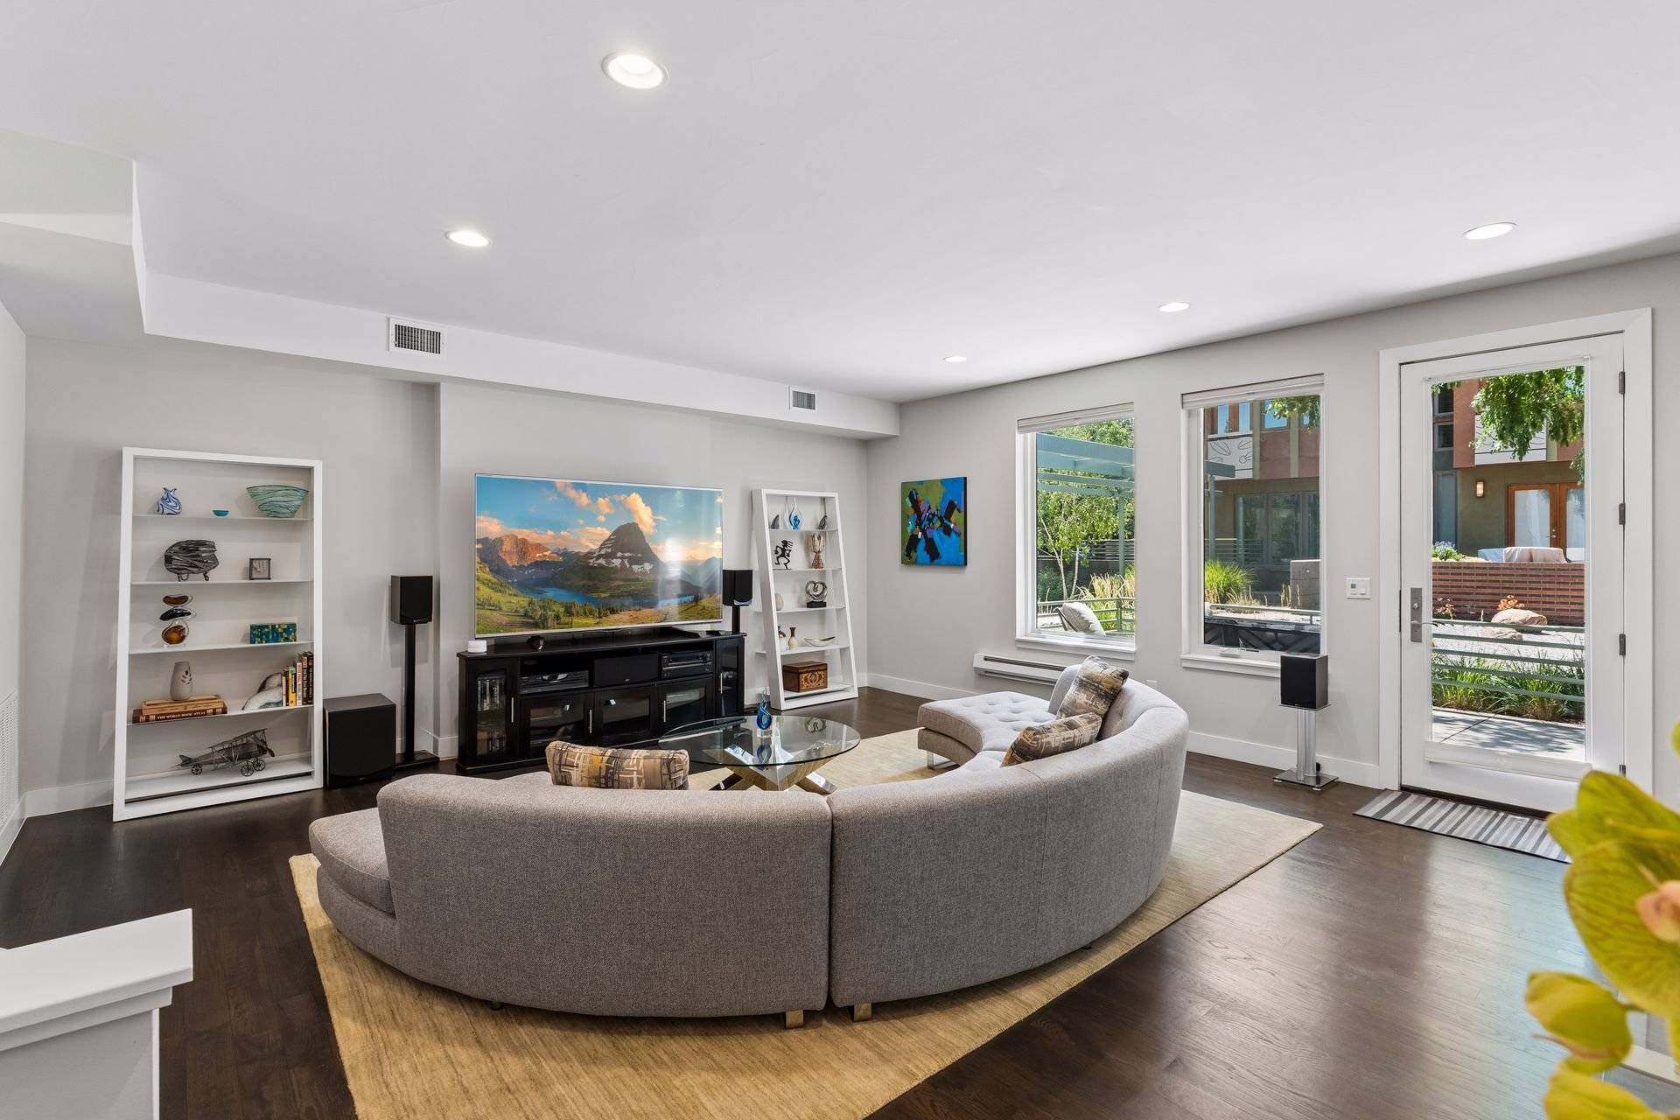
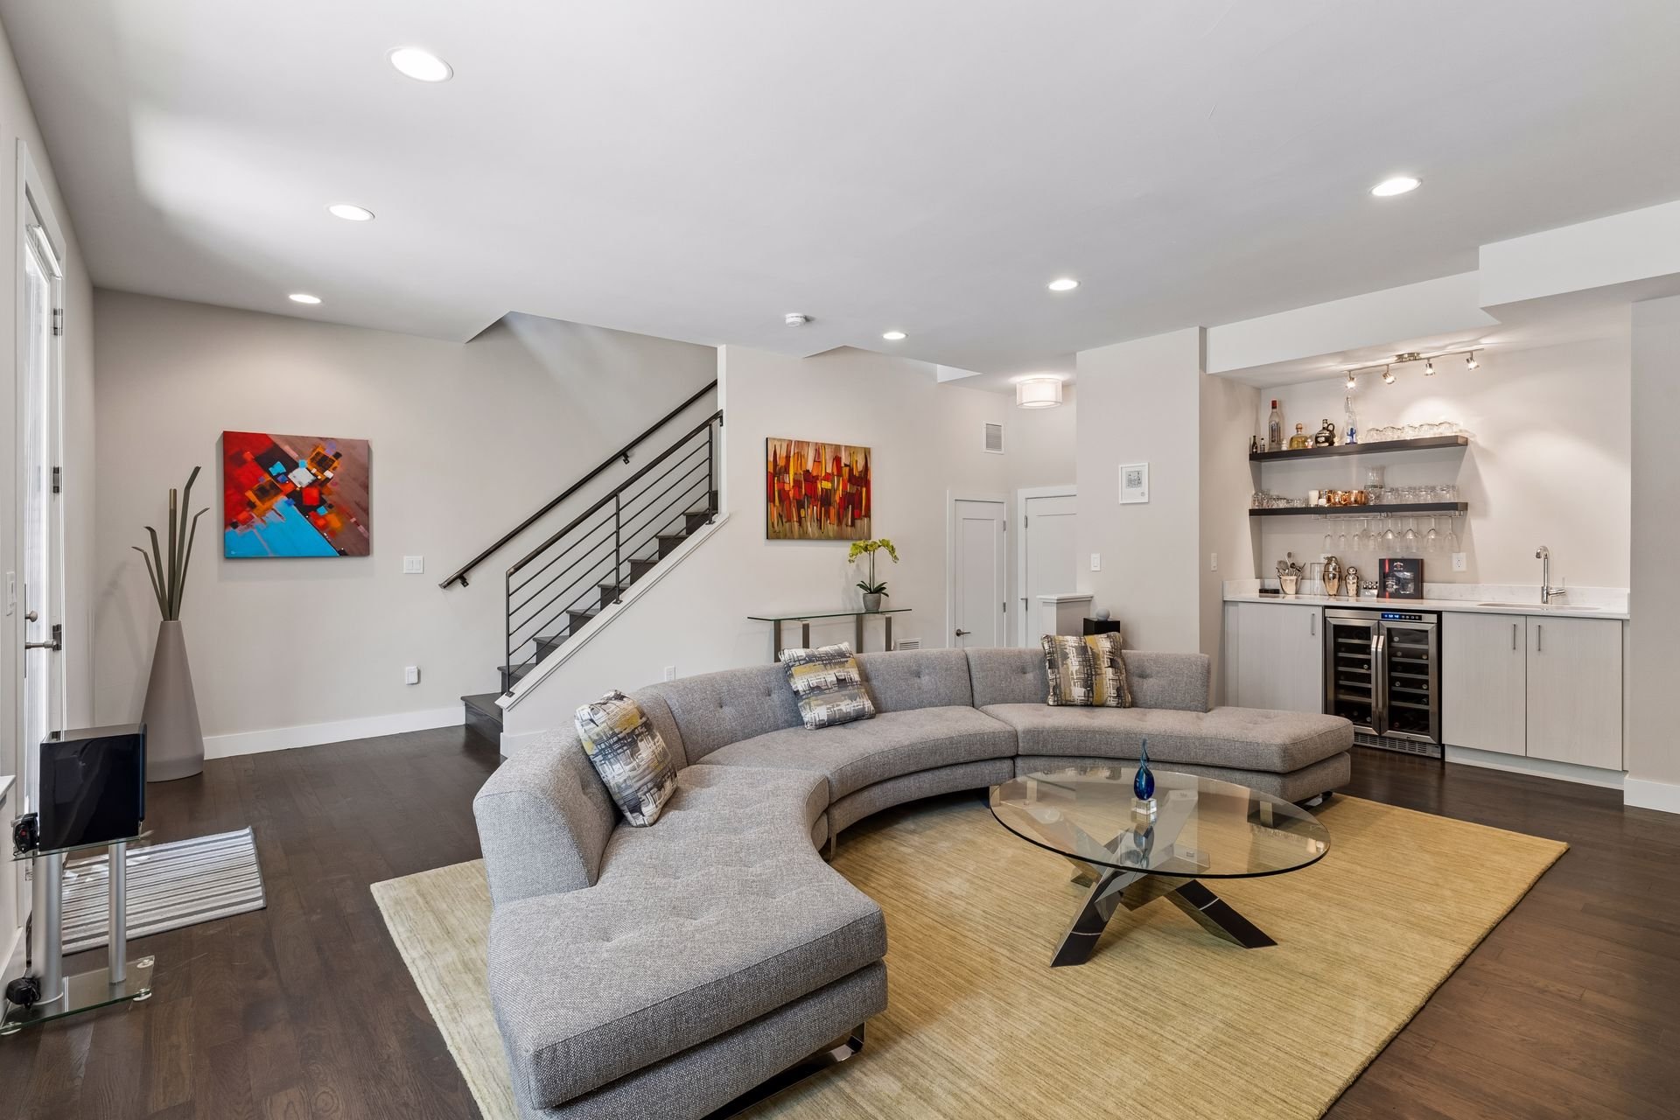
Furnished living room with a curved gray sectional, dark wood floors, and a glass door to the outdoor area.

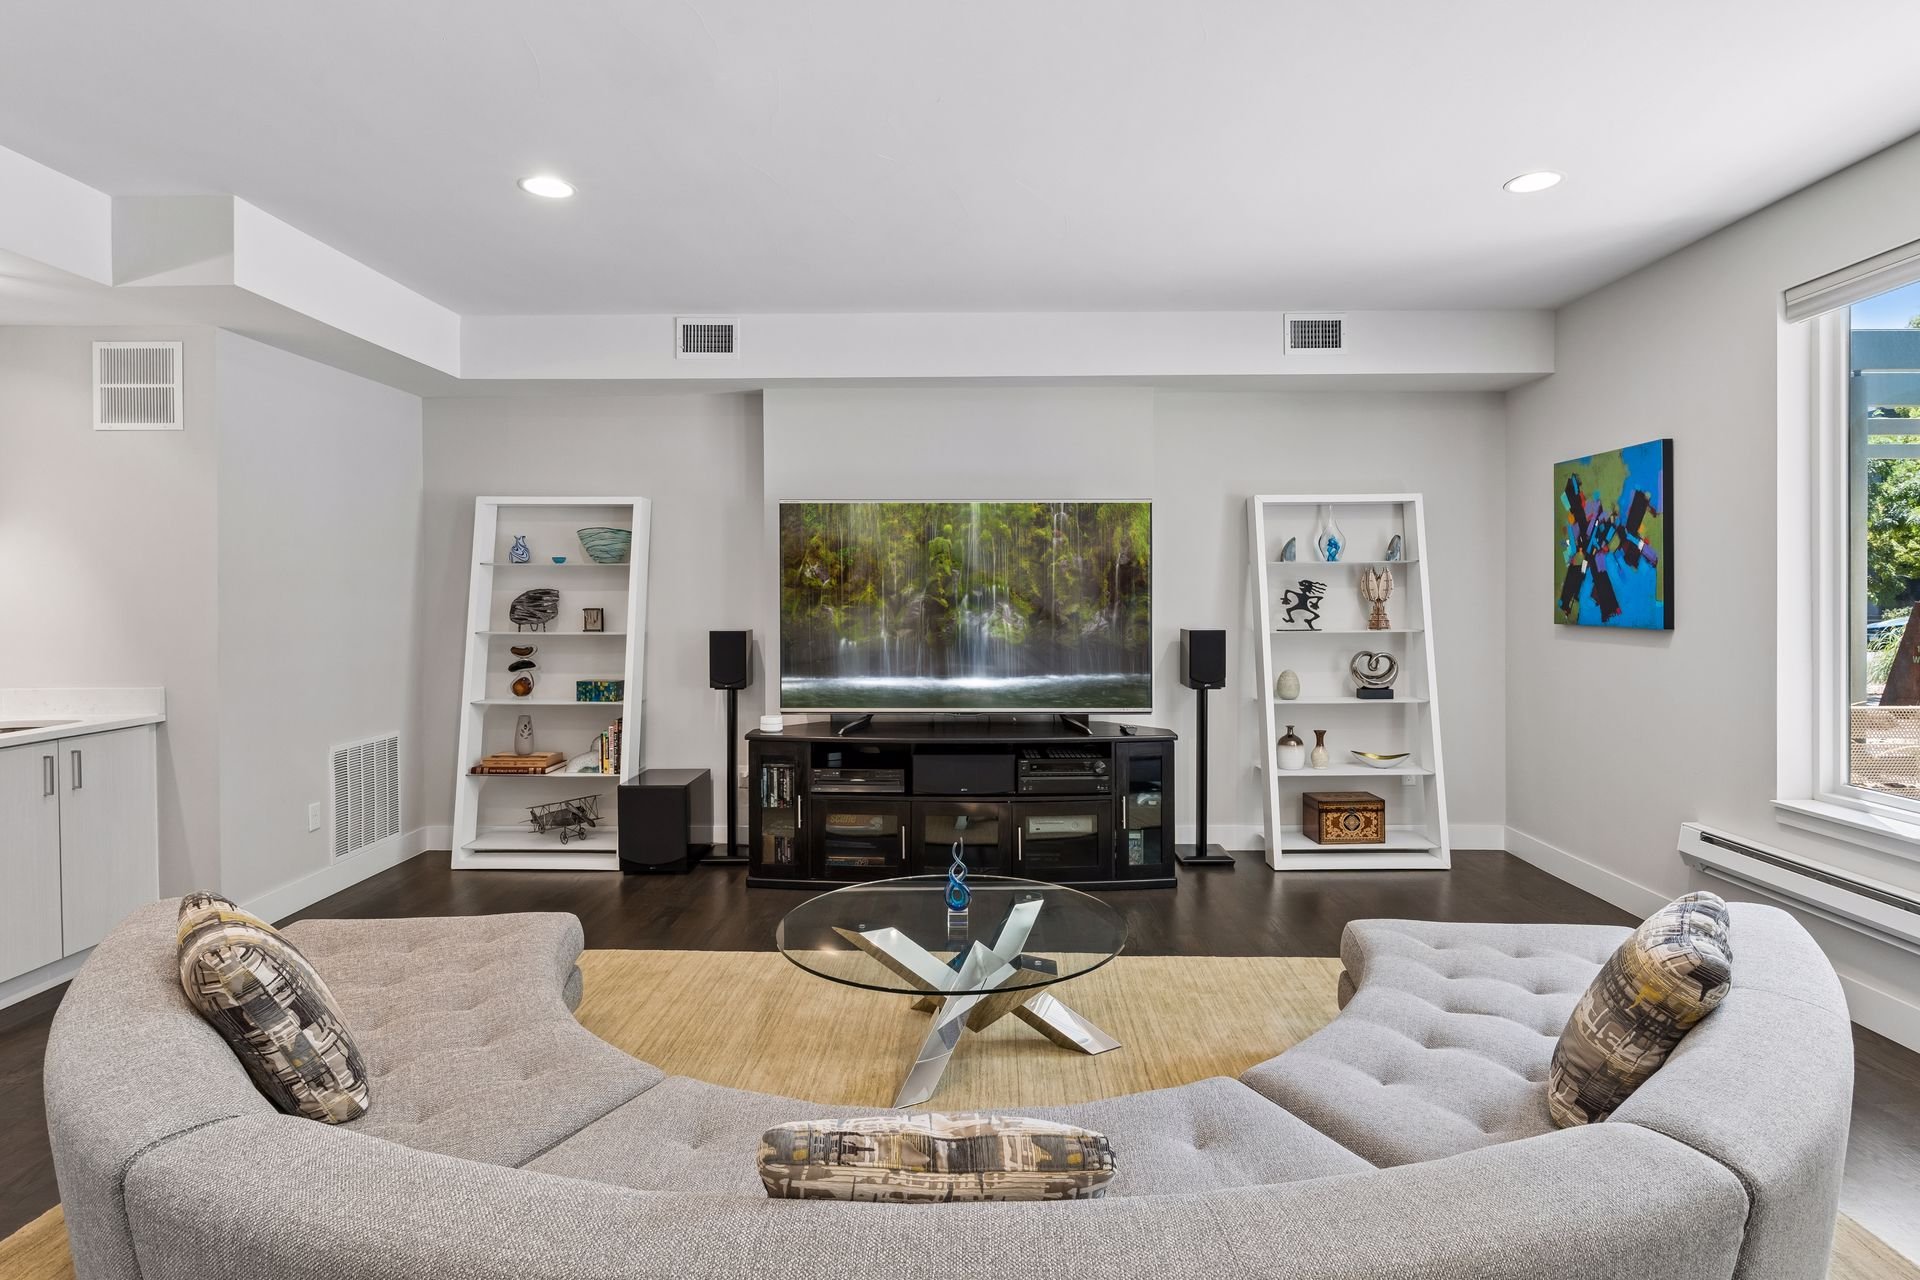
Living room with a curved gray sectional, glass coffee table, and television between display shelves.

Open-plan living room with a gray sectional, glass coffee table, staircase, and built-in bar.

The home is finished with 4-inch oak hardwood floors, Andersen windows, and a high-efficiency two-stage heating and cooling system.
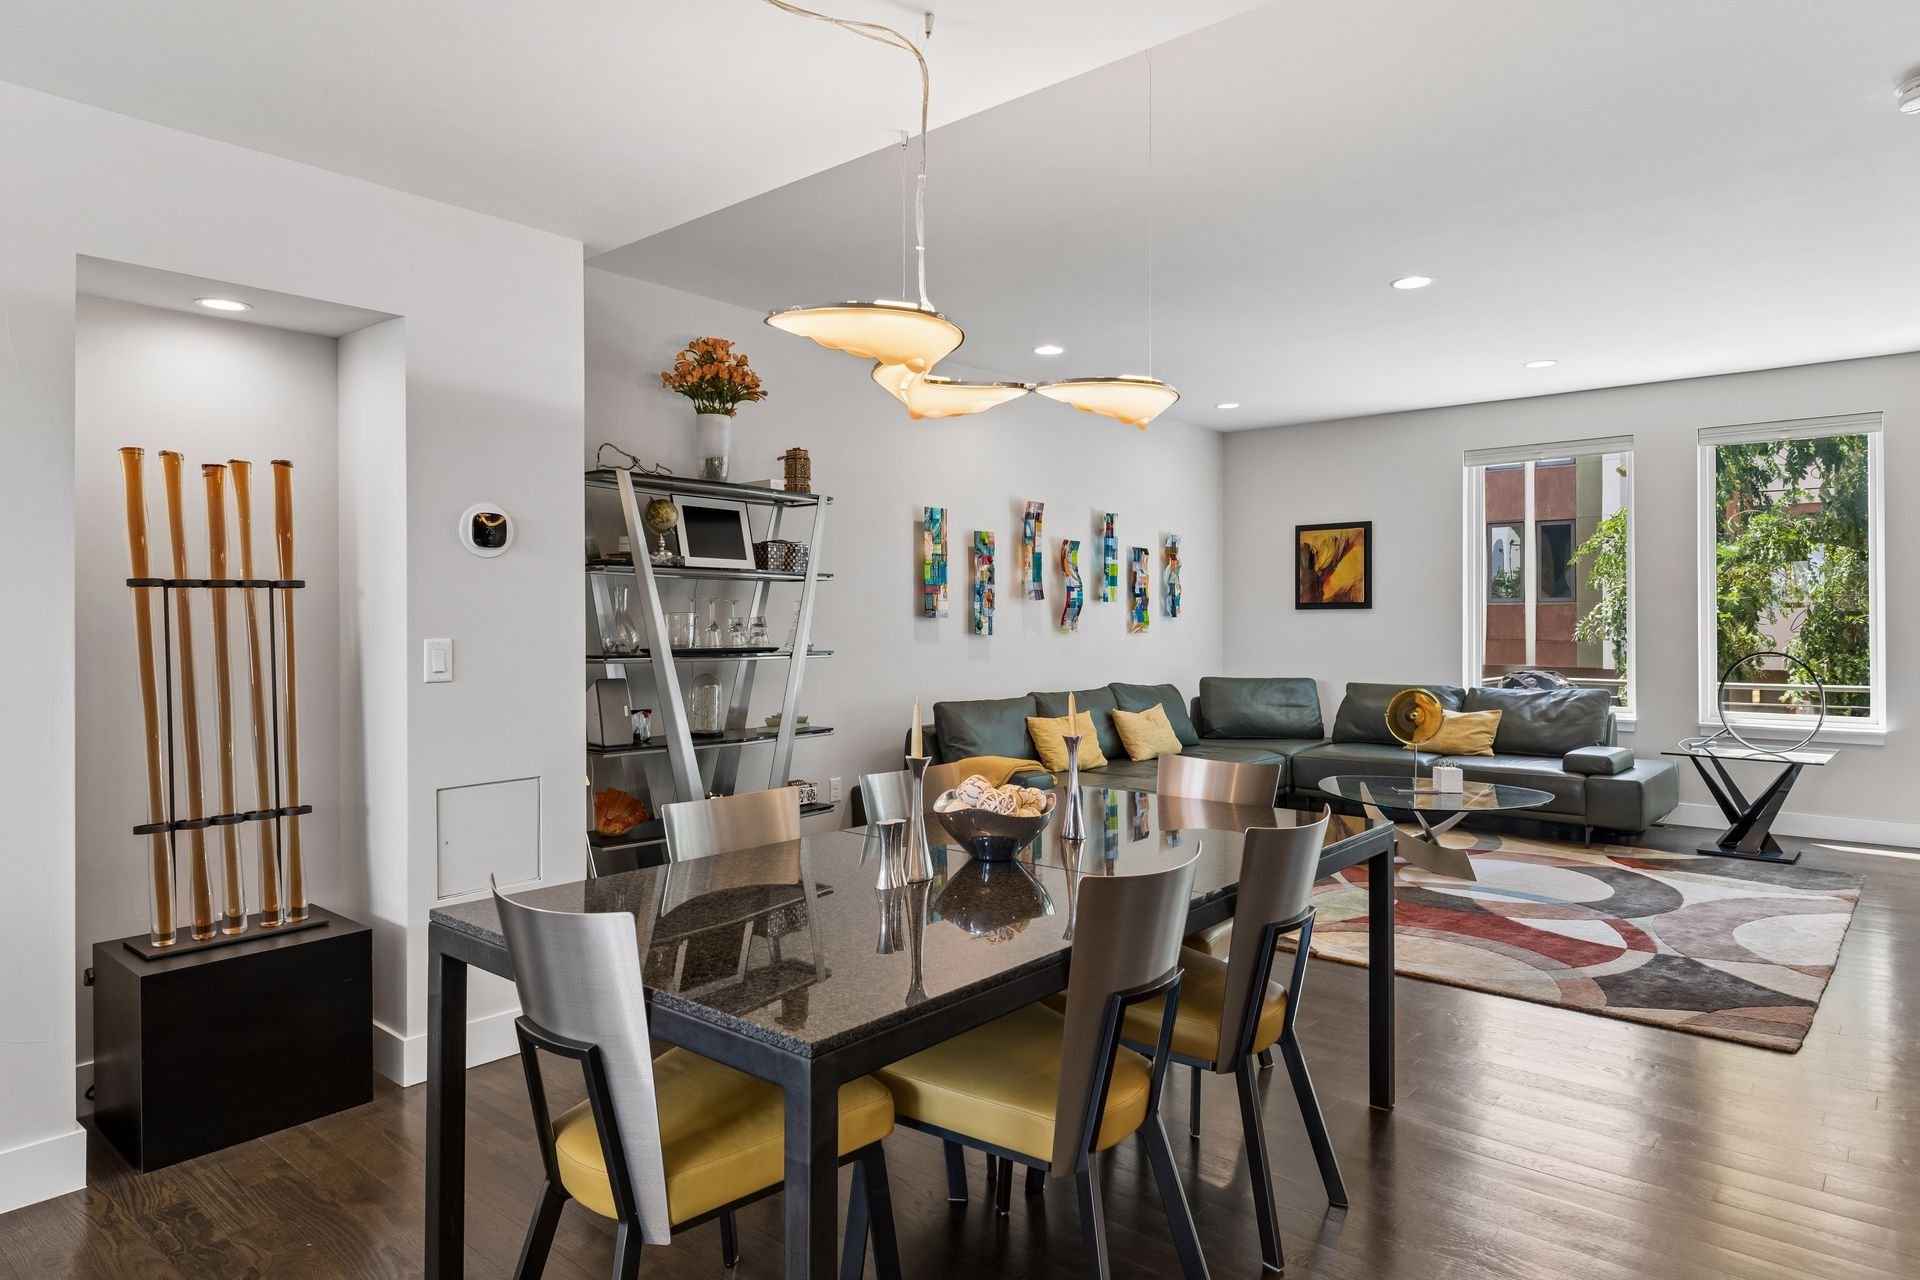
Open-plan dining and living room with a stone table, gray sectional, modern lighting, and colorful artwork.

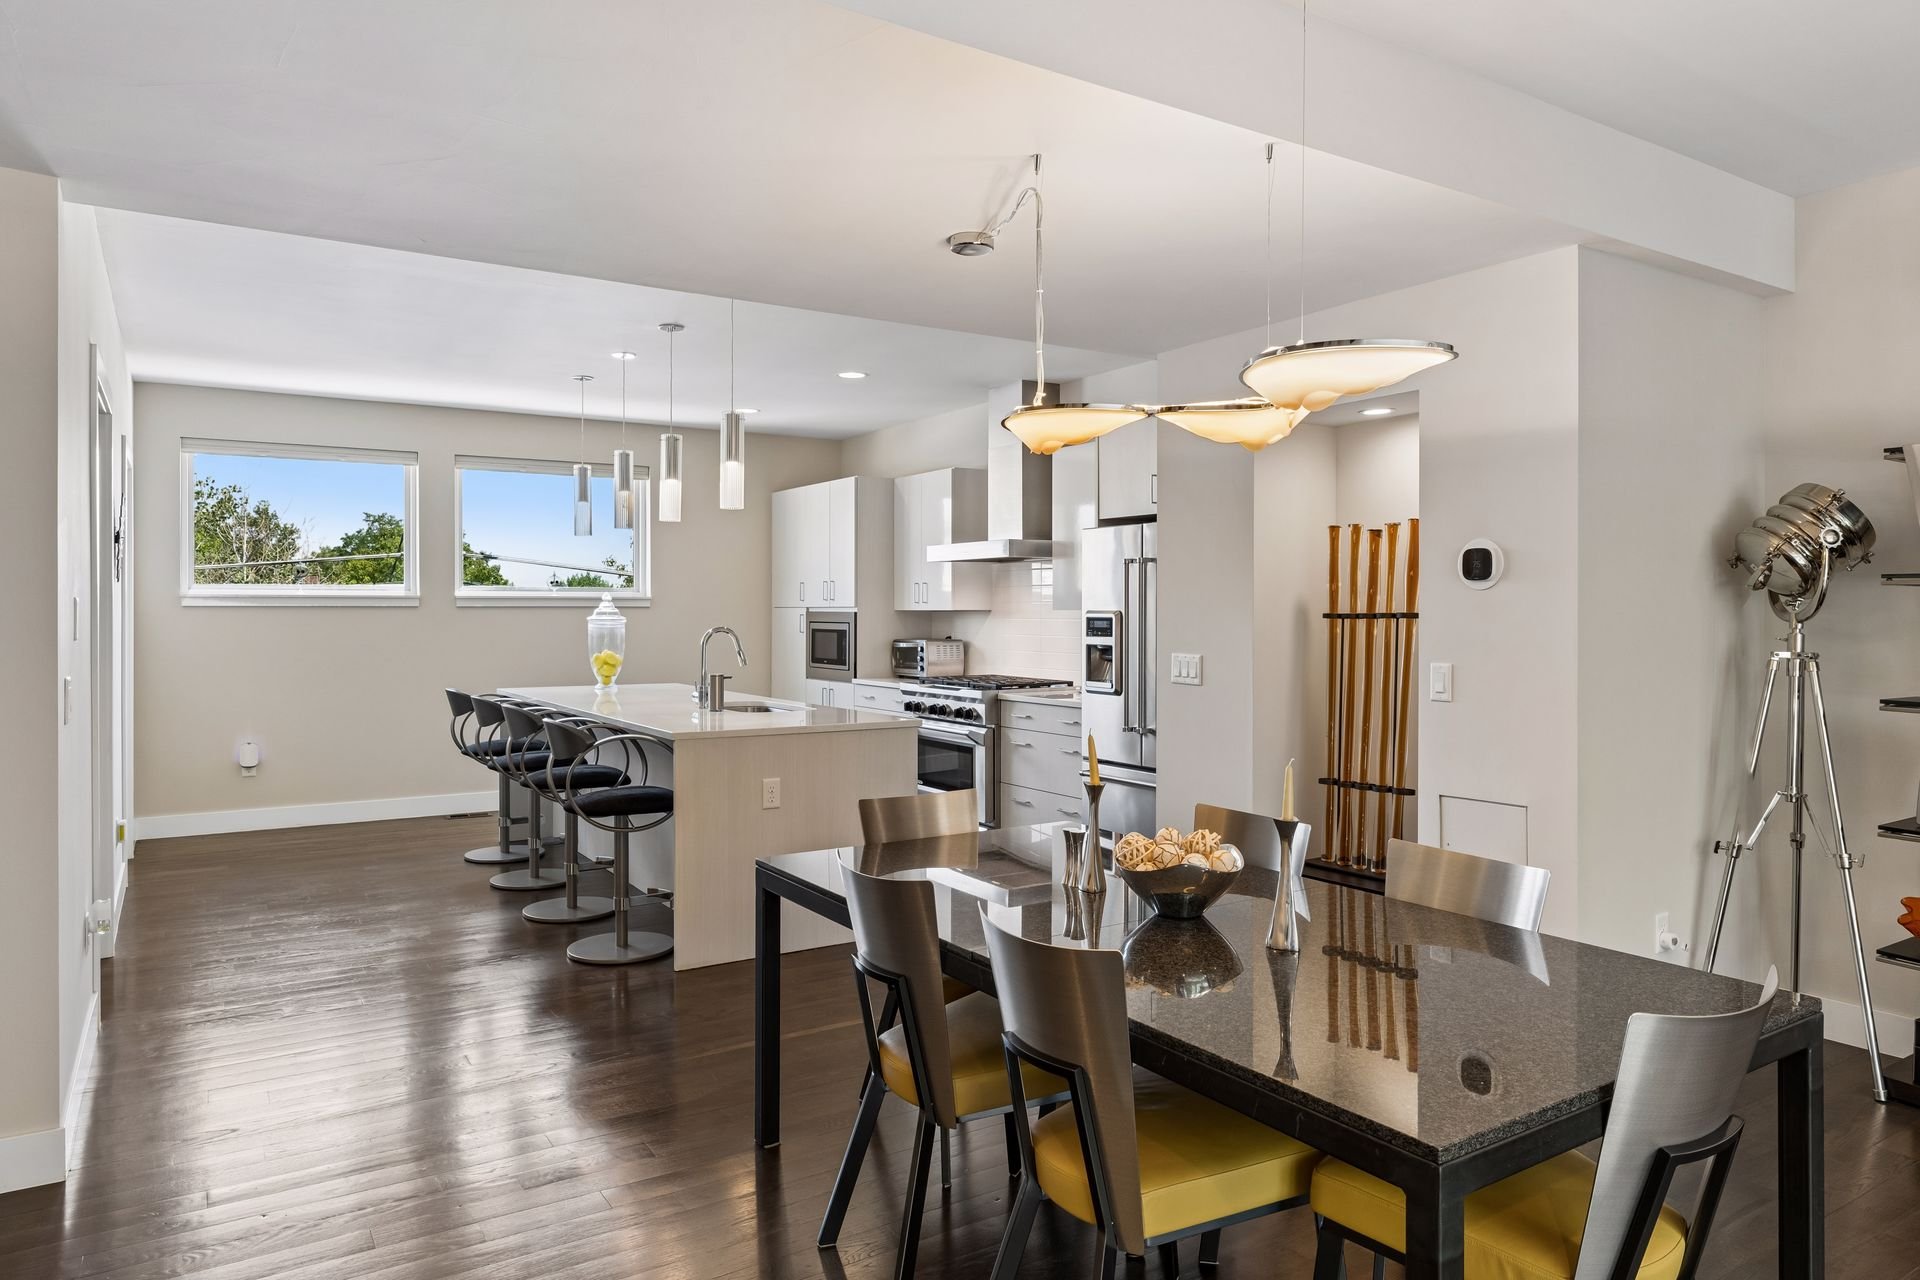
Open kitchen and dining area with a large island, stainless steel appliances, and yellow-cushioned chairs.

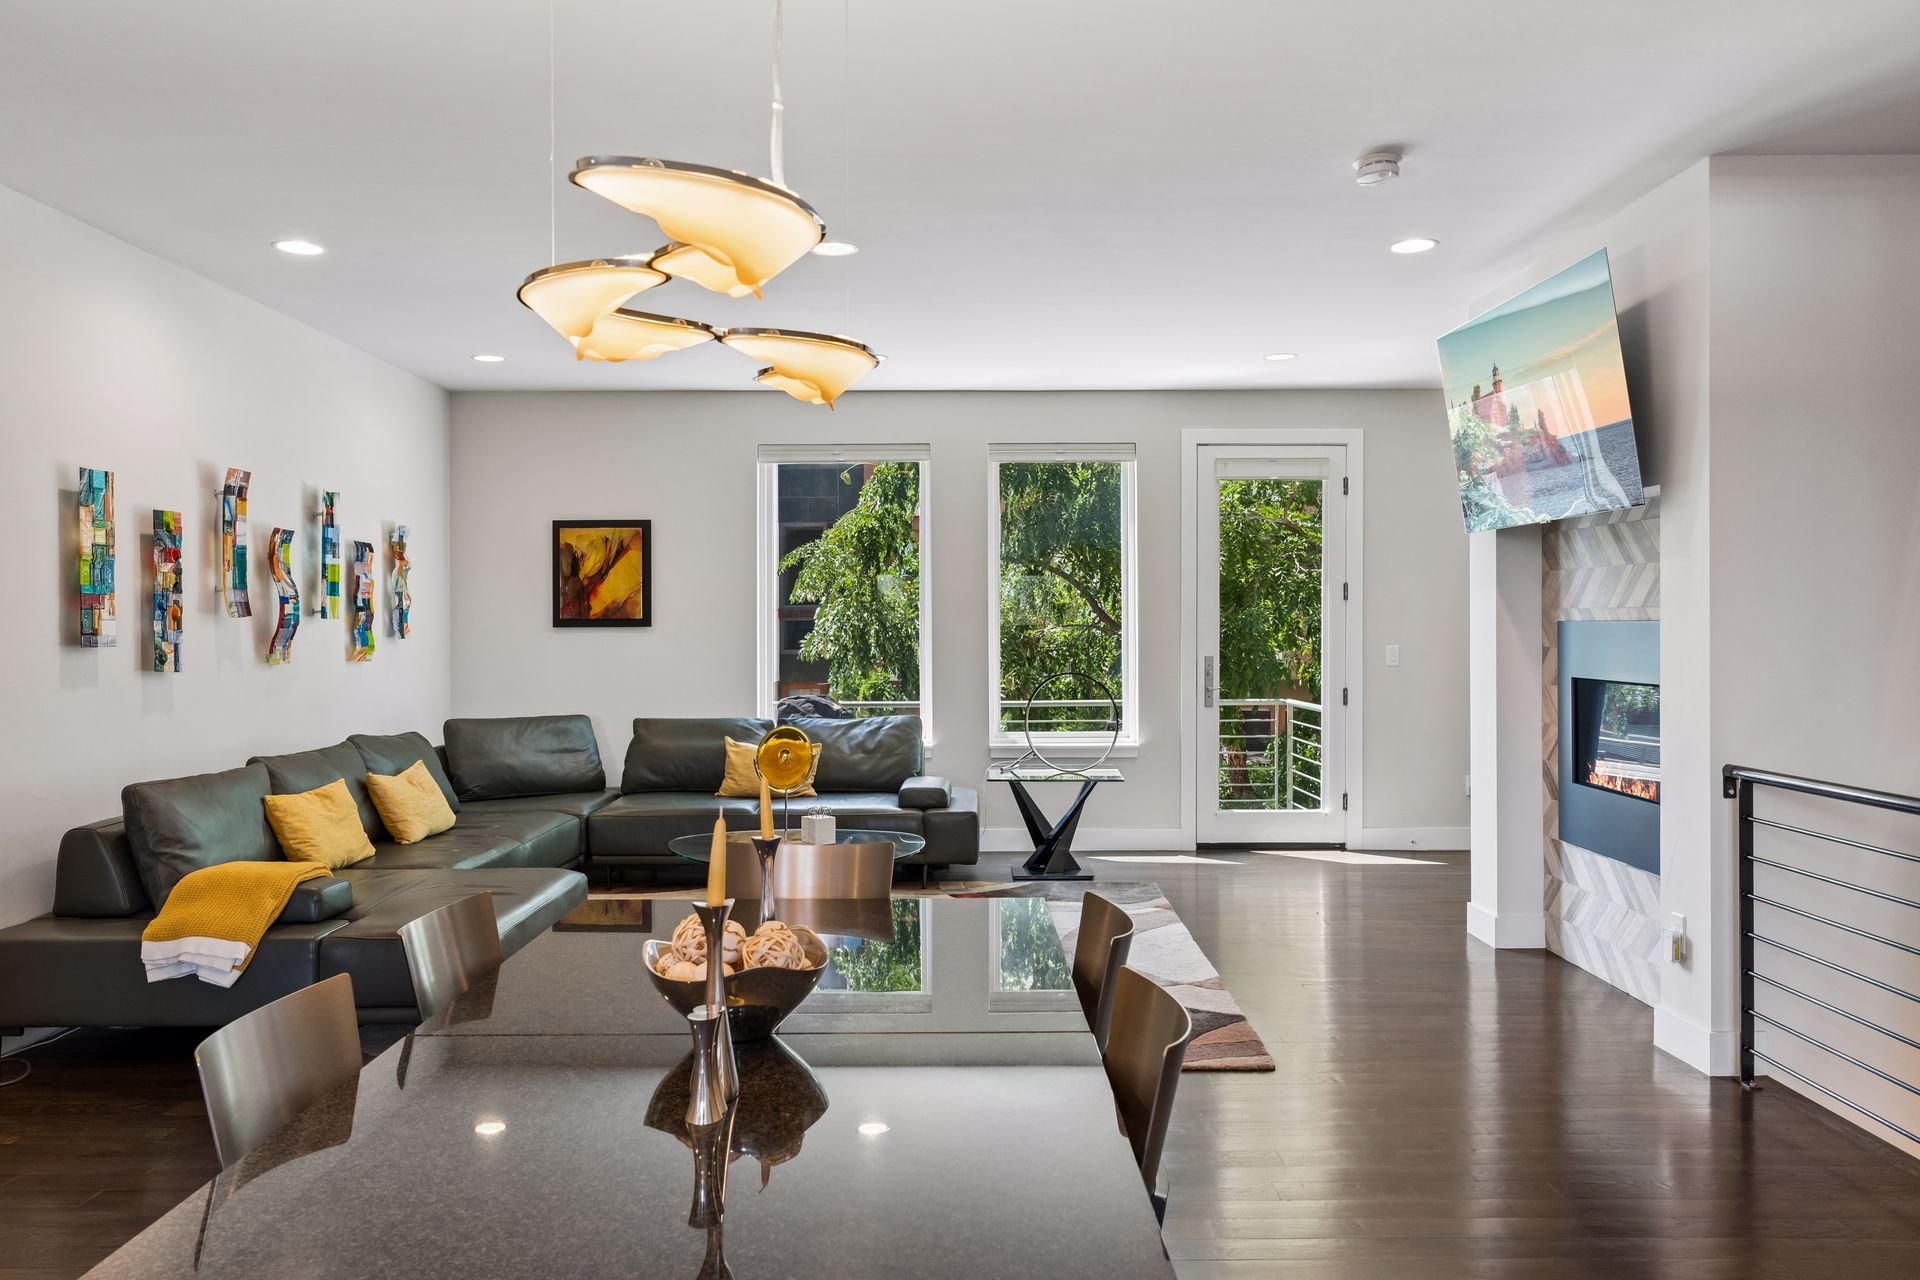
Living and dining room with a dark sectional, glass table, modern fireplace, and leafy views through large windows.

The entry level offers a spacious family room complete with a wet bar, oversized courtyard-facing windows, and direct access to one of the home's three outdoor spaces.
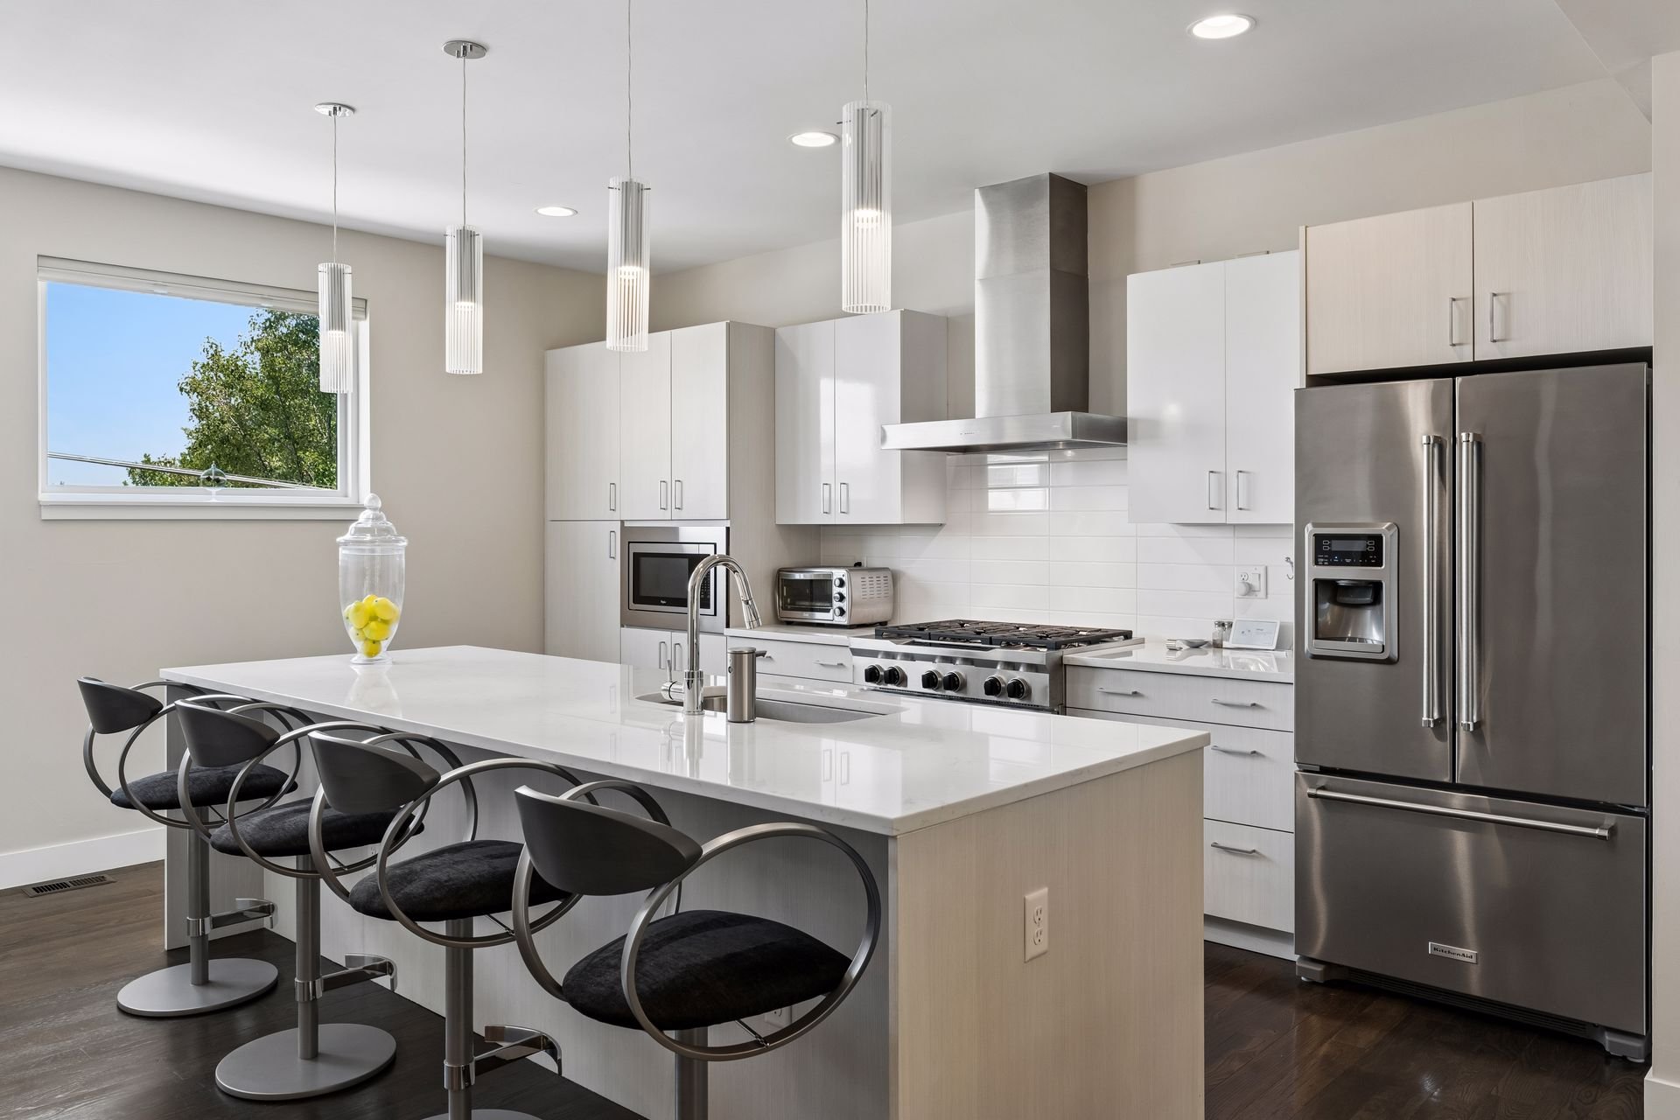
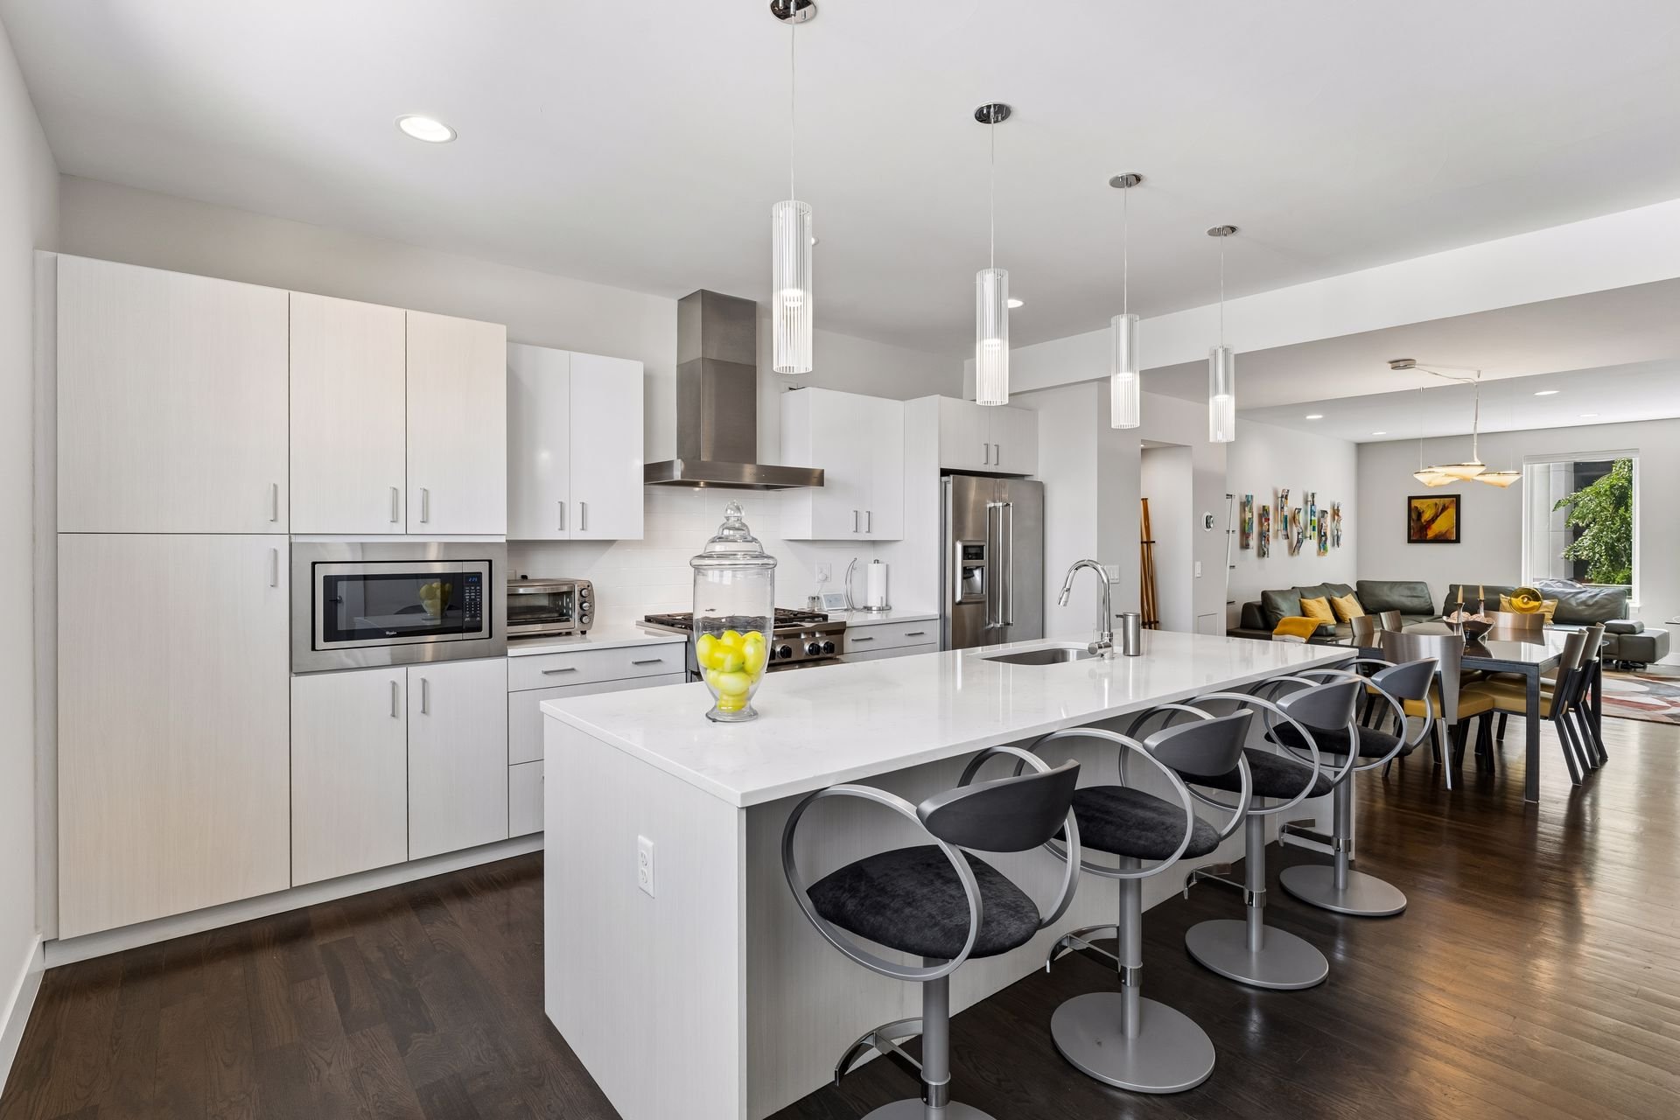
Modern kitchen with a large white island, bar seating, white cabinetry, and stainless steel appliances.

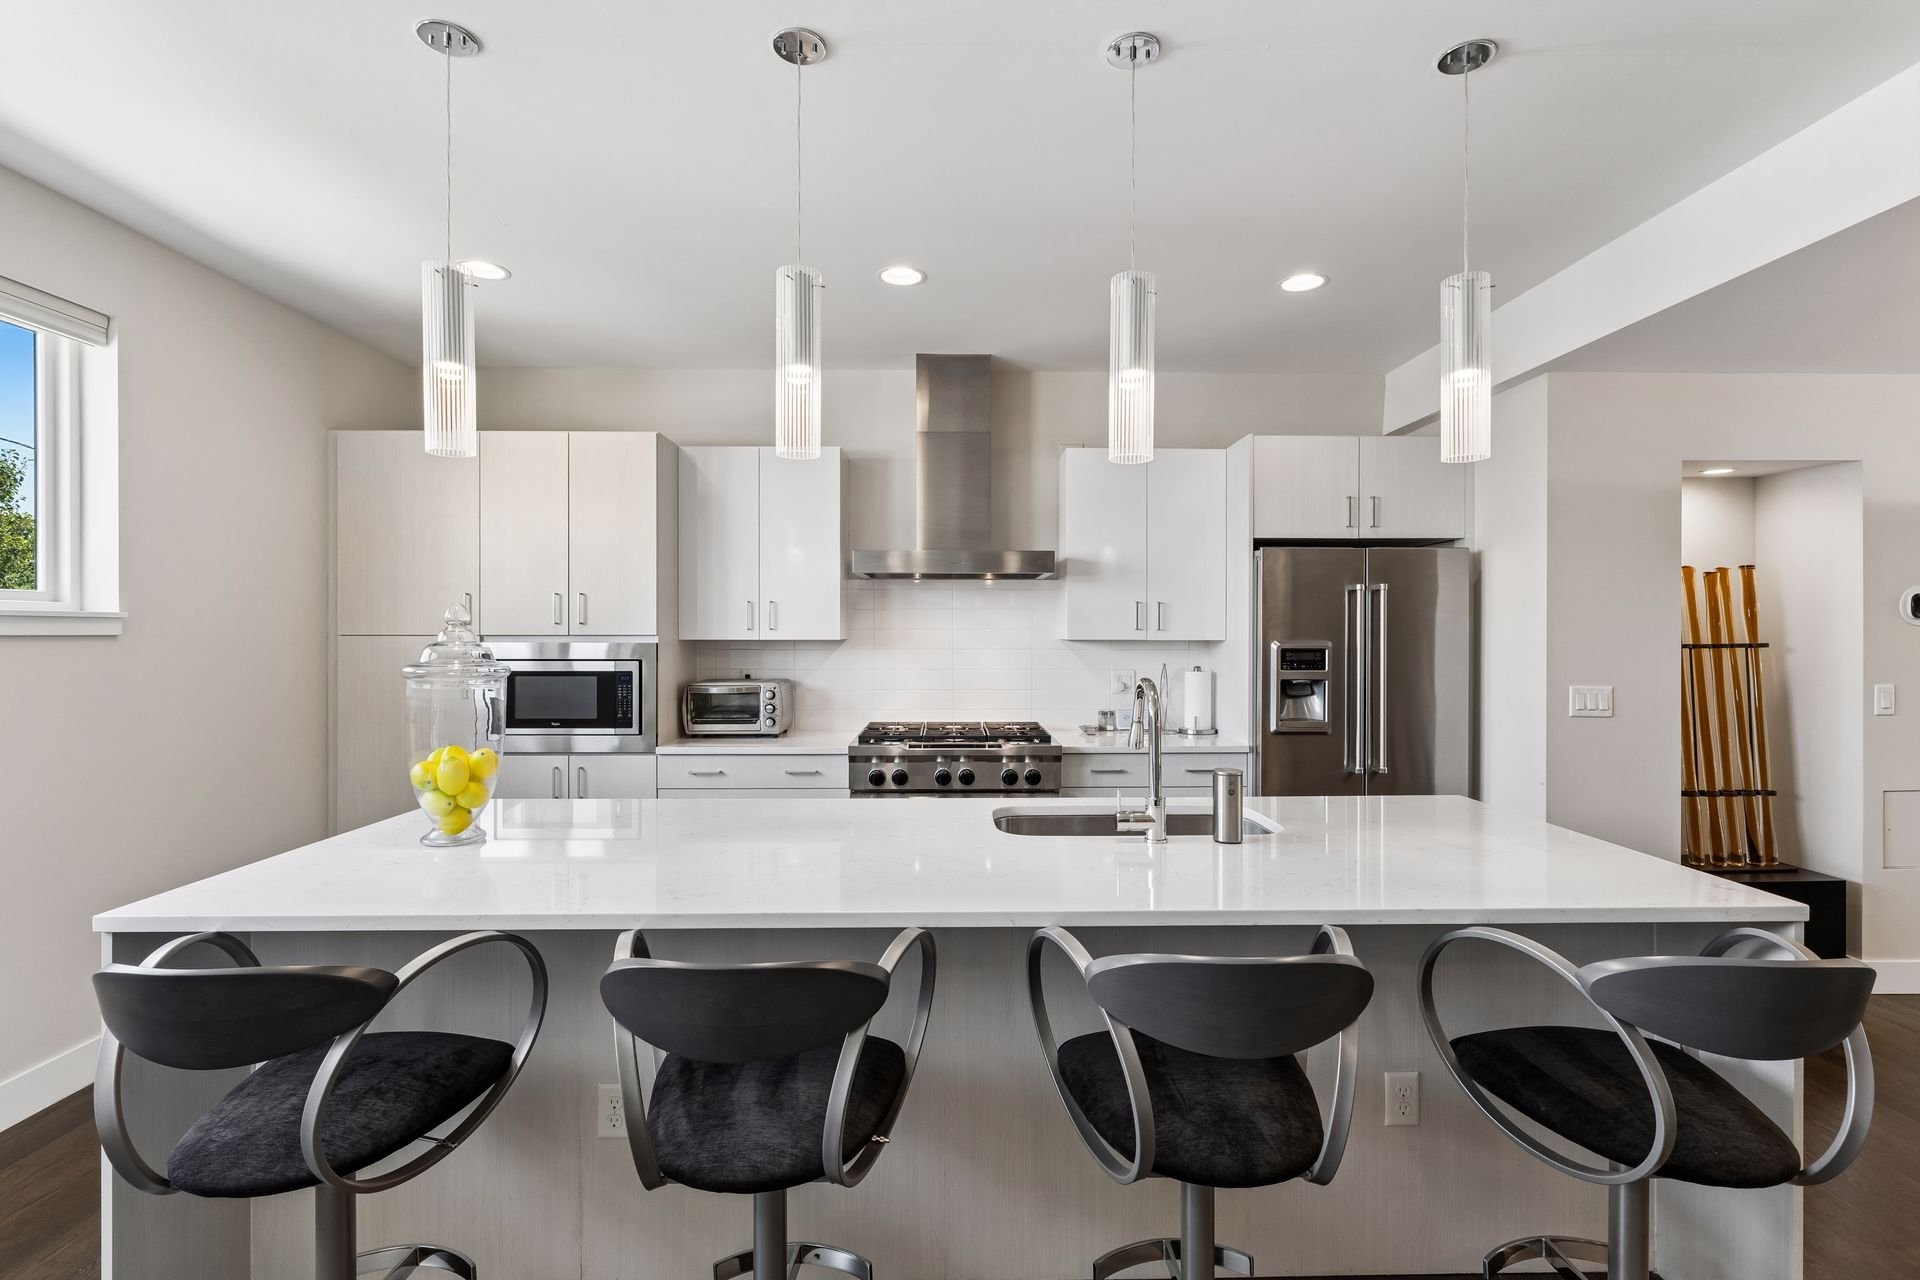
Modern white kitchen with stainless steel appliances, a large island, and four black bar stools.

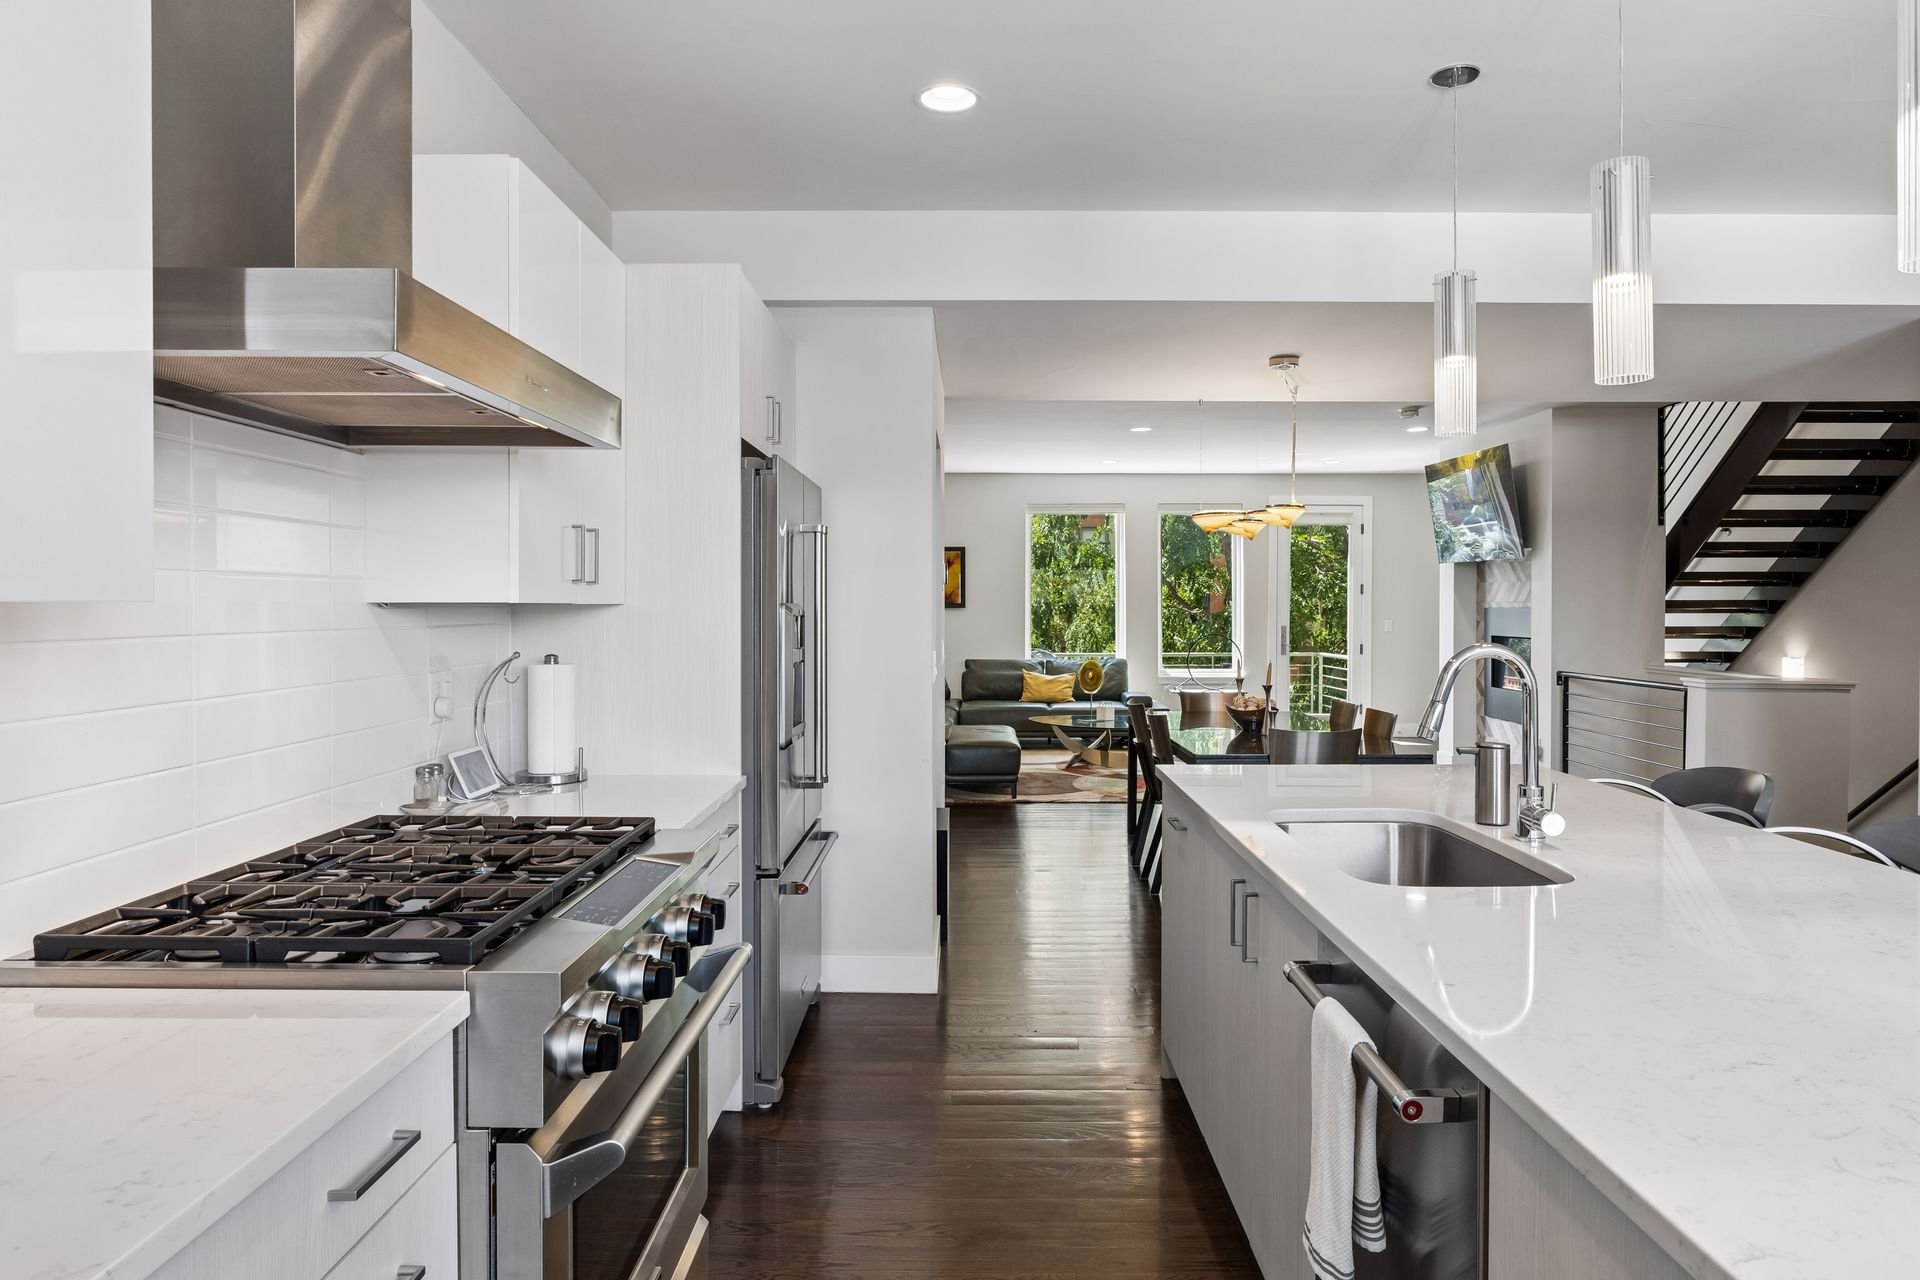
Modern white kitchen with a large gas range and island, opening to a furnished living and dining area.

Modern kitchen with a large white island, bar seating, and an adjoining dining and living area.

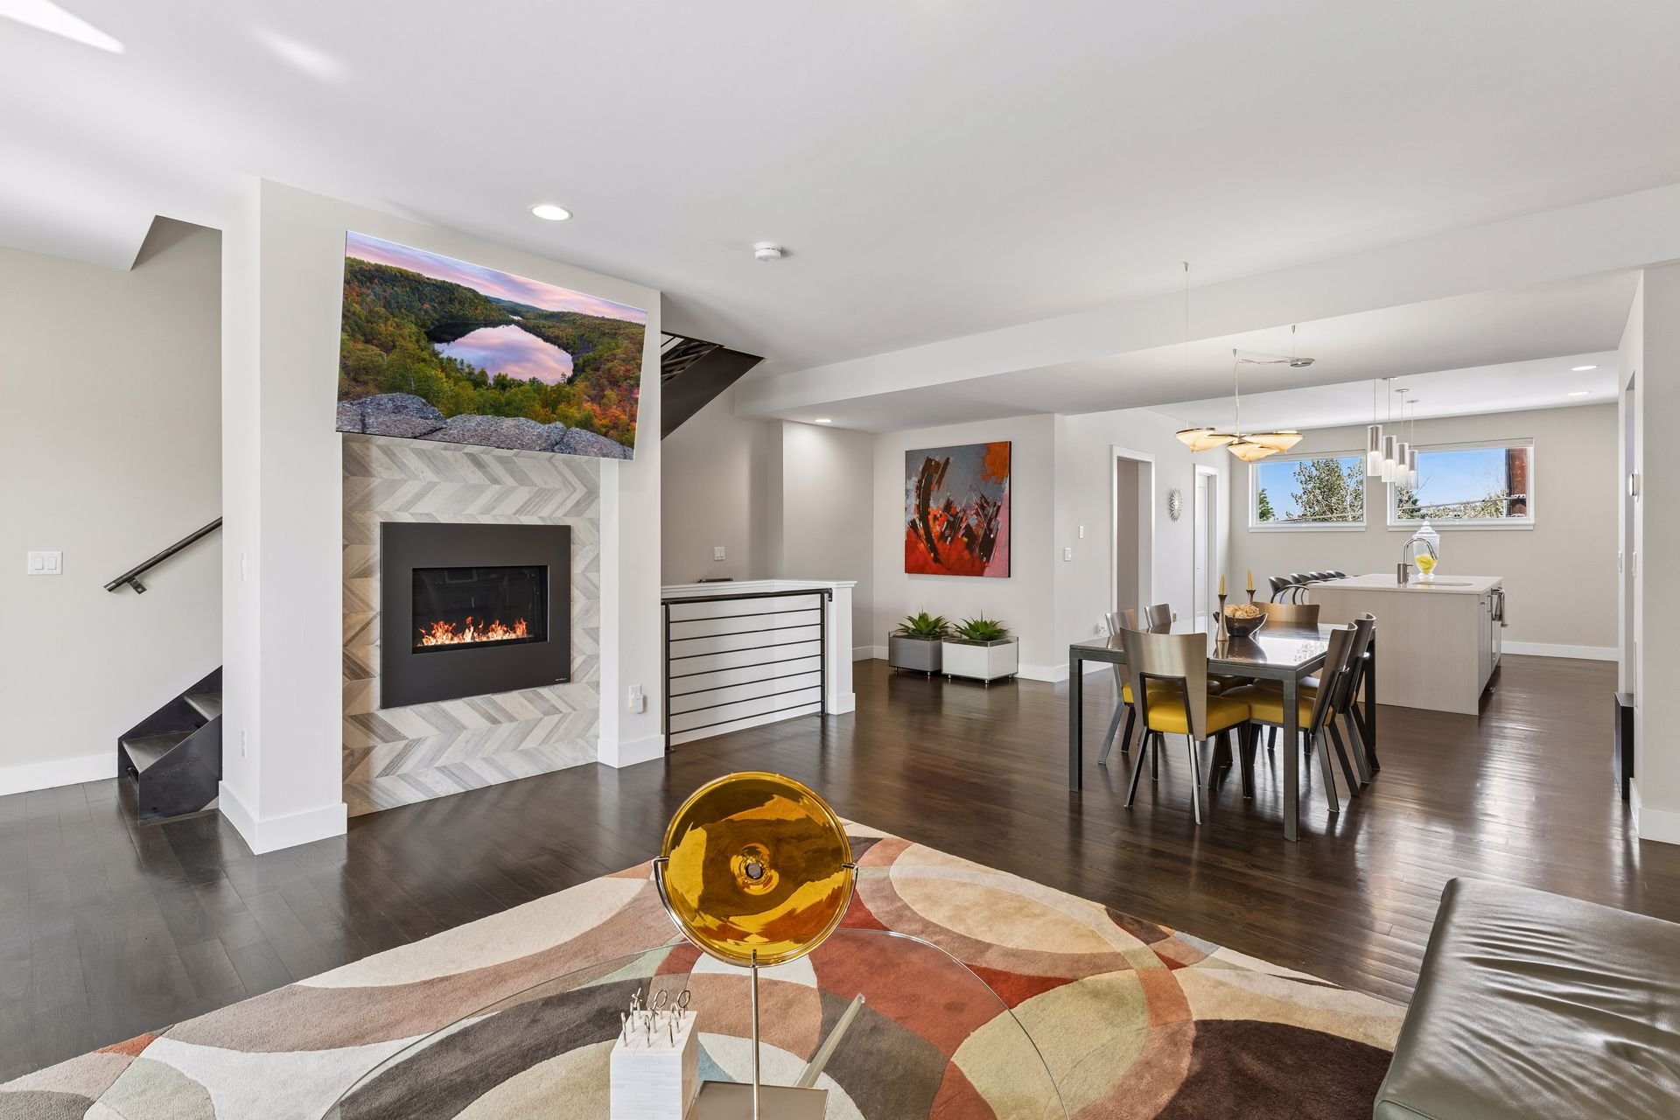
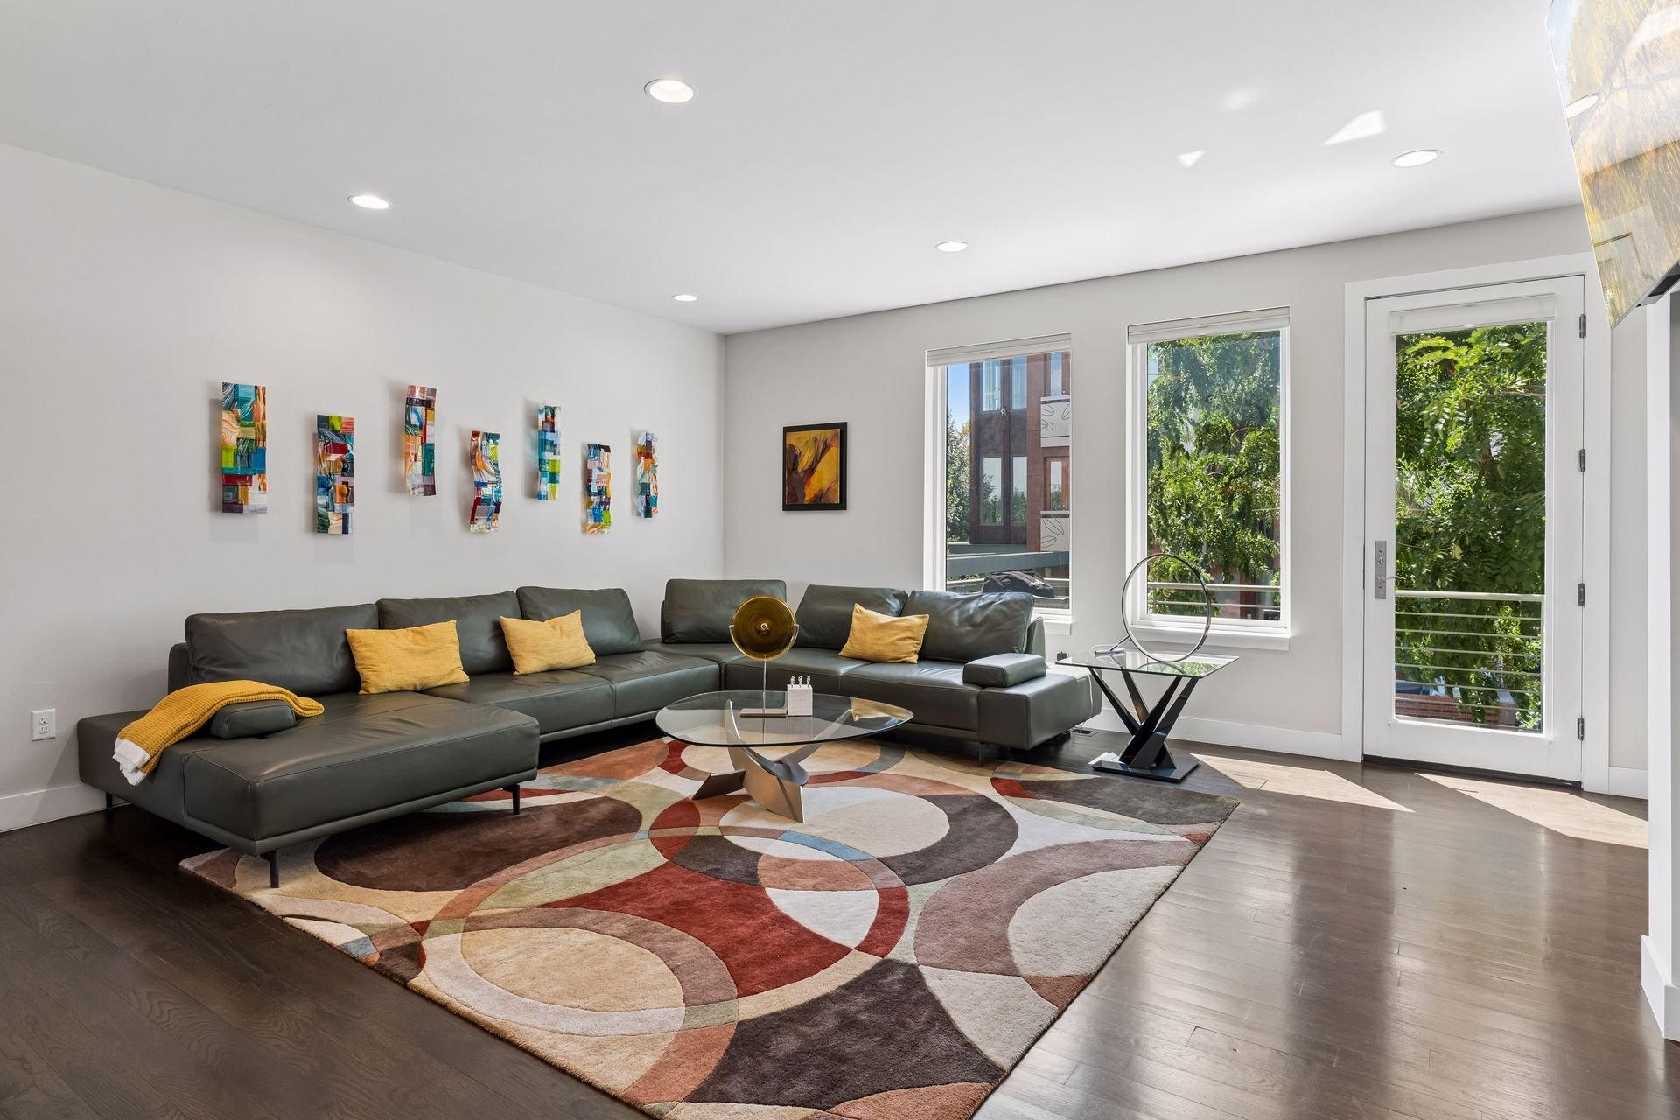
Upstairs, the main level features an open-concept living room with a gas fireplace, dining area, and kitchen with access to a balcony overlooking the courtyard.
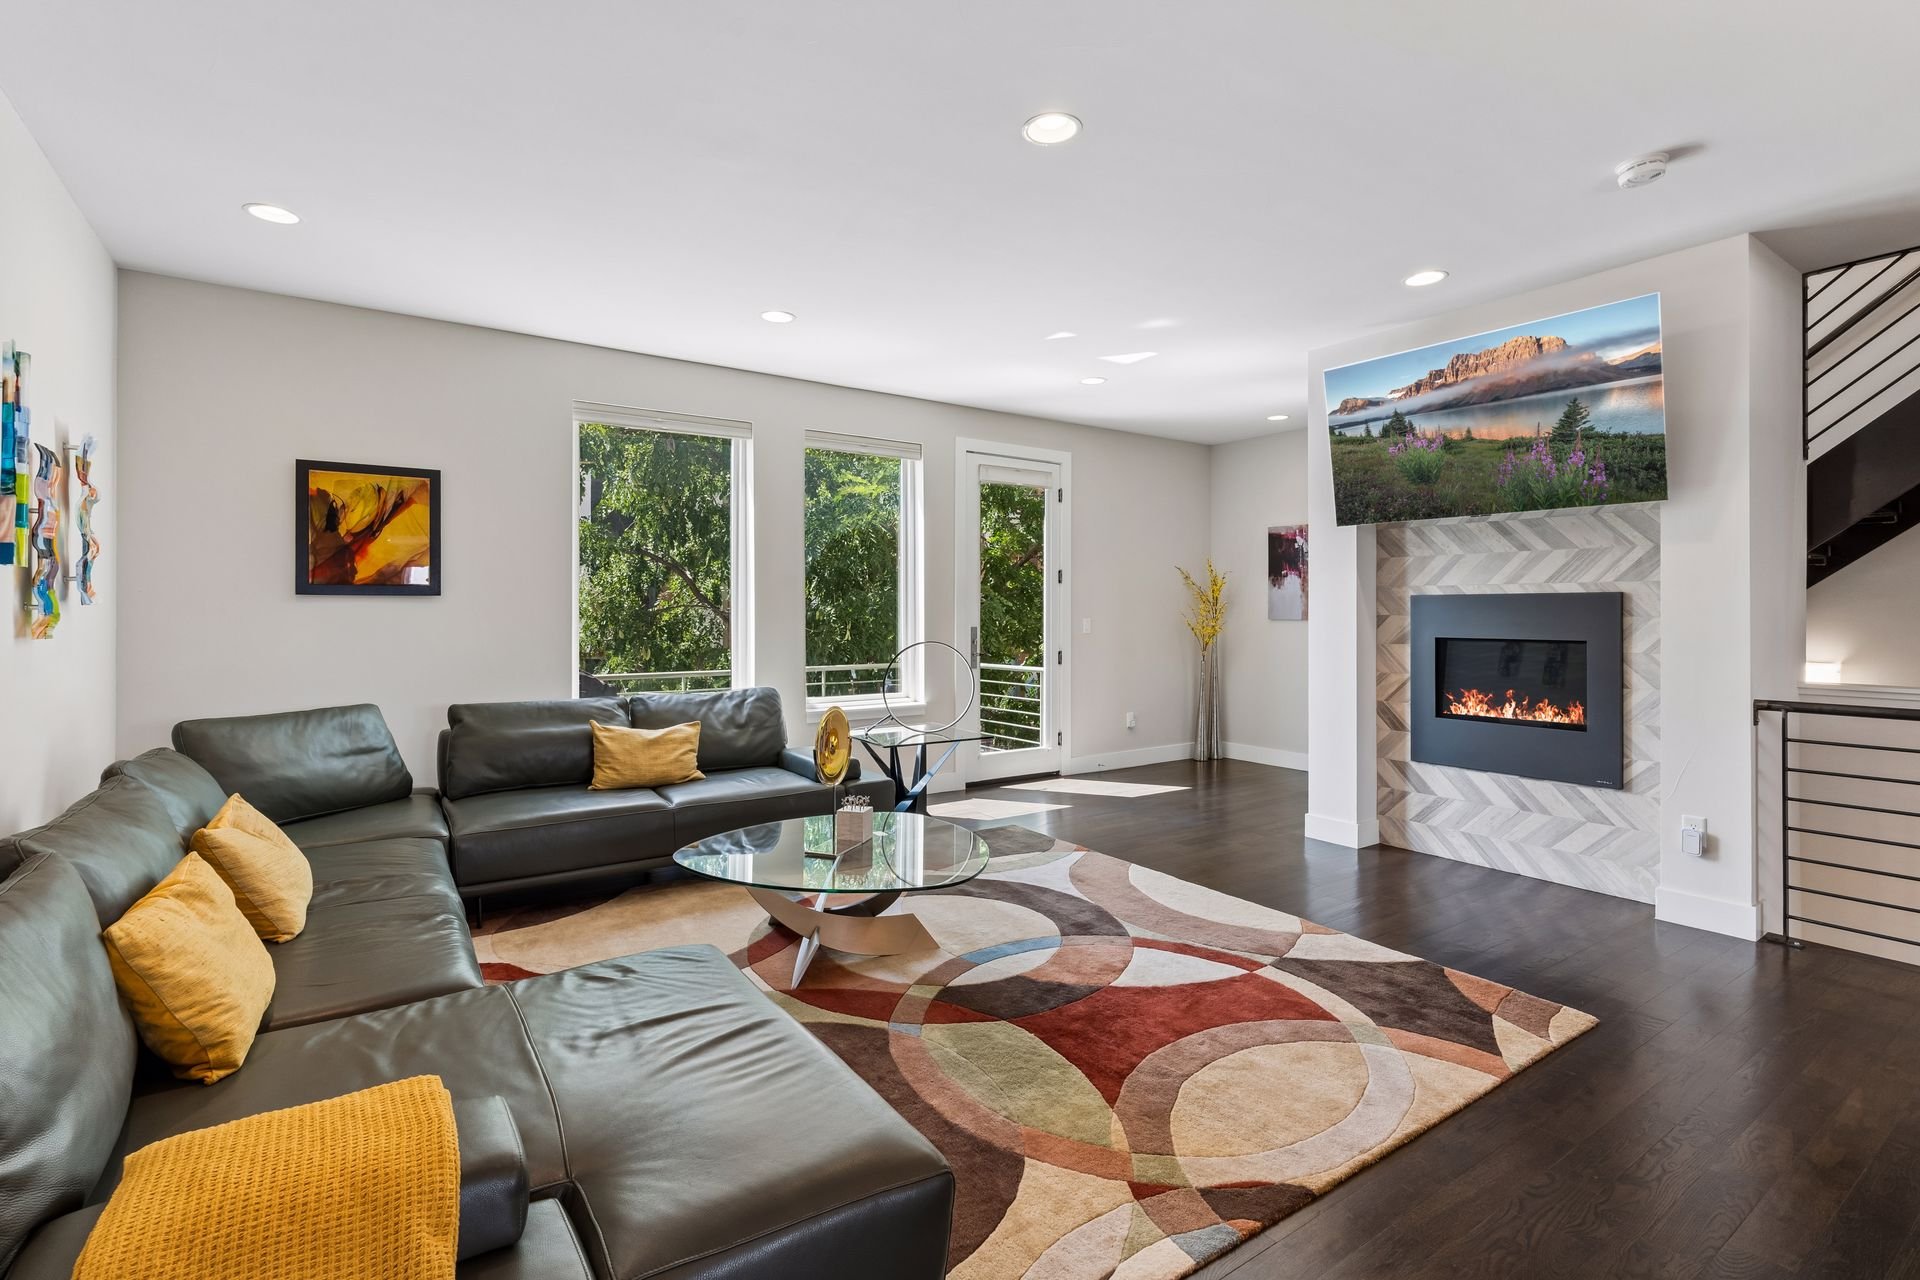
Furnished living room with a leather sectional, geometric rug, and modern fireplace.

Living room with a gray sectional, colorful geometric rug, and windows overlooking leafy trees.

Open-plan townhome living area with a tiled fireplace, dark wood floors, dining table, and kitchen island.

The chef's kitchen includes a large island, light cabinetry, quartz countertops, and stainless steel appliances.
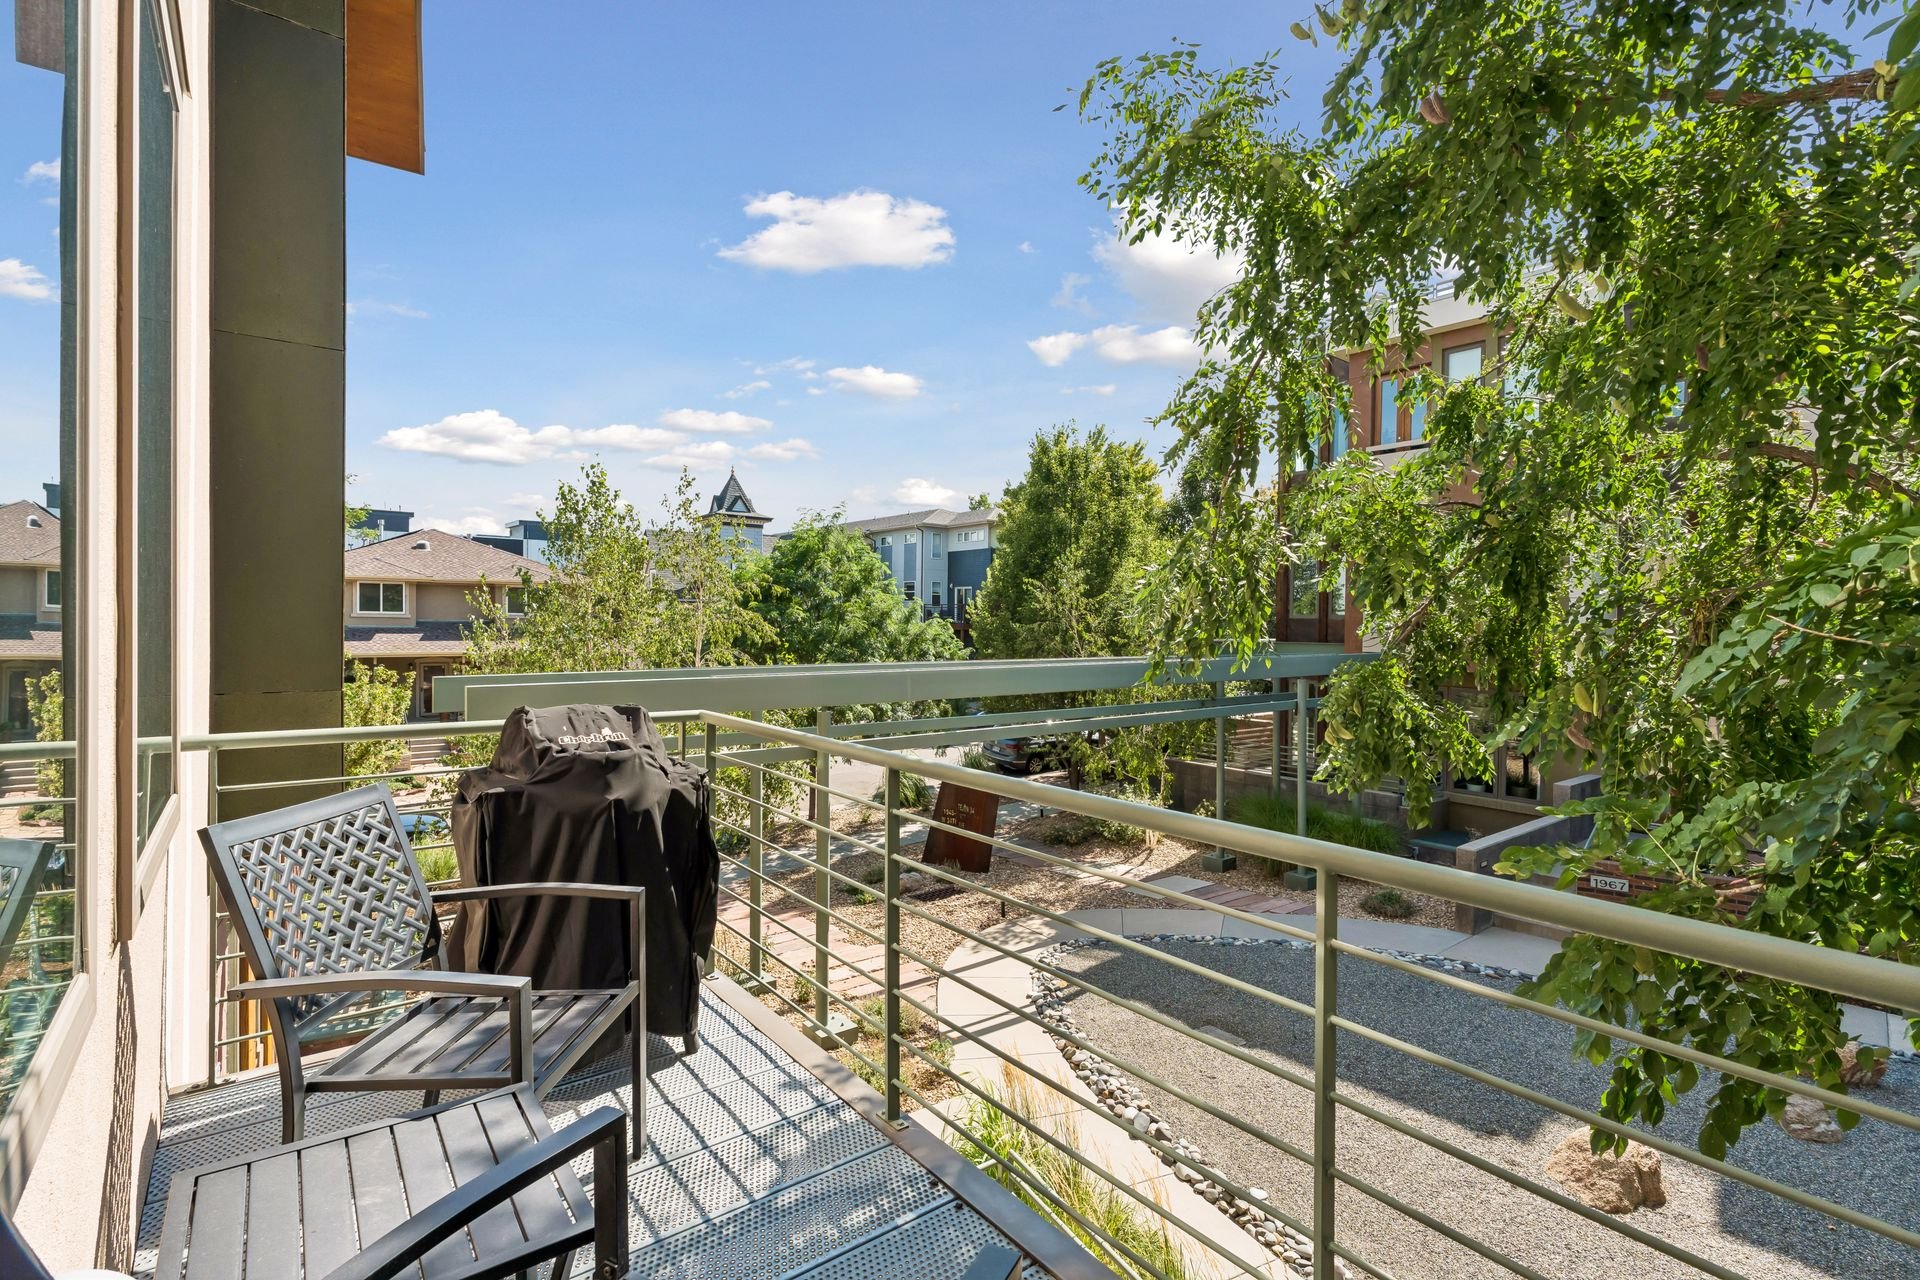
Balcony with metal patio chairs and a covered grill overlooking leafy landscaping.

A floating staircase connects the second and third levels, allowing natural light to filter through the open treads.
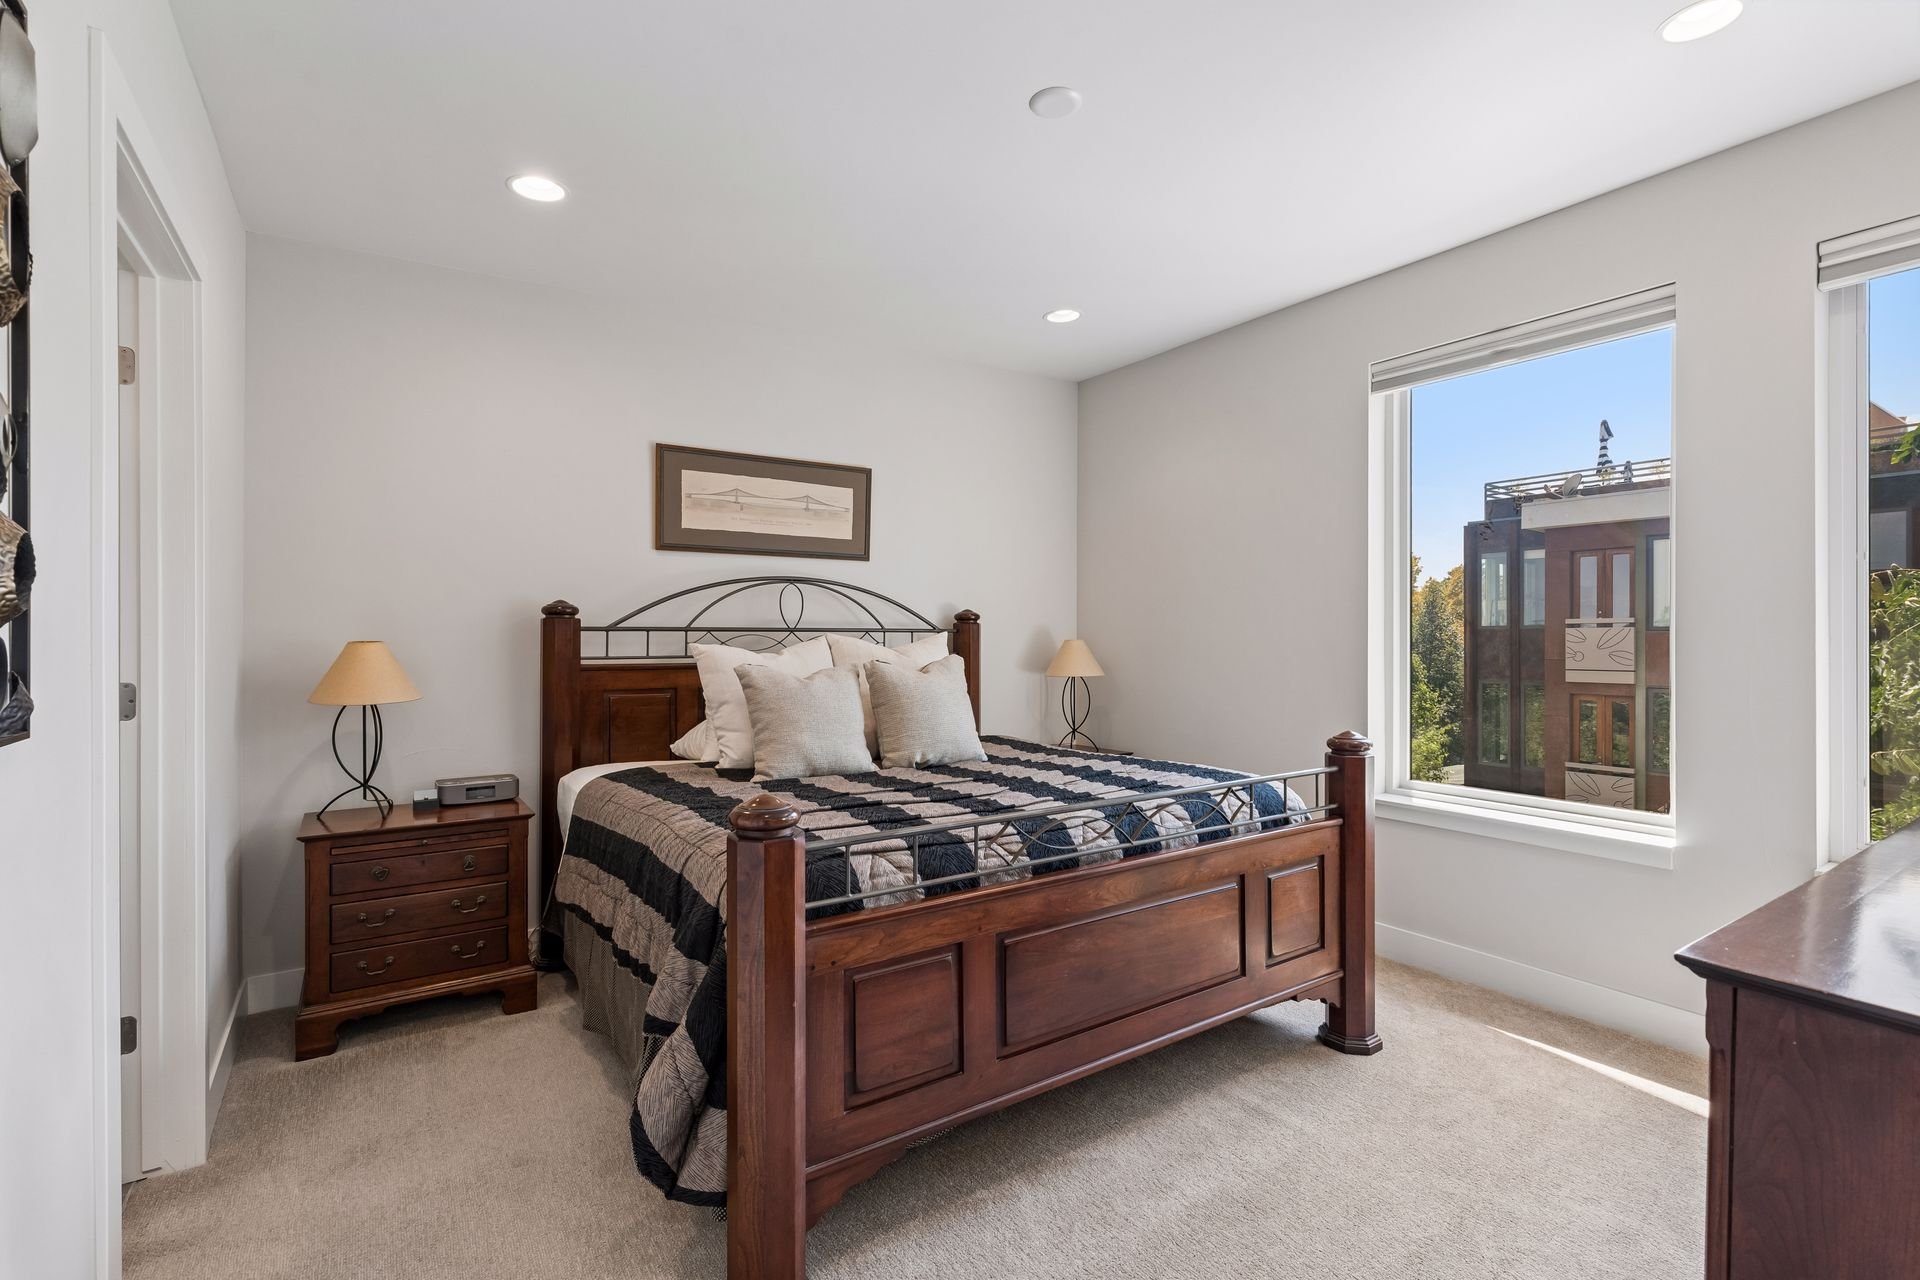
Bedroom with a dark wood bed, matching nightstand, and large windows.

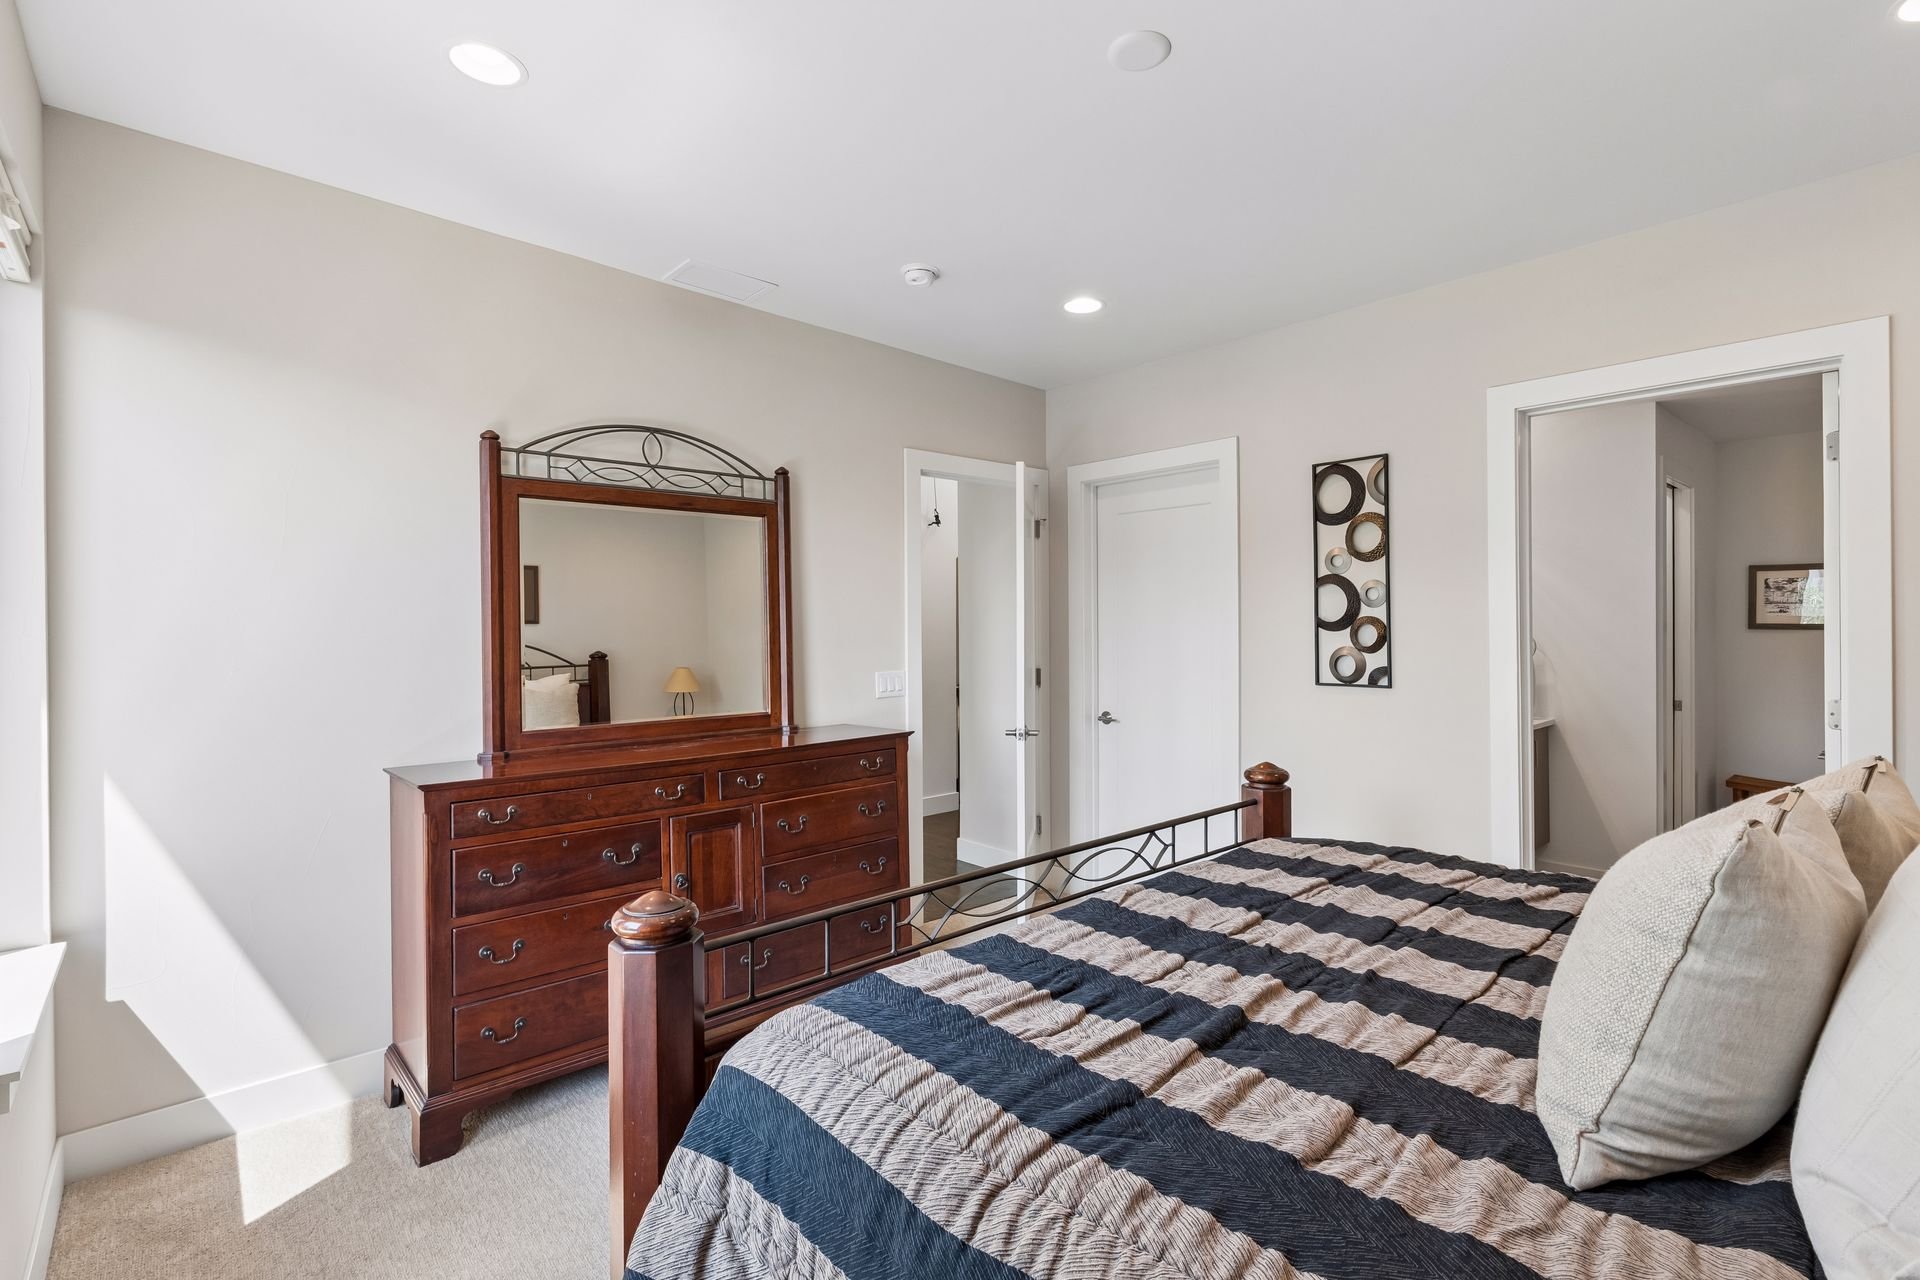
Bedroom with a dark wood dresser and mirror beside a bed with a blue, gray, and cream quilt.

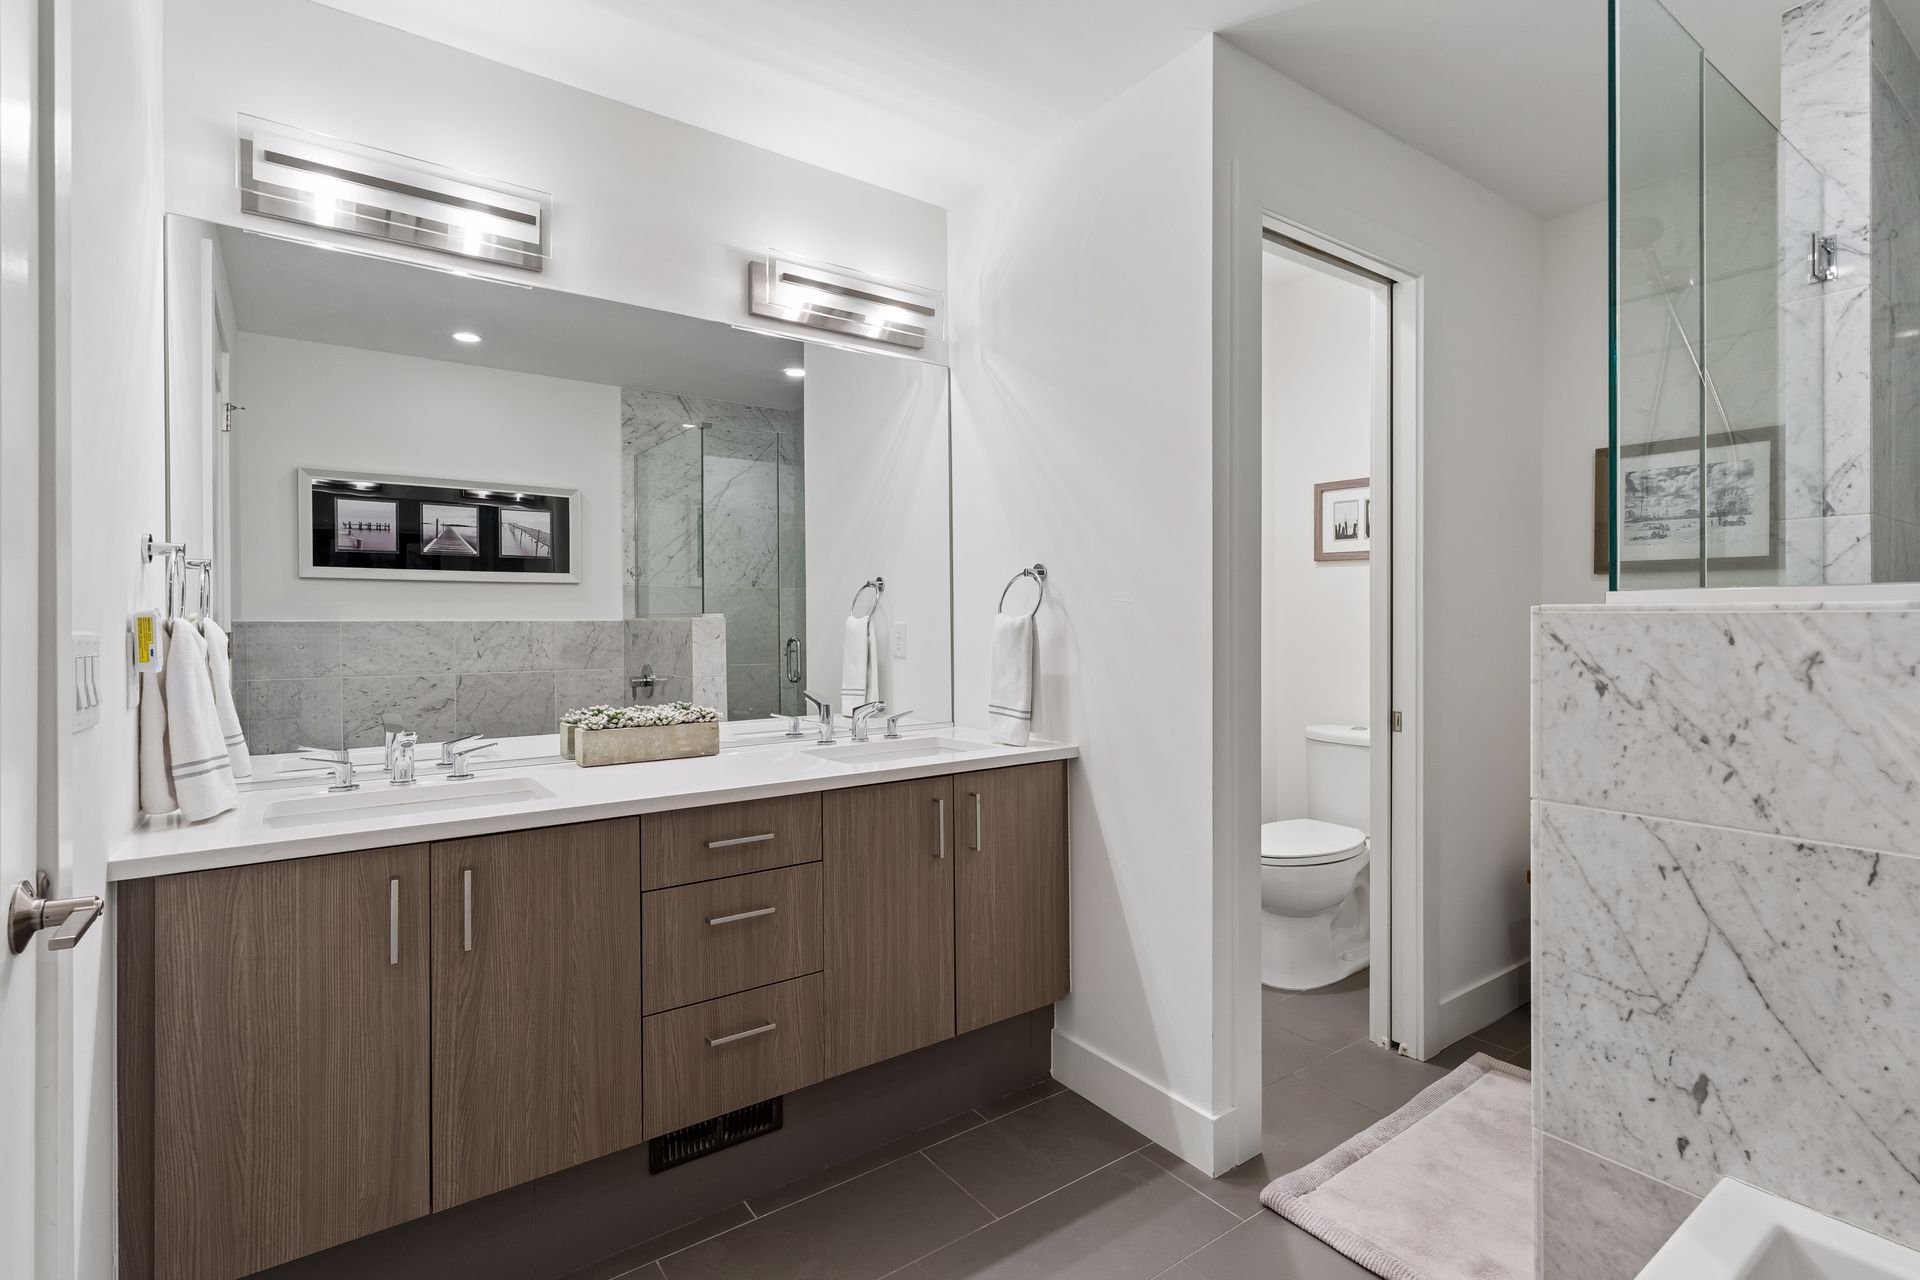
Modern bathroom with a double-sink wood vanity and marble shower enclosure.

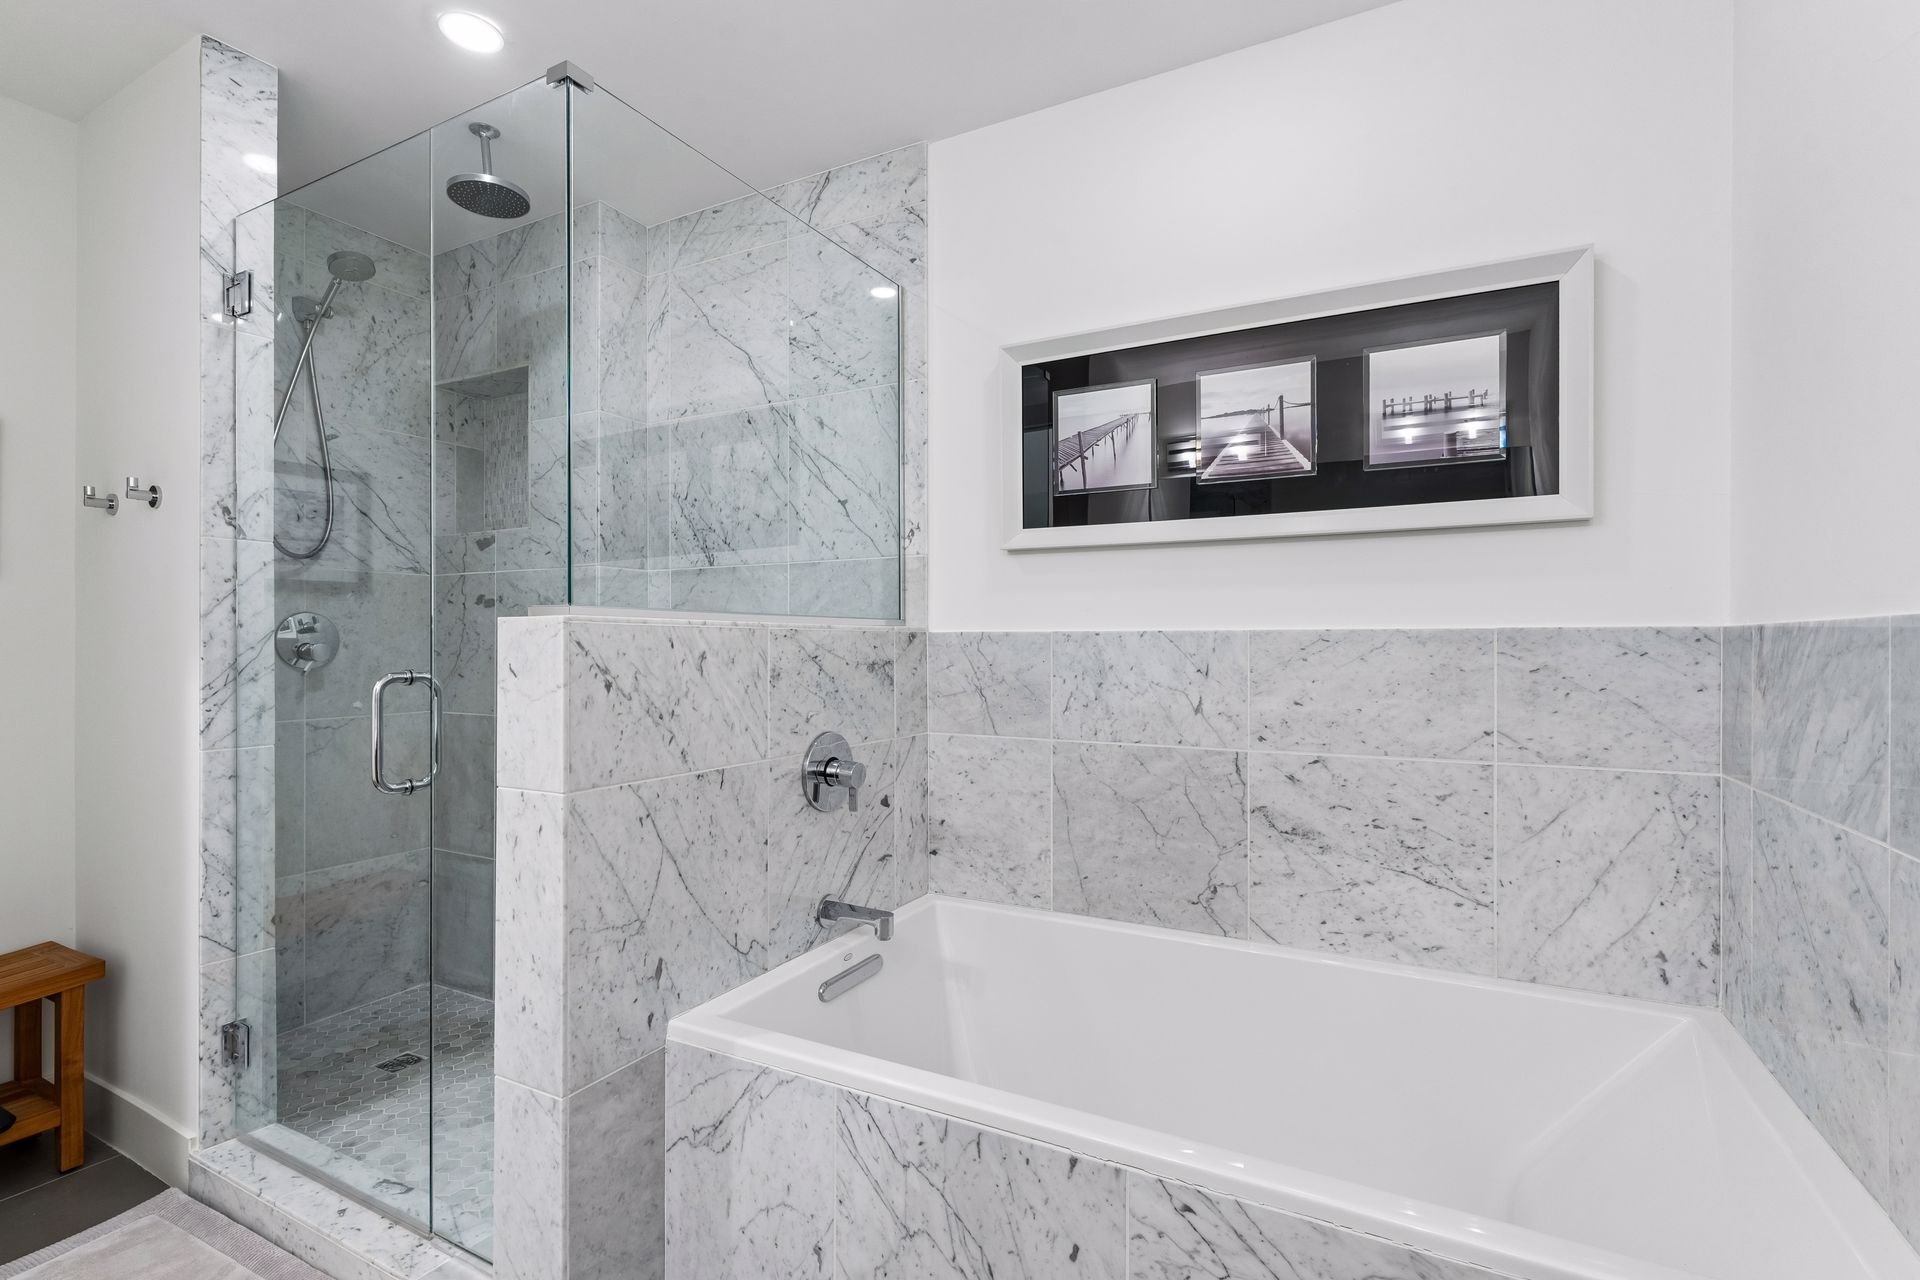
Marble bathroom with a glass shower, deep soaking tub, and framed black-and-white pier photographs.

Set apart from the additional bedrooms, the primary suite offers a spacious walk-in closet and a five-piece bathroom with Kohler fixtures, marble finishes, a separate soaking tub, and an oversized frameless glass shower.
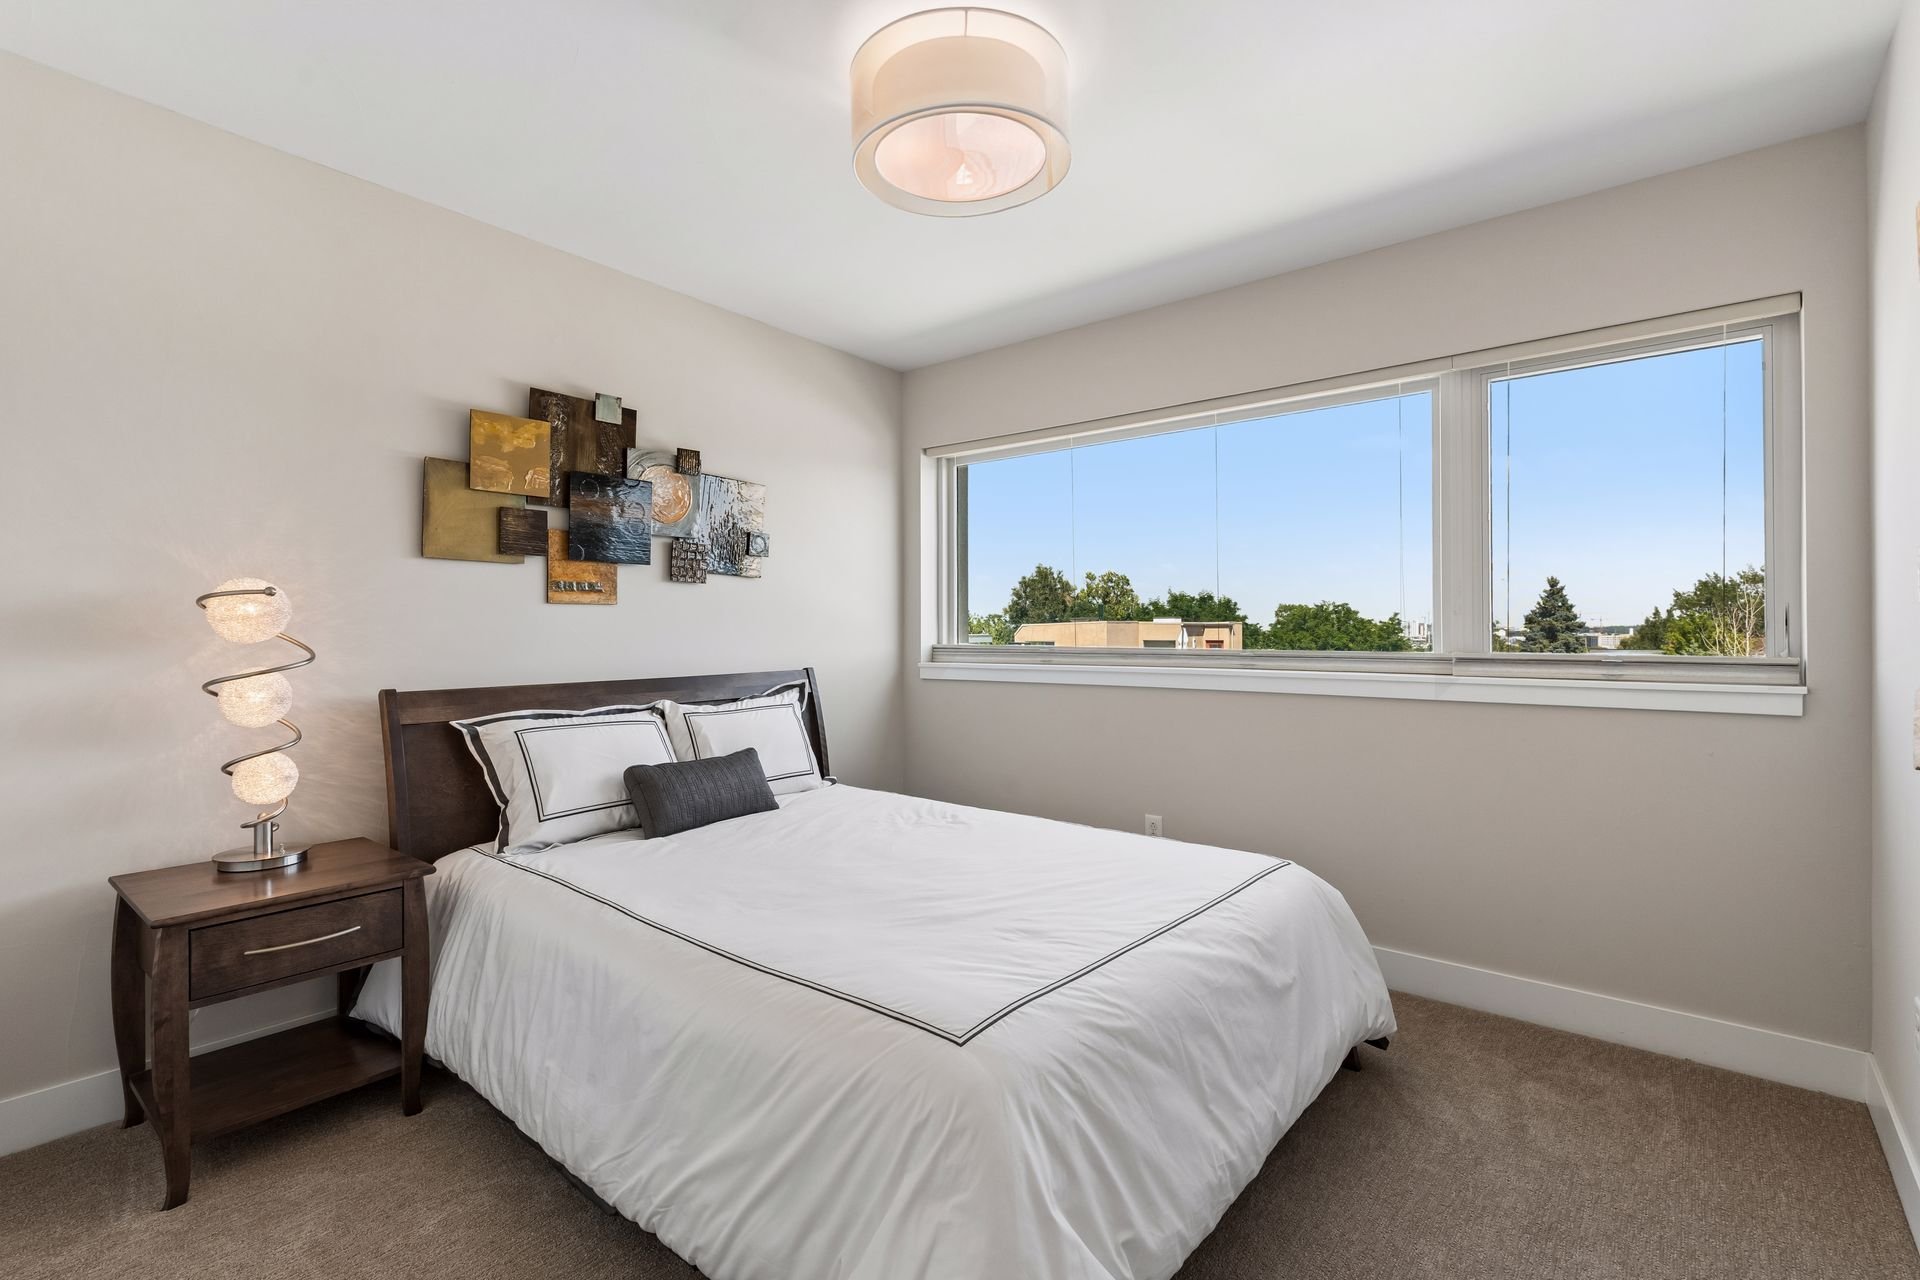
Staged bedroom with a dark wood bed and a wide window overlooking trees and nearby buildings.

Two additional bedrooms offer natural light and city views, and a full hallway bathroom and a laundry closet complete the second level.
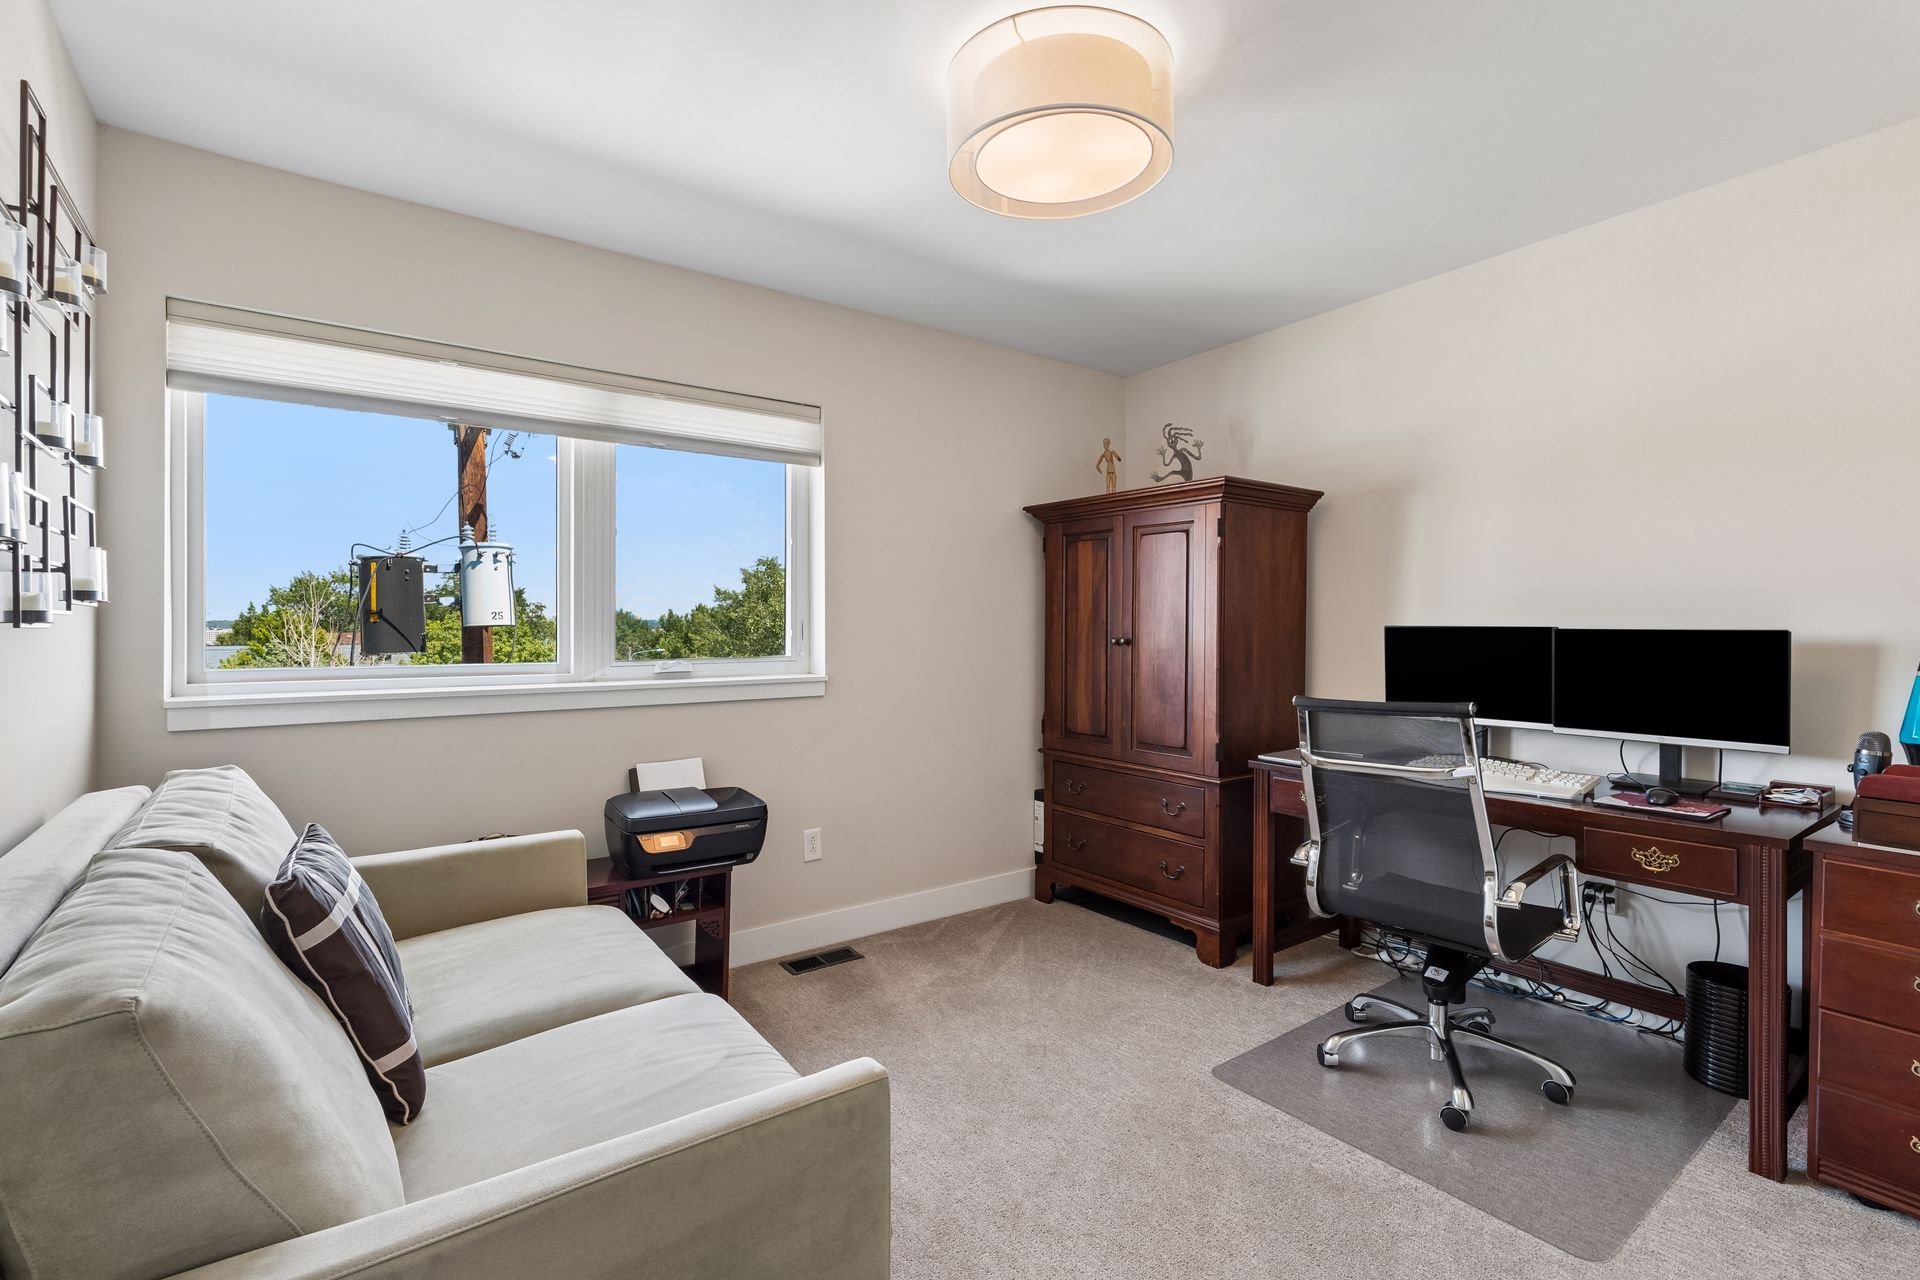
Furnished home office with a dark wood desk, dual monitors, wardrobe, and sectional sofa beside a large window.

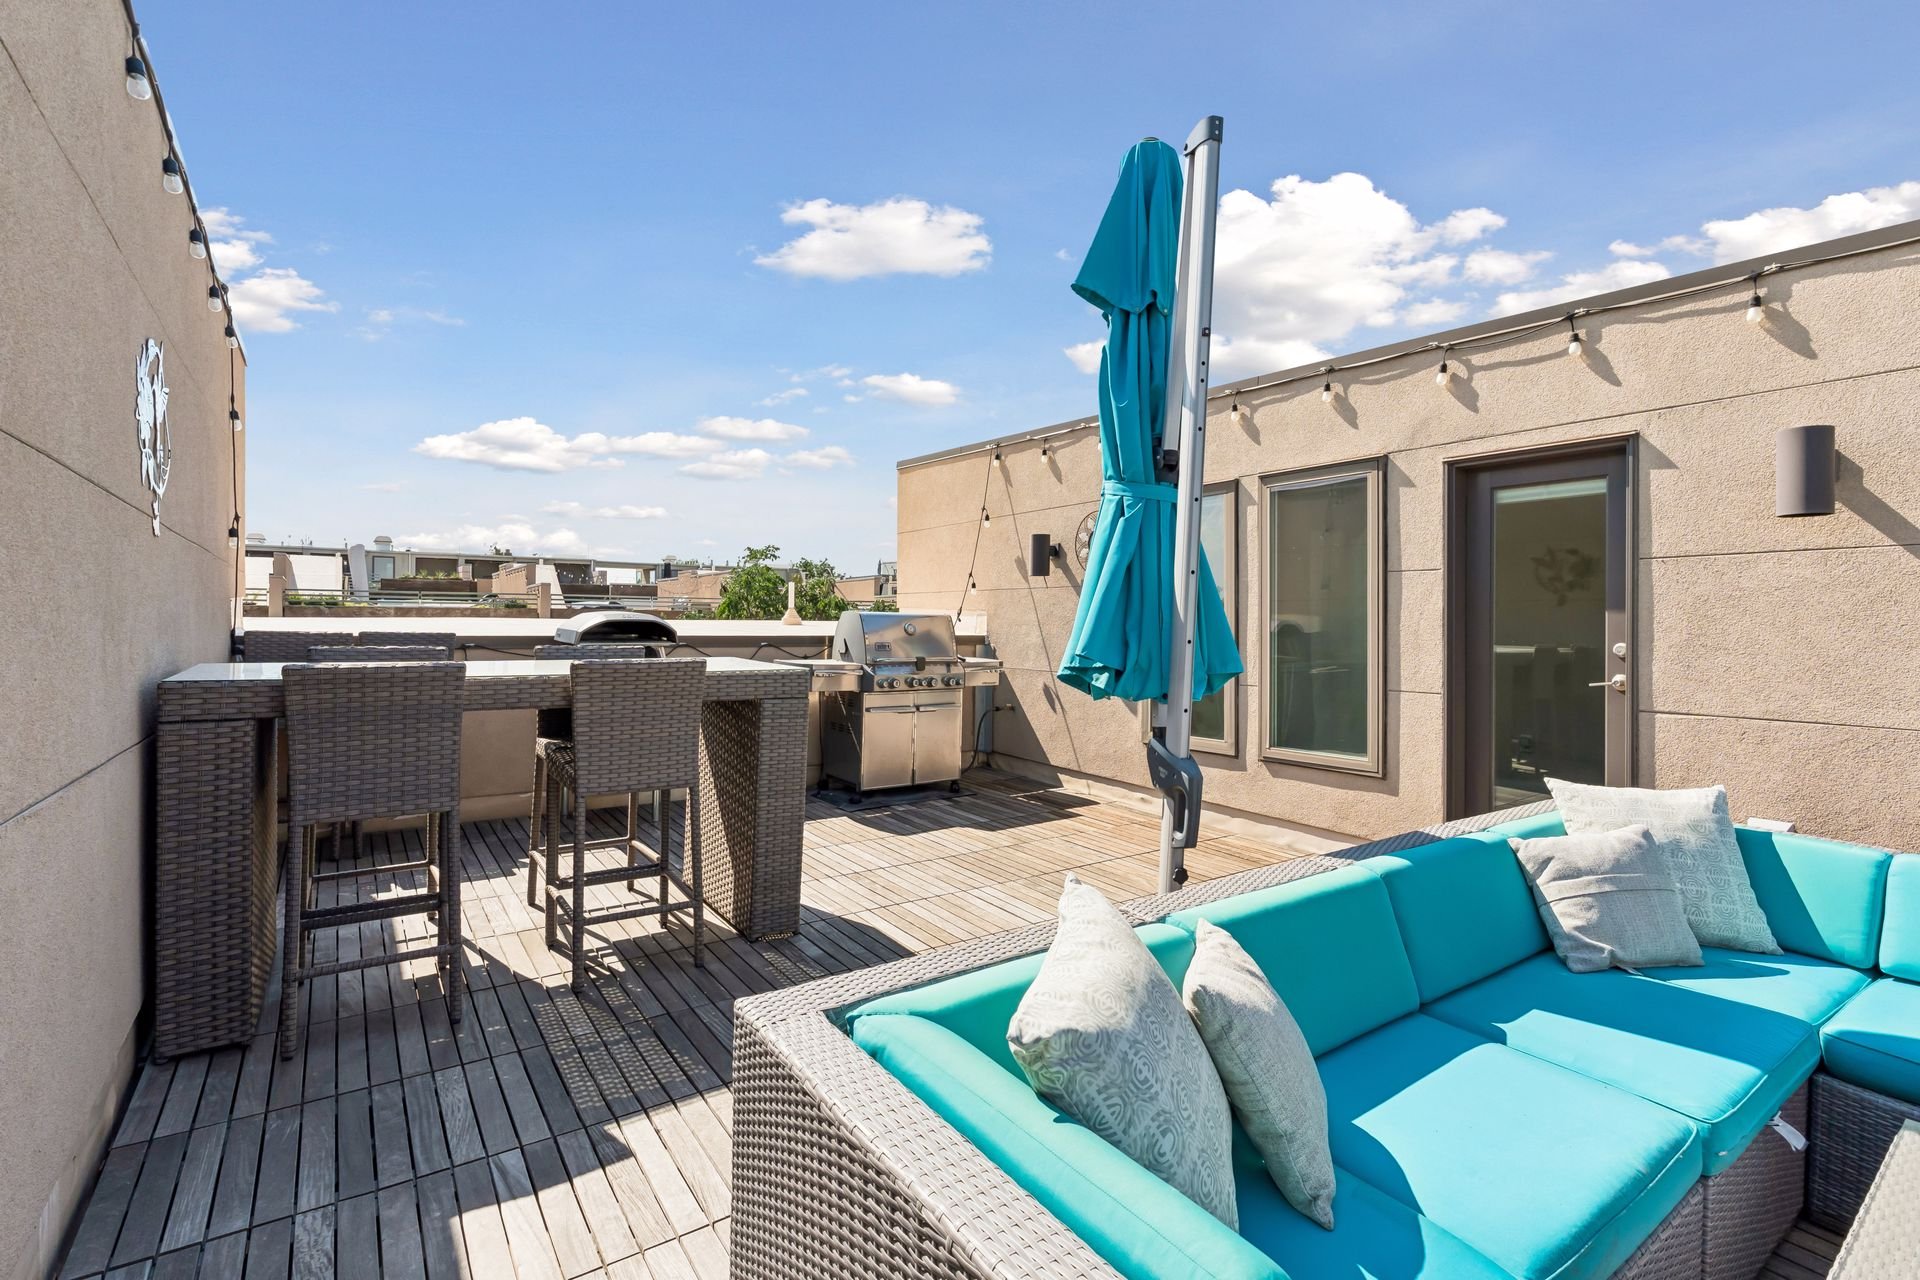
The top floor features a second wet bar and access to the expansive rooftop deck, with panoramic views of the Denver skyline and the mountains (rooftop grill included!).
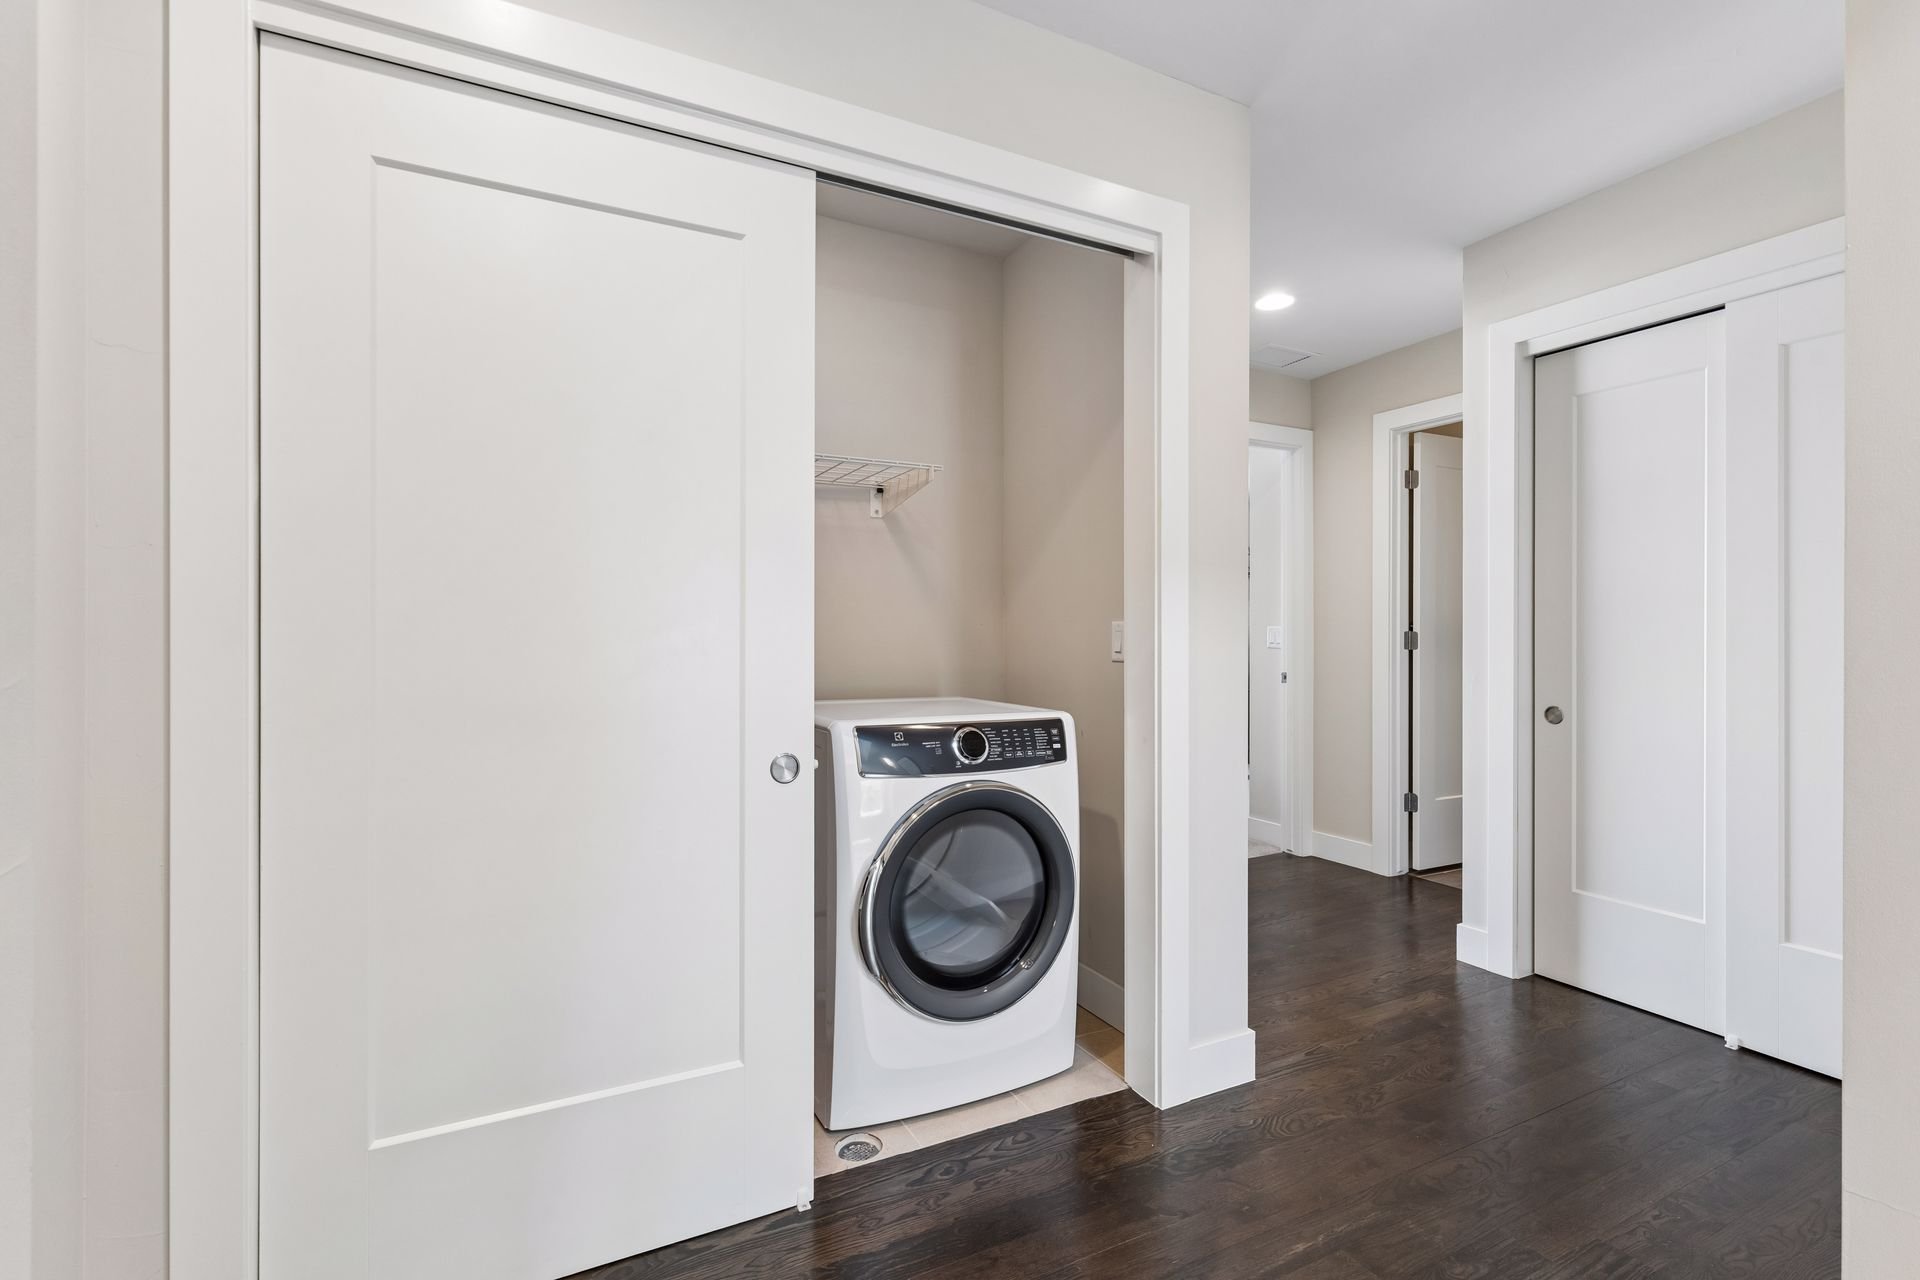
Laundry closet with a front-loading washer, wire shelf, and sliding white doors.

The location is exceptional, just moments from some of LoHi's favorite restaurants, coffee shops, and breweries.
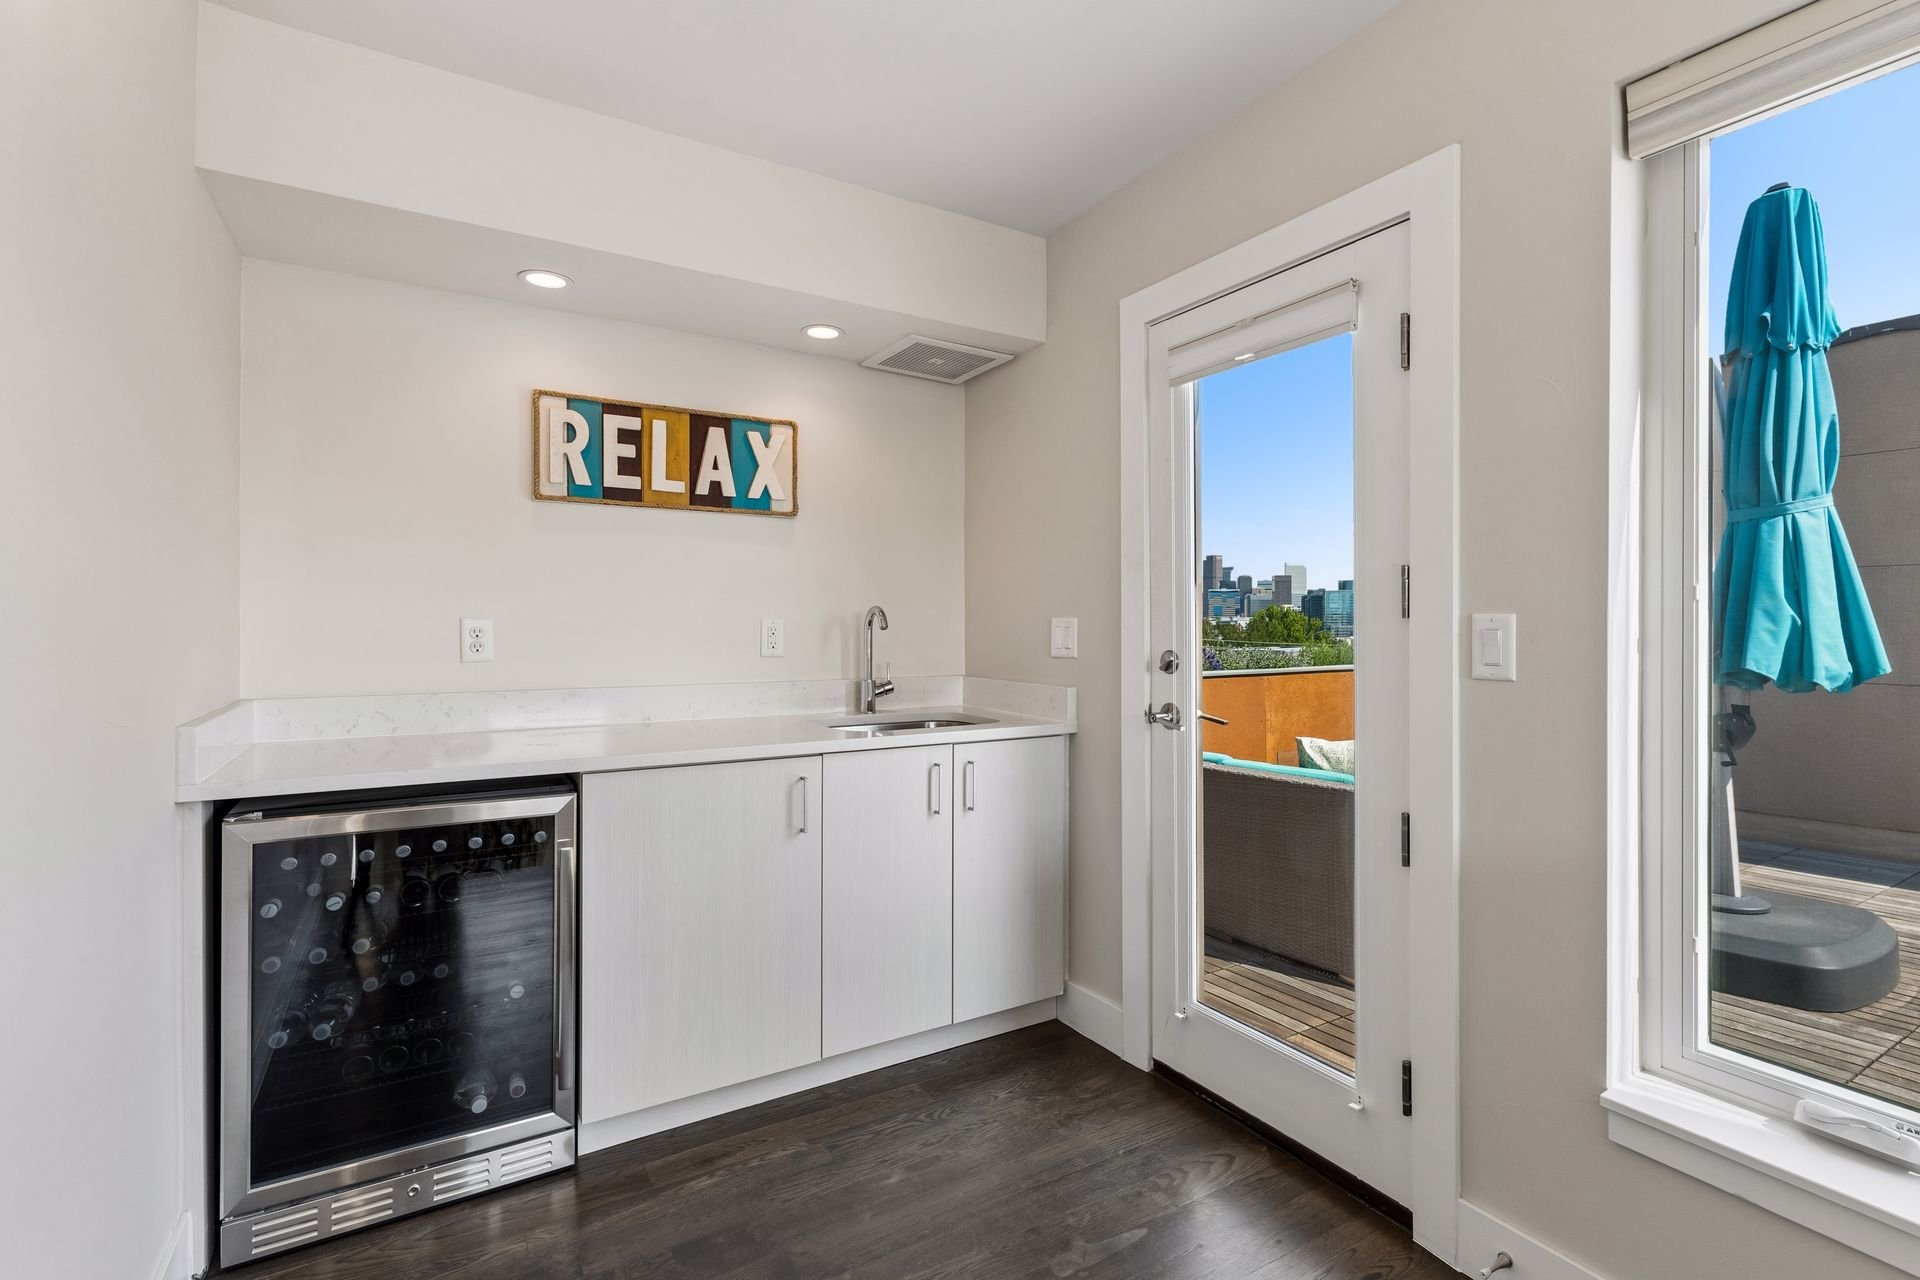
Wet bar with white cabinetry and wine refrigerator beside a rooftop deck overlooking the Denver skyline.

Enjoy dinner at Linger, Root Down, and Acova, coffee at Queen City Collective, and time outdoors at Commons Park and along the South Platte River Trail.
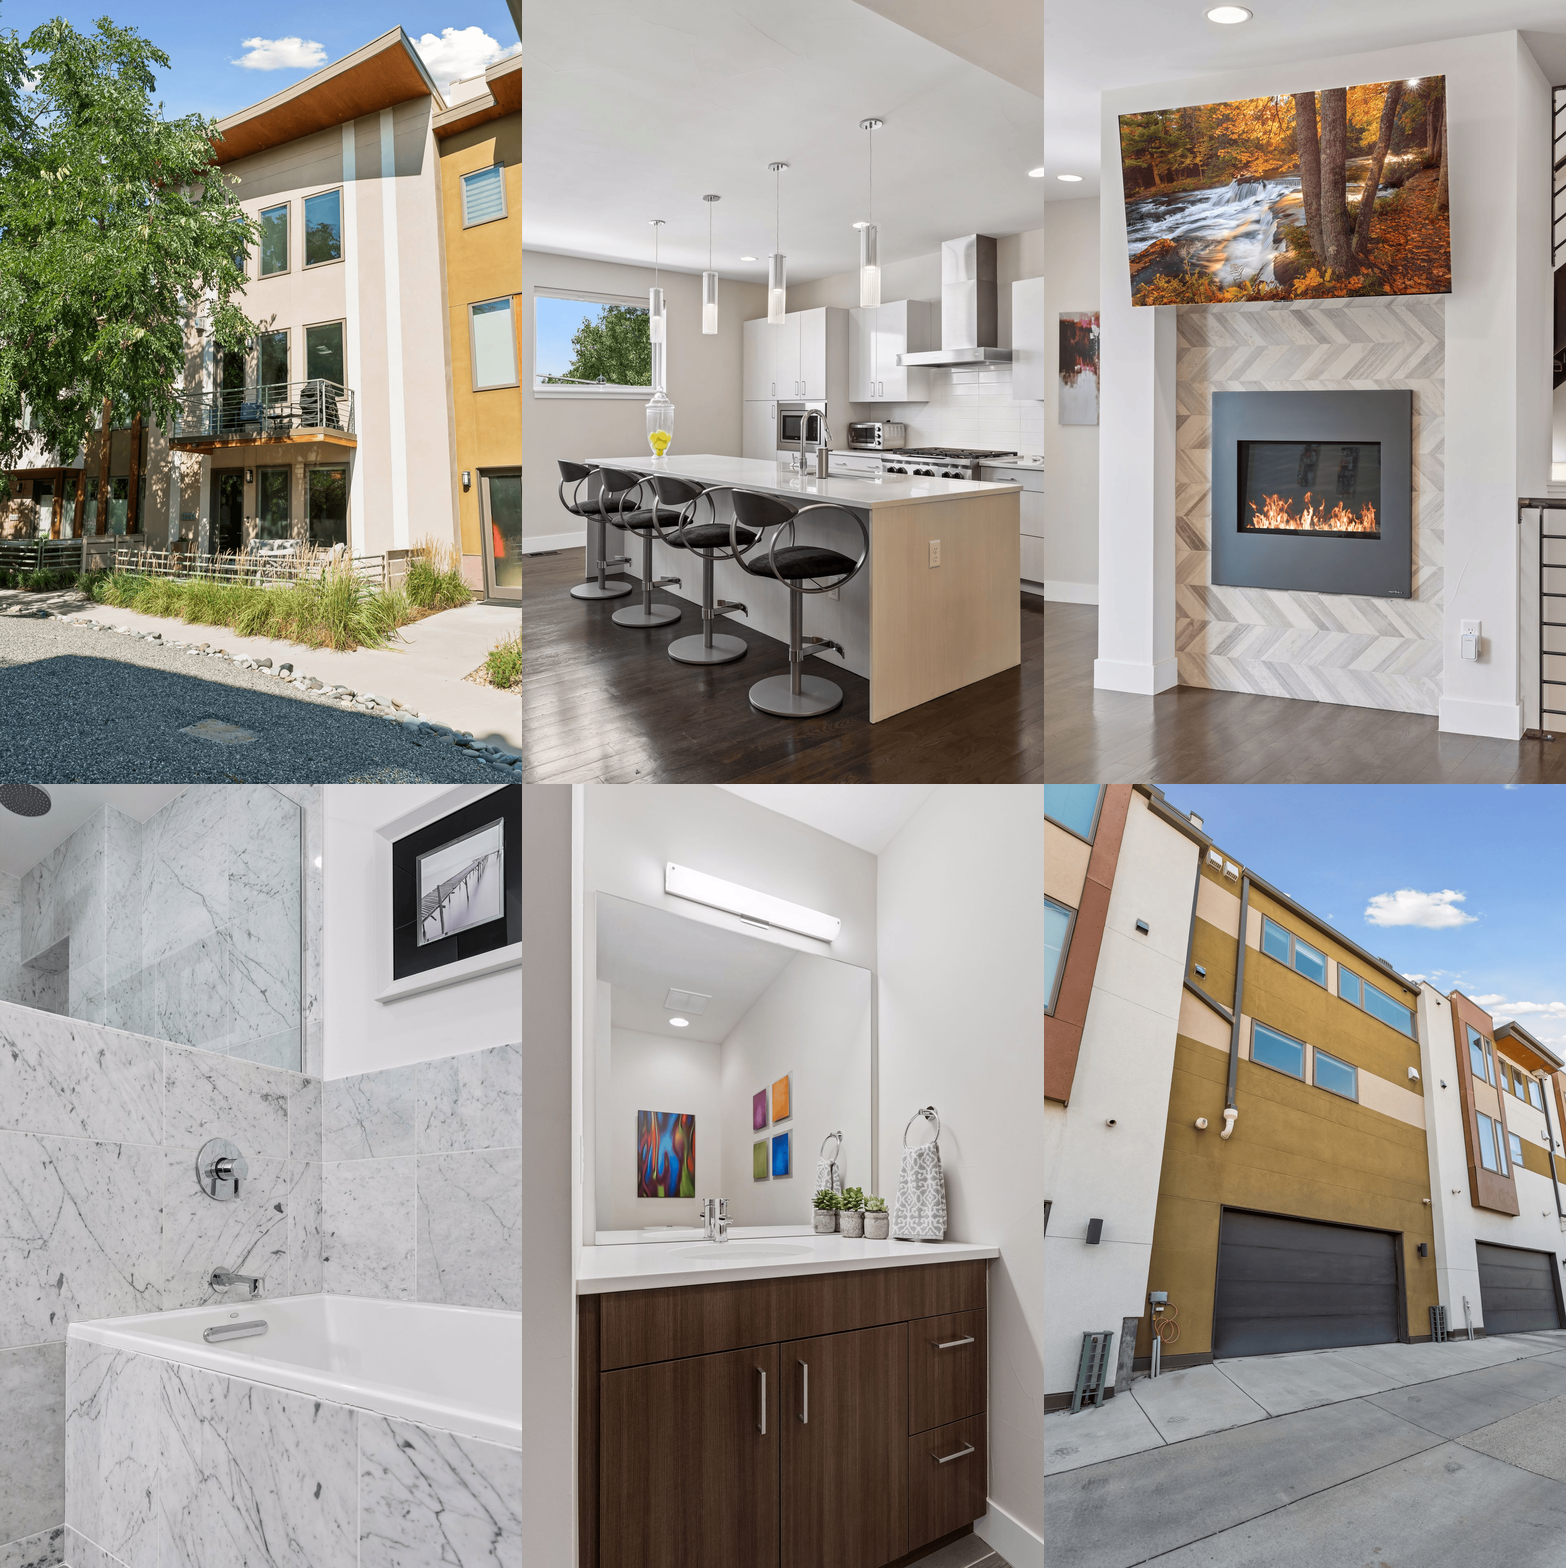
Modern townhome with a metal-railed balcony, angular wood-soffit roof, and landscaped frontage.

Easy access to downtown Denver, I-25, I-70, and Speer.
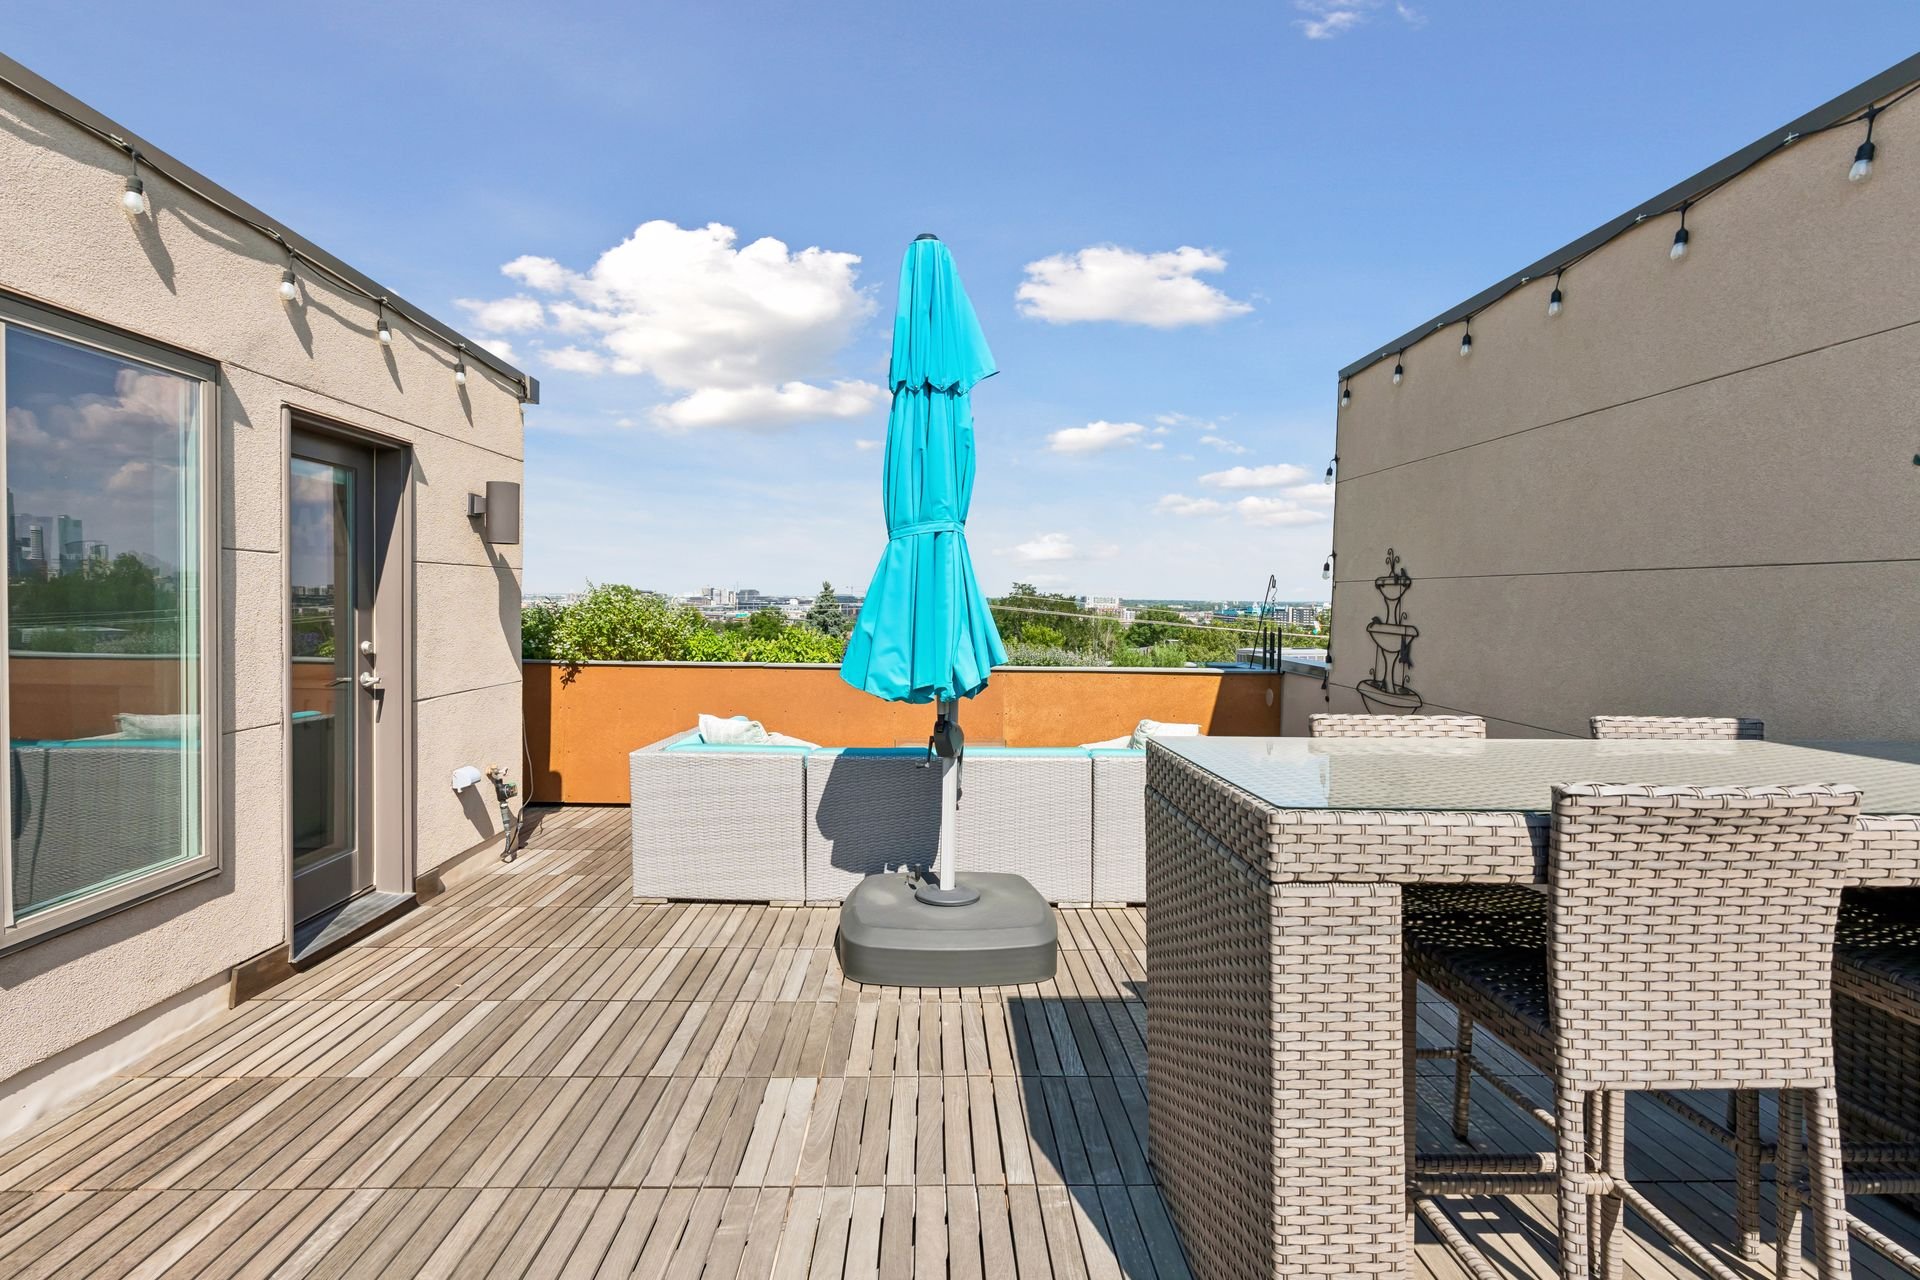
Rooftop deck with woven dining furniture, a turquoise umbrella, and a distant city view.

Rooftop deck with turquoise sectional seating, outdoor dining table, and built-in grill.


Buyer to verify all information.
If you are interested in this property or for more information,
click here.
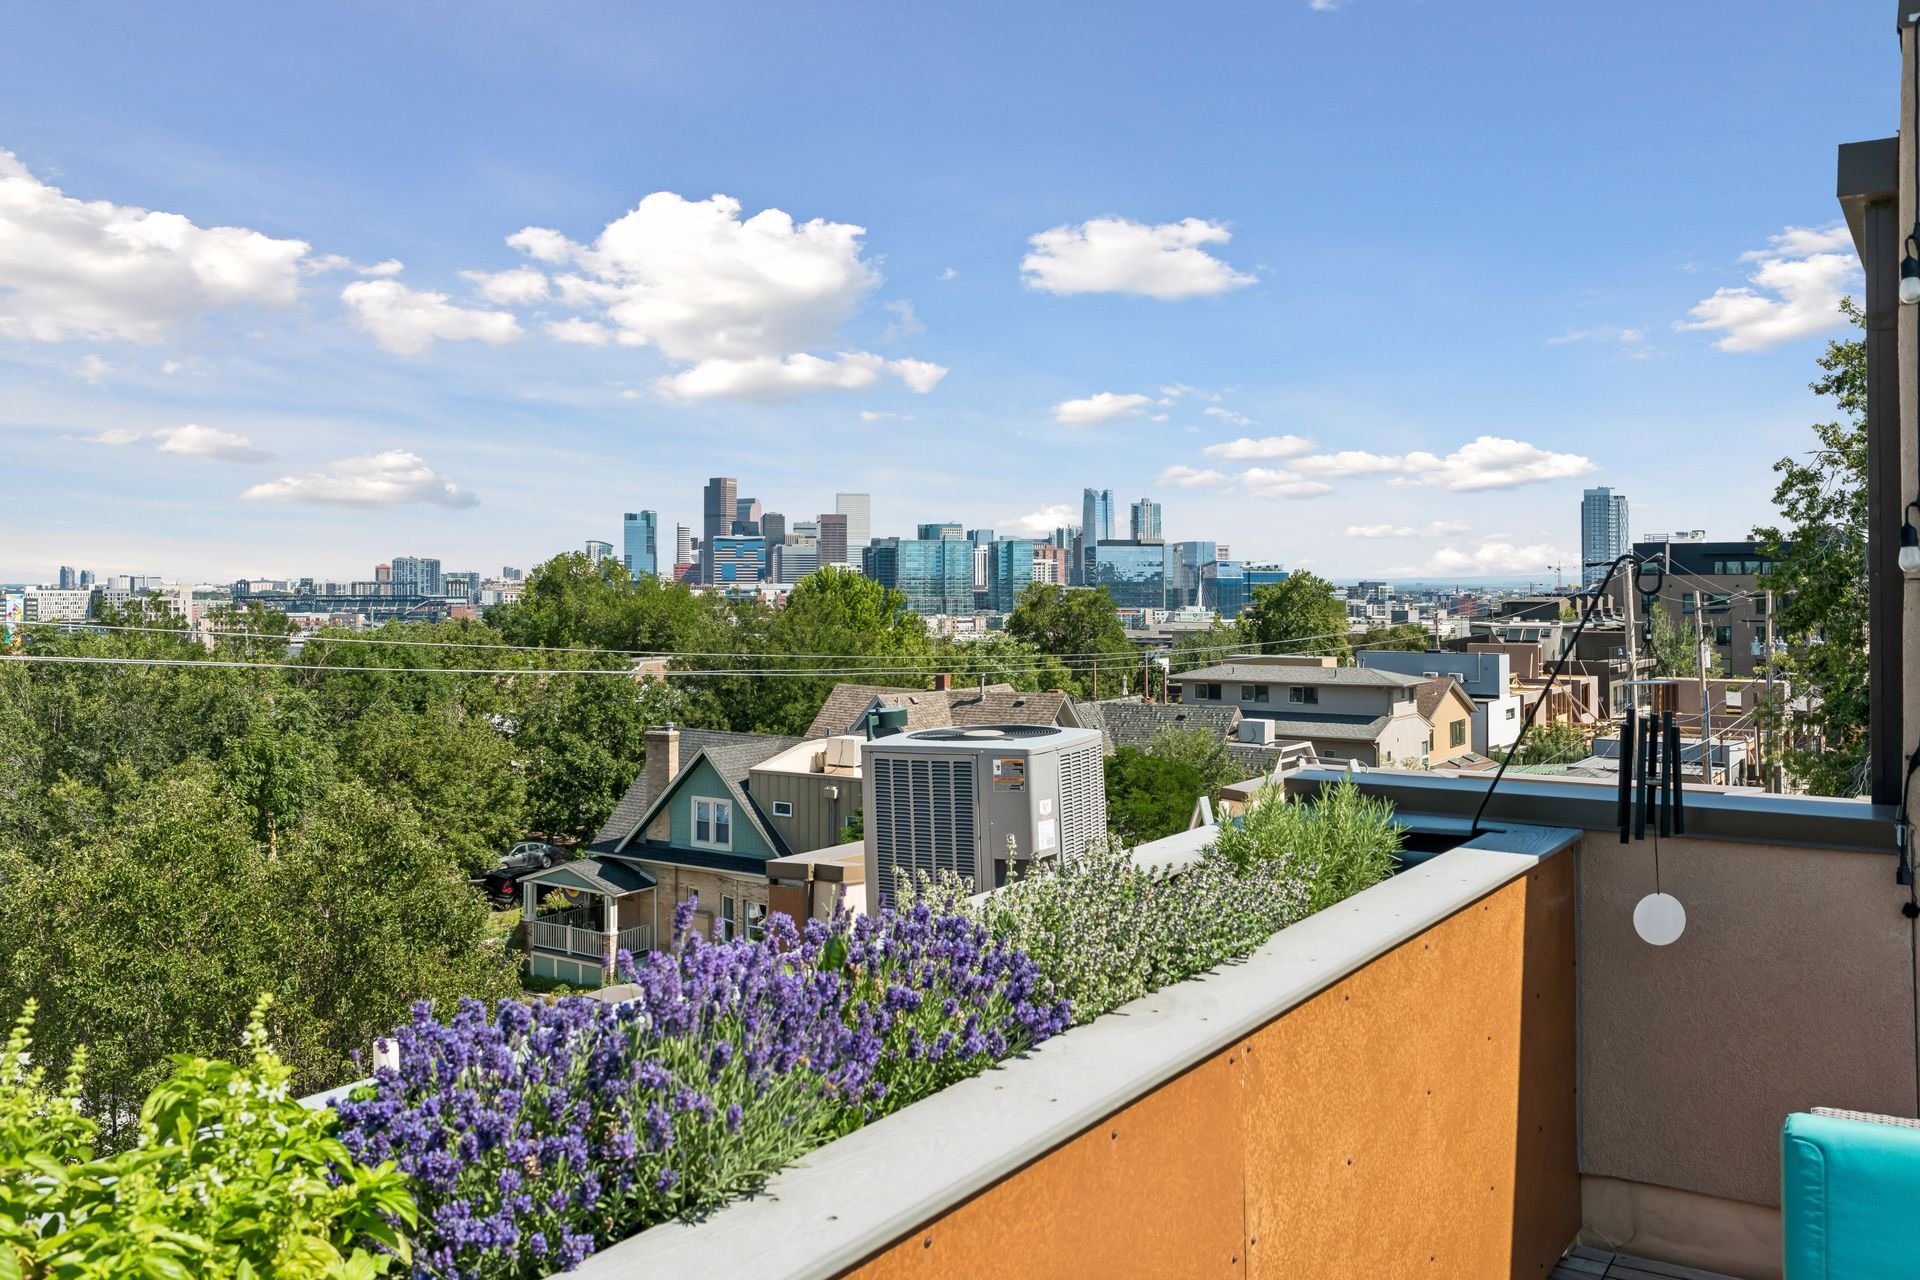
 

Rooftop terrace overlooking the Denver skyline, with purple flowers in a long raised planter.


EXCLUSIVELY LISTED BY THE SCHLICHTER TEAM AT COMPASS DENVER.

 

READ ALL OF OUR BLOG POSTS

Blog

FOLLOW US ON INSTAGRAM

WORK WITH THE SCHLICHTER TEAM

Contact the top-ranked Schlichter Team today to get started on the sale and/or purchase of your Denver area home.

Contact Us