Blog

For Sale: 2120 Poplar Street

This home in Park Hill is an absolute gem!

2120 Poplar Street

SOUTH PARK HILL
3 BEDS | 1 BATH | 1,150 SF
OFFERED AT $595,000

This home in Park Hill is an absolute gem!
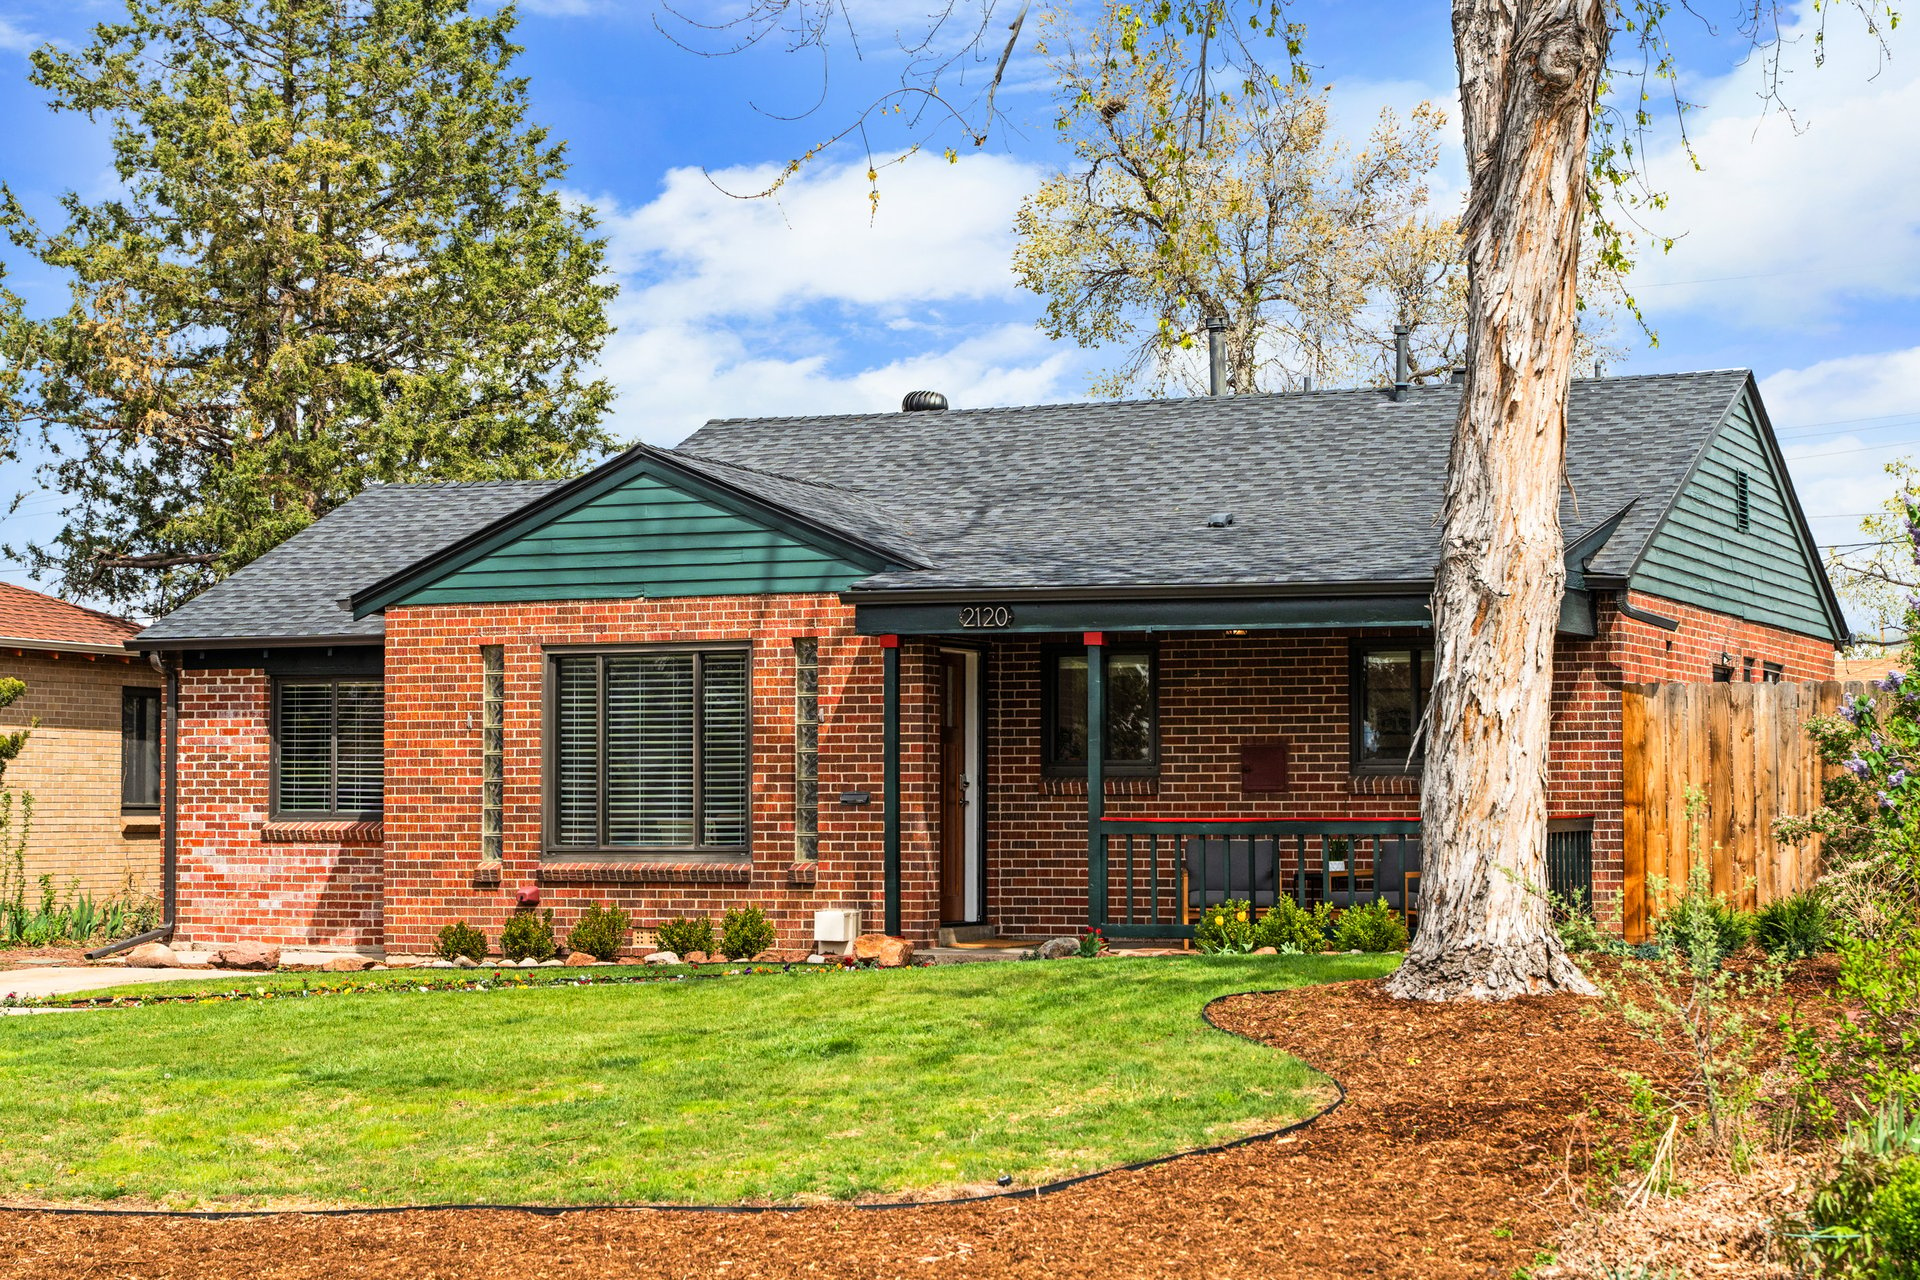
Red brick home at 2120 Poplar Street with green gable trim, covered porch, and landscaped lawn.

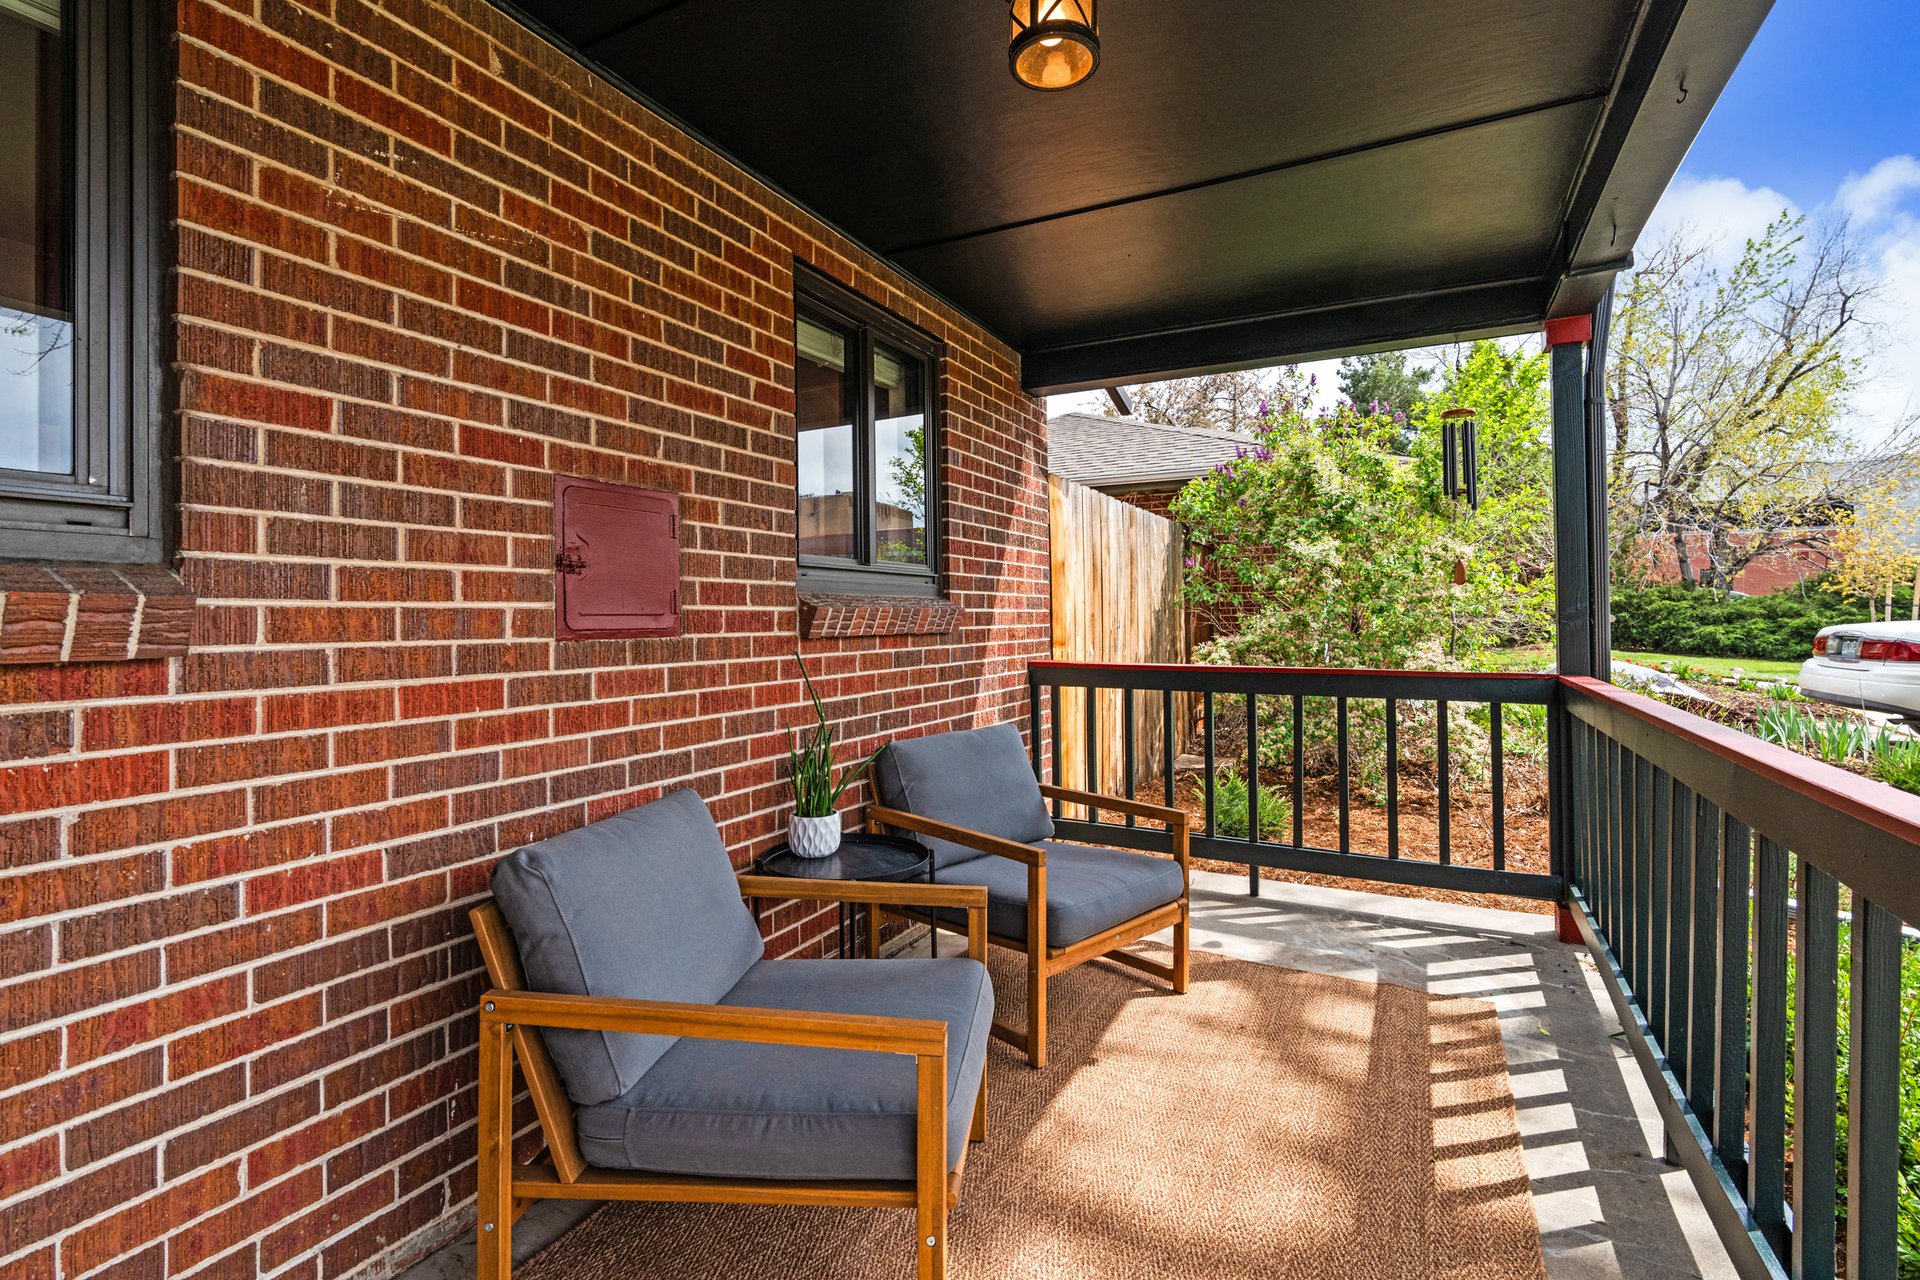
Covered brick porch with two cushioned wooden chairs and a sunlit woven rug.

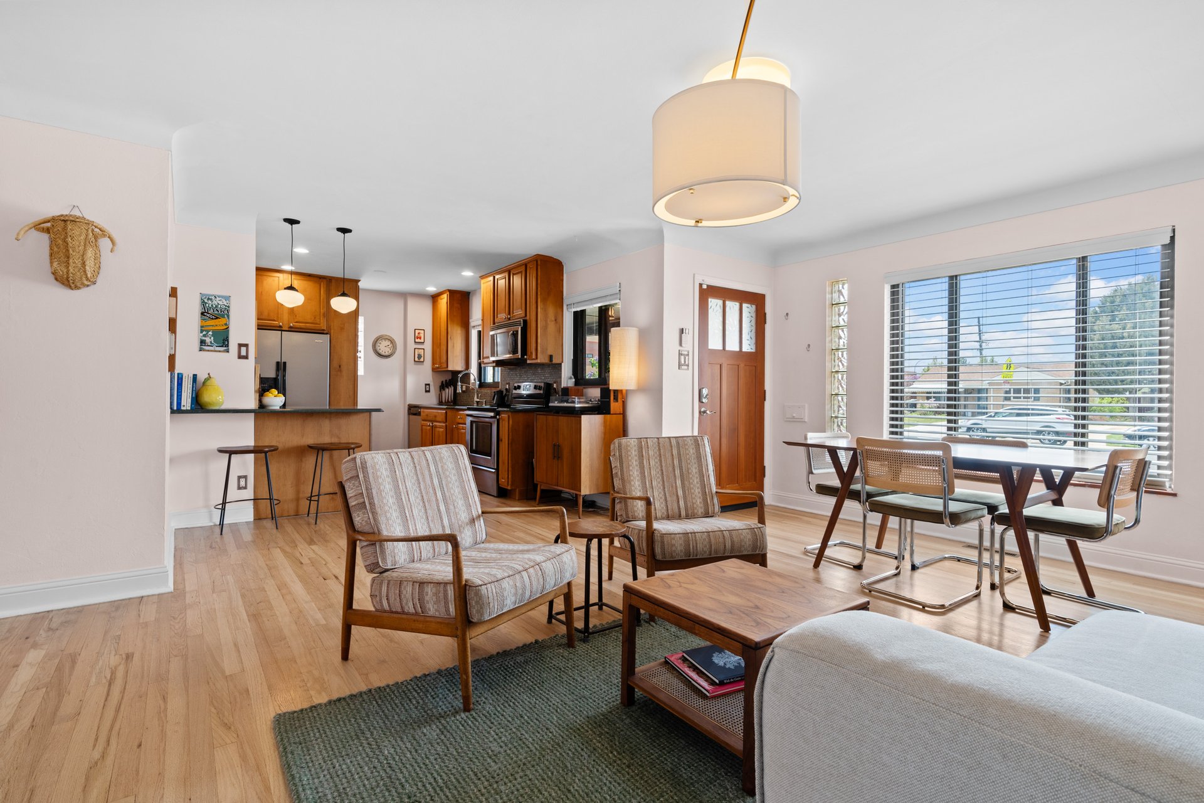
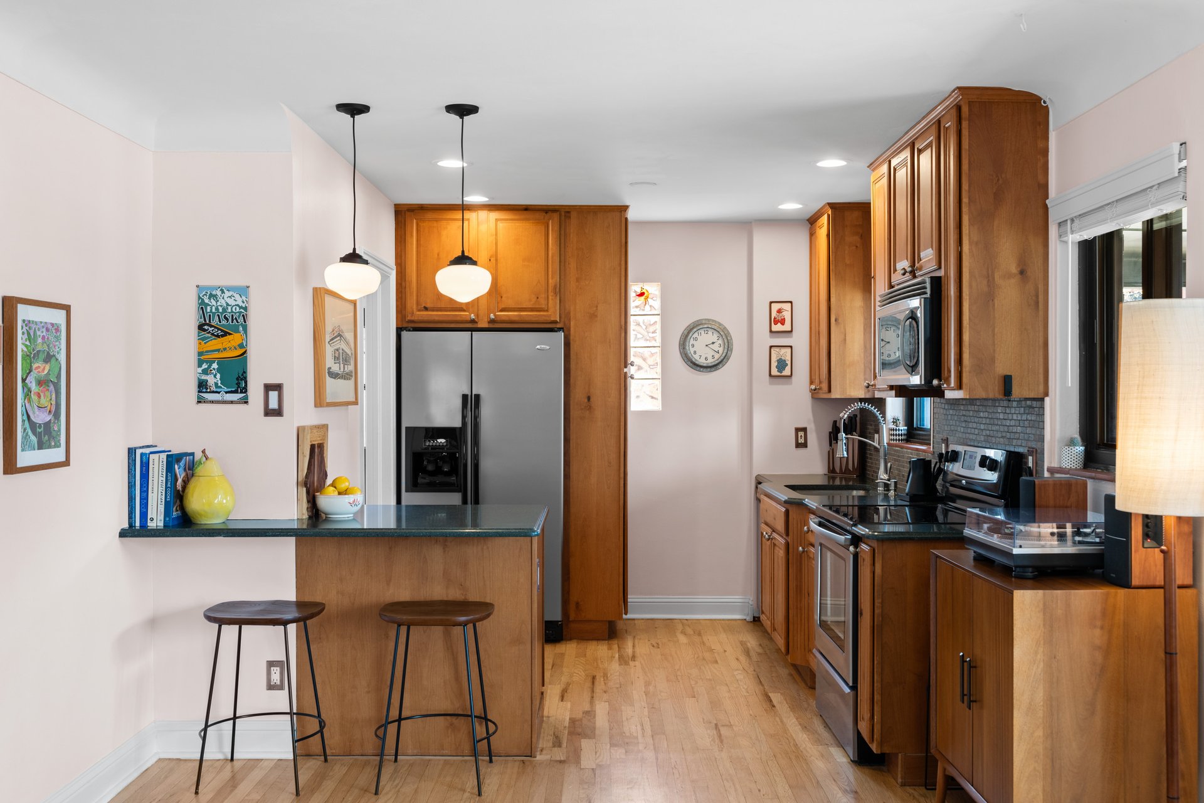
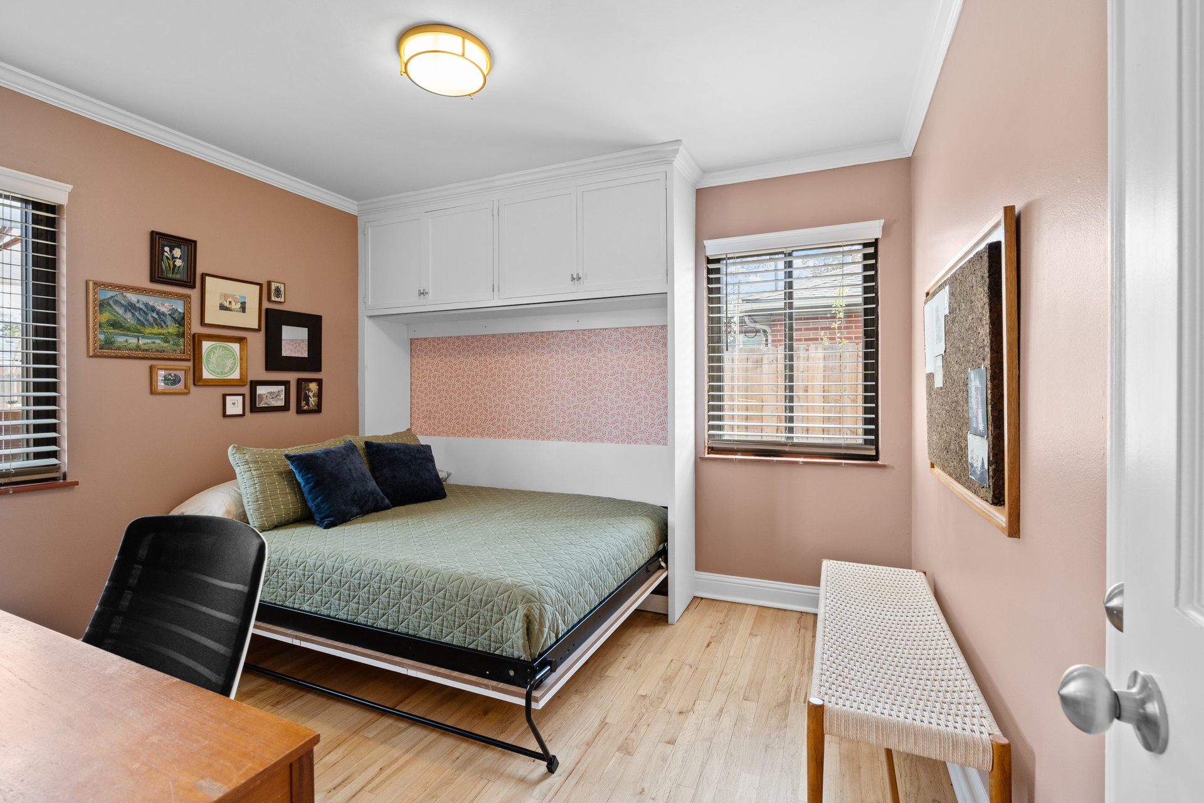
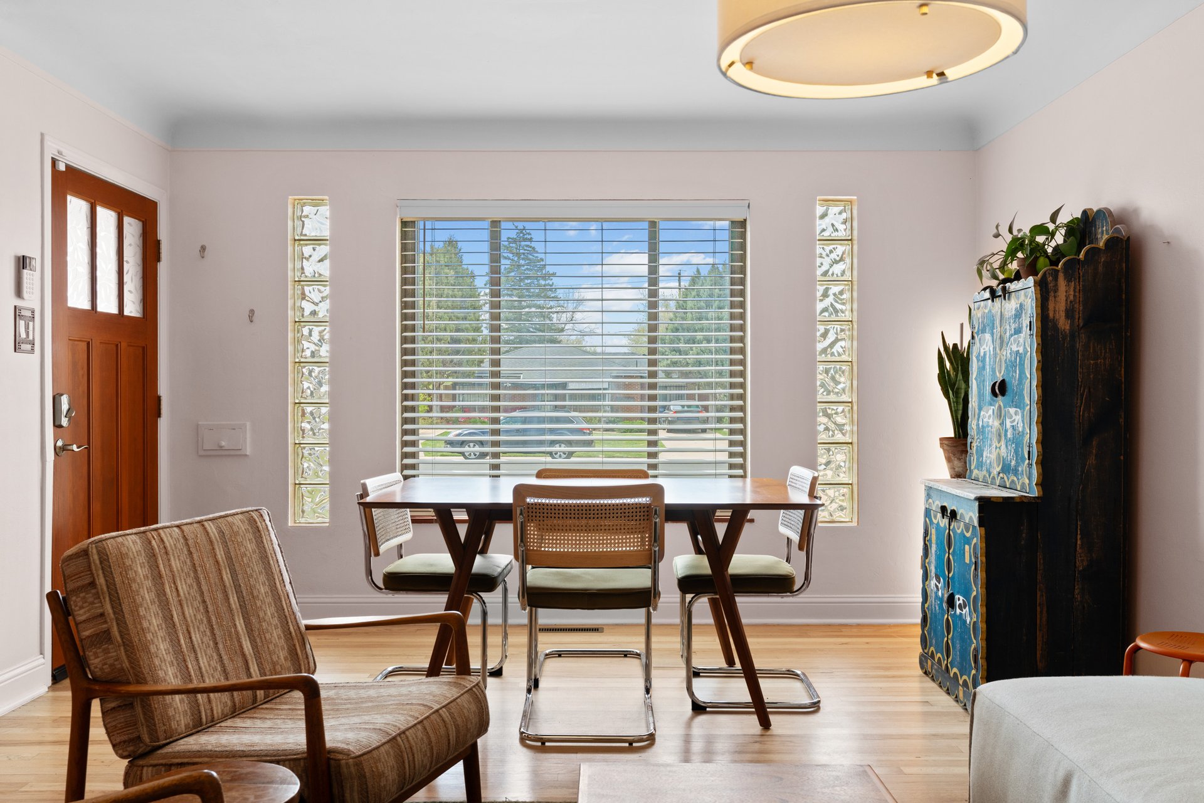
The interior features original refinished gleaming hardwood floors, large and bright windows, the original decorative coved ceilings, an open layout, a highly functional kitchen with quartz countertops/stainless steel appliances/counter seating, a spacious and inviting living area, a primary bedroom with a walk-in closet, a second bedroom with a walk-in closet, a third bedroom with an included built-in Murphy bed (great to use the room as a combination bedroom/office but can be removed upon request), a full bathroom, a laundry/mud room (washer/dryer included), and a pantry.
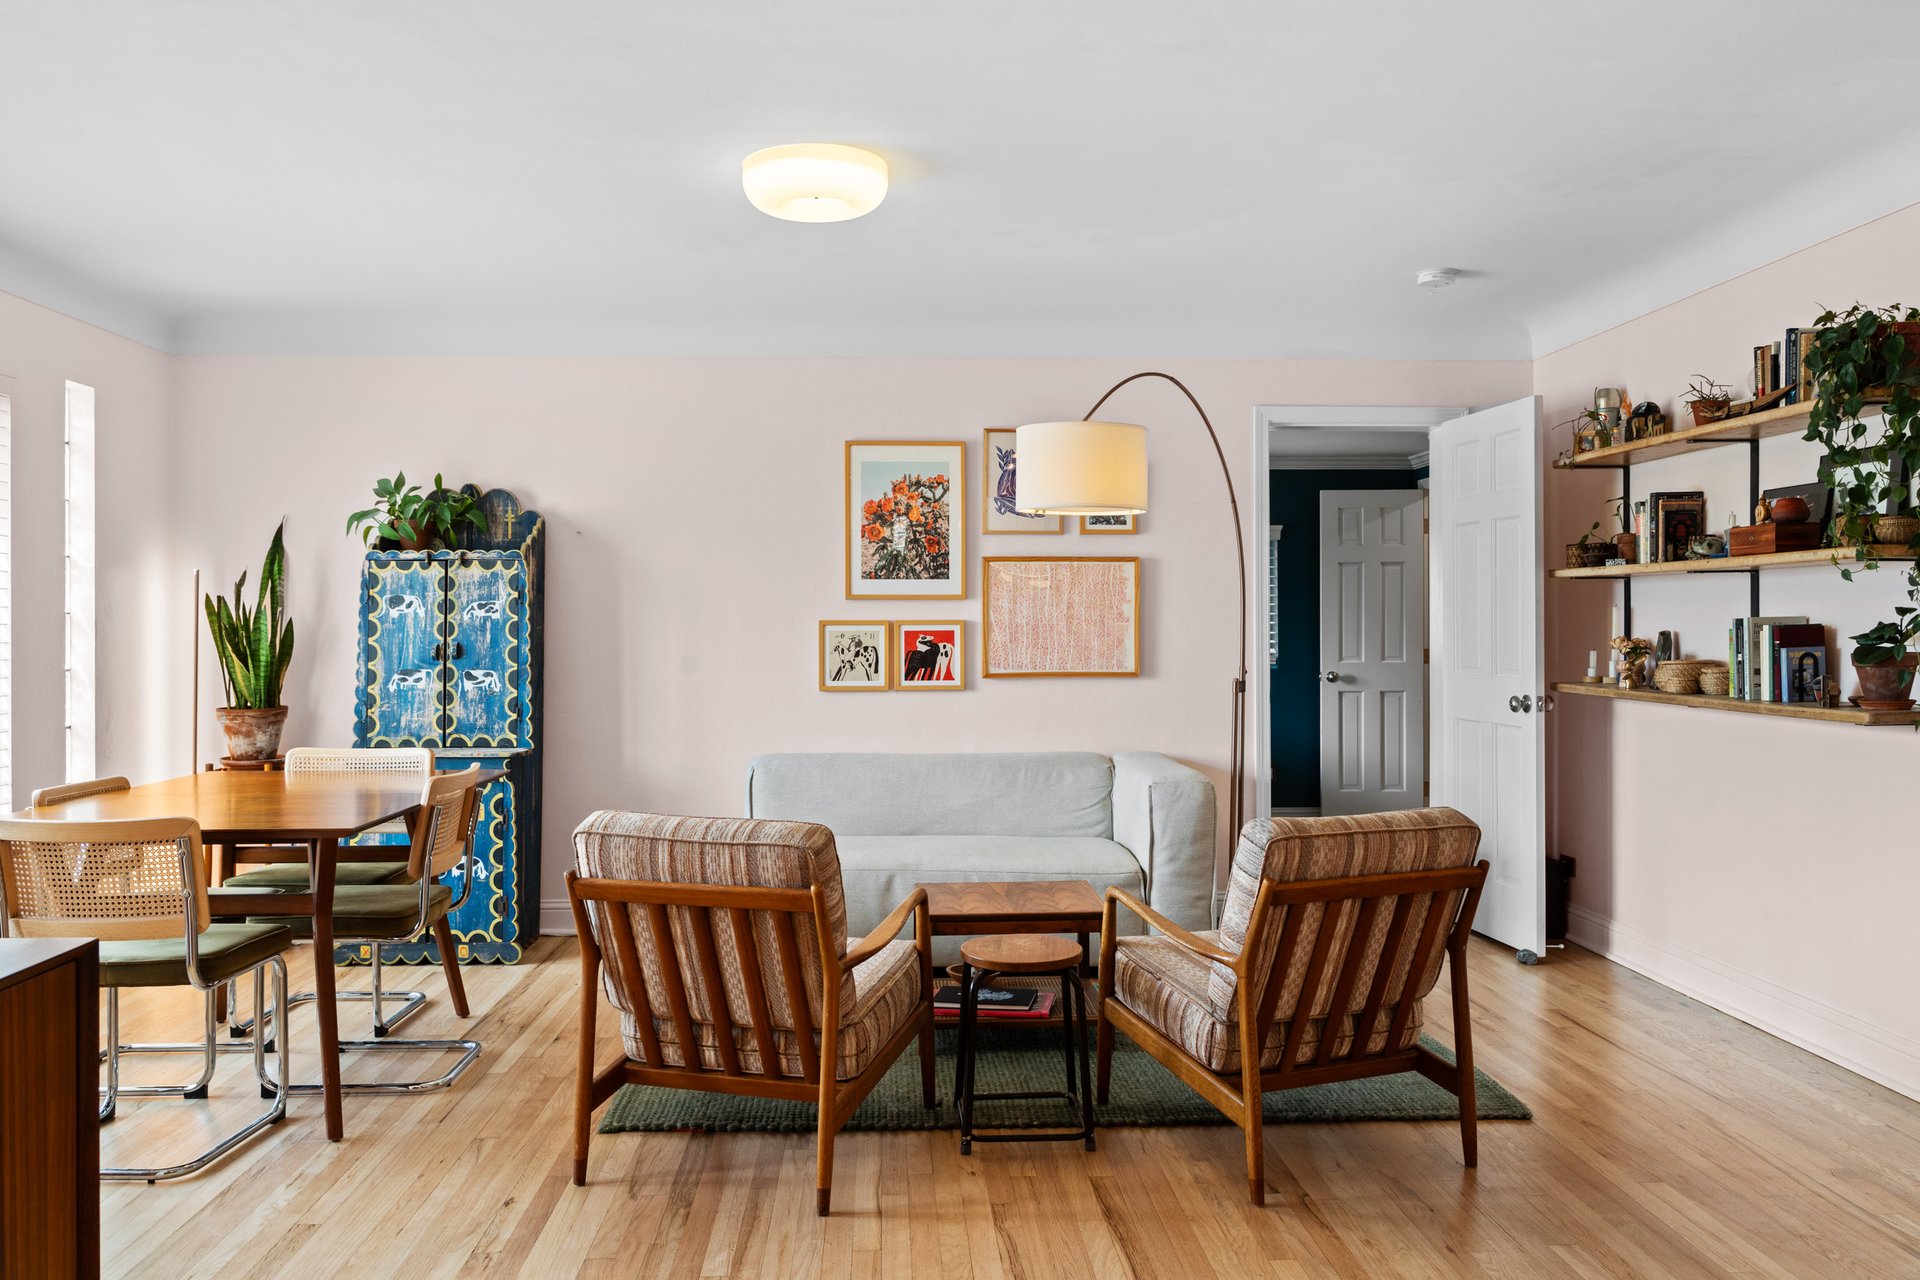
Living and dining room with pale pink walls, hardwood floors, a blue patterned cabinet, and mid-century armchairs.

Dining room with a wooden table, glass-block panels, and a blue patterned cabinet.

Open-plan living room and kitchen with hardwood floors, warm wood cabinets, and a large sunlit dining window.

Kitchen with warm wood cabinets, stainless steel appliances, and a breakfast bar with two stools.

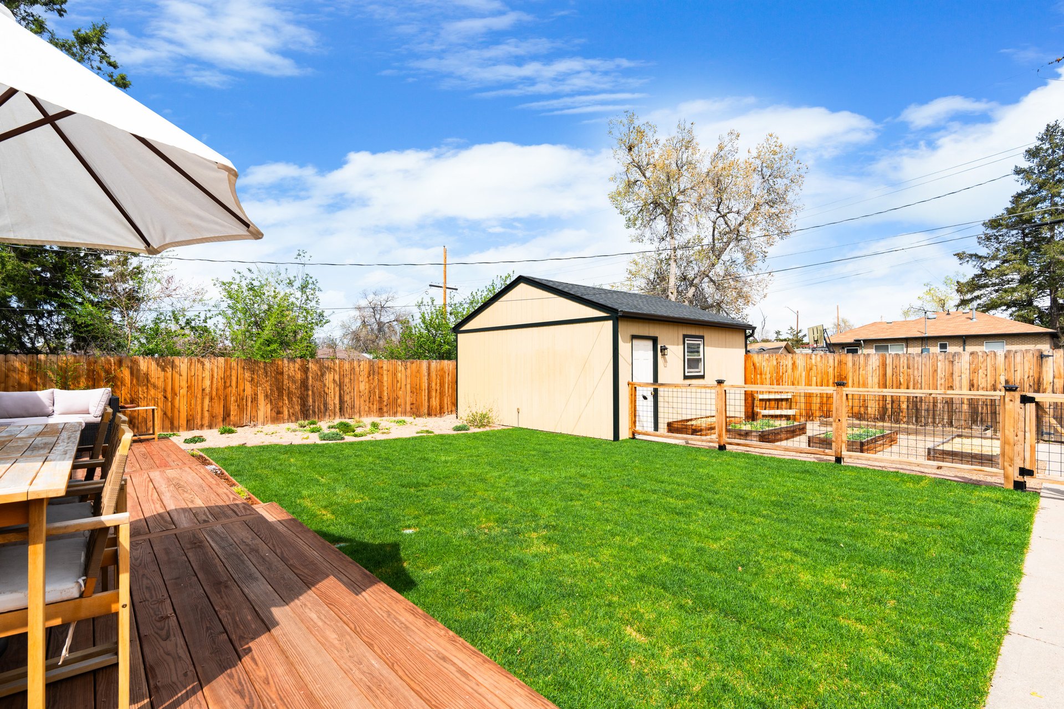
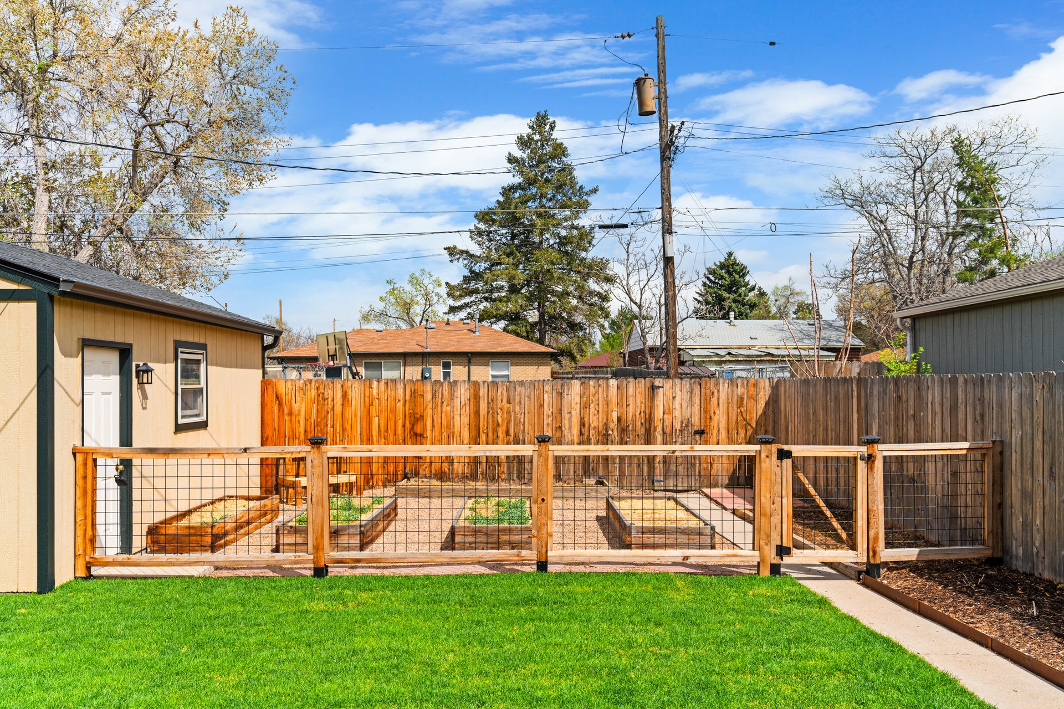
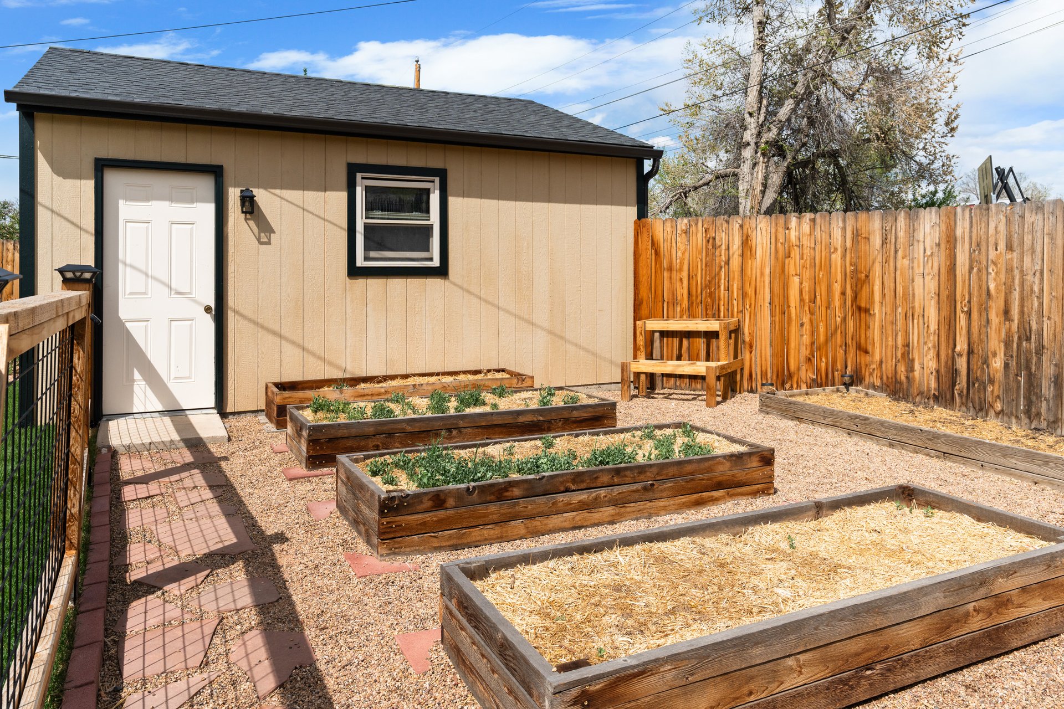
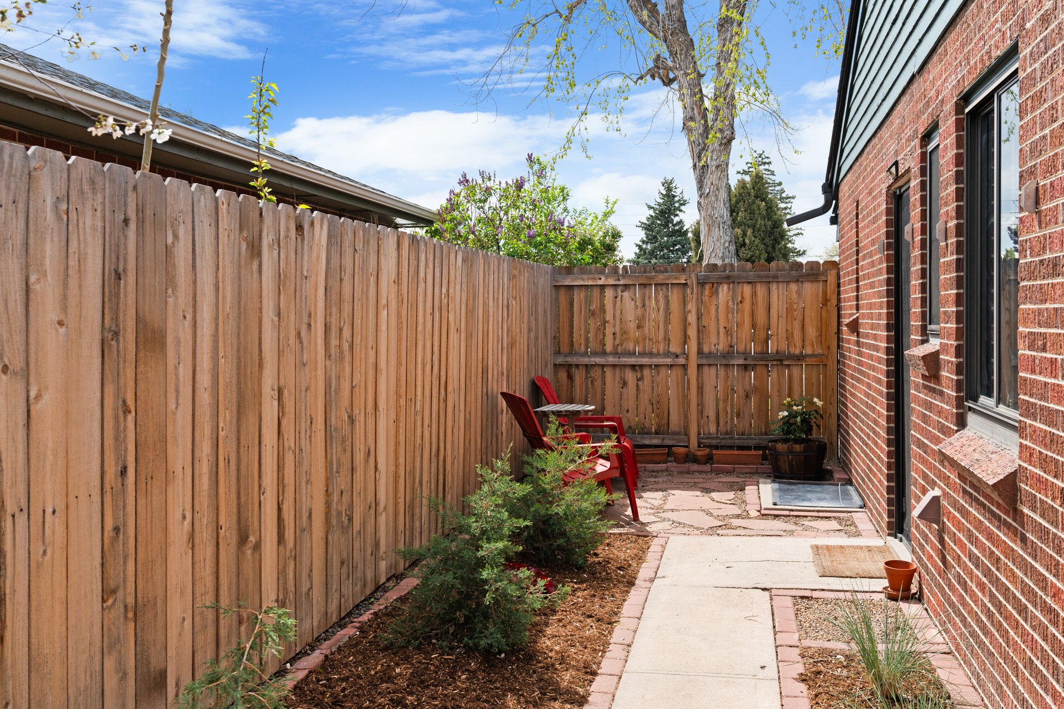
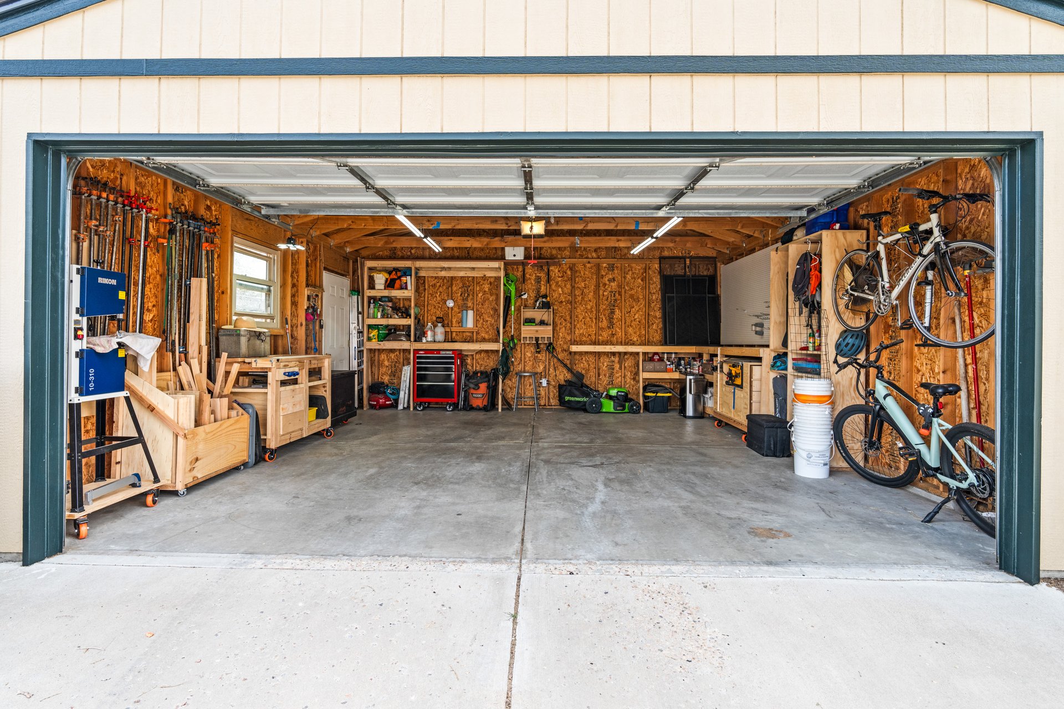
The back yard will take your breath away with its five raised garden beds, great deck, new sod lawn with sprinkler system, native pollinator garden with drip irrigation, side patio, and oversized 2-car garage with a built-in workshop. 
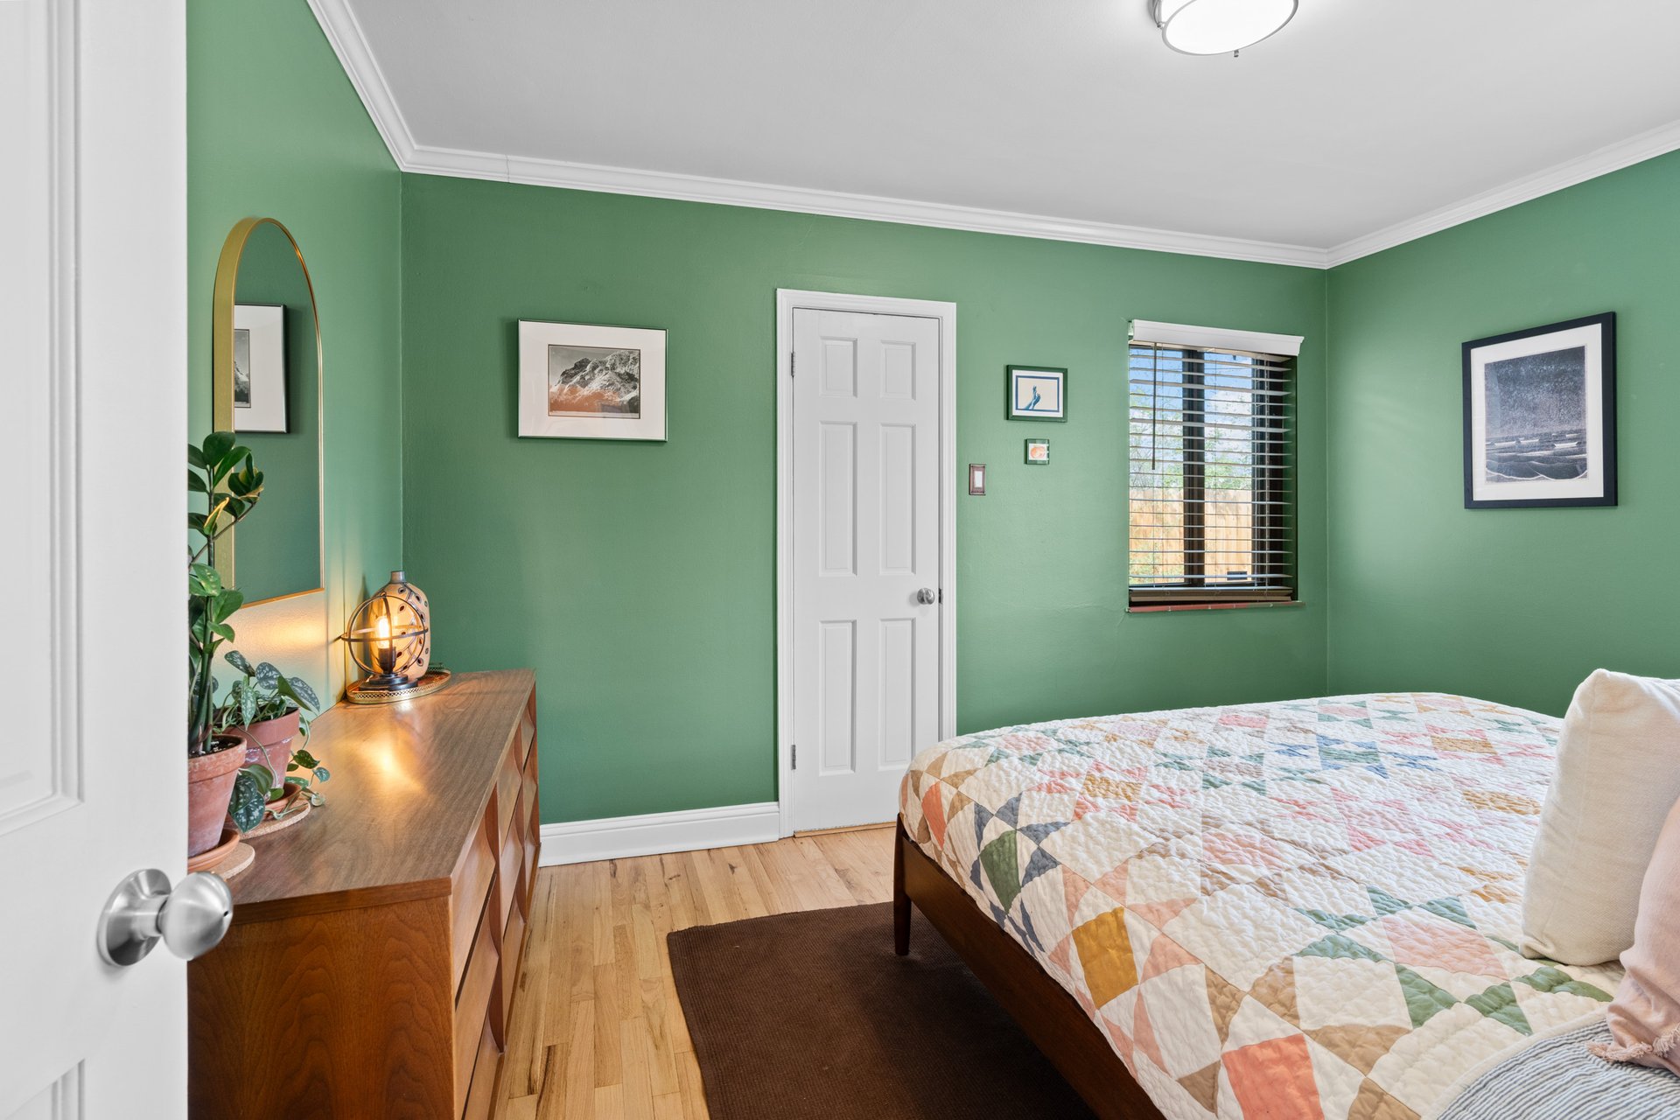
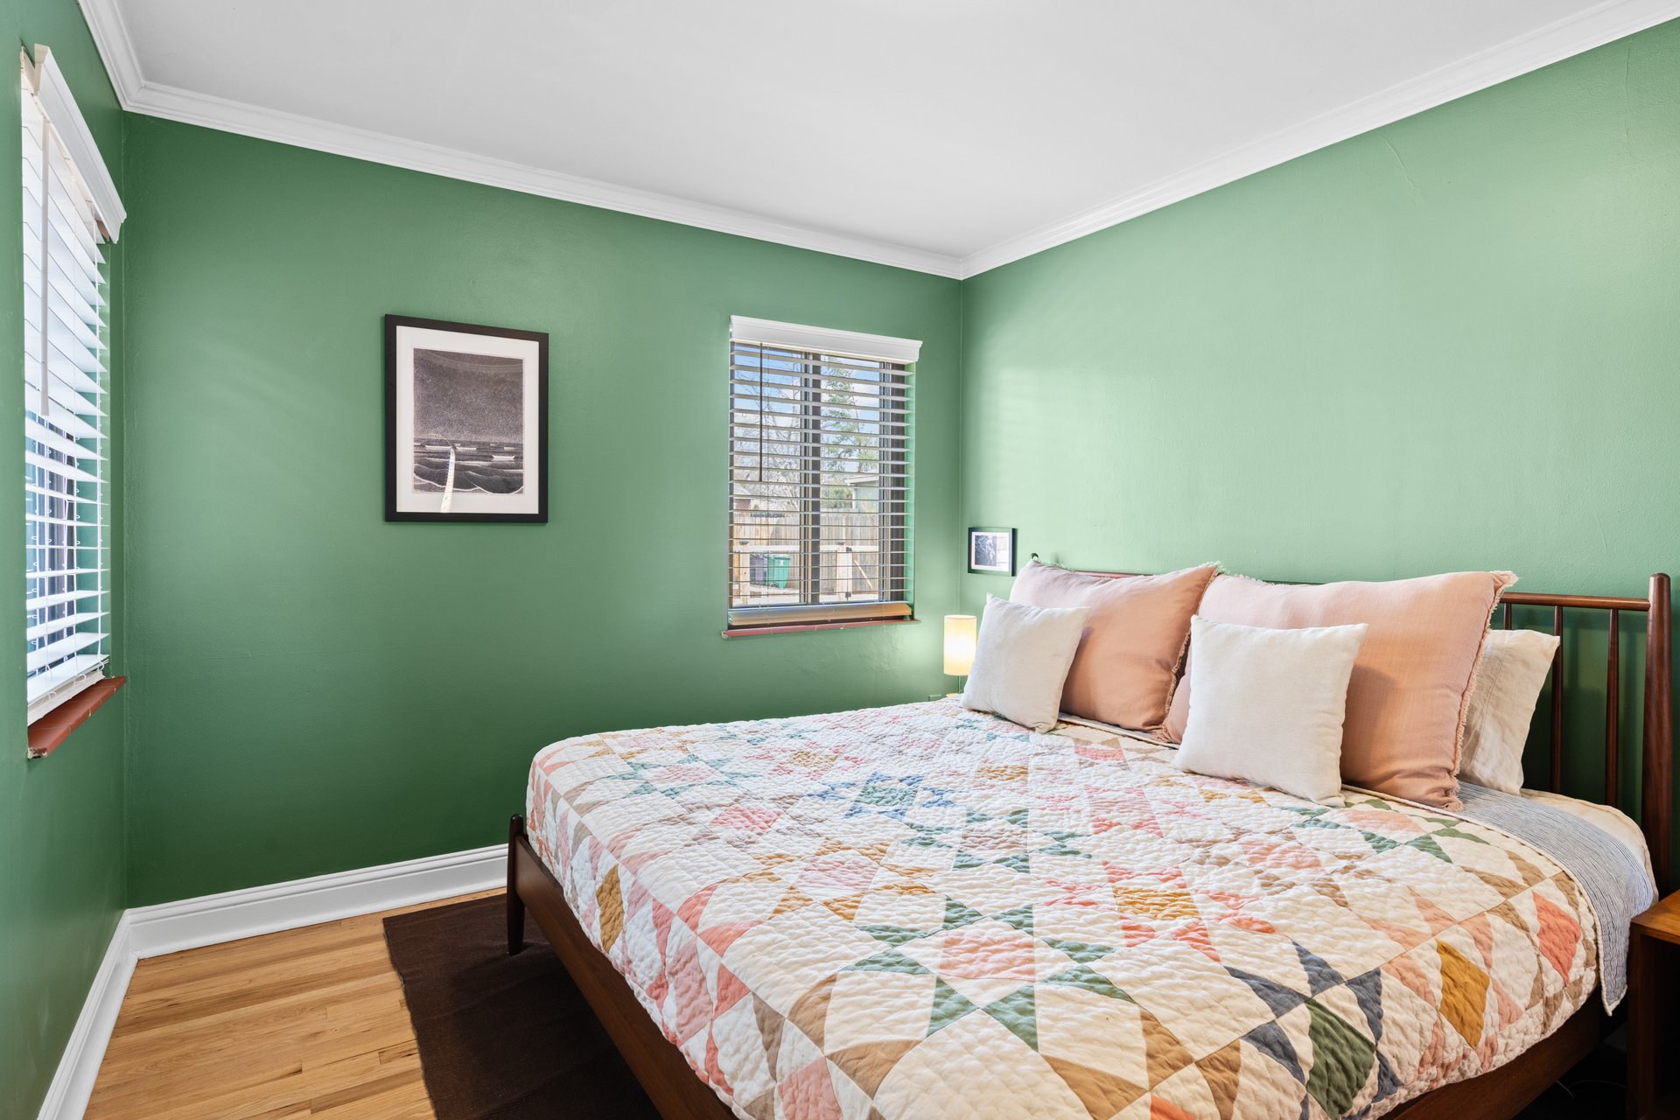
Bedroom with green walls, hardwood floors, and a colorful patchwork quilt on the bed.

Bedroom with green walls, hardwood floors, and a dark wood bed covered in a colorful patchwork quilt.

Bedroom with a lowered built-in Murphy bed, white overhead cabinets, and peach walls.

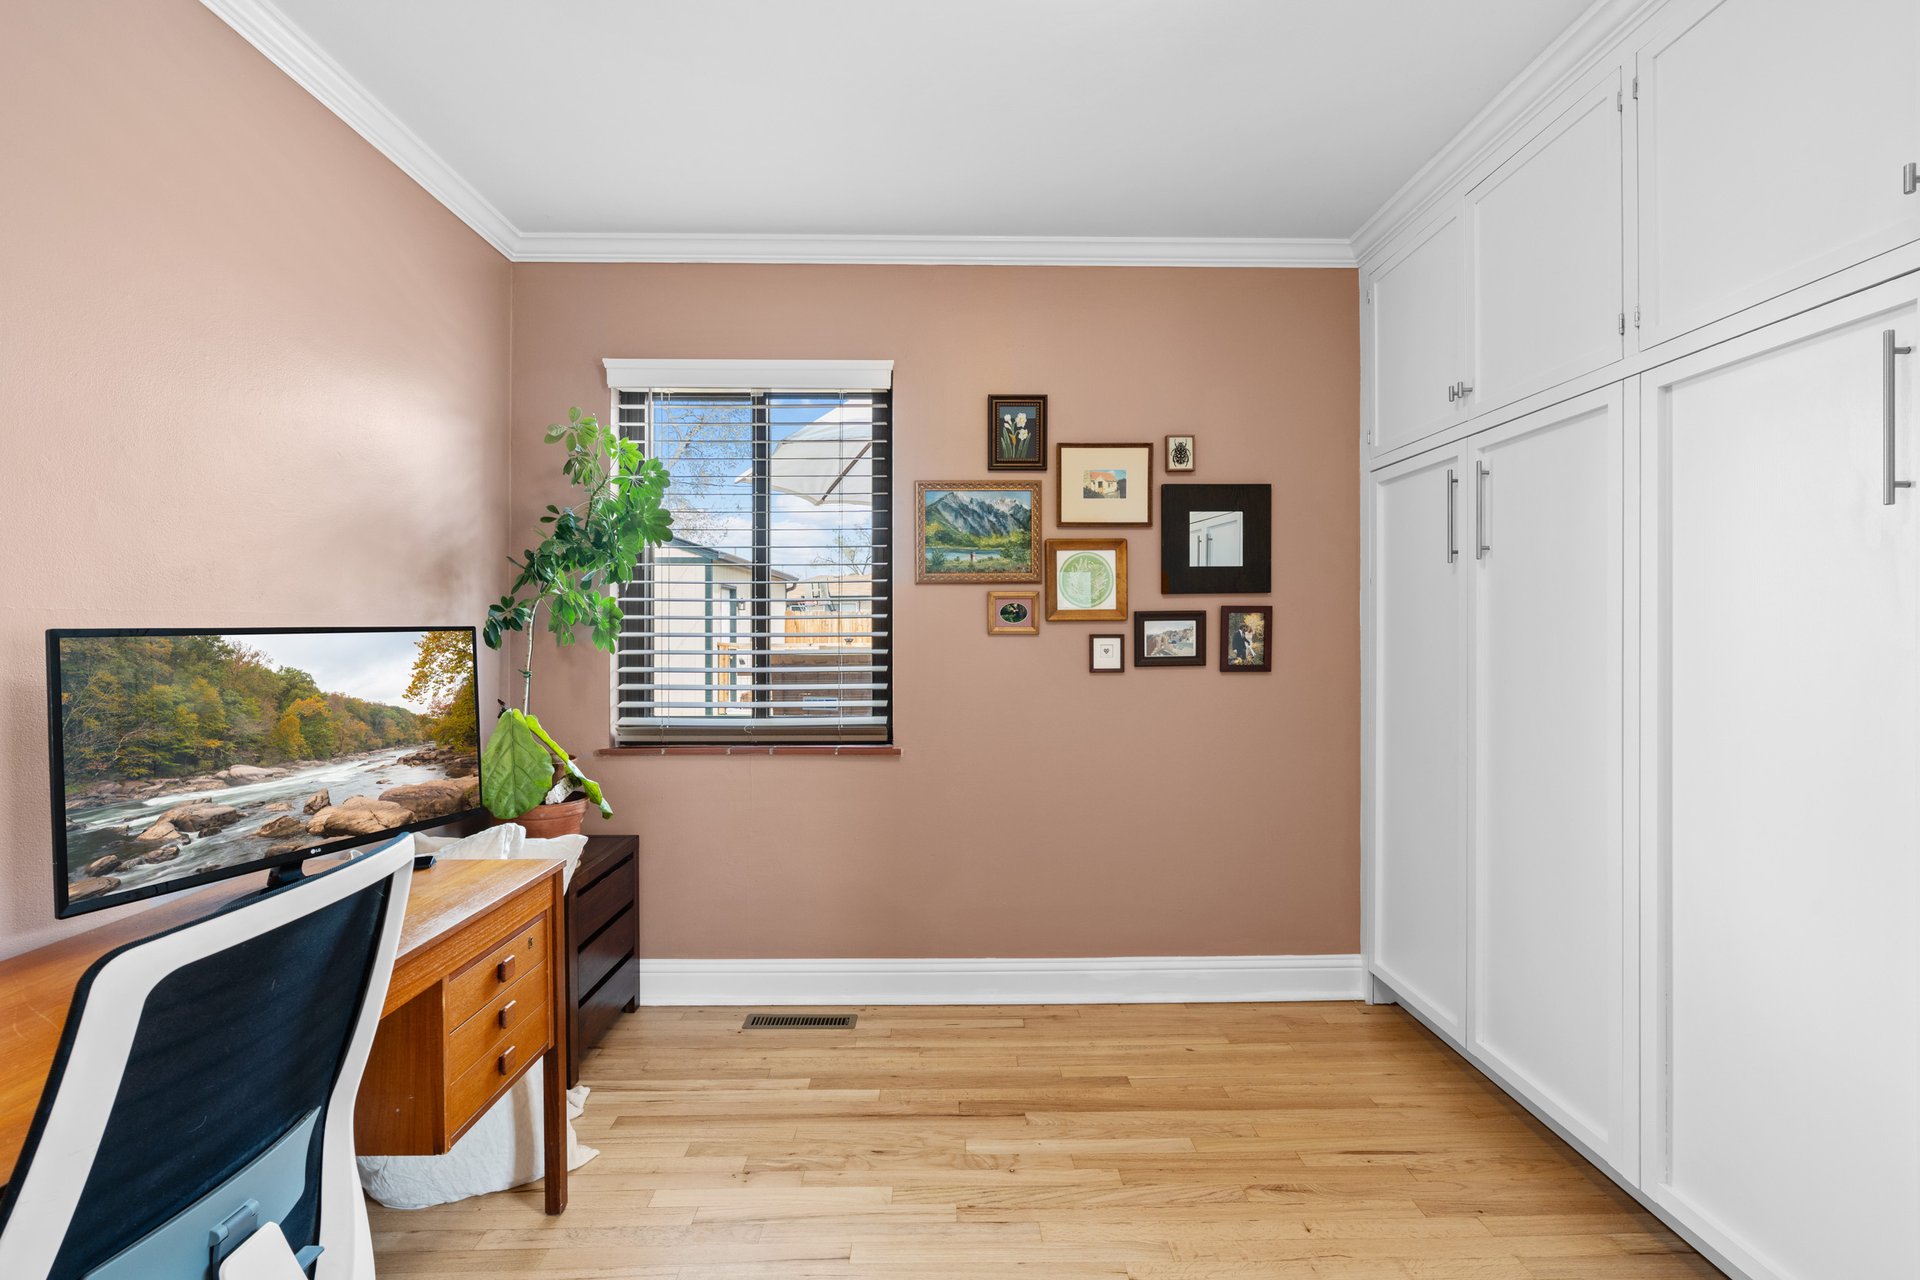
Furnished room with white built-in cabinets, a desk, and framed artwork on peach walls.

The front yard was recently landscaped with flowers along the front walkway, a bonus driveway offers additional off-street parking in the front of the house, and a tall well-maintained Silver Maple tree in the front yard offers wonderful afternoon shade. 
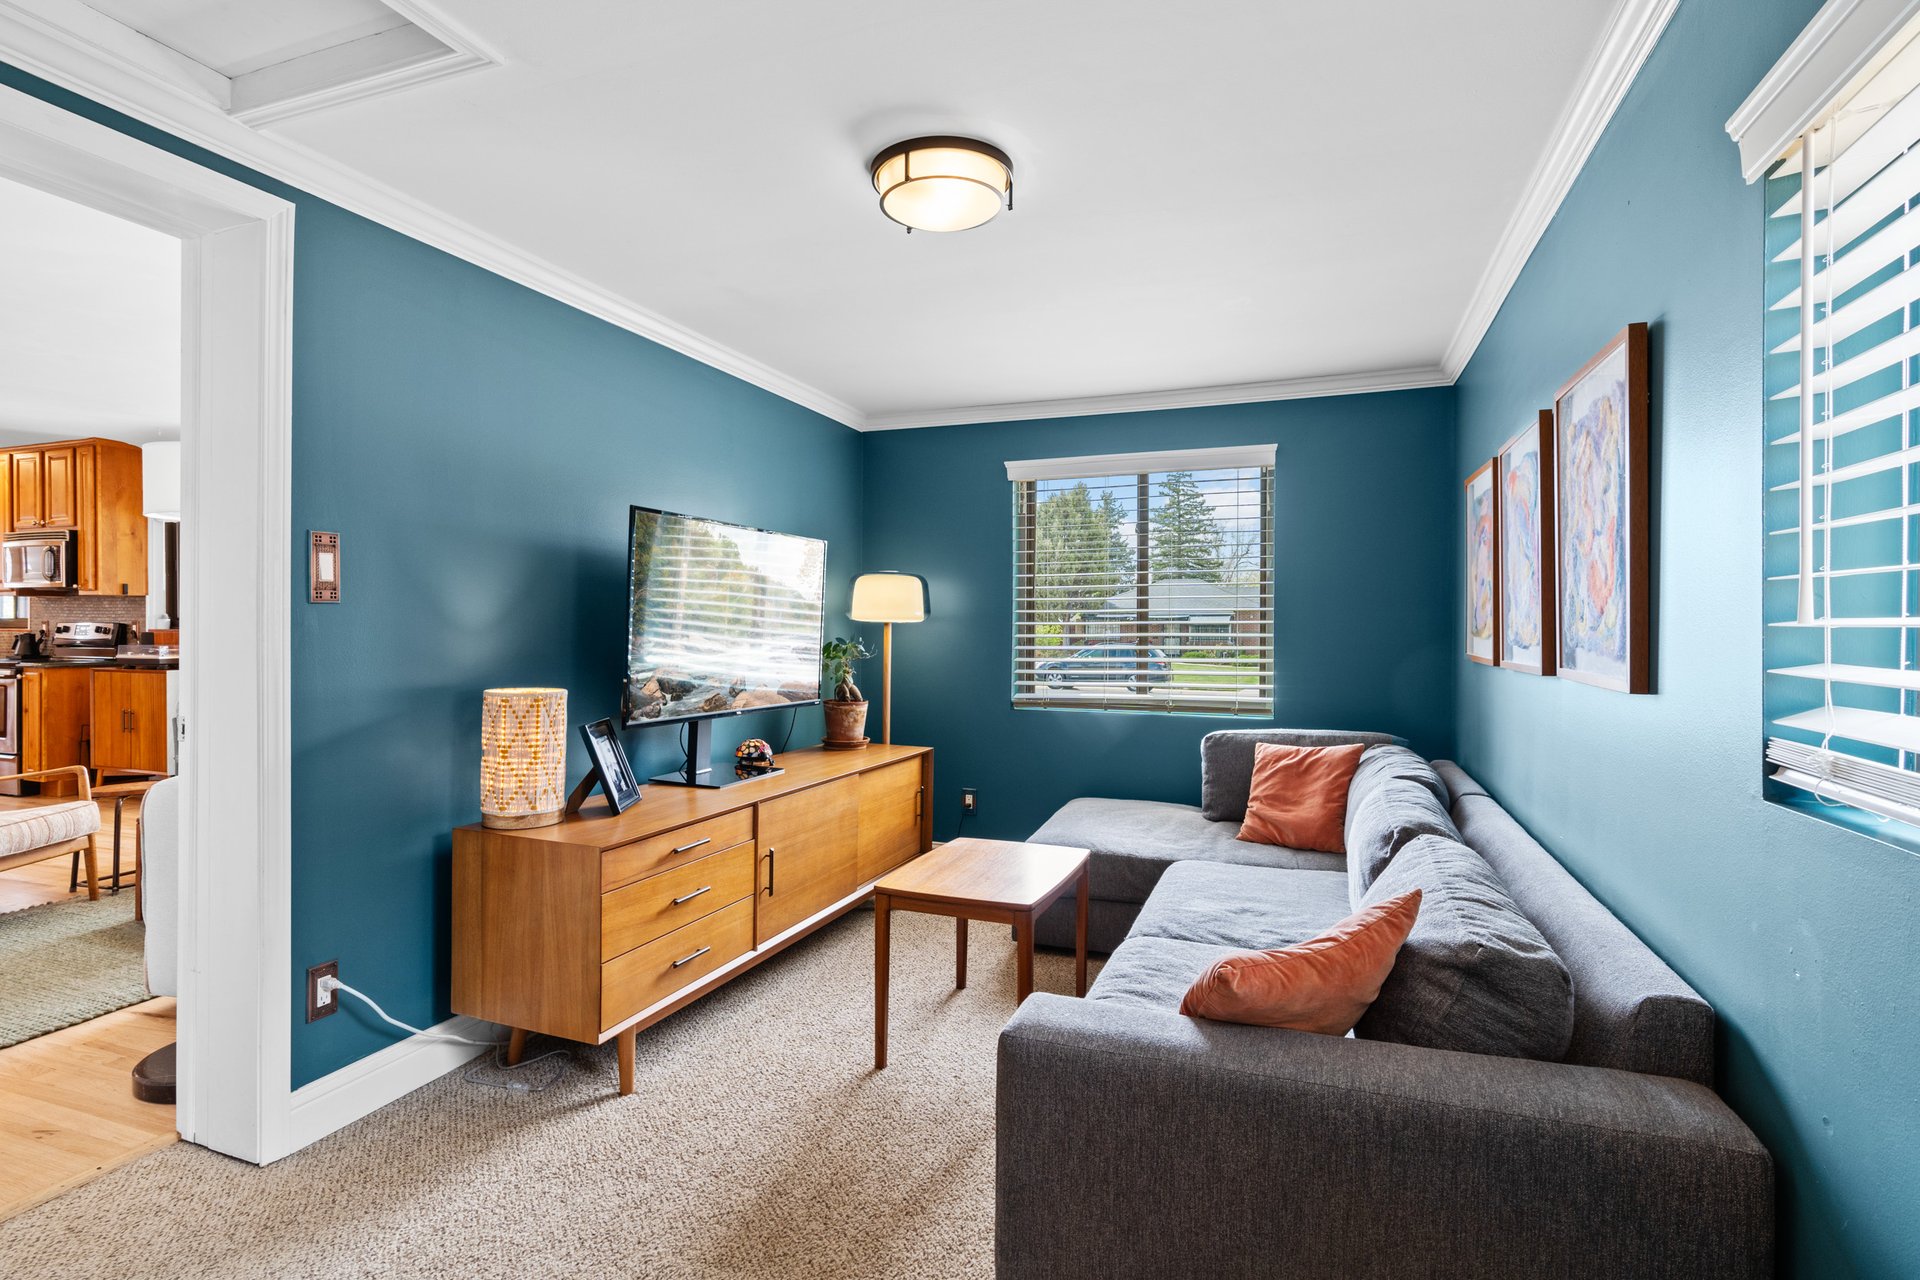
Living room with teal walls, a gray sectional sofa, and a wooden media console.

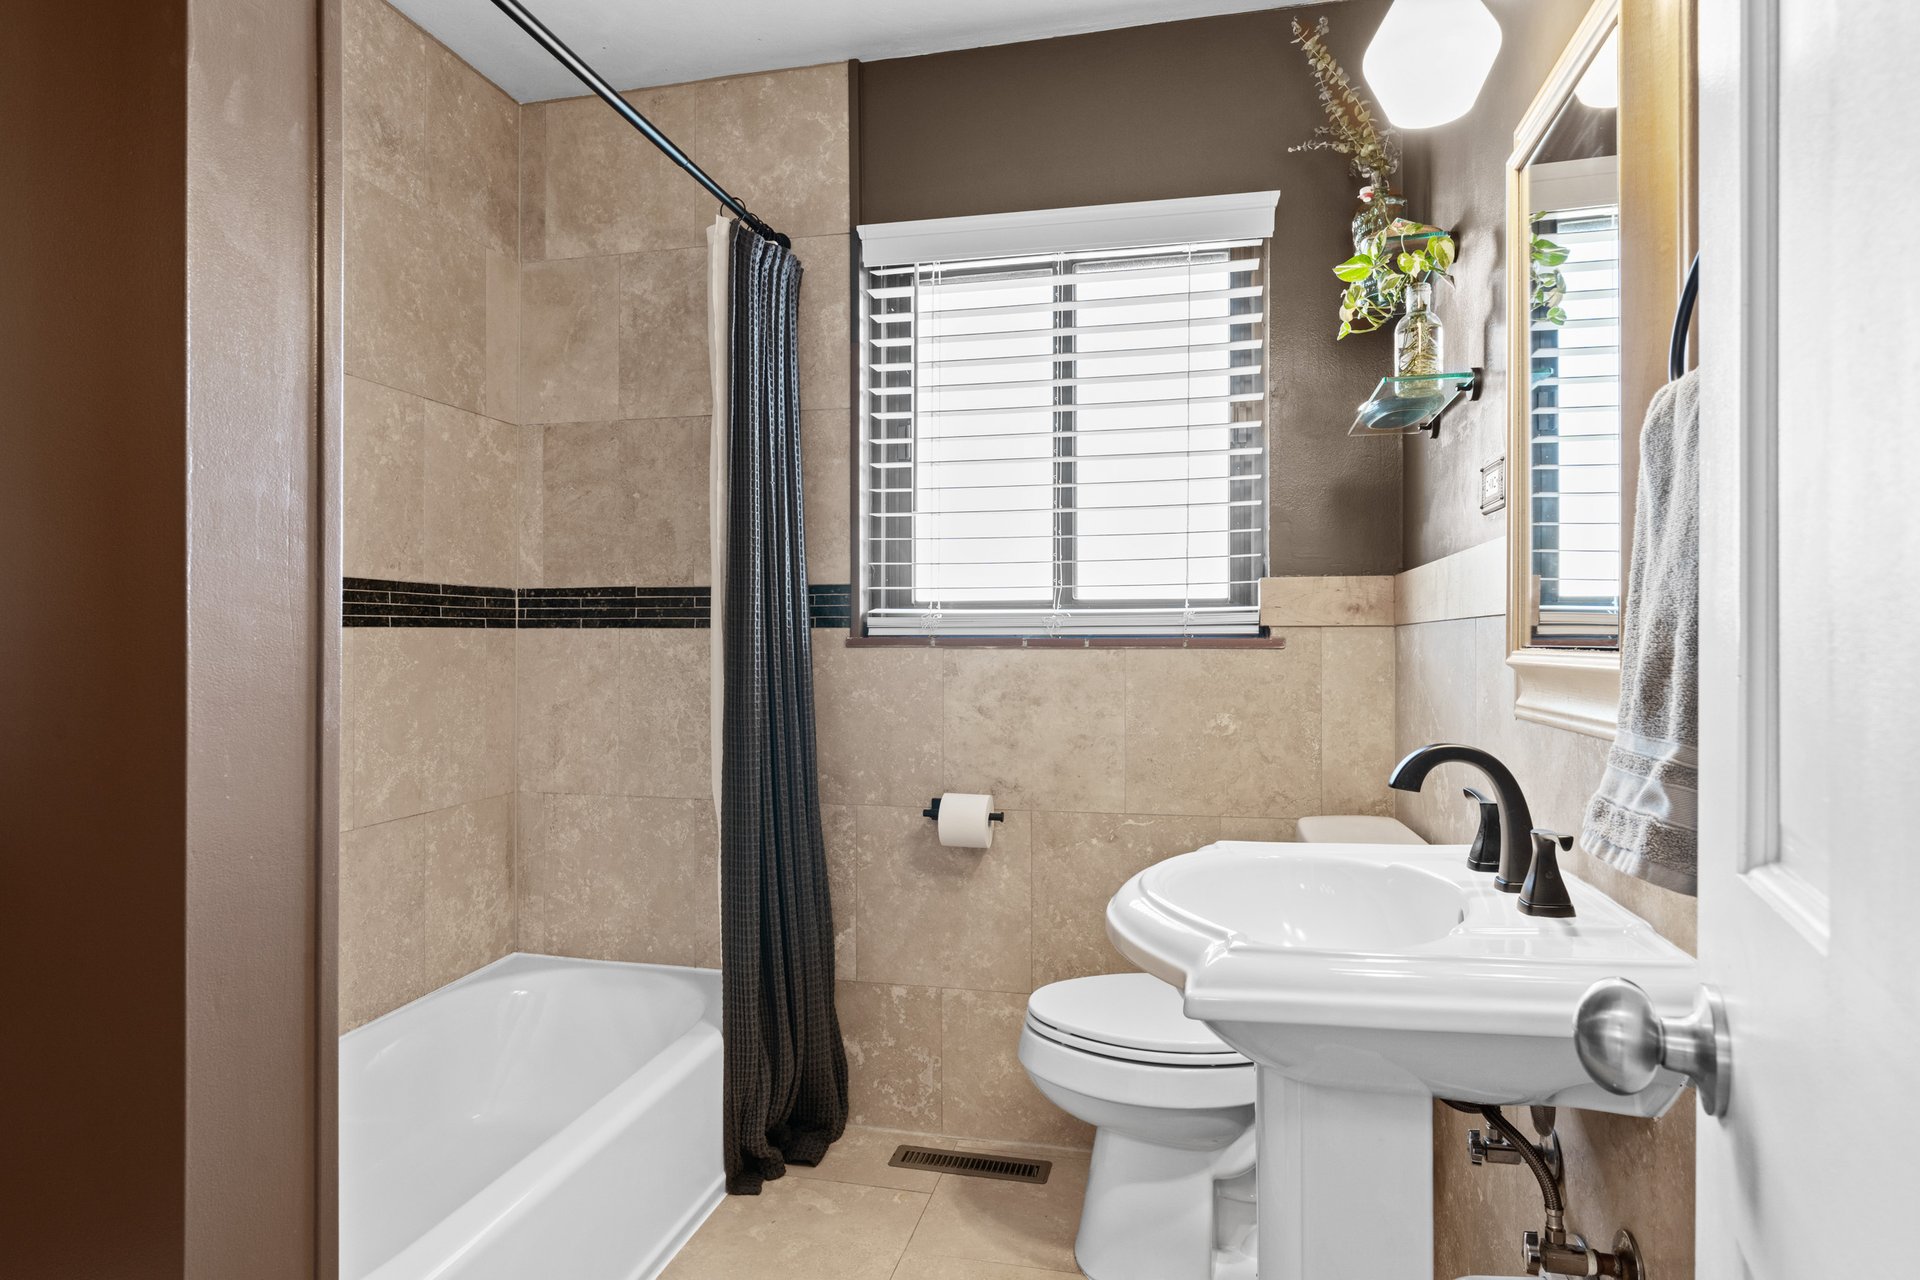
Bathroom with beige tile, a tub and dark shower curtain, and a white pedestal sink.

The location is incredible mere blocks from Oneida Park (with Illegal Pete's, Ester's Pizza, Dang!, Torpedo Coffee), Fred Thomas Park, the Greenway Trail (bike path), Central Park and more. 
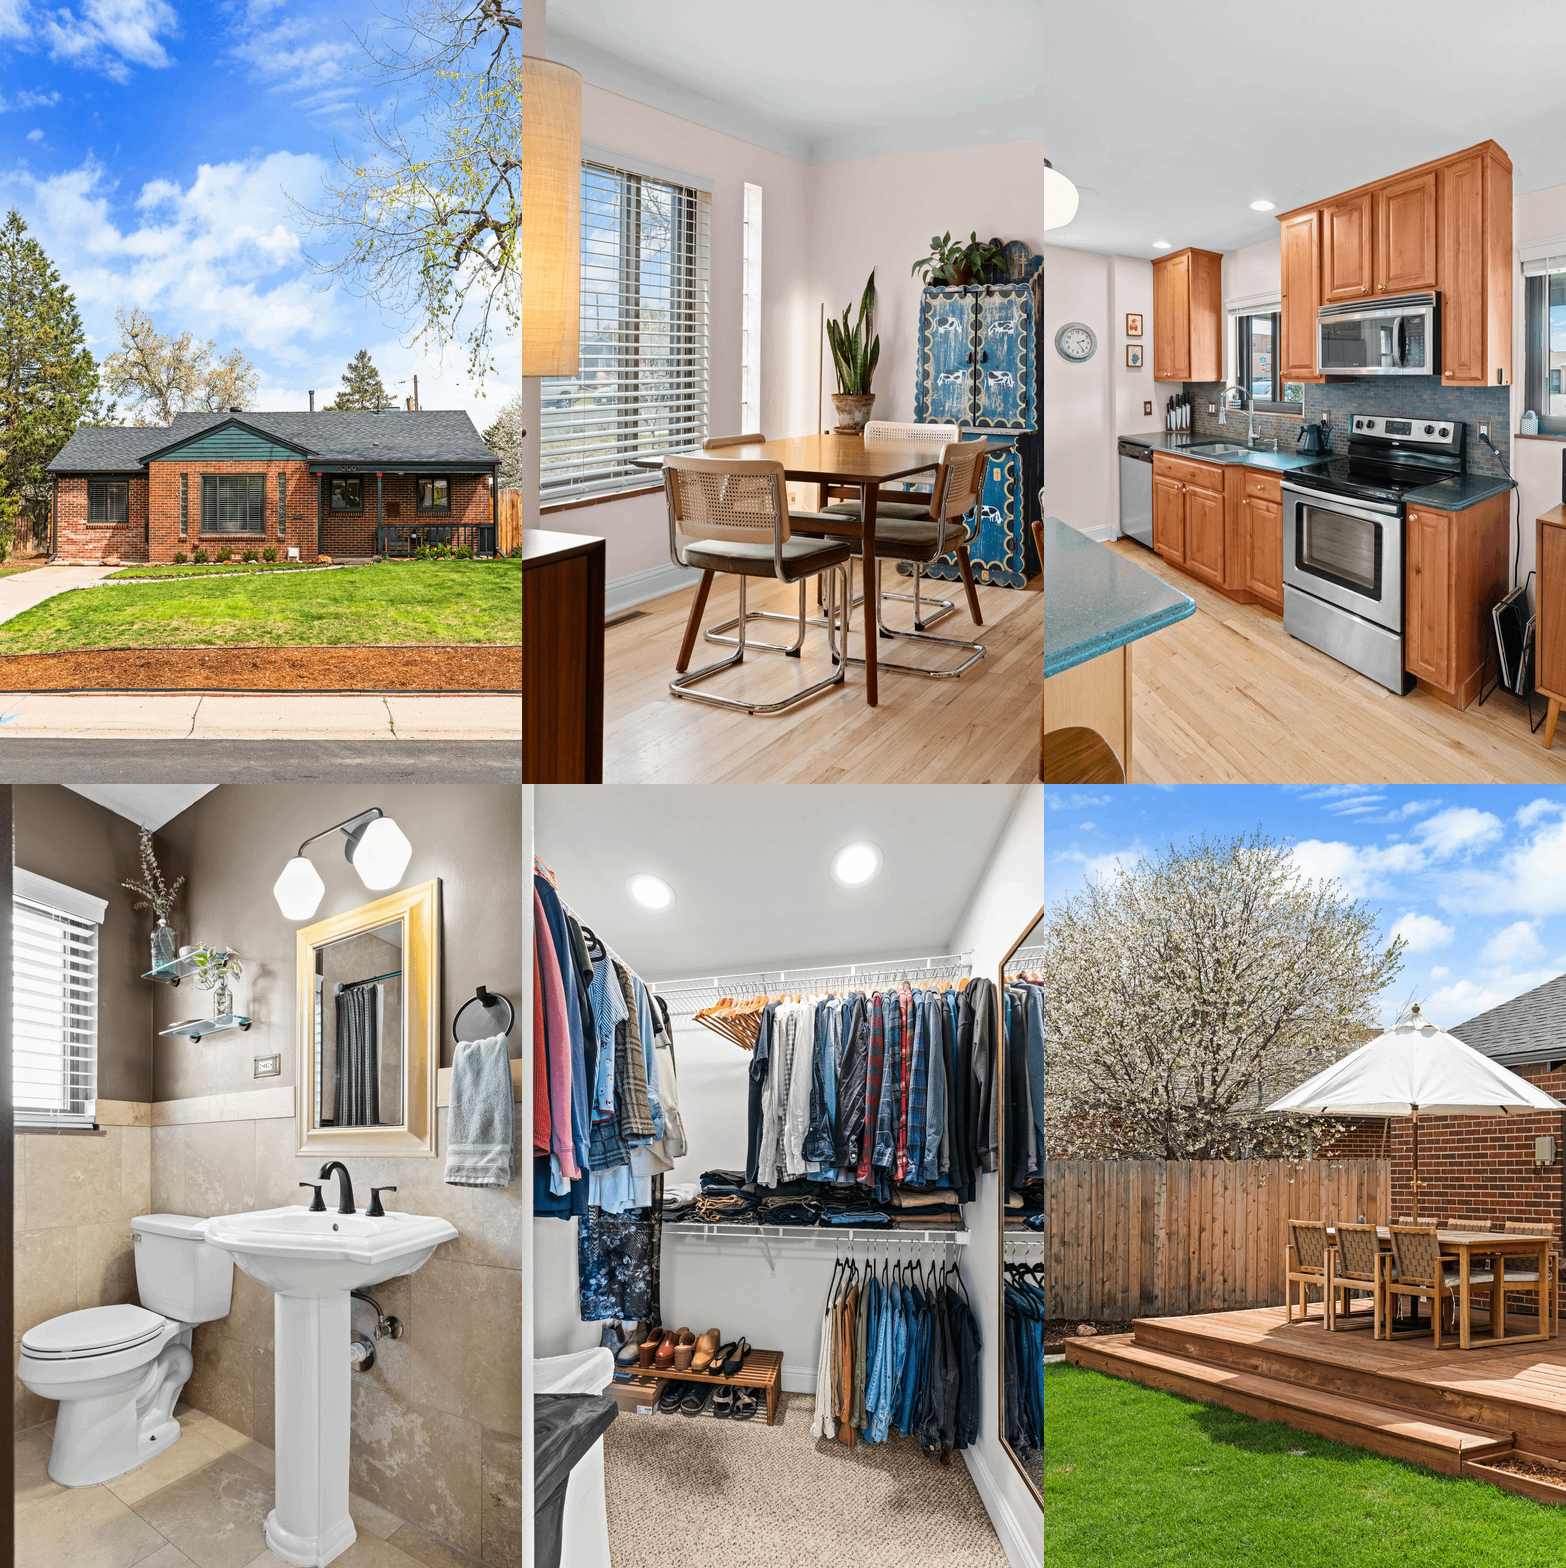
Red brick one-story house with teal gable trim, gray roof, and a broad front lawn.

Easy access to the highway, Denver School of the Arts/Odyssey Elementary, multiple grocery stores, restaurants, and other useful amenities (Home Depot, Target, movie theater, etc.).
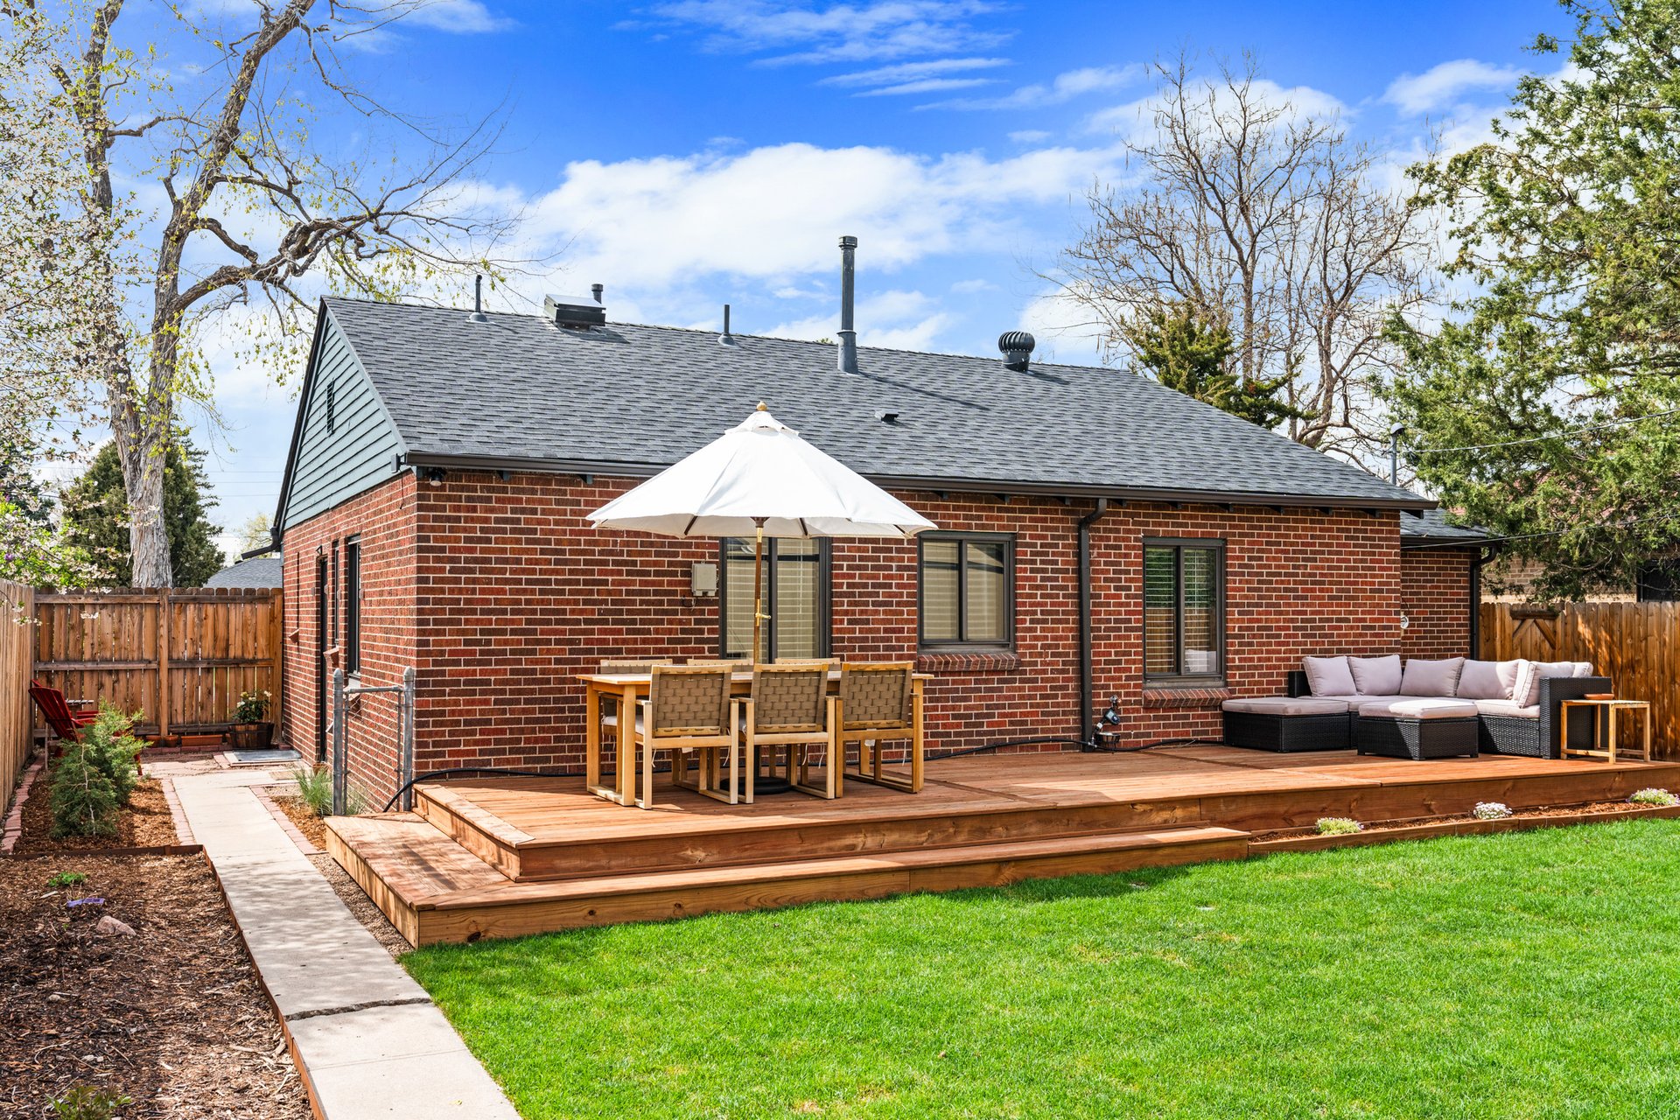
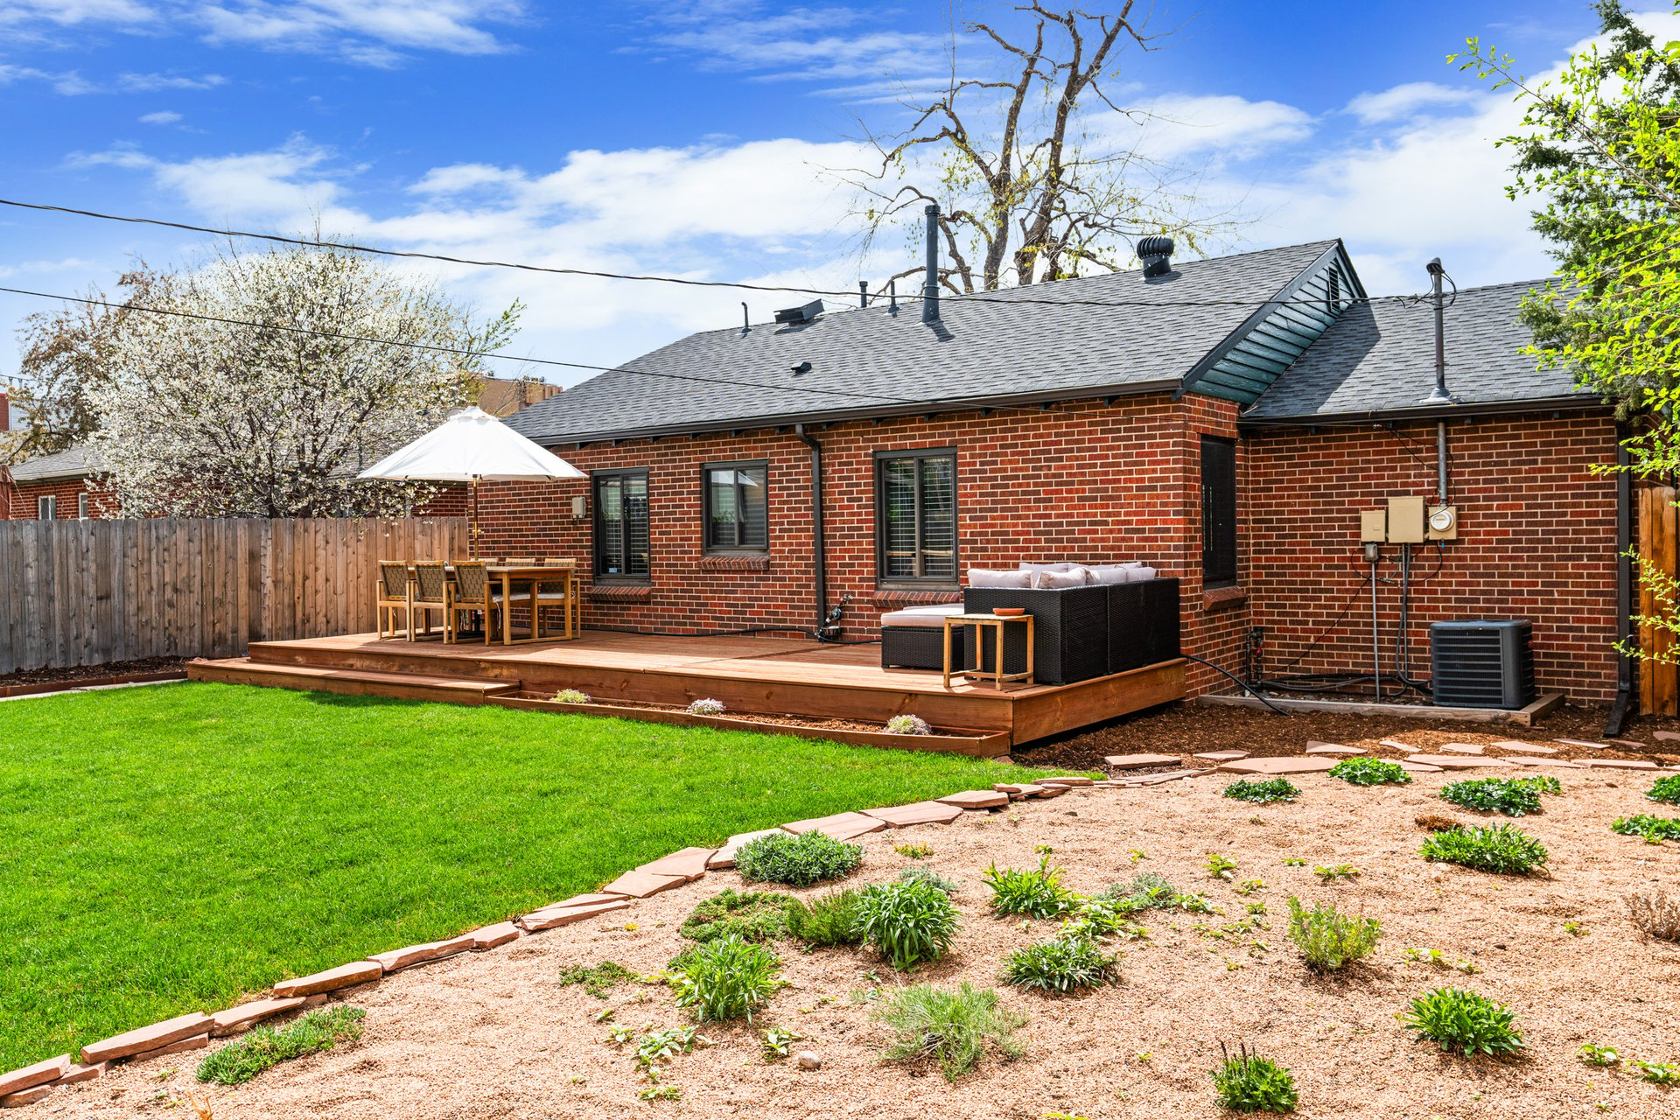
Red-brick house with a raised deck, umbrella-shaded dining set, and outdoor sectional in a fenced yard.

Red brick house backyard with a raised furnished deck, green lawn, and landscaped gravel garden.

Backyard with a wide lawn, deck seating, fenced garden beds, and a detached shed.

Backyard with raised garden beds, a fenced garden, and a broad green lawn.

Backyard garden with raised wooden beds beside a tan outbuilding and wooden privacy fence

Schedule your showing today!

Fenced side patio with a stone walkway, red chairs, and garden beds beside a brick house.

Organized garage workshop with woodworking tools, workbenches, and bicycles.


Buyer to verify all information. 
If you are interested in this property or for more information, click here.


EXCLUSIVELY LISTED BY THE SCHLICHTER TEAM AT COMPASS DENVER.

 

READ ALL OF OUR BLOG POSTS

Blog

FOLLOW US ON INSTAGRAM

WORK WITH THE SCHLICHTER TEAM

Contact the top-ranked Schlichter Team today to get started on the sale and/or purchase of your Denver area home.

Contact Us