Blog

For Sale: 2485 South Fillmore Street

Prepare to fall in love with this beautifully updated residence on an oversized lot less than two blocks to Observatory Park!
2485 South Fillmore Street

OBSERVATORY PARK
5 BEDS | 5 BATHS | 5,382 SF
OFFERED AT $1,950,000

Prepare to fall in love with this beautifully updated residence on an oversized lot less than two blocks to Observatory Park!
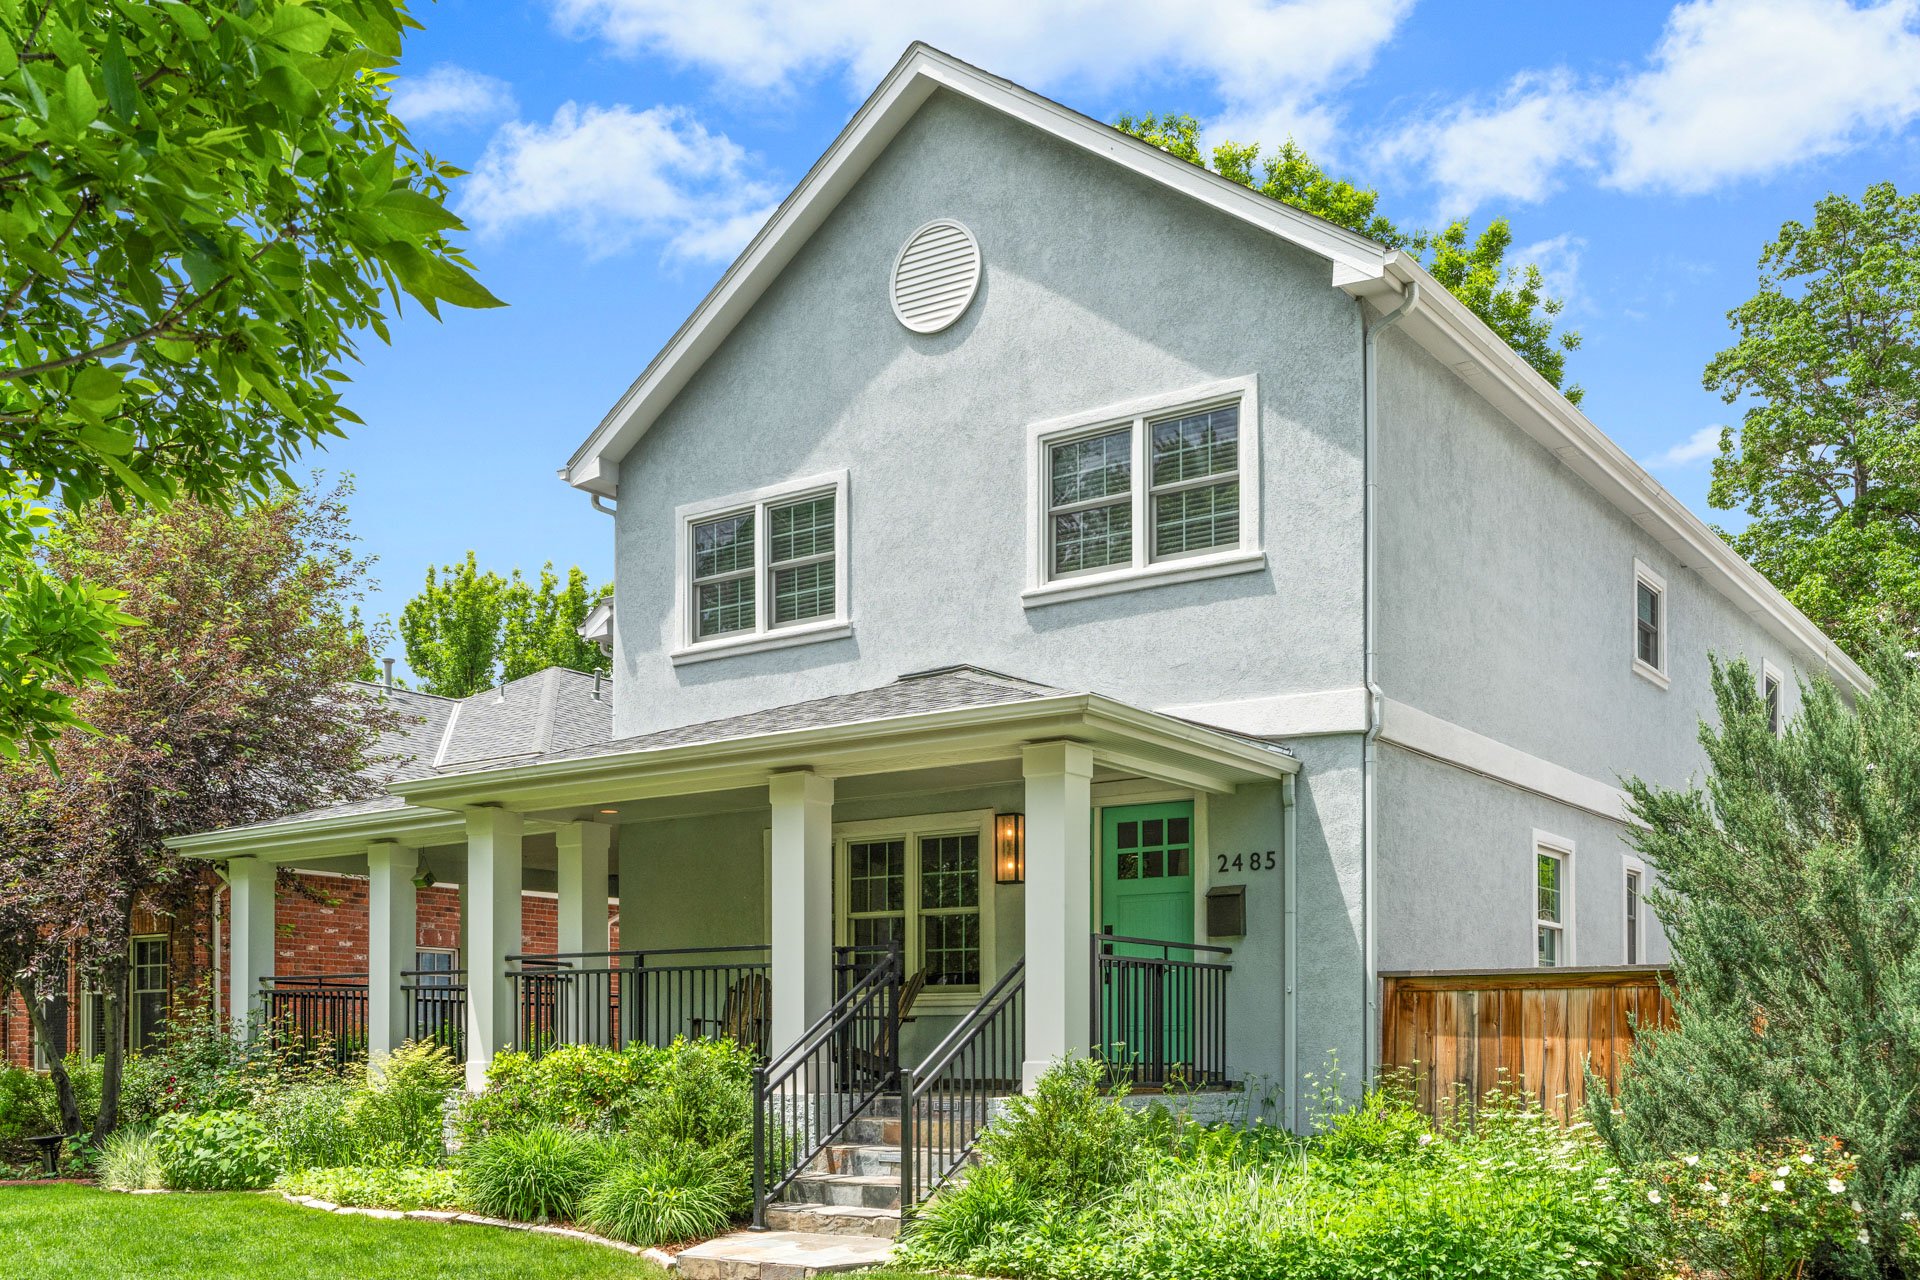
Two-story gray house with a covered porch, green front door, and landscaped garden.

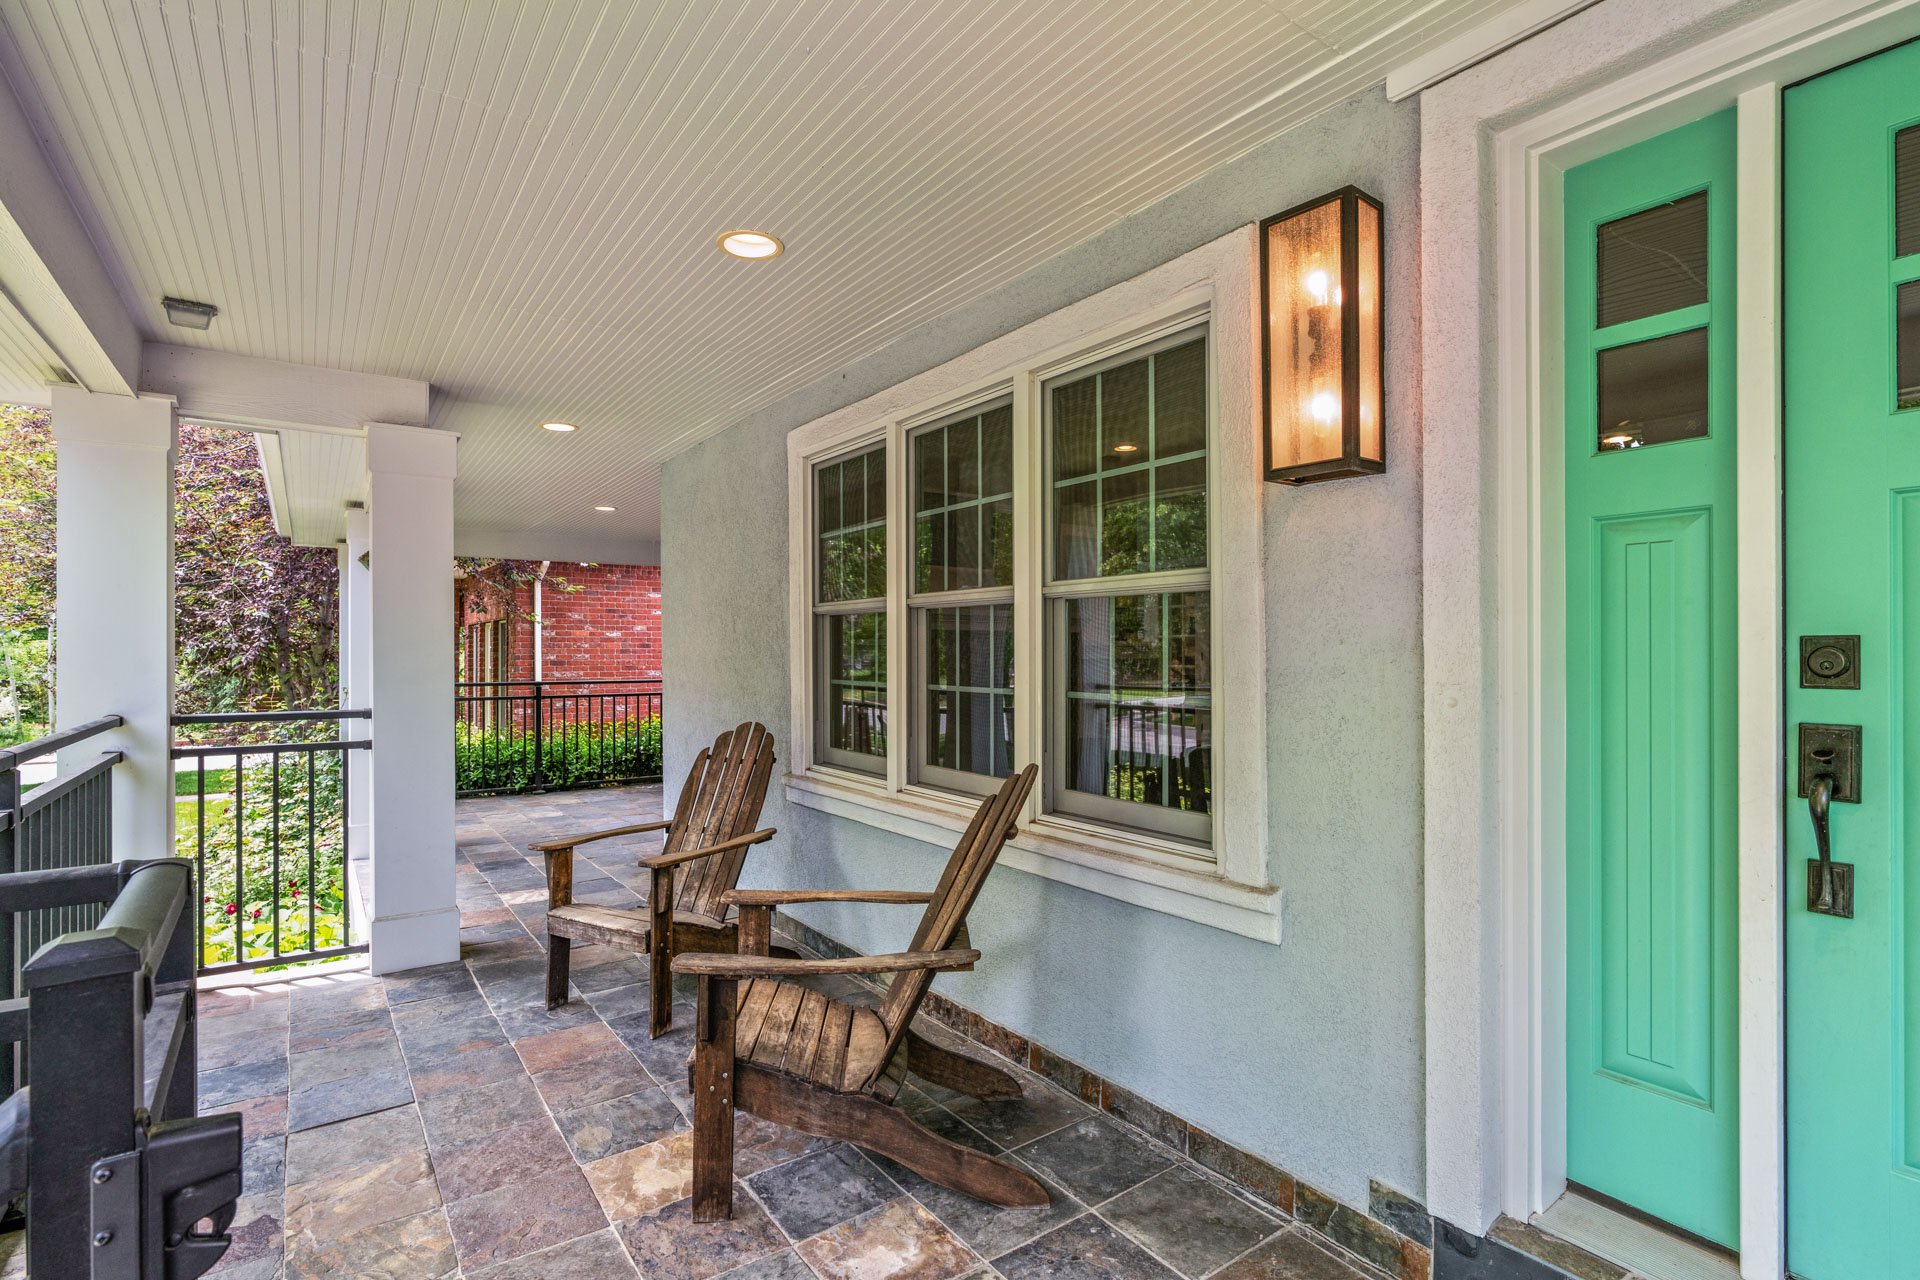
Covered front porch with a turquoise door, tiled floor, and wooden Adirondack chairs.

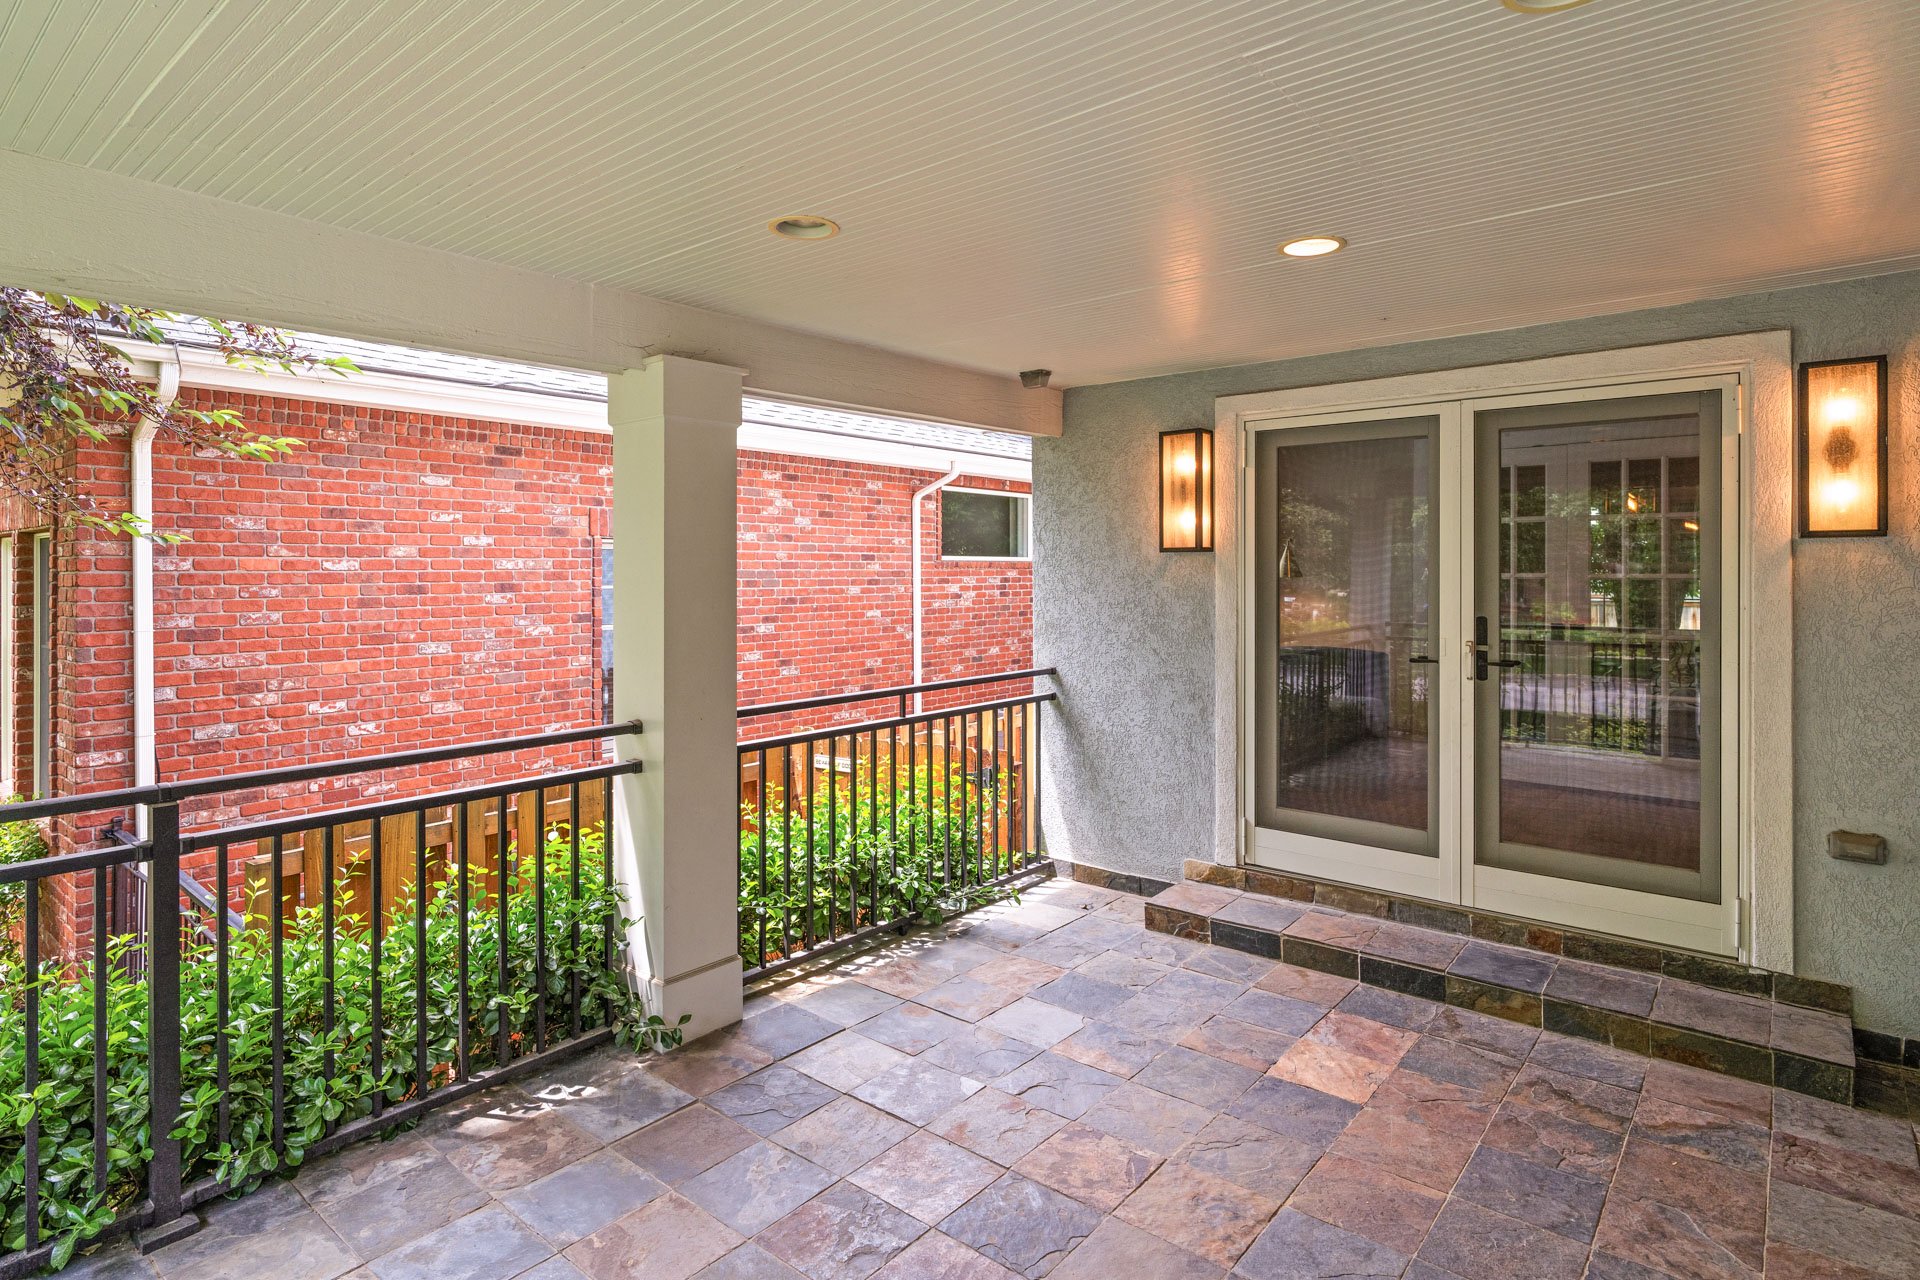
Covered stone patio with black railings, double glass doors, and greenery along the edge.

Graciously set back from the street on a quiet tree-lined block, the house welcomes you with its gorgeous landscaping and timeless wrap-around porch.

Built-in window seat and white display shelves above drawers in a bright room with hardwood floors.

Living room with a colorful tile fireplace, built-in shelves, and leather armchairs.

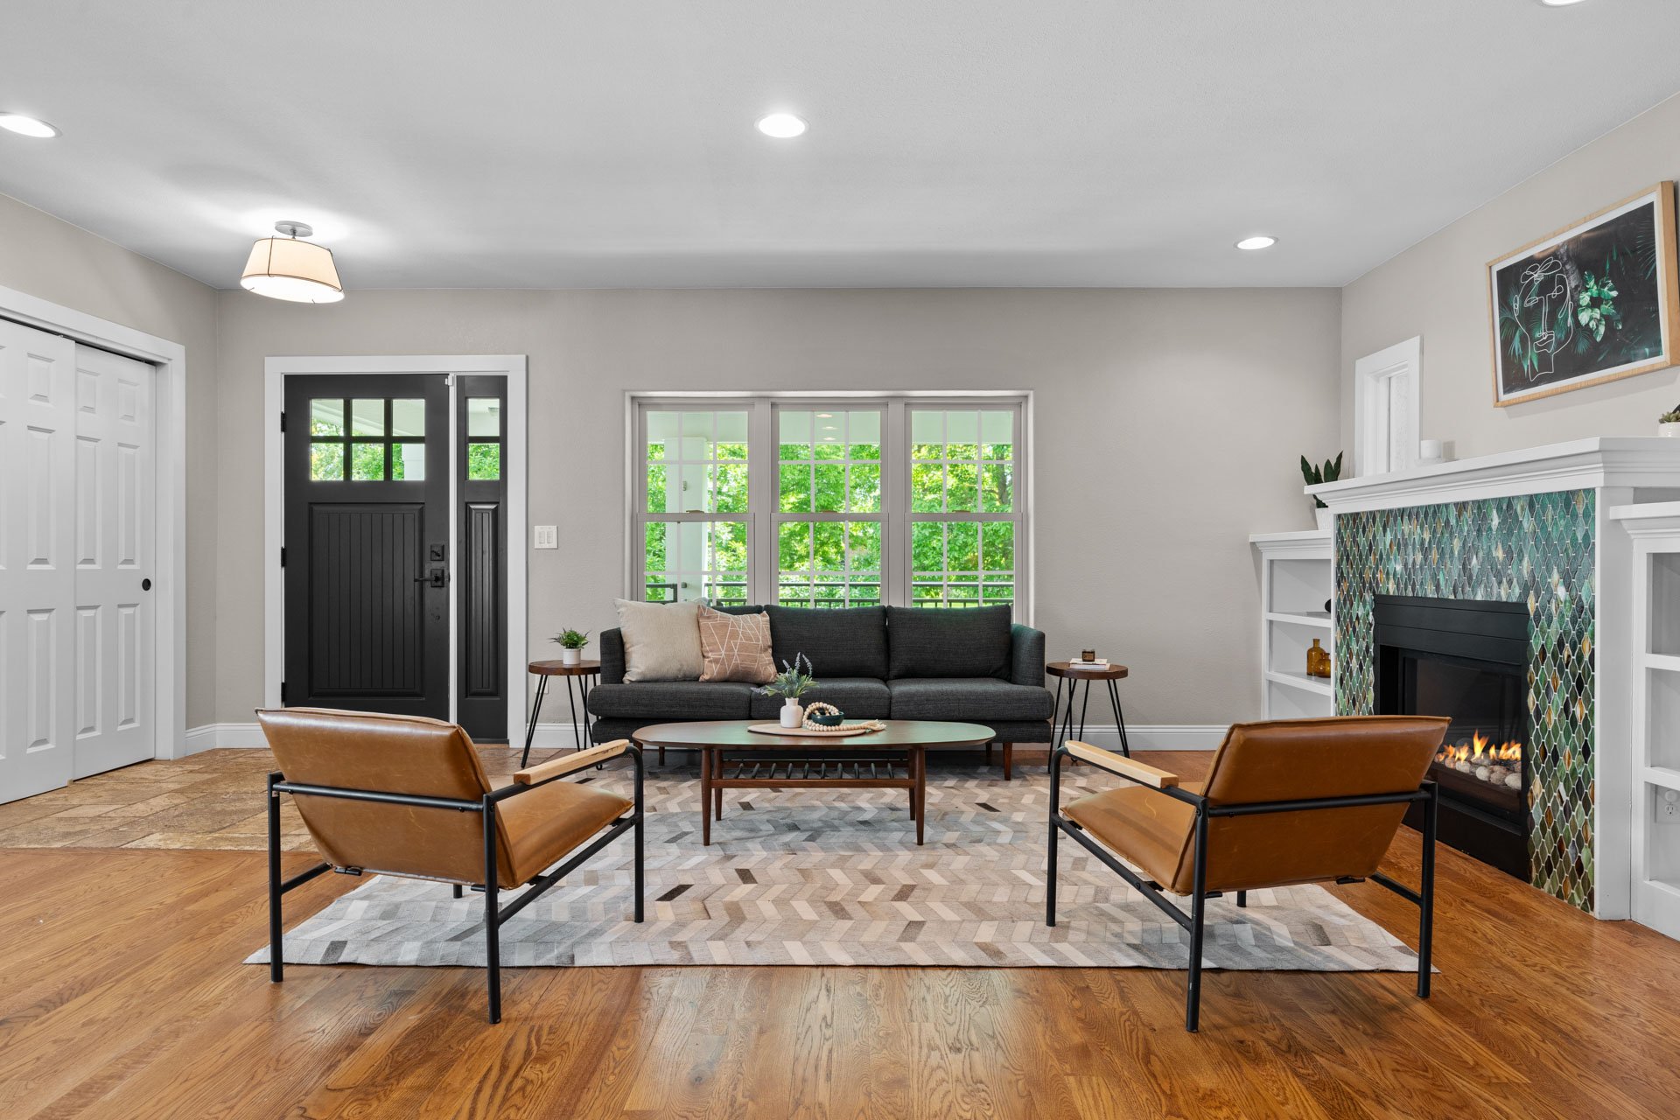
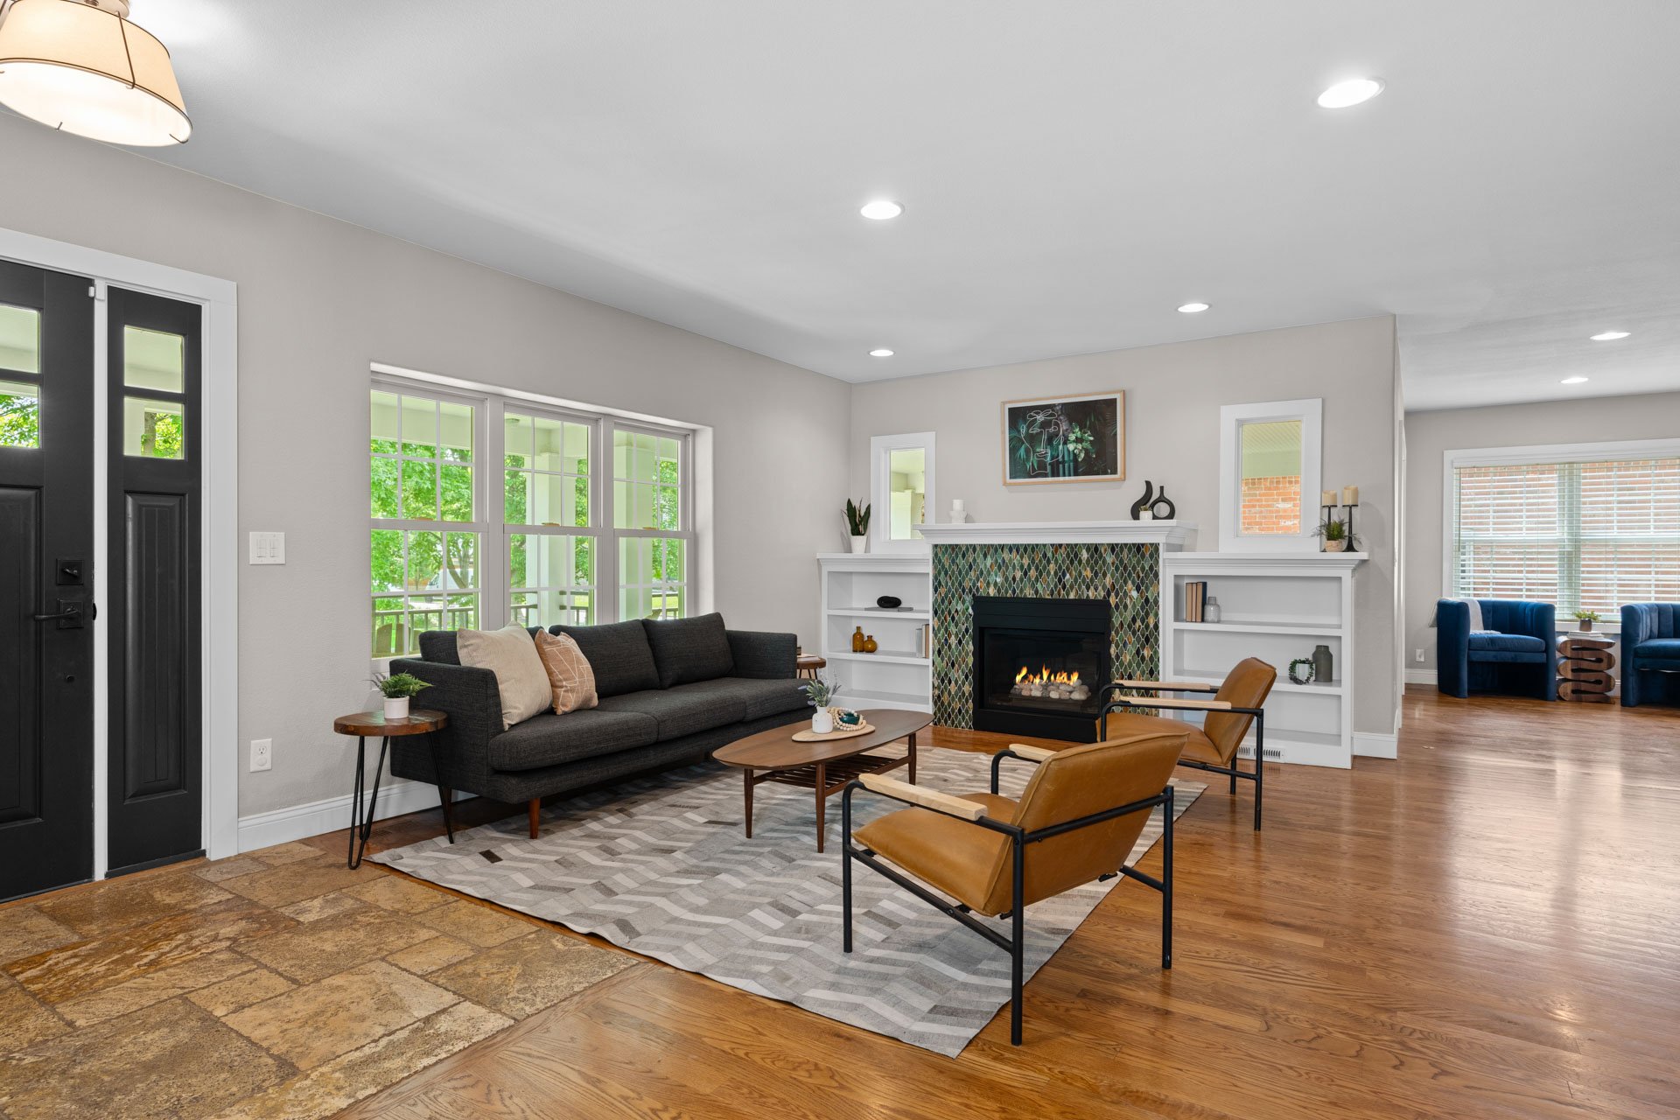
Living room with a tiled fireplace, dark sofa, tan leather chairs, and large windows overlooking greenery.

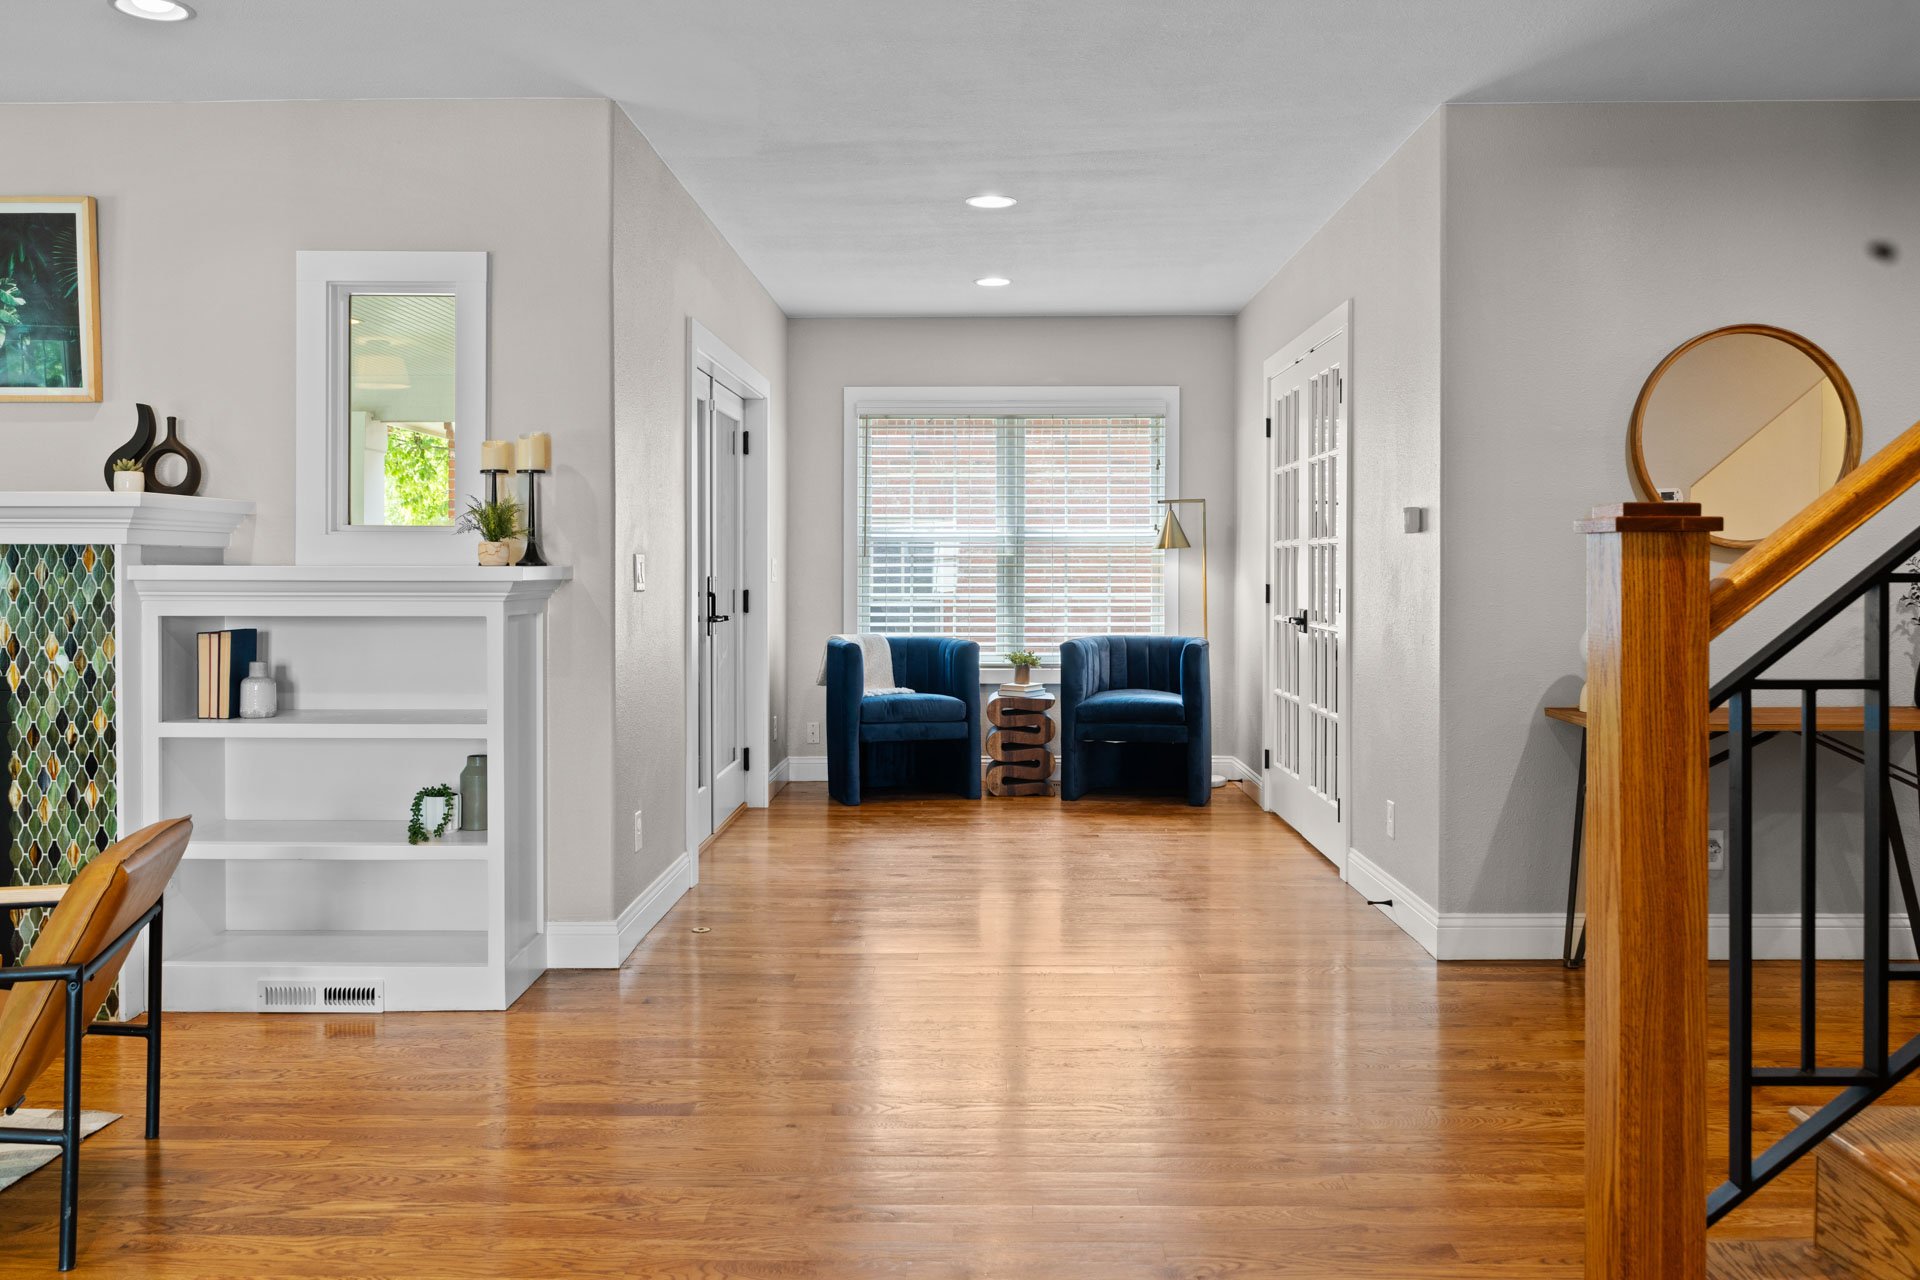
Furnished sitting area with blue armchairs, white built-ins, hardwood floors, and a staircase railing.

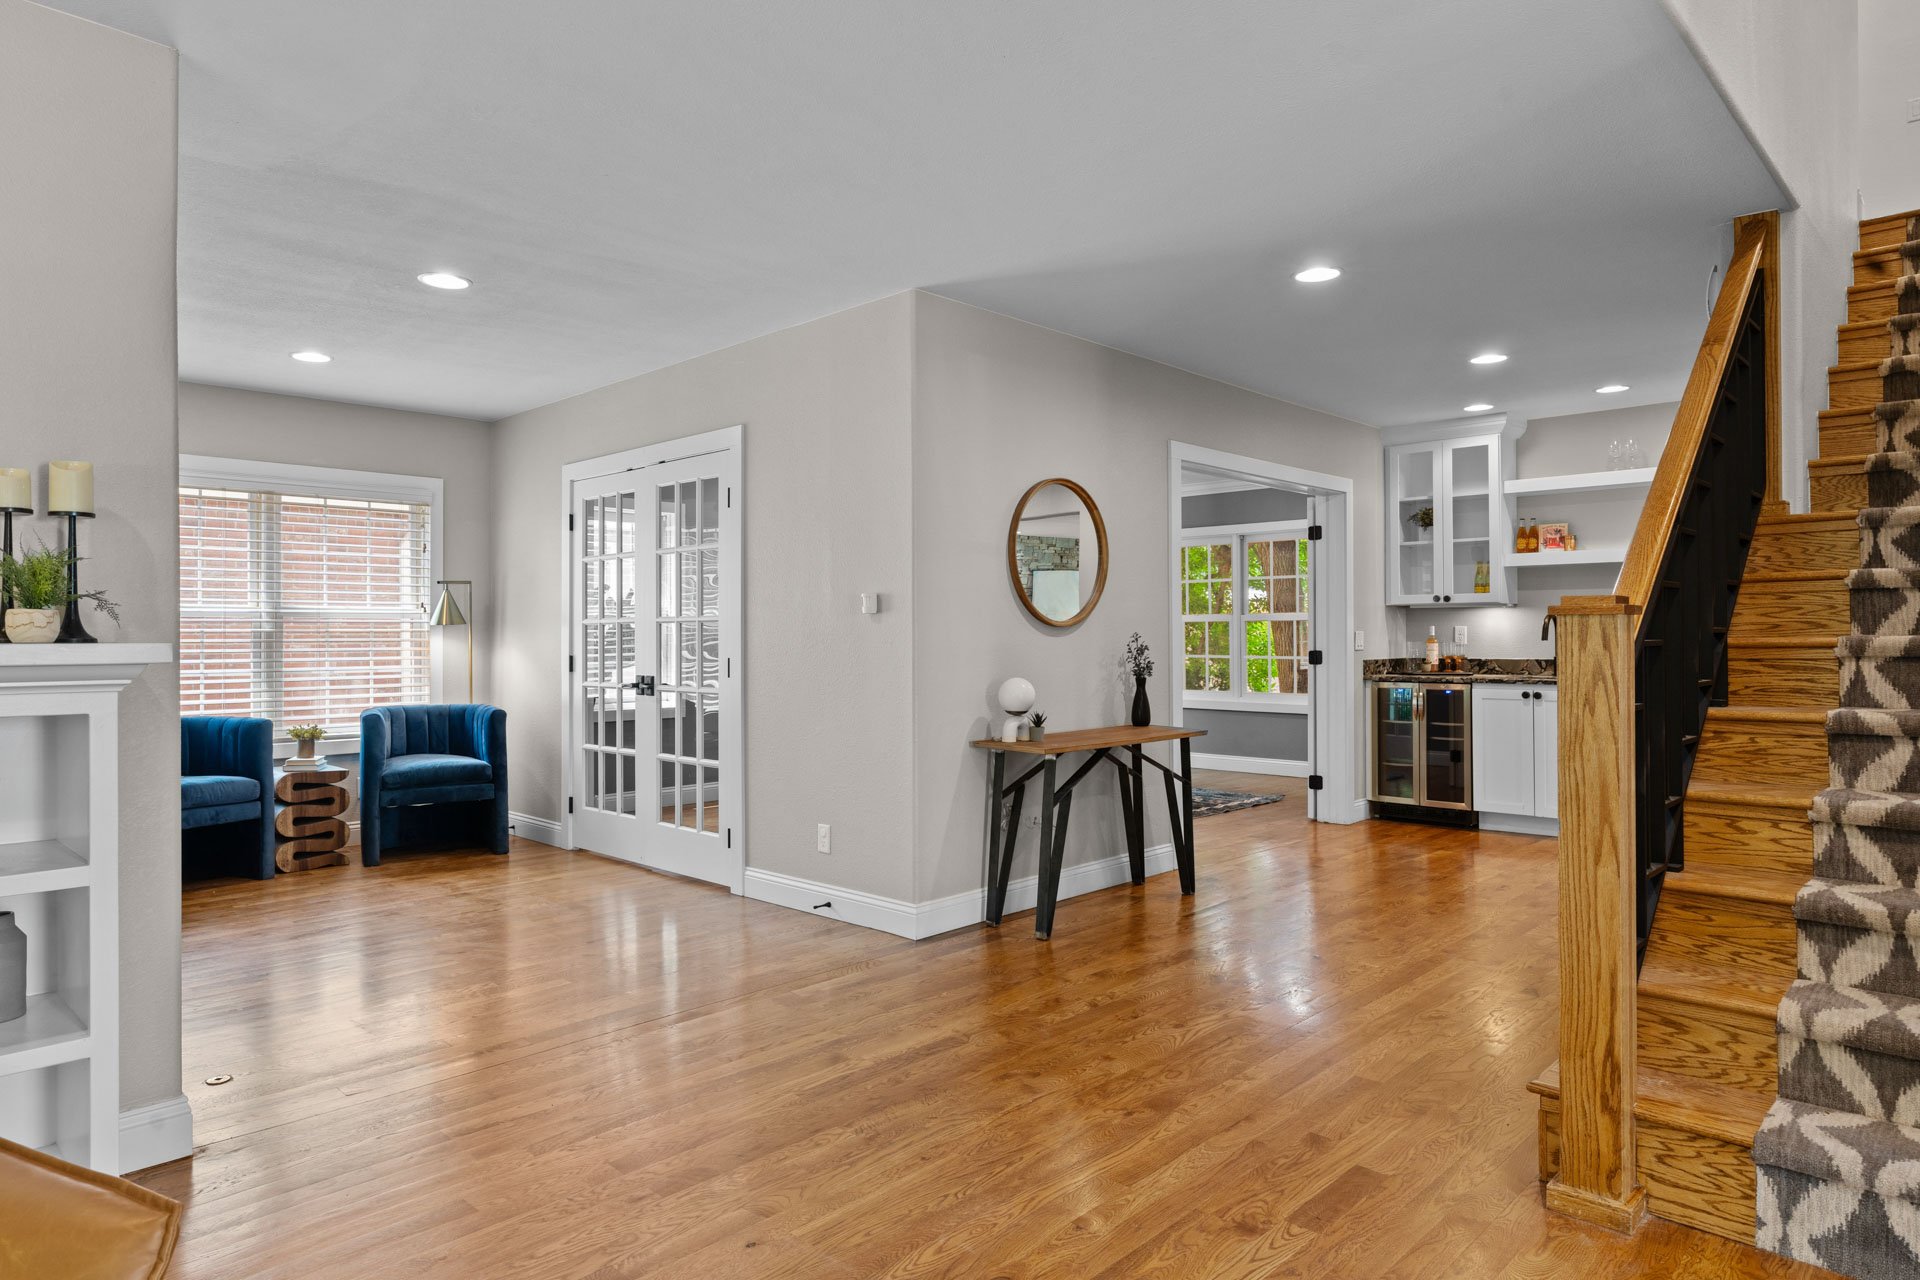
Living room with blue armchairs, hardwood floors, French doors, and a staircase.

Inside, you’ll find light-filled interiors and perfectly proportioned living spaces throughout. 
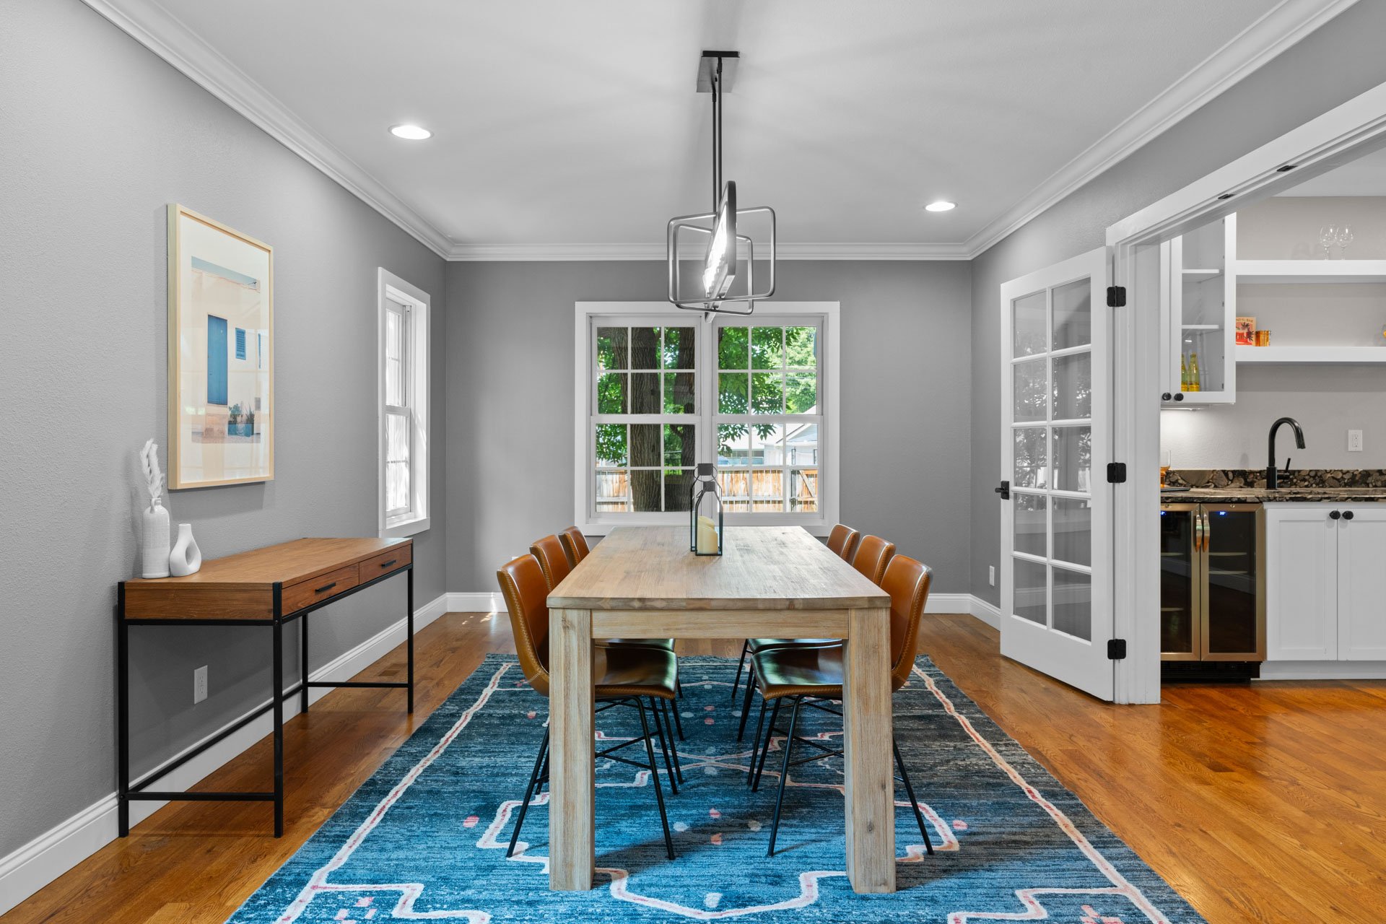
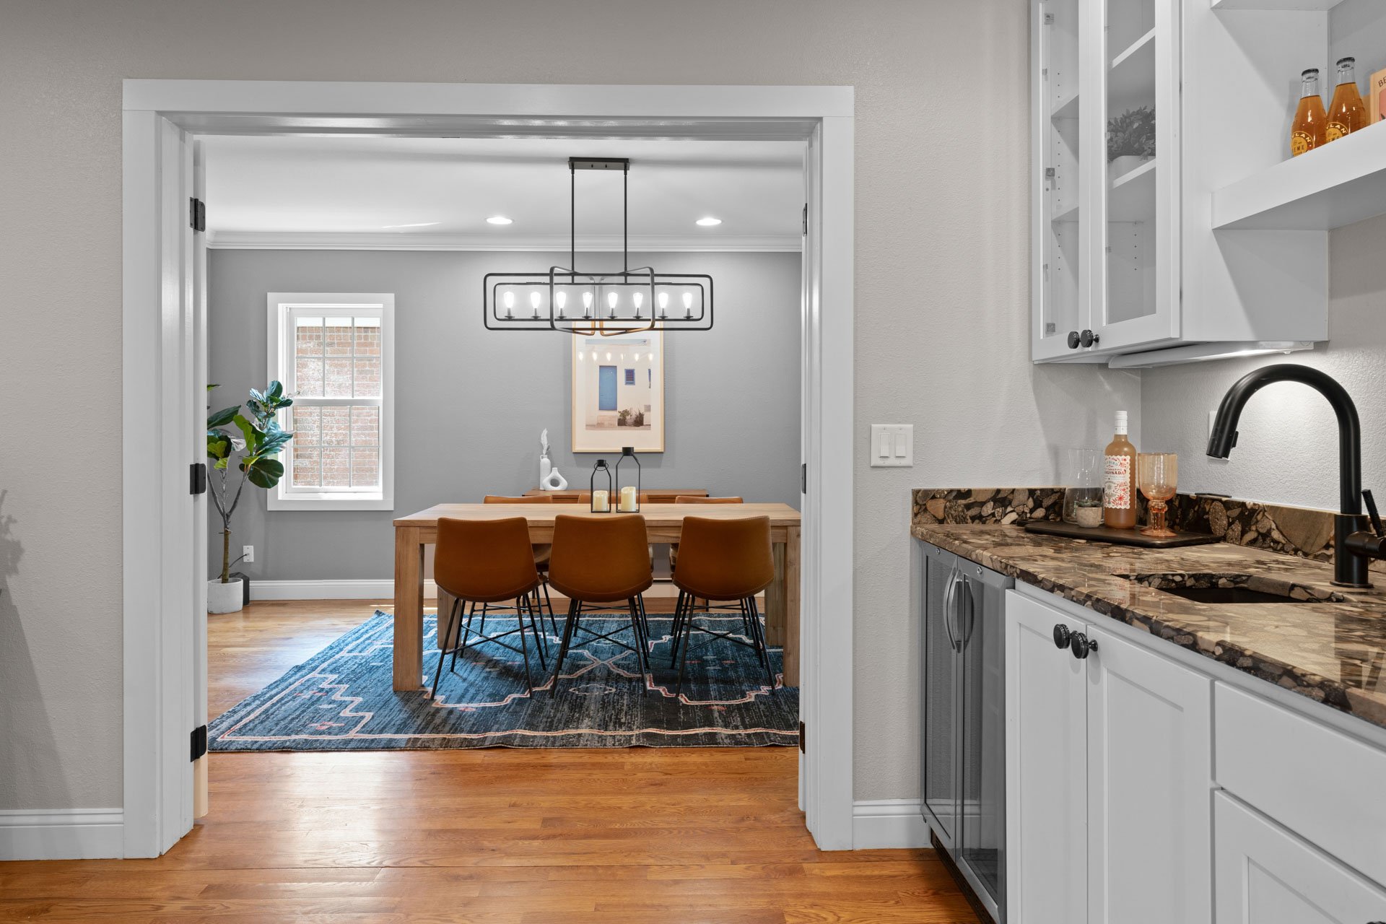
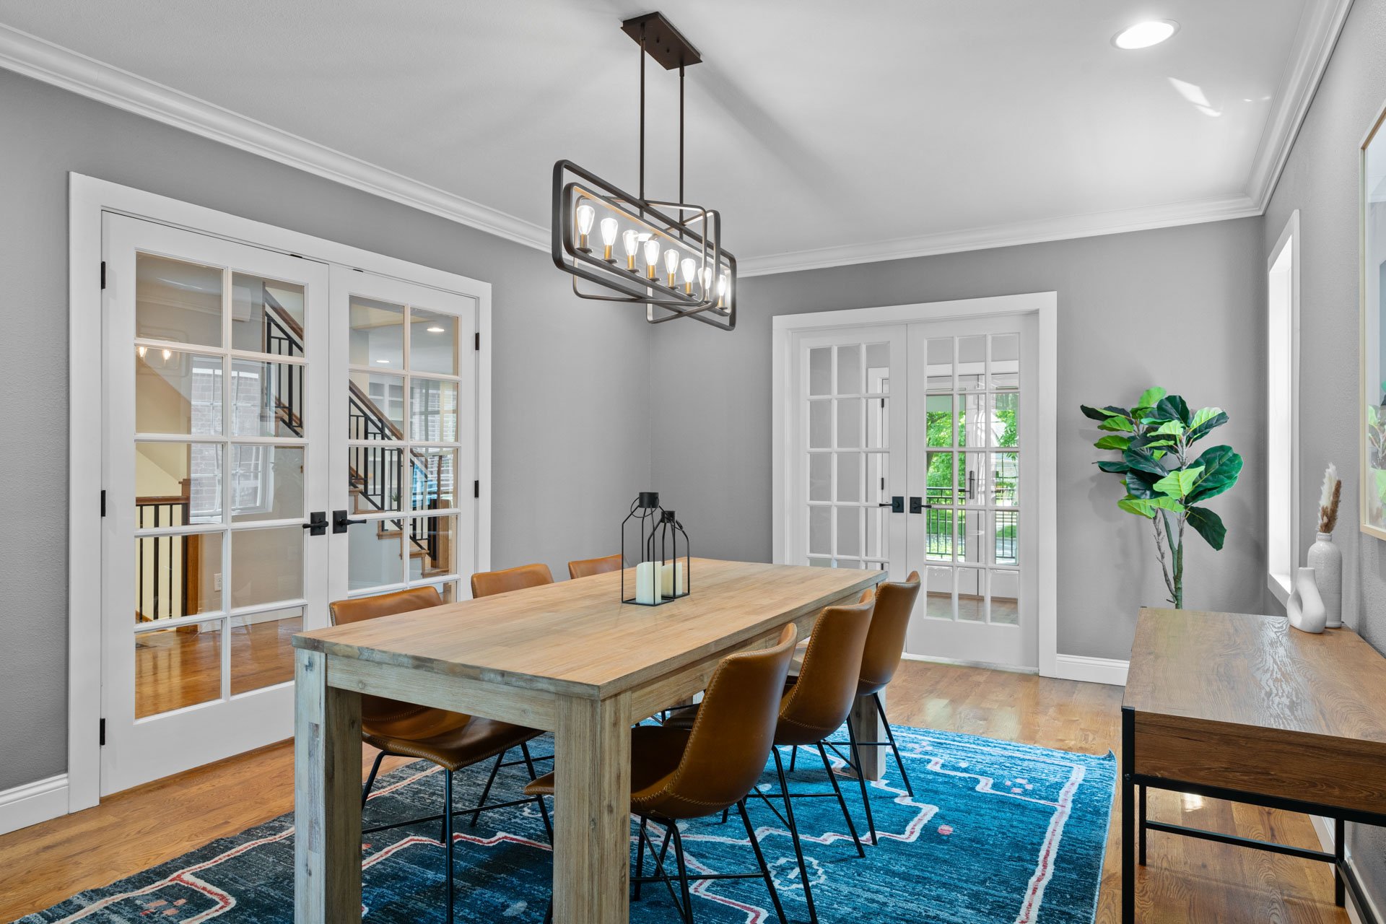
Dining room with a light wood table, leather chairs, blue rug, and French doors to the kitchen.

Updated kitchen opening onto a dining room with a wood table, chandelier, and blue patterned rug.

Dining room with a long wood table, leather chairs, blue patterned rug, and white French doors.

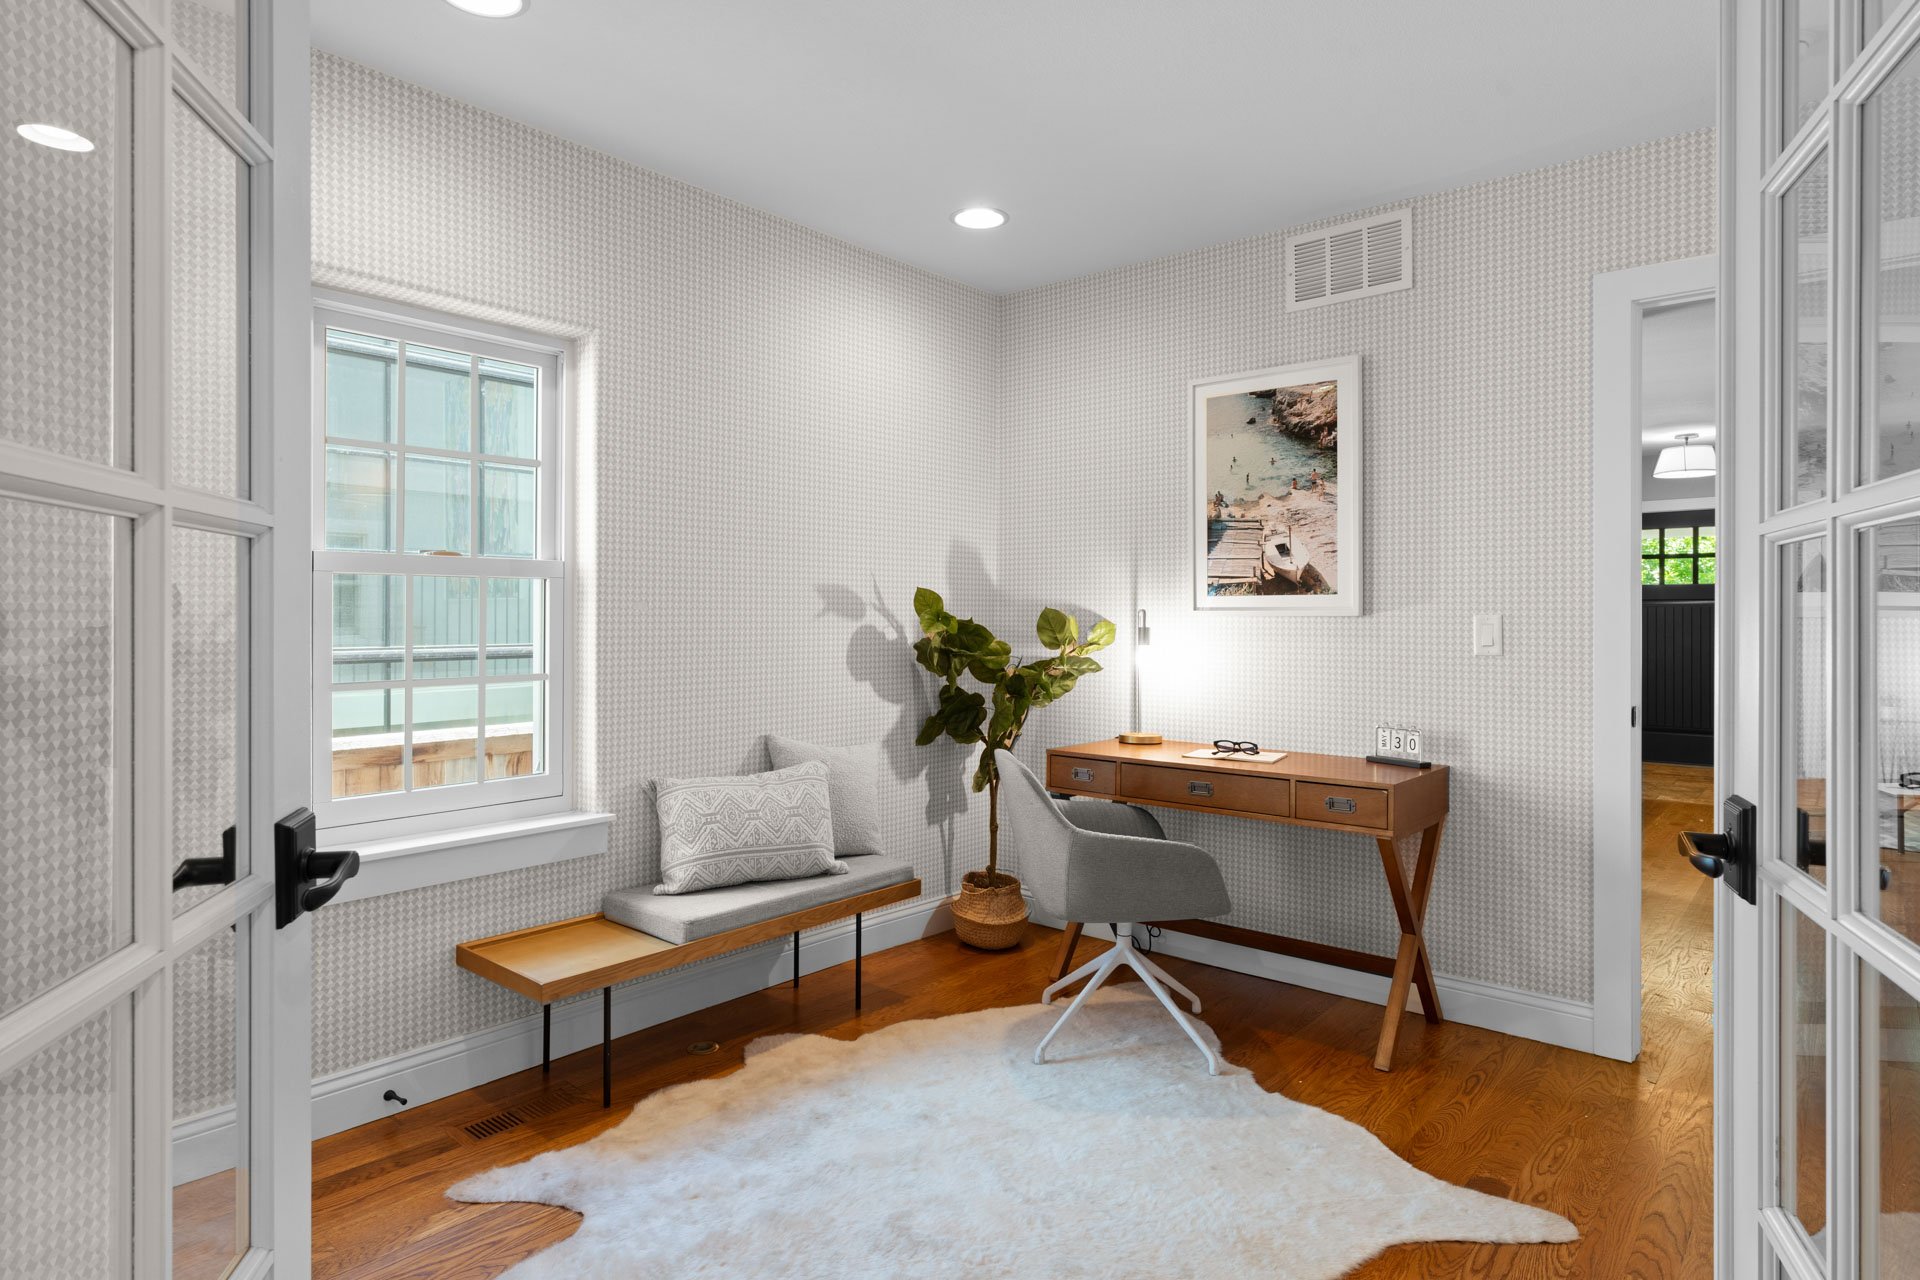
Furnished home office with patterned wallpaper, wooden desk, window, and hardwood floors.

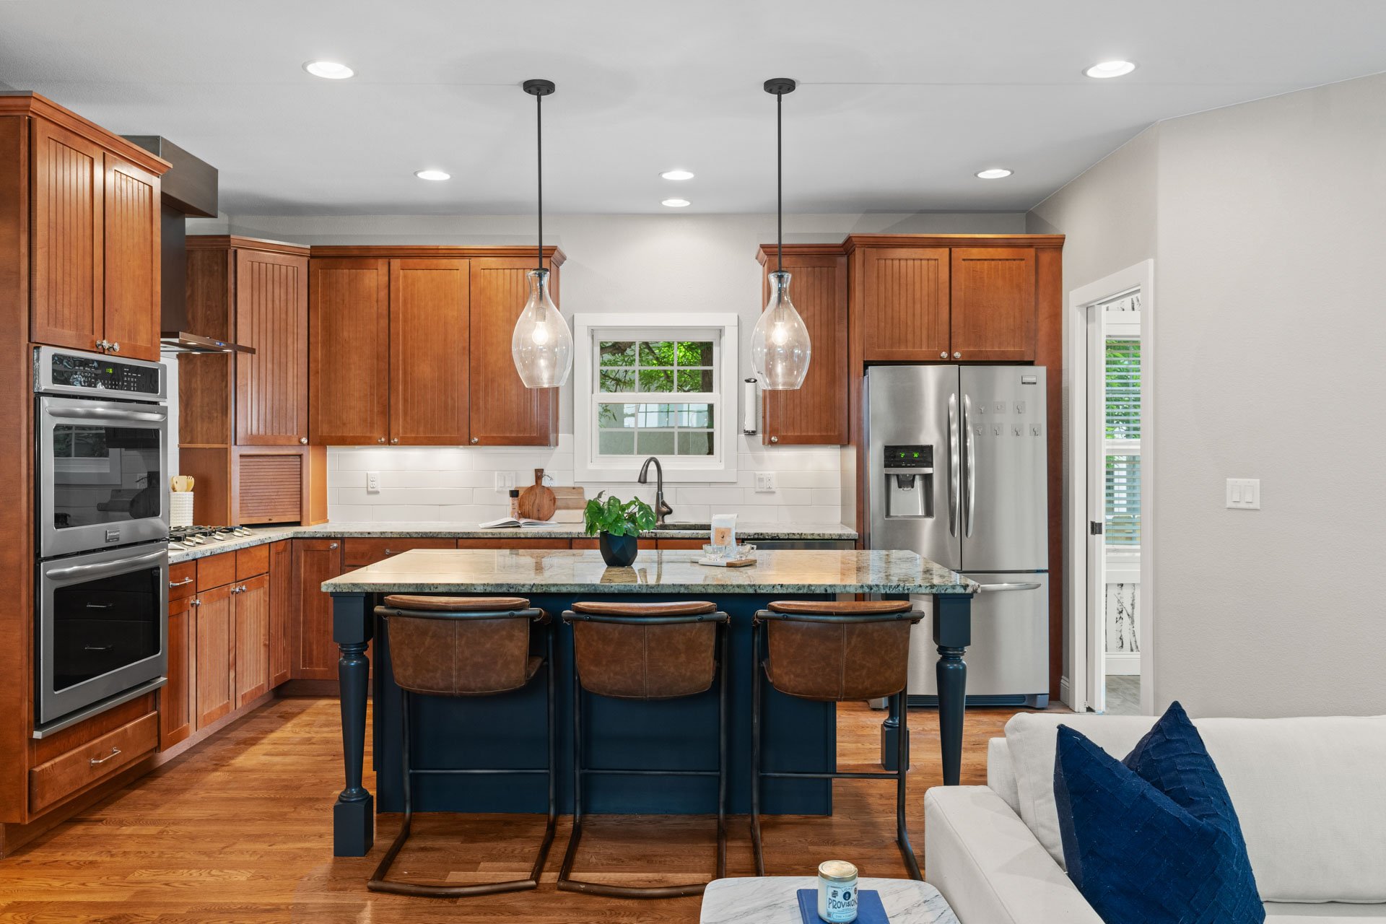
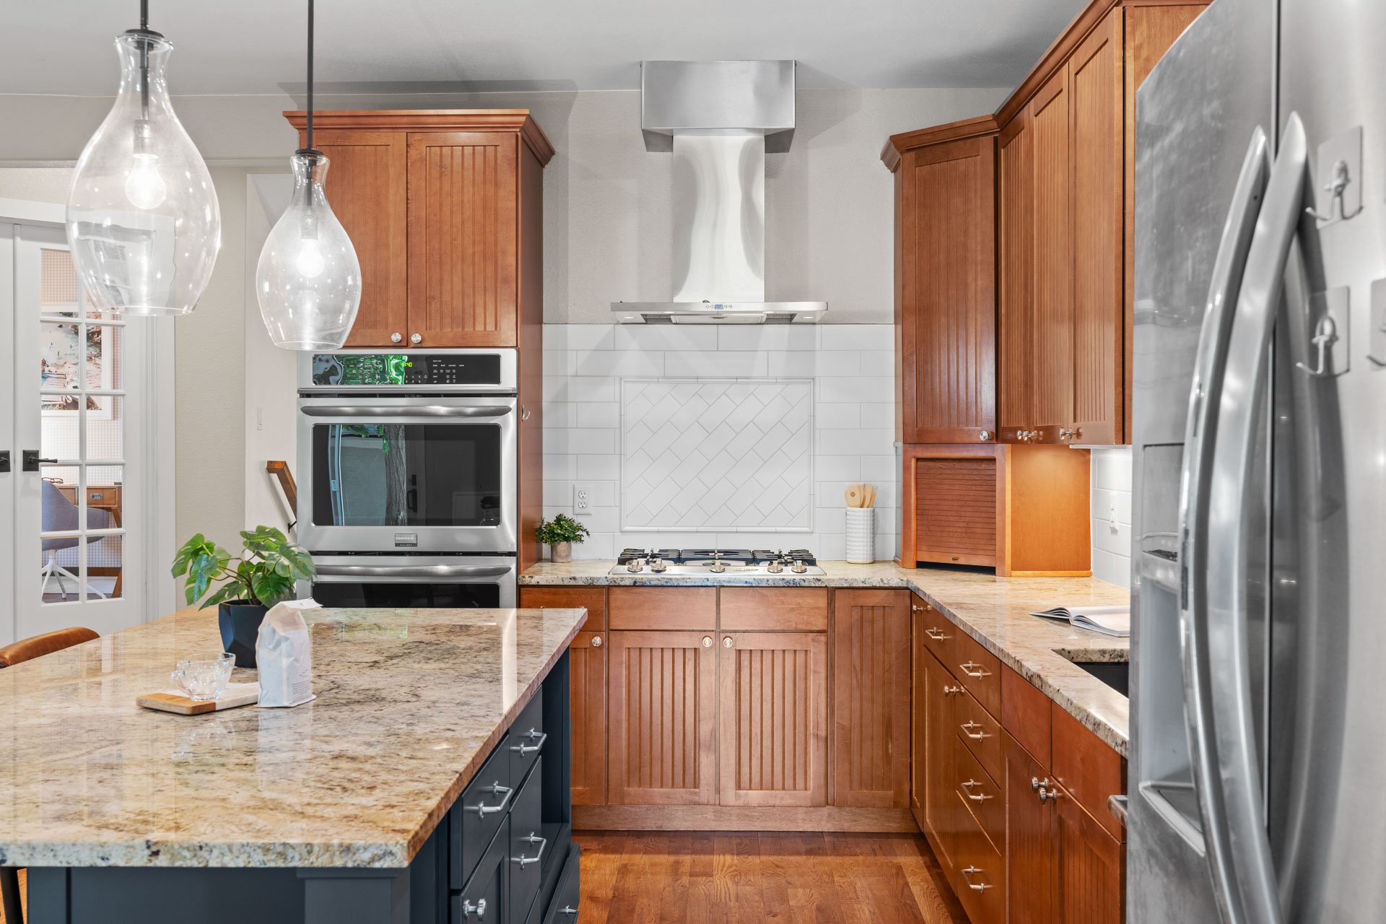
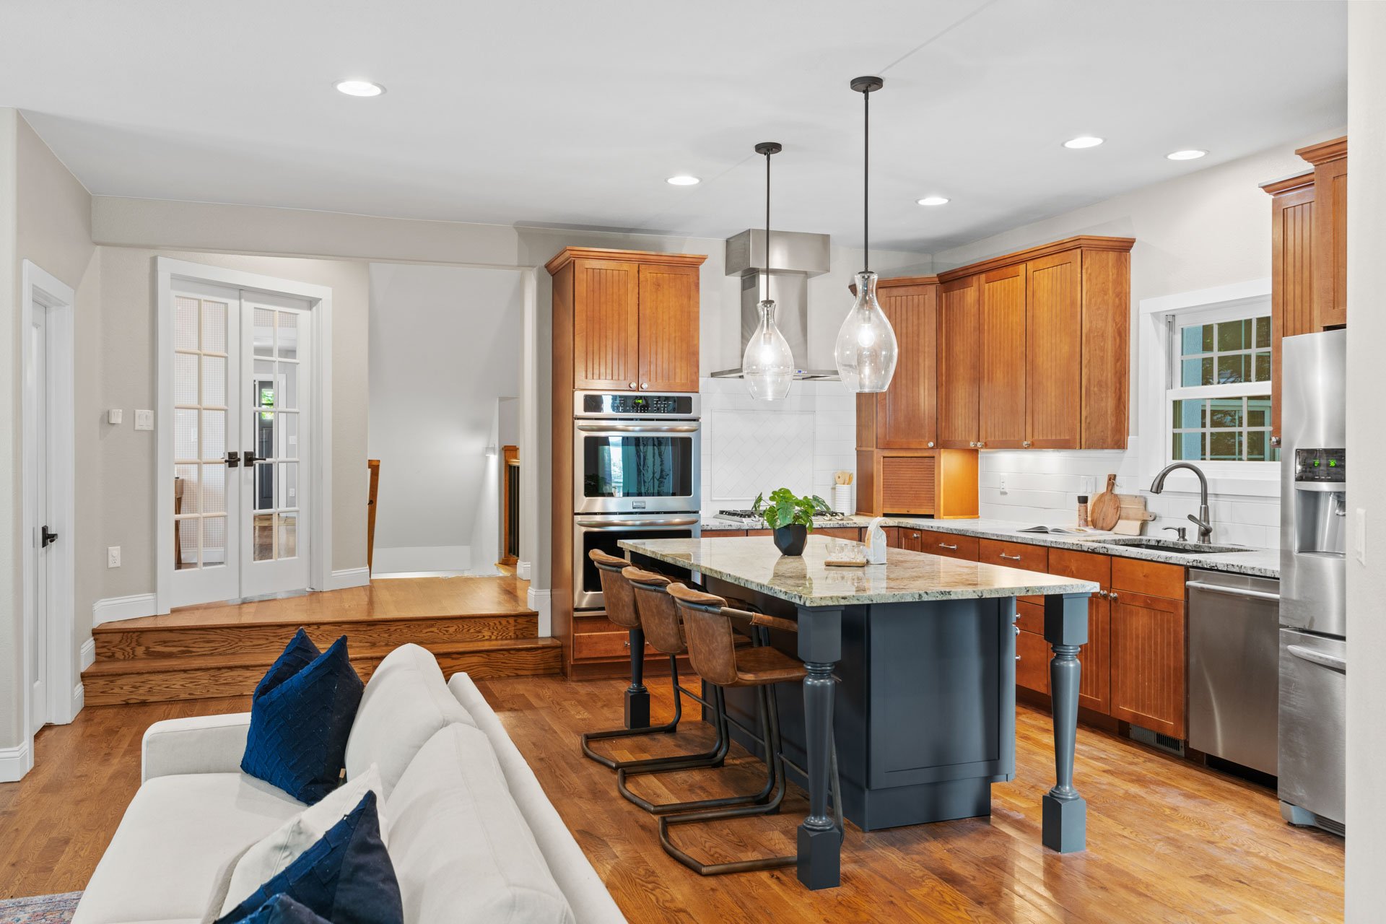
The updated kitchen features stainless steel appliances (including a double oven), granite countertops, a large island with counter seating, a walk-in pantry, and custom built-in bench seating. 
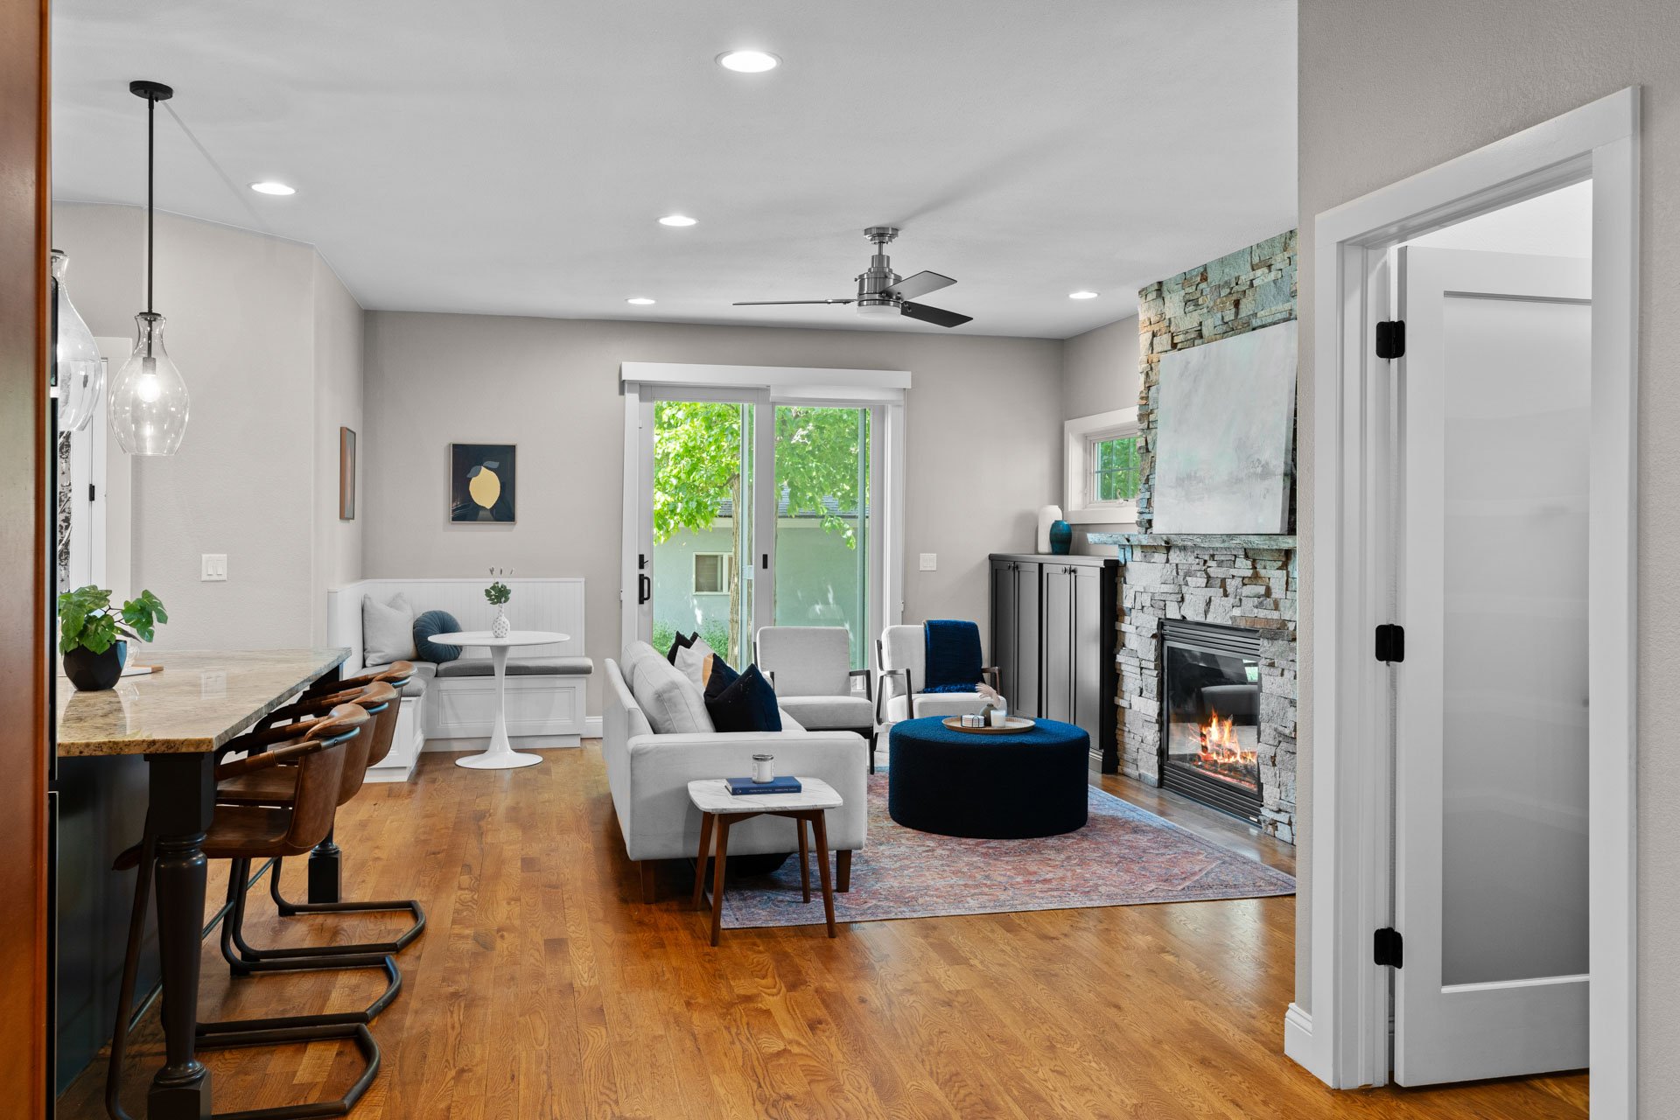
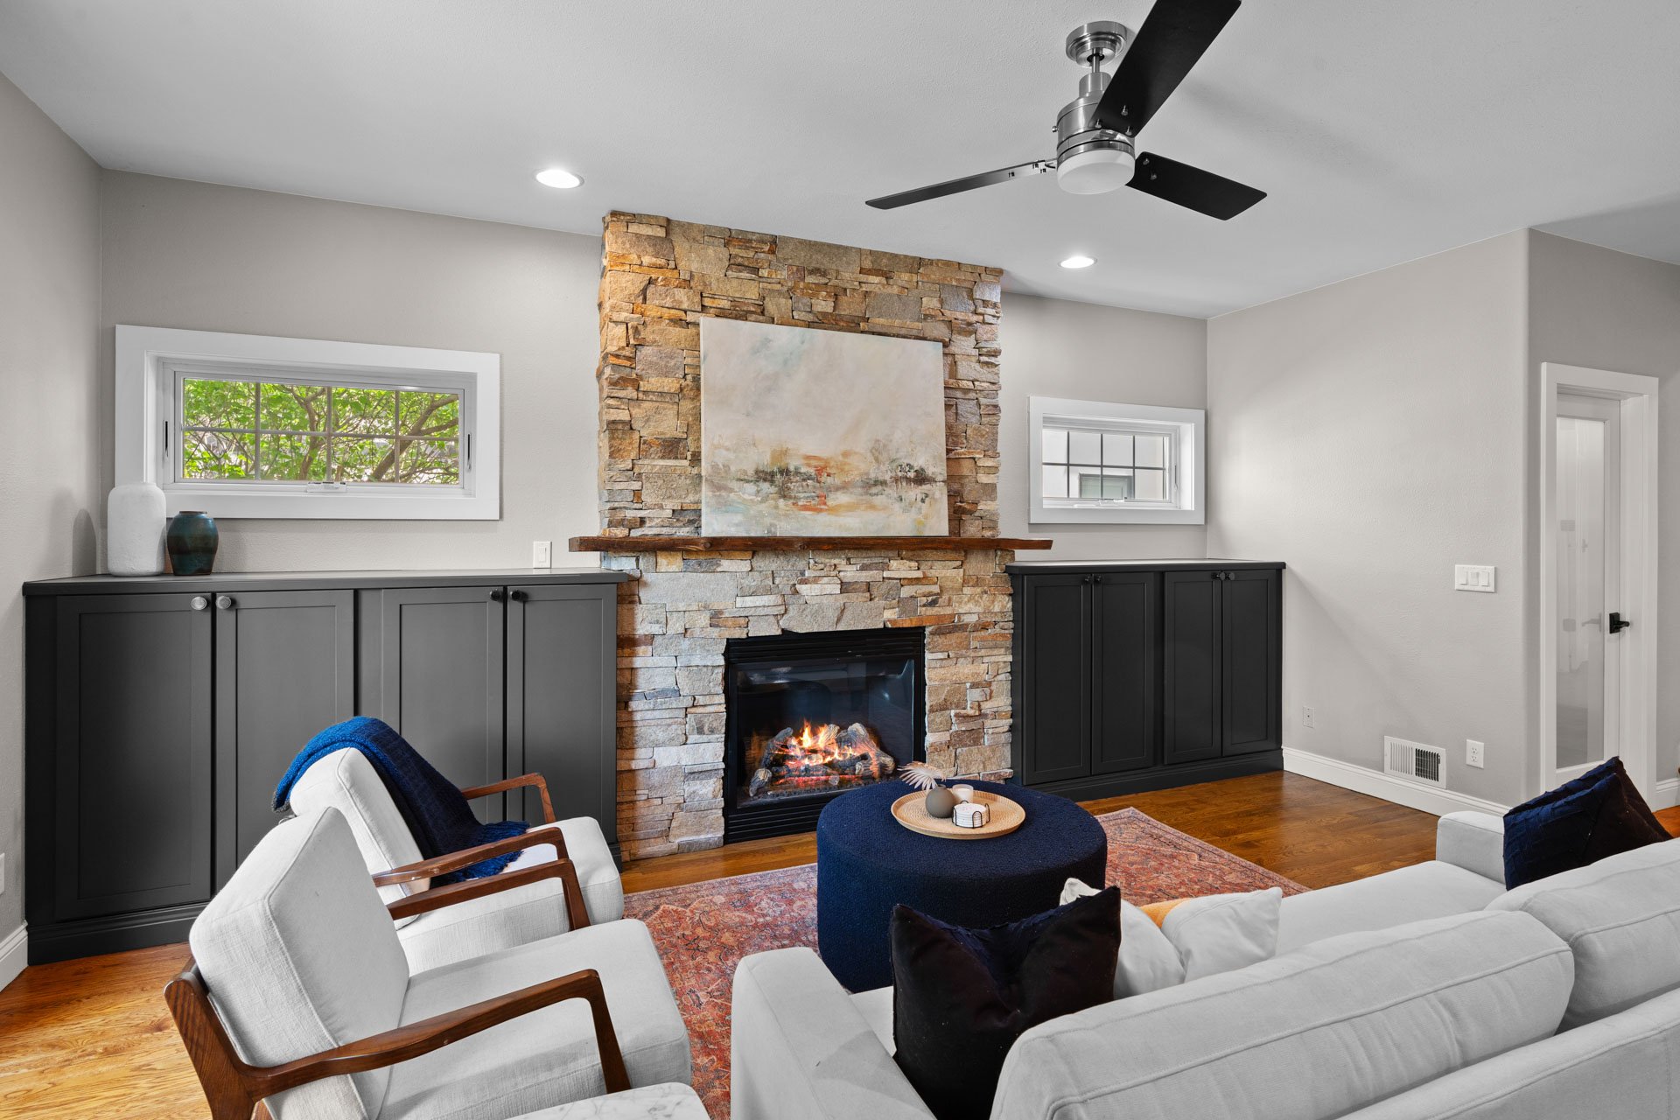
Living room with a stone fireplace, white seating, hardwood floors, and sliding glass doors.

Living room with a stone fireplace, dark built-ins, hardwood floors, and white seating around a blue ottoman.

Updated kitchen with warm wood cabinets, stainless steel appliances, and a dark blue island with three stools.

Kitchen with rich wood cabinetry, granite counters, a central island, and stainless steel appliances.

Updated kitchen with a blue island, warm wood cabinets, stainless appliances, and hardwood floors.

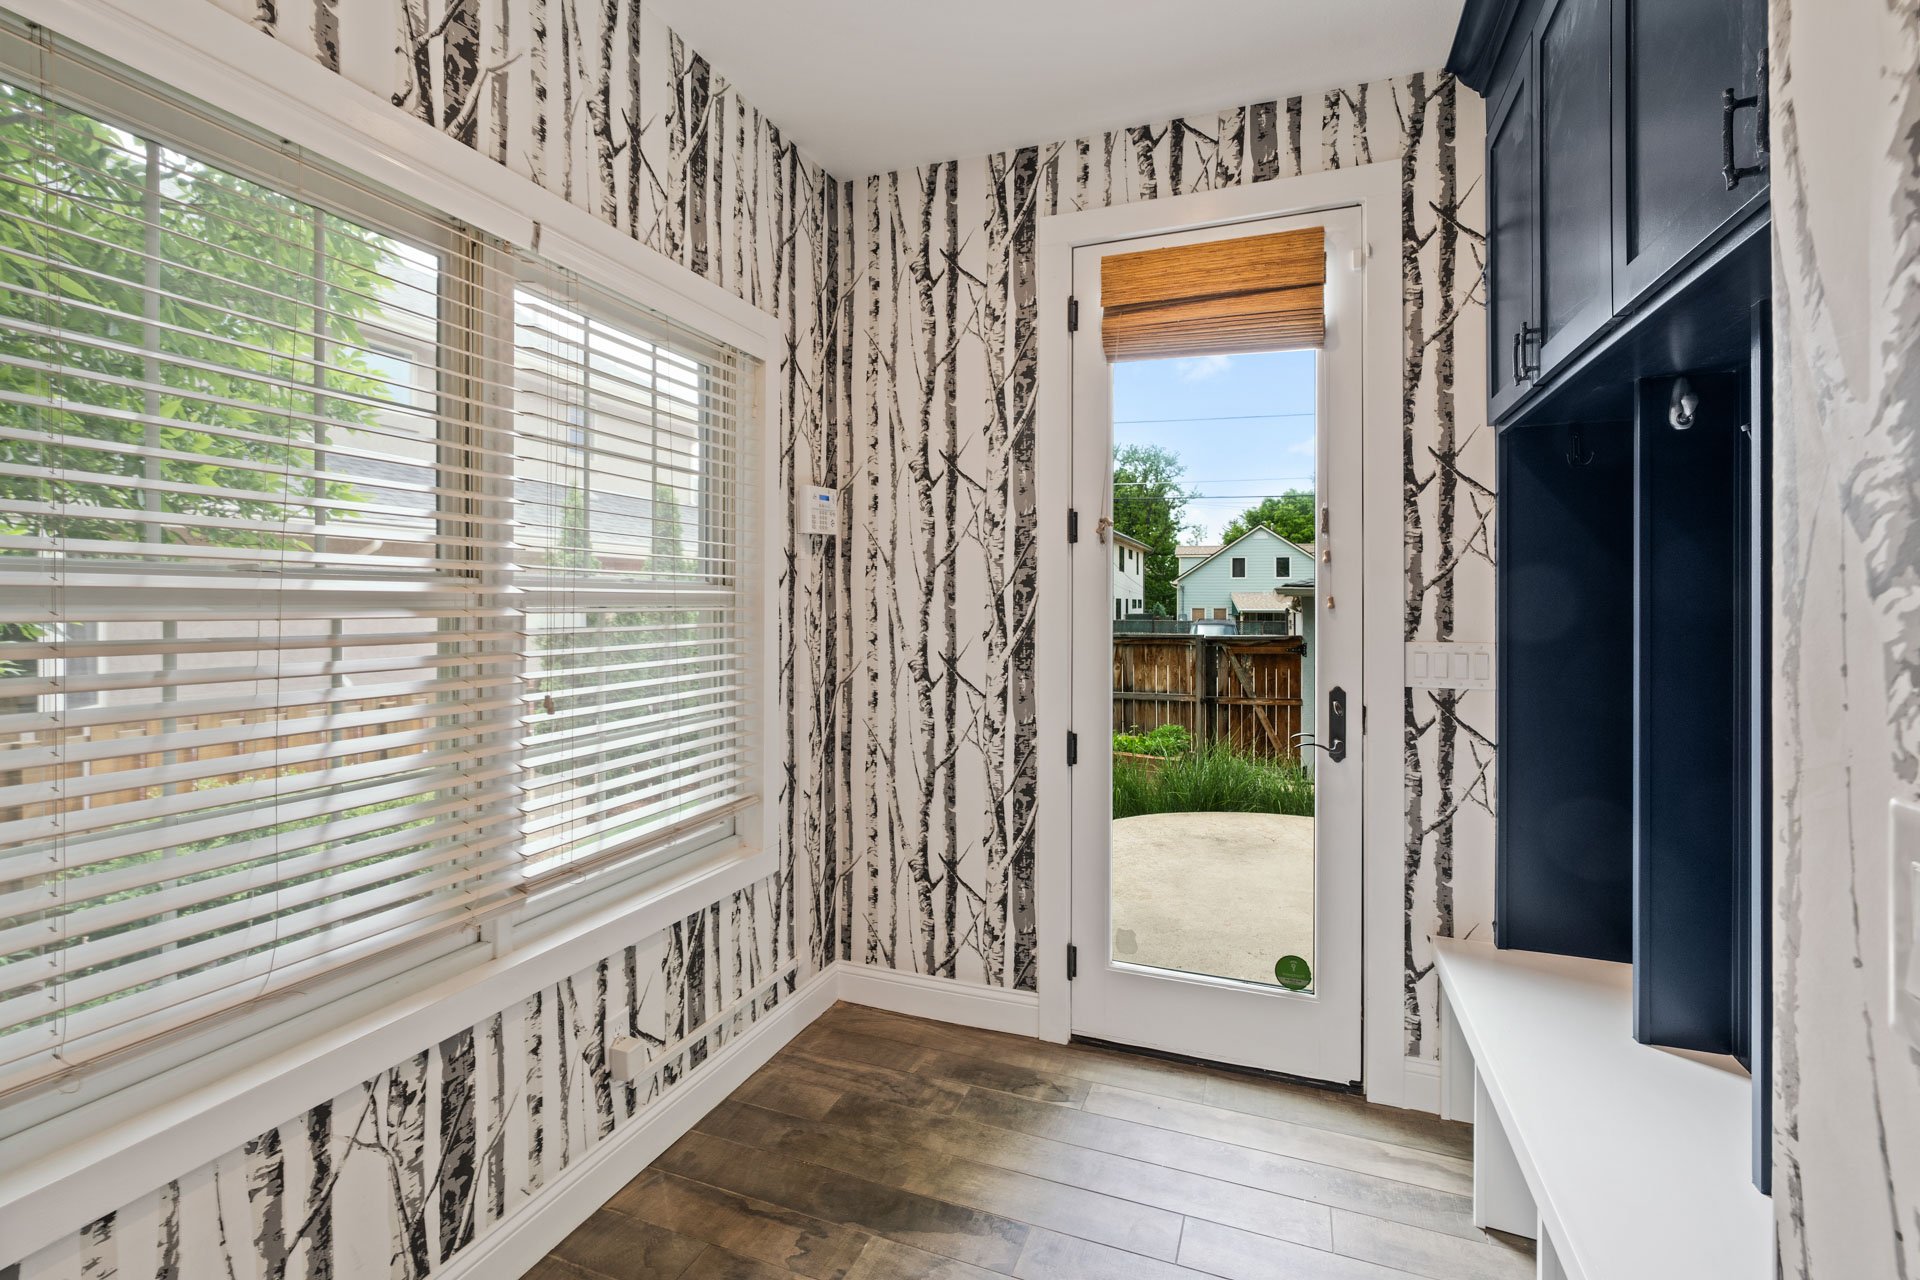
Entryway with tree-pattern wallpaper, navy built-ins, and a glass door to the fenced yard.

One of the two living rooms on the main level is immediately adjacent and open to the kitchen, featuring a gas fireplace and sliding door access to the back patio and yard. 
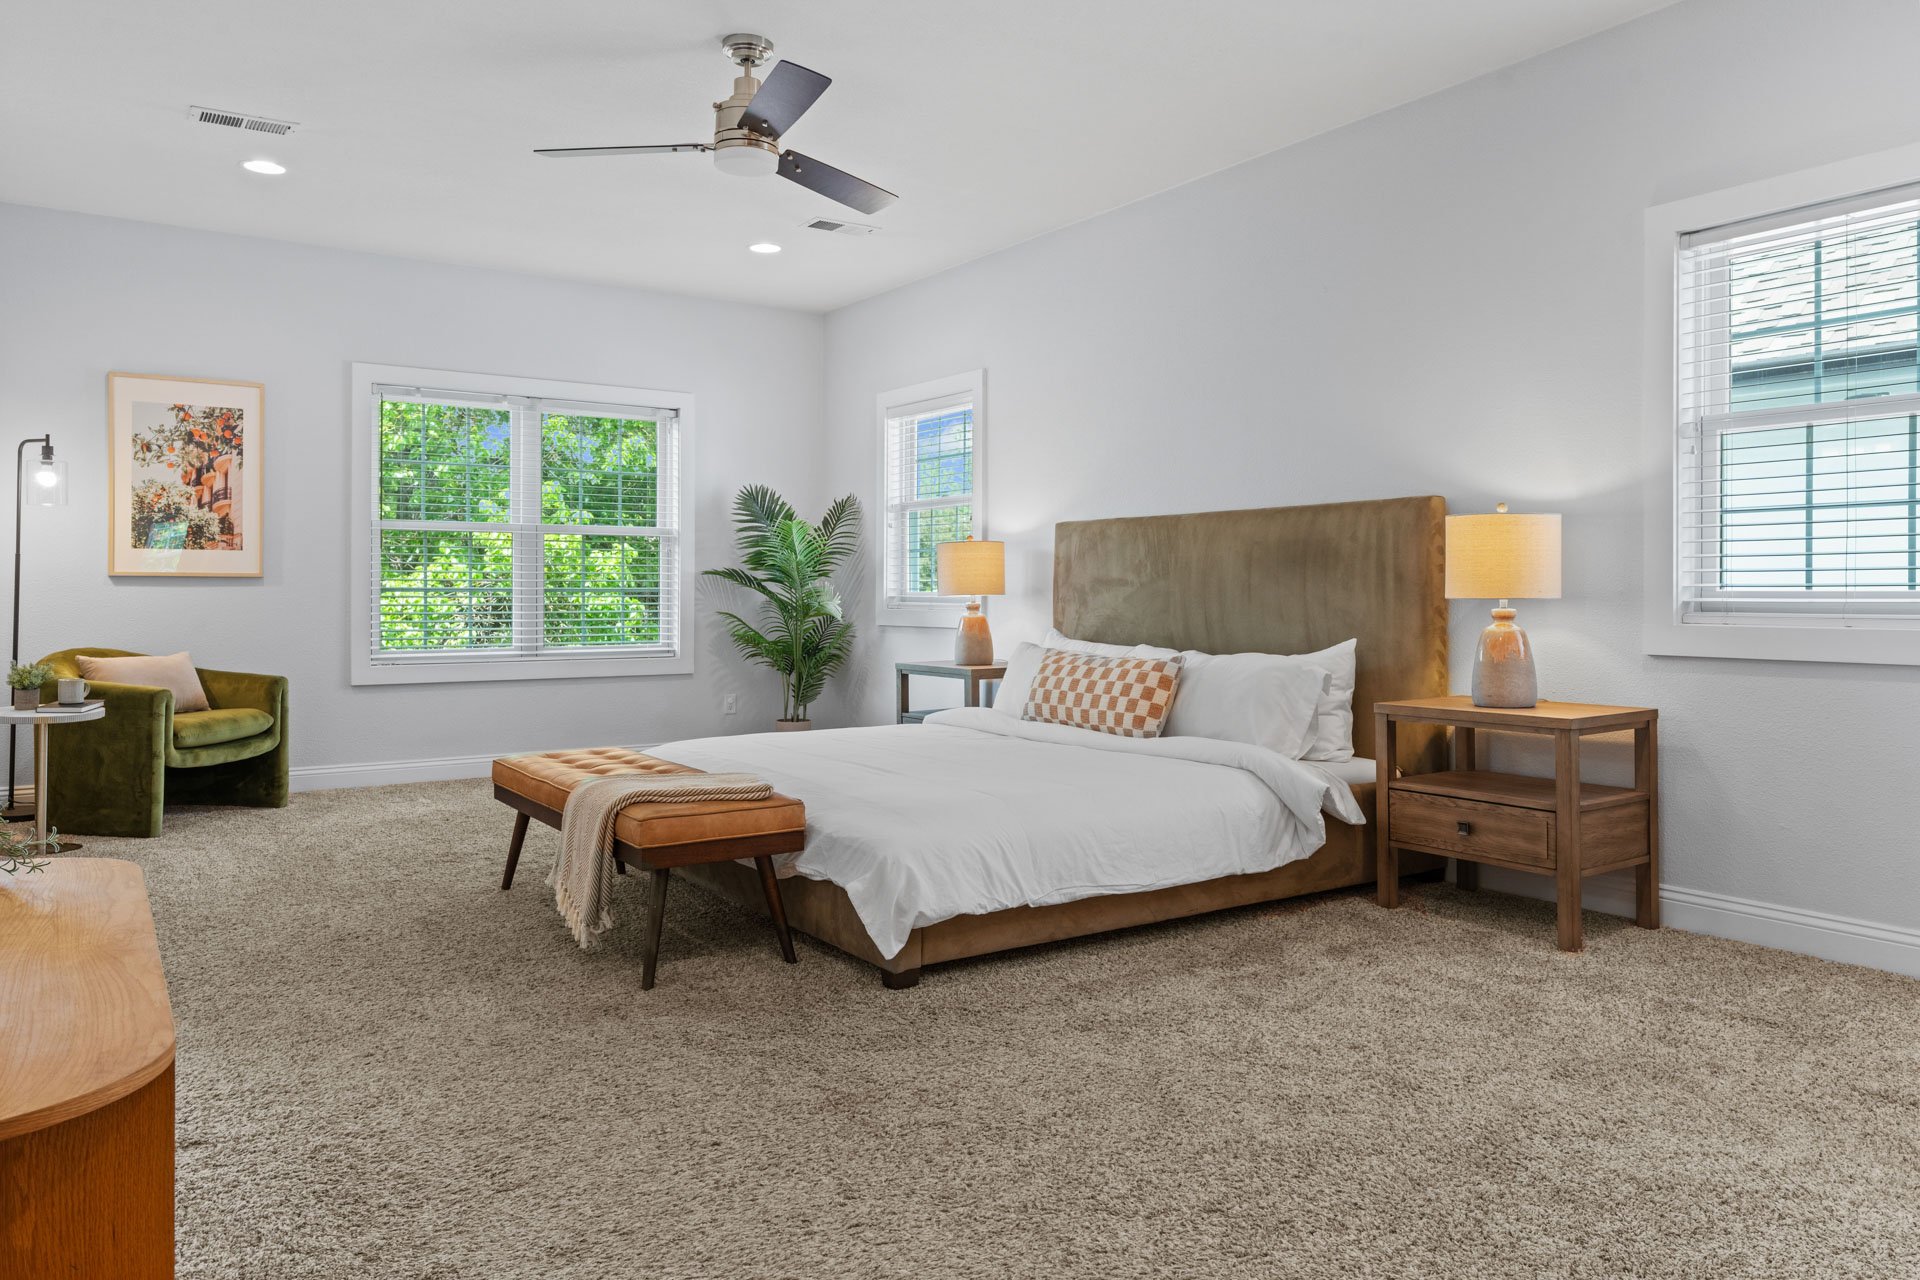
Staged bedroom with a large bed, brown headboard, green armchair, and windows overlooking leafy trees.

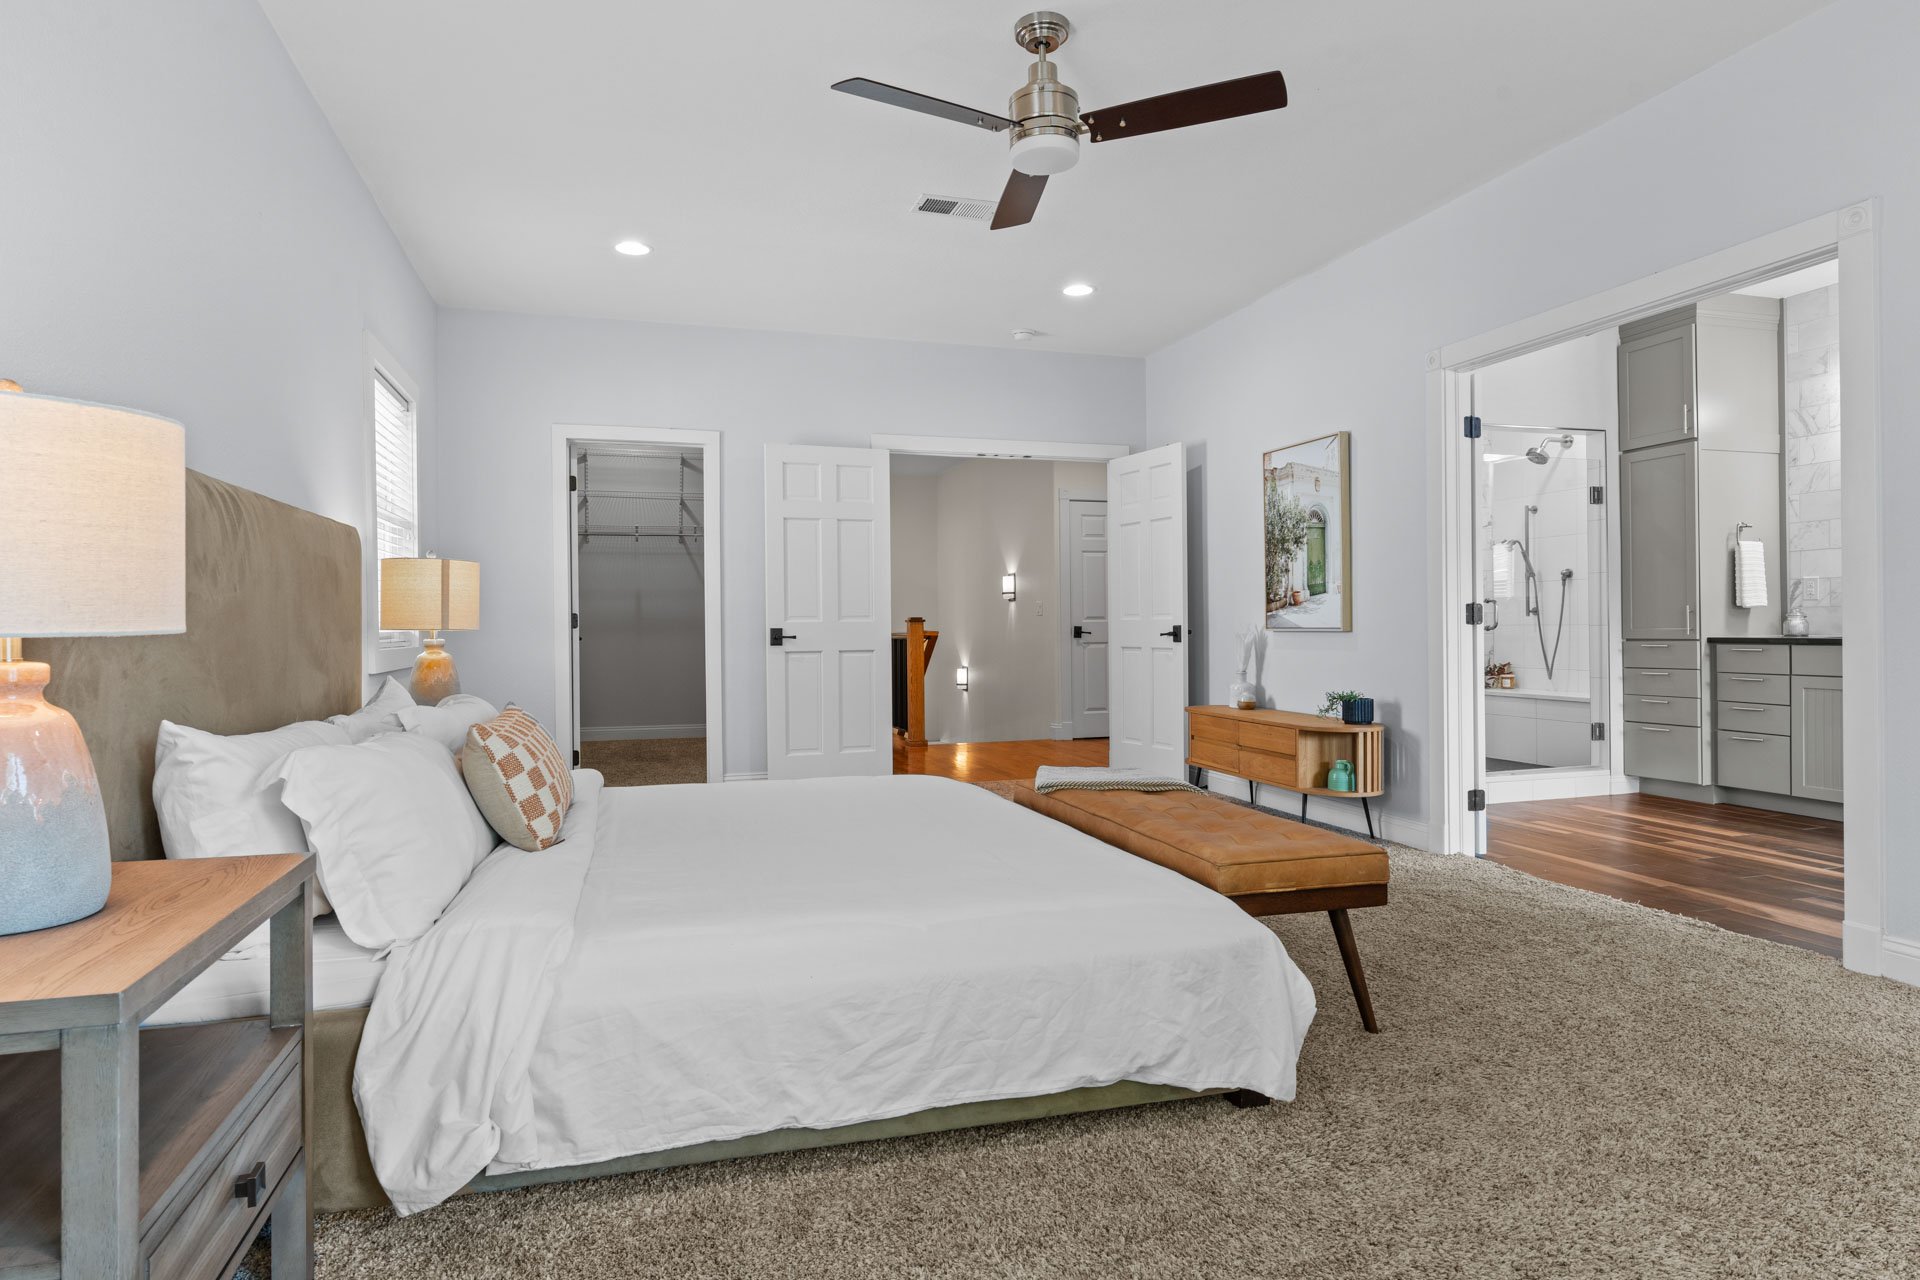
Primary bedroom with a white bed and leather bench, opening to a walk-in closet and ensuite bathroom.

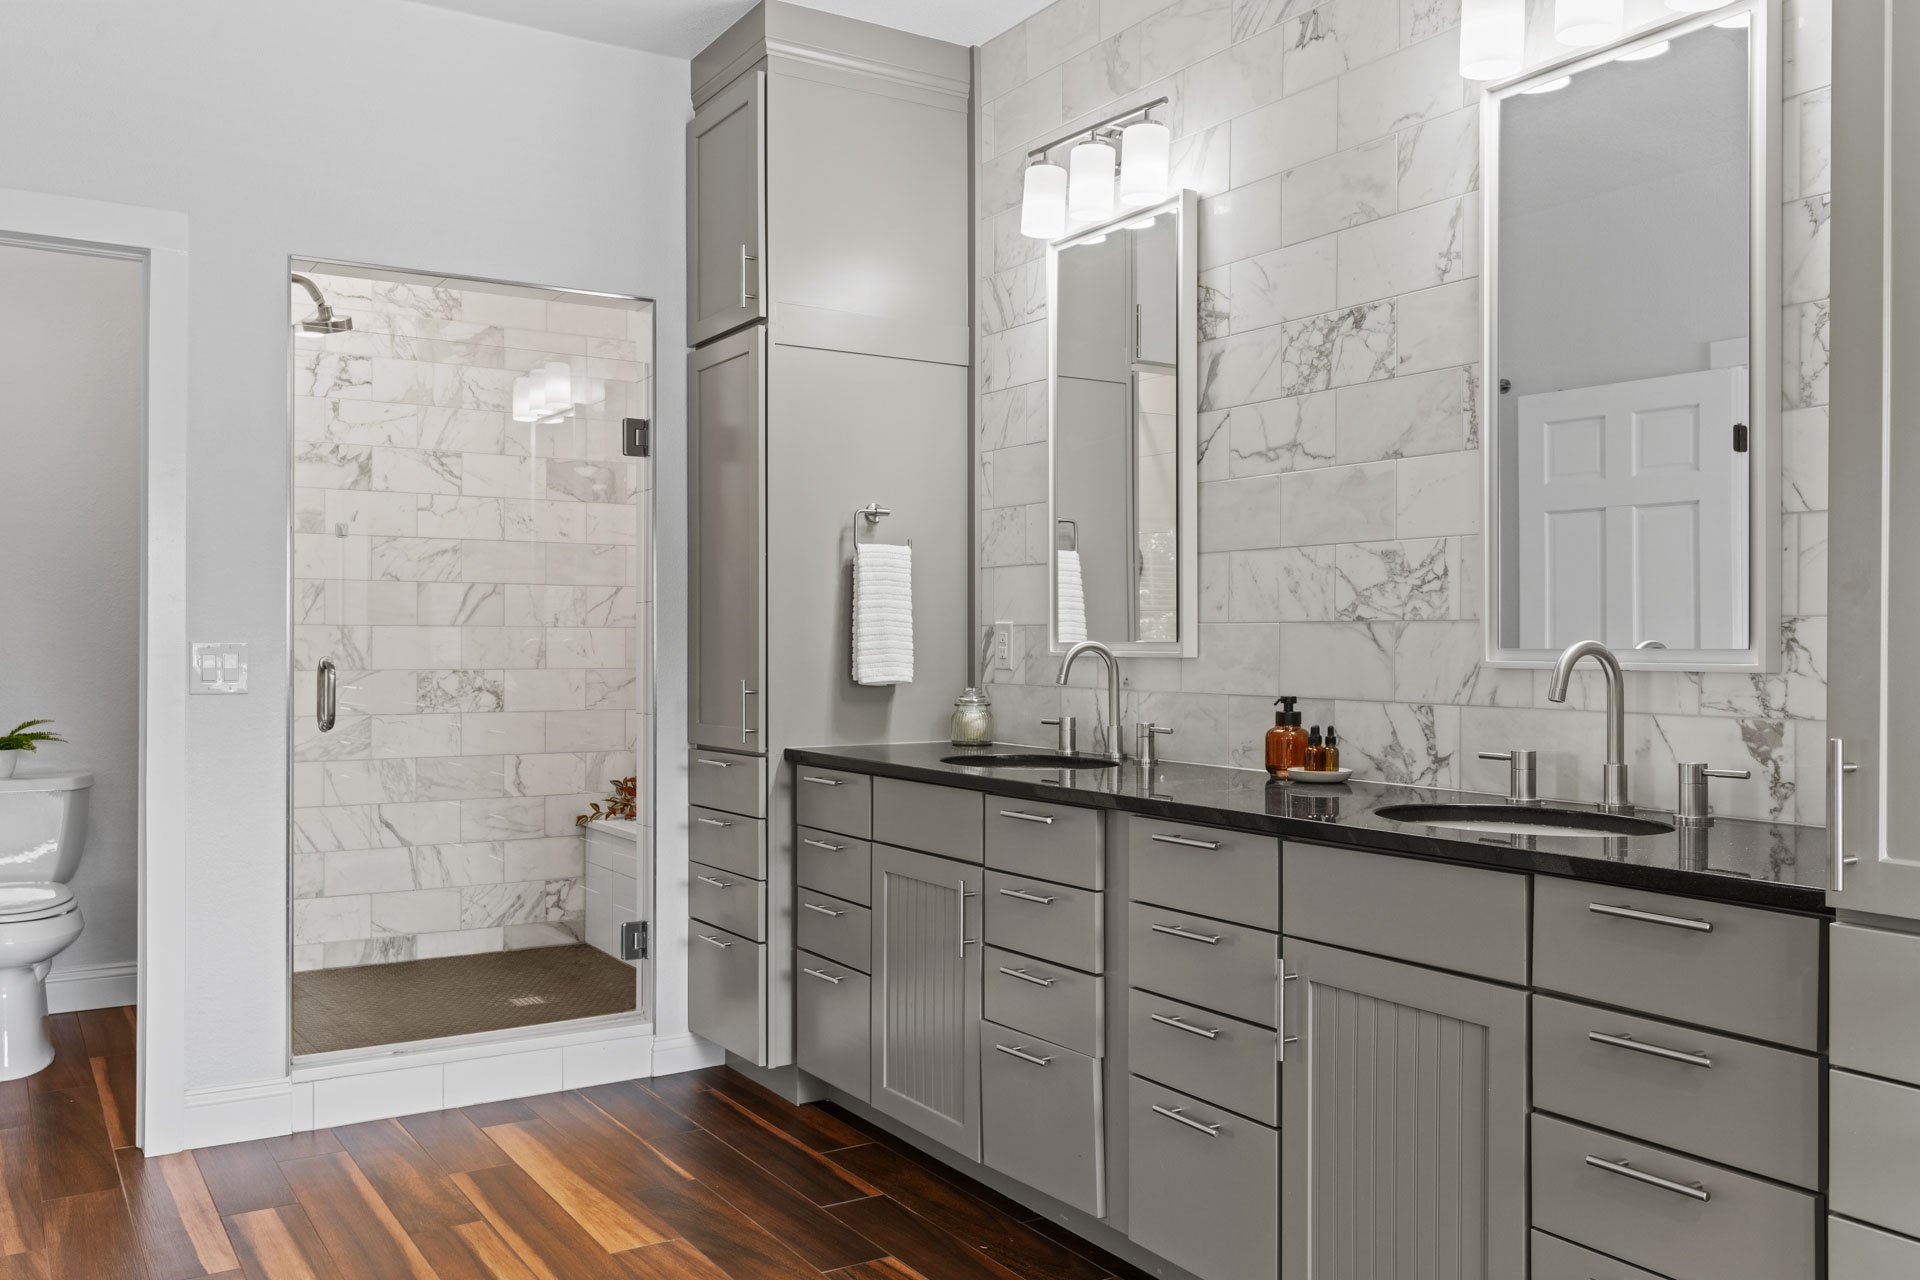
Updated bathroom with a gray double vanity, marble-look tile walls, and a glass shower.

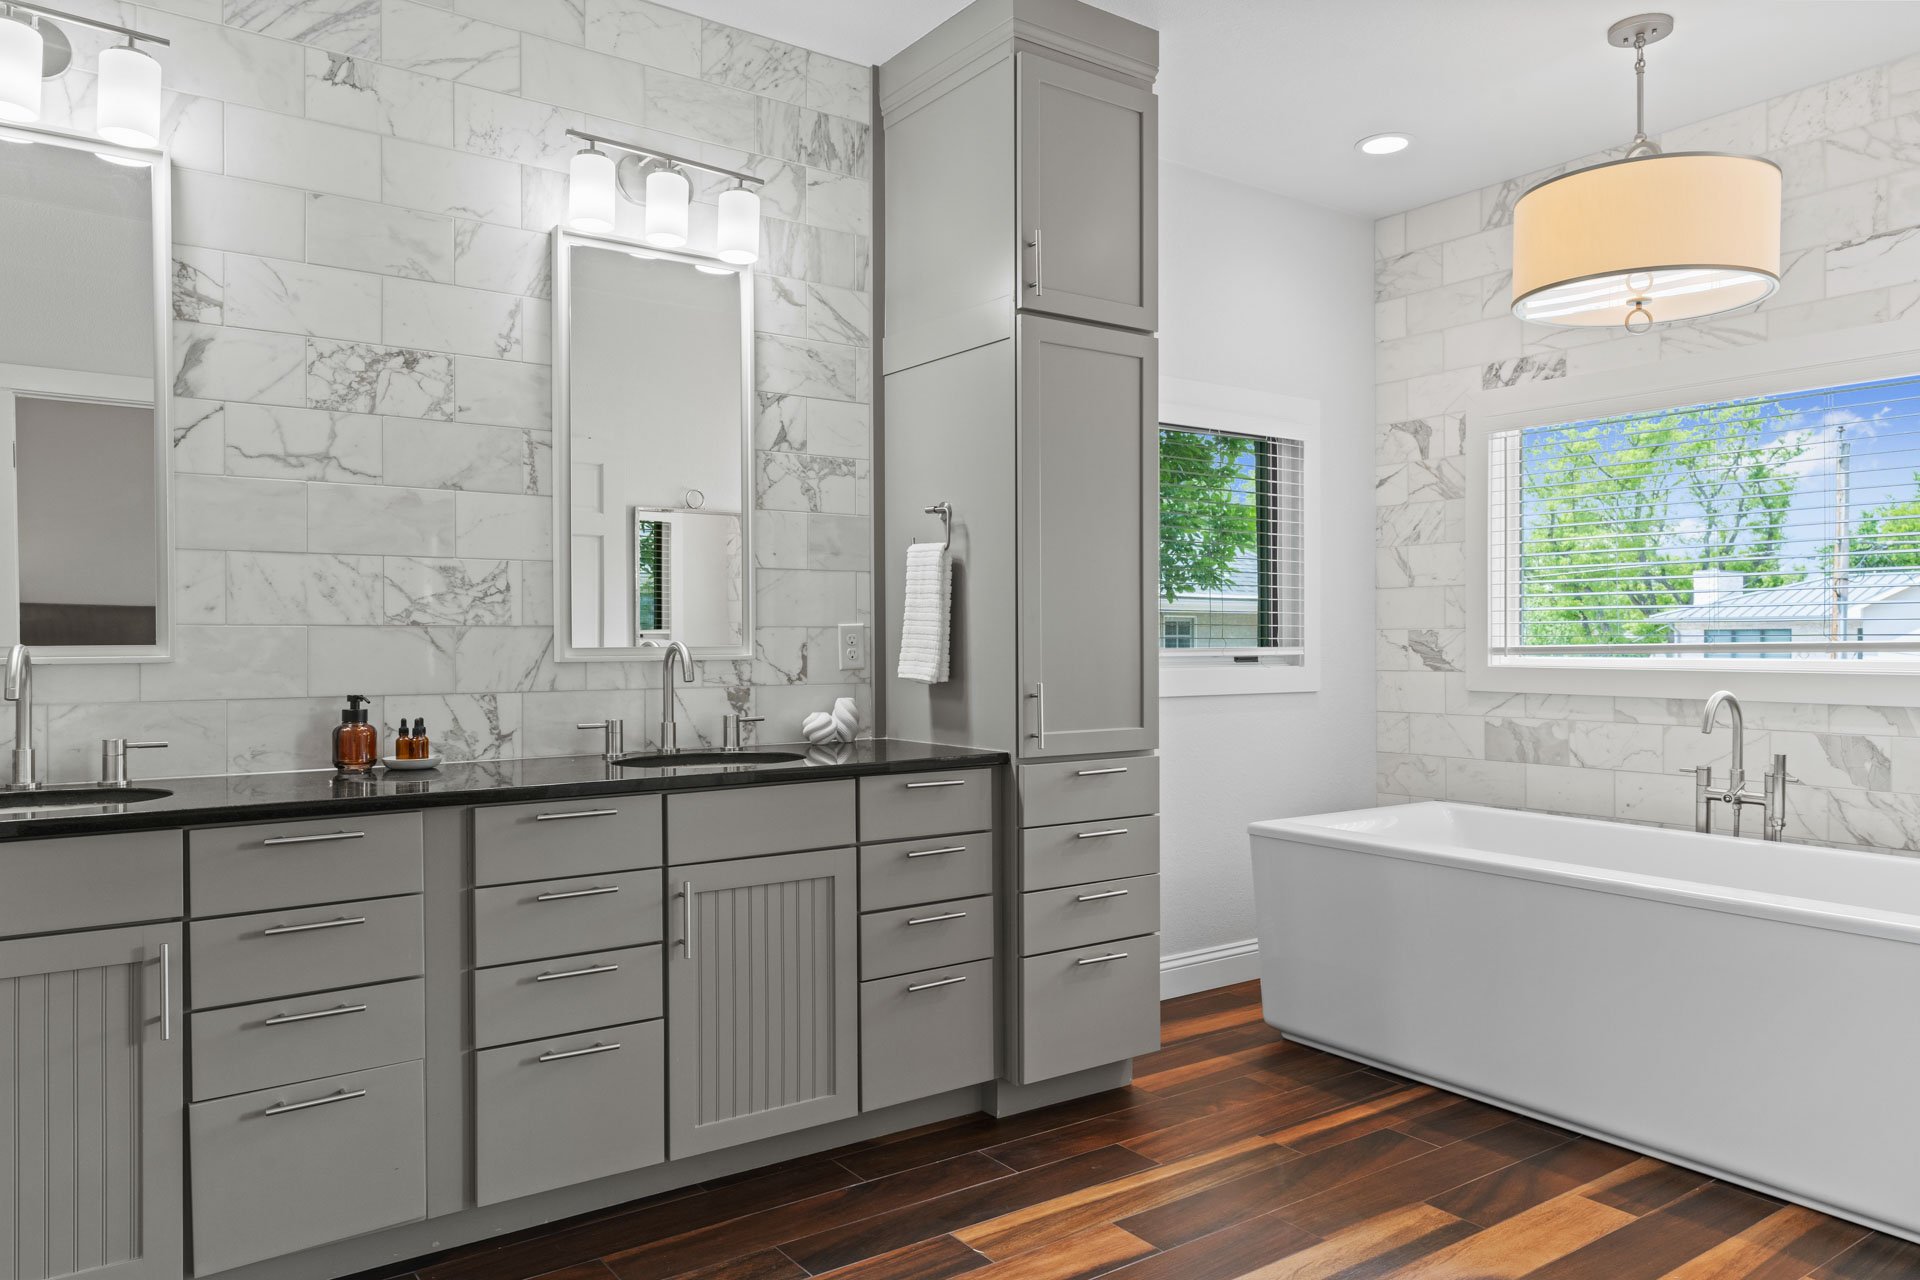
Updated bathroom with gray double vanity, marble-look tile, and a freestanding tub beside sunny windows.

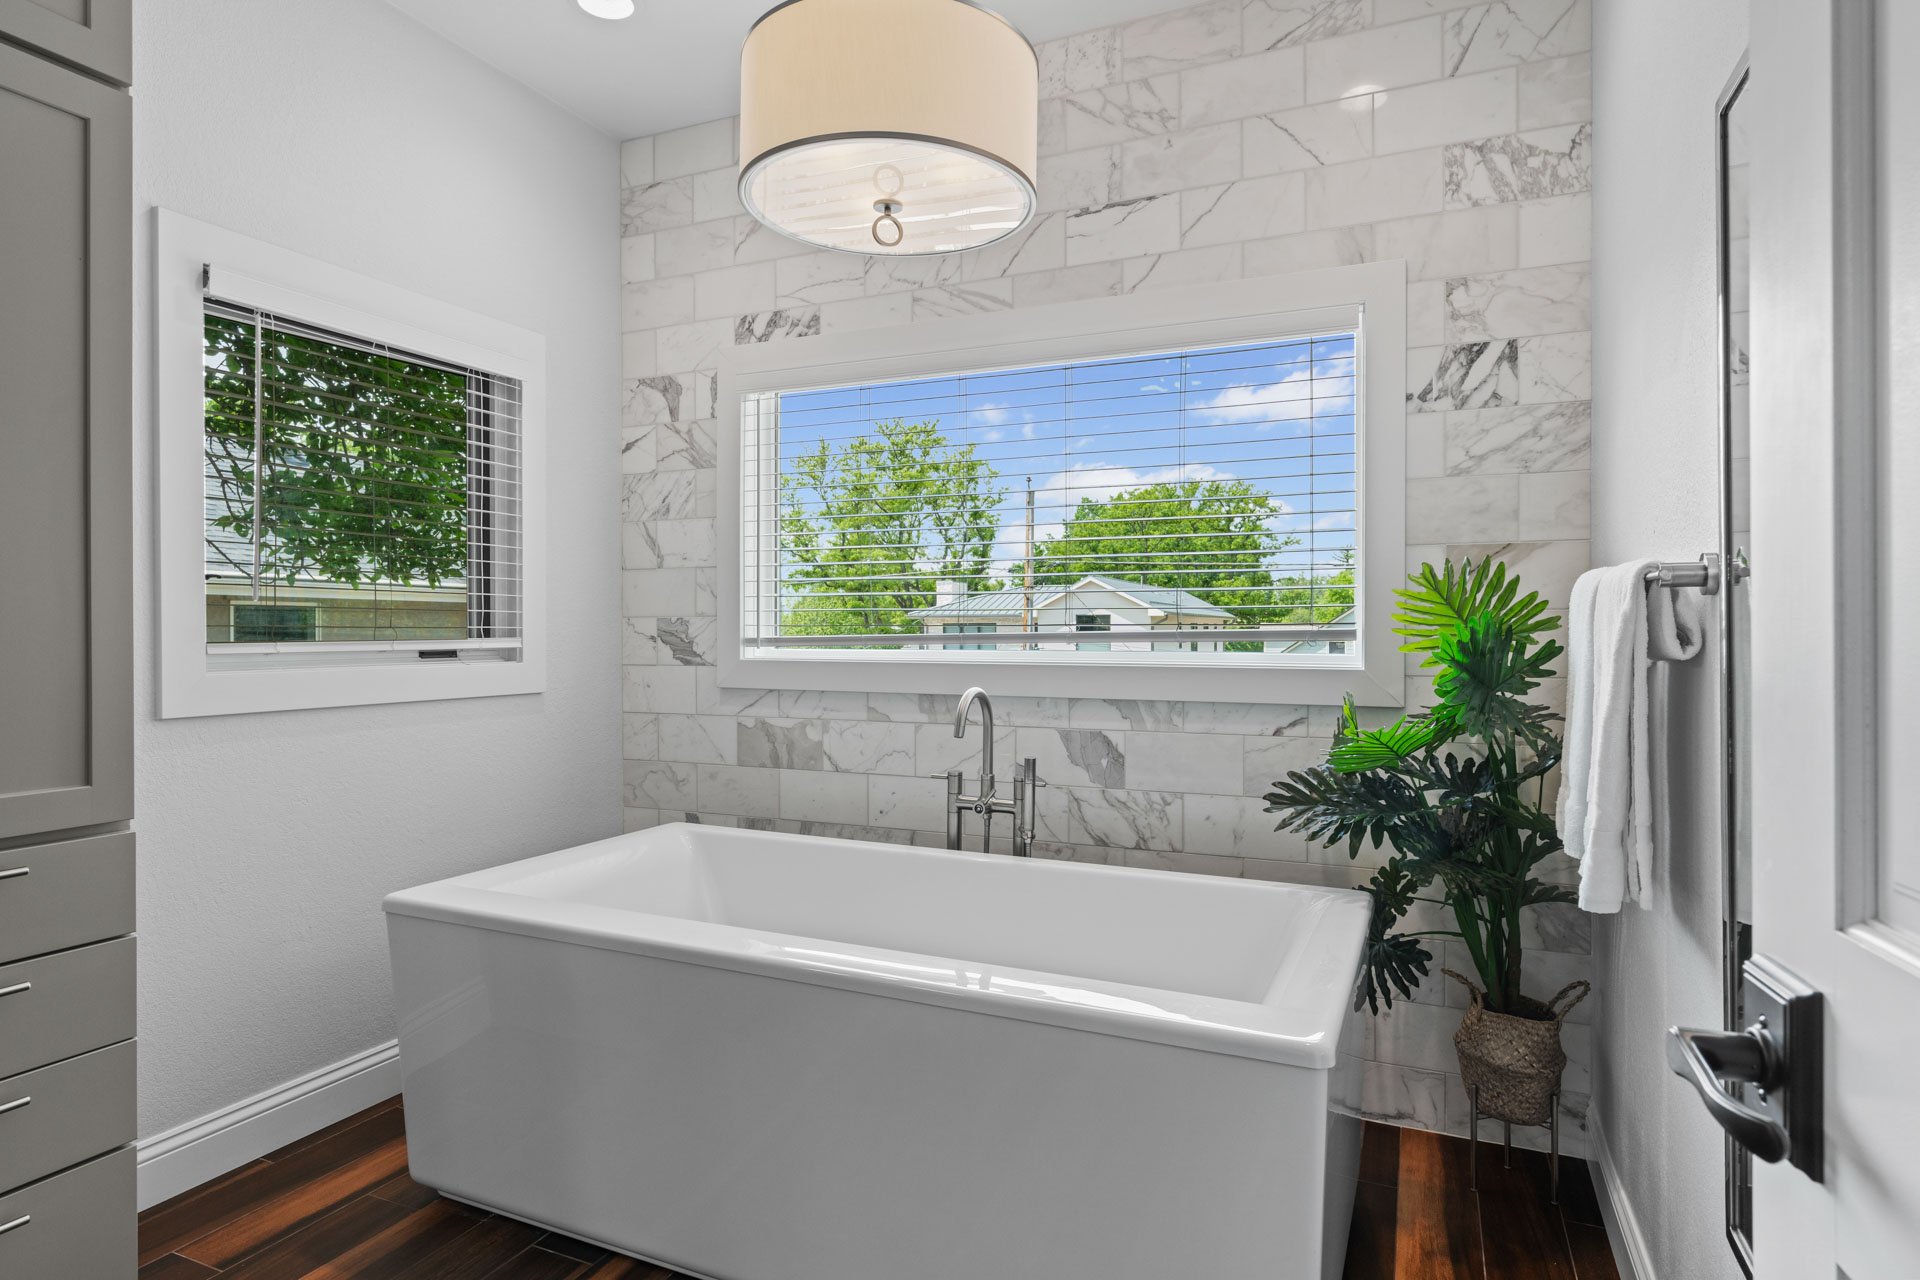
Updated bathroom with a freestanding tub, marble tile, and large sunny windows.

The generous second formal living room located near the front entrance features a second gas fireplace and plenty of space to entertain. 
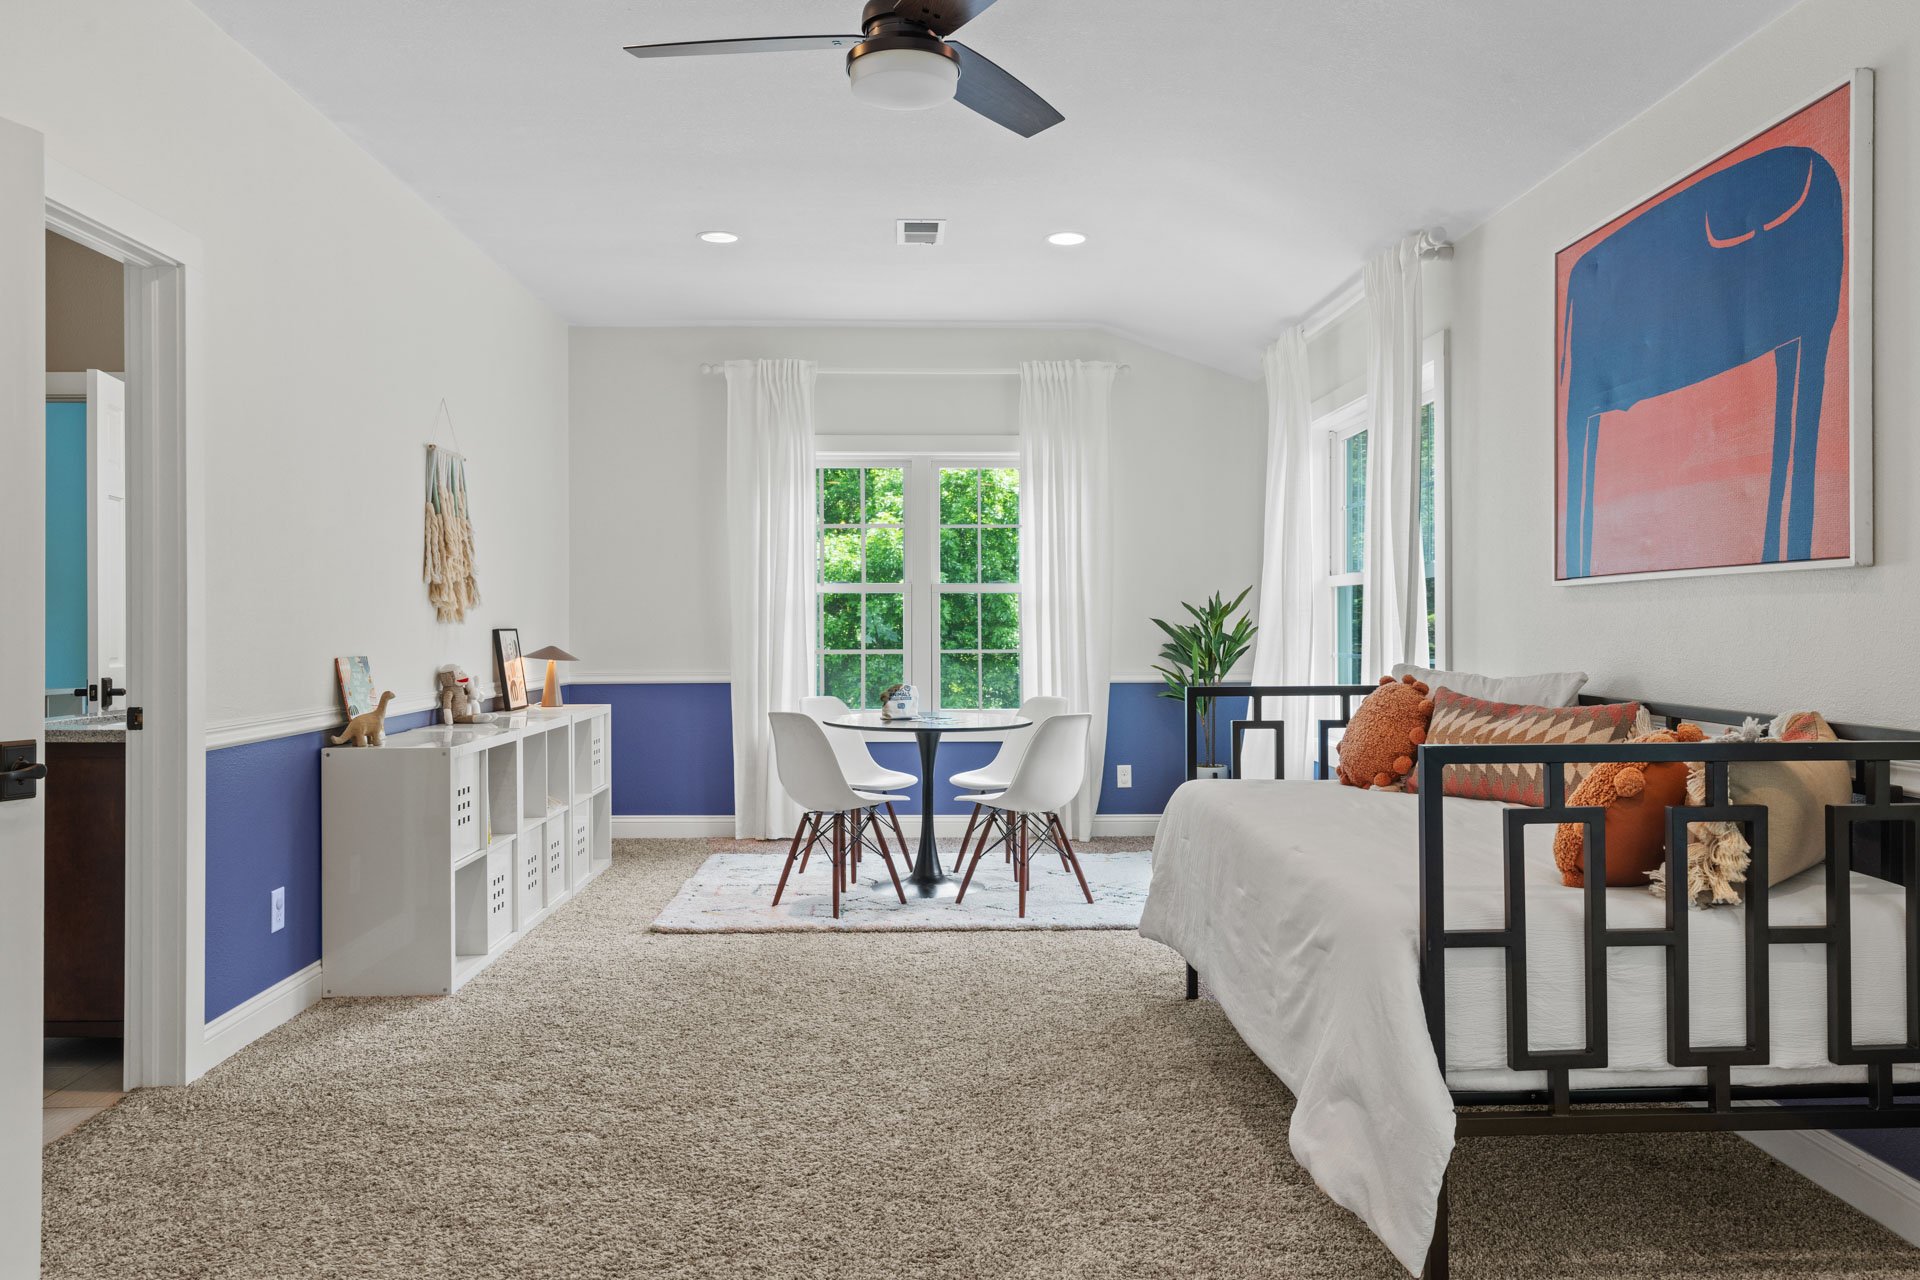
Bedroom with a black metal bed, blue lower walls, and a dining nook by the windows.

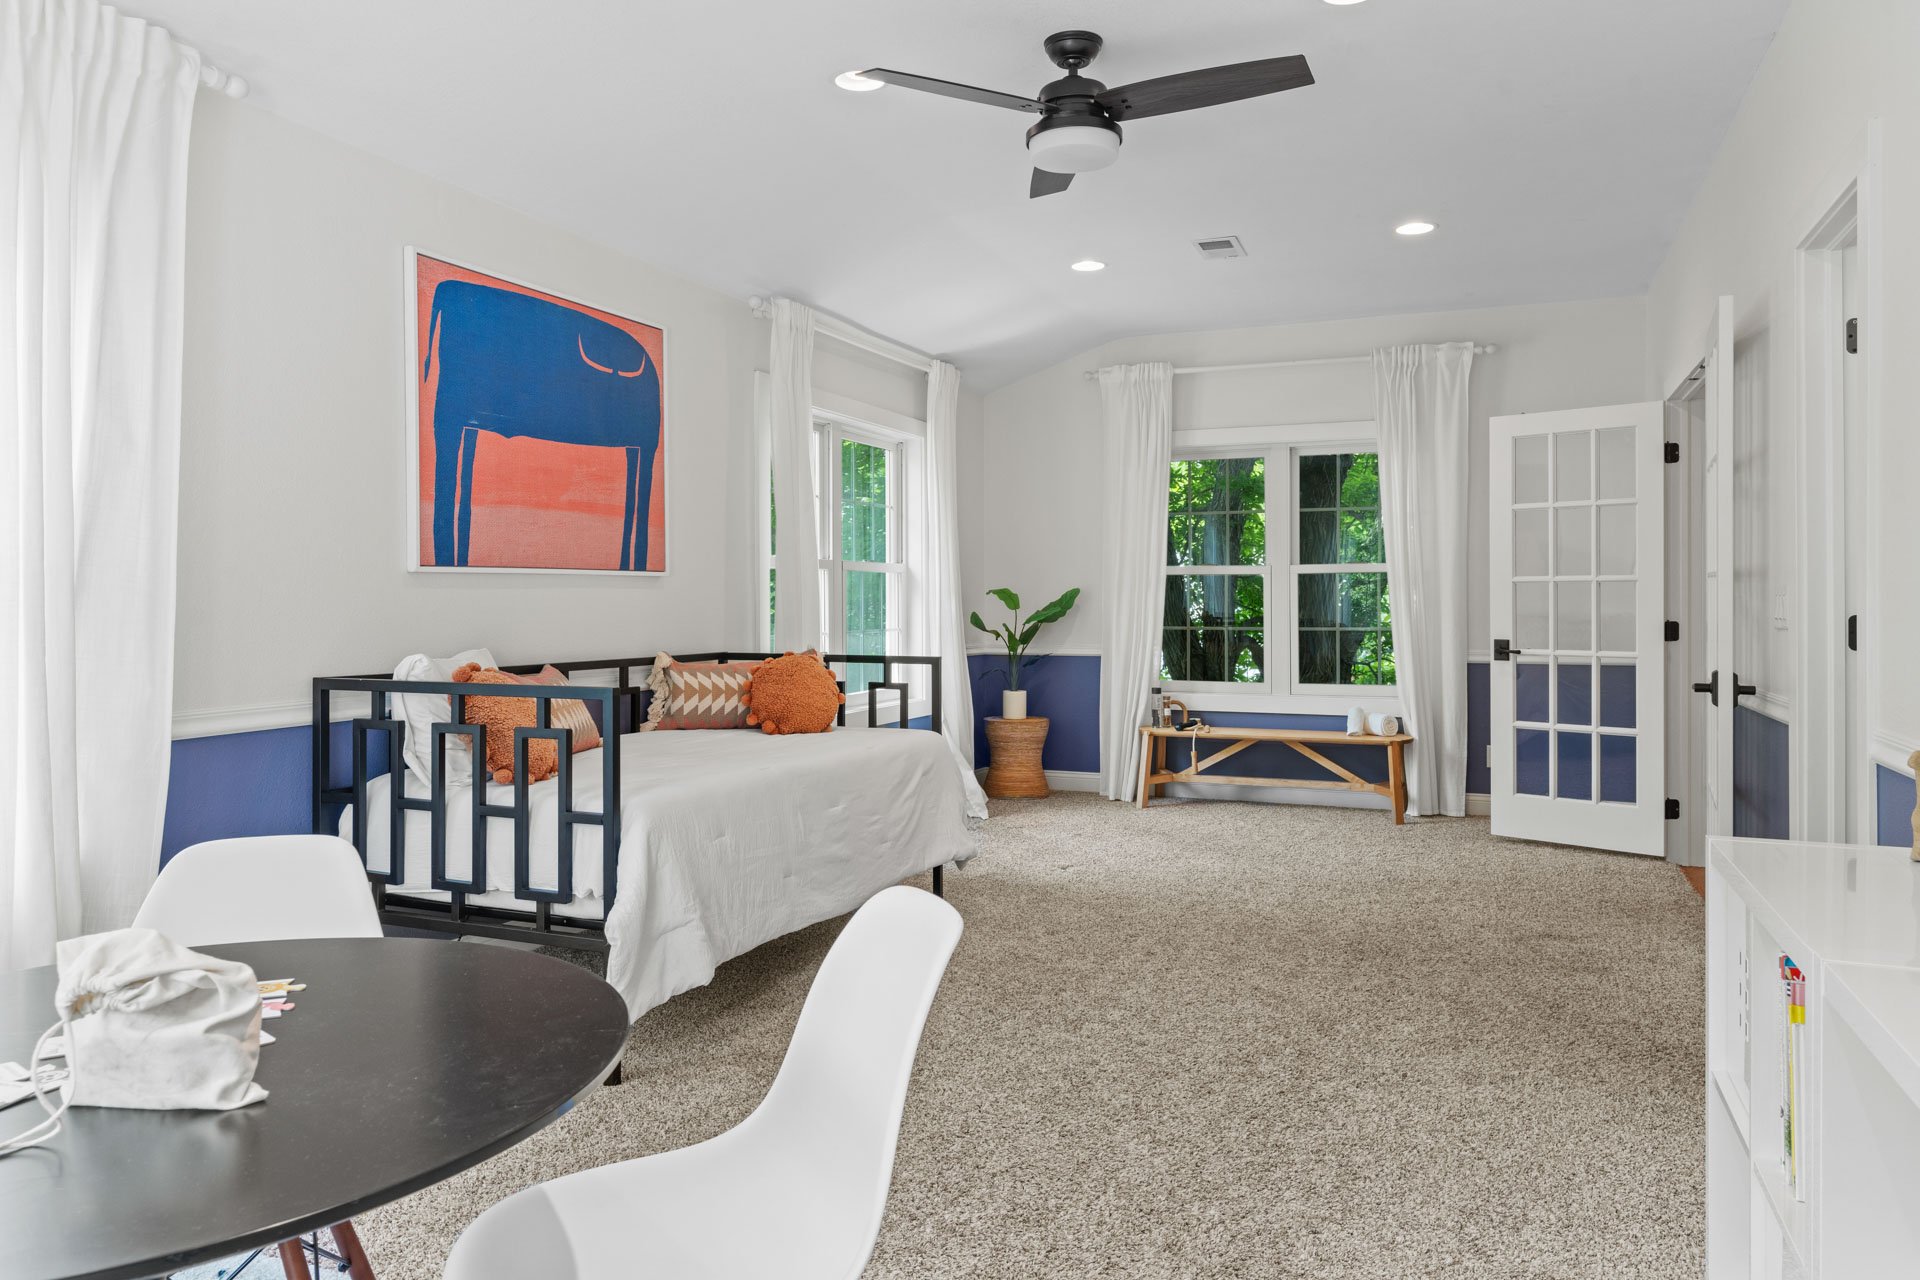
Bright bedroom with a black-framed daybed, blue-and-white walls, and leafy views through curtained windows.

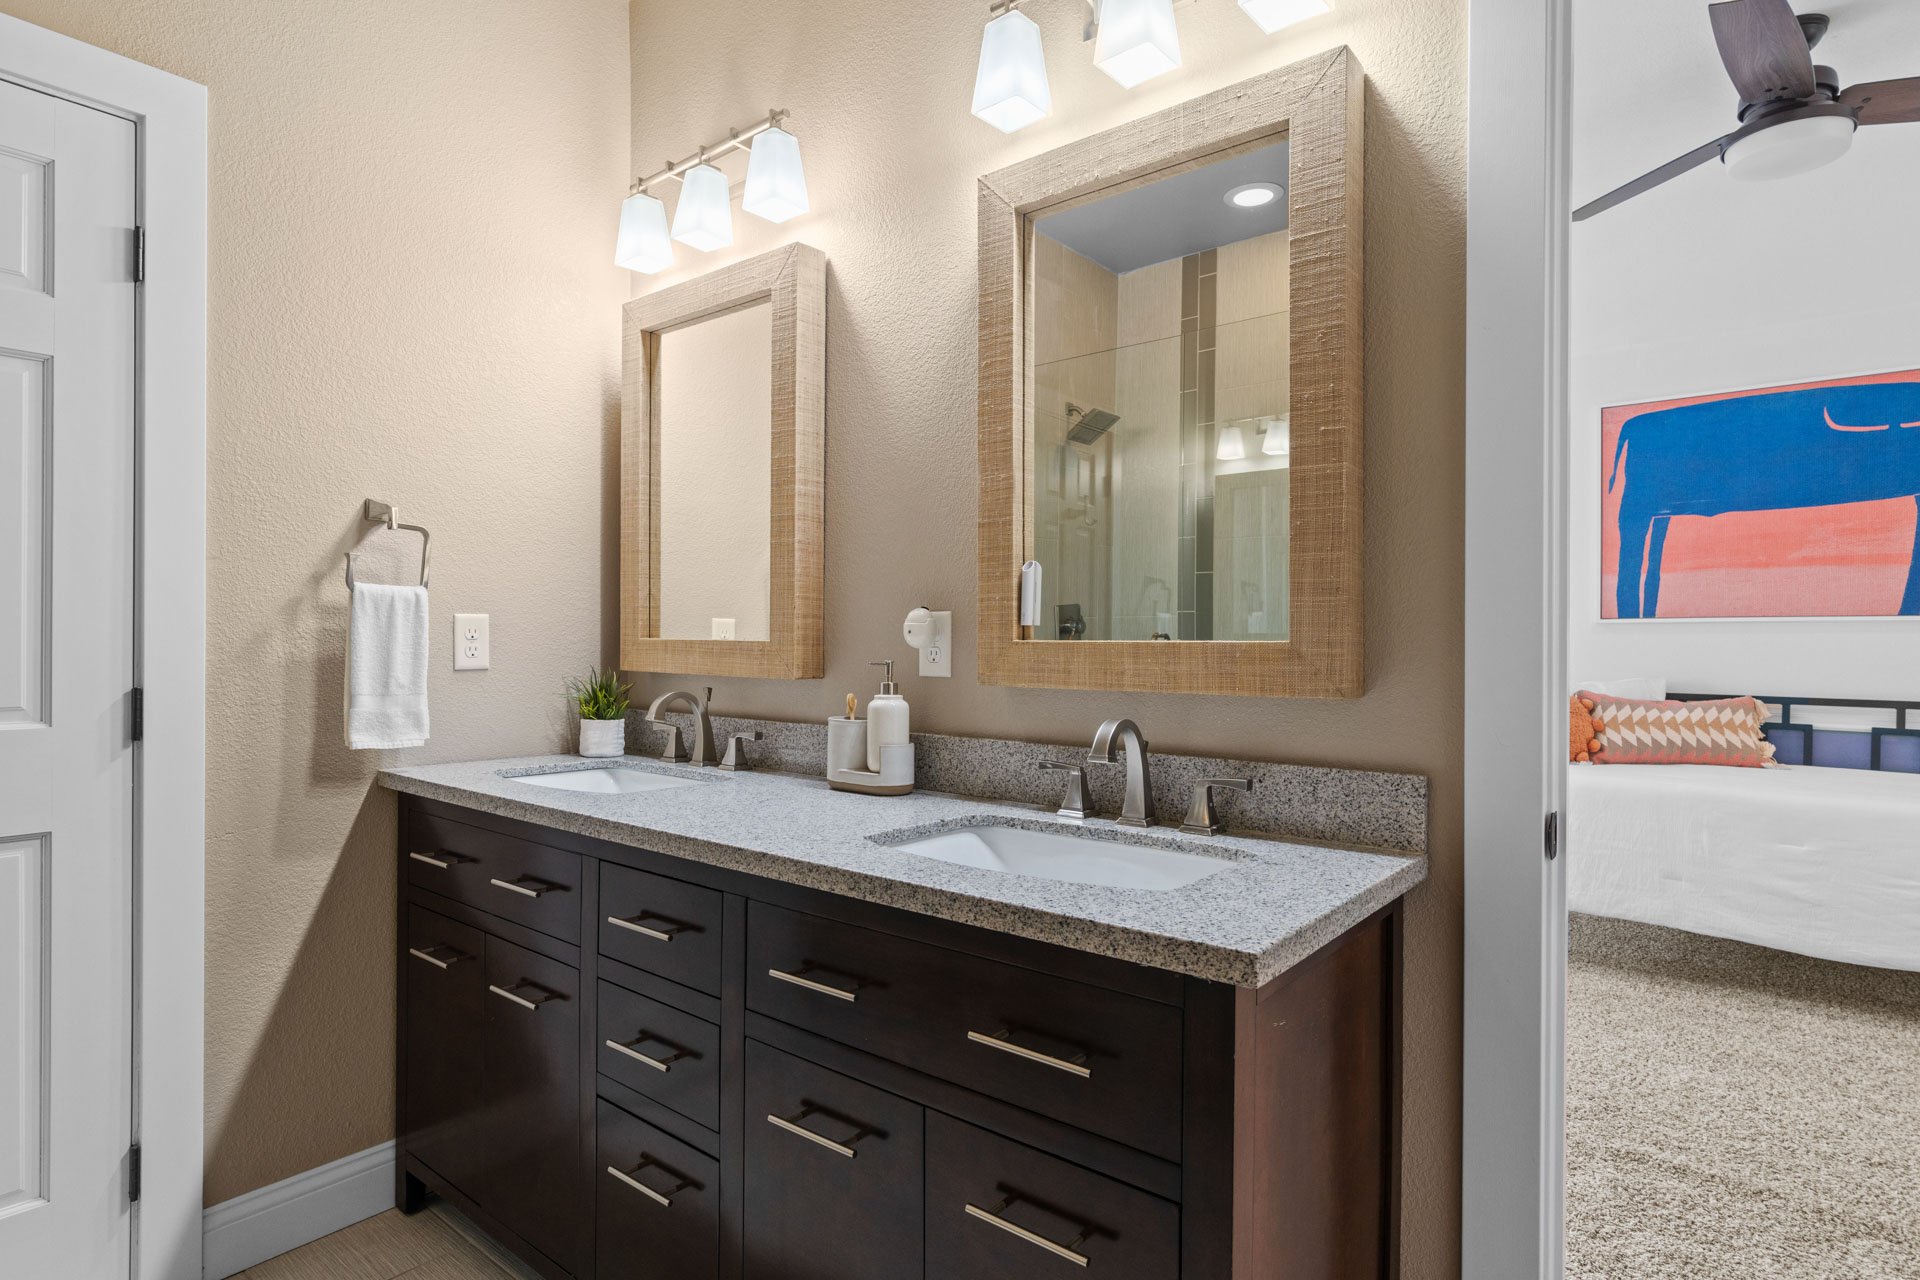
Updated bathroom with a dark double vanity, granite countertop, and two large framed mirrors.

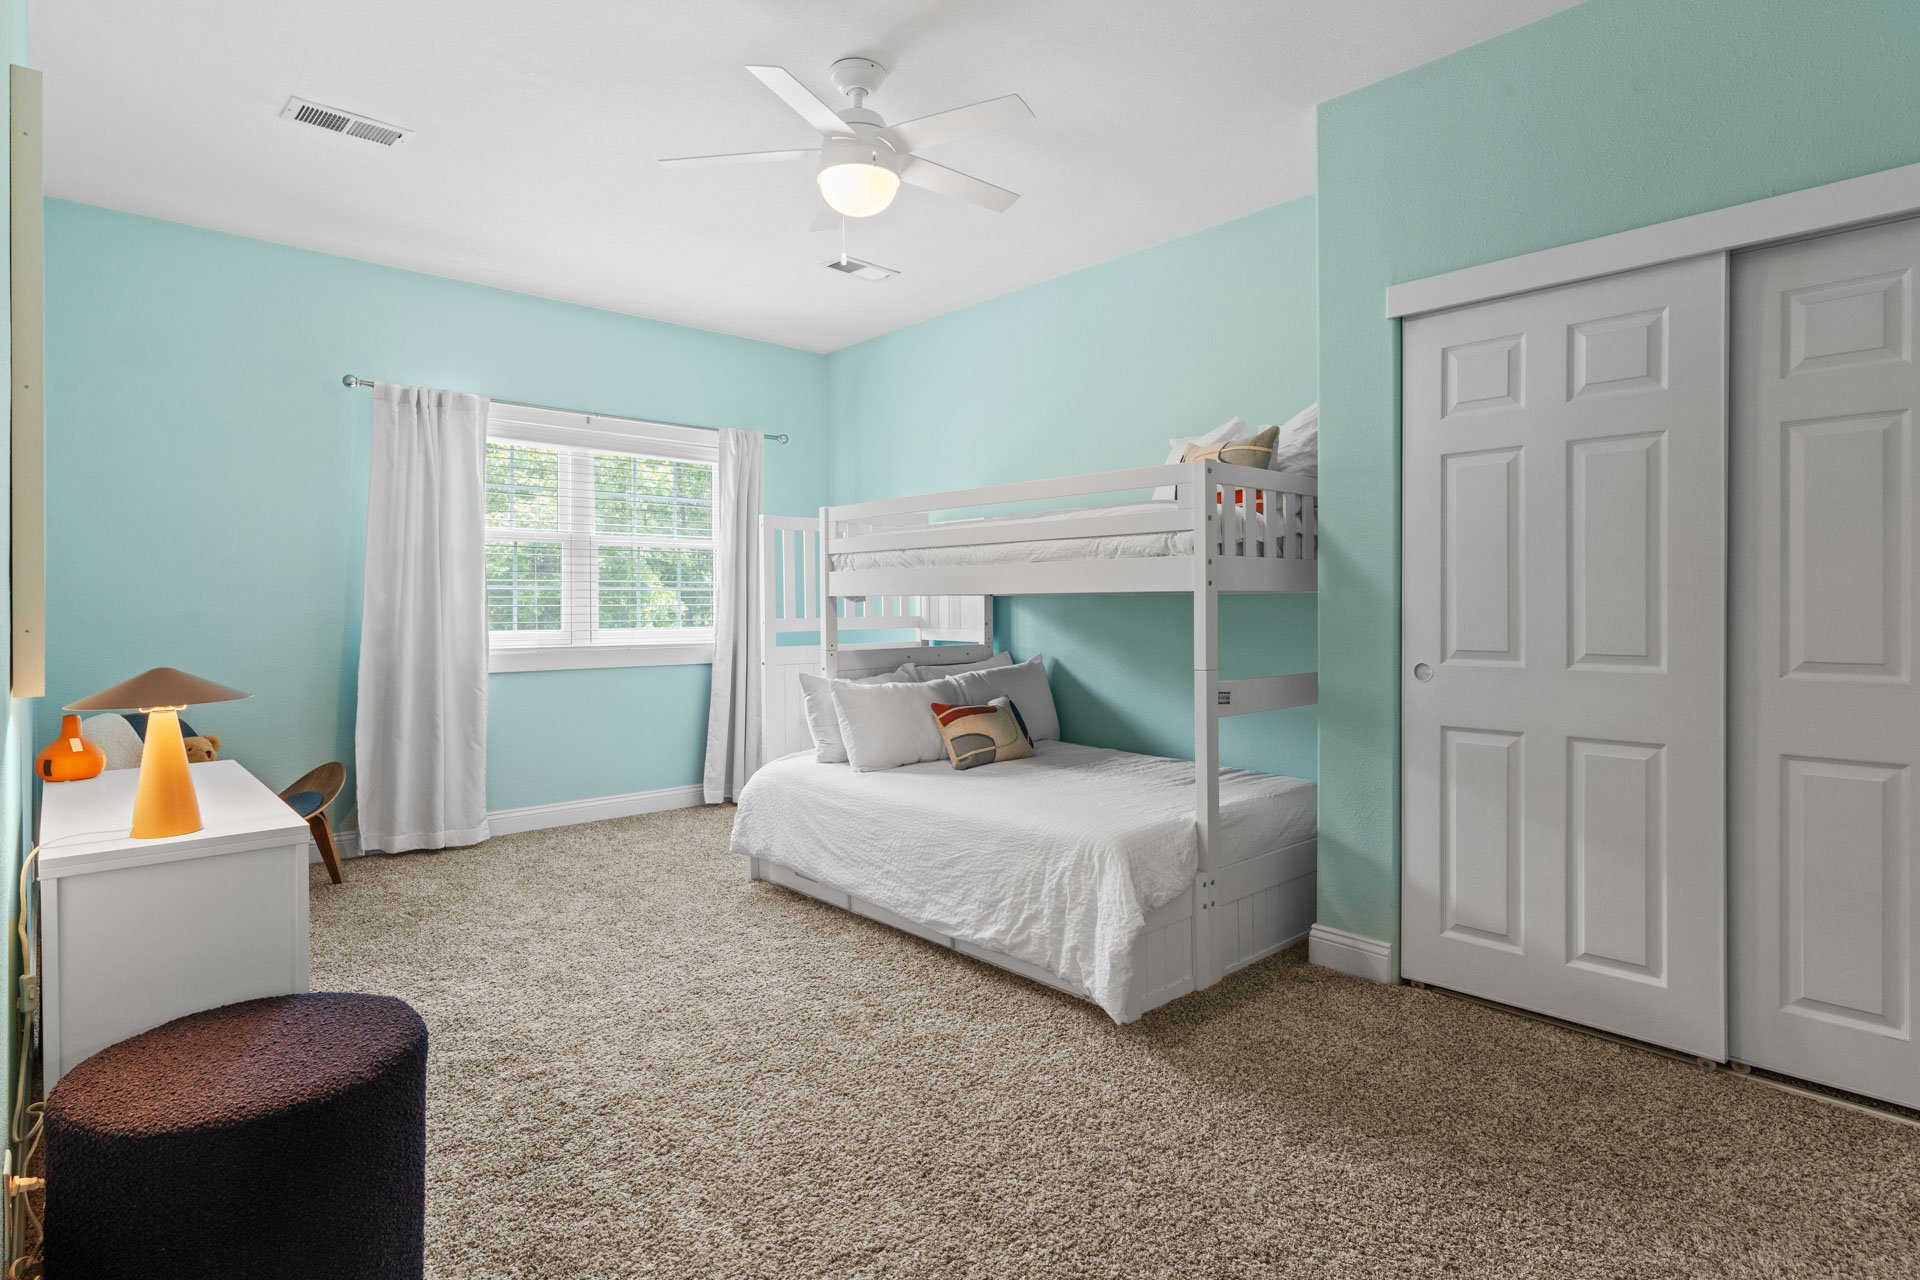
Bedroom with aqua walls, a white bunk bed, and a sunlit window with curtains.

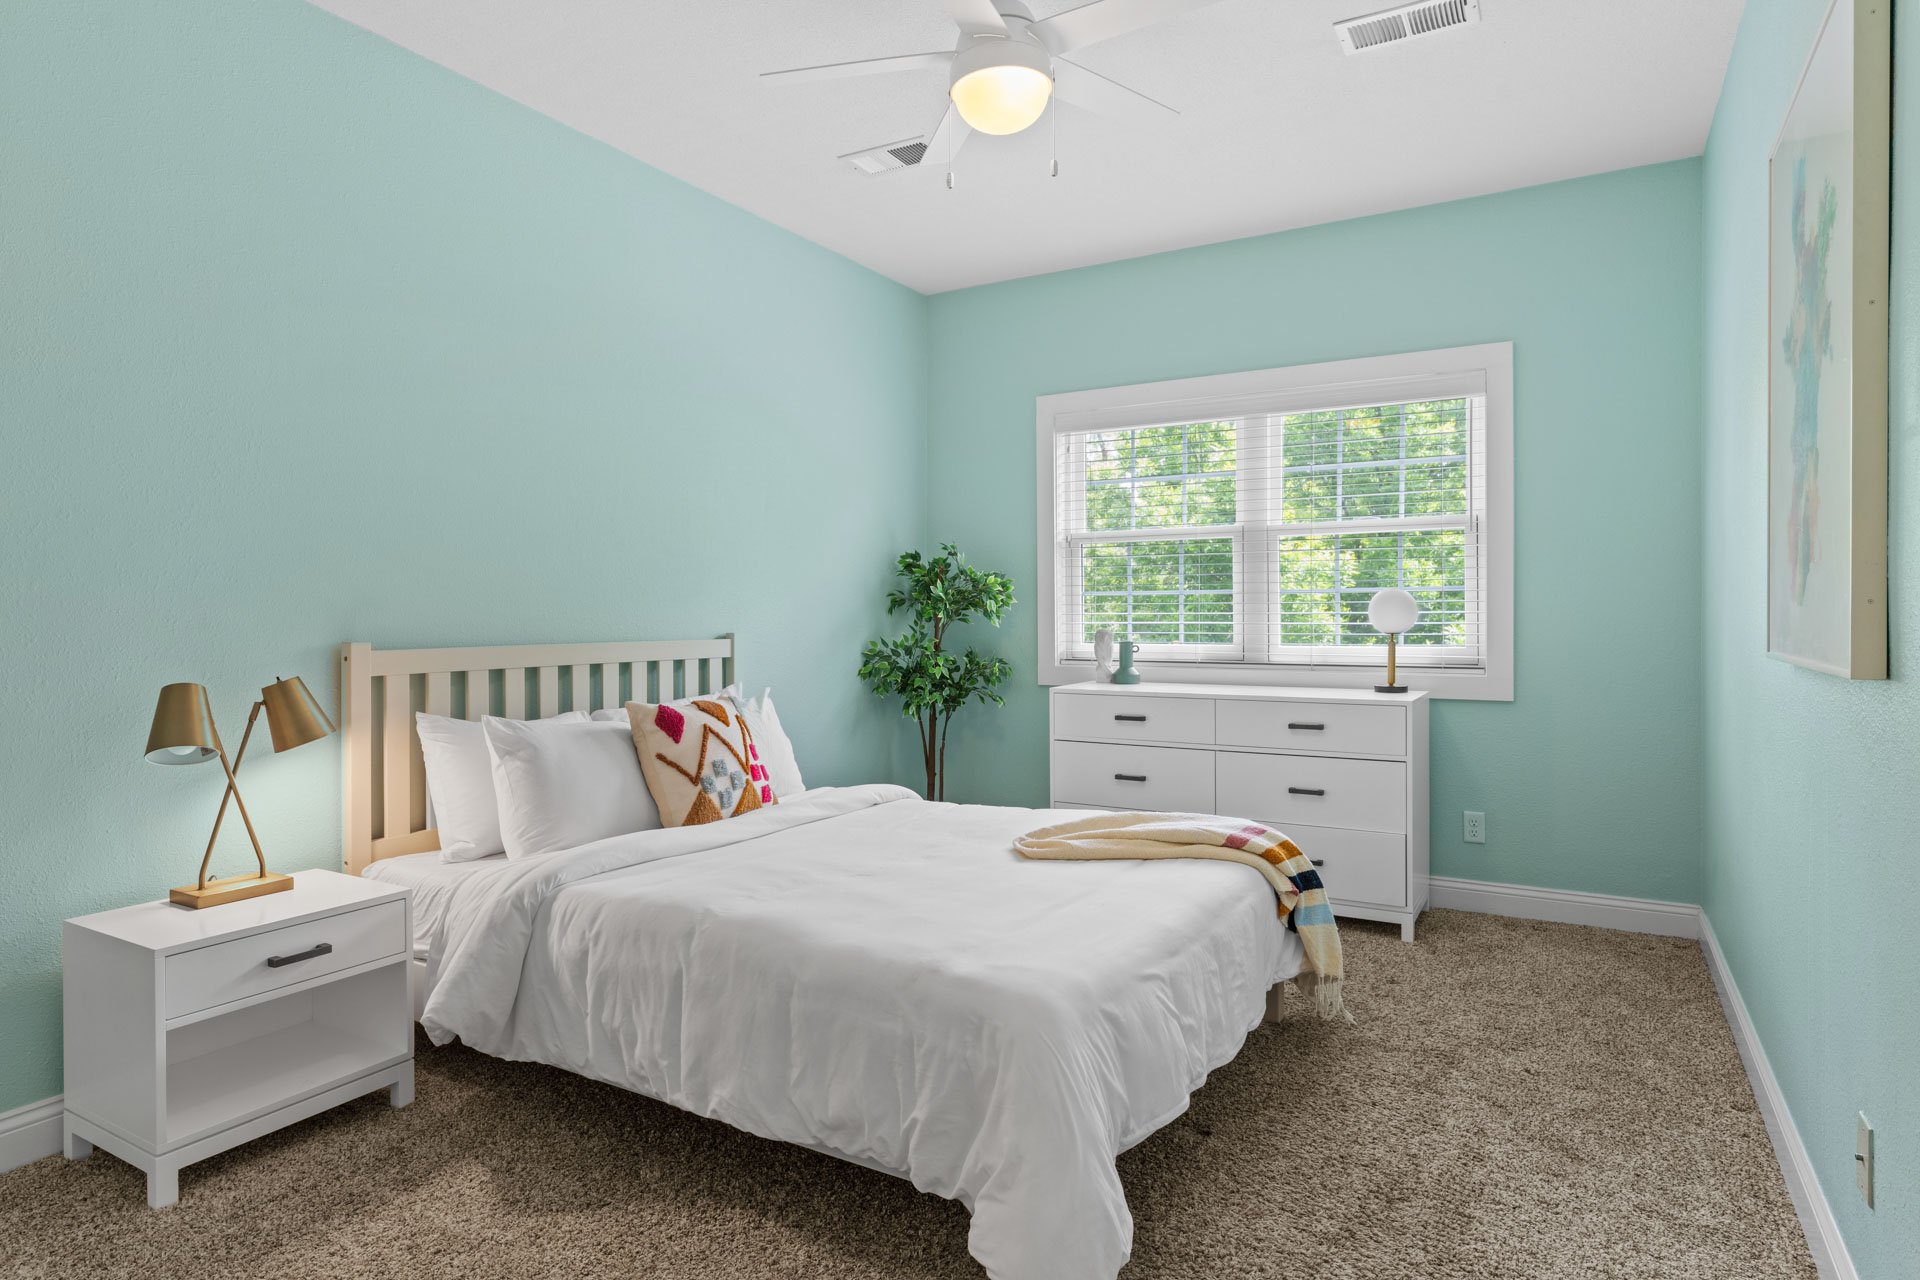
Bedroom with a white bed, pale teal walls, and a window overlooking leafy trees.

A spacious dining room, wet bar, bedroom (great as a main level office), powder room, and bonus sitting area with access to the covered front porch (great for outdoor dining!), and mud room complete the first level. 
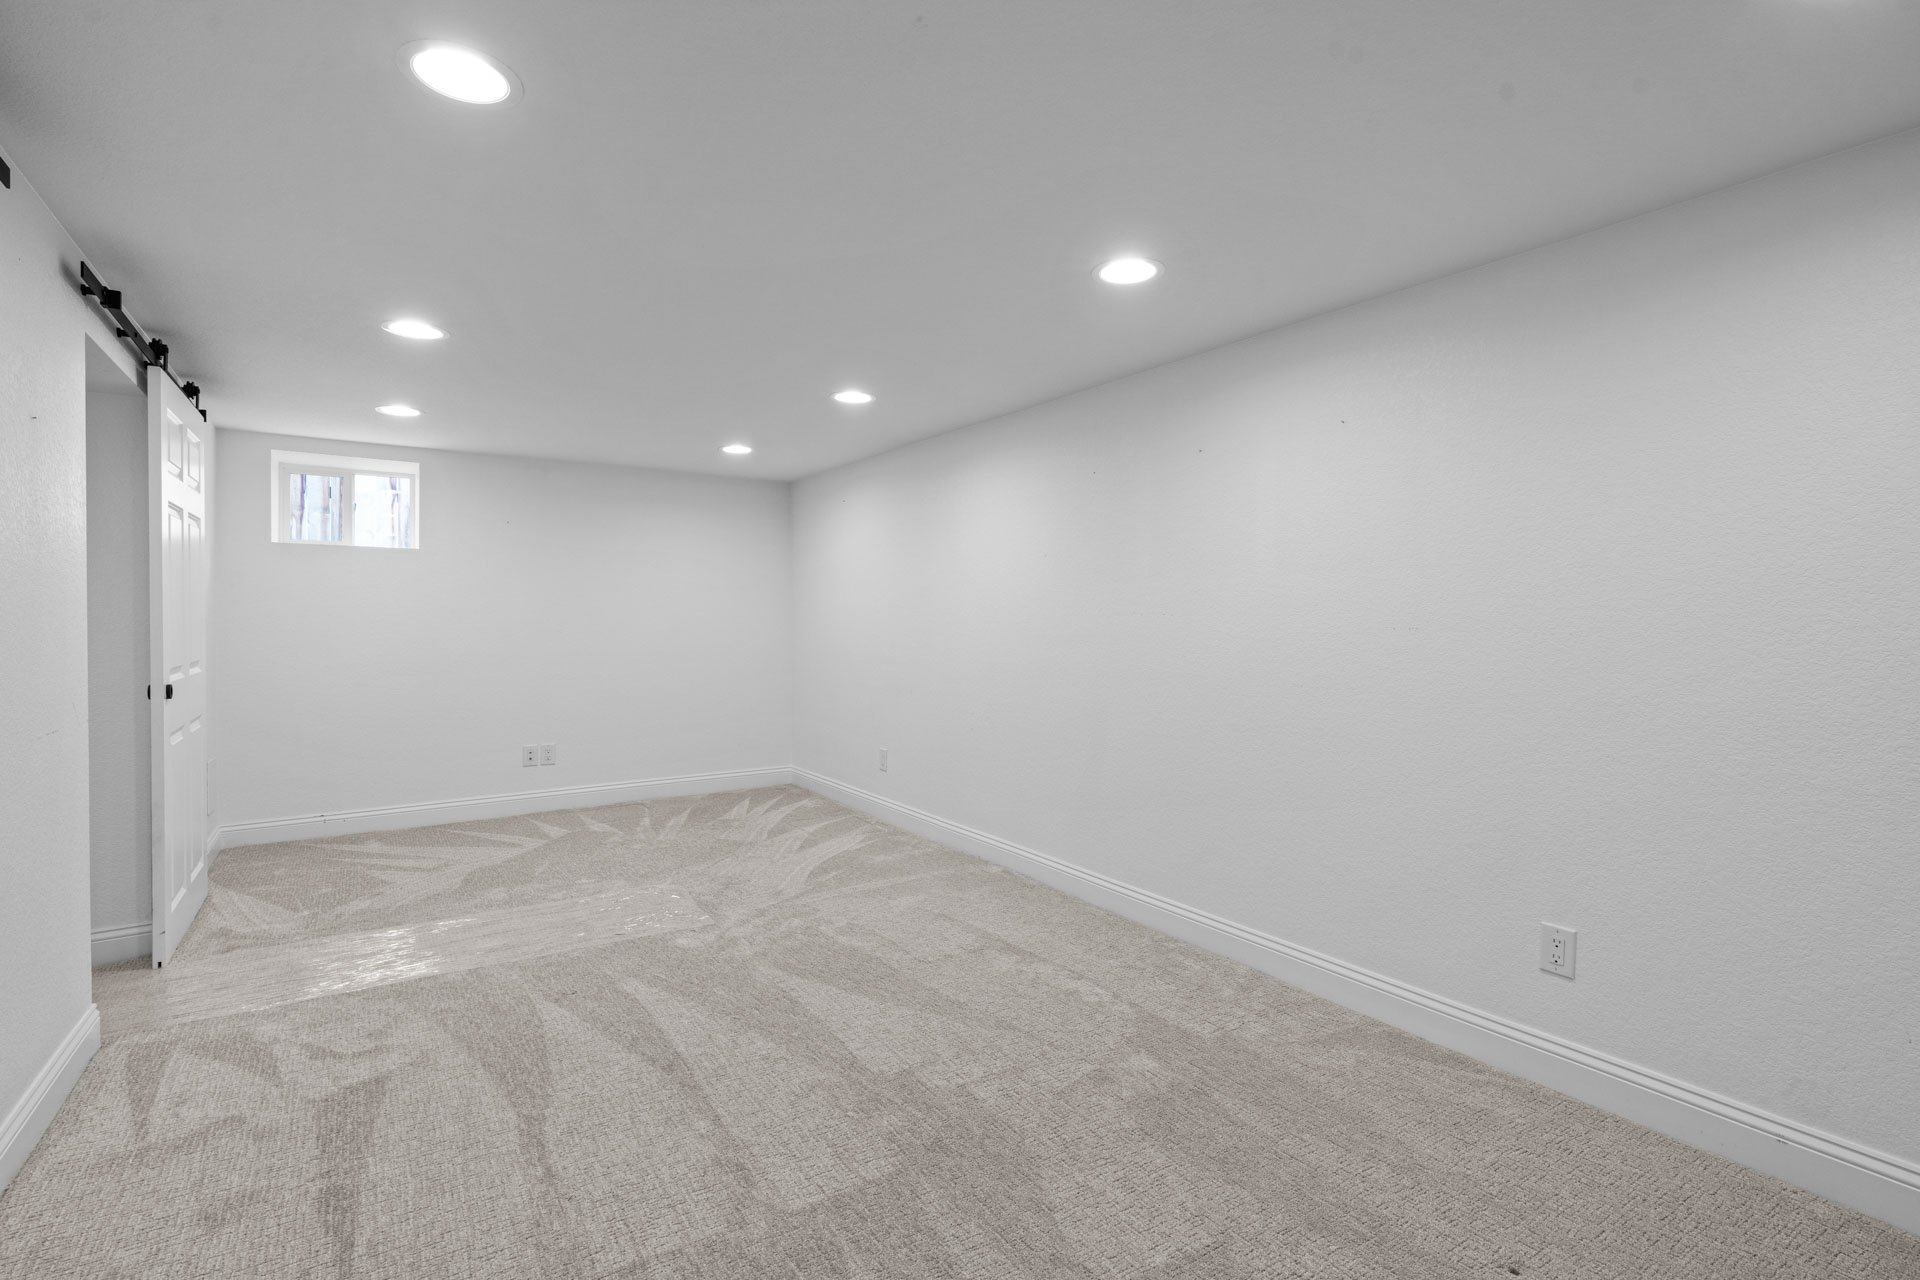
Empty carpeted basement room with recessed lights, a small window, and a sliding barn-door track.

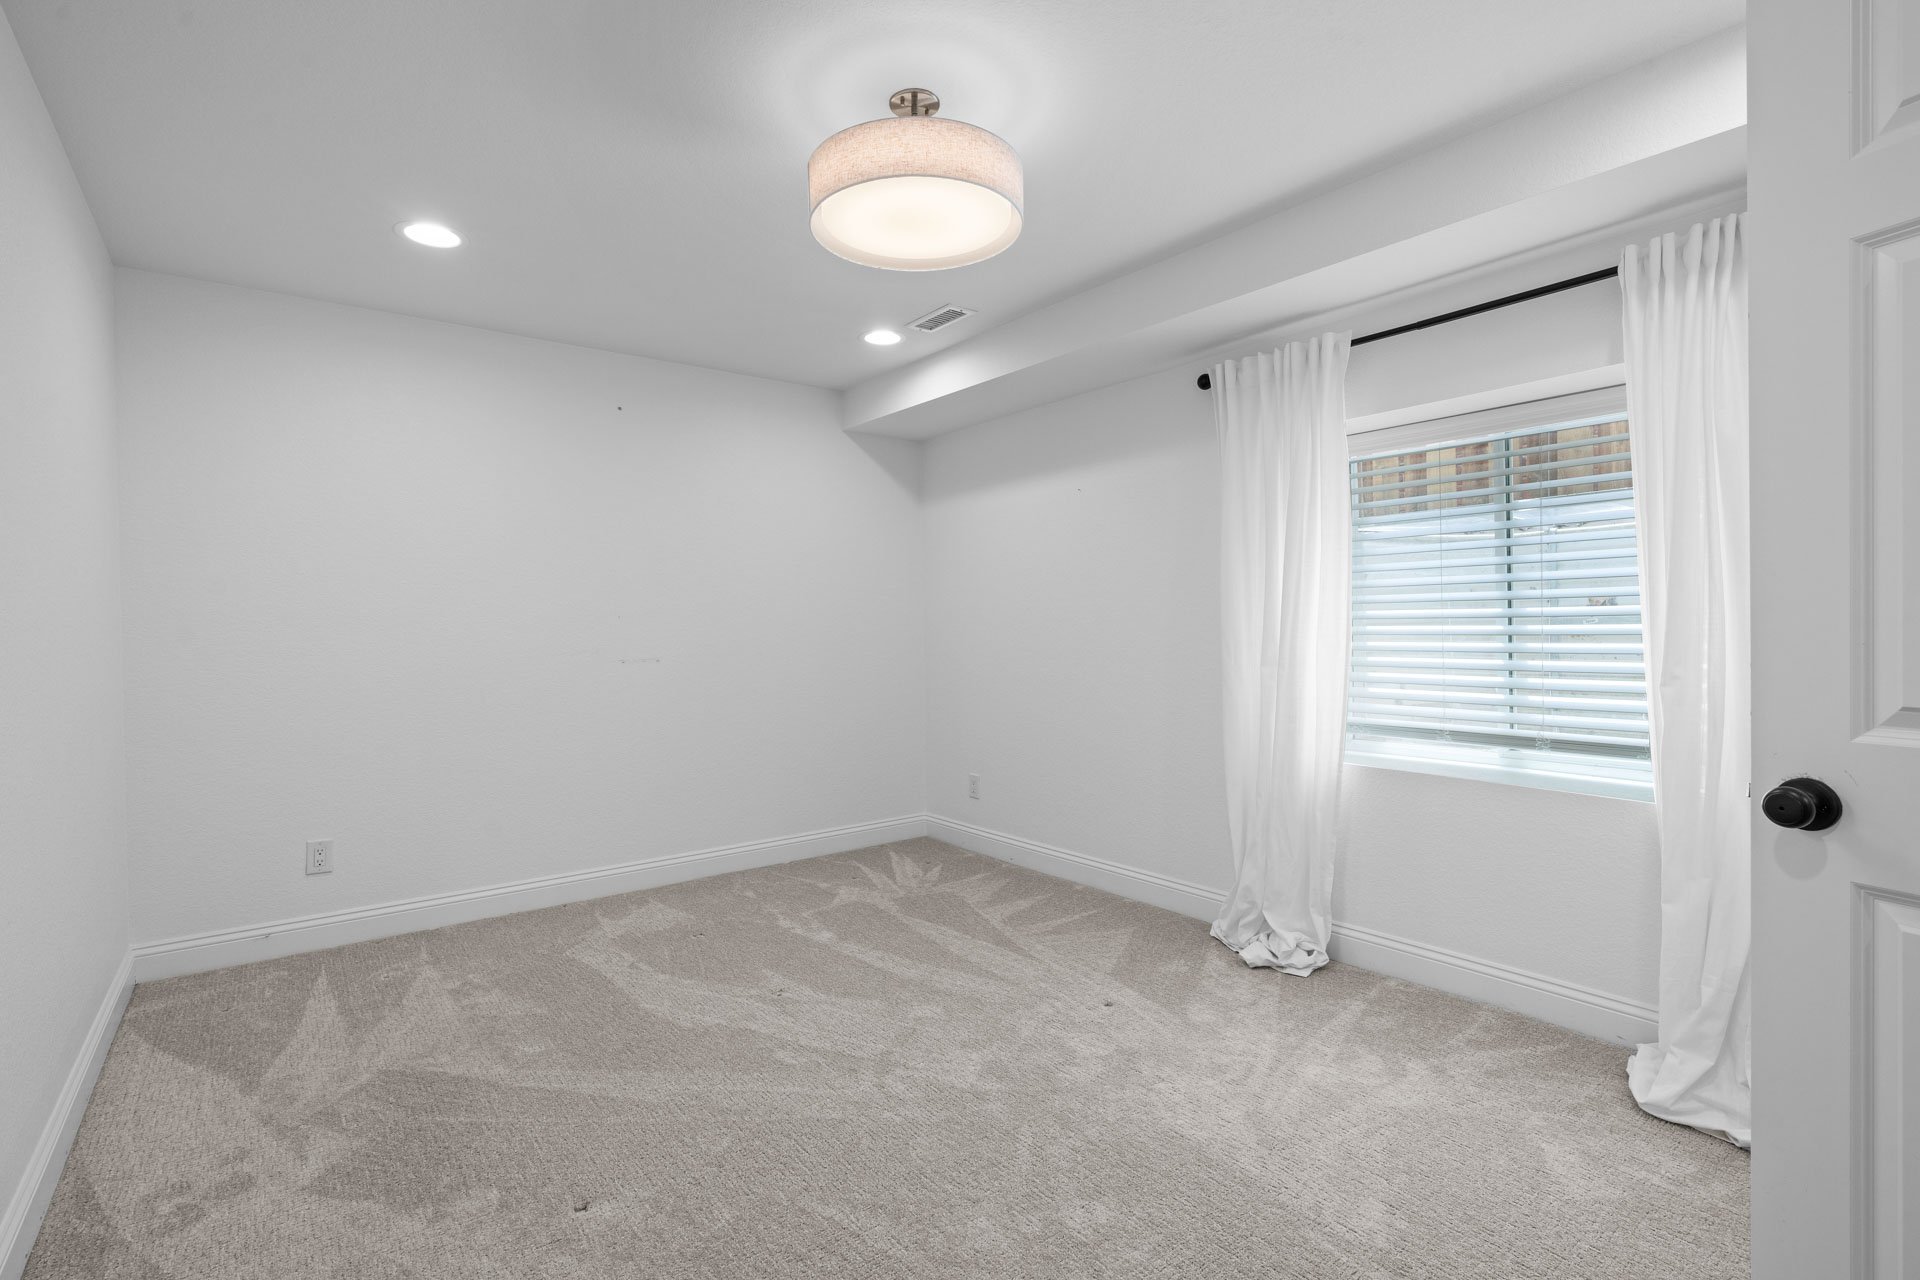
Empty bedroom with gray carpet, white curtains, and a window with horizontal blinds.

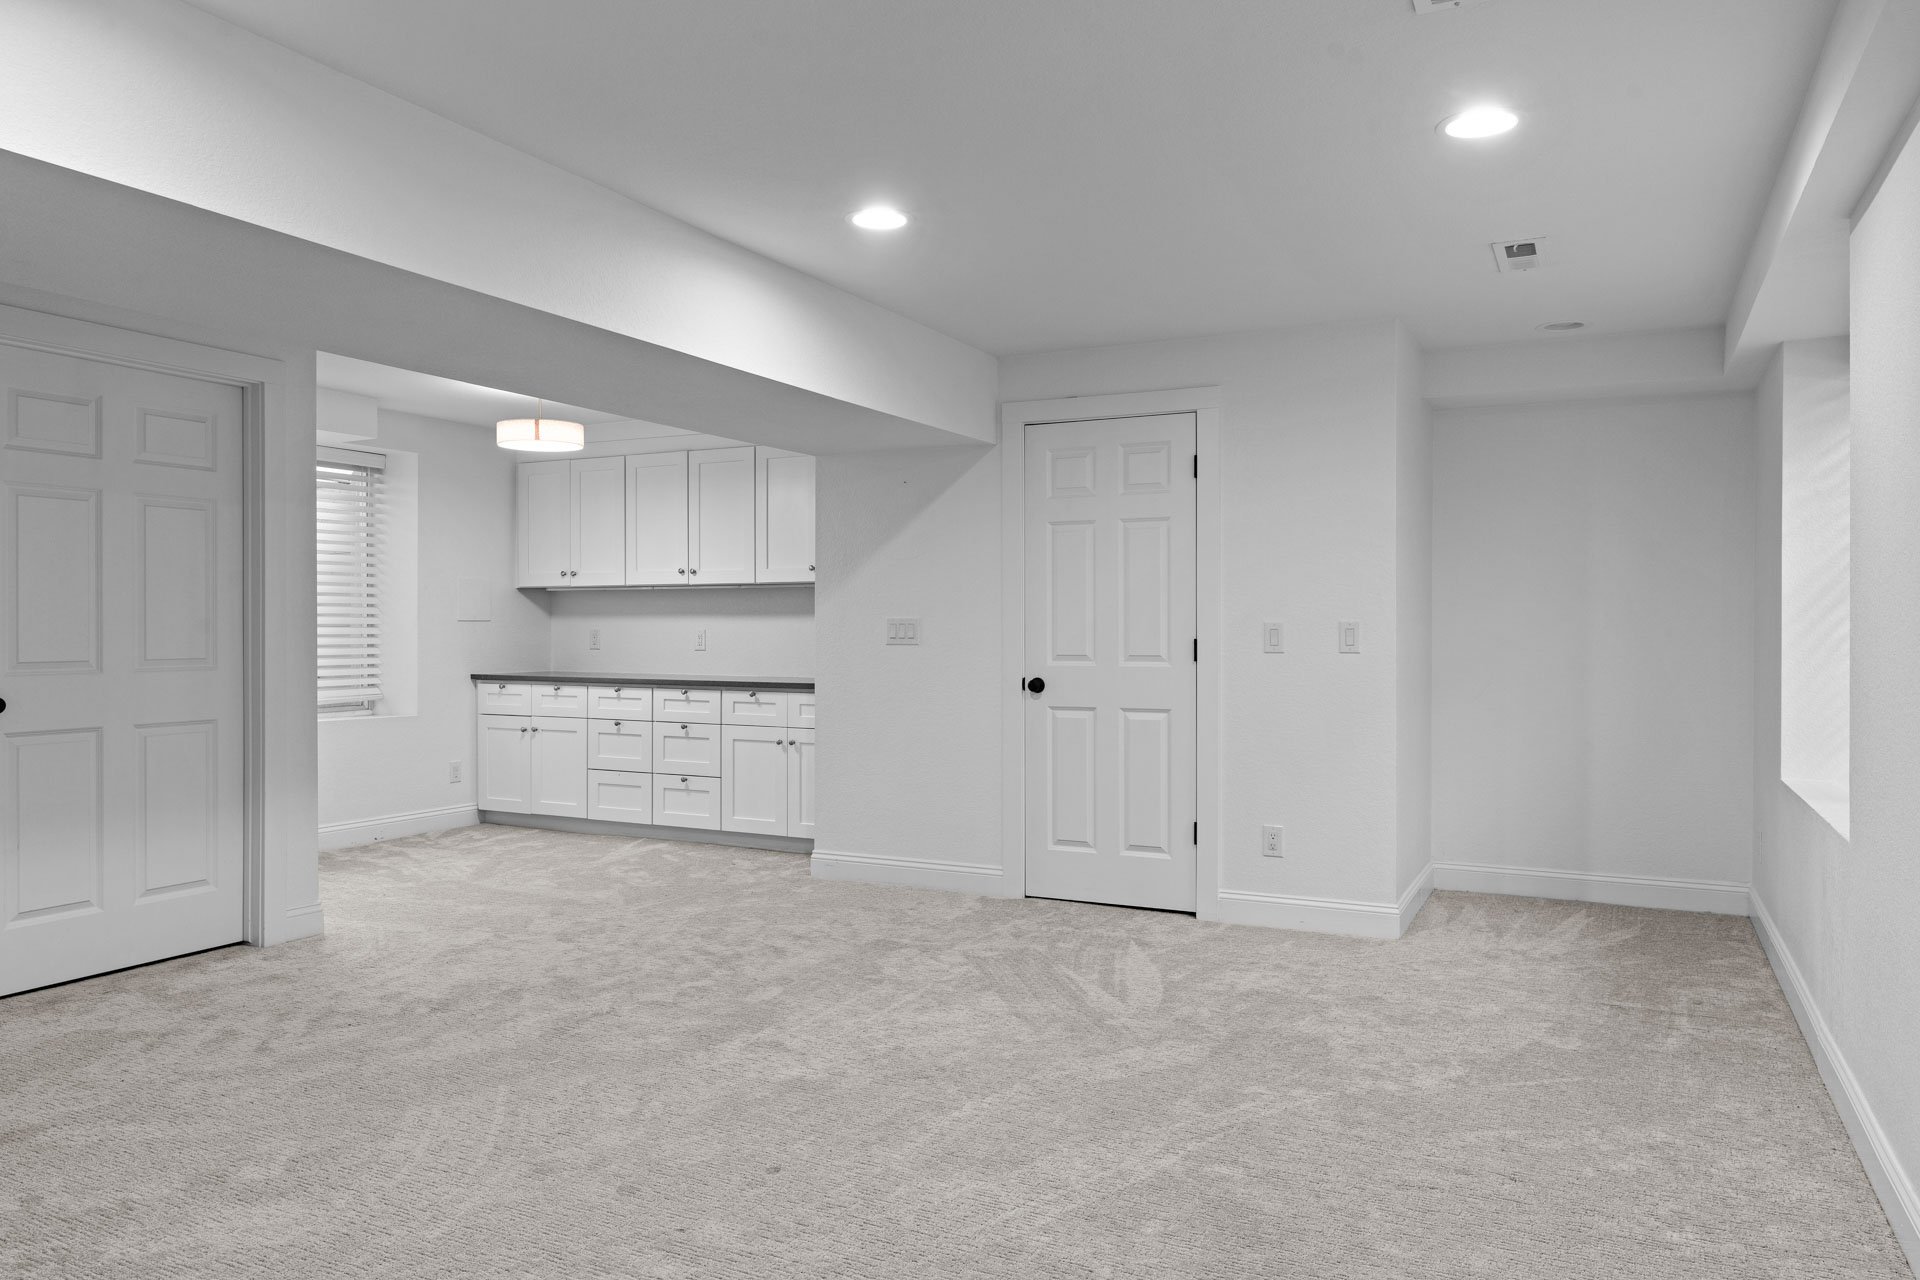
Vacant basement room with light carpet, built-in cabinets, and a window with blinds.

Empty carpeted room with white cabinets, two paneled doors, and recessed ceiling lights.

The second level features a large primary suite with a fully updated 5-piece en suite bathroom and a large walk-in closet, two additional bedrooms, a large flex room (could be easily converted into a large fourth upstairs bedroom by adding a closet), a full bathroom, and a 3/4 bathroom. 
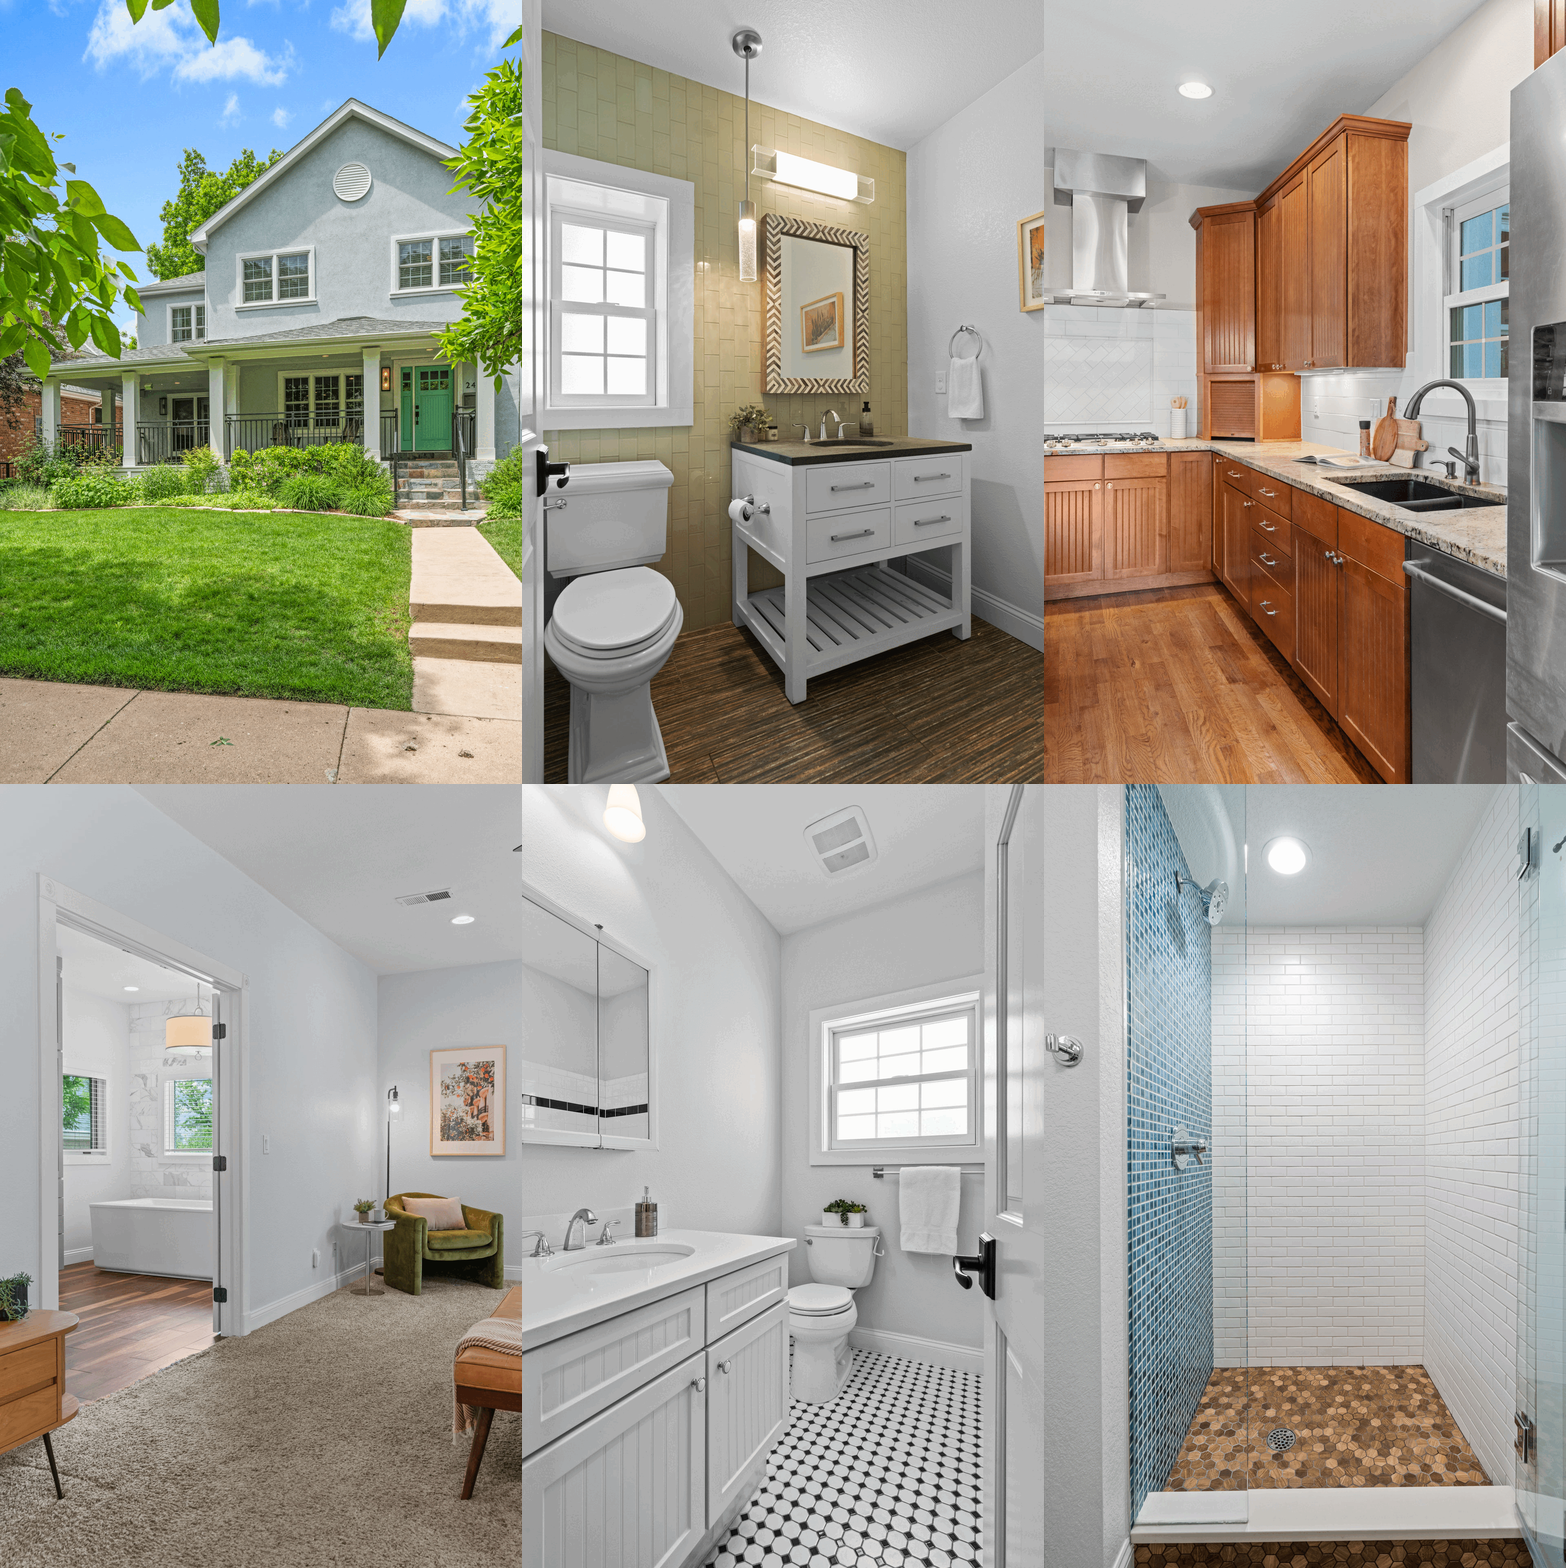
Two-story gray home with a covered porch, green front door, and landscaped lawn.

The basement provides even more functional living space with a great room, a conforming bedroom with an egress window, an office/non-conforming bedroom/flex space, a 3/4 bathroom, a finished storage room, custom storage closets (each opening is perfectly sized for a storage bin), mechanical rooms, and a 2nd laundry area (2 washers and dryers are included in the sale).
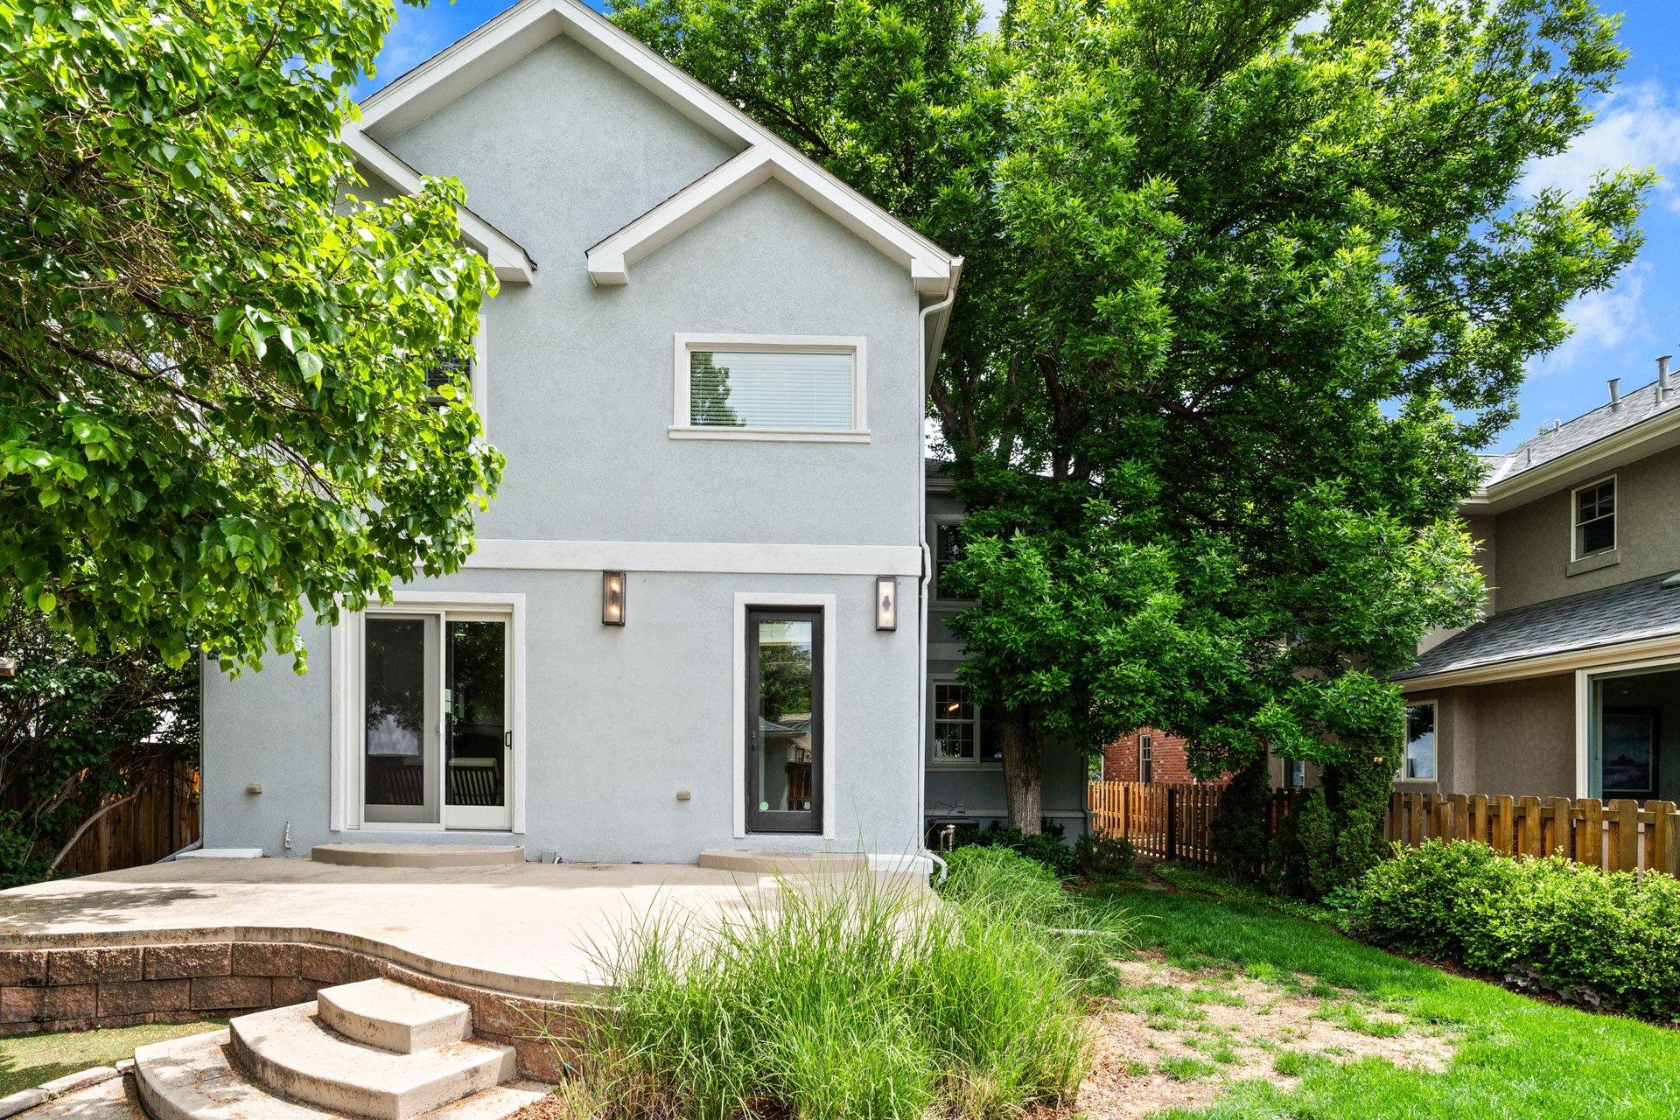
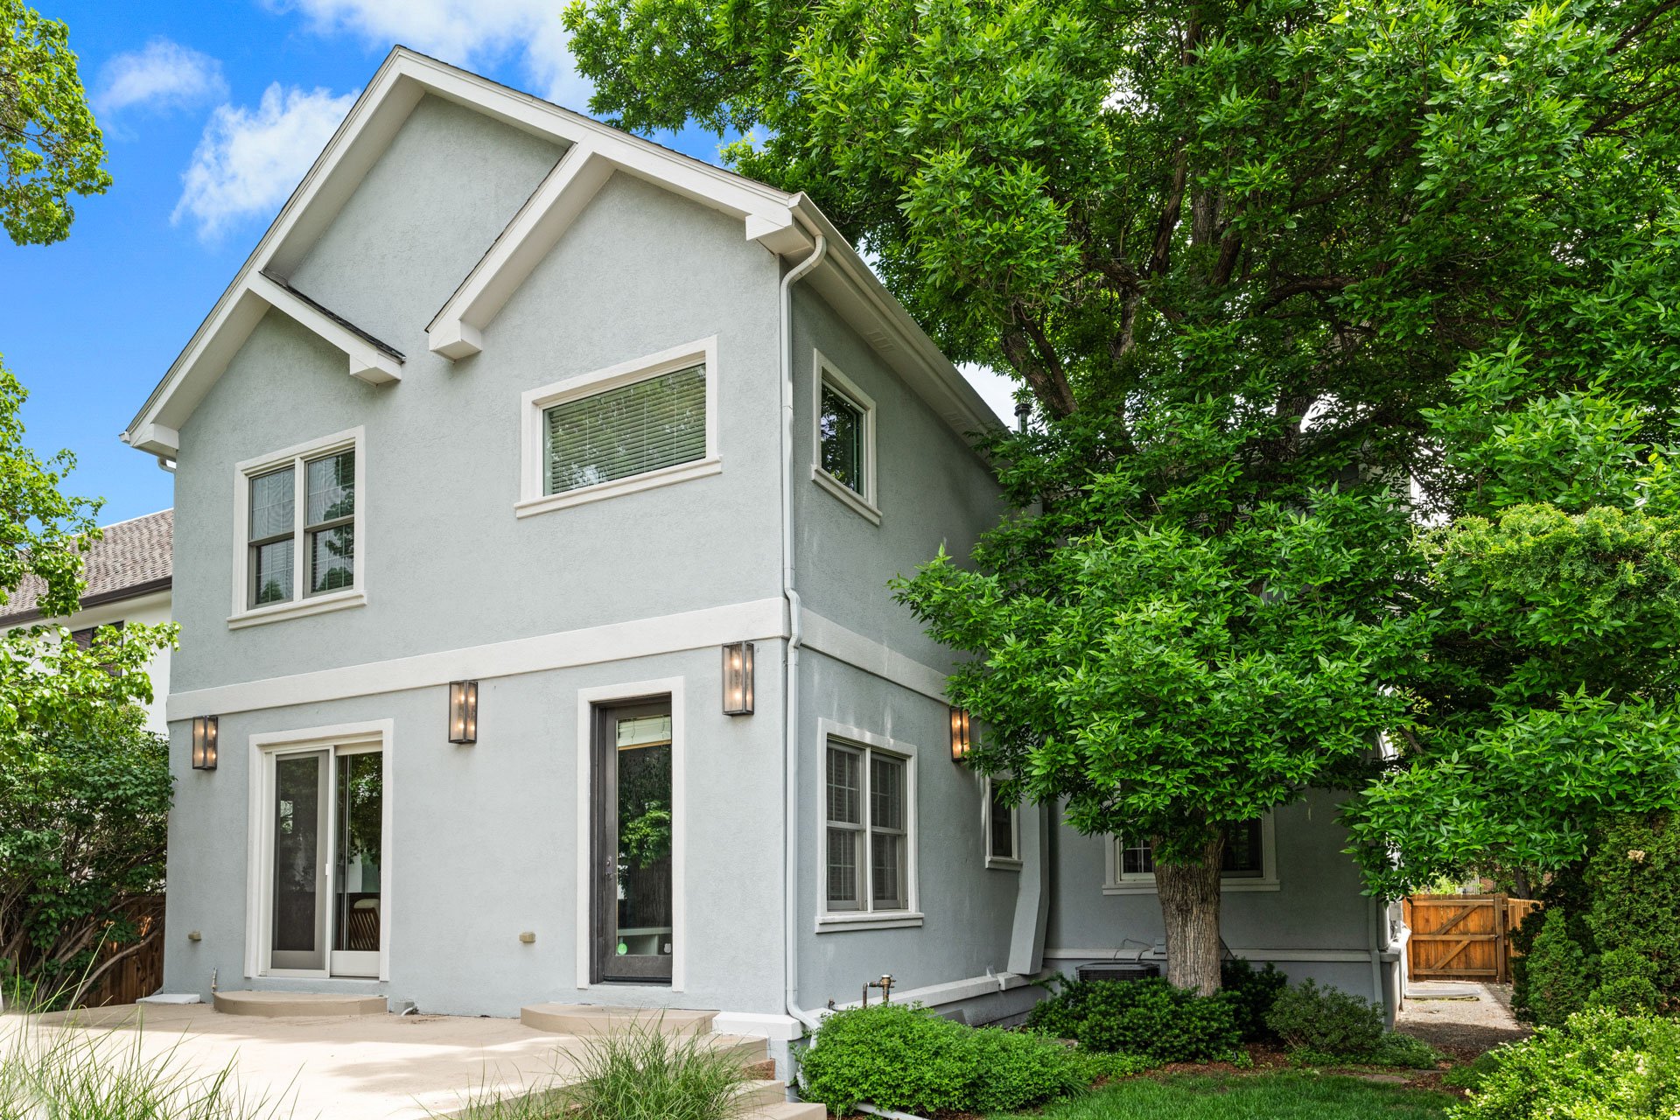
Two-story gray home with a raised patio and leafy, landscaped backyard.

Two-story gray stucco home with a paved patio and large leafy tree beside it.

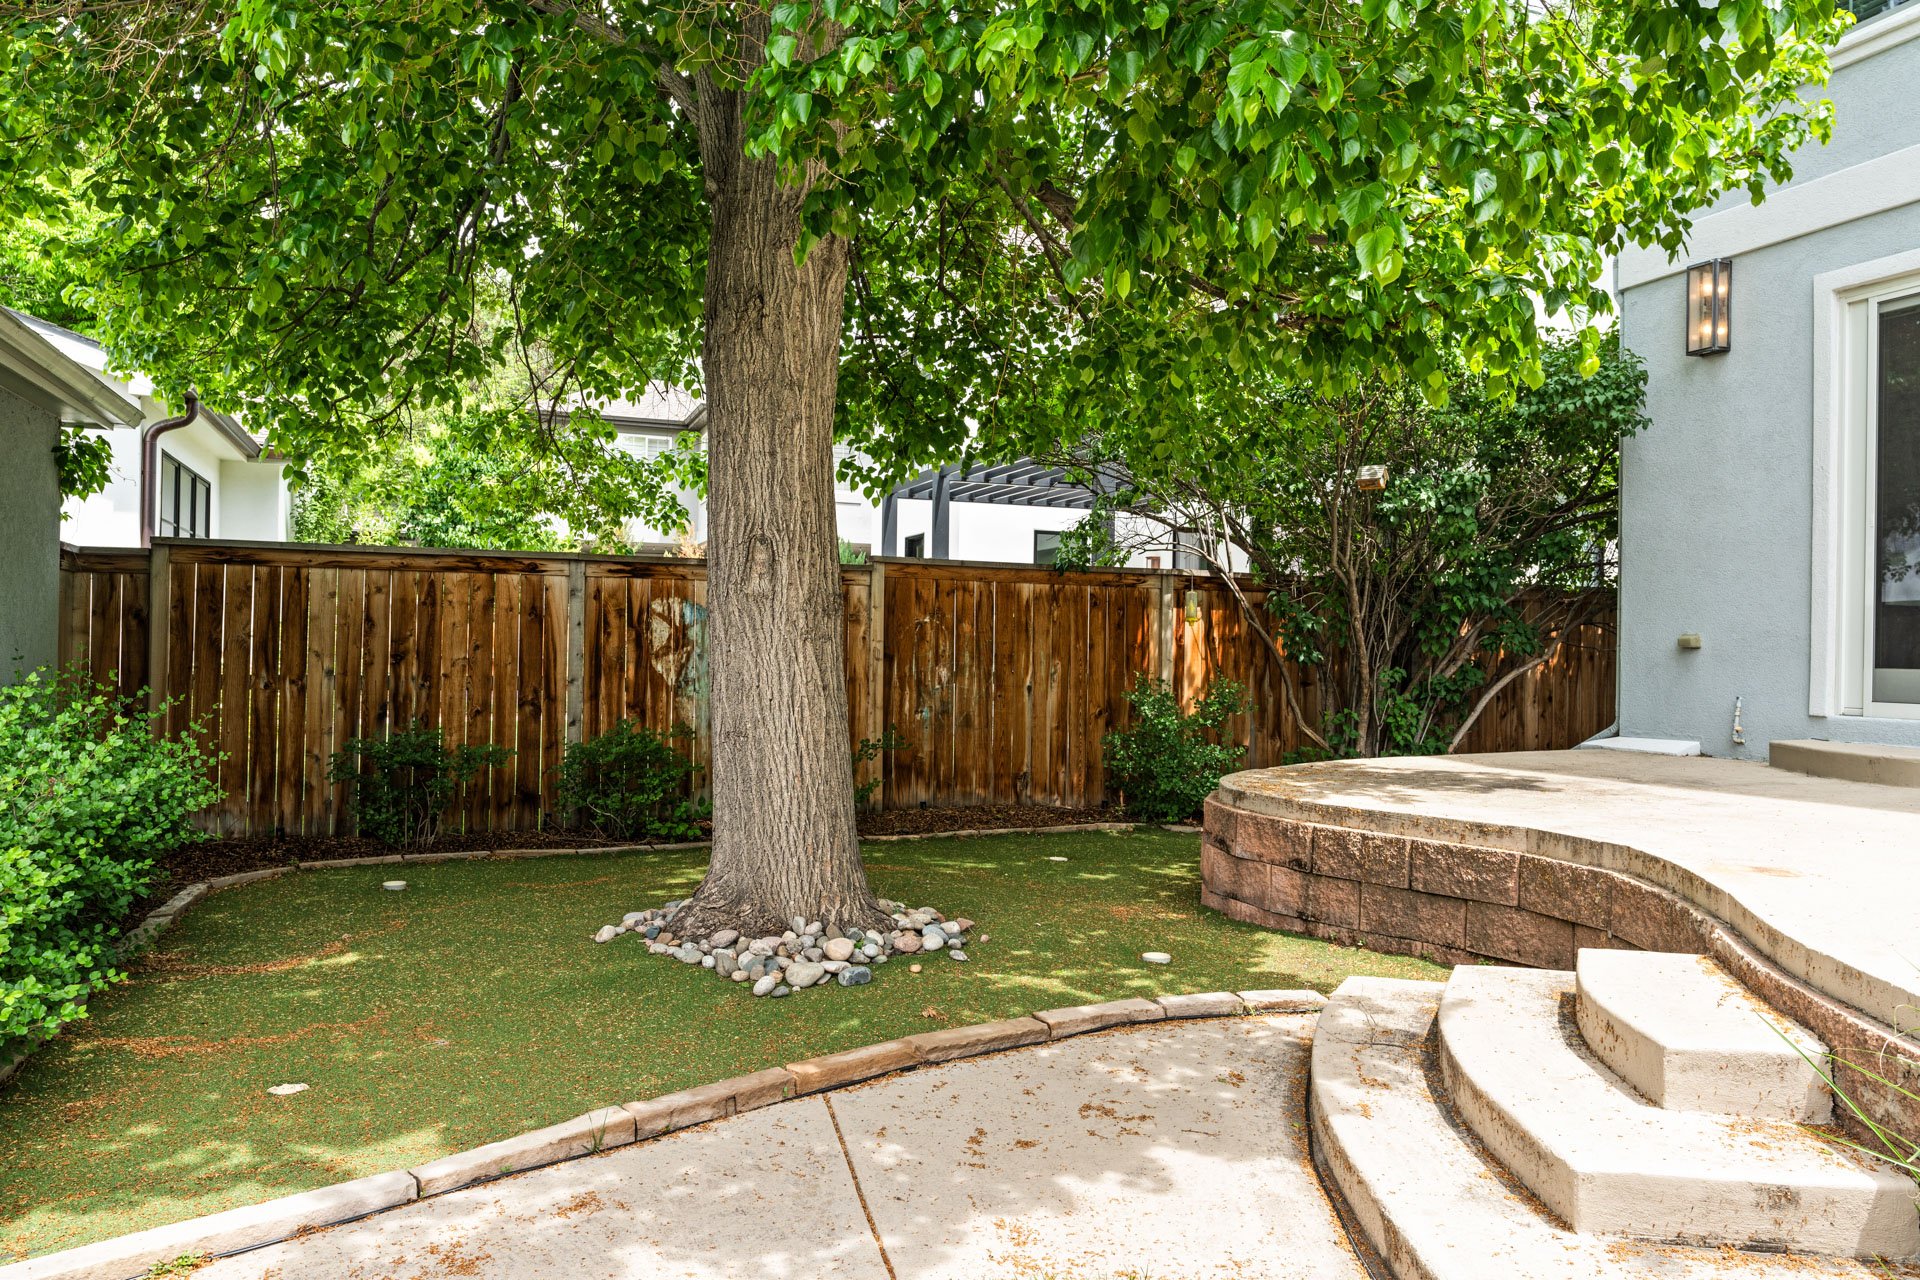
Backyard patio with a large shade tree, artificial turf, wooden fence, and curved stone steps.

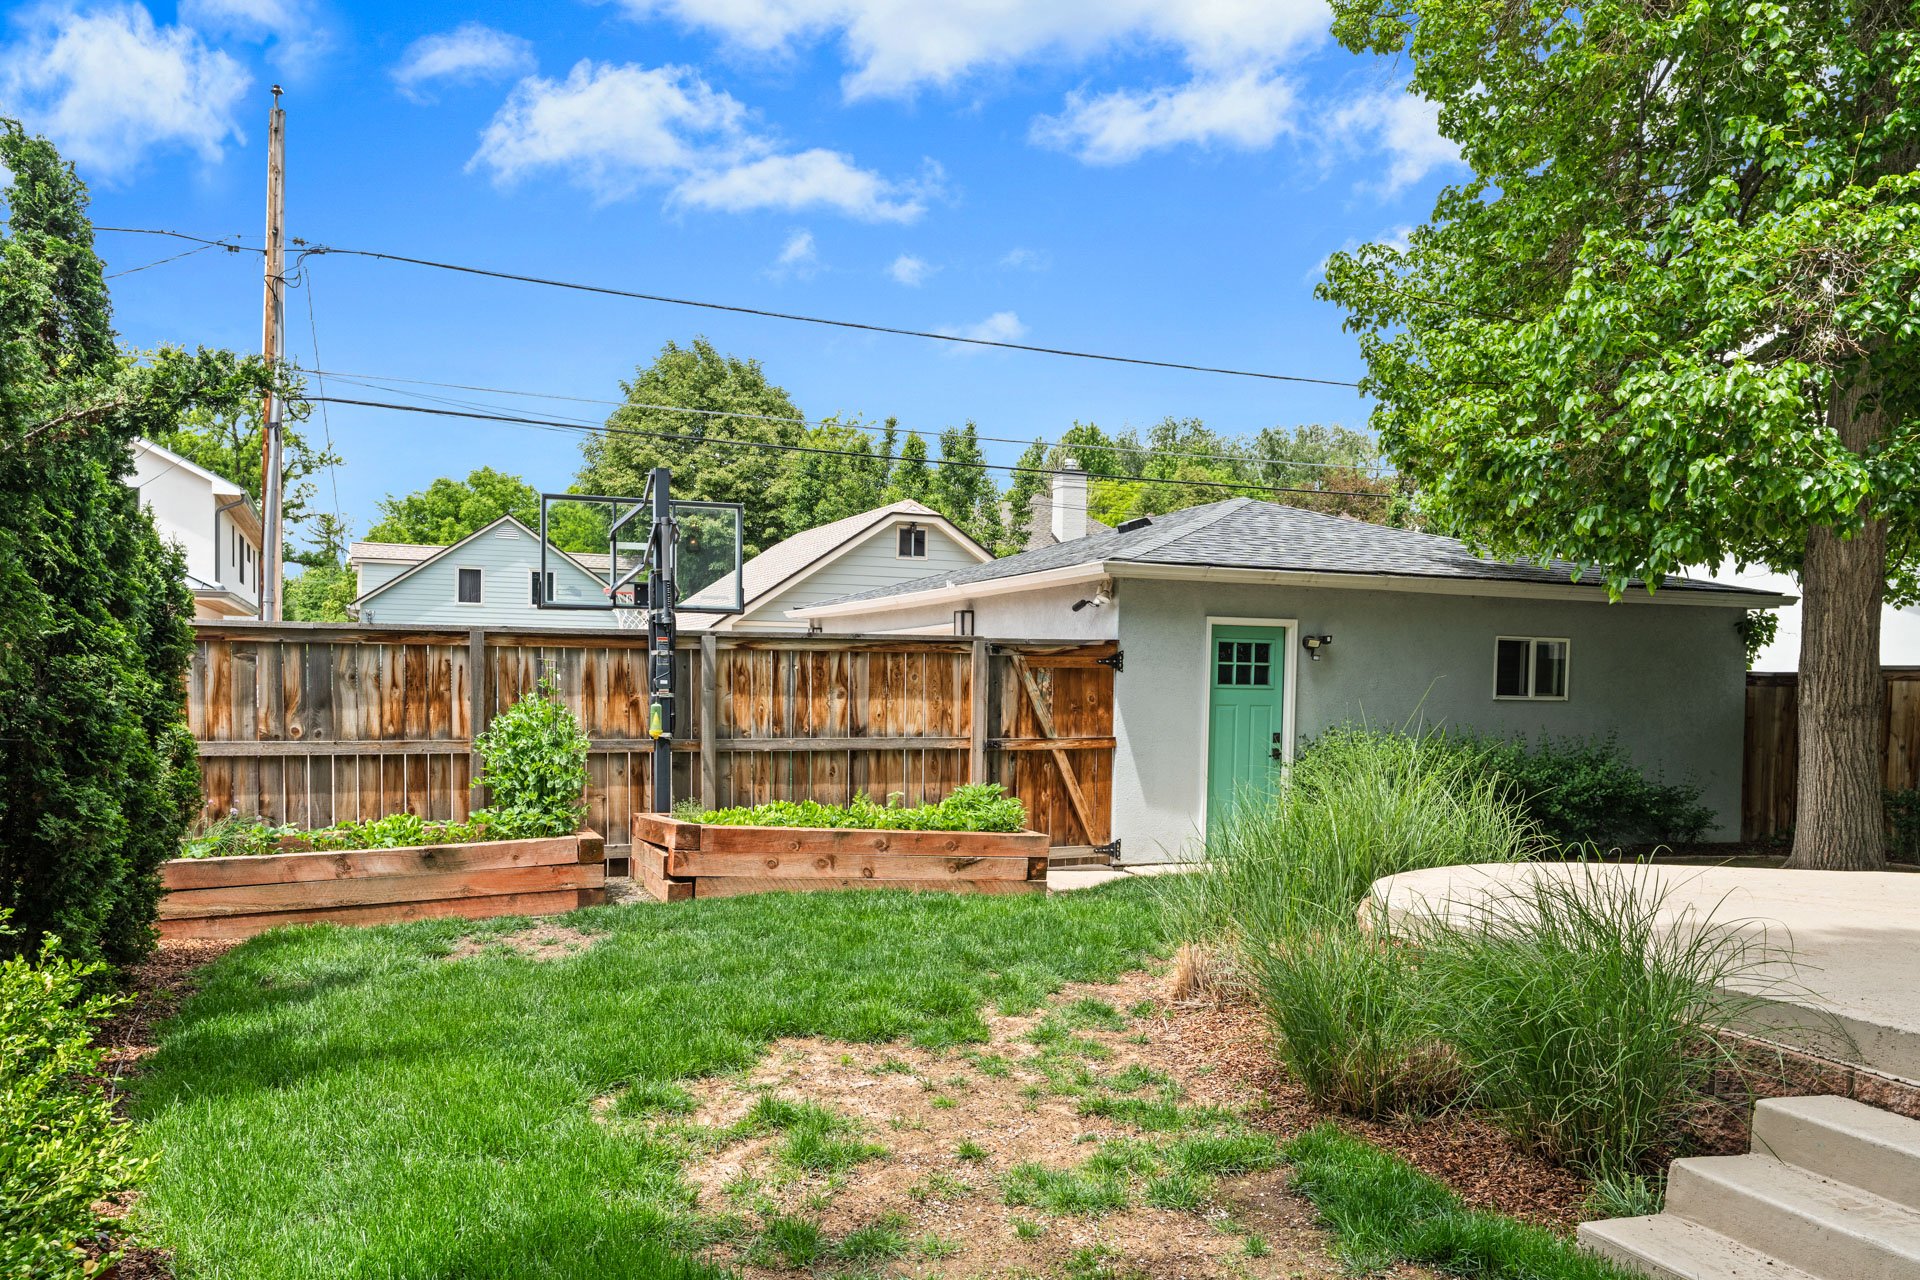
Backyard with raised garden beds, a fenced patio, basketball hoop, and a small outbuilding with a green door.

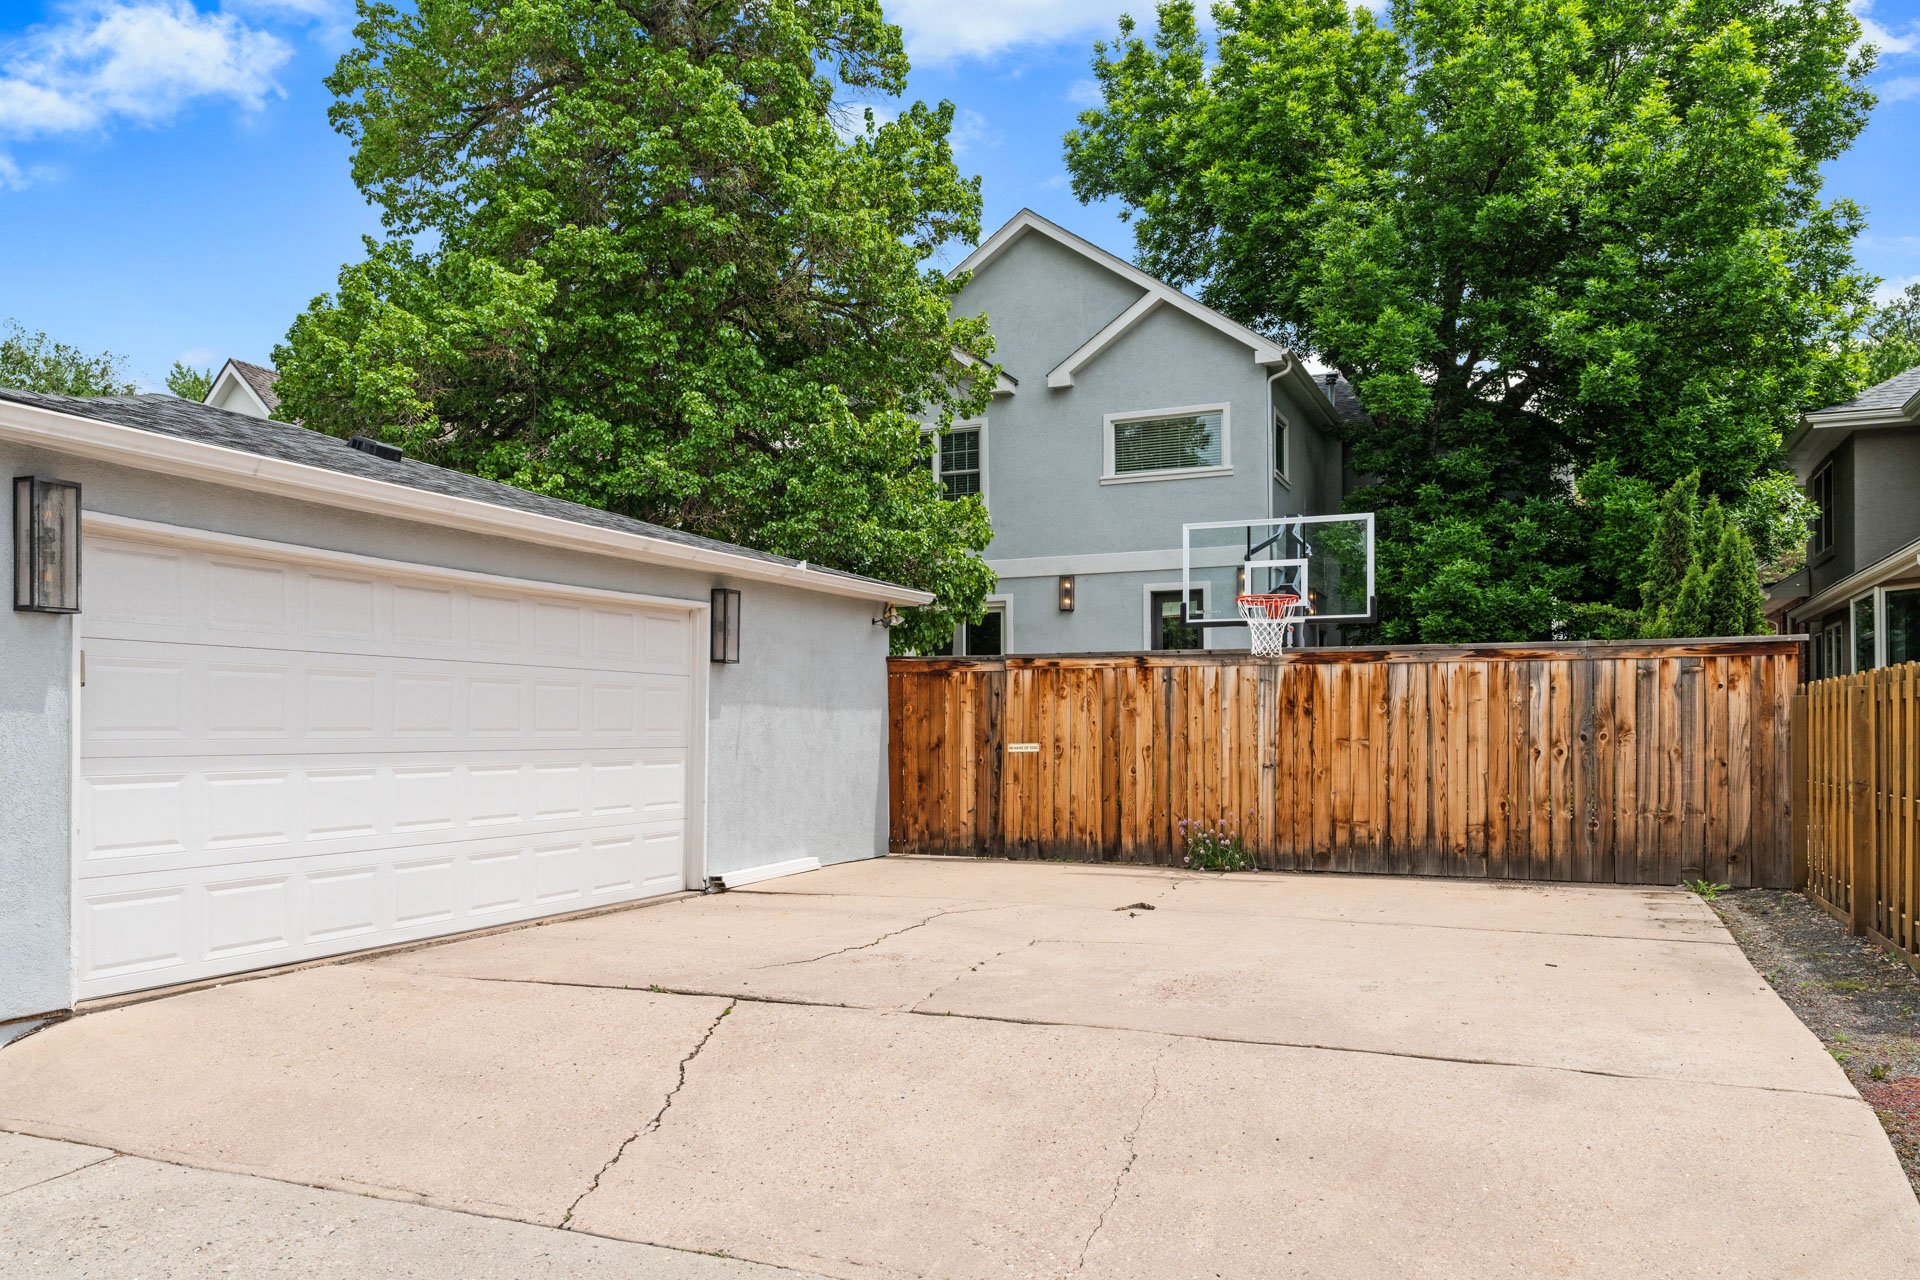
Rear of a gray two-story home with a double garage, fenced driveway, and basketball hoop.

The back patio and awesome front/back yards extends your functional living space to the outdoors. 
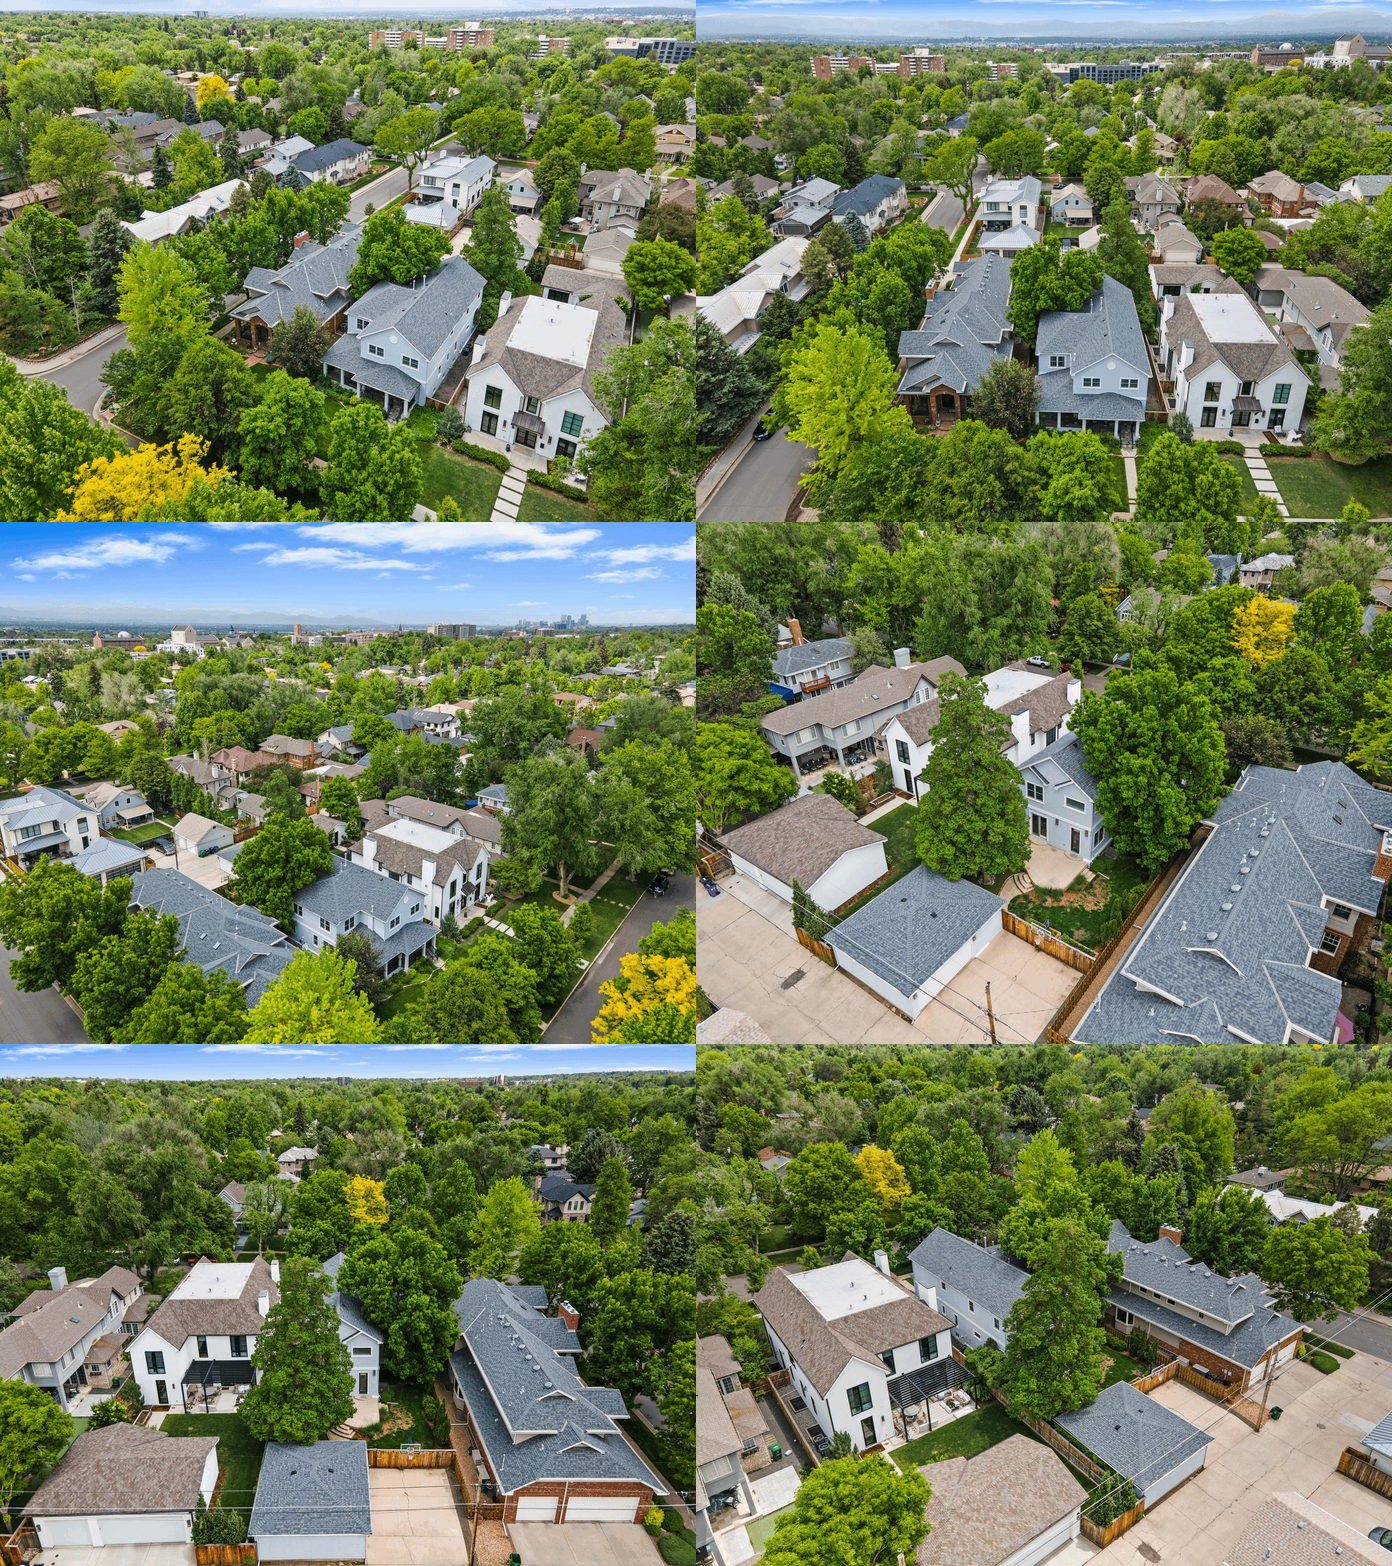
Aerial view of a white residence among mature trees, with its front lawn and walkway visible.

This is the perfect house in an incredible location near Observatory Park, DU, restaurants, shops, and so much more!

Buyer to verify all information.
If you are interested in this property or for more information, click here.


EXCLUSIVELY LISTED BY THE SCHLICHTER TEAM AT COMPASS DENVER.

 

READ ALL OF OUR BLOG POSTS

Blog

FOLLOW US ON INSTAGRAM

WORK WITH THE SCHLICHTER TEAM

Contact the top-ranked Schlichter Team today to get started on the sale and/or purchase of your Denver area home.

Contact Us