Blog

For Sale: 2520 S Jackson Street

Located on coveted South Jackson Street in Observatory Park, this property offers an exceptional opportunity in one of Denver’s most sought-after neighborhoods.
2520 S Jackson Street

OBSERVATORY PARK
3 BEDS | 2 BATHS | 2,606 SF | 20,600 SF LOT
OFFERED AT $1,200,000

Located on coveted South Jackson Street in Observatory Park, this property offers an exceptional opportunity in one of Denver’s most sought-after neighborhoods.
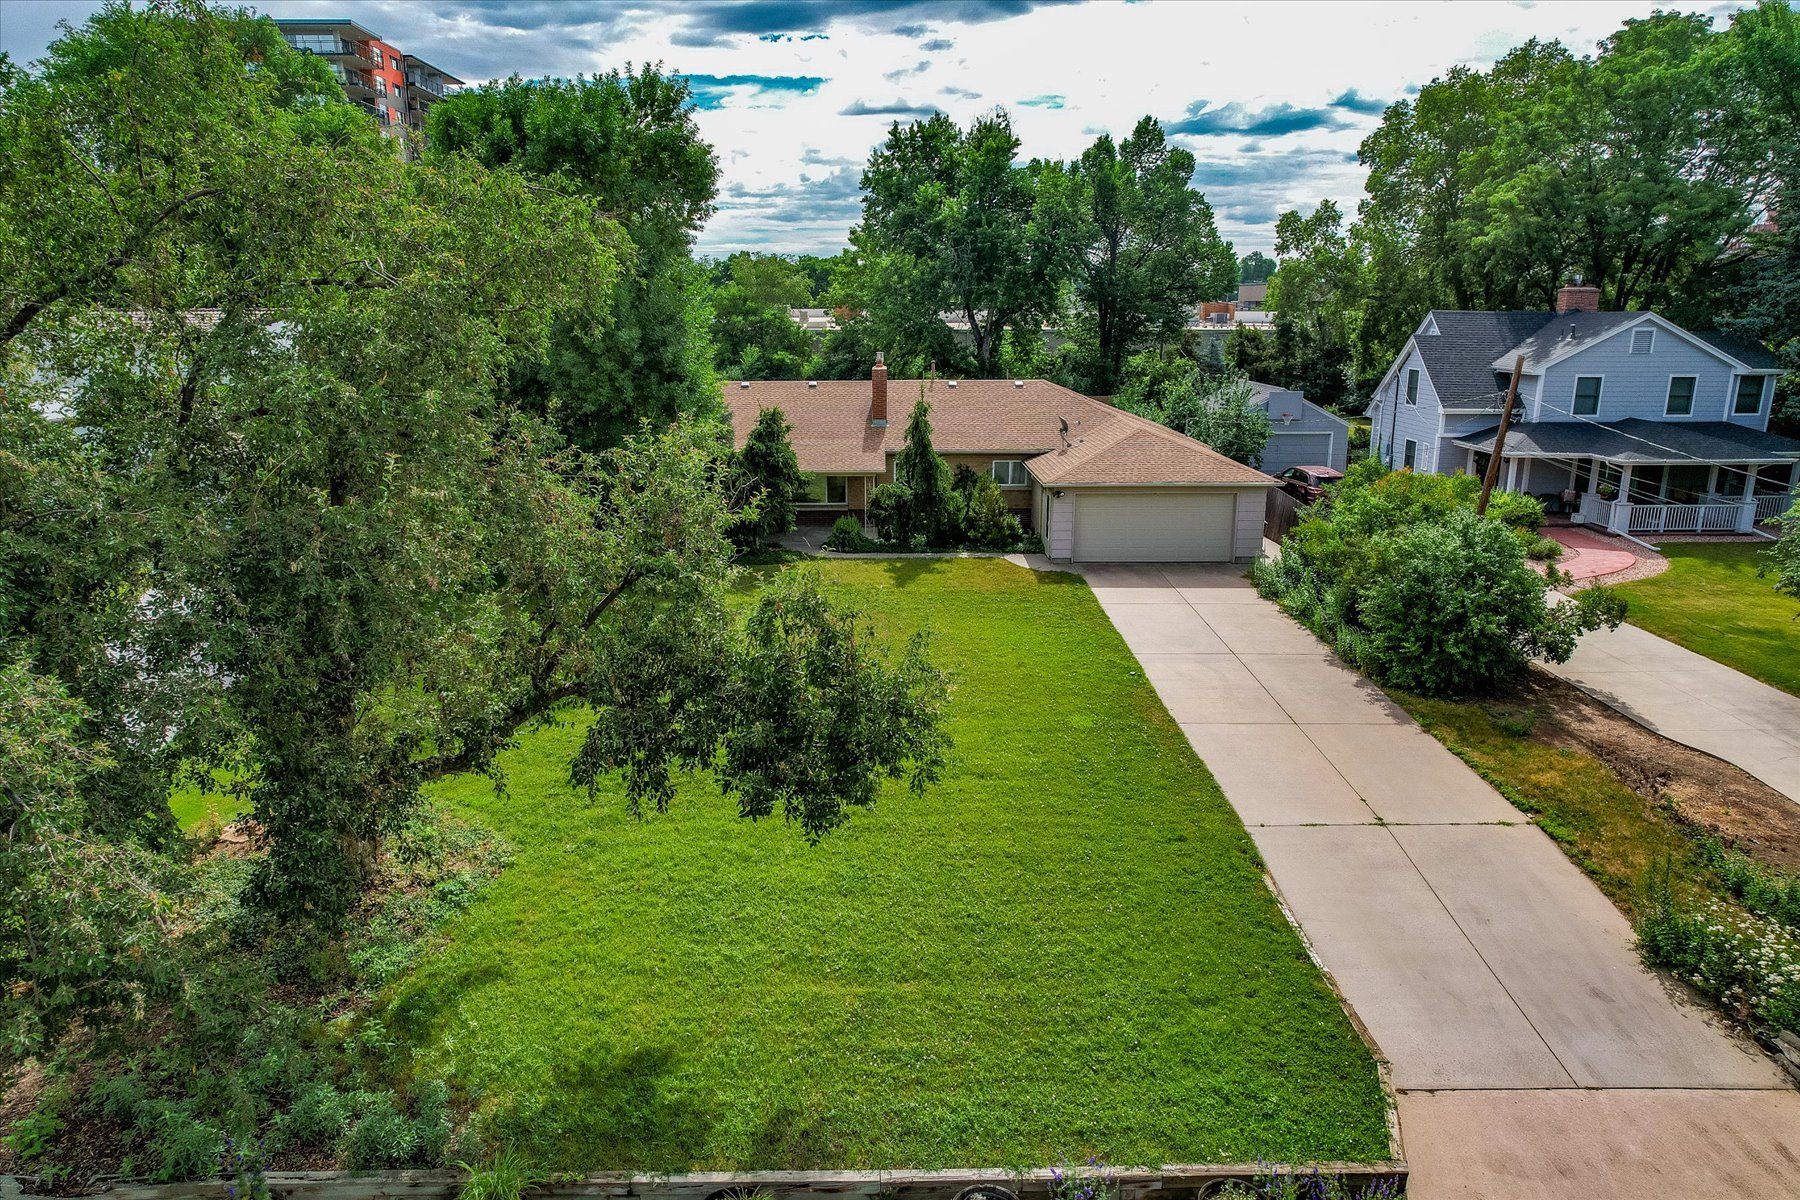
Aerial view of a grassy residential lot with mature trees and neighboring homes.

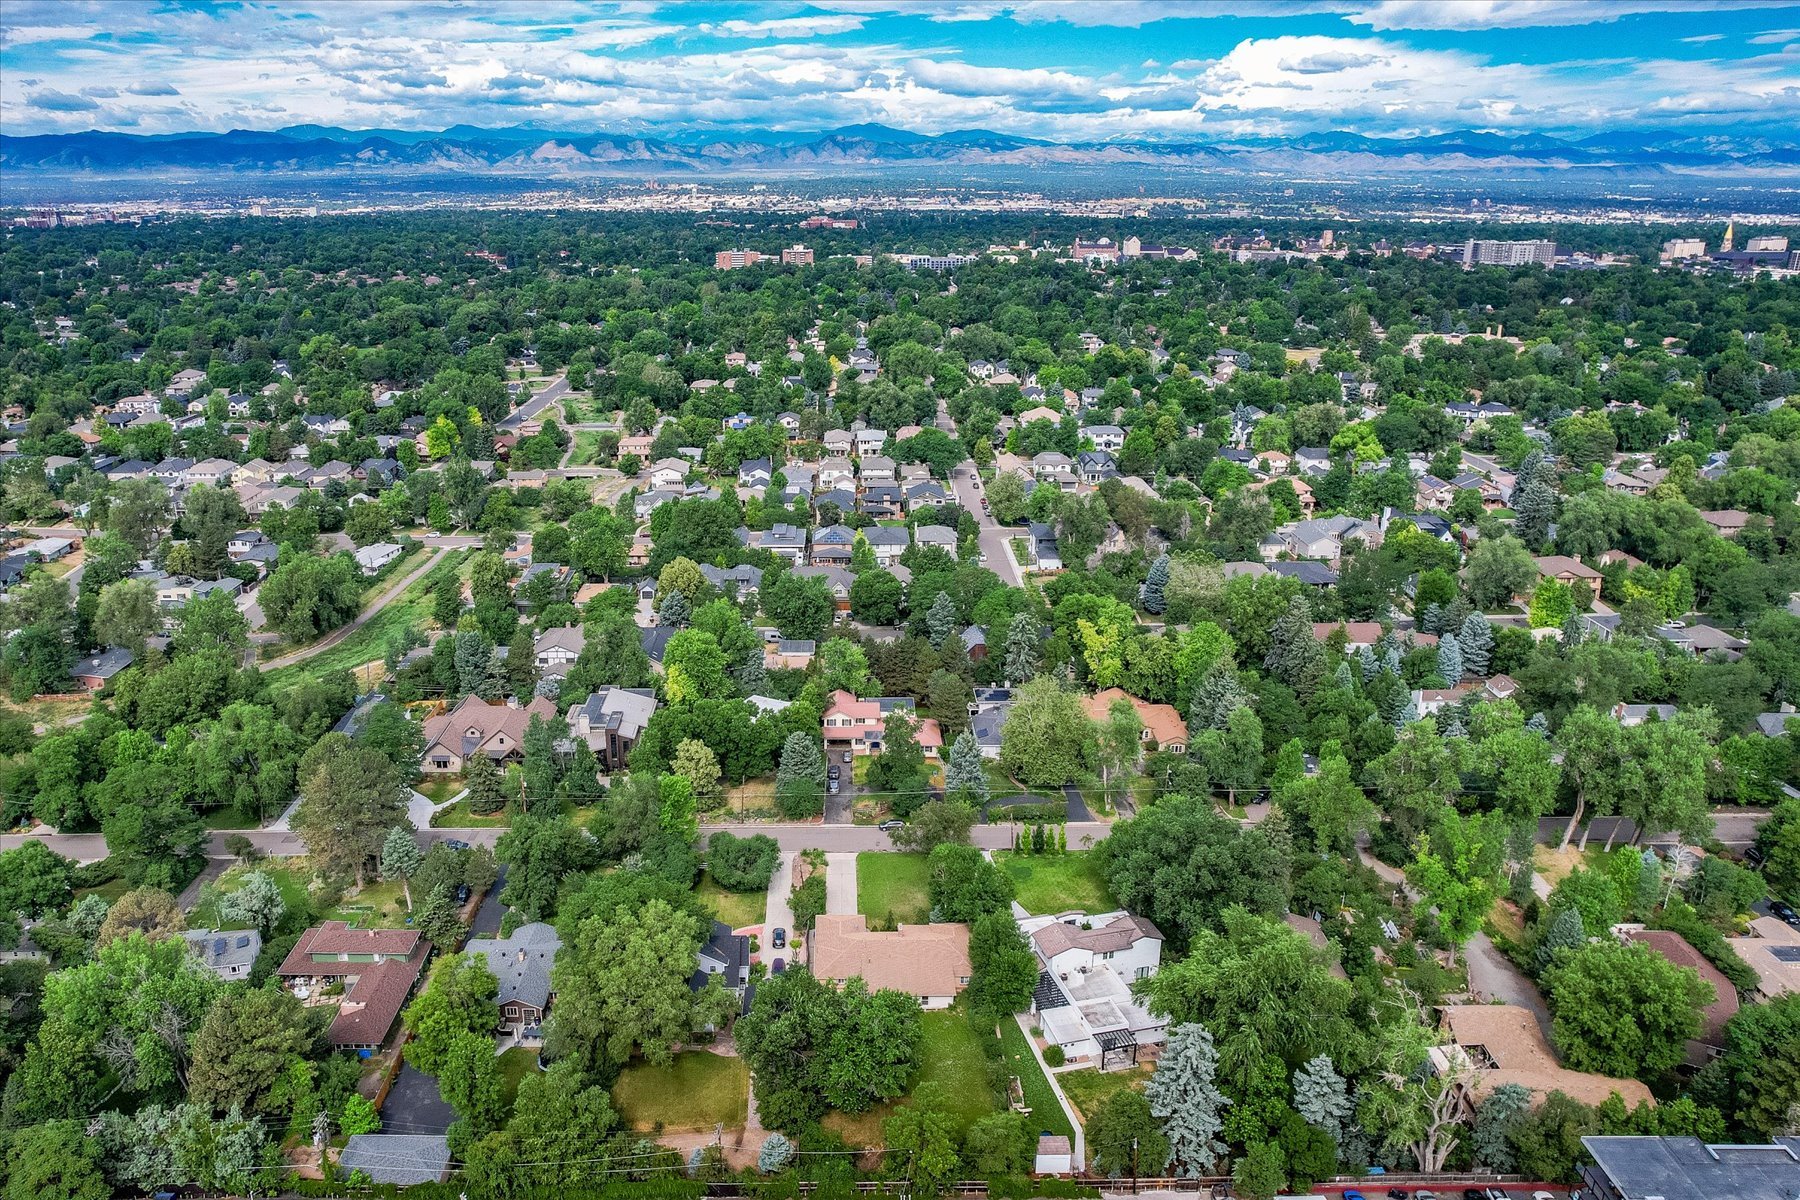
Aerial view of a leafy neighborhood with the Rocky Mountains on the horizon.

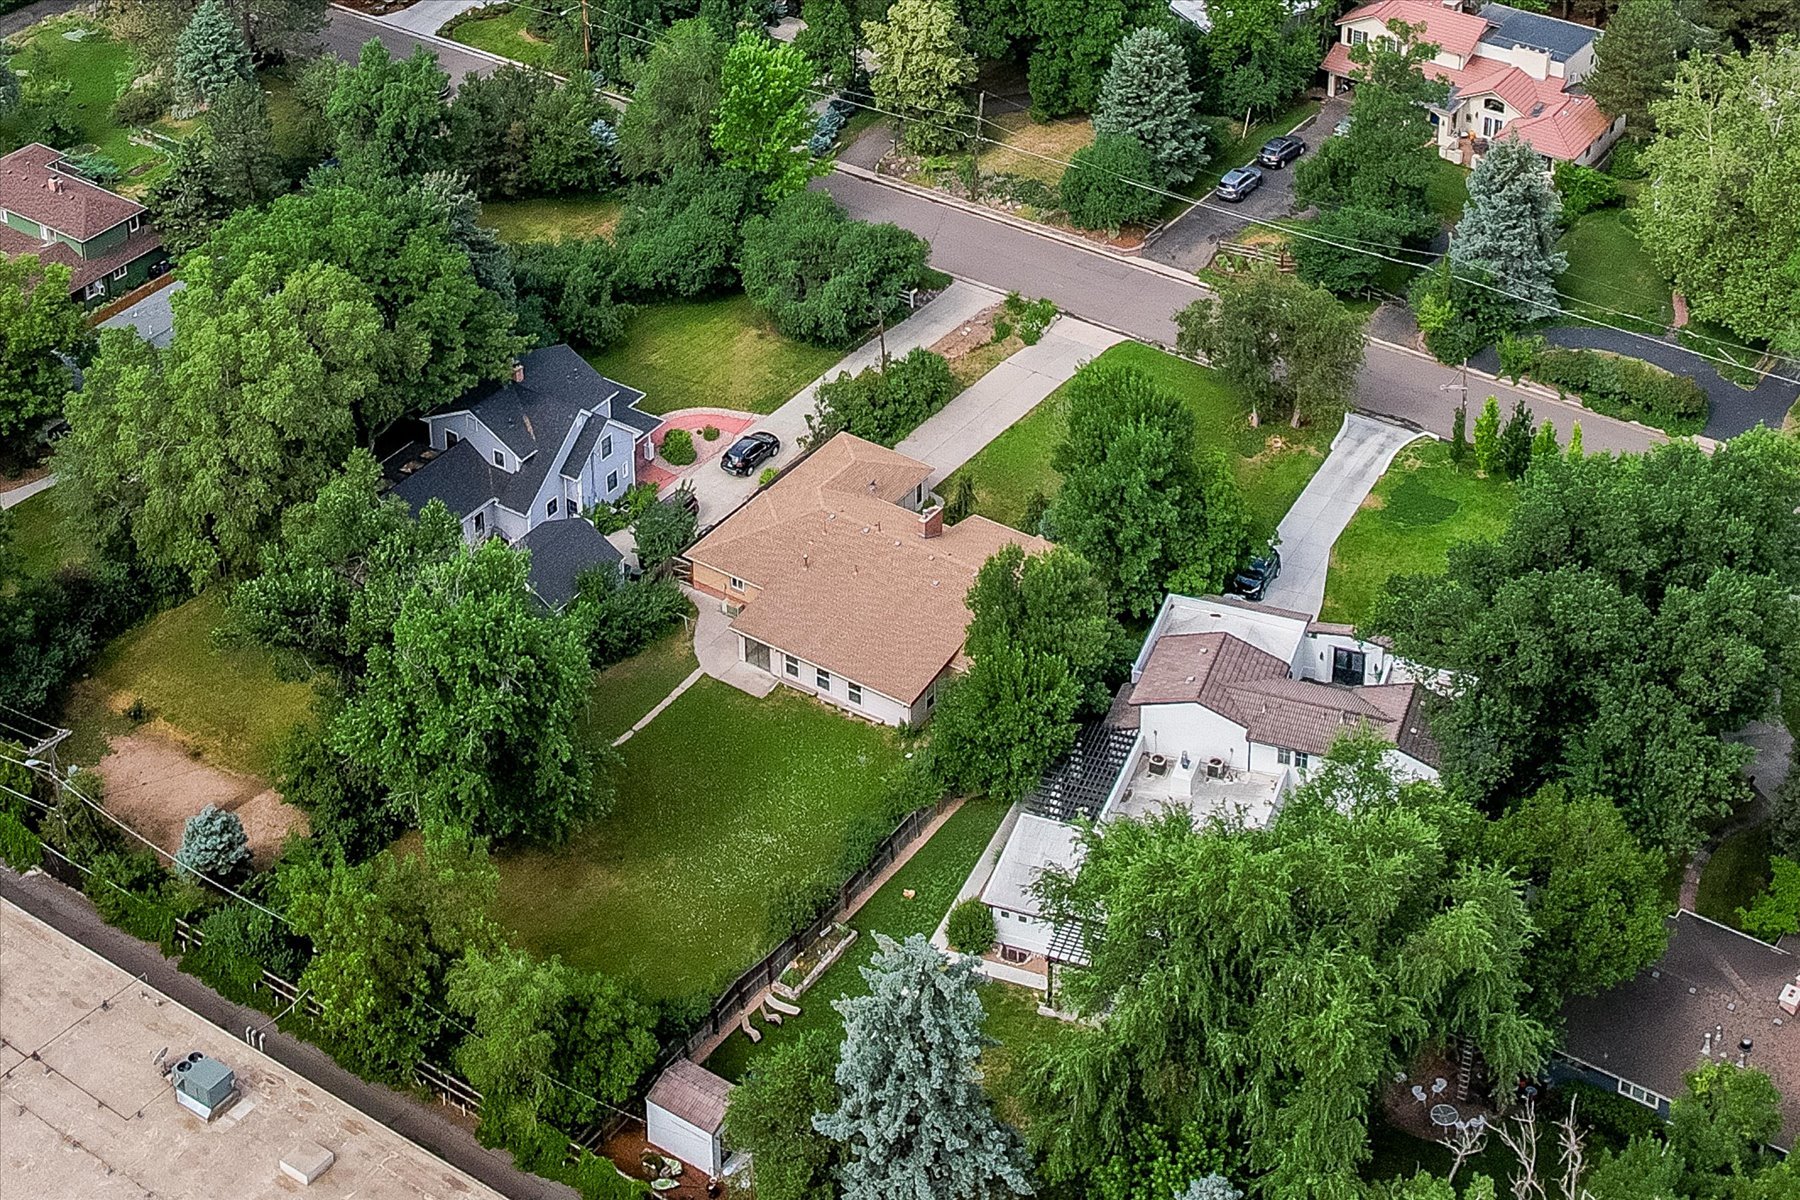
Aerial view of a house and large lawn framed by mature trees, with a driveway and neighboring homes.

The expansive 20,600-square-foot (.47-acre) divisible lot provides multiple development paths for an owner-occupant, investor, or builder, including a new luxury single-family residence with an ADU, potential subdivision for two homes, or renovation of the existing residence, all subject to city approval. 
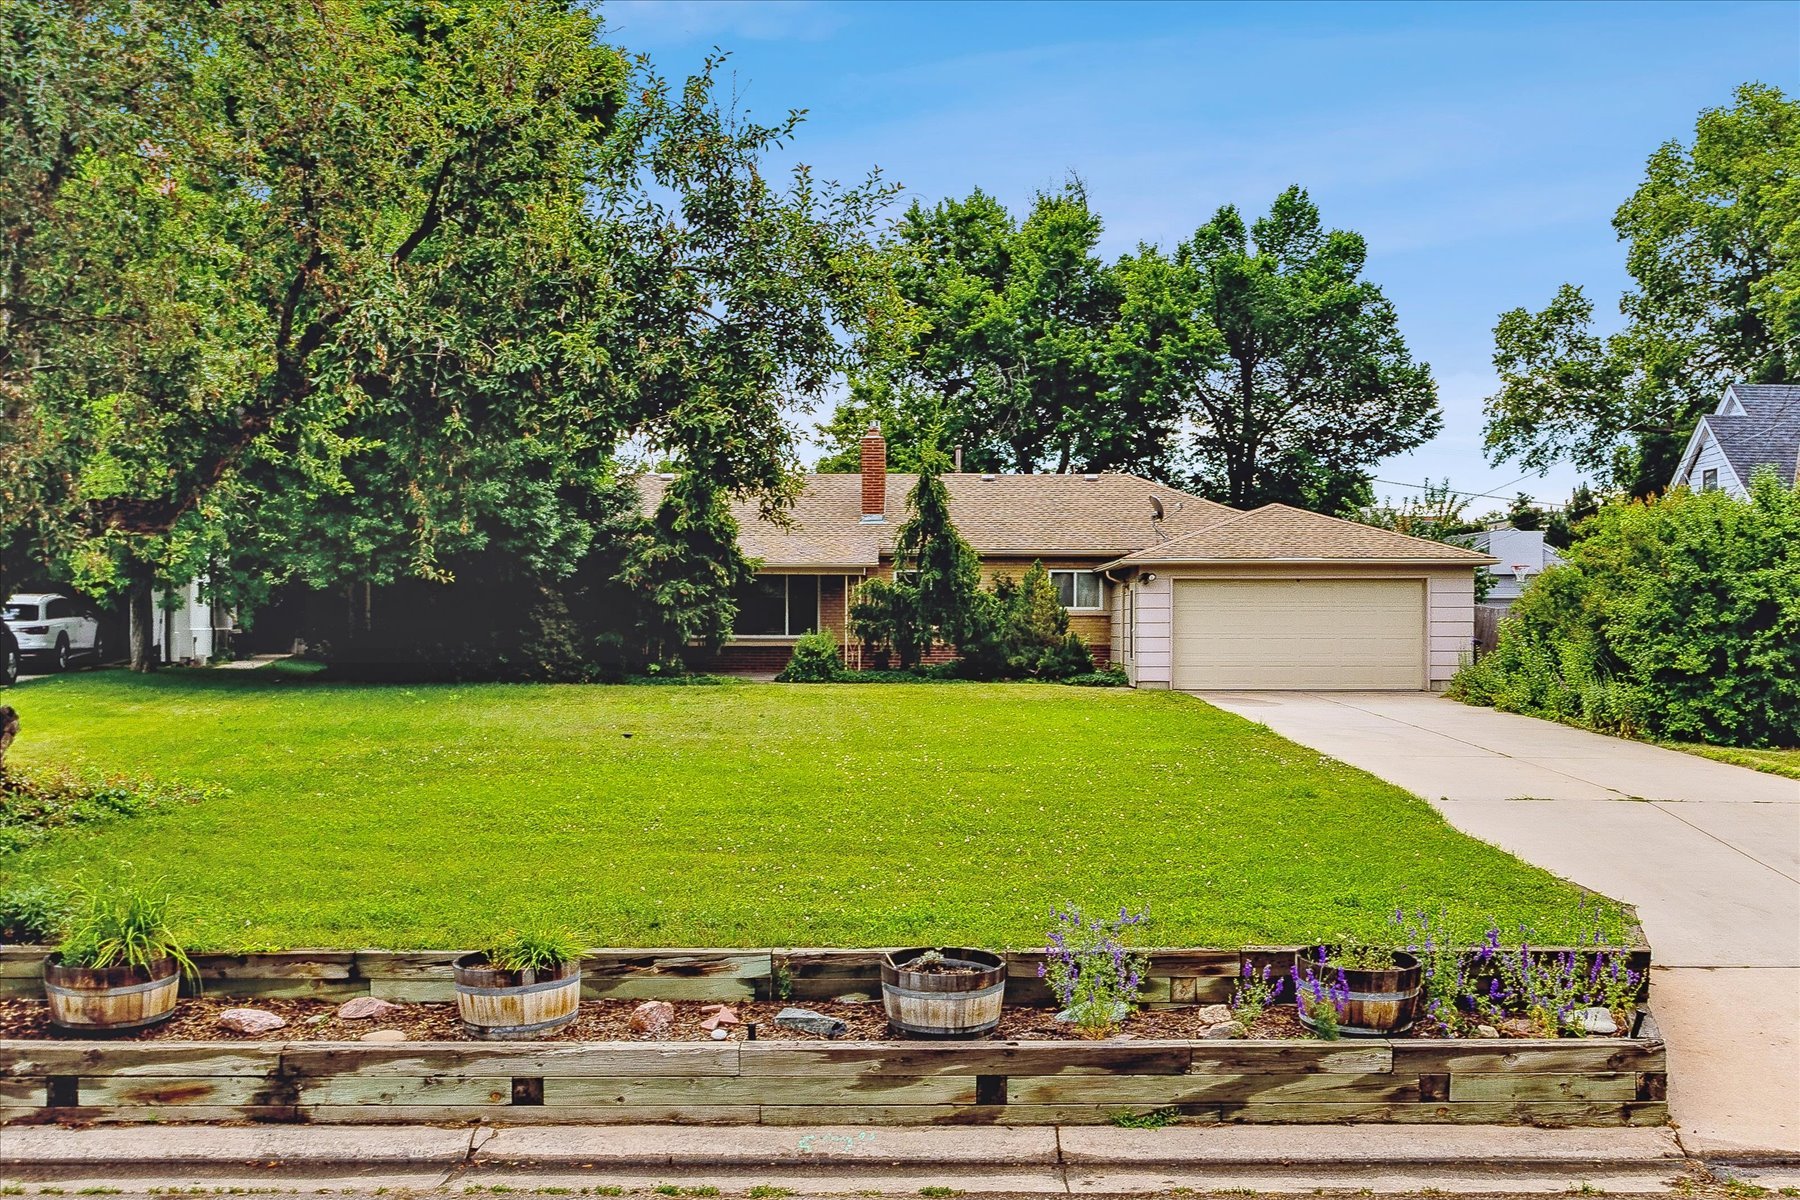
Single-story house with an attached garage, broad lawn, mature trees, and raised sidewalk planter.

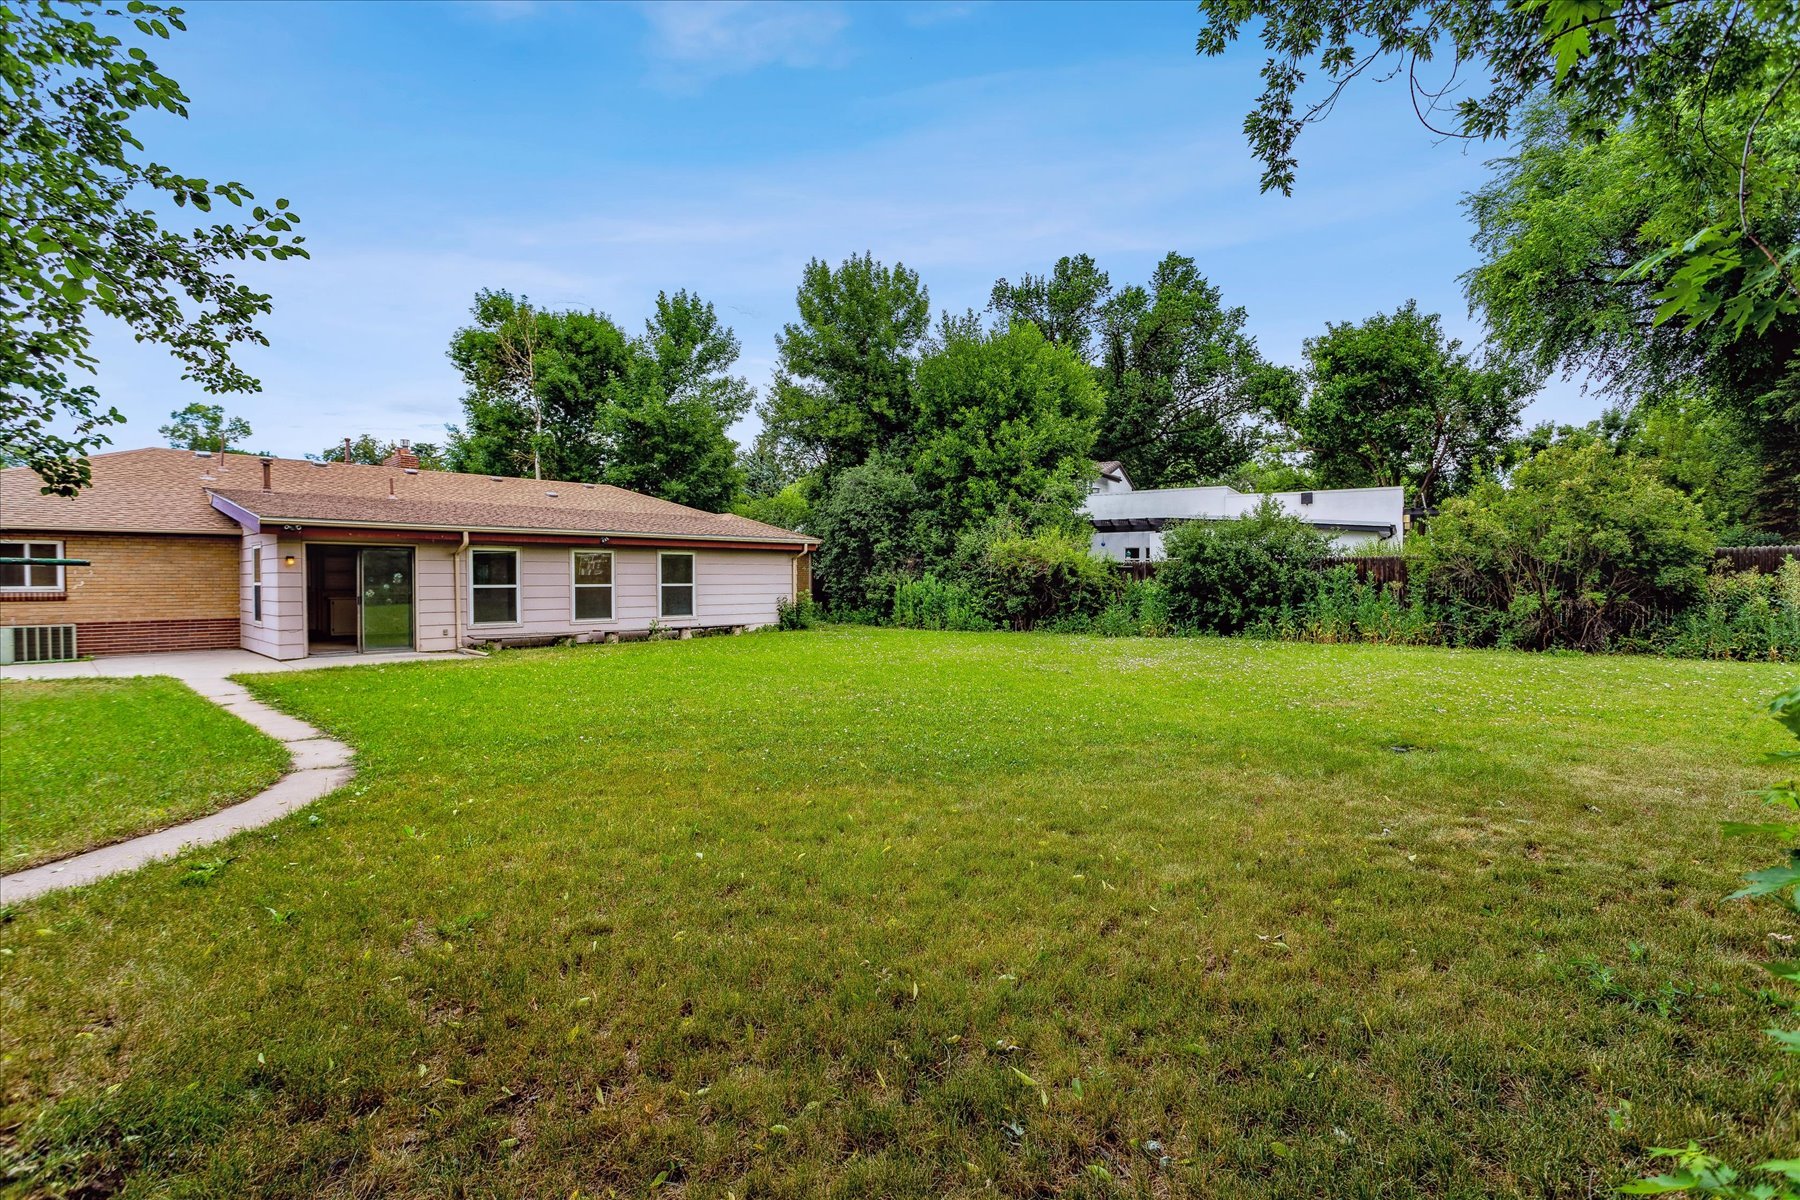
Grassy backyard with a single-story home, curved walkway, and mature trees.

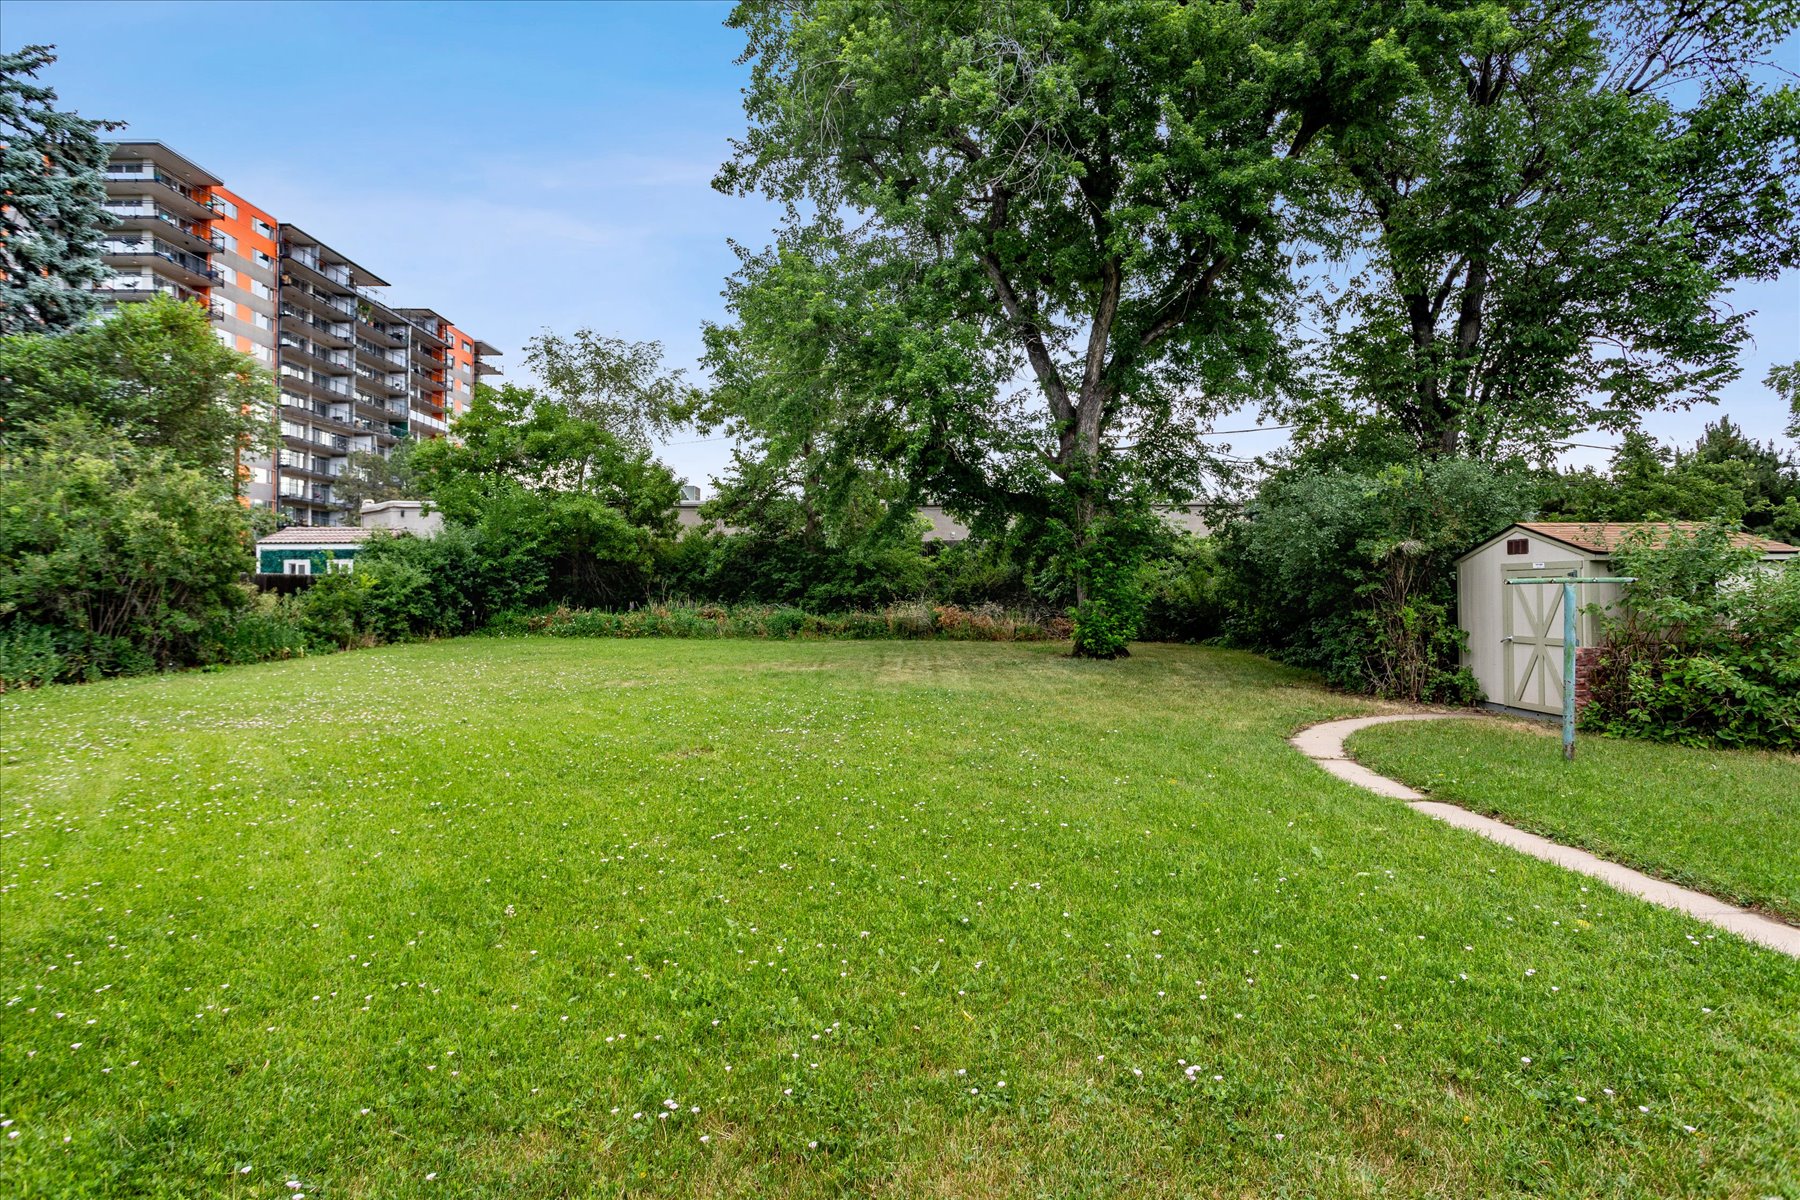
Grassy lot with mature trees, a small shed, and an apartment building in the background.

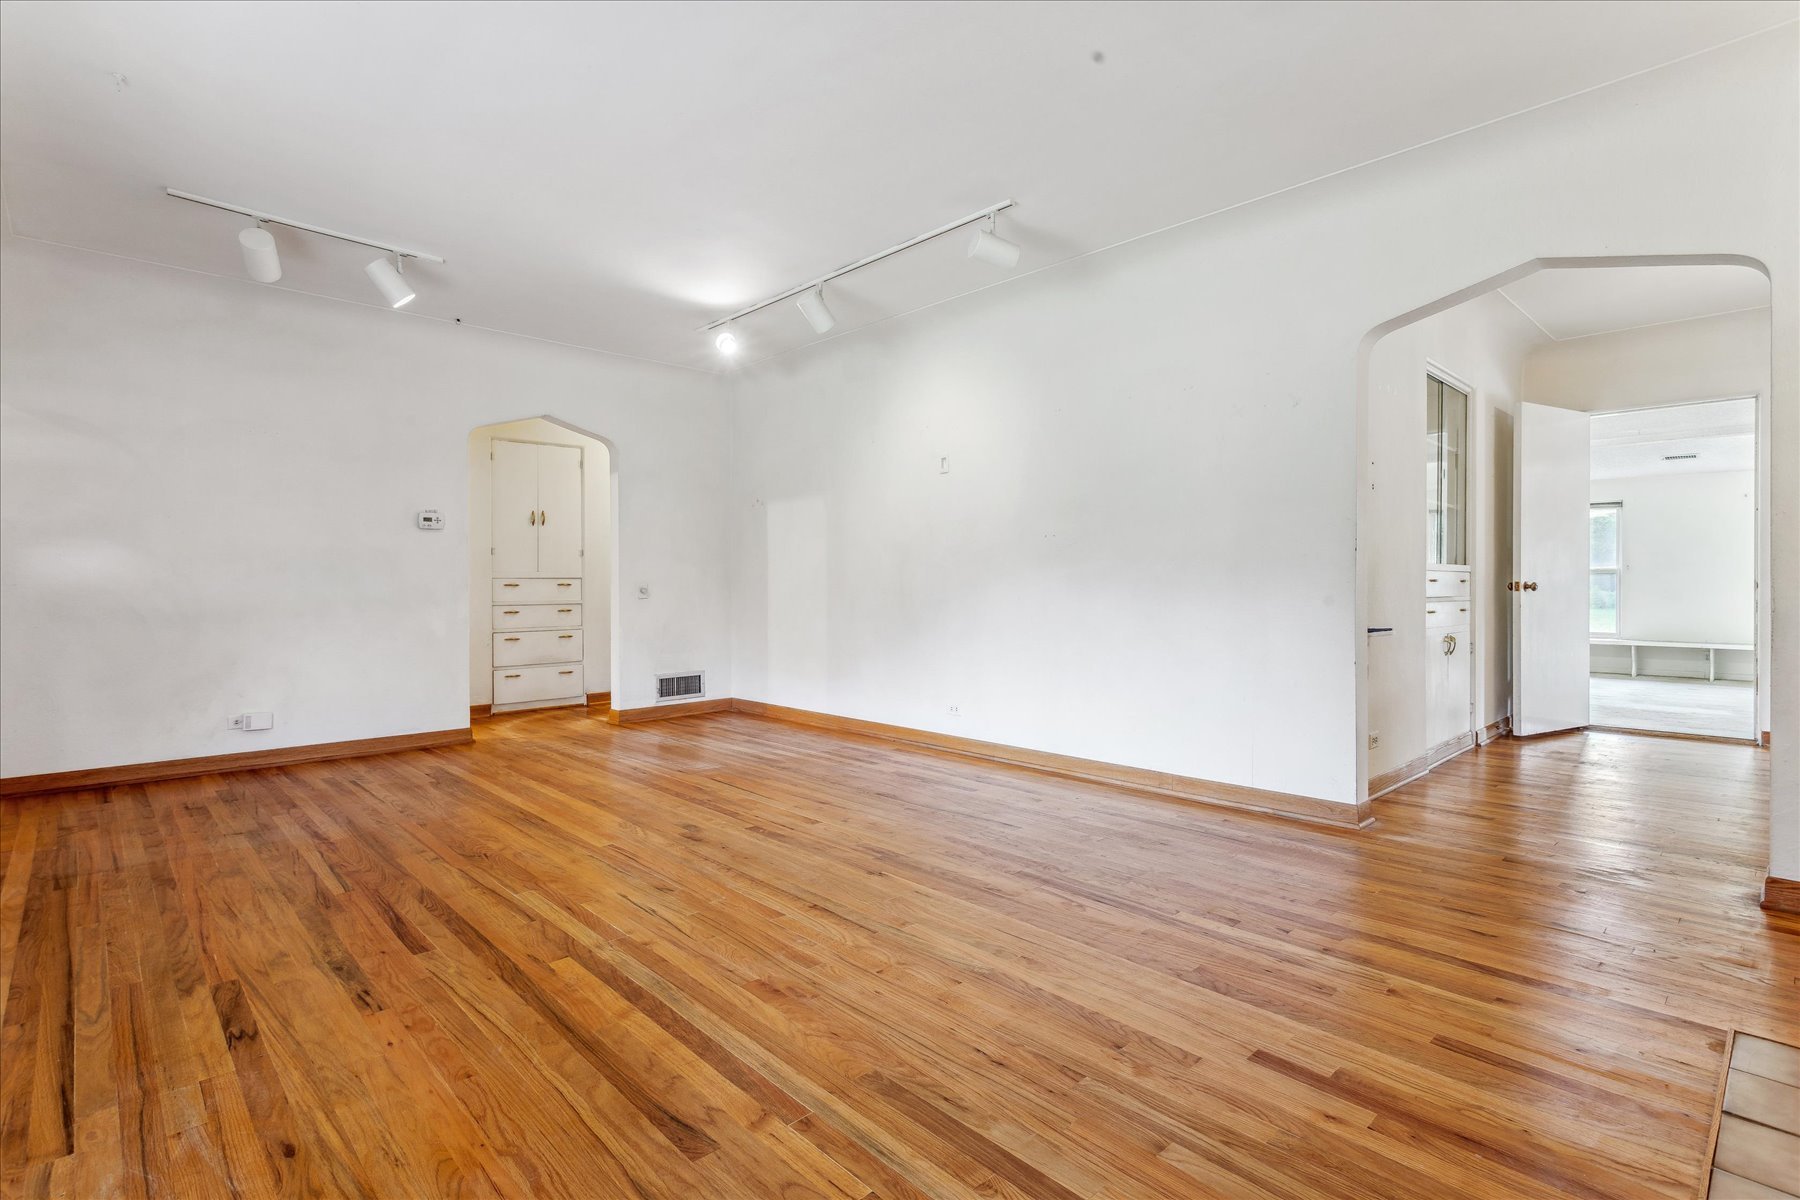
The current single-level 2,606-square-foot brick ranch includes three bedrooms, two bathrooms, a west-facing living room with fireplace, a large flex or recreation room opening to the backyard, abundant storage, and an attached two-car garage—an ideal footprint for renovation or expansion.
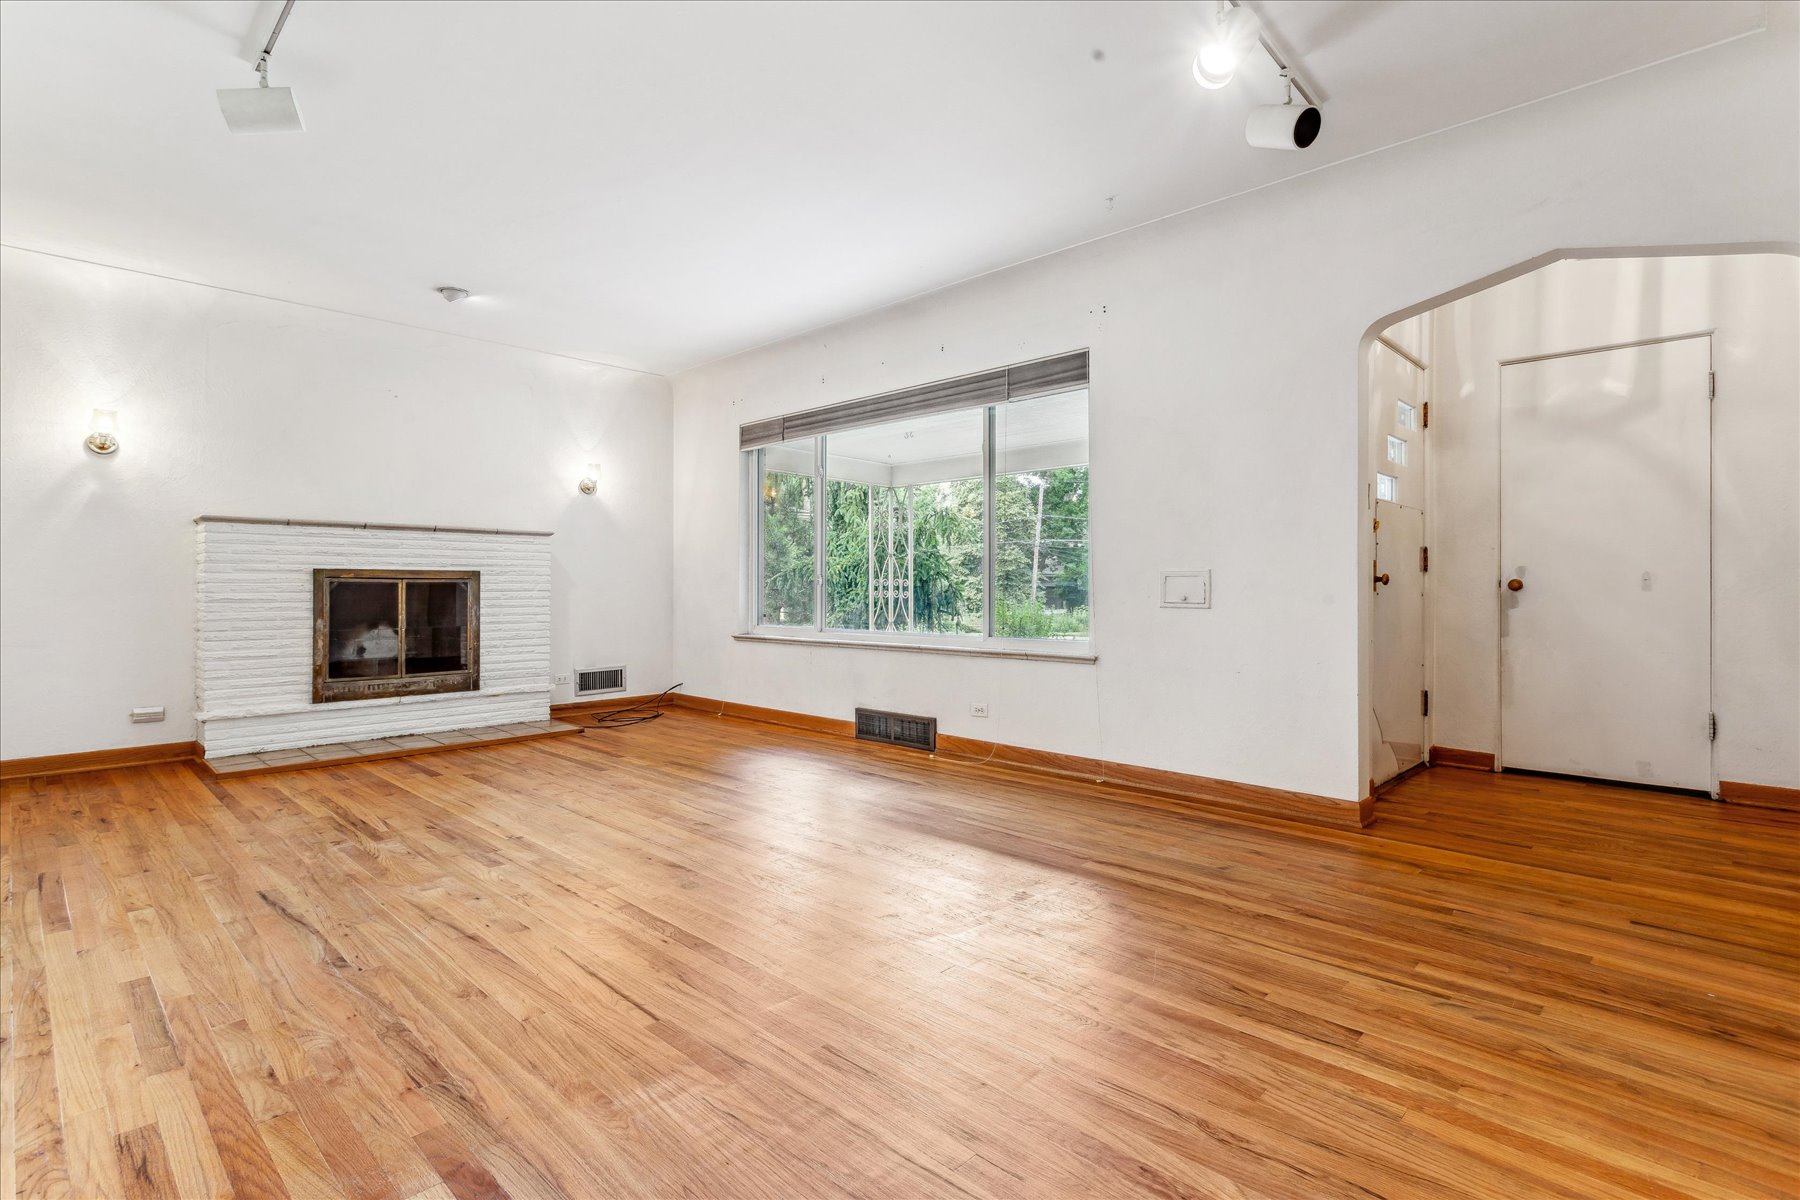
Vacant living room with hardwood floors, a white brick fireplace, and a large window.

Vacant room with hardwood floors, arched openings, and a built-in cabinet.

Vacant kitchen with white cabinetry, wood countertops, hardwood floors, and a large window overlooking trees.

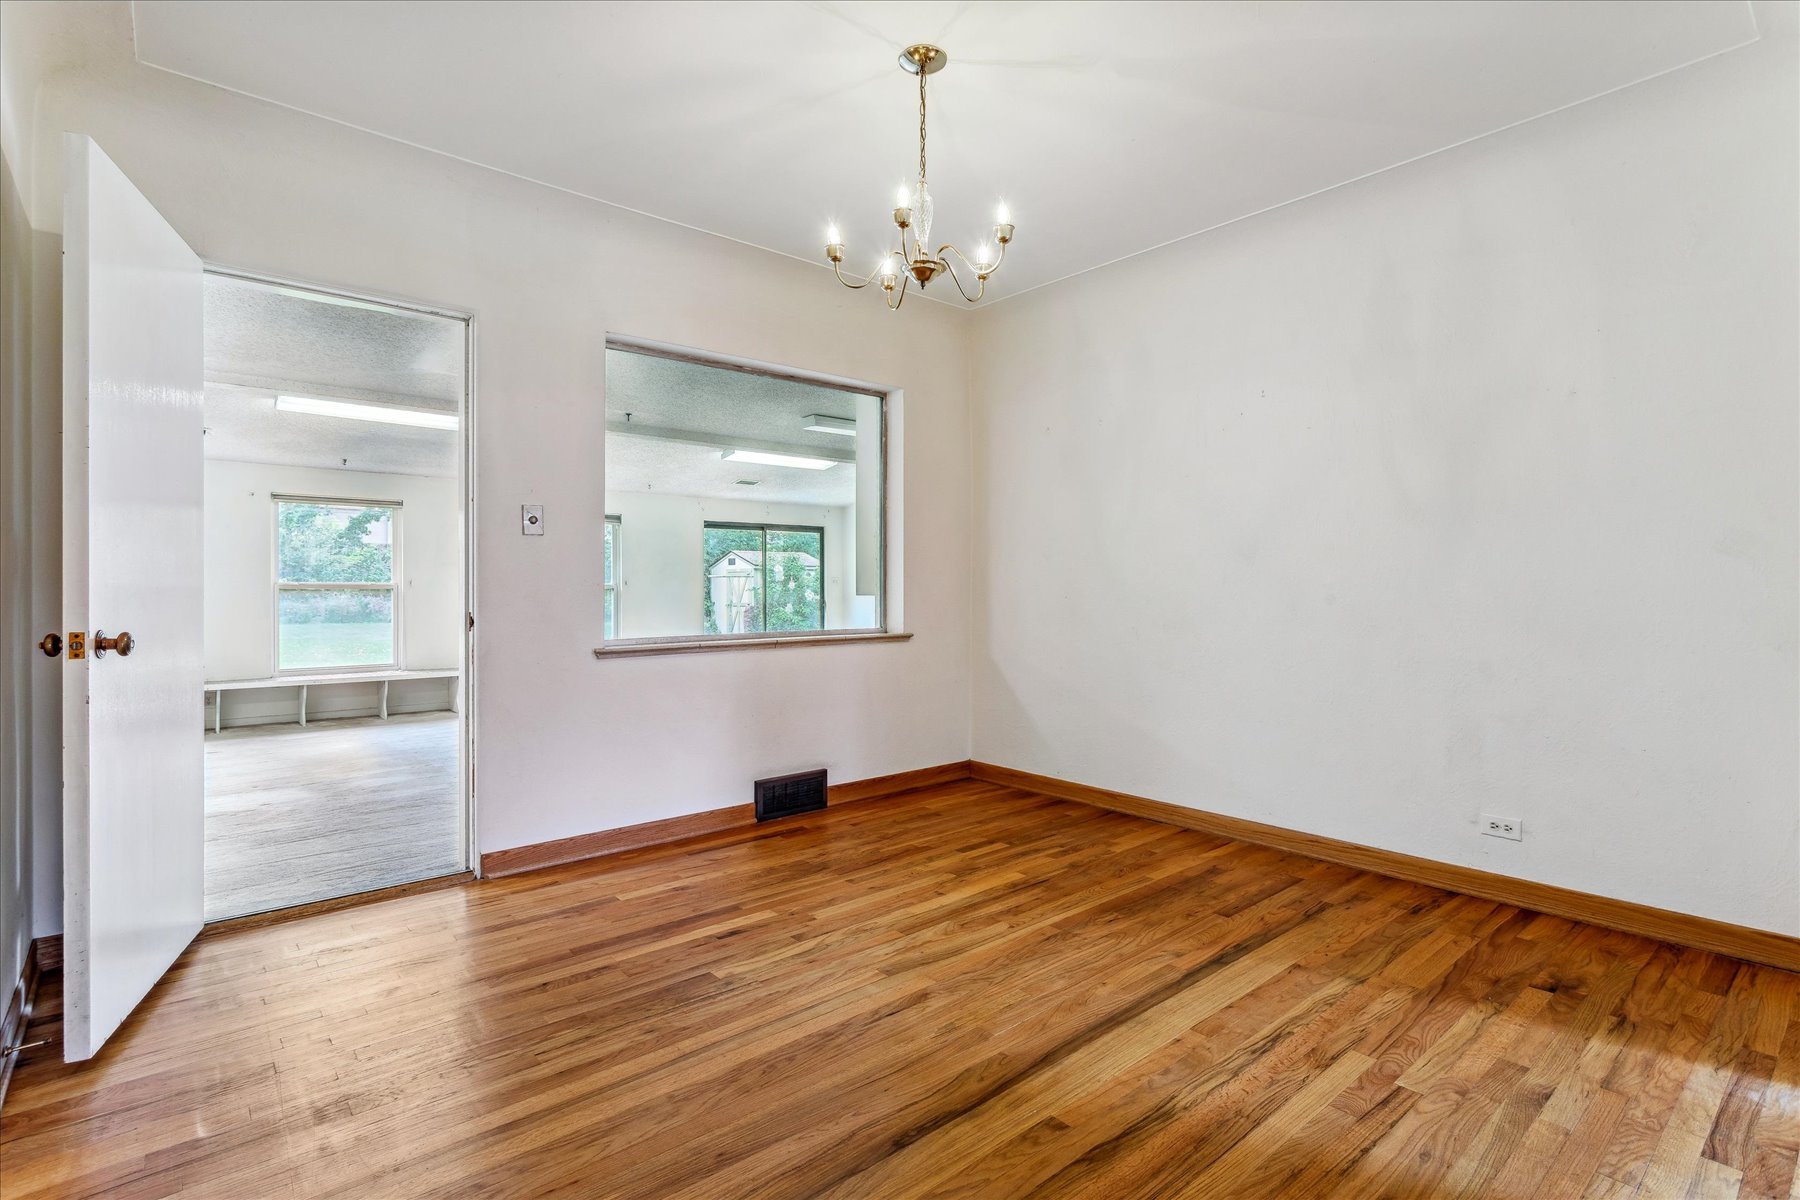
Vacant dining room with hardwood floors, a brass chandelier, and a pass-through to an adjoining room.

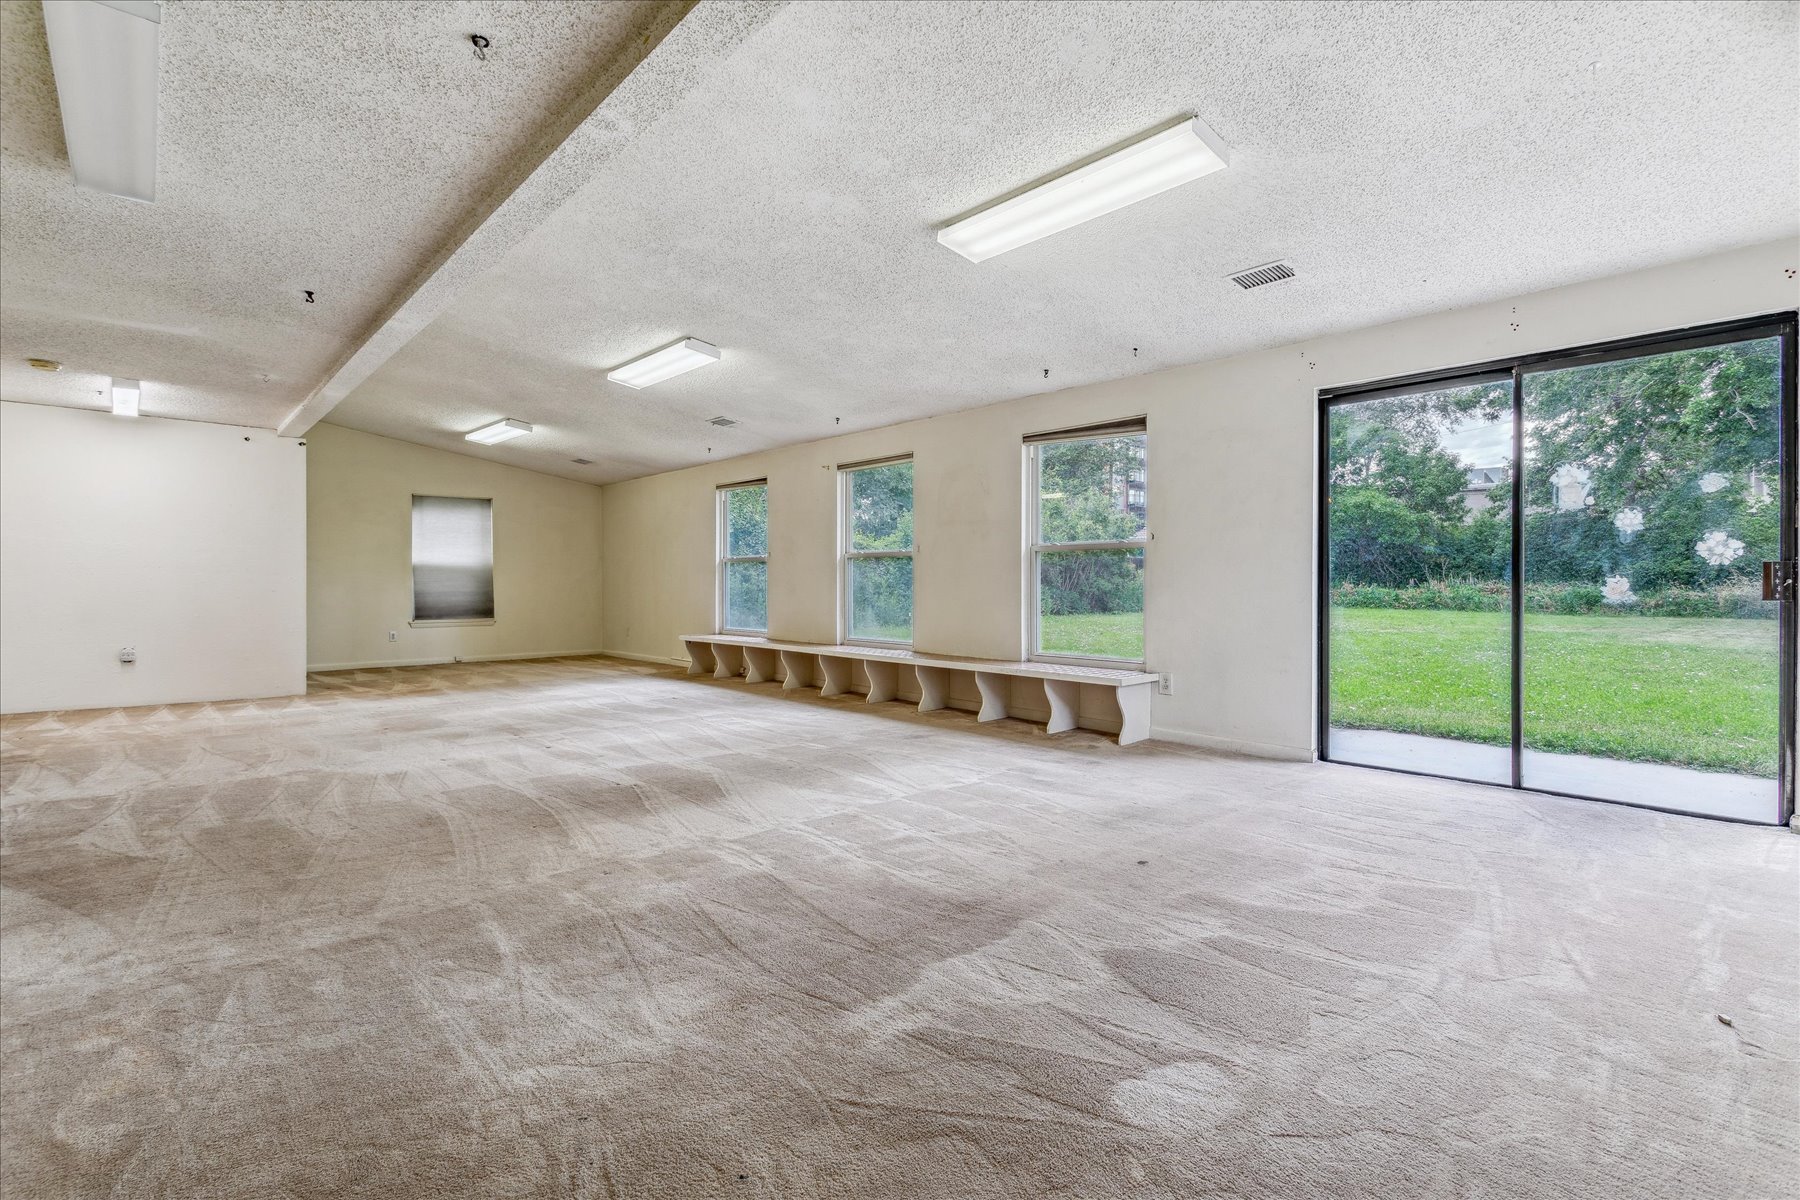
Empty carpeted room with a window bench and sliding glass doors opening to a lawn.

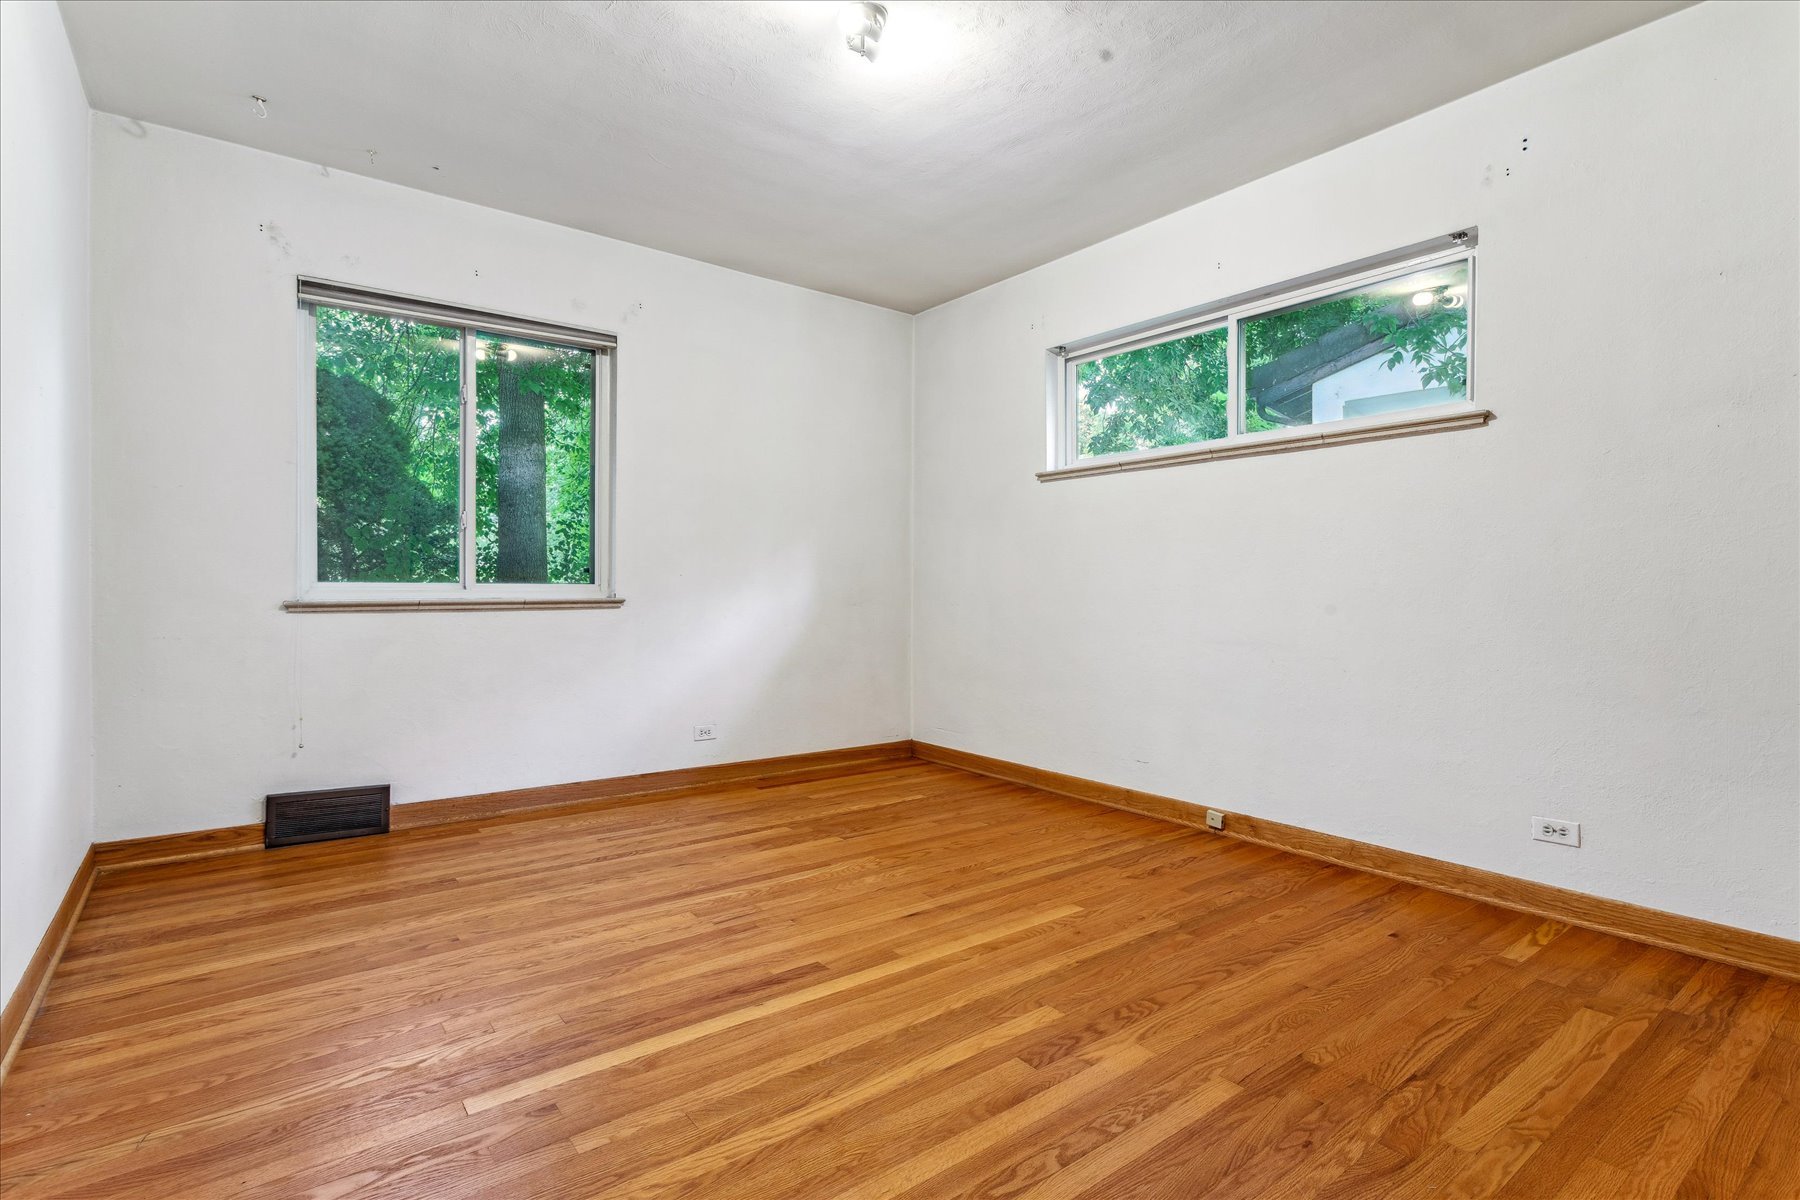
Empty bedroom with hardwood floors and two windows overlooking leafy trees.

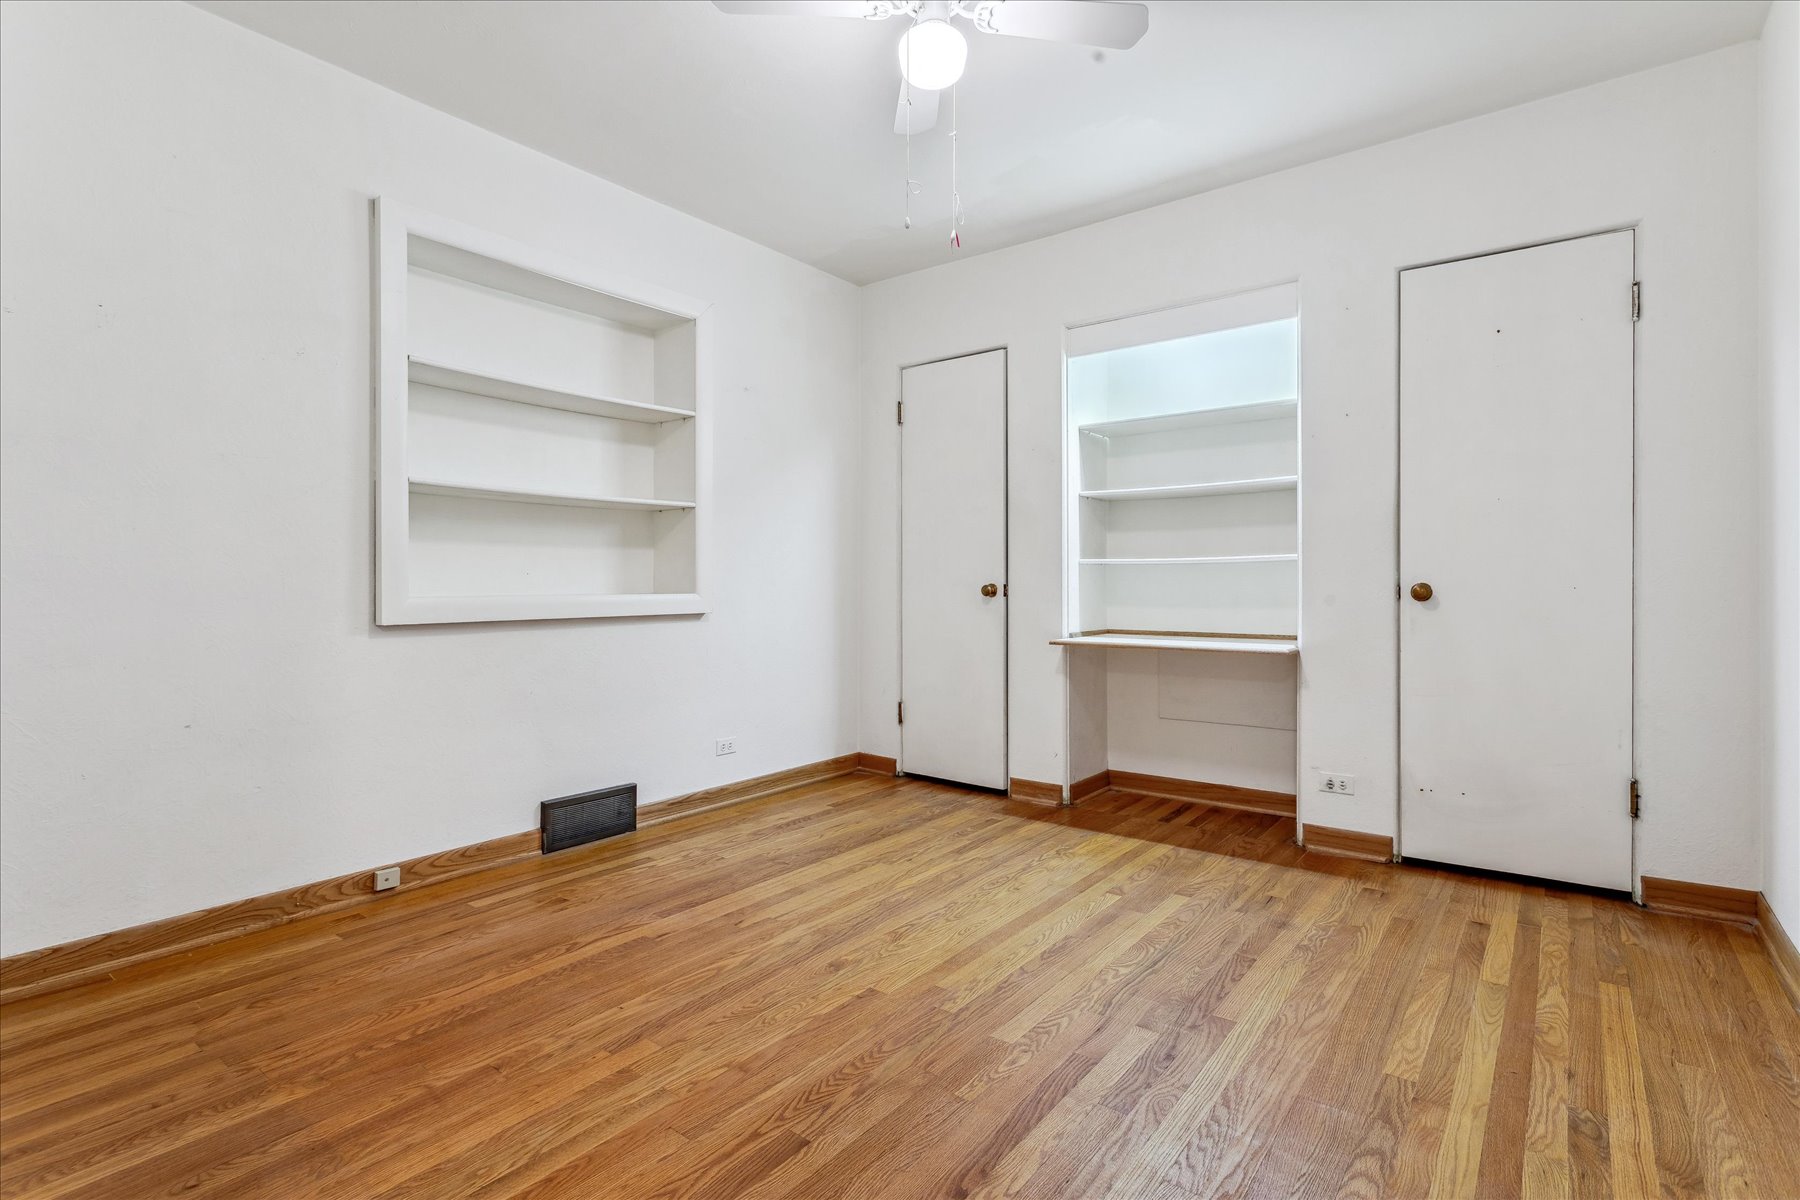
Empty room with hardwood floors, built-in shelves, and two closed doors.

Architectural plans are available for a 4,000-square-foot, single-level luxury home, with plans already submitted and under review by the City of Denver, offering meaningful time and cost savings for a full remodel and expansion. 
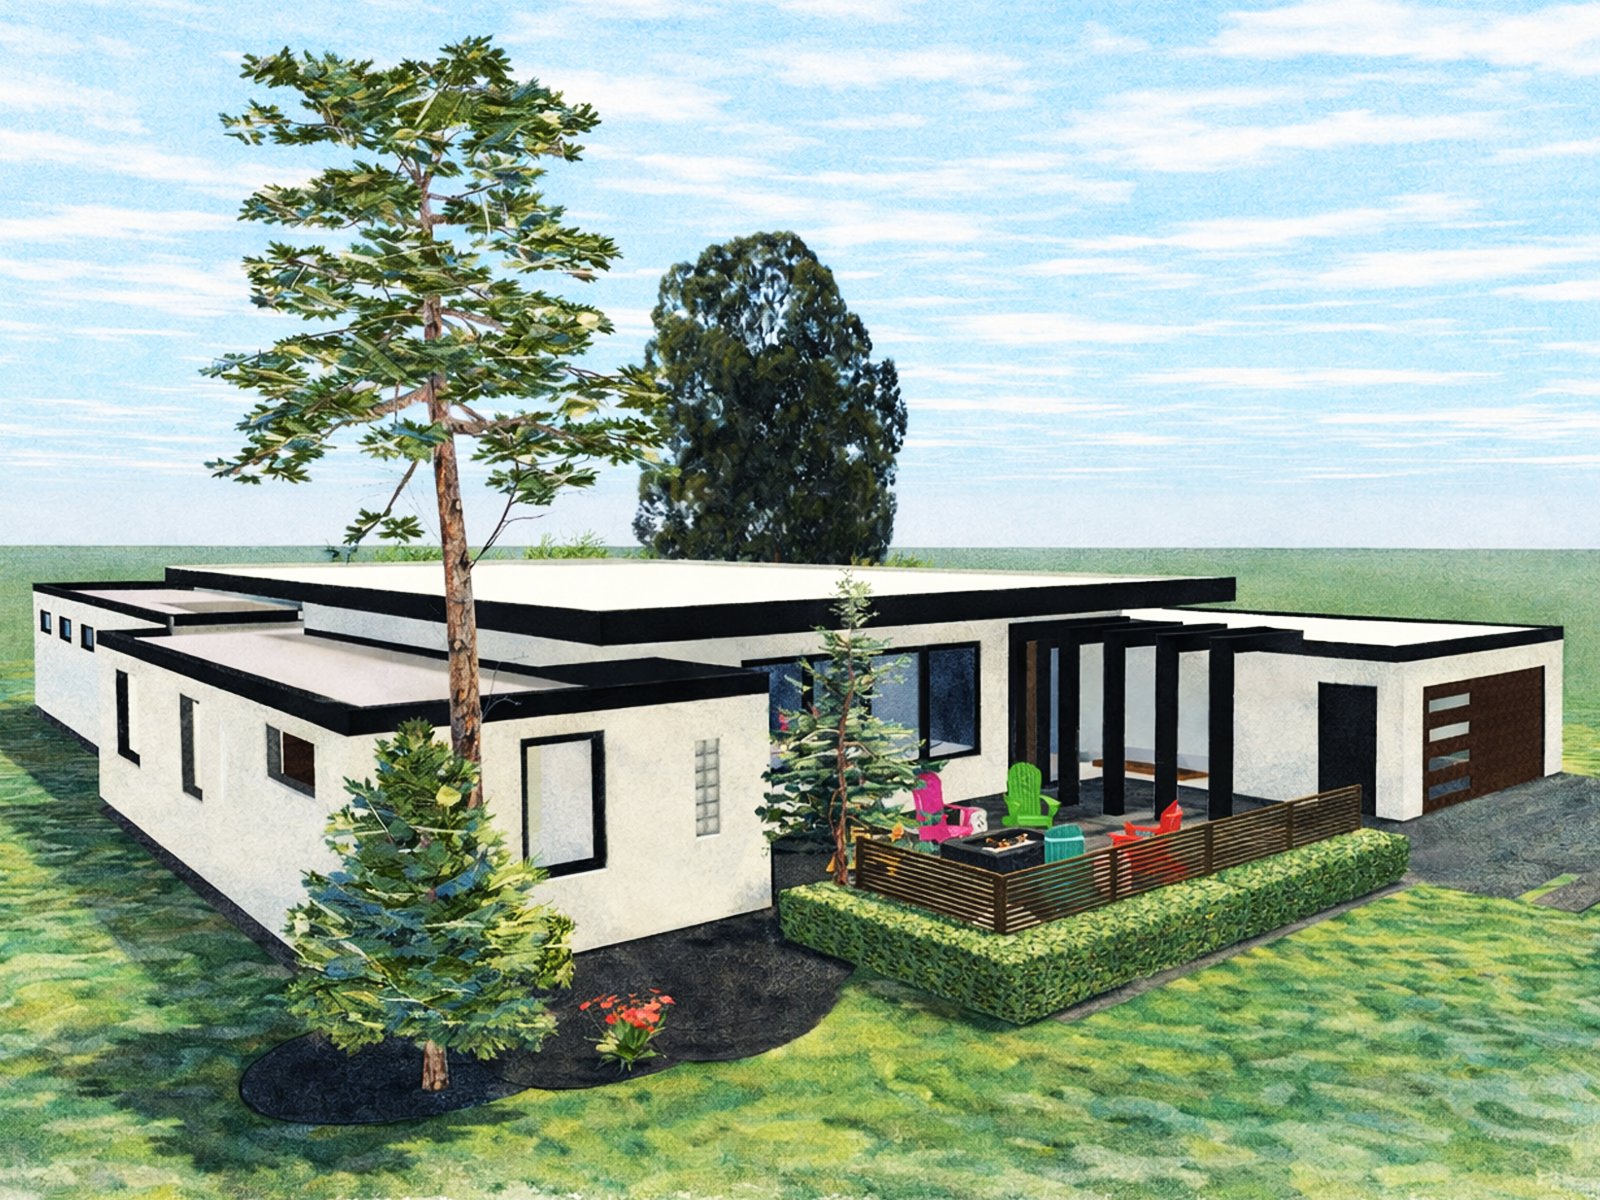
Architectural rendering of a modern flat-roof home with landscaped yard and outdoor patio.

Modern open-plan kitchen with a marble island, wood stools, and colorful dining nook beside large windows.

Modern open-plan living and dining room with a linear fireplace, marble island, and red chairs.

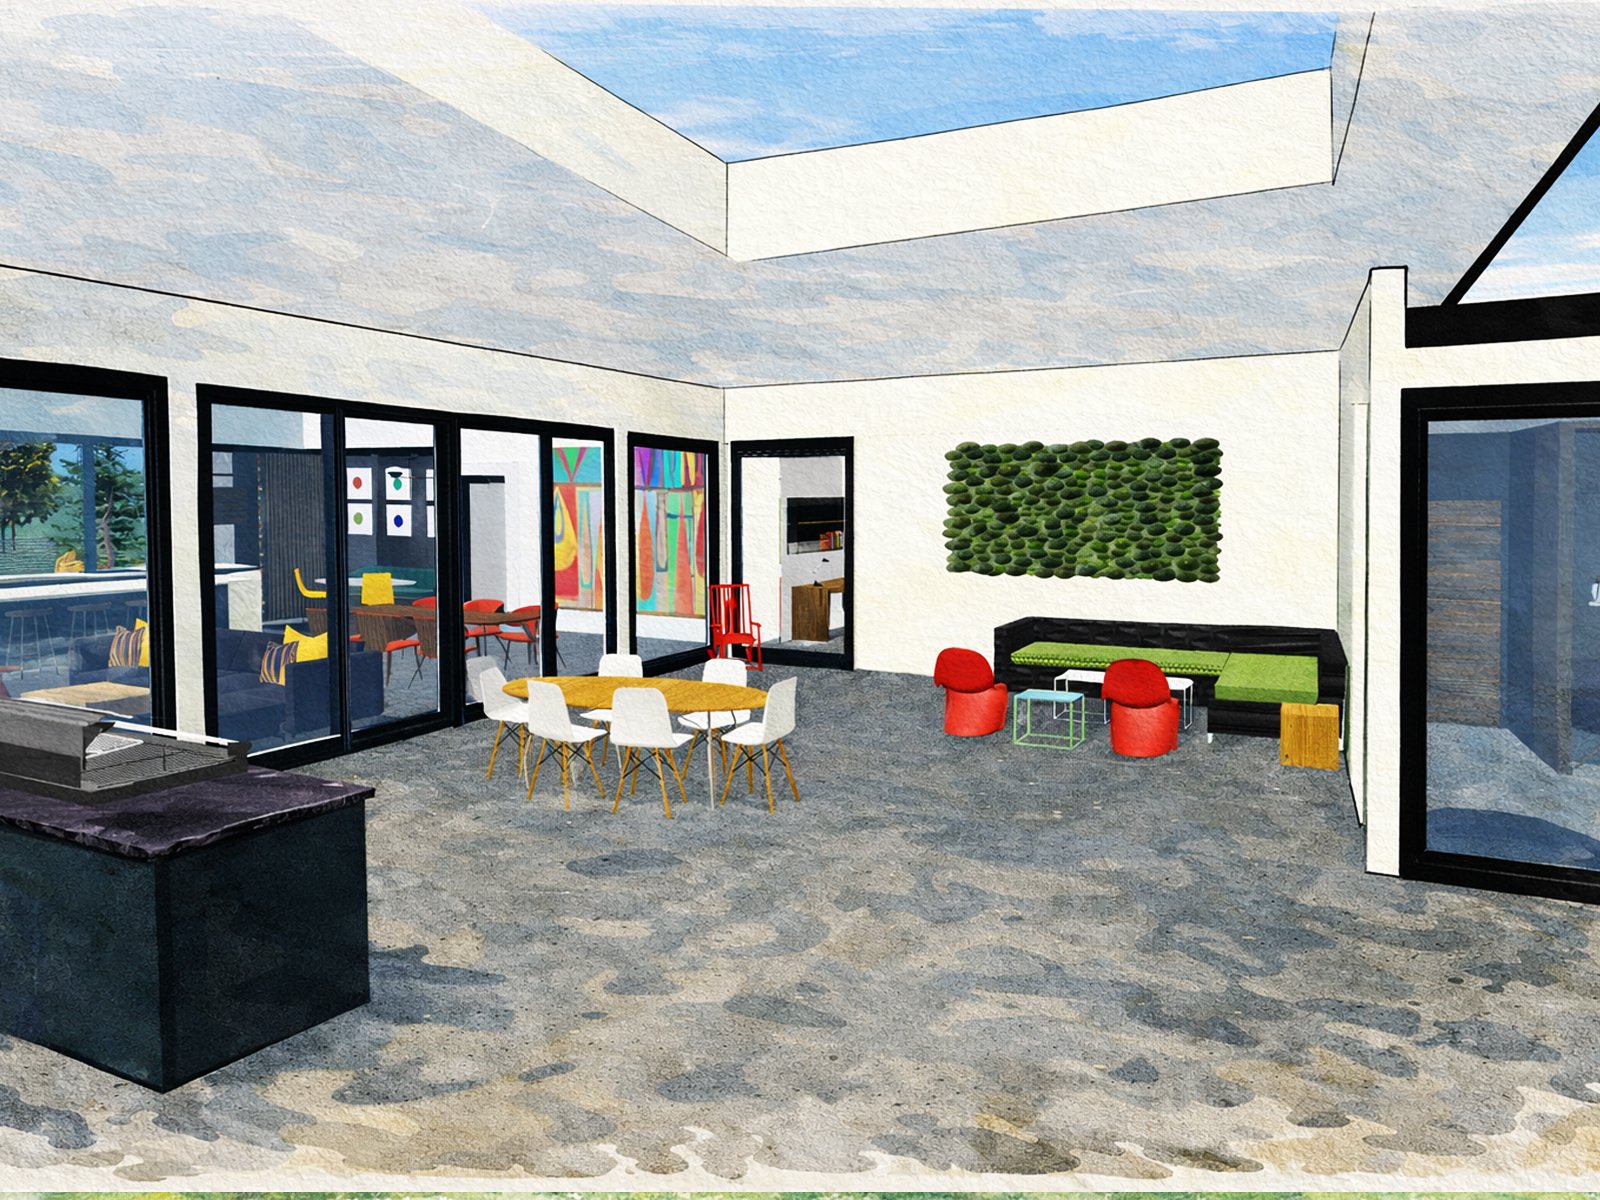
Modern courtyard with colorful dining and lounge furniture, a fireplace, and a planted green wall.

Modern single-story home with a flat roof, courtyard pool, lawn, and colorful outdoor chairs.

Ideally positioned near the University of Denver and bordering University Park, Observatory Park, and Wellshire, the property offers convenient access to major routes, shopping, dining, and daily amenities, and is located within the highly desirable Merrill Middle School boundary. 
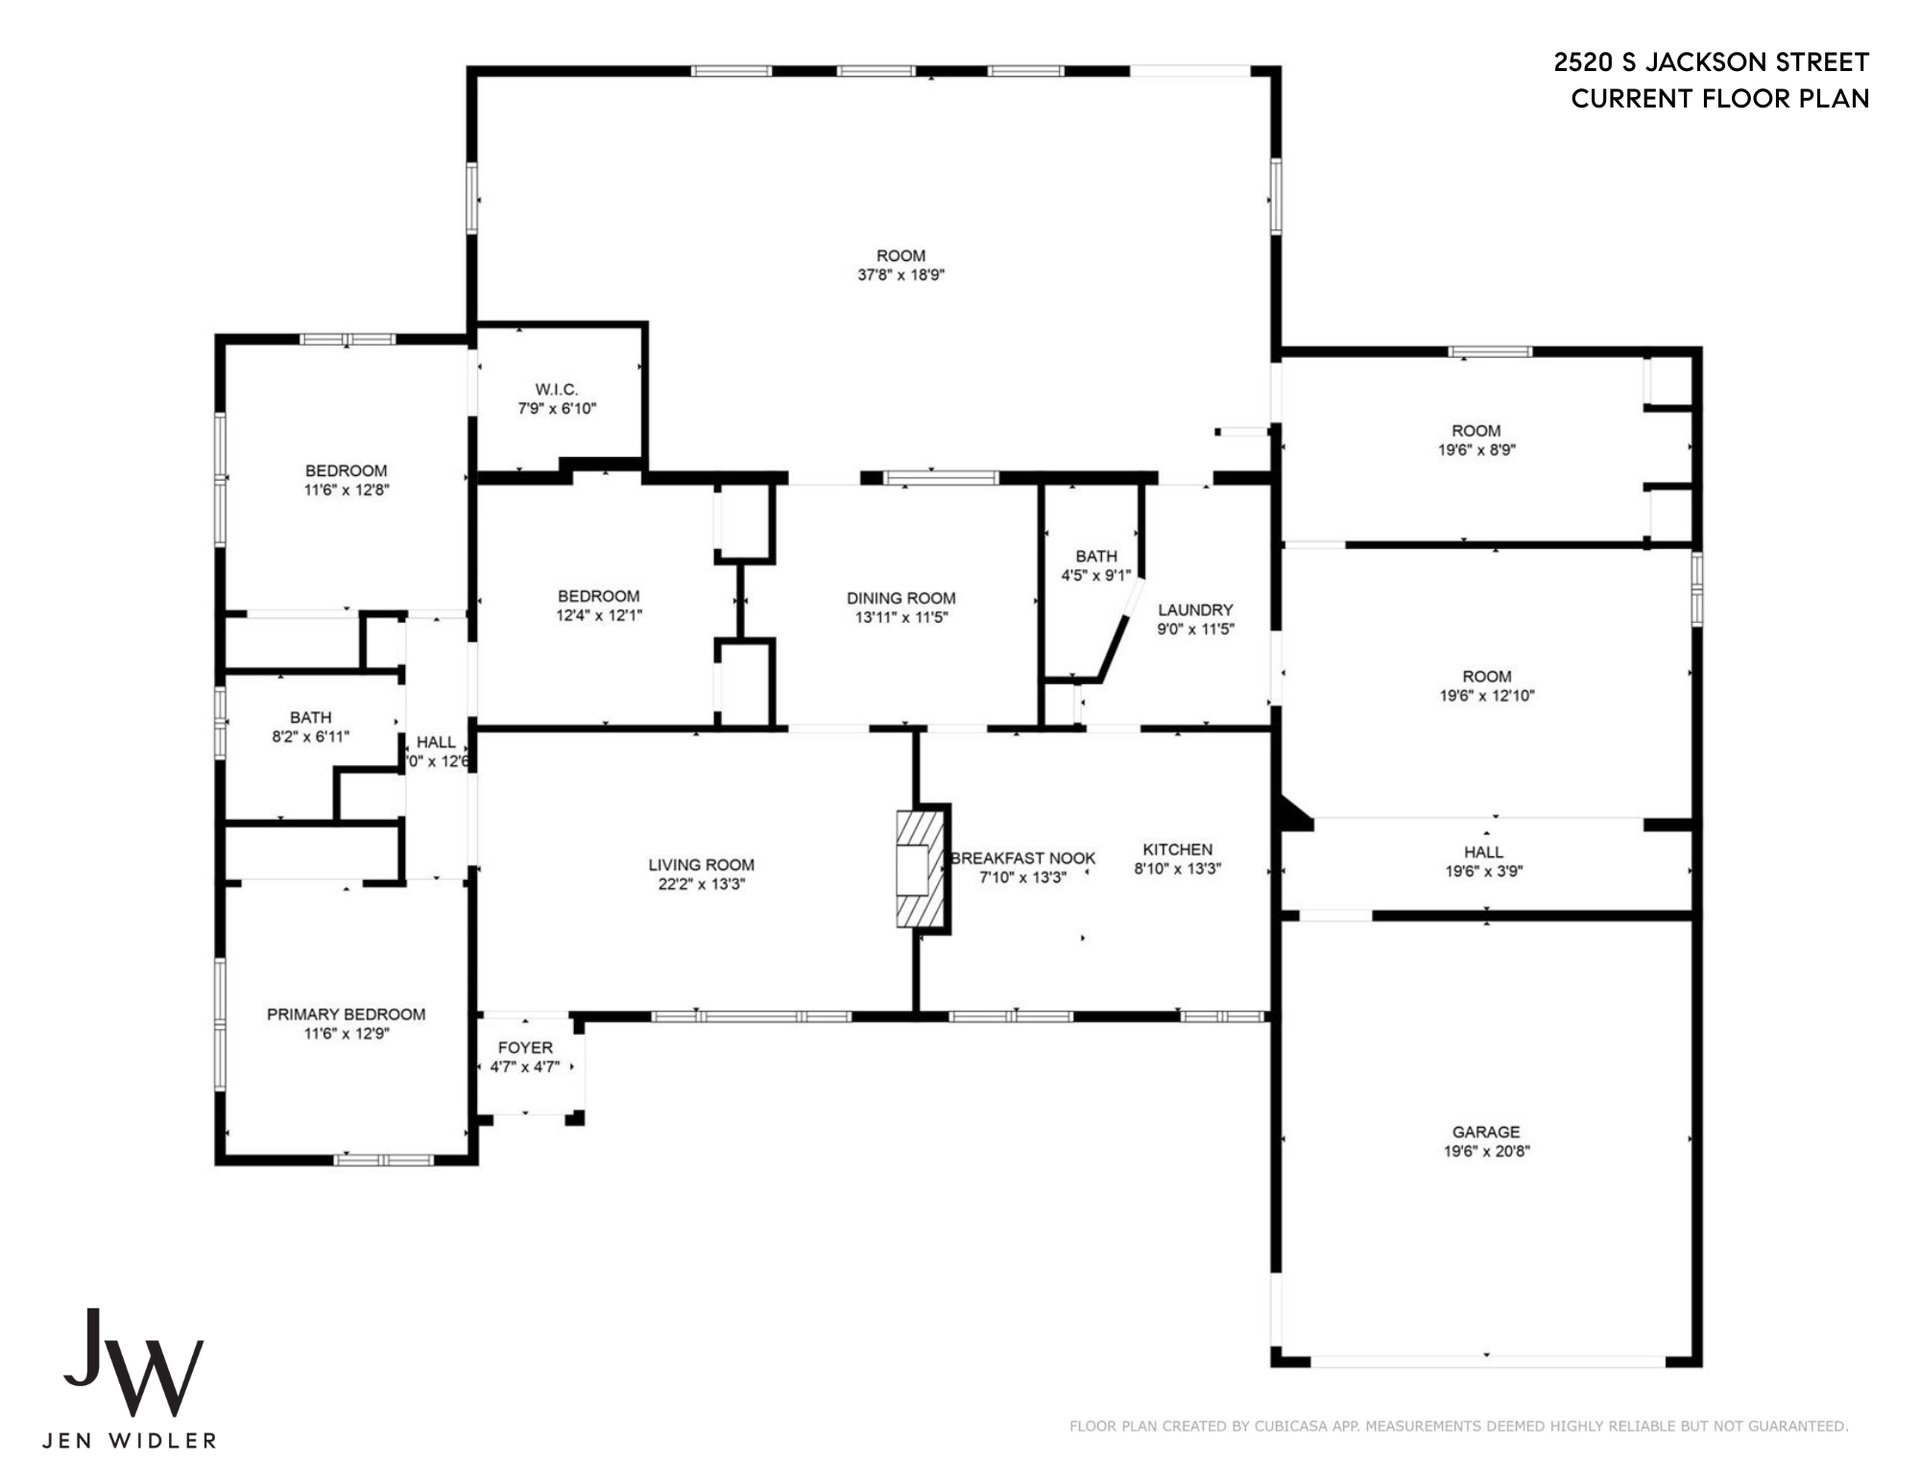
Current floor plan for 2520 S Jackson Street, showing labeled rooms and dimensions.

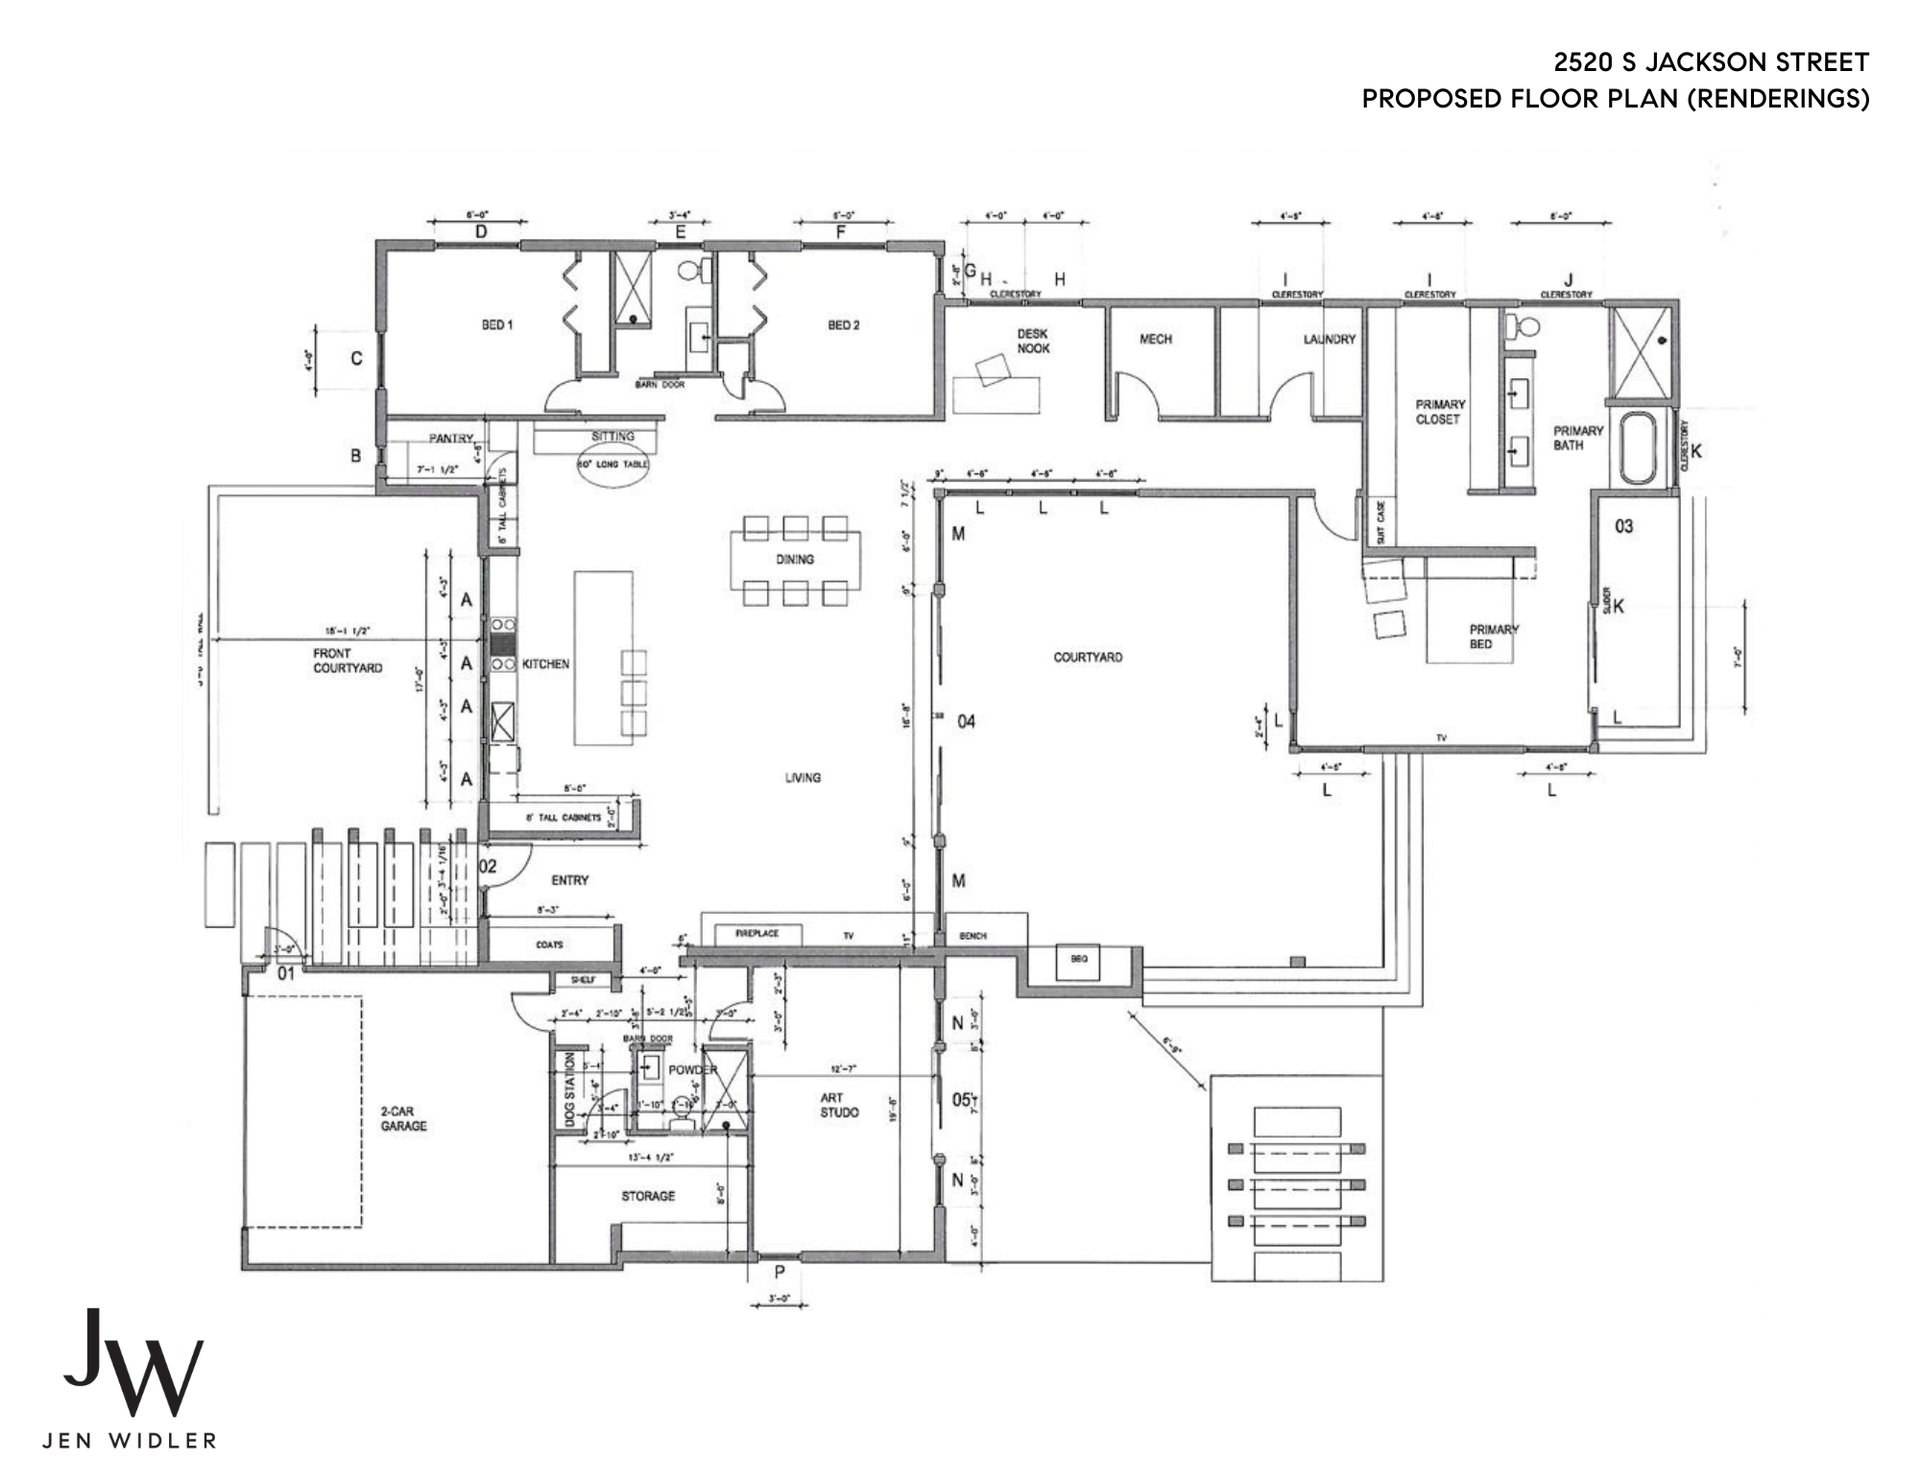
Proposed floor plan for 2520 S Jackson Street, with two courtyards, a primary suite, and two-car garage.

Buyer to verify all zoning, building, subdivision, and ADU requirements with the City of Denver.
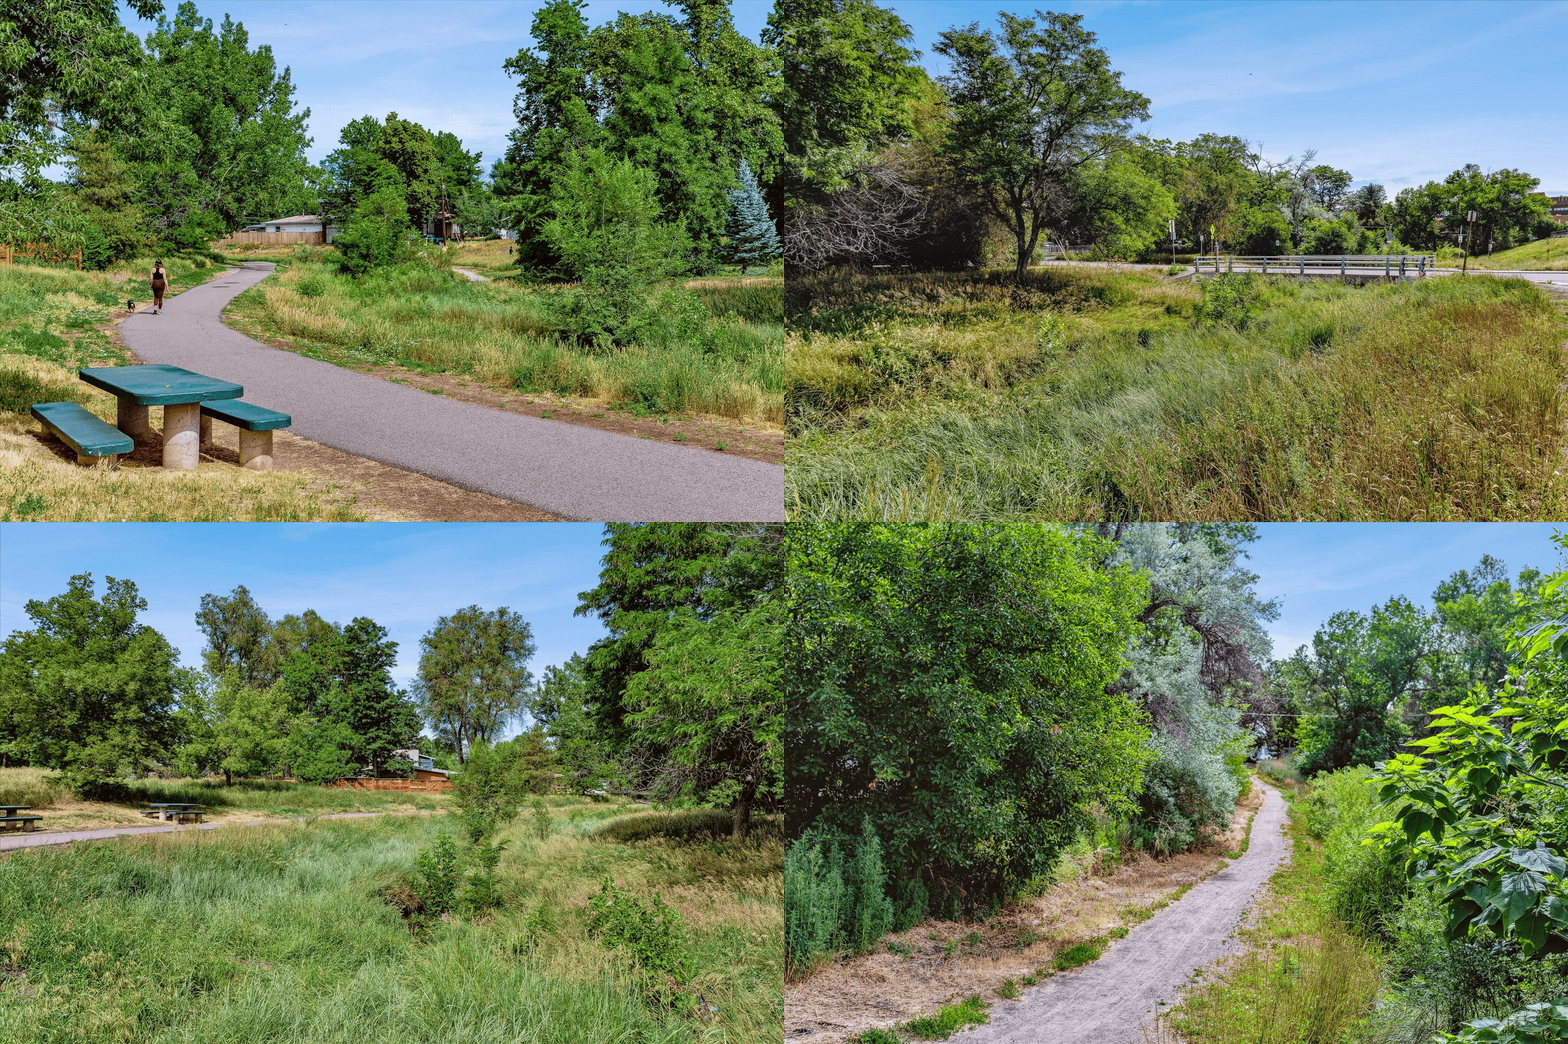
Winding park path beside a teal picnic table, with a woman walking a dog beneath leafy trees.

Buyer to verify all information.
If you are interested in this property or for more information, click here.


EXCLUSIVELY LISTED BY JEN WIDLER WITH THE SCHLICHTER TEAM AT COMPASS DENVER.

 

READ ALL OF OUR BLOG POSTS

Blog

FOLLOW US ON INSTAGRAM

WORK WITH THE SCHLICHTER TEAM

Contact the top-ranked Schlichter Team today to get started on the sale and/or purchase of your Denver area home.

Contact Us