Blog

For Sale: 3211 Zuni Street #14

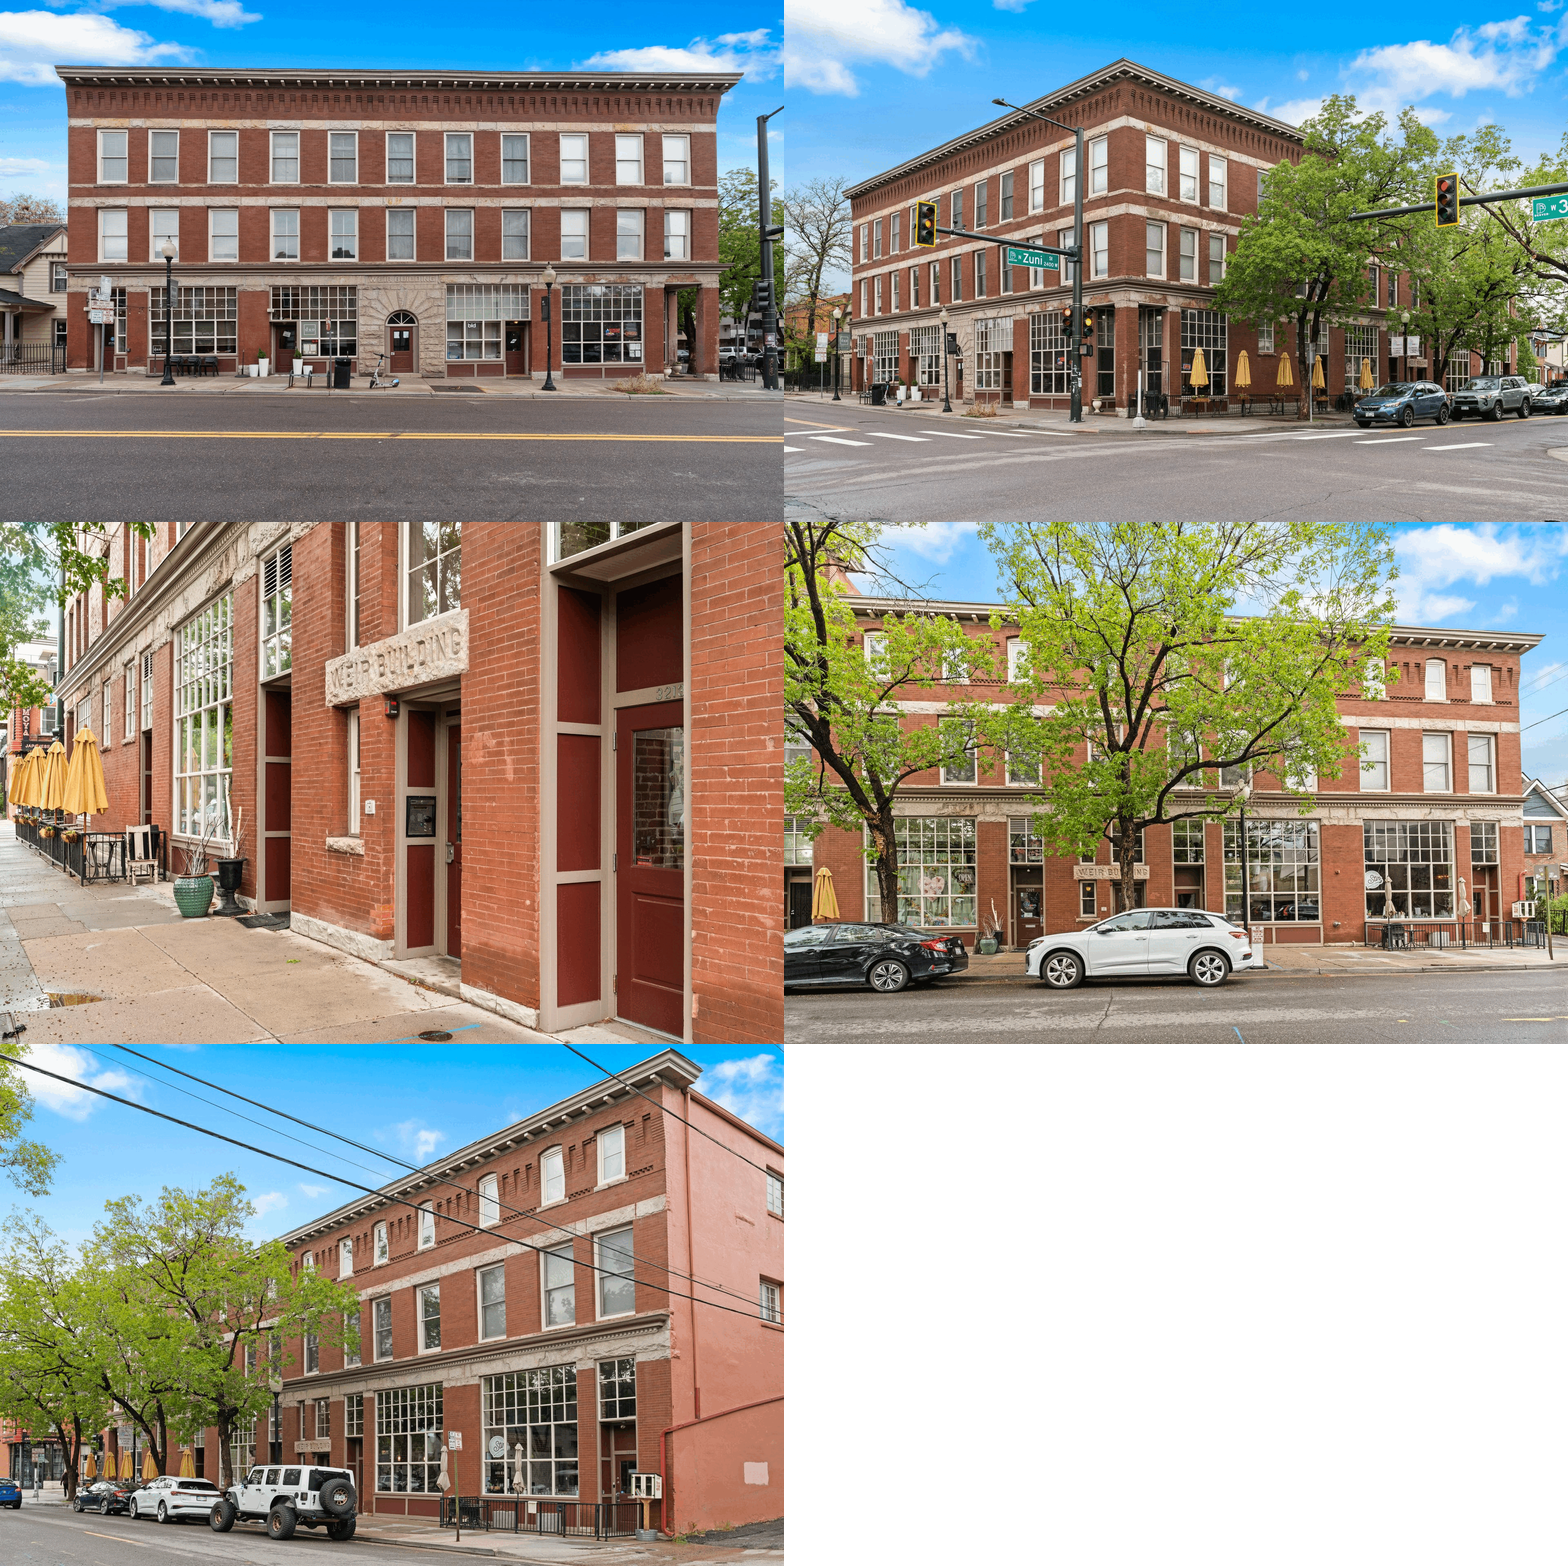
Welcome to this charming condo nestled in the heart of the vibrant LoHi/Highland neighborhood, housed in the historic Weir Flats.
3211 Zuni Street #14

LOHI
1 BED | 1 BATH | 648 SF
OFFERED AT $399,000

Welcome to this charming condo nestled in the heart of the vibrant LoHi/Highland neighborhood, housed in the historic Weir Flats.

Historic red-brick Weir Building with pale stone trim and ground-floor storefronts.

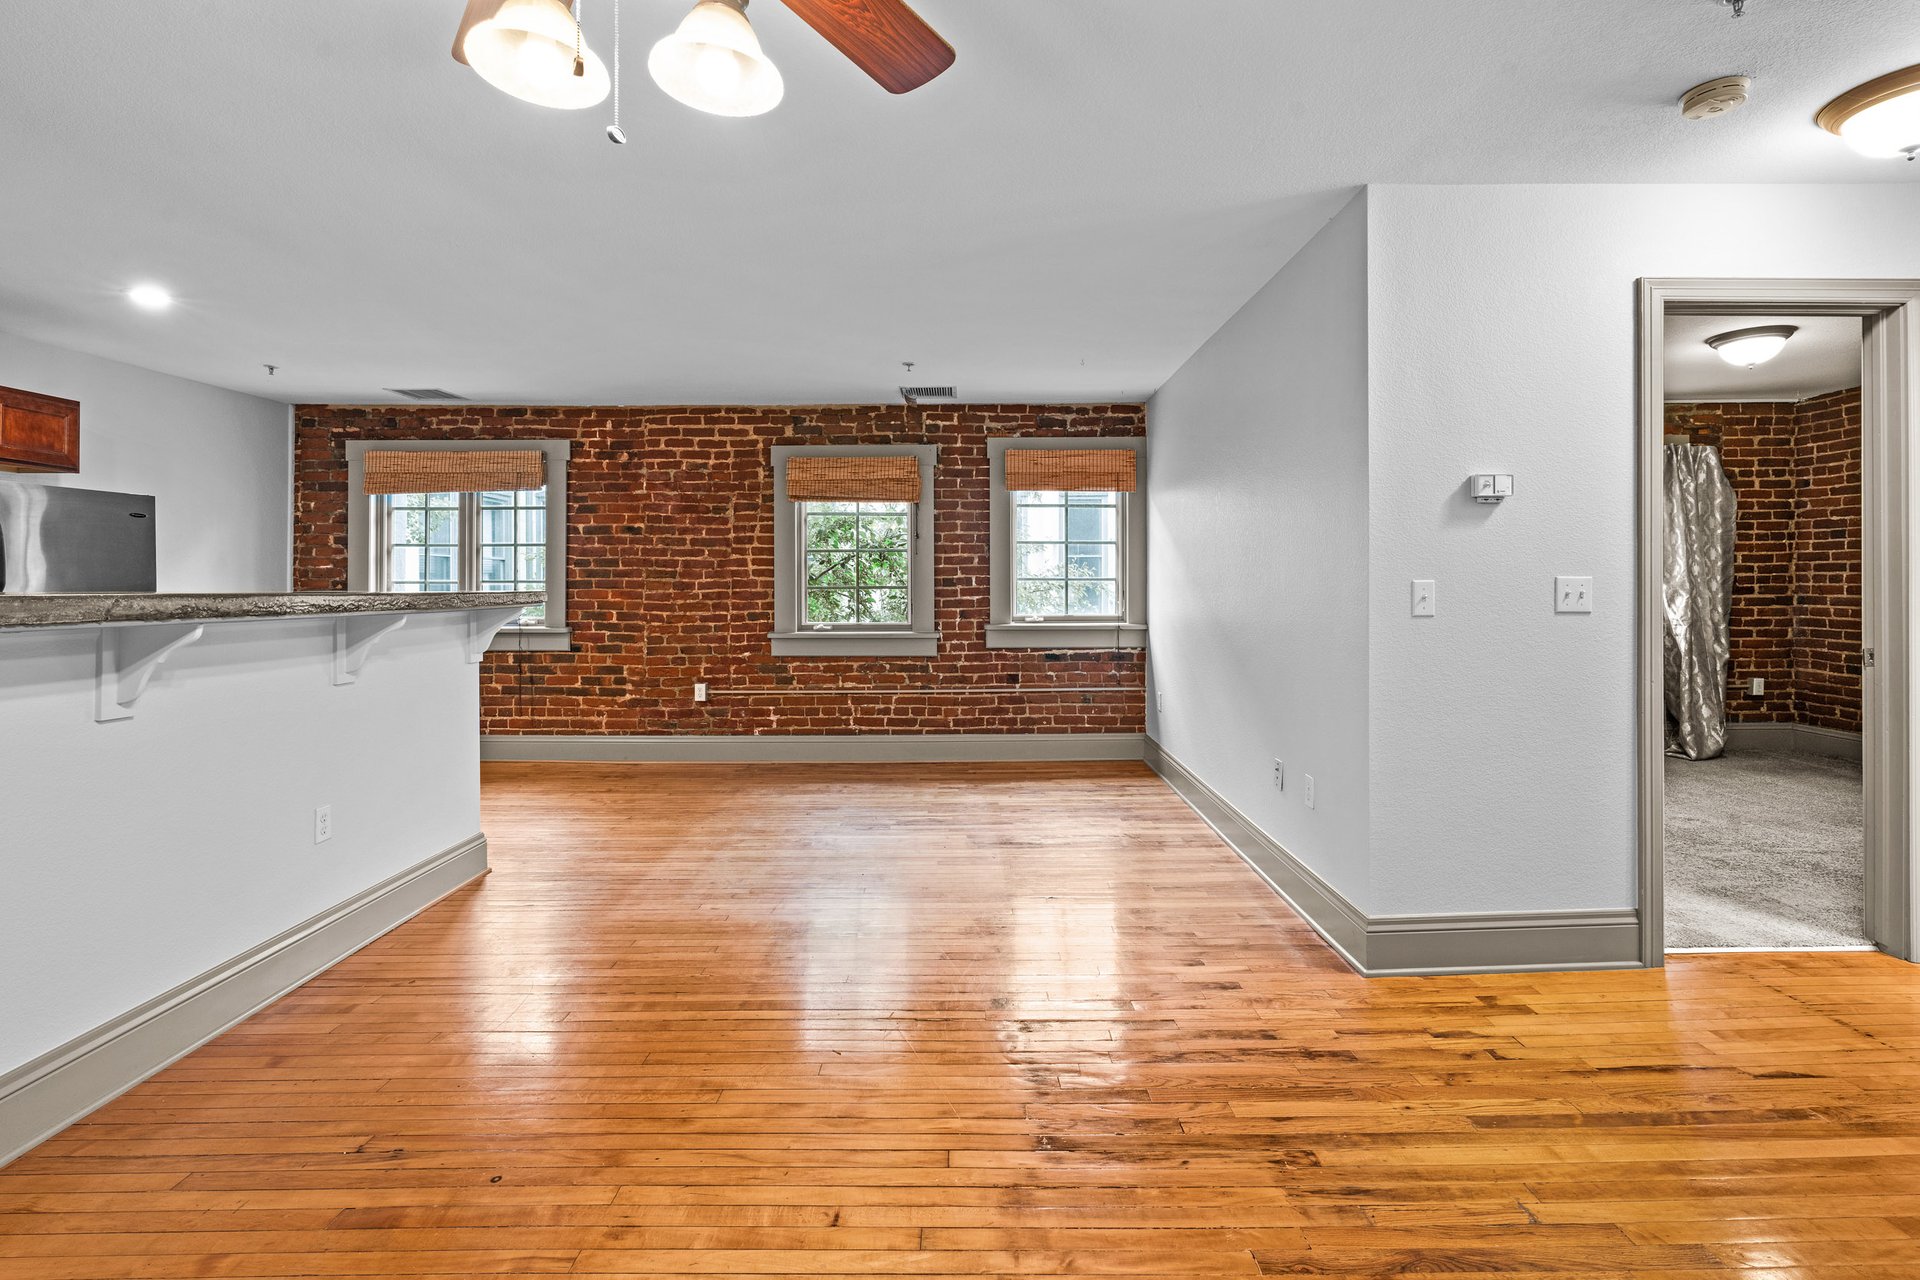
Built in 1902, this 1 bedroom, 1 bathroom condo exudes timeless charm with its original hardwood floors and exposed brick.
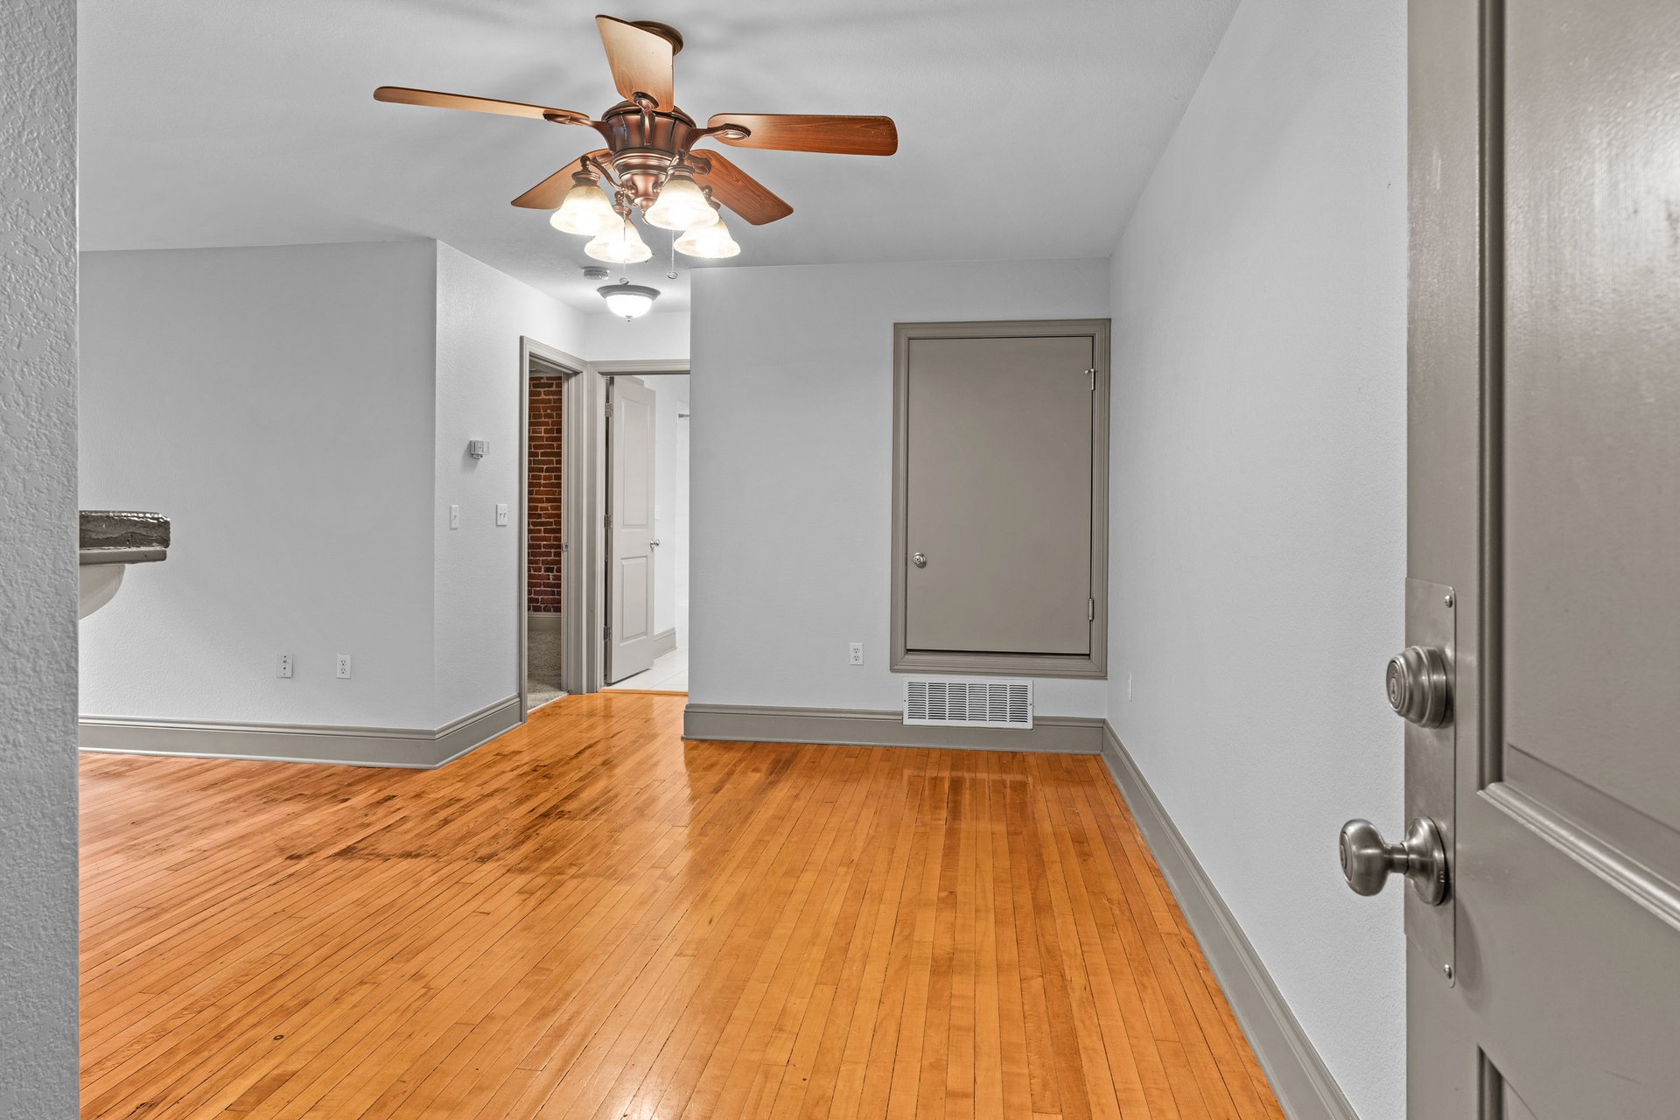
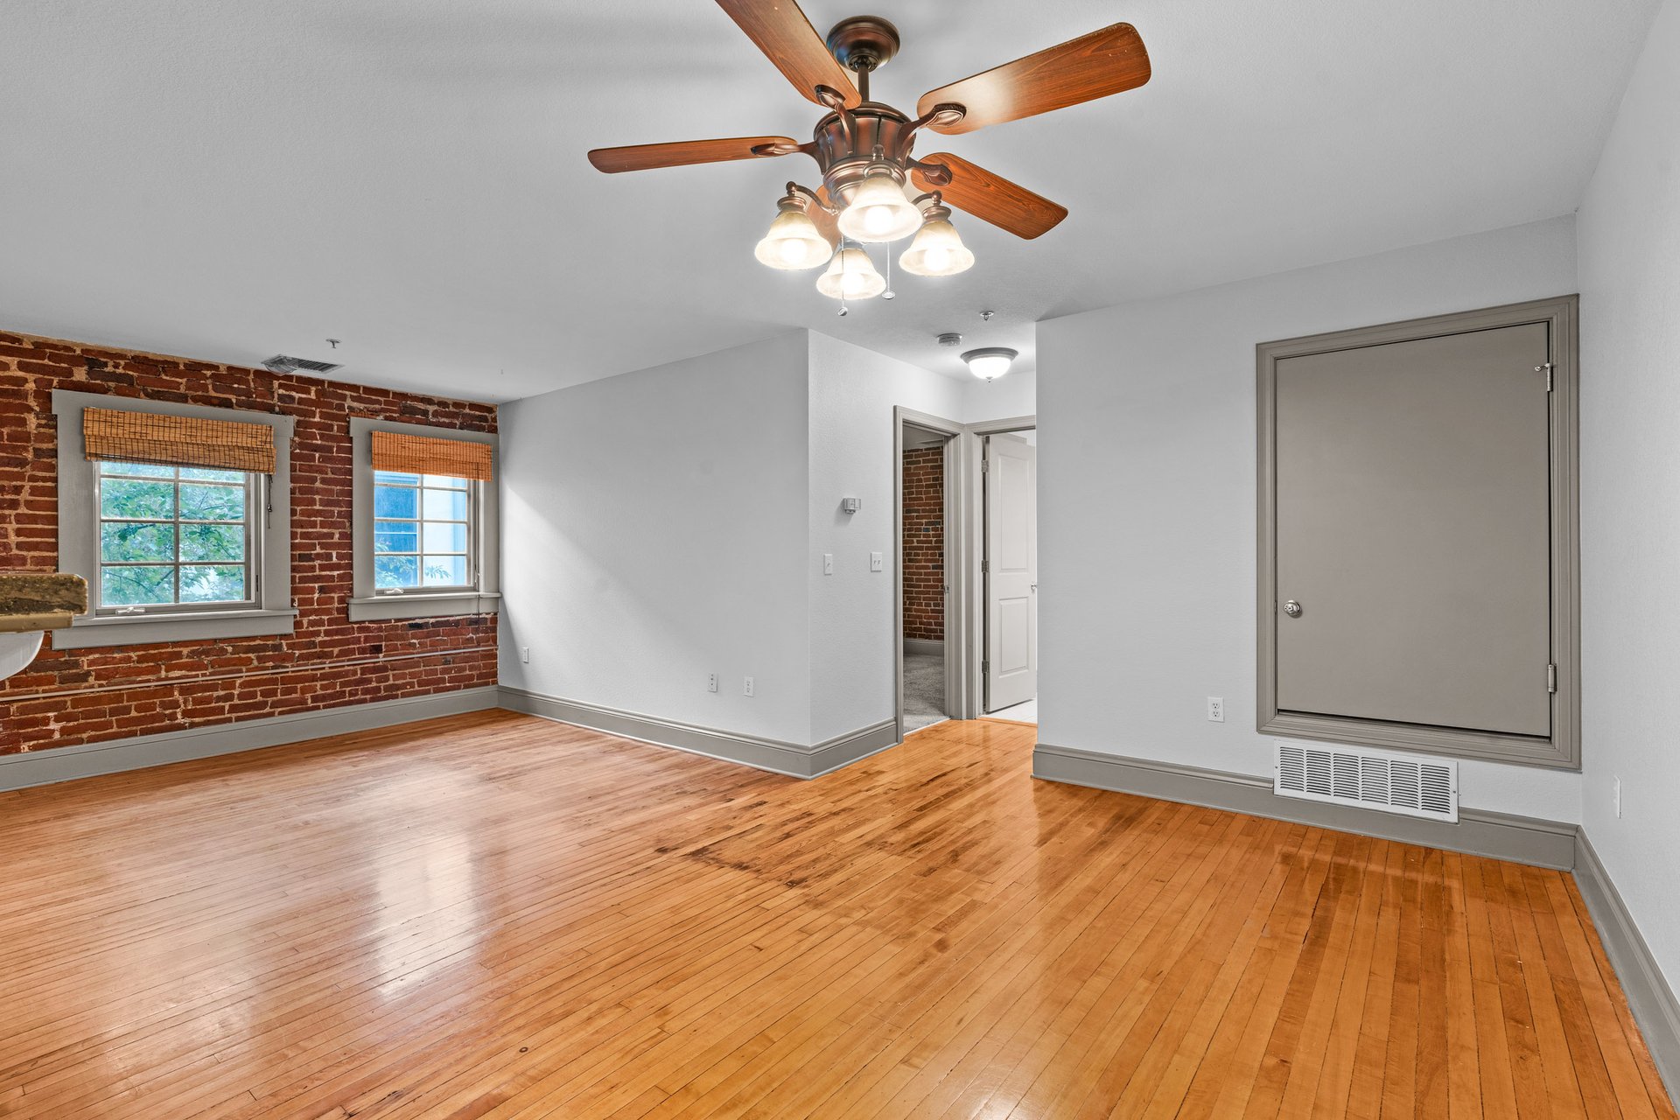
Vacant condo room with polished hardwood floors and a ceiling fan with lights.

Living room with exposed brick walls, hardwood floors, and a ceiling fan.

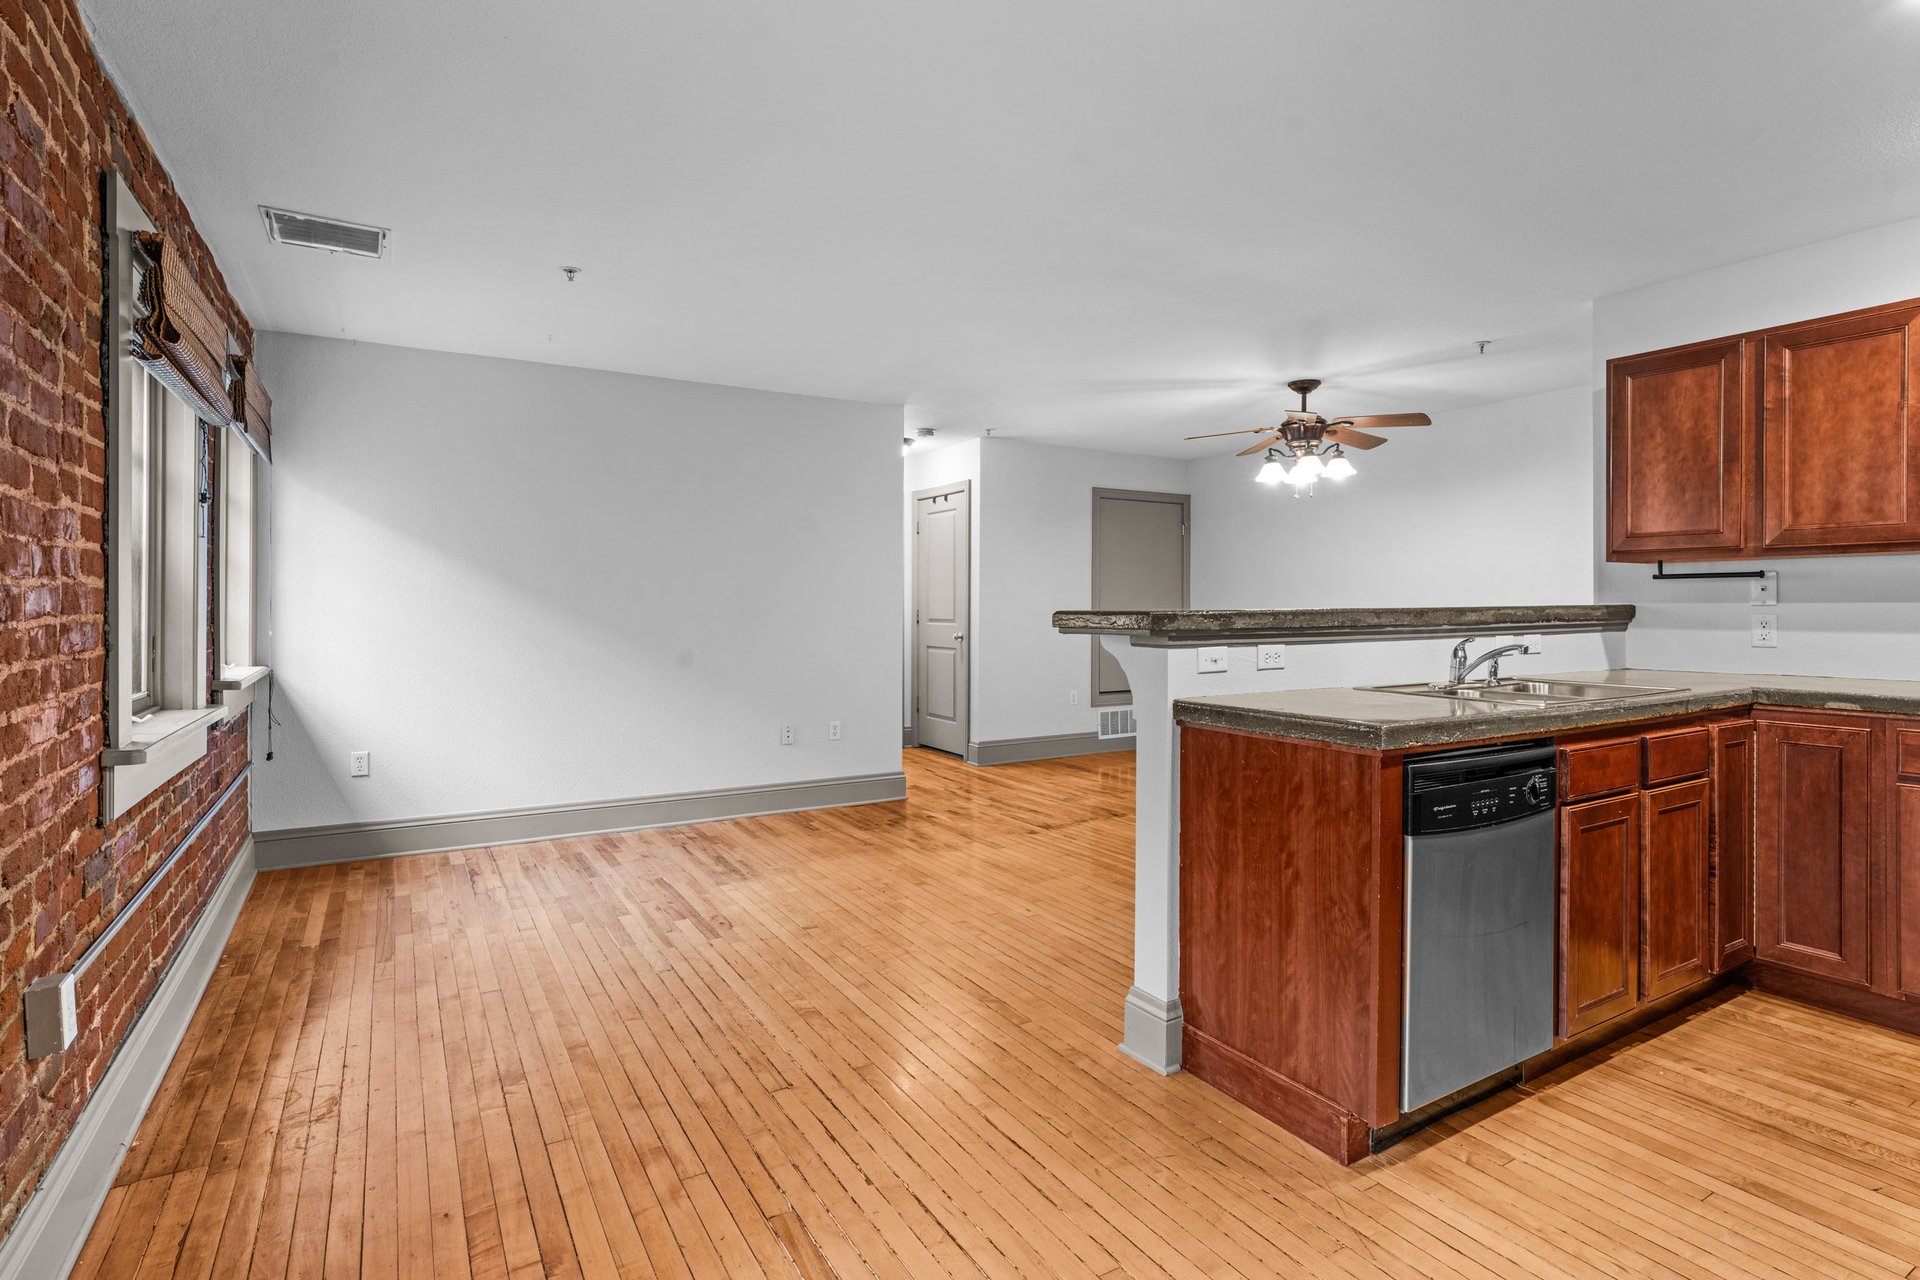
Vacant living area with exposed brick, three windows, and hardwood floors.

Located on the second floor, this unit ensures both privacy and tranquility. 
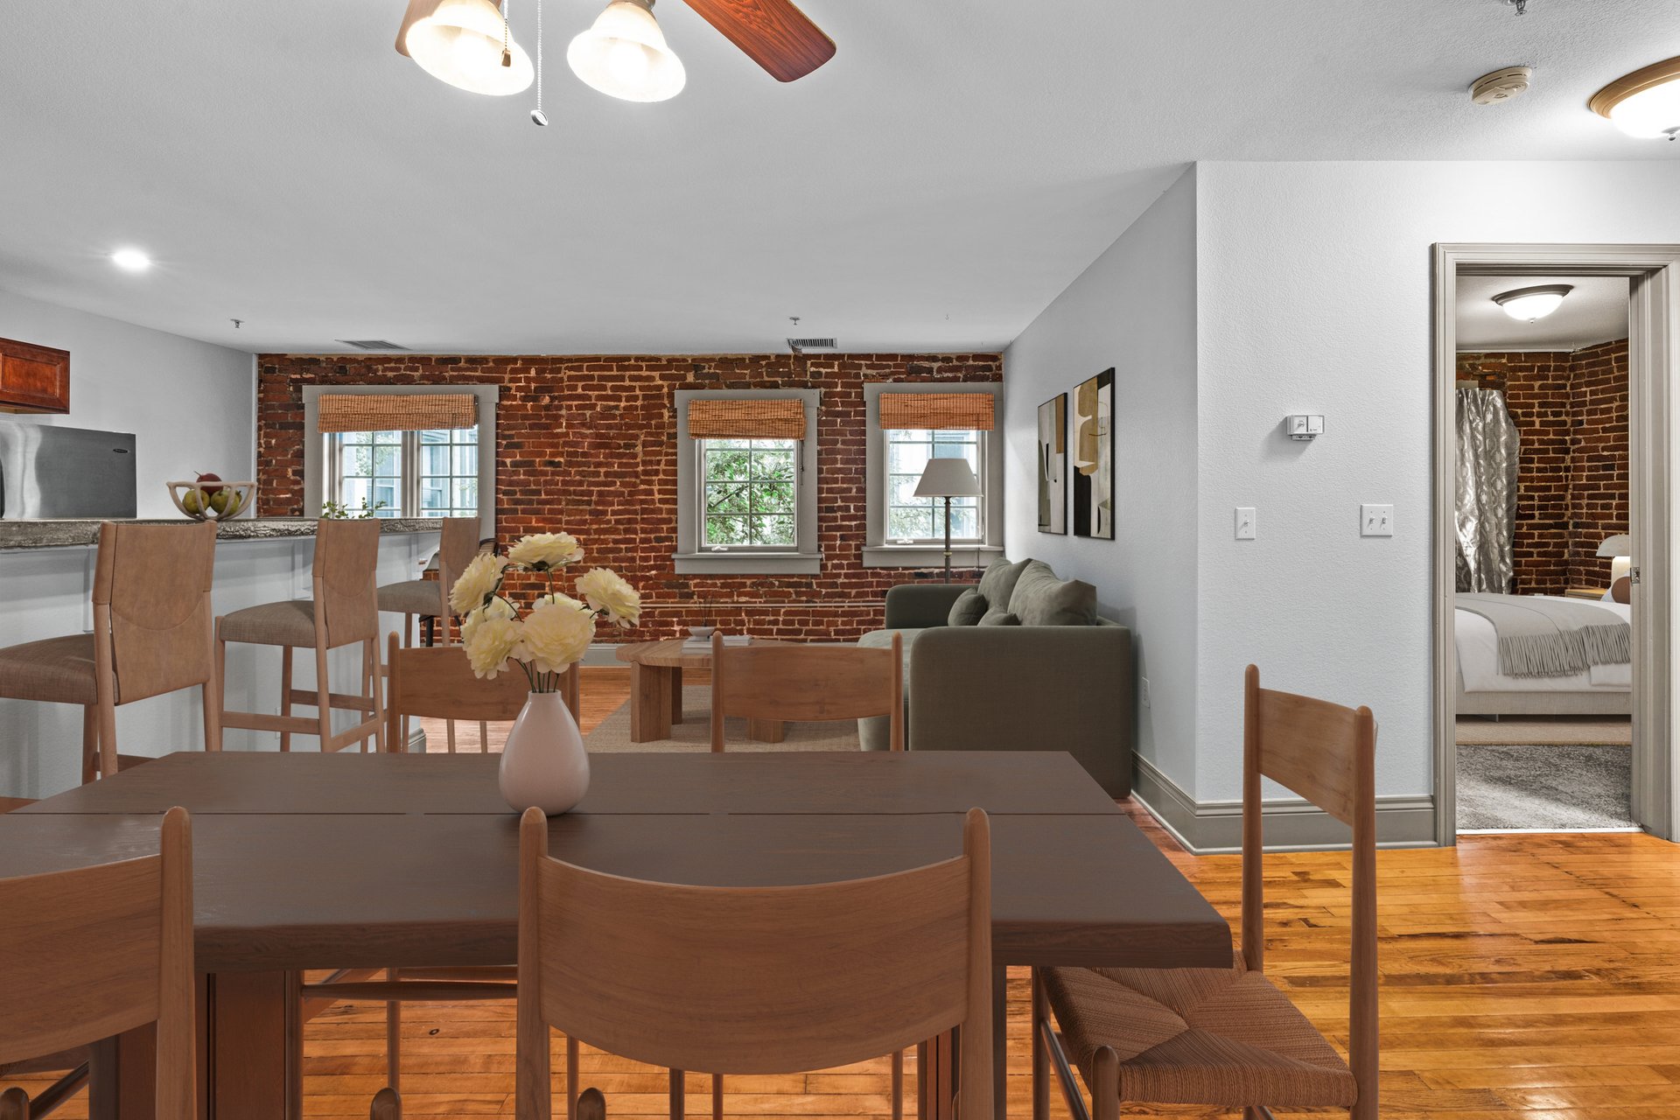
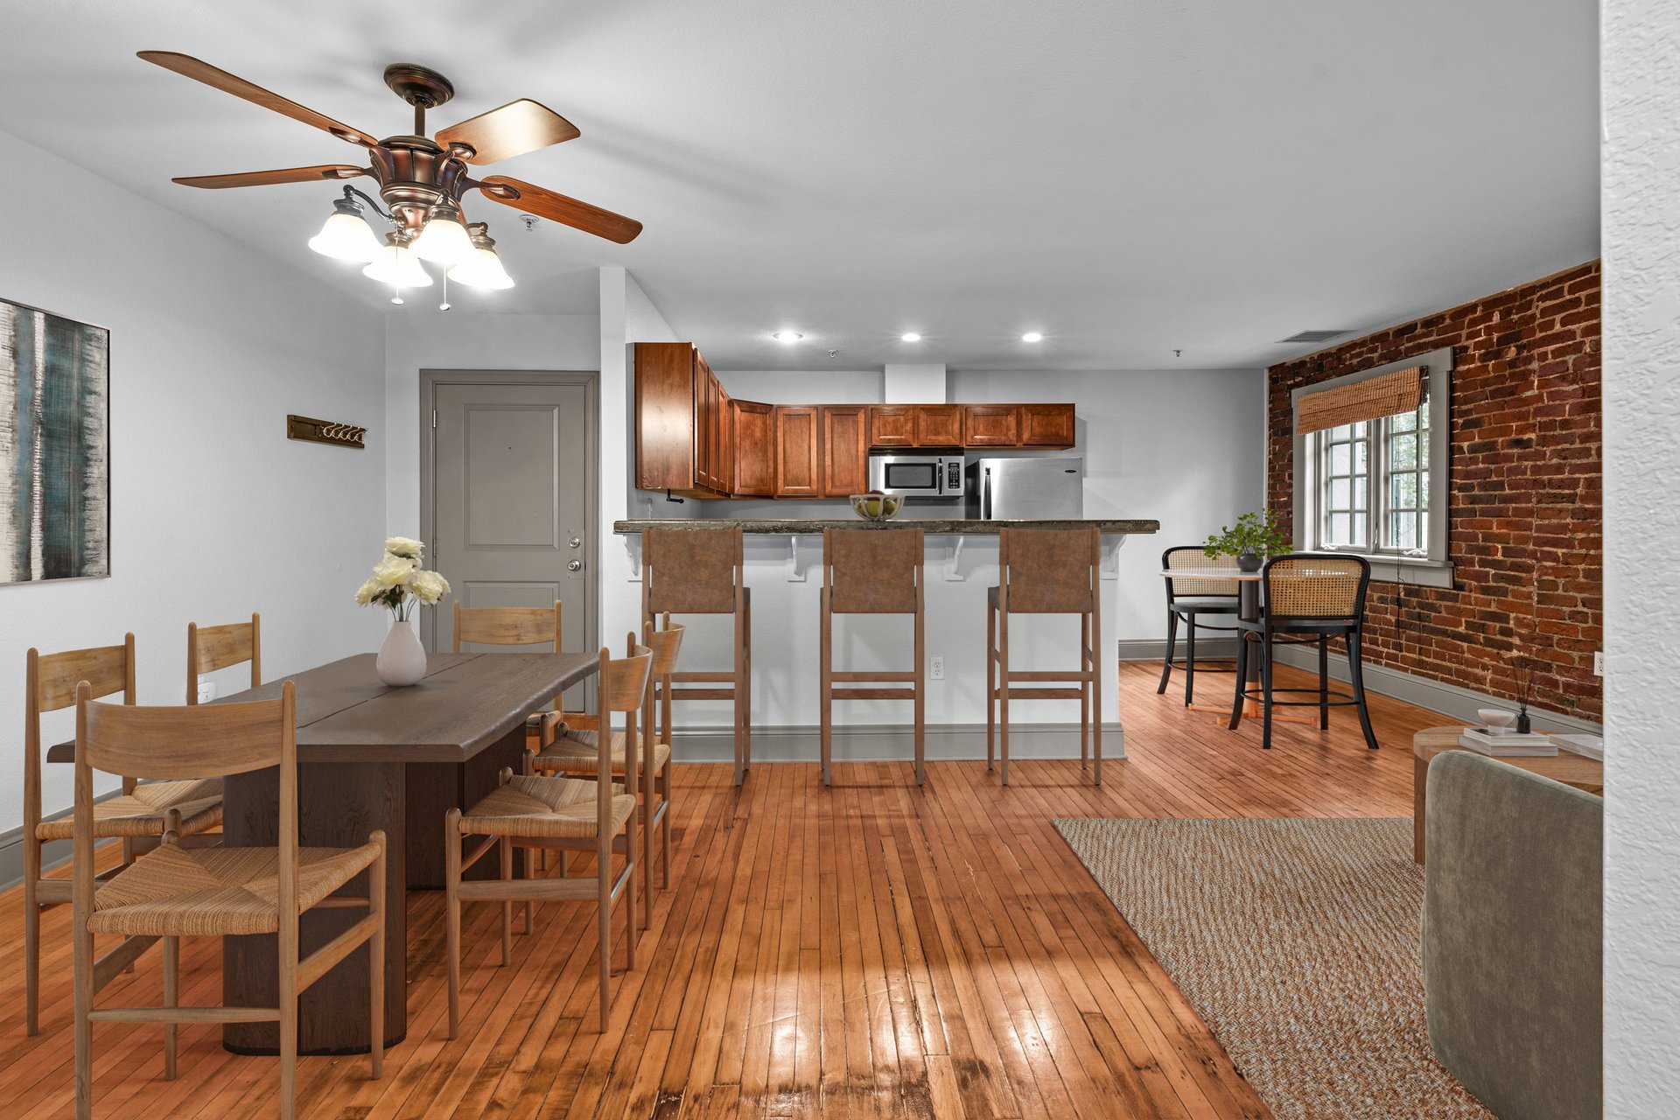
Open-plan condo dining and living area with exposed brick, three windows, and hardwood floors.

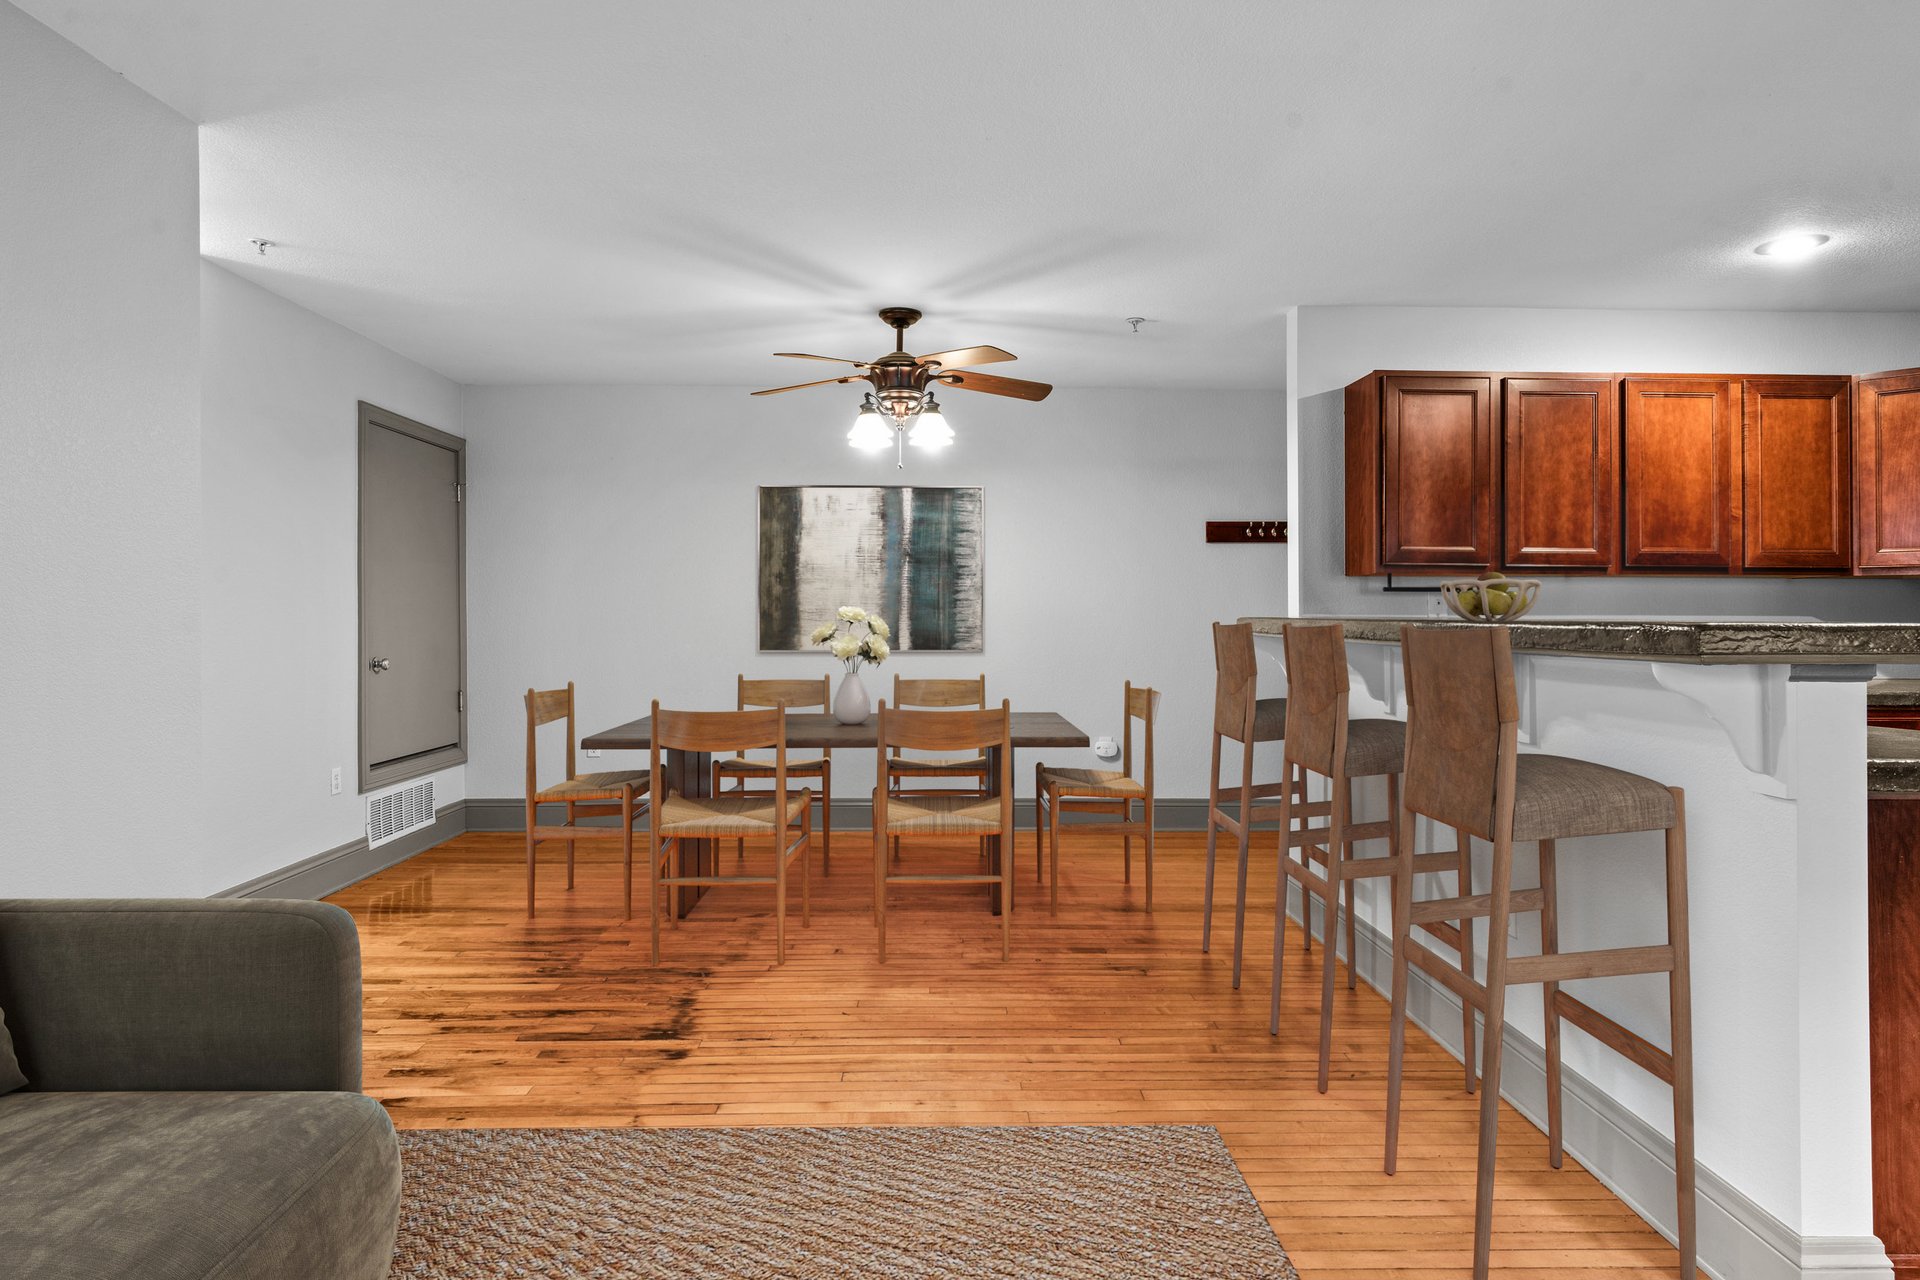
Virtually Staged

The open concept layout provides ample space for dining and living, as well as space for a home office. 
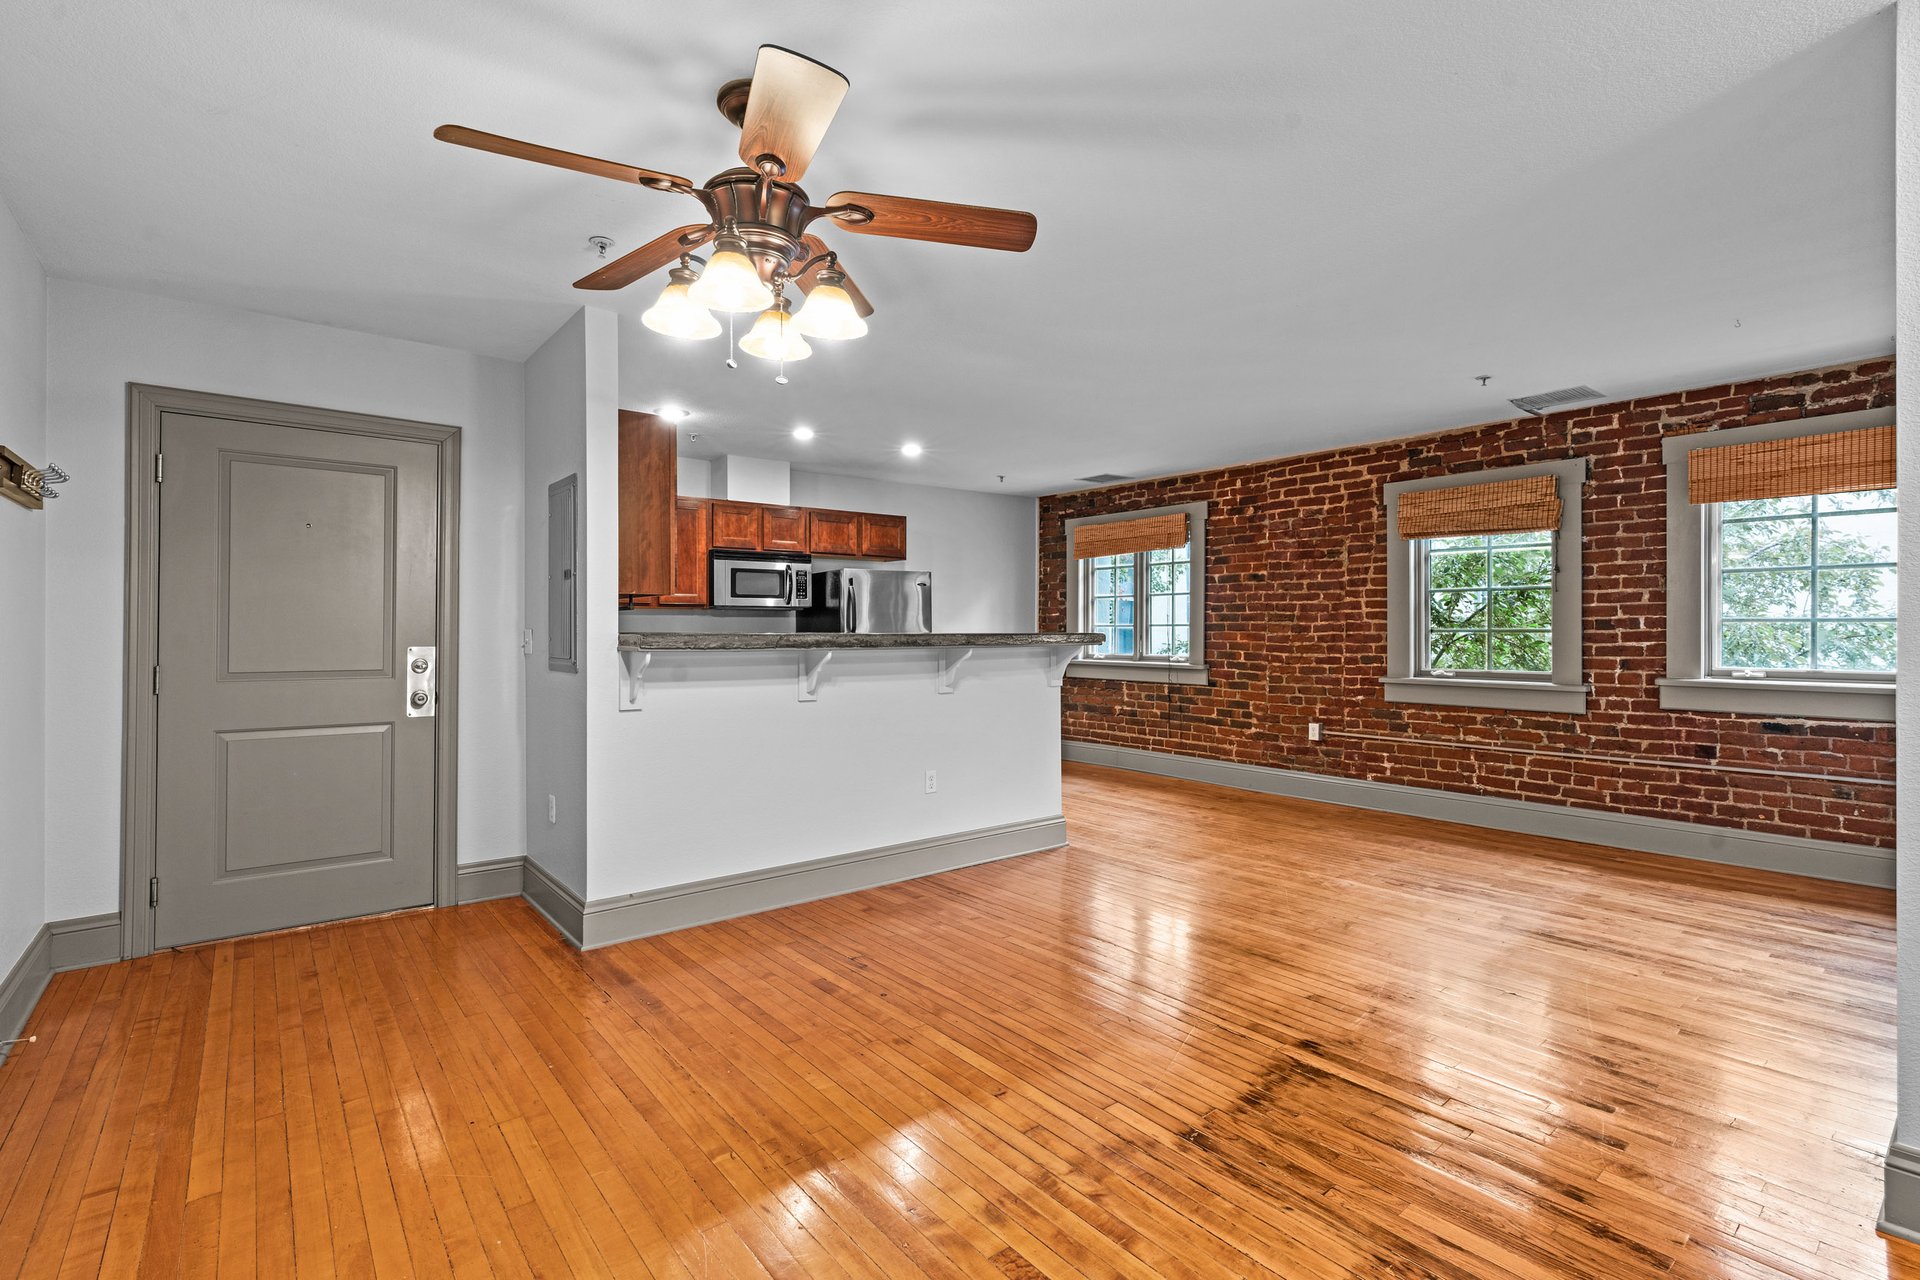
Open condo living area with hardwood floors, exposed brick walls, and a compact kitchen.

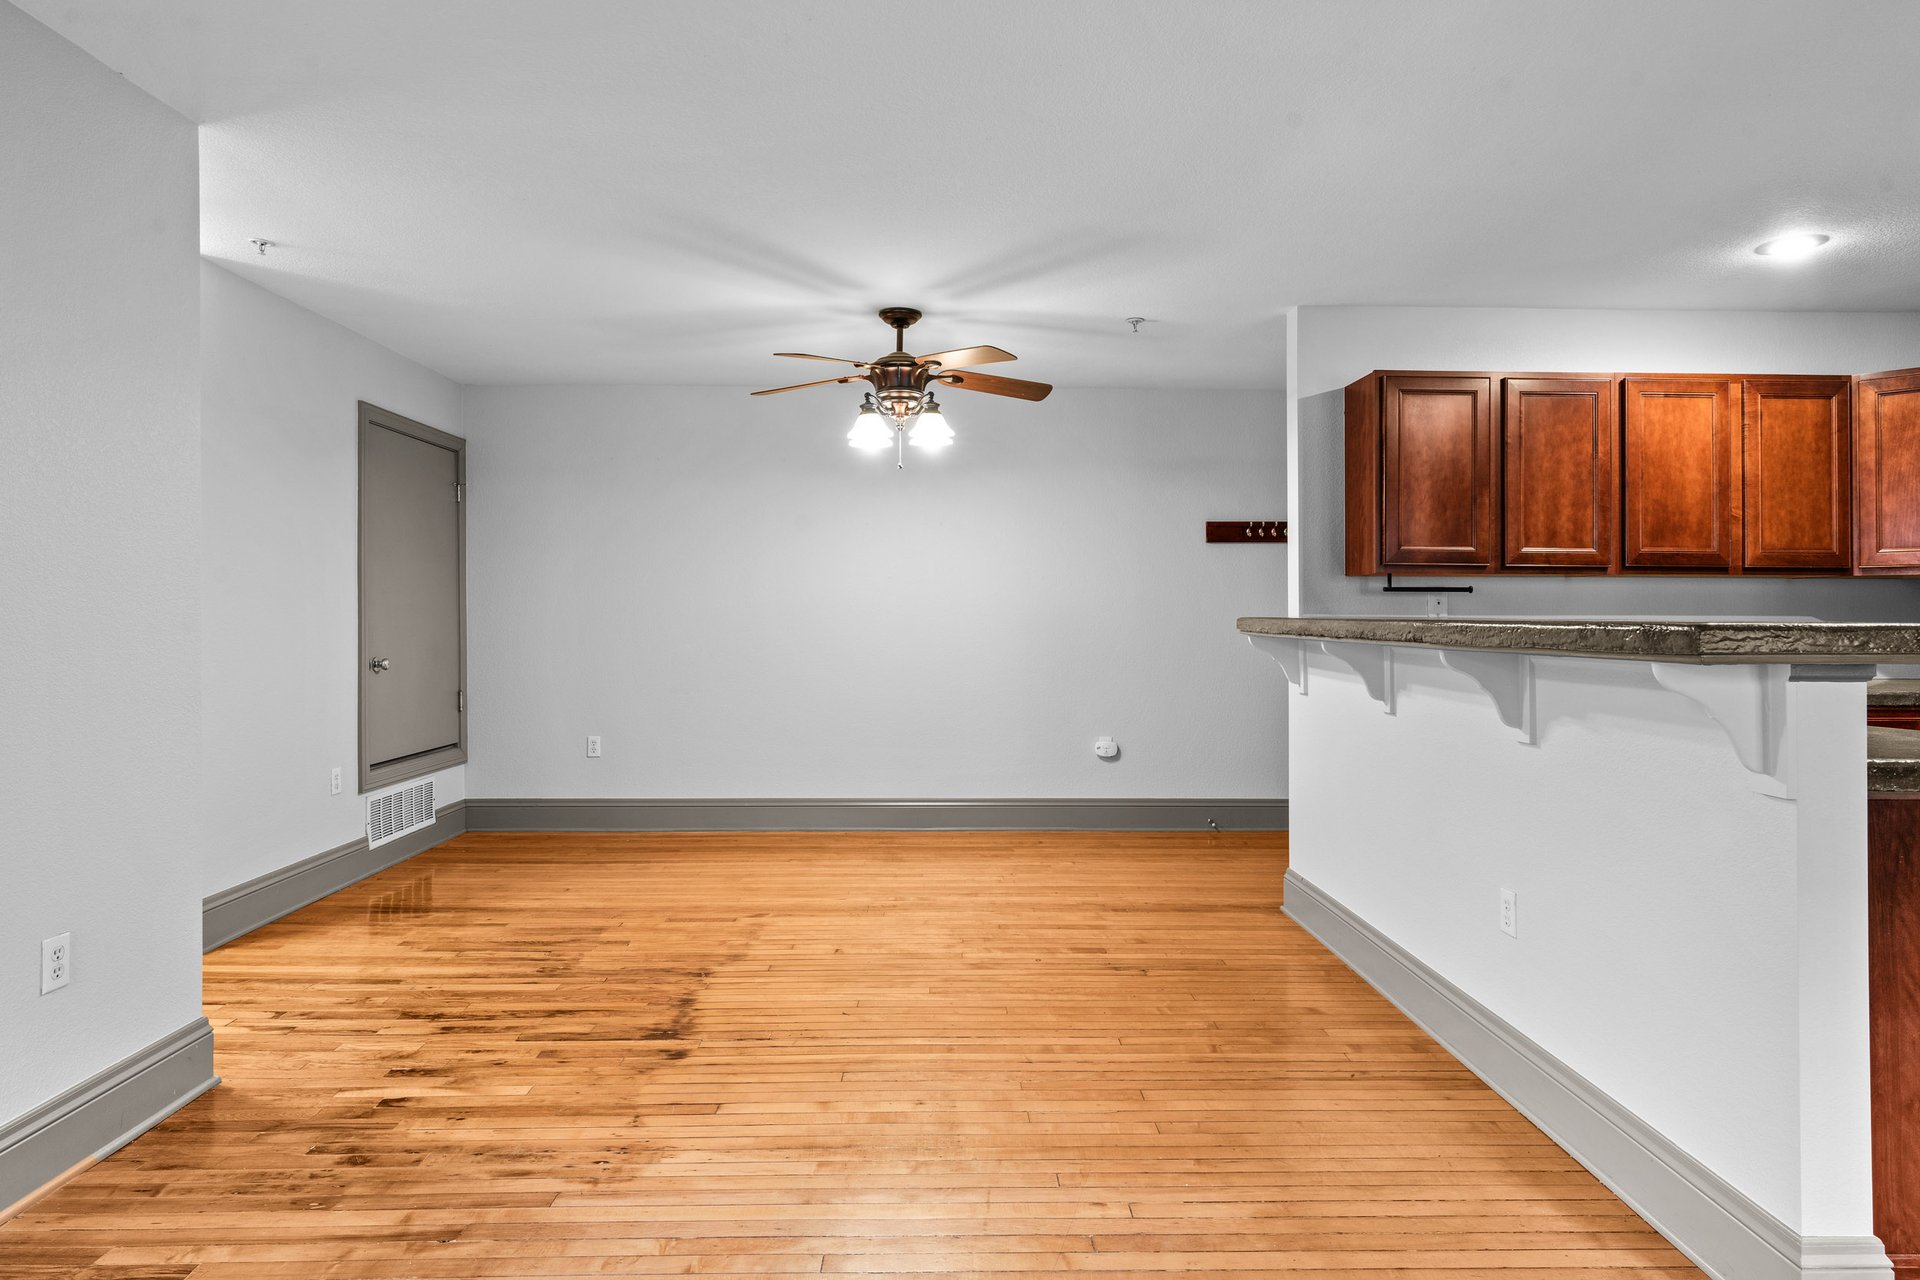
Empty dining area with hardwood floors, a ceiling fan, and a kitchen peninsula with wood cabinets.

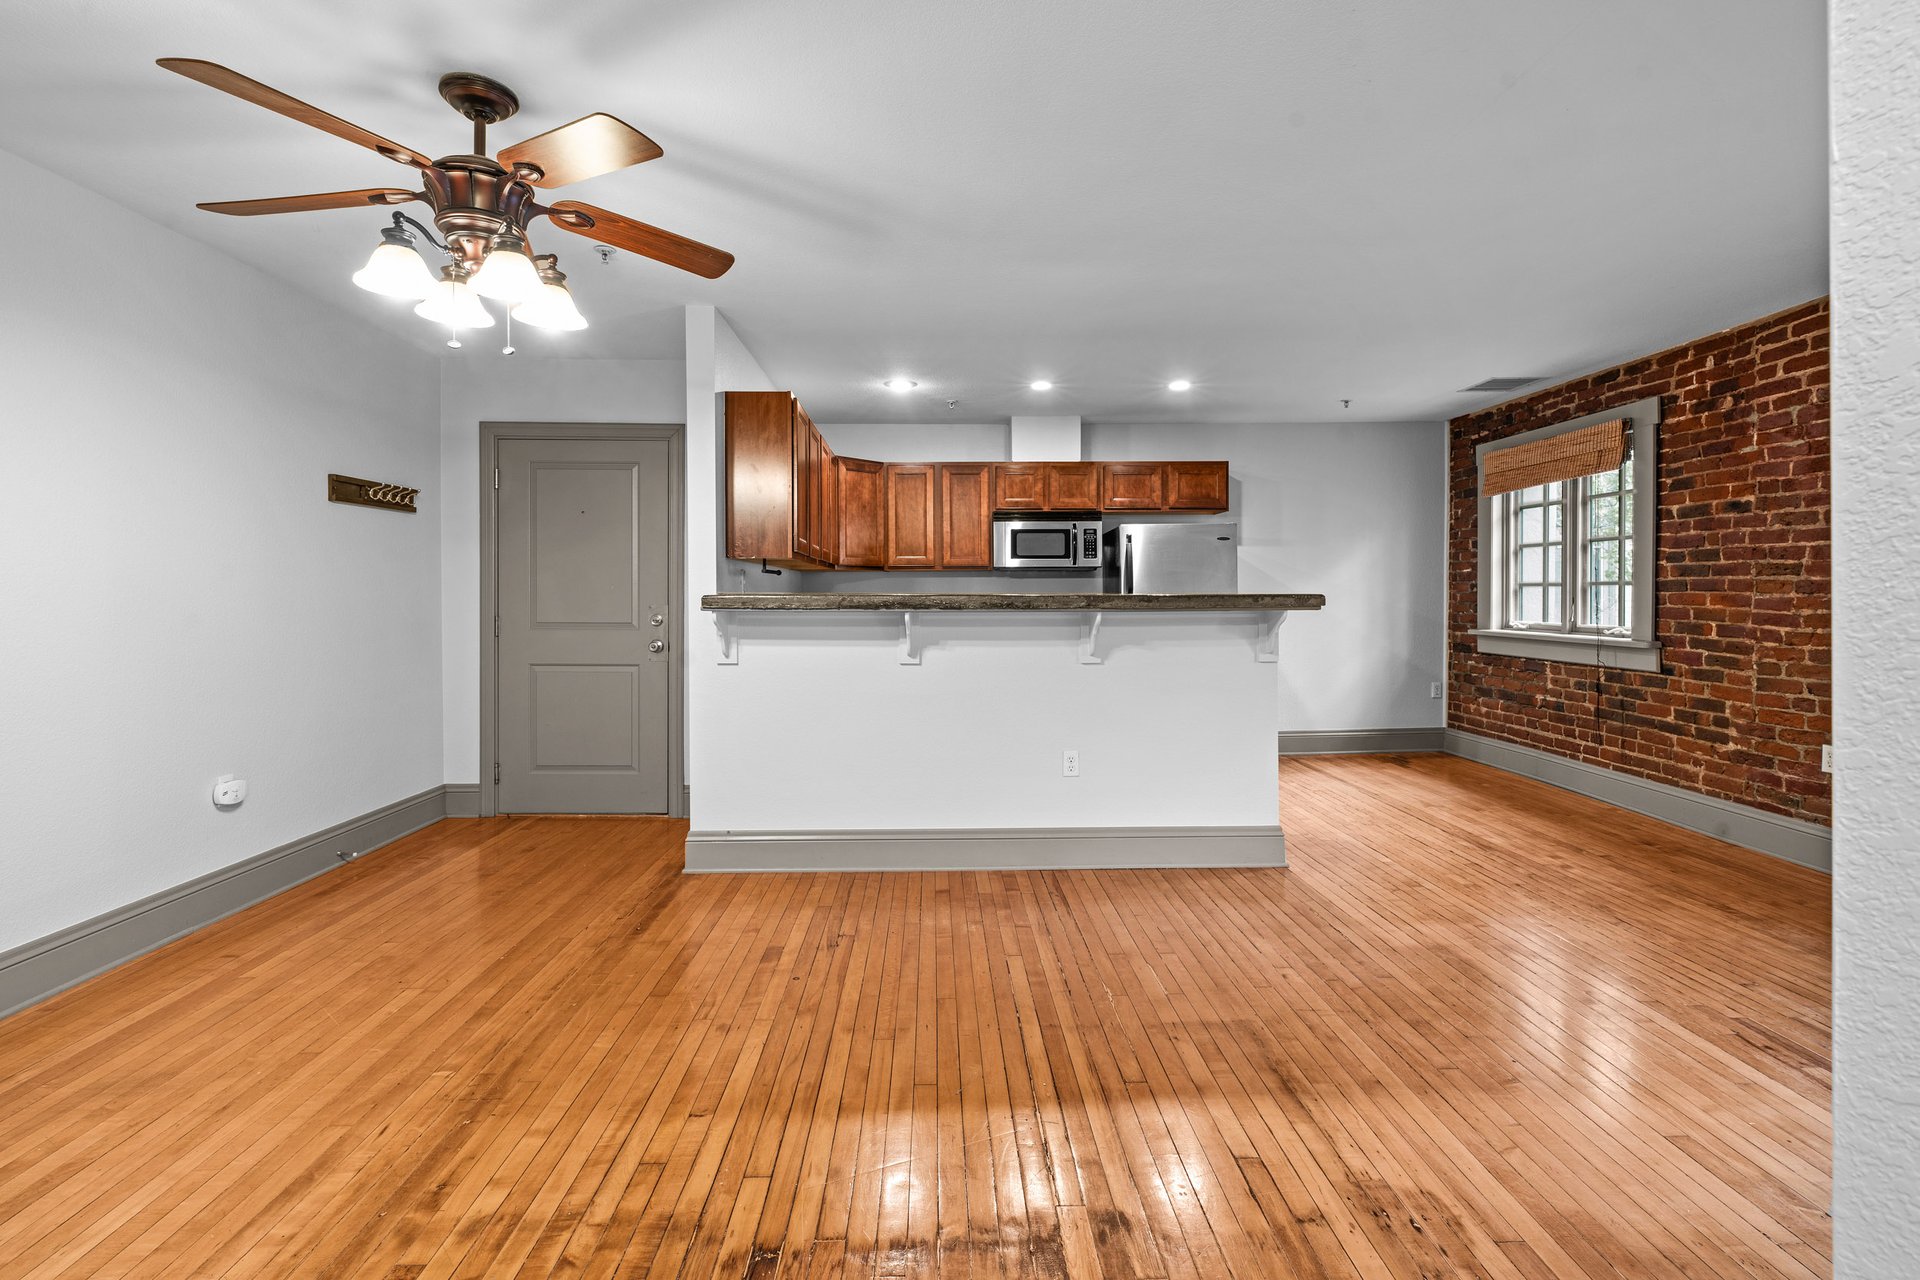
Open condo interior with hardwood floors, a breakfast bar, and an exposed brick accent wall.

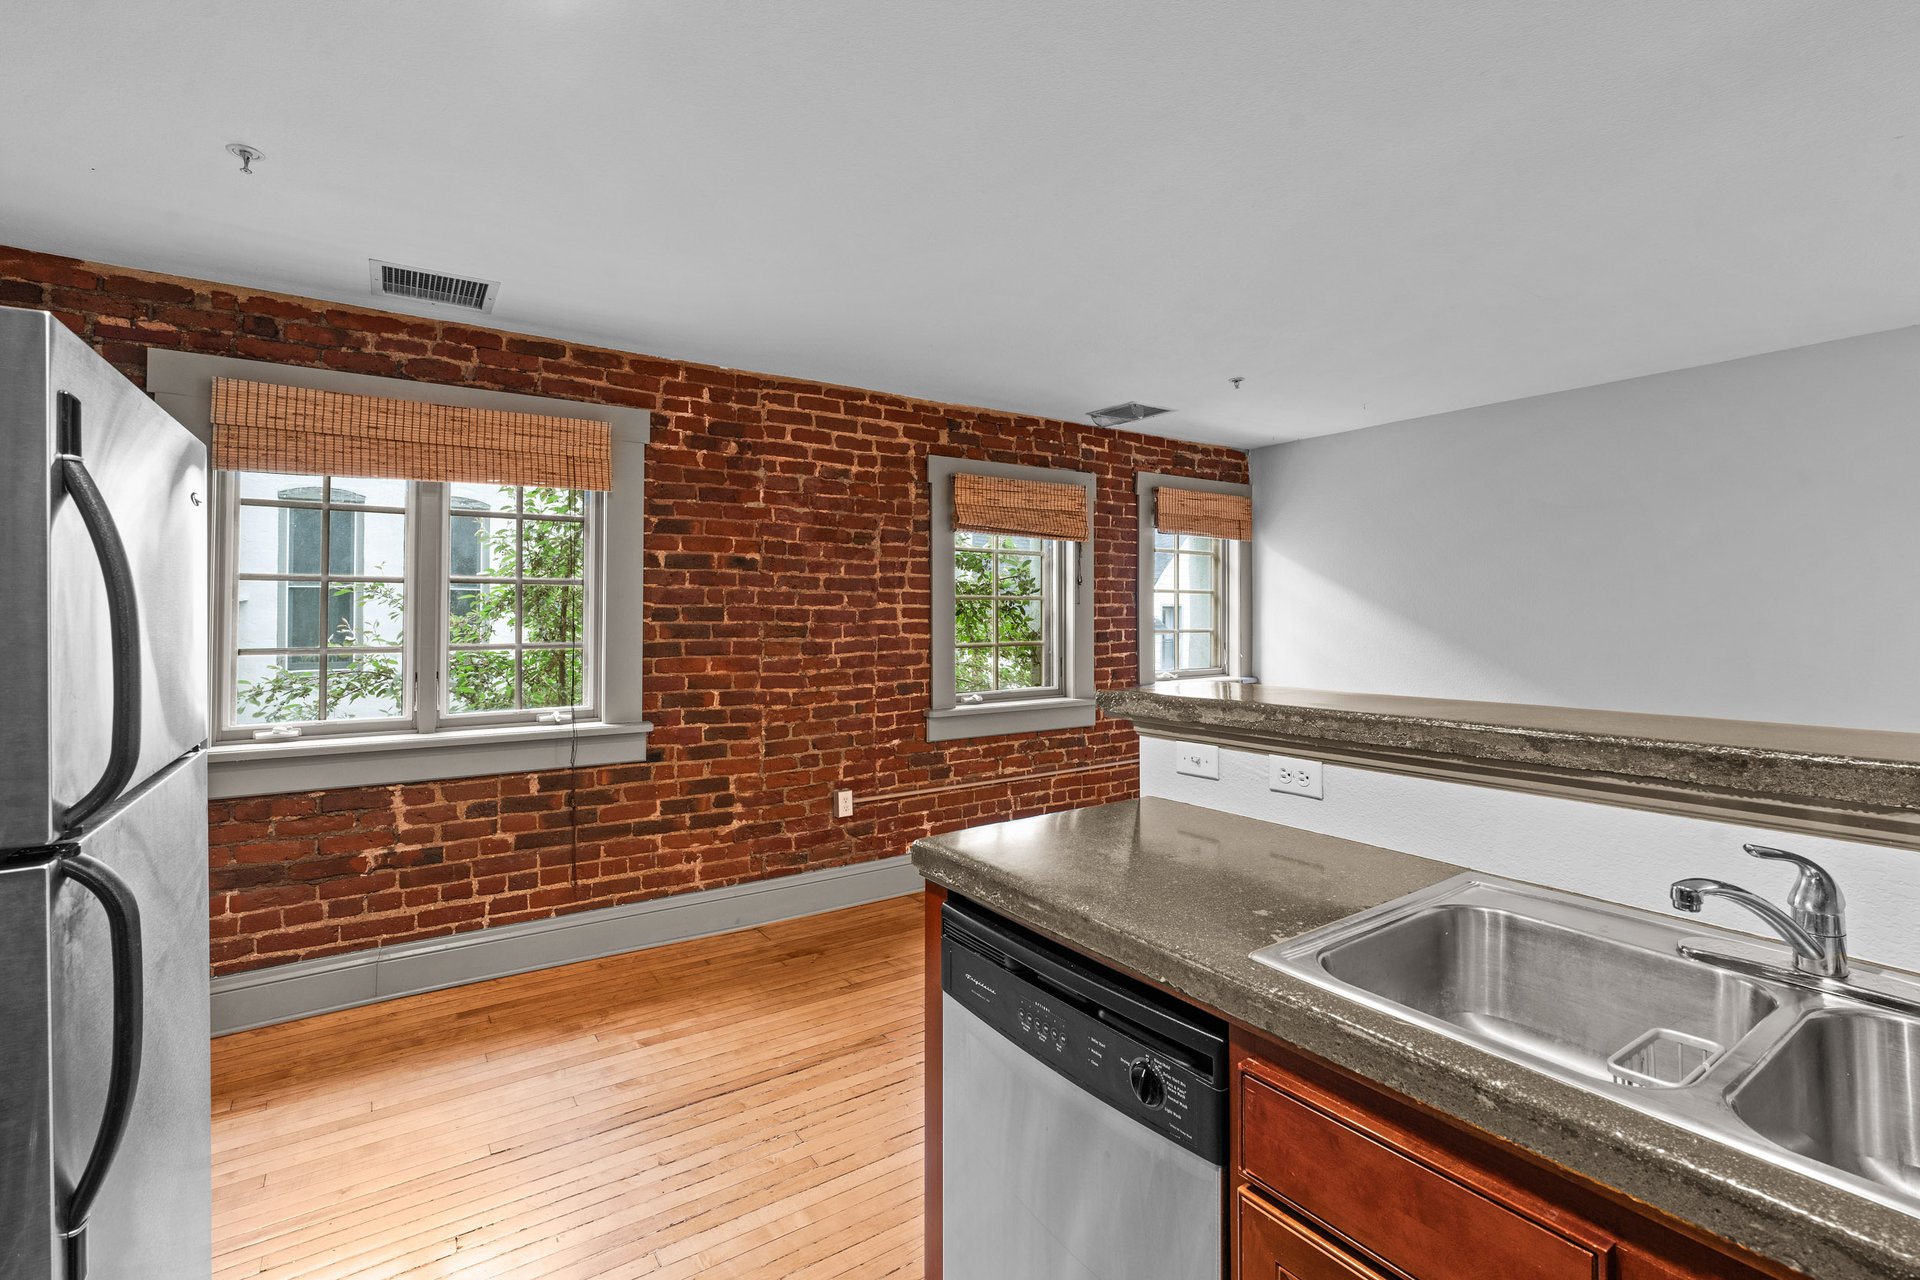
The kitchen has abundant cabinetry, slab concrete countertops, refrigerator, gas stove, dishwasher, microwave, along with casual bar seating. 
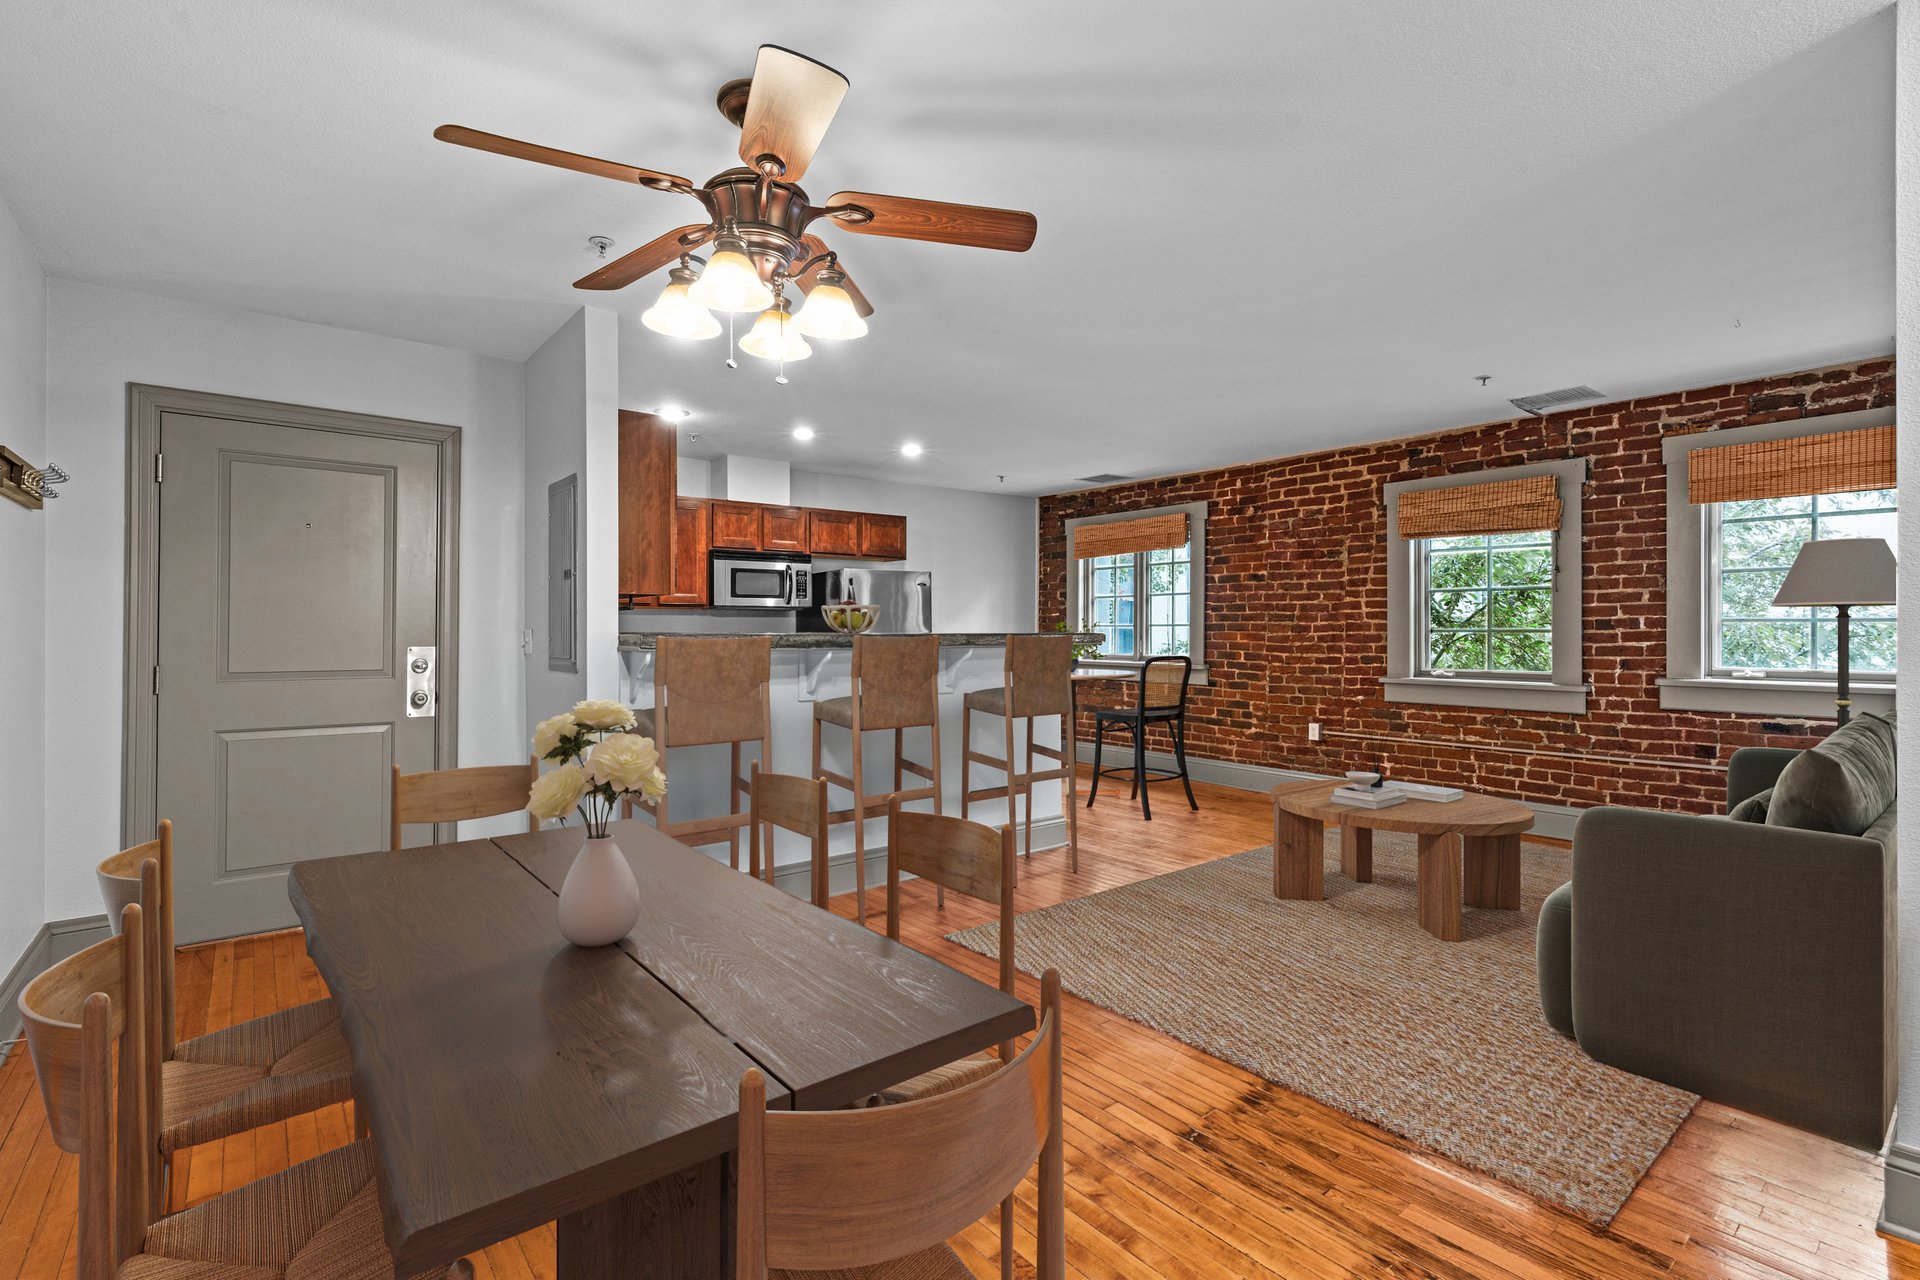
Open-plan condo living and dining area with exposed brick walls, hardwood floors, and a kitchen island.

Dining area with a wooden table beside a kitchen breakfast bar and dark wood cabinets.

Open-plan condo kitchen and dining area with hardwood floors, exposed brick, and a breakfast bar.

Virtually Staged

Enjoy modern comforts including central air conditioning and in-unit laundry (washer and dryer included). 
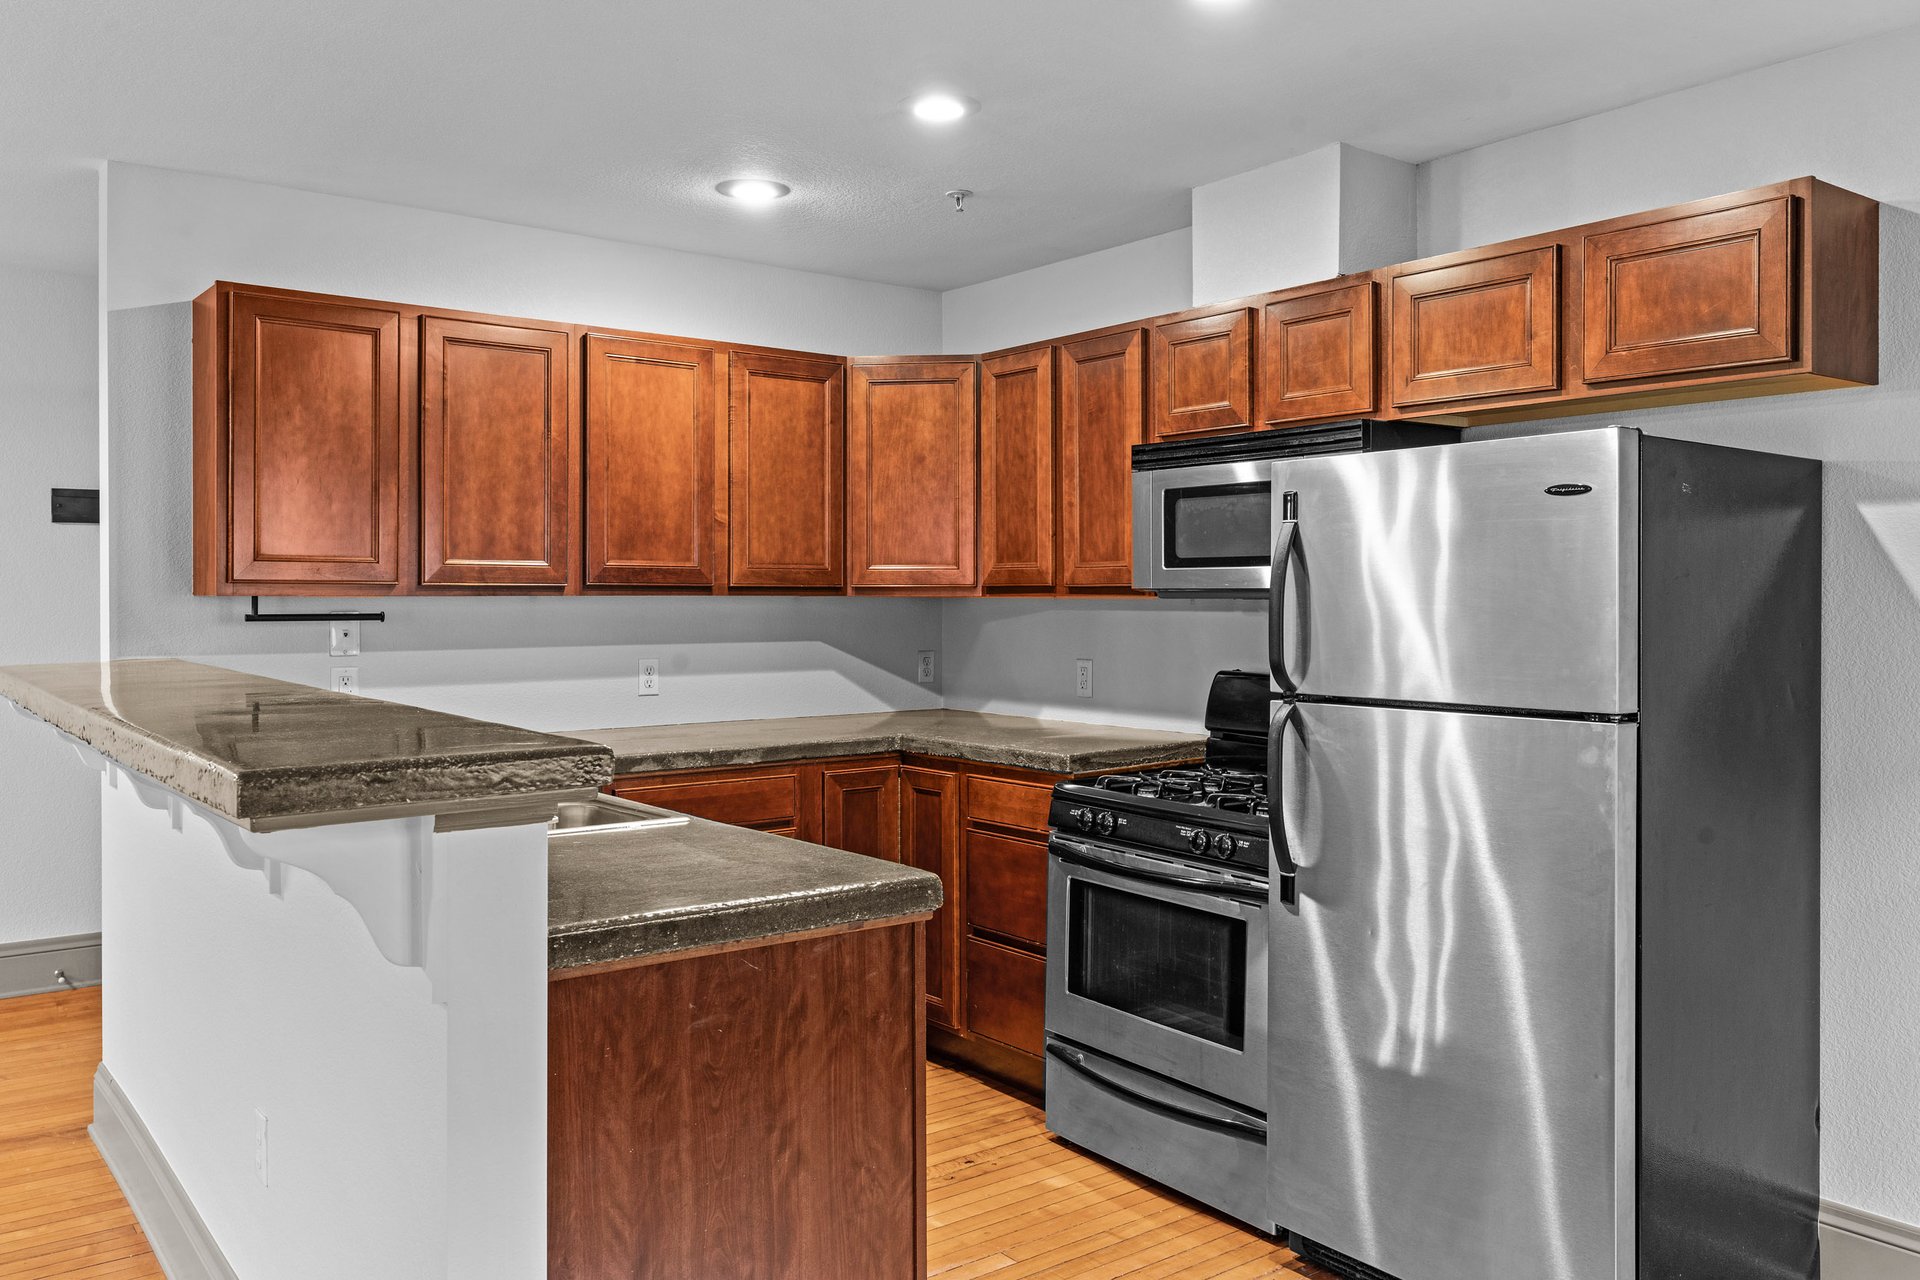
Kitchen with warm wood cabinets, stone counters, a breakfast bar, and stainless steel appliances.

Open-plan condo kitchen and living area with exposed brick, hardwood floors, and a granite breakfast bar.

Condo kitchen with exposed brick walls, hardwood floors, and stainless steel appliances.

Step outside to a shared courtyard equipped with a grill, and table and chairs. 
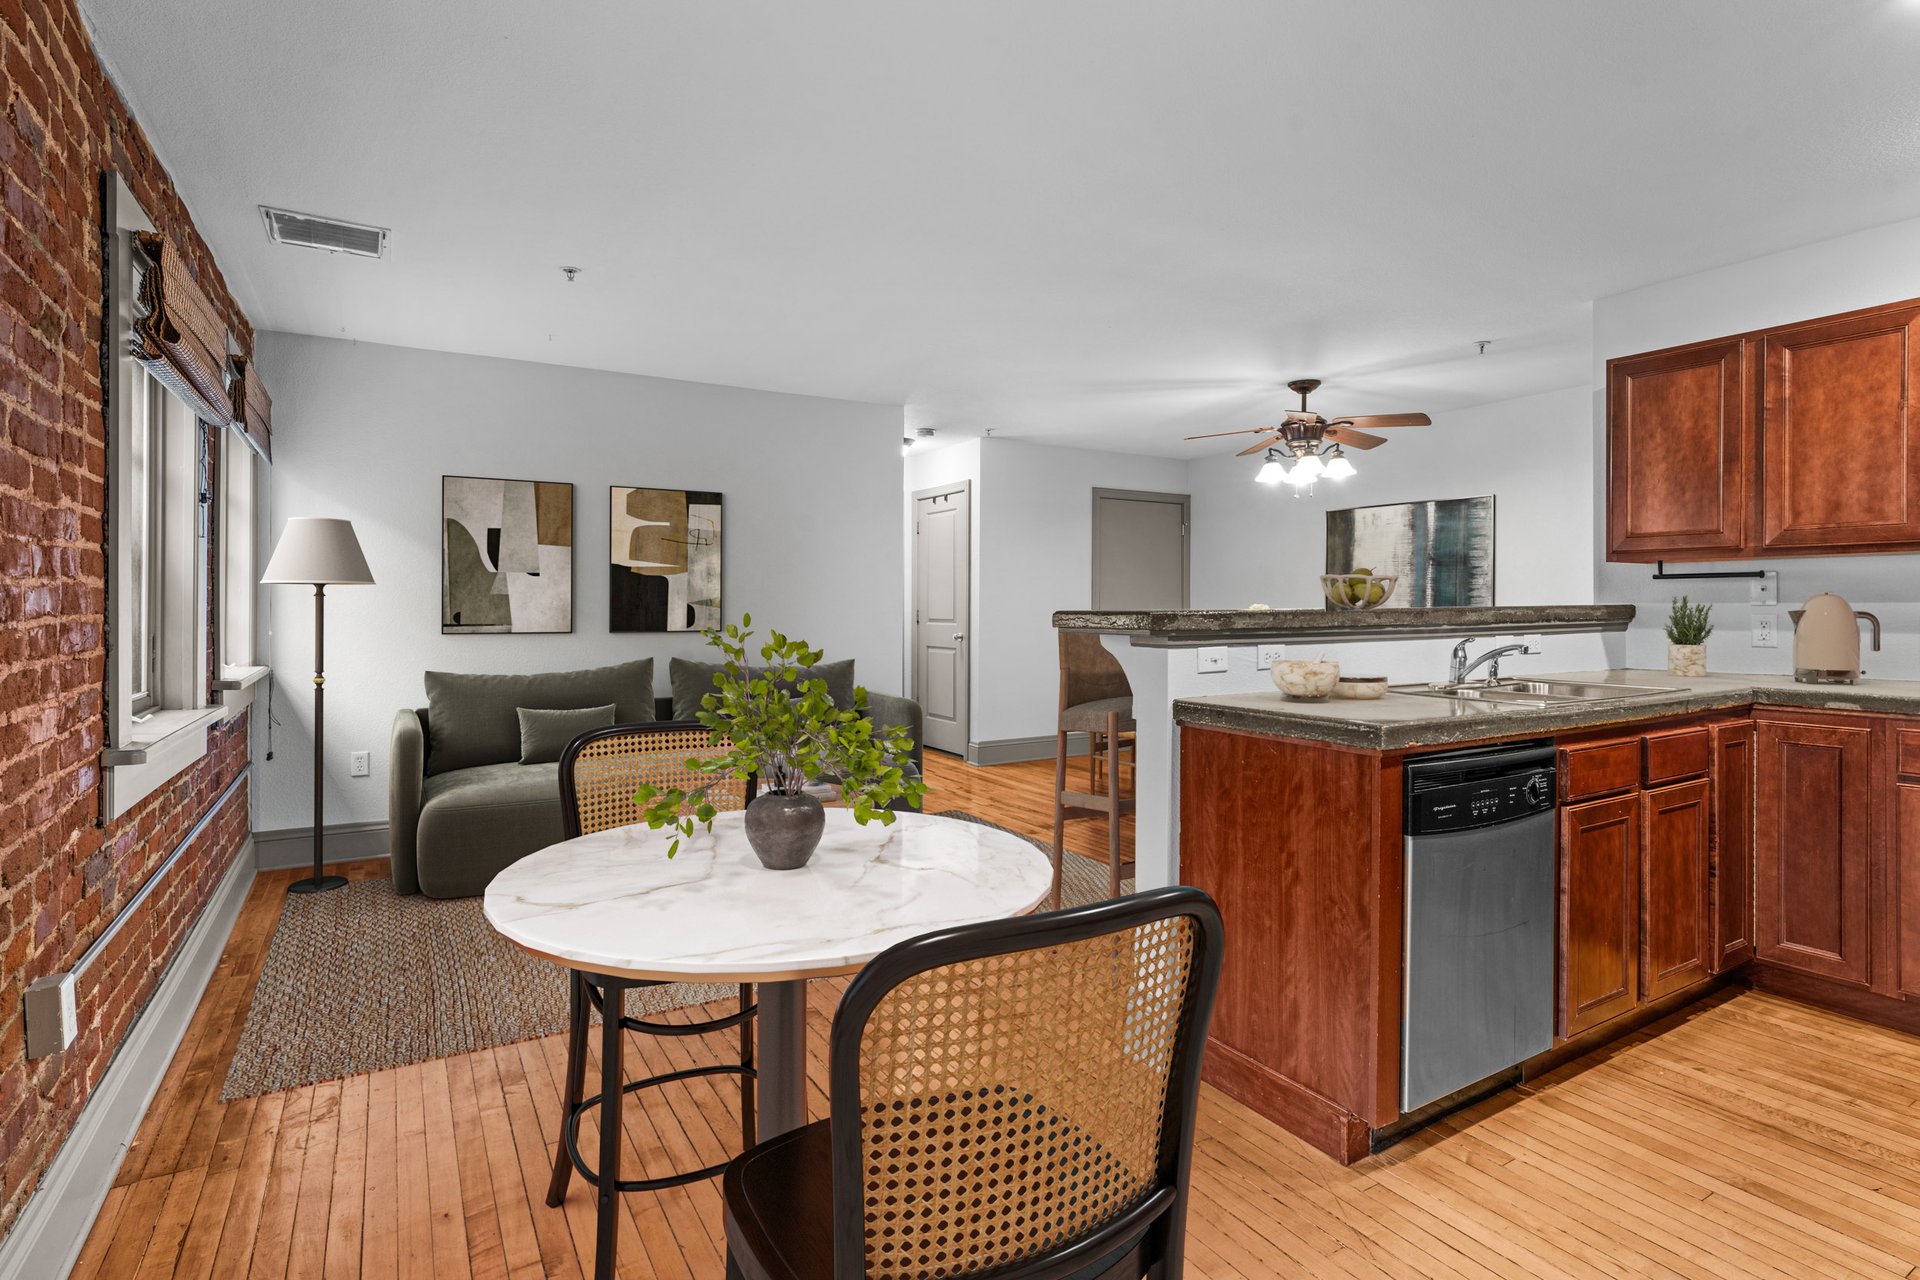
Open-plan condo living, dining, and kitchen area with exposed brick, hardwood floors, and wood cabinetry.

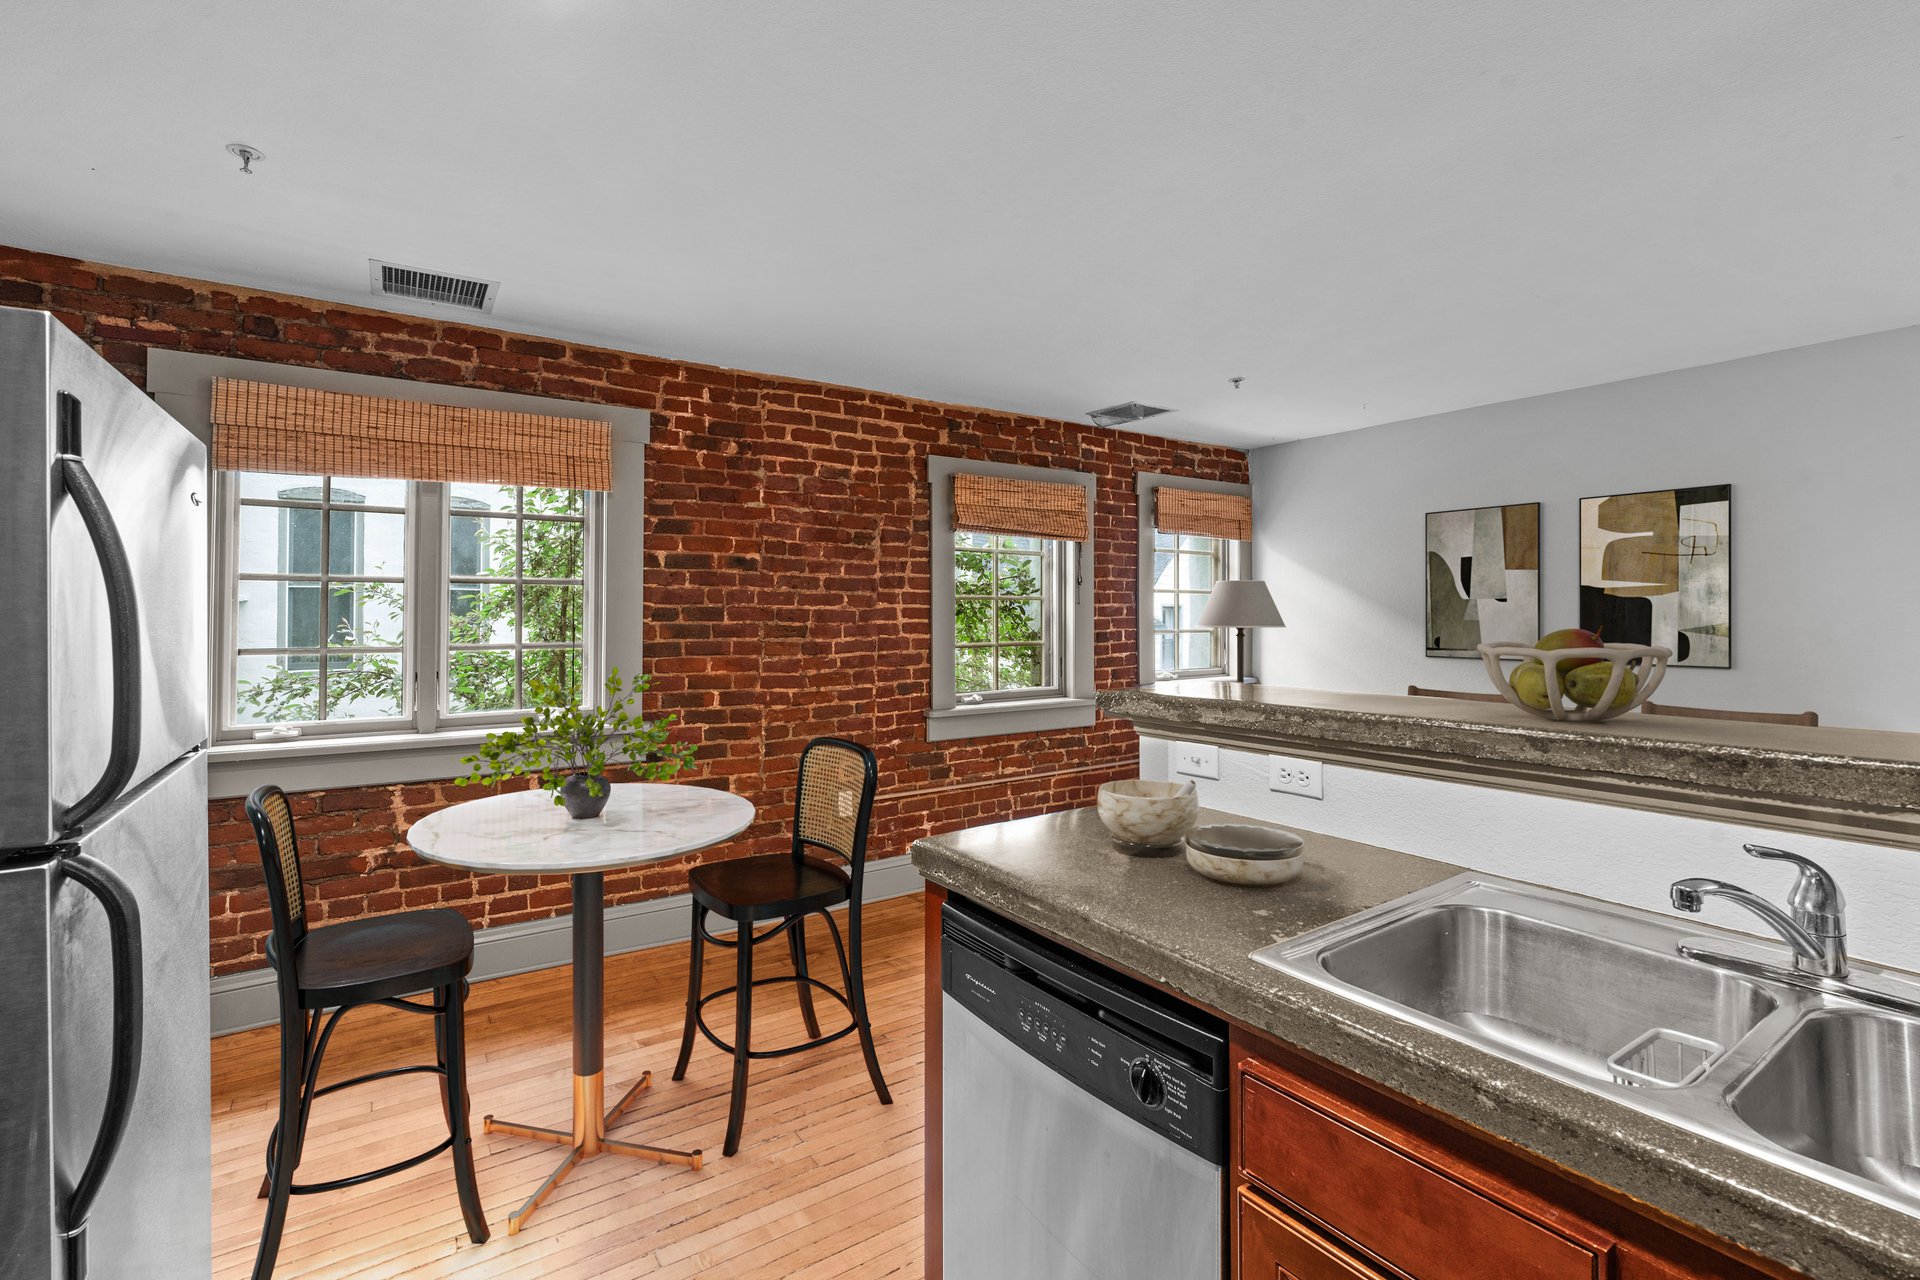
Condo kitchen with exposed brick walls, stainless appliances, and a round dining table by the windows.

Virtually Staged

The building provides a secured entrance with keypad and benefits from a low HOA. 
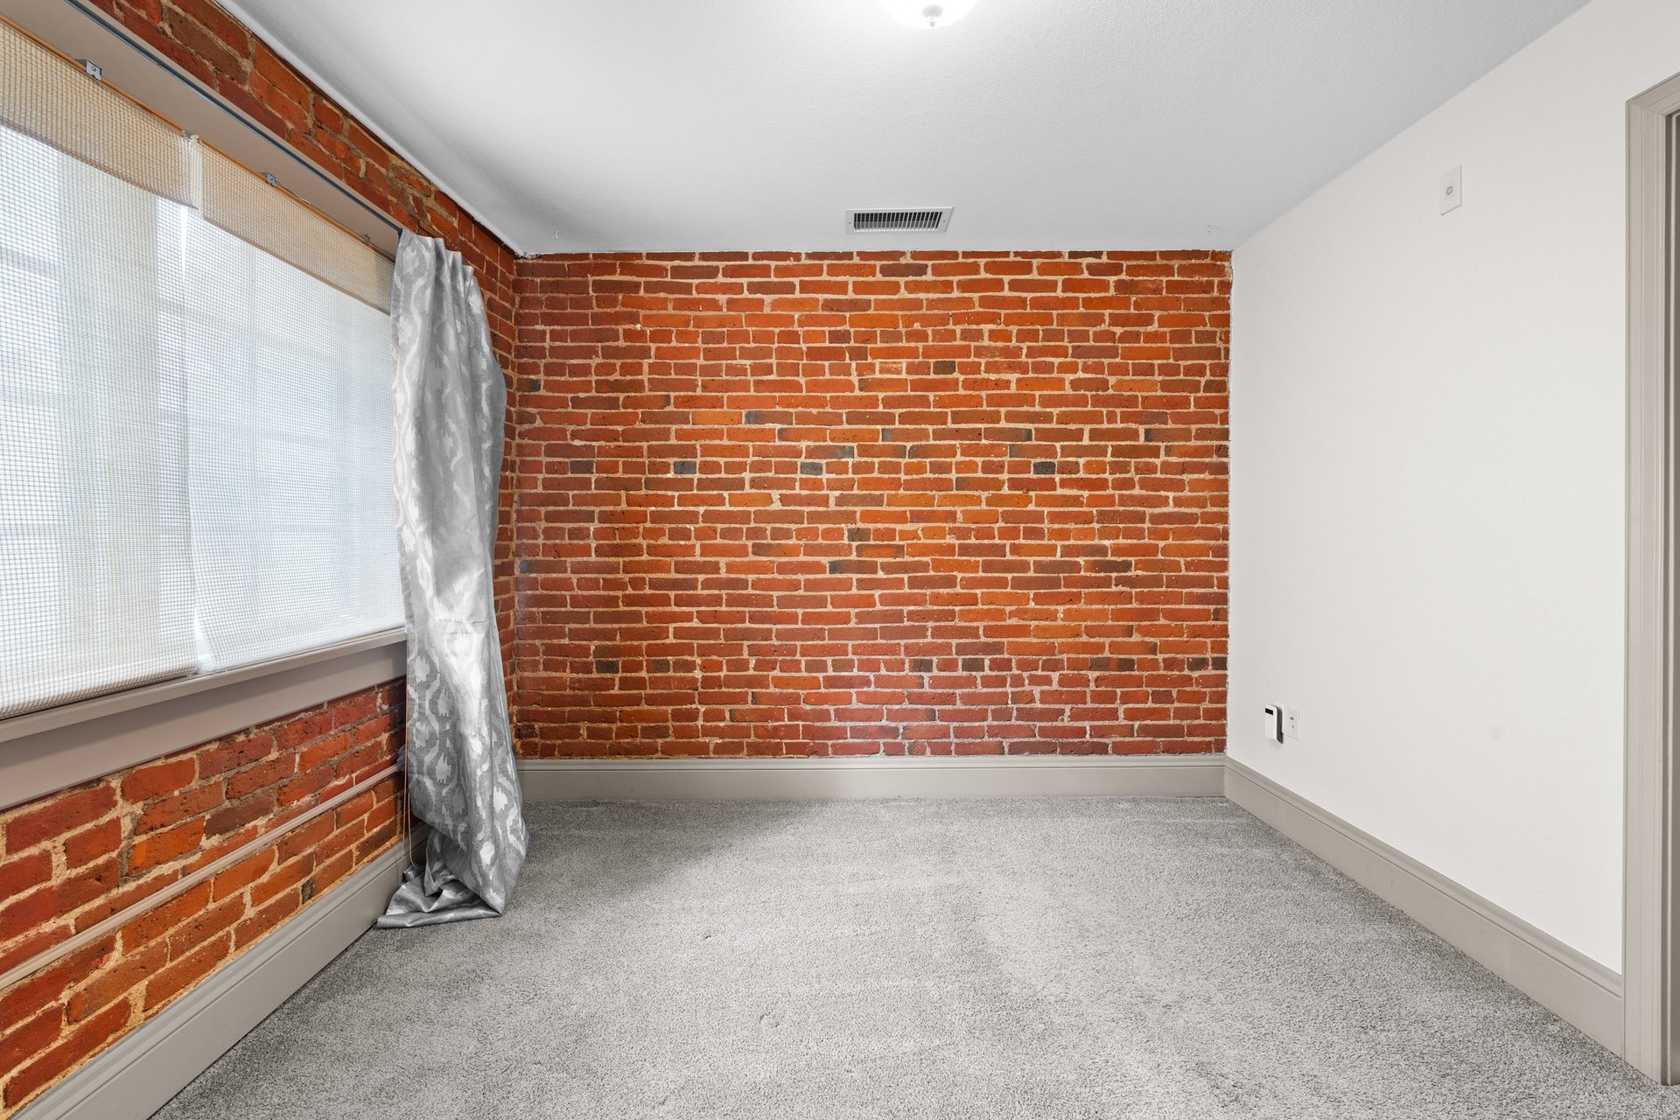
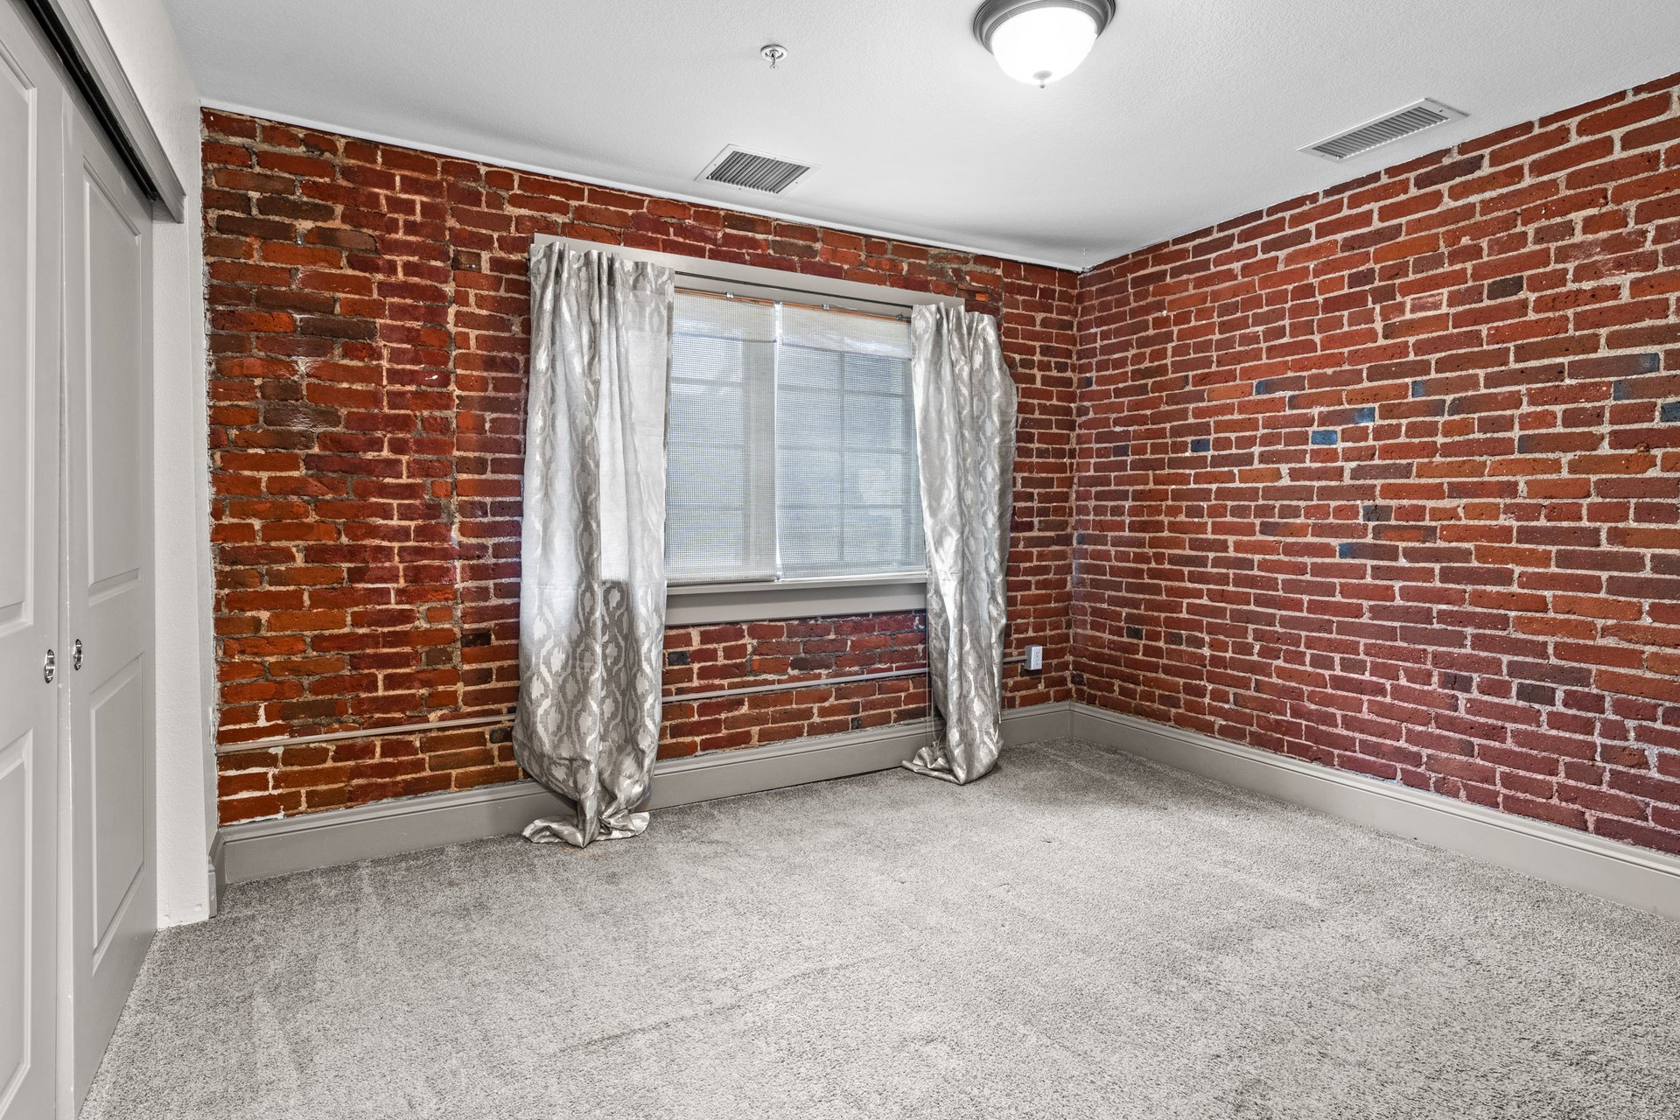
Empty carpeted room with exposed brick walls, a large window, and a gray curtain.

Empty bedroom with exposed brick walls, gray carpet, and a curtained window.

Parking is convenient with spaces available alongside streets and out front on Zuni. 
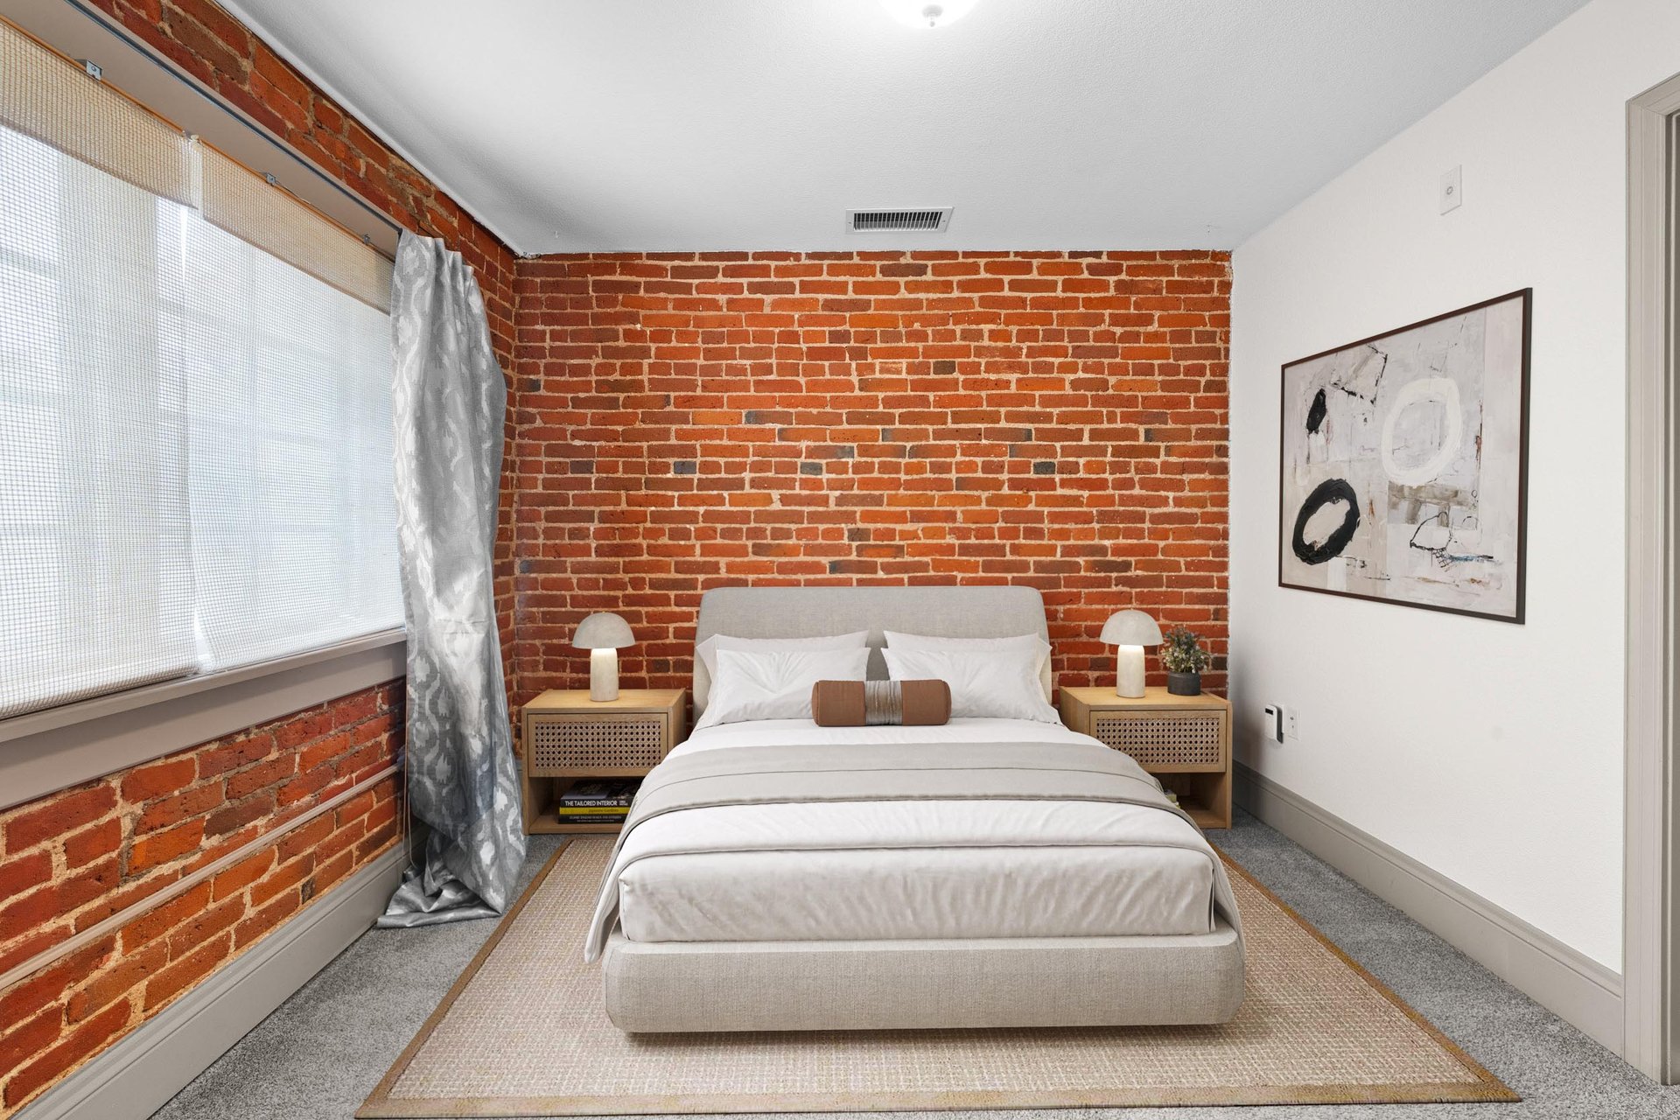
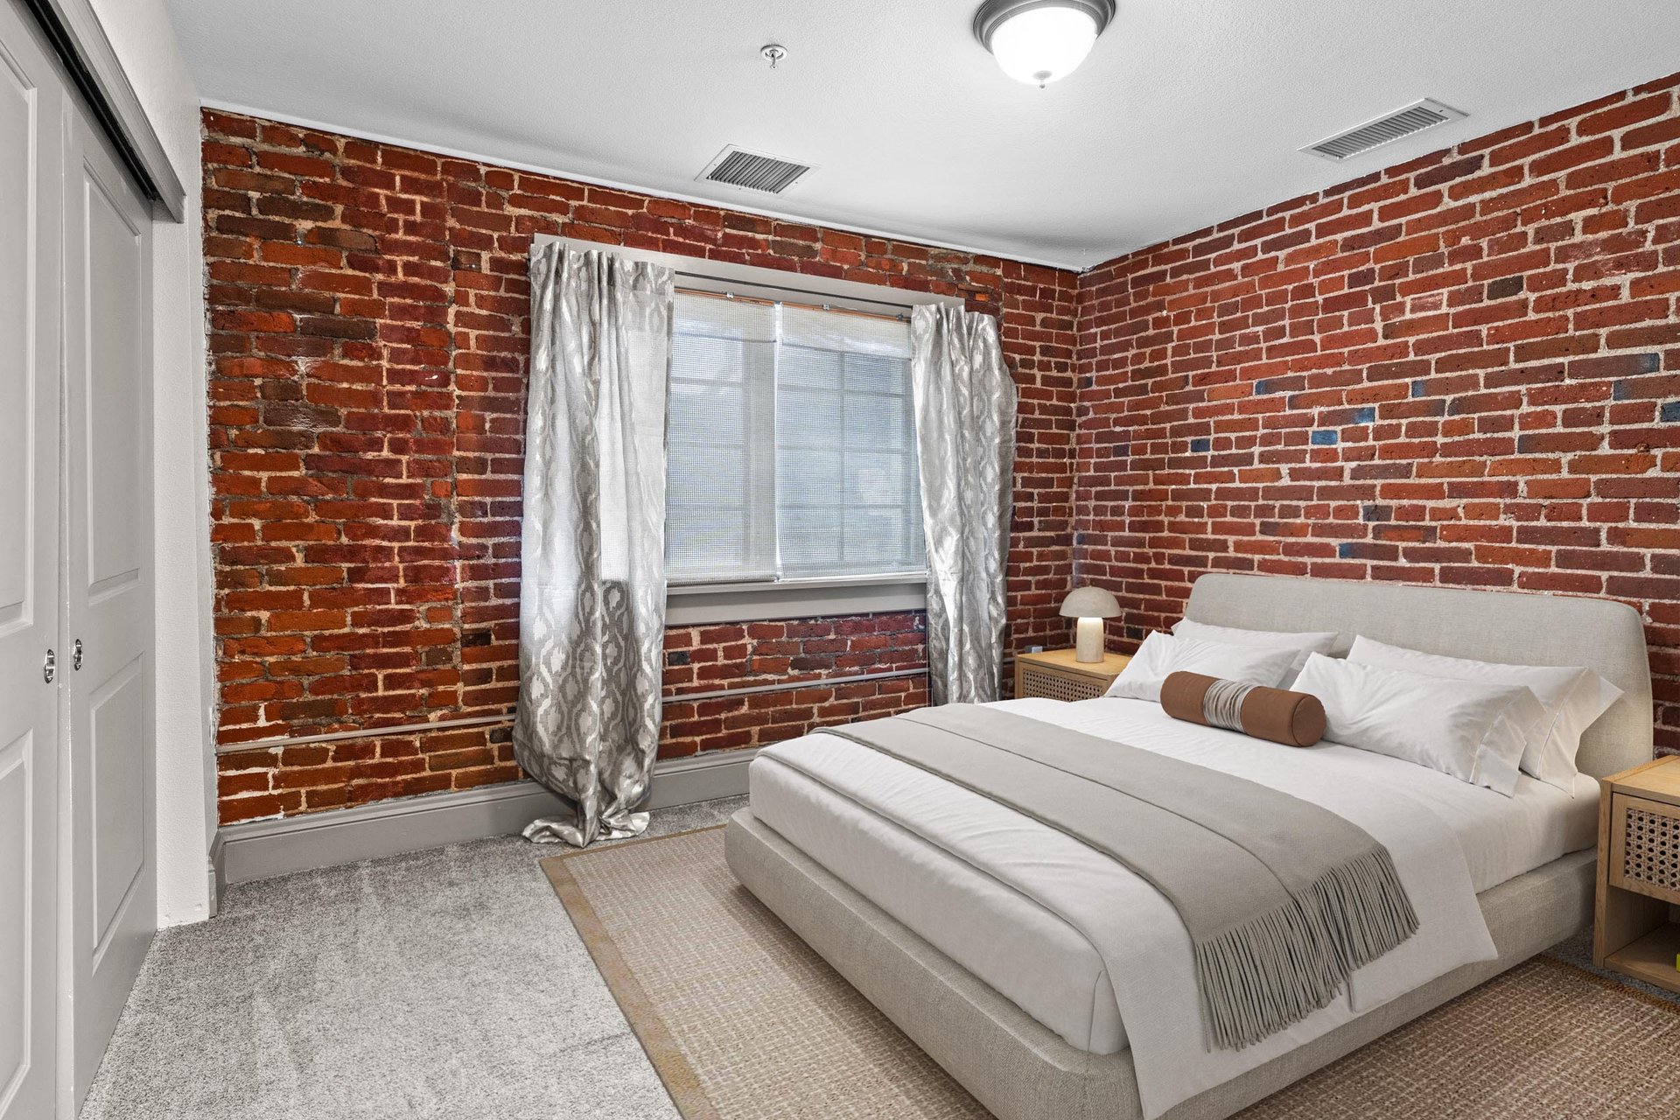
Staged bedroom with a neatly made bed against an exposed red brick wall and a large curtained window.

Staged bedroom with exposed brick walls, a large window, and neutral bedding.

Virtually Staged

Abundant local amenities are within walking distance, from cozy coffee shops and a delightful flower boutique to popular restaurants, bars, yoga studios, and retail shopping. 
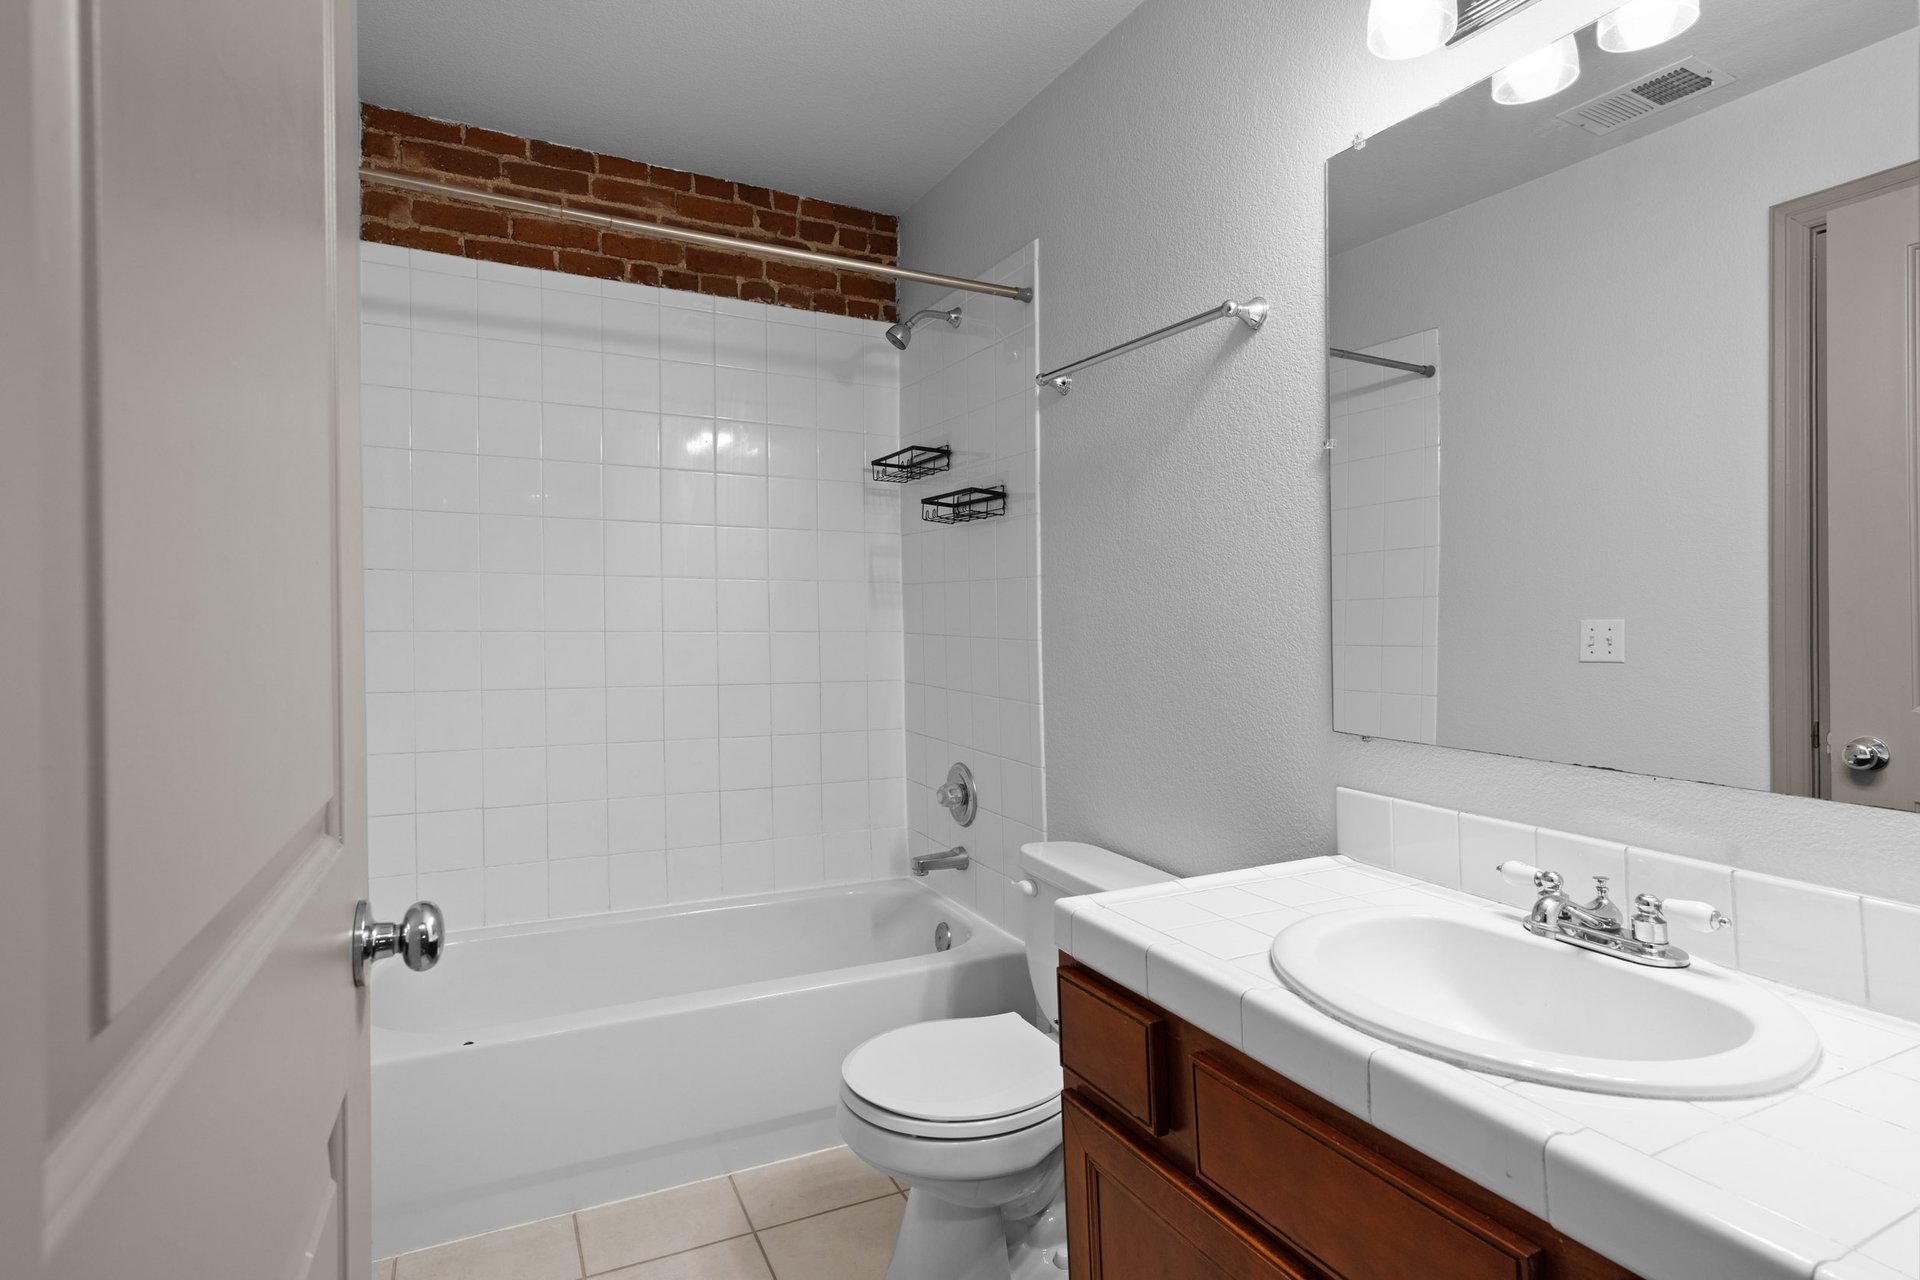
Bathroom with a tiled tub and shower, exposed brick, and a dark wood vanity.

Outdoor enthusiasts will appreciate the proximity to the Platte, Commons, and Confluence parks, with easy highway access for mountain getaways or downtown excursions.
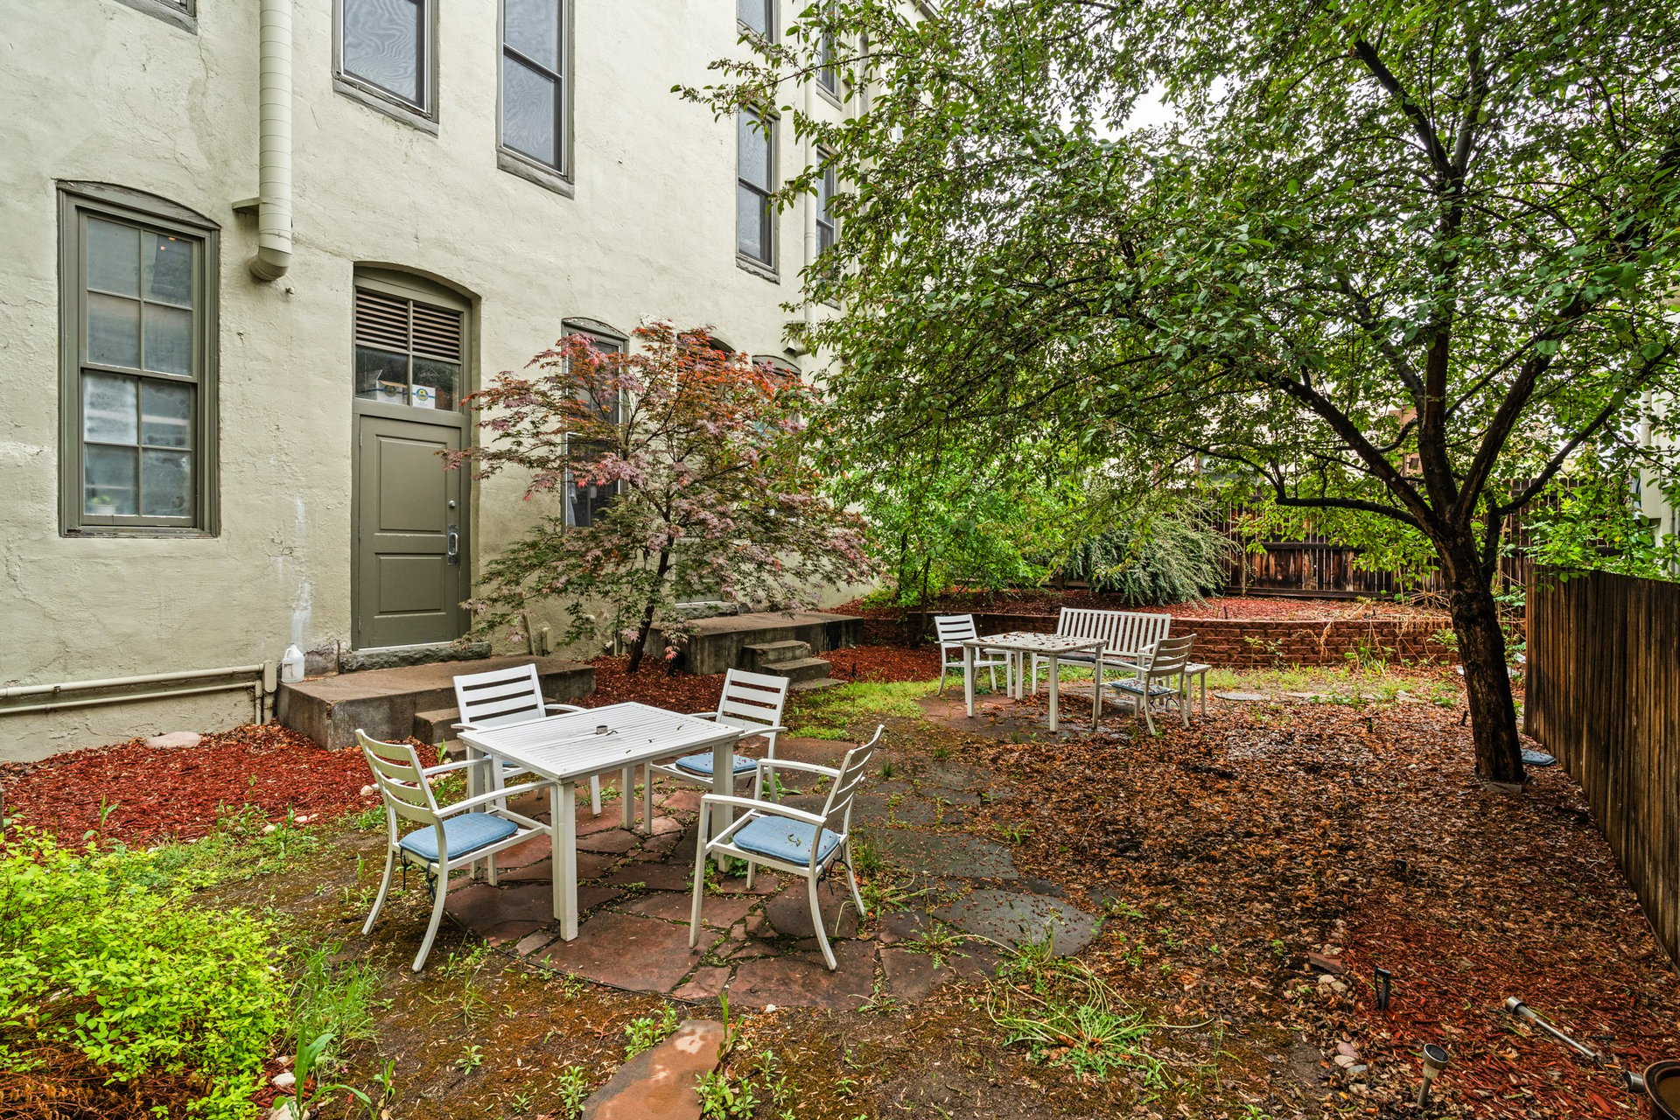
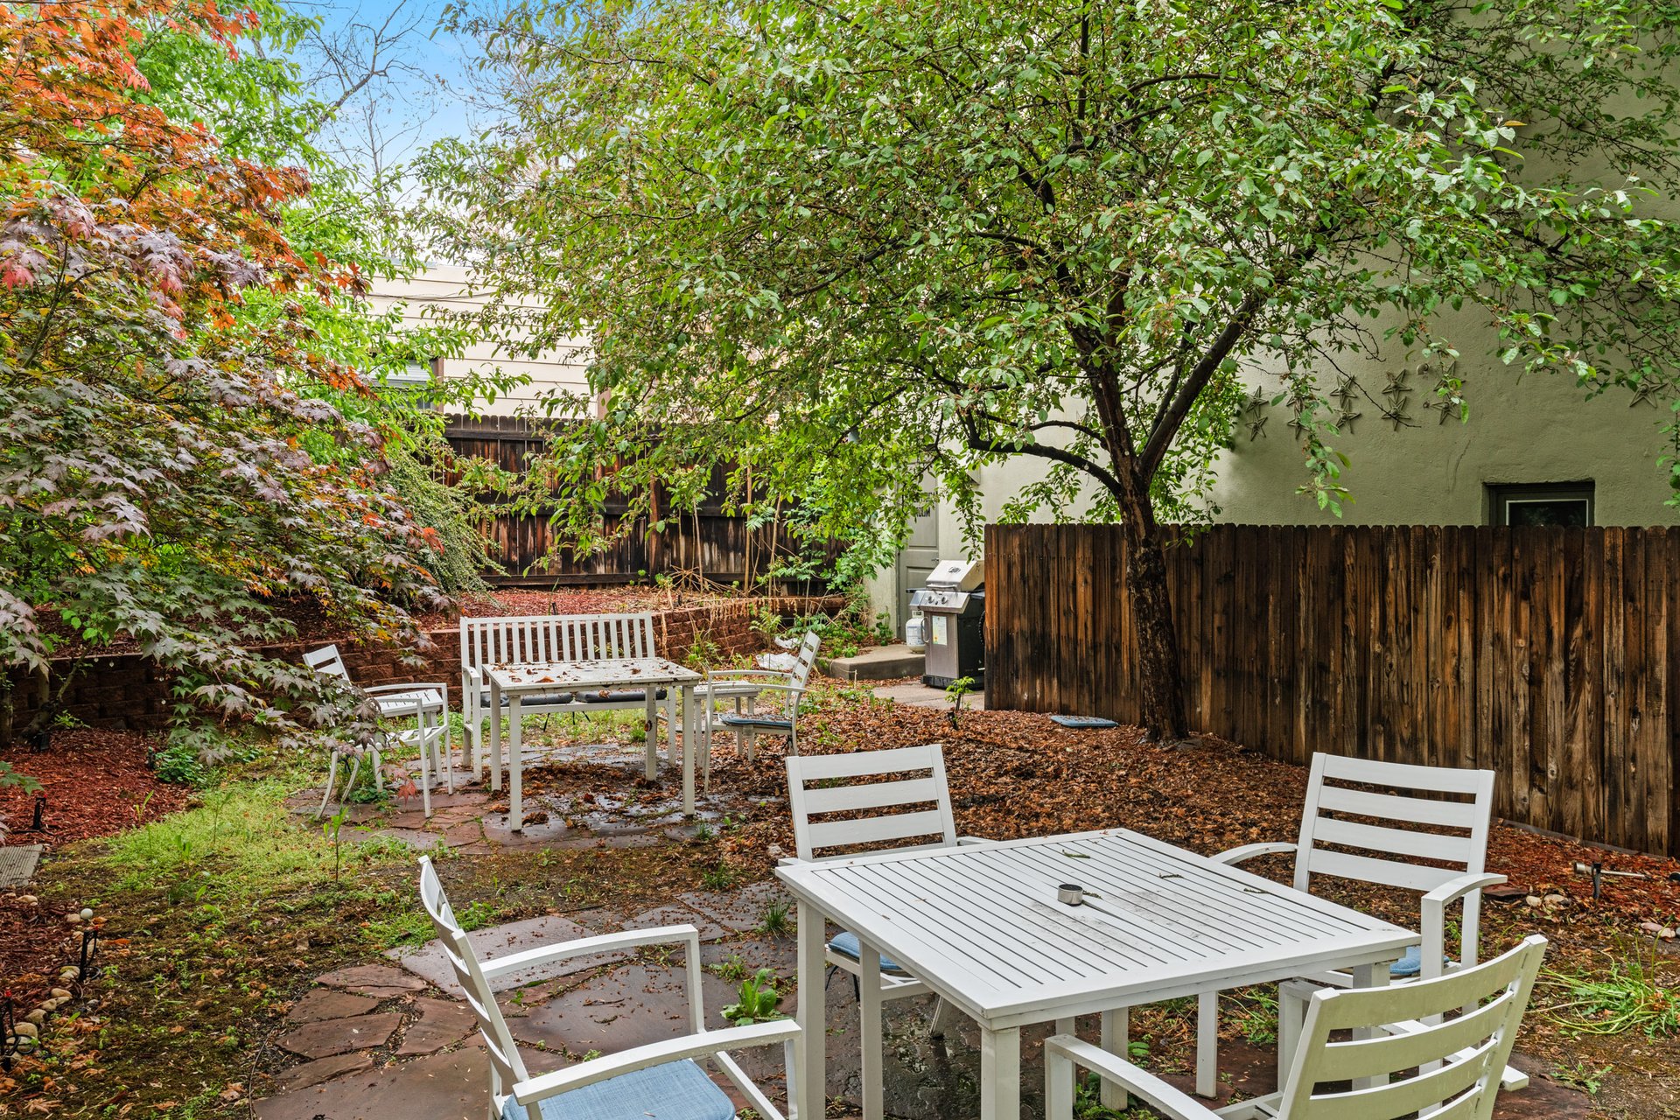
Residential courtyard patio with white tables and chairs beneath mature trees.

Fenced courtyard patio with white dining sets beneath leafy trees and a grill nearby.

Don't miss out on the opportunity to live in one of the city's most sought-after neighborhoods, in a condo that has had the same owner for over 20 years!

Red brick storefront with red doors, black wall lamps, and a yellow Wooden Spoon window sign.

Buyer to verify all information.
If you are interested in this property or for more information, click here.


EXCLUSIVELY LISTED BY JEN WIDLER WITH THE SCHLICHTER TEAM AT COMPASS DENVER.

 

READ ALL OF OUR BLOG POSTS

Blog

FOLLOW US ON INSTAGRAM

WORK WITH THE SCHLICHTER TEAM

Contact the top-ranked Schlichter Team today to get started on the sale and/or purchase of your Denver area home.

Contact Us