Blog

For Sale: 3347 E 142nd Drive

This is your chance to own a stunning move-in-ready home with exceptional views directly across the street from a gorgeous park!
3347 E 142nd Drive

FALLBROOK
4 BEDS | 3 BATHS | 5,044 SF
OFFERED AT $930,000

This is your chance to own a stunning move-in-ready home with exceptional views directly across the street from a gorgeous park!

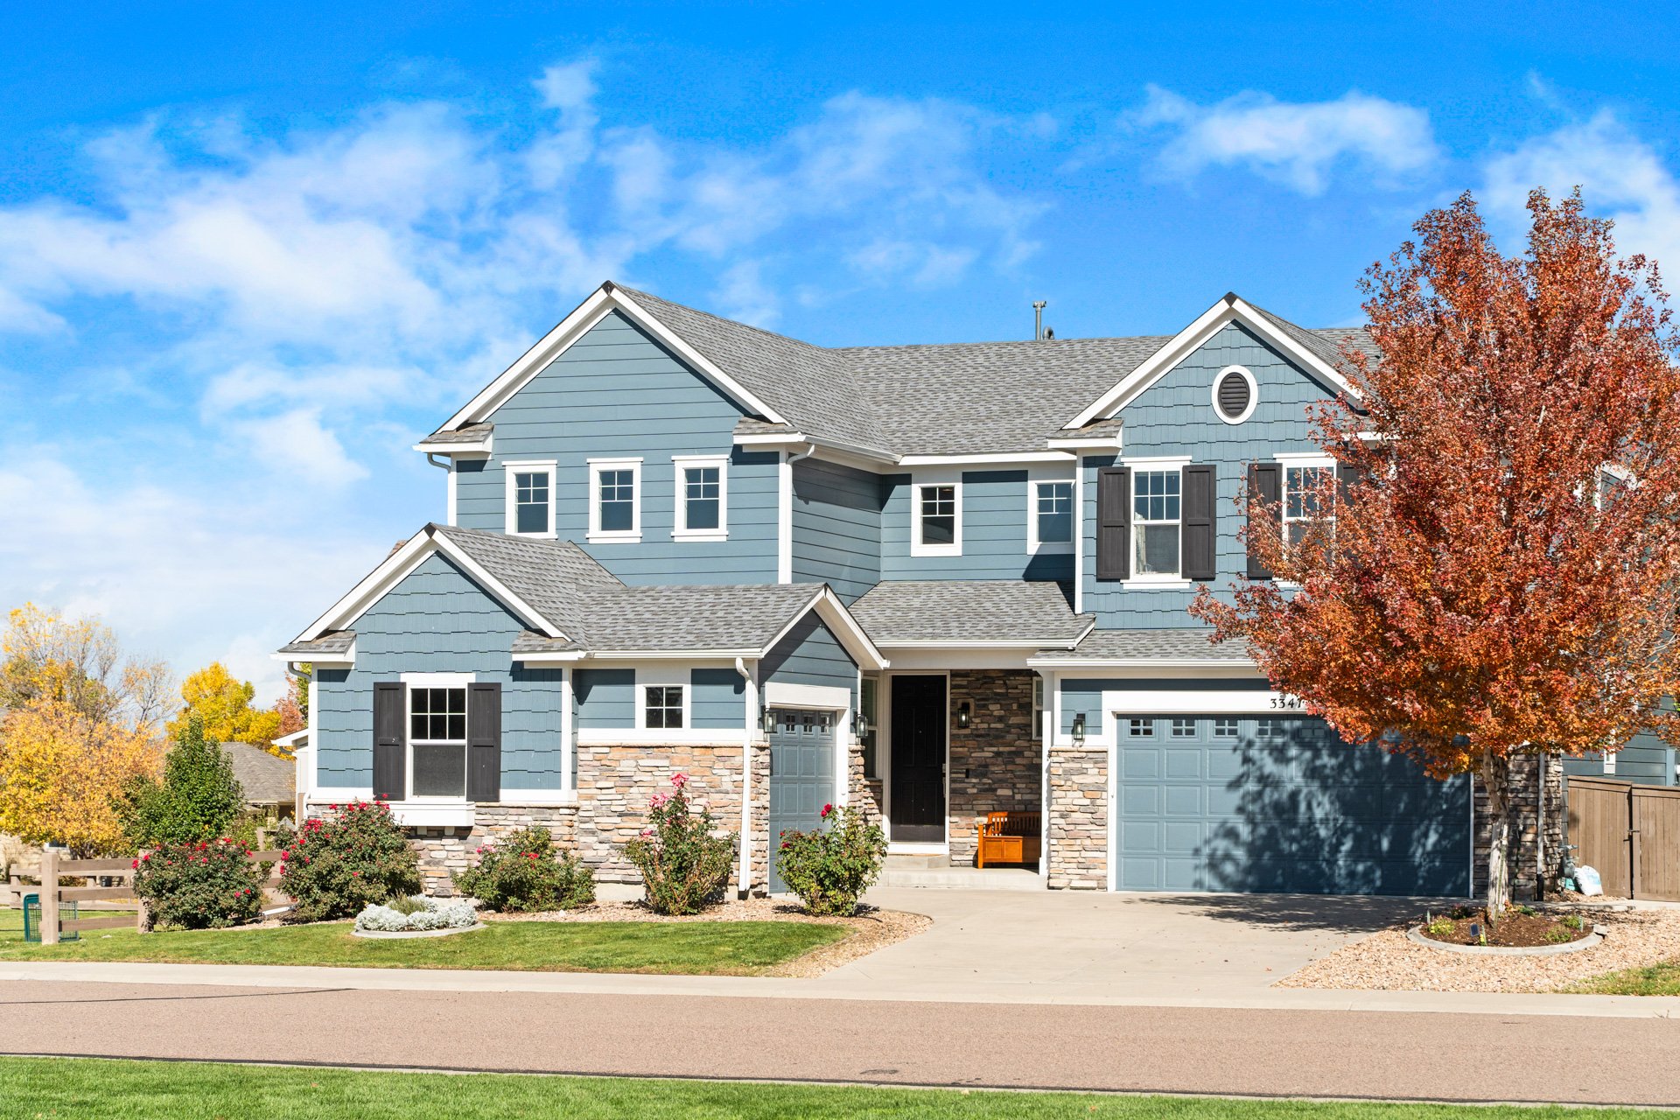
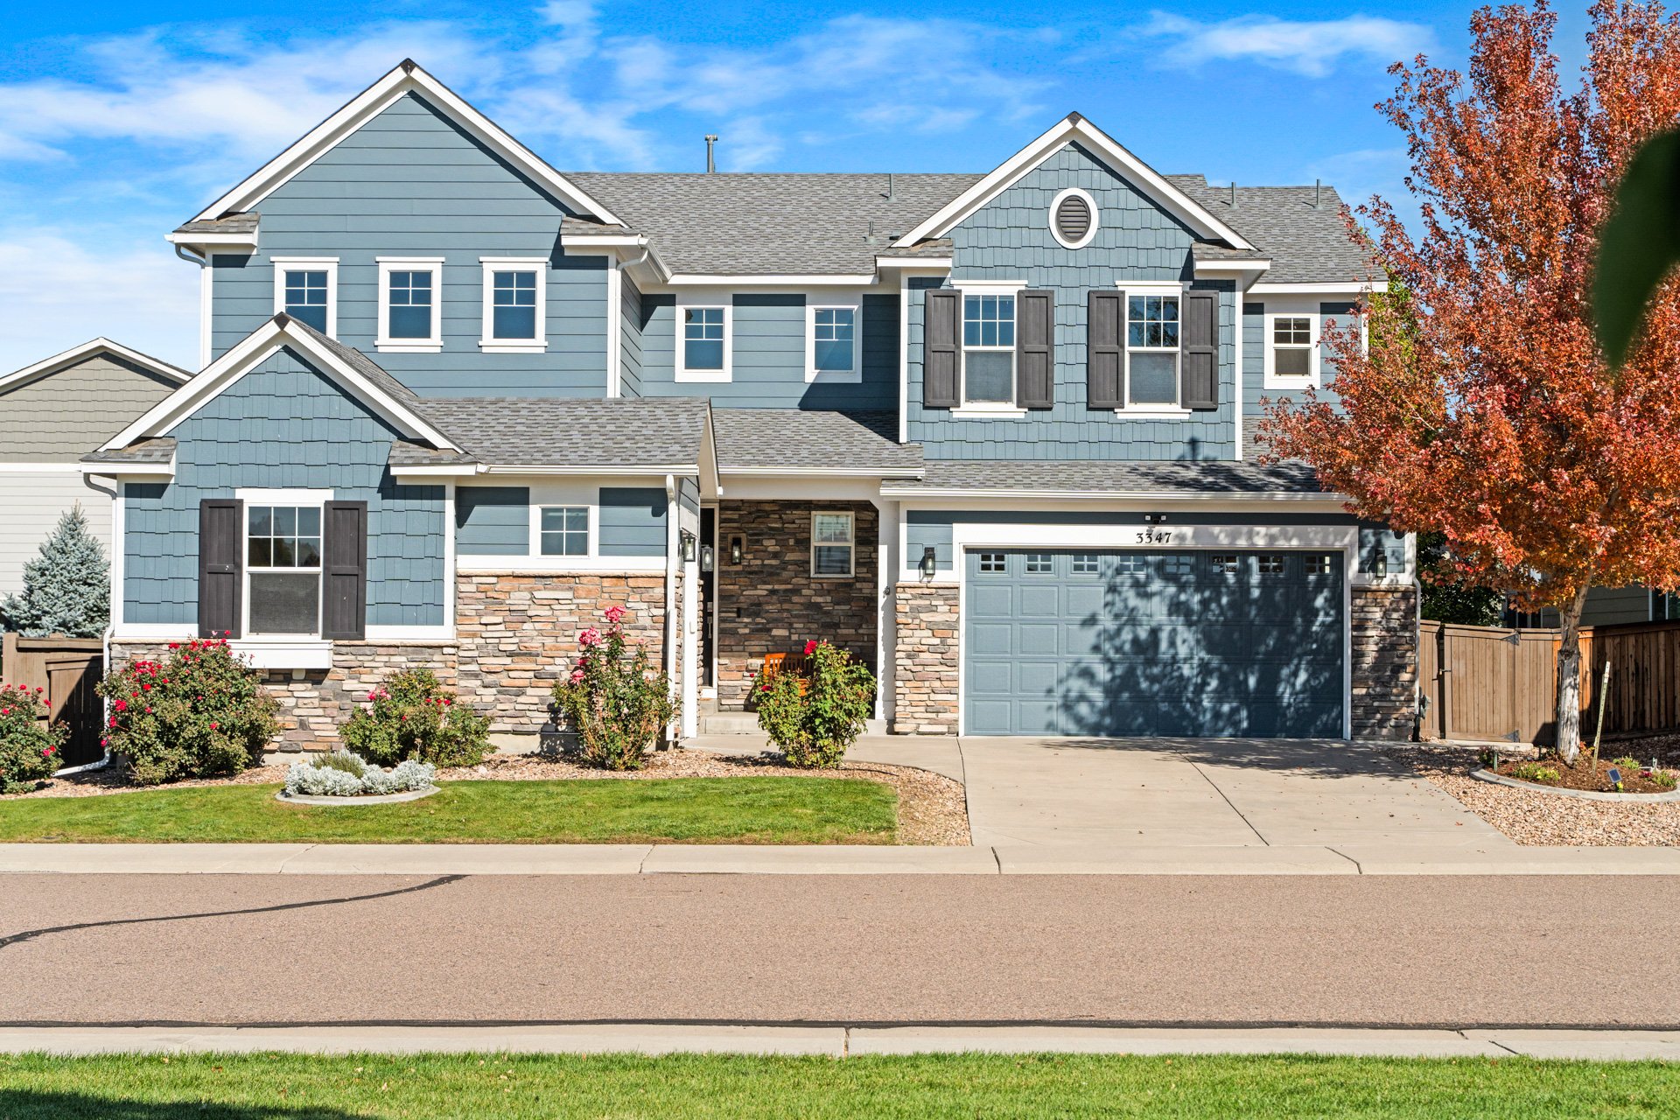
Two-story blue home with stone accents, attached garage, and a rust-colored autumn tree.

Two-story blue home with stone accents, a two-car garage, and a red-leaved tree.

The main level of this breathtaking residence is defined by its two-story ceilings, spectacular curved stairwell, ample natural light, mountain views, and fabulous chef’s kitchen.
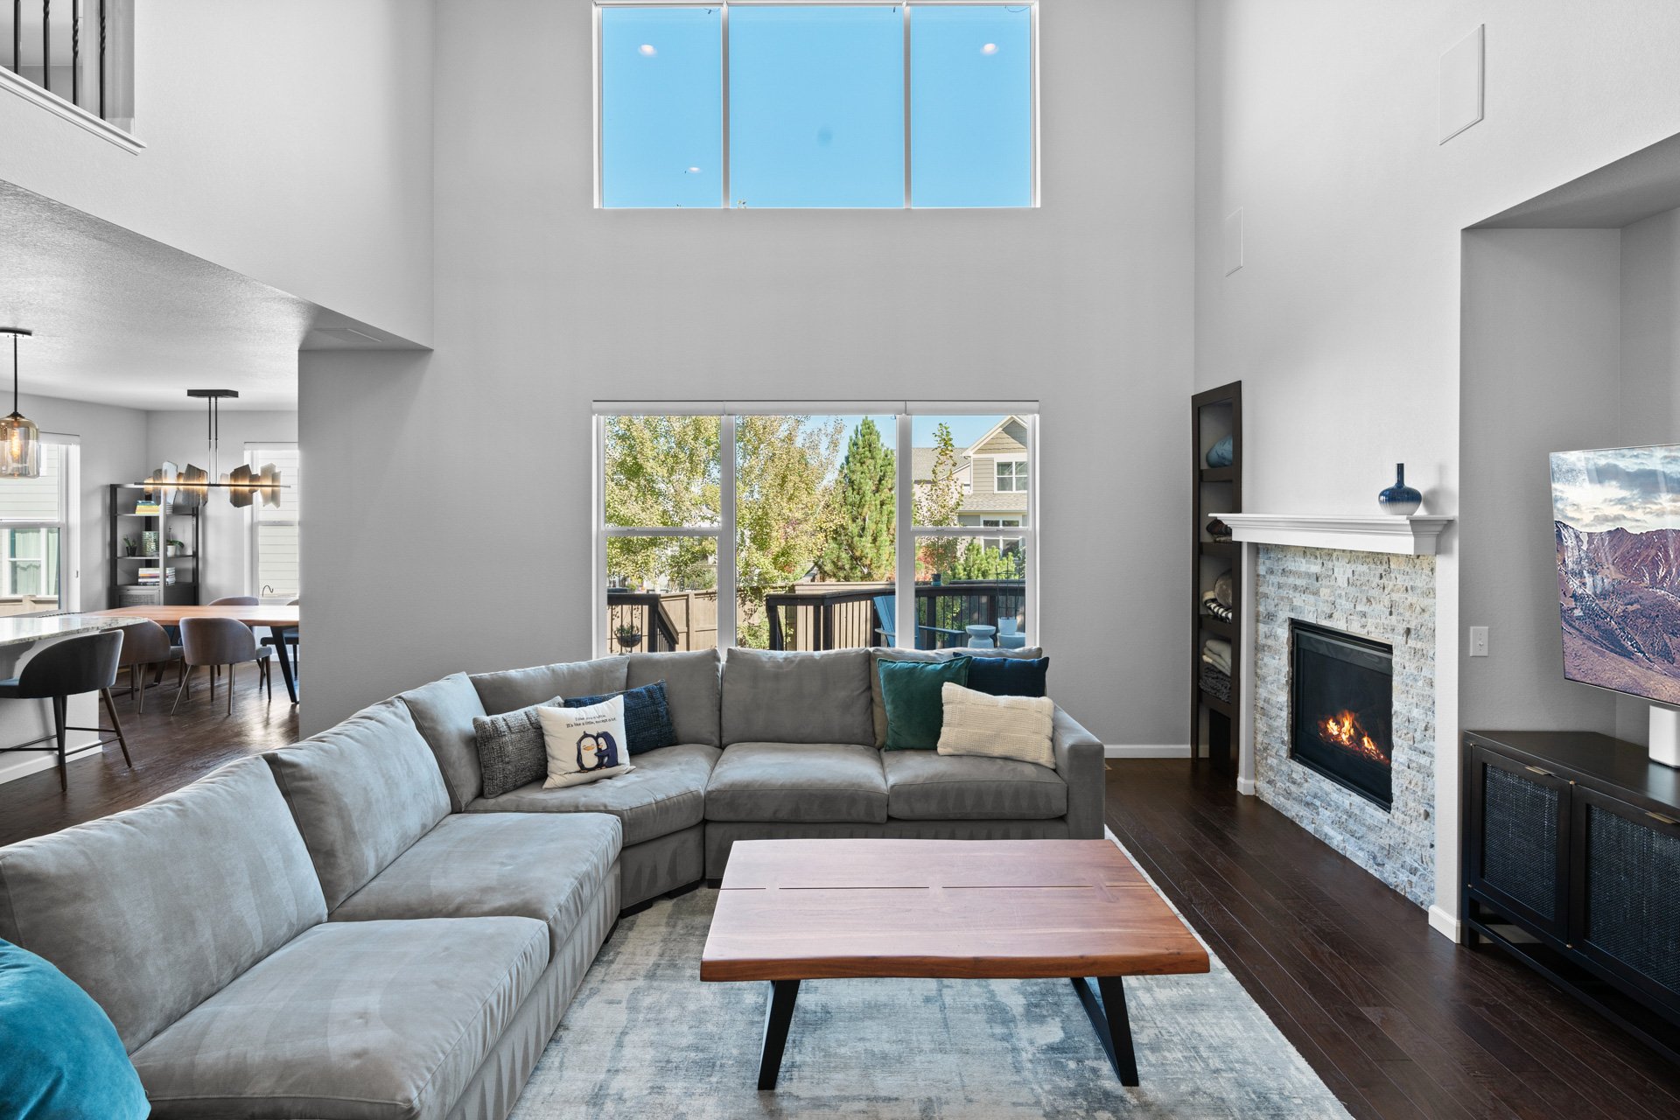
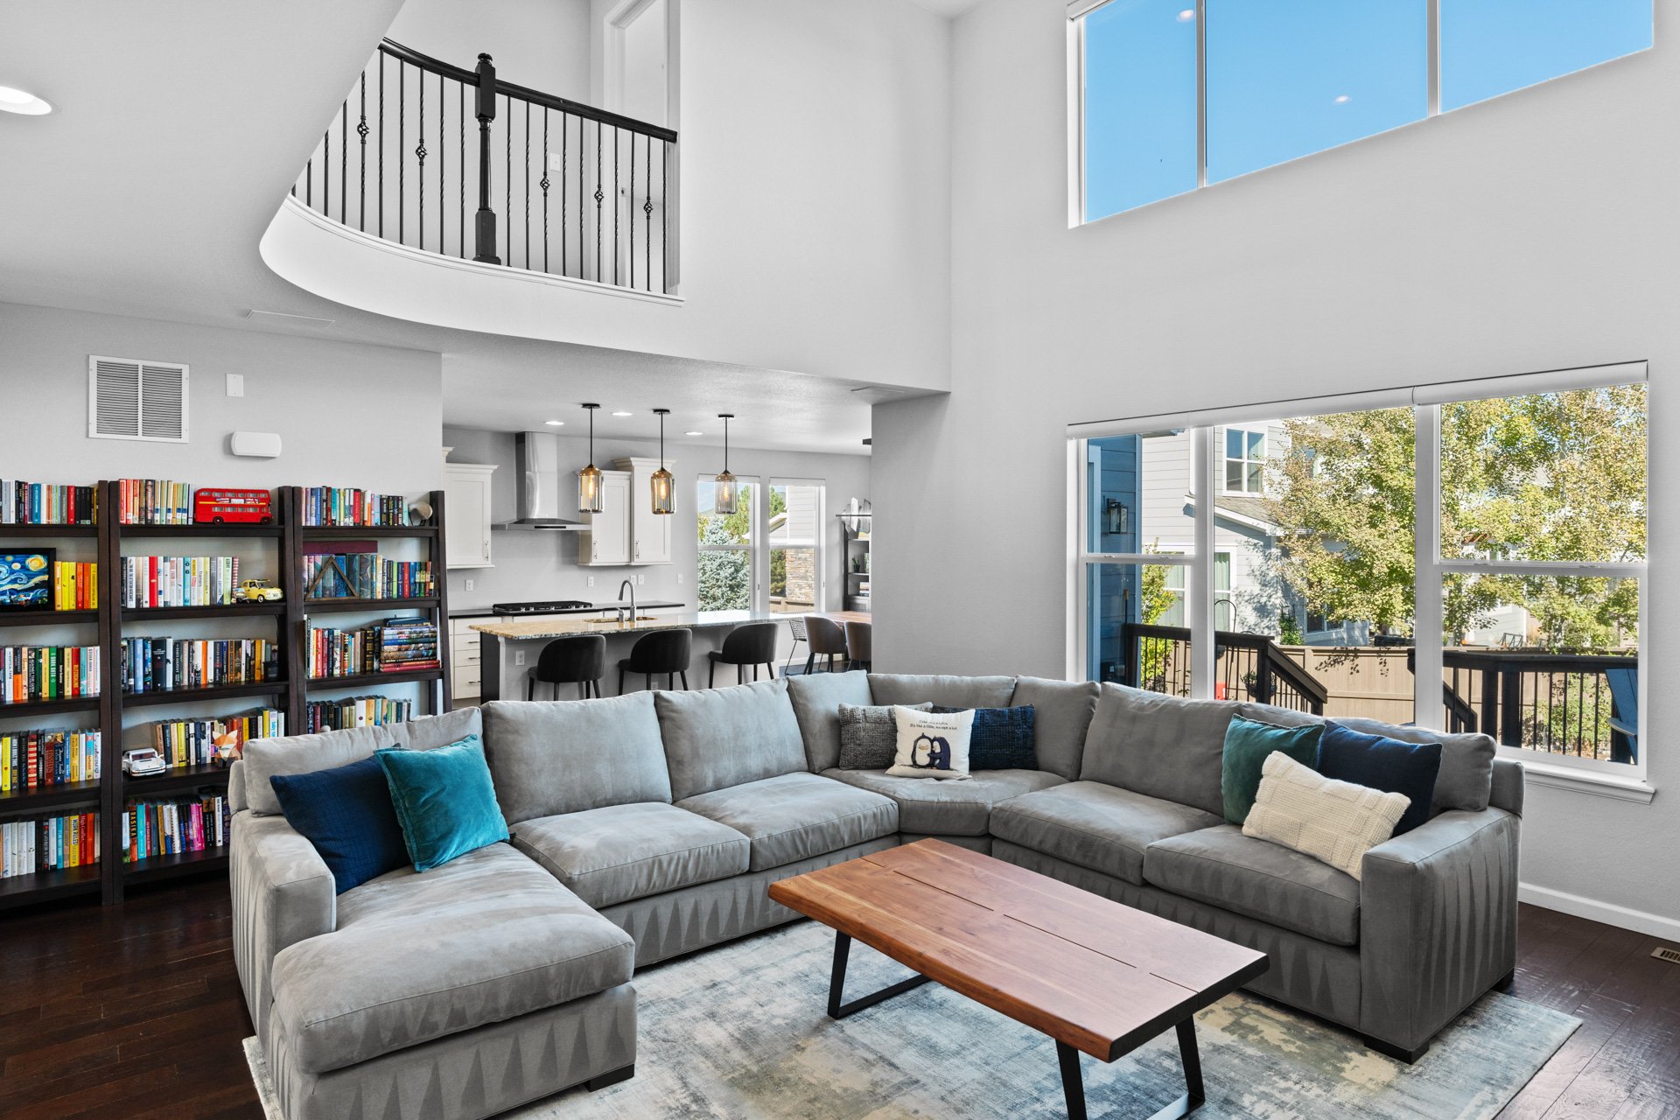
Vaulted living room with a gray sectional, stone fireplace, and tall windows overlooking a deck.

Open-plan living room with a gray sectional, tall bookshelves, kitchen island, and double-height windows.

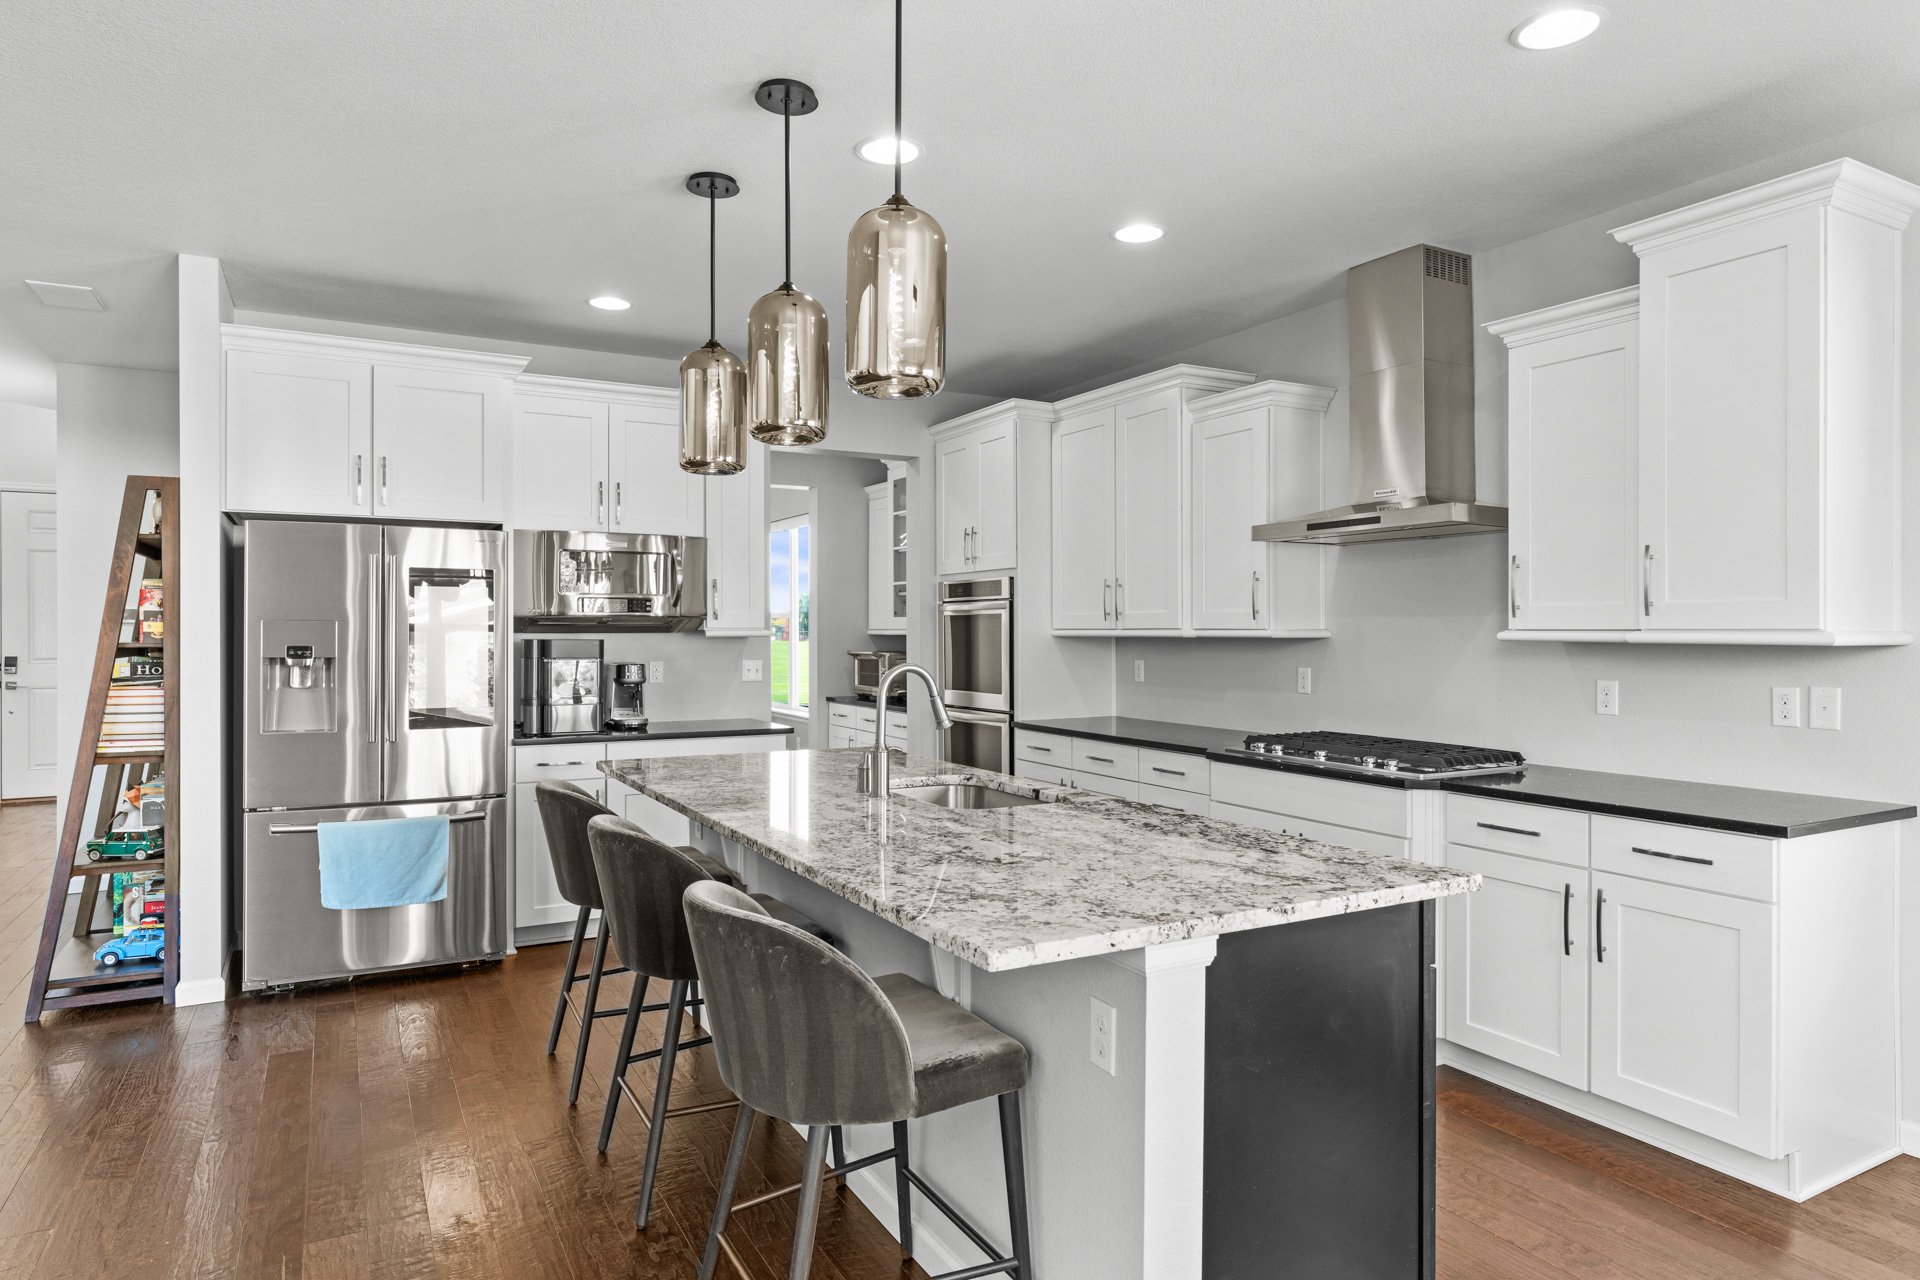
The kitchen provides a double oven, quartz countertops, a touch screen smart refrigerator, a large granite island with counter seating, ample prep space, a built-in microwave, a butler’s pantry, and a large walk-in pantry.
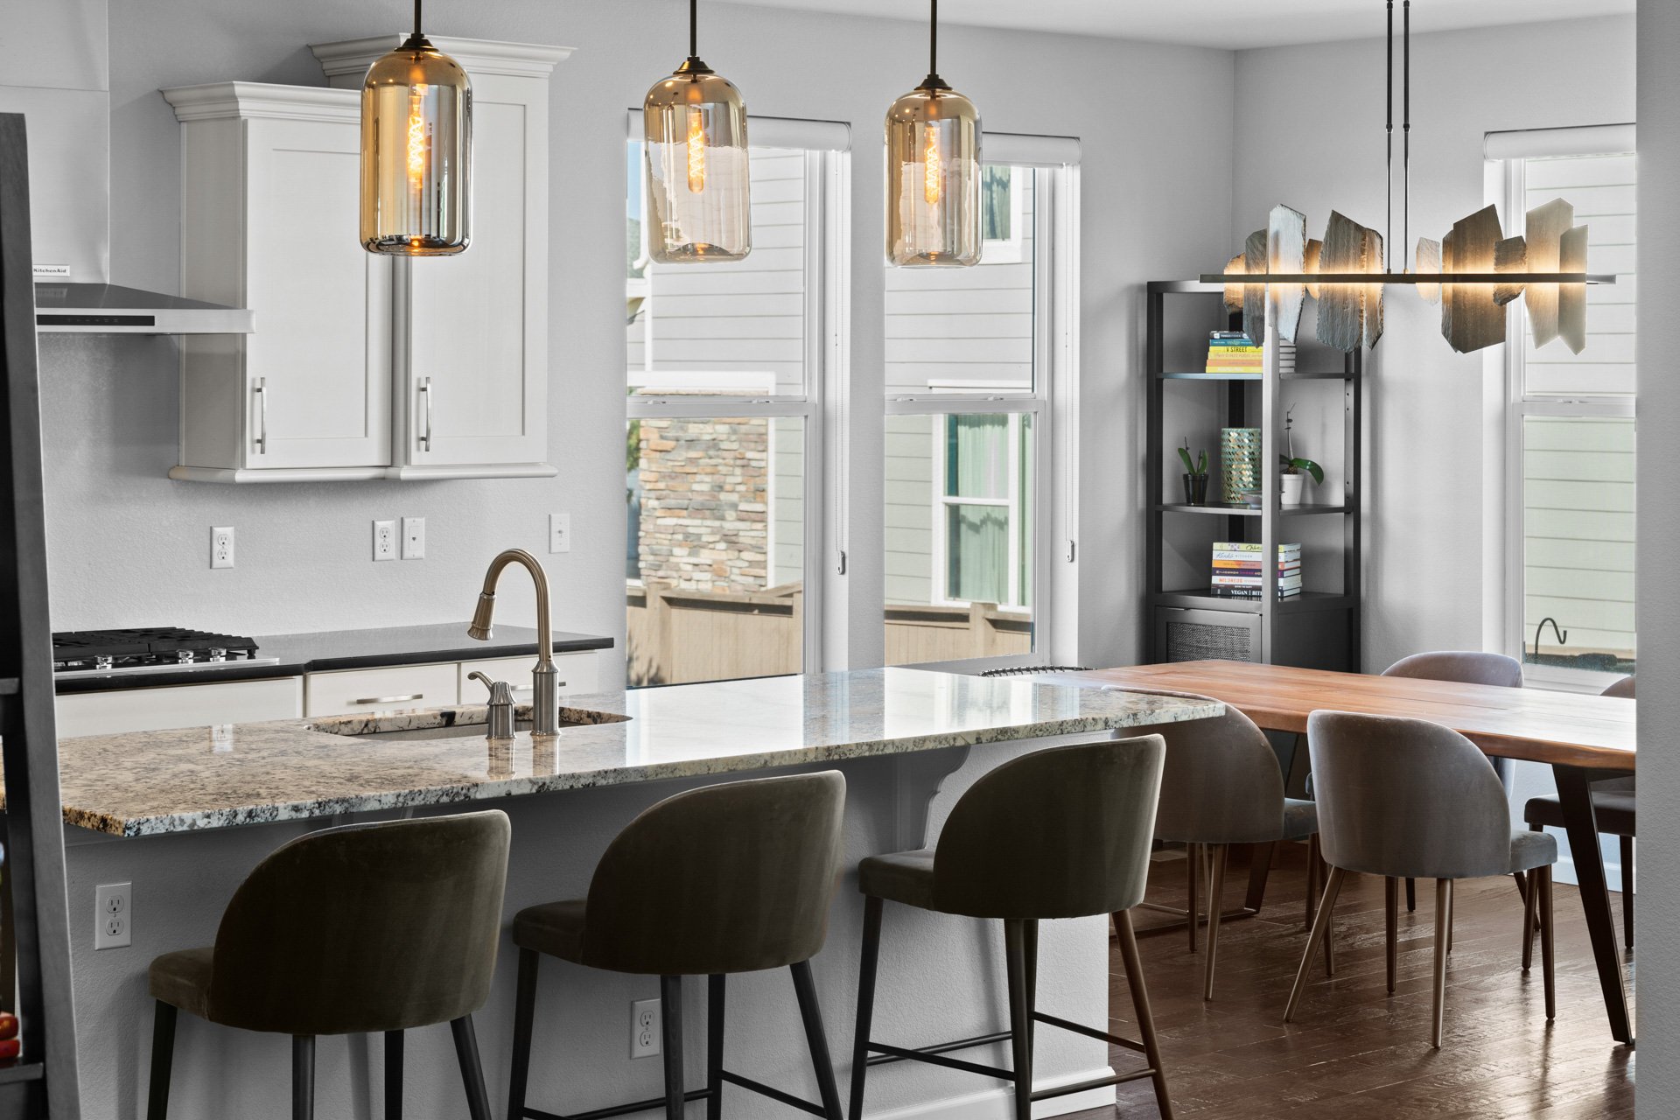
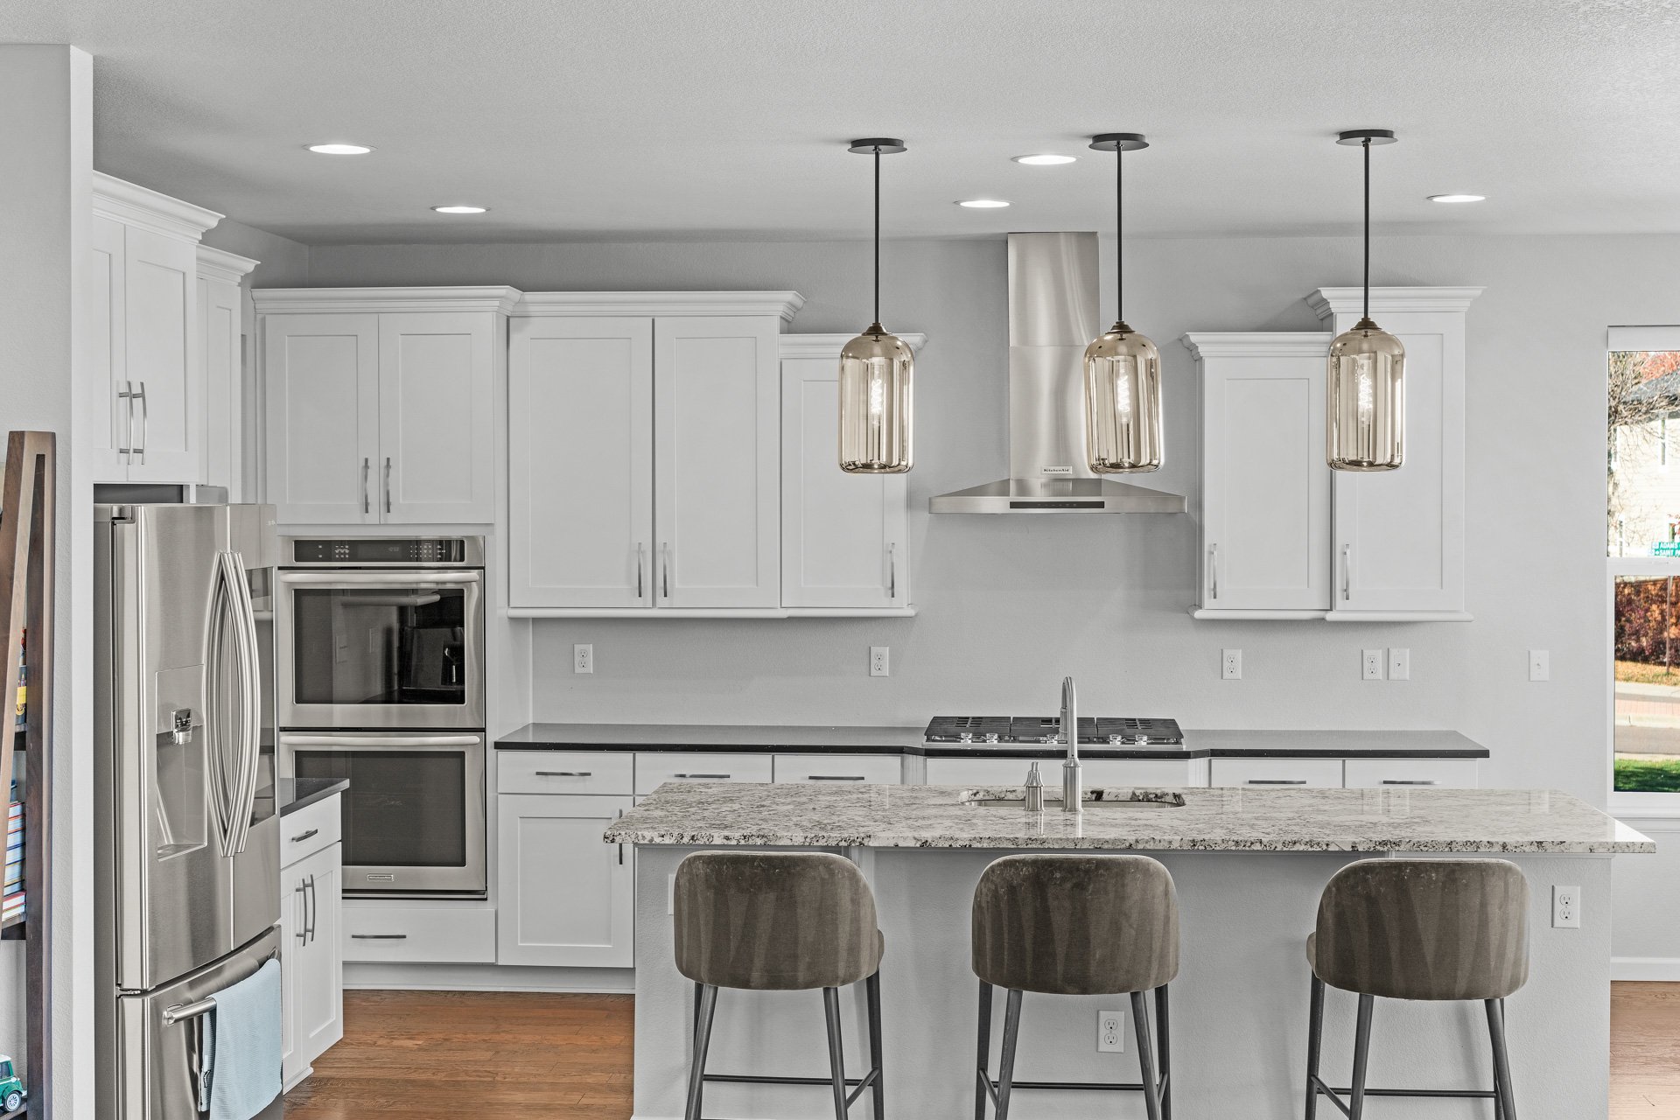
Open-plan kitchen and dining area with a granite island, white cabinets, and sculptural chandelier.

Modern white kitchen with stainless appliances, a large stone island, and three pendant lights.

Modern kitchen with white cabinets, stainless steel appliances, and a large granite island with bar seating.

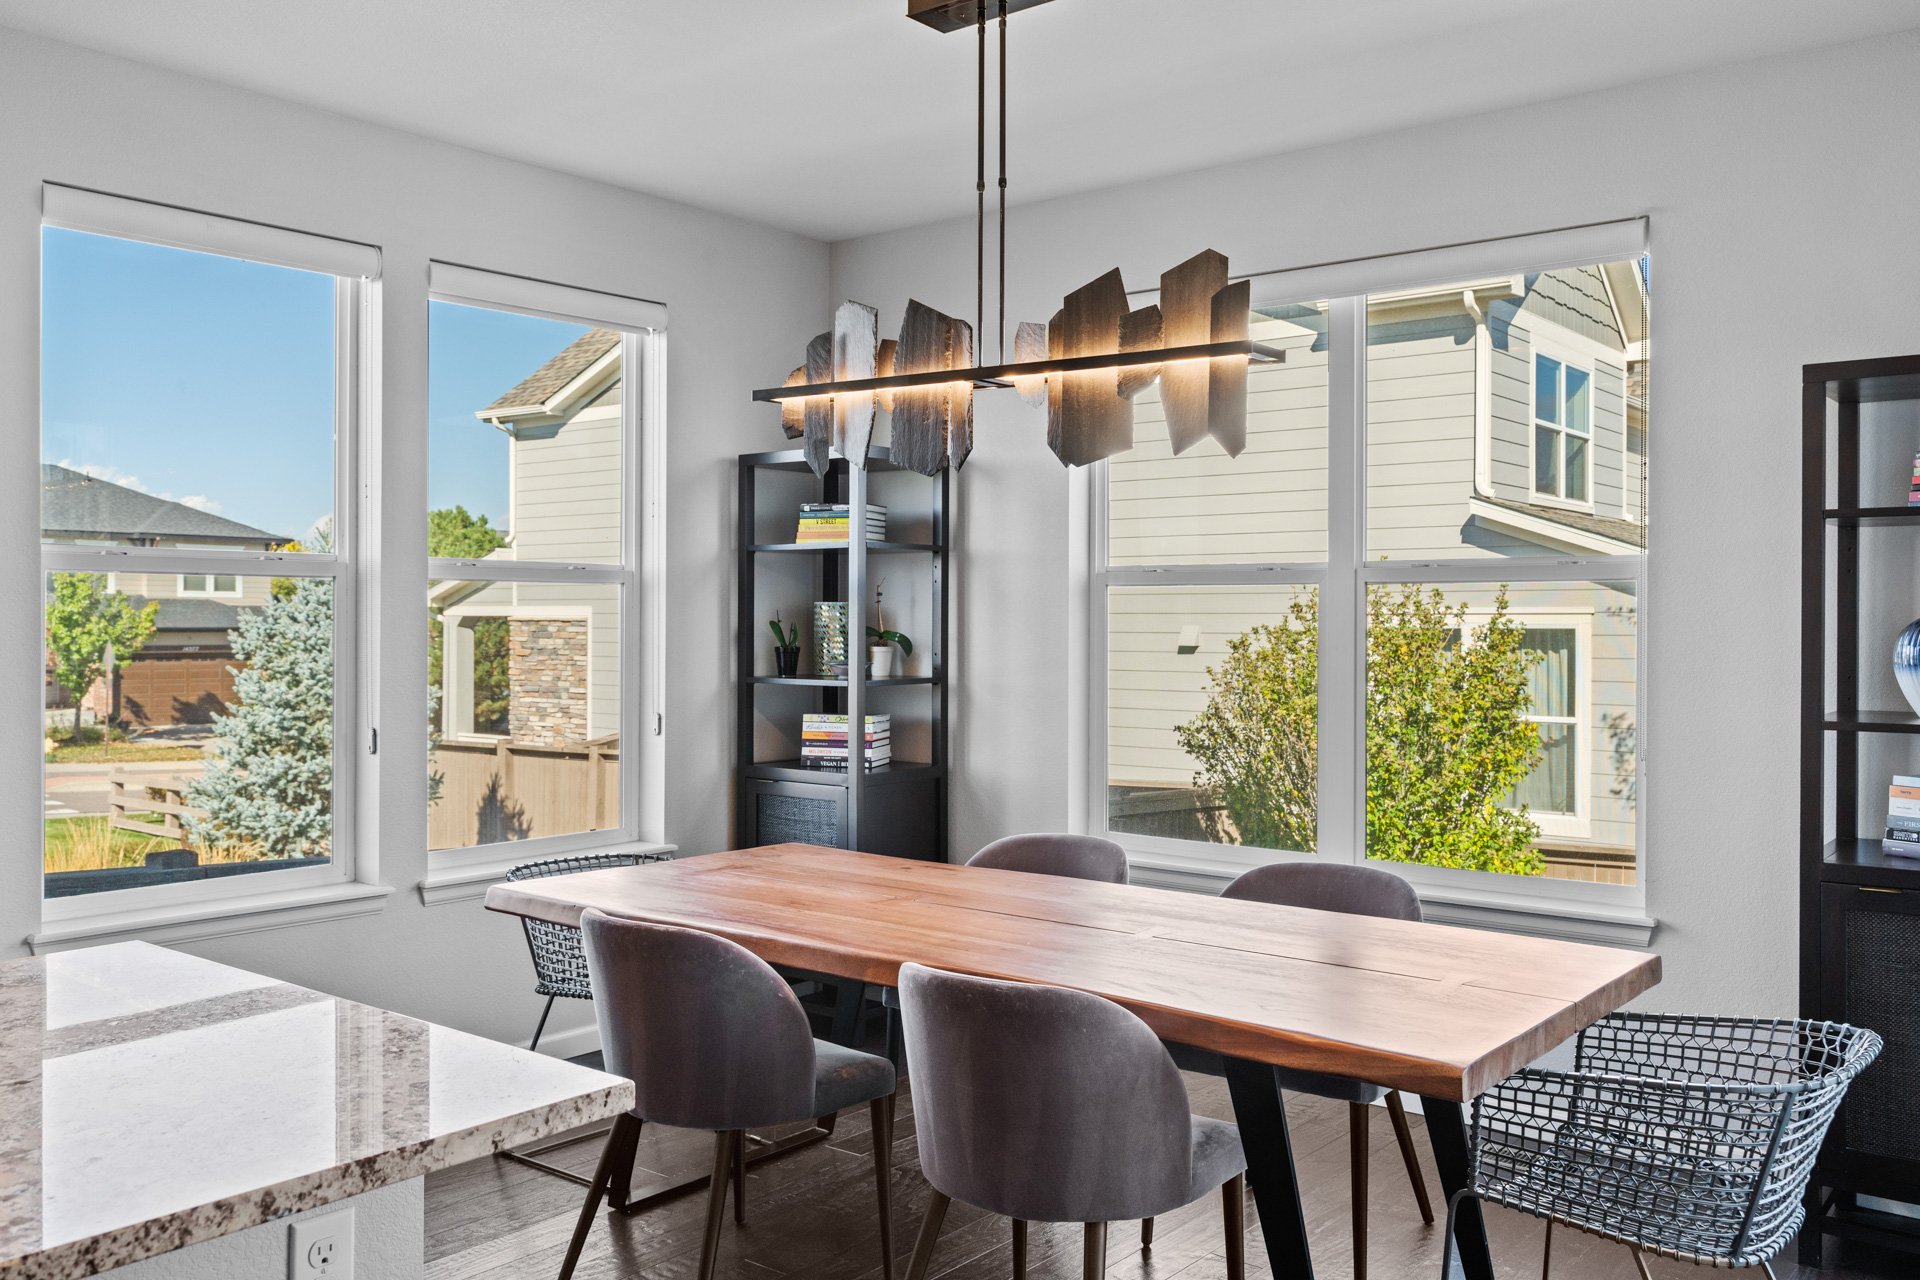
Dining room with a long wood table, sculptural pendant light, and large sunny windows.

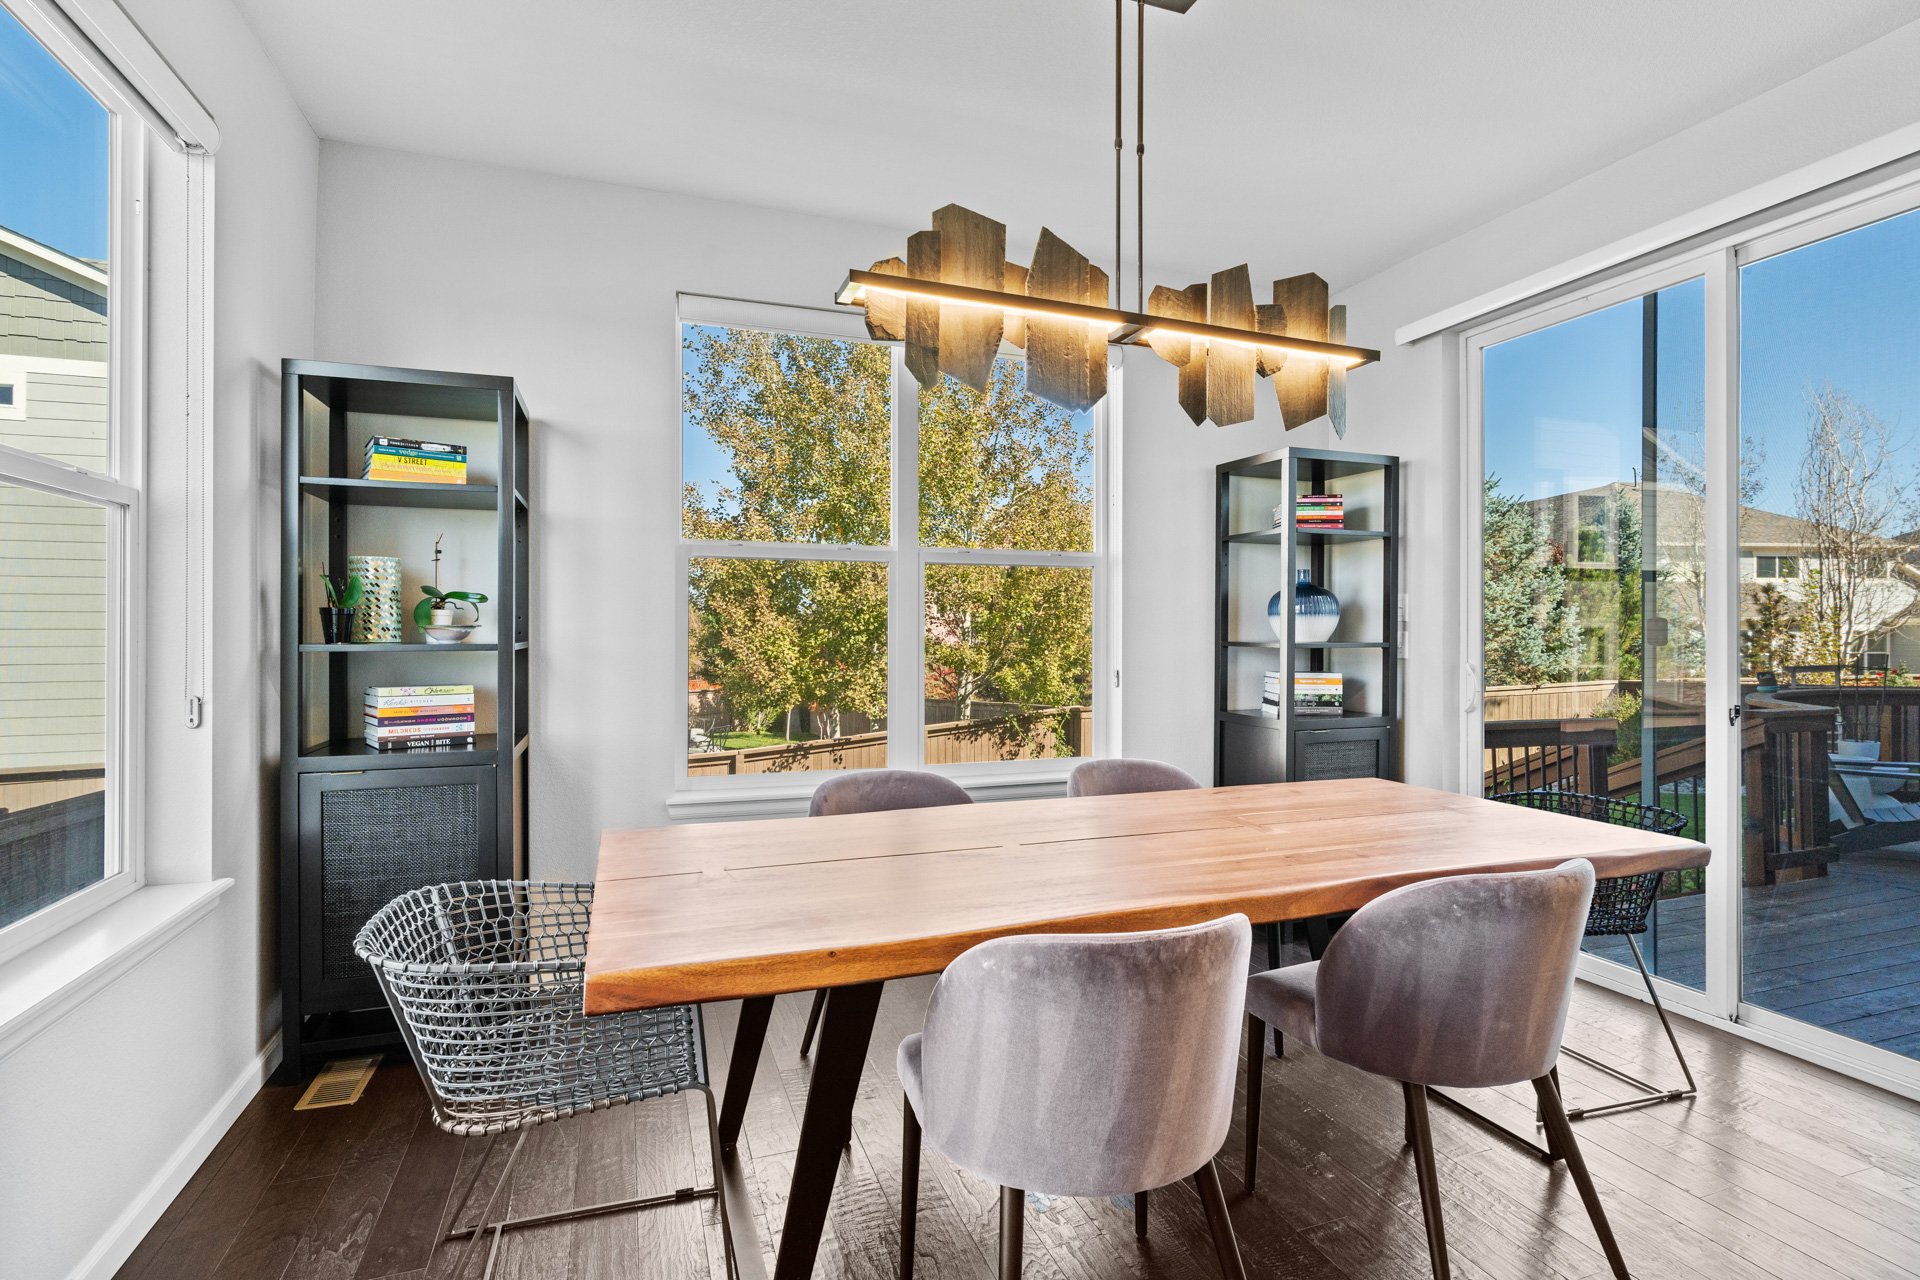
Dining room with a long wood table, sculptural pendant light, and windows overlooking a deck.

The formal dining room offers easy access to the kitchen, and the casual dining space adjacent to the kitchen is bright and airy–overlooking the backyard and providing easy access to the deck and living room.
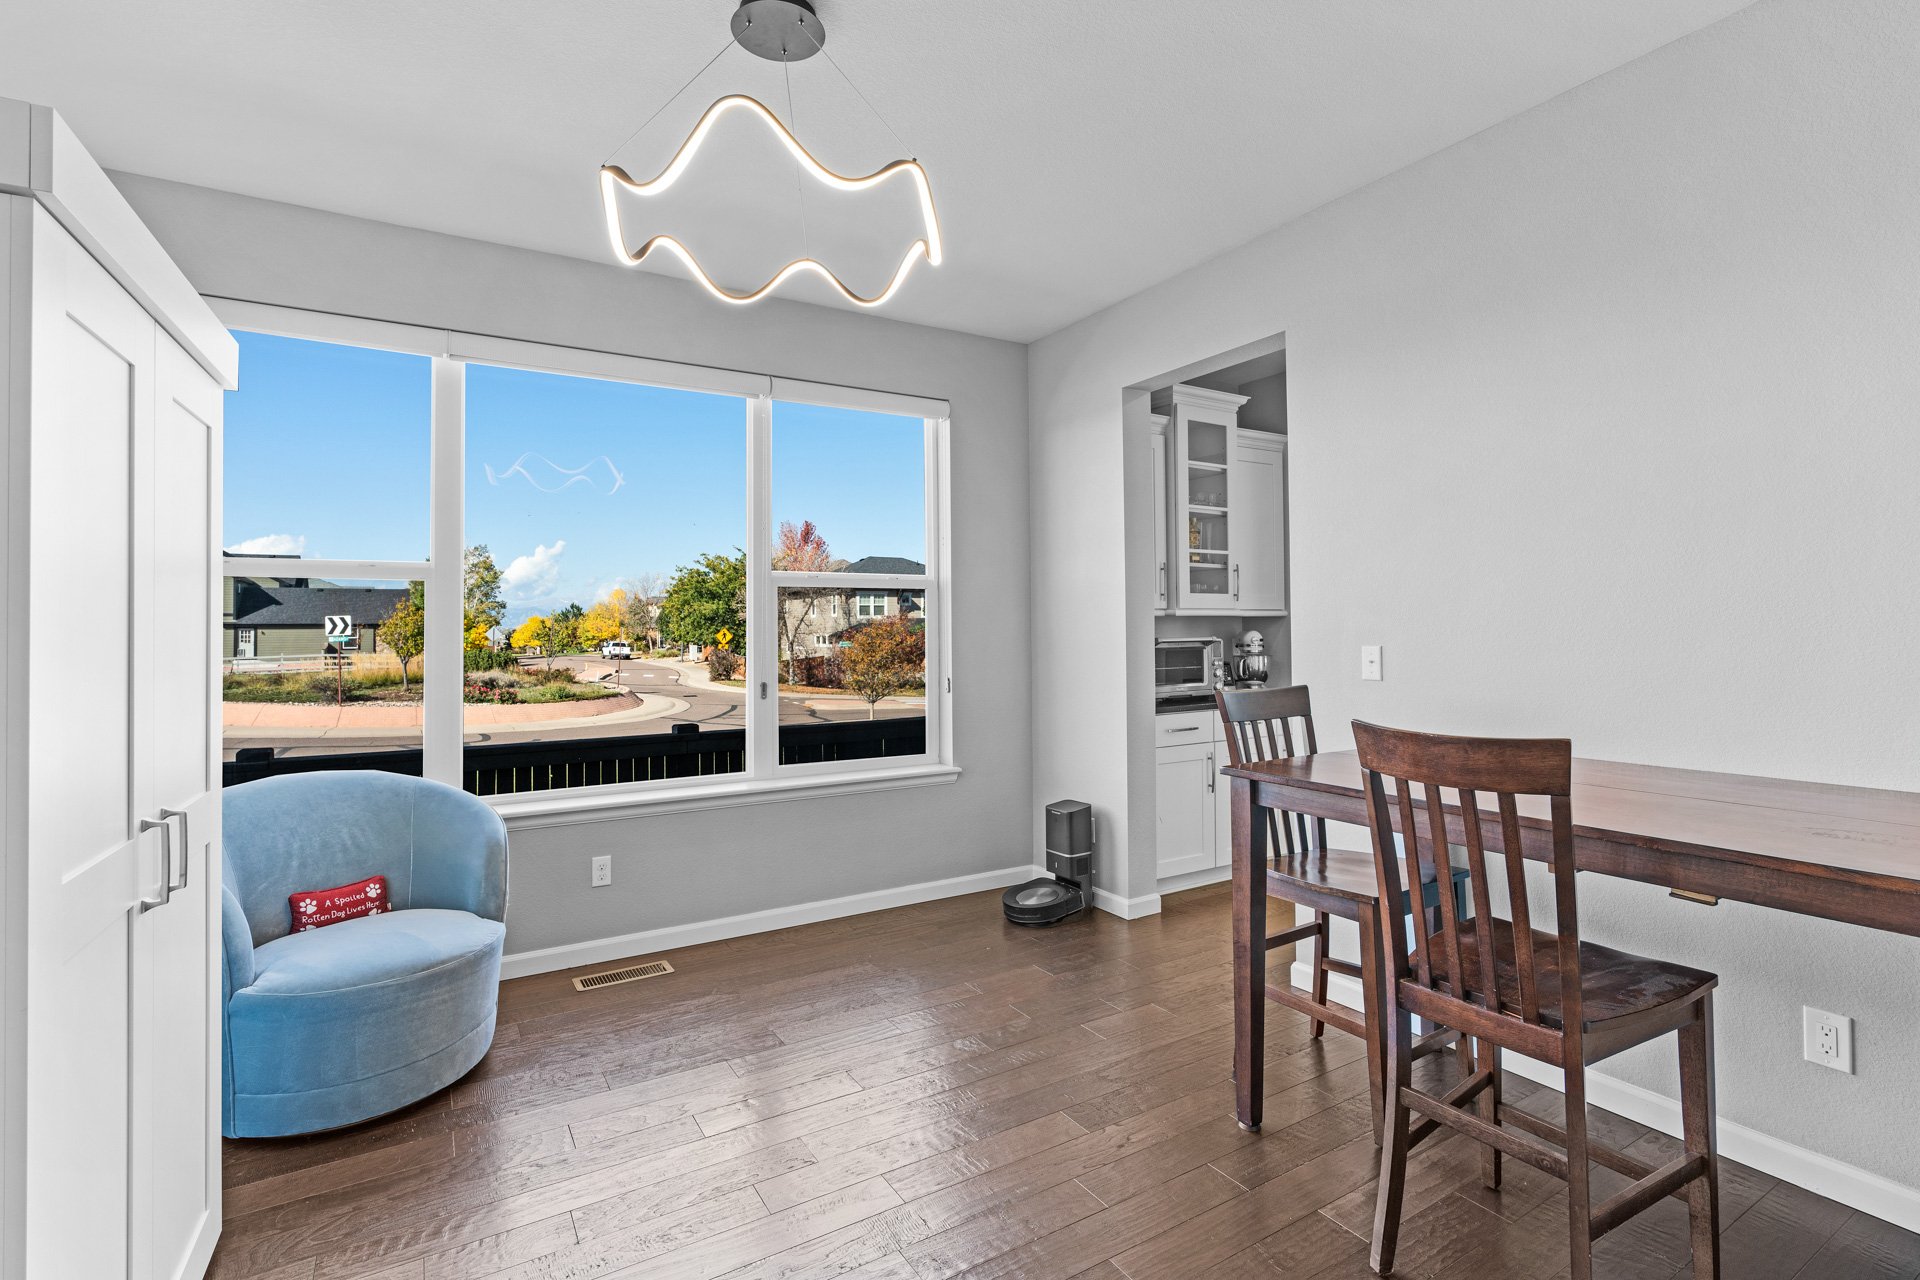
Dining area with a dark wood table, blue accent chair, and large windows overlooking autumn trees.

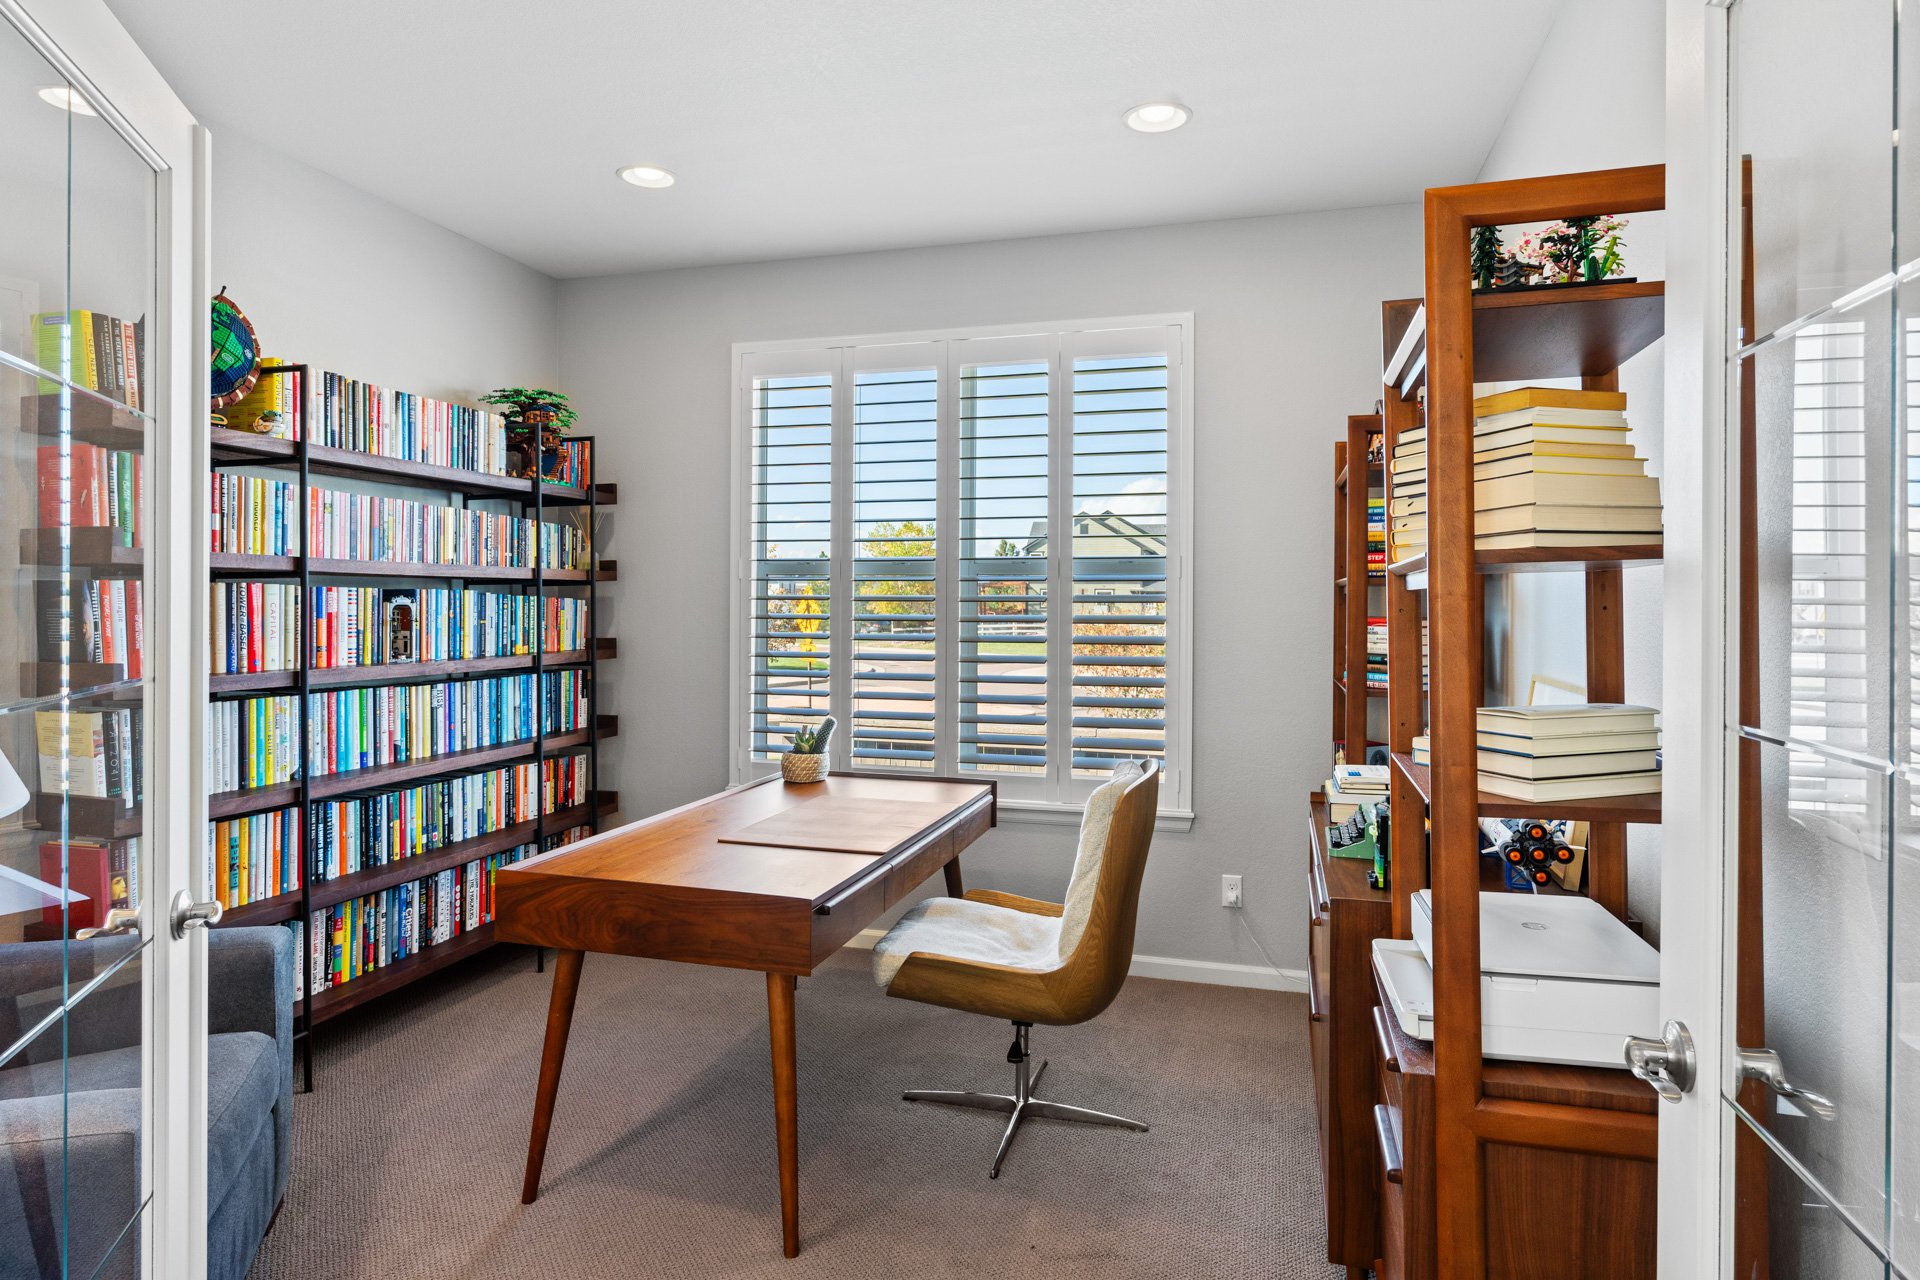
Home office with a wooden desk, book-filled shelves, and shuttered windows.

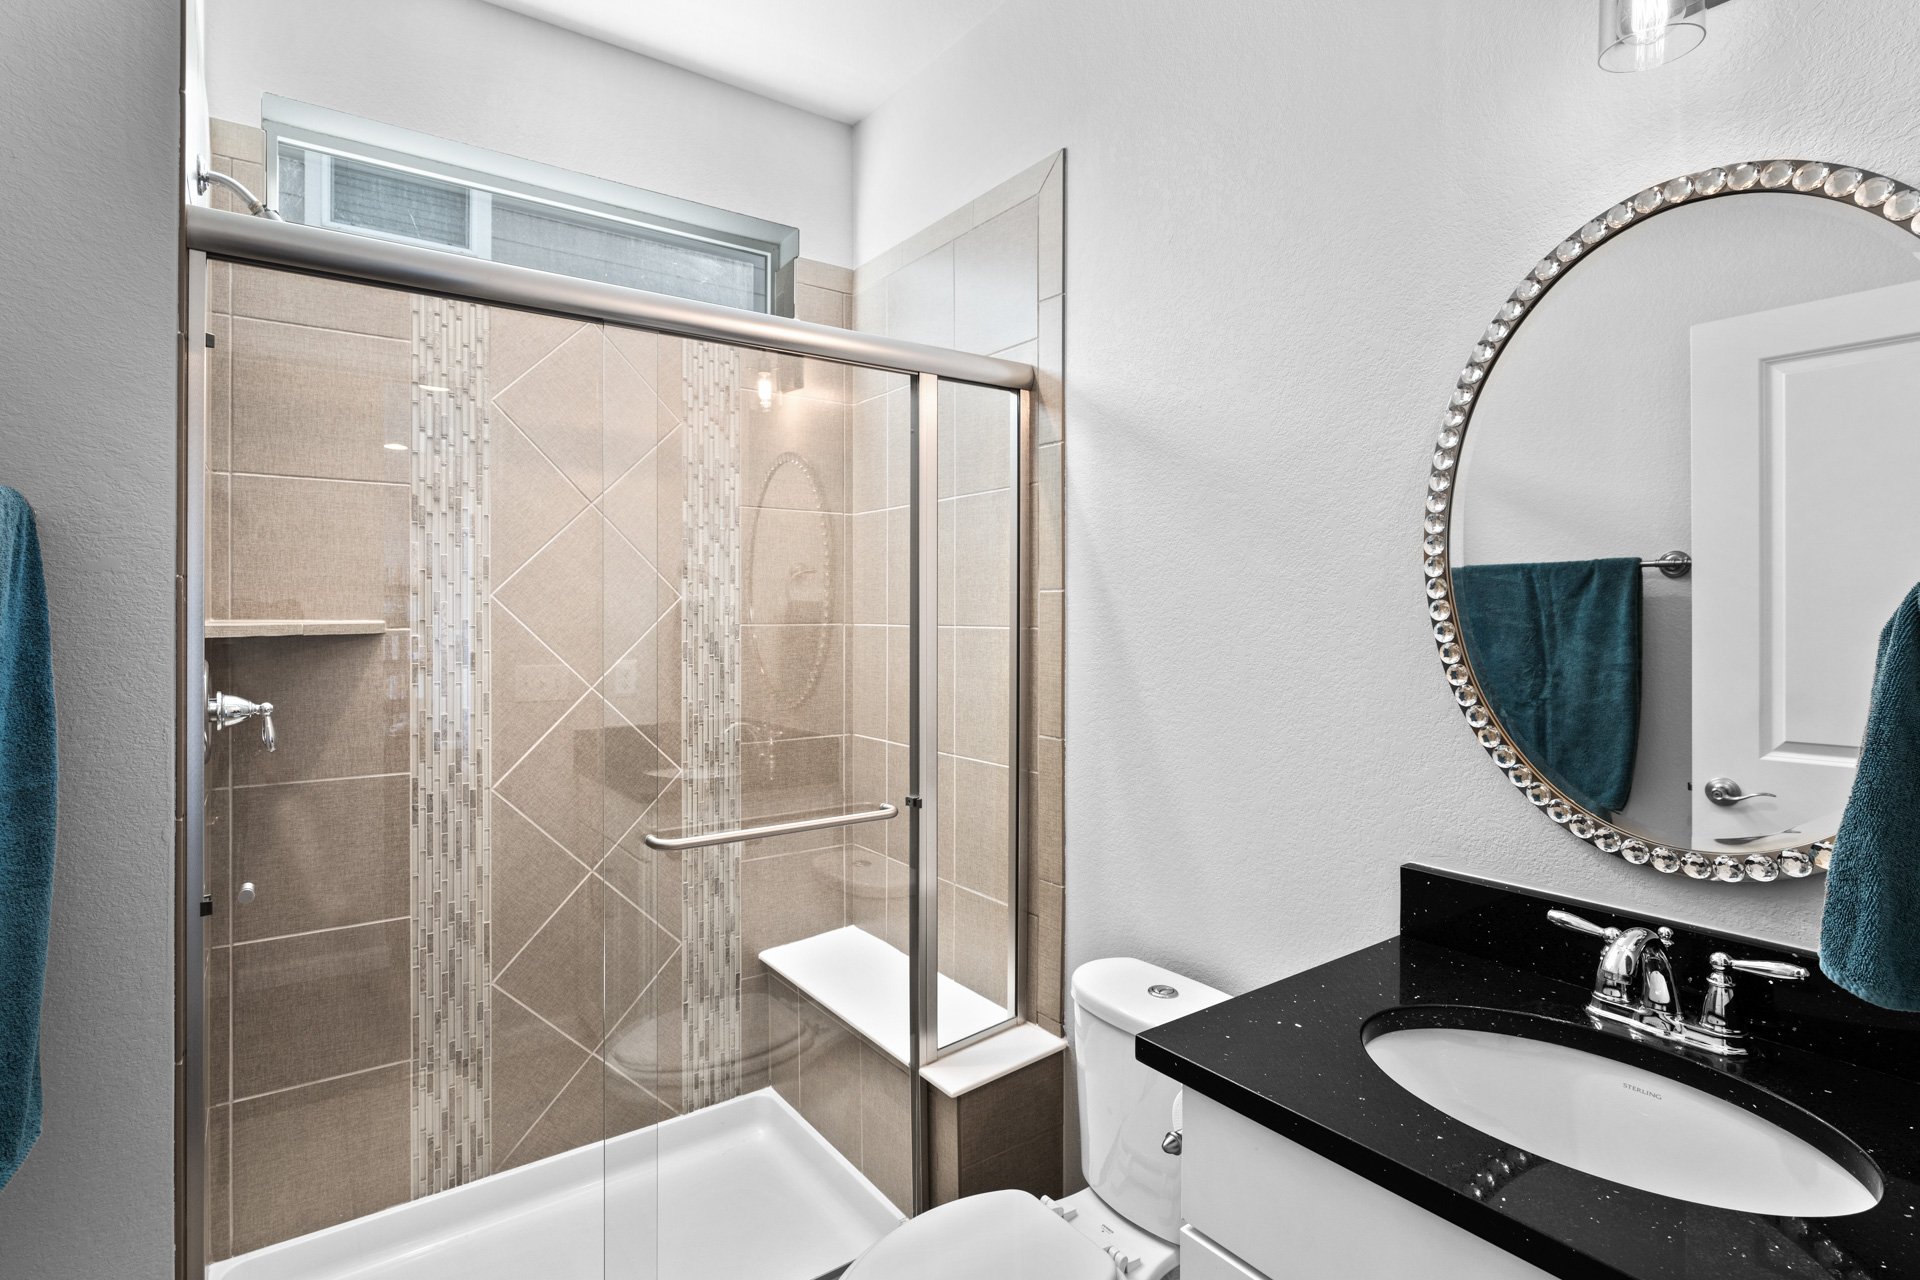
Bathroom with a glass-enclosed tiled shower and bathtub, black vanity, and round jeweled-edge mirror.

The living room is light and bright with two stories of windows and a fireplace to keep you warm on cold winter days.
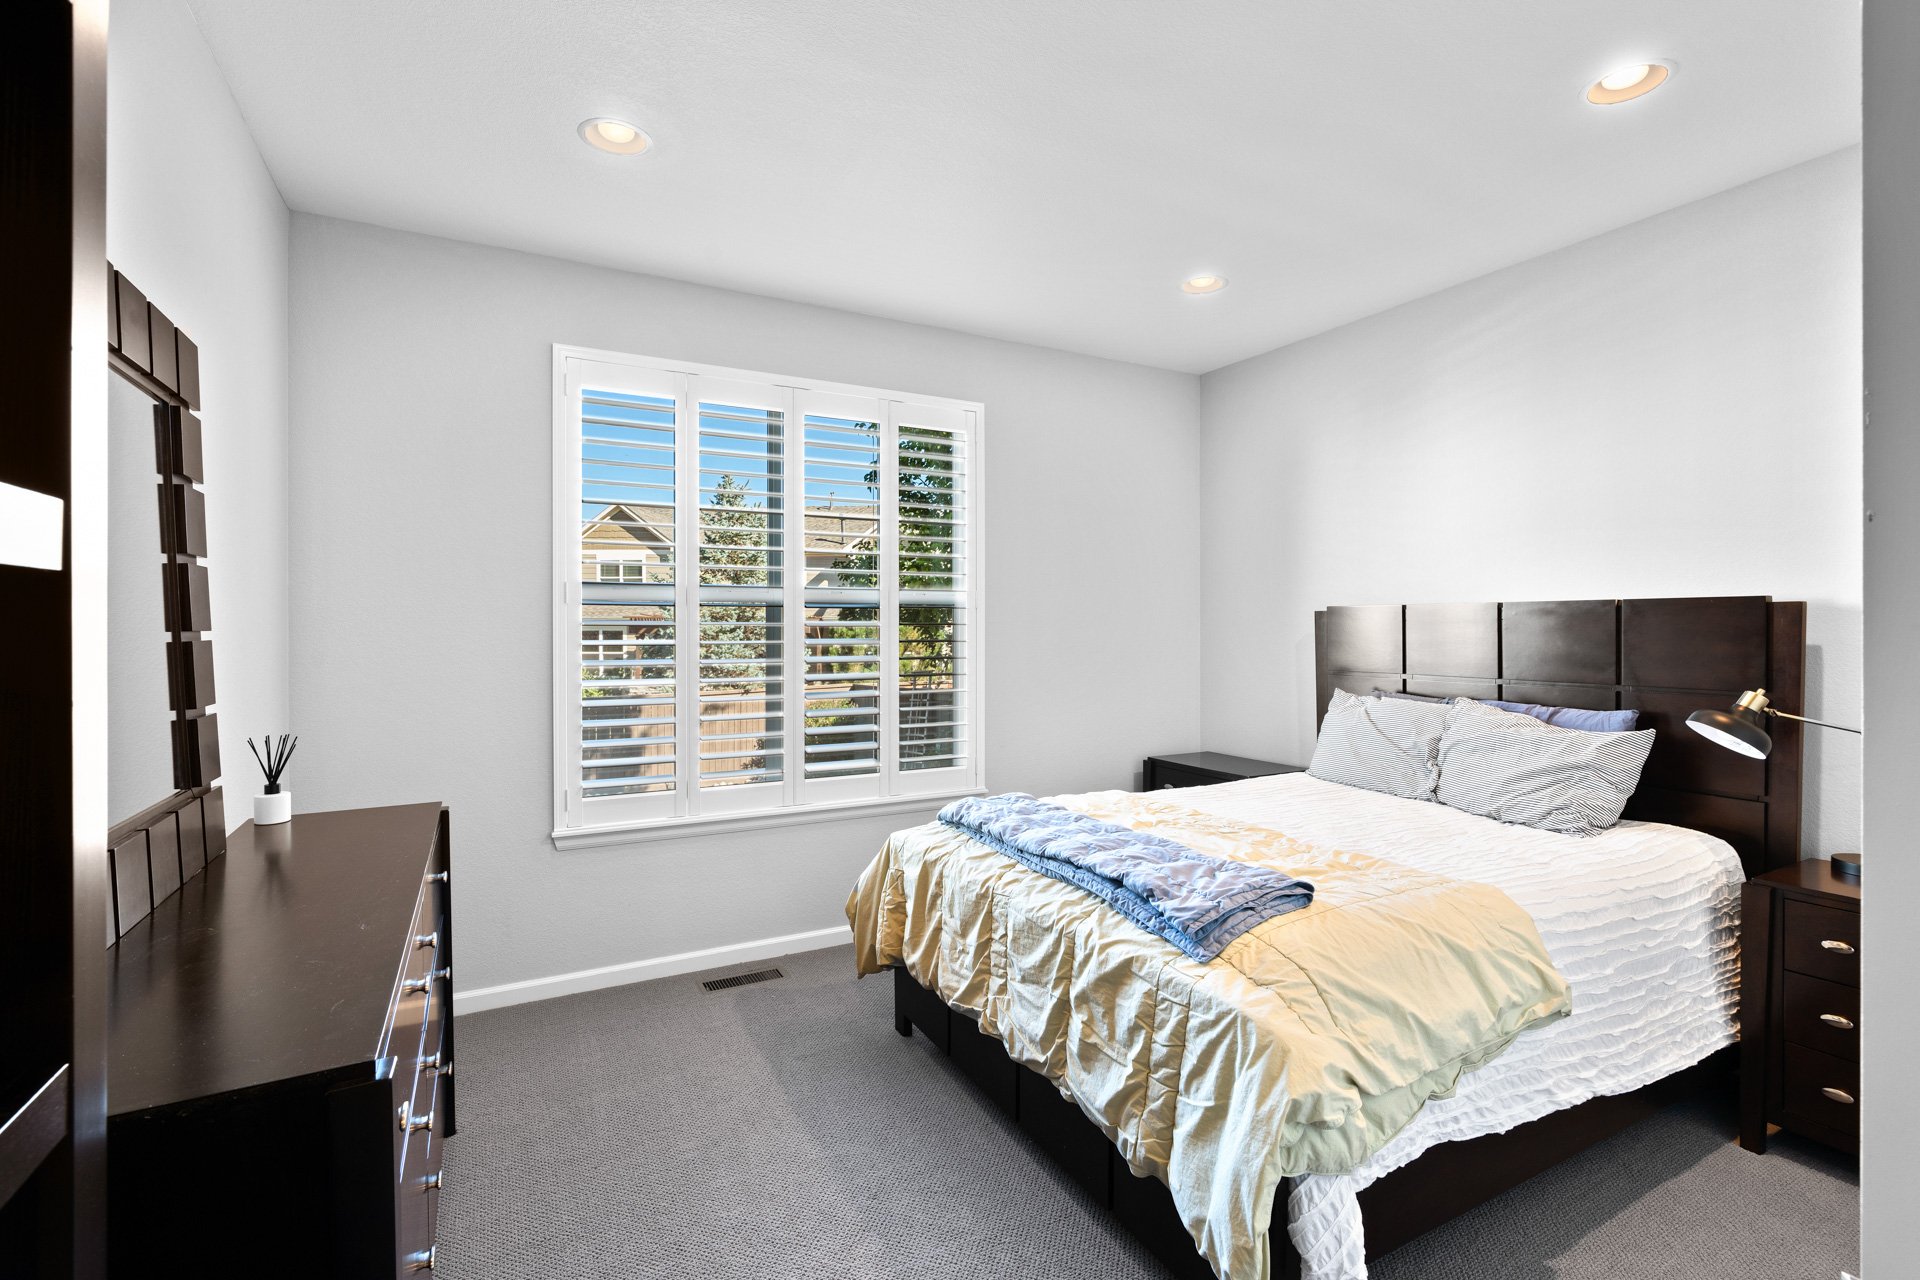
Bedroom with dark wood furniture, white bedding, and a large shuttered window.

A spacious guest bedroom with custom closets, a bathroom with a large walk-in shower, and a beautiful office are all also conveniently located on the main level.
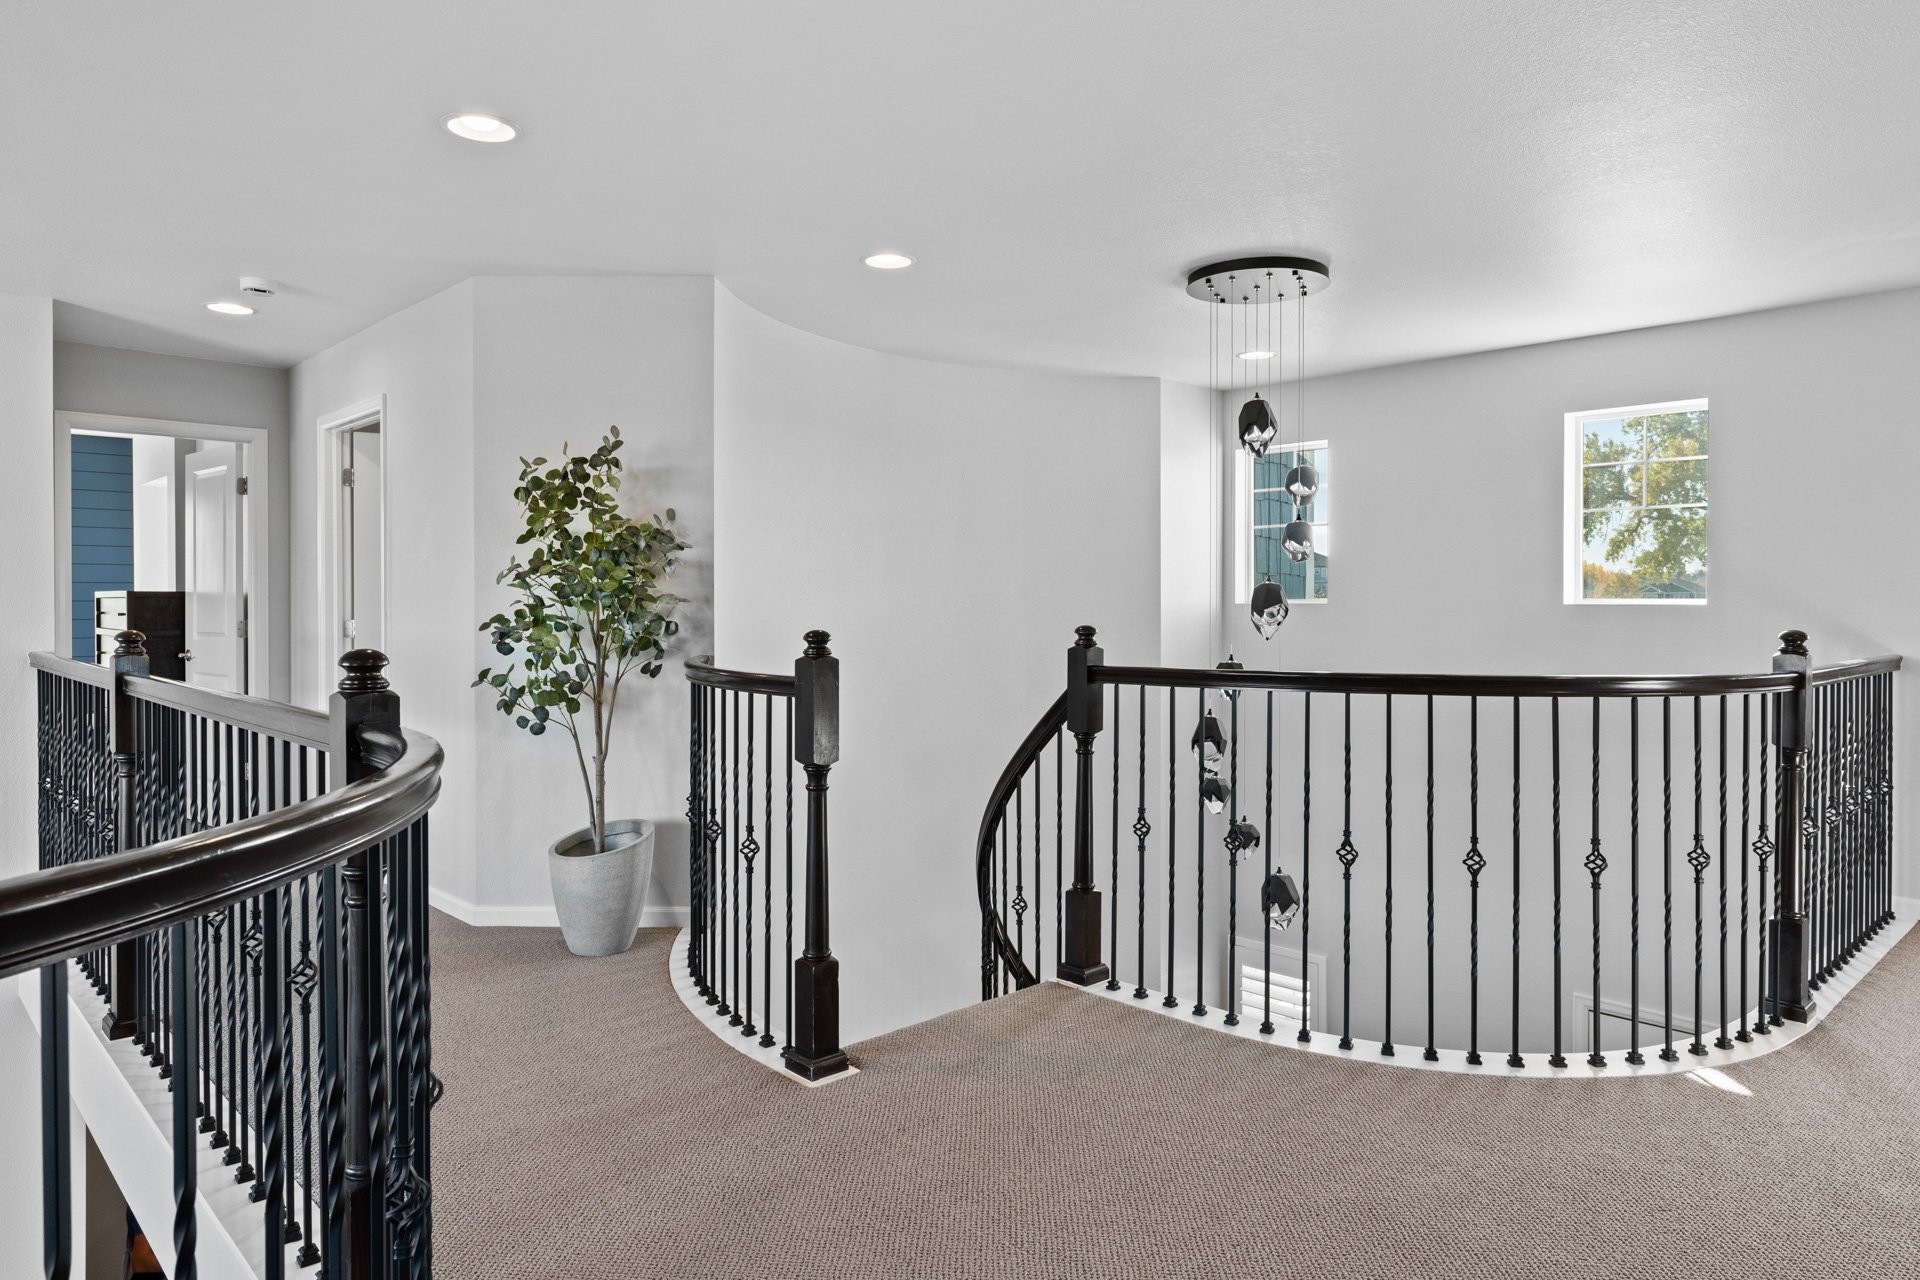
Upstairs landing with curved black railings, beige carpet, and a hanging light above the staircase.

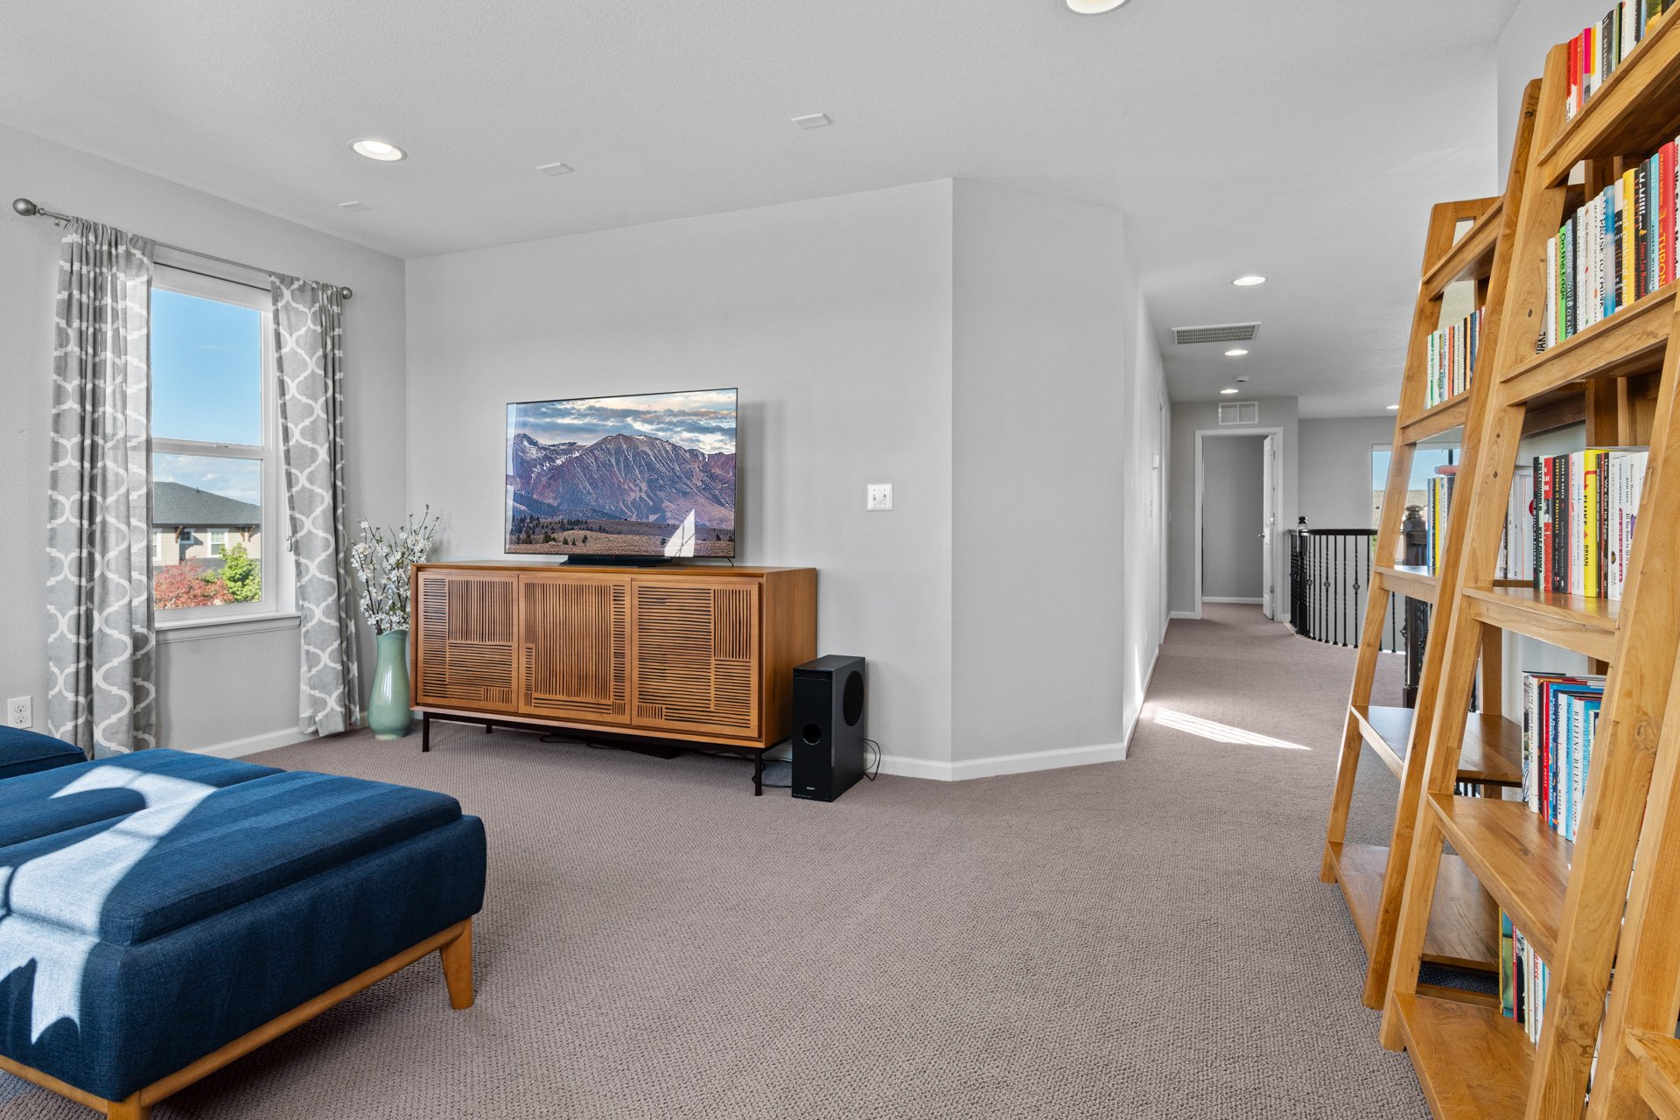
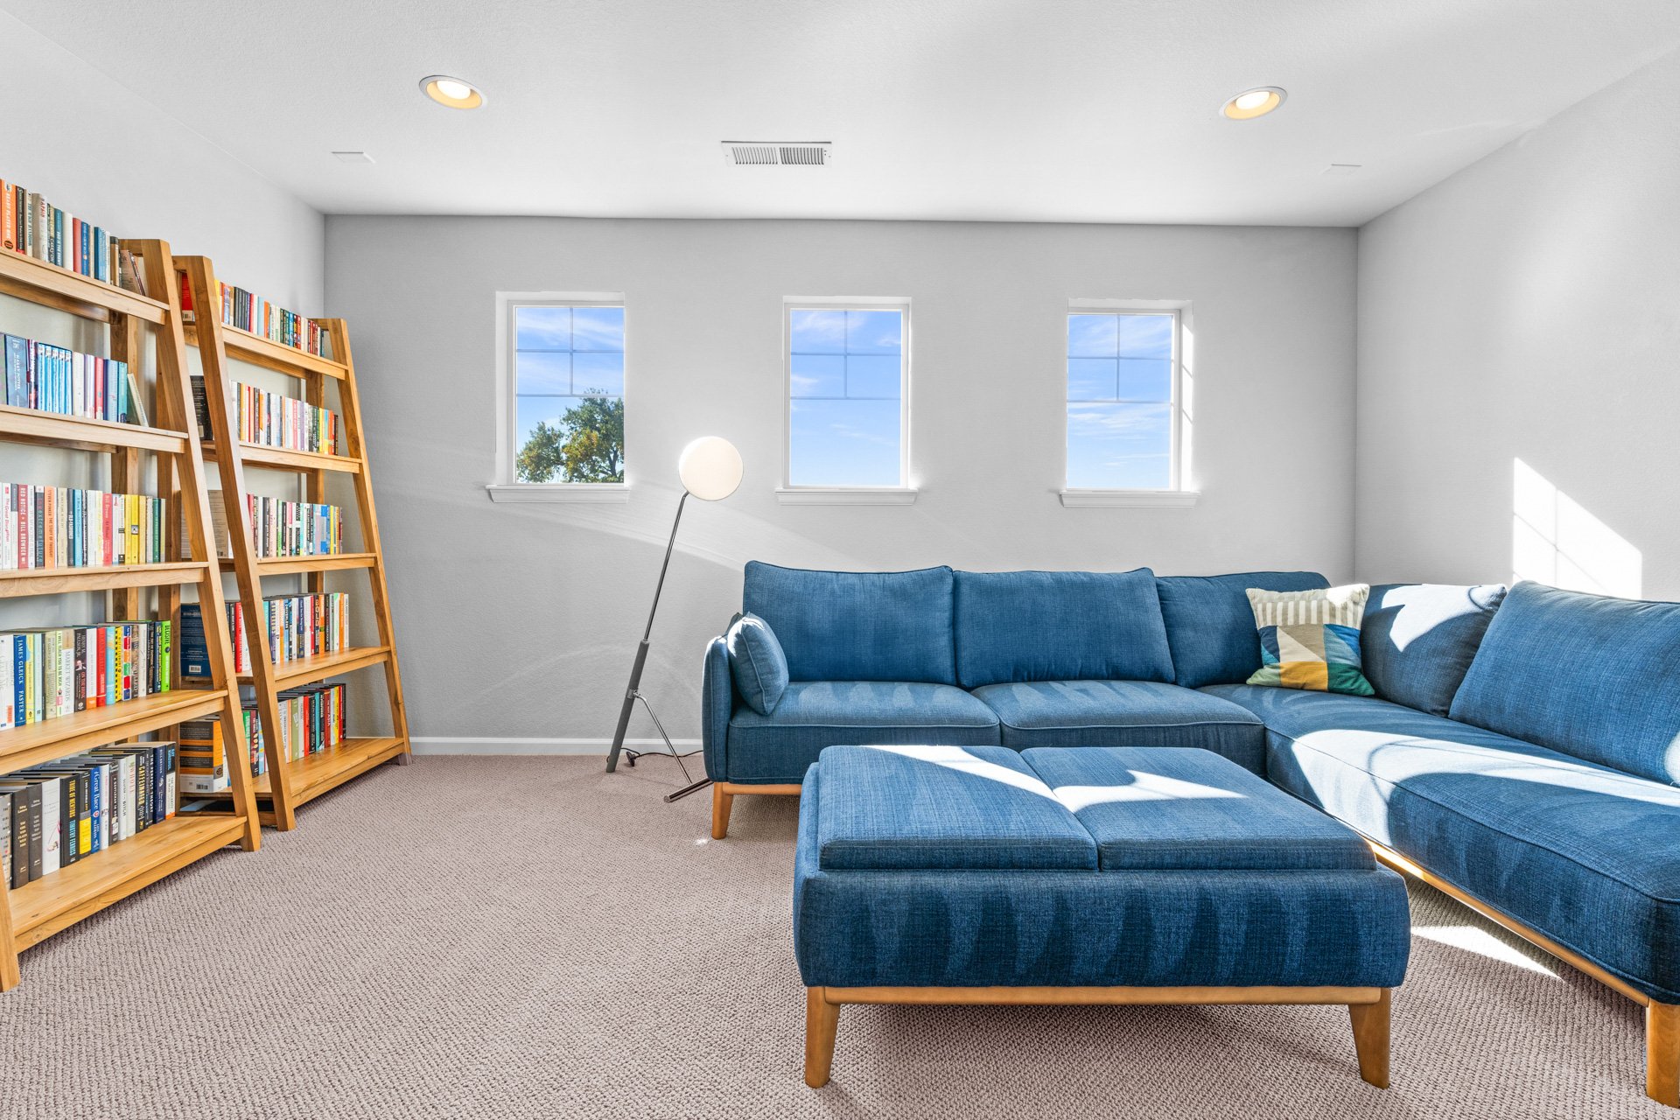
Bright reading room with a blue sectional sofa, ottoman, and wall of bookshelves.

Upstairs sitting area with a blue sofa, wooden media console, and ladder-style bookcase.

The second level is home to the primary suite with its huge custom walk-in closet and 5-piece en suite bathroom.
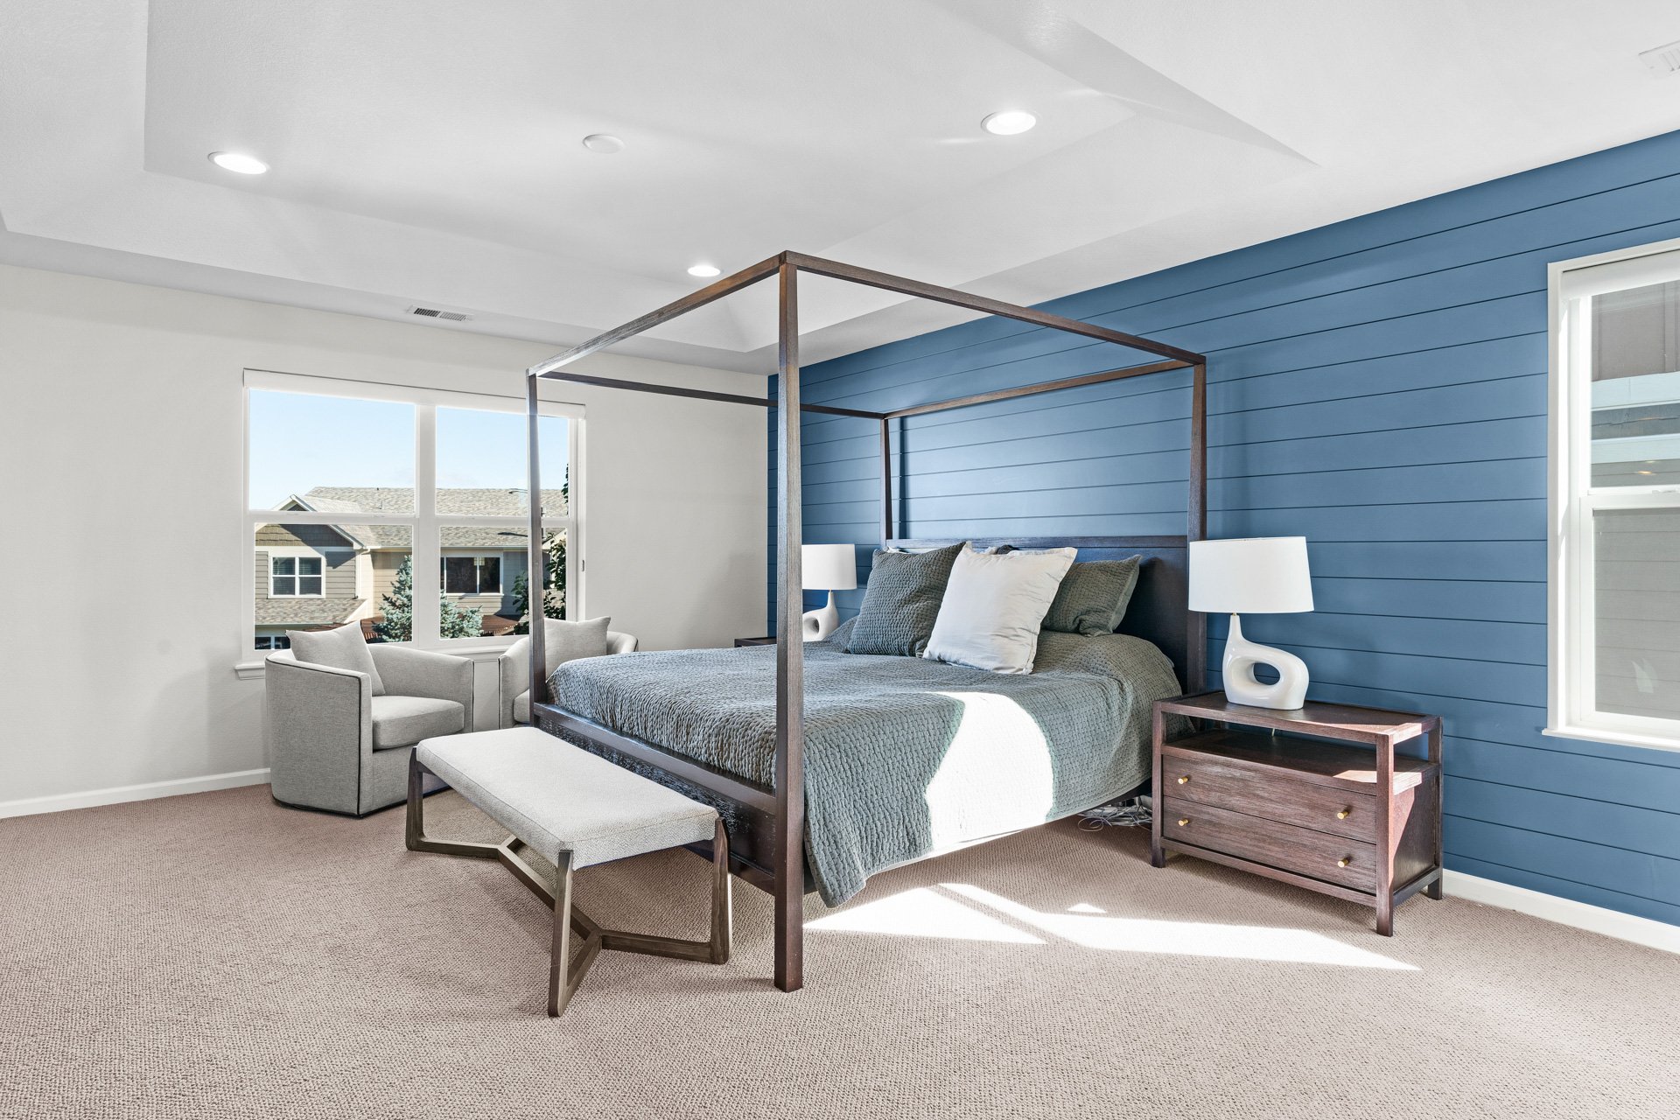
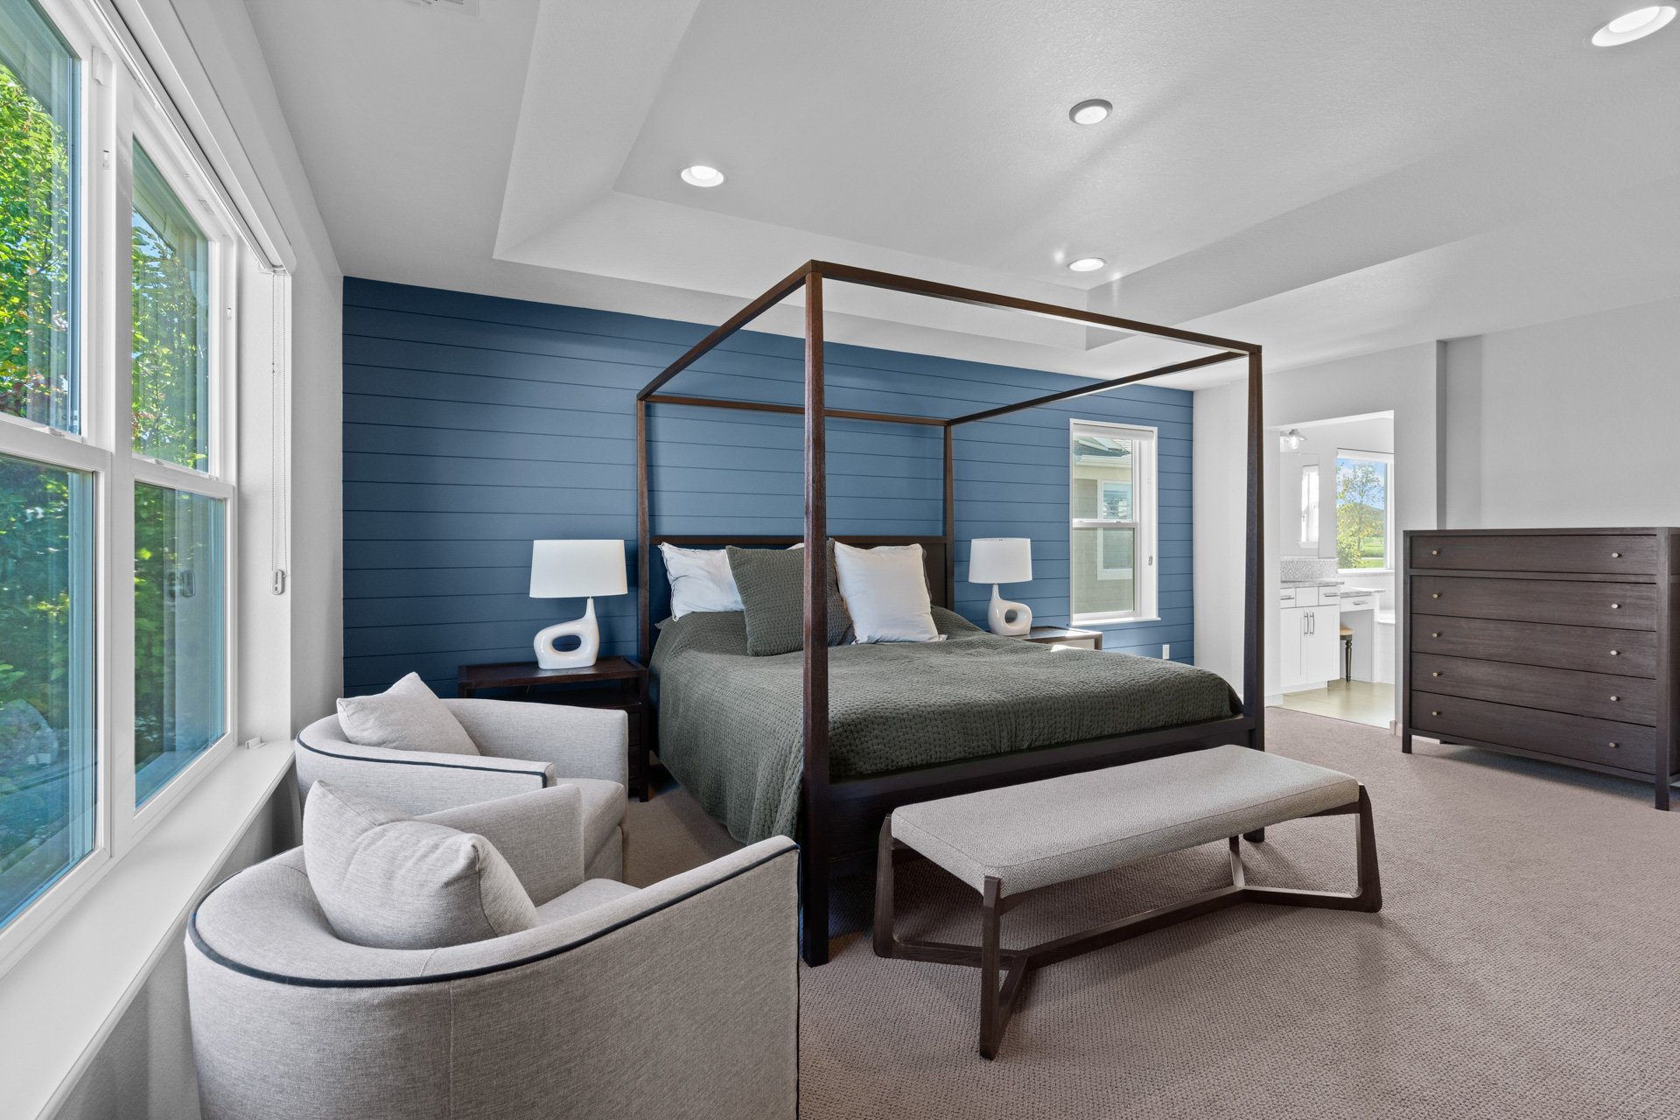
Furnished bedroom with a four-poster bed against a blue paneled wall and large windows.

Bedroom with a dark wood four-poster bed, blue paneled wall, and large windows.

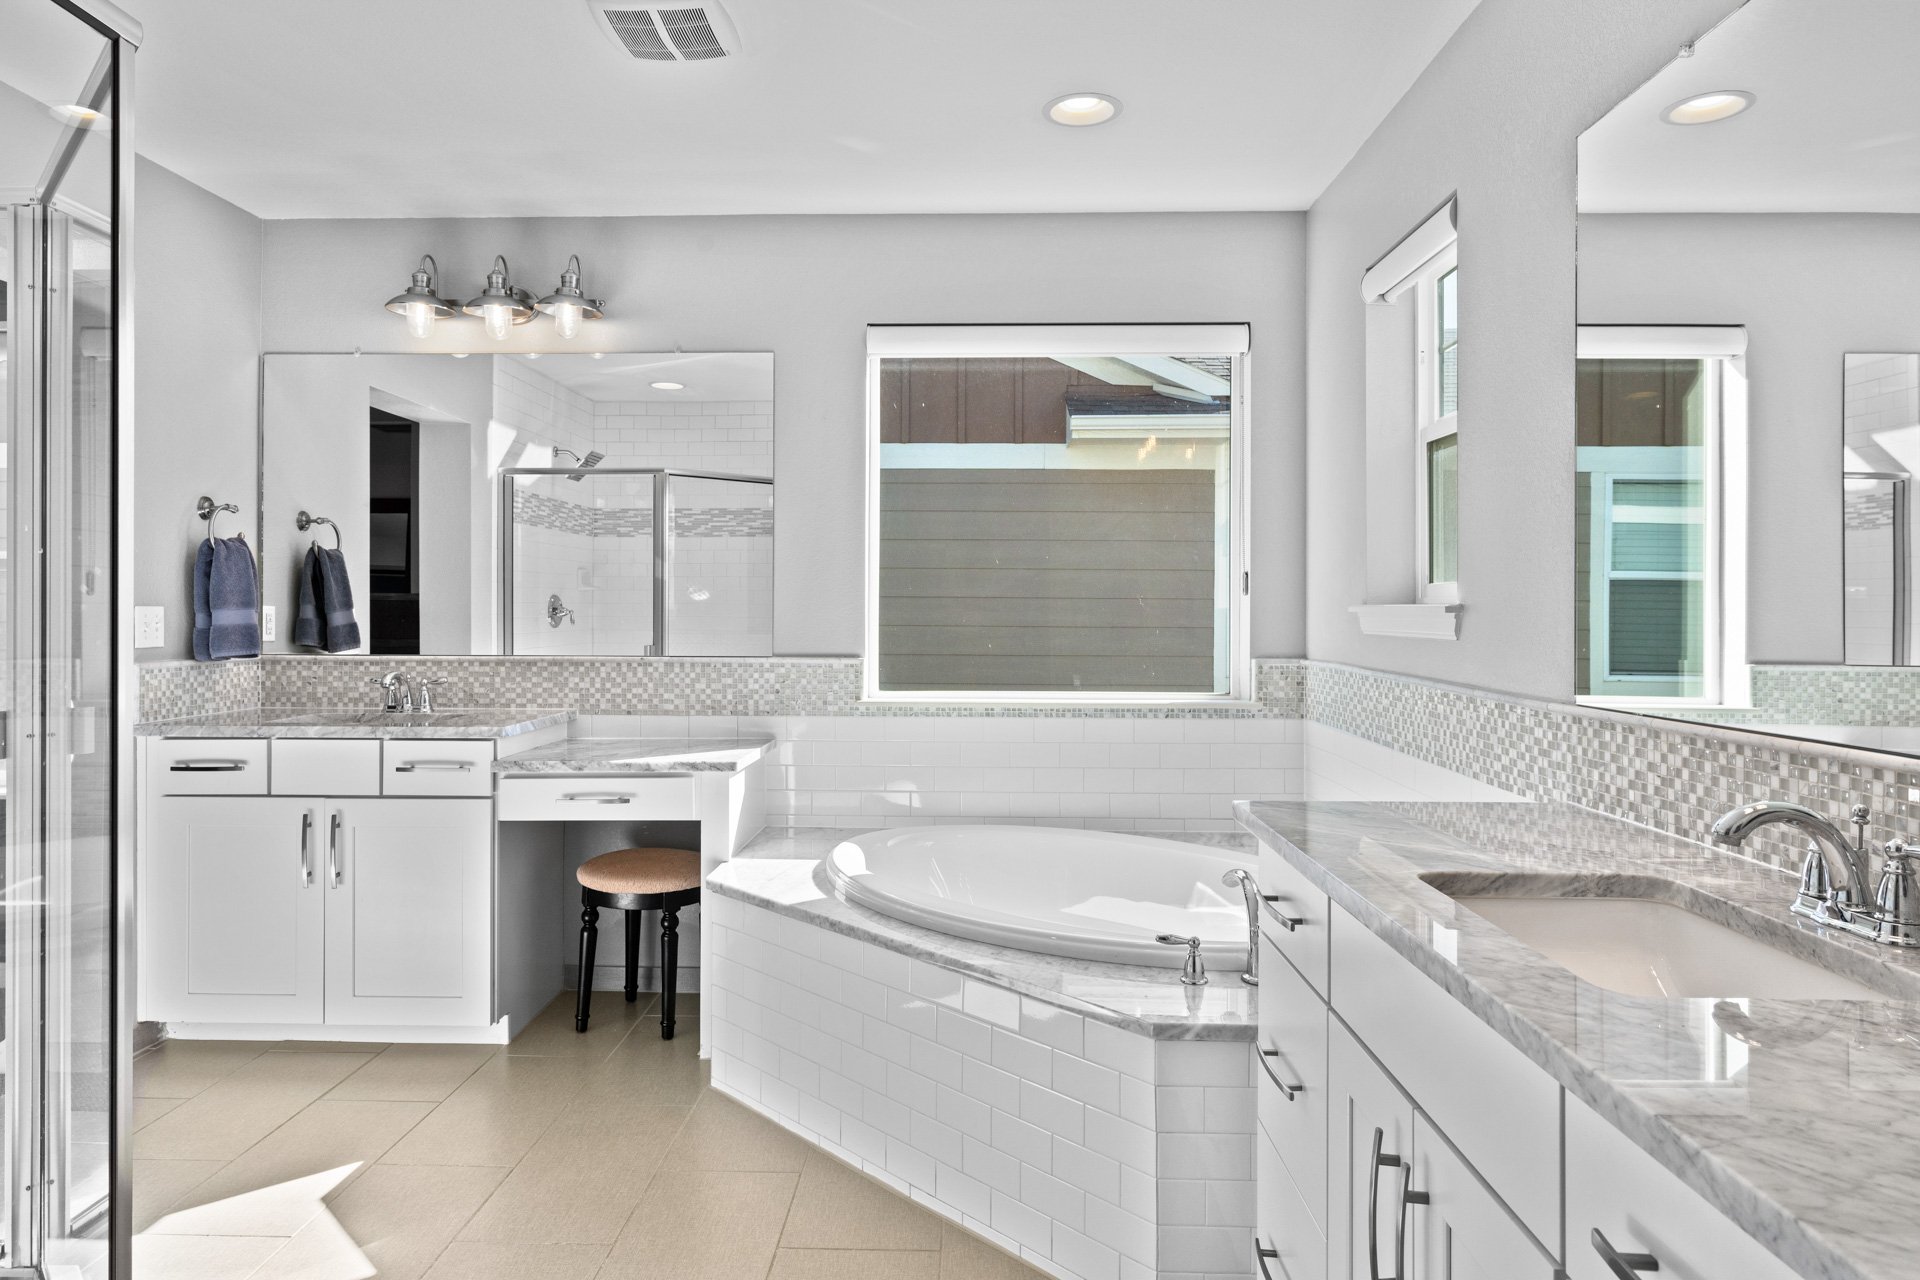
Bright bathroom with an oval soaking tub, marble counters, white cabinetry, and a glass-enclosed shower.

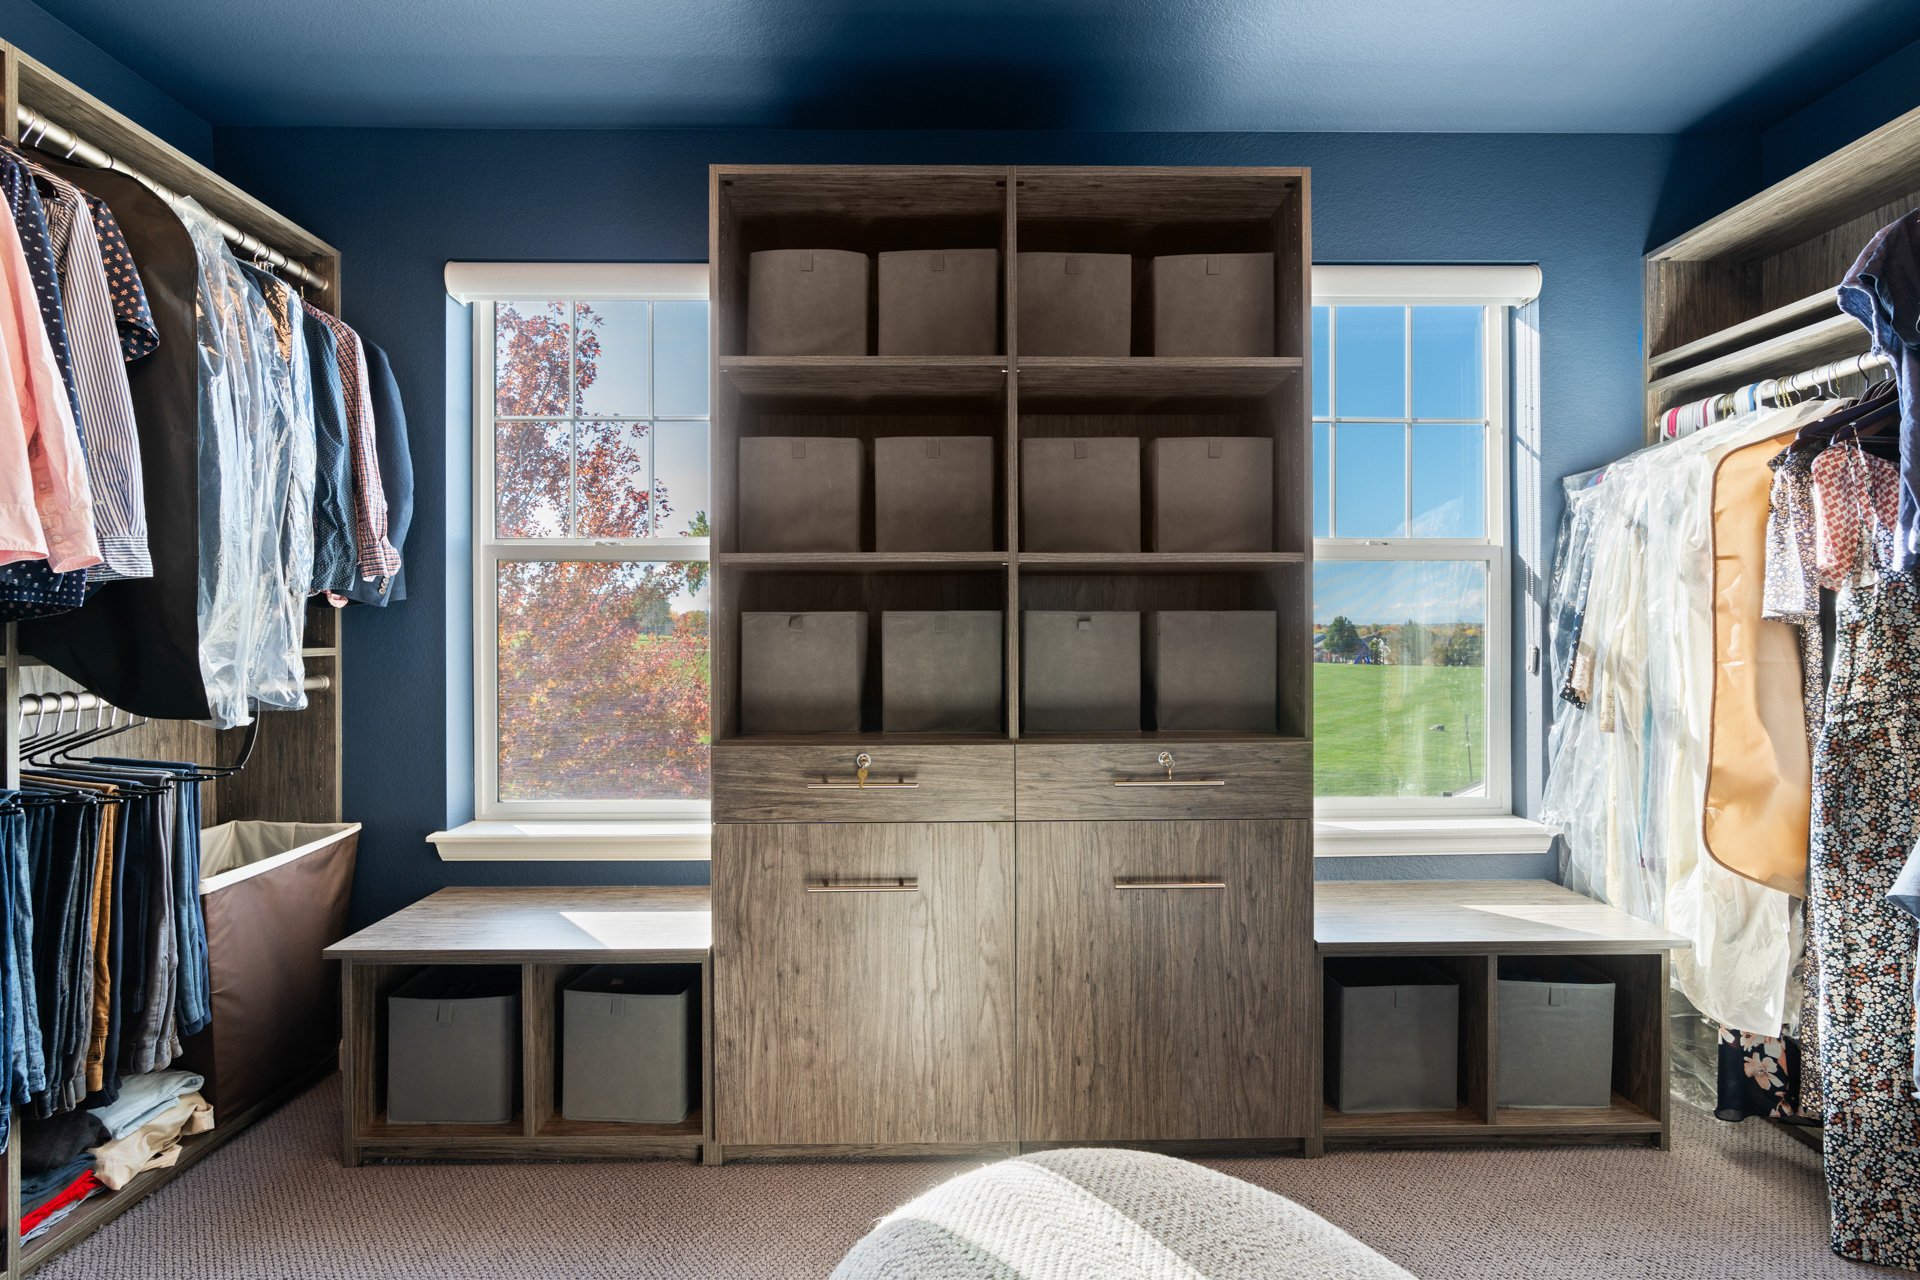
Walk-in closet with built-in wood cabinetry, hanging clothes, and windows overlooking autumn foliage.

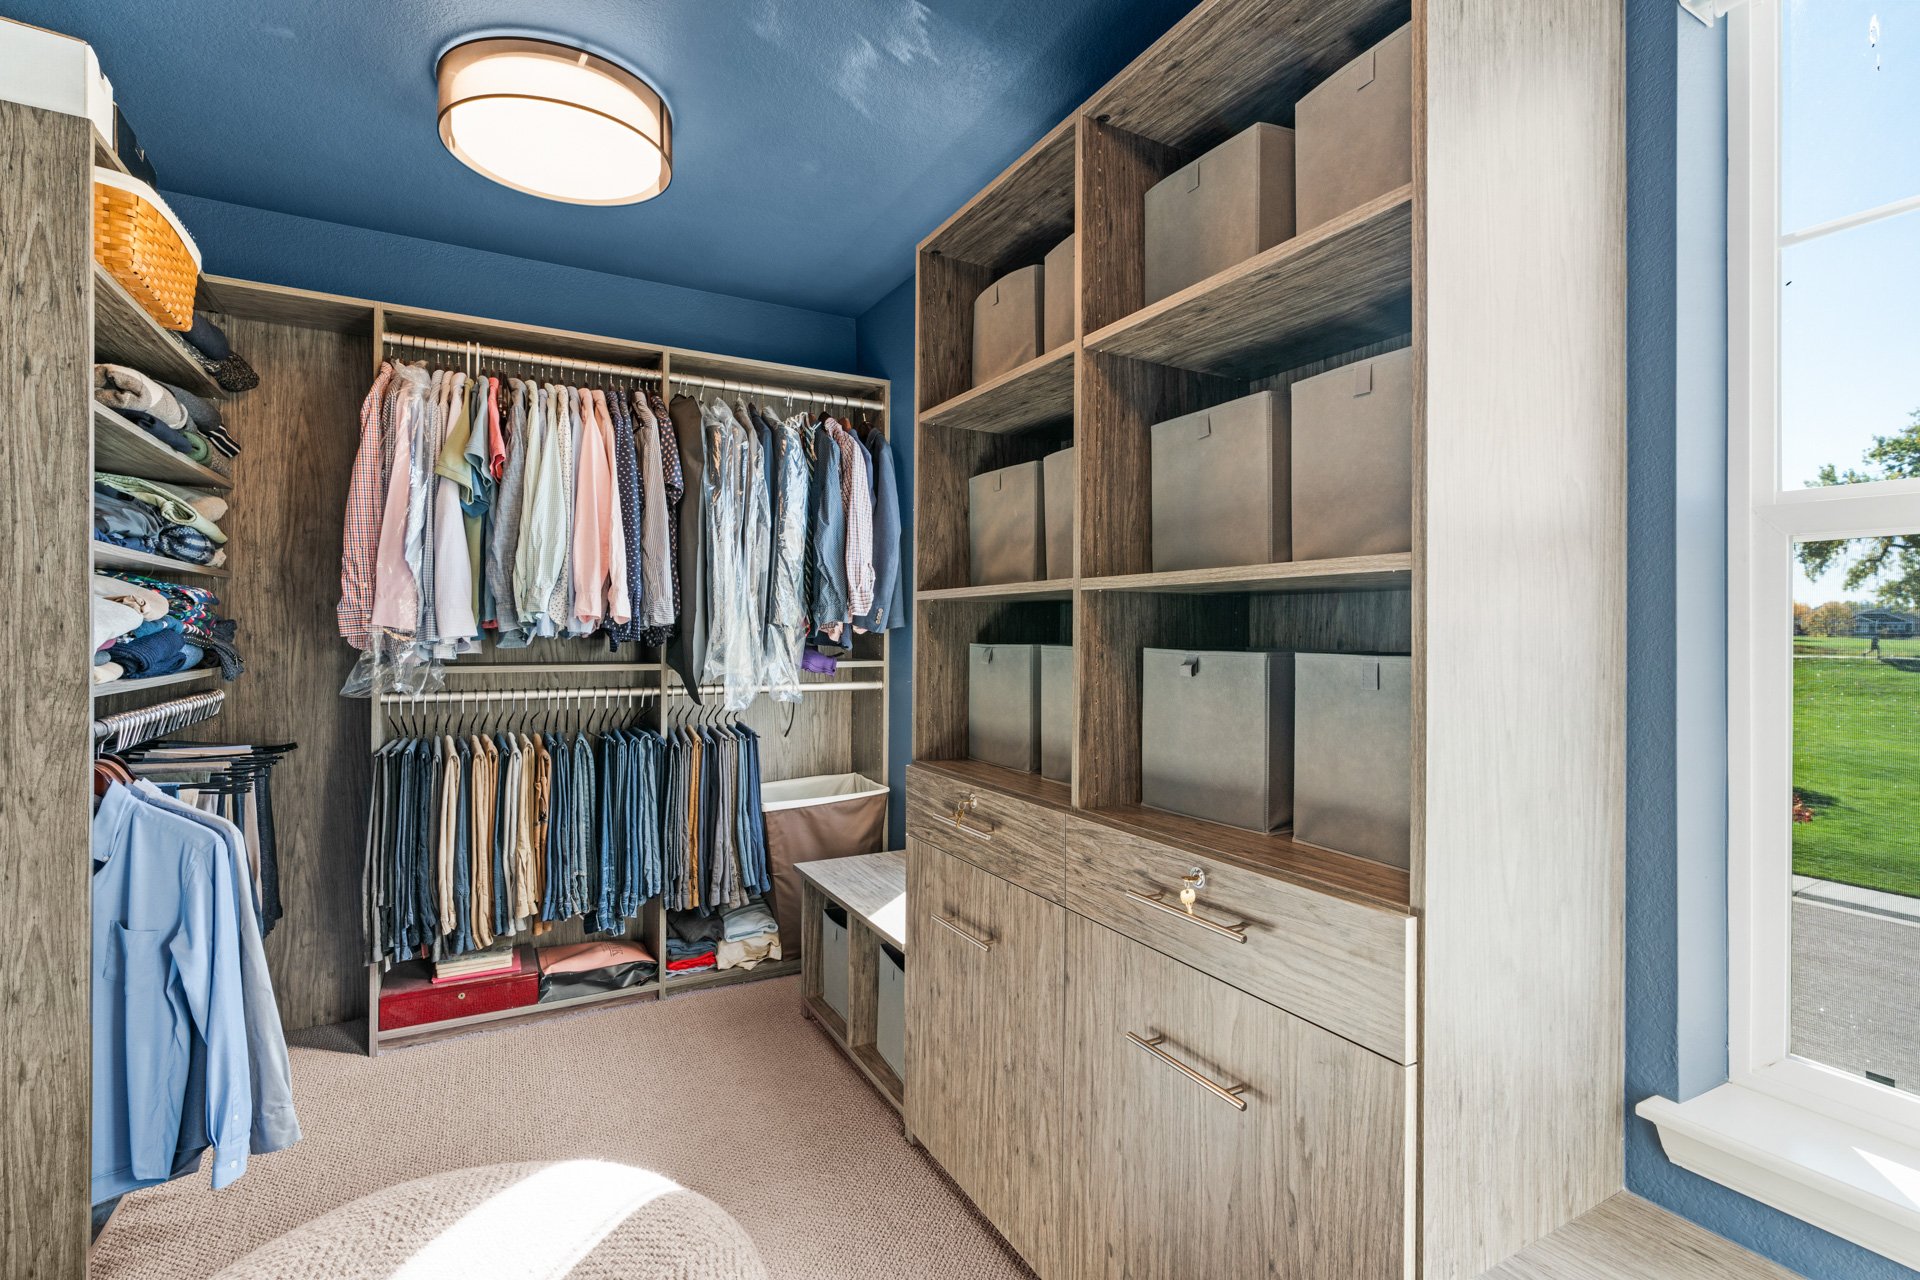
Walk-in closet with built-in wood shelving, drawers, storage bins, and clothing on double hanging rods.

Two additional bedrooms, a shared full bathroom, a laundry room (washer/dryer included), and a bonus loft room (perfect as another living room or a flex space) complete the second level.
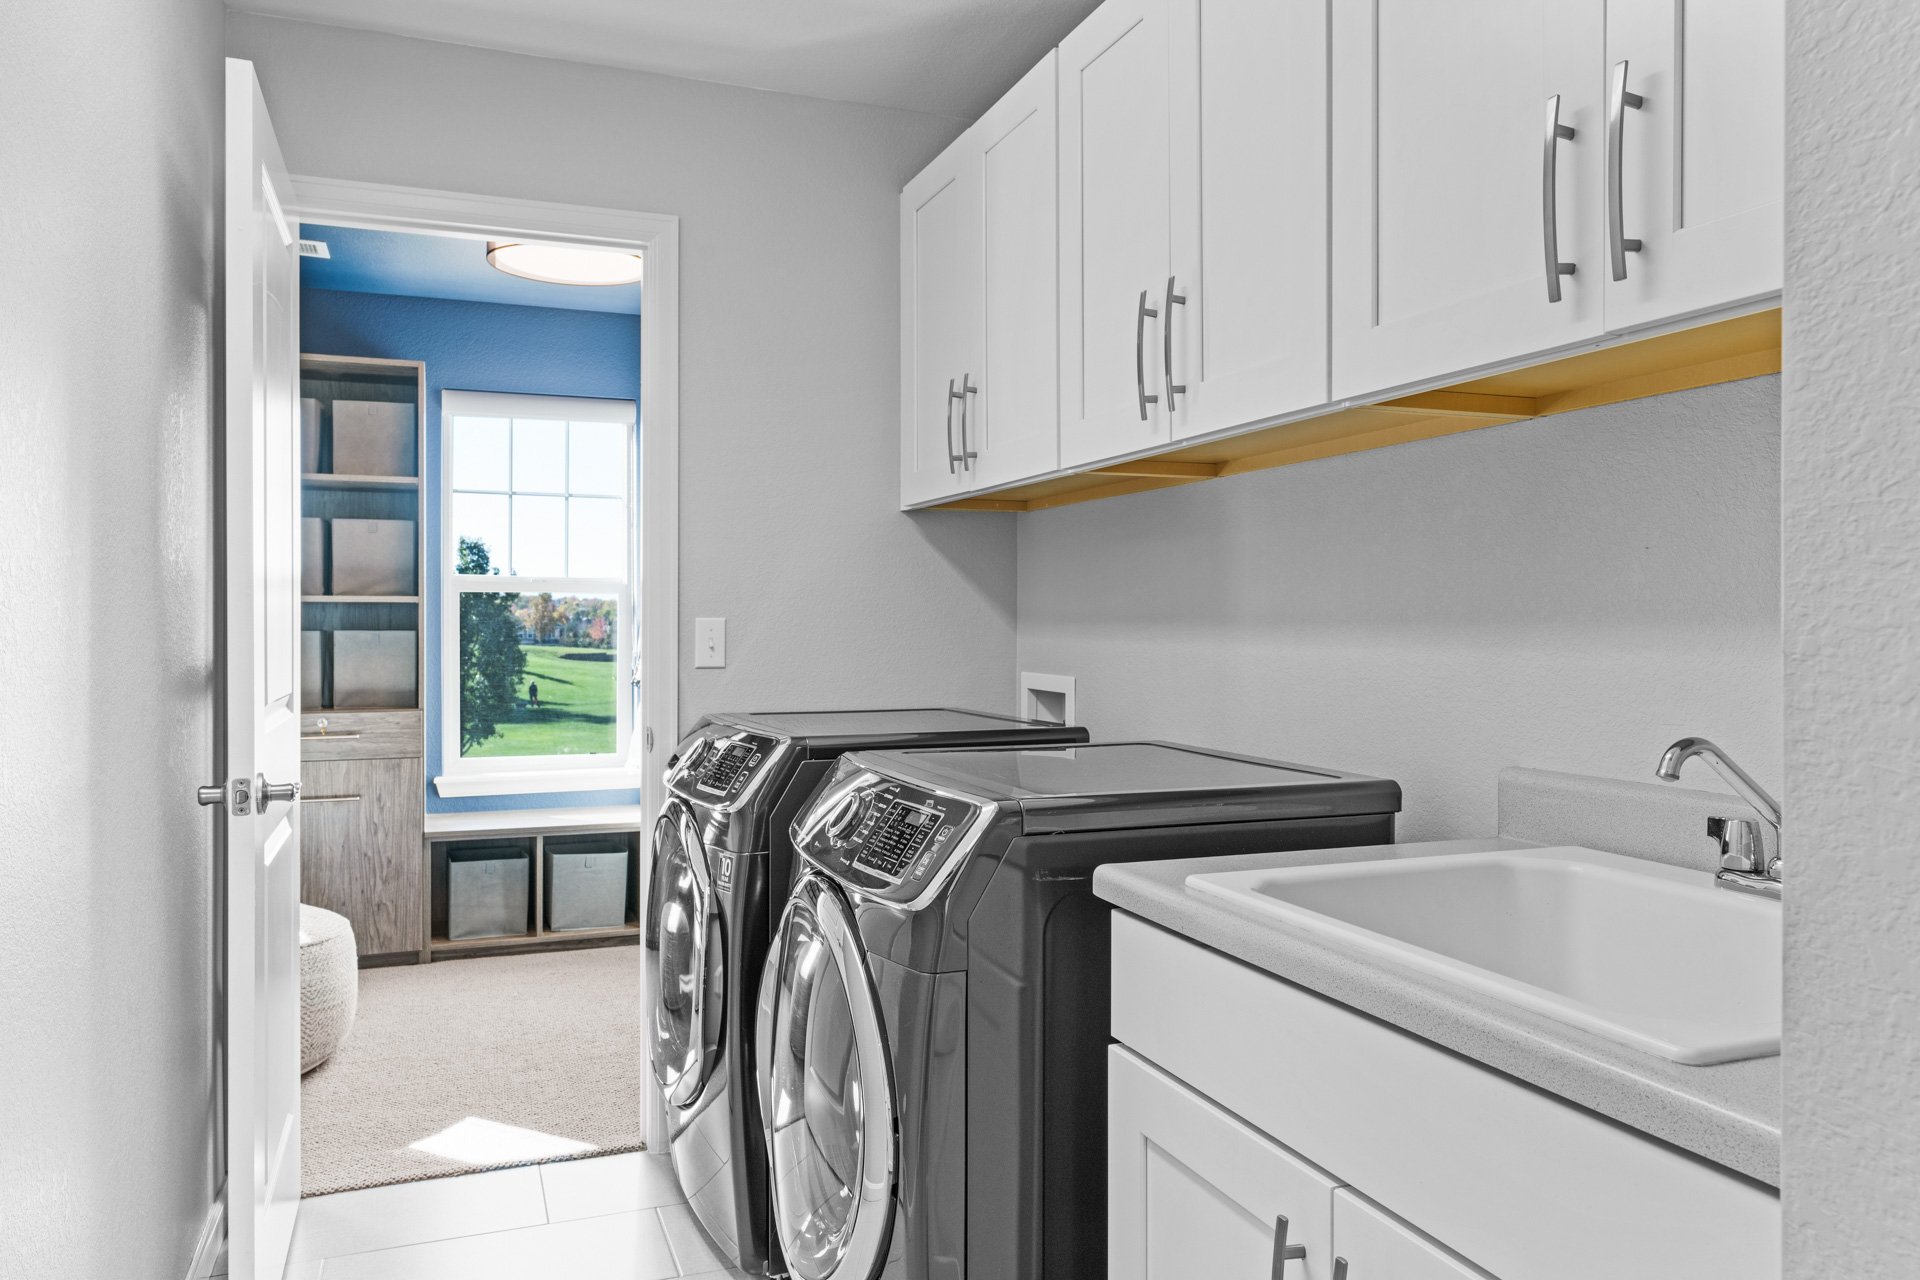
Laundry room with front-loading washer and dryer, white cabinets, and a deep utility sink.

A large unfinished basement offers endless potential for additional functional living space and/or storage.
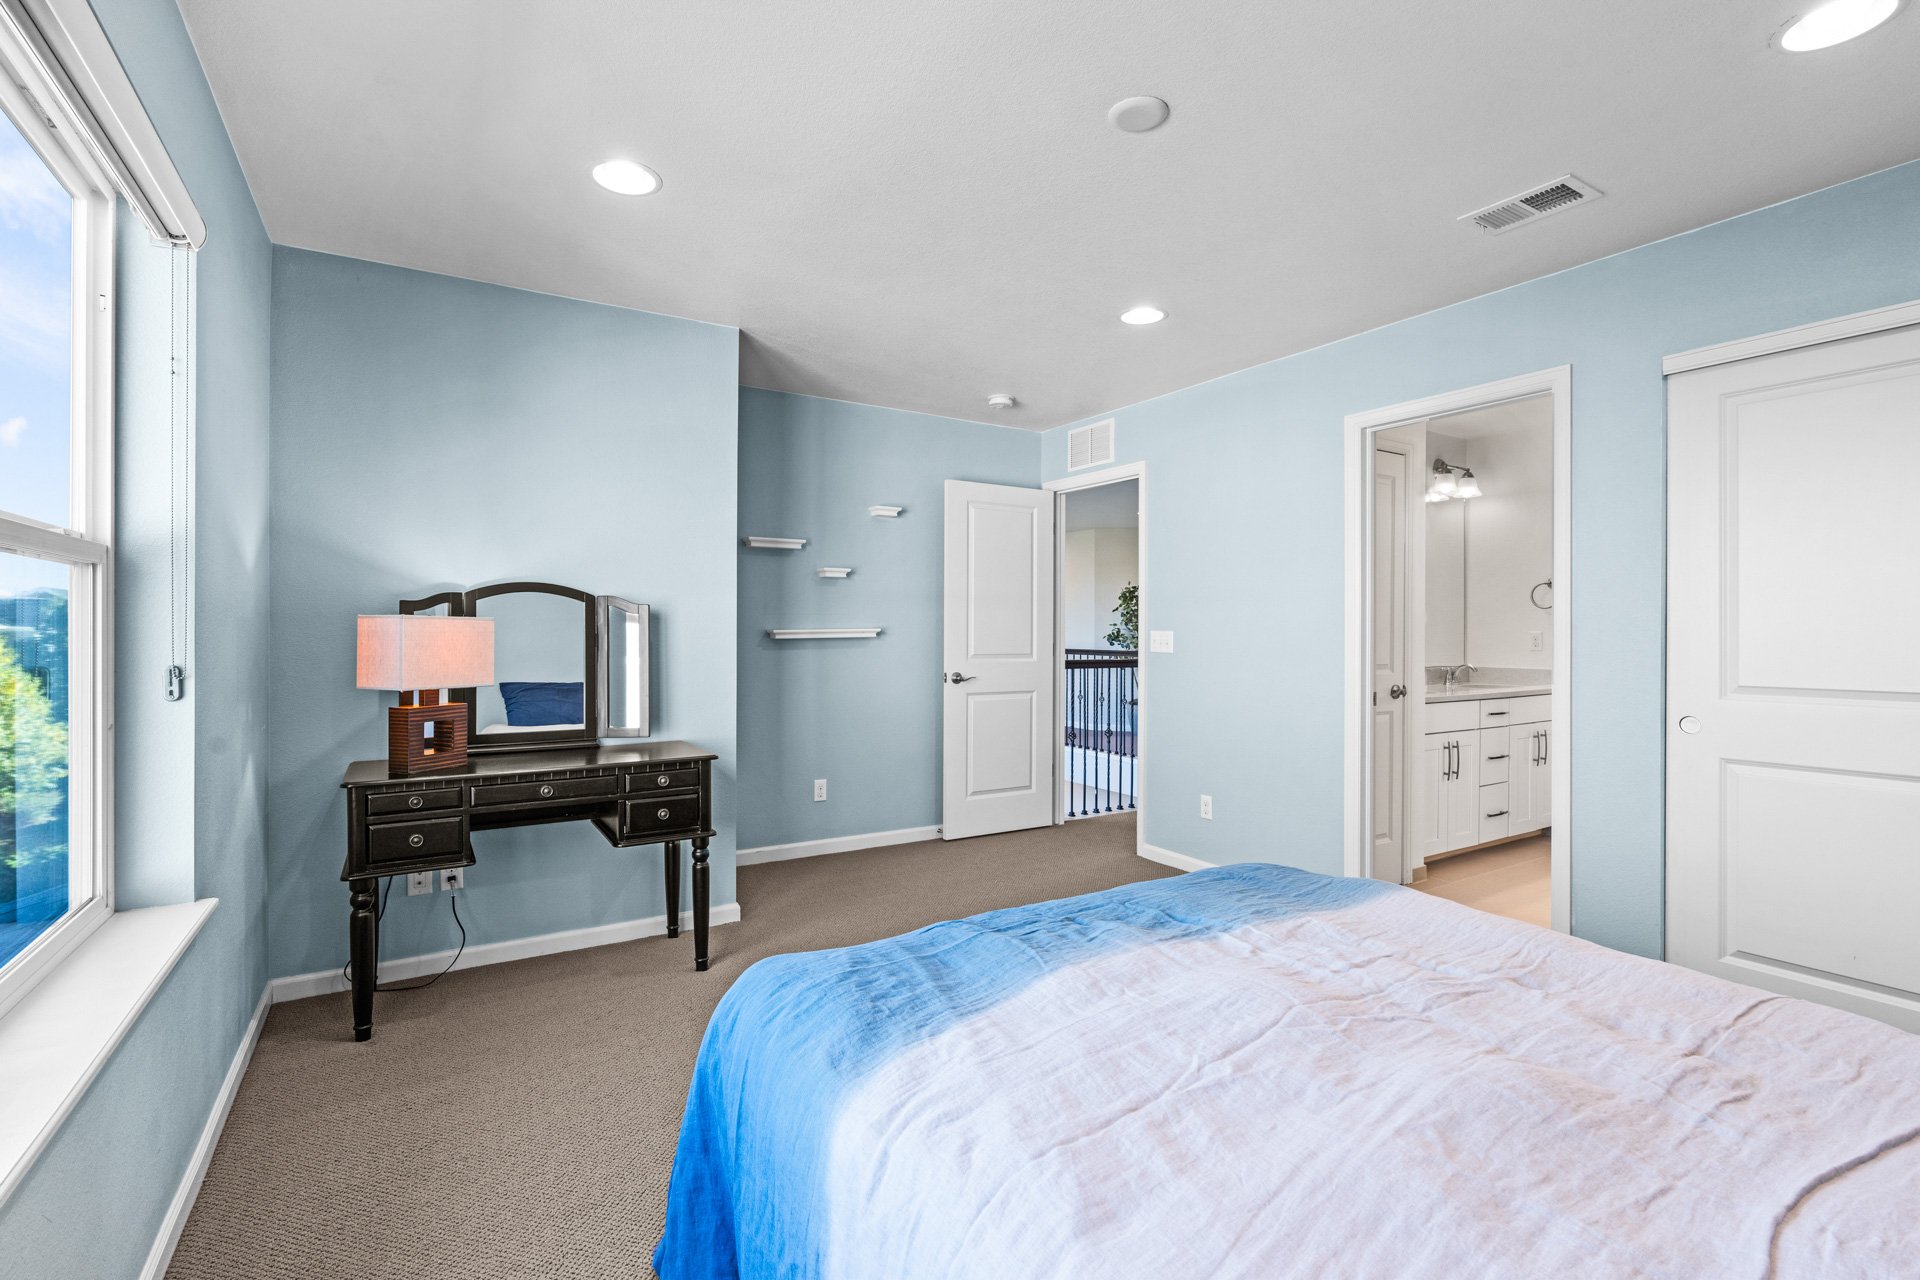
Bedroom with pale blue walls, blue-and-white bedding, a dark wood vanity, and an adjoining bathroom.

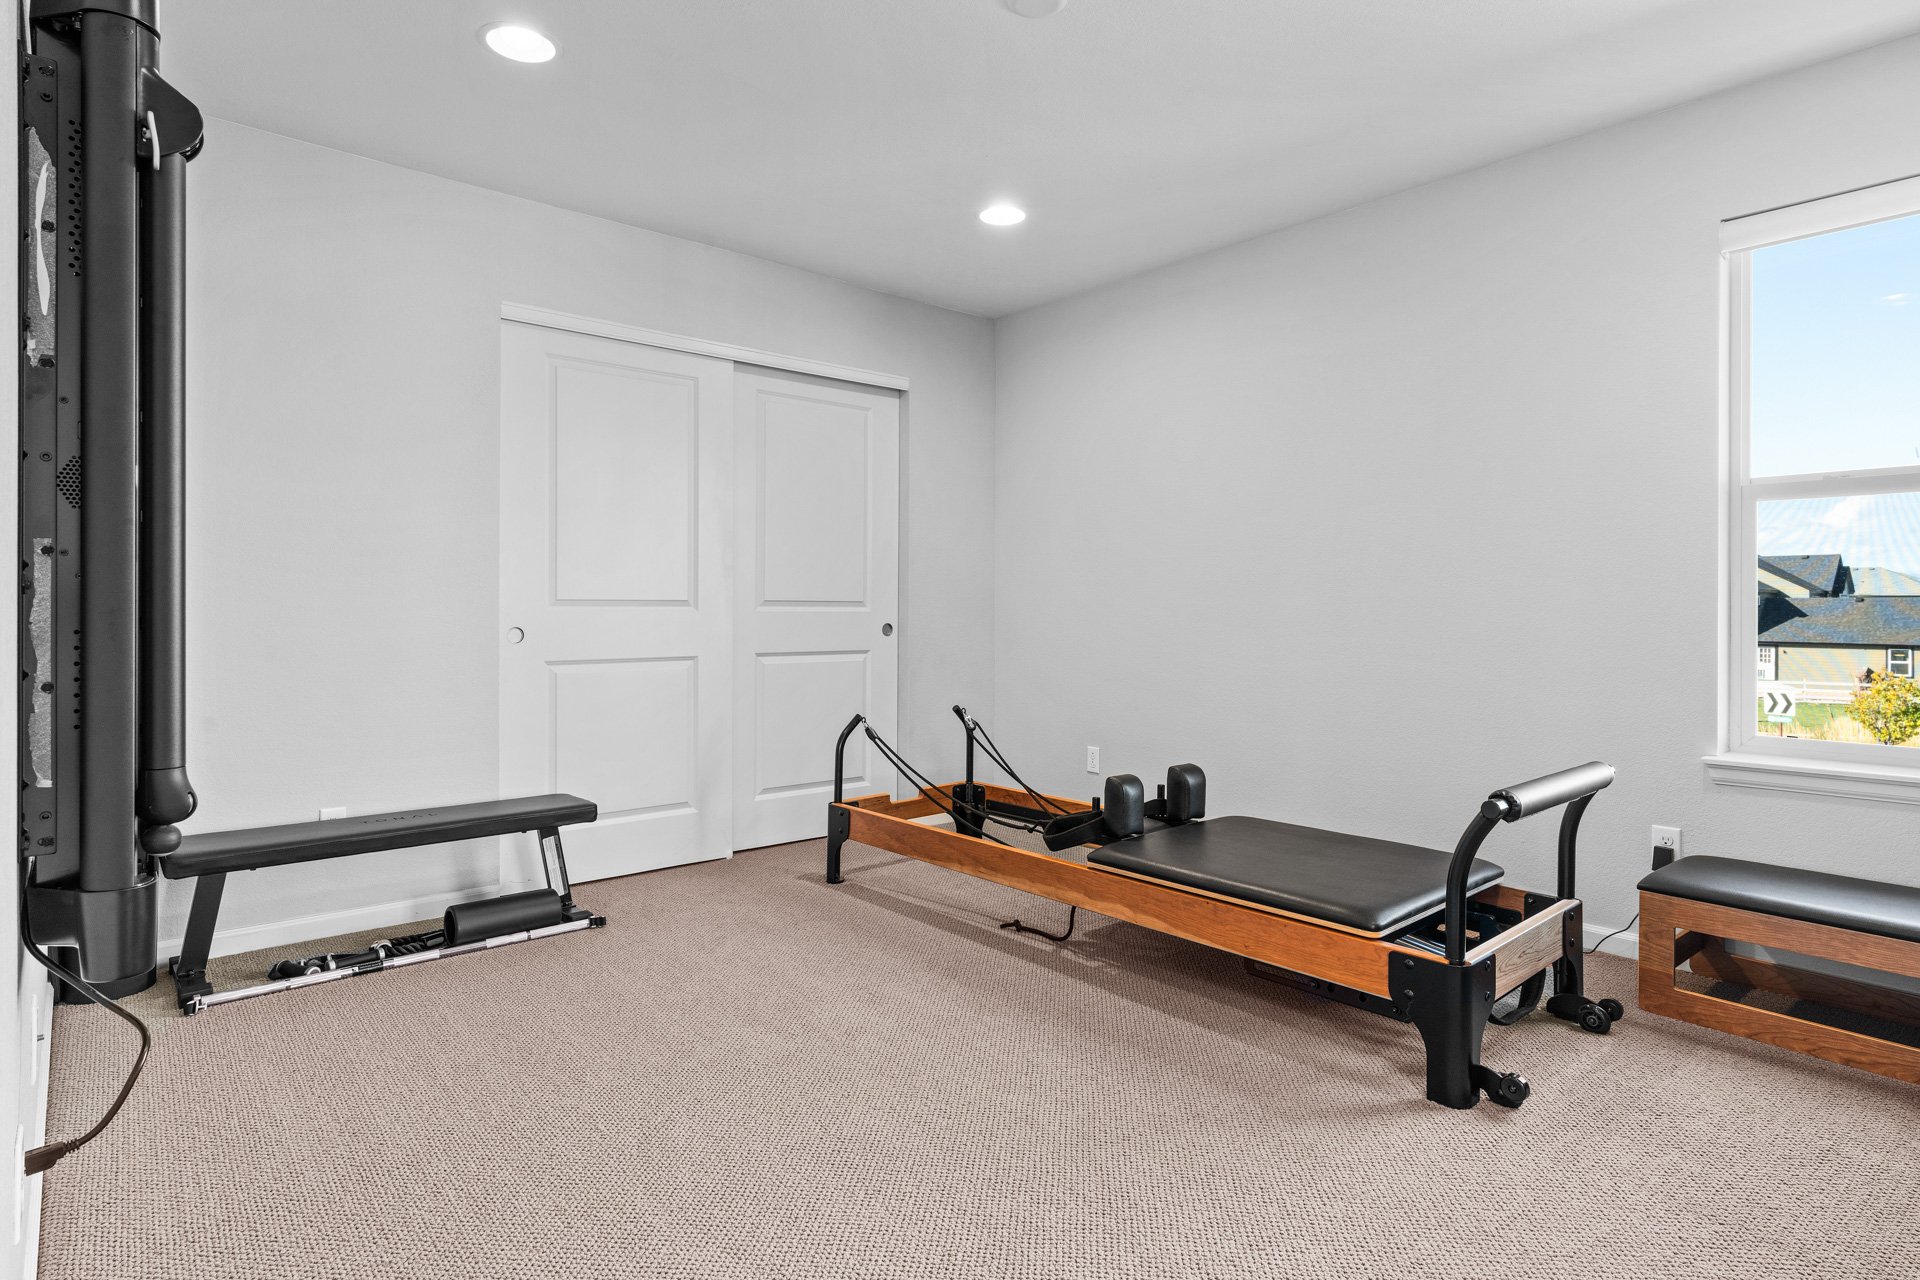
Home exercise room with a Pilates reformer and workout equipment beside a large window.

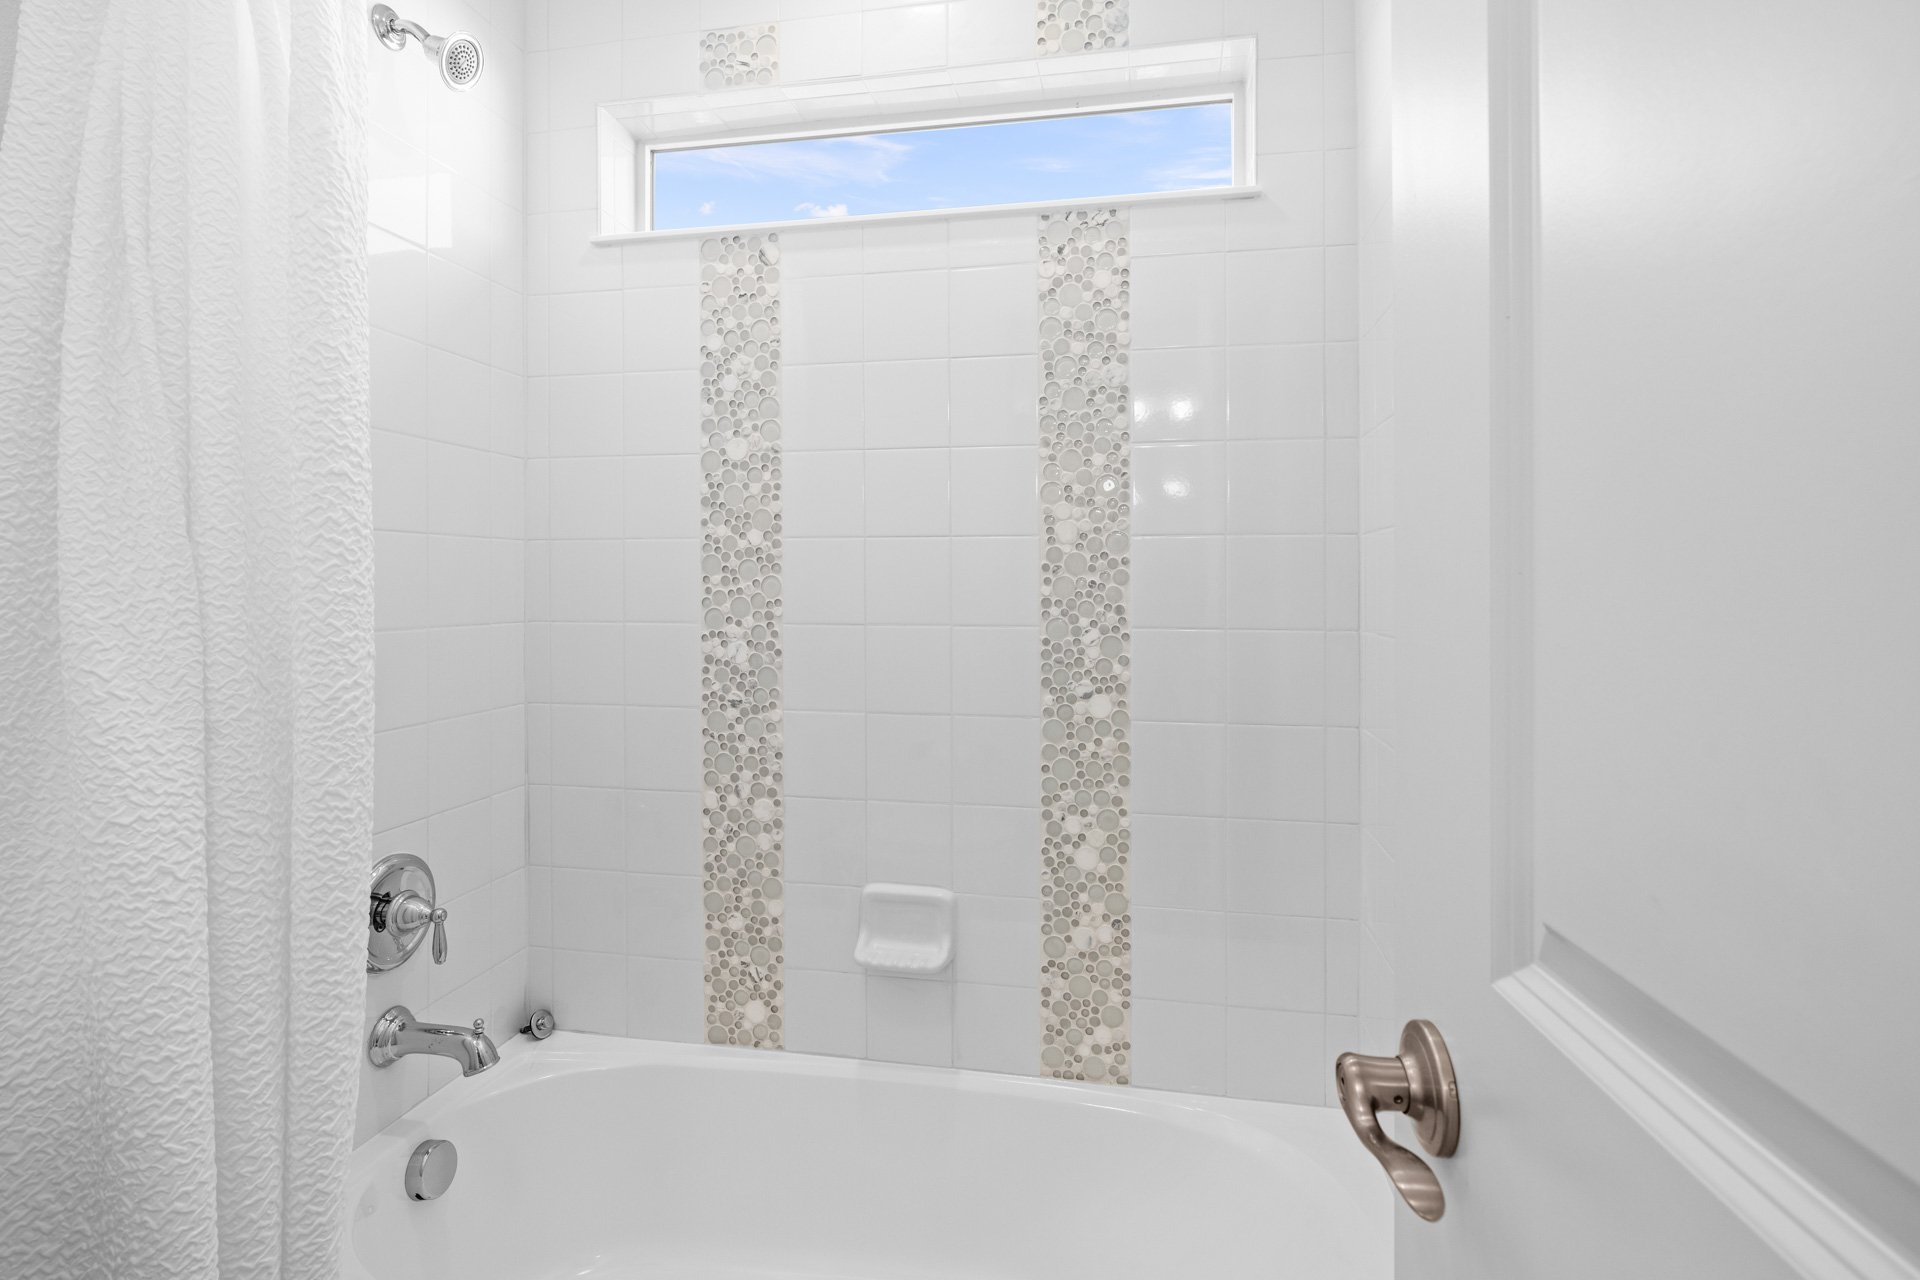
White bathtub with a tiled shower surround, circular mosaic accents, and a narrow high window.

Two attached garages with a total of three garage bays ensure that all of your vehicles and equipment stay dry on wet days!
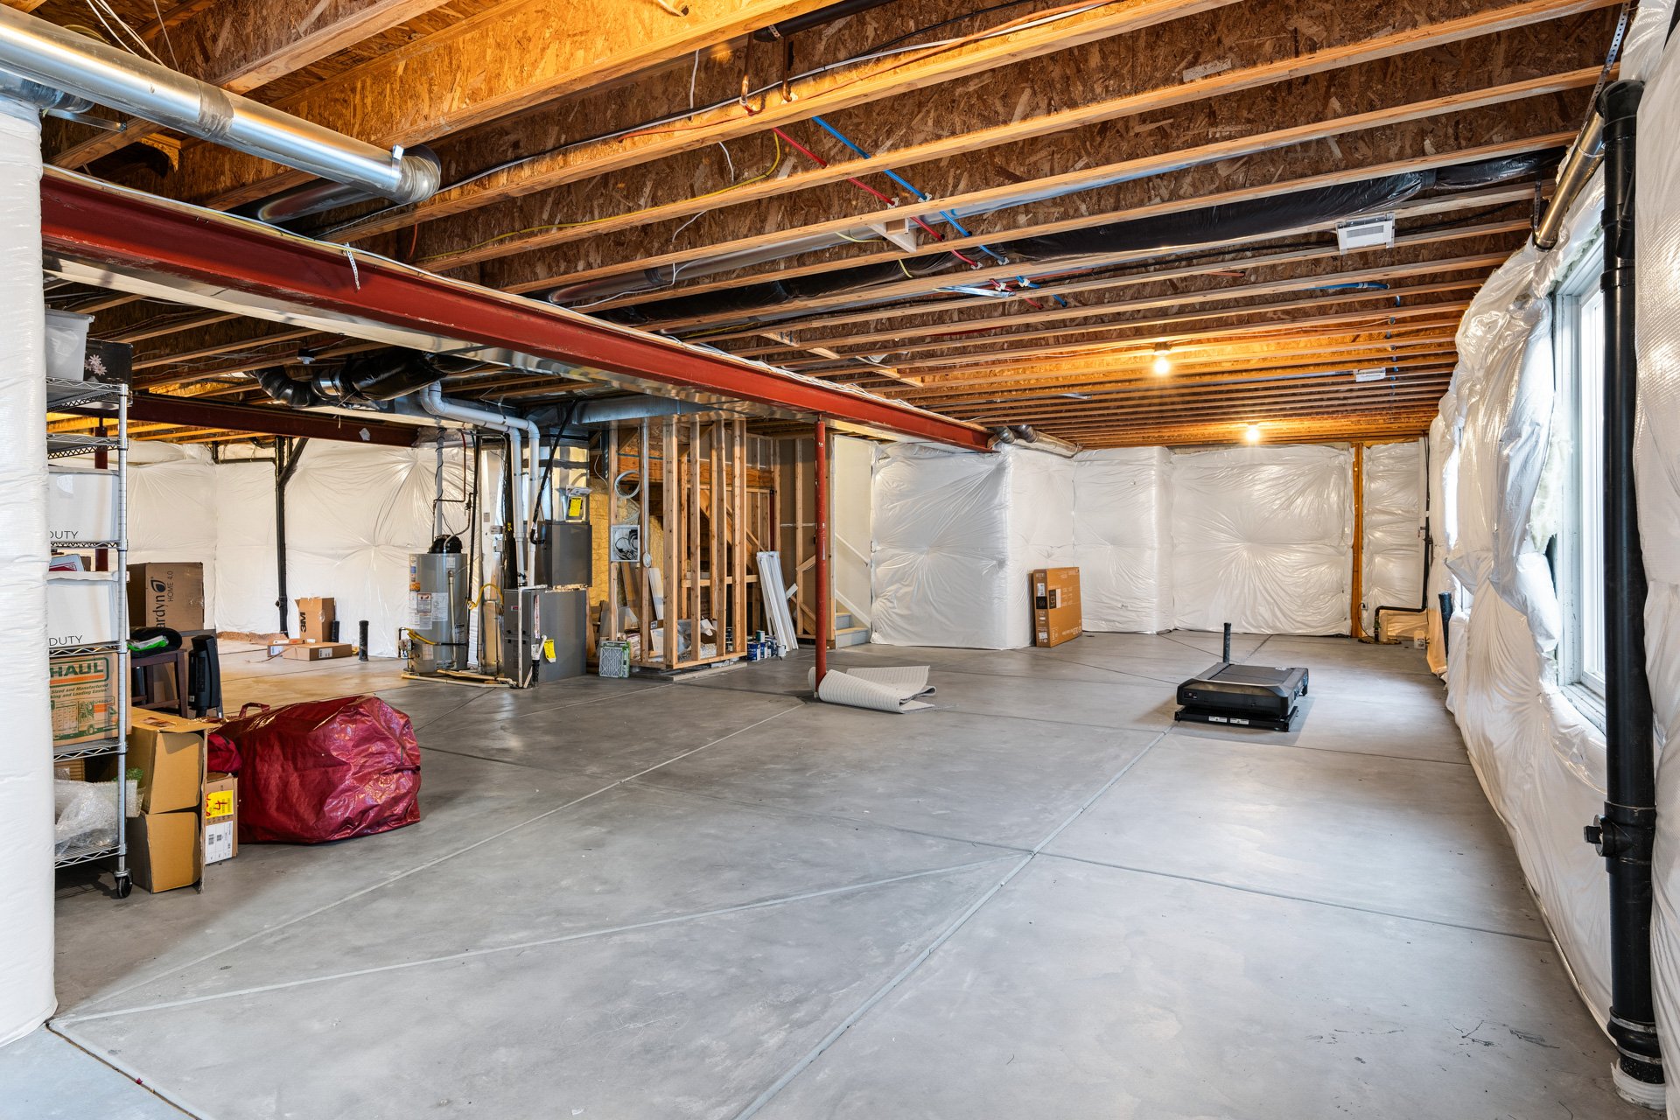
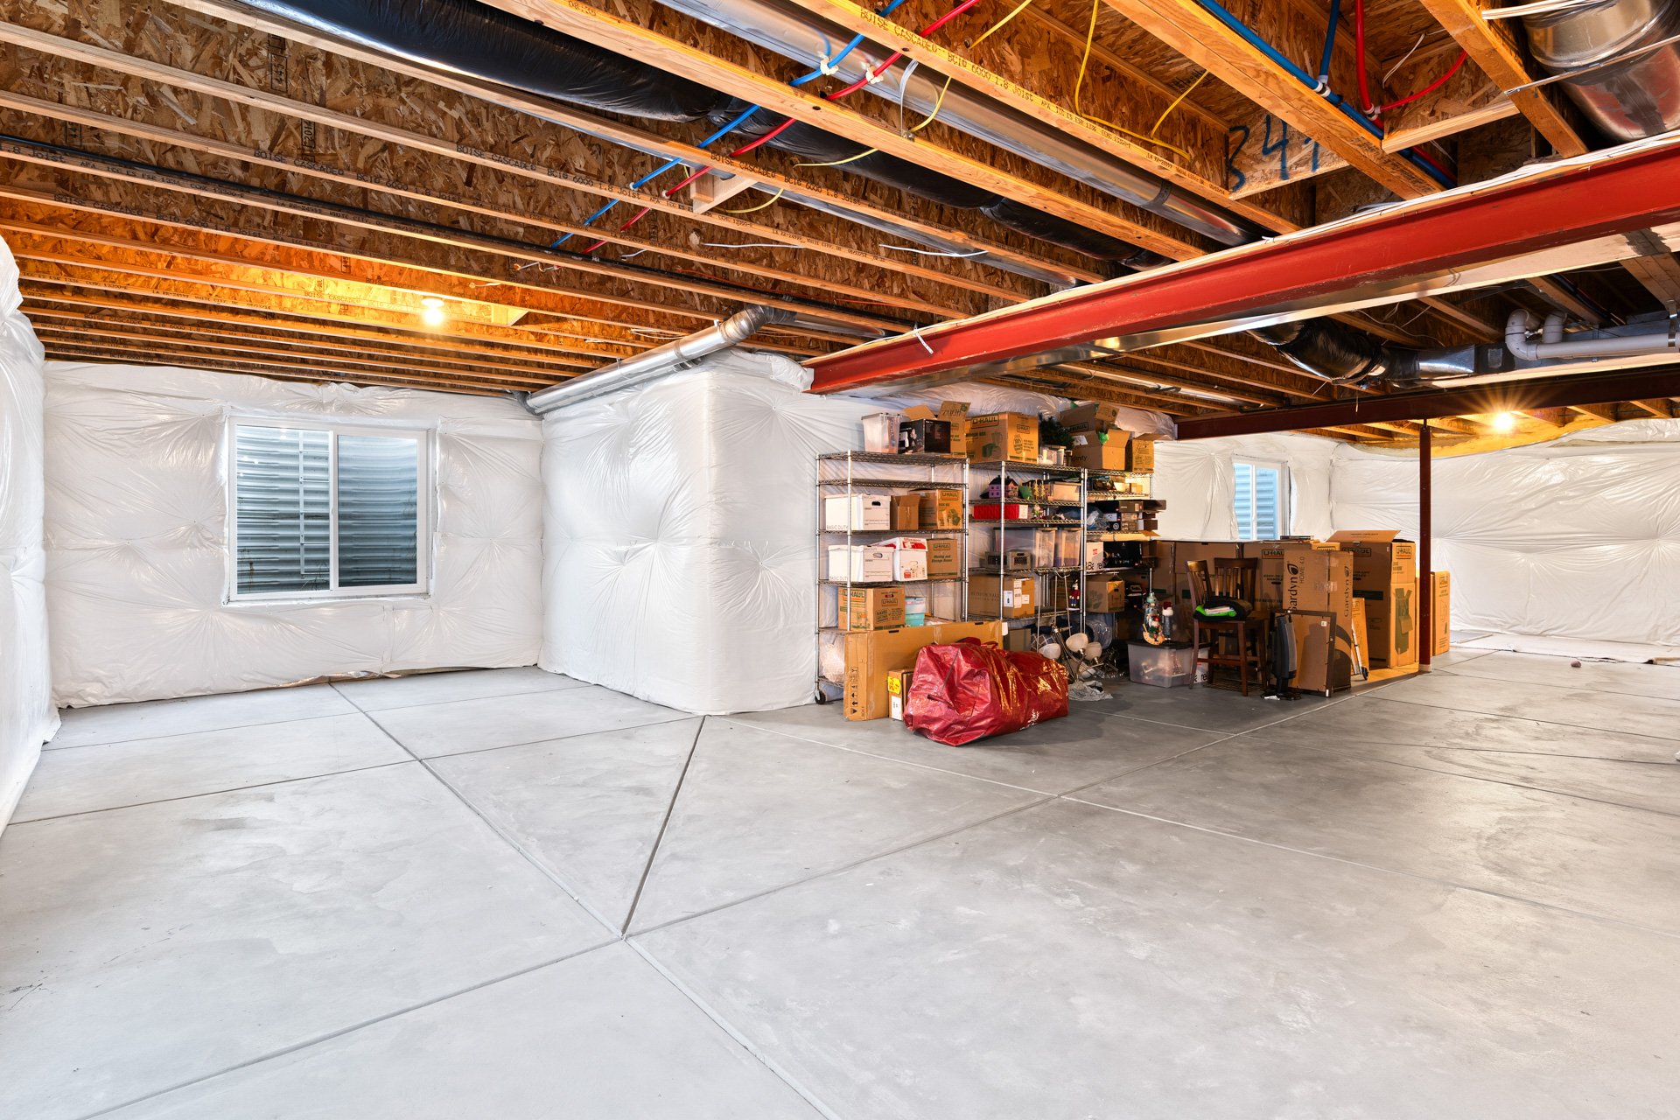
Unfinished basement with a concrete floor, exposed ceiling framing, insulated walls, and visible utilities.

Unfinished garage with exposed ceiling joists, insulated walls, concrete floor, and stored moving boxes.

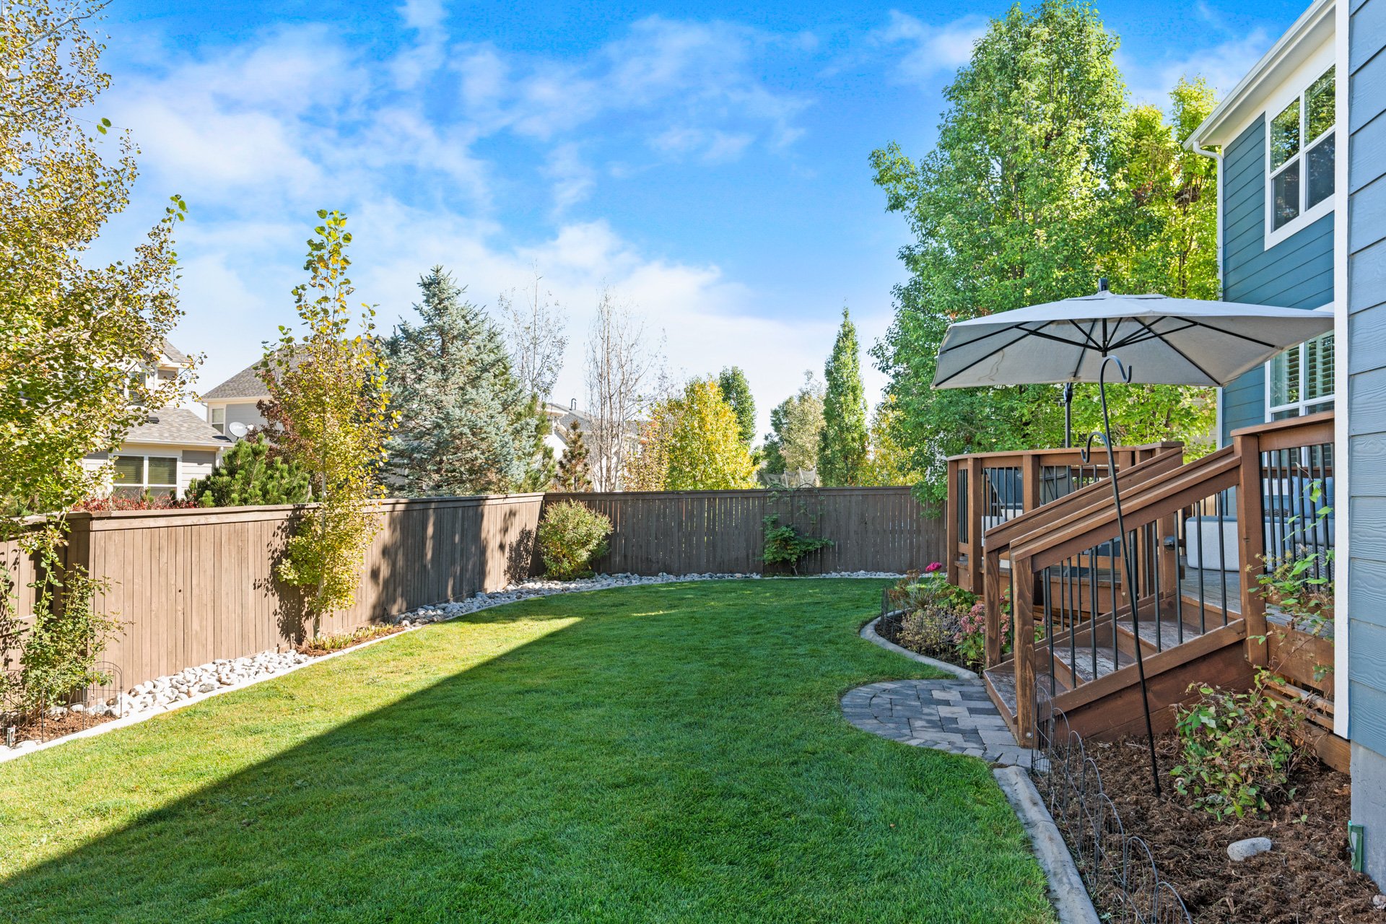
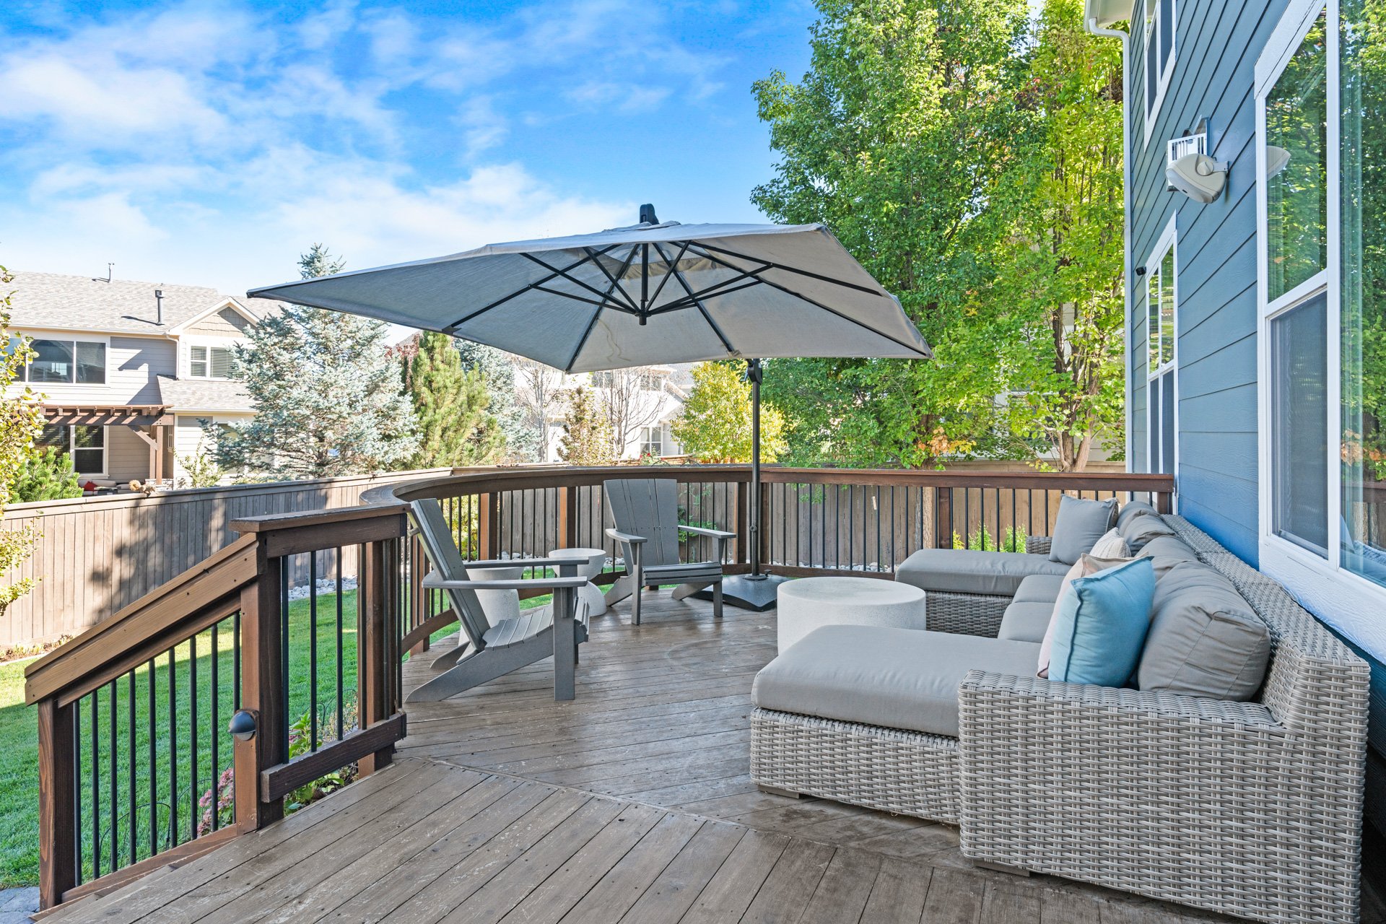
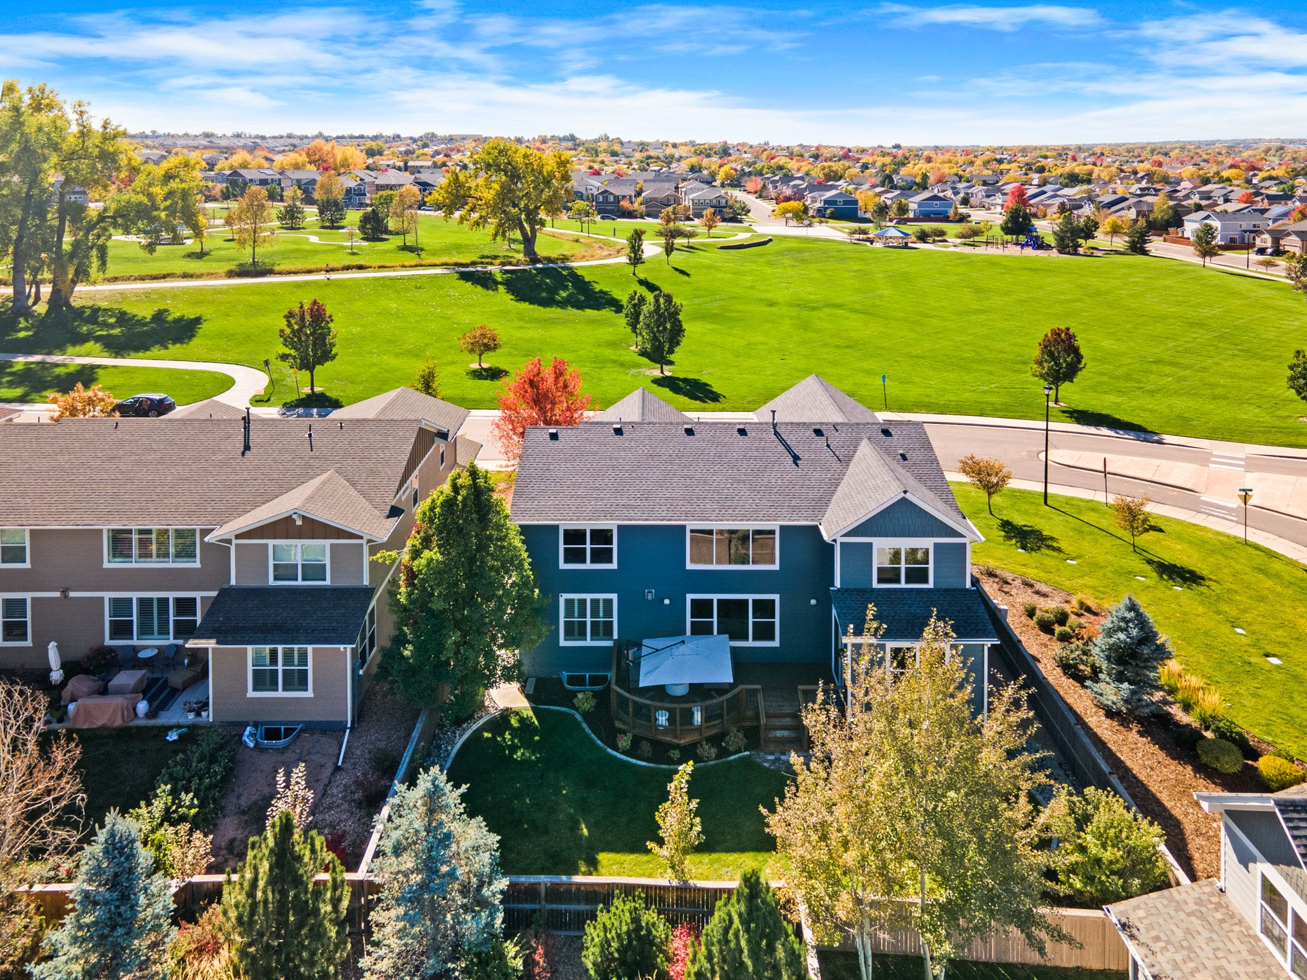
Outside, the rear deck is the perfect place for meals and entertaining, and the corner lot is exceptional with a bonus grass space to the west and a beautiful park across the street to the south with its trails, playground, and more!
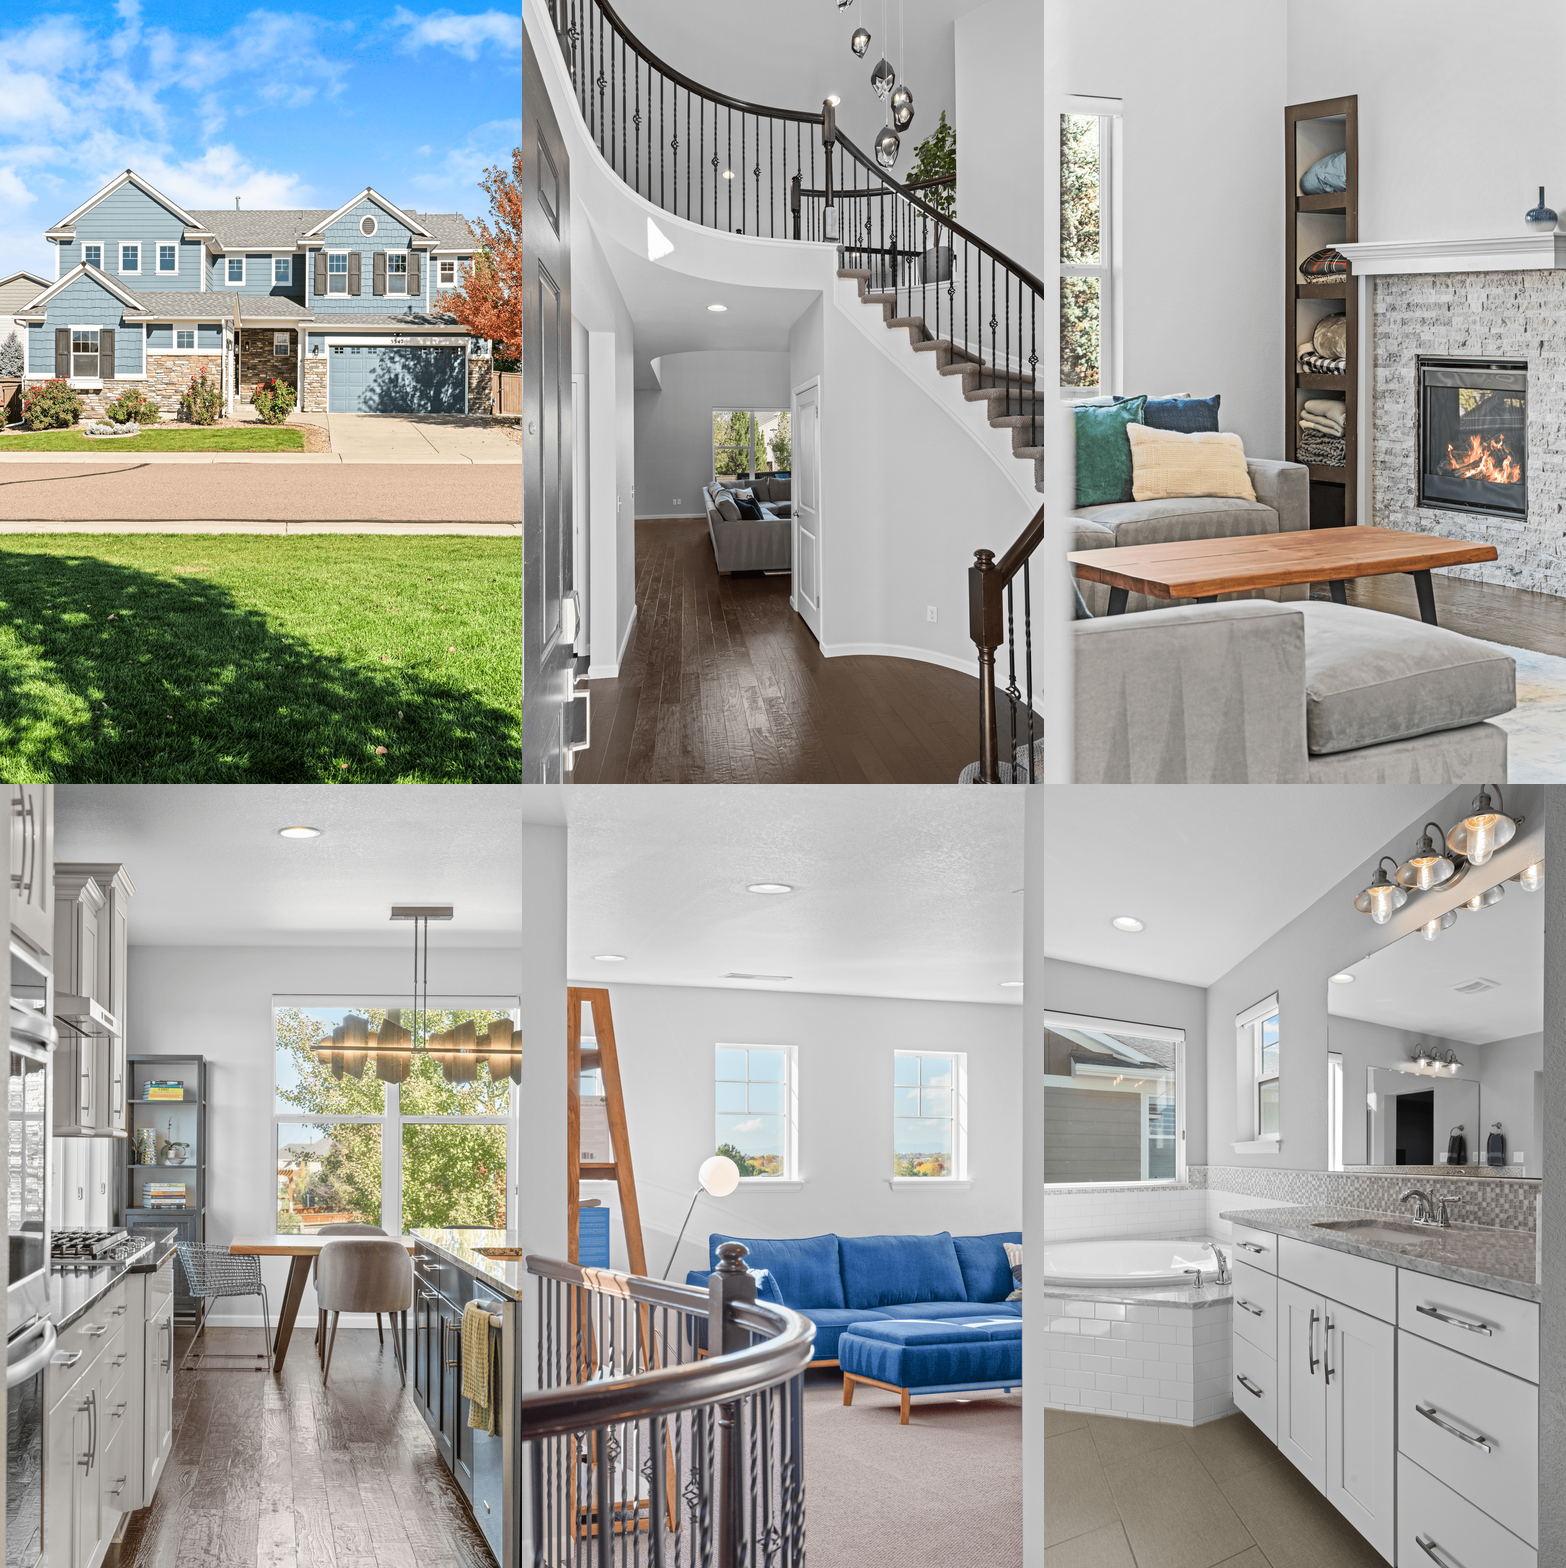
Two-story blue home with stone accents, a two-car garage, and landscaped front lawn.

This amazing home offers easy access to Denver International Airport, downtown Denver, Boulder, and so much more.
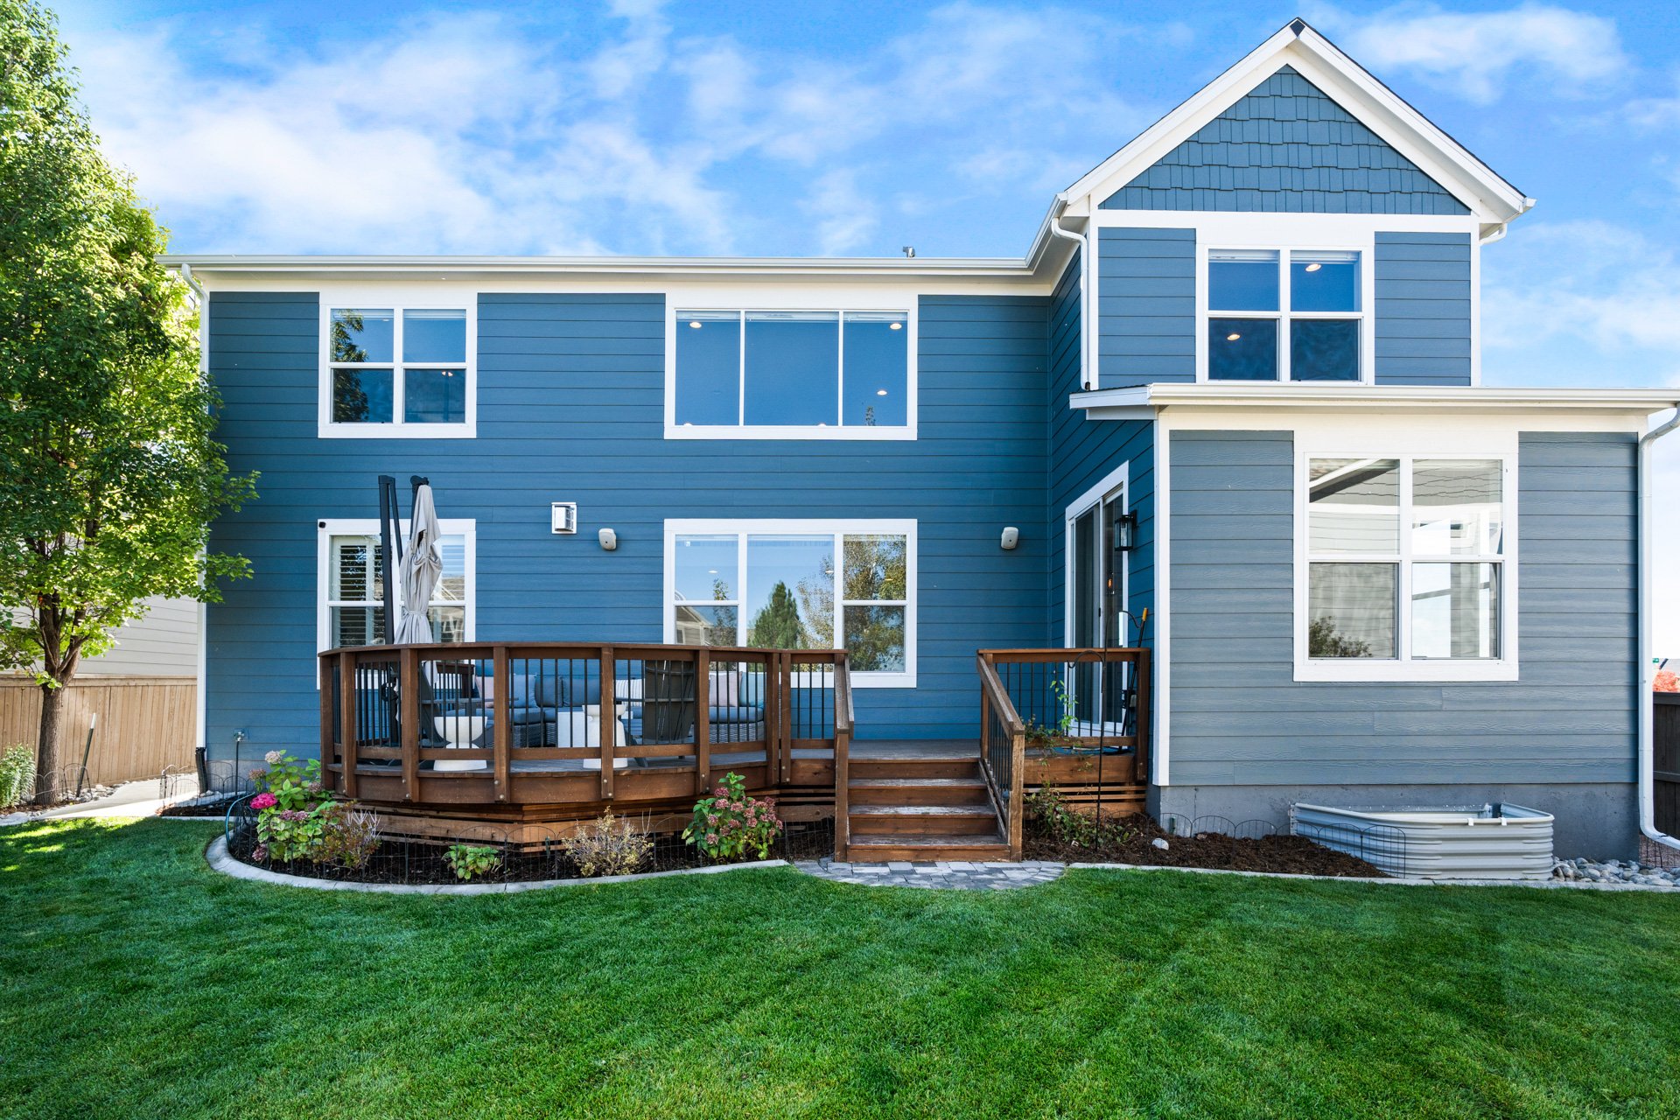
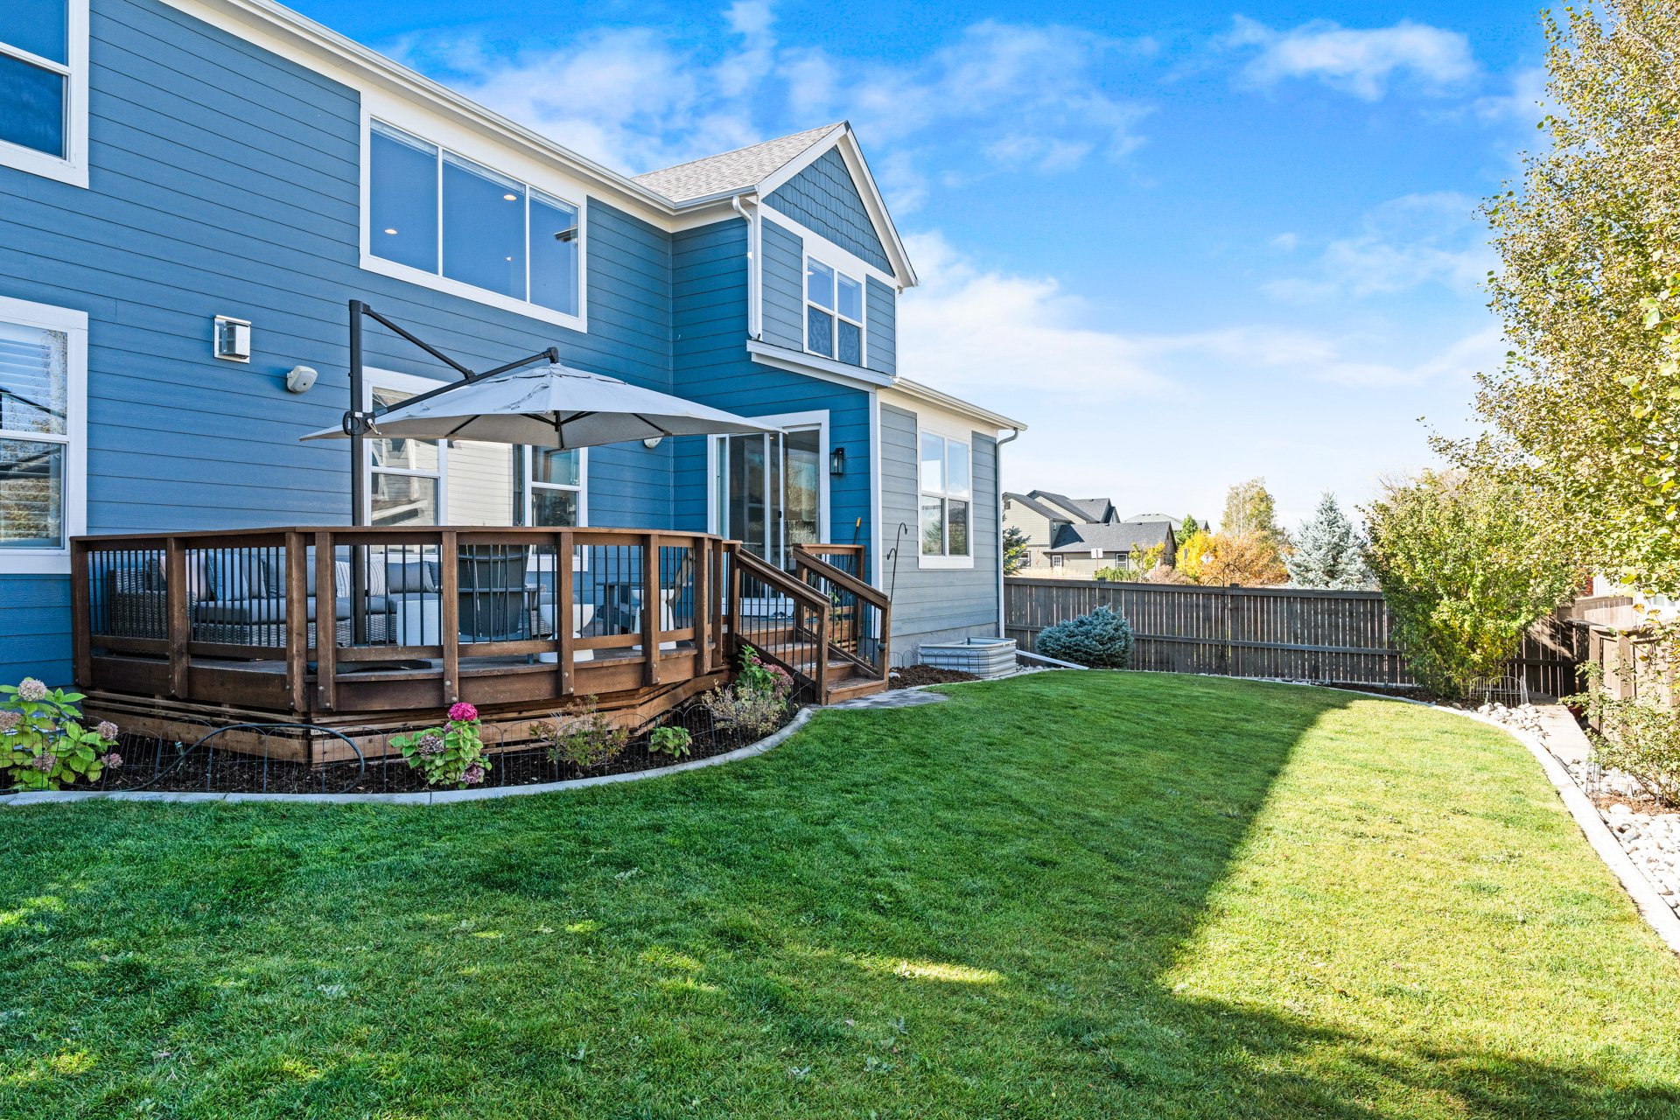
Blue two-story home with a raised wooden deck, outdoor seating, and a green lawn.

Blue two-story home with a raised wooden deck, patio umbrella, and fenced backyard lawn.

Fenced backyard with a broad lawn and a raised wooden deck shaded by a large umbrella.

Furnished wooden deck with wicker lounge seating and a large umbrella overlooking a leafy yard.

Don’t miss the opportunity to make this incredible home your own!
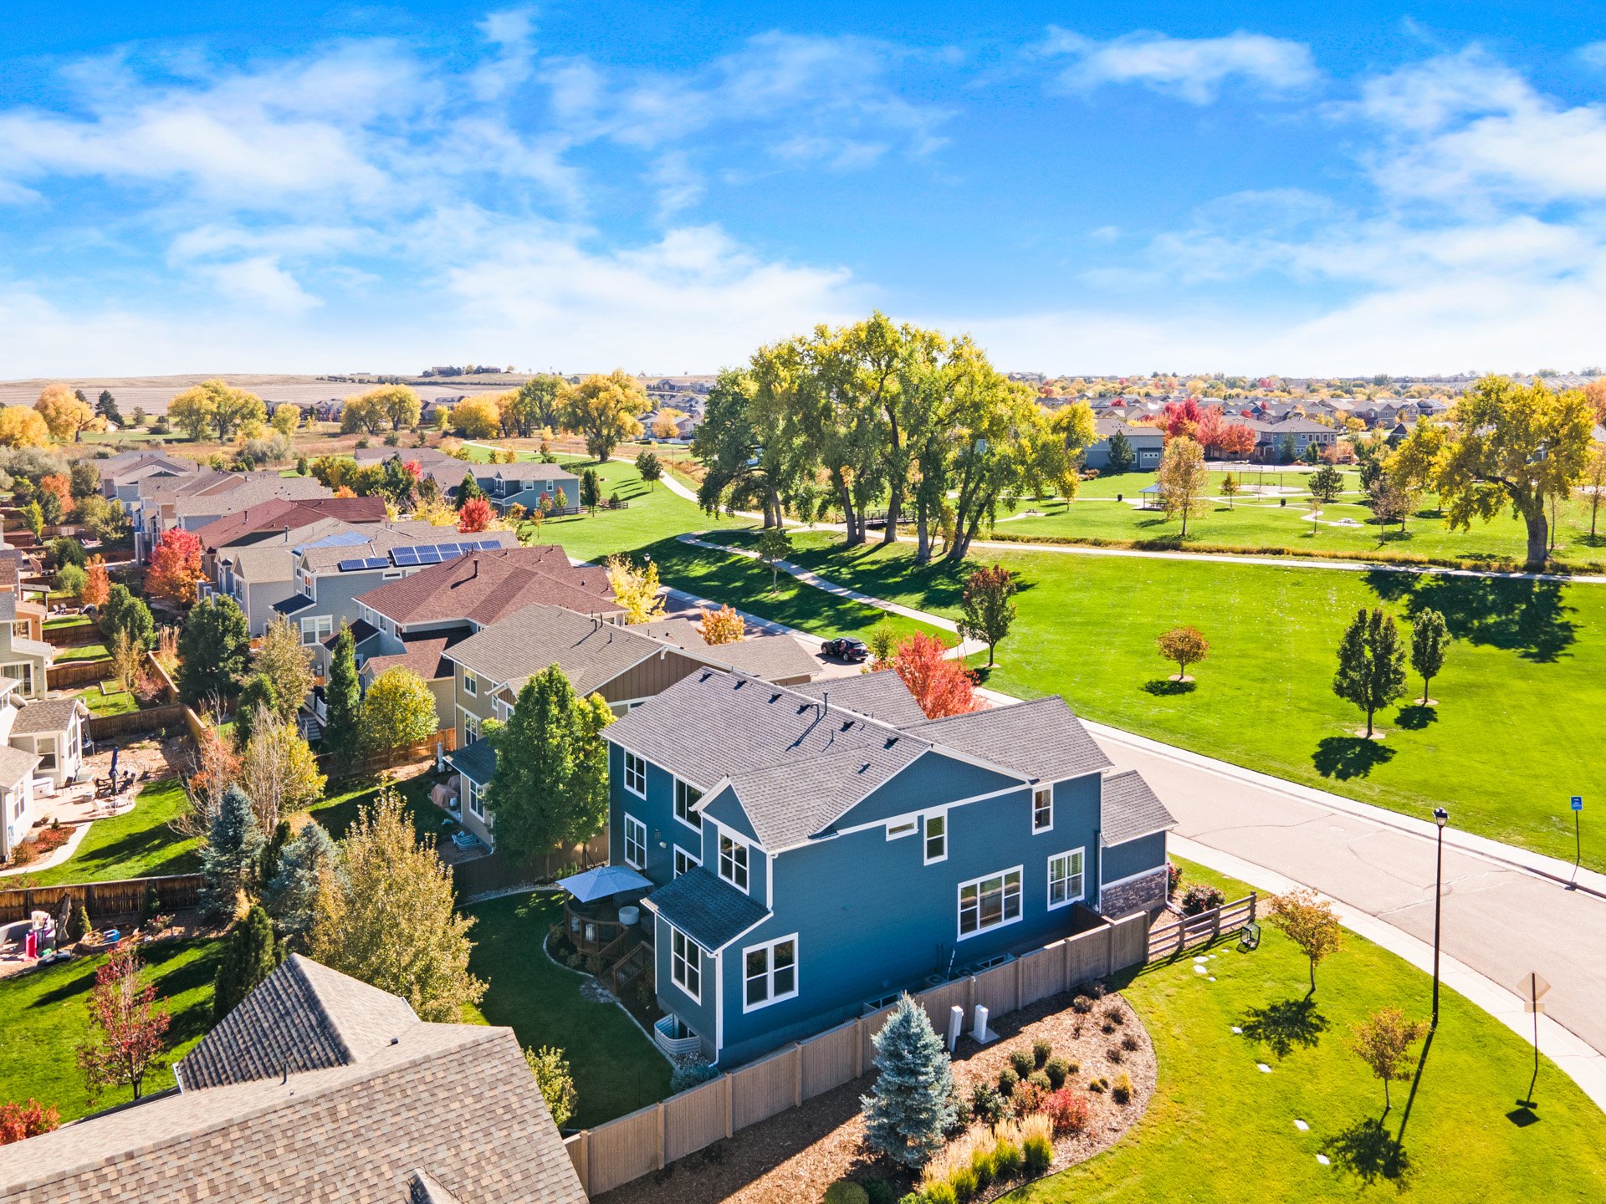
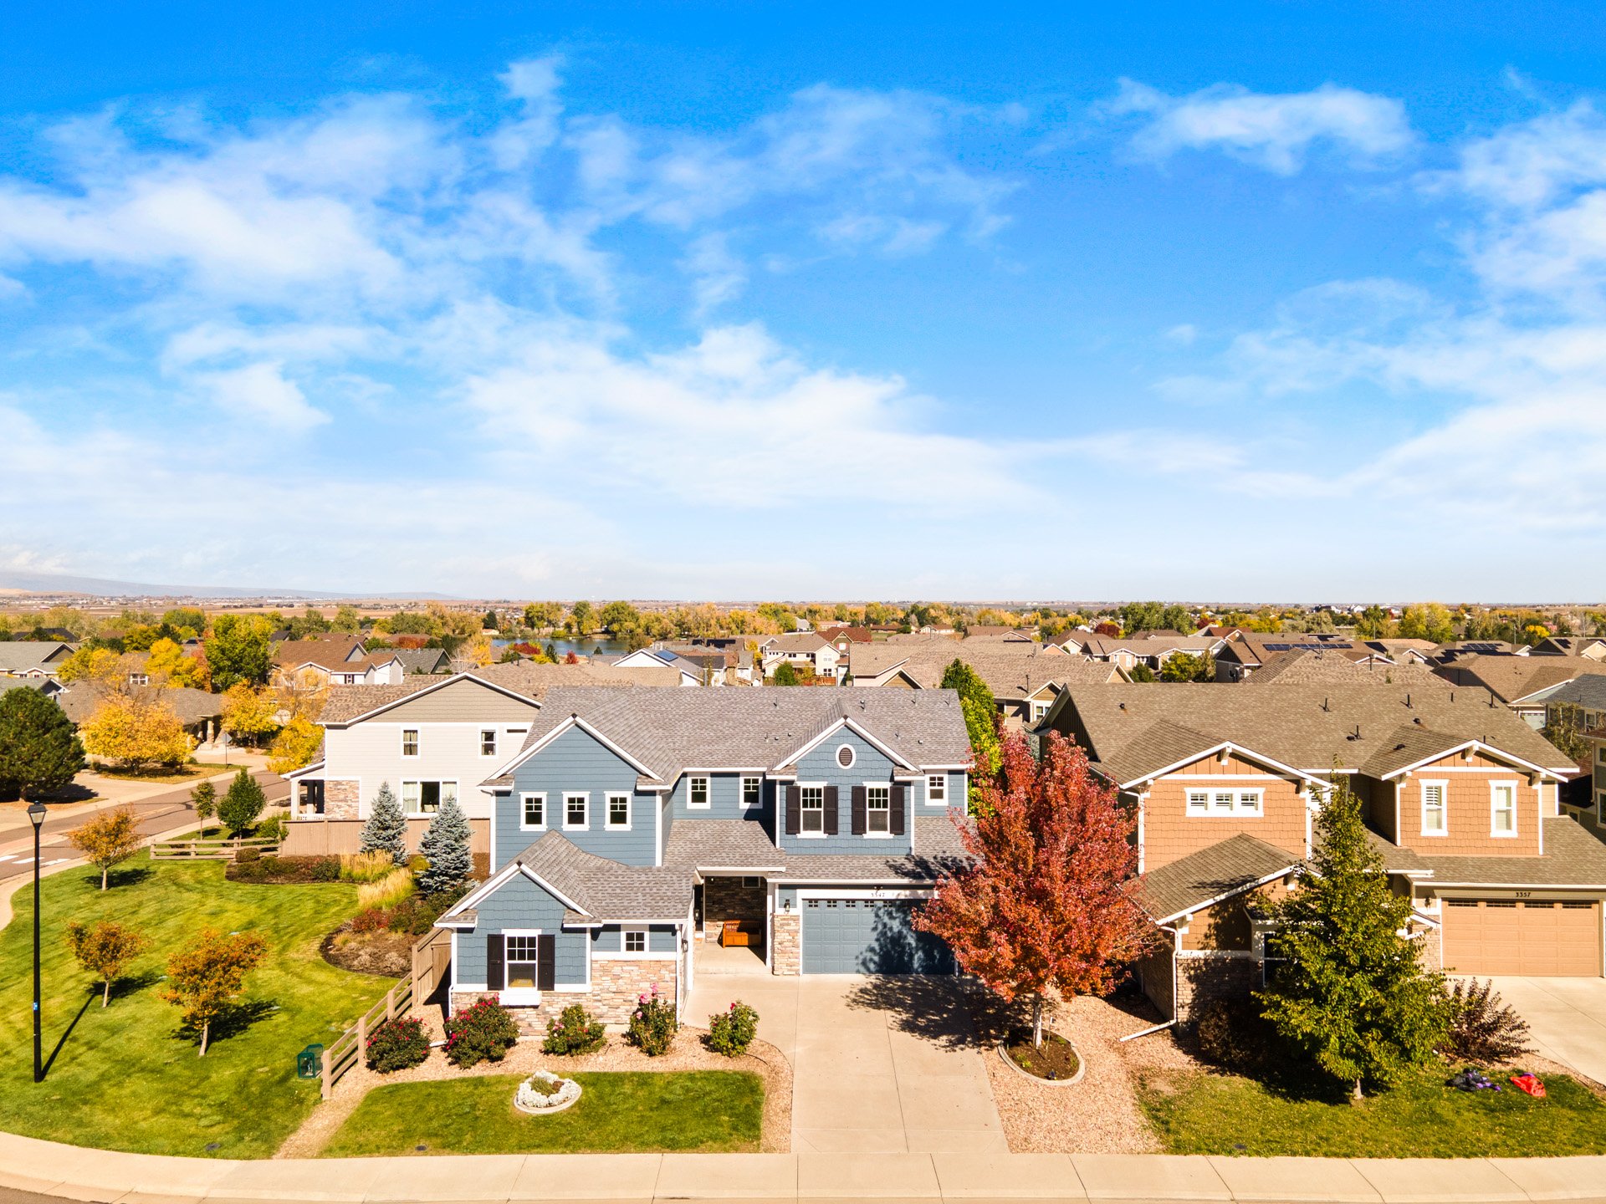
Aerial view of a blue two-story home beside a neighborhood park in autumn.

Aerial view of a blue two-story home and fenced backyard beside a large green park.

Aerial view of a blue-gray two-story home with a landscaped lawn and colorful autumn trees.

Buyer to verify all information. 
If you are interested in this property or for more information, click here.
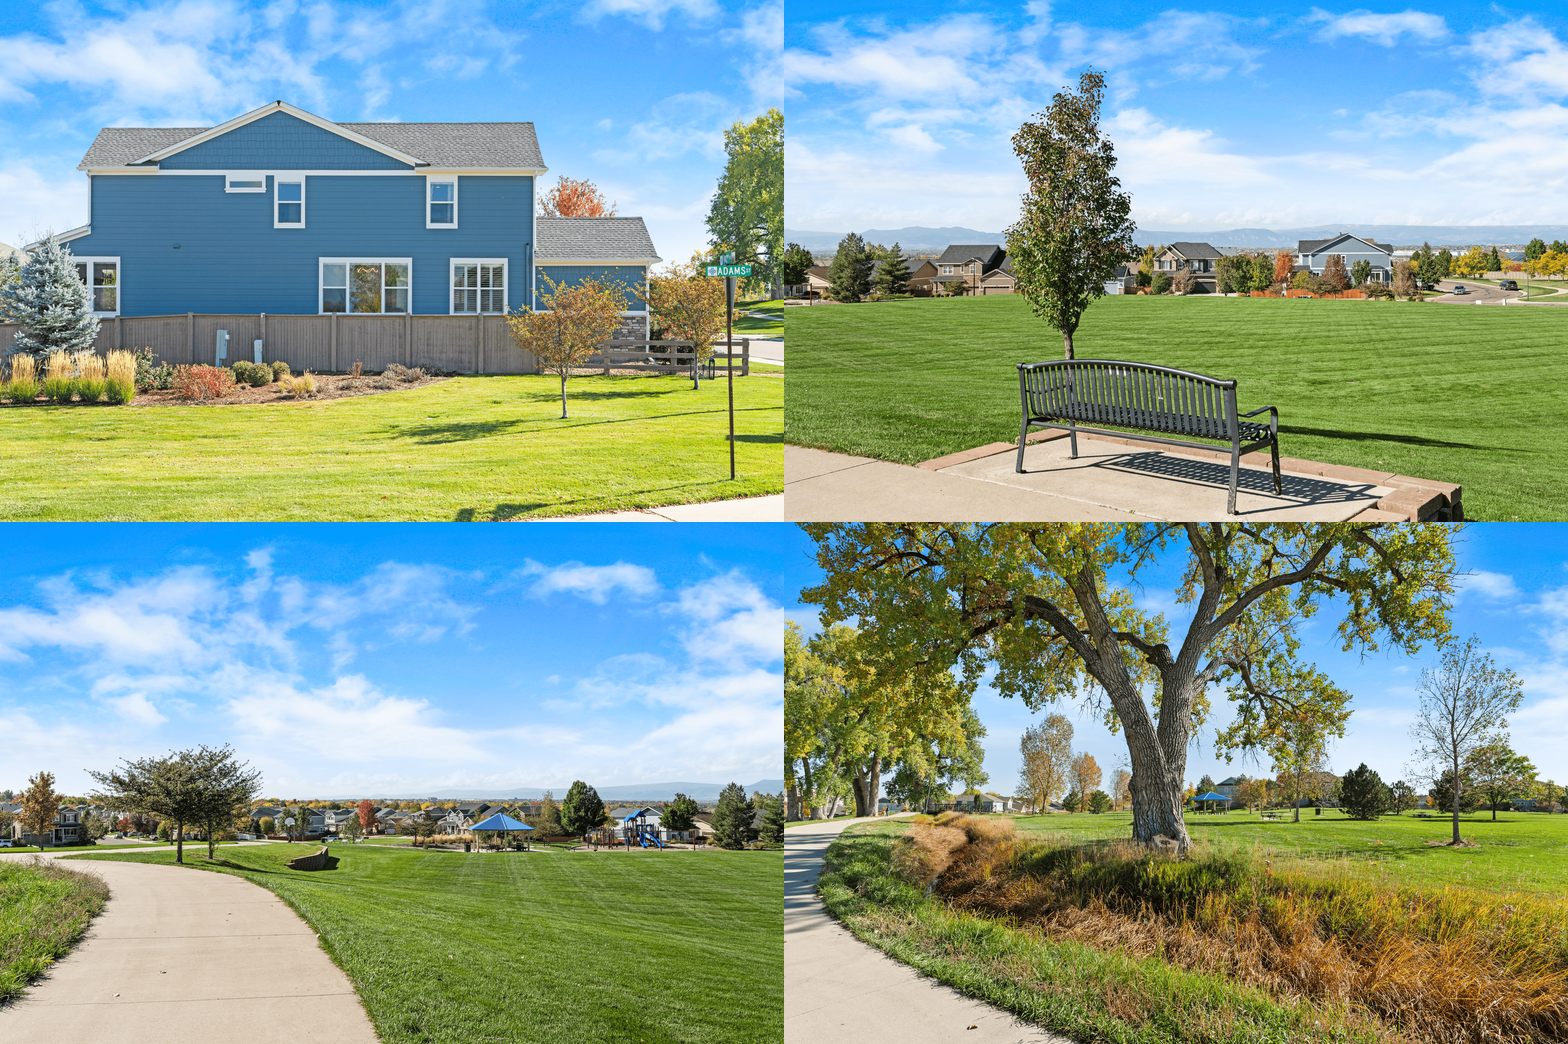
Blue two-story house behind a wooden fence, with a broad lawn and autumn landscaping.

EXCLUSIVELY LISTED BY THE SCHLICHTER TEAM AT COMPASS DENVER.

 

READ ALL OF OUR BLOG POSTS

Blog

FOLLOW US ON INSTAGRAM

WORK WITH THE SCHLICHTER TEAM

Contact the top-ranked Schlichter Team today to get started on the sale and/or purchase of your Denver area home.

Contact Us