Blog

For Sale: 3425 West 35th Avenue

Prepare to fall in love with this gorgeously updated home on a tree-lined street in the heart of the Highlands!
3425 West 35th Avenue

WEST HIGHLAND
4 BEDS | 4 BATHS | 2,661 SF
OFFERED AT $1,300,000

Prepare to fall in love with this gorgeously updated home on a tree-lined street in the heart of the Highlands!
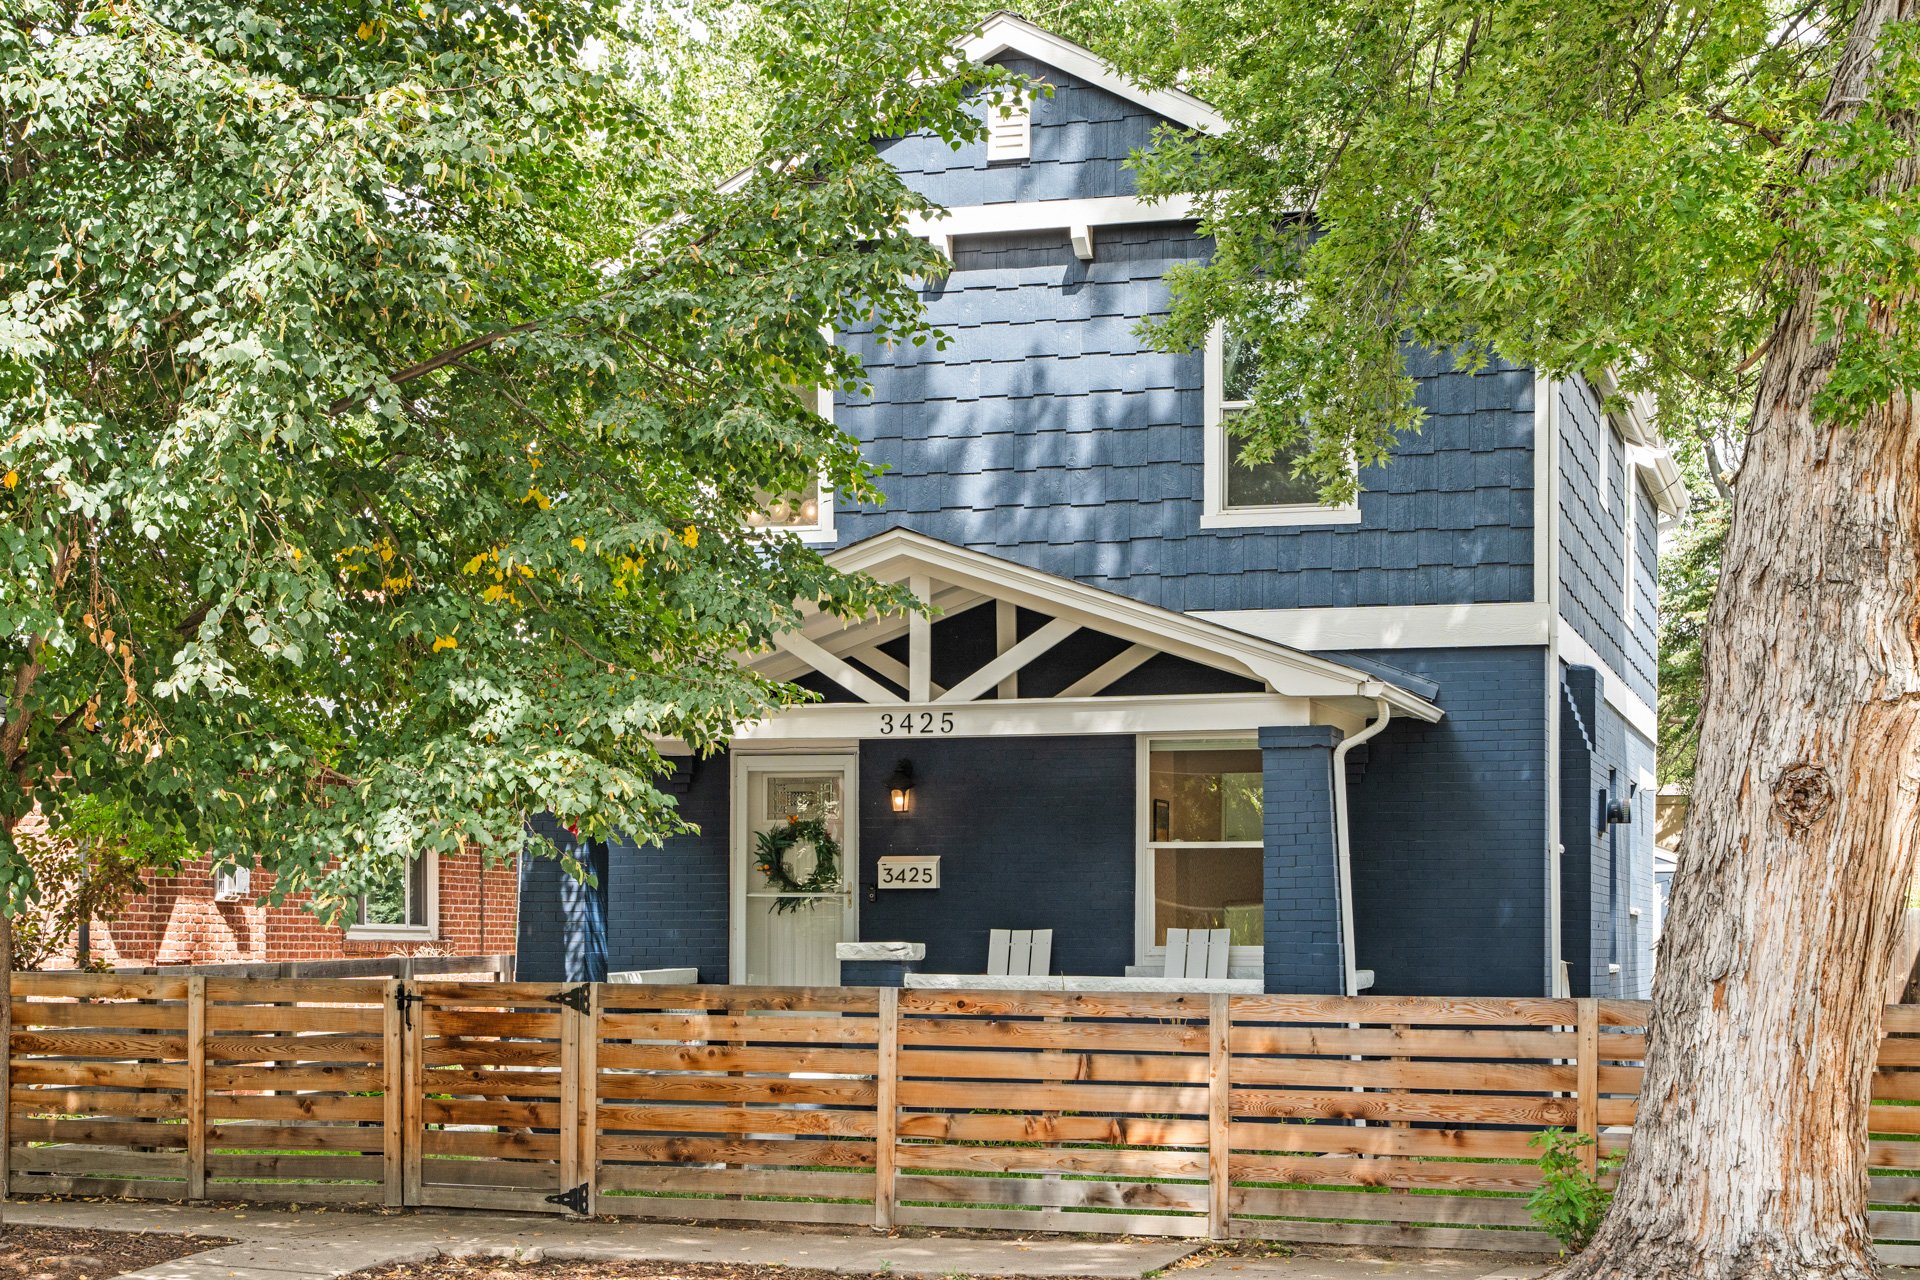
Blue Craftsman house with white trim and a wooden fence, partly shaded by mature trees.

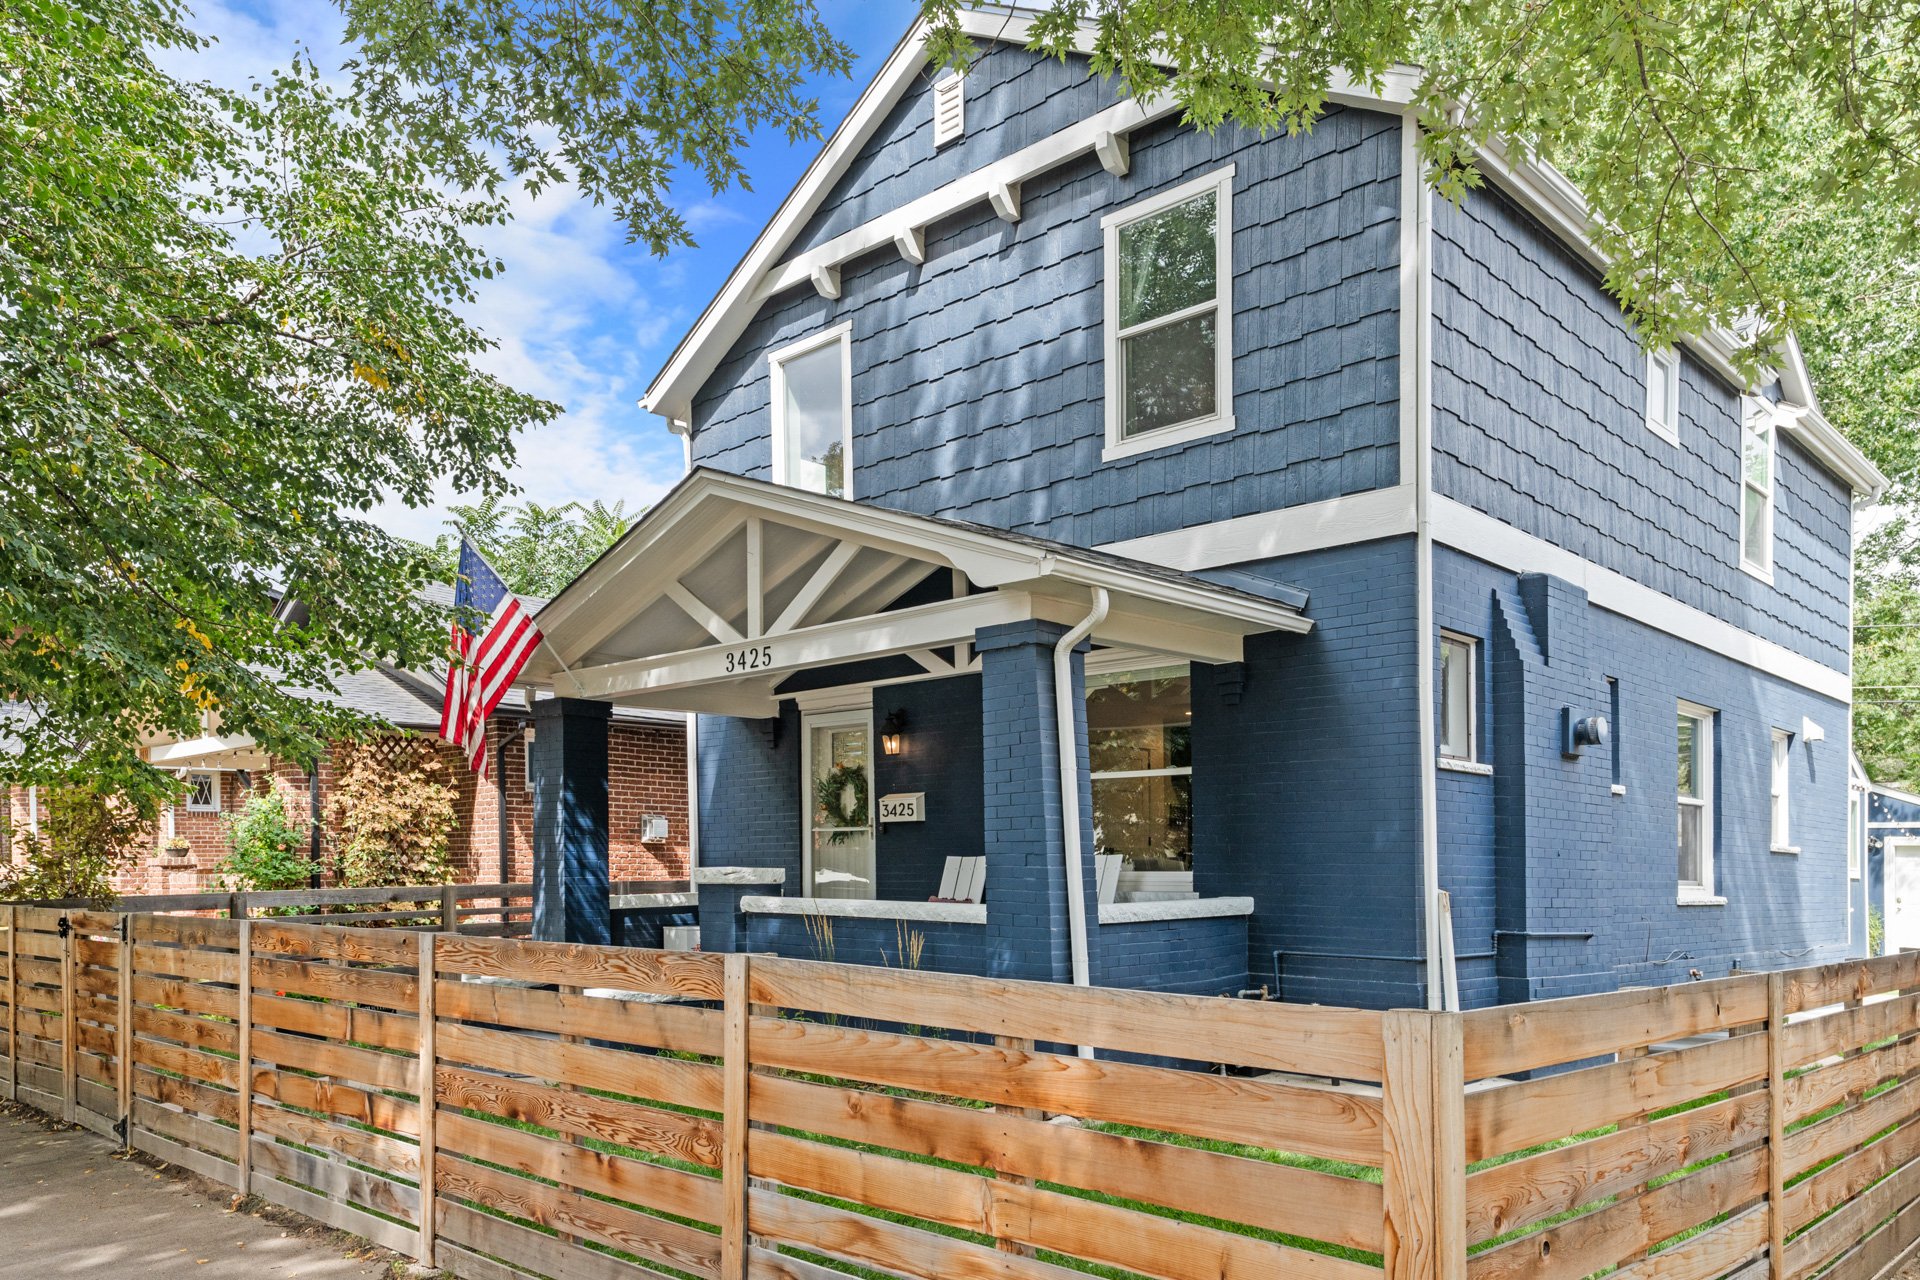
Blue Craftsman house with white trim, covered porch, American flag, and wooden fence.

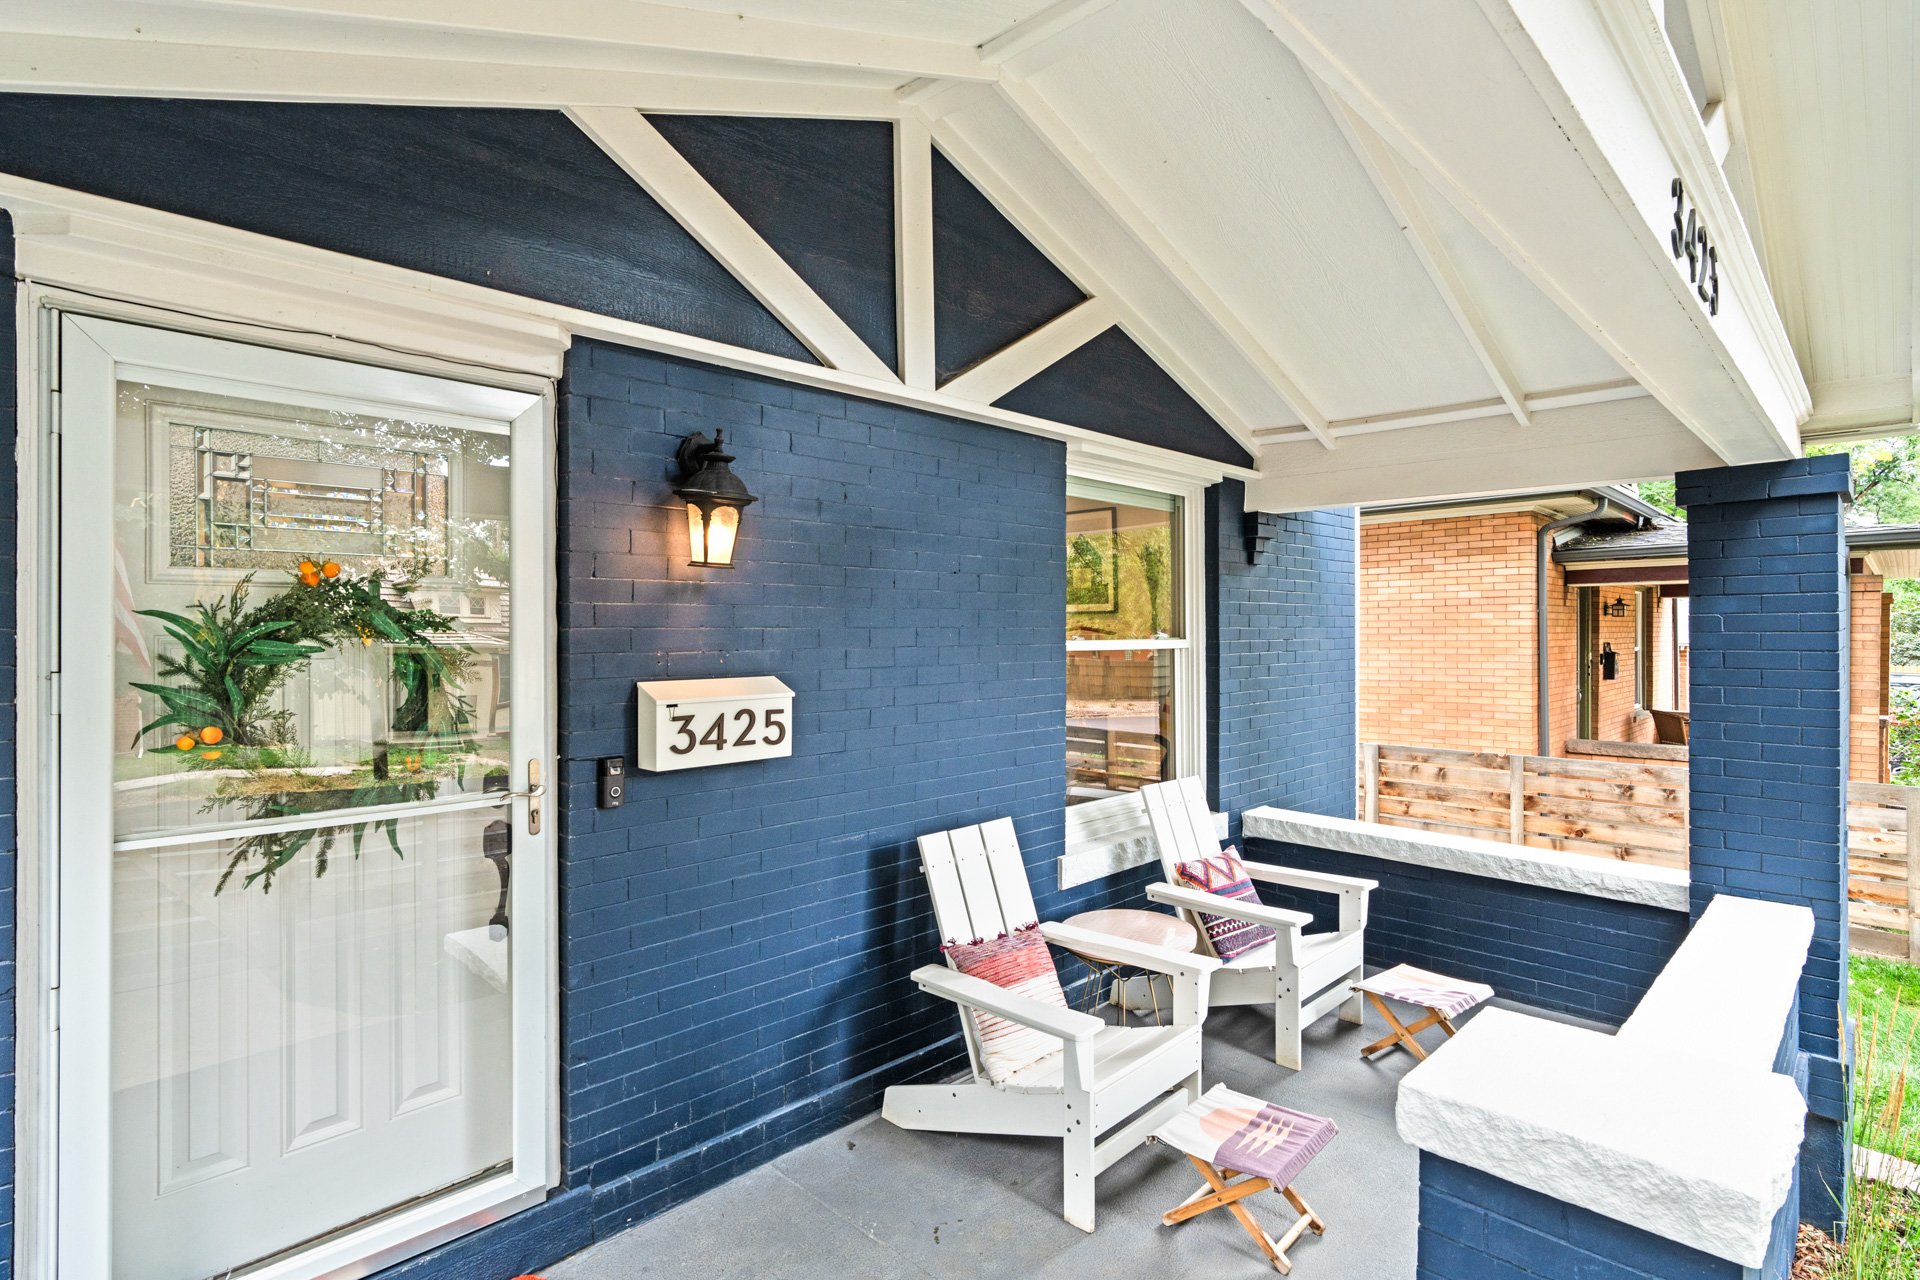
Covered porch with navy-blue brick walls, white beams, and Adirondack chairs at 3425.

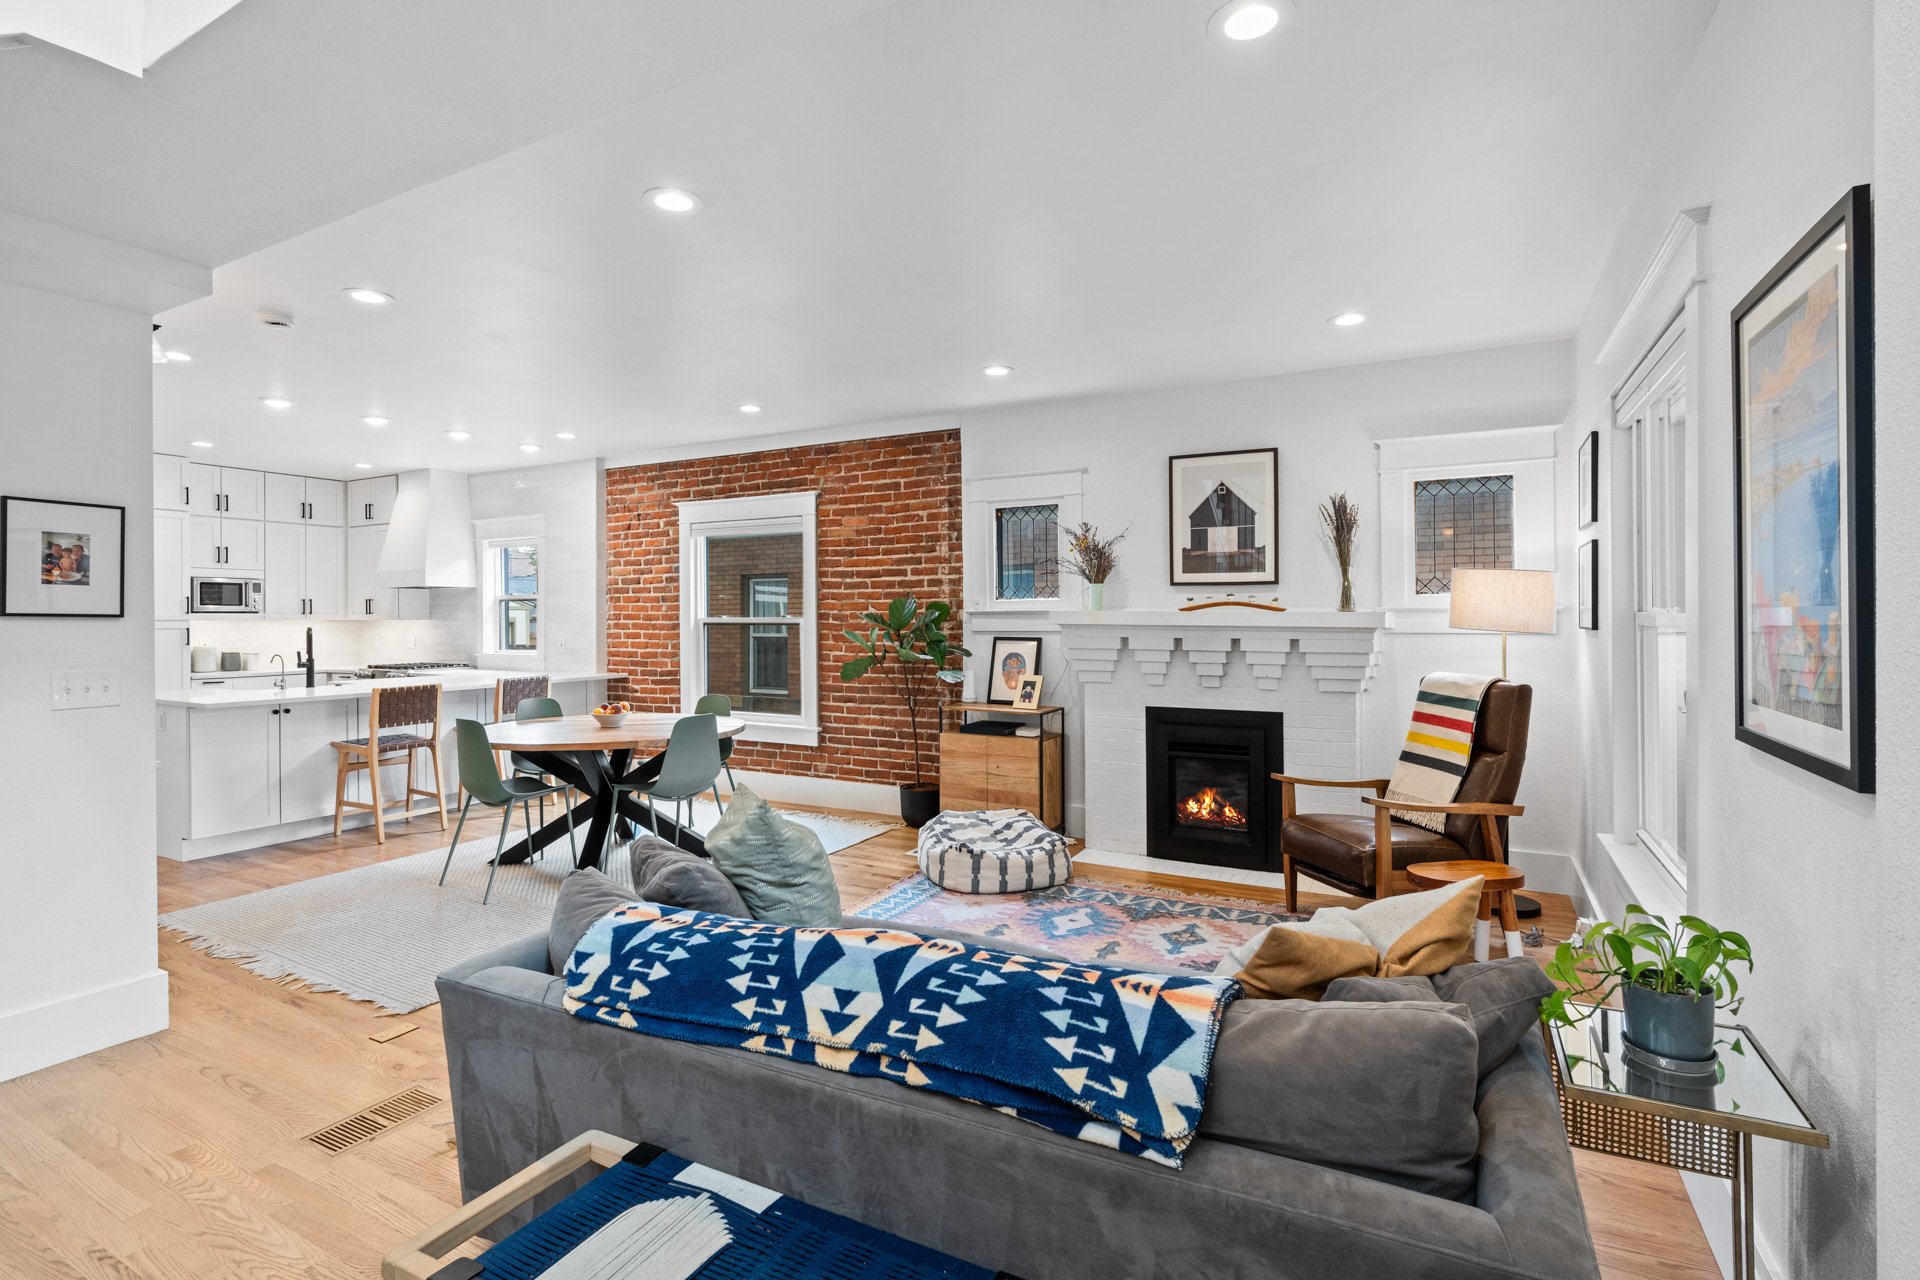
The main level will take your breath away with its open floor plan, exposed brick, recently refinished hardwood floors, and impeccable finishes throughout.
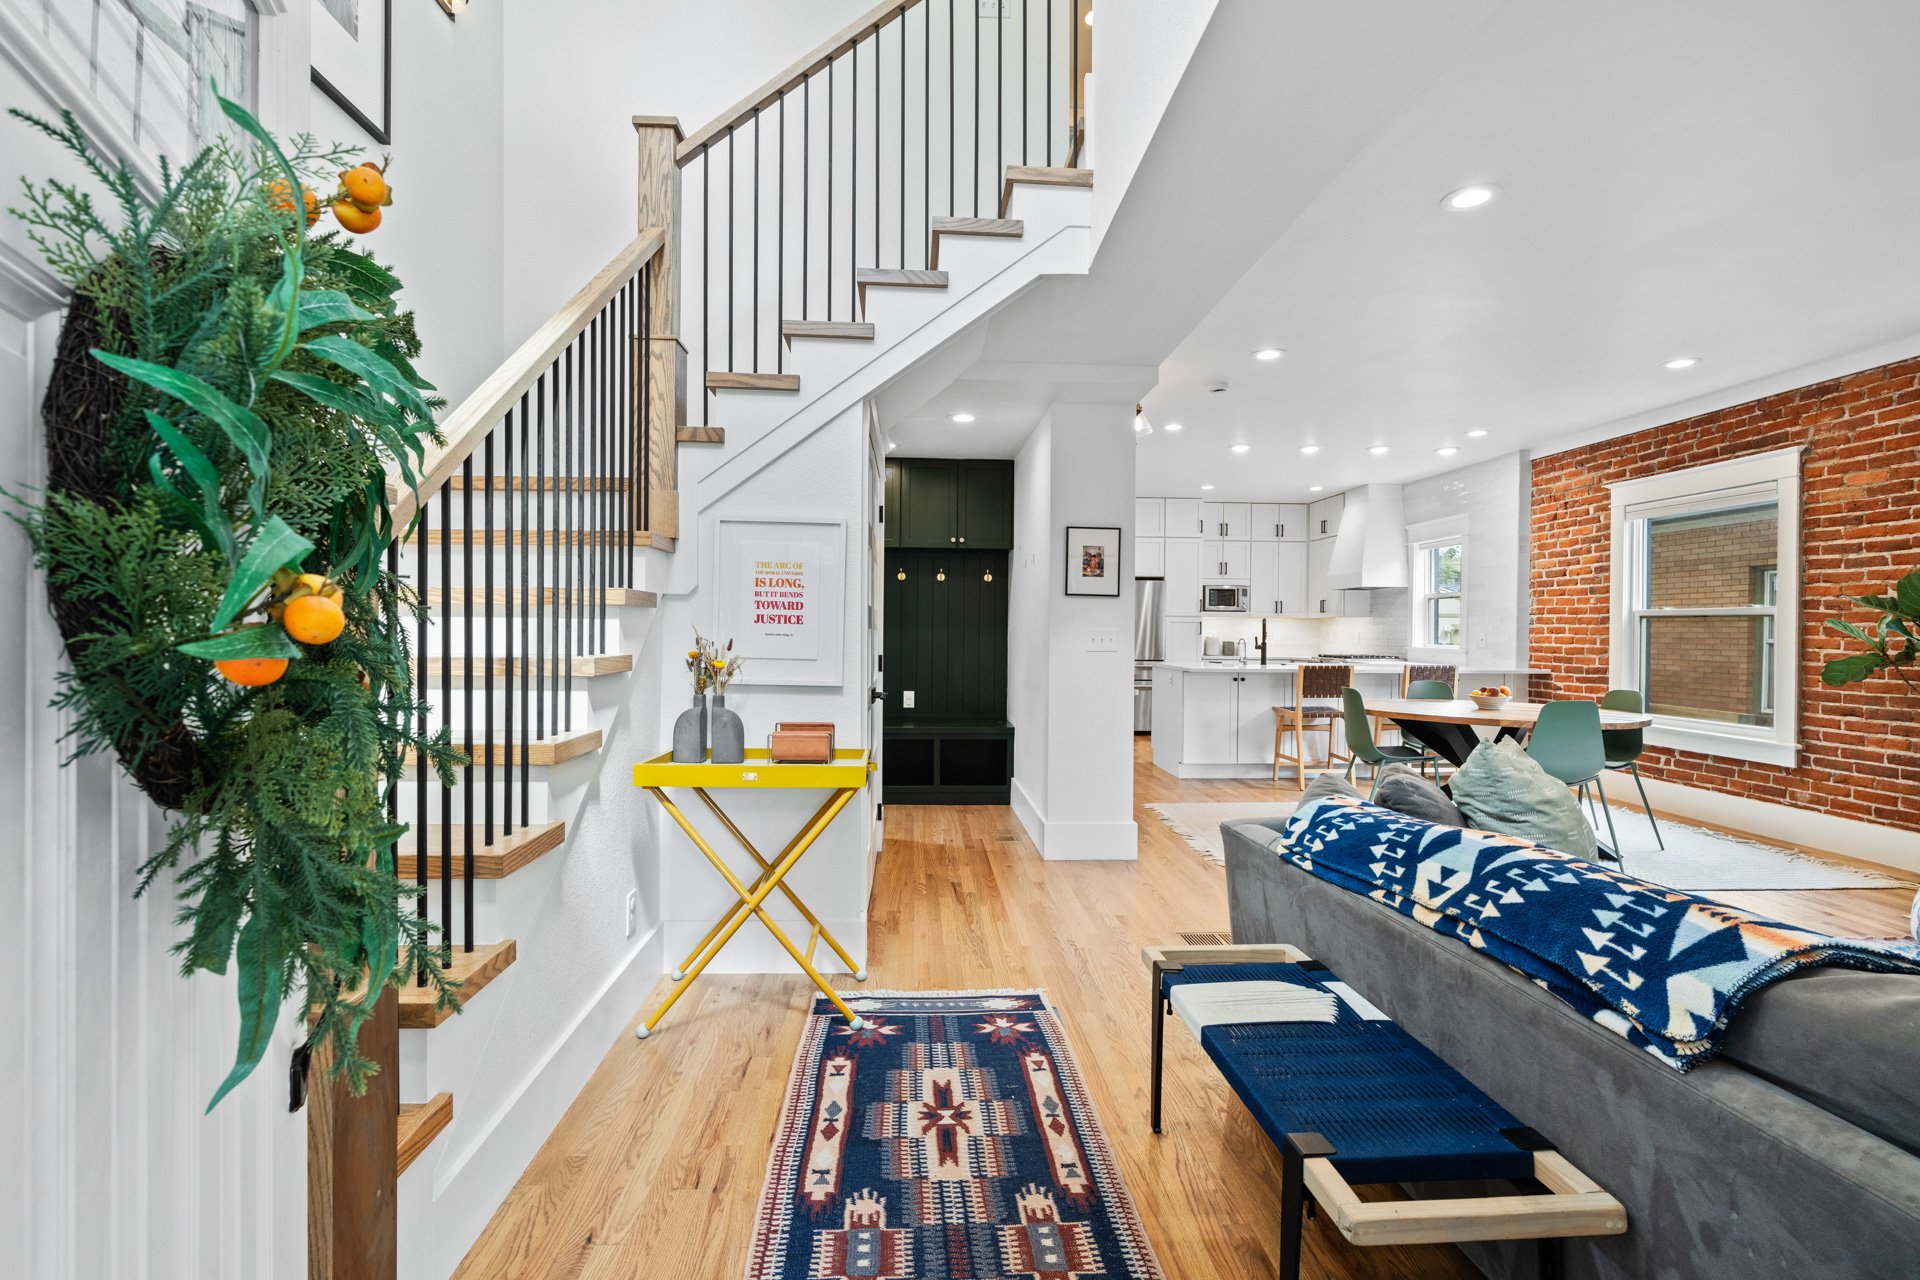
Open-plan living and dining room with a brick accent wall, white kitchen, and wood-and-black staircase.

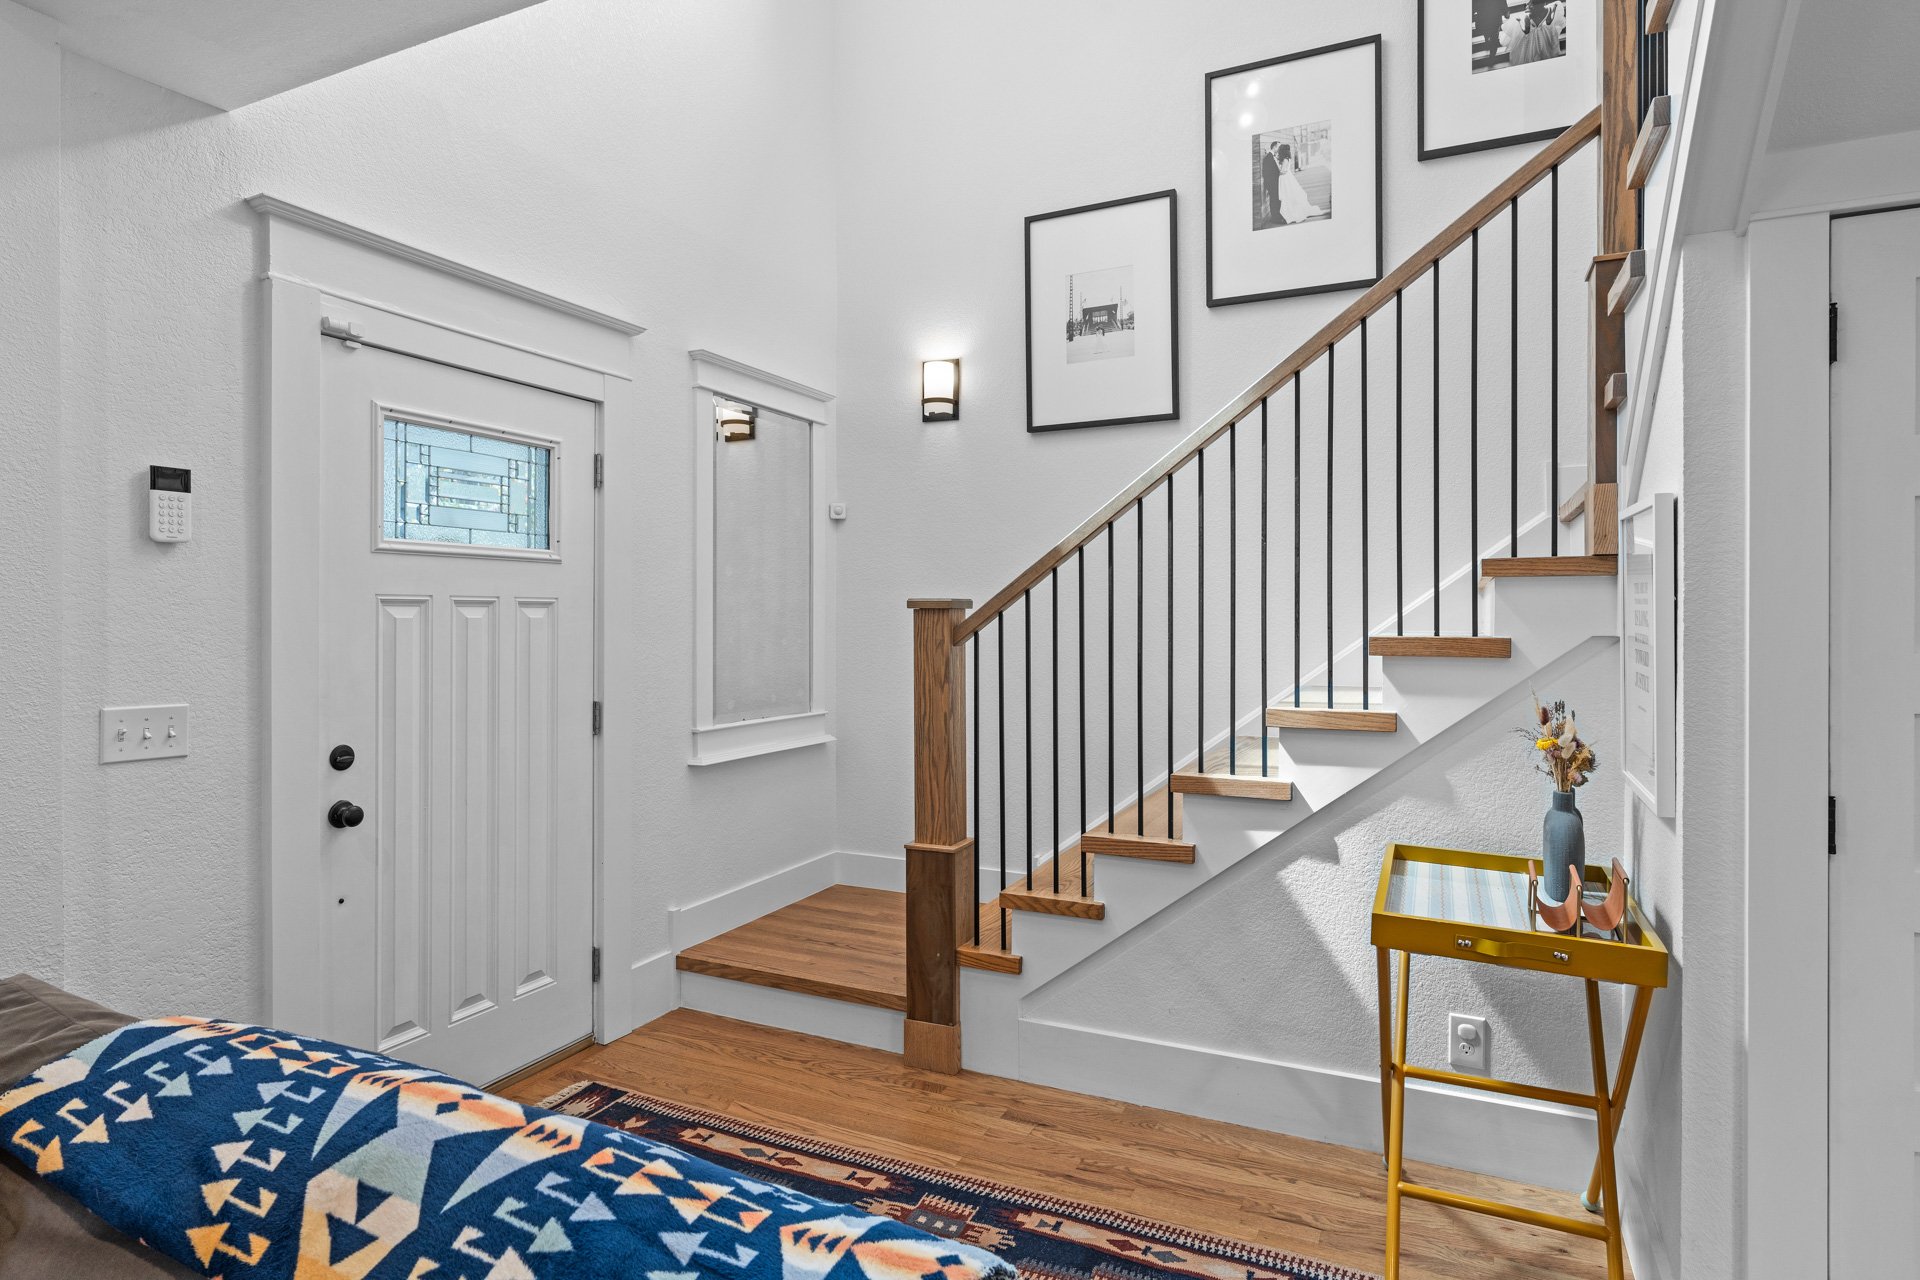
Entry foyer with a glass-paneled front door, wood staircase, and black metal balusters.

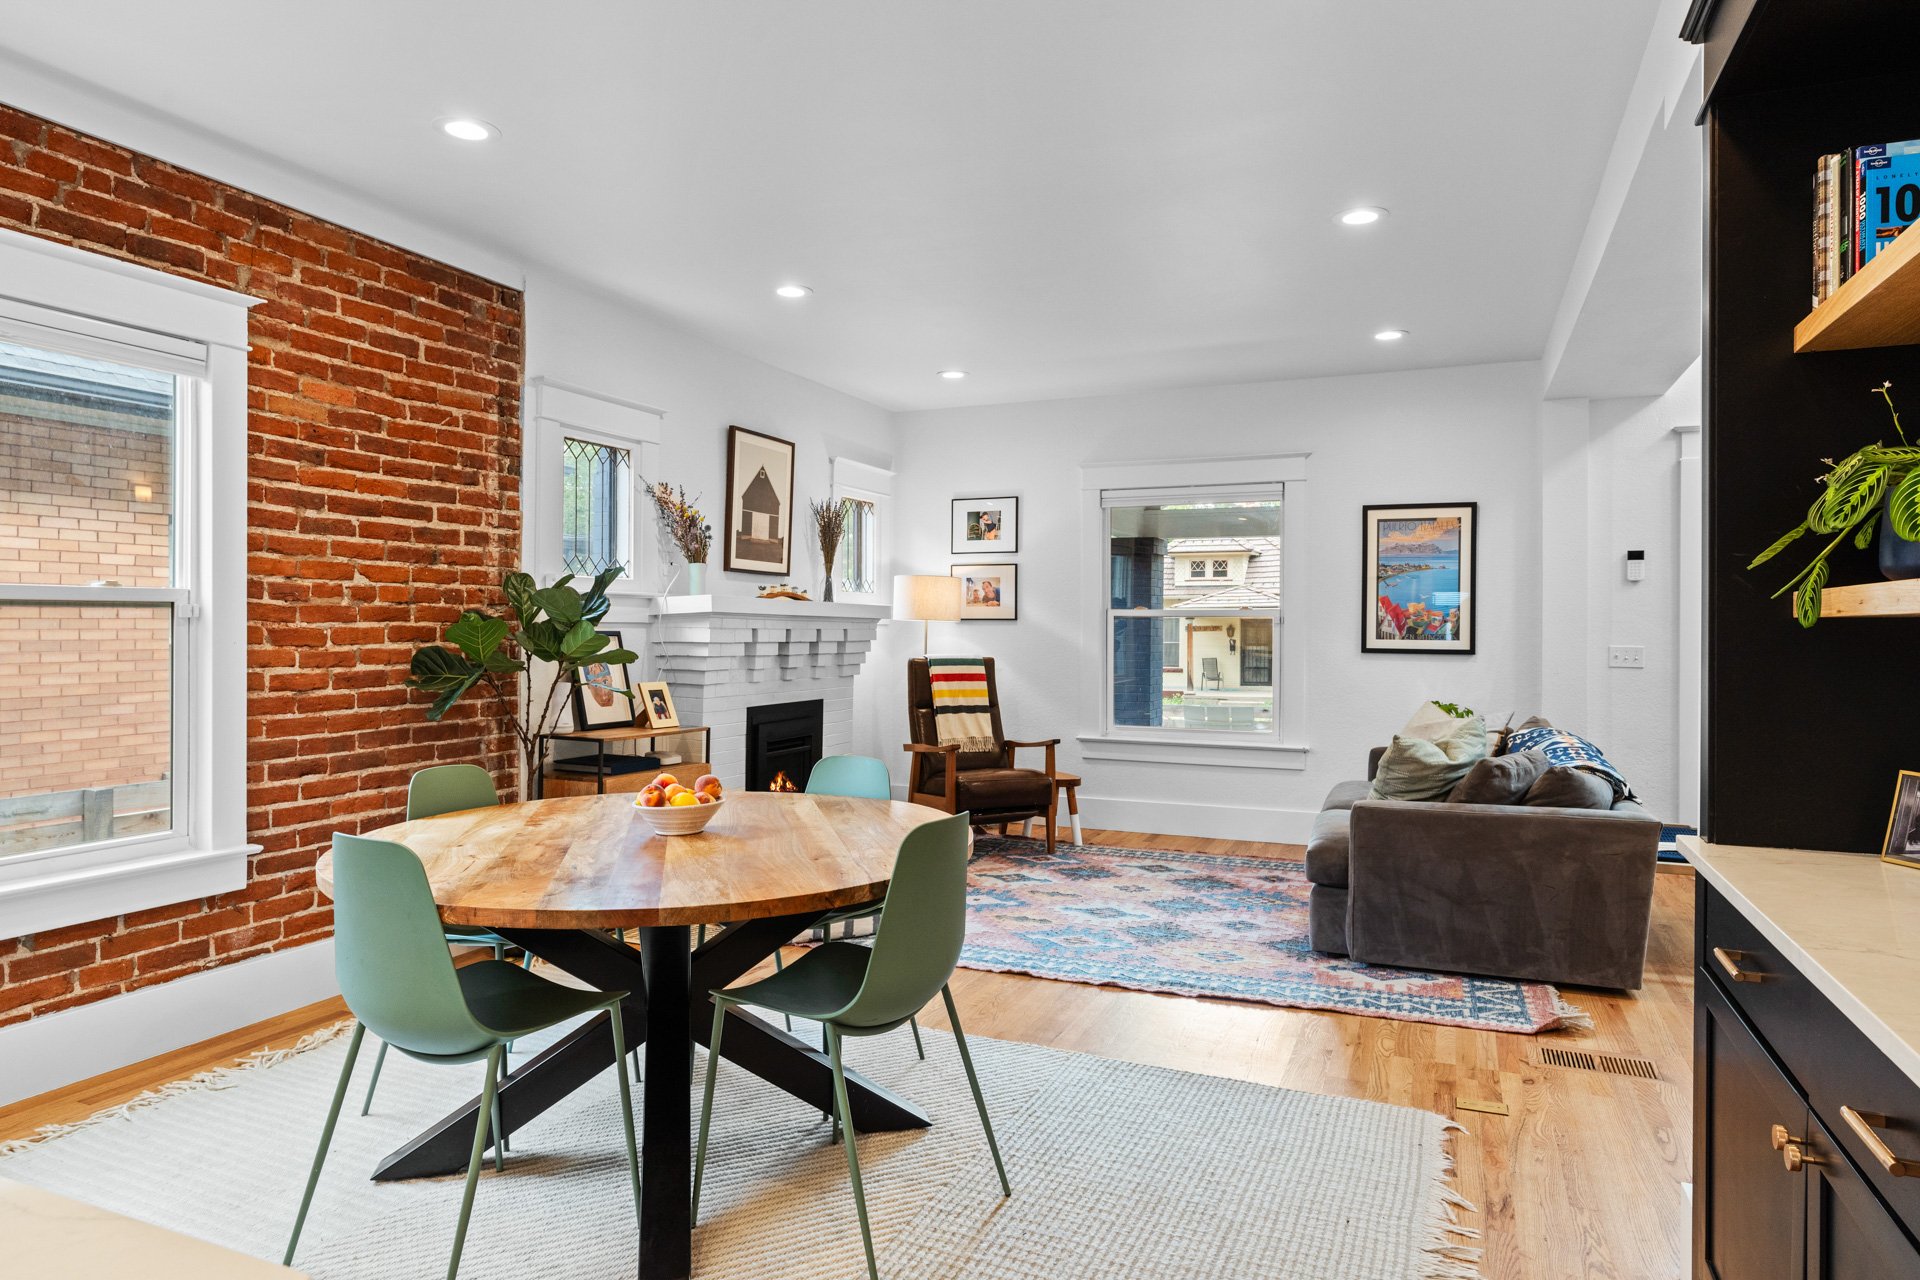
Open-plan living room with exposed brick, a white fireplace, and adjoining kitchen.

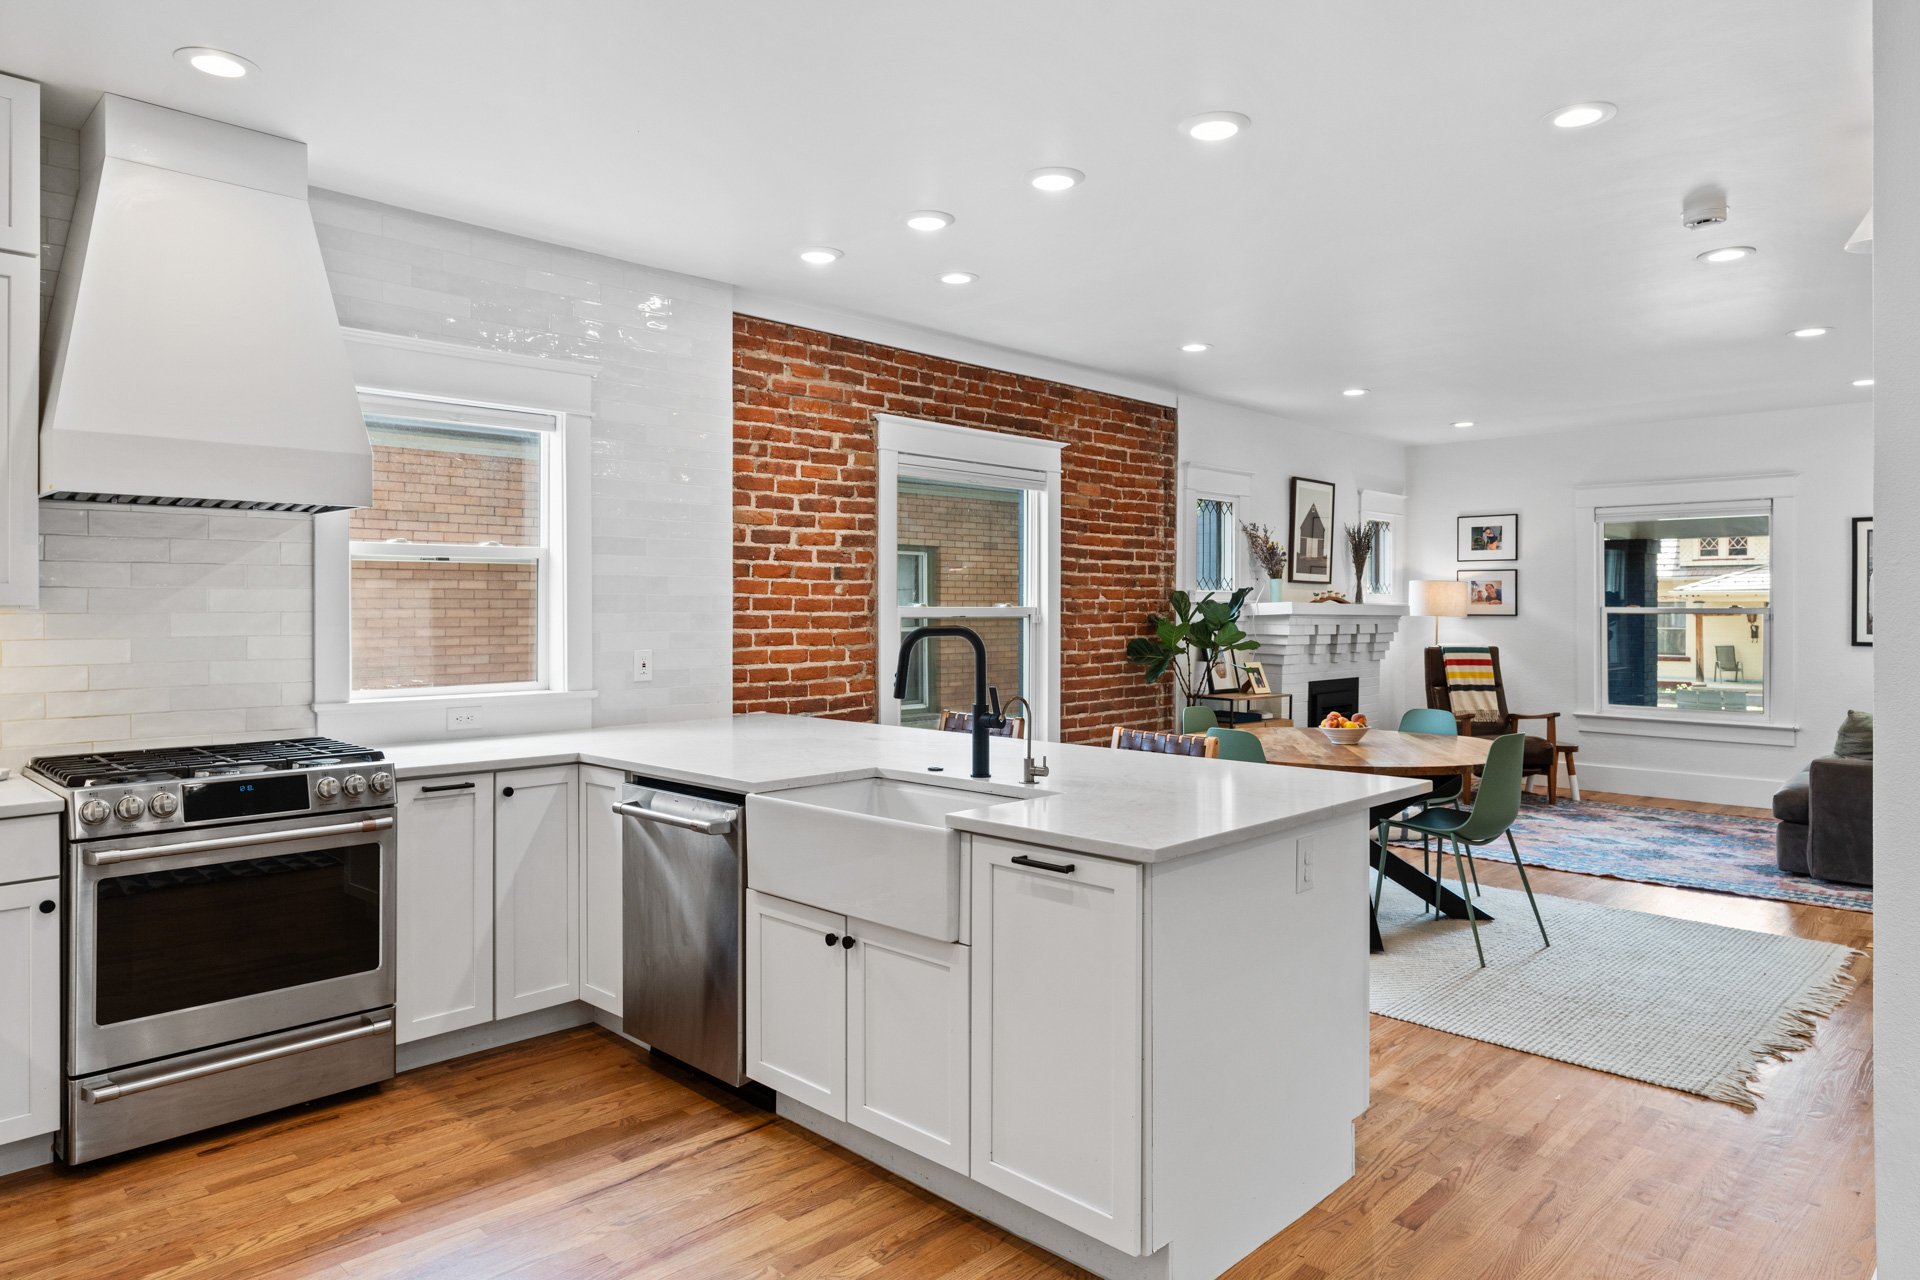
The amazing remodeled kitchen features quartz countertops, a farmhouse sink, stainless steel appliances, a gas range, and barstool seating.
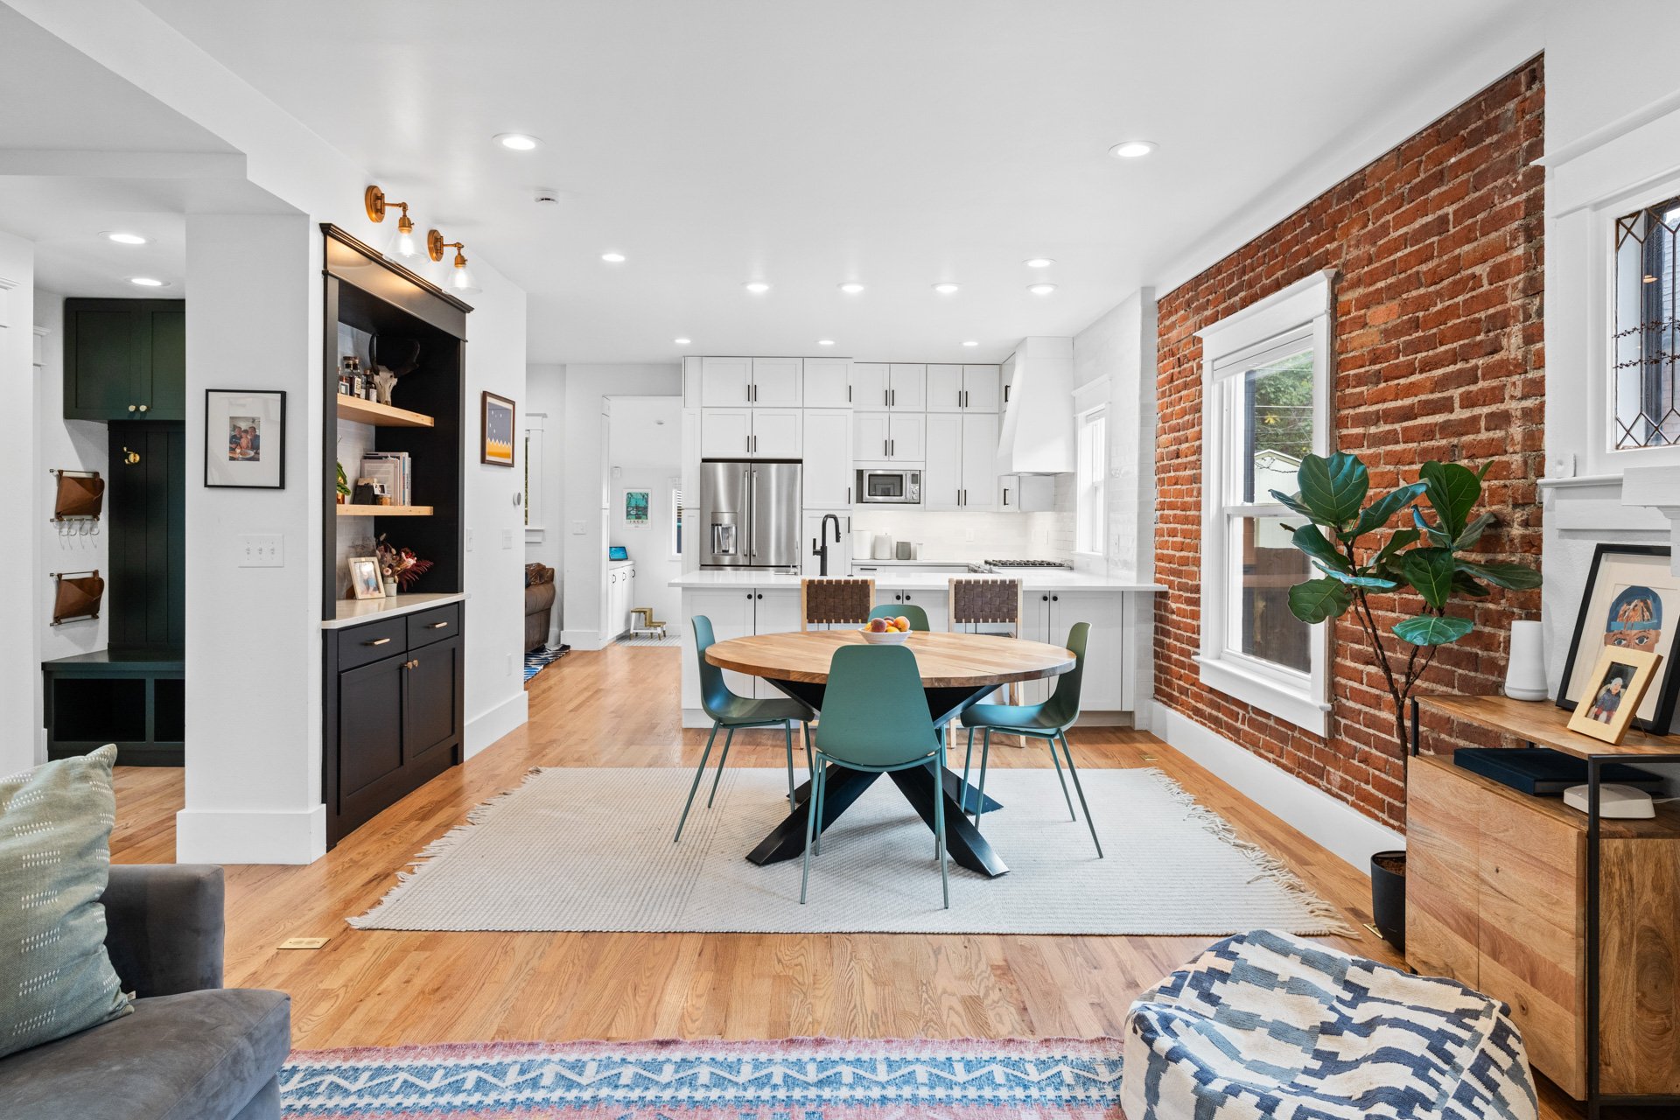
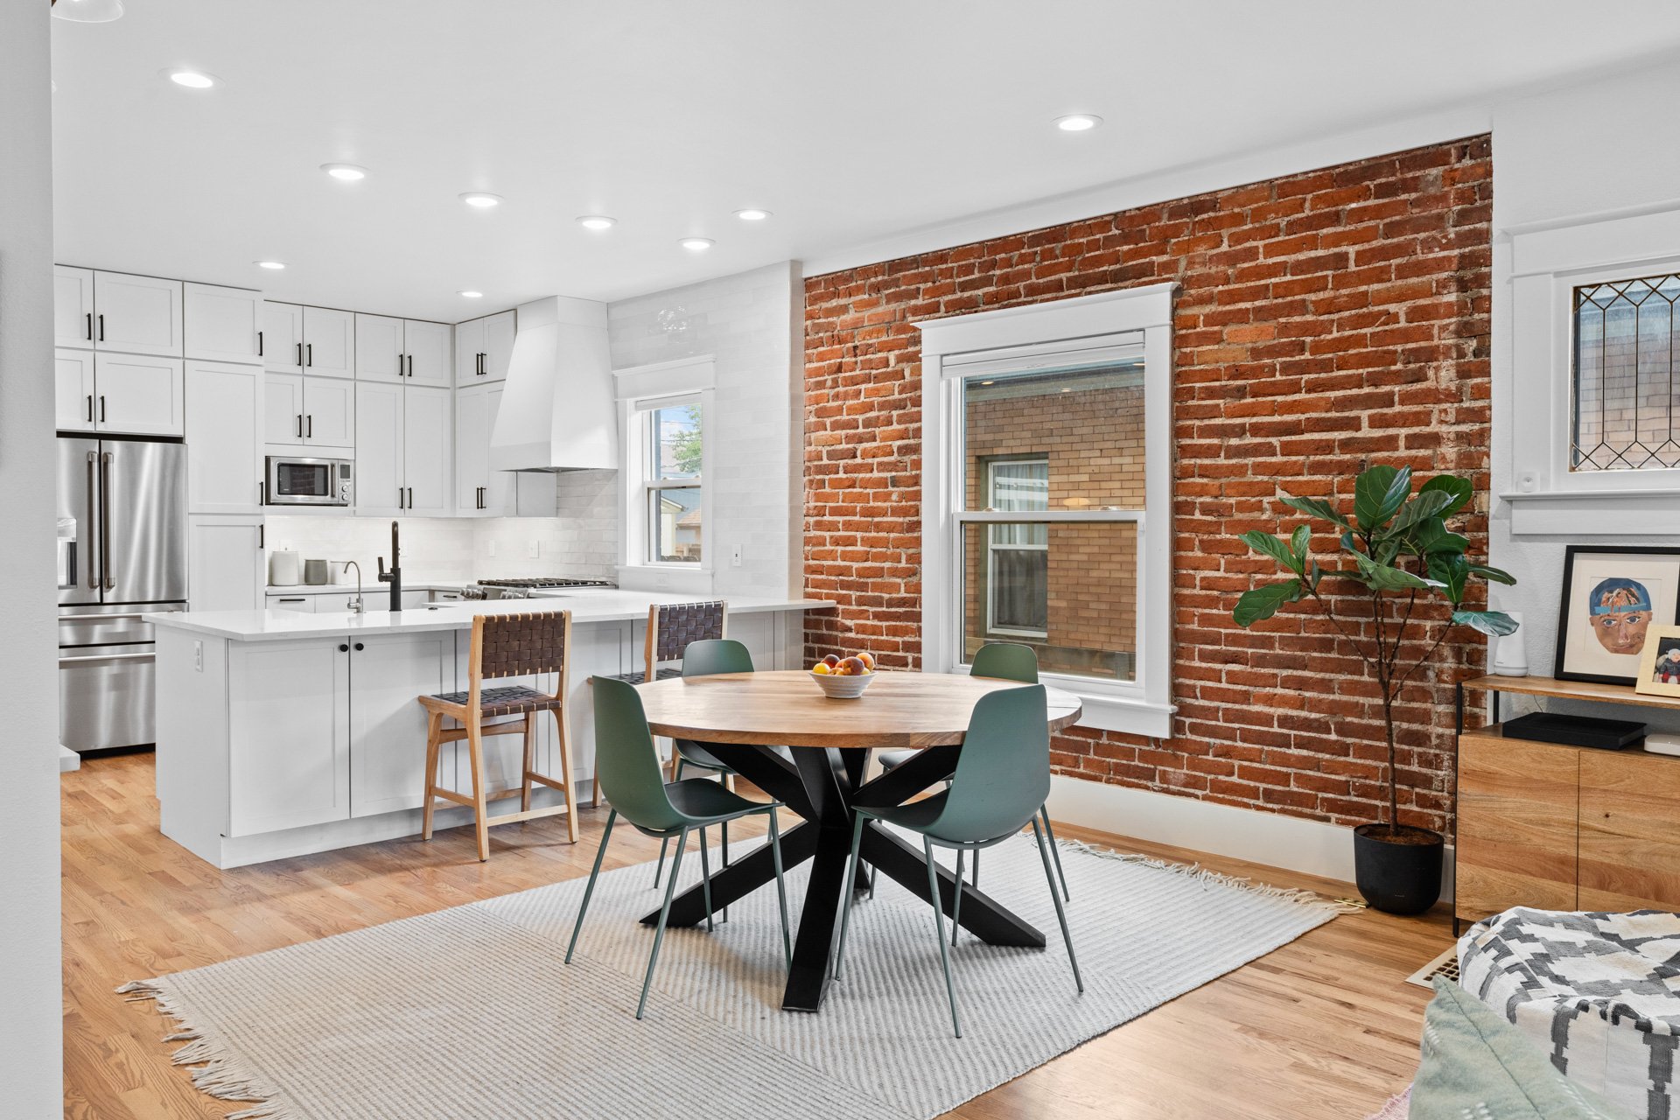
Open kitchen and dining area with white cabinetry, hardwood floors, and an exposed brick wall.

Dining and living room with exposed brick wall, white fireplace, and wood dining table.

Kitchen and dining area with a white island, round table, and exposed brick wall.

The dining room has beautiful new built-ins and is perfectly situated between the kitchen and the dining room with its gas fireplace.
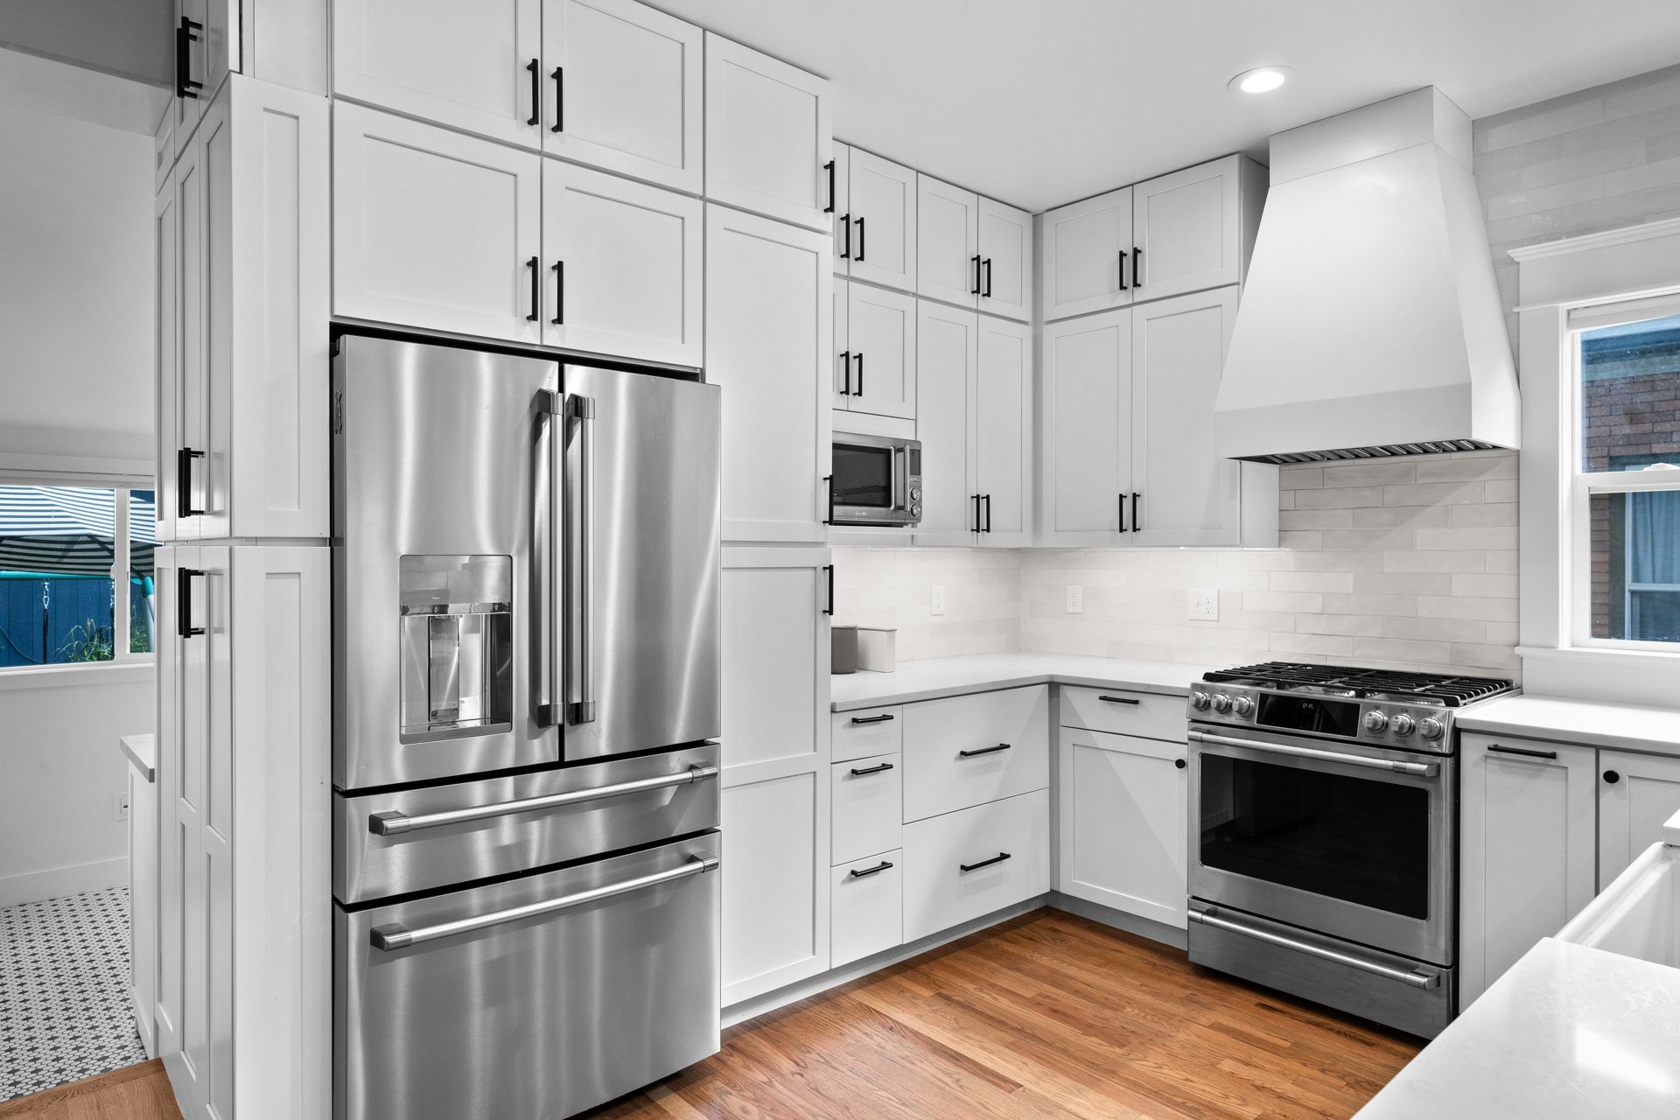
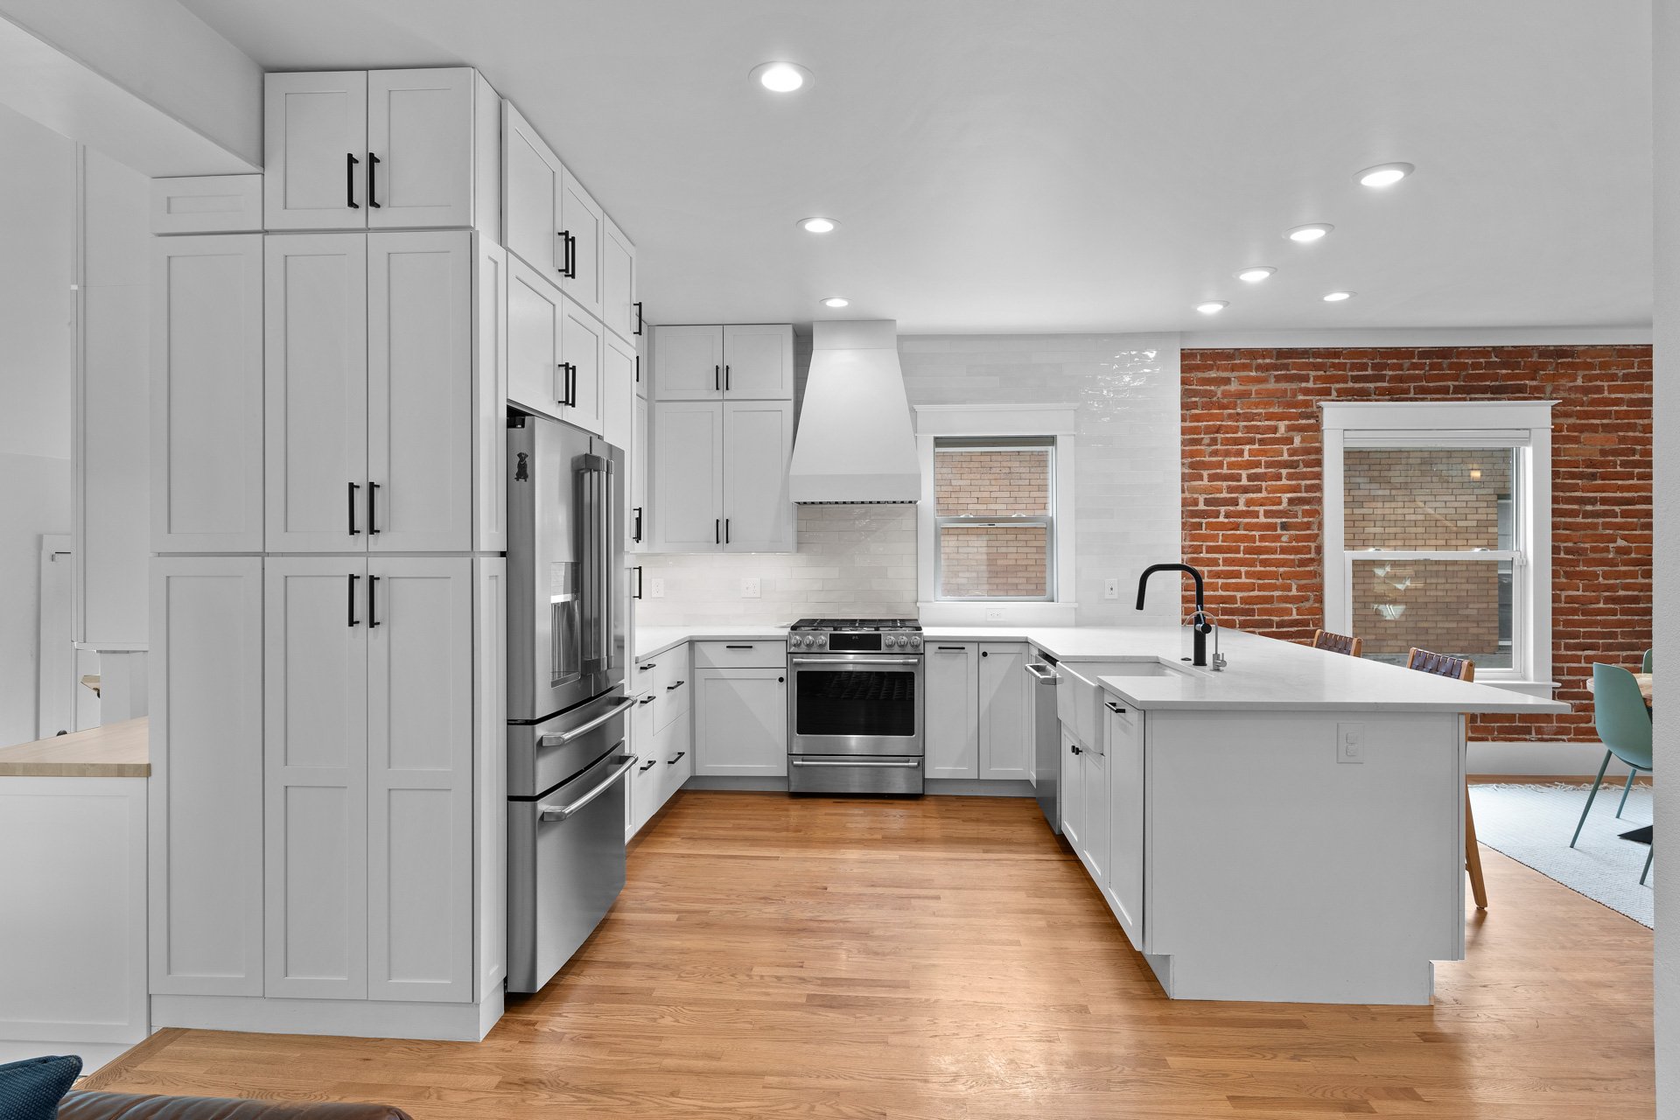
Kitchen with white shaker cabinets, stainless steel appliances, and warm hardwood floors.

Renovated kitchen with white cabinetry, a large island, hardwood floors, and an exposed brick wall.

Open kitchen with a large white island, stainless steel range, and exposed brick wall beside the dining area.

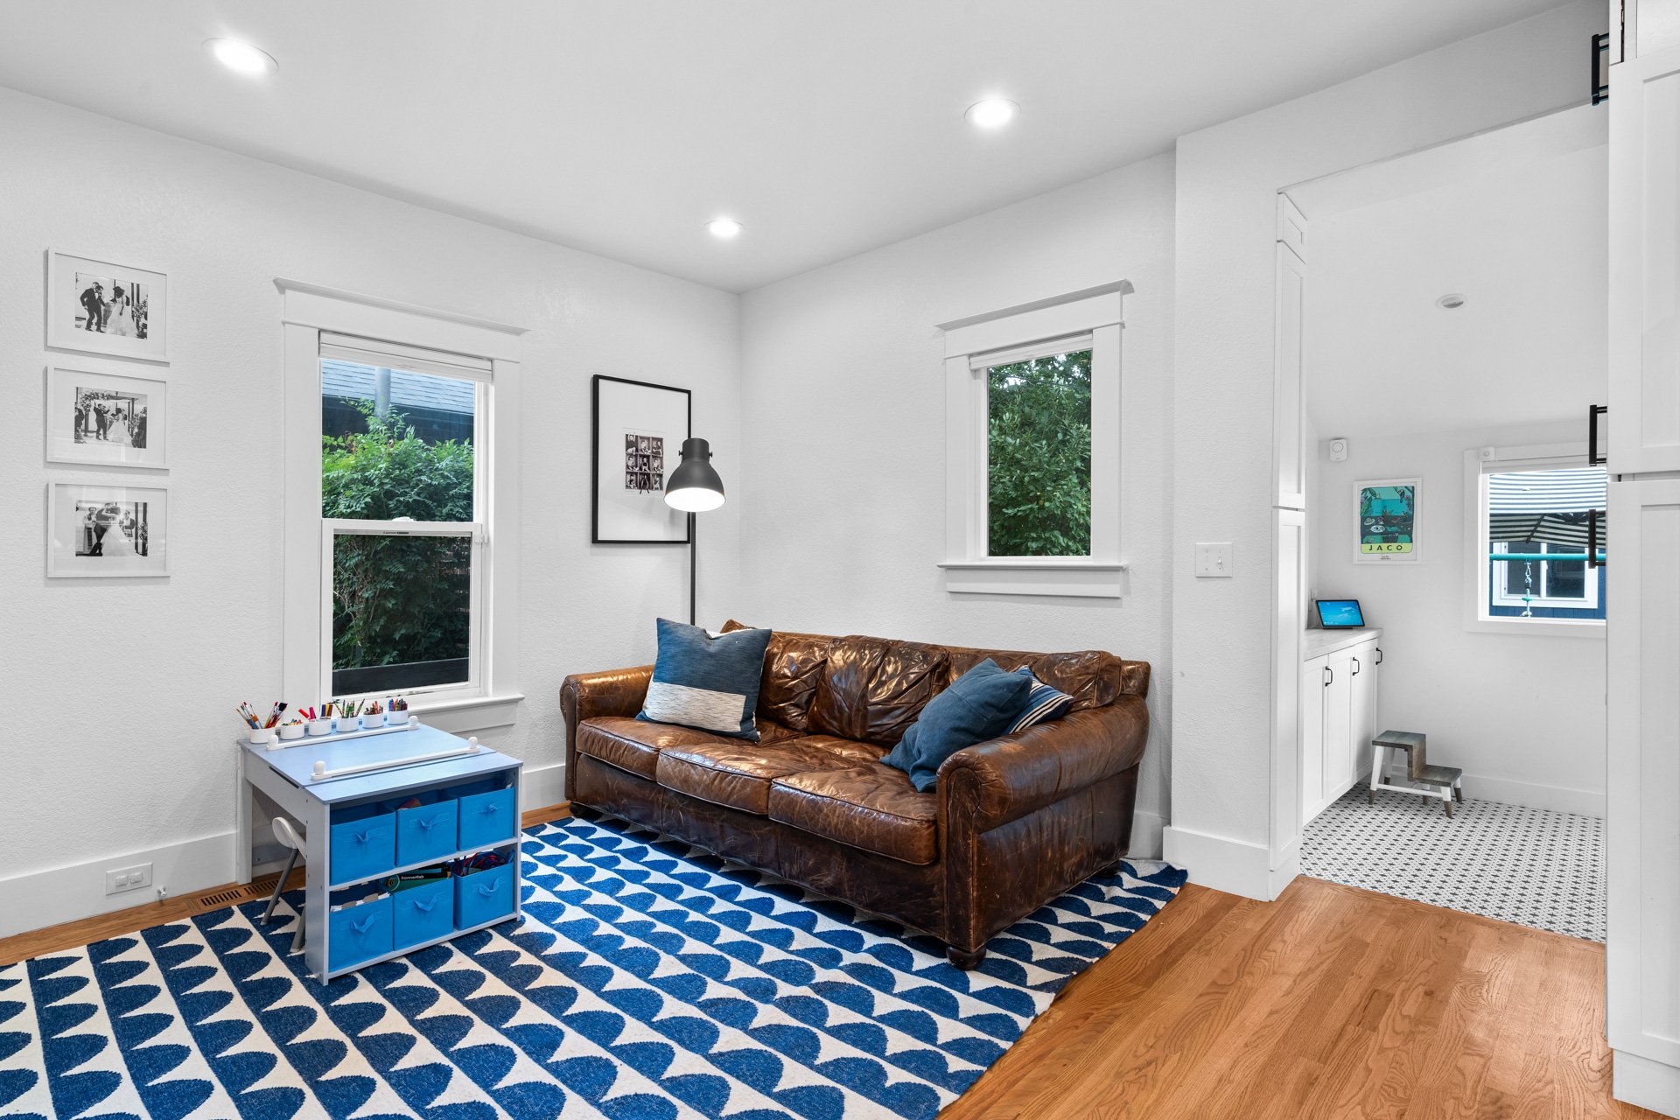
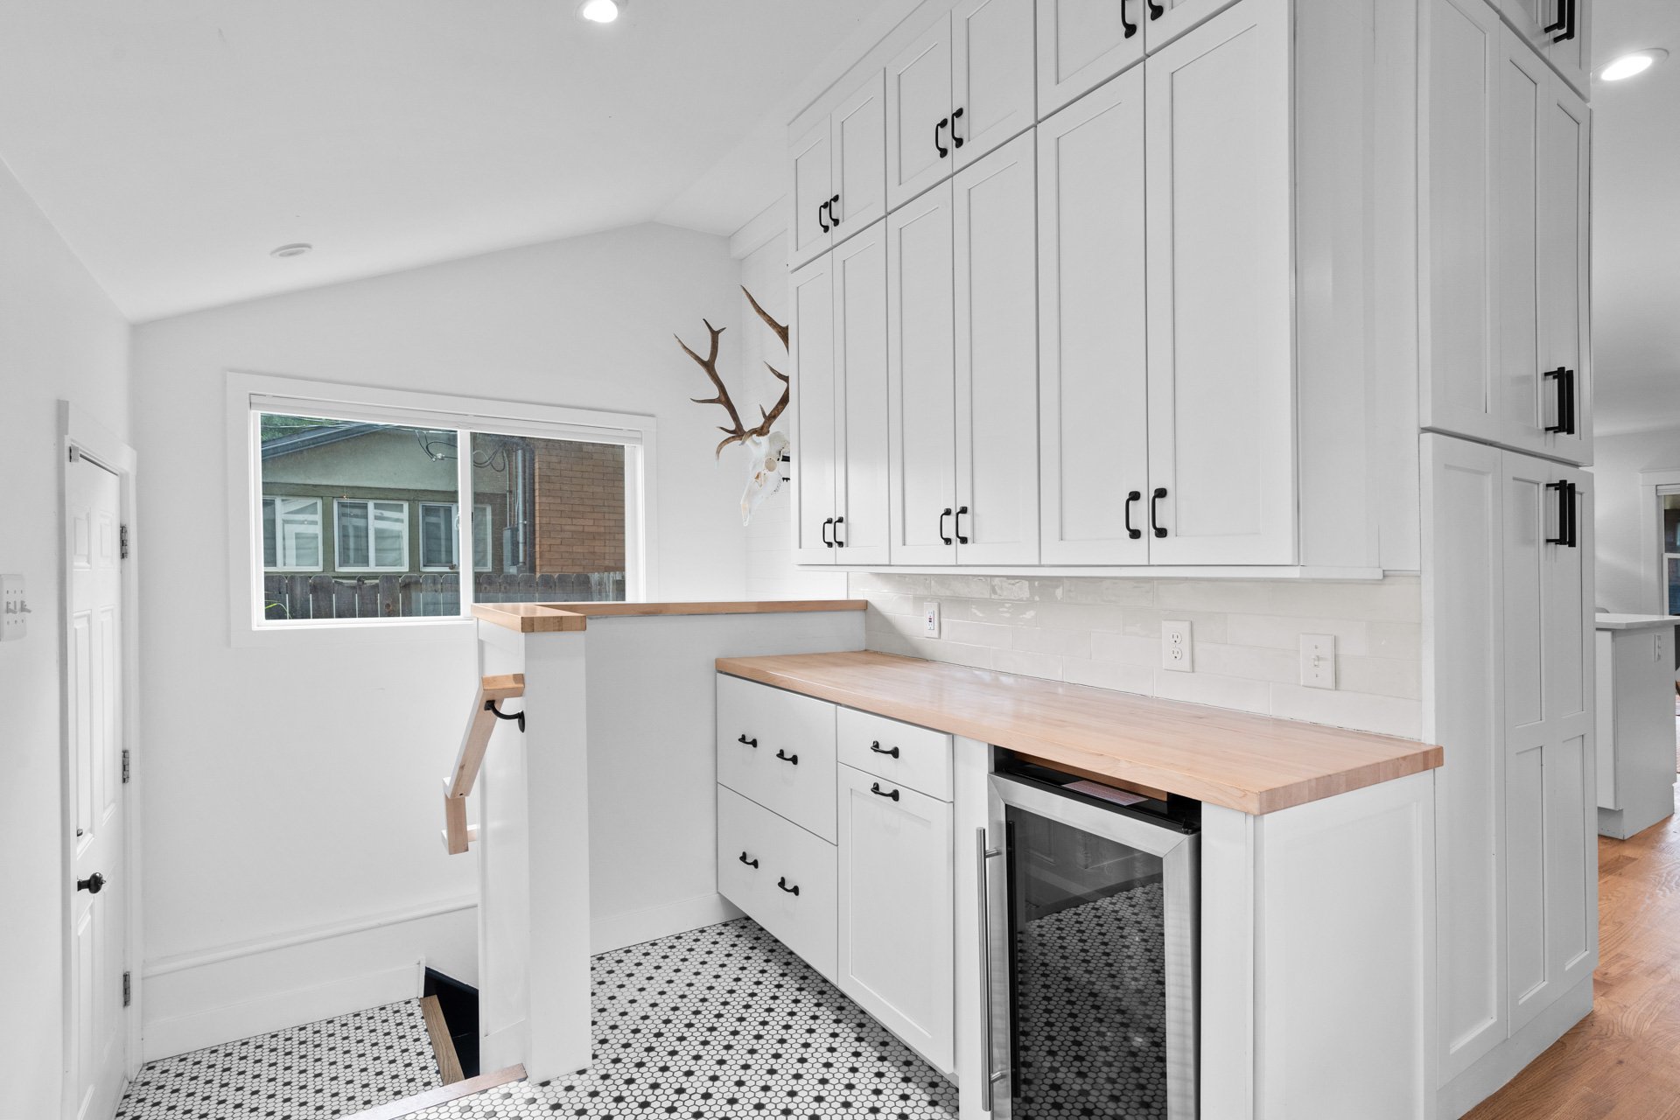
A family room adjacent to the kitchen offers fantastic additional main level living space, and a stylish powder room and spacious mud room with a bar fridge and abundant storage complete the main living level.
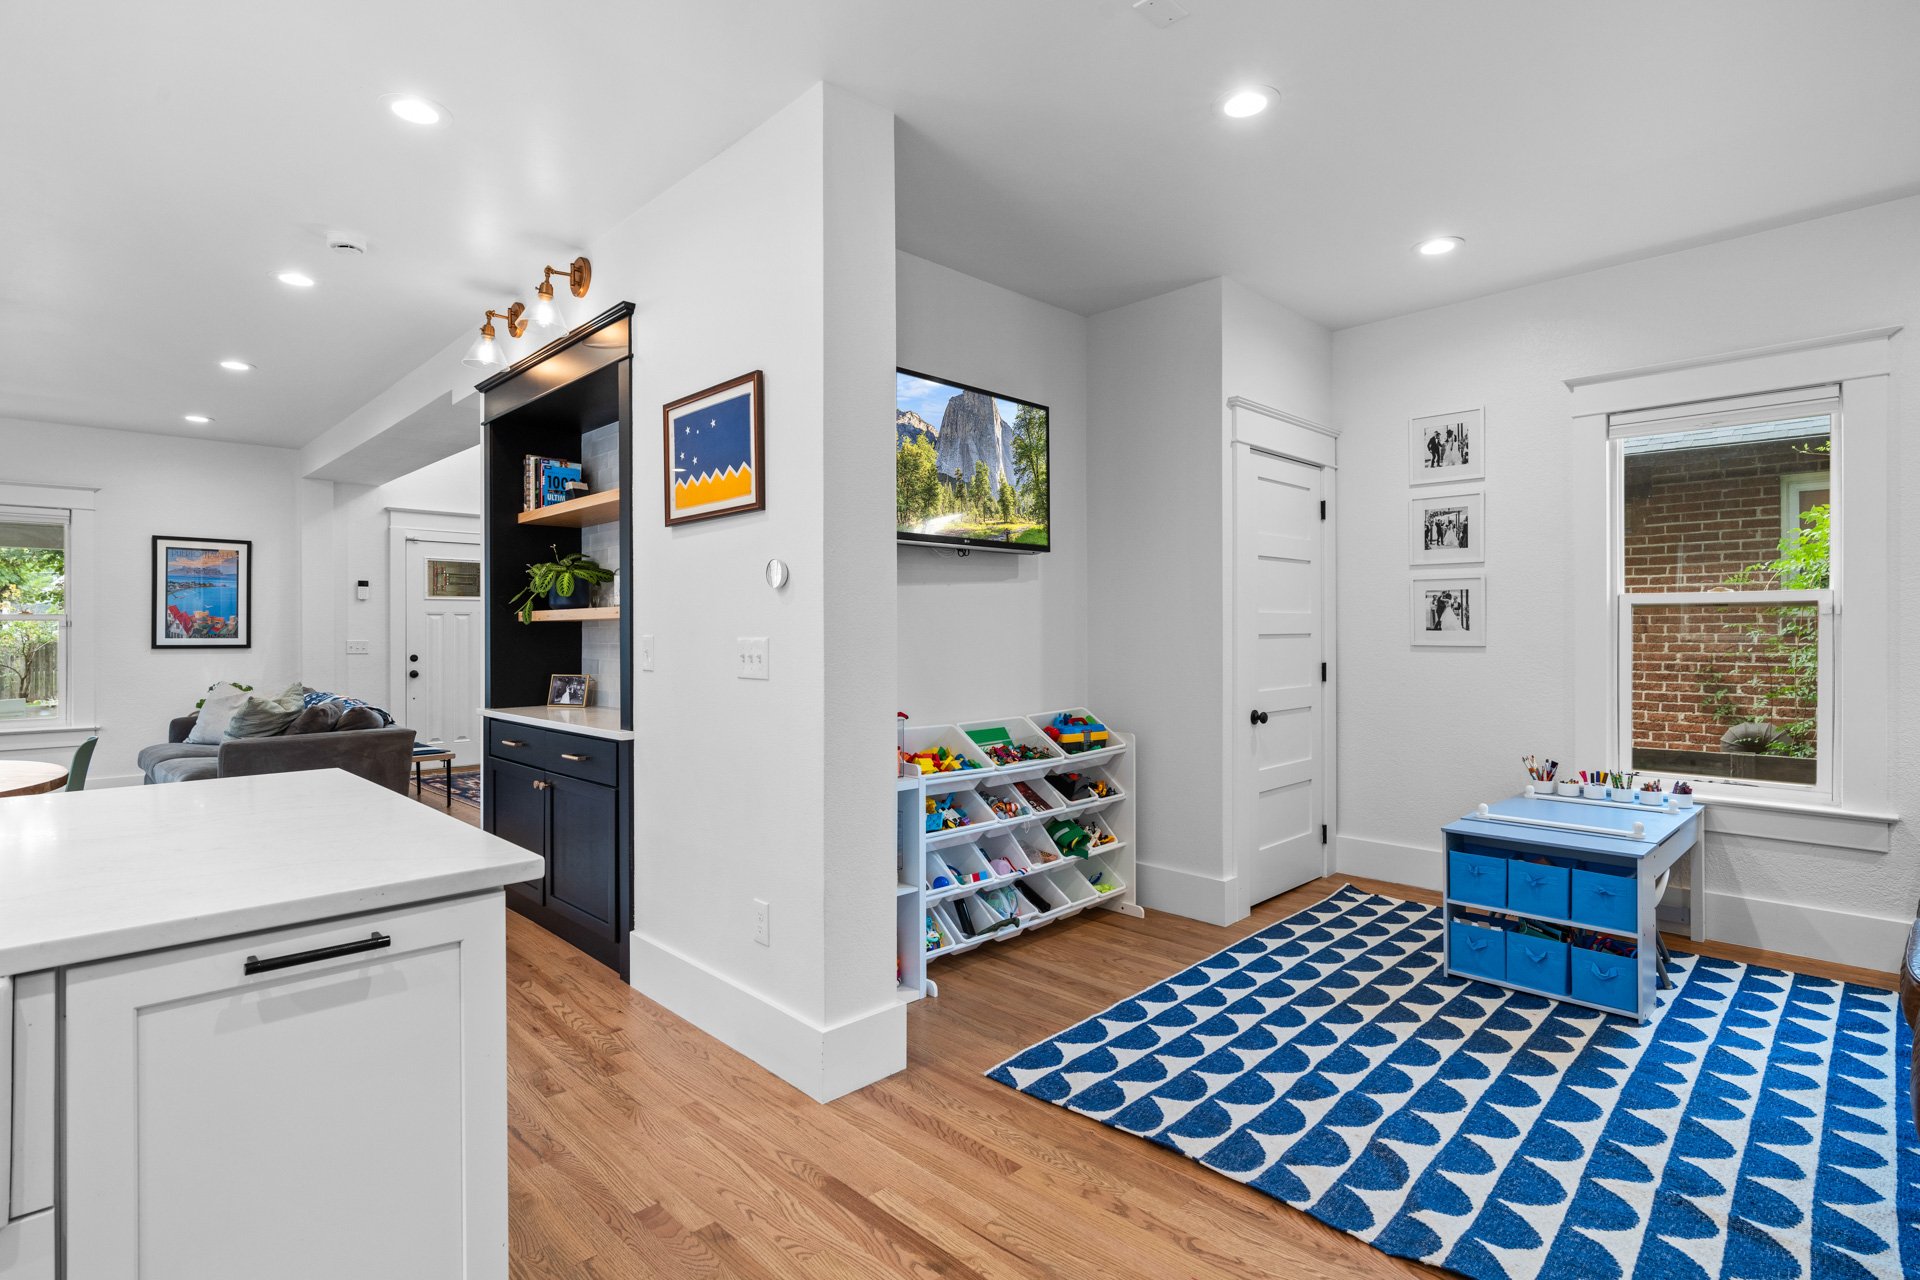
Play area beside the kitchen, with colorful toy bins, a blue table, and a geometric rug.

Living room with a brown leather sofa, blue-and-white rug, and children’s art table.

The upper level offers three bedrooms on the same level, including a primary suite with an en suite bathroom and walk-in closet, two additional bedrooms, and a full hallway bathroom.
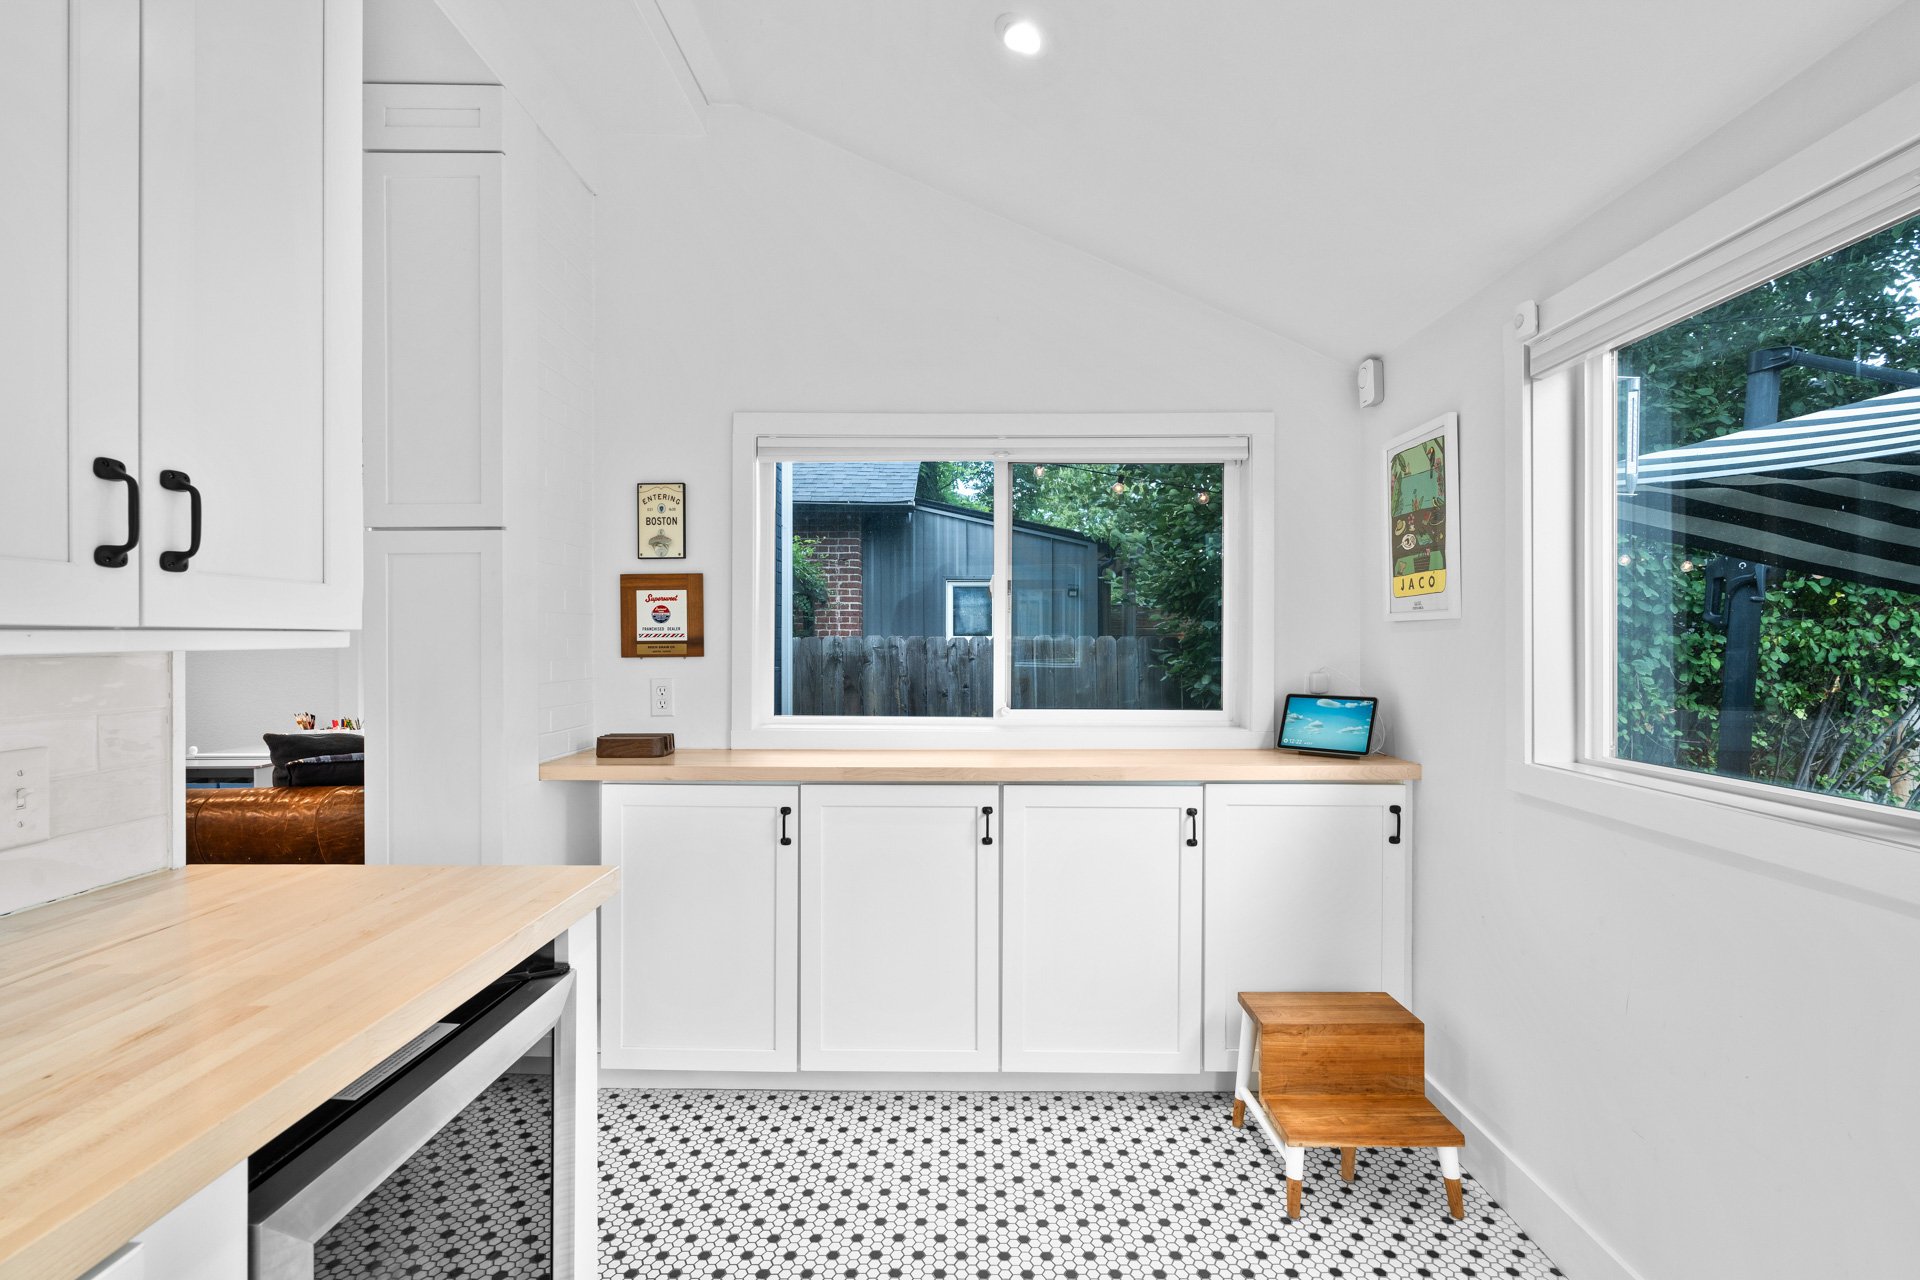
Bright white kitchen with light wood counters, hexagon tile floors, and large windows overlooking a leafy yard.

White kitchen with wood countertops, patterned tile floor, and an under-counter beverage refrigerator.

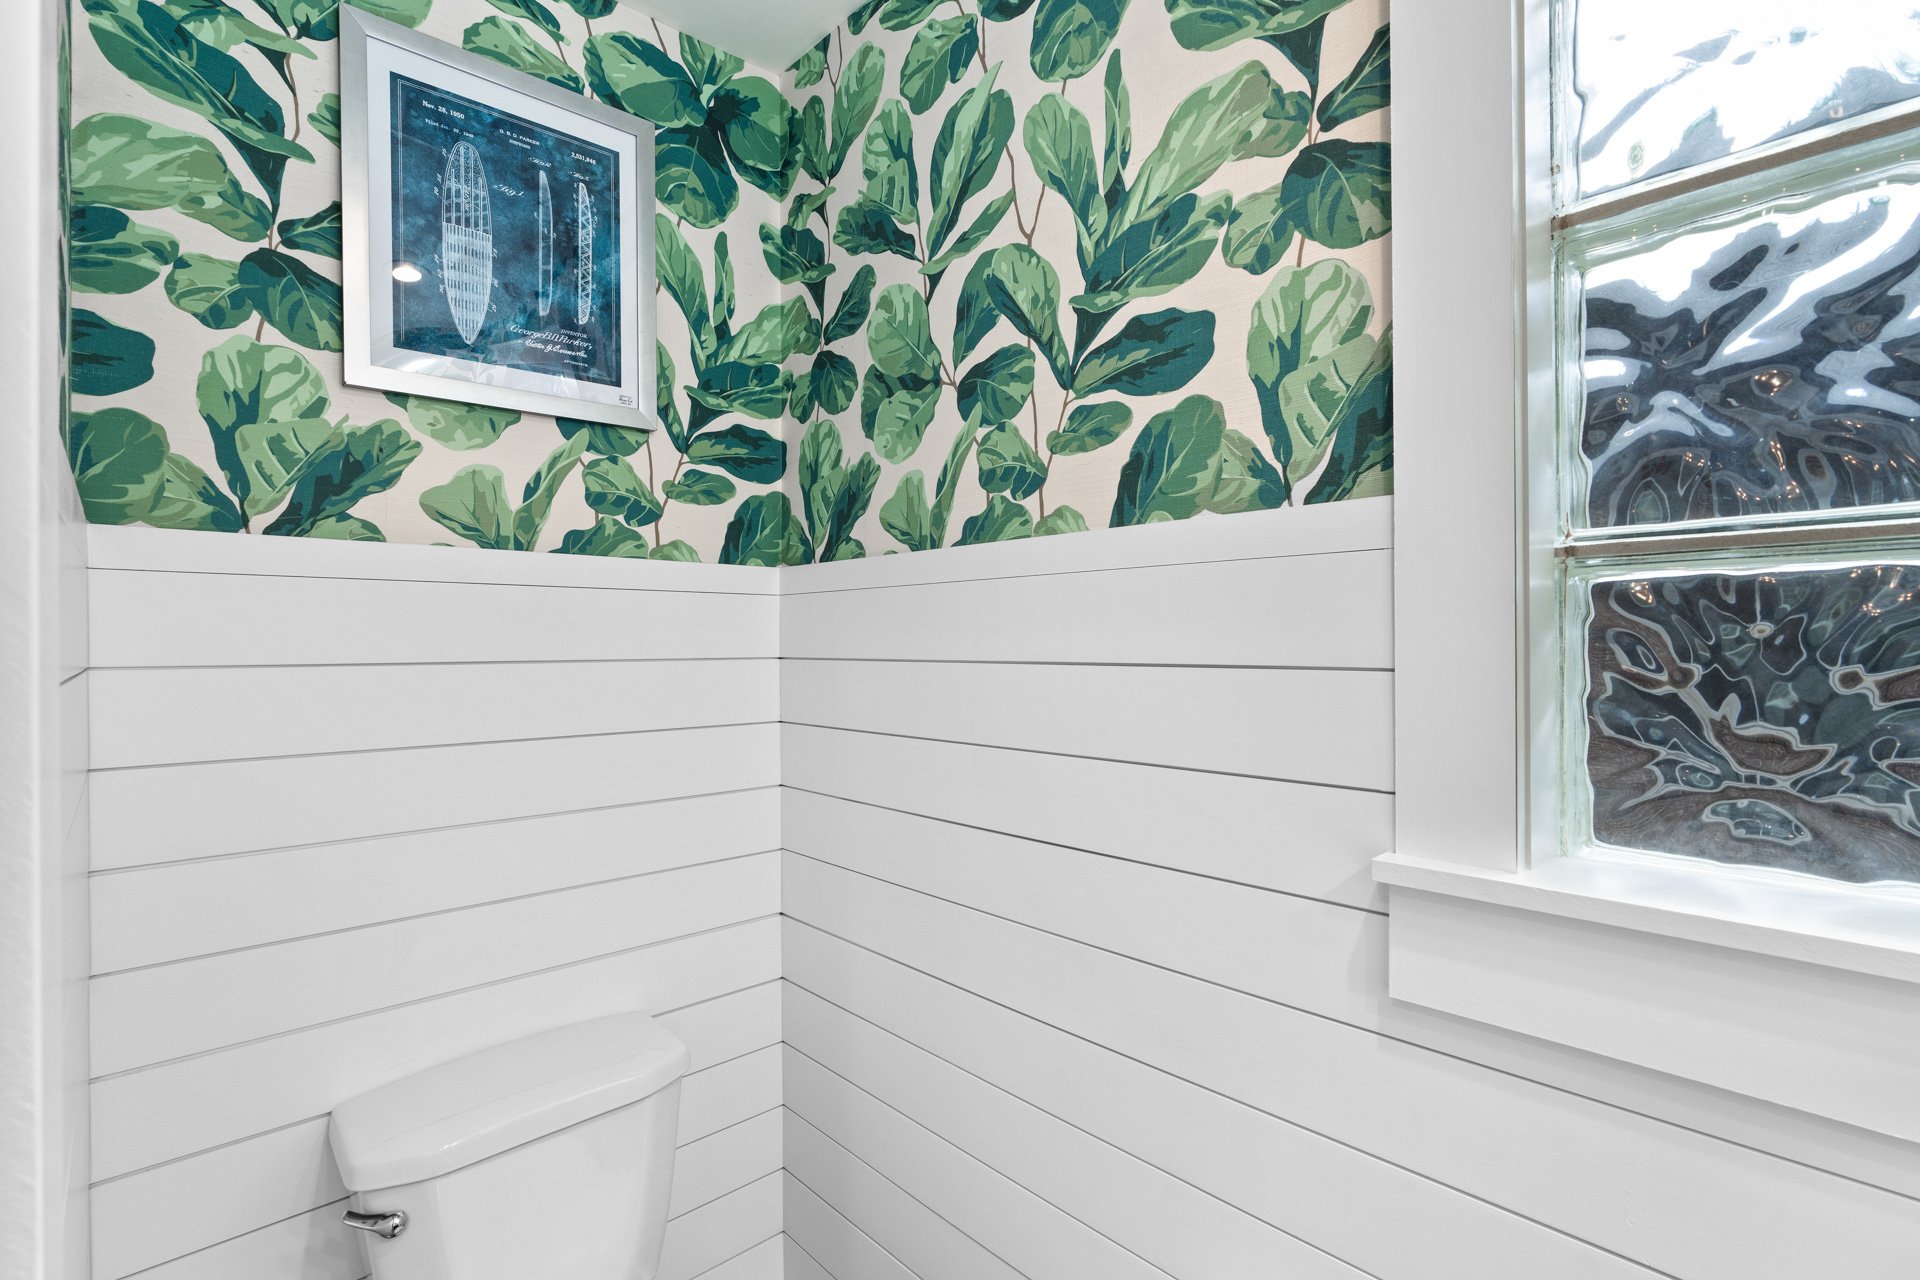
Bathroom corner with leafy wallpaper, white shiplap wainscoting, and a glass-block window.

The basement offers additional finished living space (perfect for an additional living room or office space), a fourth conforming bedroom (comfortably fits a queen bed), a full bathroom, a large laundry room with a barn door (washer/dryer included), a storage room, and a mechanical room.
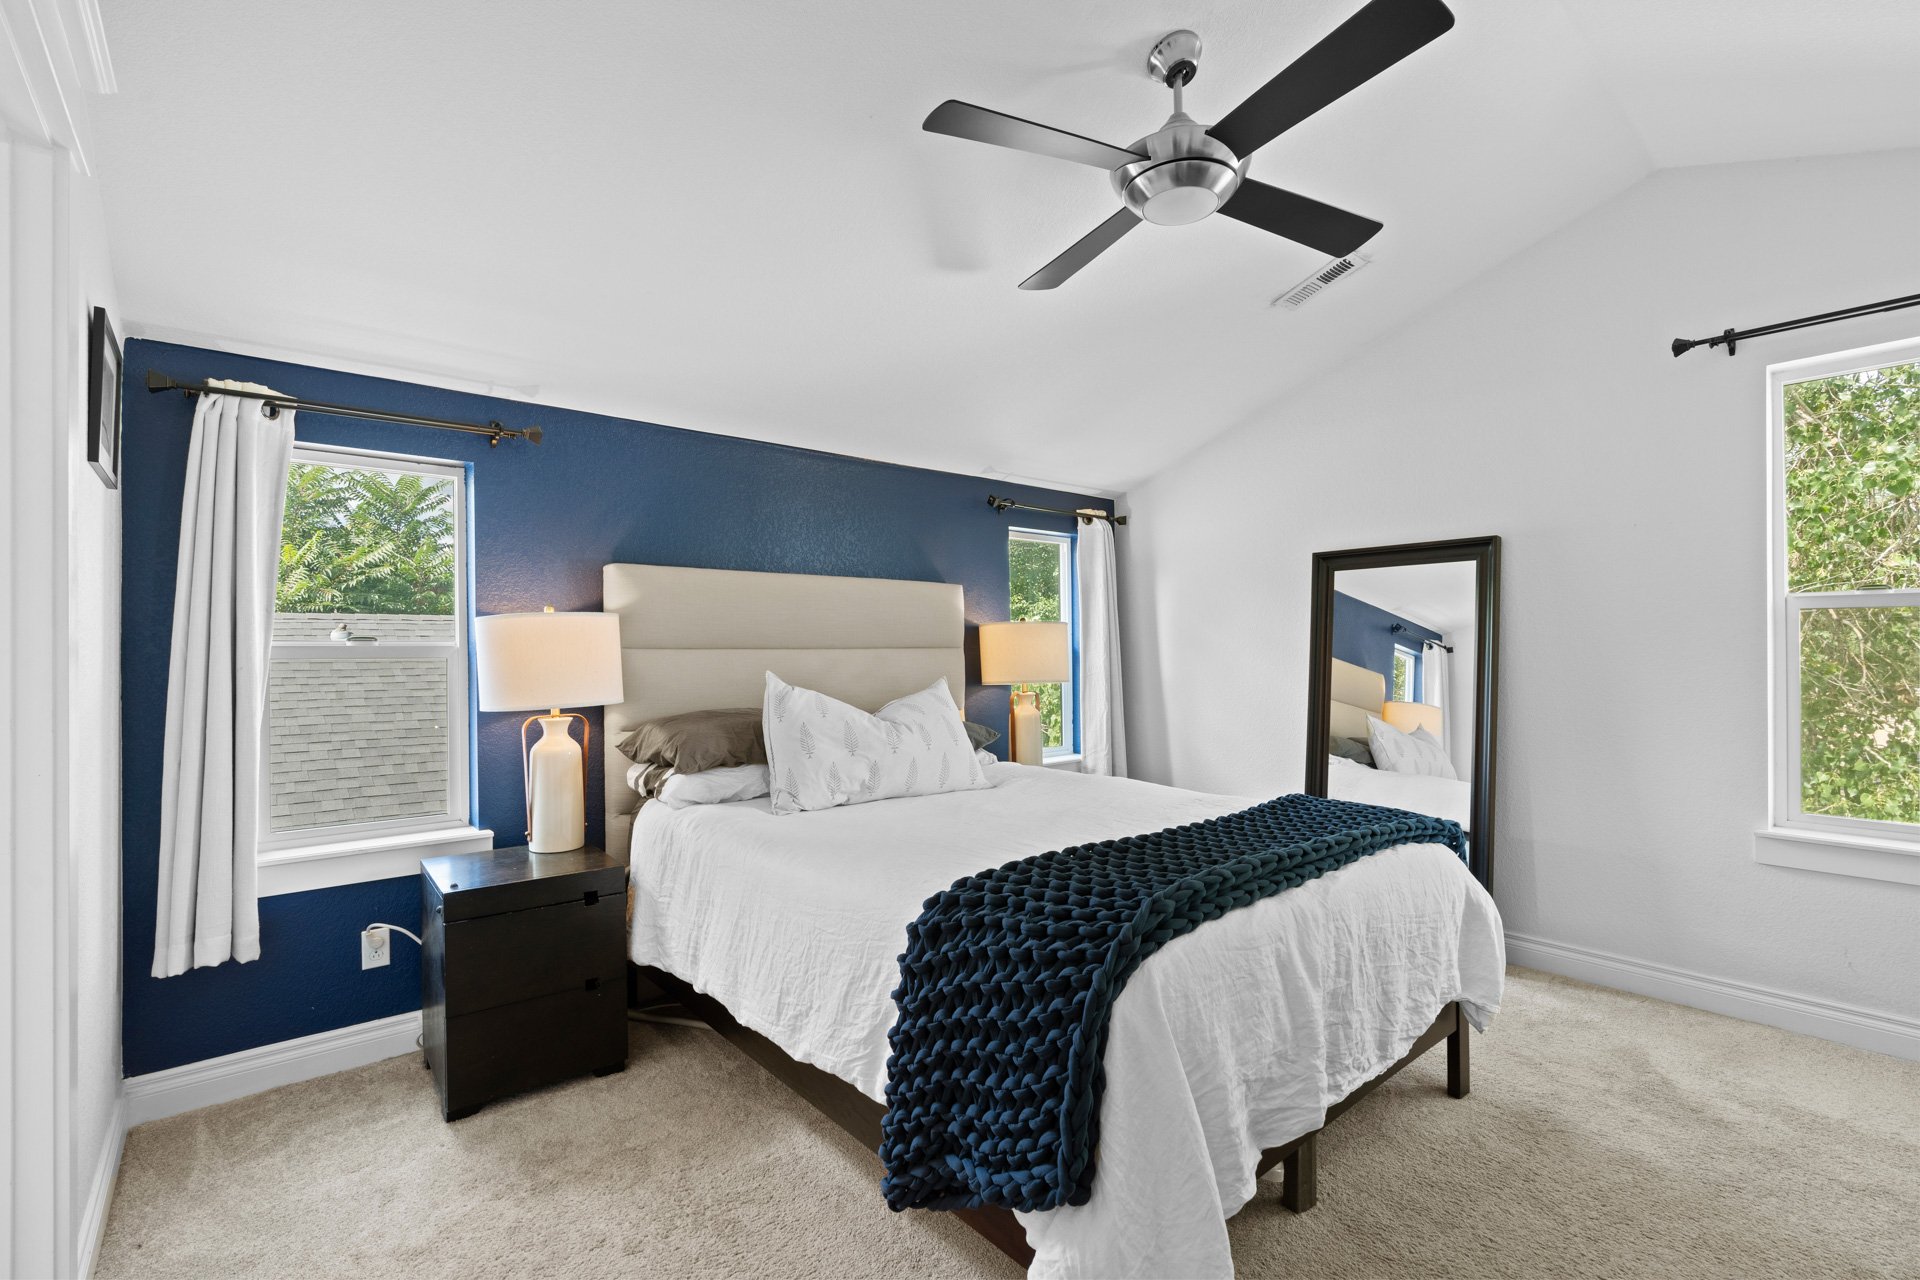
Staged bedroom with a white bed, navy throw, and deep blue accent wall.

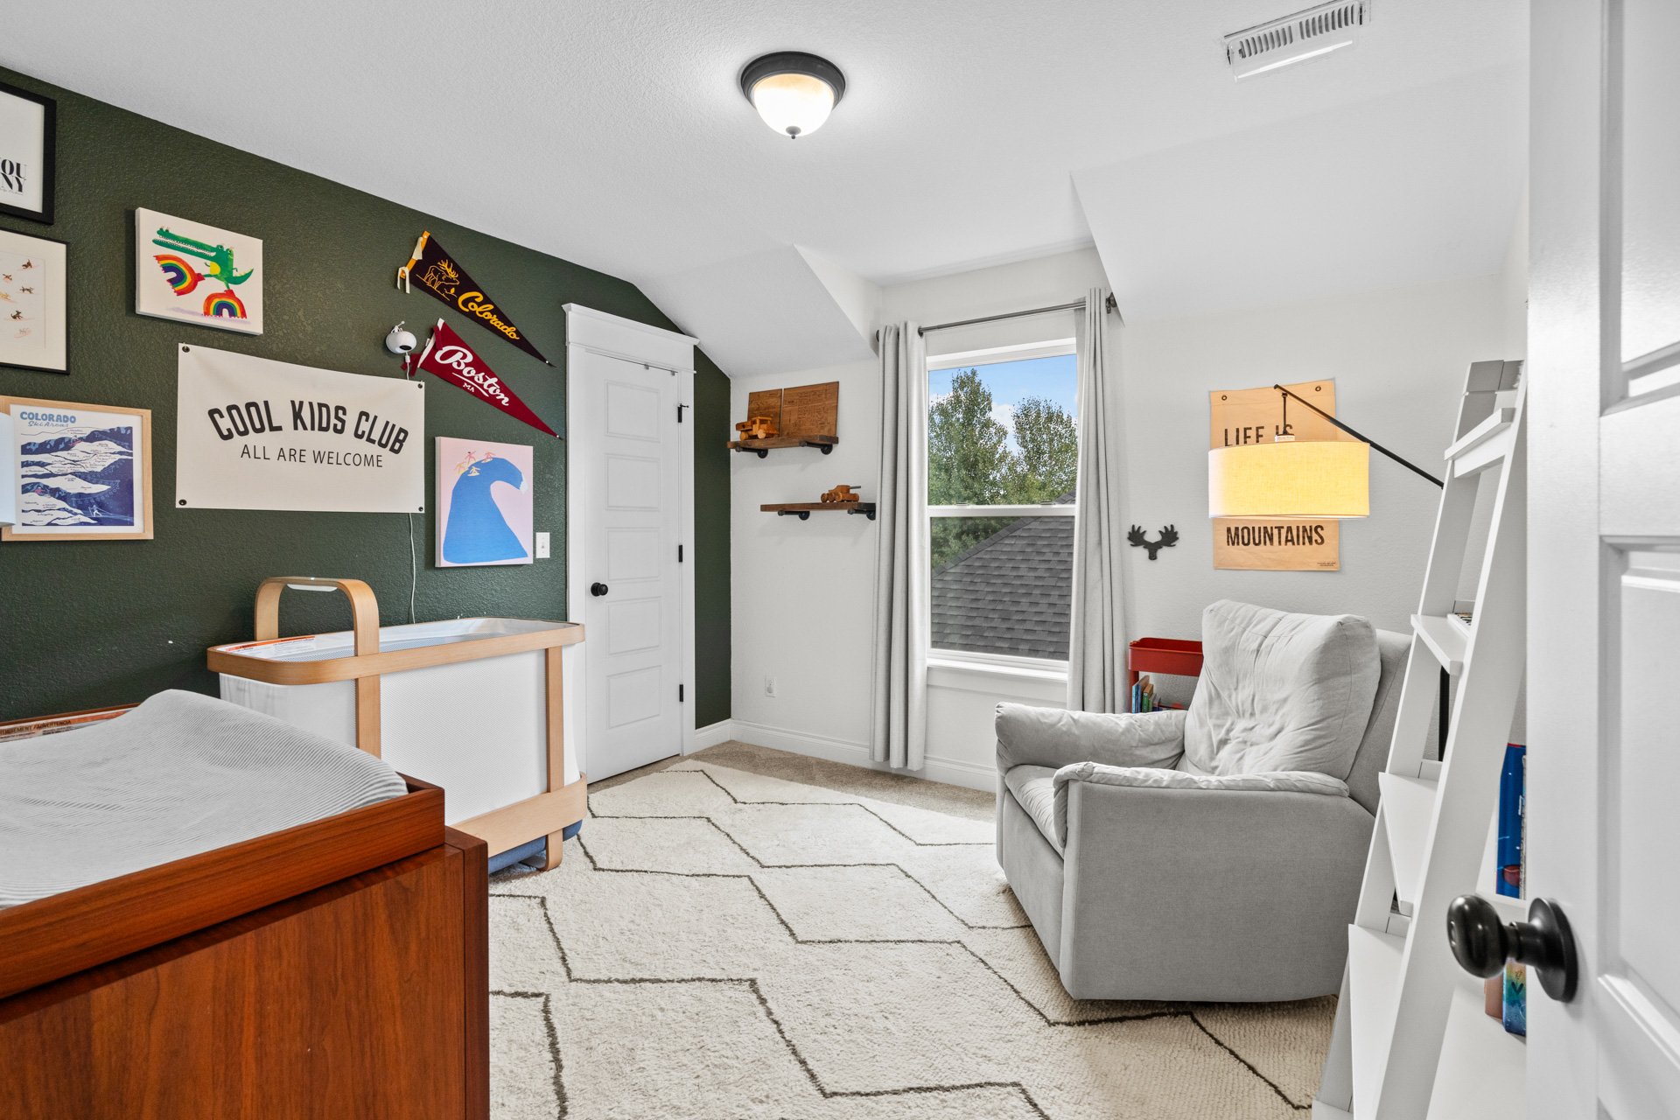
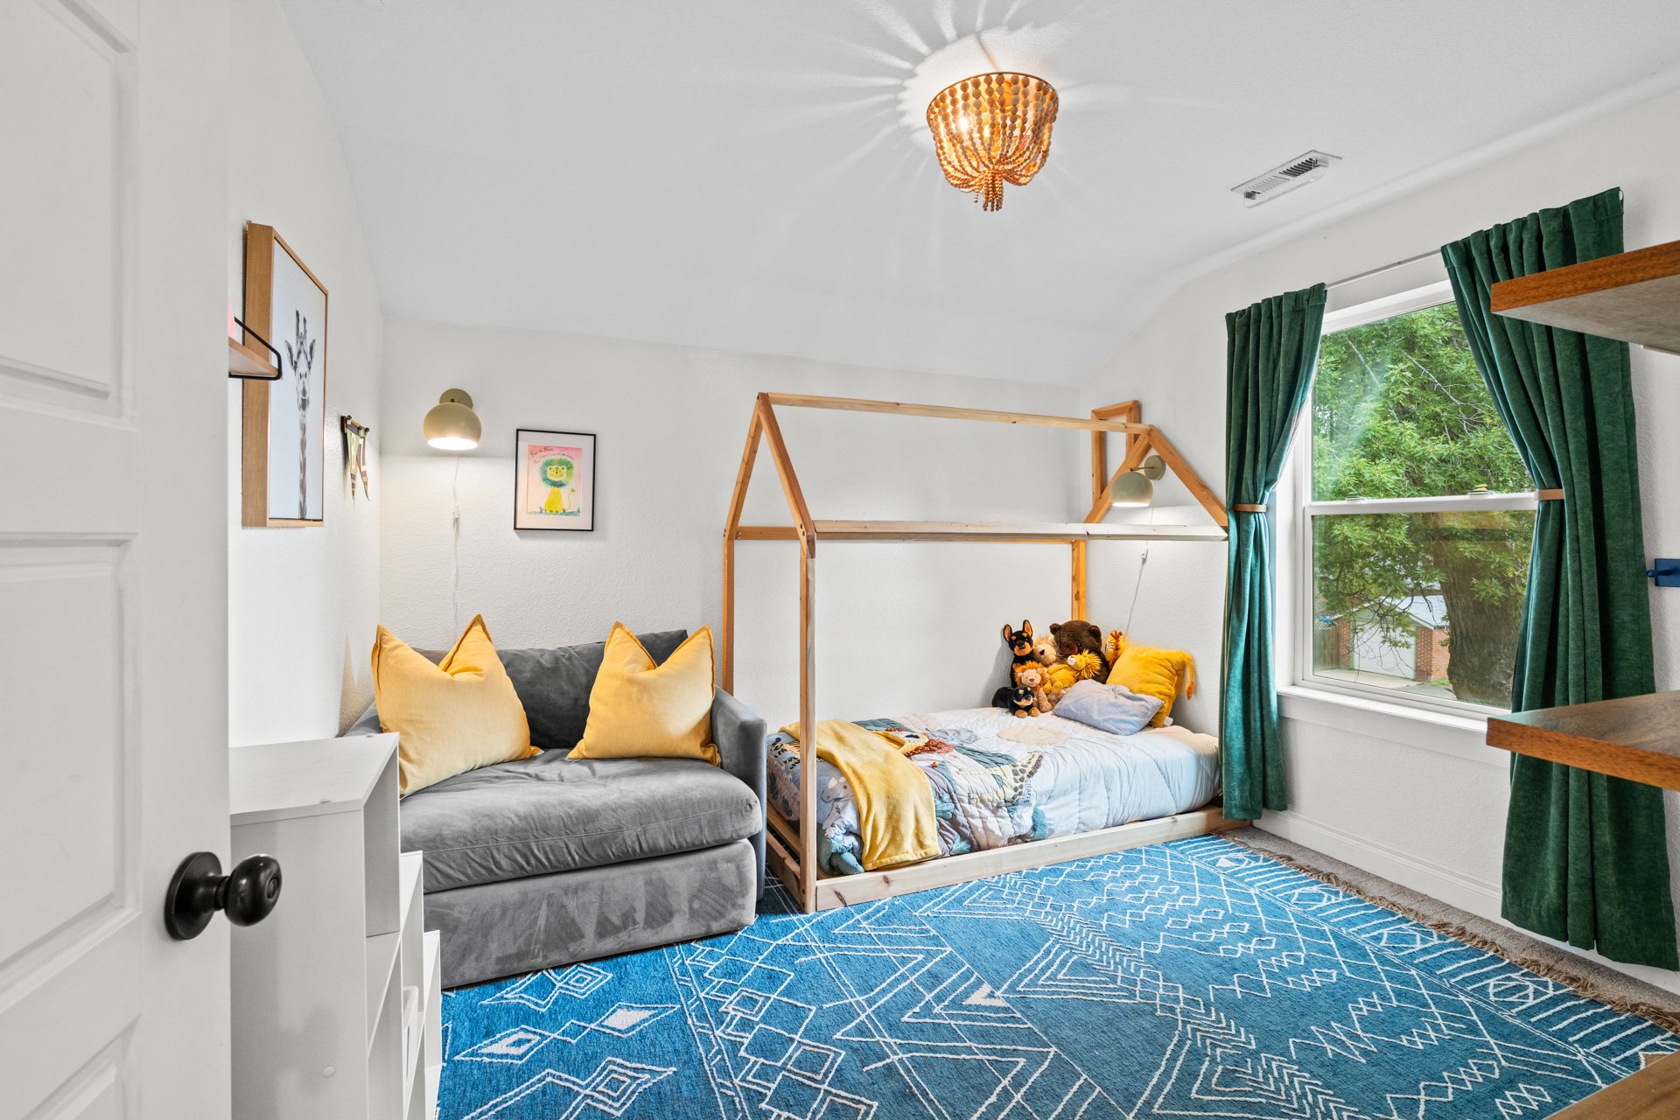
Children’s bedroom with a wooden house-frame bed, gray loveseat, and blue patterned rug.

Bedroom with a dark green art-covered accent wall, wooden bed, gray armchair, and large window.

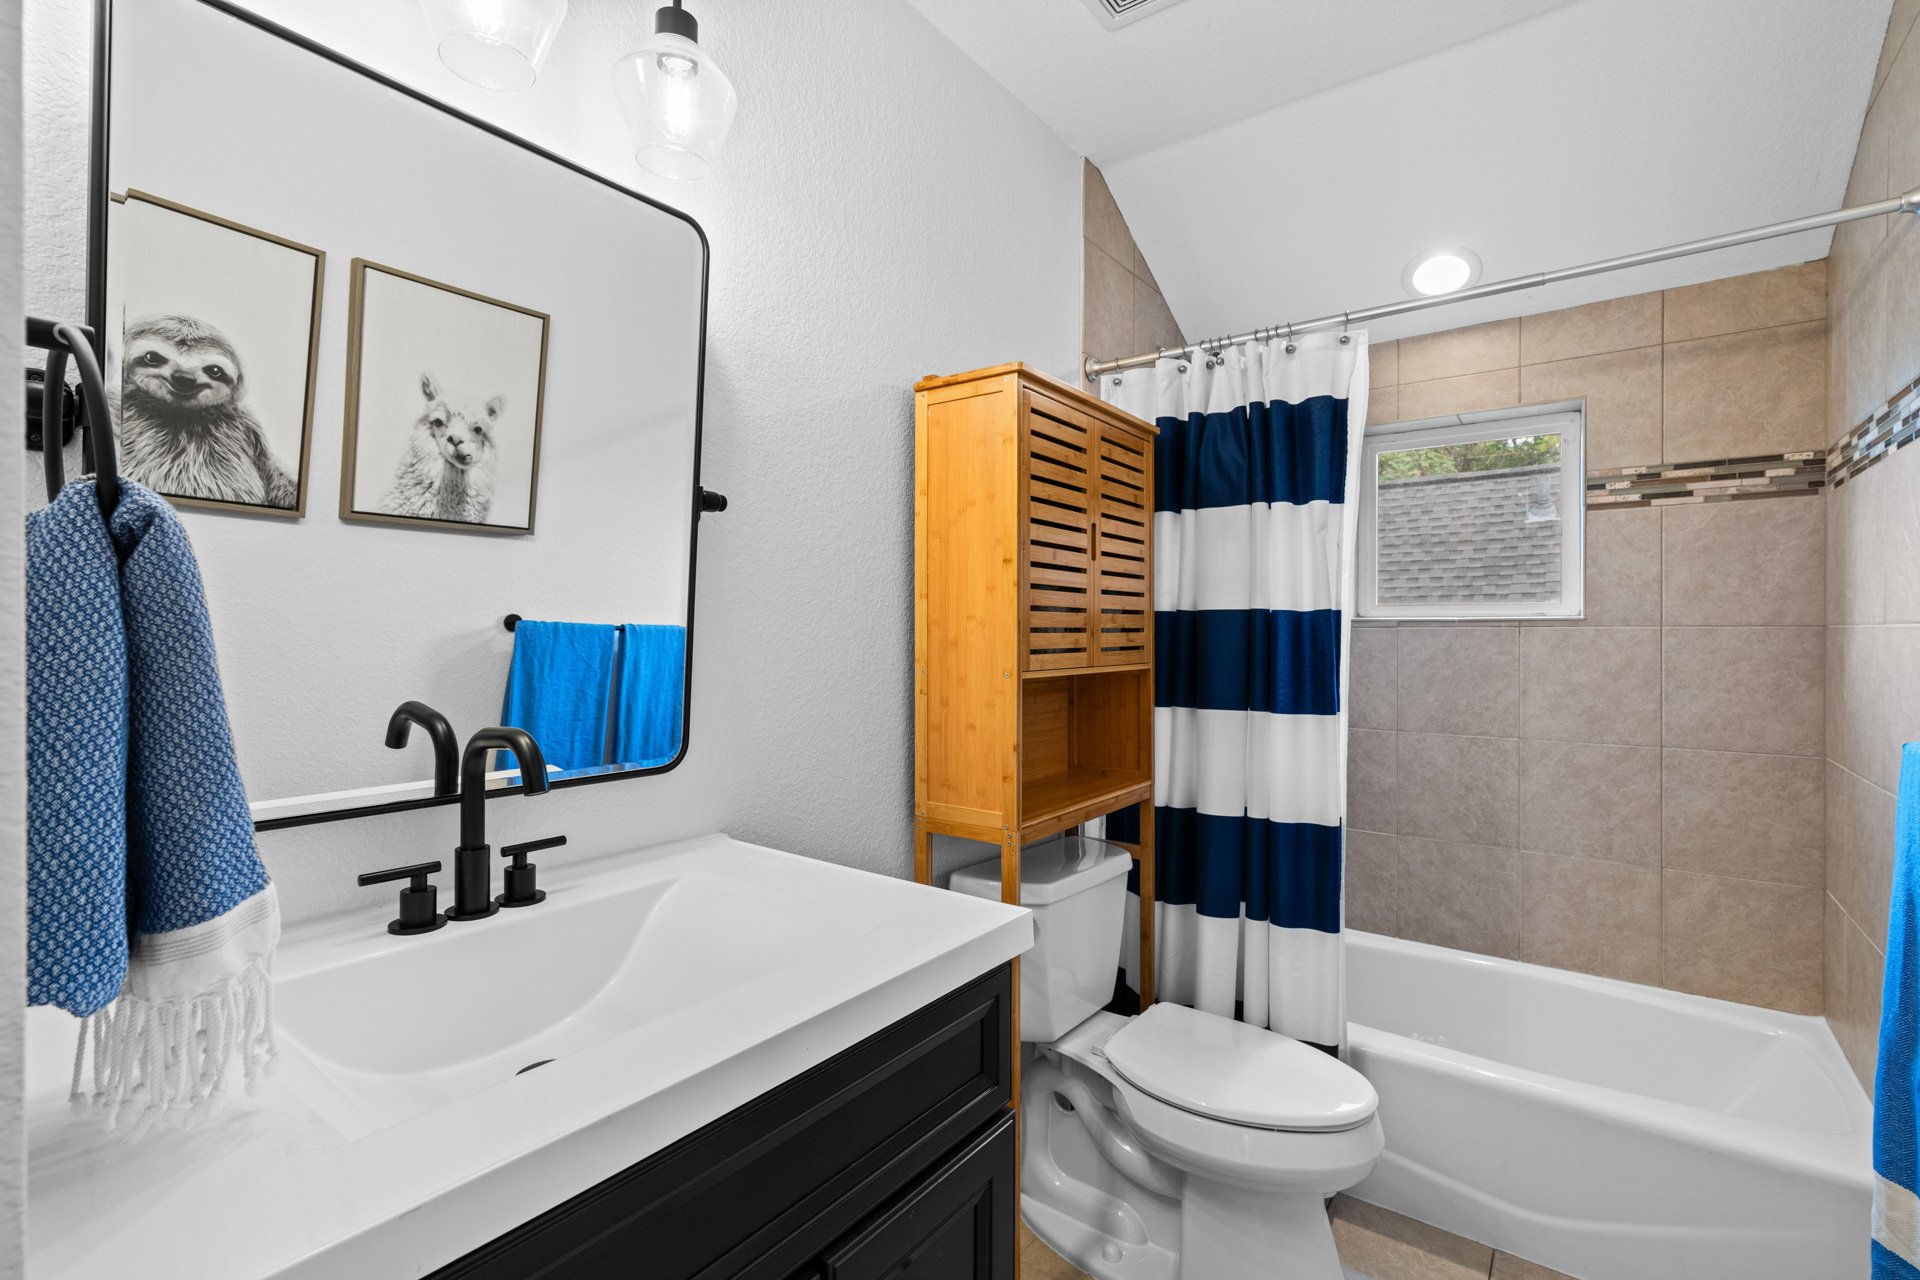
Bathroom with a dark vanity, framed animal prints, wooden cabinet, and navy-and-white striped shower curtain.

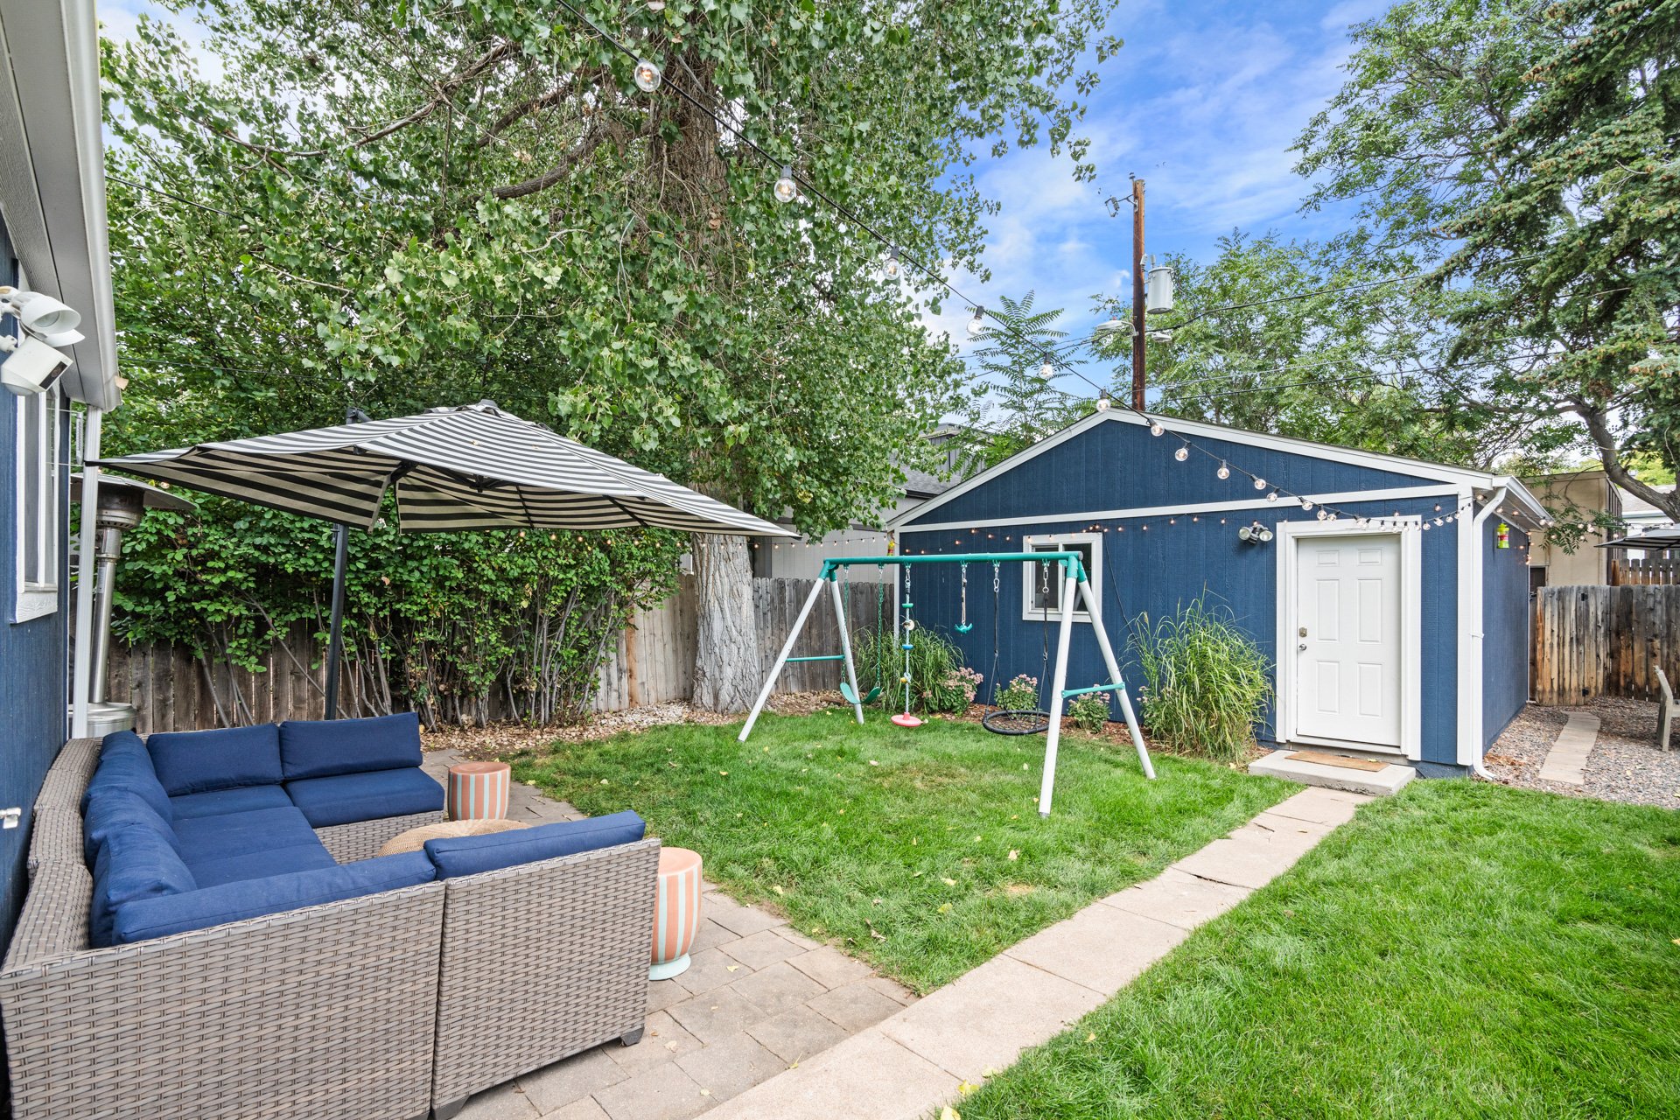
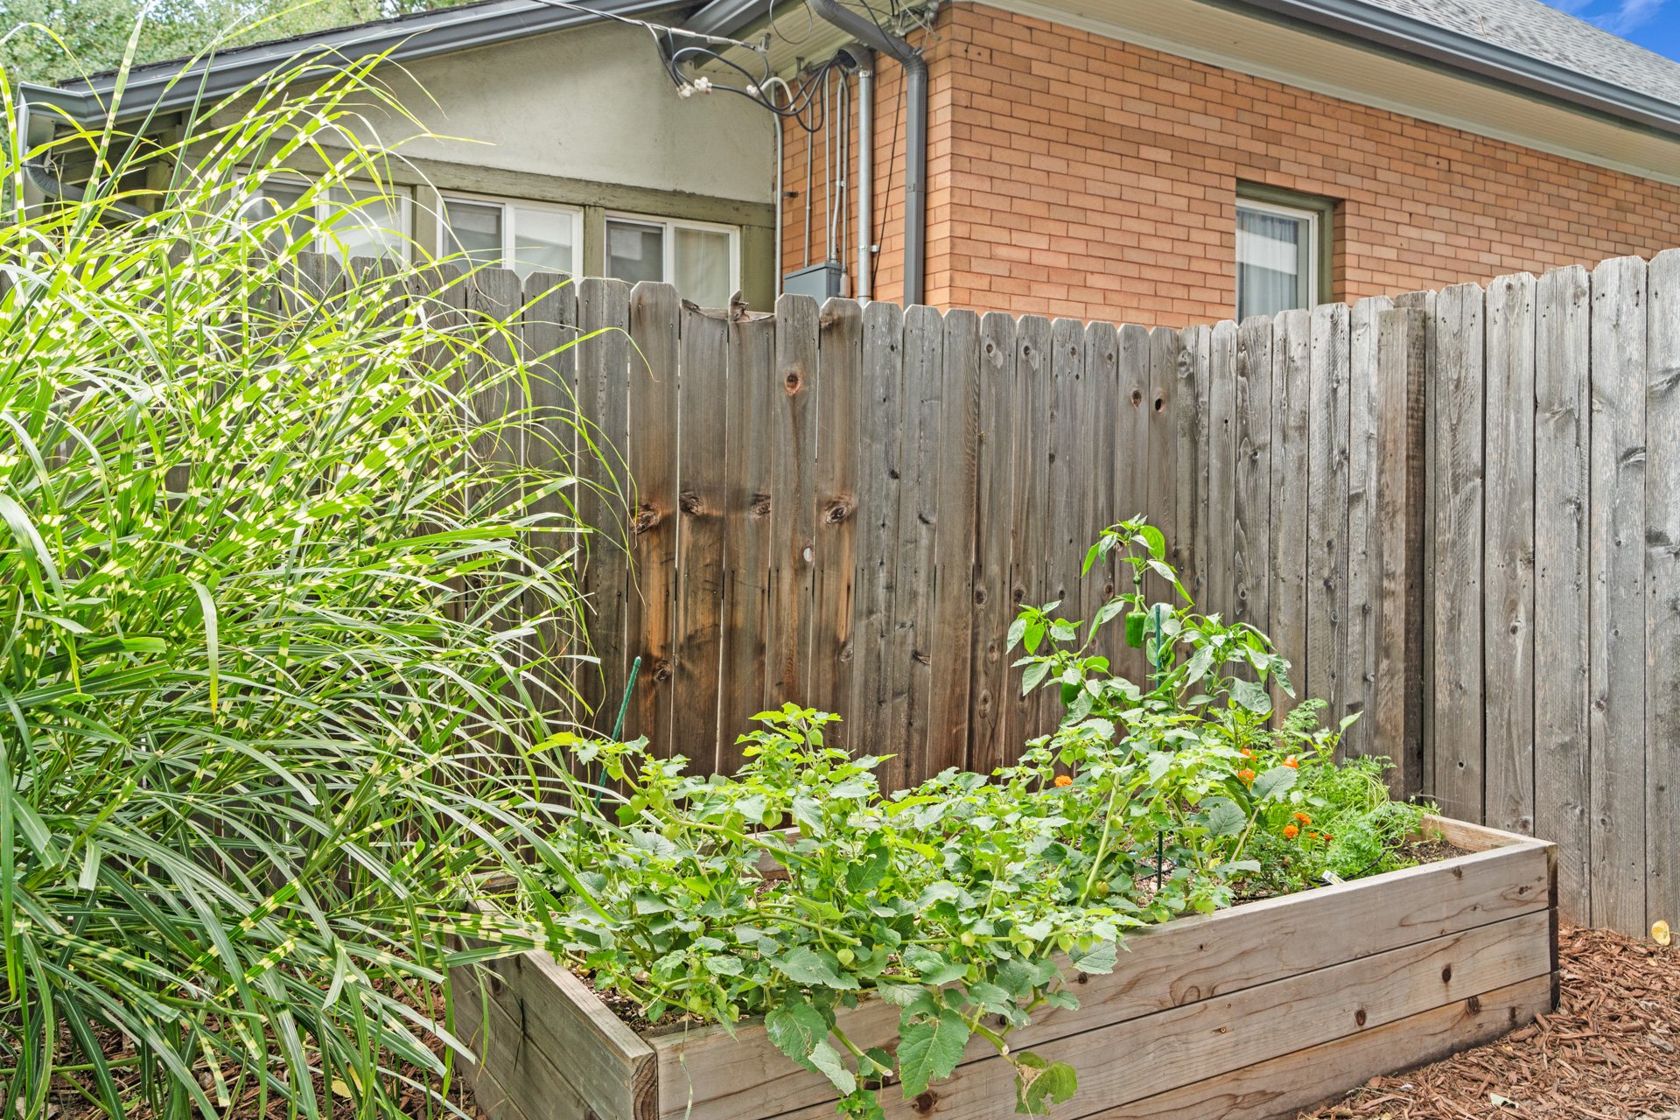
The fully fenced back and front yards feature a paver patio, raised garden bed, grass areas, and a covered porch, extending your functional living space outdoors. 
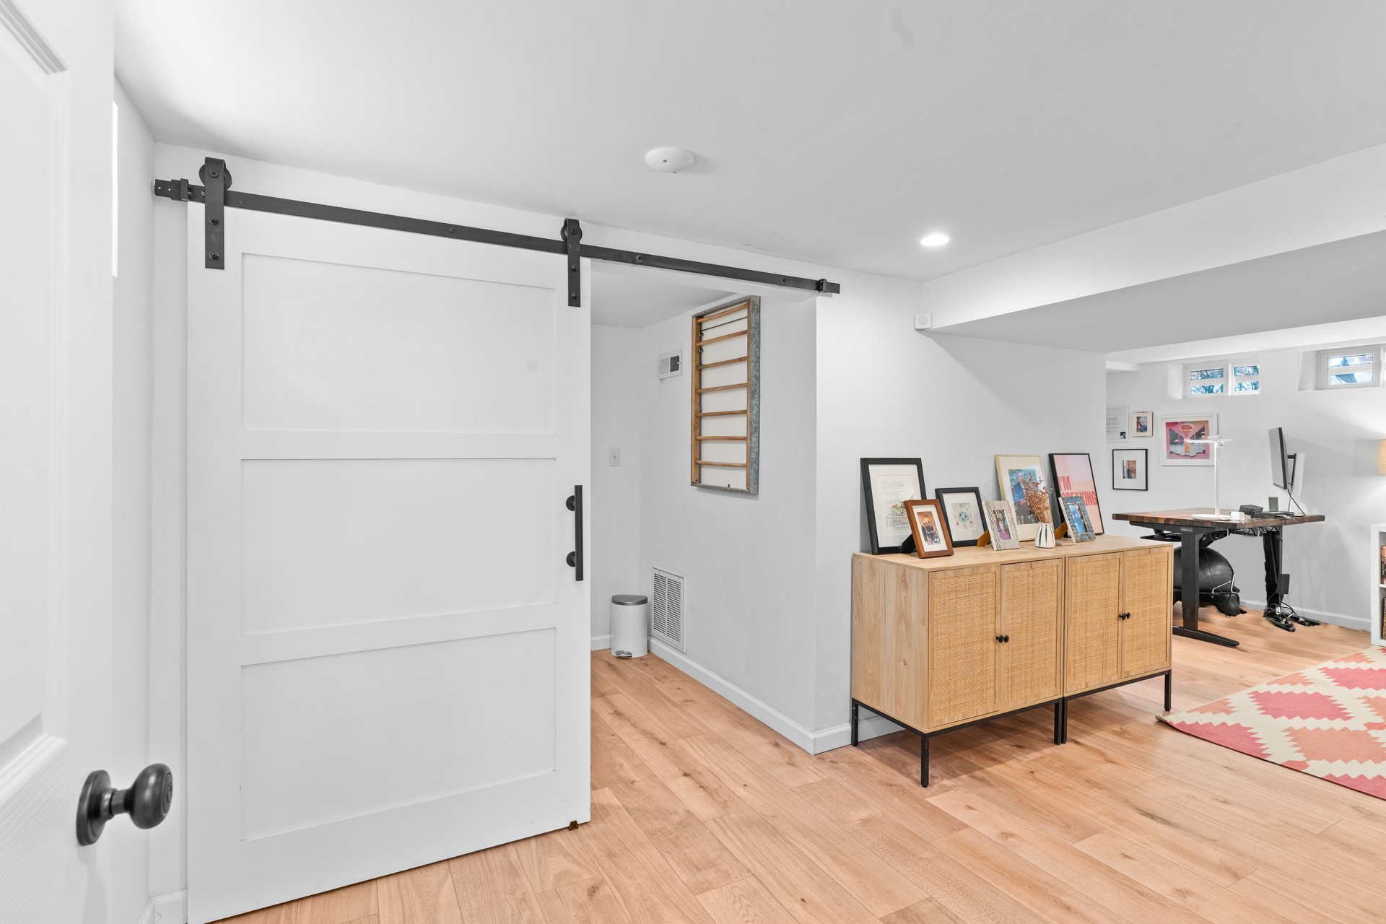
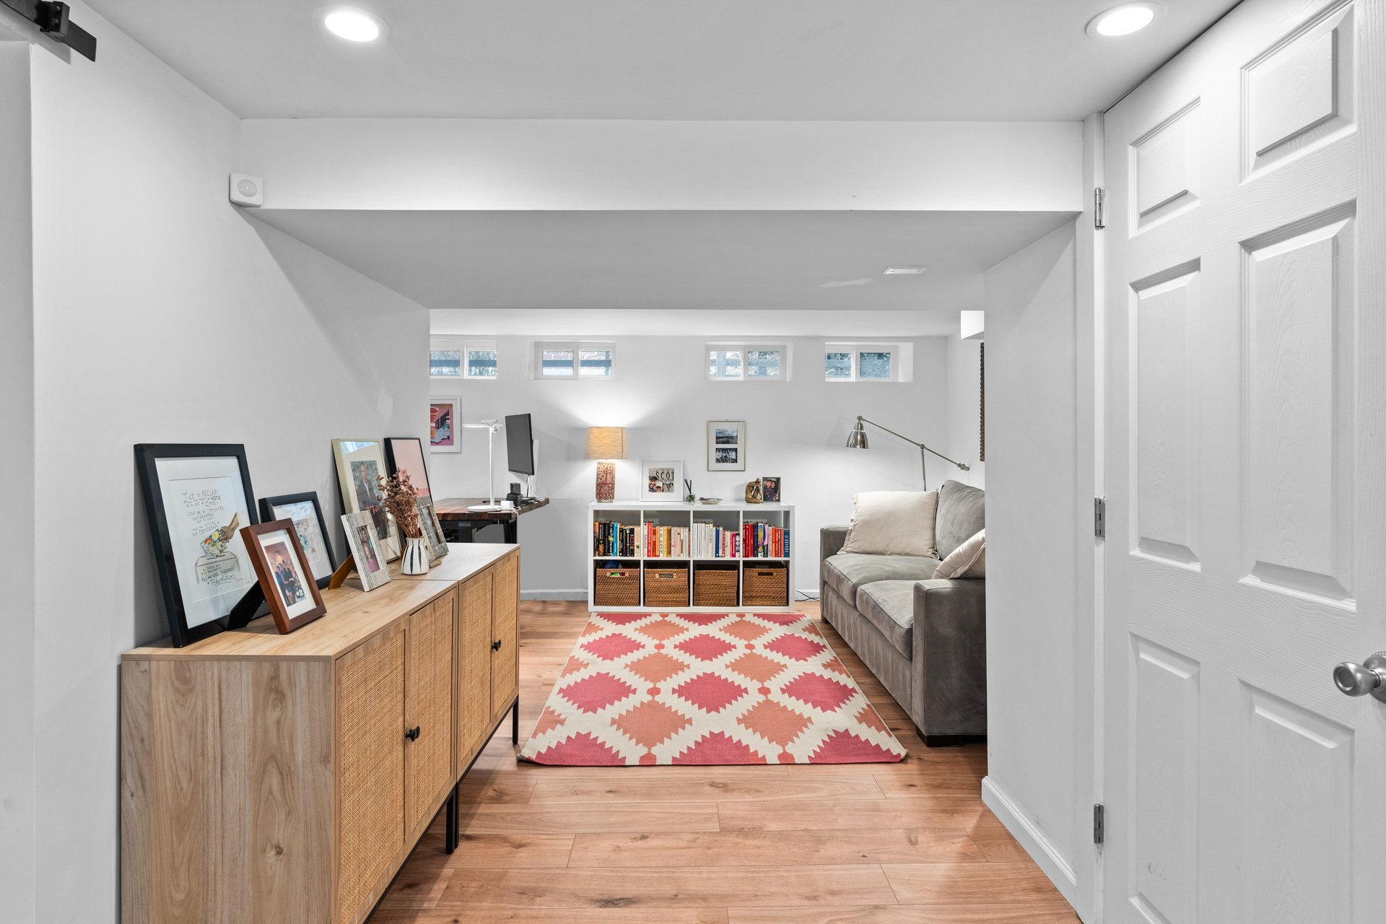
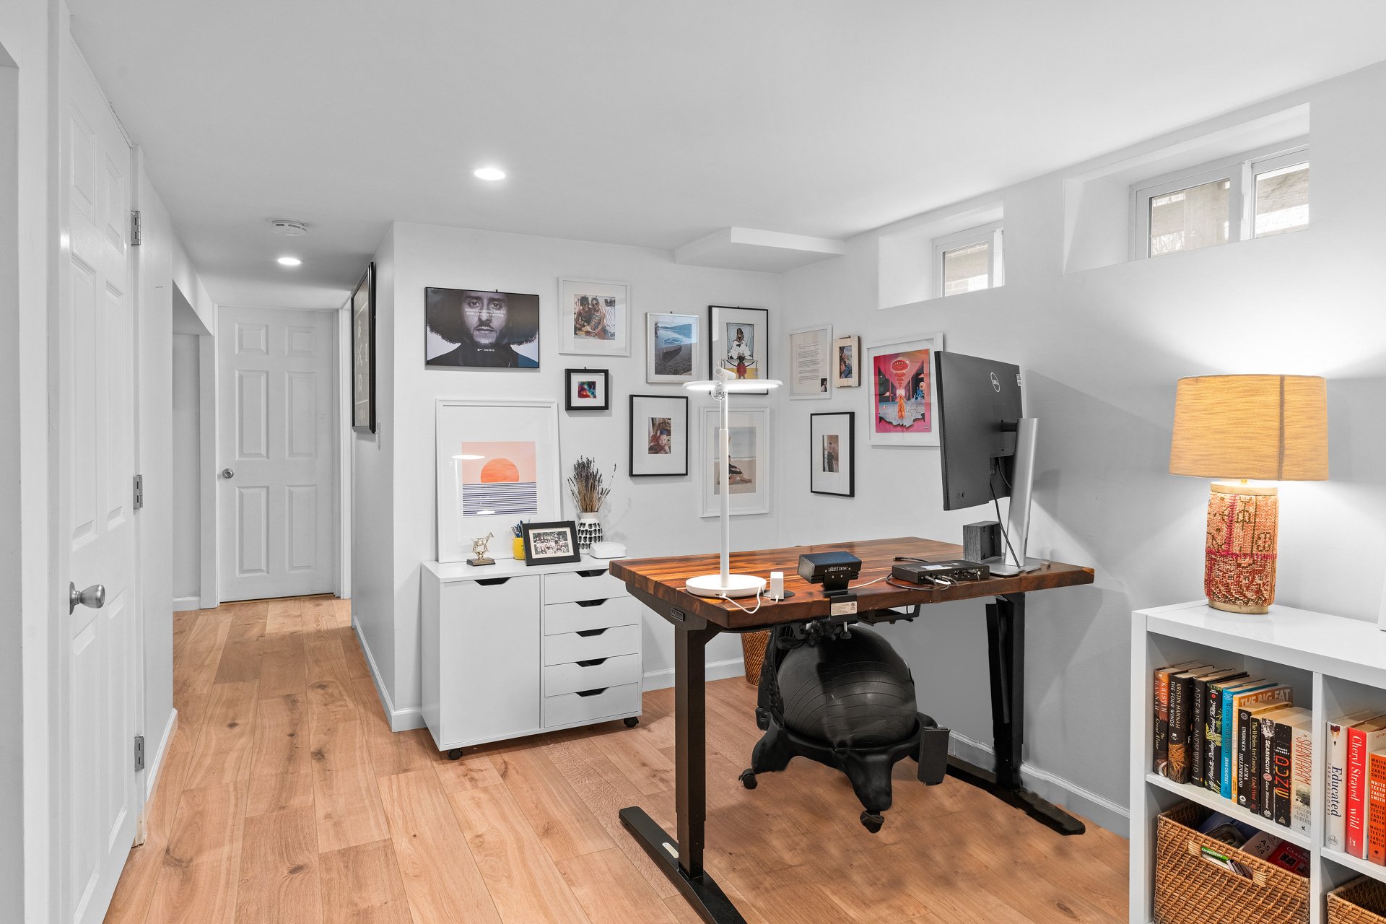
Furnished home office with a white sliding barn door, woven-front cabinet, framed art, and desk.

Lower-level living room with a gray sofa, low windows, and a coral-and-cream patterned rug.

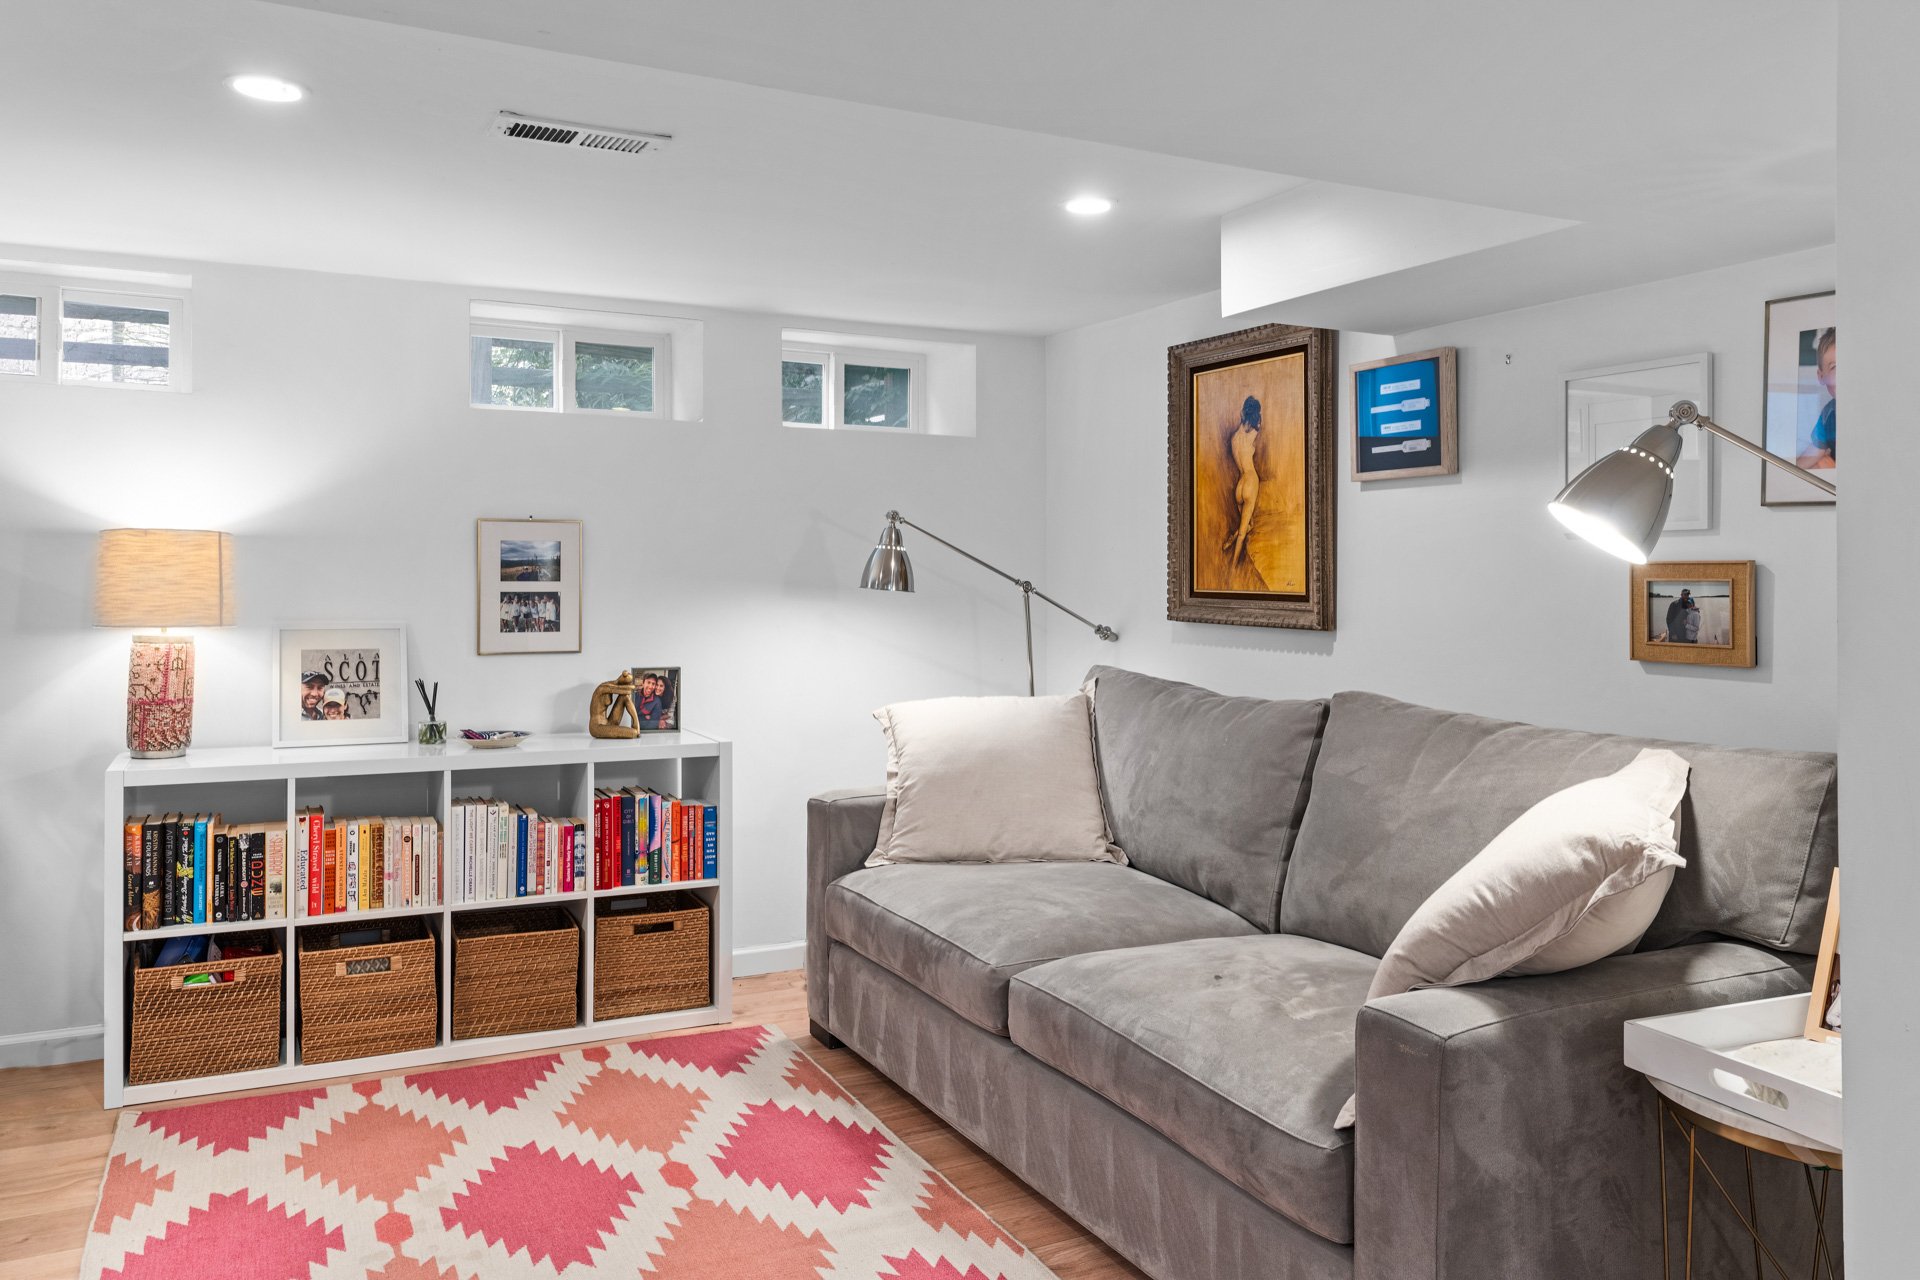
Living area with a gray sectional, bookcase, low windows, and pink geometric rug.

Furnished home office with a dark wood desk, framed art gallery wall, and light wood floors.

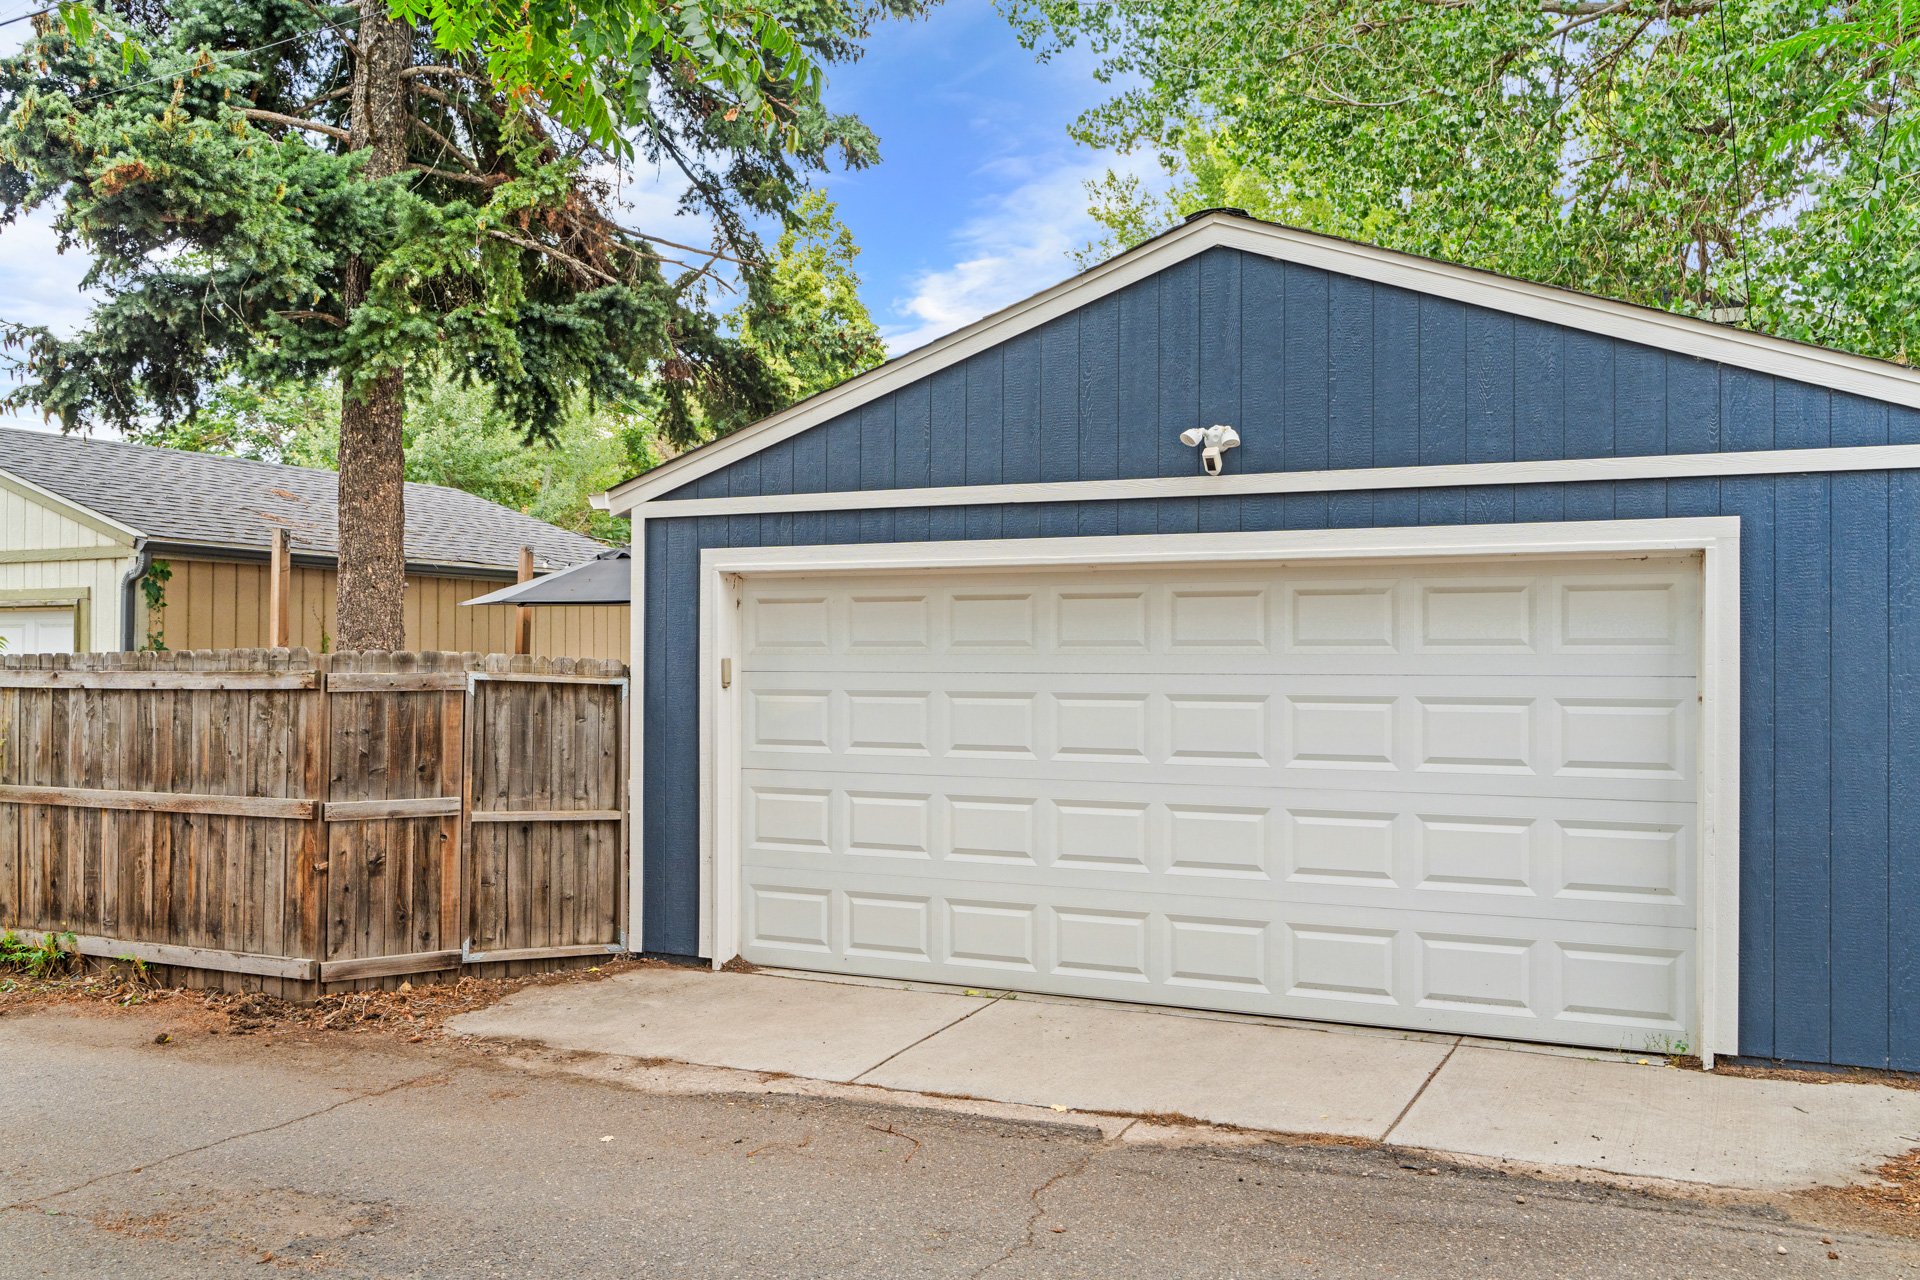
An oversized two car garage keeps all of your vehicles dry on wet days with extra room for additional storage.
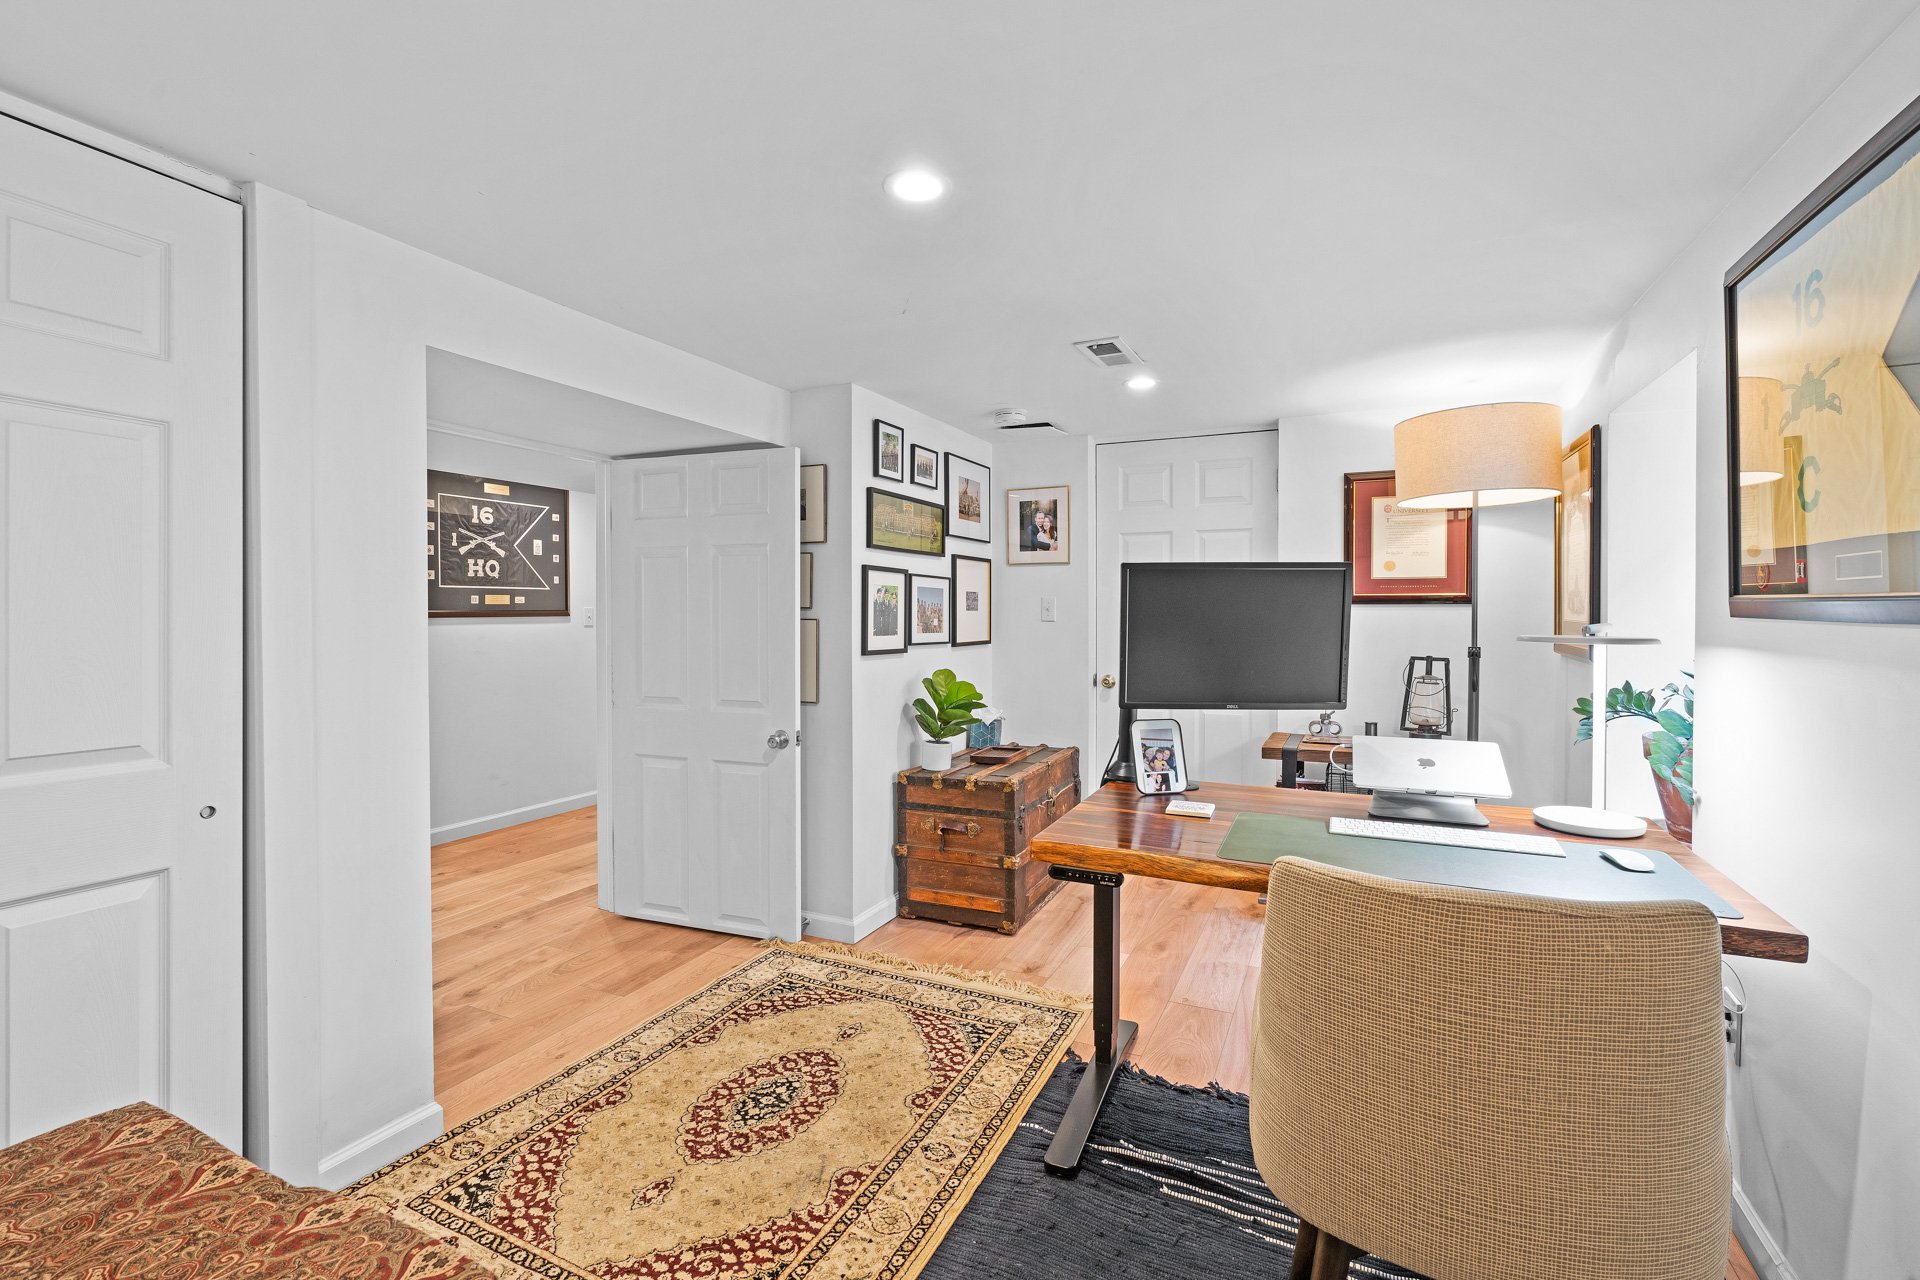
Furnished home office with a wood desk, computer, patterned rugs, and framed memorabilia.

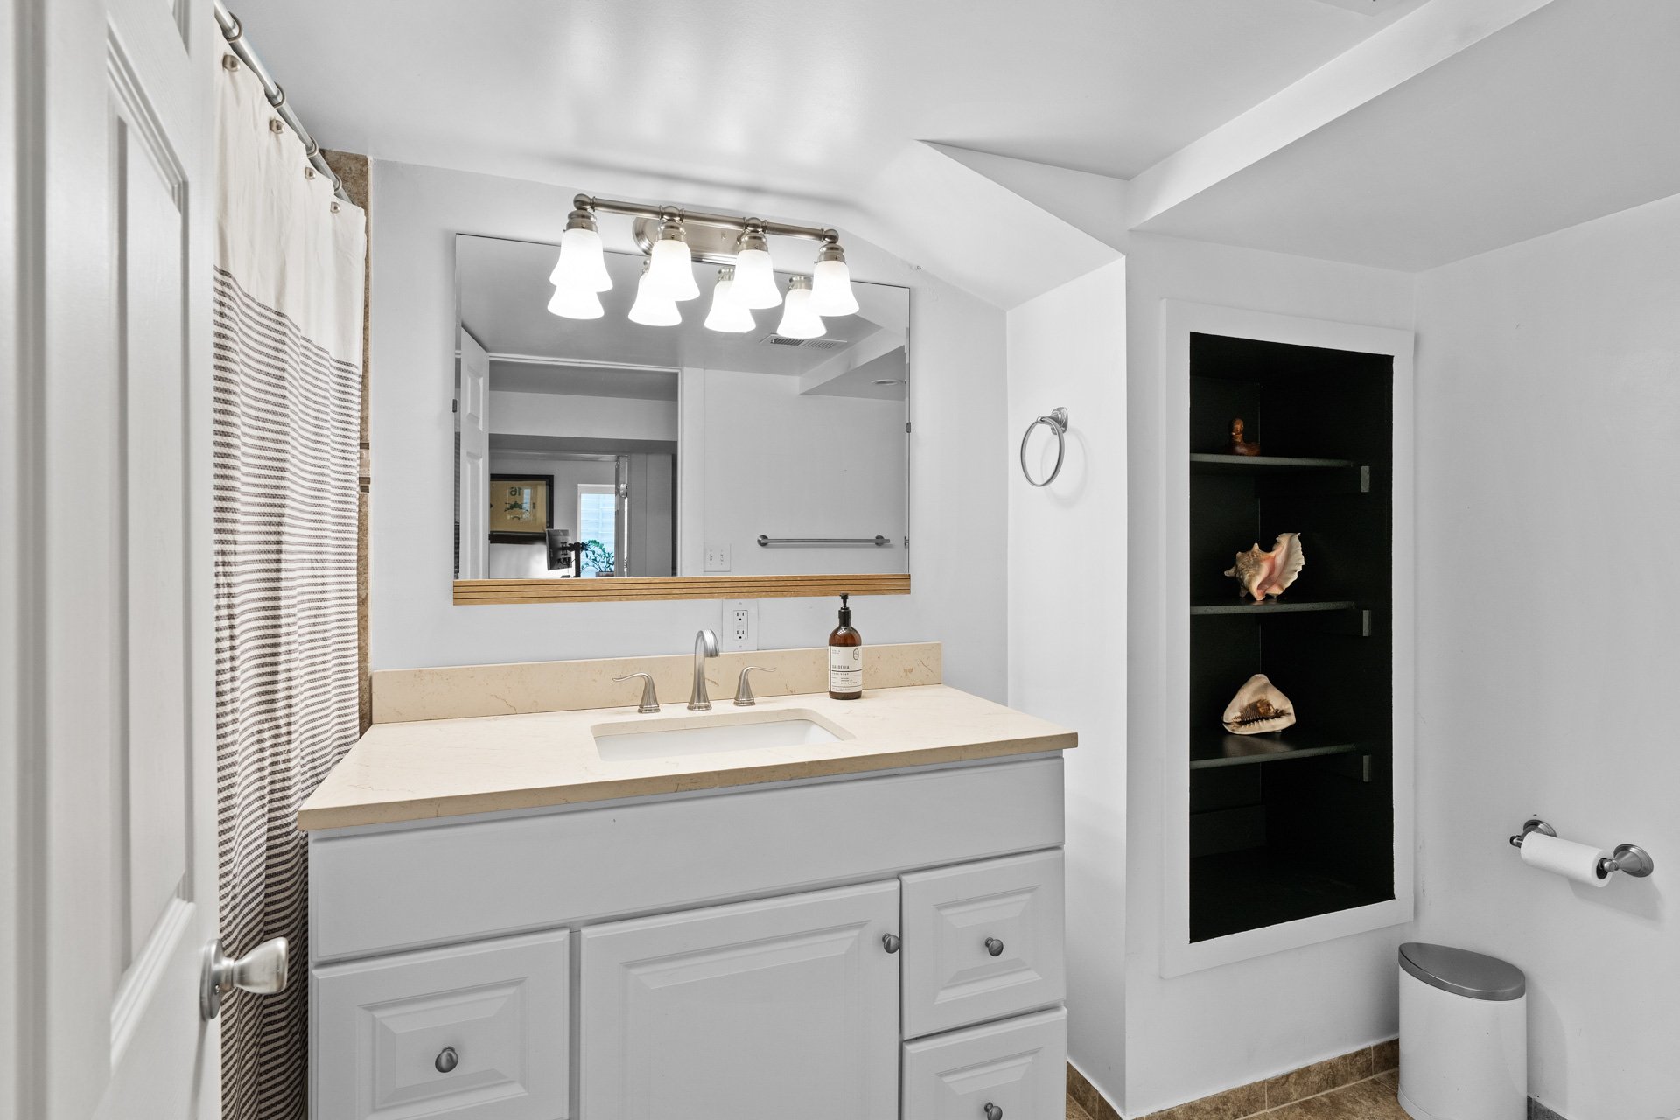
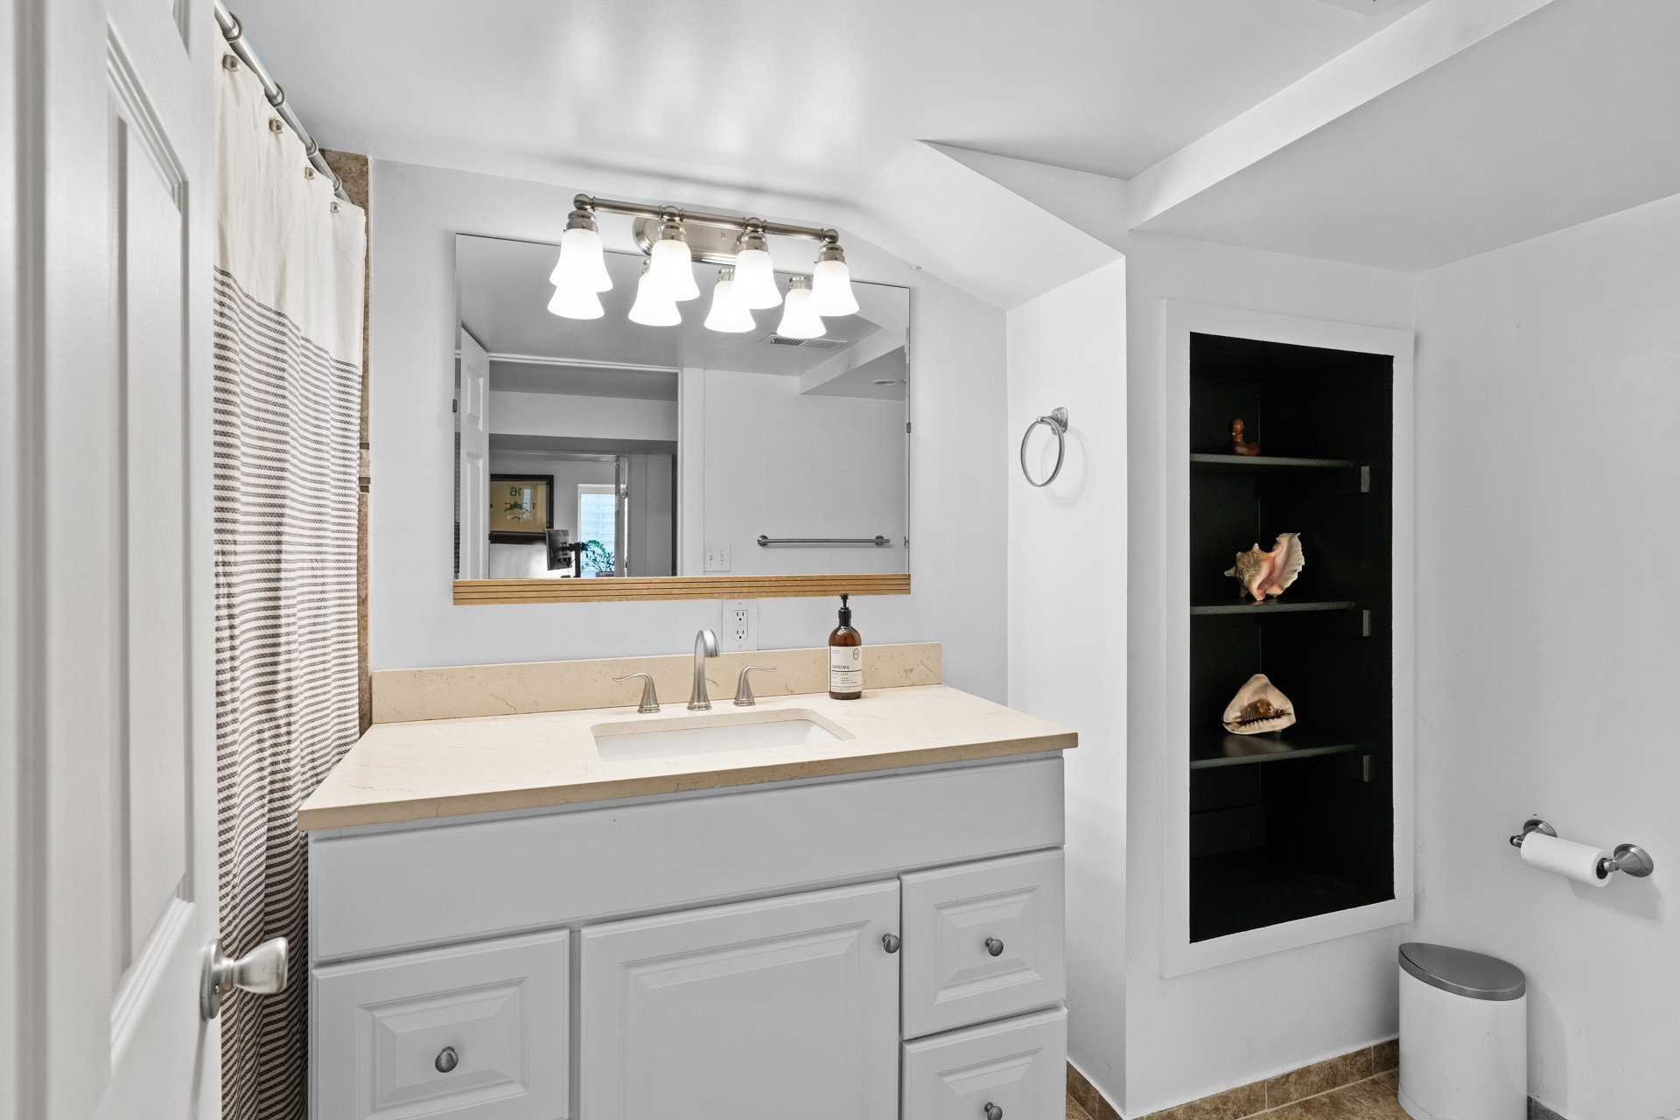
Bathroom with a white vanity and stone counter, striped shower curtain, and recessed display niche.

Bathroom vanity with a pale stone counter, large mirror, striped shower curtain, and built-in display shelves.

Mere blocks away from Highlands Square, this home is conveniently located near some of the city’s best restaurants and shops, a seasonal farmers market, downtown Denver, and more!
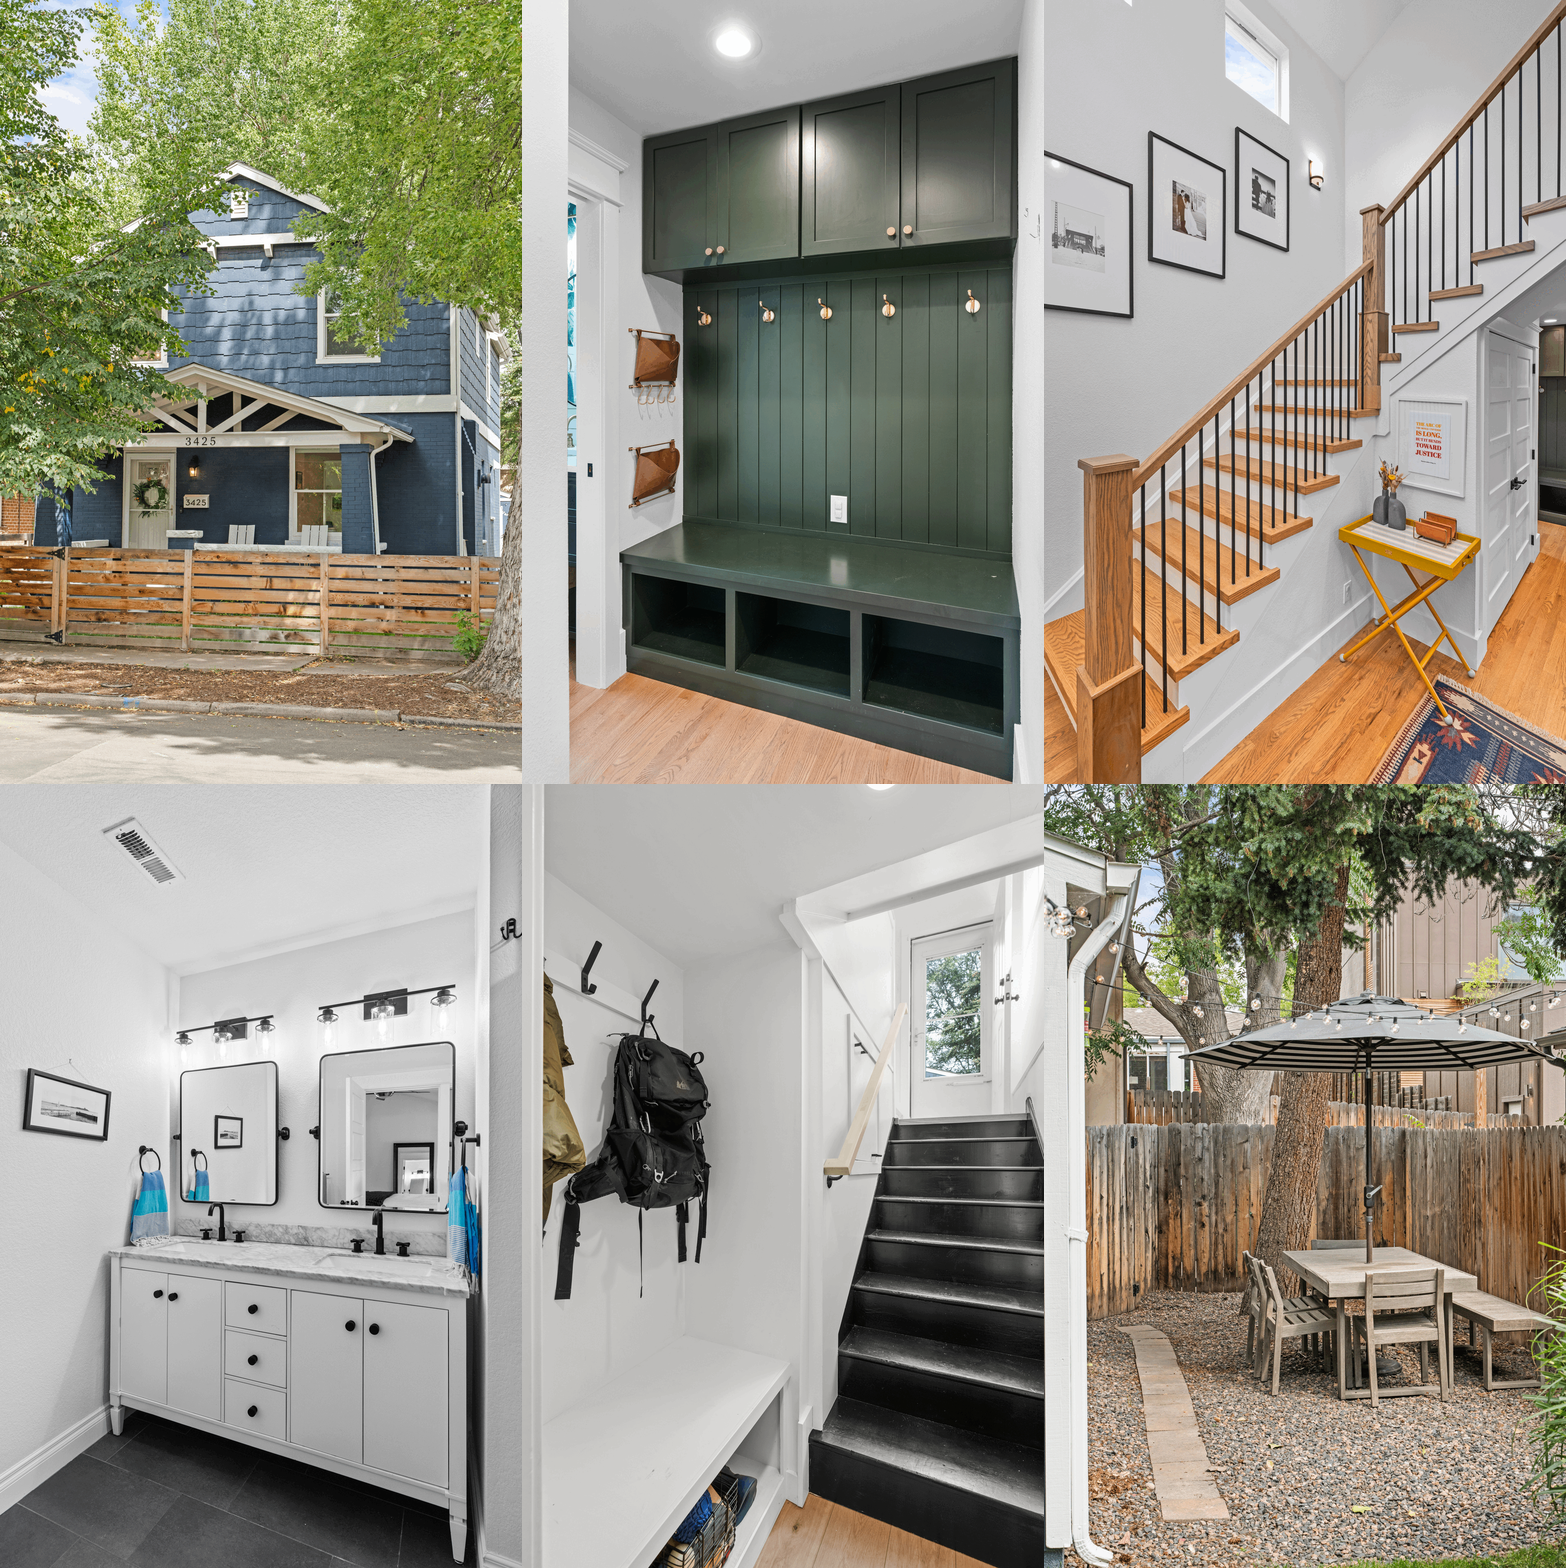
Blue two-story Craftsman house with white trim, a covered porch, and leafy trees framing the facade.

Pre-inspected (inspection report available).
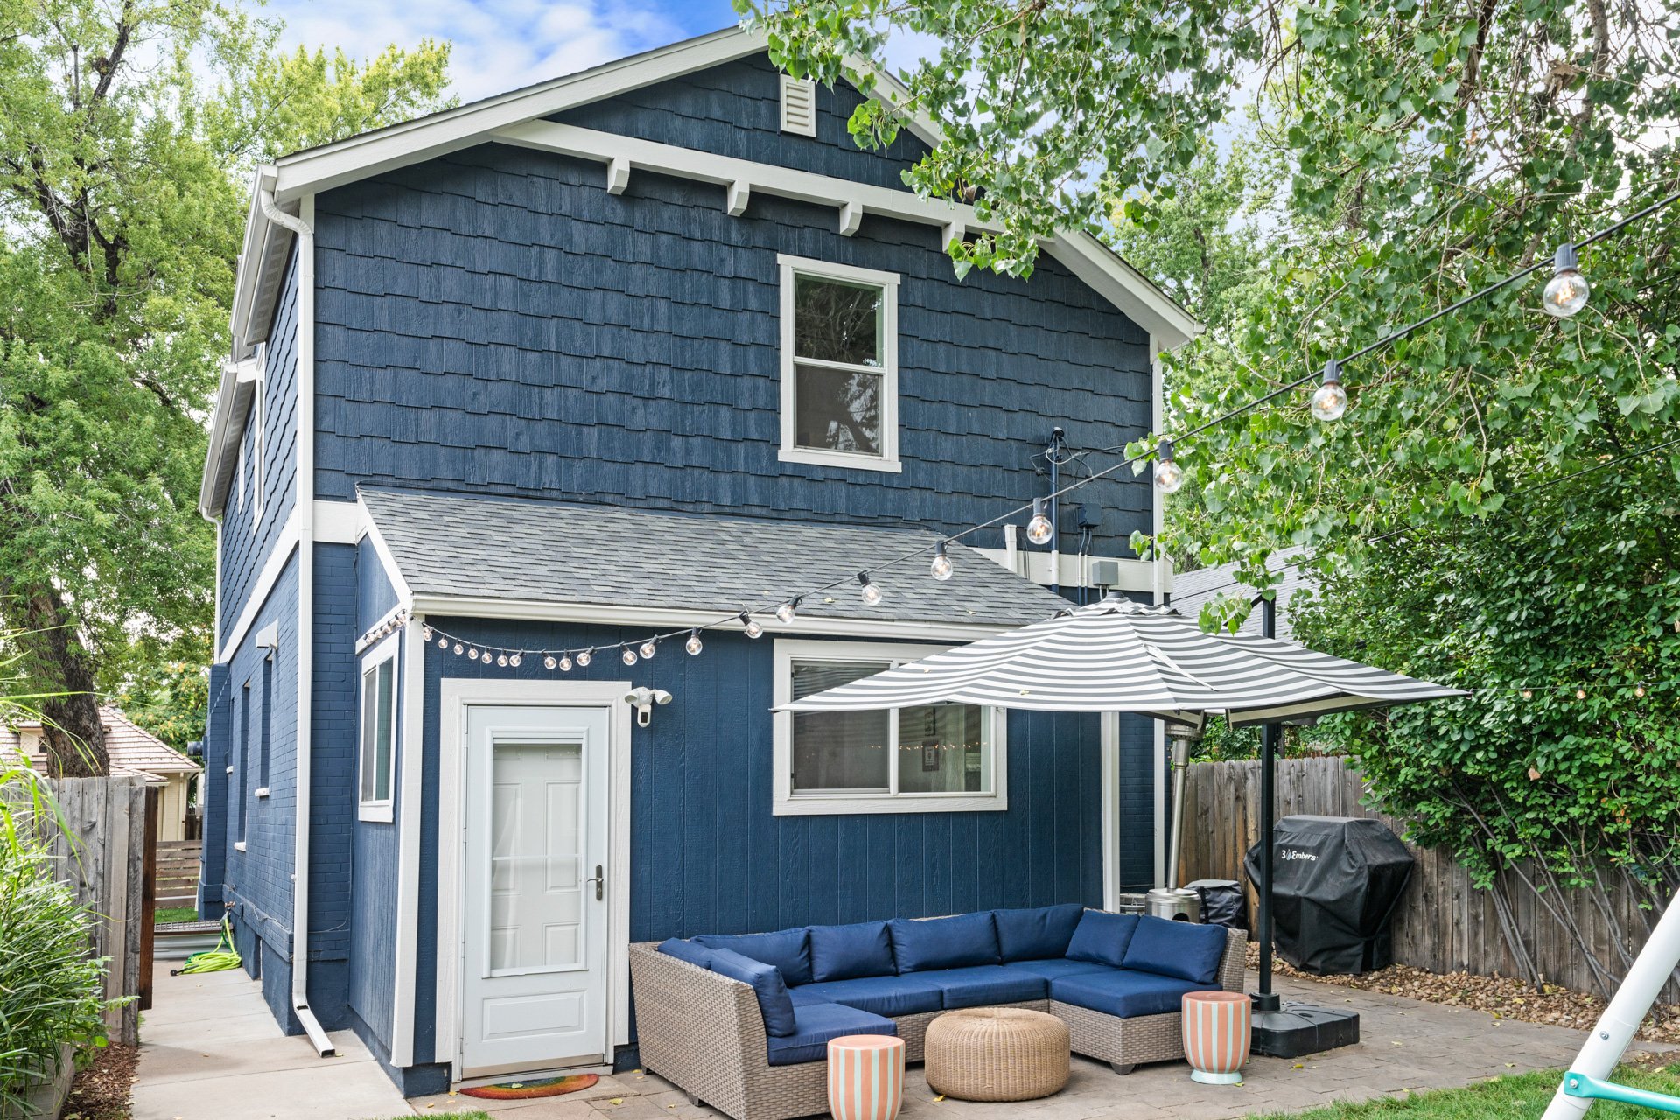
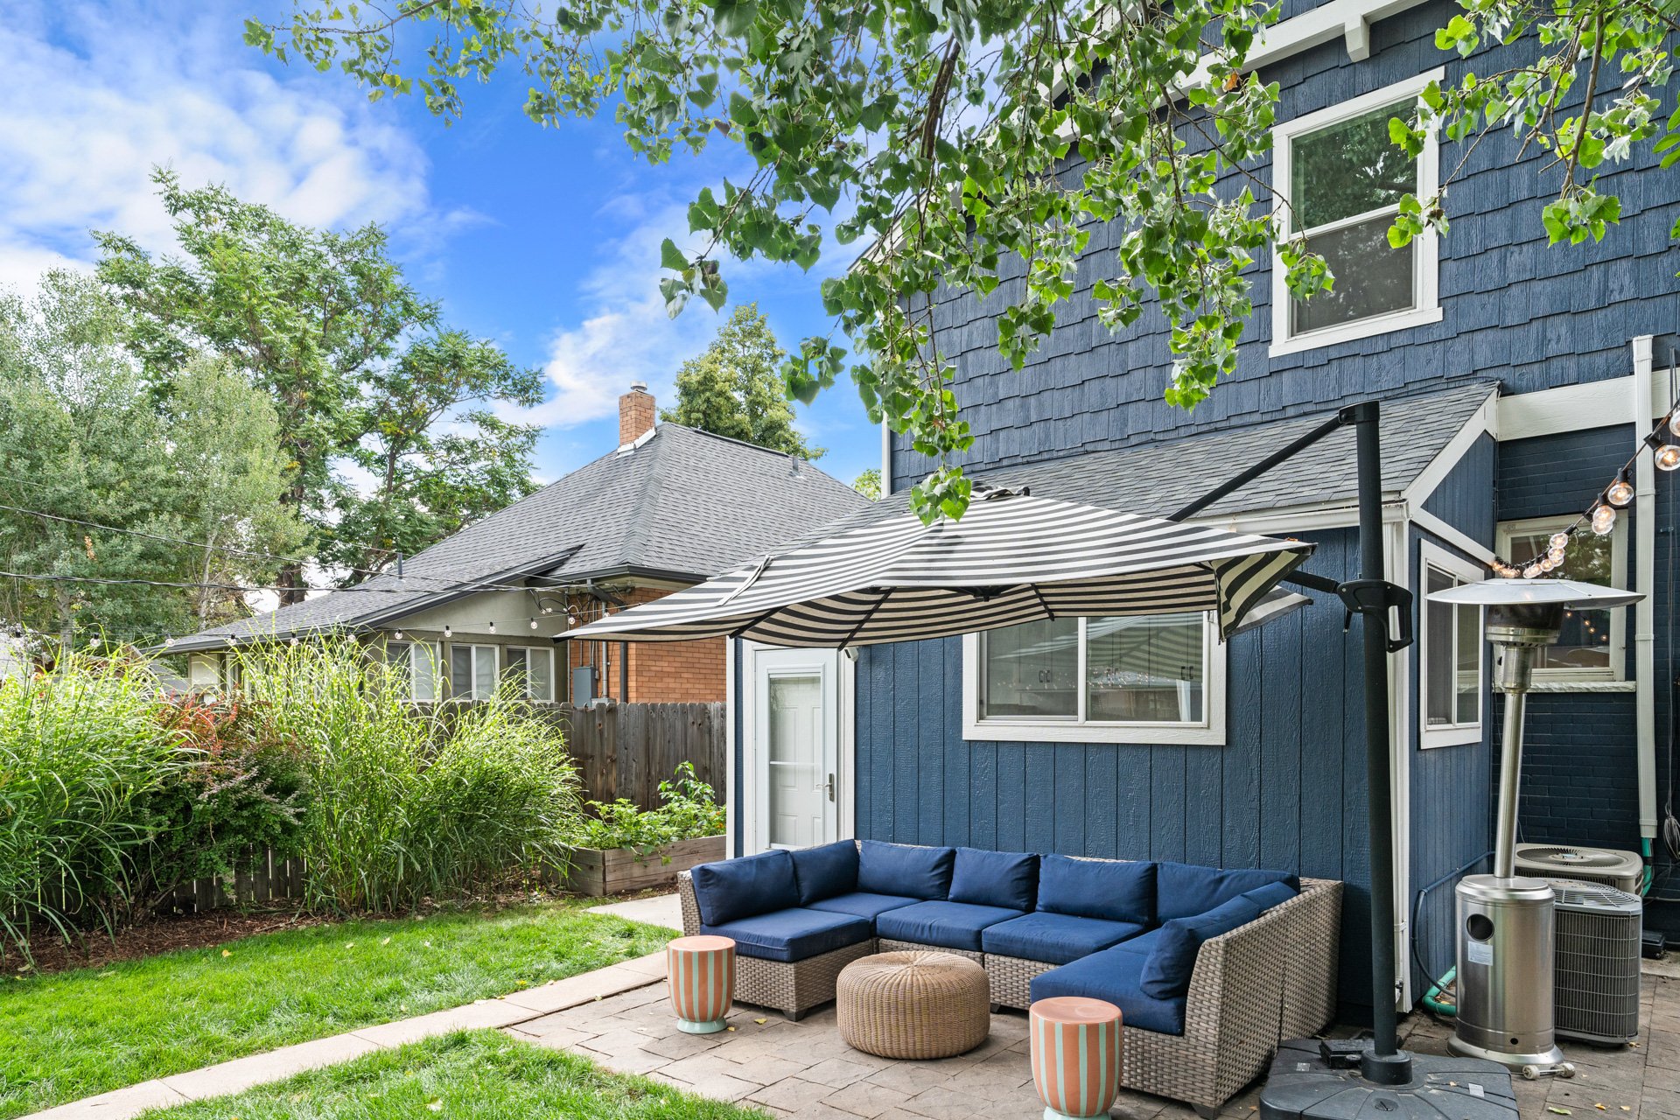
Navy-blue Craftsman home with a furnished backyard patio, striped umbrella, and string lights.

Blue Craftsman home’s furnished backyard patio with a striped canopy and lush garden beds.

Backyard with a blue shed, patio seating beneath a striped umbrella, and a swing set.

Backyard raised garden bed with leafy vegetables beside a weathered wooden privacy fence.

Buyer to verify all information.
If you are interested in this property or for more information, click here.
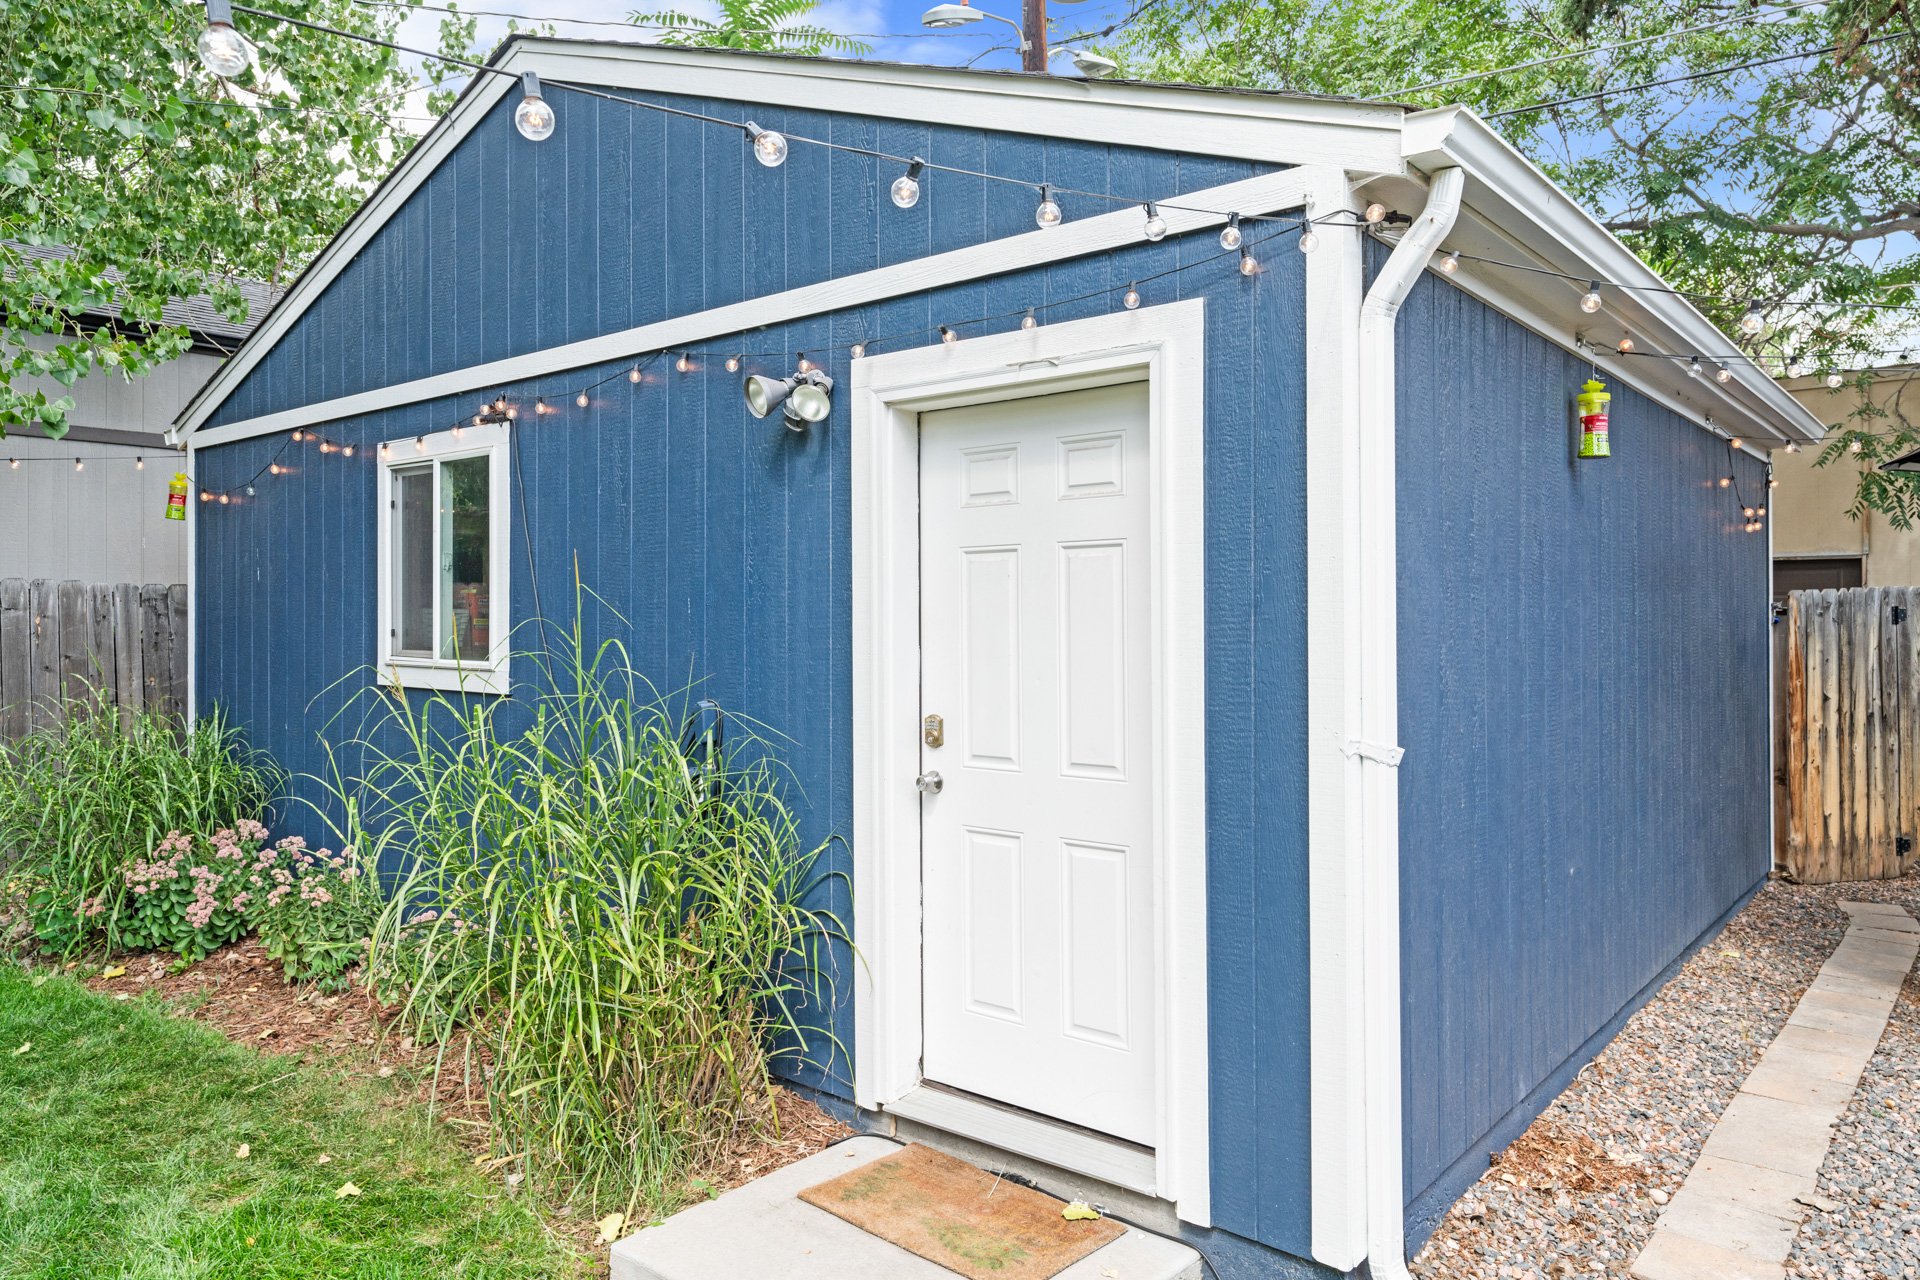
Blue backyard shed with white trim, a side door, and string lights.

Blue detached garage with a white double door beside a fenced driveway and mature trees.

EXCLUSIVELY LISTED BY THE SCHLICHTER TEAM AT COMPASS DENVER.

 

READ ALL OF OUR BLOG POSTS

Blog

FOLLOW US ON INSTAGRAM

WORK WITH THE SCHLICHTER TEAM

Contact the top-ranked Schlichter Team today to get started on the sale and/or purchase of your Denver area home.

Contact Us