Blog

For Sale: 3517 York Street

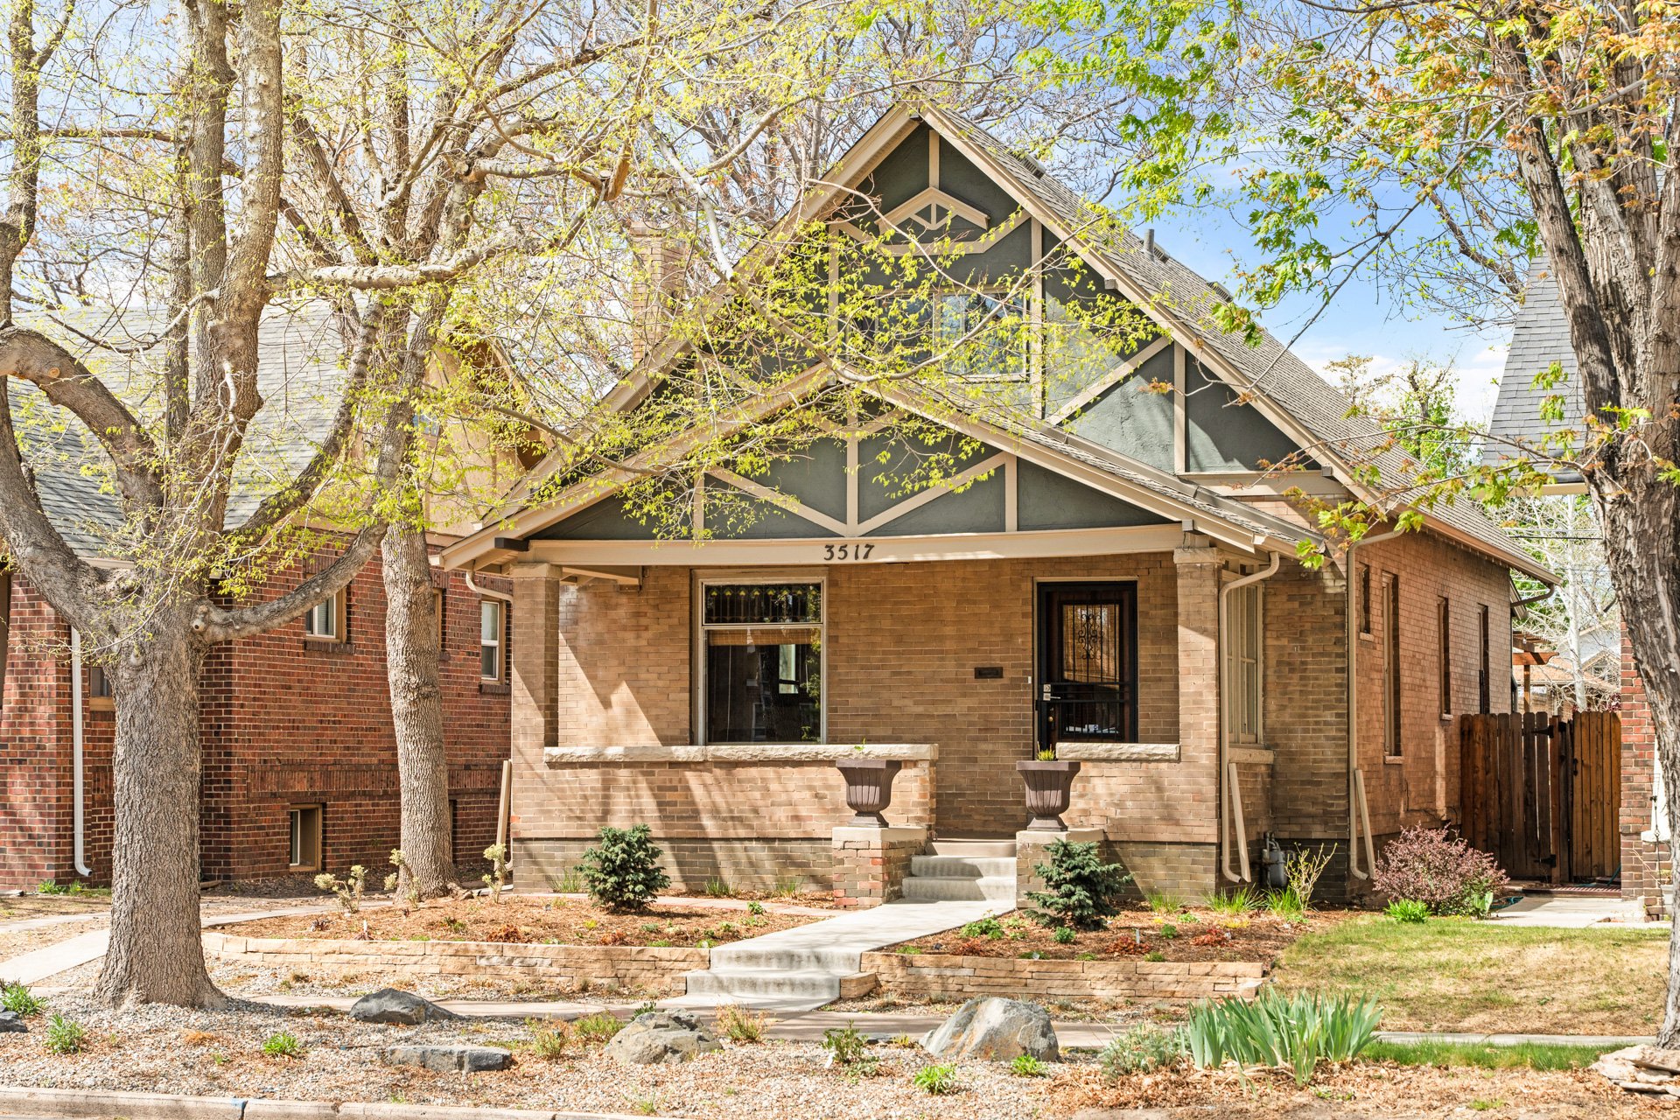
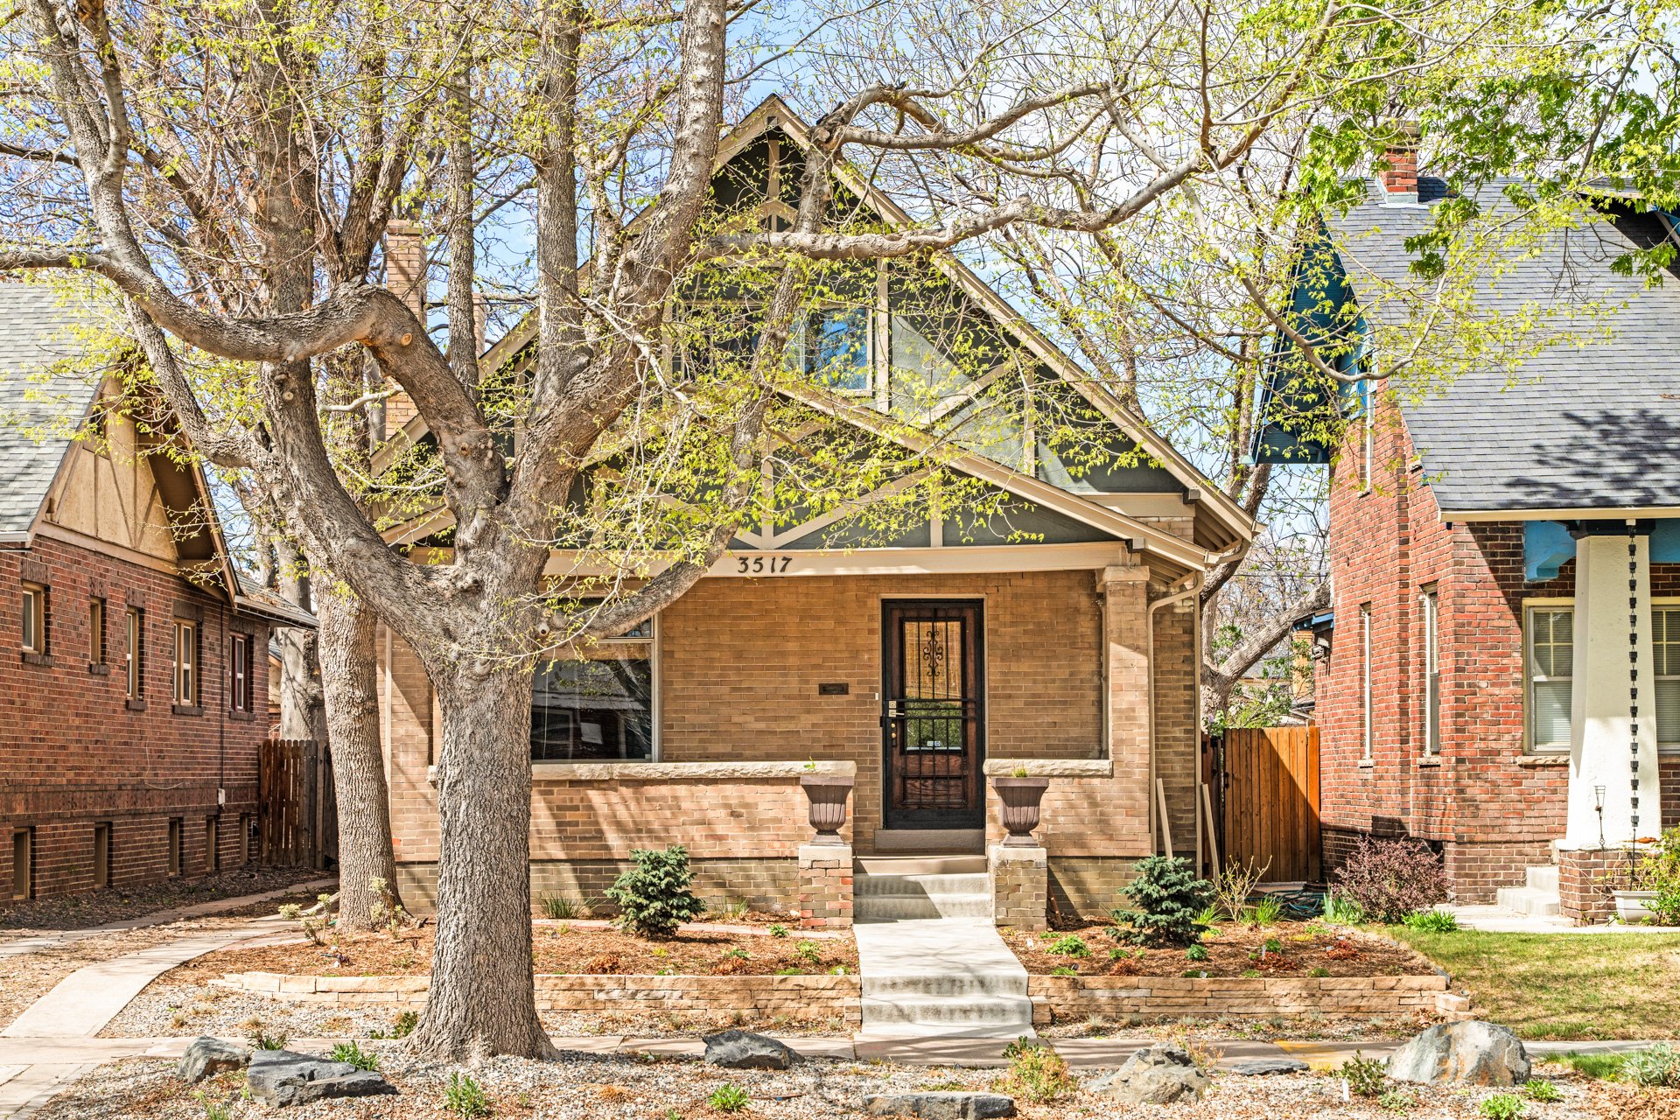
This classic Craftsman bungalow, located in one of Denver's oldest neighborhoods, Cole, is a perfect architectural example of the one-and-one-half-story bungalows the area is known for: from the low-pitched roofline with overhanging eaves to the exposed rafter ends and false half-timbering.
3517 York Street

COLE
4 BEDS | 4 BATHS | 2,105 SF
OFFERED AT $700,000

This classic Craftsman bungalow, located in one of Denver's oldest neighborhoods, Cole, is a perfect architectural example of the one-and-one-half-story bungalows the area is known for: from the low-pitched roofline with overhanging eaves to the exposed rafter ends and false half-timbering.
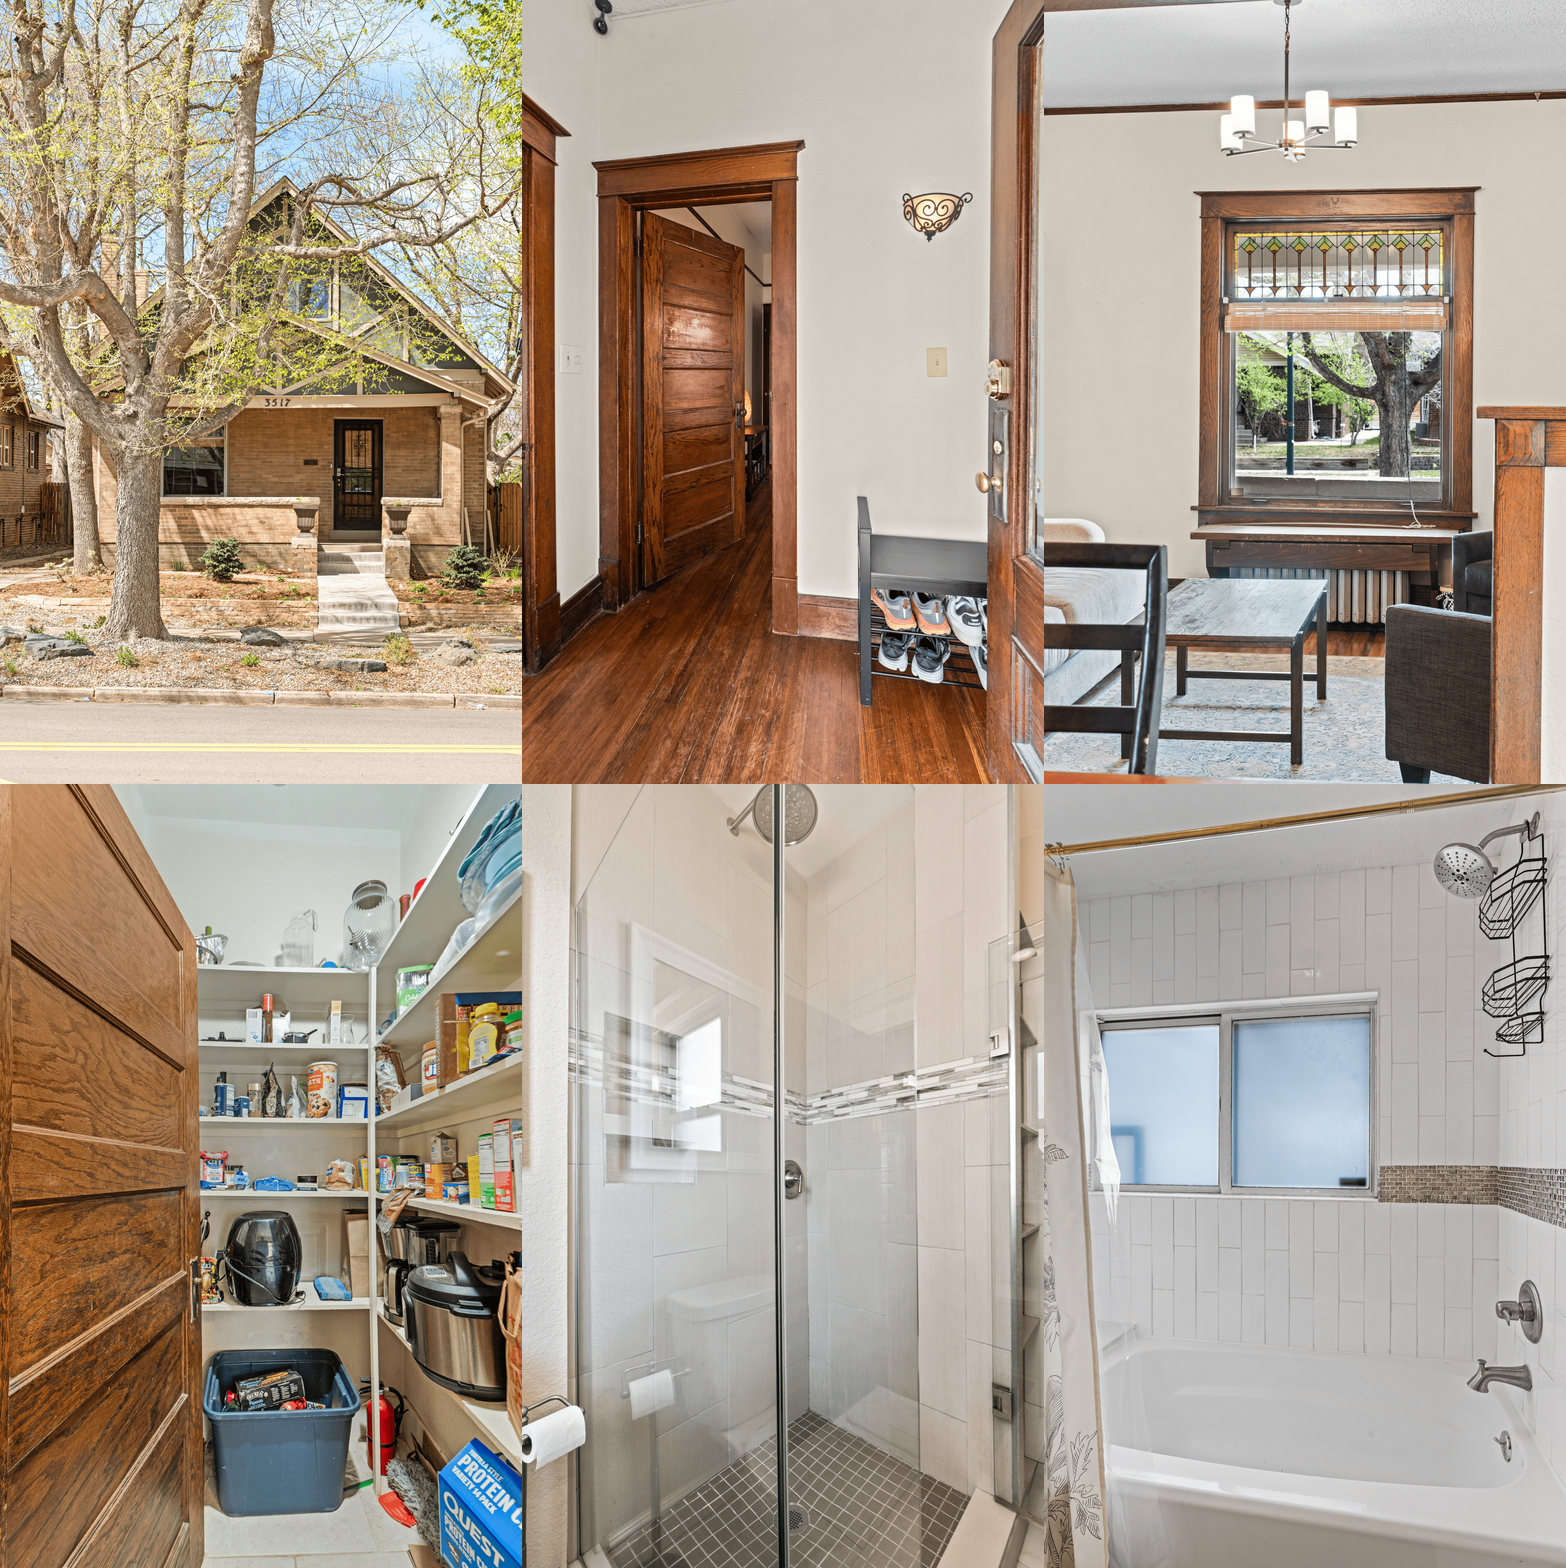
Brick Craftsman home with a steep gabled roof, covered porch, and mature trees.

Craftsman home at 3517 York Street, with a tan brick facade and large tree in front.

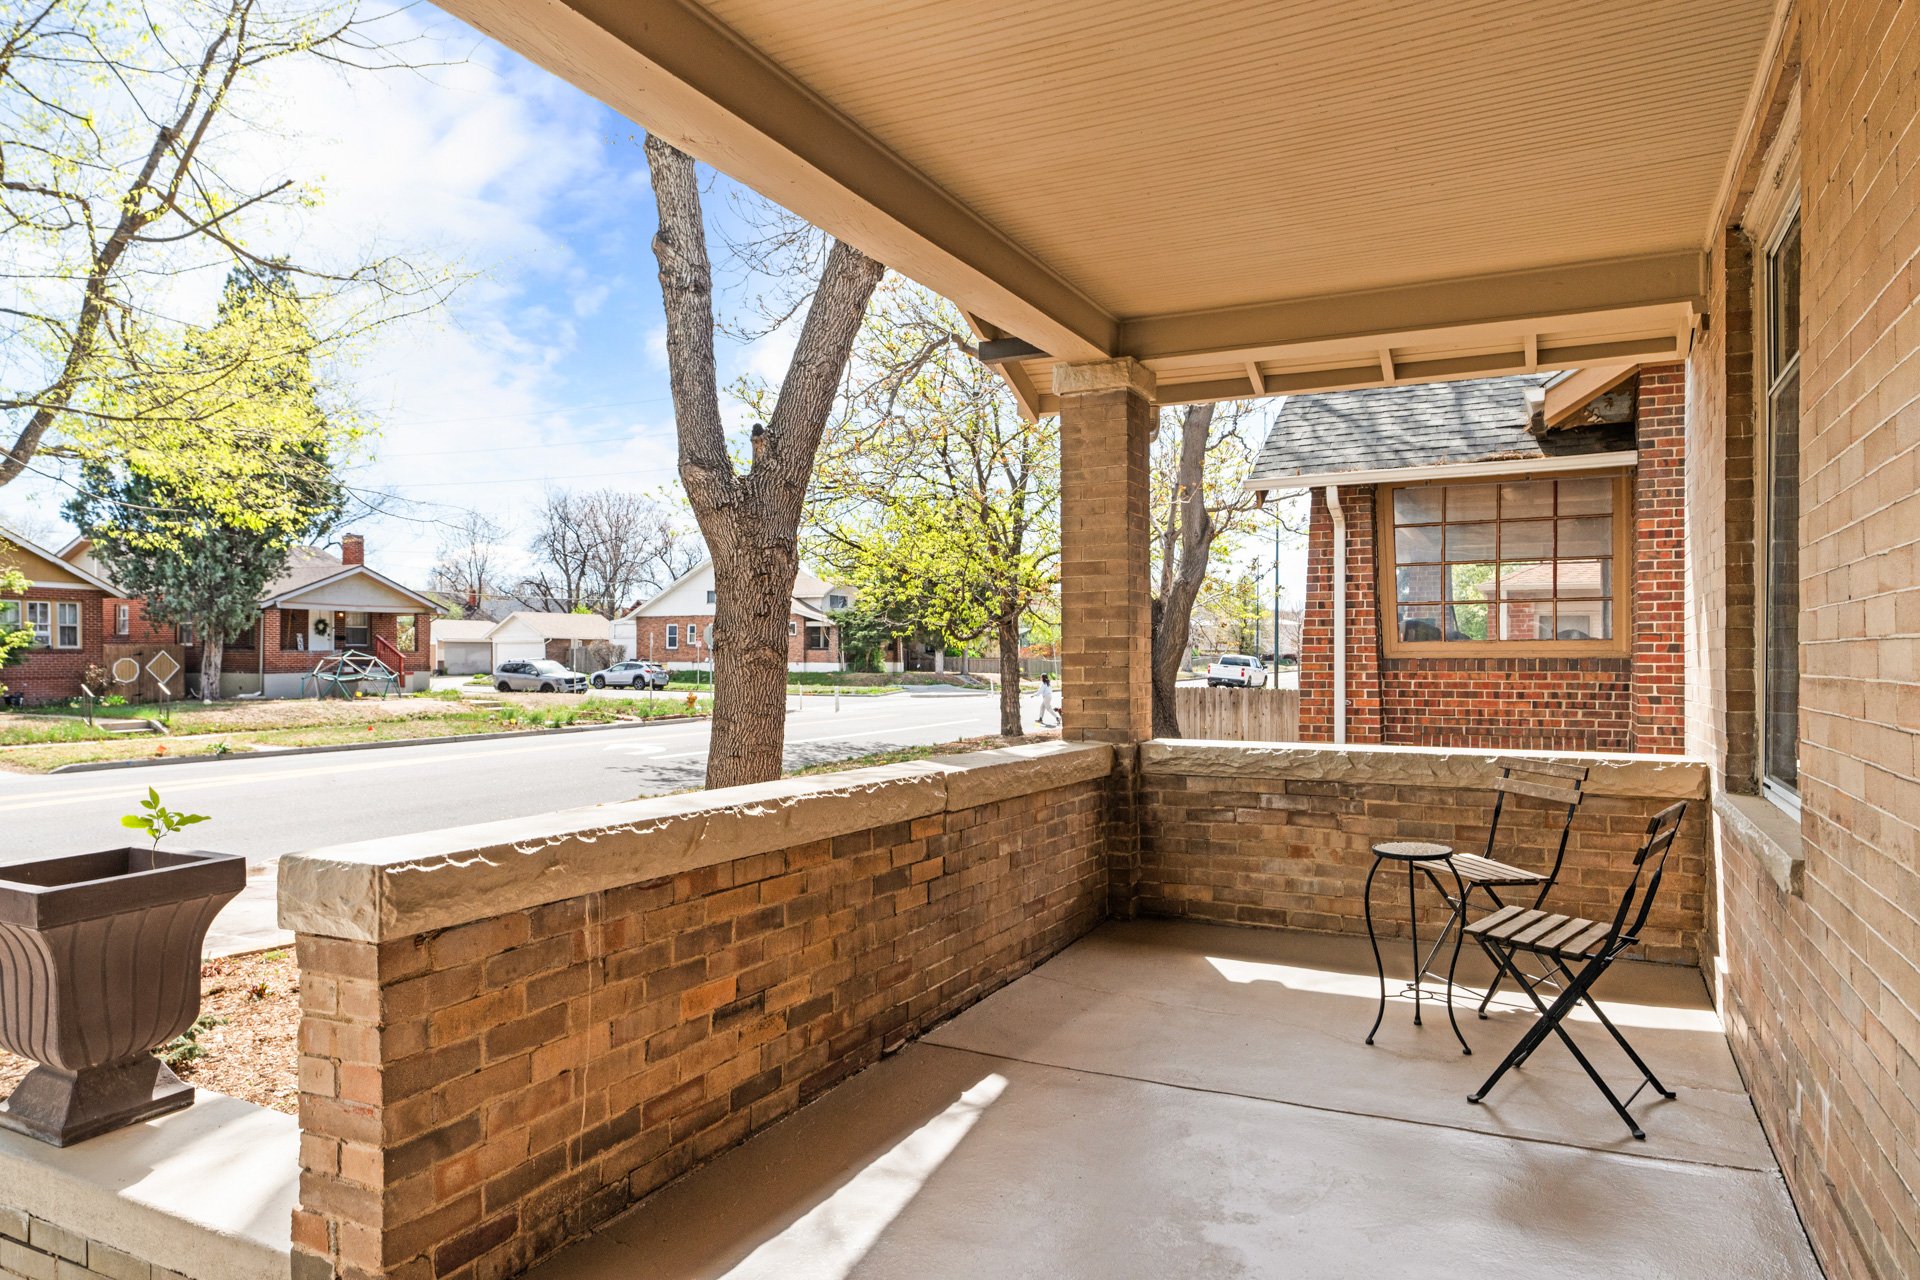
Covered brick front porch with black metal chairs overlooking a leafy residential street.

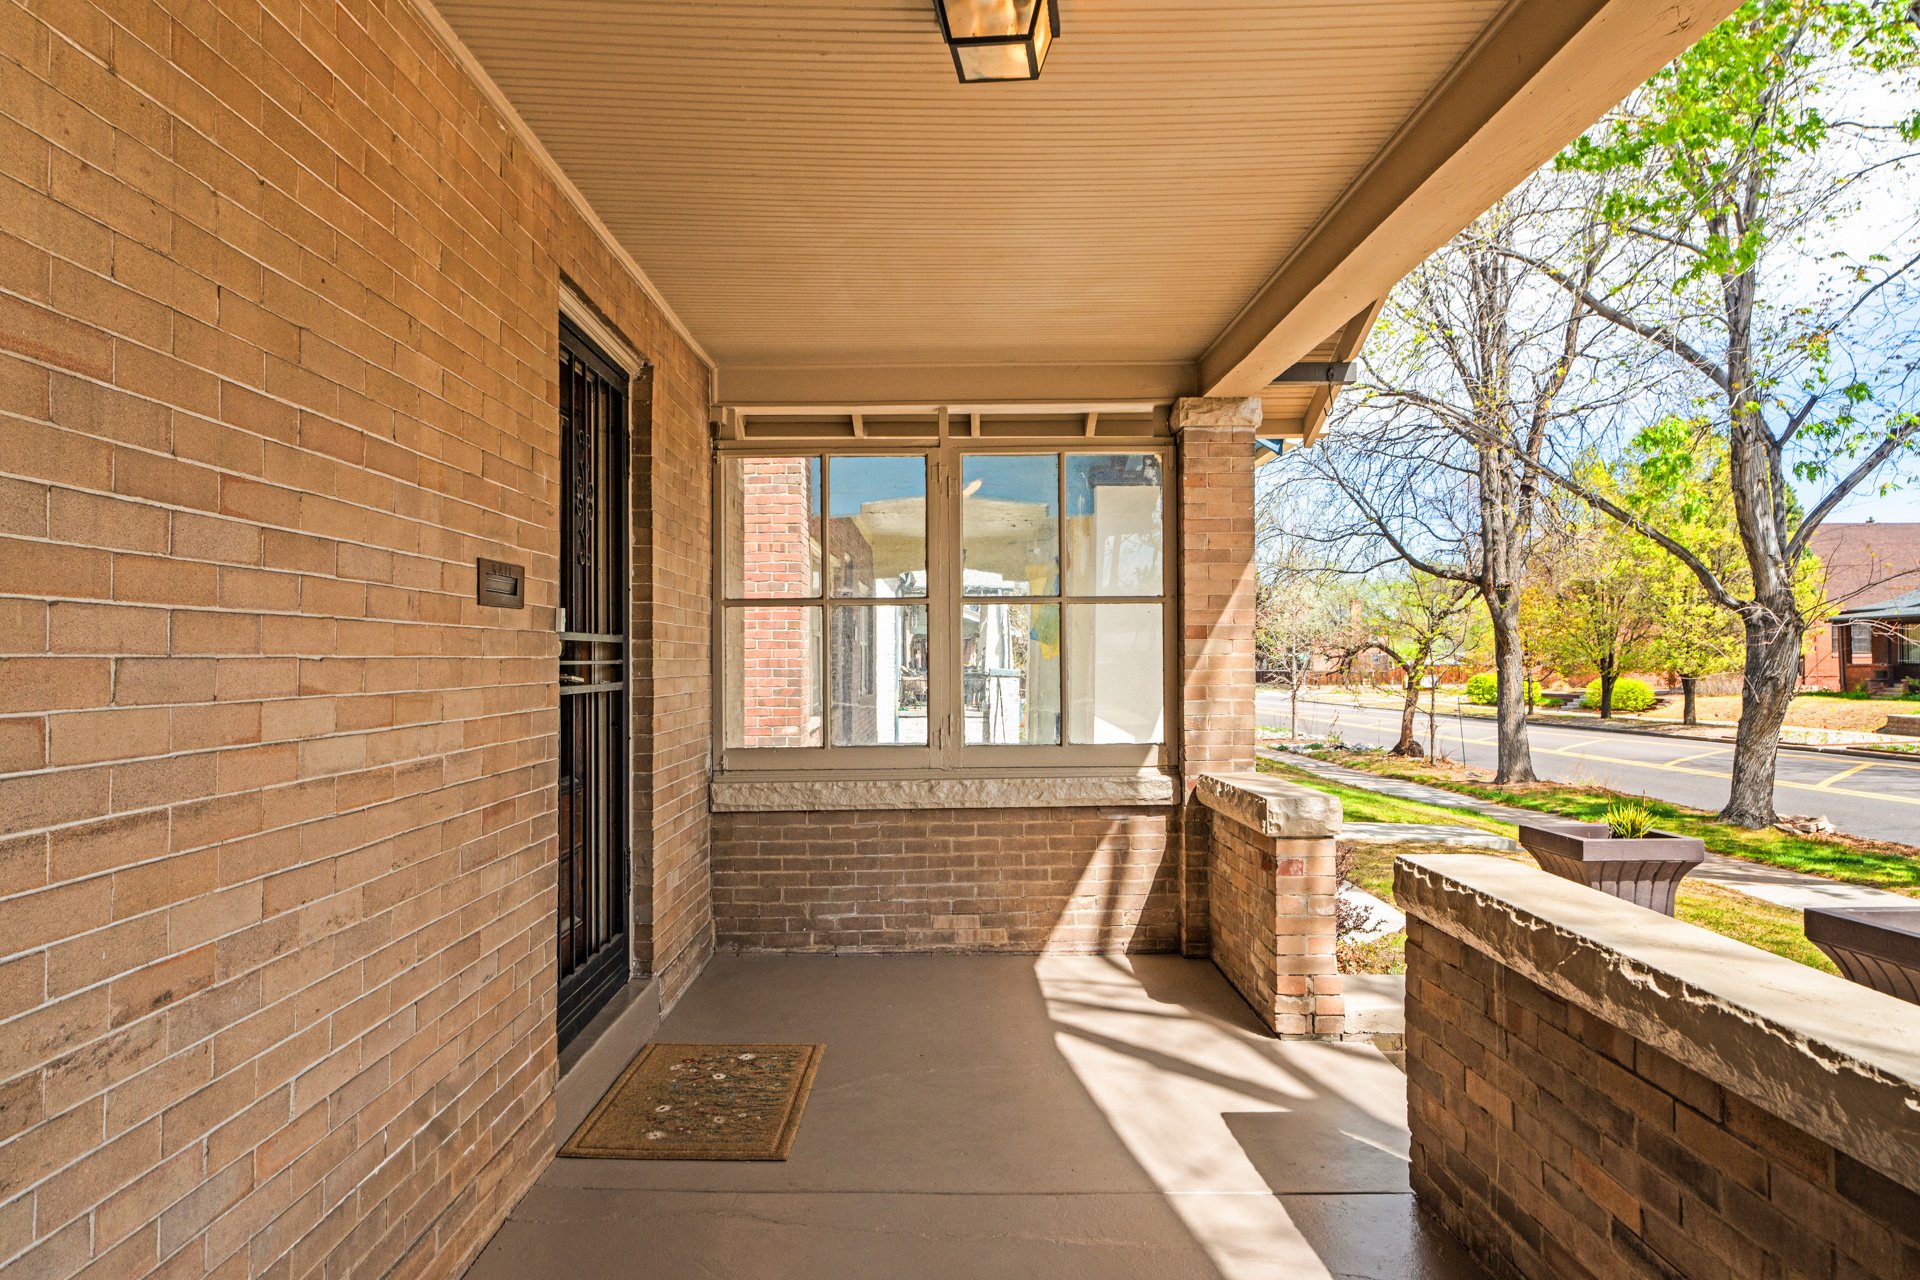
Covered brick front porch with enclosed windows and a view of a tree-lined street.

Built in 1912 and framed by mature trees, this 4-bedroom, 4-bathroom home welcomes you in with its recently updated xeriscaped front yard and charming front porch. 
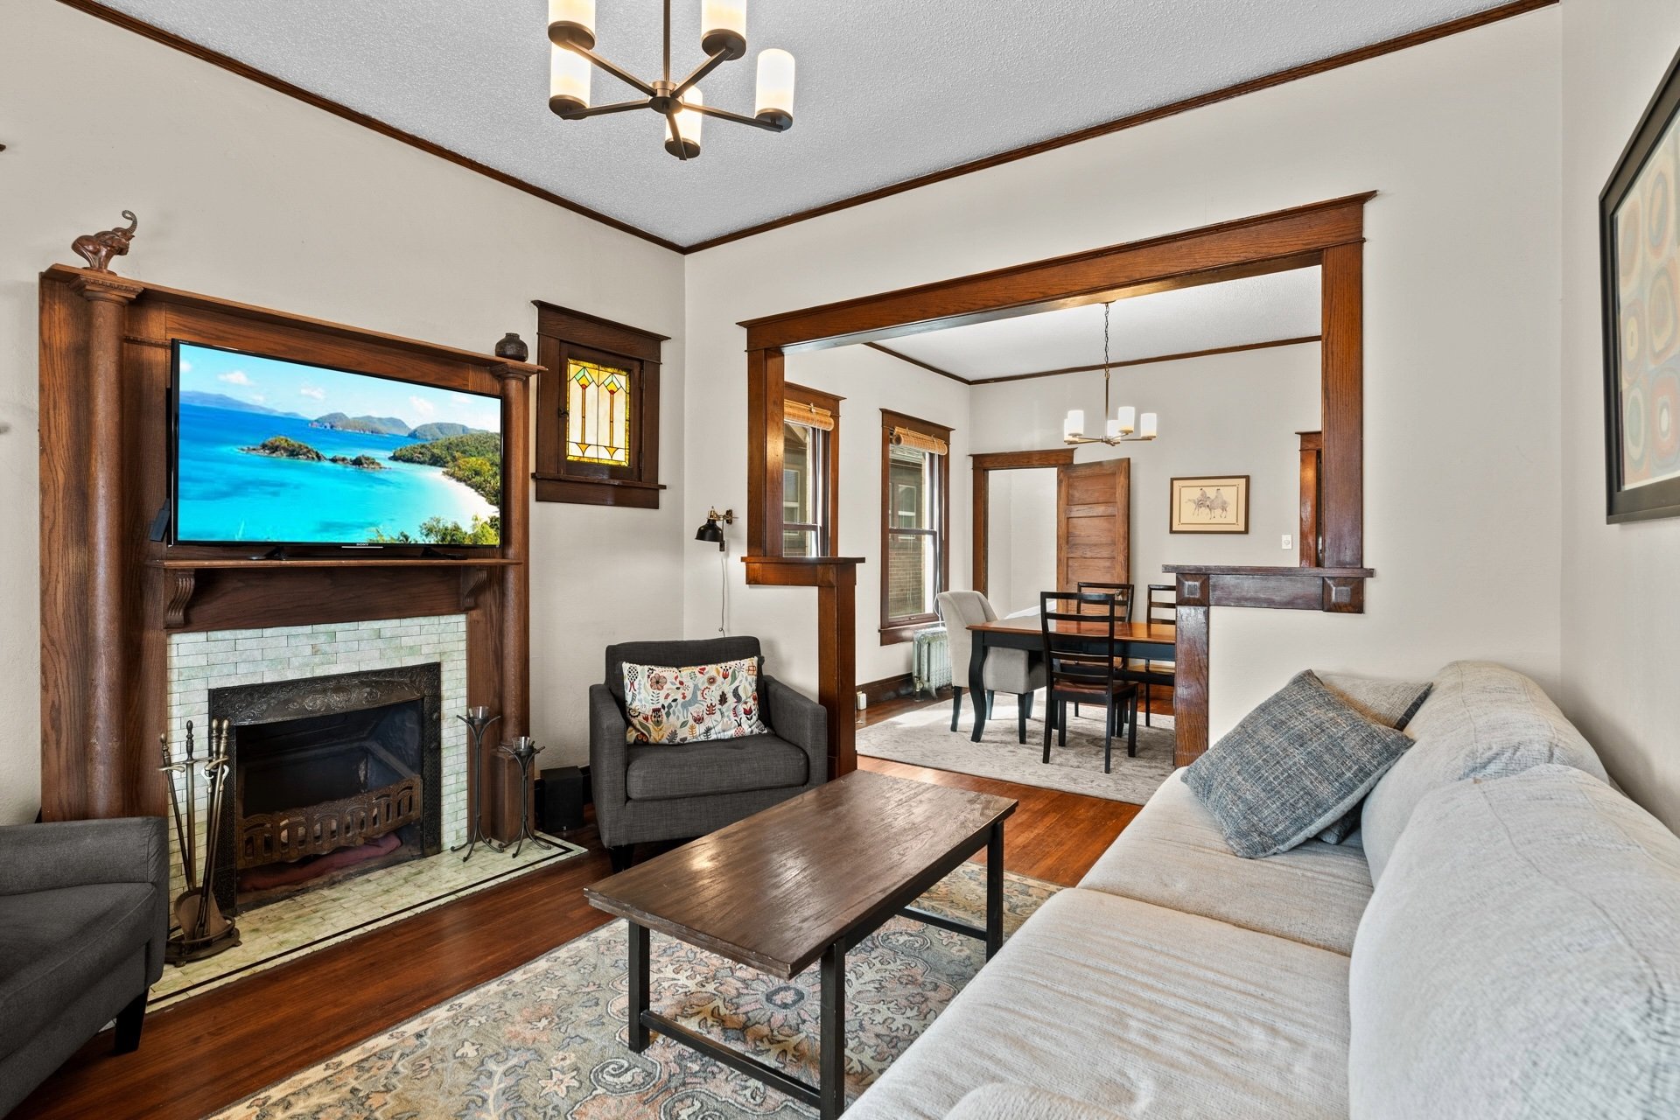
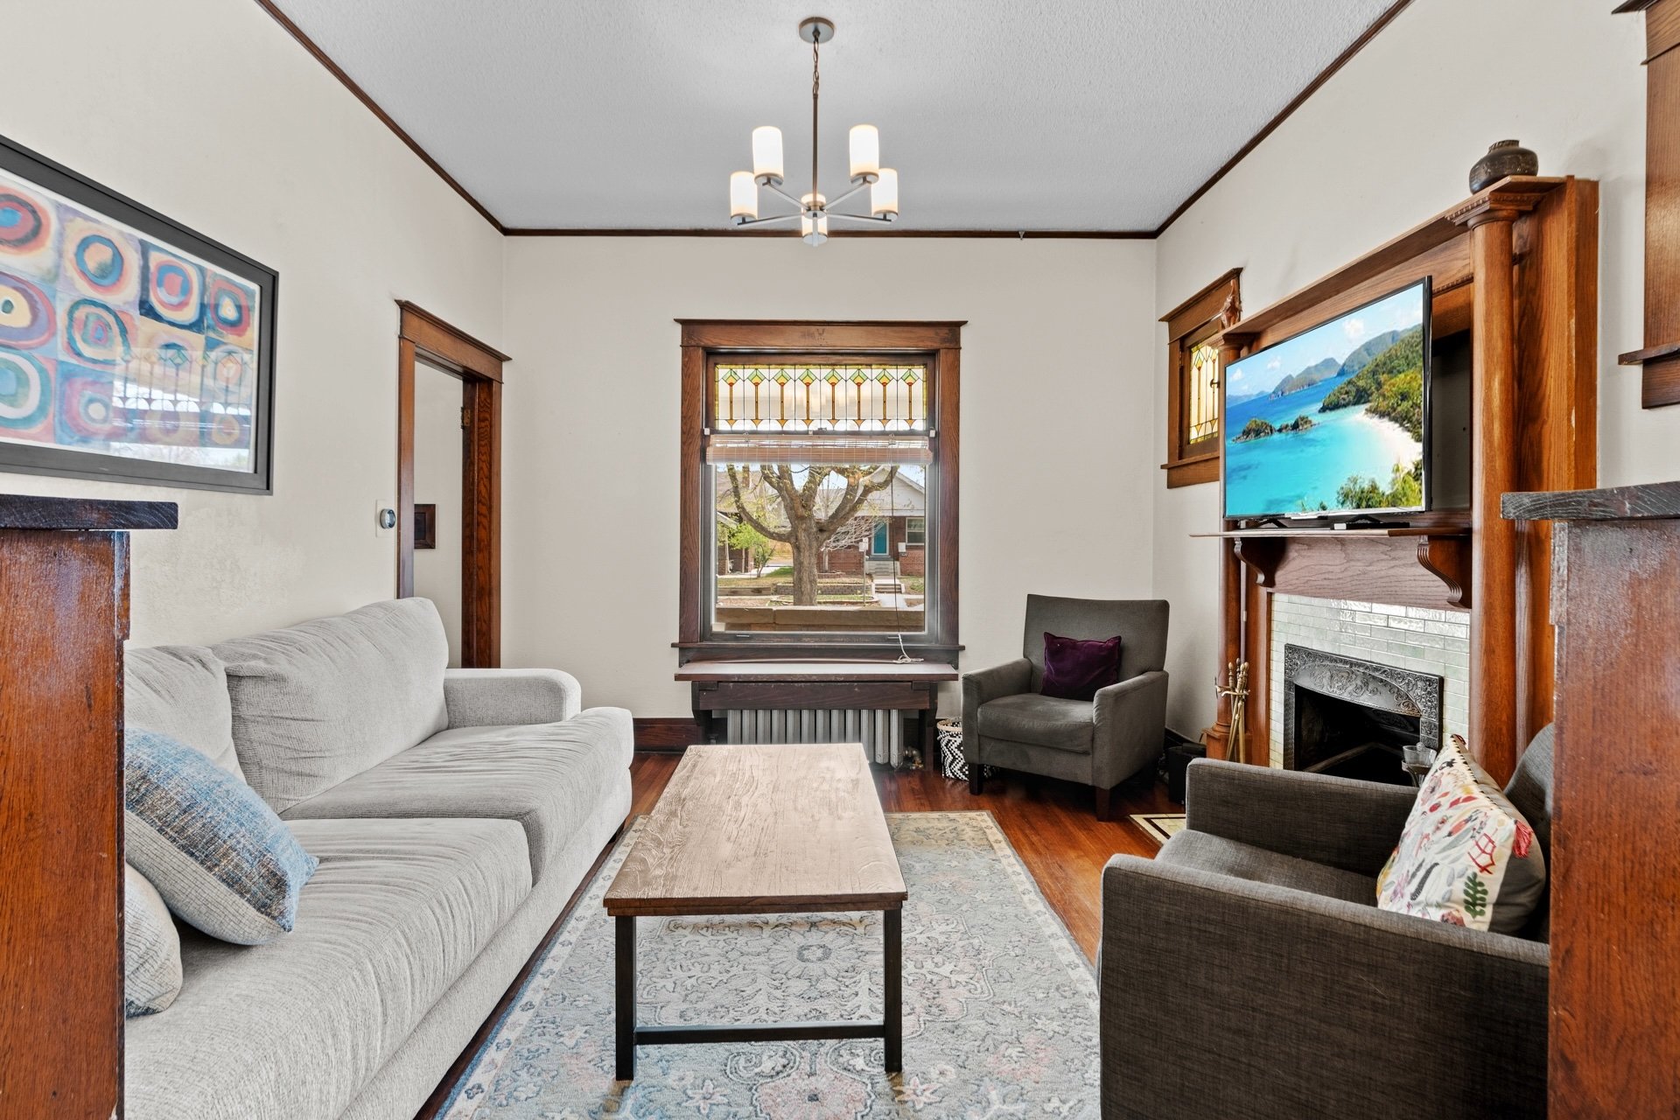
Living room with a tiled fireplace and stained-glass window, opening through dark wood trim into the dining room.

Craftsman living room with dark wood trim, stained-glass window, and fireplace with television.

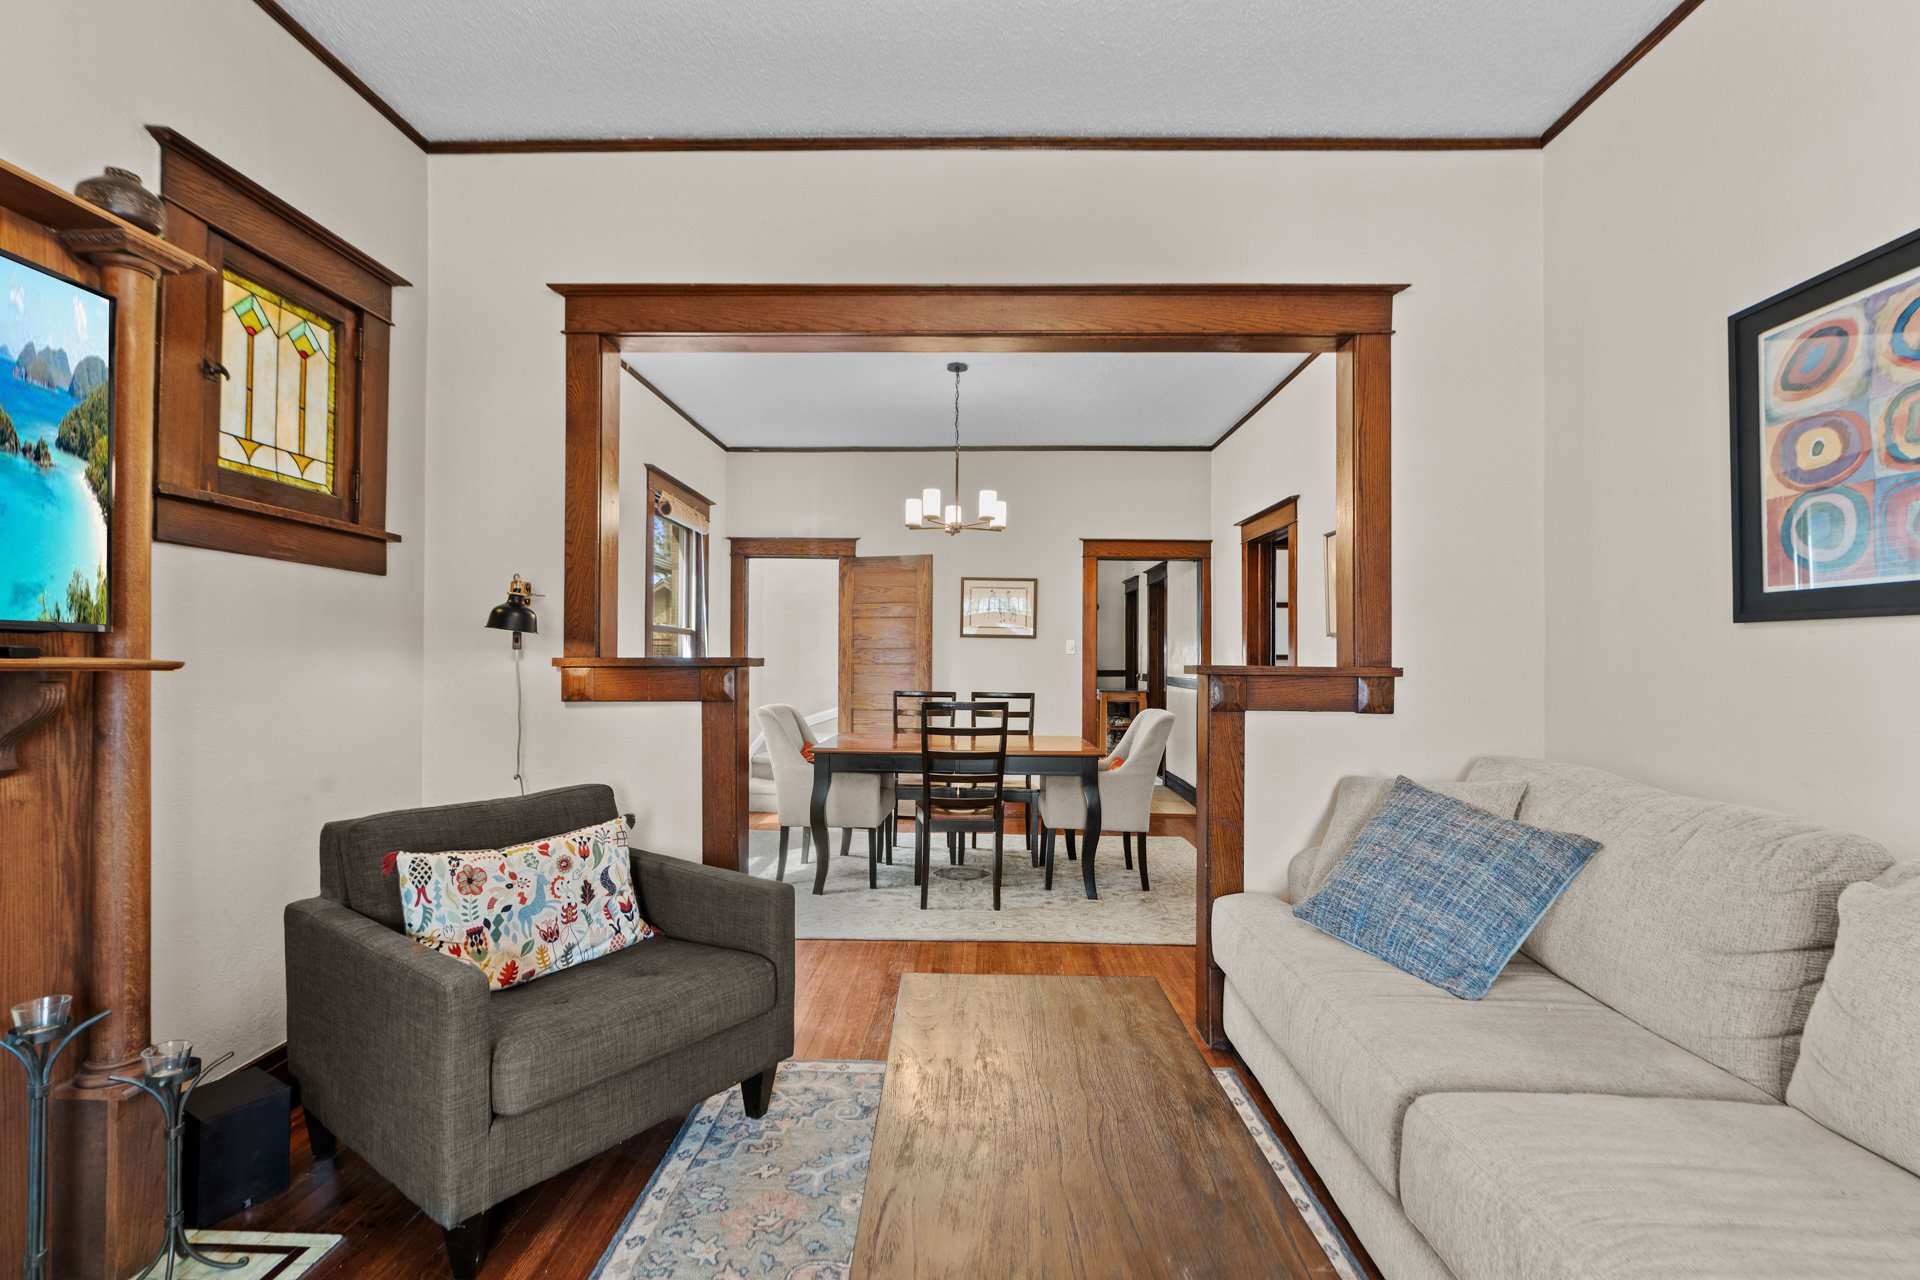
Craftsman living room with dark wood trim, stained-glass window, and adjoining dining room.

The main level features an entry foyer, a front-facing living room anchored by a wood-burning fireplace flanked by leadlights, a dining room, original millwork and hardwood floors, timeless single hung windows, and a large front window with a stained glass transom.
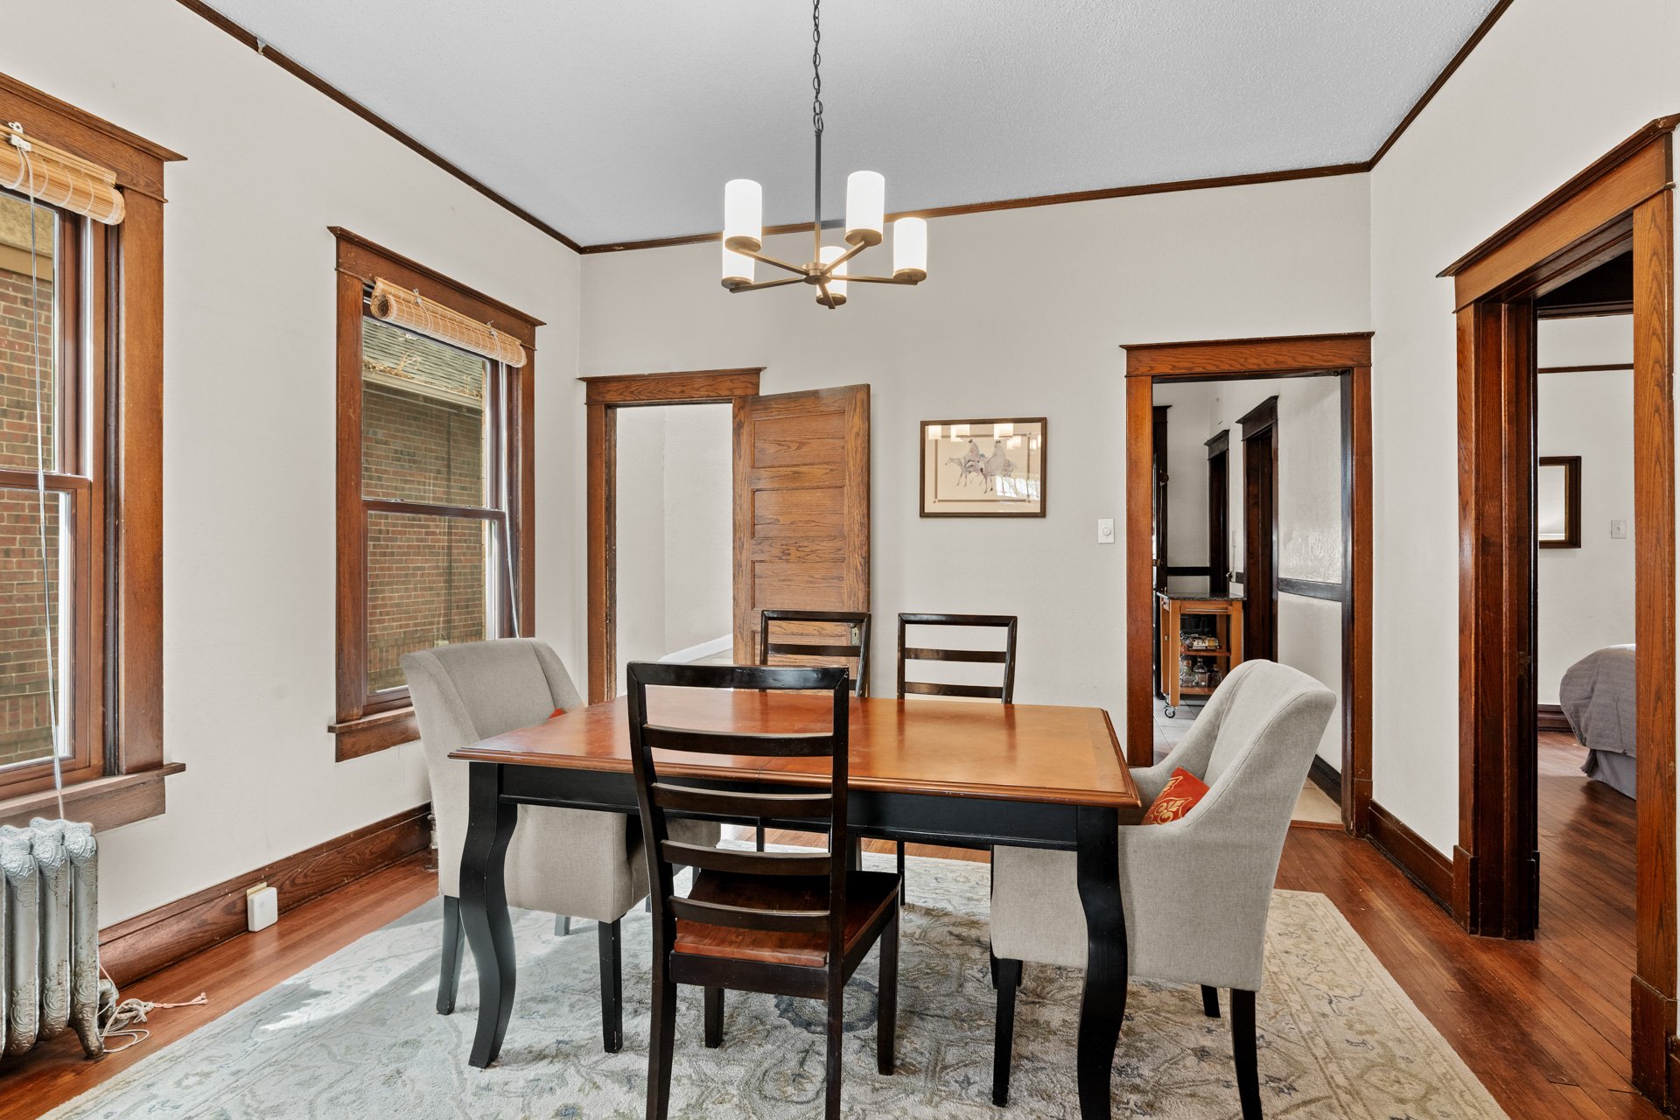
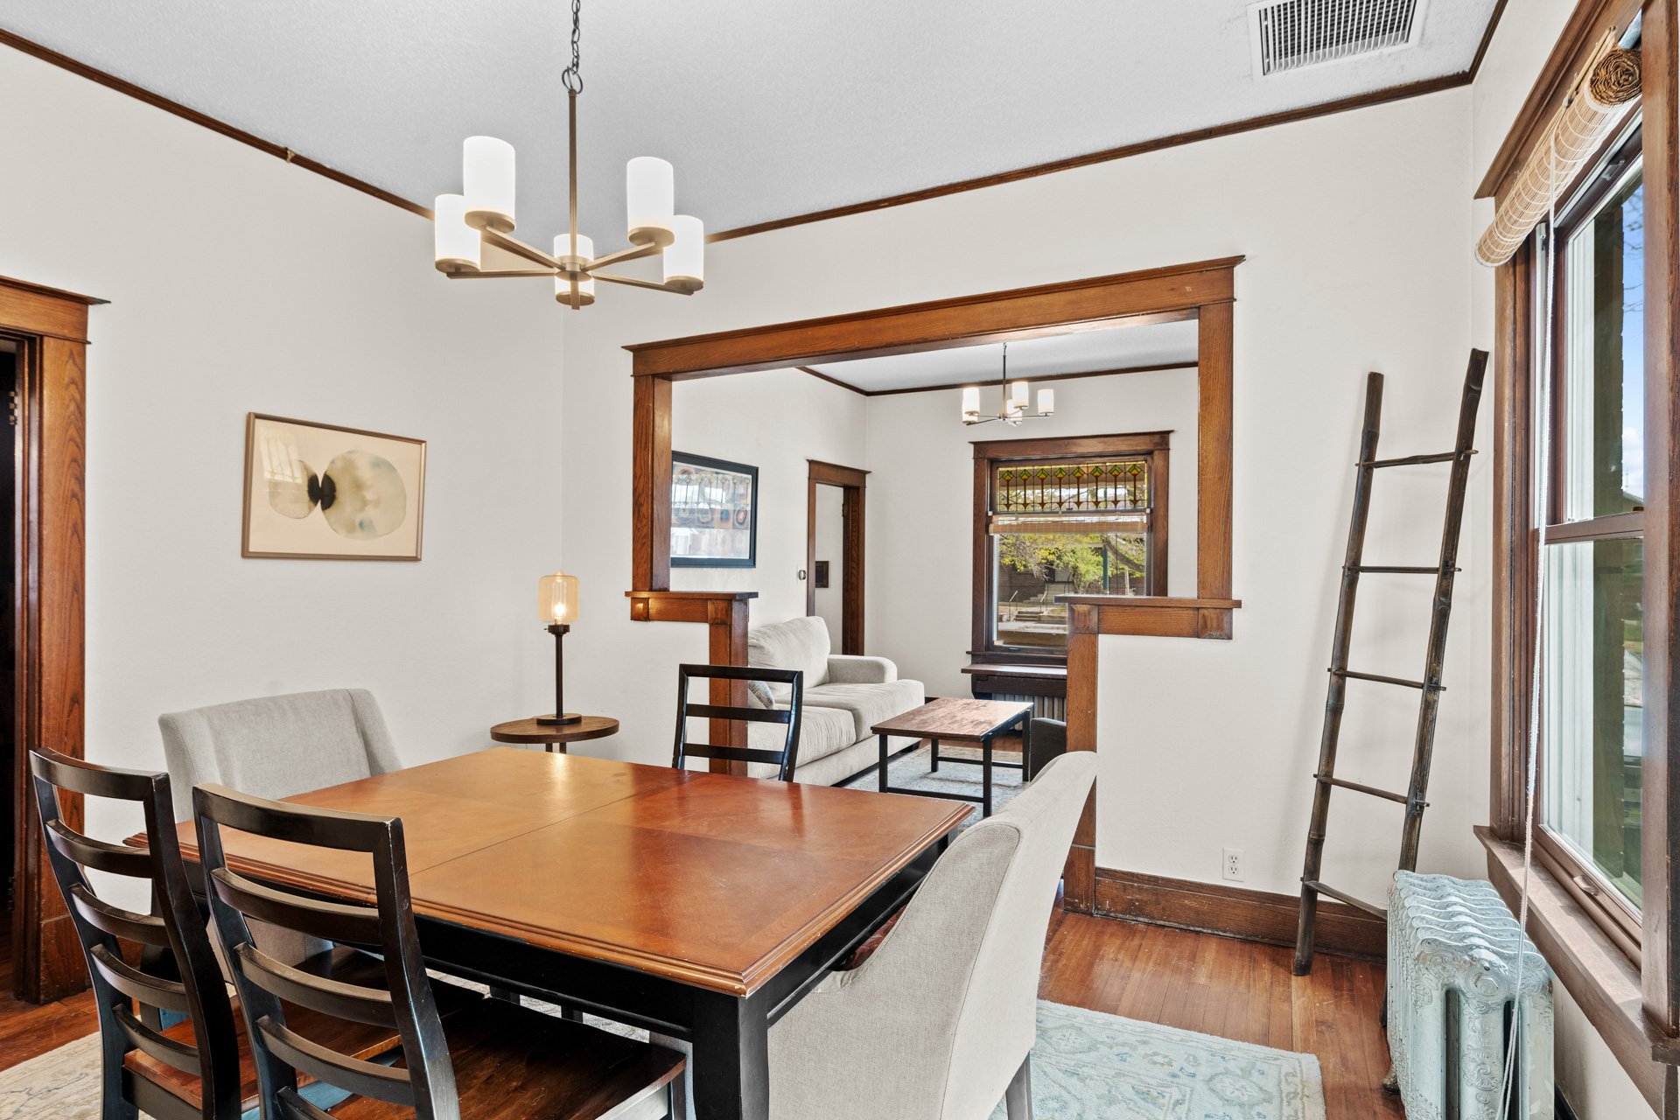
Dining room with a wooden table, dark wood trim, tall windows, and hardwood floors.

Craftsman dining and living room with dark wood trim, hardwood floors, and a stained-glass window.

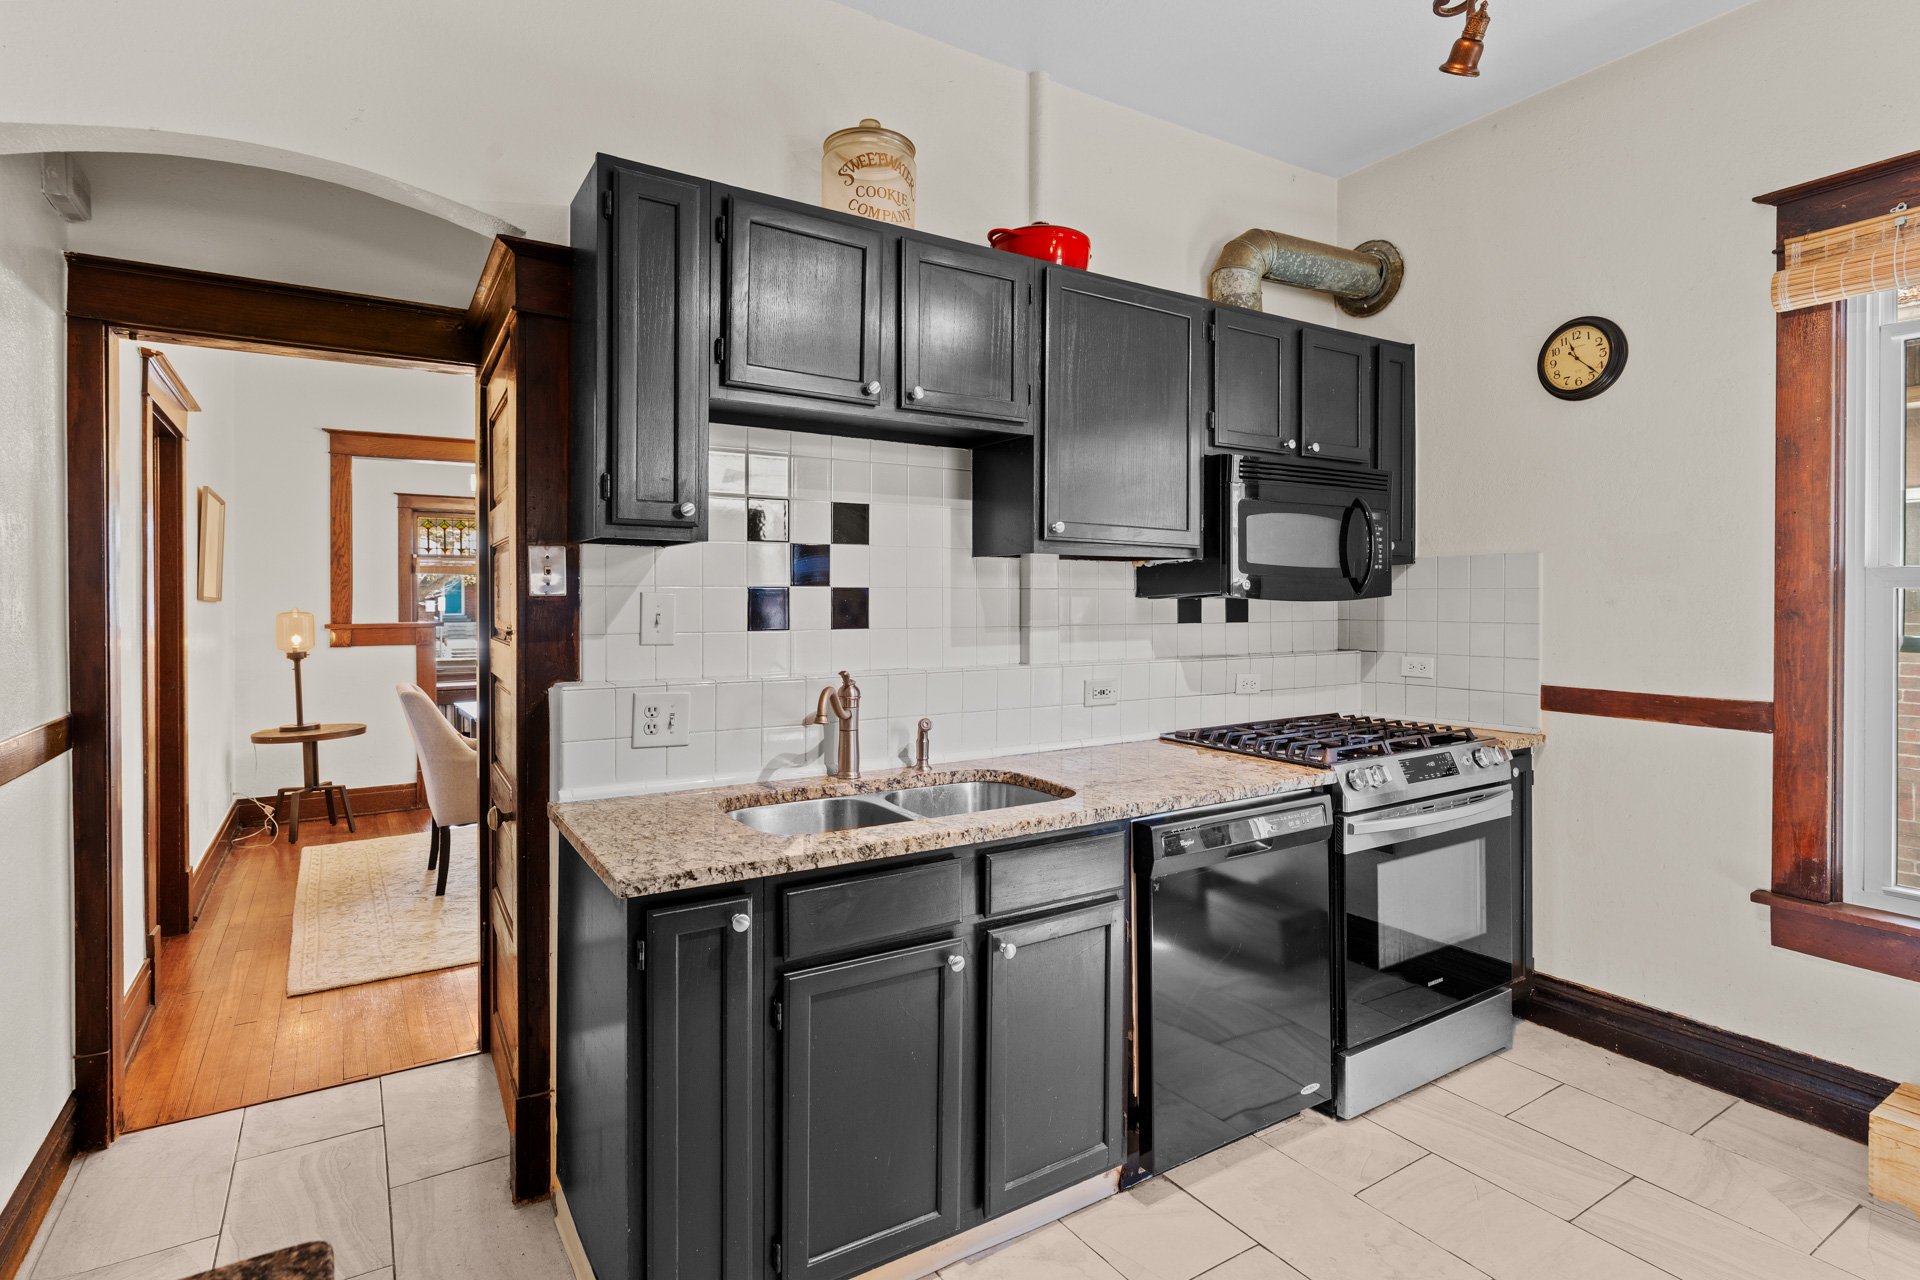
The kitchen offers ample prep and storage space with its walk-in pantry, and the mud room features more shelving and a desk. 
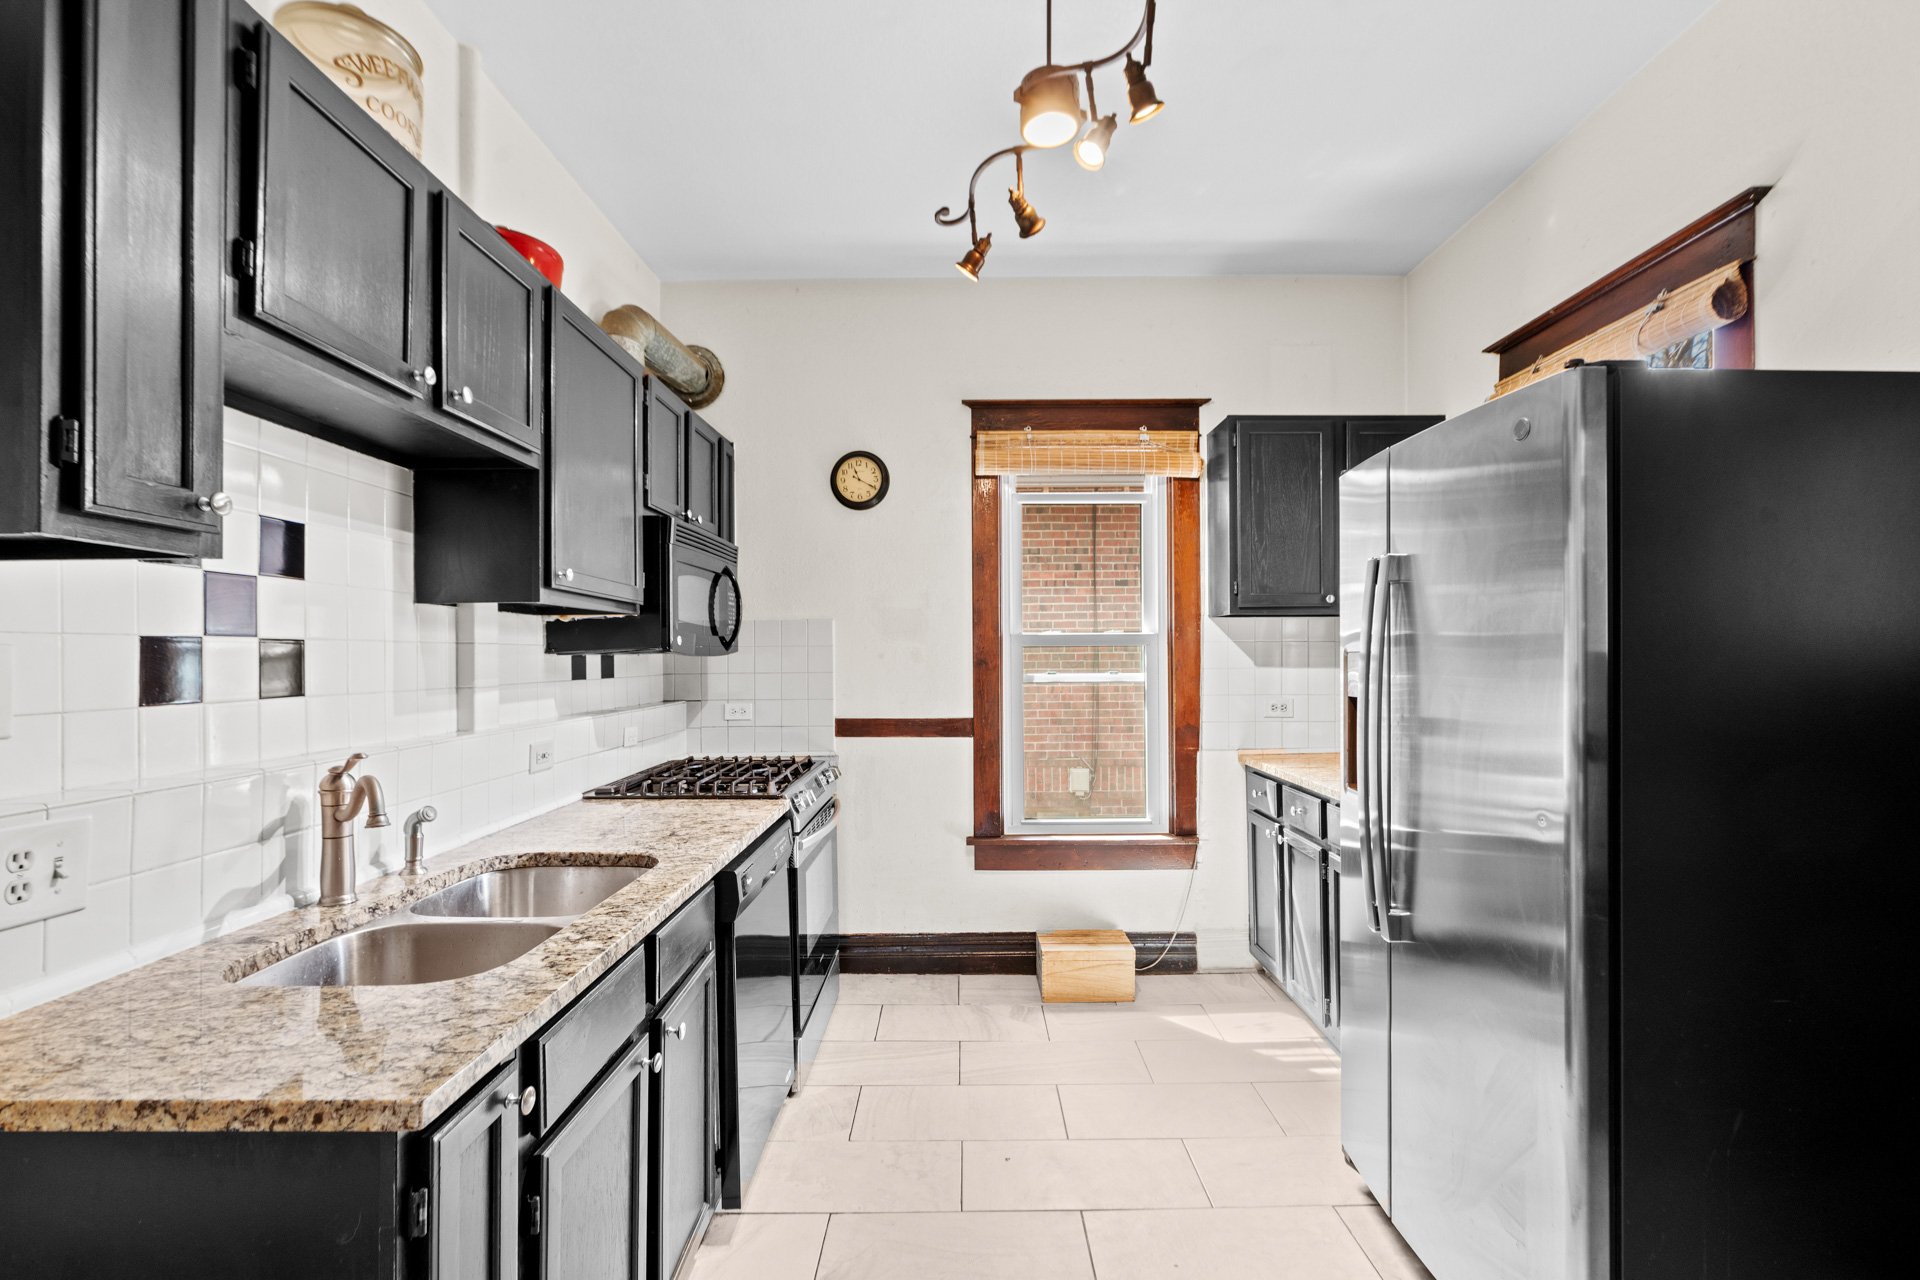
Kitchen with charcoal cabinets, granite counters, stainless steel appliances, and a dark wood-trimmed window.

Kitchen with dark cabinets, granite counters, stainless steel appliances, and a wood-trimmed arched doorway.

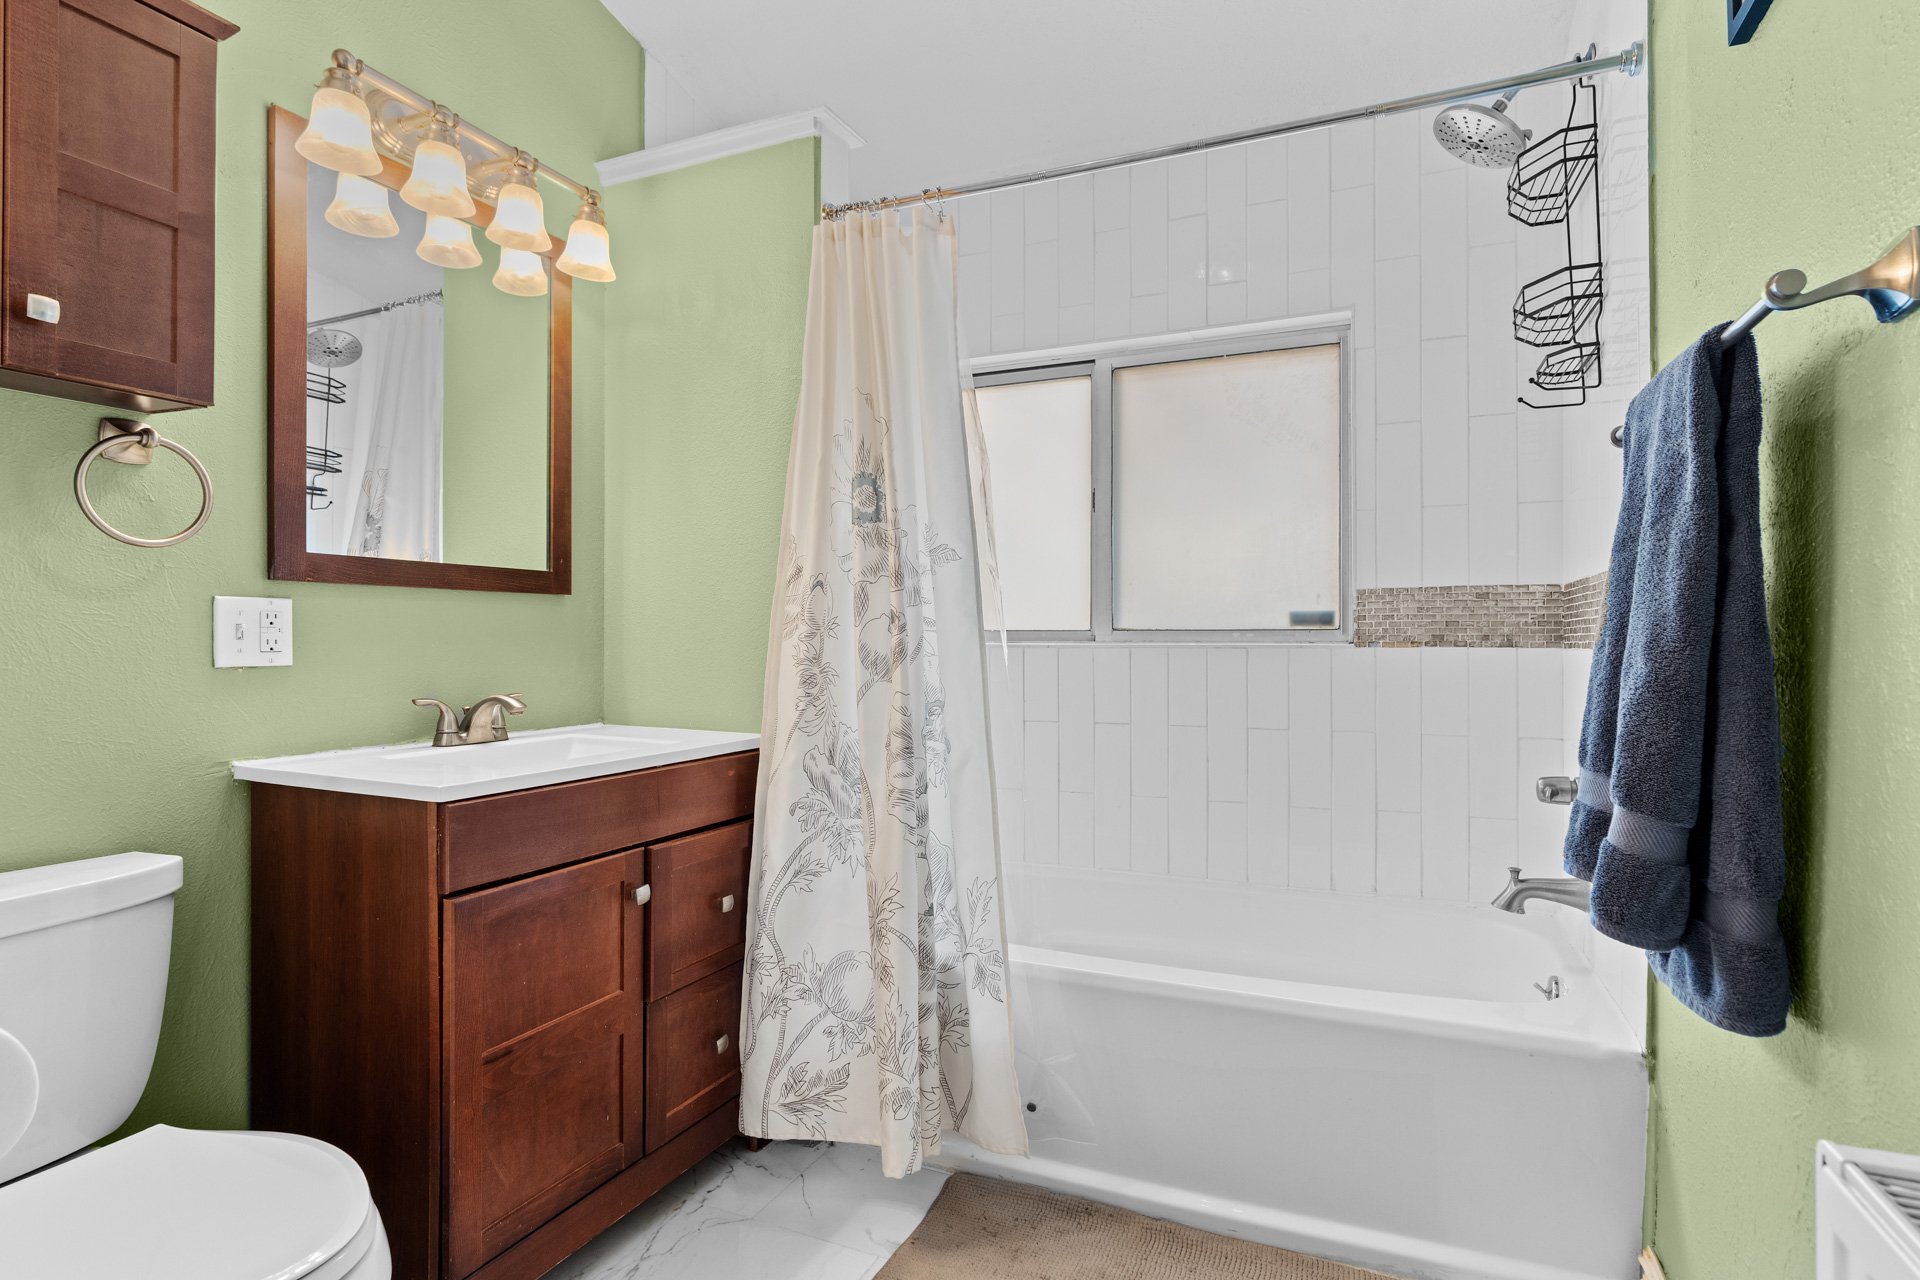
Unlike similar homes in the area, the main level also includes a primary suite with a full bathroom and a walk-through closet, a second bedroom with a walk-in closet, and a 3/4 hallway bathroom.
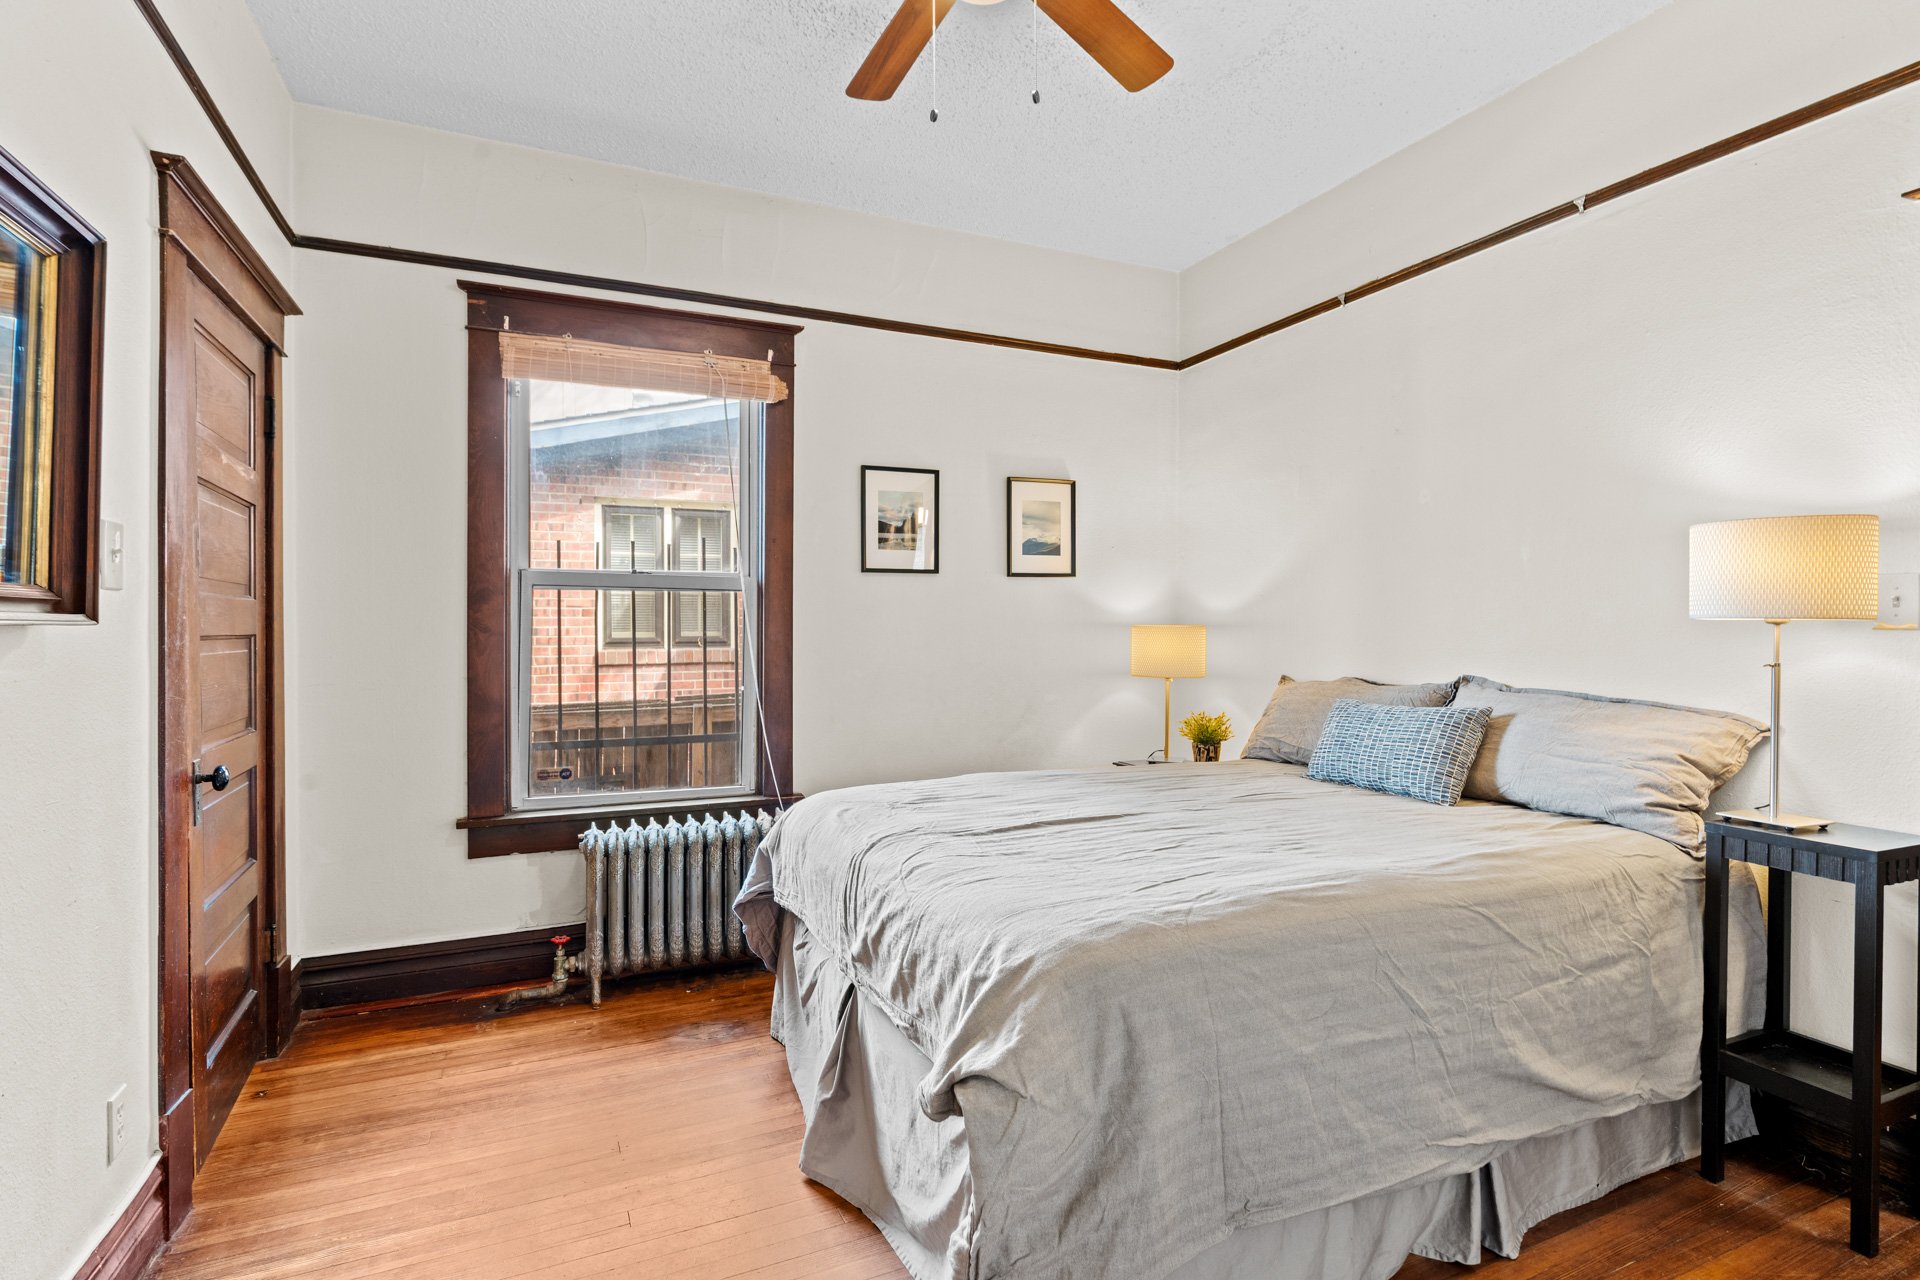
Bedroom with a large bed, dark wood trim, hardwood floors, and a window above a cast-iron radiator.

Bathroom with green walls, dark wood vanity, and white tiled bathtub surround.

Upstairs, two additional bedrooms and a 3/4 bathroom provide flexibility, whether used as distinct bedrooms or combined to create a more private primary suite. 
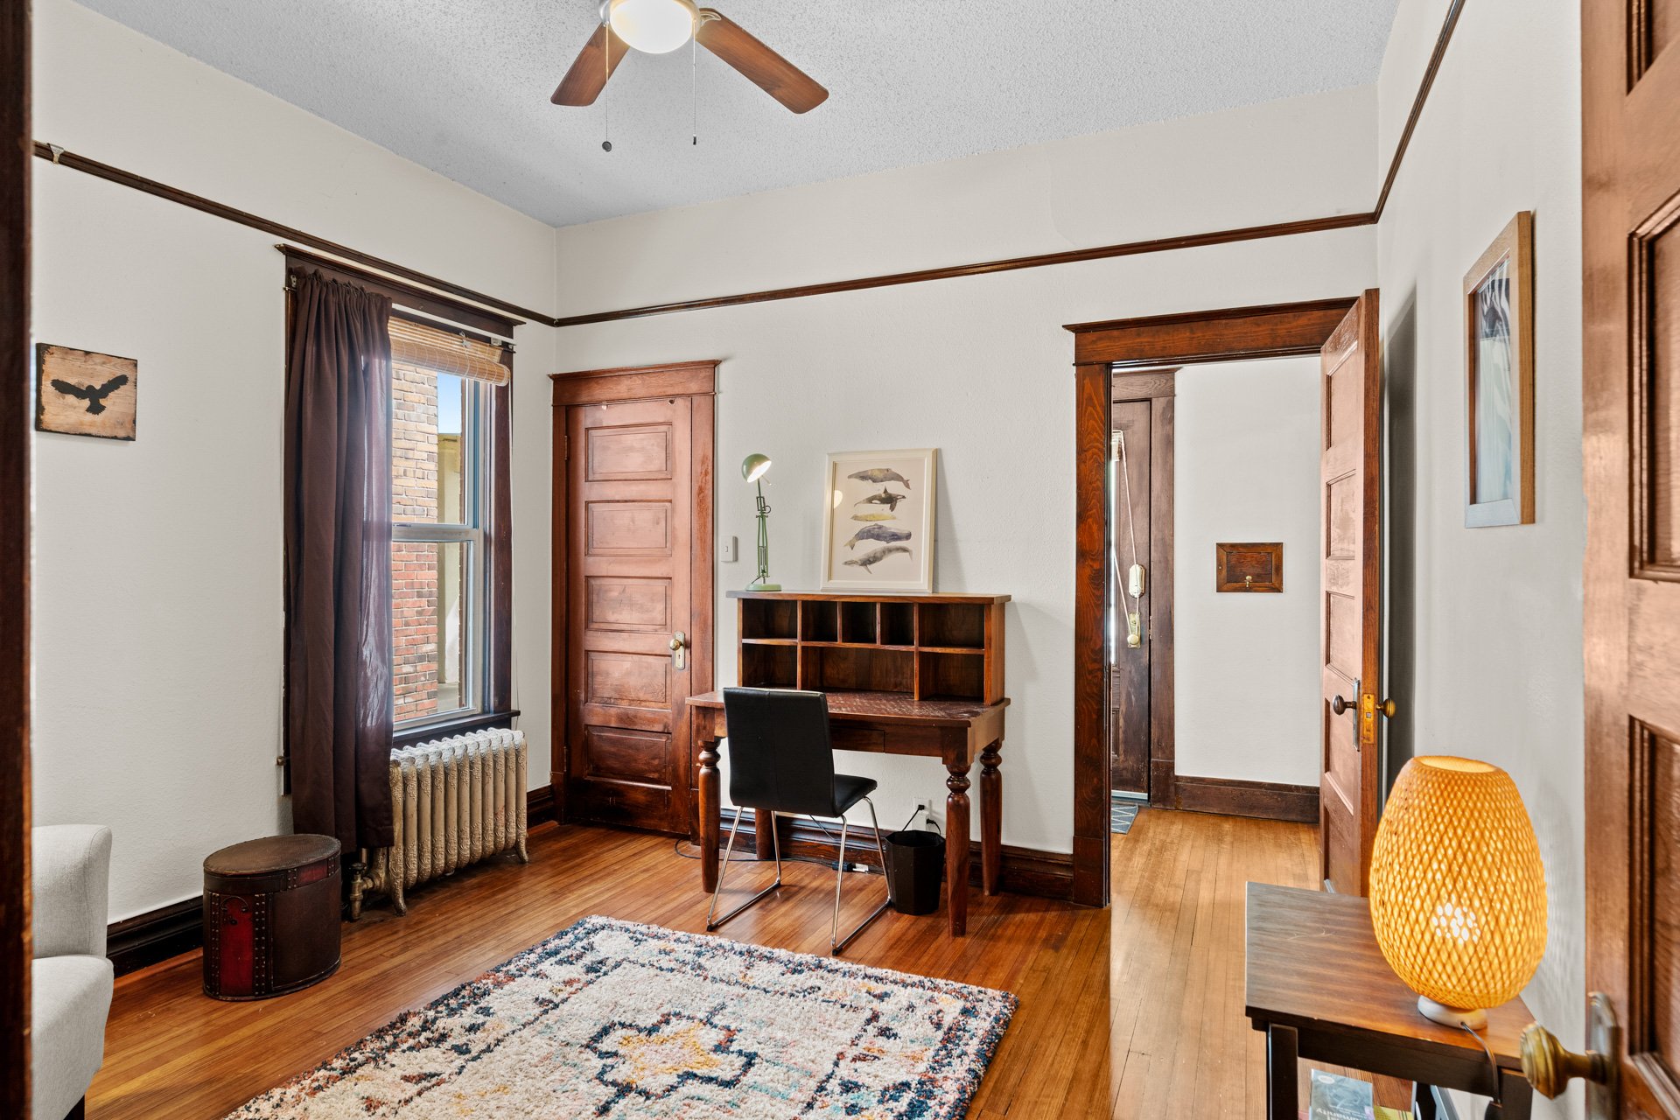
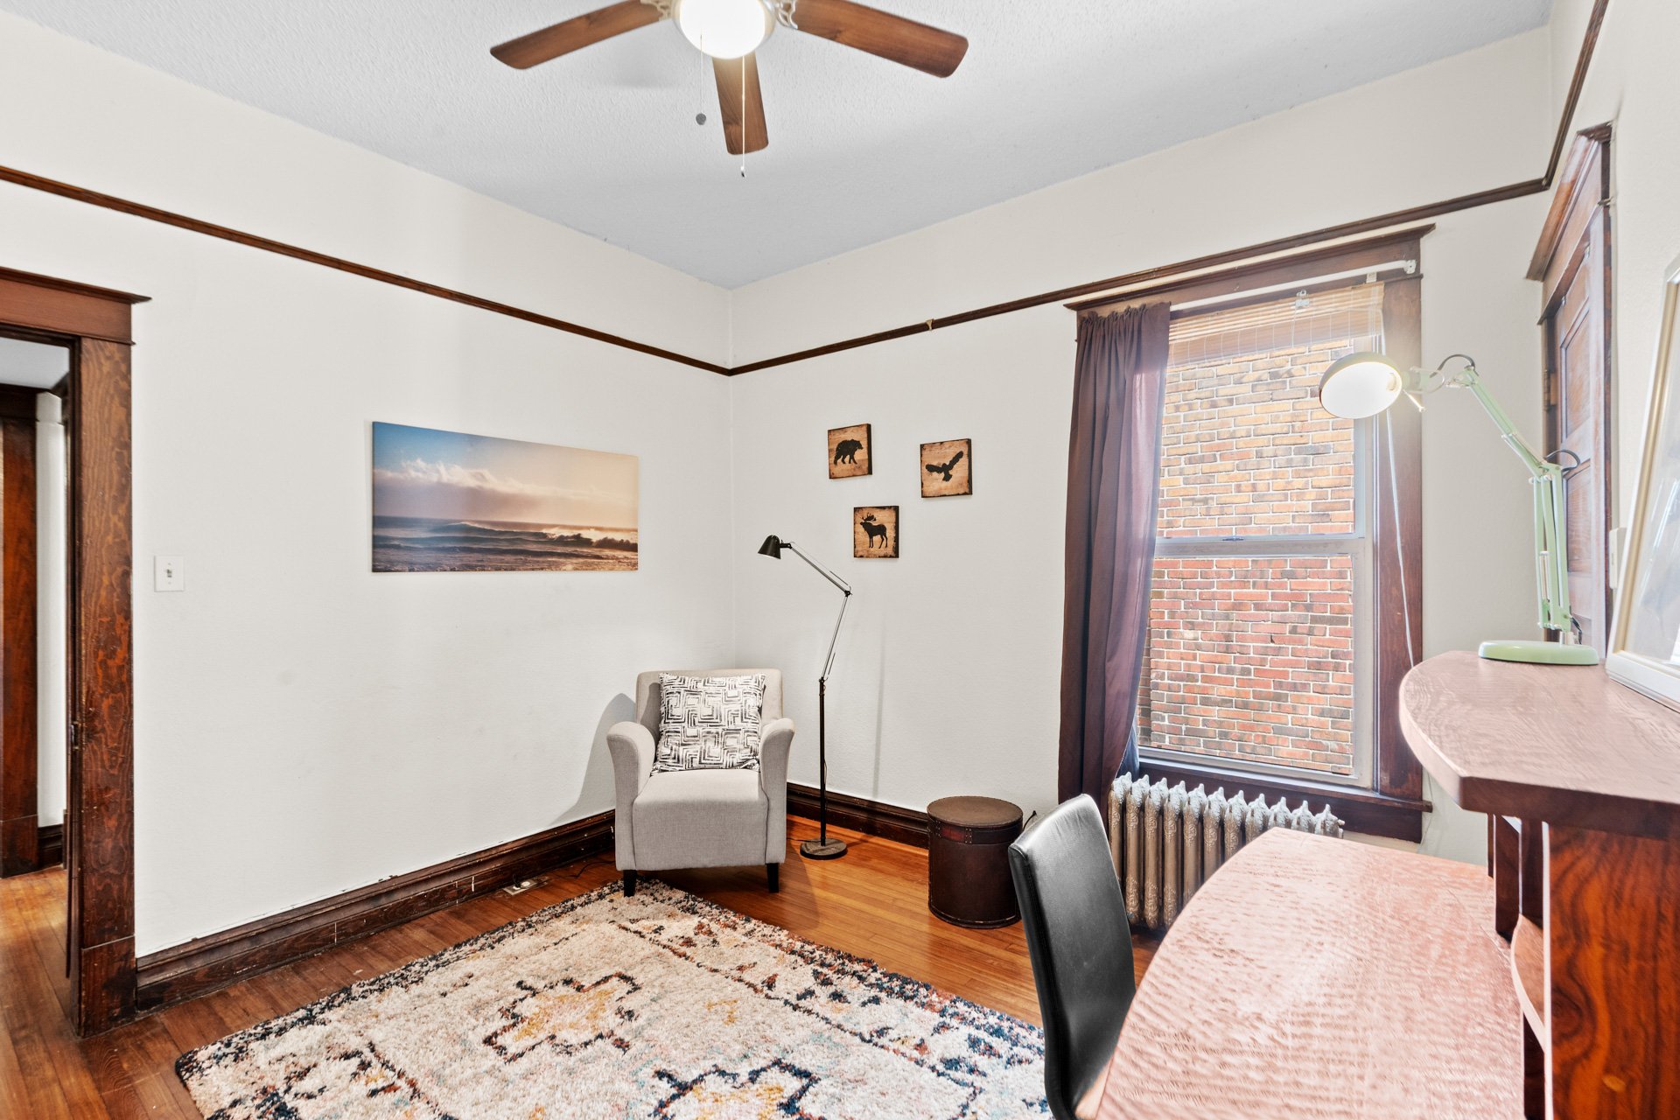
Furnished home office with dark wood trim, hardwood floors, and a wooden desk beneath framed art.

Bedroom with dark wood trim, hardwood floors, a large window, and a bed and chair.

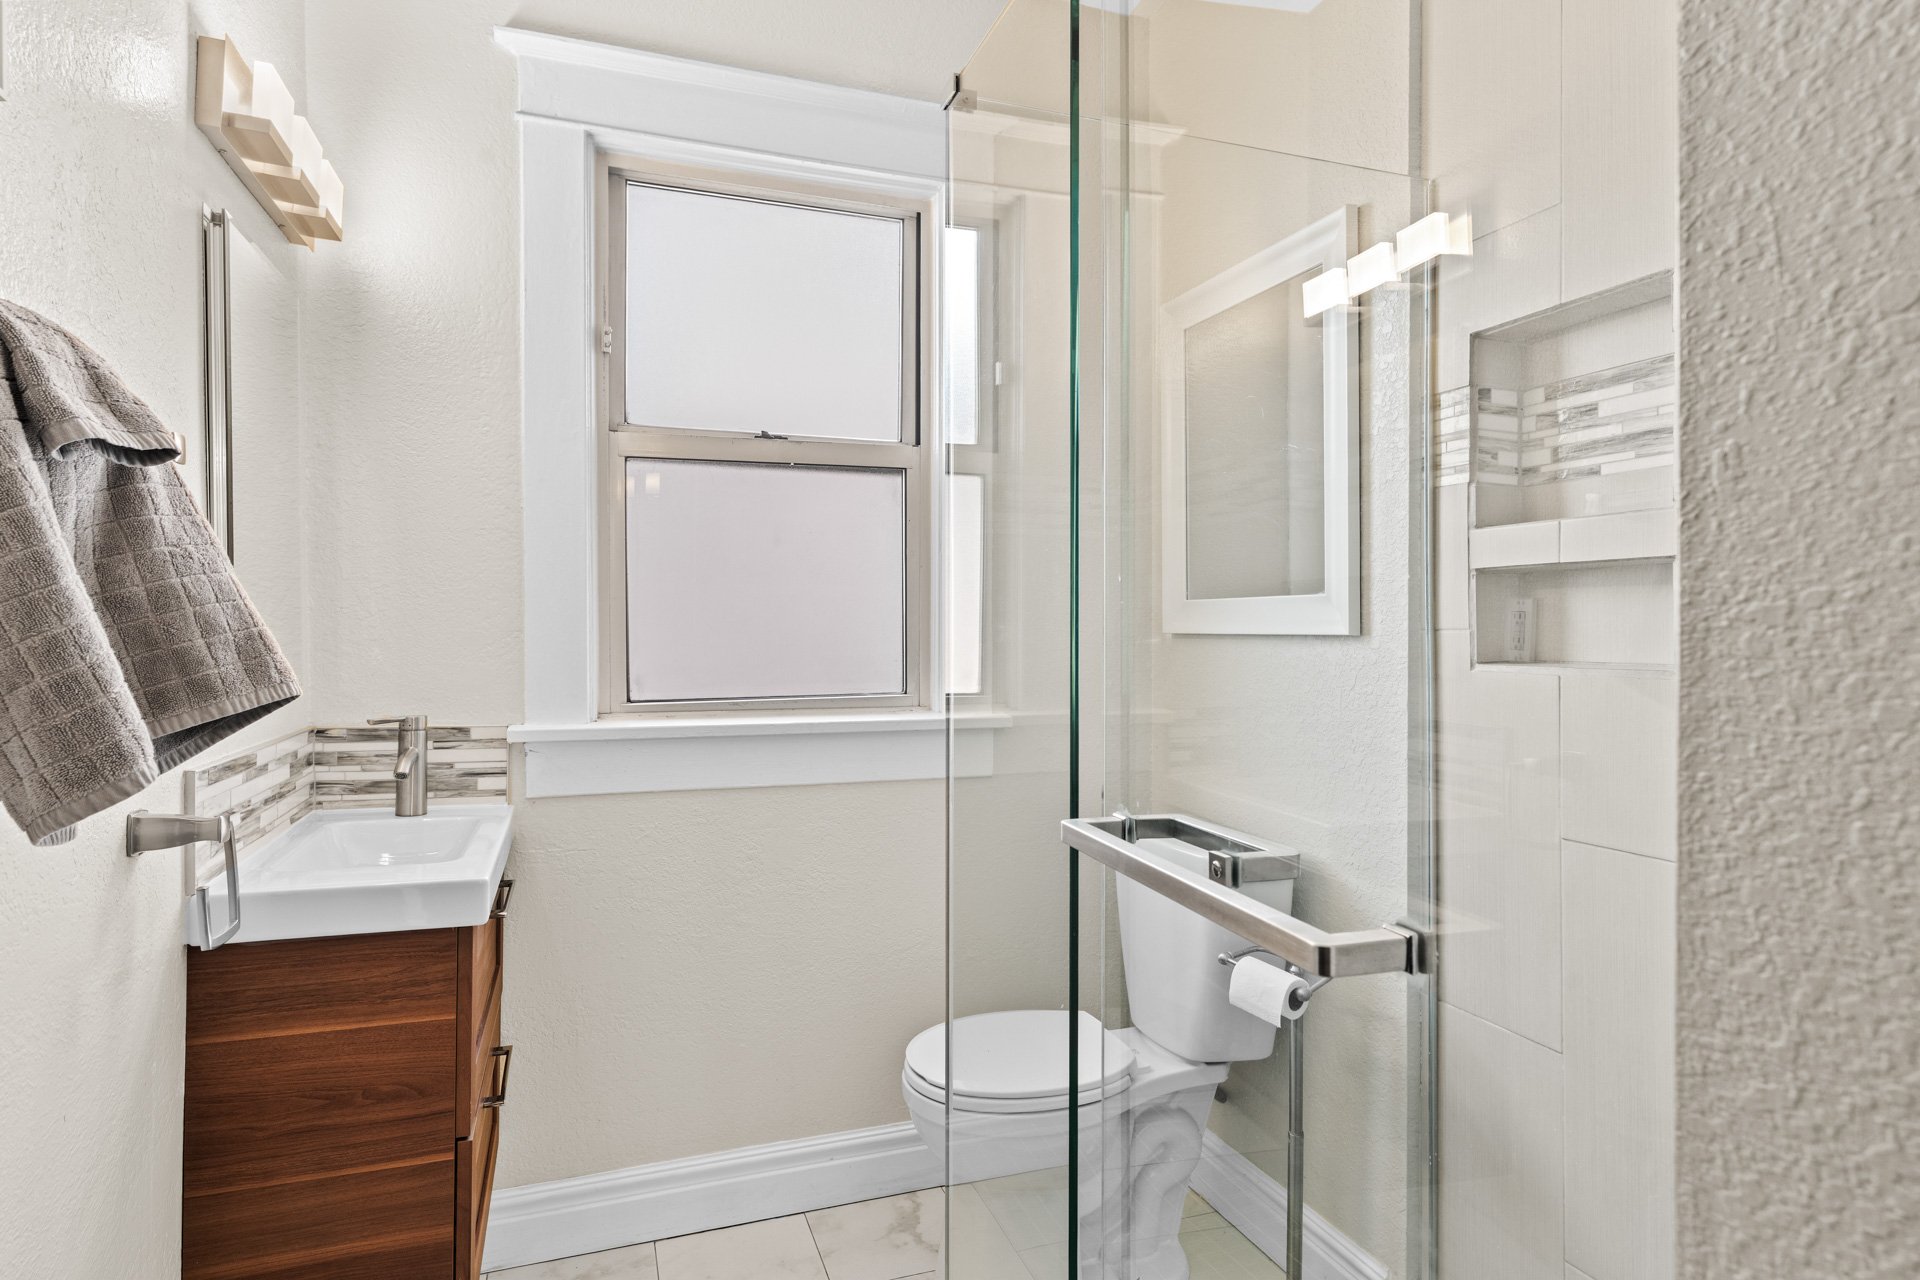
Bathroom with a glass shower, tiled niches, window, and walnut vanity.

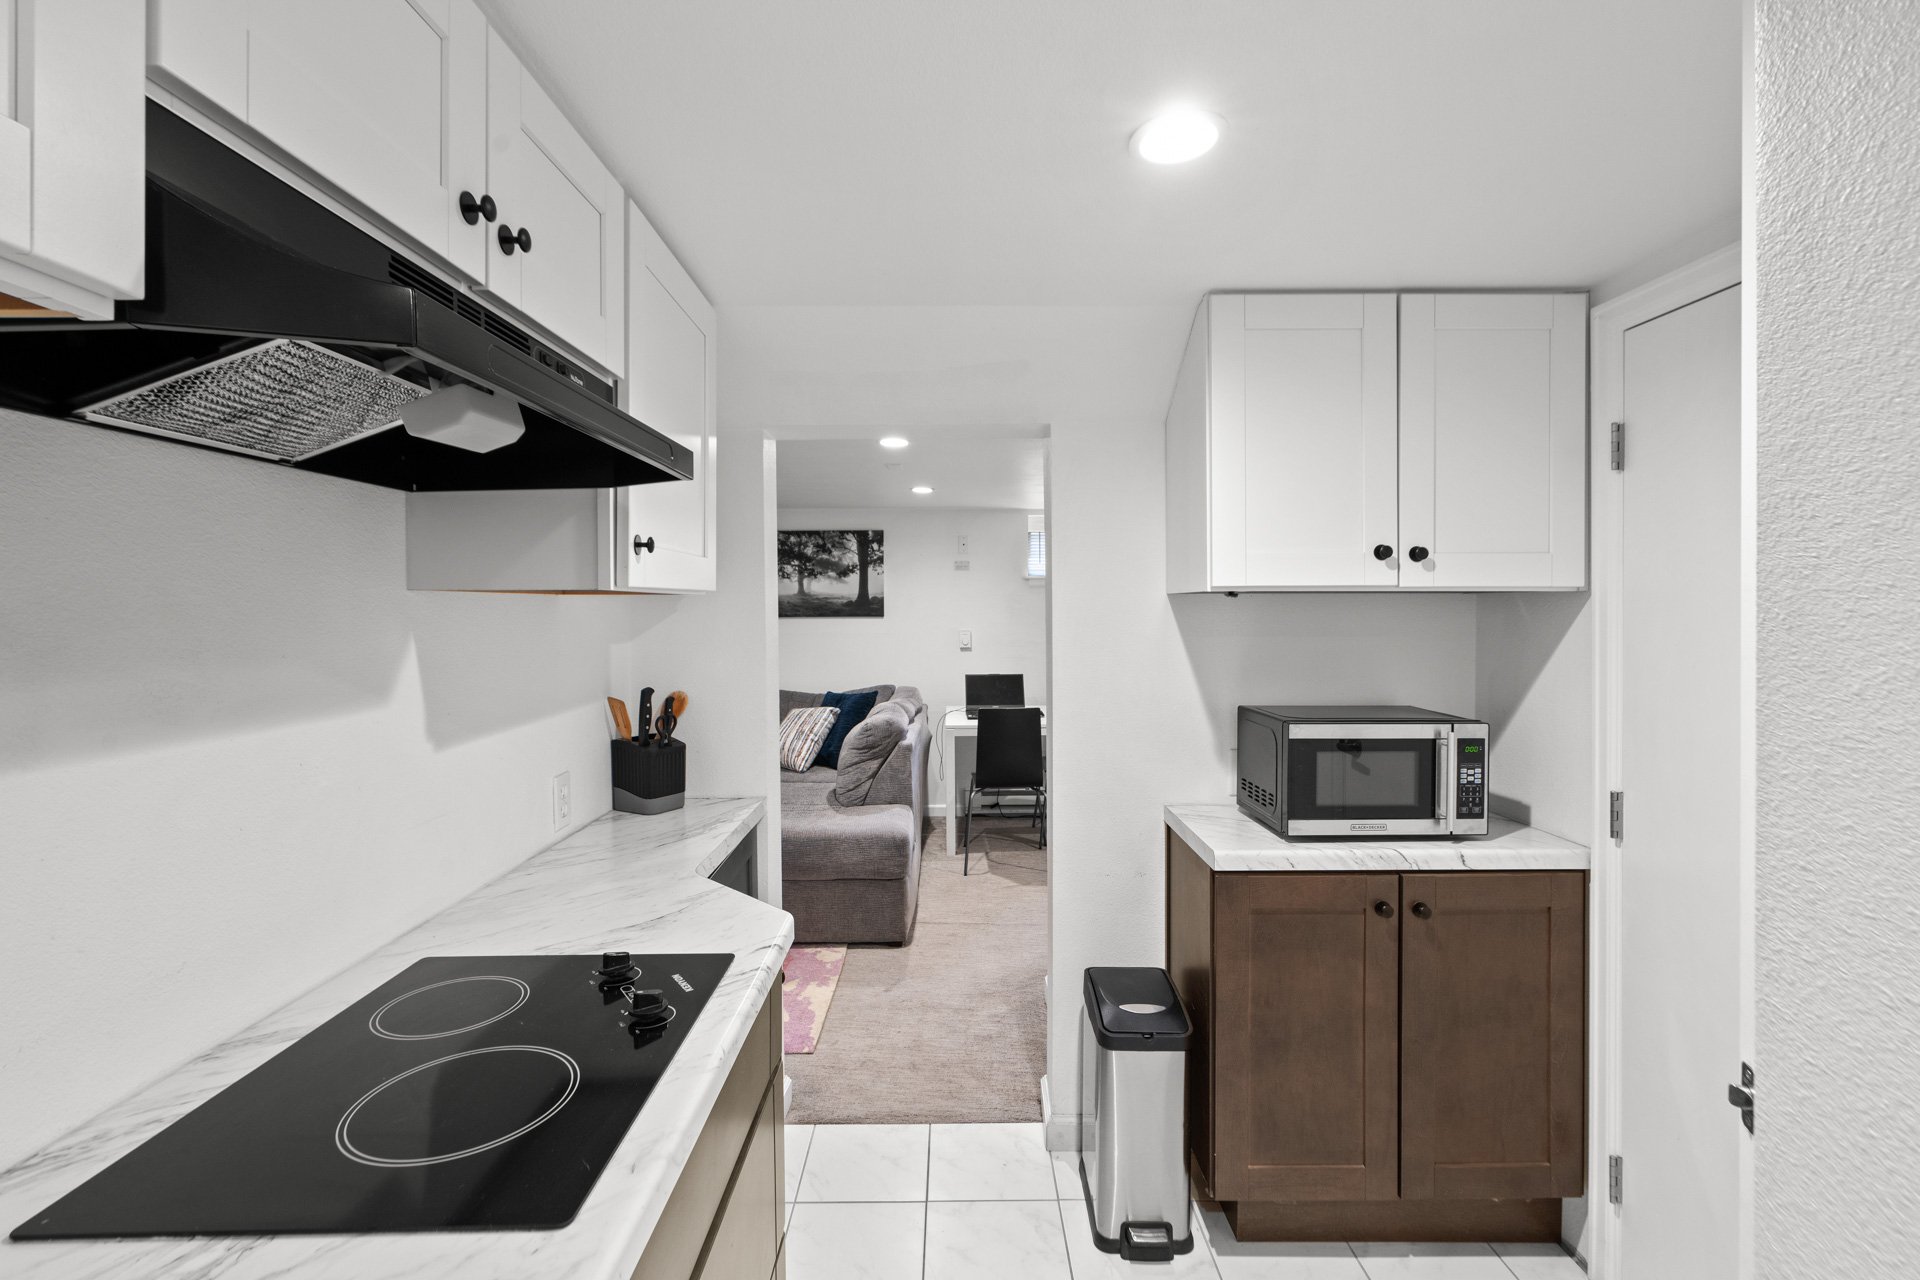
The finished lock-off basement offers even more flexibility and income potential with its galley kitchenette (cooktop/refrigerator/sink), a family room, and a sleeping den with a custom reach-in closet.
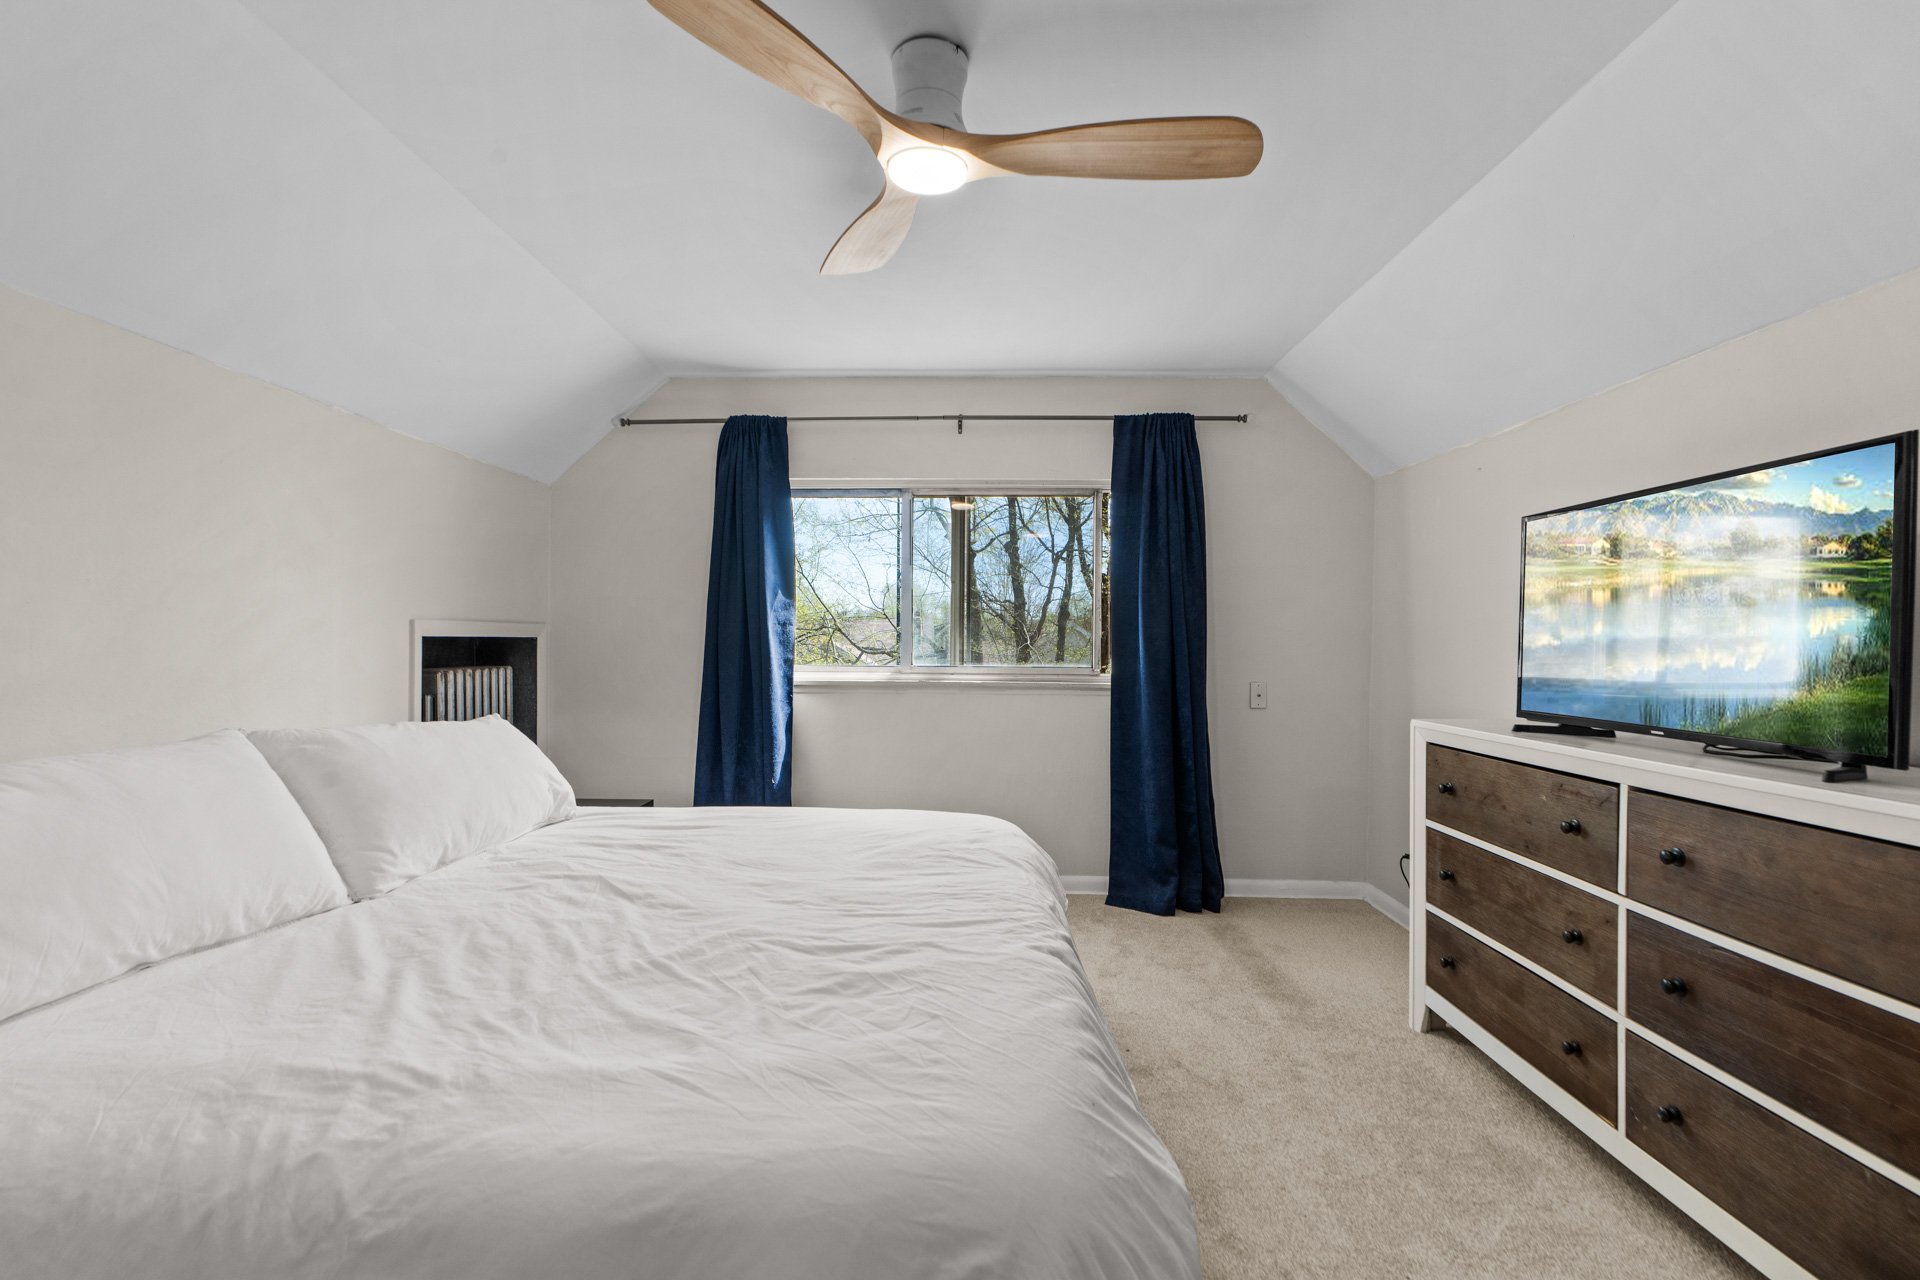
Bedroom with a white bed, blue curtains, sloped ceiling, and wood-bladed ceiling fan.

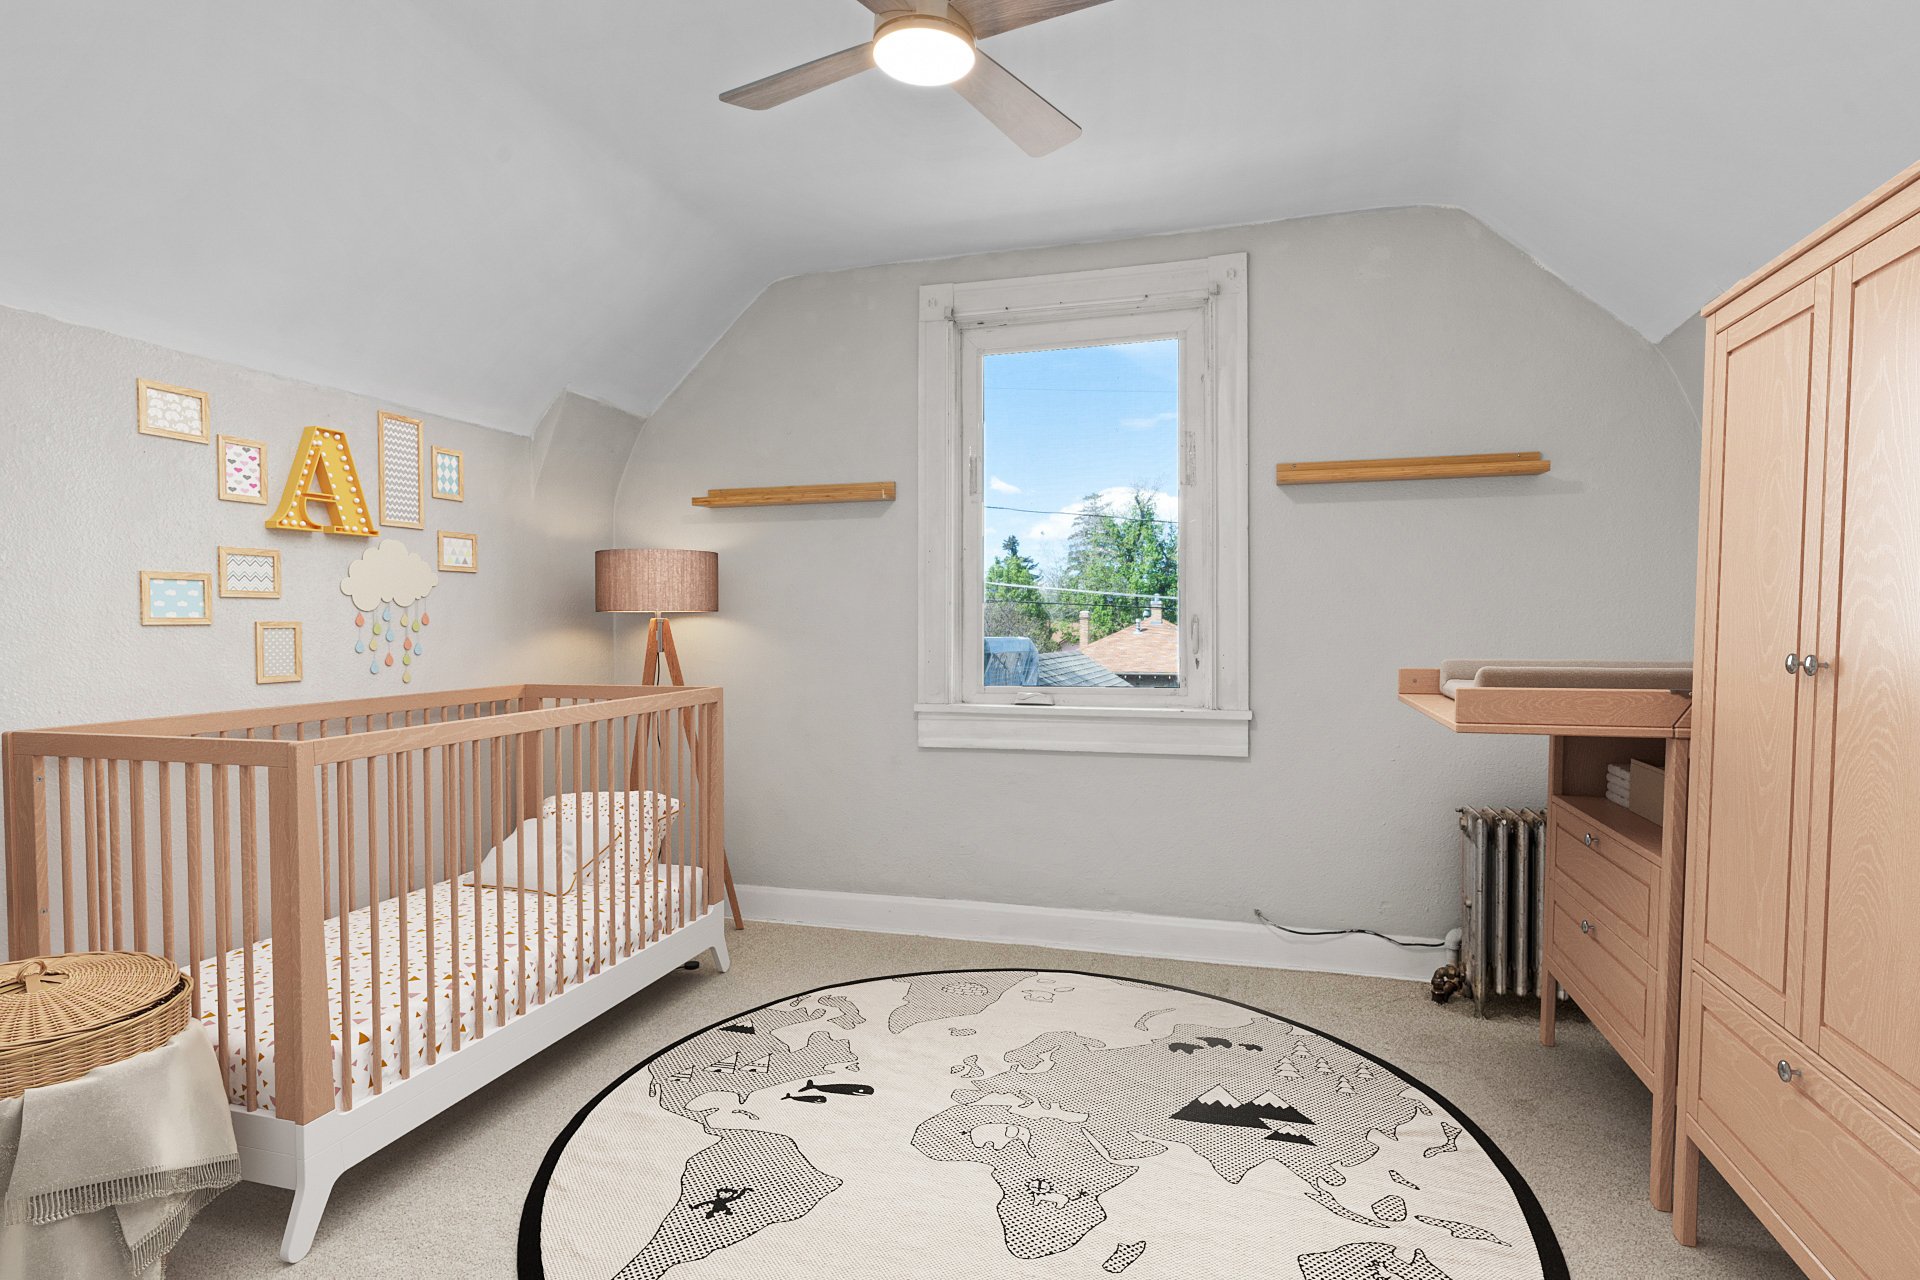
Nursery with a light wood crib, matching changing table, and round world-map rug.

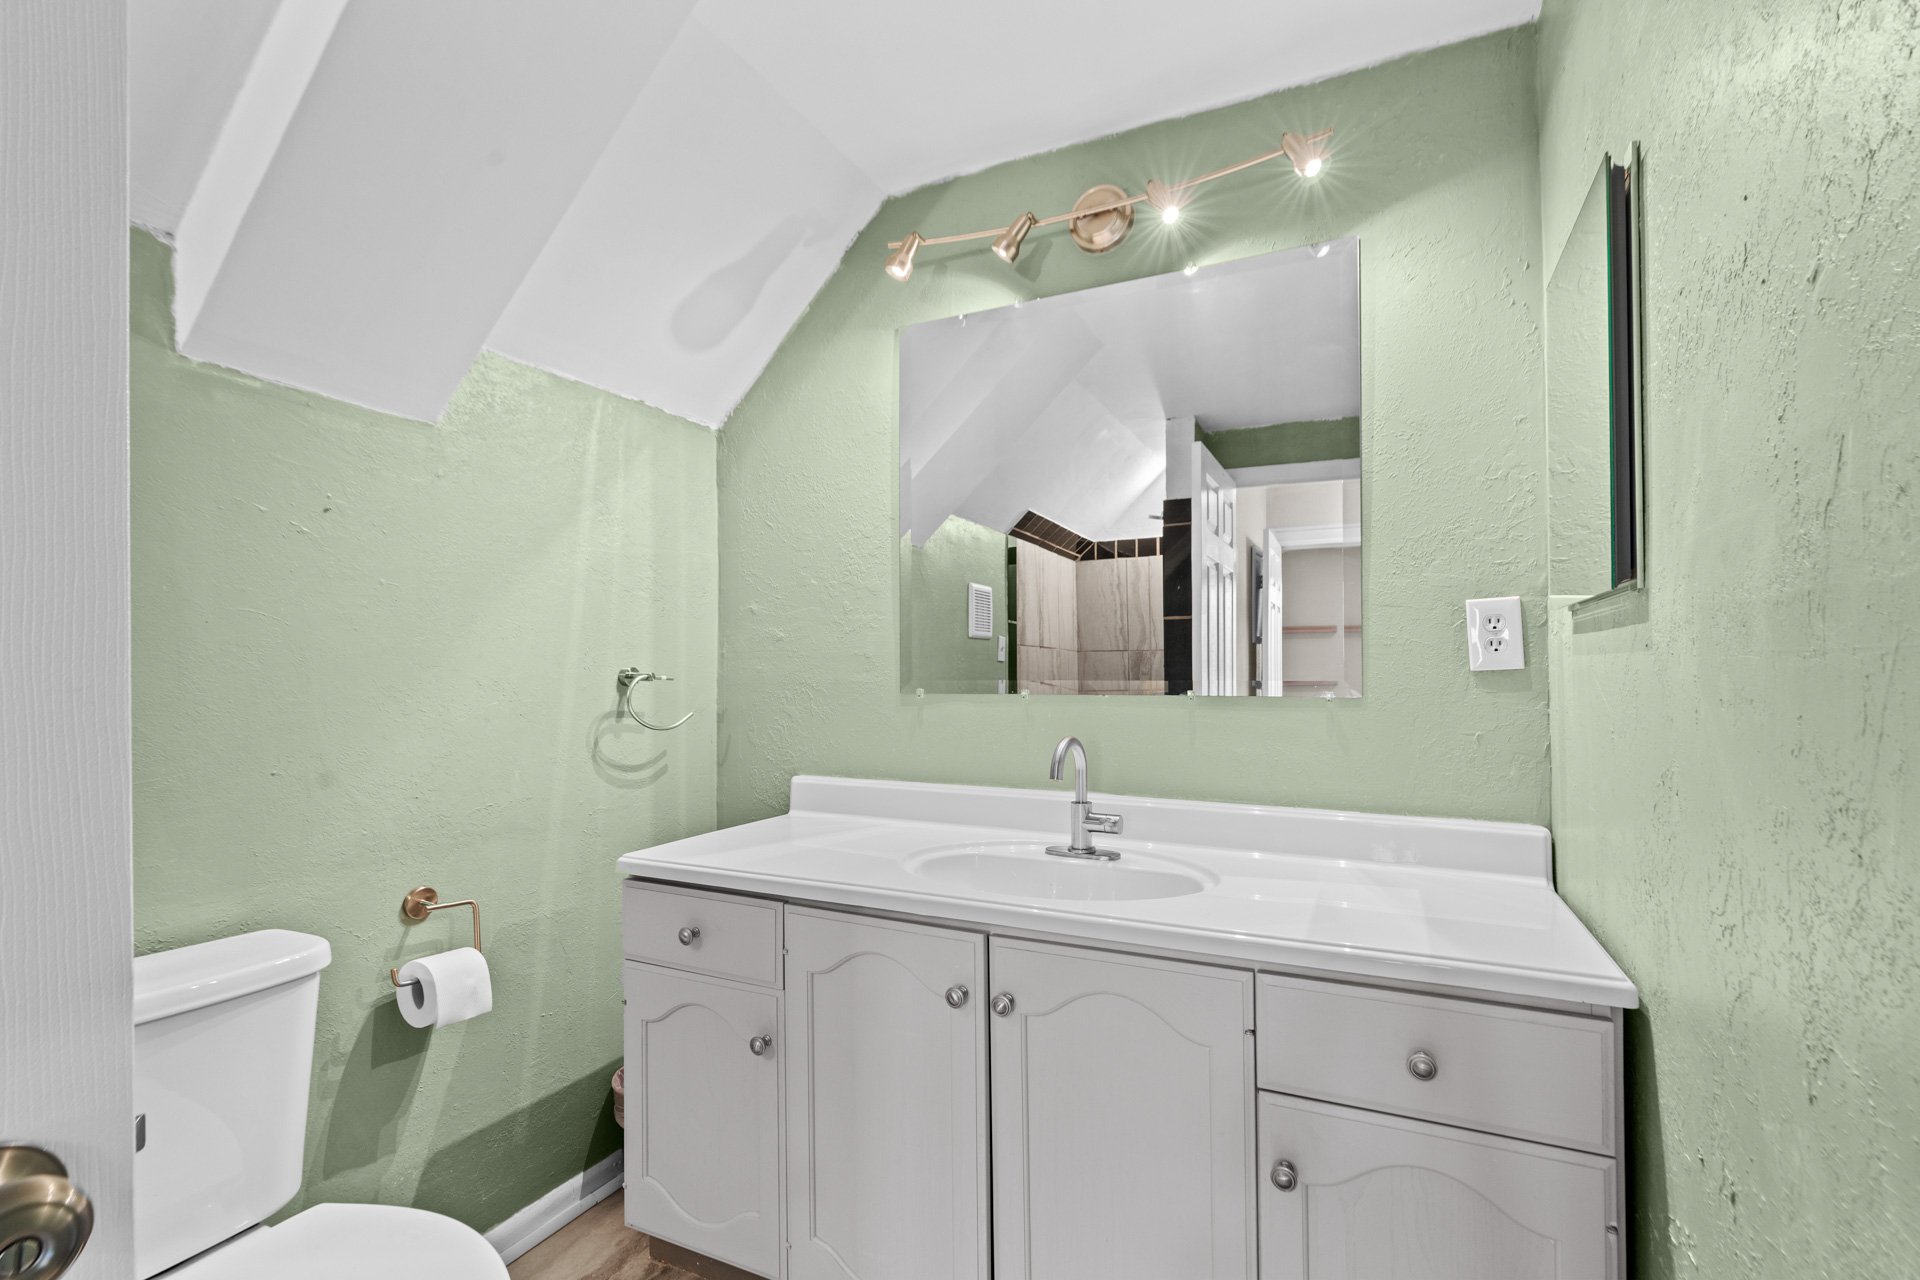
Bathroom with pale green walls, a white vanity, large mirror, and sloped ceiling.

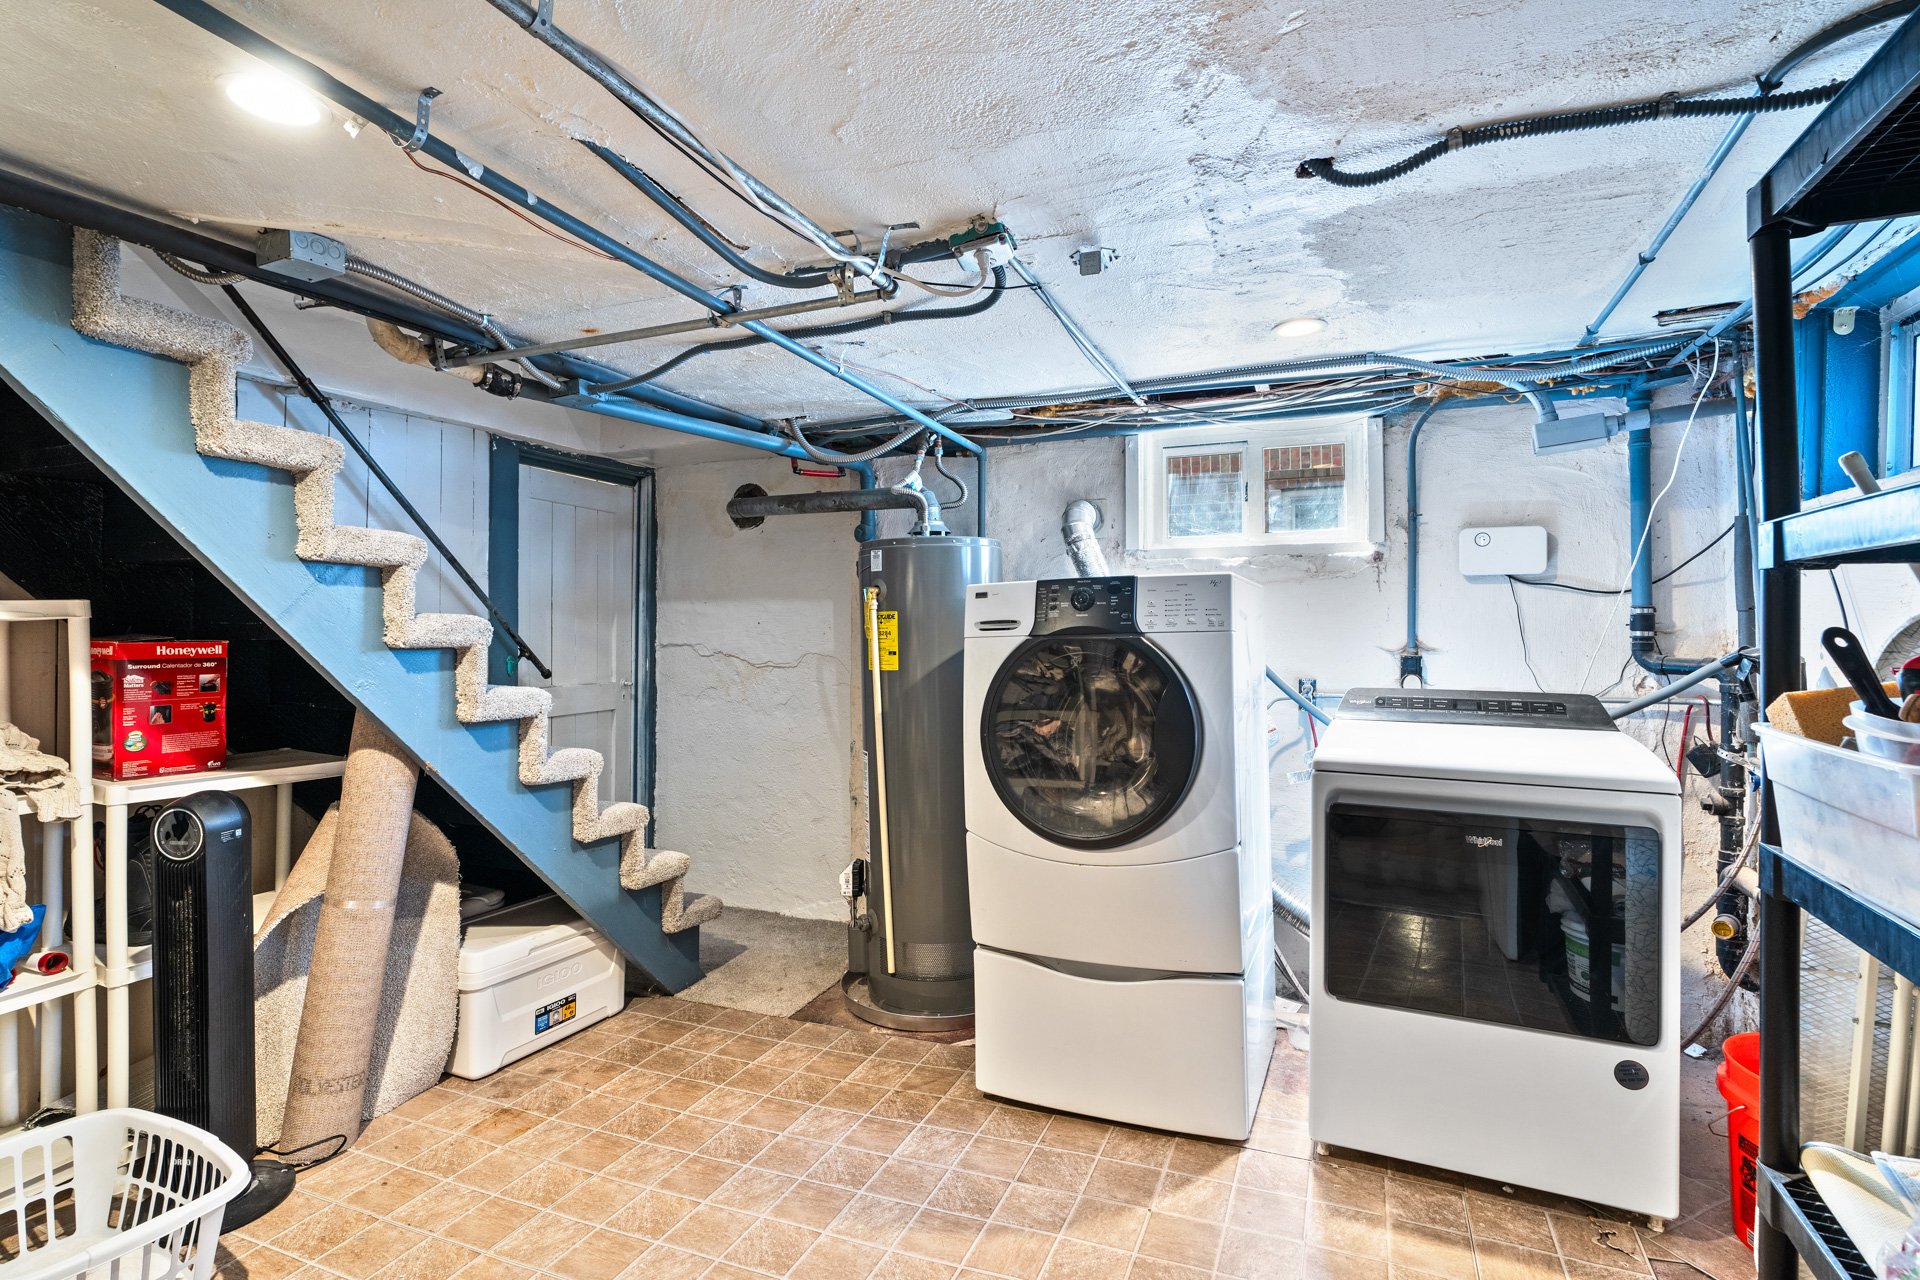
The basement laundry room can be locked off and accessed via a separate stairway through the kitchen. 
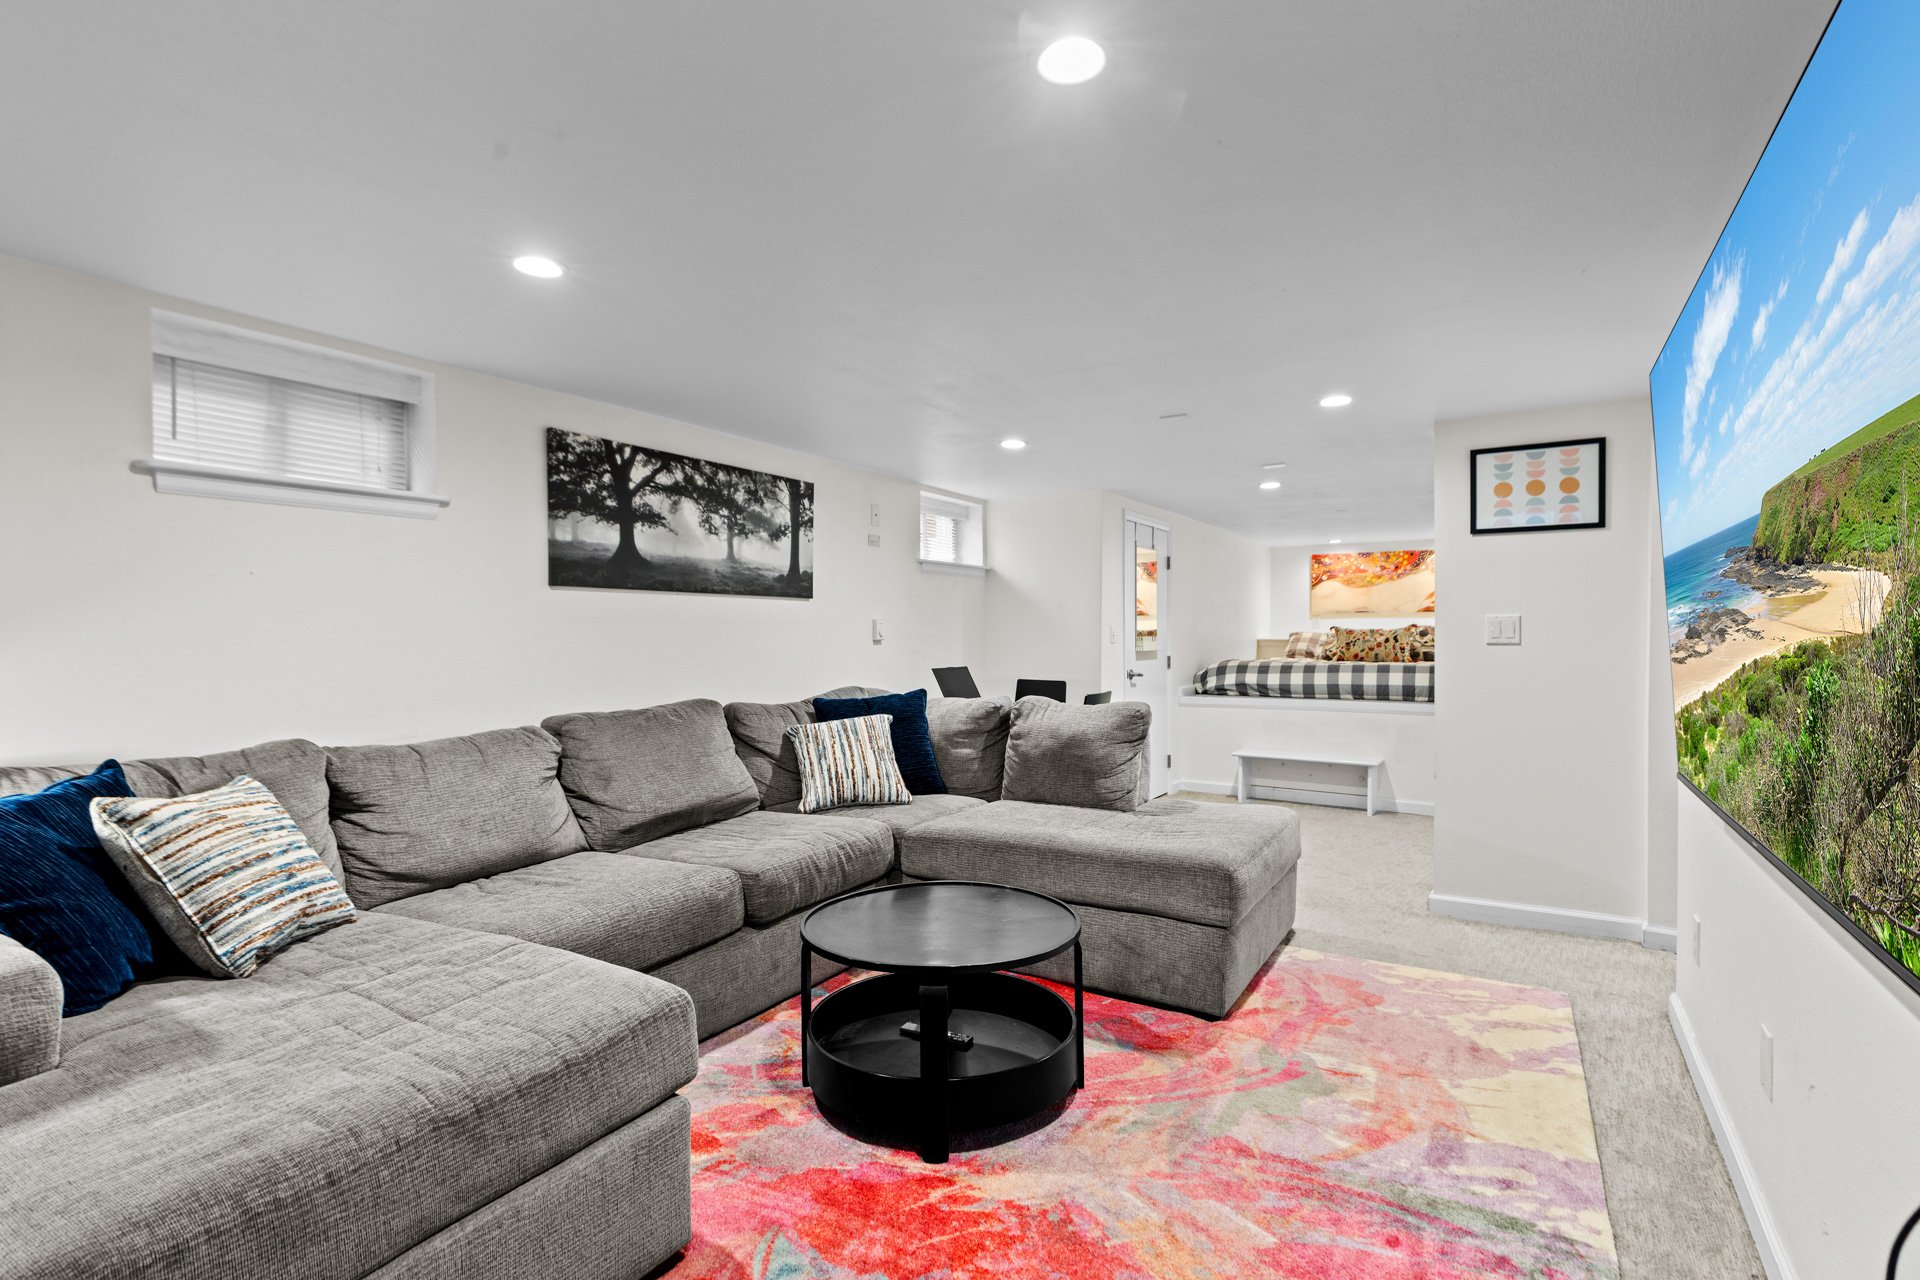
Basement living room with a gray sectional, colorful rug, and built-in sleeping nook.

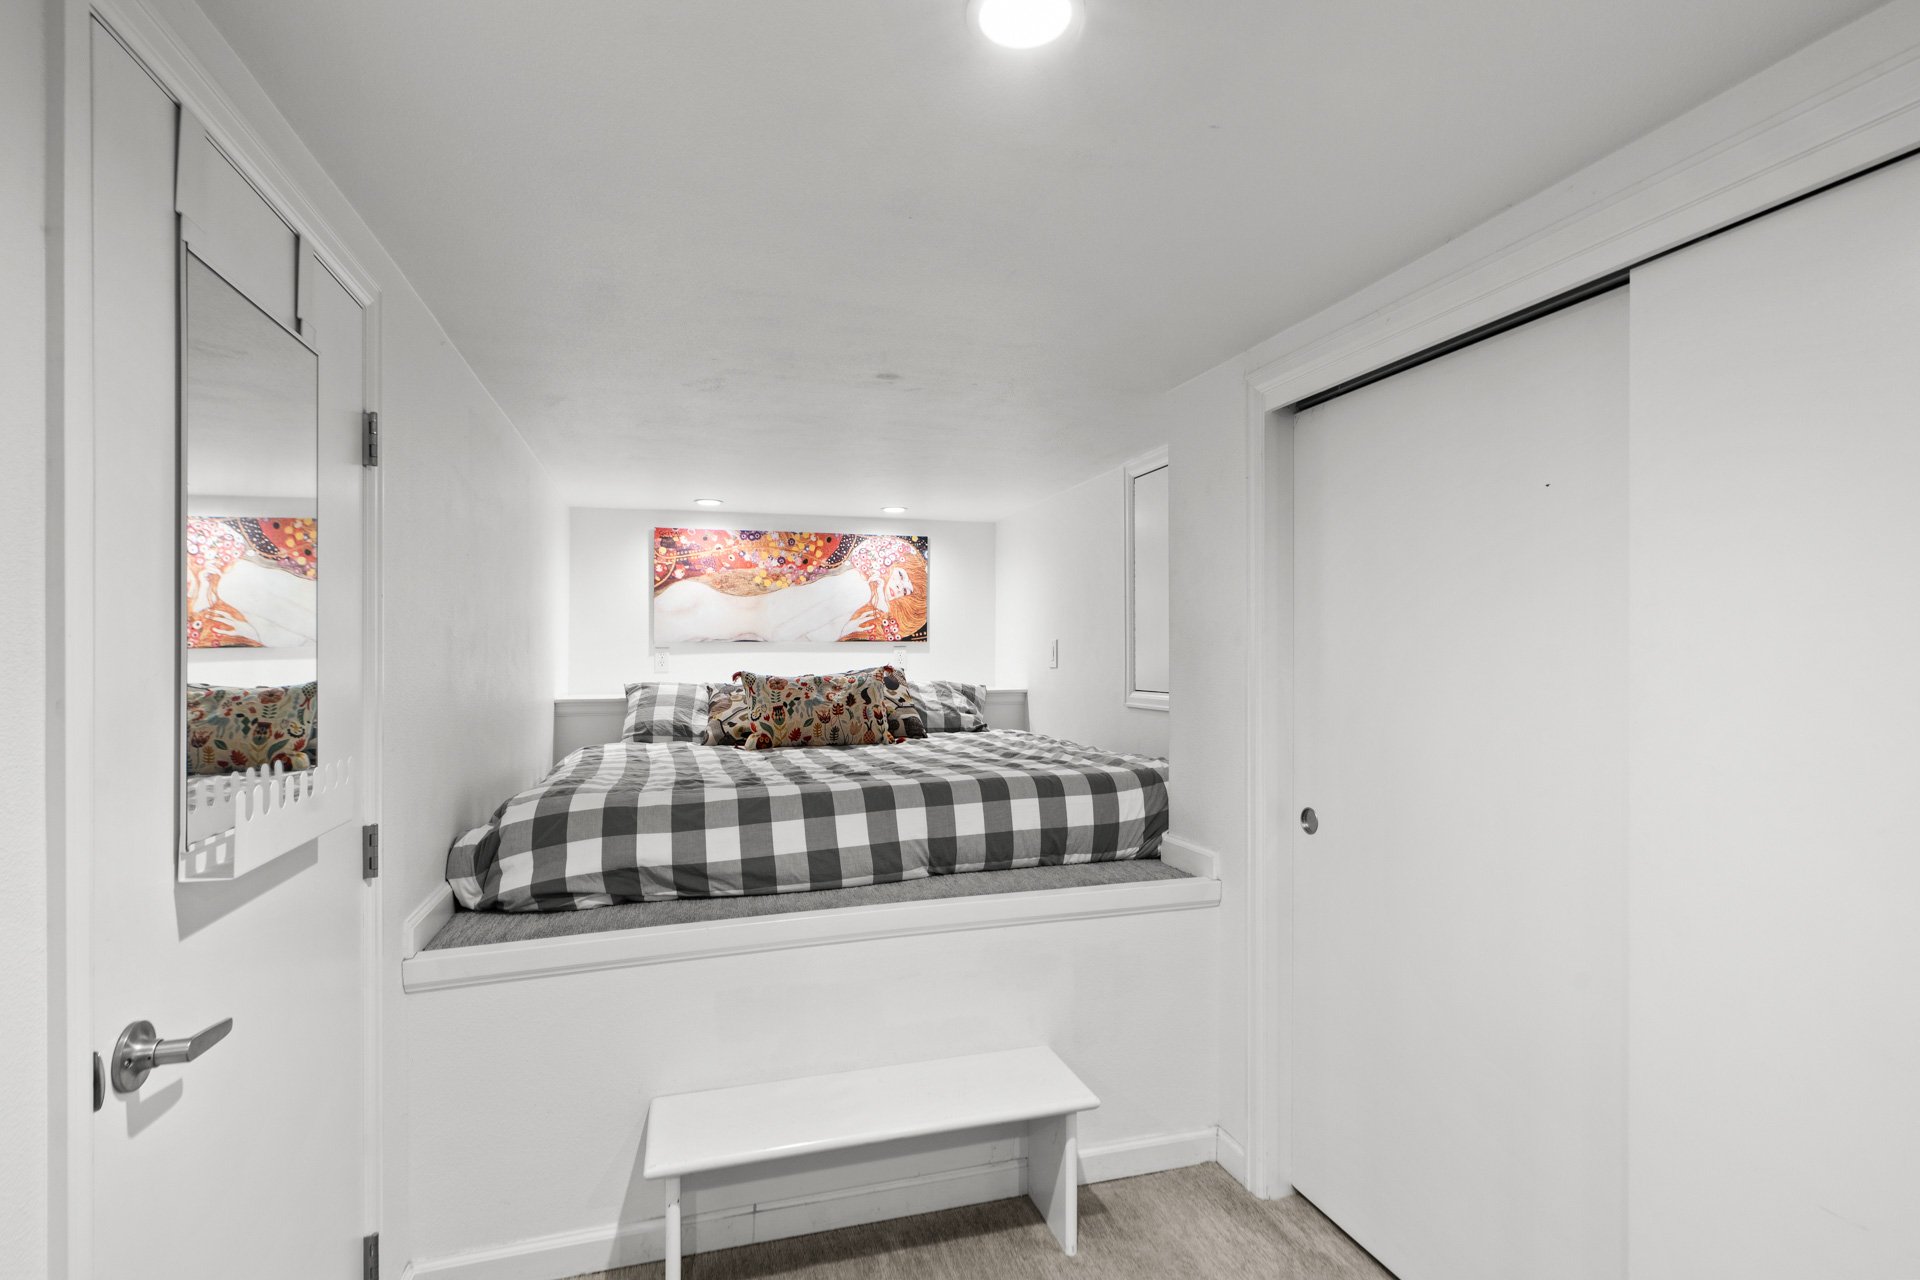
Bedroom with a bed in a raised alcove beneath colorful artwork and a white bench.

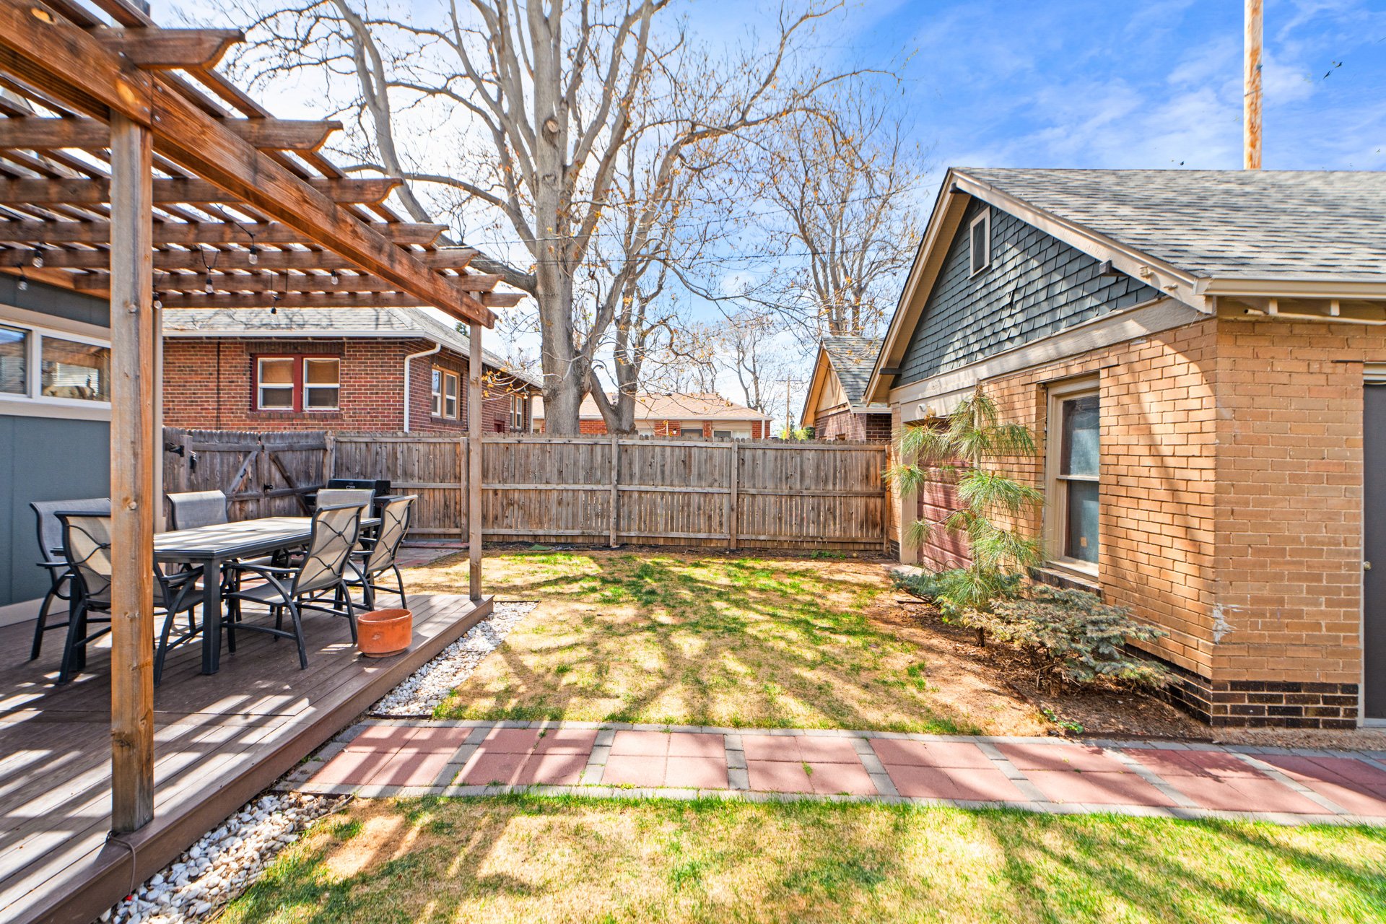
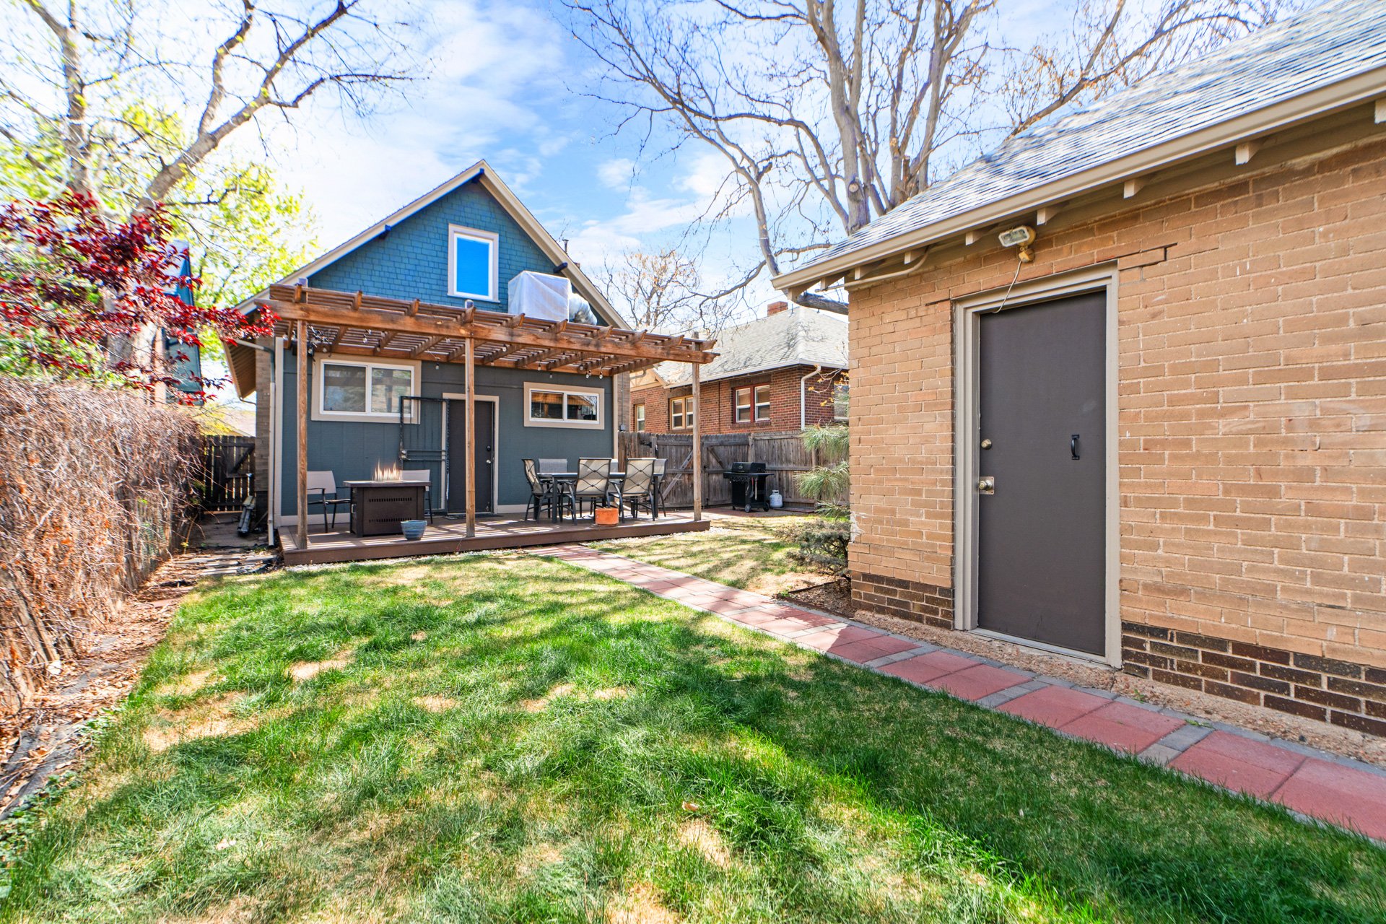
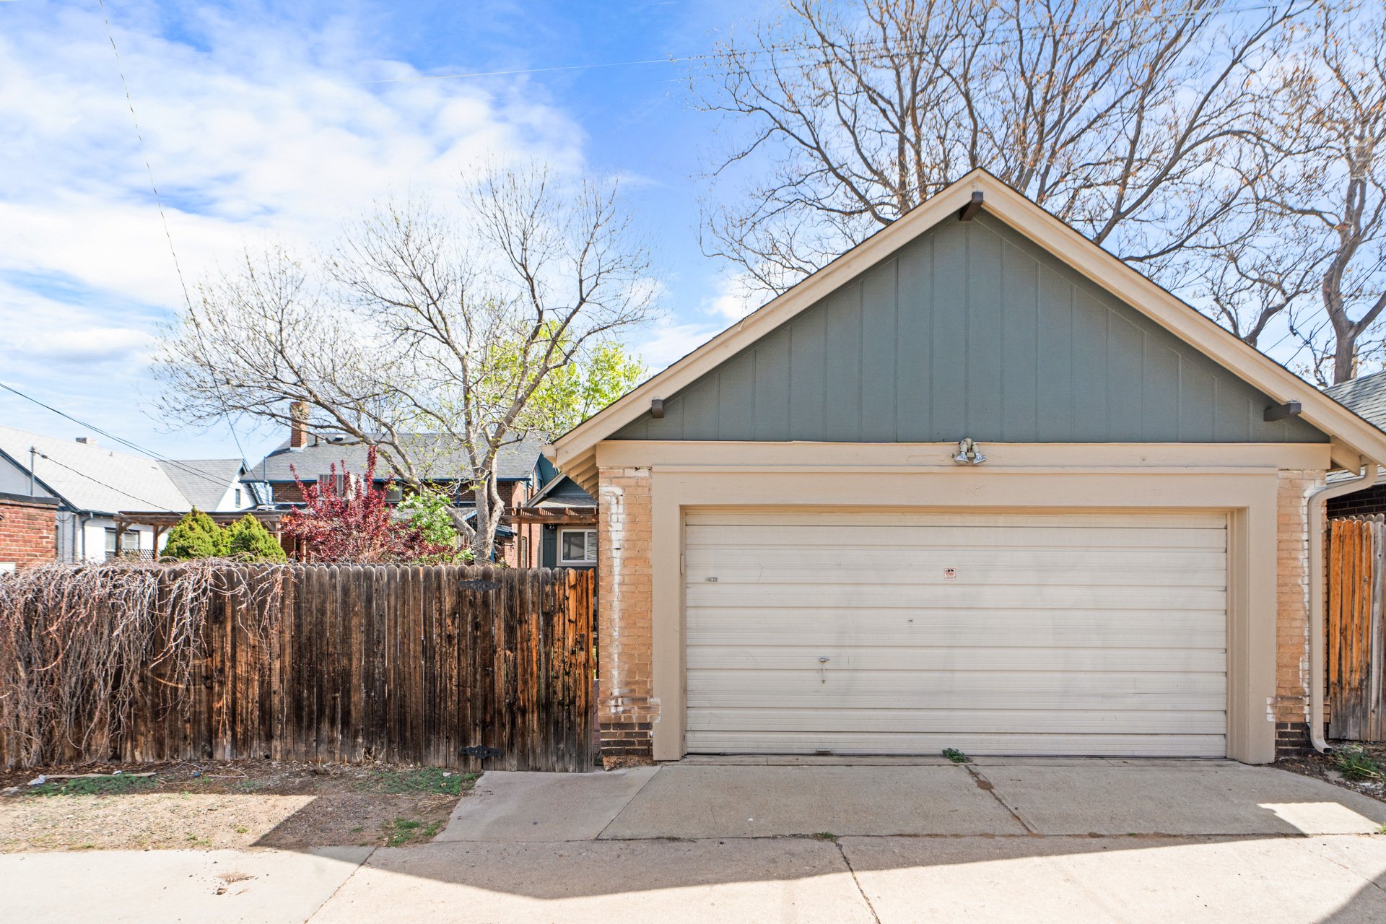
The back yard is perfect for outdoor entertaining and features a Trex deck, a pergola with string lighting, new sod, and access to the detached two-car garage. 
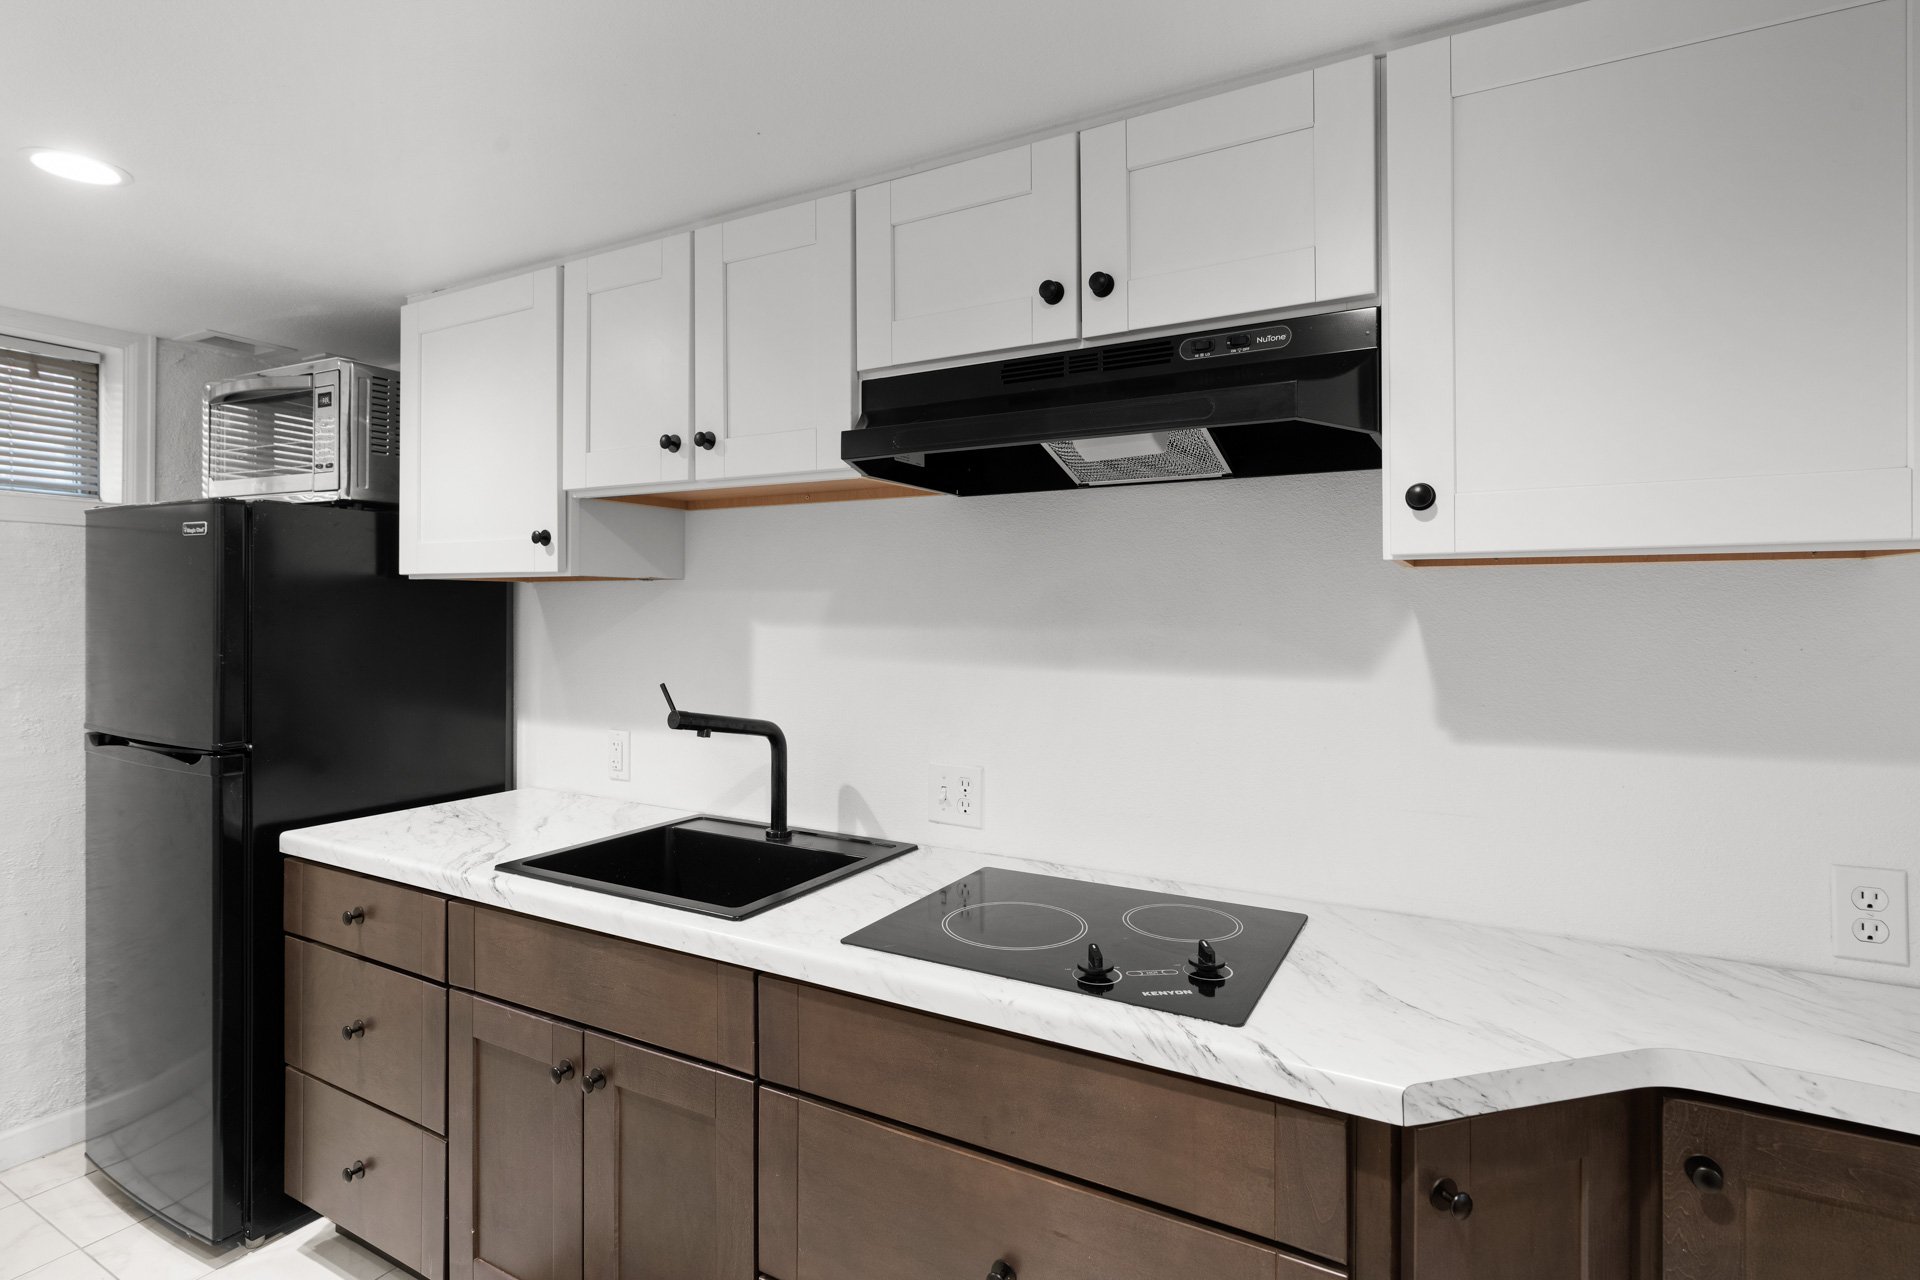
Compact kitchen with white upper cabinets, dark wood lower cabinets, marble-look counters, and black appliances.

Compact kitchen with marble-look counters, white cabinets, a black cooktop, and a microwave.

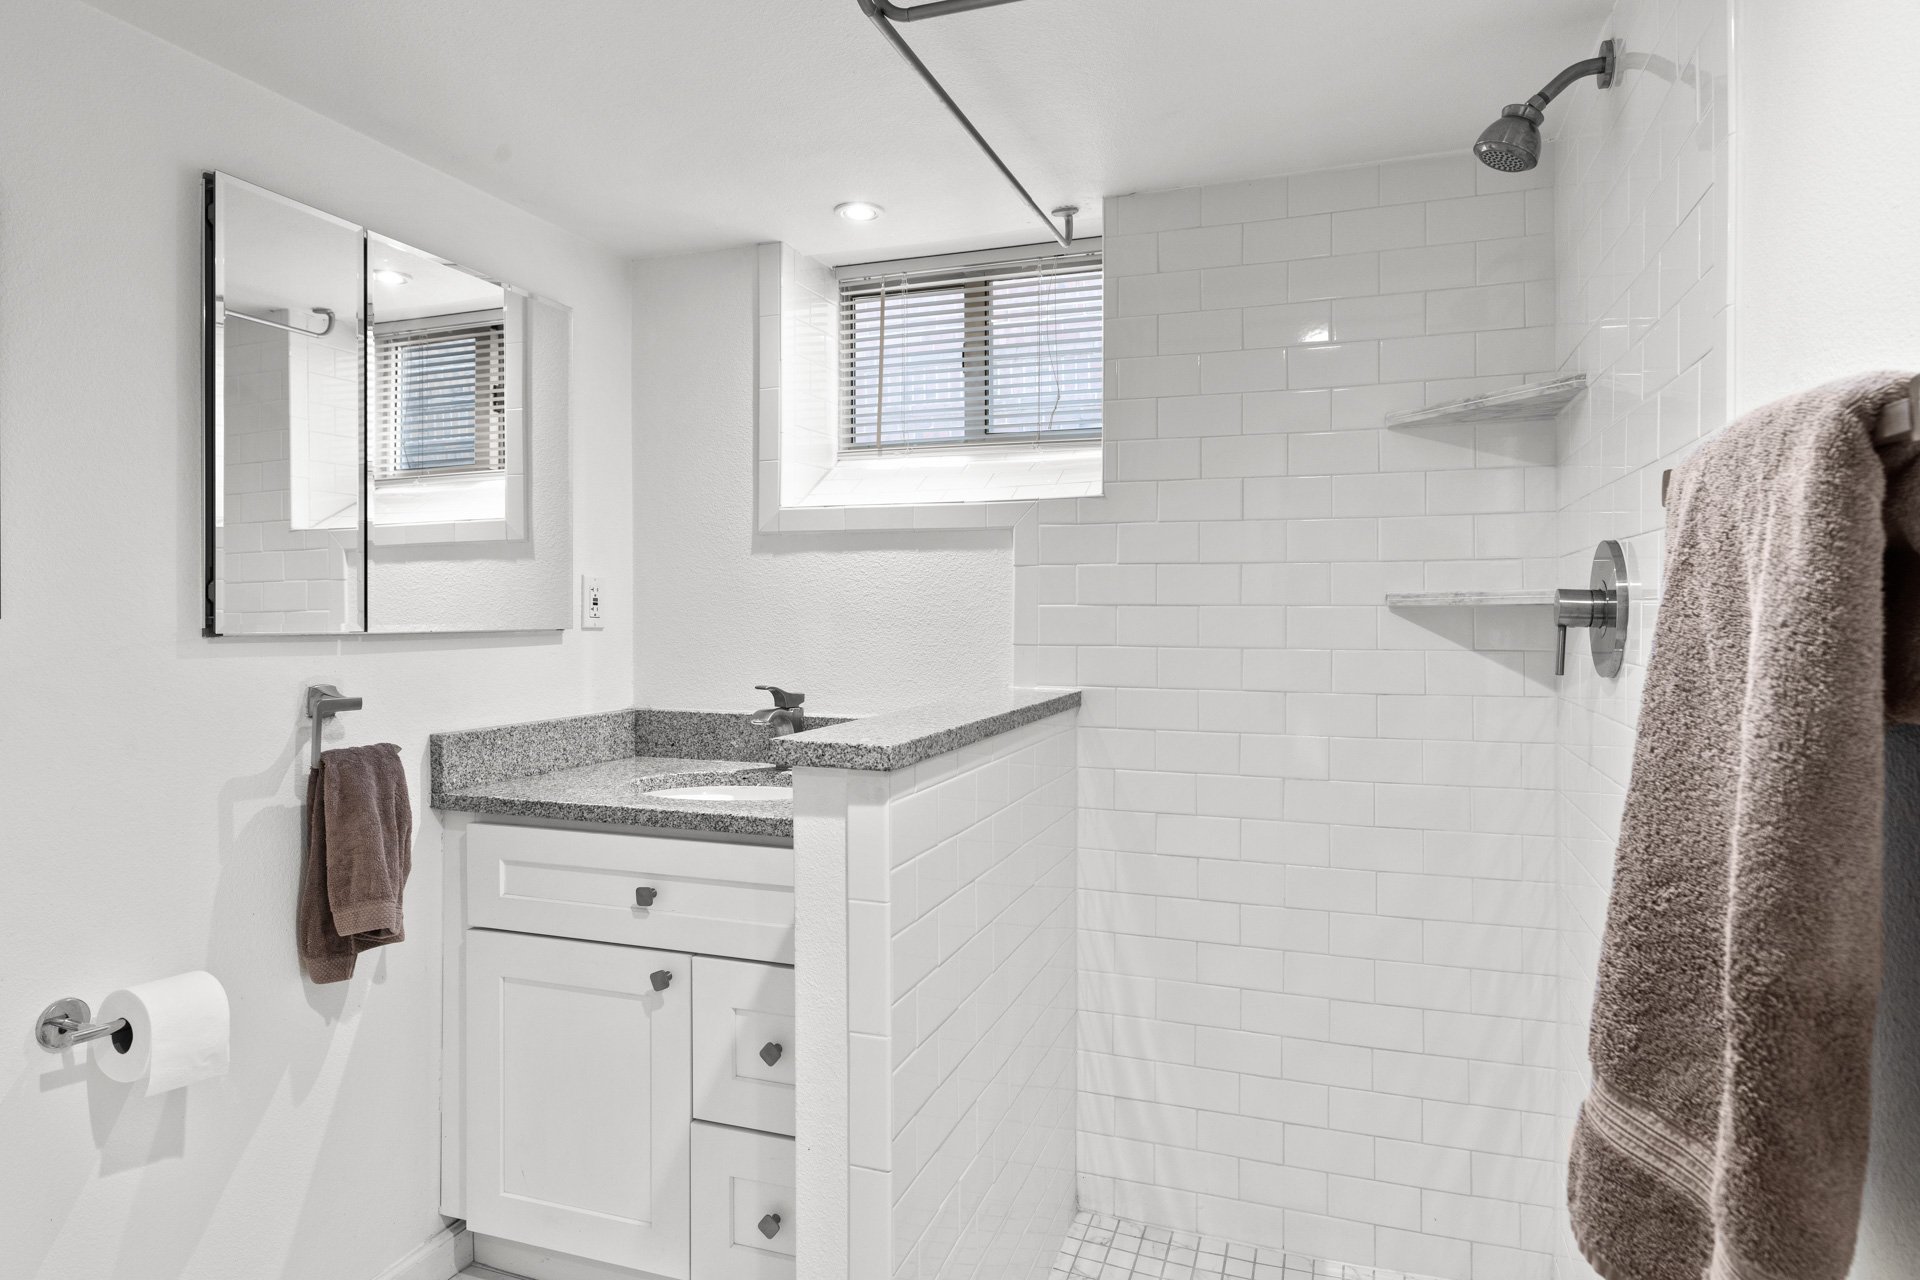
Bathroom with a white subway-tile shower, granite vanity, mirrored cabinet, and window.

Basement laundry area with washer, dryer, water heater, and carpeted stairs.

The location is phenomenal, with close proximity to City Park, great restaurants and coffee shops (Yacht Club, Brasserie Brixton, Nola Voodoo Tavern, and Rivers and Roads Coffee), Russell Square Park, York Street Yards, and RiNo.
Brick Craftsman house with a prominent gable partly framed by a large budding tree.

Easy access to downtown Denver, the light rail, I-25, and I-70. 
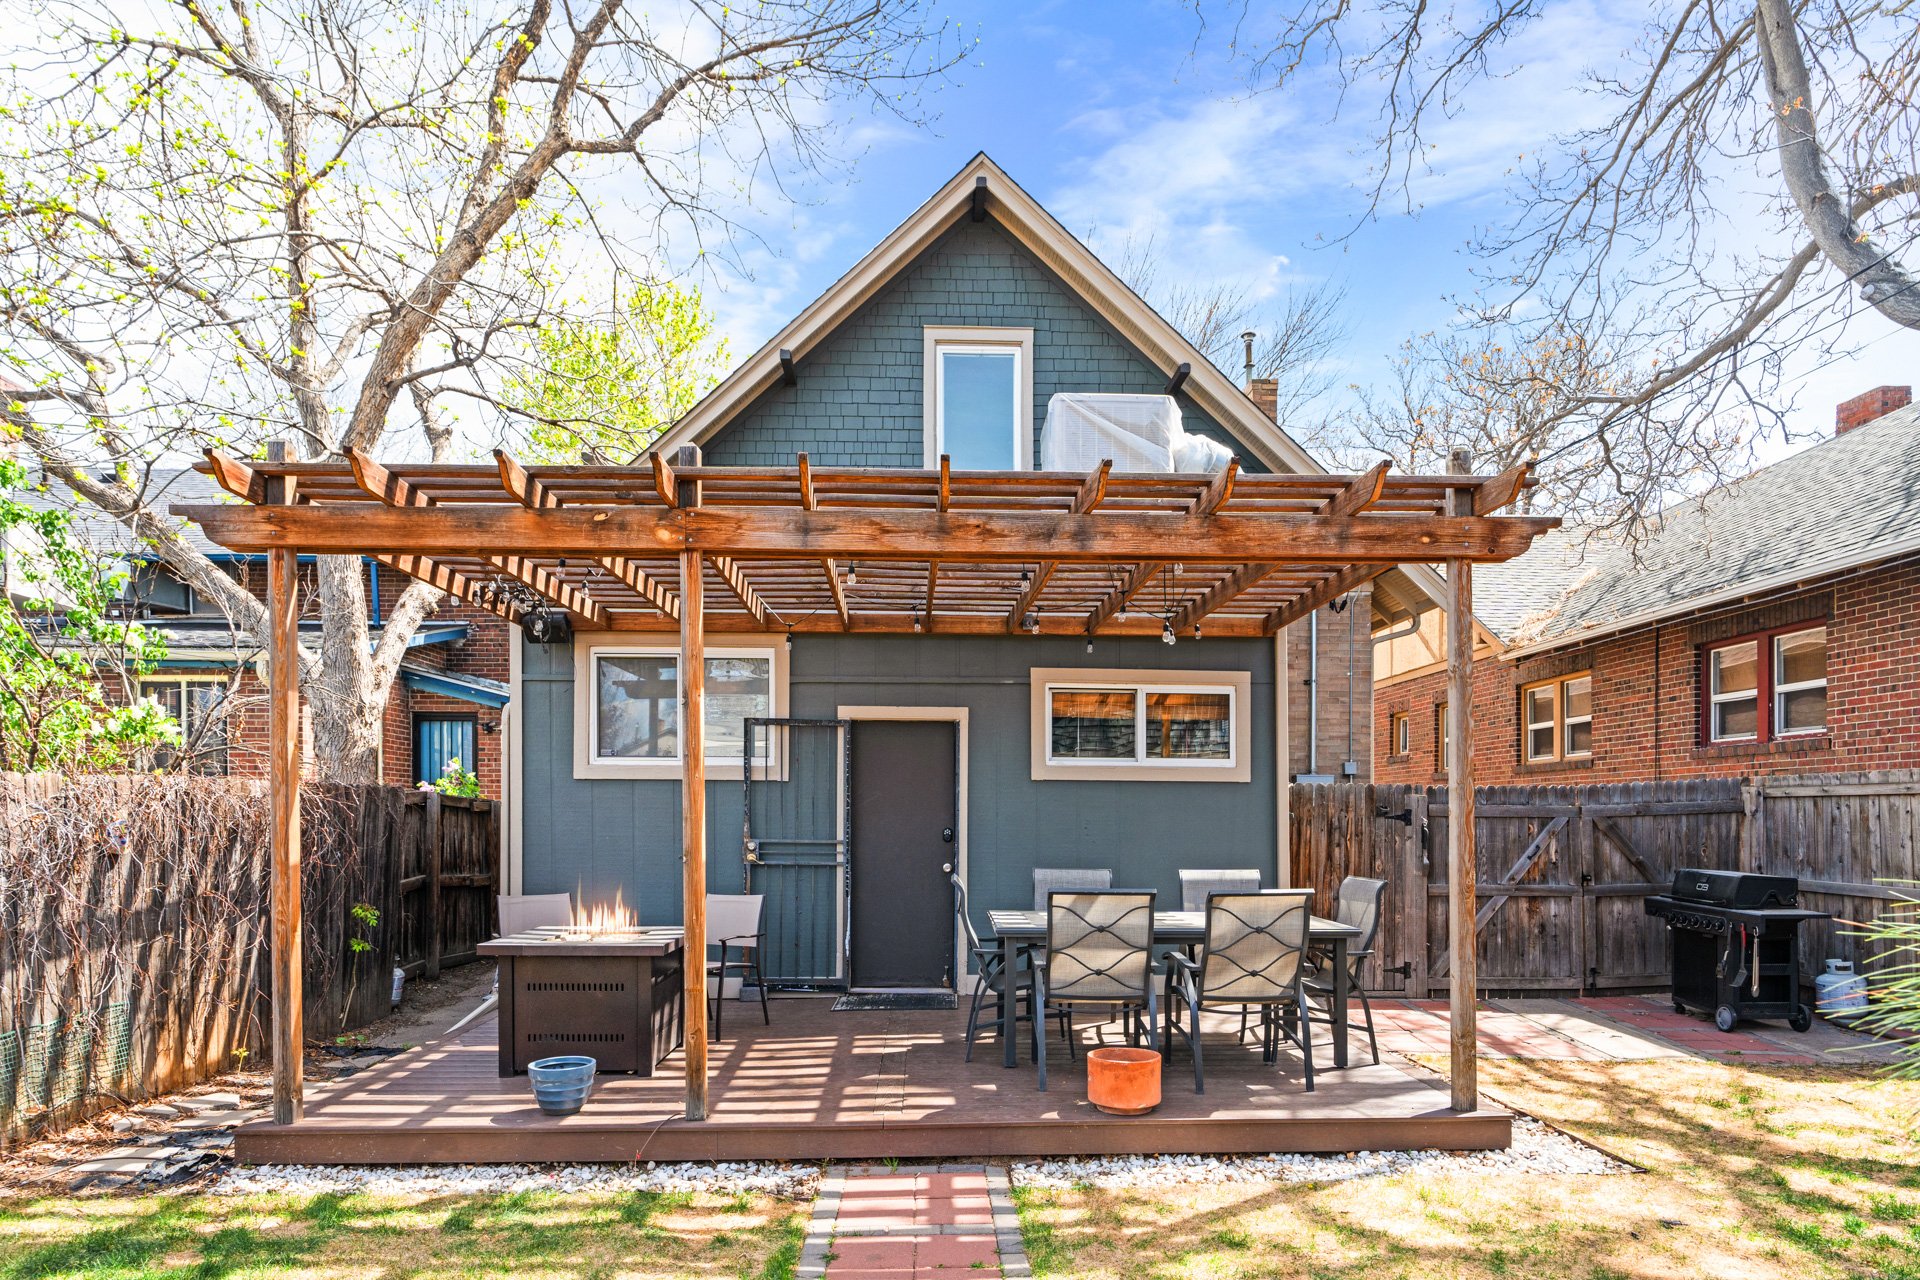
Craftsman home's backyard patio beneath a wooden pergola, with outdoor dining furniture and a fire pit.

Backyard with a fenced lawn, brick patio, and pergola-covered outdoor dining area.

Backyard of a blue Craftsman home with a pergola-covered deck, outdoor dining area, lawn, and brick outbuilding.

Buyer to verify all information. 
If you are interested in this property or for more information, click here.
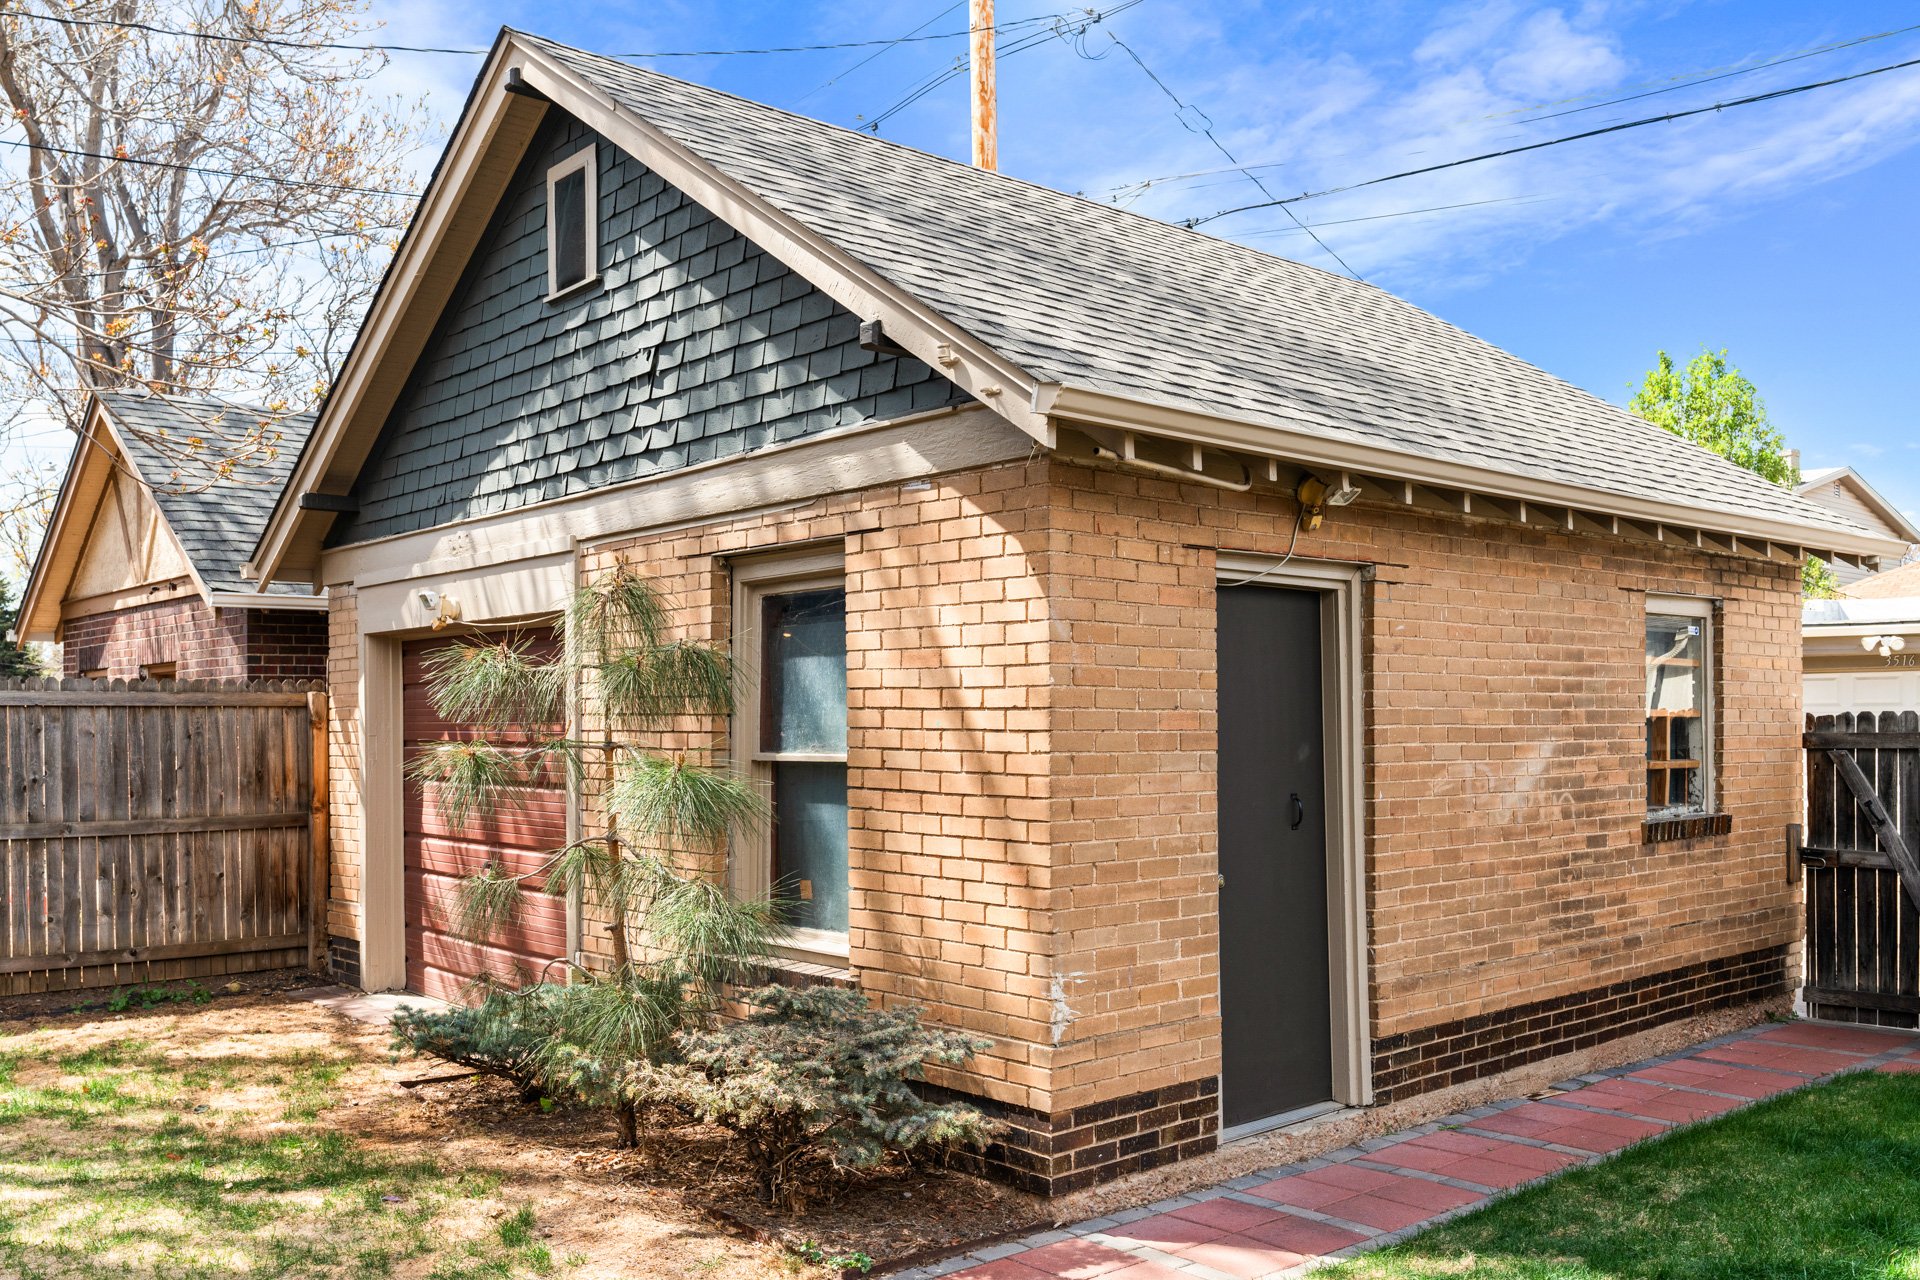
Brick home with a steep gabled roof, red garage door, and paved side walkway.

Detached garage with a gray-green gable, white overhead door, brick supports, and wooden fence.

EXCLUSIVELY LISTED BY THE SCHLICHTER TEAM AT COMPASS DENVER.

 

READ ALL OF OUR BLOG POSTS

Blog

FOLLOW US ON INSTAGRAM

WORK WITH THE SCHLICHTER TEAM

Contact the top-ranked Schlichter Team today to get started on the sale and/or purchase of your Denver area home.

Contact Us