Blog

For Sale: 3529 Quitman Street

Welcome to 3529 Quitman Street: an early 1900s Victorian carriage home in West Highland.

3529 Quitman Street

WEST HIGHLAND
2 BEDS | 2 BATHS | 957 SF
NOW OFFERED AT $525,000

Welcome to 3529 Quitman Street: an early 1900s Victorian carriage home in West Highland. 
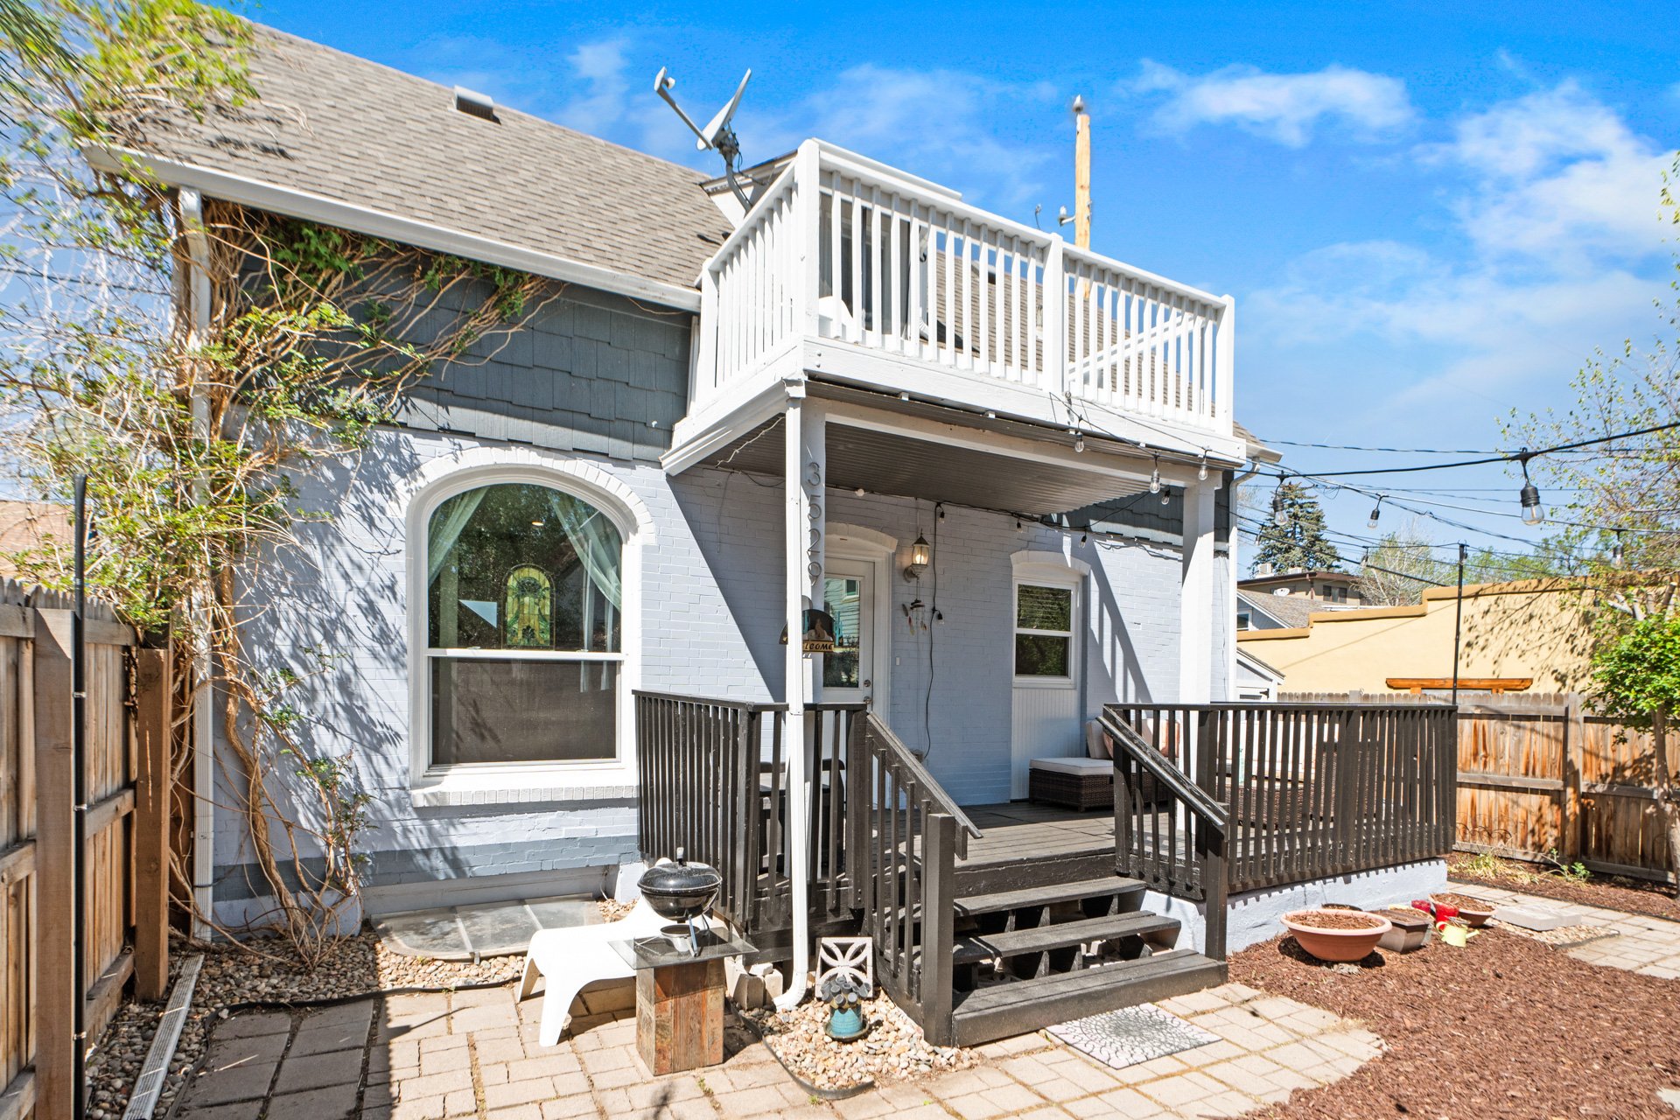
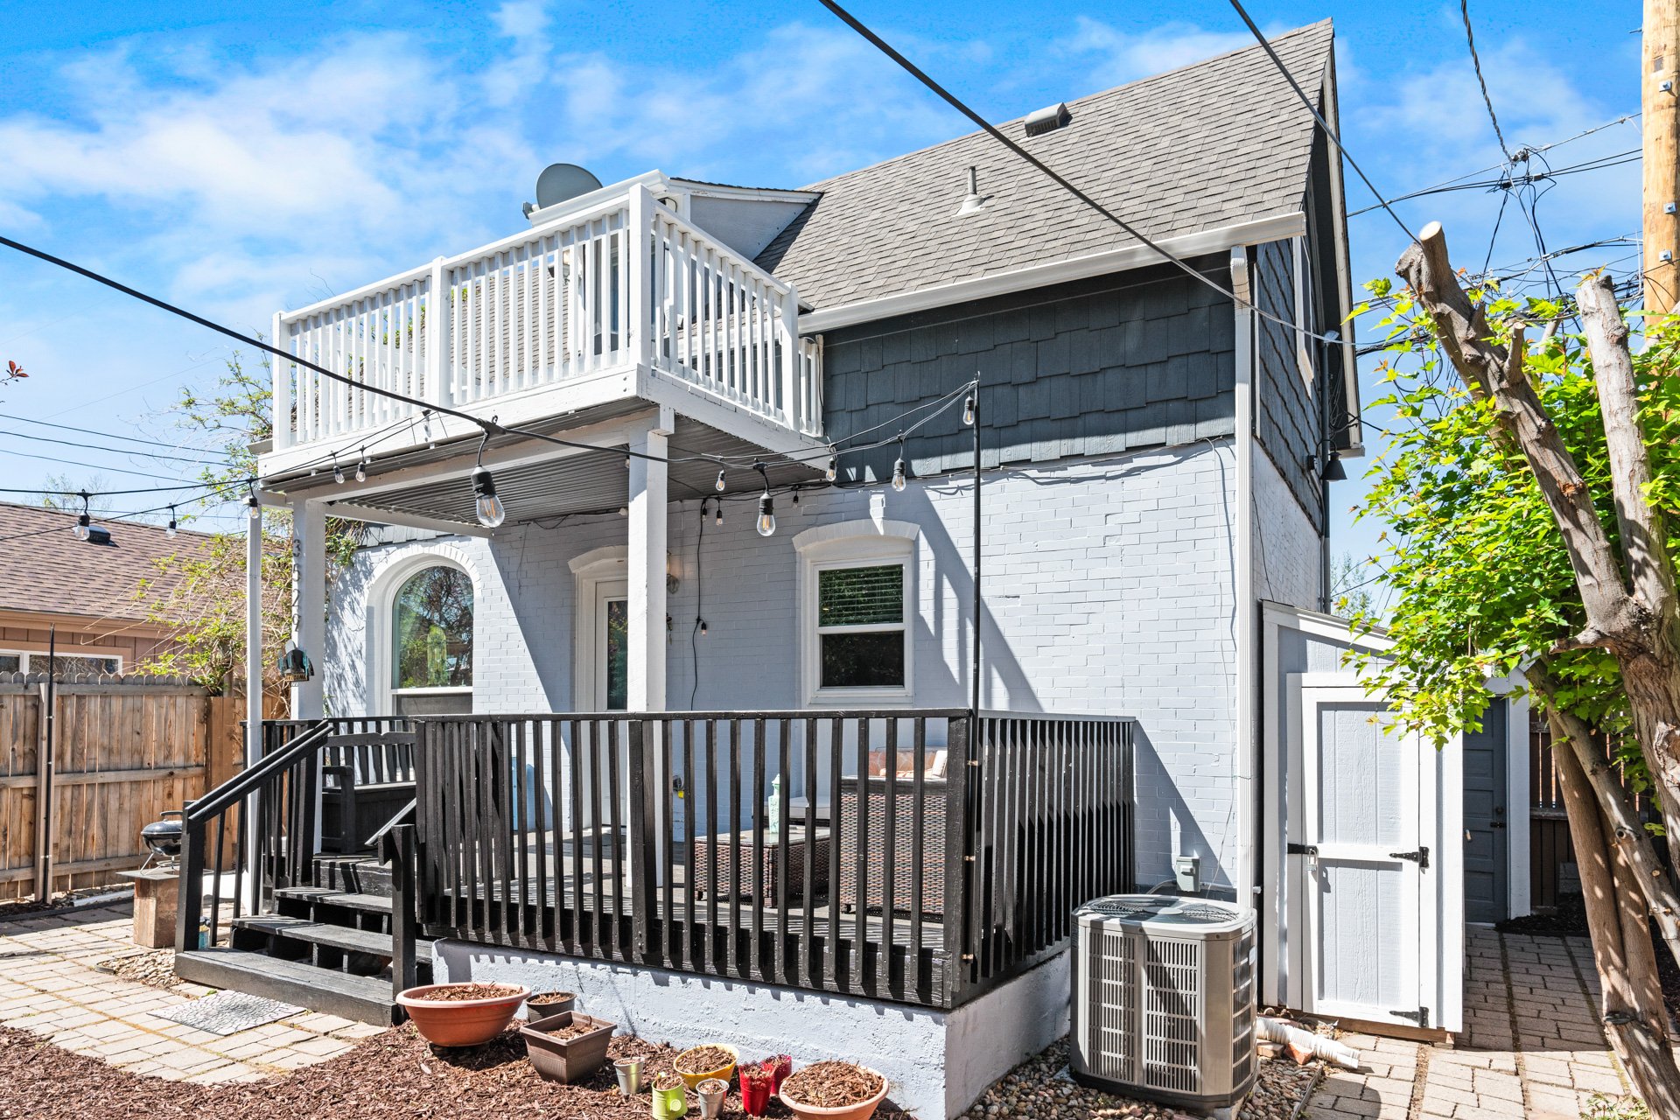
Gray brick carriage house with a raised balcony, covered deck, and paved backyard patio.

Carriage house rear exterior with a black-railed deck and elevated white balcony.

Mere blocks from the shops and restaurants of both Highlands Square and Tennyson Street, this extensively updated jewel box home offers a perfect blend of privacy, serenity, and proximity to the best of what one of Denver’s most sought-after neighborhoods has to offer.
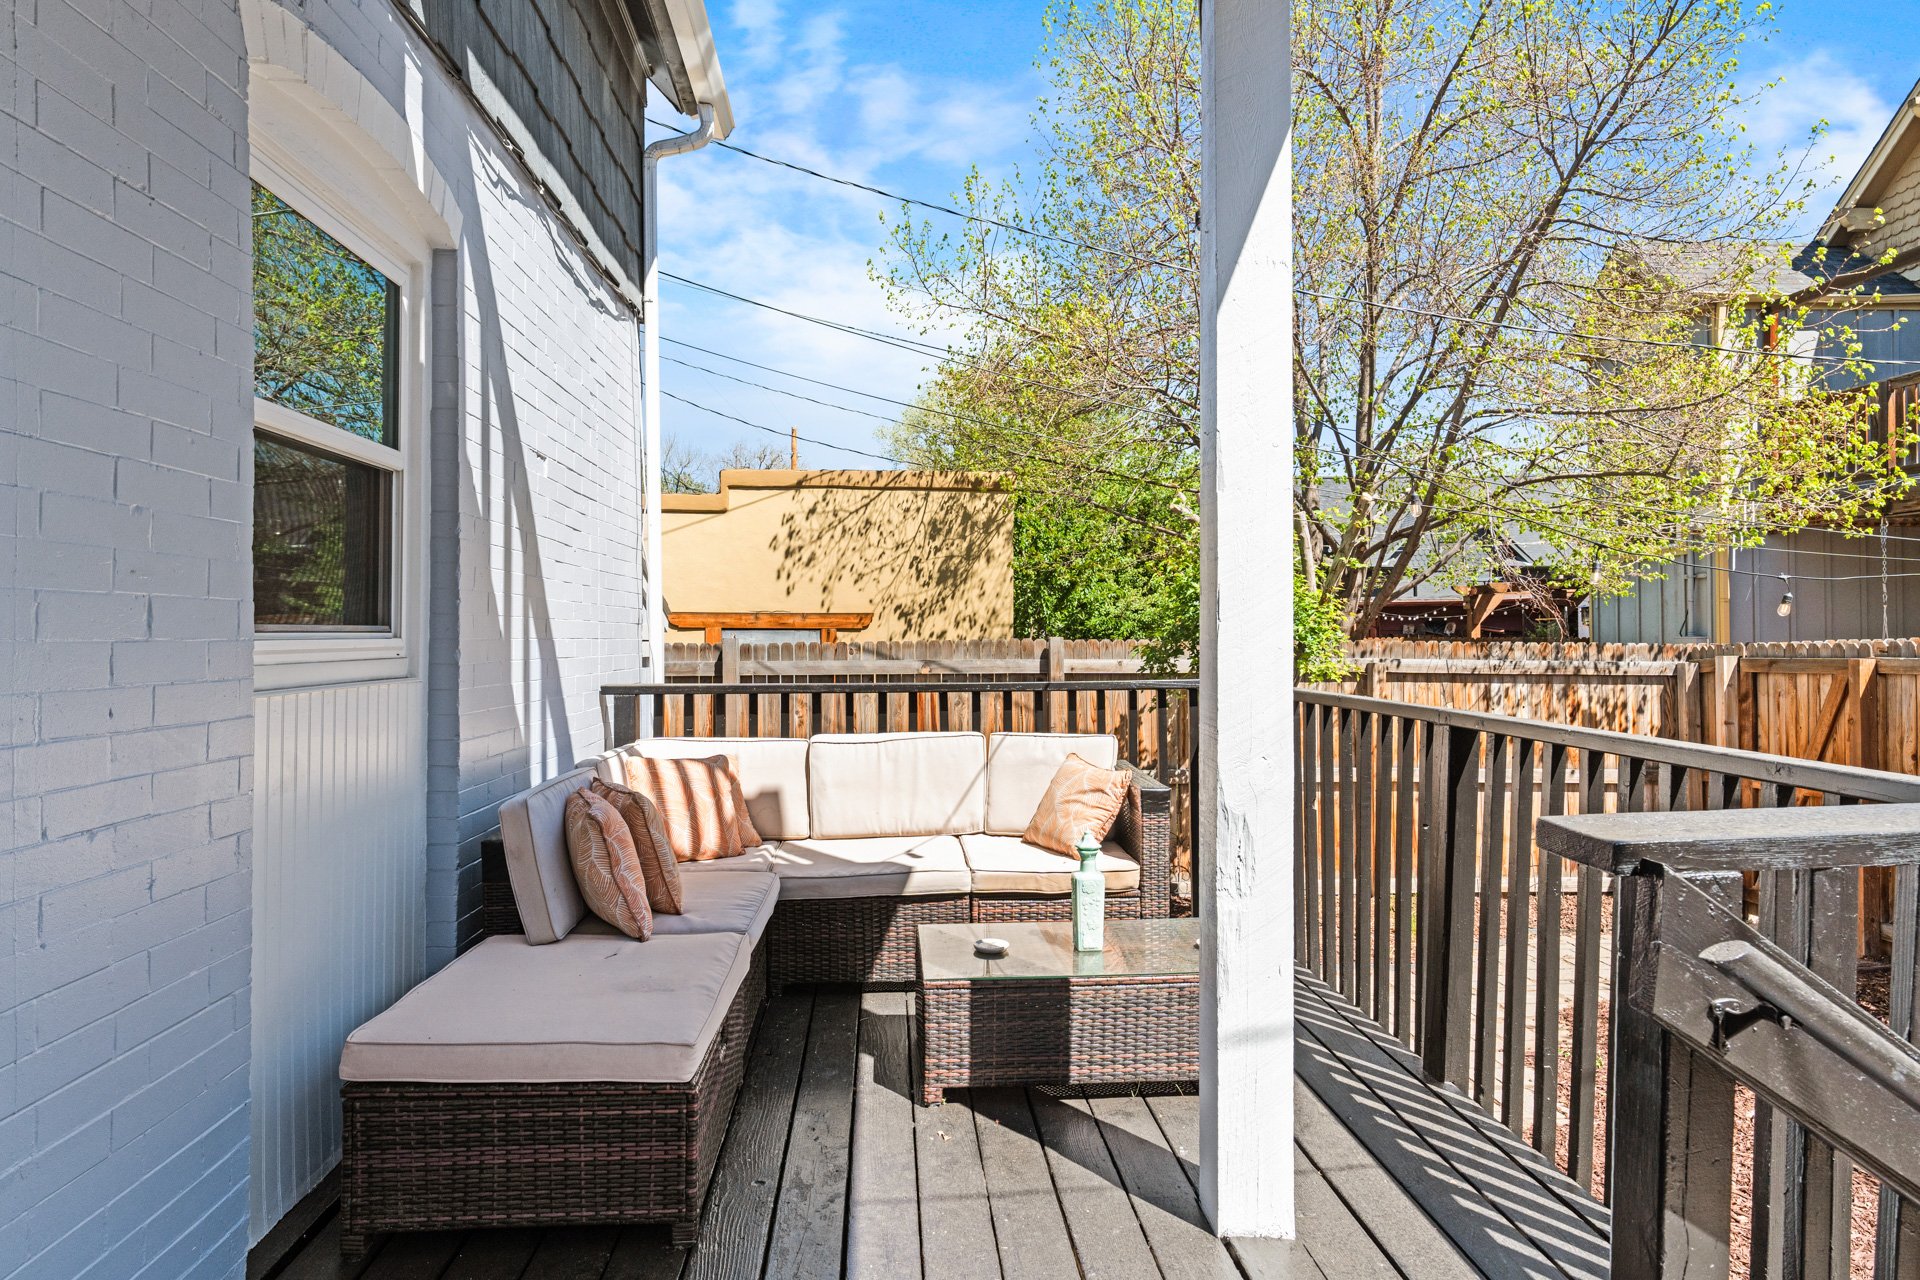
Wooden deck patio with wicker sectional seating, a glass-top table, and leafy trees.

The recently refreshed yard with its included string lights and freshly painted front deck welcome you into the home, where you'll find a kitchen with luxurious appliances (all less than 3 years old), concrete countertops, and counter seating.
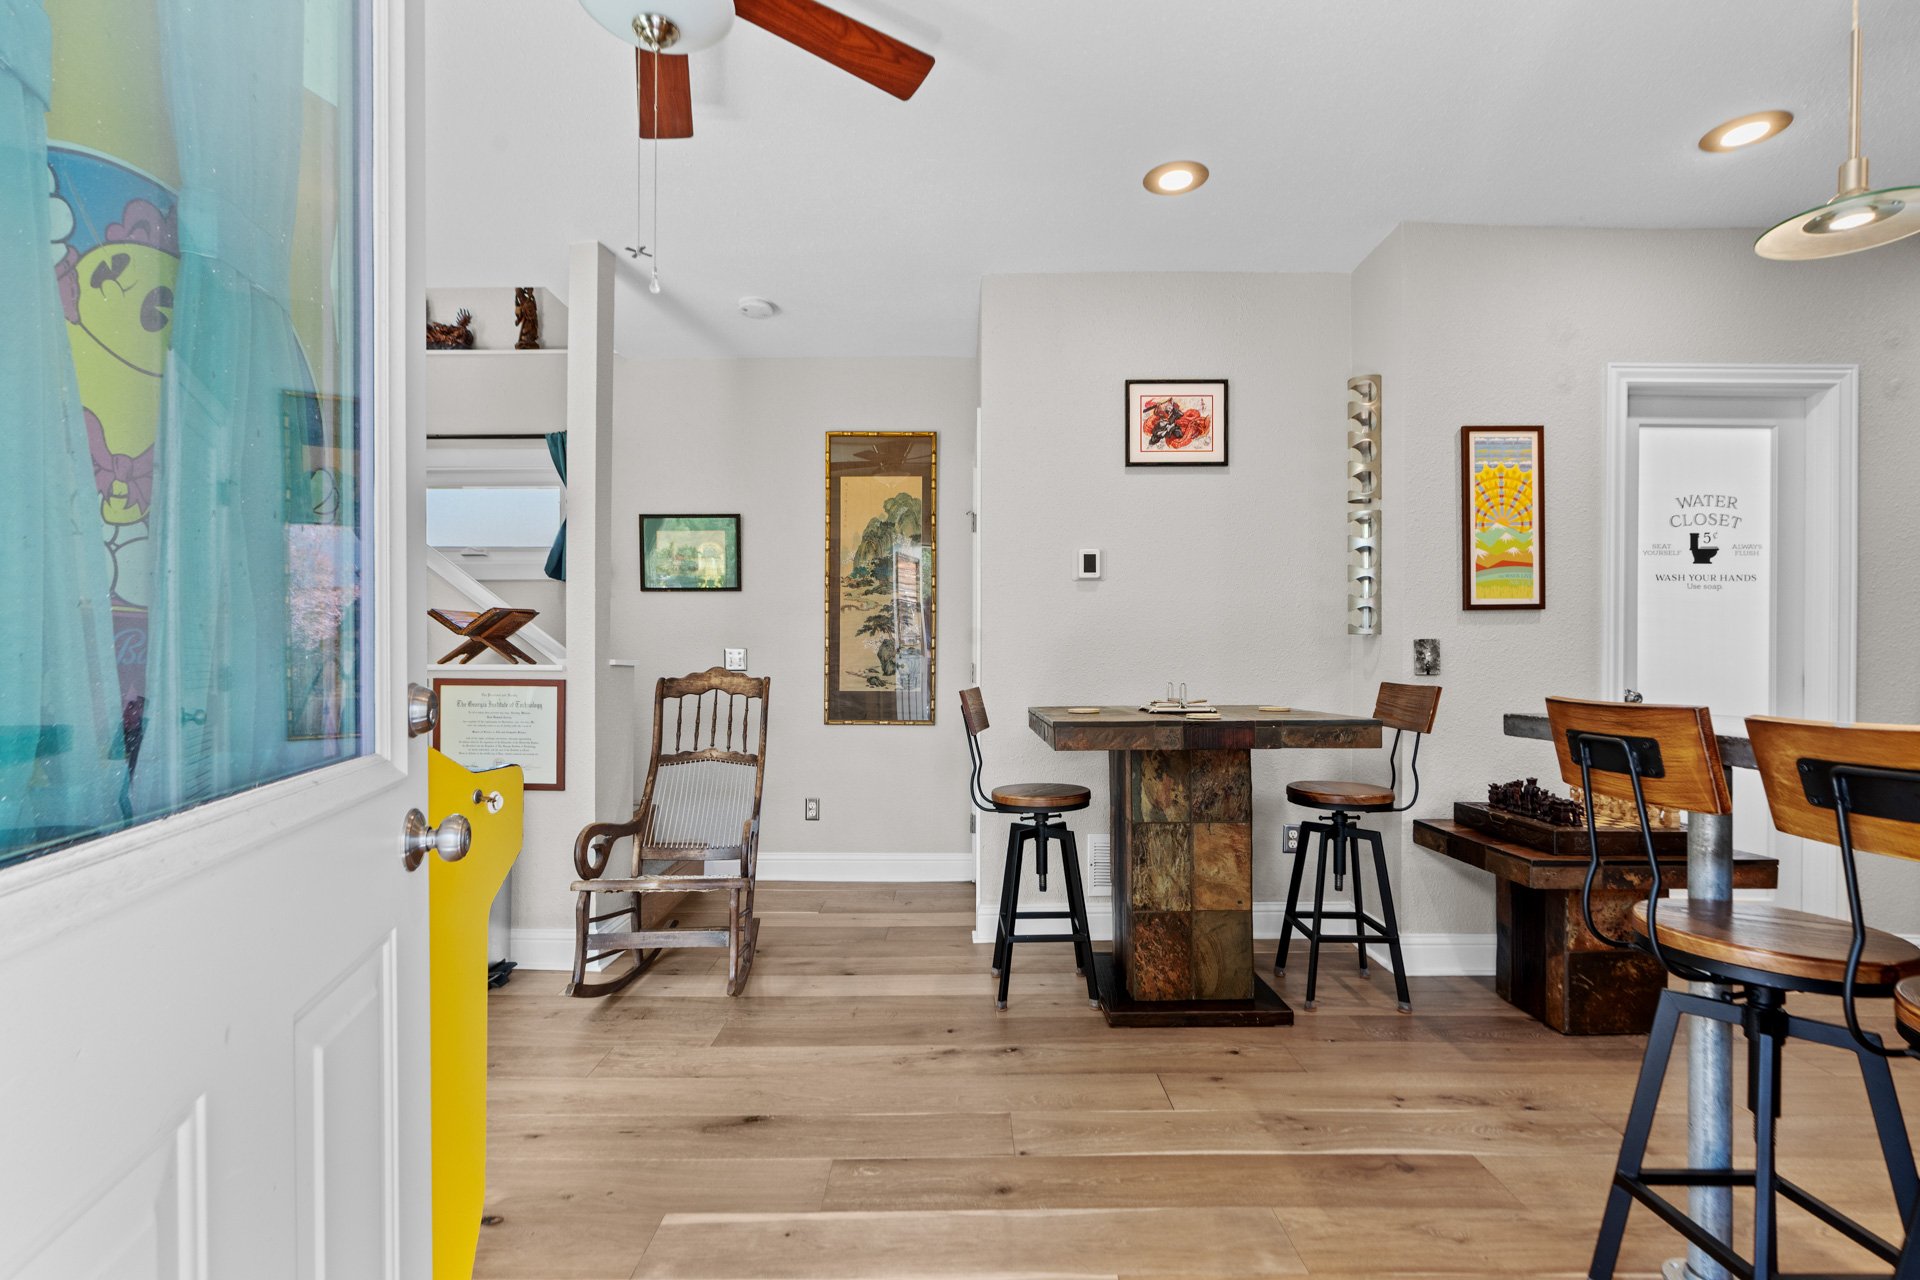
Dining area with rustic wood tables, stools, a rocking chair, and light wood flooring.

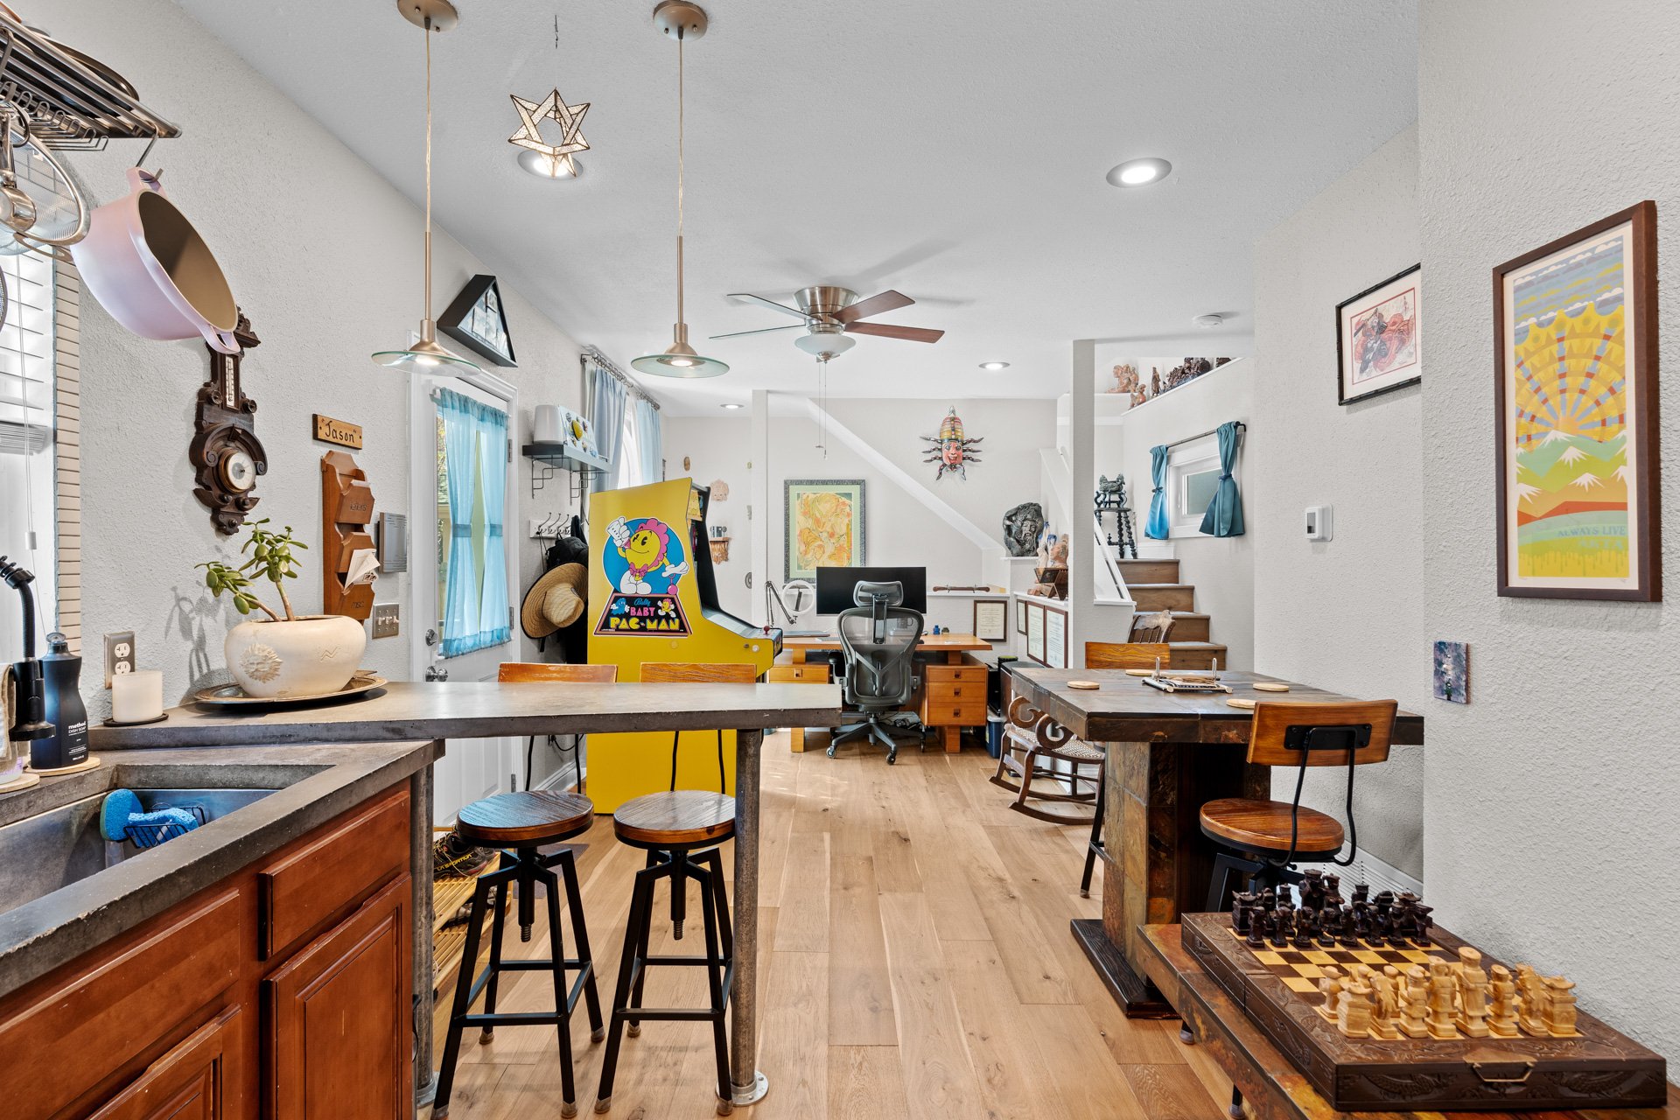
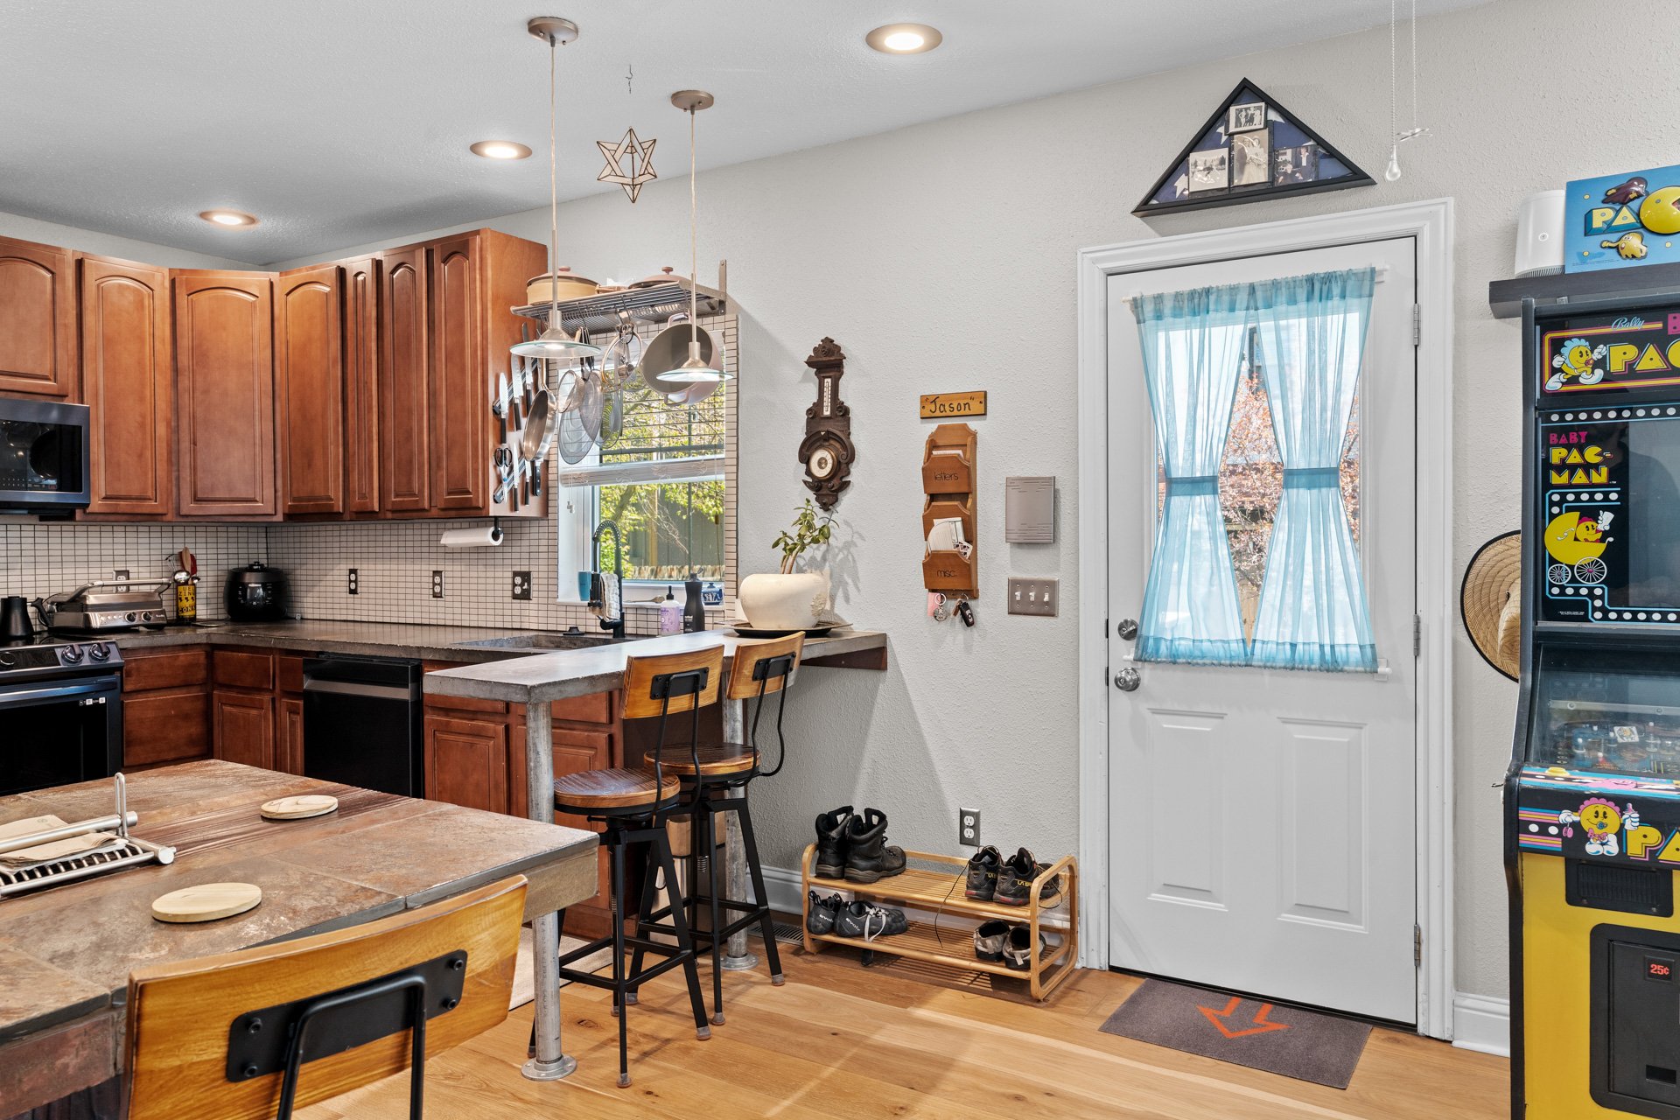
Kitchen with wood cabinets, stone counters, bar seating, and a Pac-Man arcade cabinet.

The open concept layout provides lots of options for where to dine and relax, and a 3/4 bathroom and laundry complete the first level.
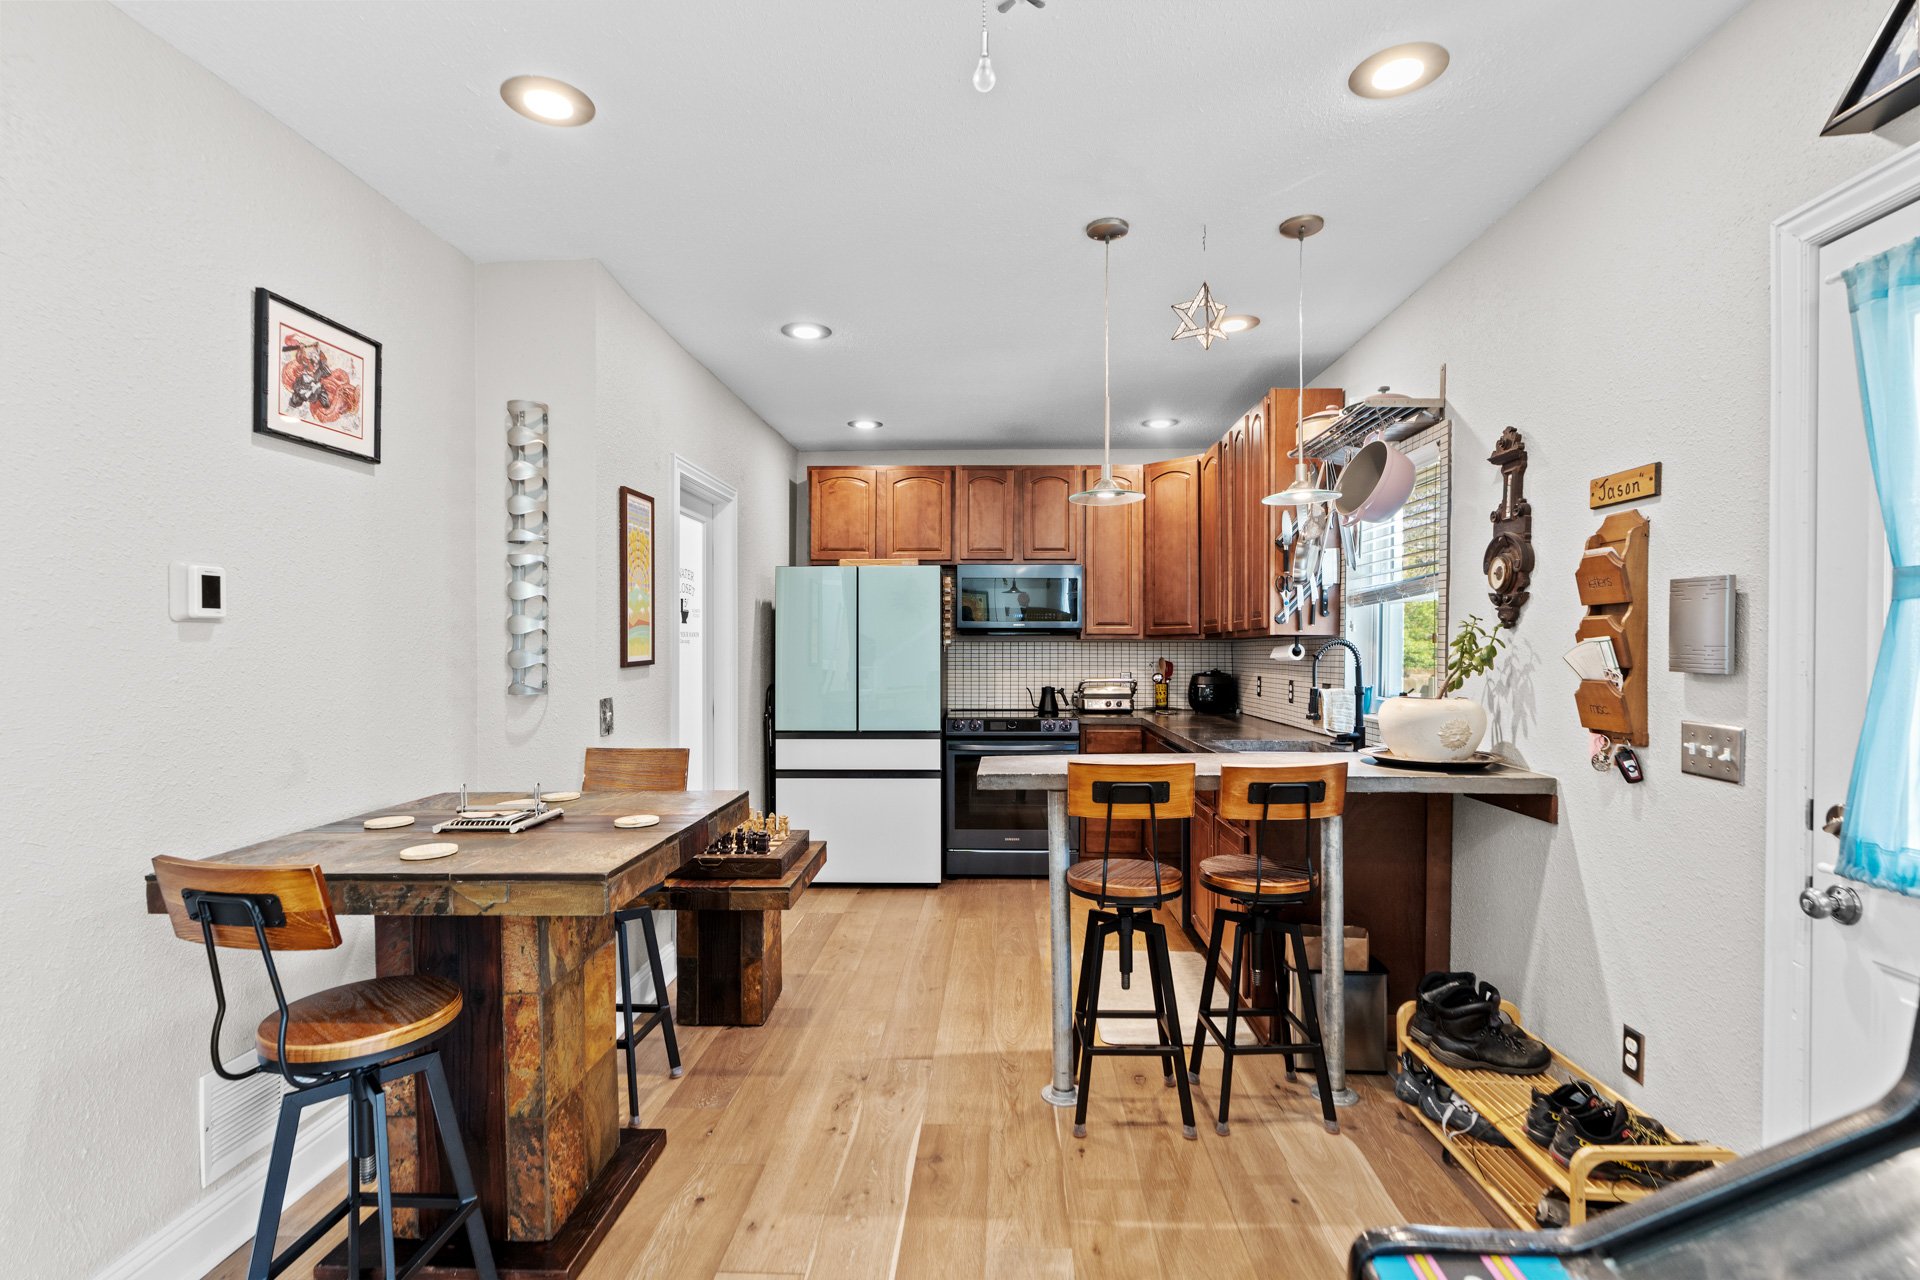
Kitchen with warm wood cabinets, a stone island with stools, and a rustic dining table.

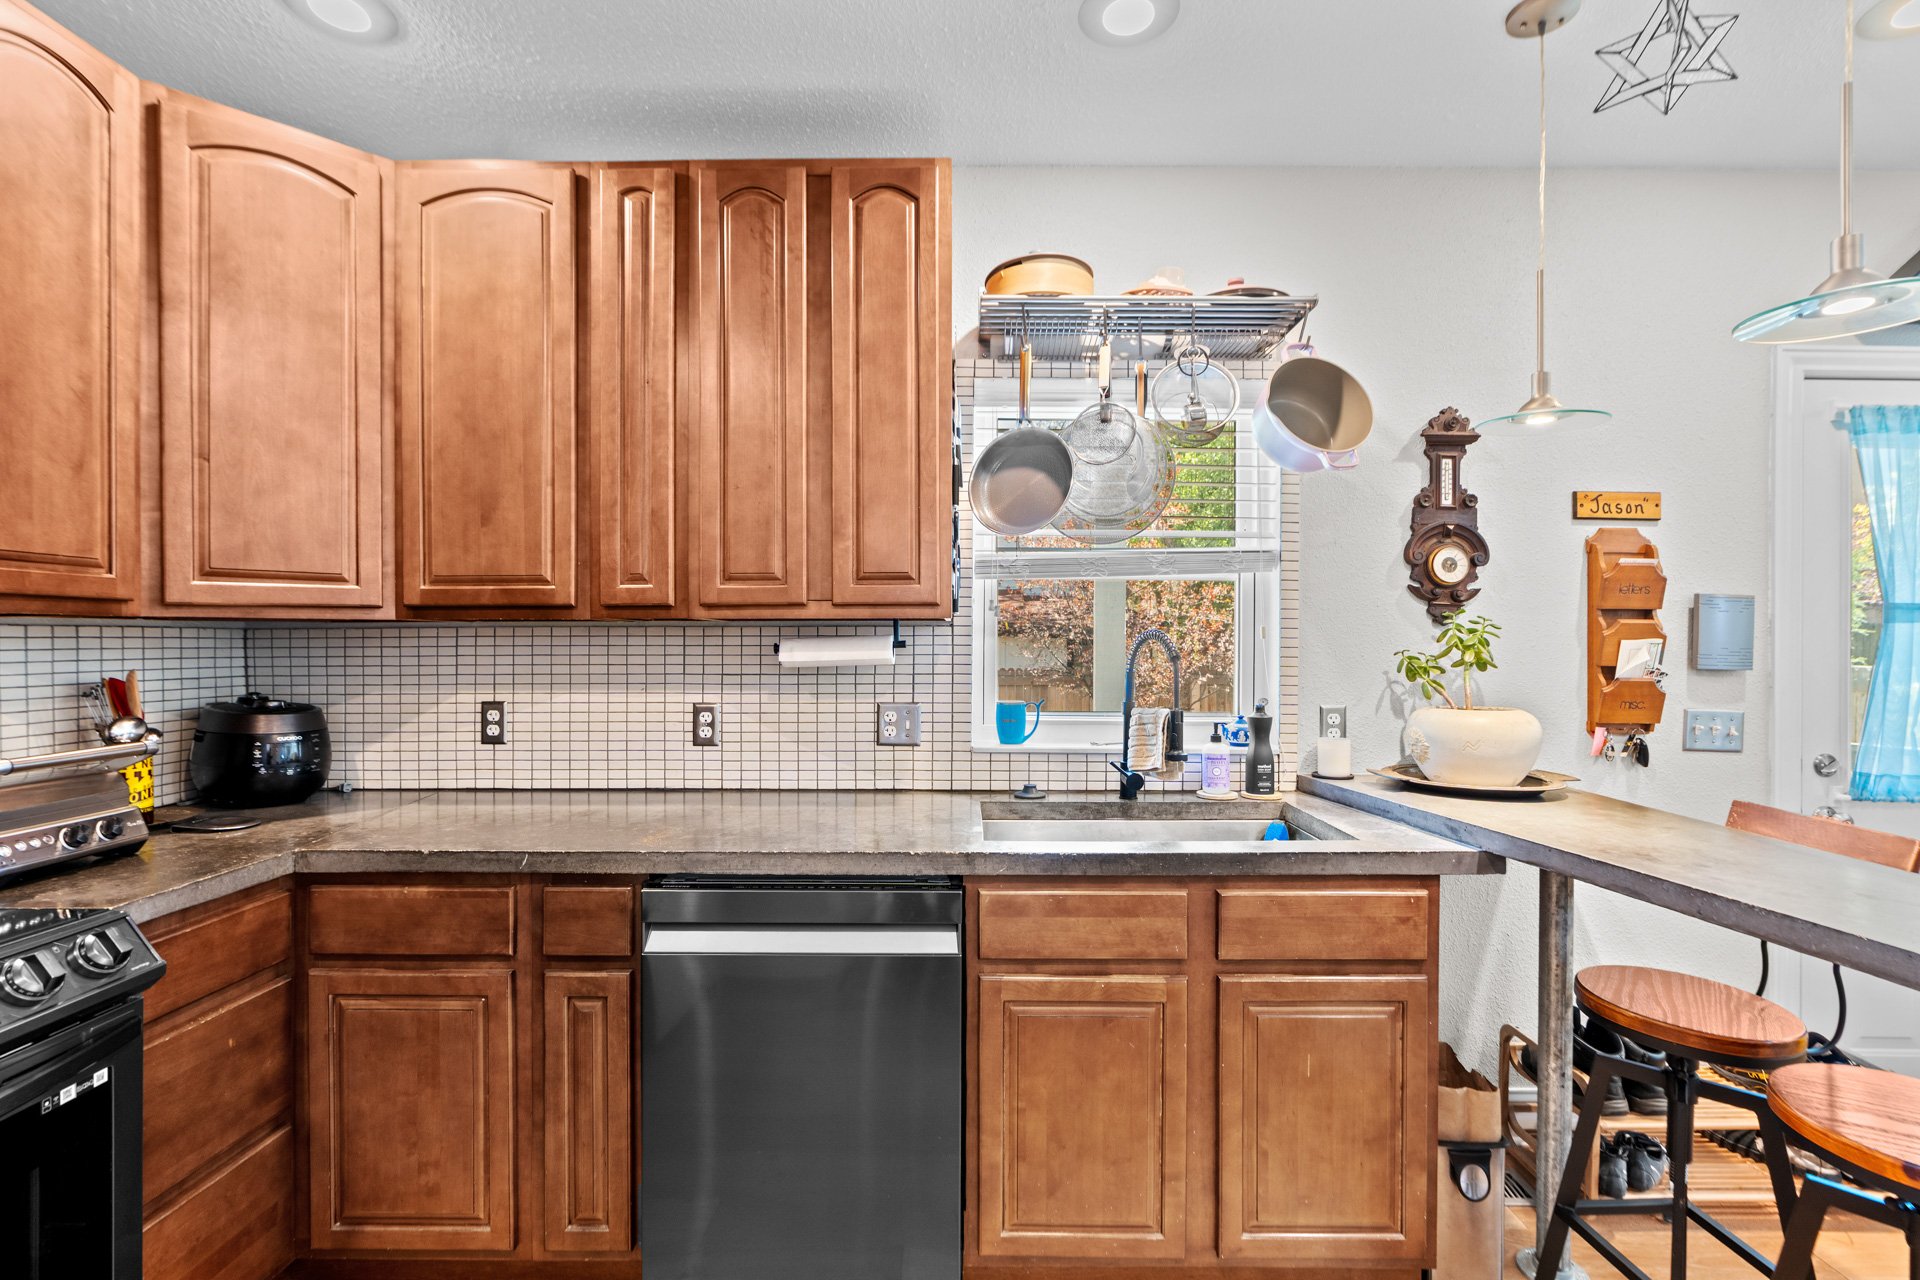
Kitchen with warm wood cabinets, a tiled backsplash, and hanging cookware above the sink.

Eclectic studio with a Baby Pac-Man arcade machine and a chess table.

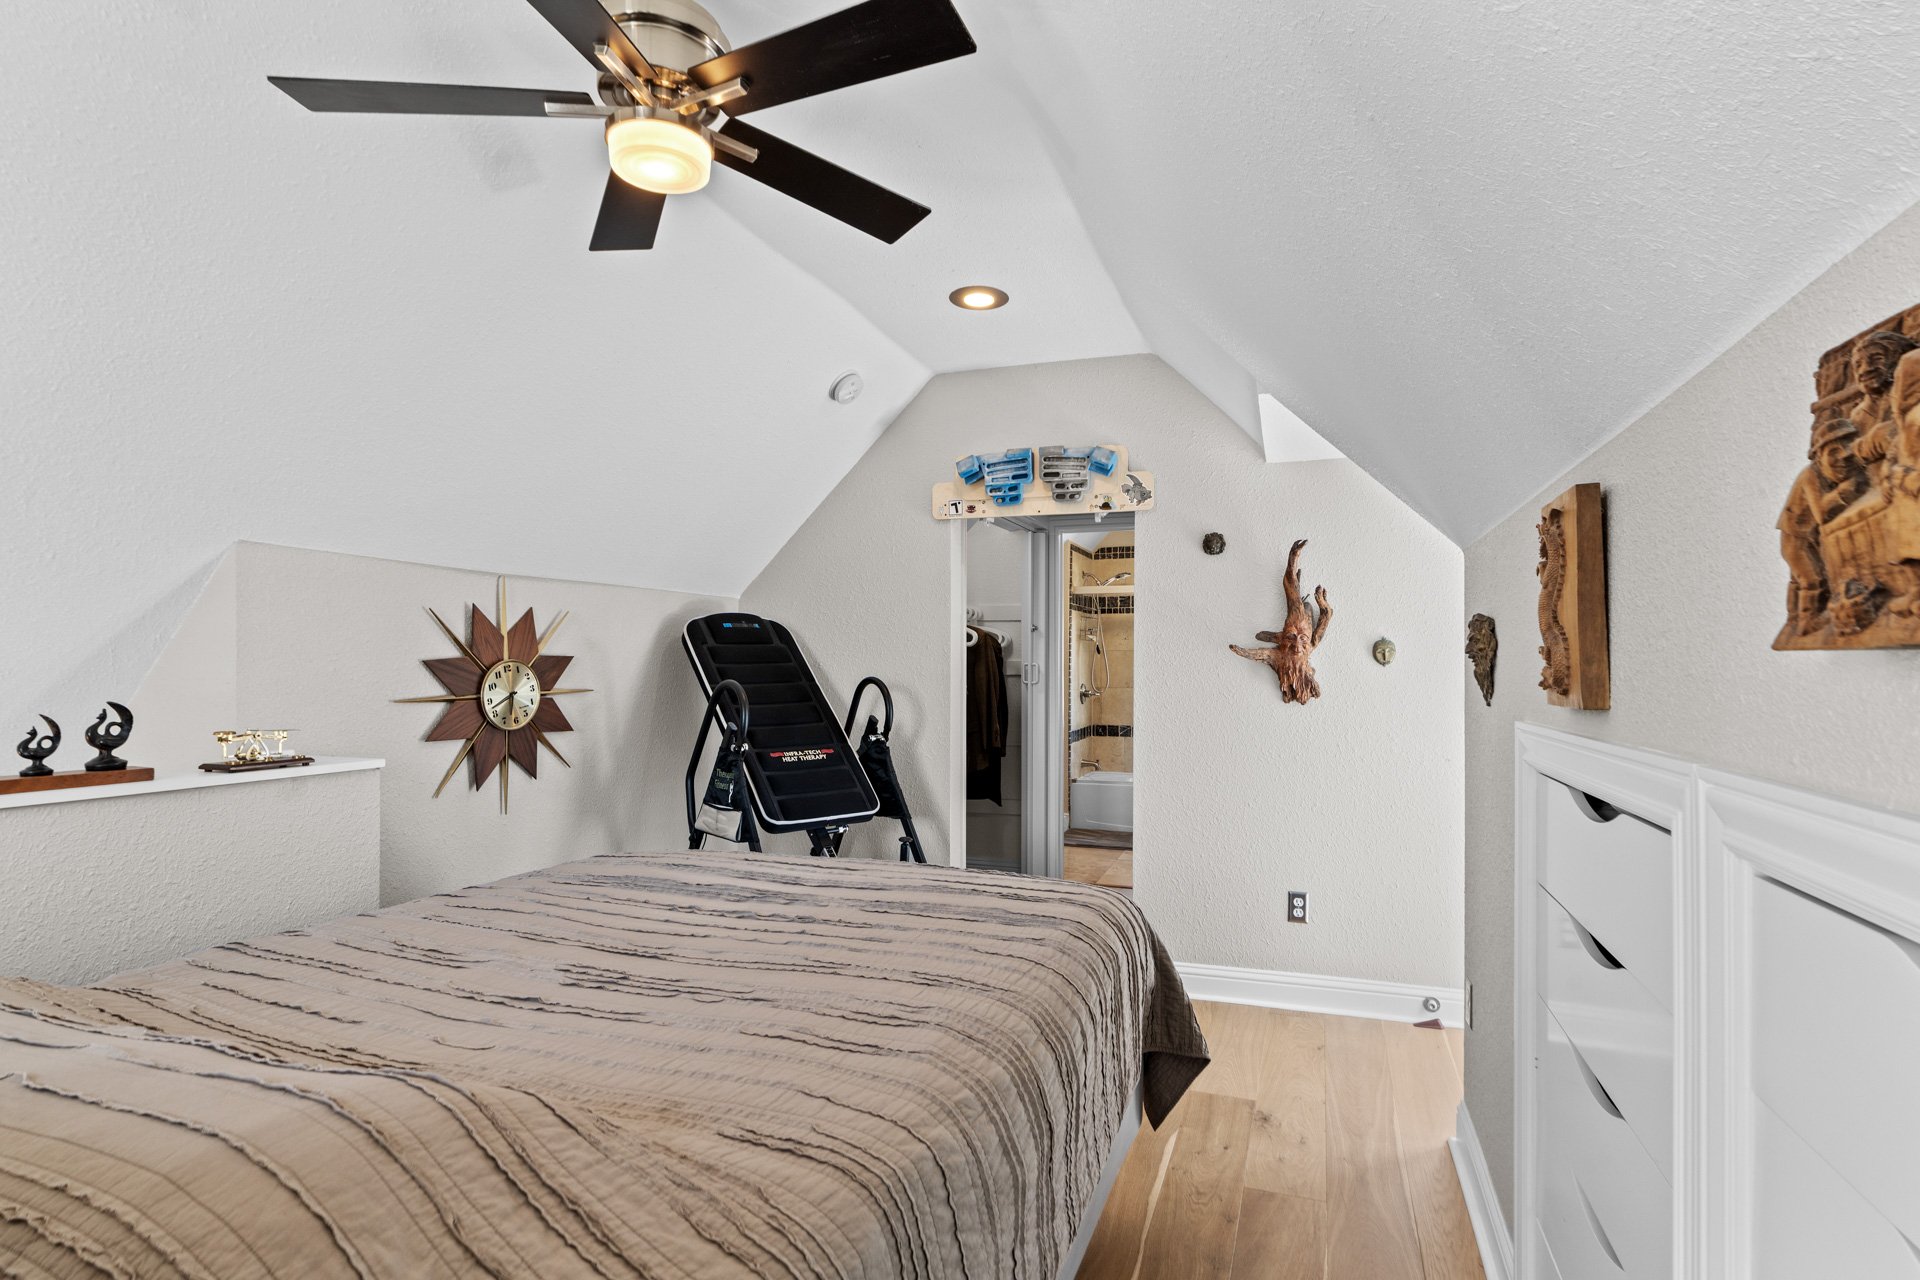
Upstairs, the loft-like primary suite includes vaulted ceilings, a walk-in closet, a full en suite bathroom, and a newly painted balcony.
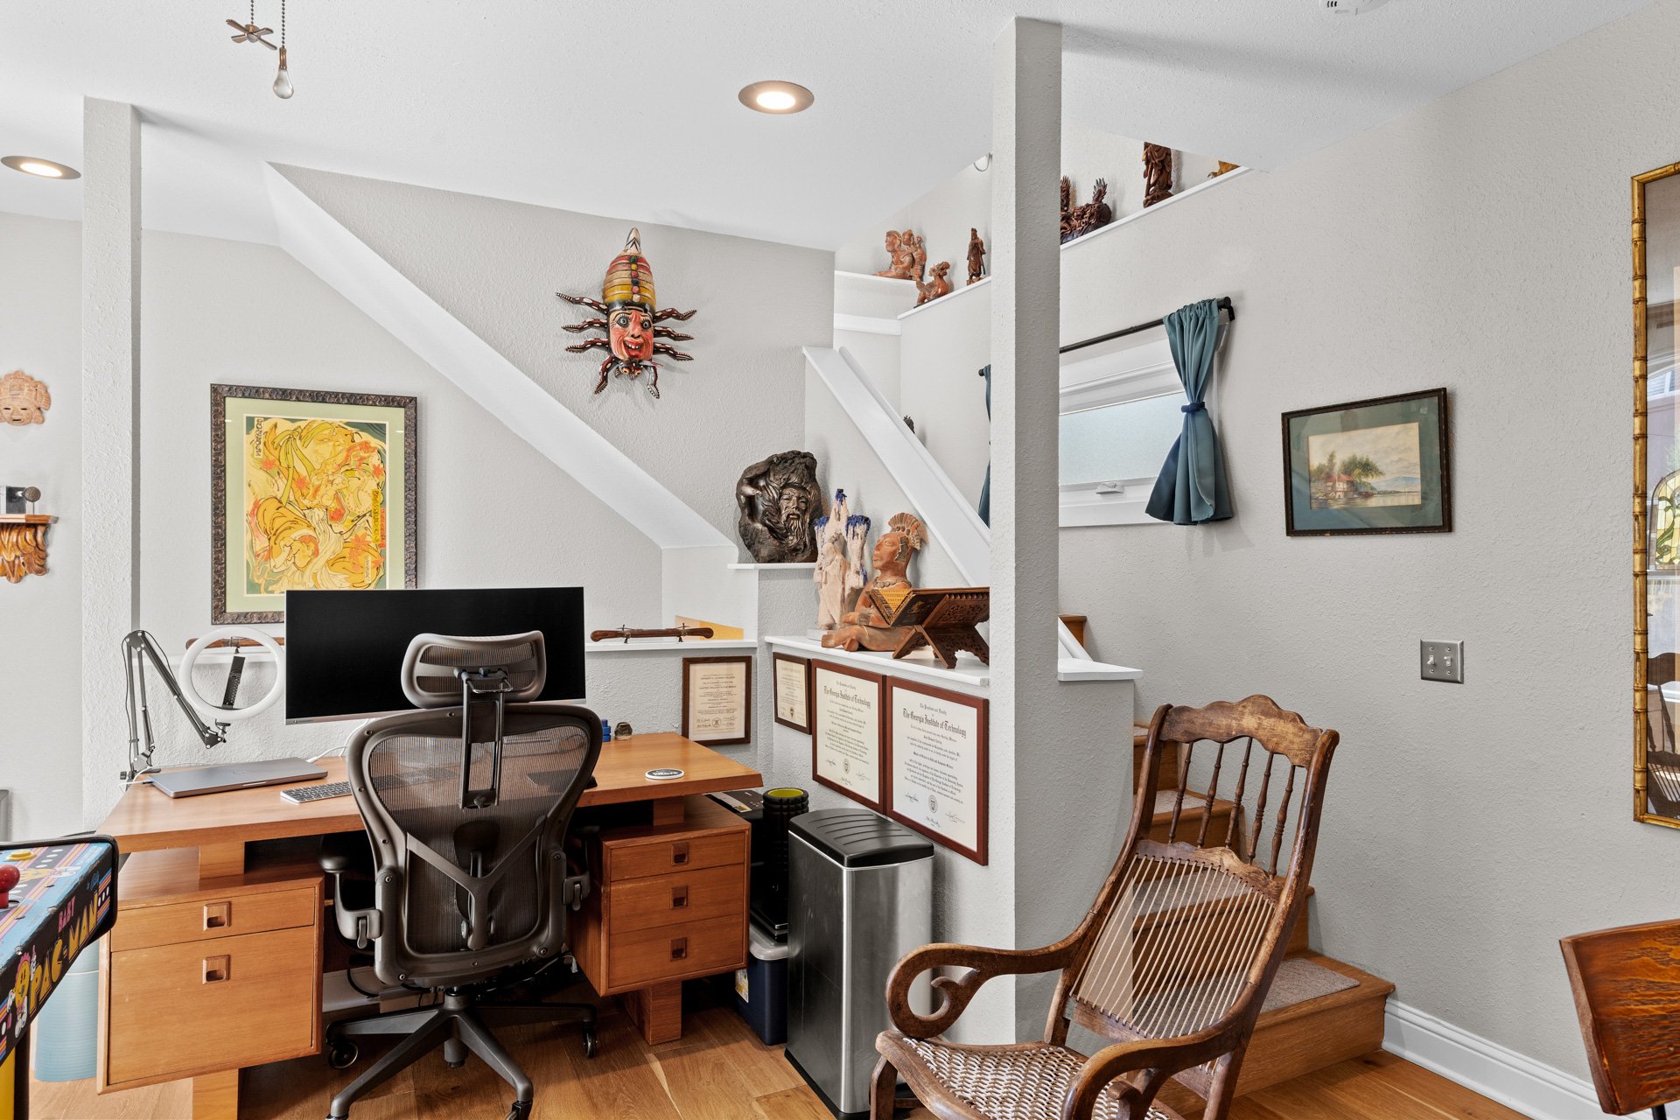
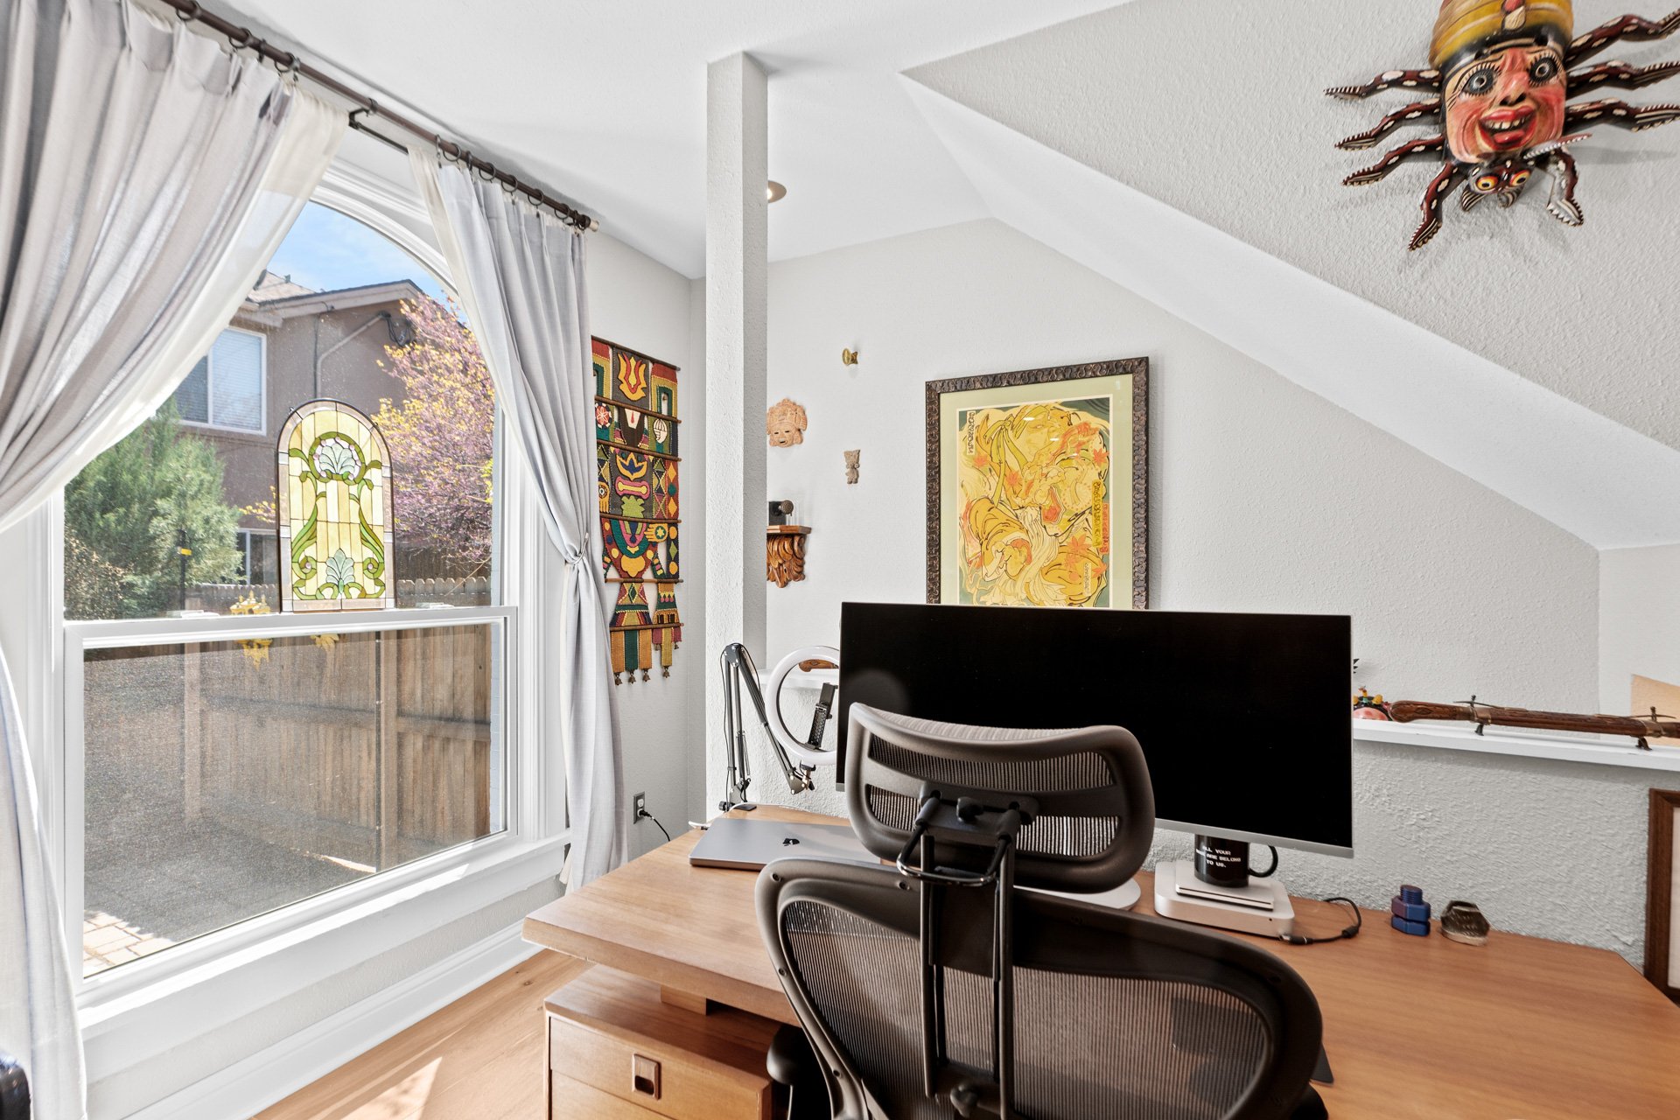
Home office with a desk beneath a sloped ceiling, eclectic sculptures, and a wooden rocking chair.

Home office with a wood desk, sloped ceiling, and arched window with a stained-glass panel.

The finished basement adds a second bedroom space (currently being used as an extra living room) with an egress window, closet, and mechanical room with extra storage (and a storage shed outside provides even more storage for all of your gear!).
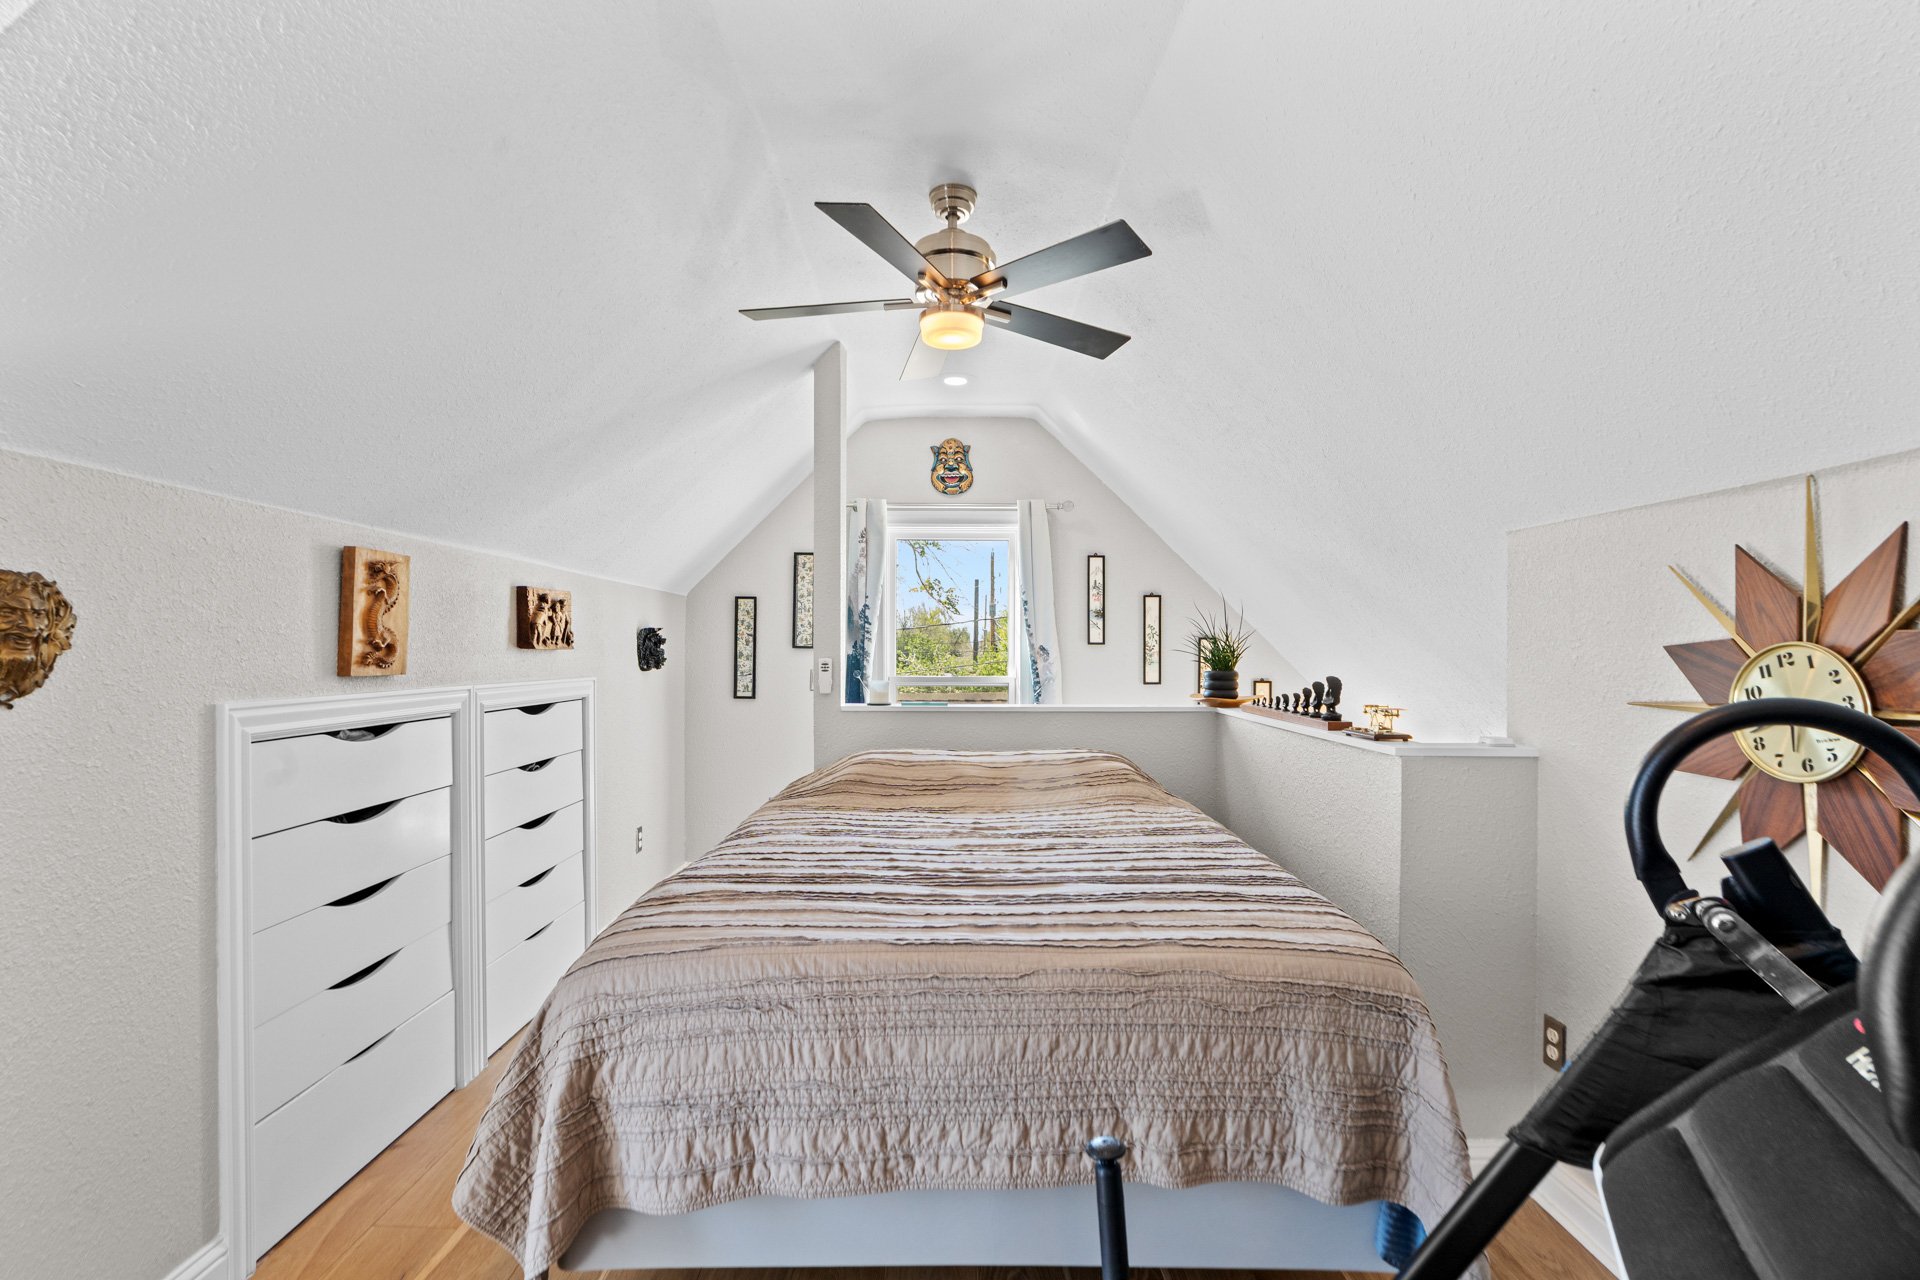
Attic bedroom with a bed beneath a sloped ceiling, built-in drawers, and a ceiling fan.

Attic bedroom with a striped bedspread, ceiling fan, and workout inversion table beside an open bathroom doorway.

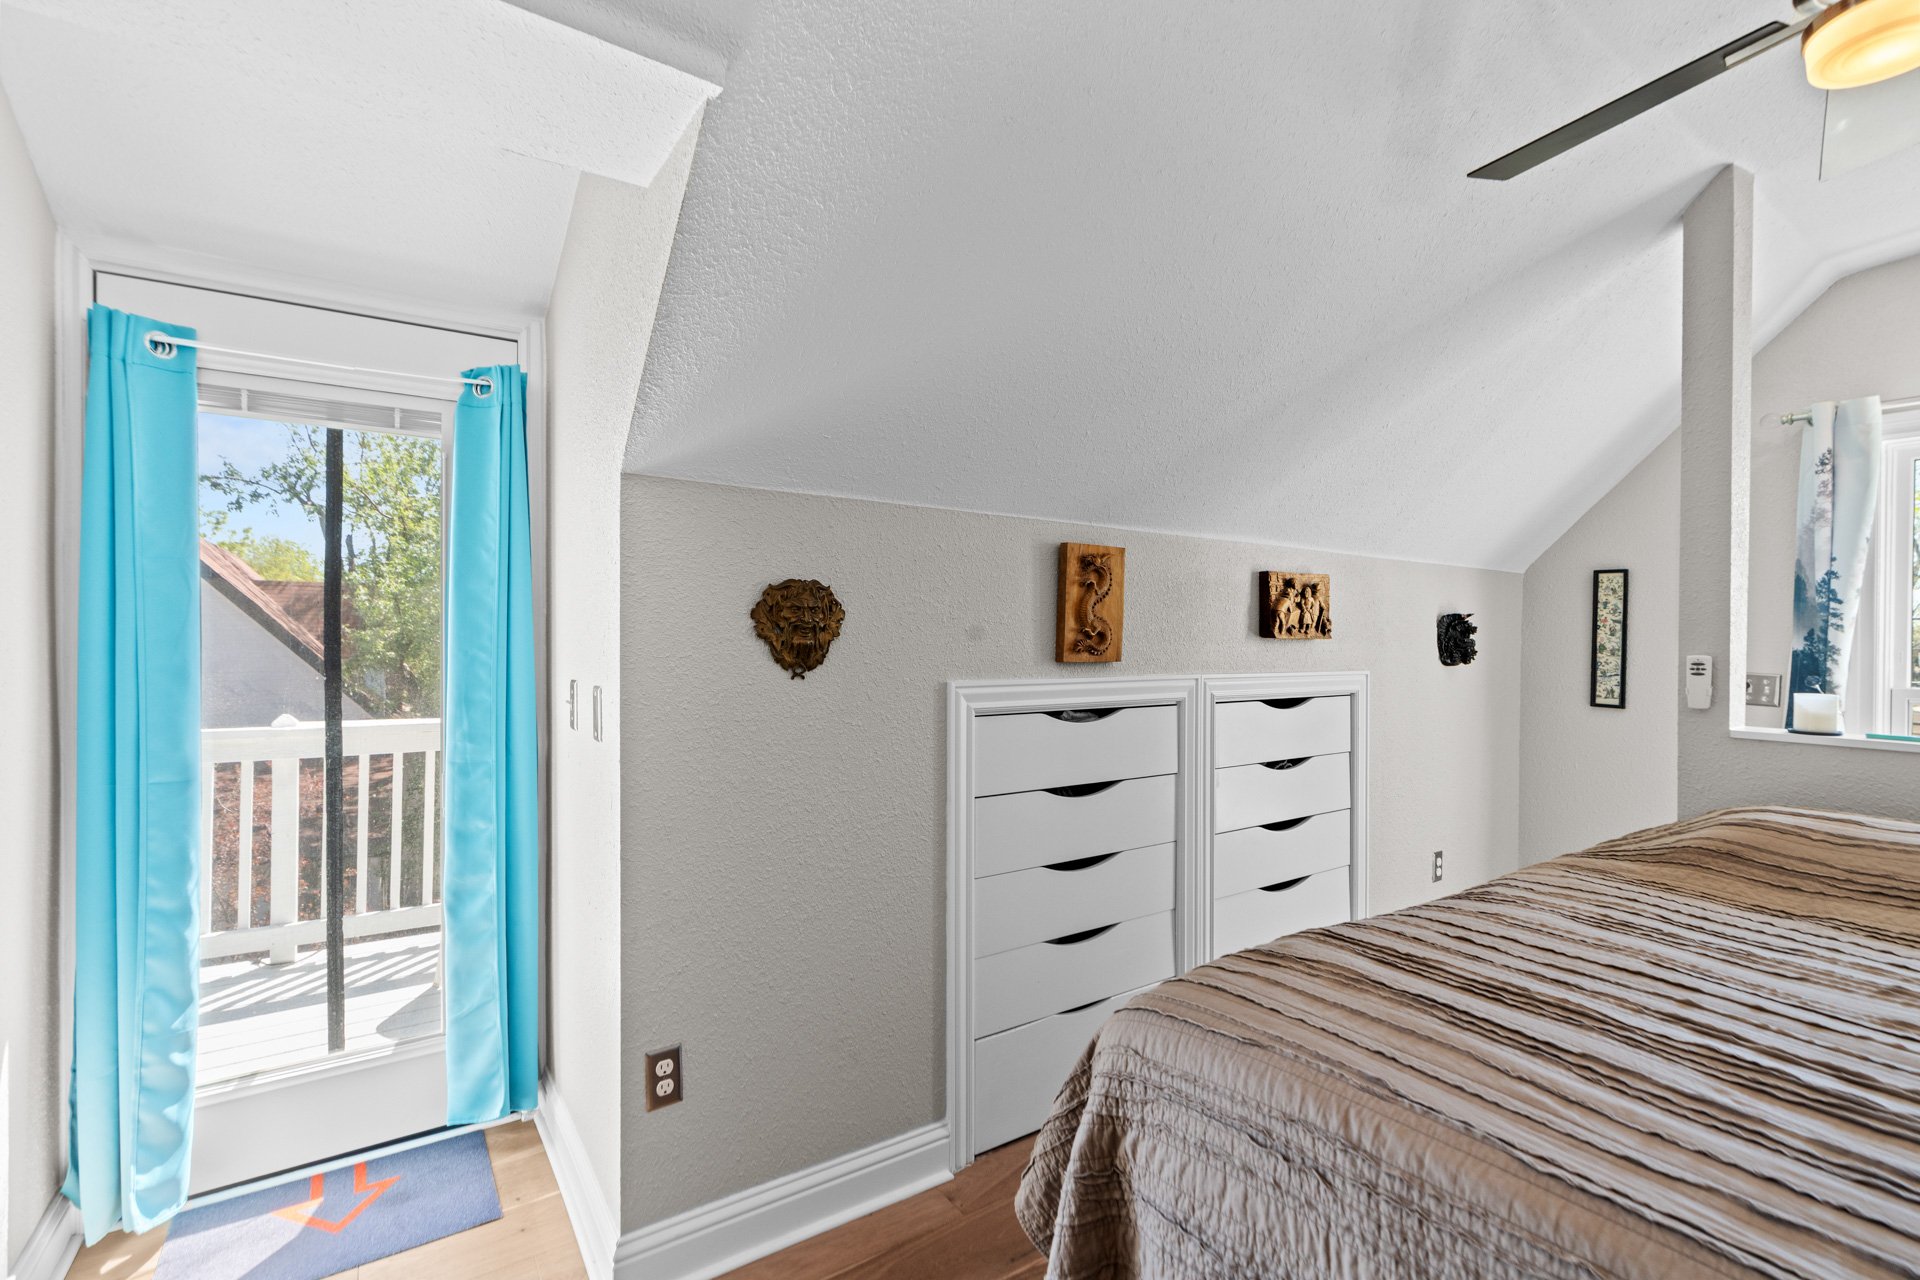
Bedroom with a sloped ceiling, built-in drawers, and turquoise curtains beside a balcony door.

The home was significantly updated in 2023 and 2024 with a new heat pump, central A/C, new double pane windows, new doors, new appliances, new exterior paint, and new wide plank engineered wood flooring, and the deck and balcony were repainted in April of 2026. 
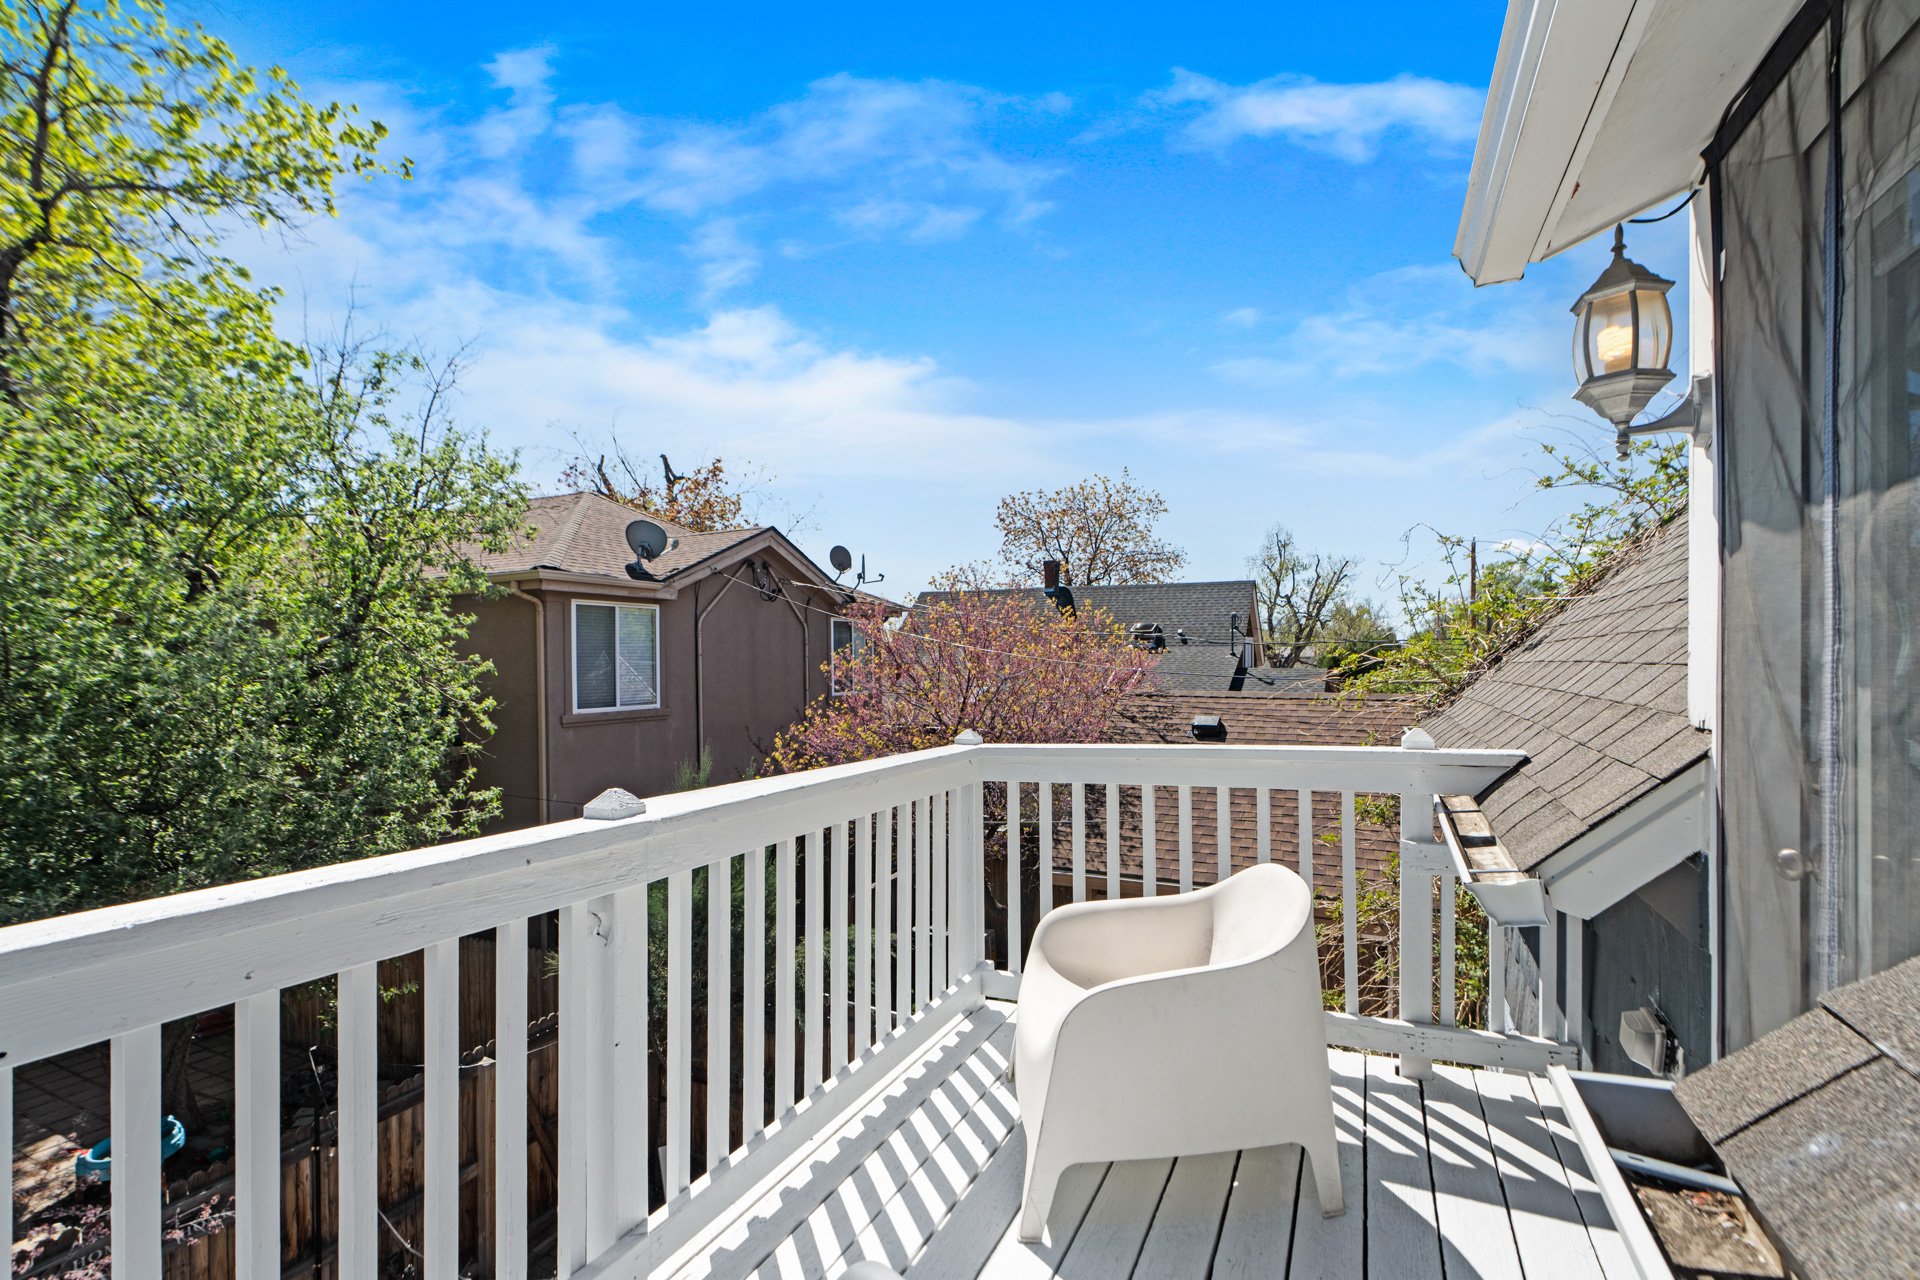
Elevated deck with white railings and a chair overlooking neighboring rooftops and trees.

Set in the heart of West Highland near Tennyson Street and Highlands Square, this residence is close to so many incredible dining options (including Sassafras, Hearth, Hello Darling, Call Your Mother, The Salty Donut, High Point Creamery, Post Oak Barbecue, Sweet Cow, and Two Hands), grocery stores (Sprouts and Natural Grocers), and the seasonal farmers market. 
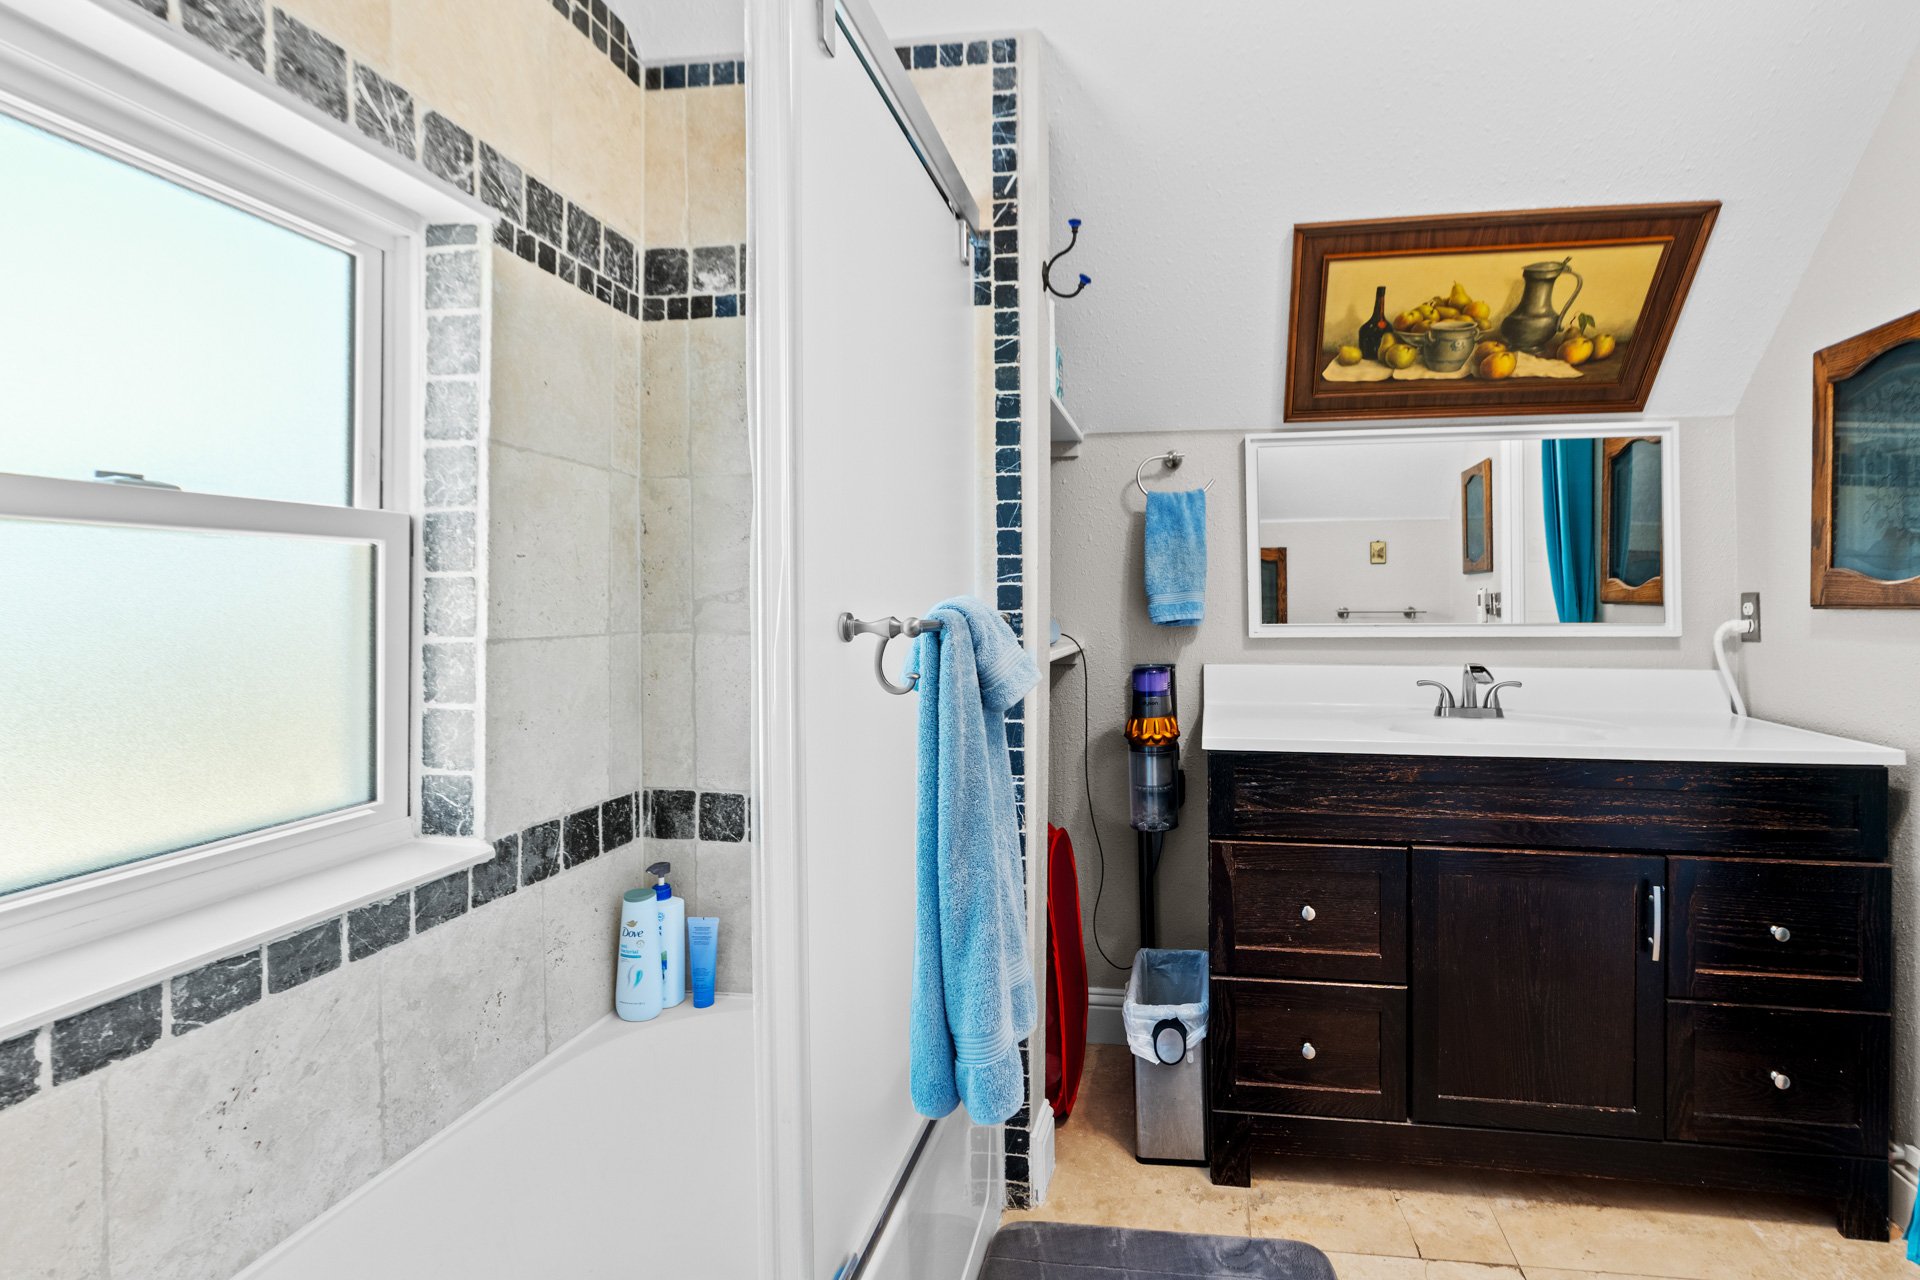
Bathroom with a dark wood vanity and a tiled shower beside a frosted window.

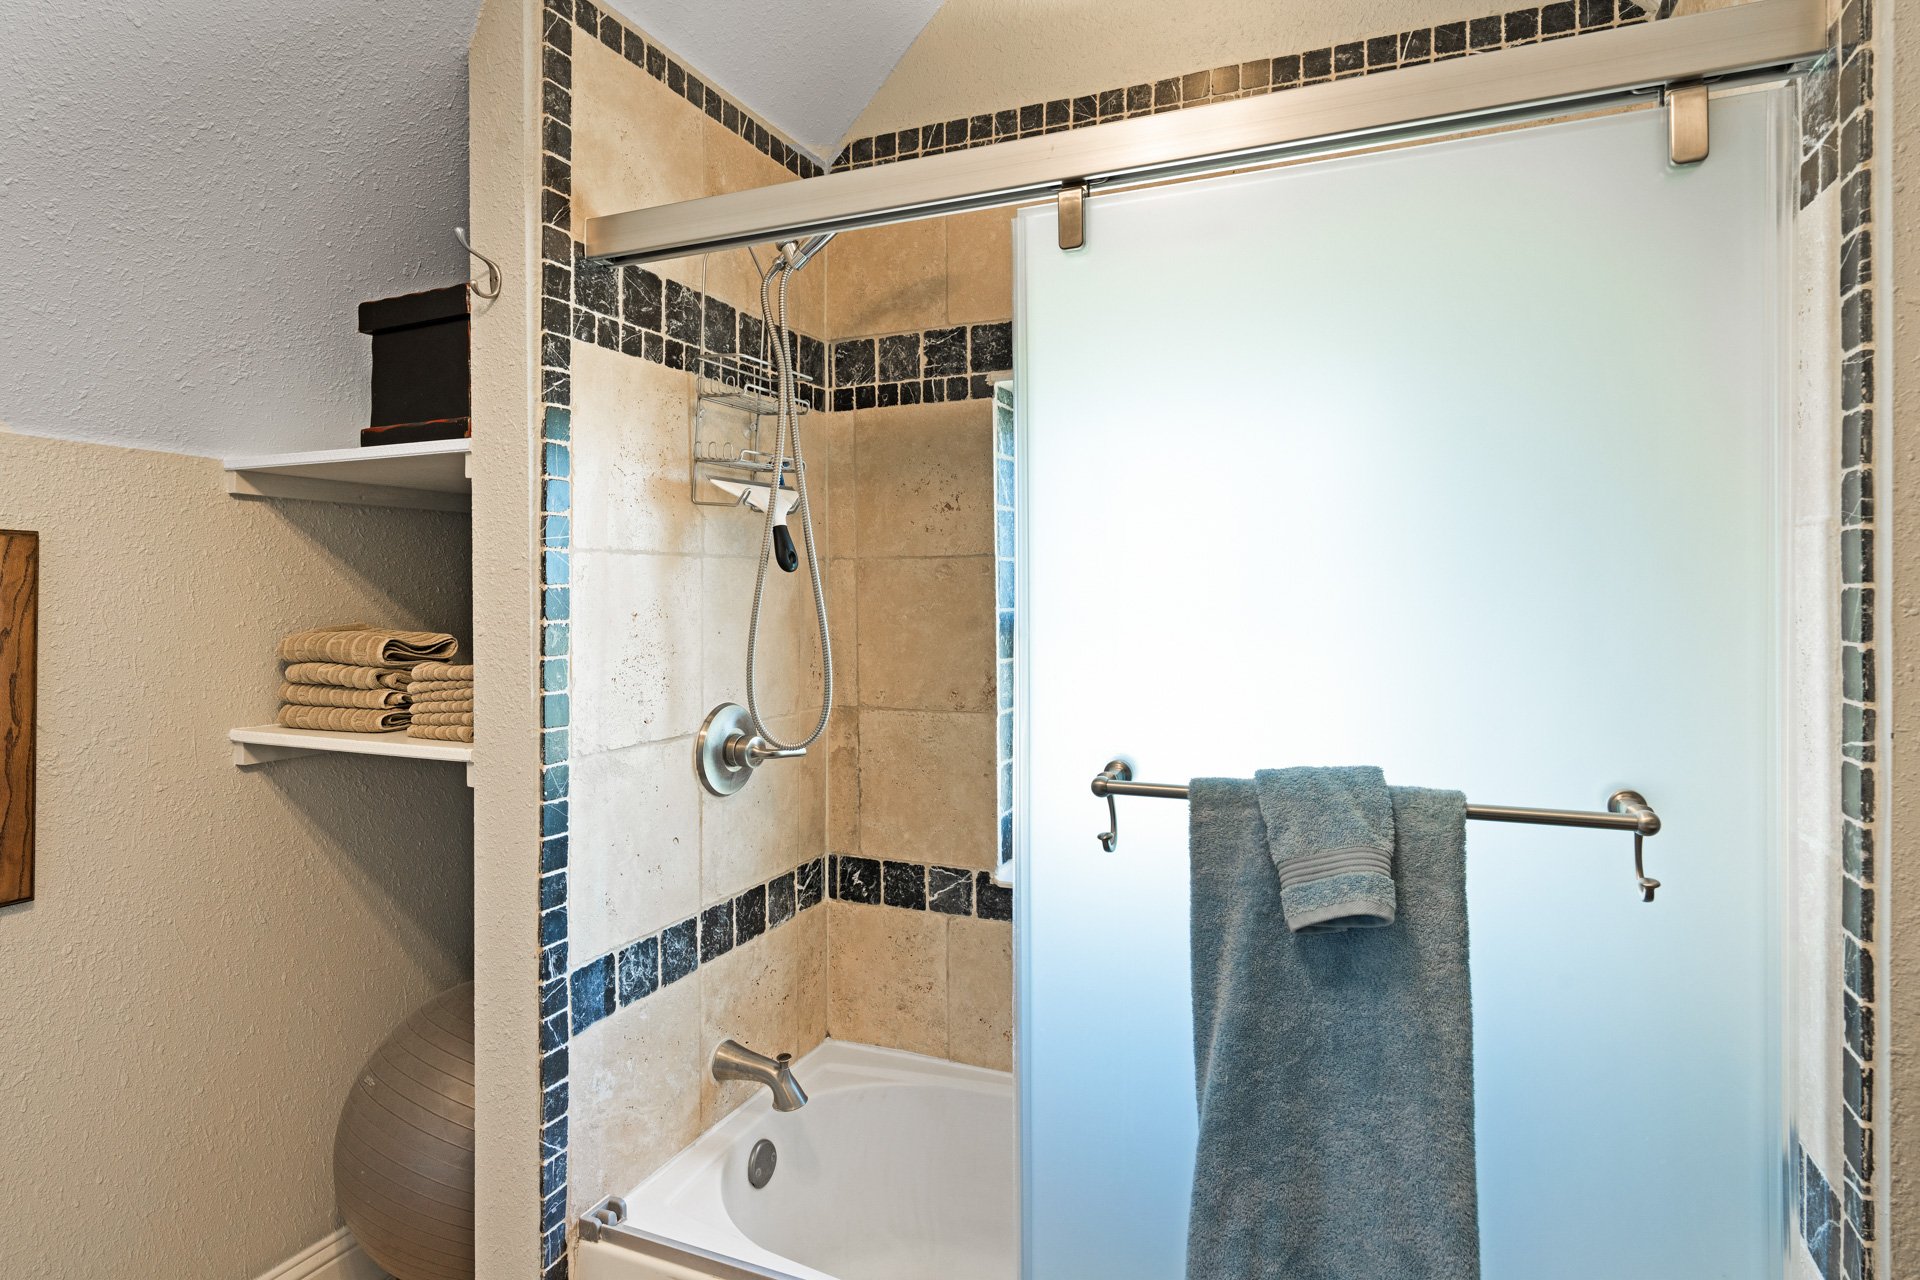
Bathroom tub and shower with frosted glass door, dark tile accents, and recessed towel shelves.

Enjoy easy access to LoHi, Sloan’s Lake, downtown Denver, and I-70.
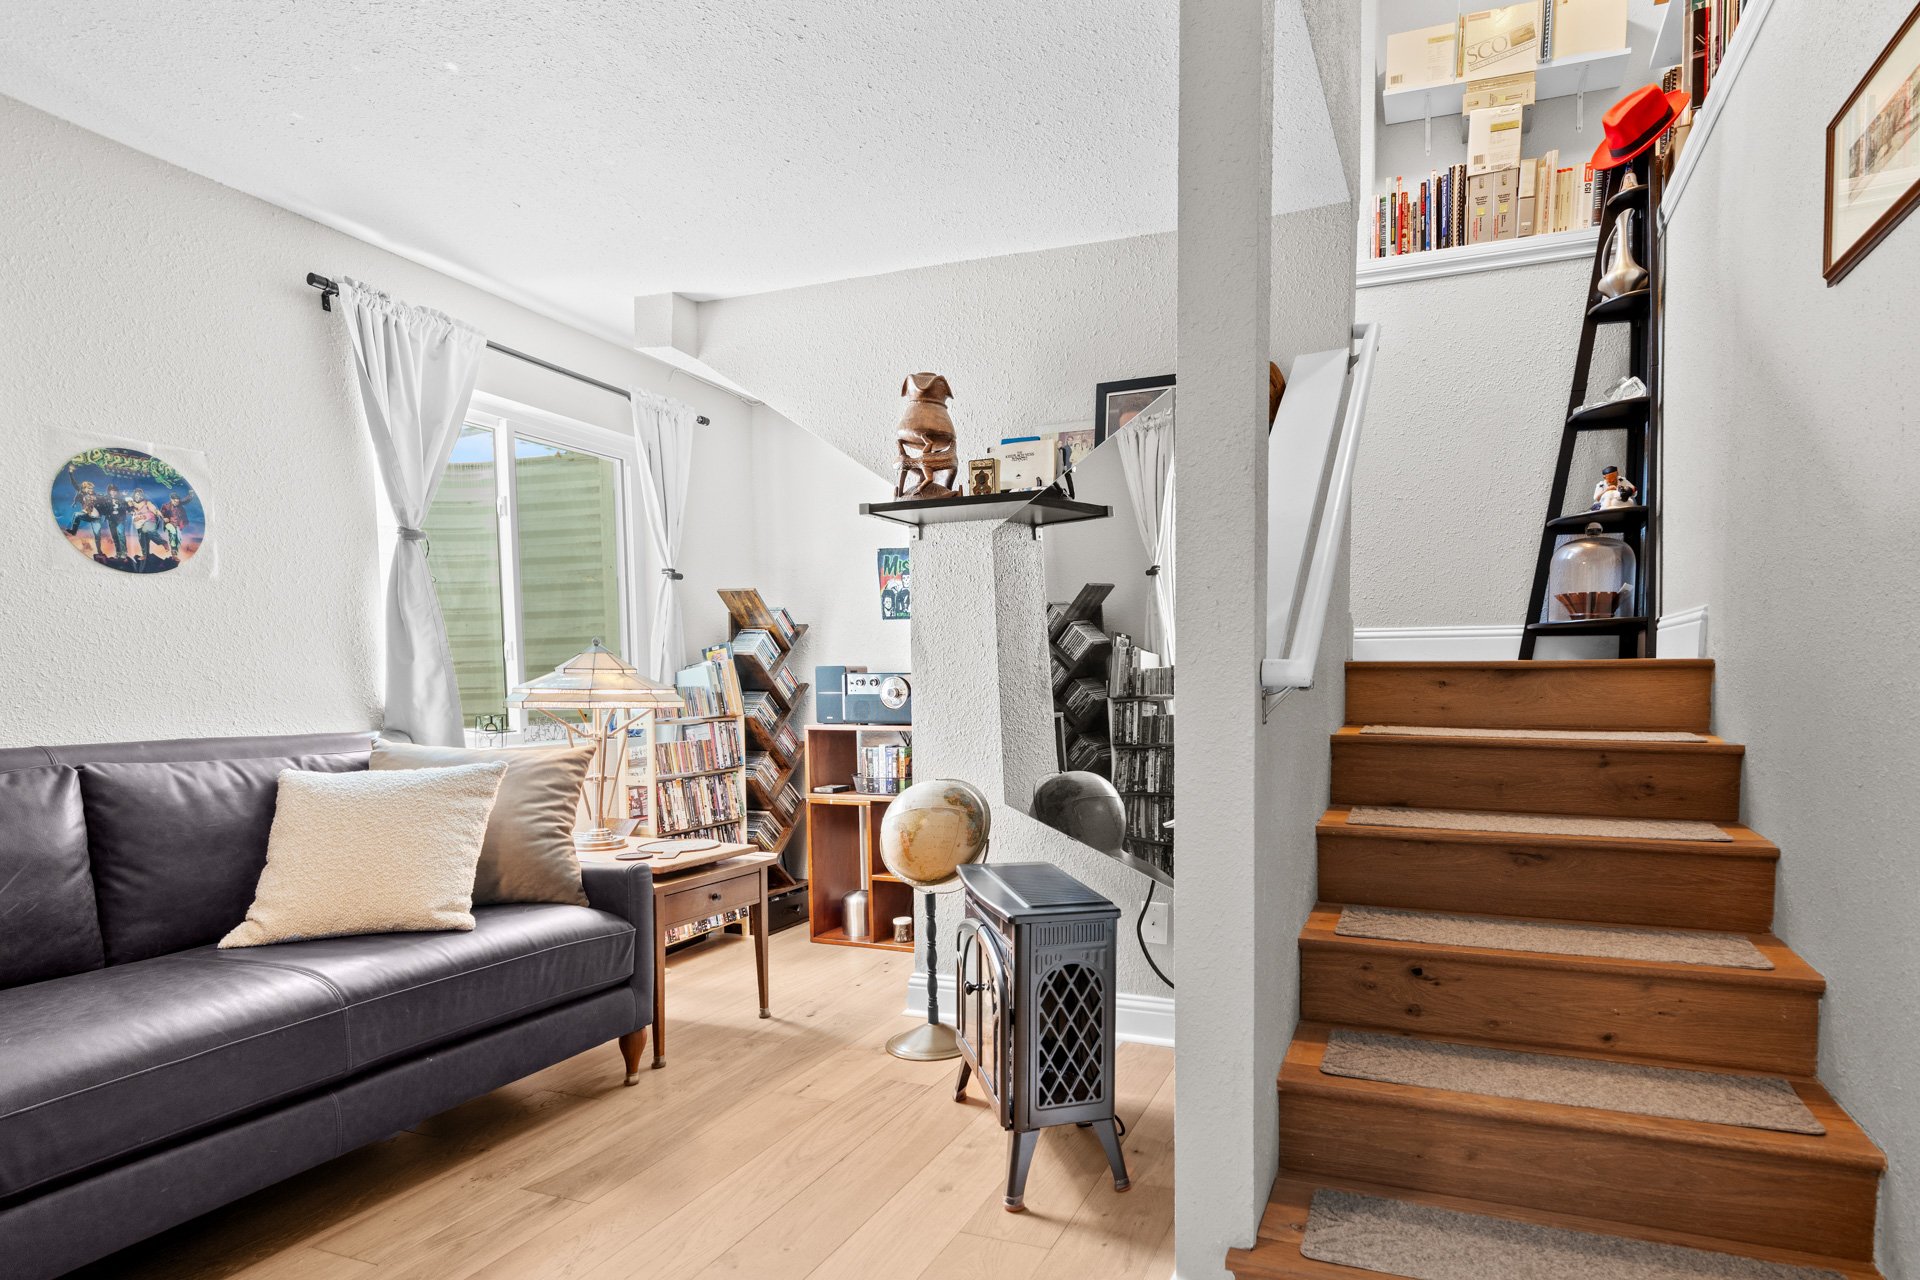
Living room with a dark leather sofa, bookcases, freestanding stove, and wooden staircase.

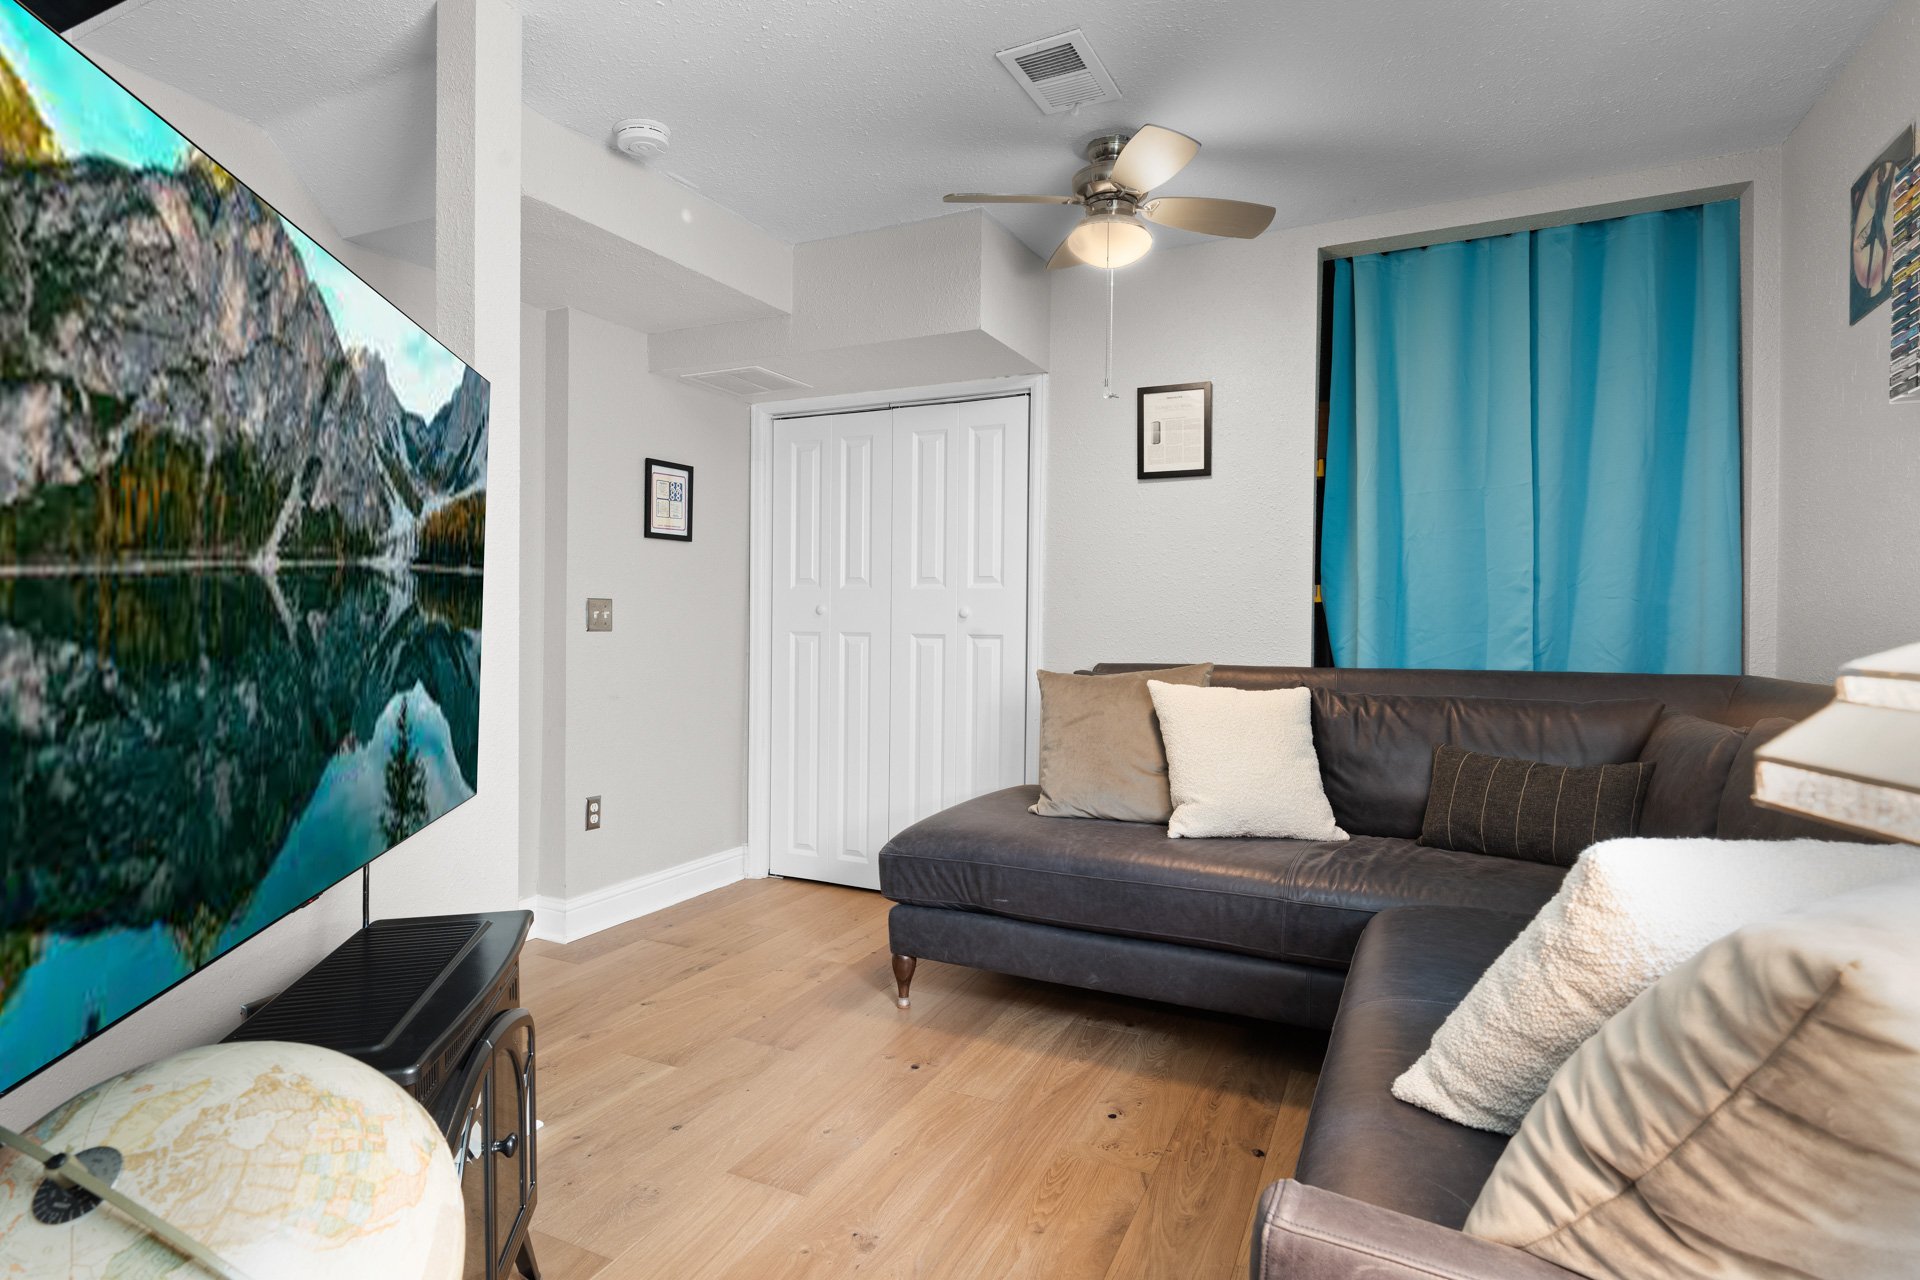
Living room with a leather sectional, light wood floors, and a large television showing a mountain lake.

An incredible opportunity in a phenomenal location!
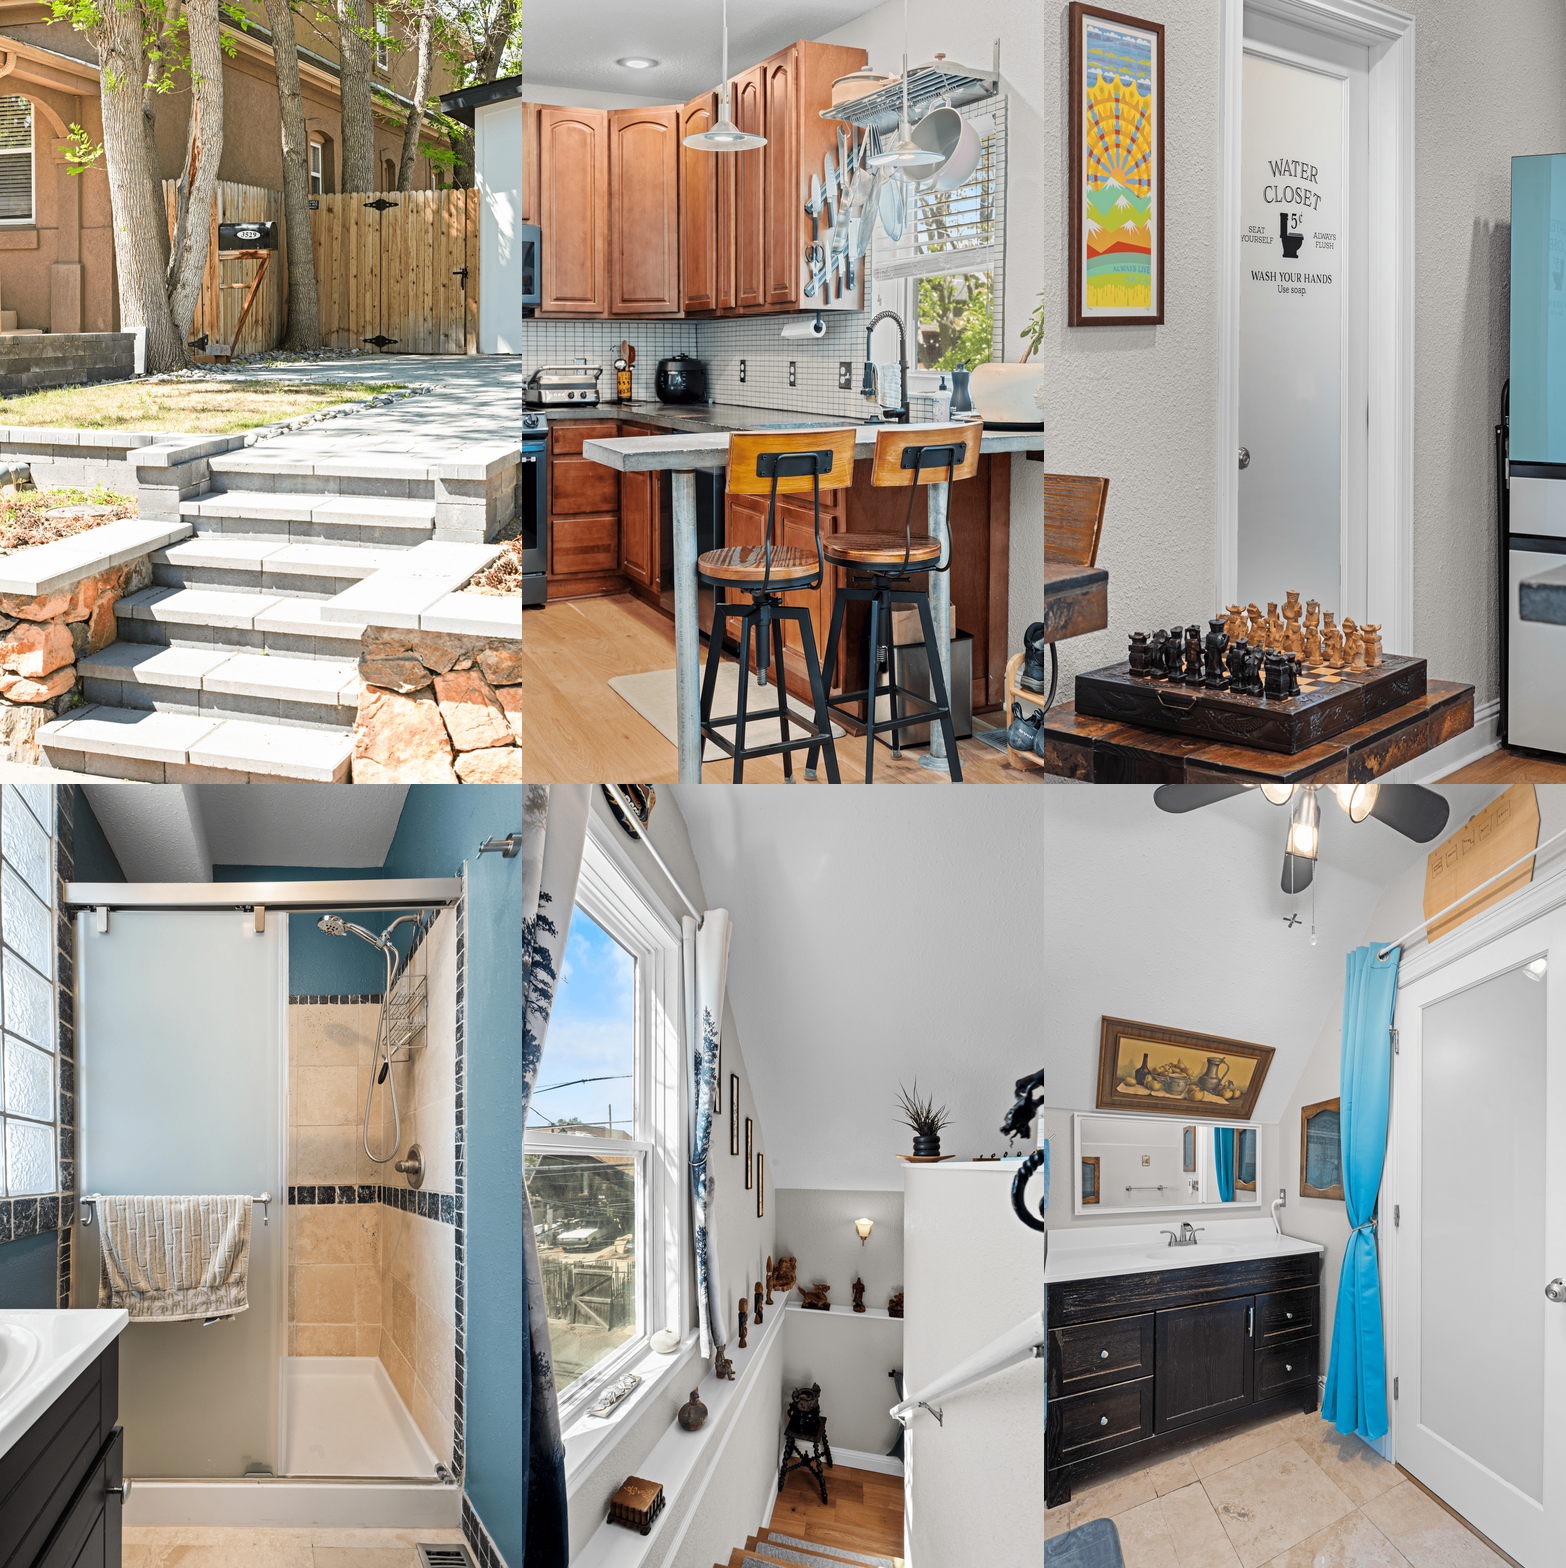
Home entrance with broad stone steps, a wooden gate, mature trees, and mailbox marked 3529.

Schedule your private showing today! 
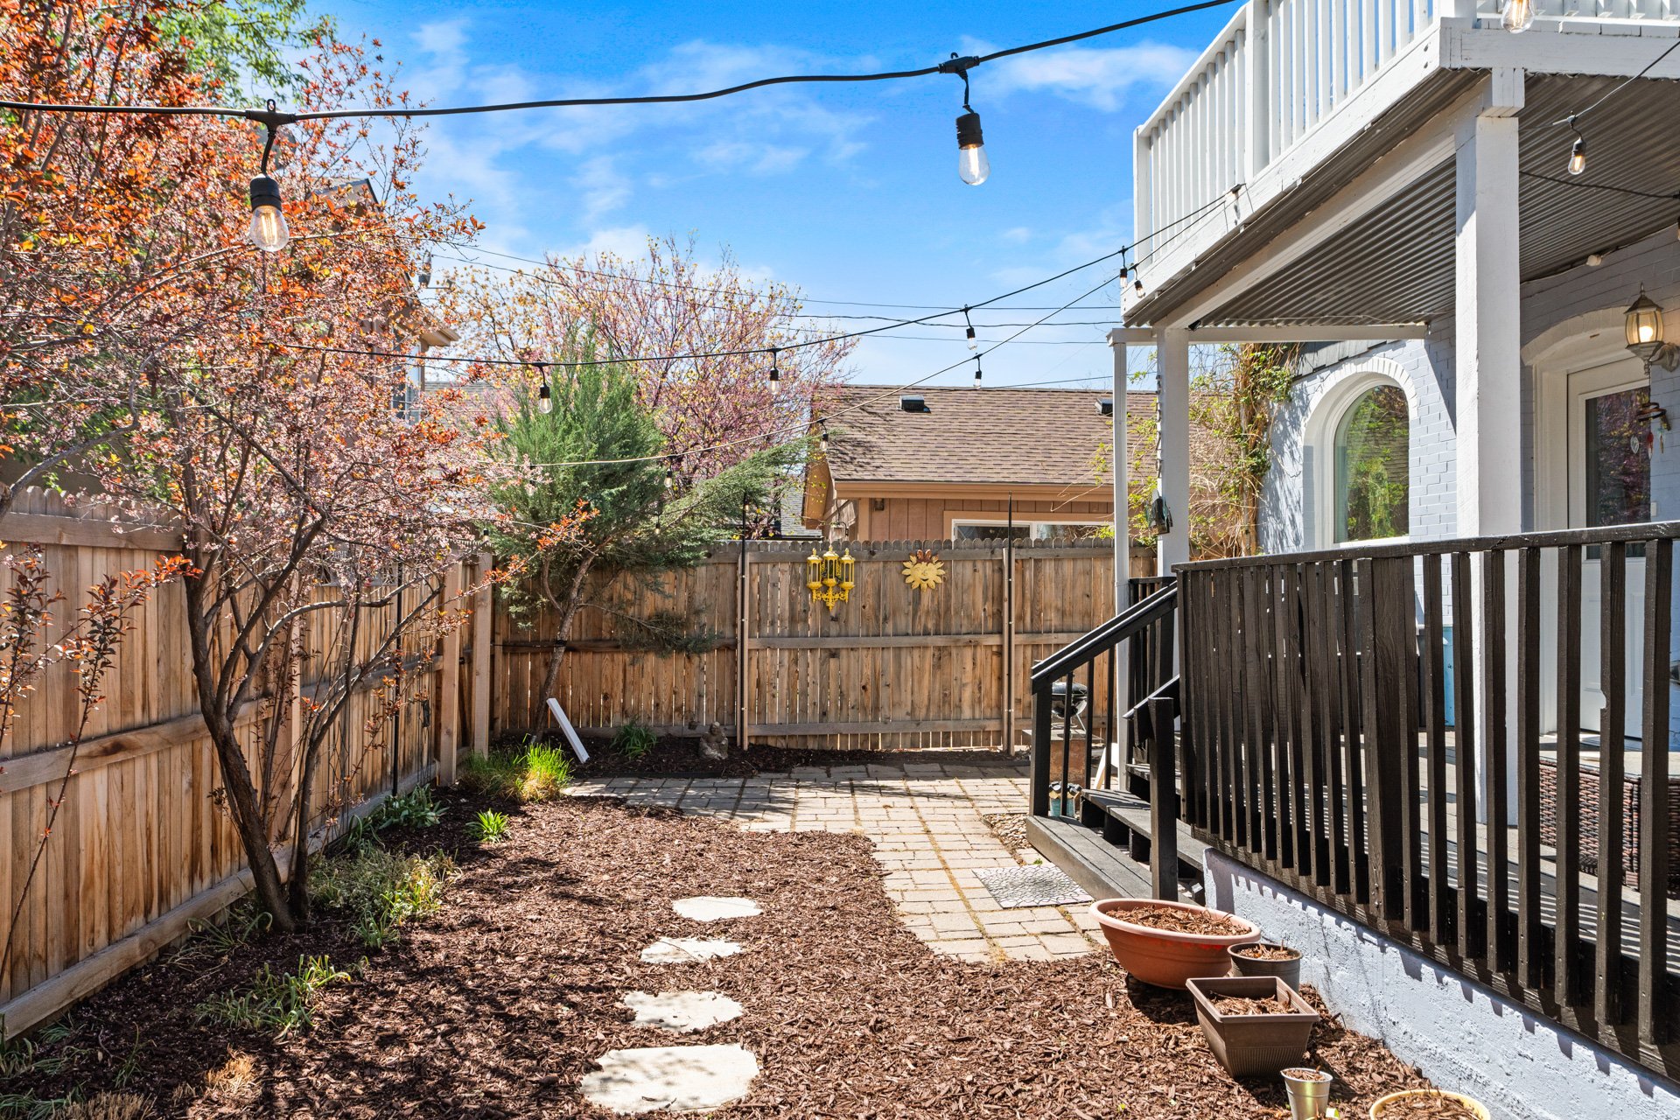
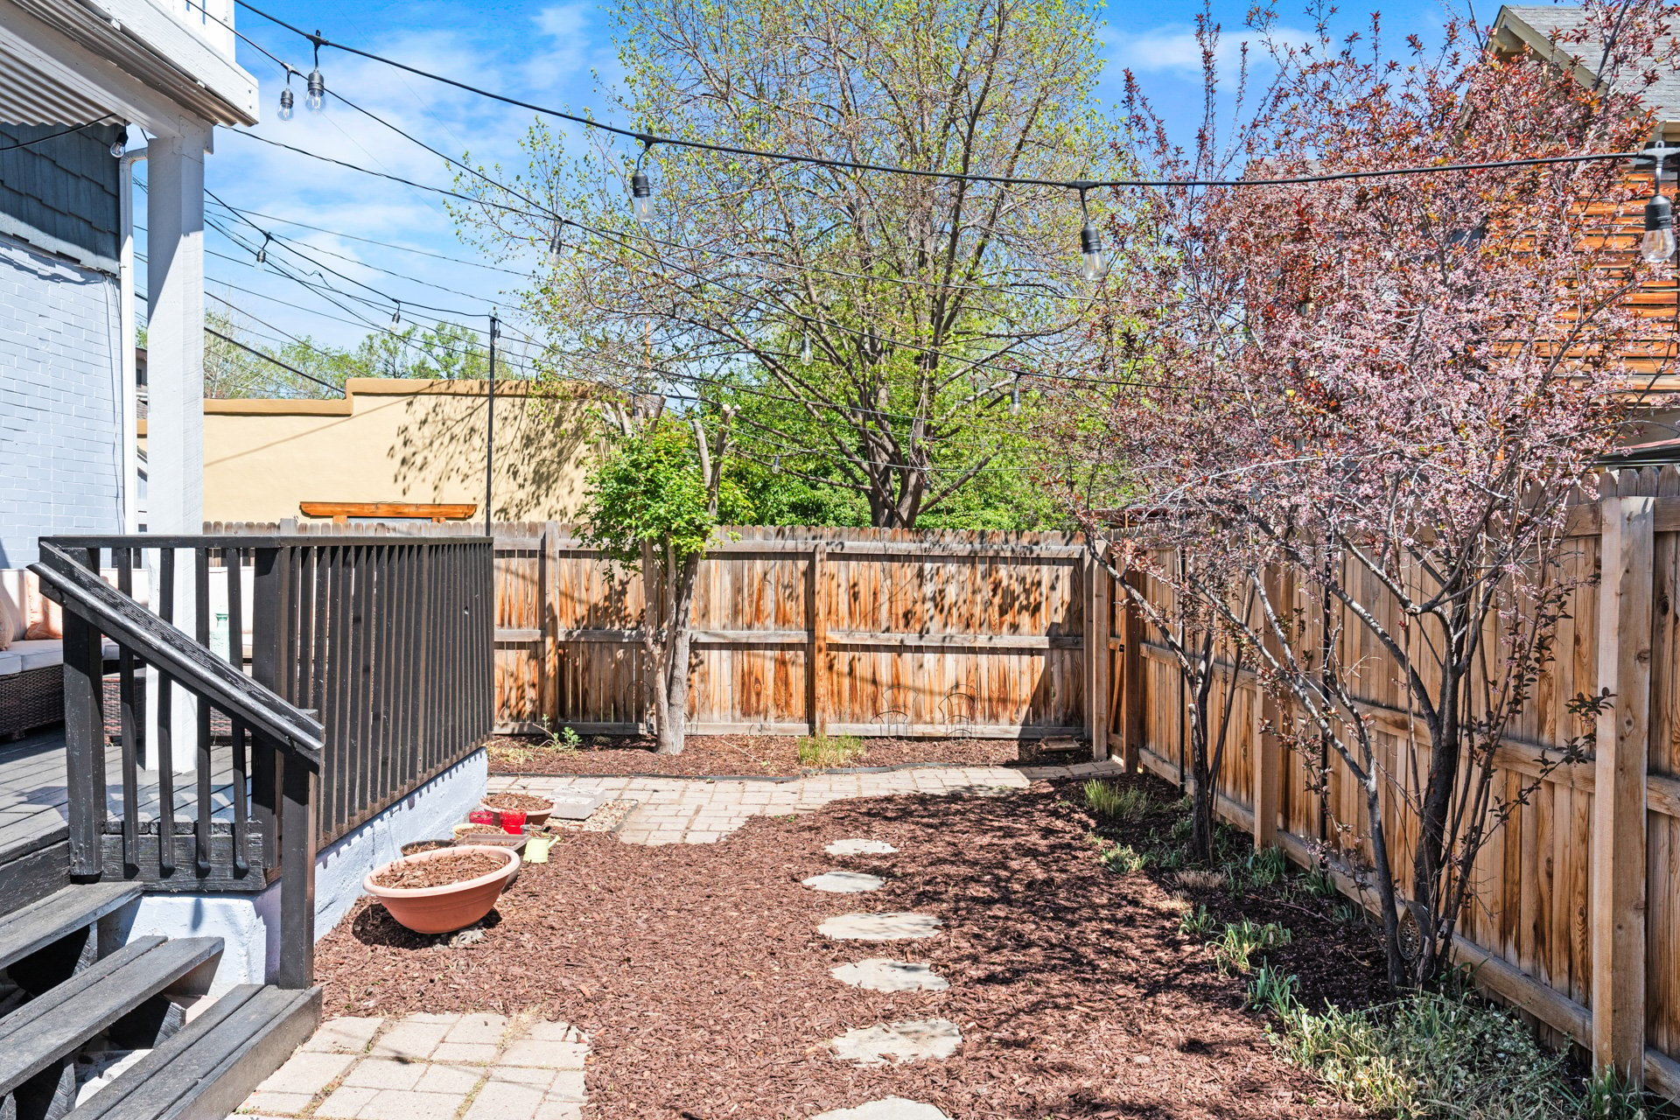
Backyard patio with stepping stones, flowering trees, and string lights above a fenced garden.

Backyard patio with a paved path, wooden privacy fence, string lights, and raised deck.

Buyer to verify all information.
If you are interested in this property or for more information, click
here.
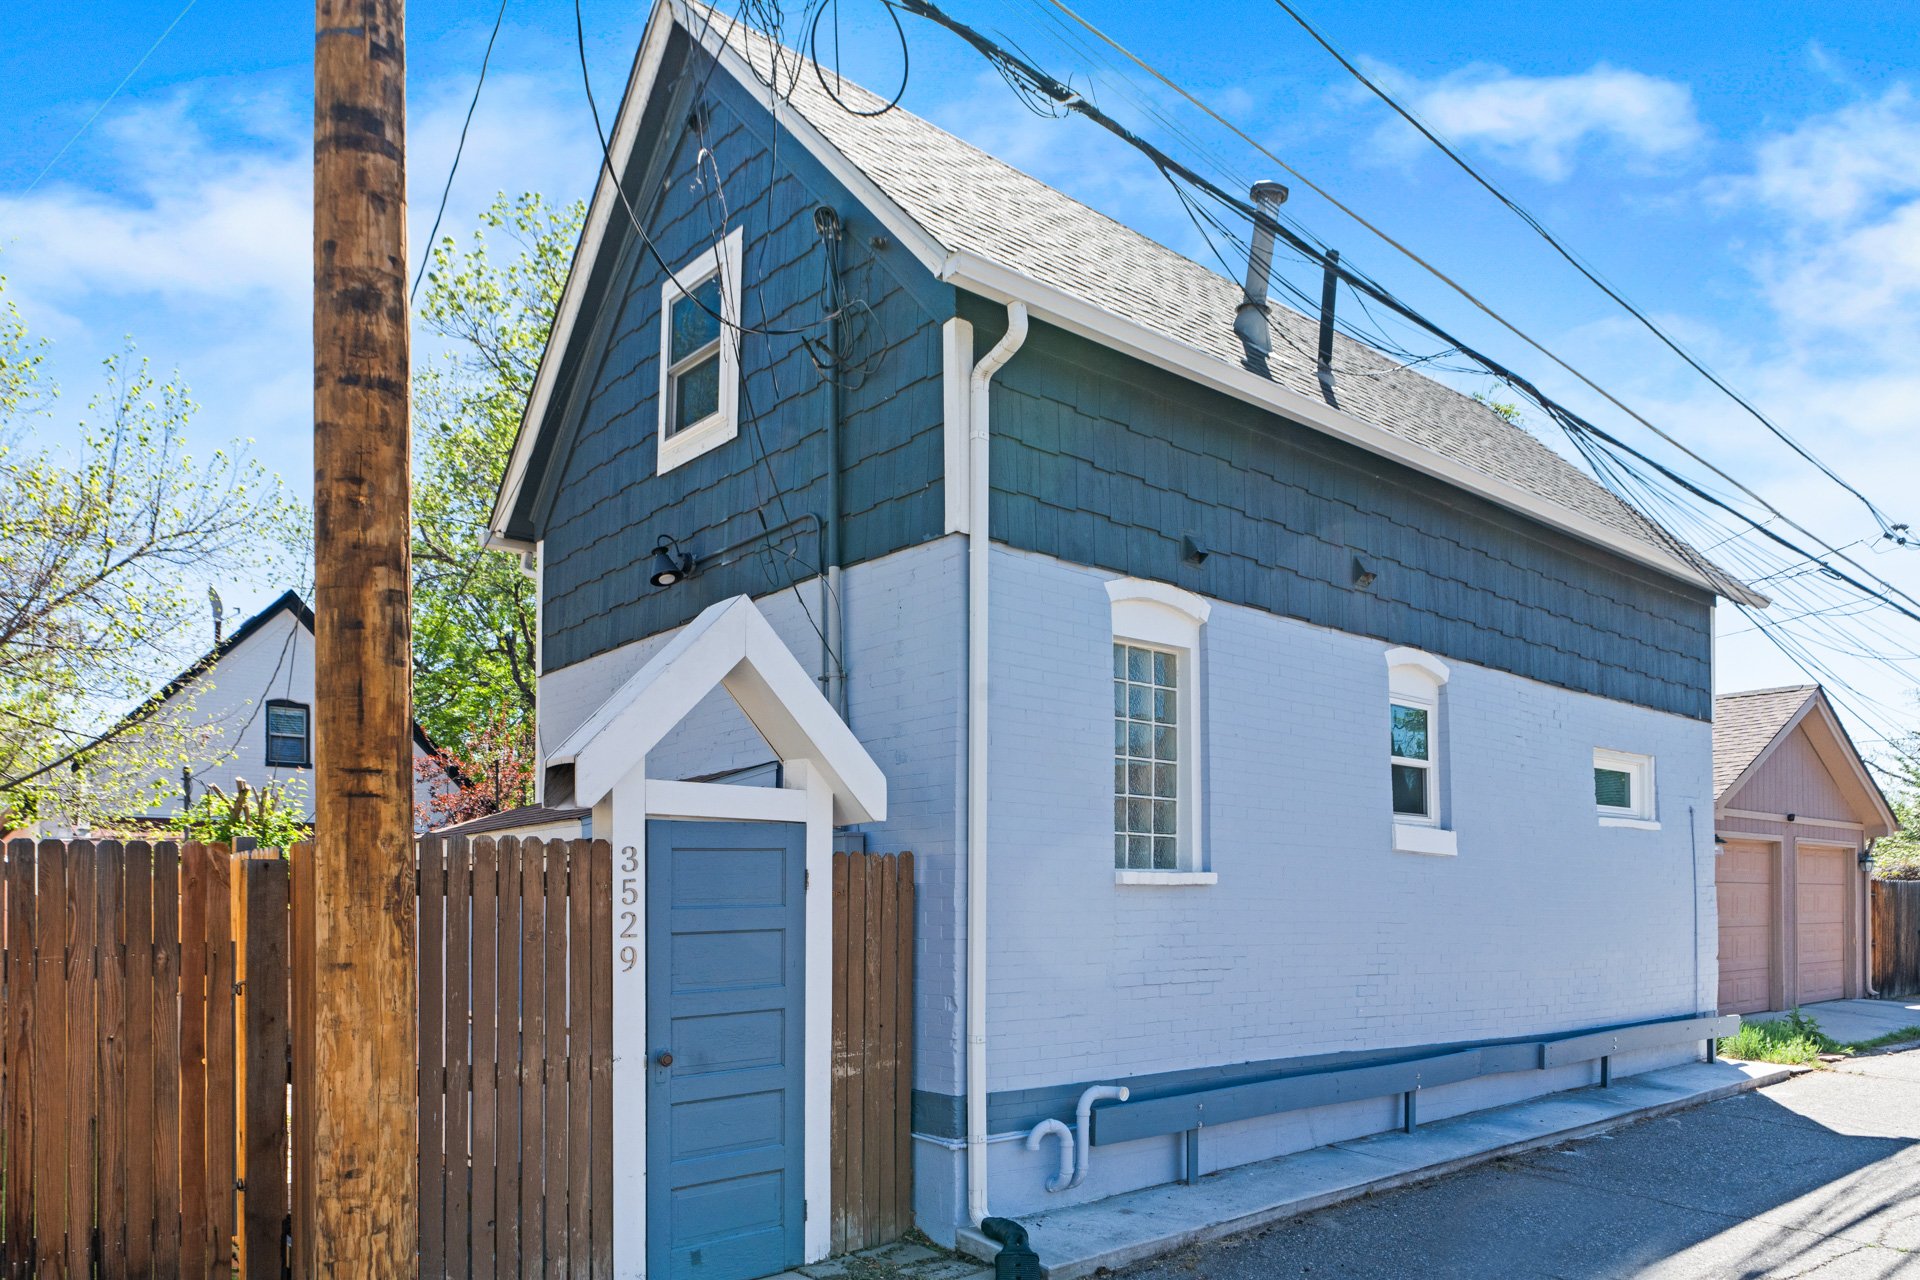
Blue-and-white carriage house with a steep roof, blue entry door, and wooden fence.

EXCLUSIVELY LISTED BY THE SCHLICHTER TEAM AT COMPASS DENVER.

 

READ ALL OF OUR BLOG POSTS

Blog

FOLLOW US ON INSTAGRAM

WORK WITH THE SCHLICHTER TEAM

Contact the top-ranked Schlichter Team today to get started on the sale and/or purchase of your Denver area home.

Contact Us