Blog

For Sale: 3860 Dudley Street

No expense was spared as this residence on a quiet cul-de-sac was meticulously remodeled over the last year!
3860 Dudley Street

BEL AIRE
5 BEDS | 4 BATHS | 2,114 SF
OFFERED AT $975,000

No expense was spared as this residence on a quiet cul-de-sac was meticulously remodeled over the last year! 
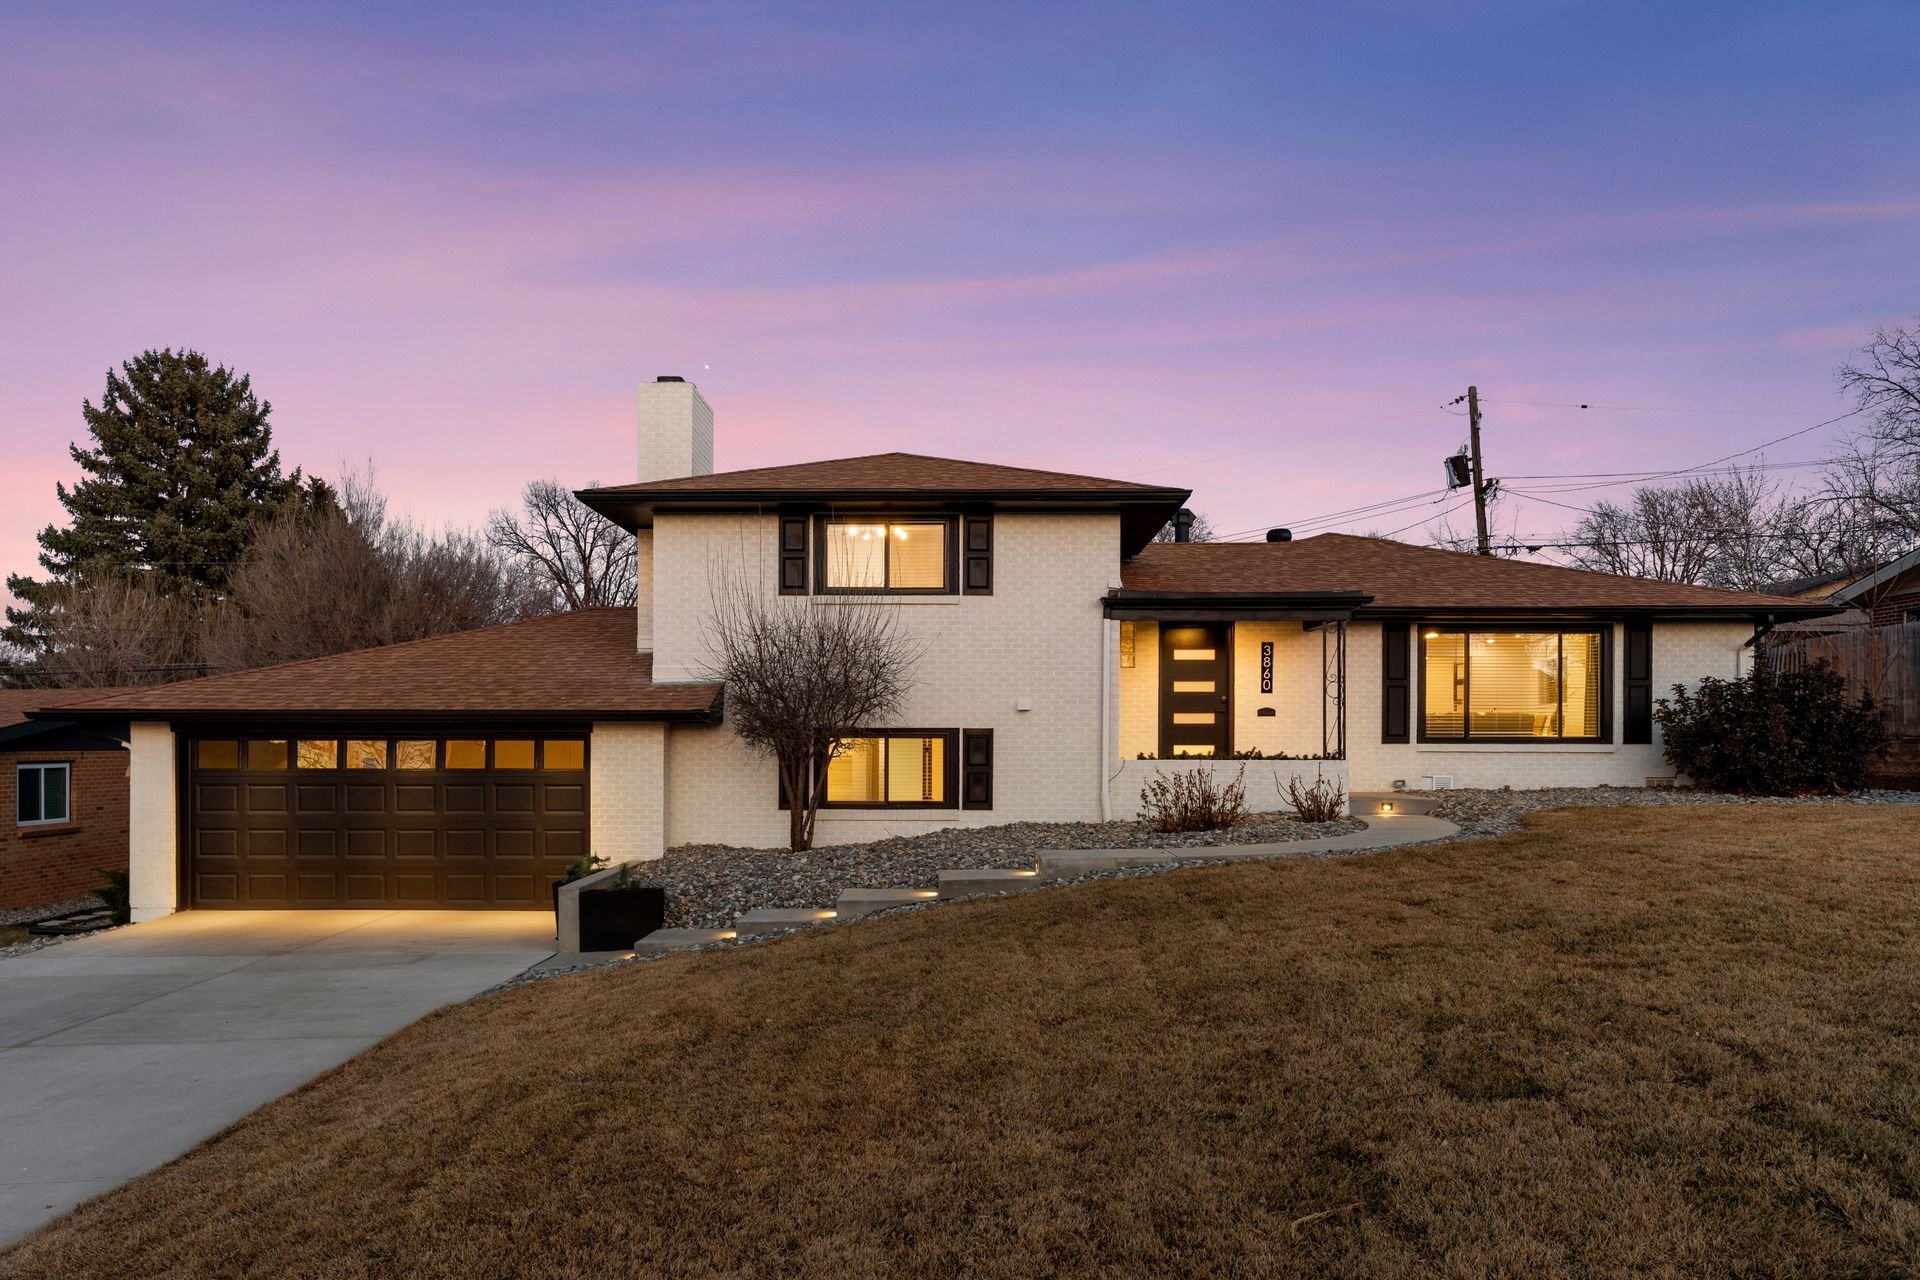
Remodeled two-story house with pale brick exterior and double garage at dusk.

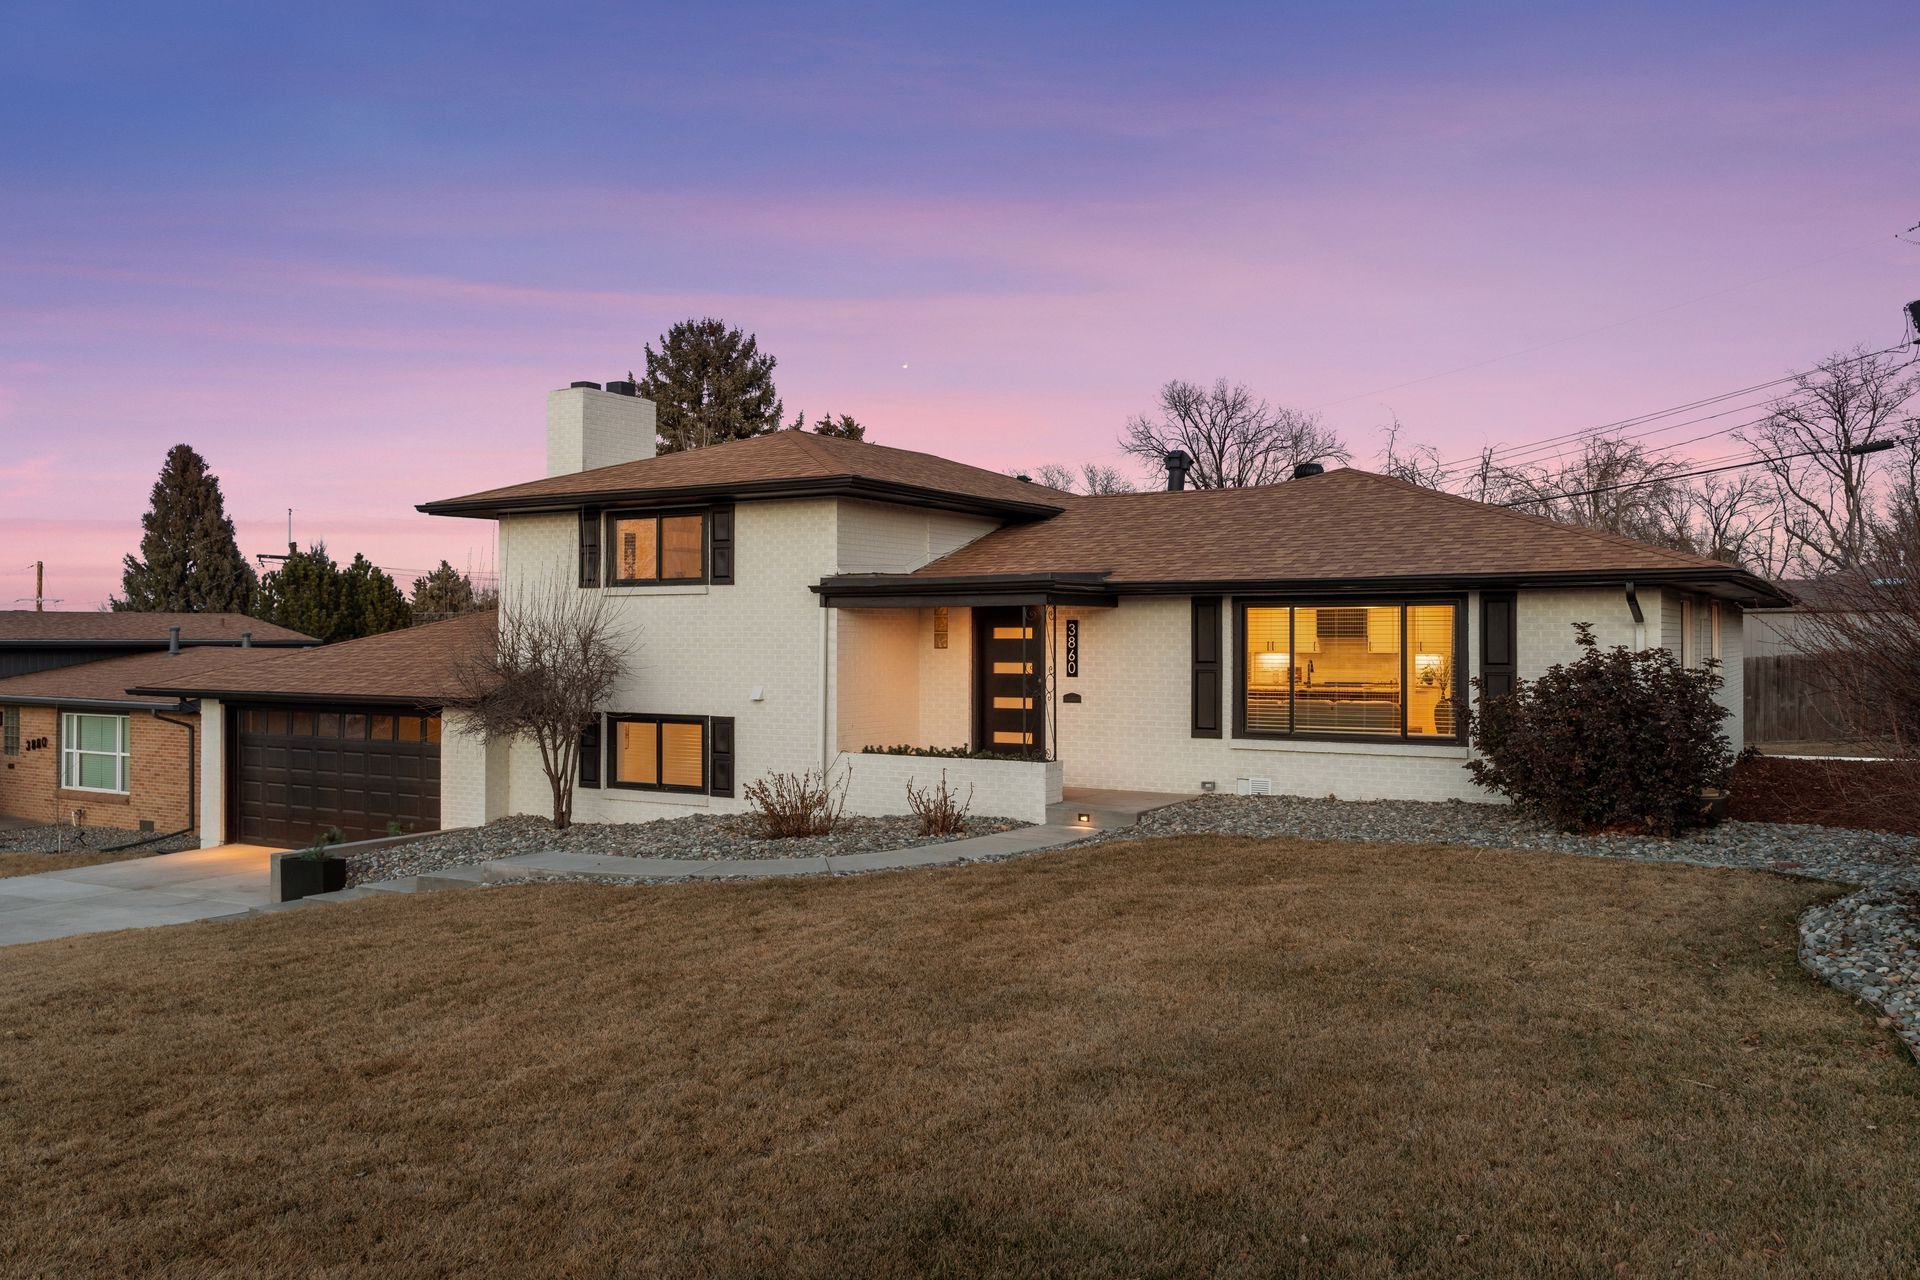
Remodeled two-story Wheat Ridge home with dark trim and warm window lights at dusk.

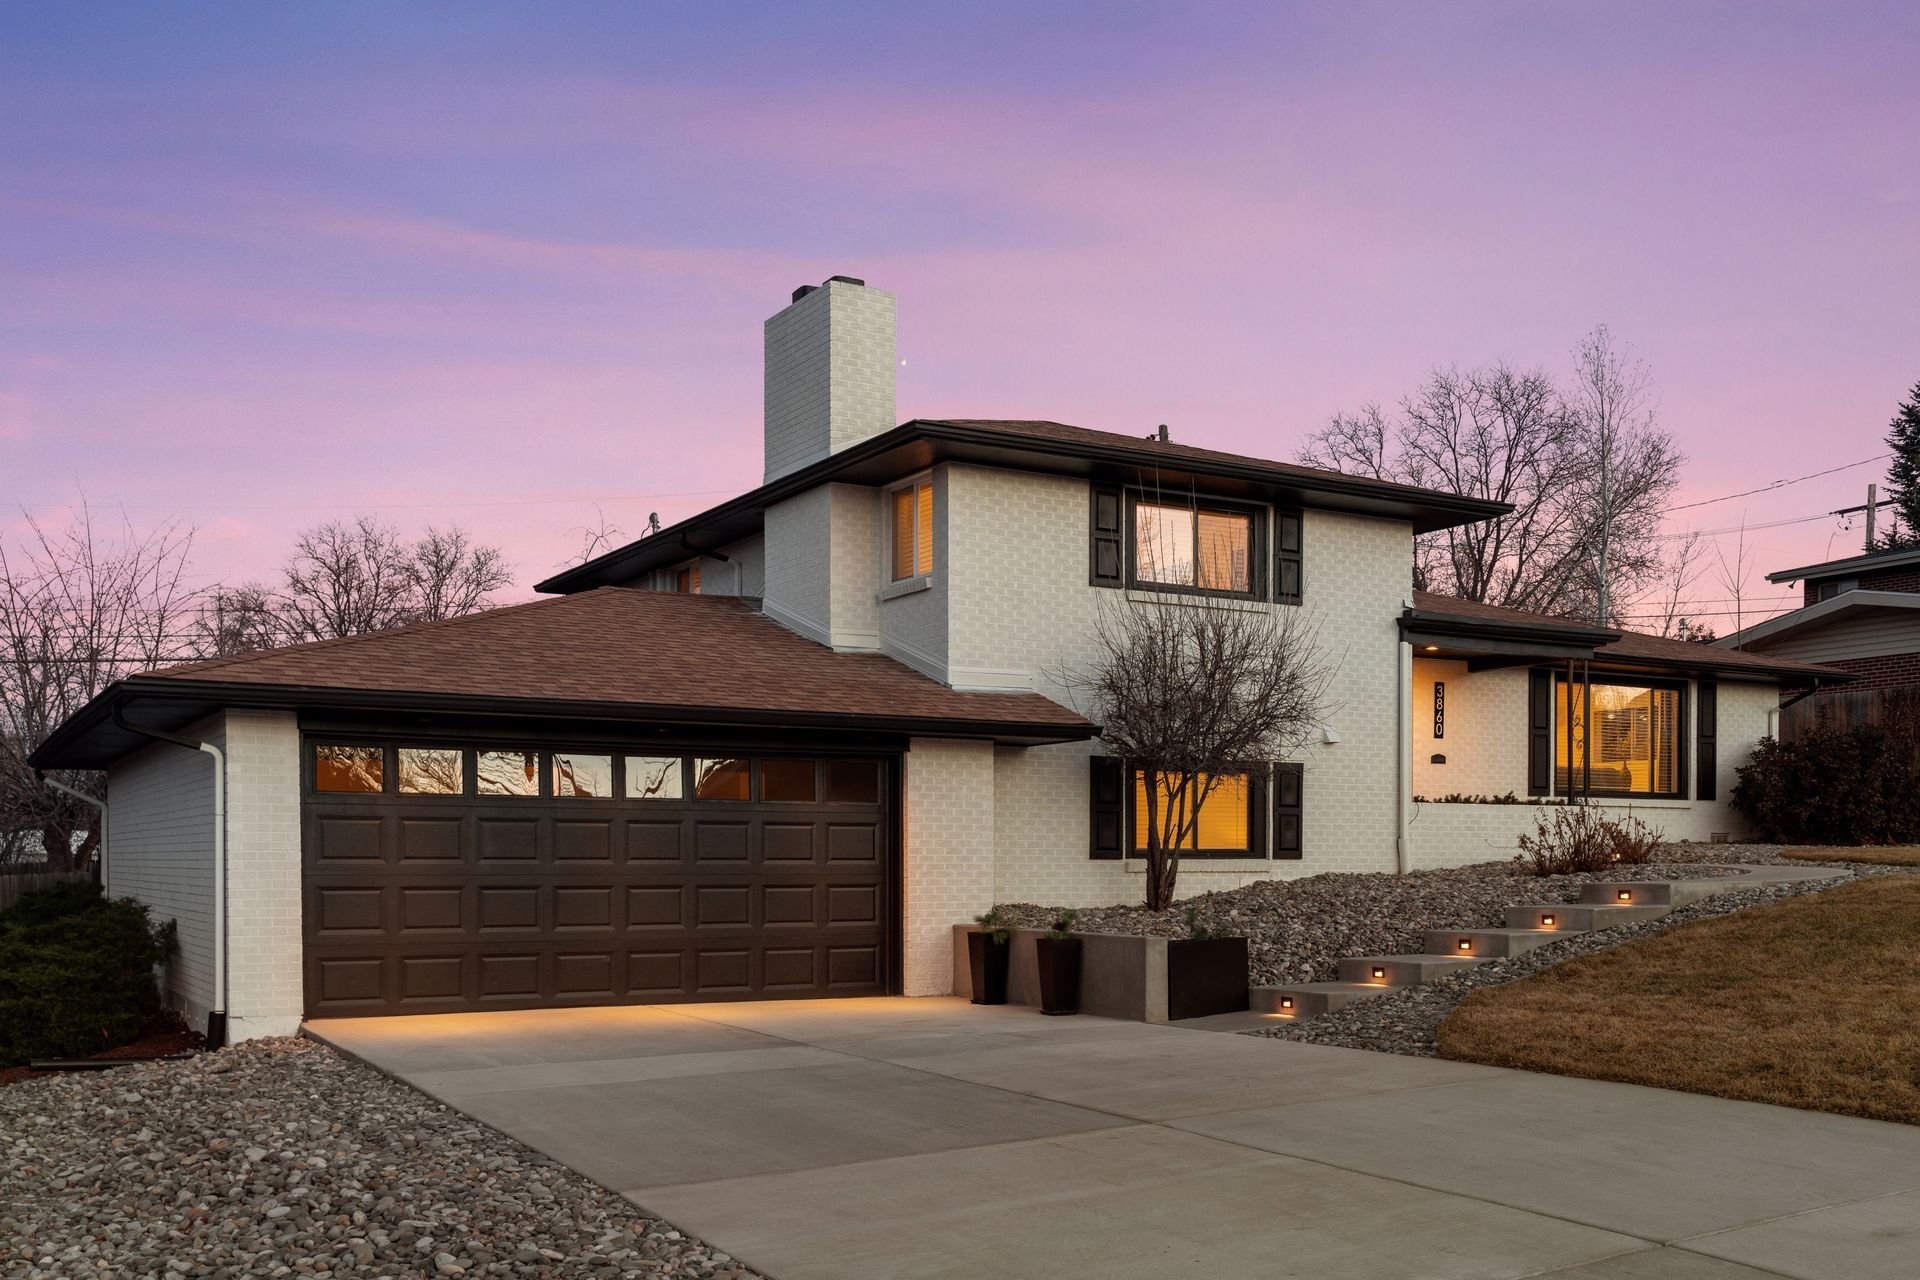
White brick two-story house with a dark double garage and illuminated entry steps at dusk.

The home exudes curb appeal from the outside with its all-new exterior paint and new landscaping, but the interior will truly take your breath away.
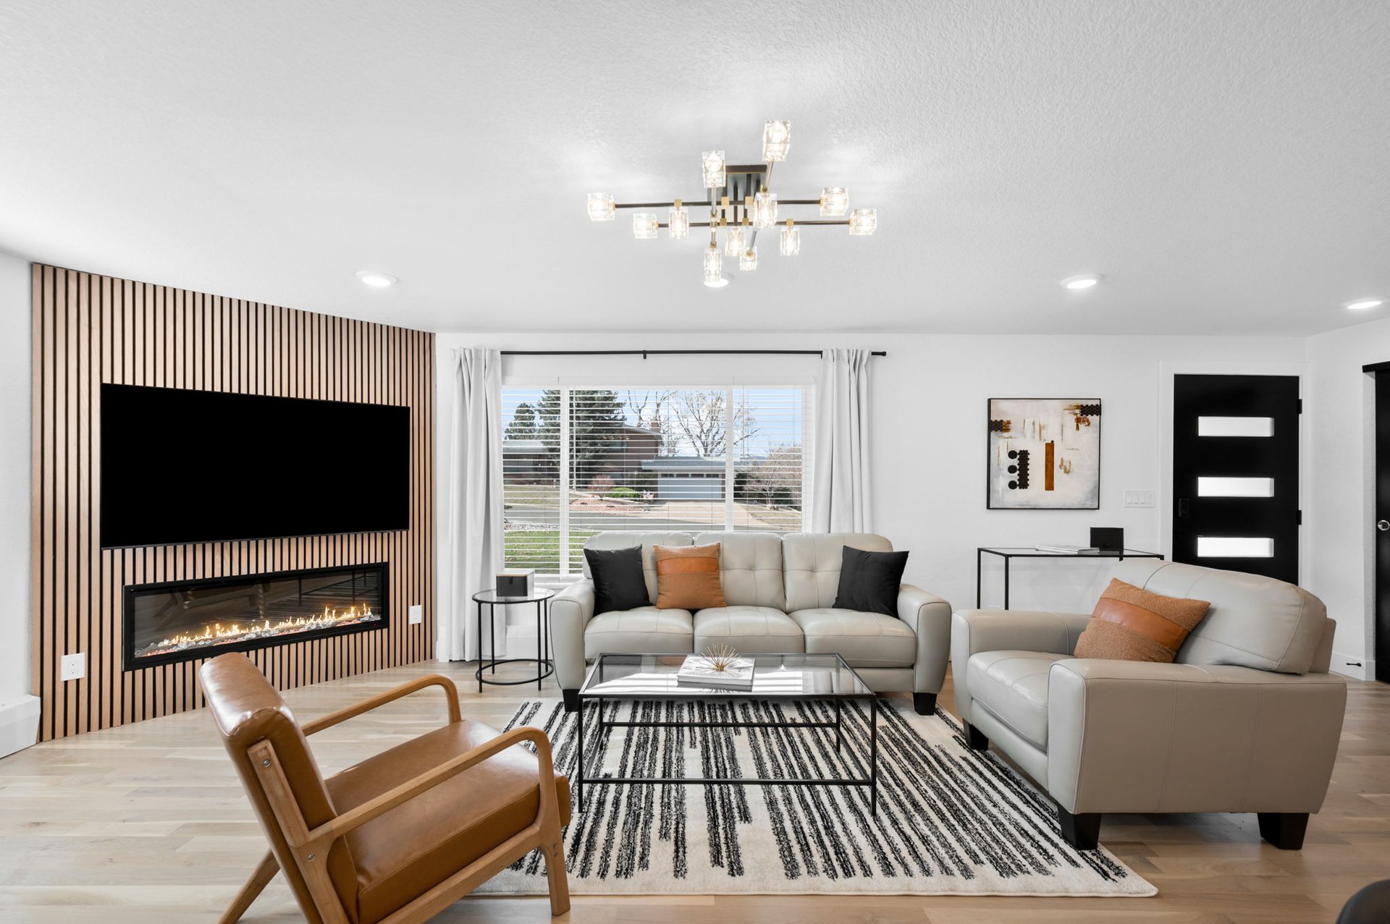
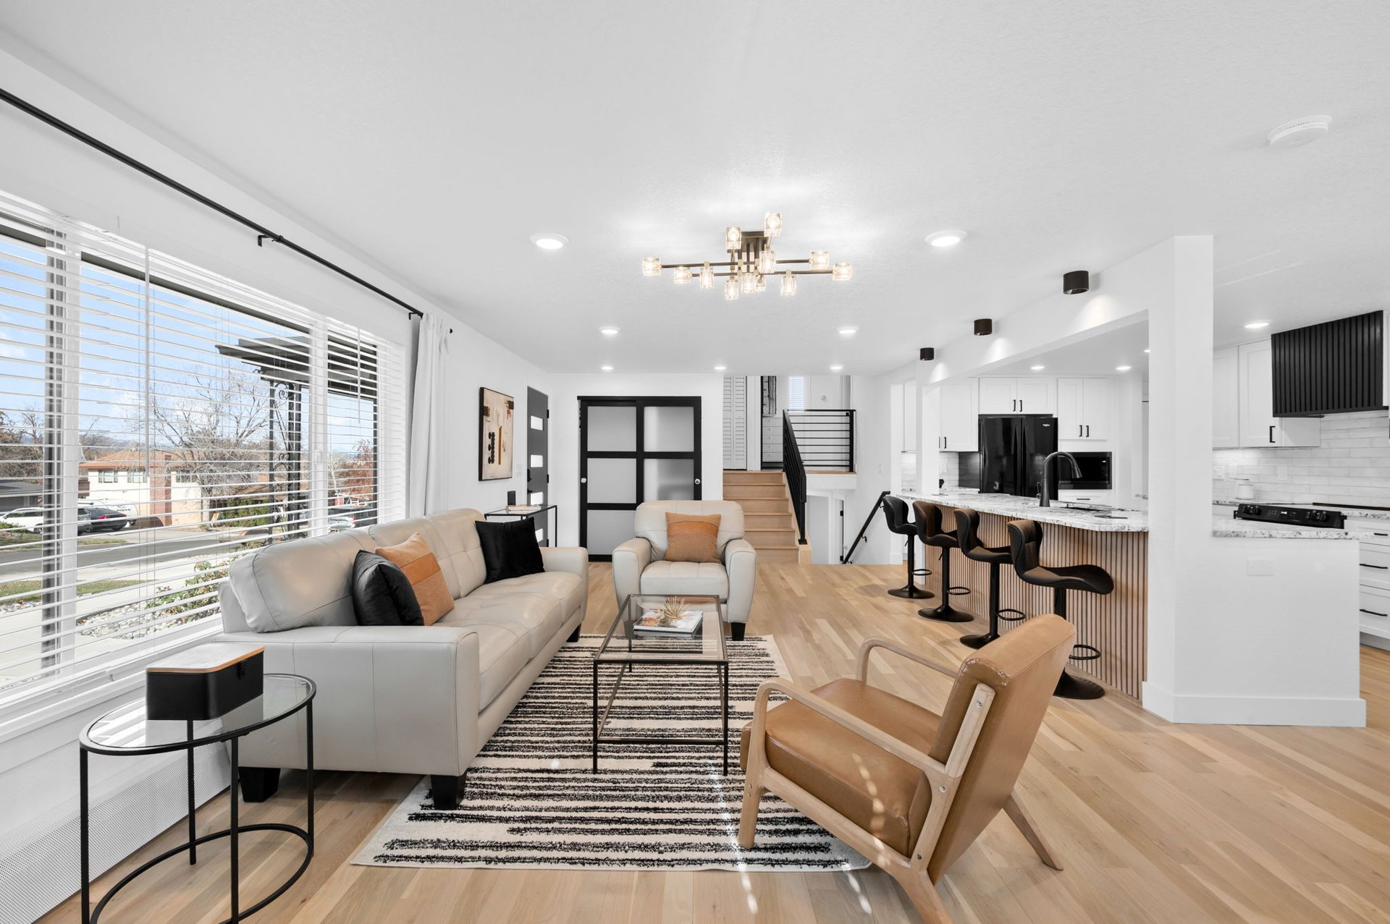
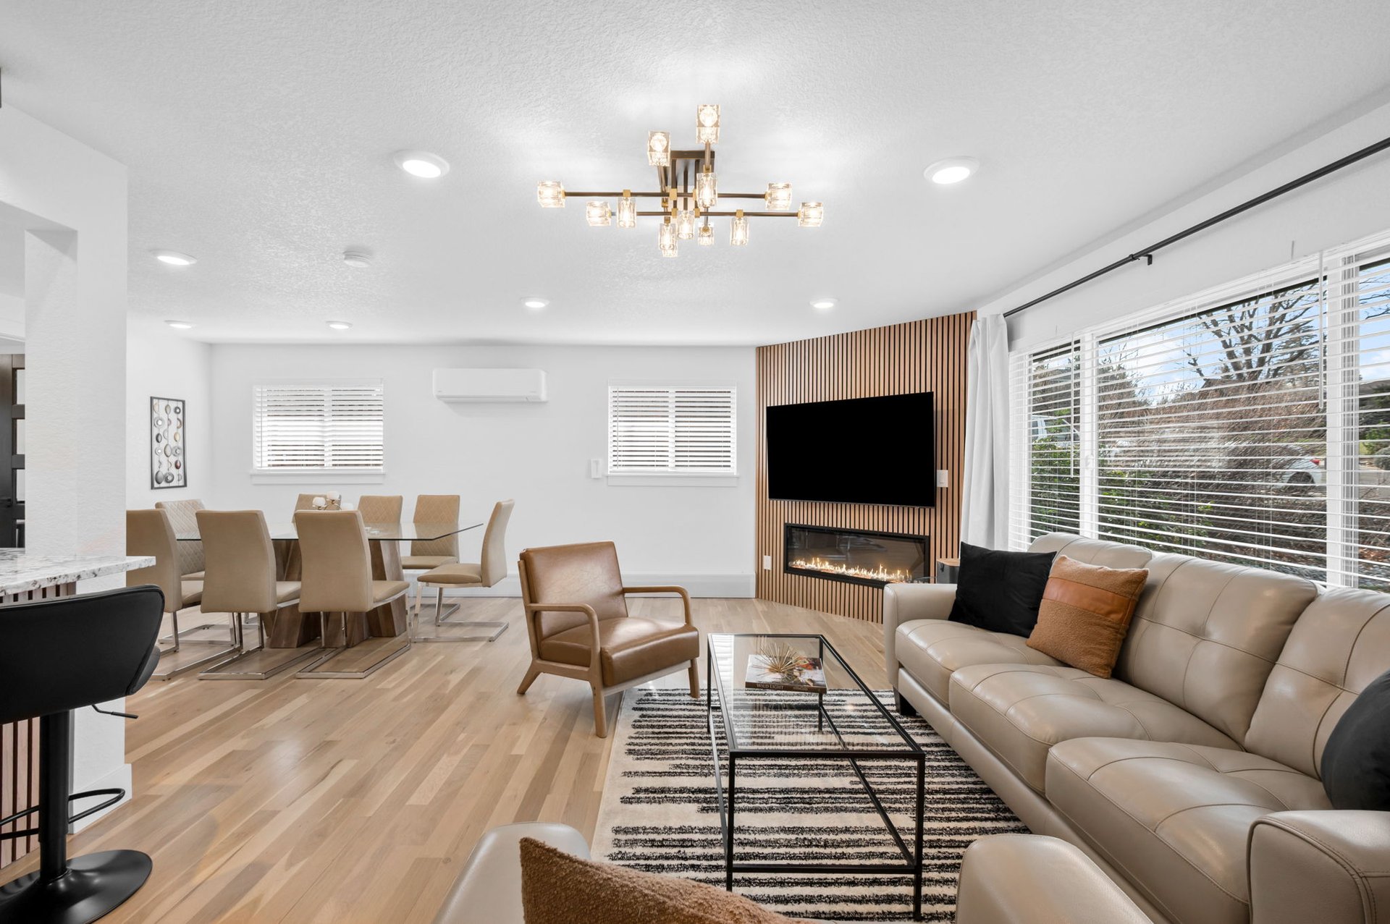
Living room with light sofas, a wood-slat fireplace wall, and a large window with blinds.

Open-plan living room and kitchen with large windows, light wood floors, and a marble island.

Open living and dining room with a wood-slat fireplace wall, beige sectional, and wide windows.

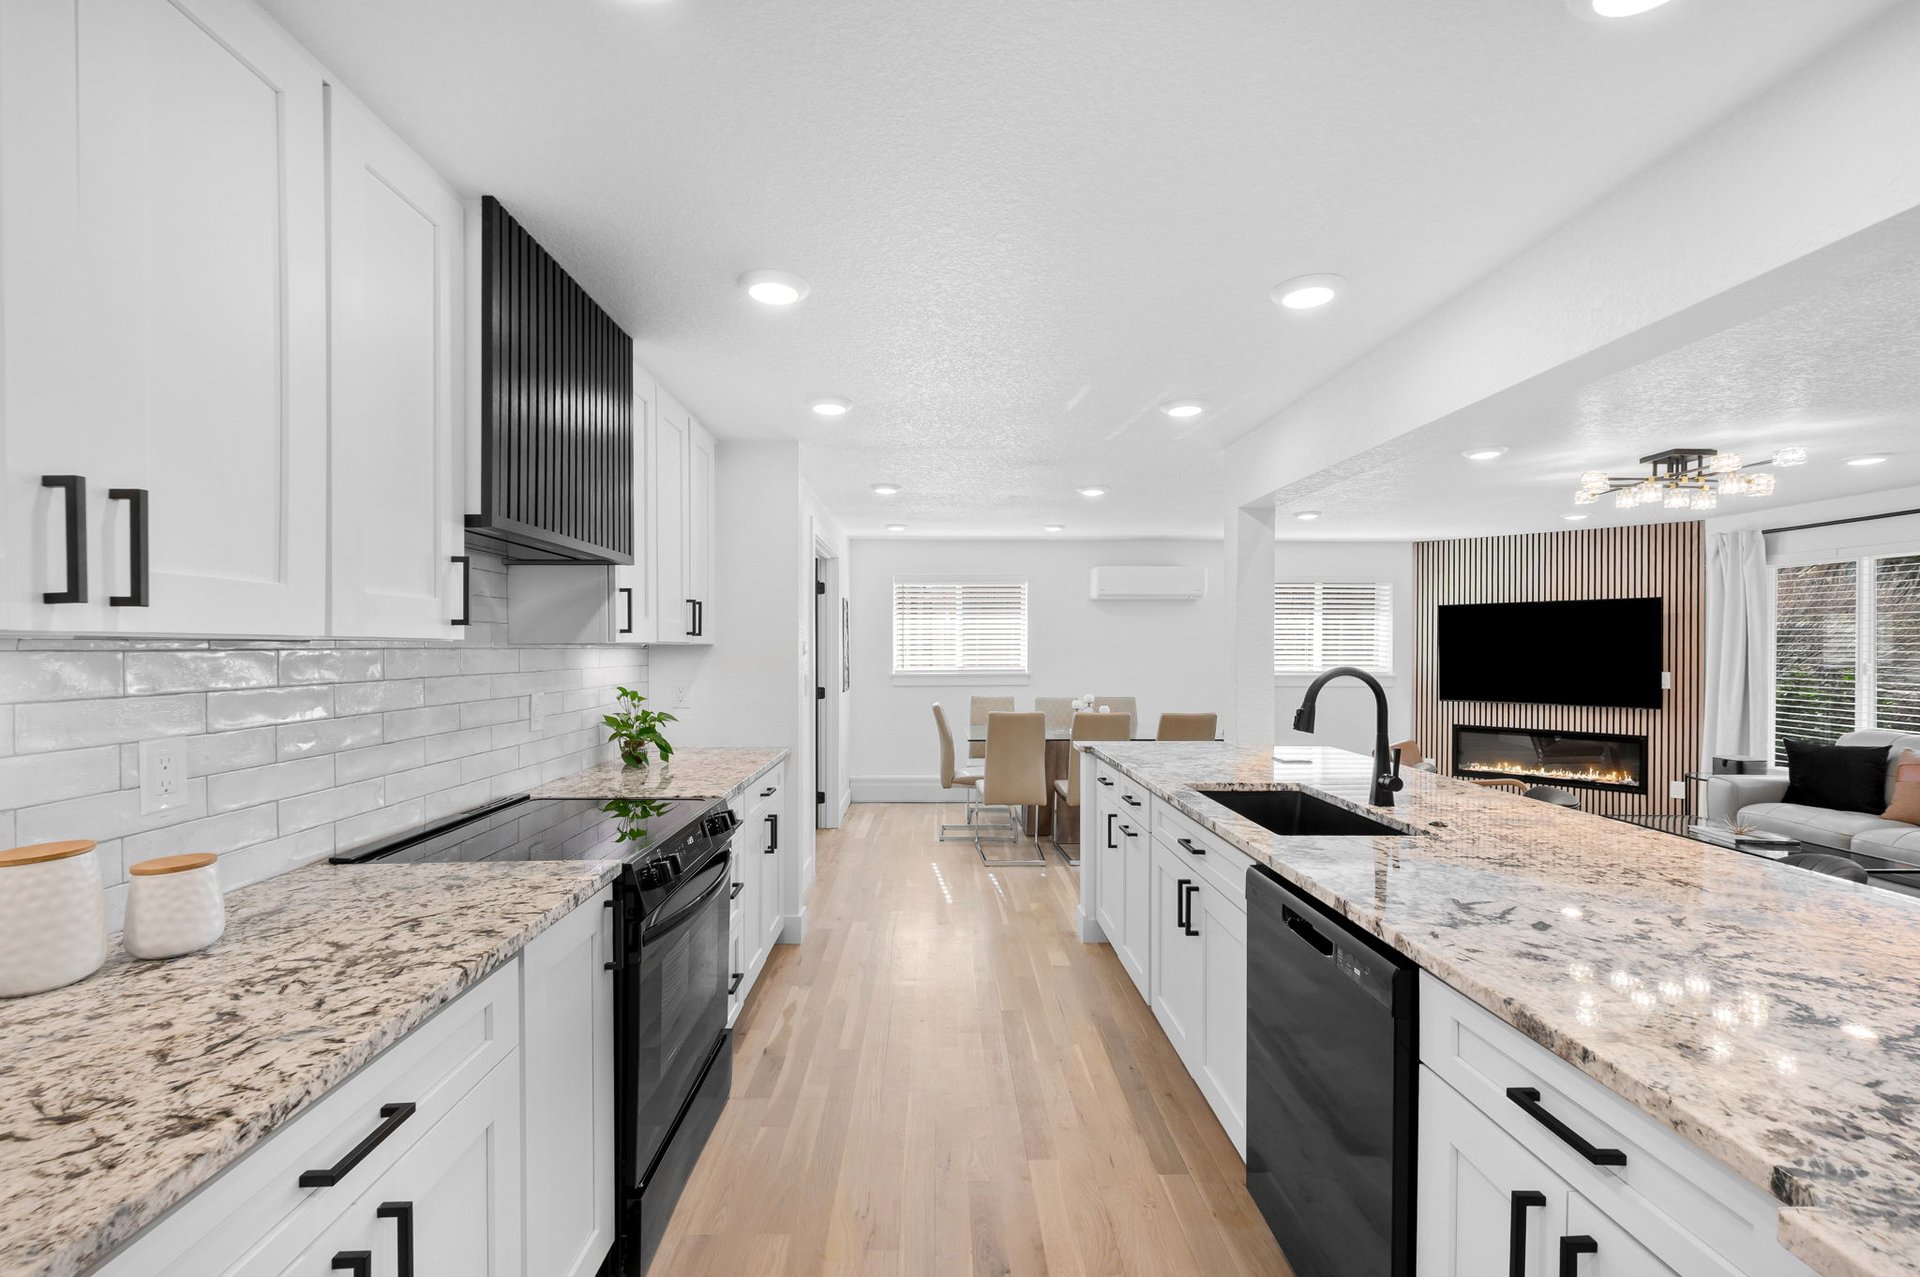
The entry level features a stunning chef's kitchen with all-new appliances, custom cabinets, under-cabinet lighting, beautiful new countertops, and a walk-in pantry.
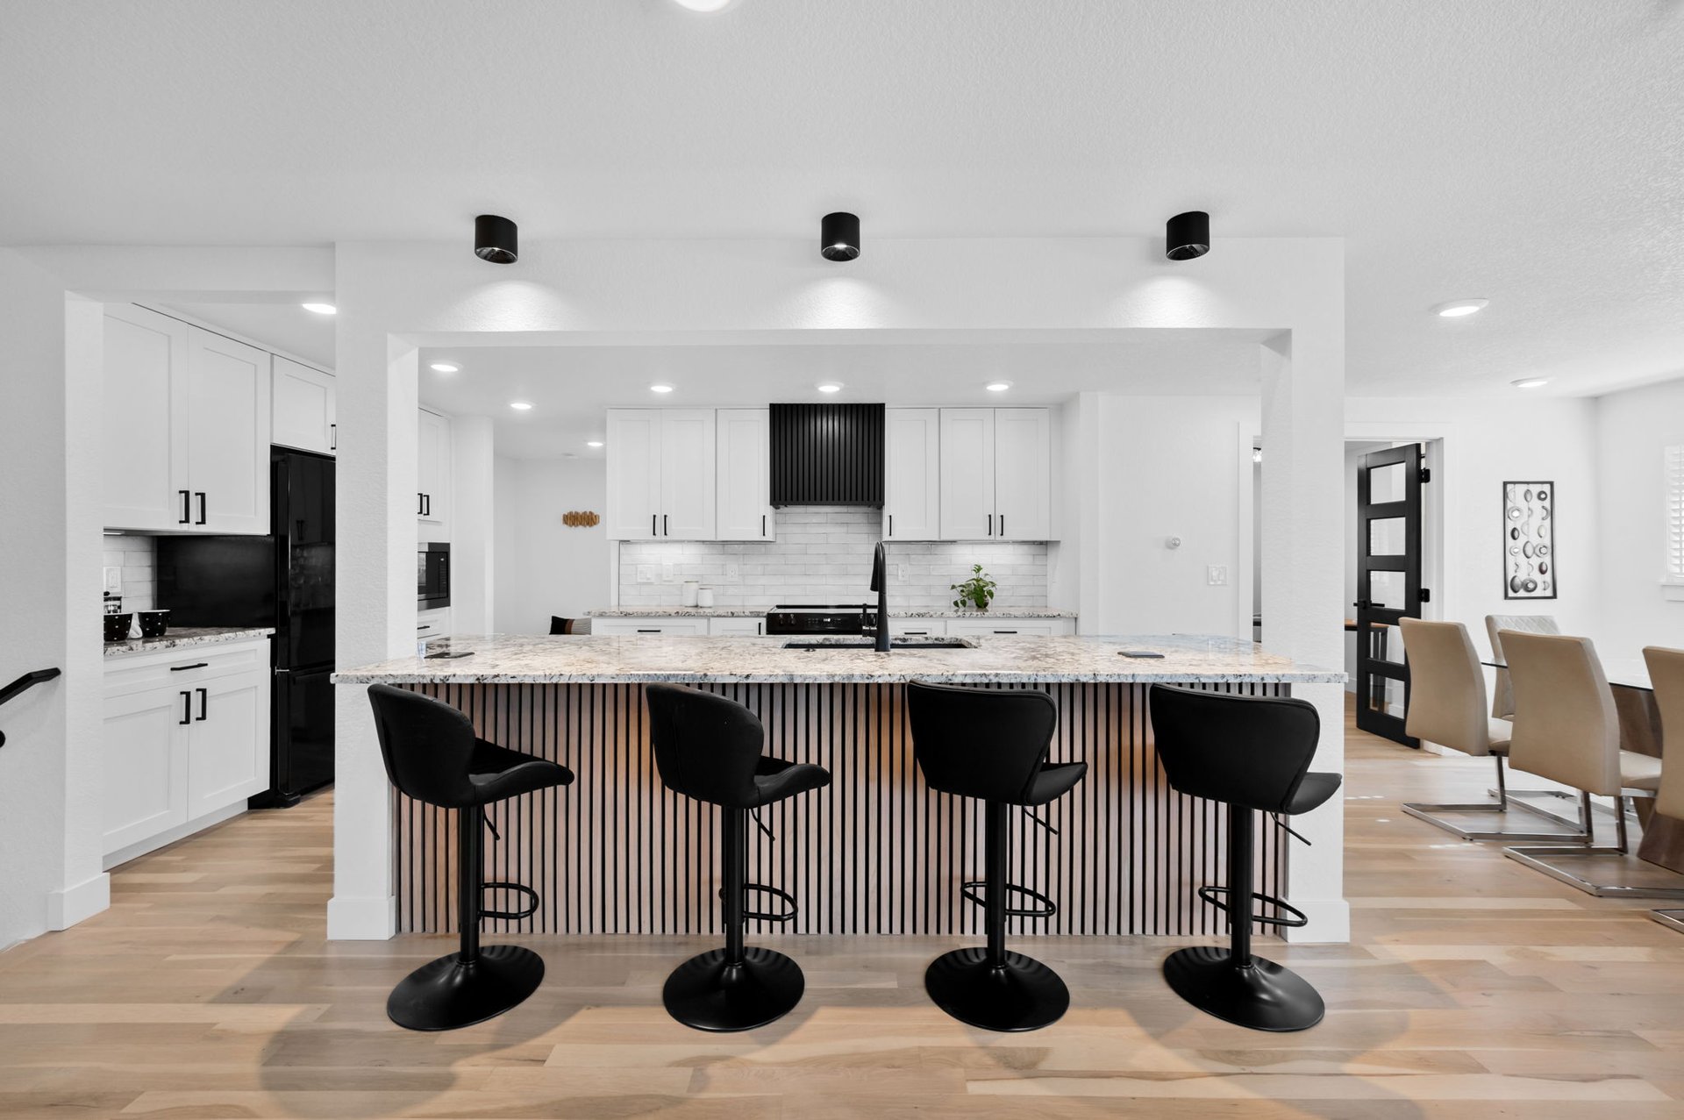
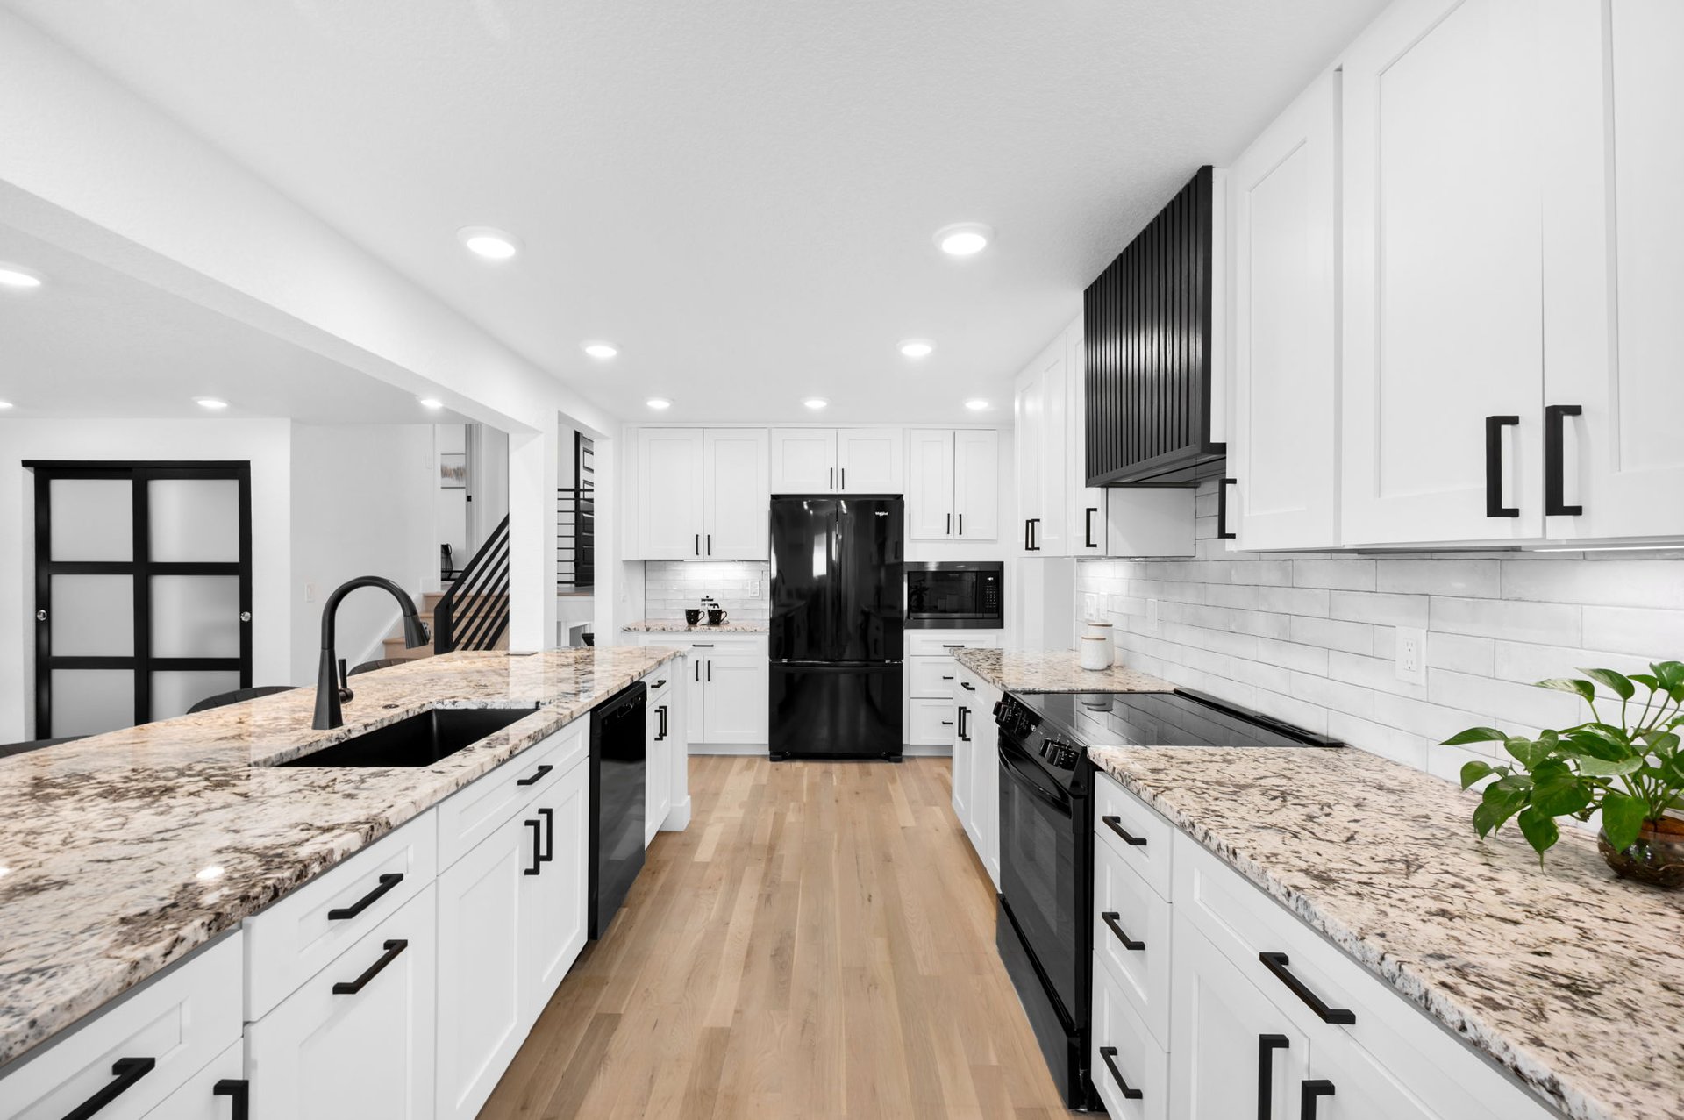
Remodeled kitchen with a large stone island, slatted wood front, and four black bar stools.

Remodeled kitchen with white cabinets, granite counters, black appliances, and light wood floors.

Remodeled kitchen with white cabinets, a large stone island, and an open view to the living room.

The open layout is highly functional with a dining area and living room adjacent to the kitchen and a corner fireplace to set the mood on cold winter days.
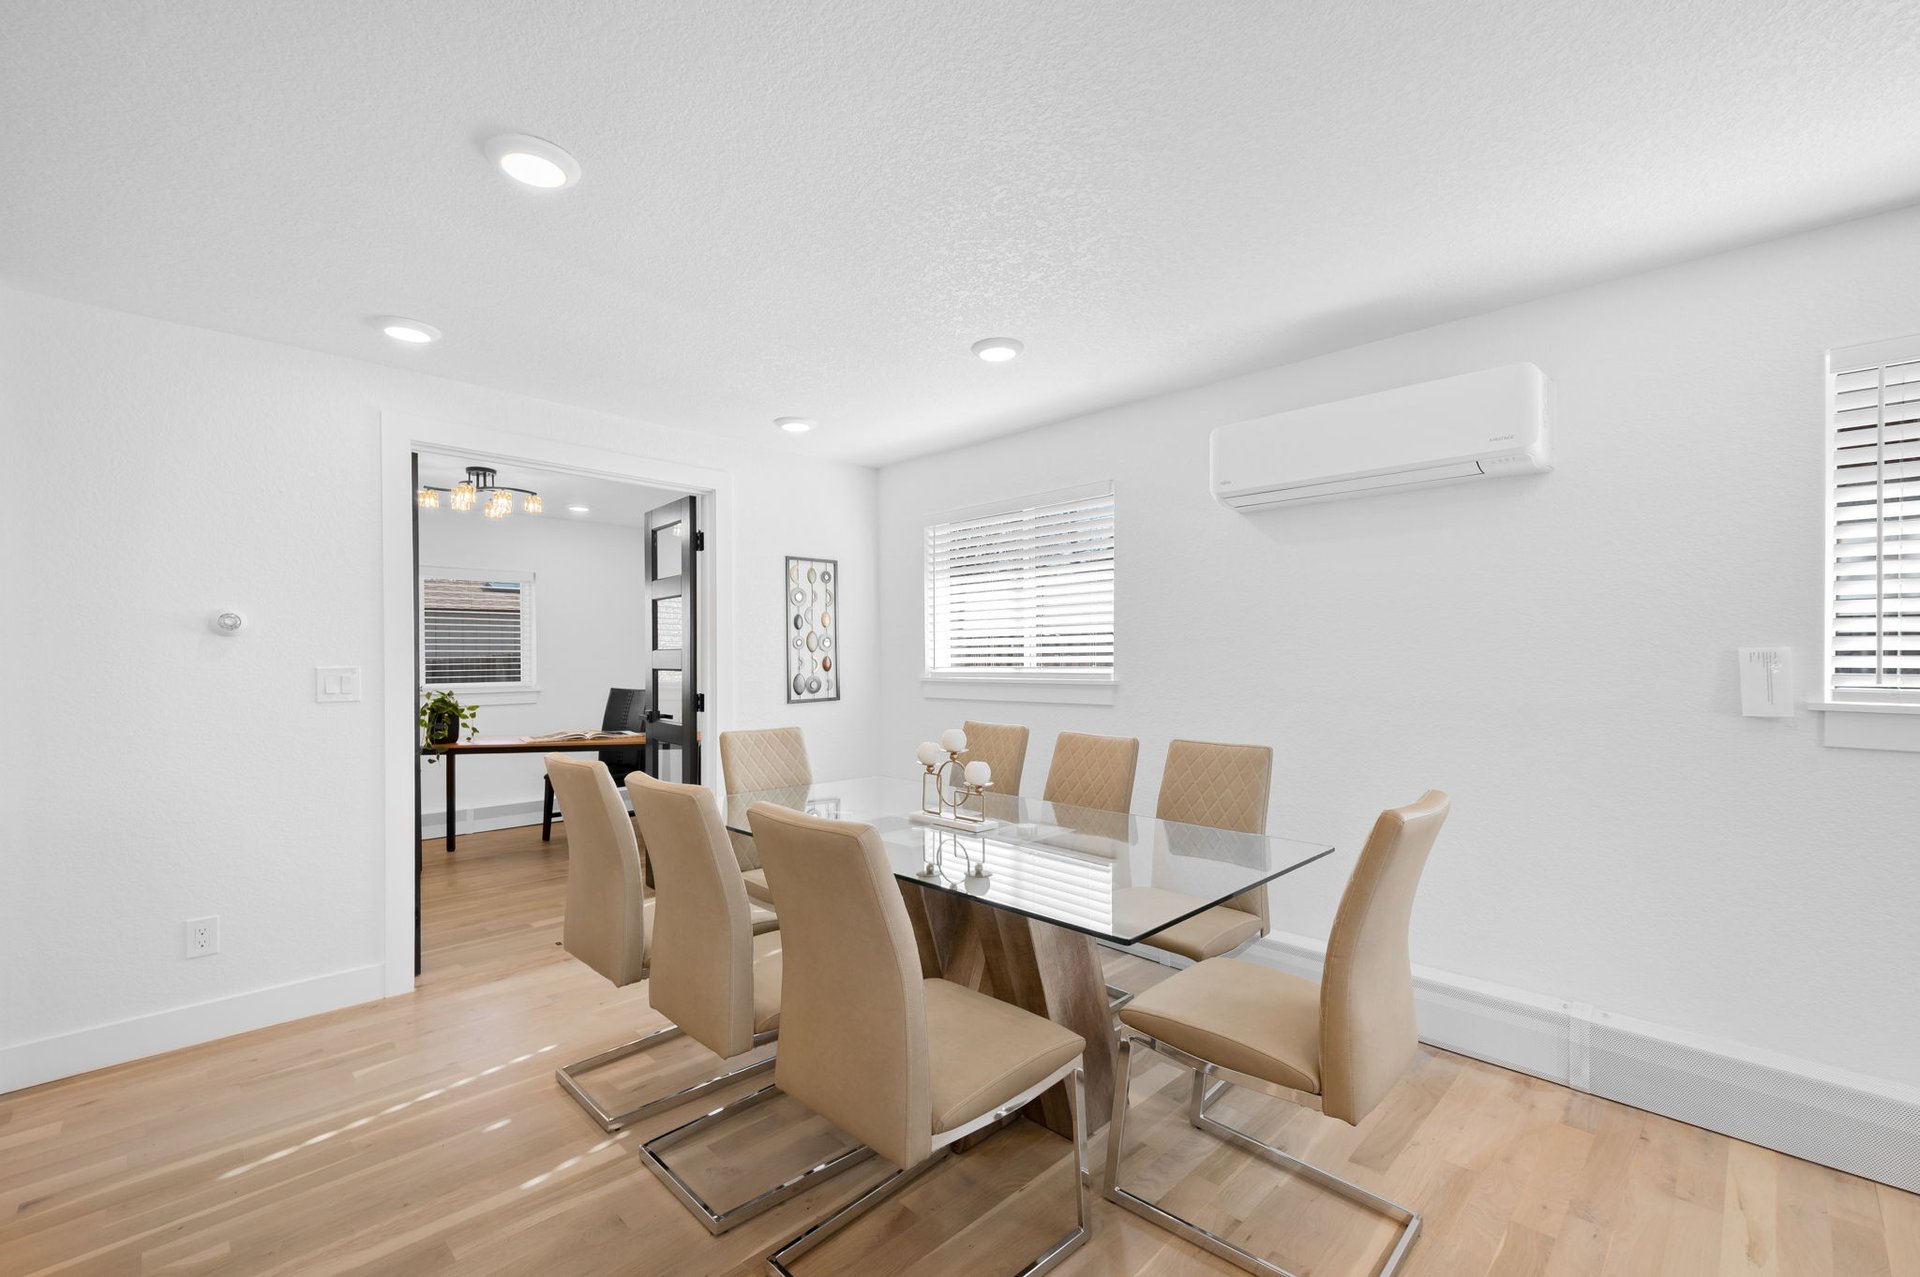
Dining room with a glass-top table, beige chairs, light wood floors, and a wall-mounted mini-split.

Enjoy sunsets over the mountains through all-new windows! 
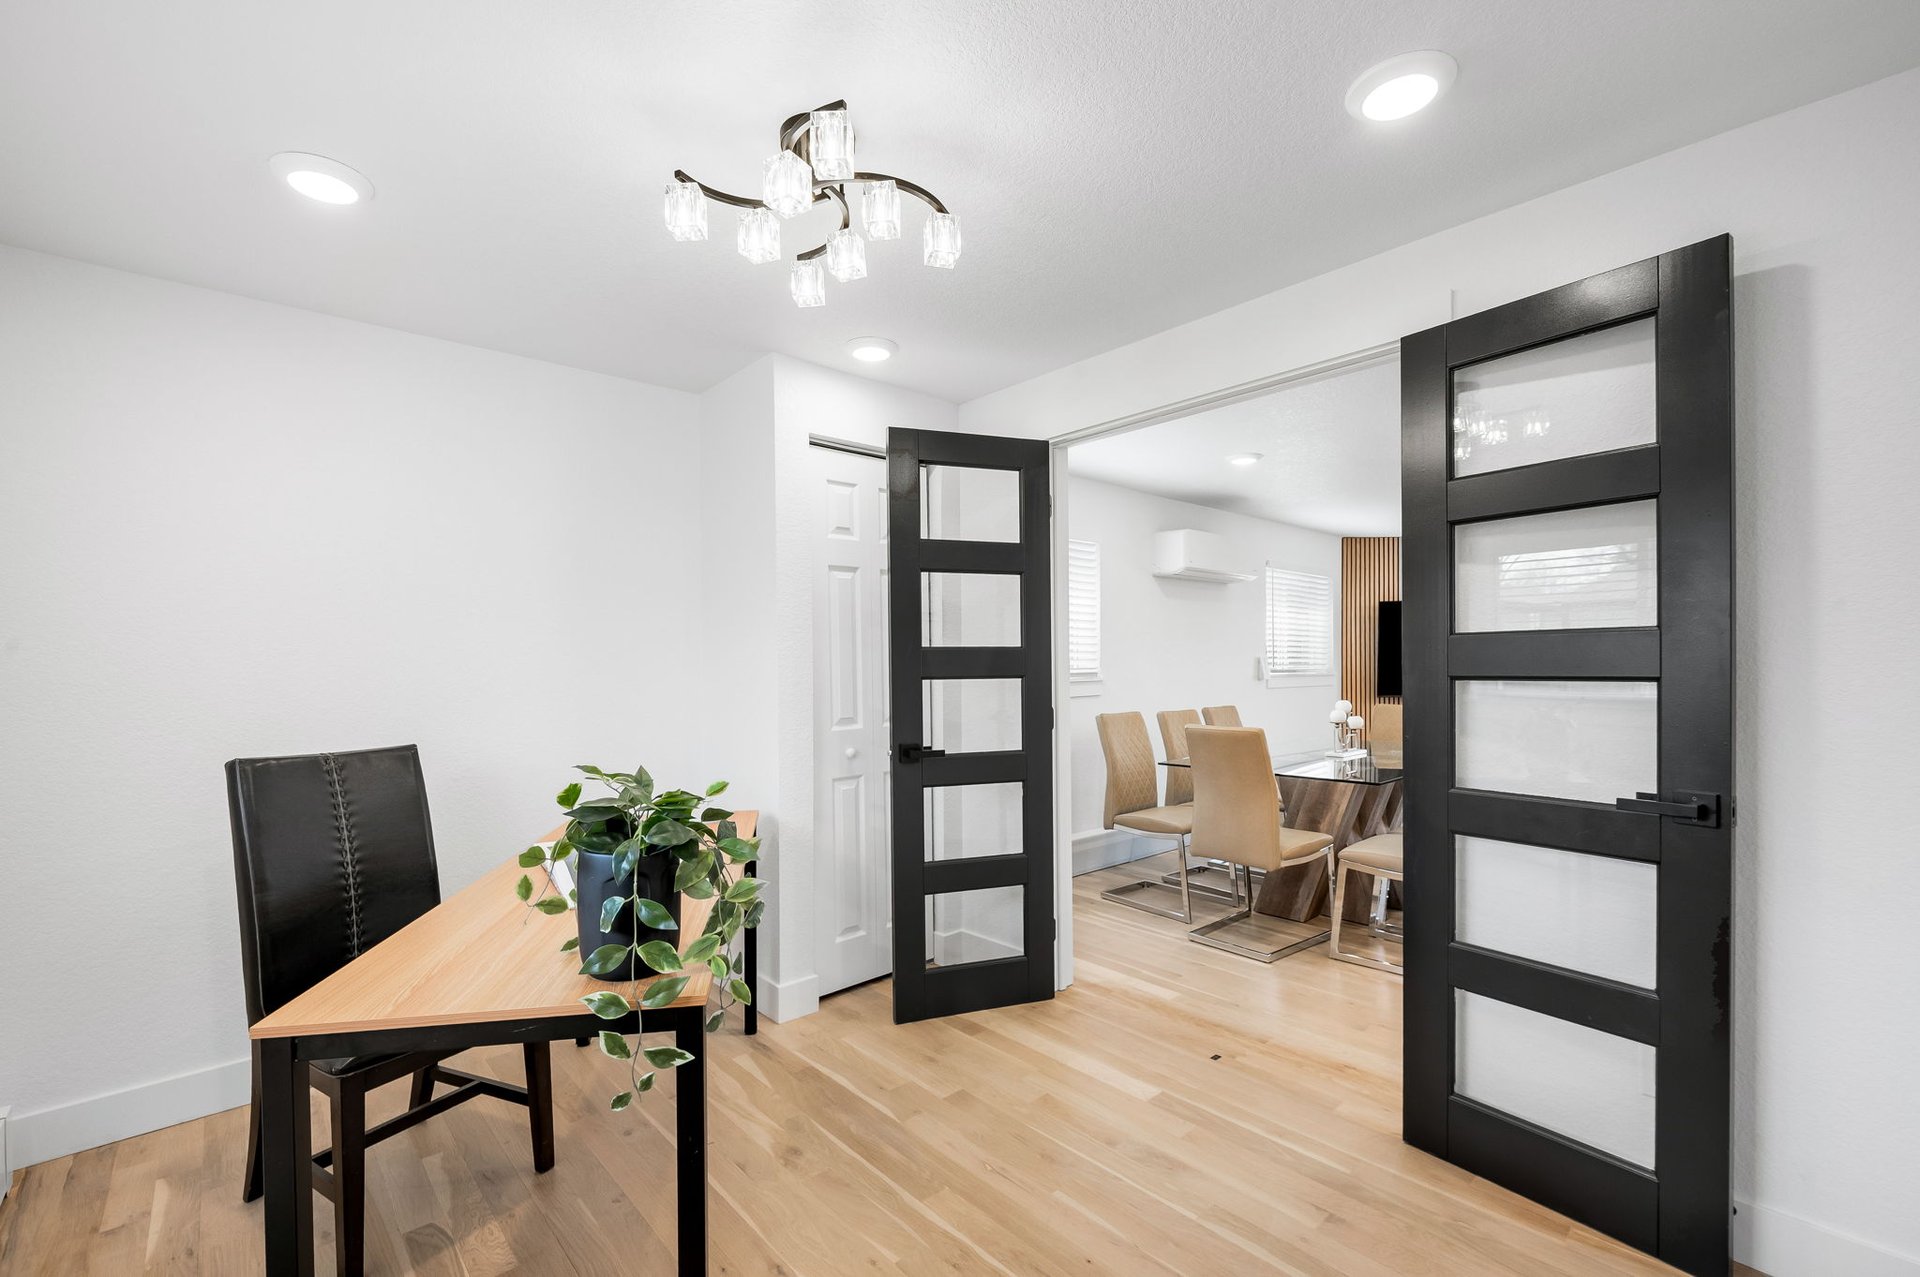
Desk area opening through black glass-panel doors to a dining room with a glass table and tan chairs.

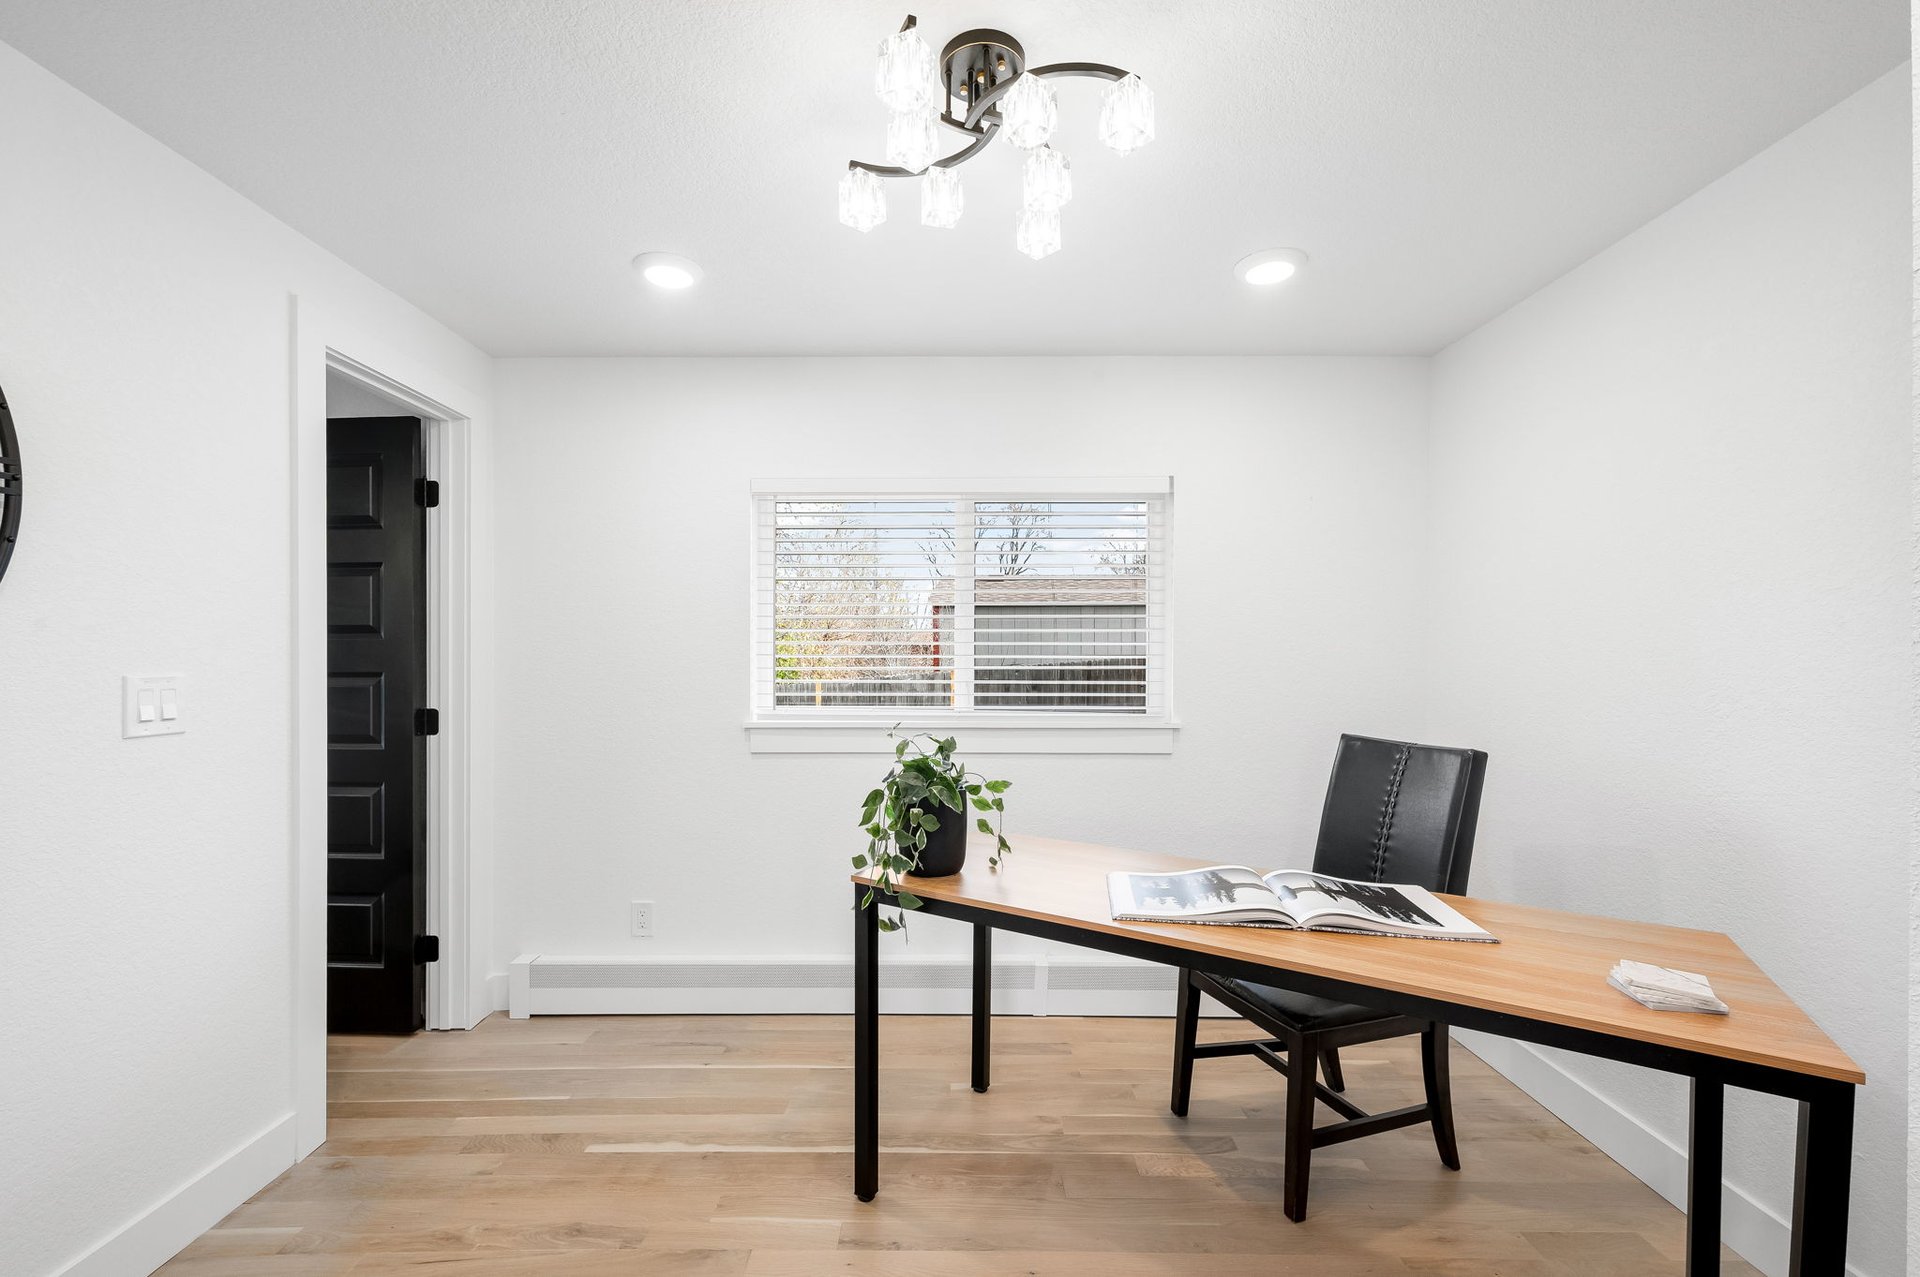
Bright home office with a long wood desk, black chairs, and a window with blinds.

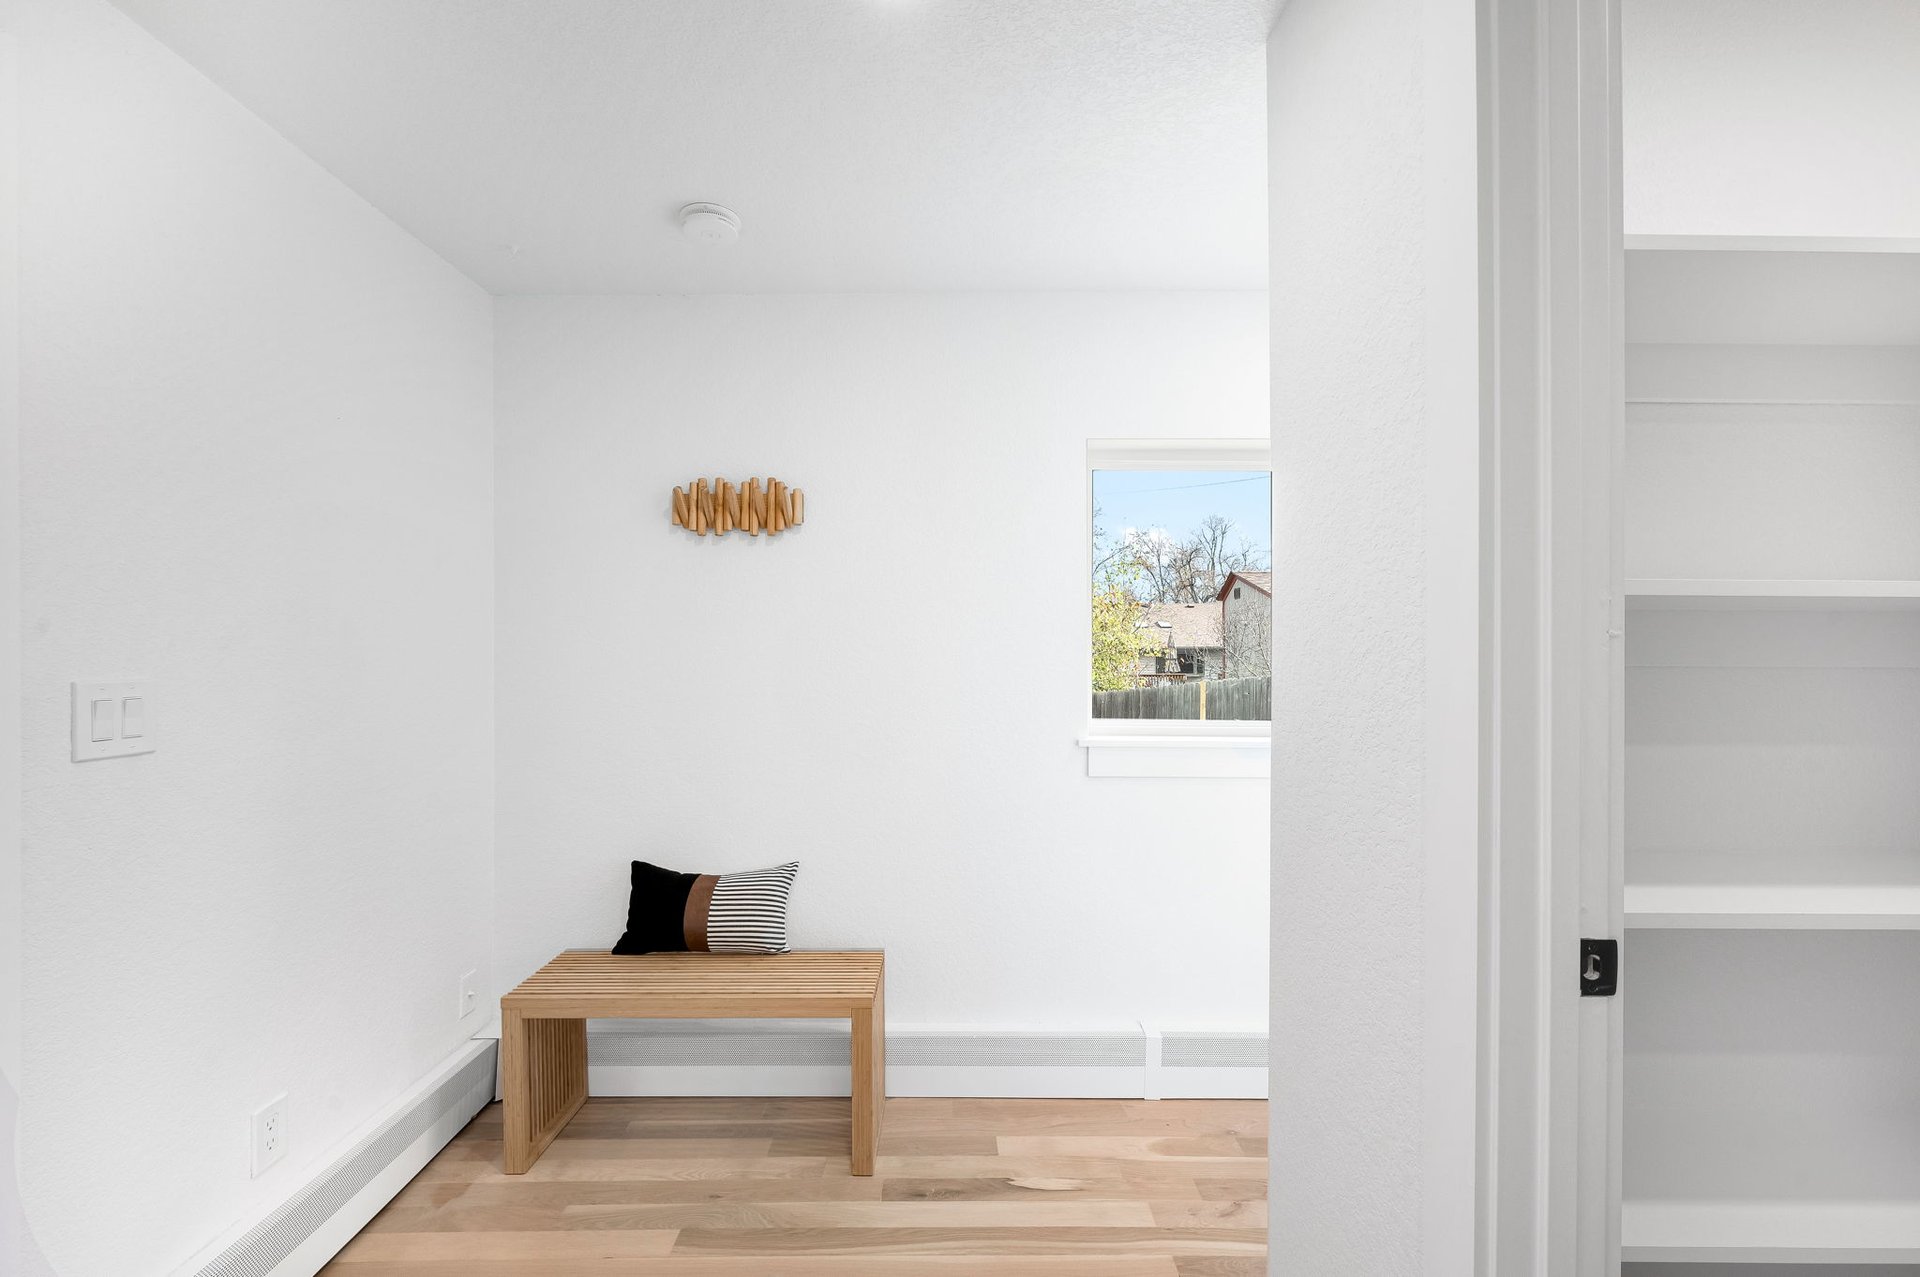
A separate room off the kitchen offers endless possibilities (great as a home office, spare bedroom, play room, or home gym), a coat closet provides a place to put away winter coats (highly underrated!), and a completely new powder room with contemporary fixtures completes the main level. 
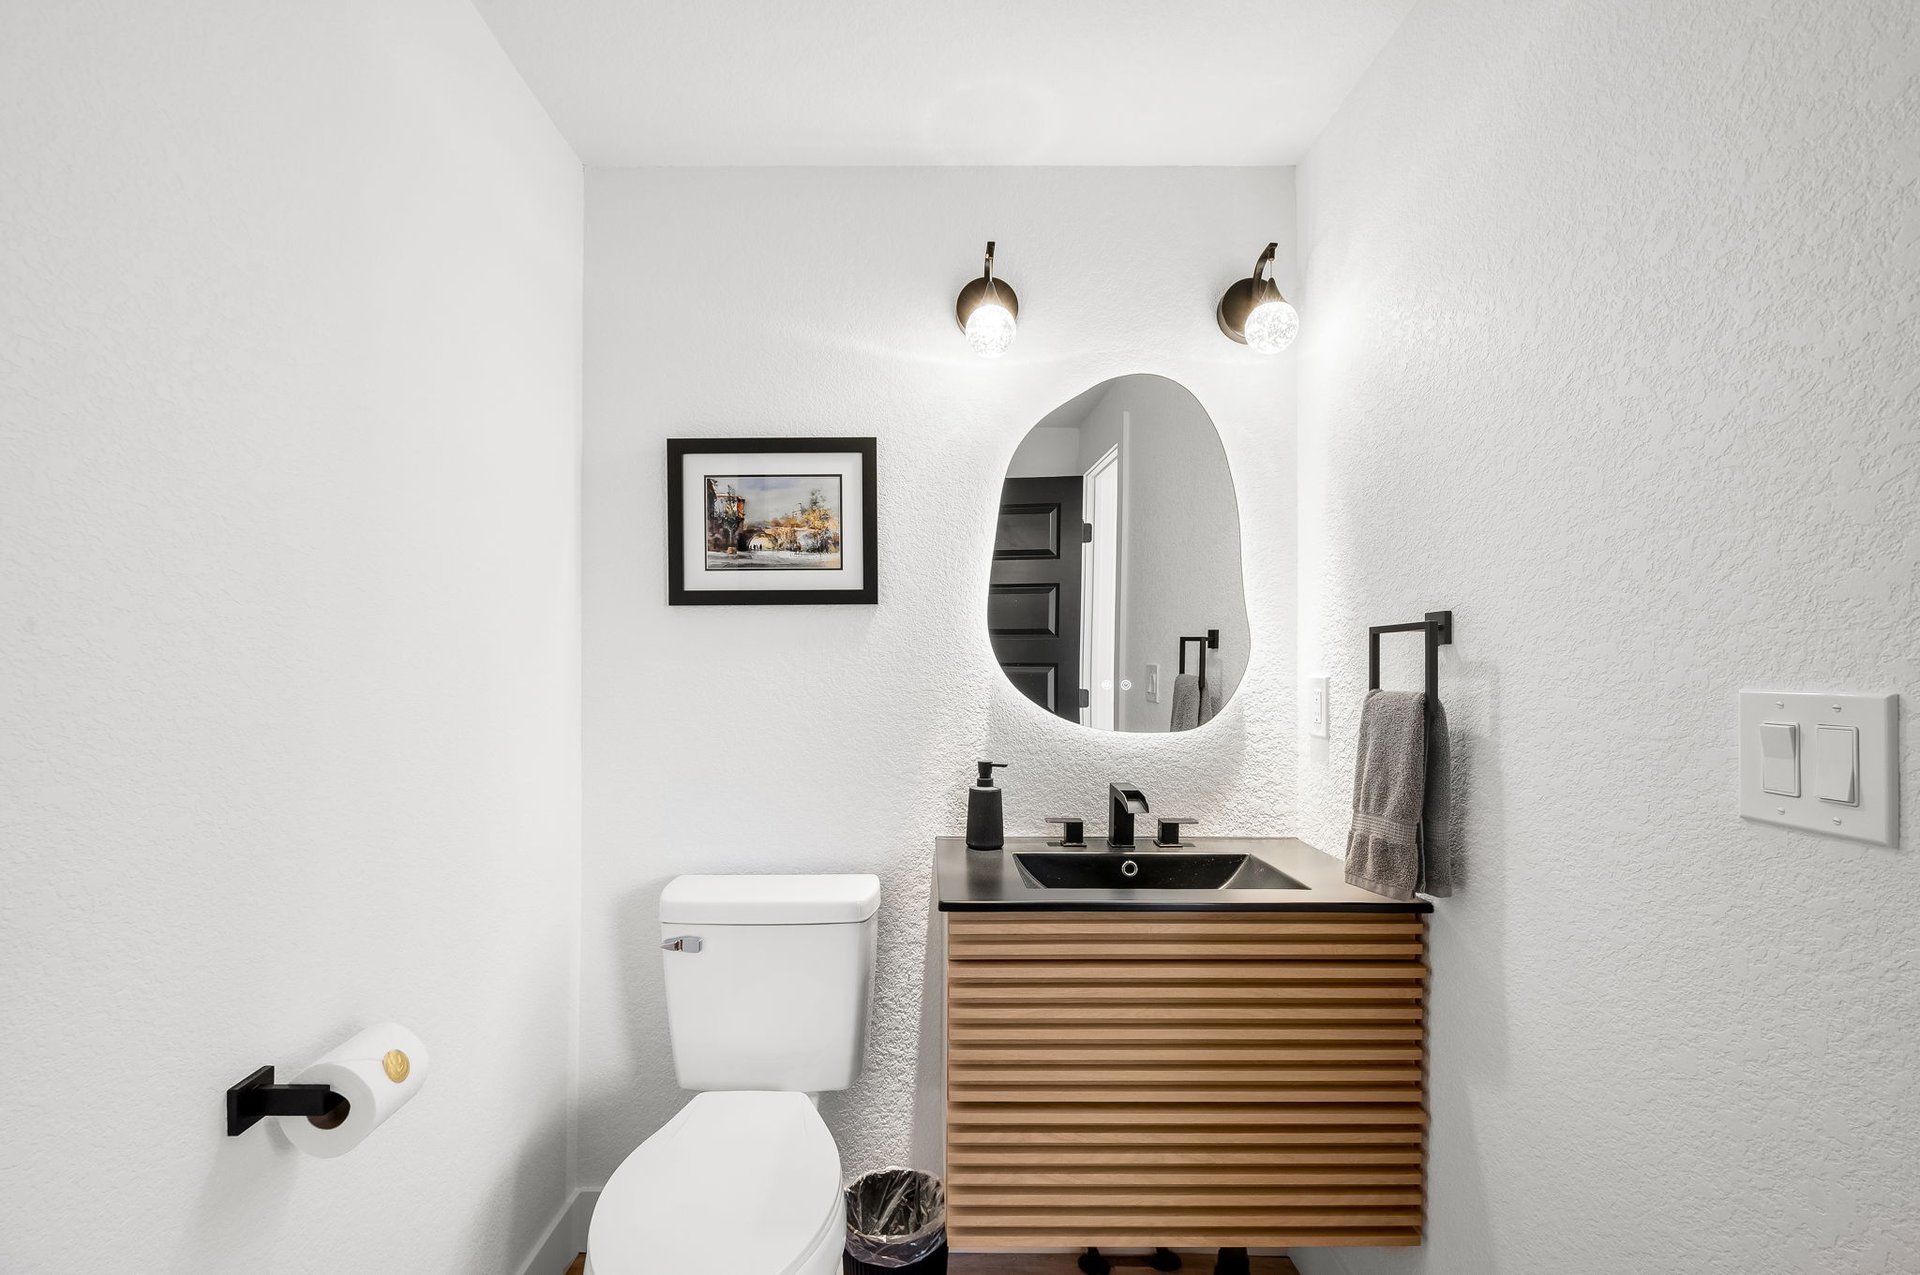
Remodeled bathroom with a wood-slat vanity, black sink fixtures, oval mirror, and white toilet.

Bright interior nook with a wooden bench, built-in shelves, and a small window.

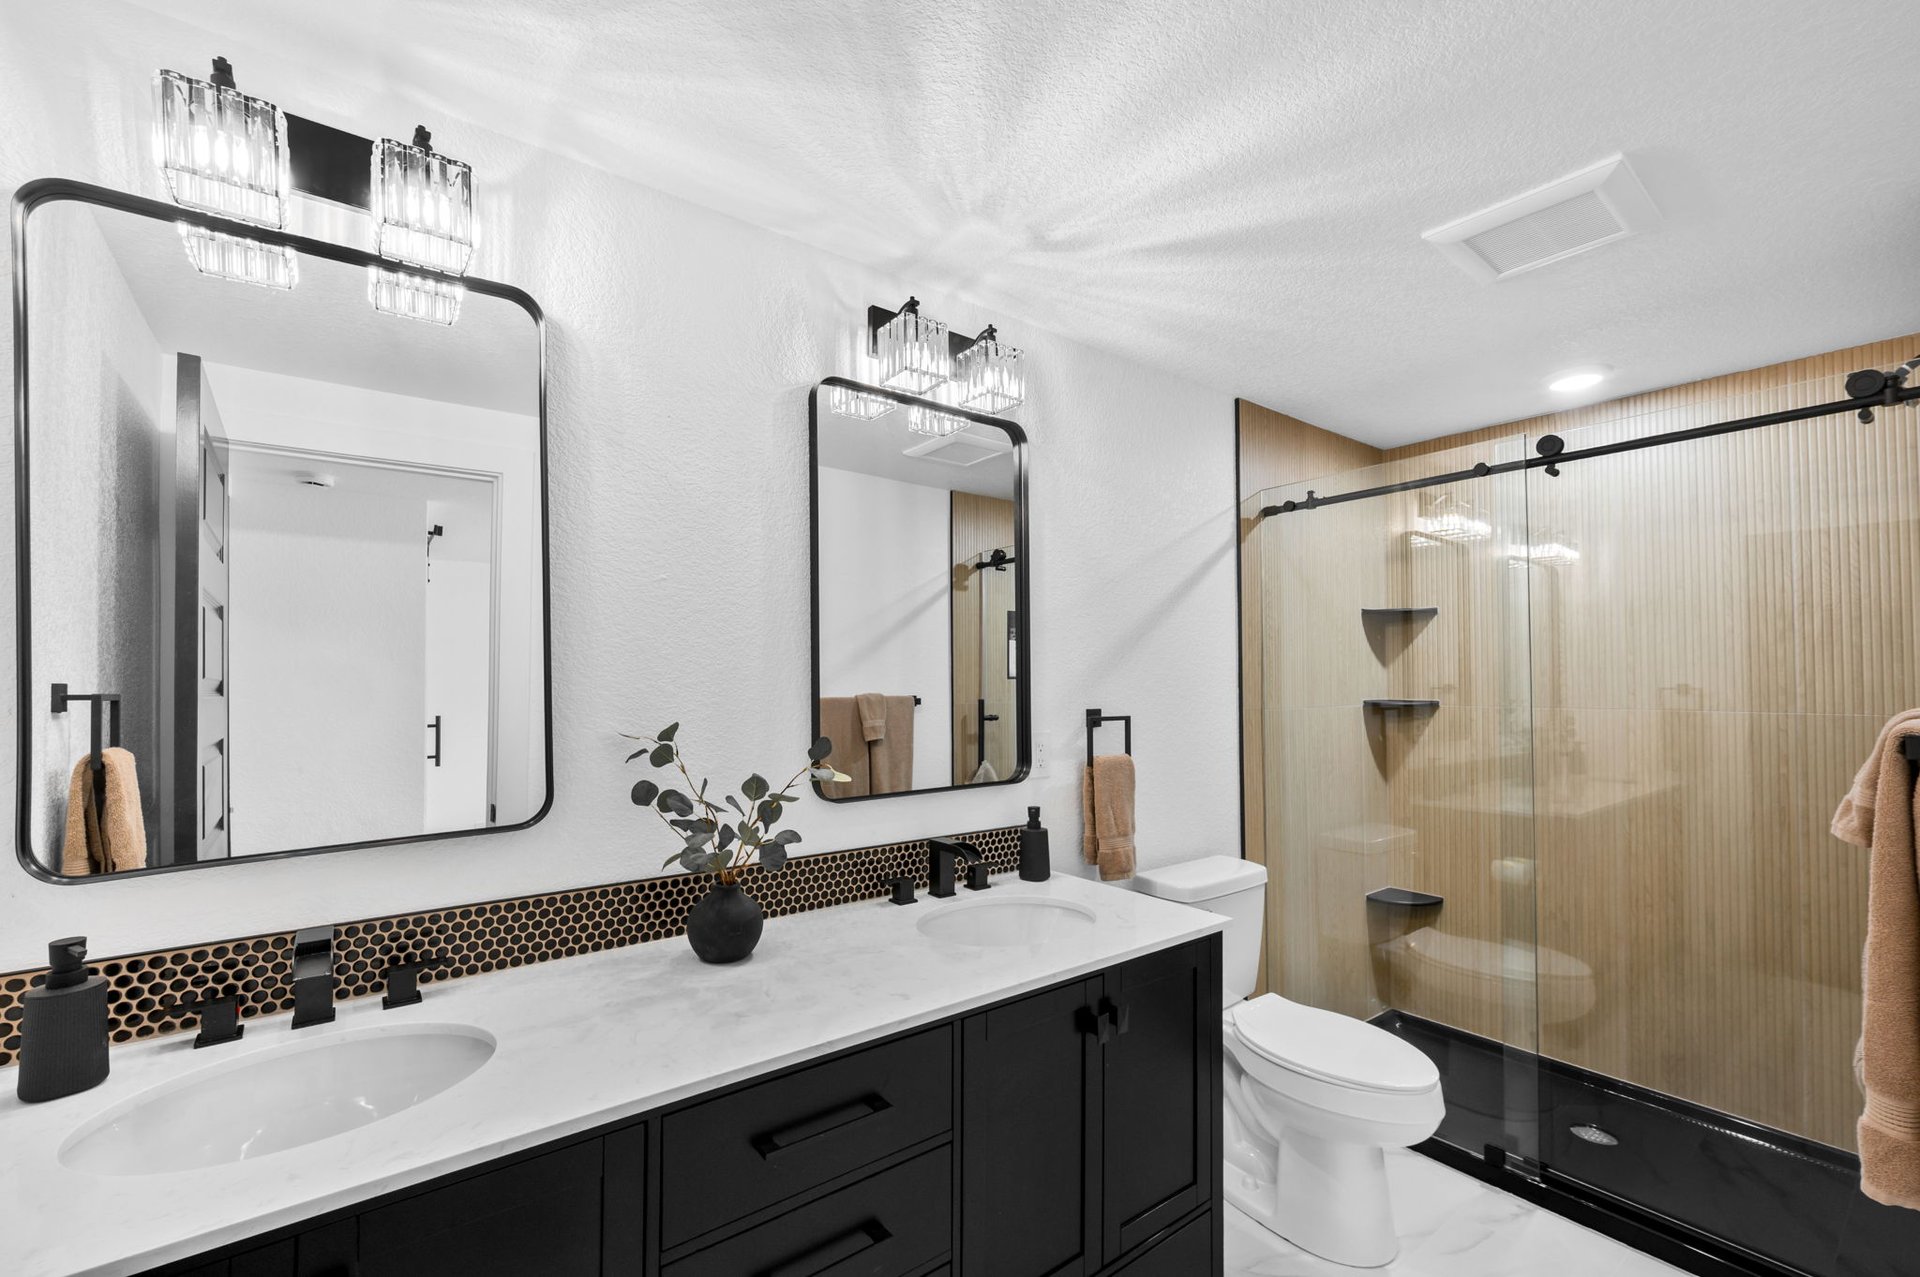
On the lower level, one of two primary bedrooms offers a walk-in closet and a luxurious en suite 3/4 bathroom with heated floors, a second bedroom with a walk-in closet, an additional bathroom with a standalone tub, laundry (washer/dryer included), access to the oversized attached garage, and a utility room with 630 square feet of additional storage that isn’t included in the MLS square footage measurement!
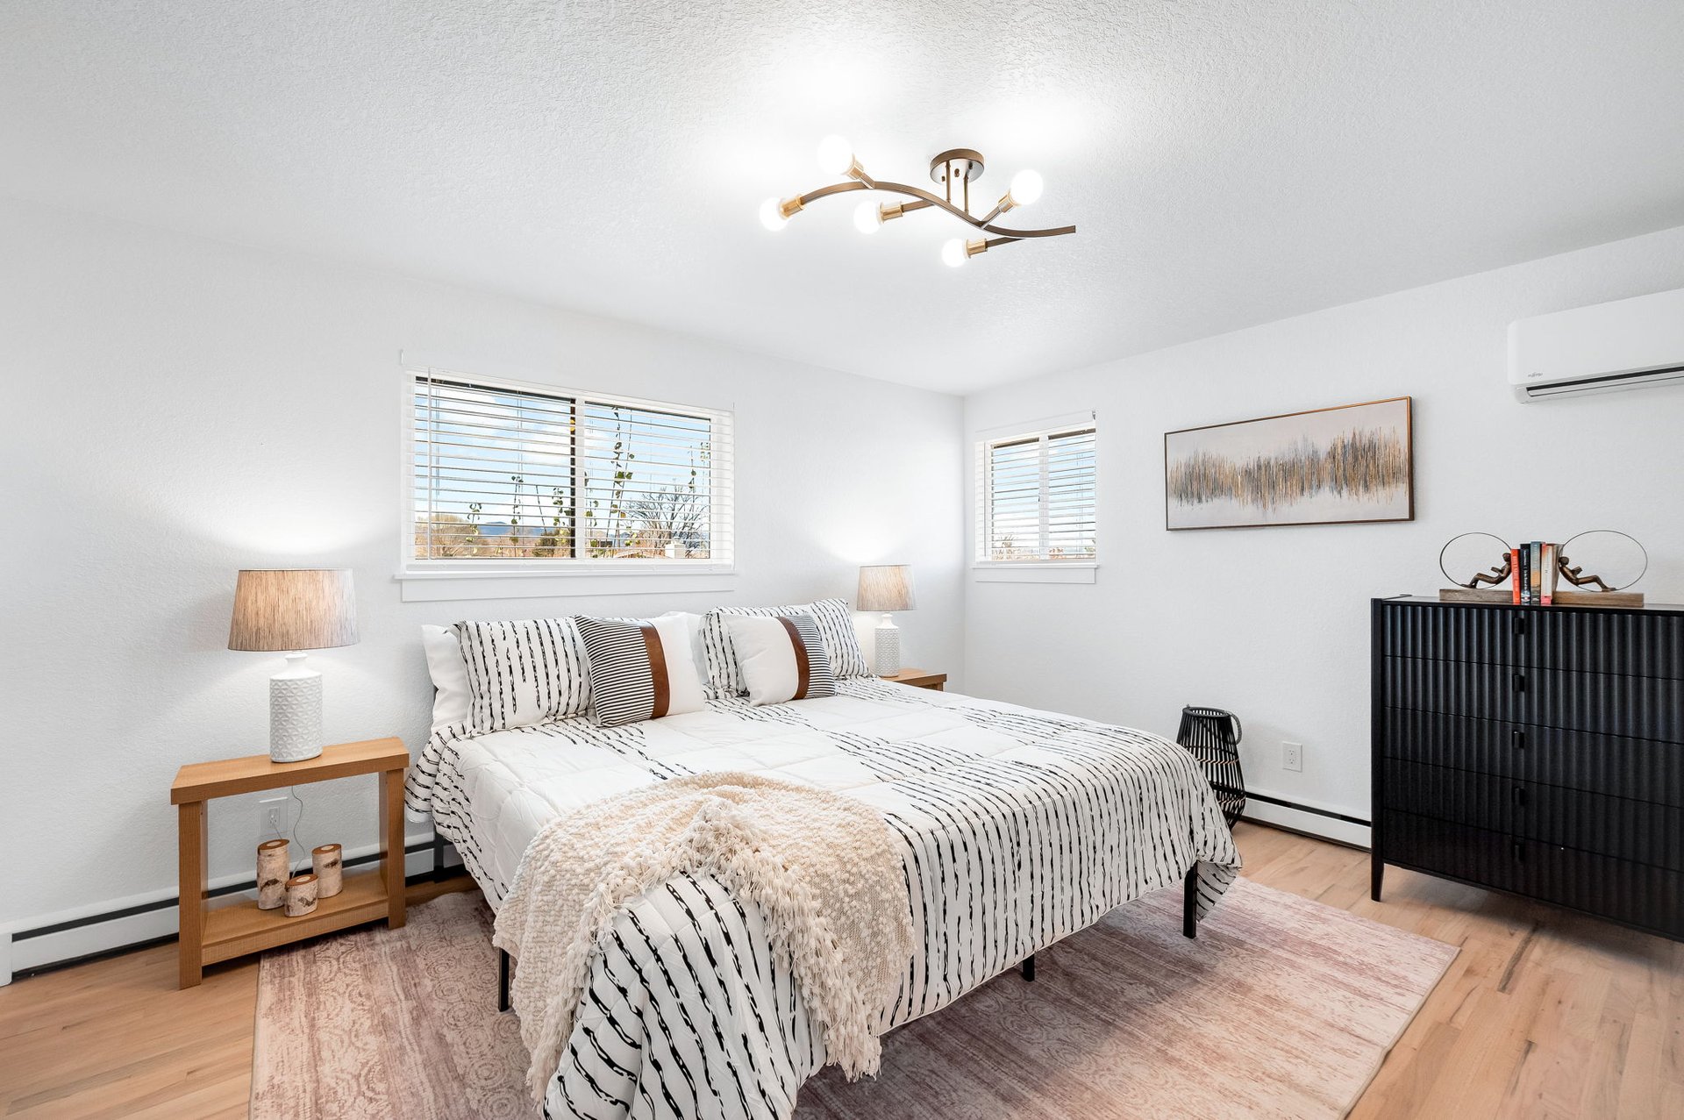
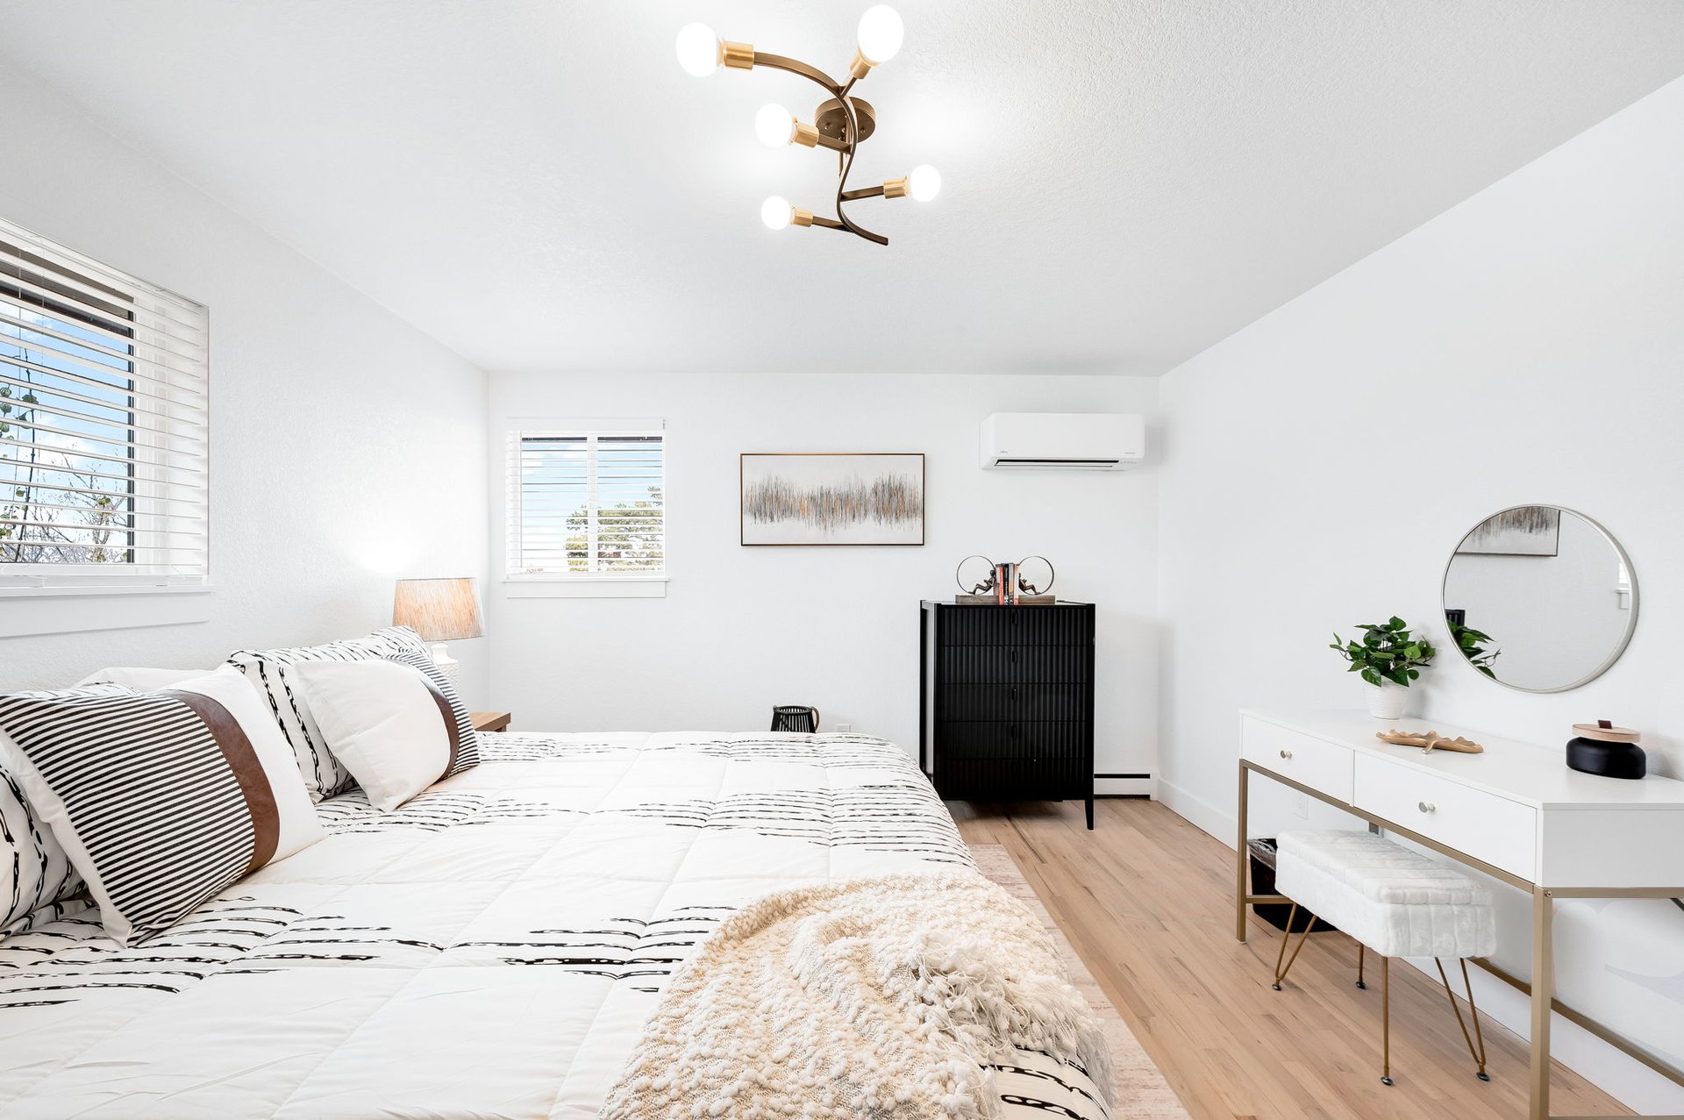
Staged bedroom with a striped white bed, two windows, wood nightstands, and a black dresser.

Staged bedroom with striped bedding, light wood floors, a black dresser, and a wall-mounted mini-split.

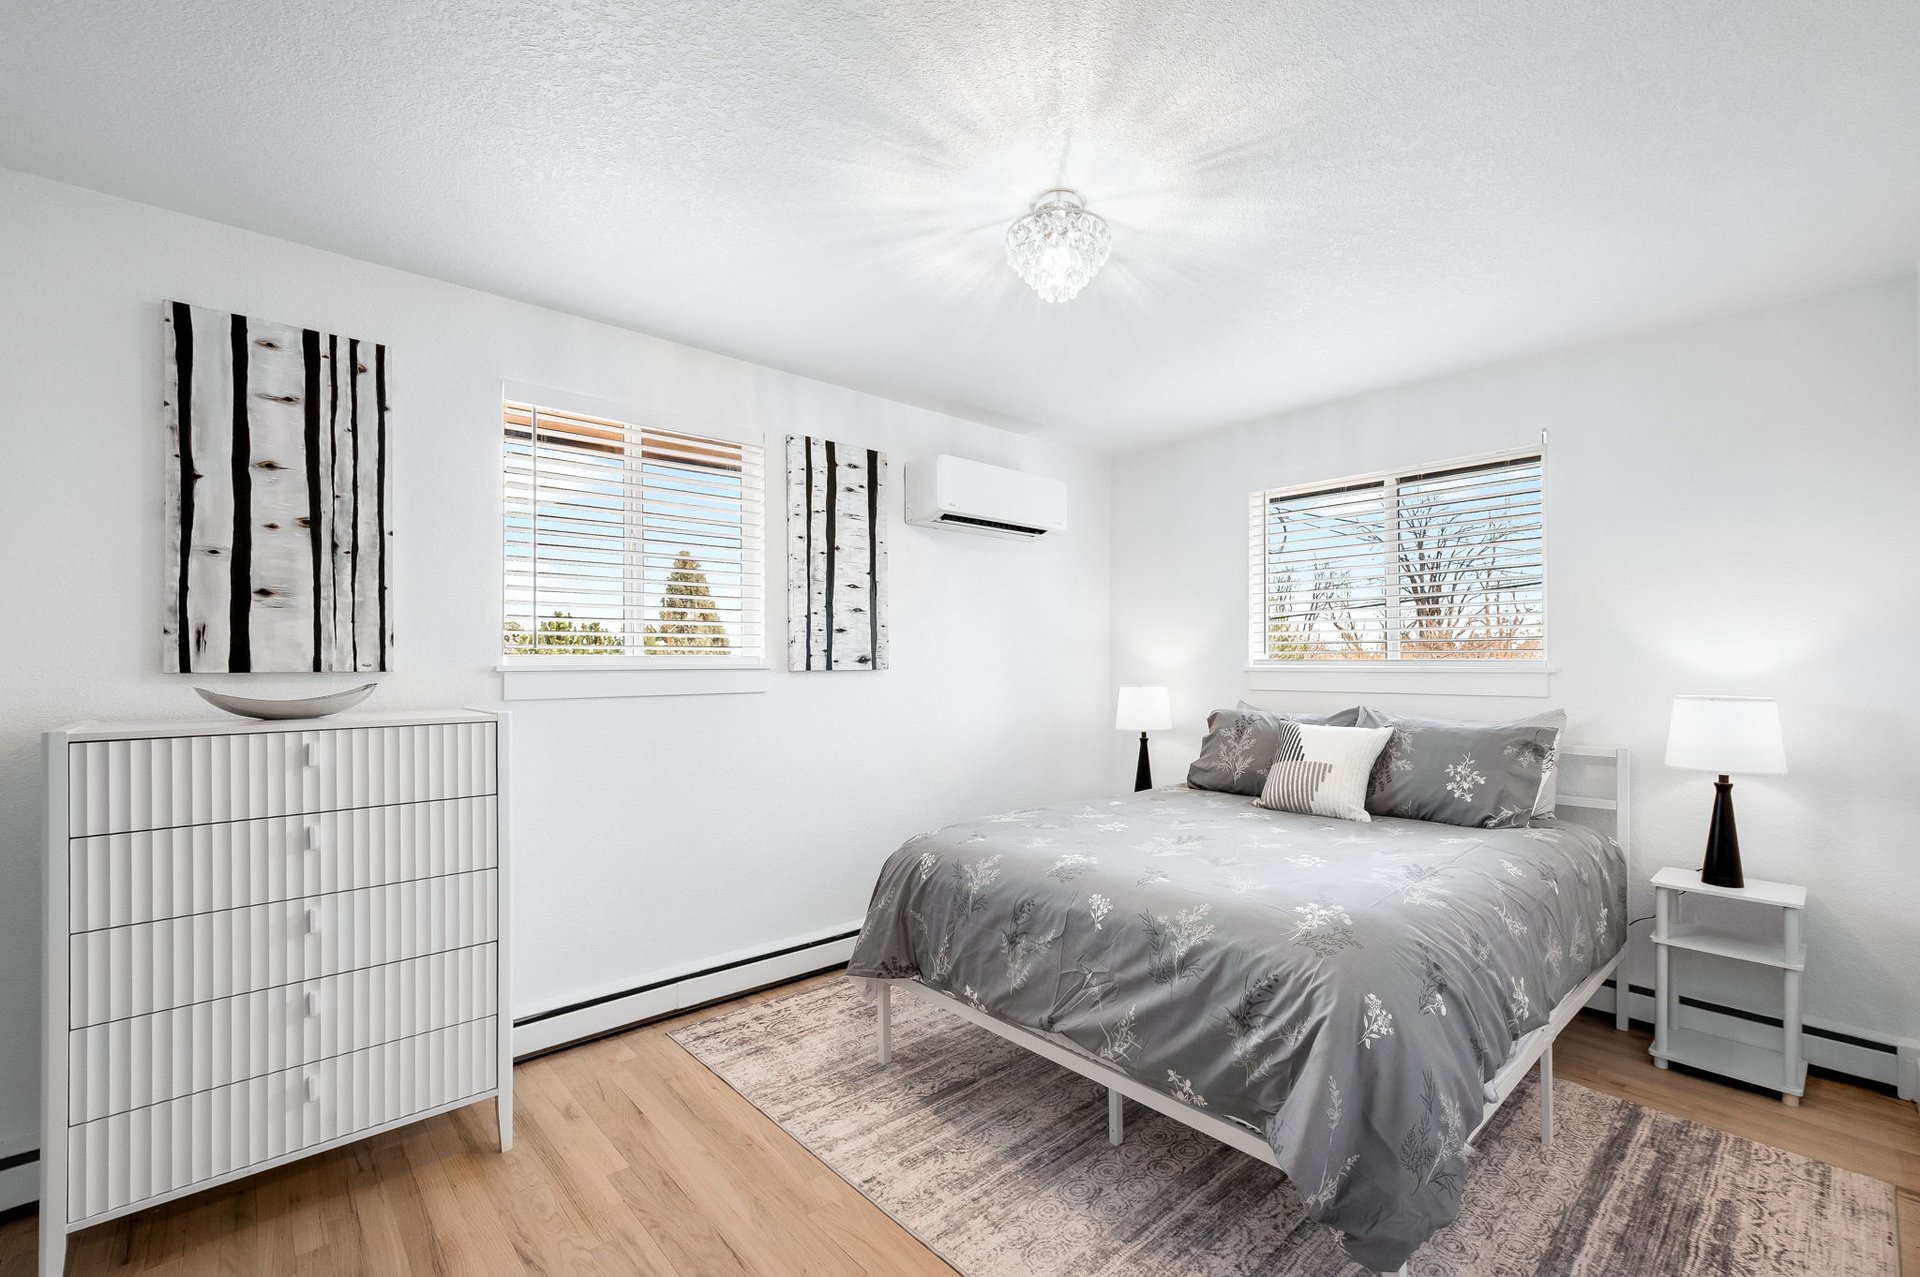
Staged bedroom with a gray floral bed, white dresser, and two bright windows.

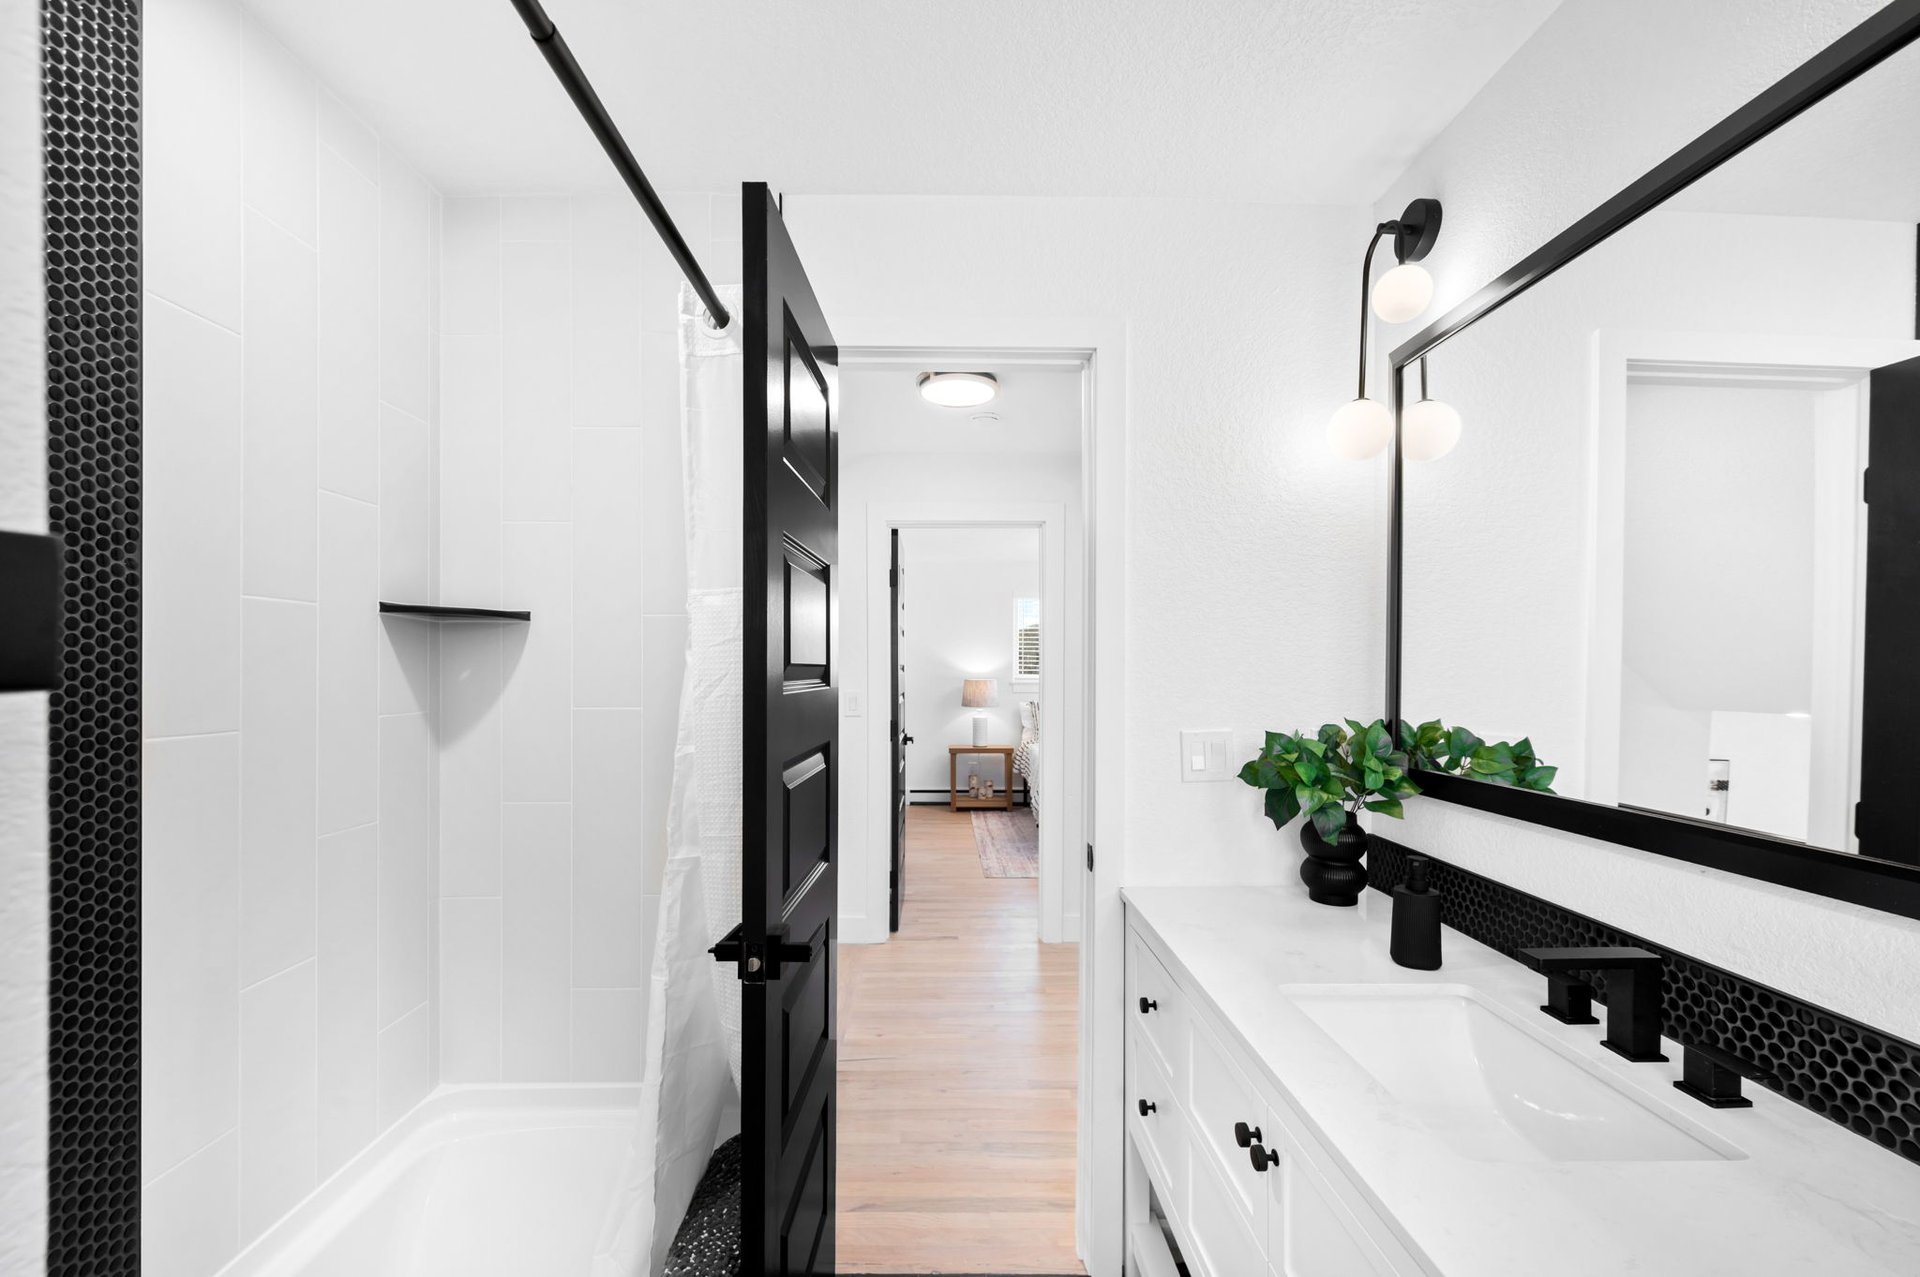
The upper level features a spacious second primary bedroom option with double reach-in closets, an additional bedroom, a full hallway bathroom with all new fixtures, and a linen closet.
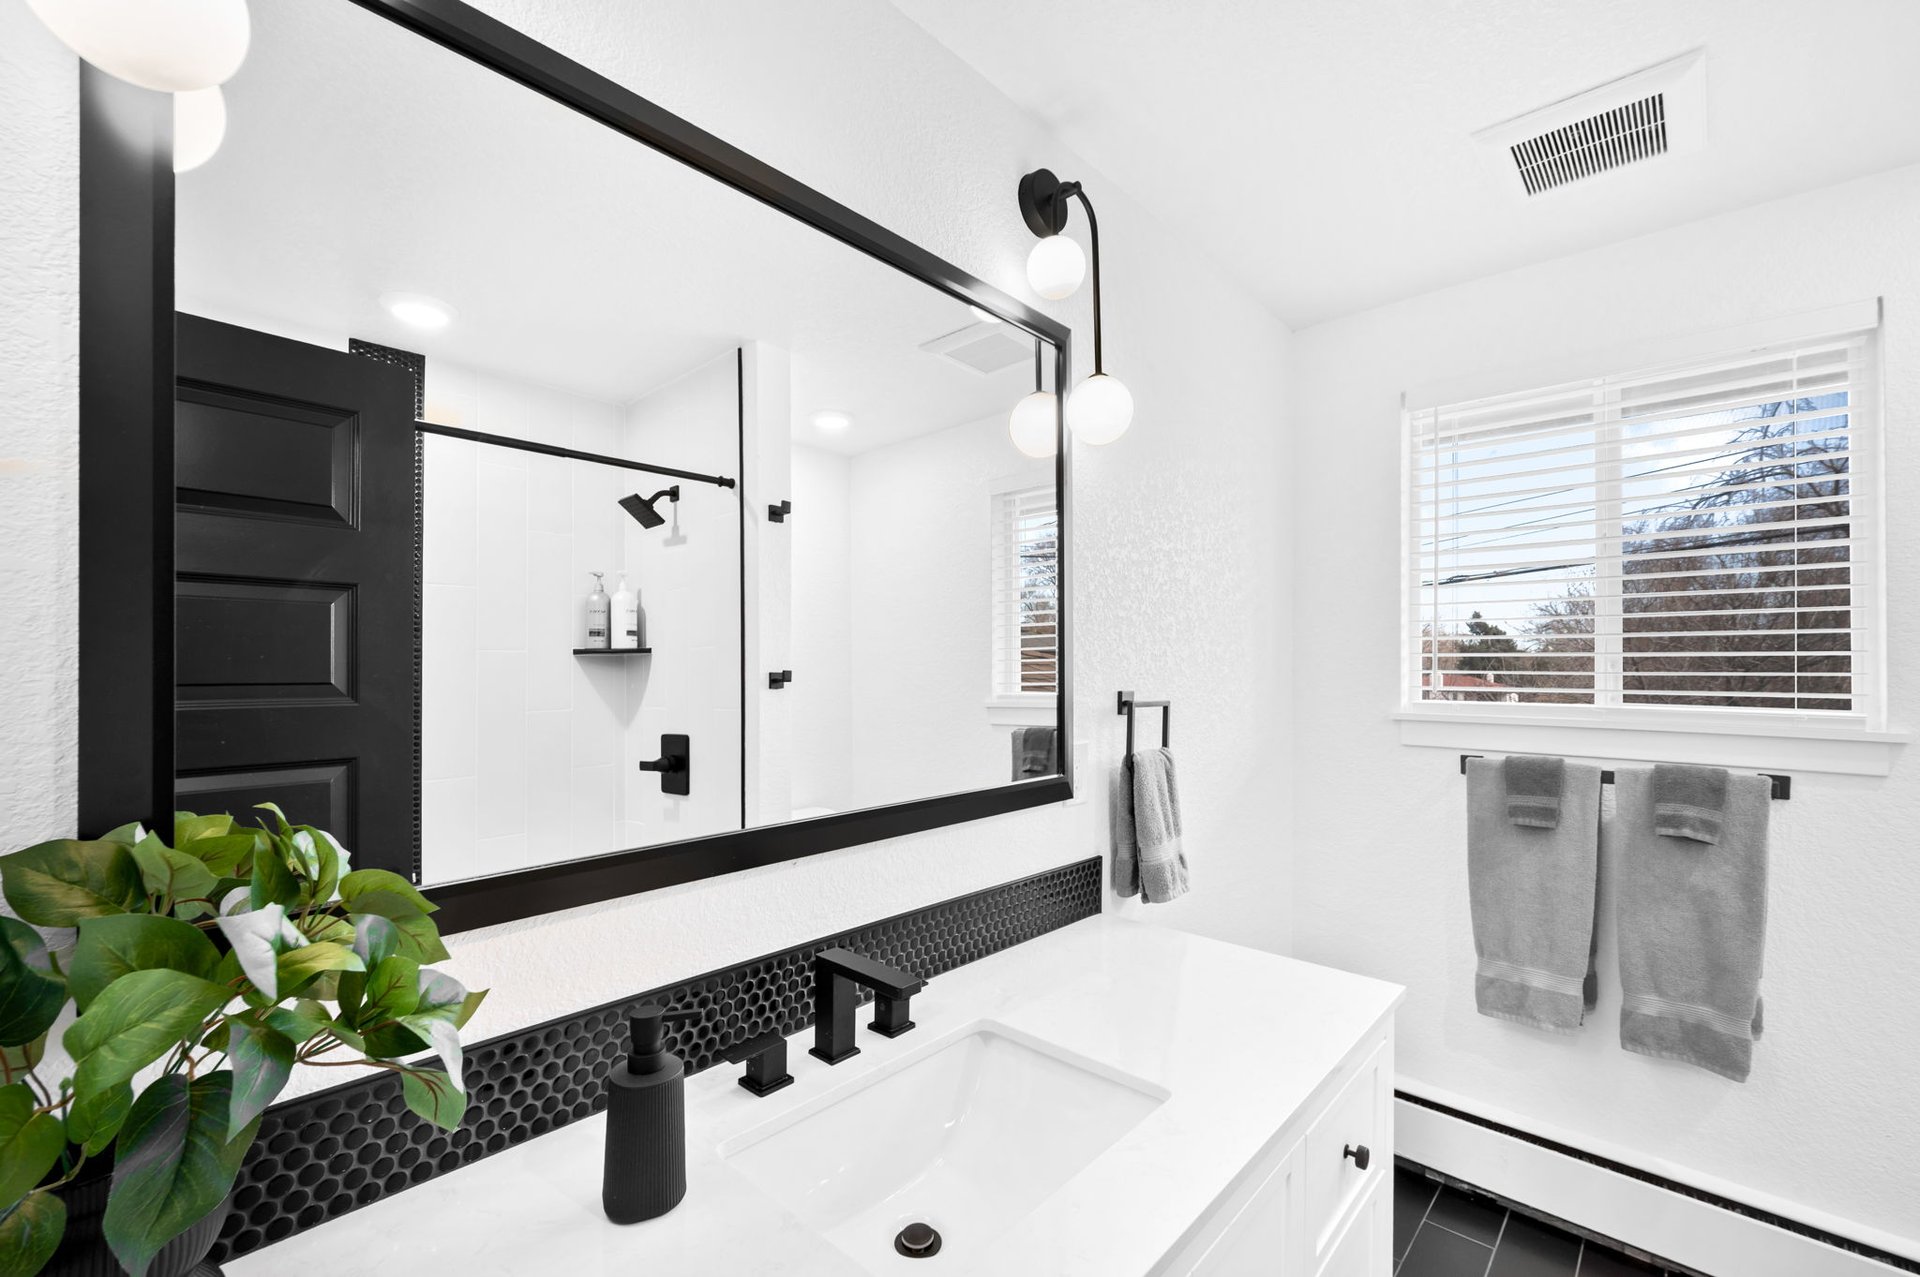
Remodeled bathroom with a white vanity, black fixtures and backsplash, glass shower, and window with blinds.

Remodeled bathroom with a white tiled tub, black shower enclosure, and vanity with black penny tile accents.

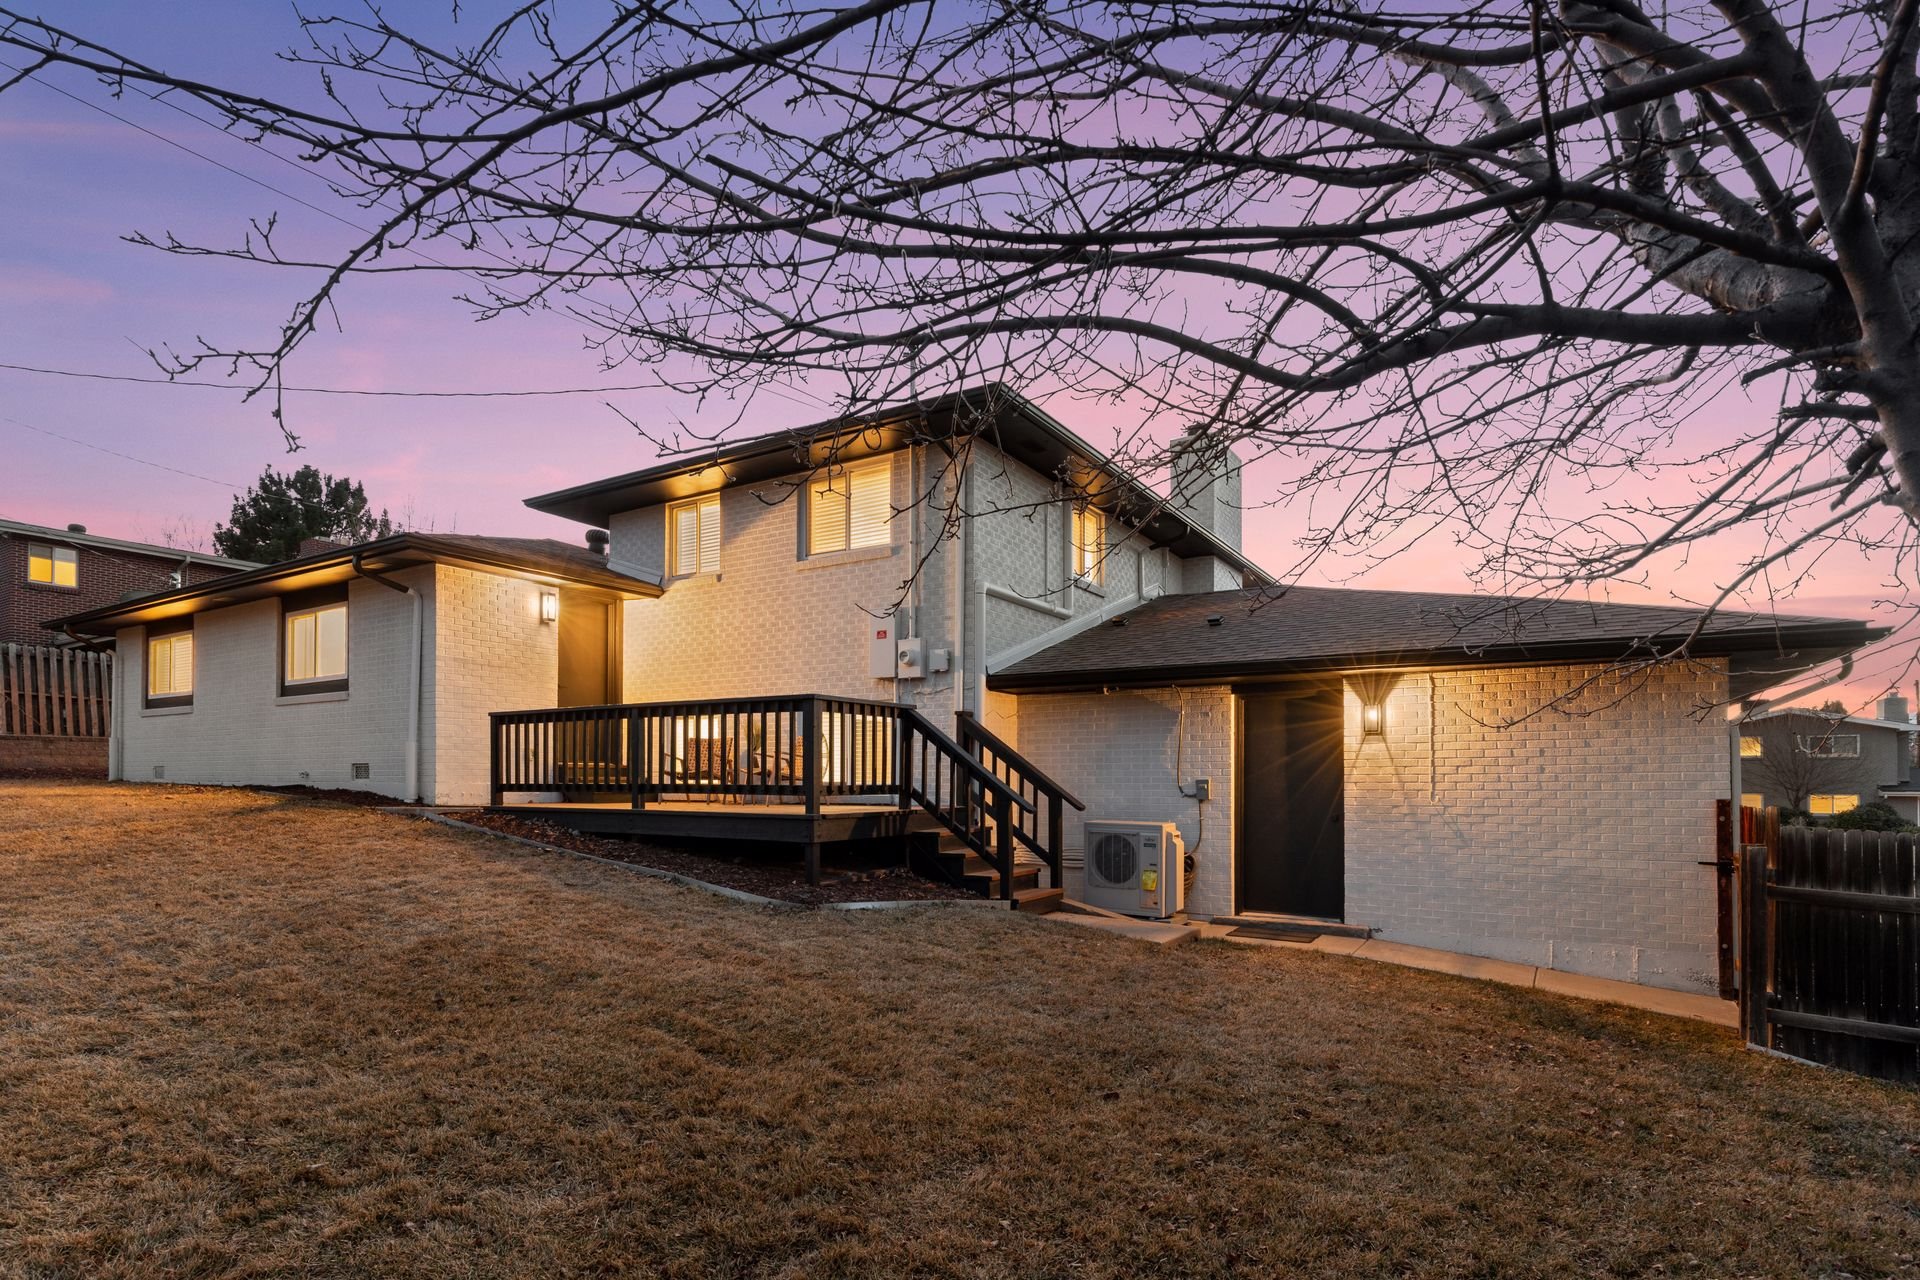
Outside, a back deck overlooks the newly sodded back yard, and a storage shed provides even more functional storage.
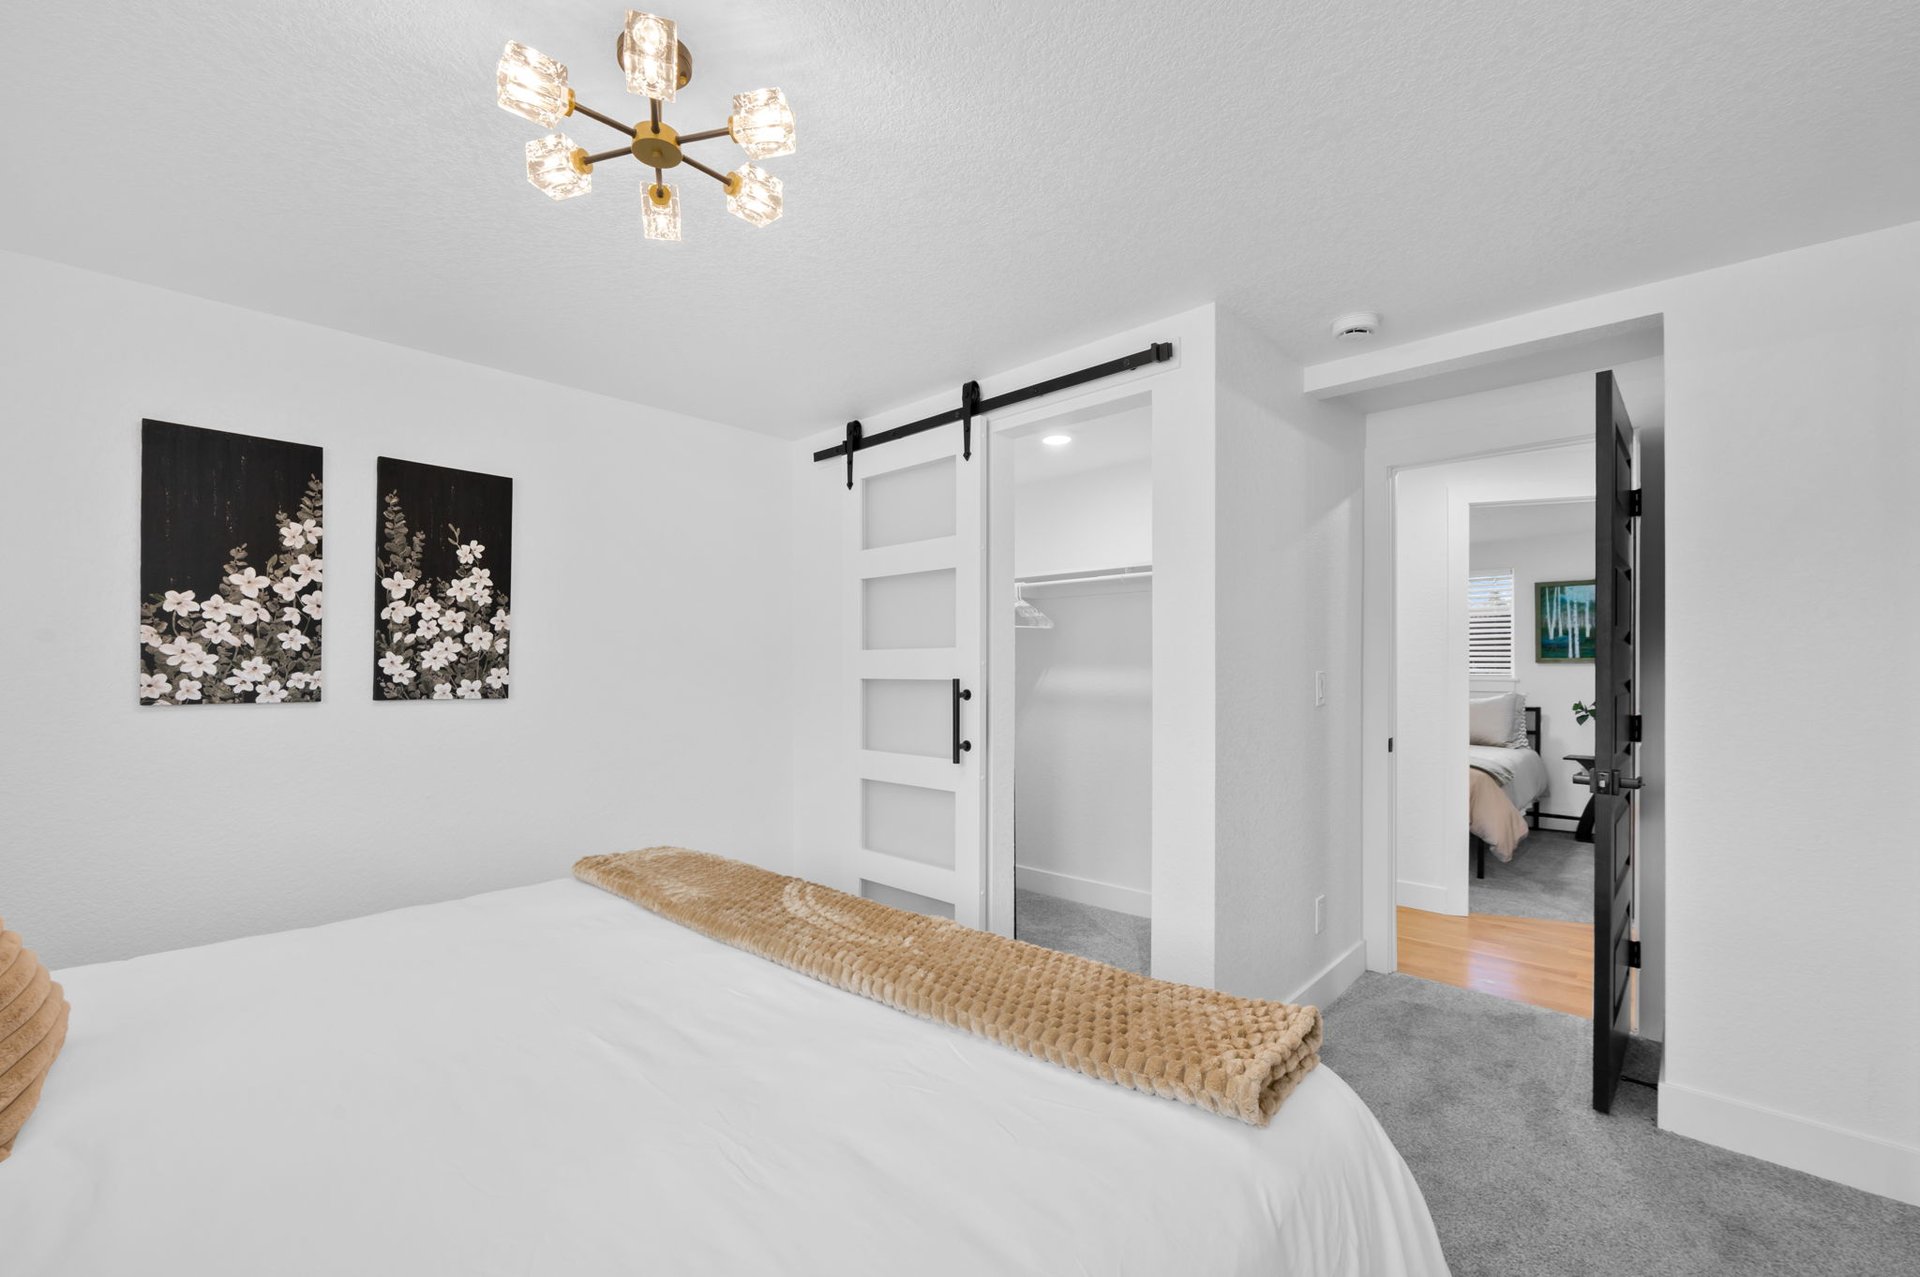
Furnished bedroom with a white bed, tan runner, modern chandelier, and sliding barn door to a closet.

Remodeled bathroom with a black double vanity and a glass shower with grooved beige tile.

Incredible location on a quiet cul-de-sac with easy access to downtown Denver, Boulder, and the mountains.
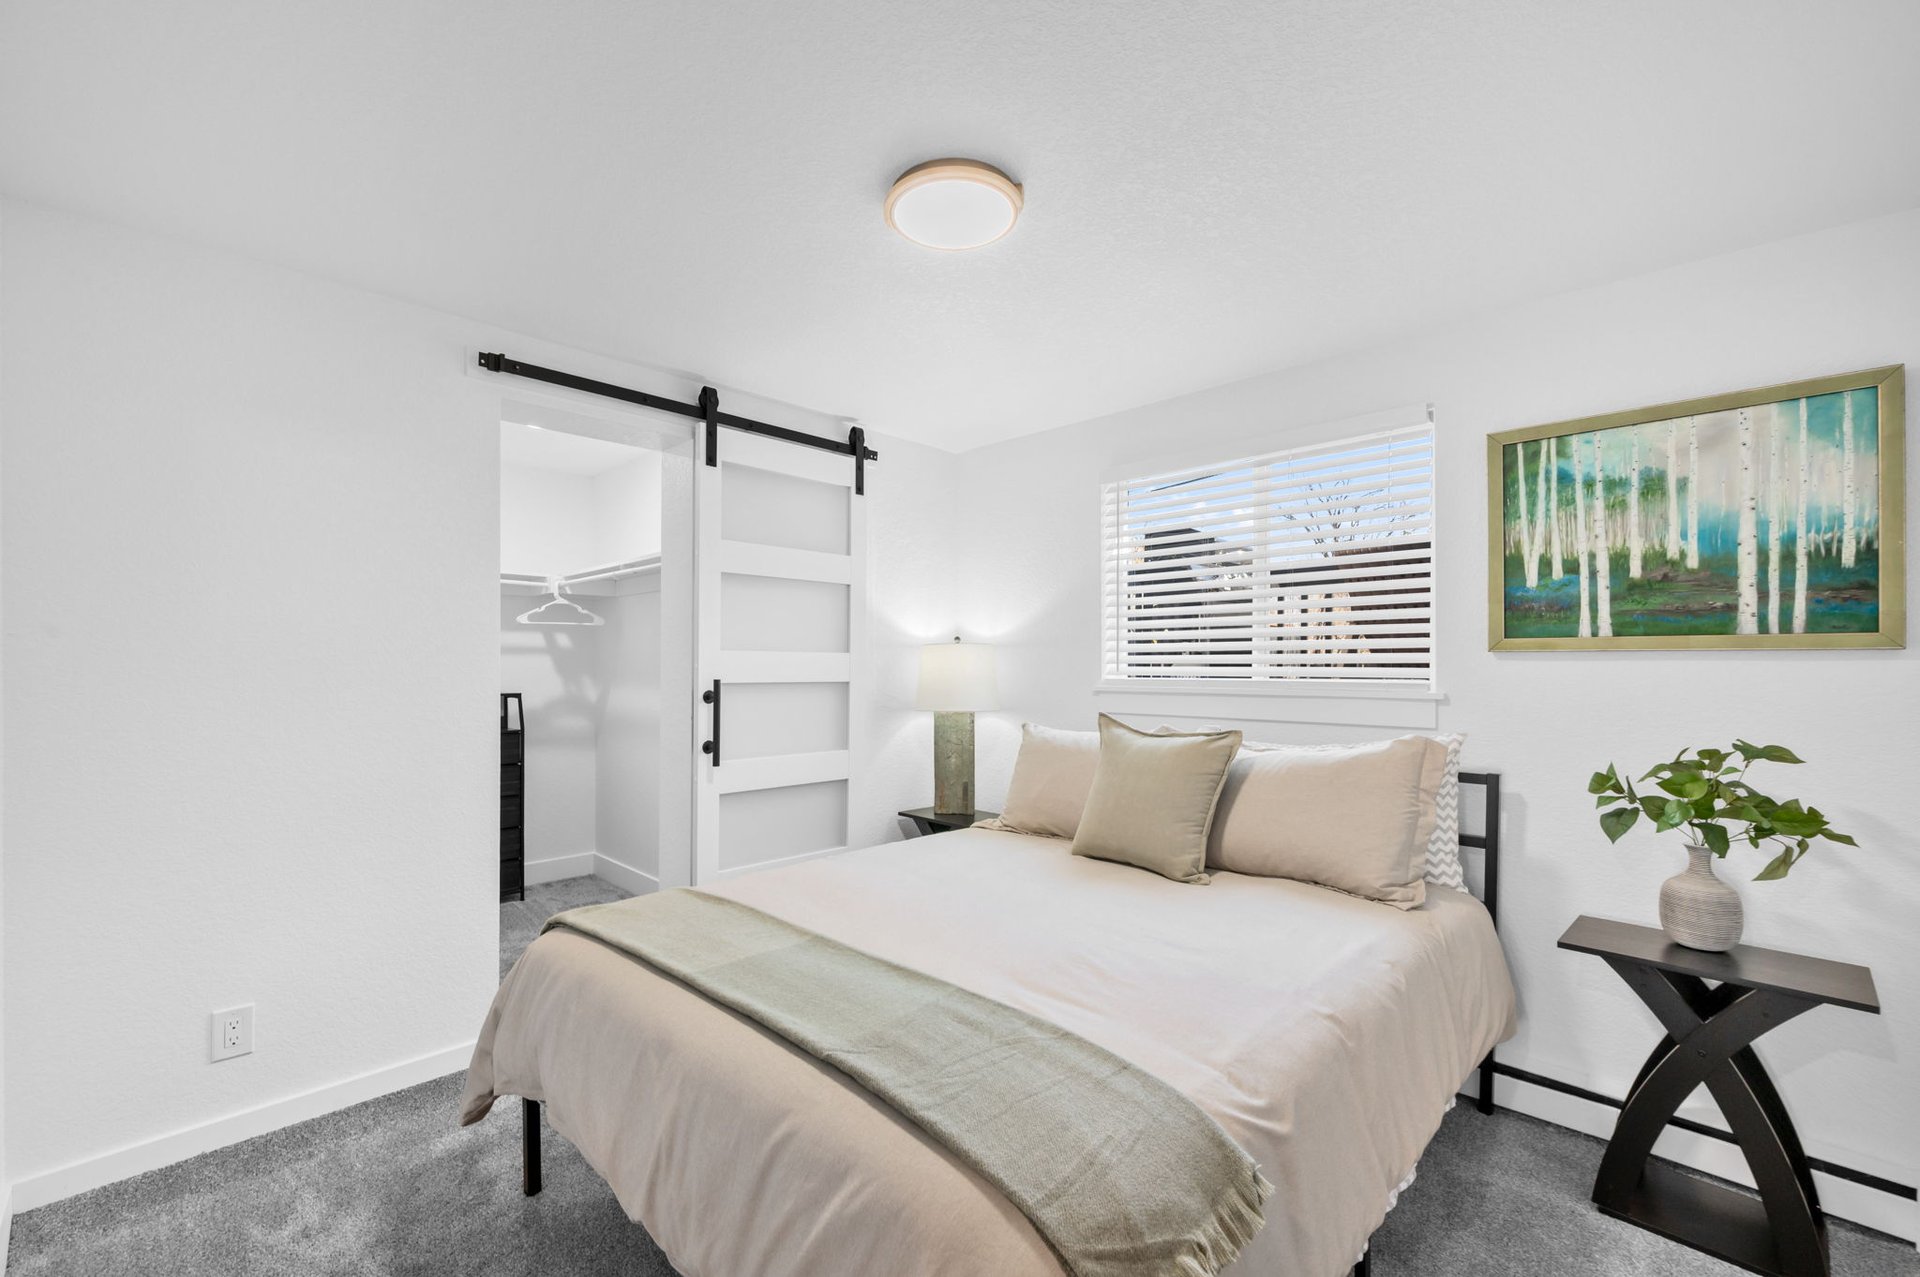
Staged bedroom with a large bed, gray carpet, and white sliding barn door to a closet.

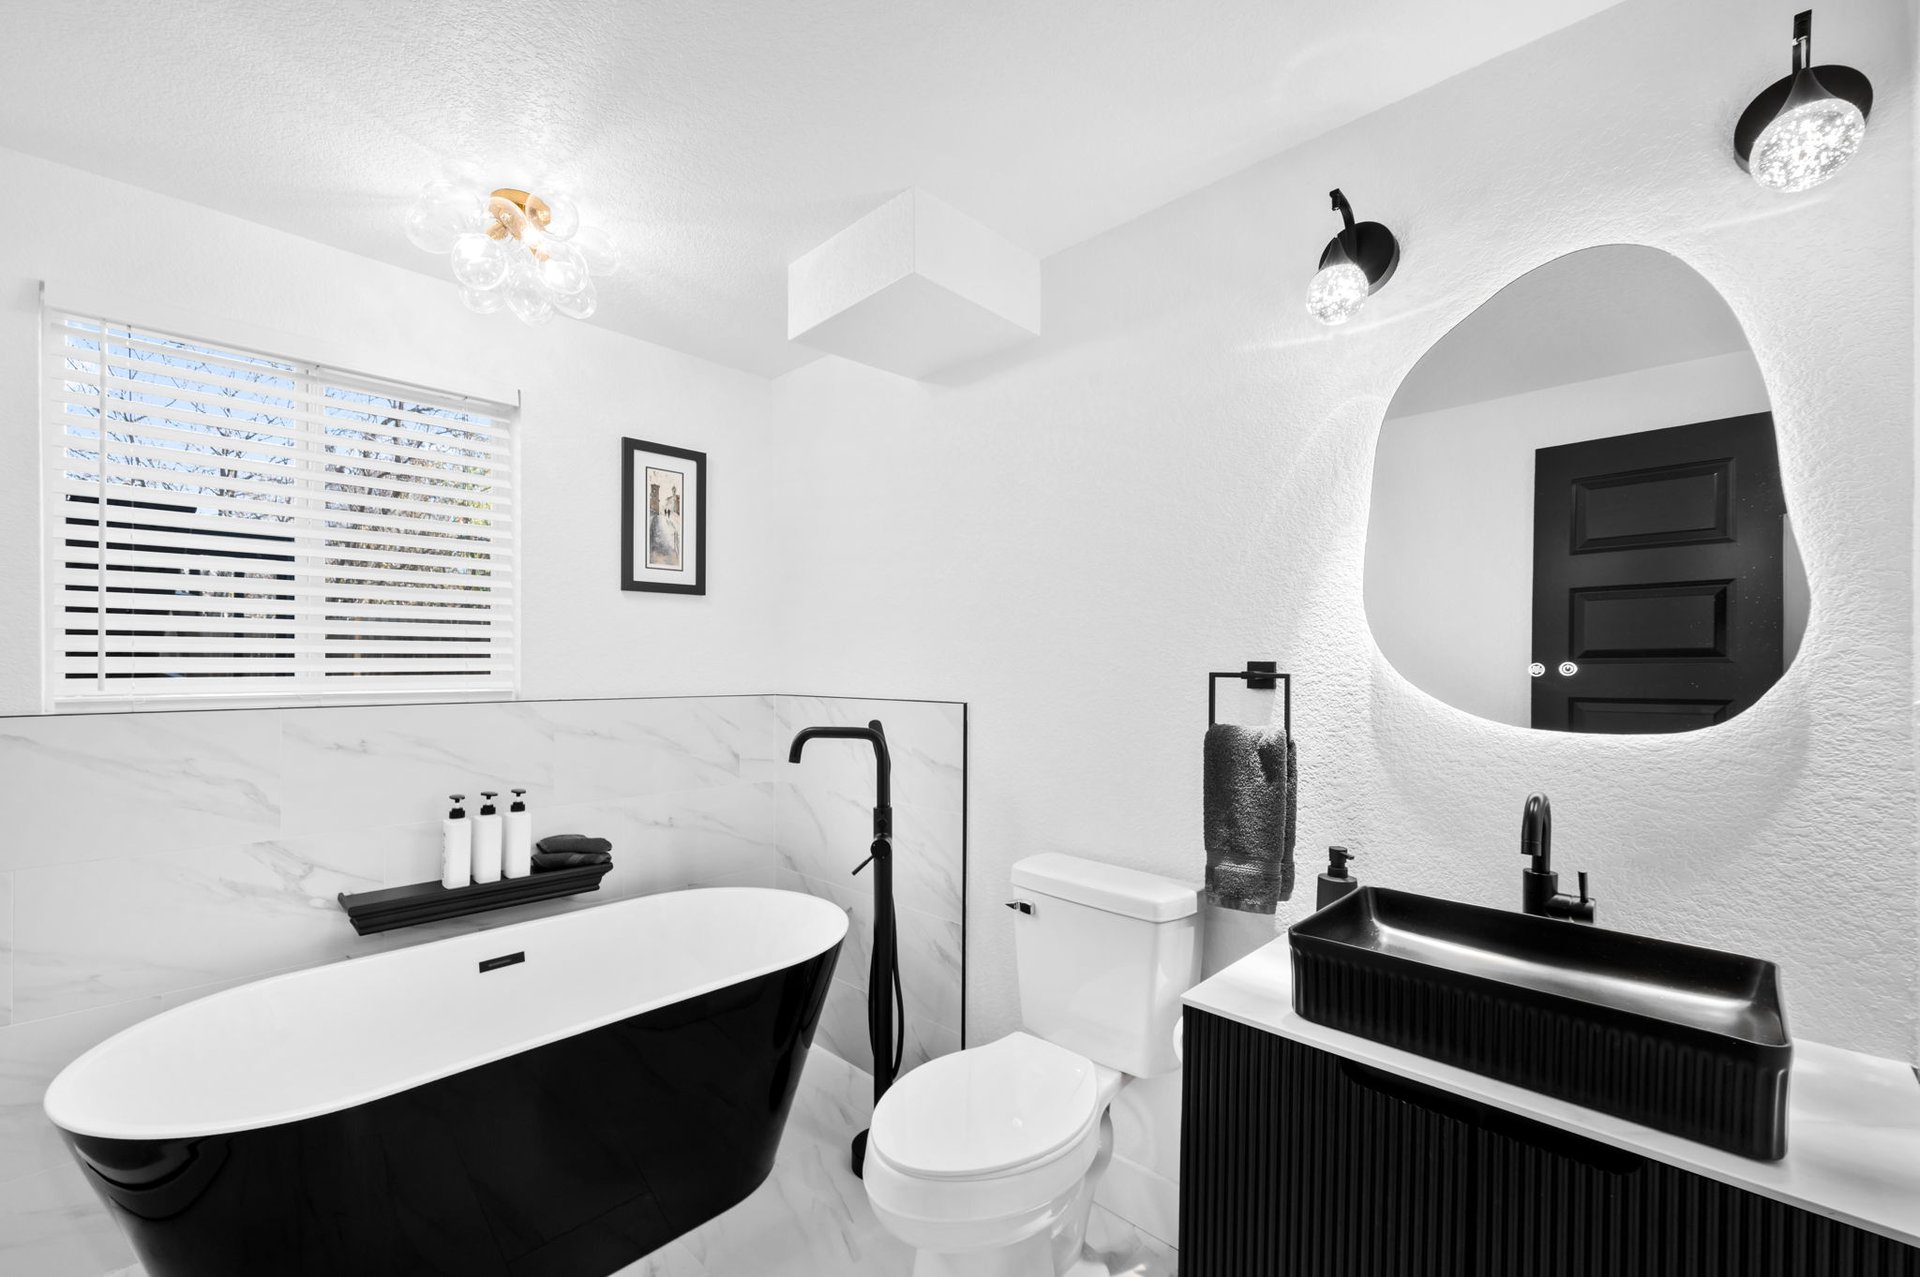
Remodeled bathroom with a black freestanding tub, marble-look tile, and a ribbed black vanity.

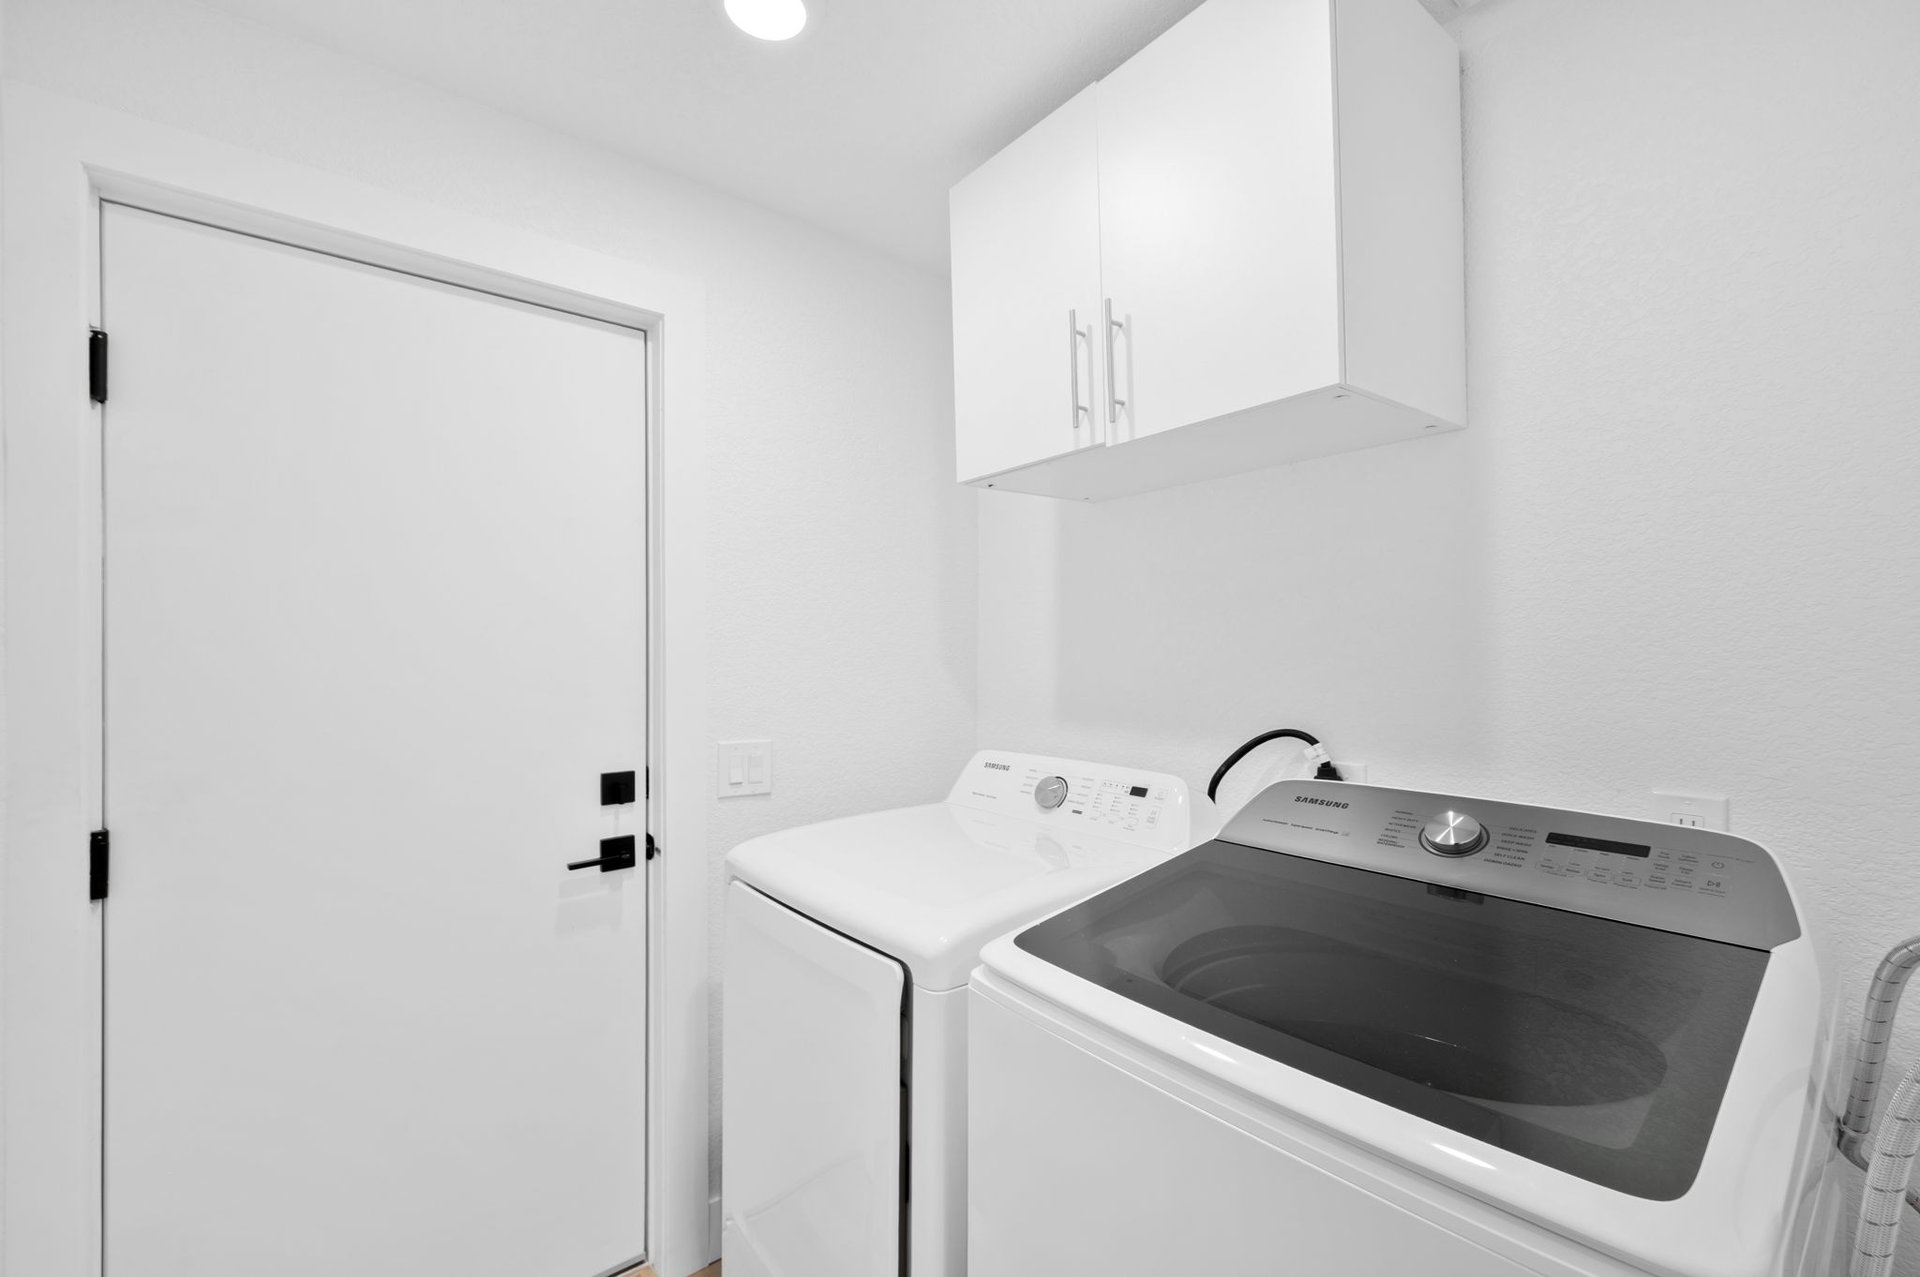
Laundry room with Samsung washer and dryer beneath white cabinets.

Too many updates to list--plumbing, electrical, sewer, water heater, flatwork, landscaping lighting, and more.
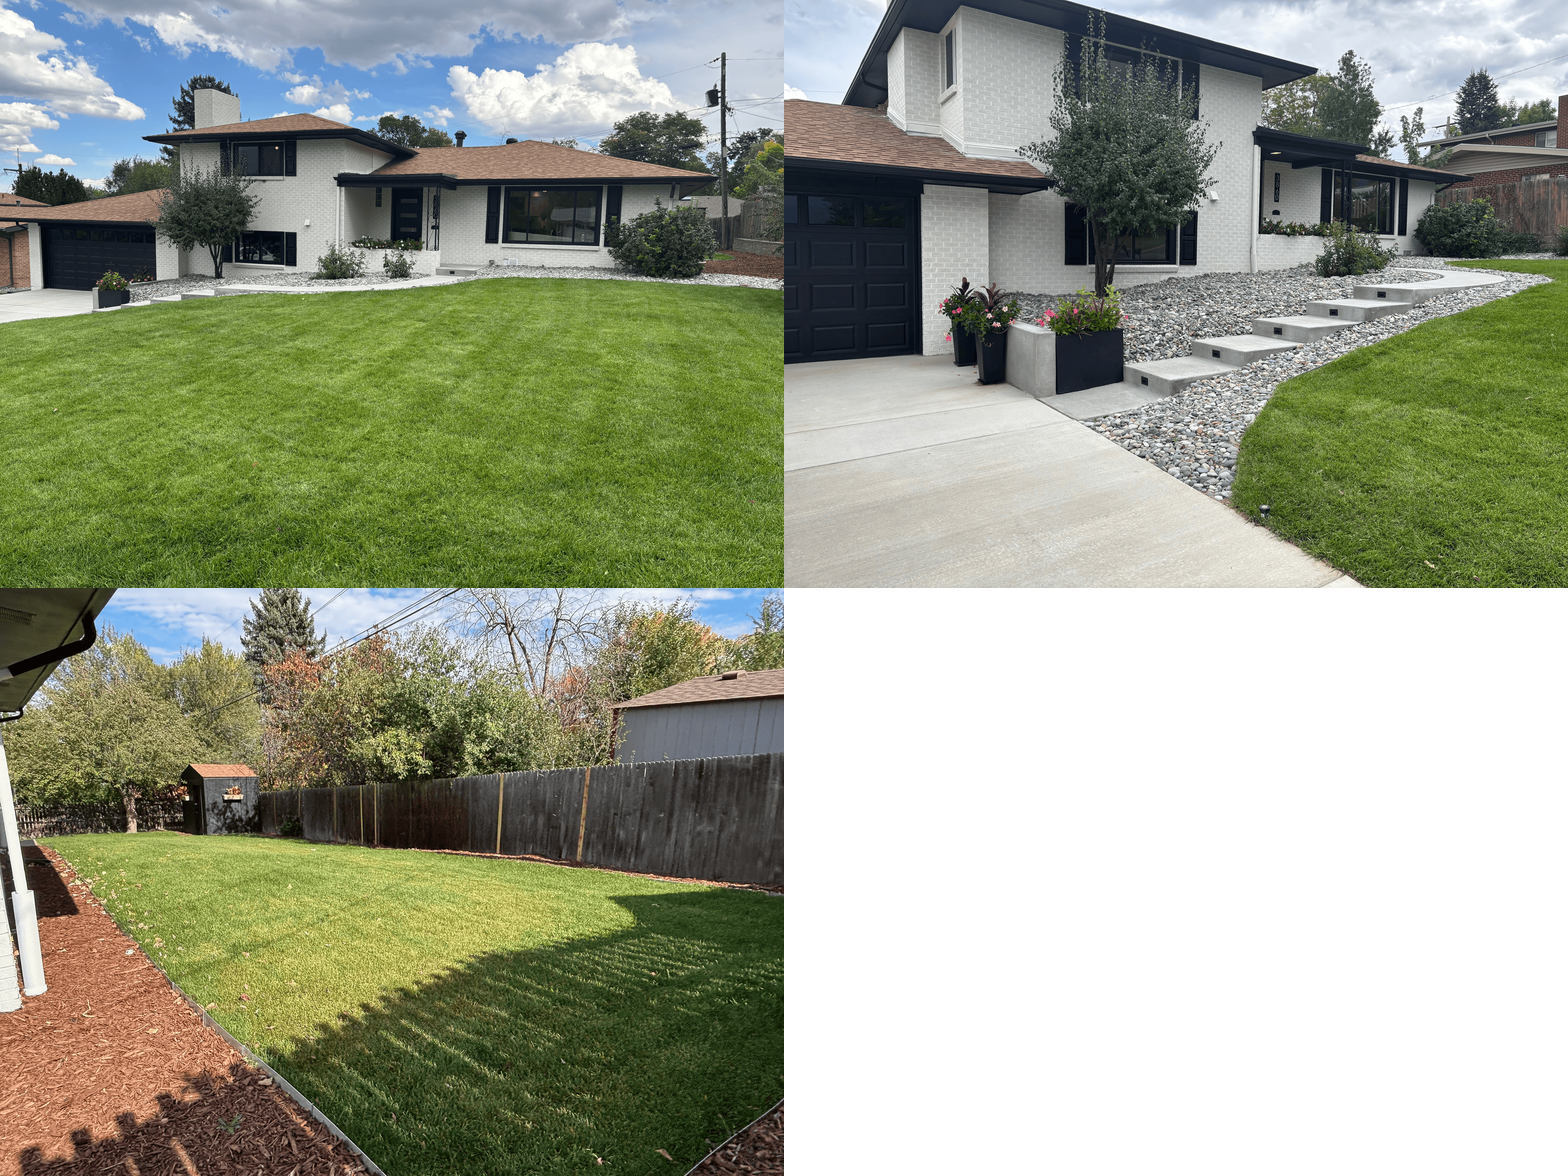
White brick house with dark trim and attached garage behind a broad green lawn.

This show-stopping property is the one you’ve been waiting for!
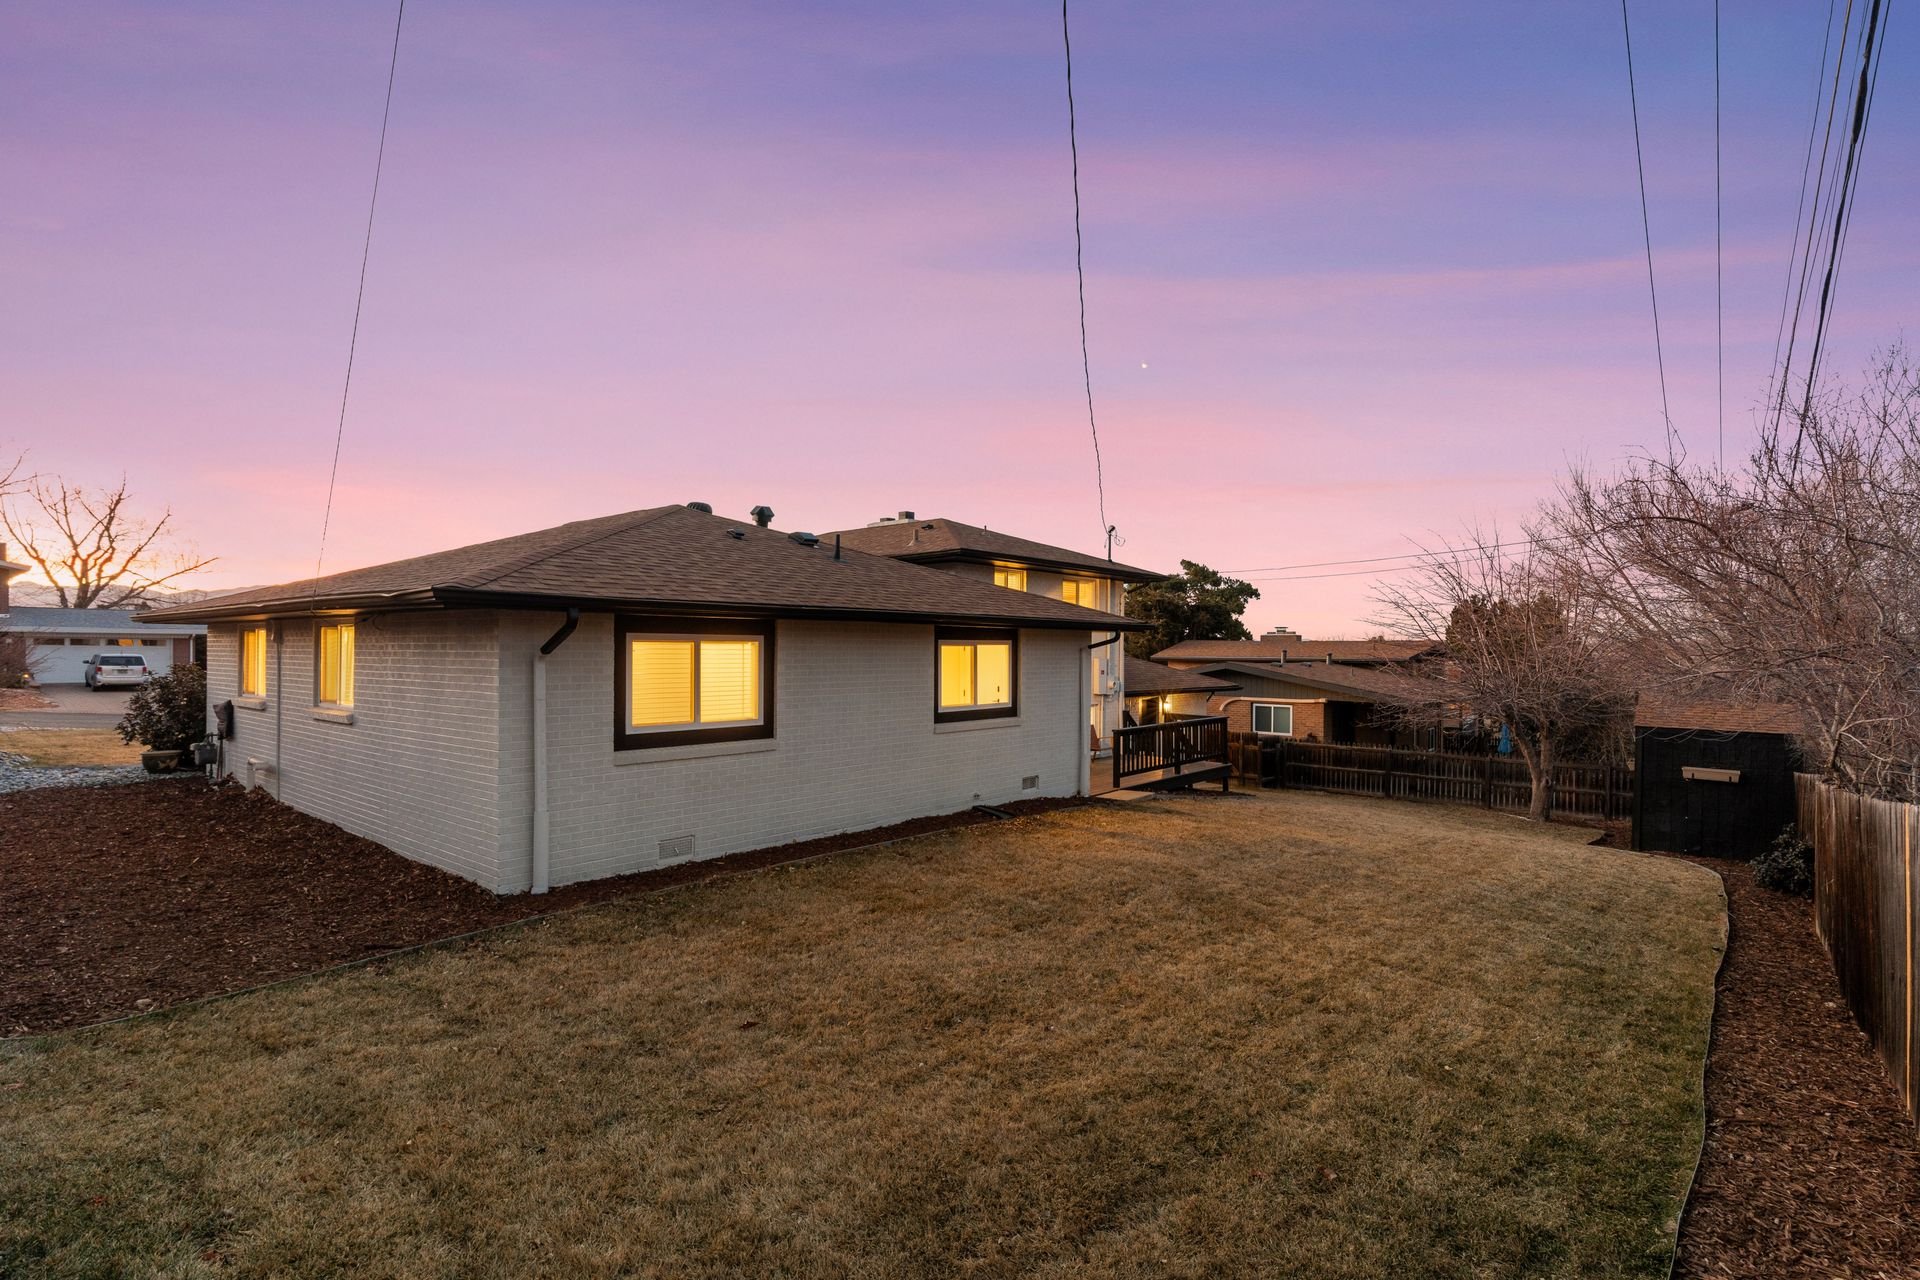
Brick house and fenced backyard at dusk, with glowing windows beneath a pink sunset sky.

Two-story brick house at dusk with a raised wooden deck and warmly lit windows.

Buyer to verify all information.
If you are interested in this property or for more information, click here.
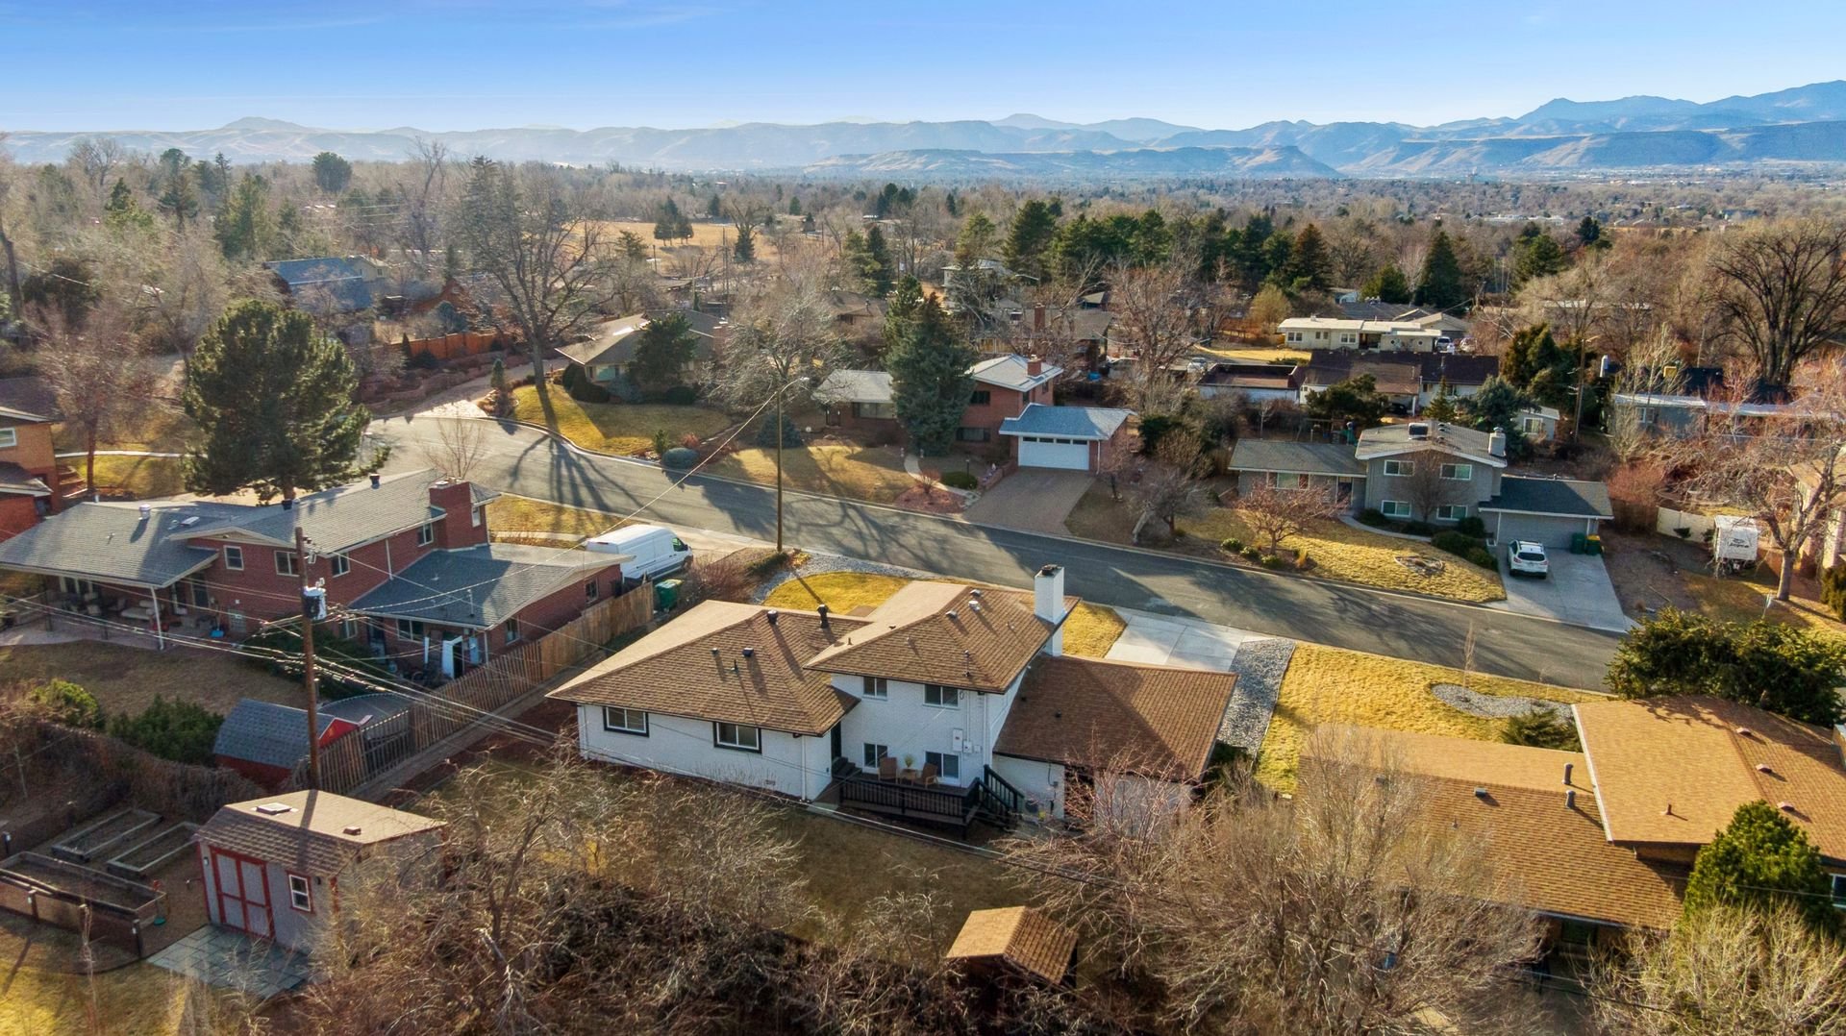
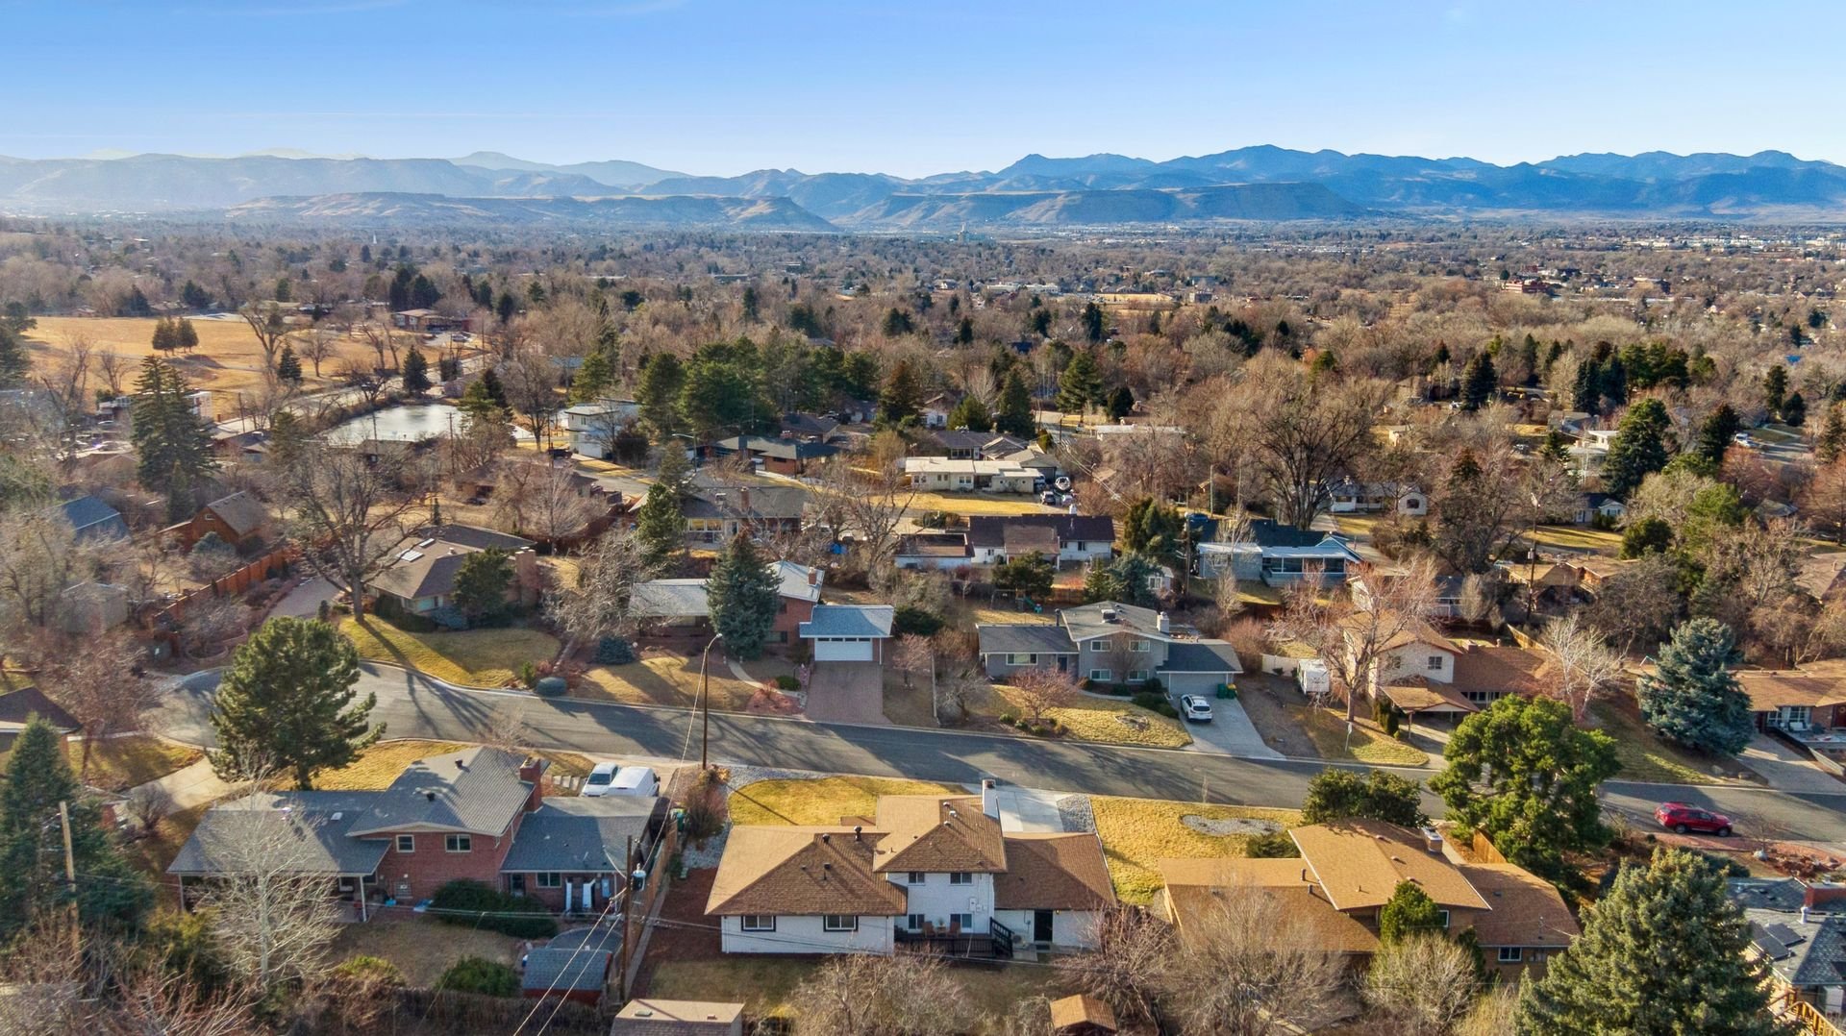
Aerial view of a Wheat Ridge home and neighborhood, with the Rocky Mountains on the horizon.

Aerial view of a Wheat Ridge neighborhood with the Rocky Mountains in the distance.

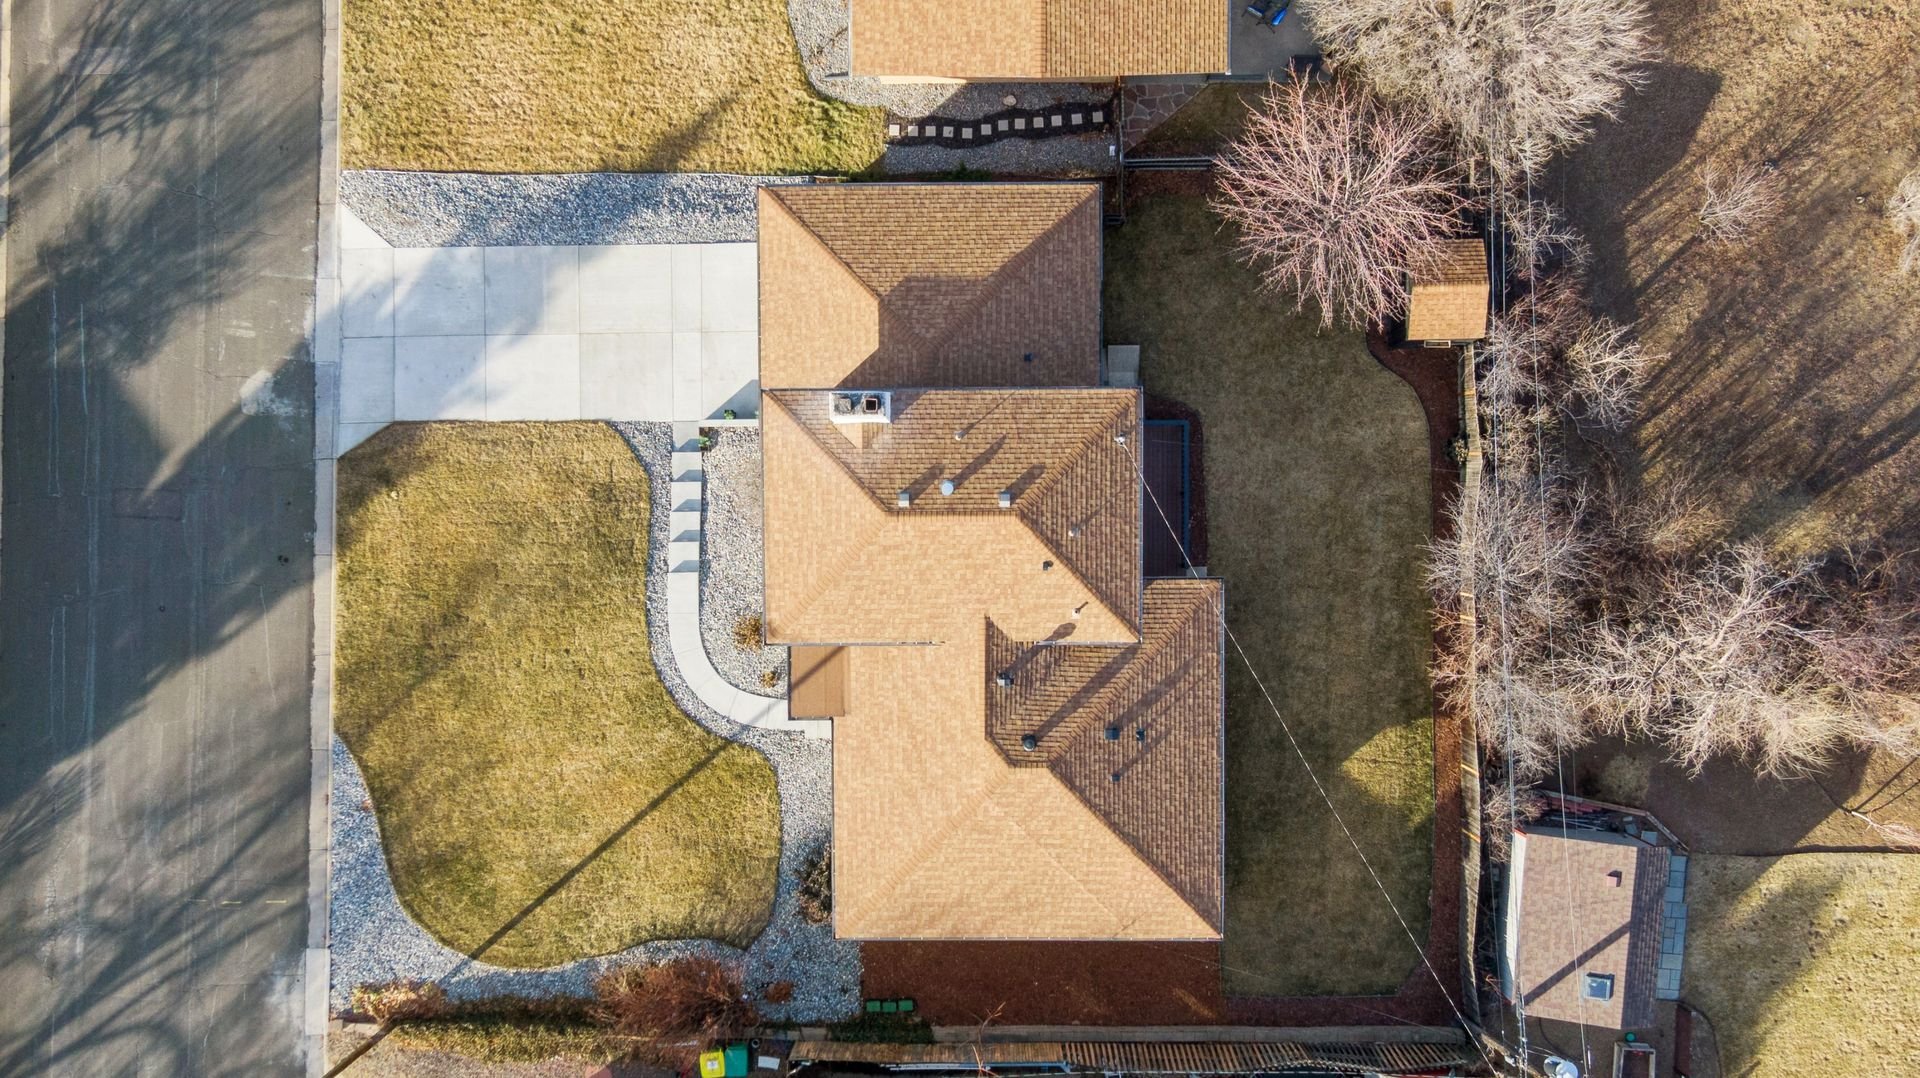
Aerial view of a house with tan shingle roofs, a curved walkway, and gravel landscaping beside the street.

EXCLUSIVELY LISTED BY THE SCHLICHTER TEAM AT COMPASS DENVER.

 

READ ALL OF OUR BLOG POSTS

Blog

FOLLOW US ON INSTAGRAM

WORK WITH THE SCHLICHTER TEAM

Contact the top-ranked Schlichter Team today to get started on the sale and/or purchase of your Denver area home.

Contact Us