Blog

For Sale: 400 S Gaylord Street

Set on a corner lot in East Washington Park, this classic brick residence was built in 1932 and rebuilt from the foundation up in 2019.
400 S Gaylord Street

WASHINGTON PARK
4 BEDS | 4 BATHS | 3,903 SF
OFFERED AT $2,399,000

Set on a corner lot in East Washington Park, this classic brick residence was built in 1932 and rebuilt from the foundation up in 2019.

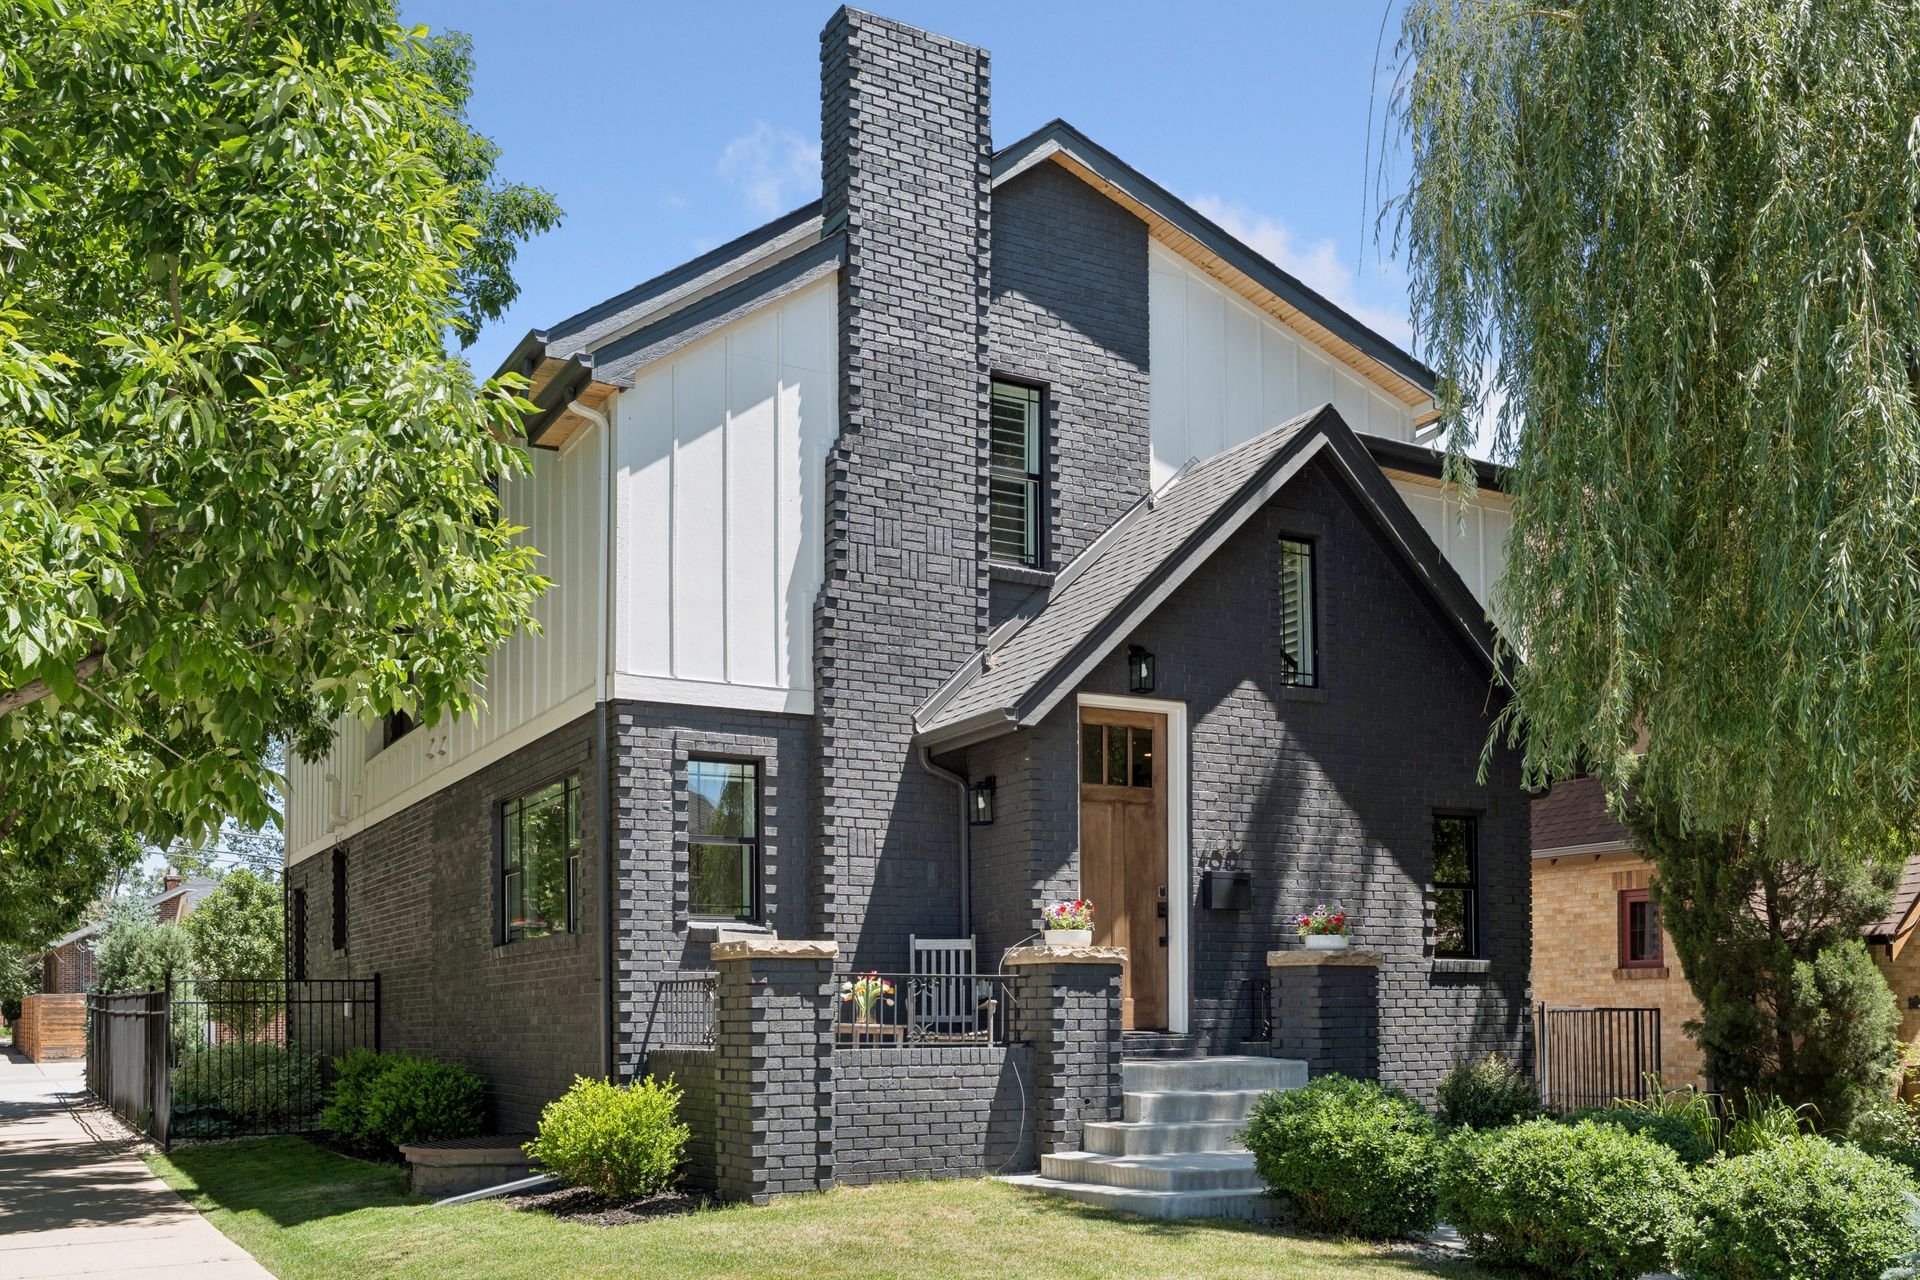
Two-story house with charcoal brick, white siding, and a small fenced front porch.

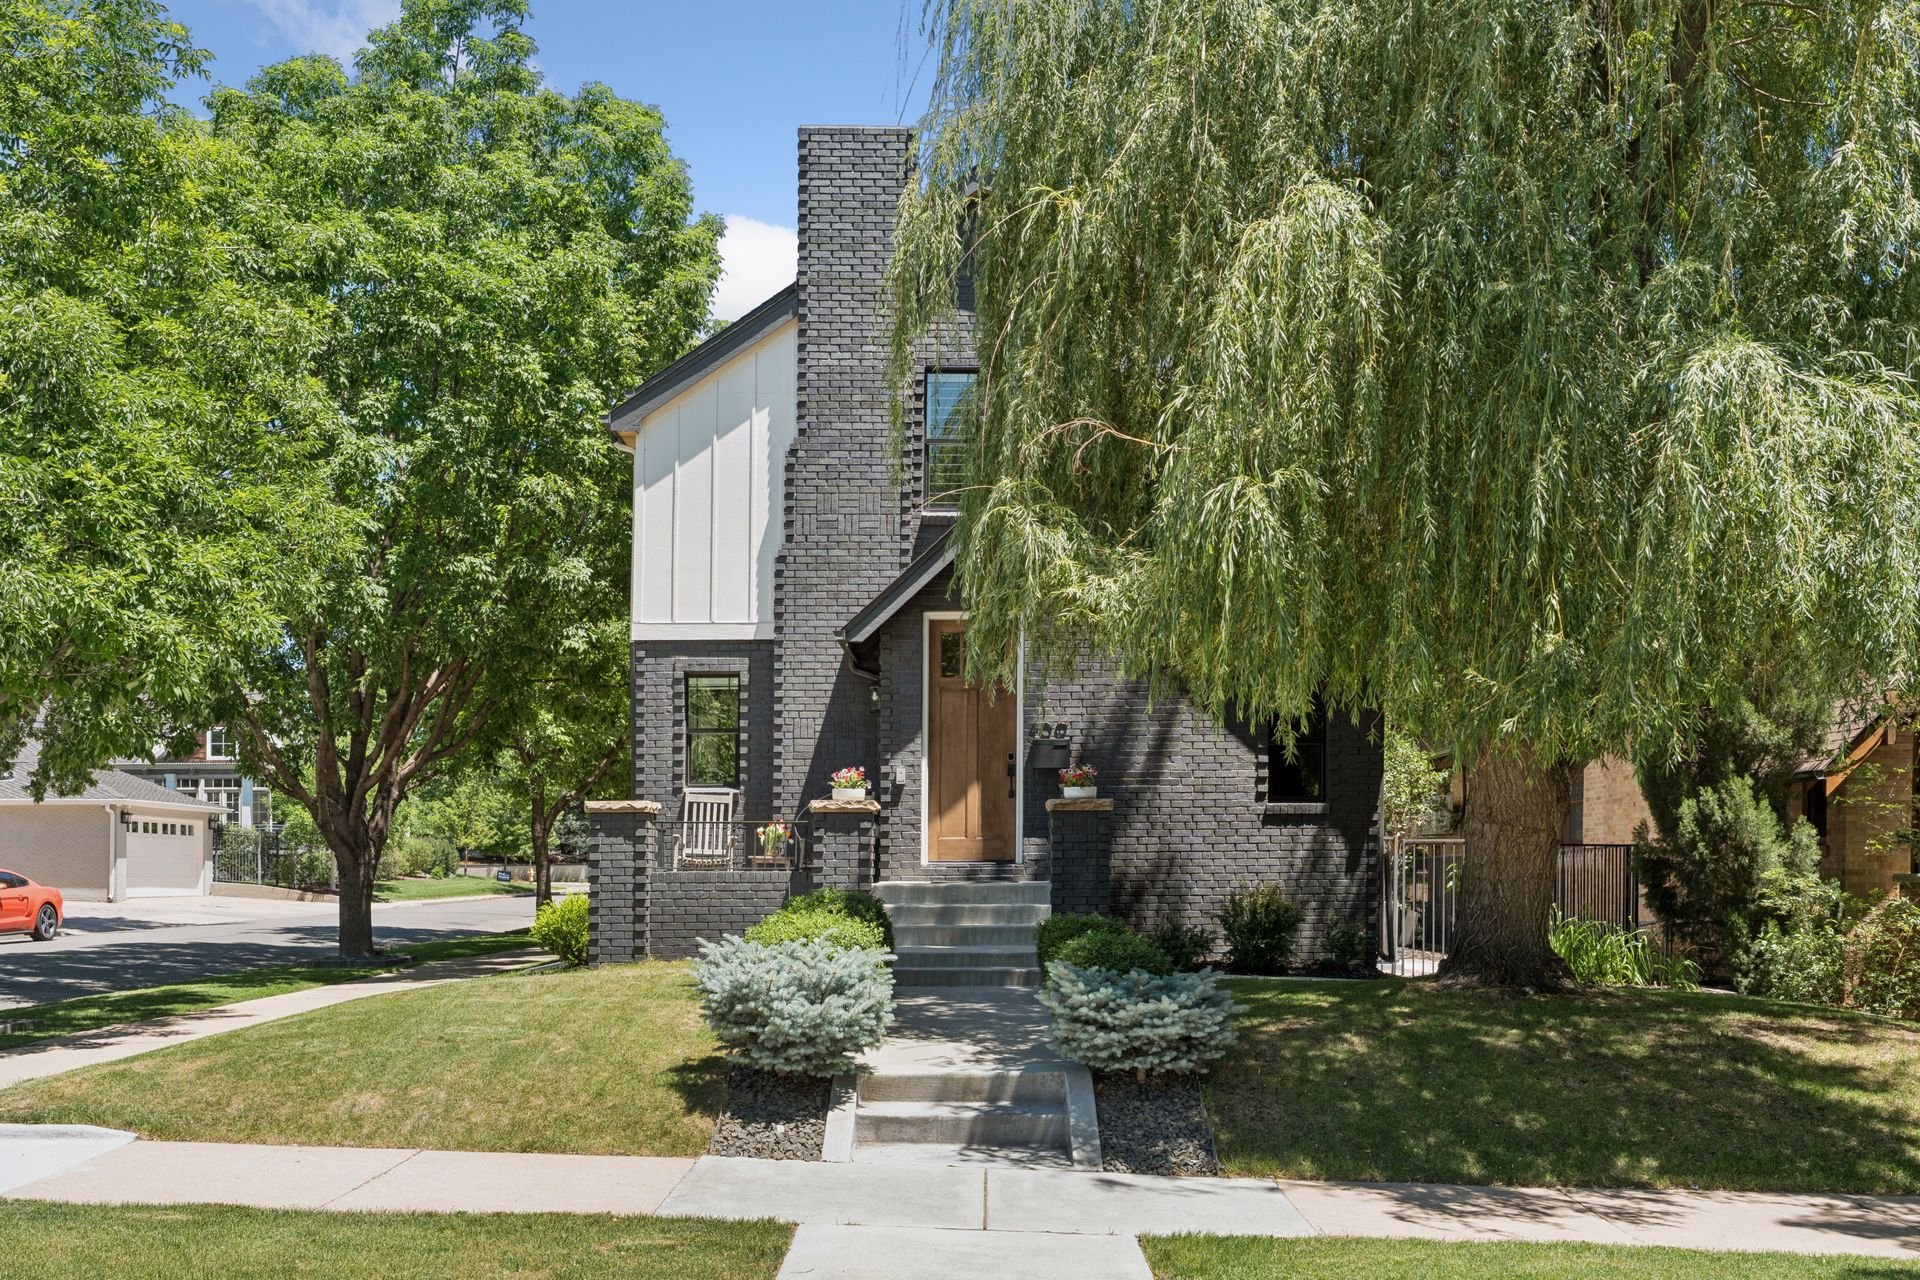
Charcoal brick house with a tall chimney and a weeping willow partly shading its front entrance.

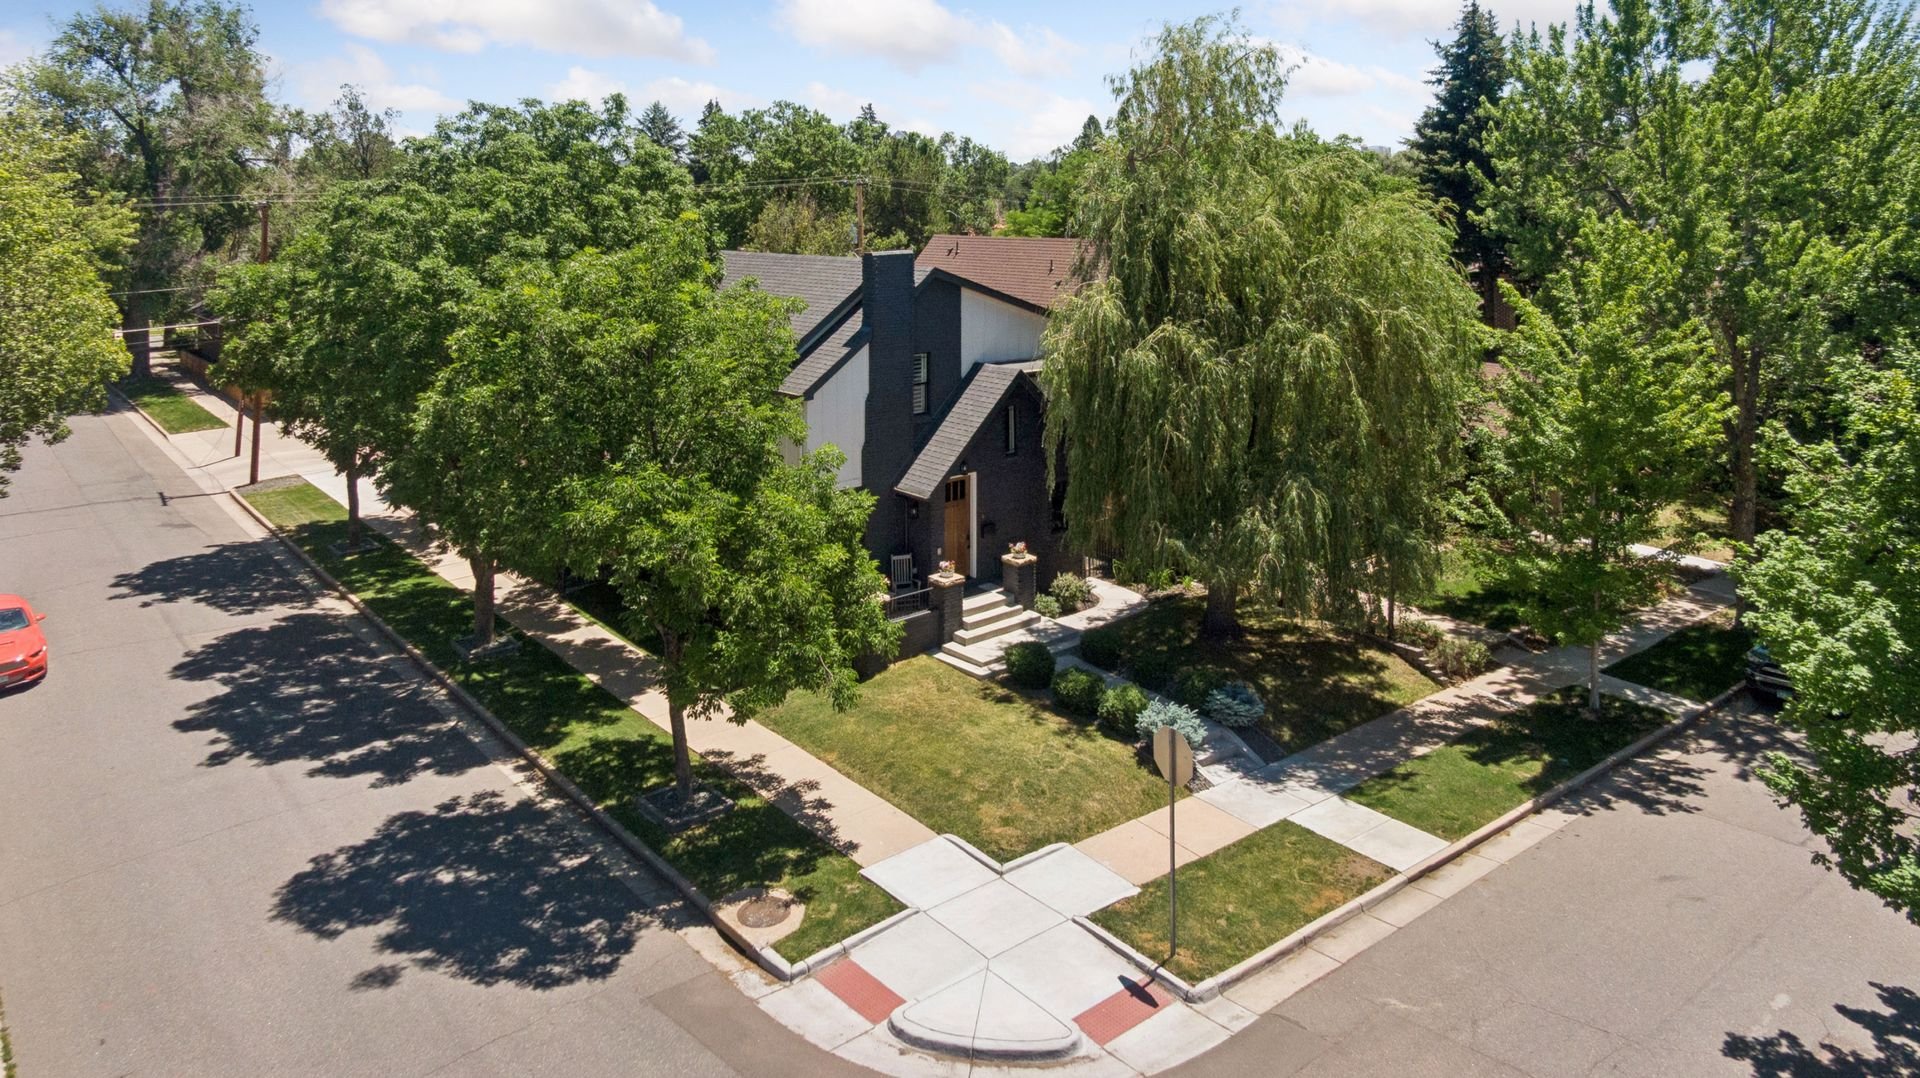
Charcoal brick, white board-and-batten siding, prairie-style windows, and a prominent chimney give the home architectural character, while a weeping willow provides ample afternoon shade.
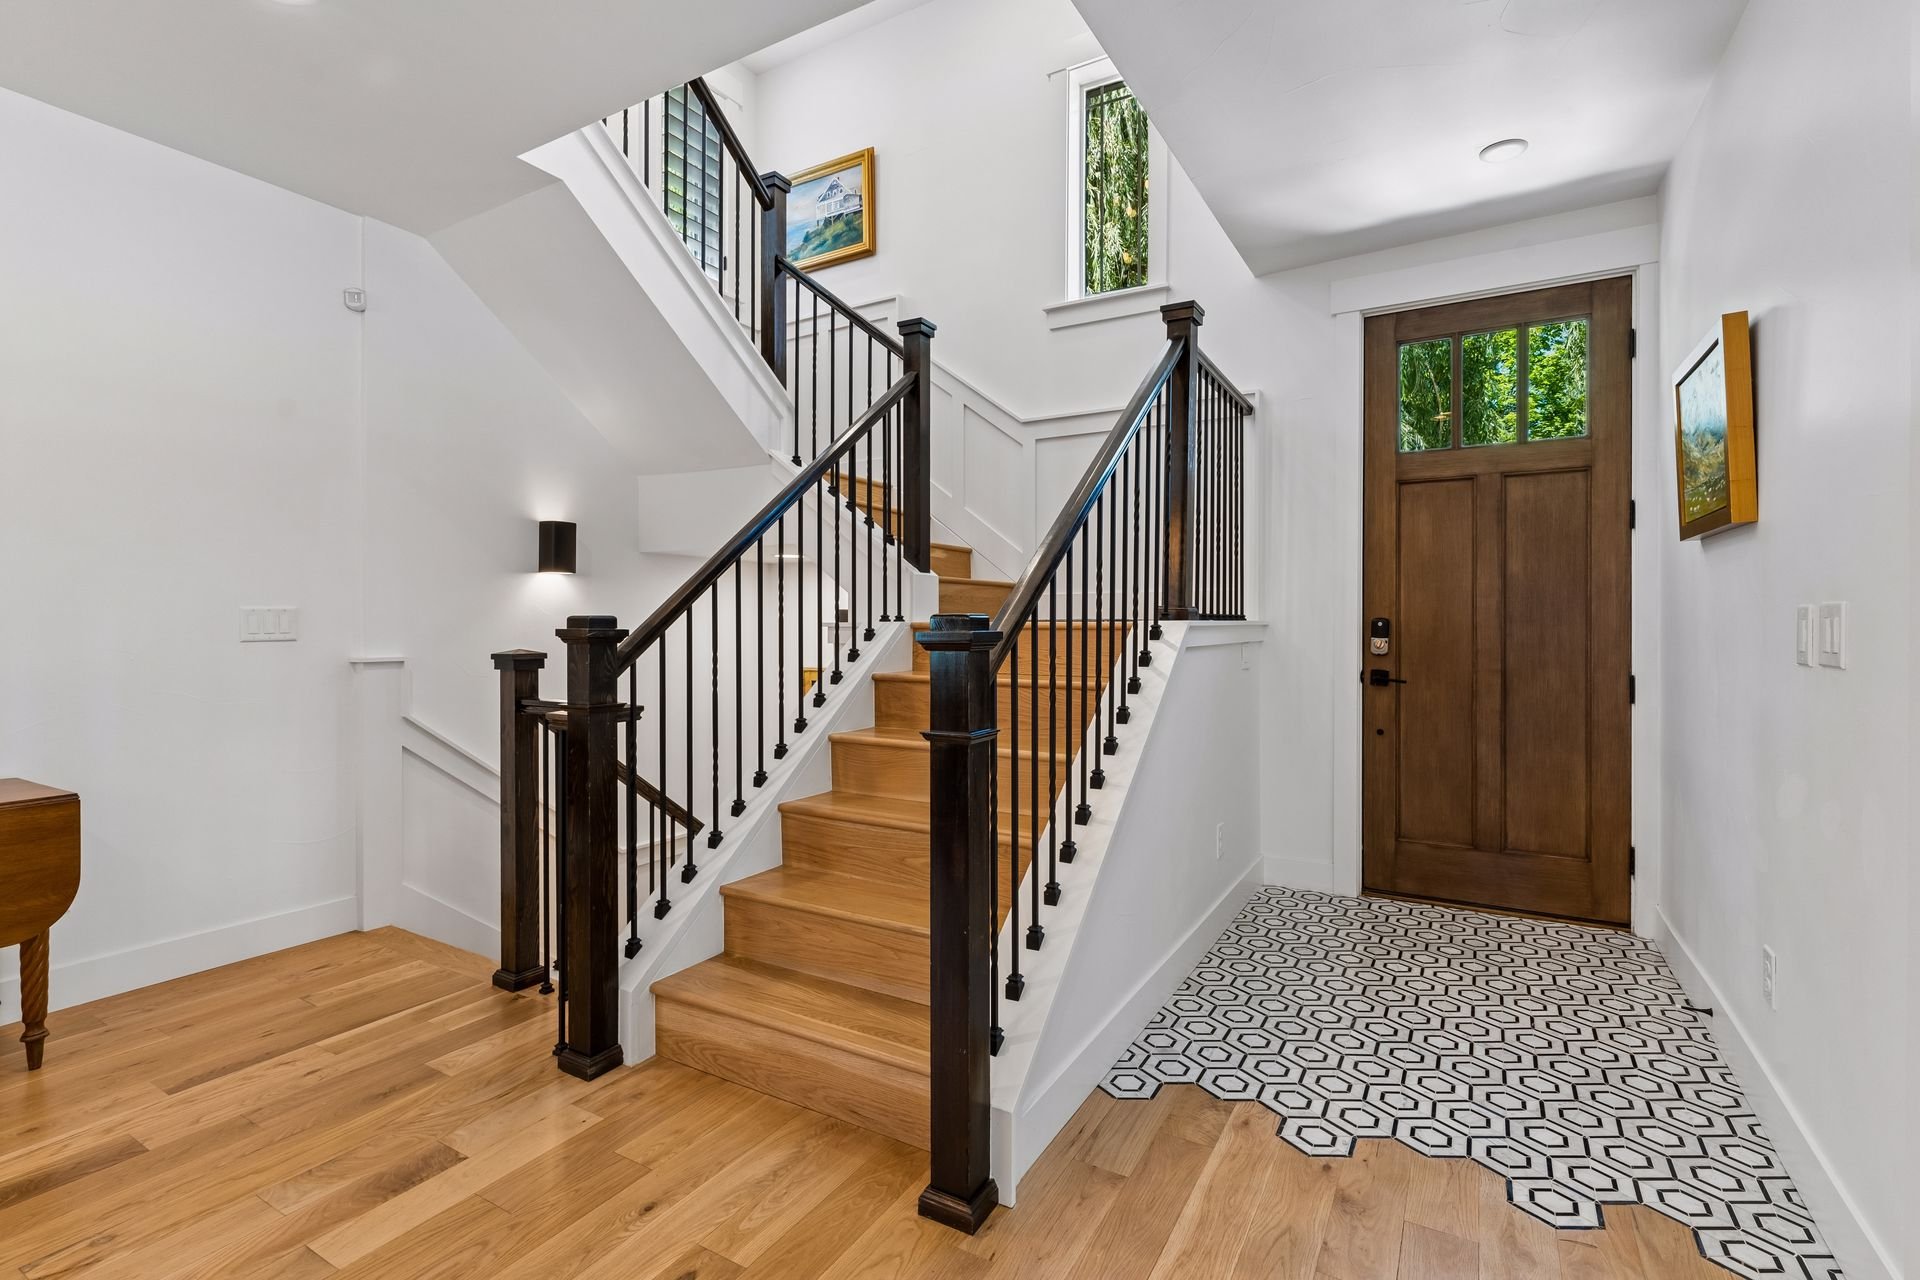
Entry foyer with patterned tile and an oak staircase with dark railings.

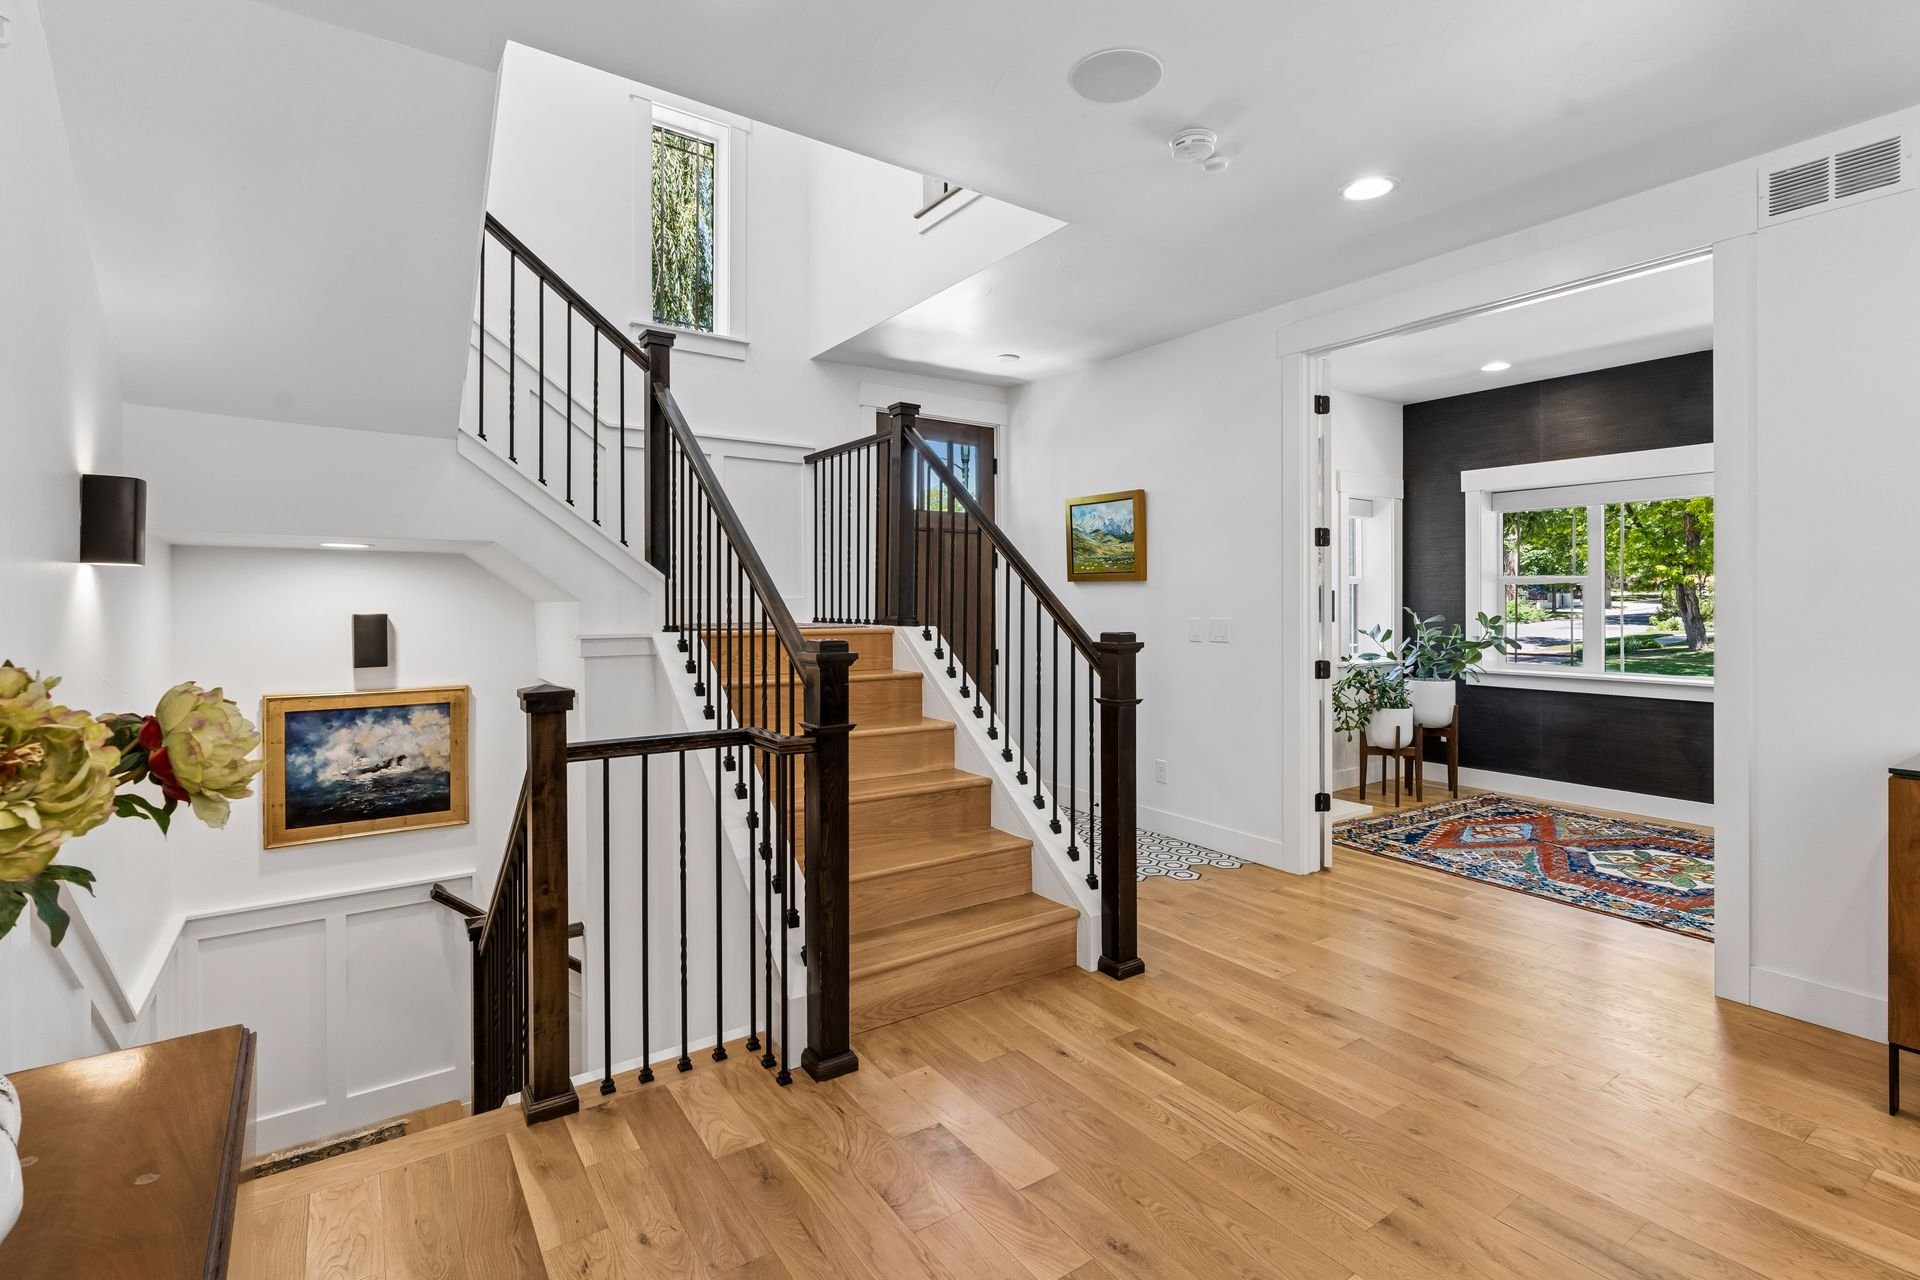
Bright foyer with a wood staircase, dark railings, and an adjoining room with a large window.

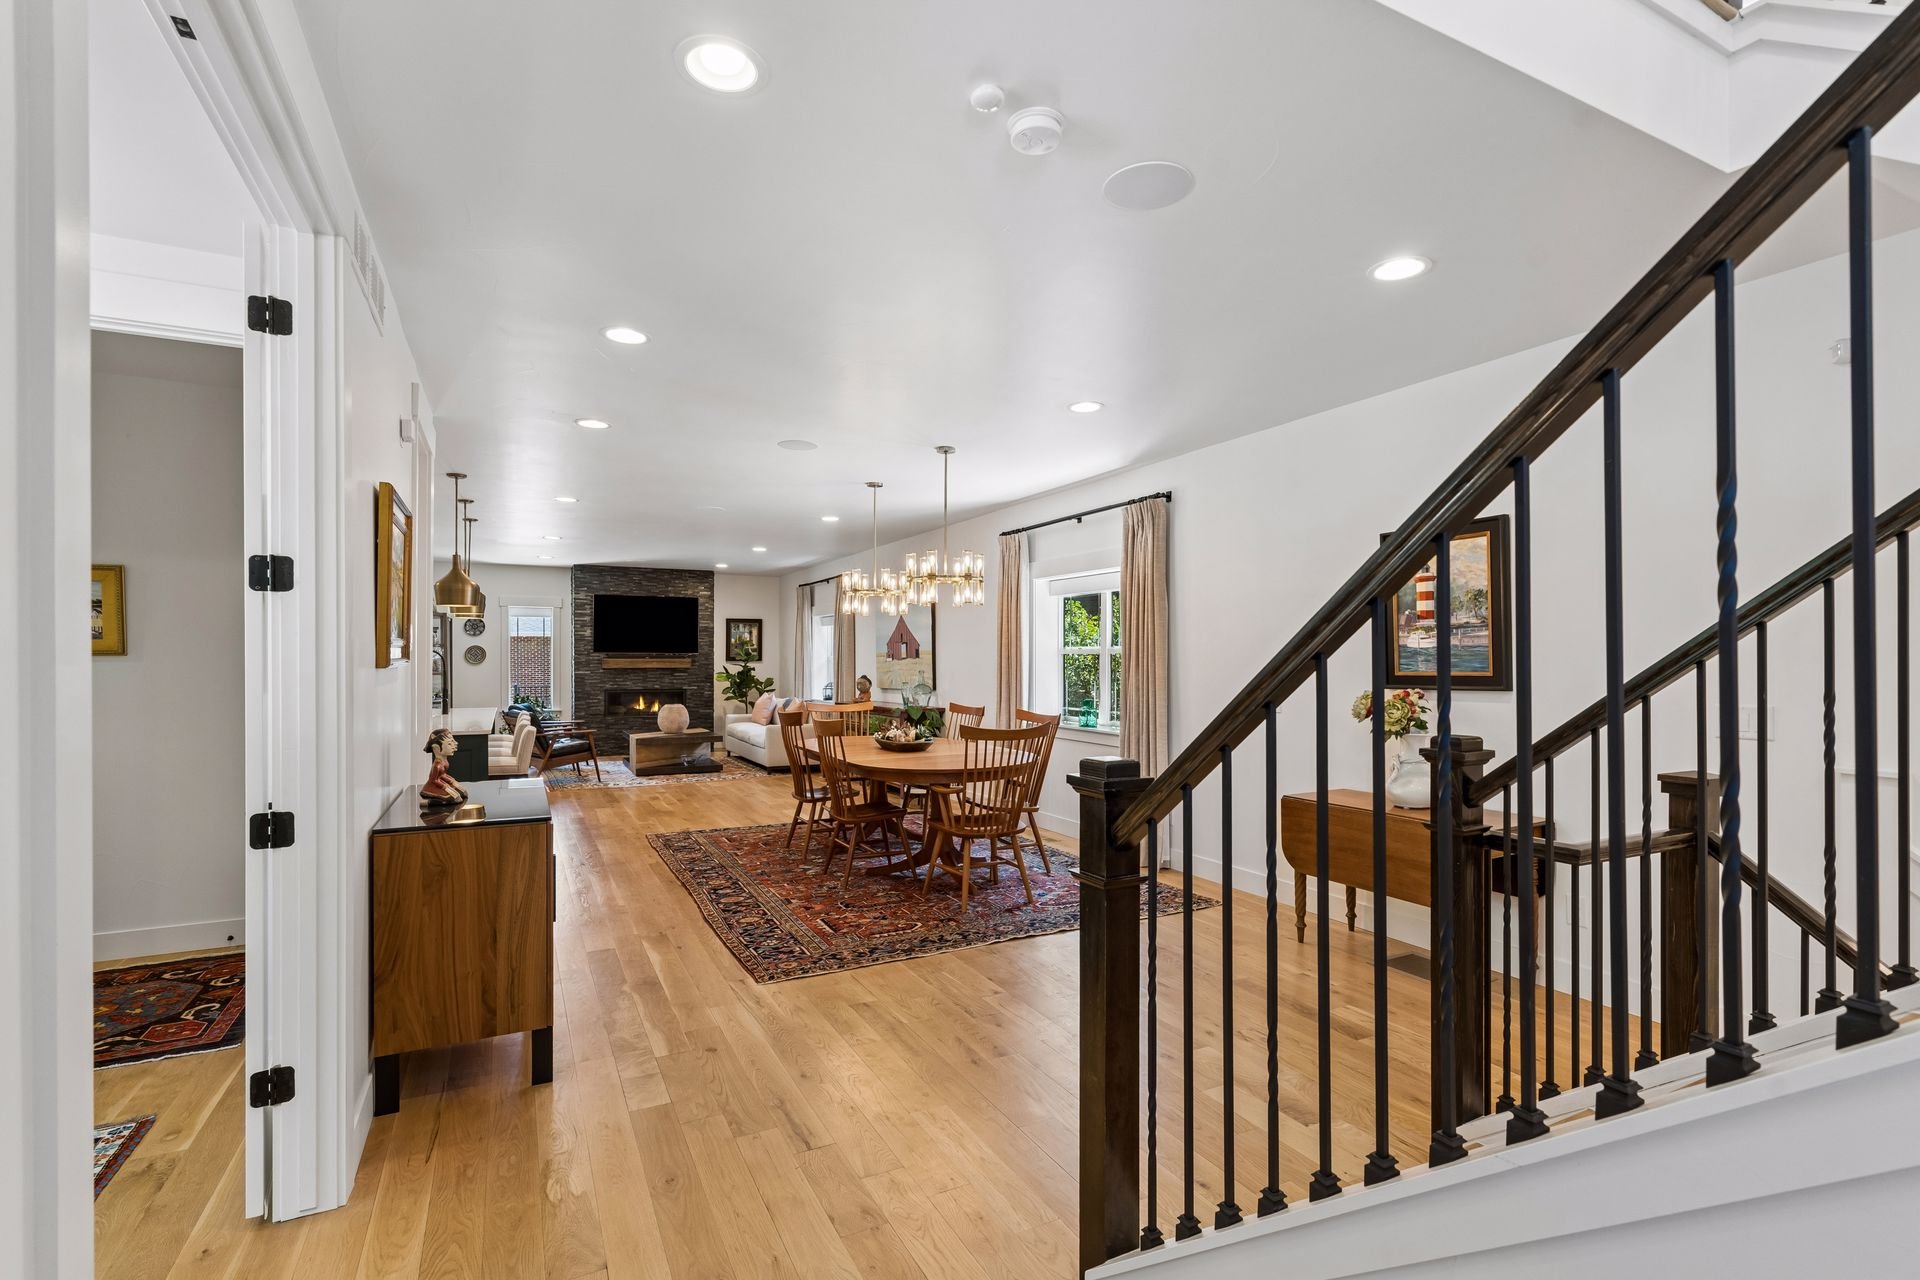
Open-plan dining and living room with a stone fireplace, wood floors, and a prominent staircase railing.

Inside, the home features hardwood floors, high ceilings, interior shutters and Lutron automatic shades, and a fully integrated Elan smart home system.
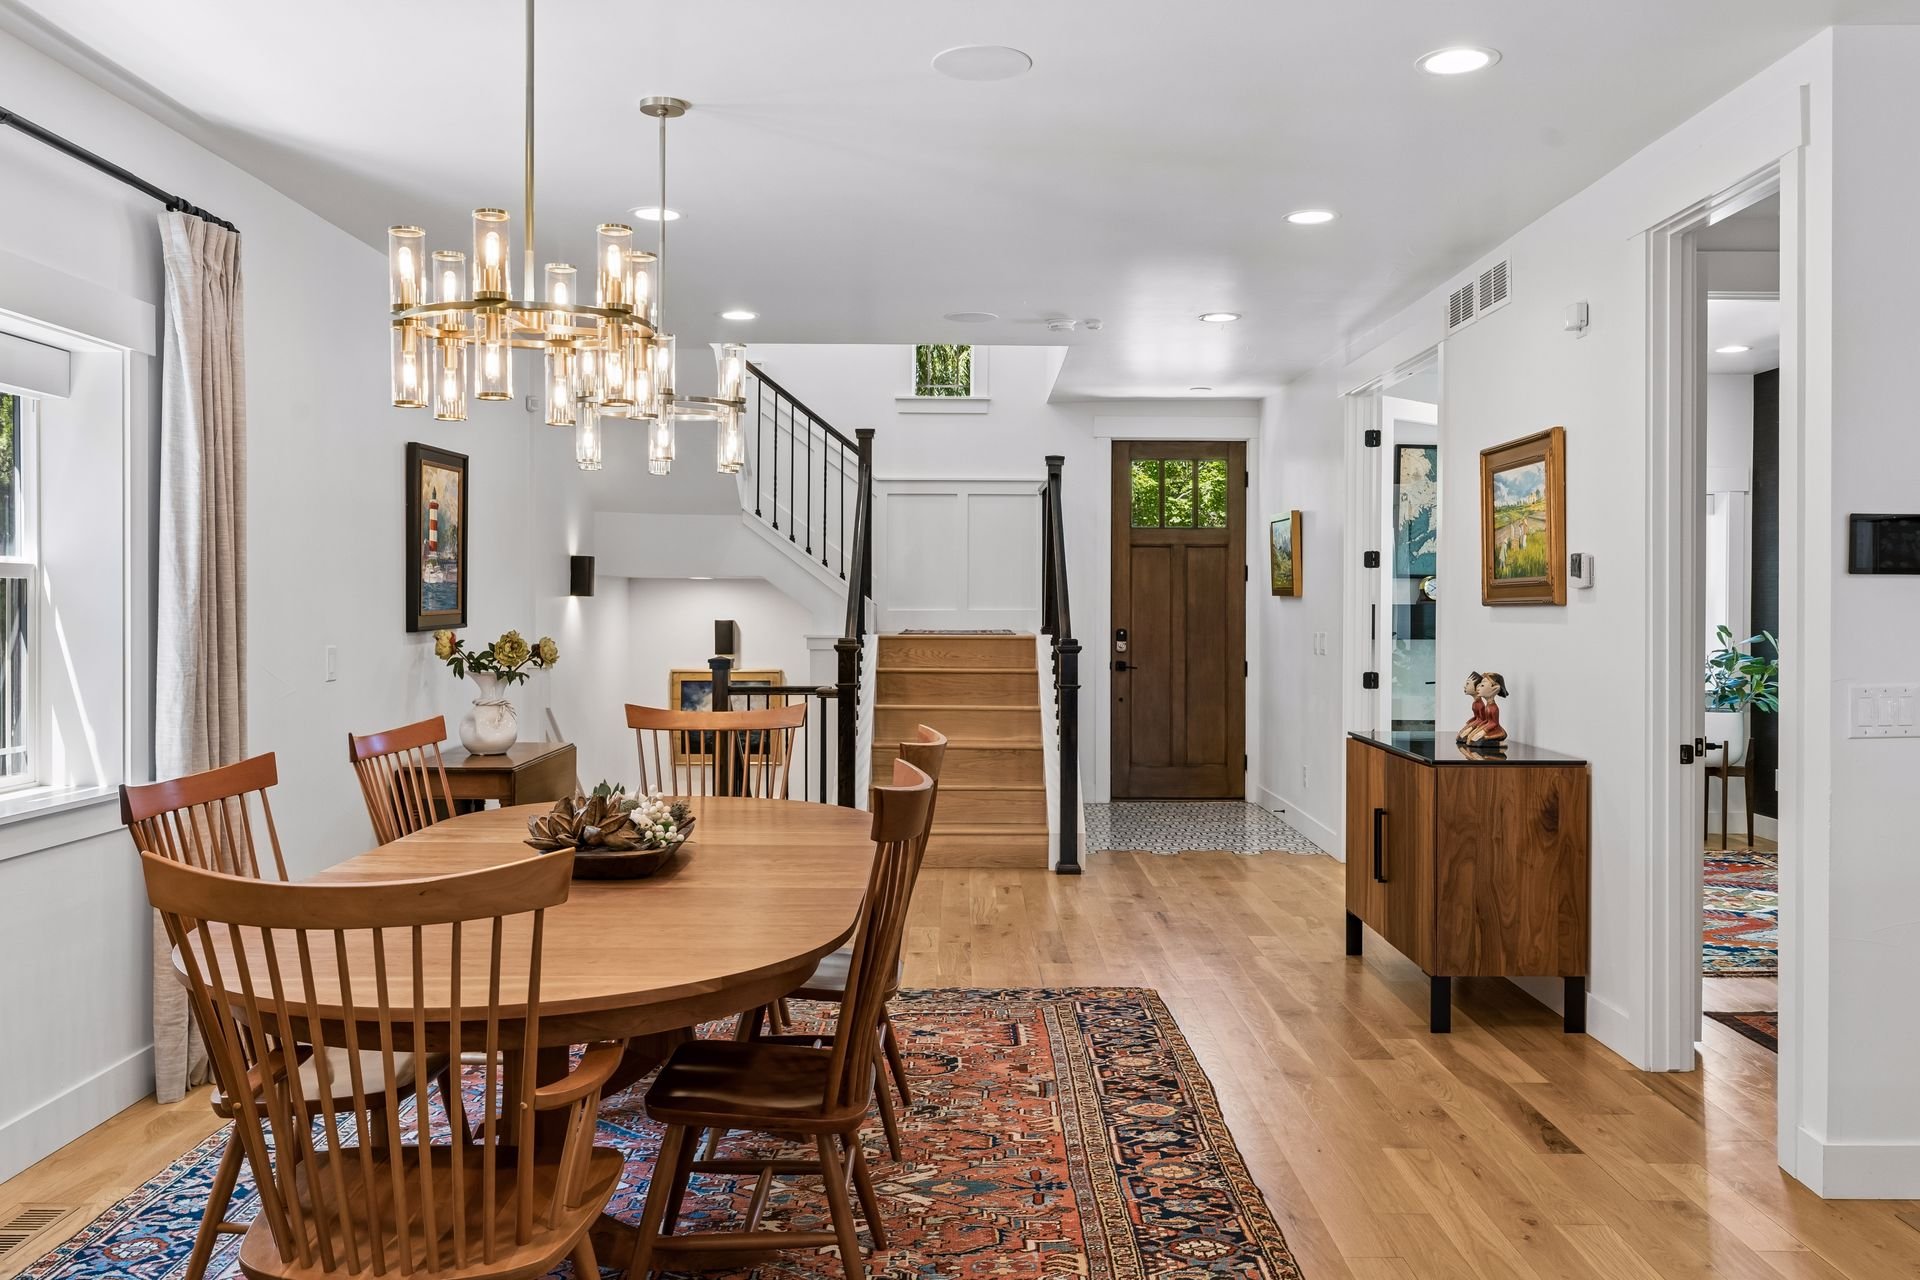
Dining room with a wooden table beneath a glass chandelier, opening onto the entry and staircase.

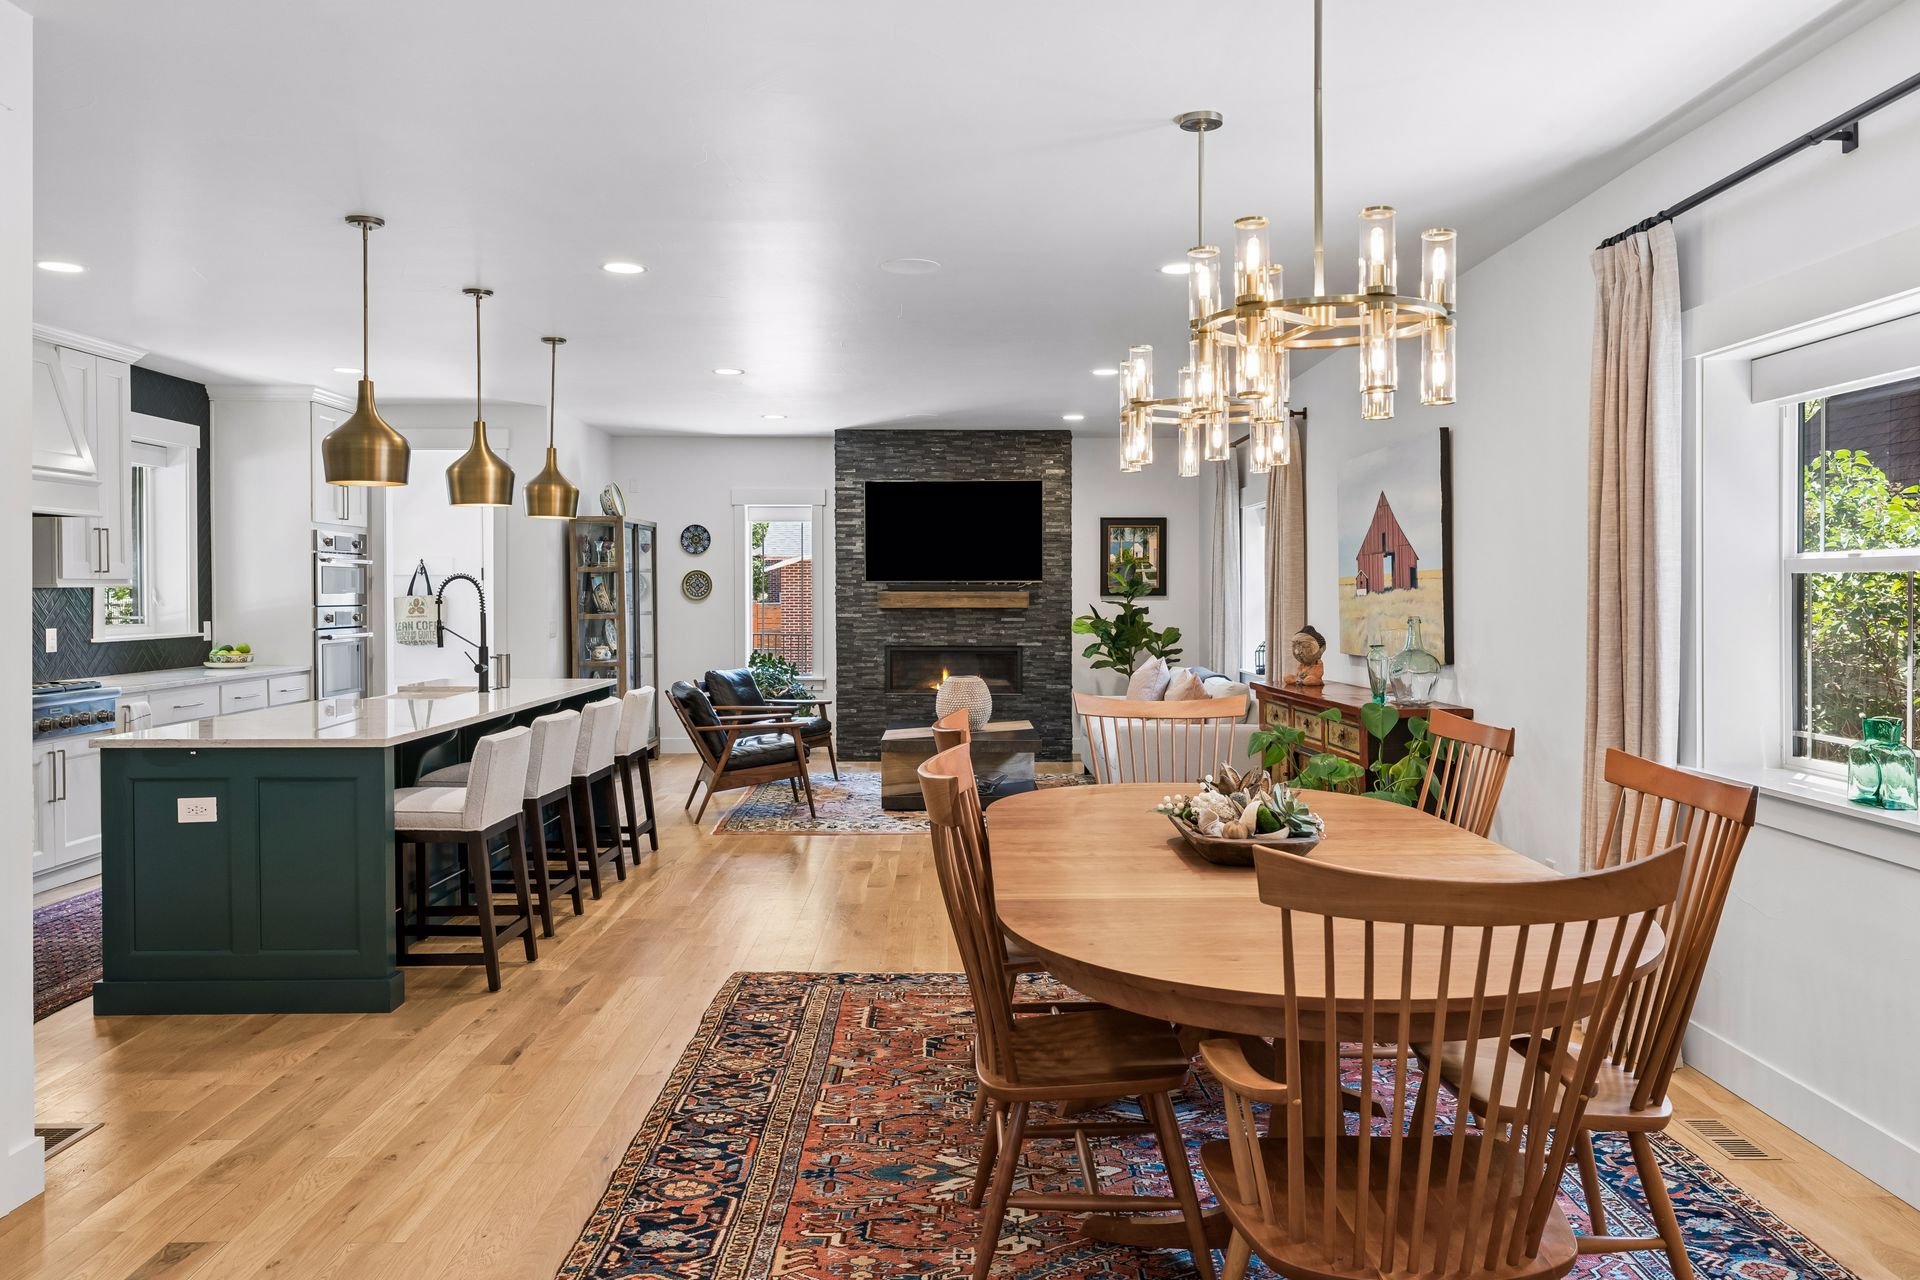
Open-plan kitchen and dining room with a green island and stone fireplace

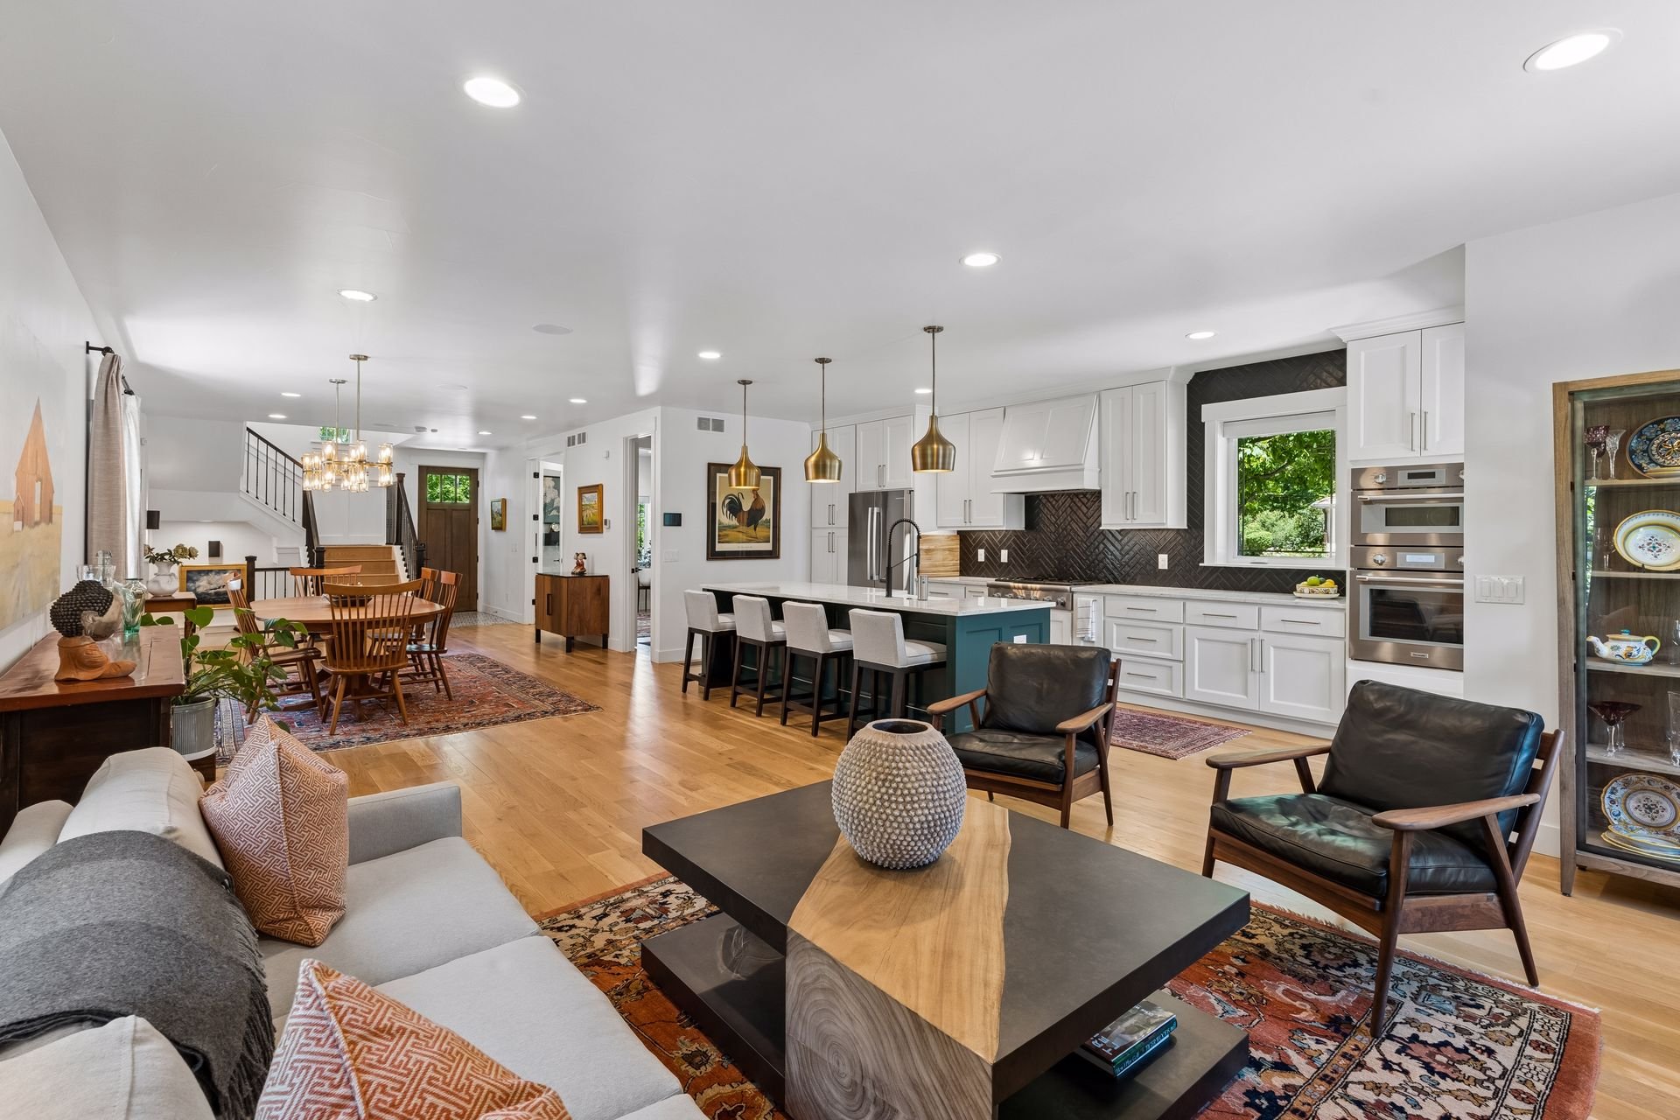
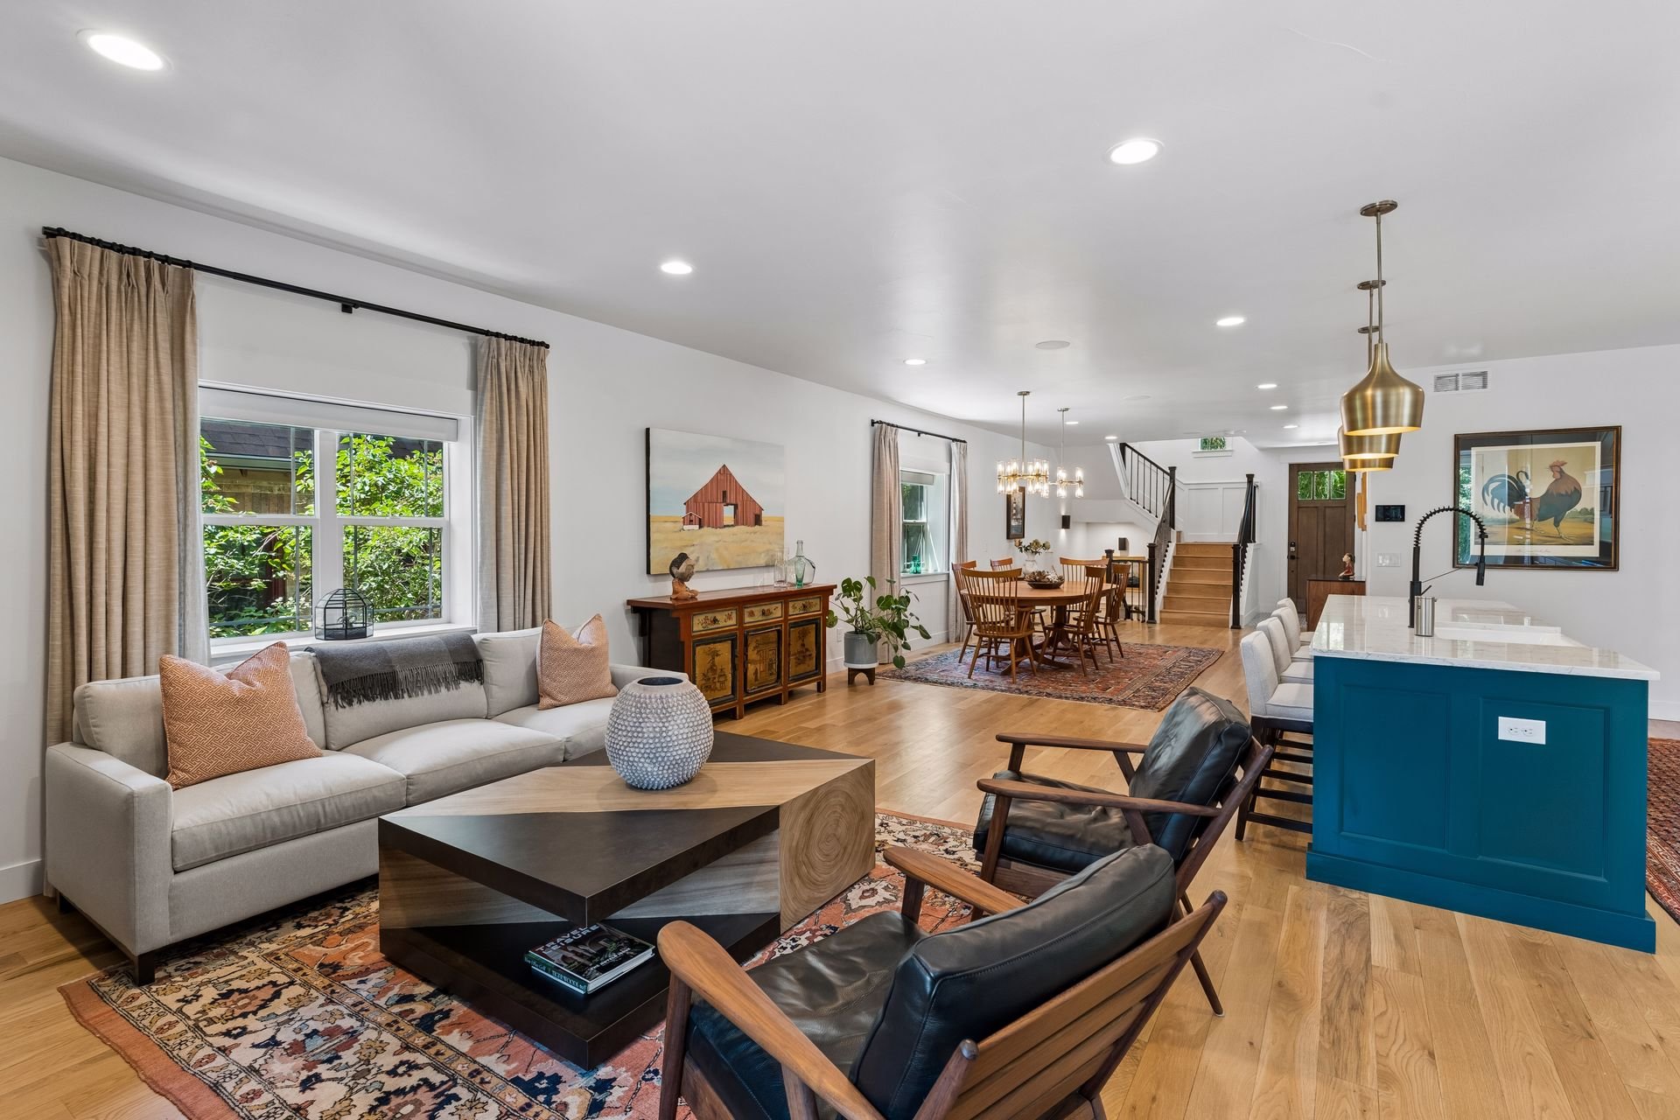
The main level offers an open layout with a living room anchored by a stacked stone gas fireplace that flows into the dining room and kitchen.
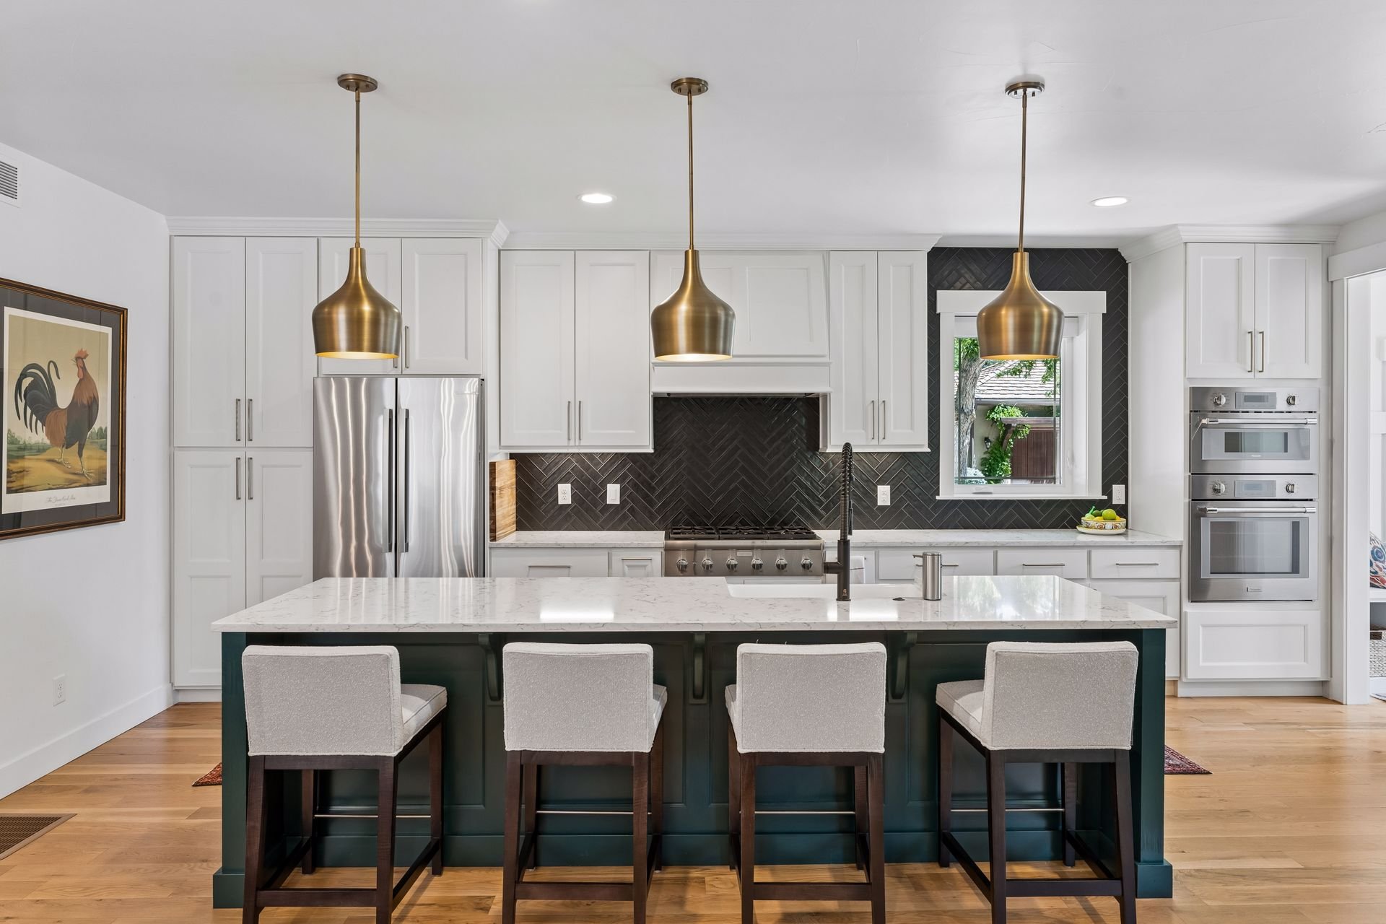
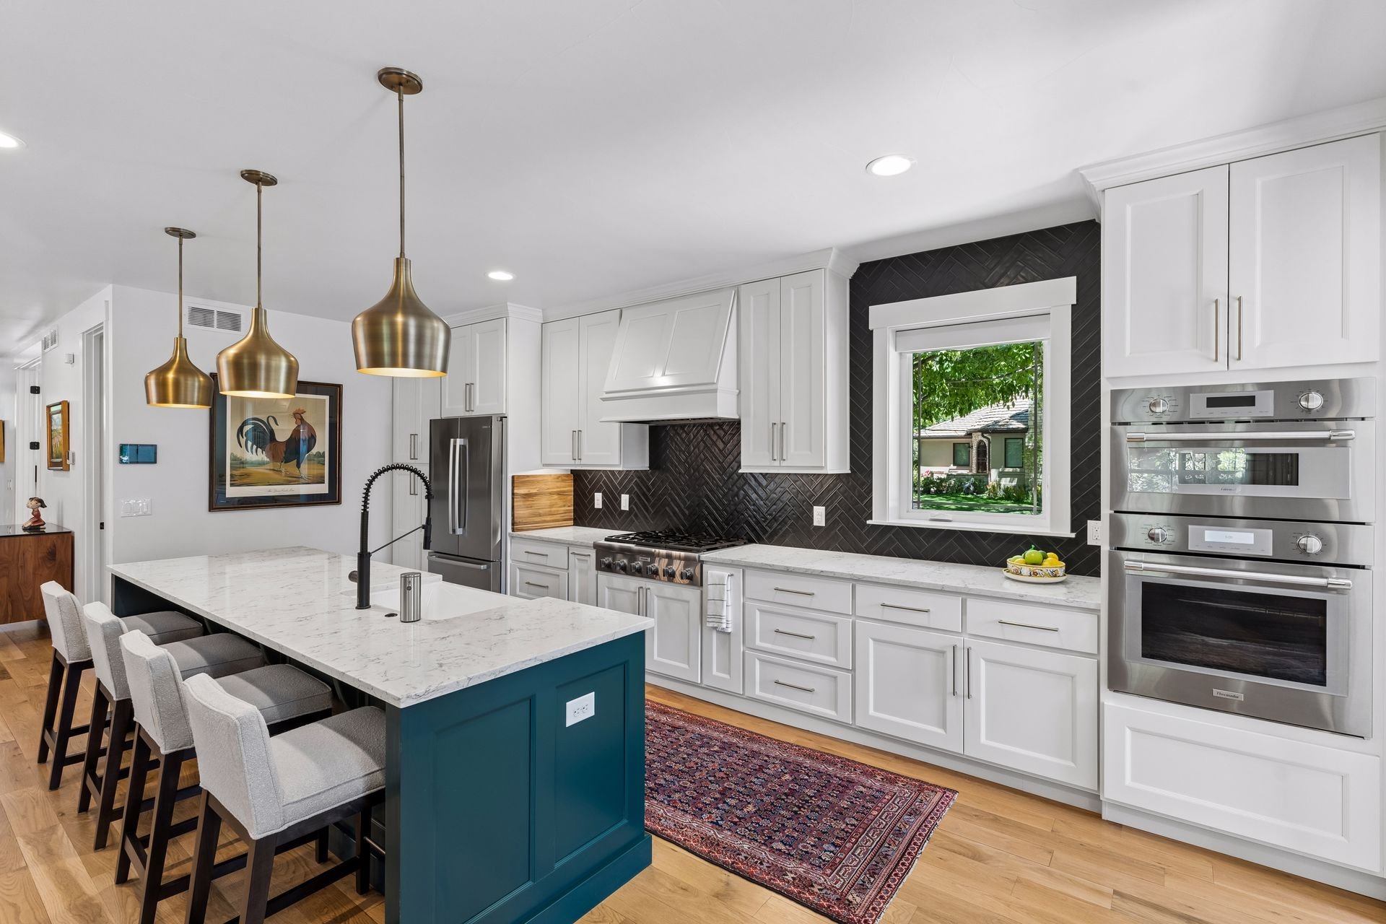
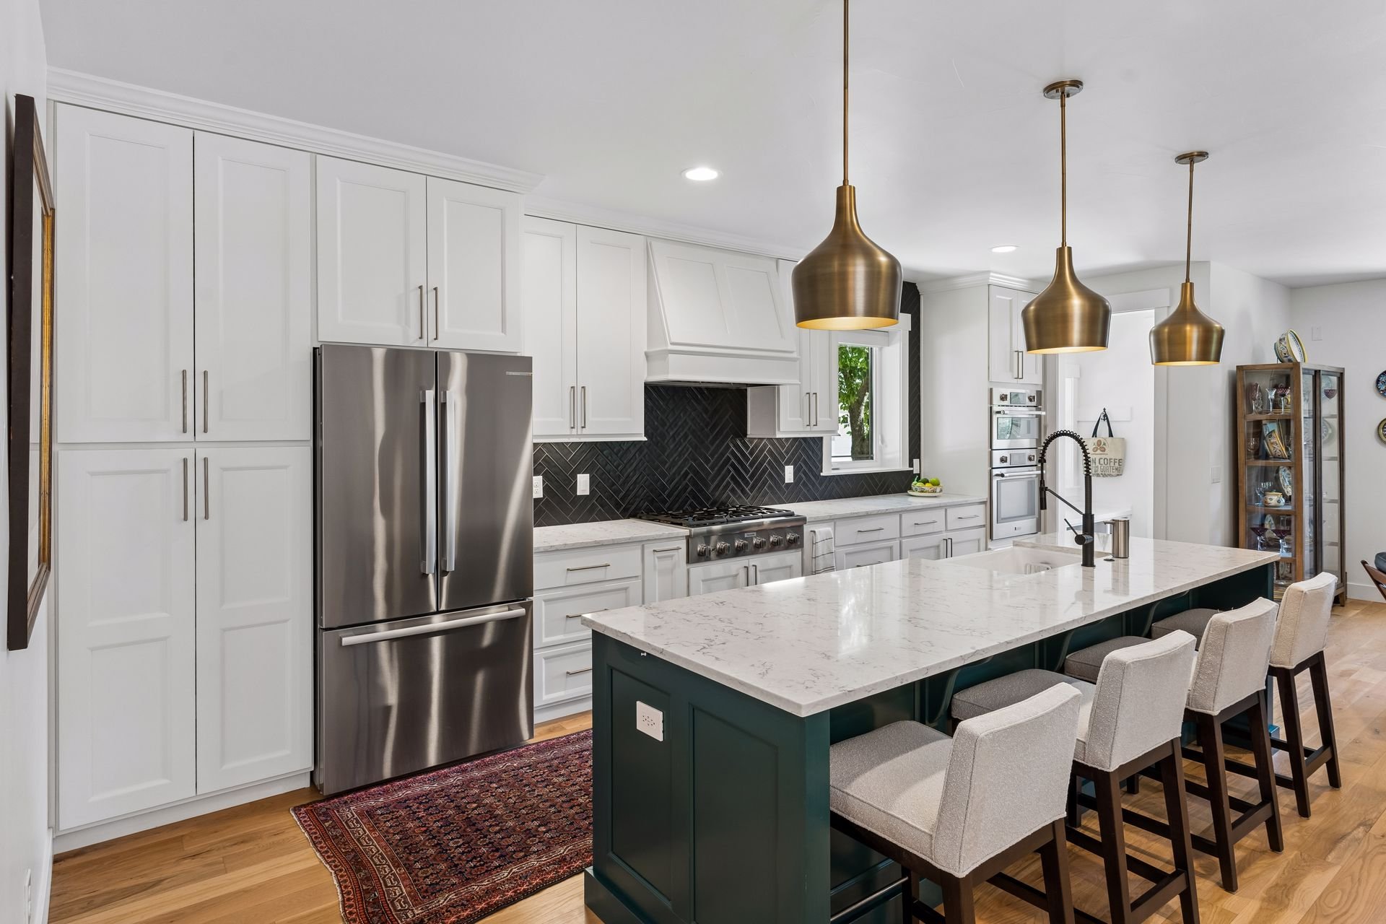
Renovated kitchen with dark green island, white cabinets, and a dark herringbone backsplash.

Kitchen with a teal island, white cabinets, dark herringbone backsplash, and brass pendant lights.

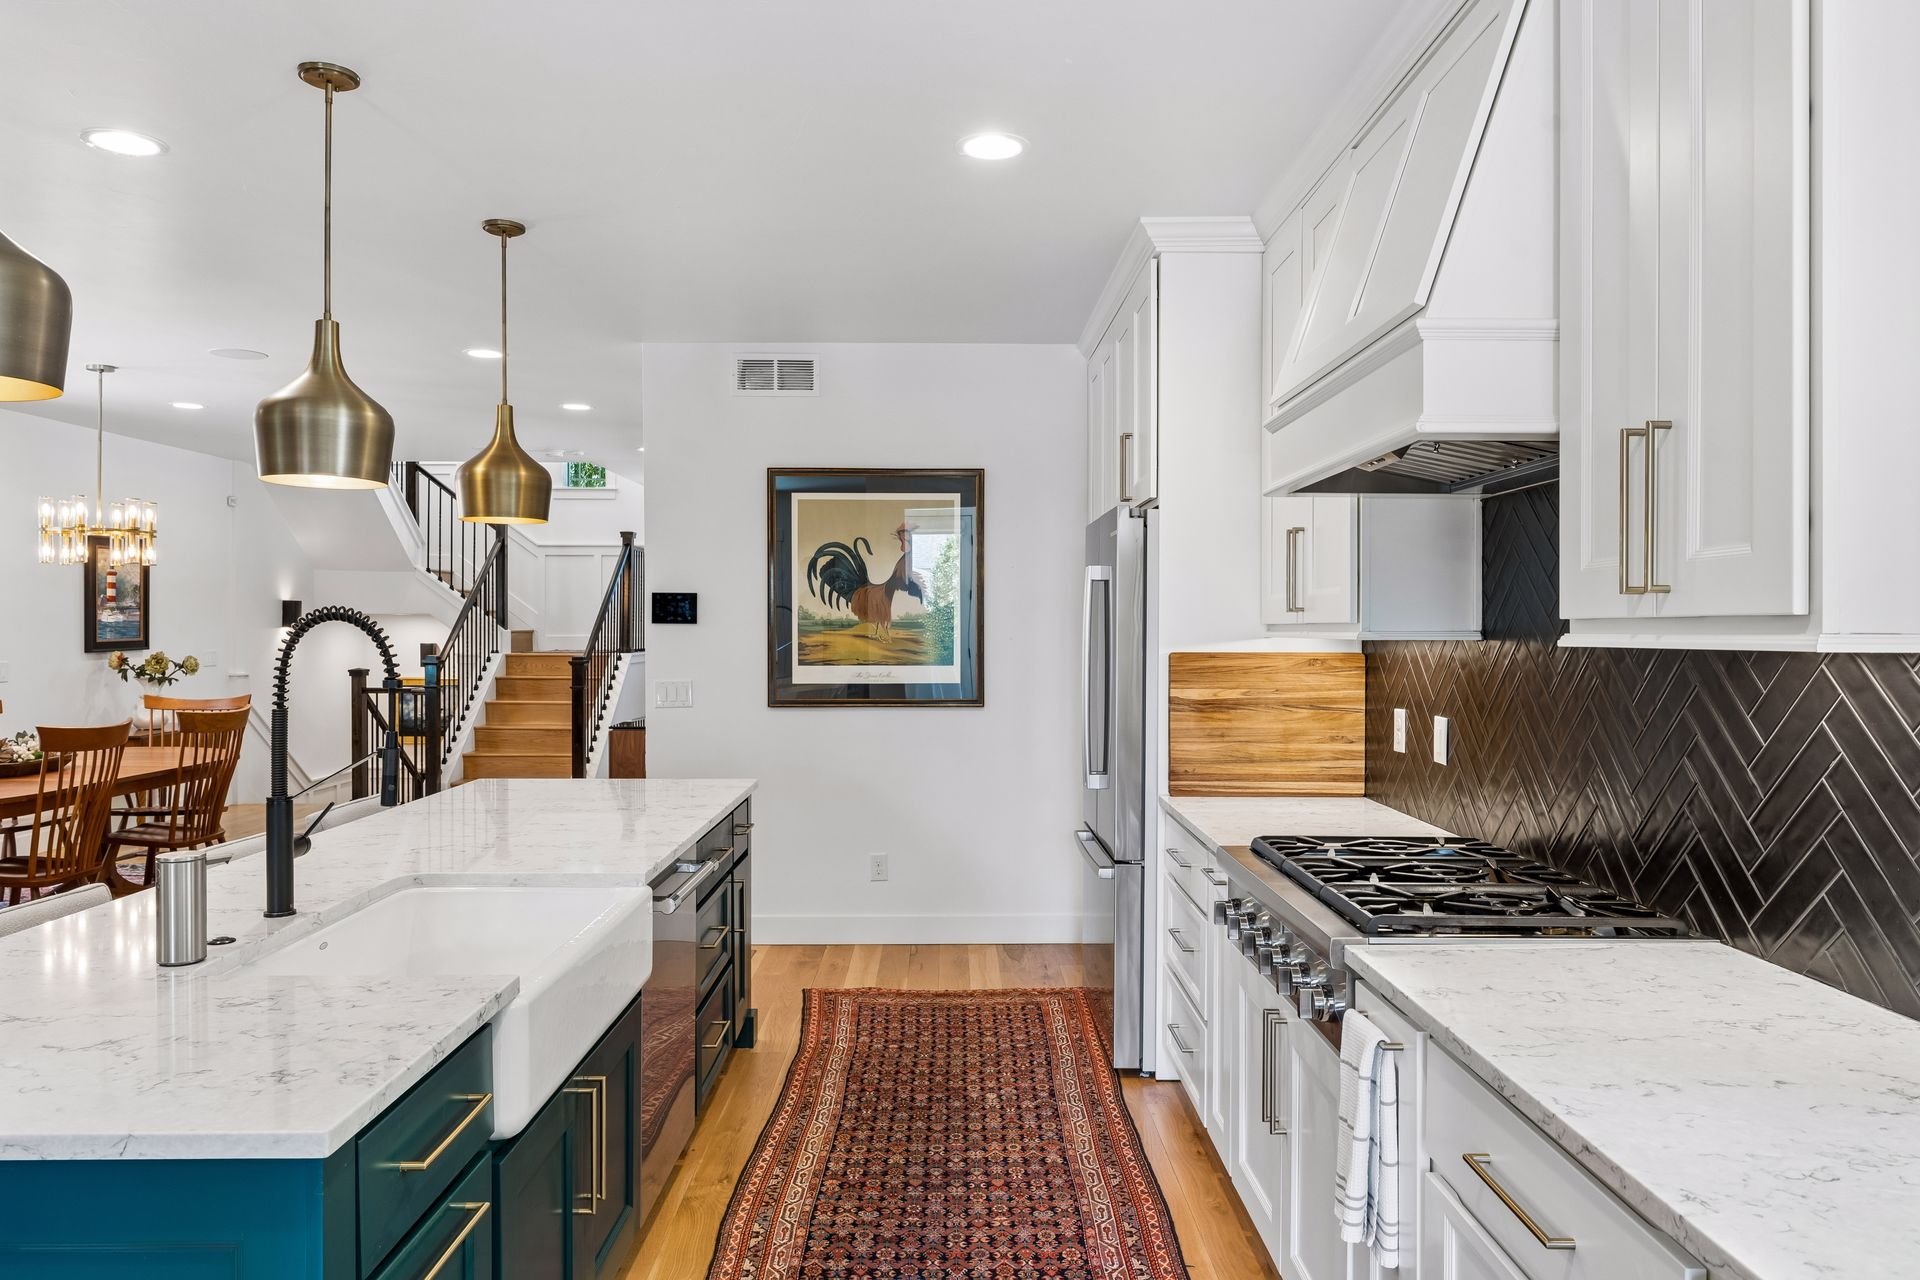
Kitchen with a large green island, veined stone countertop, brass pendants, and dark herringbone backsplash.

Kitchen with a marble island, teal cabinetry, dark herringbone backsplash, and brass pendant lights.

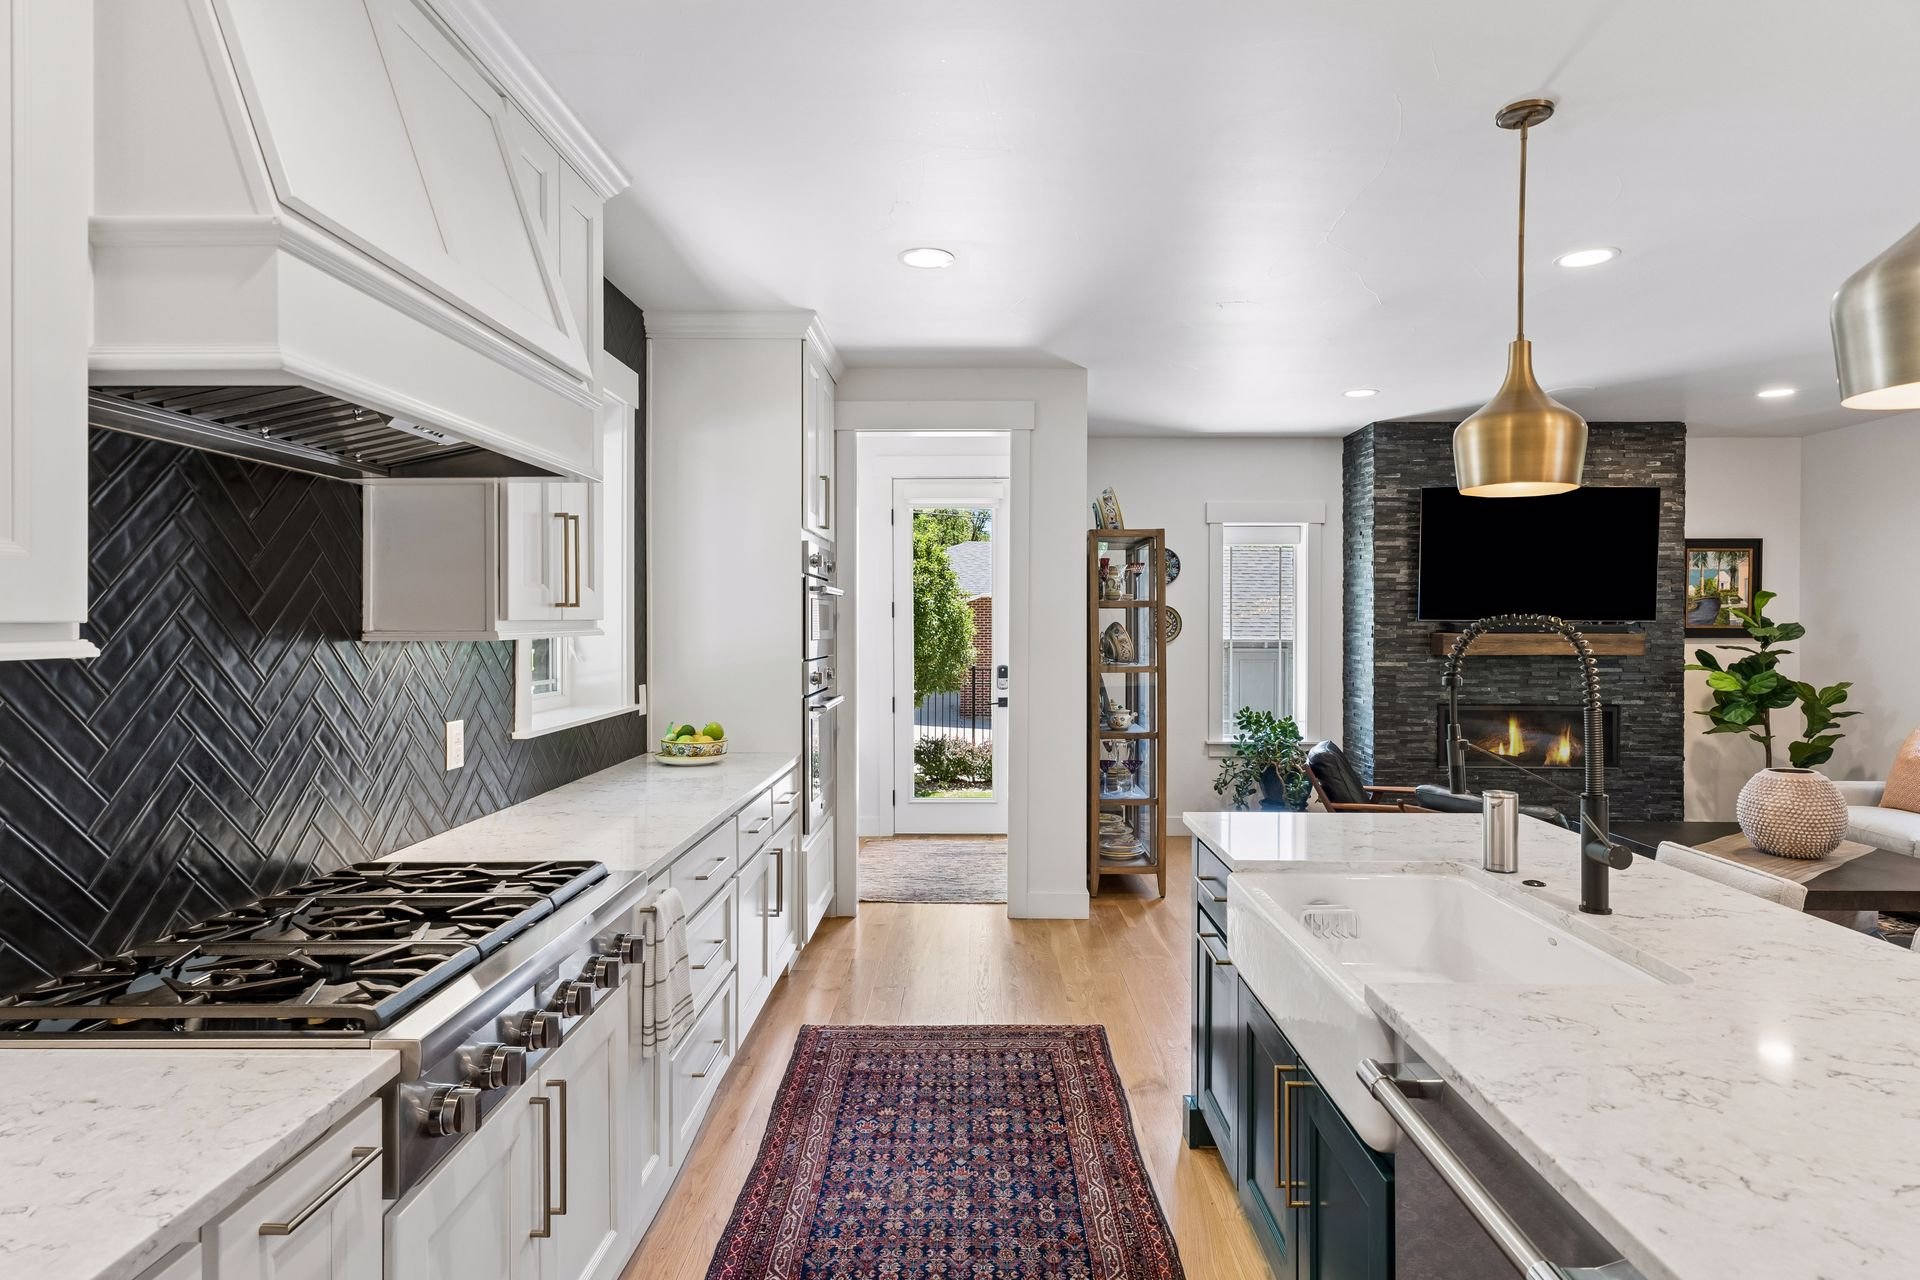
Kitchen with white cabinetry, marble counters, dark herringbone backsplash, and an island opening to a living room.

The kitchen serves as the center of the home, appointed with high-end appliances including a Thermador range, quartz countertops, and a large central island.
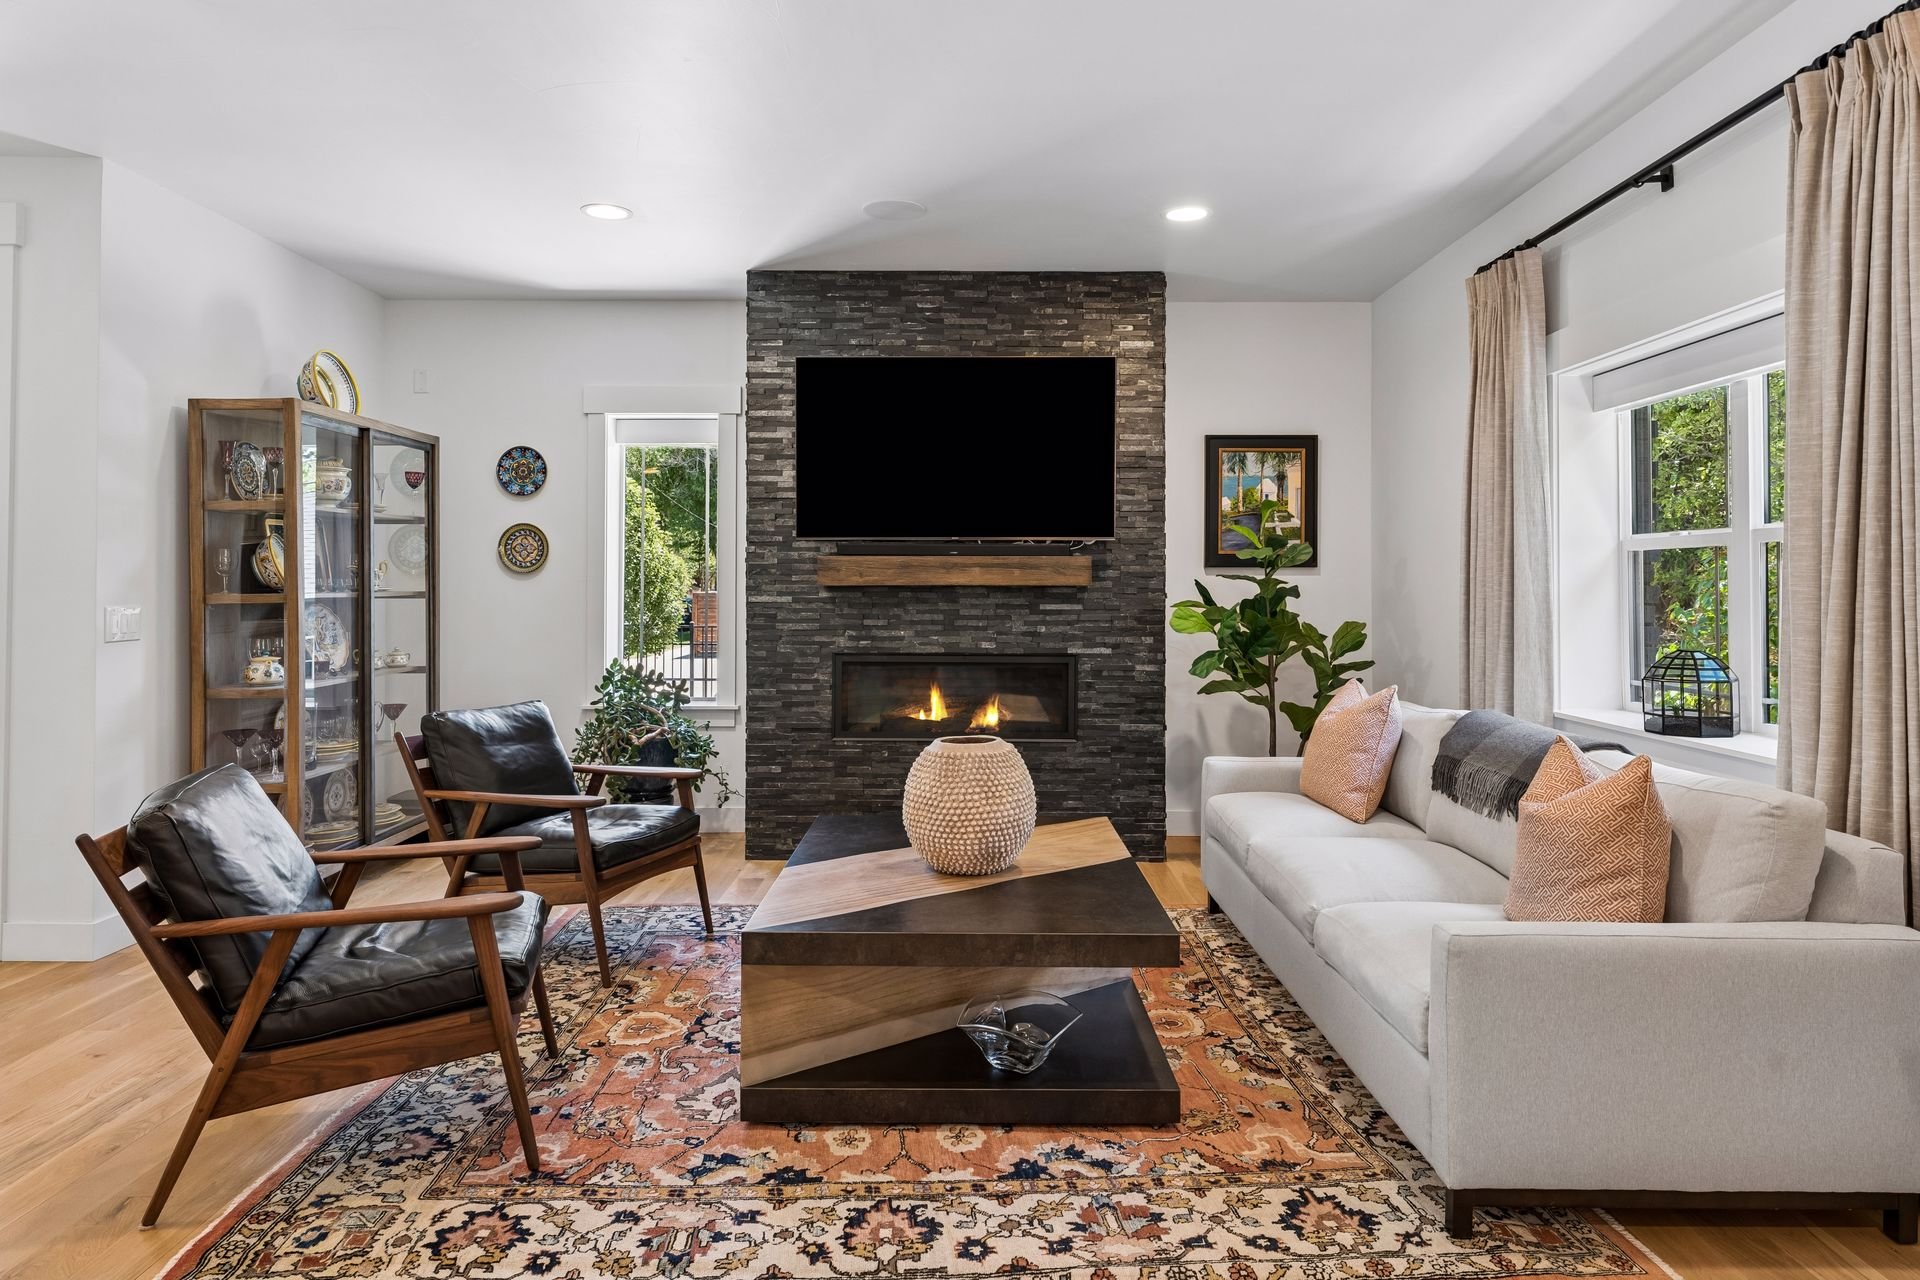
Living room with a stone fireplace, mounted television, light sectional, and leather armchairs.

Open-plan living and dining room with a blue kitchen island, hardwood floors, and a gray sofa.

Open-plan living room, dining area, and kitchen with a teal island and dark herringbone backsplash.

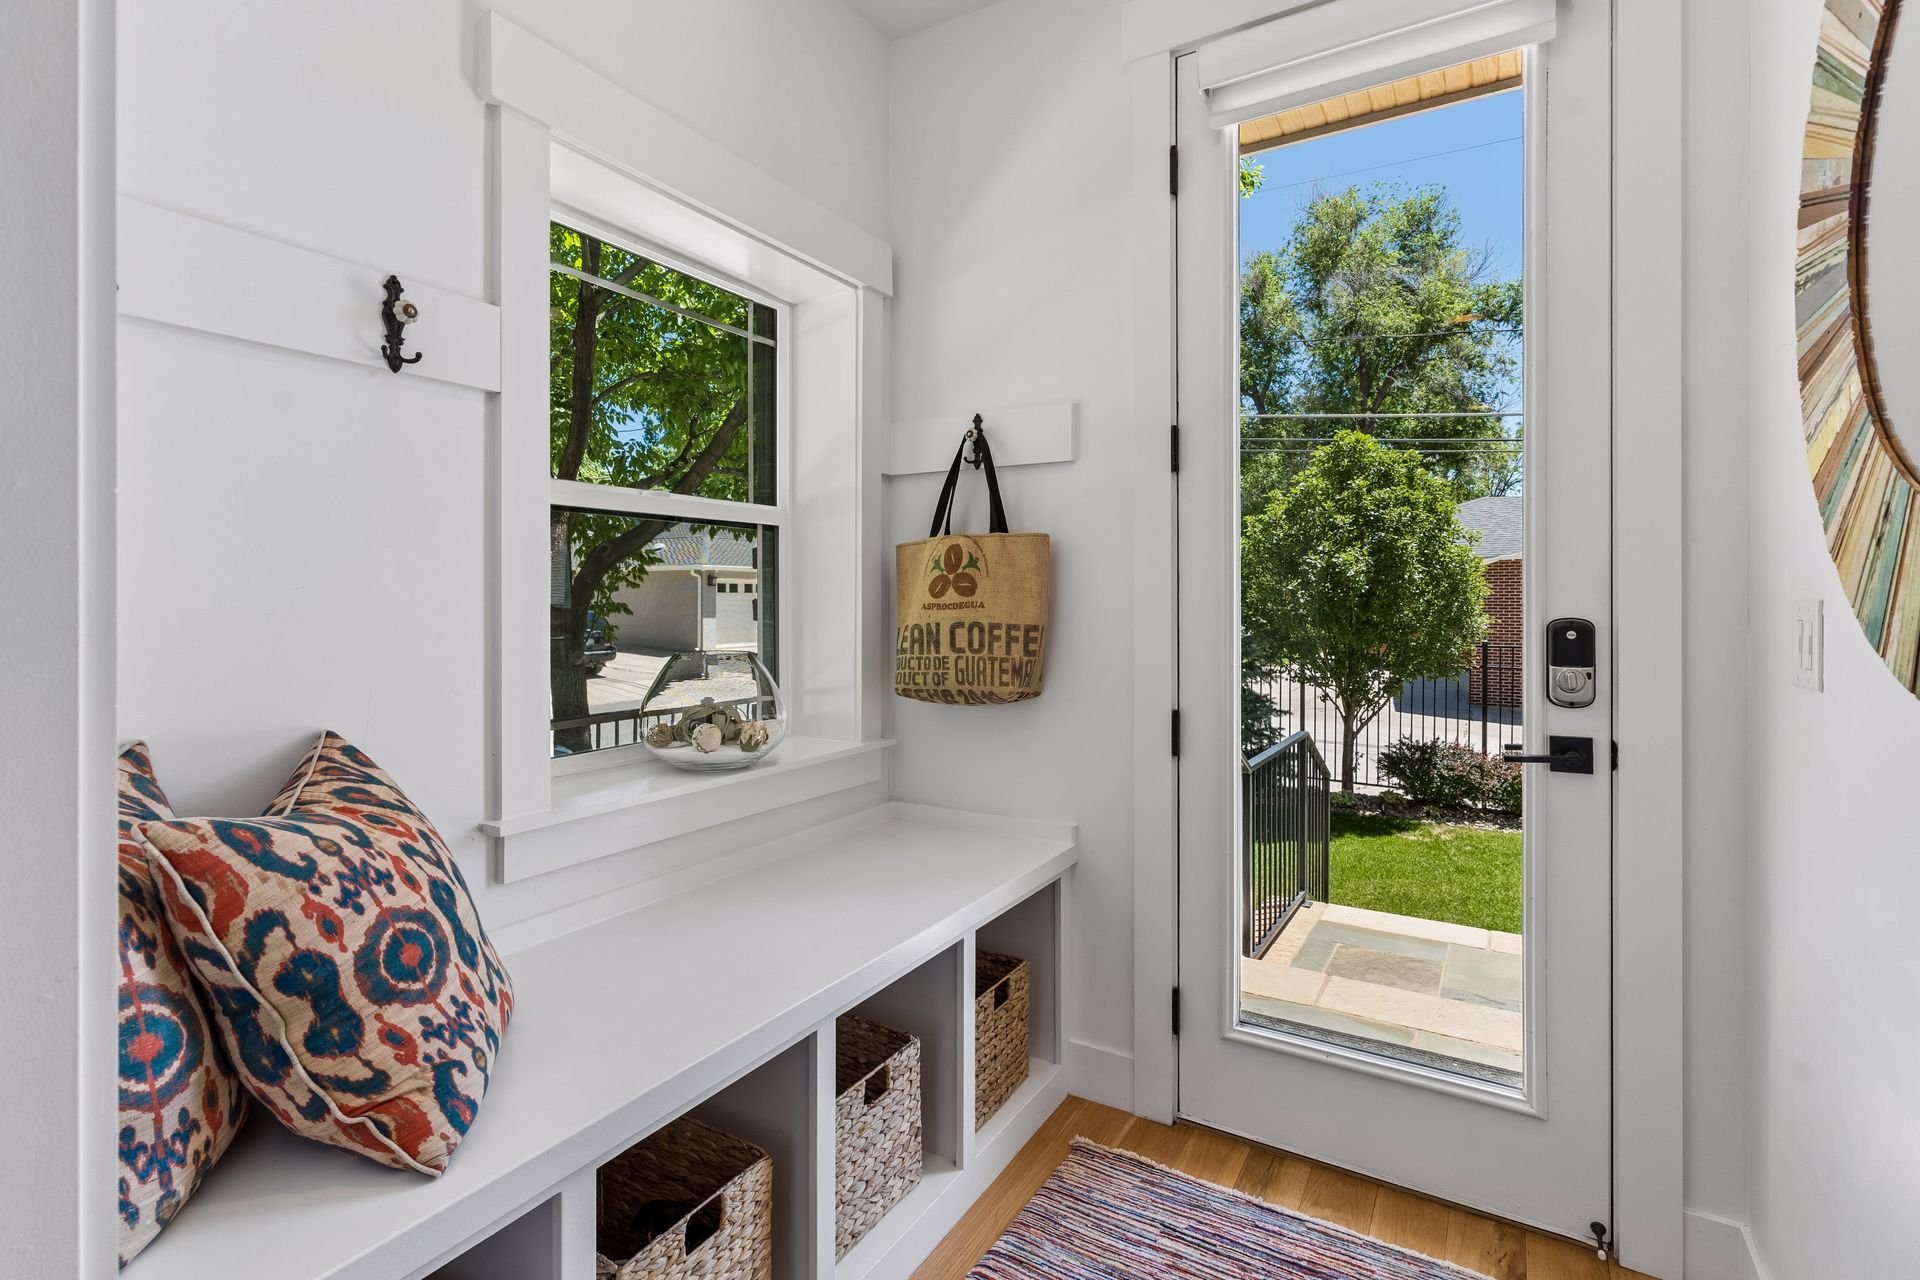
A main level office with French doors provides an ideal place to work from home, and a powder room with timeless finishes and a mudroom with built-in bench seating complete the first level.
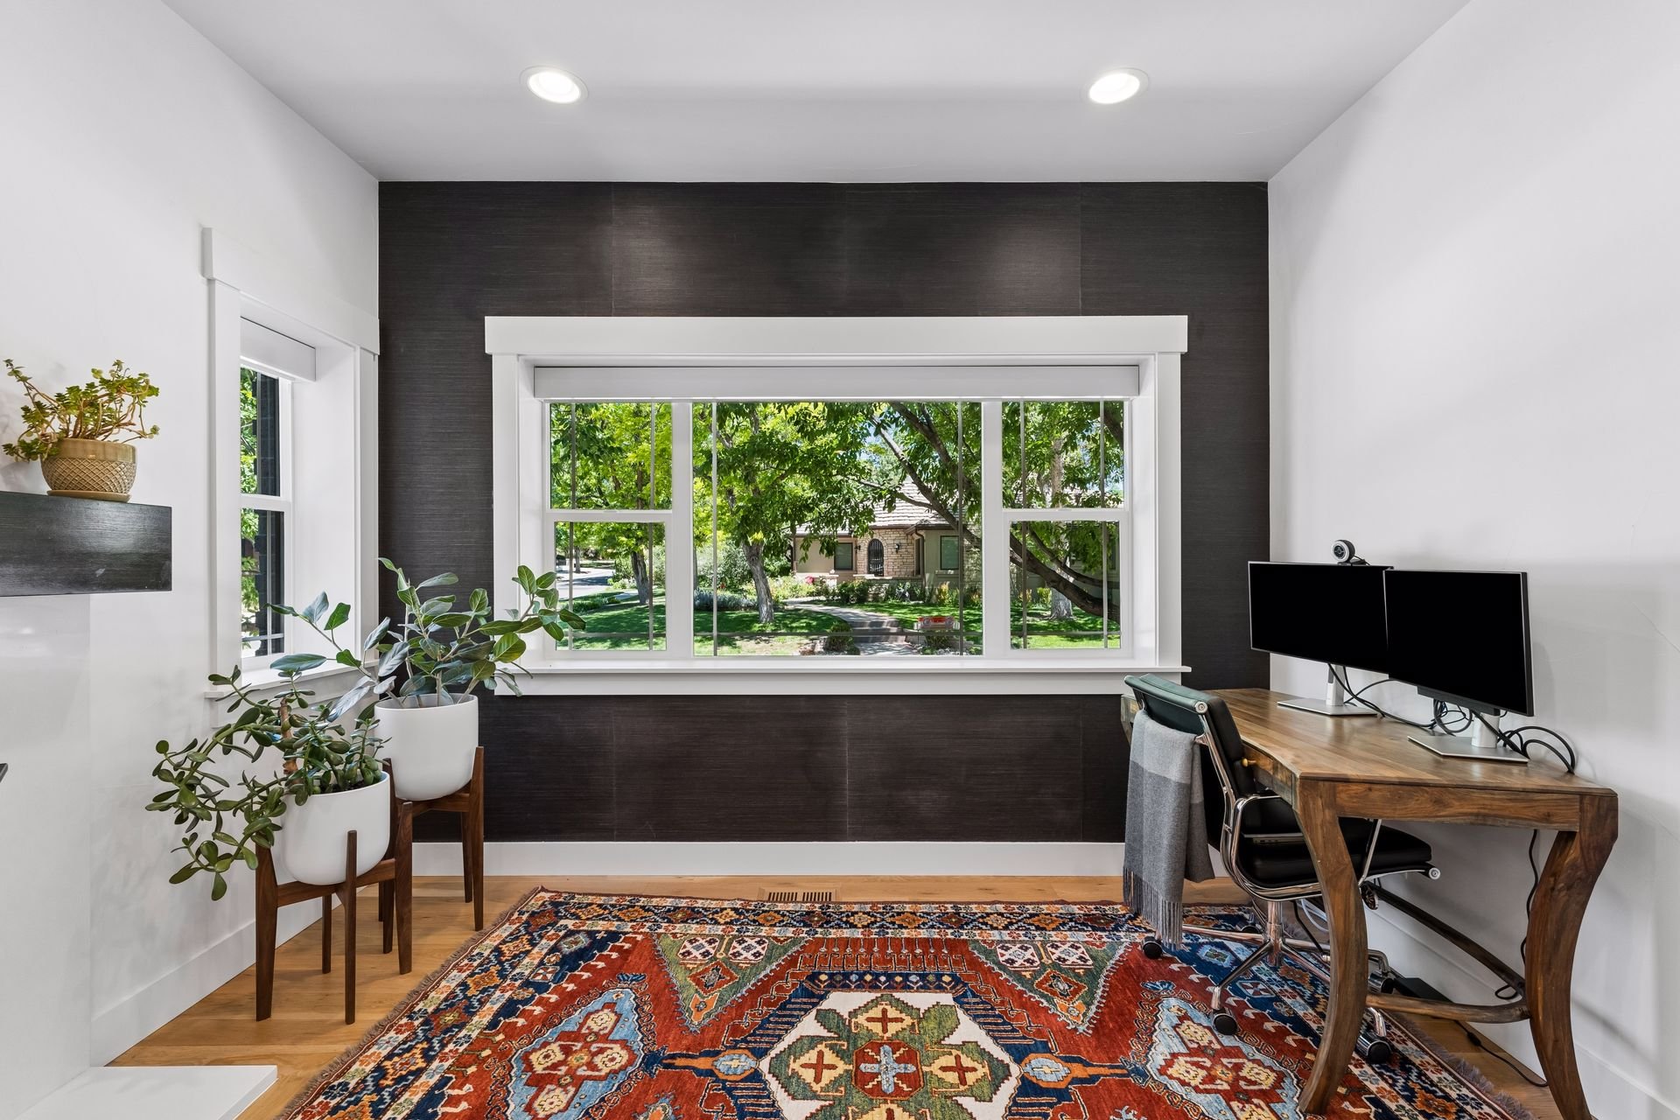
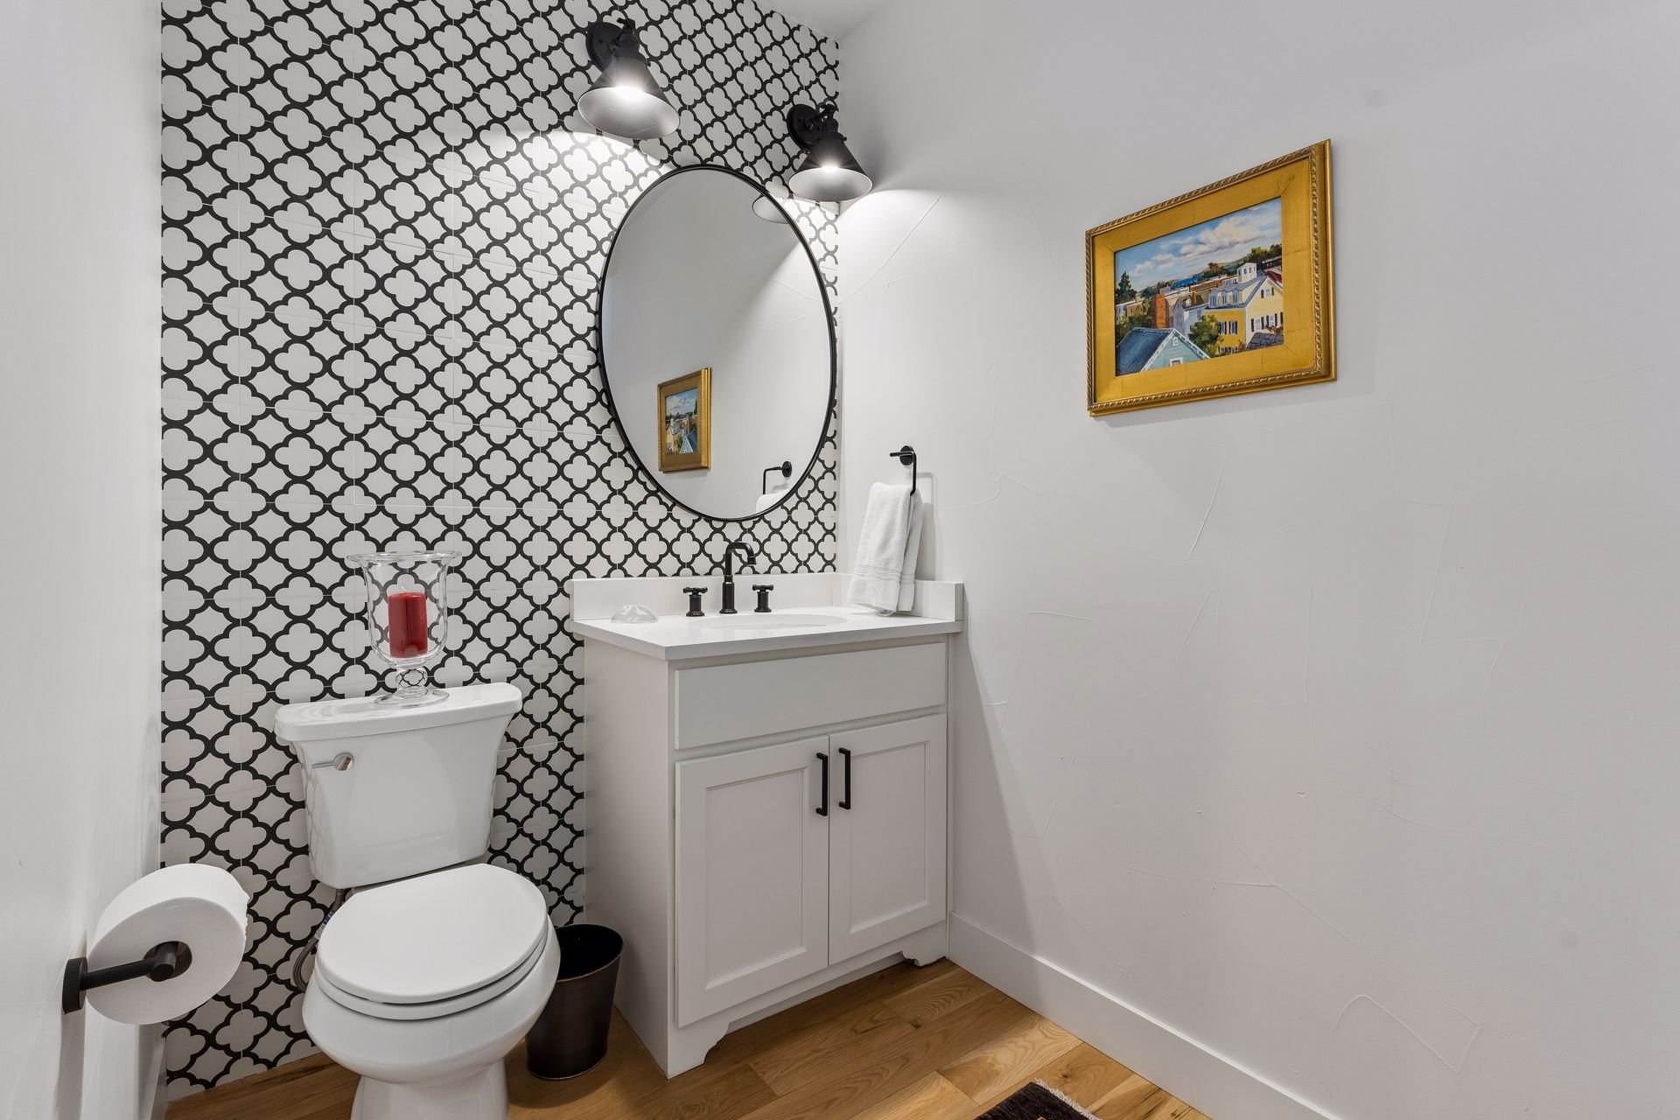
Home office with a dark accent wall, large leafy-view window, wooden desk, and colorful rug.

Bathroom with black-and-white patterned tile, white vanity, oval mirror, and wood flooring.

Bright entryway with a built-in bench, patterned cushions, woven baskets, and a glass door to the yard.

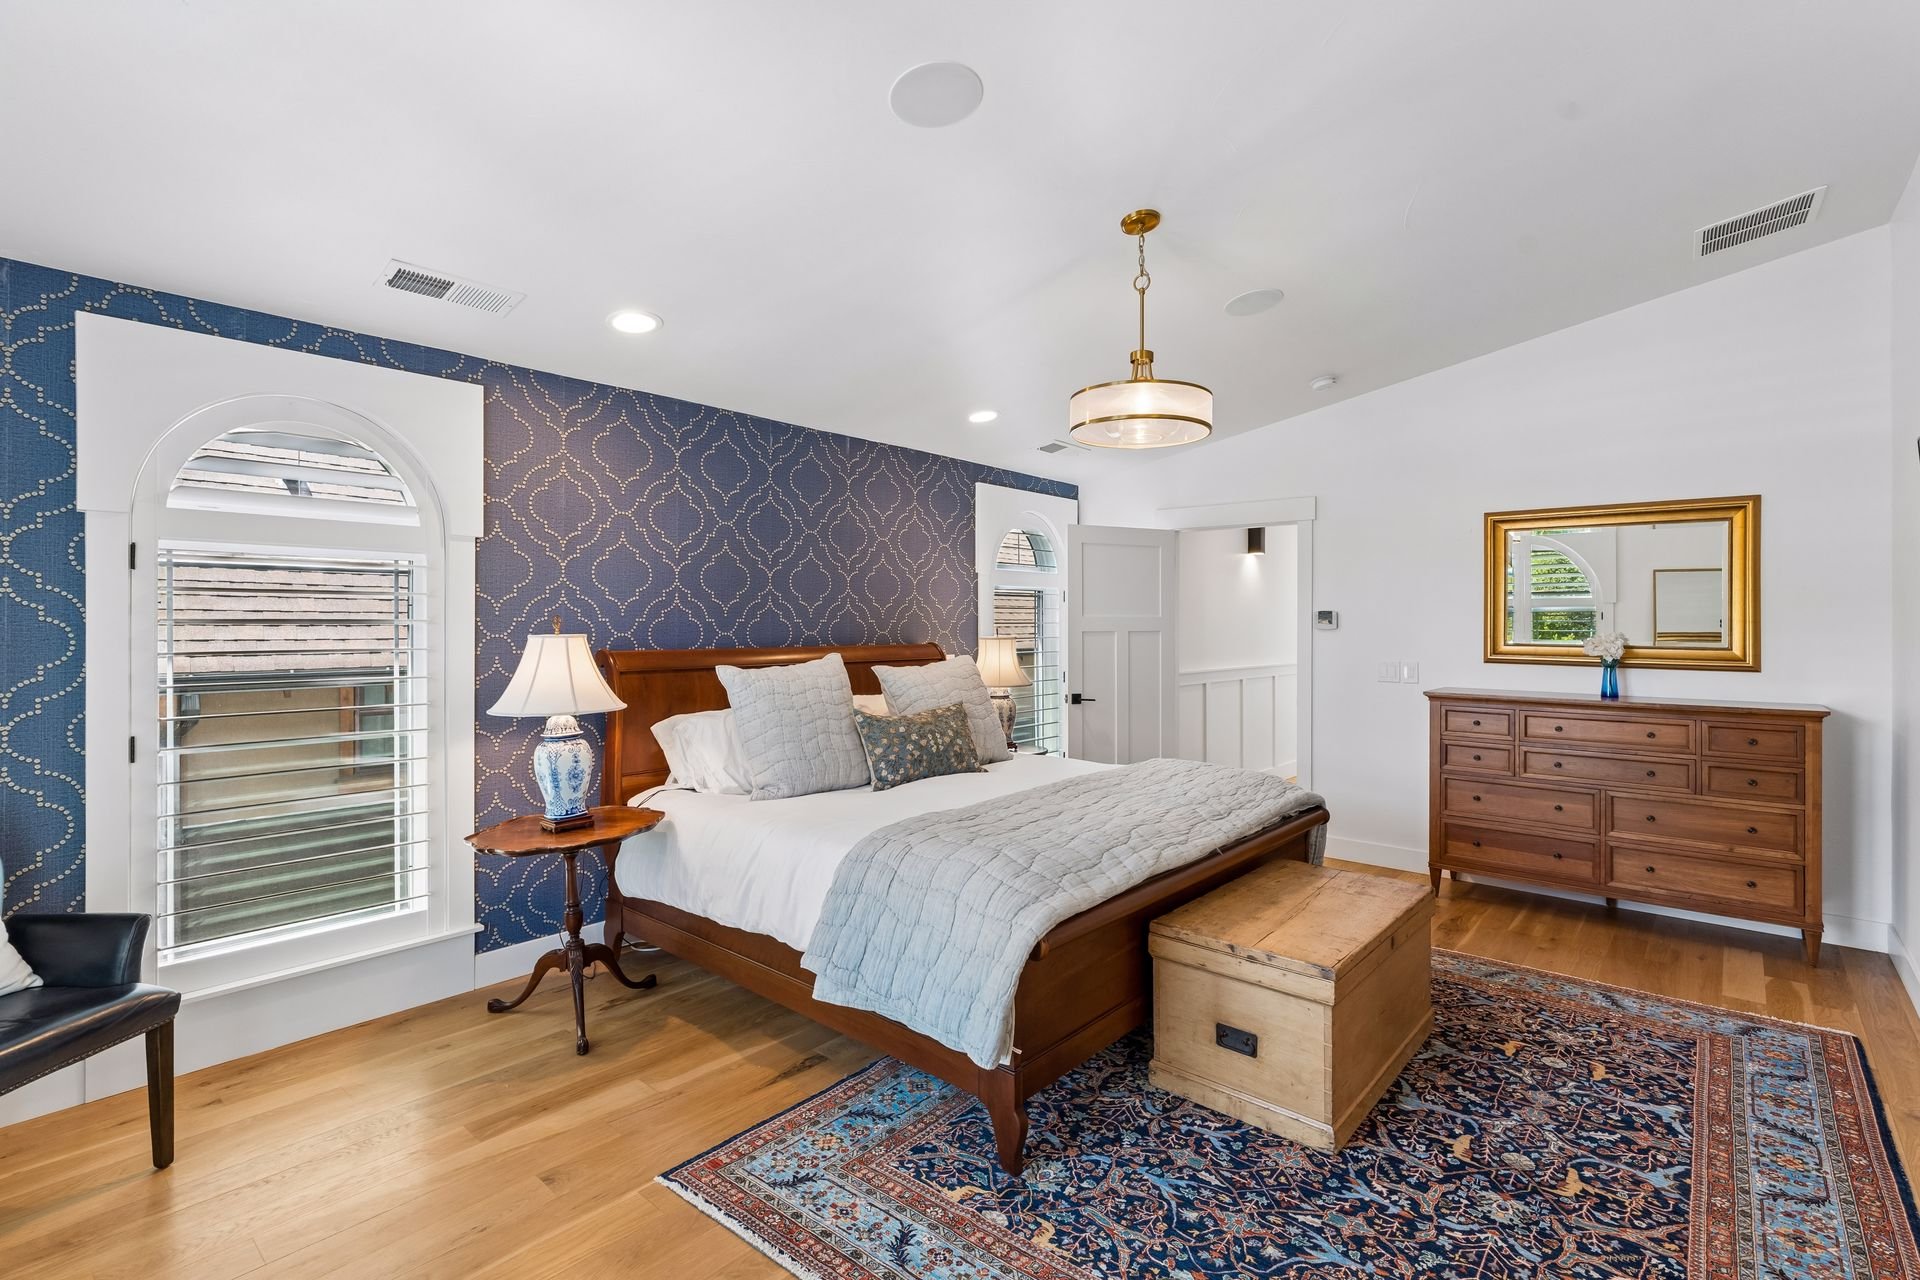
Upstairs, the primary suite is framed by arched windows on both sides of the bed, flooding the room with natural light.
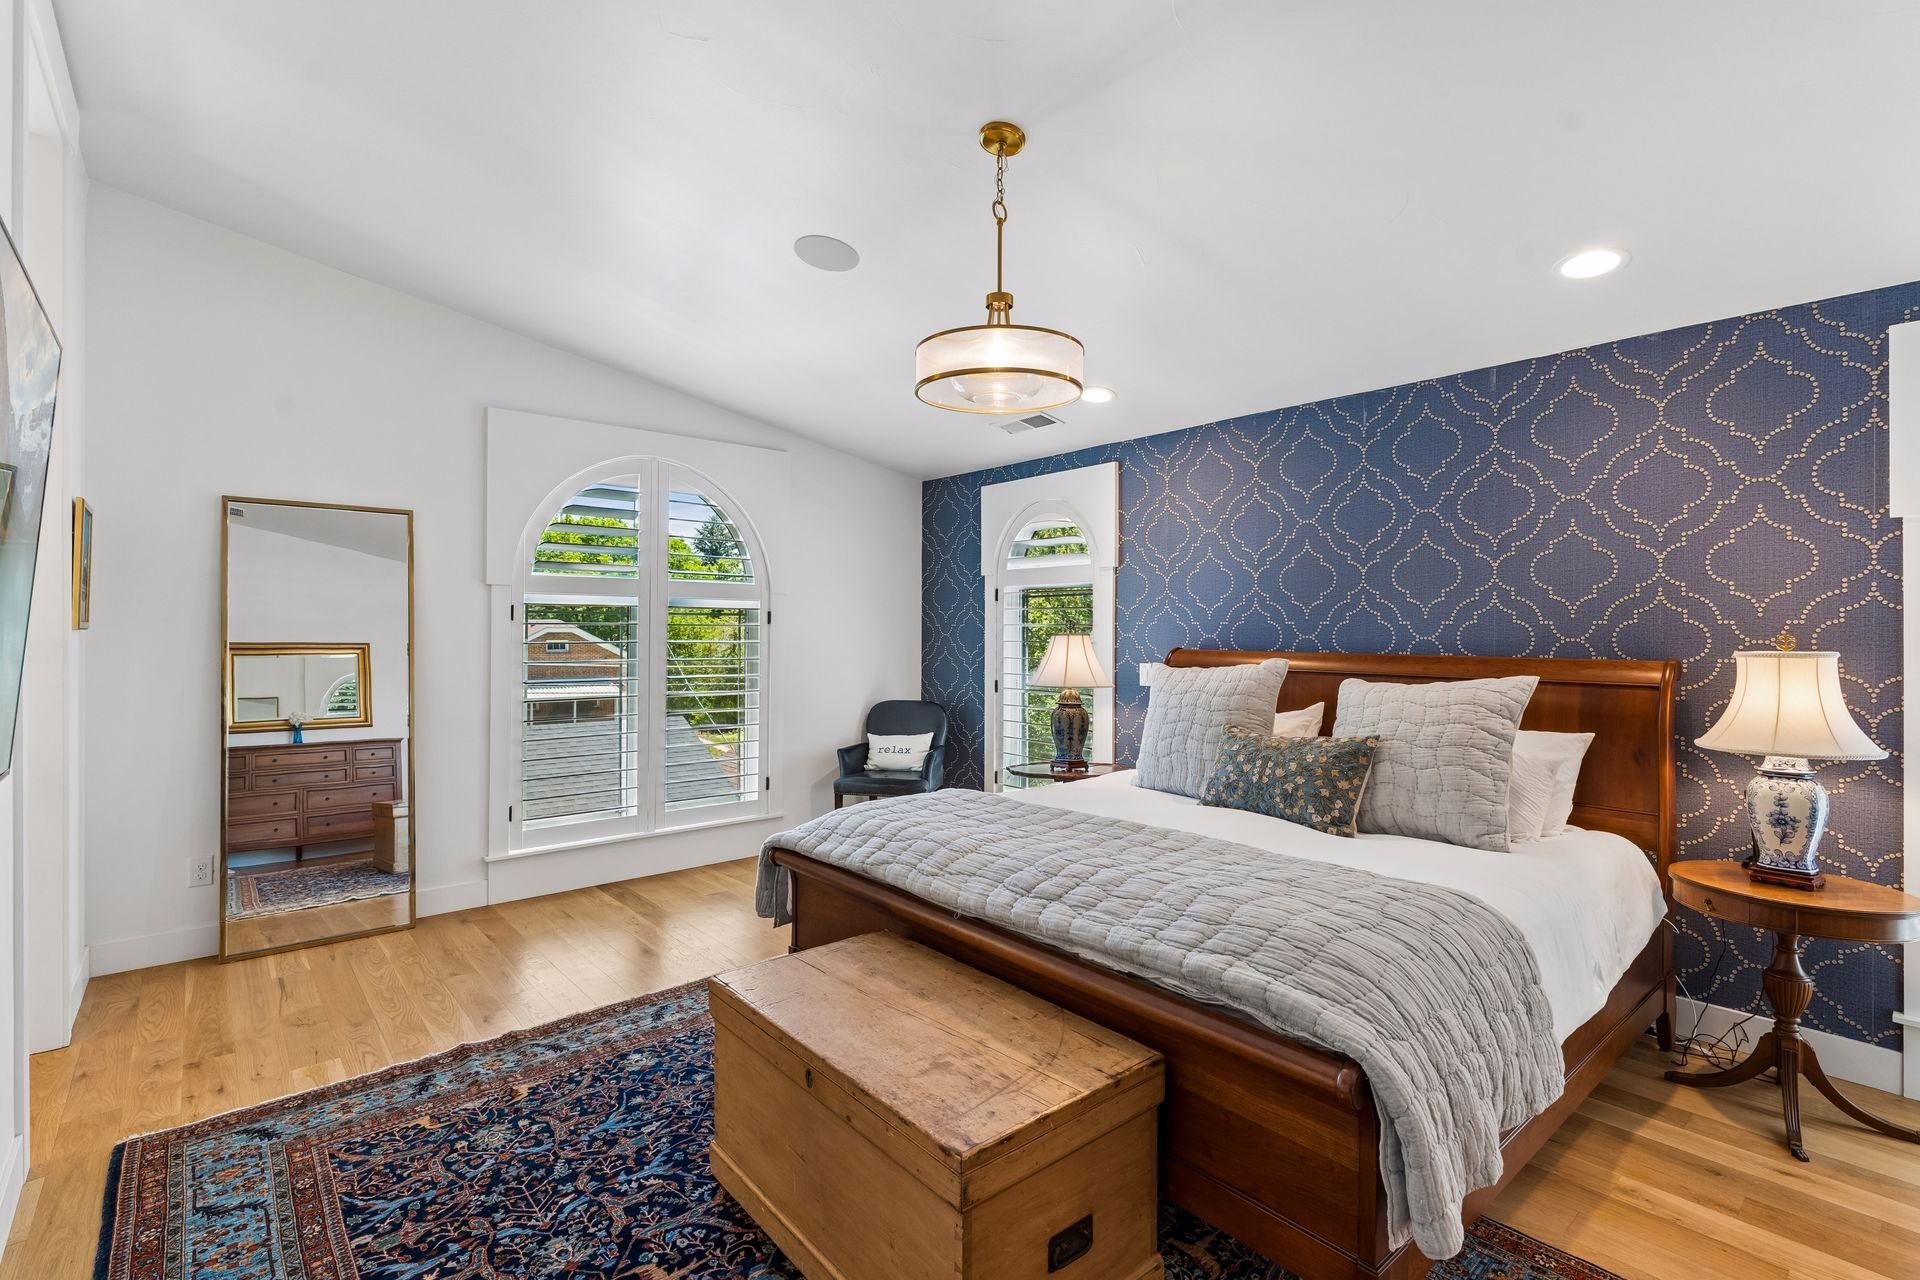
Bedroom with blue patterned wallpaper, arched shuttered windows, and a wooden bed.

Furnished bedroom with a wooden bed, blue patterned accent wall, and arched shuttered windows.

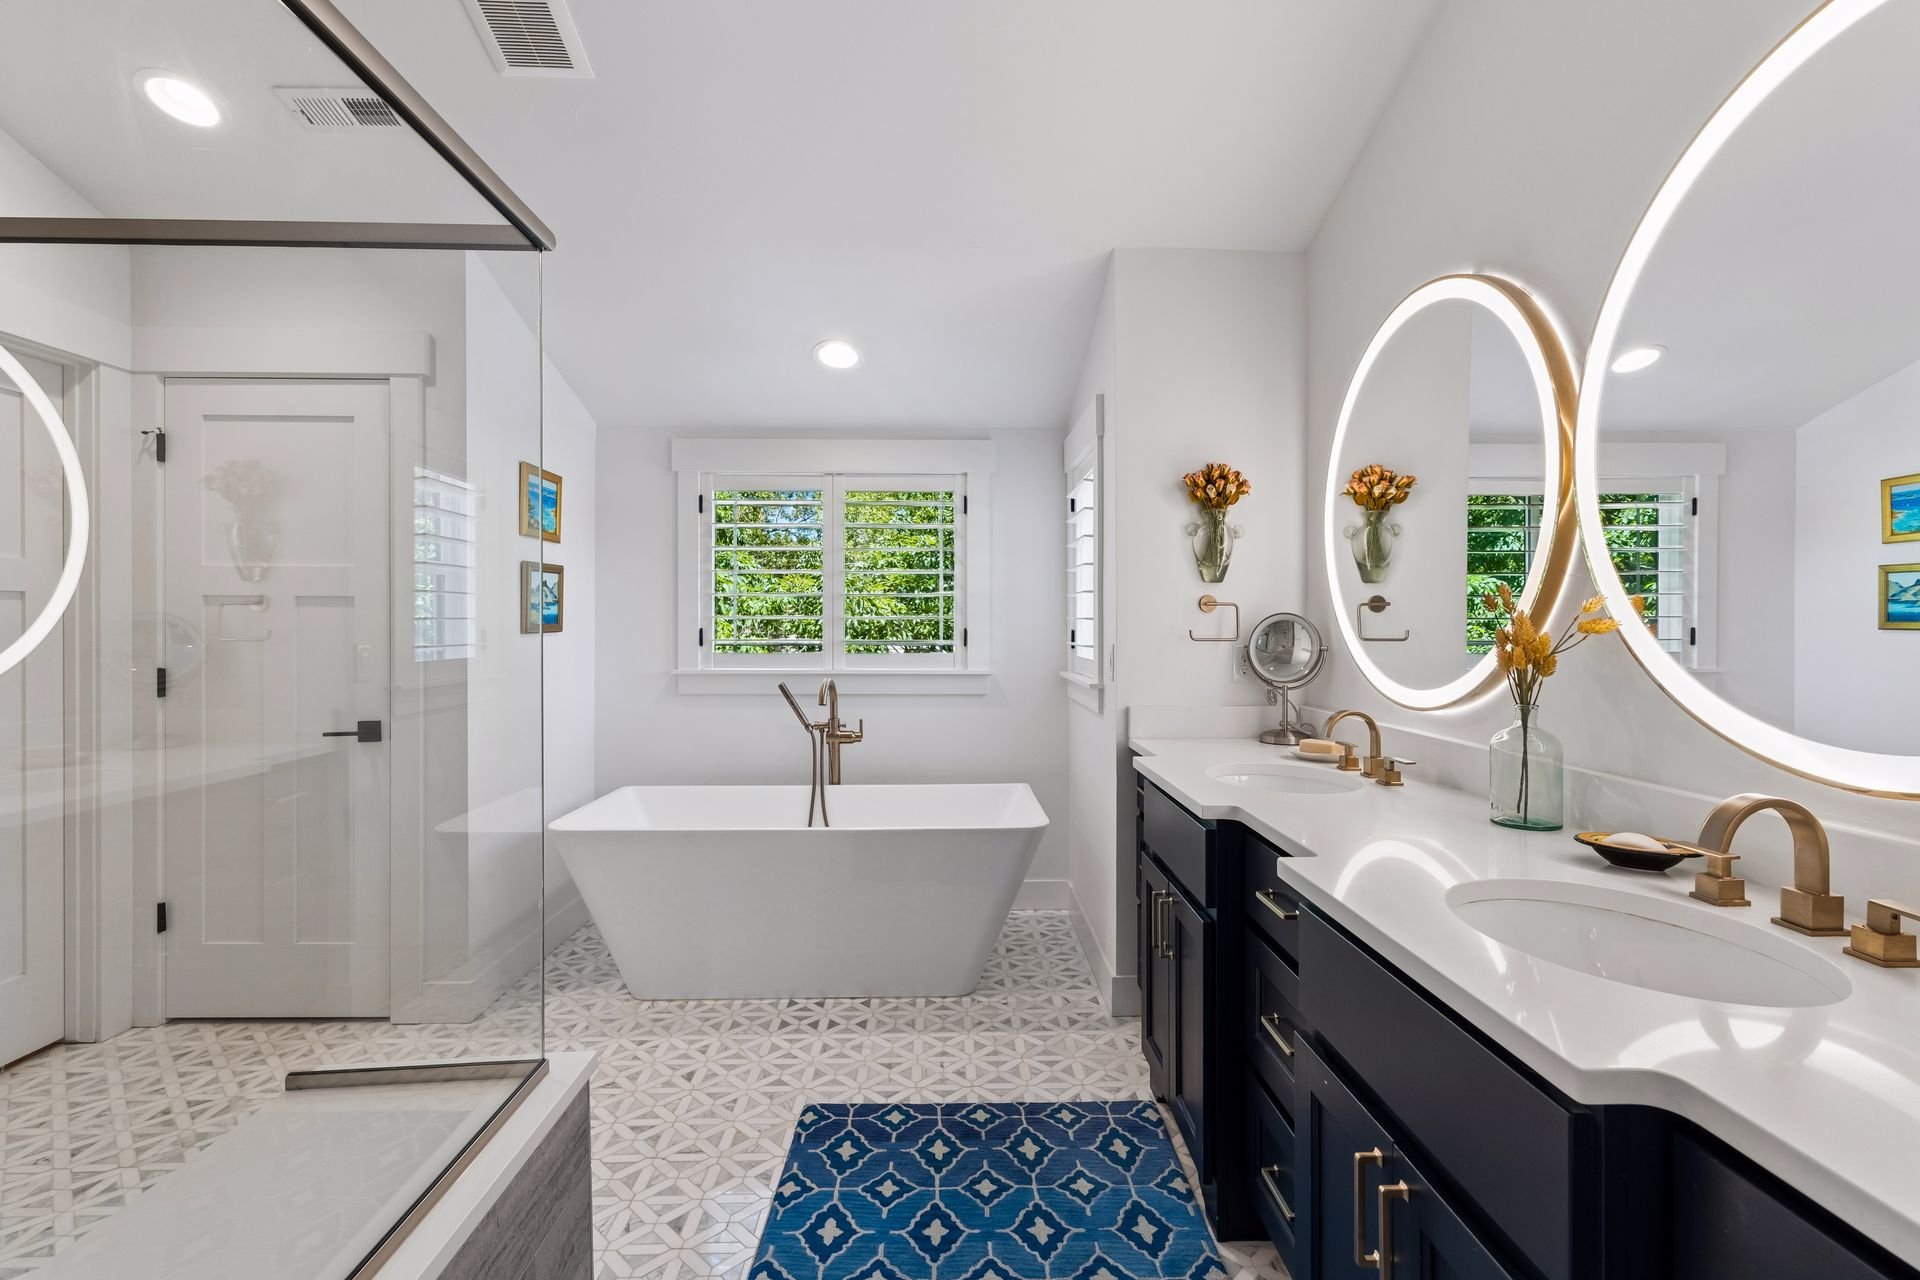
Bright bathroom with freestanding tub, glass shower, and double vanity with illuminated mirrors.

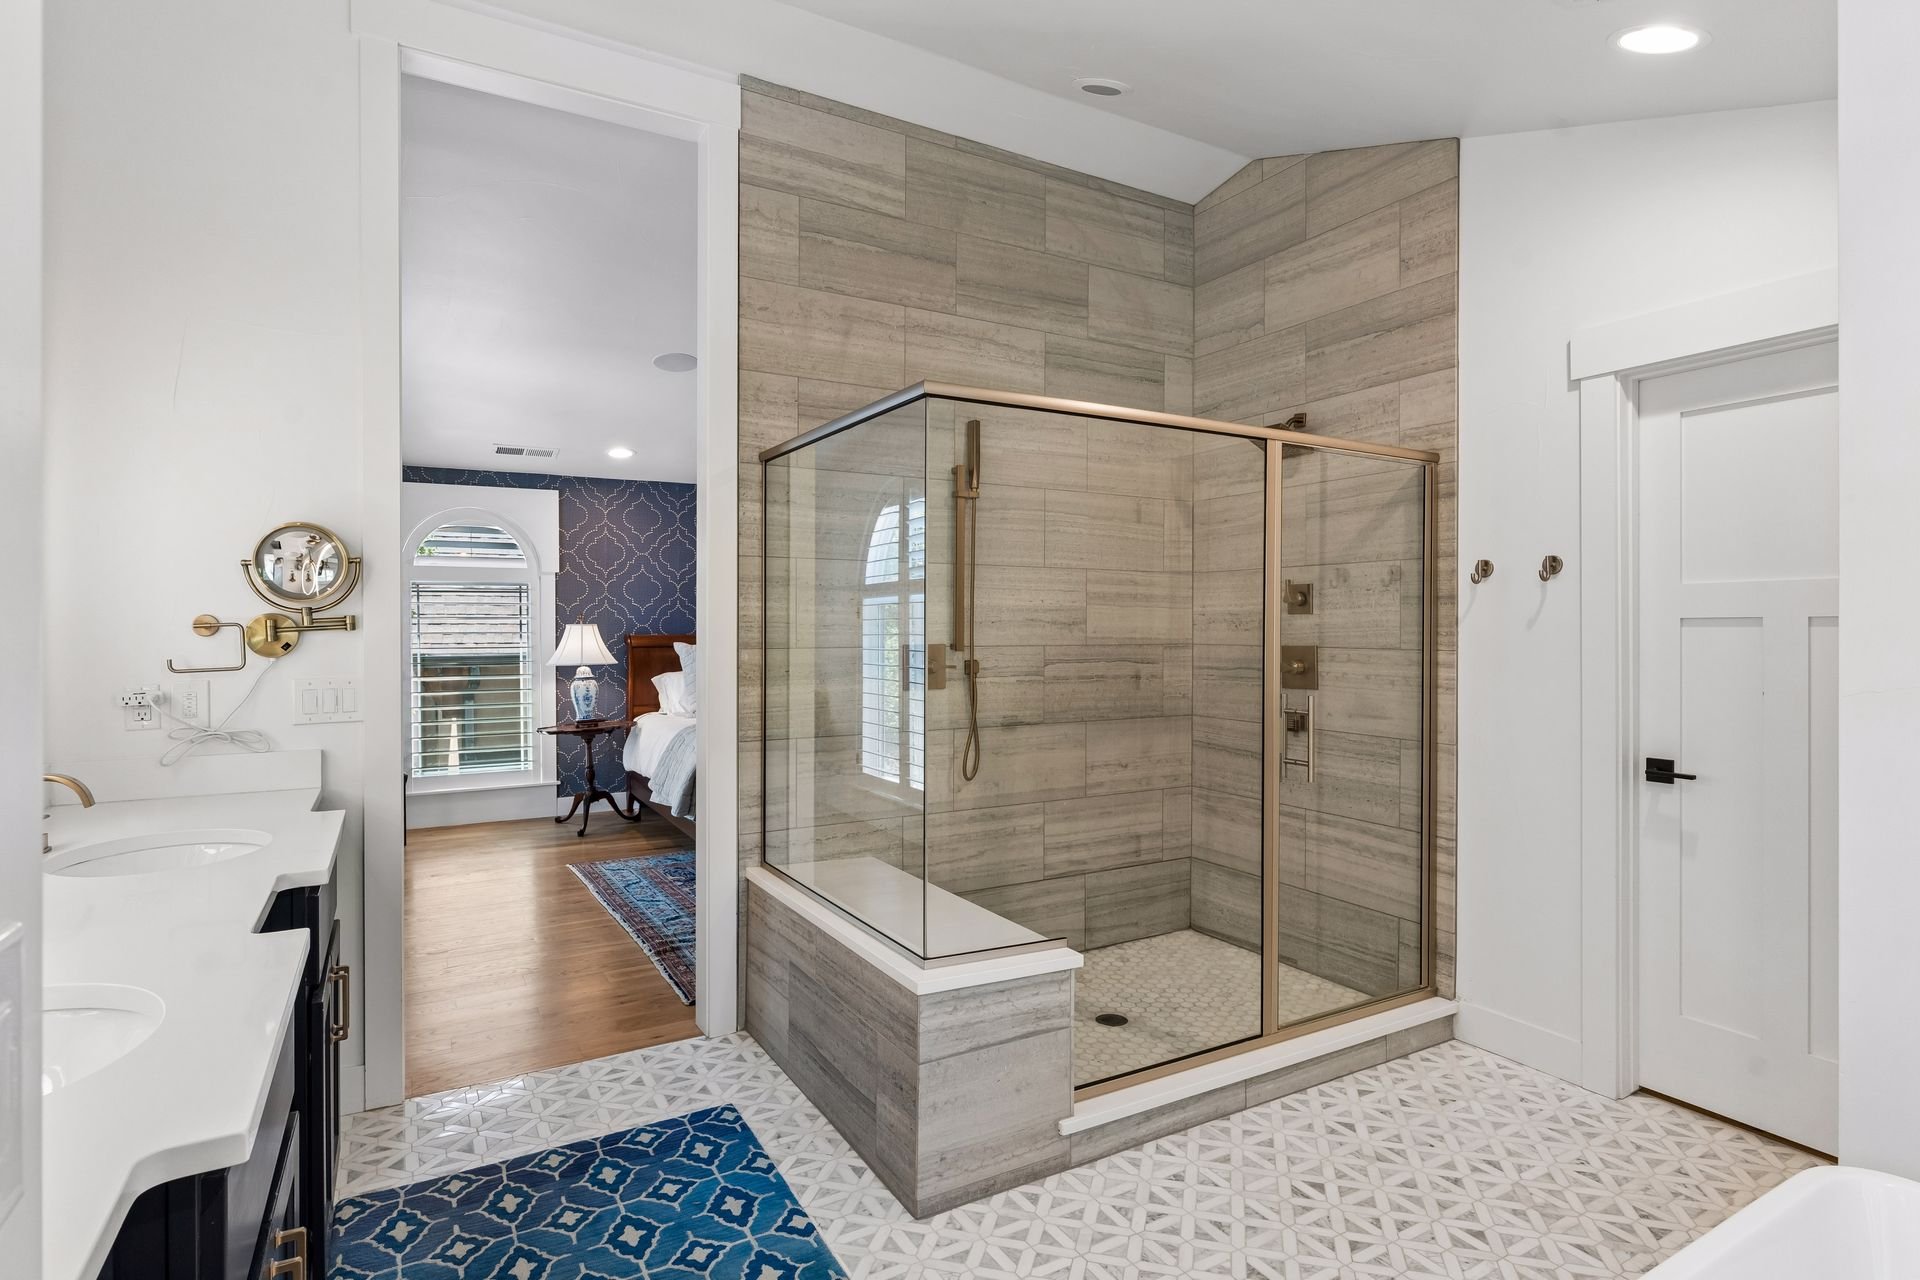
Bathroom with a glass-enclosed tiled shower, double vanity, and doorway to a bedroom.

The spa-like five-piece en suite bathroom features a soaking tub, a glass-enclosed shower, and a double vanity, and the adjoining walk-in closet includes custom built-ins and a second washer/dryer.
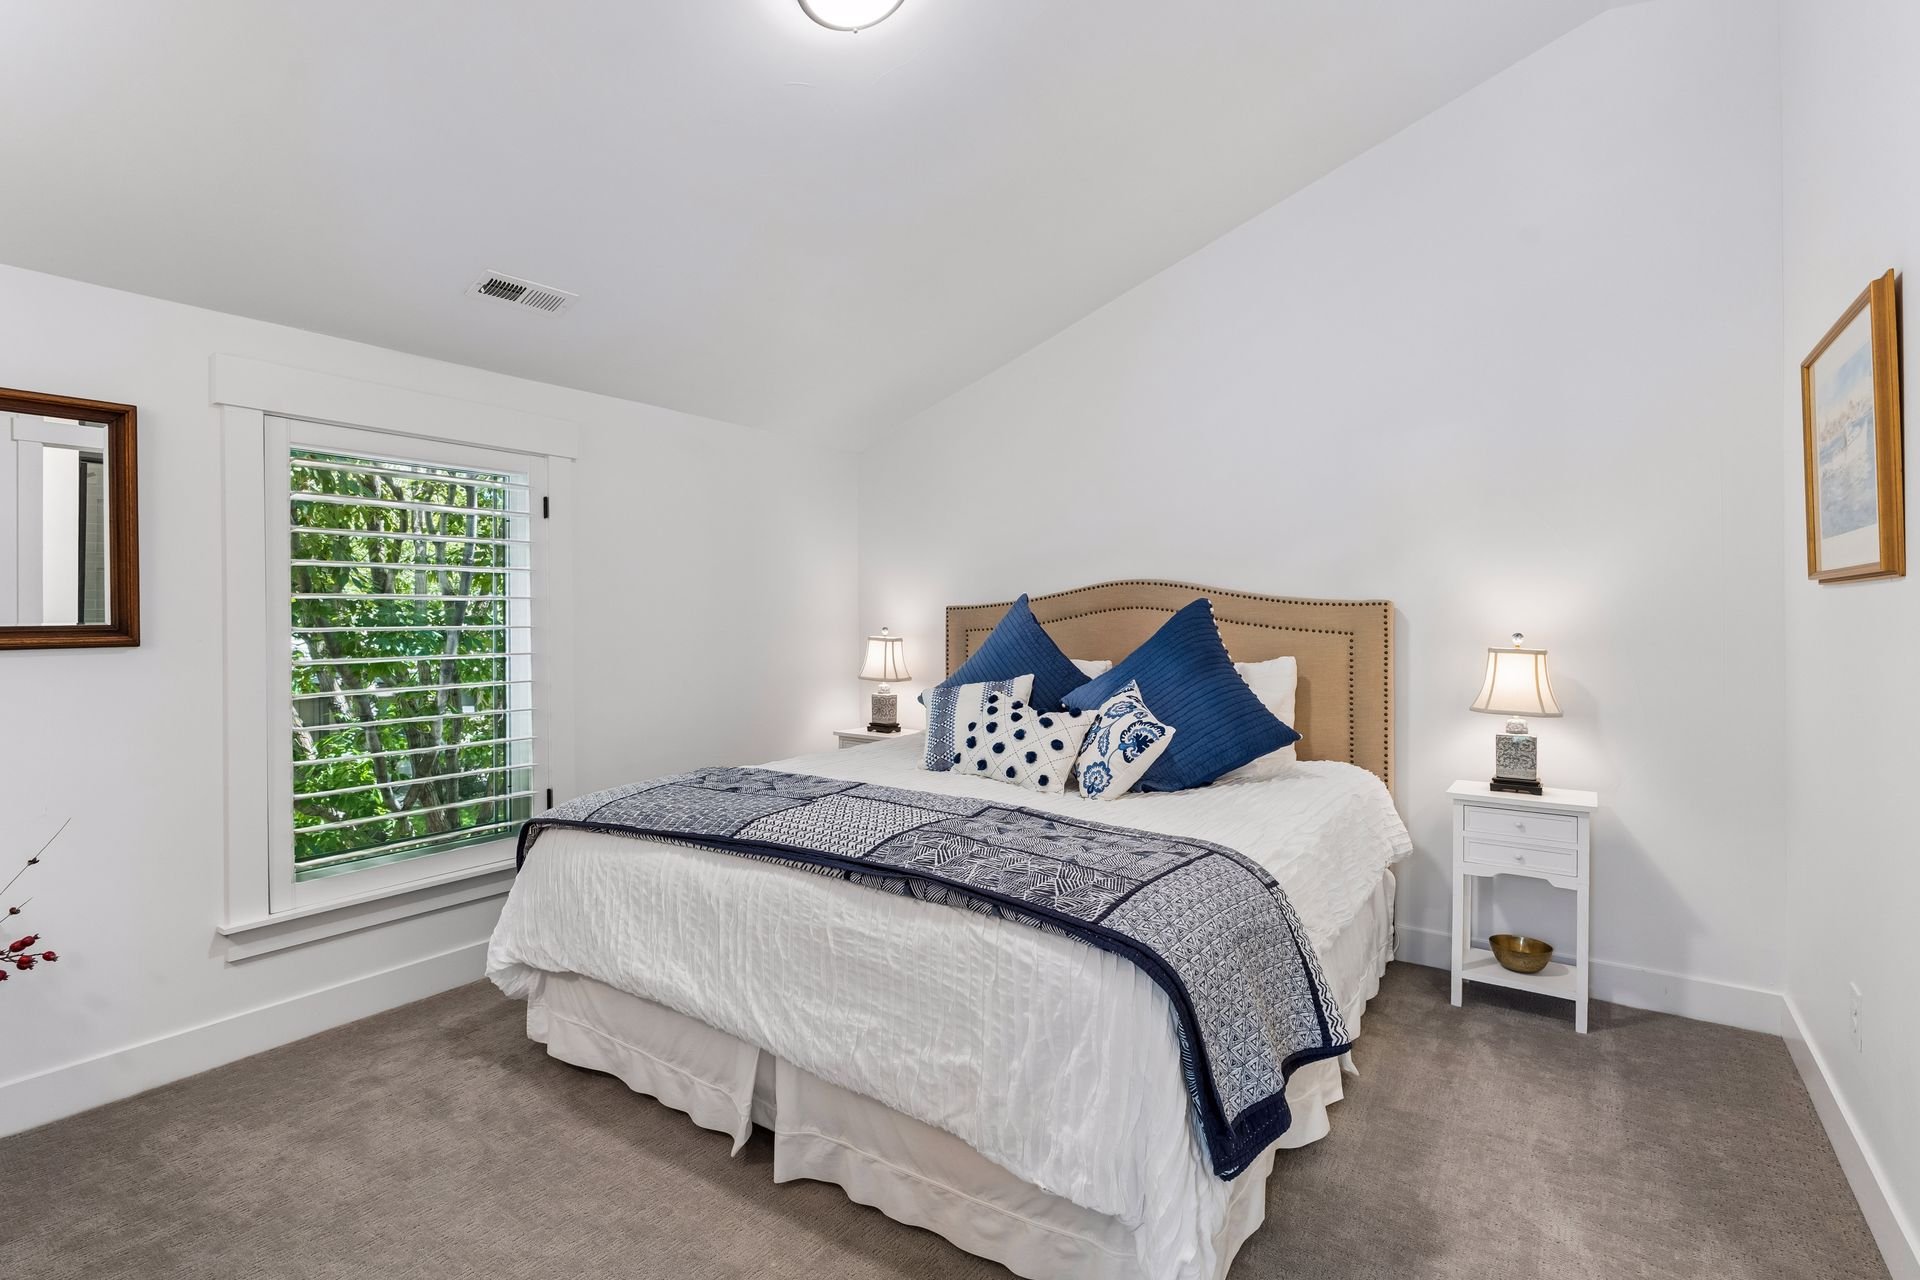
Staged bedroom with a white bed, navy pillows, tan headboard, and shuttered window overlooking leafy trees.

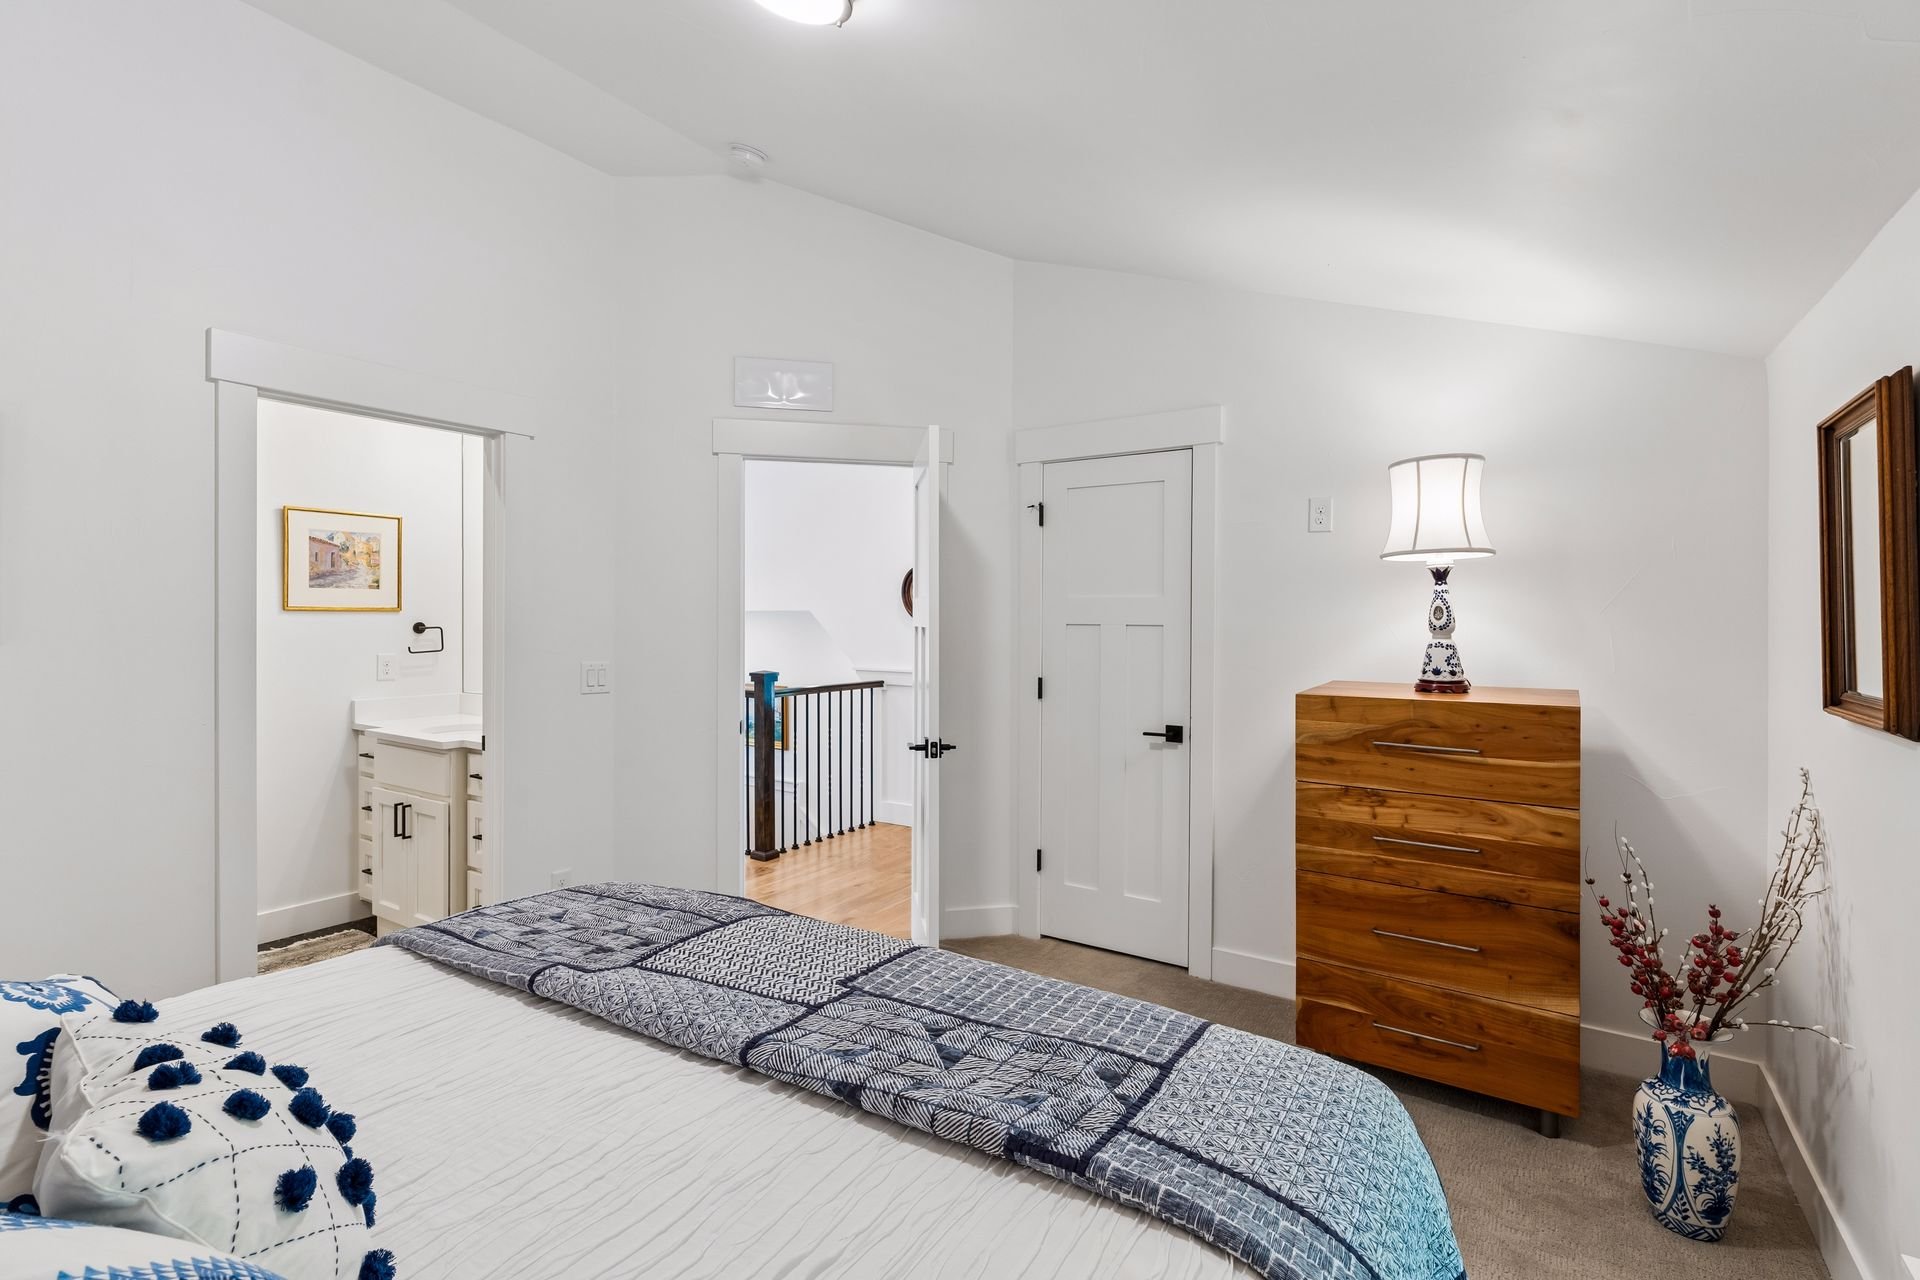
Bedroom with blue patterned bedding, a wooden dresser, and an open doorway to the hall.

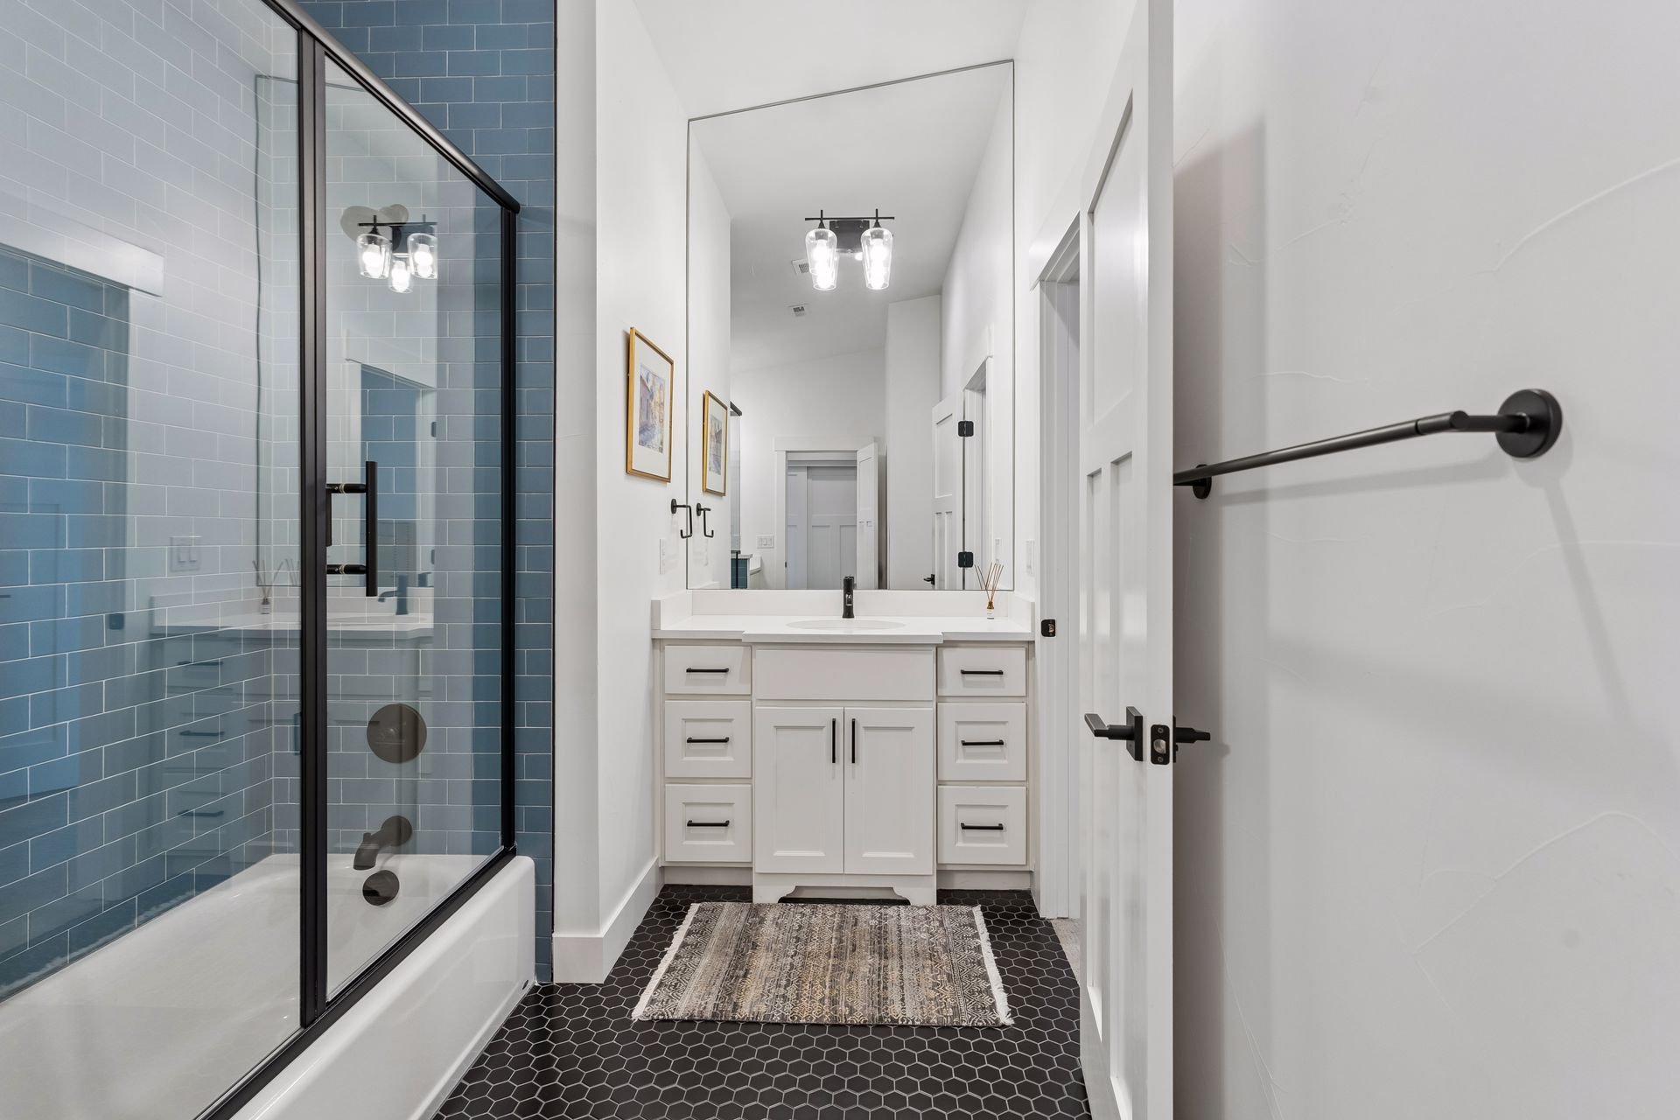
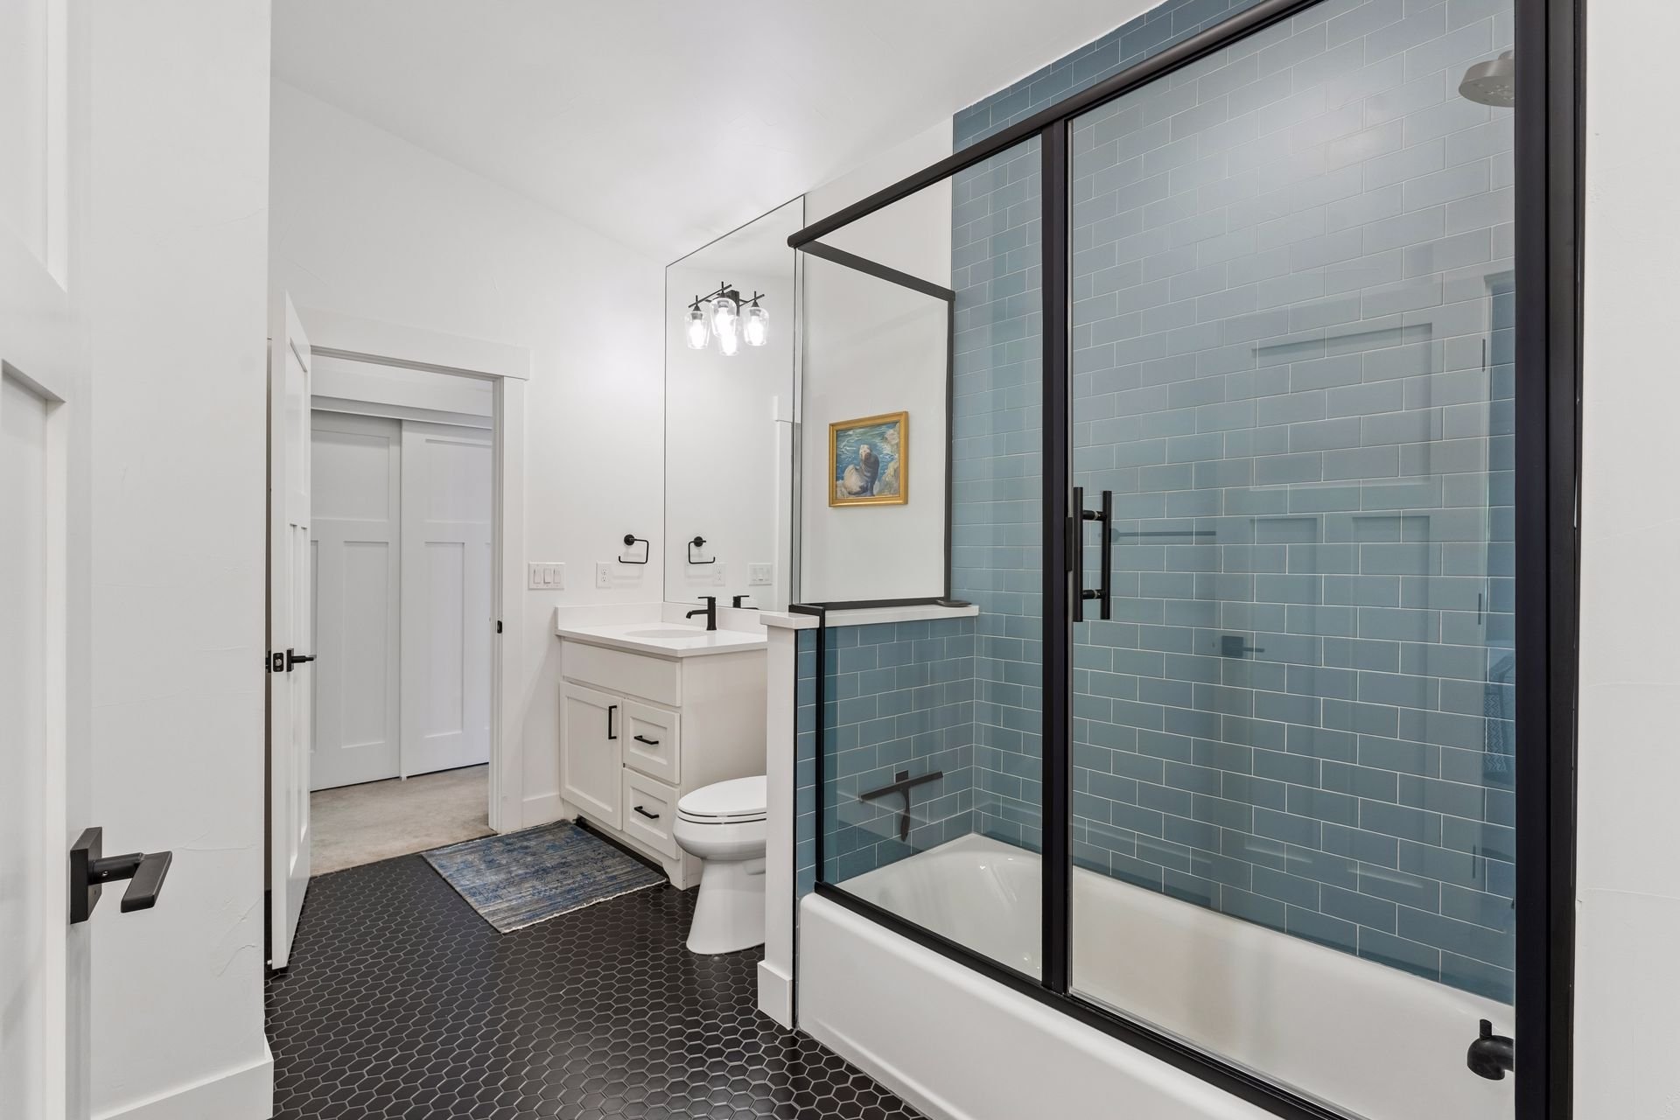
Bathroom with blue-tiled glass shower, white vanity, and black hexagonal floor.

Bathroom with a black-framed glass tub enclosure, blue-green tile walls, and a white vanity.

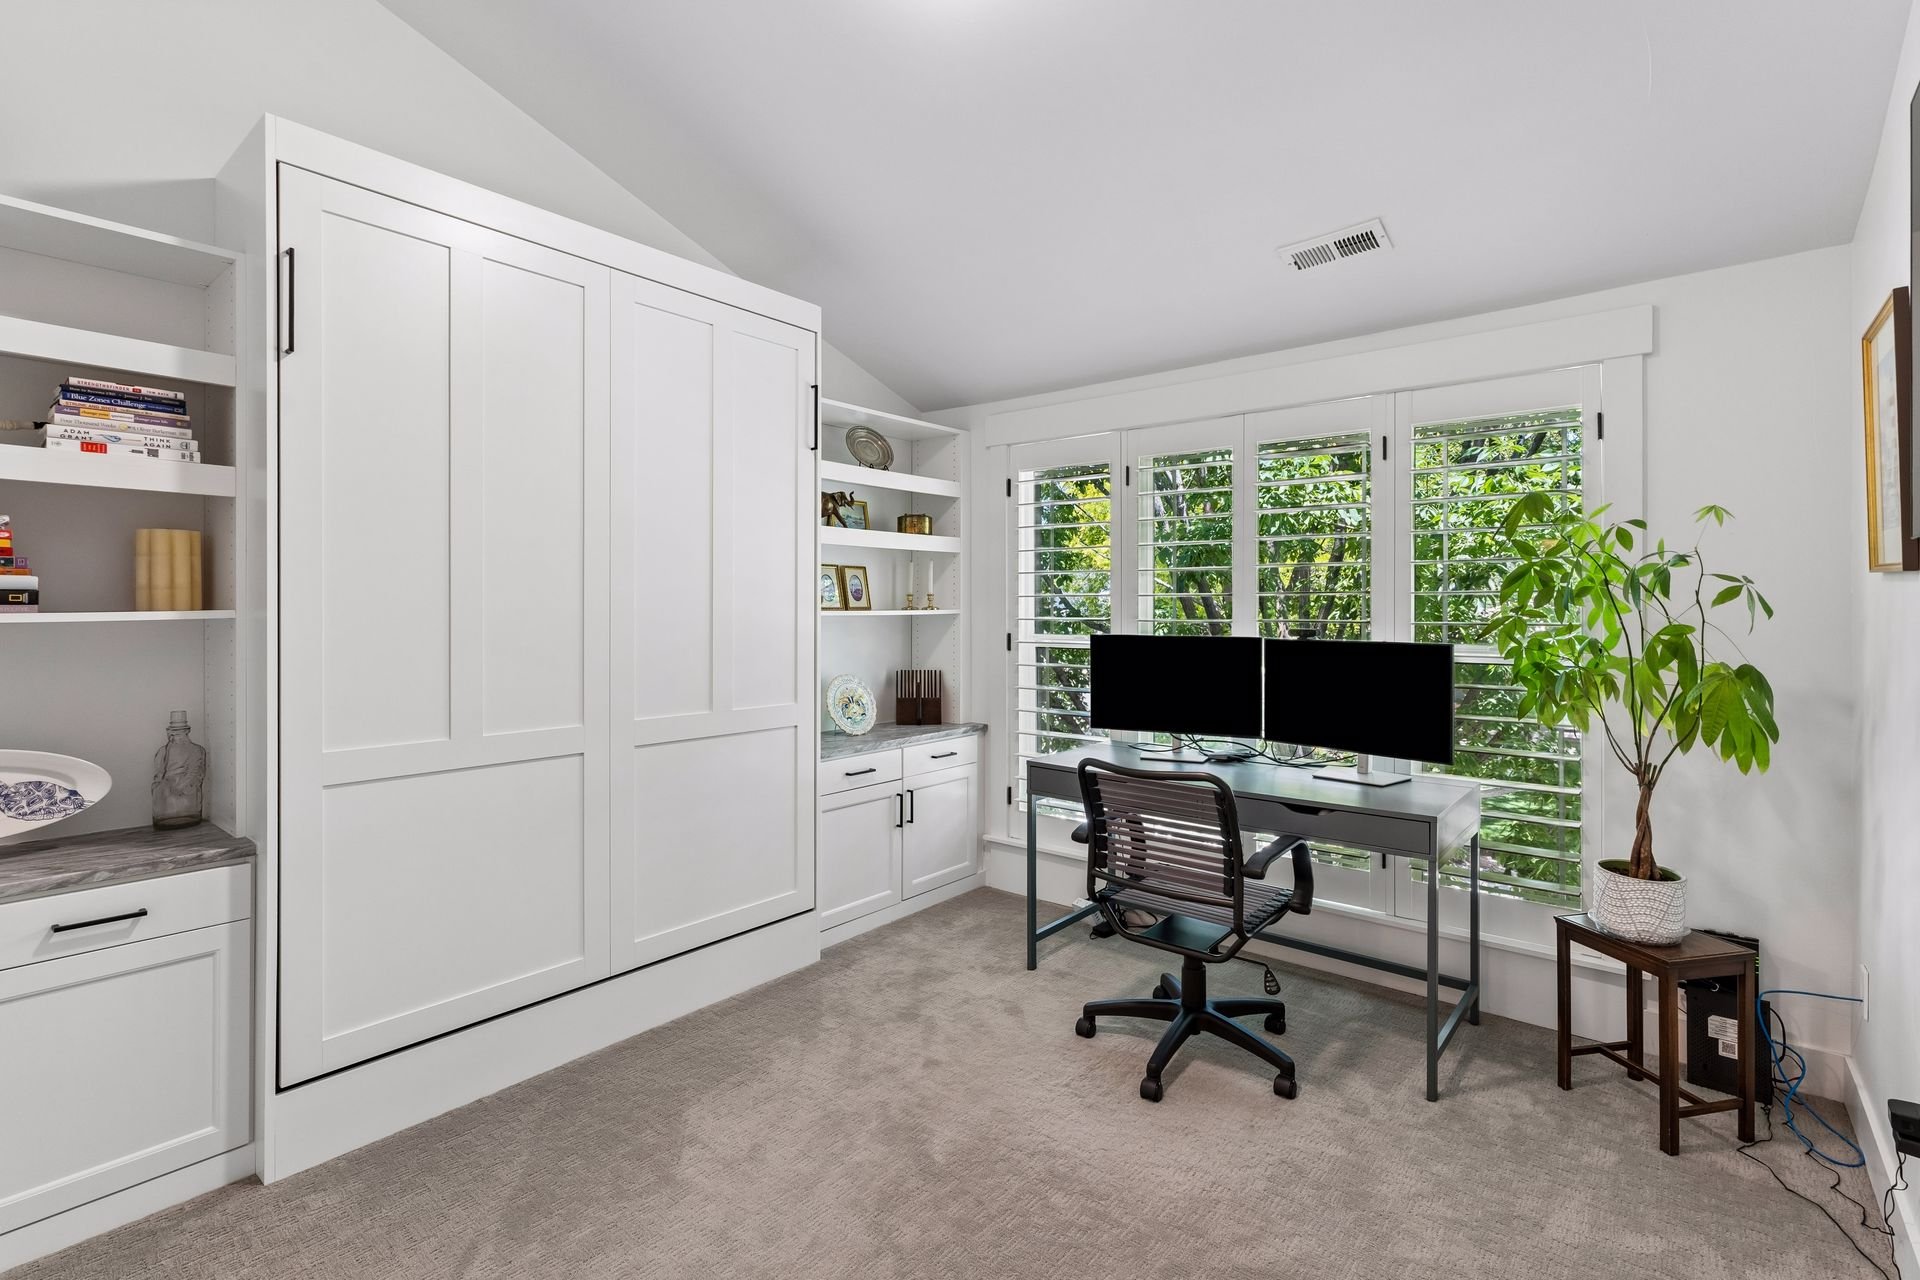
Home office with white built-ins, shuttered windows, and a desk with two monitors

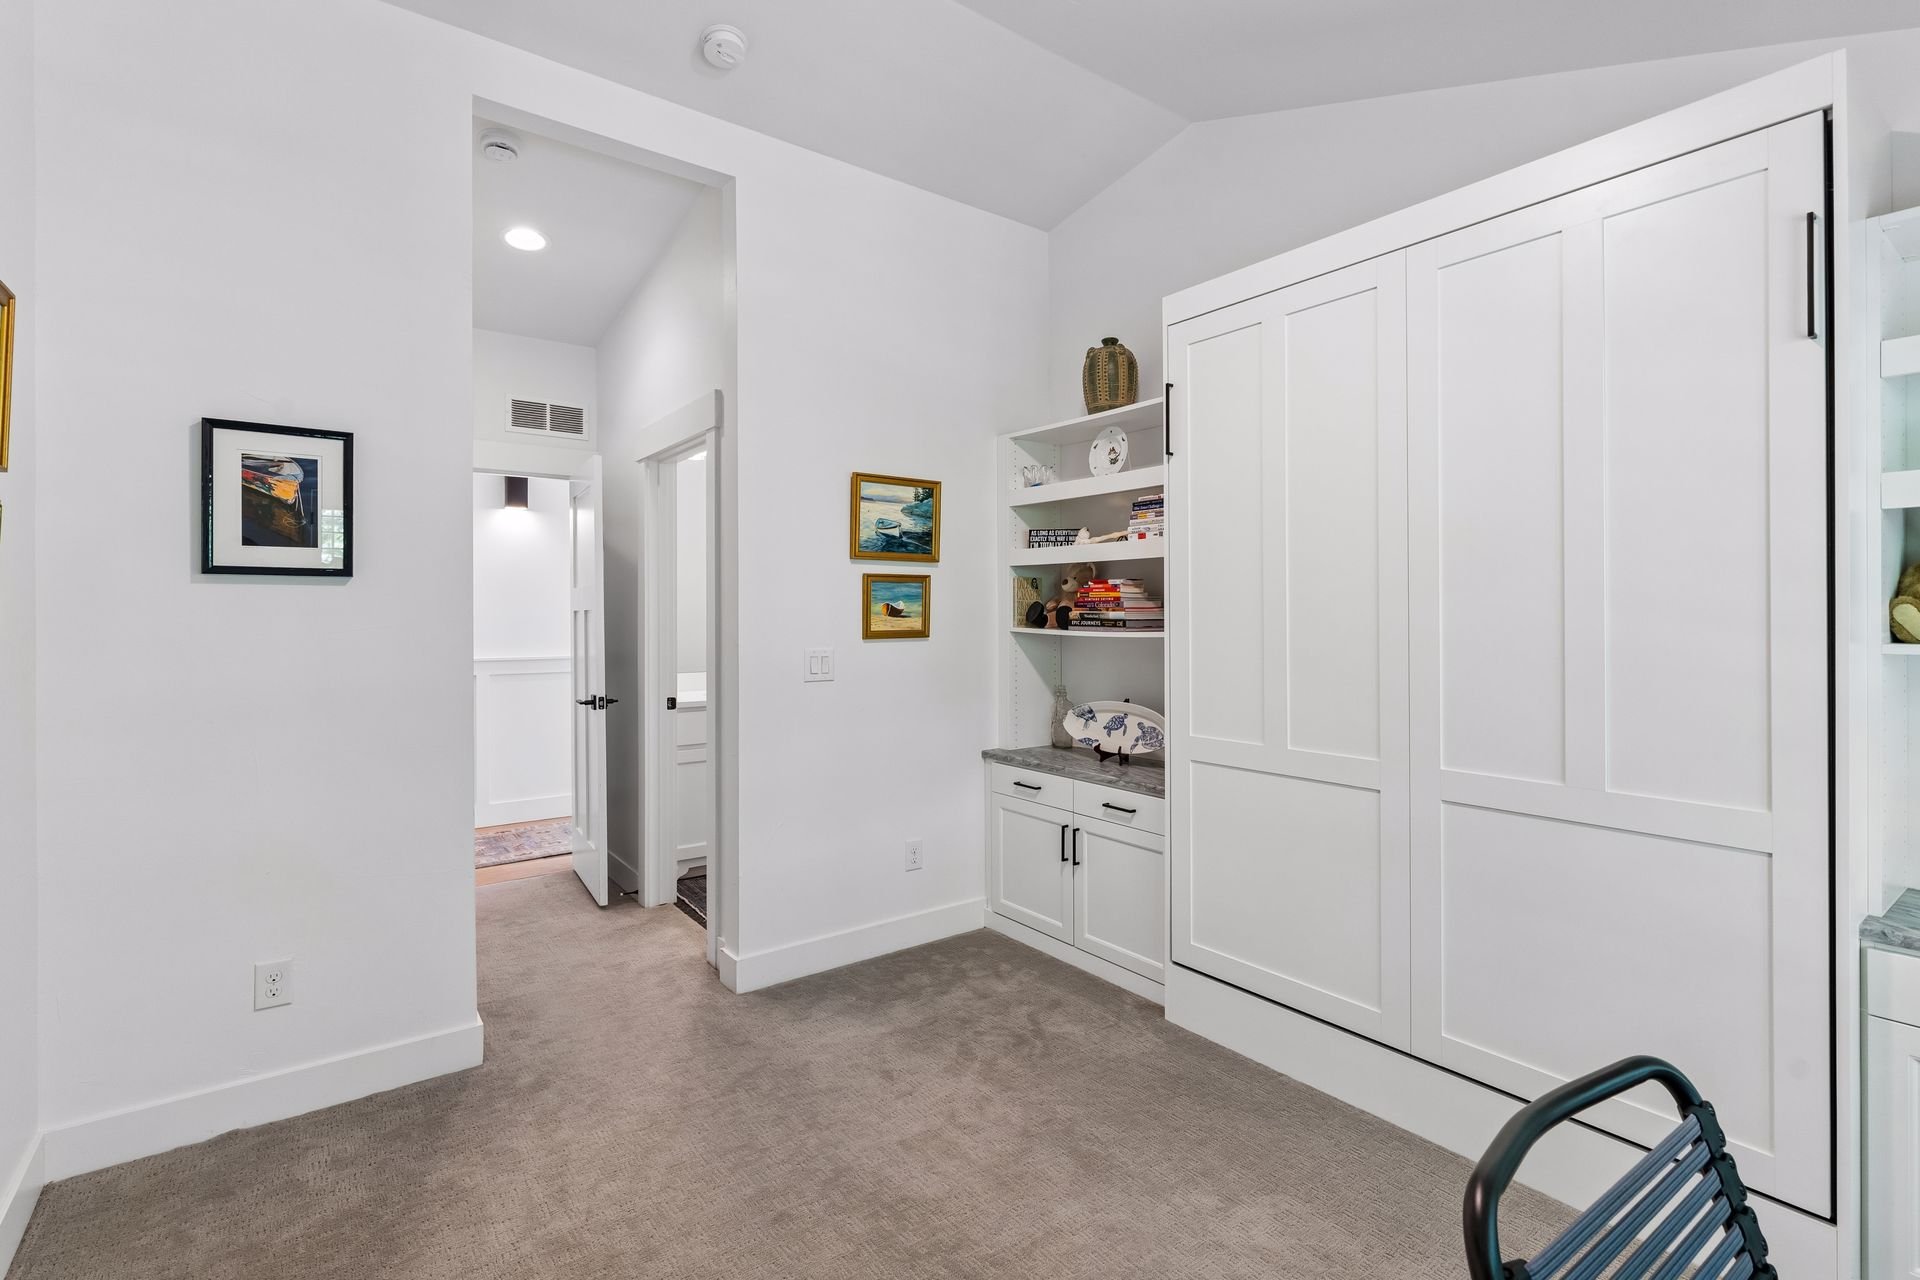
Carpeted bedroom with white paneled closet doors and built-in shelving.

Two additional bedrooms (including one with a custom built-in wall bed) and a full bathroom complete the upper level.
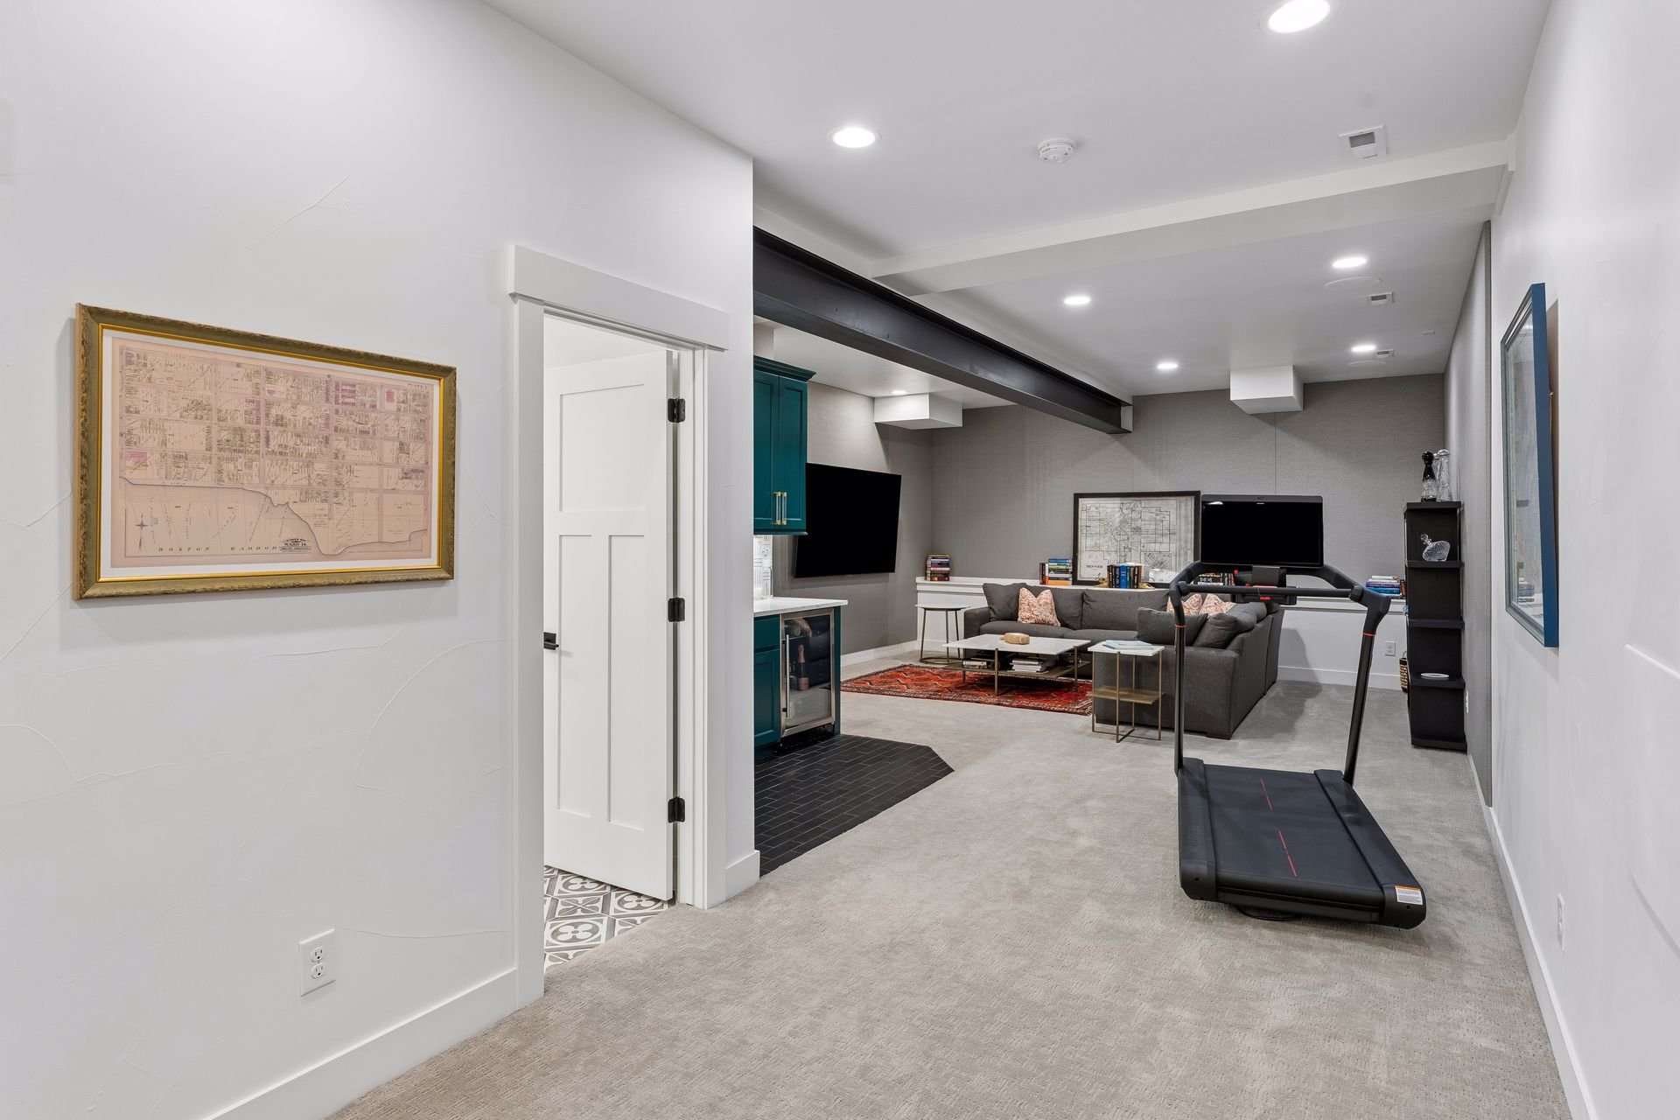
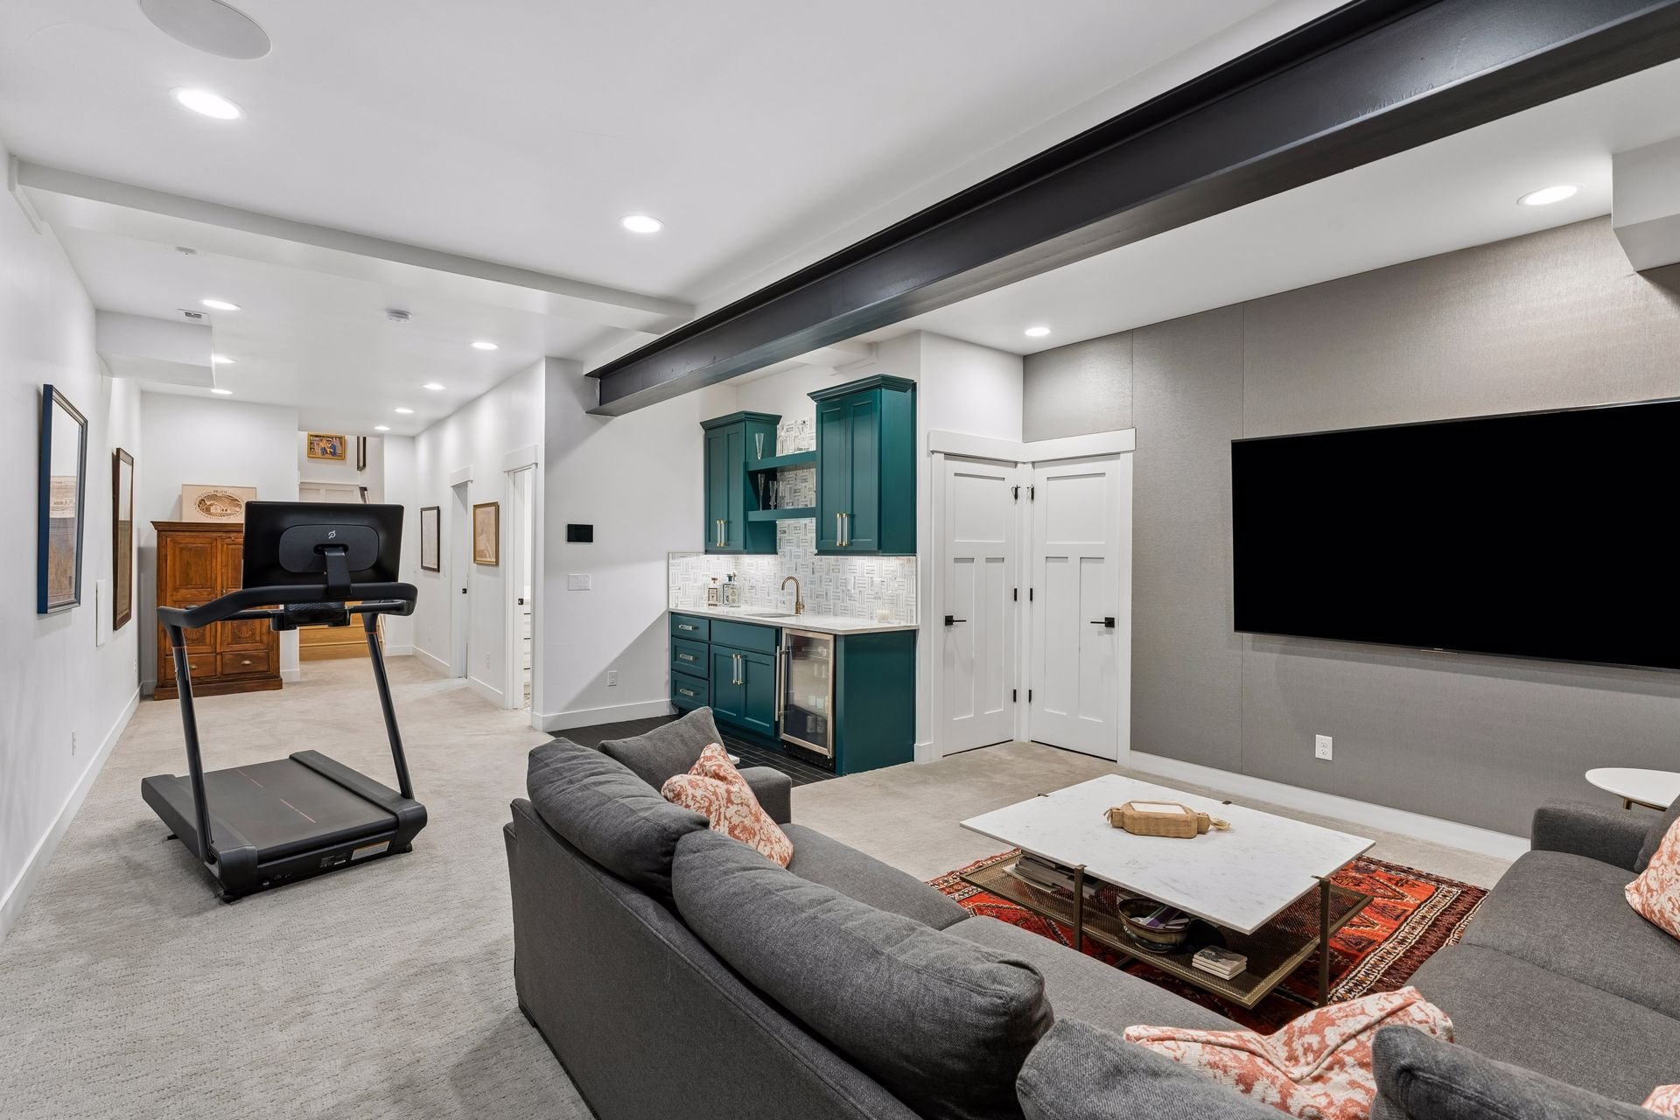
Basement recreation room with a treadmill, gray sectional, television, and teal cabinetry.

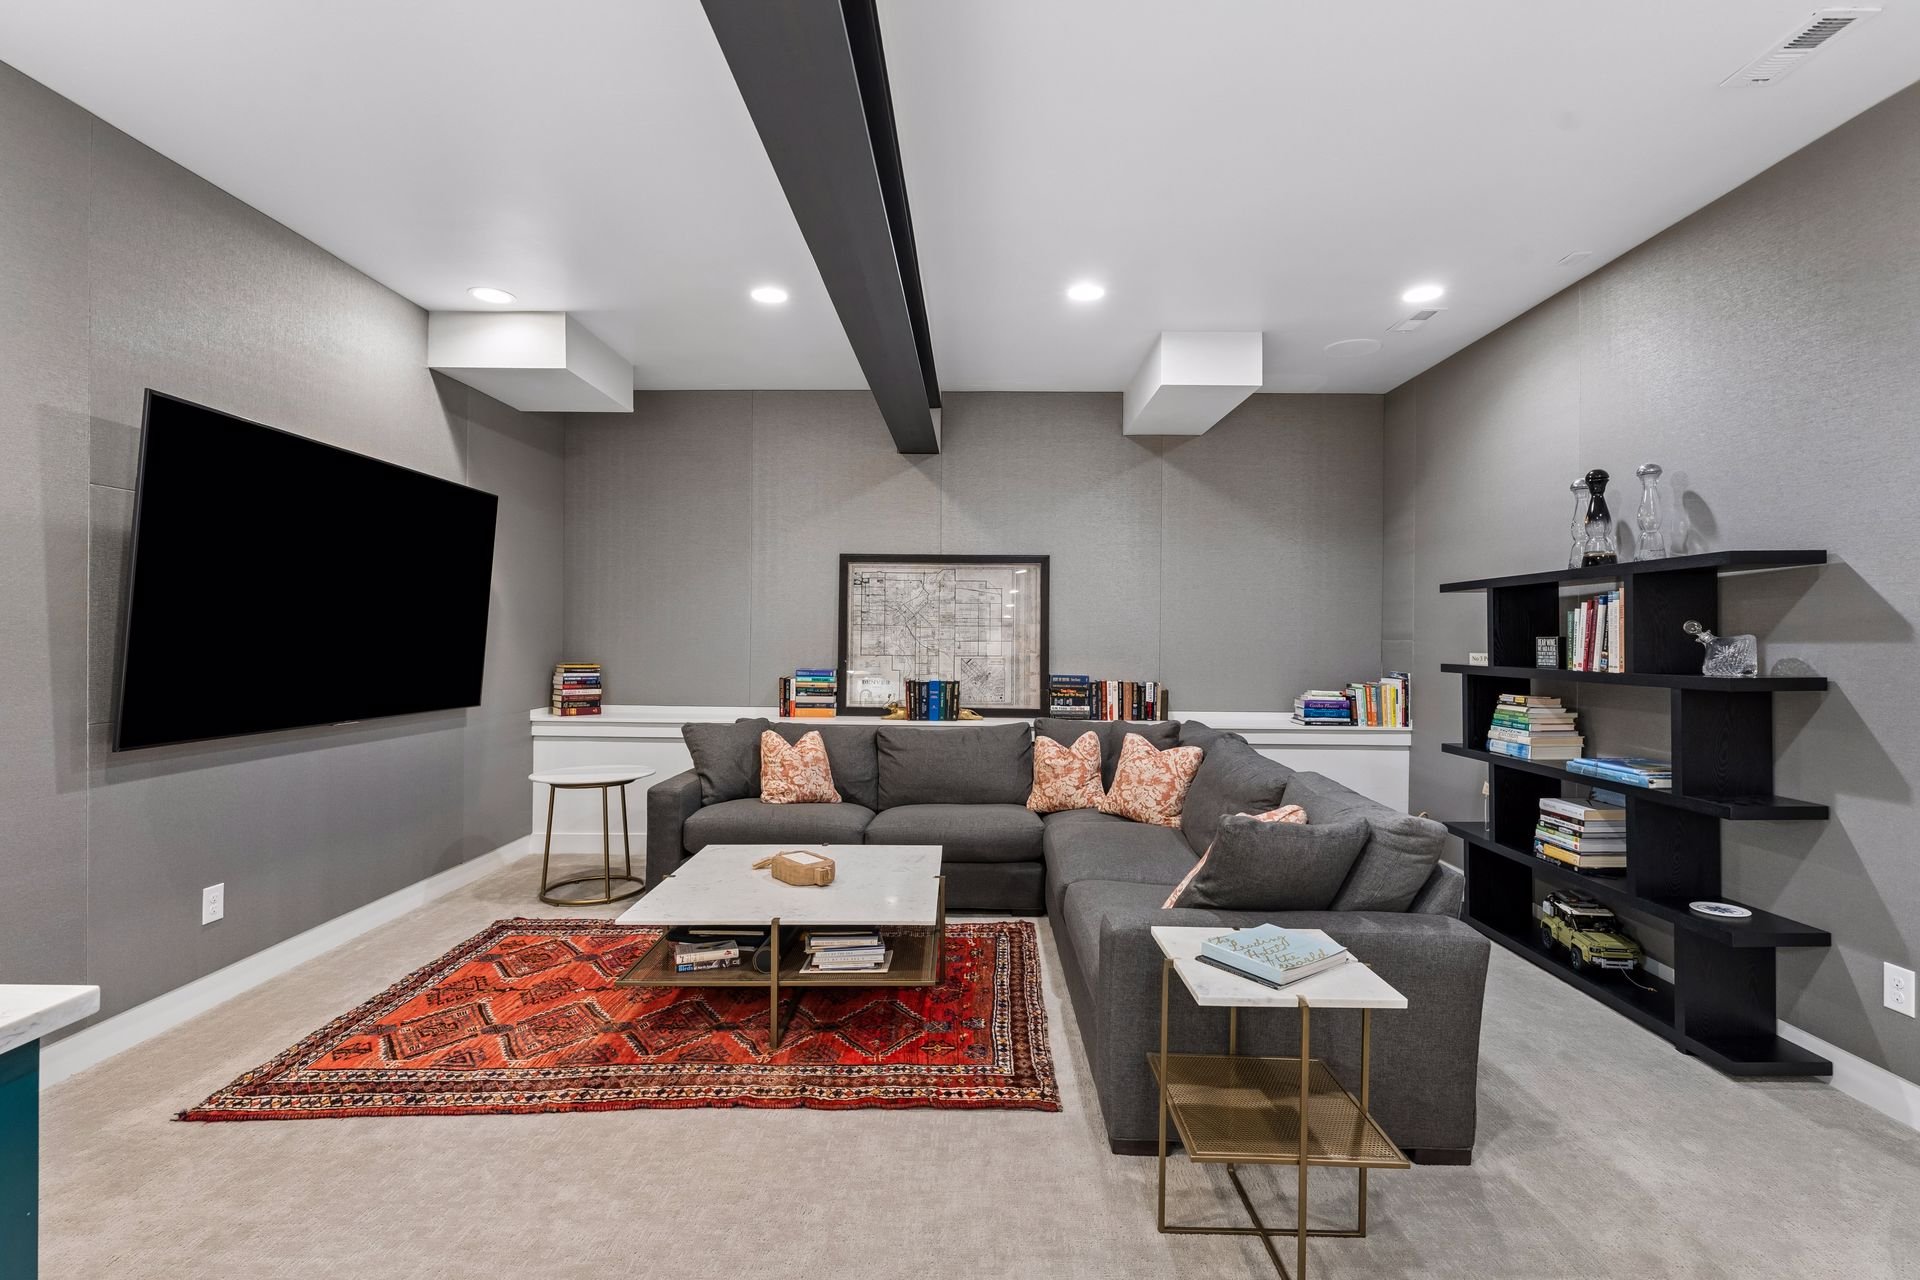
Furnished media room with gray sectional seating, a wall-mounted TV, and a red patterned rug.

Furnished basement media room with a teal wet bar, wall-mounted TV, gray sectional, and treadmill.

The finished basement provides a second living area with a wet bar and integrated media setup (perfect for movie night).
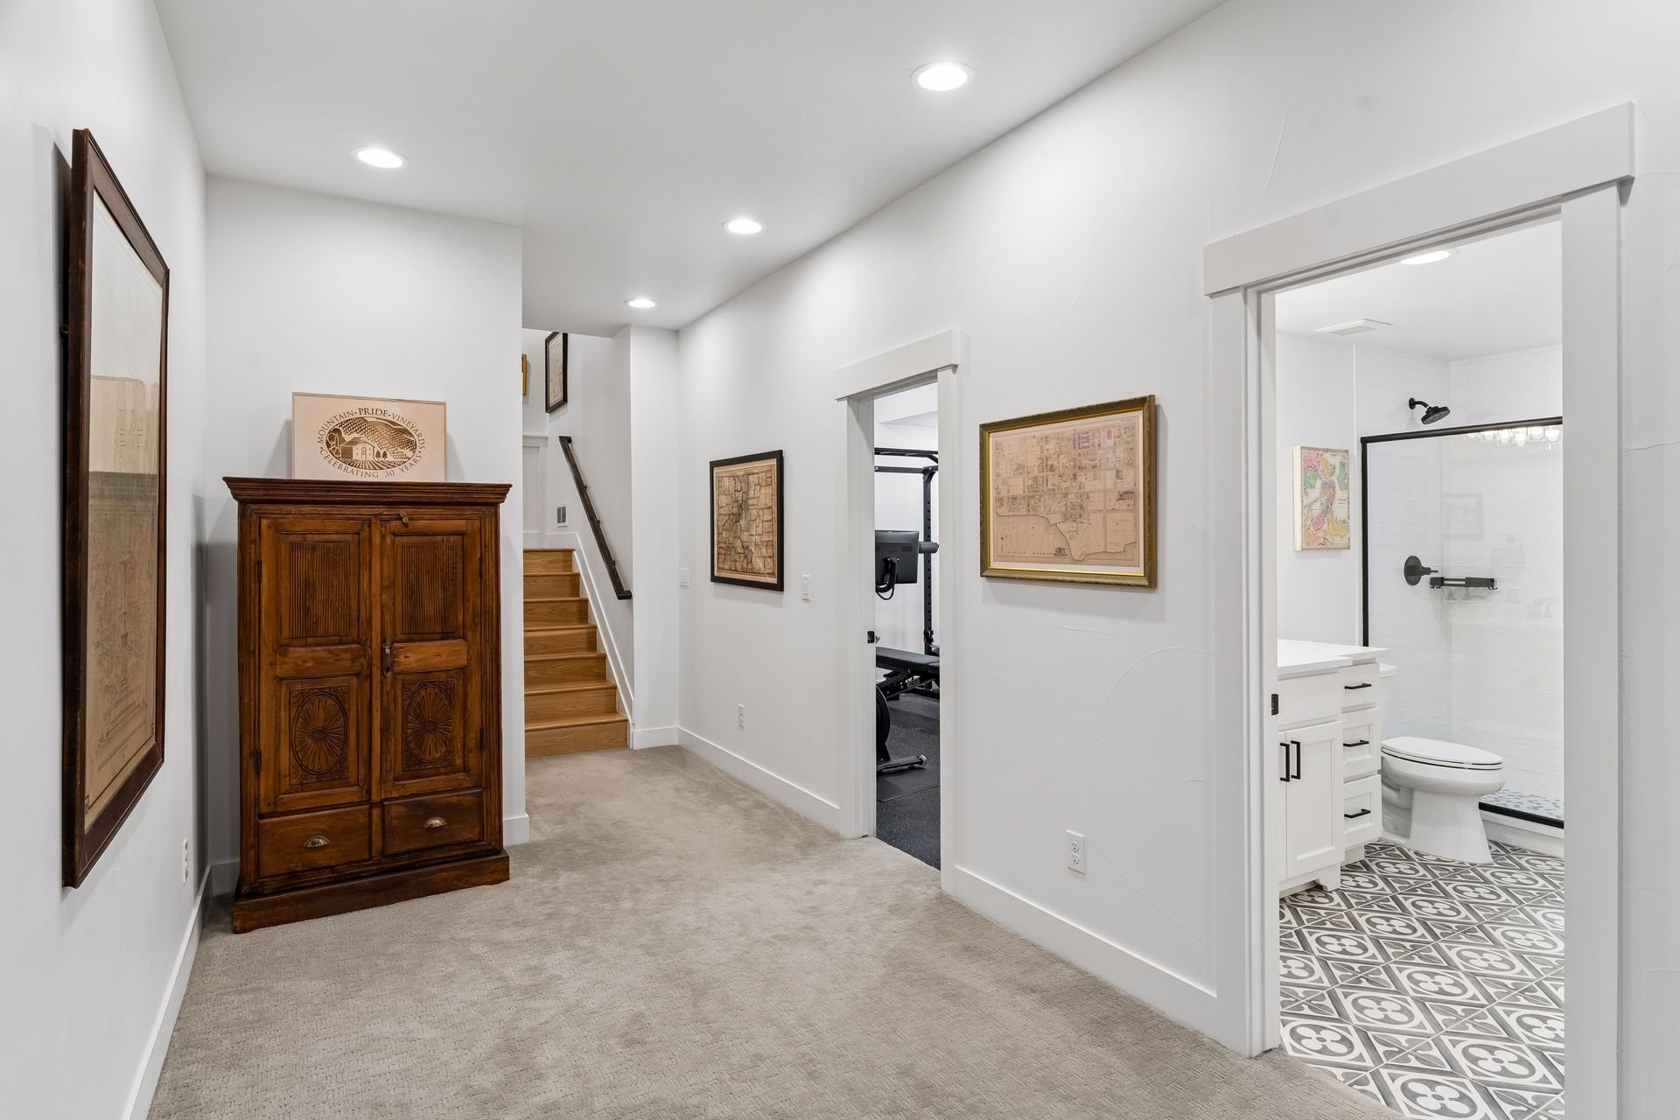
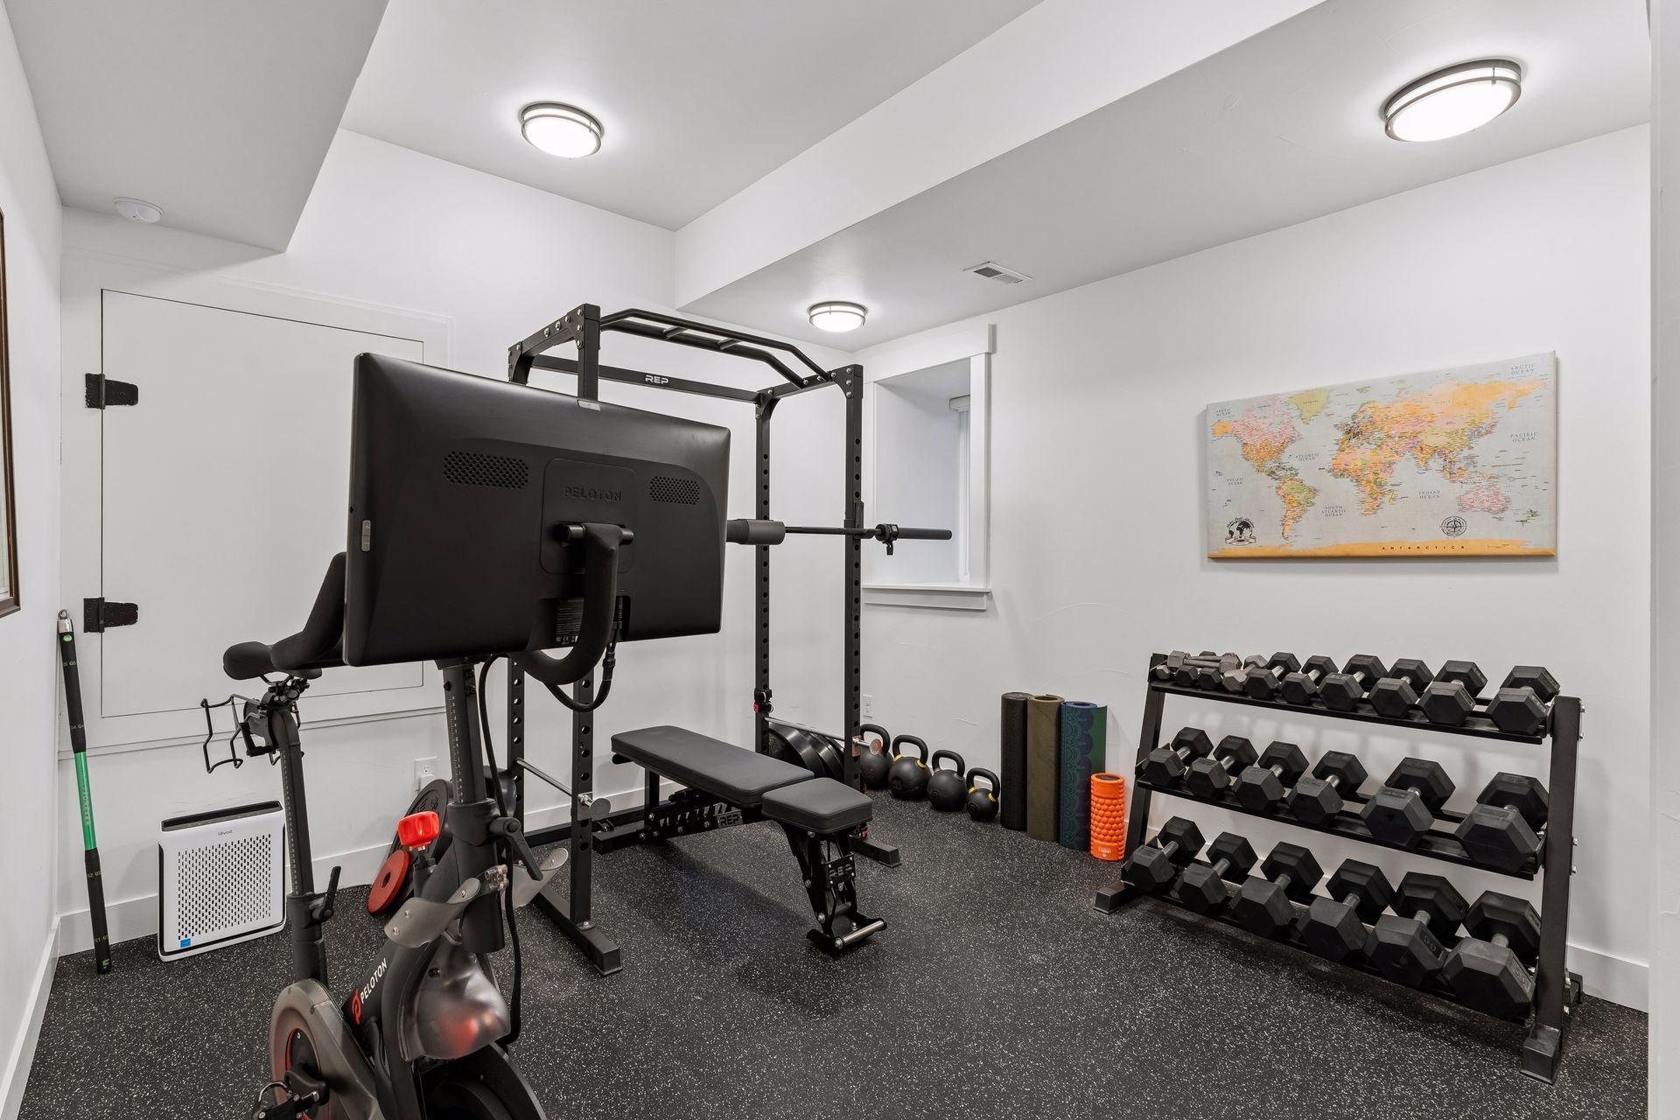
Carpeted hallway with dark wood cabinet and stairs, opening to a home gym and patterned-tile bathroom.

Home gym with a Peloton bike, dumbbell rack, squat rack, and bench.

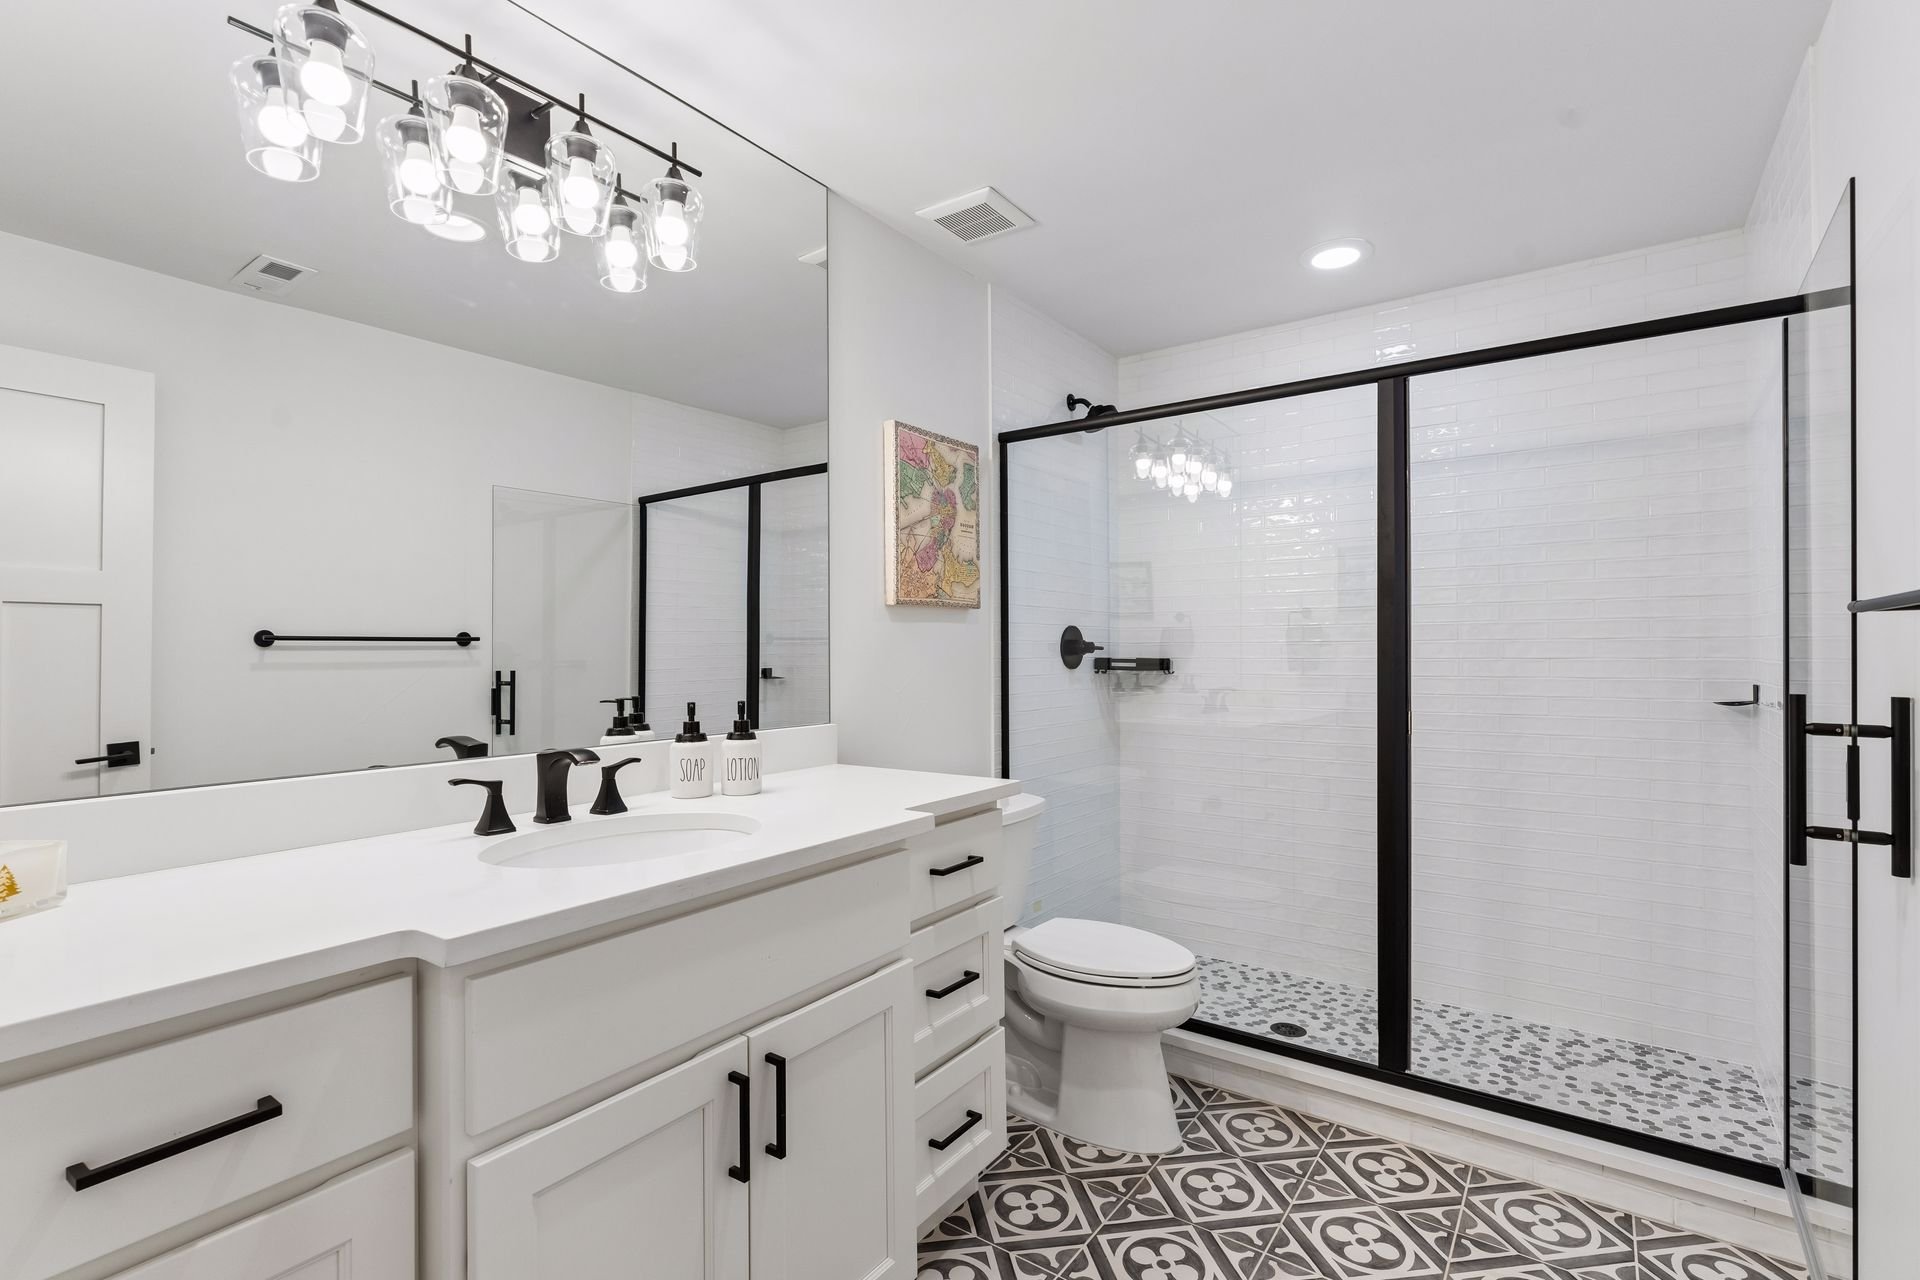
White bathroom with a black-framed glass shower, patterned floor tiles, and a white vanity.

A fourth bedroom (currently used as a home gym), a 3/4 bathroom, and a laundry closet round out the lower level.
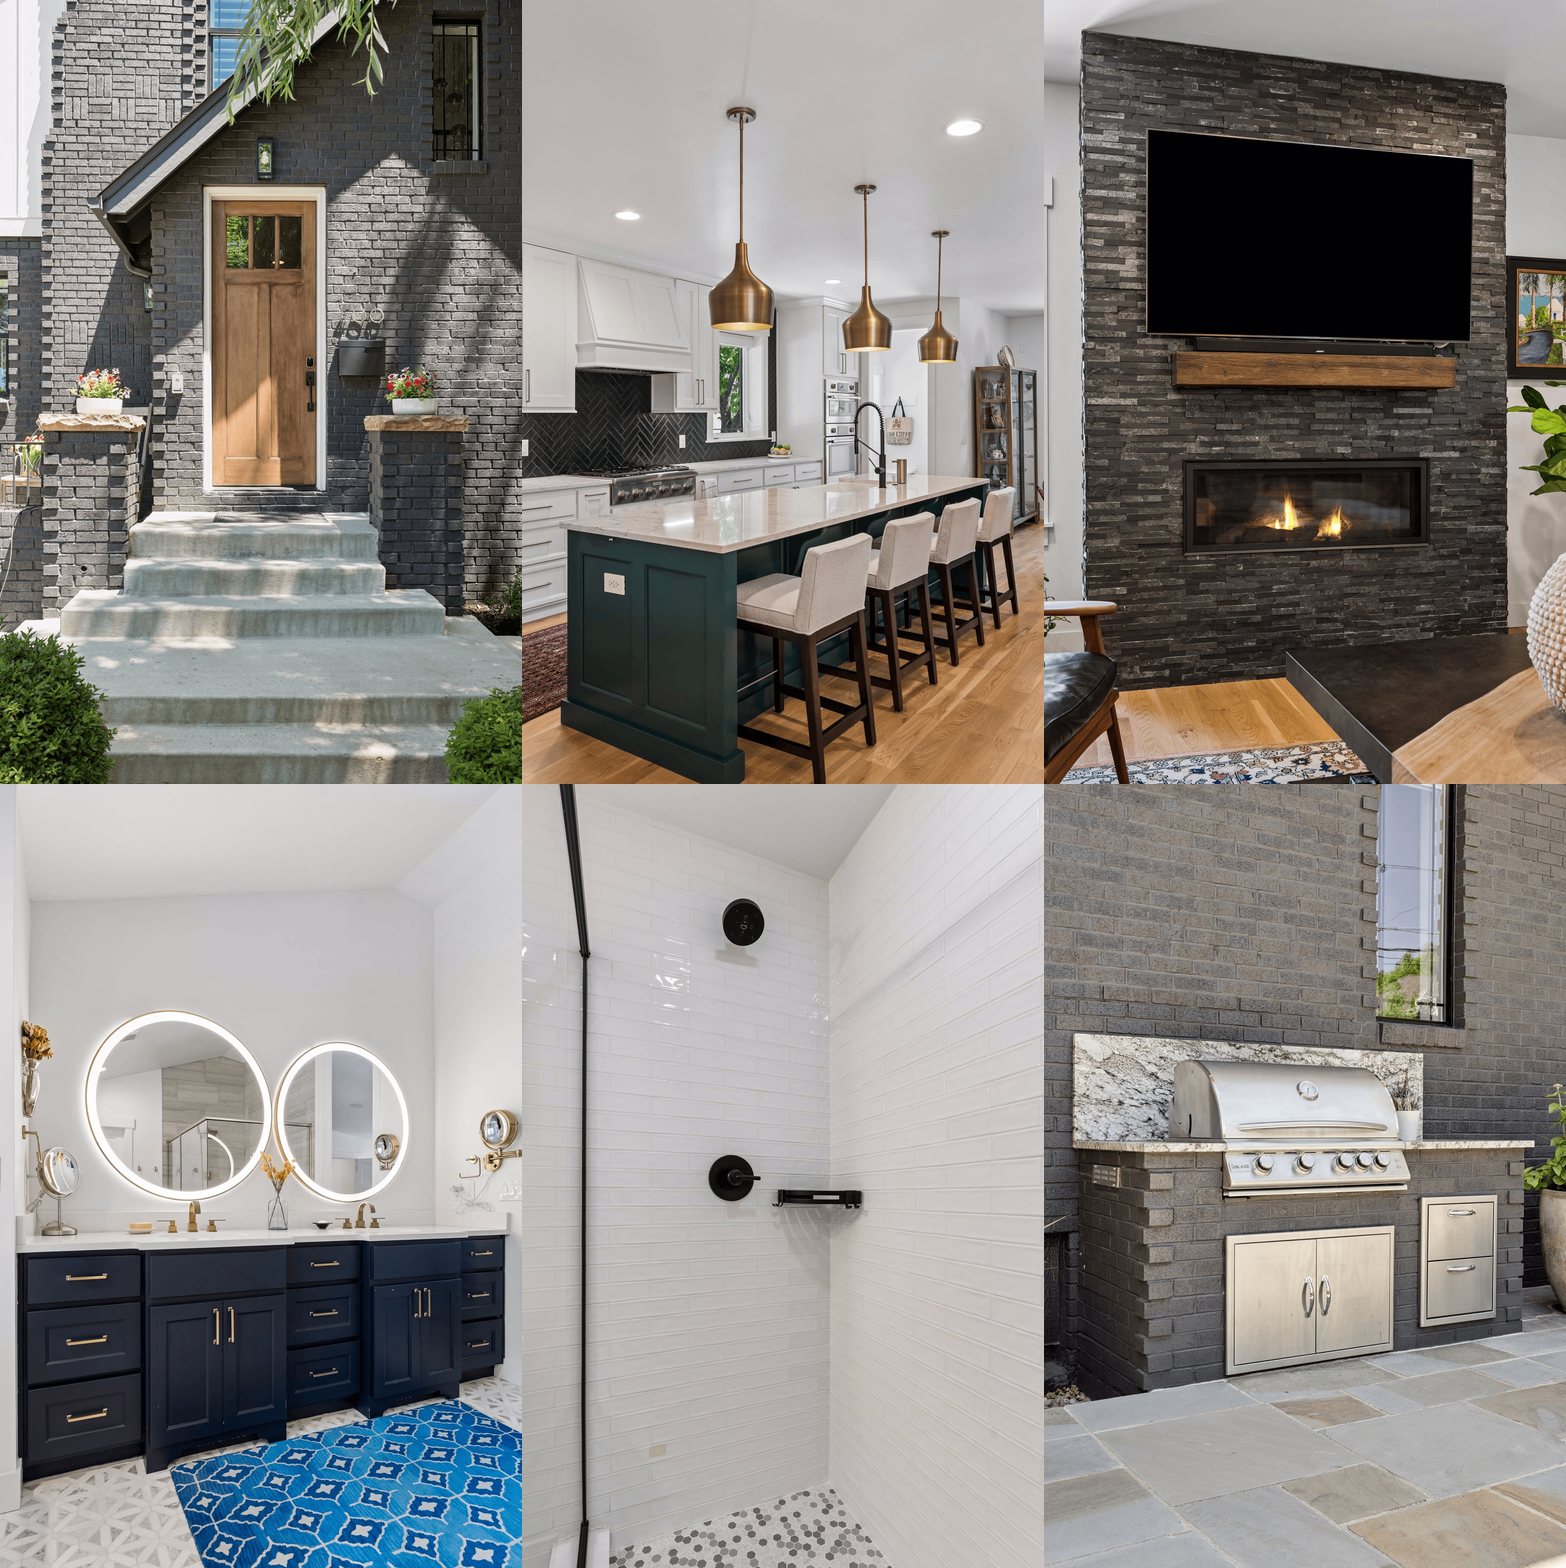
House entrance with a wood door, dark brick facade, broad concrete steps, and flower planters.

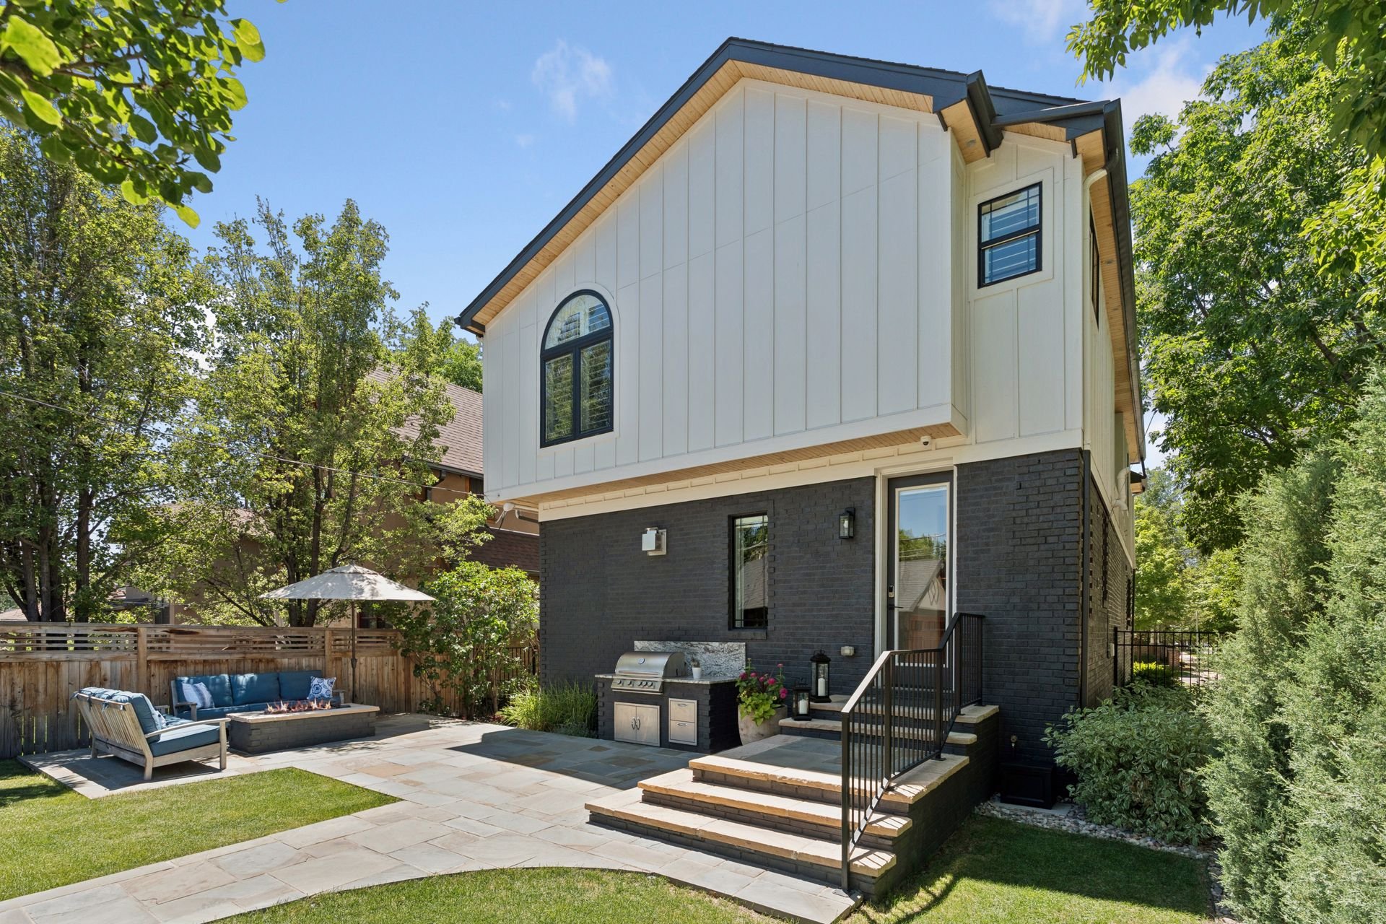
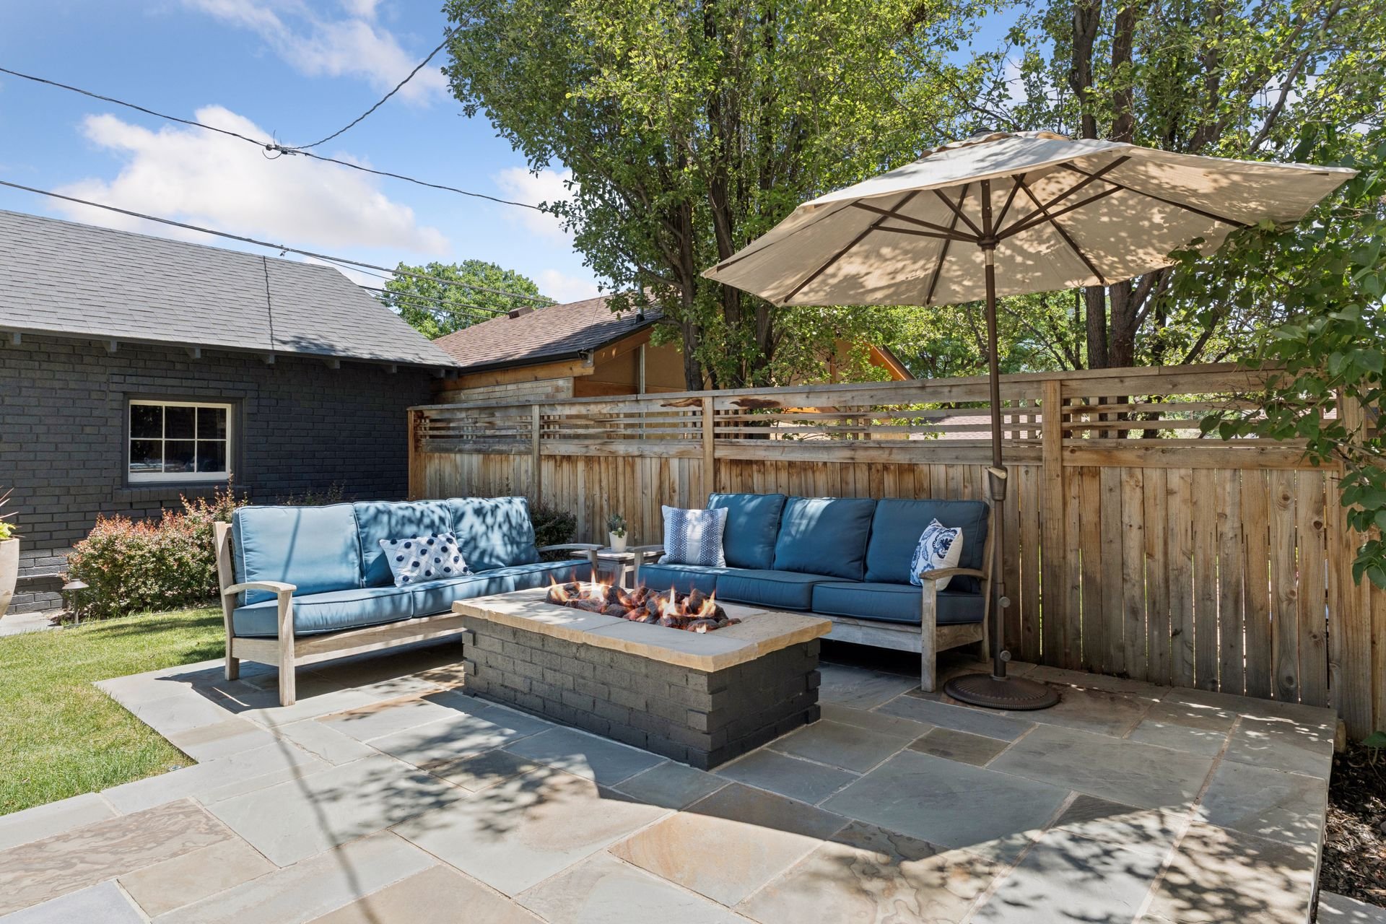
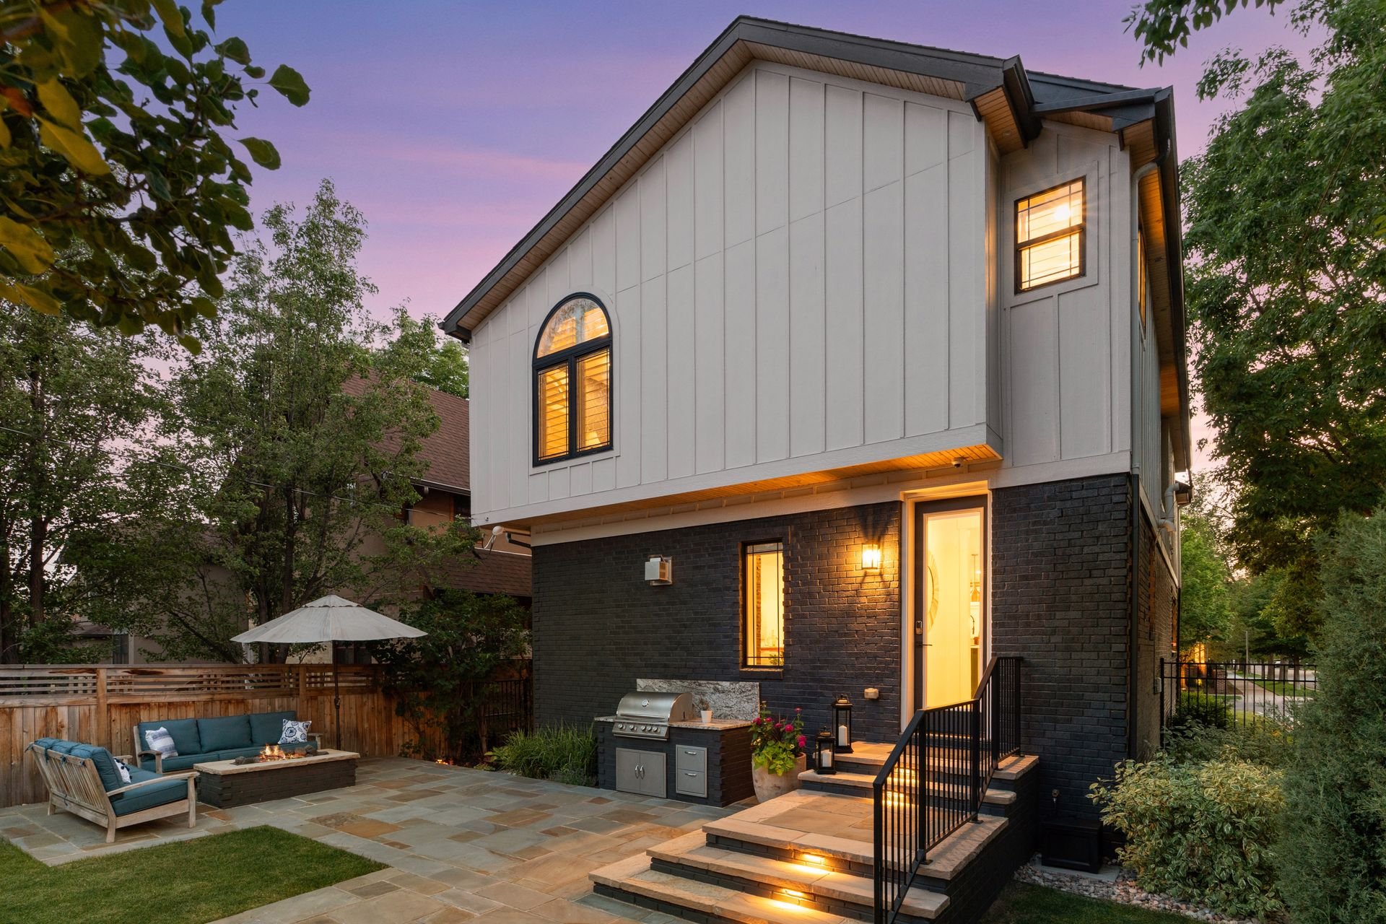
The professionally landscaped back yard creates an exceptional outdoor living space, featuring a bluestone patio with an outdoor kitchen and fire pit, a lawn area, and a detached two-car garage.
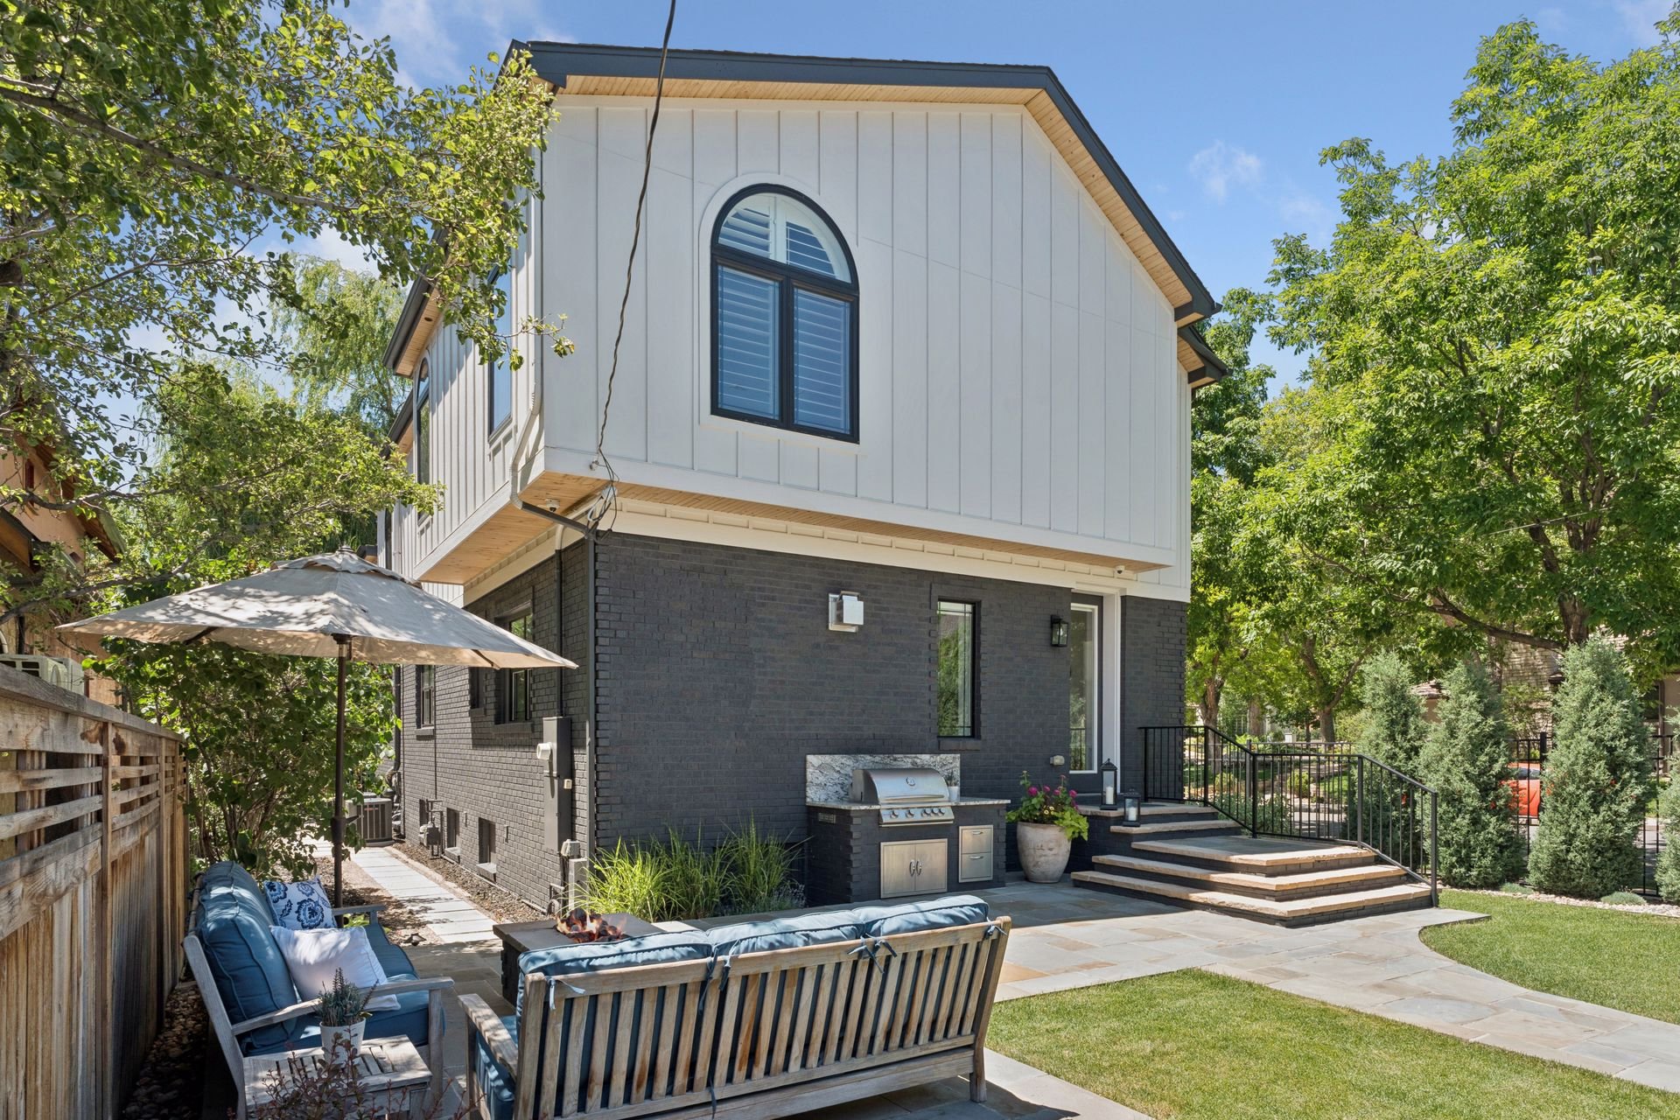
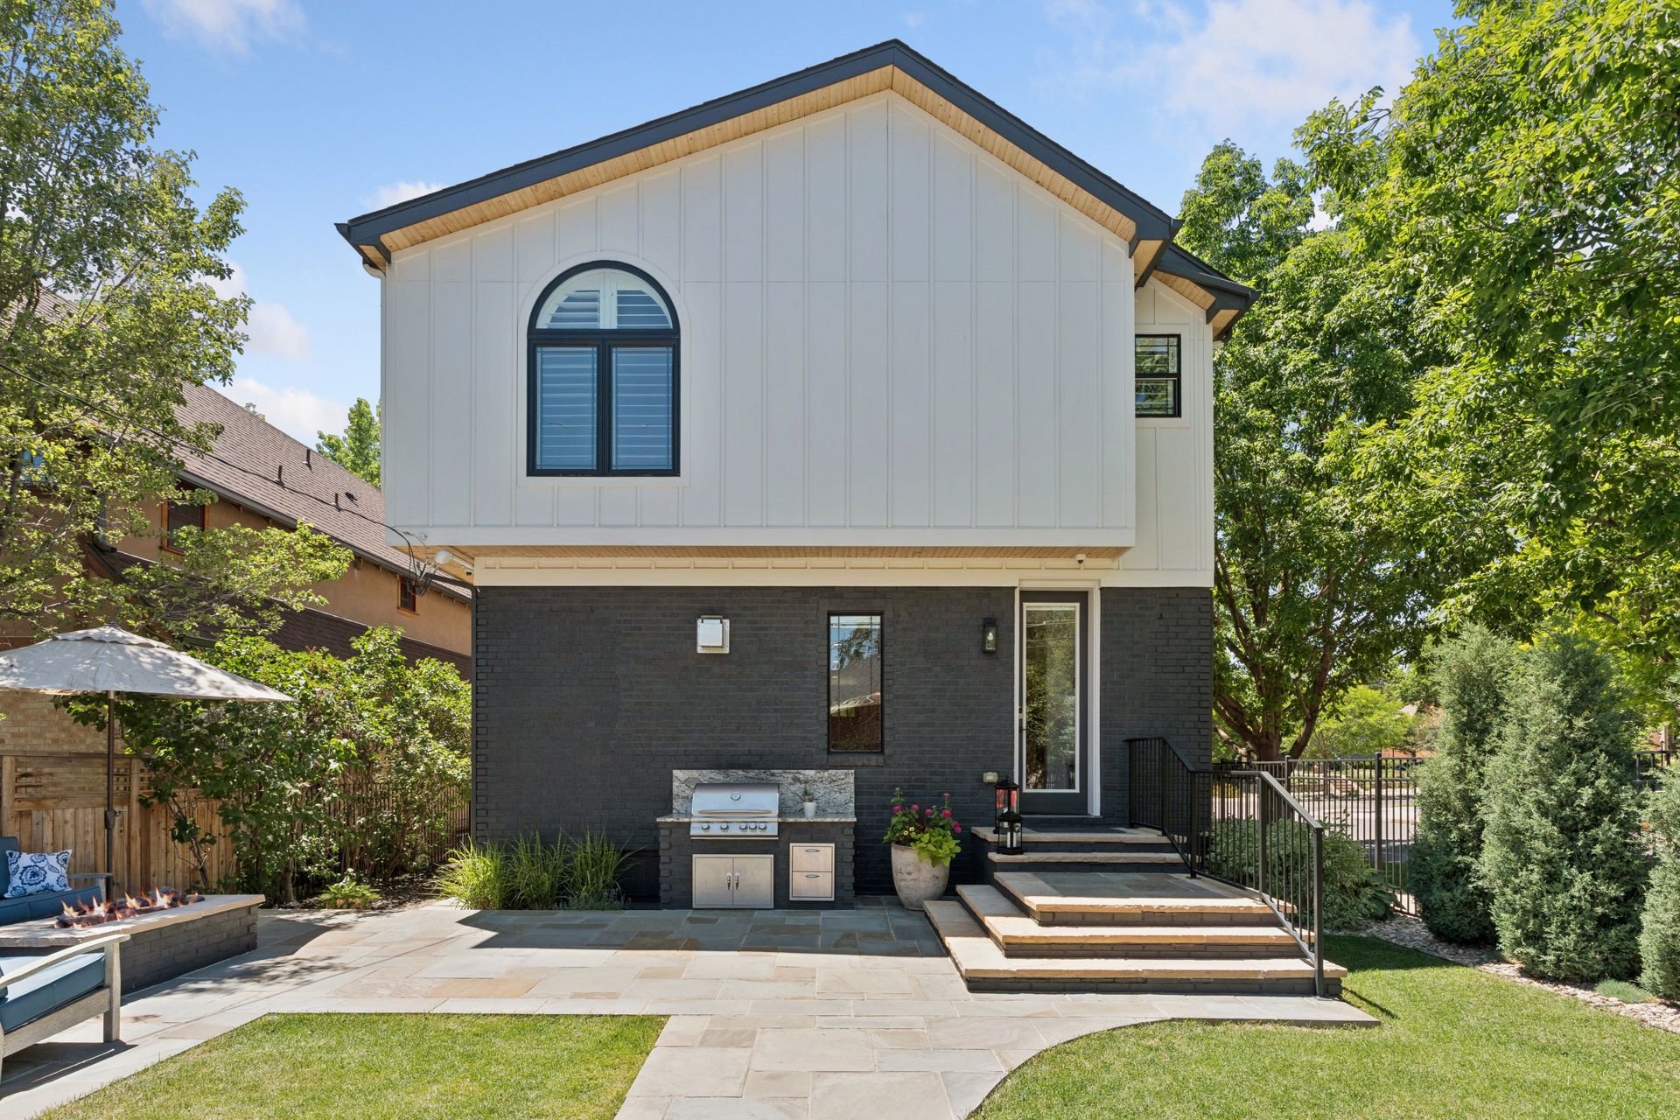
Modern home's backyard patio with lounge seating, grill, and steps to the rear entrance.

Modern home’s rear patio with an outdoor kitchen, stone steps, and fire pit seating.

House rear exterior with dark brick, paved patio, outdoor seating, and grill.

Backyard patio with blue sofas, a stone fire pit, and a large shade umbrella.

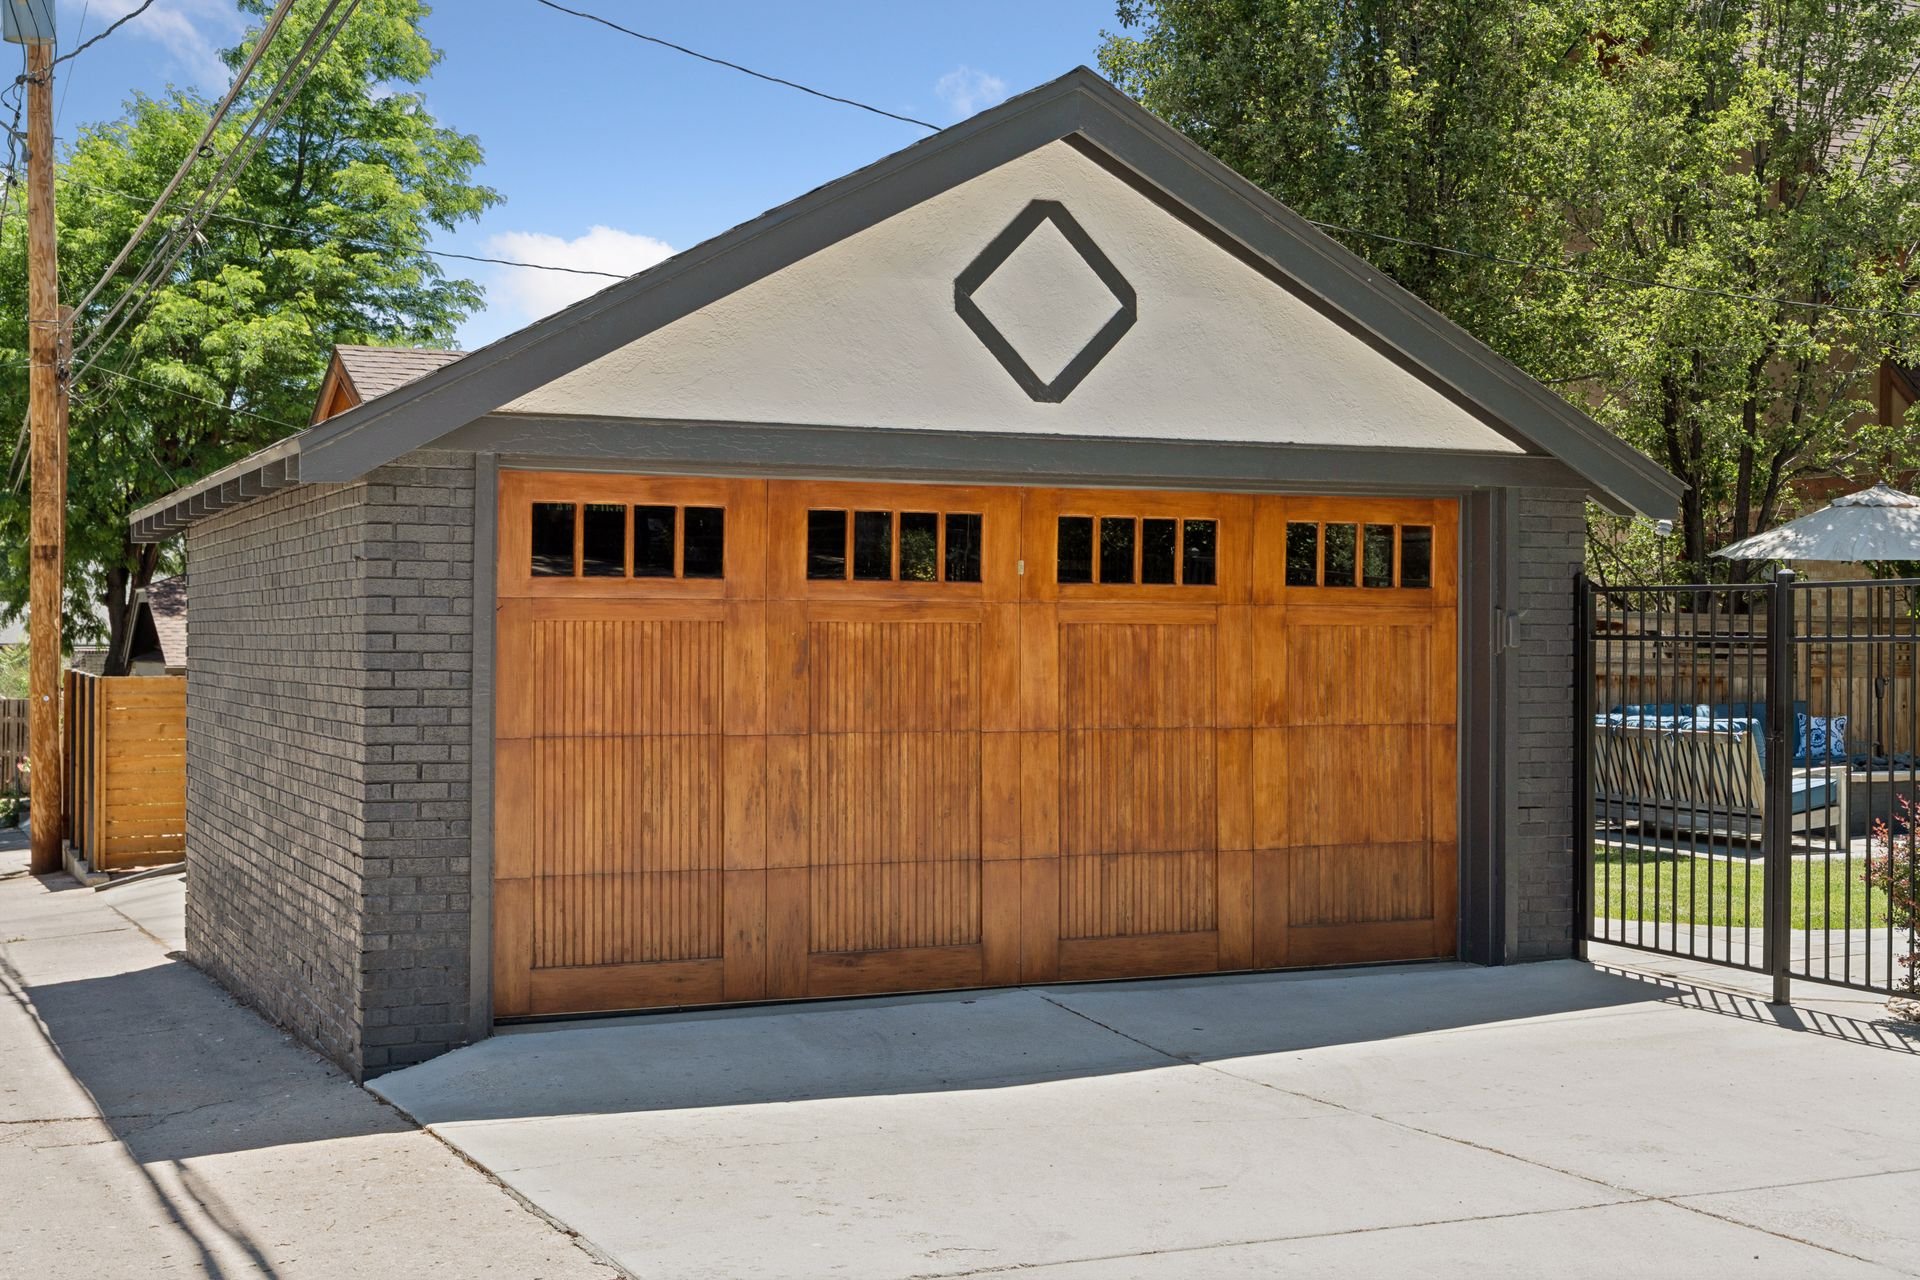
Detached garage with a wide wooden paneled door, gray brick walls, and a gabled roof.

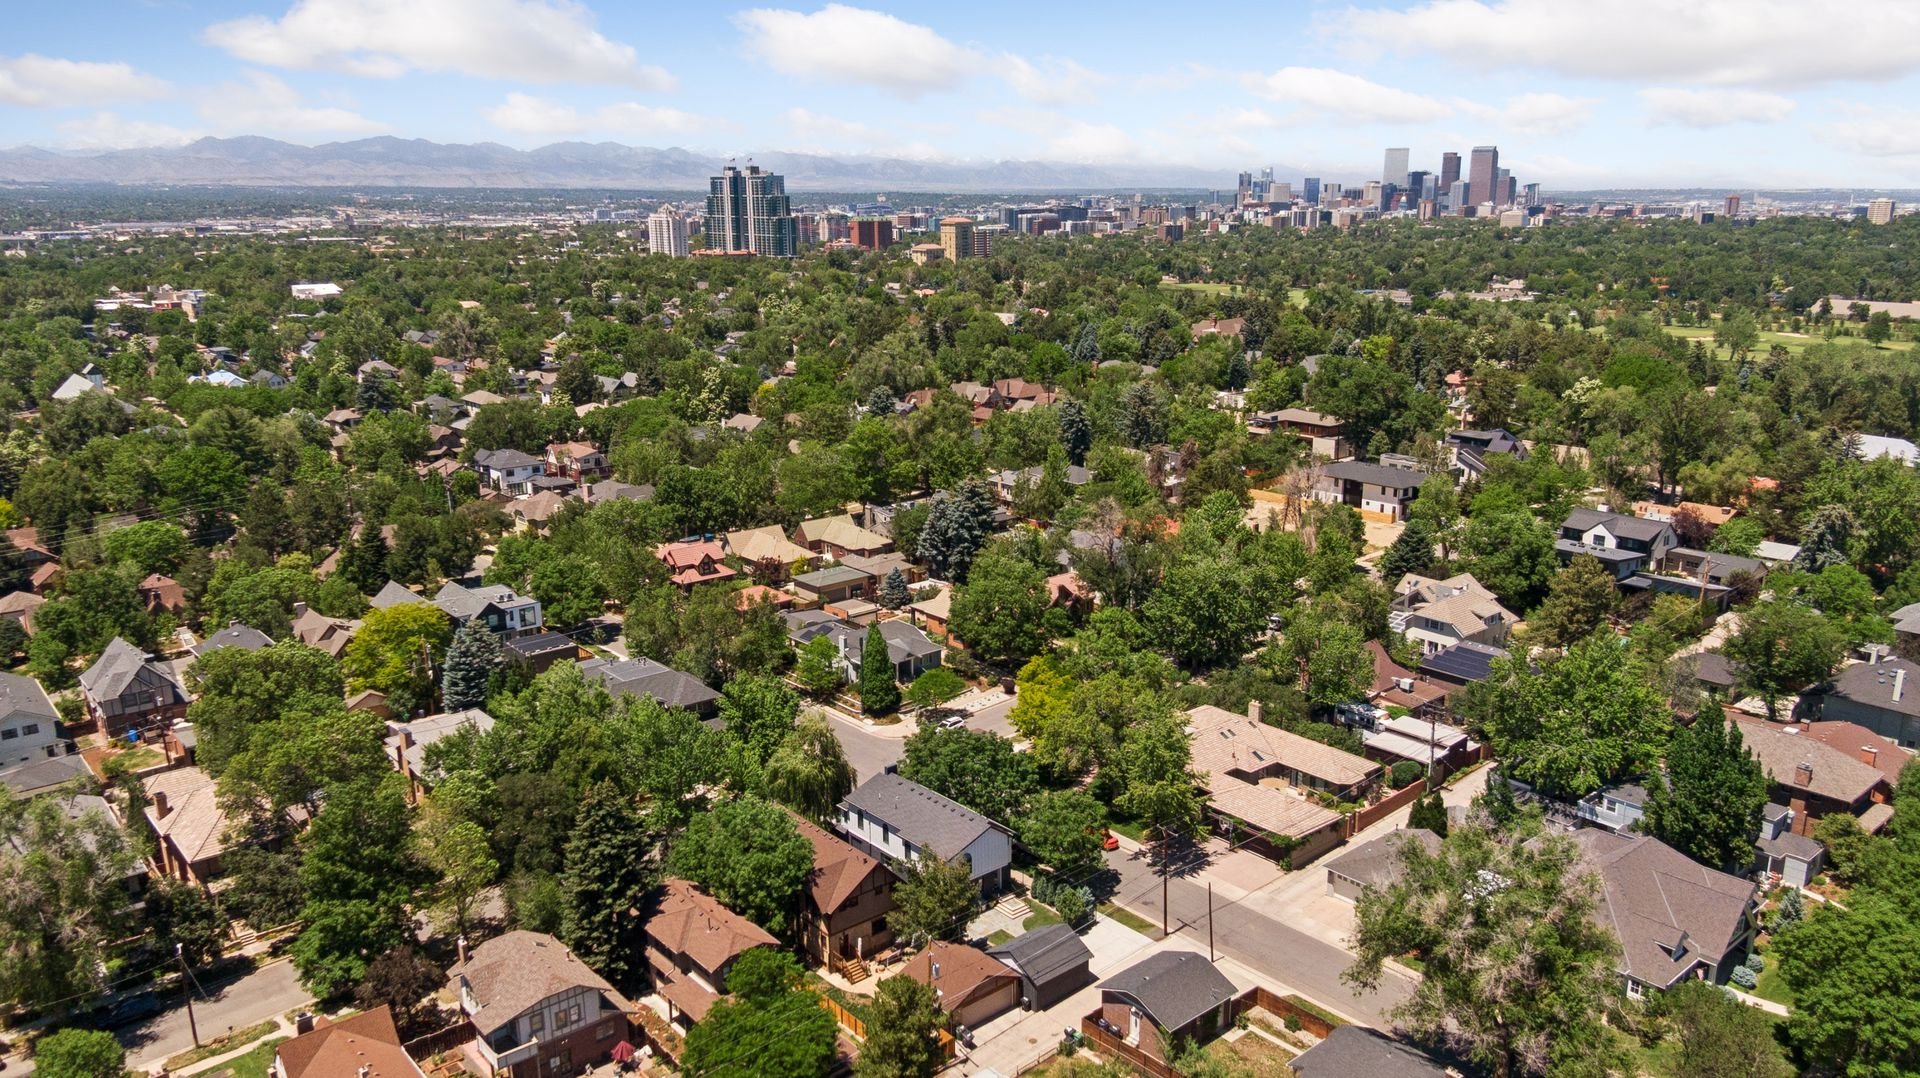
Perfectly located between Cherry Creek and Wash Park with easy access to Old South Gaylord Street, downtown Denver, and I-25.
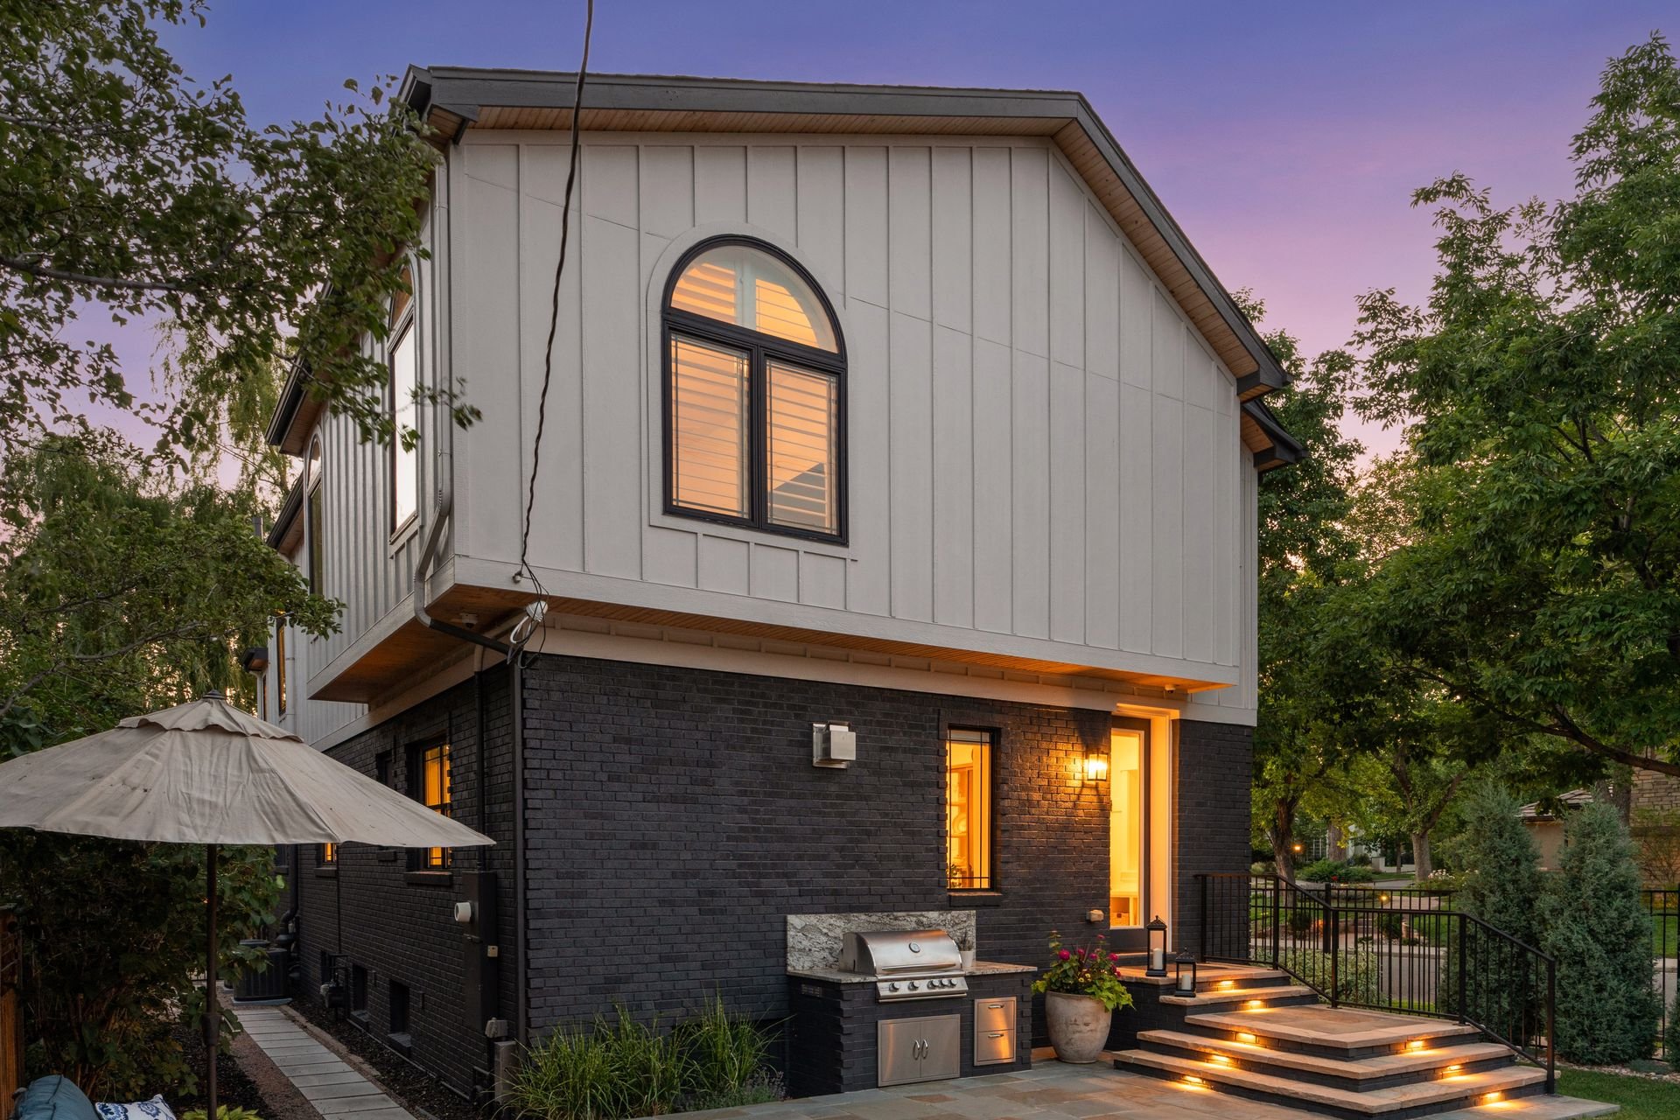
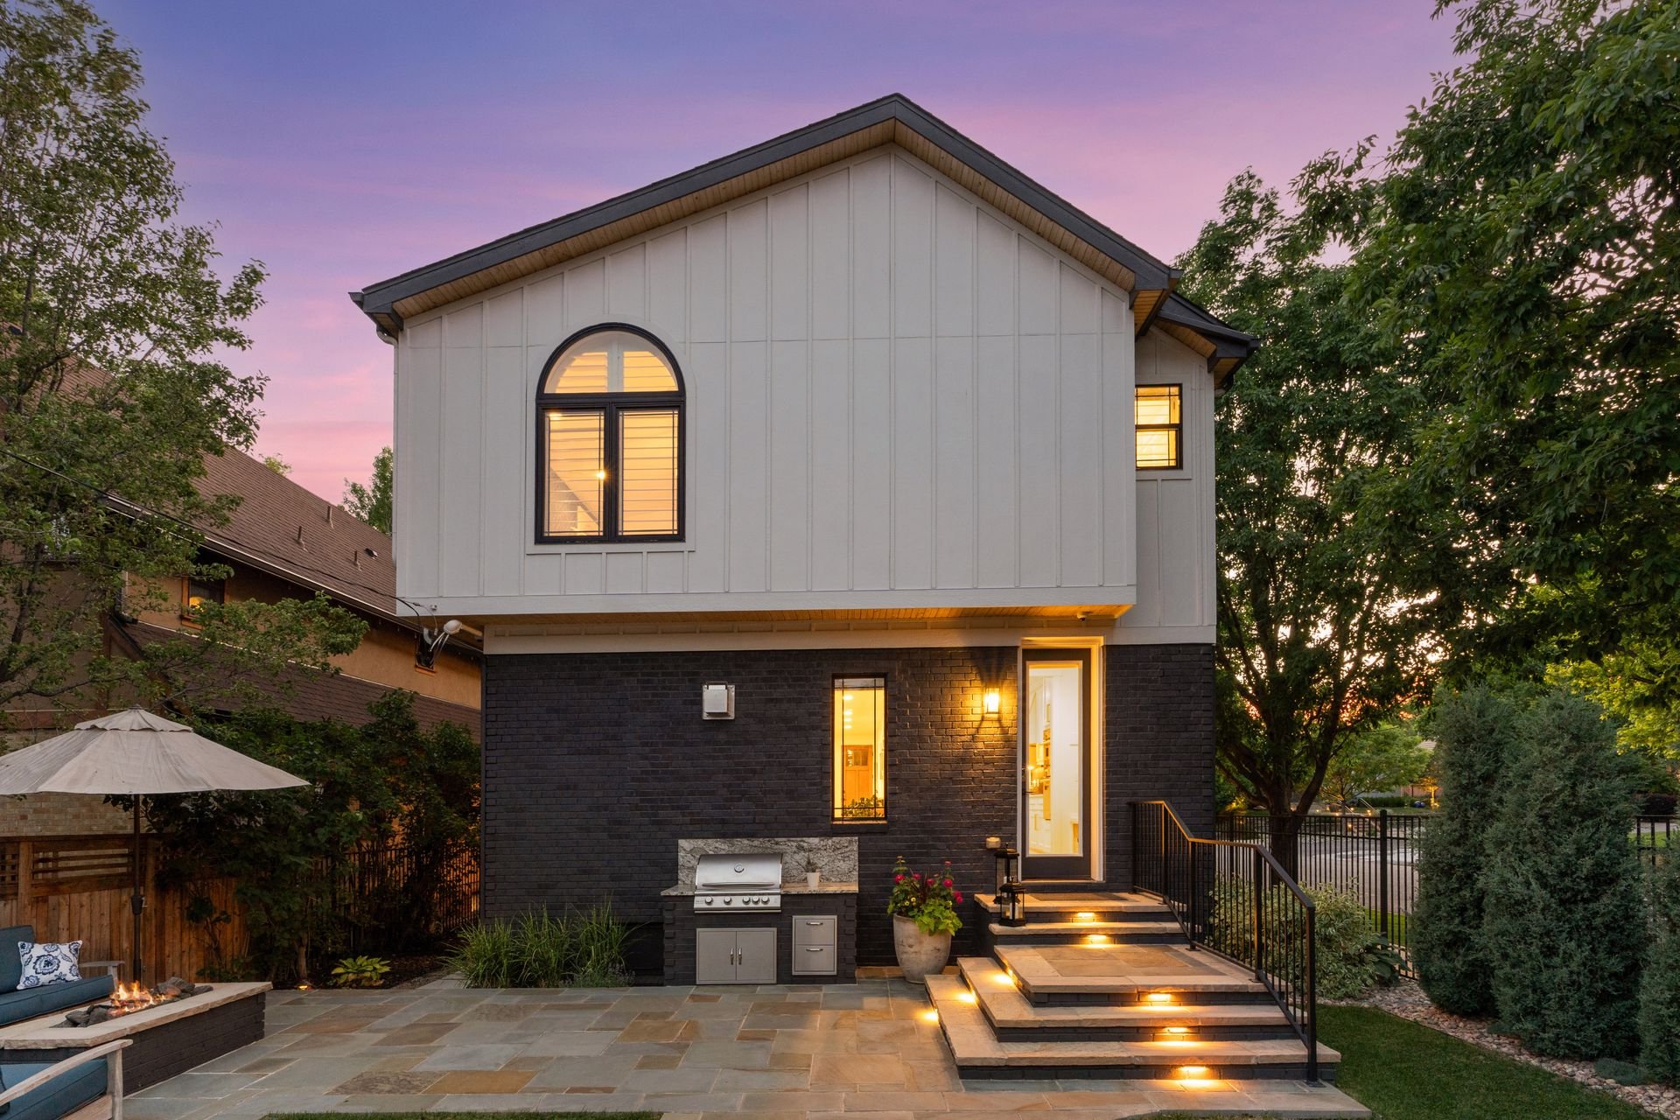
Modern two-story house at dusk with an arched window, dark brick, and illuminated patio steps.

Two-story home with a stone patio, outdoor kitchen, and seating at dusk.

Modern two-story home with a warmly lit backyard patio, grill, and outdoor seating at dusk.

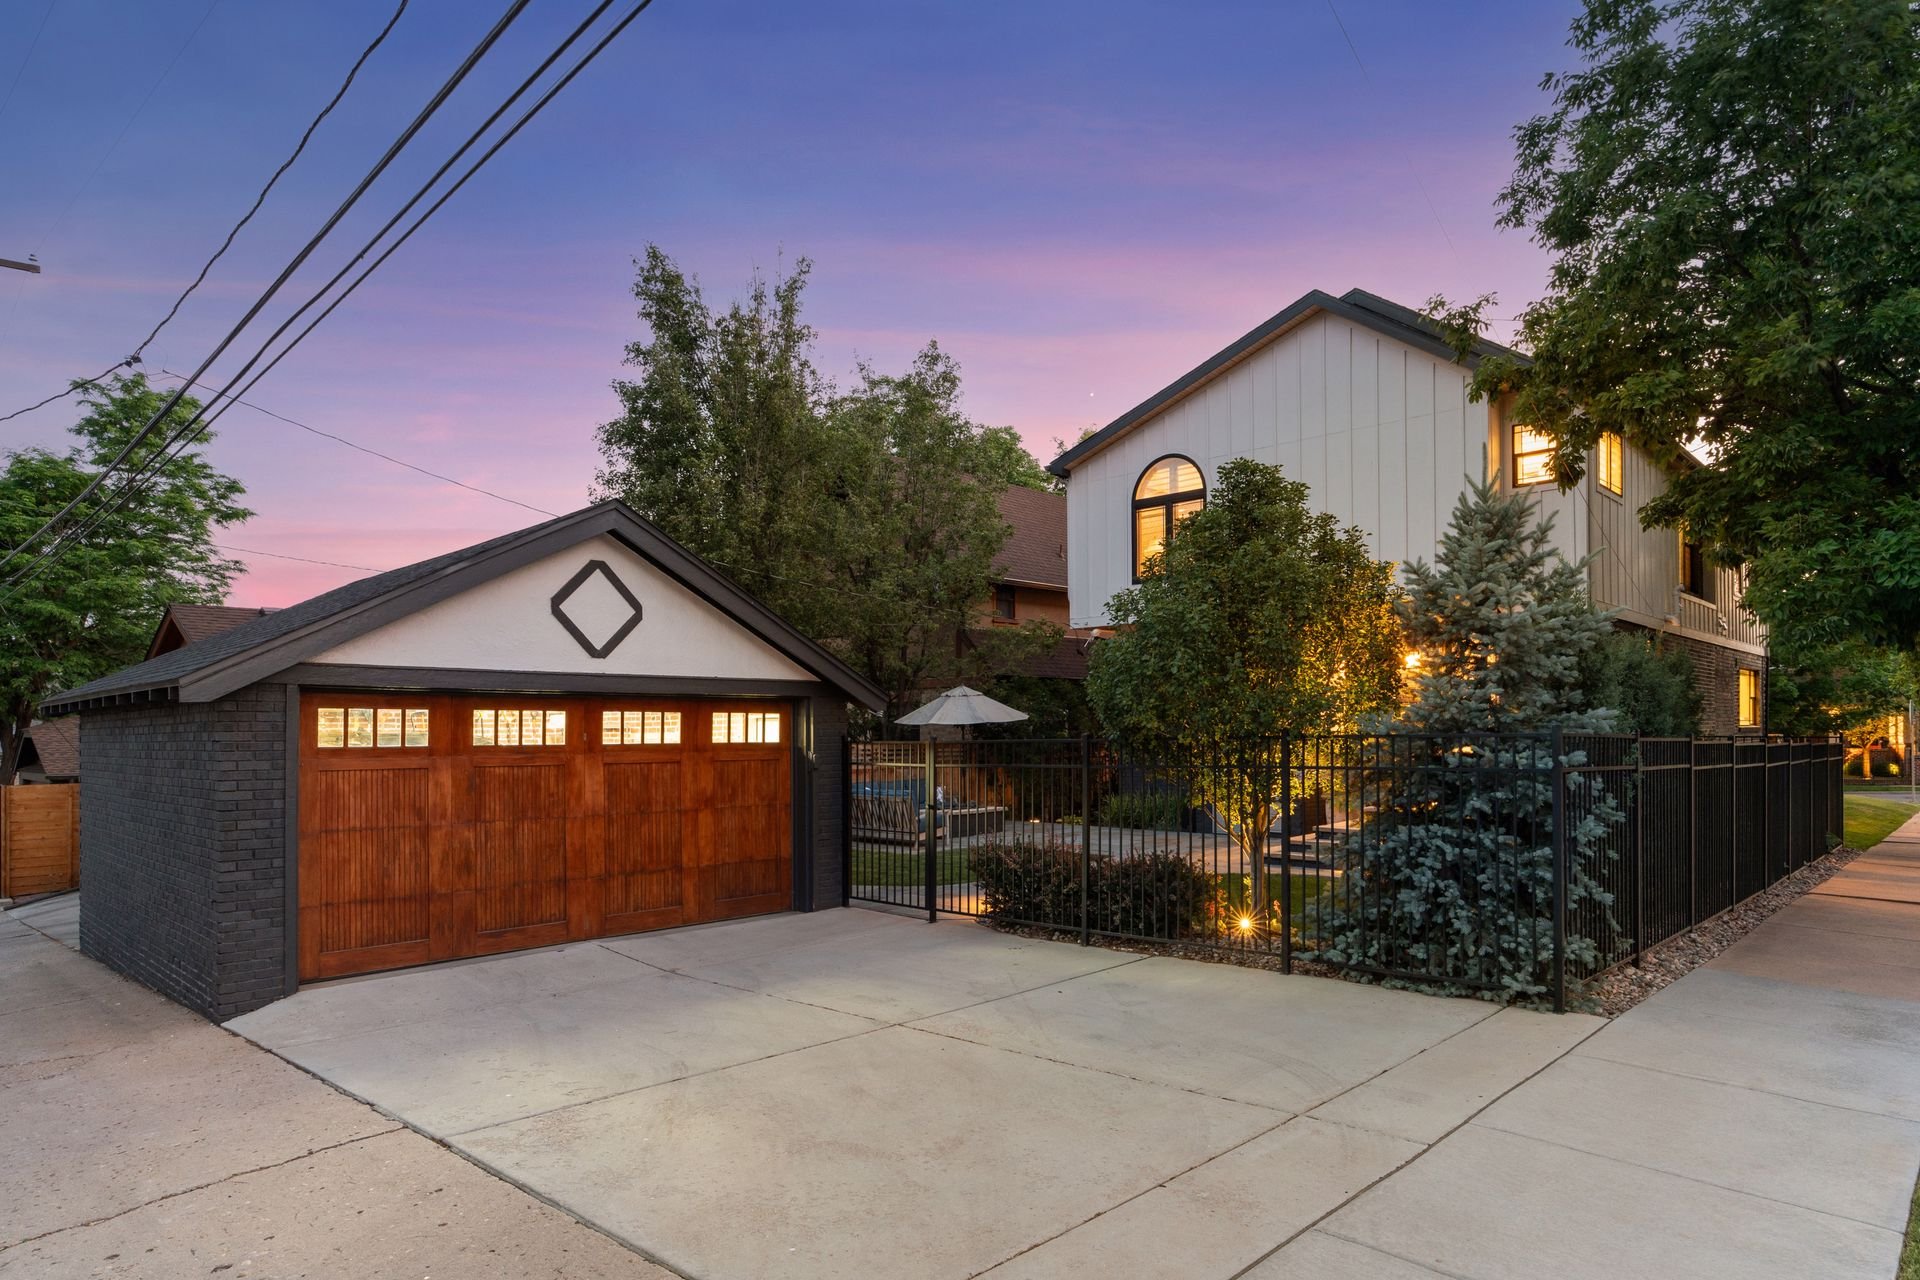
Home at dusk with a wooden garage door, black metal fence, and warmly lit windows.

Buyer to verify all information.
If you are interested in this property or for more information,
click here.


EXCLUSIVELY LISTED BY THE SCHLICHTER TEAM AT COMPASS DENVER.
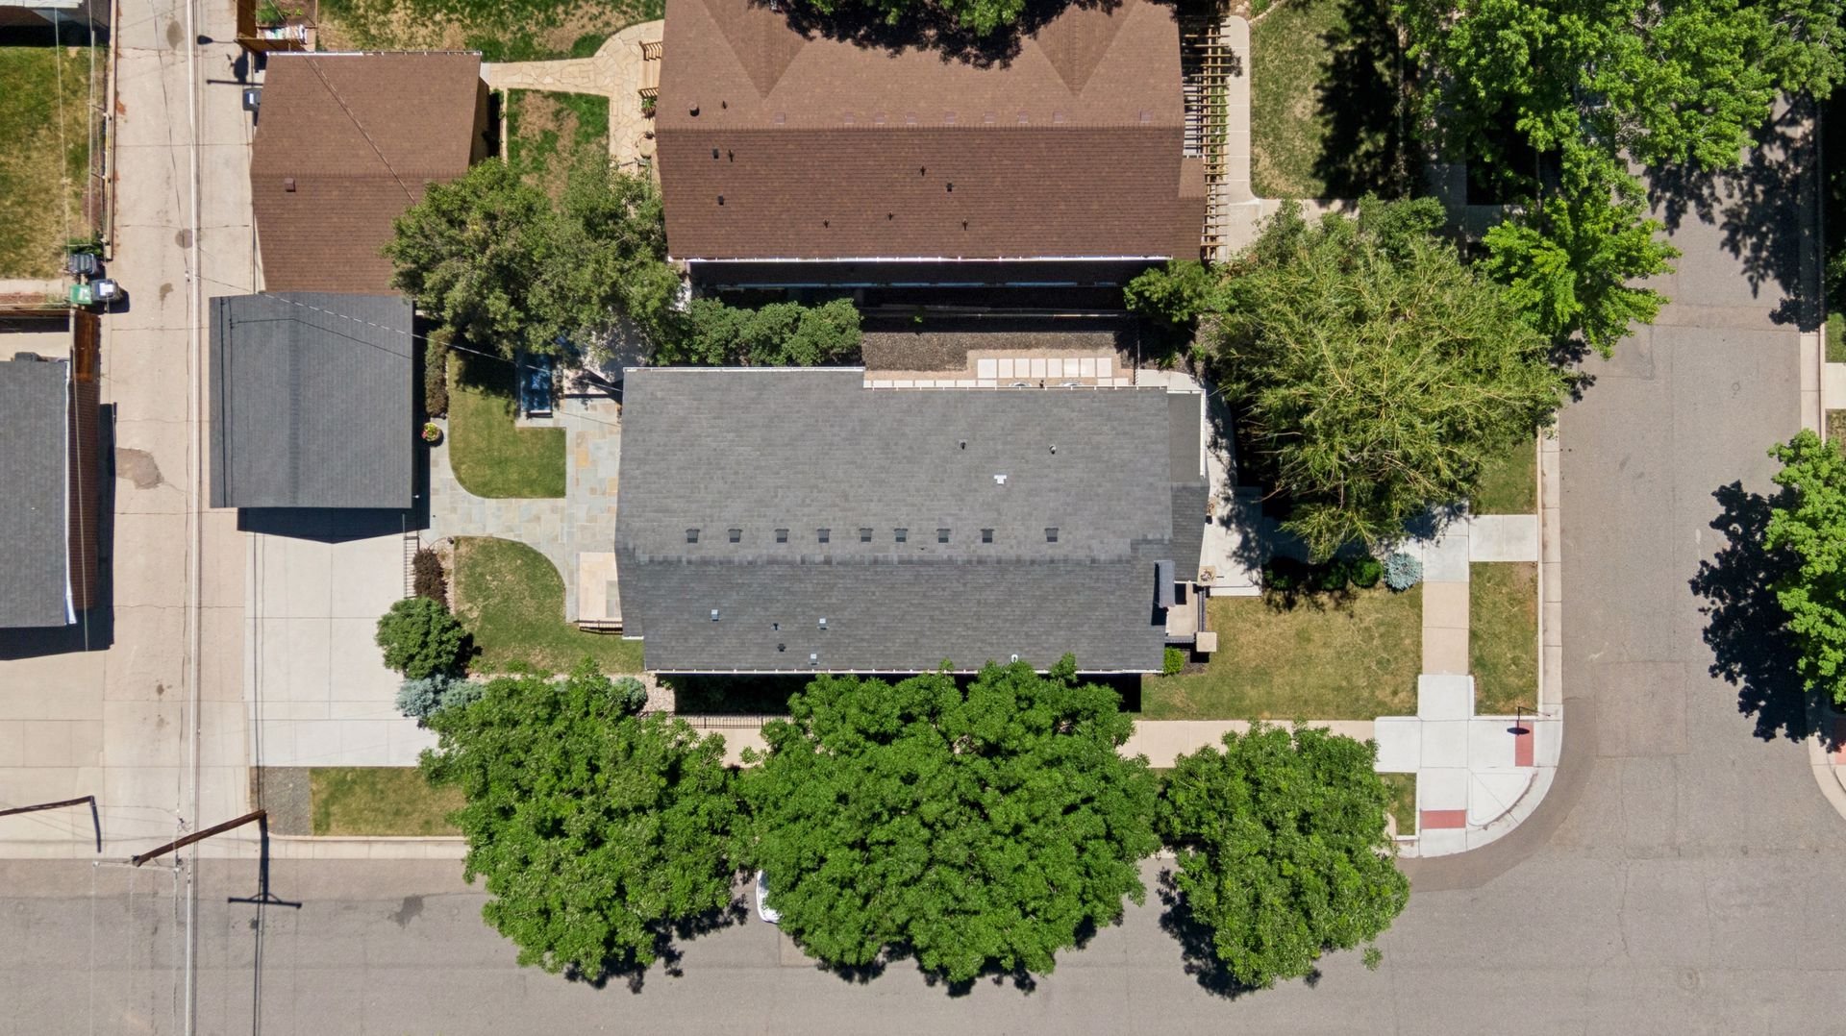
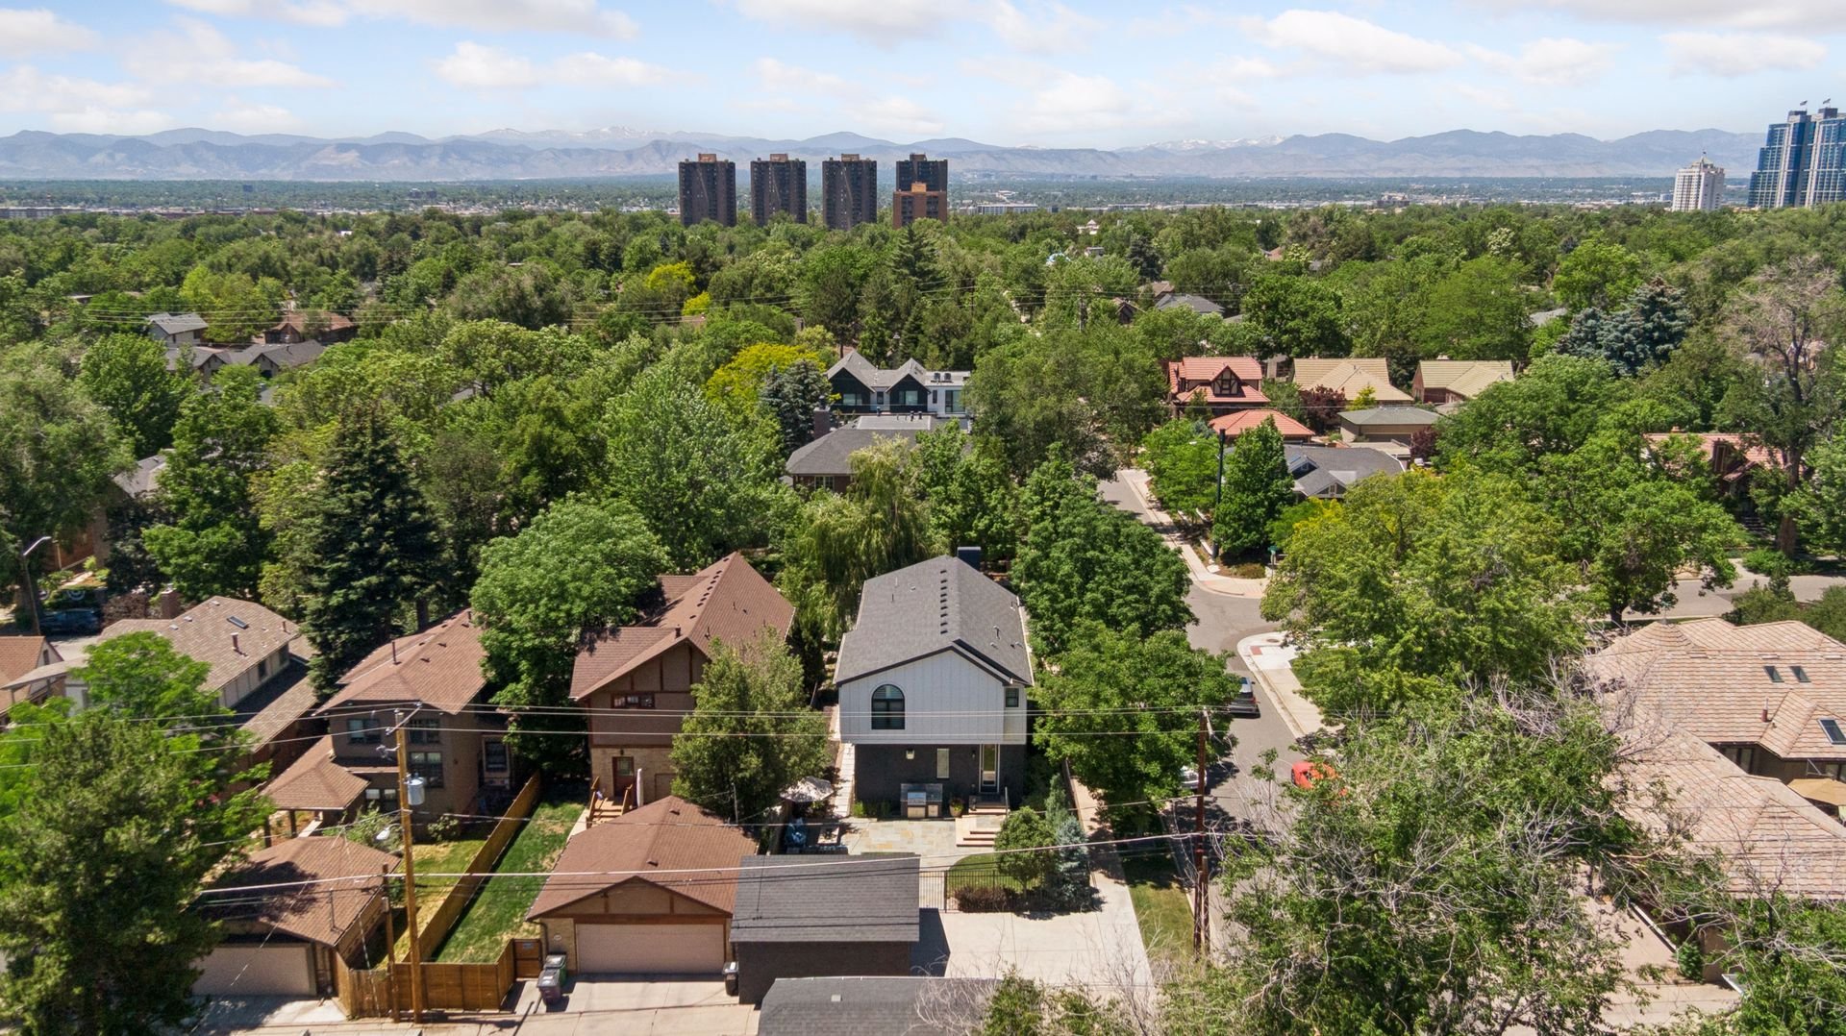
Aerial view of a house with a broad gray roof, surrounding lawns, walkways, and mature trees.

Aerial view of a dark gray gabled house on a tree-shaded corner lot.

Aerial view of a leafy neighborhood with a two-story house, Denver skyline, and mountains beyond.

Aerial view of a leafy Denver neighborhood with the downtown skyline and Rocky Mountains beyond.

READ ALL OF OUR BLOG POSTS

Blog

FOLLOW US ON INSTAGRAM

WORK WITH THE SCHLICHTER TEAM

Contact the top-ranked Schlichter Team today to get started on the sale and/or purchase of your Denver area home.

Contact Us