Blog

For Sale: 4544 Utica Street

Incredible half duplex located within just a block of both Tennyson St. and Berkeley Lake park!

4544 Utica Street

BERKELEY
3 BEDS | 4 BATHS | 2,477 SF
OFFERED AT $999,900

Incredible half duplex located within just a block of both Tennyson St. and Berkeley Lake park!
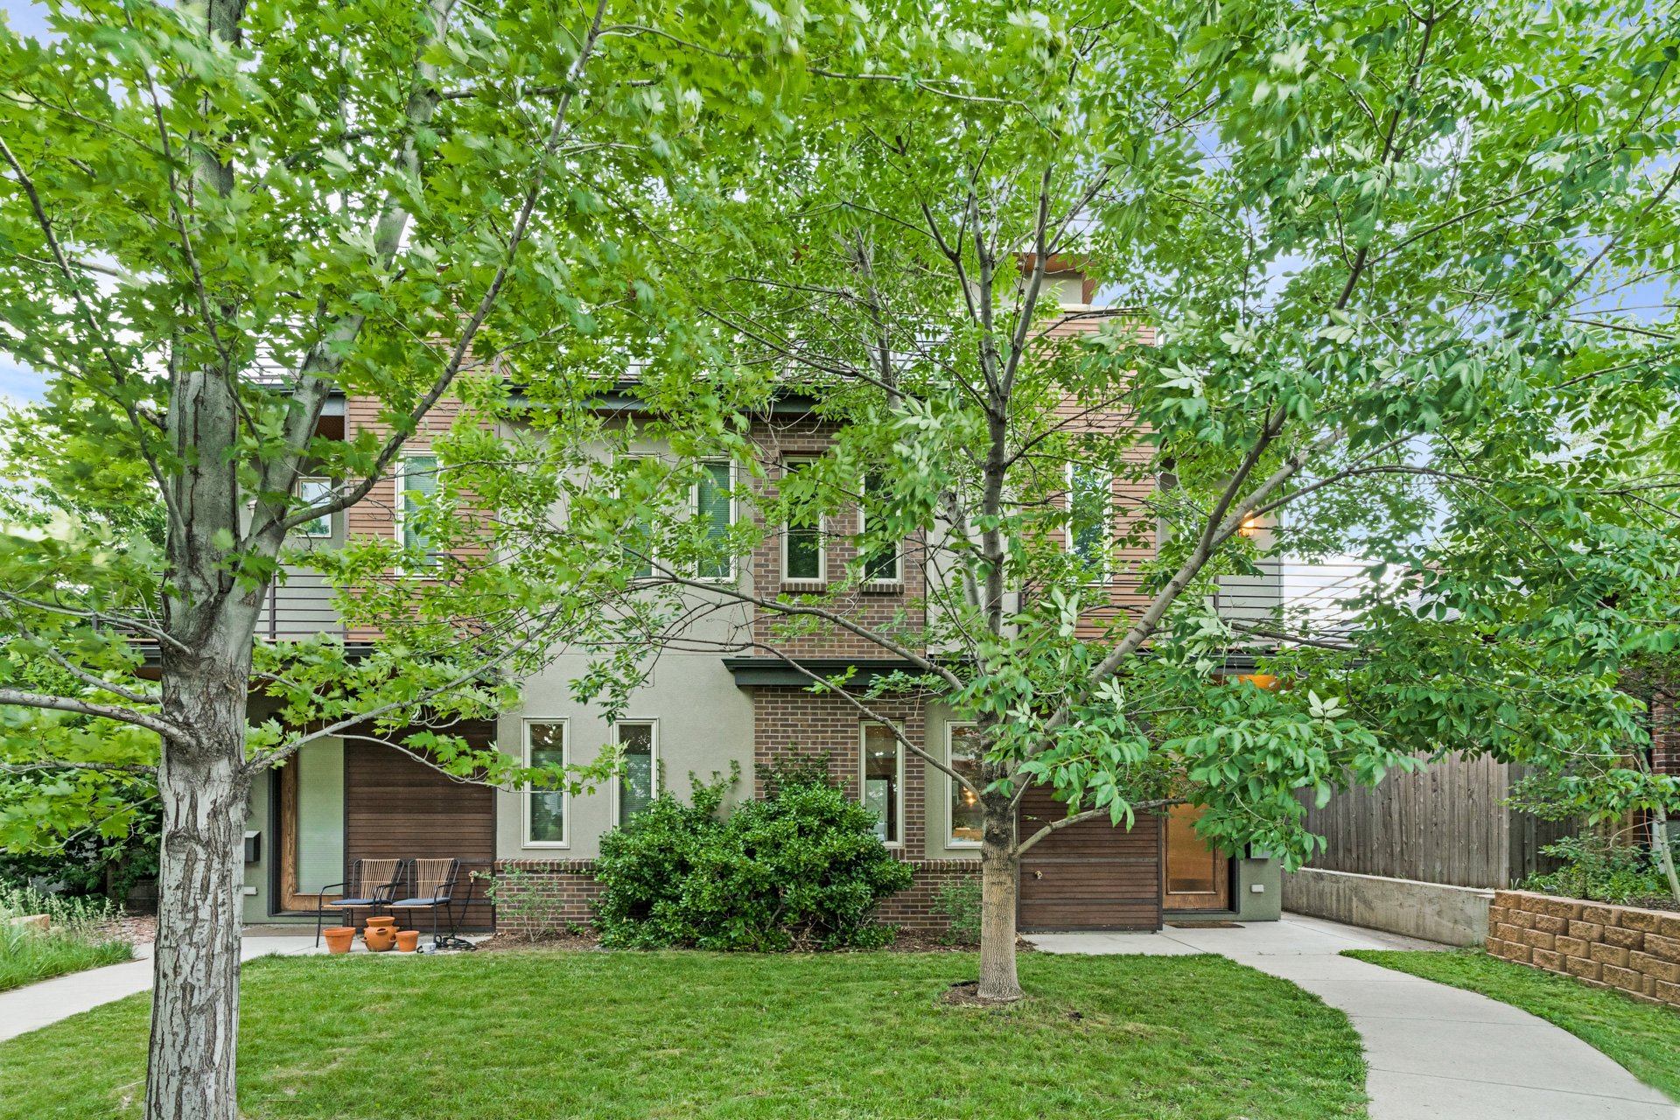
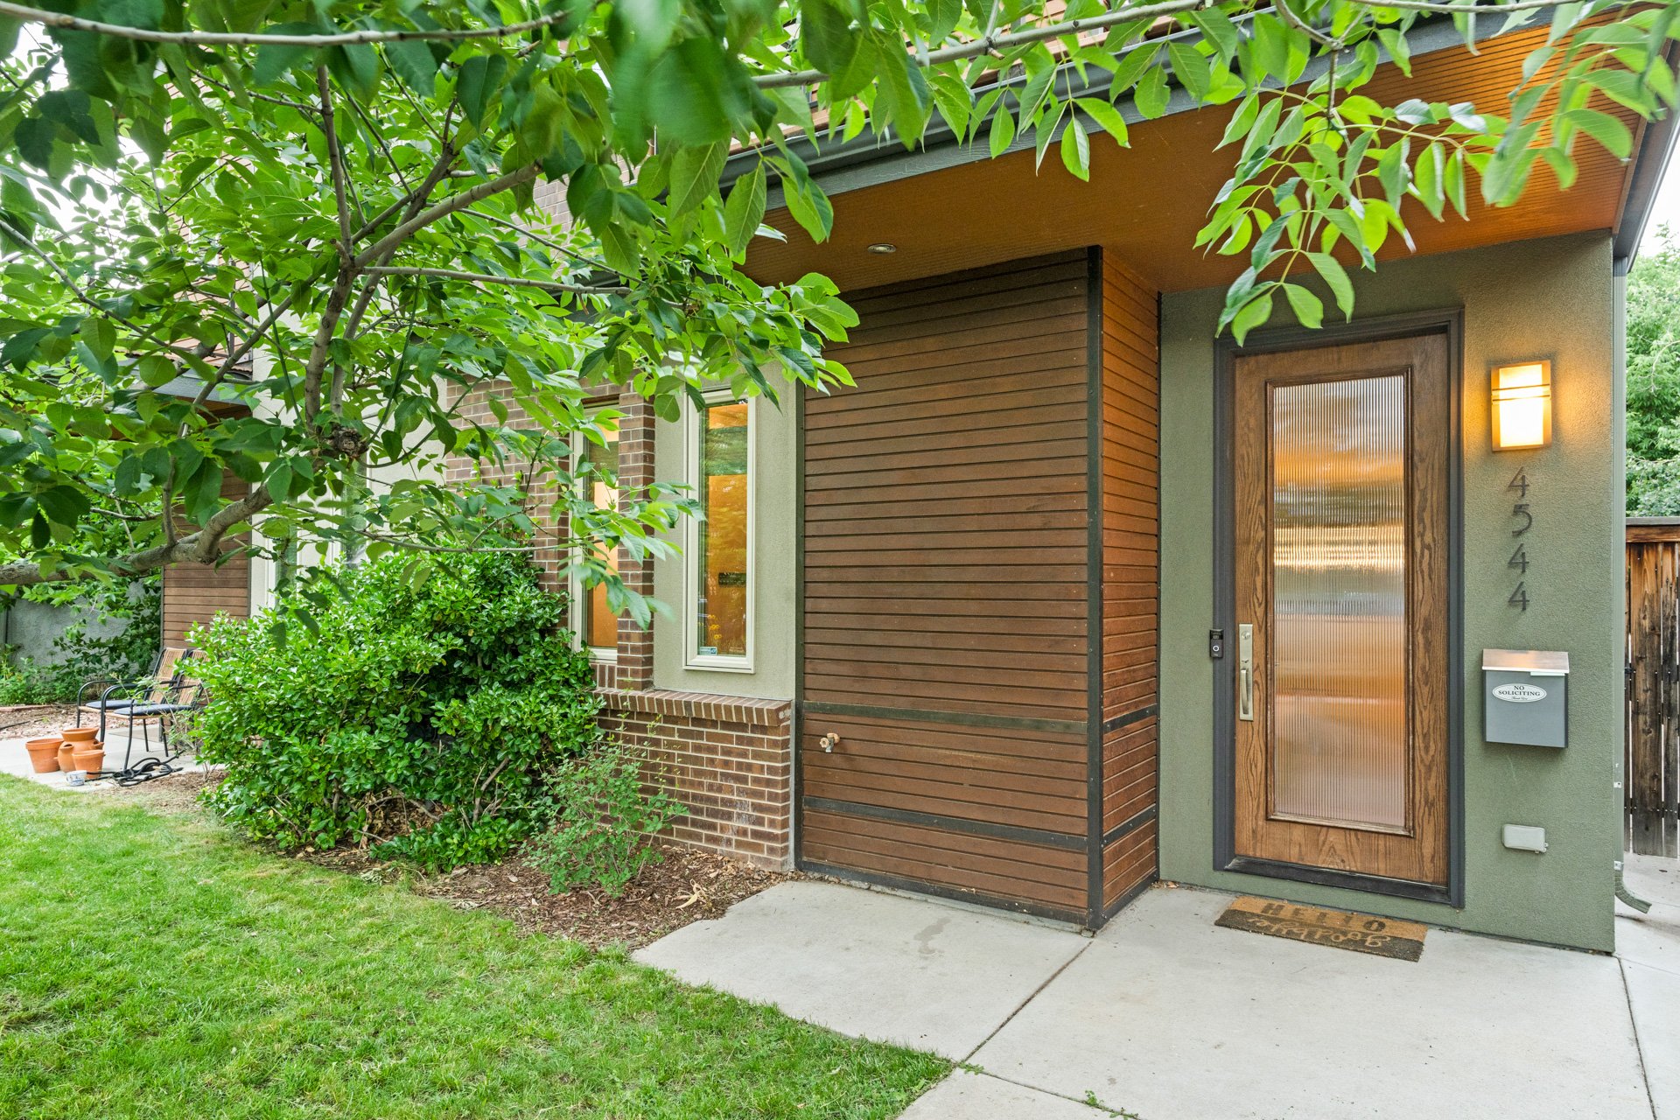
Berkeley half duplex behind mature leafy trees, with a brick-and-siding facade and front patio.

Home entrance with a wood-and-glass door, horizontal wood siding, and leafy landscaping.

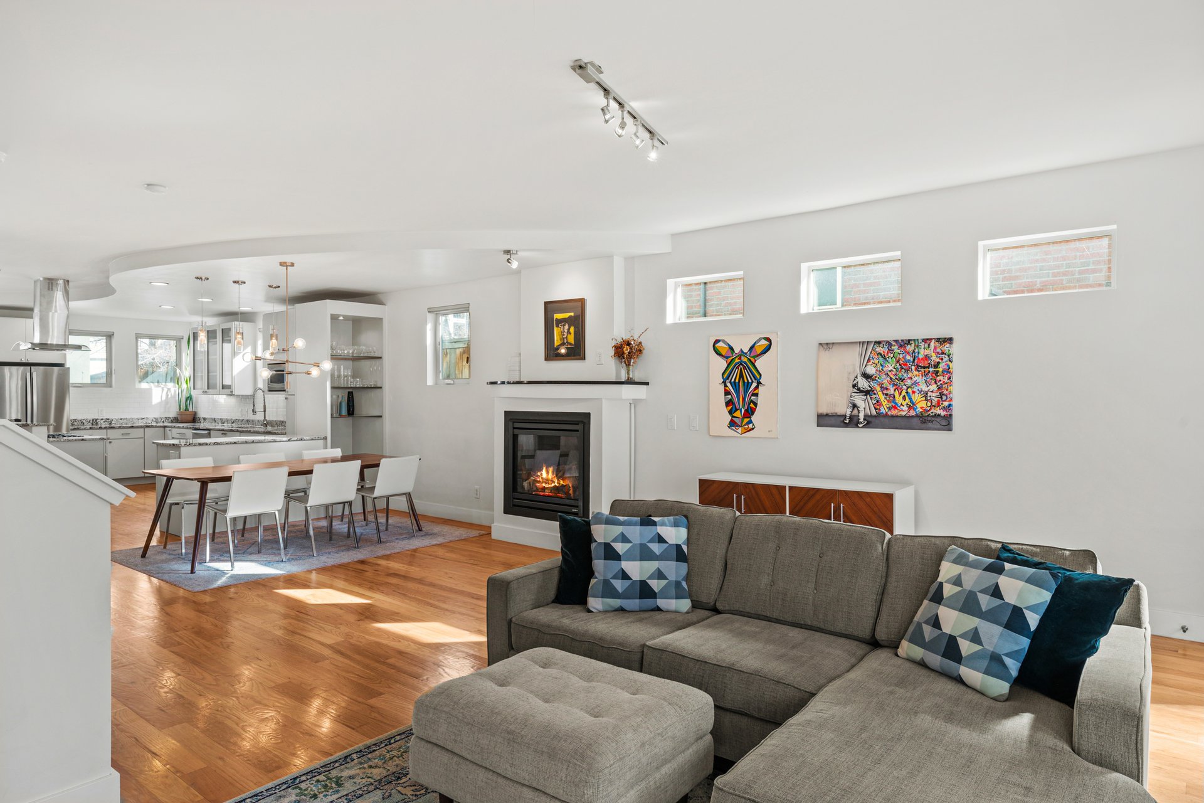
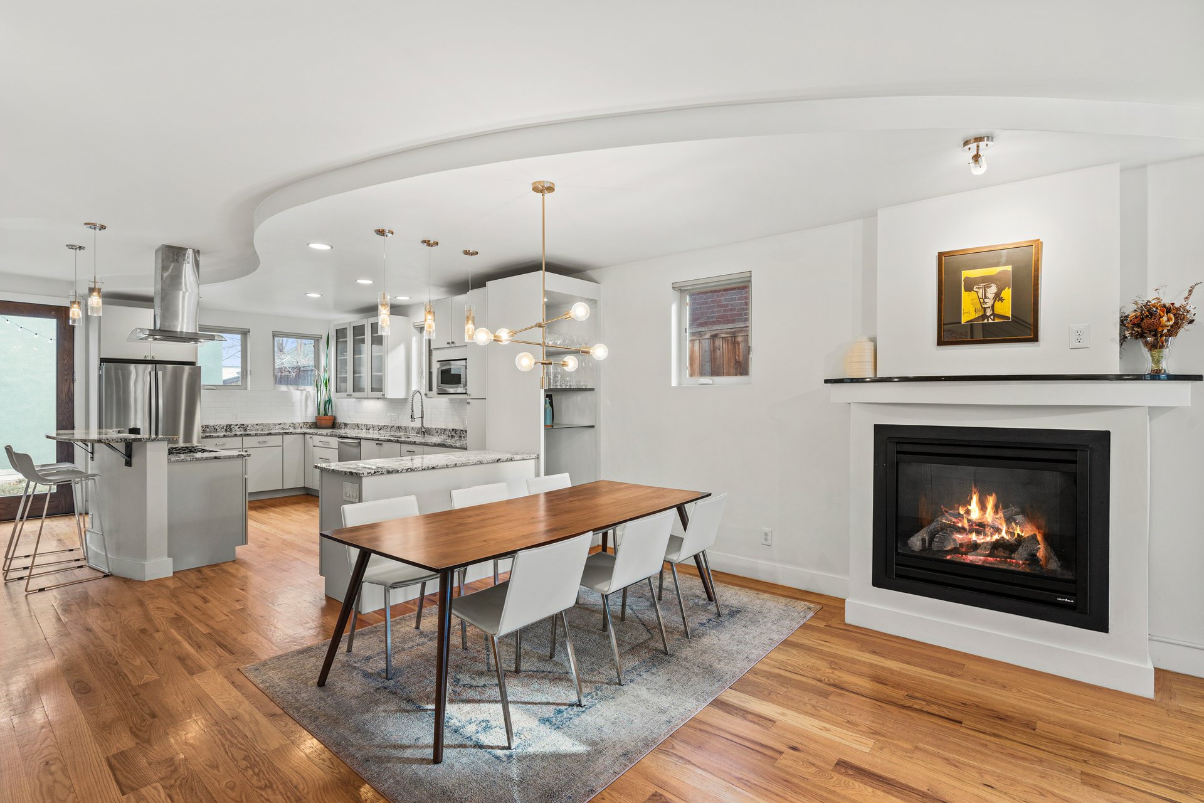
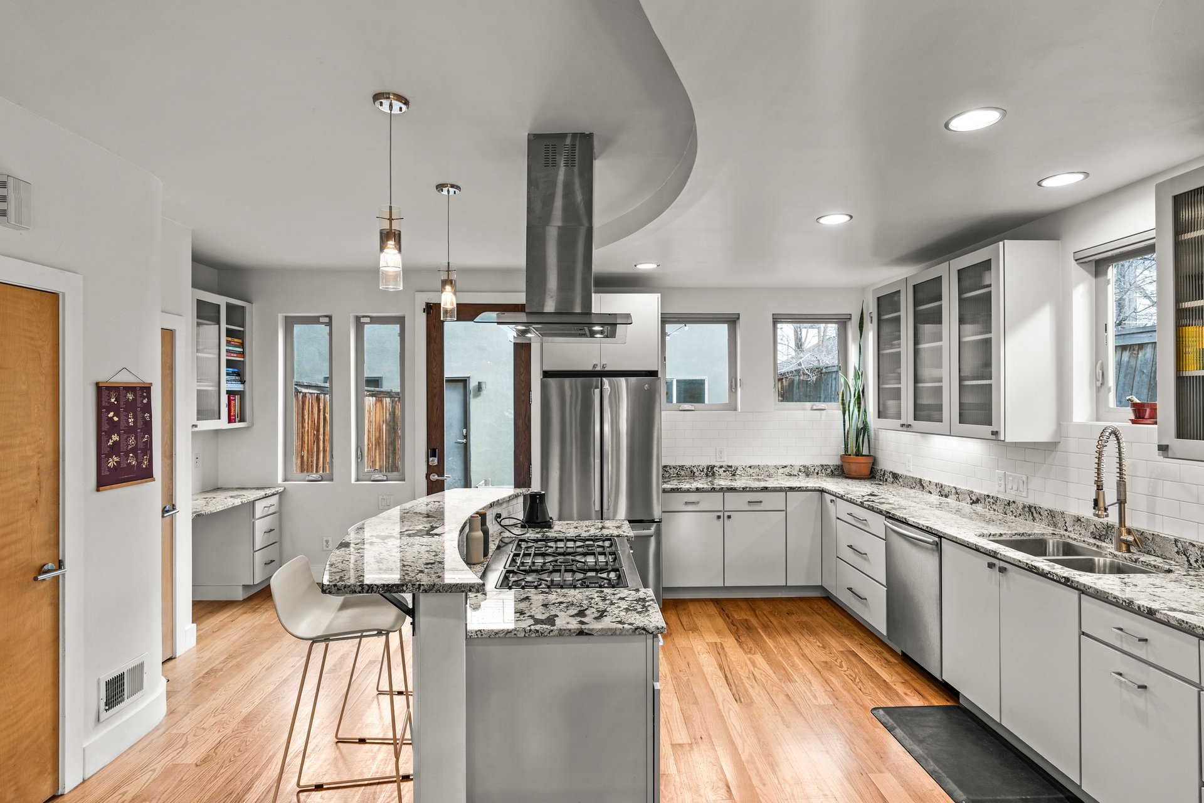
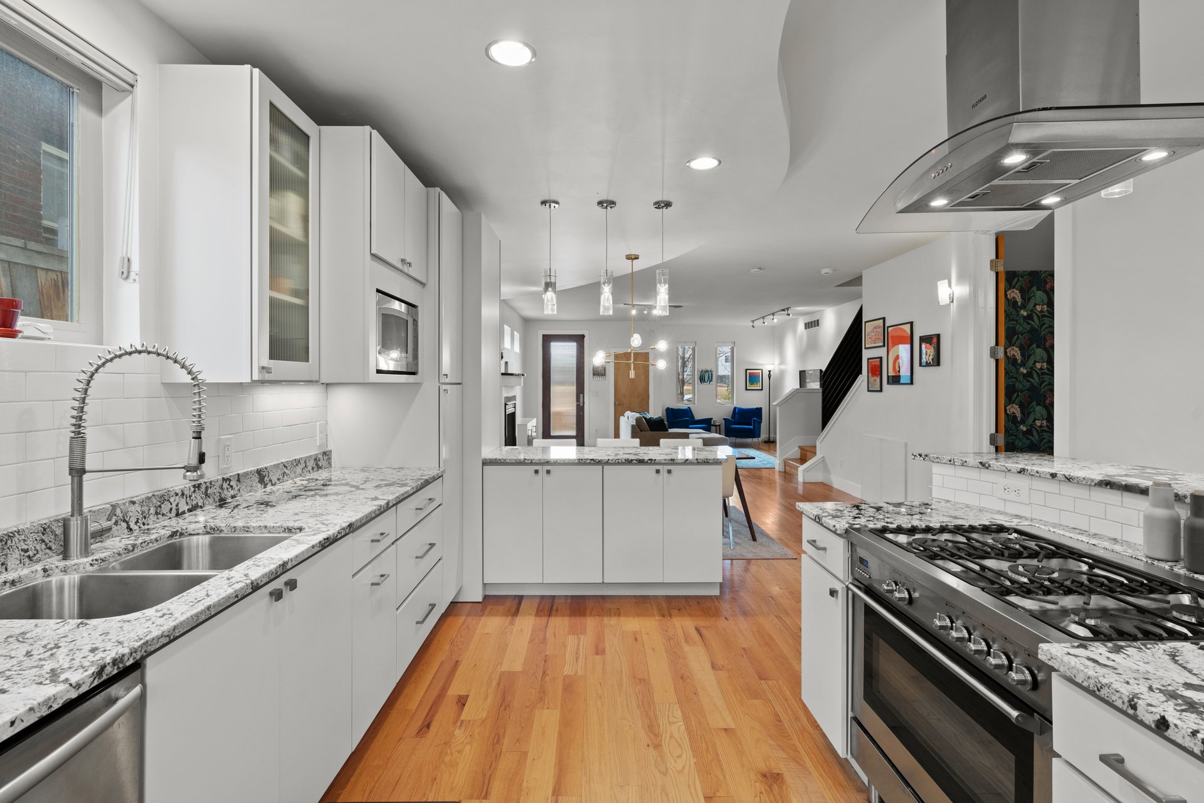
The light, open, and inviting floor plan of the main level features a large west-facing living room, gas fireplace, dining area, a powder room, and a wonderful kitchen with stainless steel appliances, granite countertops, a large island, counter seating, a walk-in pantry, and a desk area (great place to work from home!).
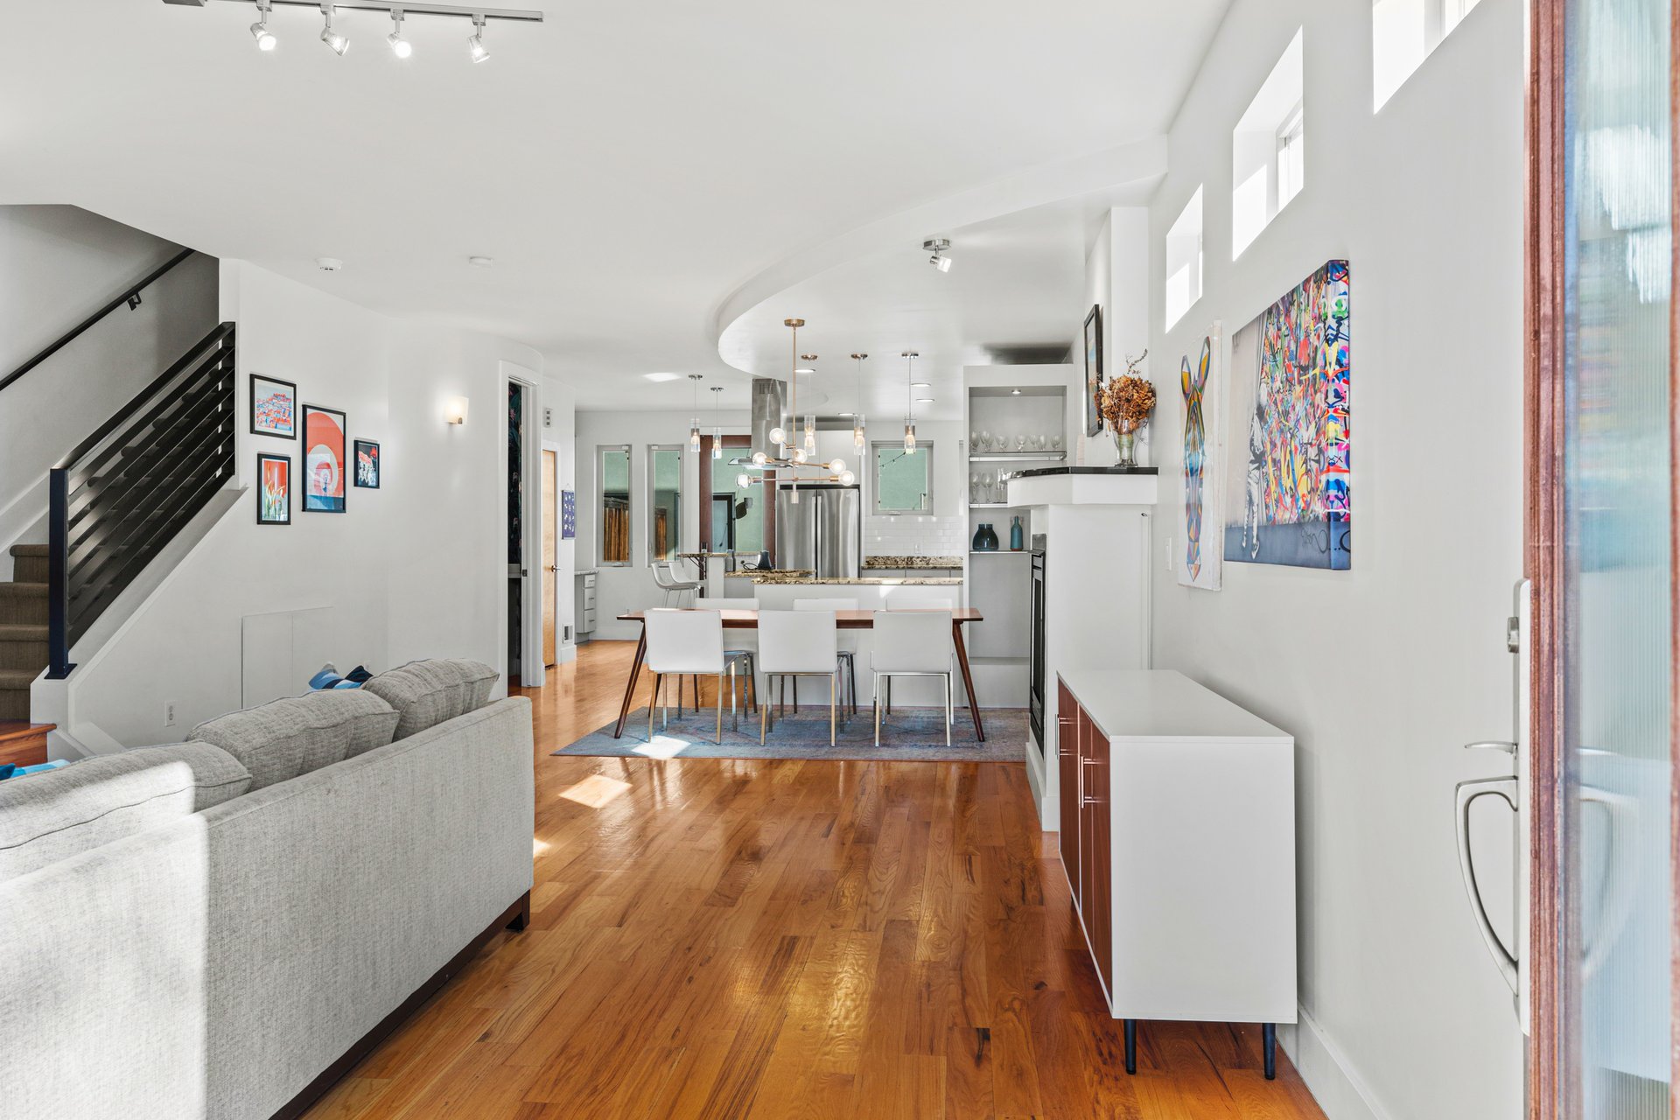
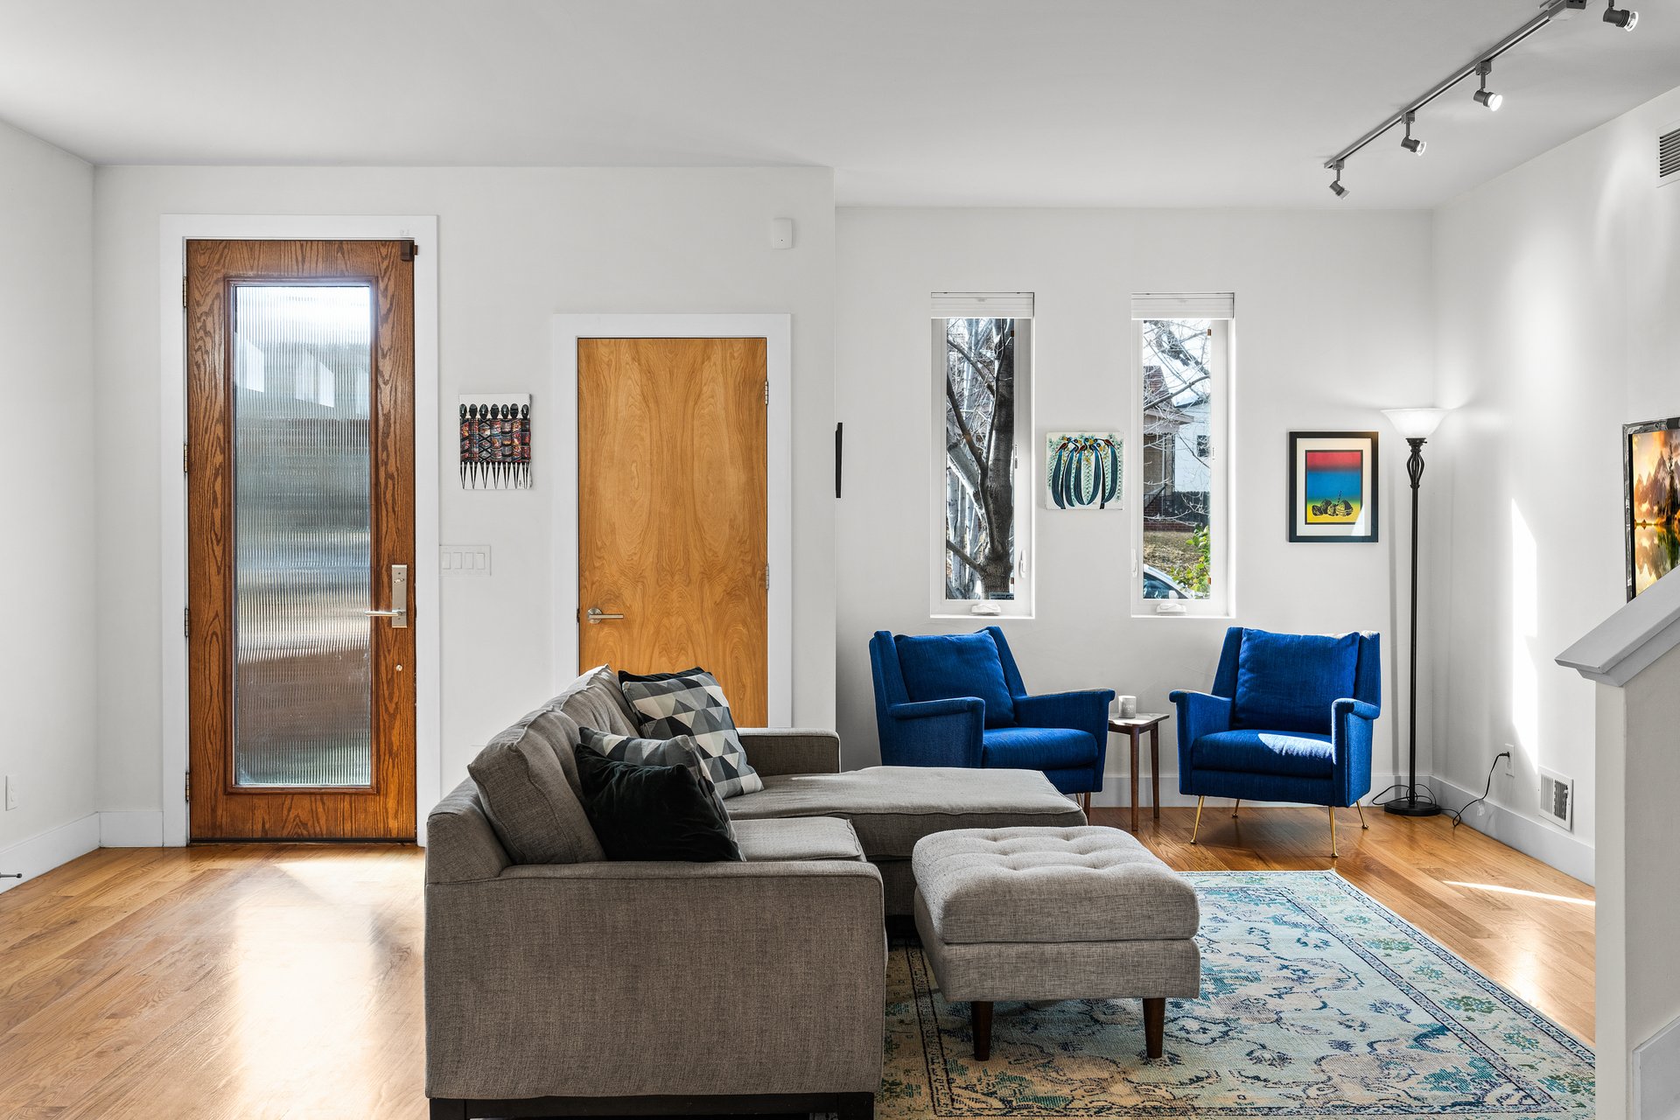
Open-plan living room and kitchen with hardwood floors, gray sofa, dining table, and colorful artwork.

Furnished living room with a gray sectional, blue armchairs, hardwood floors, and narrow windows.

Open-plan living room with a gray sectional, fireplace, hardwood floors, and adjoining kitchen and dining area.

Open-plan kitchen and dining room with a wood table, hardwood floors, and a lit fireplace.

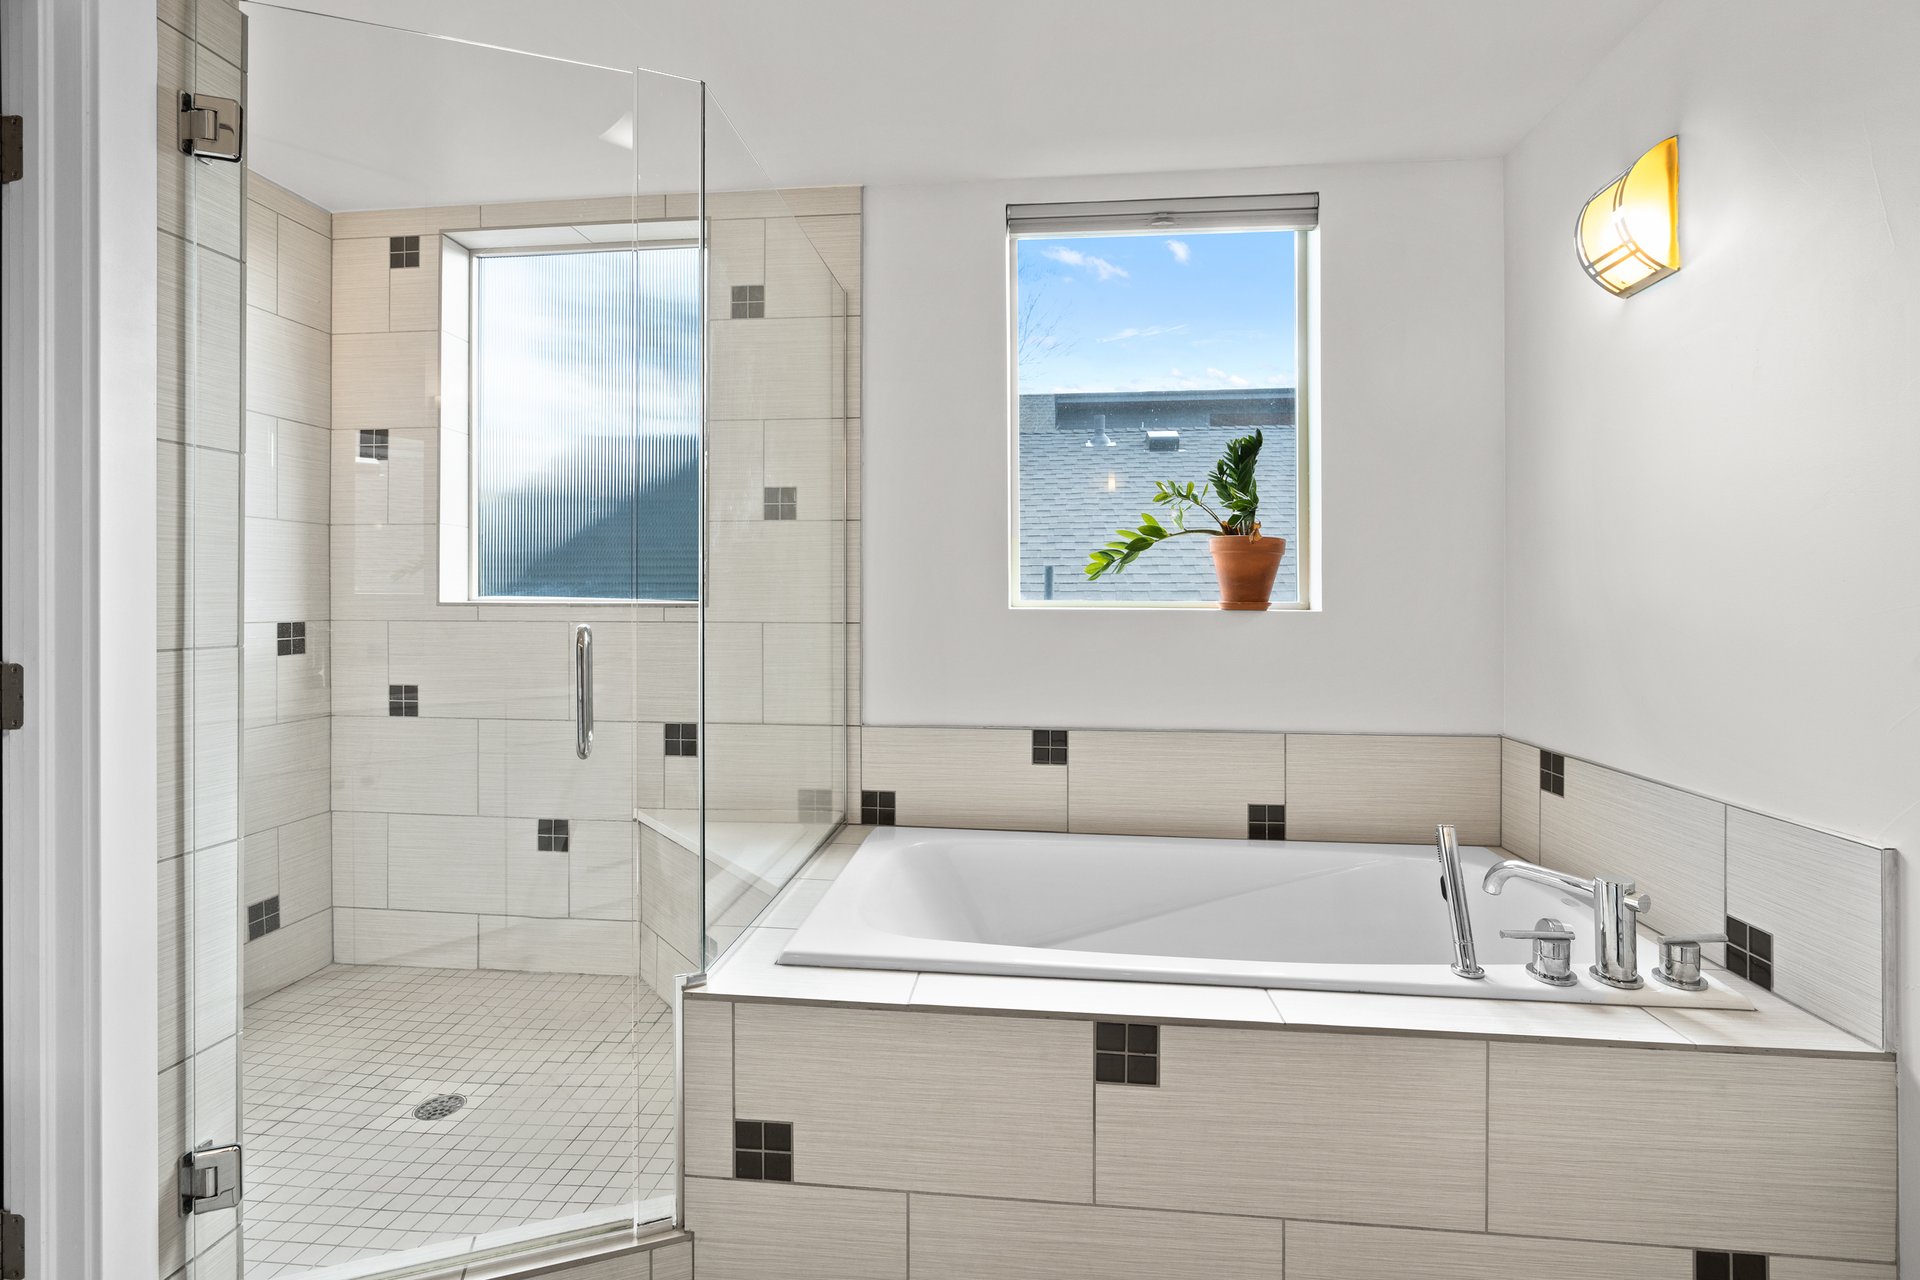
The primary suite is located on the second level with its west-facing balcony, 5-piece primary bathroom, and oversized walk-in closet. 
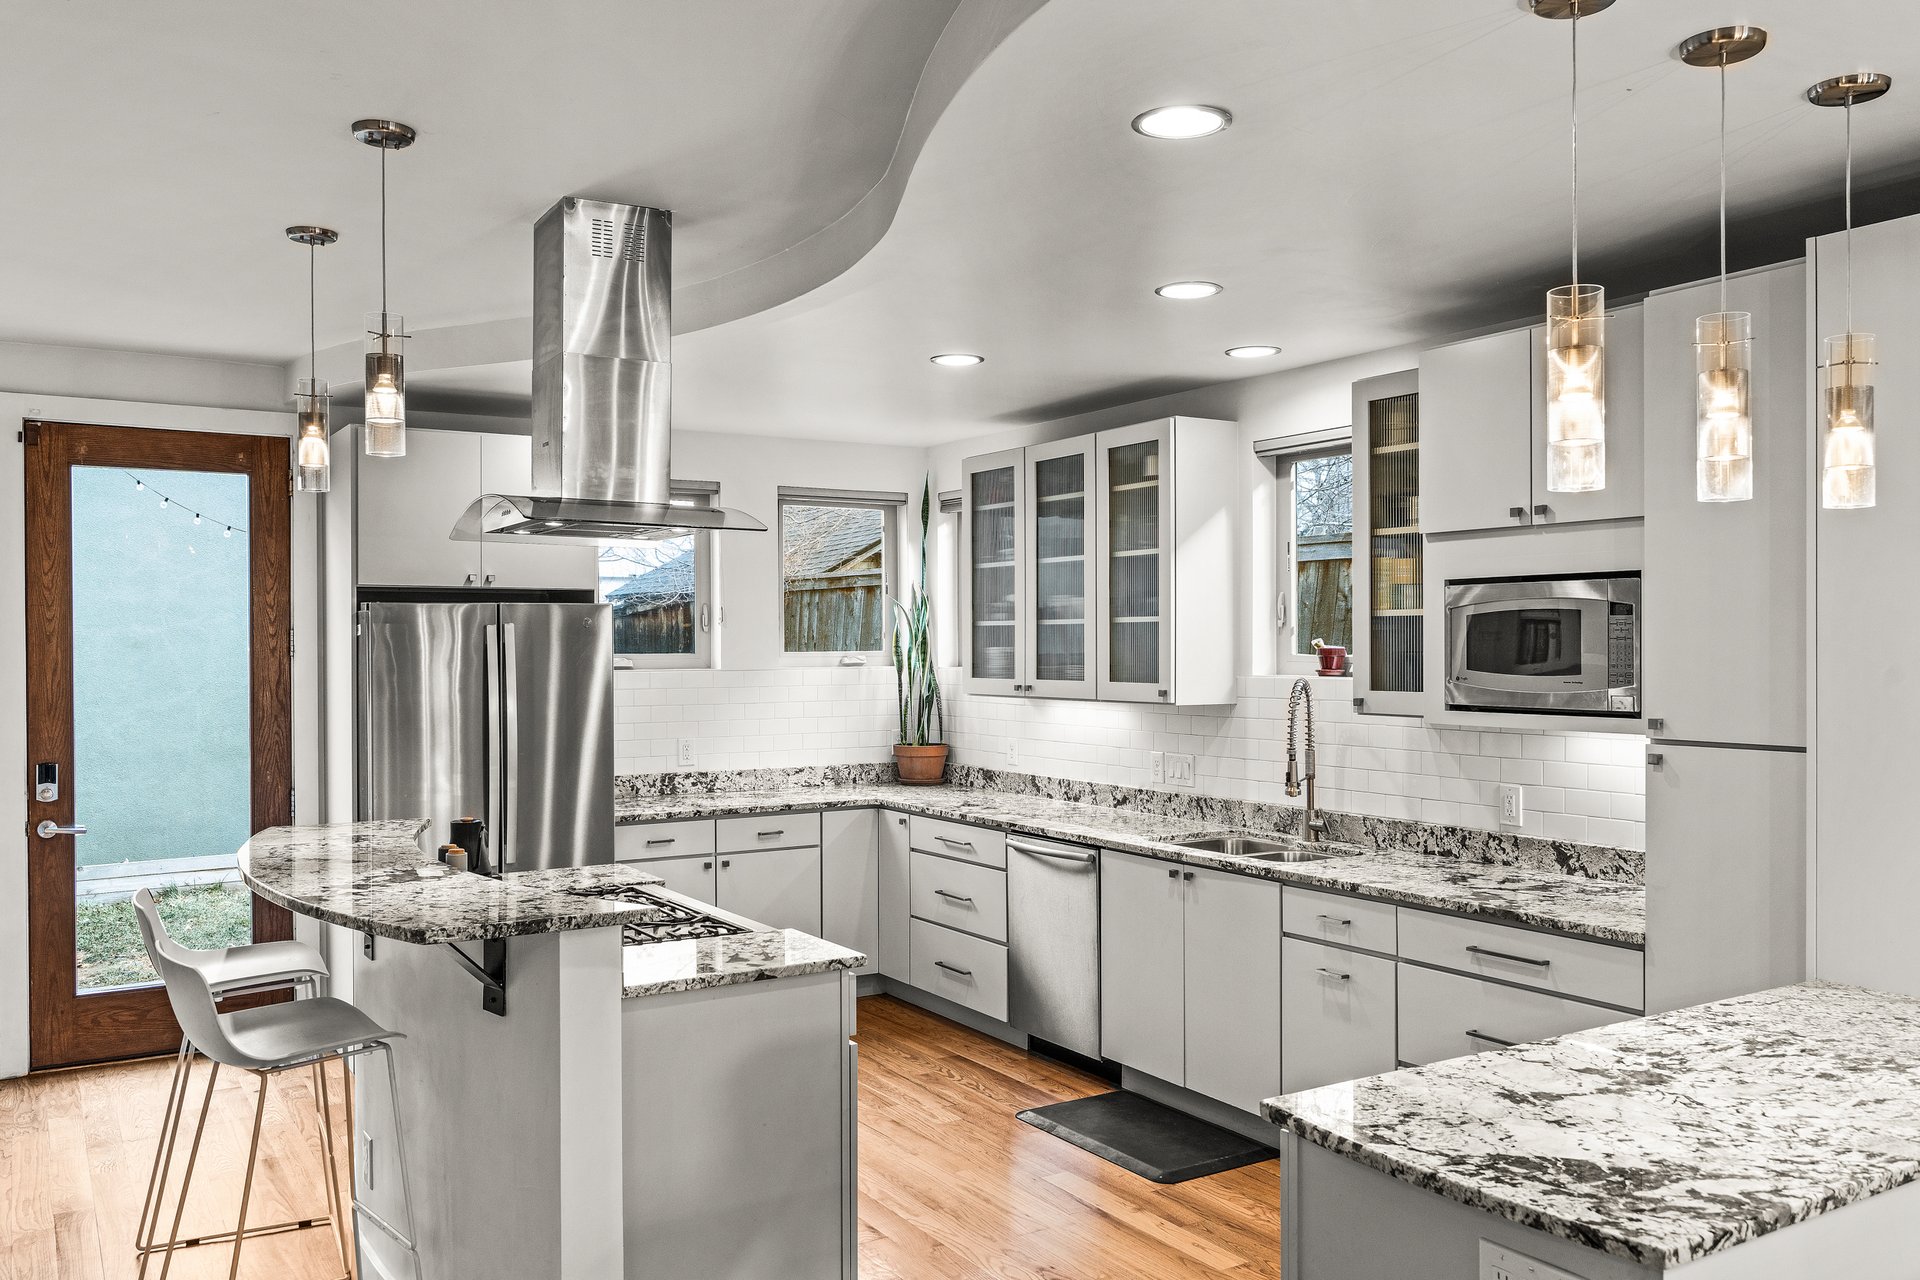
Modern kitchen with white cabinets, granite counters, stainless appliances, and a central island.

Modern kitchen with a curved granite island, gas cooktop, stainless appliances, and white cabinetry.

Open-plan kitchen with white cabinets, stone counters, a stainless steel range, and hardwood floors.

The second bedroom on the second level has its own full bathroom and east-facing balcony. 
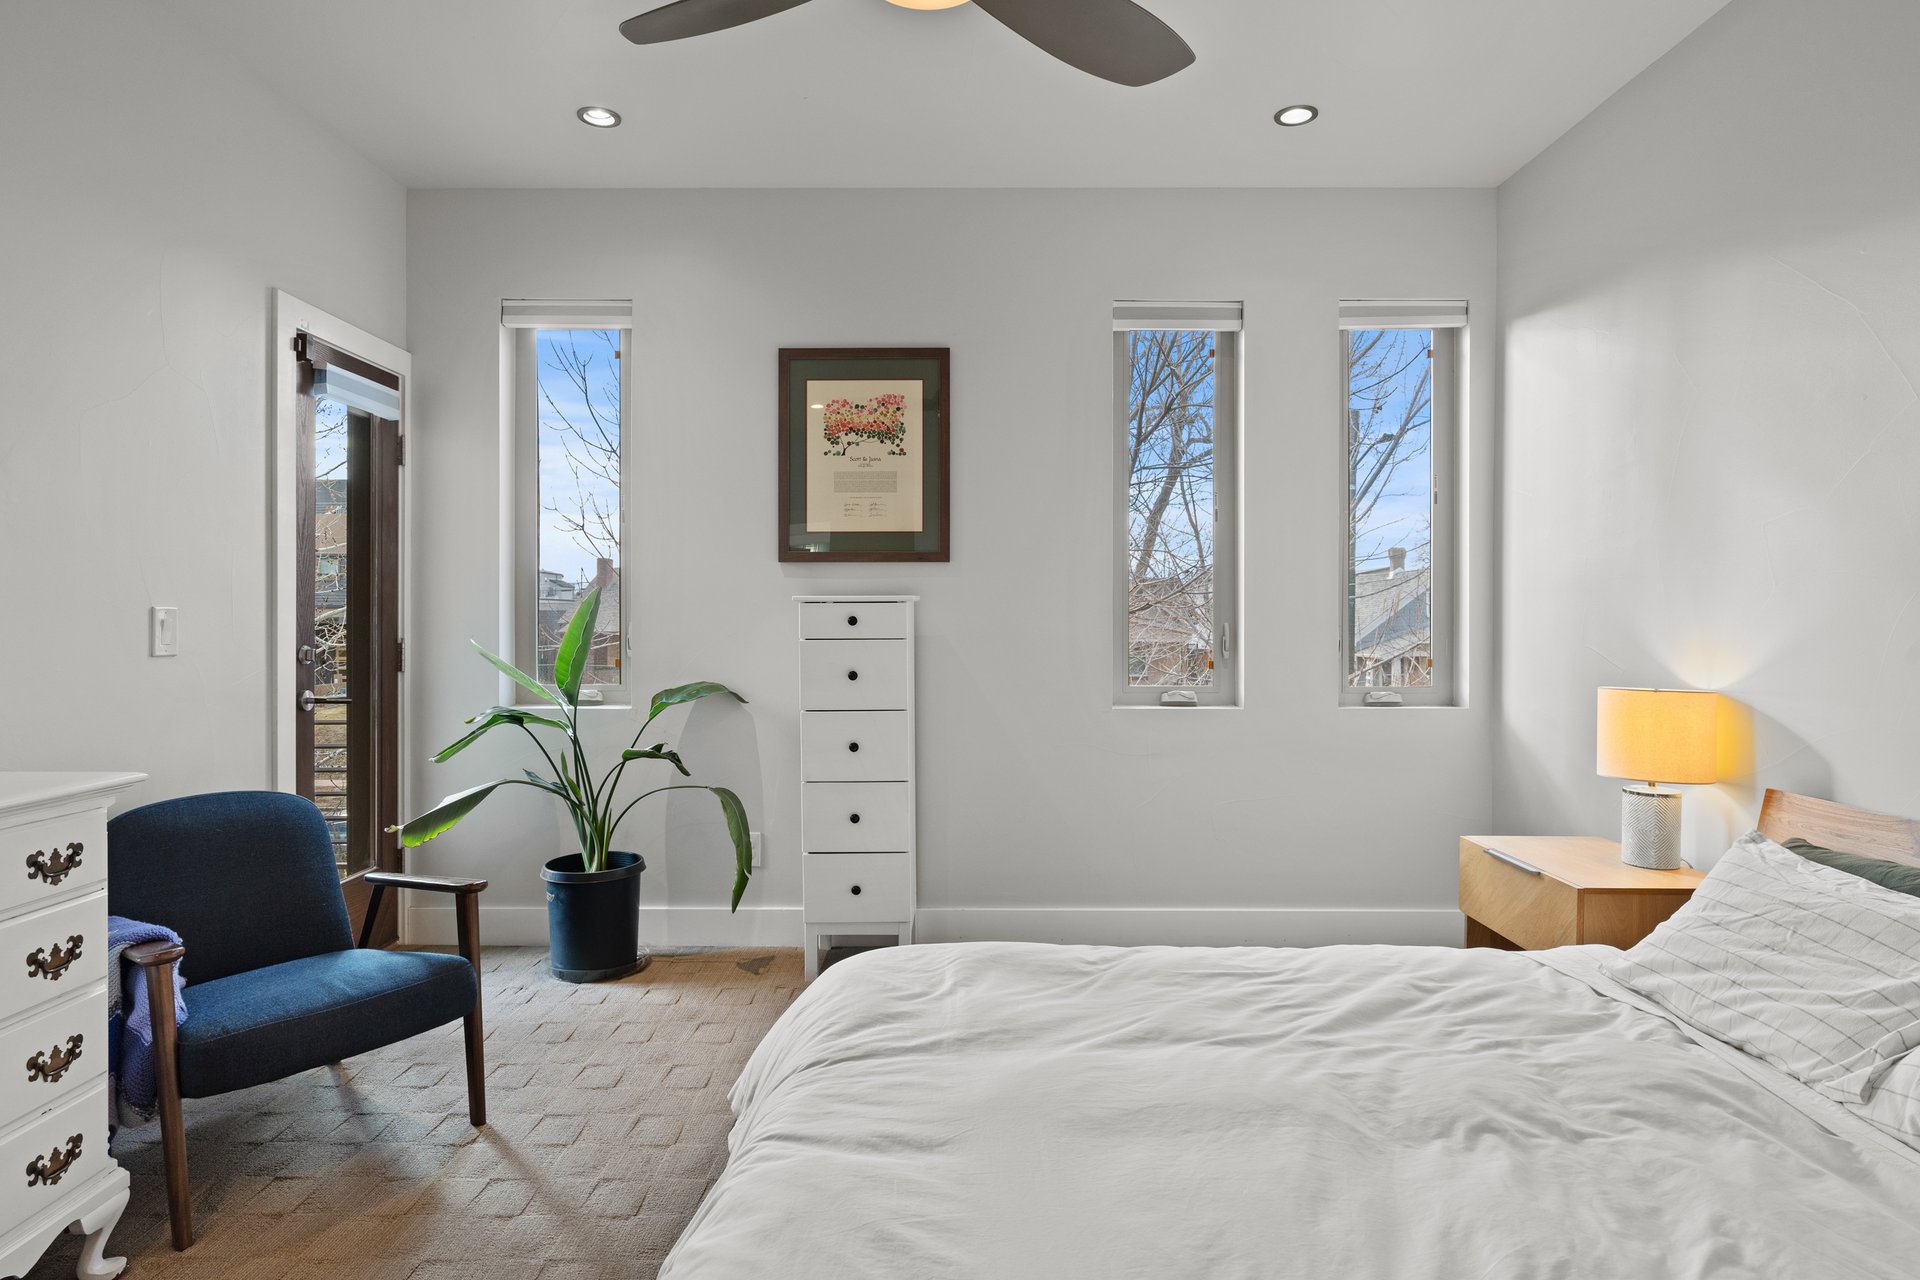
Bedroom with a large bed, blue chair, potted plant, and three tall windows.

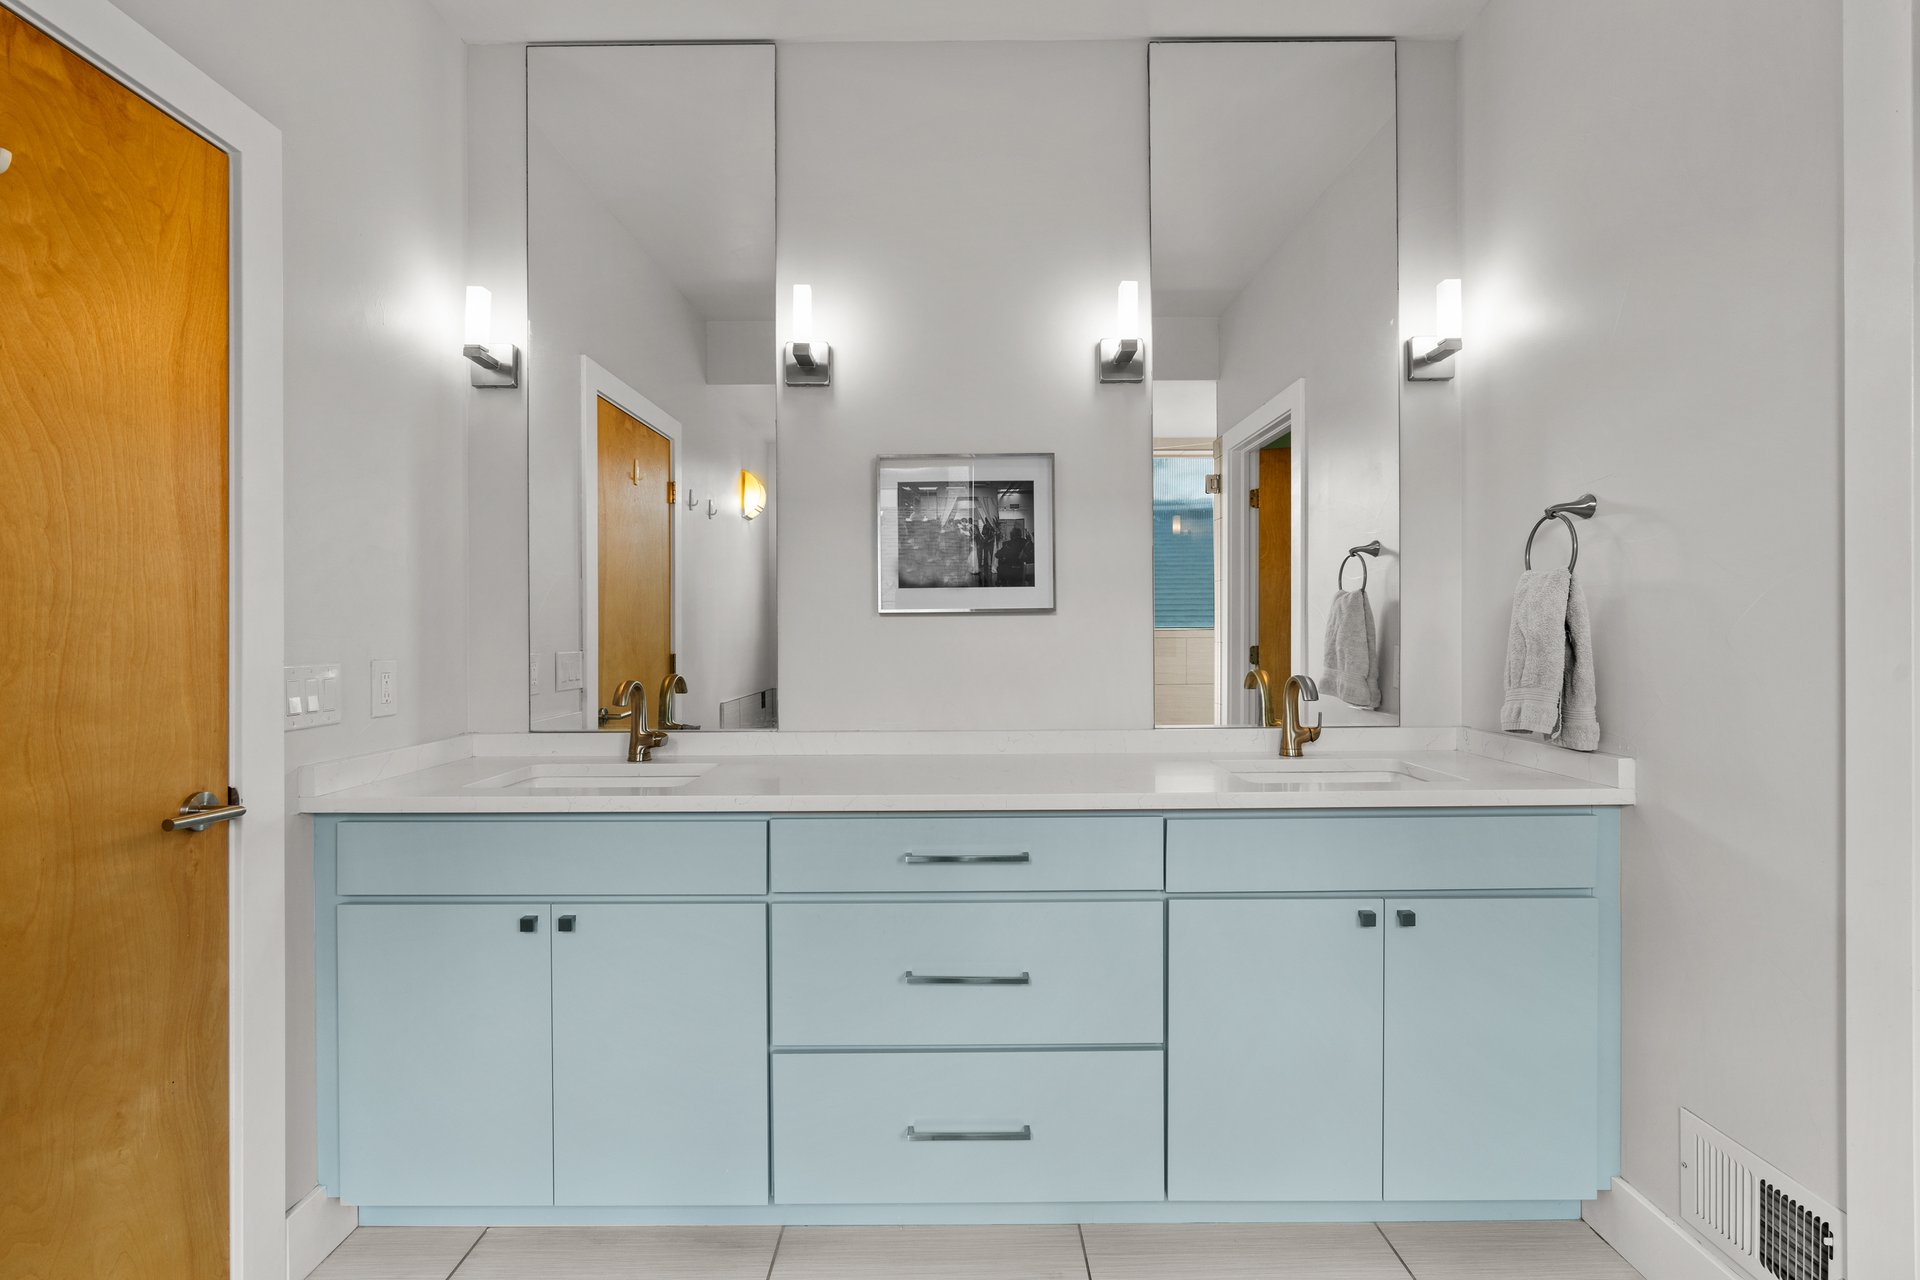
Bathroom with a pale blue double-sink vanity, large mirrors, and a wood door.

Bathroom with a soaking tub, glass-enclosed shower, and potted plant on the windowsill.

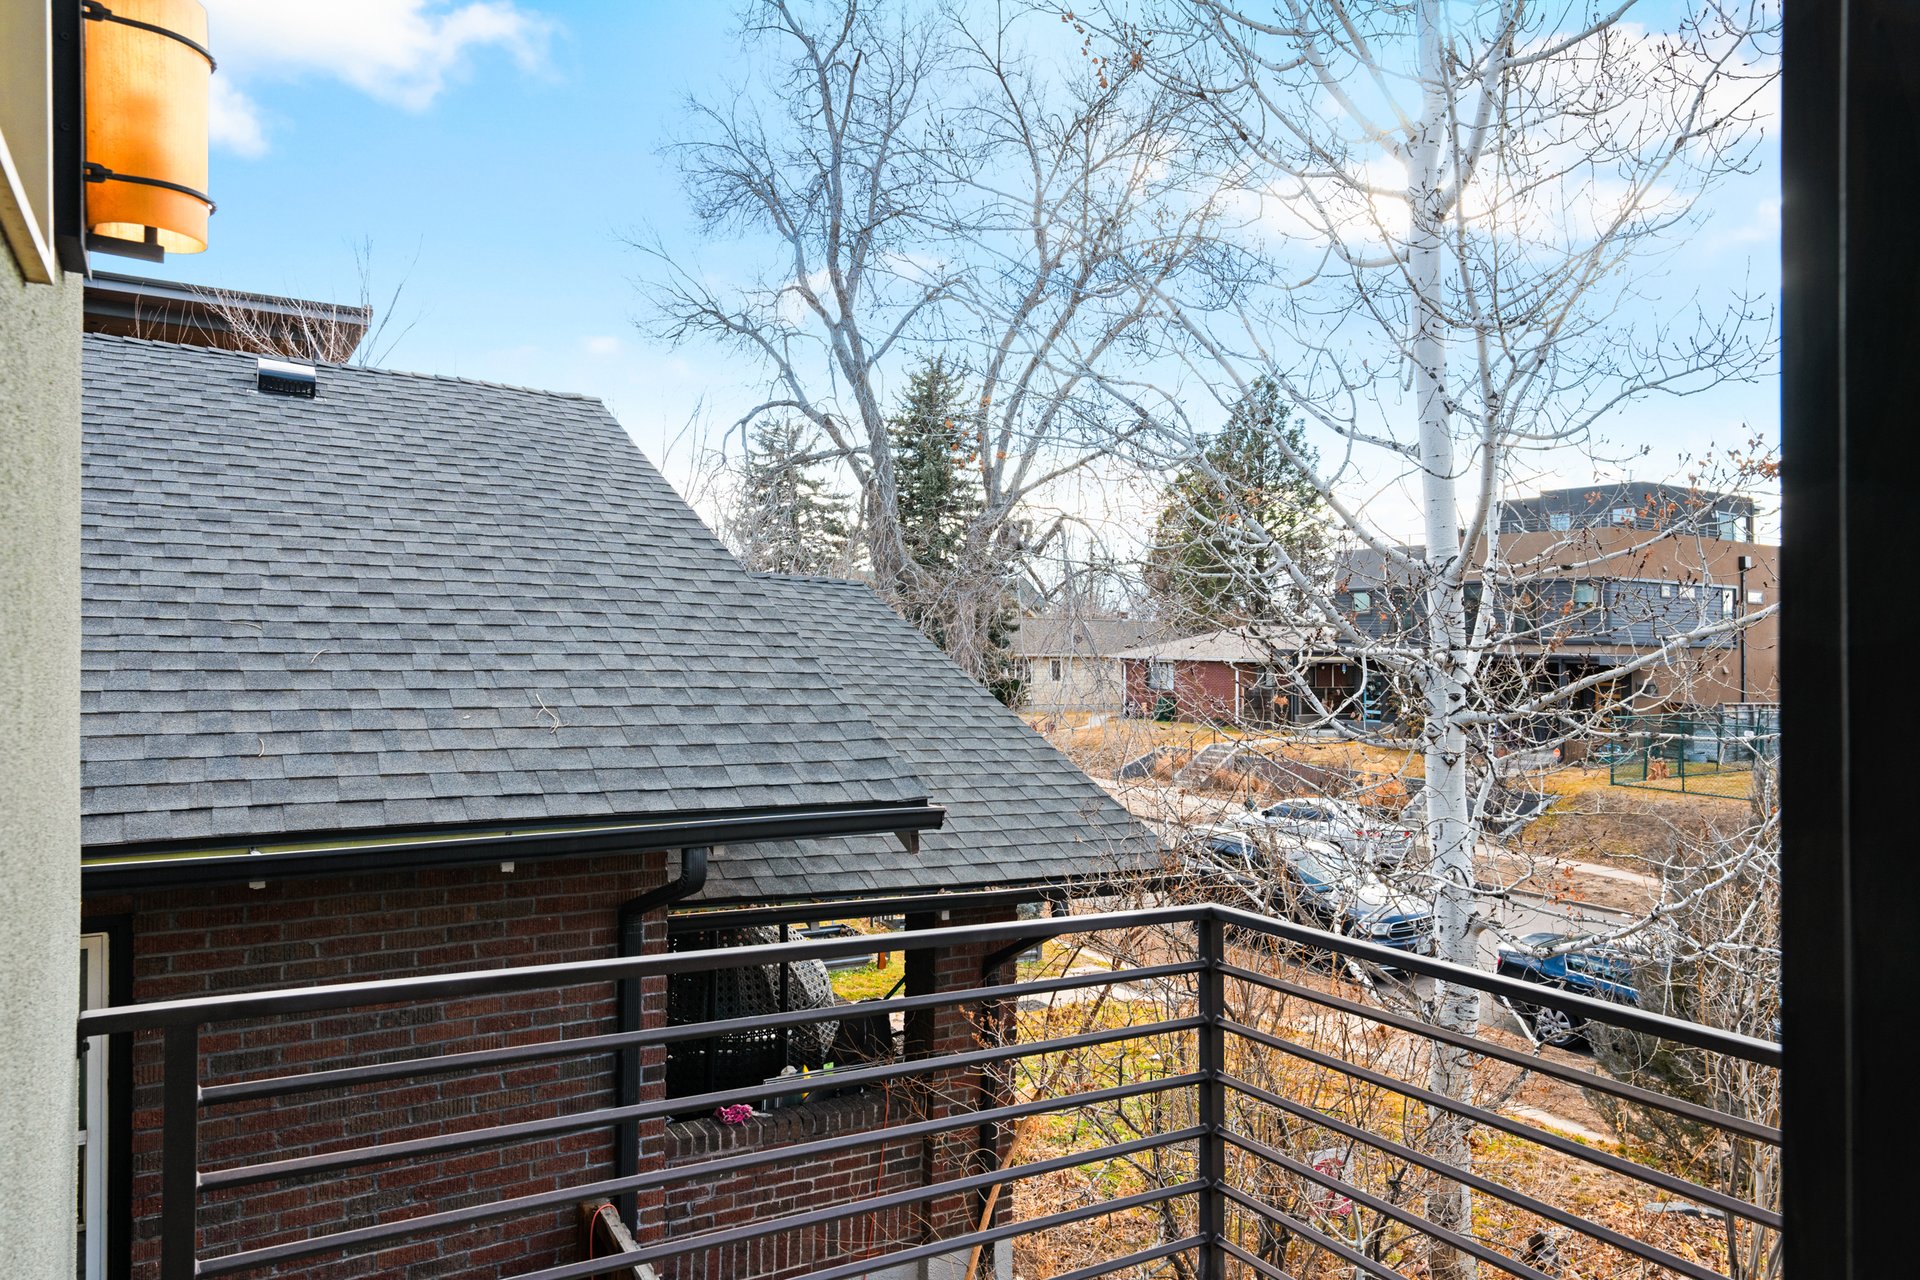
Balcony view over a neighboring roof and nearby homes, framed by leafless trees and dark metal railings.

Laundry completes the second level (washer/dryer included). 
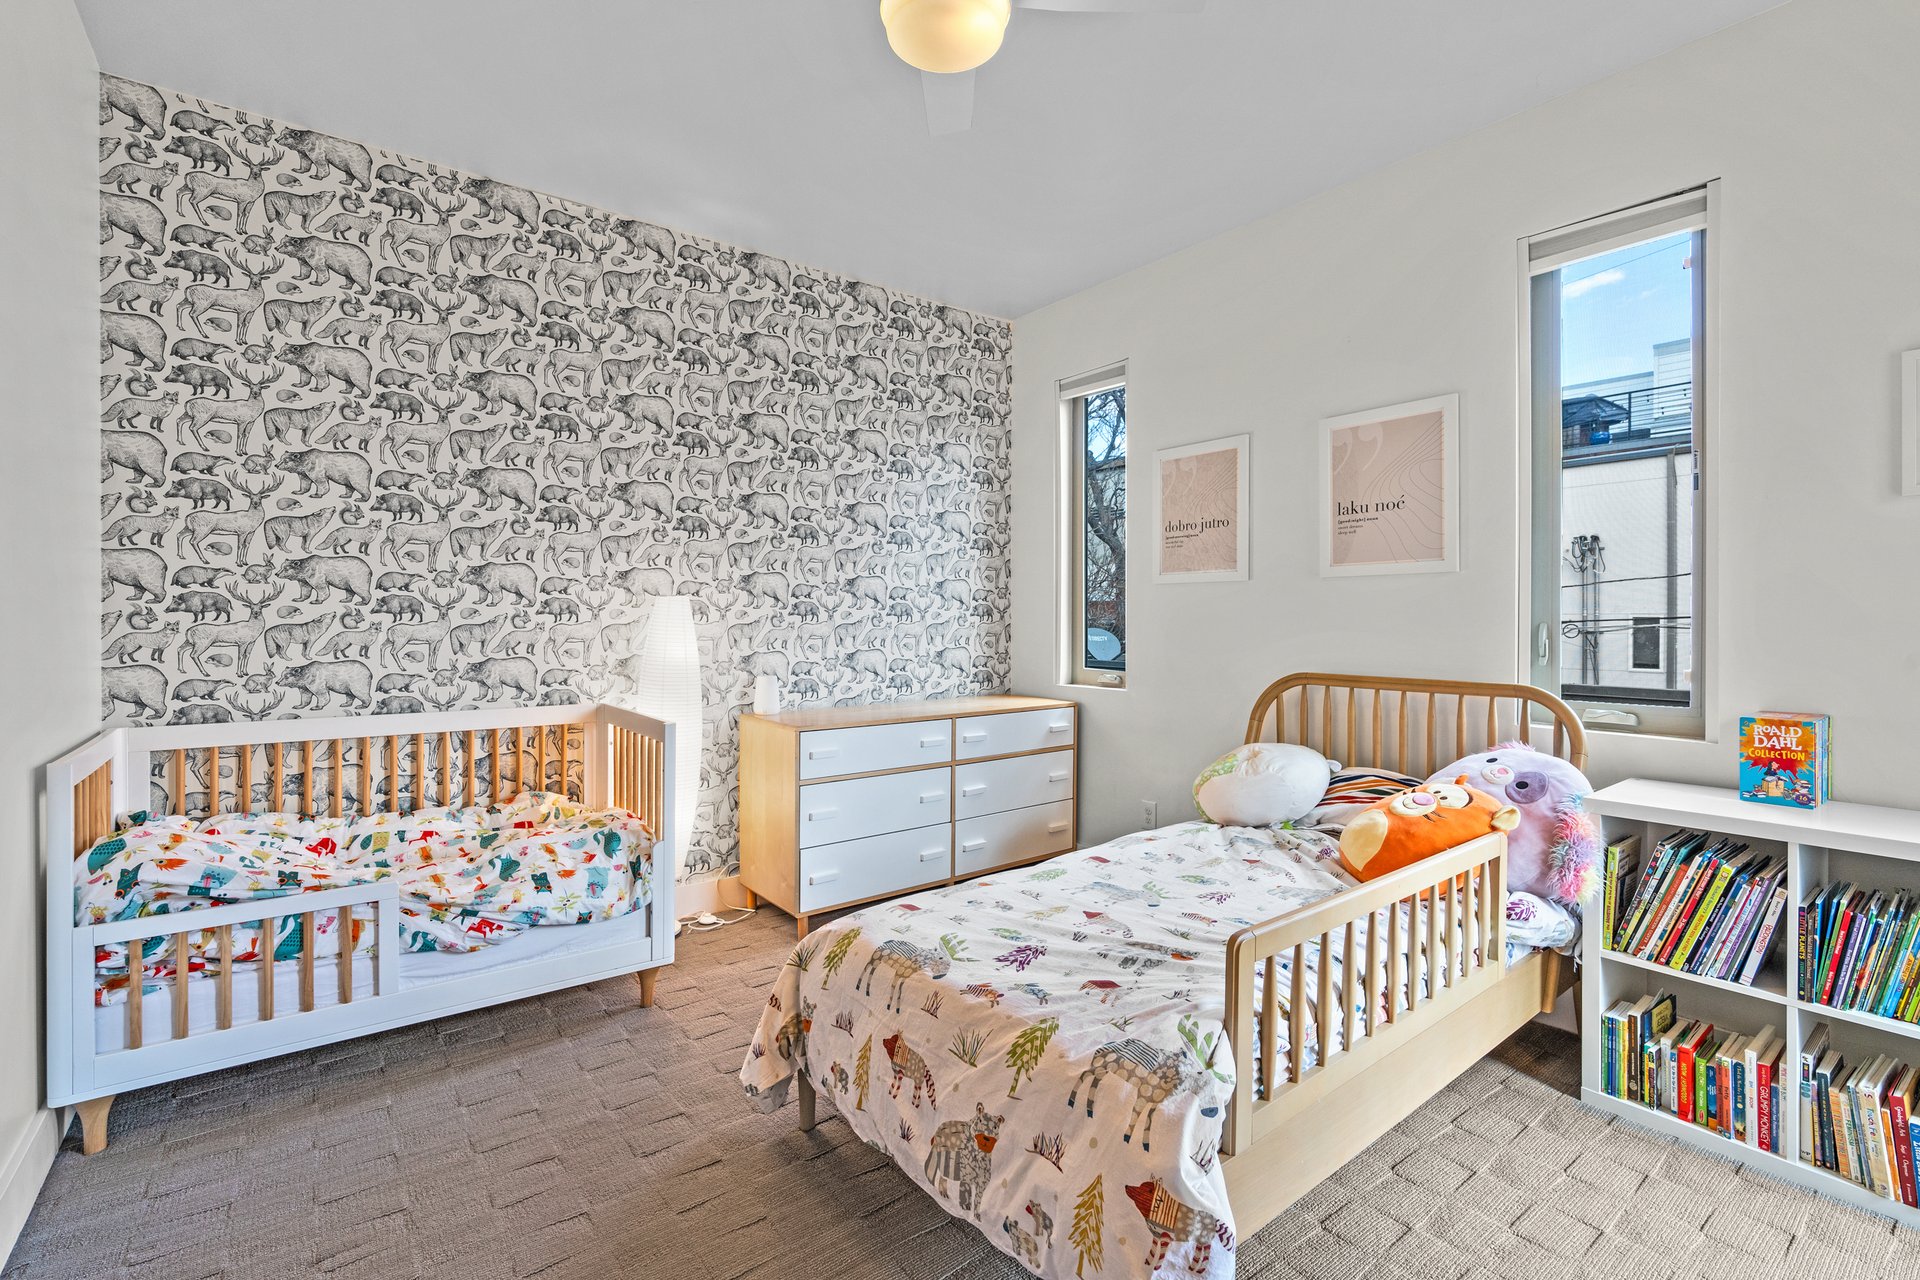
Children’s bedroom with two wooden beds, animal-print wallpaper, and a bookshelf full of books.

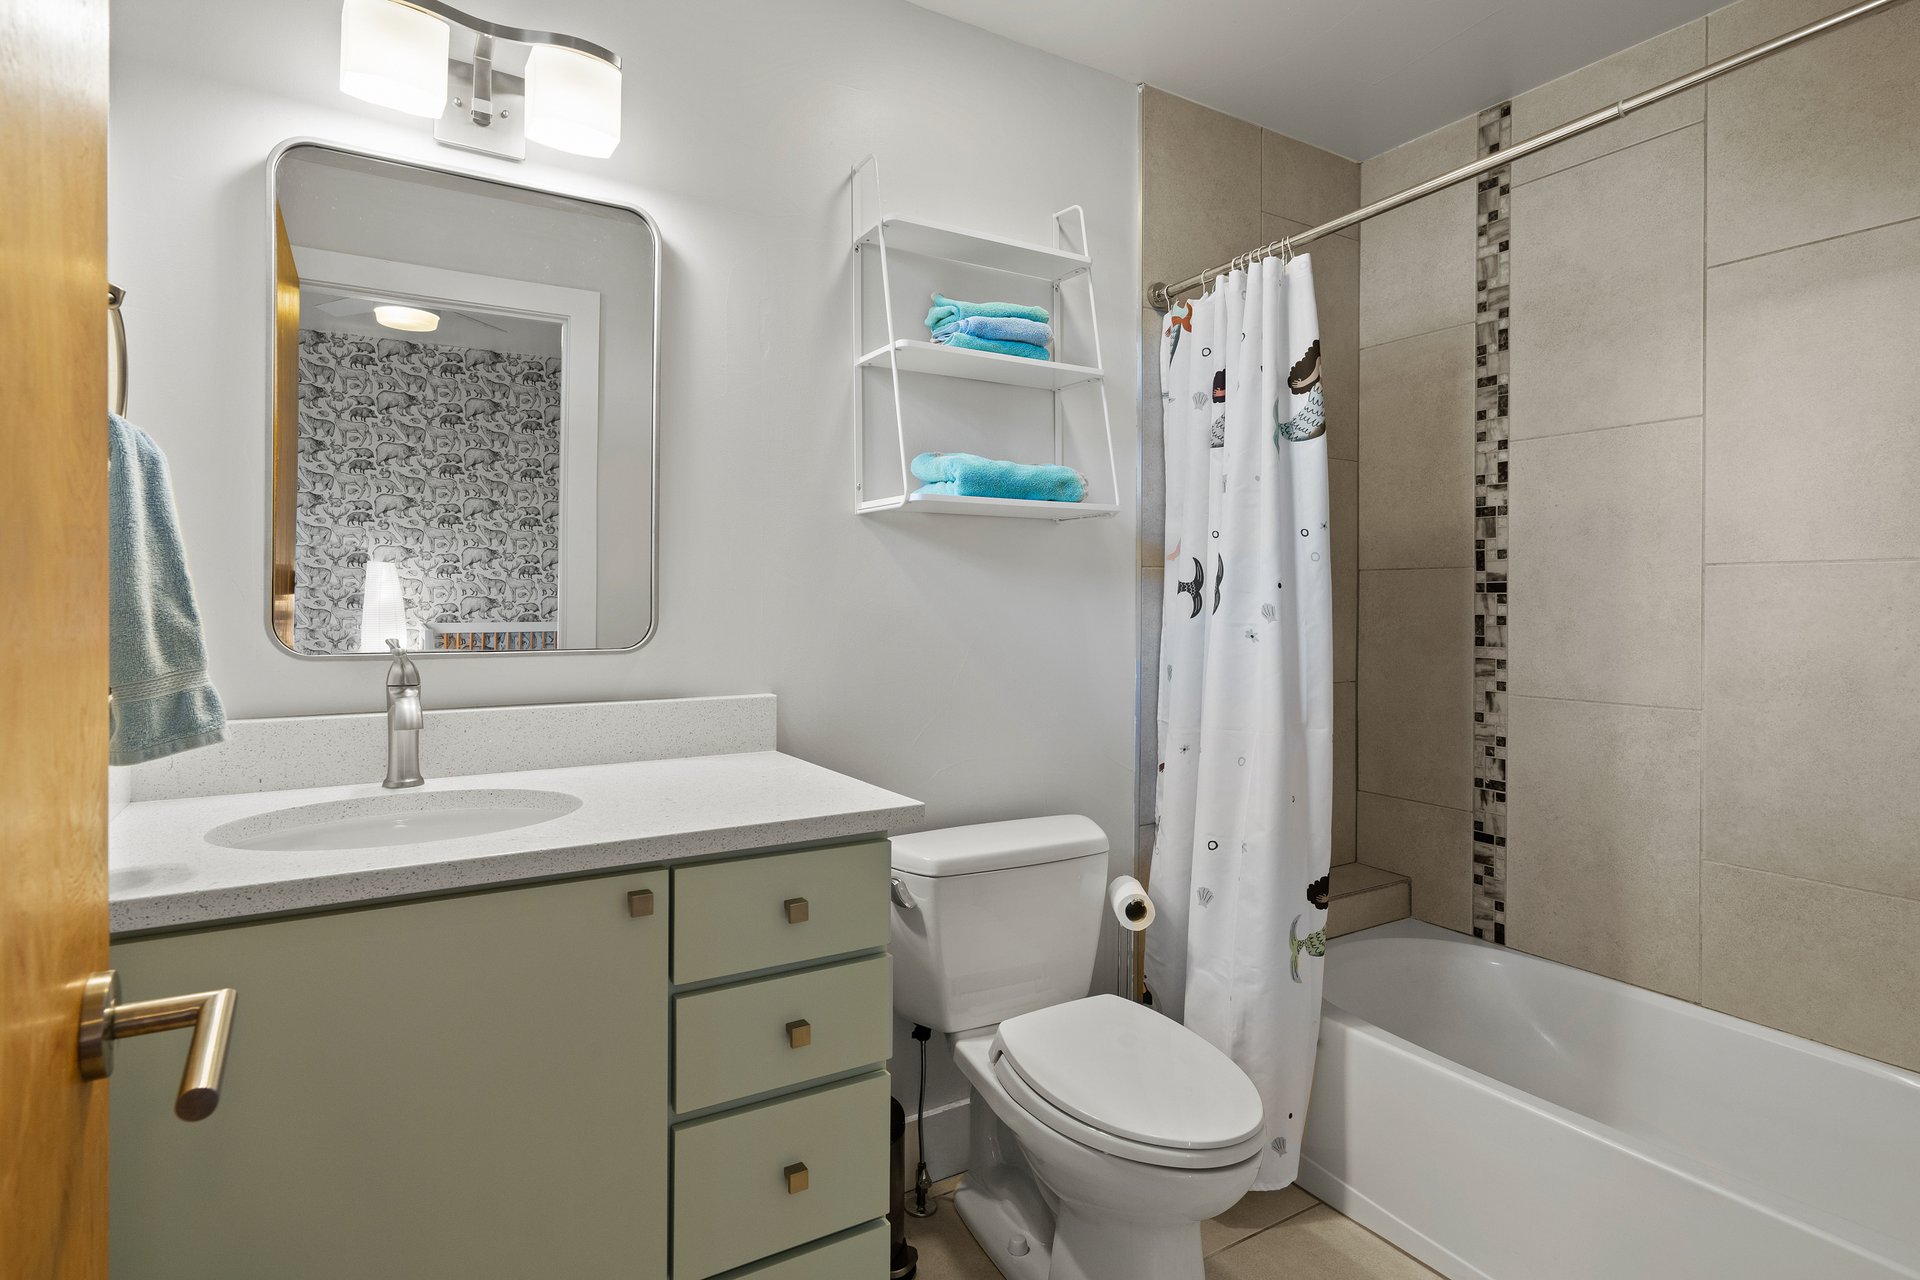
Bathroom with pale green vanity, large tiled tub surround, and patterned shower curtain.

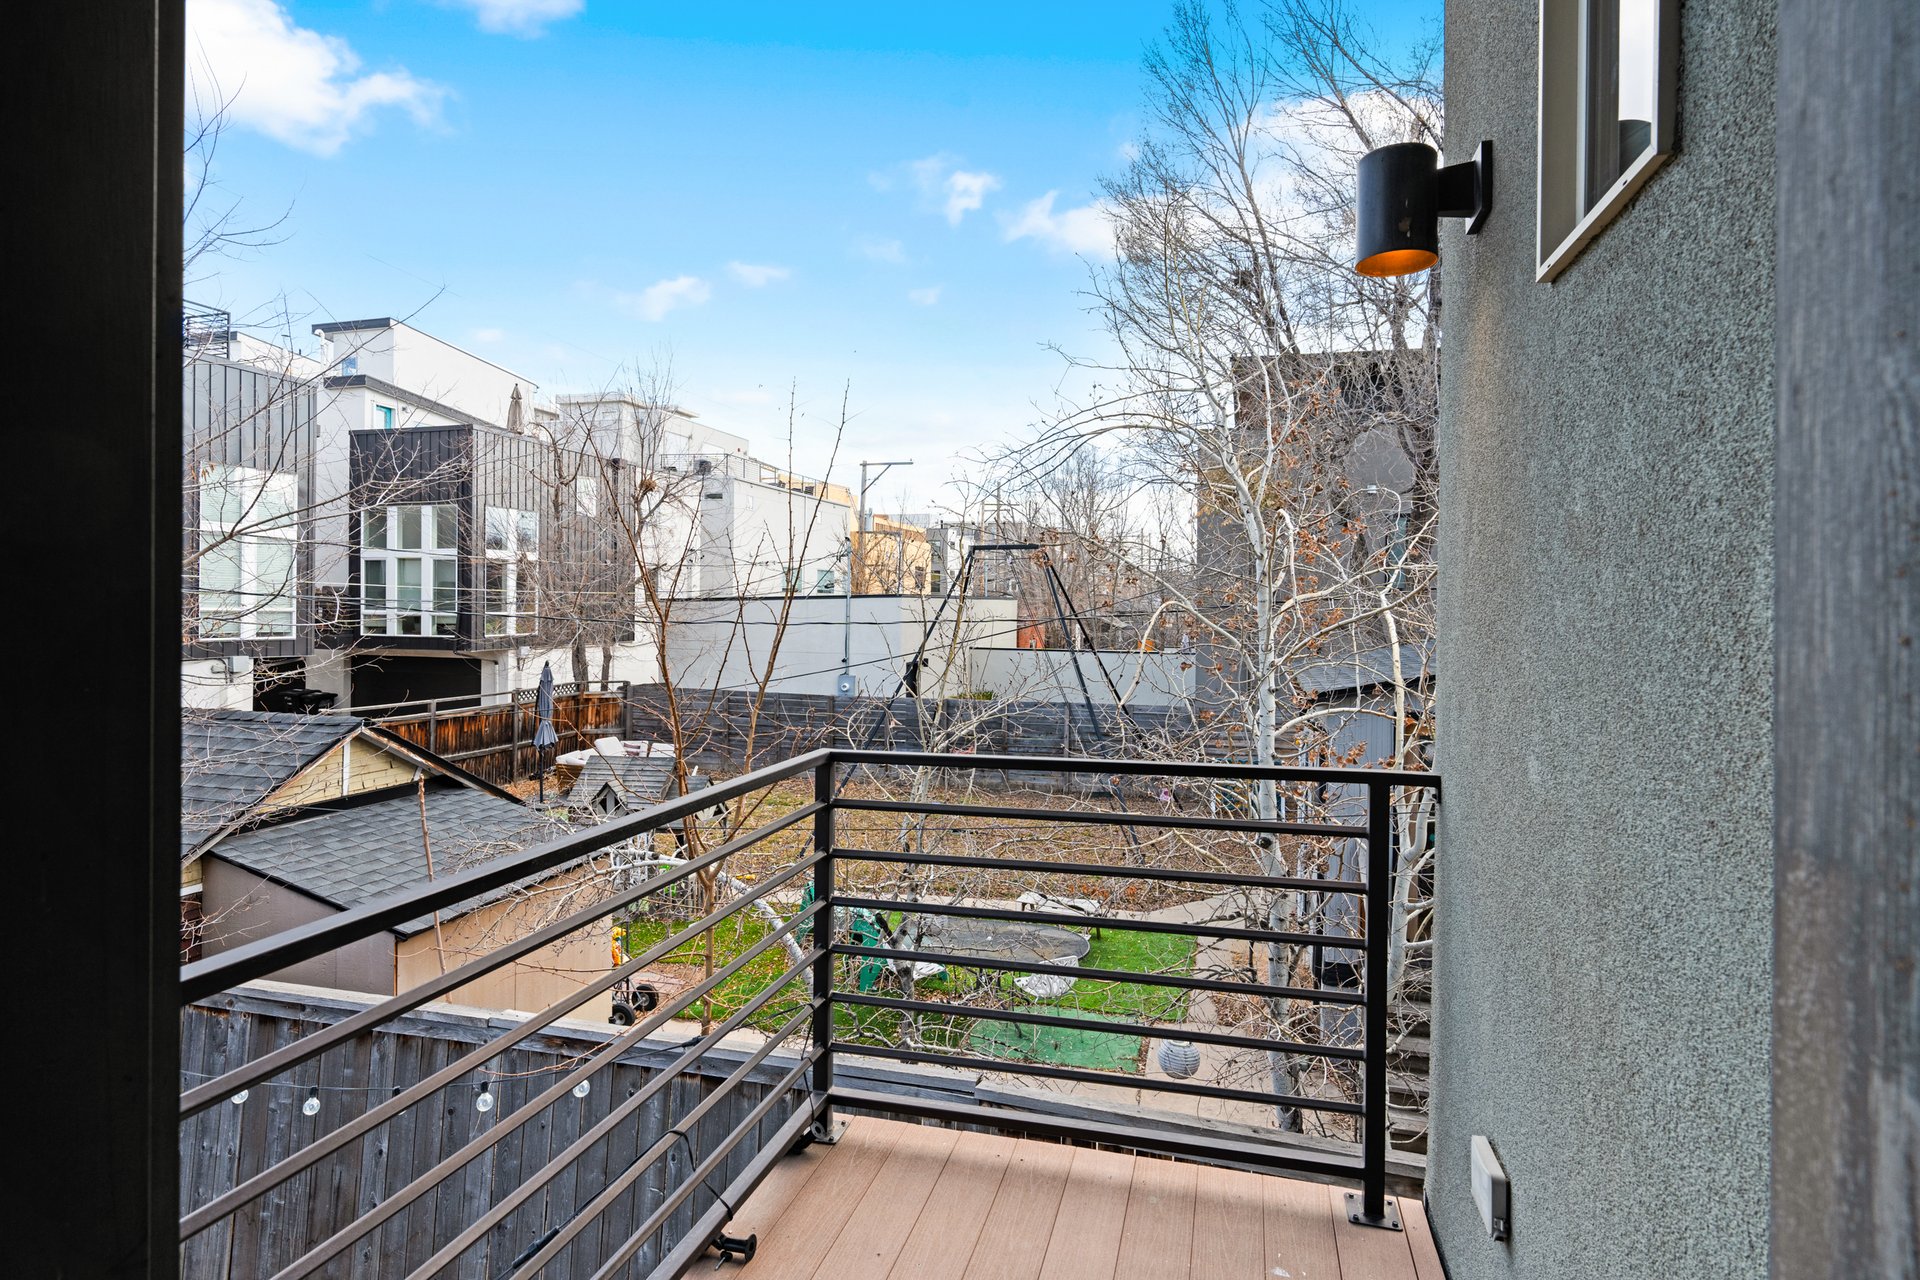
Balcony with black railings overlooks leafless trees, neighboring homes, and a fenced backyard.

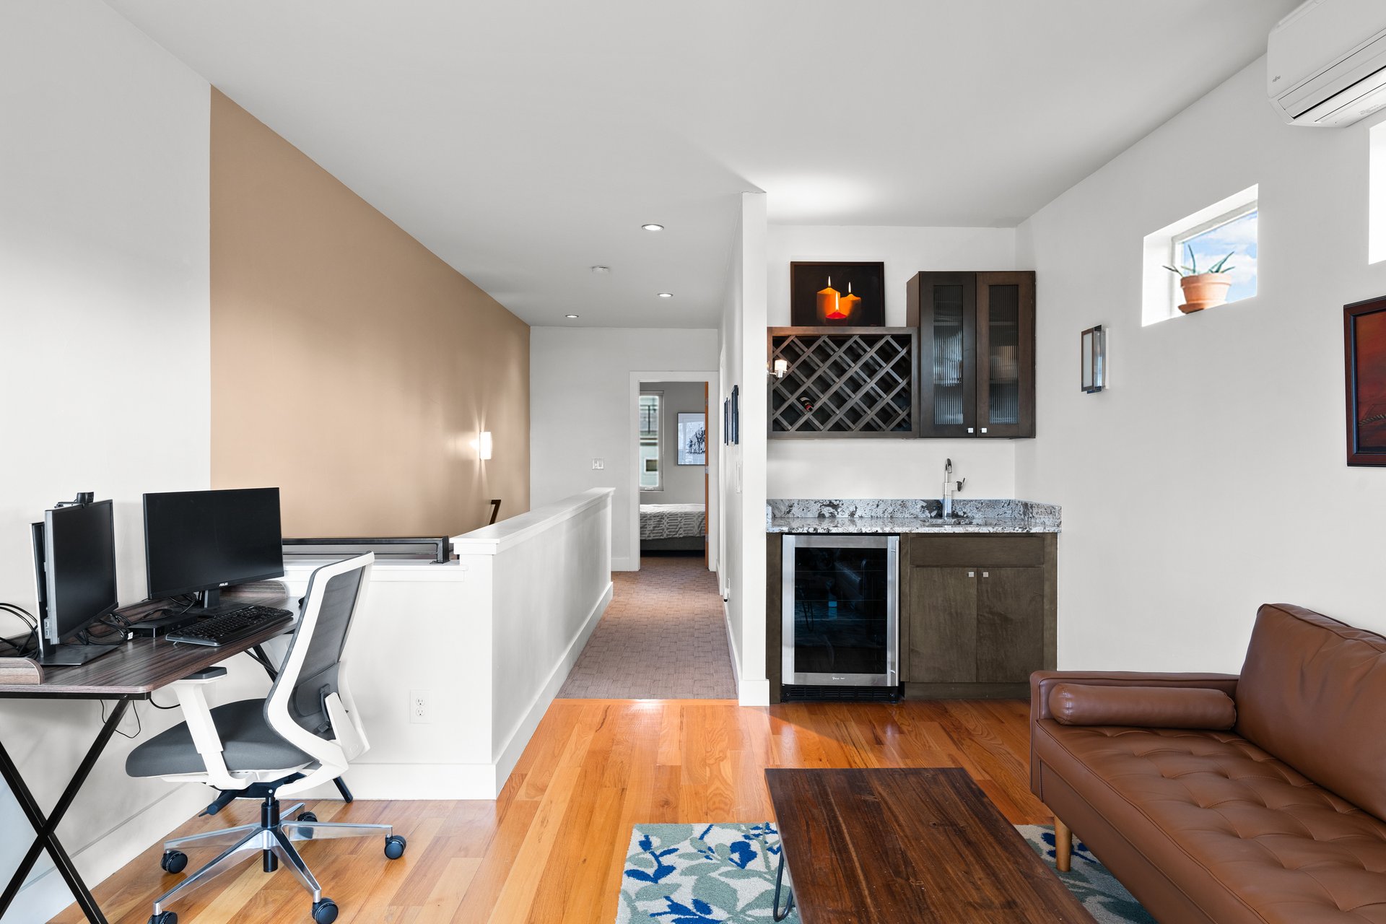
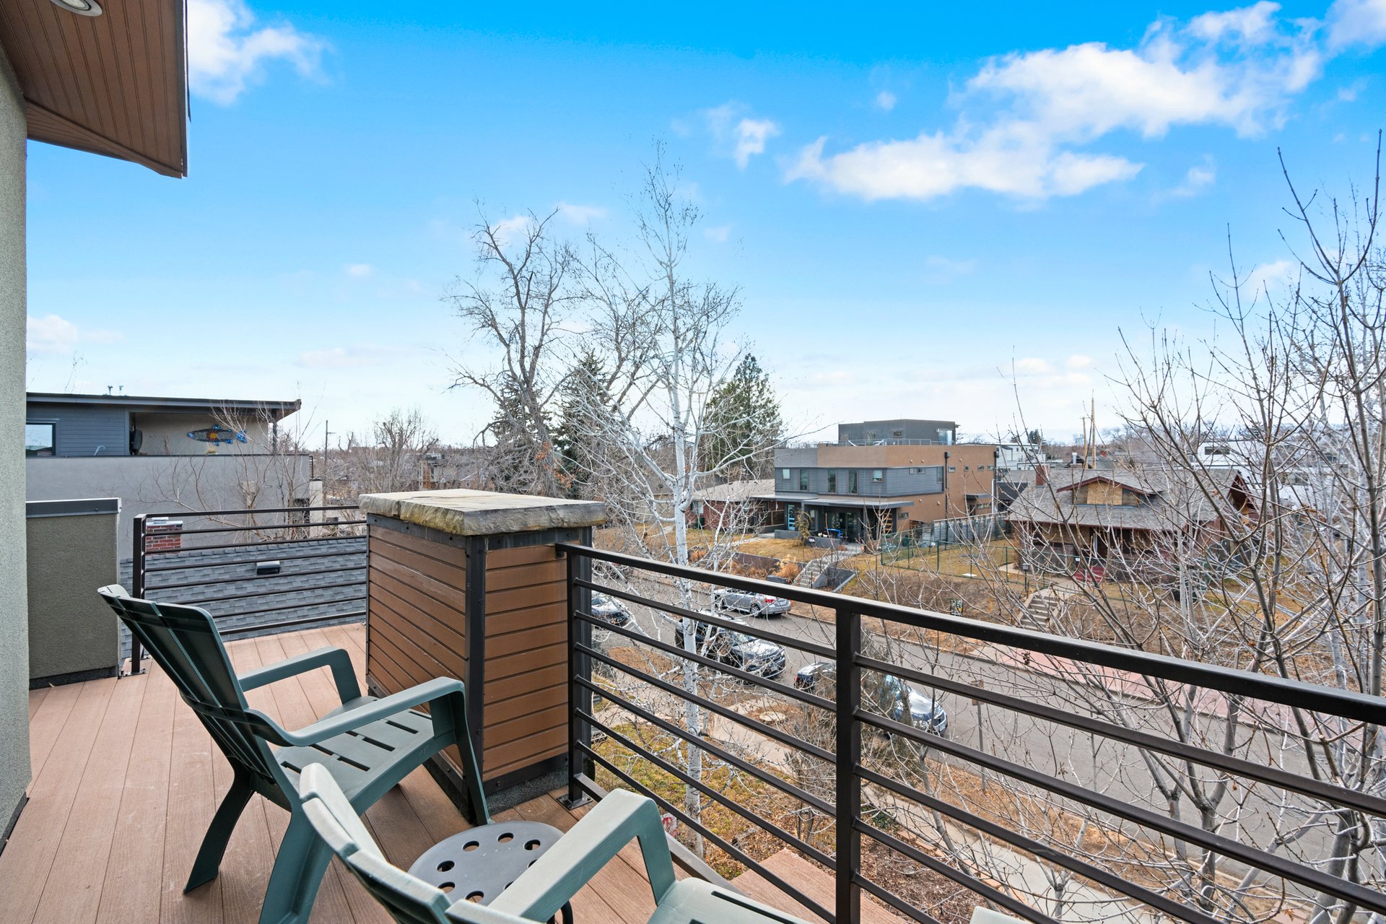
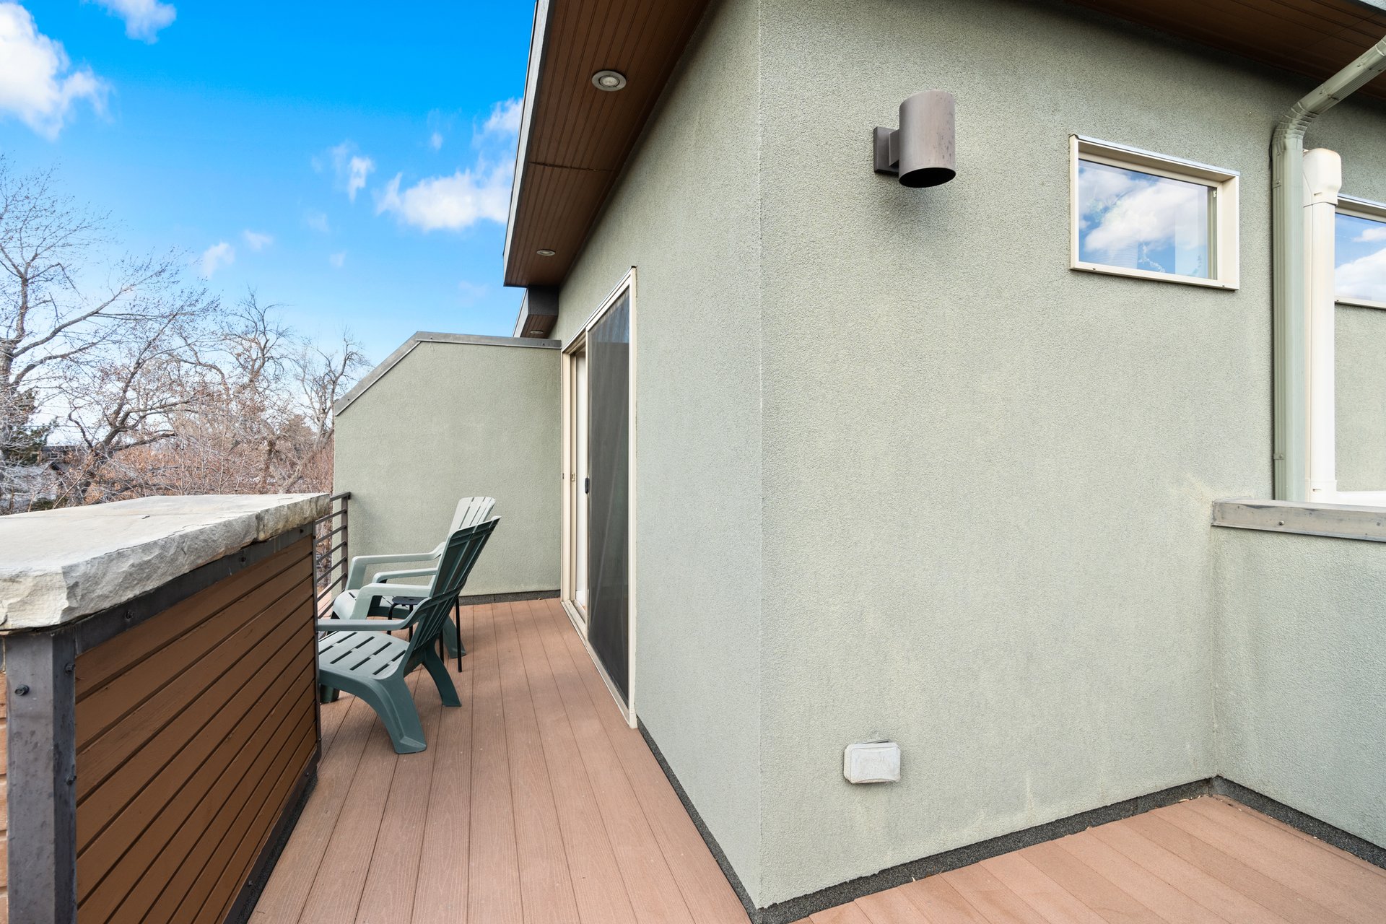
The third level provides a third bedroom, full bathroom, lounge area with a wet bar (beverage fridge included), and a west-facing balcony with mountain views--a great place to entertain!
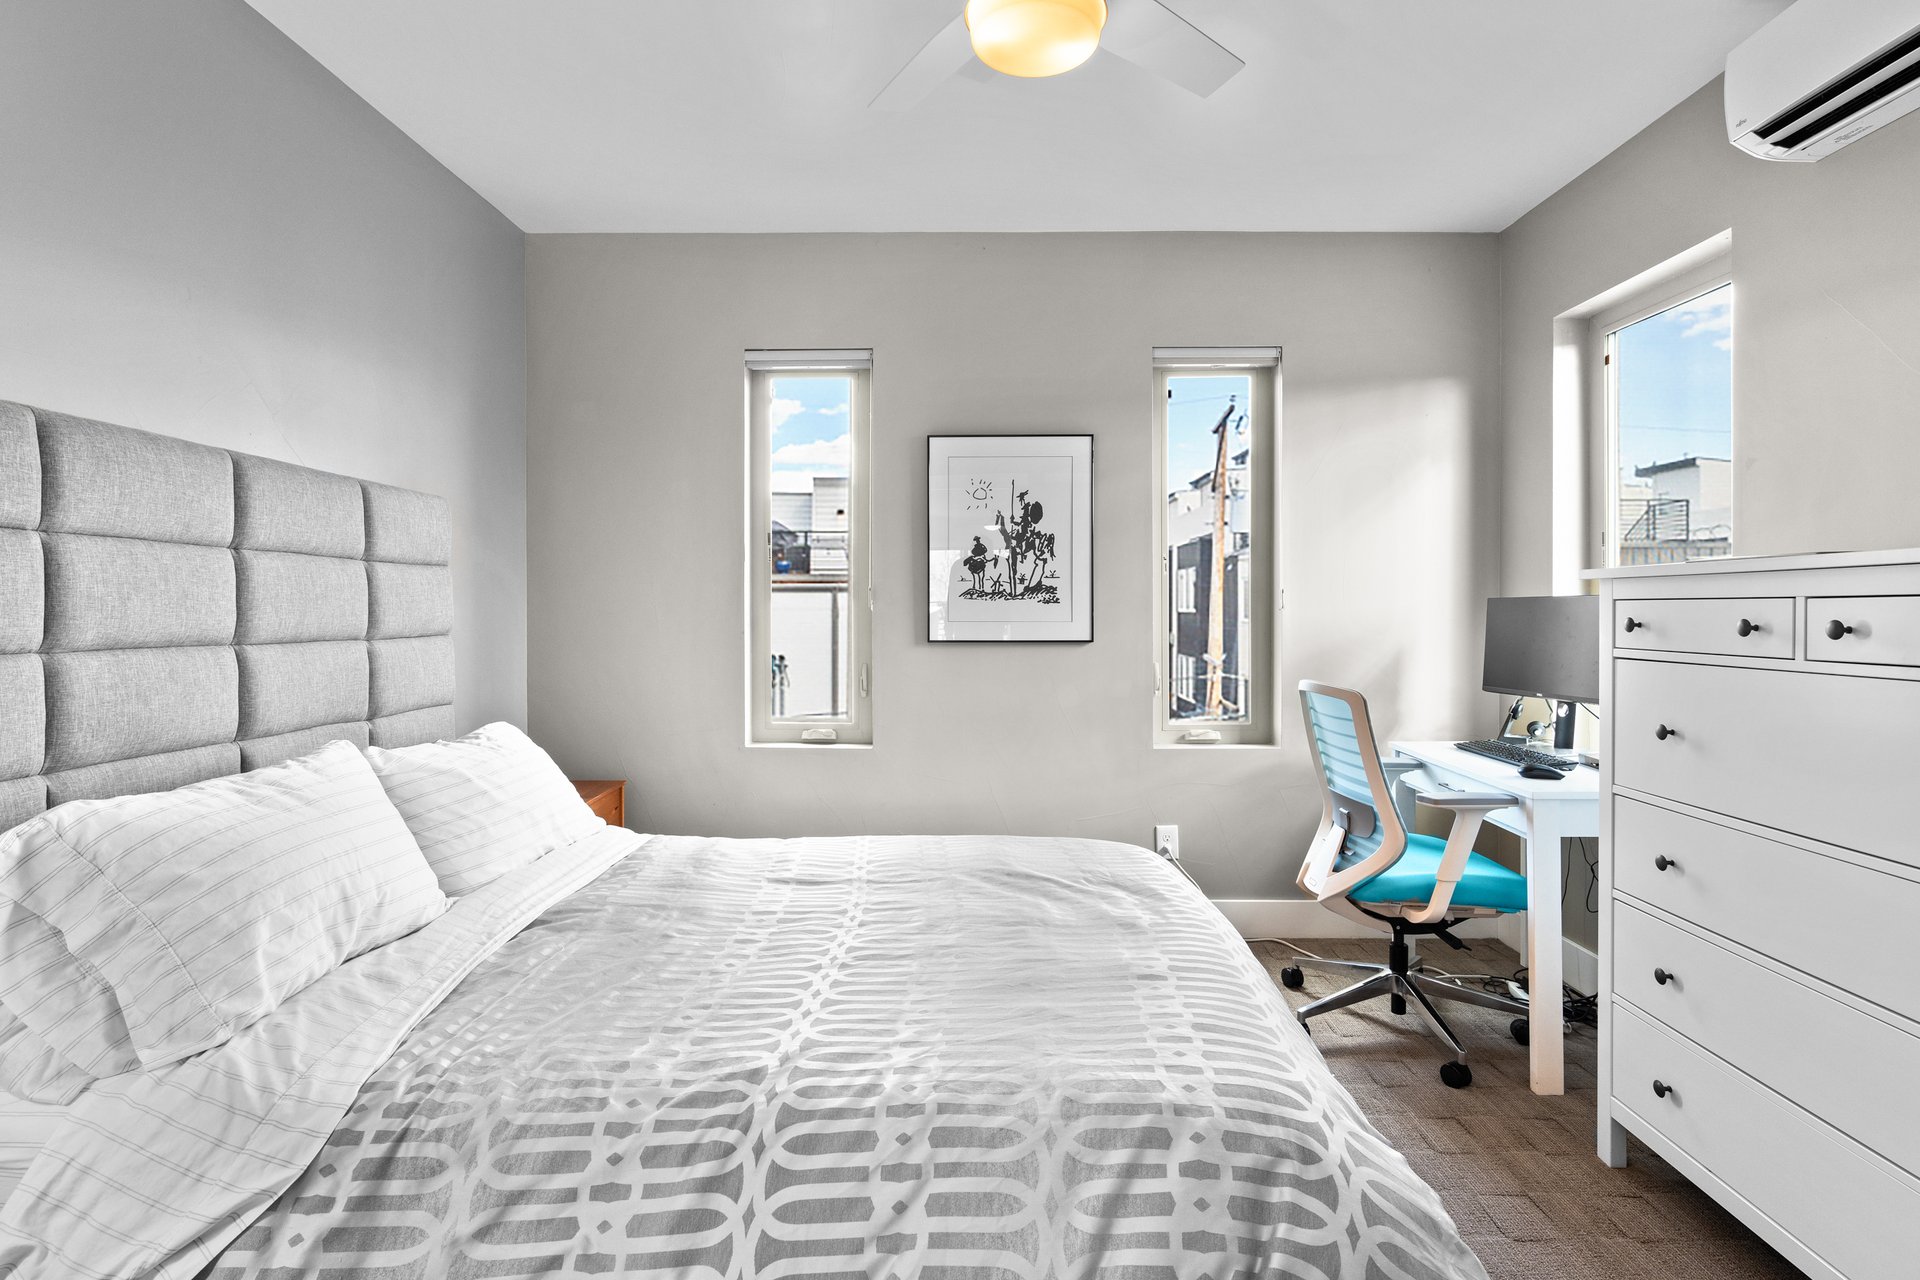
Bedroom with a large bed, narrow windows, and a compact desk with turquoise chair.

Bathroom with a dark wood vanity, black countertop, and bathtub behind a blue-green patterned shower curtain.

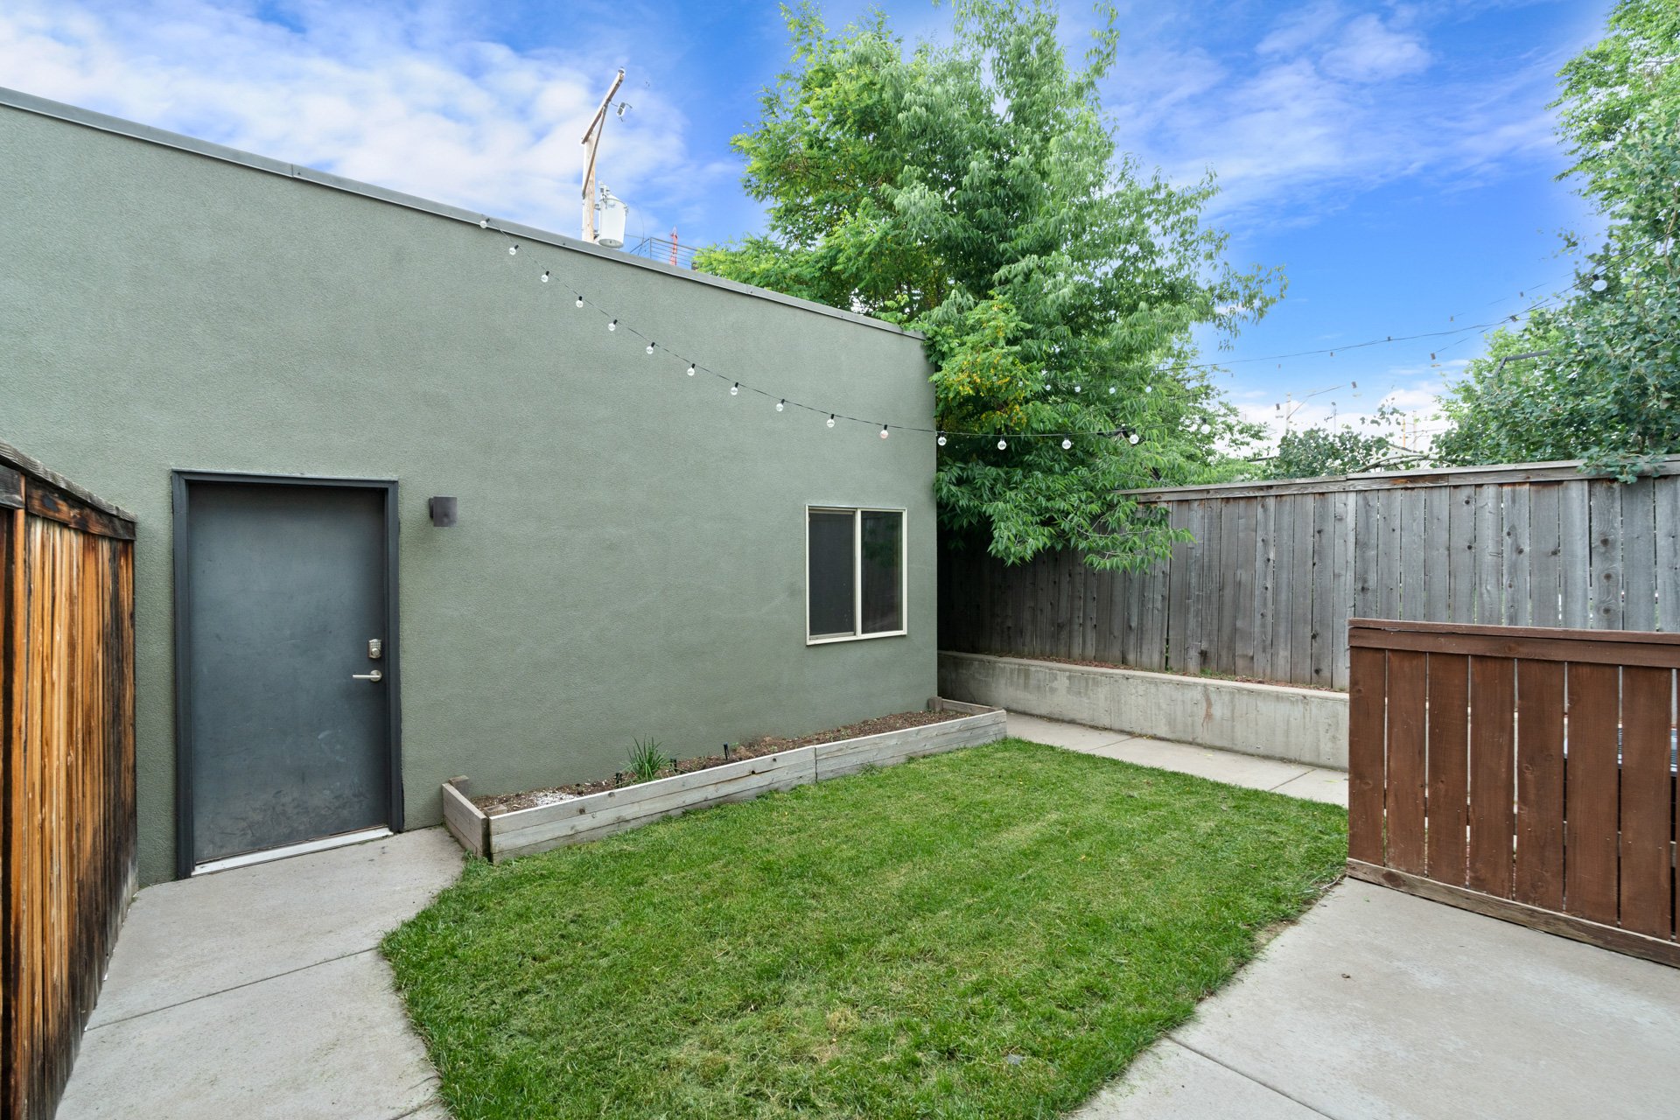
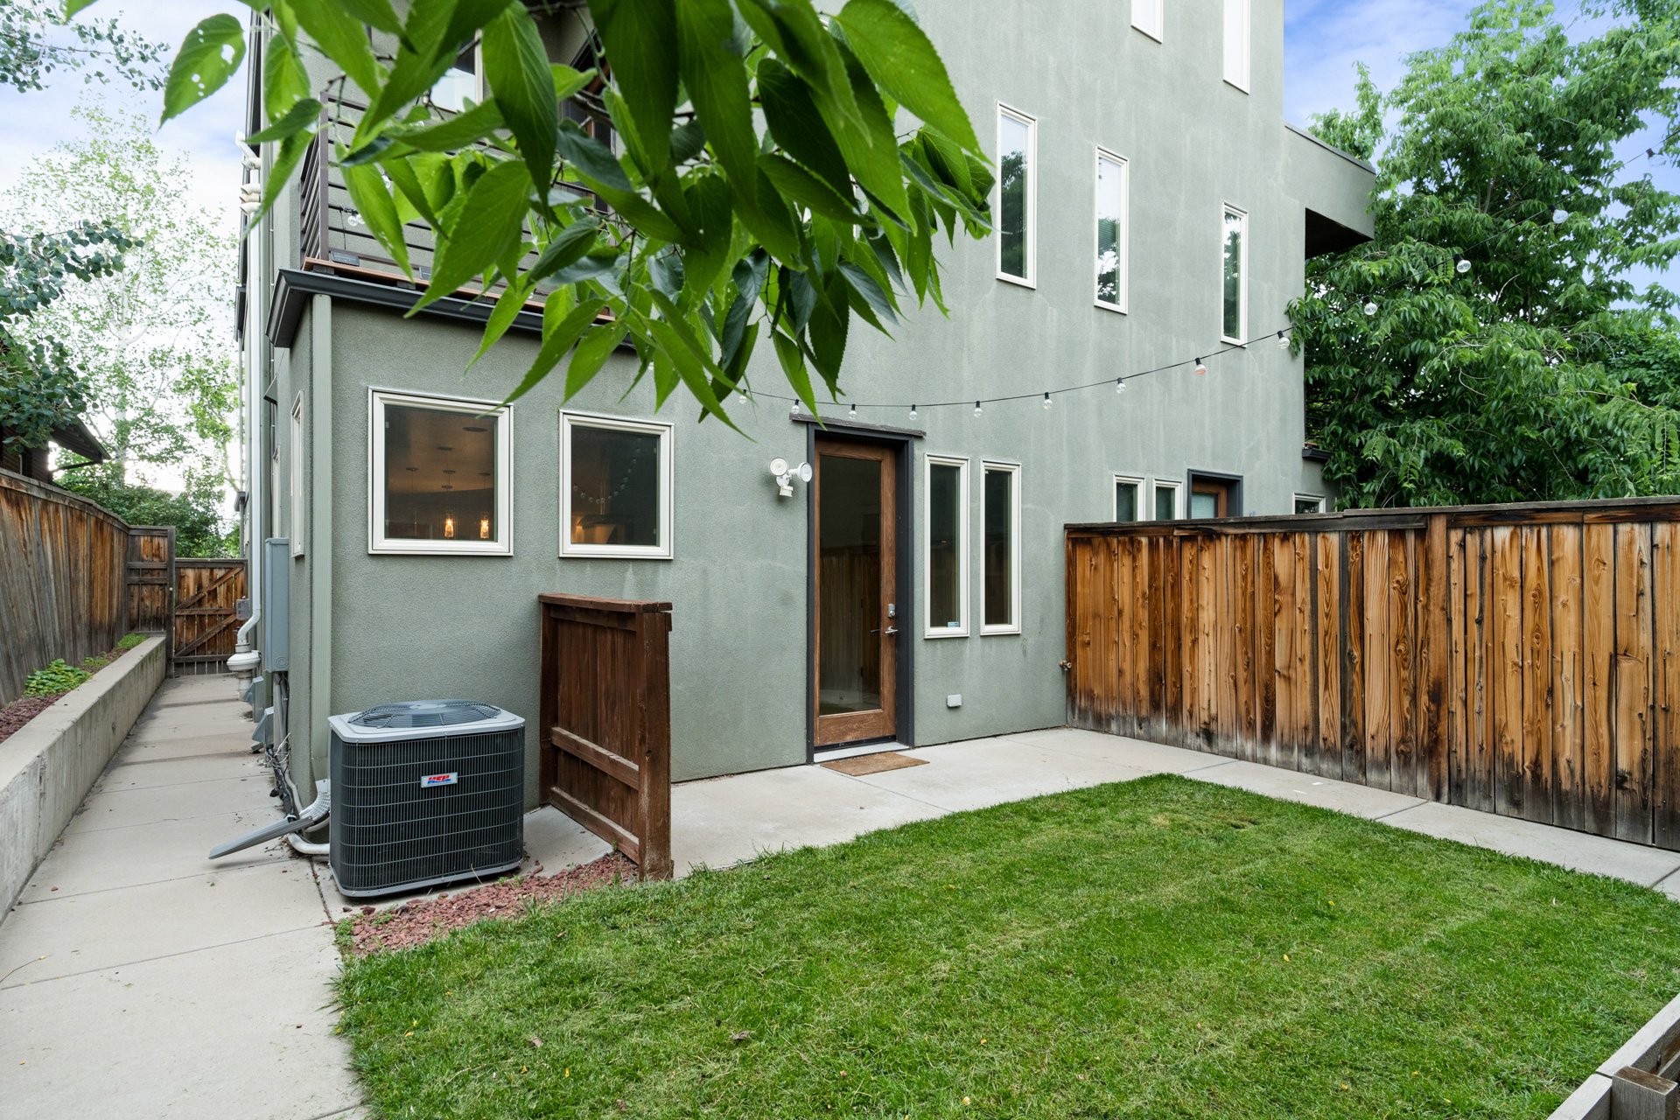
The front and back yards offer additional outdoor living space, and the two car garage can store vehicles and all of your extra gear. 
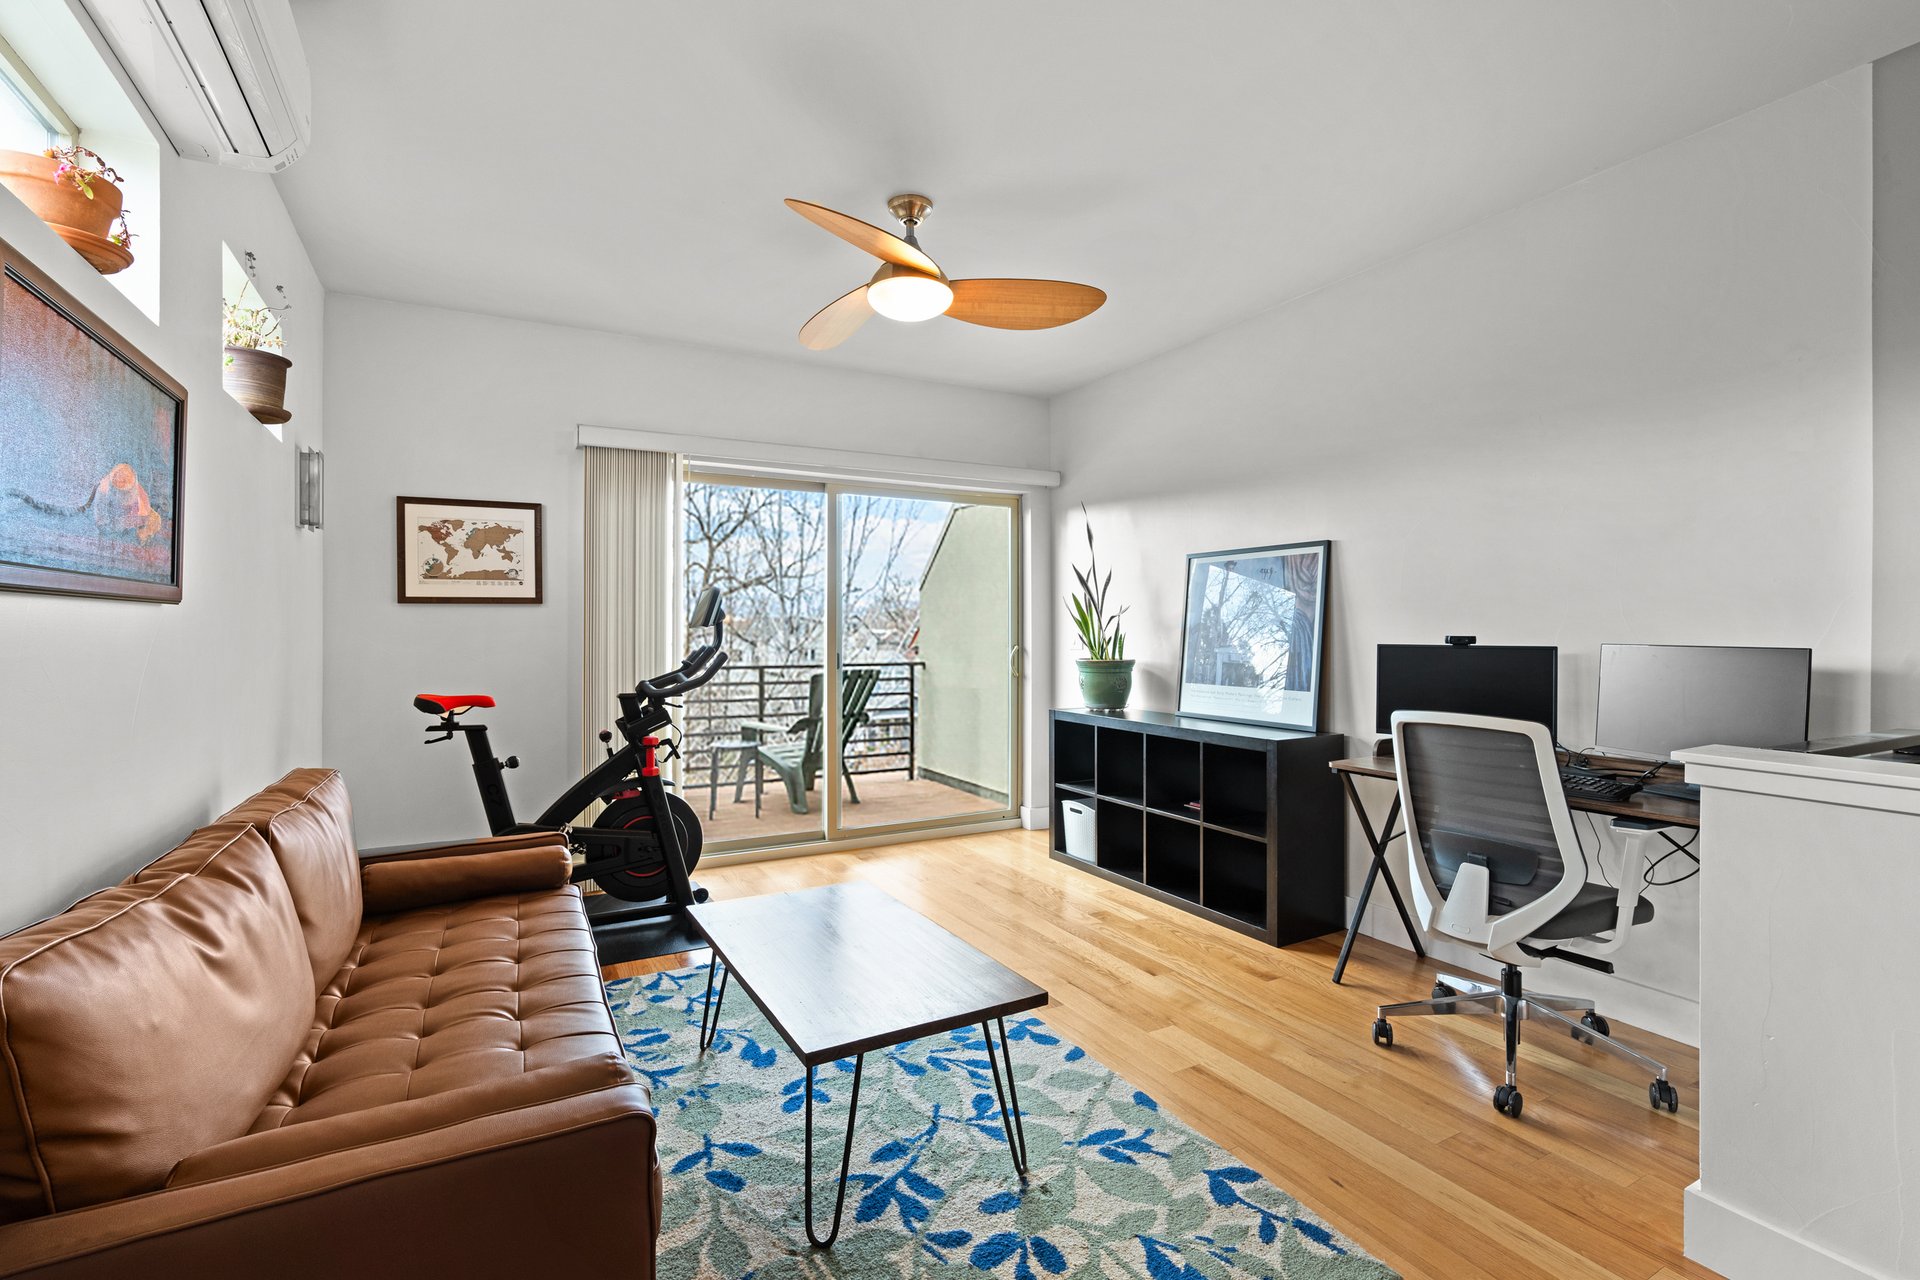
Living room and home office with a leather sofa, exercise bike, and balcony access.

Living room with a built-in desk, leather sofa, and wet bar with wine storage.

Furnished deck overlooking leafless trees and neighboring homes

Elevated wood deck with two outdoor chairs beside a light green stucco home.

Close to some of Denver's best restaurants on Tennyson St., parks, a rec center, a public library, and easy access to Downtown Denver and the mountains!
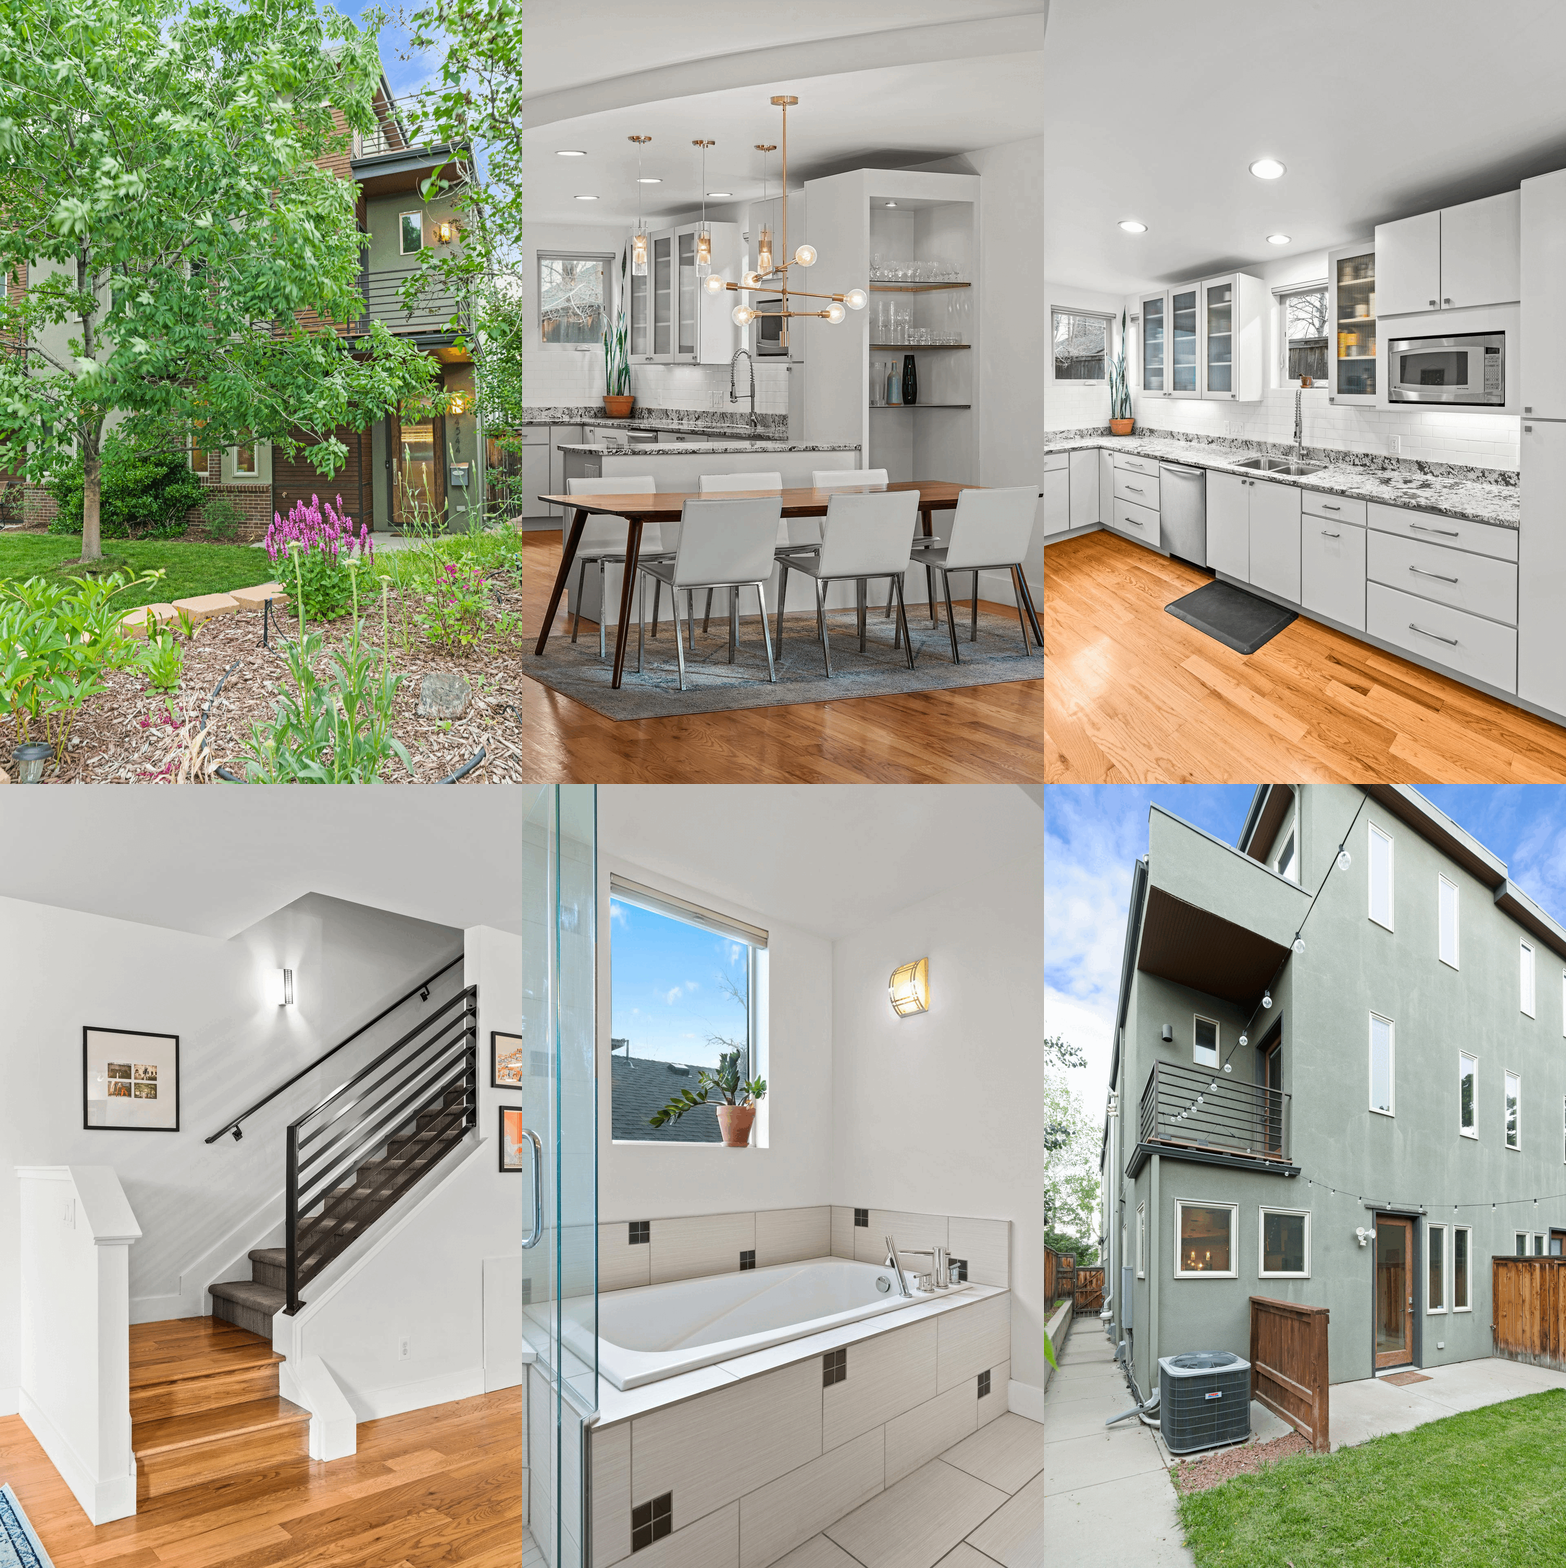
Berkeley half duplex partly screened by a leafy tree, with a balcony and flower garden.

Schedule your private showing today!
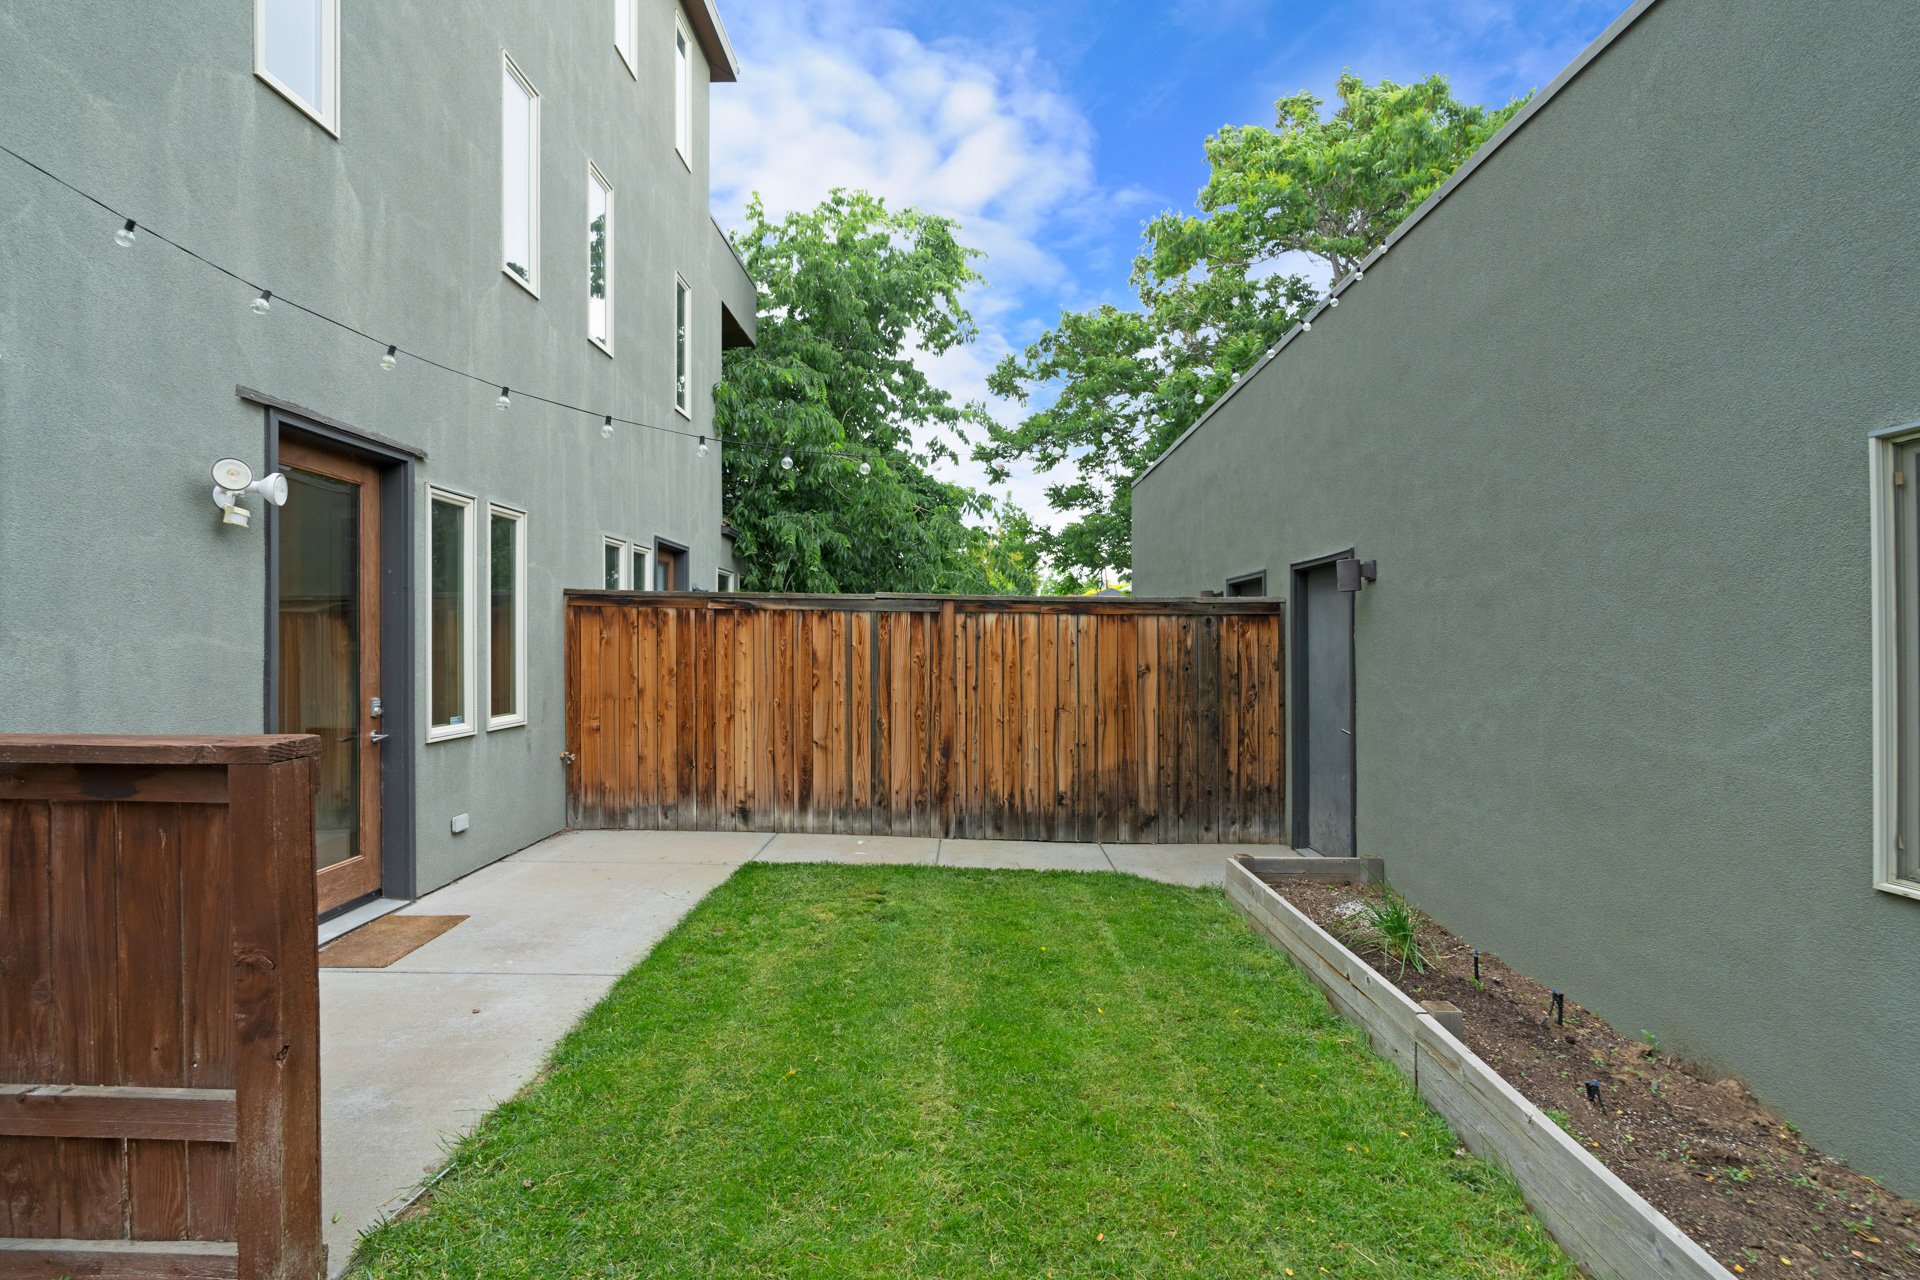
Fenced backyard courtyard with a small lawn, raised planter, and string lights beside a gray-green house.

Duplex backyard courtyard with a small lawn, wooden privacy fence, raised garden bed, and string lights.

Gray multi-story duplex opens onto a fenced patio and lawn, with string lights and leafy branches overhead.

Buyer to verify all information.
If you are interested in this property or for more information click here.


EXCLUSIVELY LISTED BY THE SCHLICHTER TEAM AT COMPASS DENVER.

 

READ ALL OF OUR BLOG POSTS

Blog

FOLLOW US ON INSTAGRAM

WORK WITH THE SCHLICHTER TEAM

Contact the top-ranked Schlichter Team today to get started on the sale and/or purchase of your Denver area home.

Contact Us