Blog

For Sale: 480 South Marion Parkway #802

Welcome to this light and bright 1 bedroom, 1 bathroom condominium located in the iconic Park Lane complex.
480 South Marion Parkway #802

WASHINGTON PARK
1 BED | 1 BATH | 768 SF
OFFERED AT $375,000

Welcome to this light and bright 1 bedroom, 1 bathroom condominium located in the iconic Park Lane complex. 
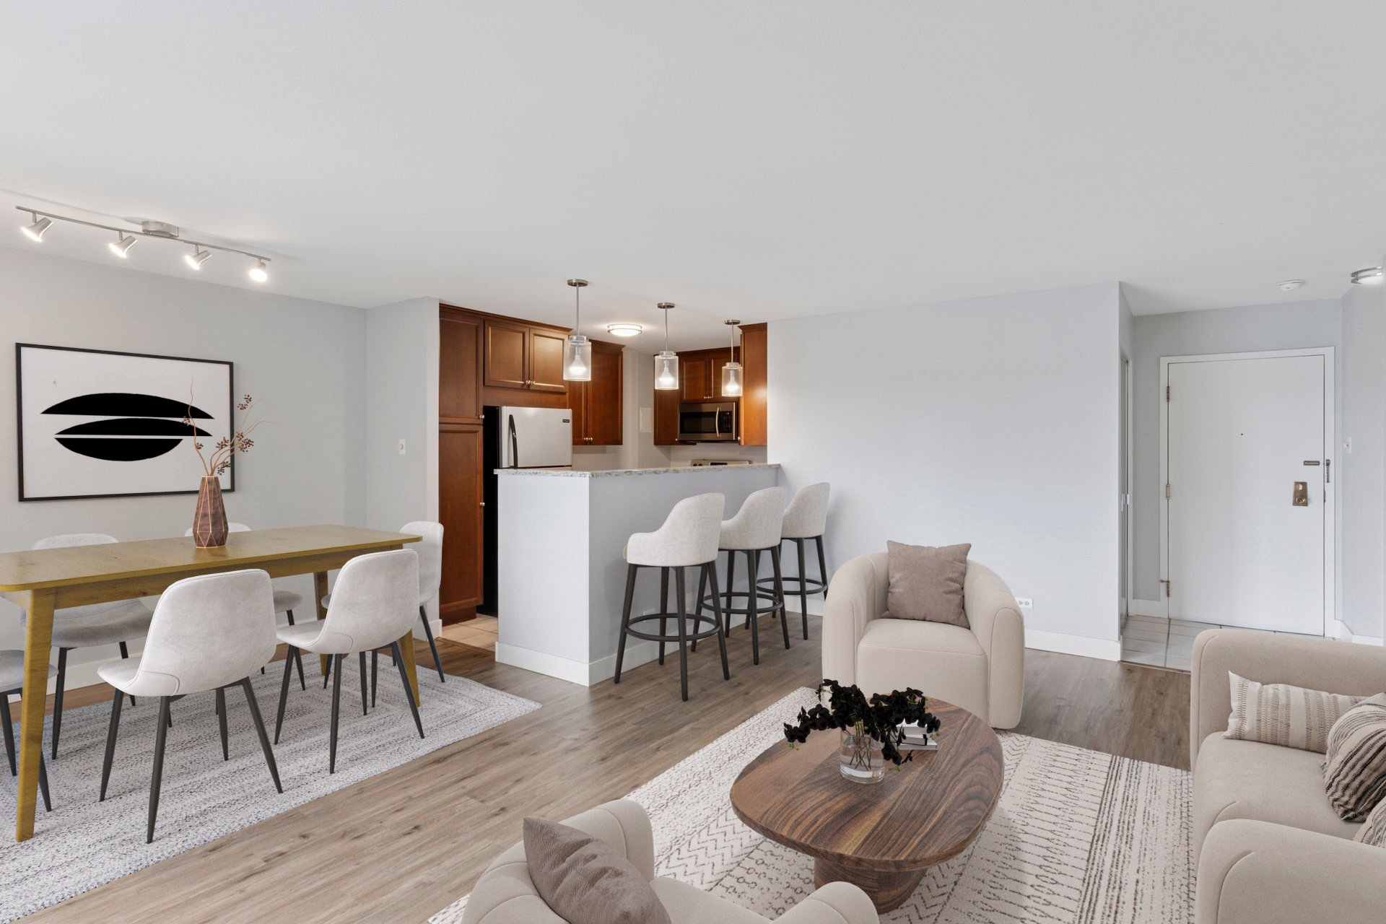
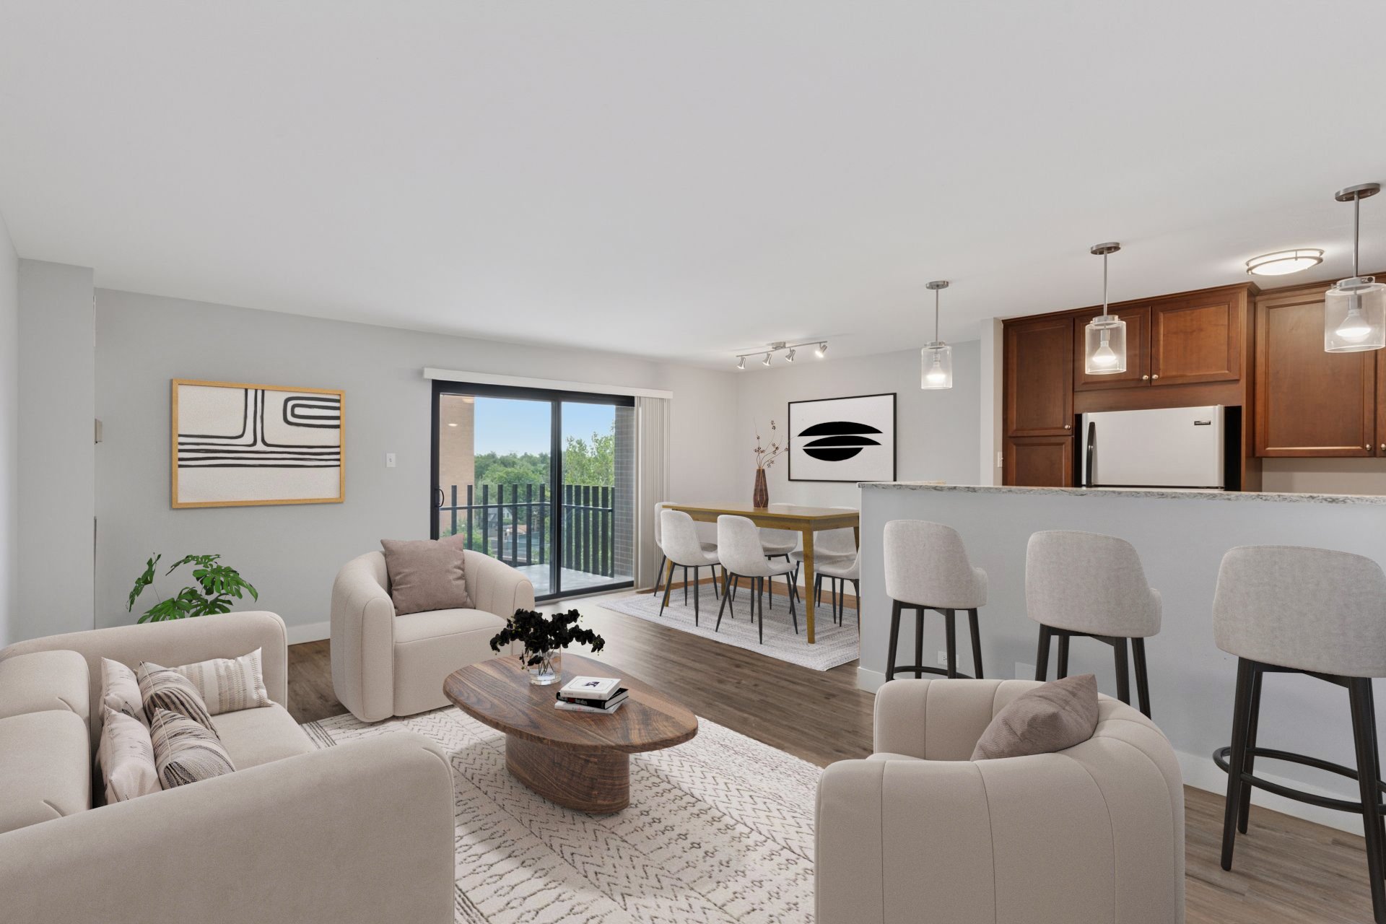
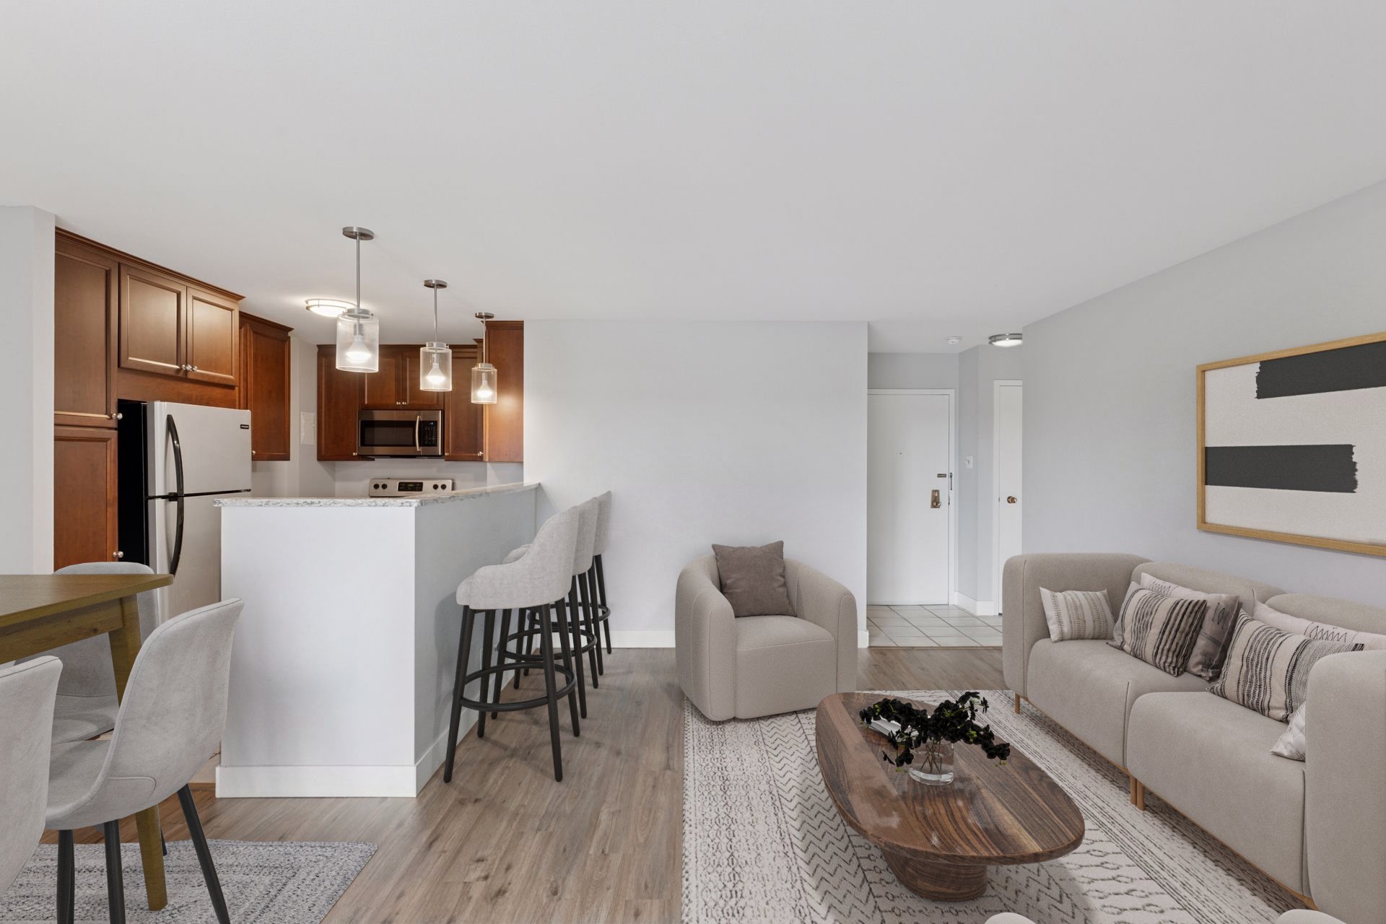
Open-plan condo living room with cream seating, a dining area, and a kitchen beside a balcony.

Open-plan living room and kitchen with a white breakfast bar and dark wood cabinets.

Furnished condo living and dining area with an open kitchen and dark wood cabinets.

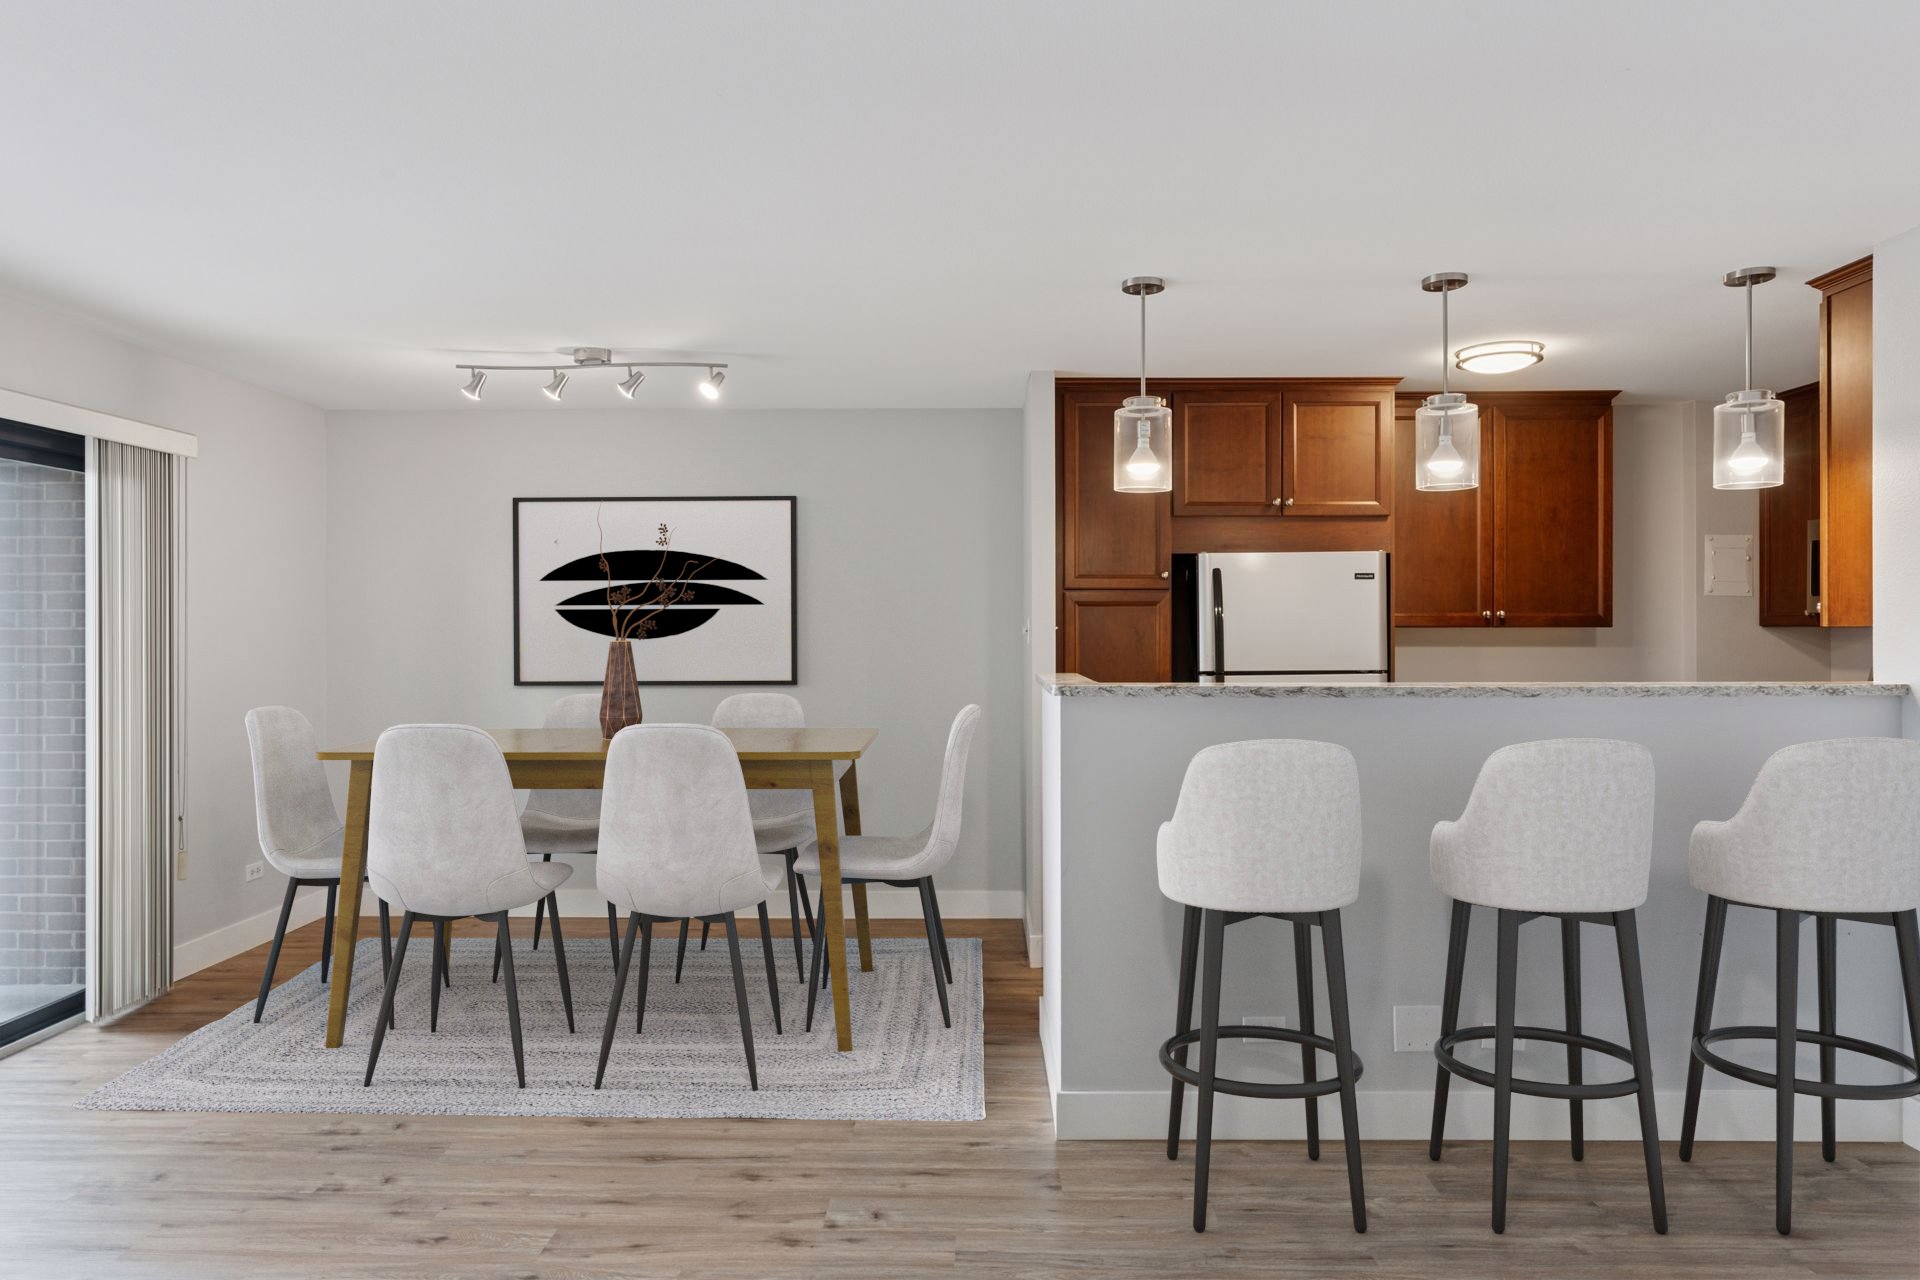
Open-plan kitchen and dining area with wood cabinets, breakfast bar stools, and a table by the sliding door.

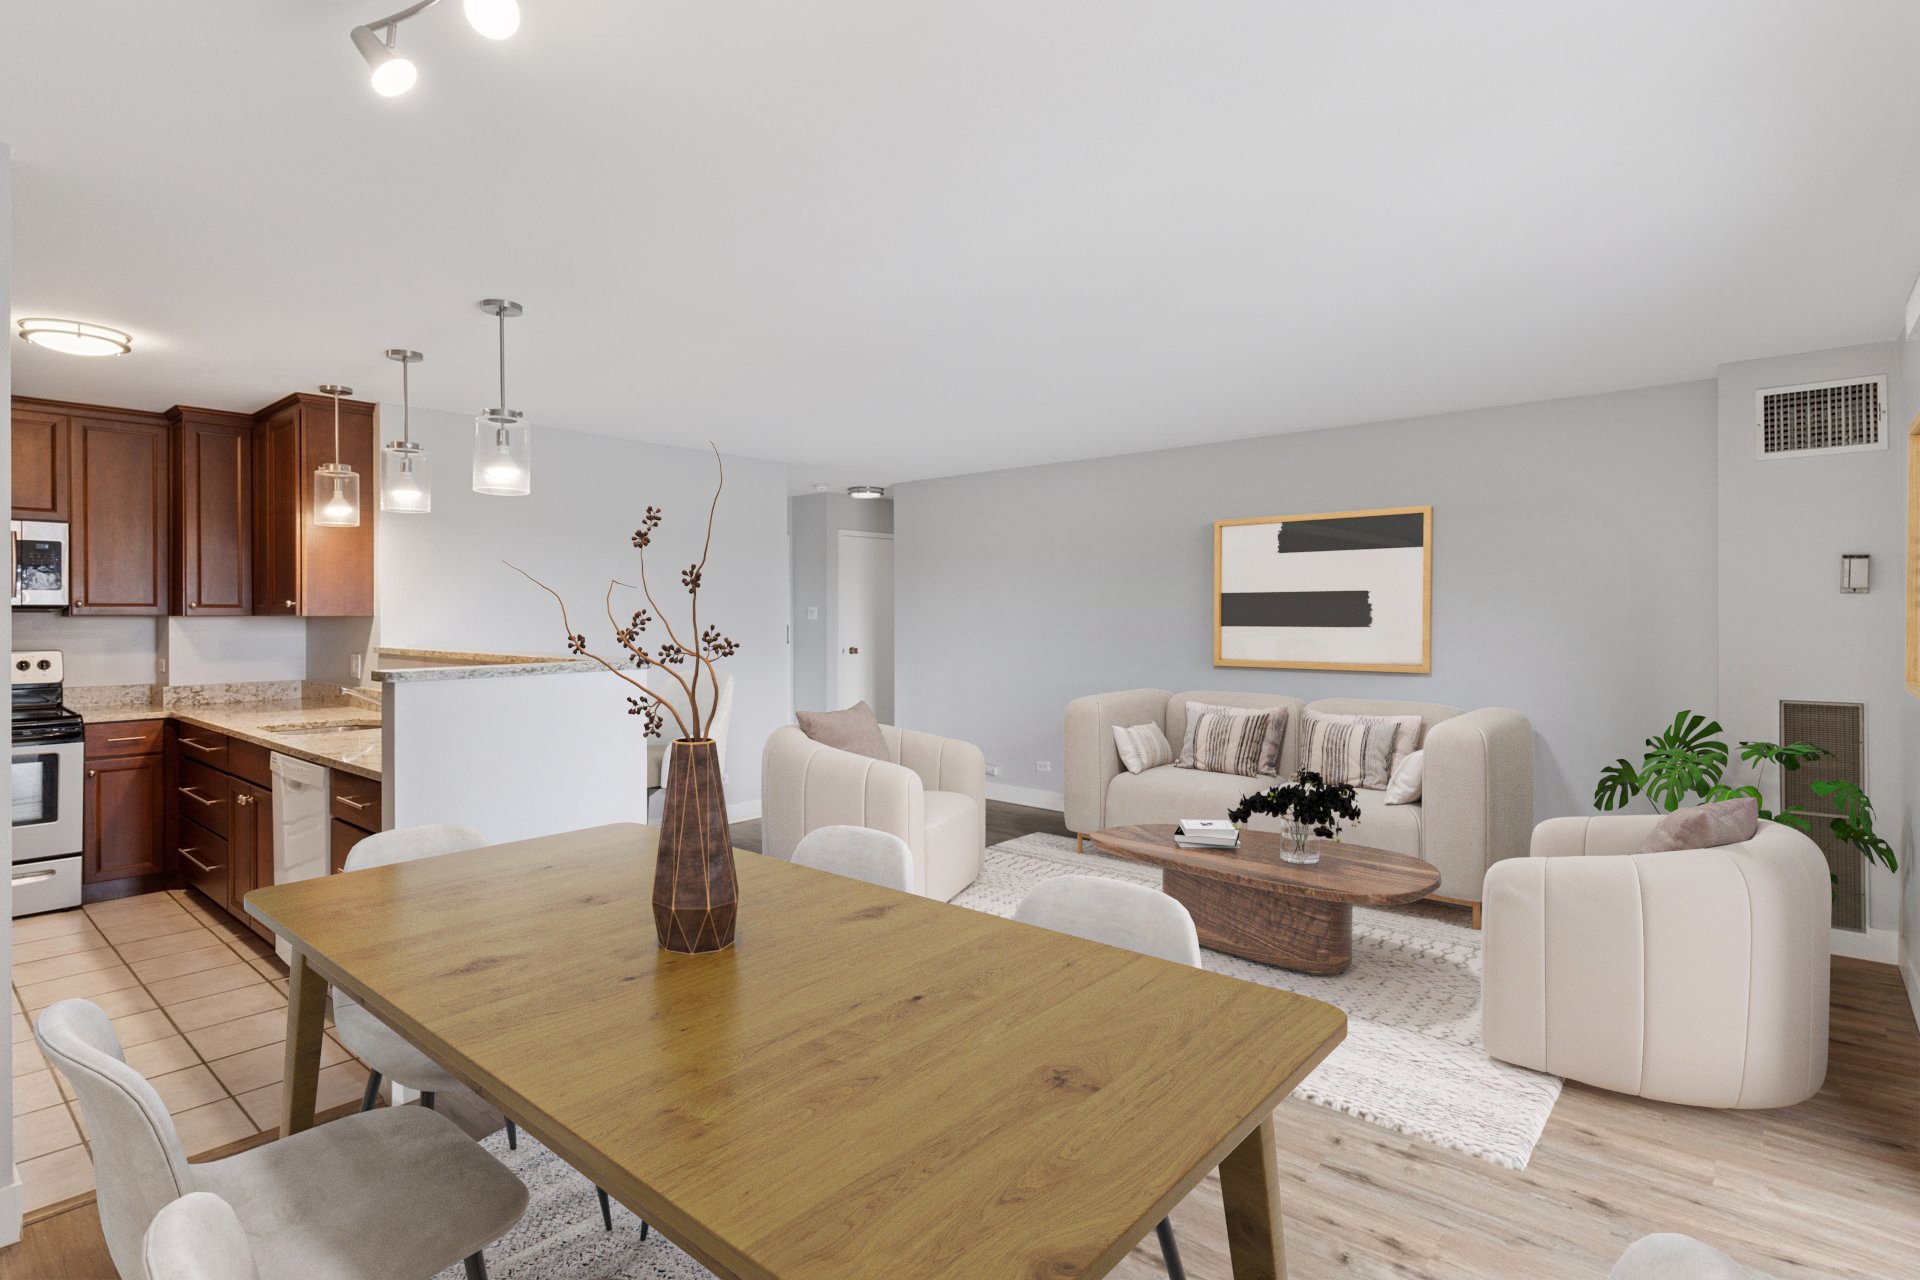
Open-plan condominium living and dining area with cream seating, a large wood table, and dark kitchen cabinets.

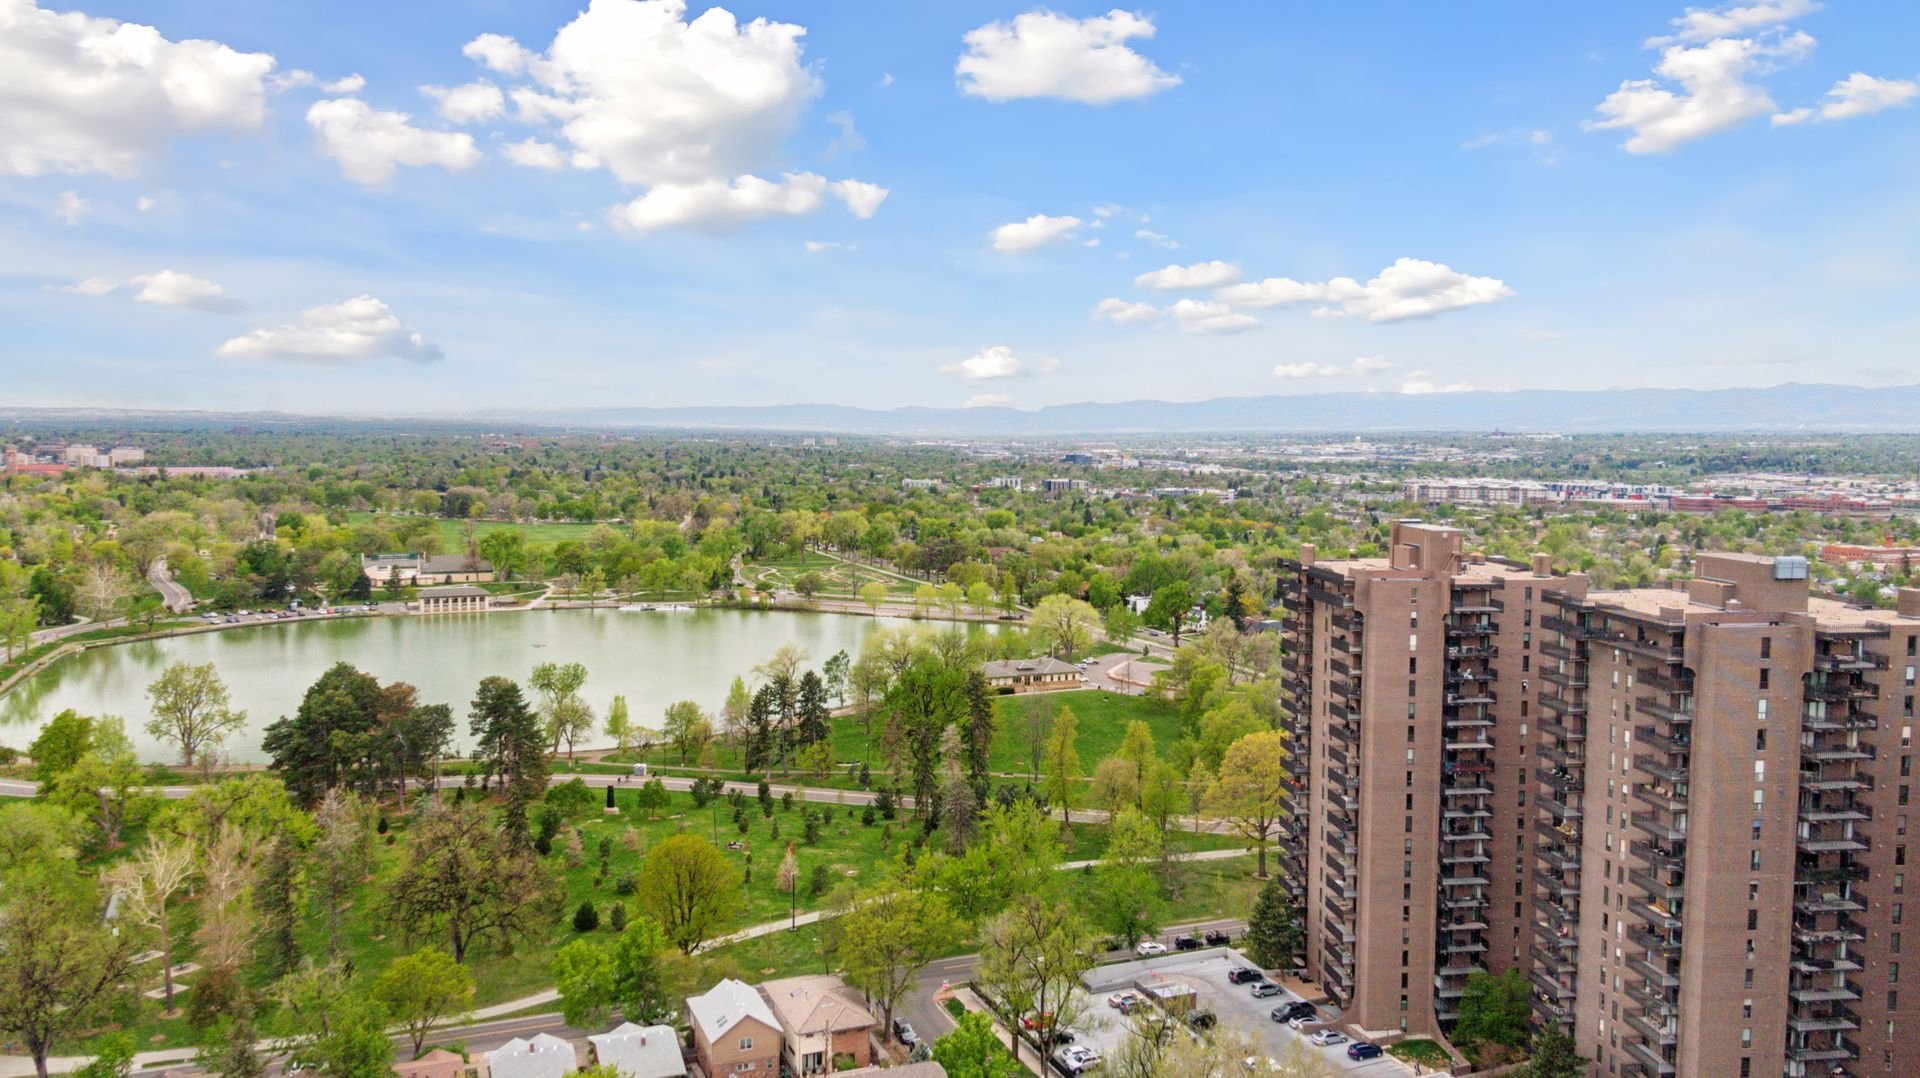
This fantastic unit features an open floor plan, offers incredible views of the park and mountains, and boasts an unbeatable location across the street from Wash. Park--all at a great price. 
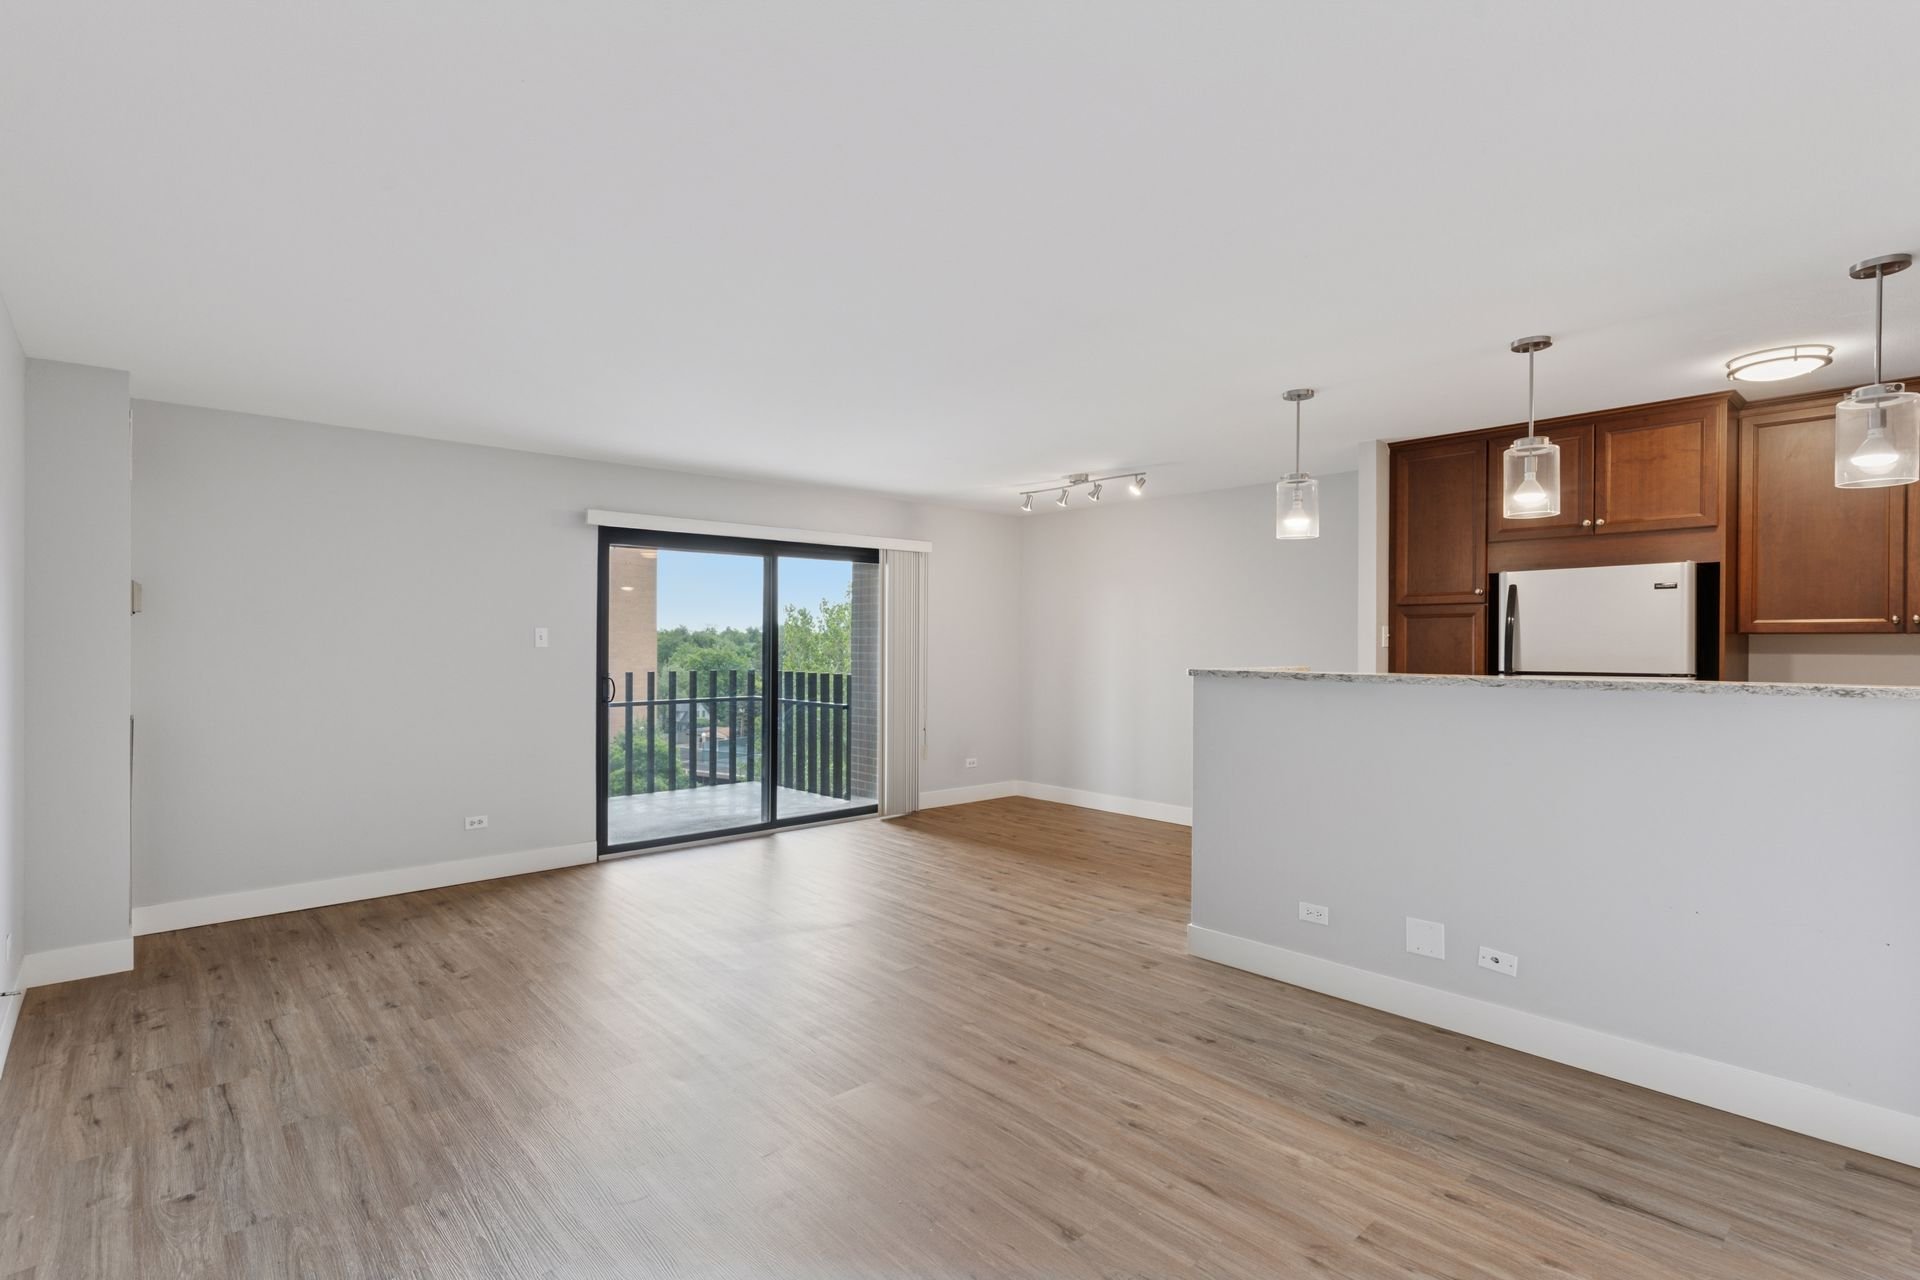
Unfurnished condo living area with a wood-cabinet kitchen and sliding glass doors to a balcony.

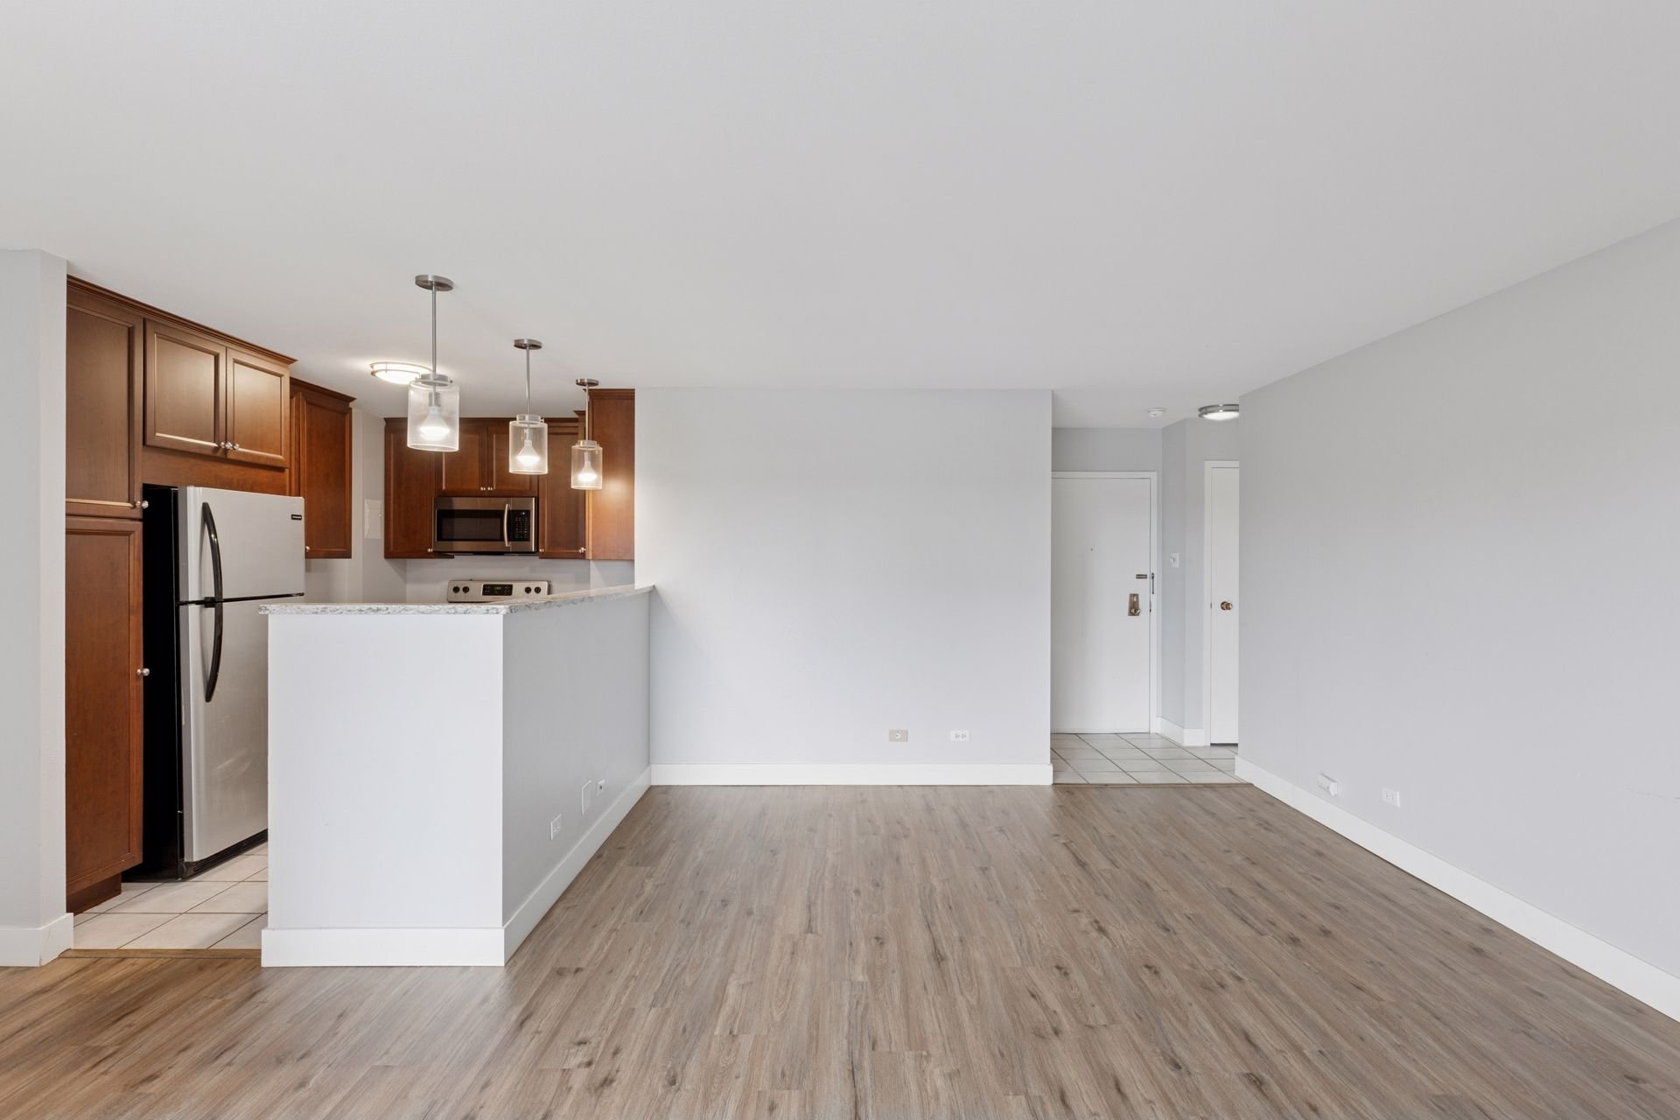
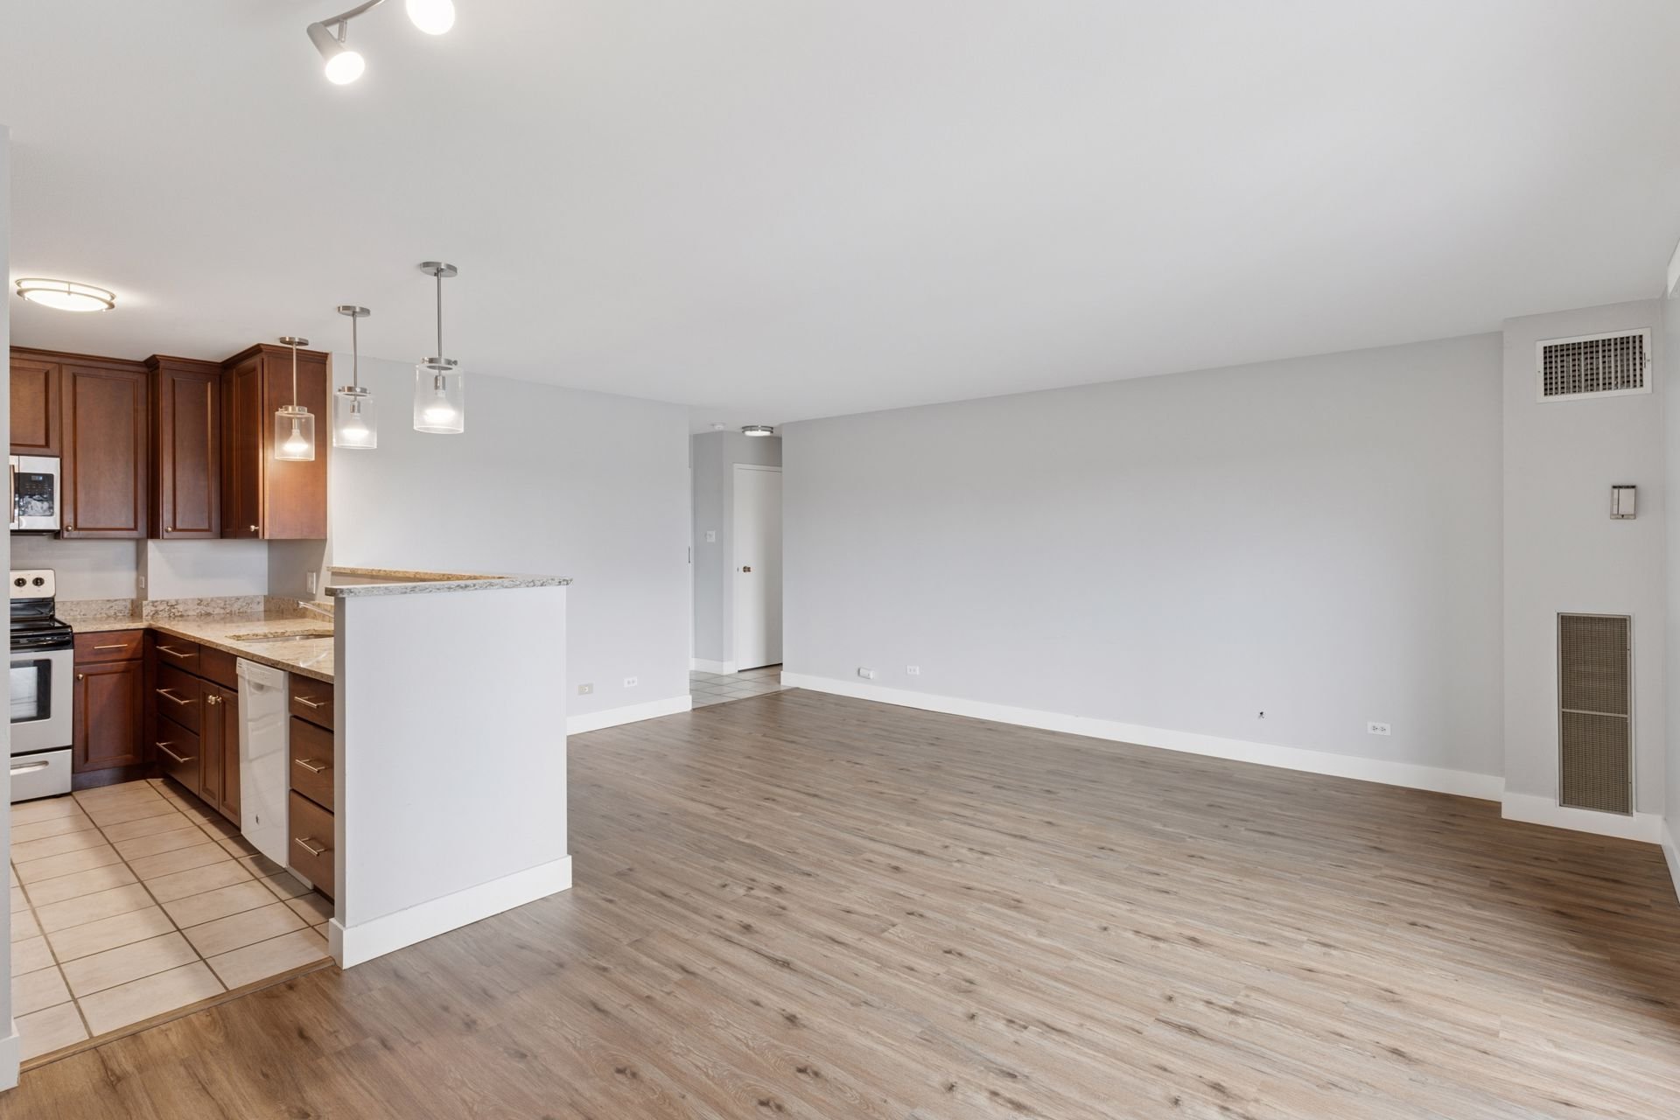
Open, unfurnished condo kitchen and living area with dark wood cabinets and a white breakfast bar.

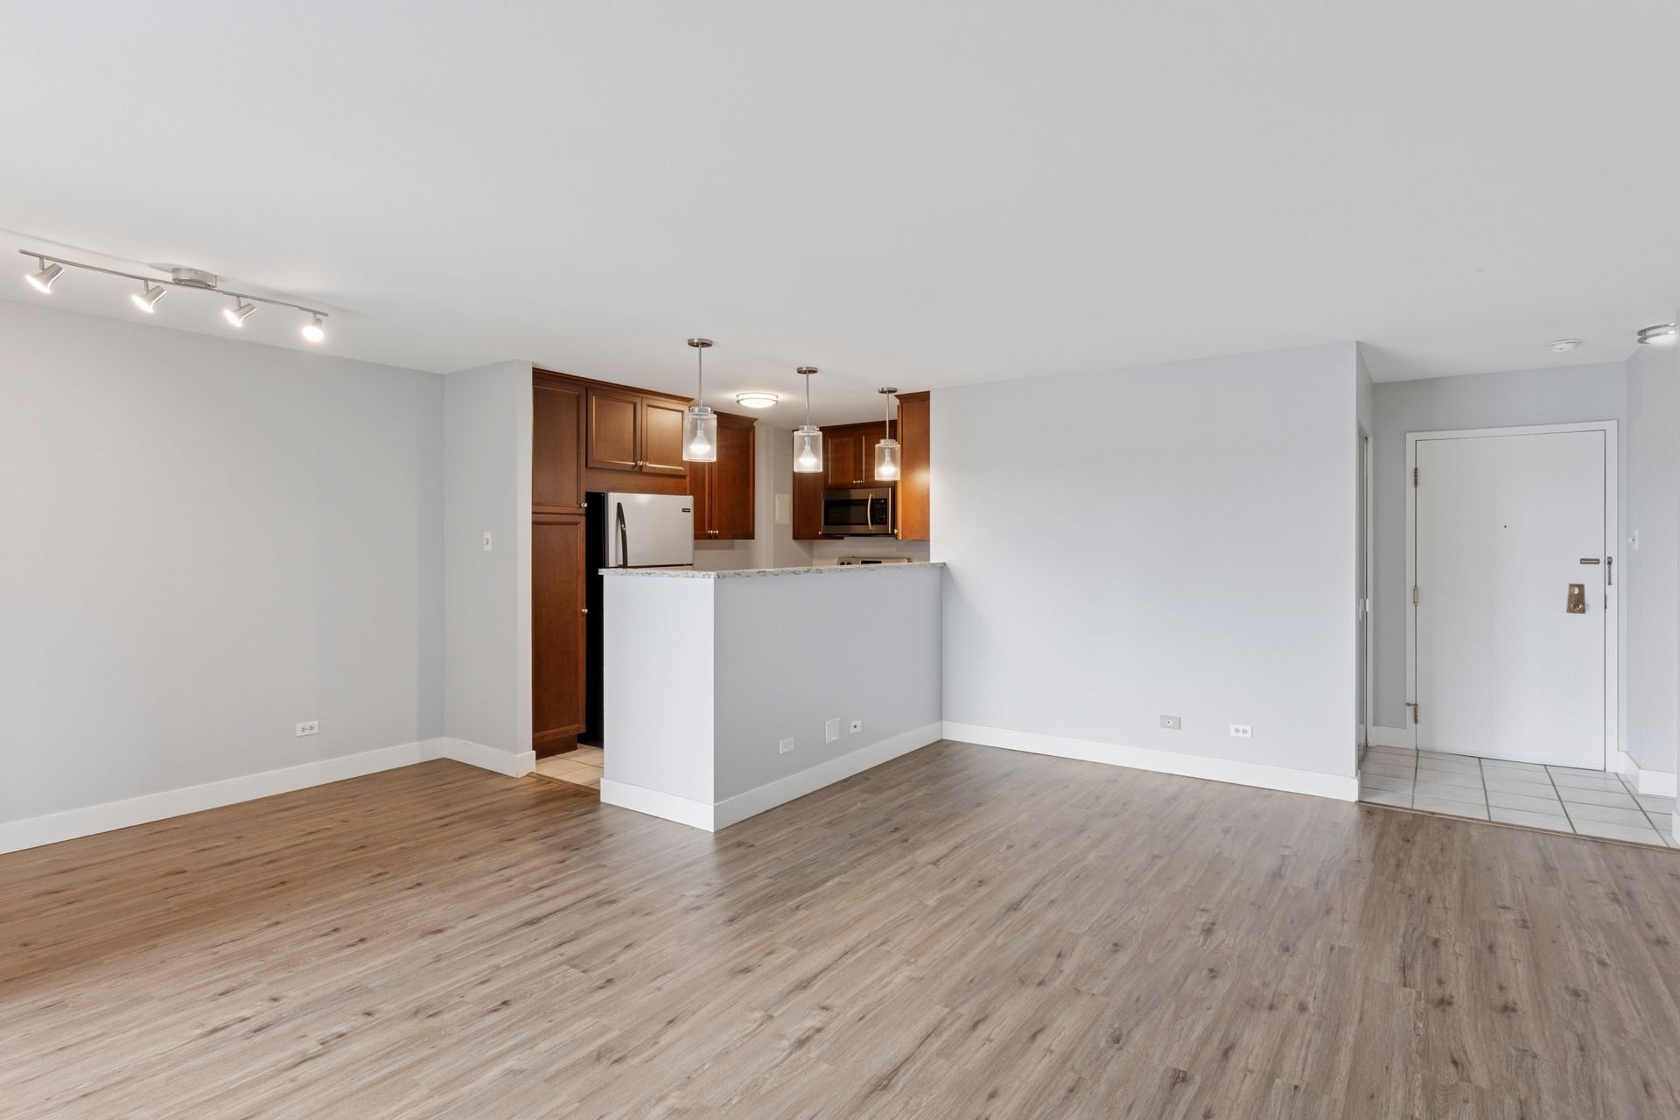
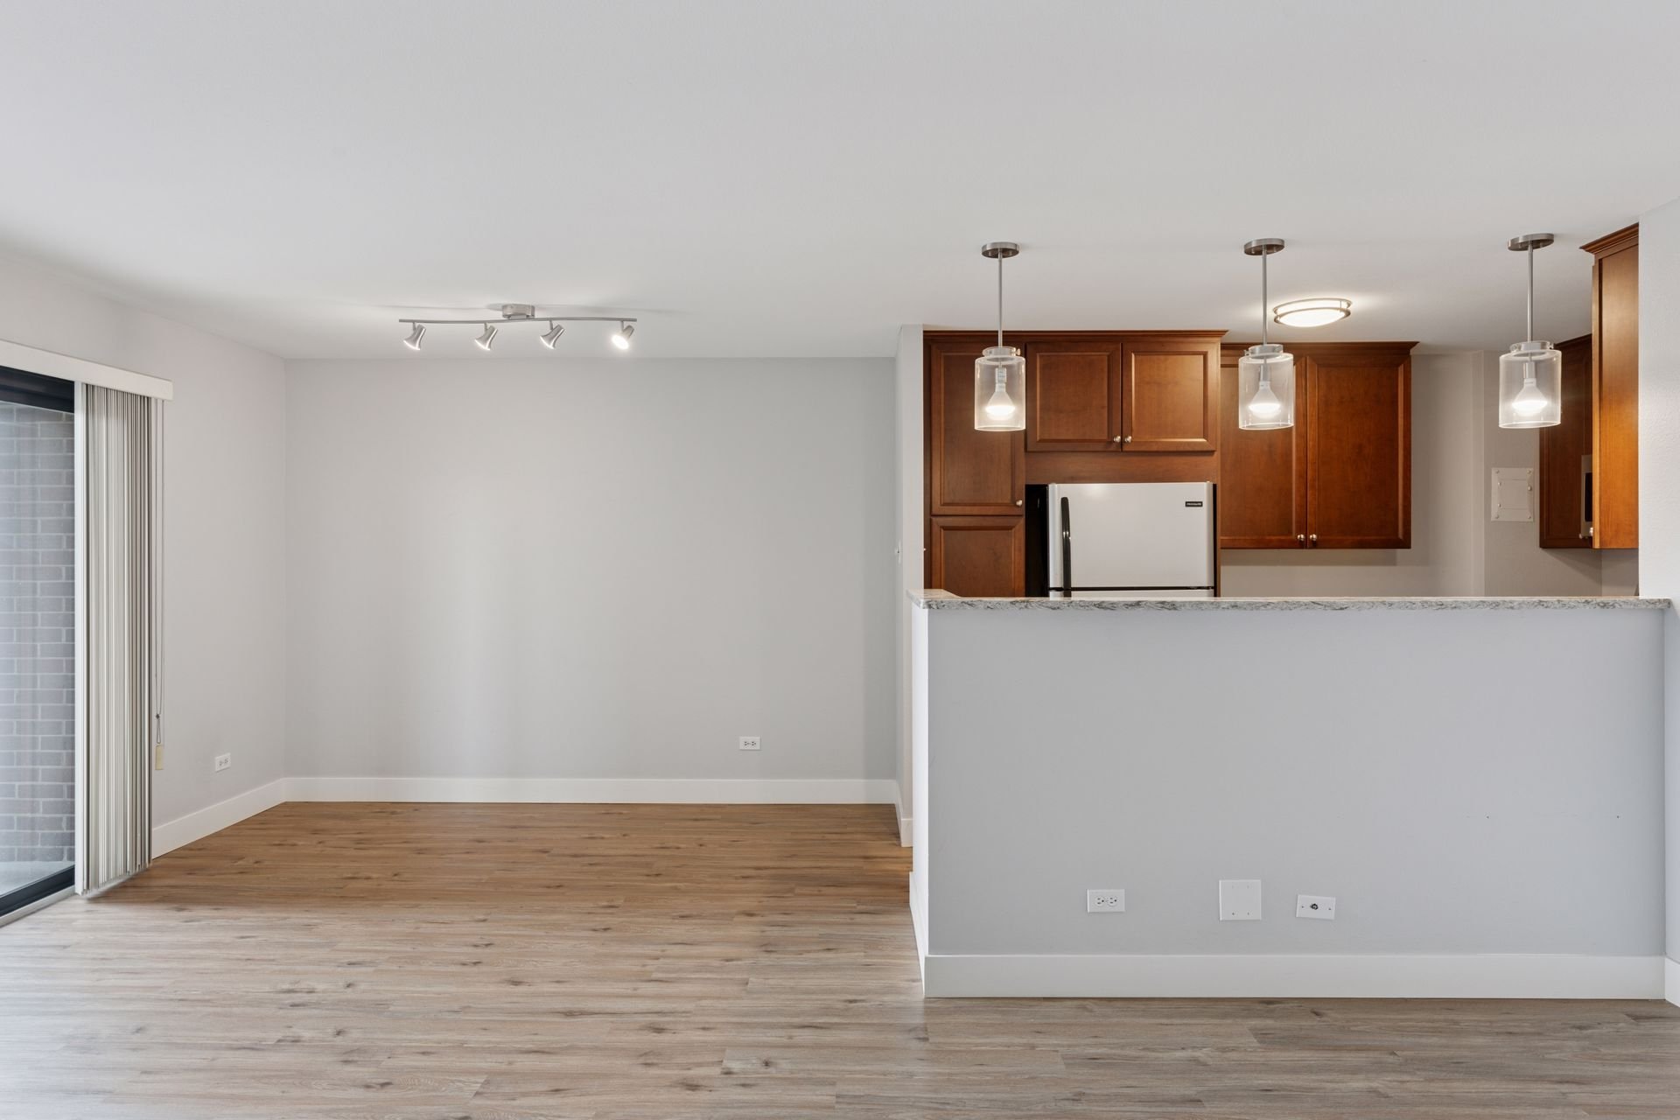
Vacant condo living area with wood-look floors and an open kitchen with dark cabinets.

Vacant dining area and kitchen with dark wood cabinets, pendant lights, and light wood flooring.

Empty living room adjoining a kitchen with dark wood cabinets and stone countertops.

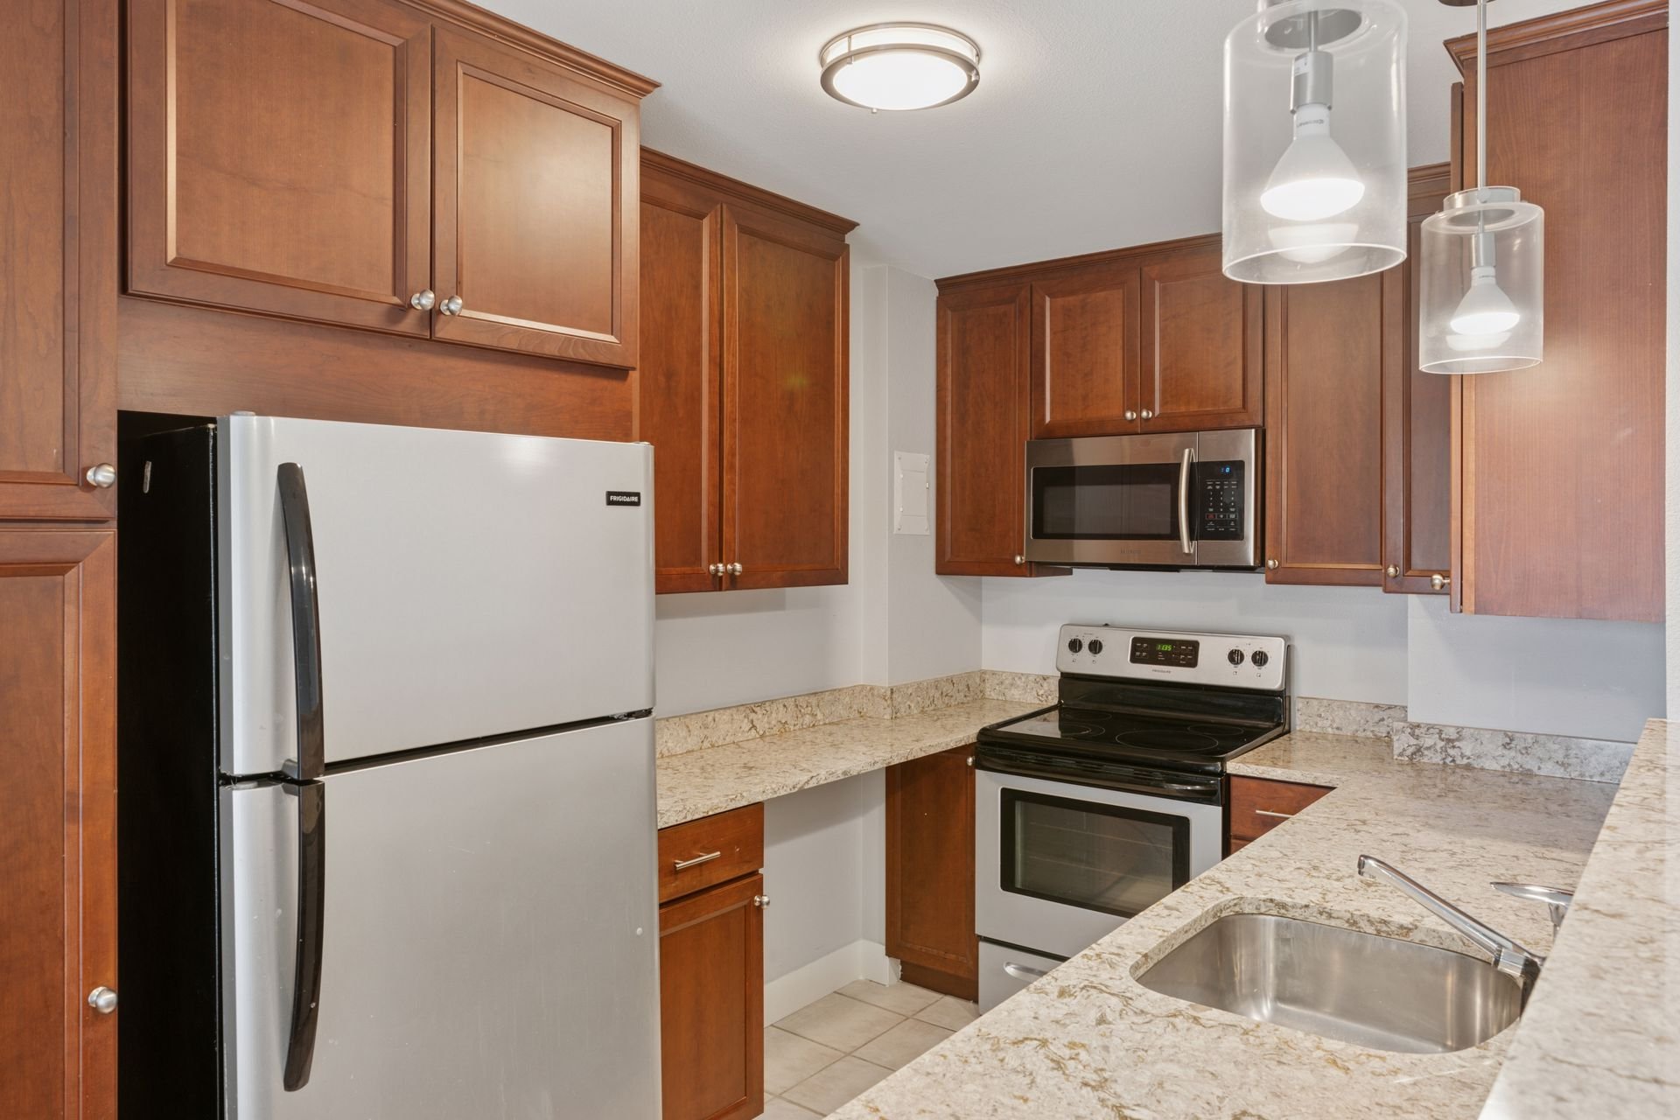
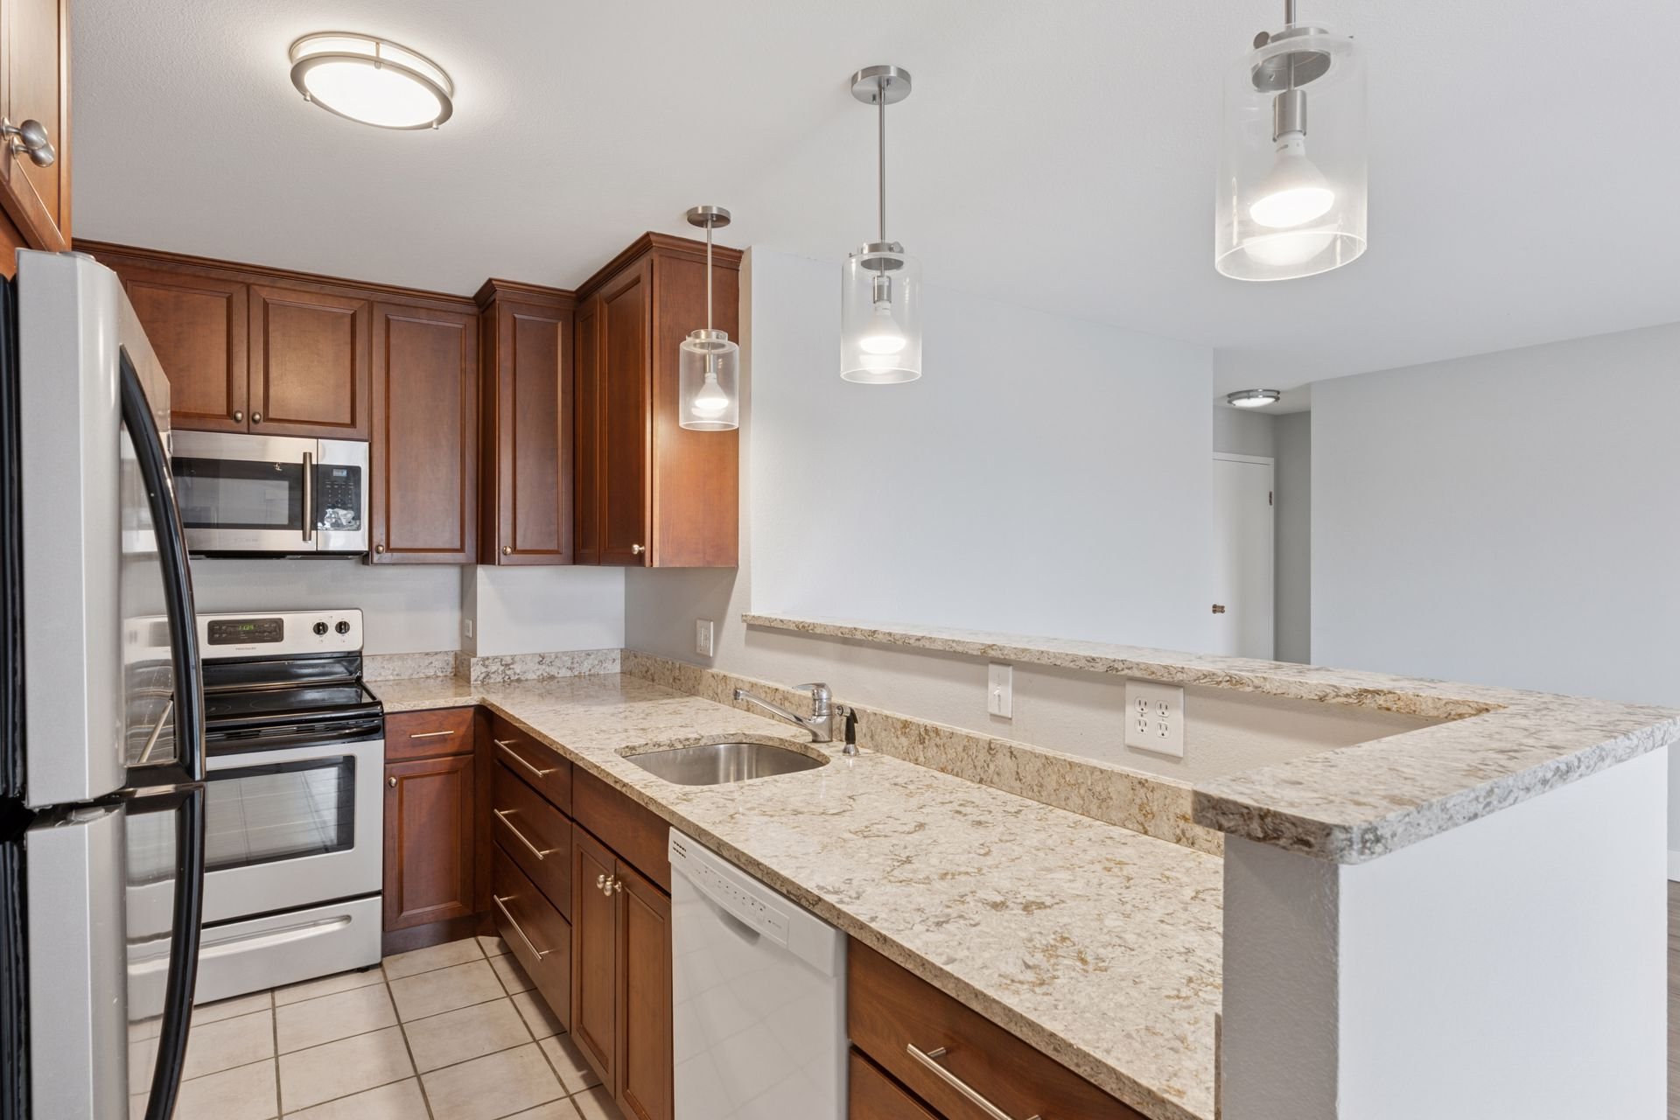
Step into a bright and airy main living space featuring an expansive living and dining area, a large walk-in storage closet, sliding glass doors leading to the private balcony (perfect for indoor-outdoor living and entertaining), a full bathroom, and a great kitchen with granite countertops and a breakfast bar. 
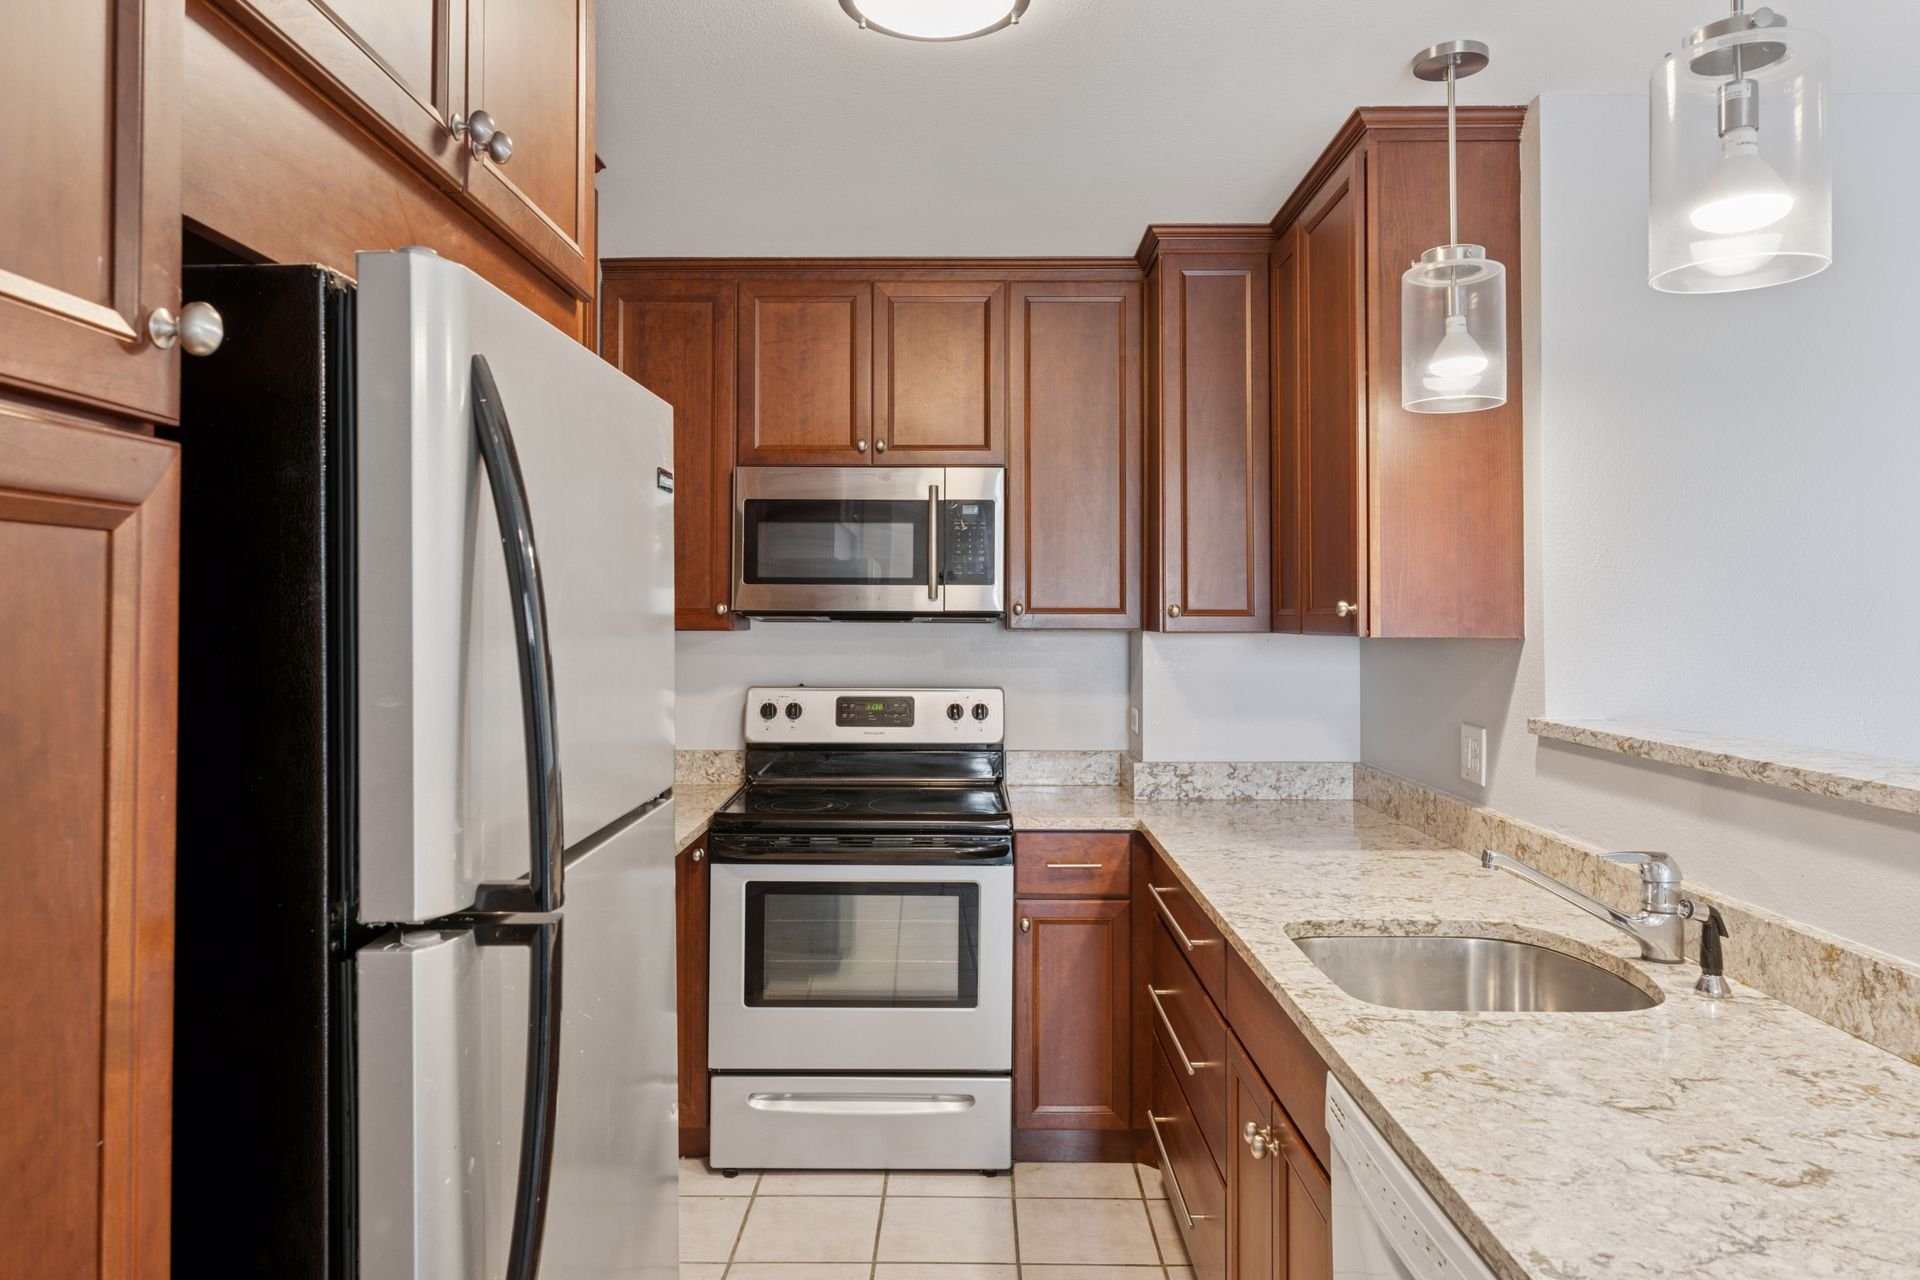
Condominium kitchen with wood cabinets, granite counters, stainless refrigerator, and glass pendant lights.

Condominium kitchen with paneled wood cabinets, stone counters, and stainless-steel appliances.

Condominium kitchen with dark wood cabinets, granite counters, stainless steel appliances and a raised breakfast bar.

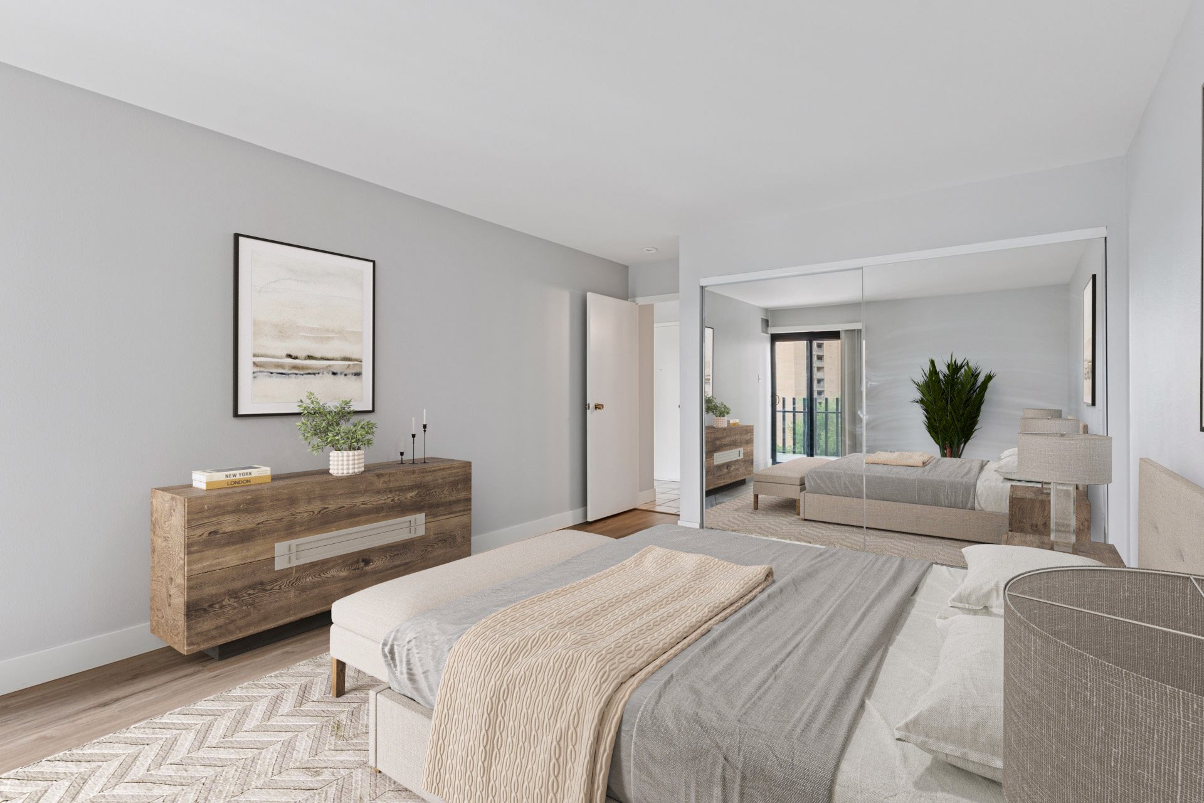
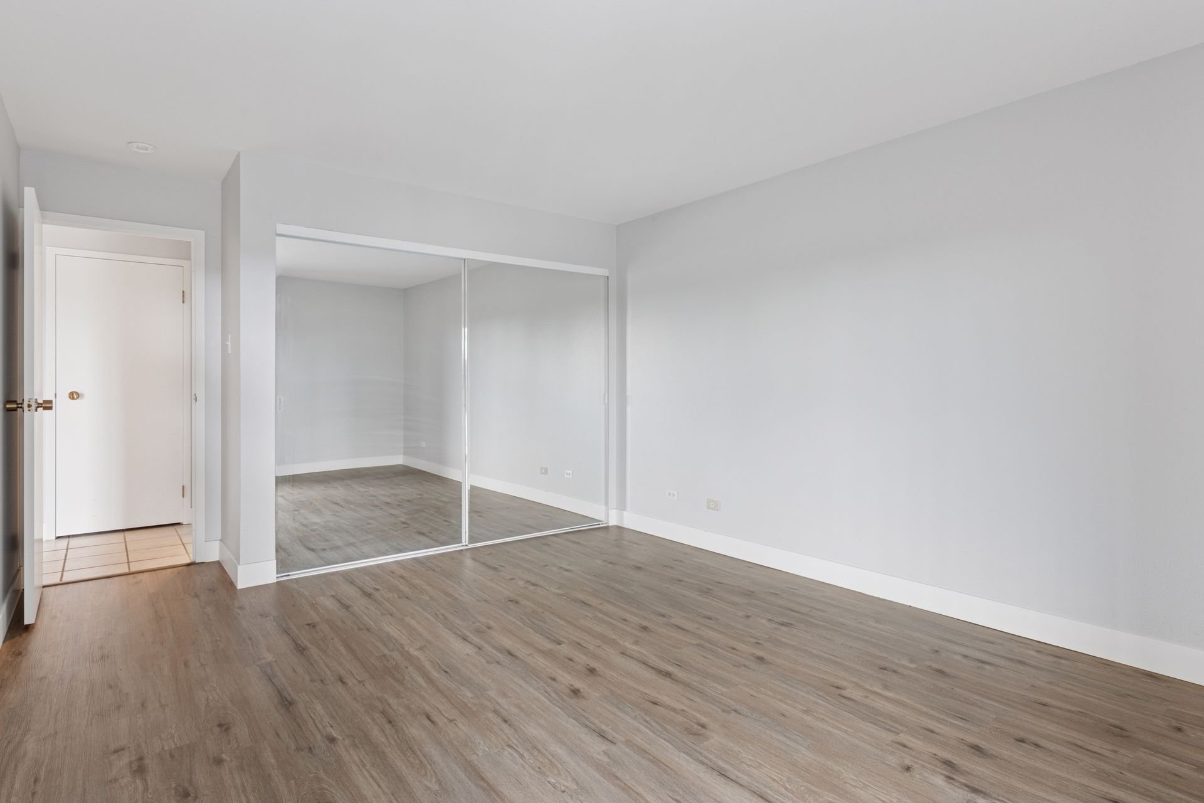
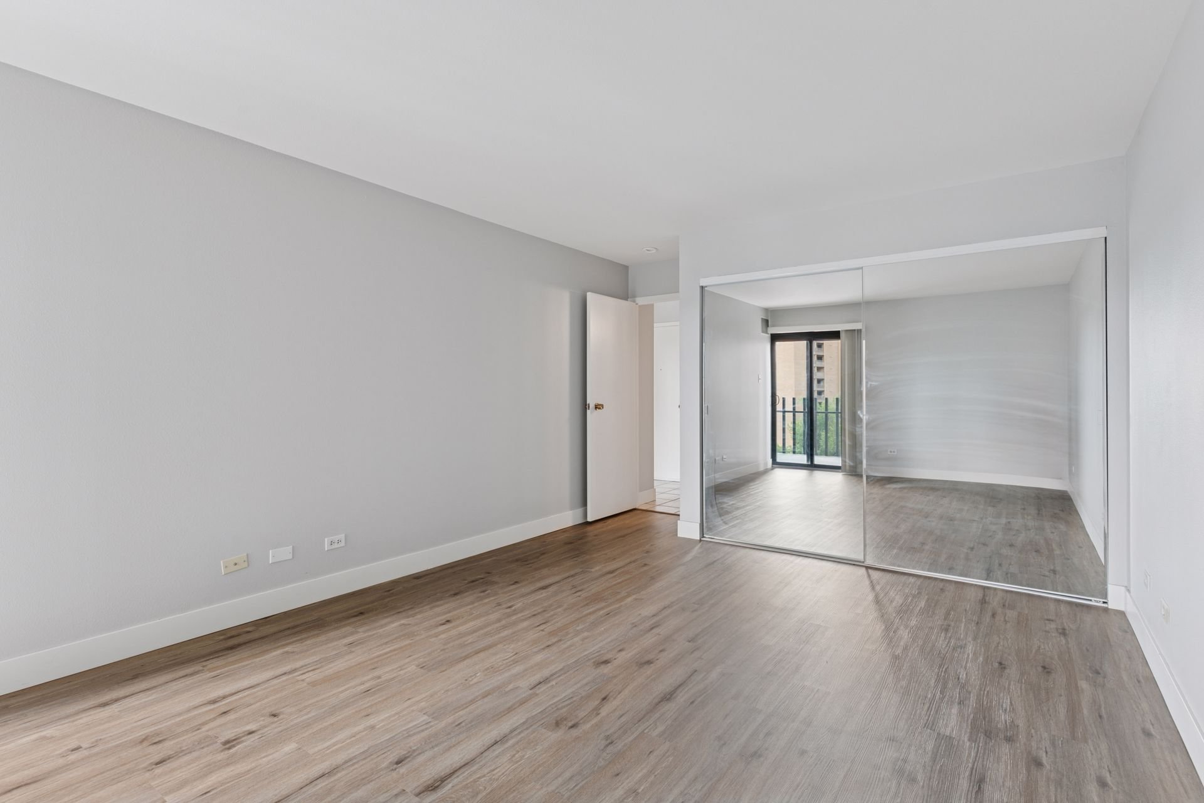
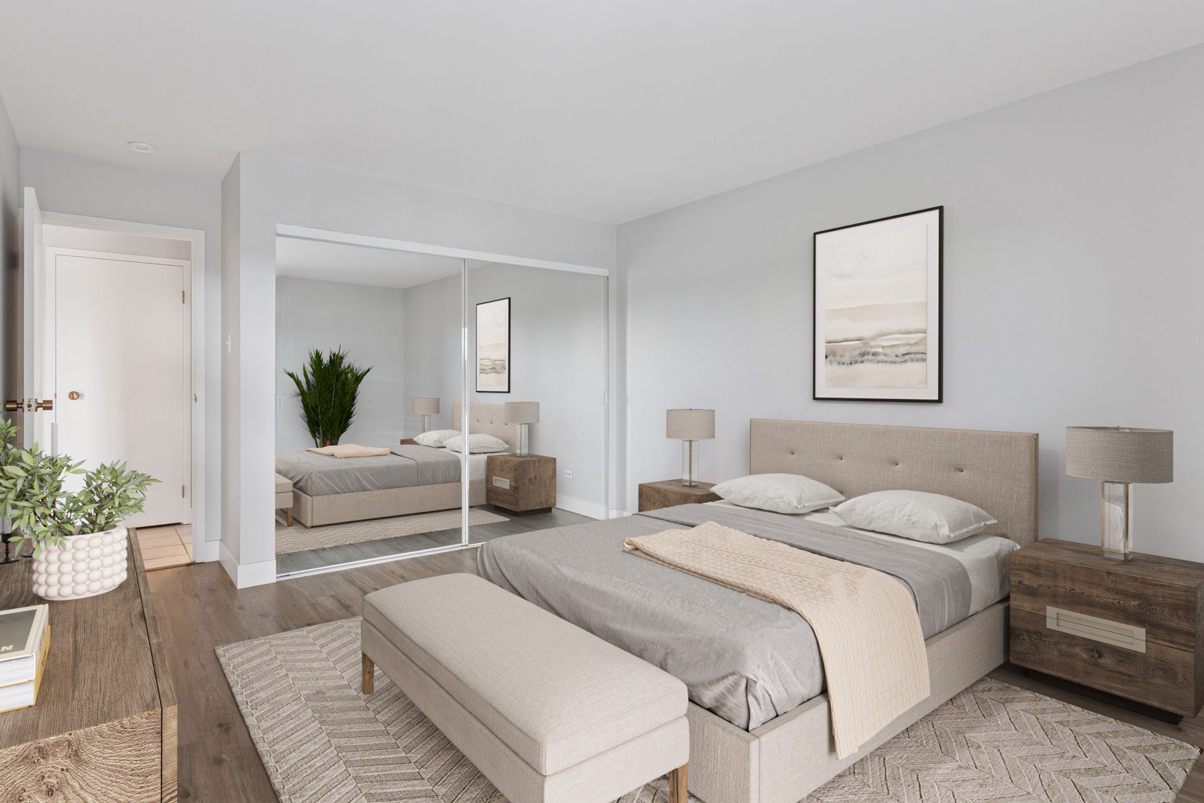
The bedroom offers additional balcony access, vinyl plank flooring, and a generous reach-in closet.
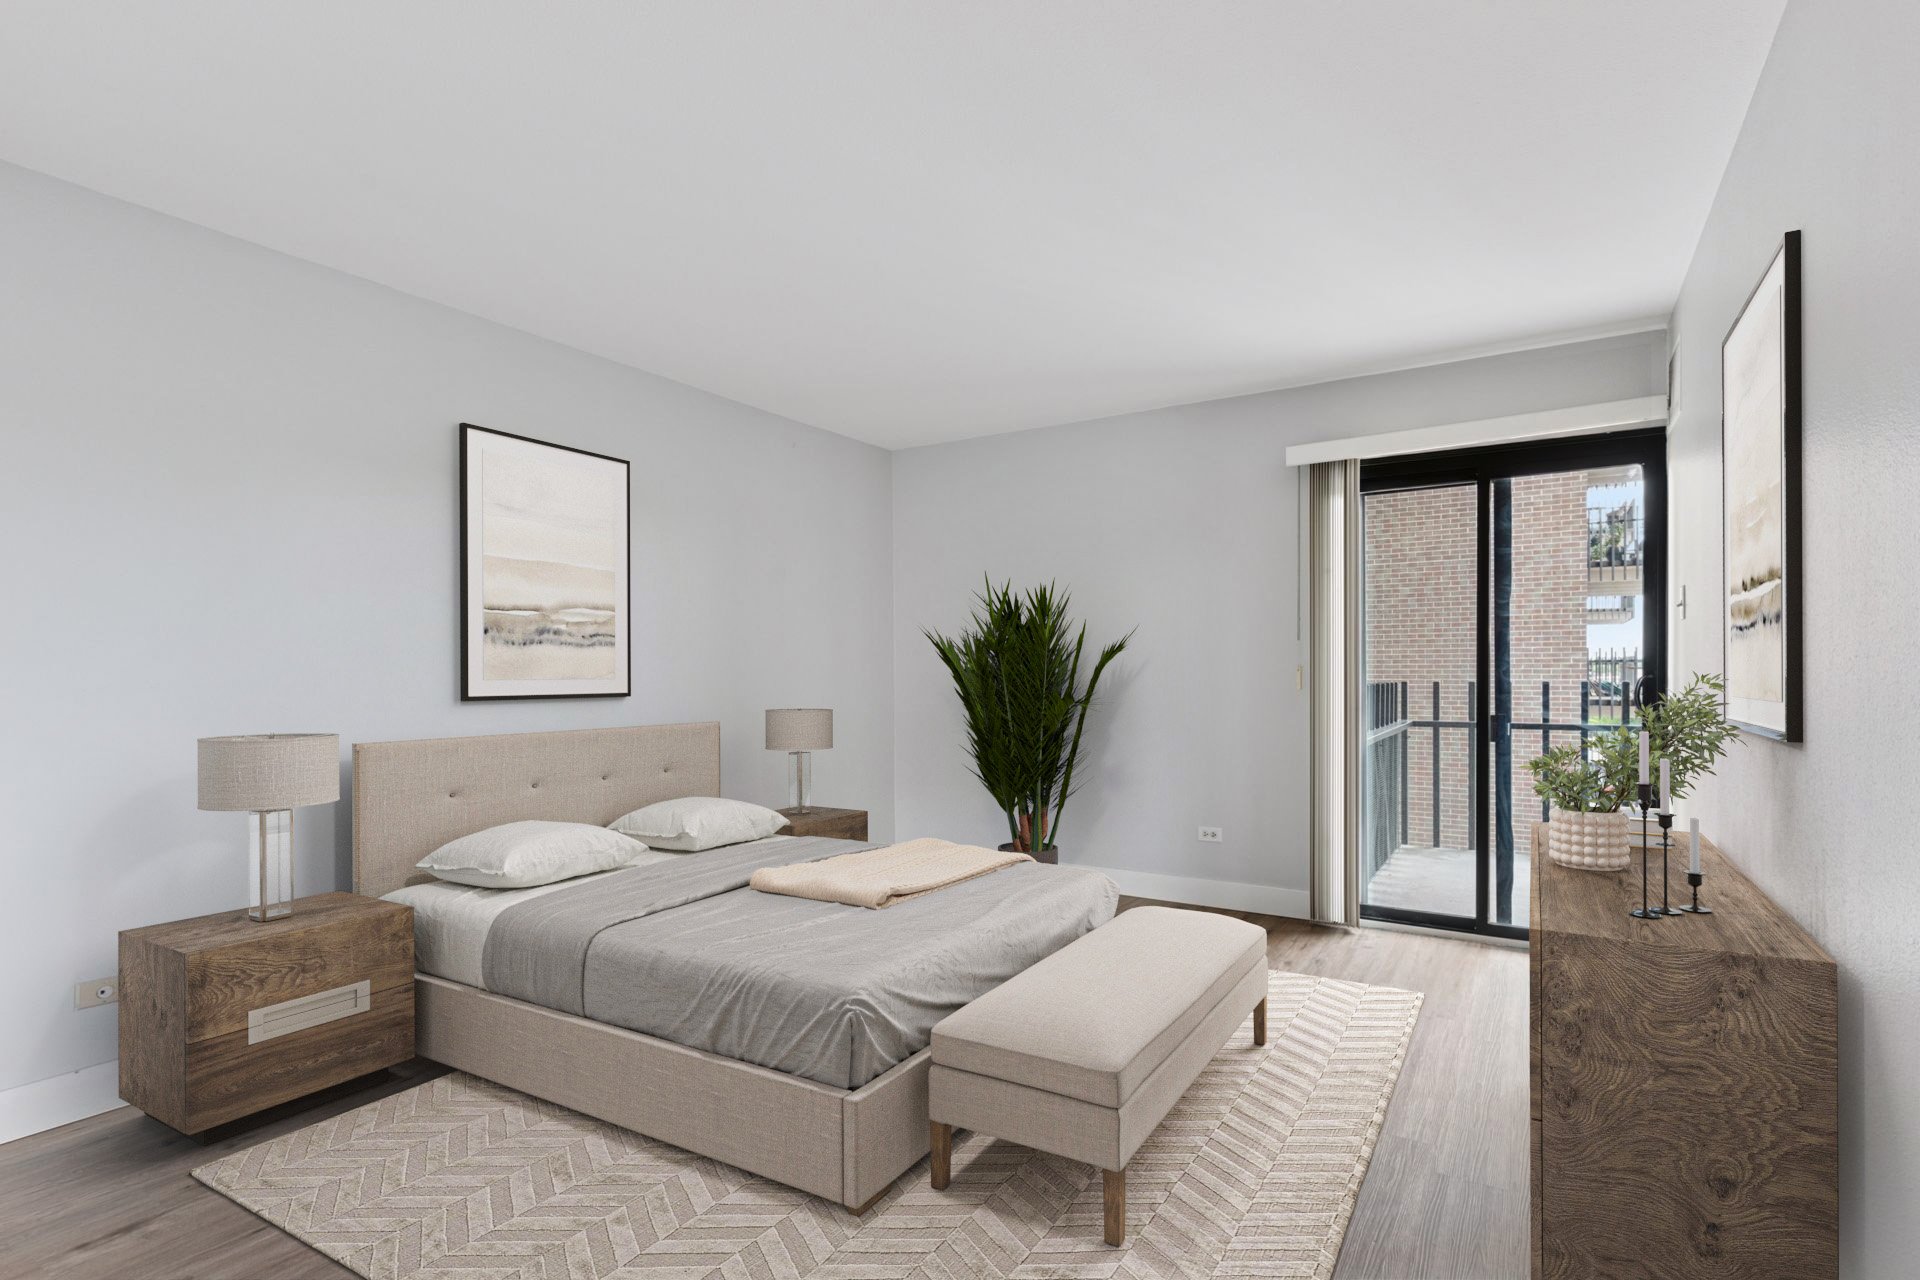
Staged condominium bedroom with an upholstered bed and sliding glass door to a balcony.

Staged bedroom with a king-size bed, mirrored closet doors, and an upholstered bench at the foot of the bed.

Staged condominium bedroom with a large neutral bed, wood dresser, and mirrored closet doors.

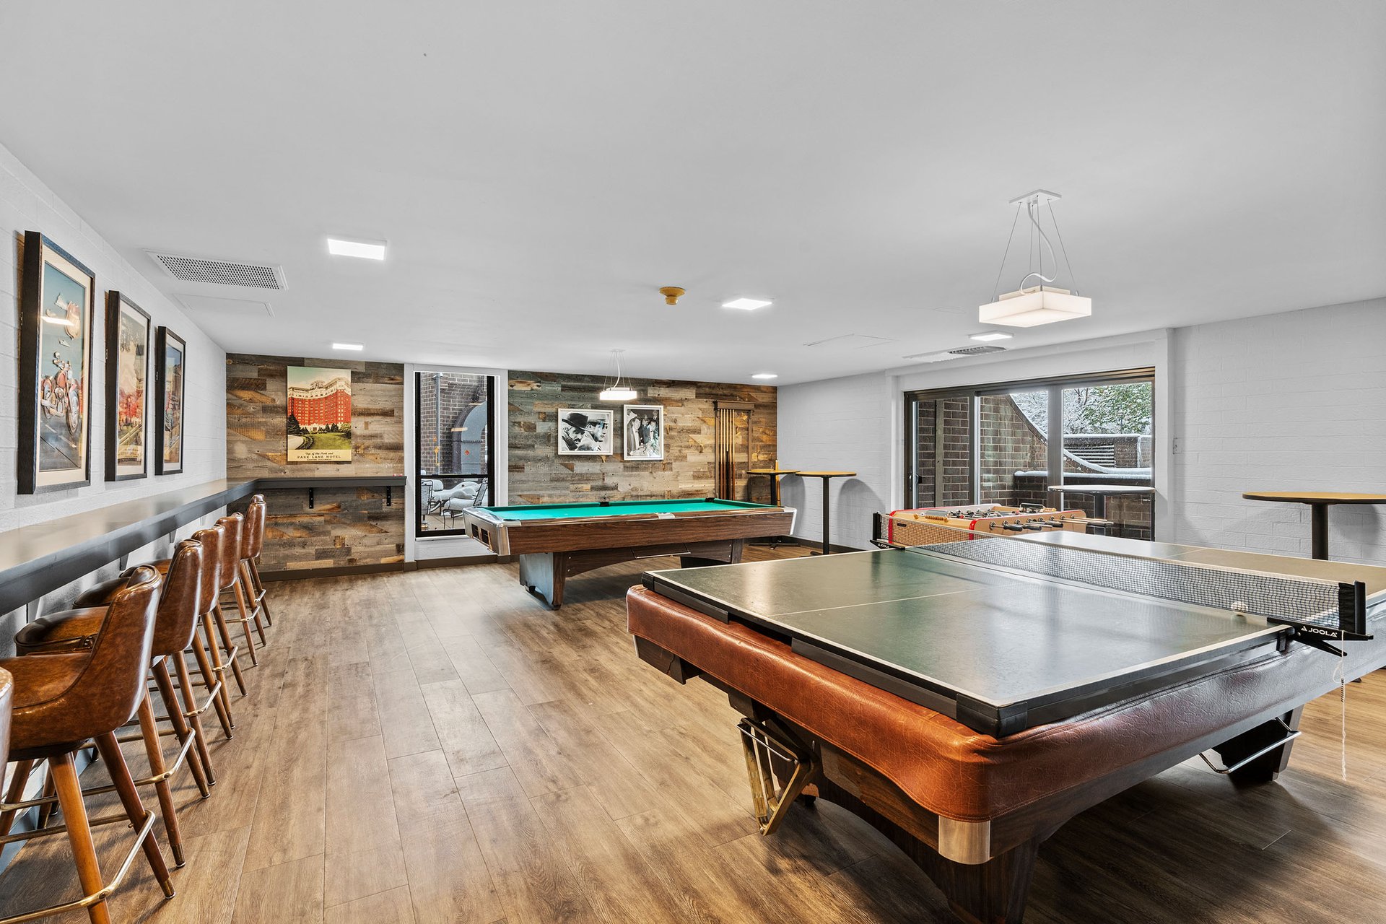
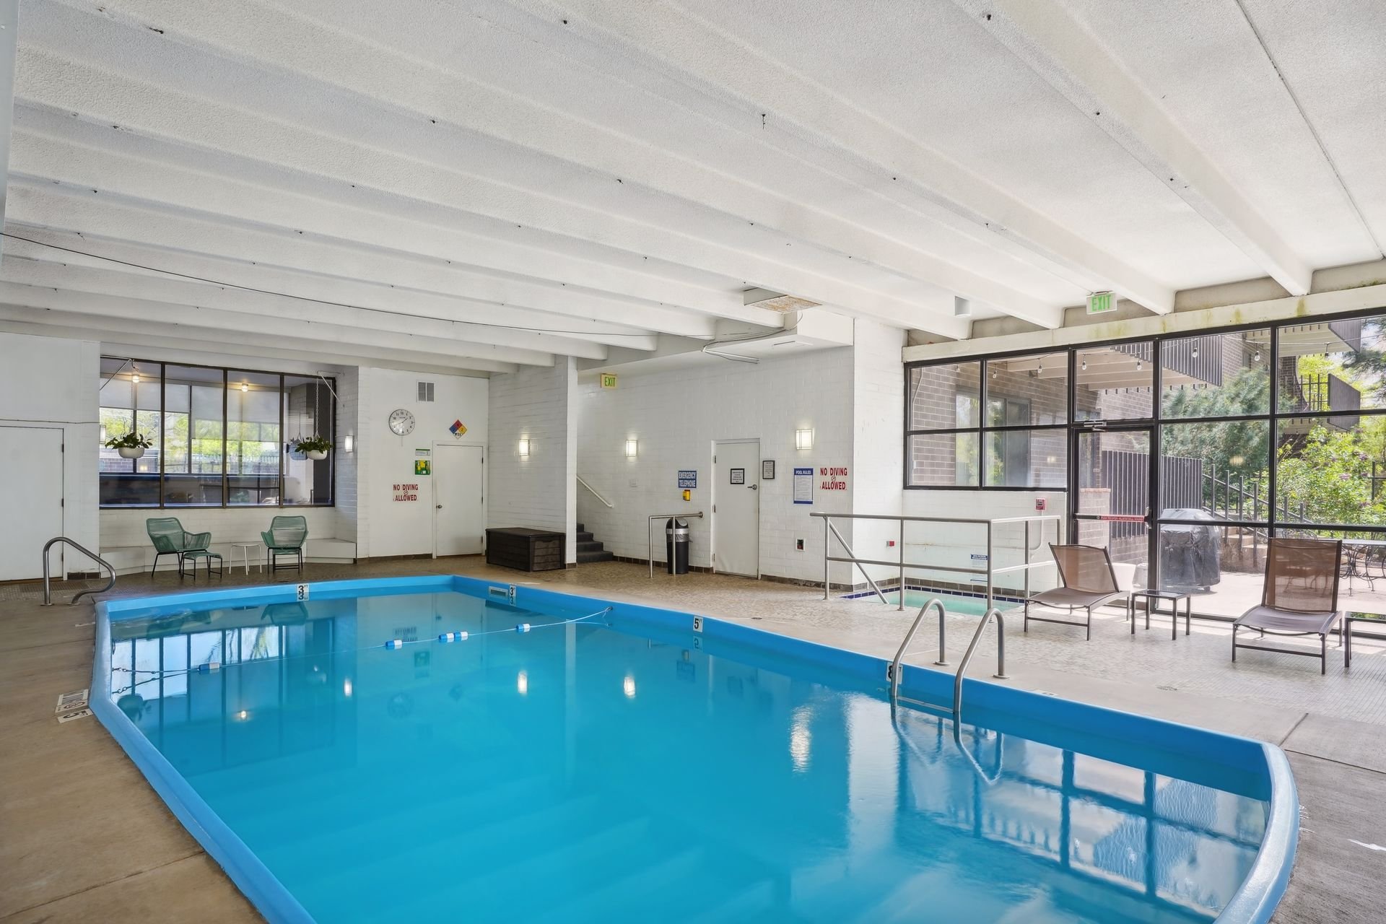
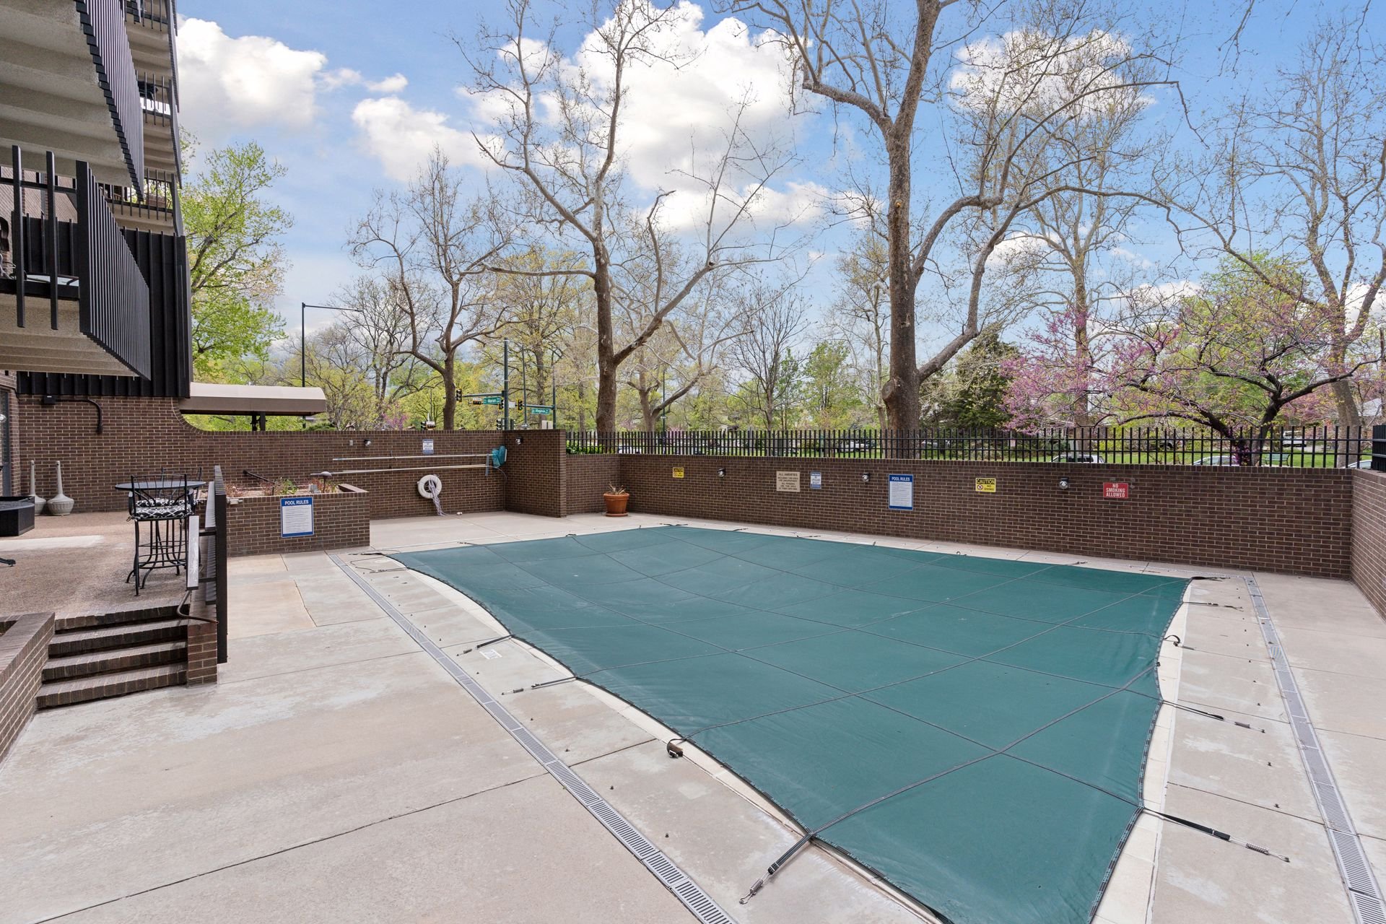
Building amenities include on-site management, indoor and outdoor pools, a hot tub, party rooms, a game room, a library, a fitness center, Xfinity cable (included in the HOA dues), bike storage, and more. 
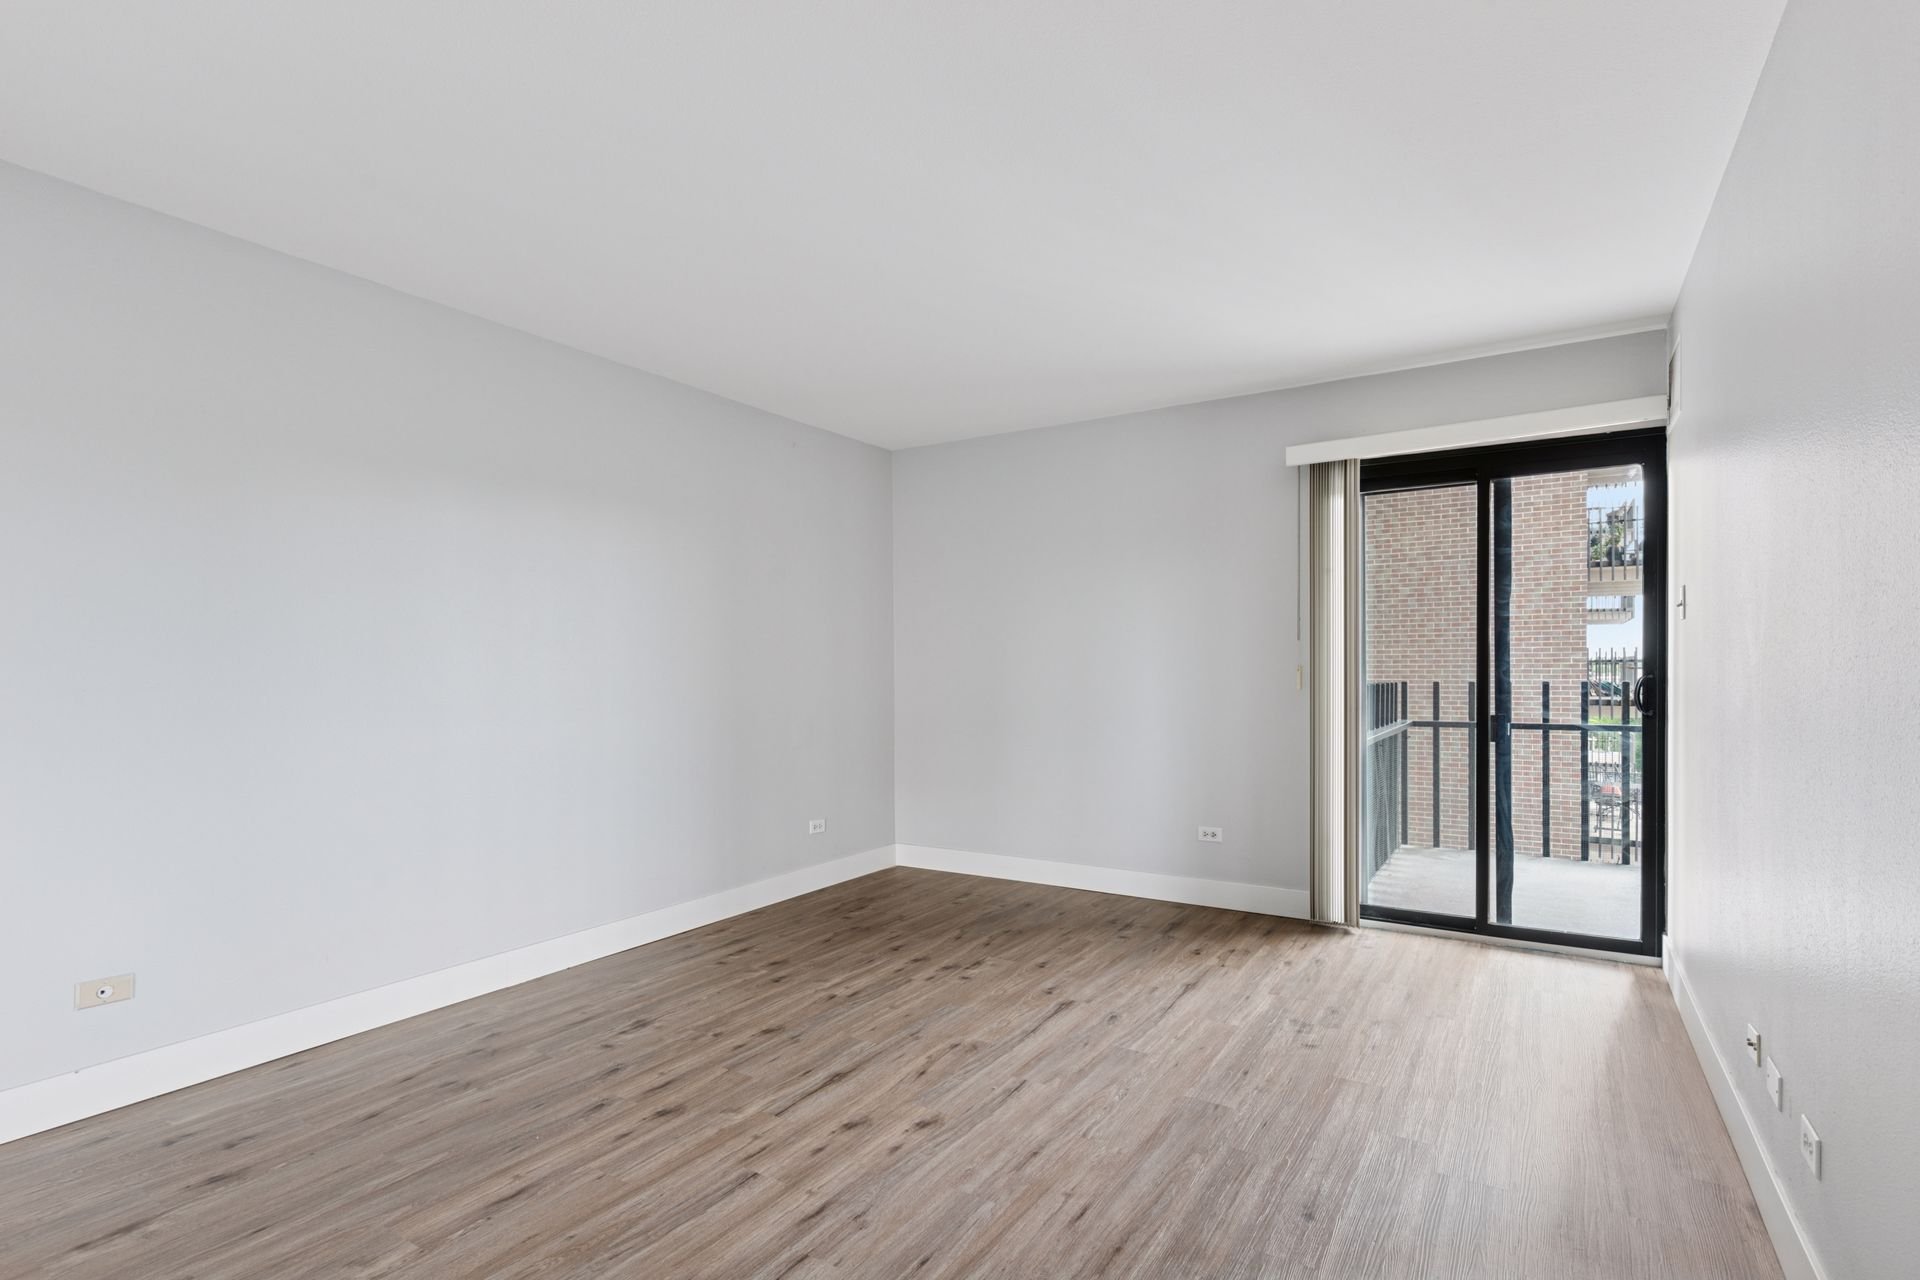
Empty condominium room with wood-look floors and a sliding glass door to a balcony.

Vacant bedroom with mirrored sliding closet doors and gray wood-look flooring.

Empty condominium bedroom with wood flooring and mirrored sliding closet doors.

The location is phenomenal, with easy access to great restaurants and coffee shops that Wash. Park and Speer have to offer (including Restaurant Olivia, Devil’s Food Bakery, Sweet Action Ice Cream, Mister Oso, and Wash Perk, to name a few), as well as all of the shopping and restaurants in Cherry Creek. 
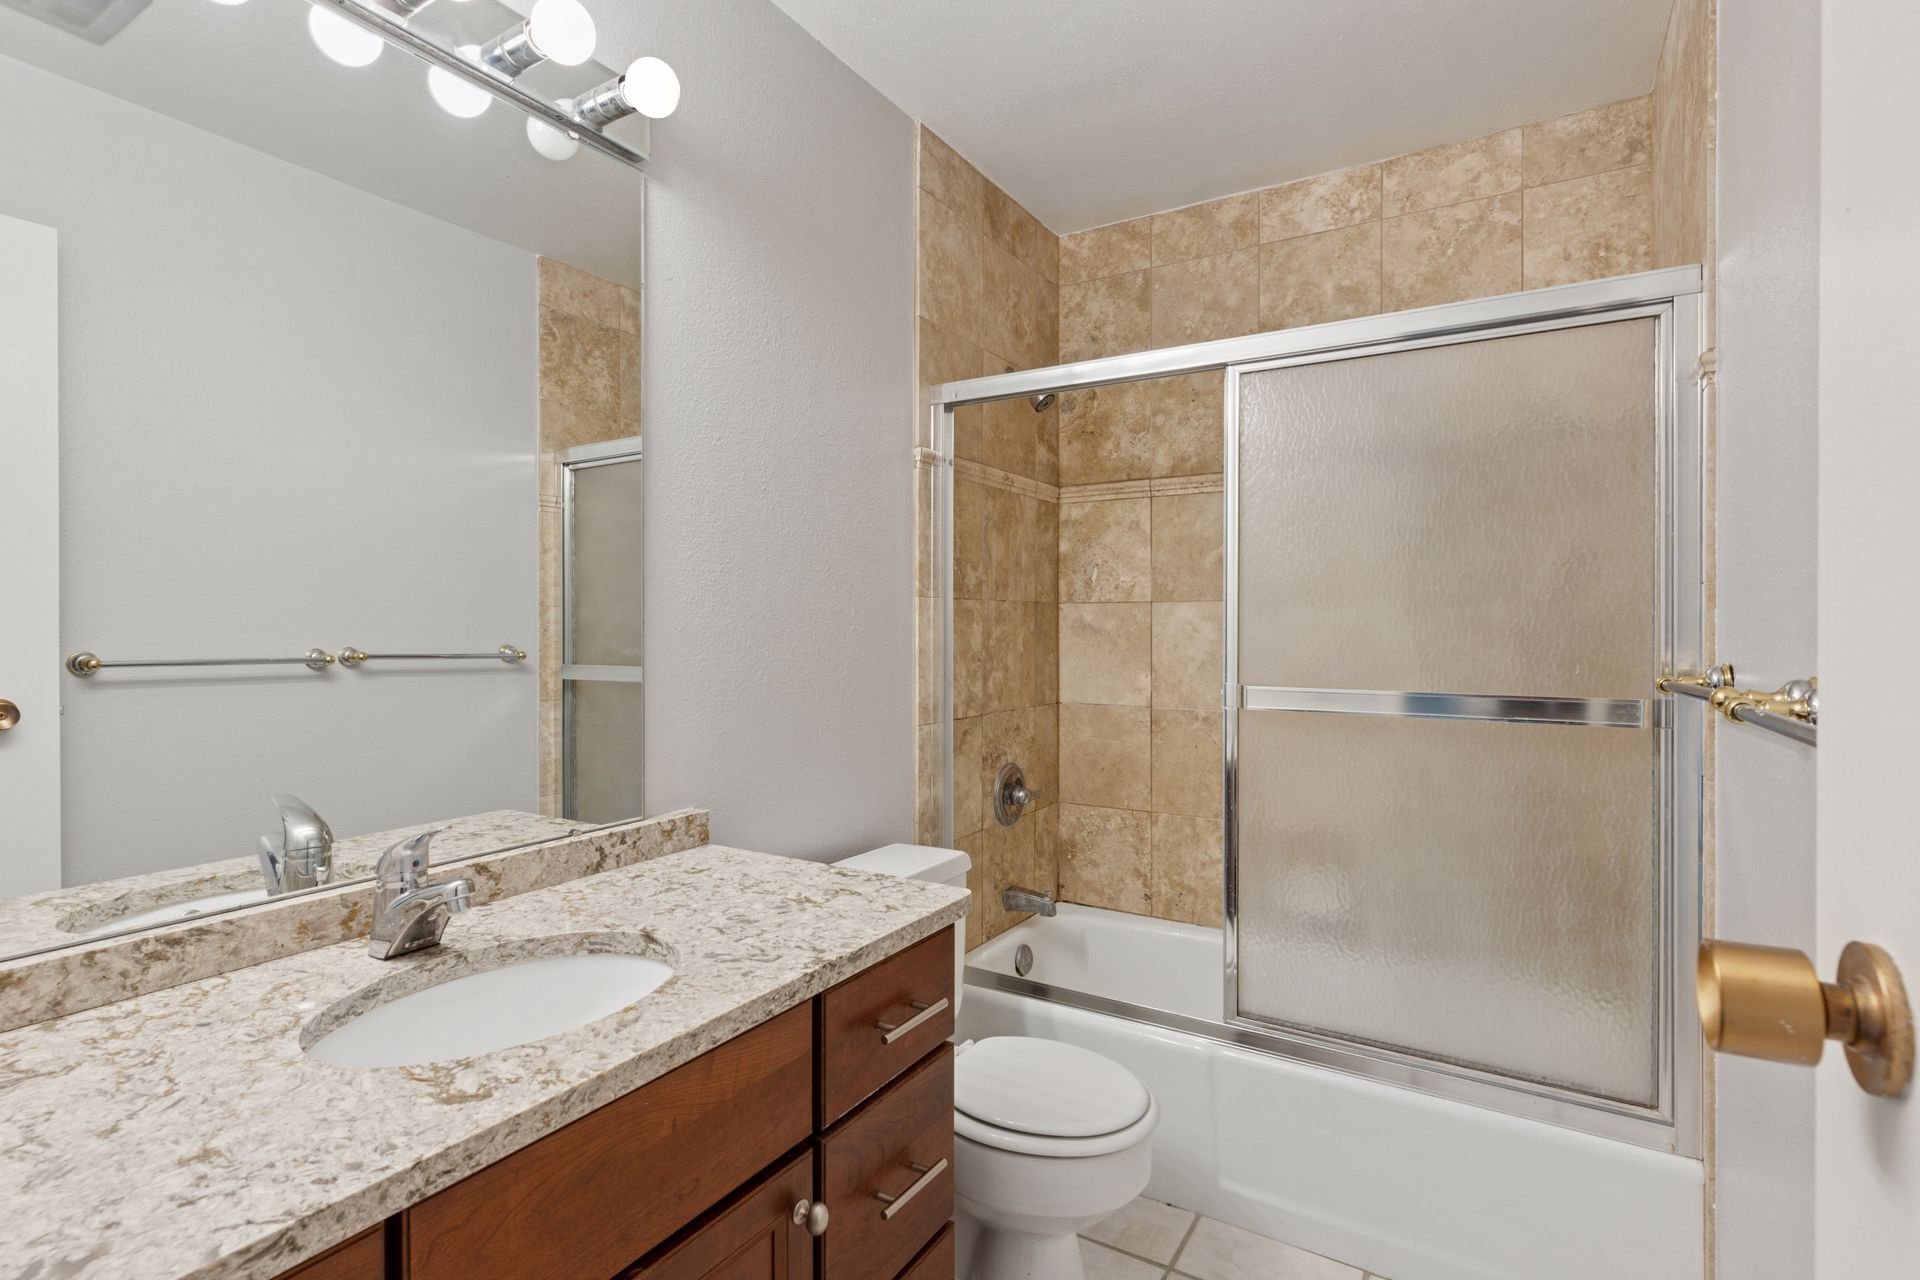
Bathroom with a granite vanity, wood cabinetry, and a tan-tiled tub and shower.

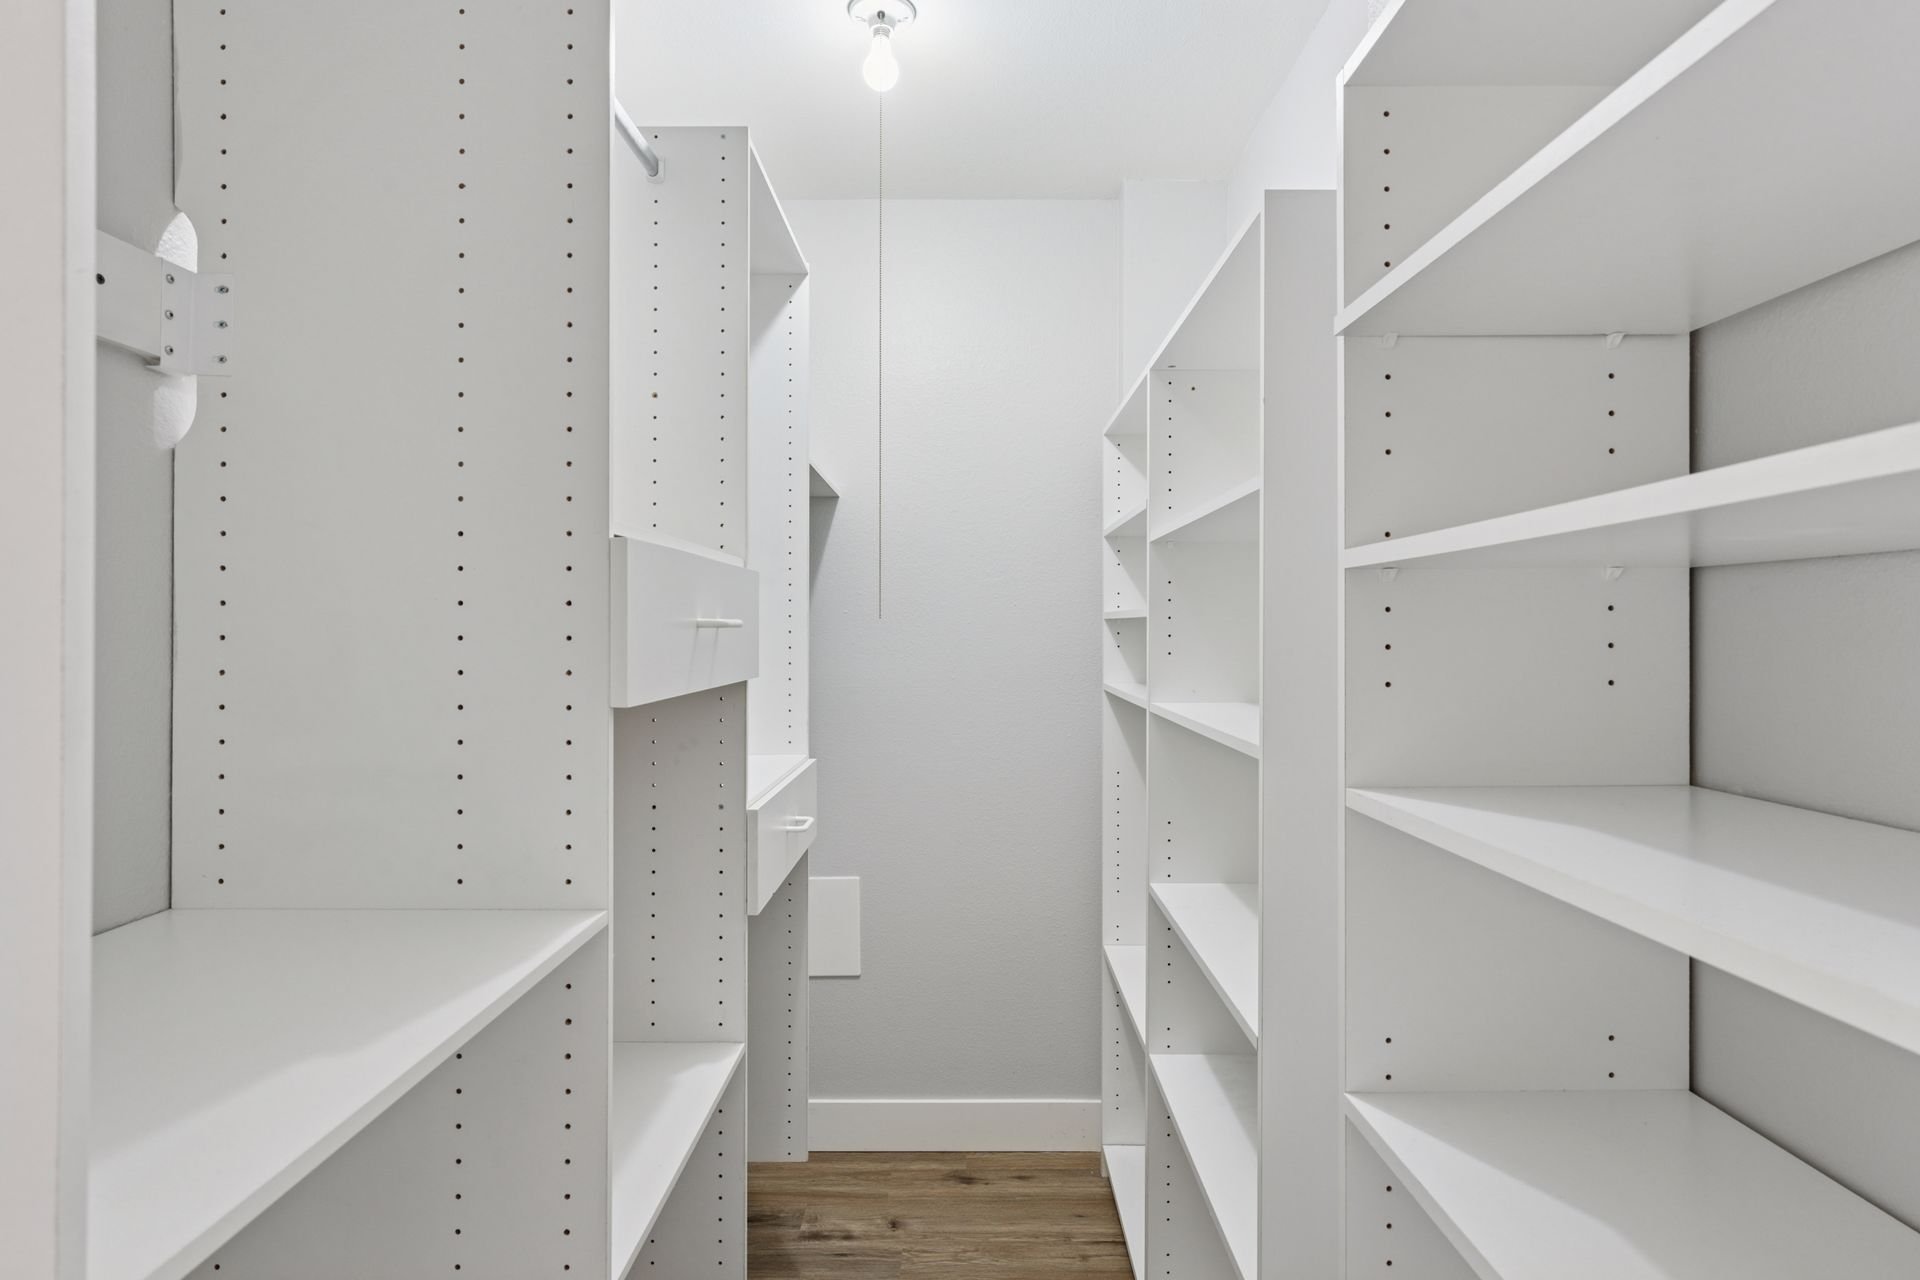
Empty walk-in closet with white adjustable shelves, drawers, and wood flooring.

The HOA recently replaced its elevators, parking deck, and roofs. 
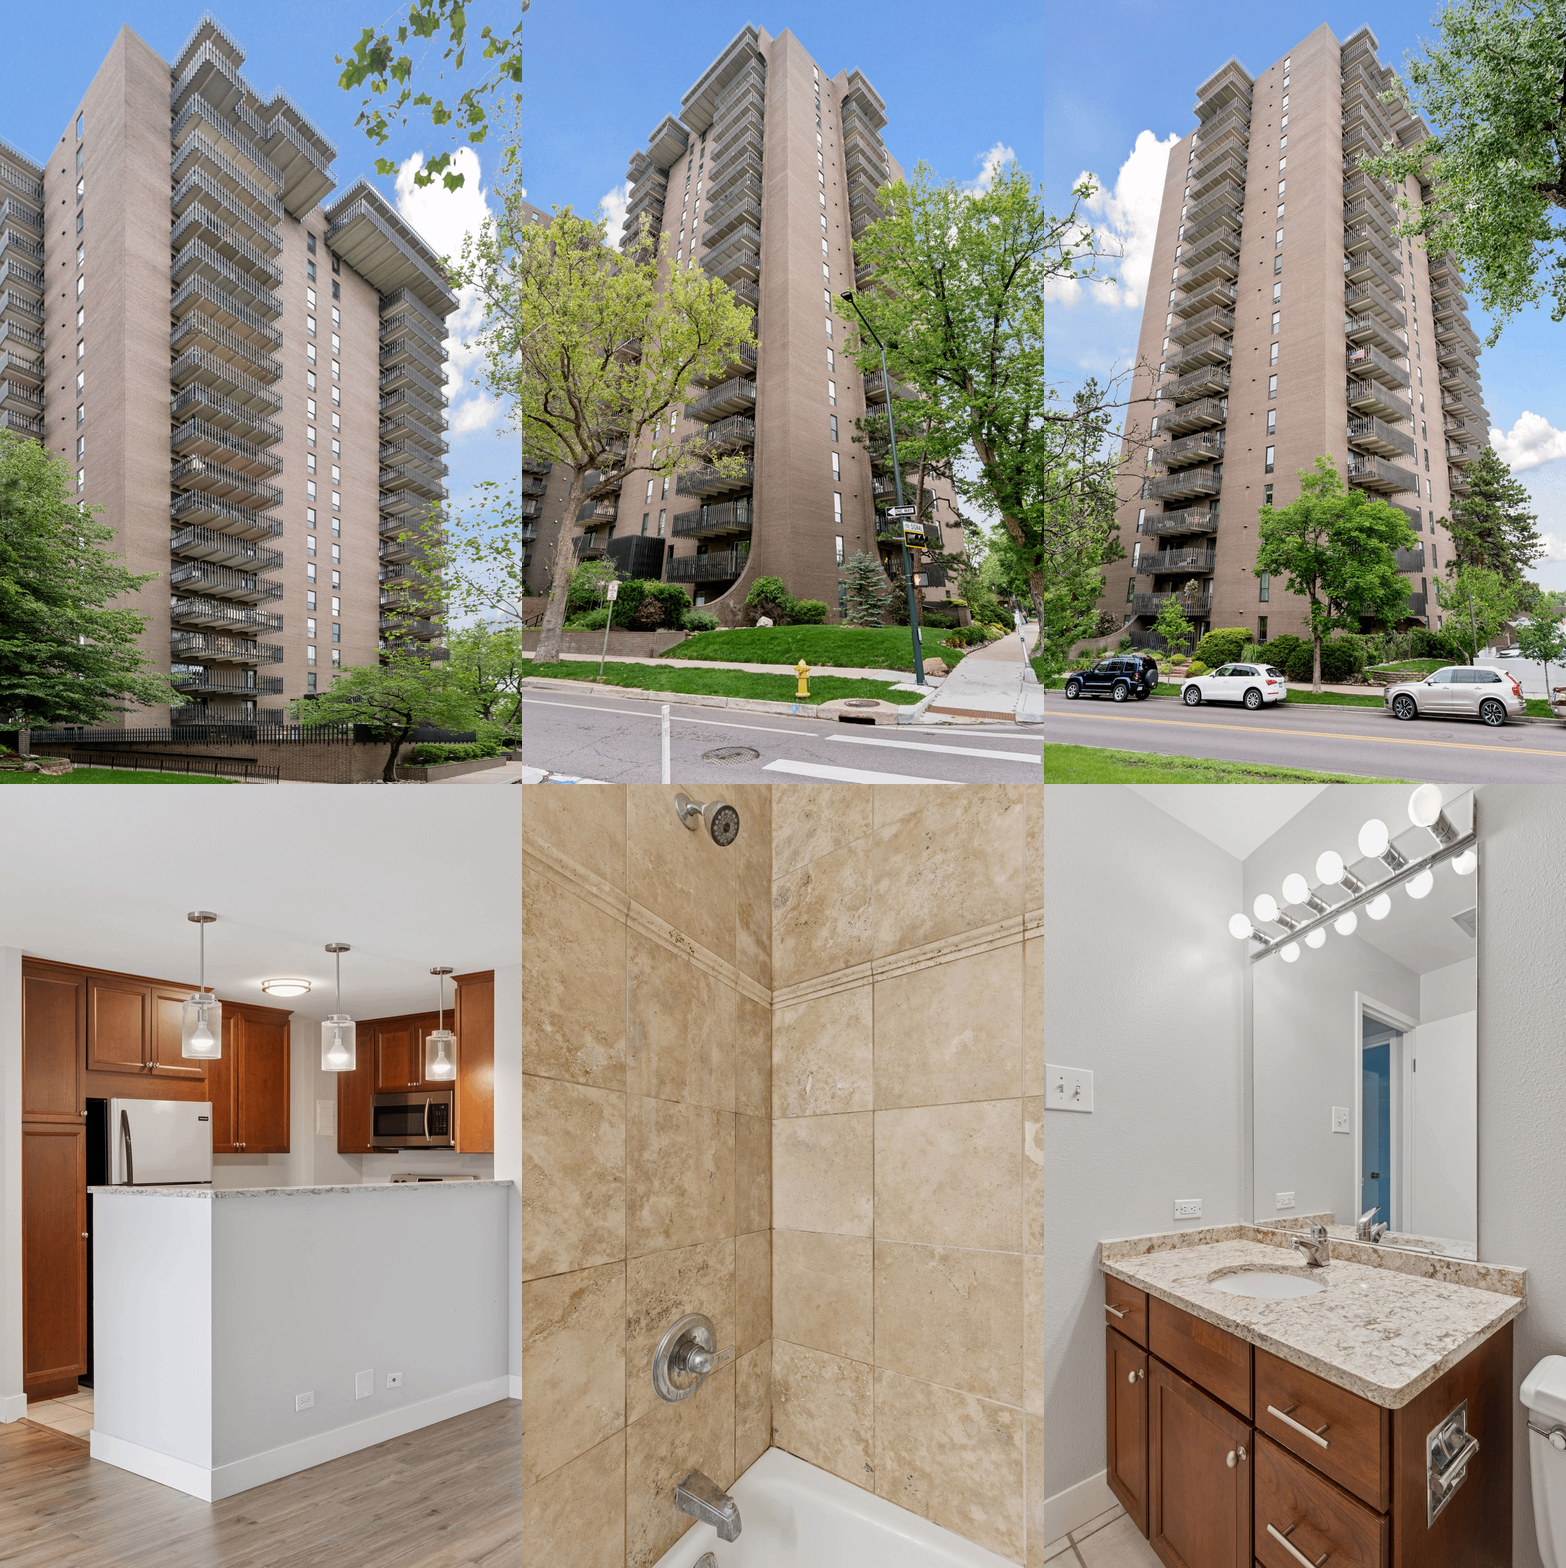
Brick condominium tower with stacked balconies, framed by leafy trees.

Parking spaces can be rented for $70 per month, subject to availability.
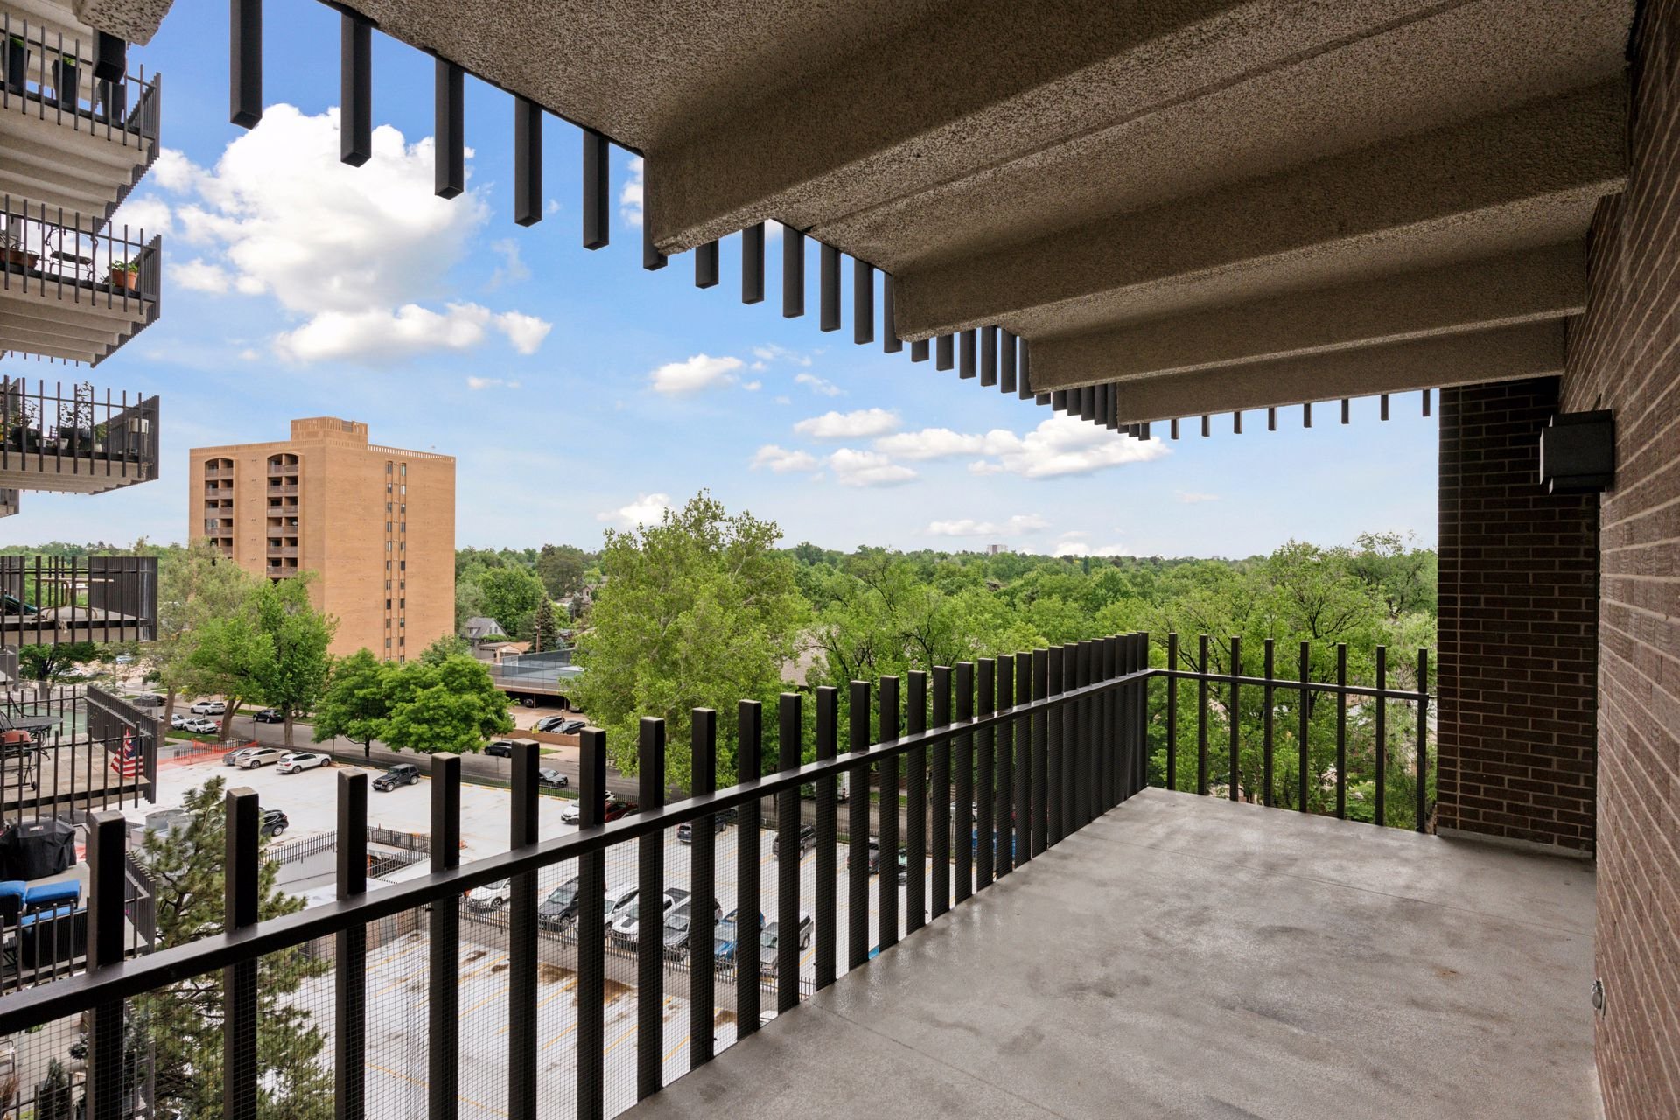
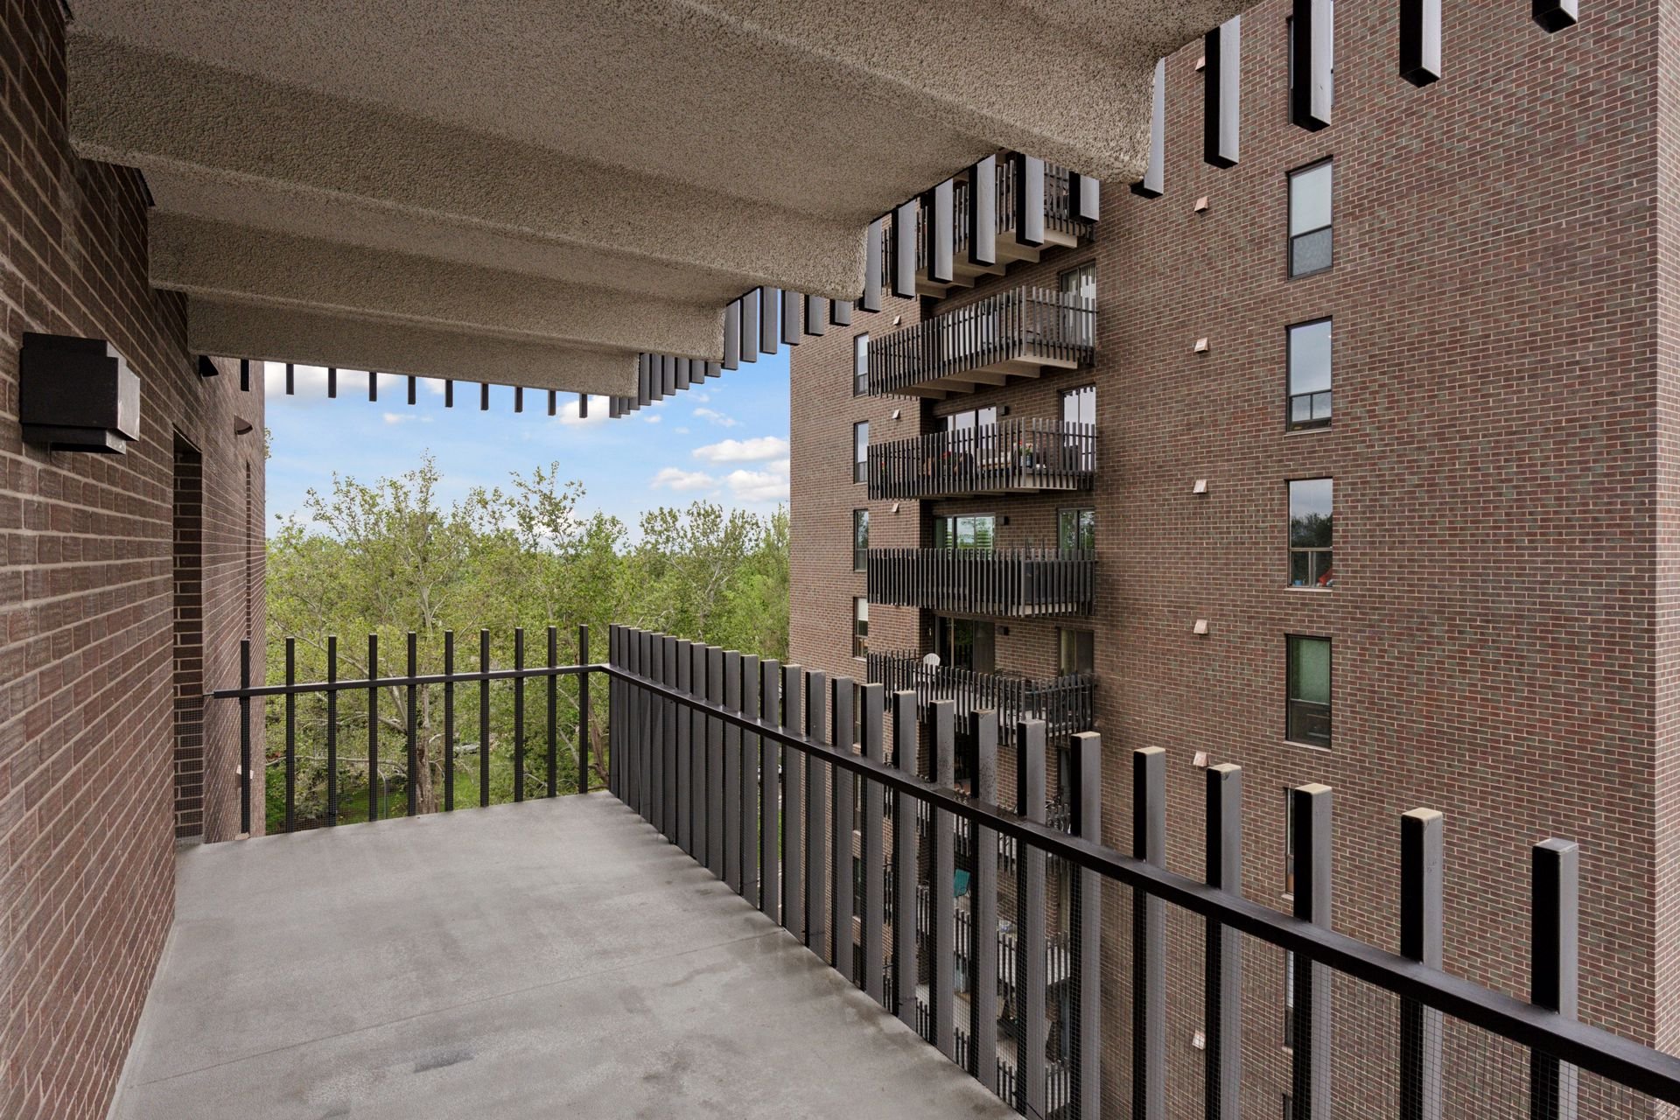
Condominium balcony overlooking leafy trees, a brick apartment building, and a parking area.

Condominium balcony overlooking brick buildings and leafy treetops.

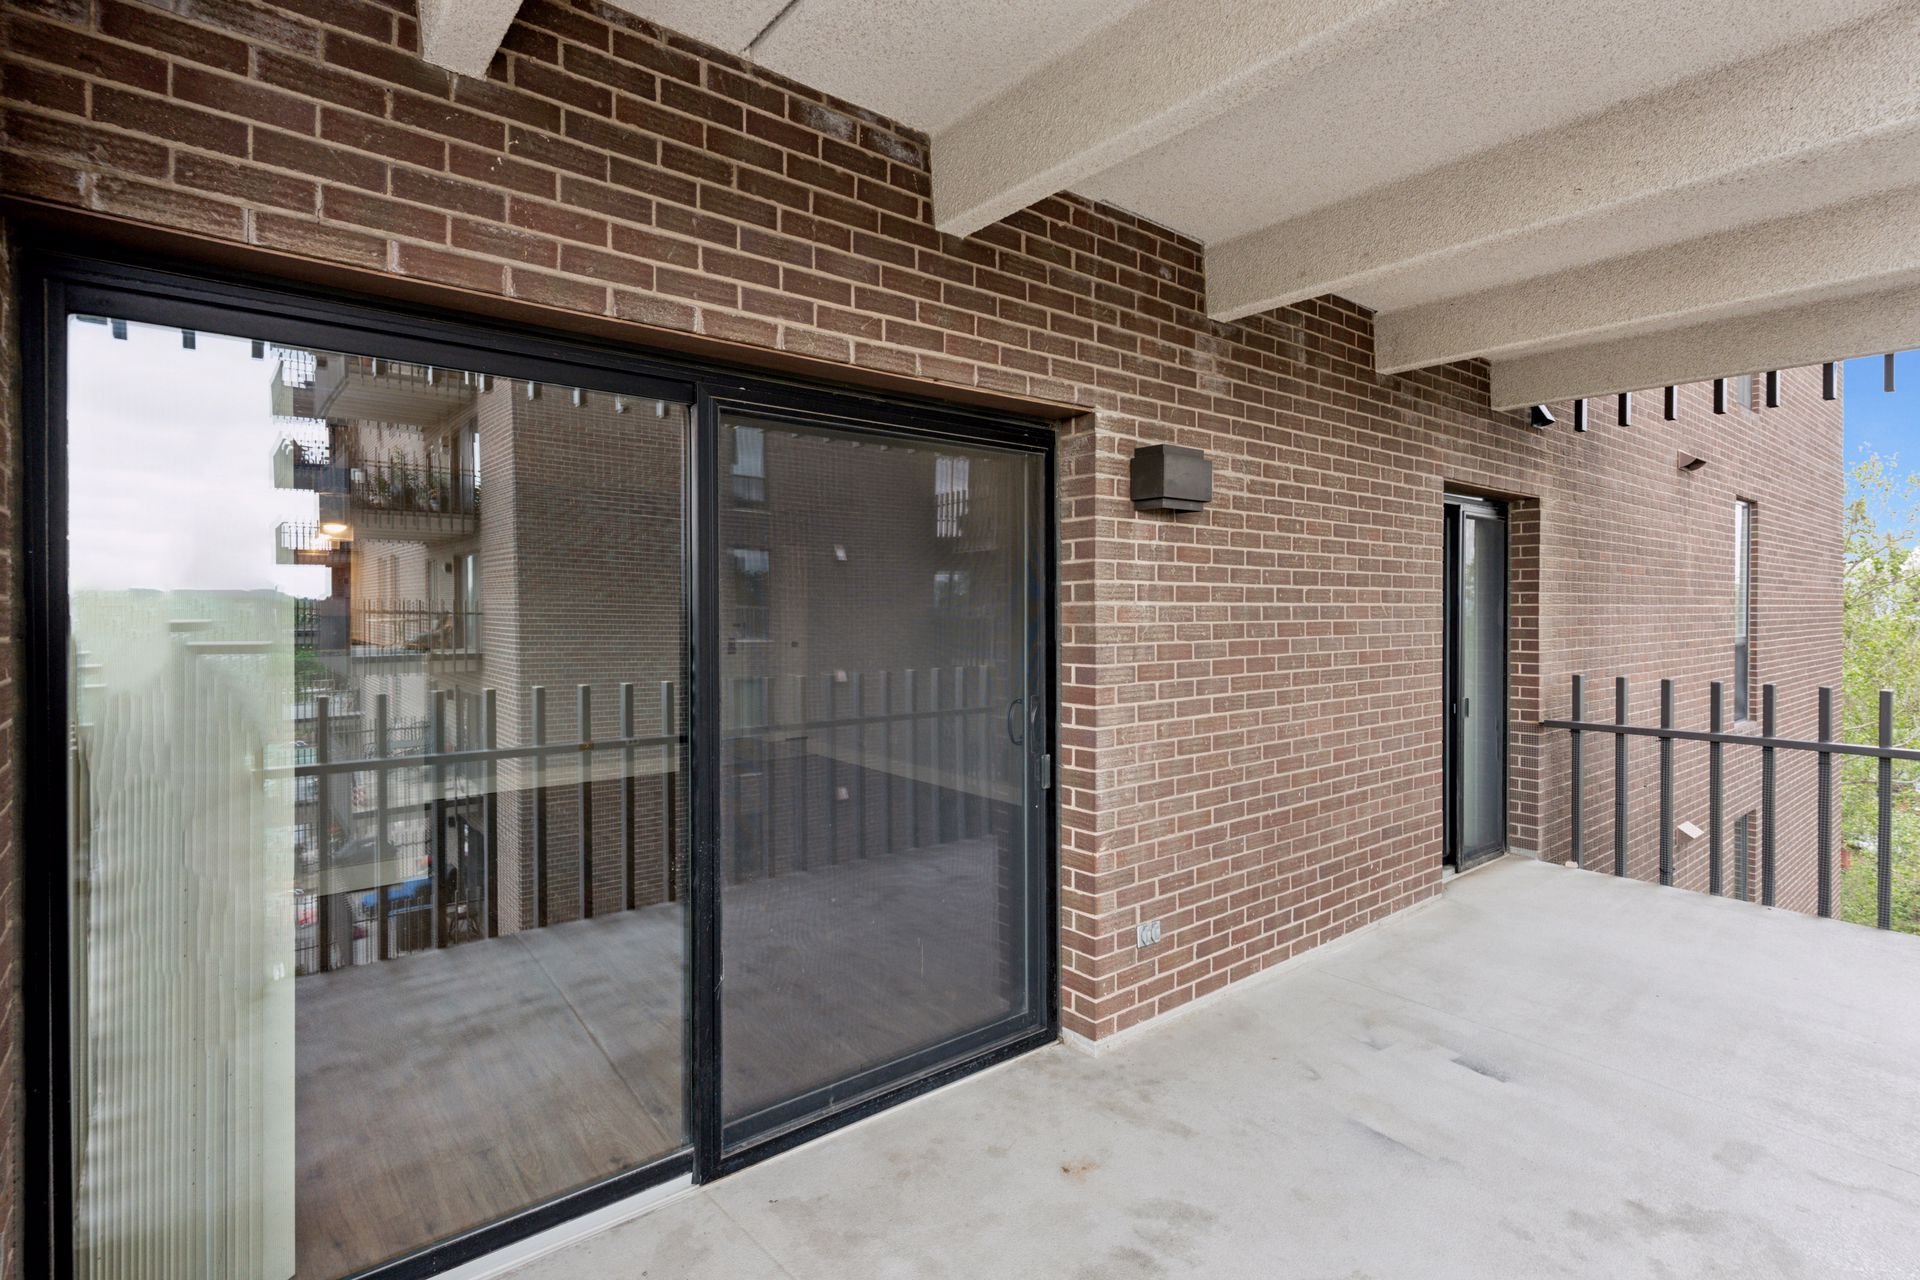
Condominium balcony with brick walls, sliding glass doors, and metal railings.

Quick closing and possession available! 
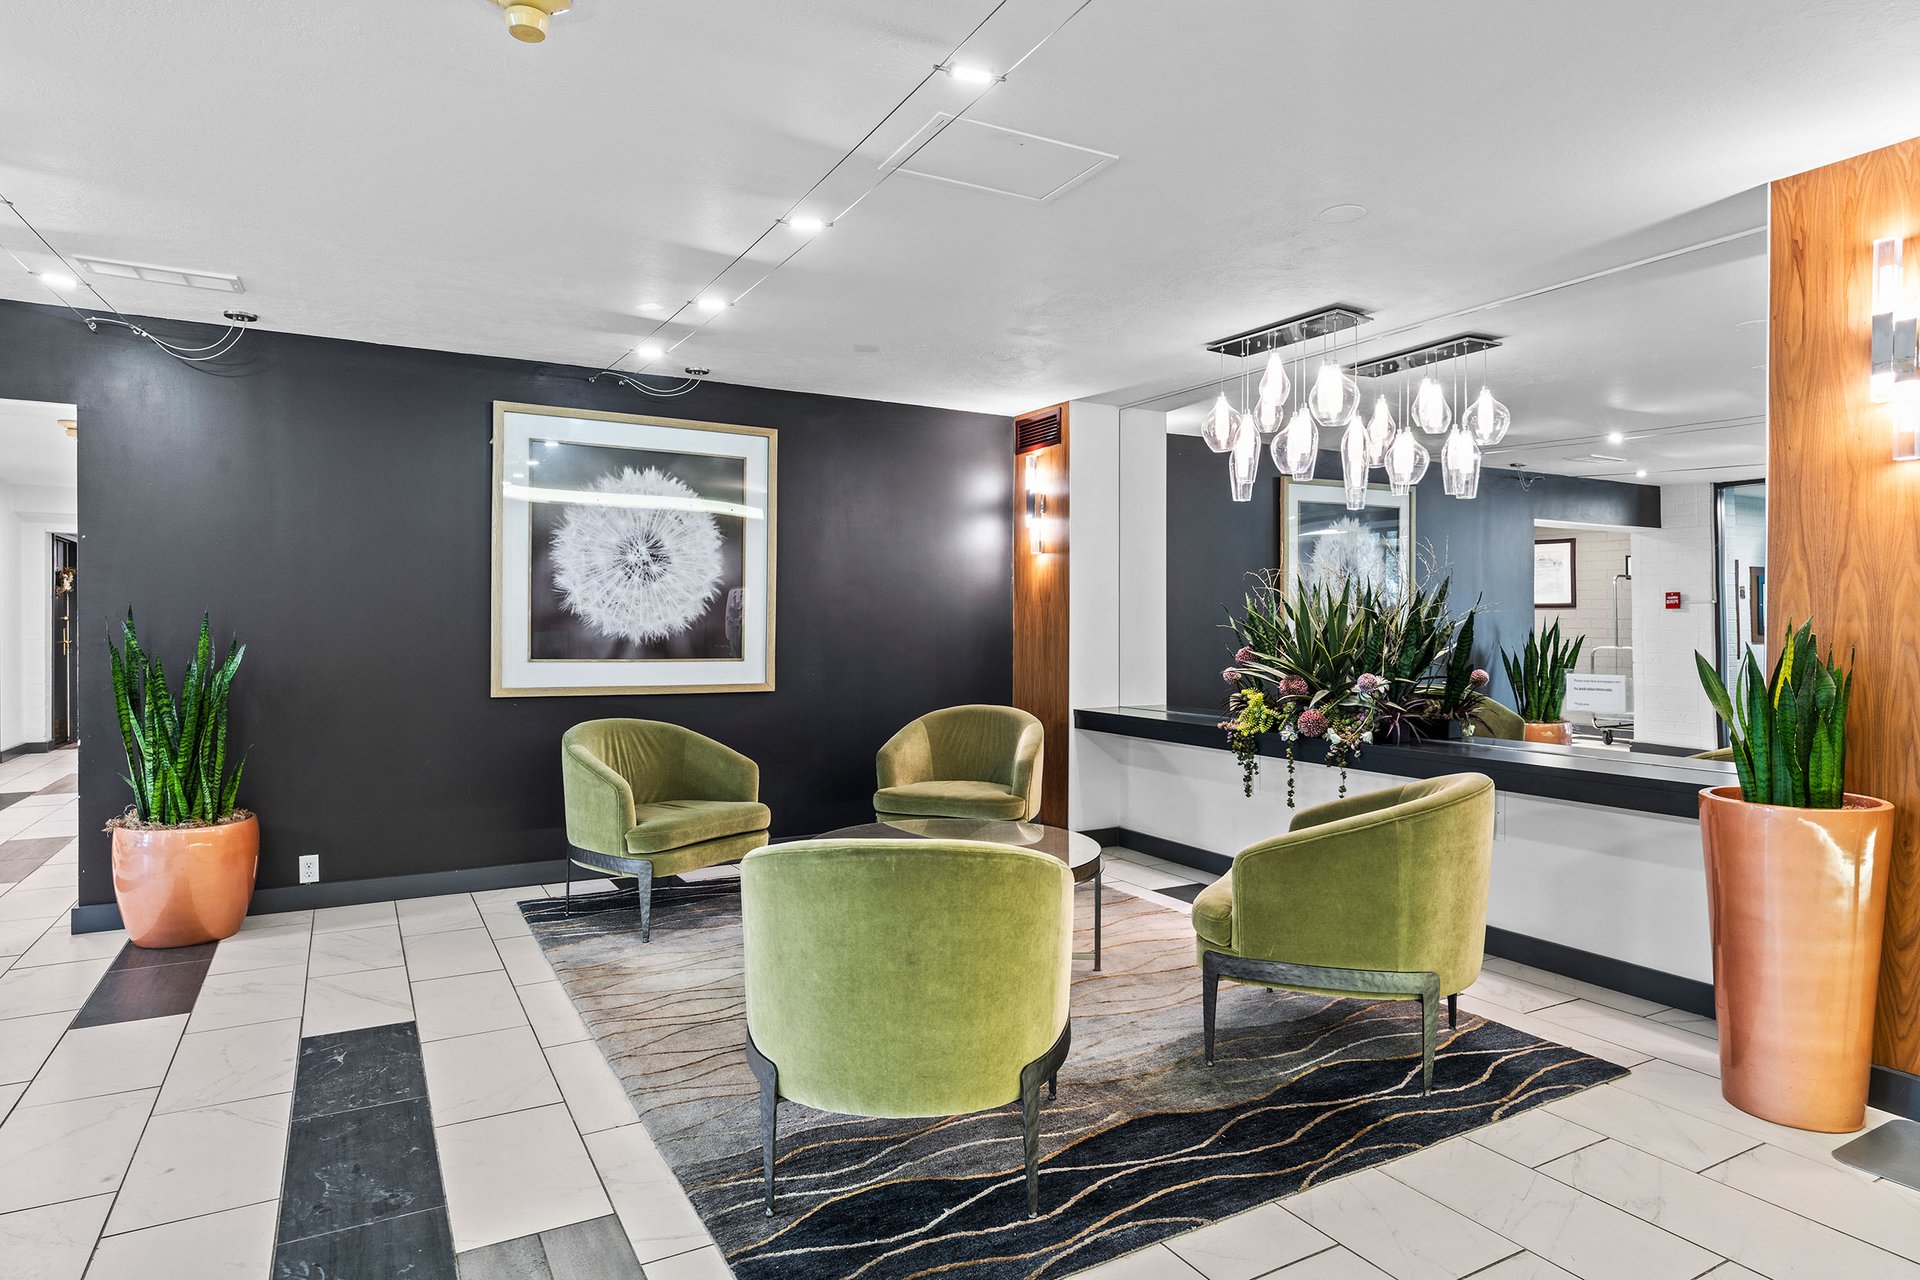
Condominium lobby with green lounge chairs, a reception desk, potted plants, and a glass chandelier.

Condominium game room with ping-pong, pool, and foosball tables and a wood-plank accent wall.

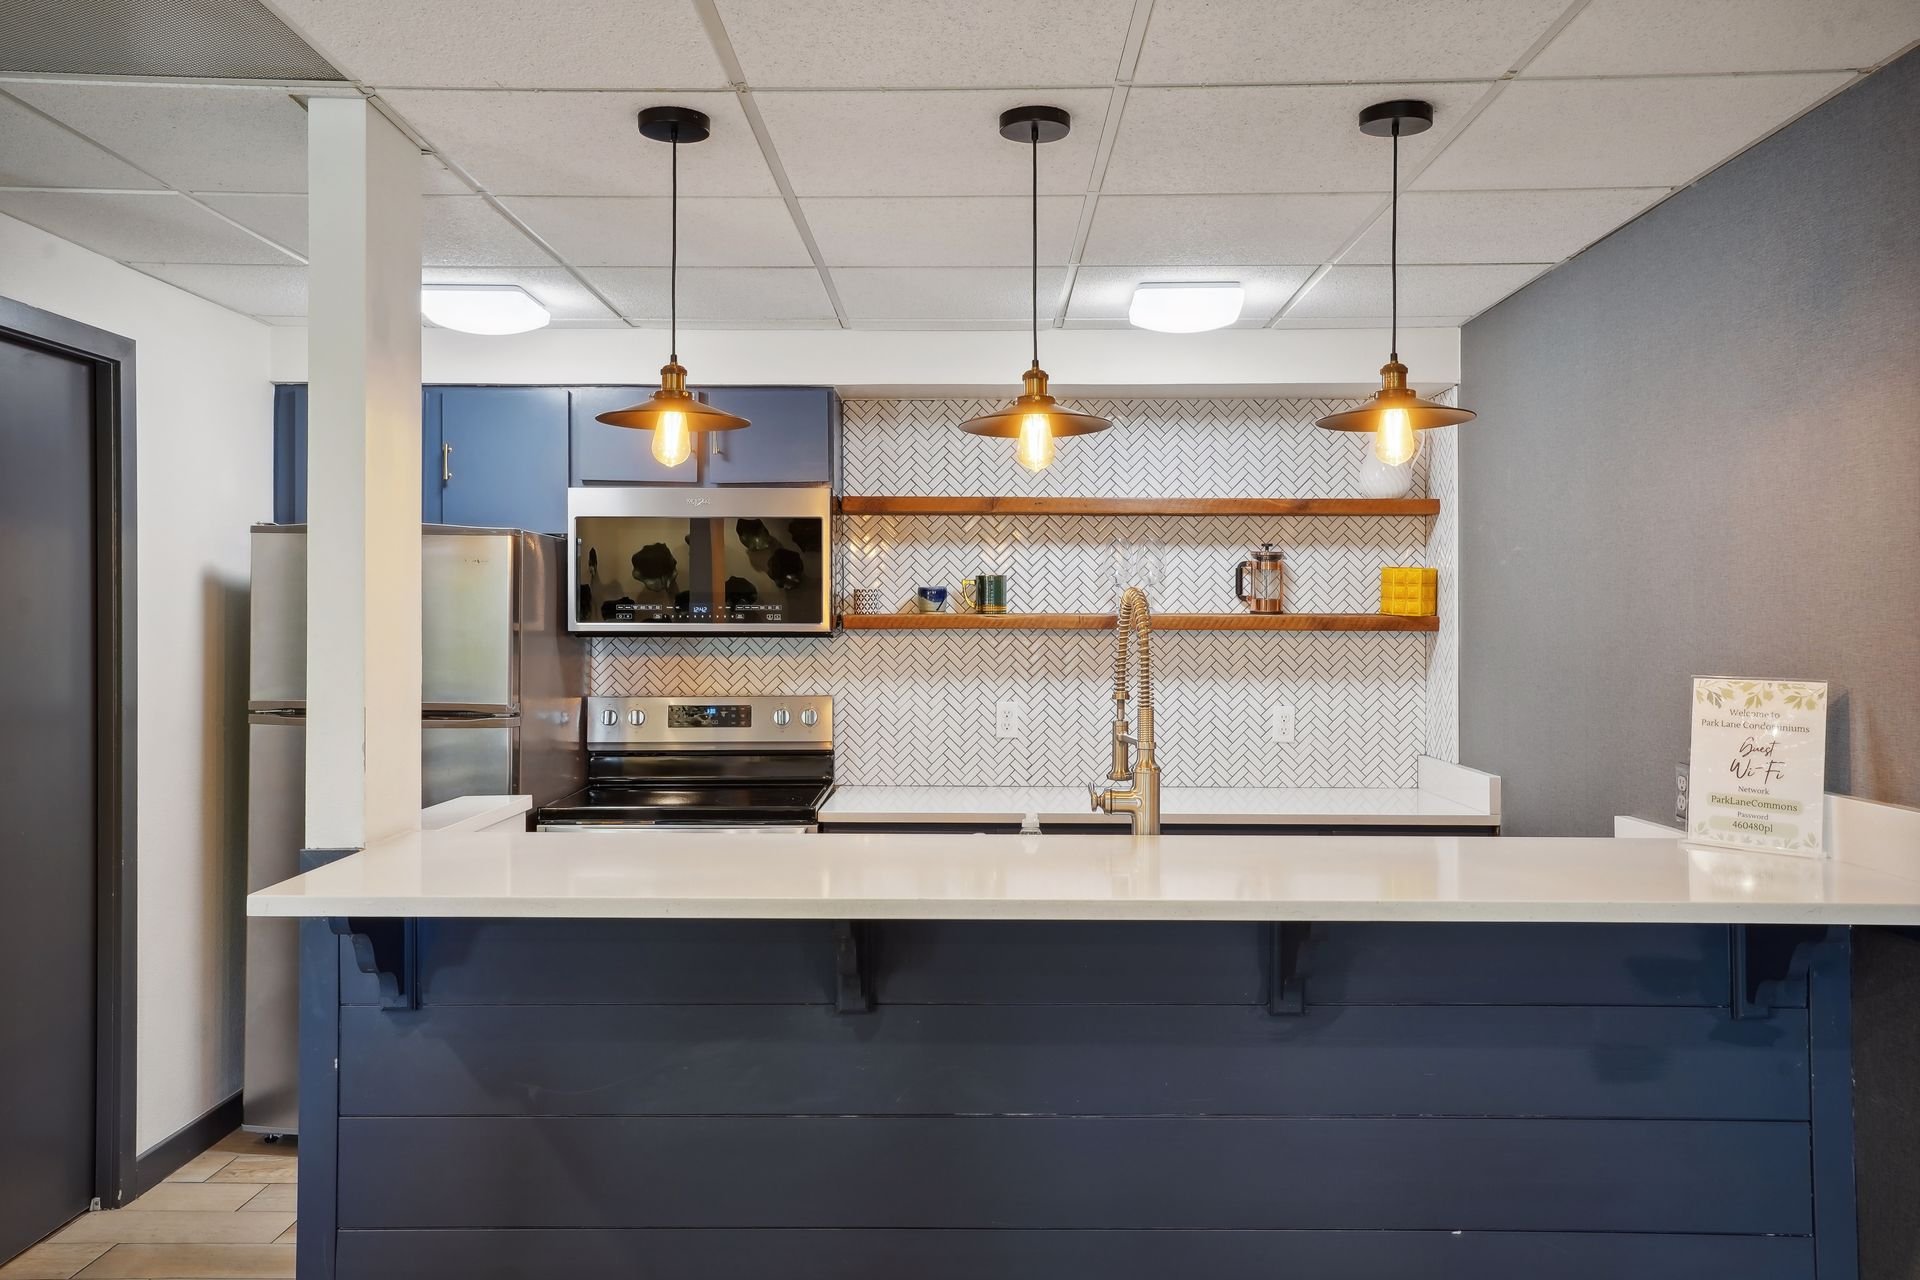
Modern kitchen with a navy island, stainless steel appliances, herringbone backsplash, and brass pendant lights.

Indoor condominium pool with blue water, lounge chairs, and large windows facing a patio.

Condominium pool covered by a teal safety cover, with a concrete deck and flowering trees beyond the fence.

Some photos are virtually staged.
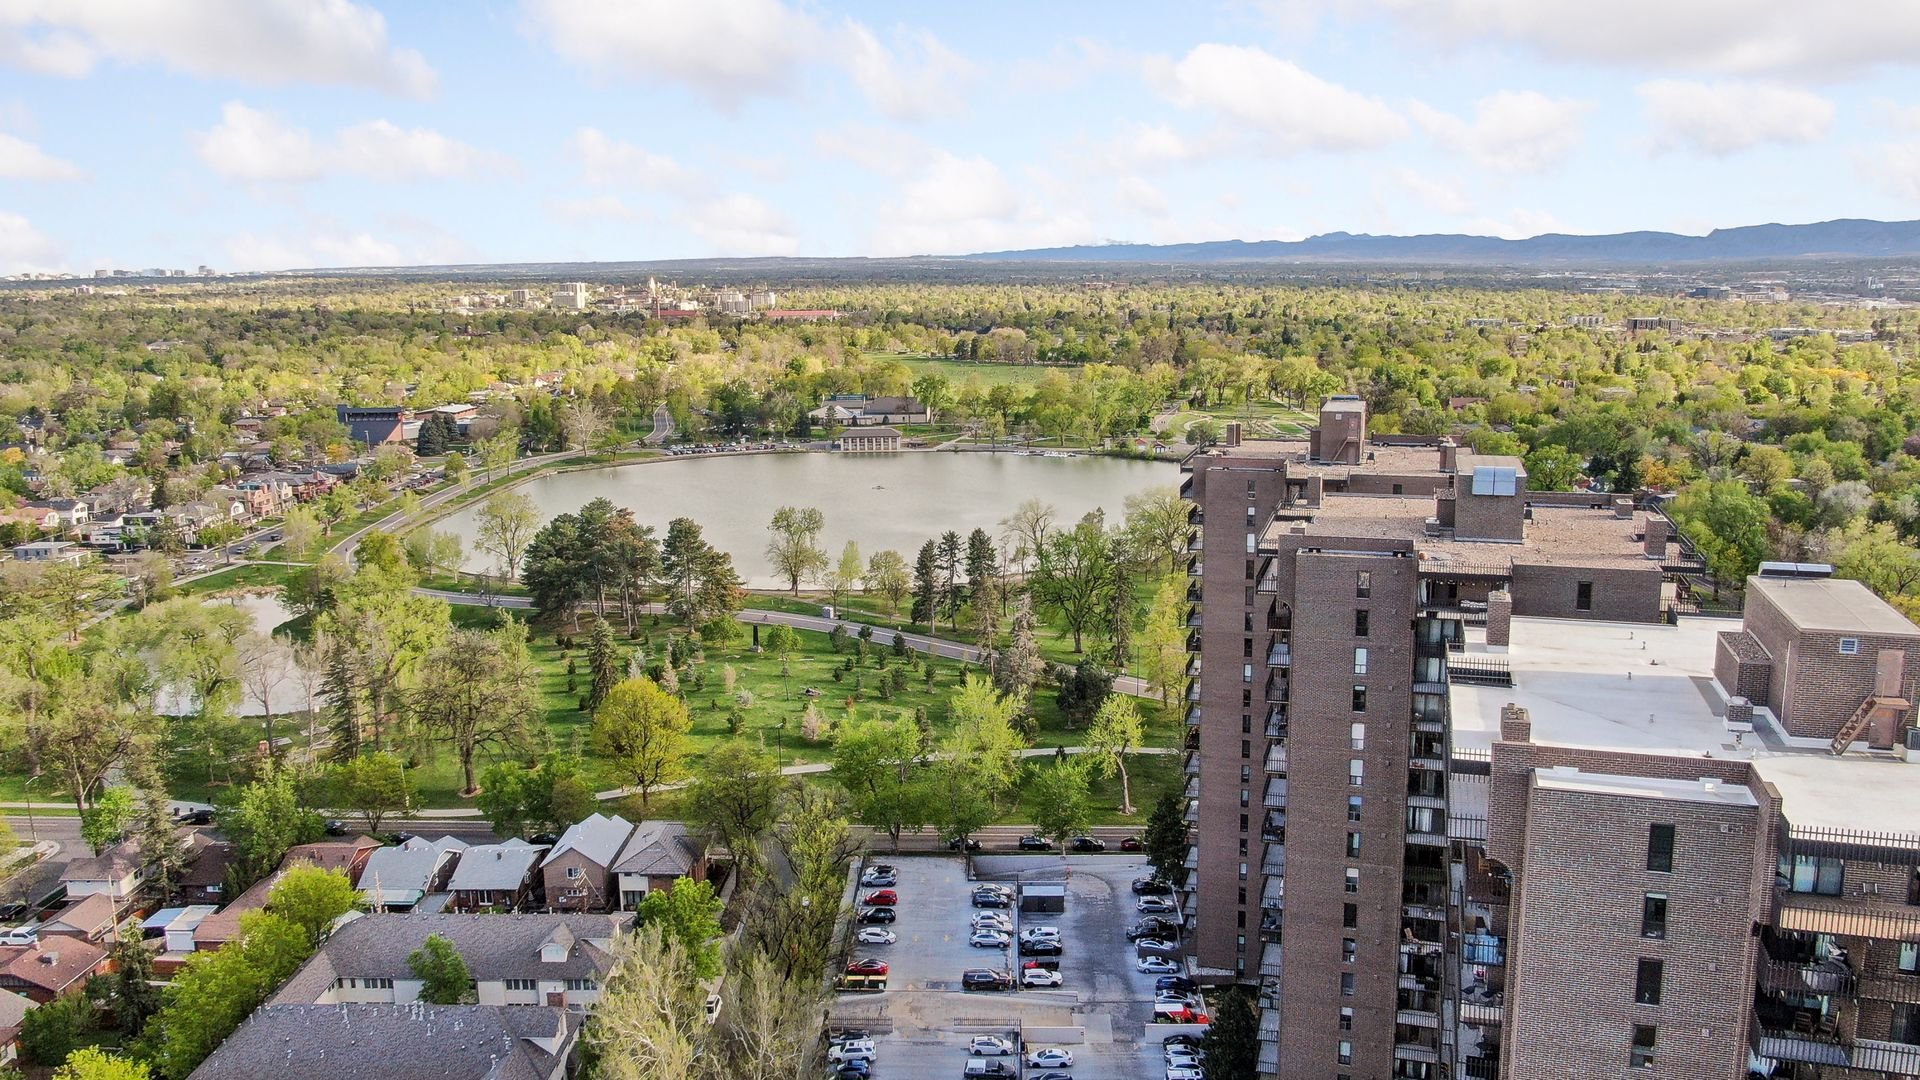
Aerial view of a lake and park, with a high-rise building in the foreground and mountains in the distance.

Elevated view over a park lake, with Denver buildings and distant mountains beyond.

Buyer to verify all information.
If you are interested in this property or for more information, click here.


EXCLUSIVELY LISTED BY THE SCHLICHTER TEAM AT COMPASS DENVER.

 

READ ALL OF OUR BLOG POSTS

Blog

FOLLOW US ON INSTAGRAM

WORK WITH THE SCHLICHTER TEAM

Contact the top-ranked Schlichter Team today to get started on the sale and/or purchase of your Denver area home.

Contact Us