Blog

For Sale: 6521 S Allison Street

This is your rare opportunity to live directly across the street from gorgeous Woodmar Square Park!
6521 S Allison Street

WOODMAR SQUARE
3 BEDS | 3 BATHS | 2,452 SF
NOW OFFERED AT $599,900

This is your rare opportunity to live directly across the street from gorgeous Woodmar Square Park!

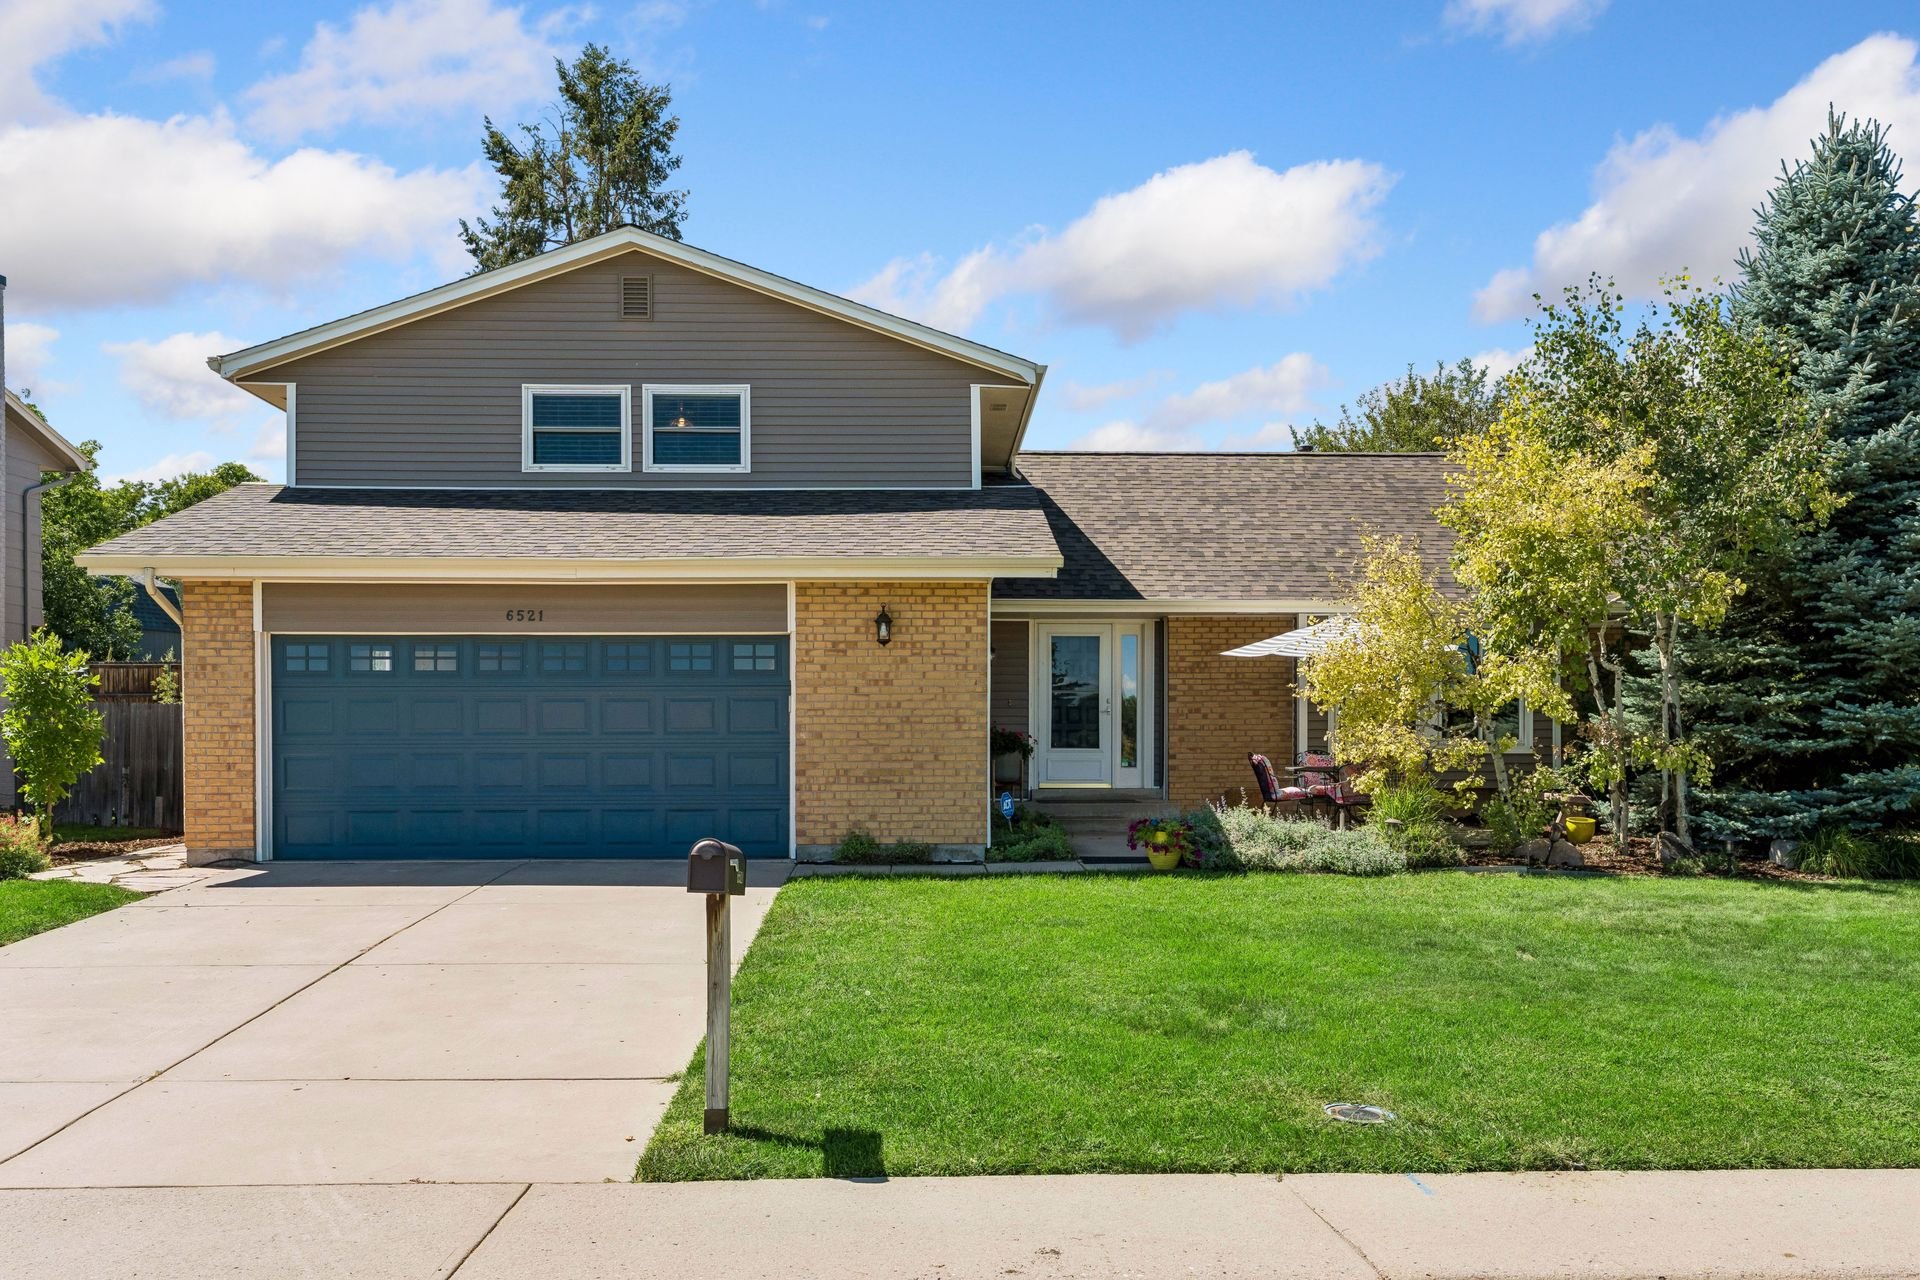
Two-story brick-and-siding home with a blue double garage door, broad lawn, and mature trees.

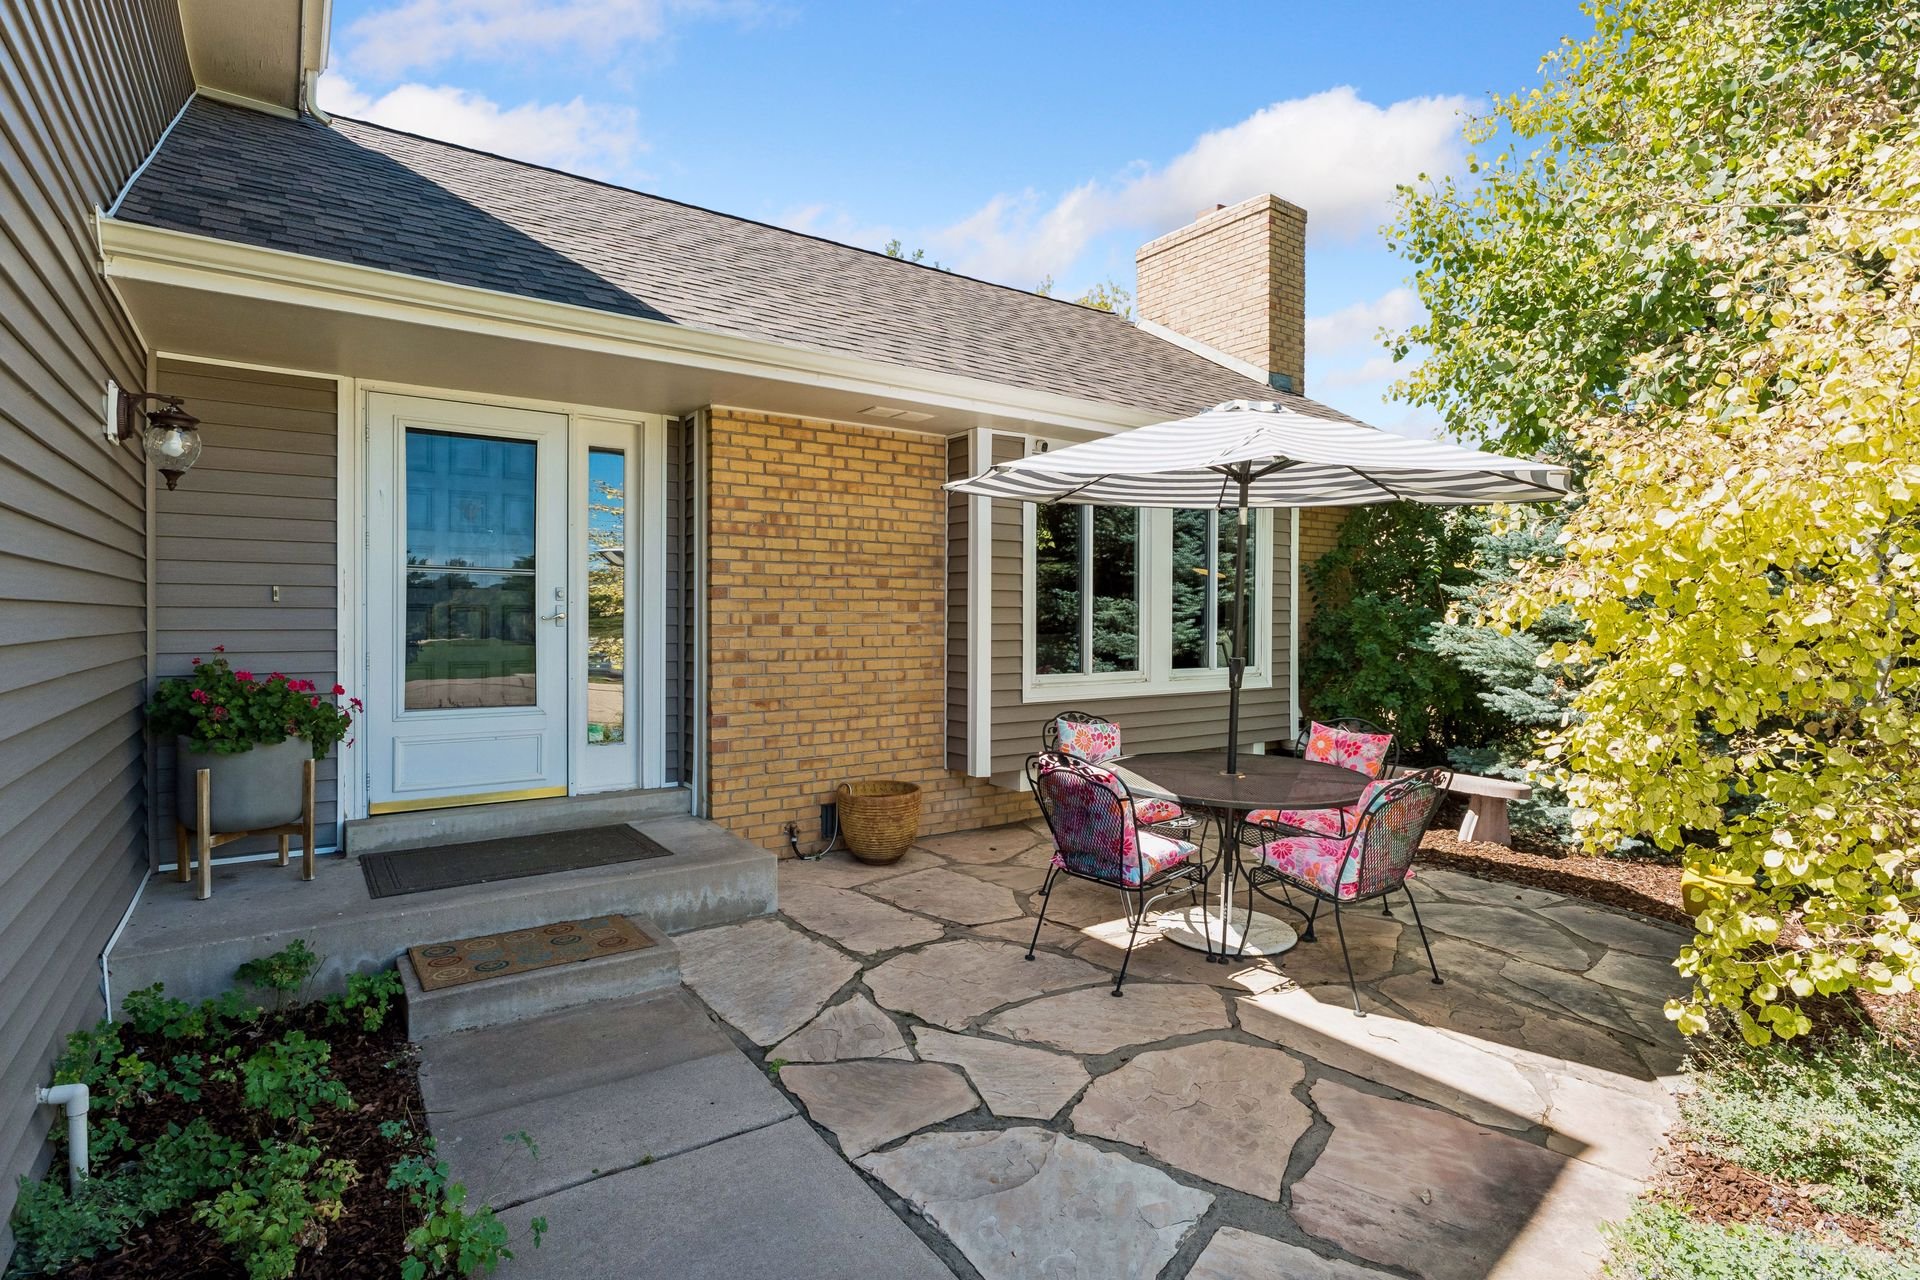
House patio with flagstone paving and umbrella-shaded outdoor dining set

Step inside to a vaulted living room anchored by a dramatic floor-to-ceiling rock fireplace with a wood stove insert and a window seat overlooking the generous front yard.
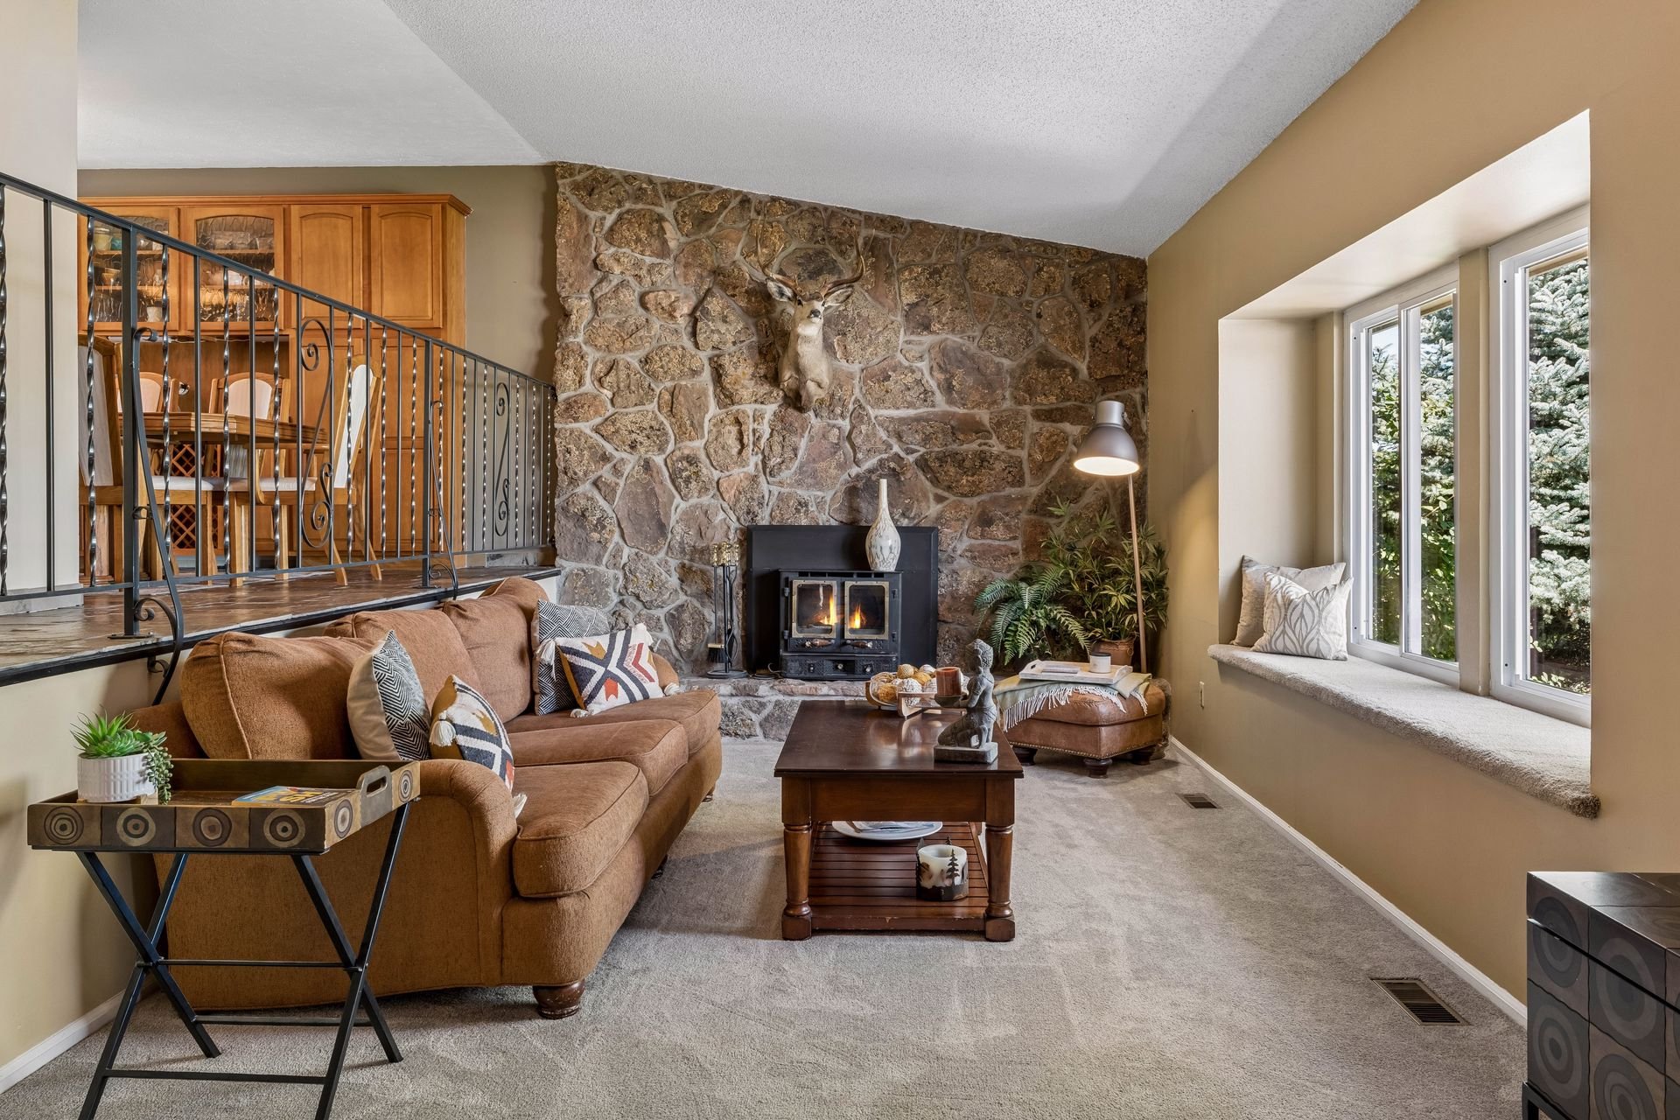
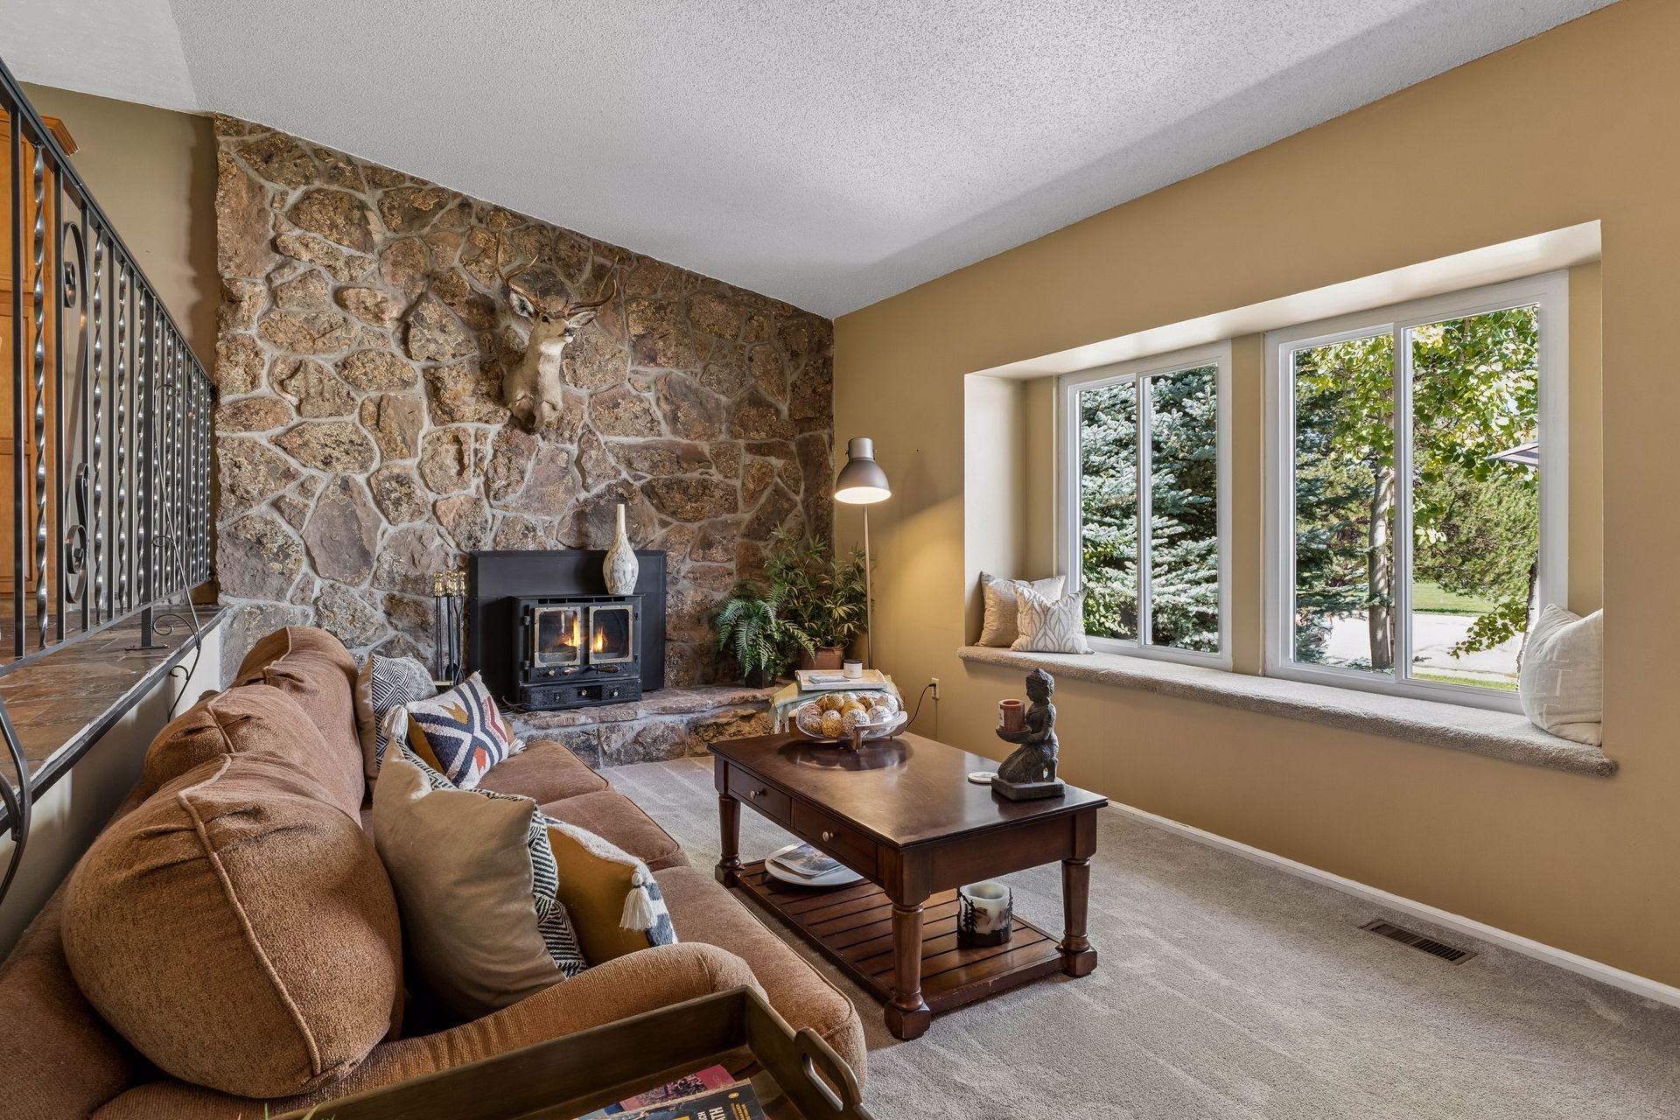
Living room with a stone fireplace wall, wood-burning stove, brown sofas, and a wide window seat.

Living room with a stone fireplace wall, wood-burning stove, and large windows overlooking trees.

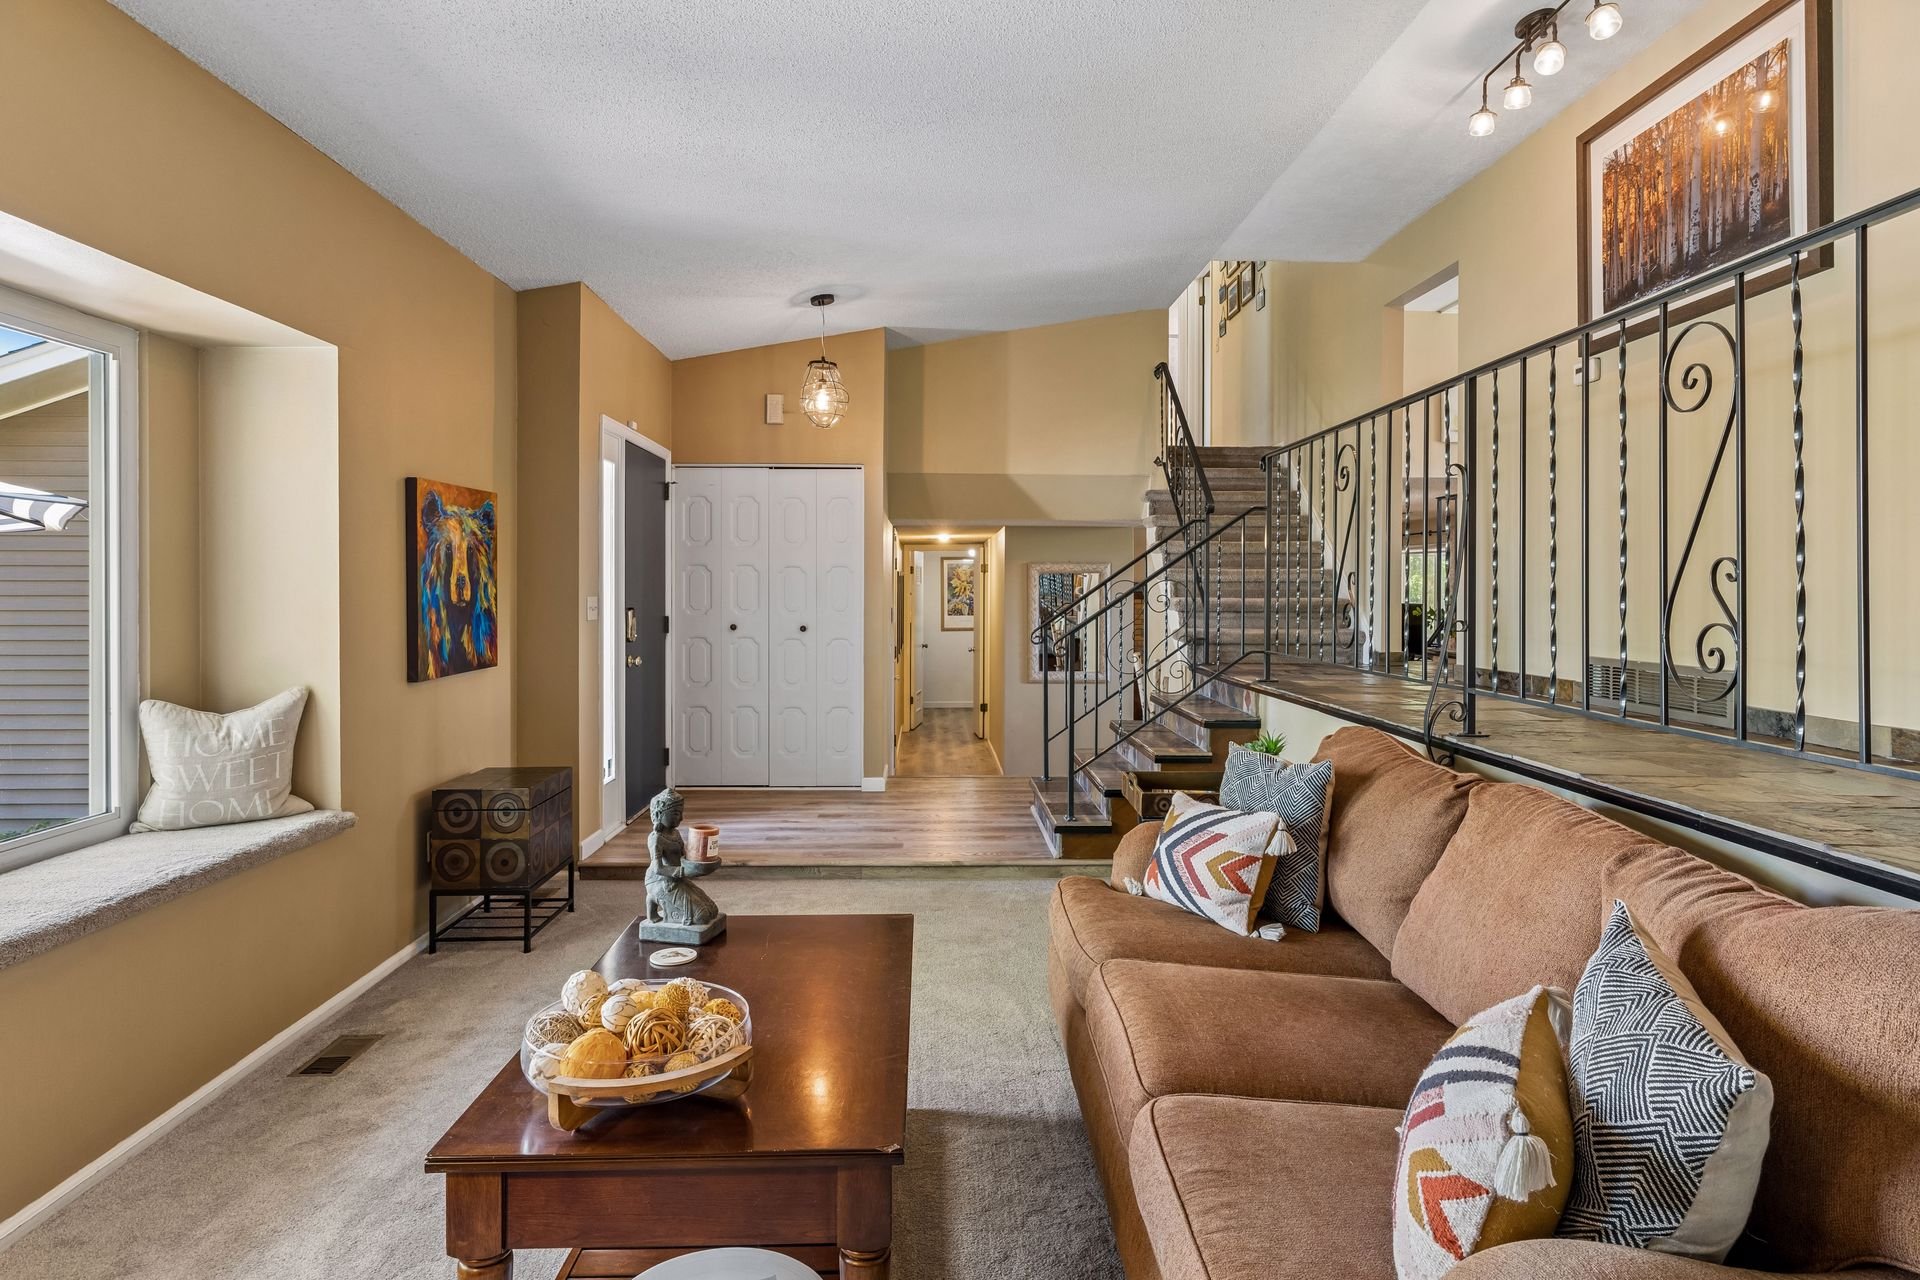
Living room with a brown sectional sofa and a staircase with decorative metal railings.

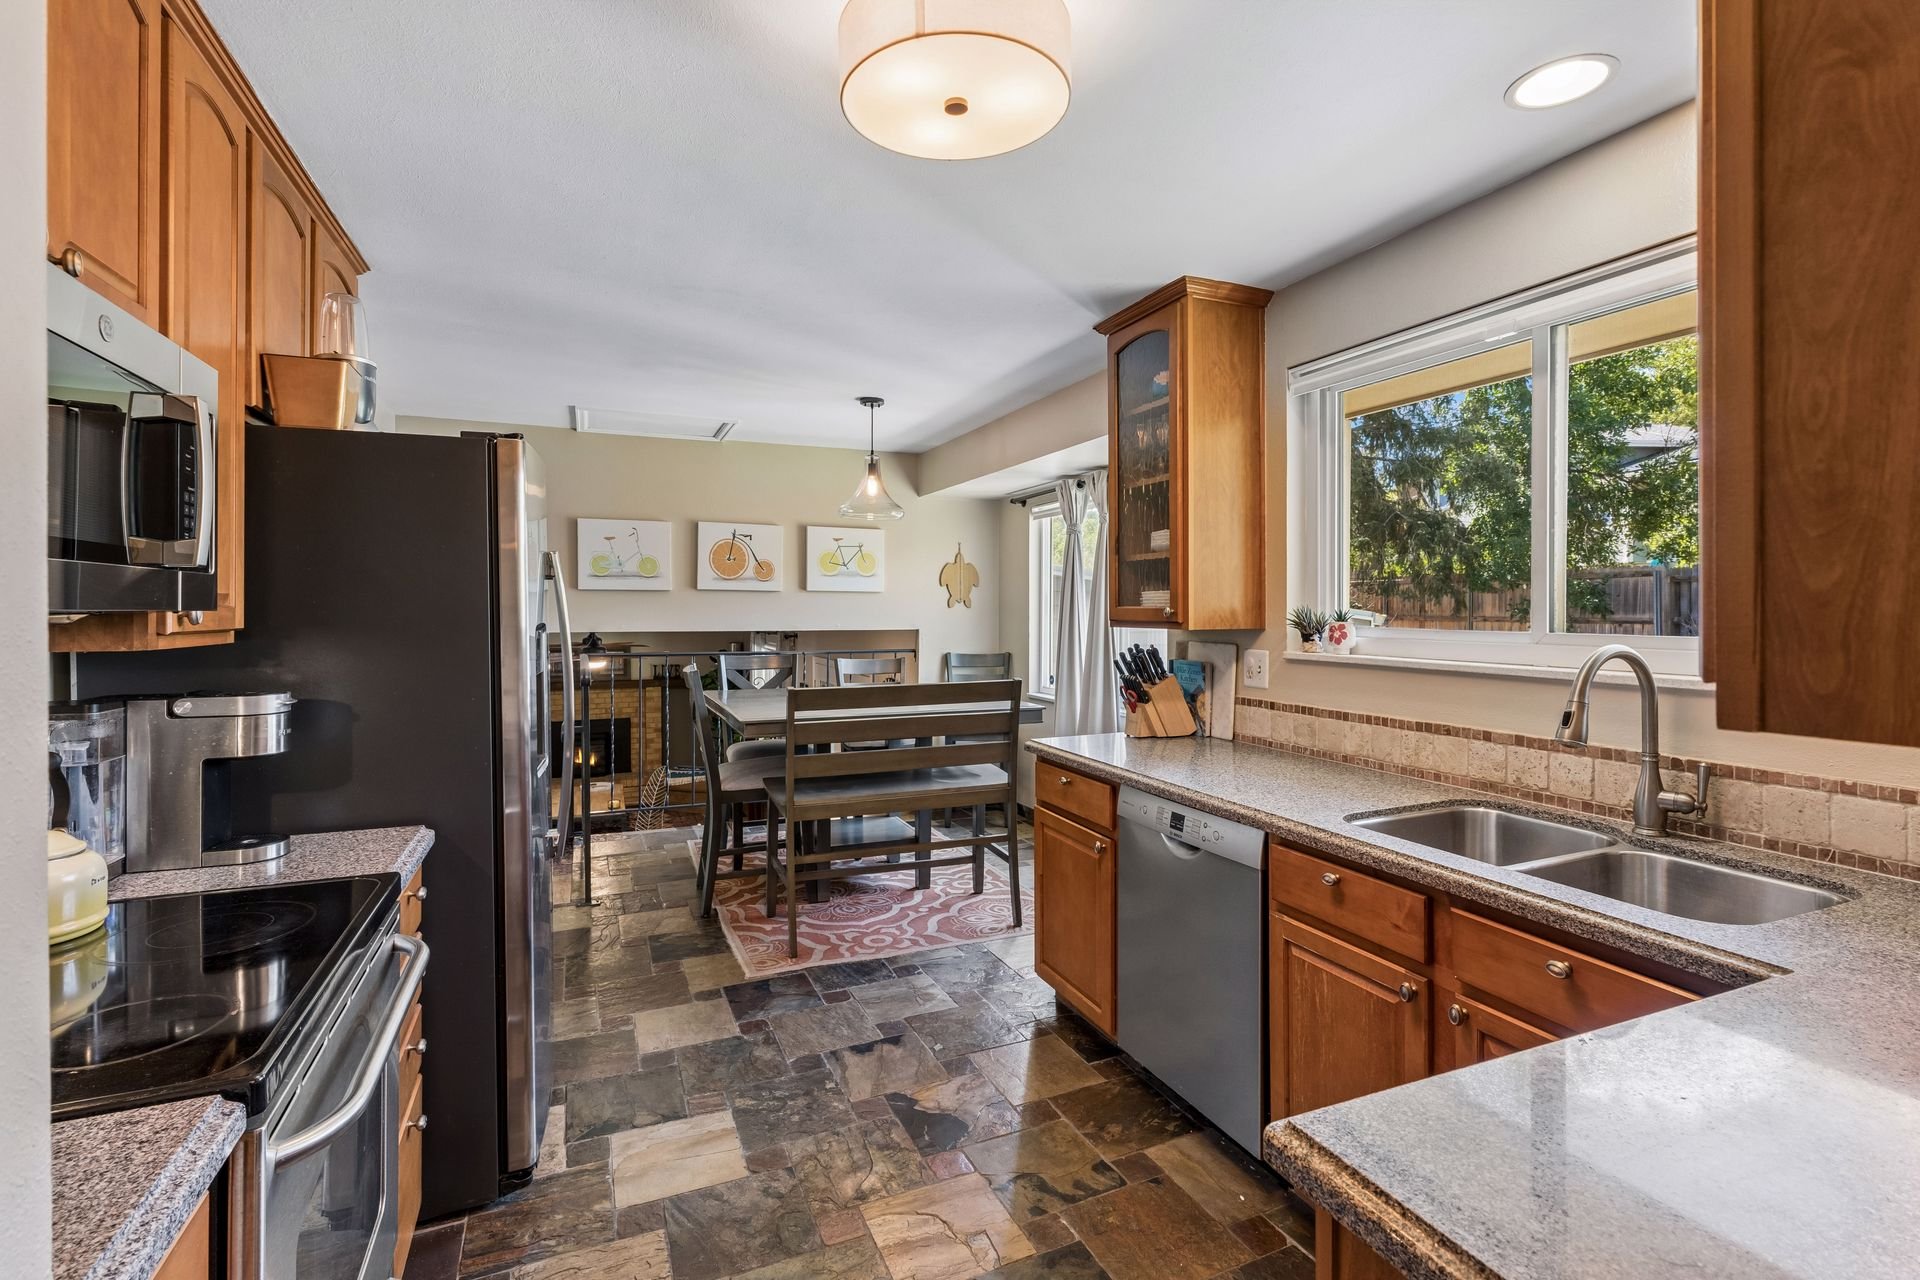
The kitchen features maple cabinetry, stainless steel appliances, Silestone counters, and slate tile, plus a casual dining space and a formal dining area with a built-in buffet.
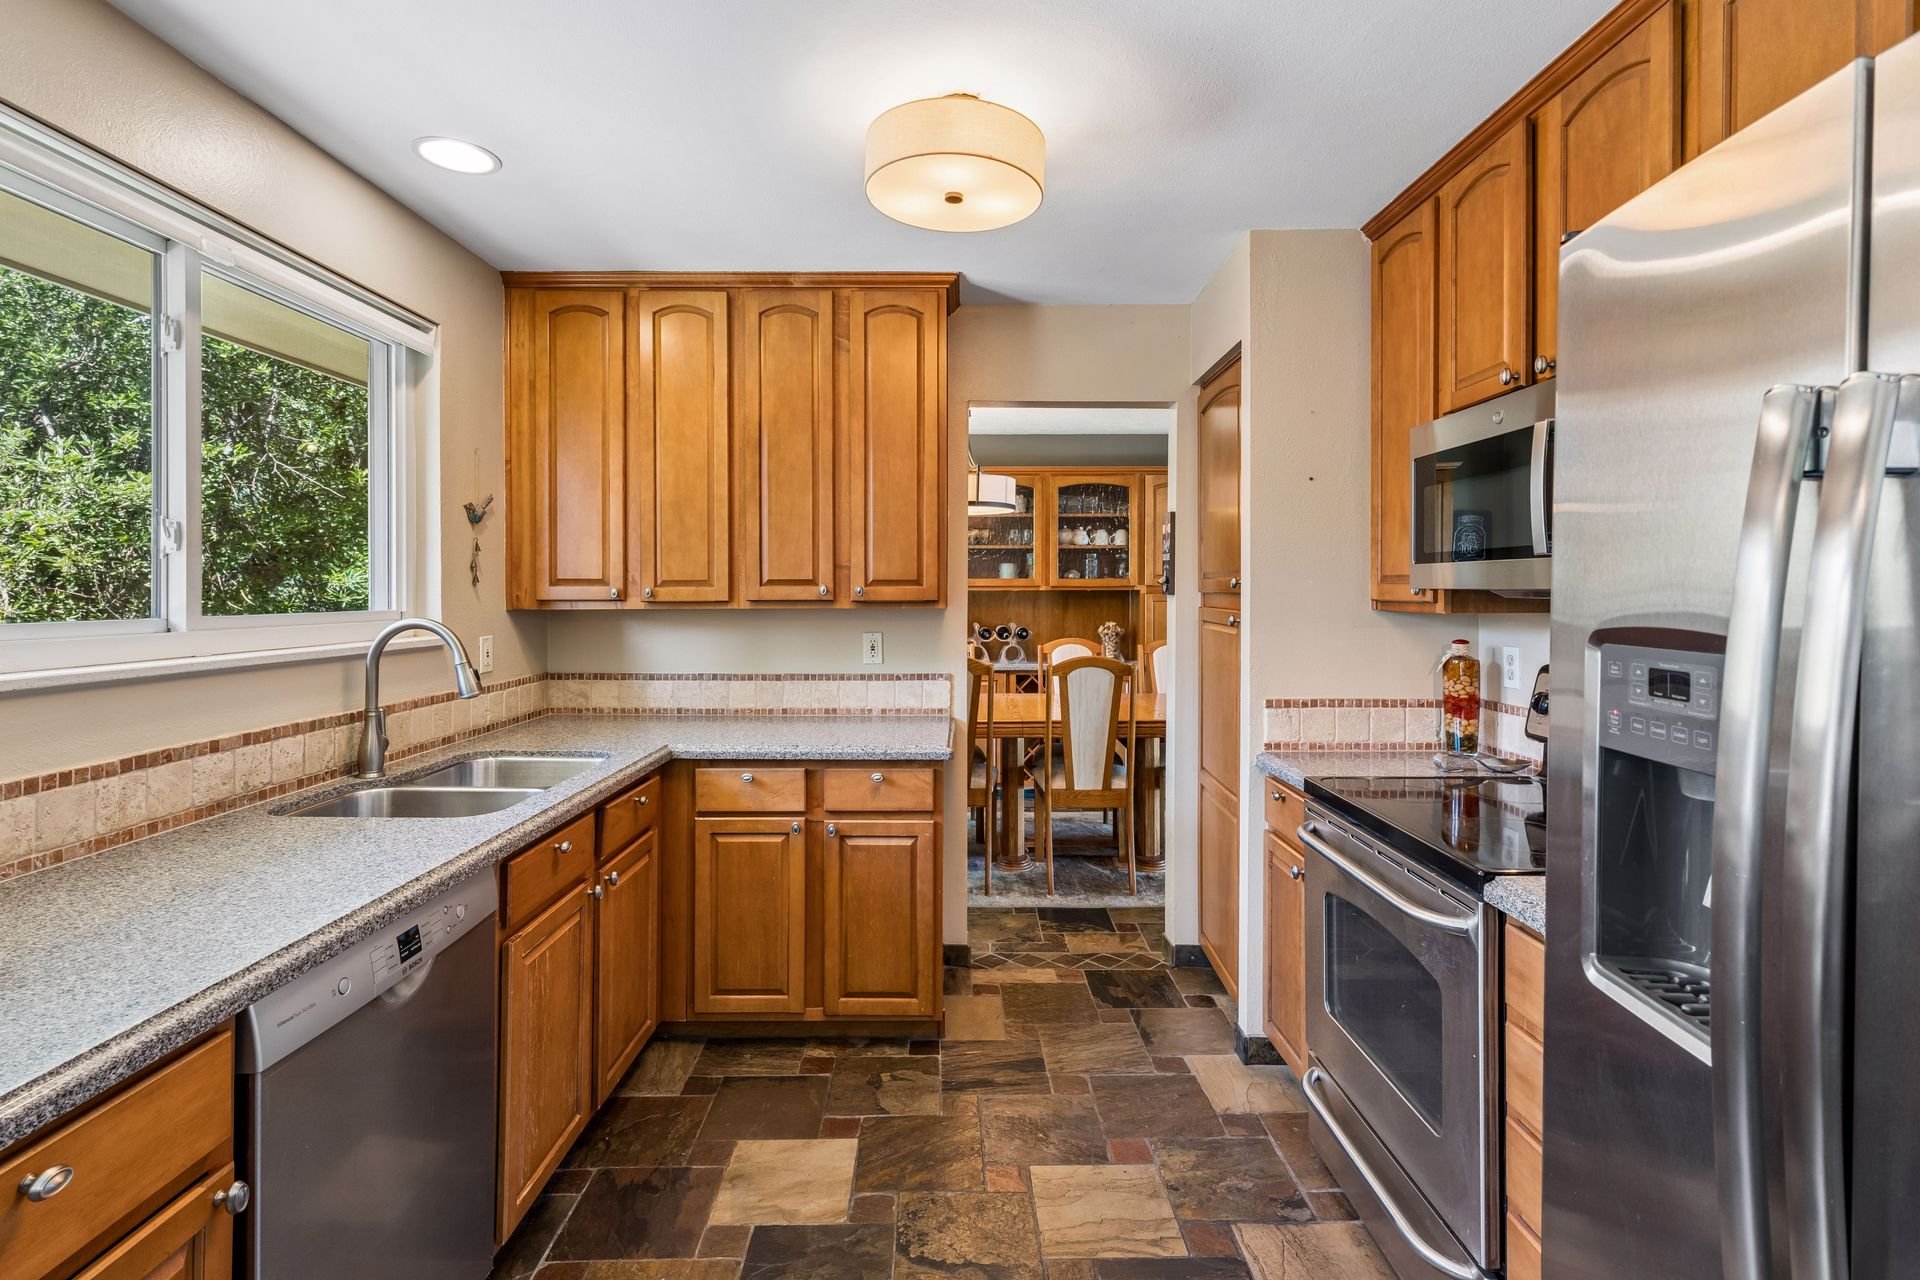
Kitchen with warm wood cabinets, granite counters, stainless steel appliances, and a sink beneath a large window.

Kitchen with warm wood cabinets, granite counters, stainless steel appliances, and a dining table by the window.

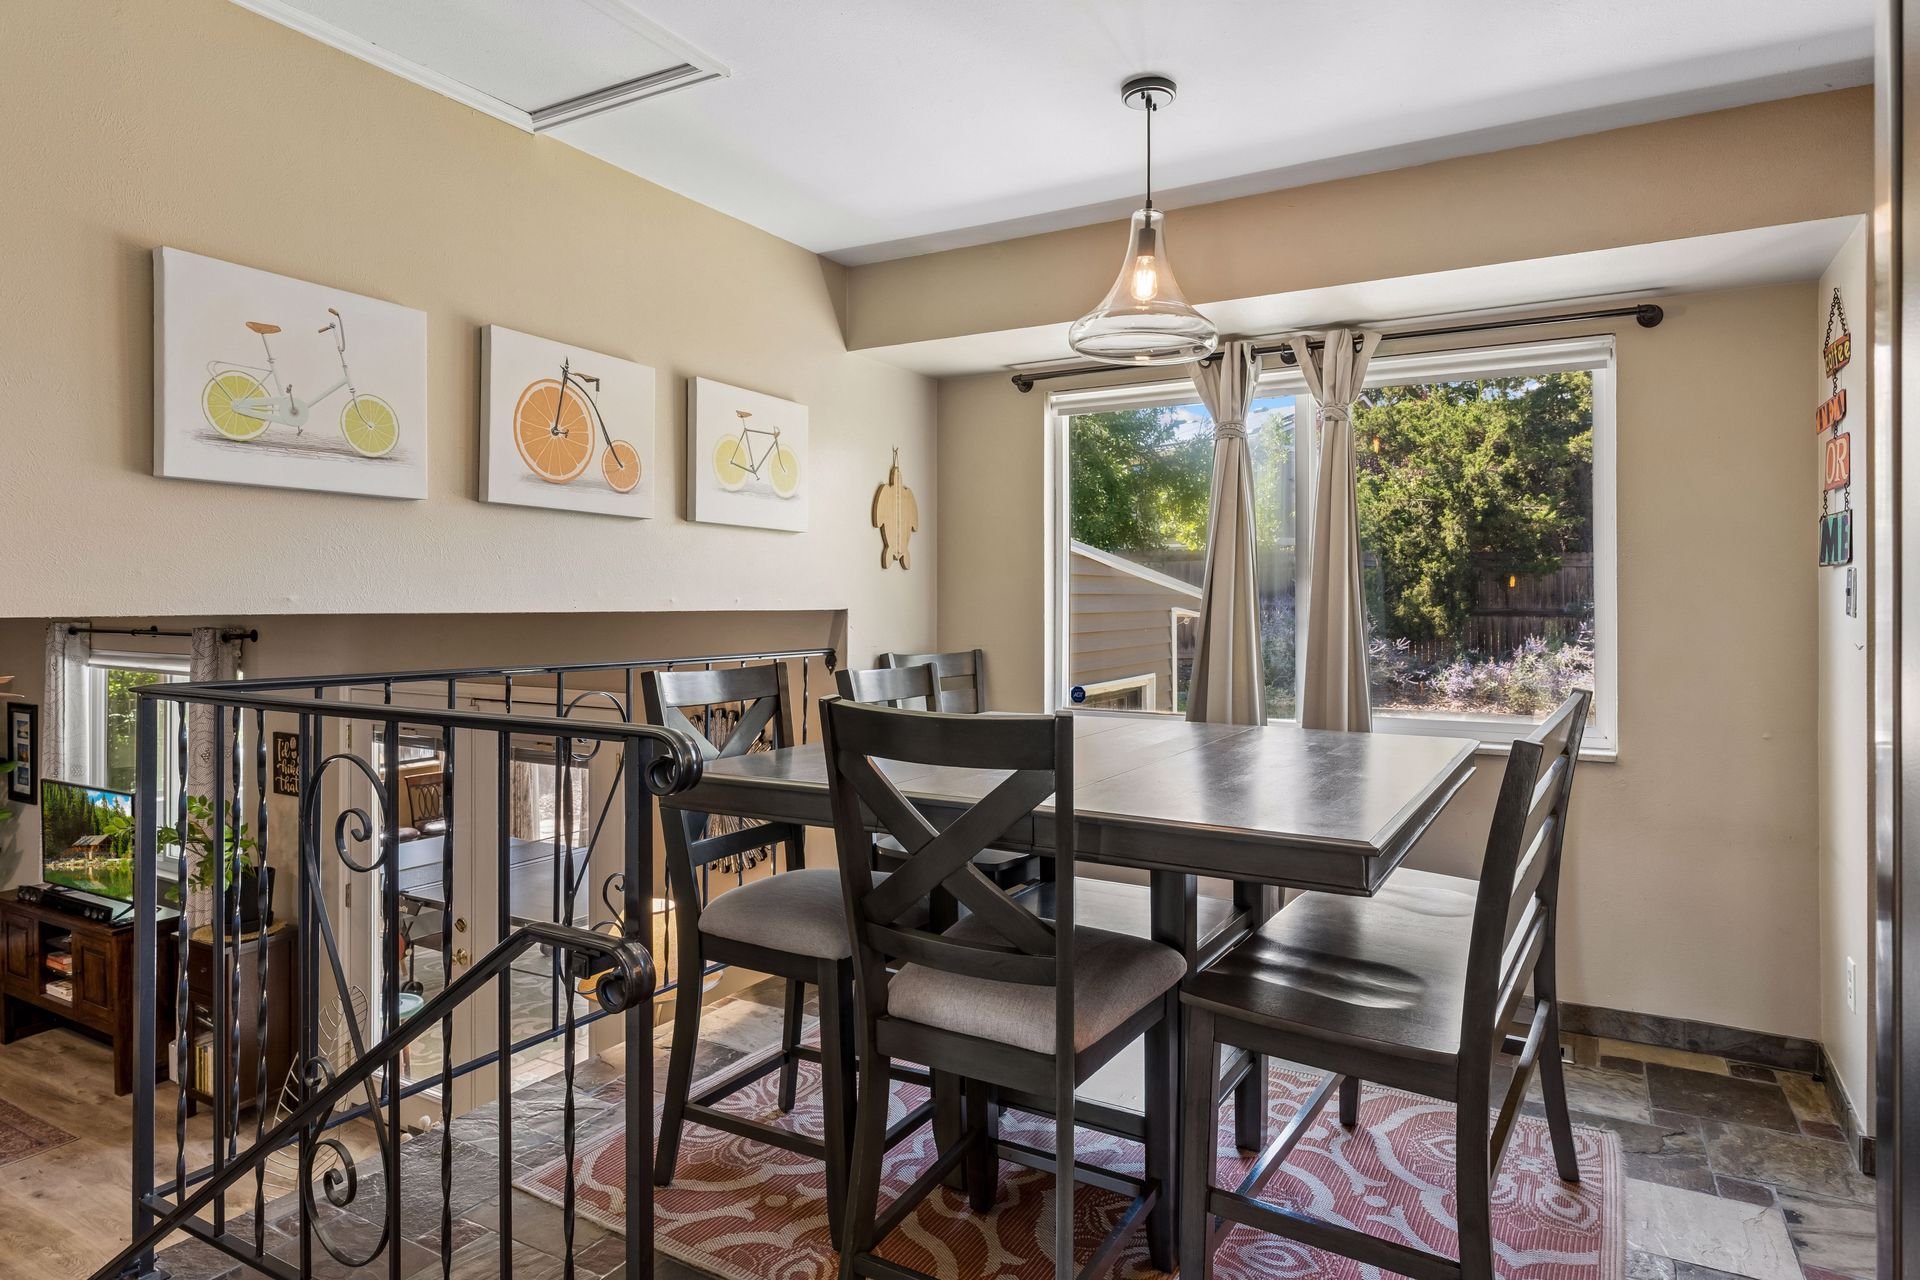
Dining area with a dark table, bicycle wall art, and a large window overlooking greenery.

The family room offers a wet bar alongside a fireplace with a brick surround and pellet stove insert, just off a sunroom with windows on three sides, flexible space for games, dining, or relaxing, and doors leading out to the backyard patio.
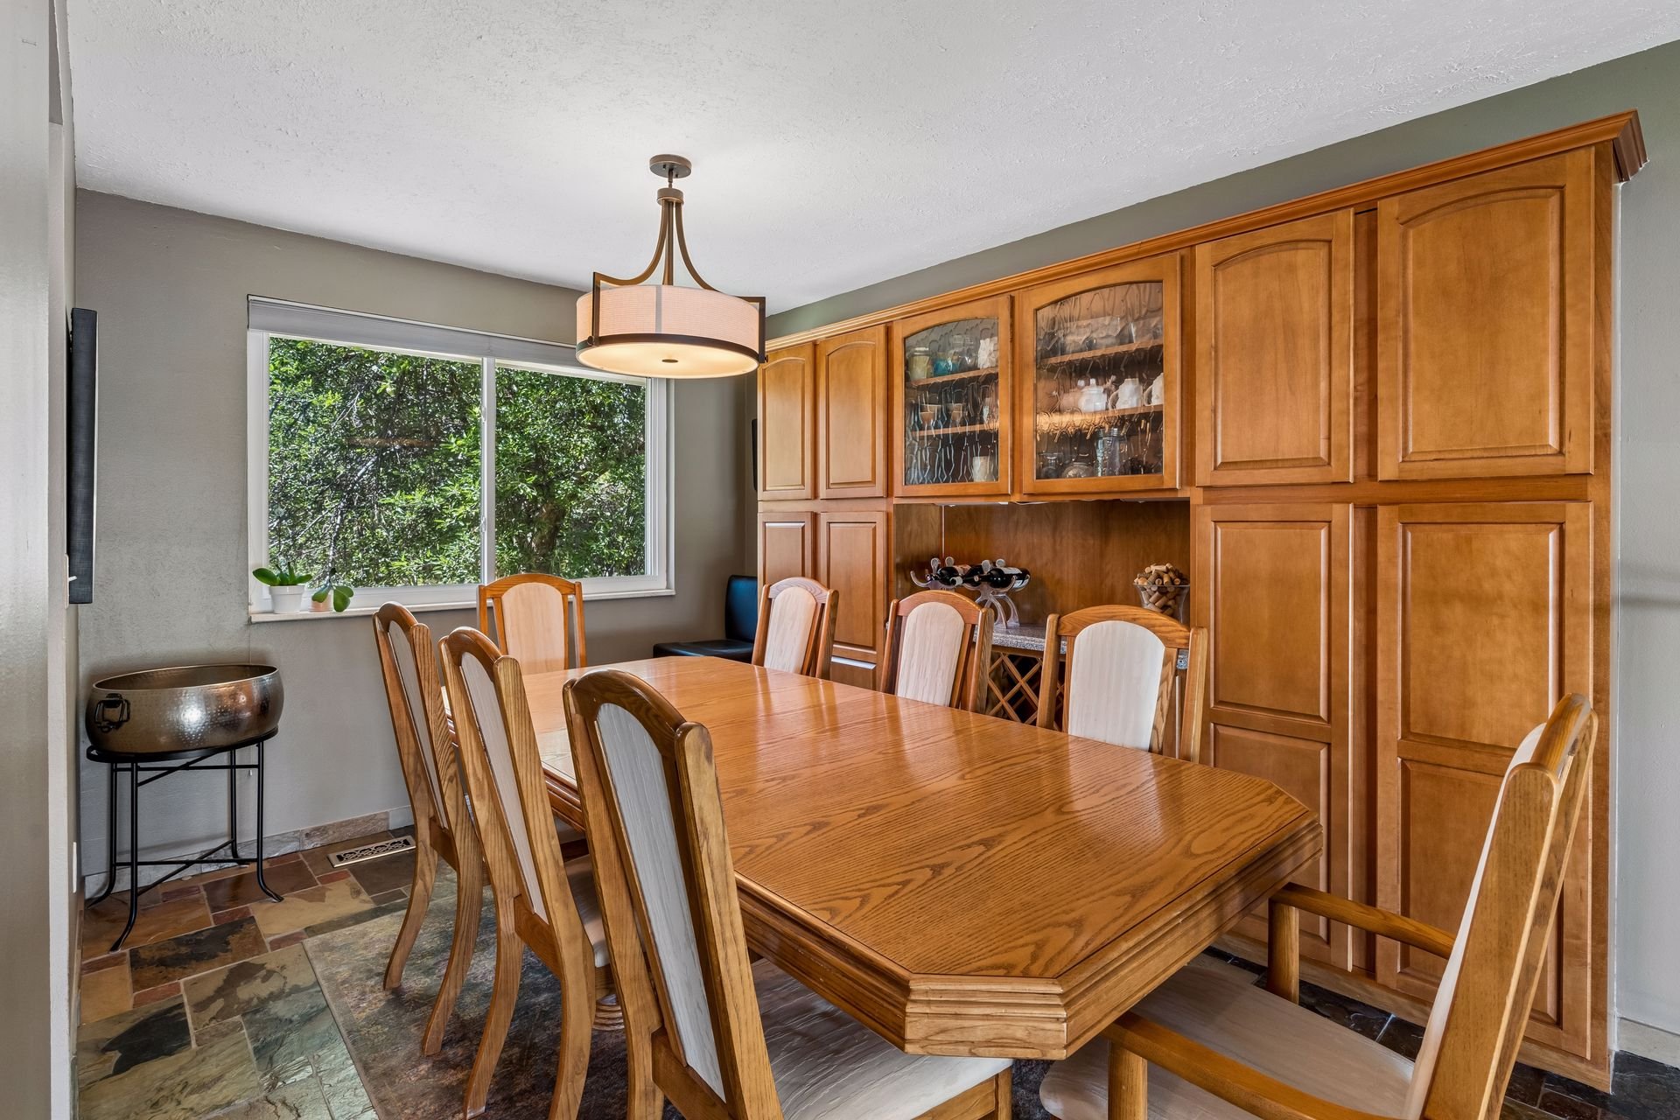
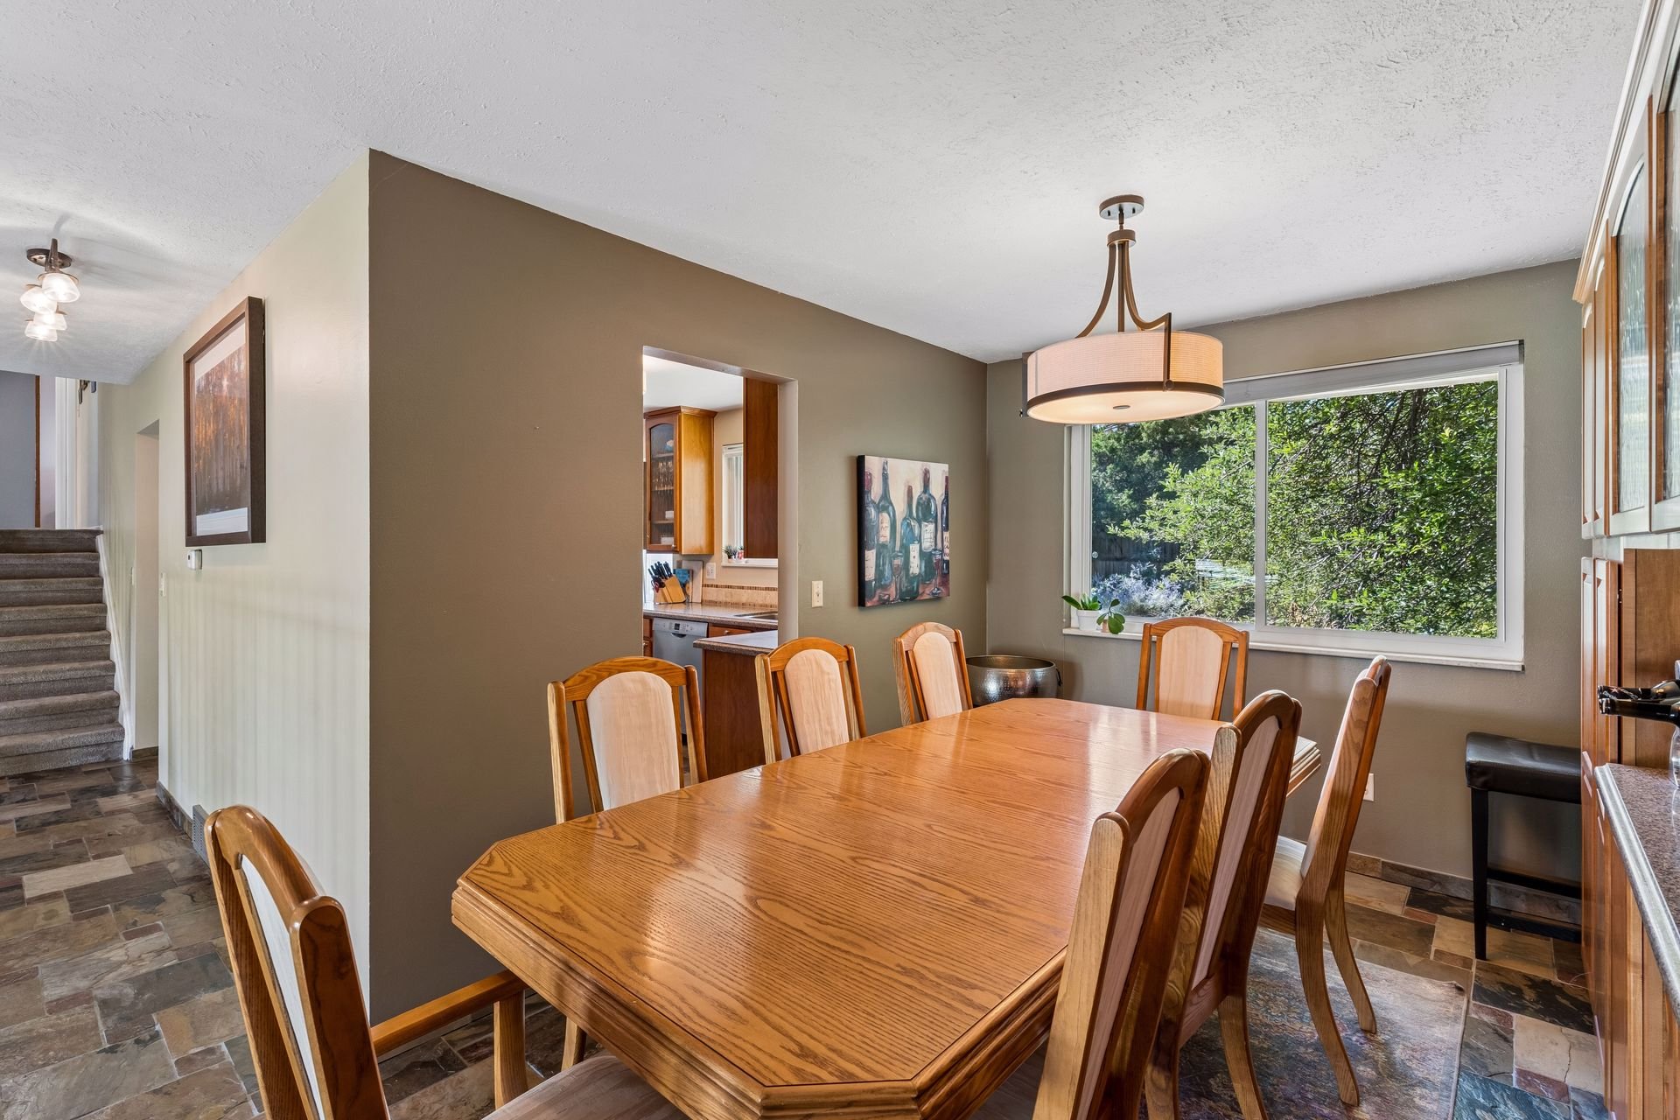
Dining room with a large wooden table, built-in cabinetry, and a wide window overlooking greenery.

Dining room with a large wooden table, matching chairs, and a wide window overlooking greenery.

A powder room, laundry room, and garage access complete this level.
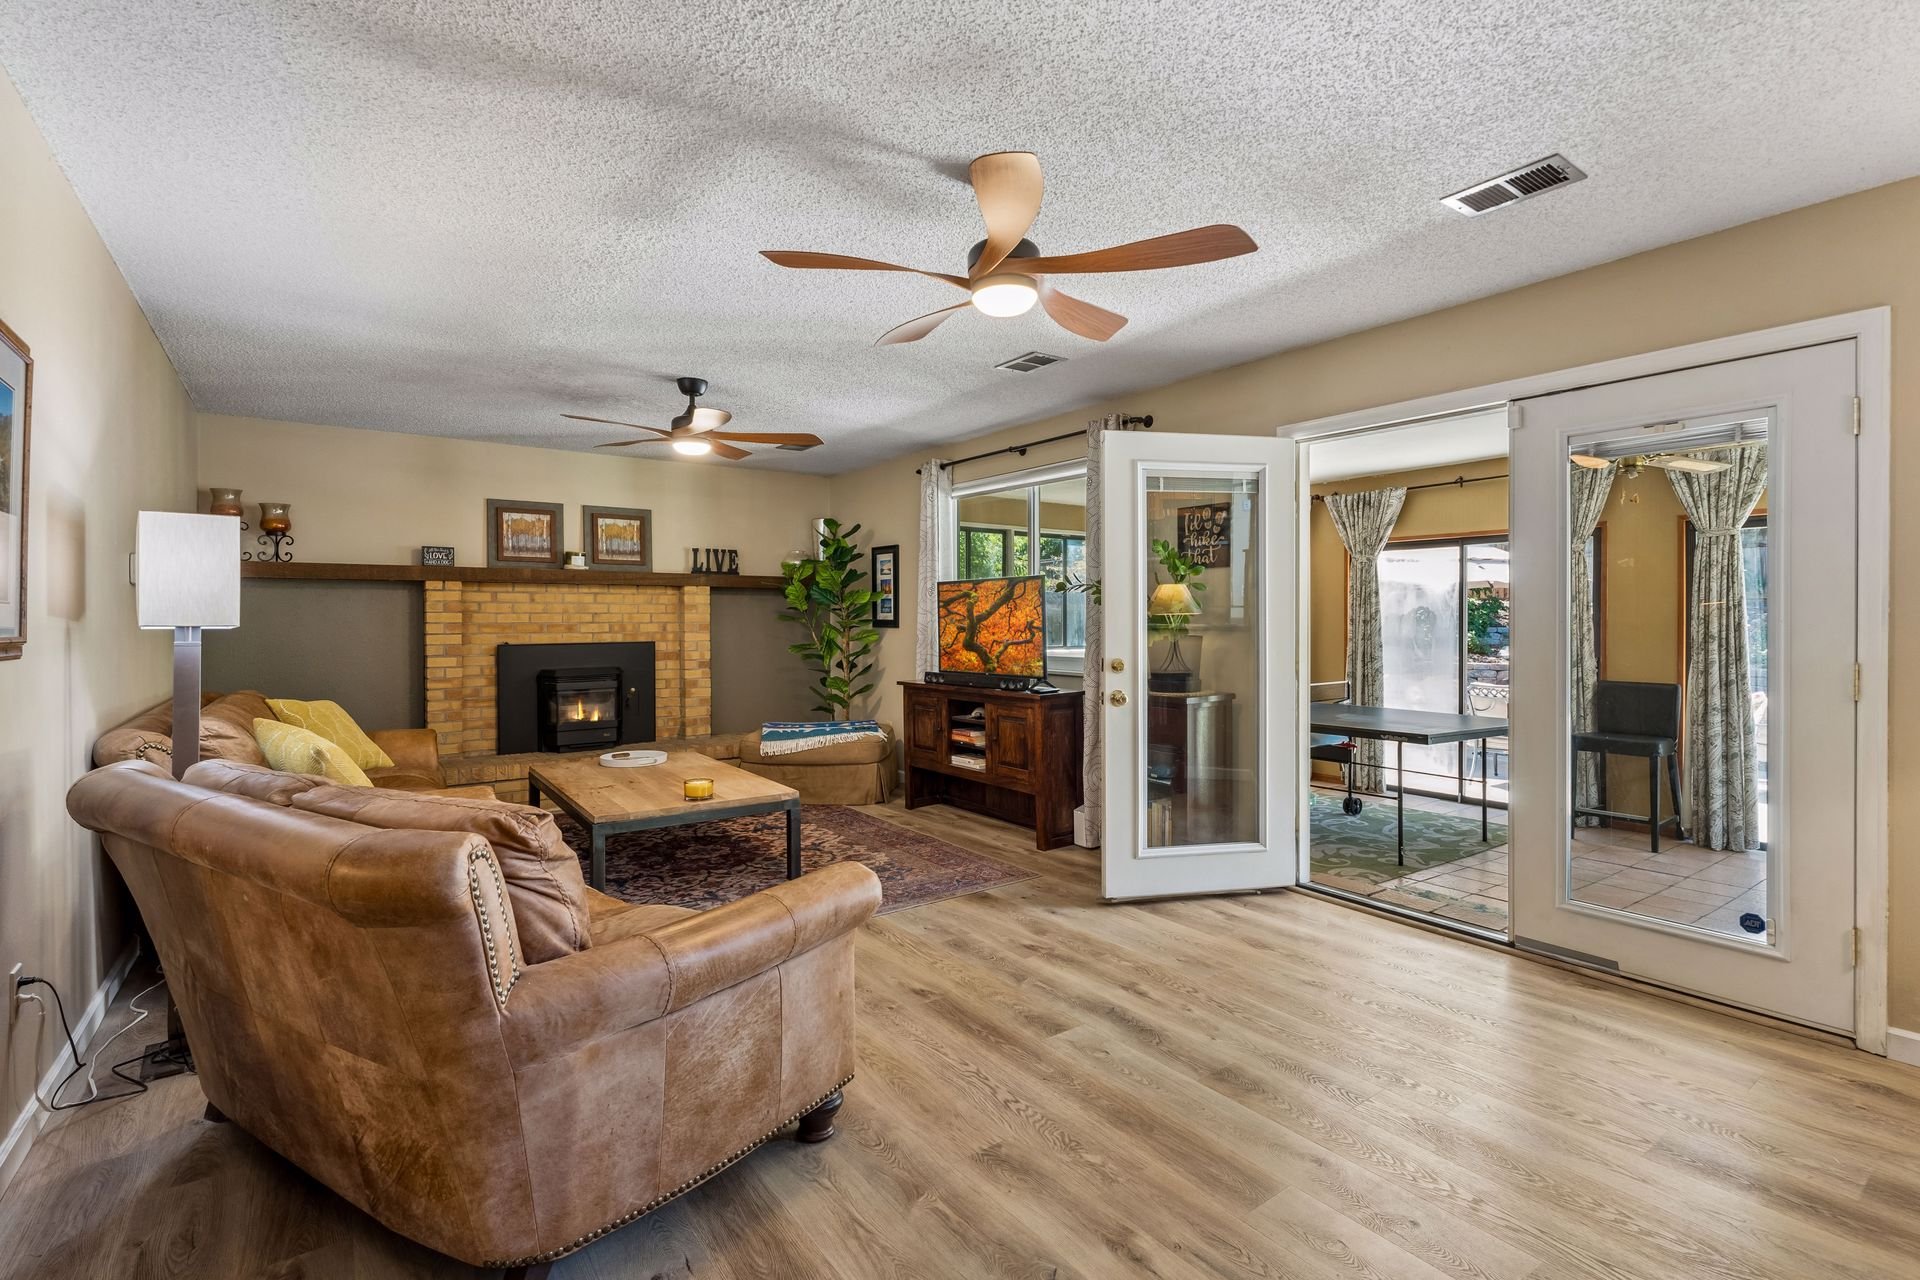
Living room with a brick fireplace, leather seating, and glass doors to a dining area.

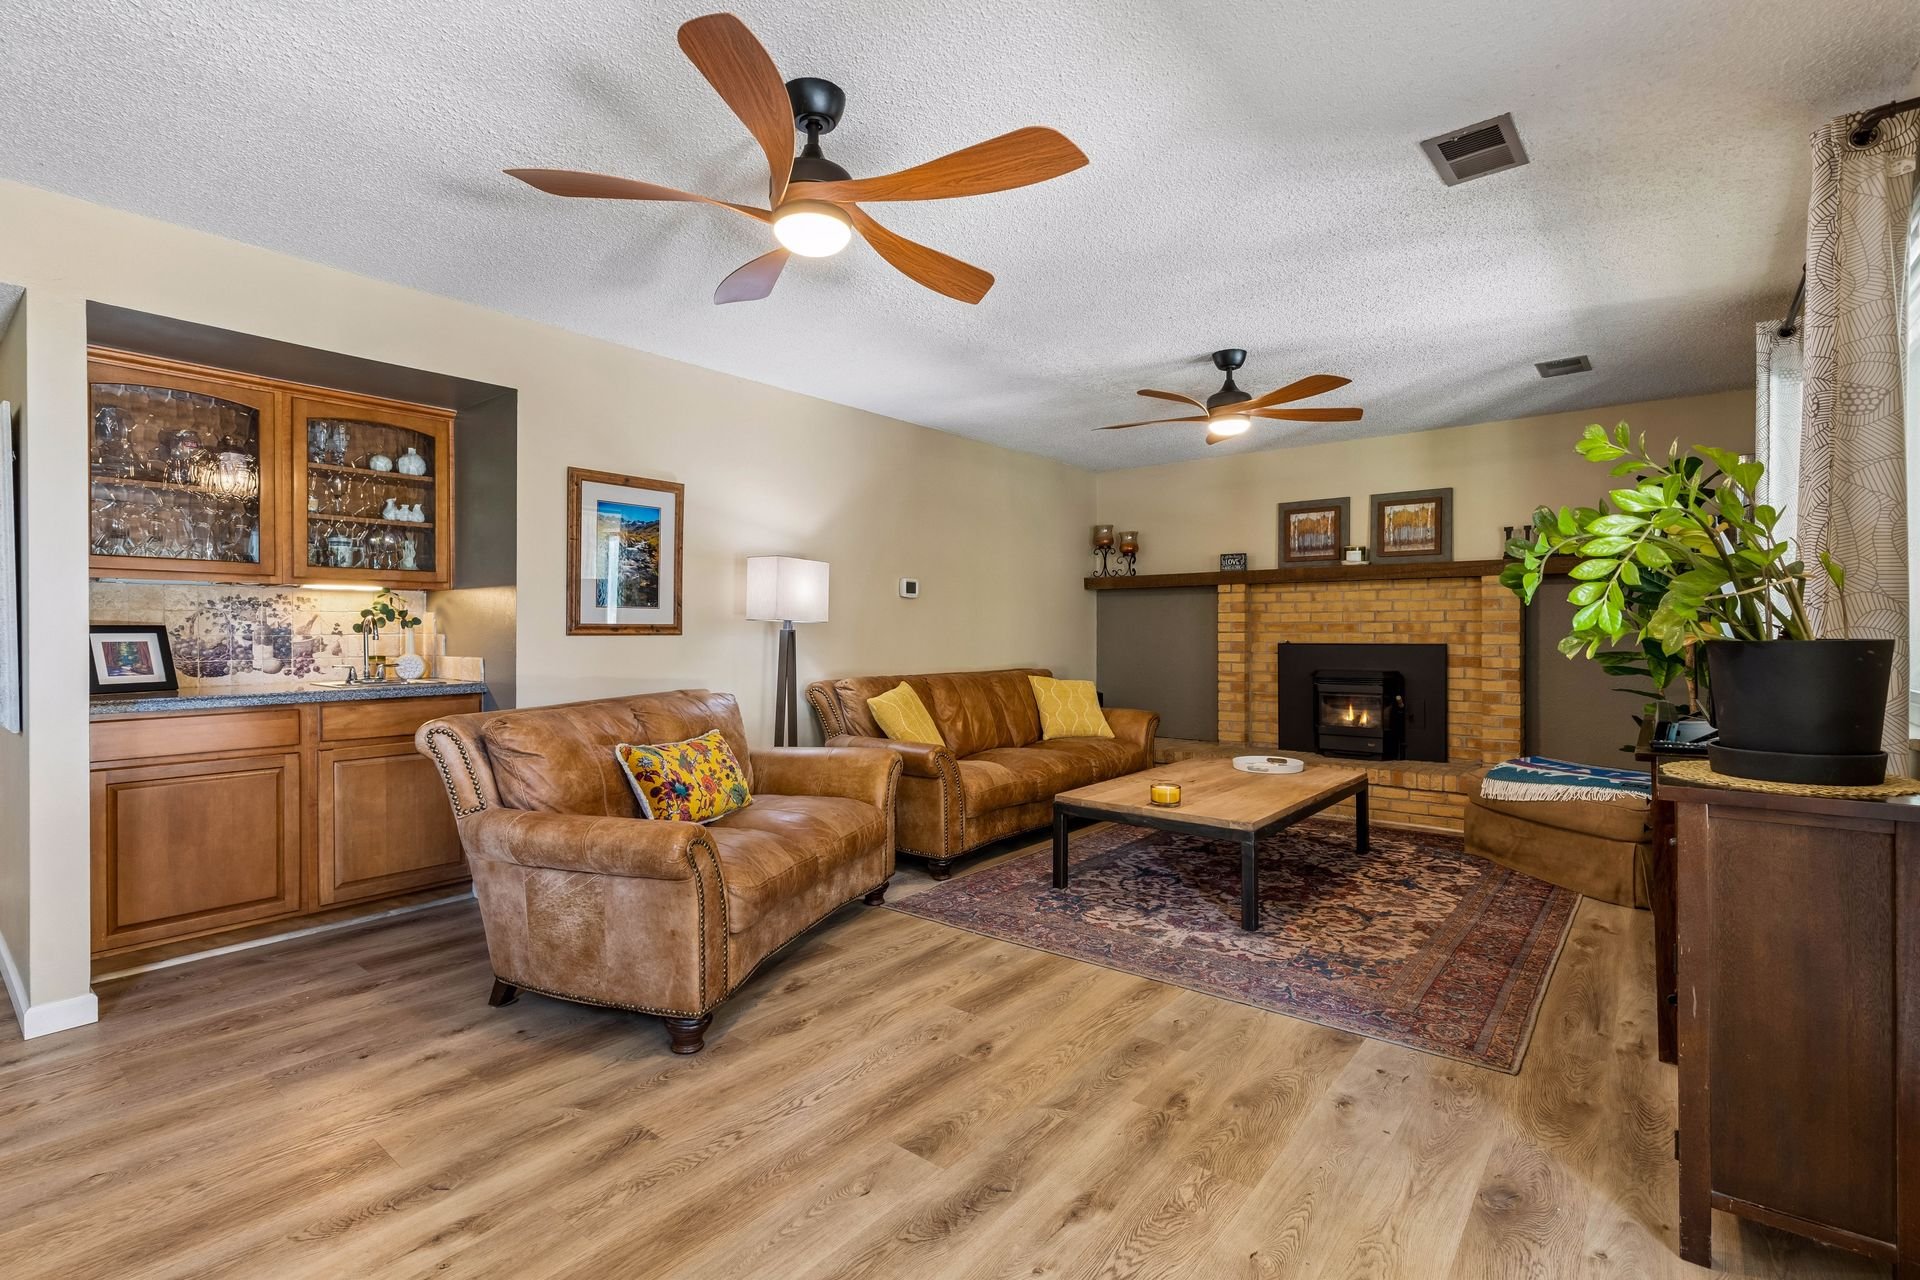
Living room with leather sofas, a brick fireplace, wood-look floors, and a built-in bar.

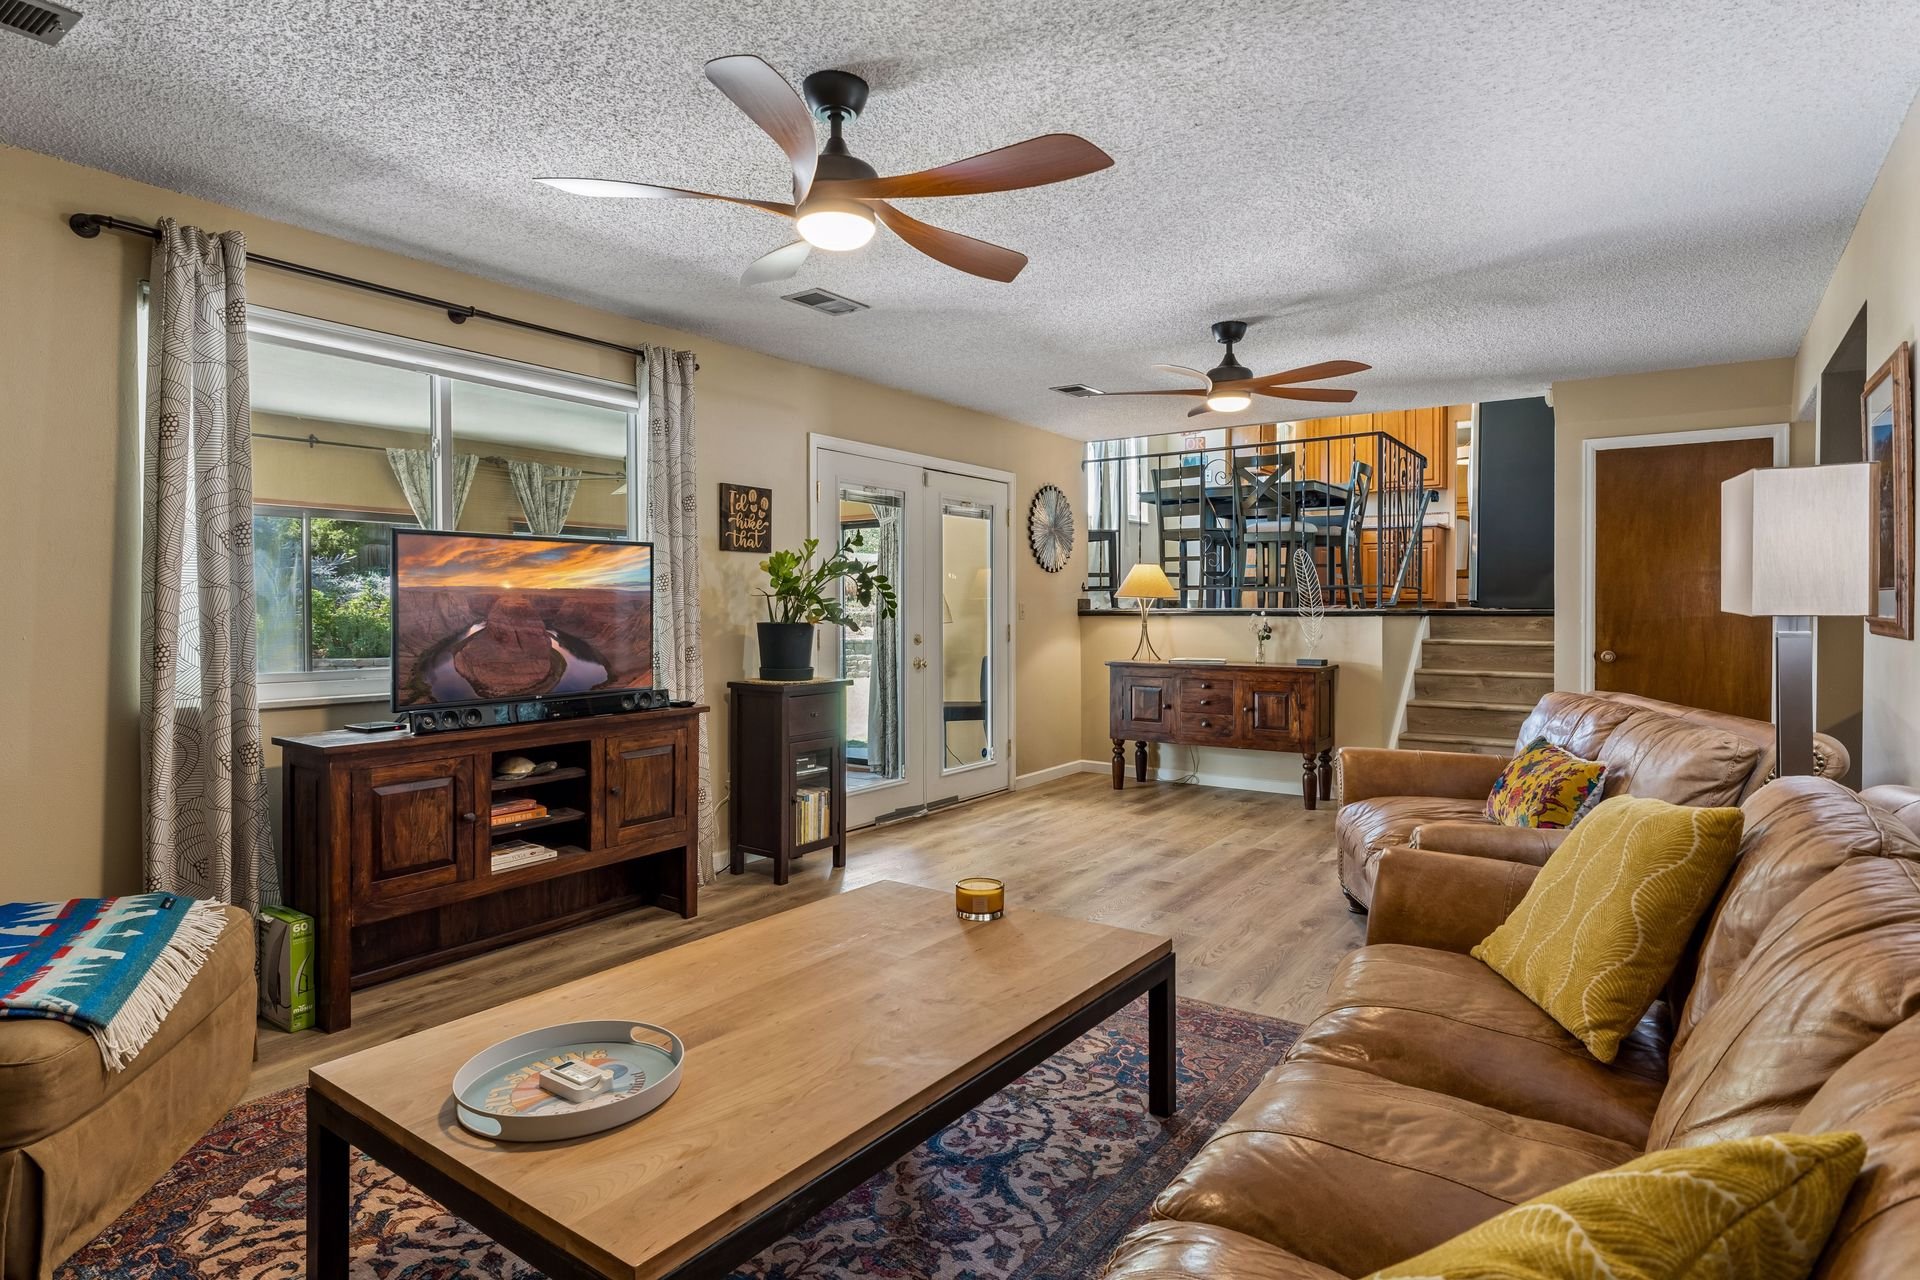
Living room with tan leather sofas, patterned rugs, and a staircase to the dining area.

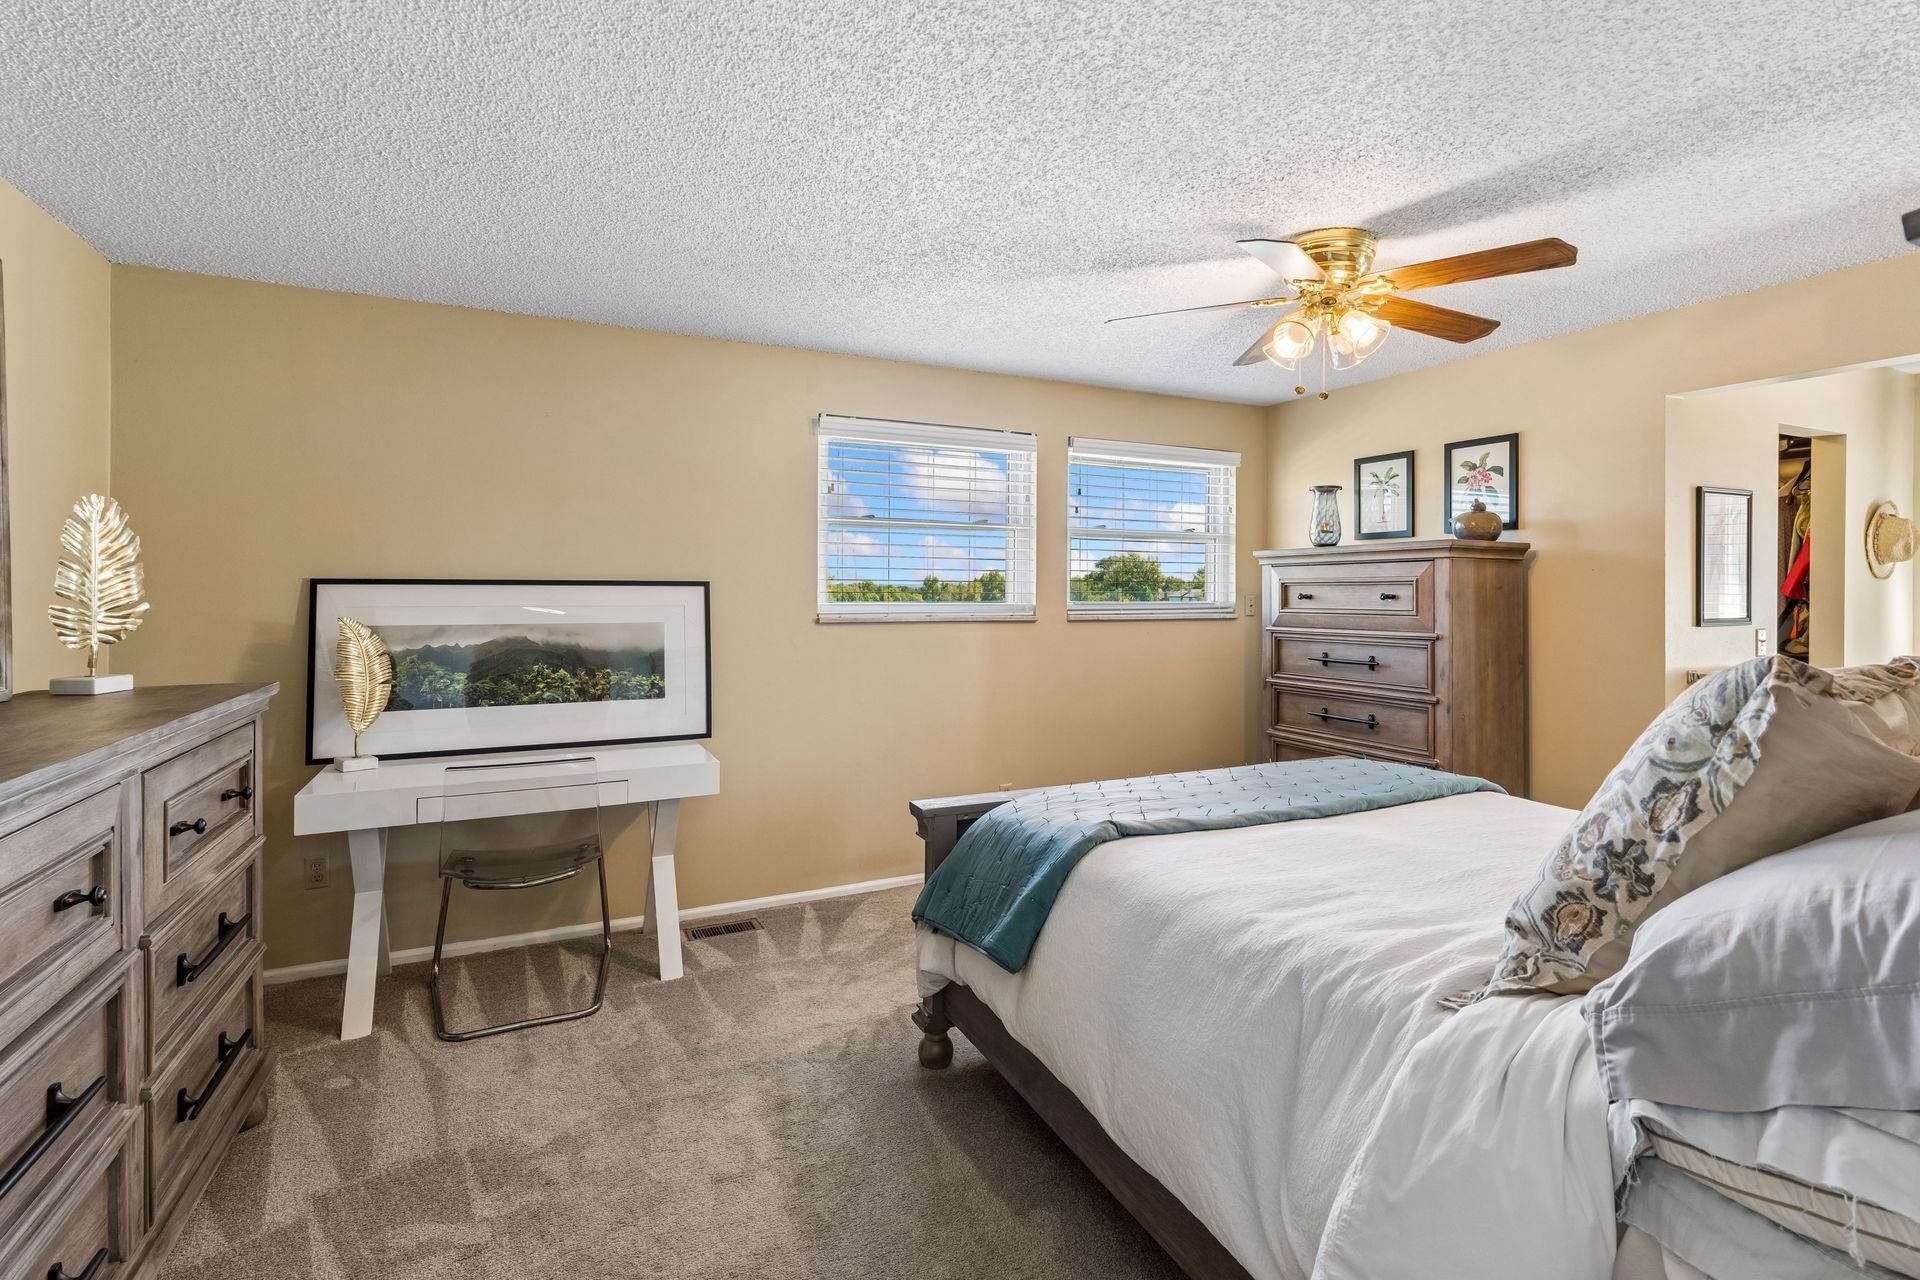
Upstairs, the primary bedroom offers a bright layout with a ceiling fan and a private en suite bathroom featuring a double vanity, a tiled shower, and a spacious walk-in closet, along with two additional bedrooms and a full hallway bathroom.
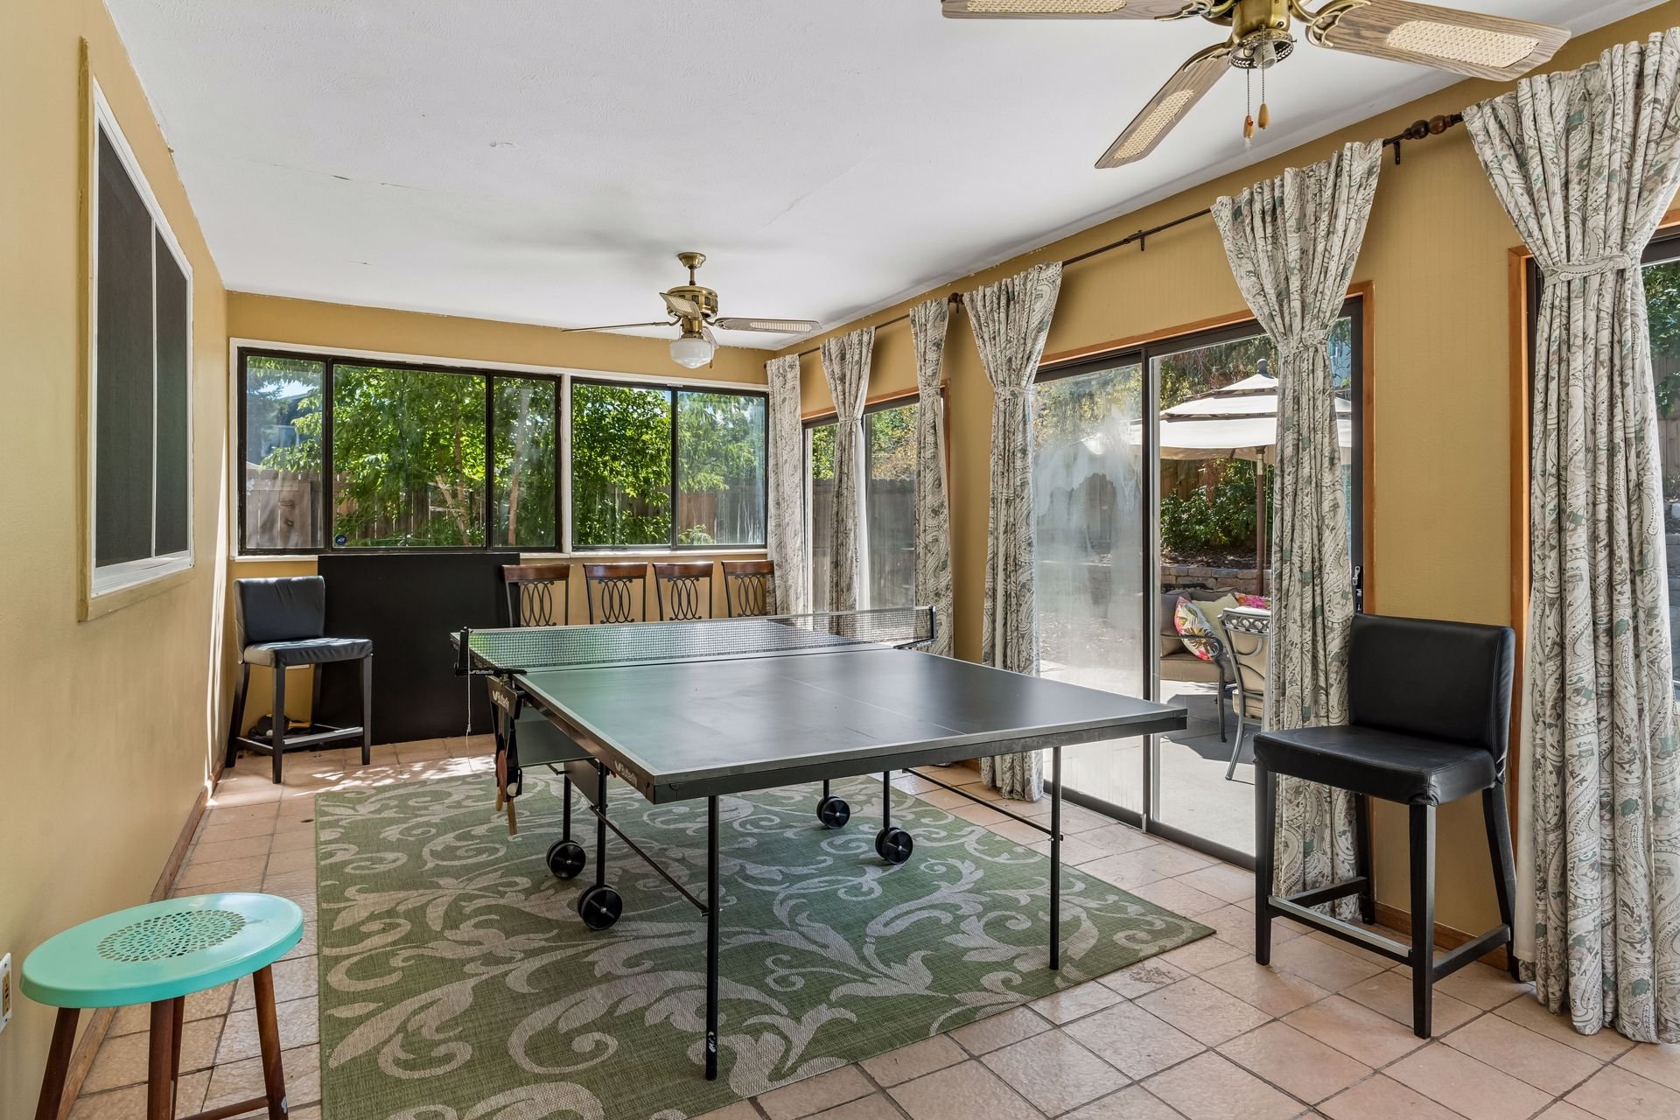
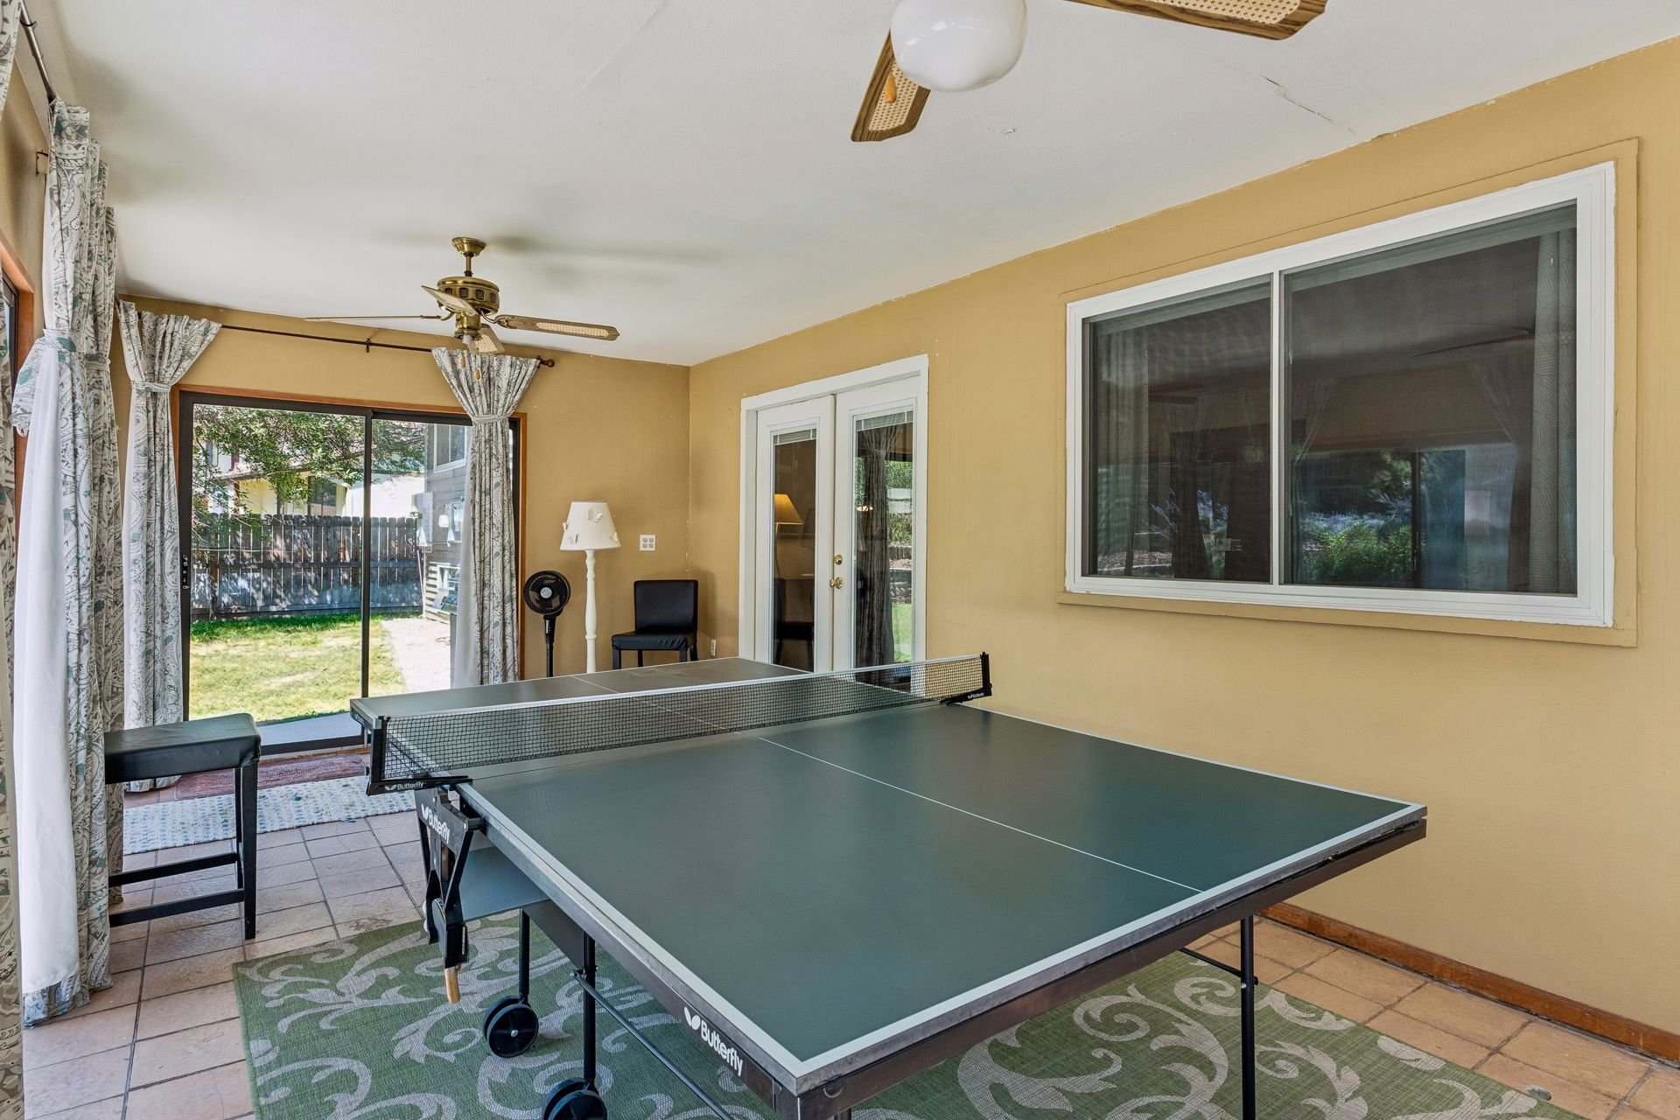
Sunroom recreation area with a ping-pong table, large windows, and sliding doors to a patio.

Indoor recreation room with a ping-pong table, sliding glass doors, and a view of the backyard.

The finished basement includes a bonus room with built-in bookshelves.
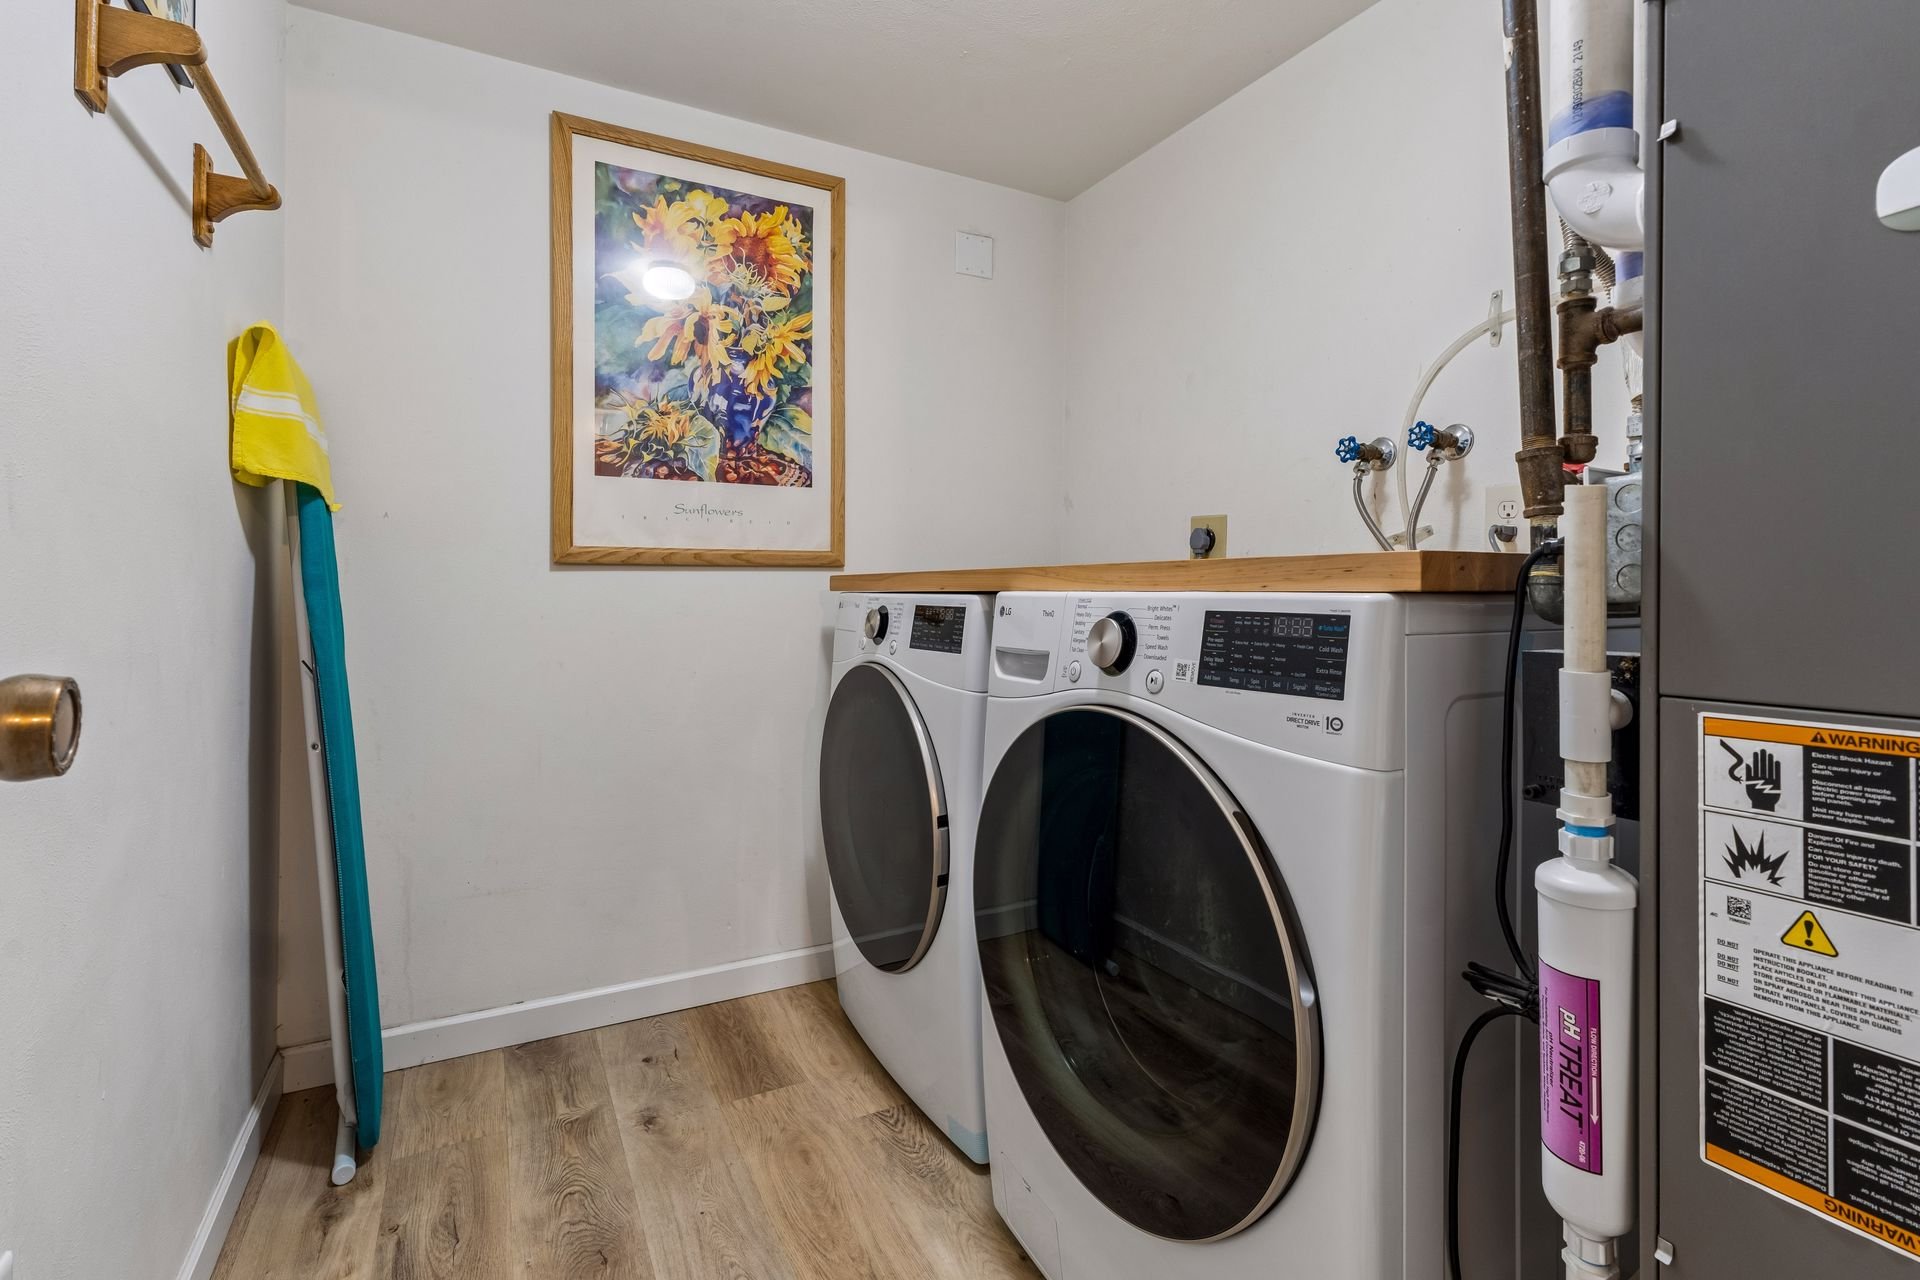
Laundry room with front-loading washer and dryer beneath a wood countertop, beside exposed utility pipes.

Additional features include a newer roof (4 years old), a brand-new evaporative cooler, two Lennox furnaces (2012), a newer water heater, and leased solar panels that will transfer to the new owner (buyer to assume the lease).
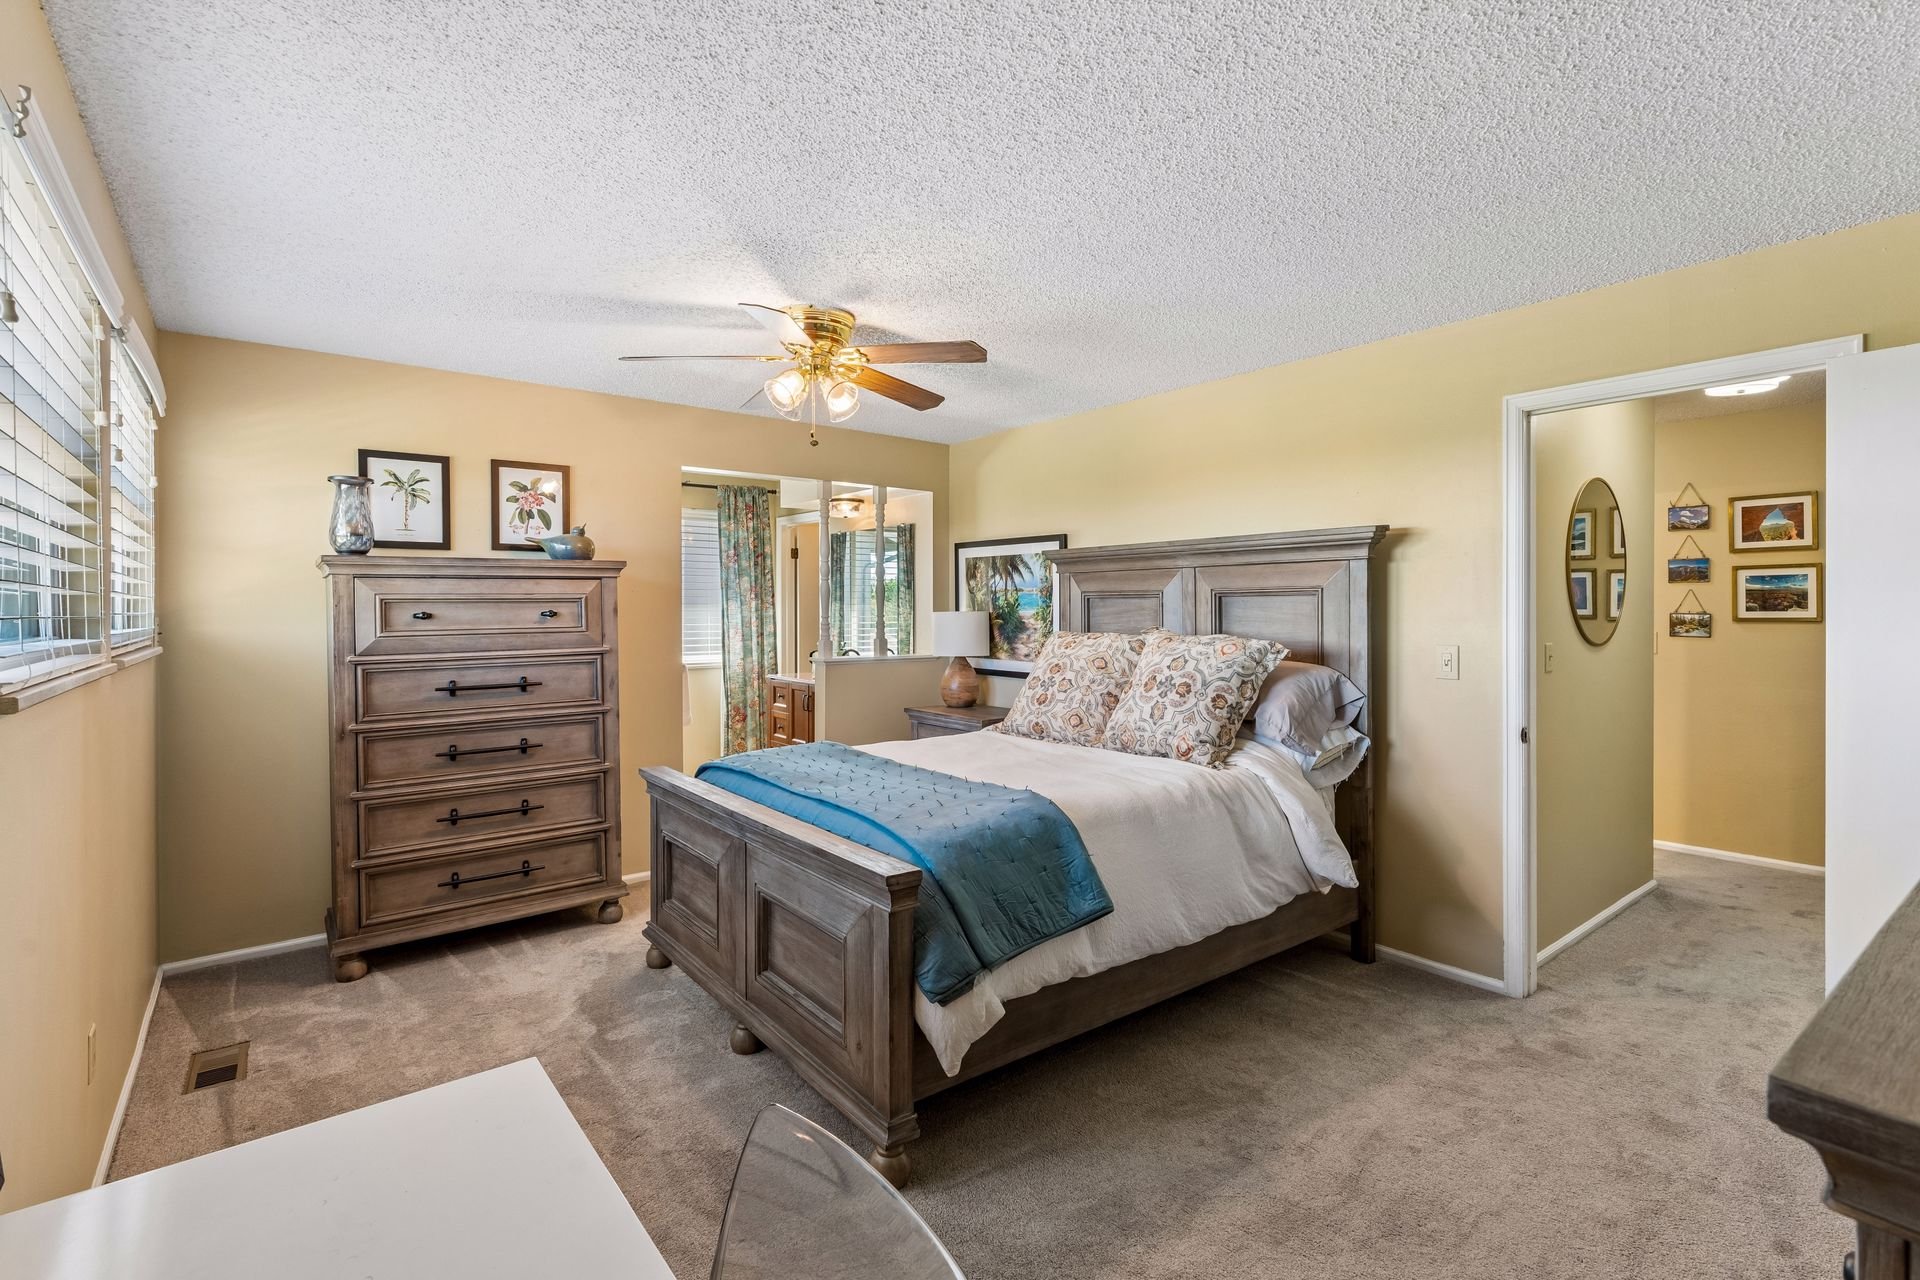
Bedroom with a wooden bed, teal throw, matching dresser, and ceiling fan.

Bedroom with a large bed, ceiling fan, two bright windows, and a desk beside the dresser.

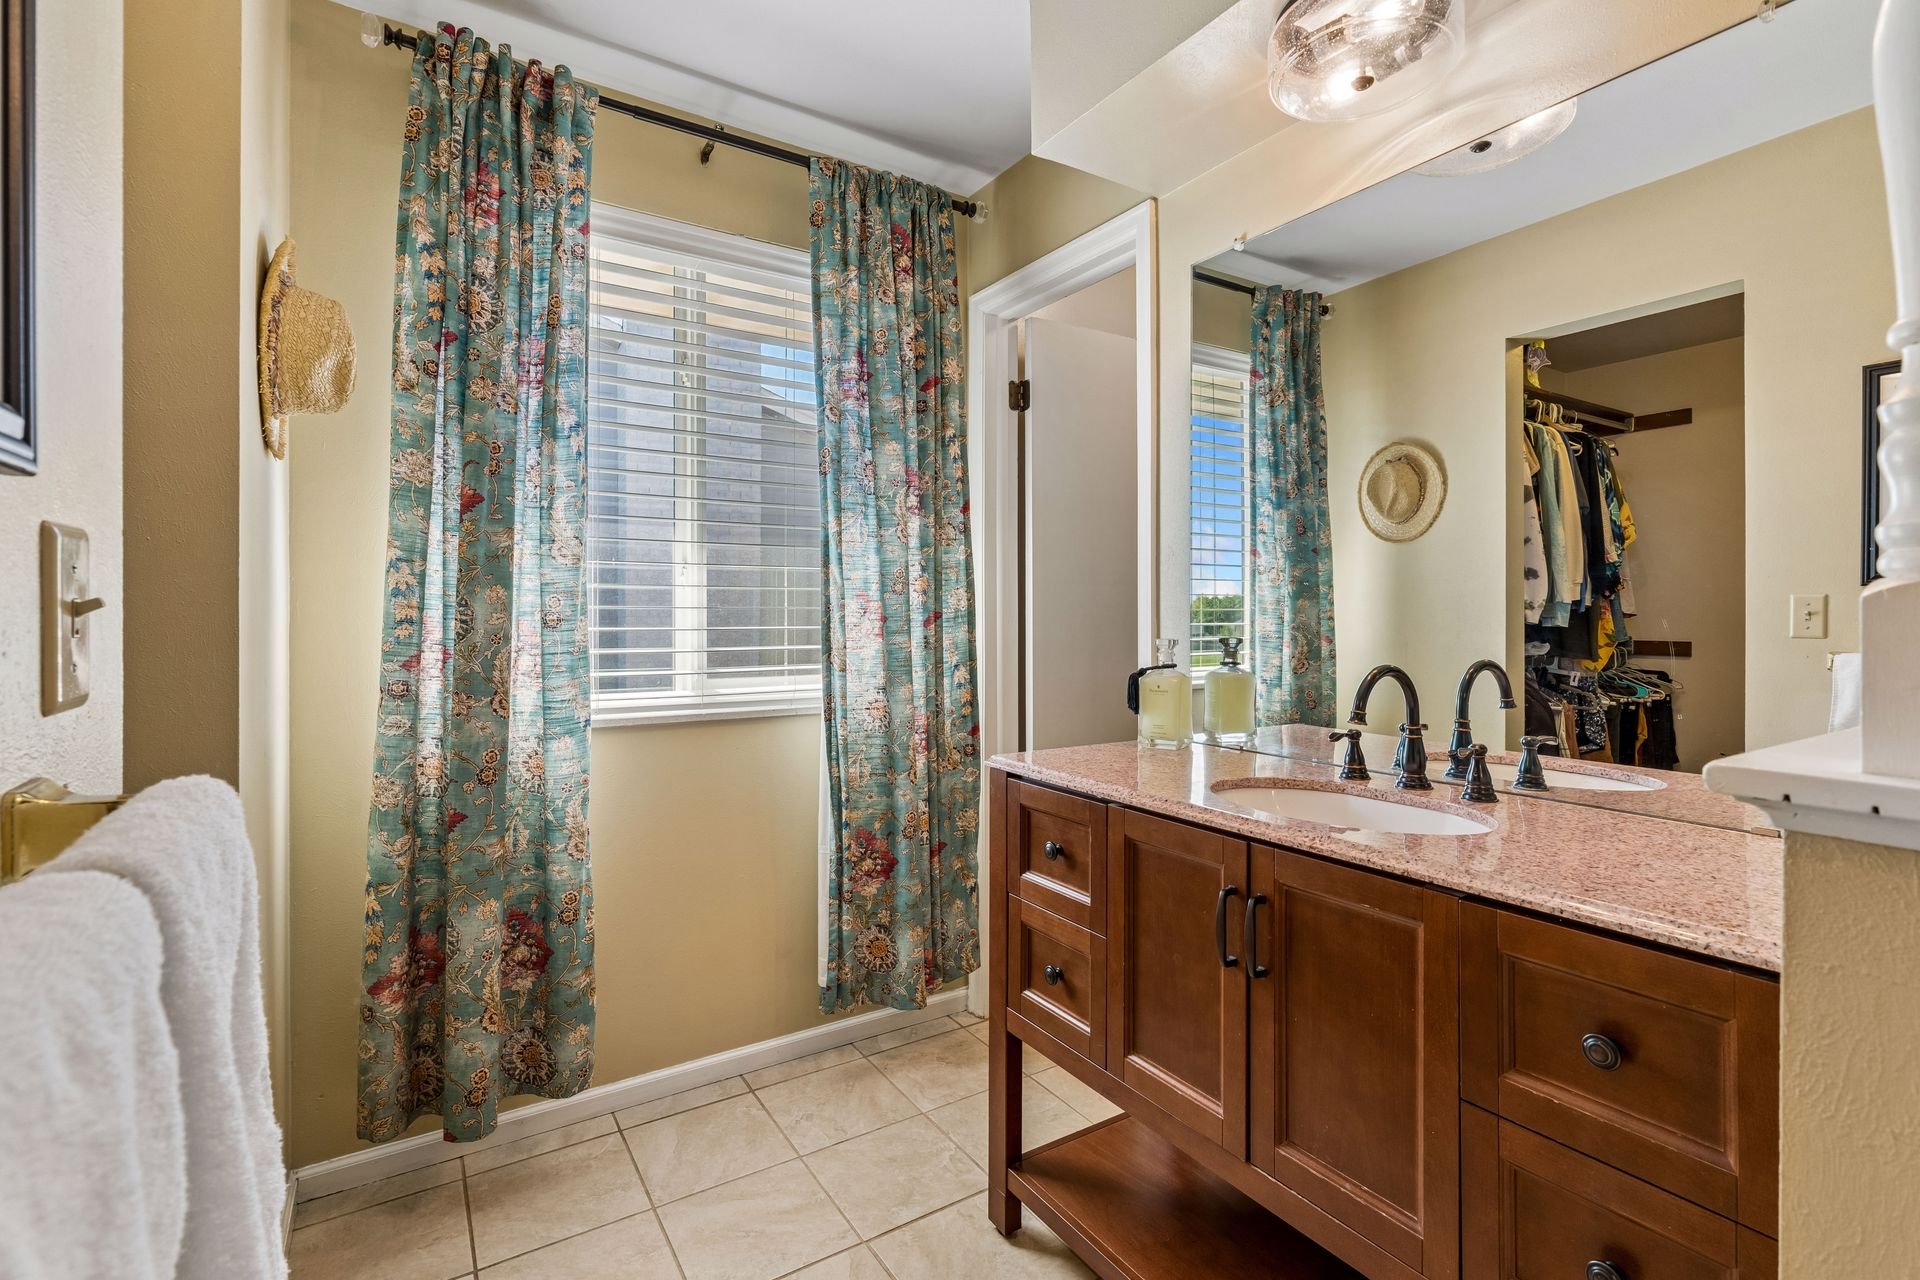
Bathroom with a double-sink wood vanity, large mirror, and patterned blue curtains

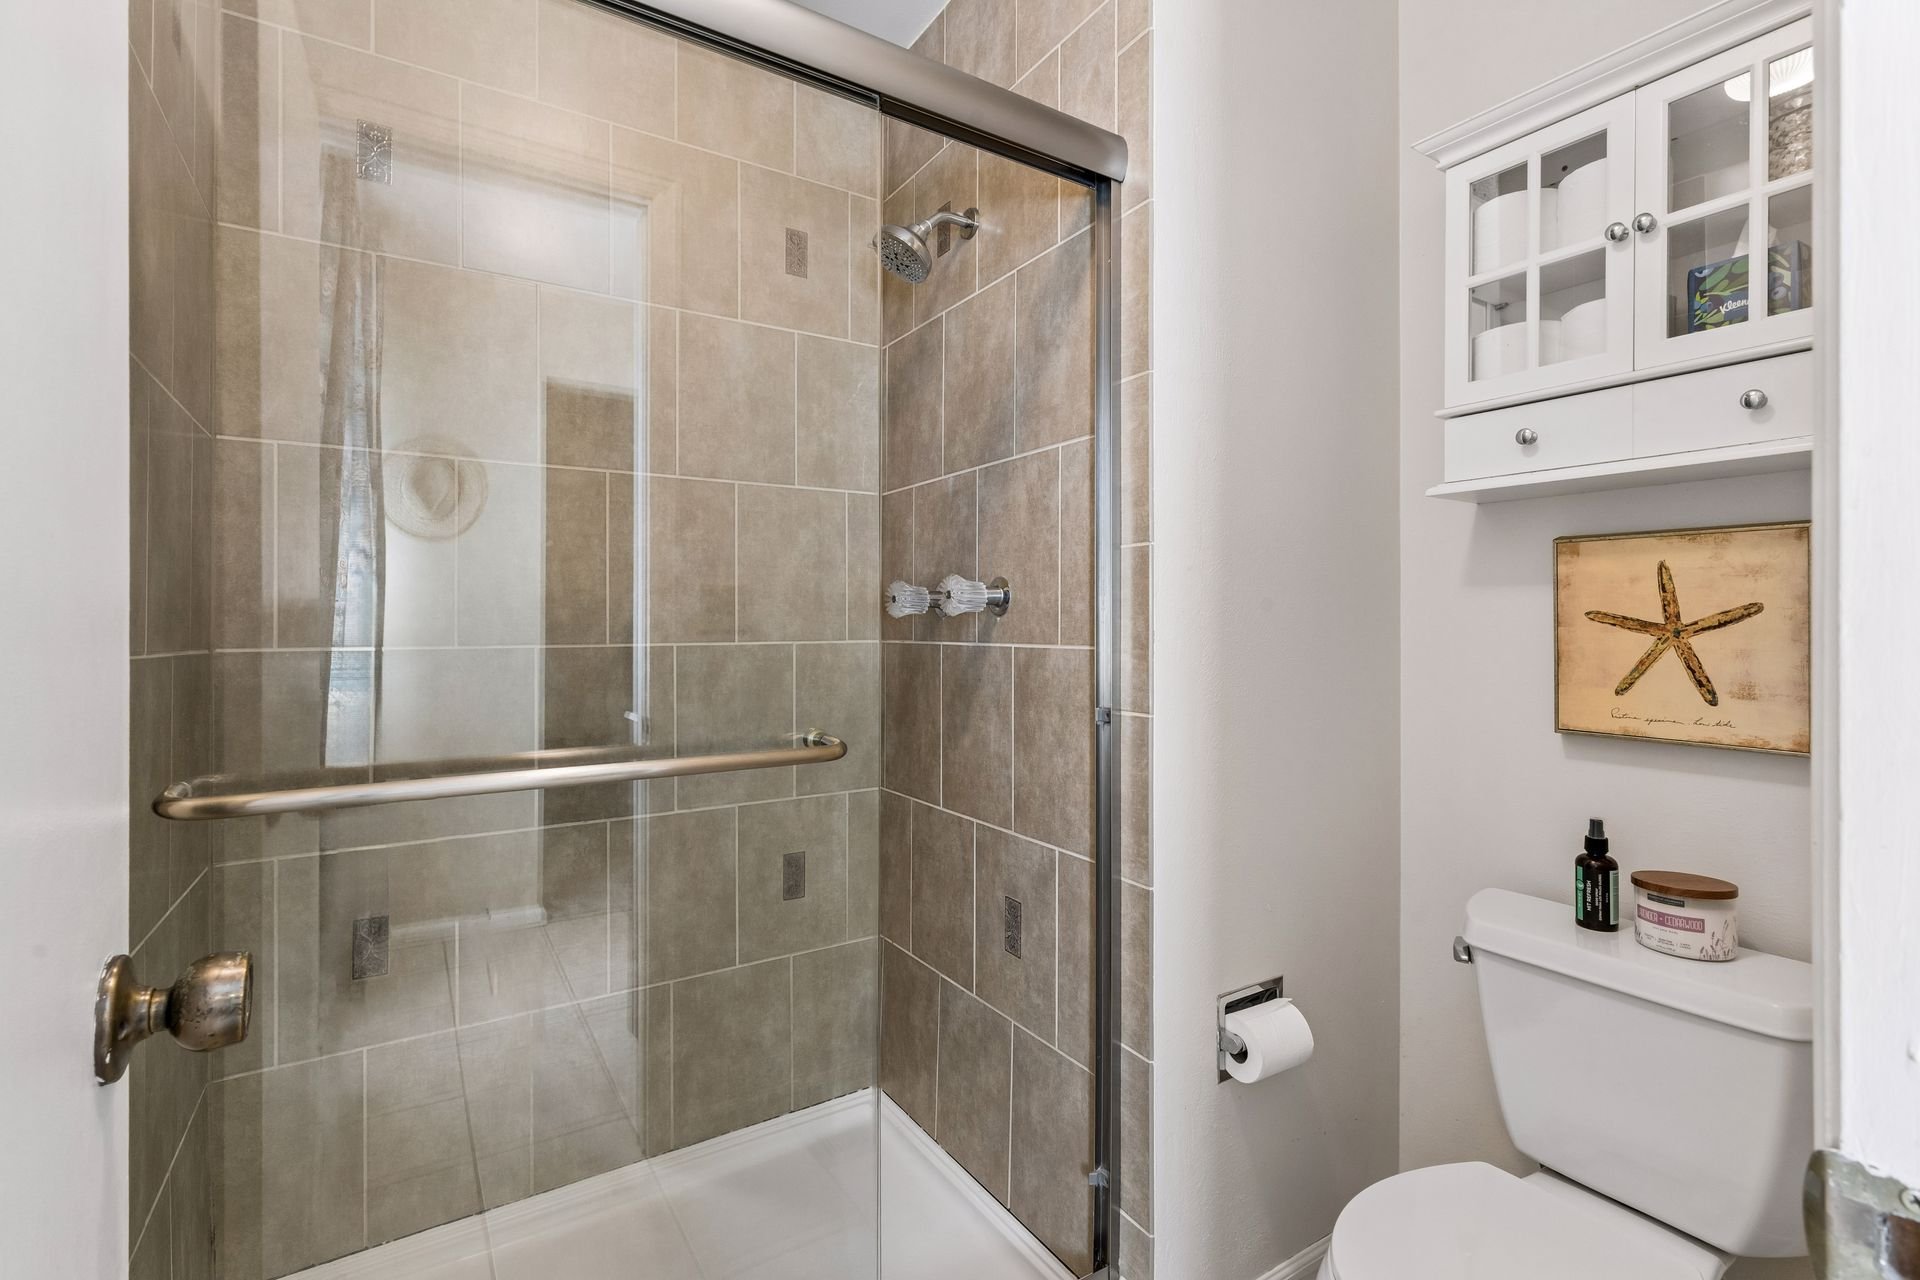
Tiled walk-in shower beside a toilet and built-in white cabinet.

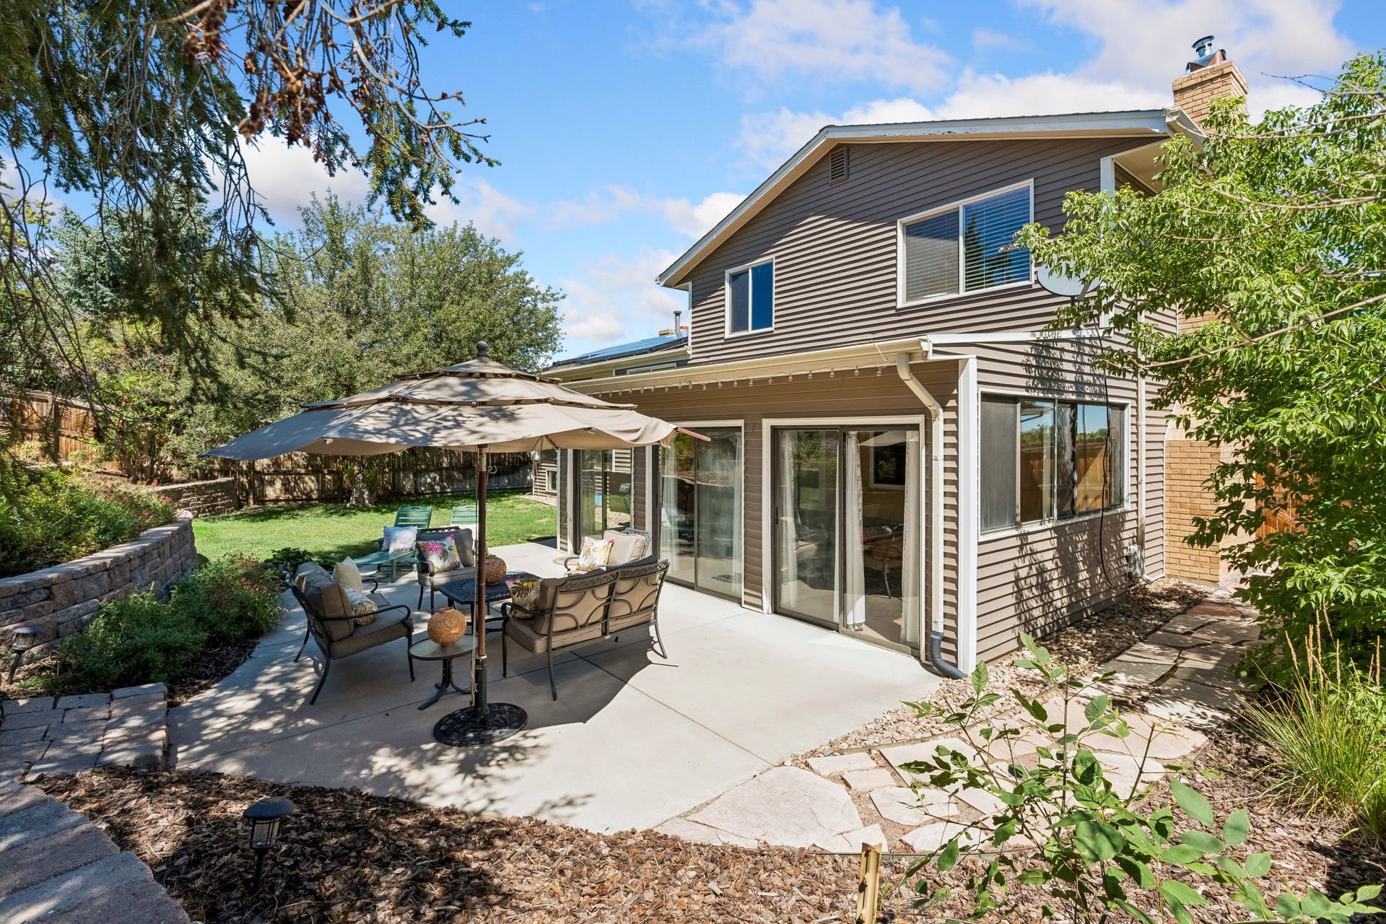
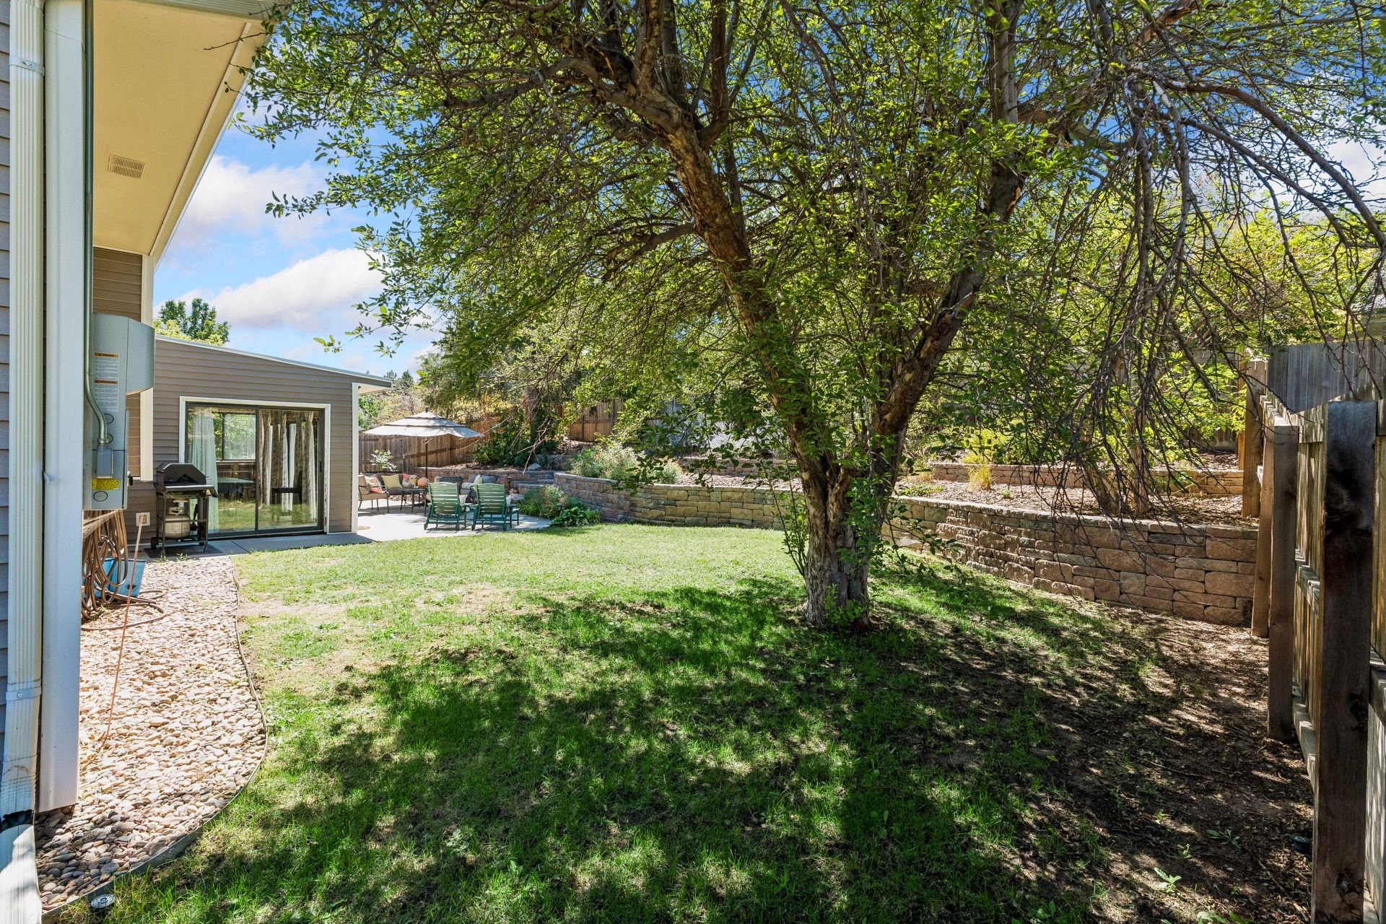
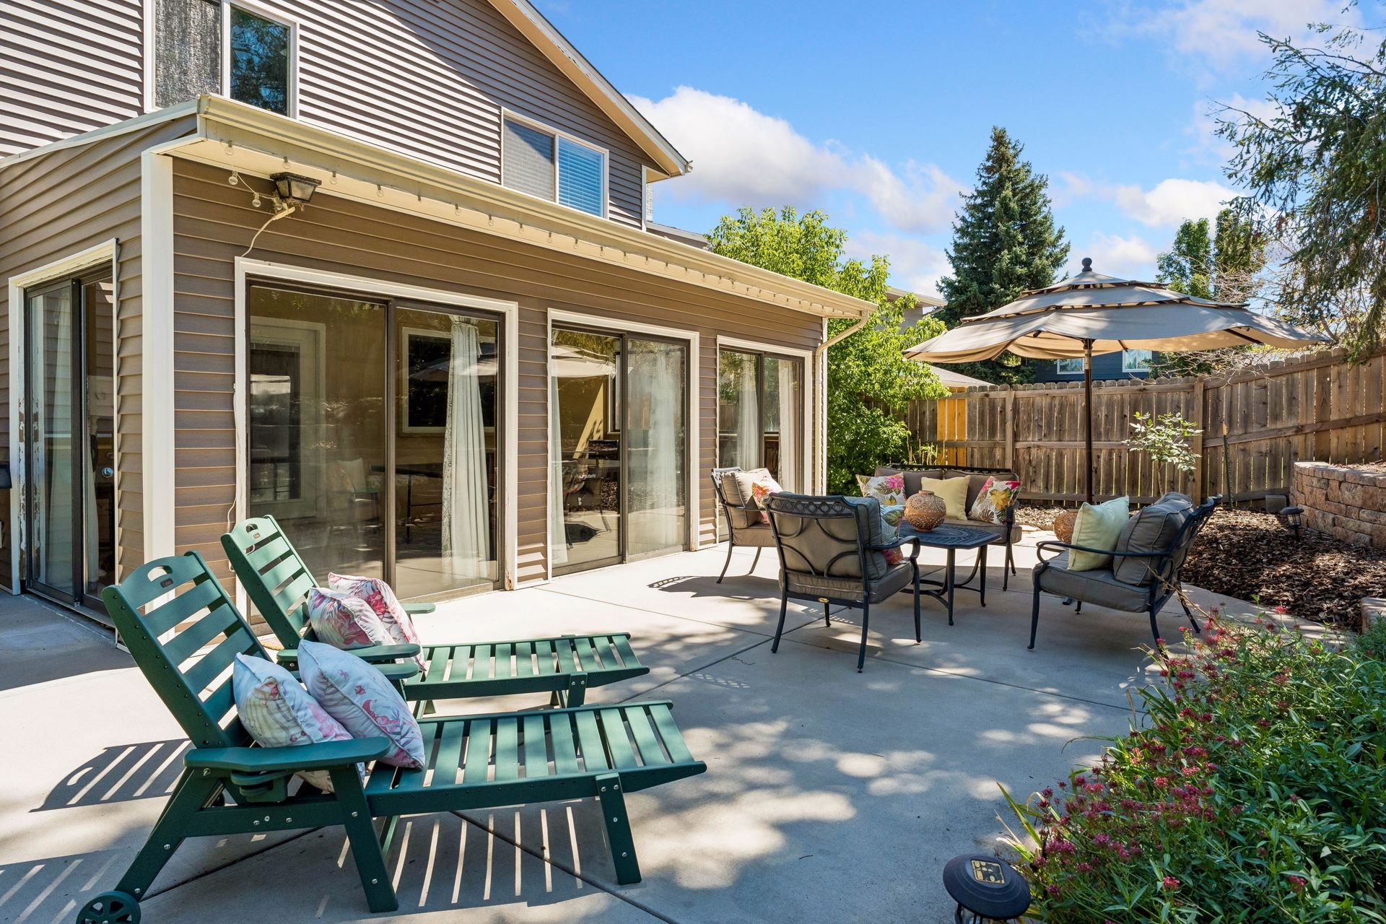
A covered patio extends the living space outdoors, with a gas hookup for a grill, and the expansive back yard is shaded by an apple tree and framed by terraced stone retaining walls.
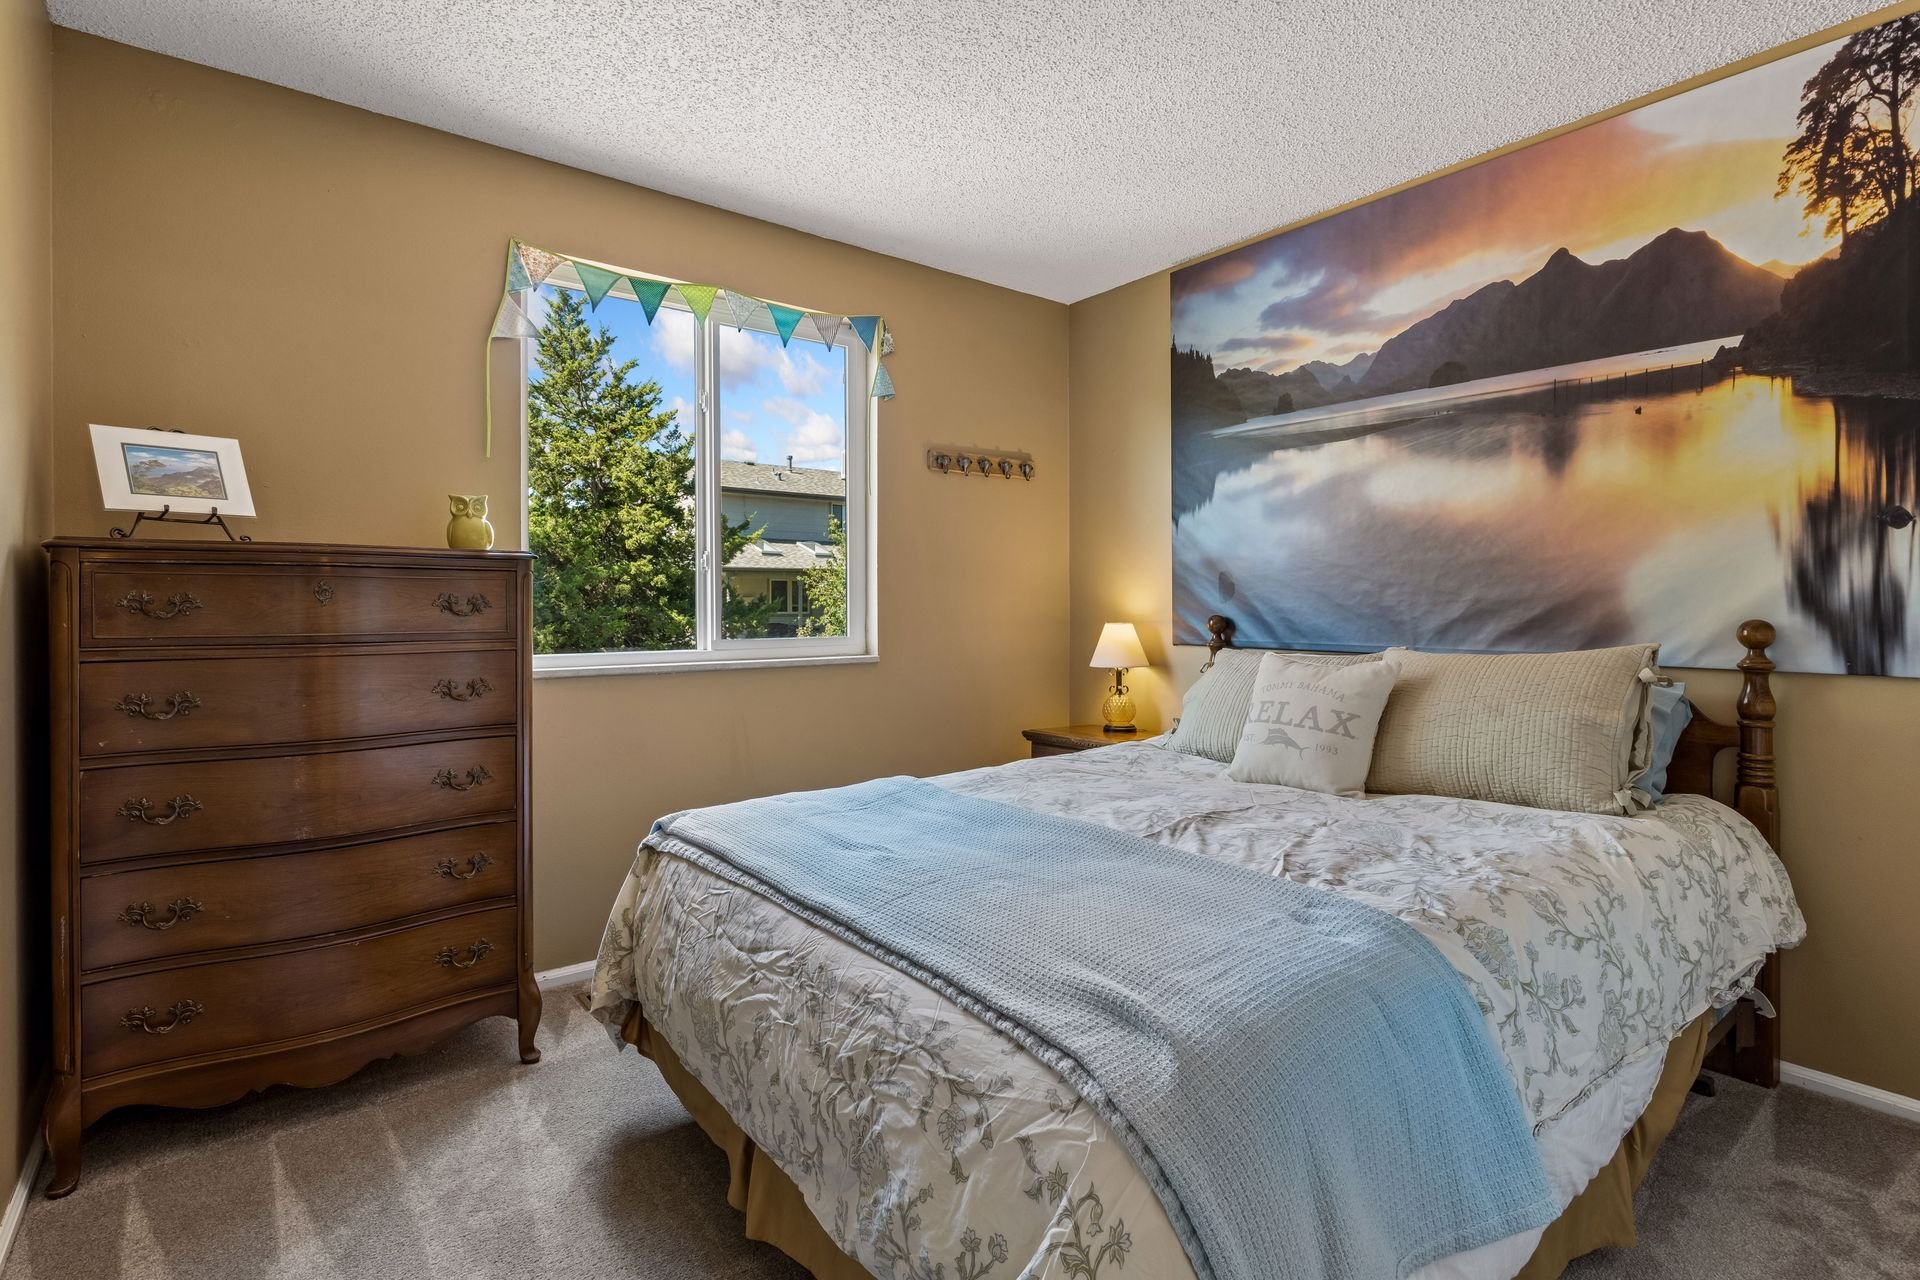
Furnished bedroom with a floral bedspread, blue throw, wooden dresser, and mountain lake mural.

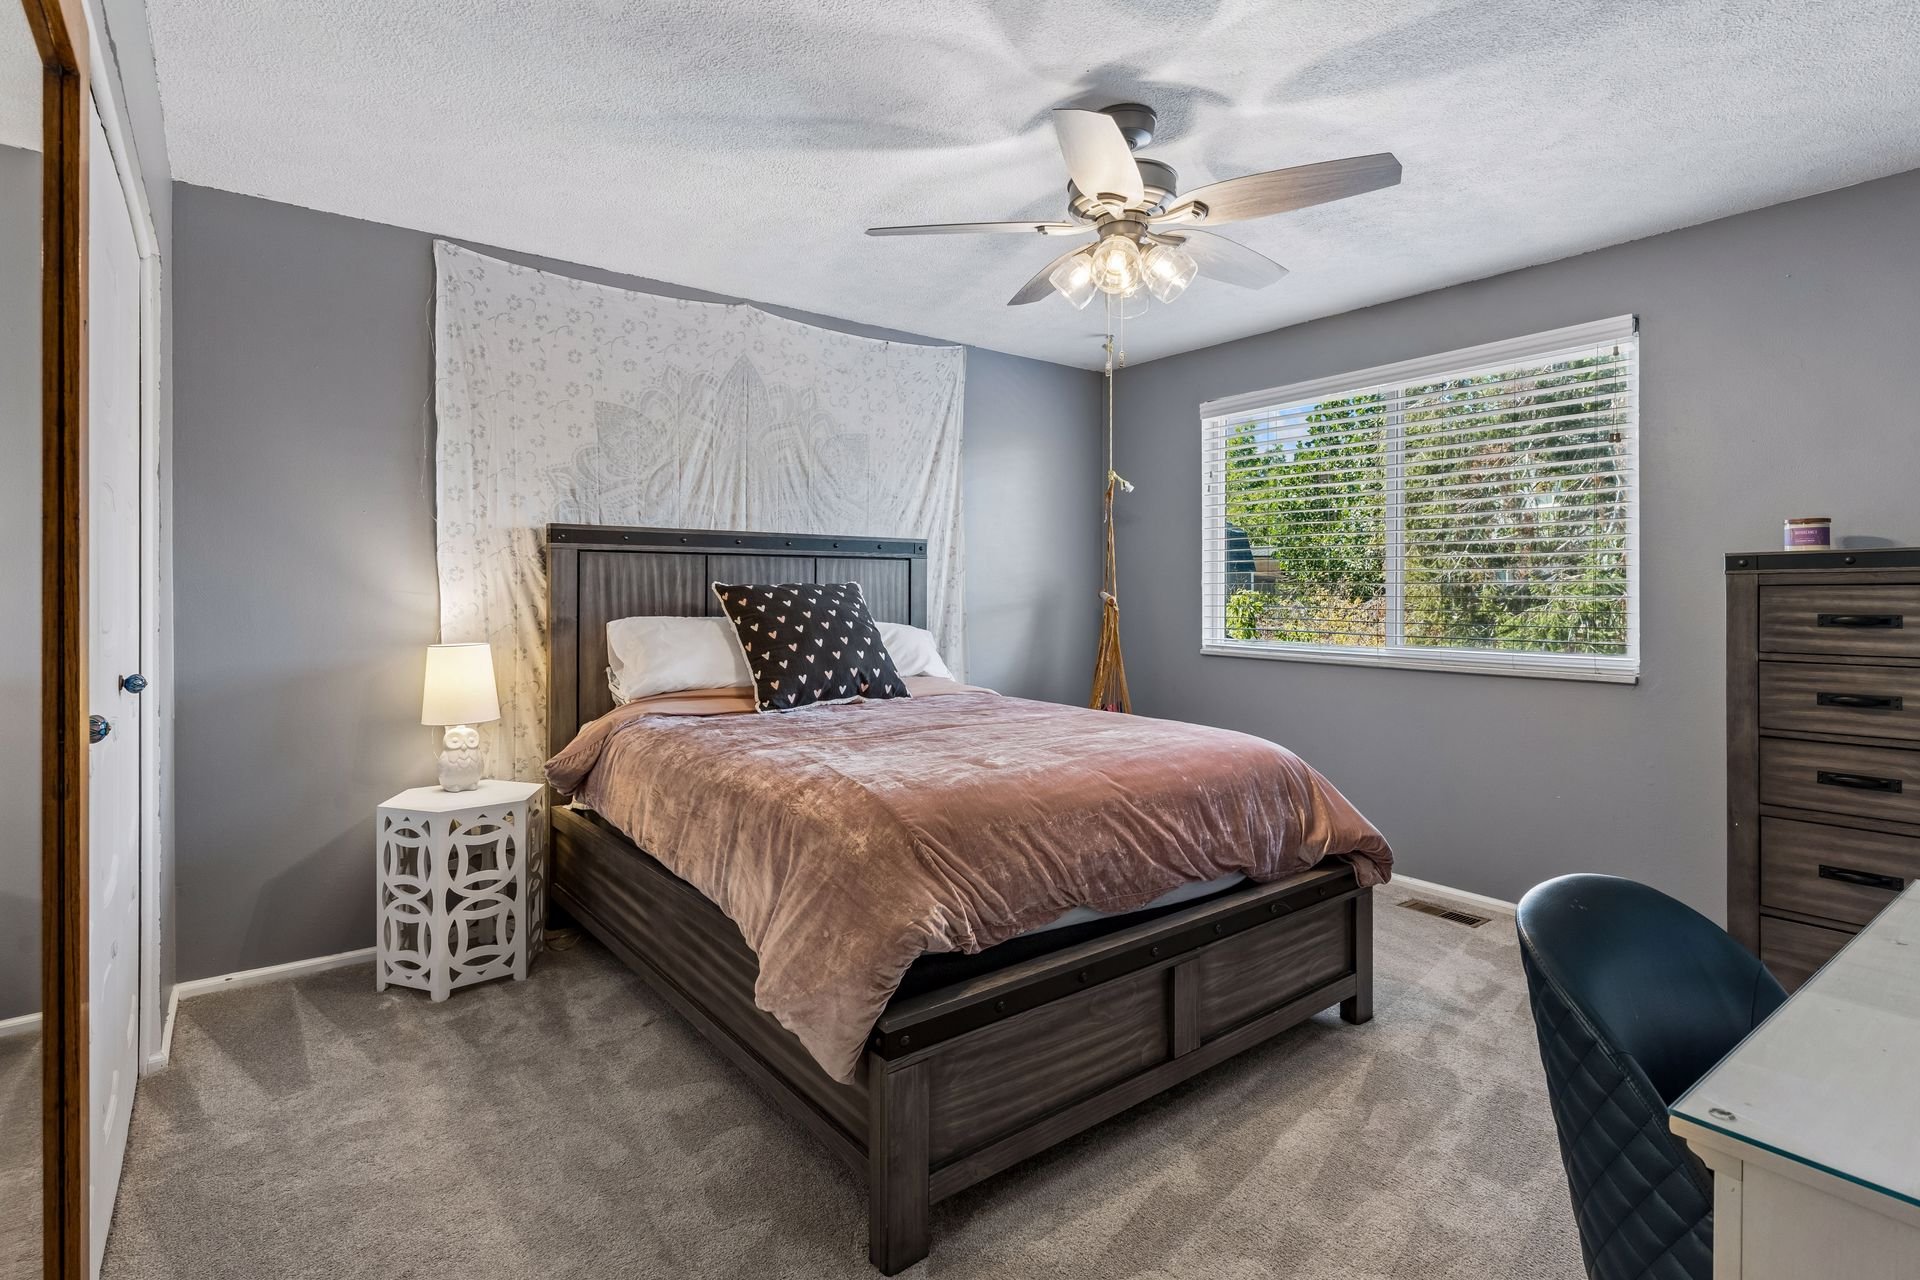
Bedroom with a dark wood bed, mauve bedding, and a wide window with white blinds.

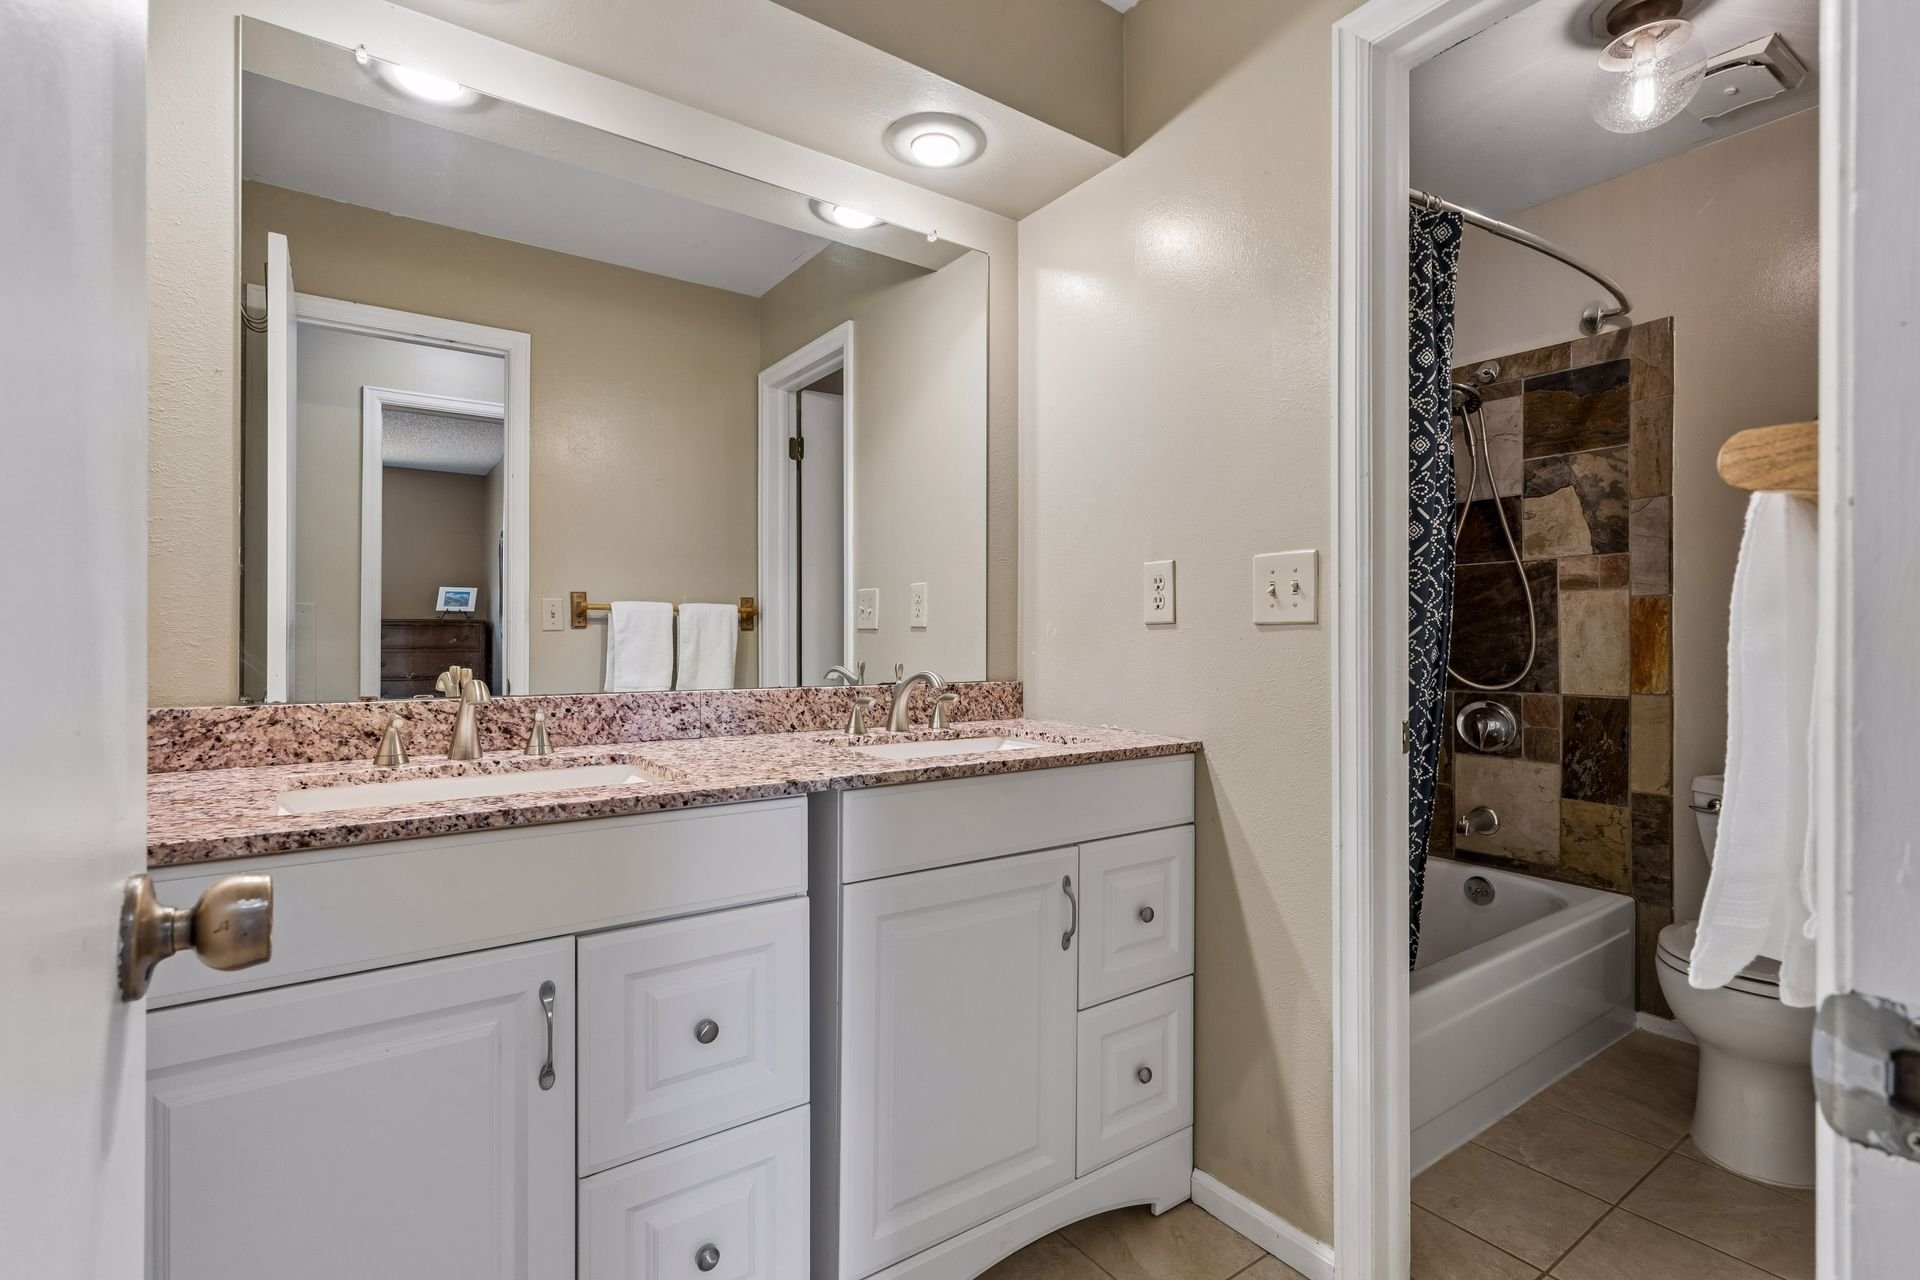
Bathroom with a double vanity and granite counter beside a tub and tiled shower.

The oversized 2-car garage keeps your vehicles dry on cold and wet days, and features a workbench, built-in cabinets, and an included bonus refrigerator.
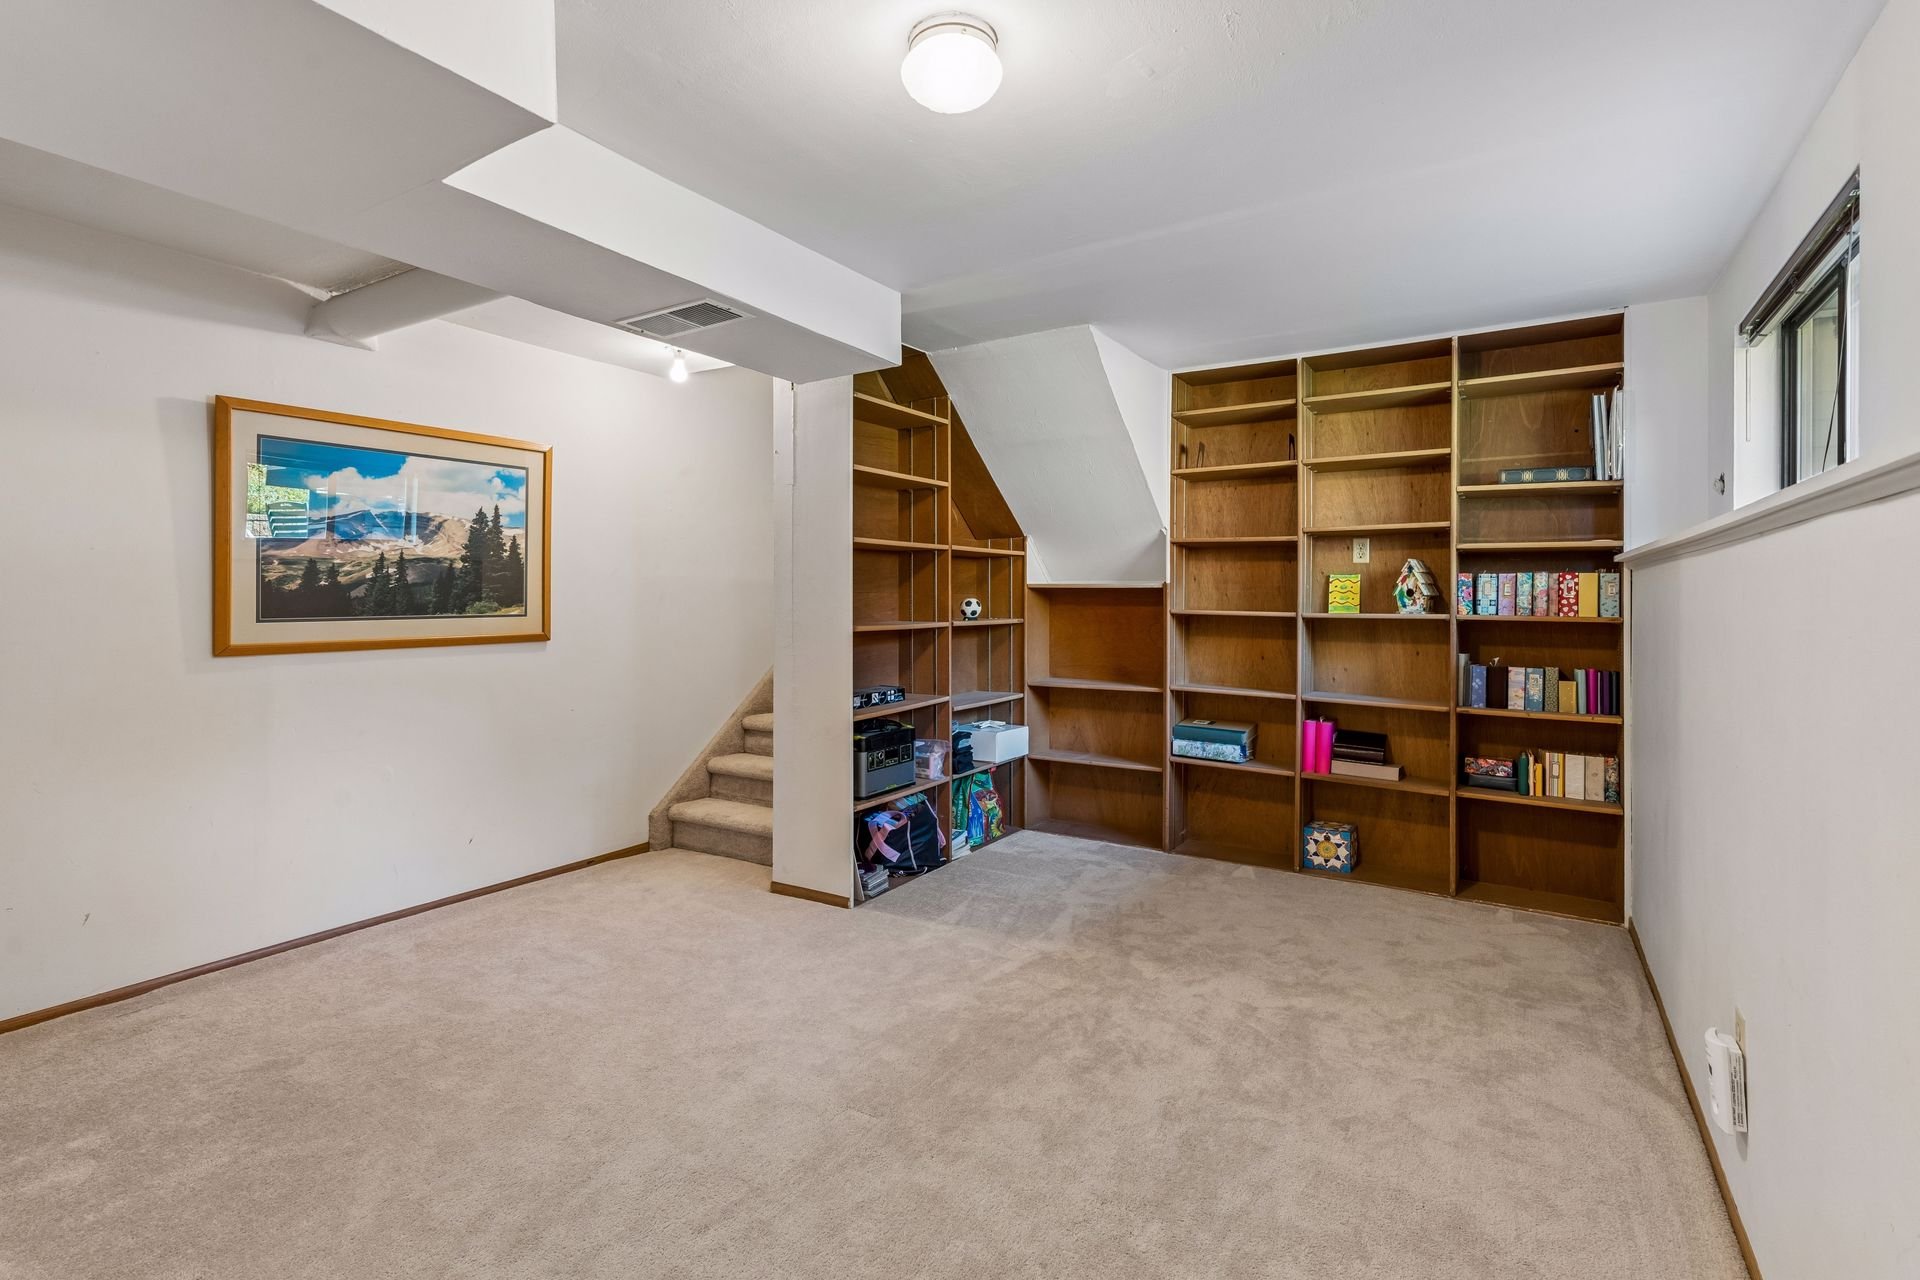
Carpeted room with built-in wooden bookshelves beneath and beside a staircase.

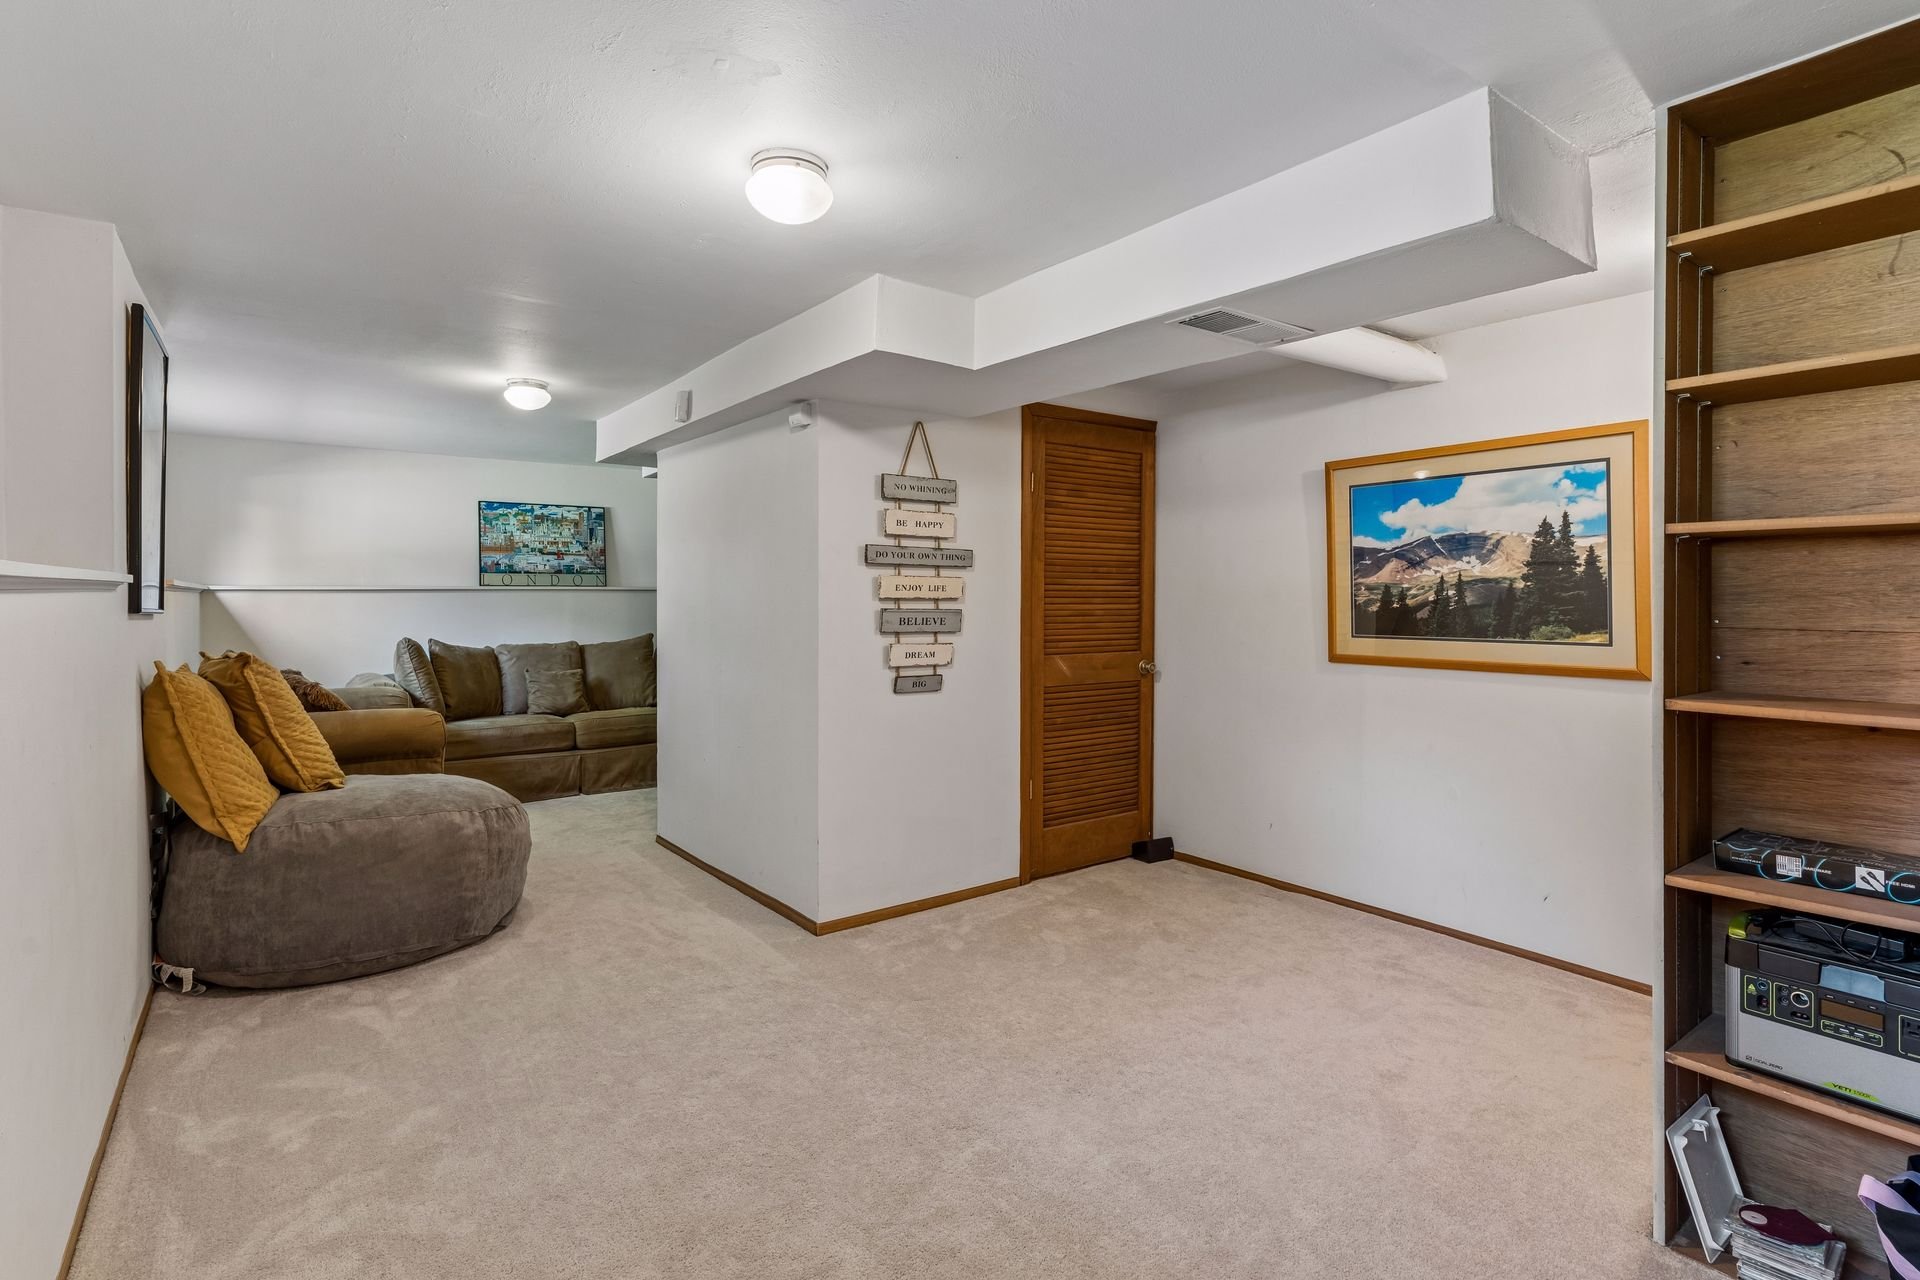
Basement family room with a gray sectional, mustard cushions, beige carpet, and built-in shelving.

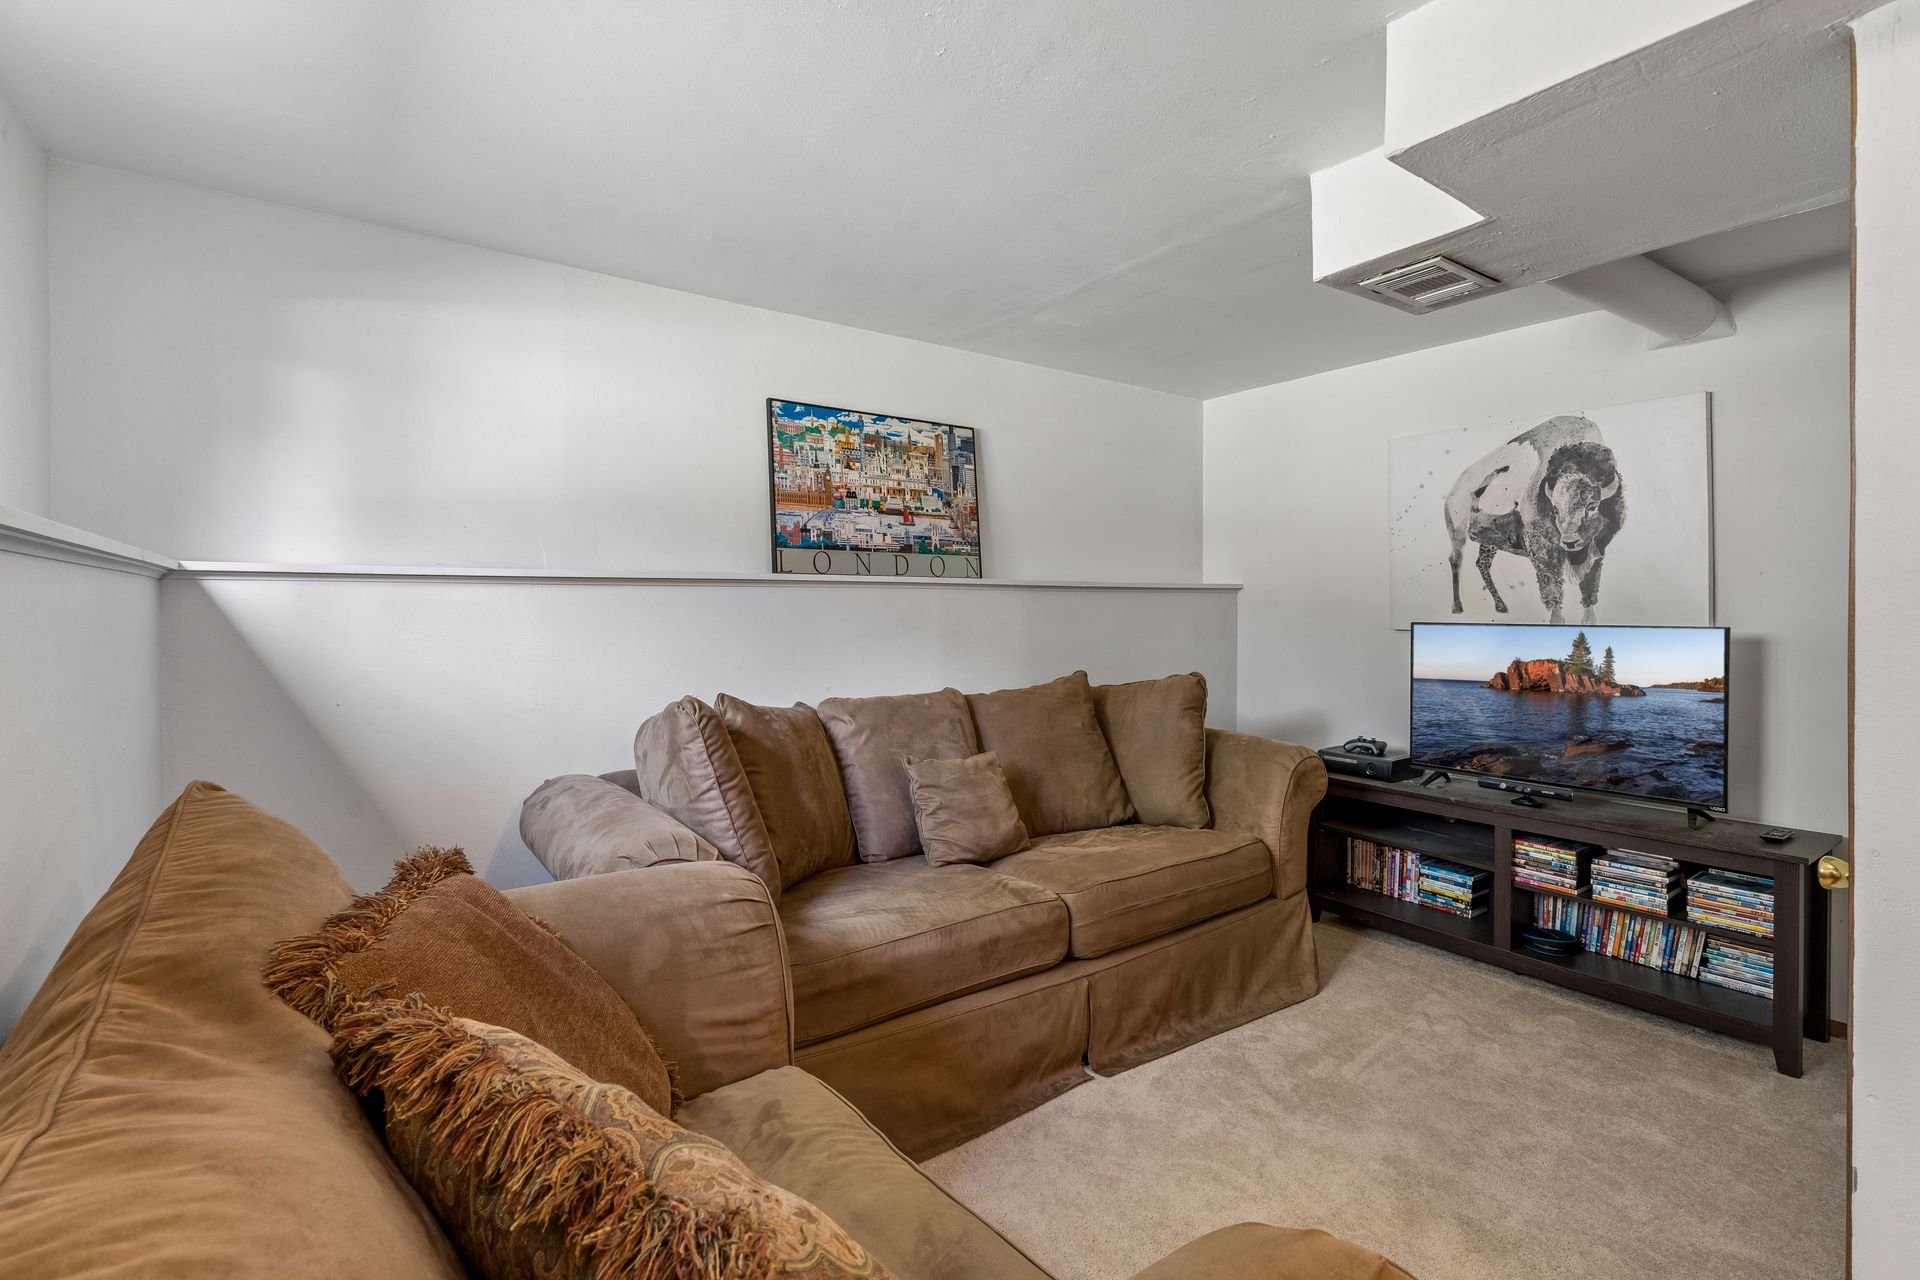
Living room with brown sectional sofas, a TV media console, and London poster.

Enjoy a front row seat from the front patio or lawn to the Red, White and You fireworks every July 3rd from nearby Clement Park which also has live music on summer Thursdays.
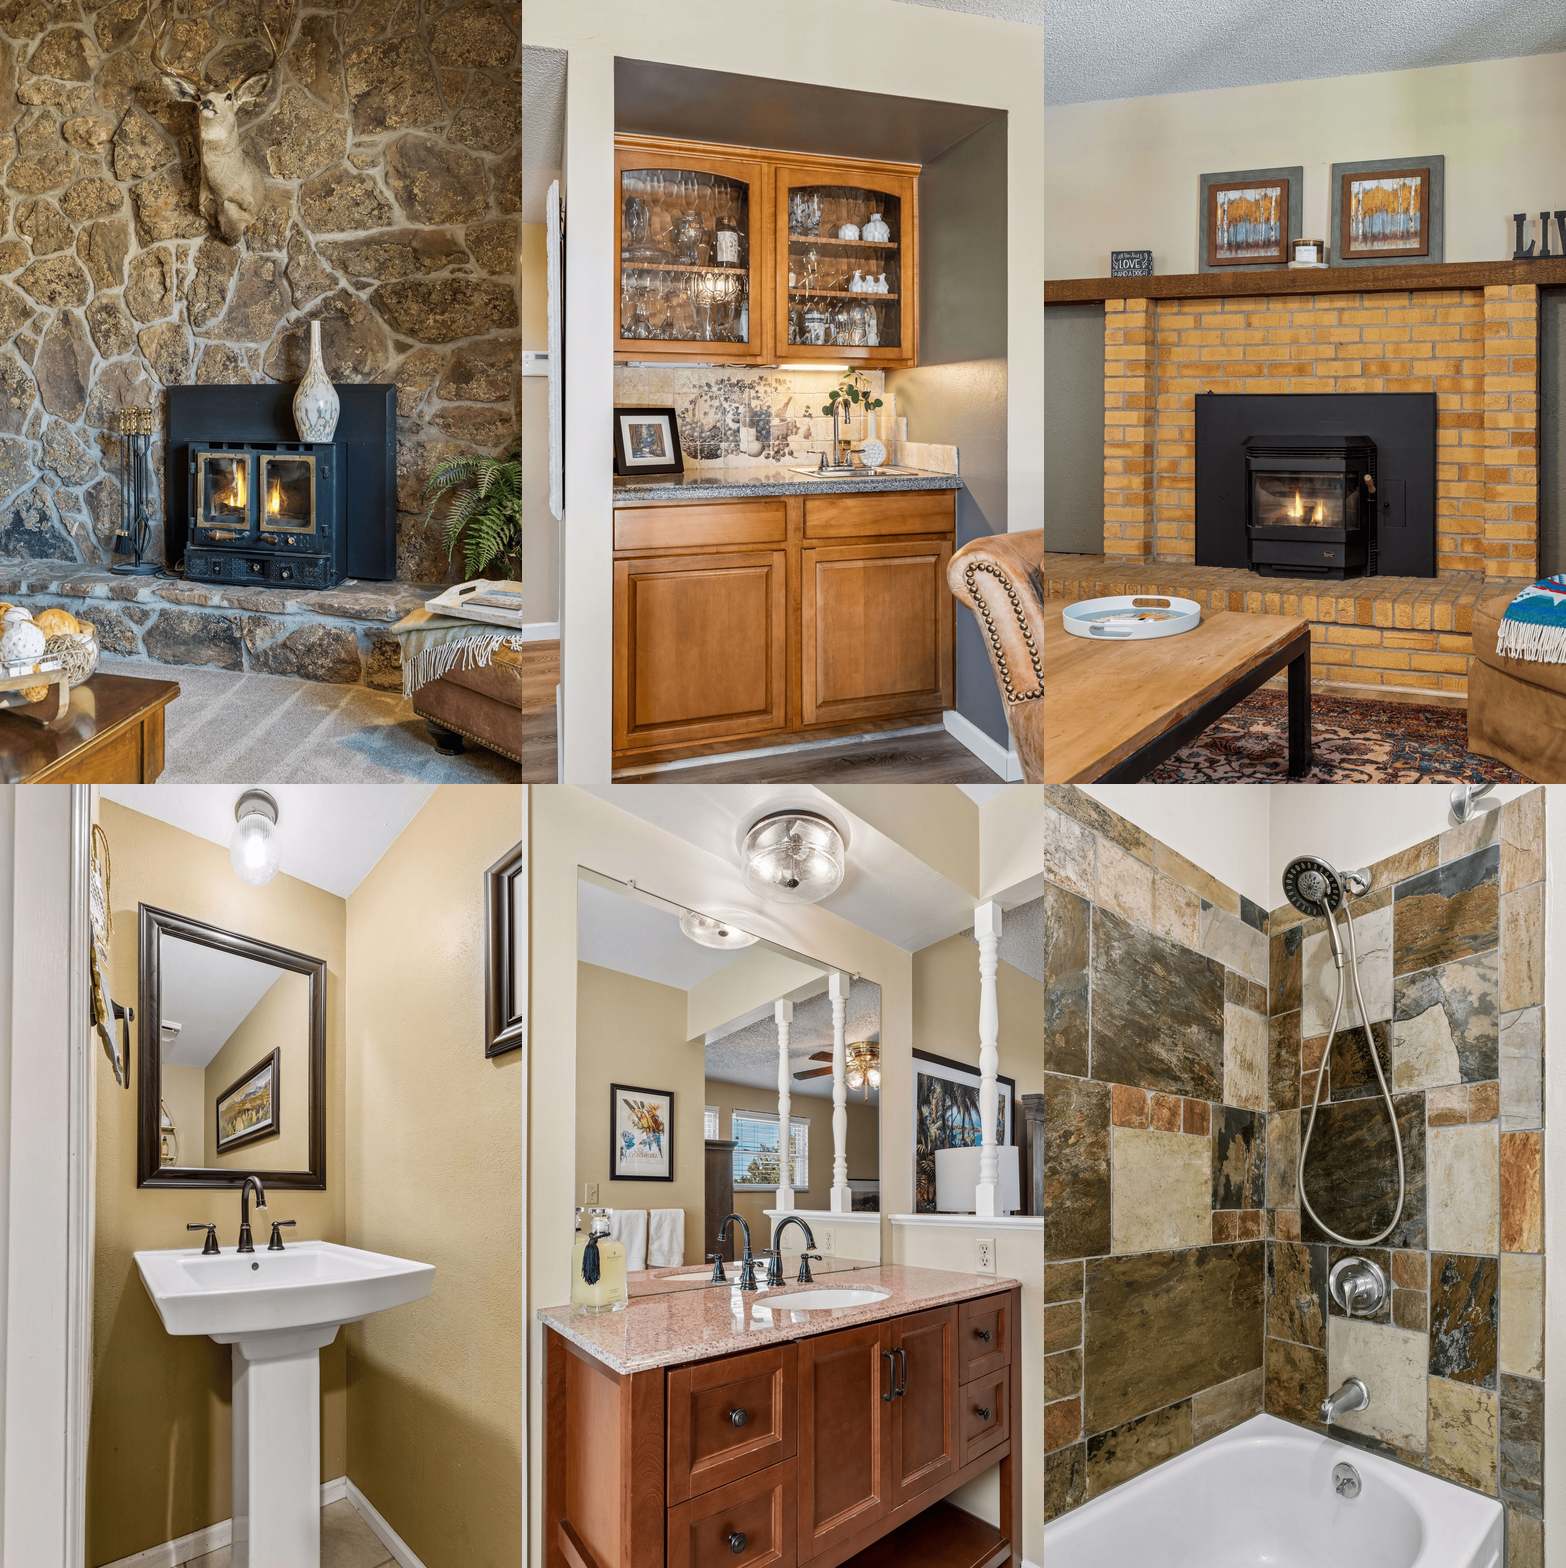
Living room fireplace with a black wood stove, stone wall, and mounted deer head.

Enjoy easy access to Trader Joe's, Mesa Latin Kitchen, The Lakehouse Kitchen, AMC Bowles Crossing, Southwest Plaza, and Nella's Frozen Yogurt.
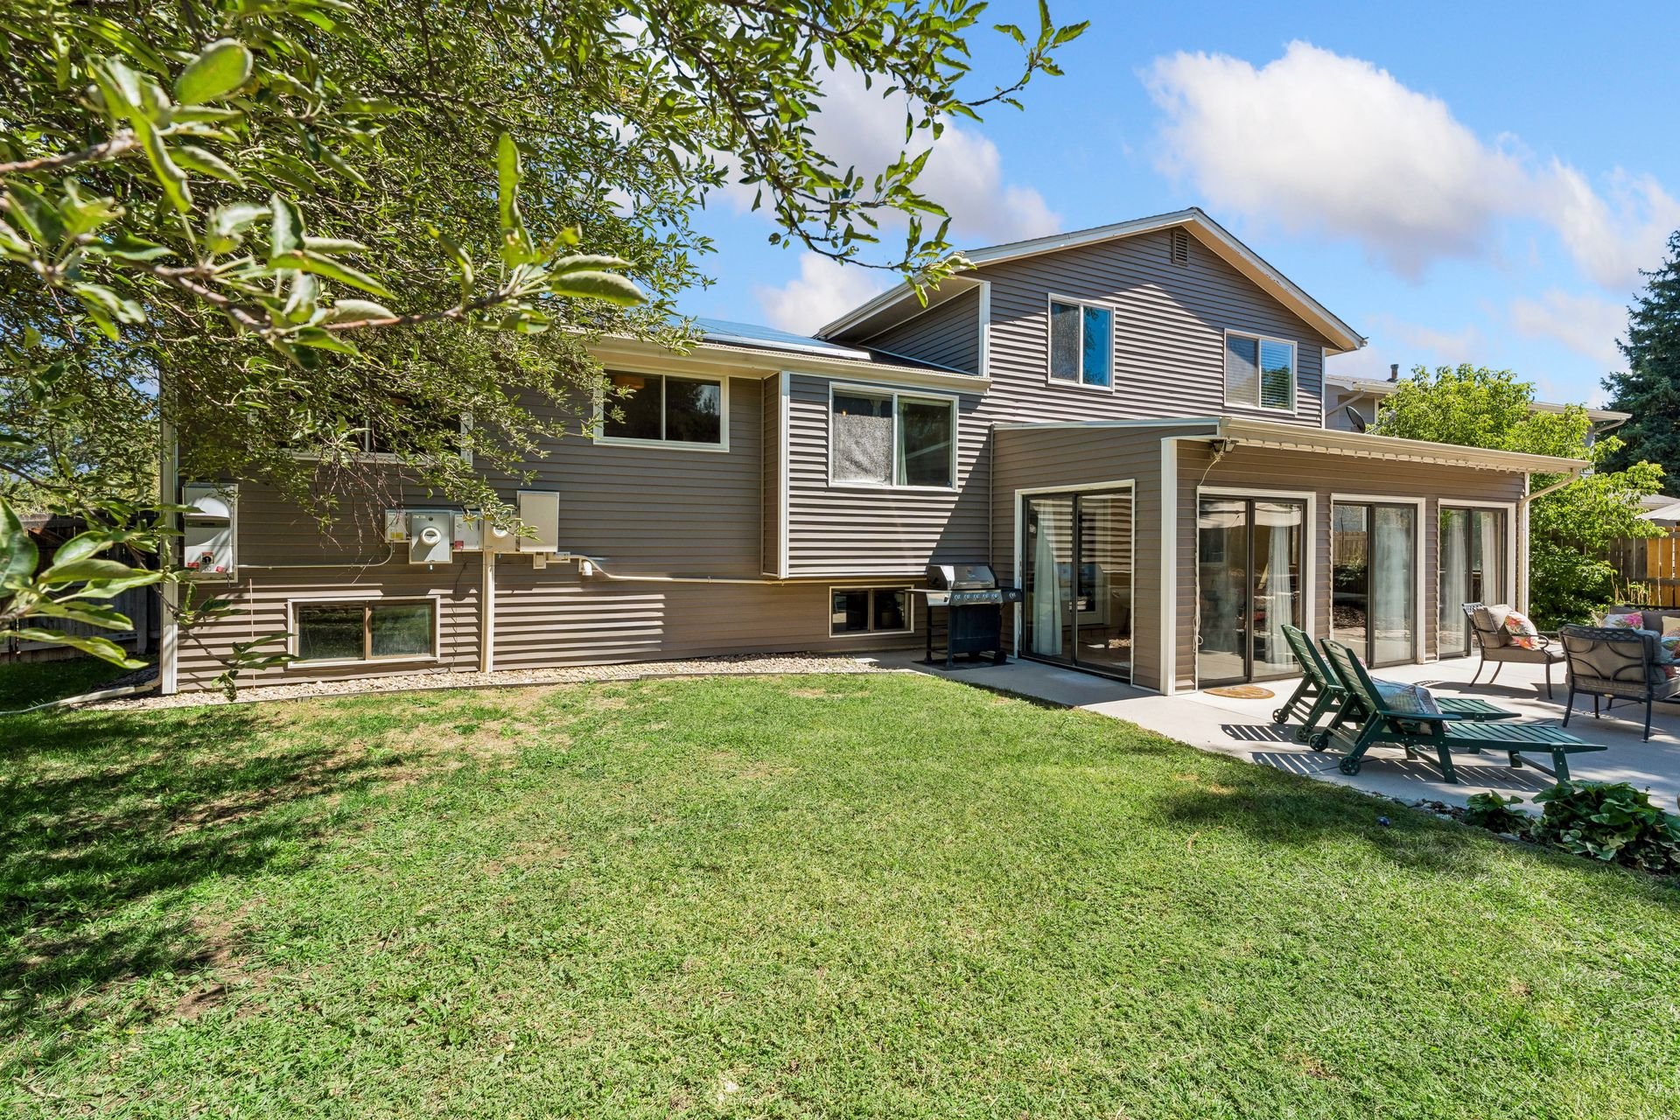
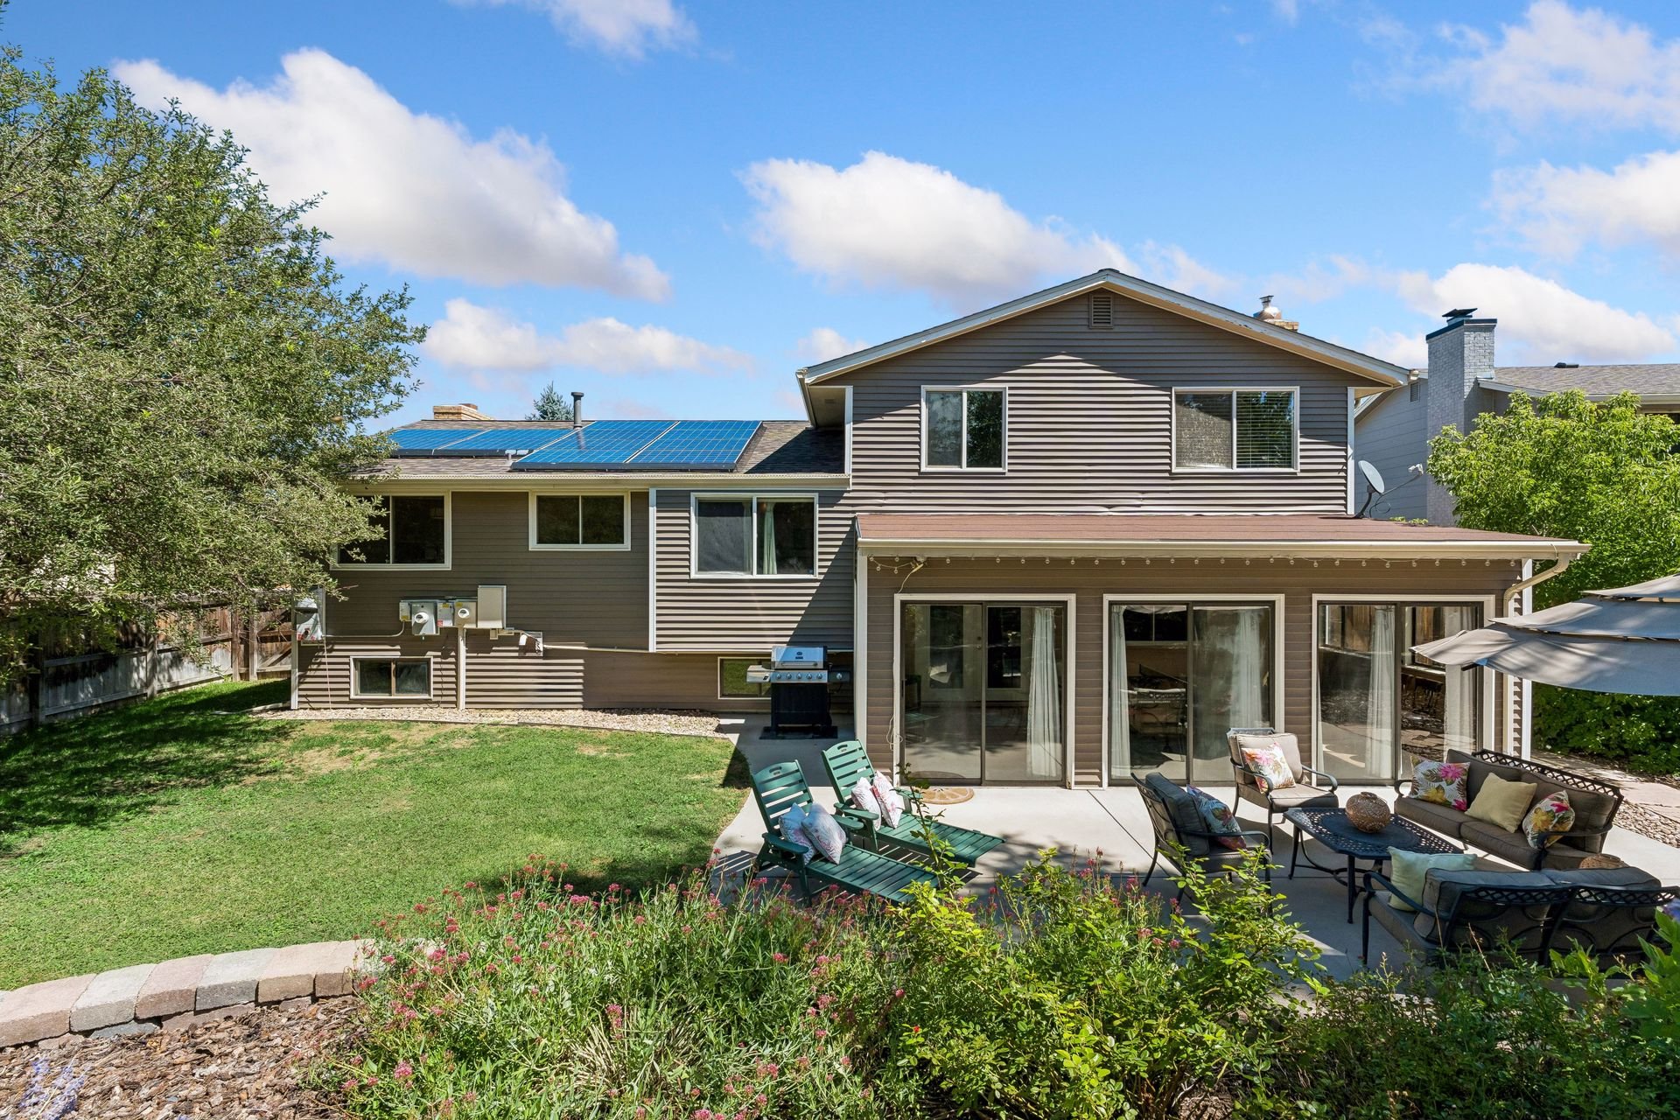
Two-story house with a broad lawn and furnished patio in the backyard.

Rear of a two-story home with rooftop solar panels and a furnished patio beside a landscaped garden.

Two-story brown-sided home with a furnished patio, large umbrella, lawn, and stone garden beds.

Backyard with a large shade tree, lawn, stone retaining wall, and patio seating.

Backyard patio with green lounge chairs, an umbrella-shaded dining set, and sliding glass doors.

Buyer to verify all information.
If you are interested in this property or for more information,
click here.
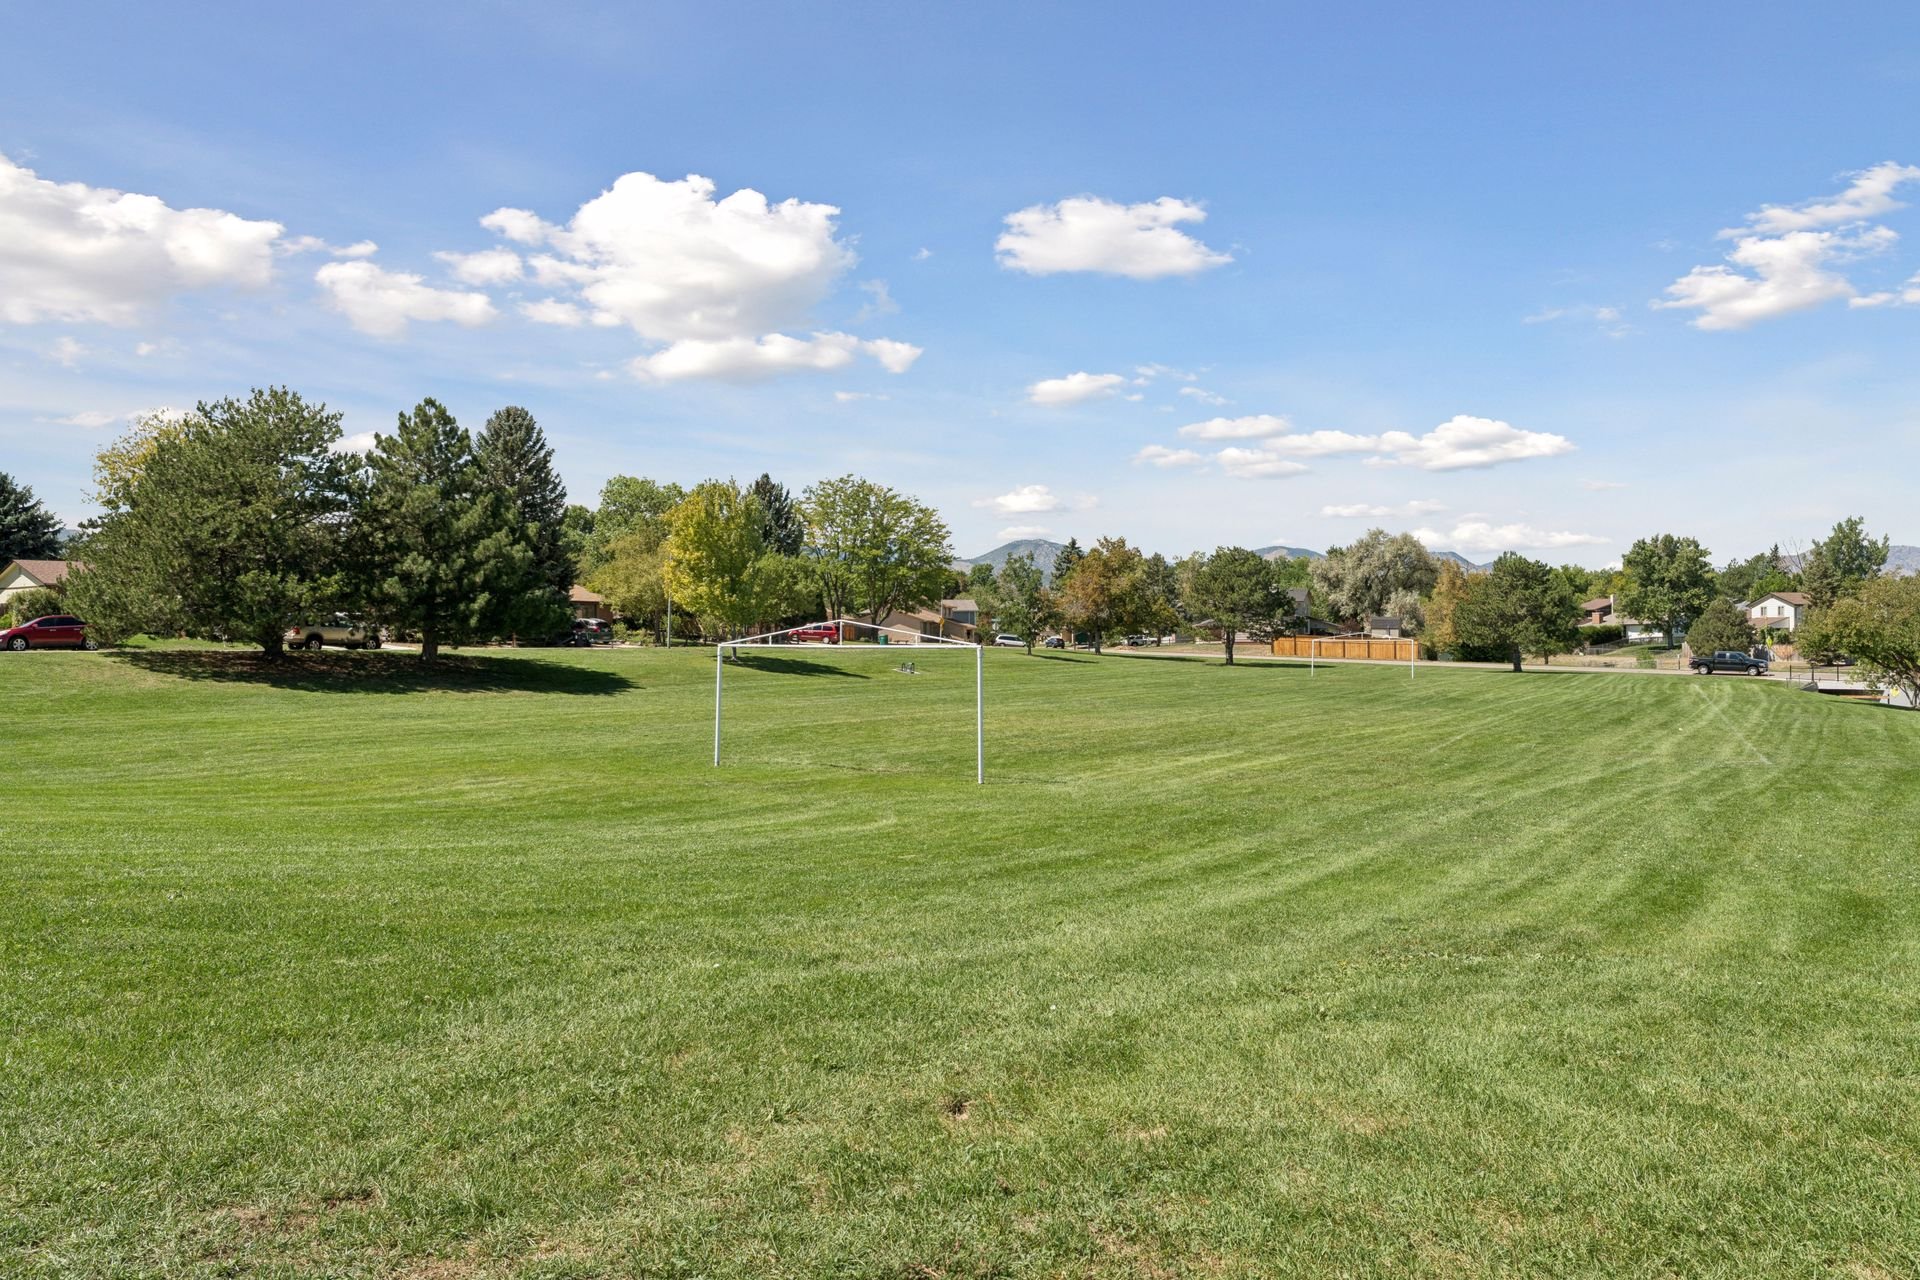
Grassy park with soccer goals, mature trees, nearby homes, and distant mountains.

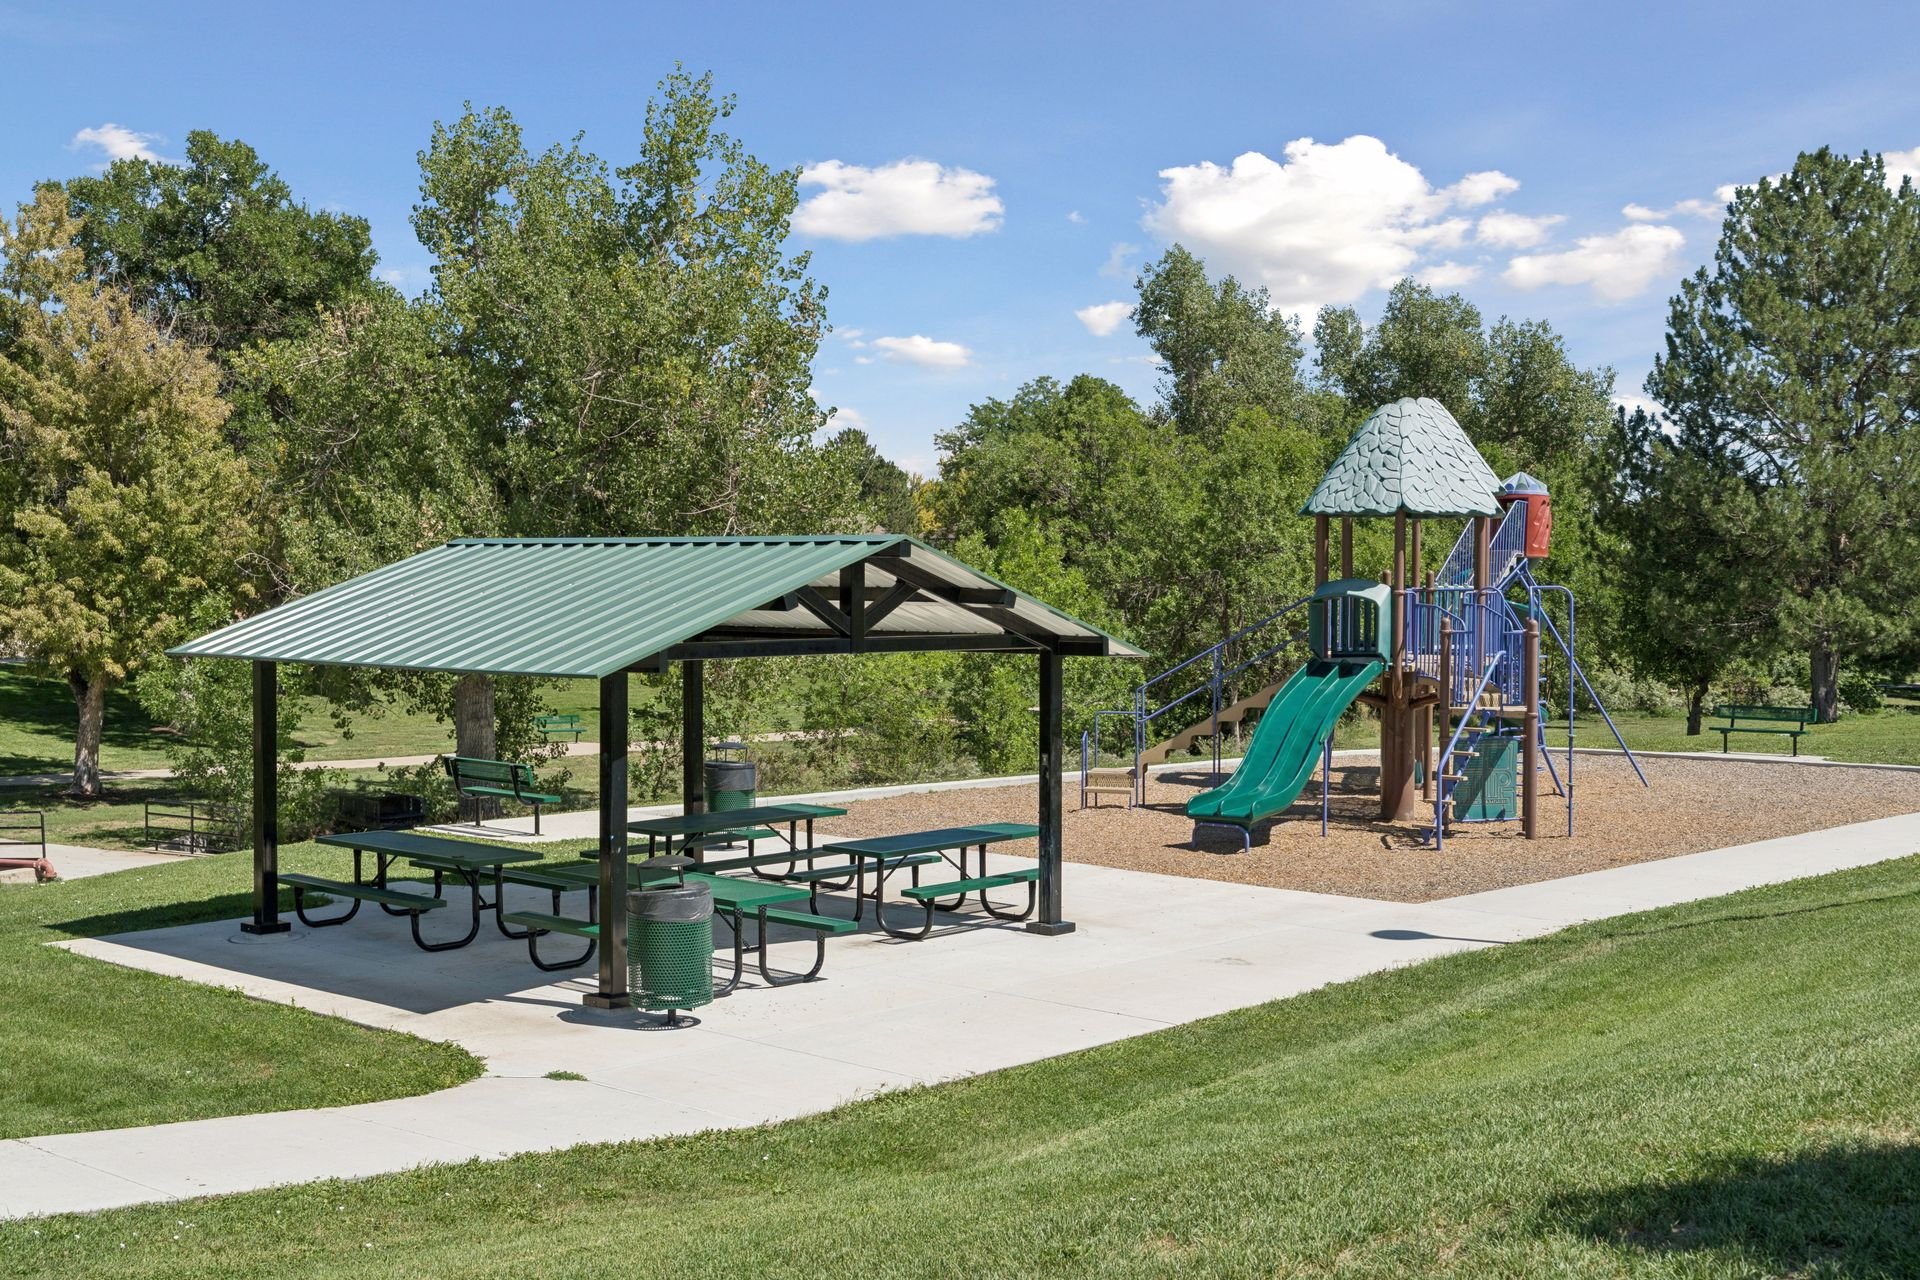
Neighborhood park with a covered picnic area and colorful playground surrounded by trees.

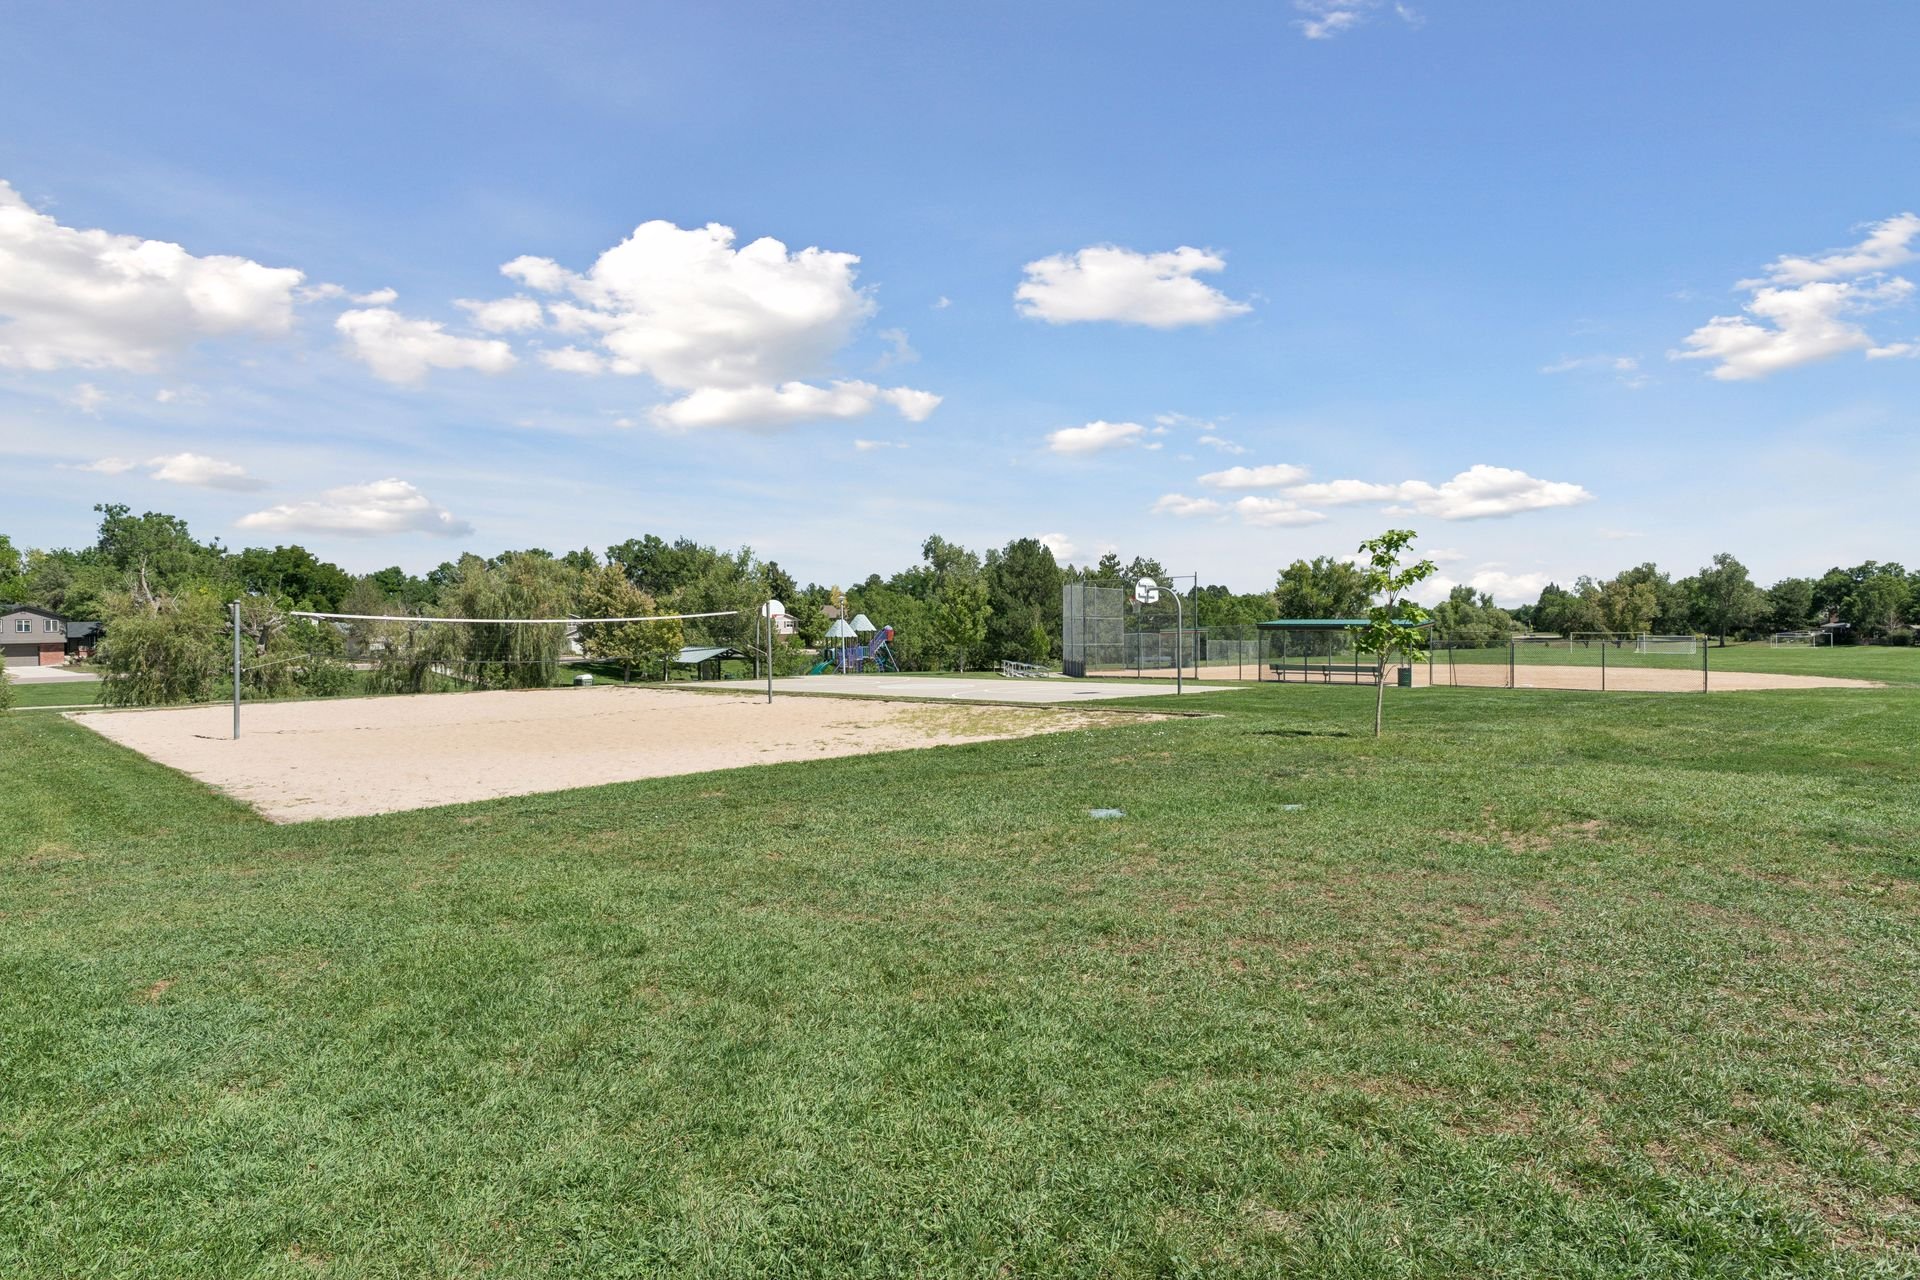
Neighborhood park with volleyball and basketball courts, playground, and baseball field.

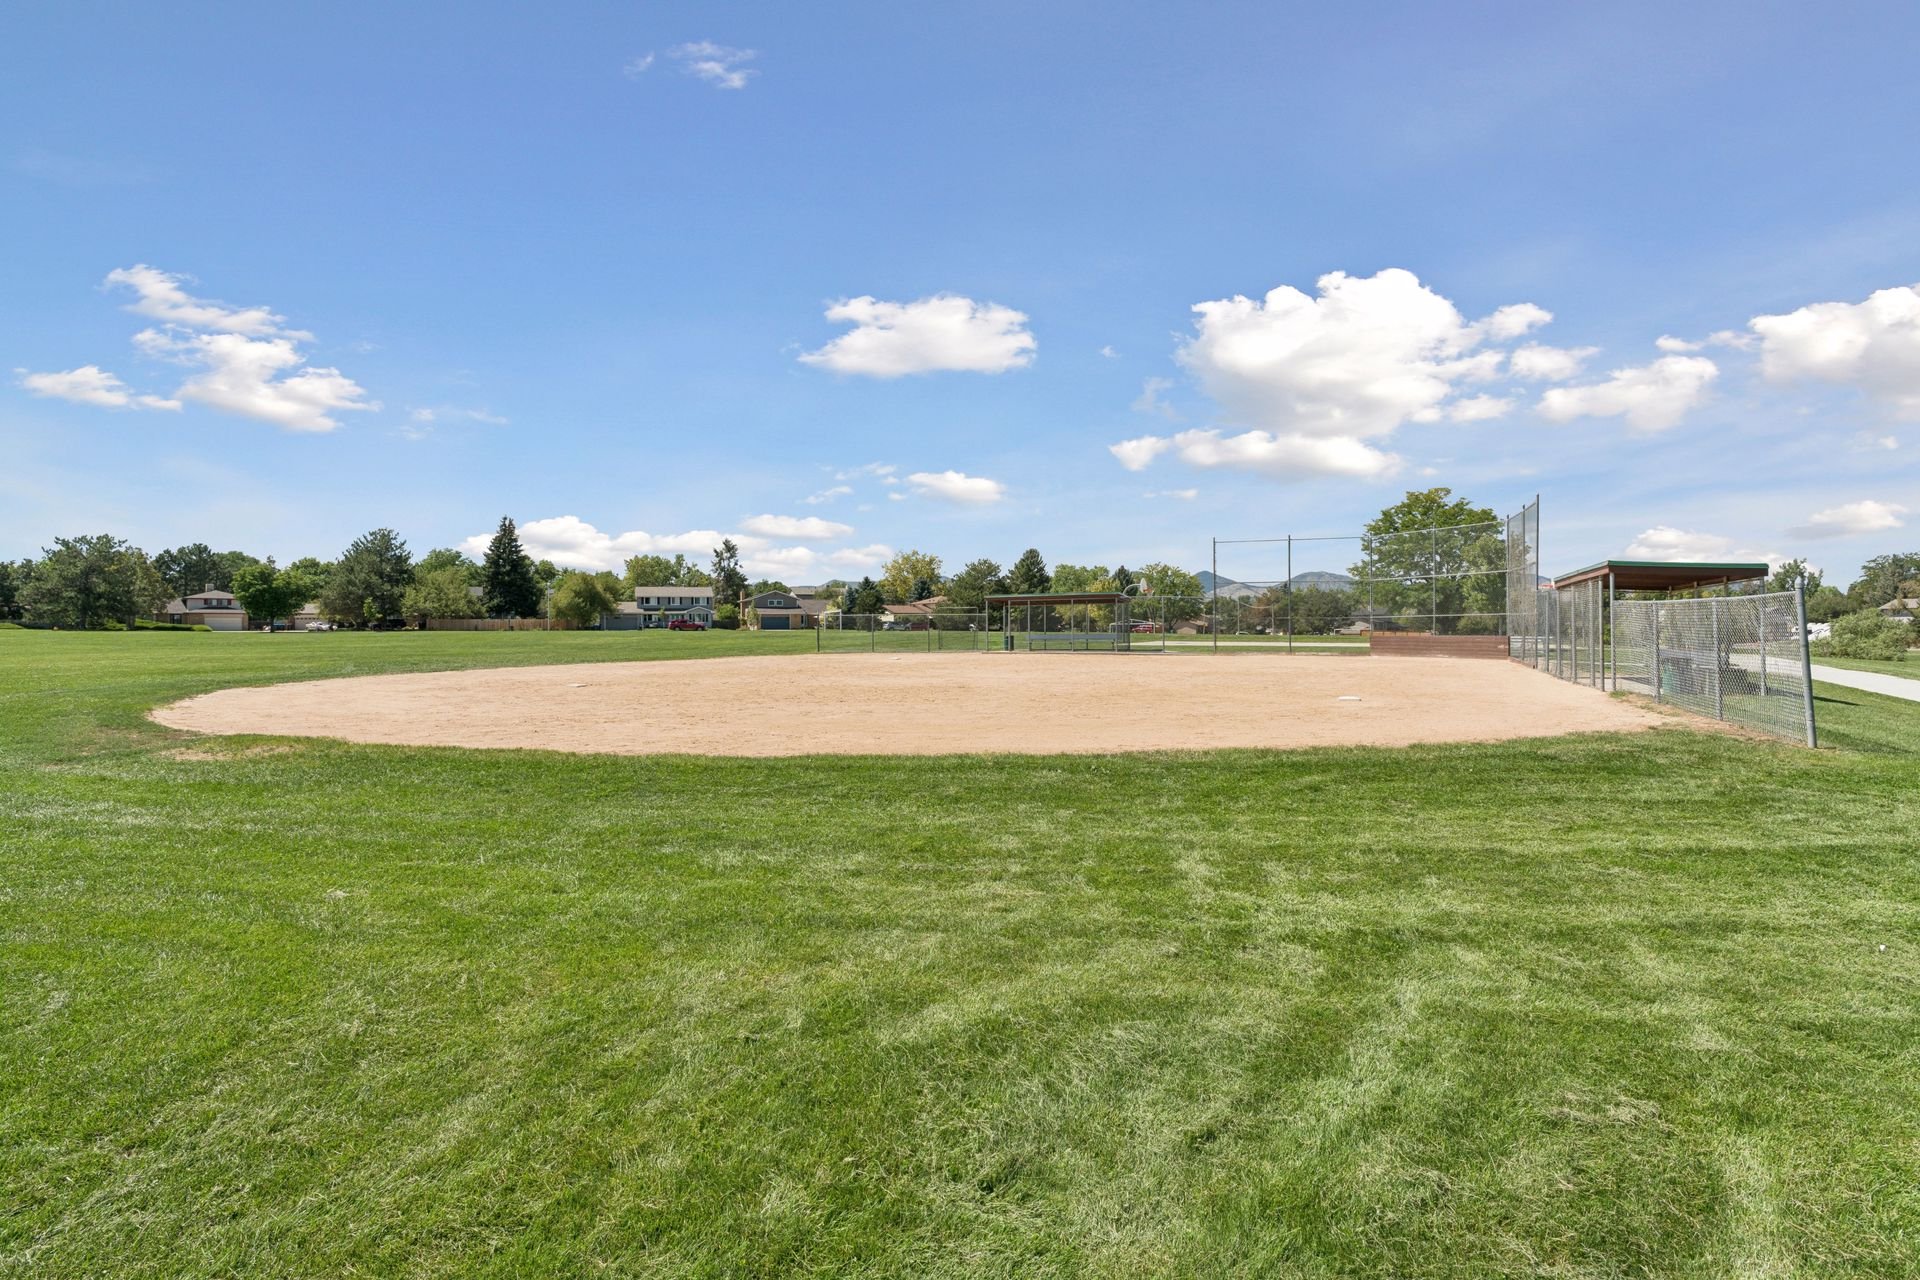
Neighborhood baseball field with a fenced dirt diamond, green lawn, and distant foothills.

EXCLUSIVELY LISTED BY THE SCHLICHTER TEAM AT COMPASS DENVER.

READ ALL OF OUR BLOG POSTS

Blog

FOLLOW US ON INSTAGRAM

WORK WITH THE SCHLICHTER TEAM

Contact the top-ranked Schlichter Team today to get started on the sale and/or purchase of your Denver area home.

Contact Us