6863 South Detroit Circle
CHERRY KNOLLS
4 BEDS | 4 BATHS | 2,891 SF
OFFERED AT $919,000
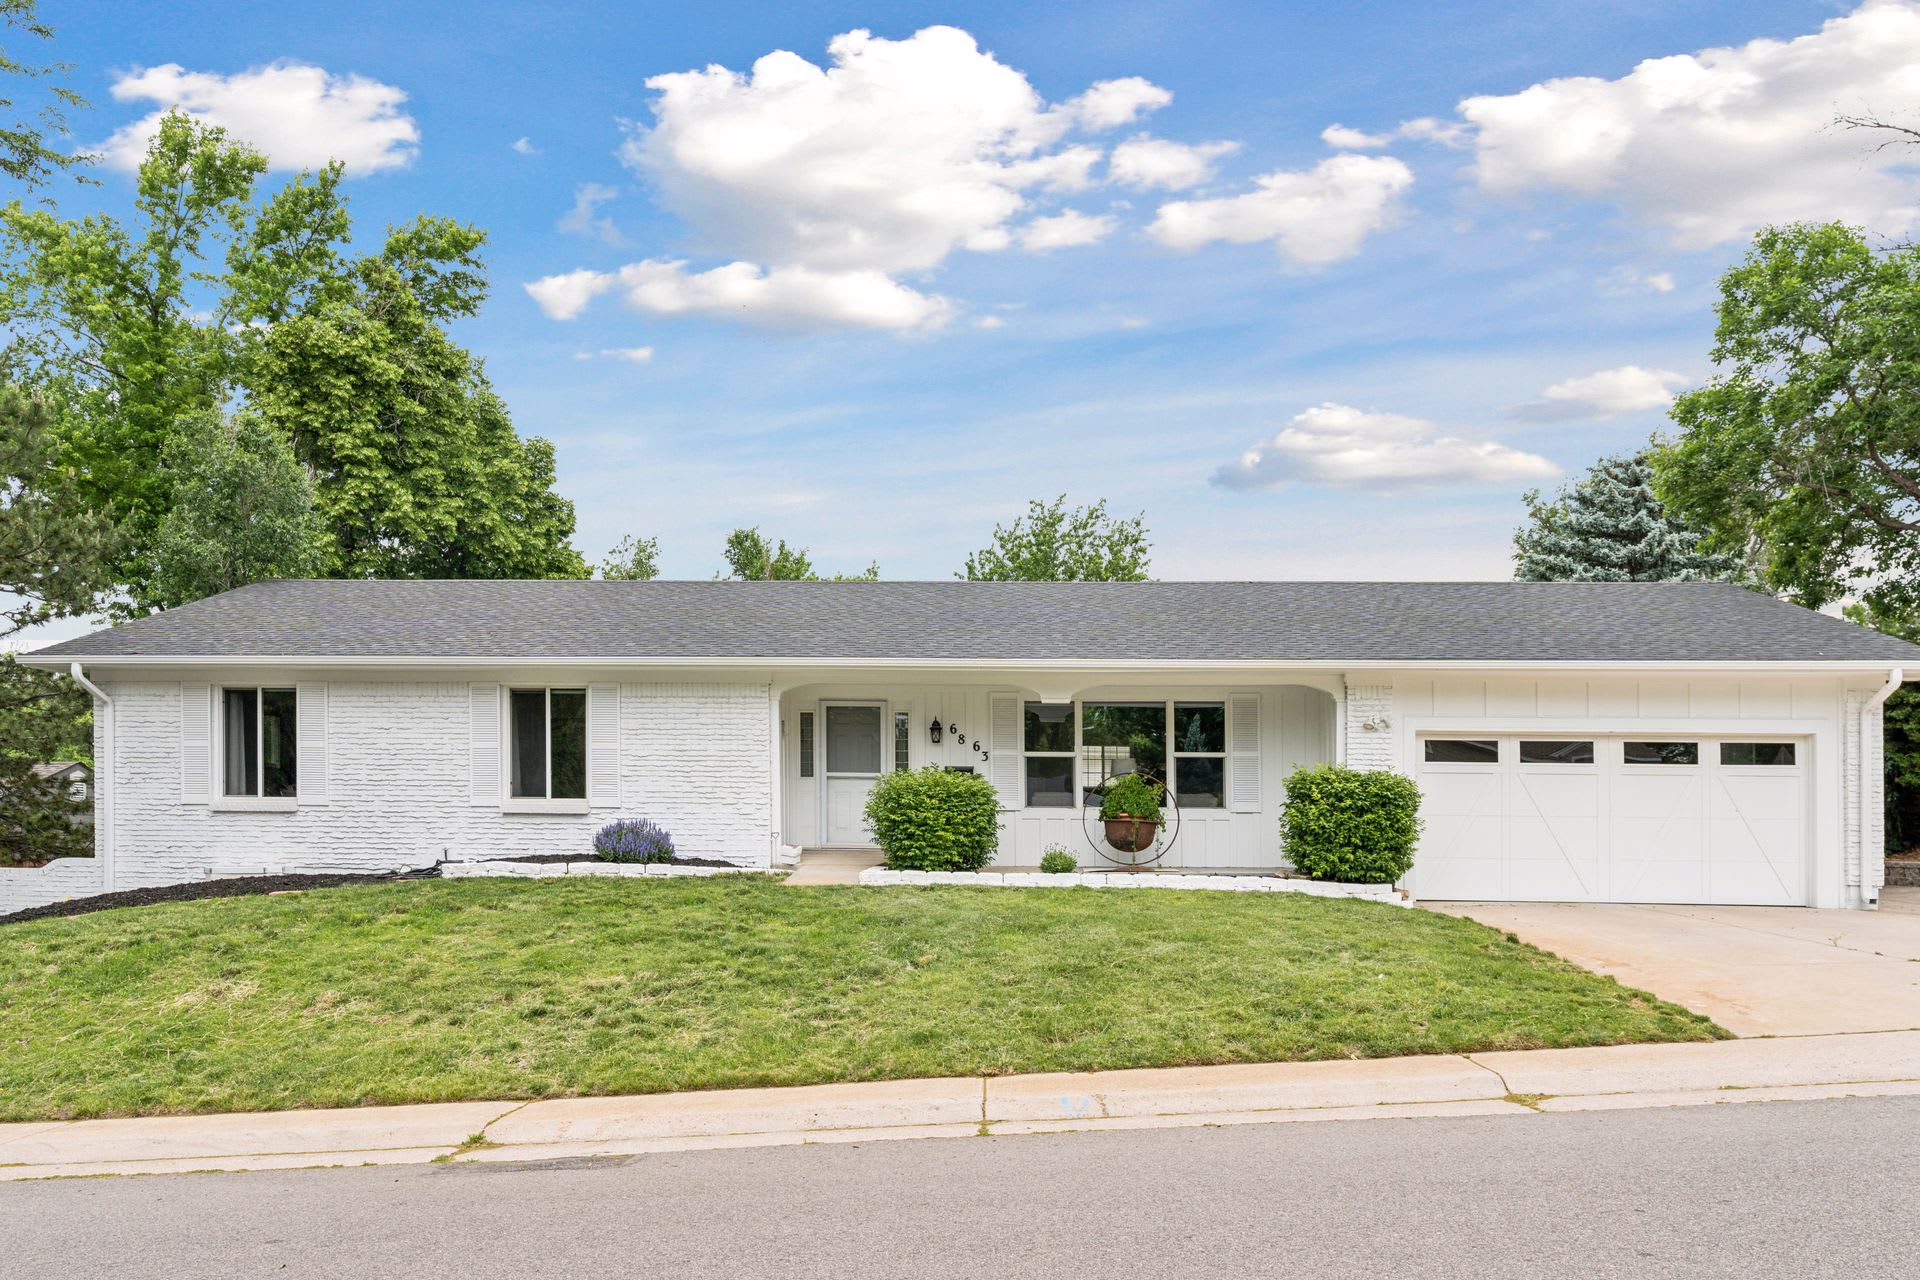
This is the exceptional remodeled Cherry Knolls home you've been waiting for!
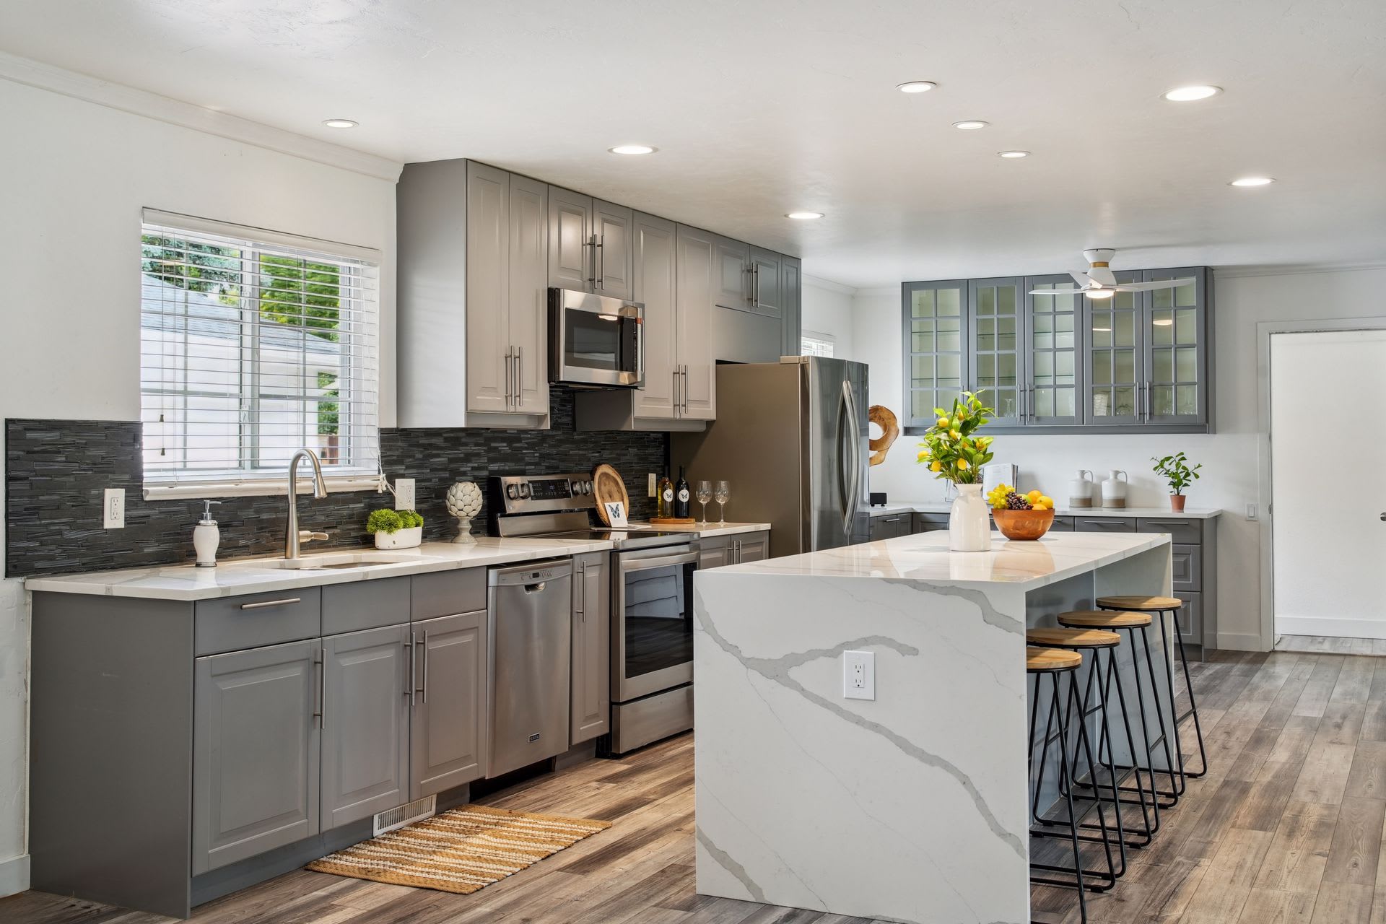
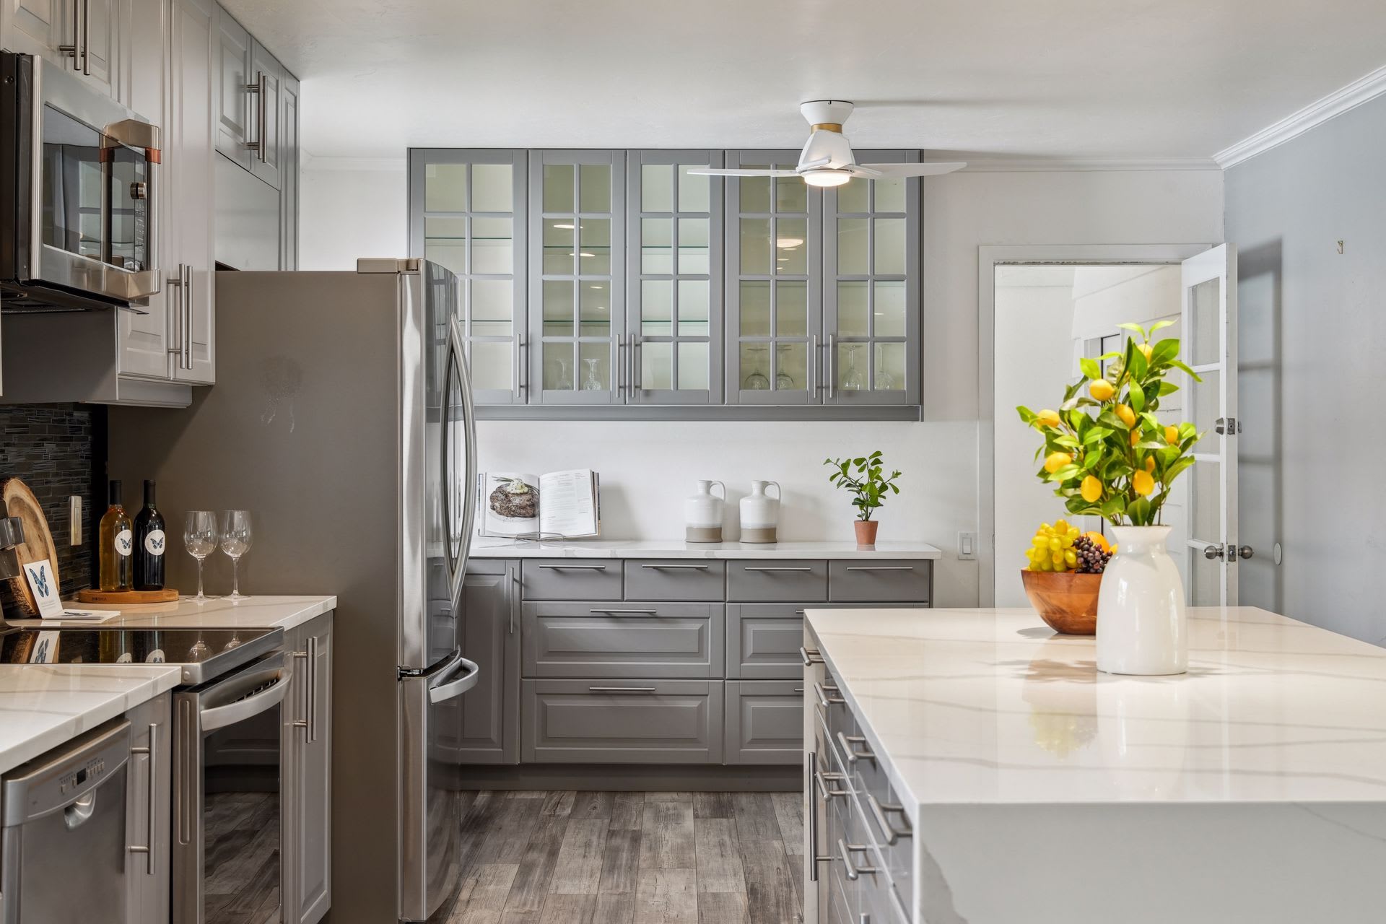
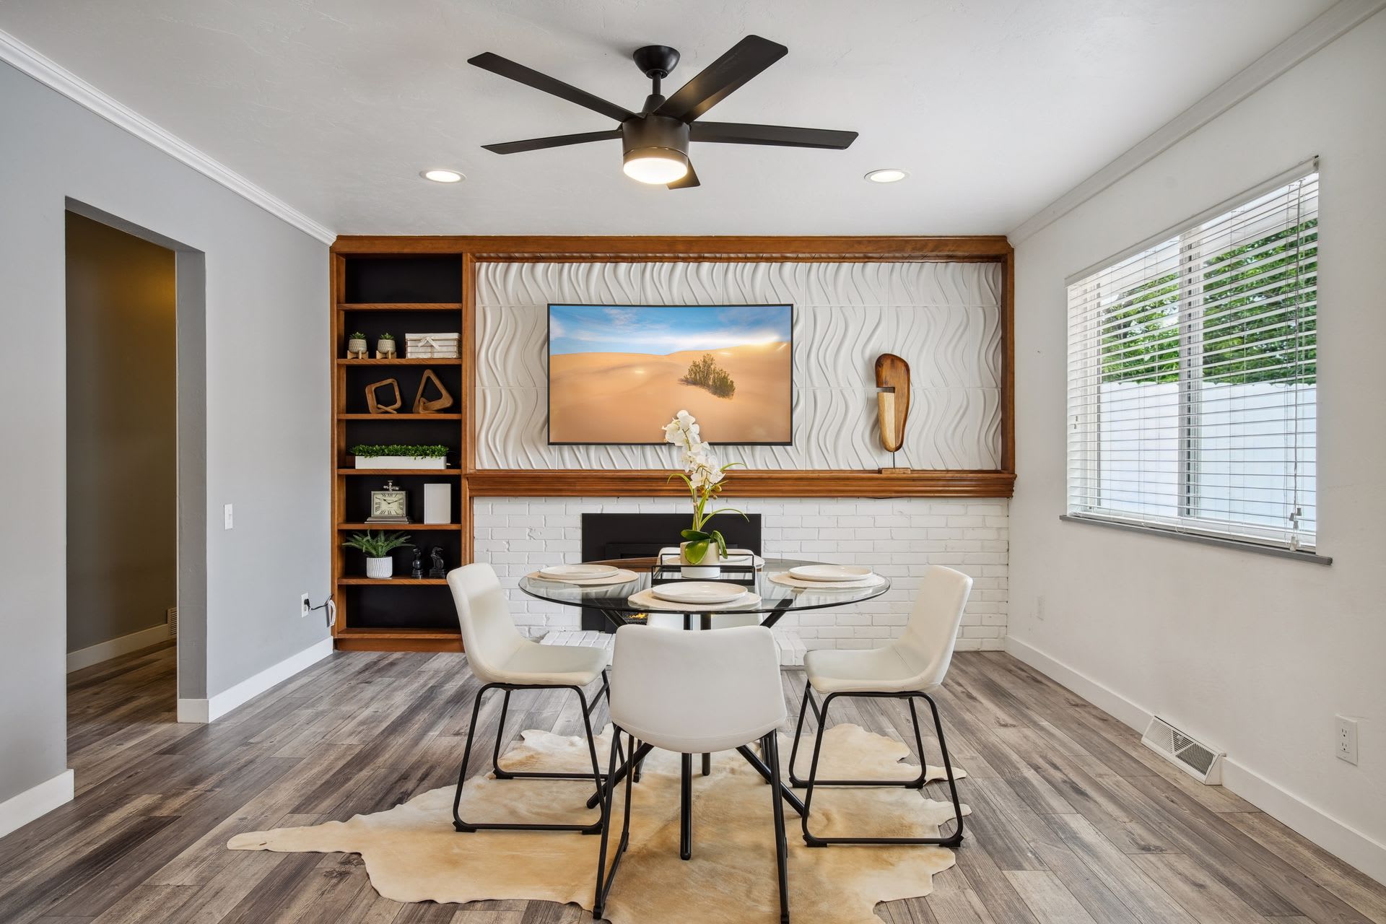
The gorgeous kitchen of the primary residence features a stunning quartz waterfall island with bar stool seating, stainless steel appliances (including a built-in combination microwave/convection oven/air fryer), a casual dining area, a mounted TV (included), and a gas fireplace.
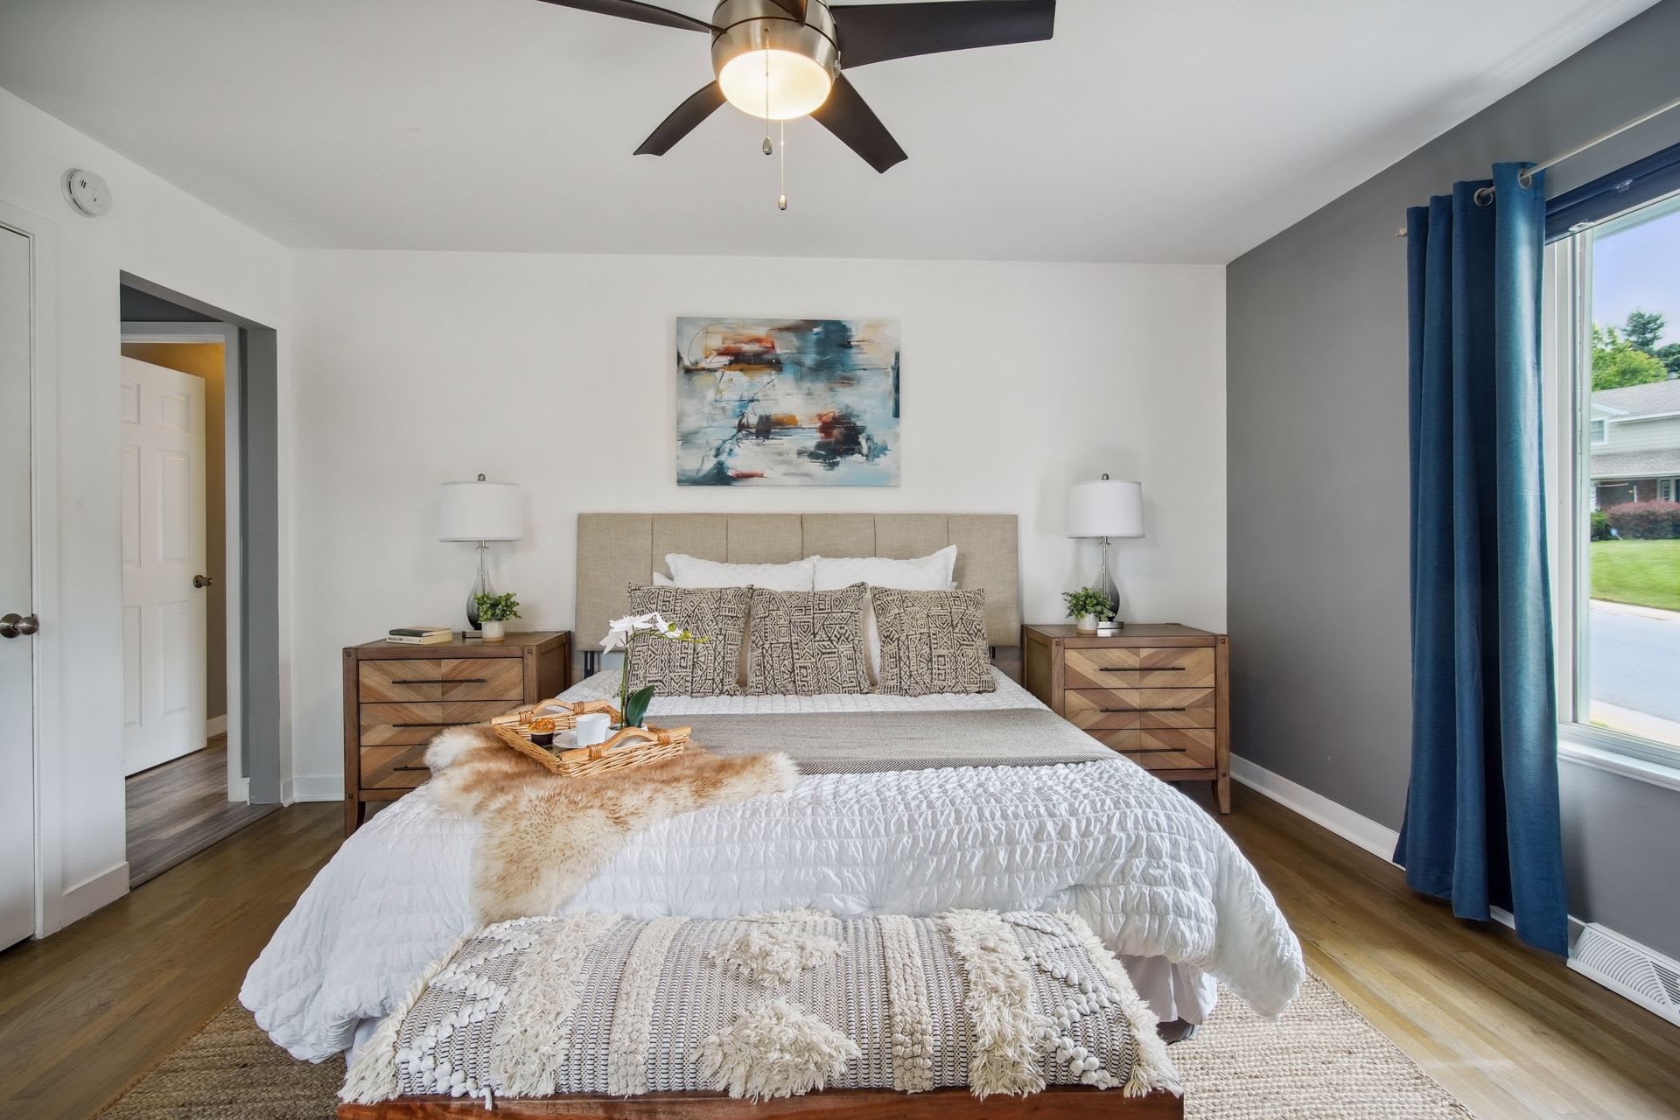
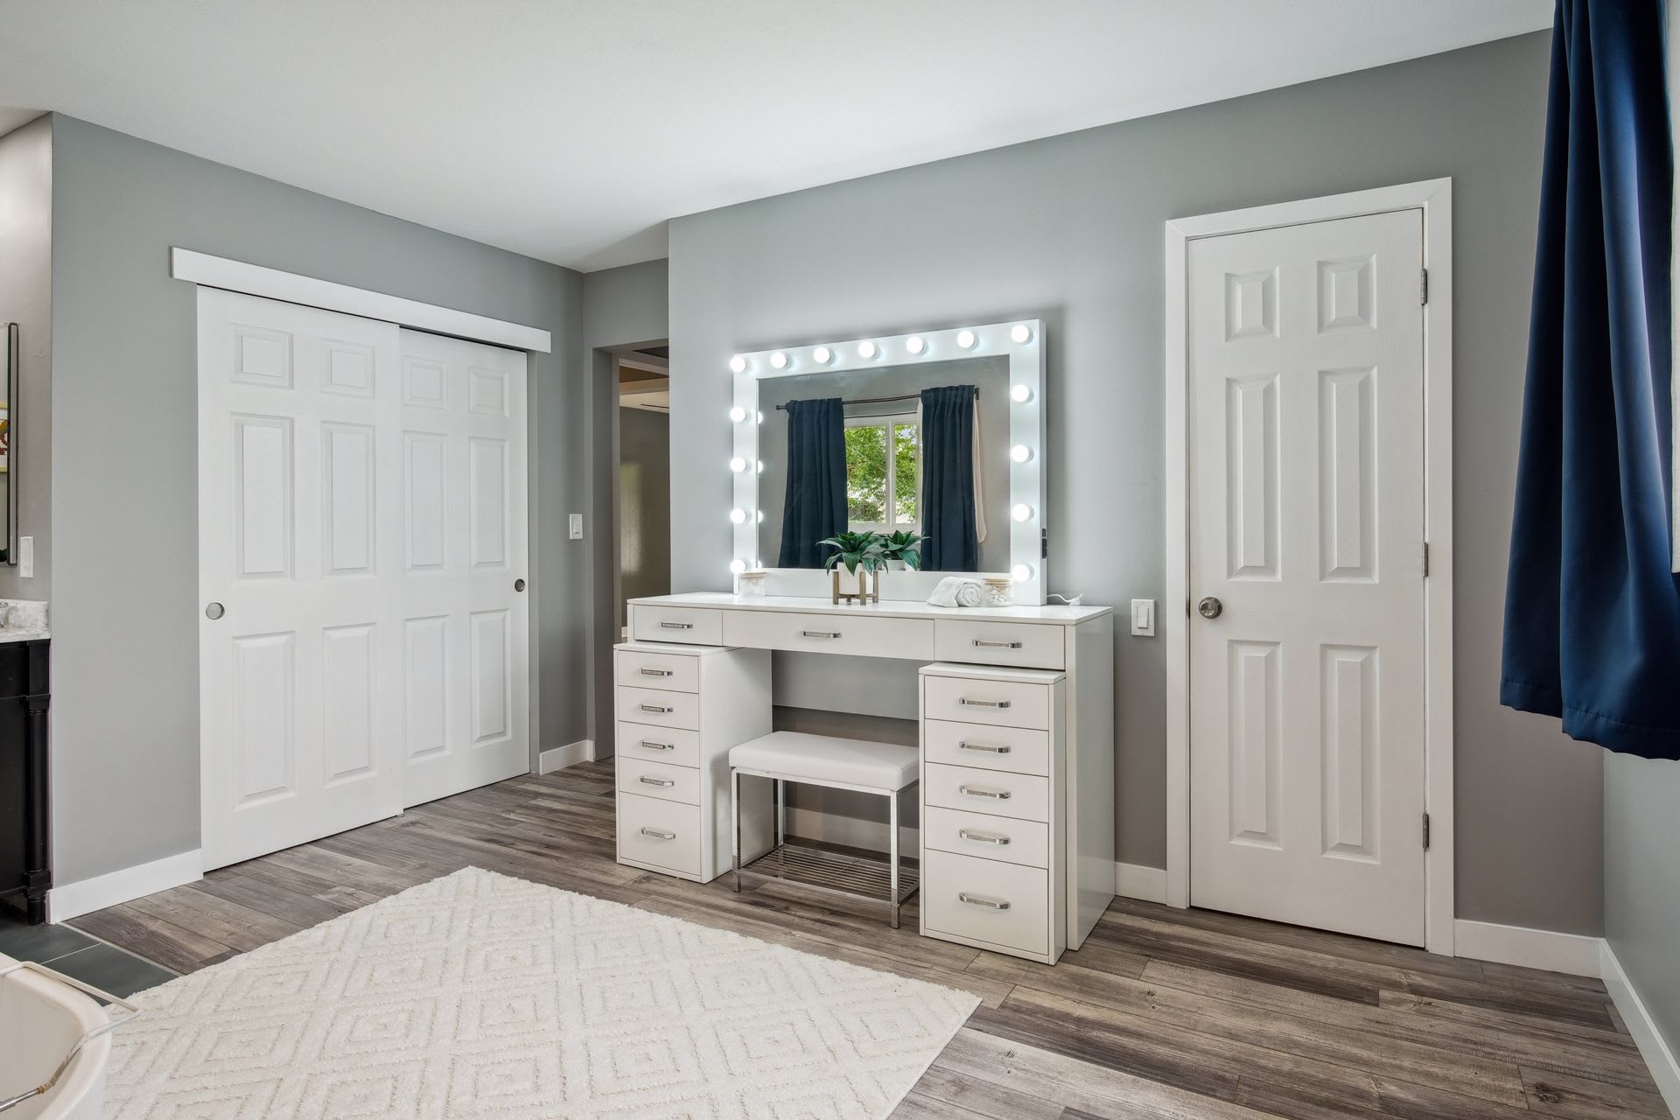
The main level primary suite offers an incredible oversized 5-piece en suite primary bathroom with a soaking tub, double vanity, extra vanity, shower, and multiple closets.
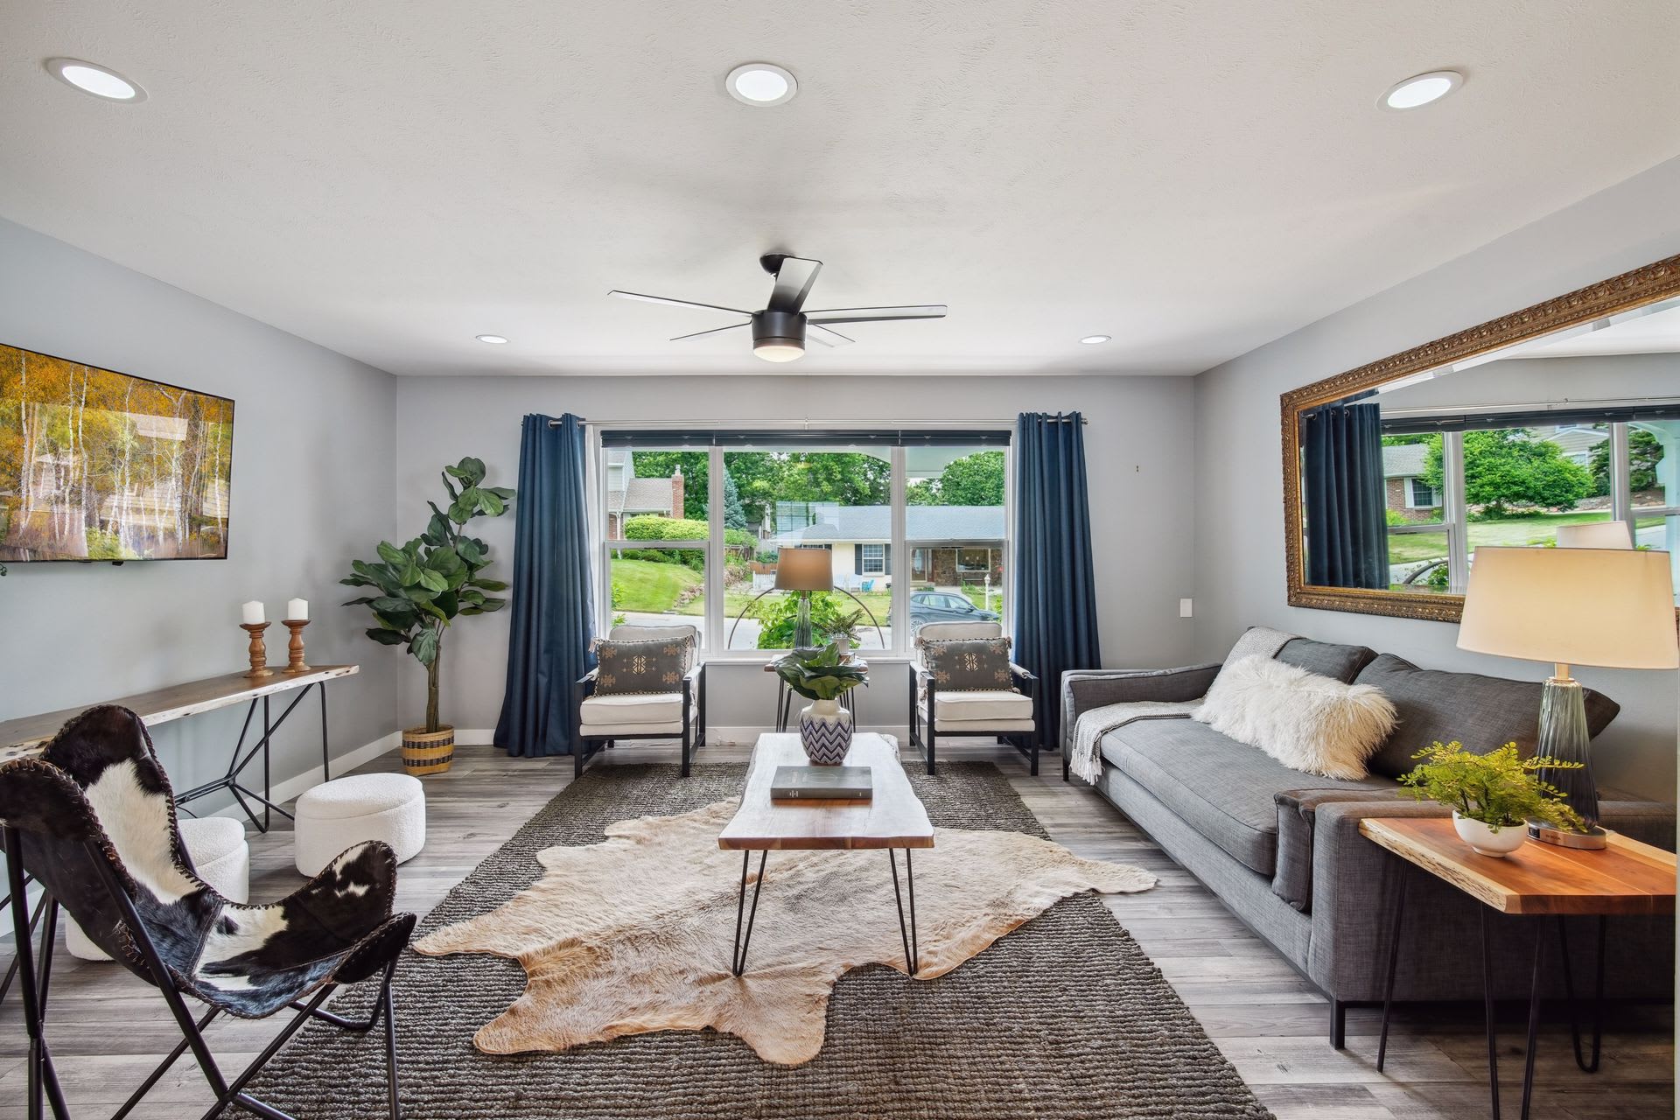
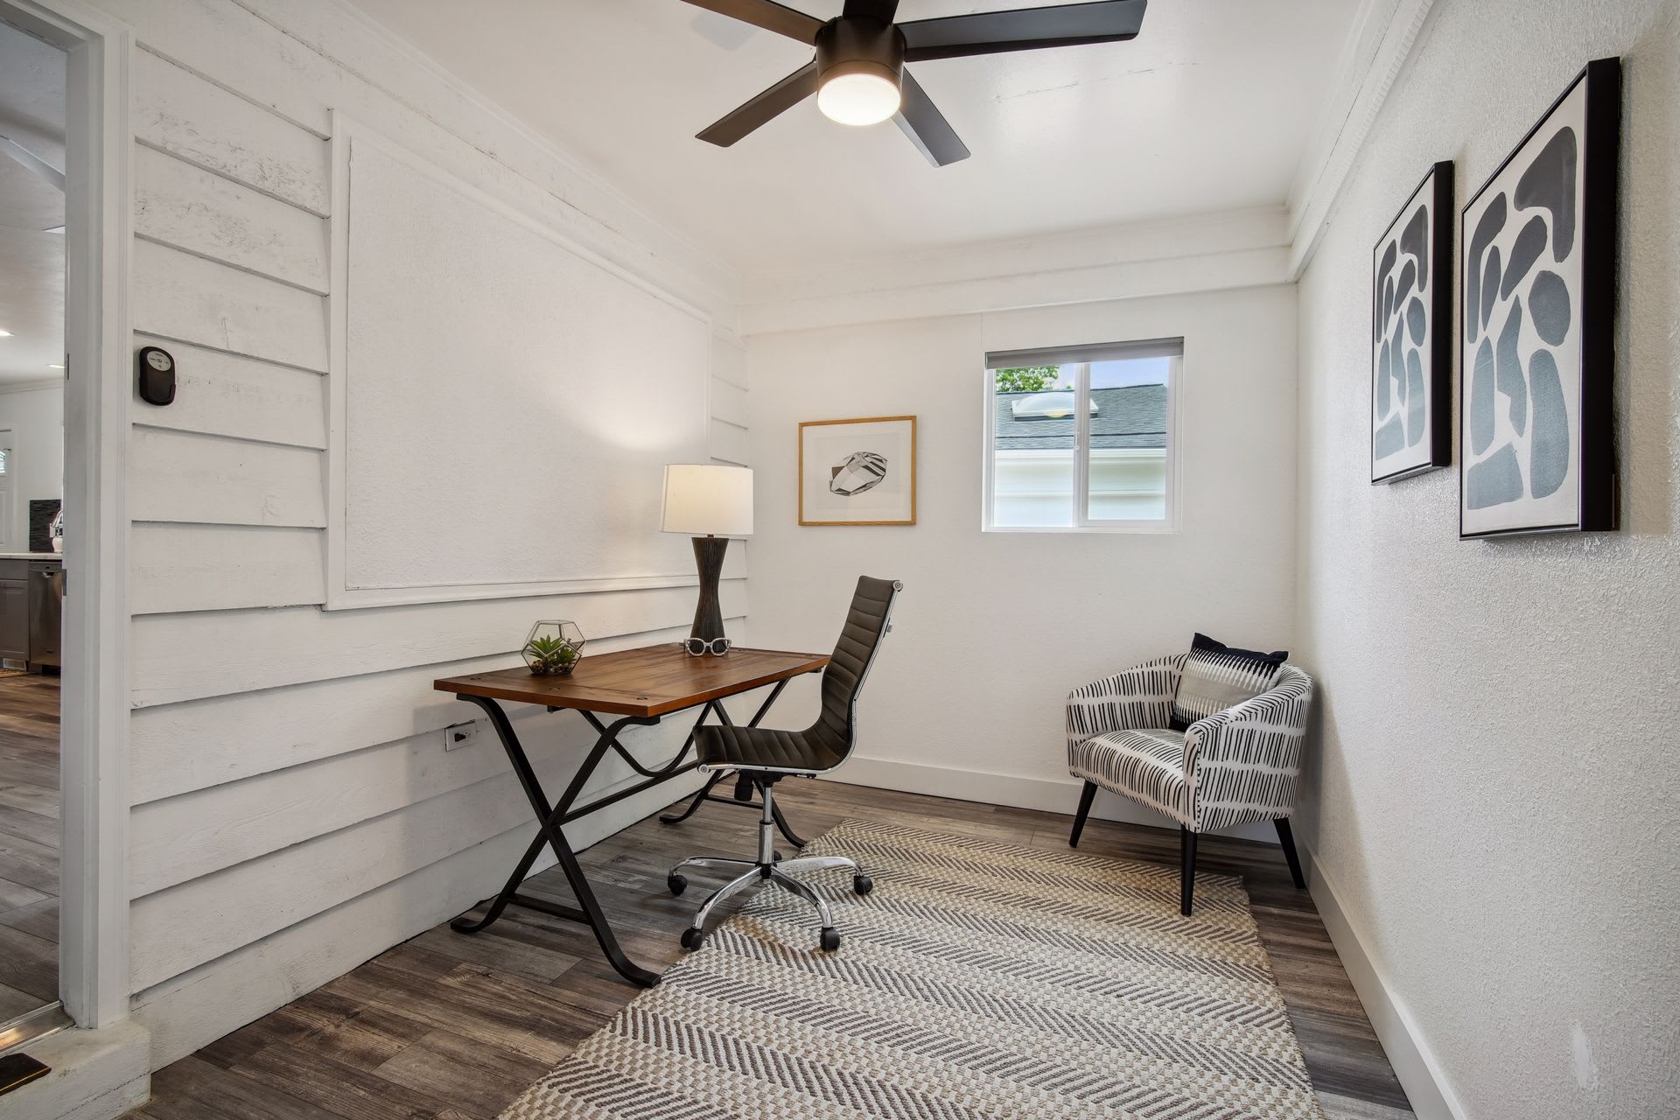
A second main level bathroom and full bathroom, office, and spacious living room with large windows complete the first floor.
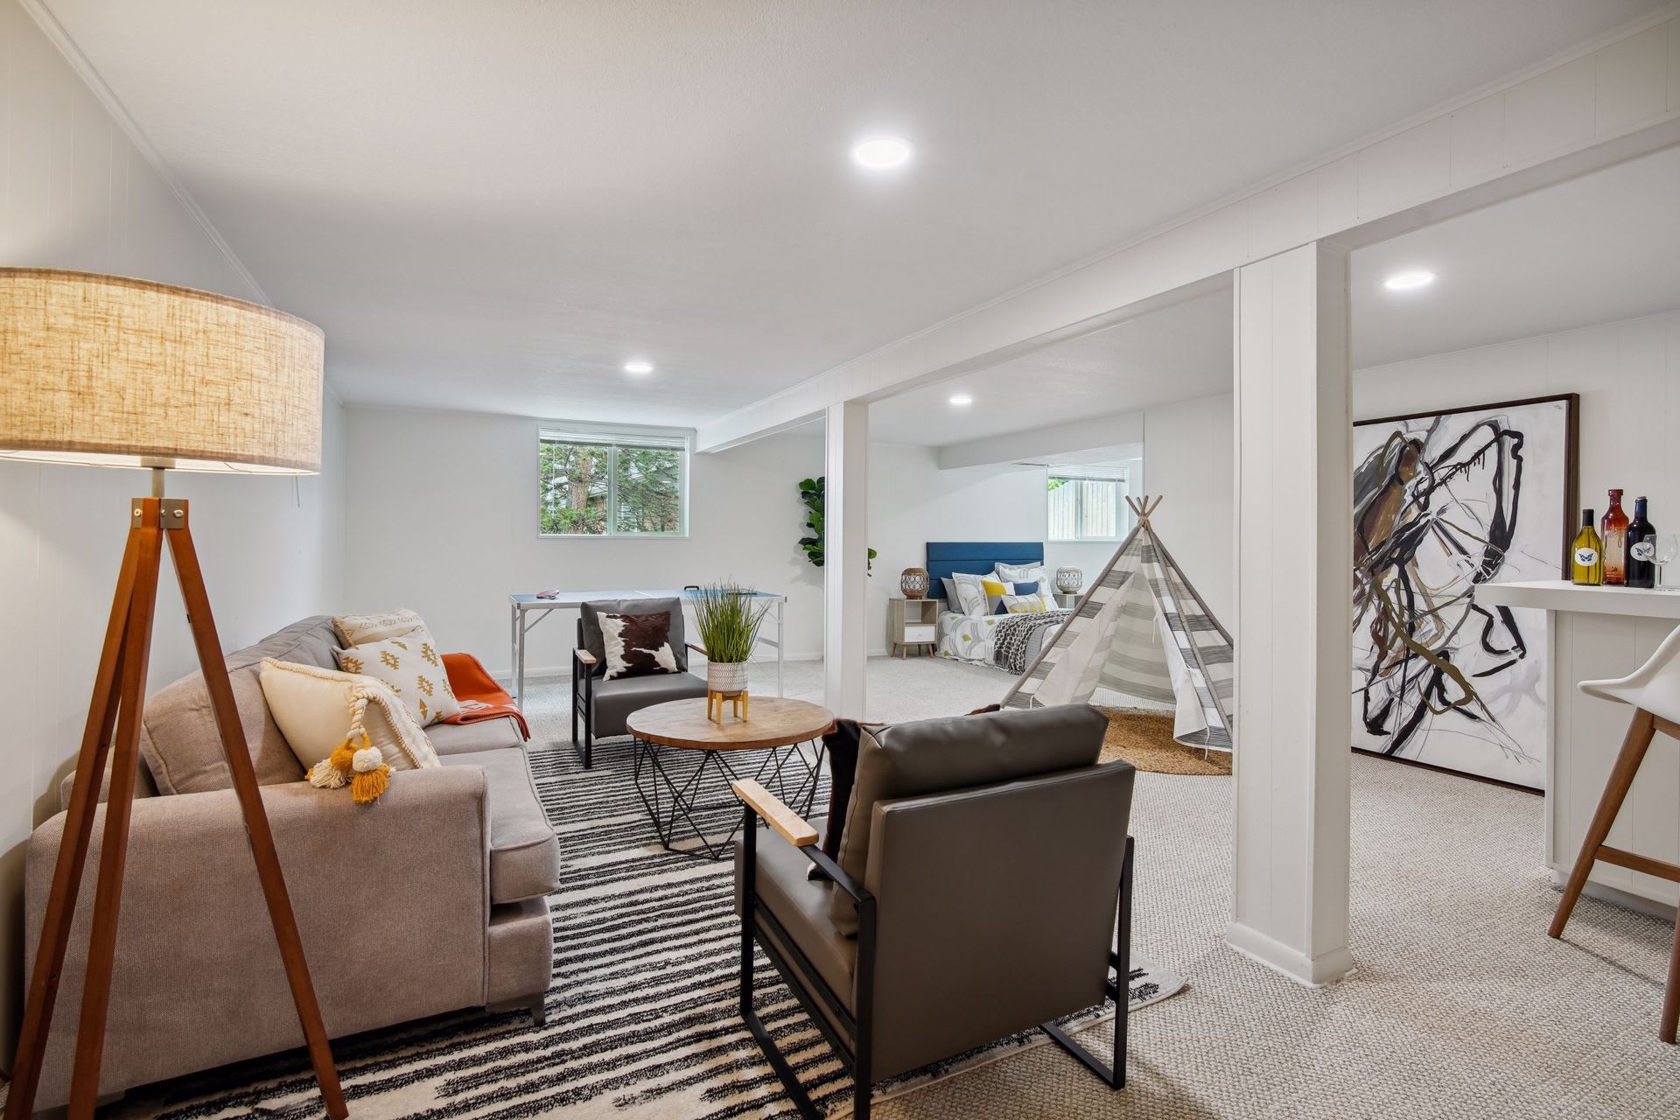
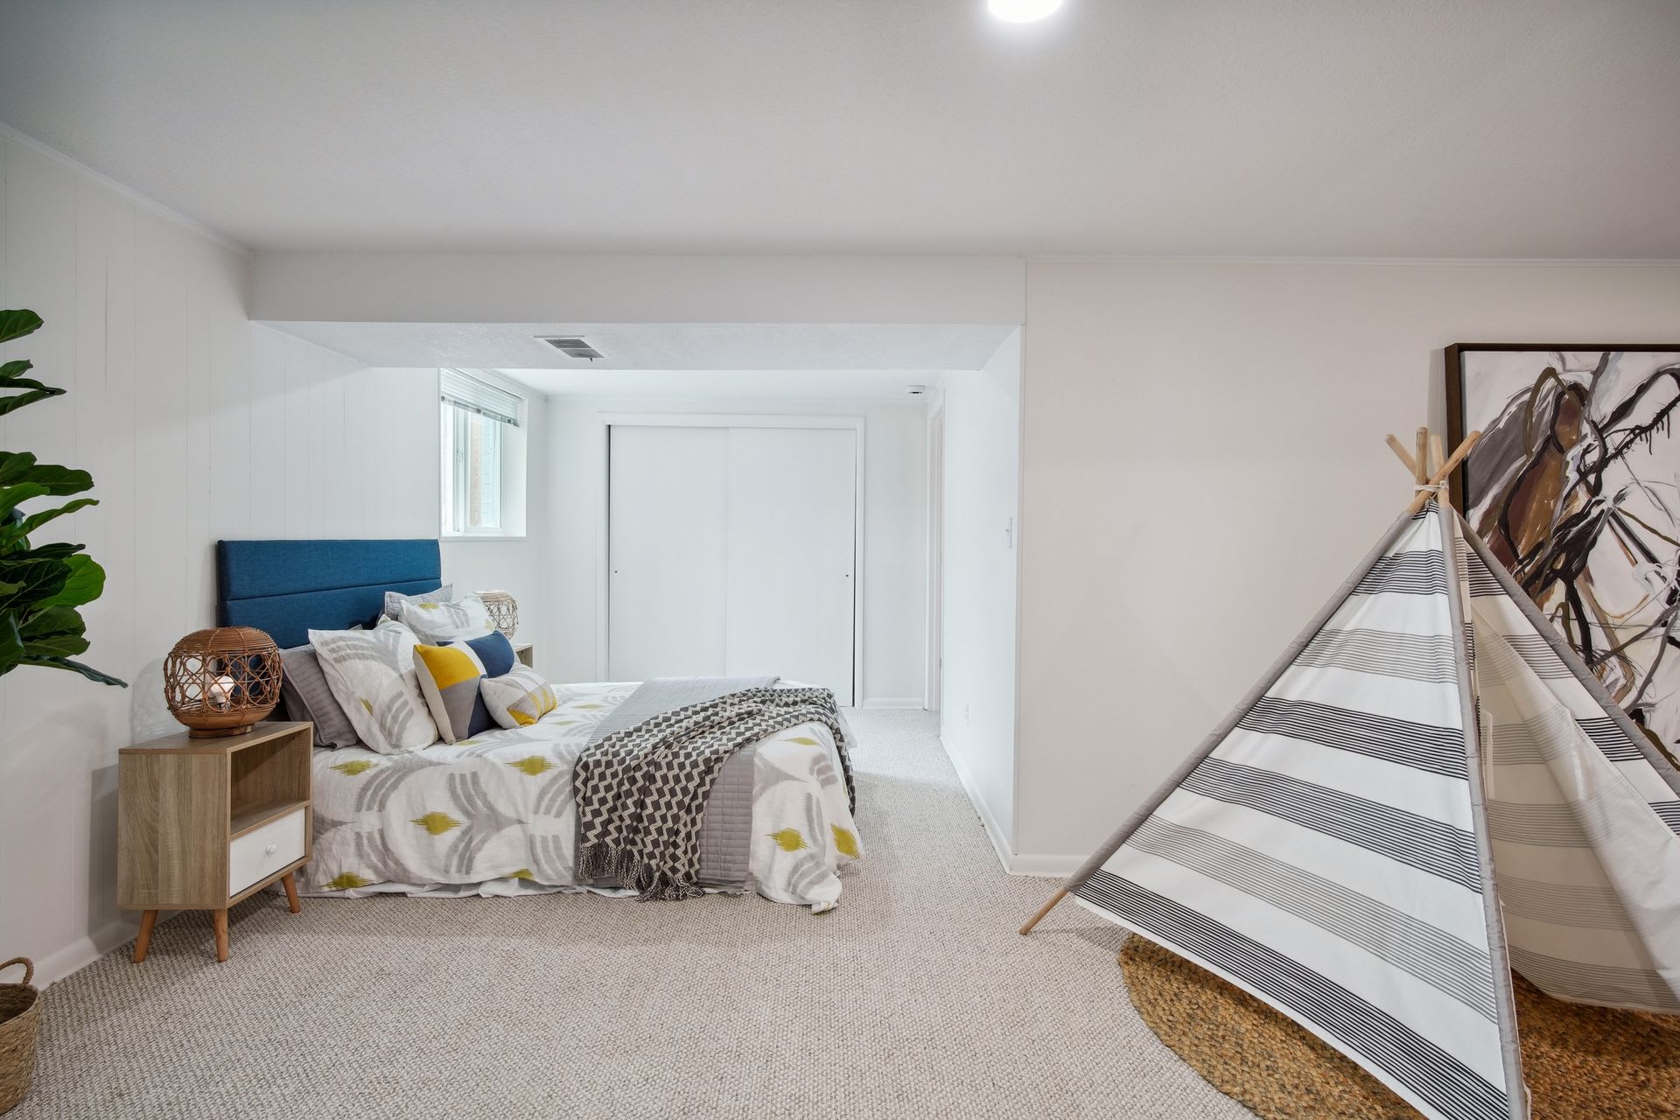
The basement offers wonderful flexibility of use--a large open space includes a bar area and could be used as an additional living room, entertaining area, and/or third bedroom with an egress window and a closet already installed.
A 3/4 bathroom, laundry, and mechanical area complete the basement.
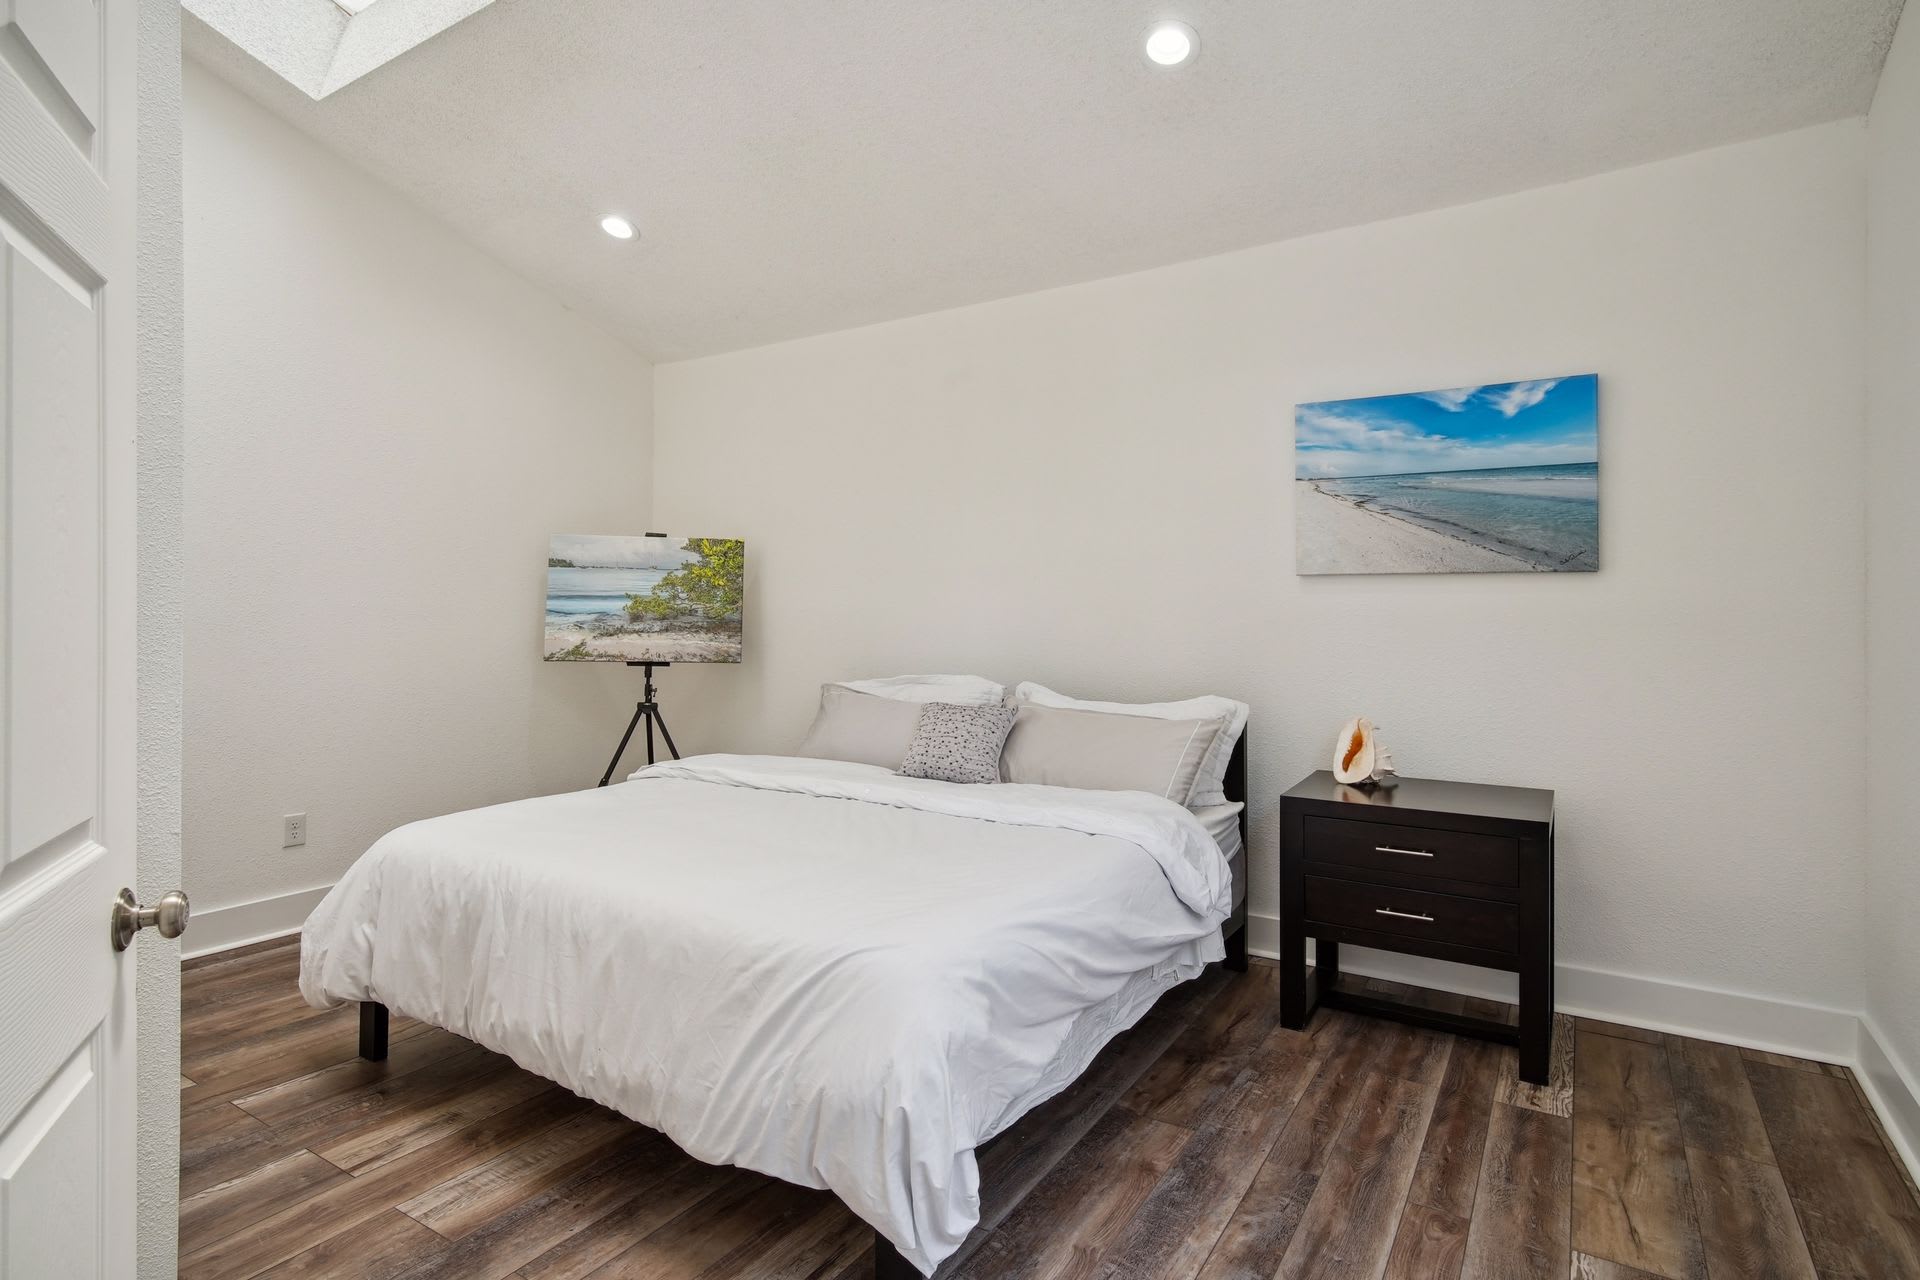
The primary residence features an attached 2-car garage (great for cold/wet days!), and the property includes a separate 665 sq. ft. ADU with a large open living/kitchenette area, 3/4 bathroom, bedroom, and additional oversized attached 627 sq. ft. garage that can fit up to four cars and/or serve as a workshop/studio/fitness area.
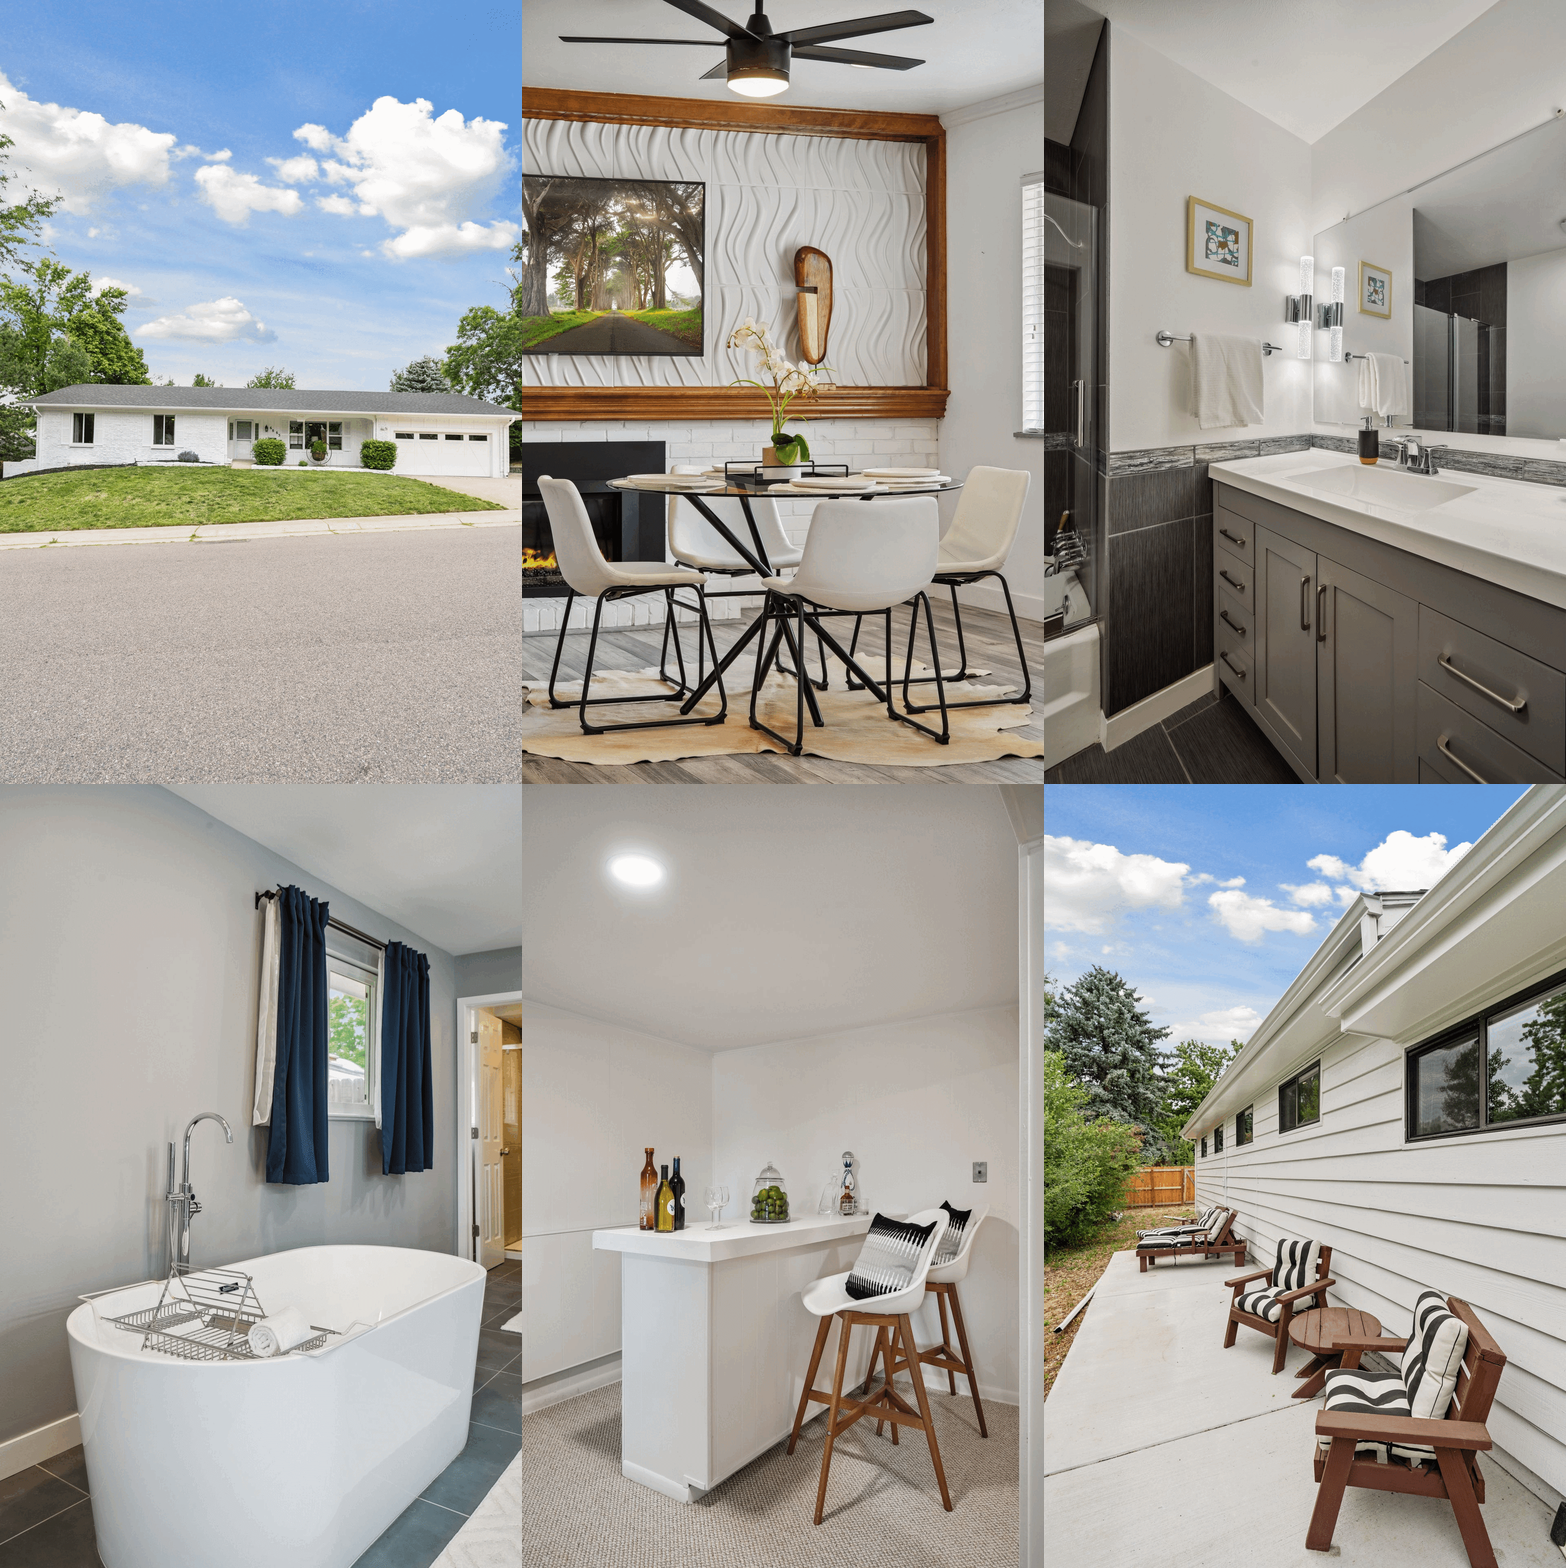
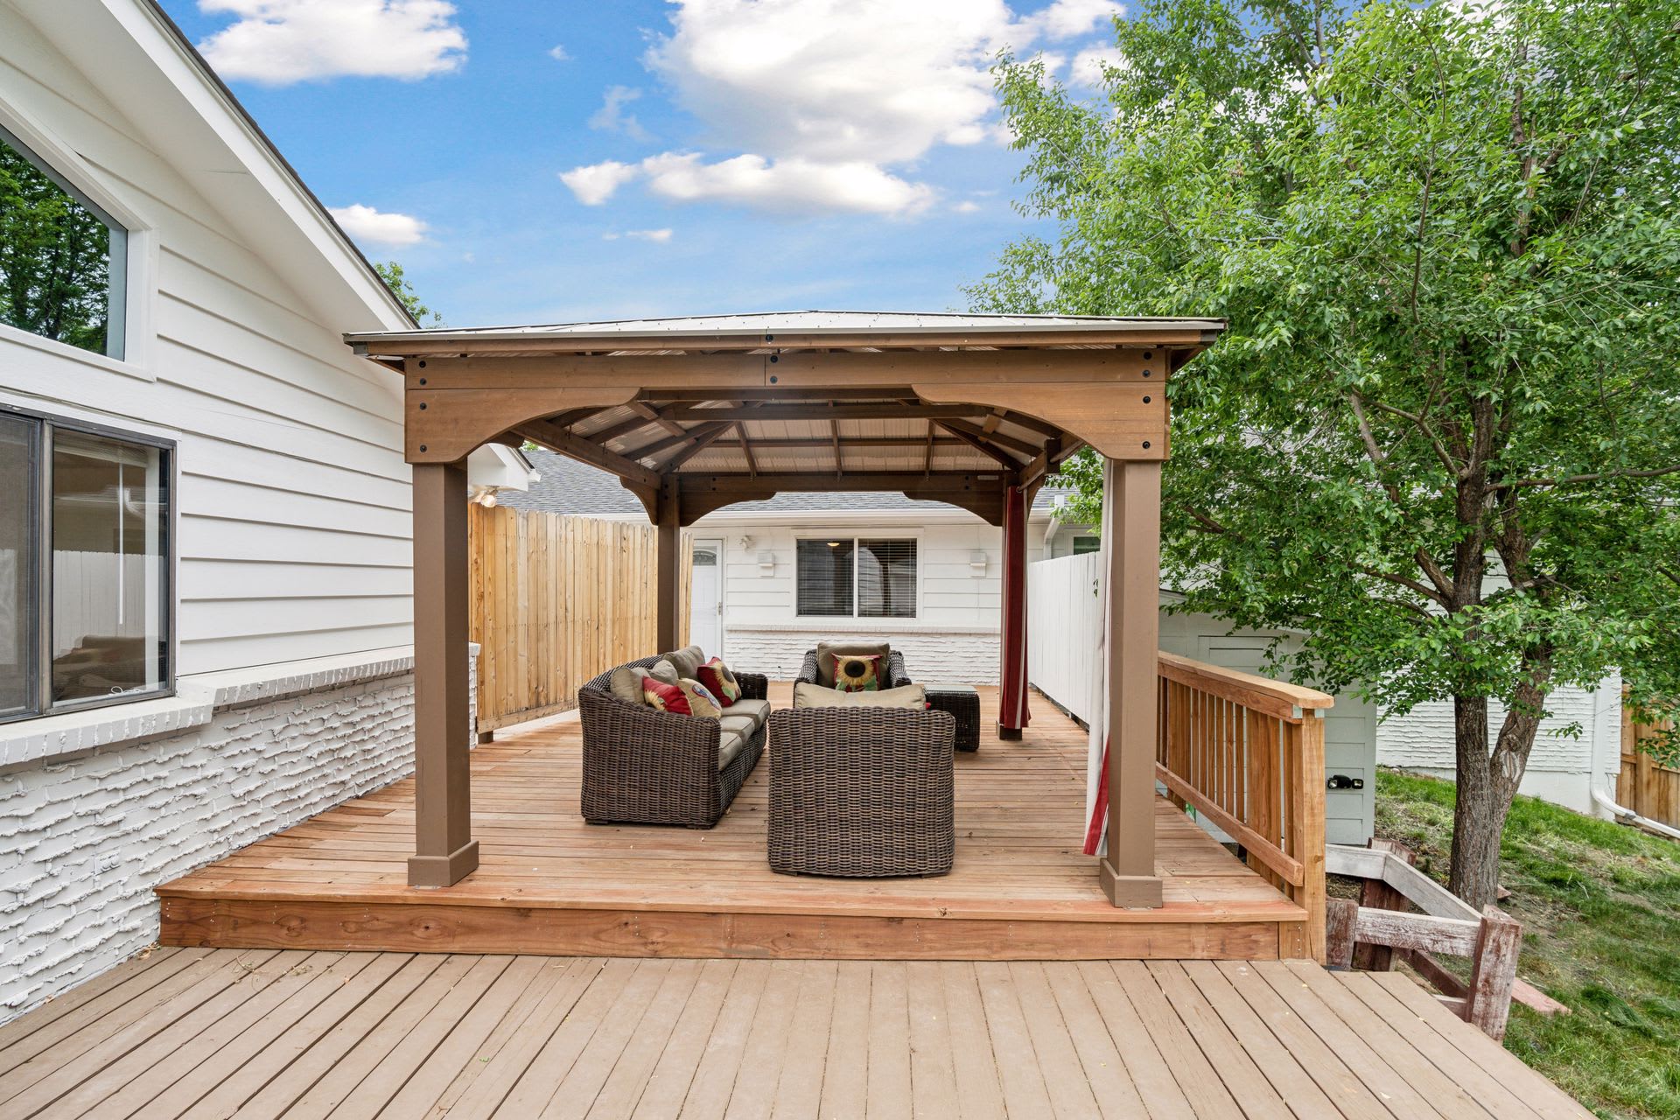
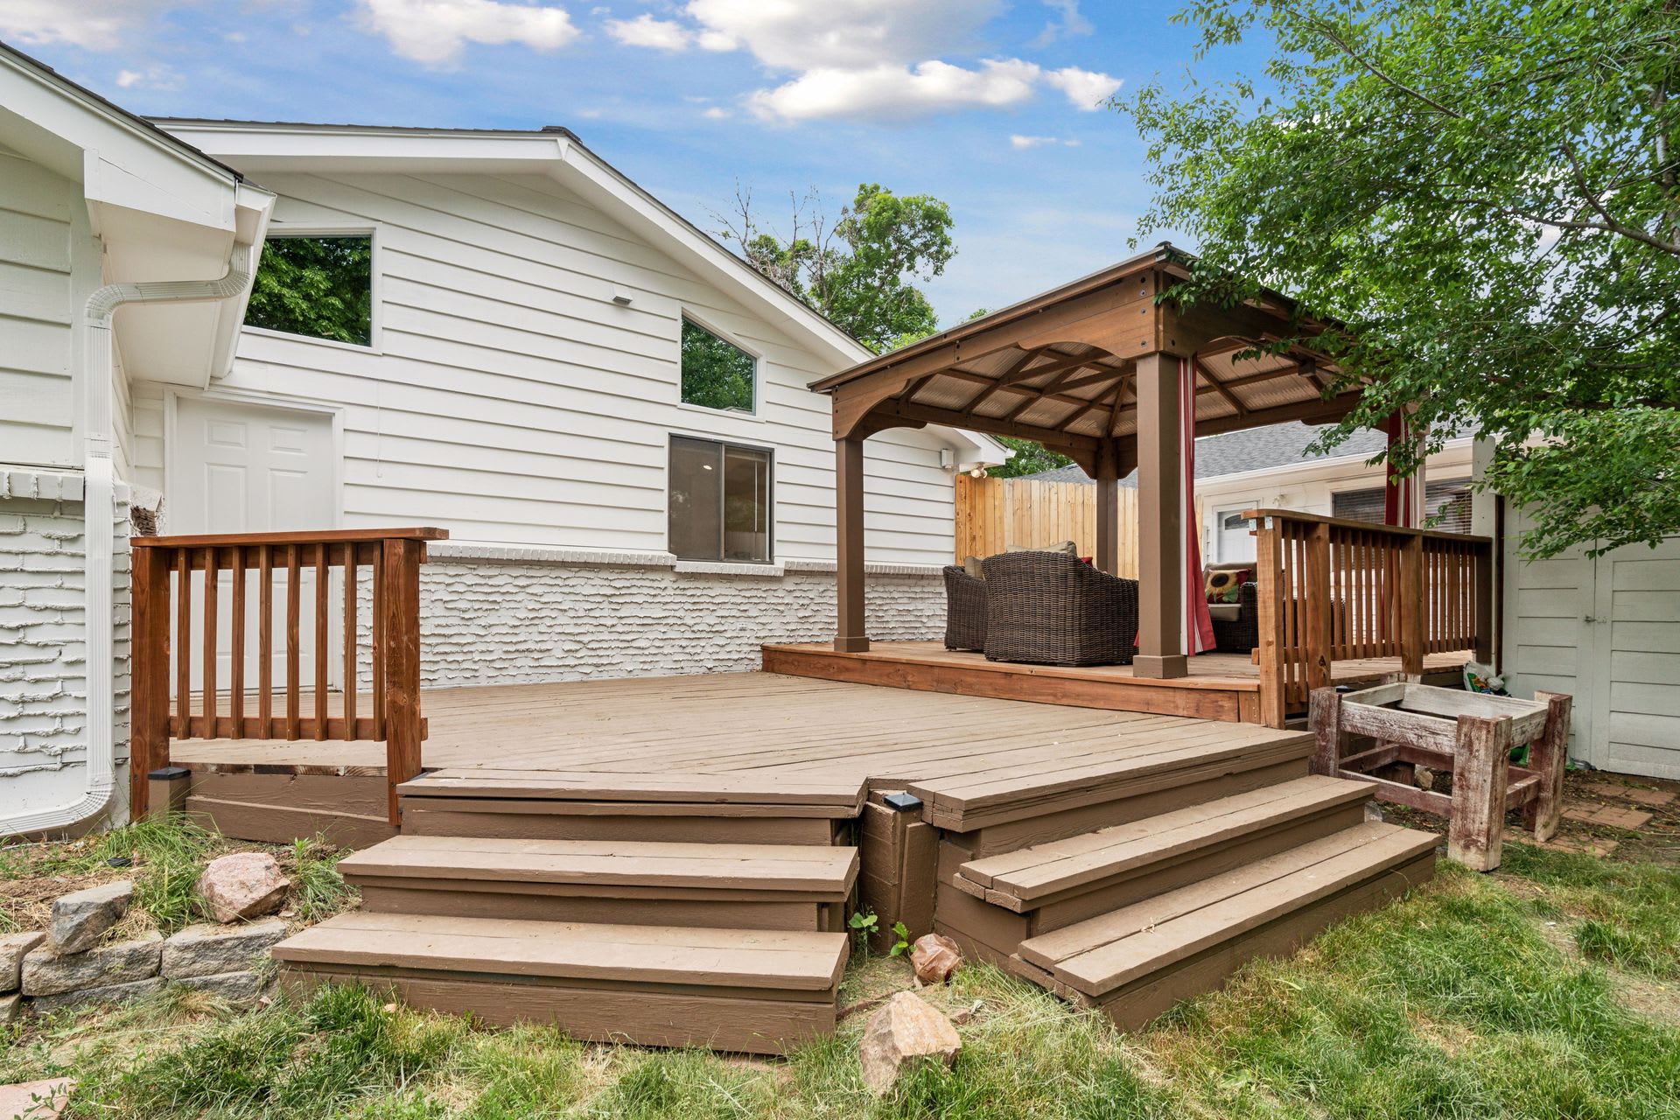
The back yard of the main residence features a lovely deck and pergola--great for entertaining while offering tons of privacy, and there is a separate private patio for the ADU!
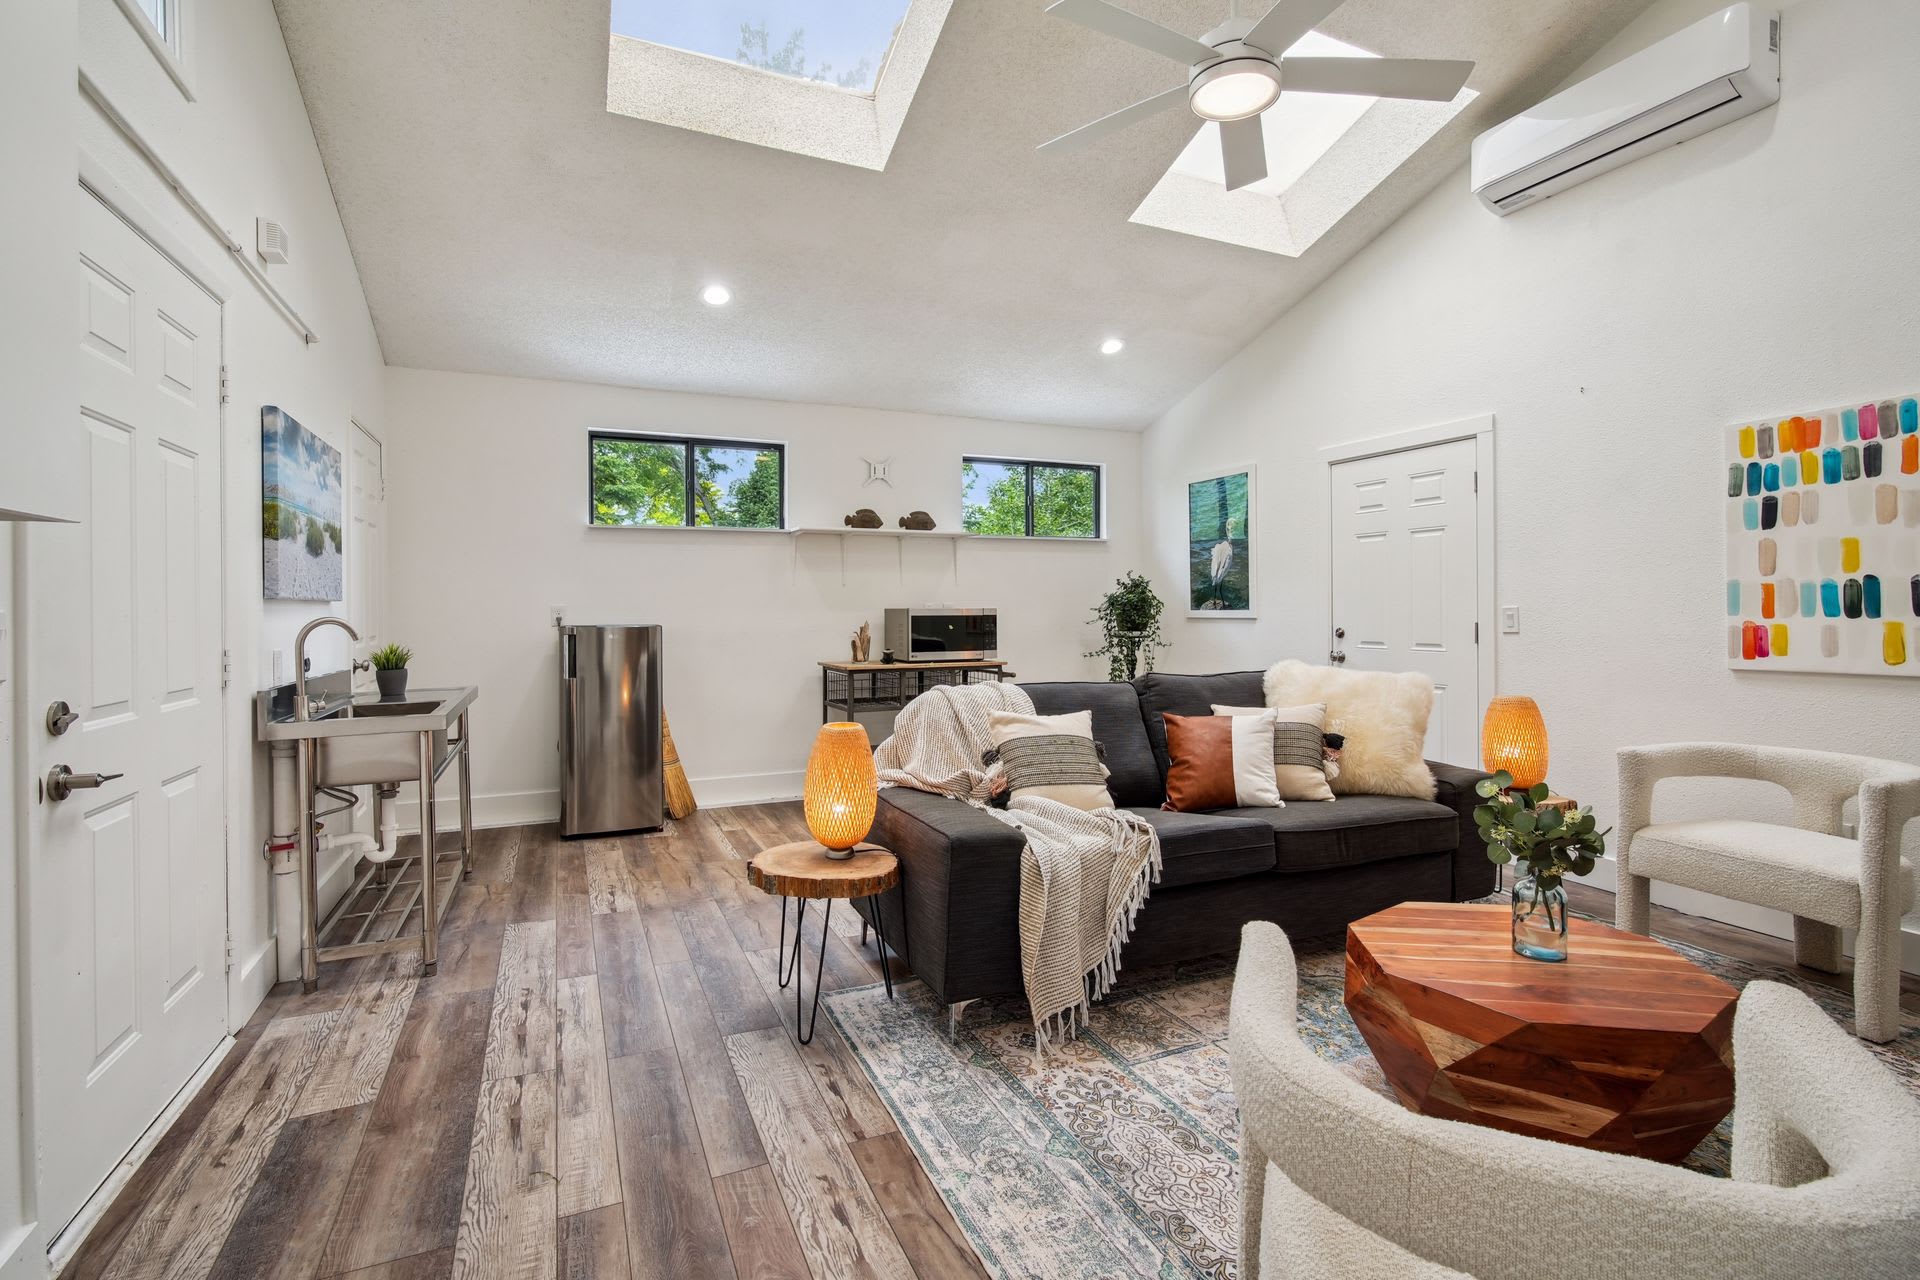
A new process has recently been approved to allow ADUs in Centennial (the buyer will be responsible for obtaining Centennial's approval to use the space as an ADU).
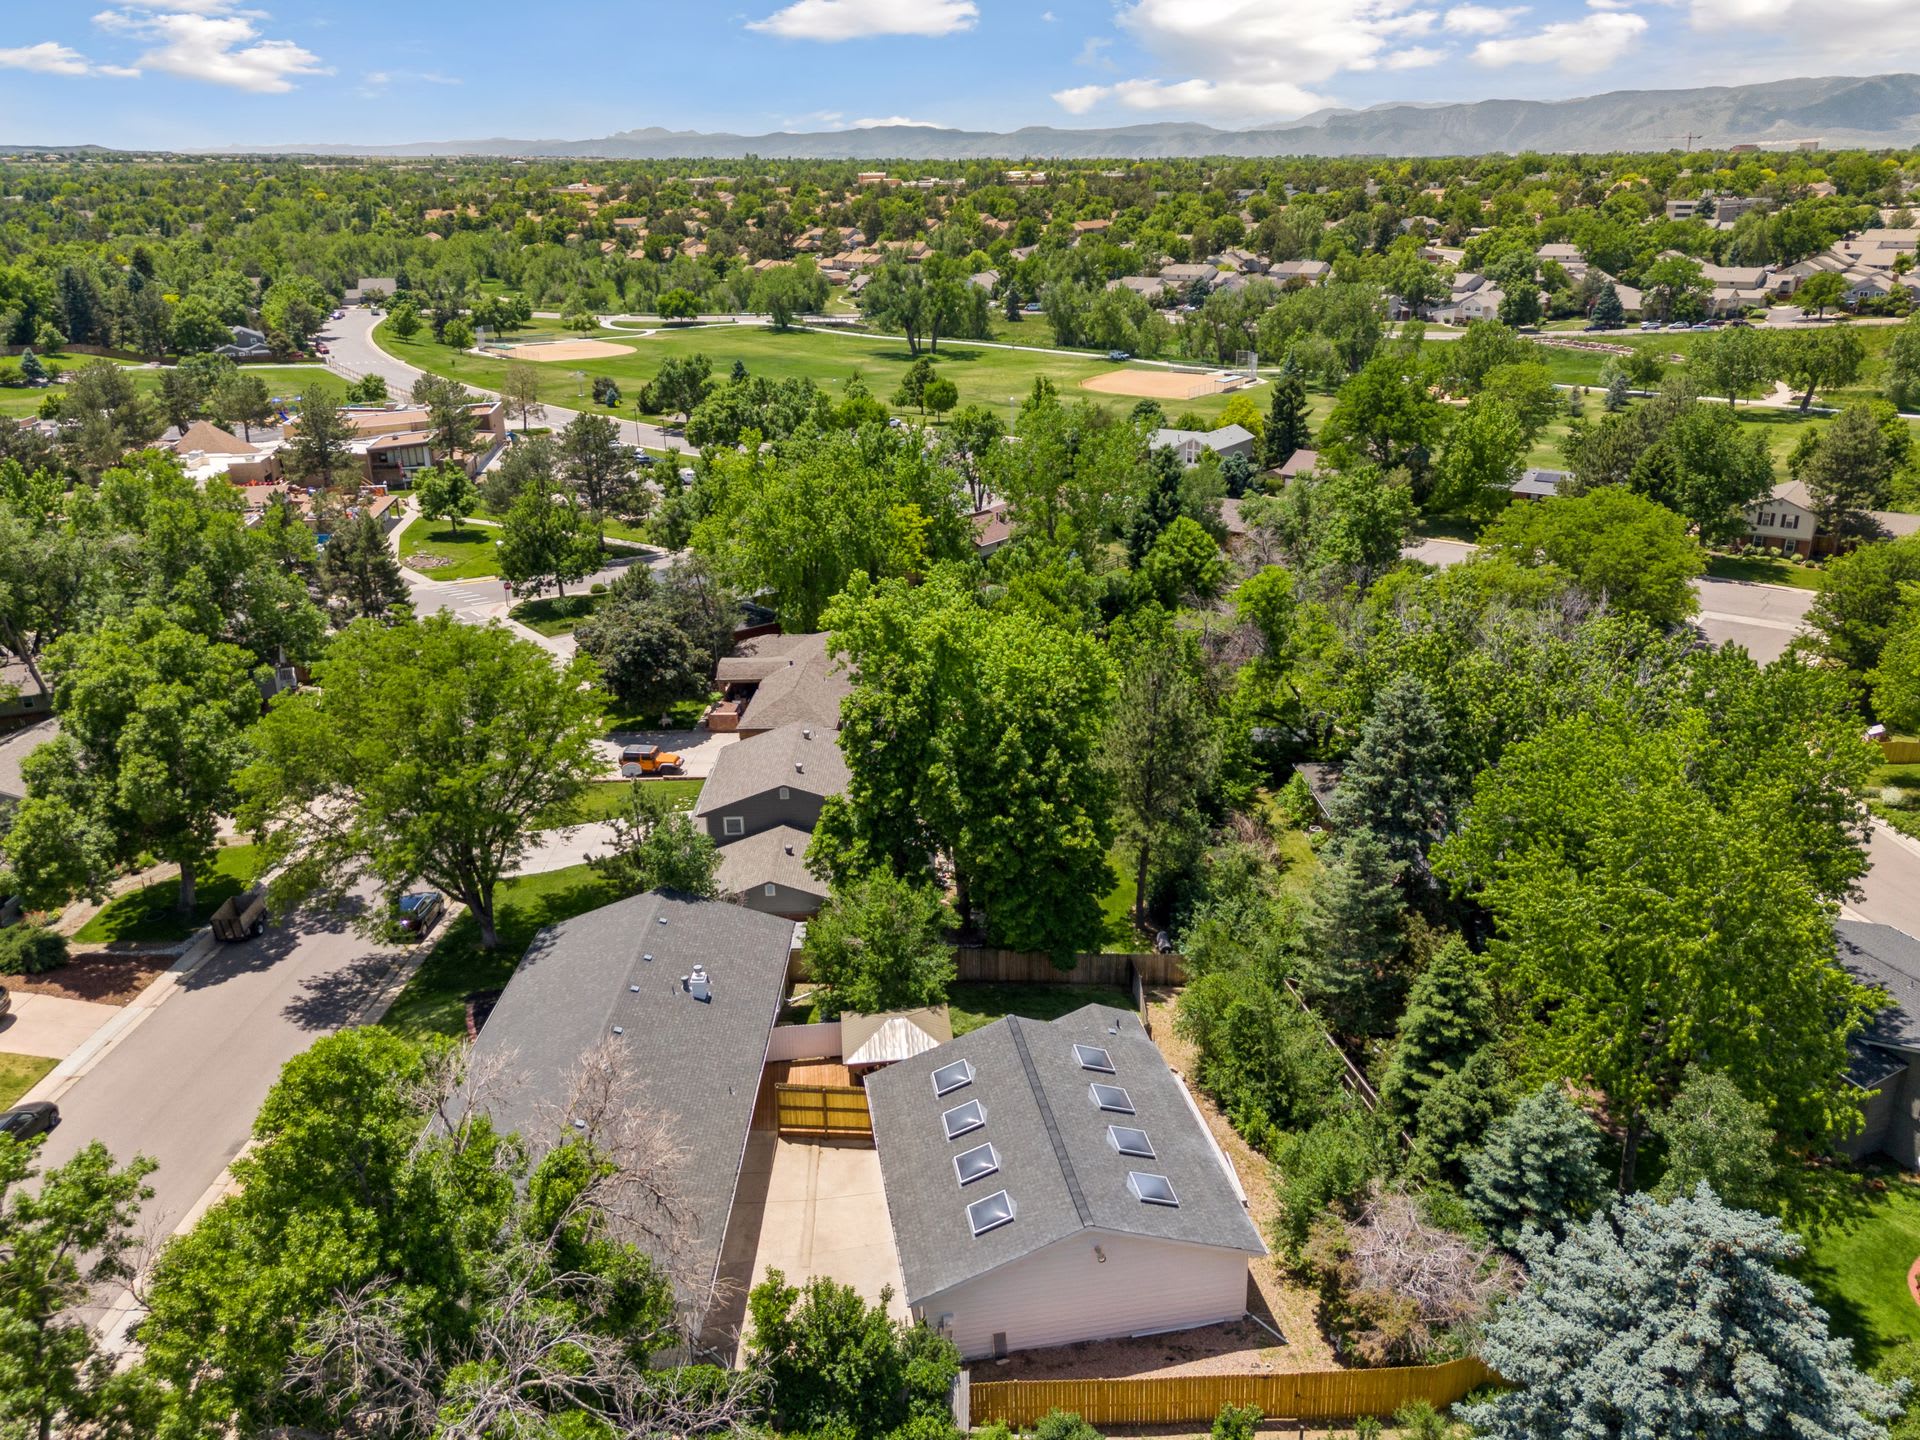
The location of this home is ideal--just half a block from the highly coveted Sandburg Elementary School, half a block from Cherry Knolls Park, and very close to Whole Foods, restaurants, shopping, and more!
Buyer to verify all information.
If you are interested in this property or for more information click here.
EXCLUSIVELY LISTED BY THE SCHLICHTER TEAM AT COMPASS DENVER.
