Blog

For Sale: 815 Gaylord Street

Exceptional home in the heart of Morgan's Historic District on a beautiful tree-lined street just steps from the Denver Botanic Gardens, Cheesman Park, and Congress Park.
815 Gaylord Street

MORGAN'S HISTORIC DISTRICT
5 BEDS | 4 BATHS | 5,362 SF
OFFERED AT $2,650,000

Exceptional home in the heart of Morgan's Historic District on a beautiful tree-lined street just steps from the Denver Botanic Gardens, Cheesman Park, and Congress Park.

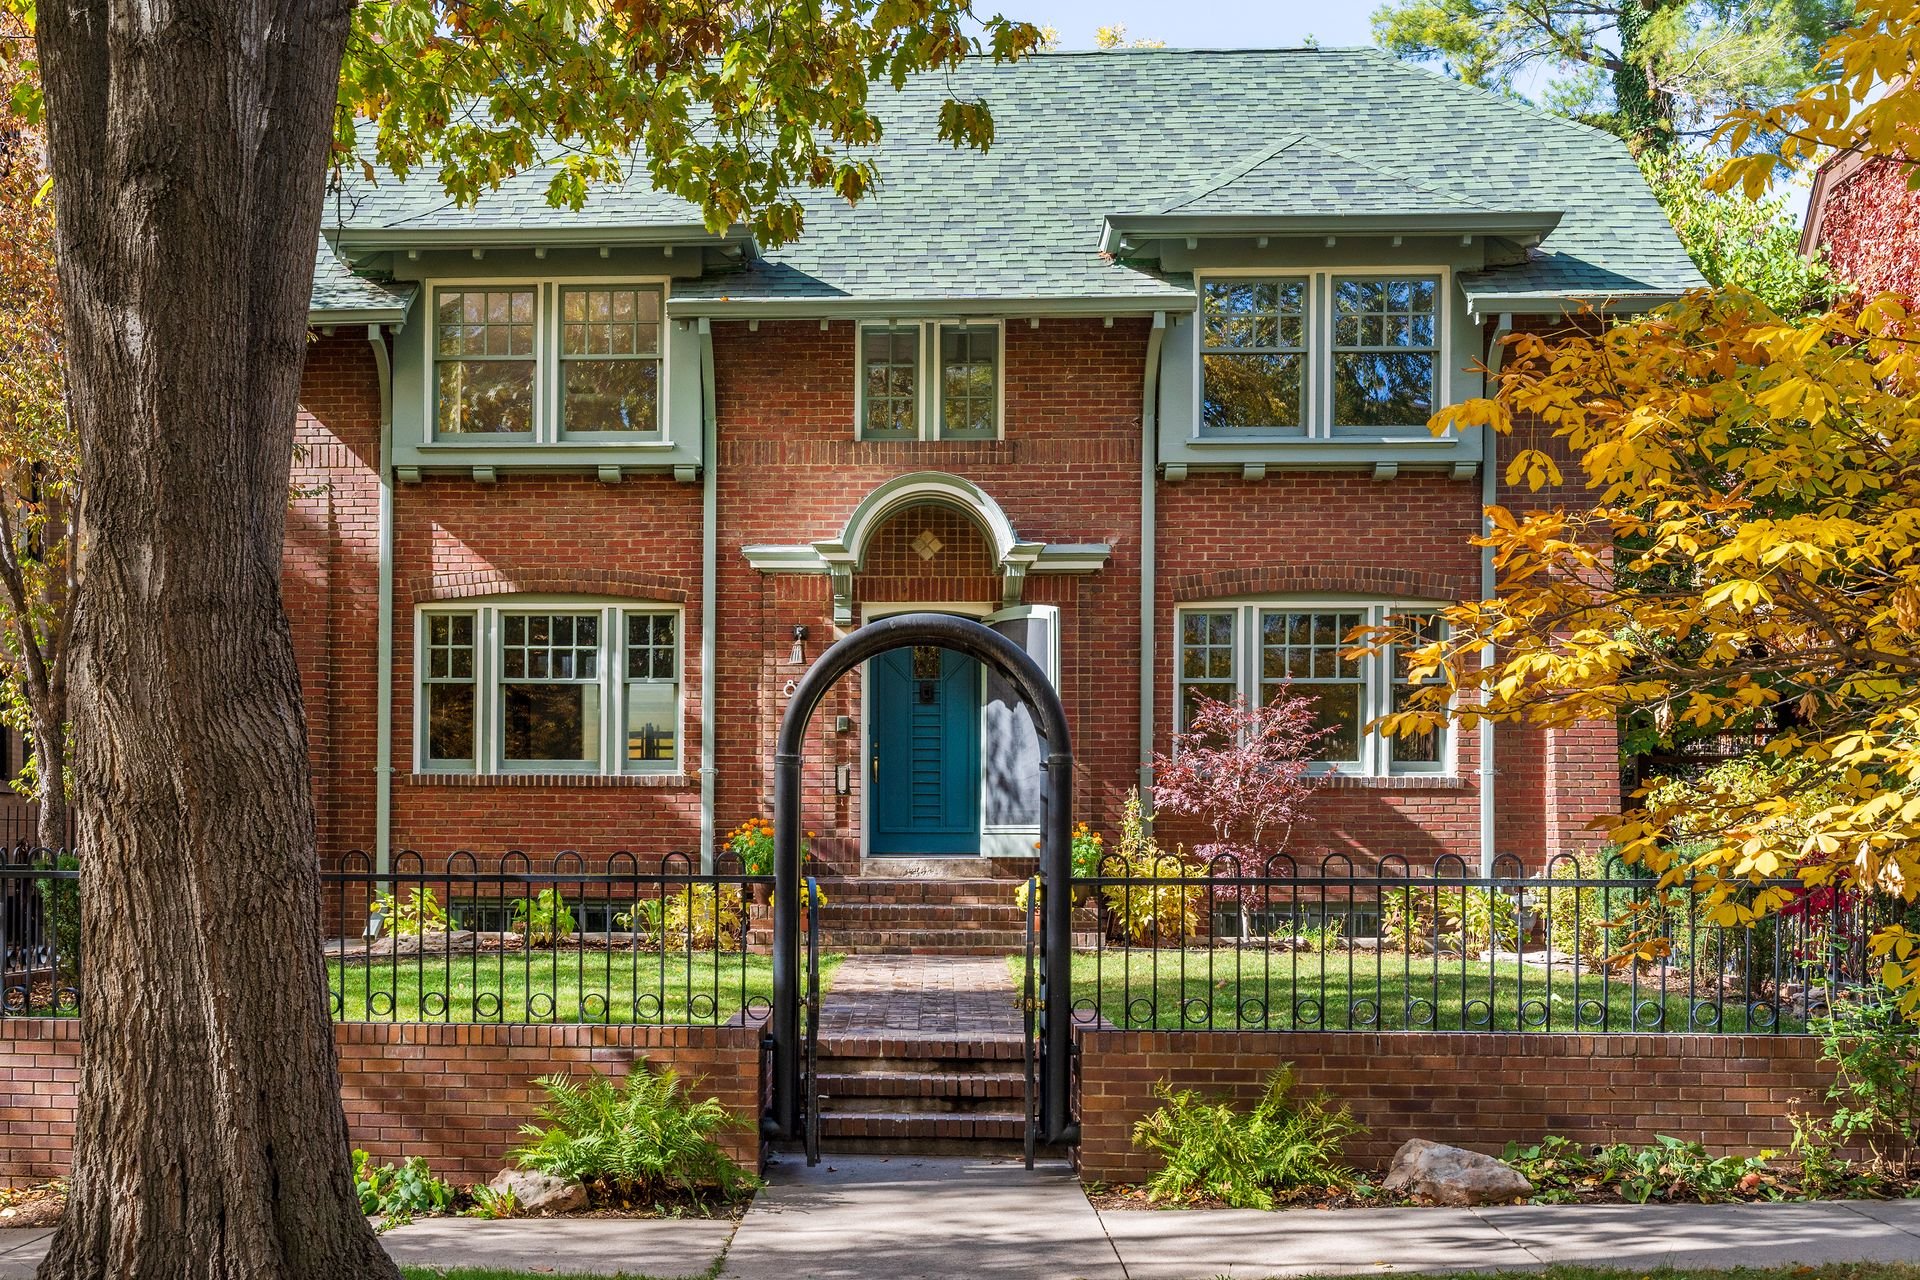
Red brick house with a teal front door, arched garden gate, and mature autumn trees.

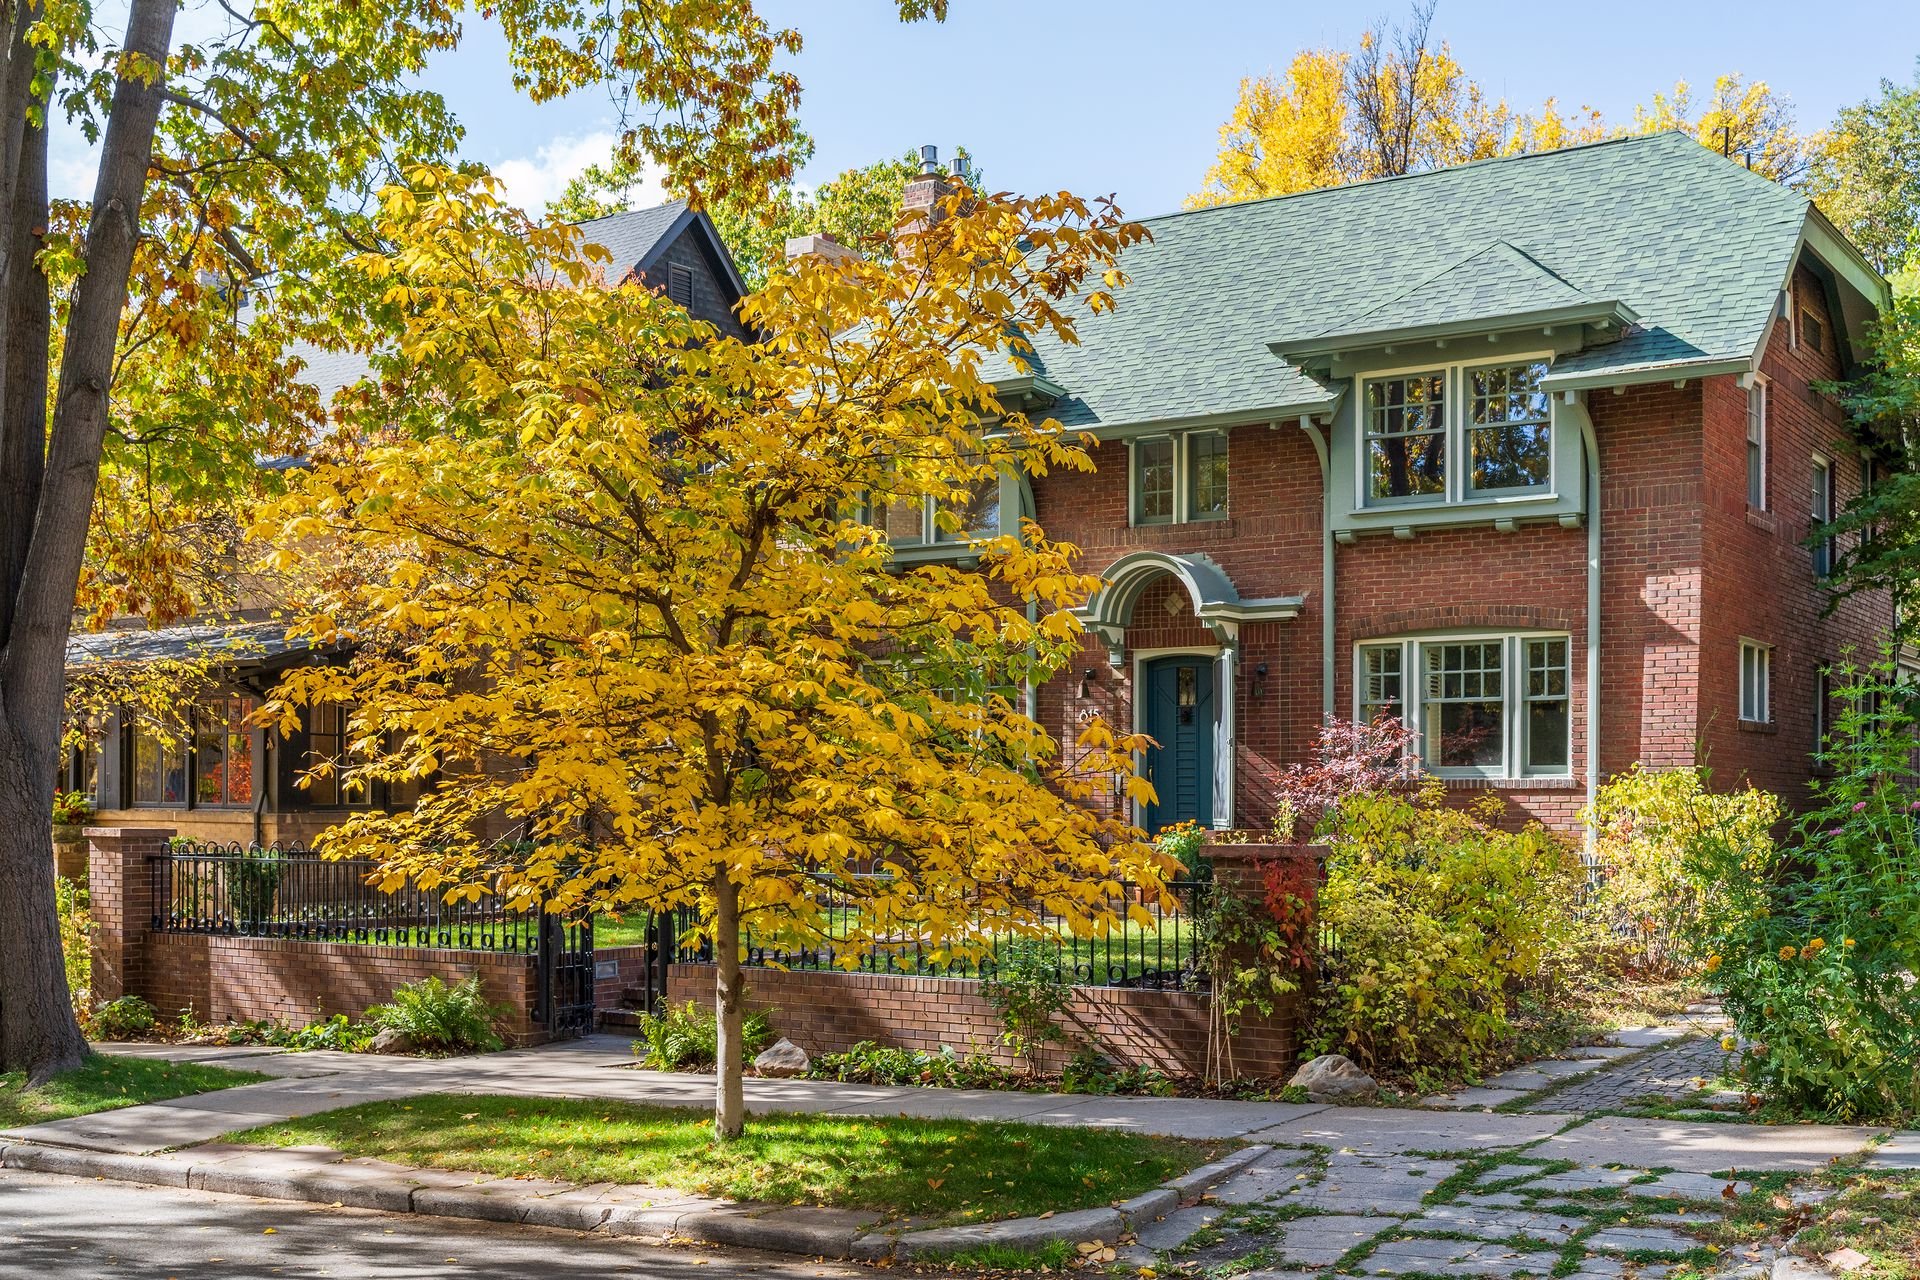
Red-brick home with an arched entrance and golden autumn foliage in front.

This house was originally designed by the renowned architecture firm Varian and Varian and provides the perfect blend of incredible historical character and gorgeous contemporary upgrades. 
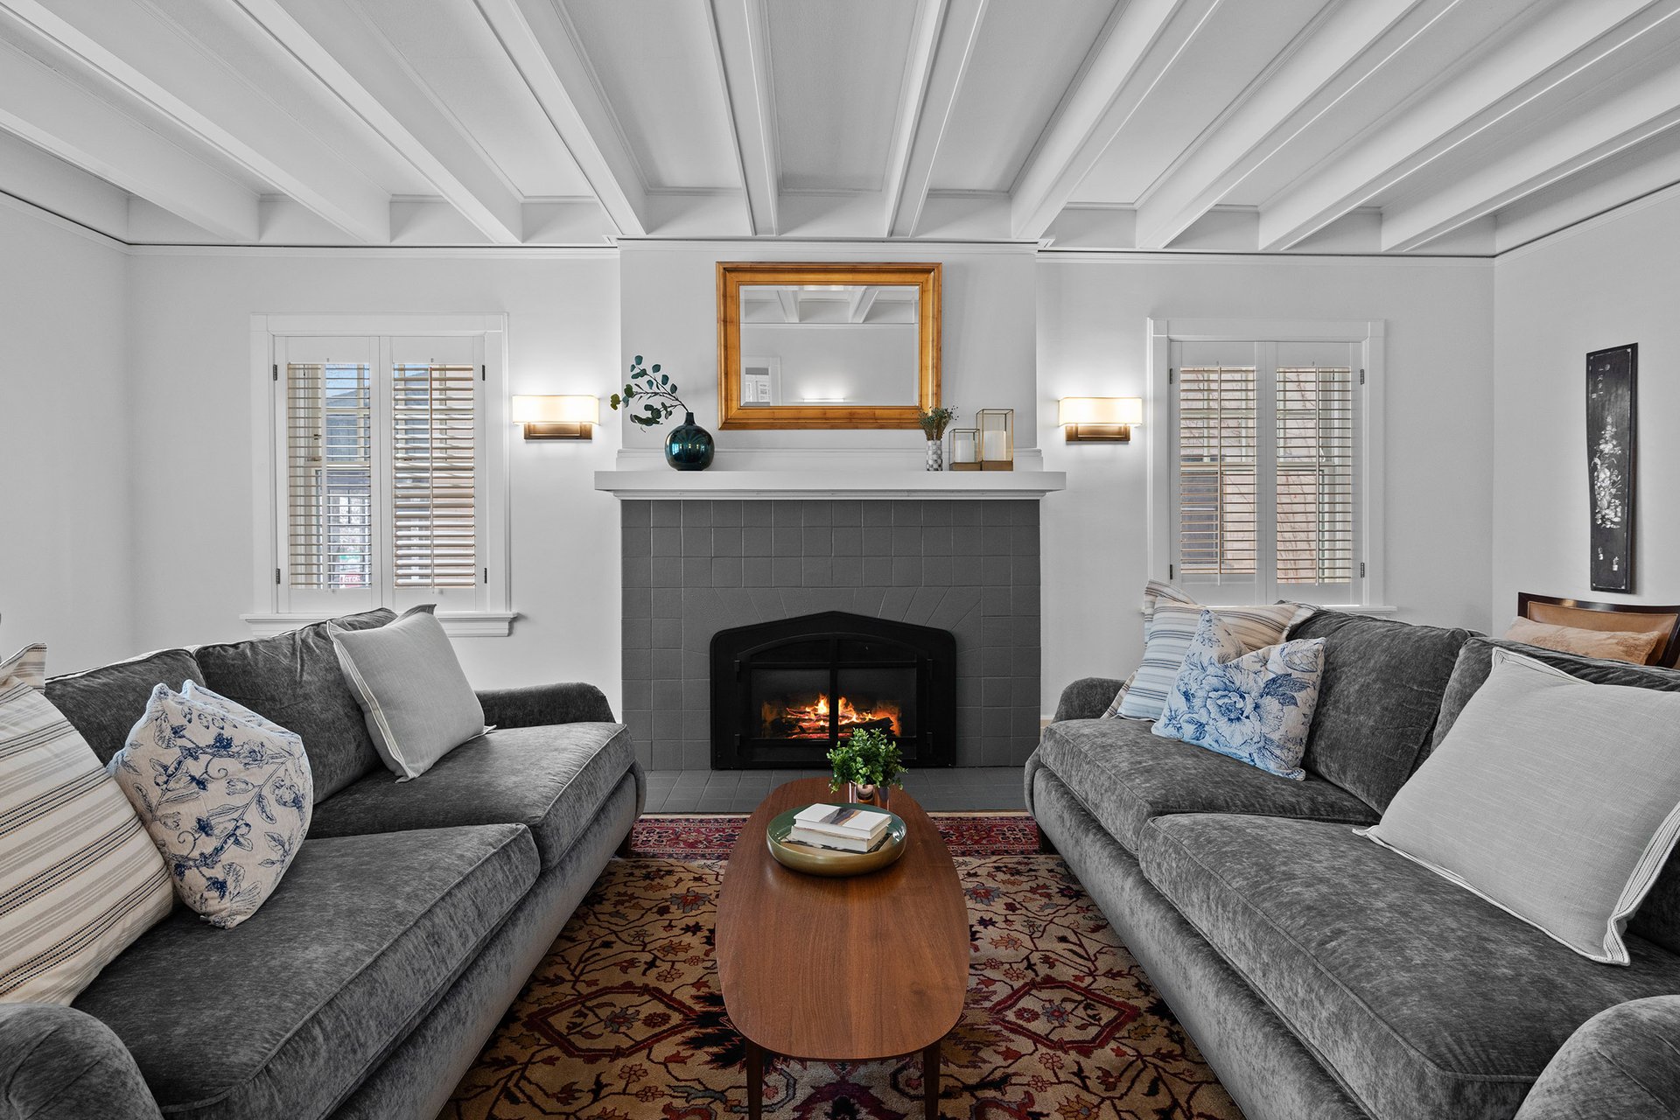
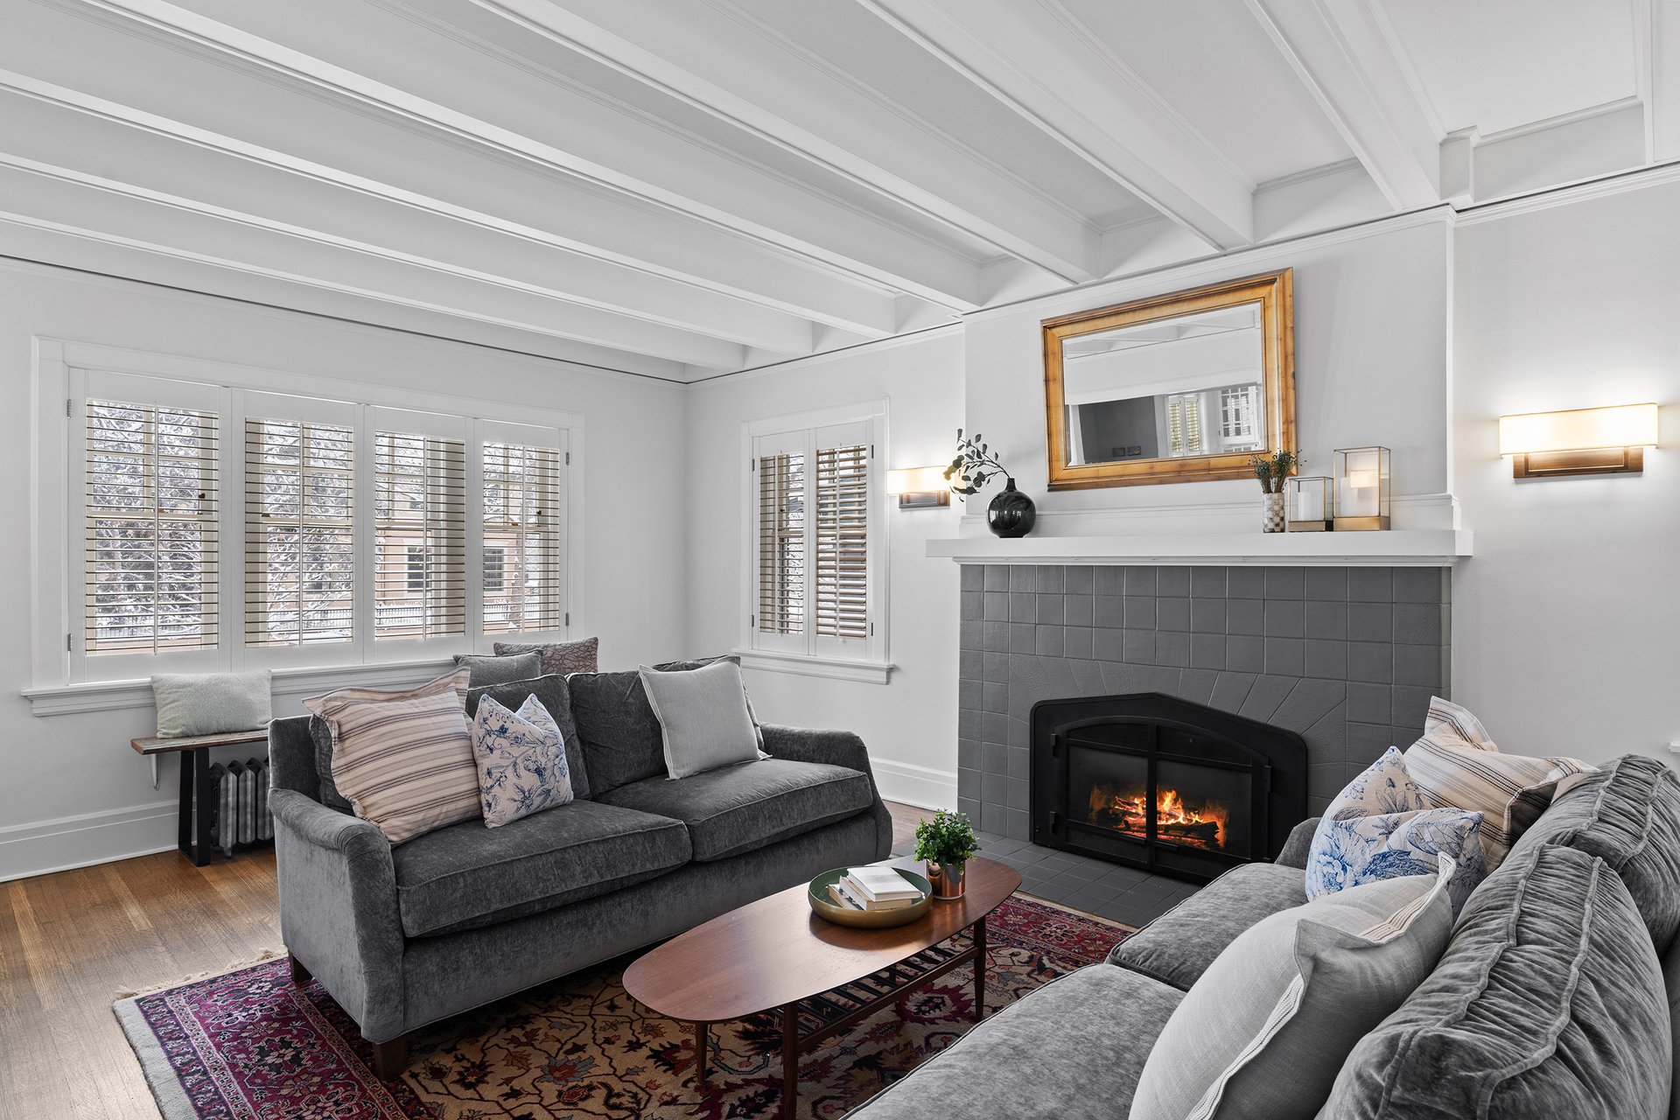
Living room with gray sofas, a lit tiled fireplace, coffered ceiling, and patterned rug.

Living room with a lit tiled fireplace, gray sofas, shuttered windows, and exposed ceiling beams.

Charming hardwood floors, high ceilings, and tons of natural light throughout. 

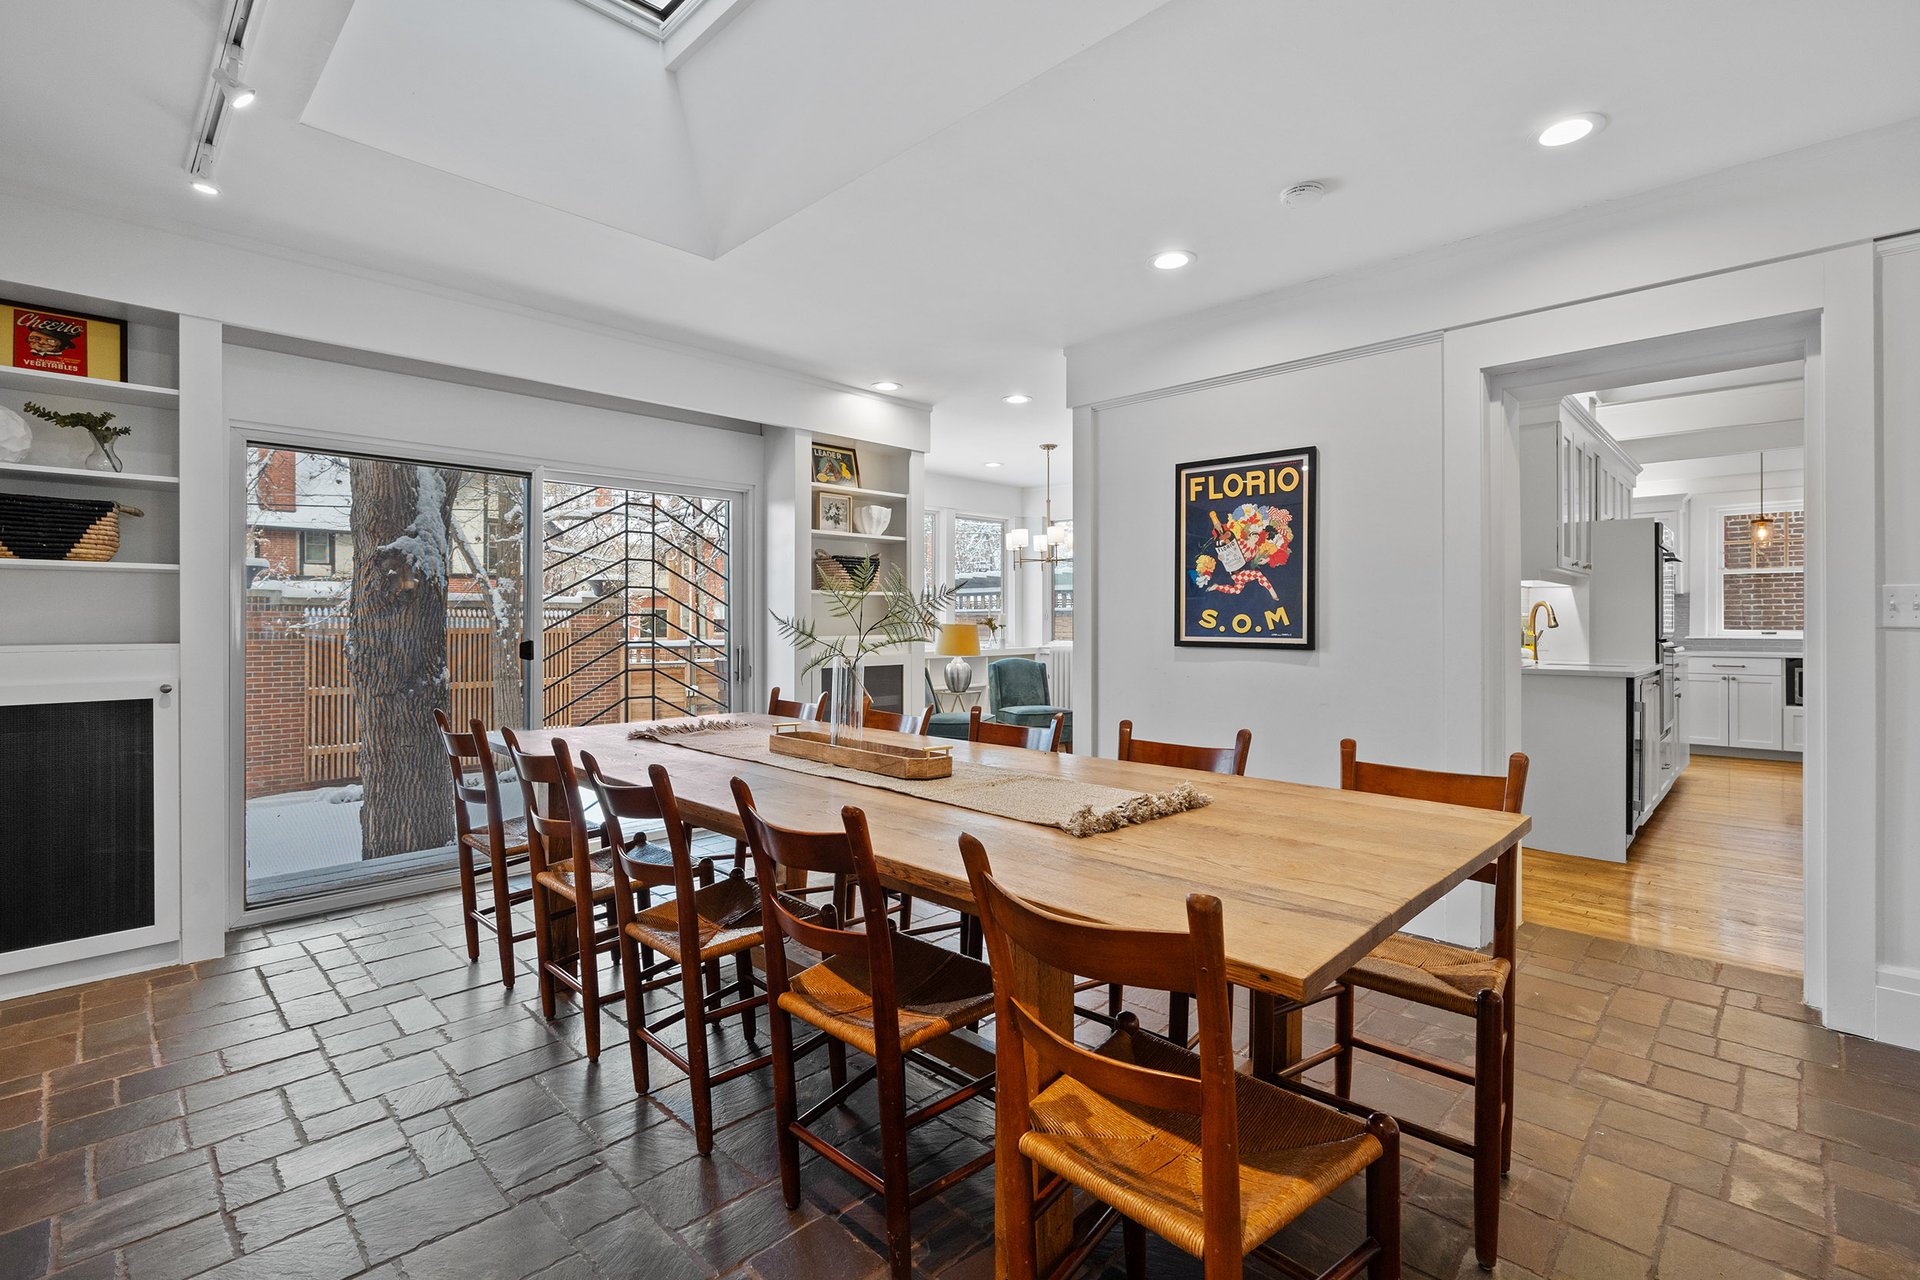
Dining room with a long wooden table, built-in shelves, and sliding doors overlooking a snowy yard.

Dining room with a long wooden table, skylight, stone floor, and sliding doors overlooking a snowy courtyard.

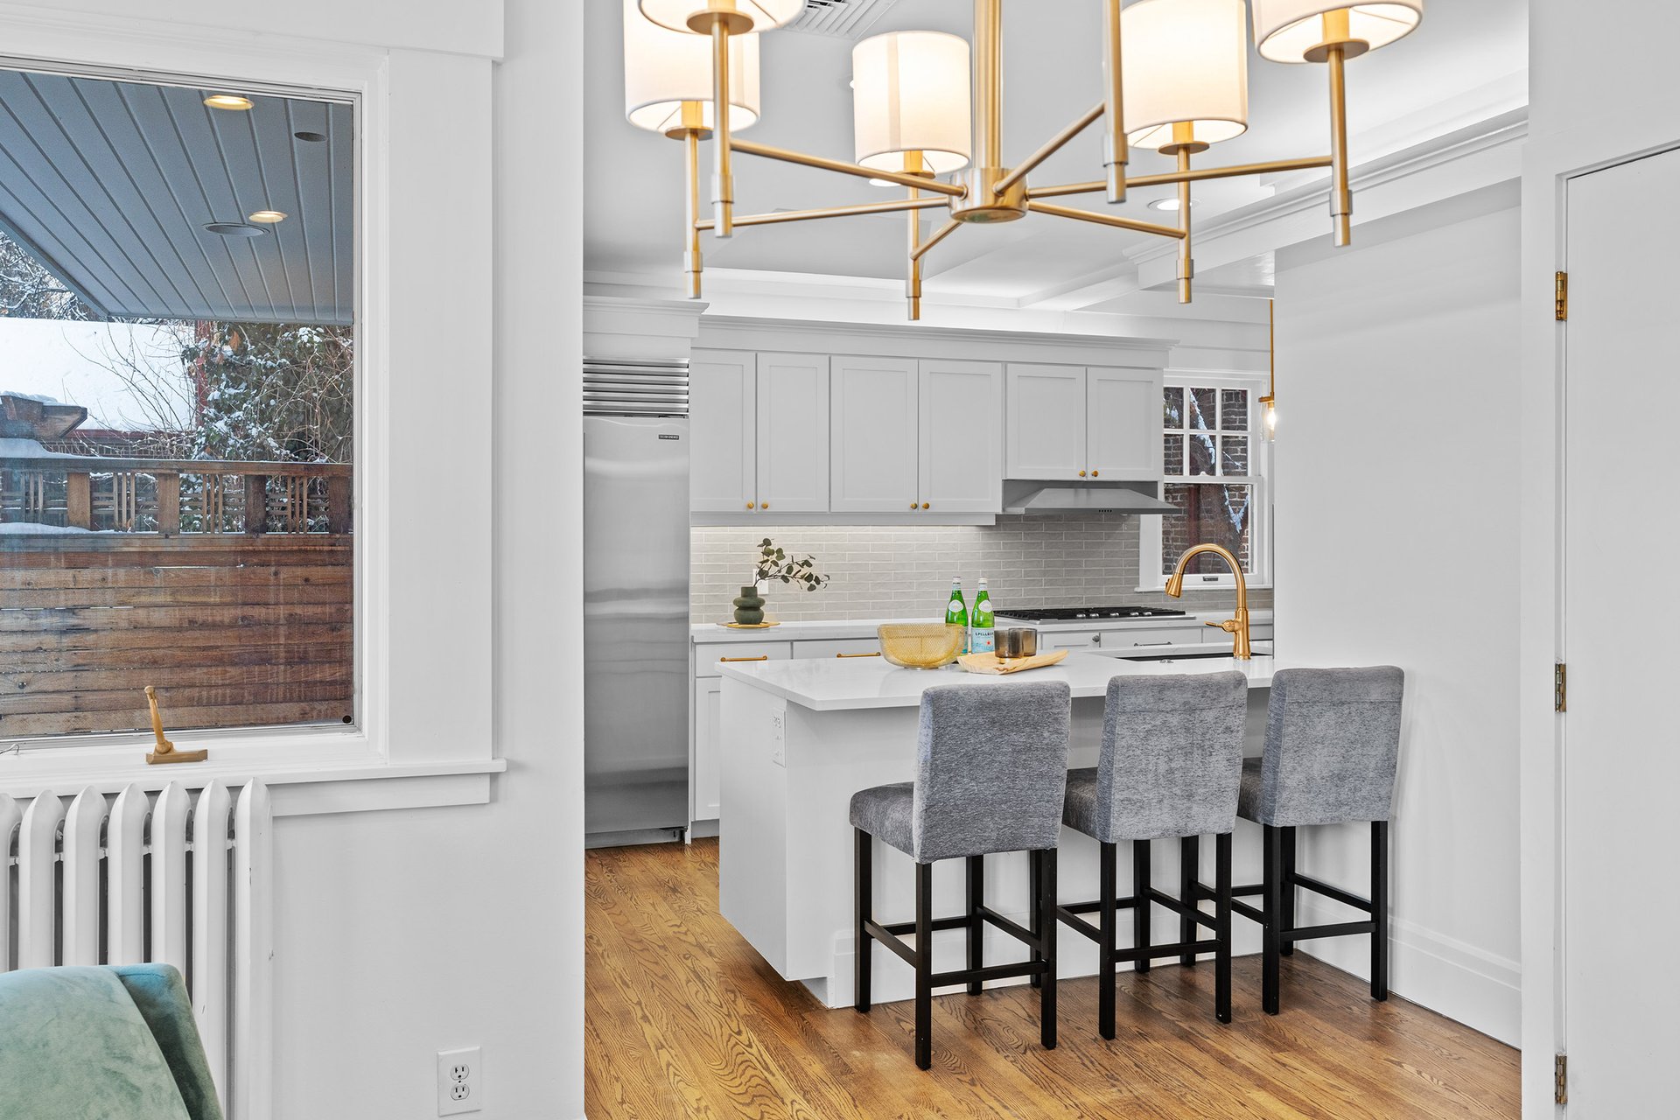
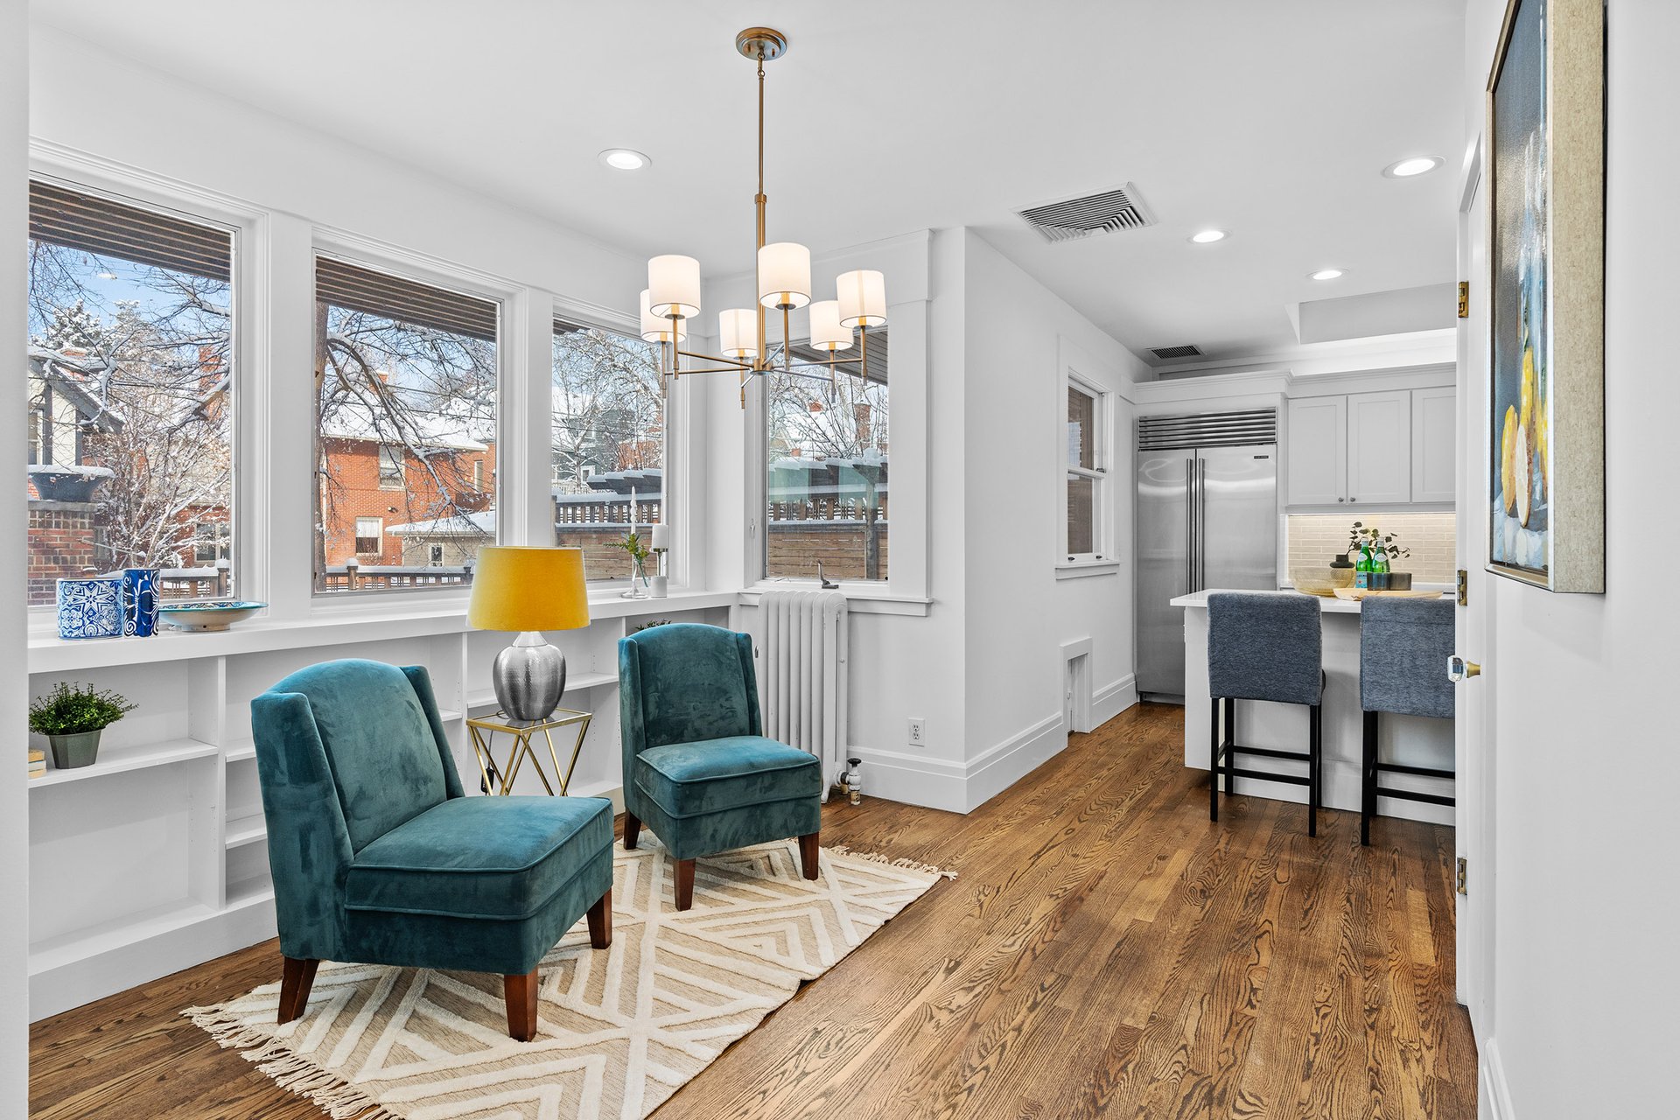
The kitchen features high-end finishes including quartz countertops, a double oven, beverage refrigerator, Sub-Zero fridge, large pantry, ample counter seating, breakfast nook, and easy access to the back deck.
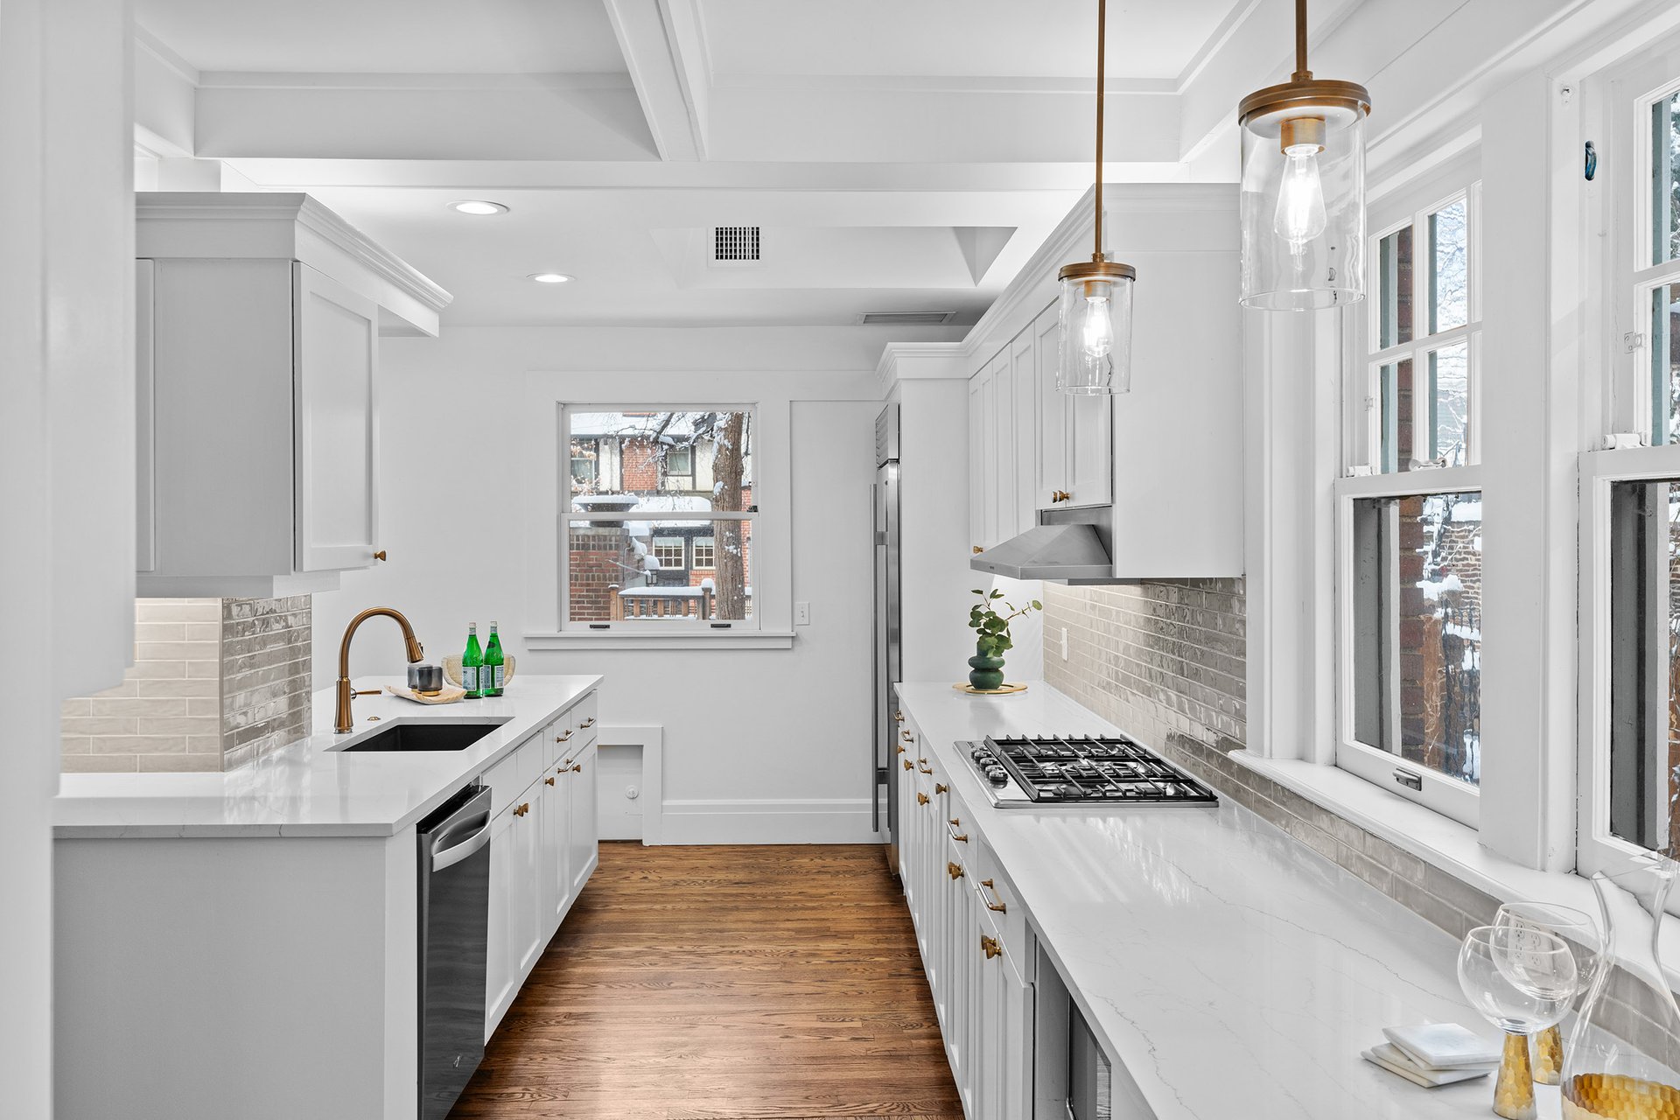
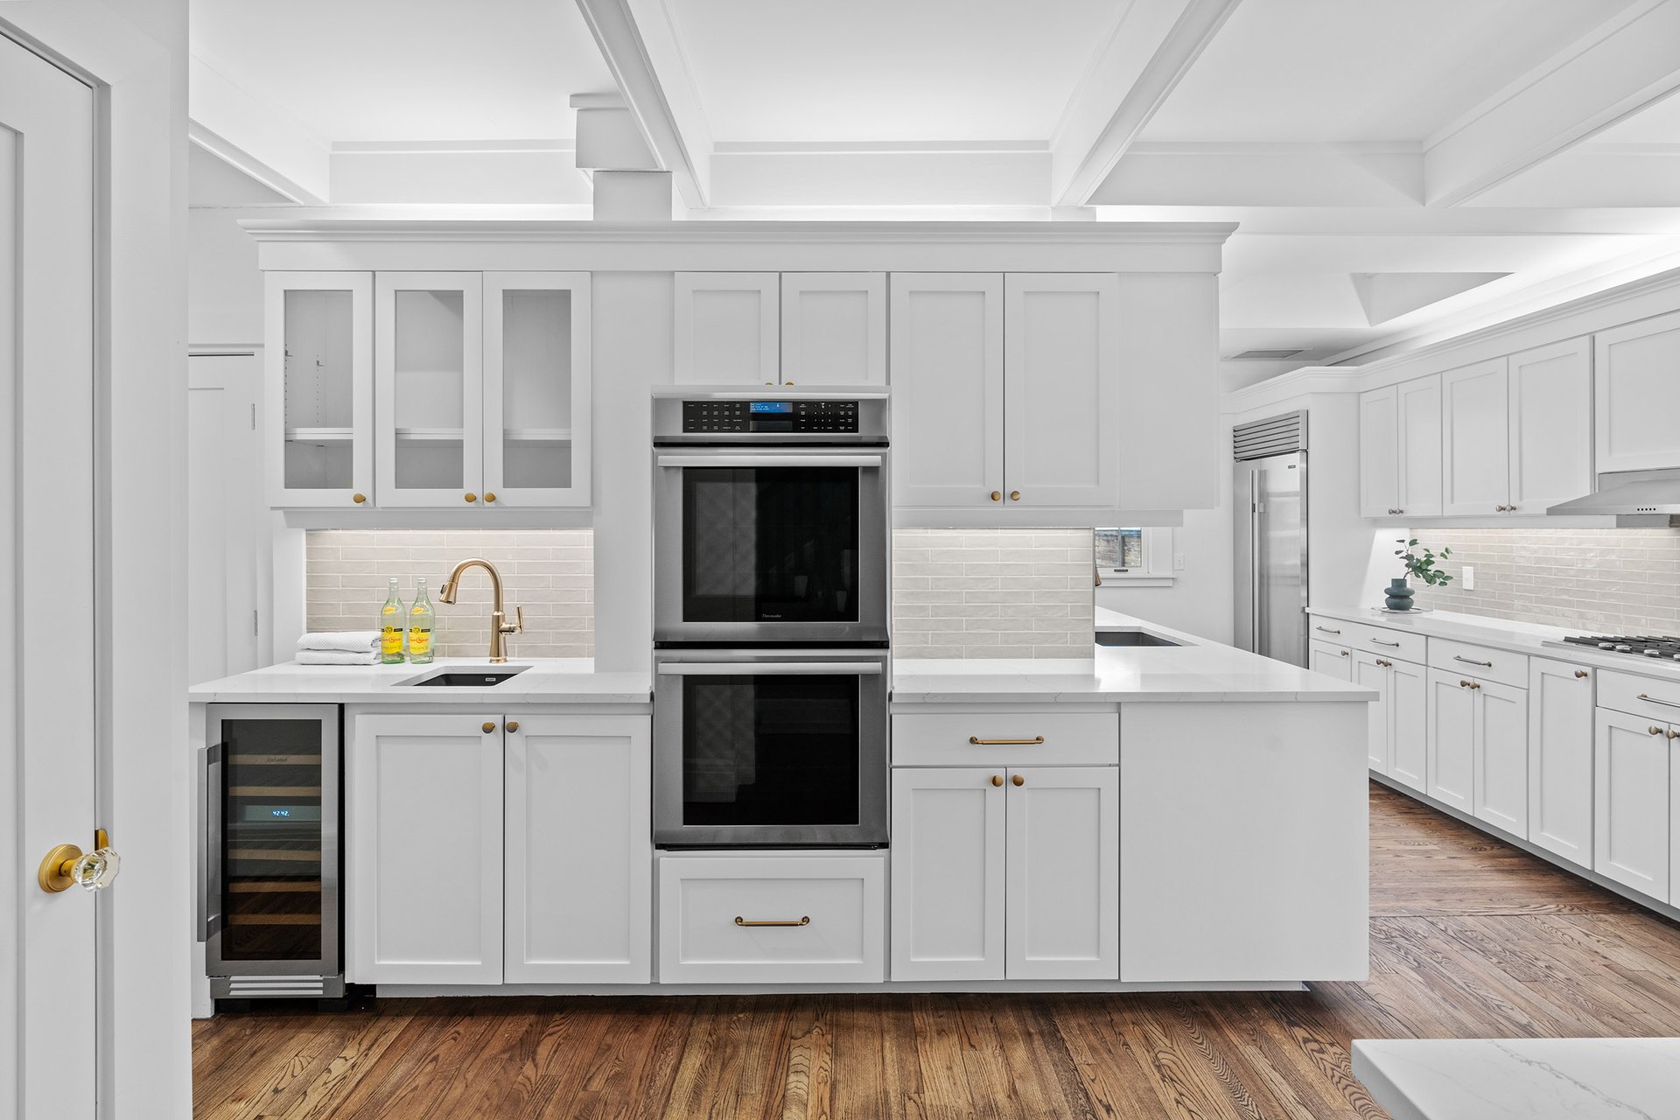
Bright white galley kitchen with brass fixtures, gray tile backsplash, and snowy views through wide windows.

White kitchen with a central double oven, glass-front cabinets, and warm hardwood floors.

White kitchen with a brass chandelier, island seating, and a large window overlooking a snowy deck.

Living area with teal chairs and large windows beside a white kitchen with stainless steel appliances.

A large and bright dining room with skylights and sliding patio doors is the perfect place for indoor/outdoor entertainment with plenty of room for an extra-long dining table.
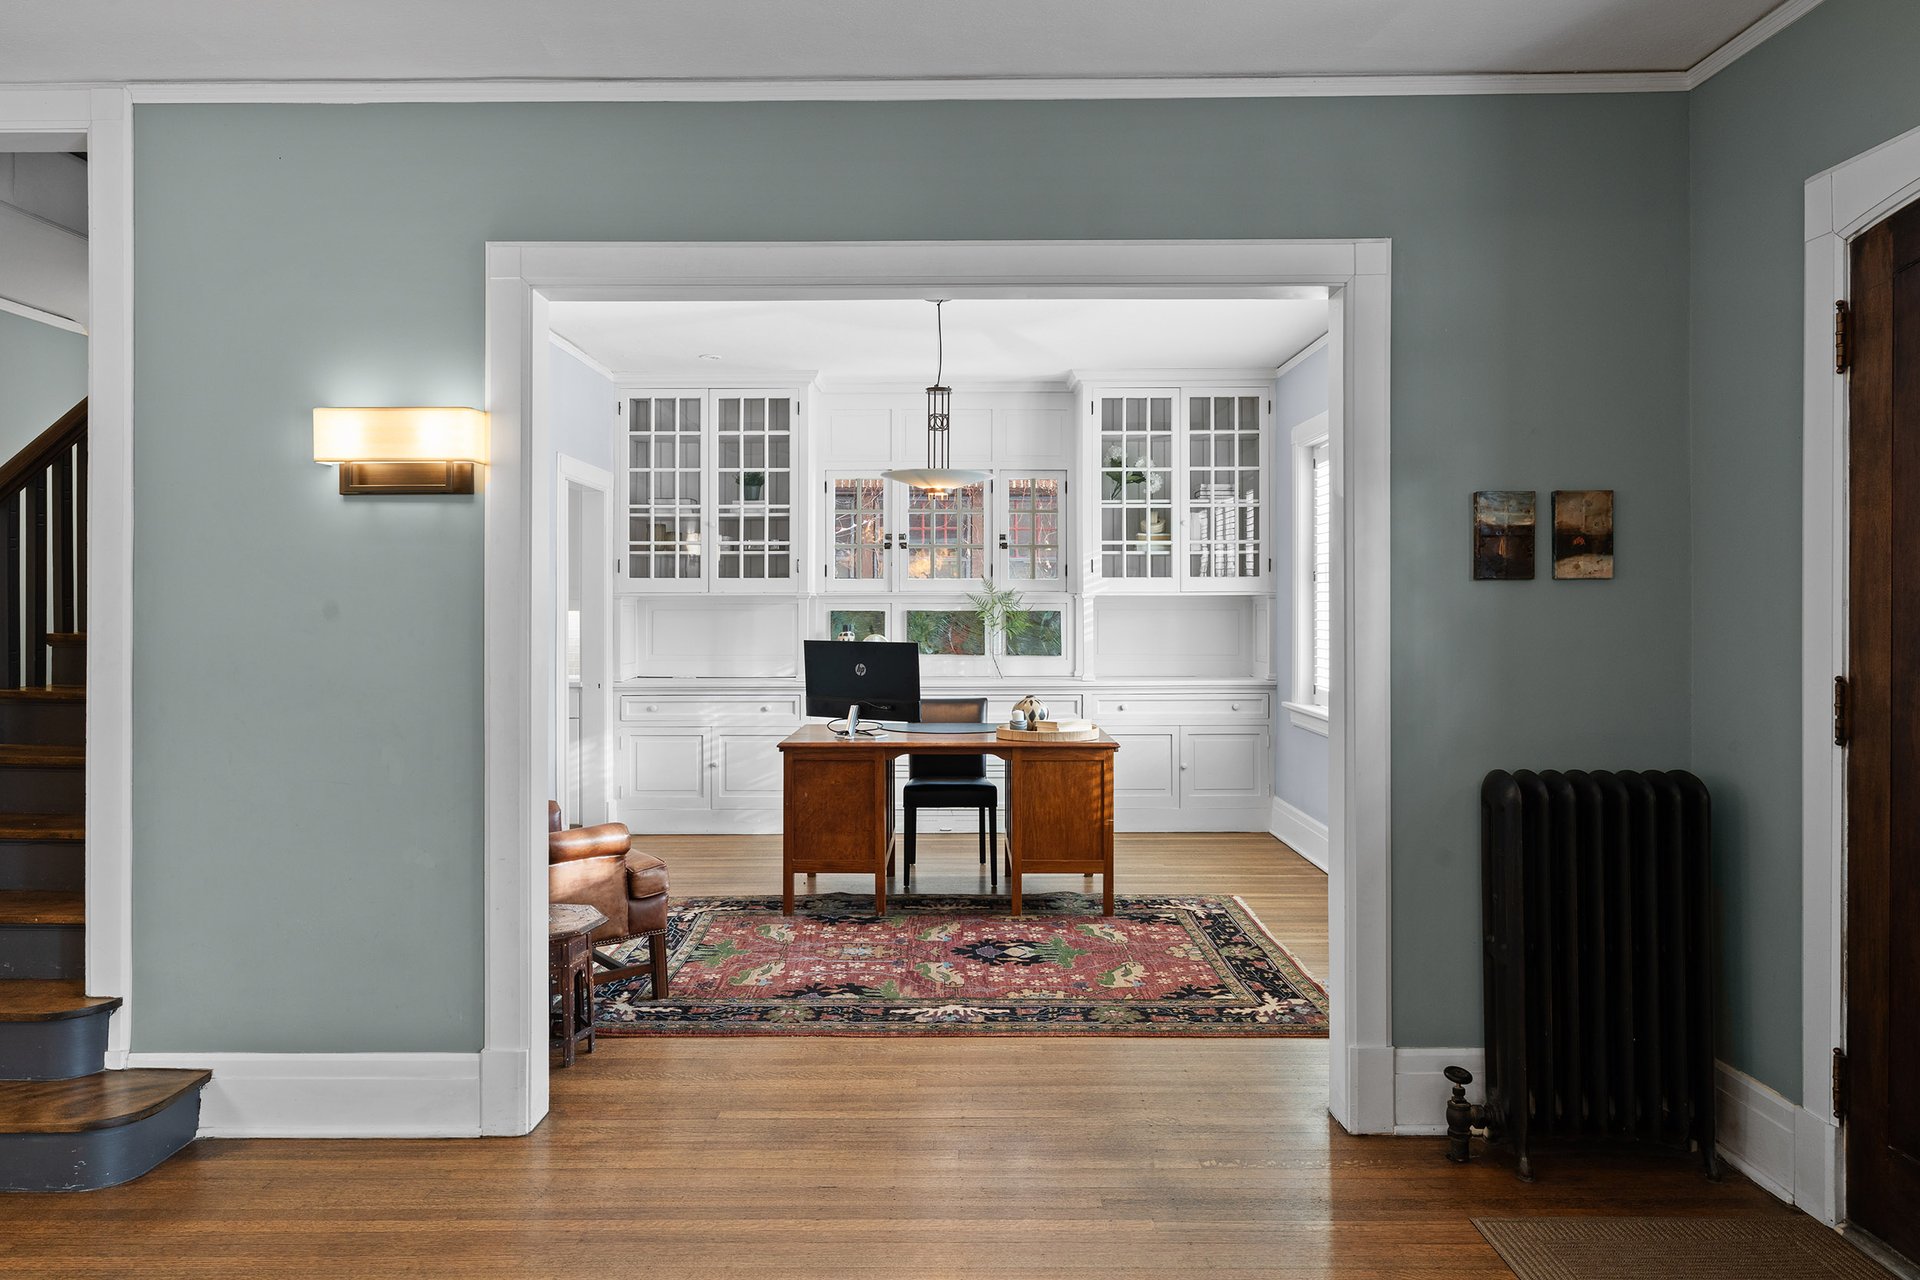
Home office with white built-in cabinetry, a wooden desk, patterned rug, and staircase nearby.

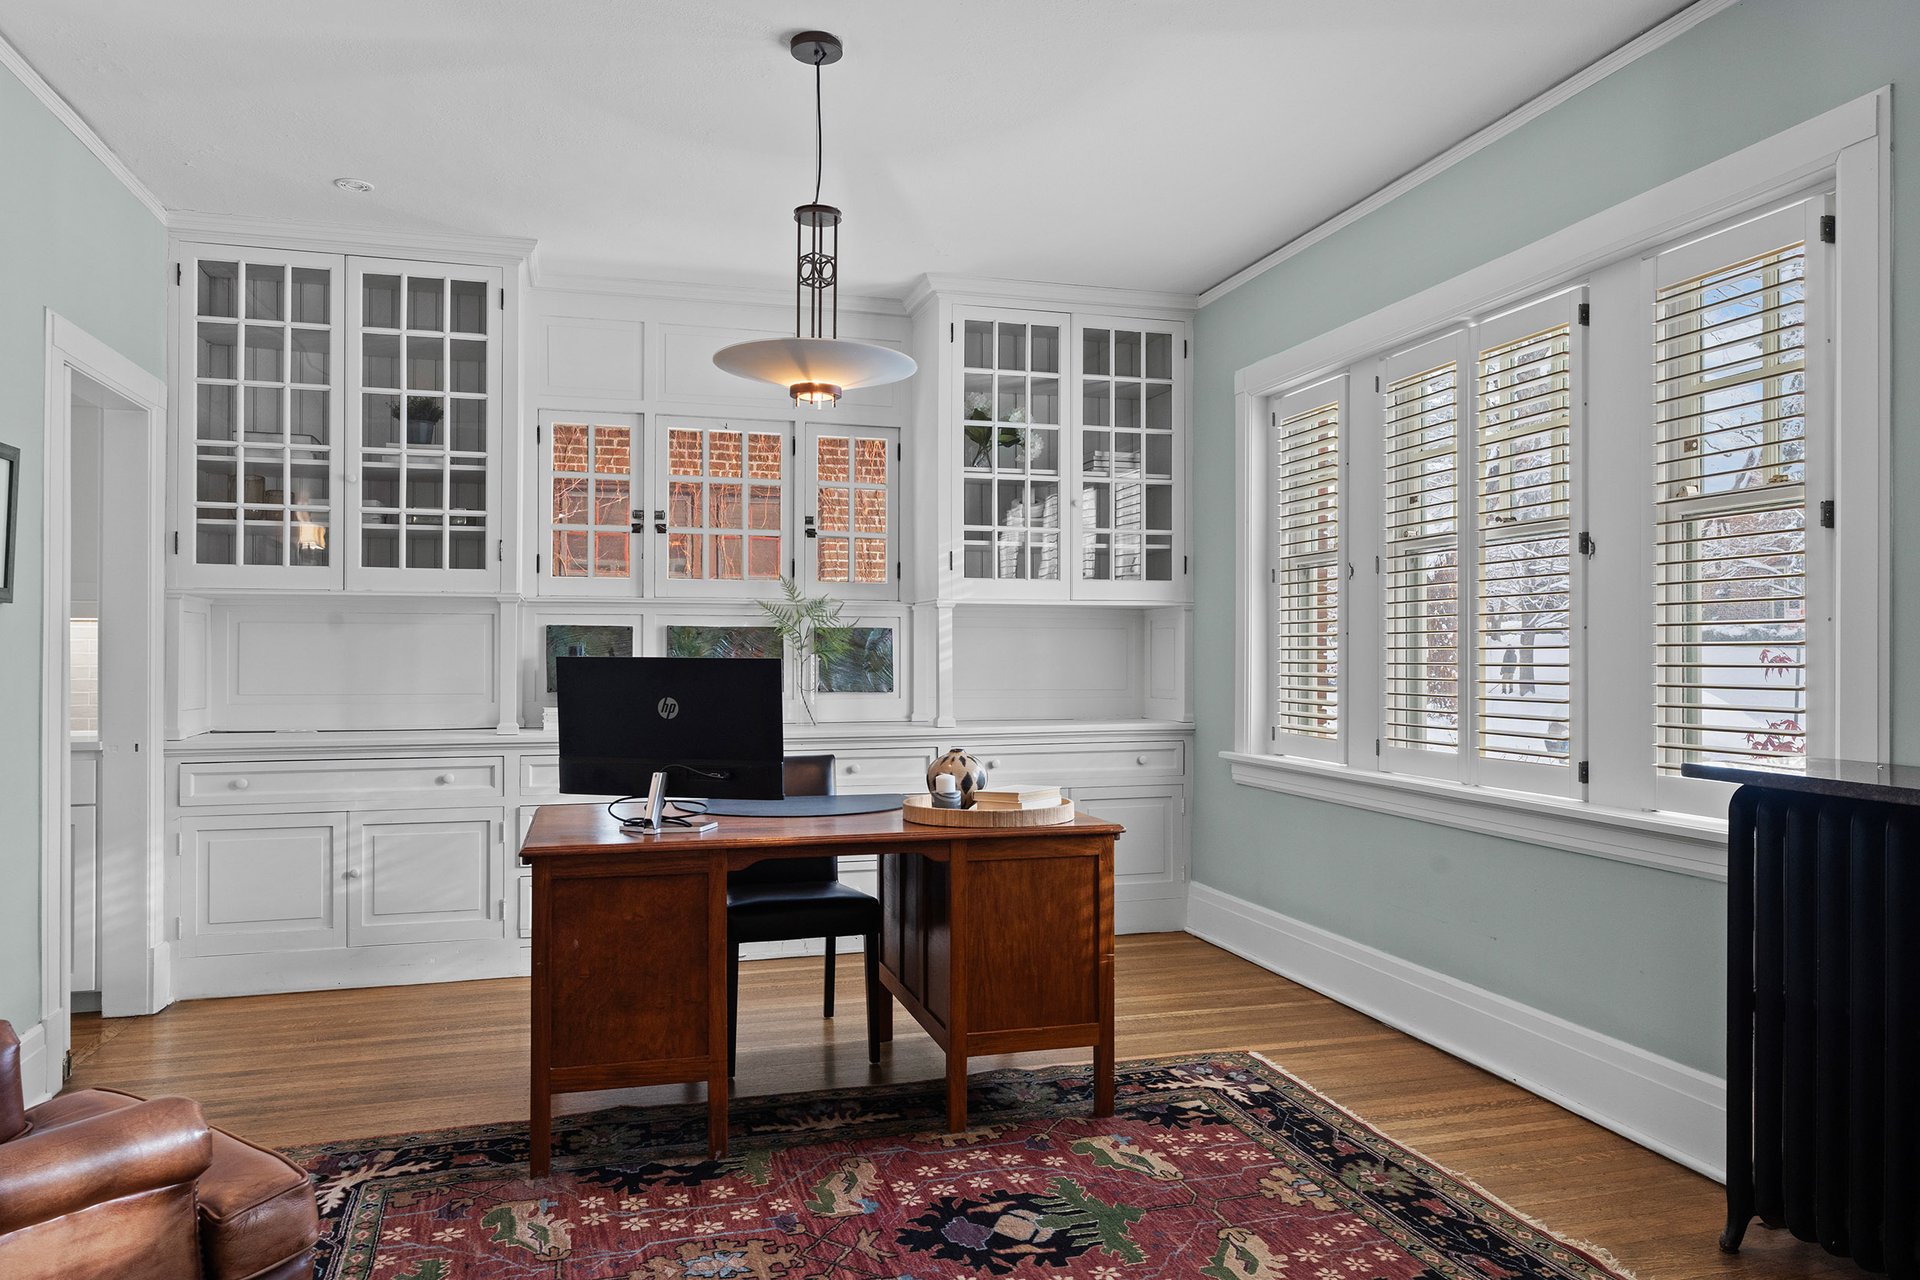
Home office with white built-ins, a dark wood desk, and shuttered windows overlooking snowy trees.

The spacious living room is a great place to warm up on cold winter days with its gas fireplace.
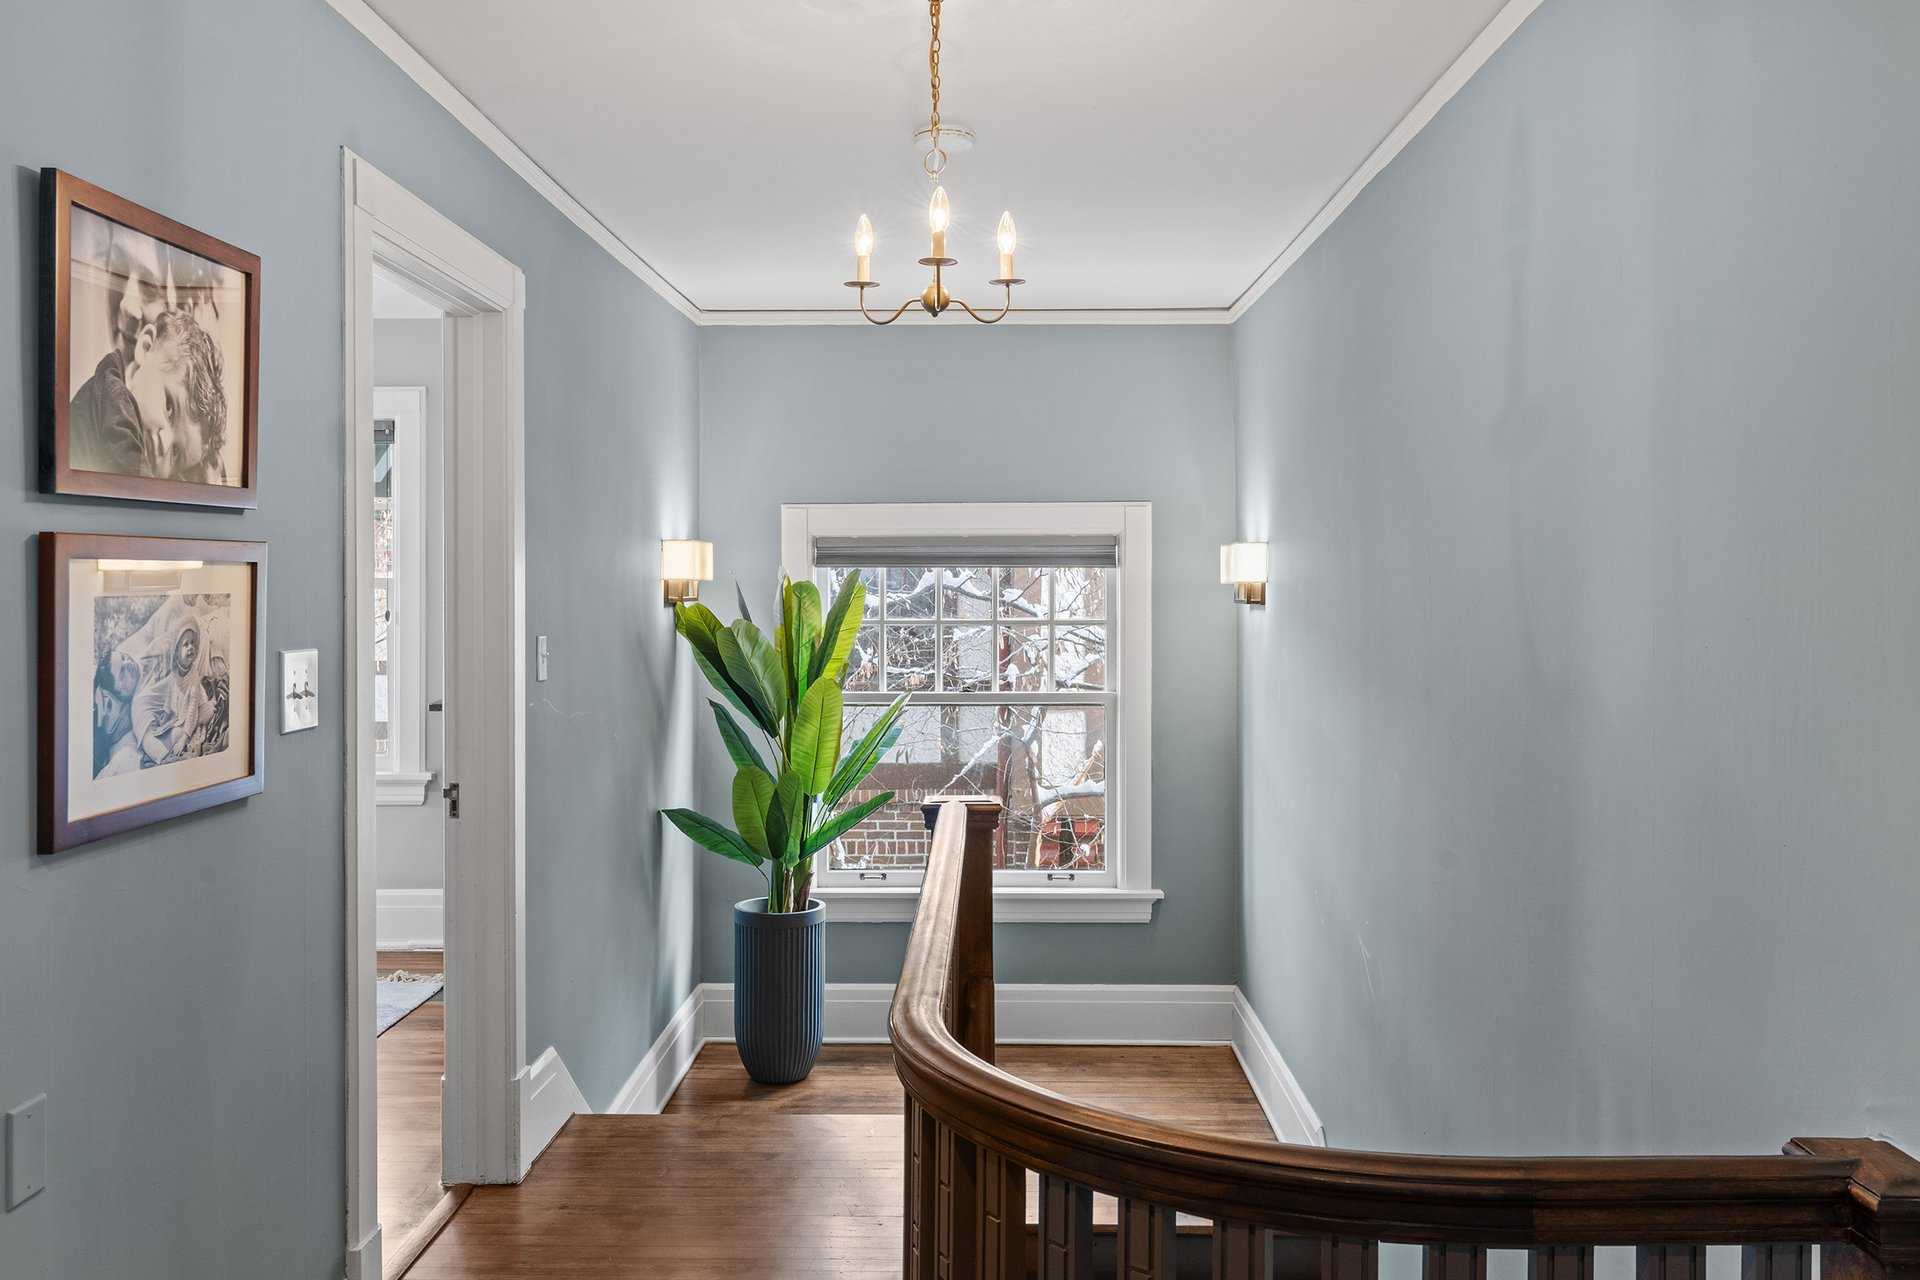
Stair landing with a curved dark wood banister, blue-gray walls, and a potted plant by a snowy window.

A main level office with built-in original cabinetry is one of several ideal rooms in which to work from home.
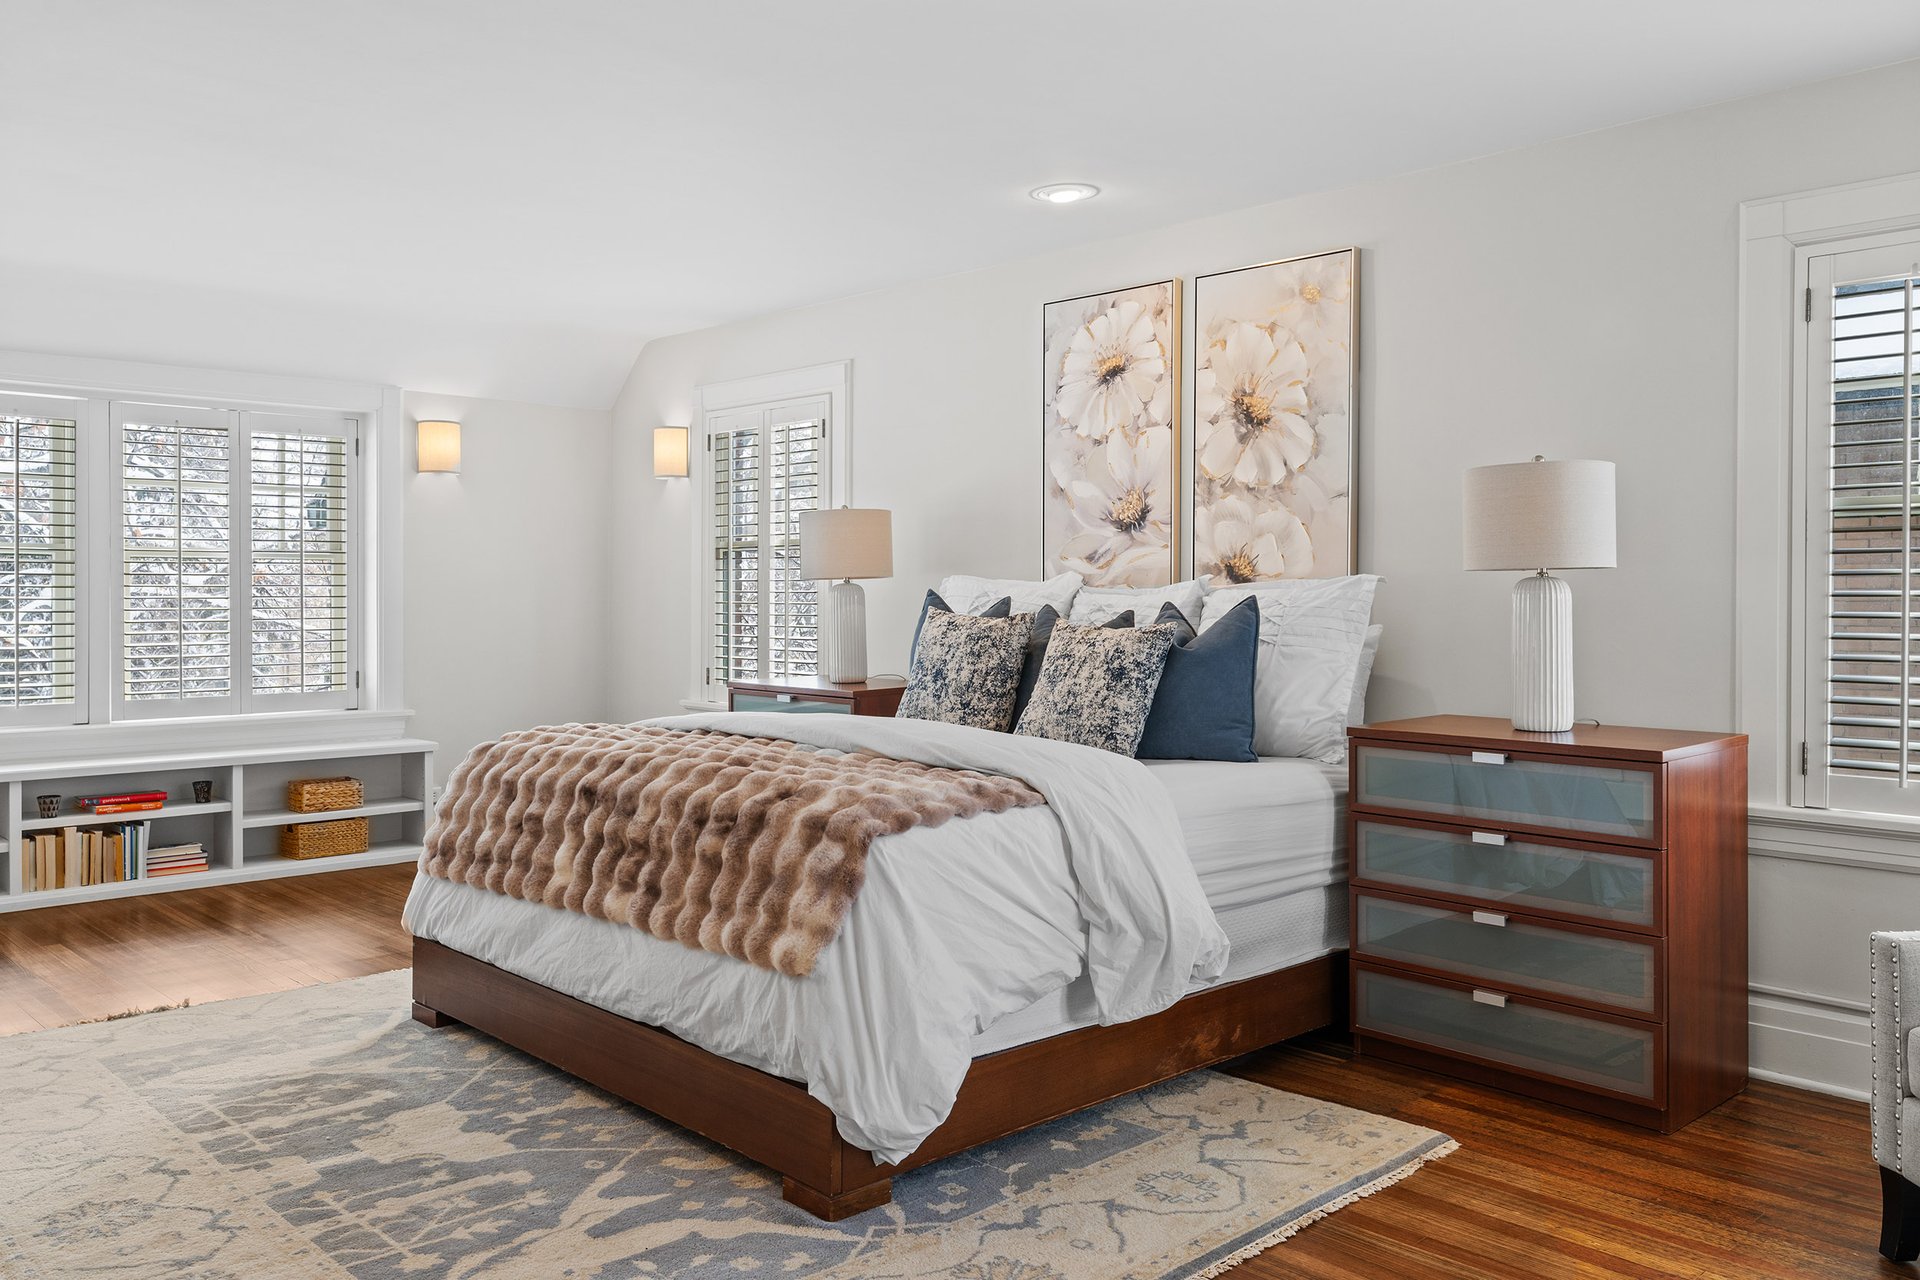
Bedroom with plantation-shuttered windows, floral artwork, and a large bed with a taupe throw.

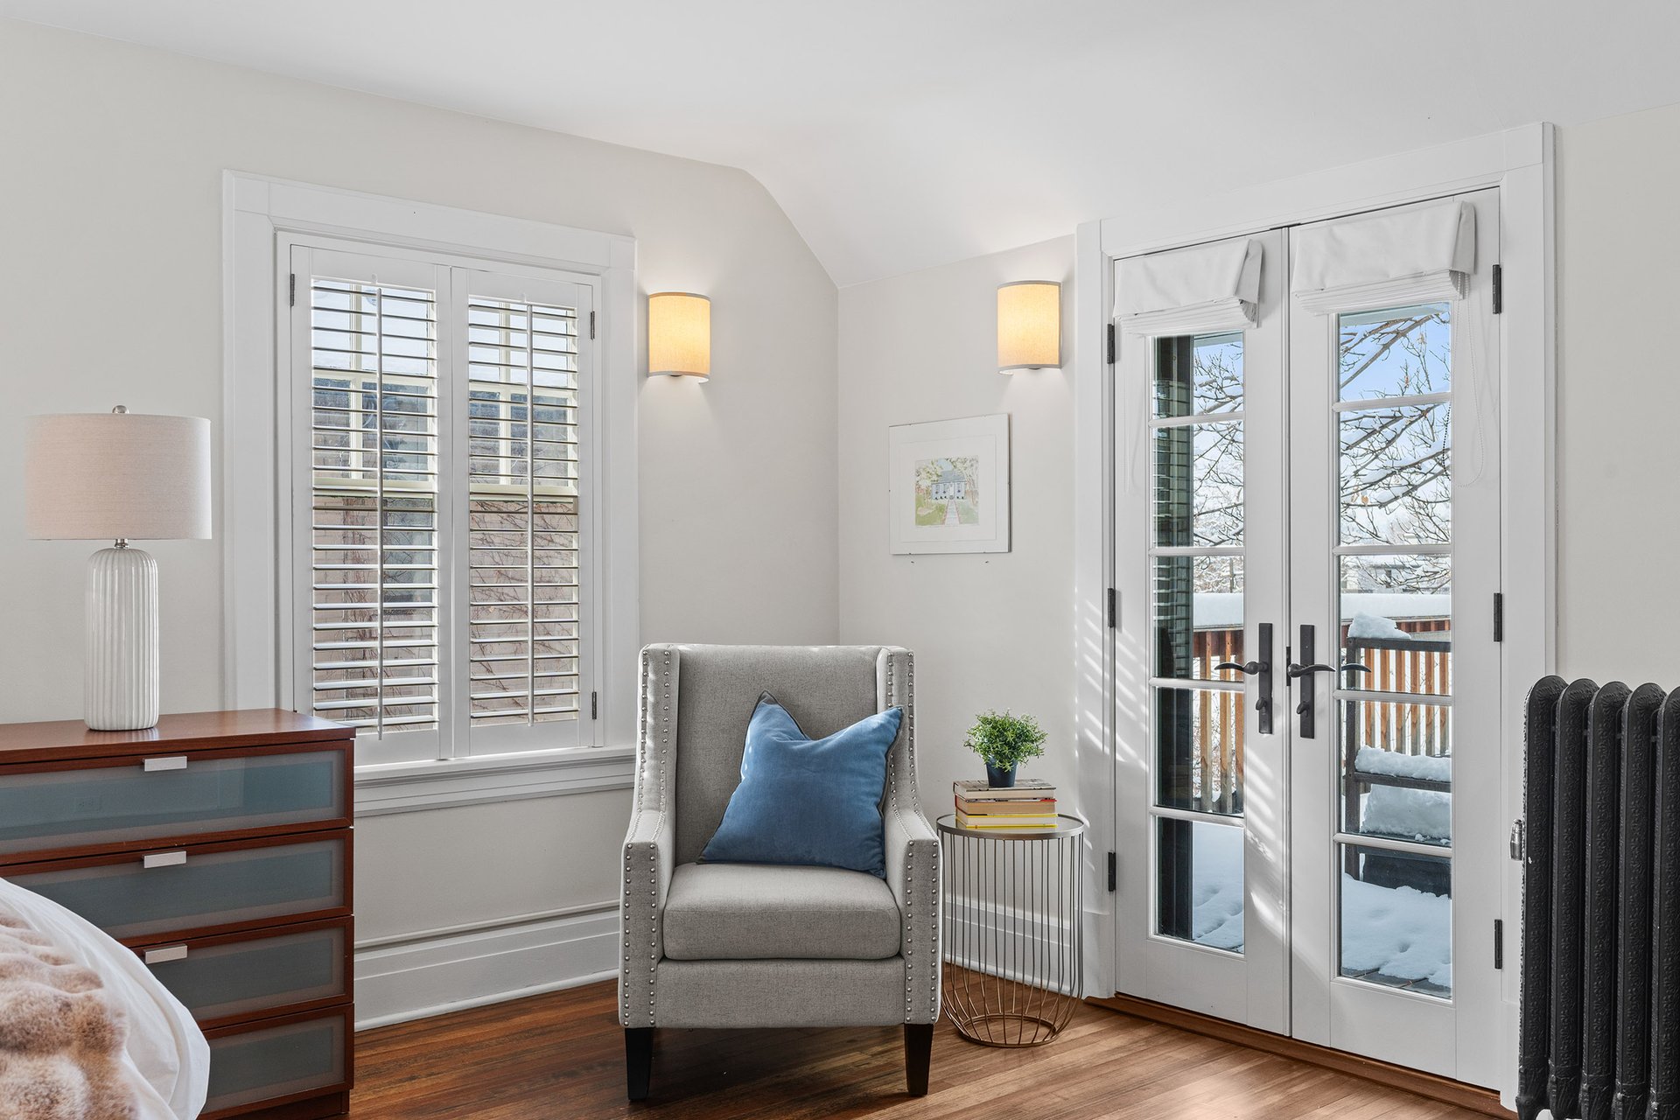
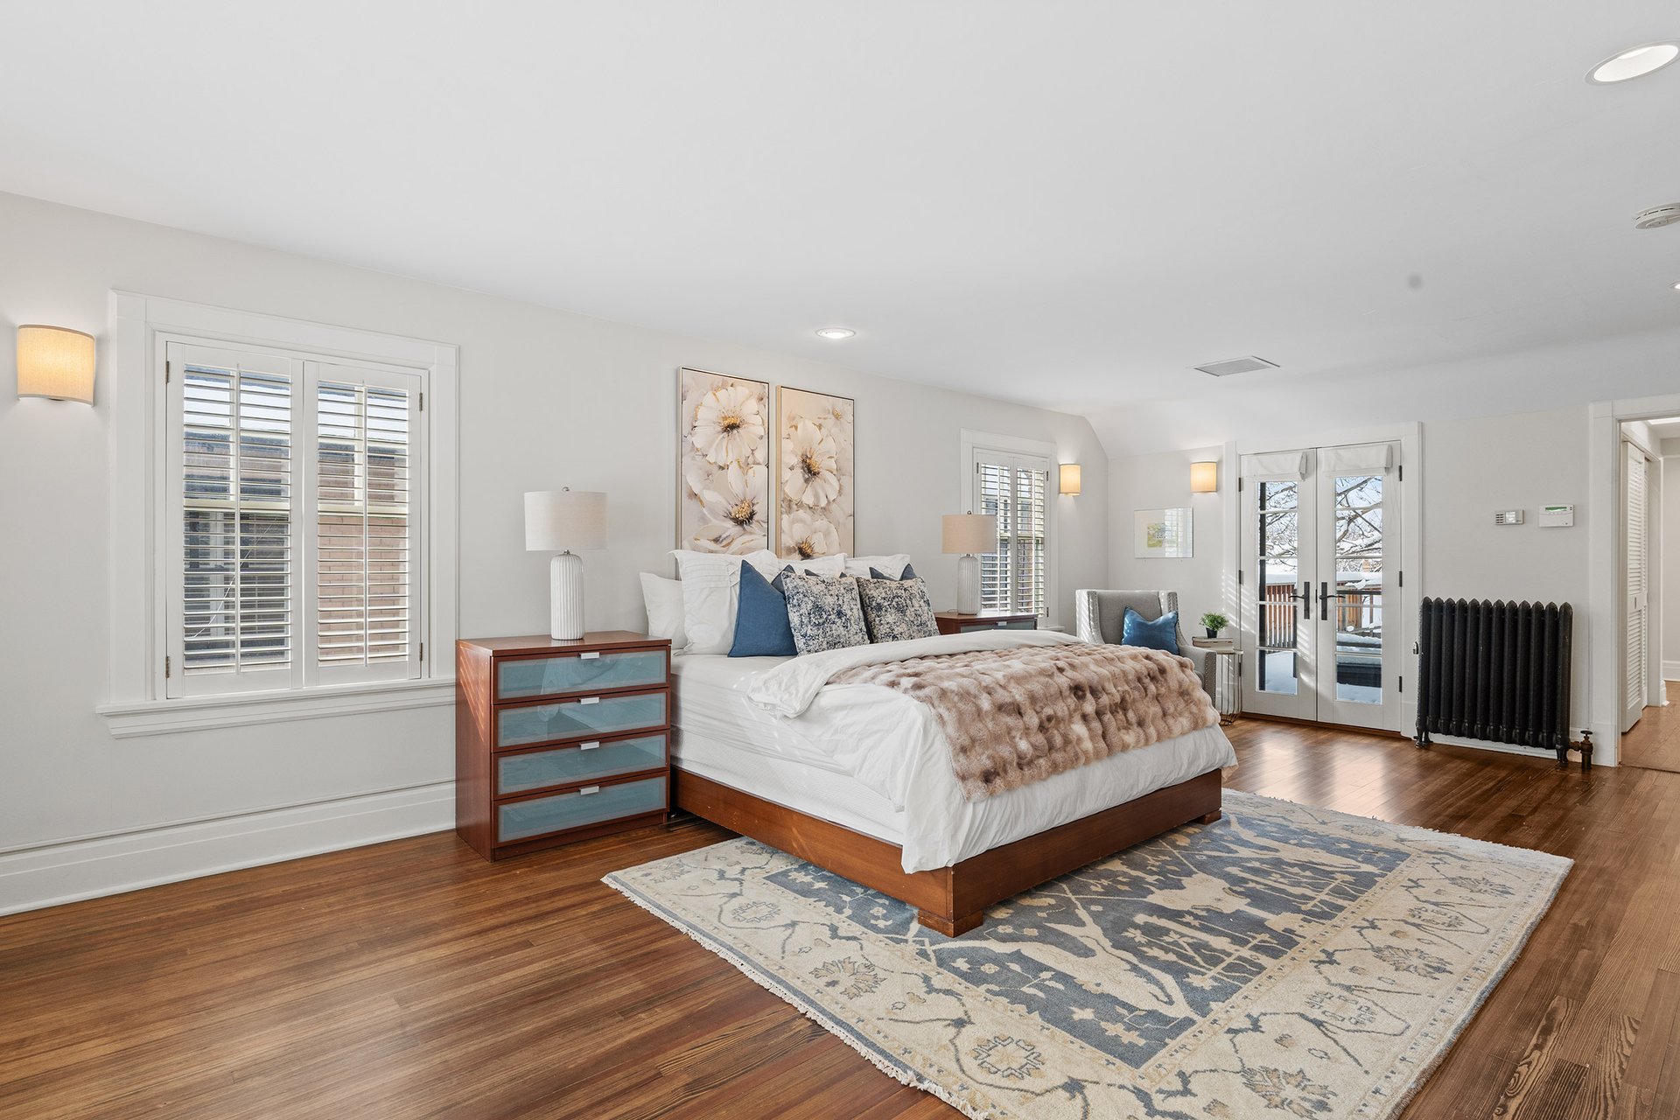
Furnished bedroom with a large bed, hardwood floors, plantation shutters, and French doors to a balcony.

Furnished bedroom with a gray chair, blue cushion, plantation shutters, and French doors to a snowy balcony.

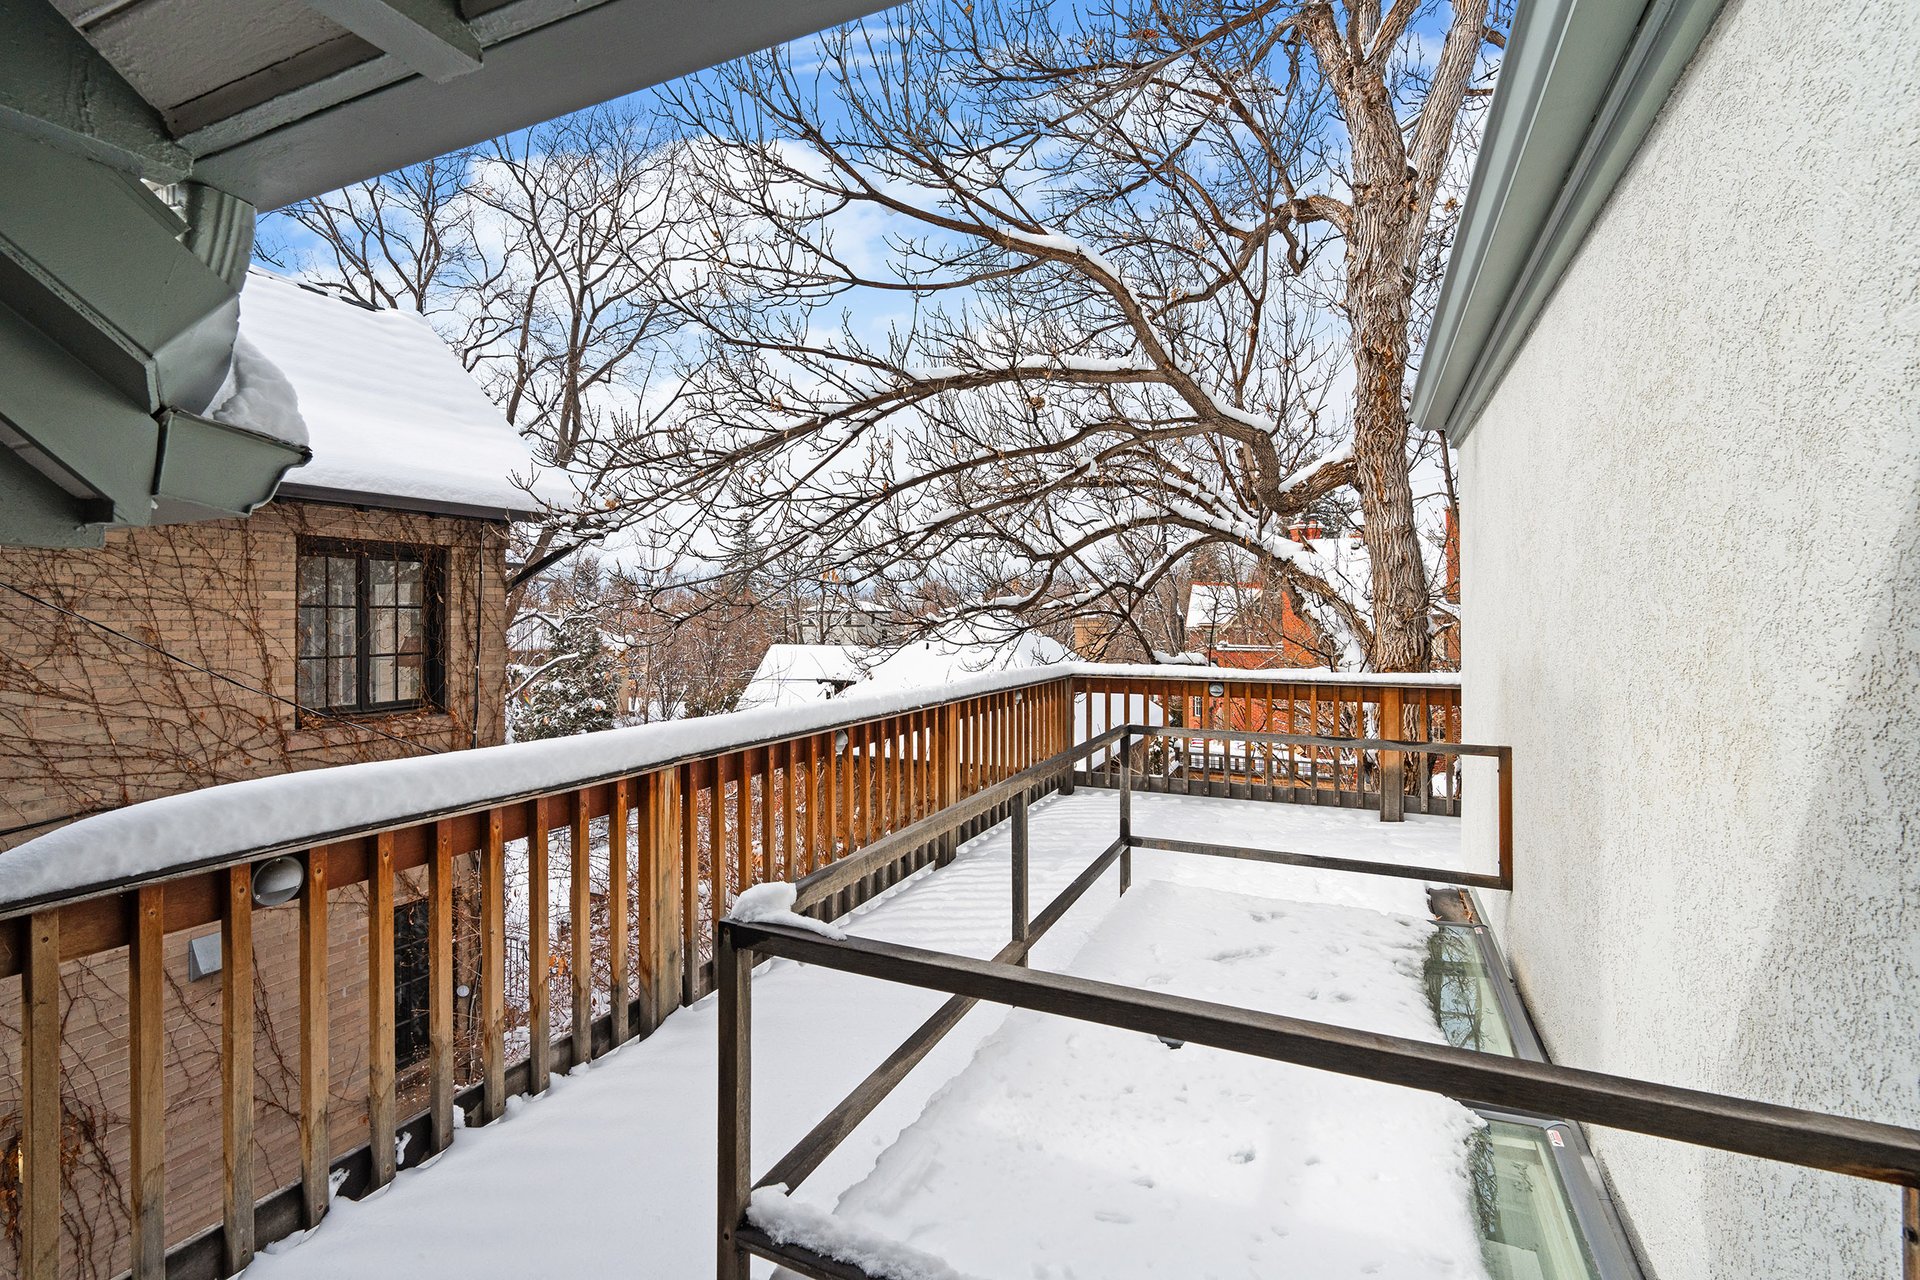
Snow-covered deck with wooden railings and a large leafless tree.

A butler's pantry, wet bar, and newly remodeled powder room are also conveniently located on the first level.

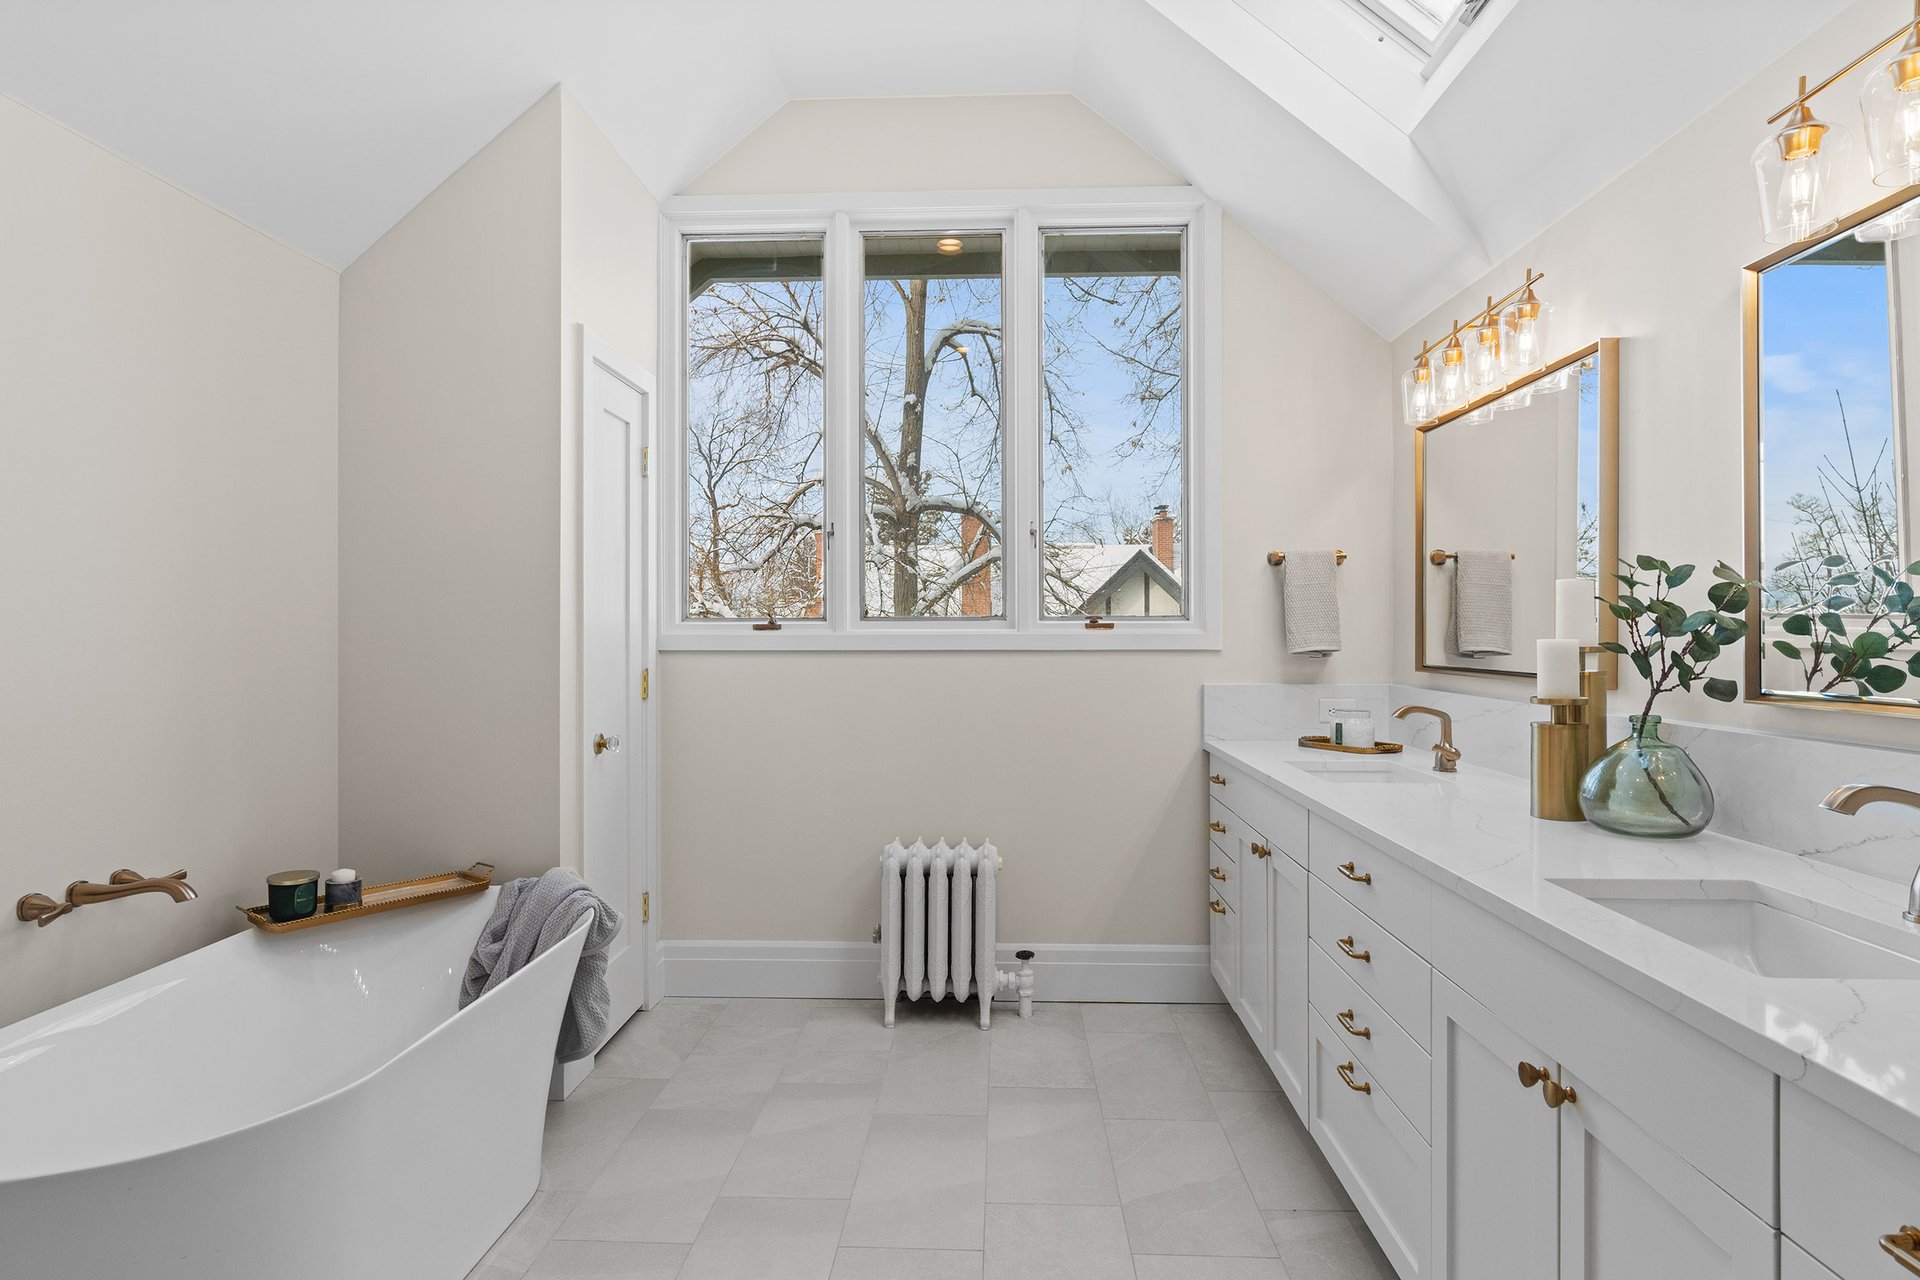
Bright bathroom with a white double vanity, brass fixtures, and skylights above tall windows.

Bright bathroom with a freestanding tub, double vanity, brass fixtures, and tall windows beneath a vaulted ceiling.

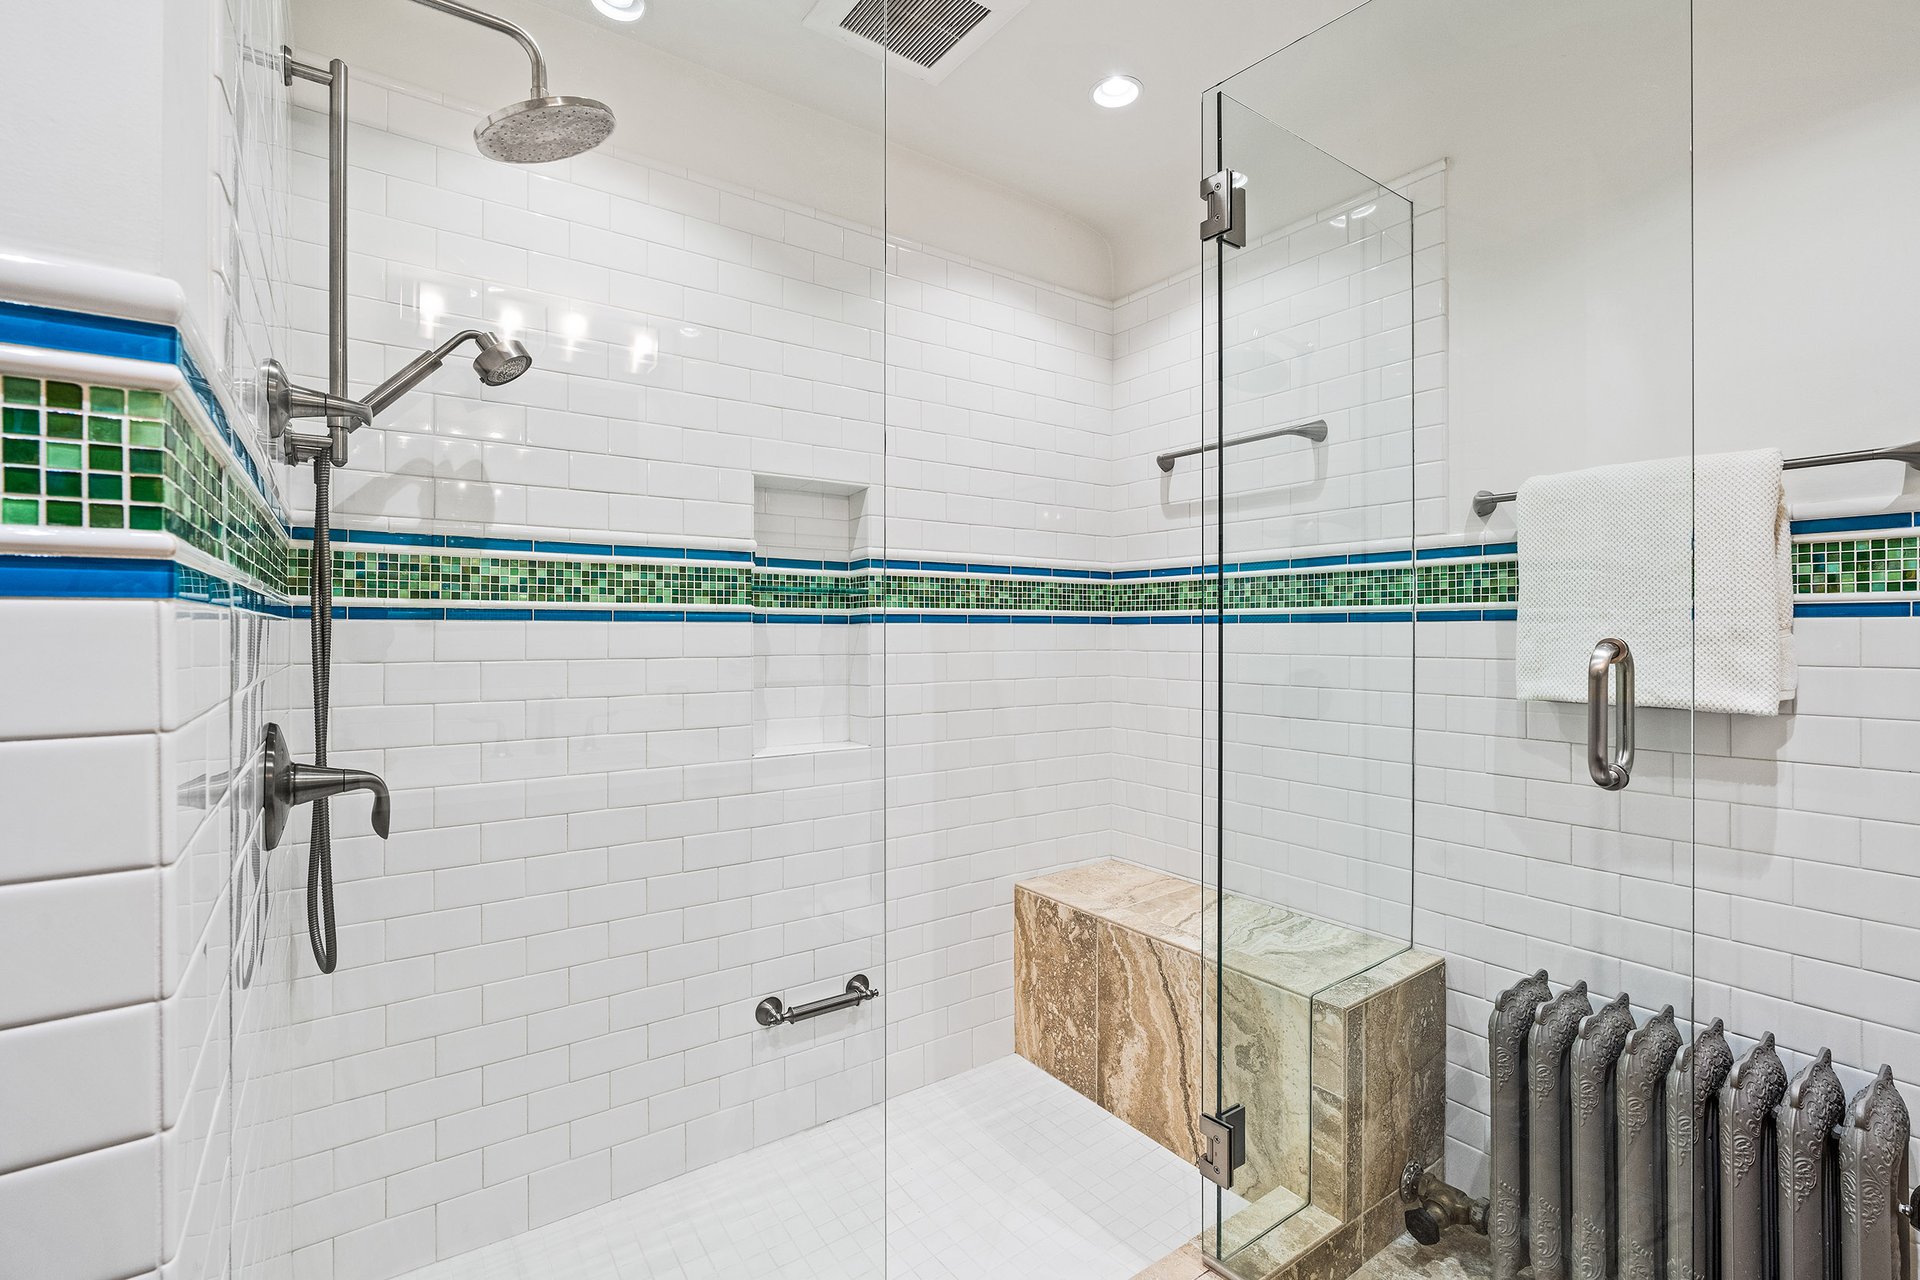
The second level features a large primary suite with a private west-facing balcony and a stunning newly-remodeled luxurious five-piece en-suite bathroom with vaulted ceilings, walk-in closets, and laundry hookups.
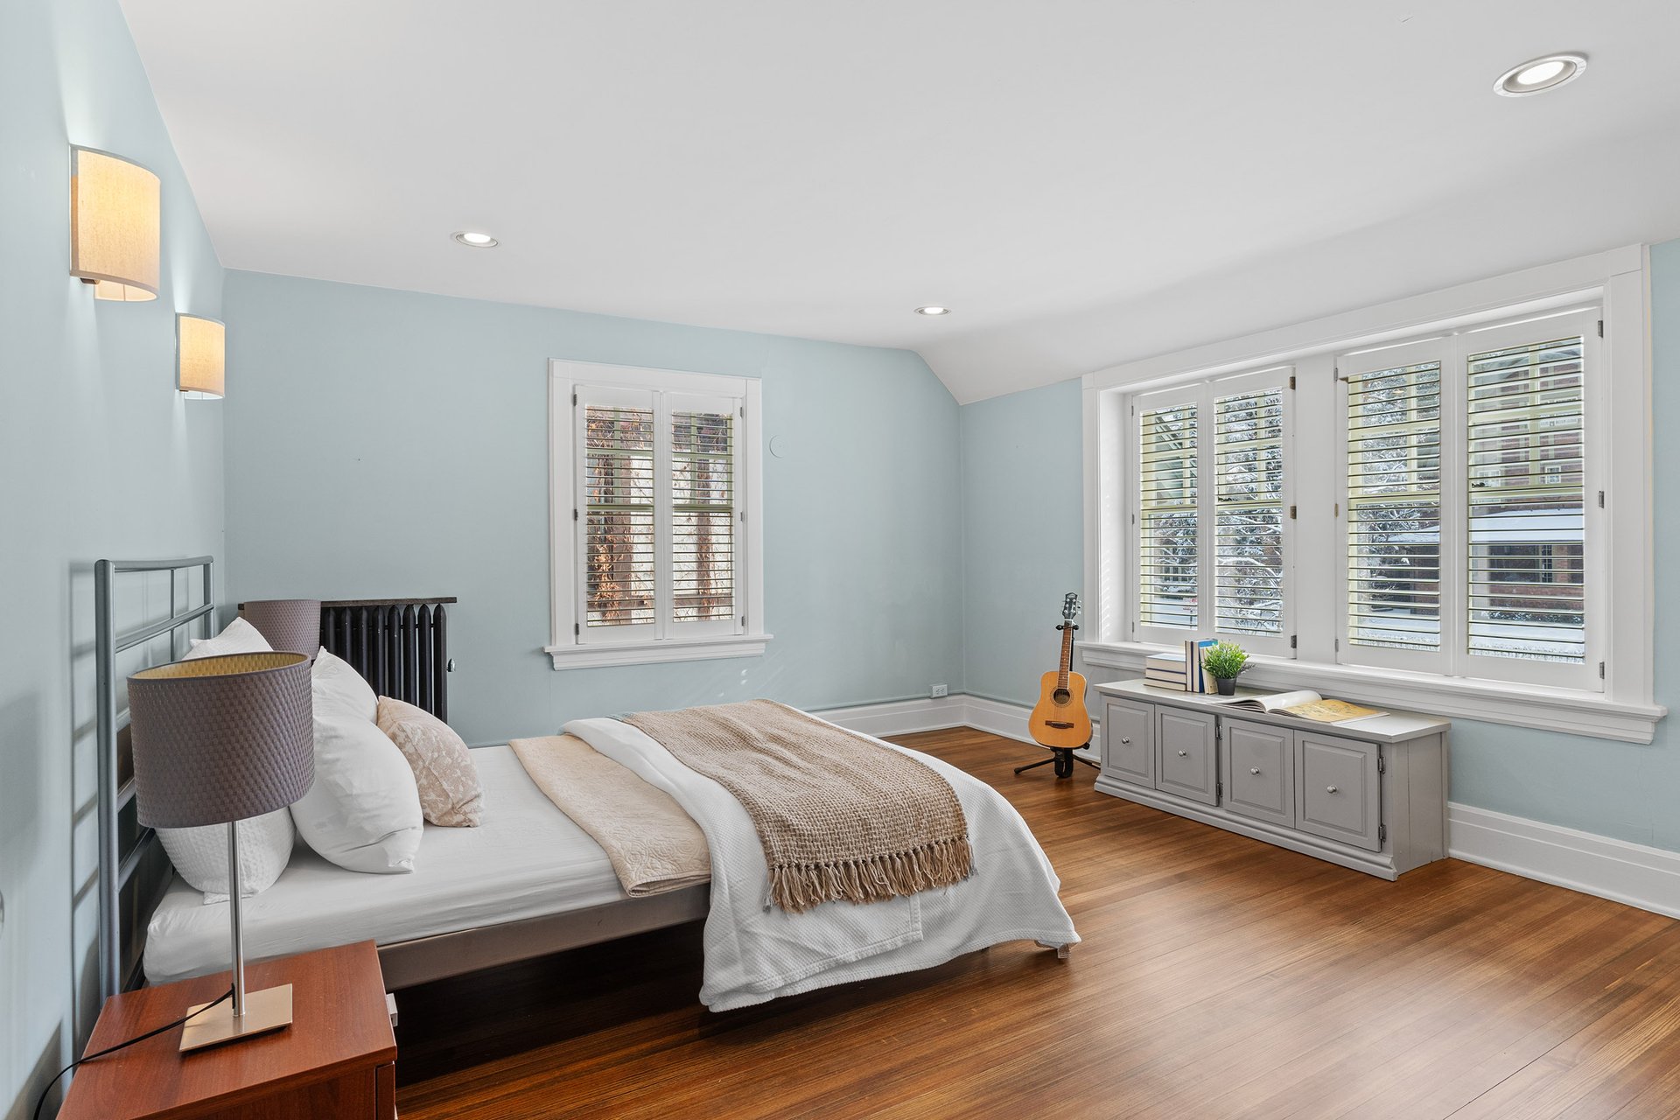
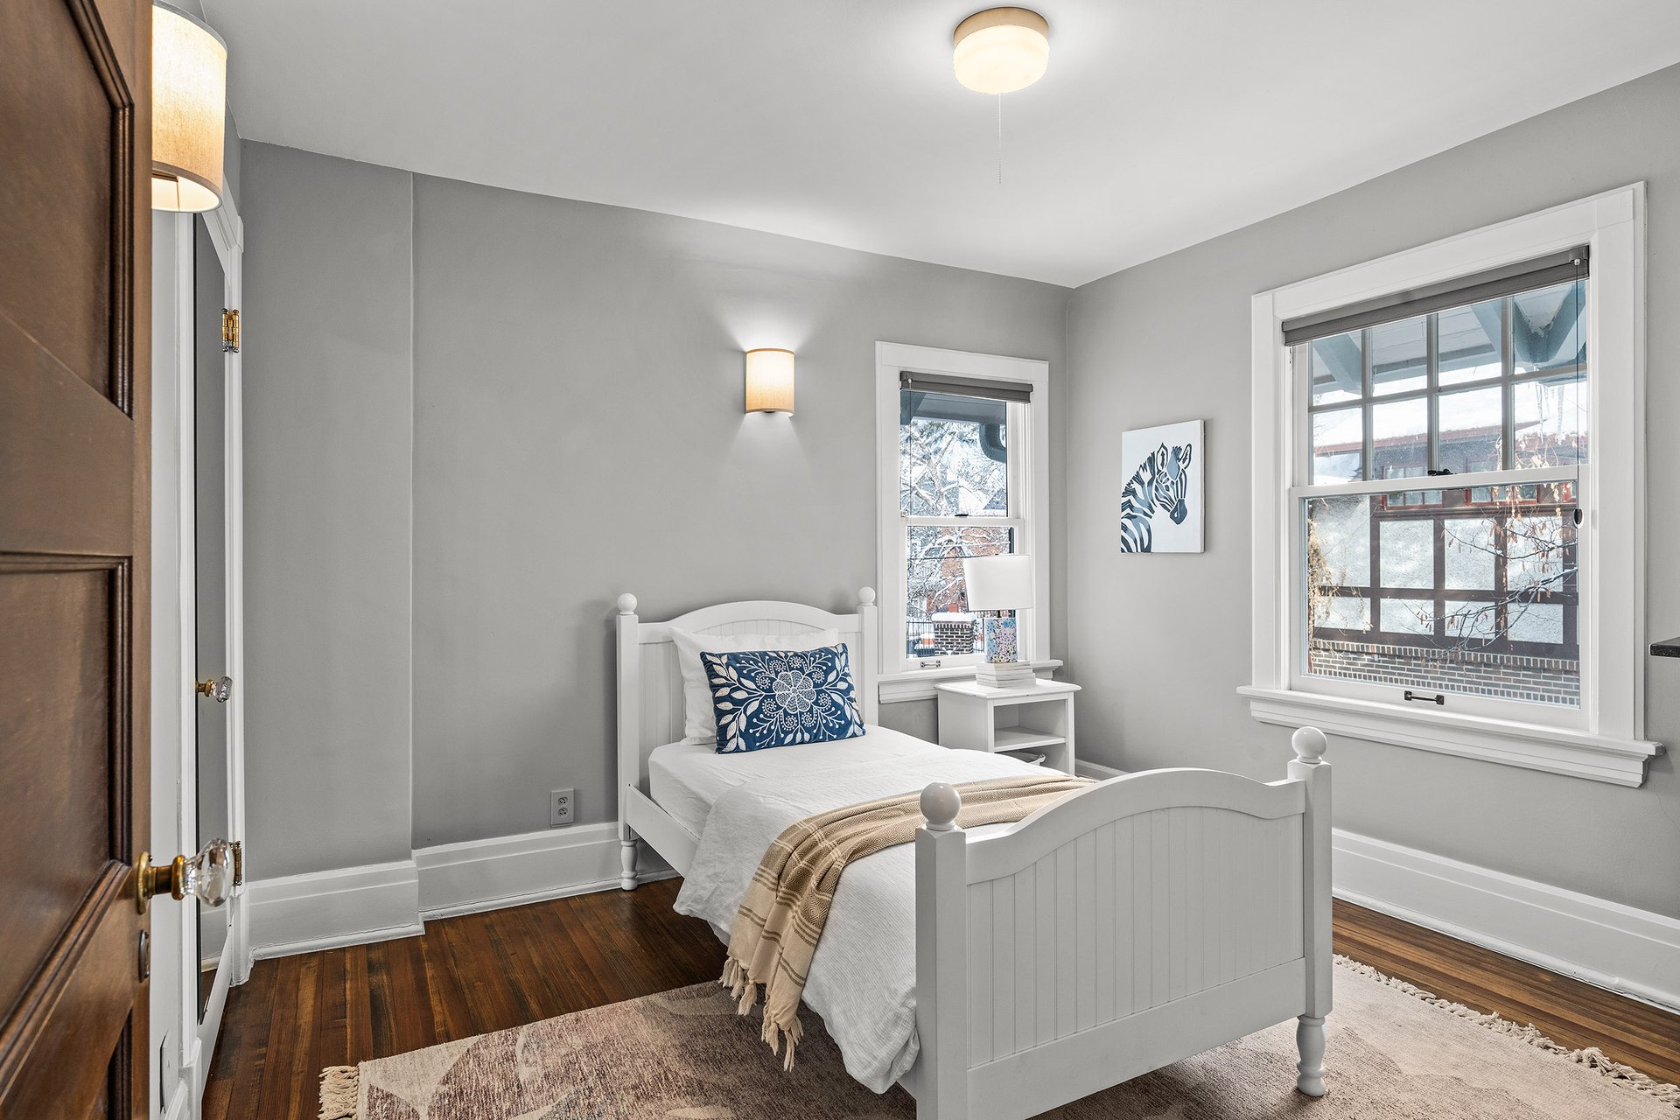
Staged bedroom with pale blue walls, plantation-shuttered windows, hardwood floors, and a guitar.

Staged bedroom with a white bed, dark hardwood floors, and large windows overlooking a snowy scene.

Bathroom shower with glass enclosure, dual showerheads, colorful mosaic tile bands, stone bench, and ornate radiator.

Two additional bedrooms and a hallway bathroom complete the second level. 
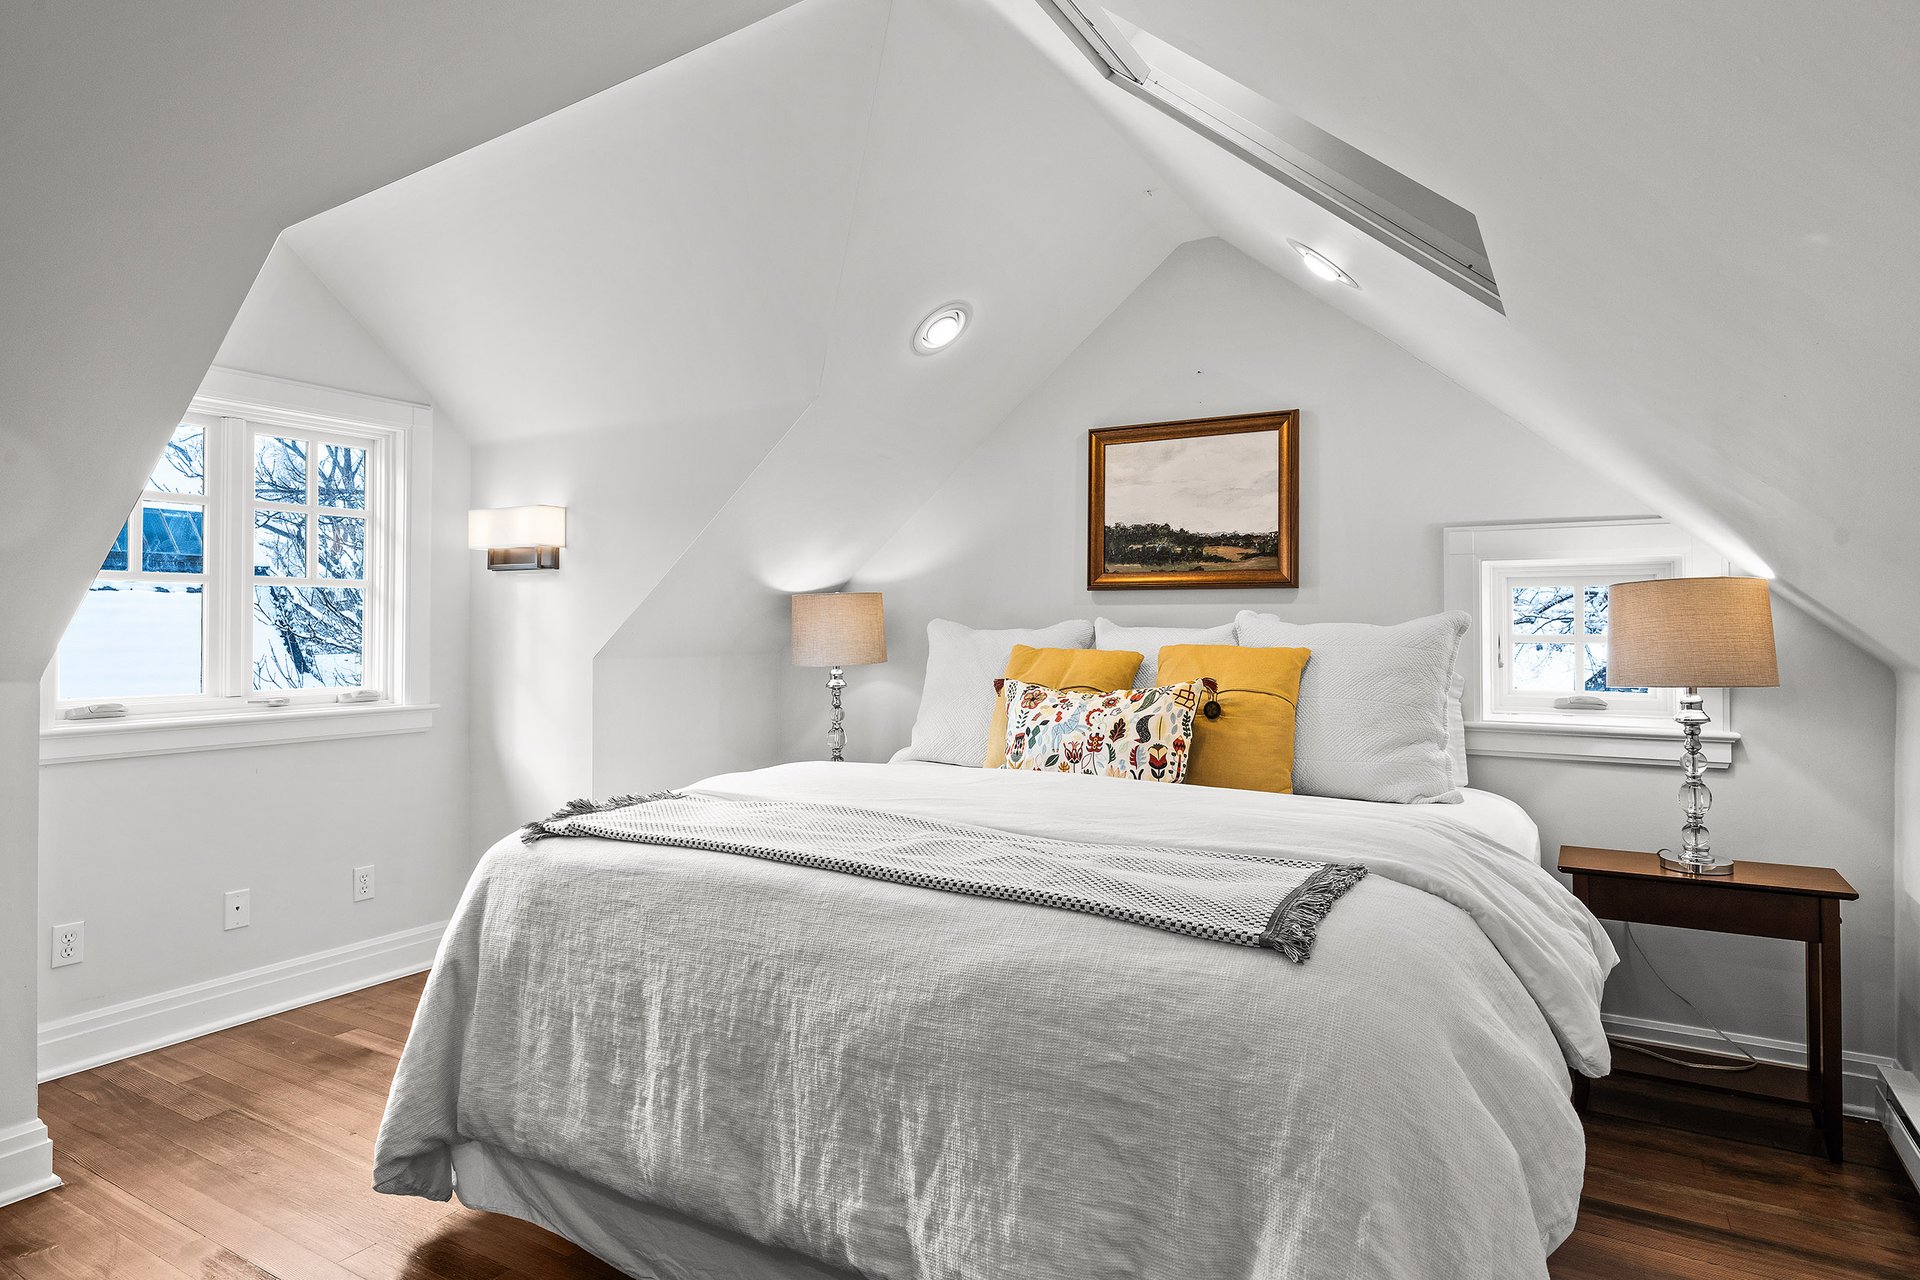
Attic bedroom with a white bed, vaulted ceiling, wood floors, and snow visible through two windows.

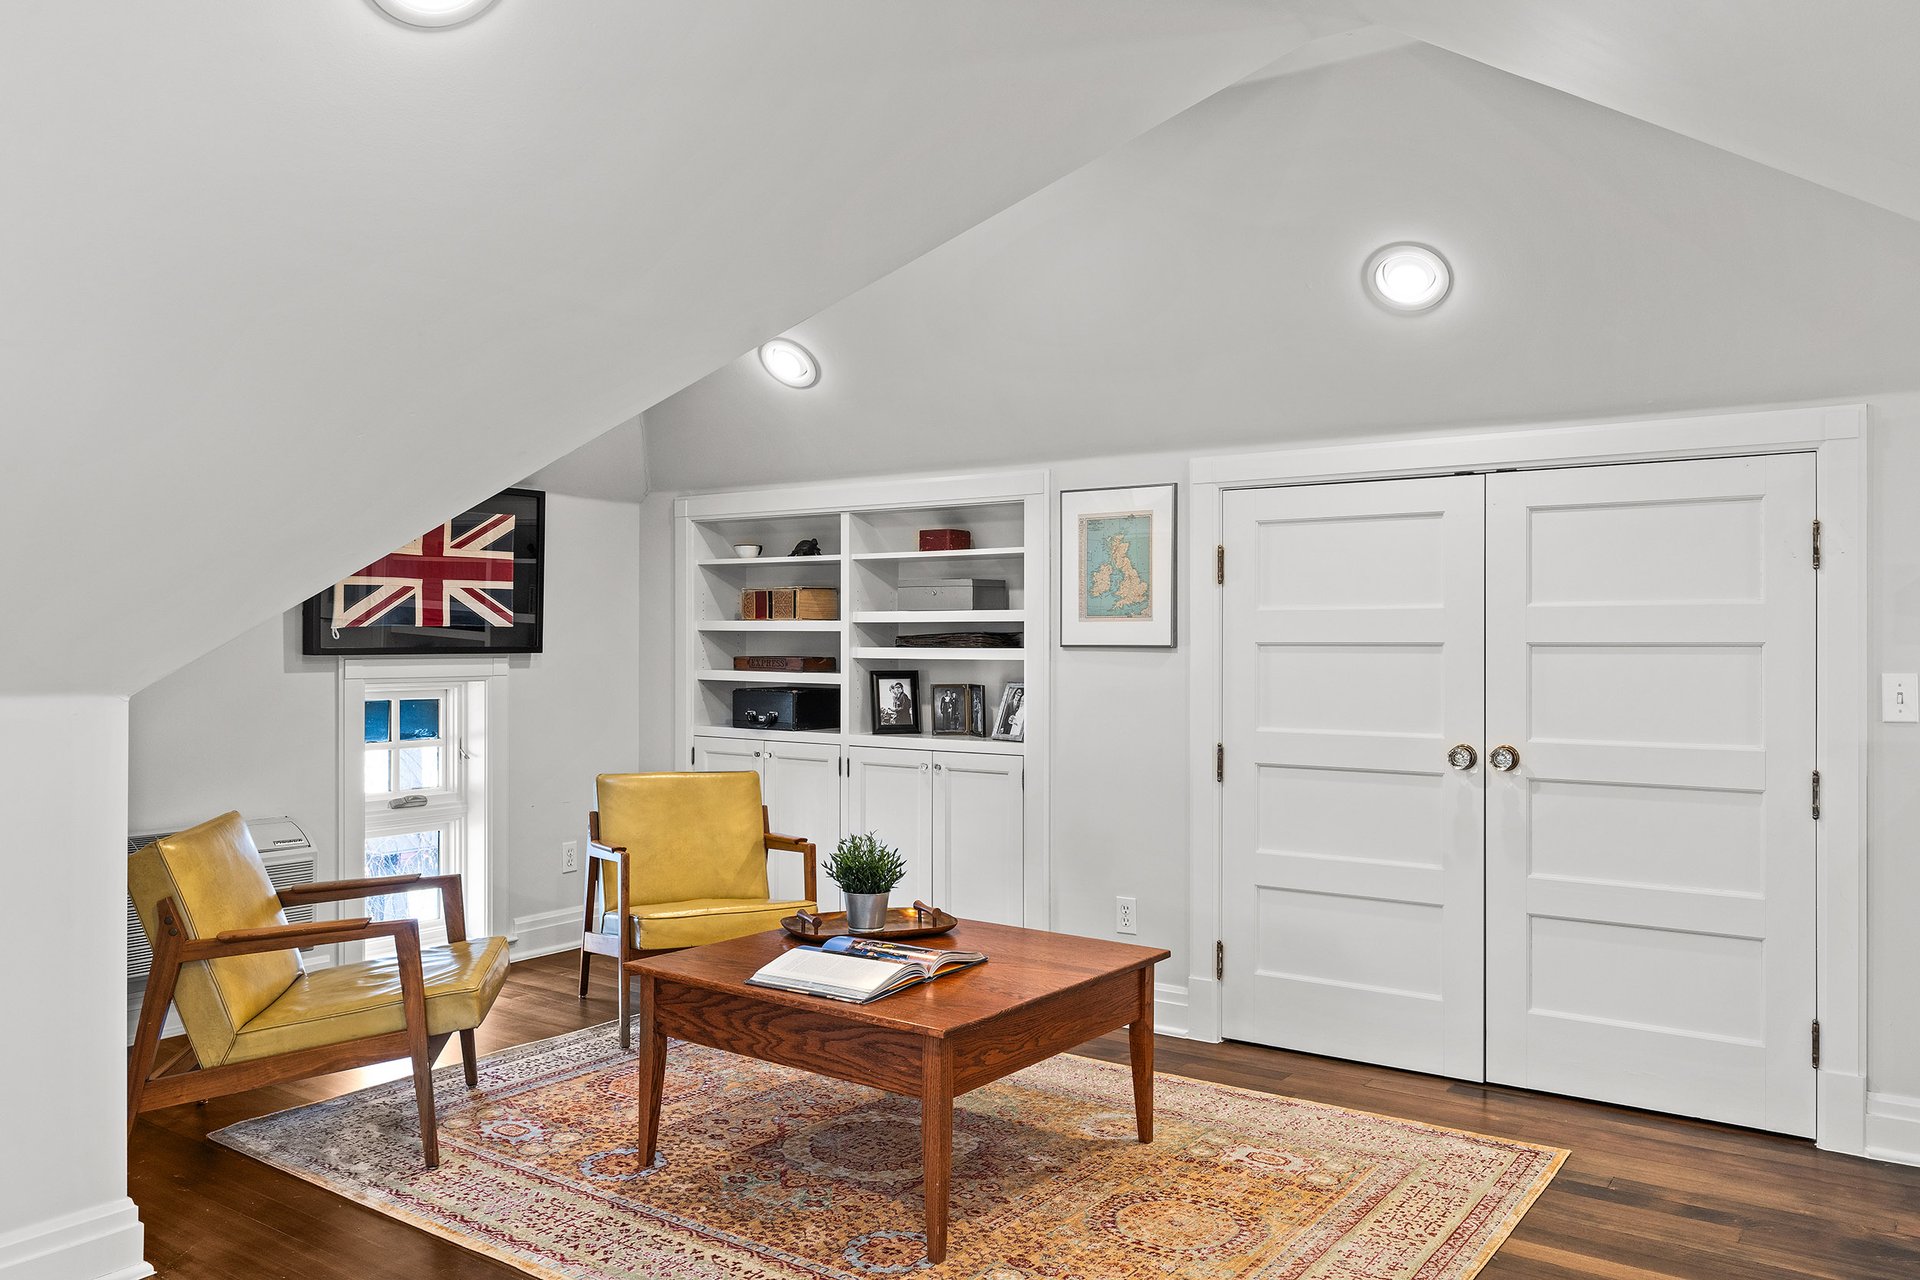
Attic sitting room with mustard leather chairs, built-in shelves, and a patterned rug.

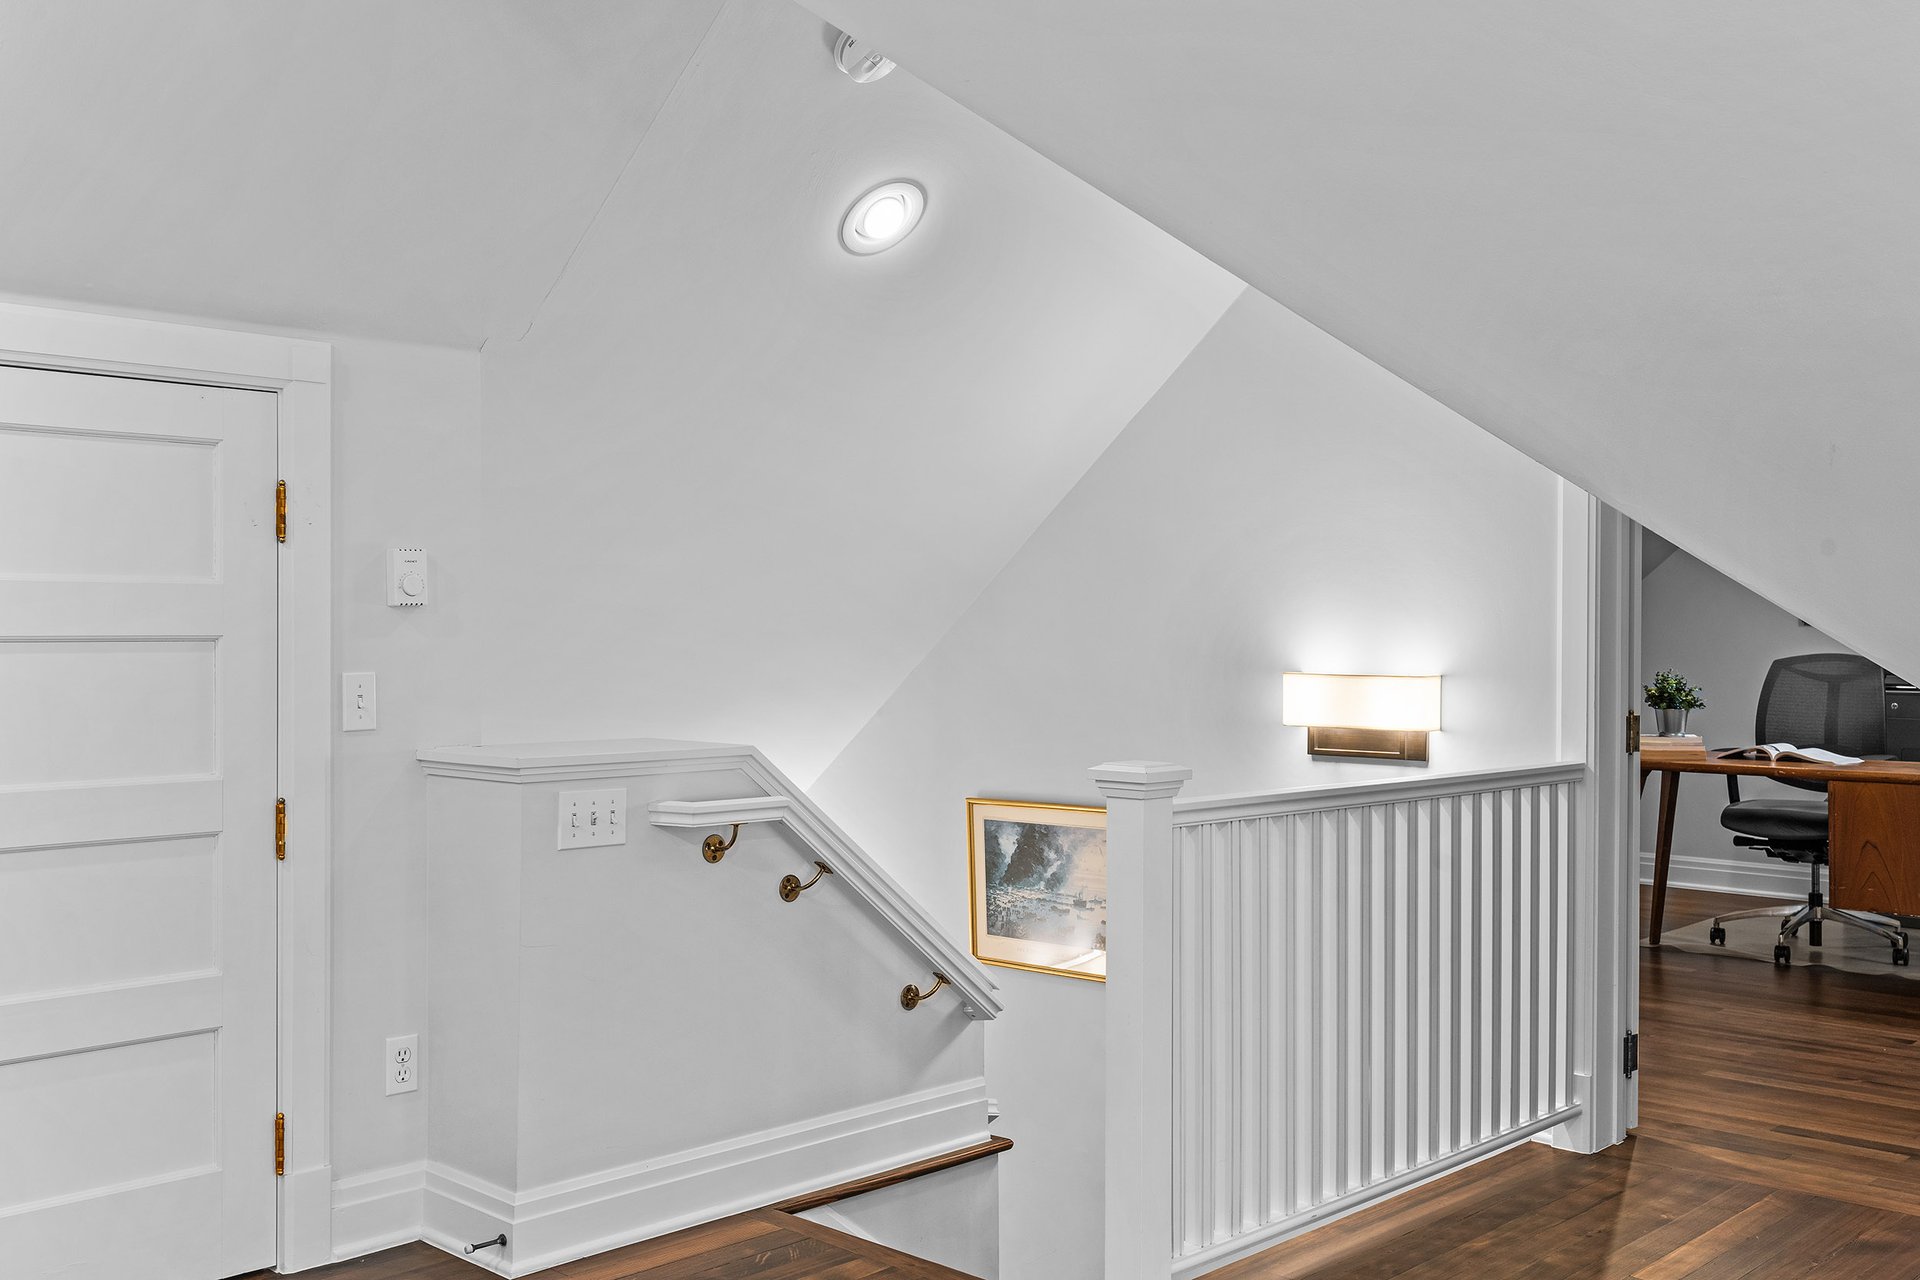
White stair landing with paneled railing, brass handrail brackets, and an office doorway.

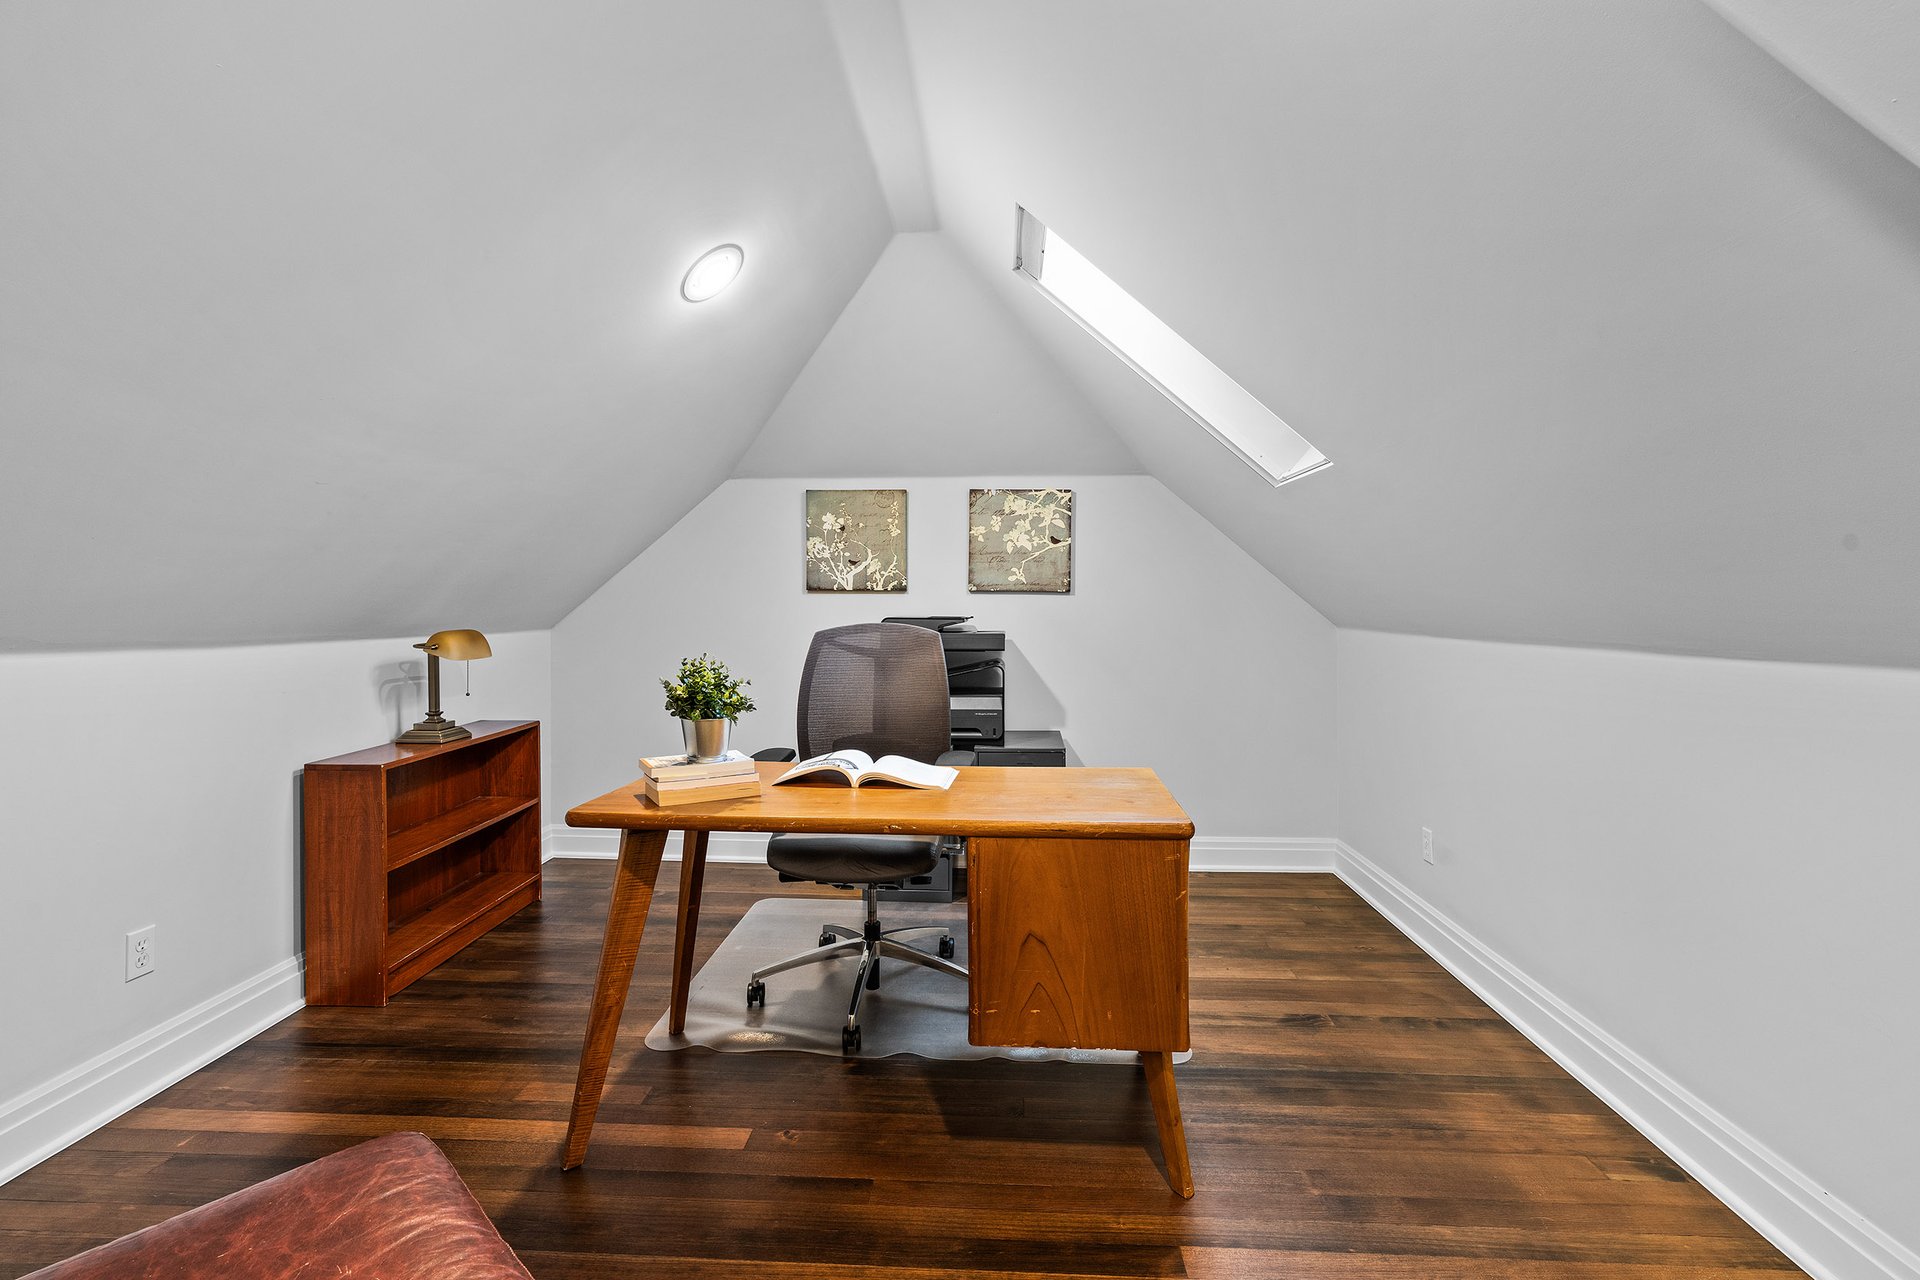
Attic home office with a wooden desk, rolling chair, and skylight.

The third level boasts a spacious room with vaulted ceilings, ideal as a bedroom or additional home office, along with a sitting area and adjoining bonus room that provide flexibility for a range of uses. 
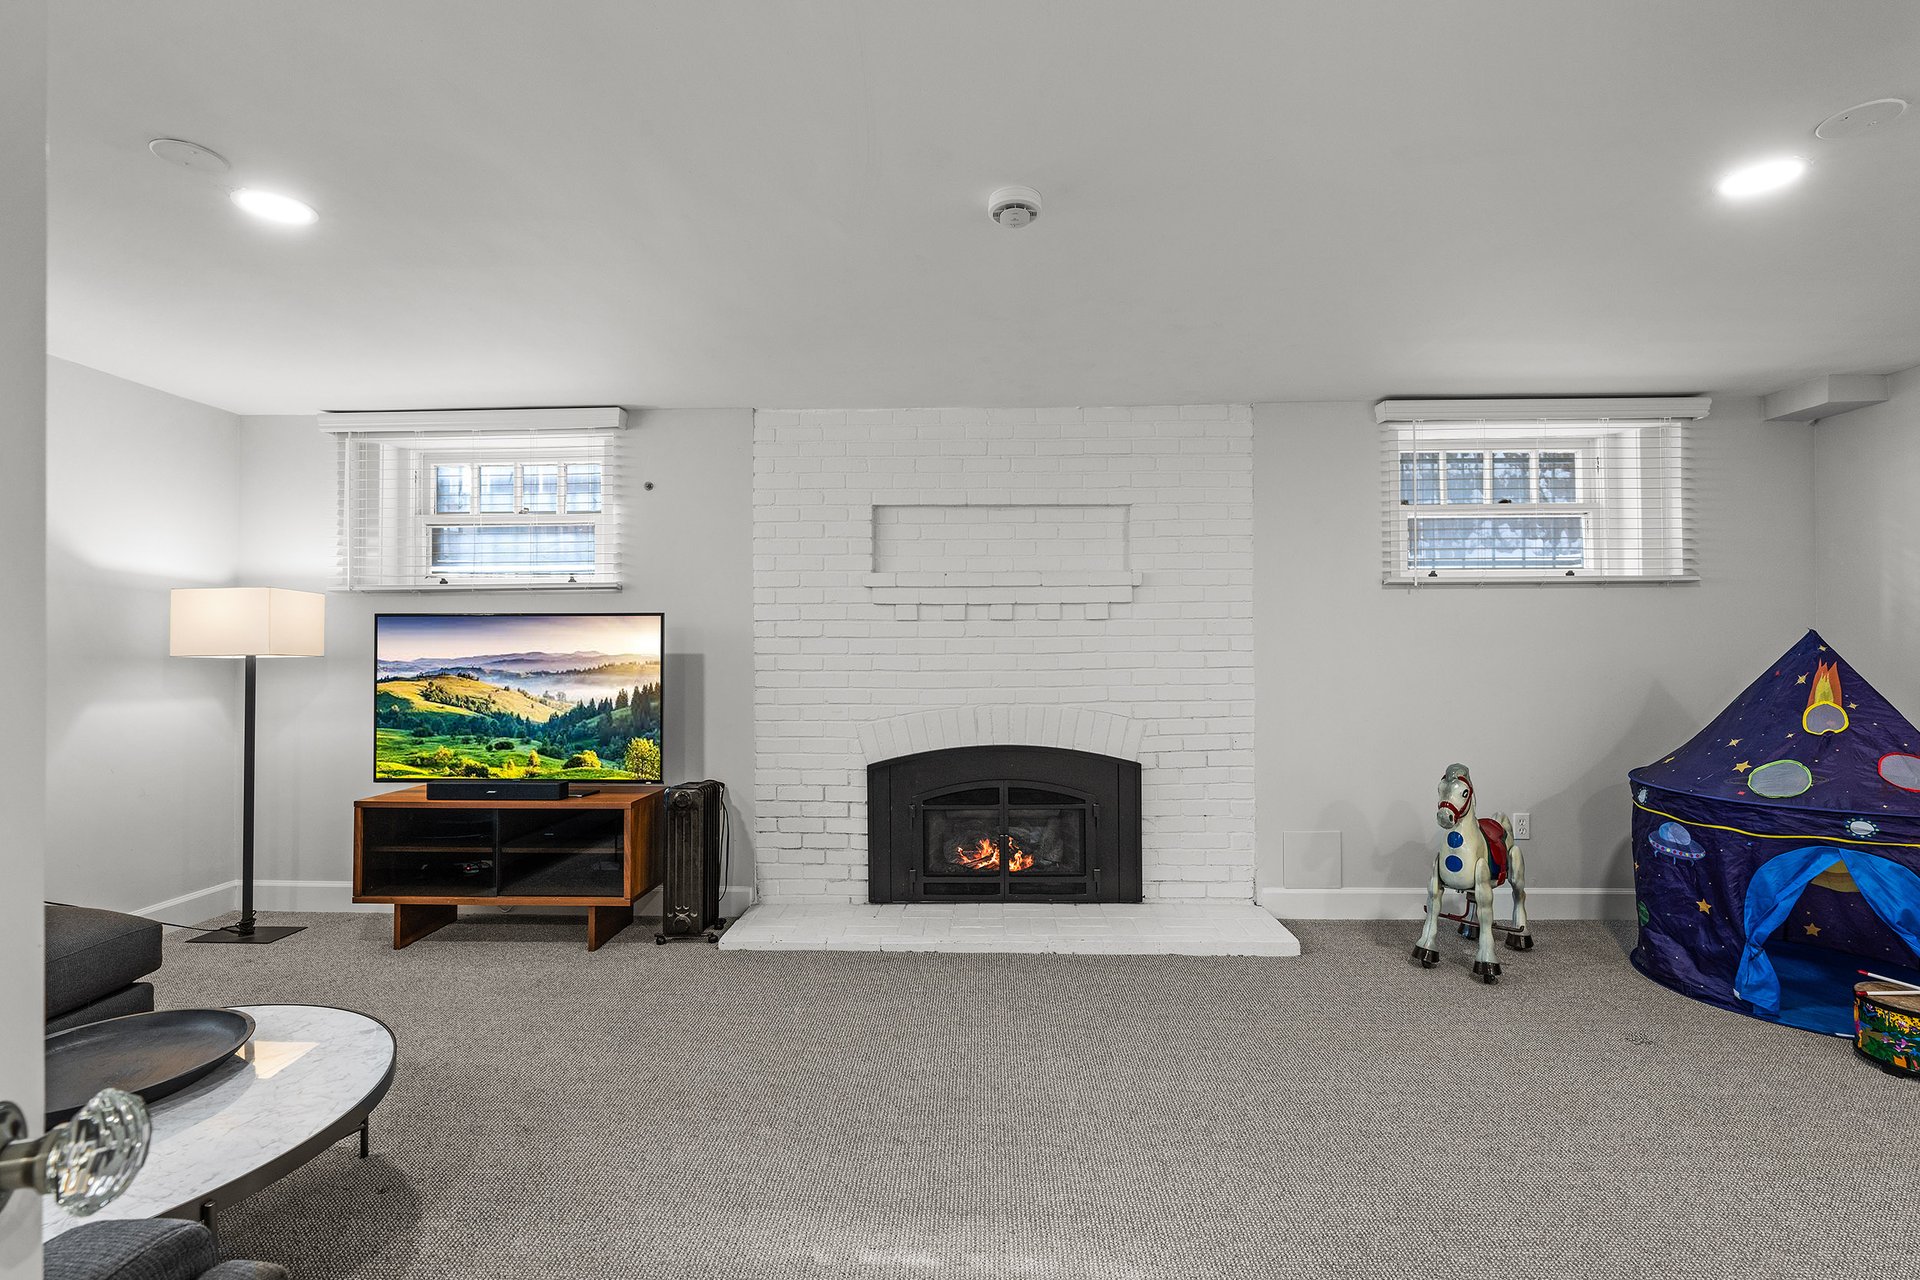
Basement living room with a white brick fireplace, television, and children’s play tent.

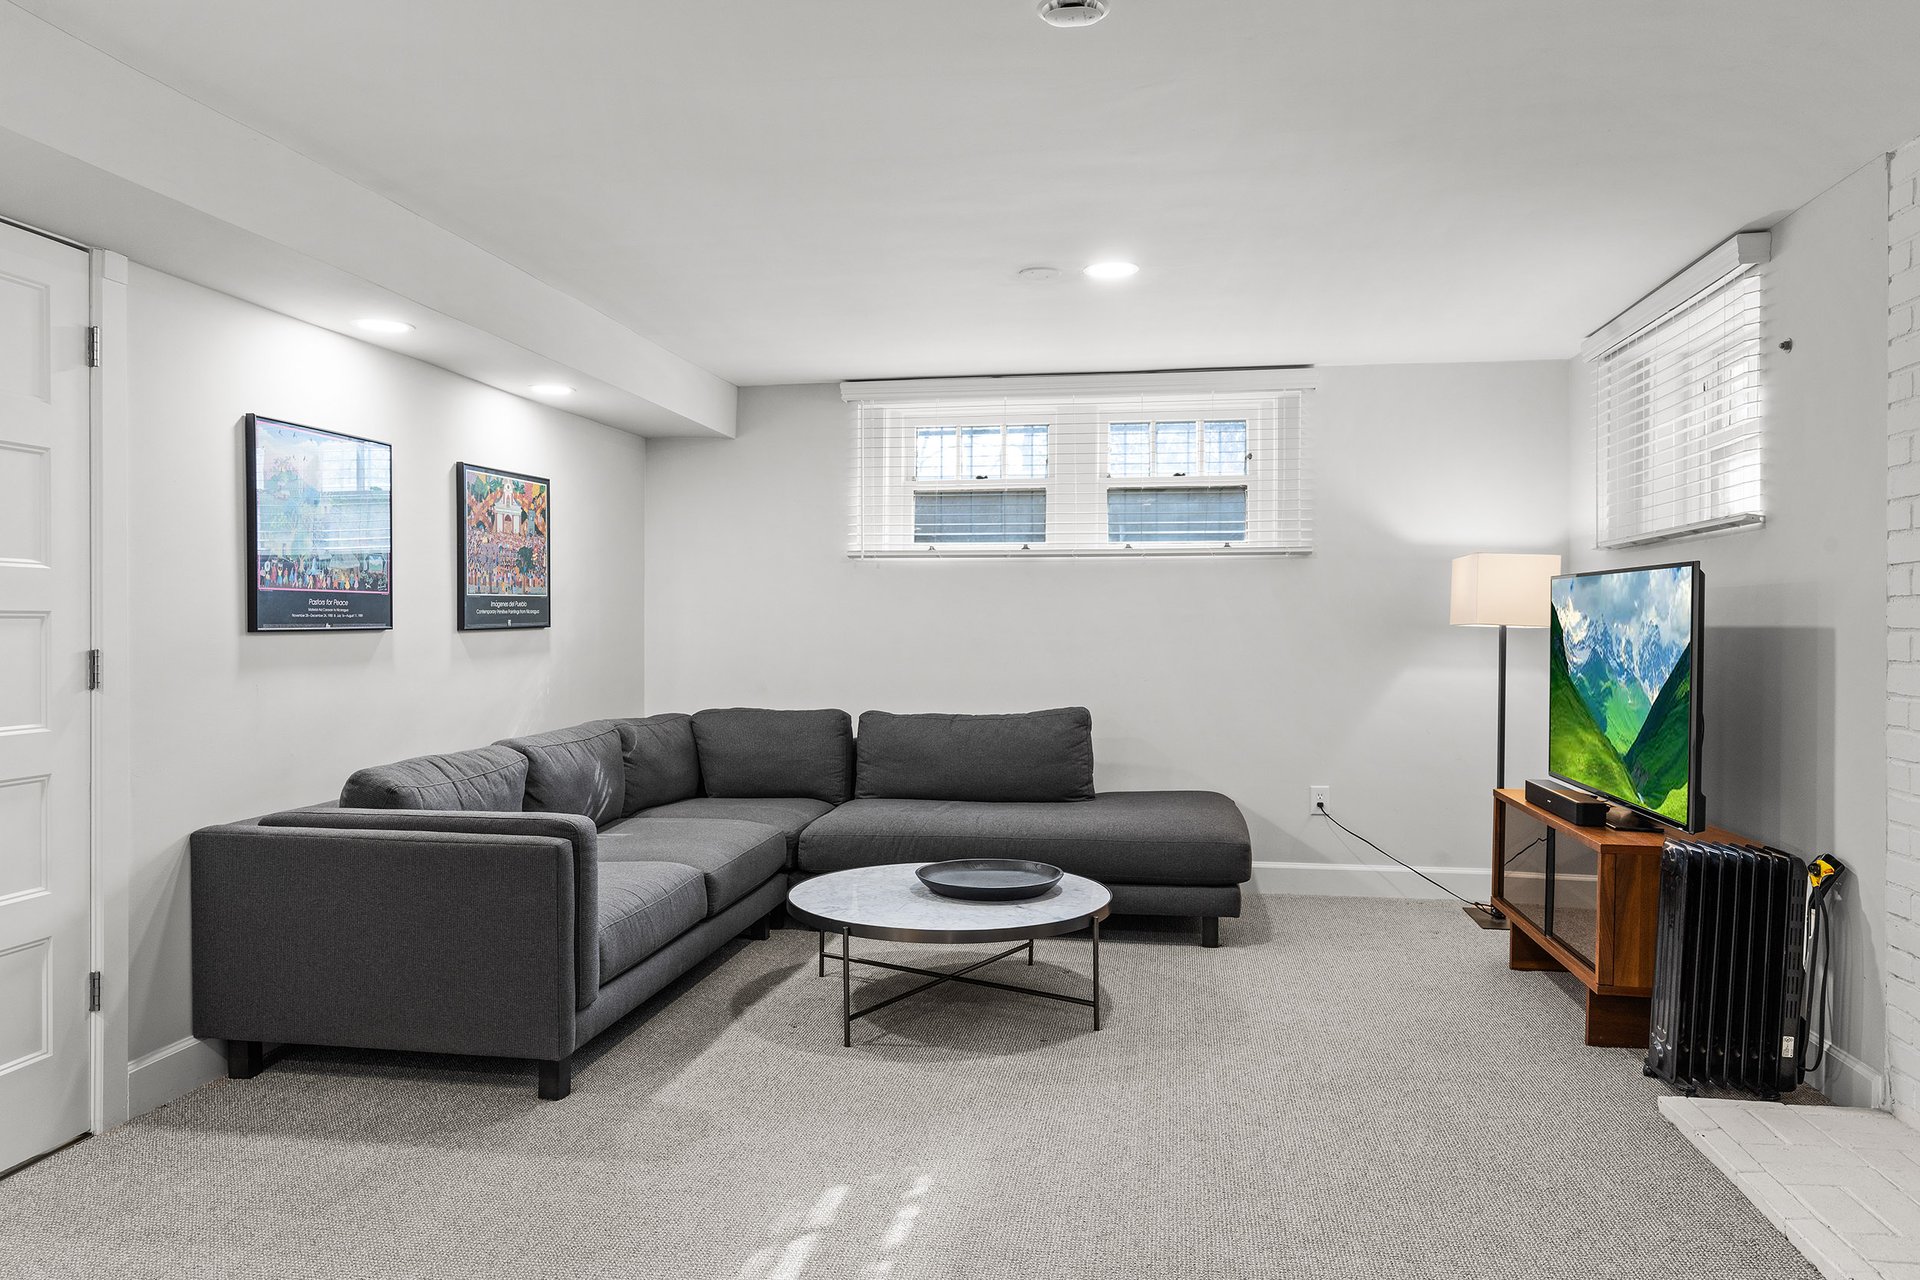
Lower-level living room with a gray sectional, round coffee table, and television.

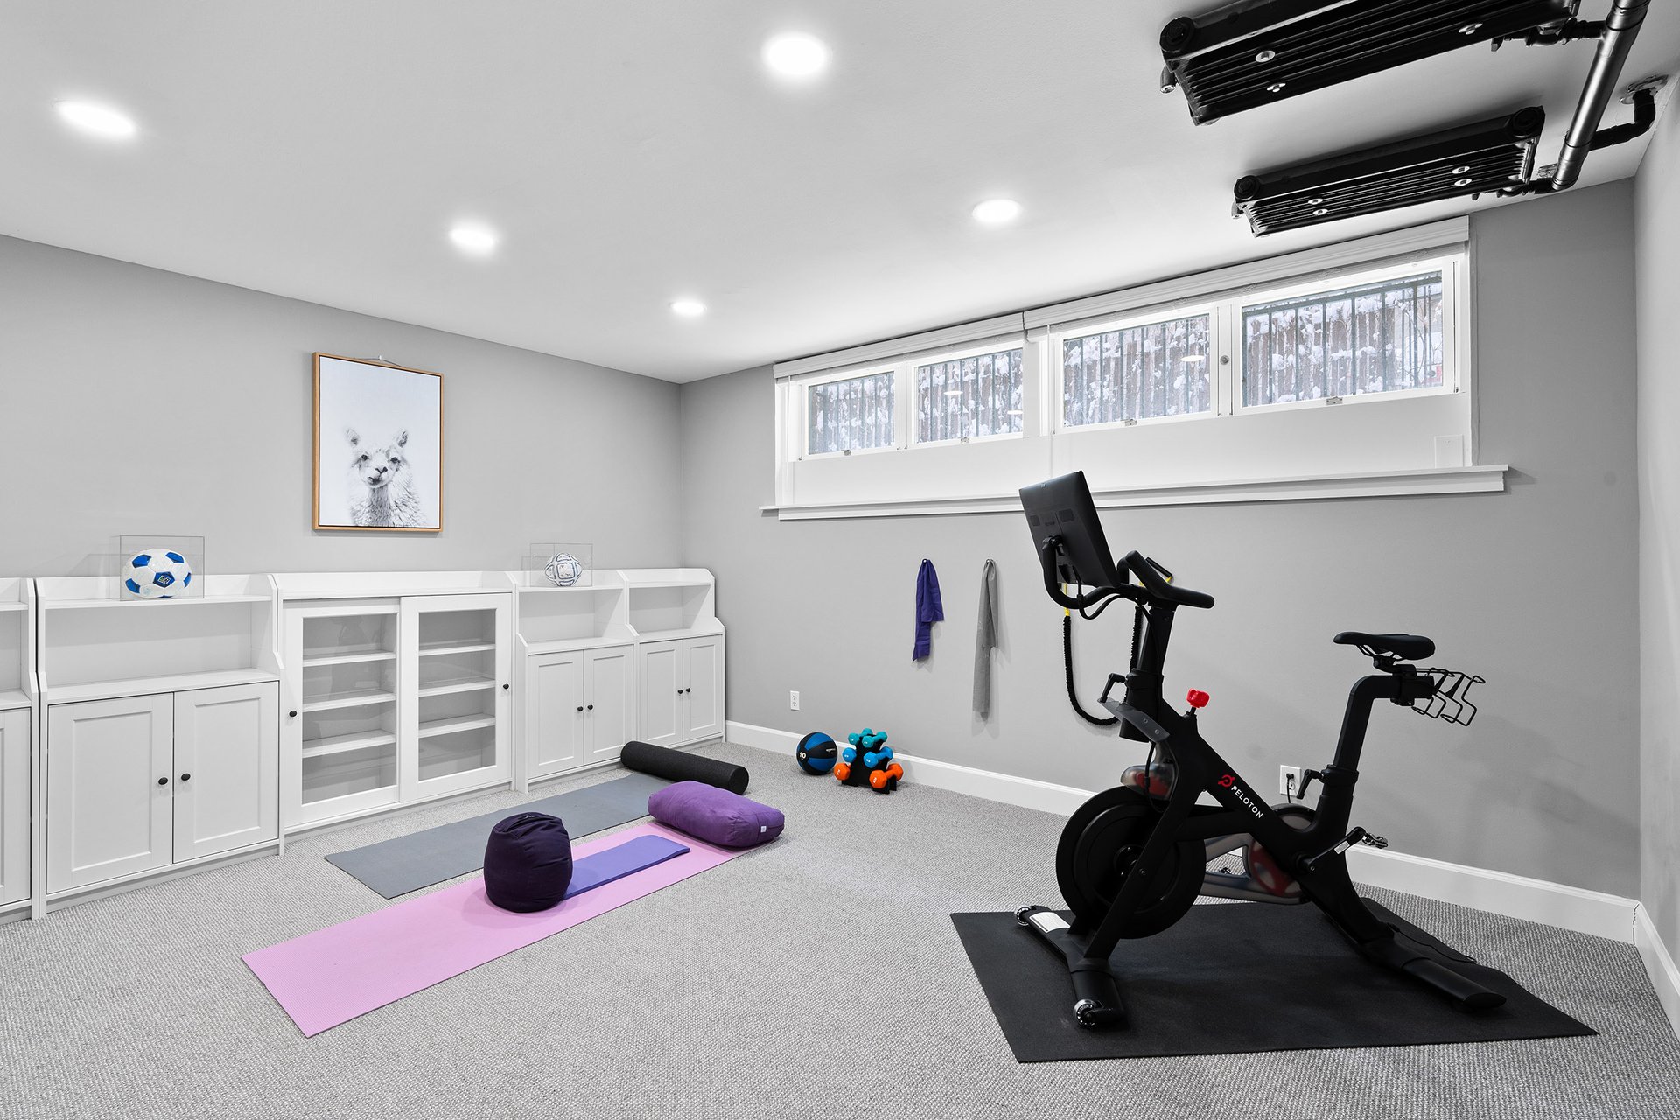
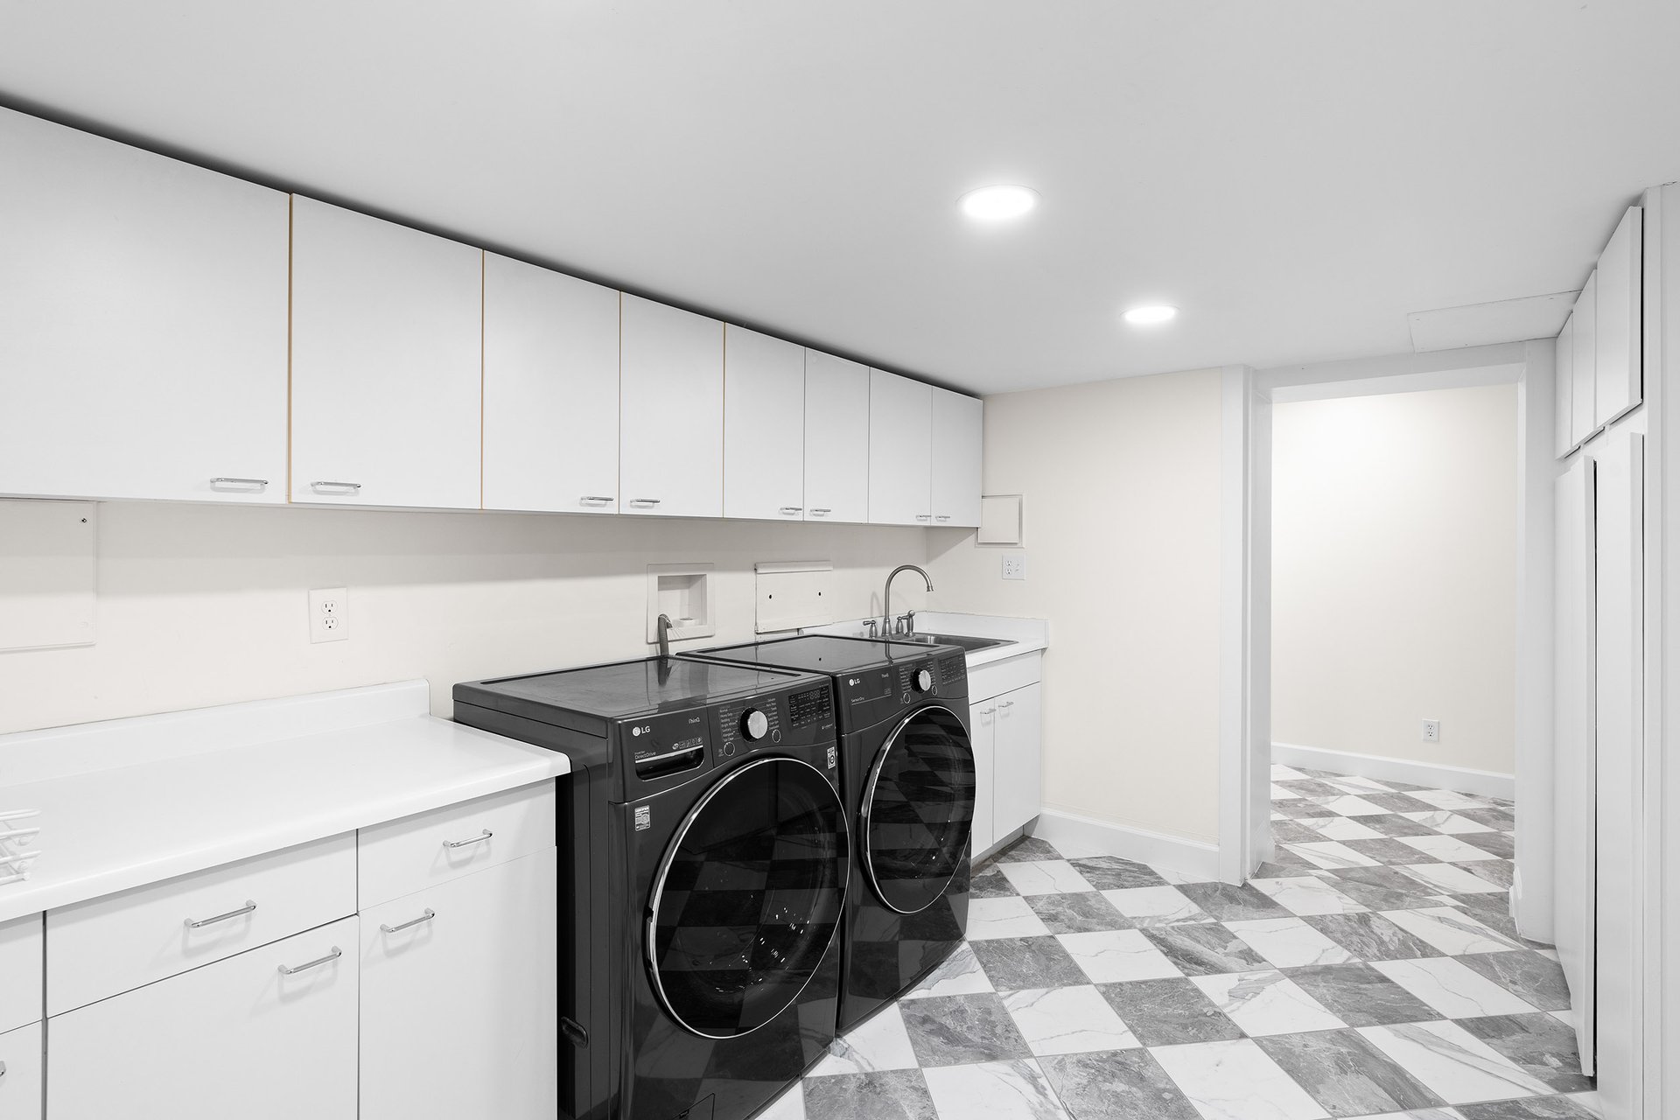
The recently remodeled basement provides a large family room with a gas fireplace, a large flex room (currently used as a fitness room), bedroom (non-conforming), 3/4 bathroom, three sizable storage rooms, a workshop area, and a second laundry room with a utility sink and lots of cupboard storage (washer/dryer negotiable). 
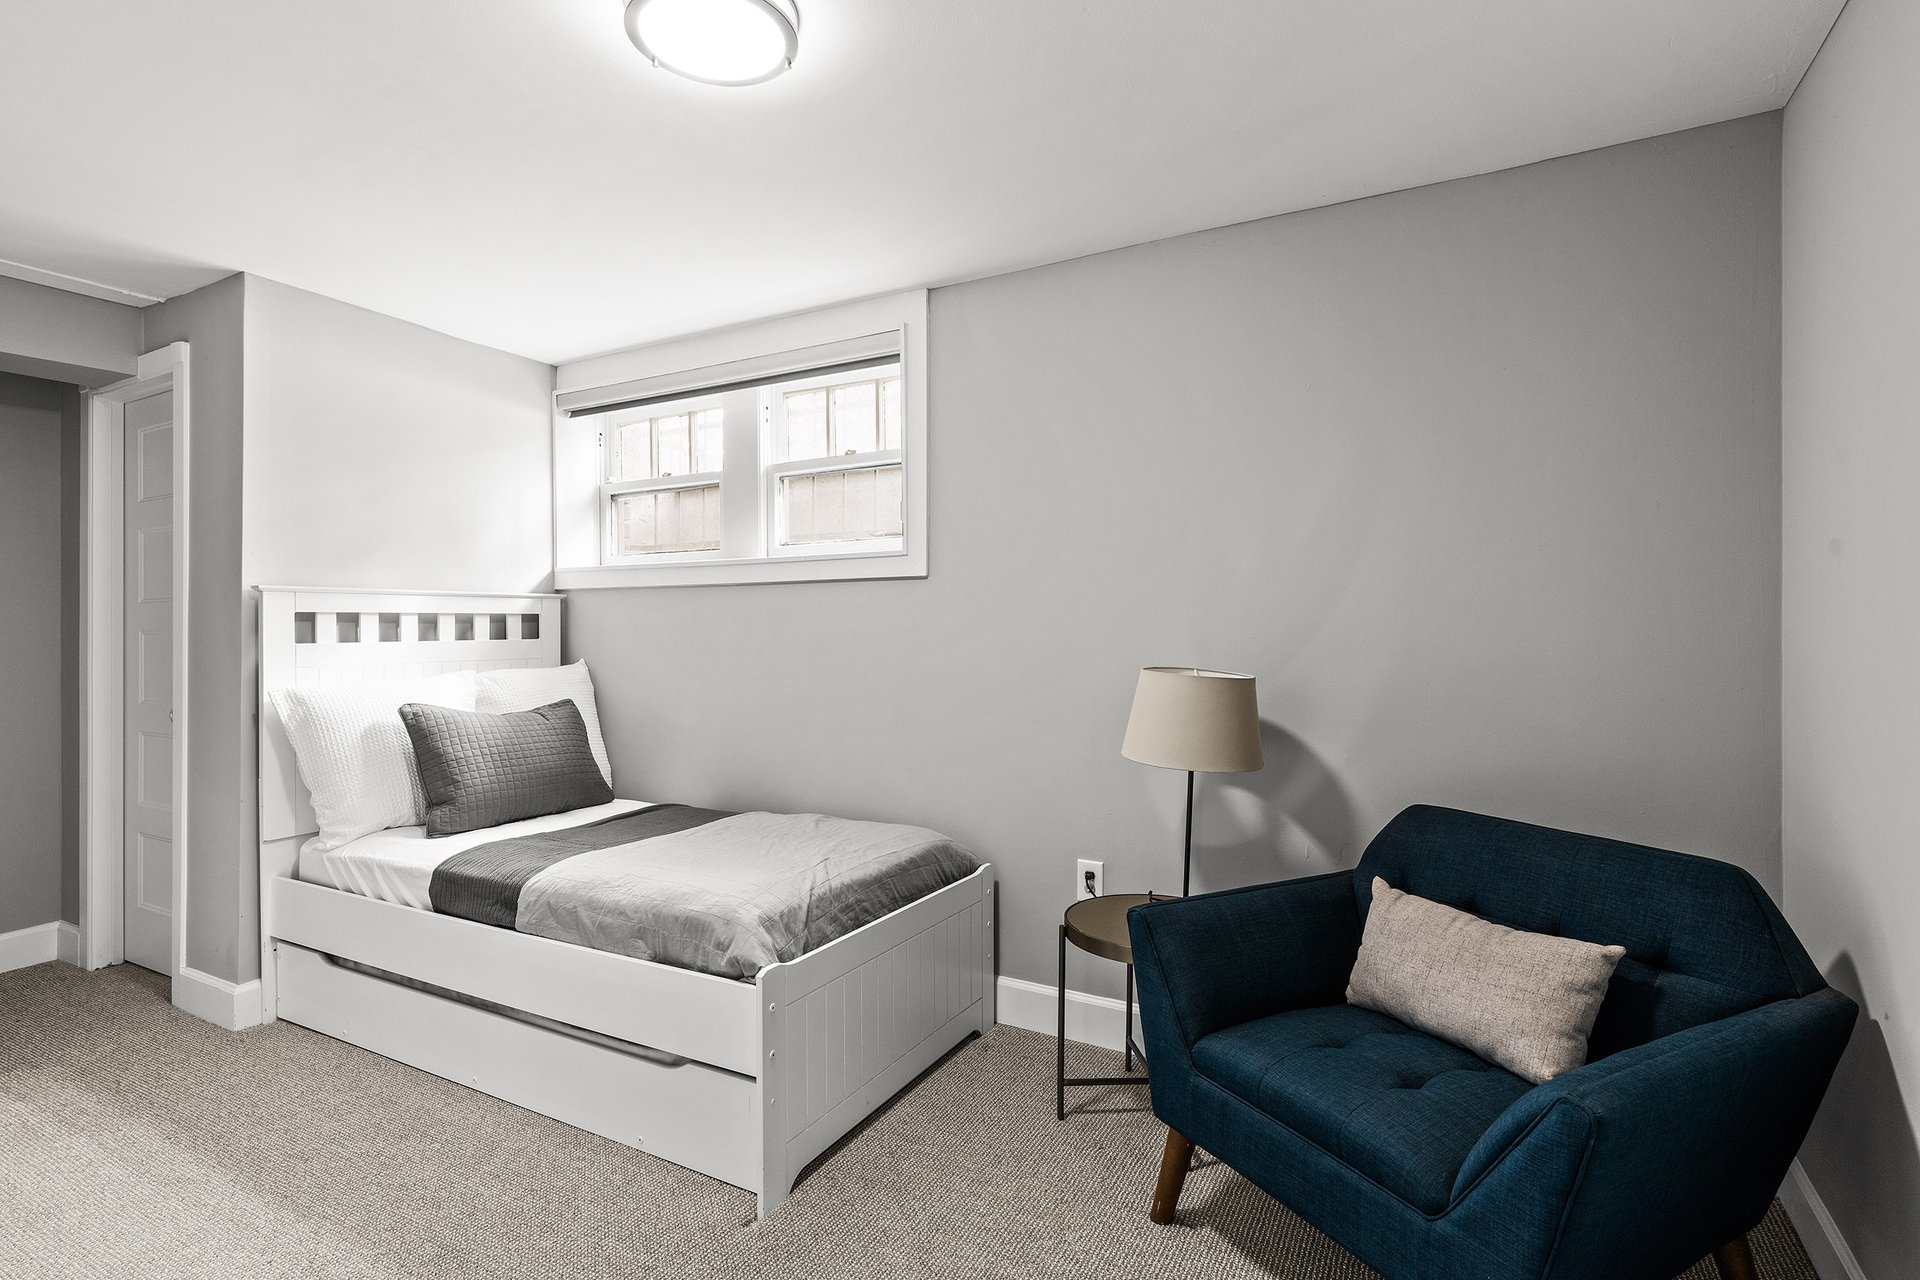
Bedroom with a white bed beneath a small window and a dark blue armchair.

Home gym with a Peloton bike, yoga mats, weights, and built-in white cabinets.

Laundry room with black front-loading washer and dryer, white cabinetry, and checkerboard tile flooring.

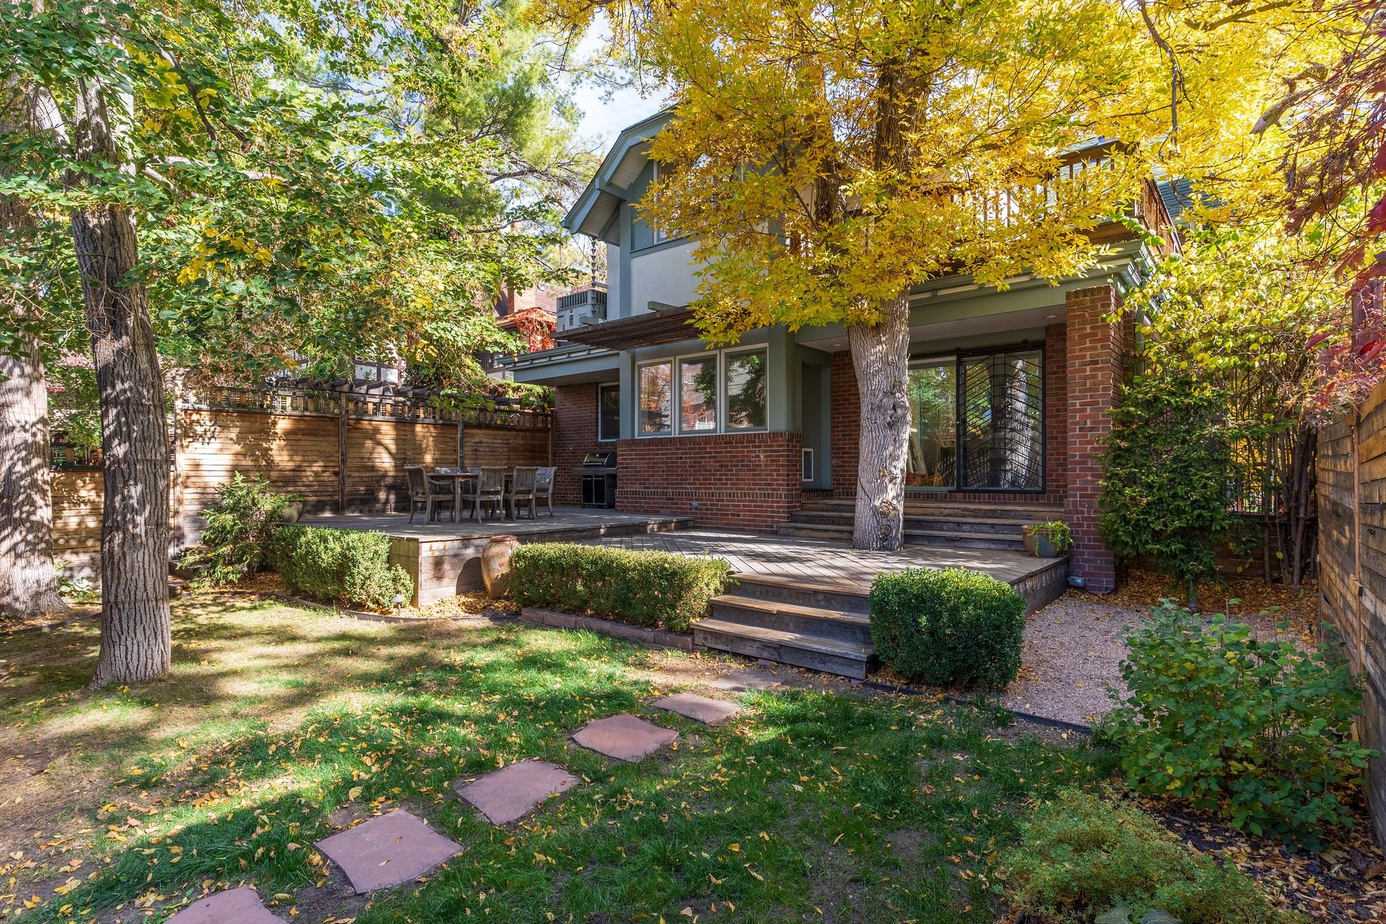
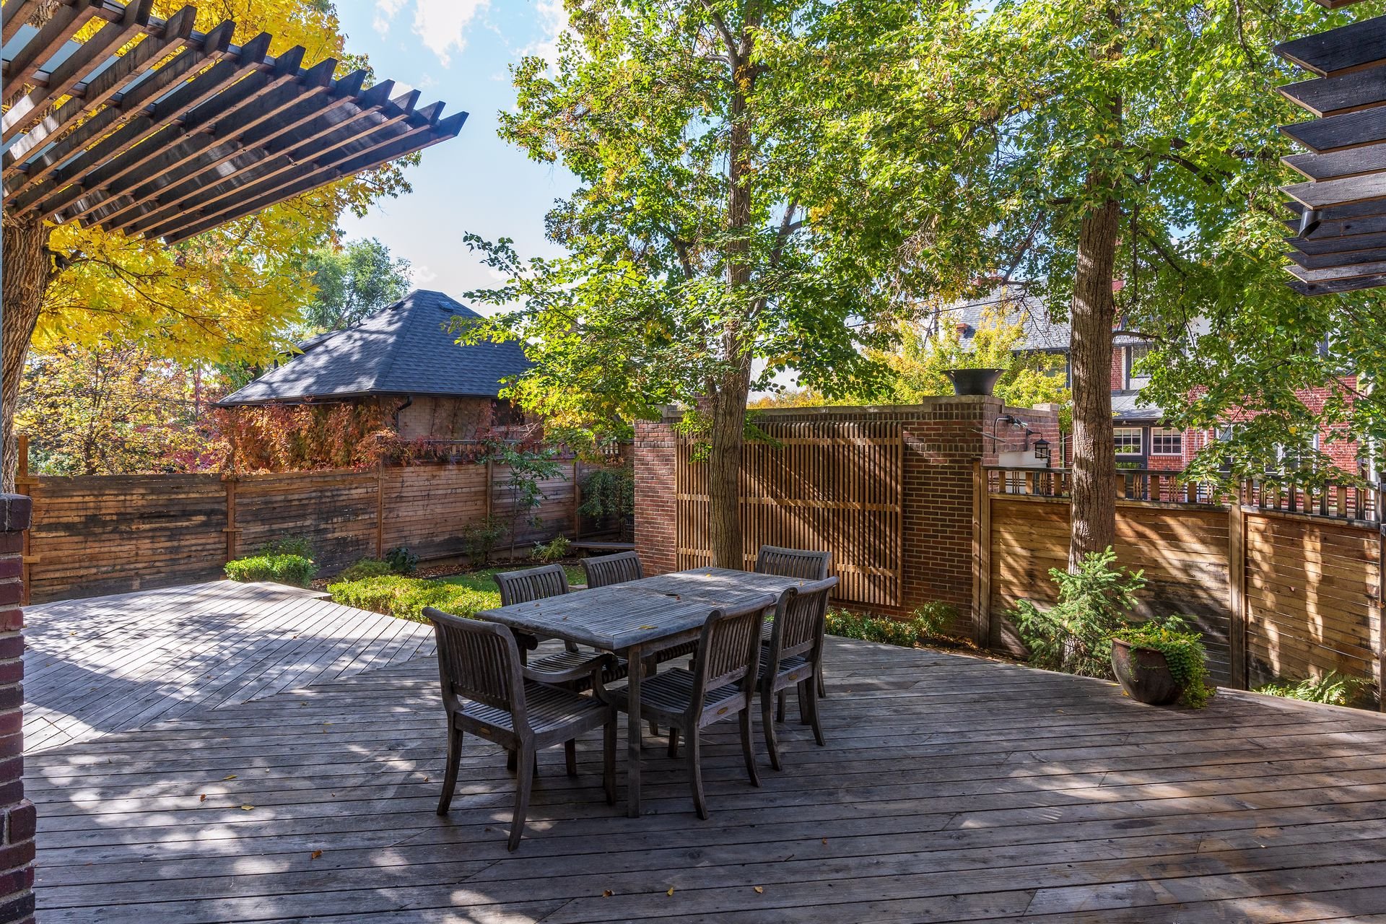
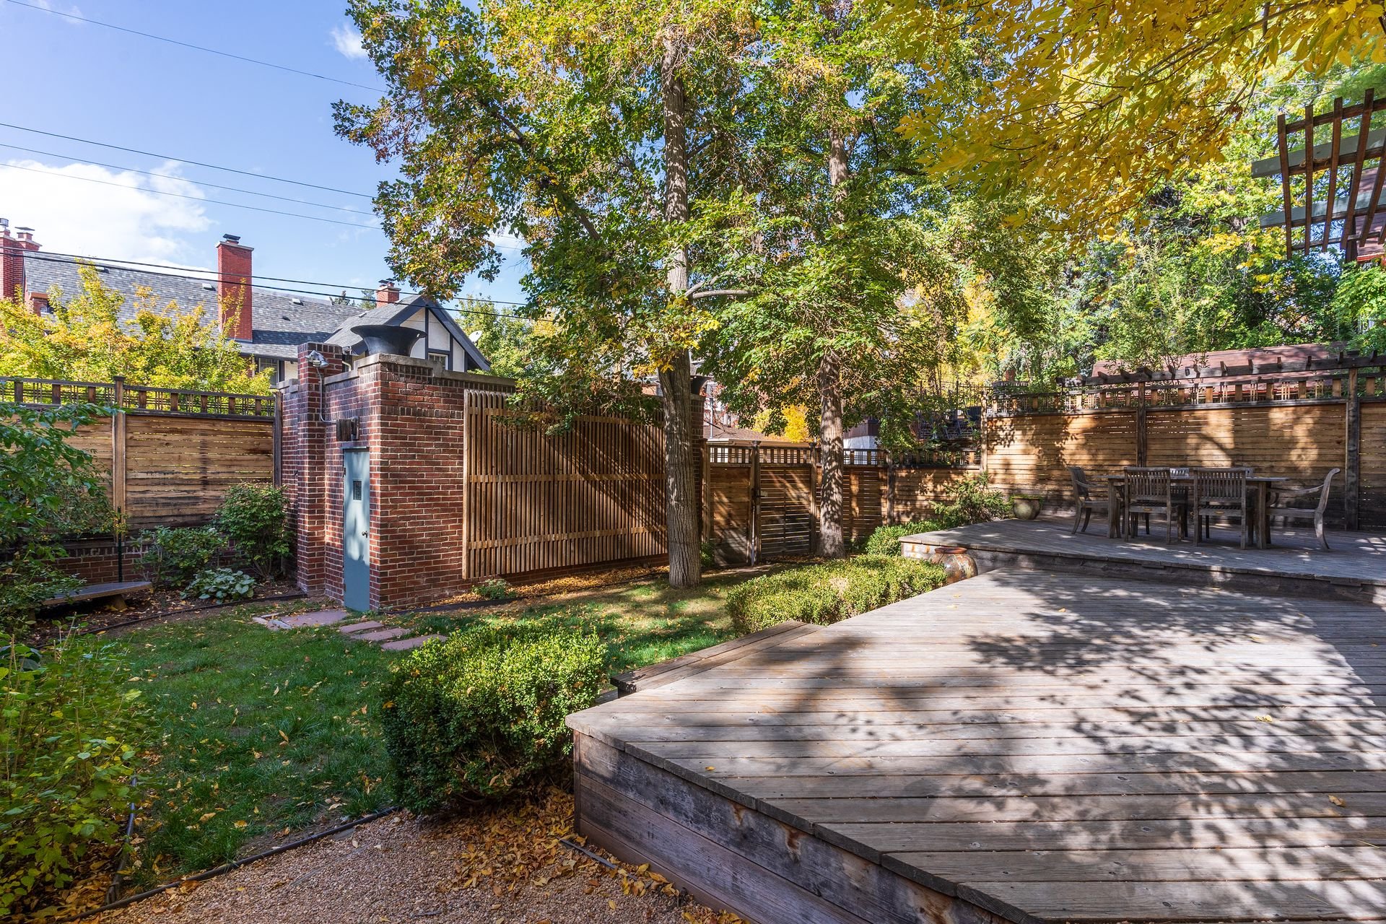
Outside, you'll find an amazing rear deck that is perfect for meals and entertaining, a one-car detached garage, and a tandem off-street parking space. 
The front and rear lawns and beds were recently professionally landscaped, and the exterior of the home was repainted within the last few months.
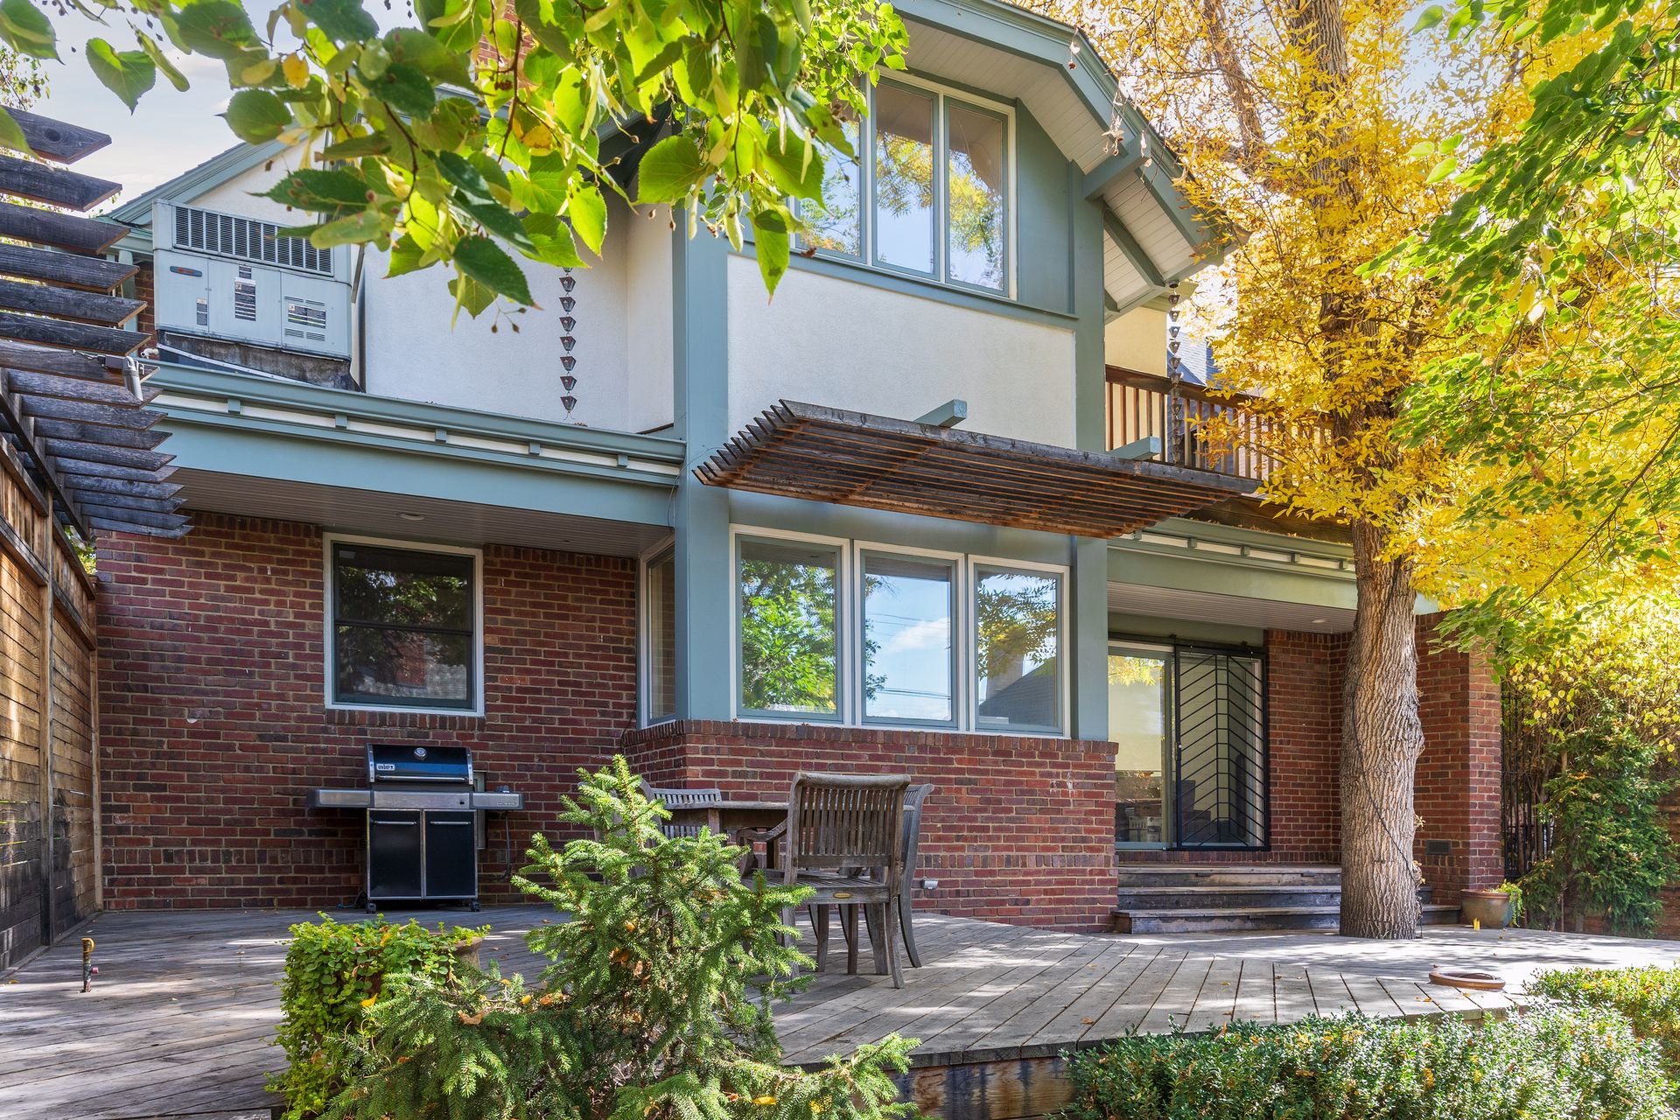
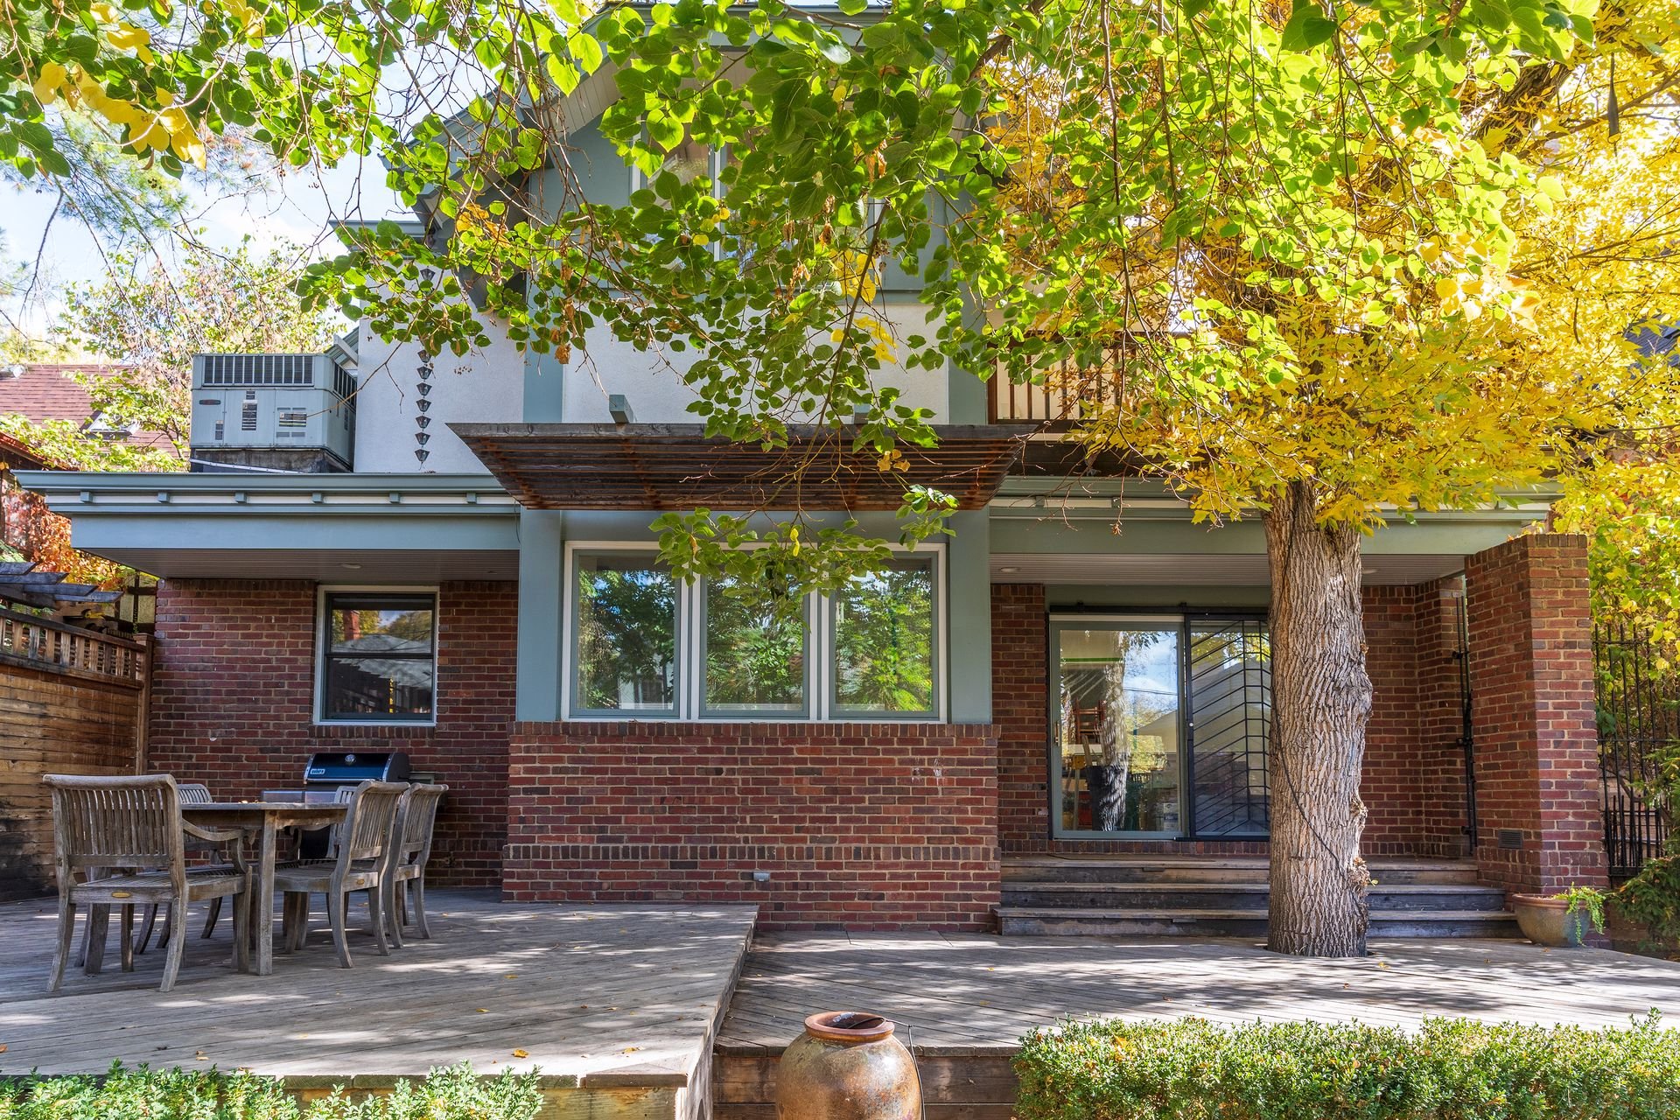
Home’s brick rear exterior with a raised wood deck, patio furniture, and golden autumn tree.

Home’s brick rear exterior and wooden deck with outdoor dining furniture beneath autumn trees.

House with a raised wooden deck, outdoor dining area, and mature autumn trees in the backyard.

Backyard deck with outdoor dining set, brick privacy screen, and mature autumn trees.

Enclosed backyard with a tiered wooden deck, outdoor dining set, mature trees, and brick gate.

Spectacular location with great privacy and access within the city – near the vibrant shops/restaurants/Whole Foods in Cherry Creek, only minutes from downtown Denver, and within the highly desirable Bromwell/Morey/East High School boundaries.
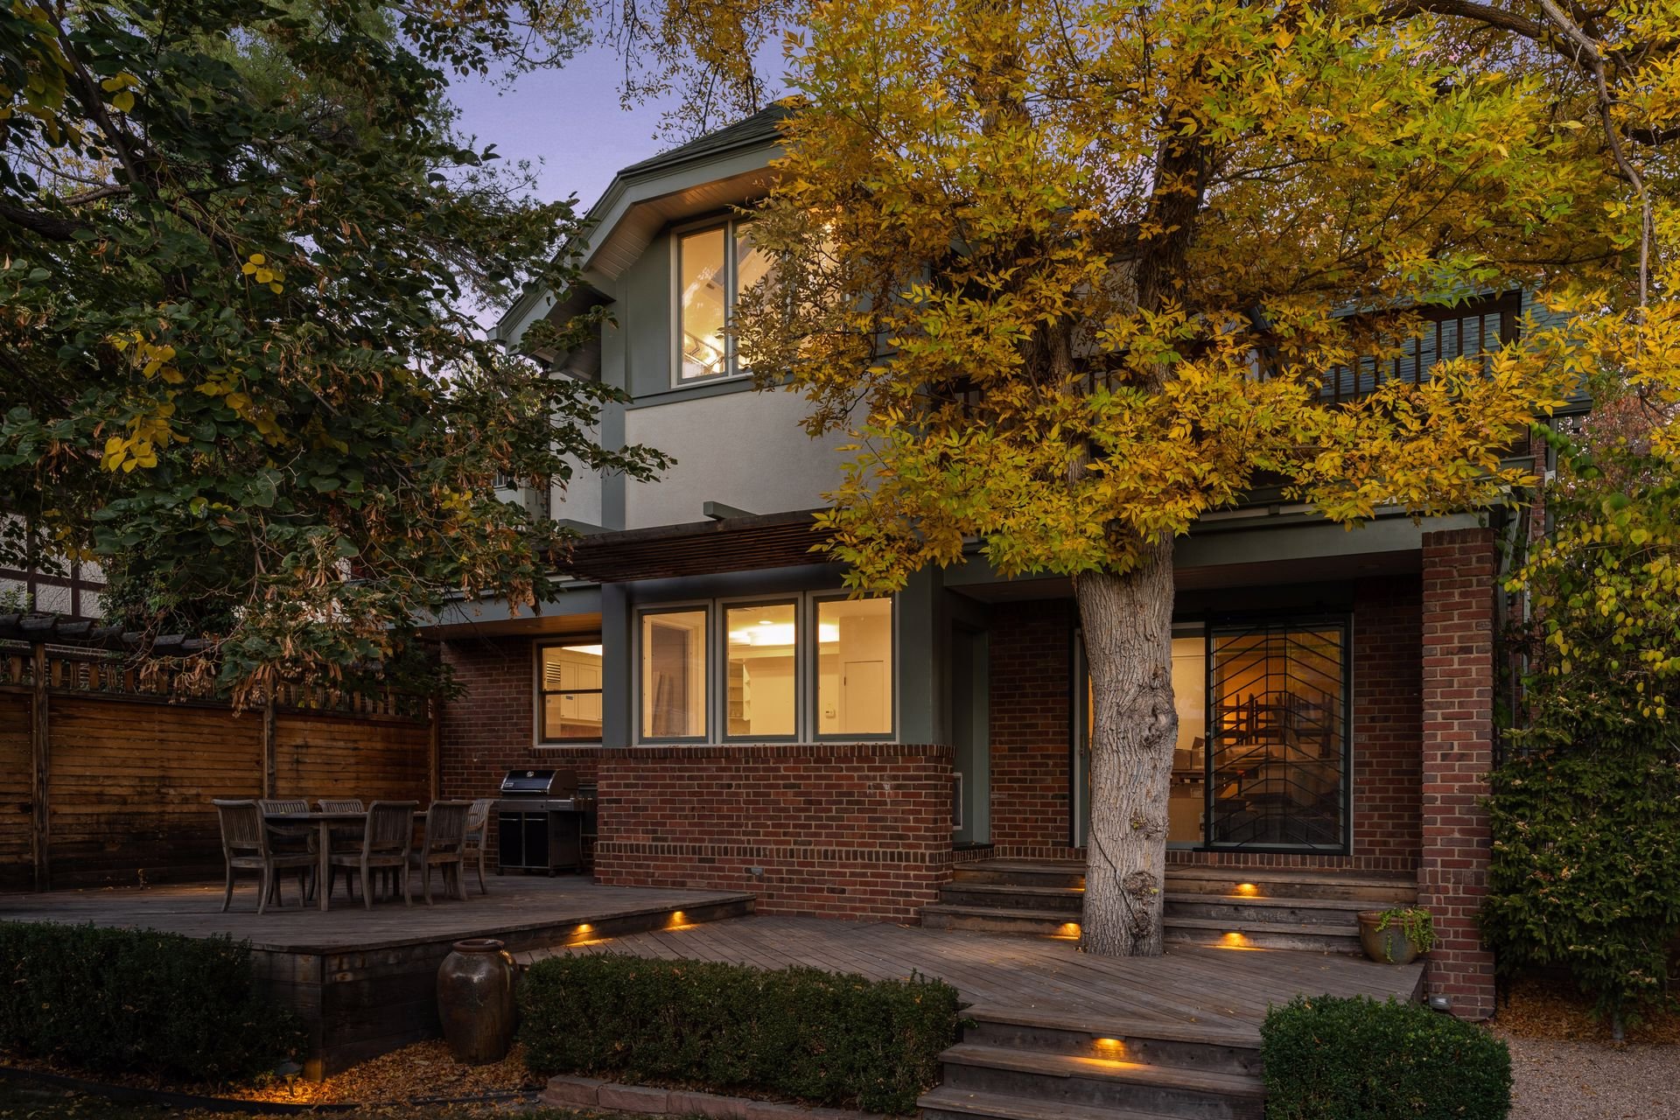
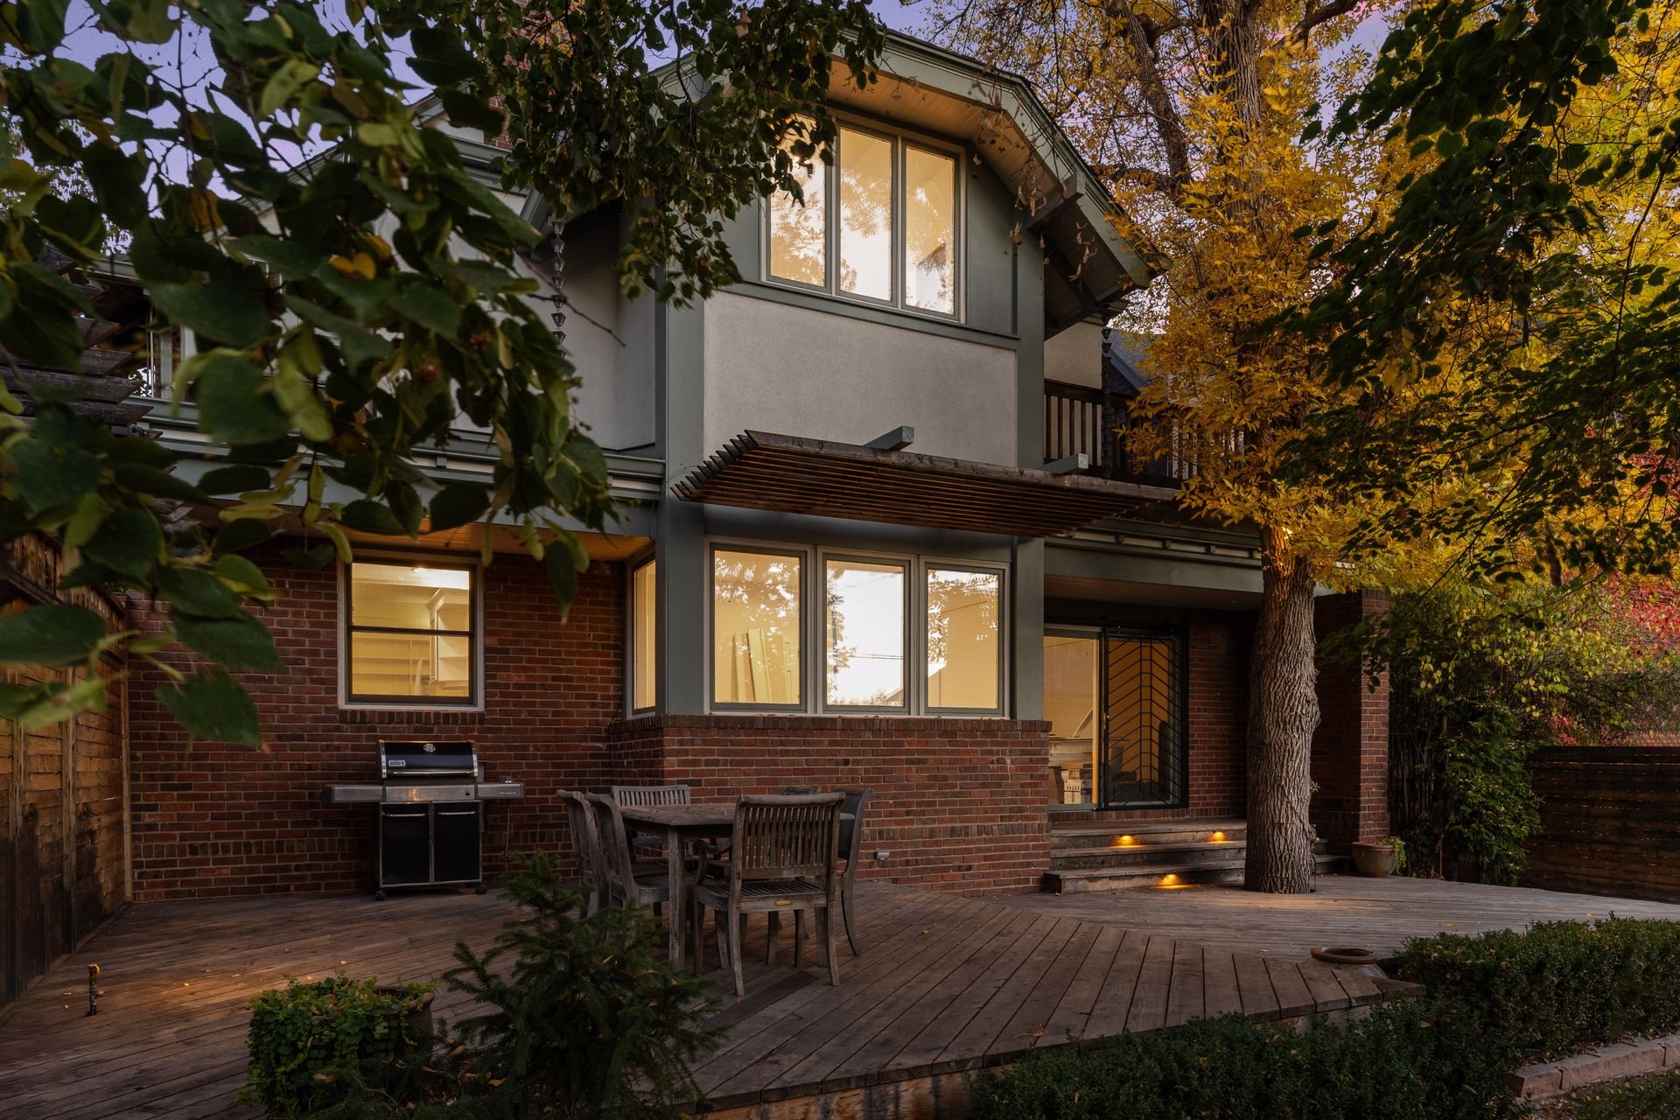
Home’s rear patio and deck beneath golden autumn trees, with warm lights glowing through the windows.

Rear exterior of 815 Gaylord Street with a wood deck and illuminated windows beneath autumn trees.


Buyer to verify all information.
If you are interested in this property or for more information click here.


EXCLUSIVELY LISTED BY THE SCHLICHTER TEAM AT COMPASS DENVER.

 

READ ALL OF OUR BLOG POSTS

Blog

FOLLOW US ON INSTAGRAM

WORK WITH THE SCHLICHTER TEAM

Contact the top-ranked Schlichter Team today to get started on the sale and/or purchase of your Denver area home.

Contact Us