9146 Kornbrust Drive
LONE TREE
3 BEDS | 3 BATHS | 1,623 SF
OFFERED AT $575,000
This is the one you've been waiting for! Offering the perfect blend of suburban living with urban amenities, this rare three bedroom brick townhome is nestled on a quiet tree-lined block in the heart of Lone Tree yet mere blocks from shops, groceries, restaurants, multiple parks, hiking trails, and more!
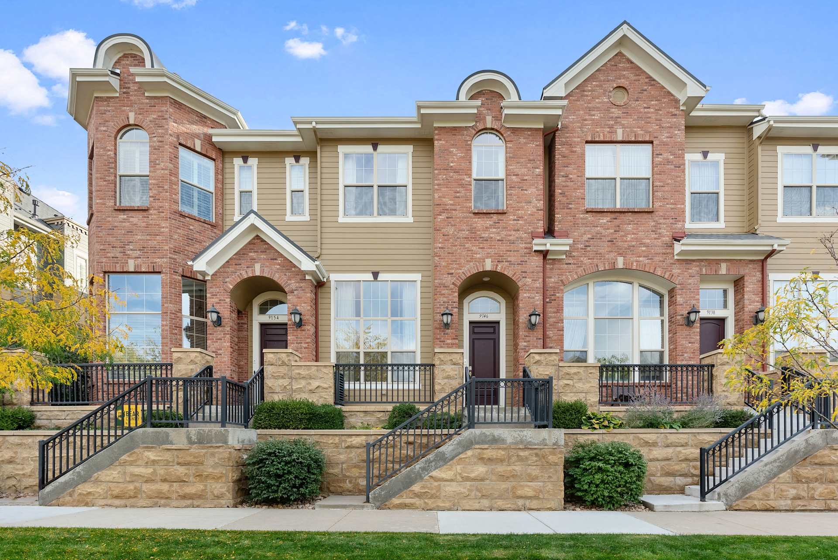
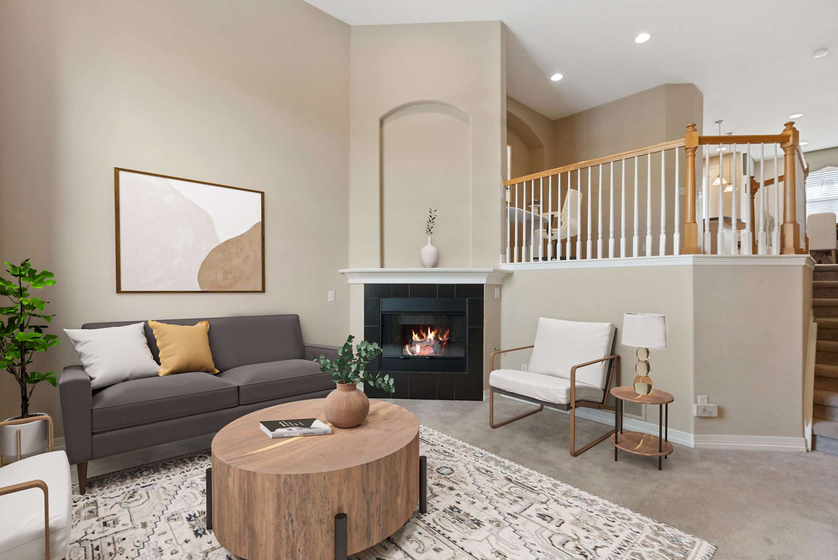
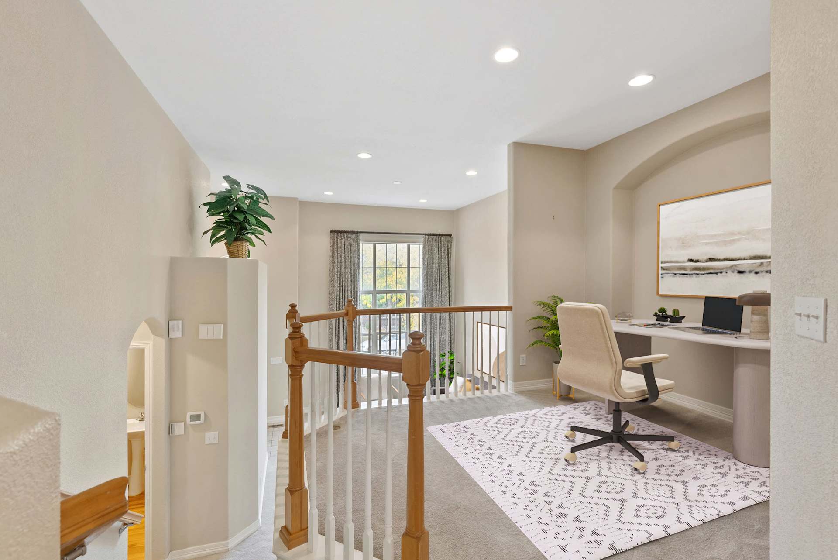
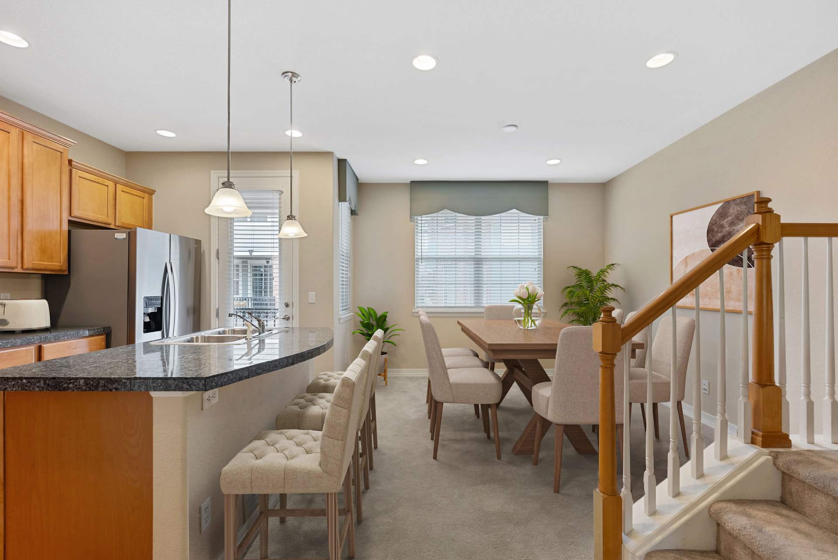
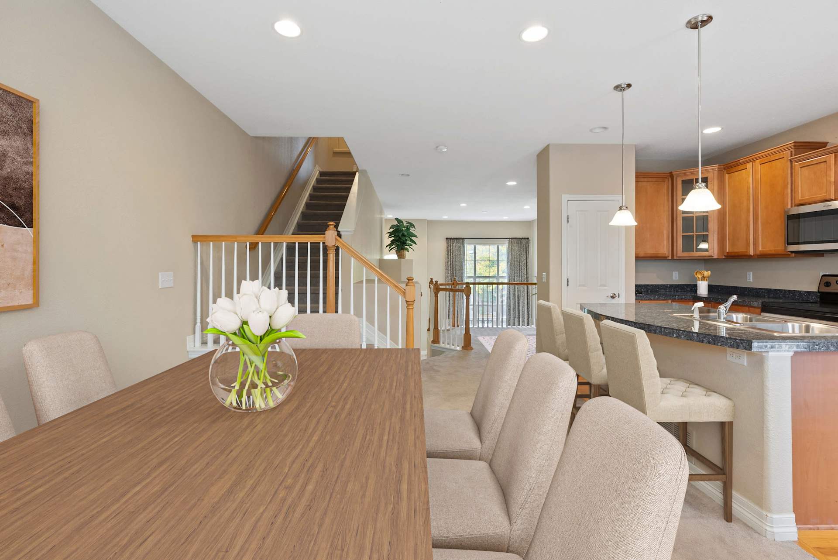
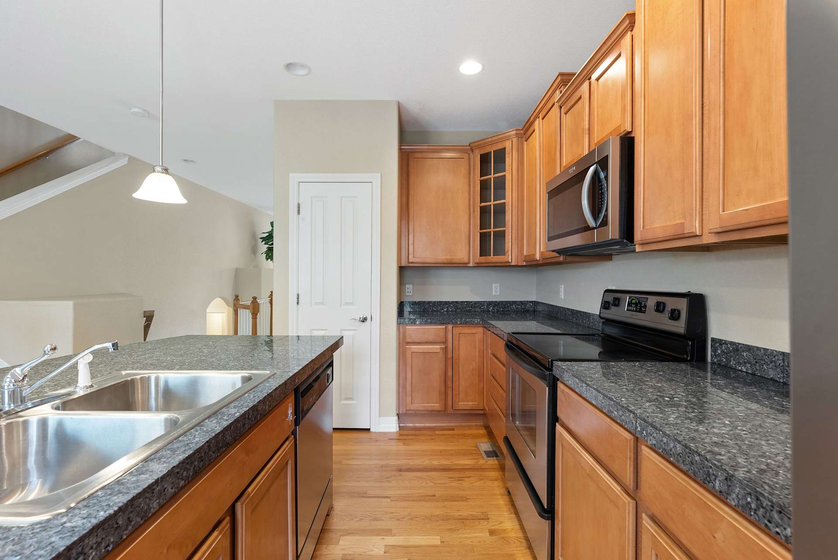
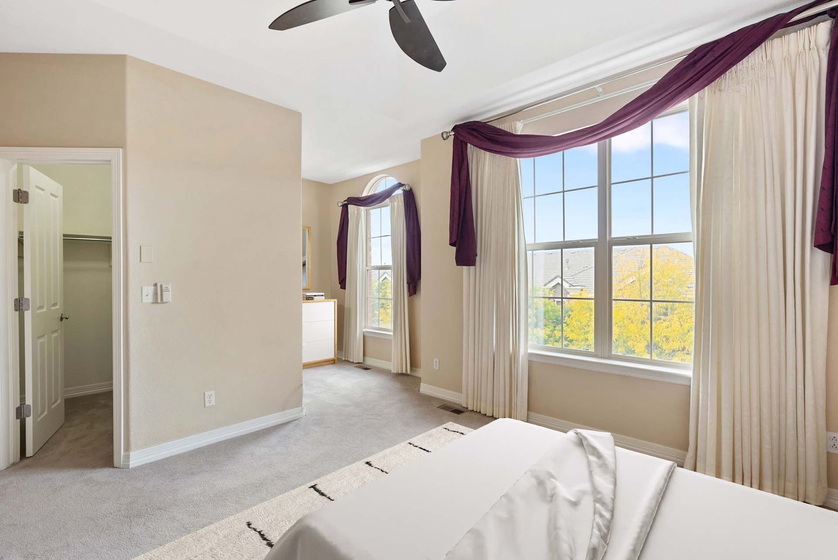
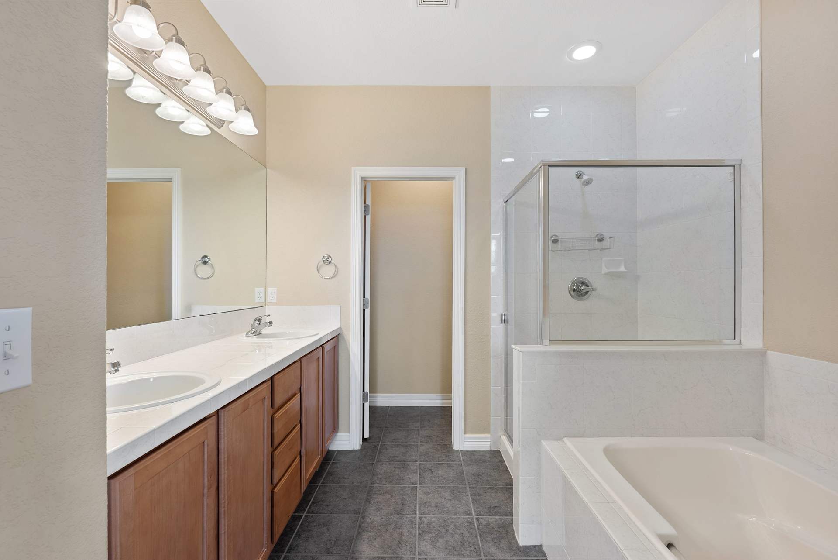
Your next home features an airy living room with soaring ceilings and a wonderful gas fireplace; an eat-in kitchen with stainless steel kitchen appliances and granite countertops; a dining room off the kitchen with south-facing windows; a bonus flex space on the main level (great as an additional sitting area or work-from-home space); a primary suite with a large 5-piece bathroom, a walk-in closet, and a bonus nook (perfect place for a desk, reading area, or yoga space); two additional bedrooms; two additional bathrooms; in-unit laundry with washer/dryer included; central A/C; a spacious two-car garage; a south-facing balcony; and a welcoming front porch!
You will love the PHENOMENAL location near Sprouts Farmers Market, two coffee shops, the Lone Tree Recreation Center, the Lone Tree Arts Center, a public library, great restaurants (Great Divide Brewery, Sierra, Blue Island Oyster Bar, and Snooze are just a few of the many nearby restaurants), hiking trails with incredible bluffs, Sky Ridge Hospital, Charles Schwab's corporate office, shopping at Park Meadows, and much more!
Fiber internet, trash, and water are INCLUDED in the low monthly HOA dues, and a new roof was installed in 2024.
All that is left for you to do is move in!
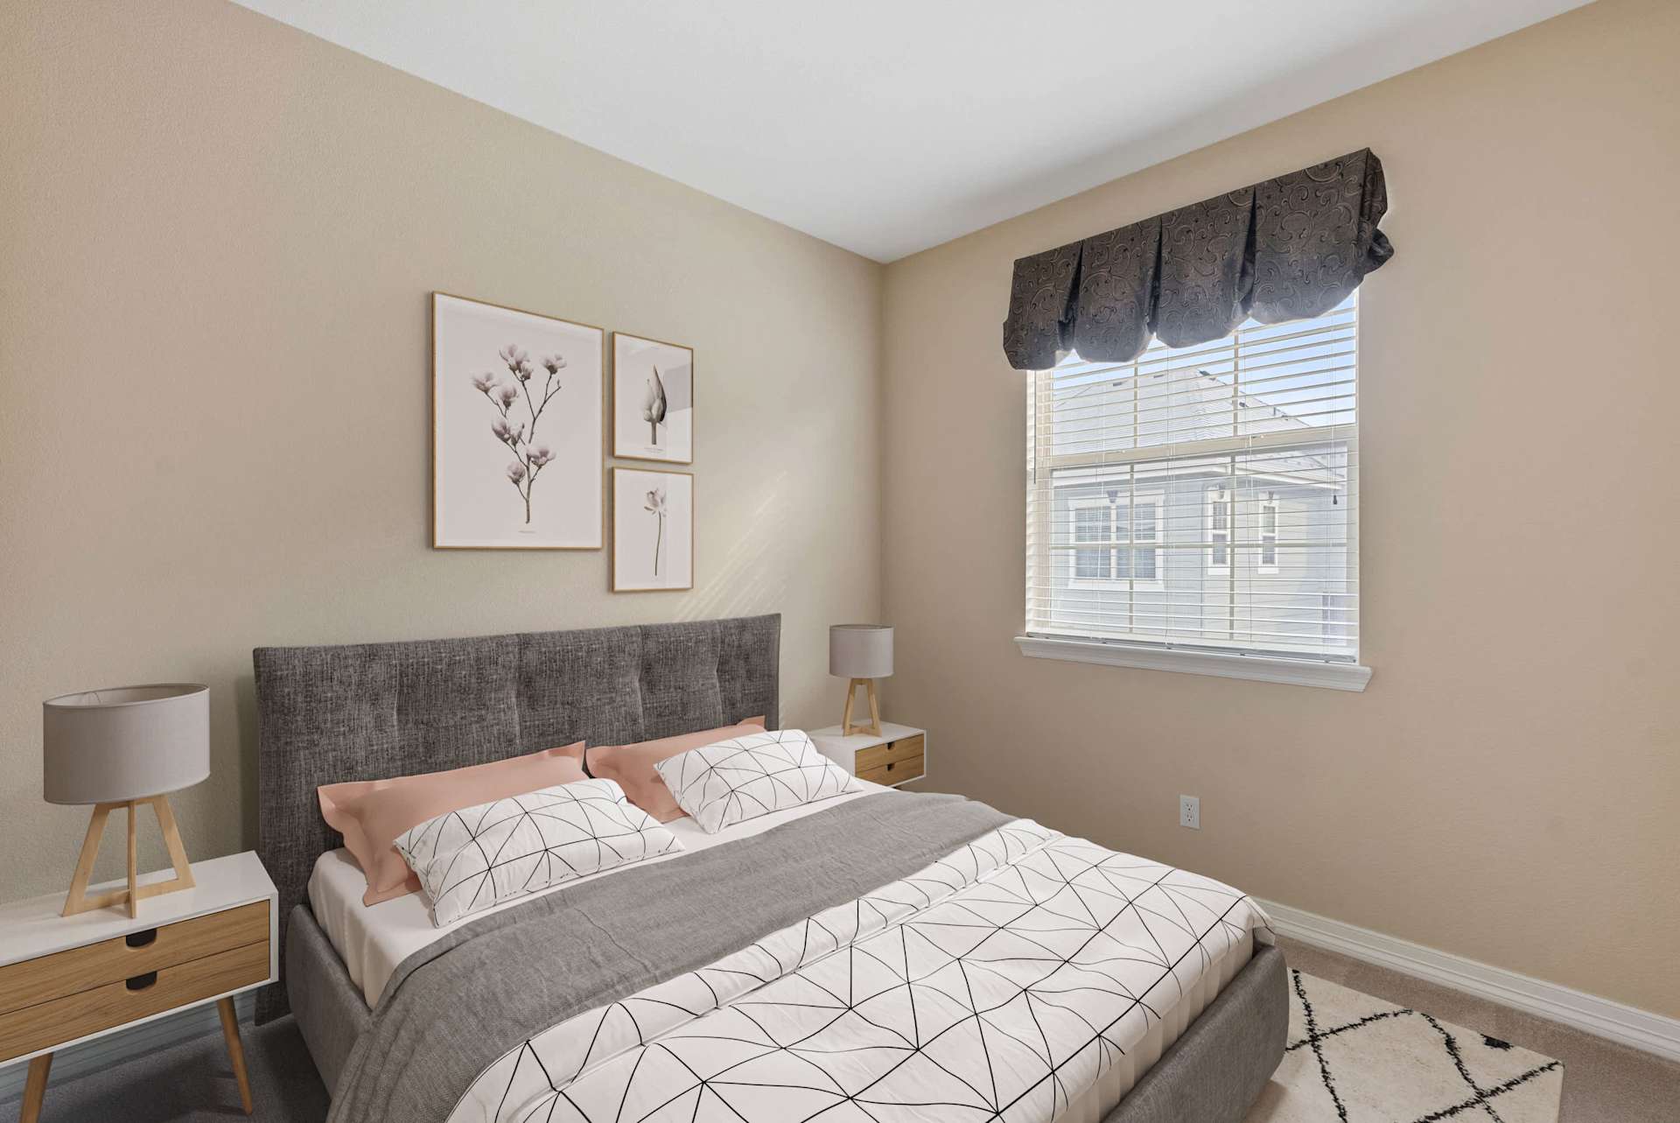
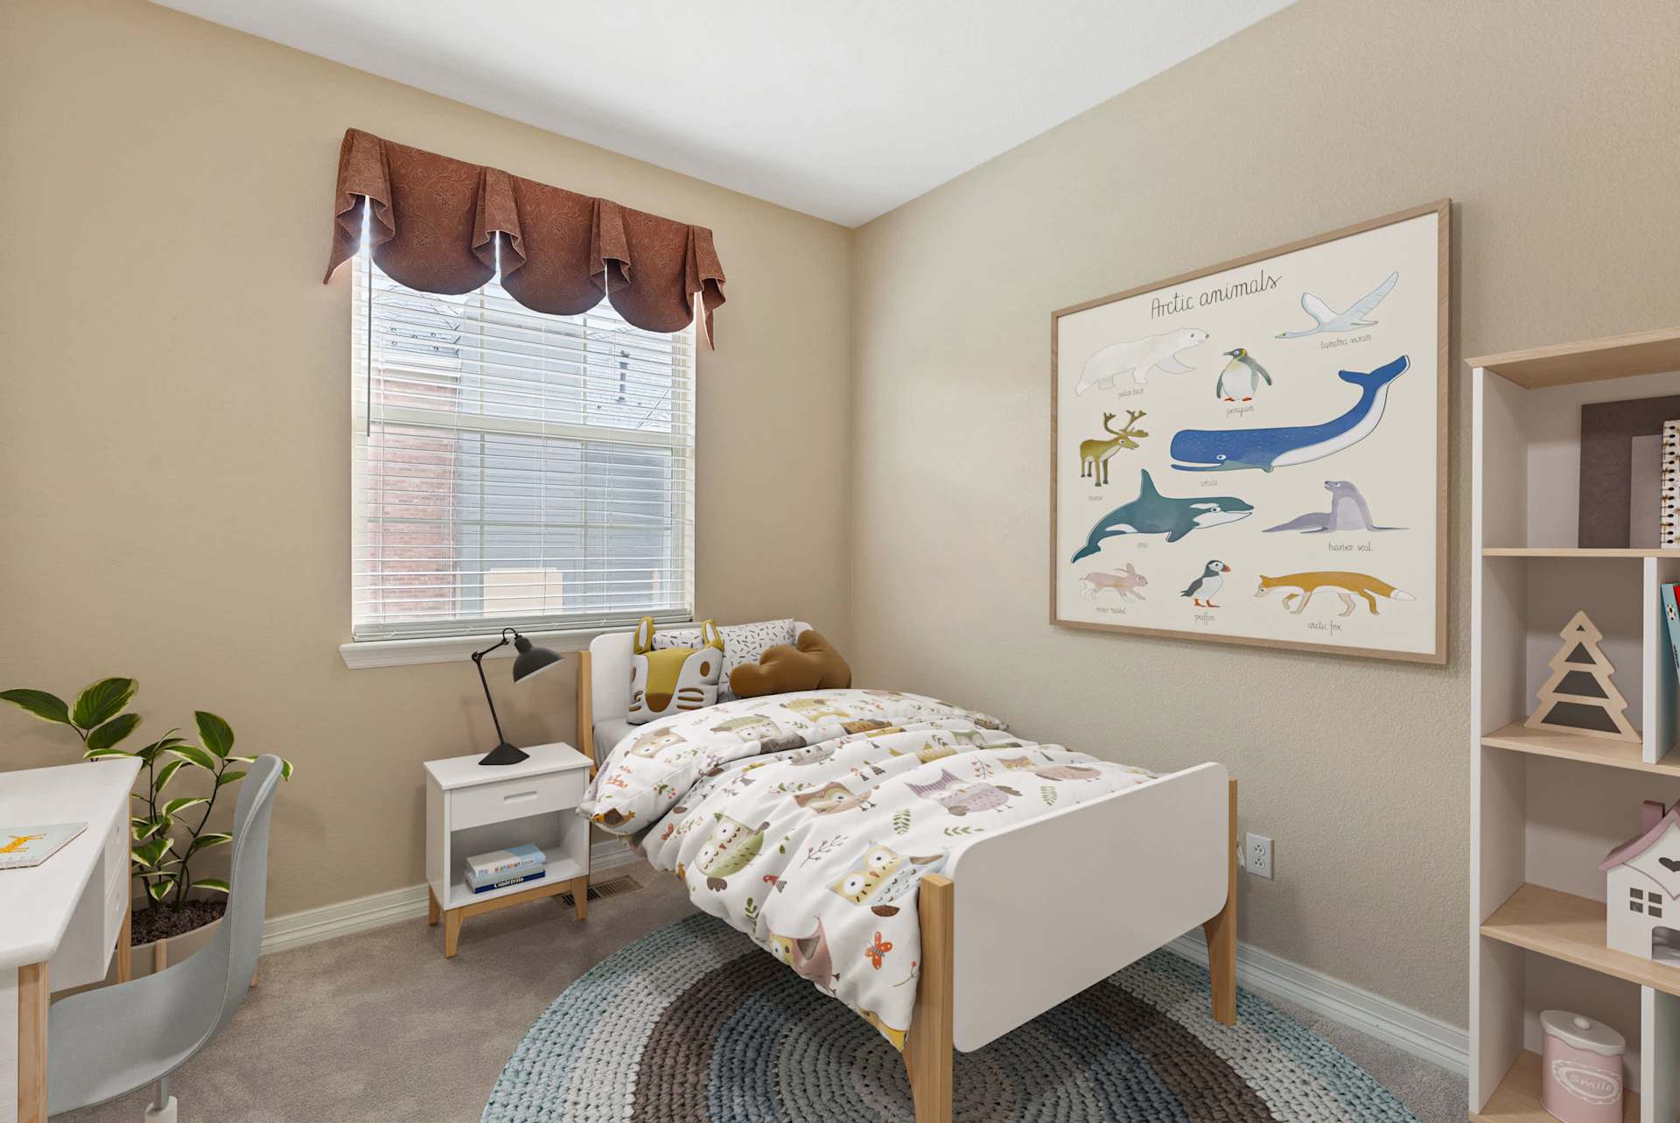
Quick possession available--get this one before it is gone!
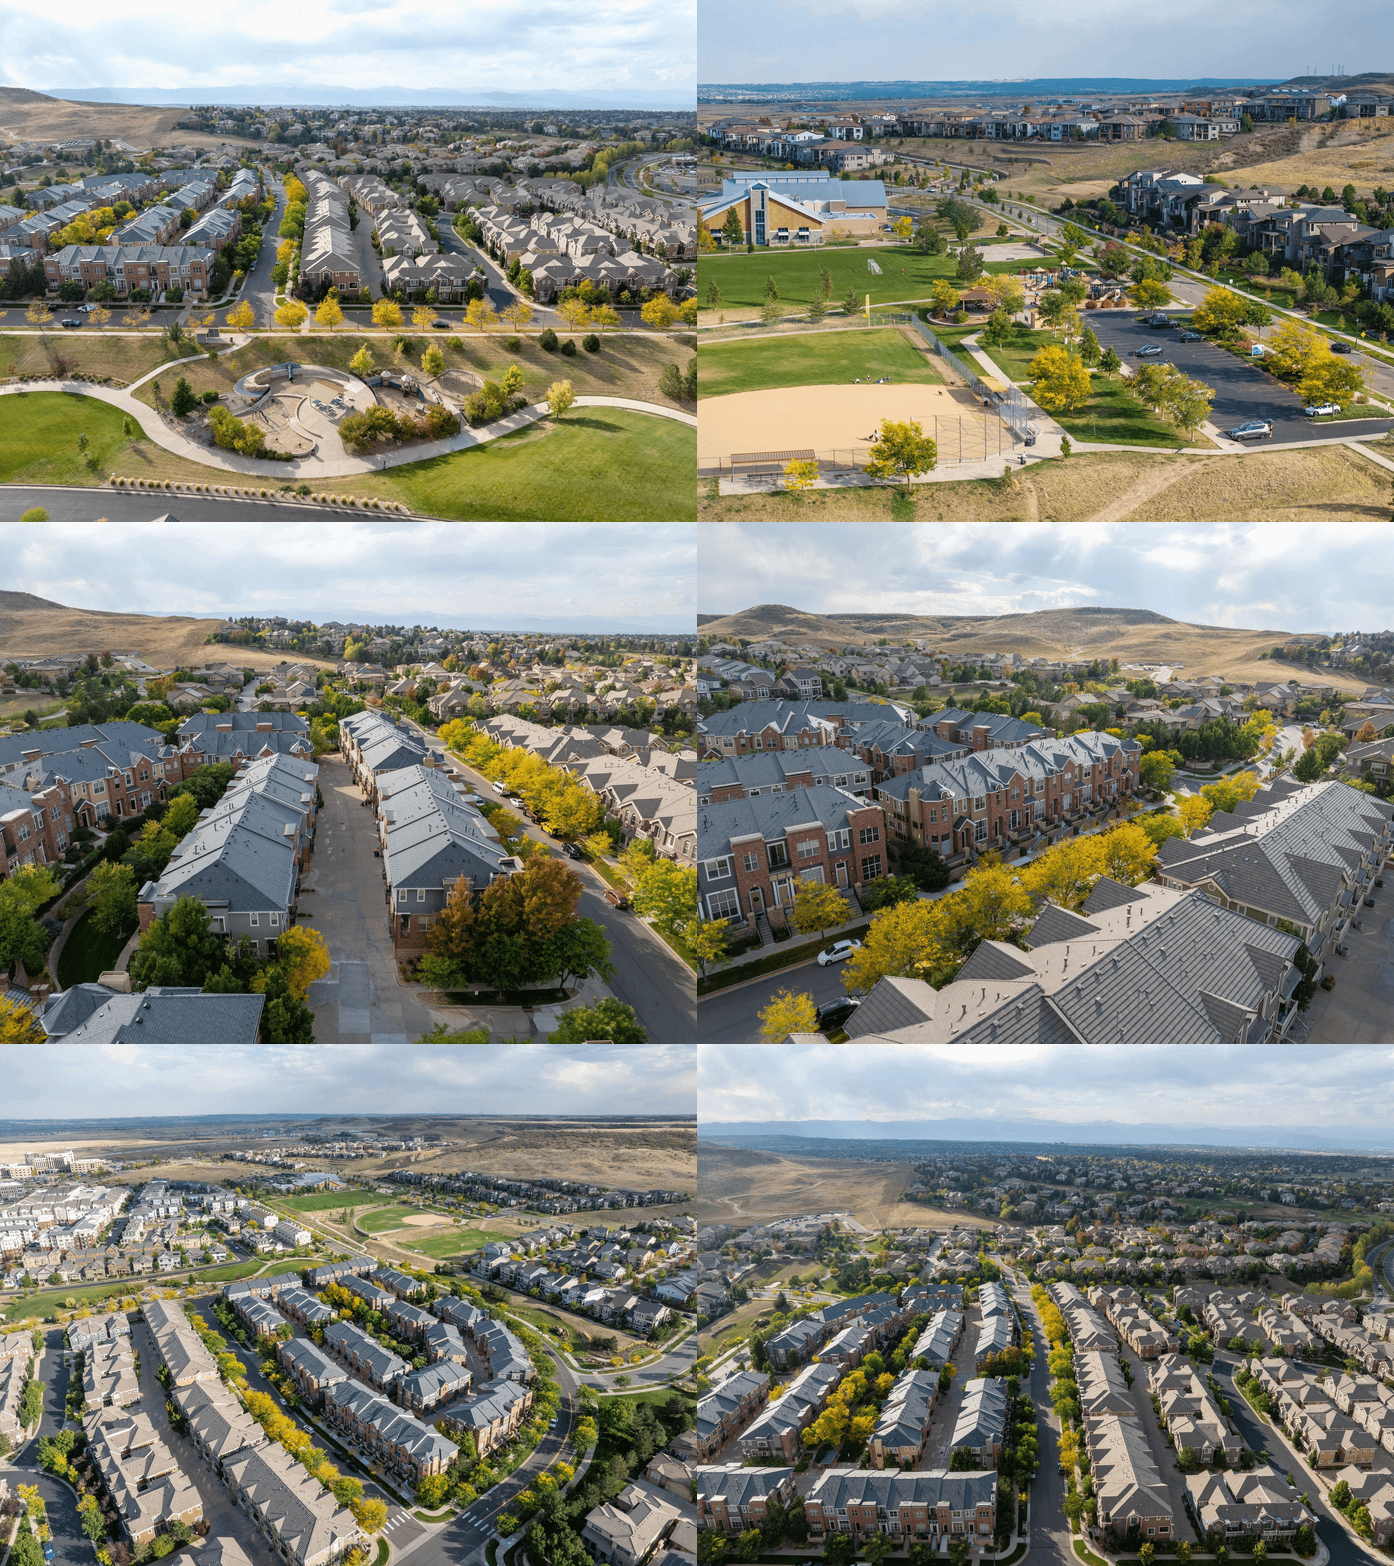
Buyer to verify all information. Furniture in photos is virtually staged.
If you are interested in this property or for more information click here.
EXCLUSIVELY LISTED BY THE SCHLICHTER TEAM AT COMPASS DENVER.
