Blog

For Sale: 949 South Evanston Circle

Fantastic END UNIT townhome in a wonderful community!

949 South Evanston Circle

GREENBROOK
3 BEDS | 4 BATHS | 1,941 SF
OFFERED AT $375,000

Fantastic END UNIT townhome in a wonderful community! 
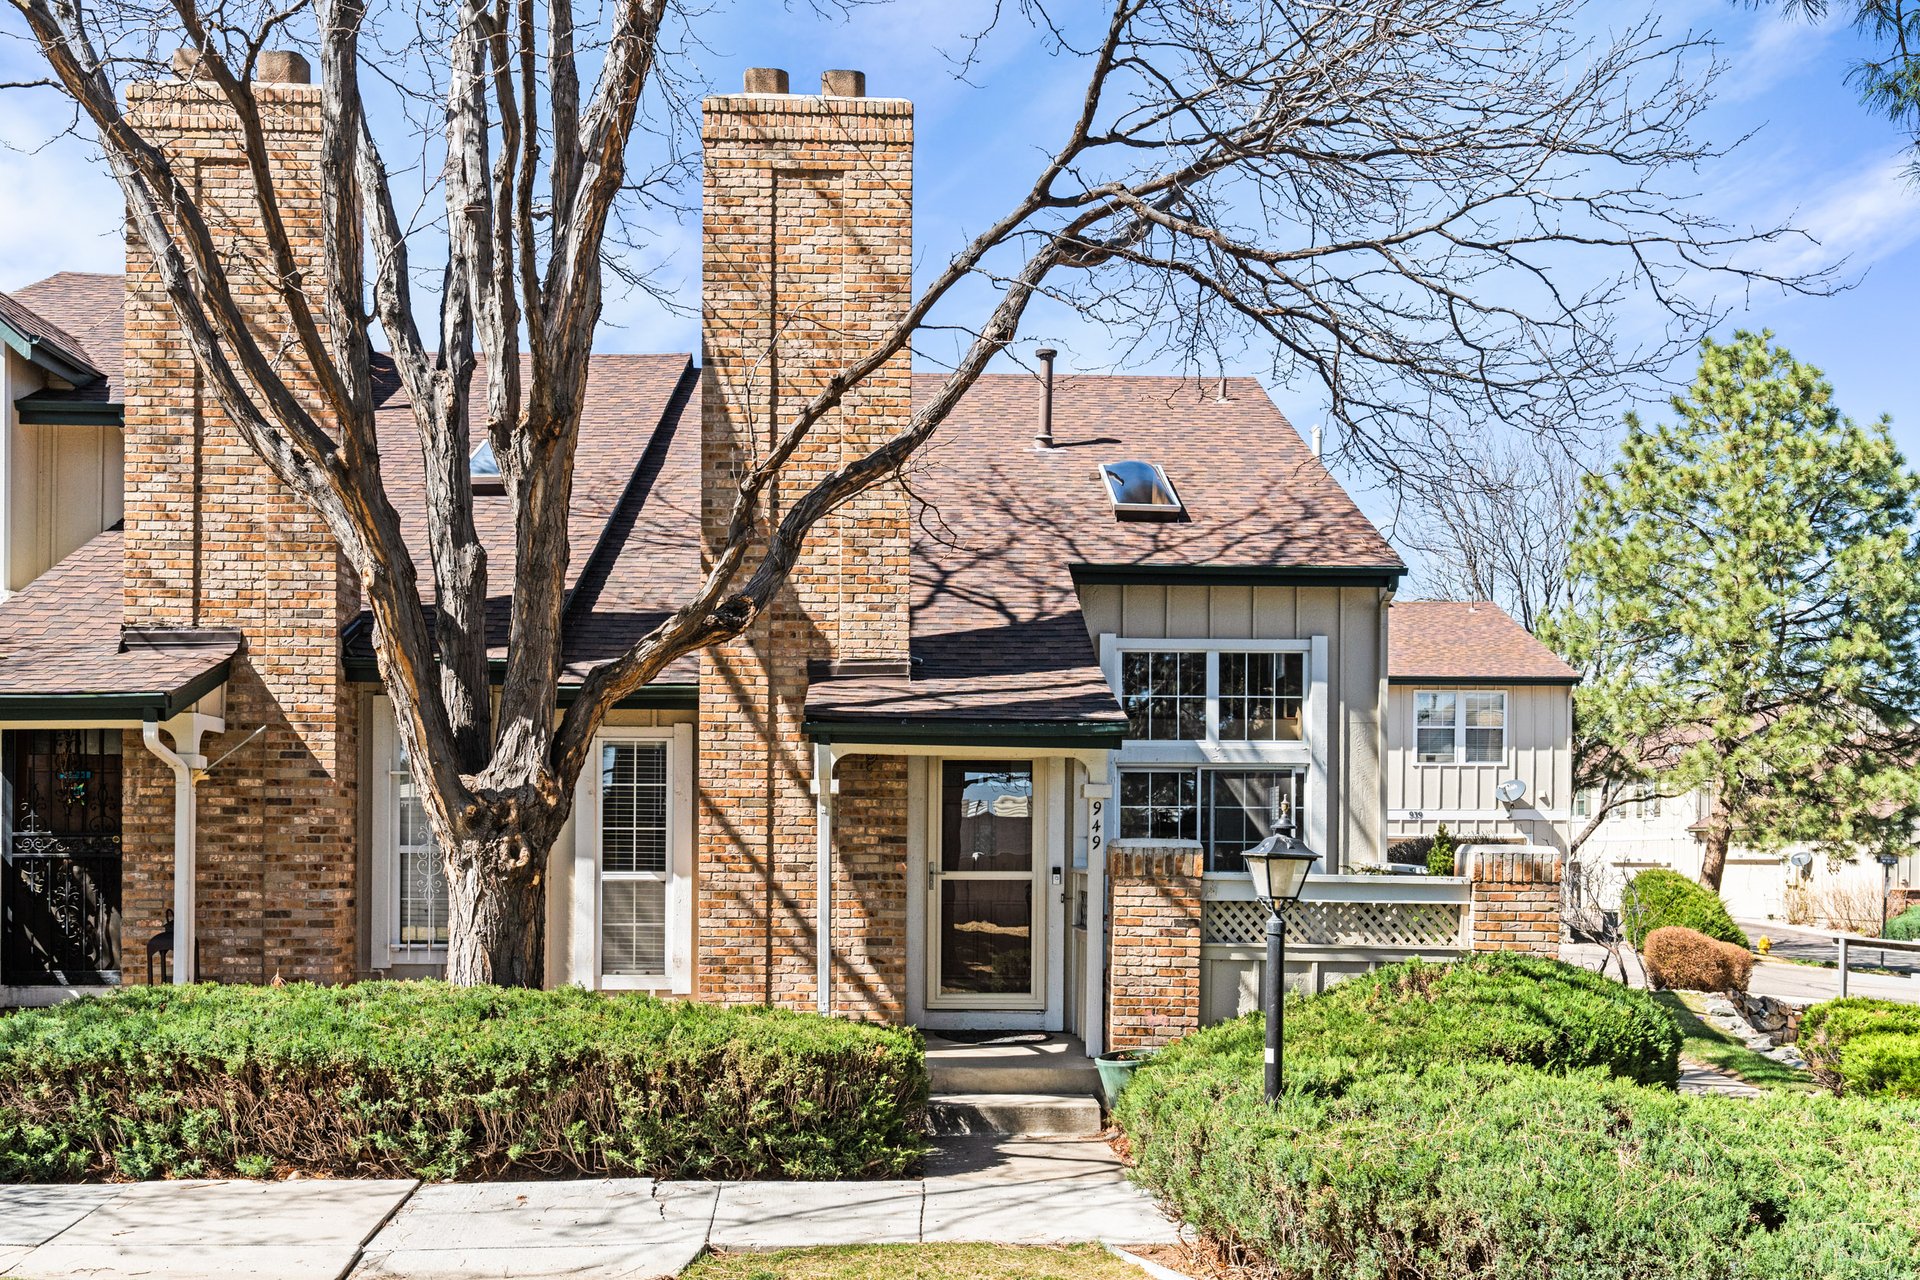
Greenbrook townhome at 949 South Evanston Circle, with brick chimneys and a large leafless tree in front.

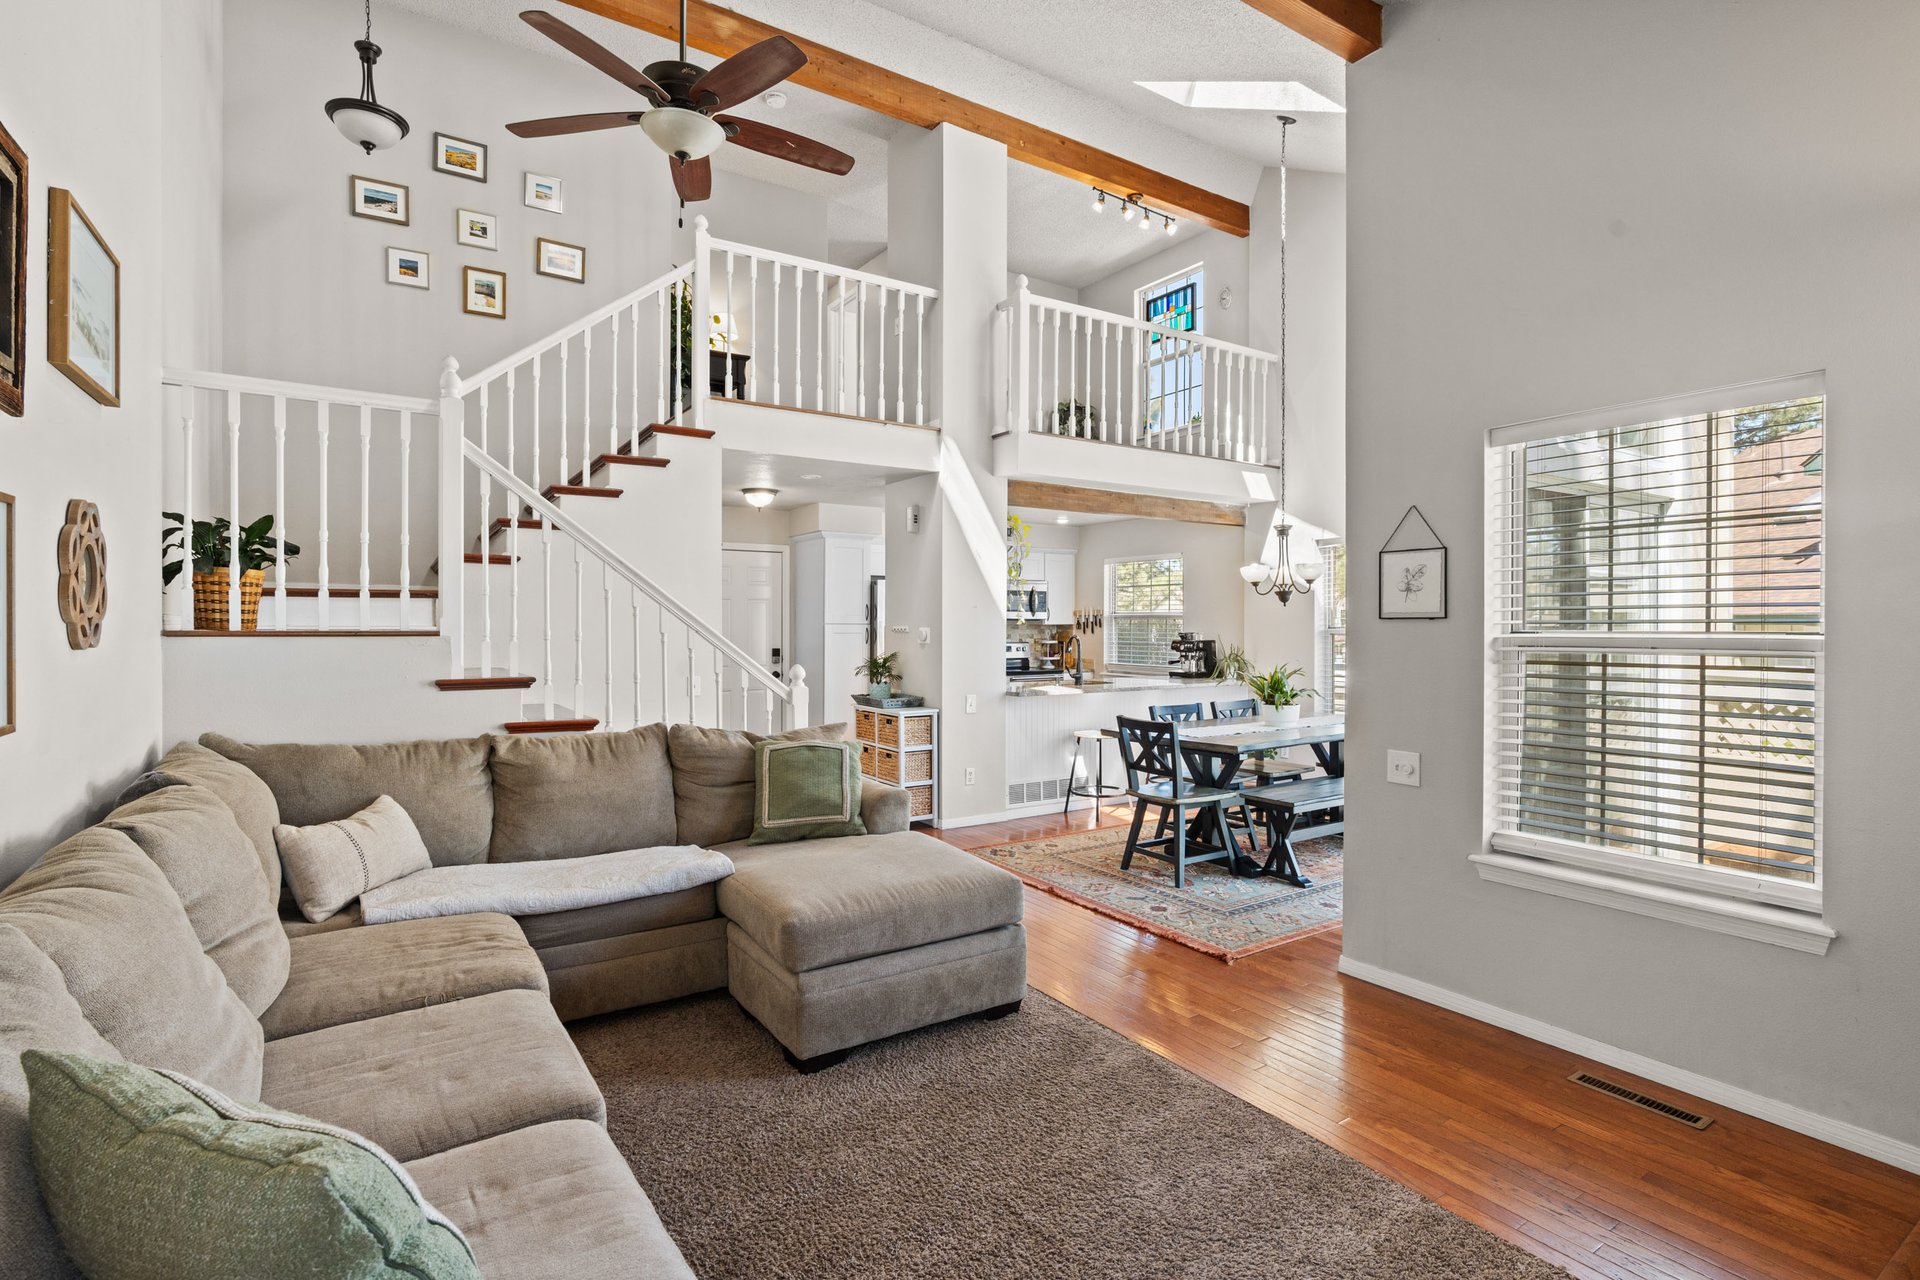
Vaulted living room with exposed wood beams, staircase, and an adjoining dining area.

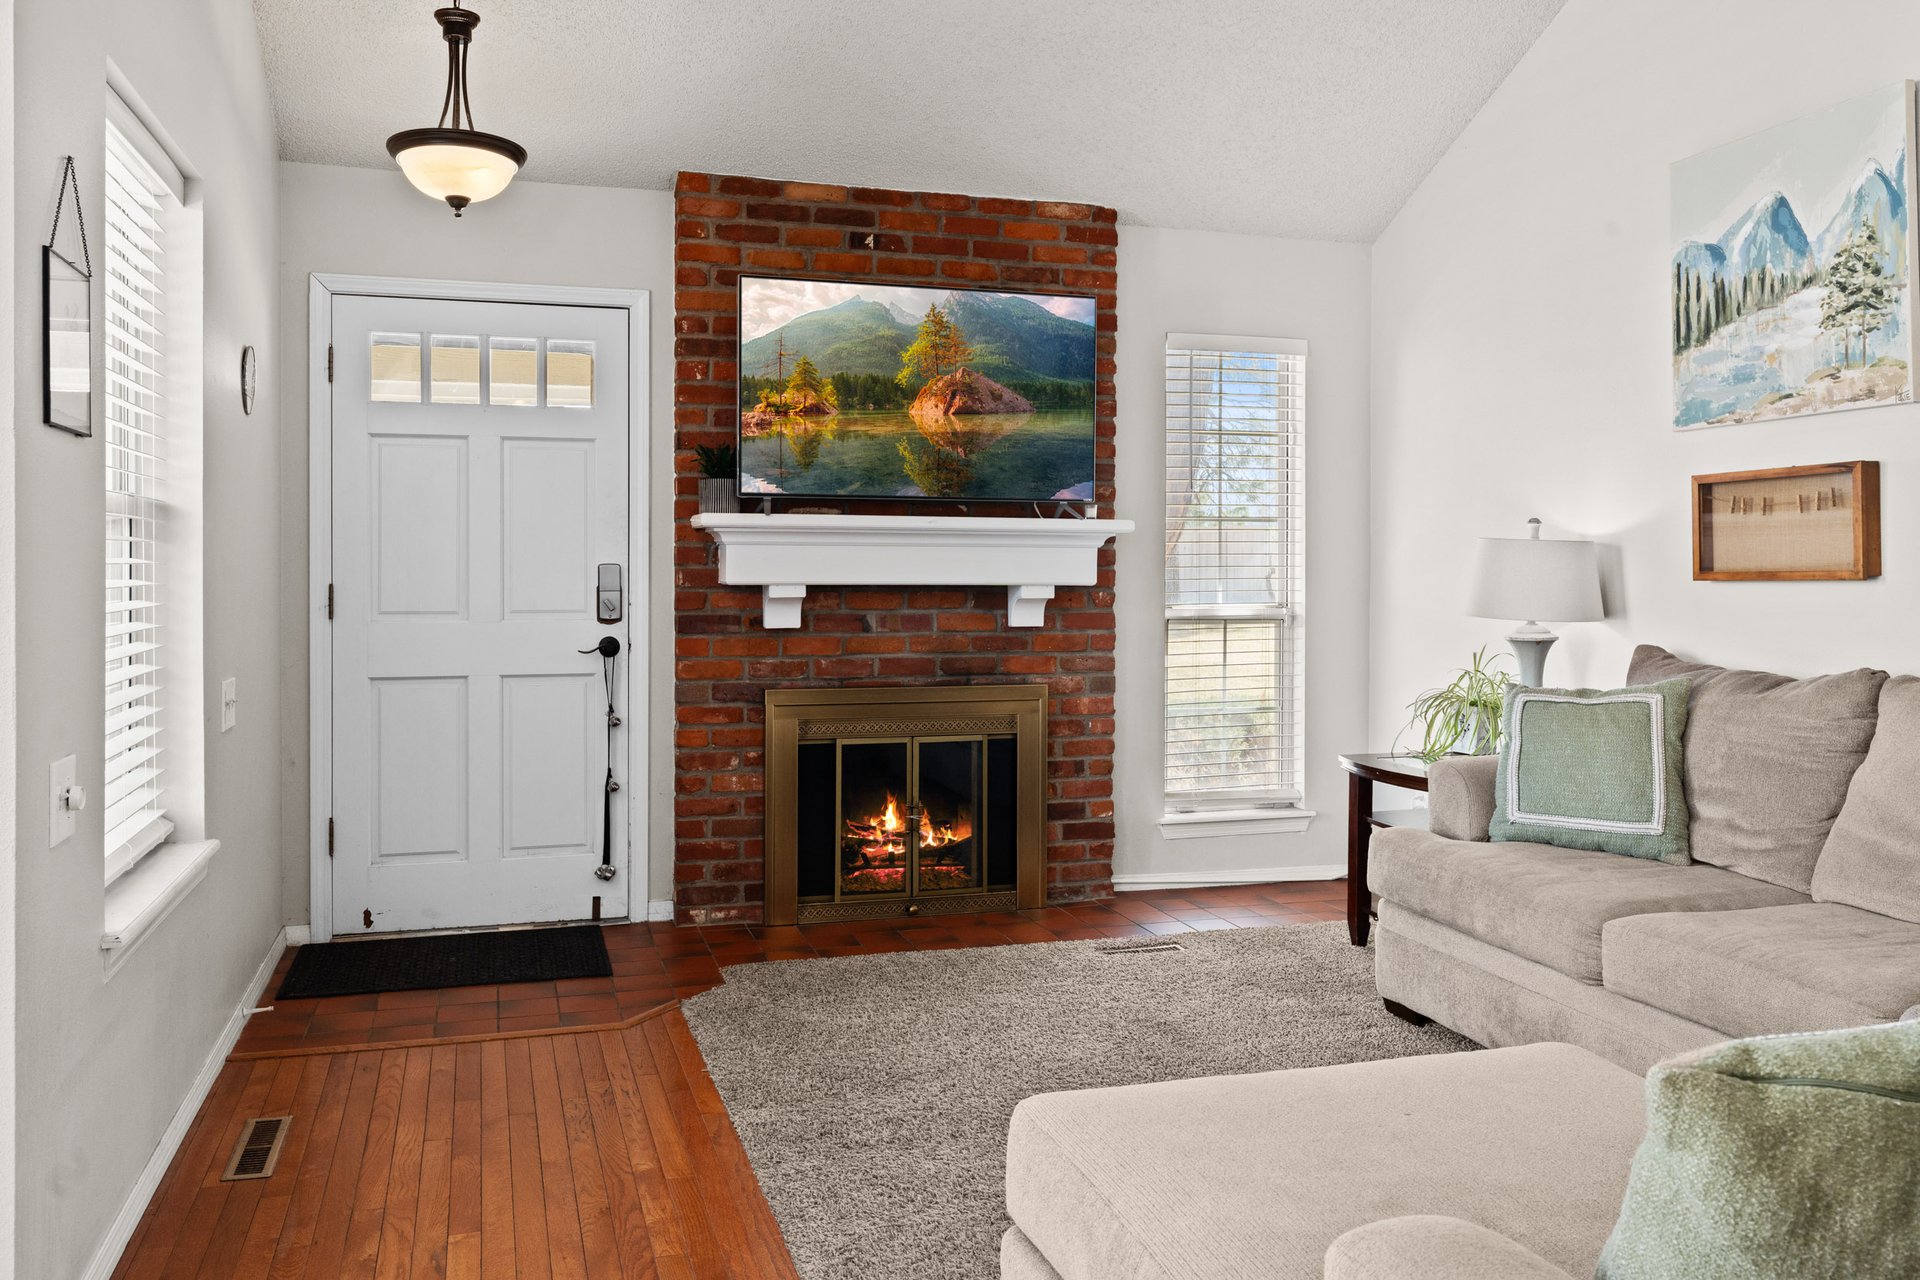
Living room with a brick fireplace, mounted television, light sofa, and wood floors.

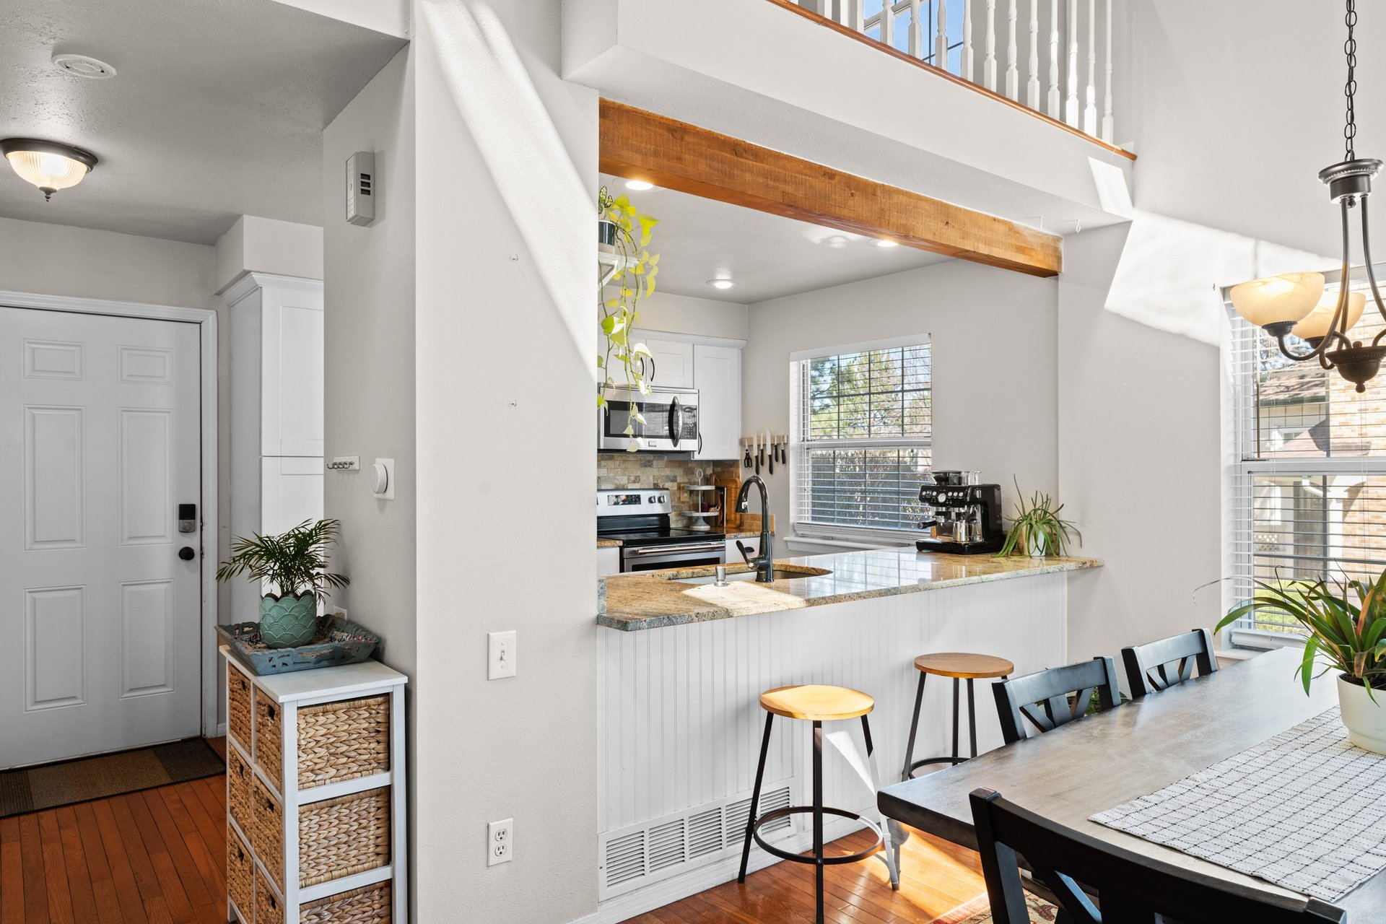
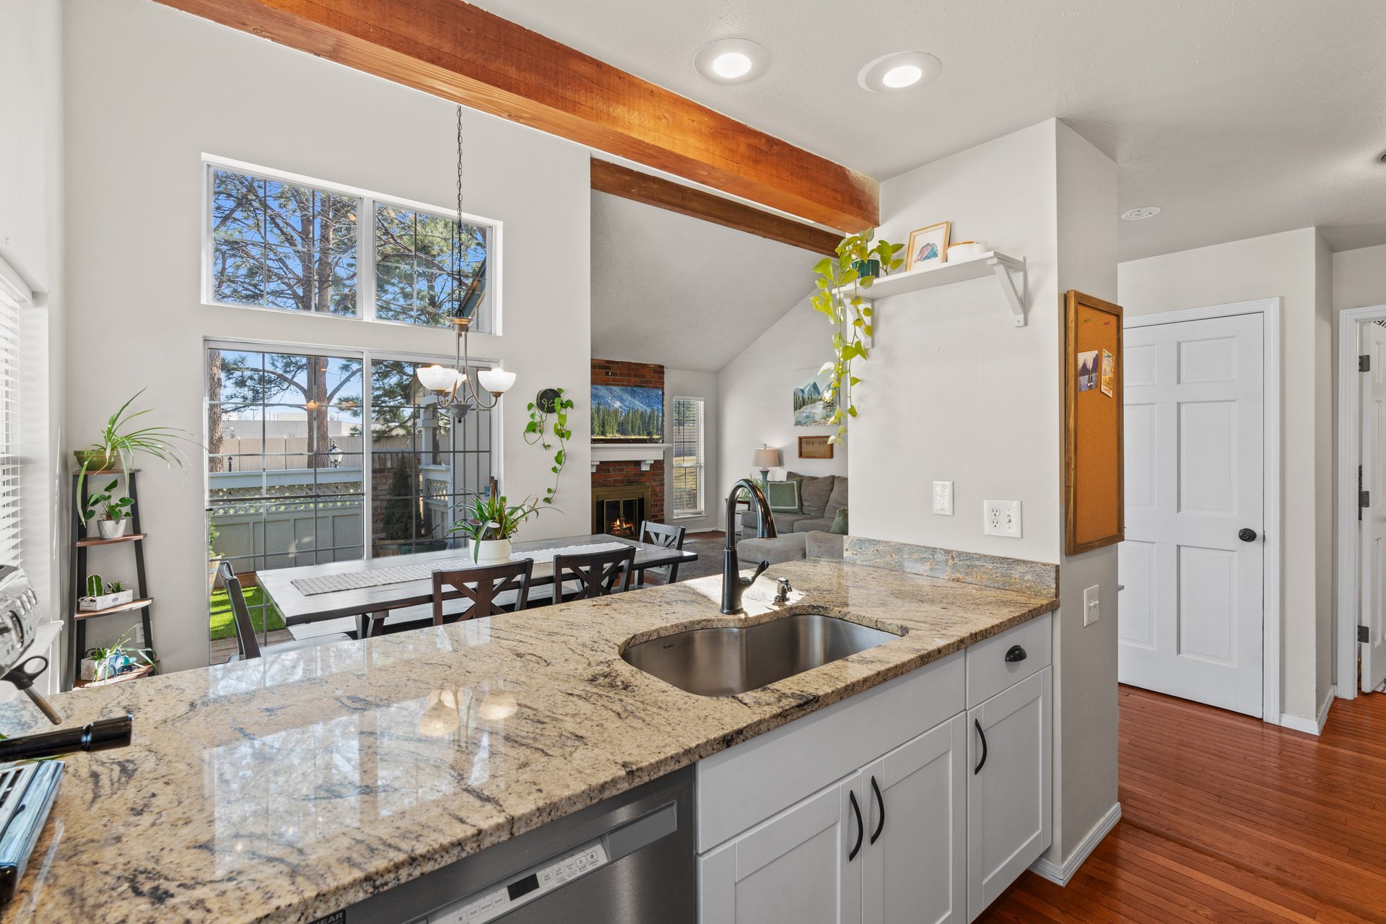
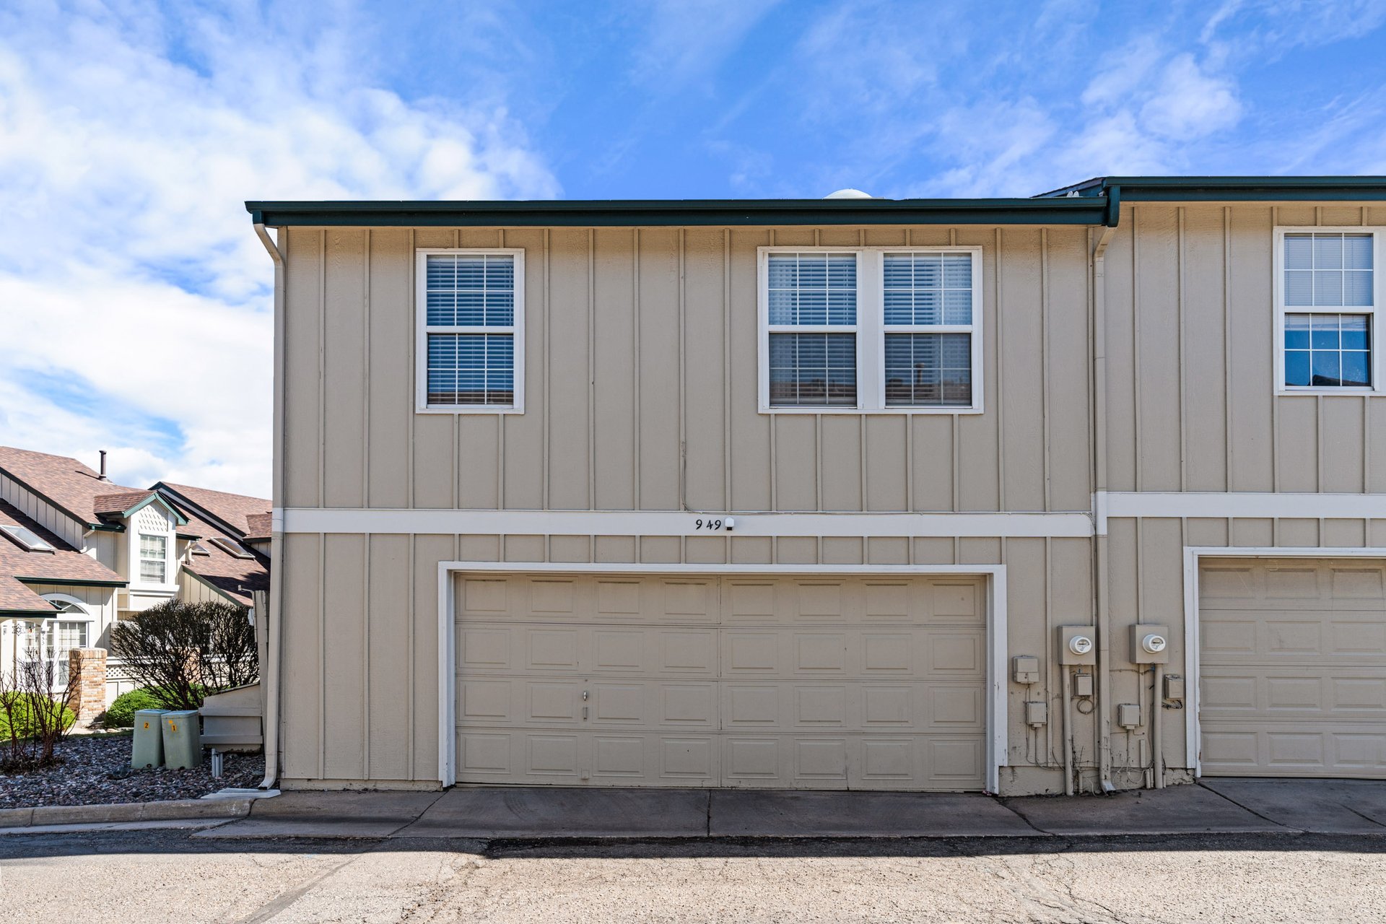
The main level of this exceptional residence features soaring vaulted ceilings with exposed wood beams, abundant natural light, a spacious living room with a wood-burning fireplace, a dining room off the kitchen with easy sliding door access to the private deck, a beautifully updated kitchen with granite counters/newer stainless steel appliances/counter seating, an updated powder room, a pantry, and access to the oversized attached 2-car garage with its built-in shelving and bonus refrigerator (included!). 
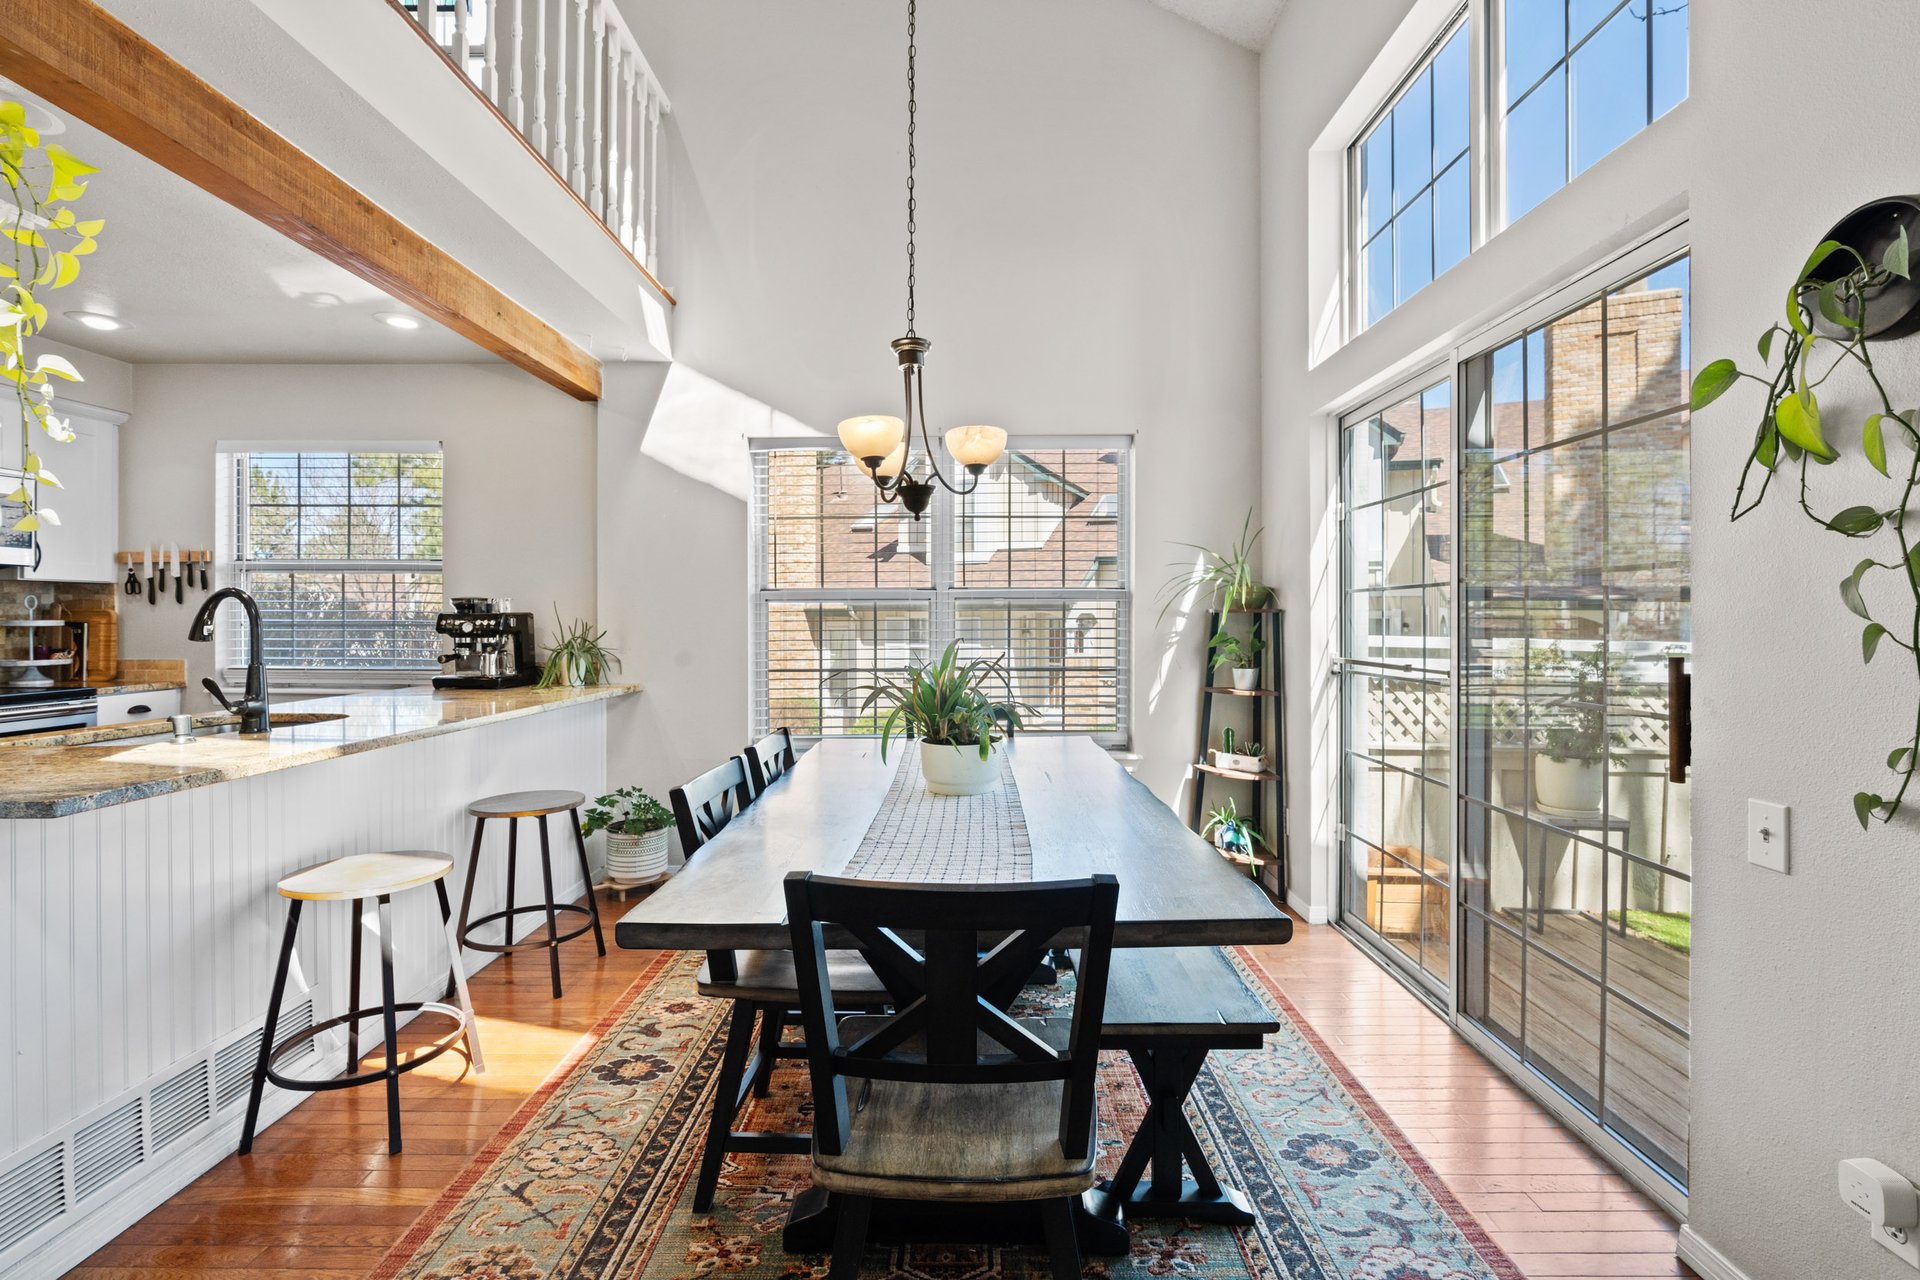
Dining room with a long table, open kitchen, hardwood floors, and tall windows beneath a vaulted ceiling.

Open kitchen and dining area with granite breakfast bar, stainless appliances, and a wood beam.

Open-plan kitchen with granite island, tall windows, exposed wood beam, and adjoining dining and living areas.

The upper level features a primary suite with a recently renovated bathroom and two closets, a second bedroom, a full hallway bathroom, a loft flex space (the perfect place to work from home!), and a linen closet. 
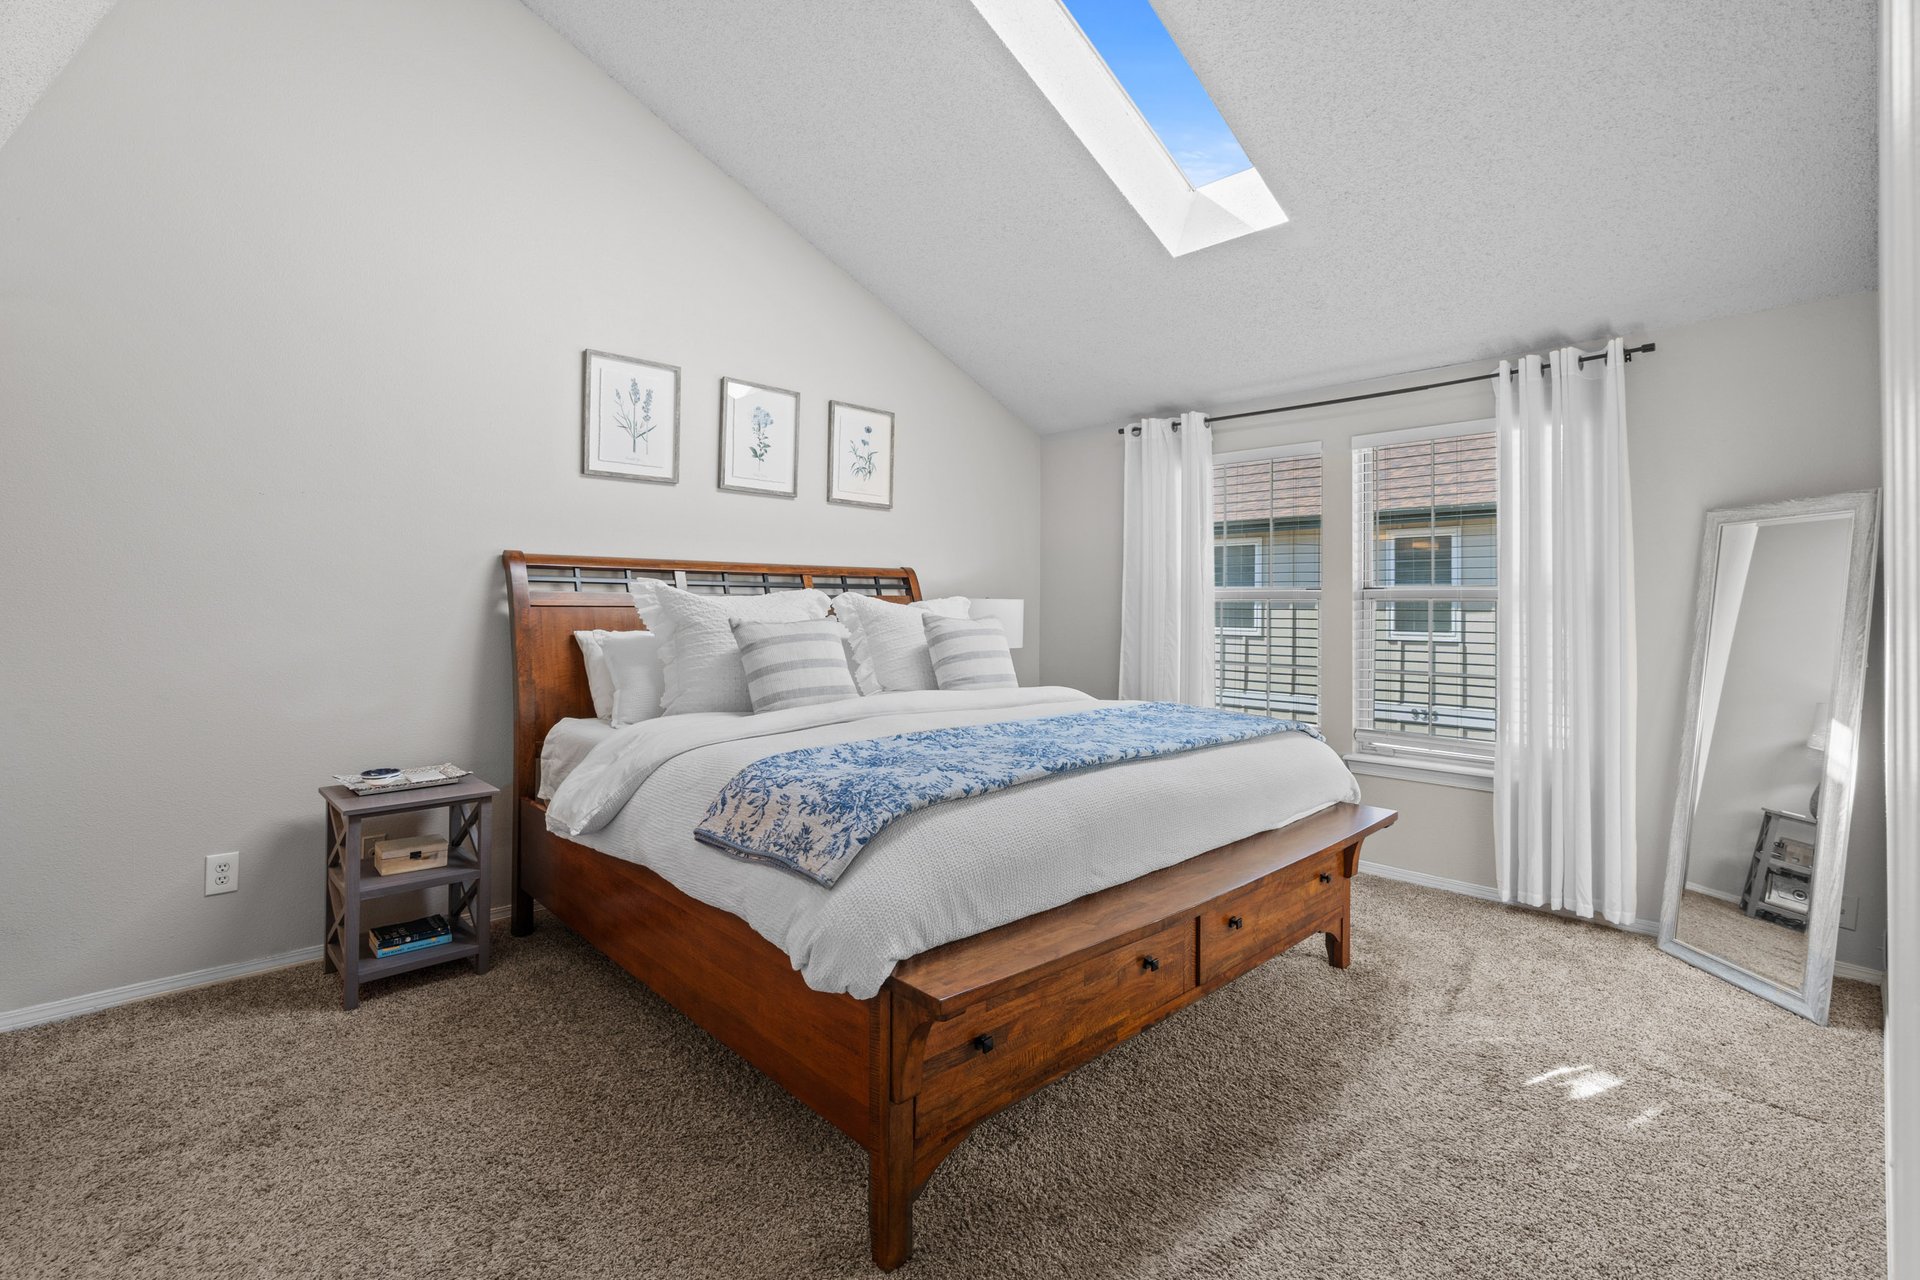
Bedroom with a wooden storage bed, blue patterned throw, carpet, and skylight.

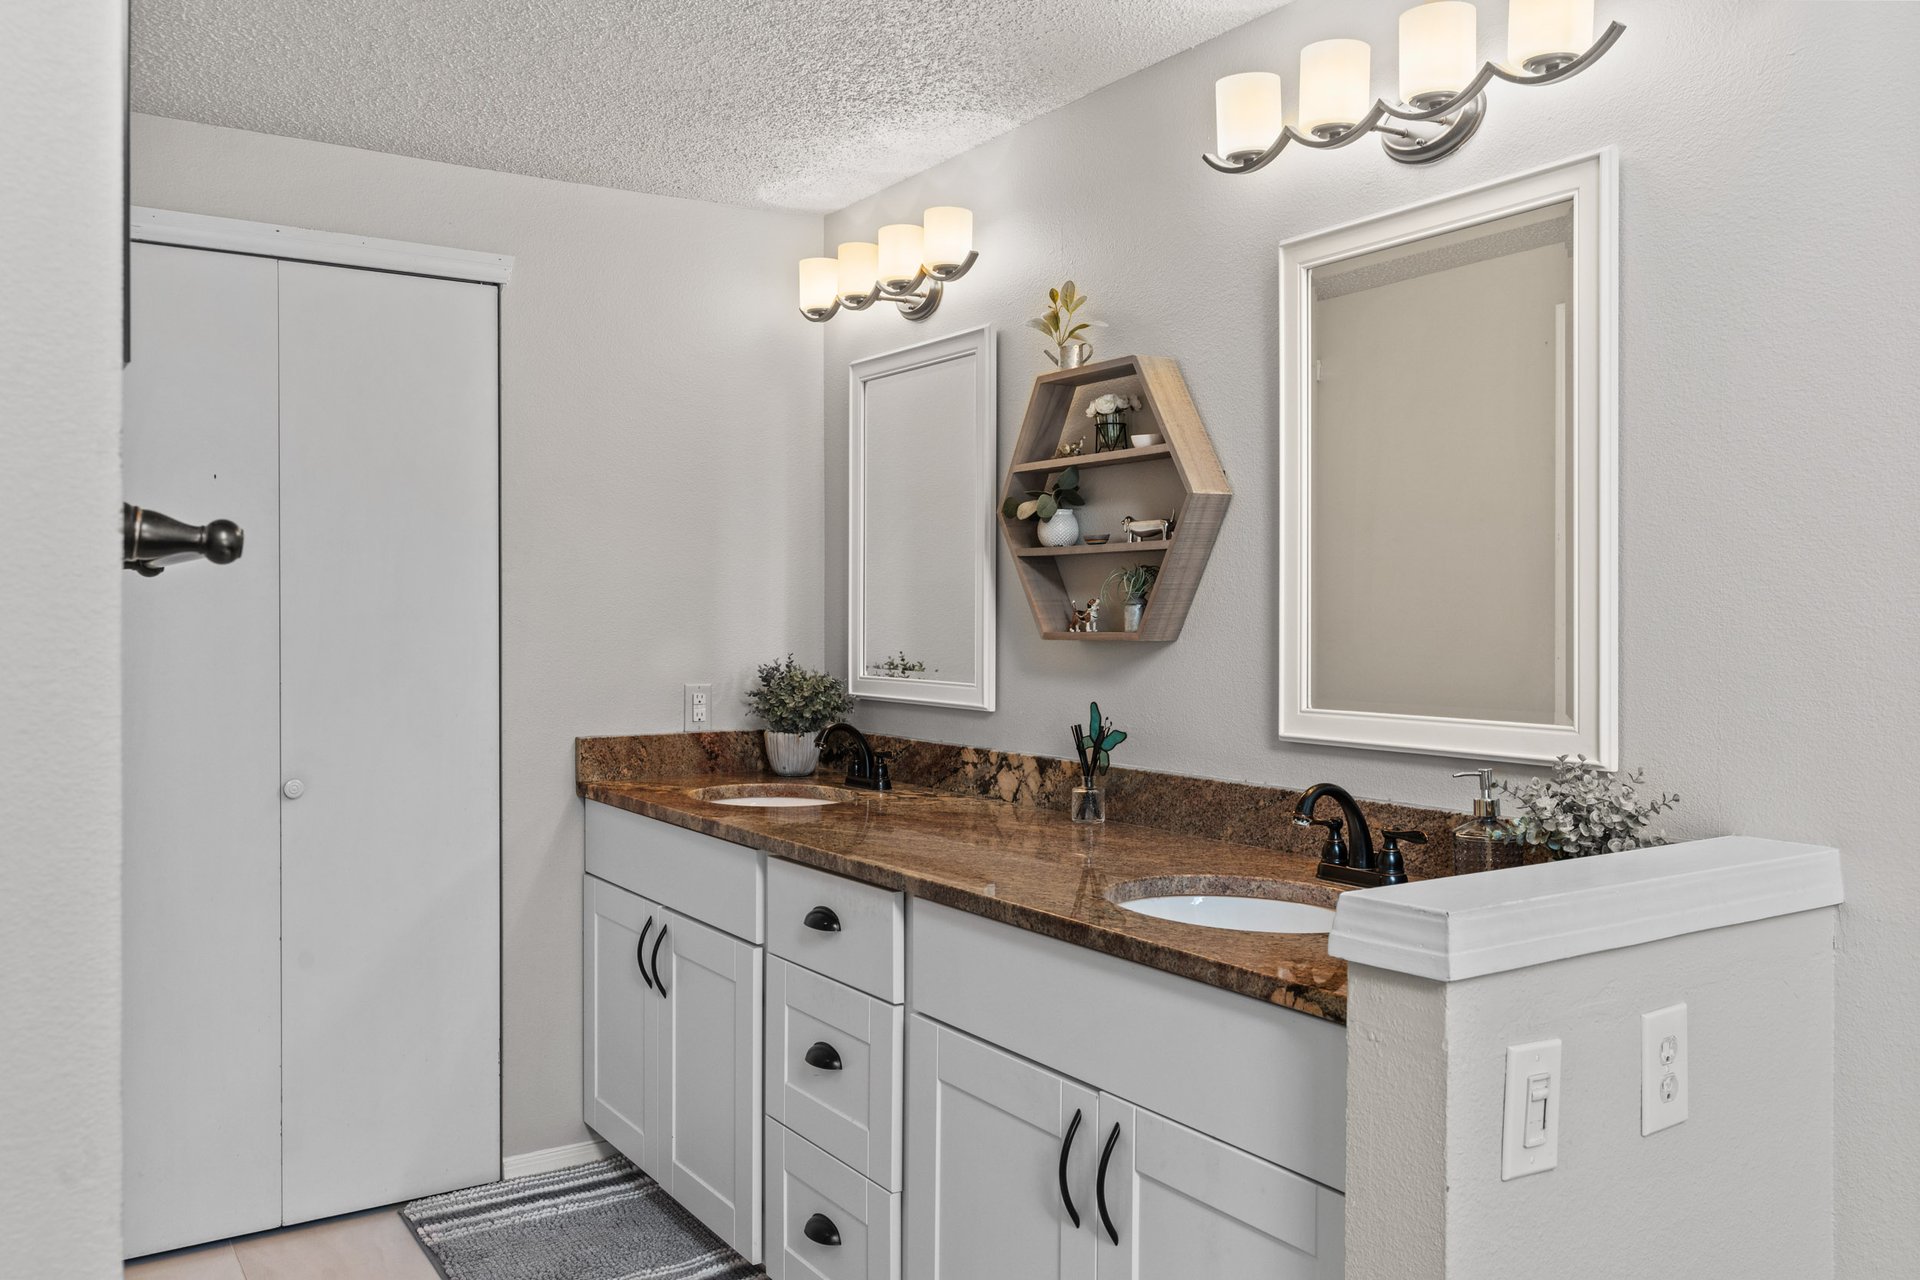
Bathroom with a double vanity, brown stone countertop, framed mirrors, and wall sconces.

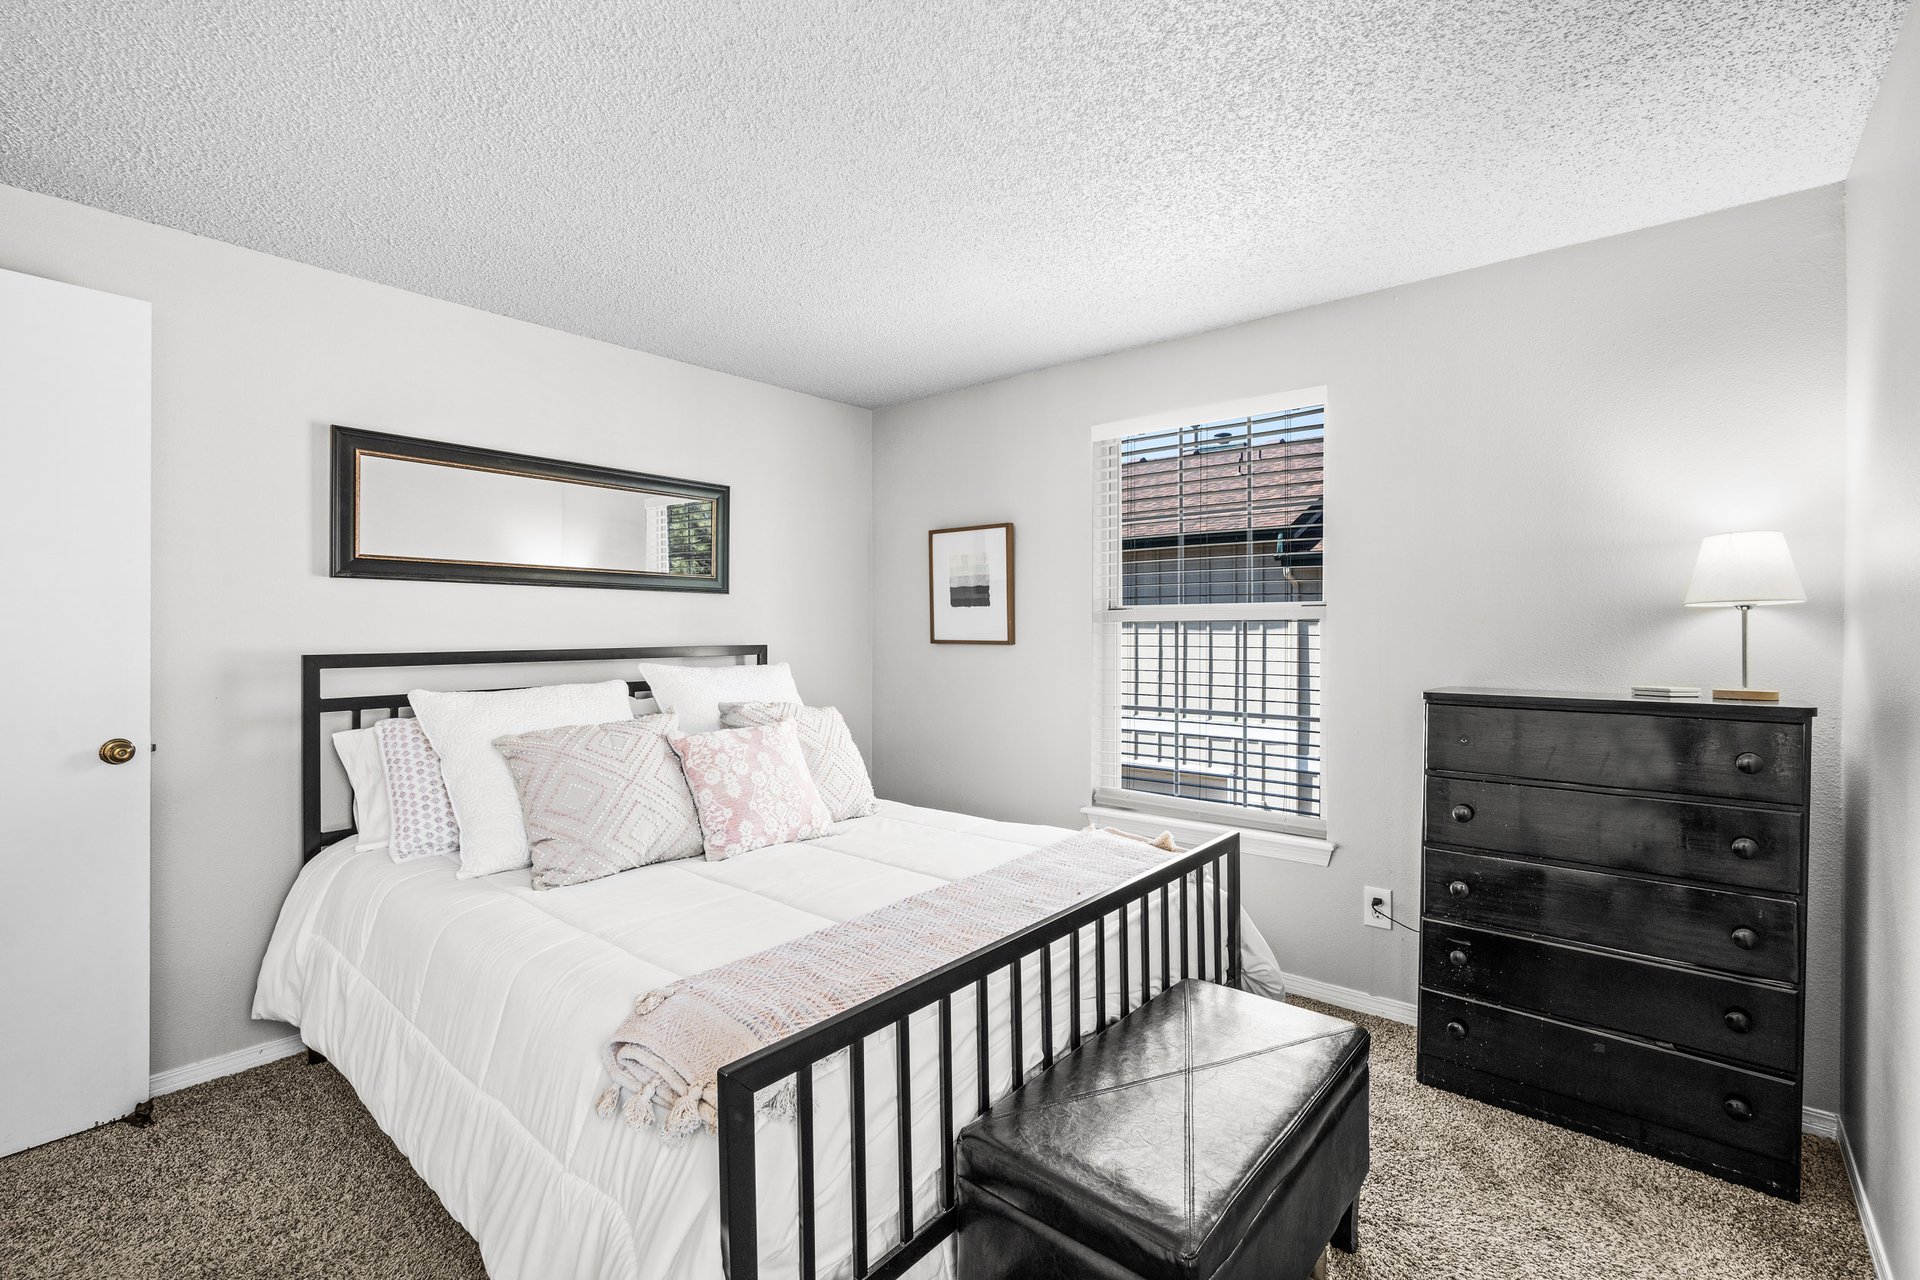
Bedroom with a white bed, black metal frame, pale pink pillows, and dark dresser.

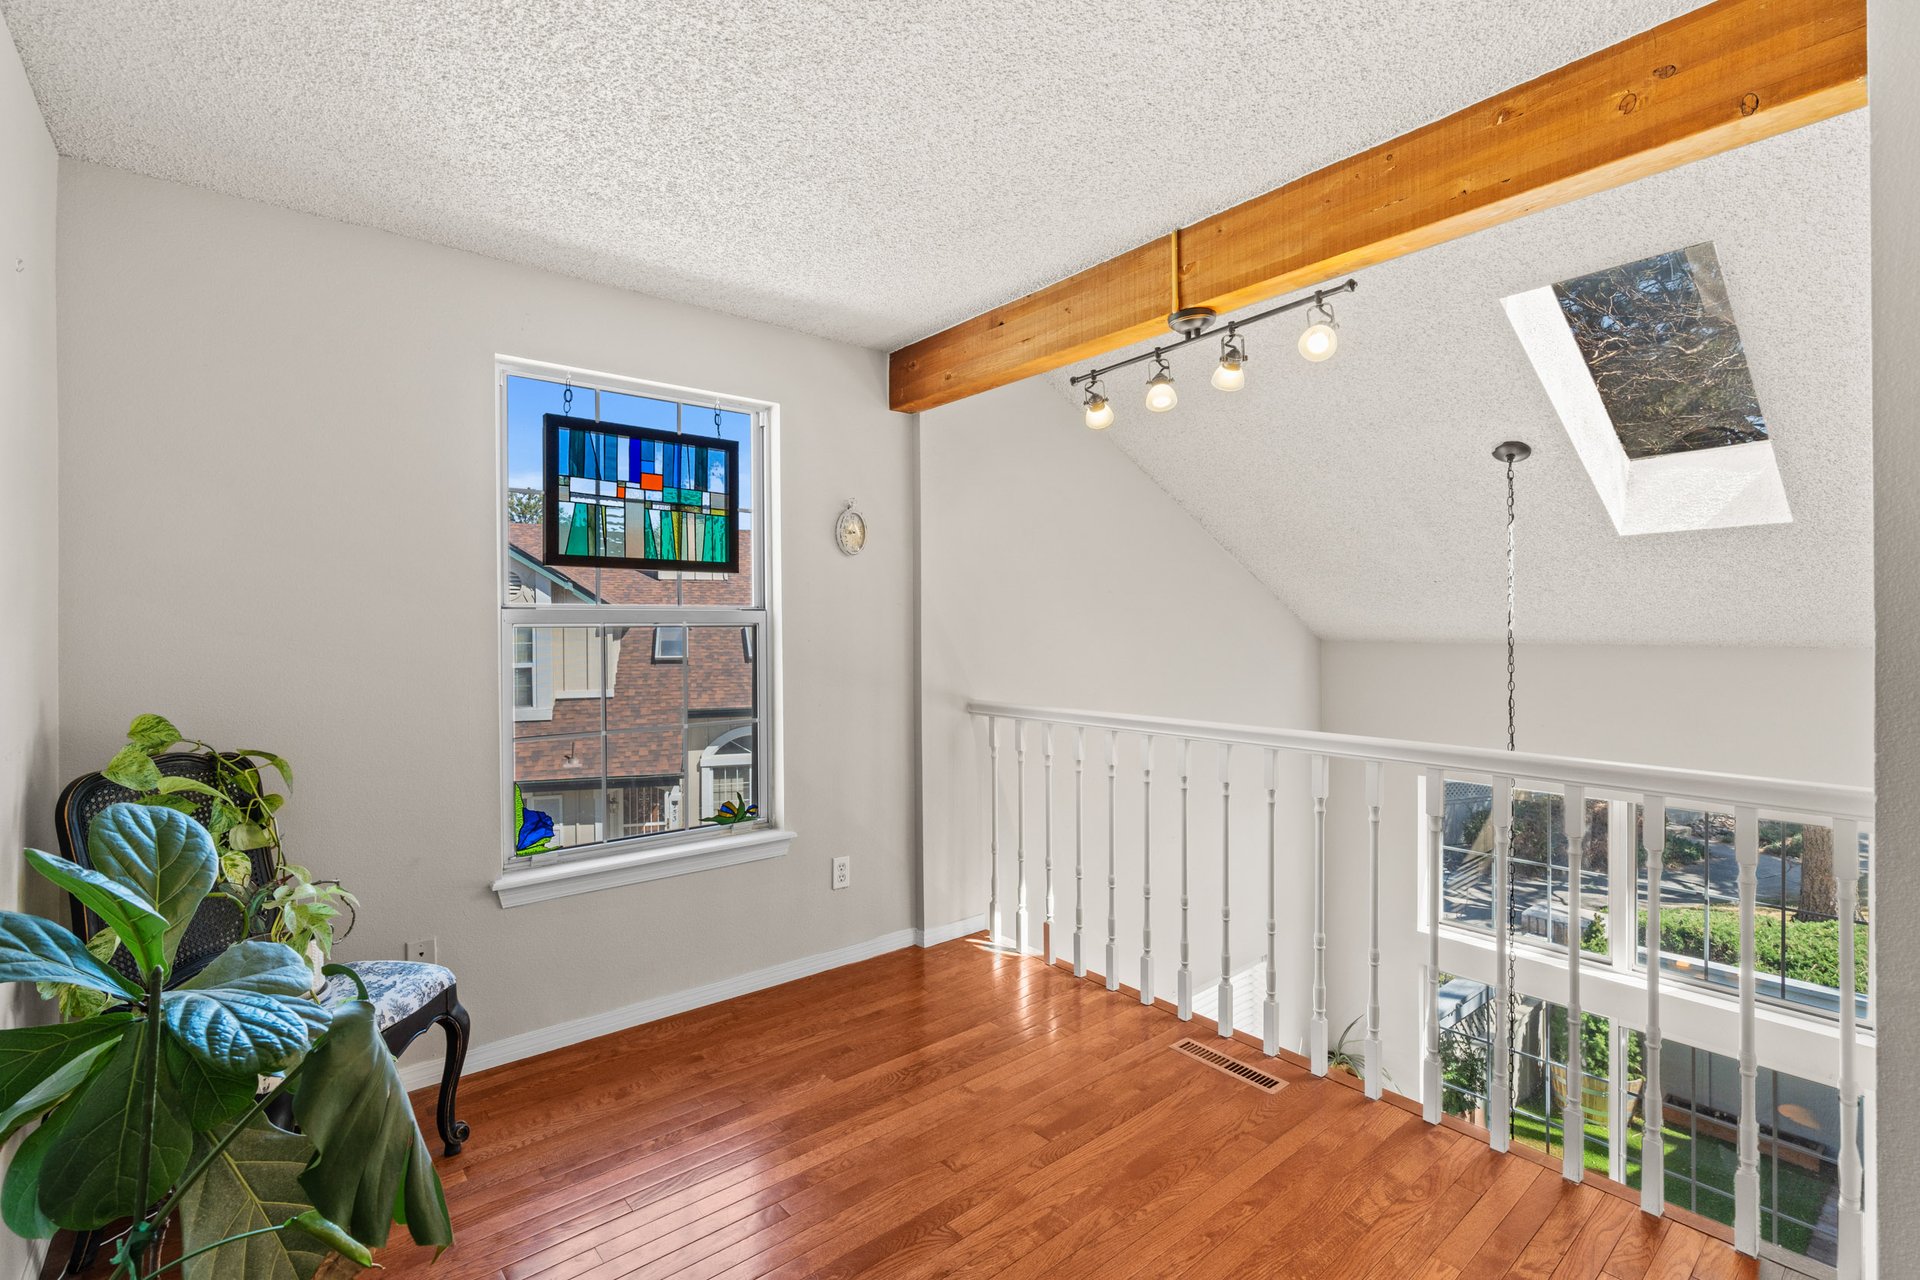
Loft landing with hardwood floors, exposed beam, skylight, and stained-glass window panel.

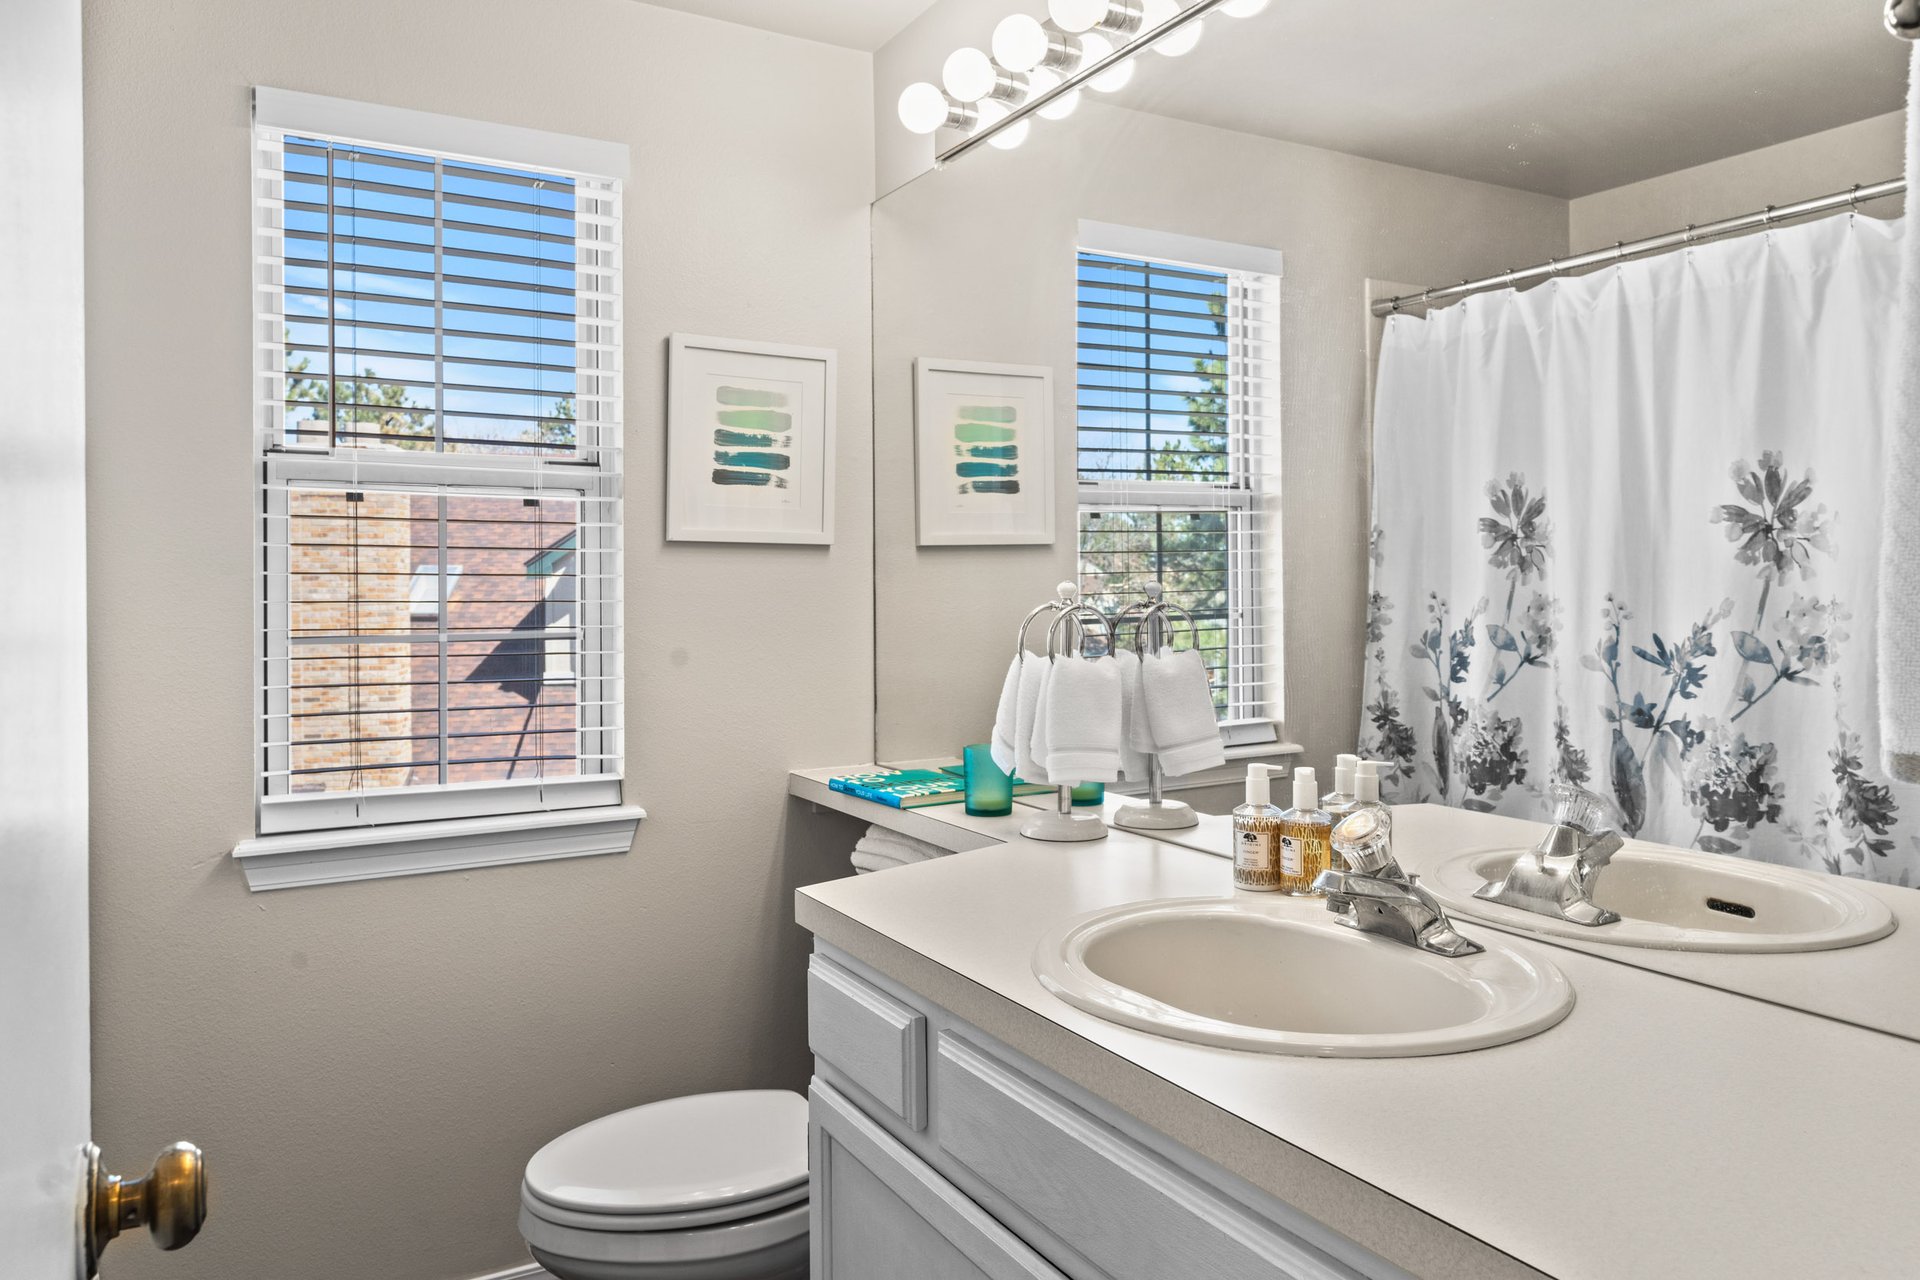
Bathroom with a double-sink vanity, large mirror, and floral shower curtain.

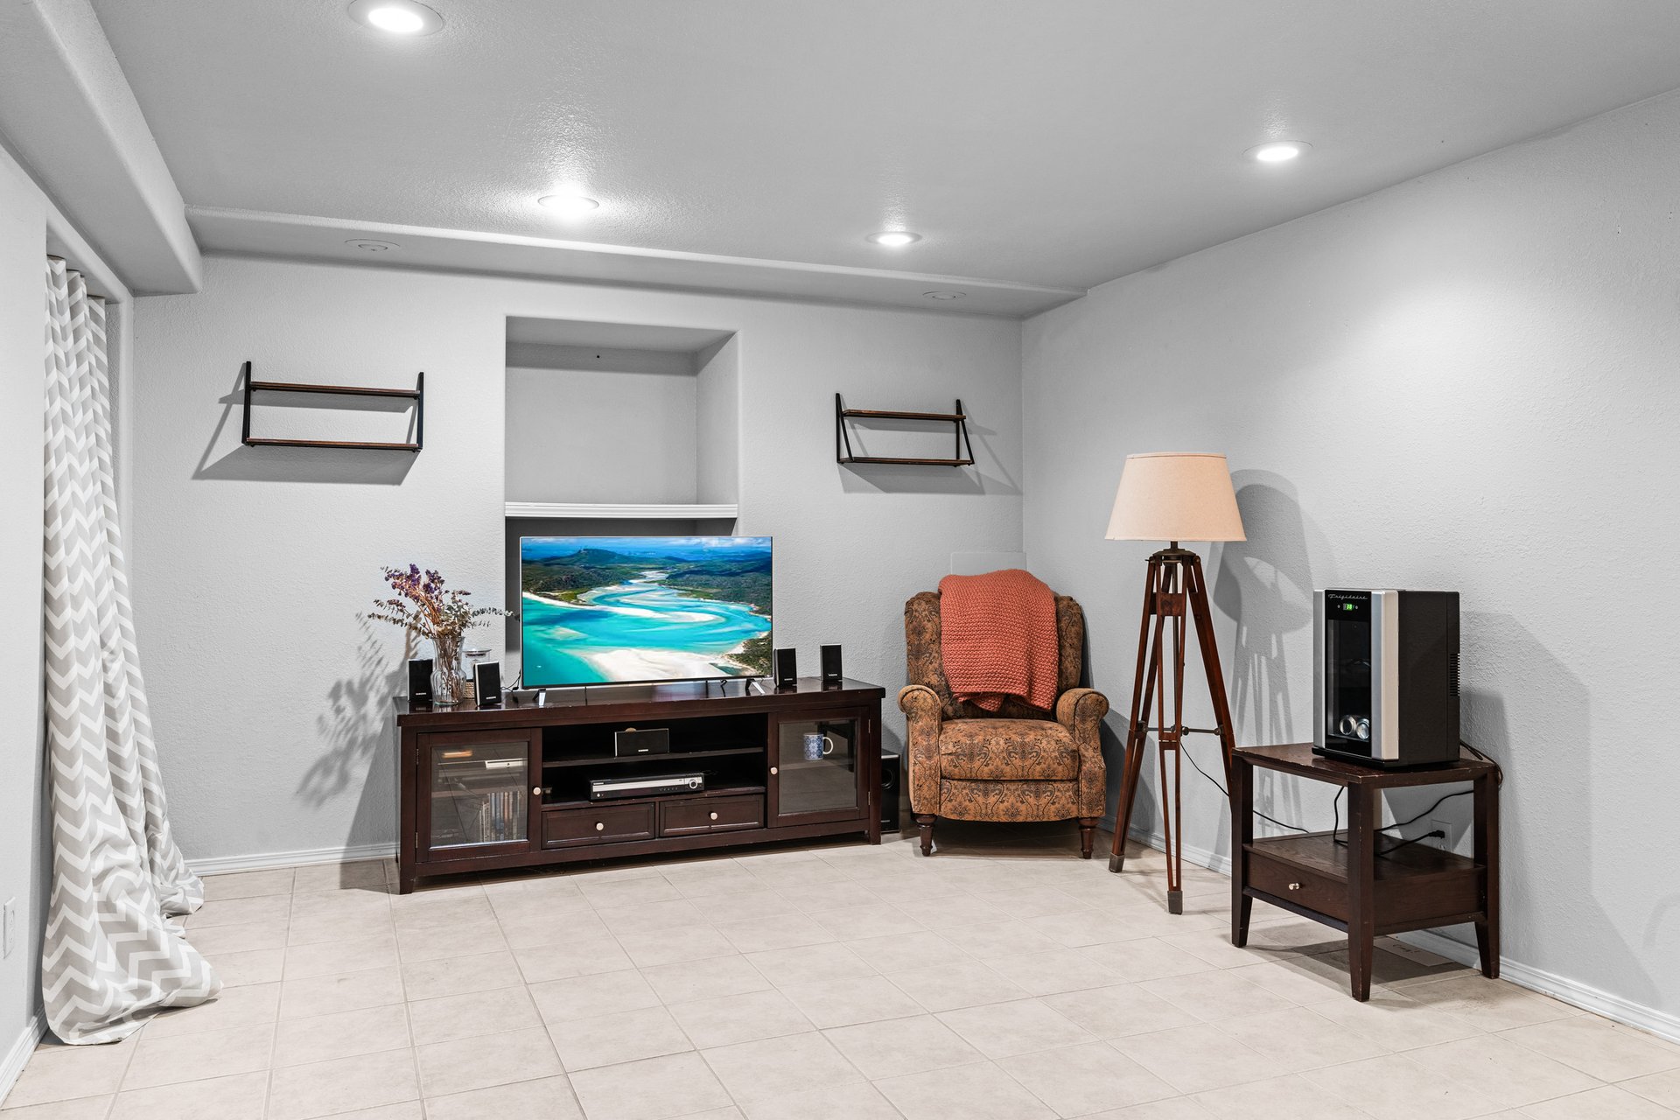
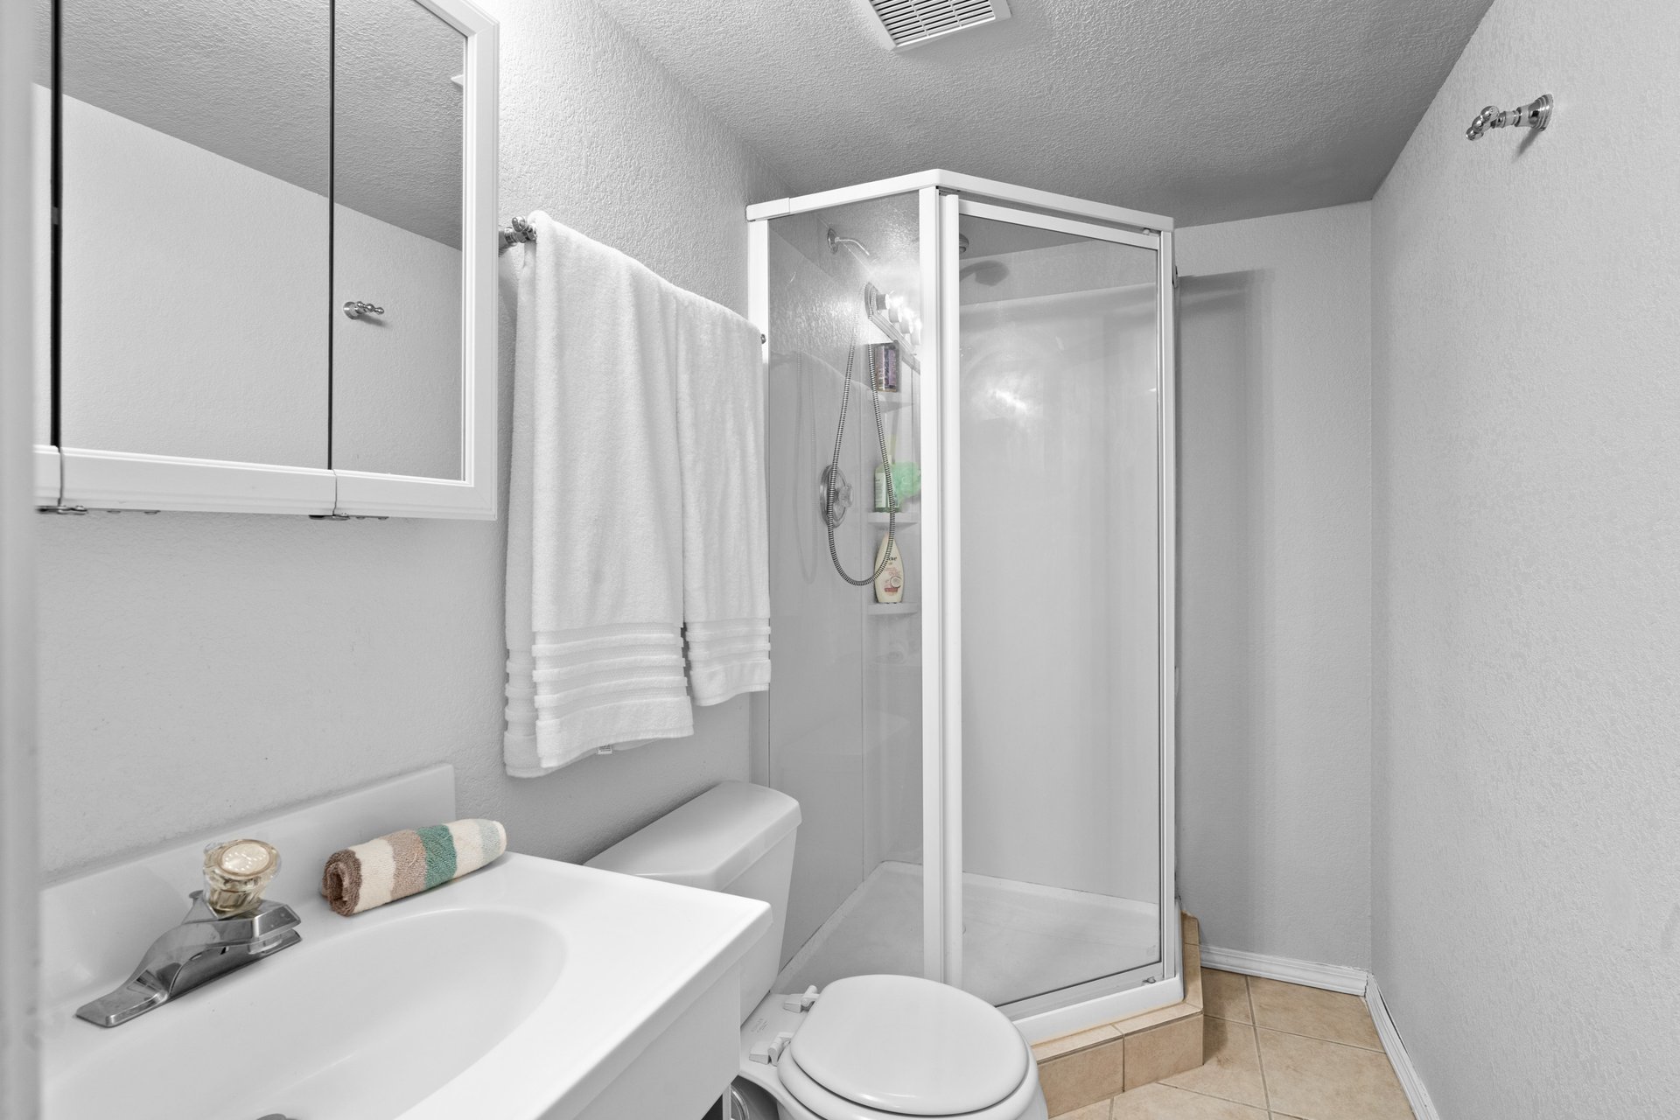
The basement offers additional finished space for a living room and/or bedroom with an egress window, closet, bathroom, and a storage/mechanical/laundry room. 
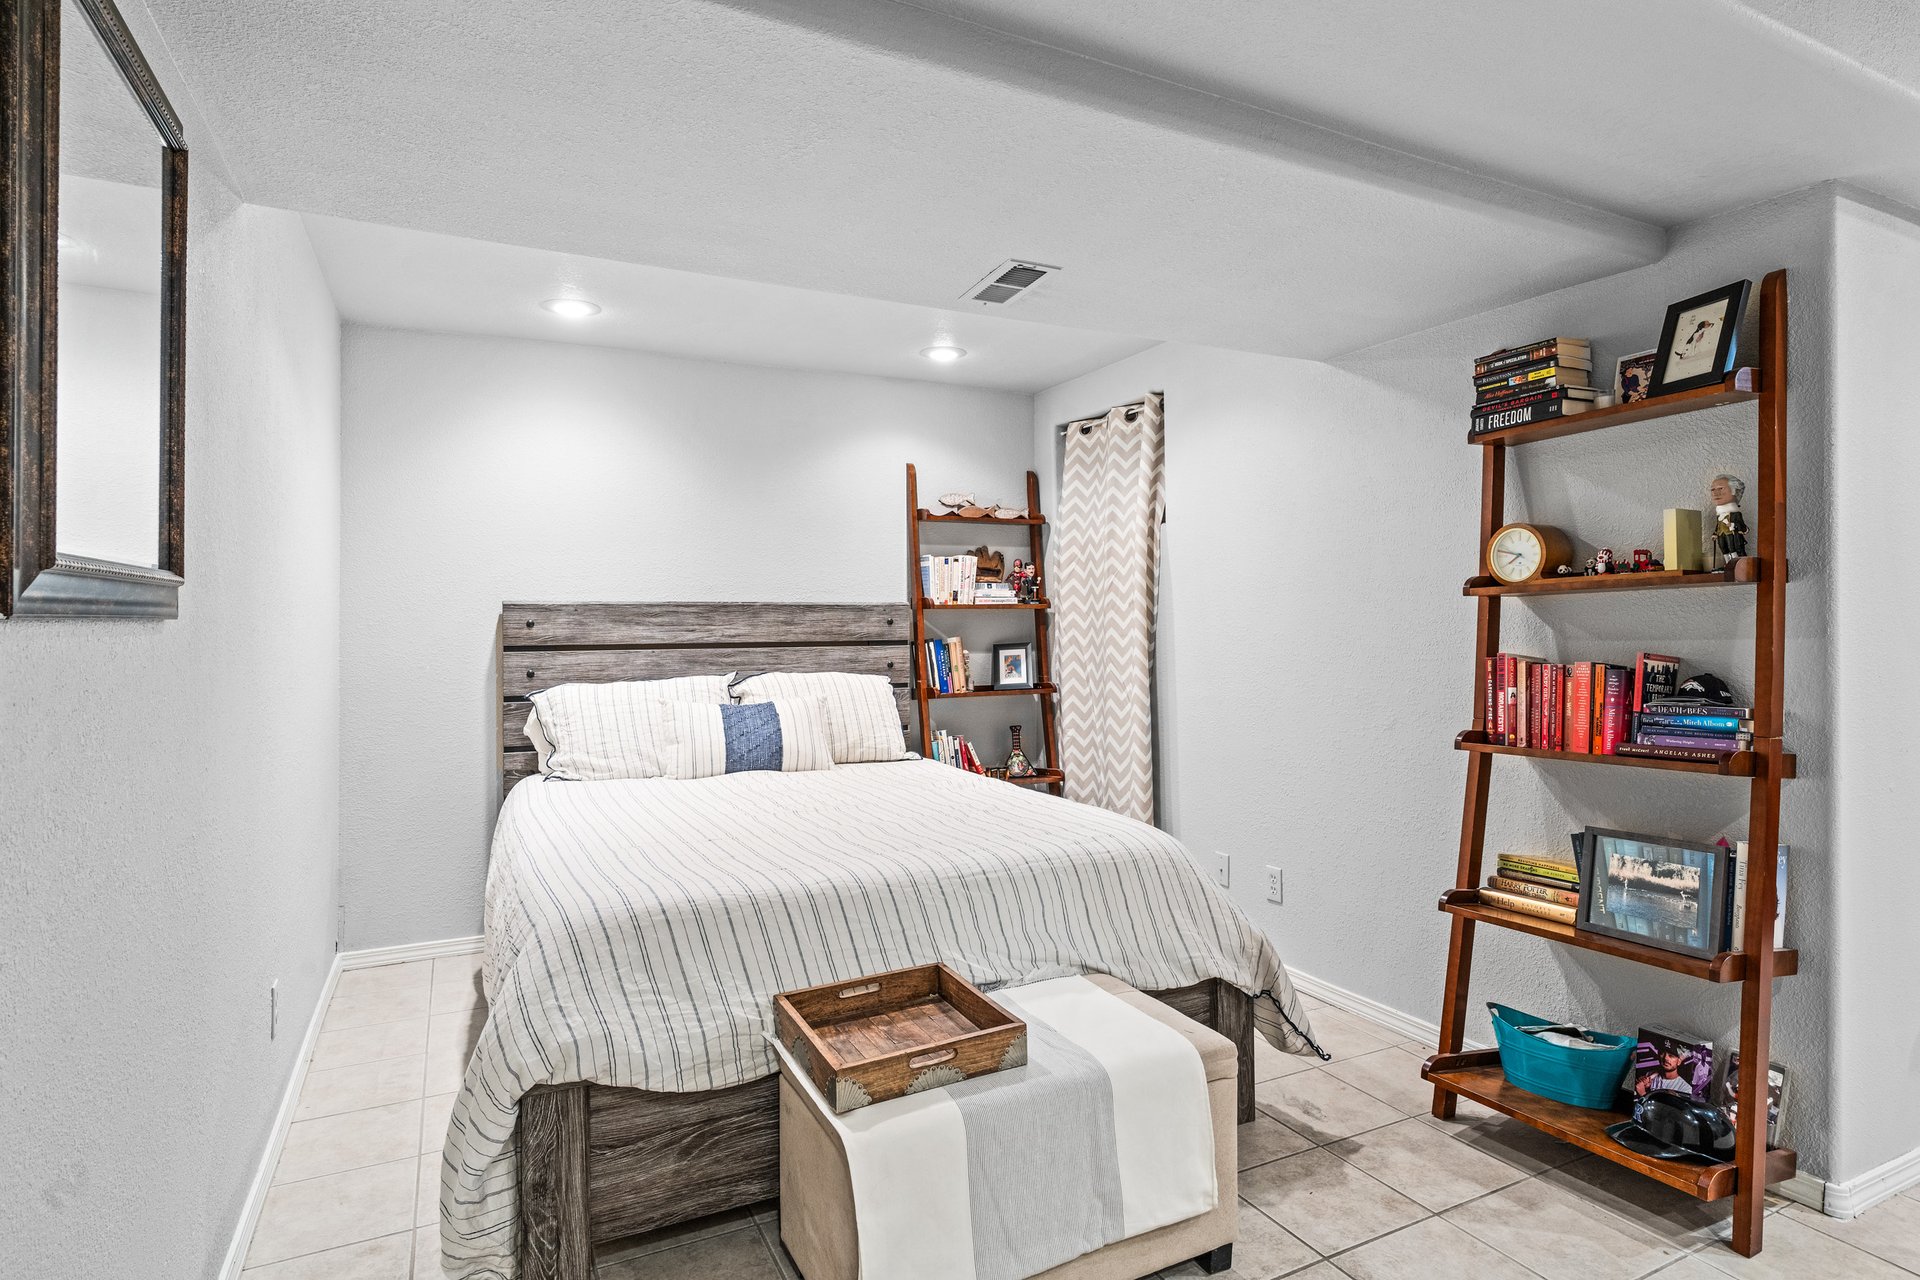
Furnished bedroom with a gray wood bed, white striped bedding, tile floors, and wooden bookshelves.

Furnished living room with tiled floors, a television console, and a patterned armchair with a coral throw.

Bathroom with a glass shower enclosure, white vanity, mirrored cabinet, and neatly hung towels.

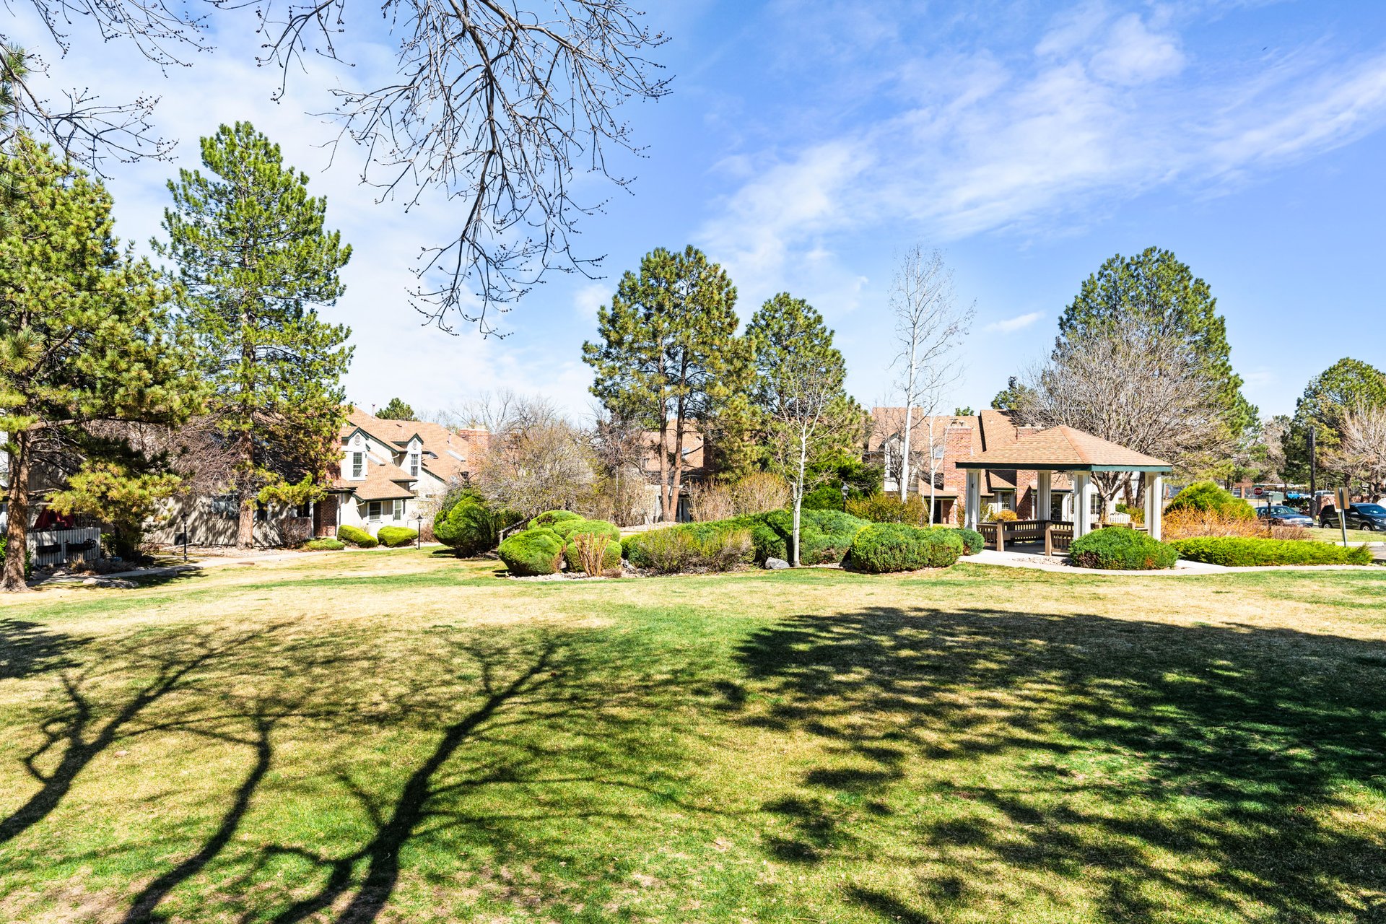
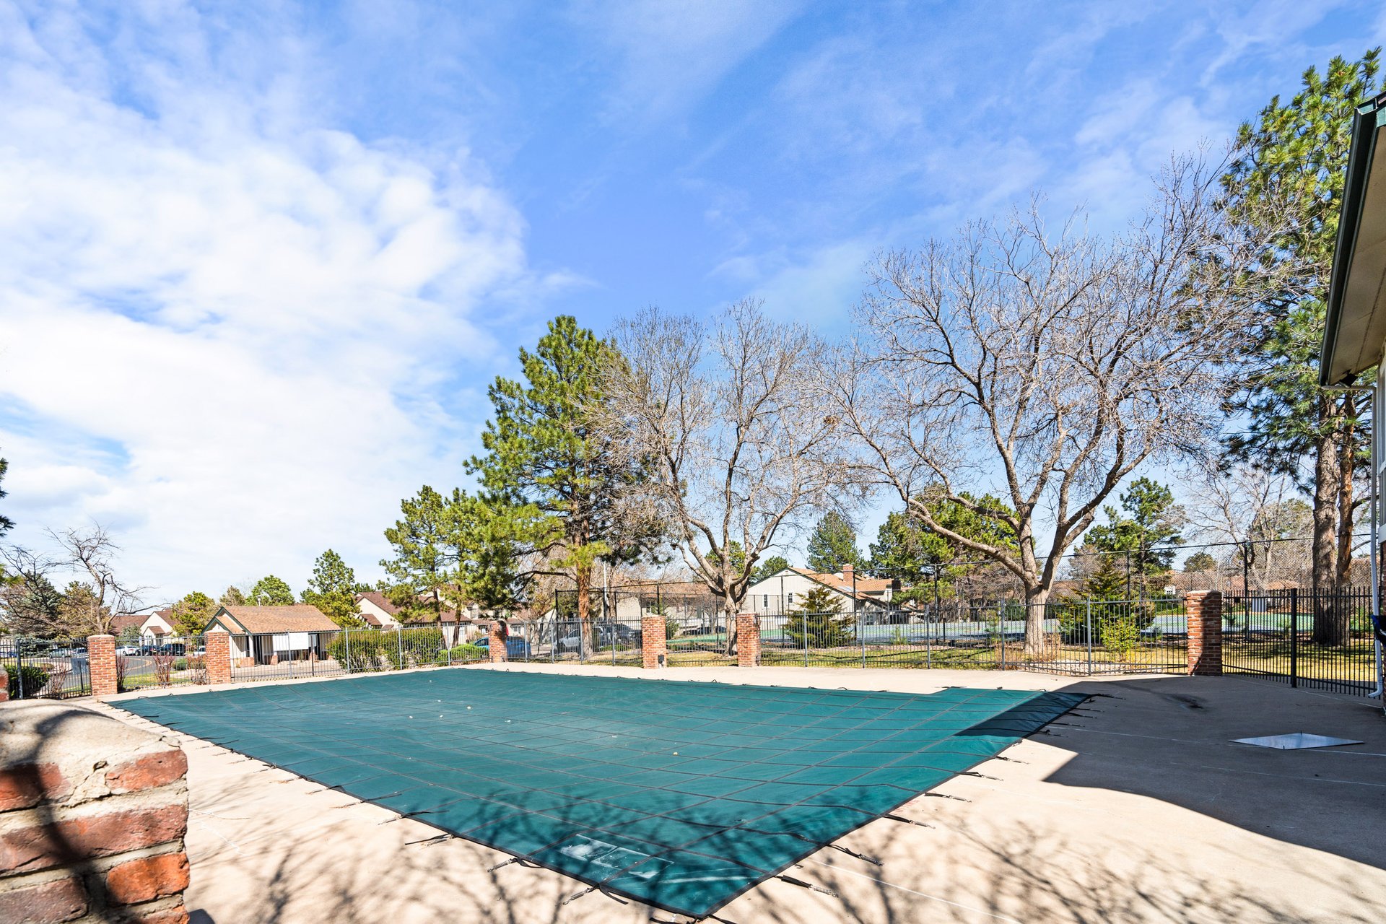
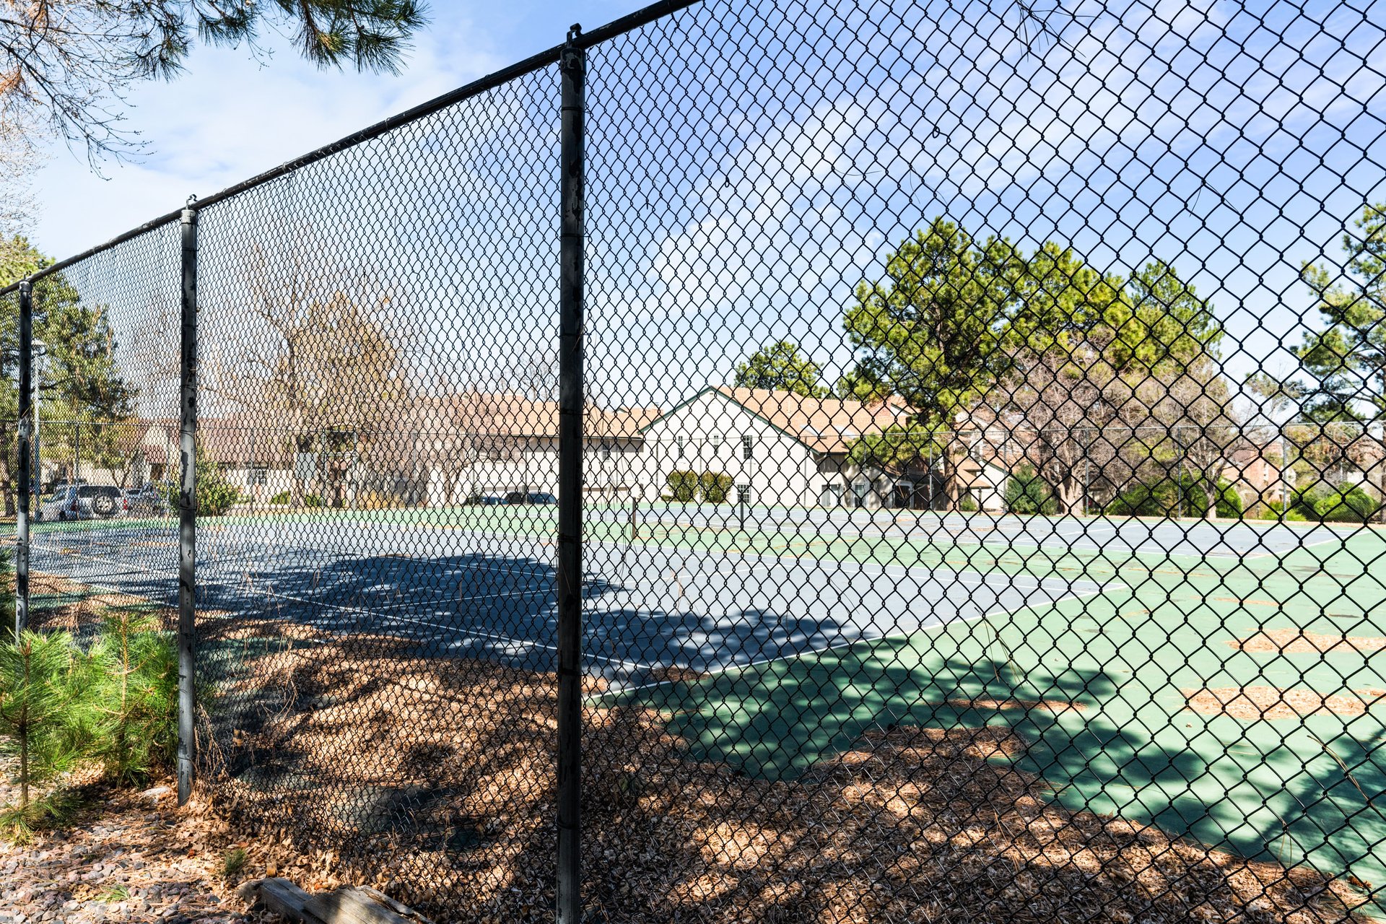
The outside deck offers great private outdoor space, and the community includes a pool, a clubhouse (rentable for events), a park with a gazebo, and tennis courts (currently out of service). 
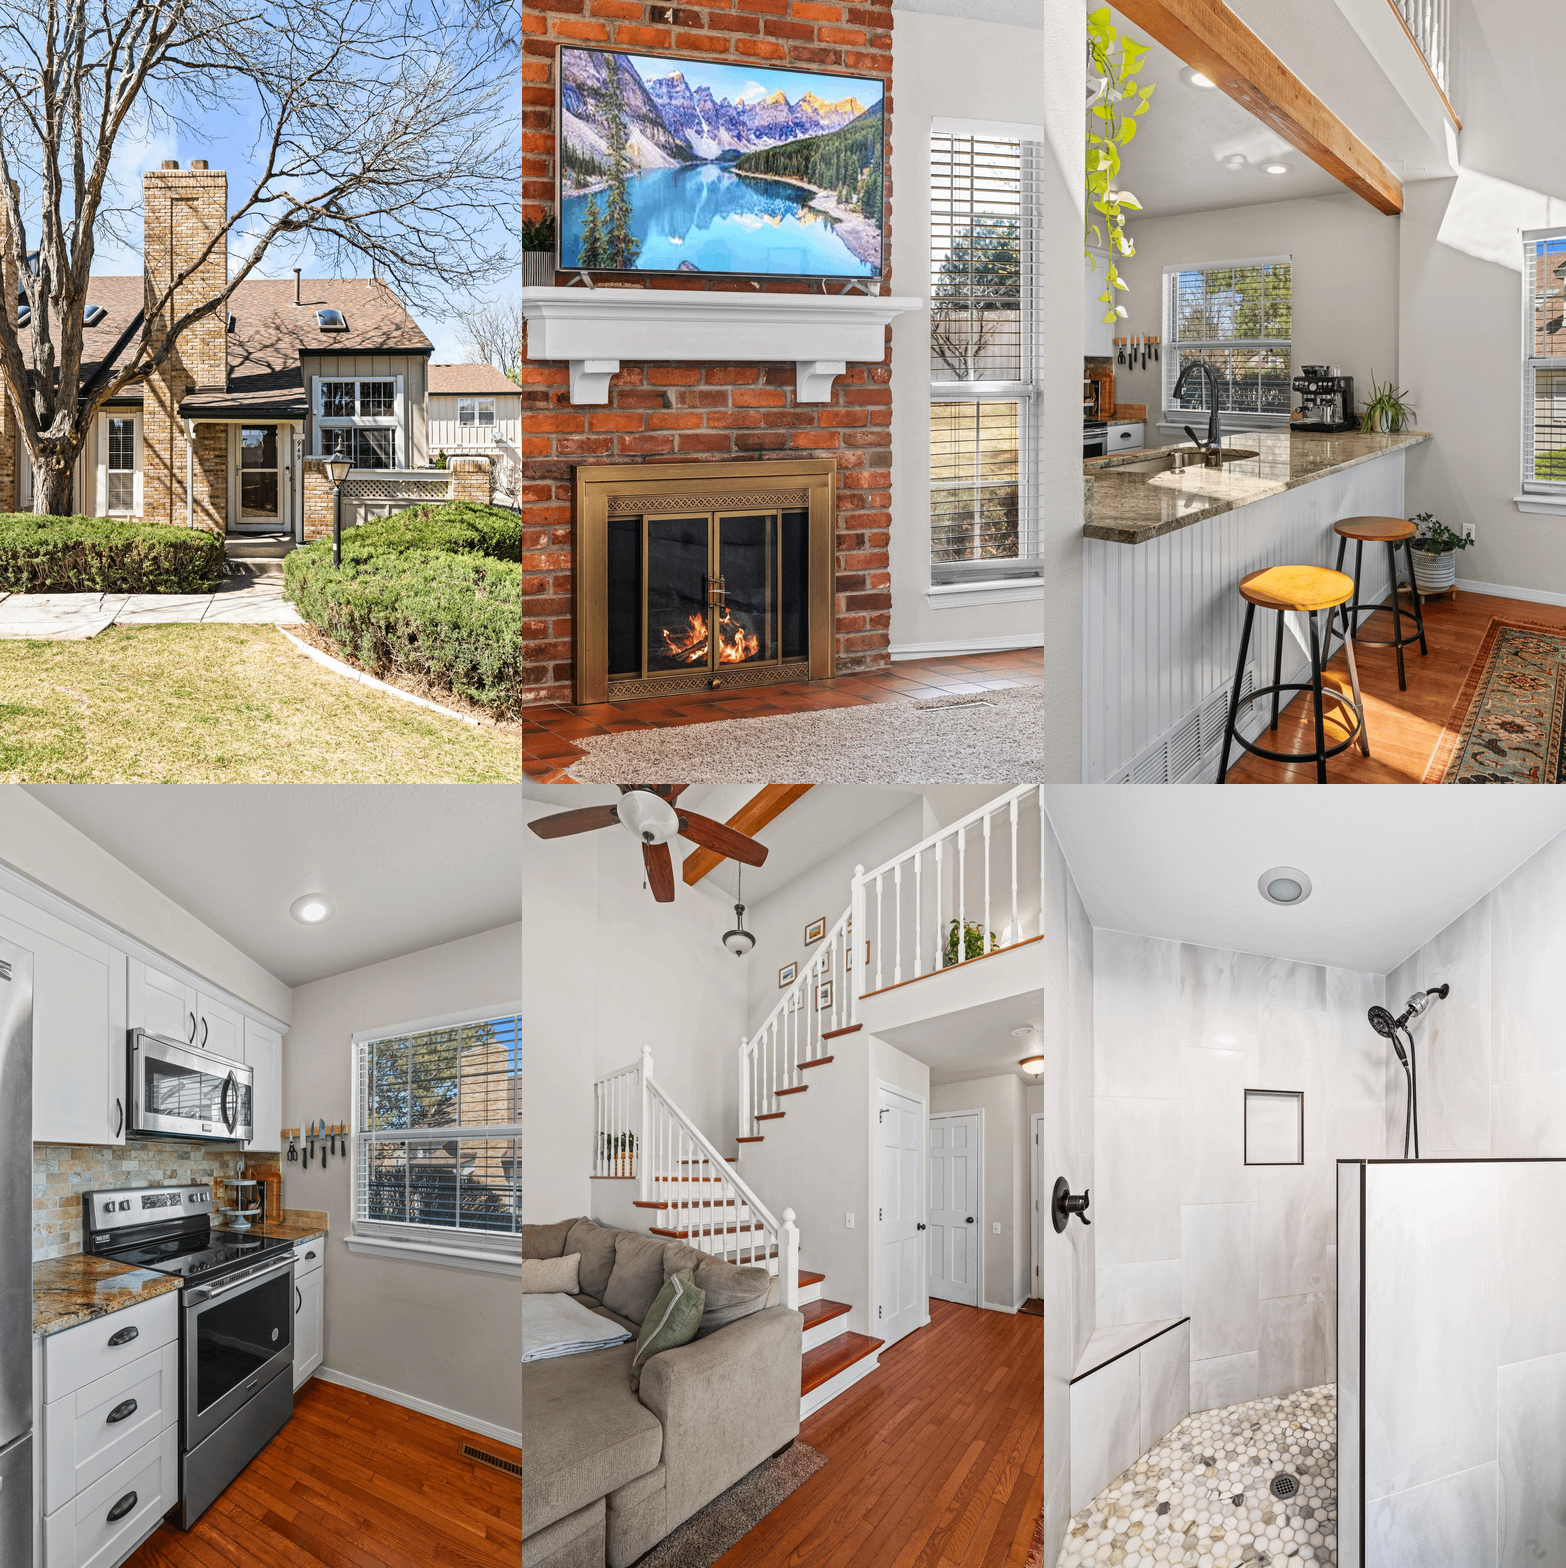
Townhome entrance with a tall brick chimney, front windows, trimmed shrubs, and a large leafless tree.

The HOA includes exterior maintenance, snow removal, trash/recycling, sewer, and more!
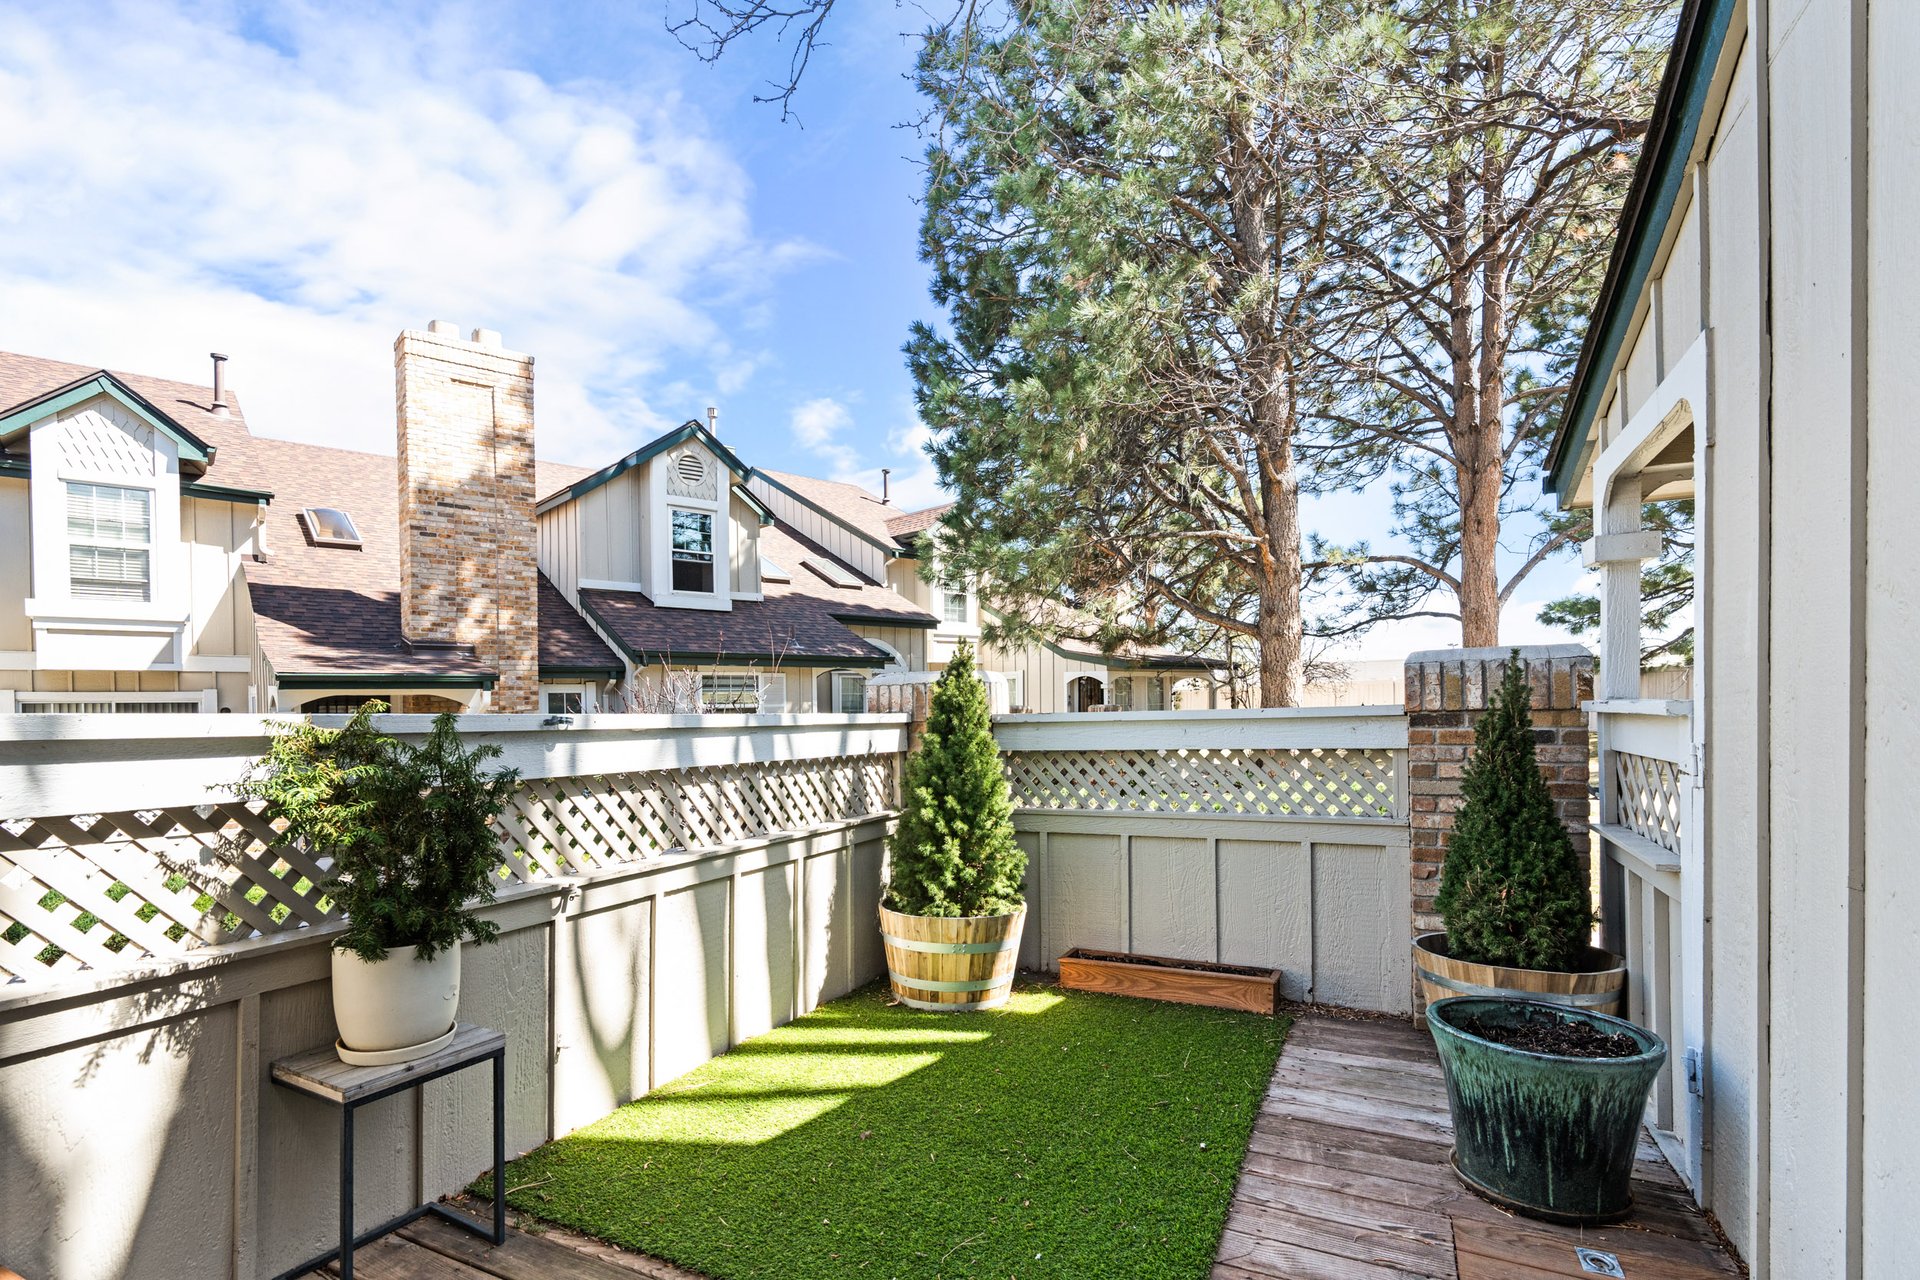
Fenced townhome patio with artificial turf, potted evergreens, and a wooden walkway.

Beige townhome exterior with upper windows and a wide double garage door.

New roof installed in 2019! 

Townhome community grounds with a covered pavilion, mature pines, and a broad lawn.

Outdoor pool with a teal safety cover, paved deck, and fenced perimeter.

Fenced green tennis court with trees and townhomes in the background.

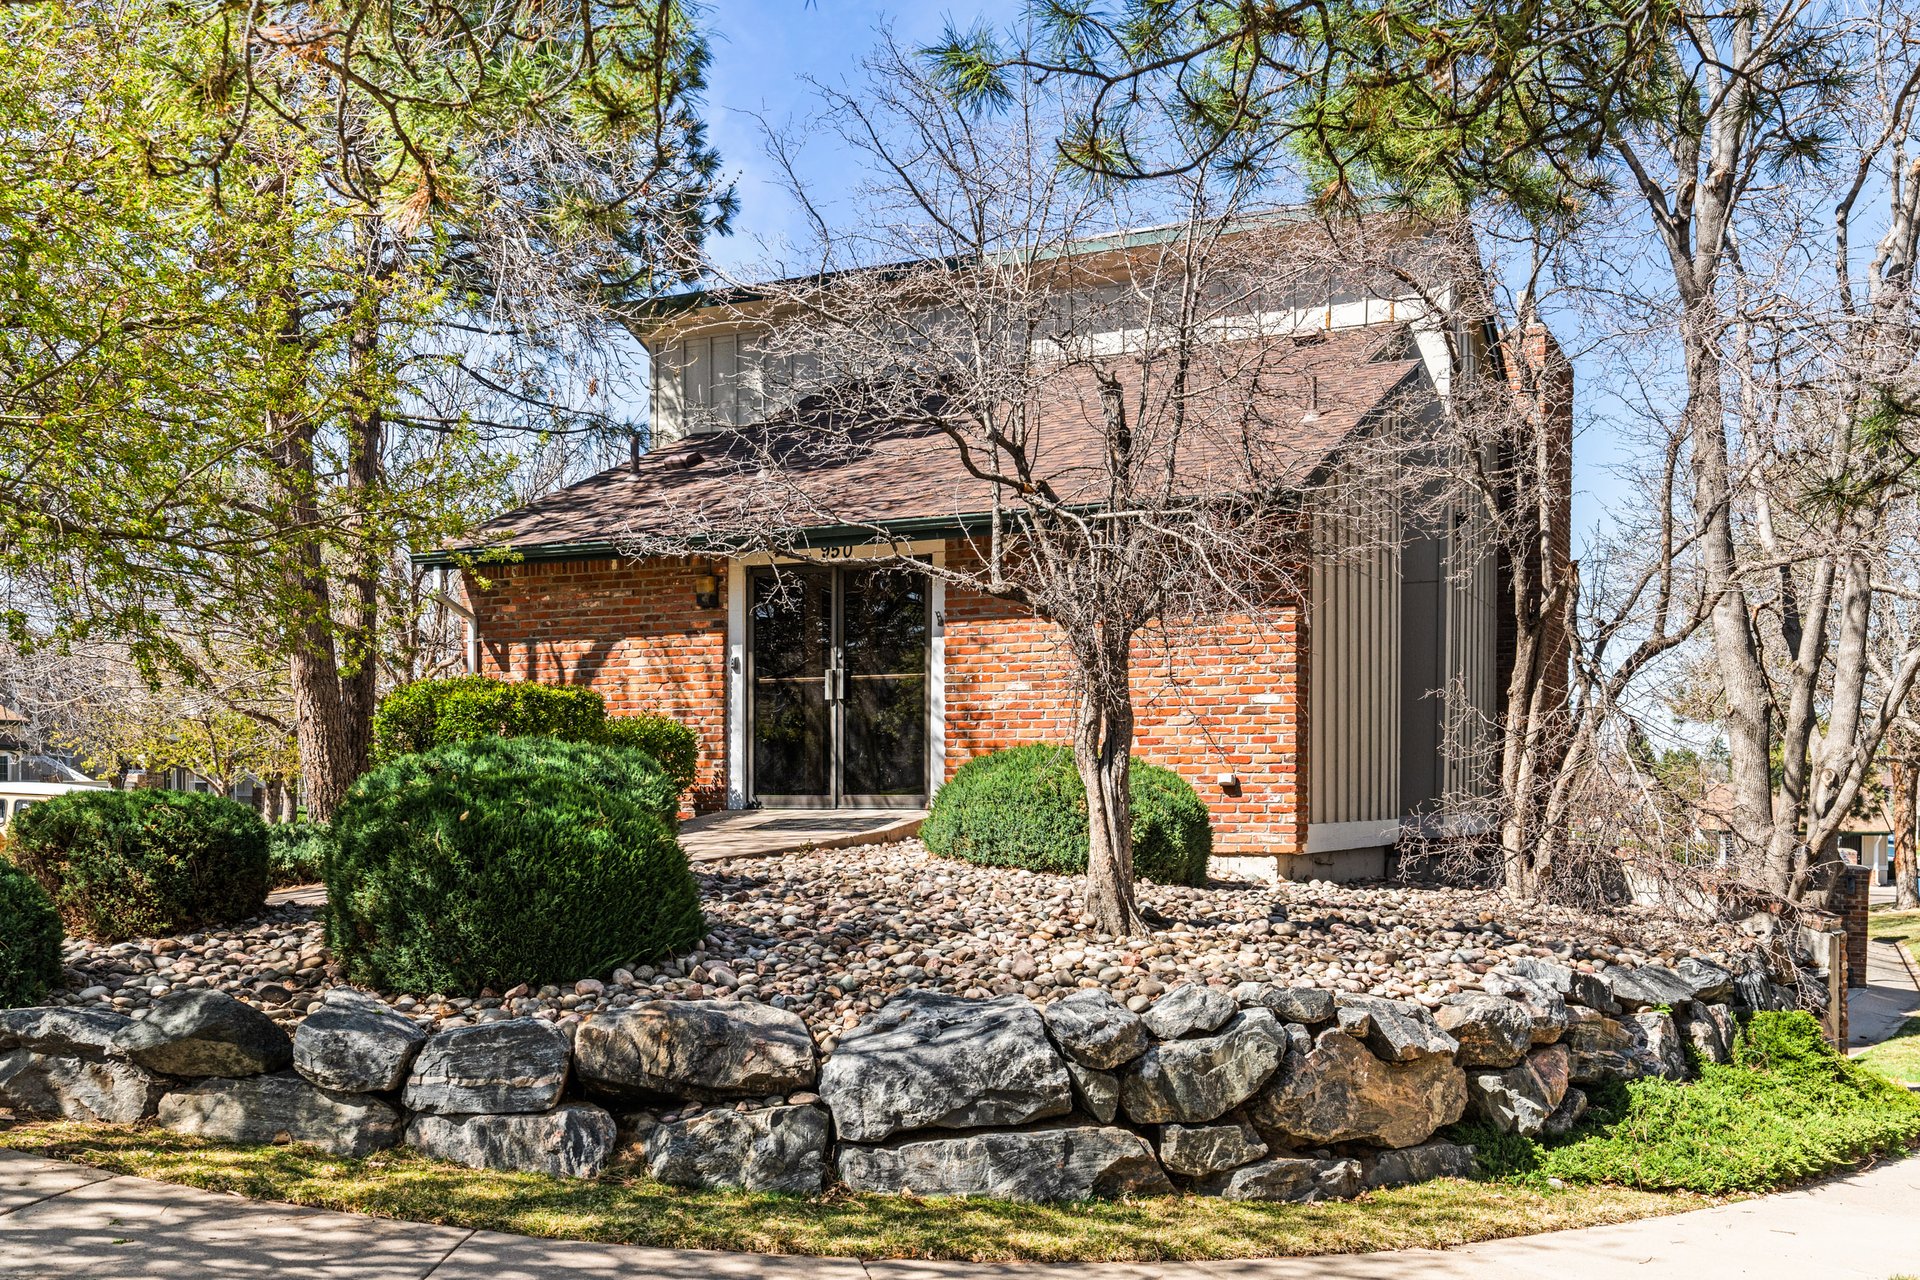
Two-story brick and gray-sided townhome behind trees, with a stone retaining wall and rock landscaping.


Buyer to verify all information. 
If you are interested in this property or for more information click here.


EXCLUSIVELY LISTED BY THE SCHLICHTER TEAM AT COMPASS DENVER.

 

READ ALL OF OUR BLOG POSTS

Blog

FOLLOW US ON INSTAGRAM

WORK WITH THE SCHLICHTER TEAM

Contact the top-ranked Schlichter Team today to get started on the sale and/or purchase of your Denver area home.

Contact Us