Blog

For Sale: 9960 Millrock Terrace

Beautifully updated home on an oversized lot at the end of a cul-de-sac in Parker's Stonegate community!
9960 Millrock Terrace

STONEGATE
4 BEDS | 3 BATHS | 3,234 SF
OFFERED AT $725,000

Beautifully updated home on an oversized lot at the end of a cul-de-sac in Parker's Stonegate community!
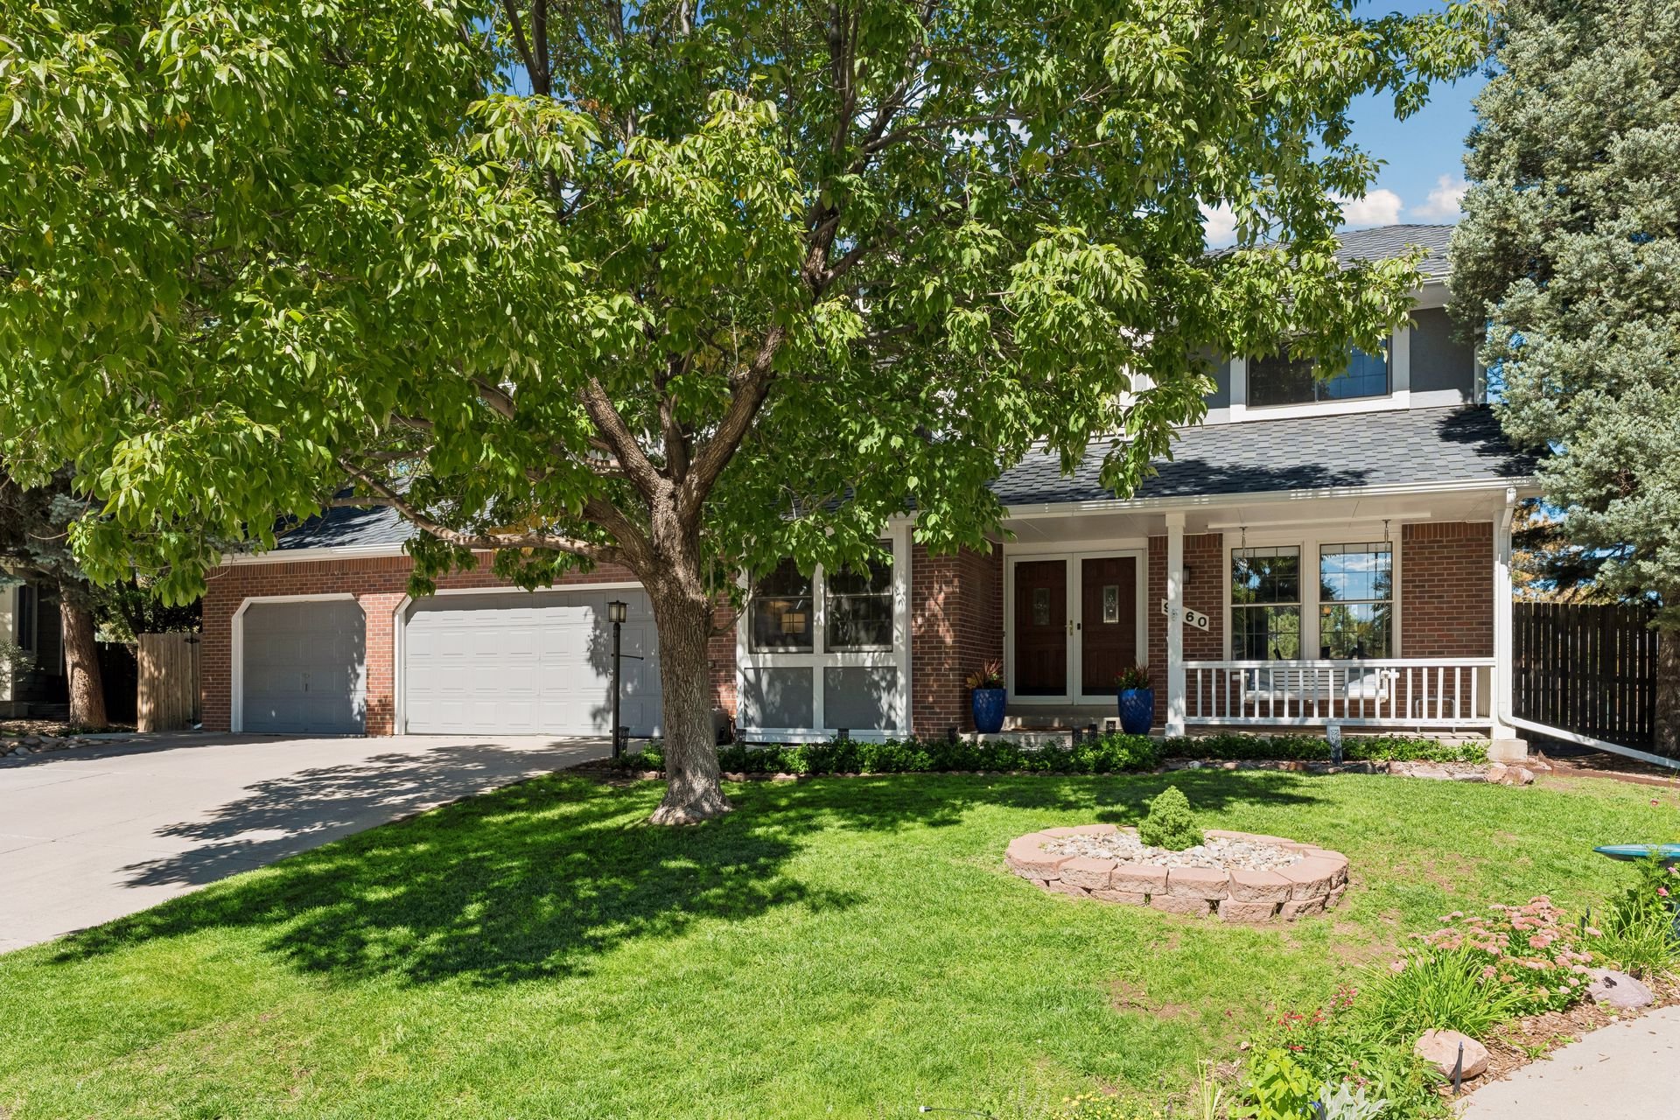
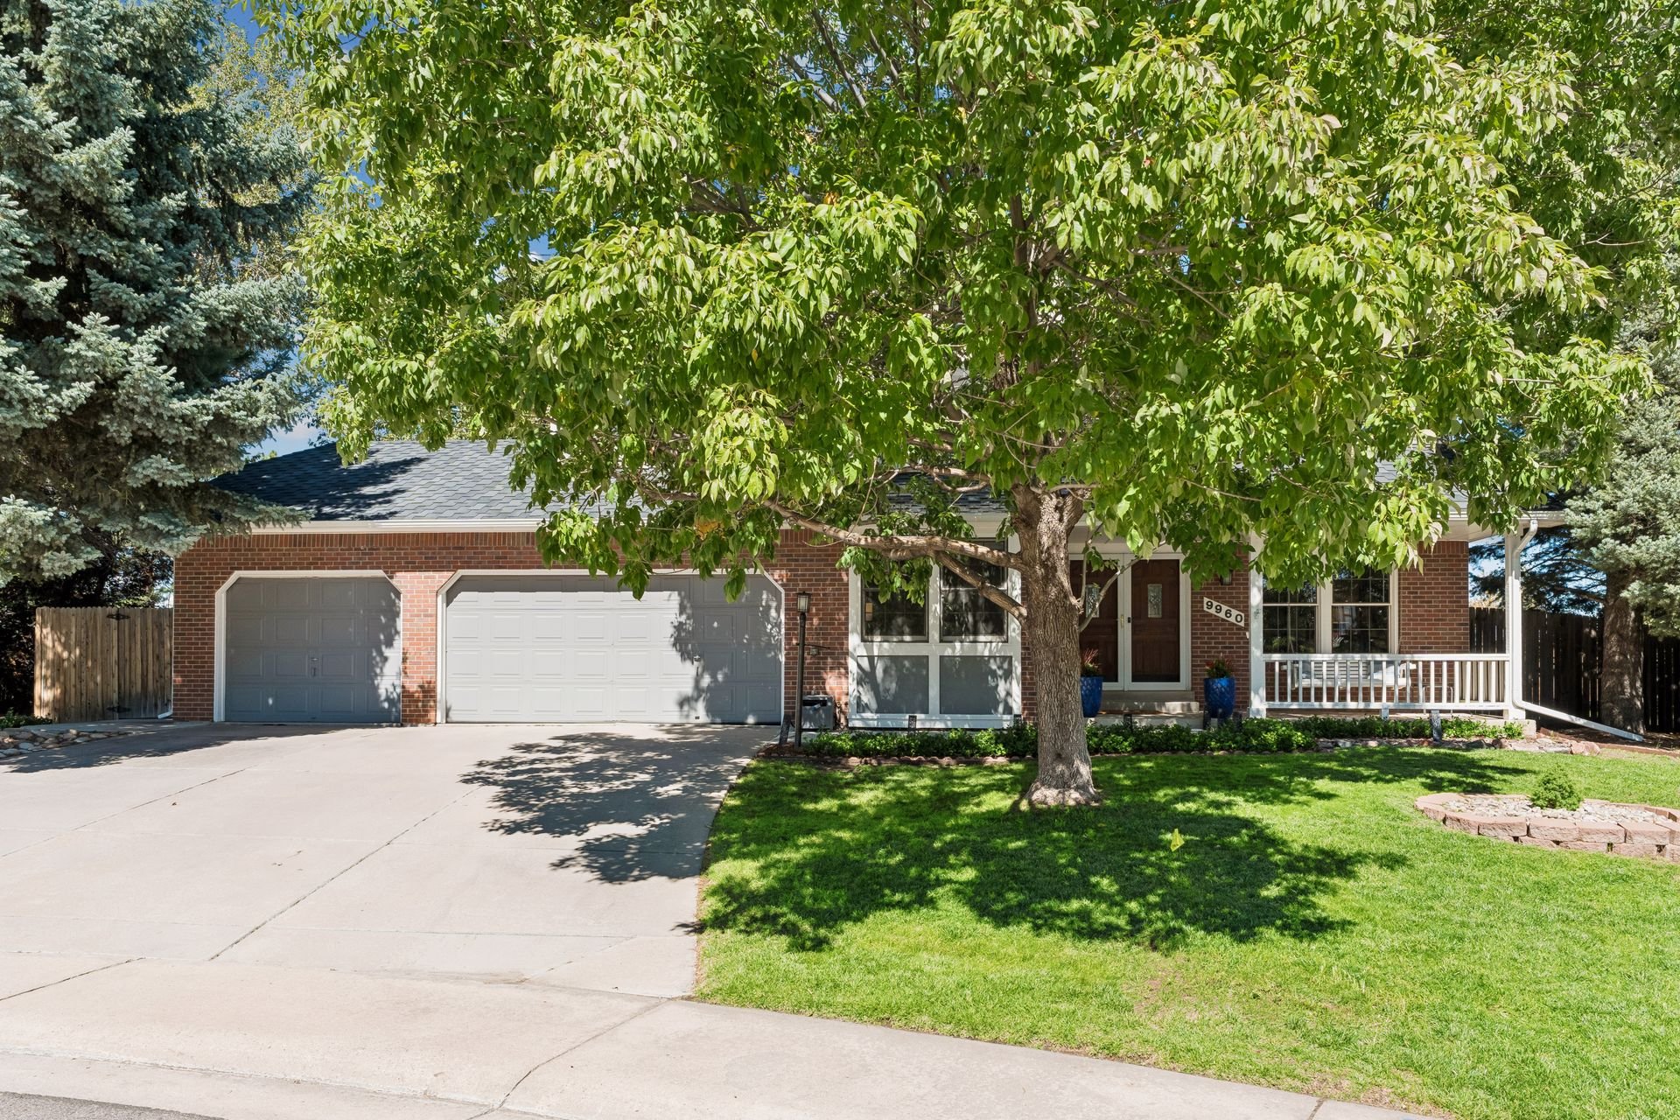
Two-story brick home with a covered porch, two-car garage, and large shade tree in the front yard.

Brick home with two garage doors and a leafy tree shading the front lawn and porch.

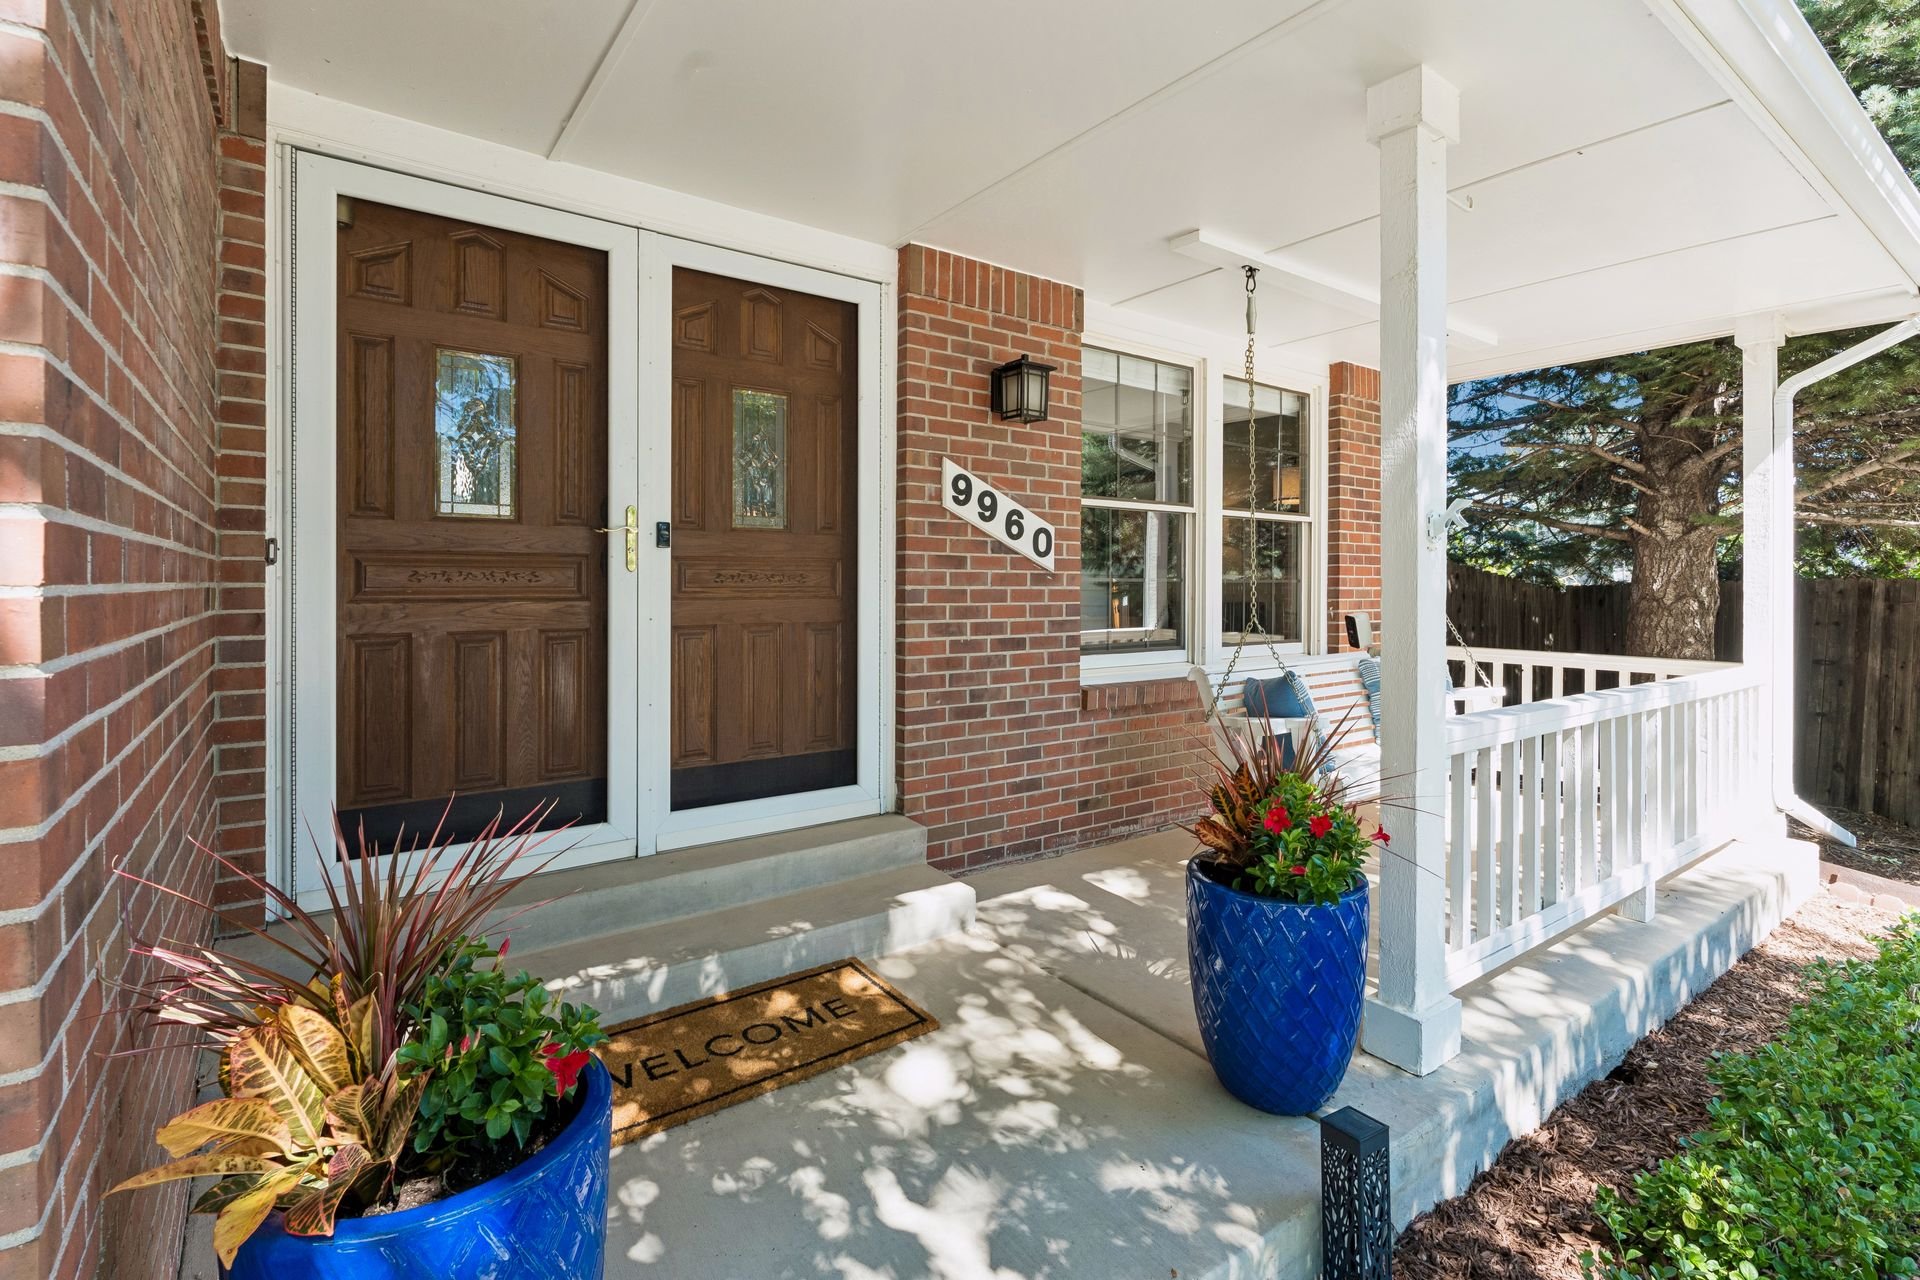
Brick house porch with dark double doors, white railings, and blue flower planters.

A covered front porch with a porch swing leads to double front doors and a two-story entry with a central staircase.
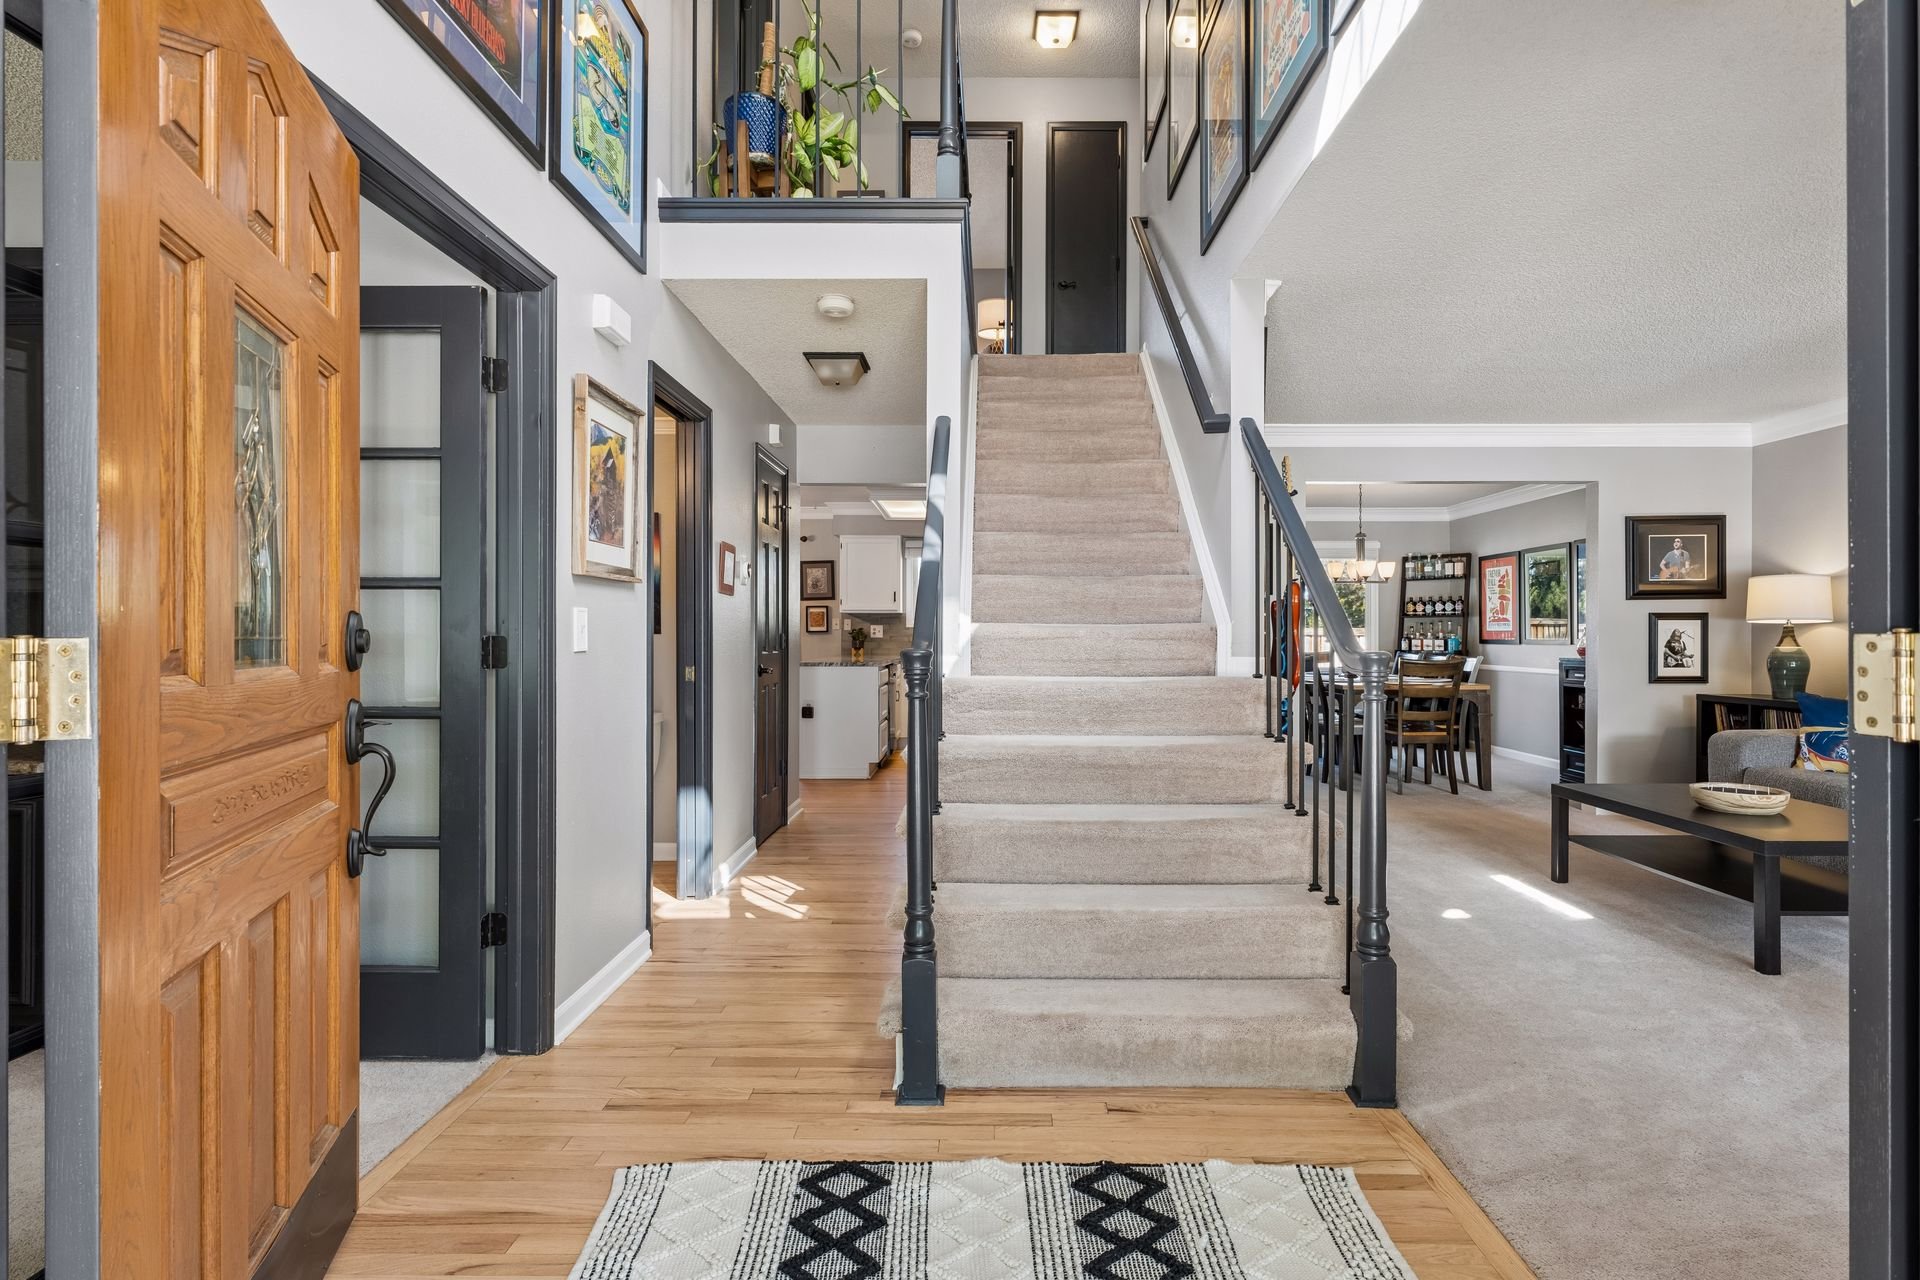
Two-story entry foyer with a carpeted staircase, dark railings, and an open wooden front door.

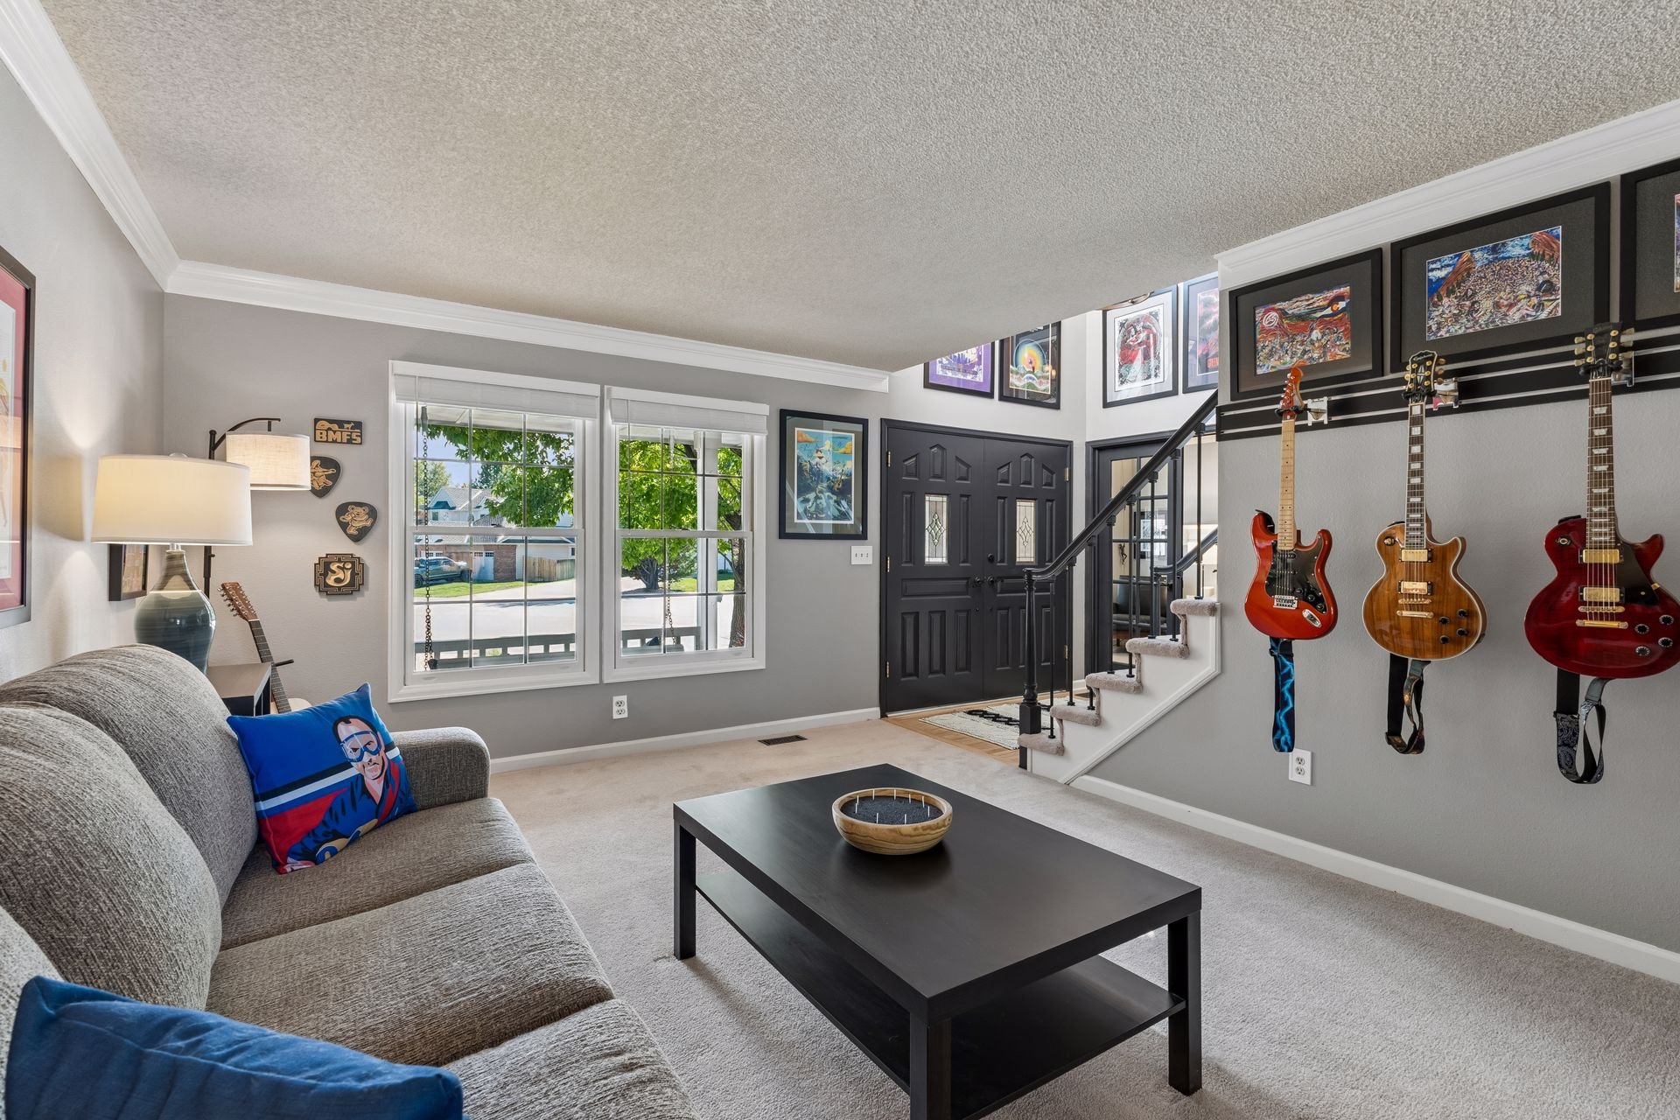
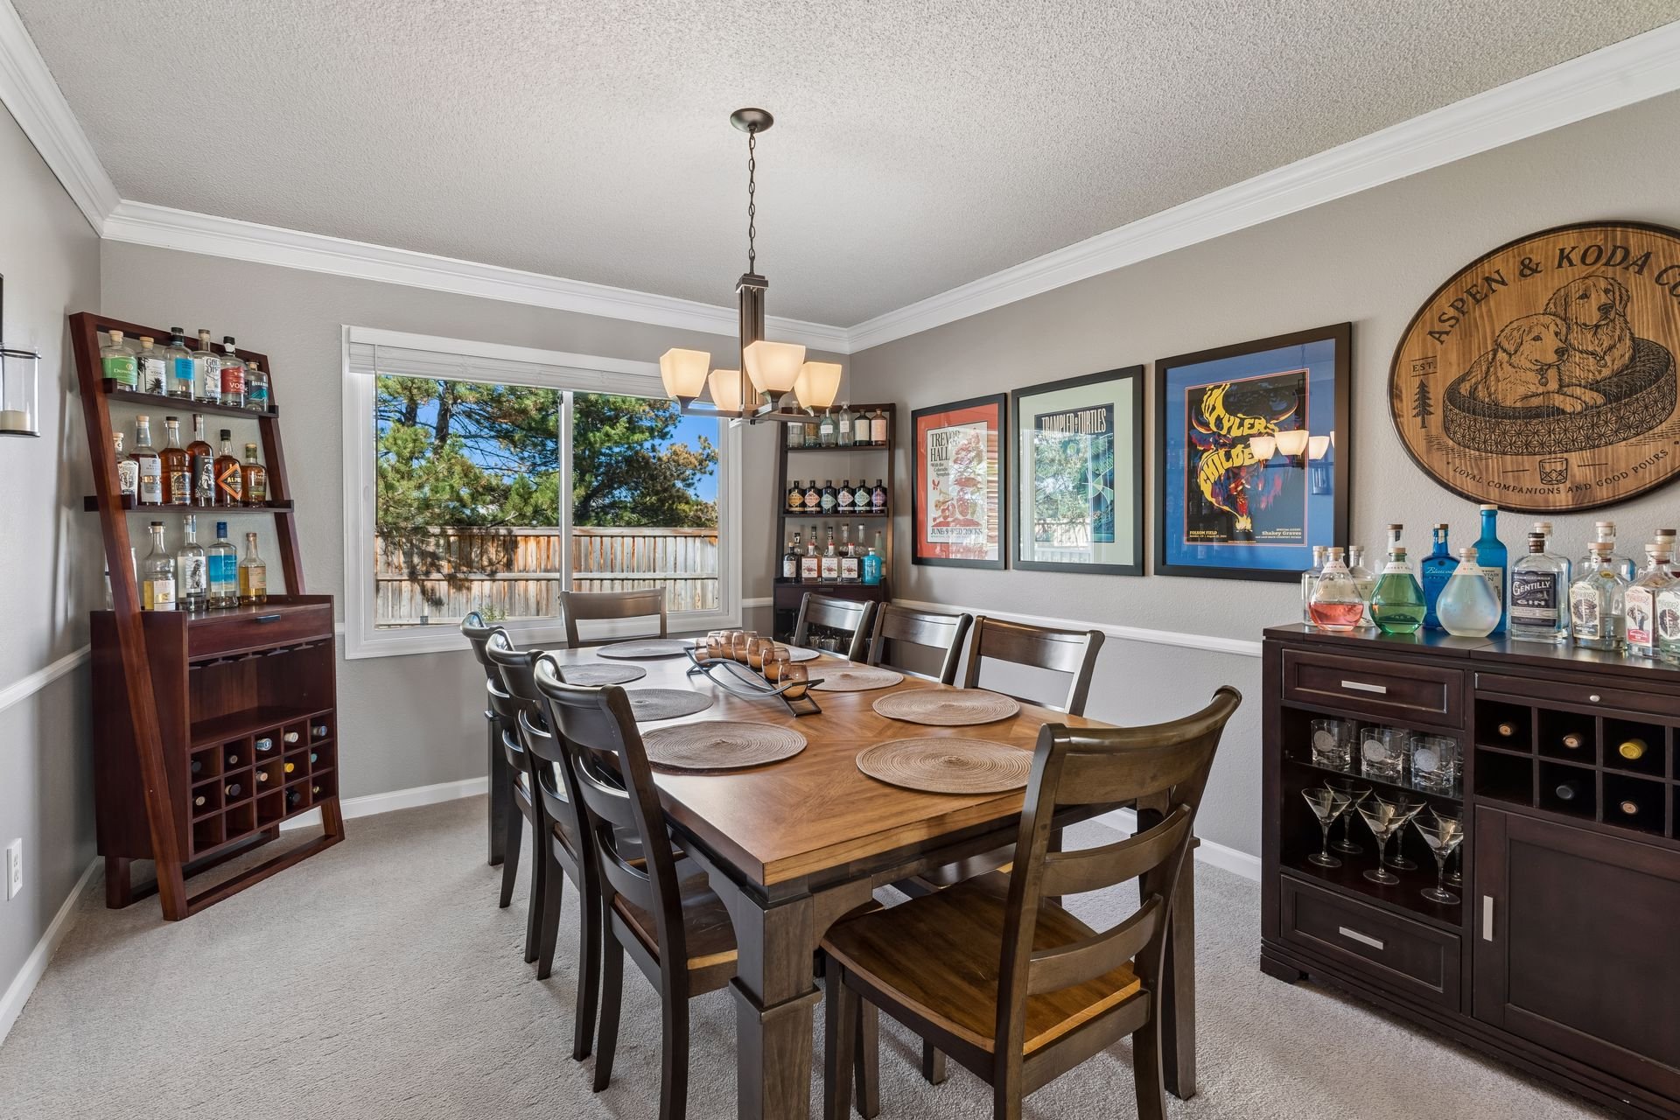
A dedicated study with French doors is positioned at the front of the home along with a formal living room that continues into the dining room.
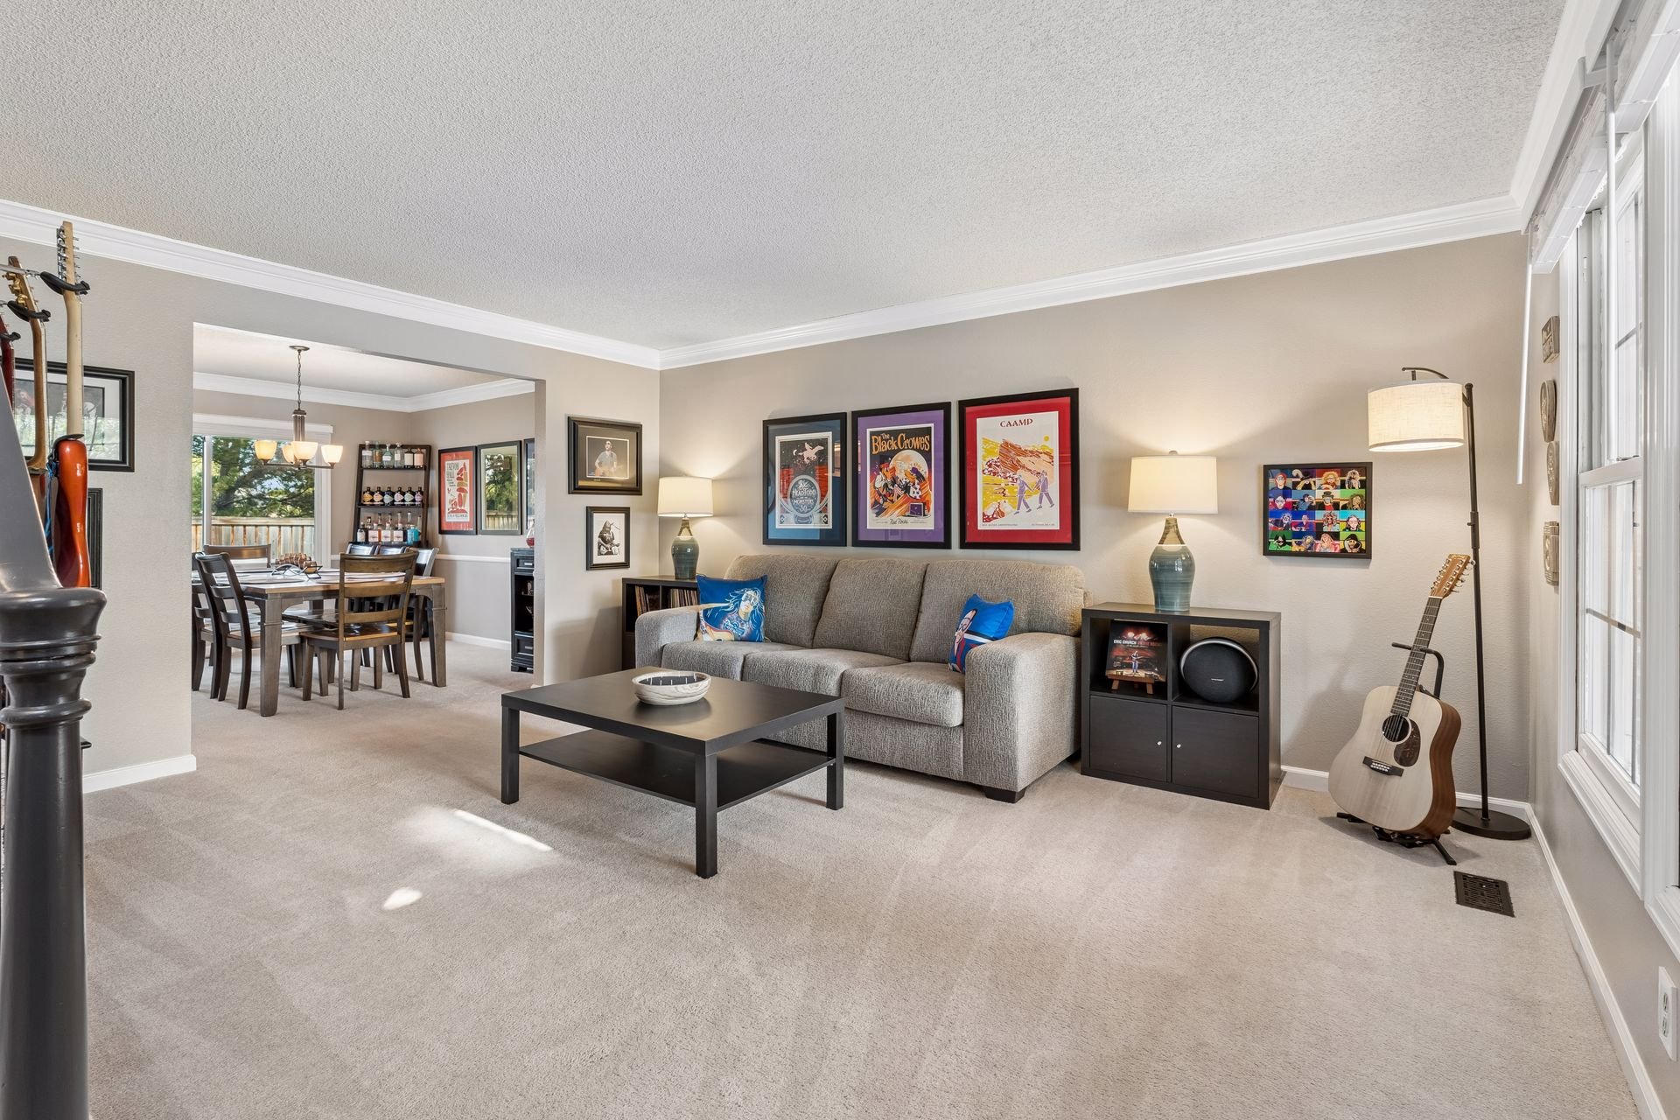
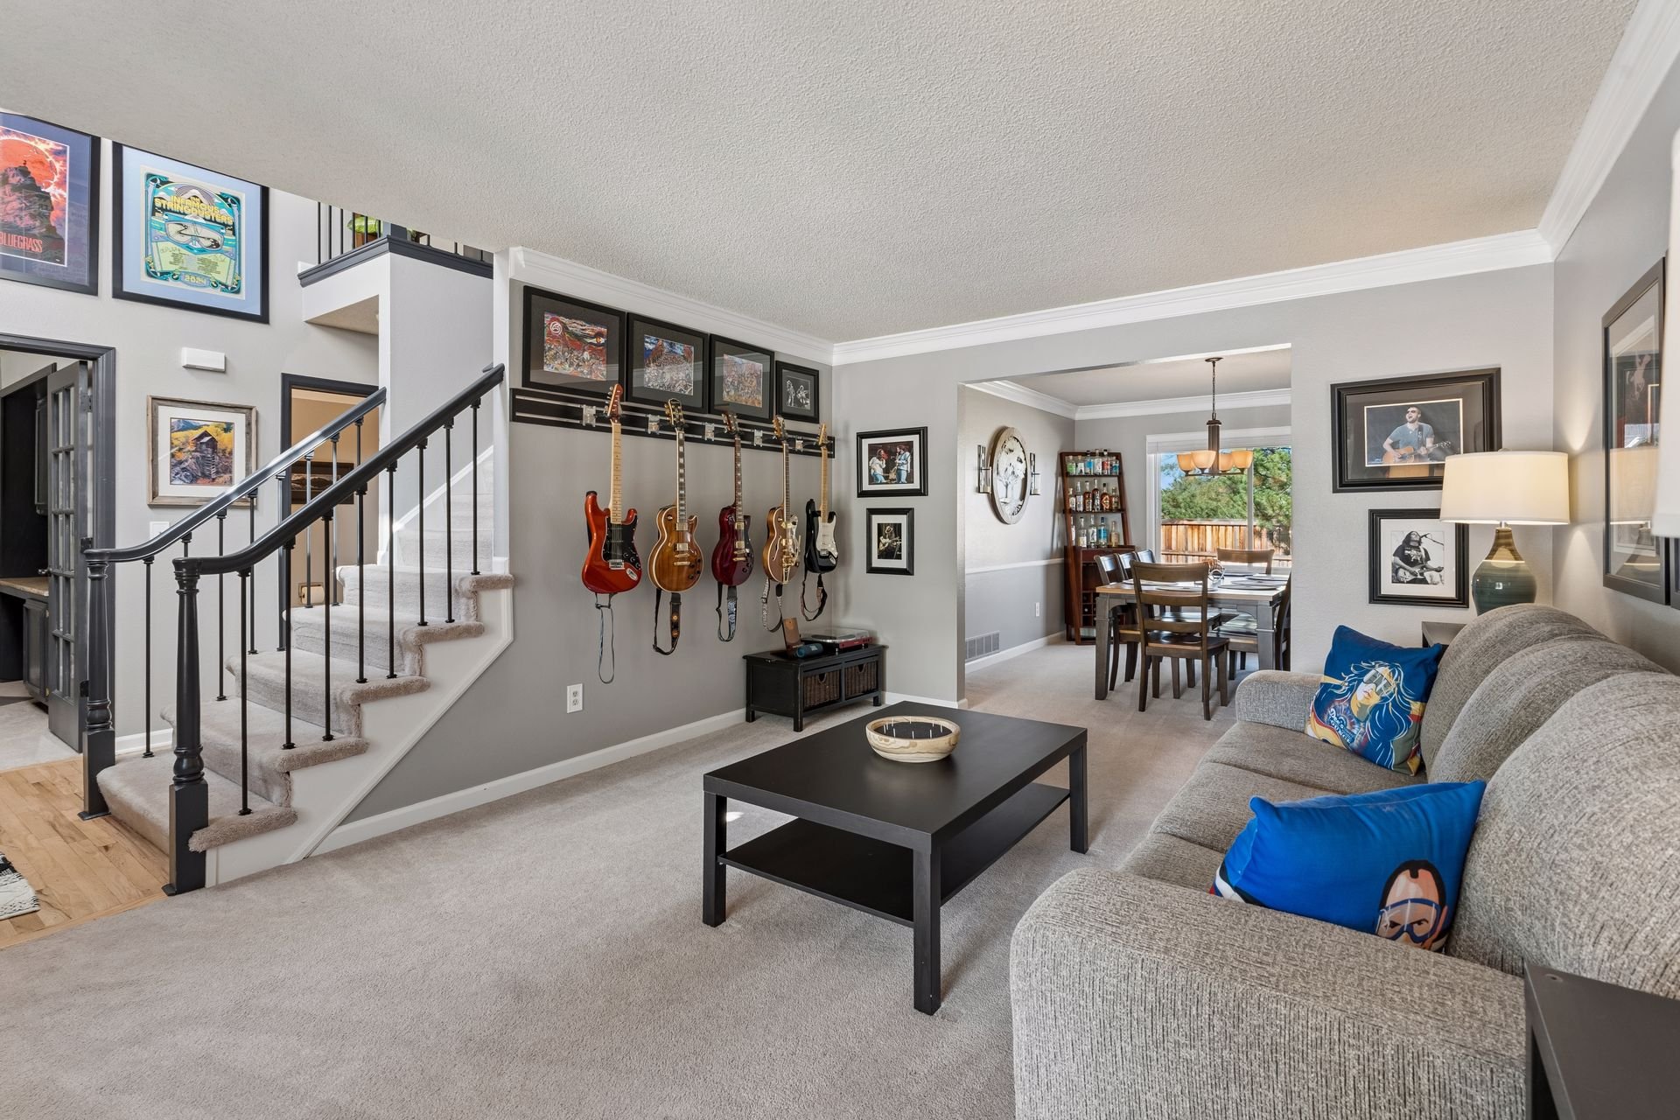
Living room with gray sofa, framed music posters, acoustic guitar, and adjoining dining area.

Living room with a guitar display, carpeted staircase, gray sofa, and dining room beyond.

Living room with a gray sectional, black double doors, staircase, and wall-mounted guitars.

Dining room with a wooden table, bottle shelves, framed posters, and a window overlooking trees.

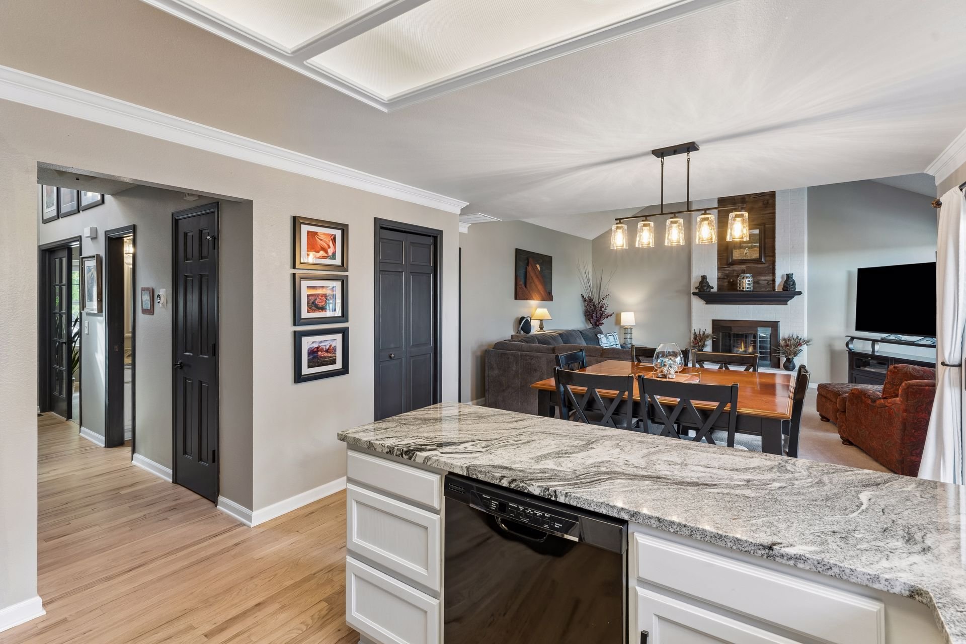
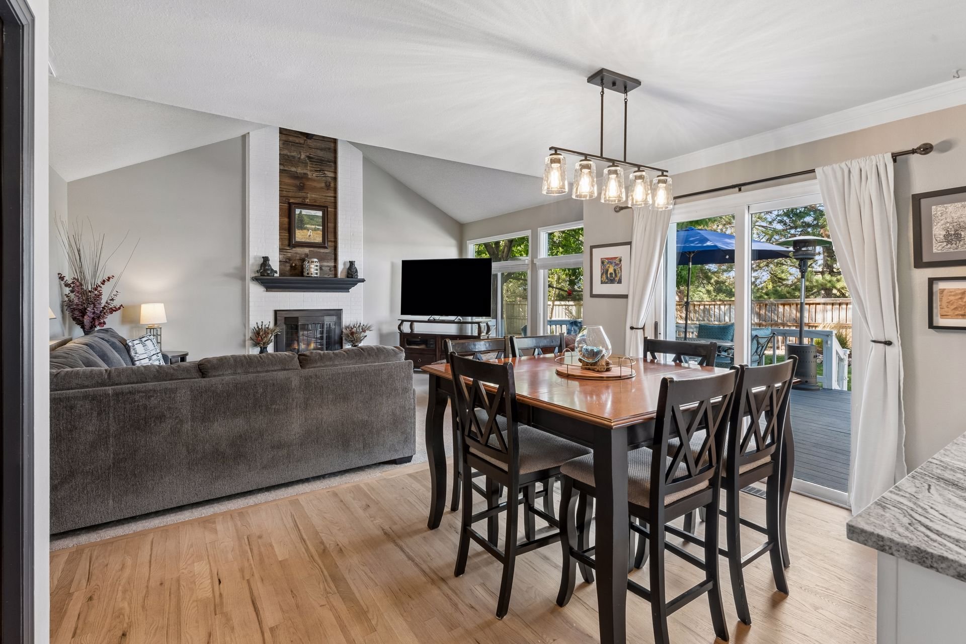
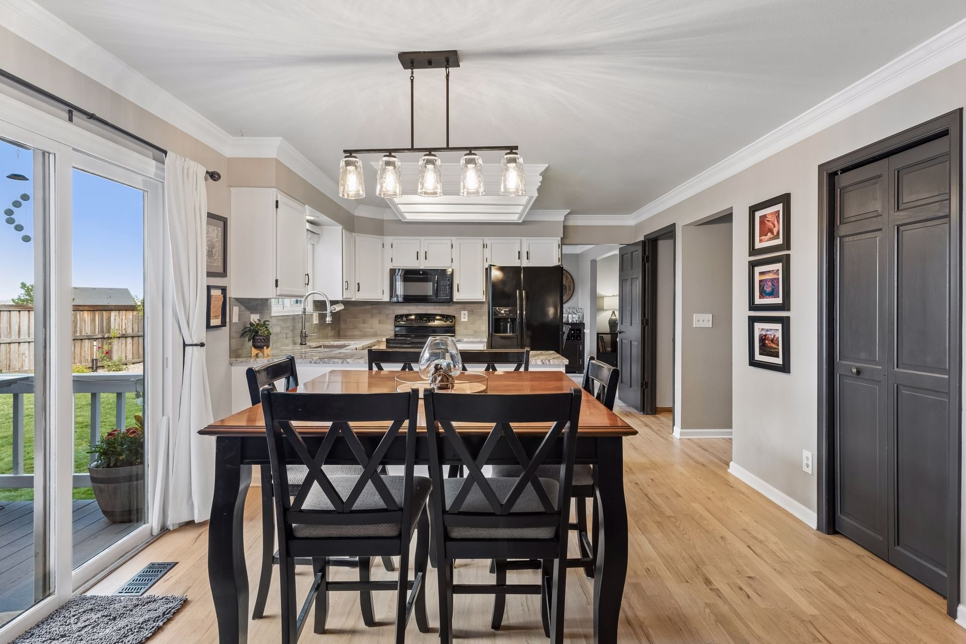
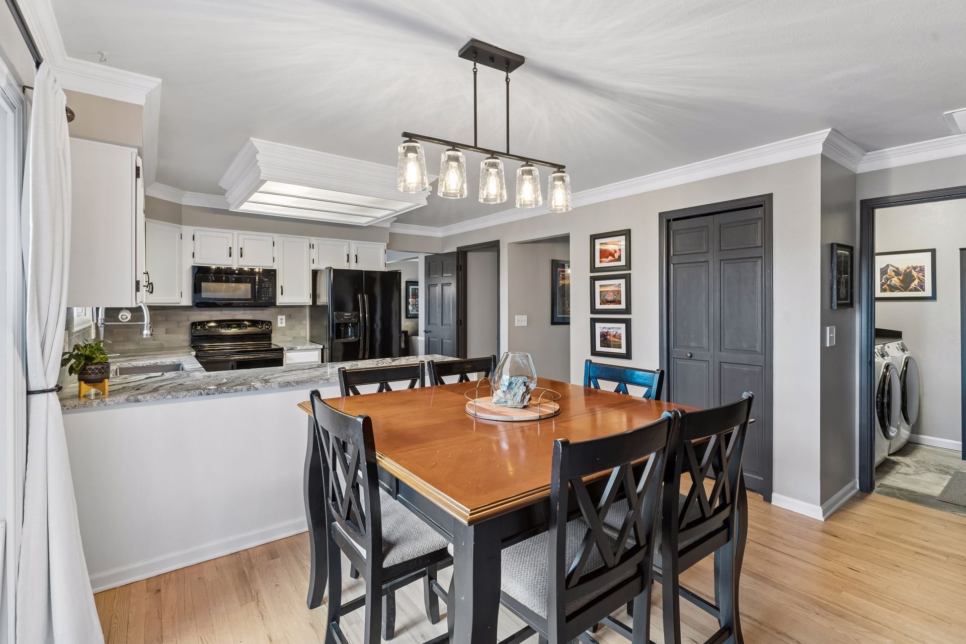
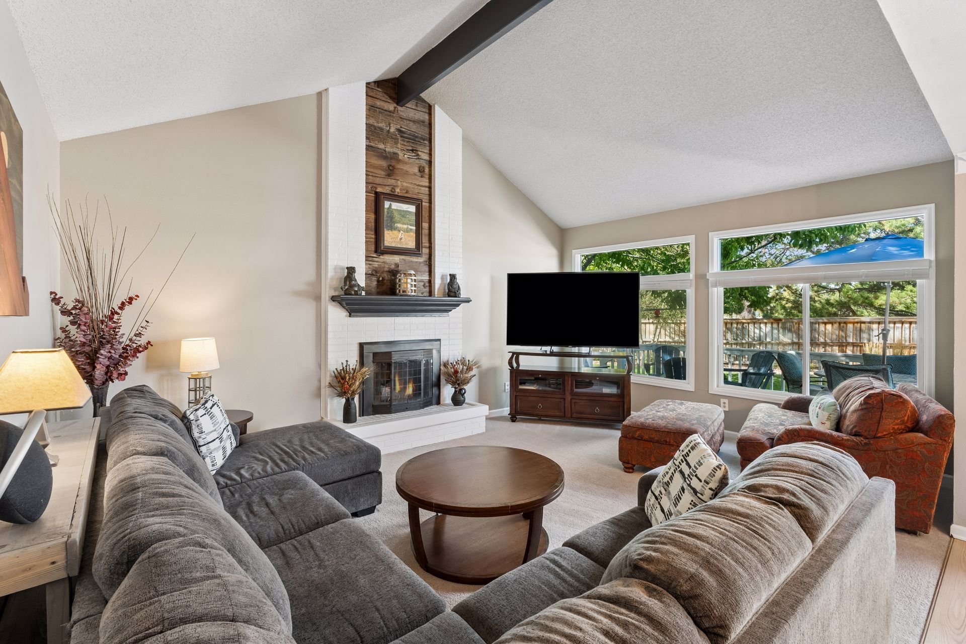
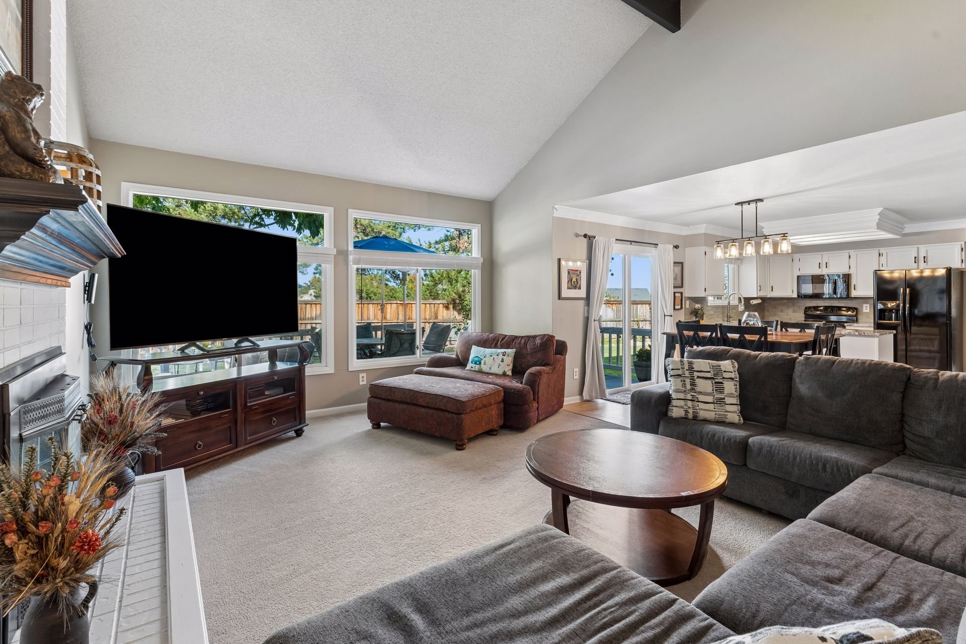
Toward the back of the home, an open kitchen featuring granite countertops and white cabinetry connects to a casual dining area with sliding glass doors to the wonderful deck and yard and continues to an expansive family room with vaulted ceilings and anchored by a gas fireplace.
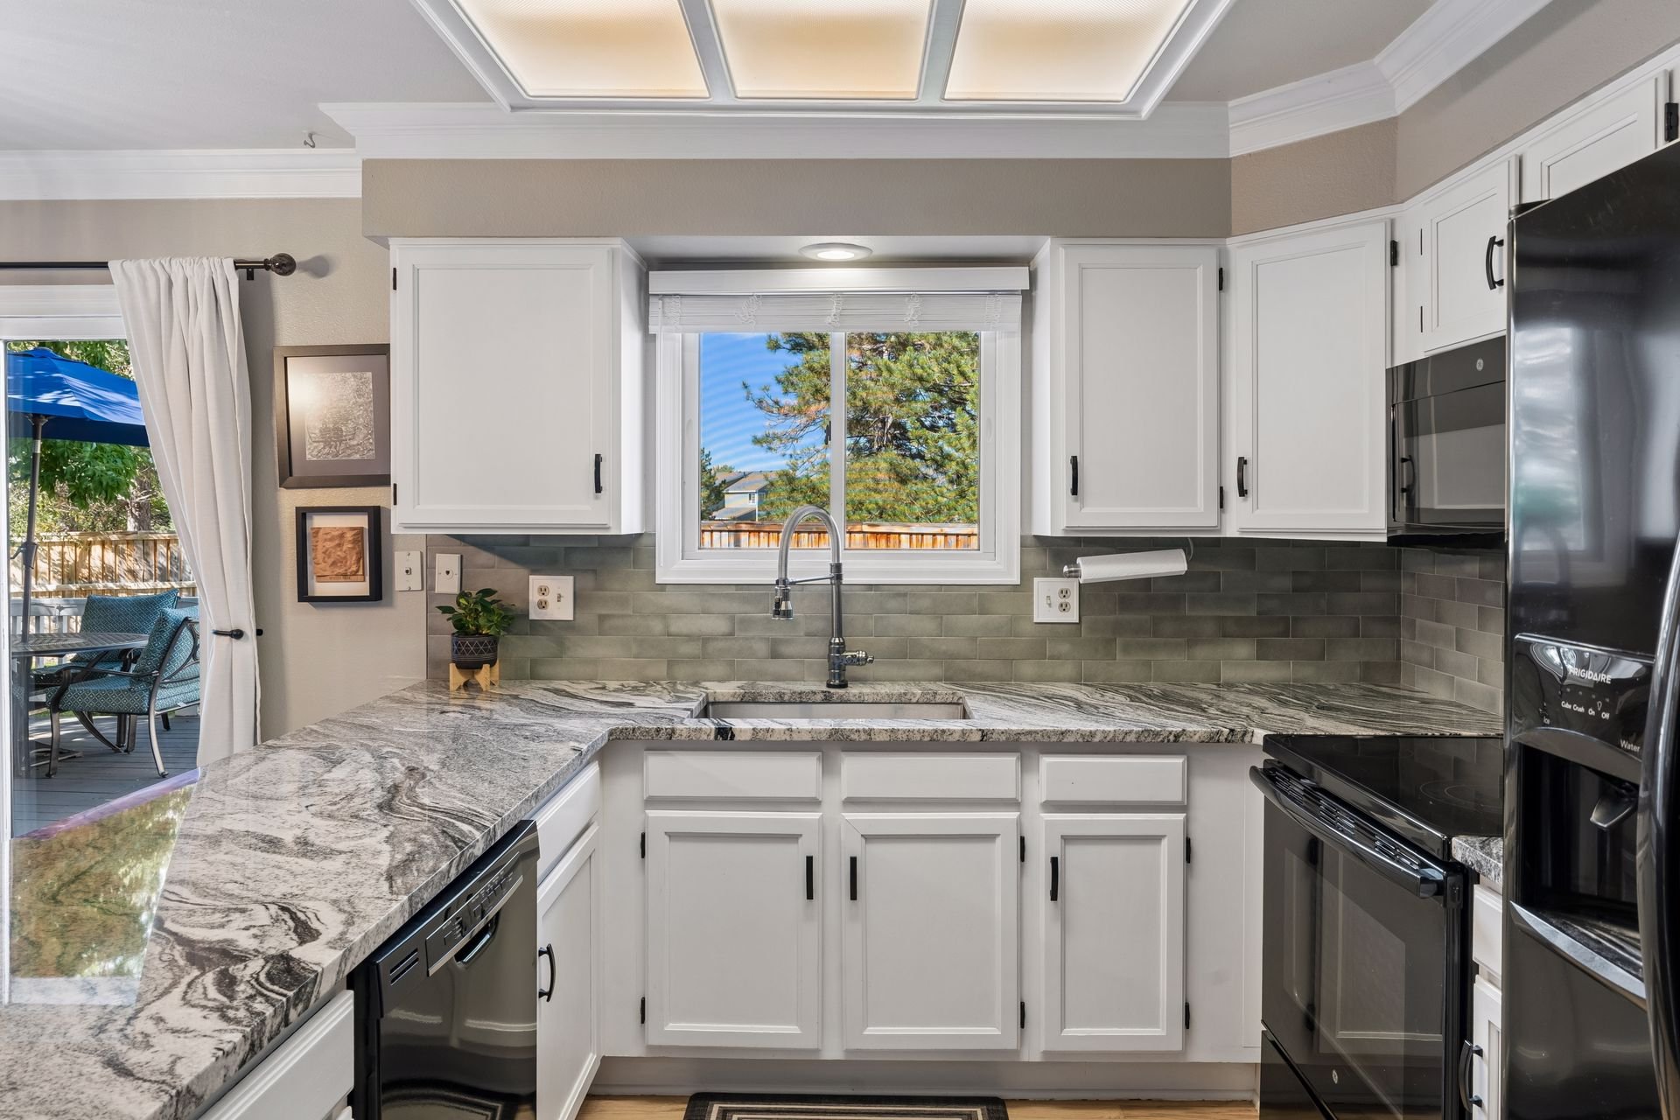
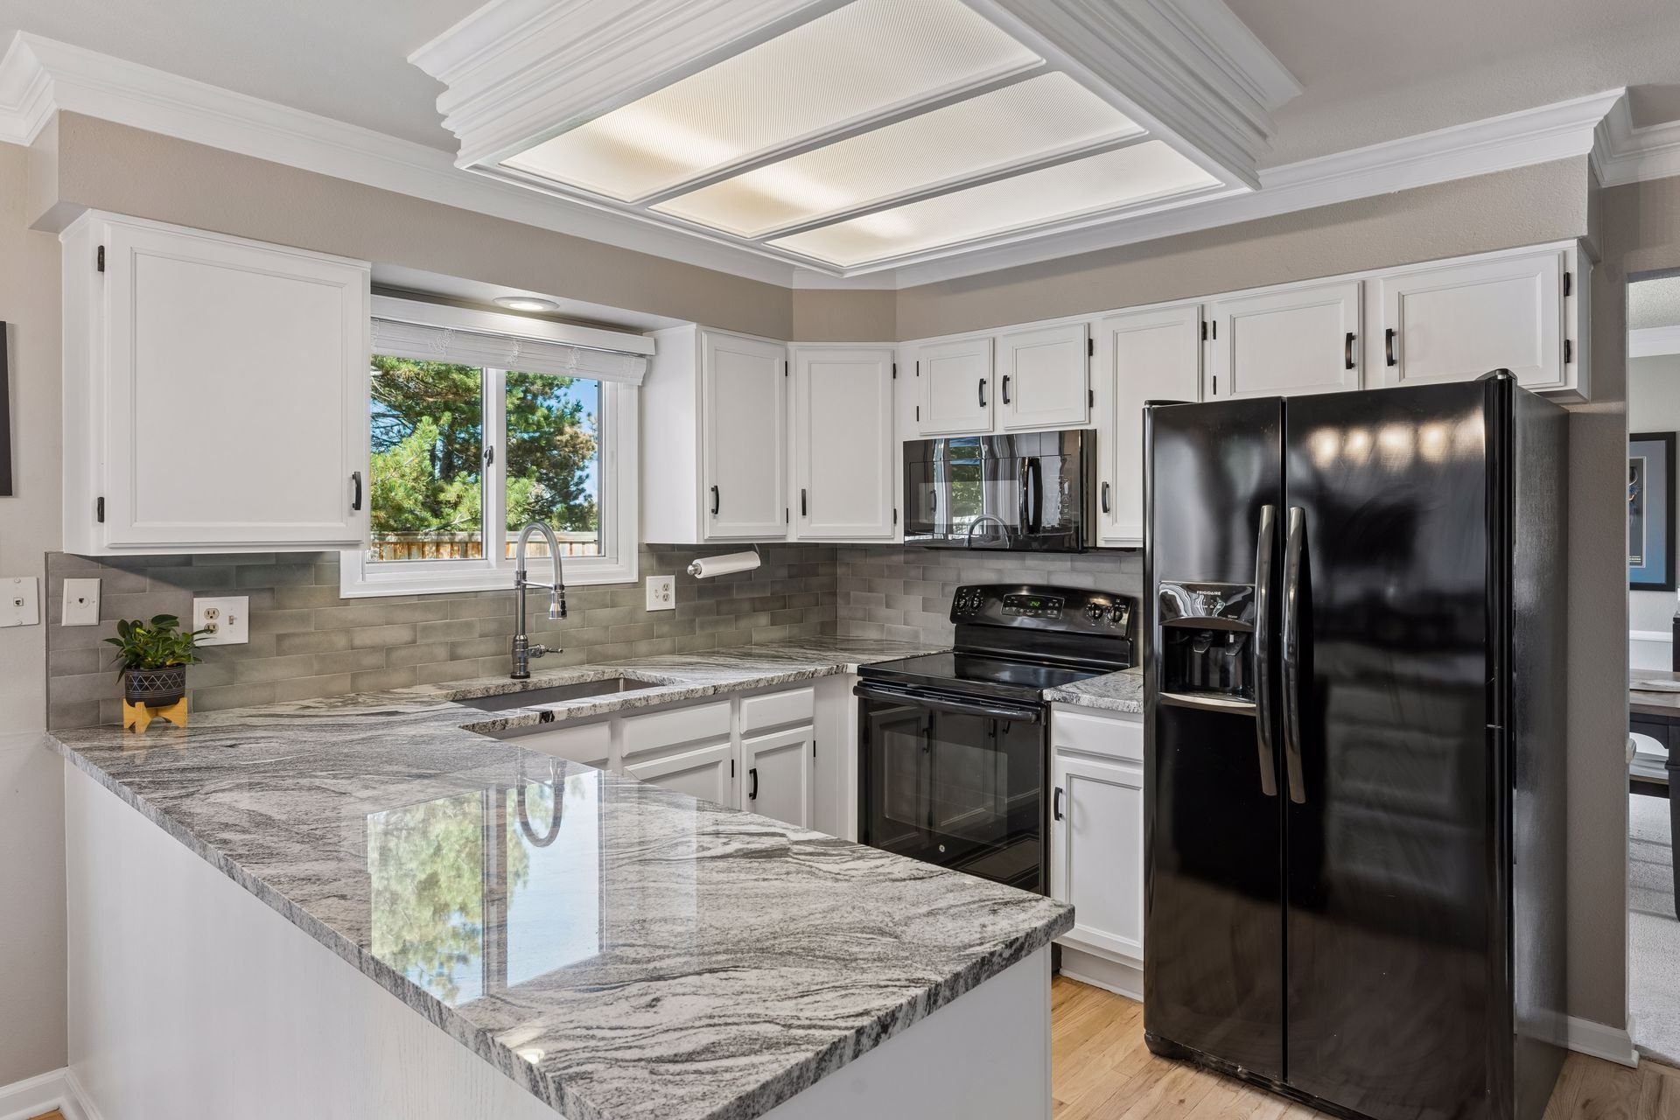
Kitchen with white cabinets, patterned granite counters, gray tile backsplash, and a window above the sink.

Kitchen with white cabinets, veined granite island, gray tile backsplash, and black appliances.

Open-plan kitchen and living room with a granite island, hardwood floors, and a white fireplace.

Open-plan living and dining room with a vaulted ceiling, white brick fireplace, and sliding doors to a deck.

Dining area with a dark wood table beside a kitchen and sliding glass doors to the deck.

Dining room with a large wooden table and black chairs beside a bright kitchen.

A mudroom and laundry room off the garage and a powder room complete the main level.
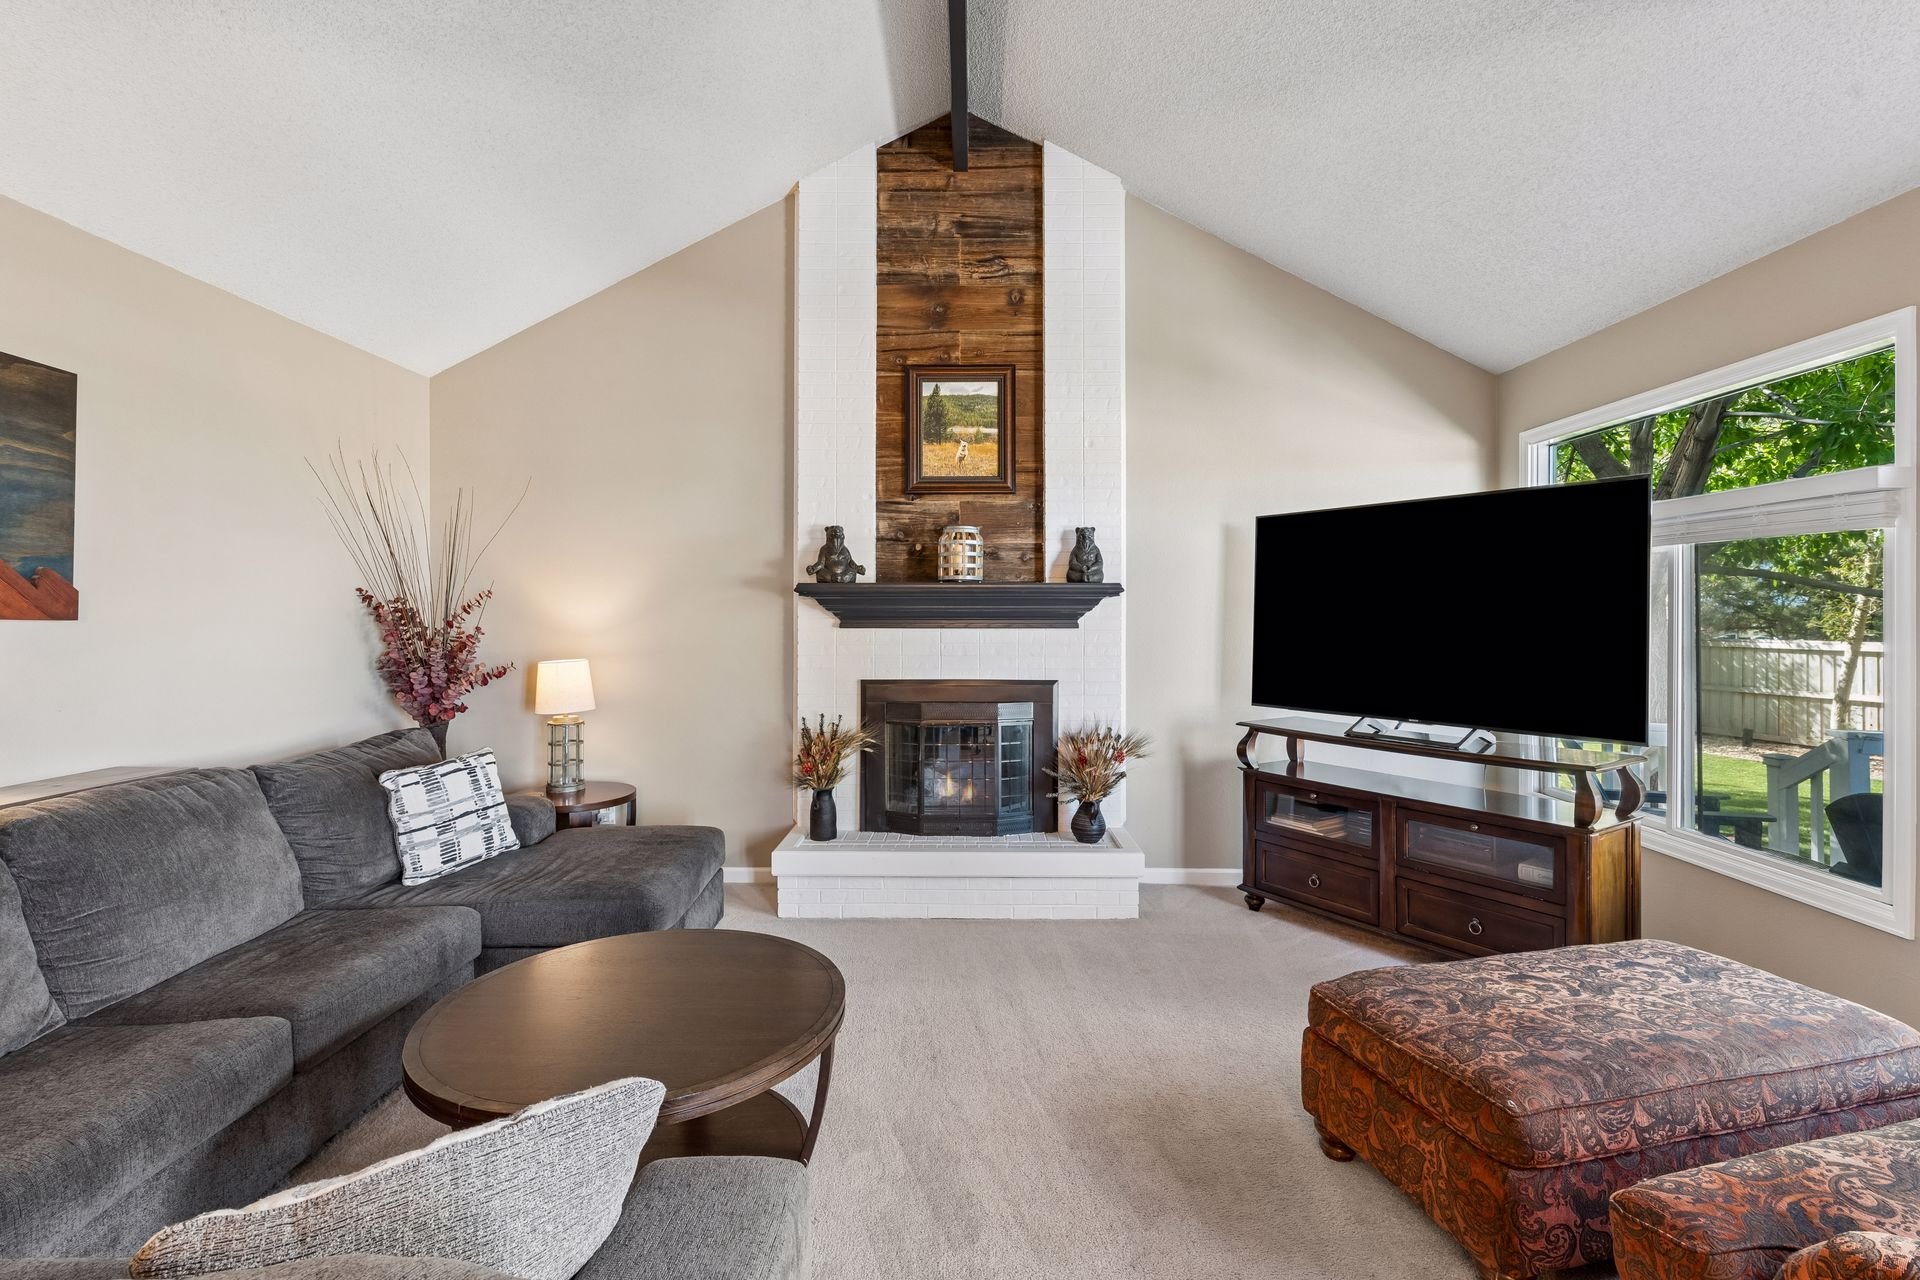
Furnished living room with a vaulted ceiling, white brick fireplace, and large windows overlooking the yard.

Living room with a vaulted ceiling, white brick fireplace, rustic wood accent wall, and large patio-facing windows.

Open-plan living room and kitchen with vaulted ceiling, fireplace, and large windows overlooking the backyard.

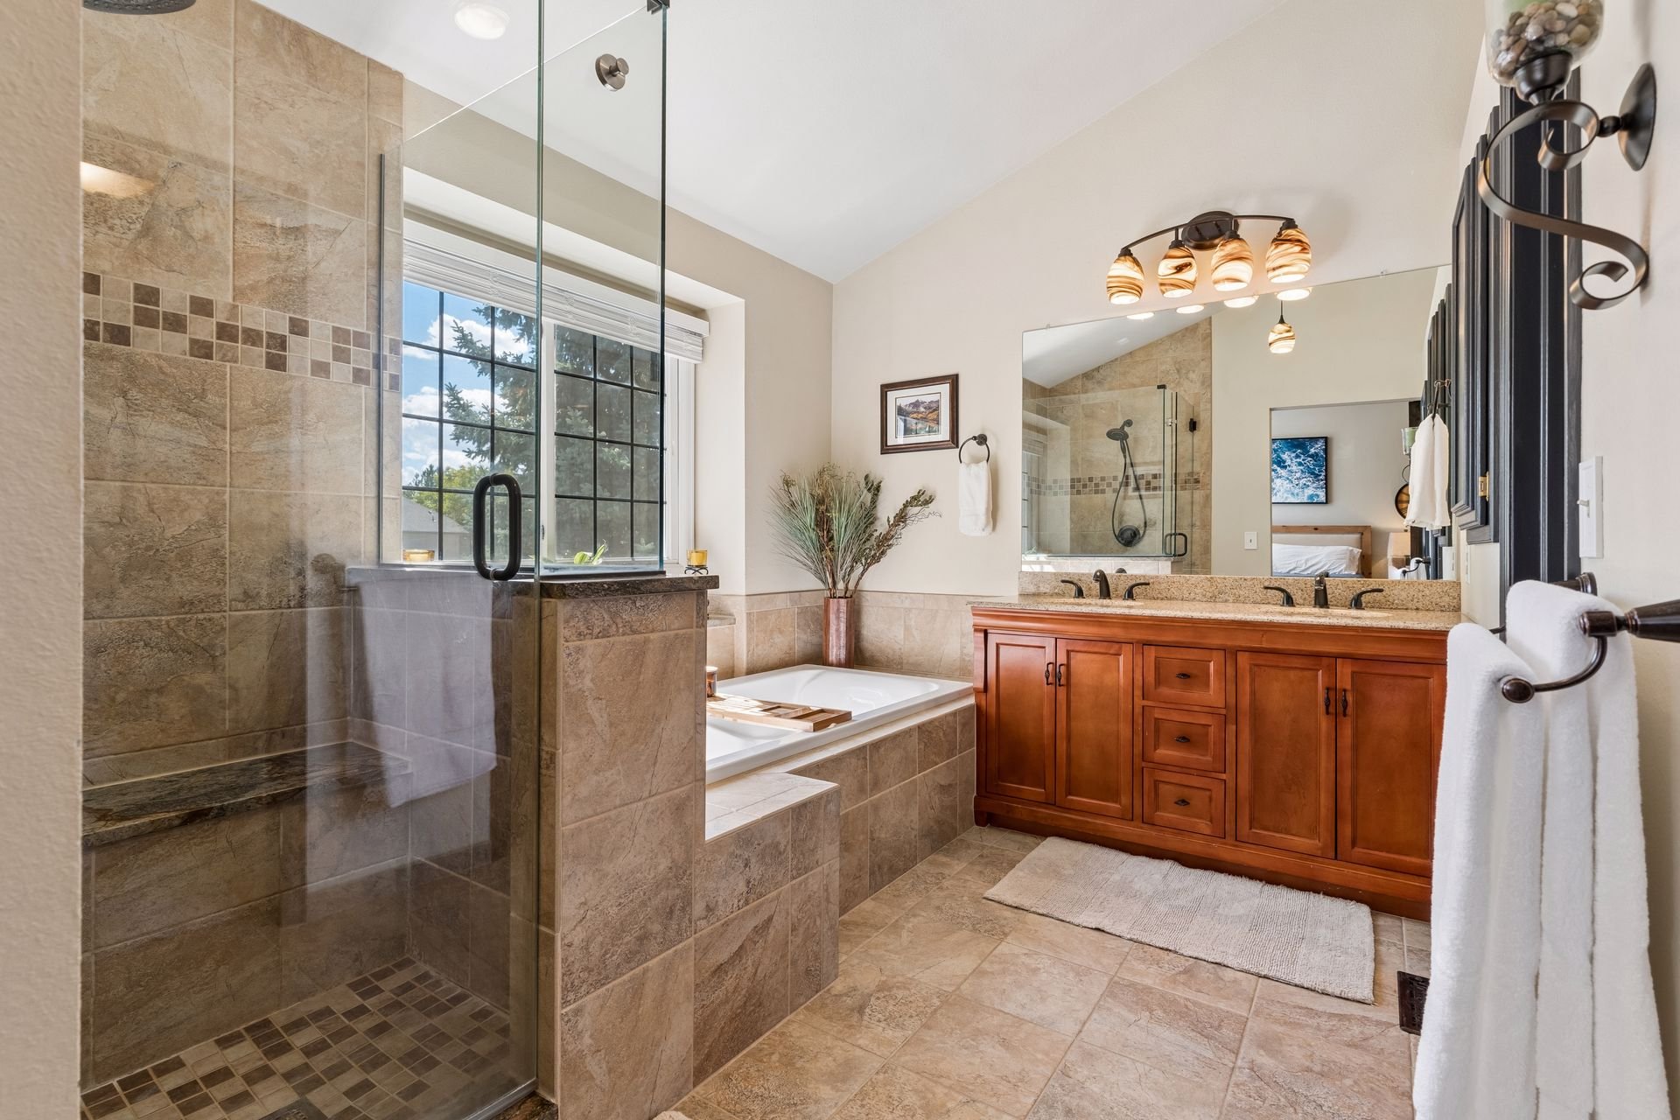
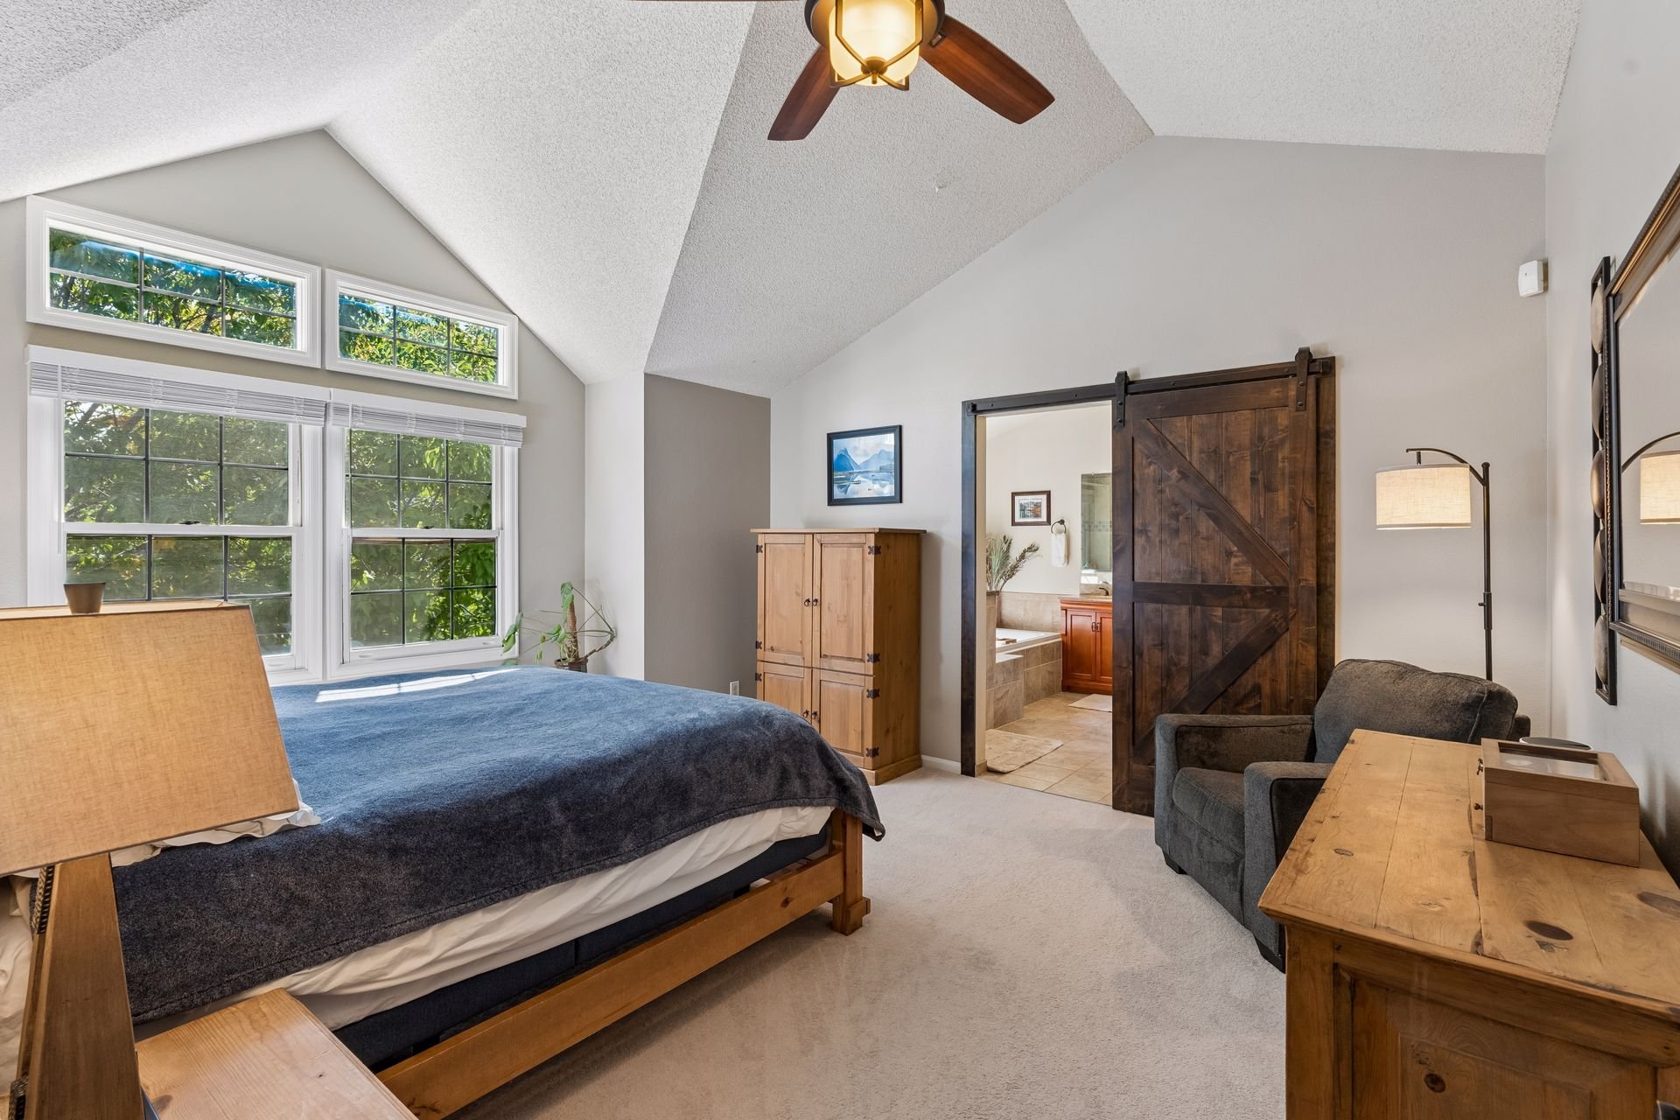
Upstairs, the generous primary suite includes vaulted ceilings and a walk-in closet, with a sliding barn door leading to the 5-piece en suite bathroom featuring a soaking tub, walk-in shower, and dual vanity.
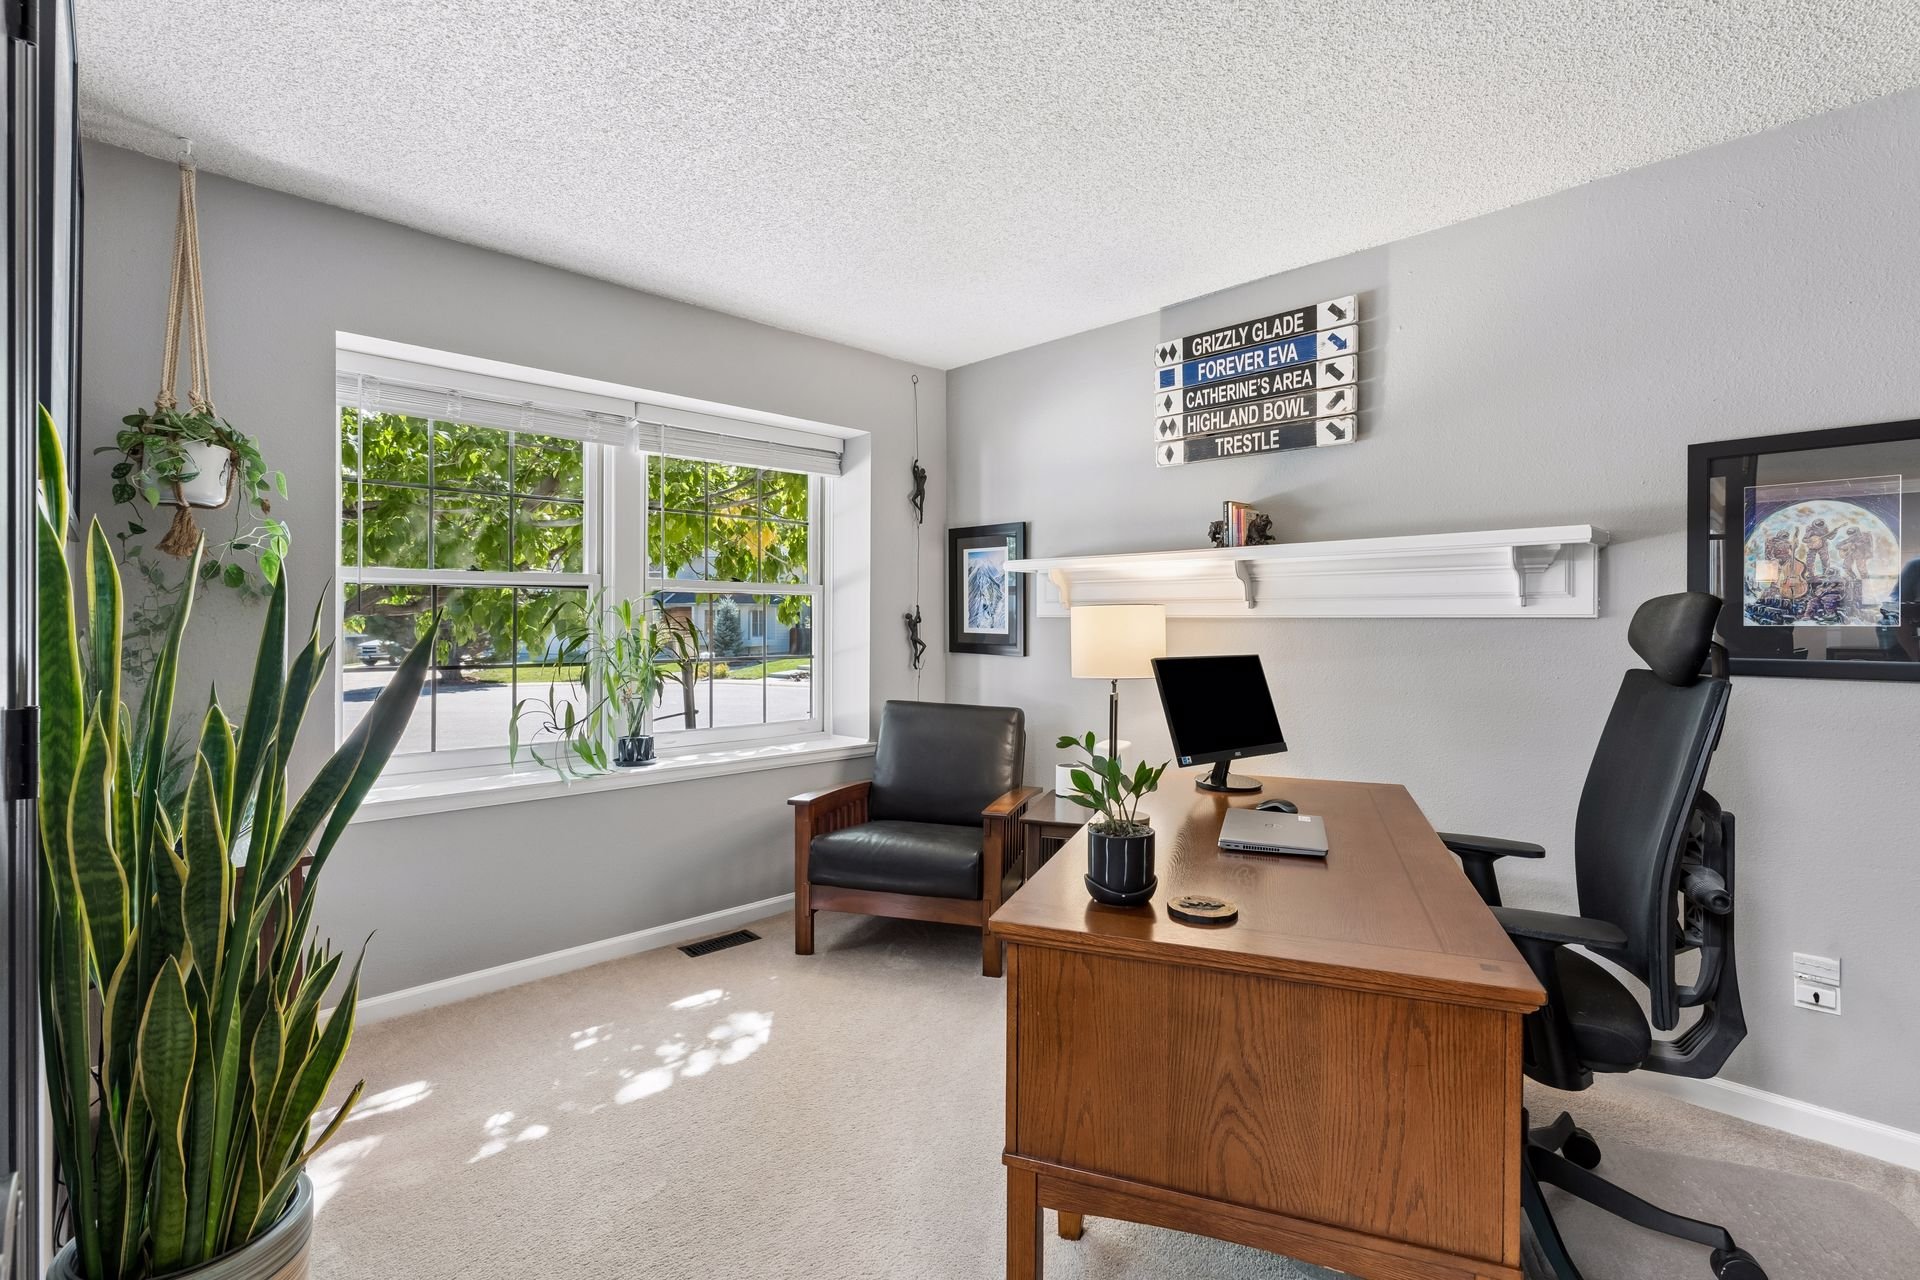
Home office with a wooden desk, black chairs, and plants beside a large window.

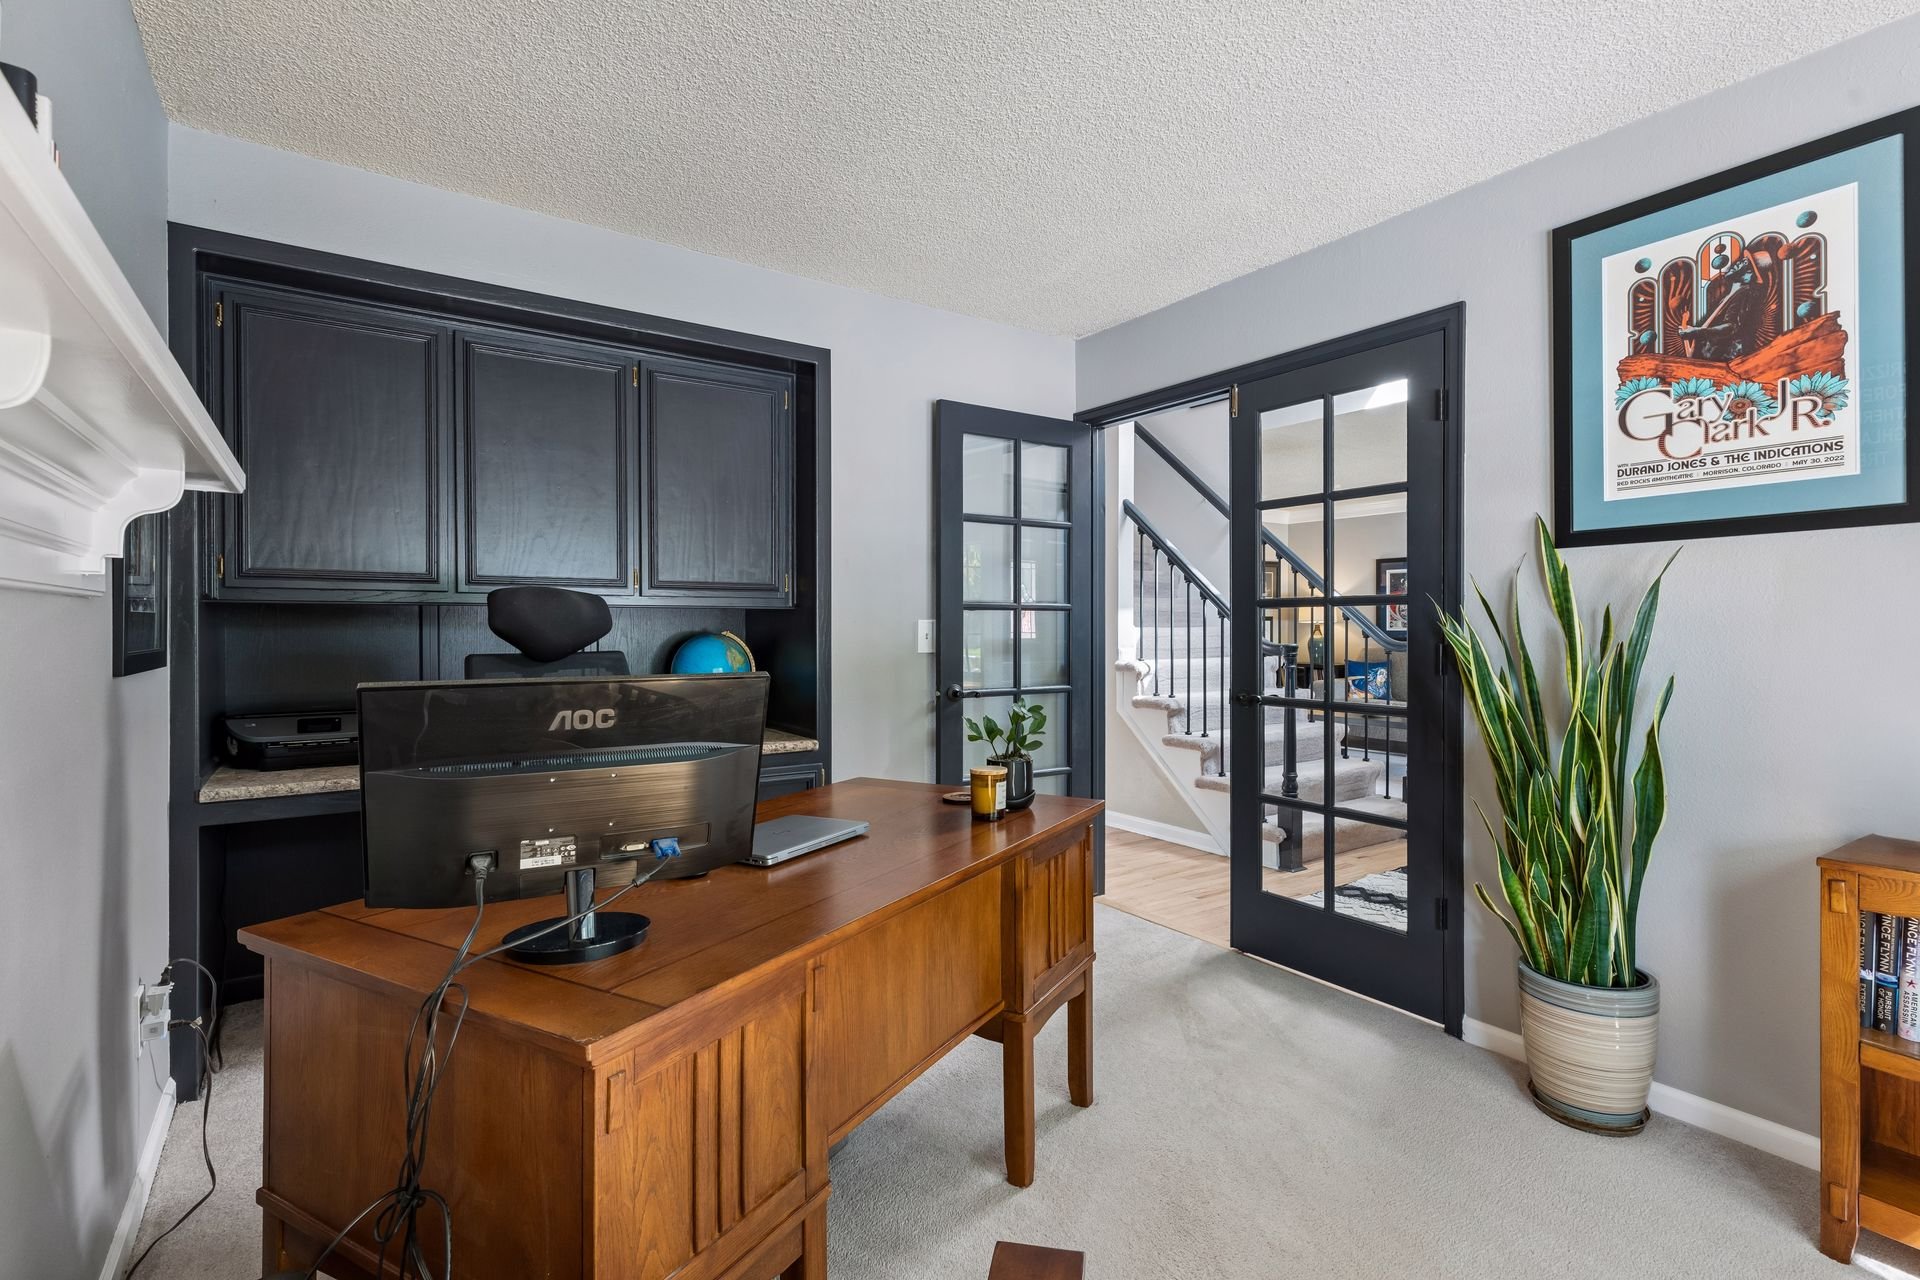
Home office with a wooden desk, dark built-in cabinets, and glass doors overlooking a staircase.

The upper level also includes three additional bedrooms and an updated hallway bathroom.
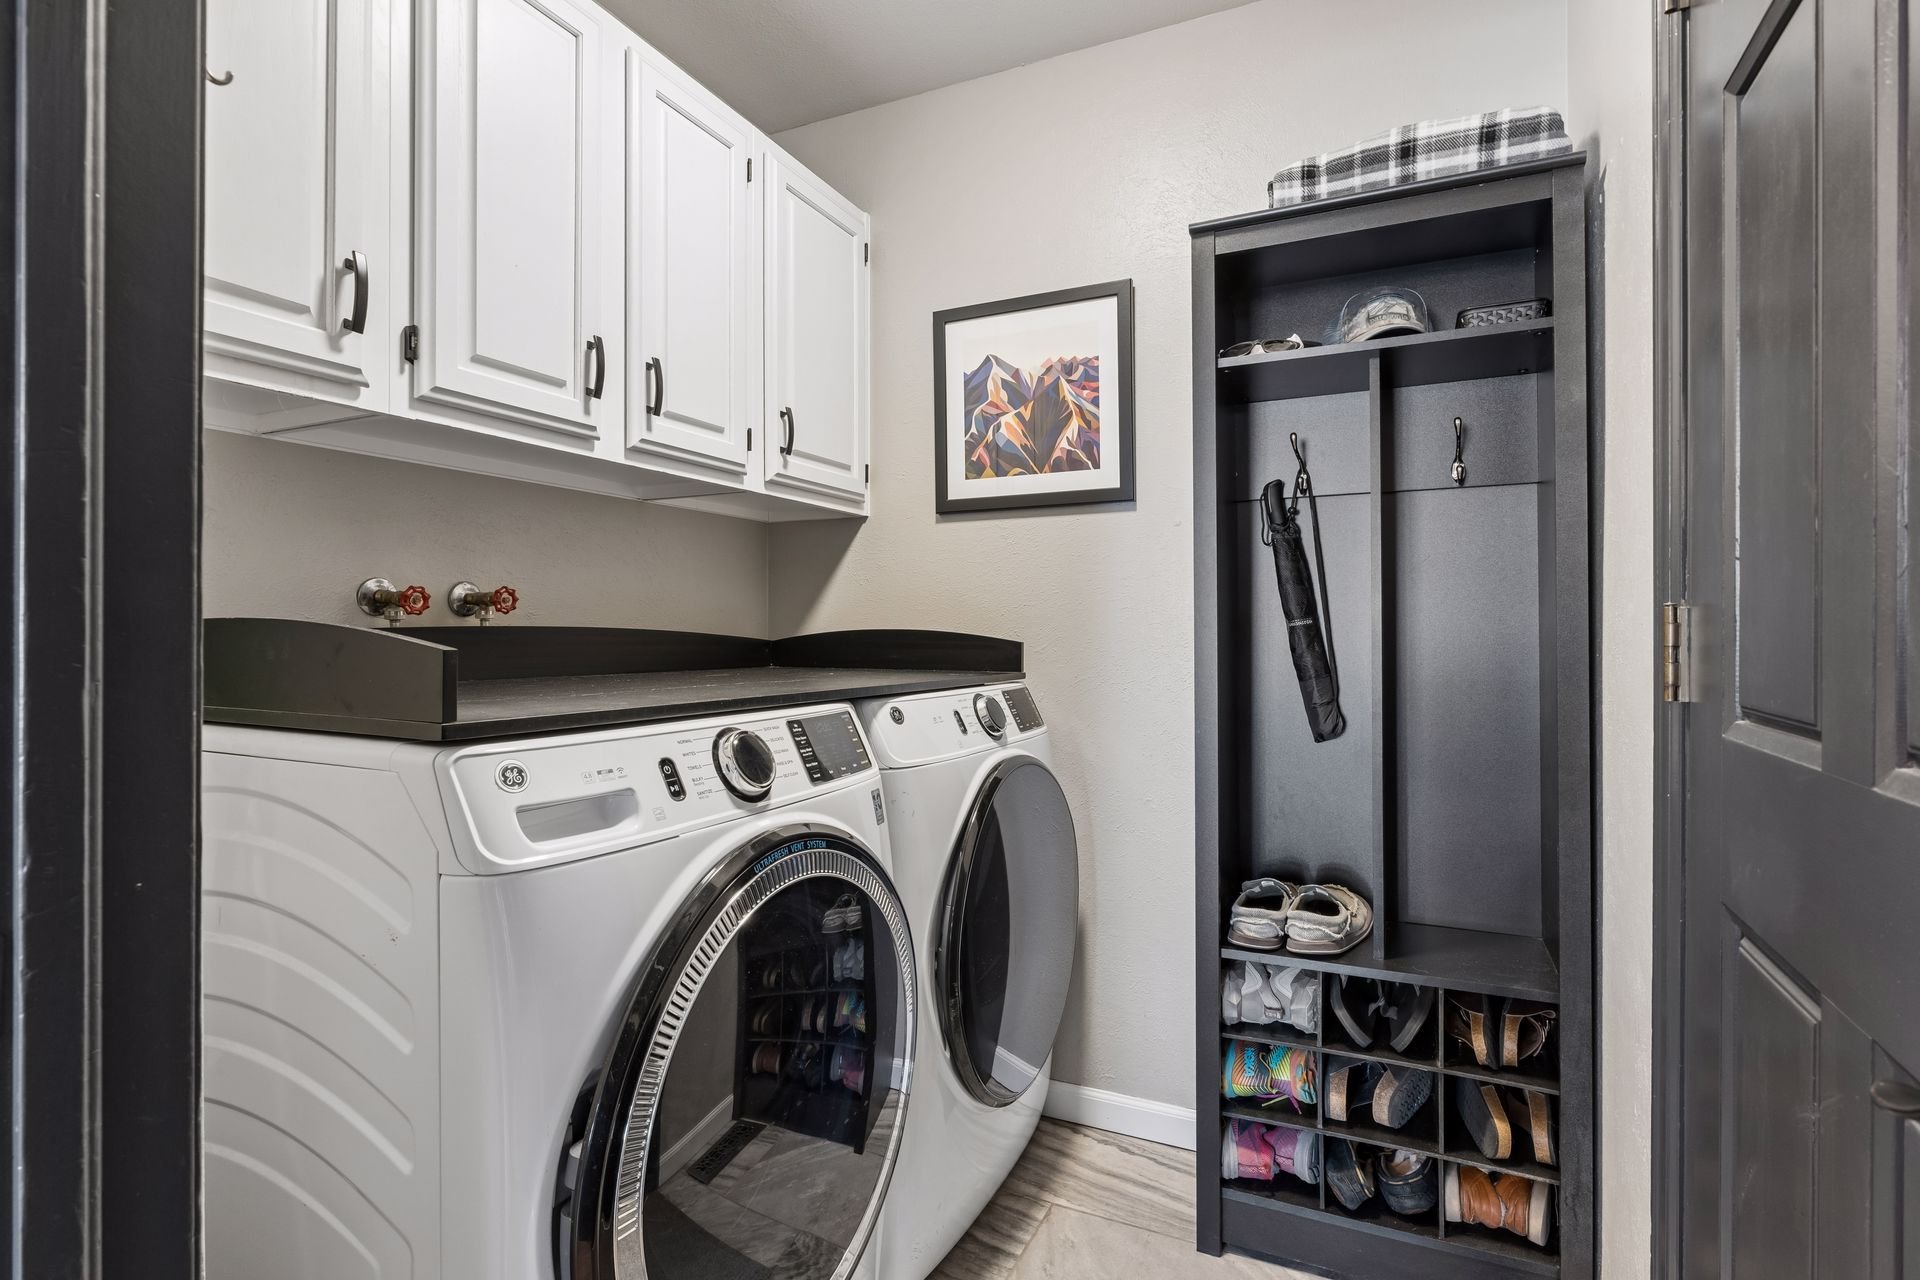
Laundry room with front-loading washer and dryer, white cabinets, folding counter, and shoe storage.

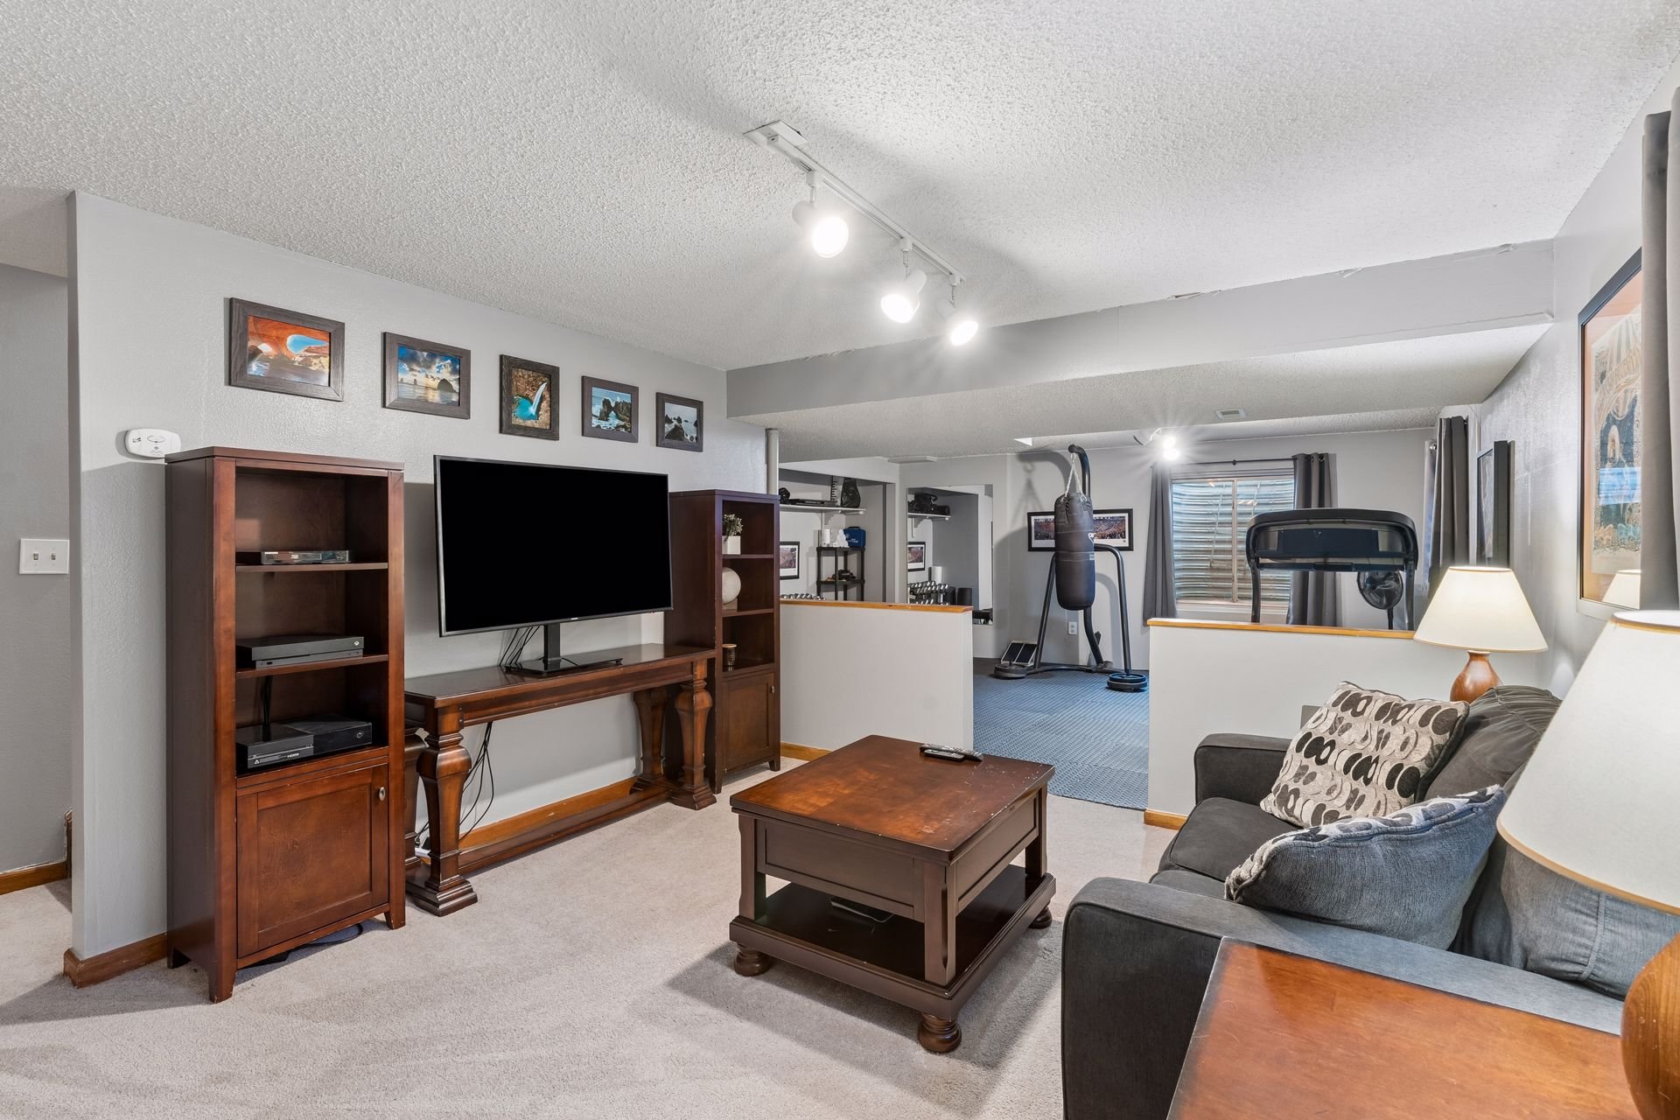
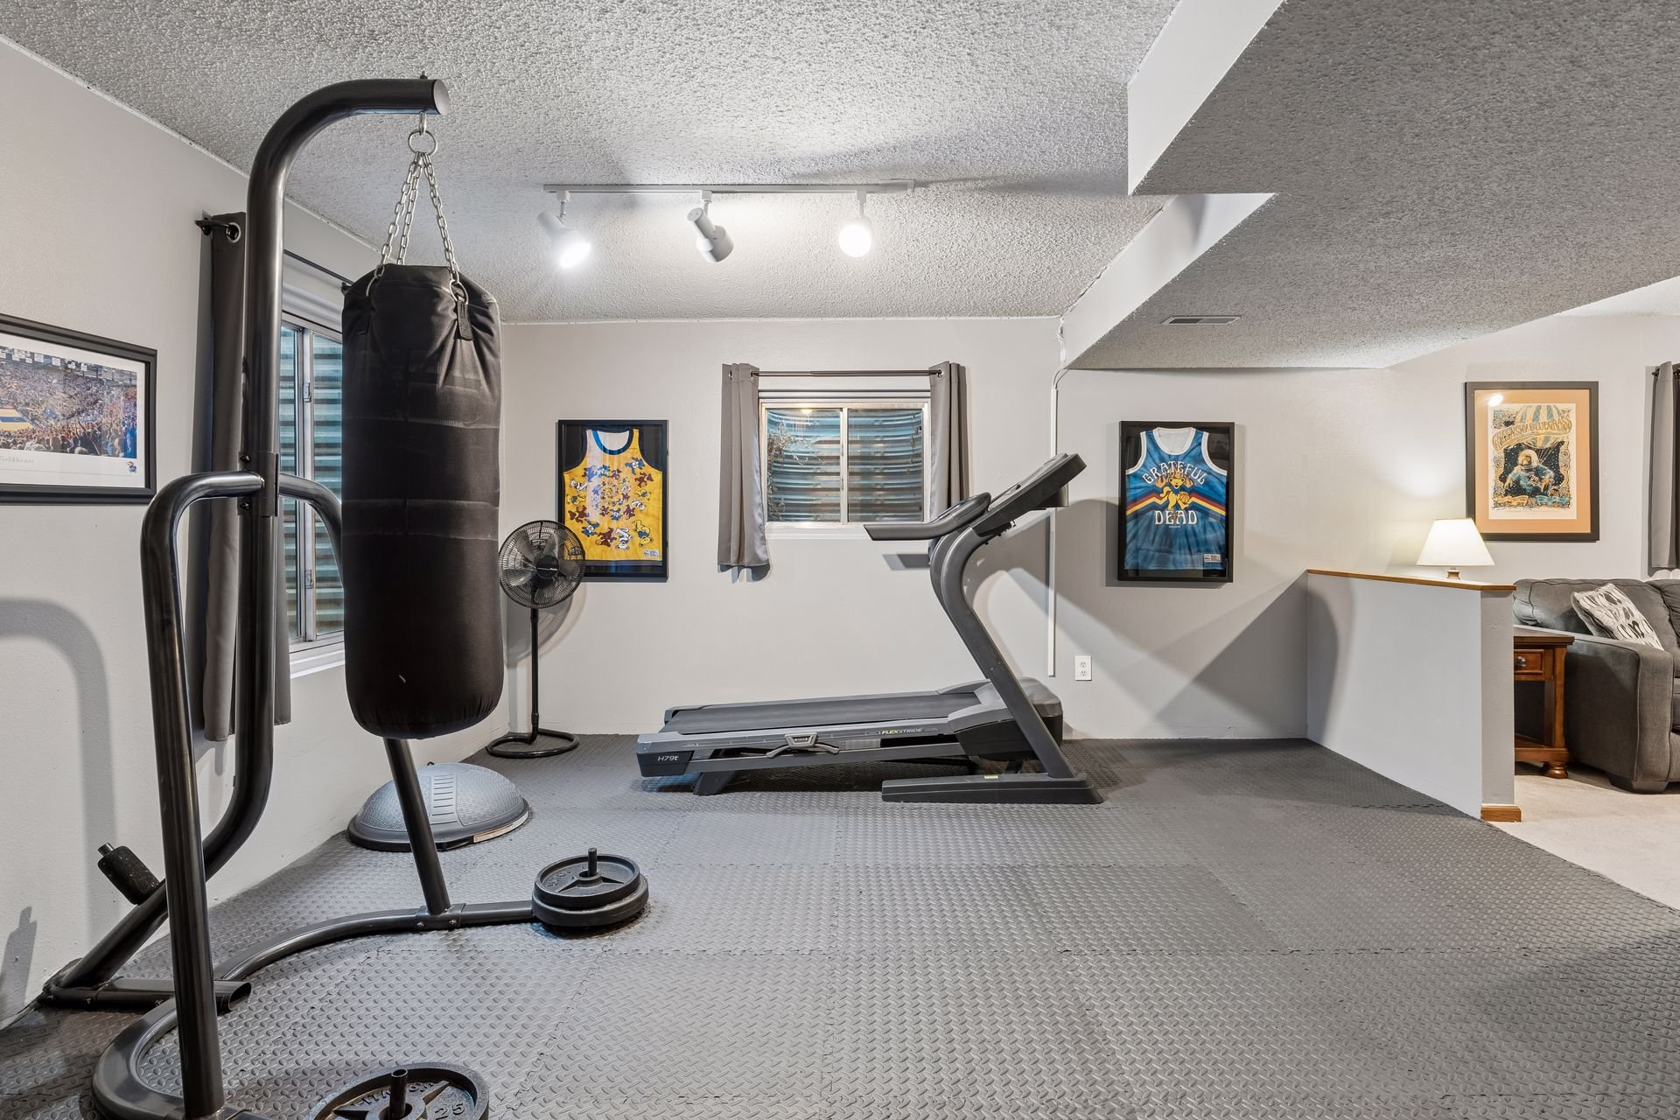
The finished basement includes a family room (great as a media room, game room, or additional living space), a home gym, and an unfinished mechanical room with ample storage space.
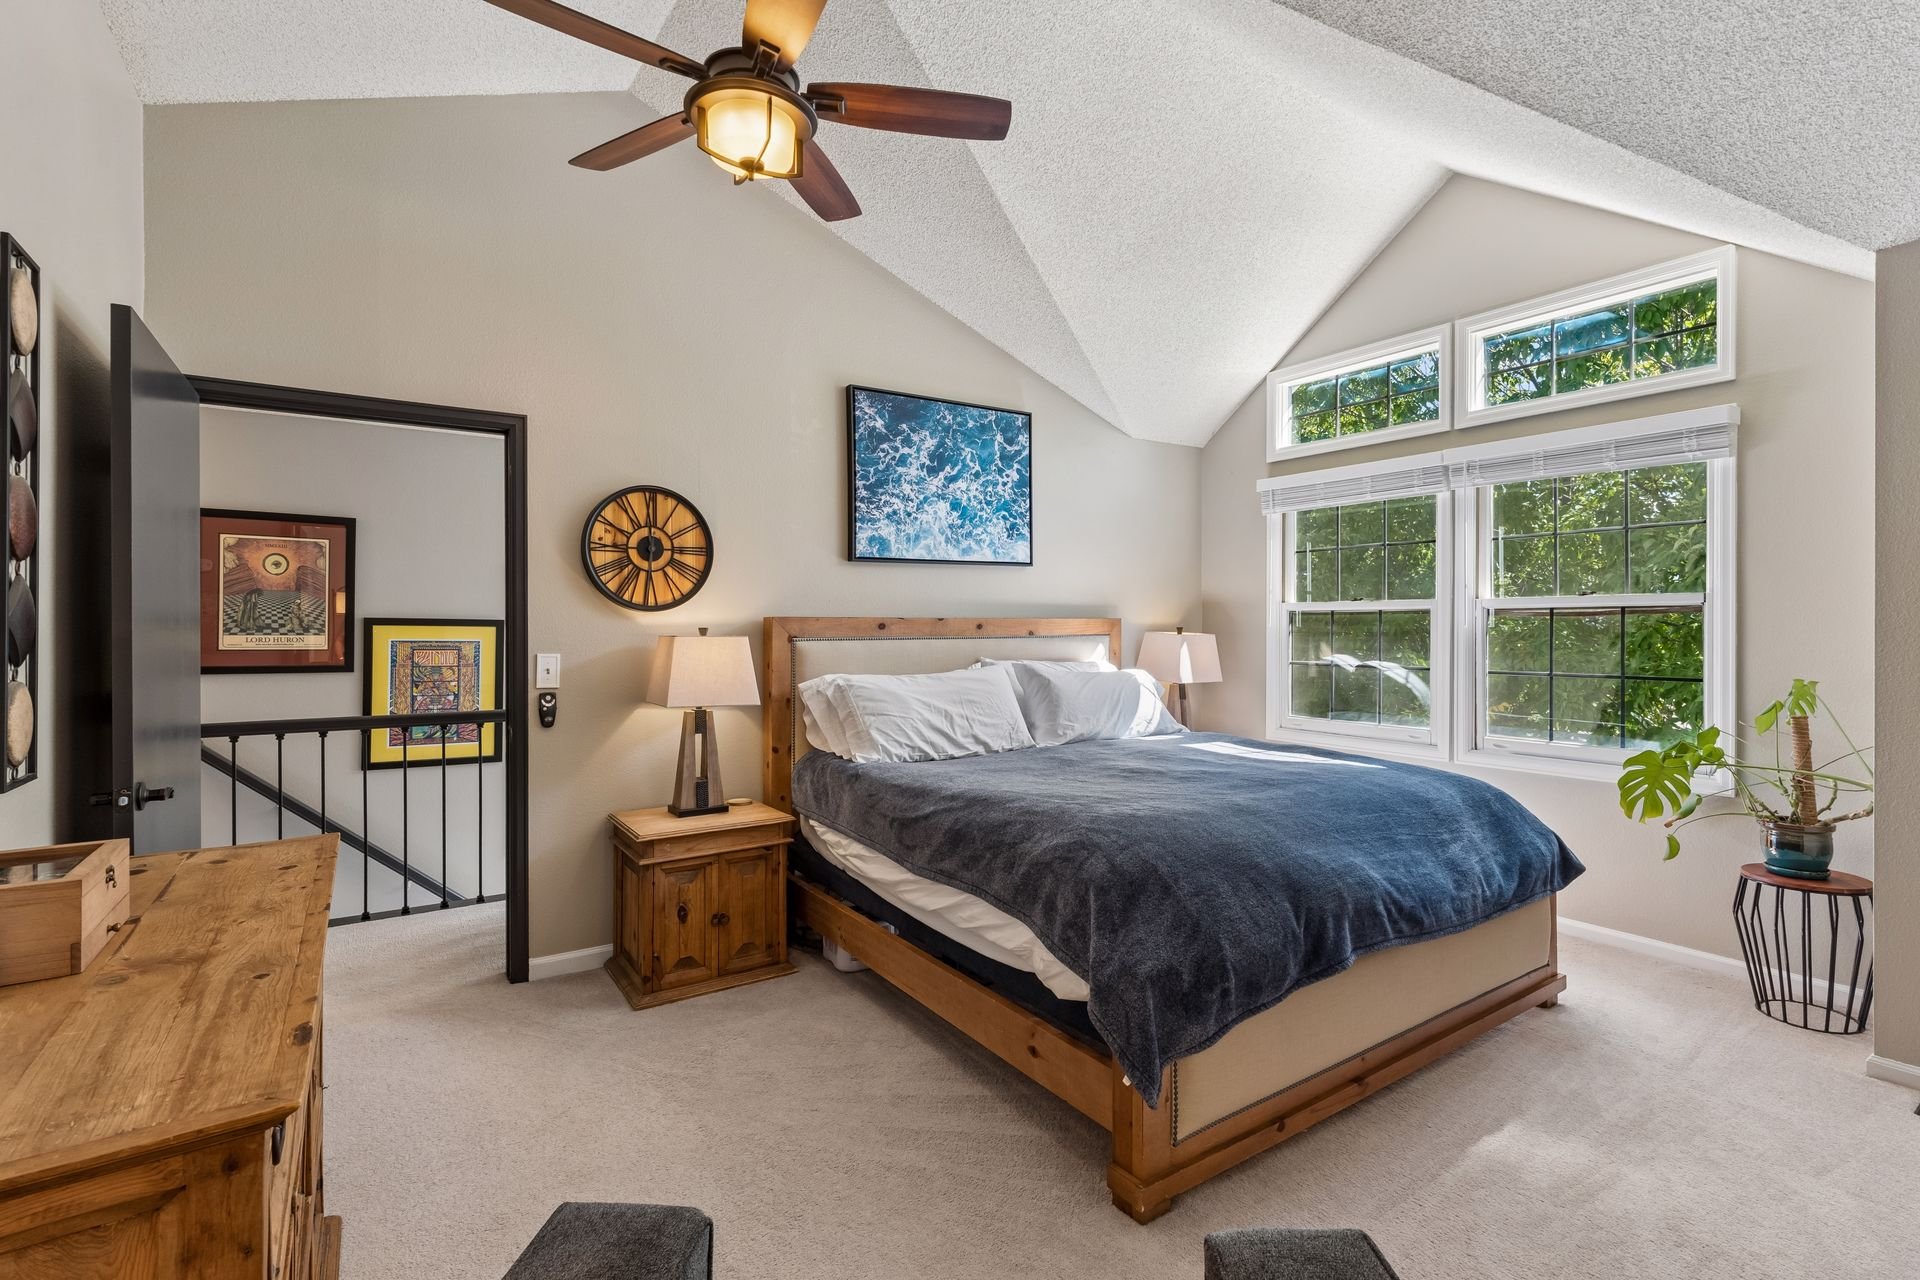
Furnished bedroom with a vaulted ceiling, wooden bed, and large windows overlooking trees.

Furnished bedroom with vaulted ceiling, large windows, blue bedding, and a dark wood barn door to the ensuite.

Bathroom with a glass shower, built-in soaking tub beside a window, and long wood double-sink vanity.

Recent updates include freshly painted doors and trim throughout, refinished hardwood floors, and a new roof (2024).
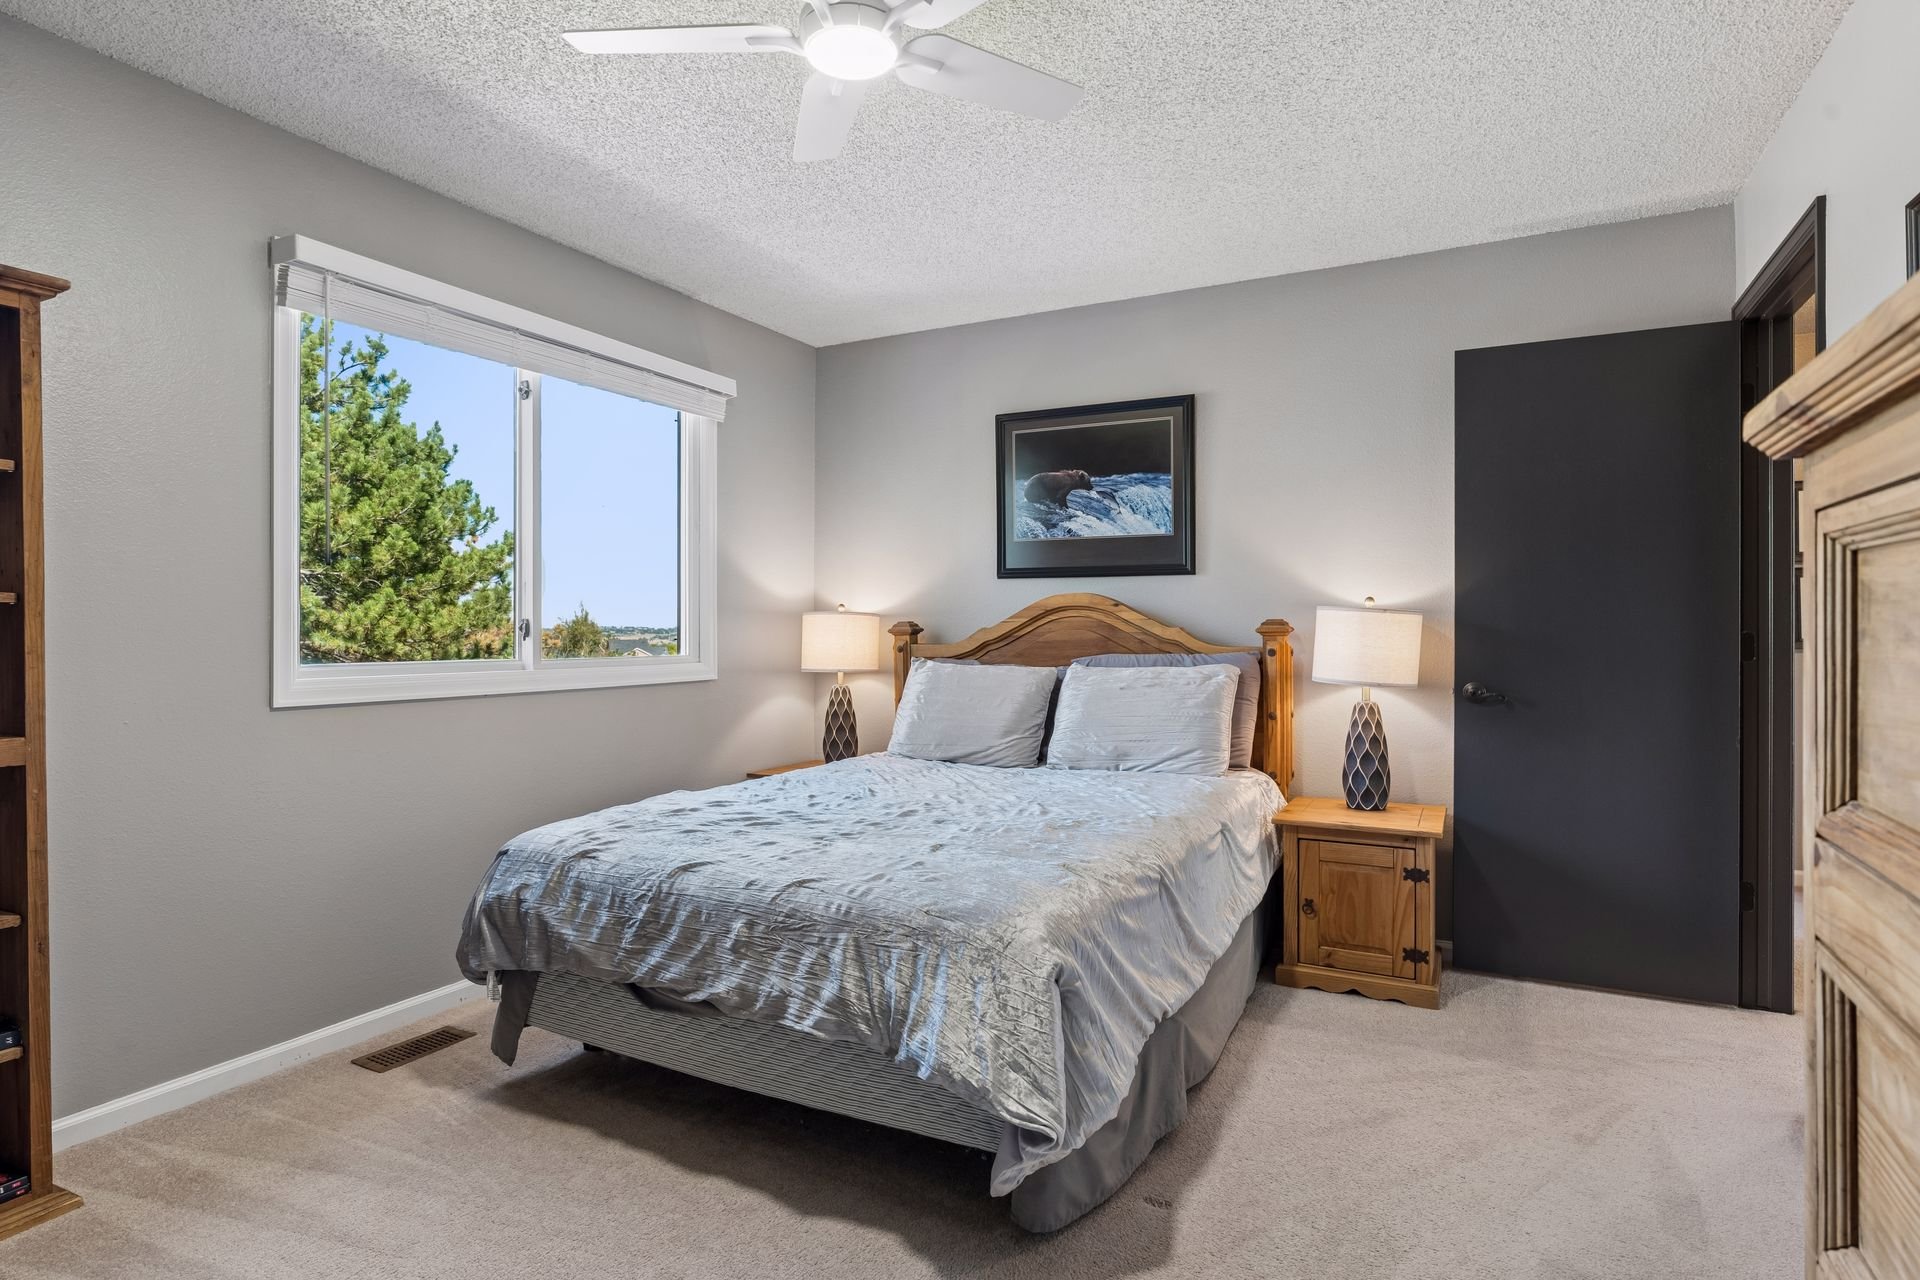
Furnished bedroom with gray bedding, wooden nightstands, and a large window overlooking a pine tree.

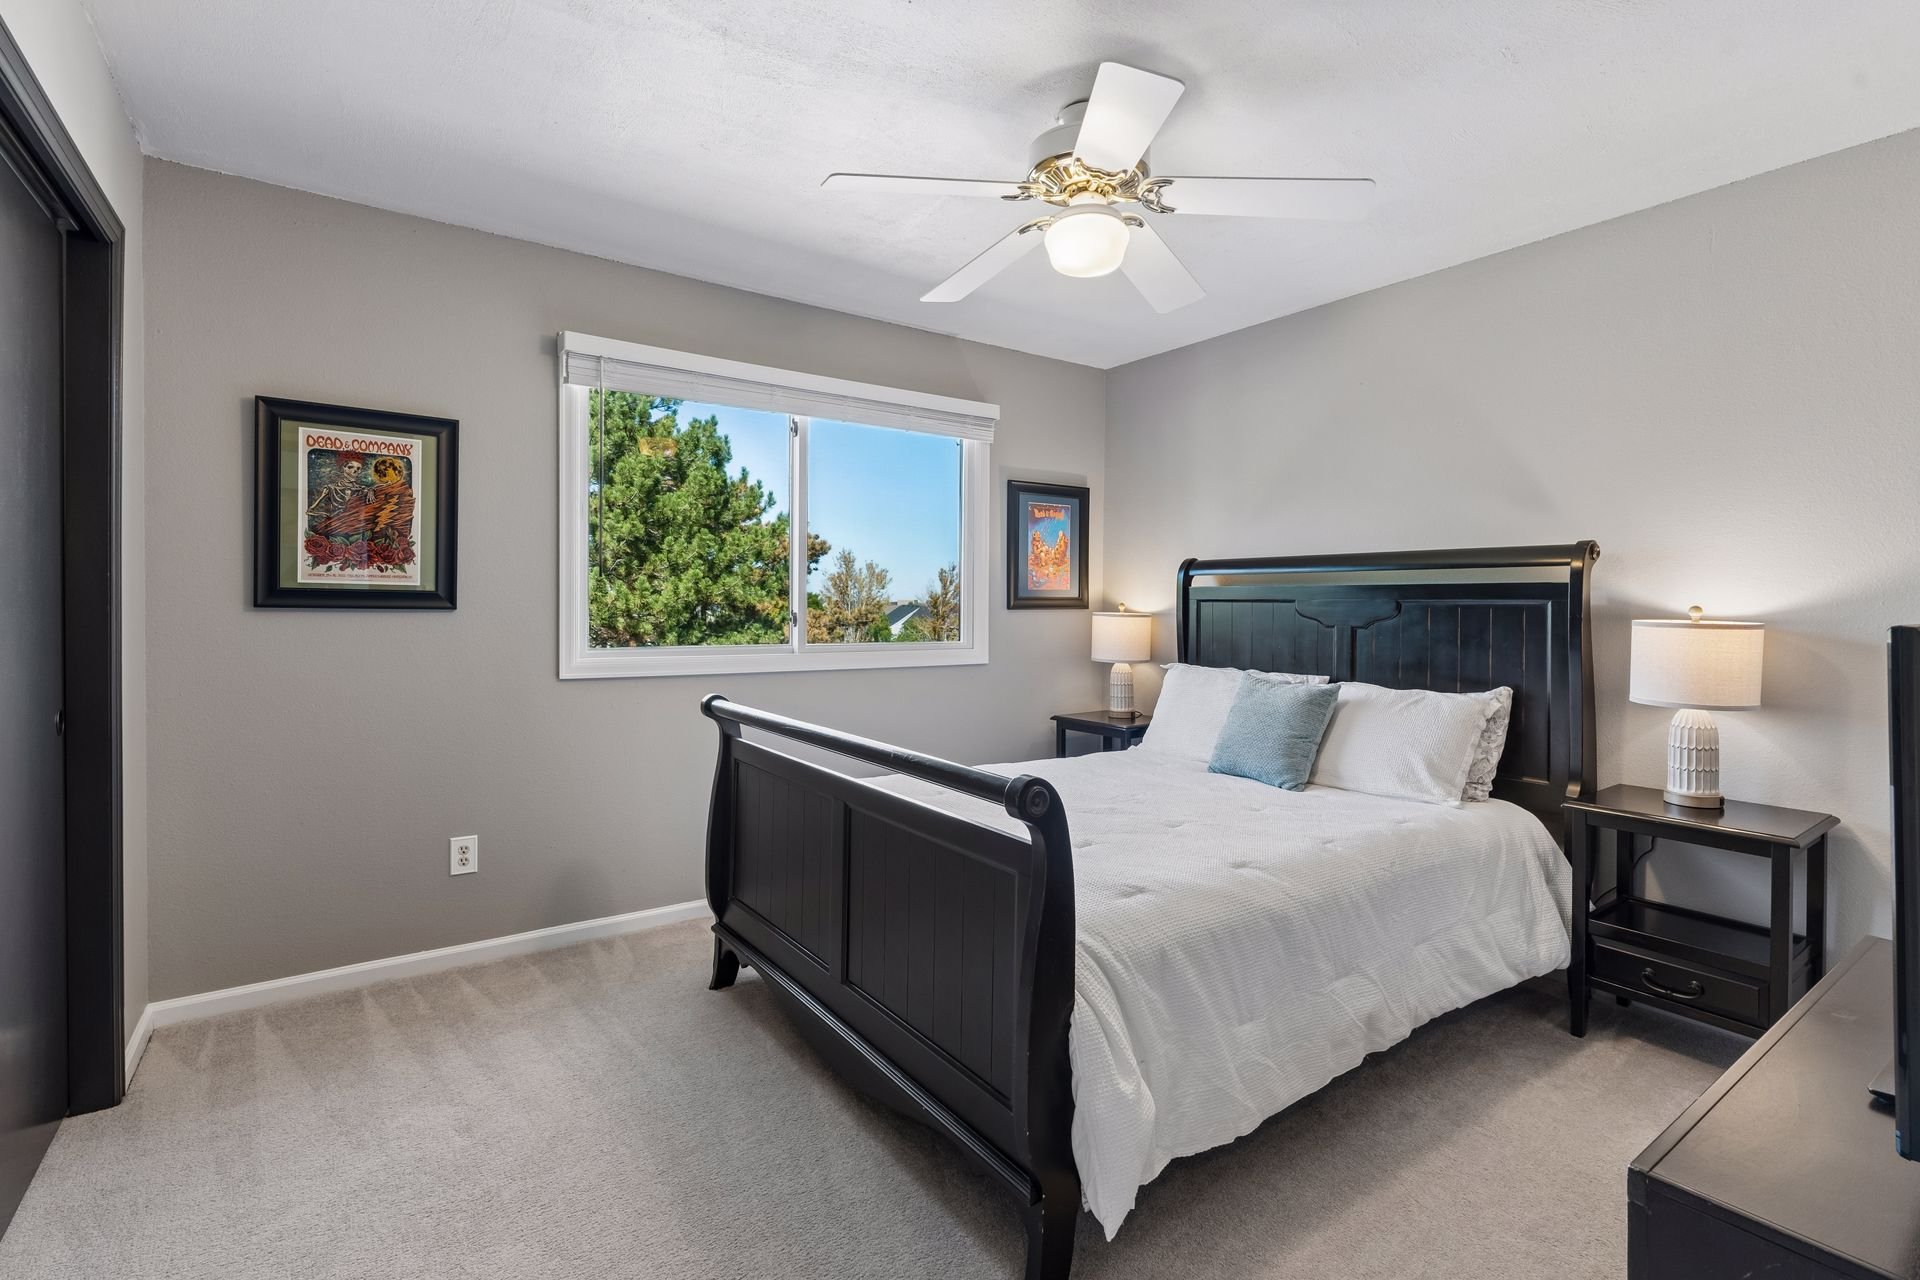
Bedroom with a dark wood bed, white bedding, and a window overlooking trees.

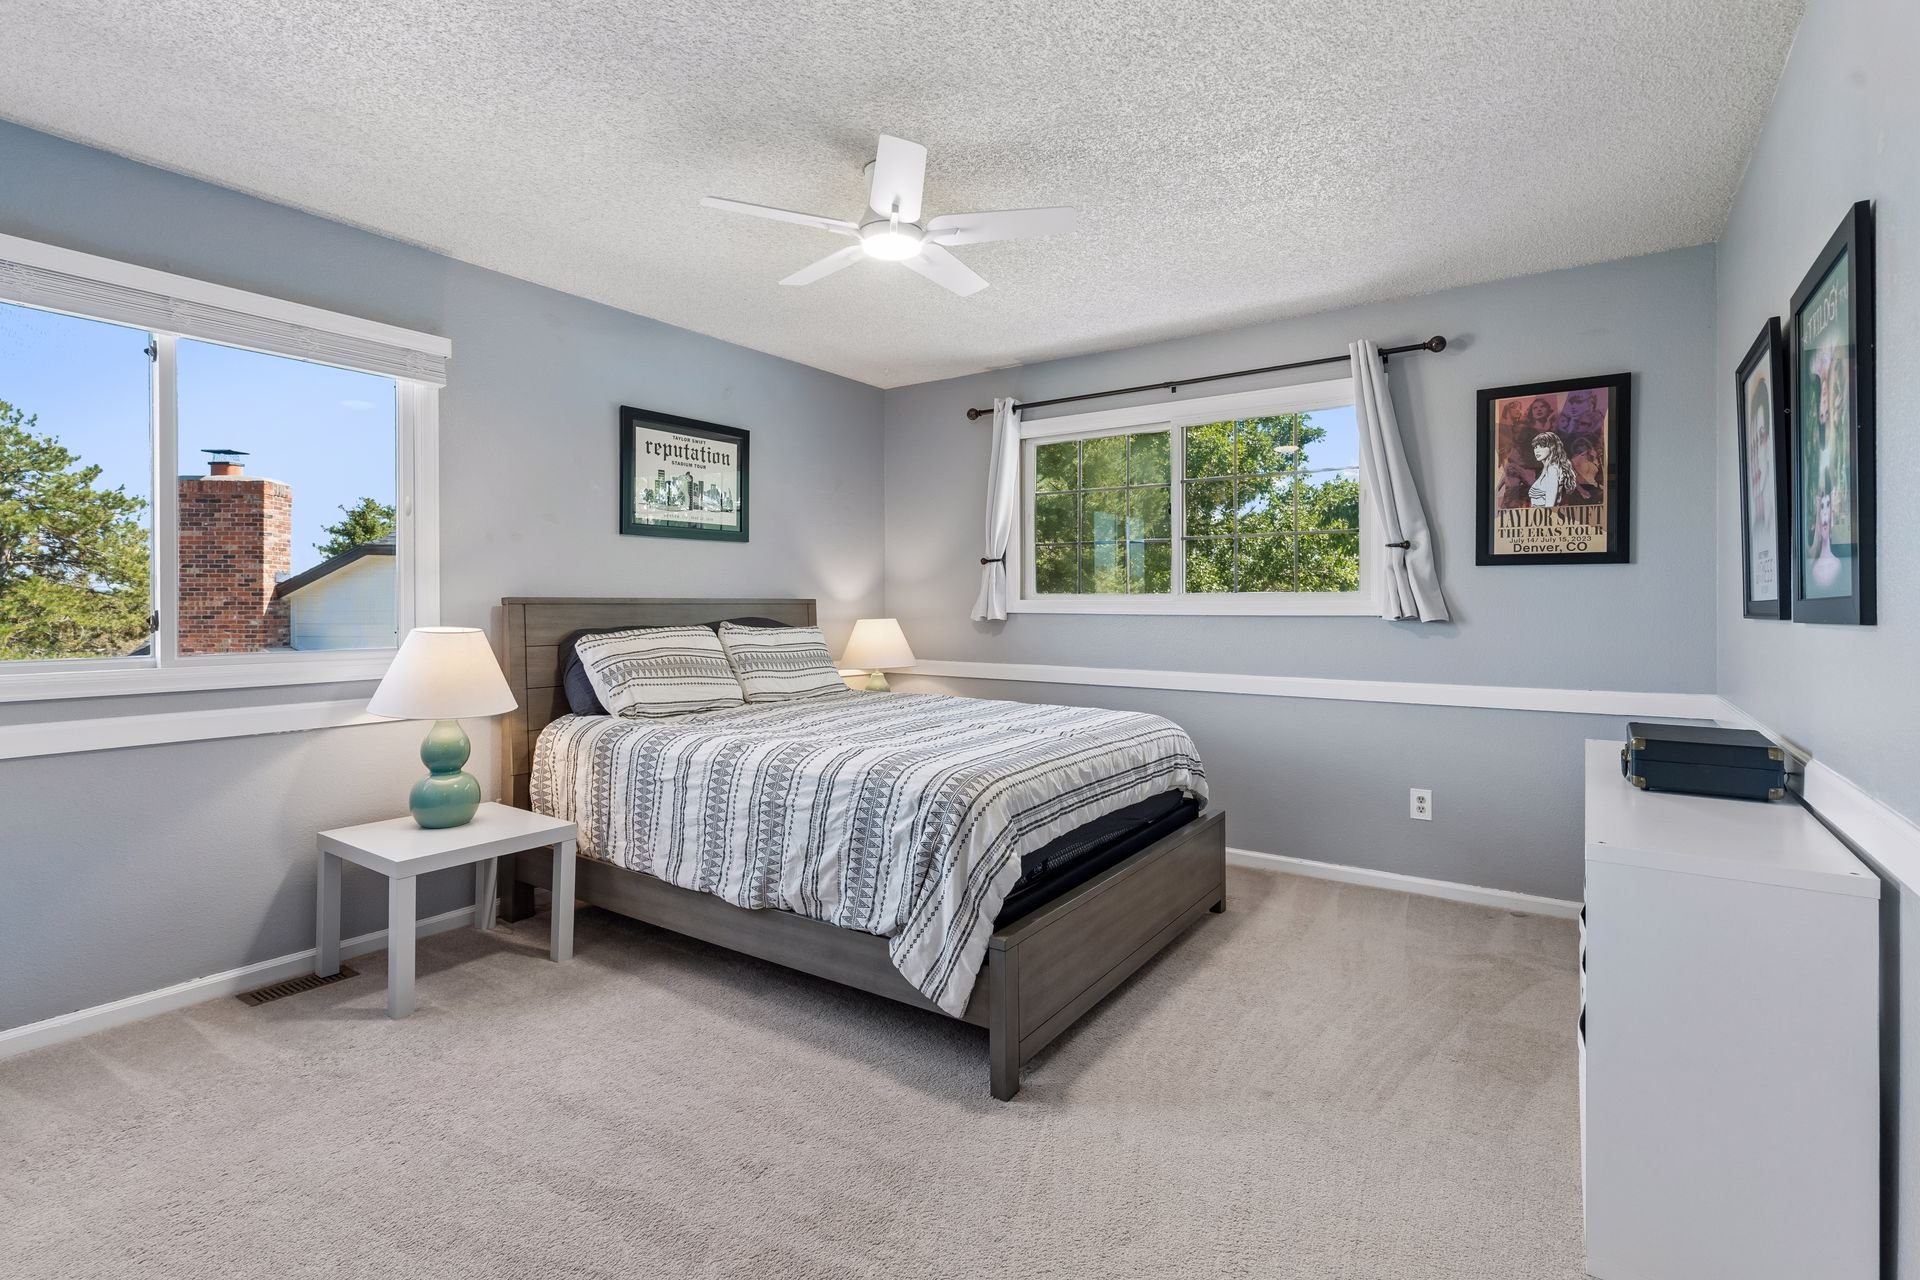
Furnished bedroom with a gray bed, patterned bedding, beige carpet, and framed Taylor Swift posters.

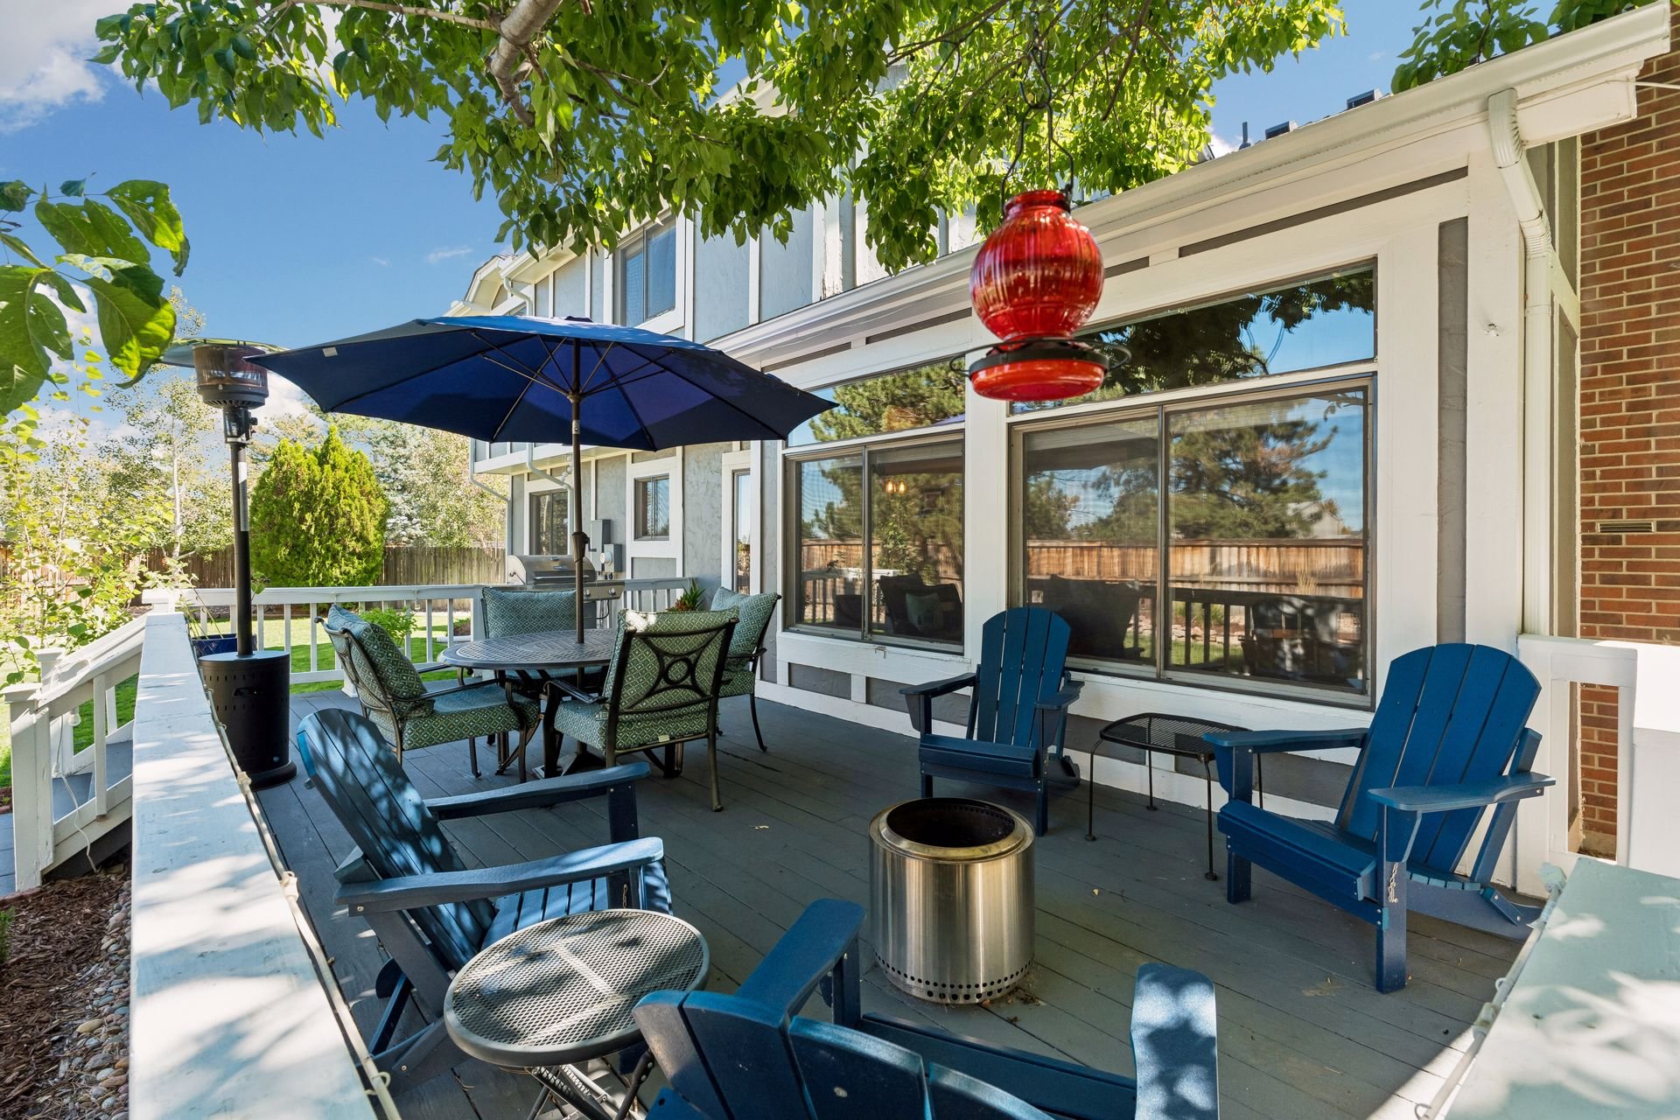
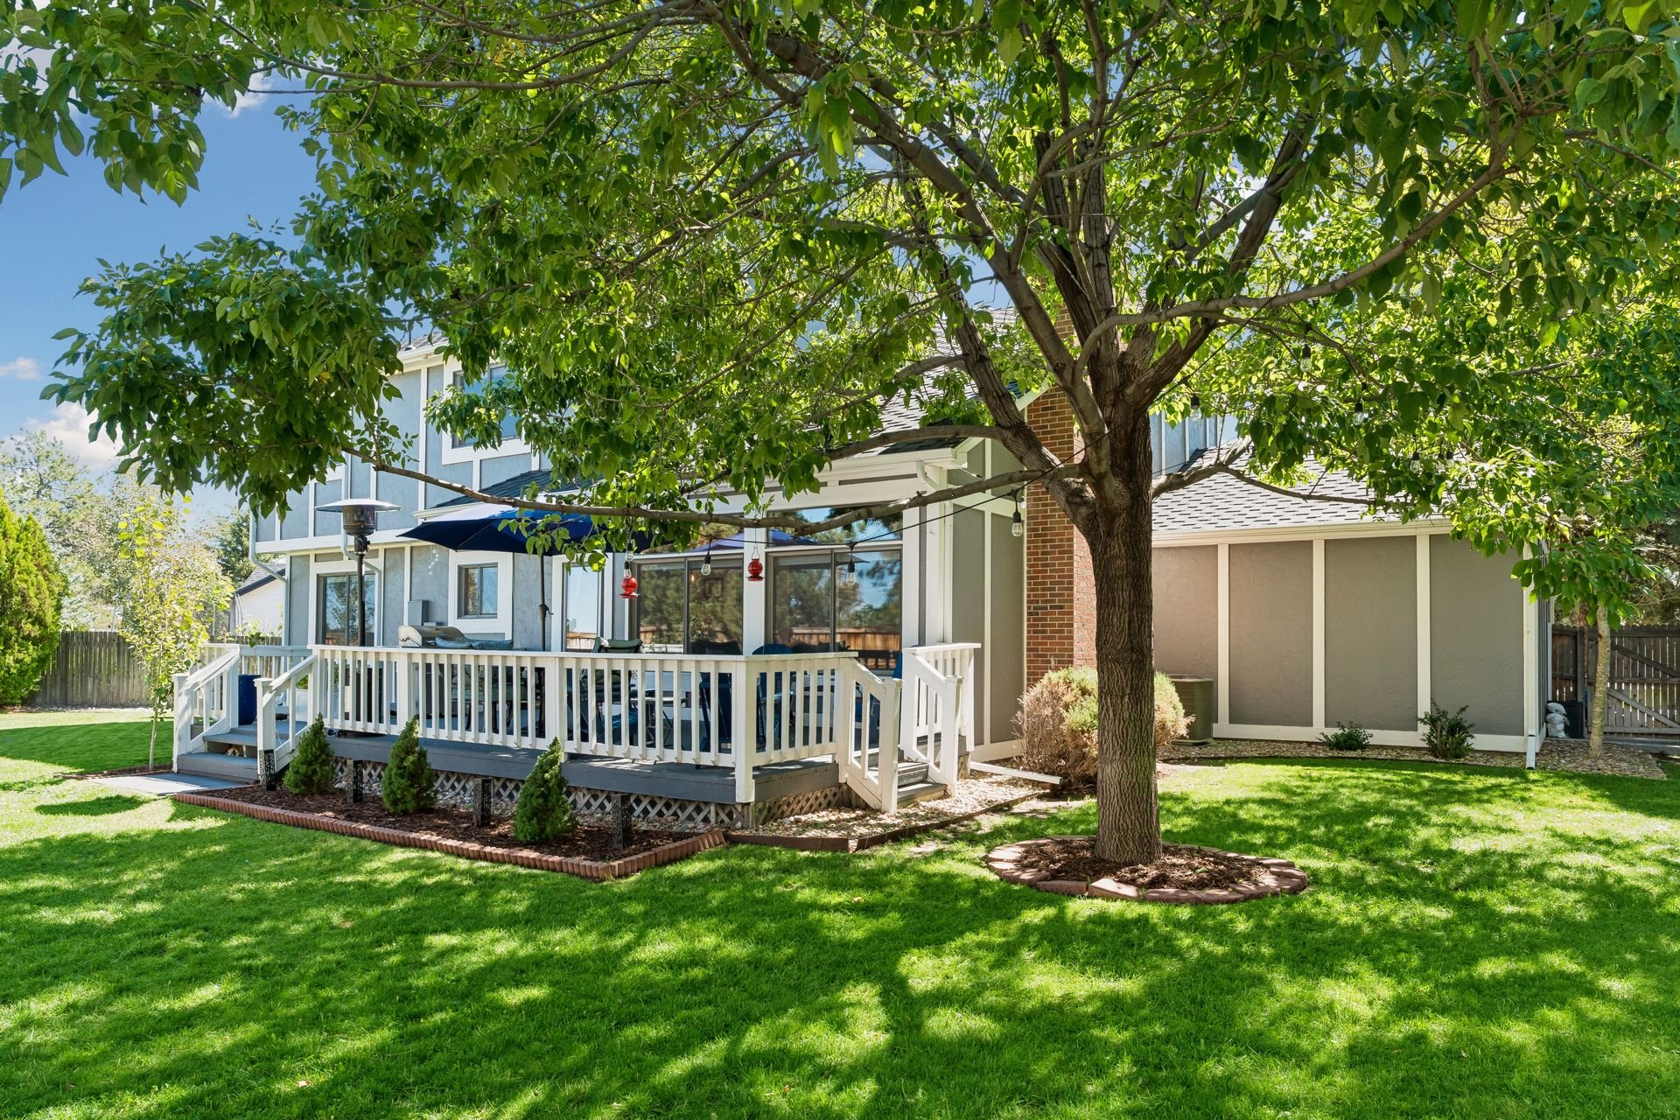
The deck is perfect for indoor-outdoor living, with room for a dining table, grill, and lounge area.
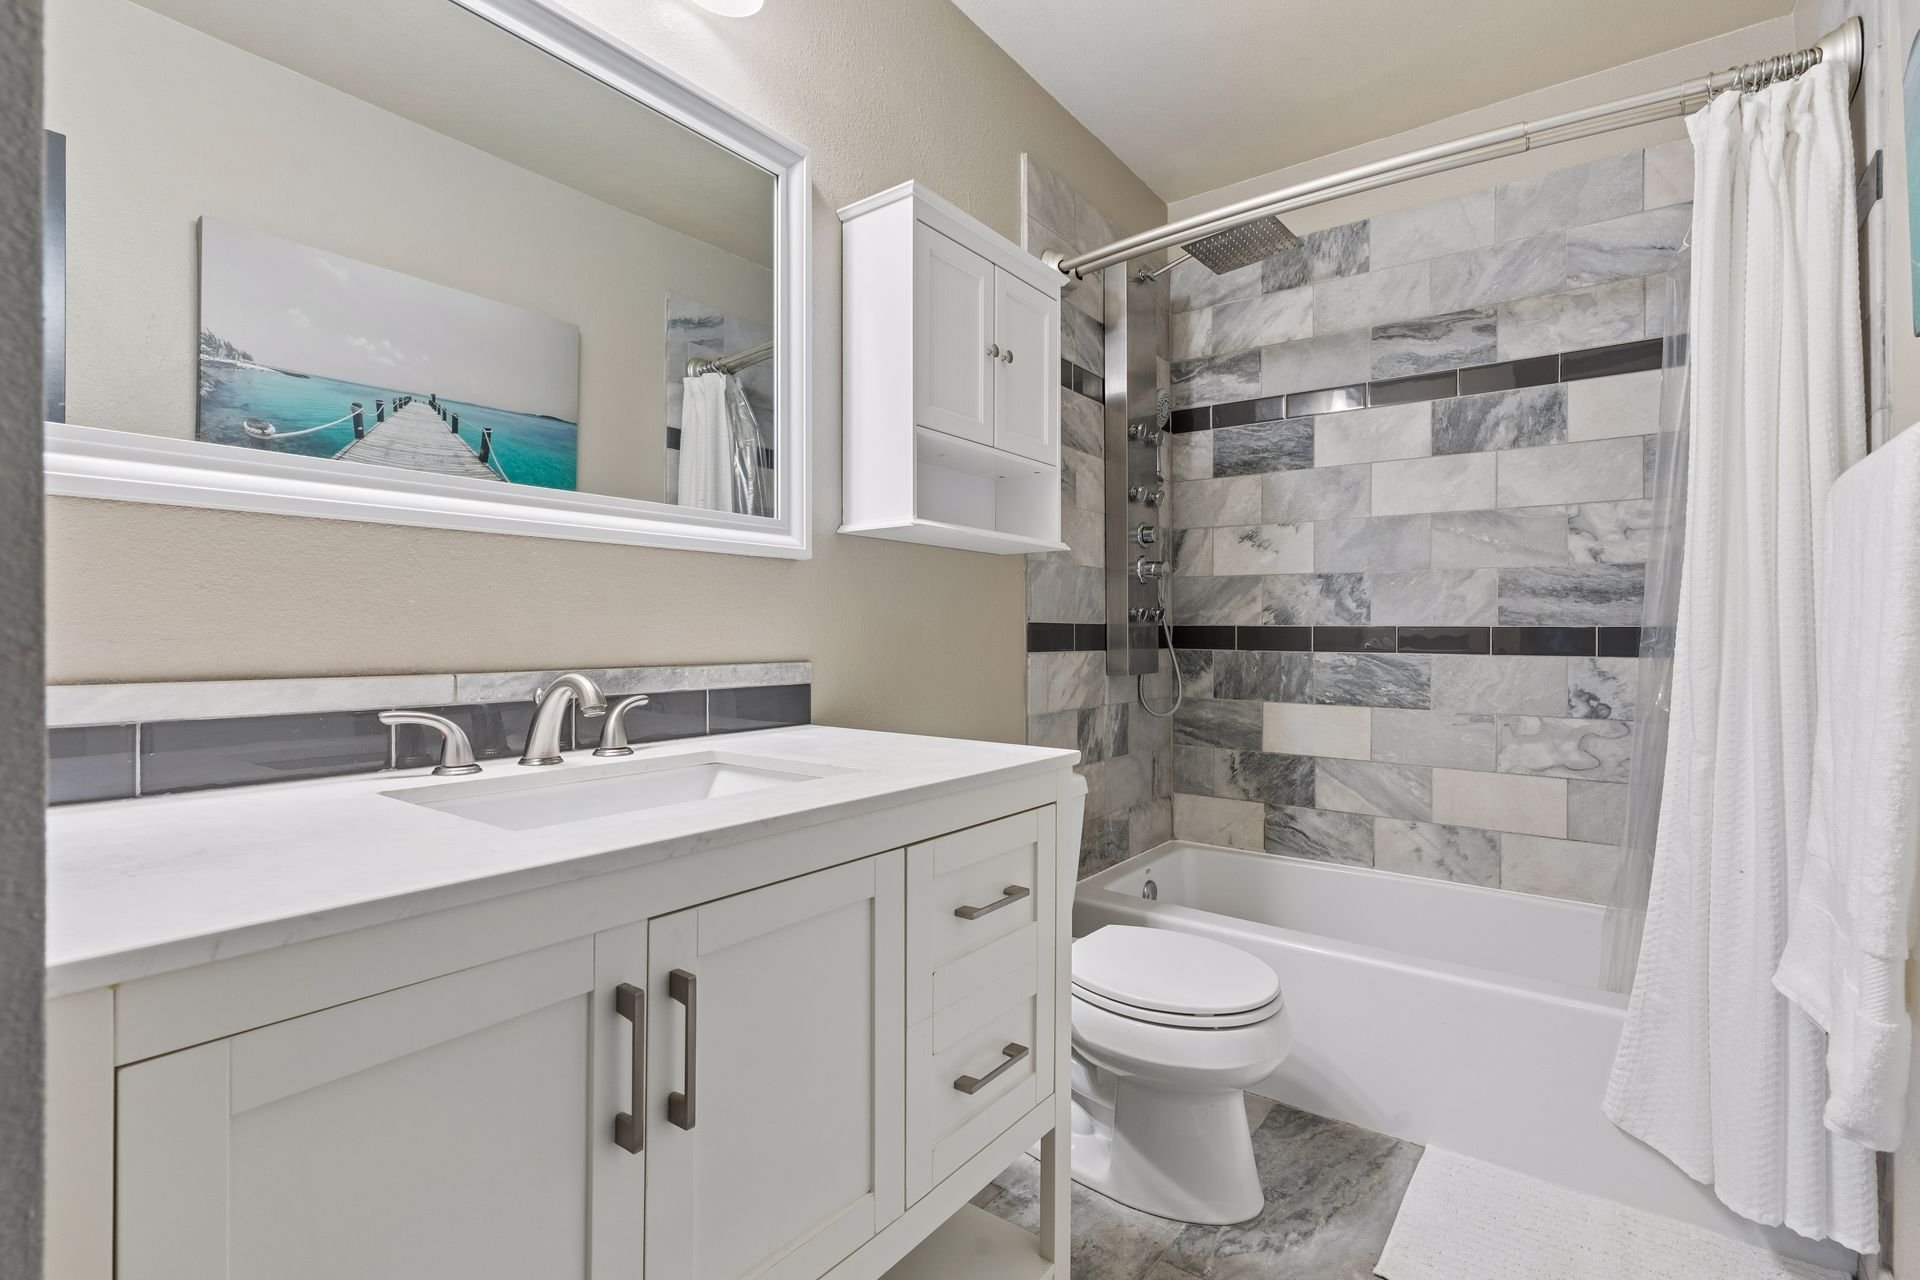
Bathroom with a white vanity and a gray-and-white tiled tub and shower.

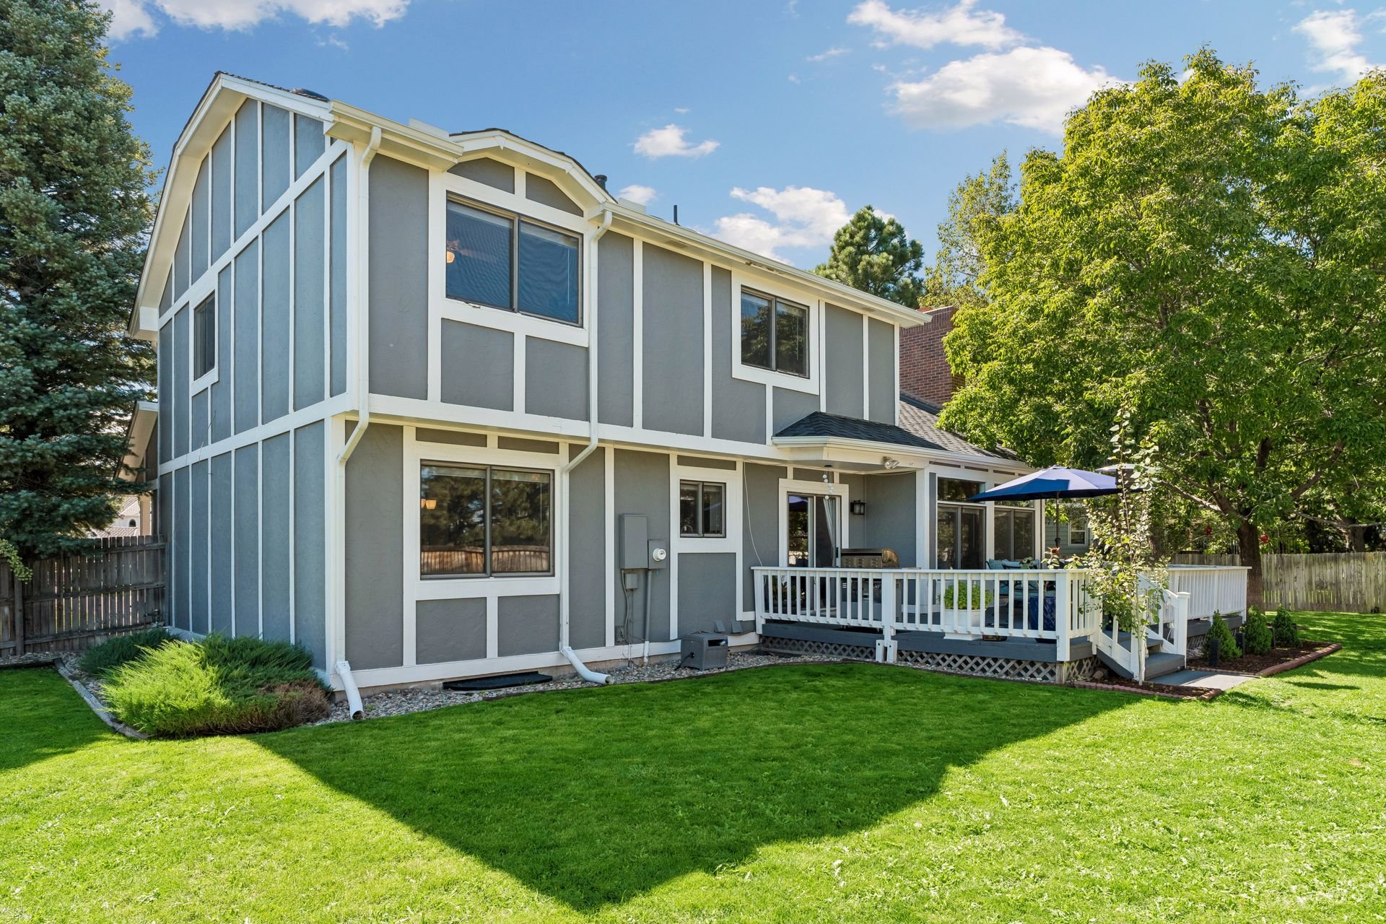
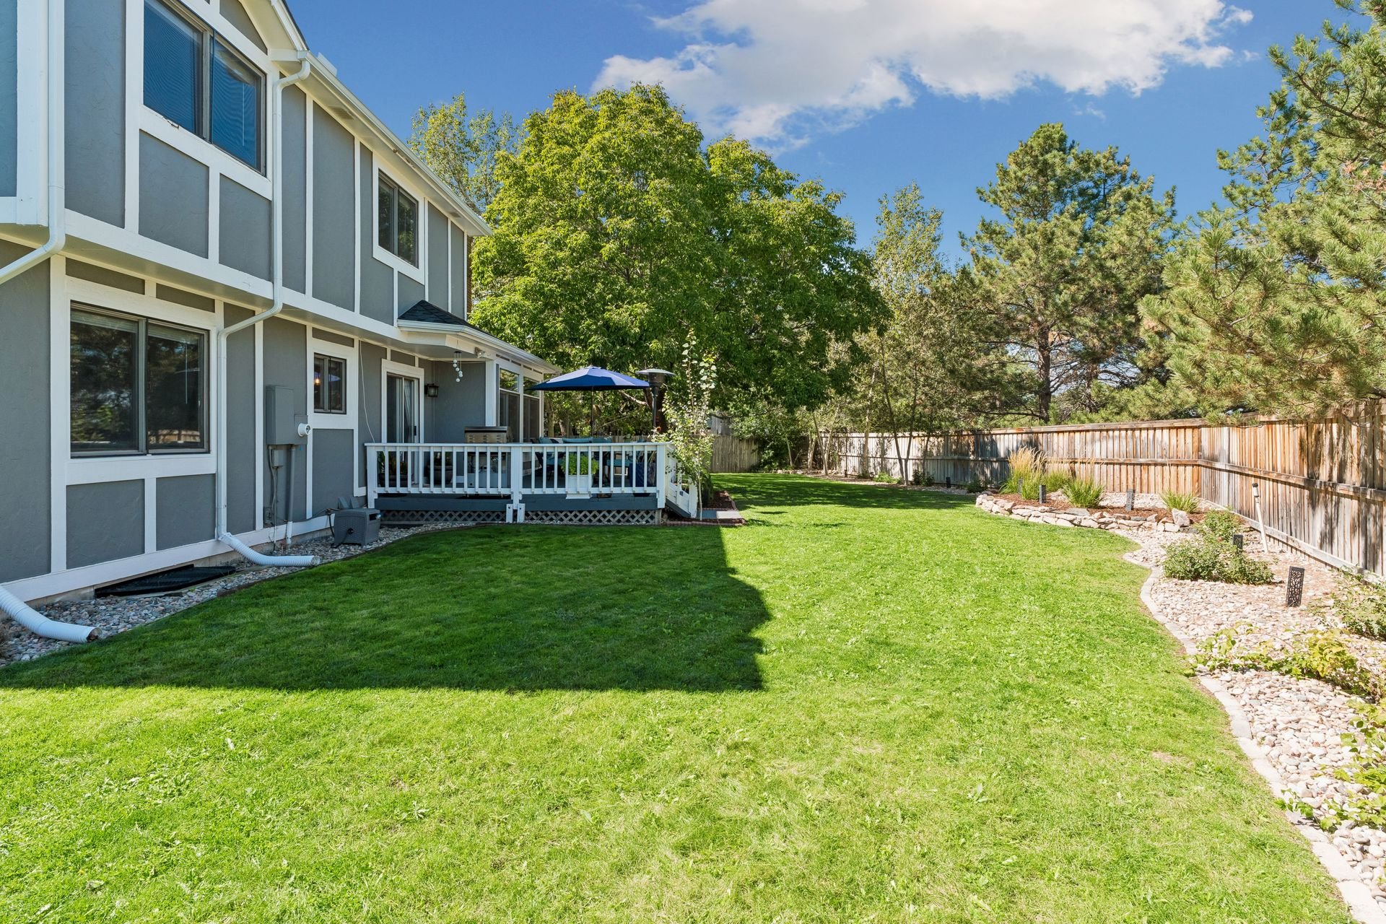
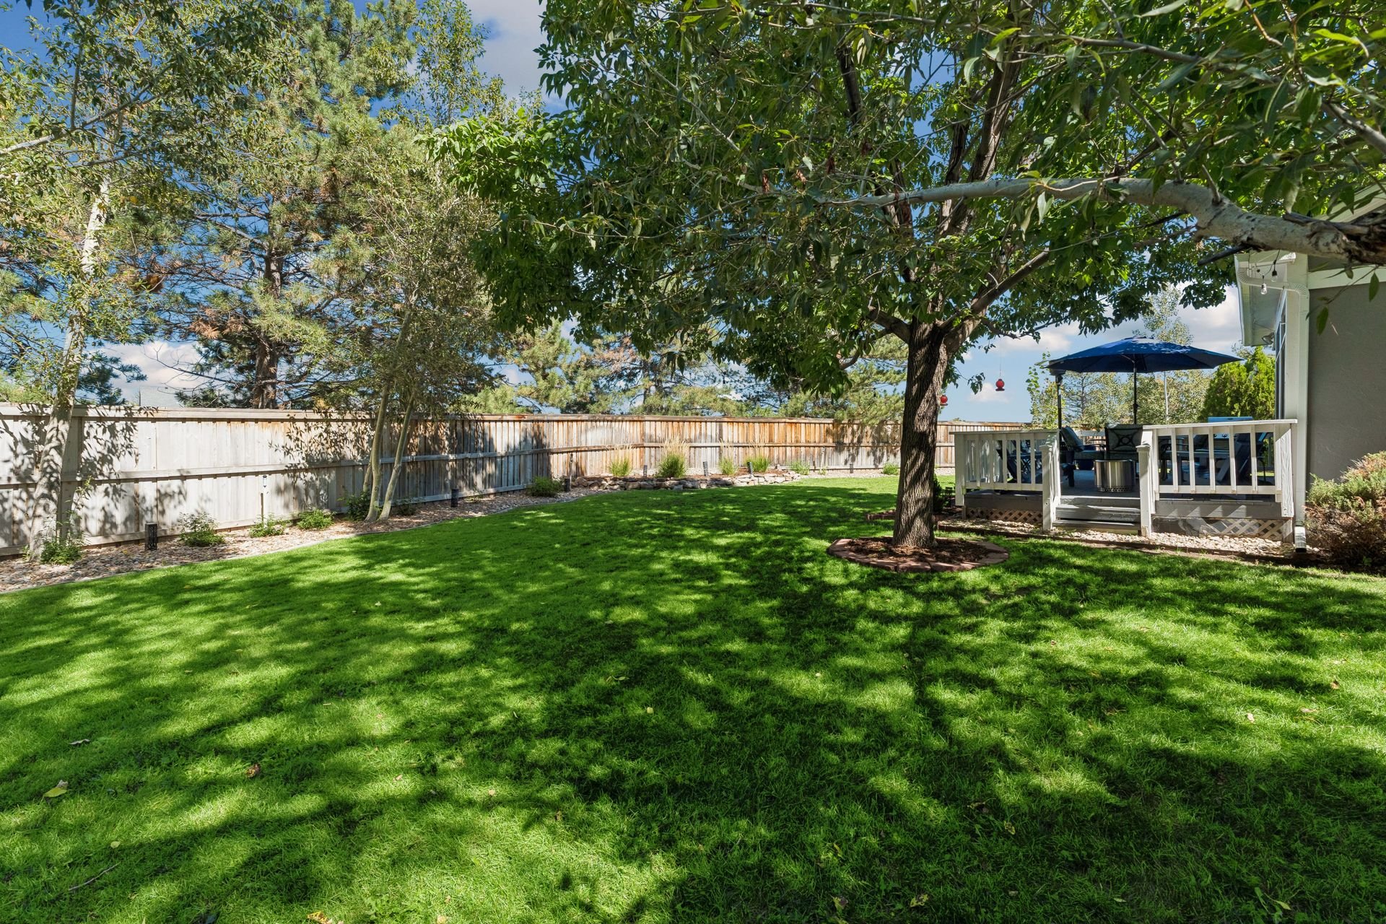
The great back yard is shaded by several trees, with stone-edged garden beds and a wide lawn that make the most of the oversized lot.
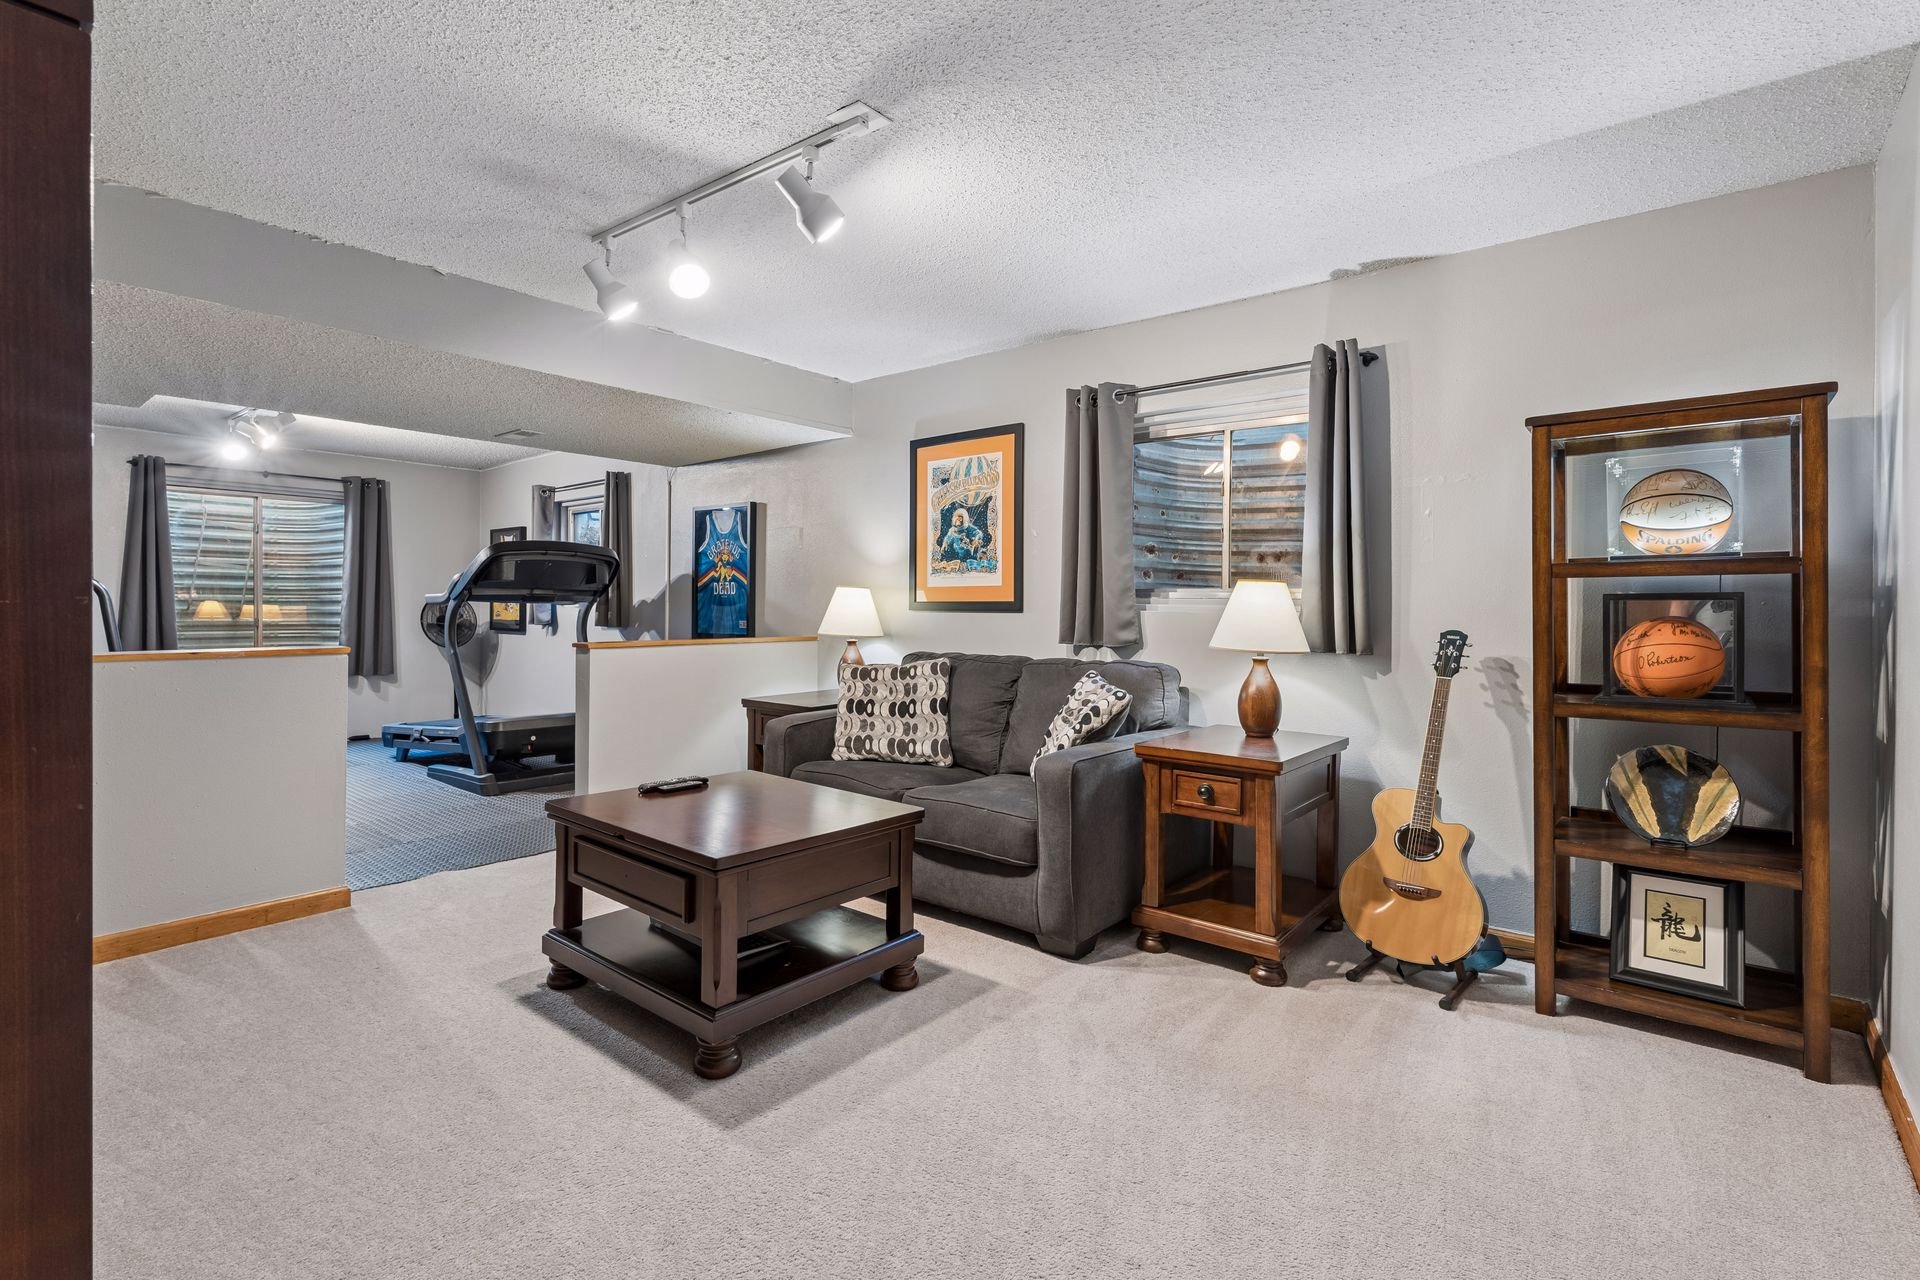
Furnished basement recreation room with a gray sofa, treadmill, guitar, and basketball memorabilia display.

Basement living area with a gray sectional and TV, adjoining a workout space with a treadmill and punching bag.

The attached three-car garage features a built-in workbench and provides storage for all your gear while keeping you and your vehicles dry on cold and wet days.
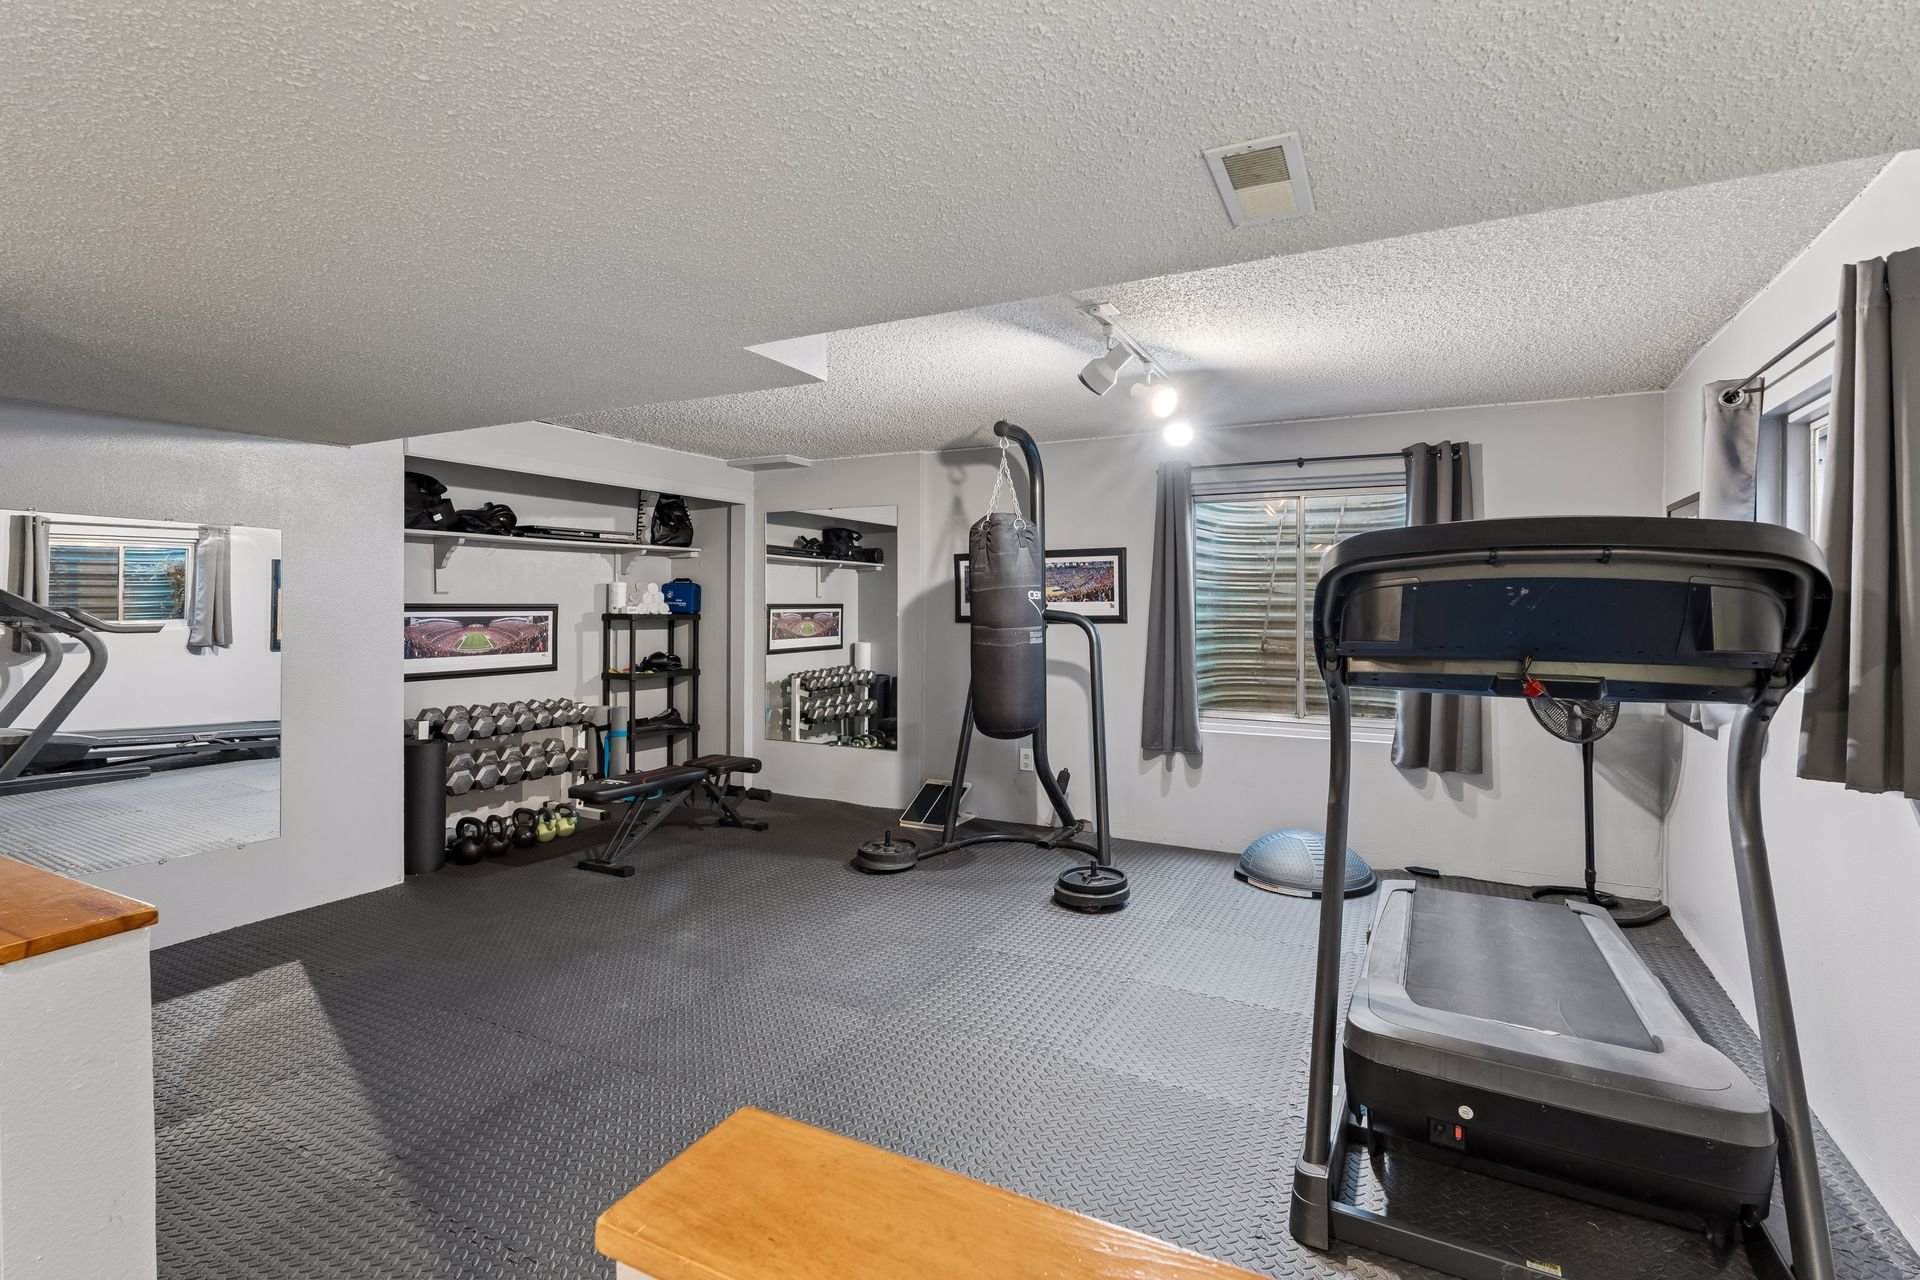
Home gym with treadmill, weight racks, dumbbells, and a hanging punching bag.

Basement home gym with a treadmill, punching bag, and framed Grateful Dead jersey.

Stonegate is a fantastic community known for its greenbelts and trails, two pools, hot tub, tennis/pickleball courts, disc golf, parks, wildlife, and more!
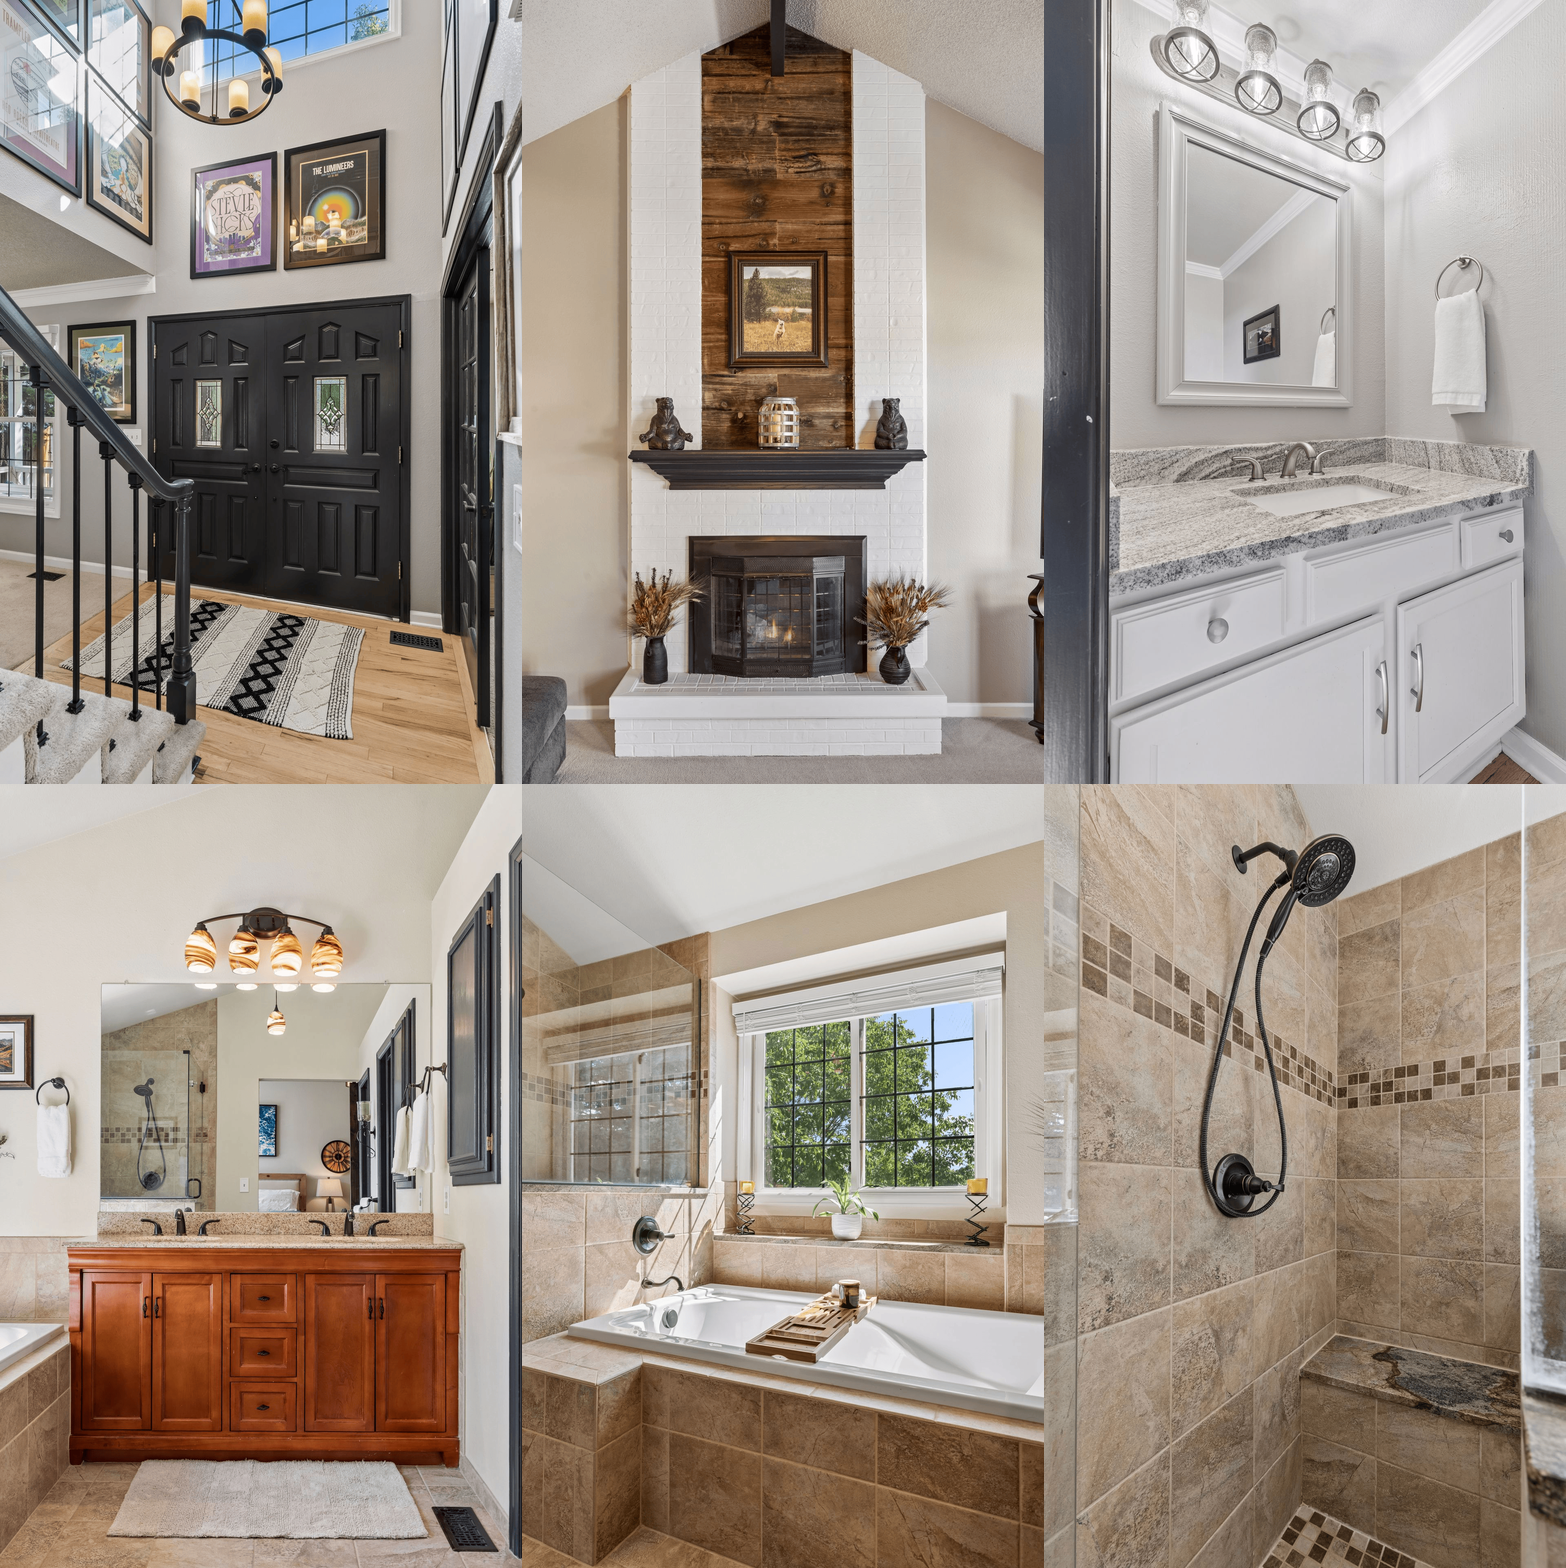
Two-story entry foyer with black double doors, framed music posters, a circular chandelier, and a patterned rug.

Schedule your private showing of this wonderful home in this renowned community today!
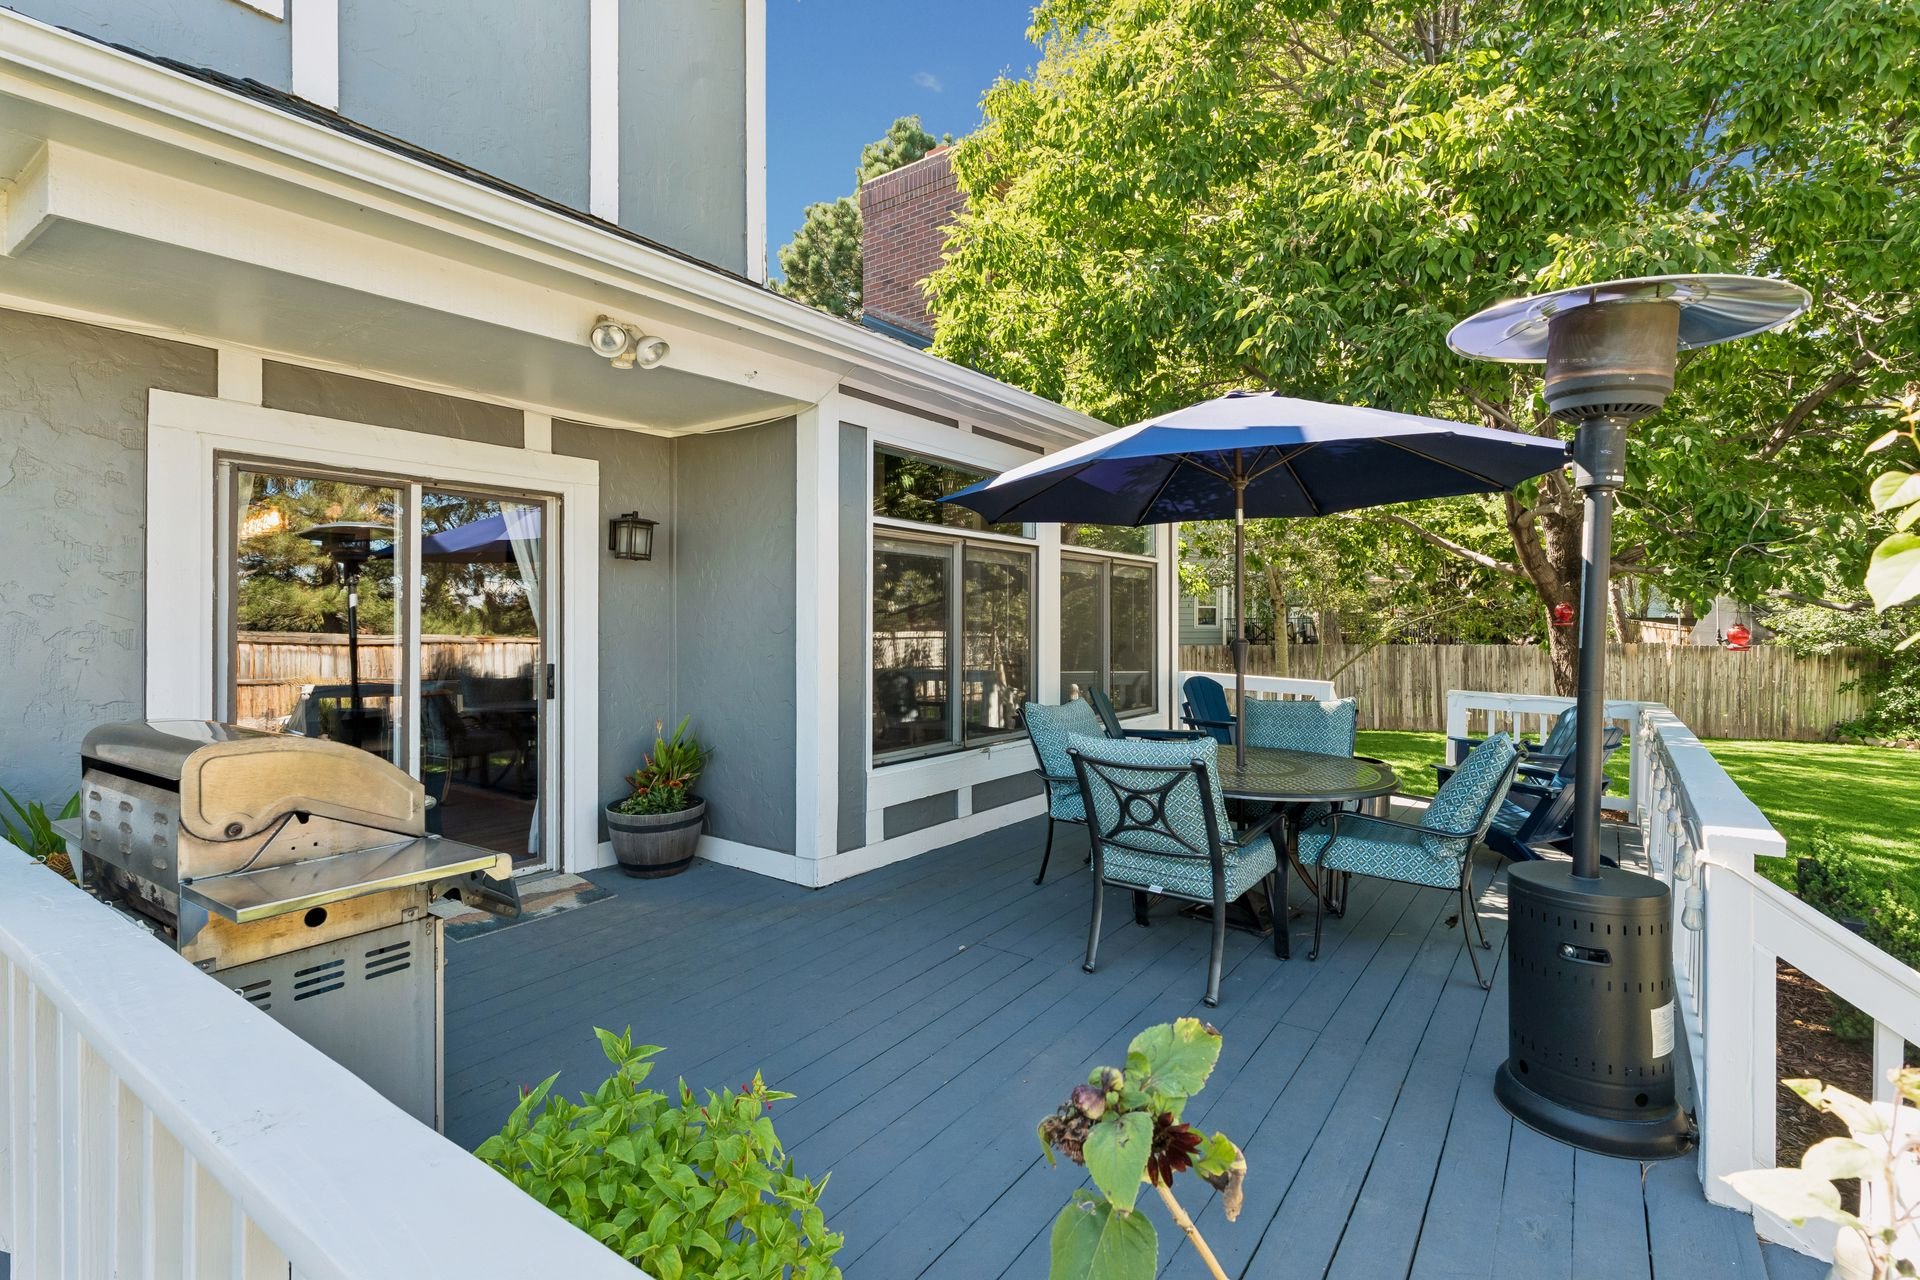
Backyard deck with outdoor dining set, umbrella, grill, and mature shade tree.

Furnished deck with blue Adirondack chairs, a dining set under an umbrella, and a red hanging lantern.

Buyer to verify all information.
If you are interested in this property or for more information,
click here.
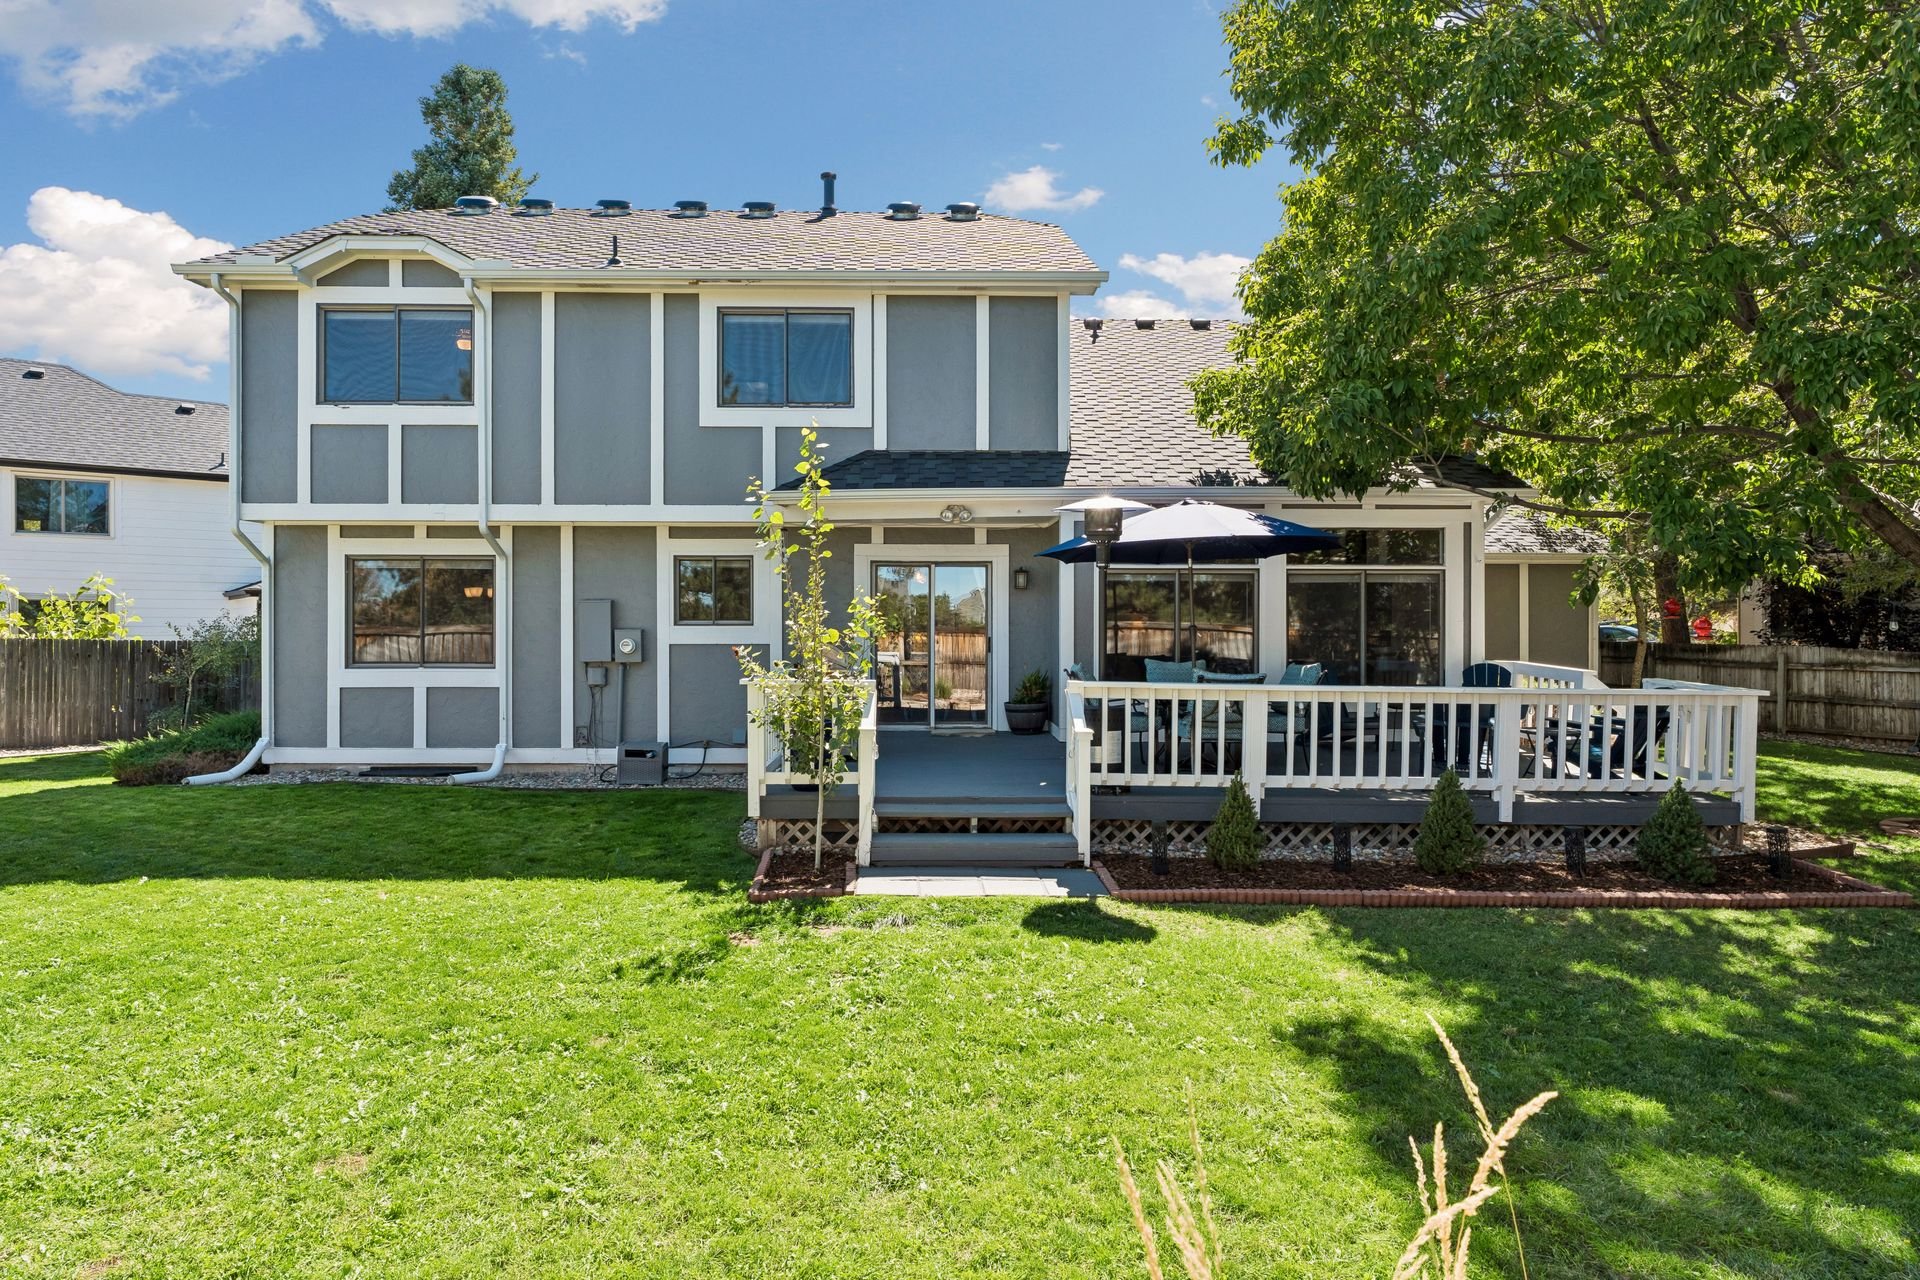
Gray two-story home with a raised deck, outdoor seating, and a large green lawn.

Two-story gray house with white trim, a raised deck, blue umbrella, and sunny lawn.

Home’s backyard with a raised deck beneath a large shade tree and a broad green lawn.

Two-story home overlooking a fenced green backyard with a raised deck, mature trees, and stone landscaping.

Fenced backyard with a broad lawn, mature shade trees, and a deck with outdoor seating.

EXCLUSIVELY LISTED BY THE SCHLICHTER TEAM AT COMPASS DENVER.

READ ALL OF OUR BLOG POSTS

Blog

FOLLOW US ON INSTAGRAM

WORK WITH THE SCHLICHTER TEAM

Contact the top-ranked Schlichter Team today to get started on the sale and/or purchase of your Denver area home.

Contact Us