$569,000
2733 W 28th Avenue Unit: 7, Denver, CO 80211
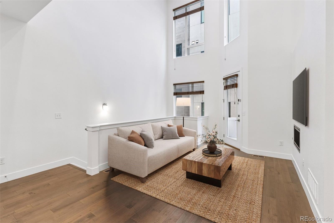
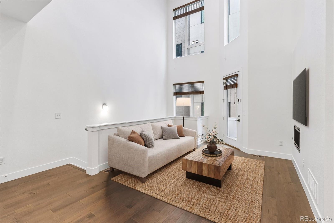
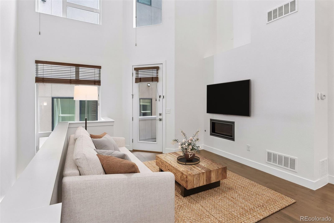
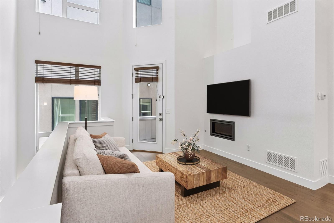
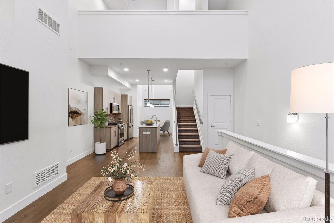
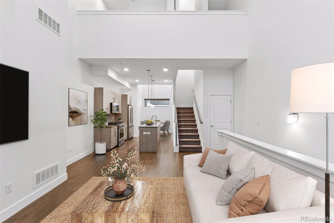
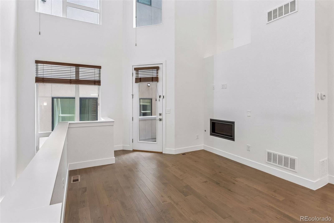
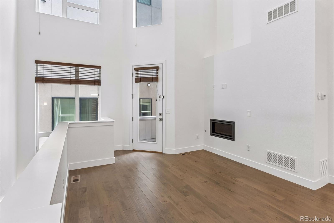
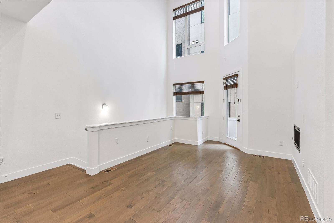
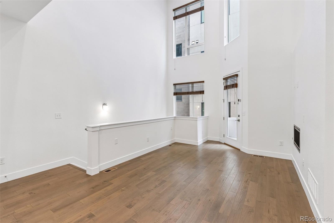
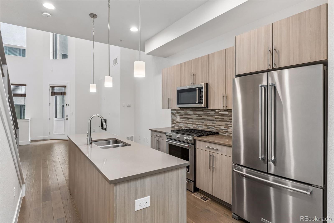
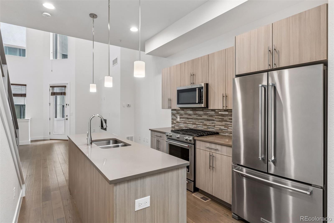
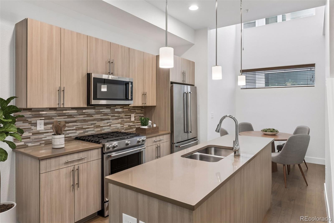
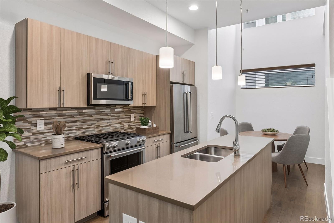
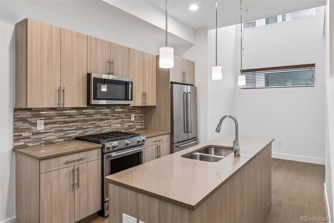
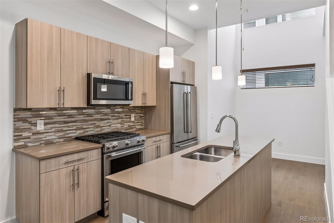
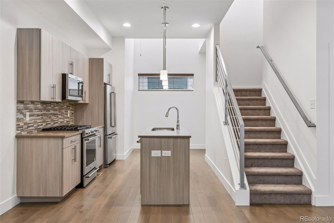
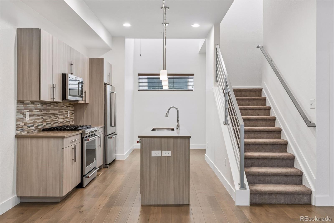
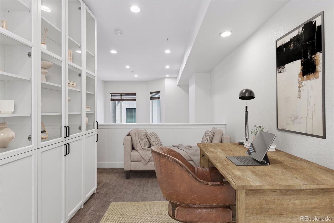
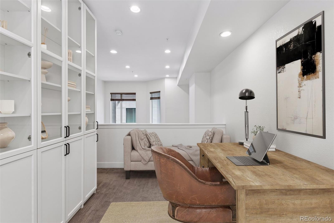
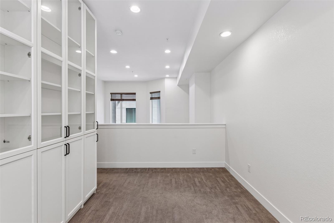
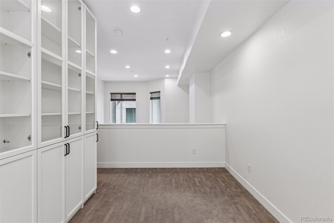
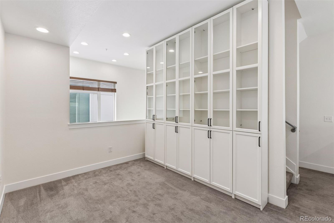
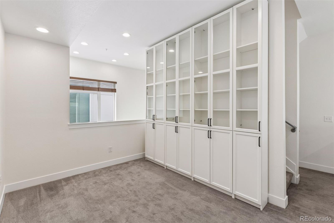
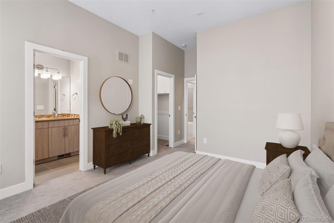
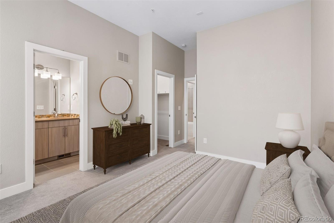
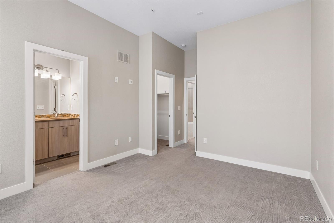
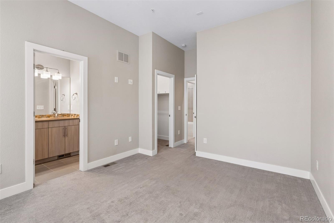
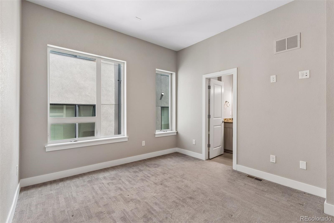
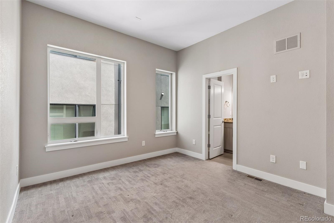
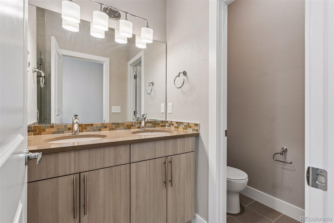
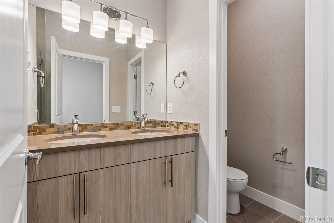
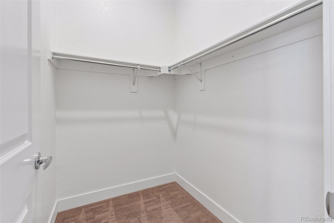
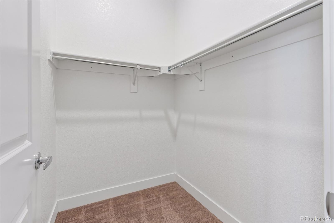
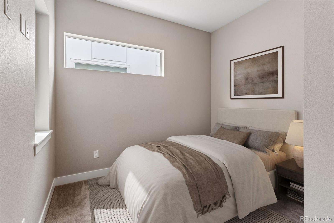
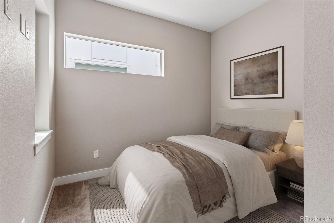
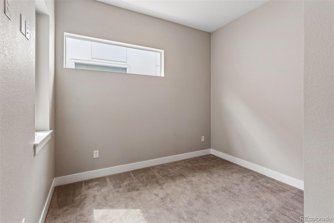
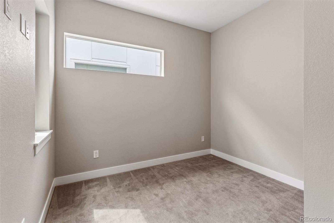
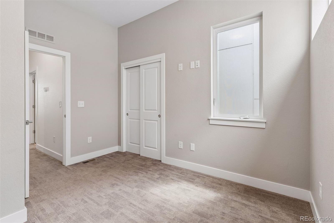
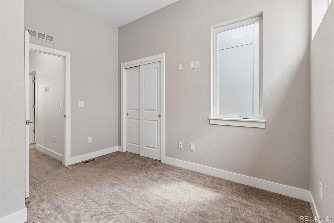
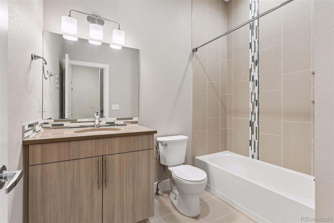
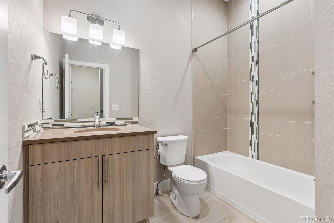
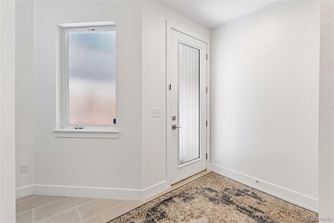
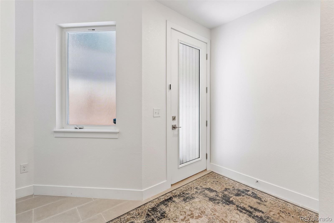
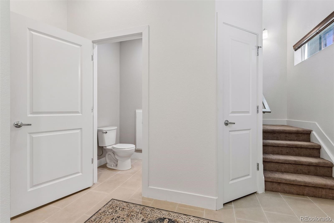
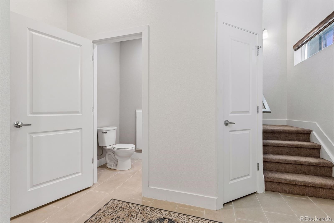
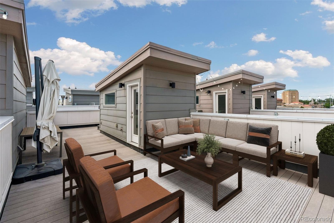
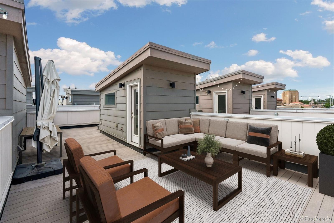
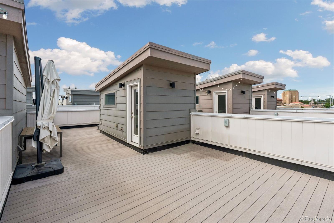
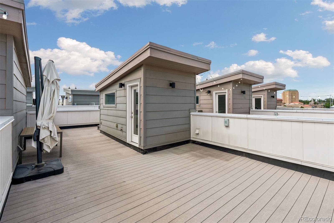
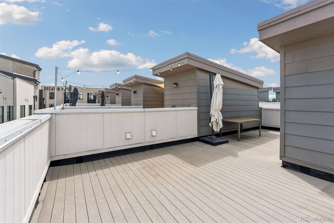
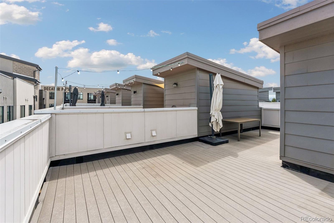
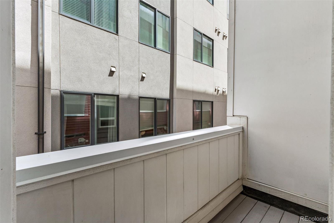
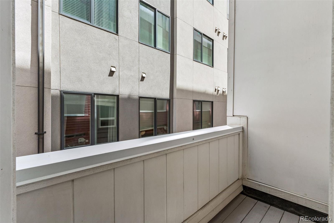
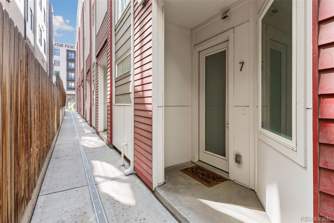
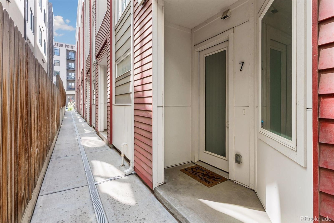
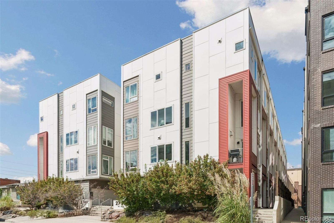
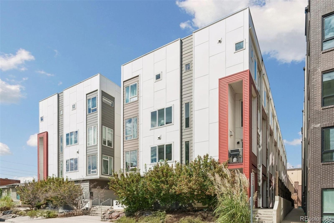
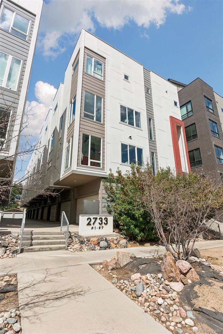
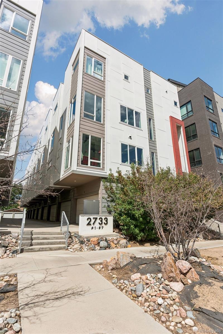
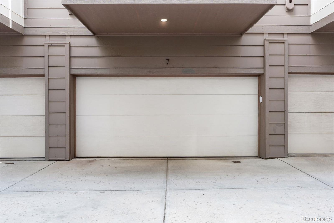
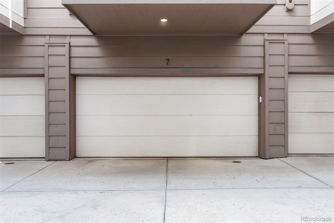
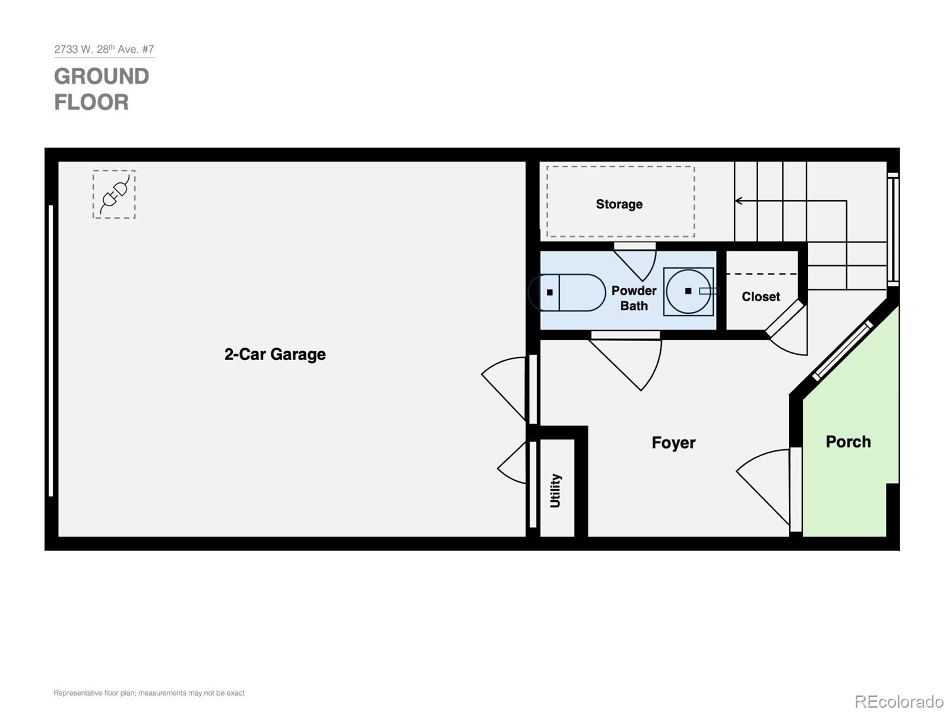
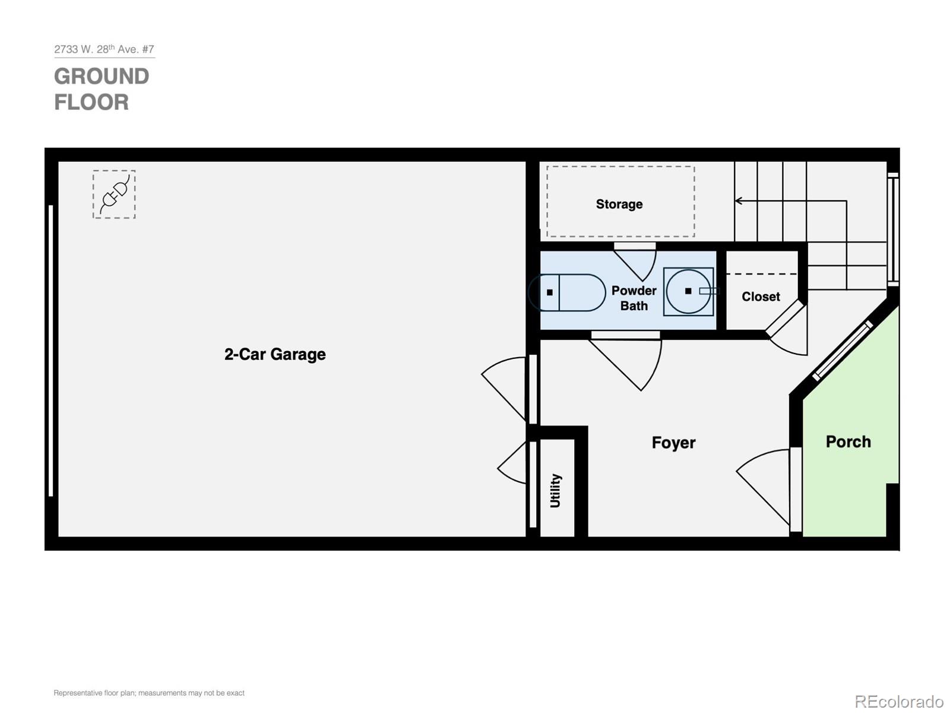
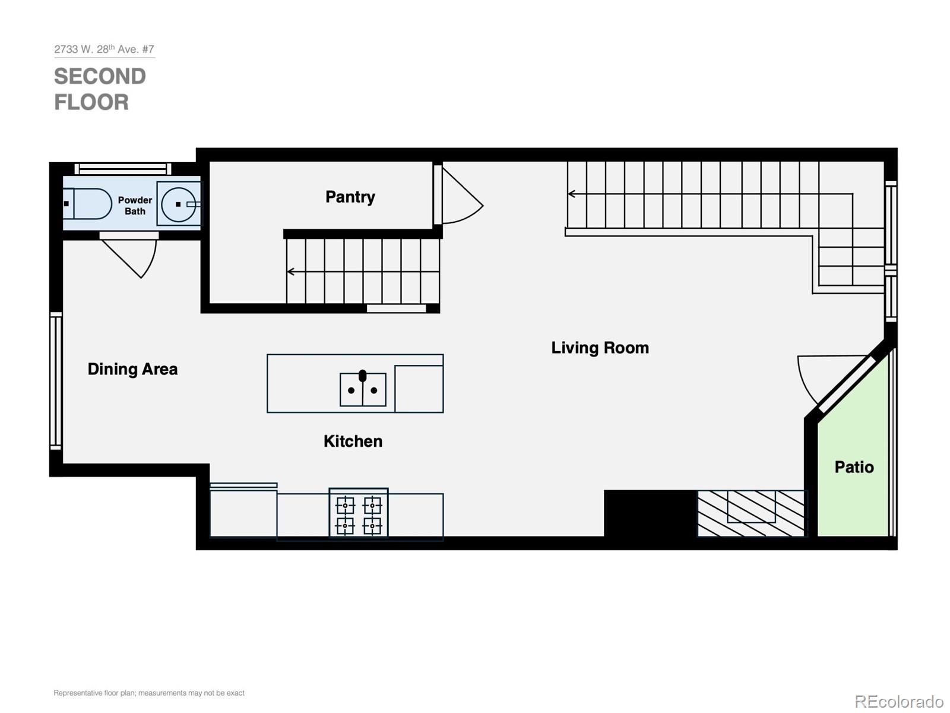
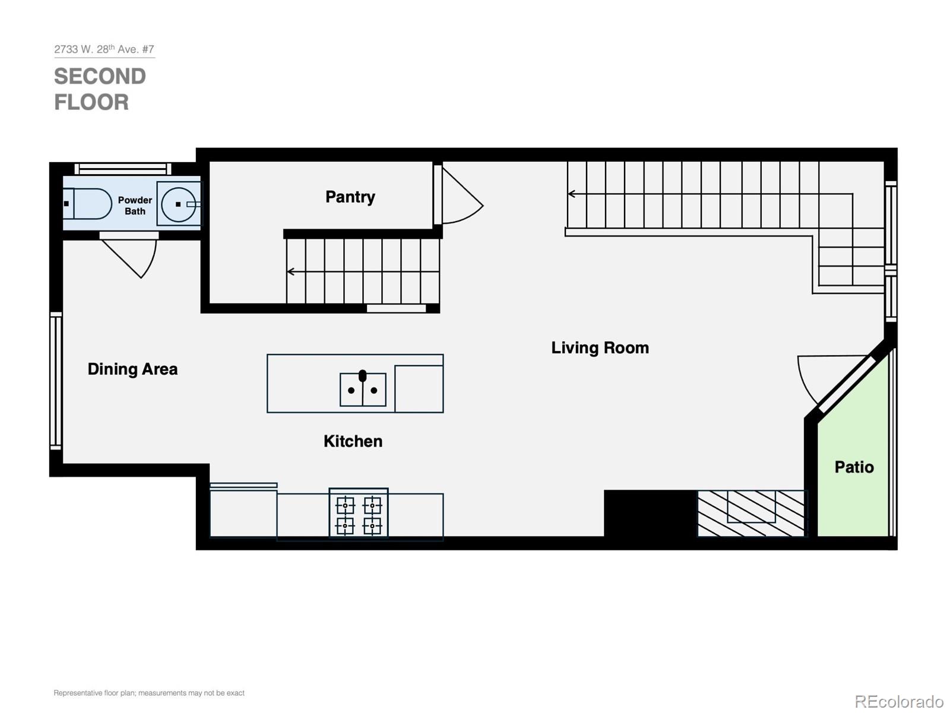
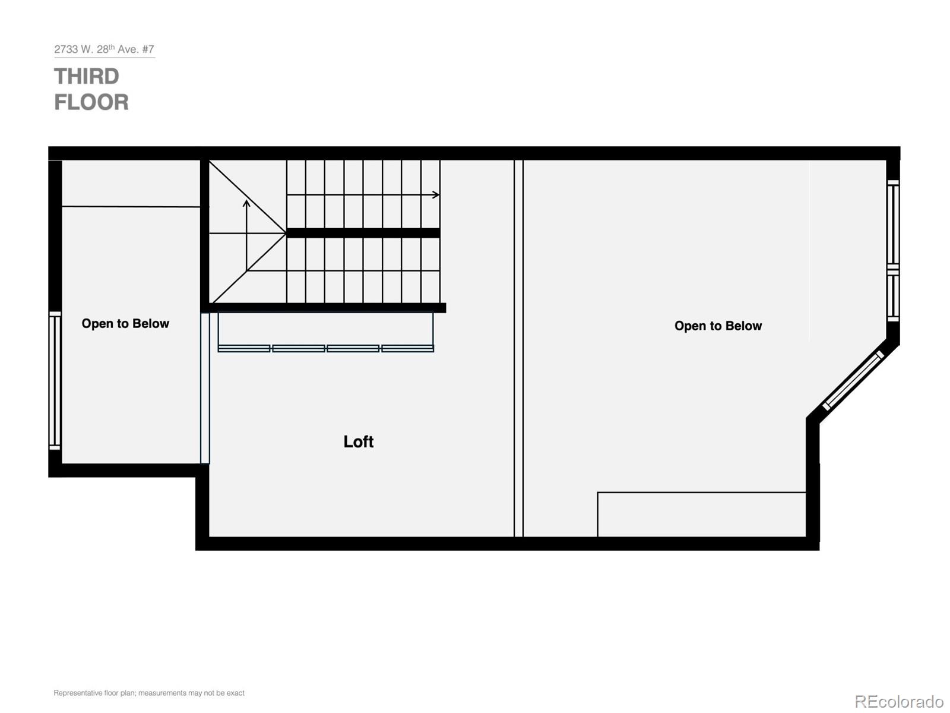
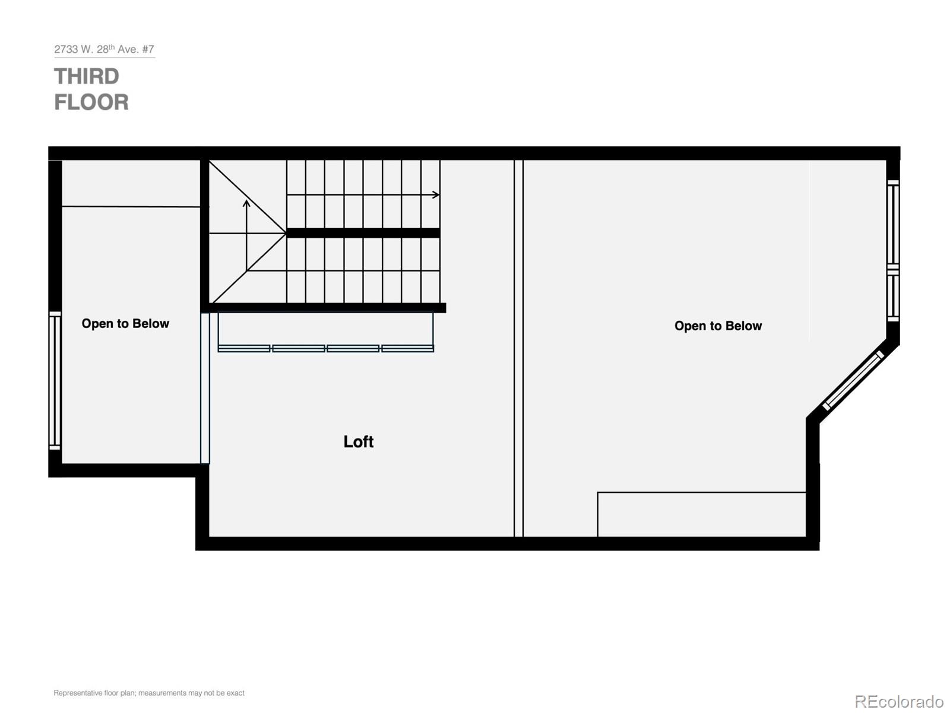
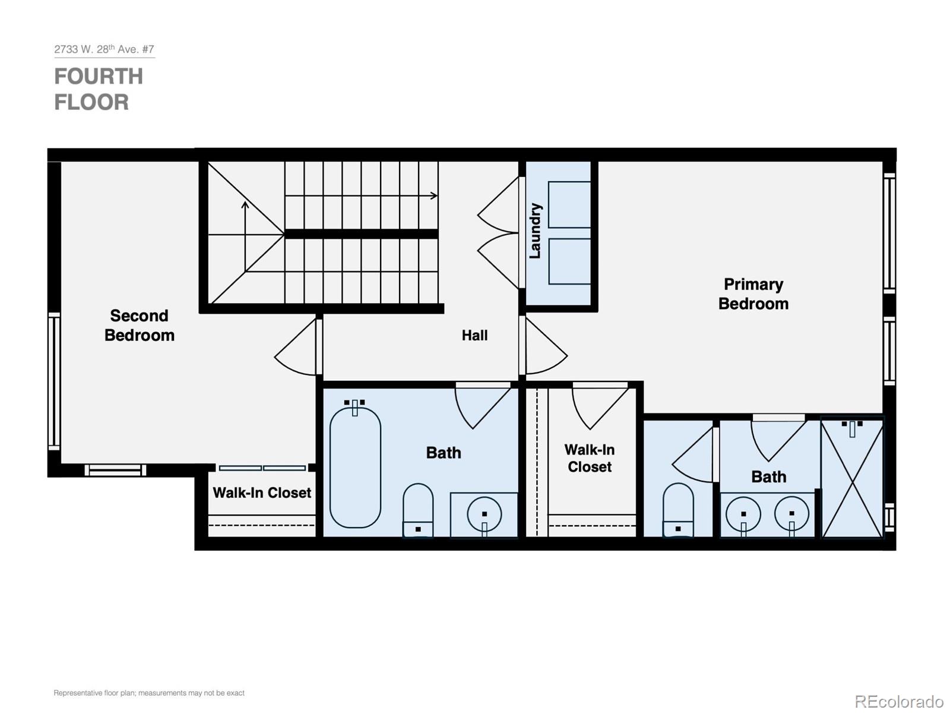
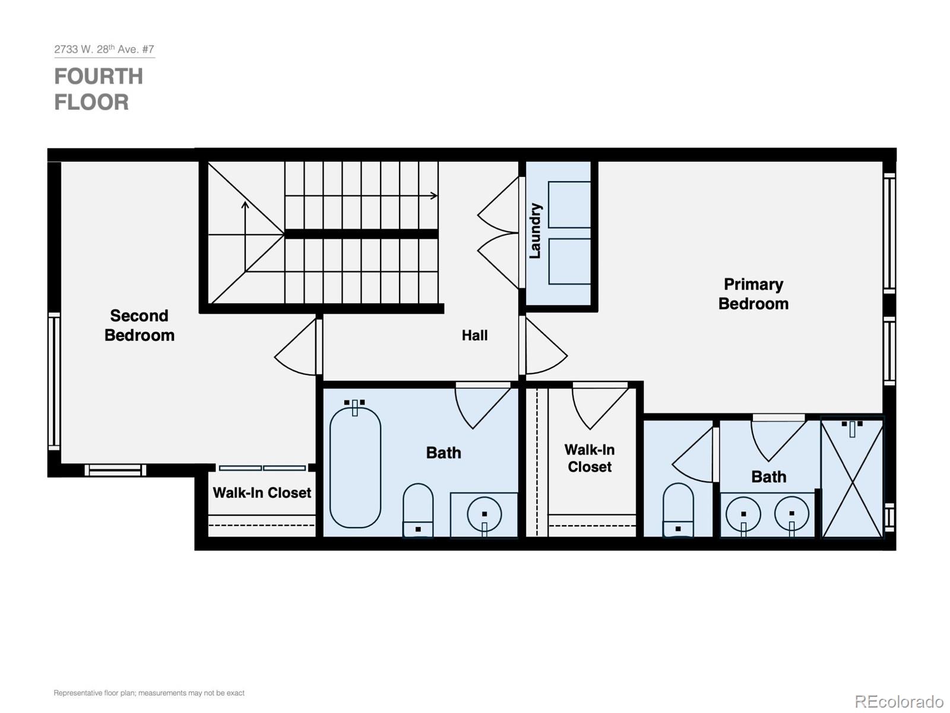
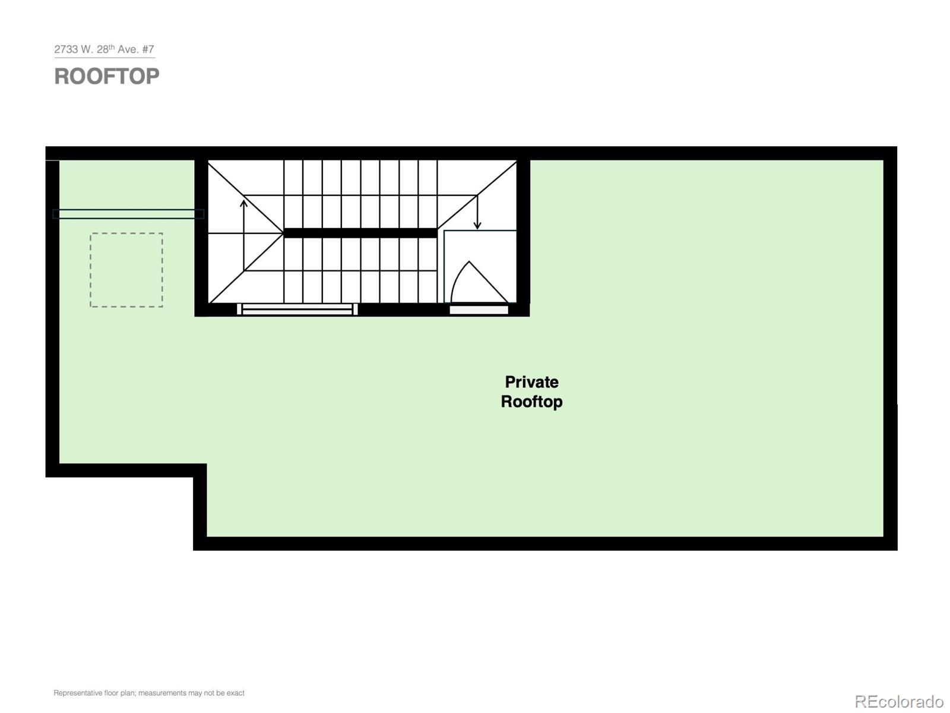
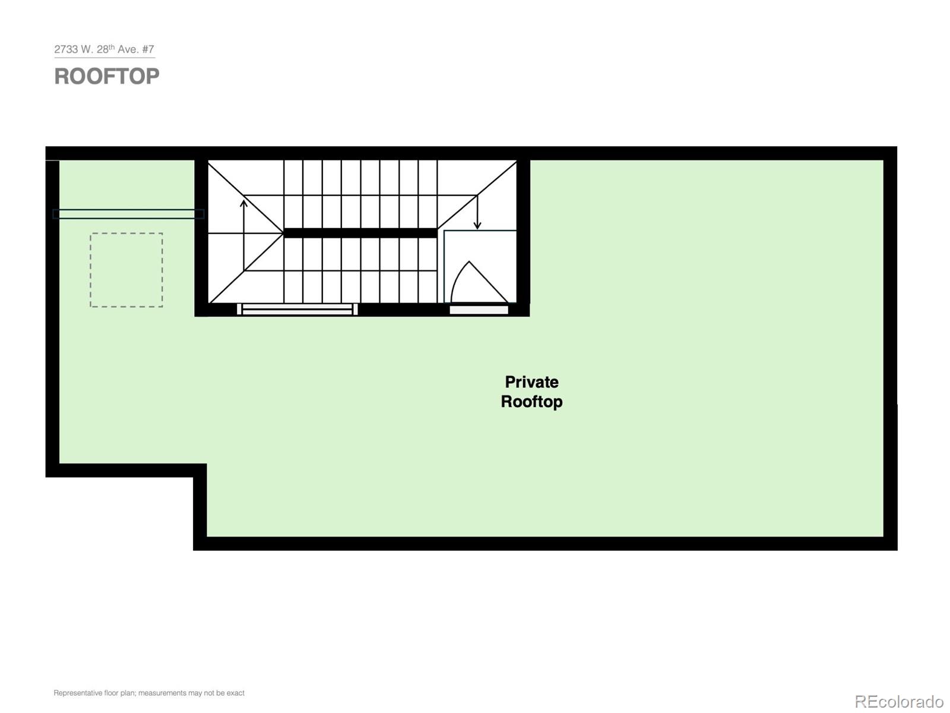
A rare blend of lifestyle, location, and value with no HOA. Between Jefferson Park and LoHi, this 2-bed + loft, 4-bath, 1,652-square-foot townhome has unbeatable access to the city's hottest spots at a price that's hard to match. The main level's soaring two-story ceilings and oversized windows pour natural light across the wood floors. Easily host in the open-concept layout with a gas fireplace and sip coffee on the covered balcony. The kitchen features quartz countertops, KitchenAid stainless appliances, a center island, and a walk-in pantry. An attached dining area and nearby powder room offer everyday convenience. Turn the separate loft with floor-to-ceiling bookcases into the ultimate home office or second living space. Both bedrooms sit on the top floor: a light-filled primary suite with walk-in closet and en-suite bath plus a second bed with its own full bath and convenient laundry hookups. Entertain or get a workout in on the private rooftop deck, engineered for a hot tub, with gas line for a grill or fire pit and water spigot. Ground level hosts a powder room, storage, and attached two-car garage with an EV charger. Fresh interior paint, a high-efficiency furnace, and a tankless water heater add comfort and efficiency. No HOA, just a low-fee party wall agreement. Head to nearby top restaurants (Alma Fonda Fina, Cart-Driver, Briar Common, etc.), coffee shops, breweries, the Highlands Farmers Market, and local stores. Outdoor lovers walk to dog-friendly Jefferson Park or bike to Sloan's Lake, Commons and Confluence Parks, Highland Park, or the South Platte River Trail. Catch a concert or game at Empower Field at Mile High, Ball Arena, and Coors Field. Easily commute downtown, to RiNo, and Union Station with quick access to I-25, I-70, Speer Boulevard, and the mountains. Space, vibrance, and incredible value in one of Denver's most in-demand neighborhoods with a walk score of 90 to boot! Go see it today! Buyer to verify all information.
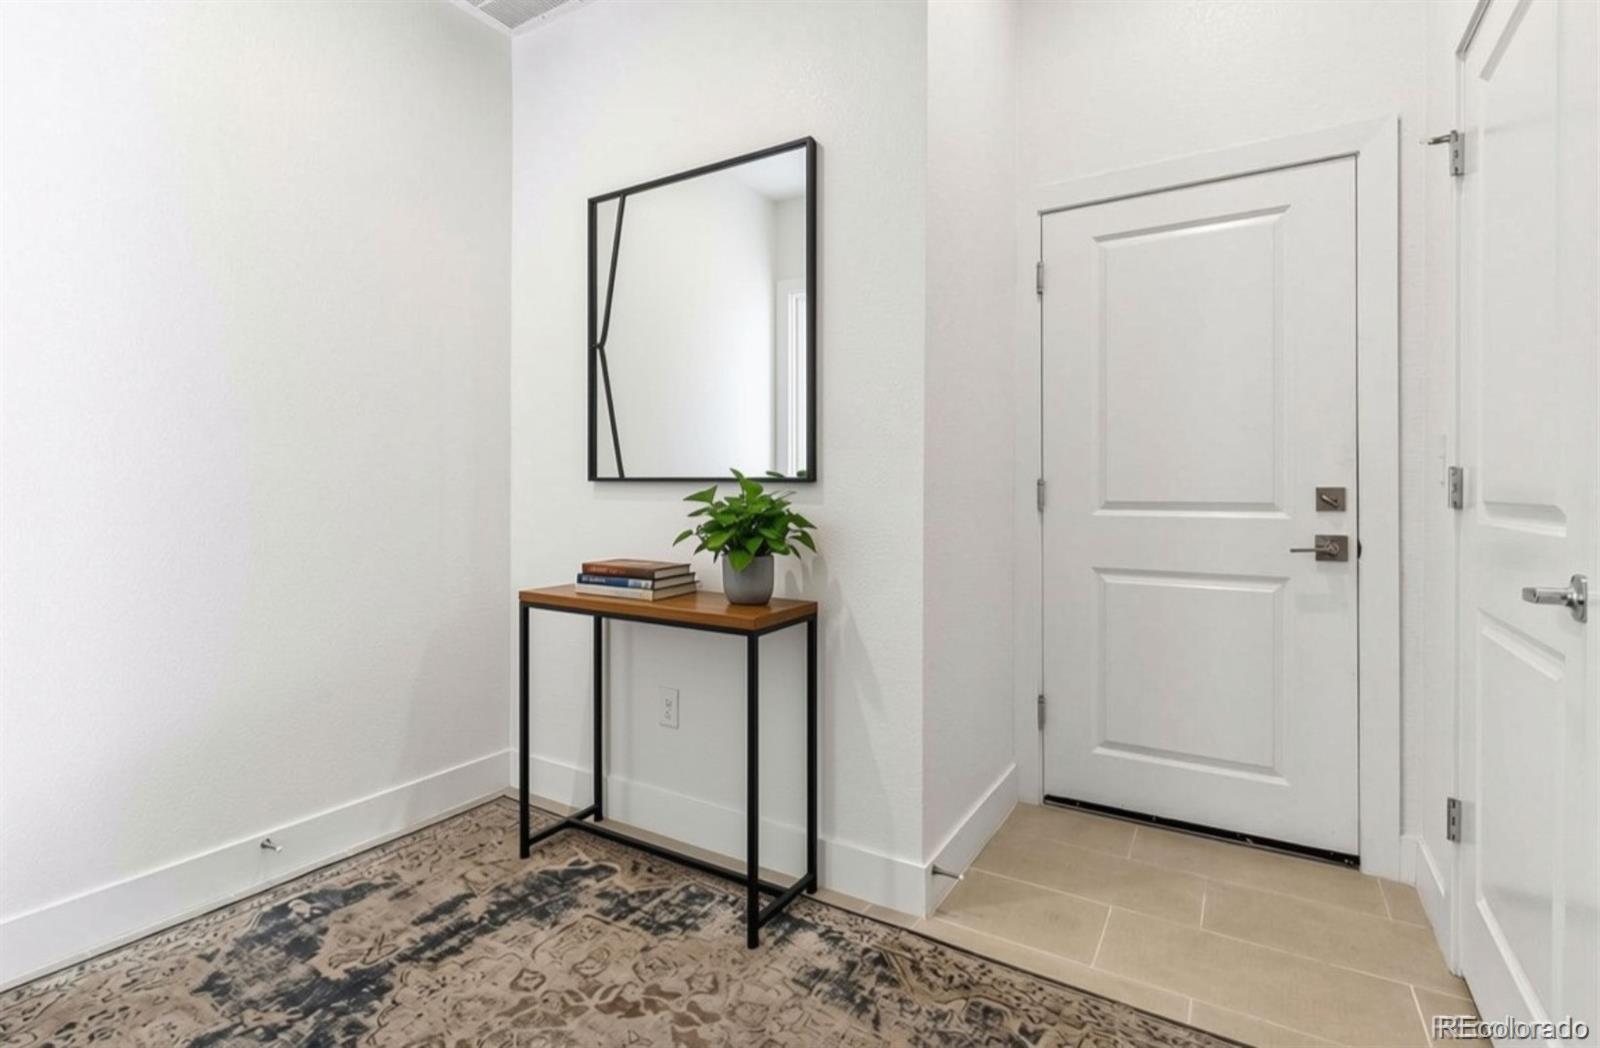
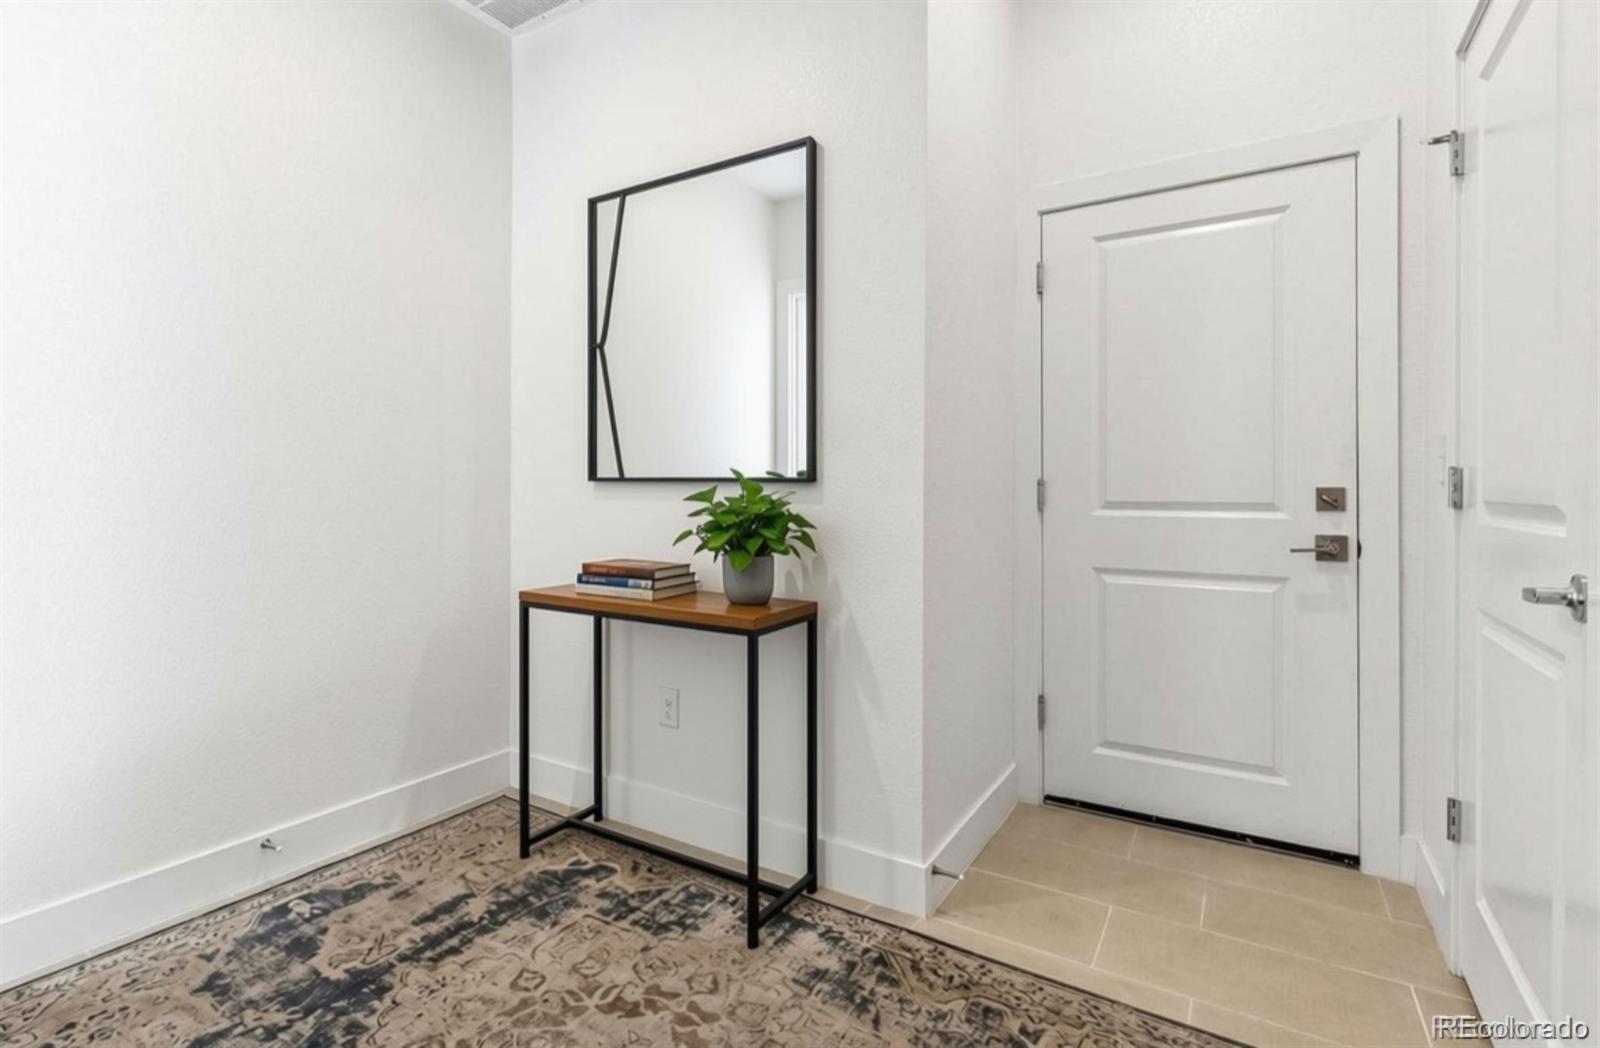
Other Interior Features: Eat-in Kitchen, Entrance Foyer, High Ceilings, High Speed Internet, Kitchen Island, Open Floorplan, Pantry, Primary Suite, Quartz Counters, Smoke Free, Walk-In Closet(s)
Exterior & Building
Stories: 3
Garage Space: 2.0
Water Source: Public
Utilities: Cable Available, Electricity Connected, Internet Access (Wired), Natural Gas Connected, Phone Available
Roof: Membrane
Lot Features: Near Public Transit
Parking: 220 Volts, Electric Vehicle Charging Station(s)
Heat Type: Forced Air, Natural Gas
Air Conditioning: Central Air
Sewer: Public Sewer
Substructure: Slab
Other Exterior Features: Balcony, Lighting, Rain Gutters
Estimate your monthly mortgage payment, including the principal and interest, property taxes, and HOA. Adjust the values to generate a more accurate rate.