Blog

For Sale: 13080 Tamarac Street

Gorgeously updated home in the Villages at Riverdale!

13080 Tamarac Street

THE VILLAGES AT RIVERDALE
4 BEDS | 5 BATHS | 4,071 SF
OFFERED AT $675,000

Gorgeously updated home in the Villages at Riverdale!
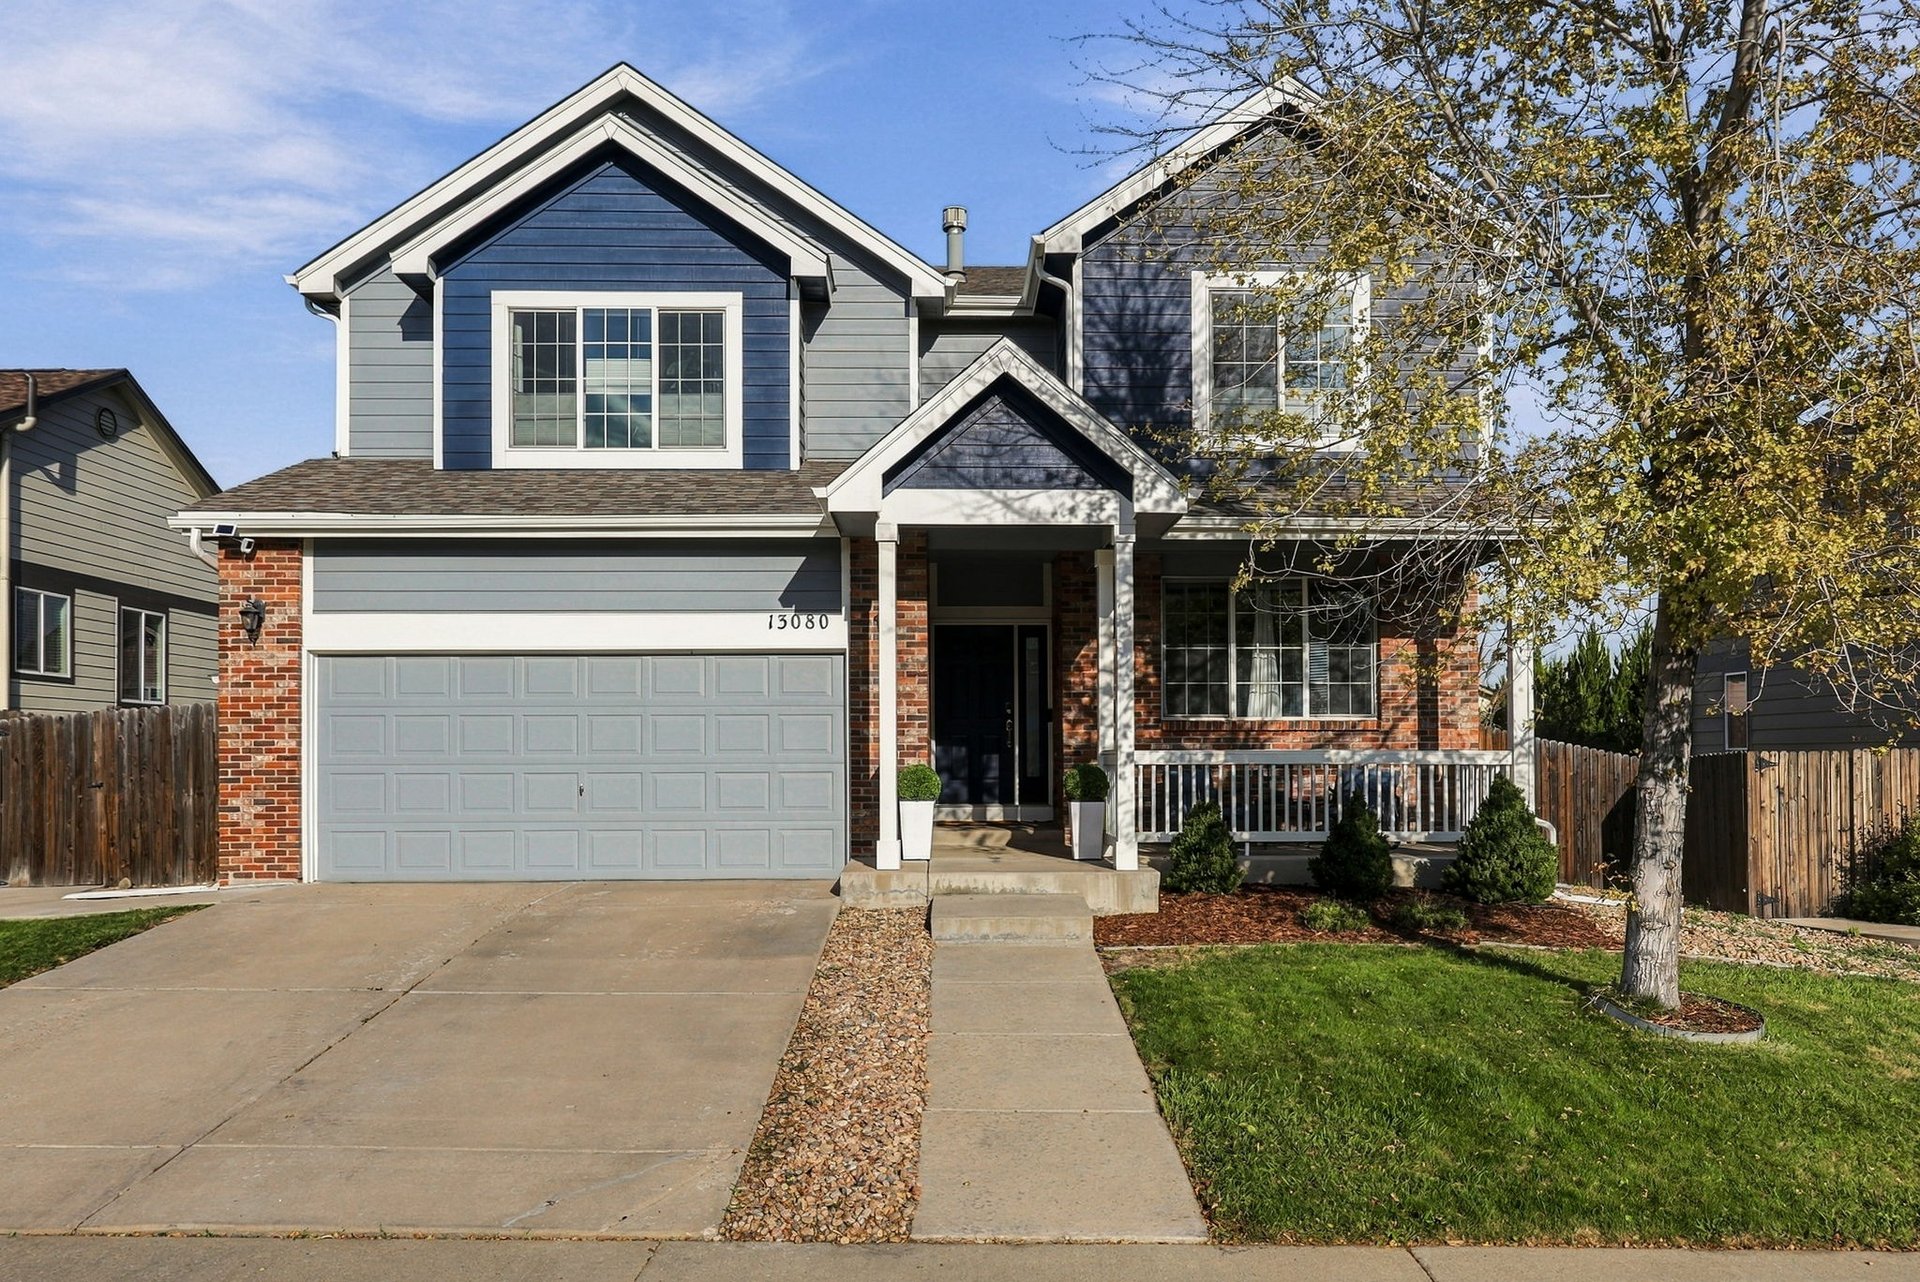
Two-story blue-gray and brick house with a double garage and covered front porch.

Built in 2008, the home spans three finished levels, including a finished basement.
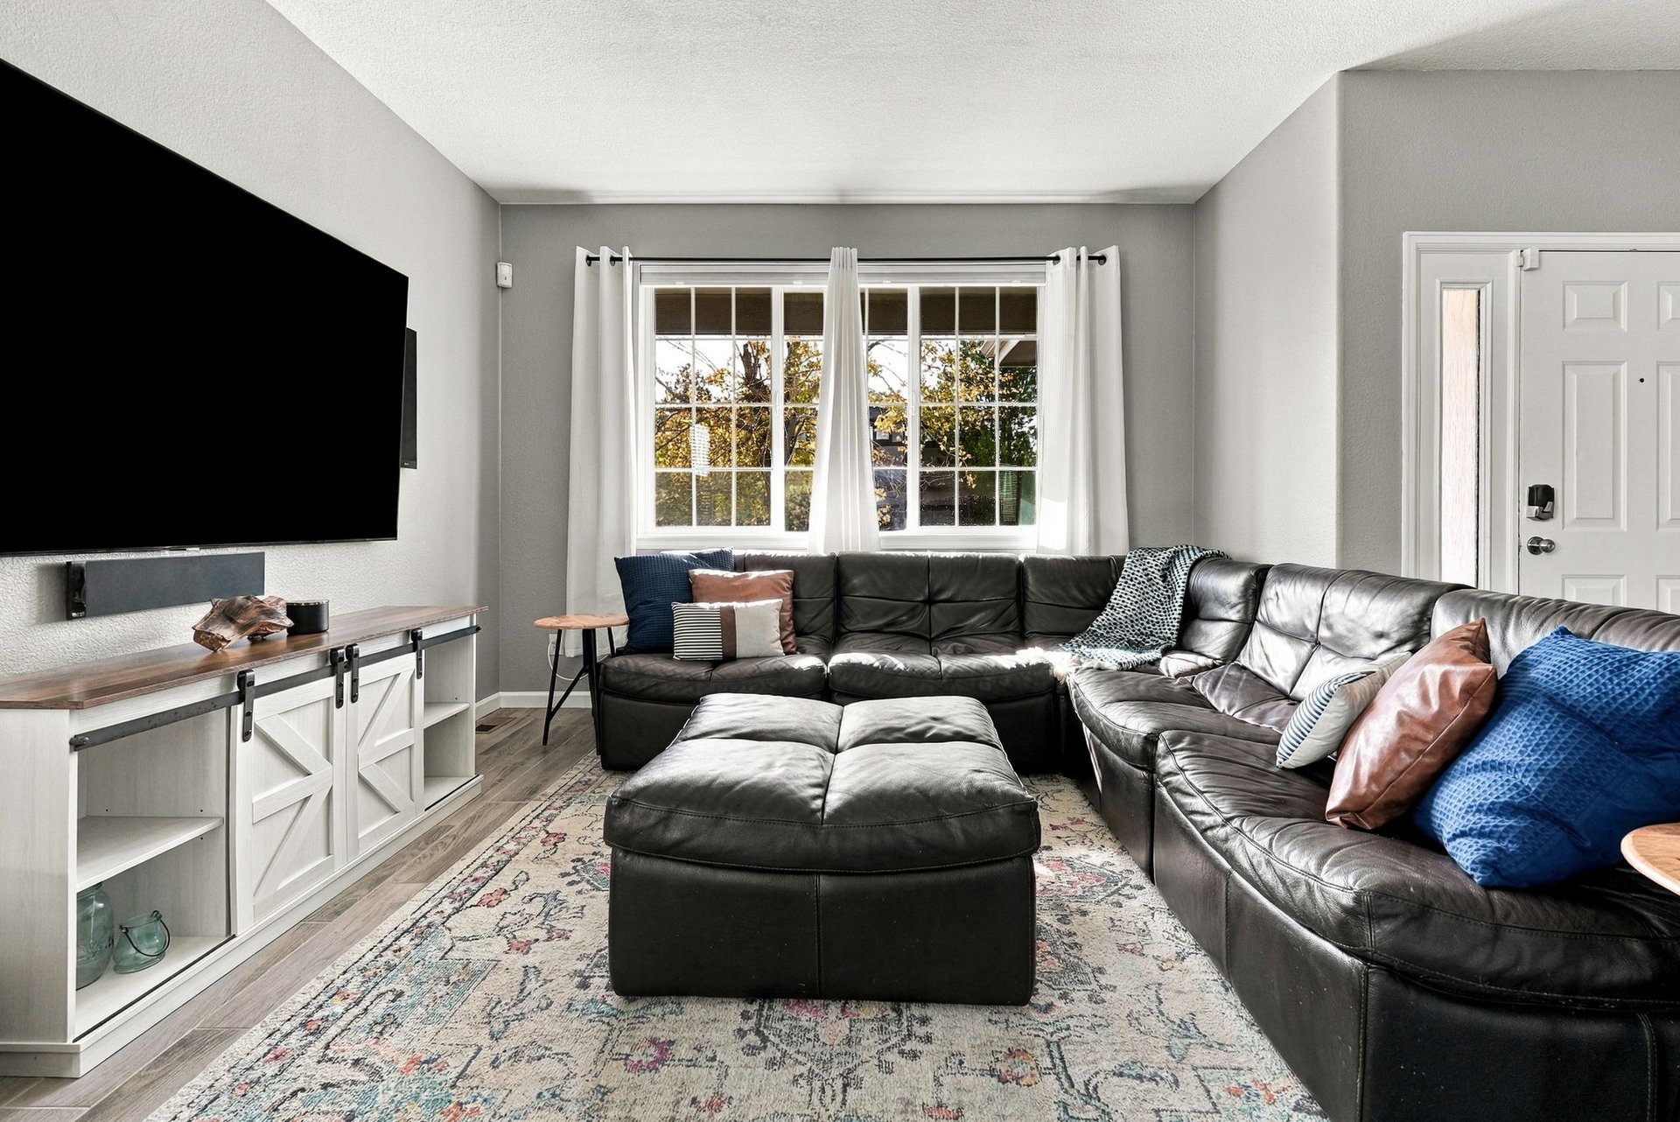
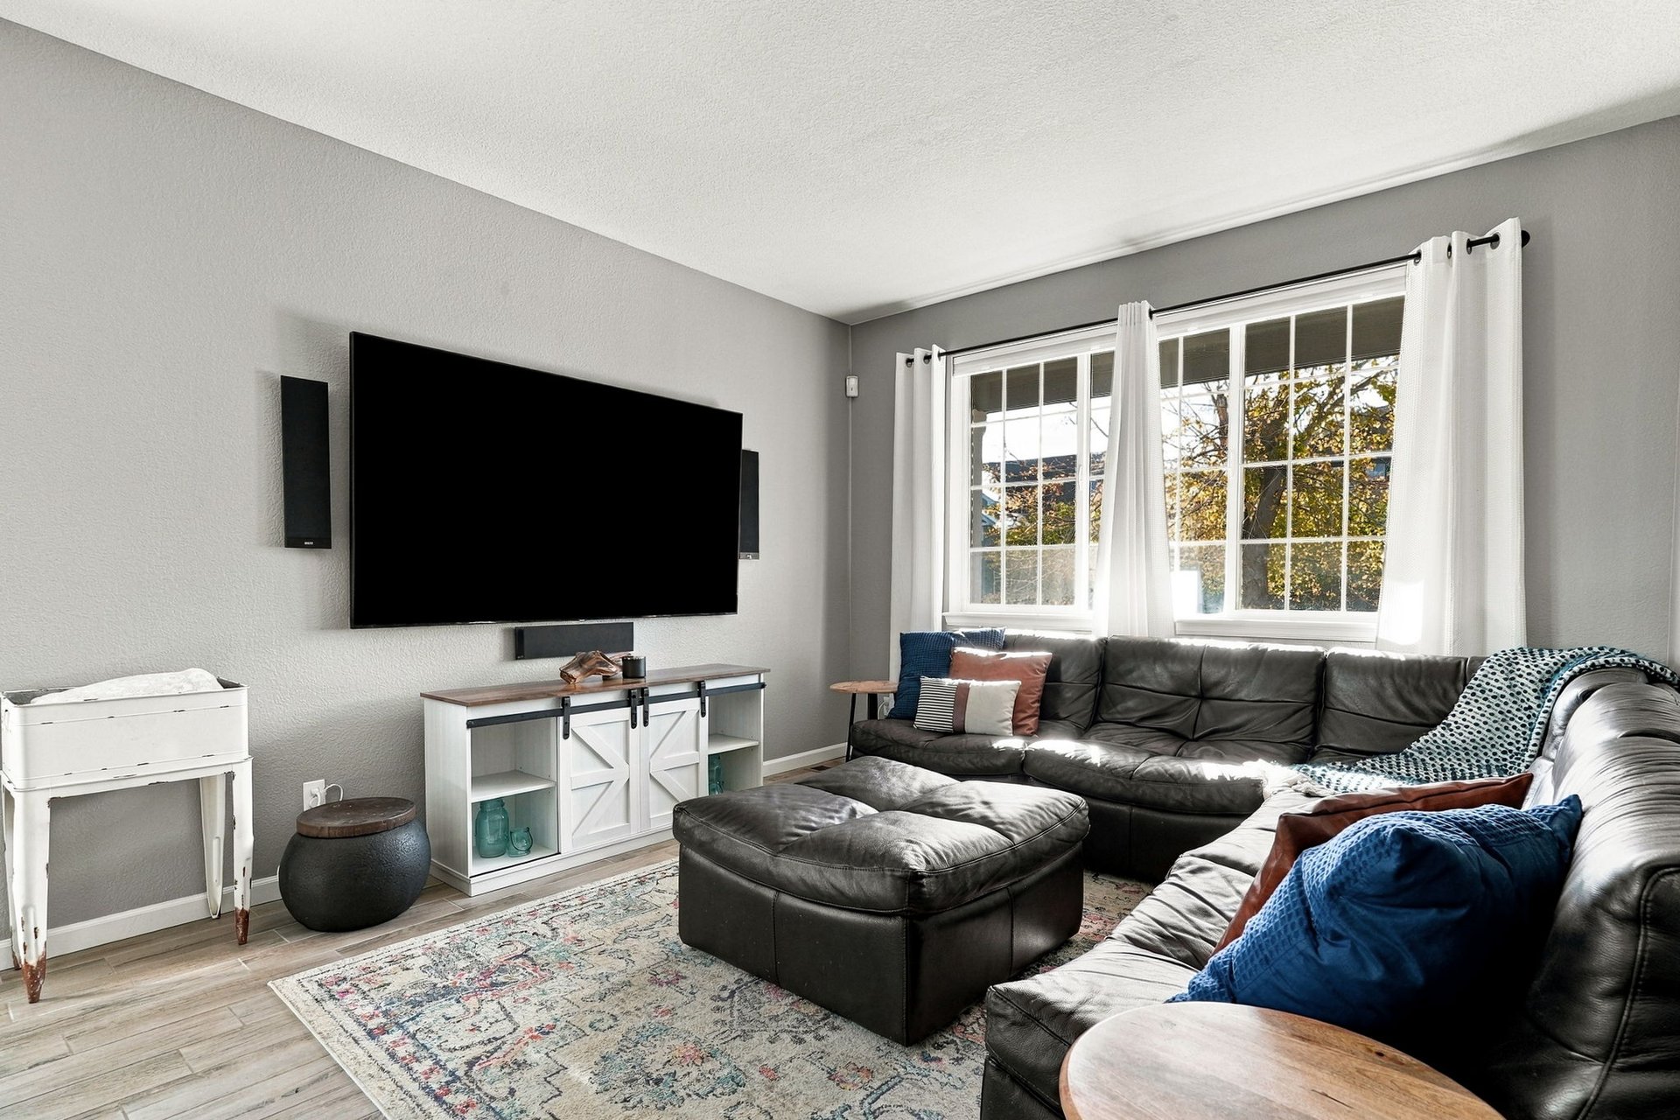
Living room with a black leather sectional, ottoman, wall-mounted TV, and large curtained window.

Living room with a black leather sectional, wall-mounted television, and large curtained window.

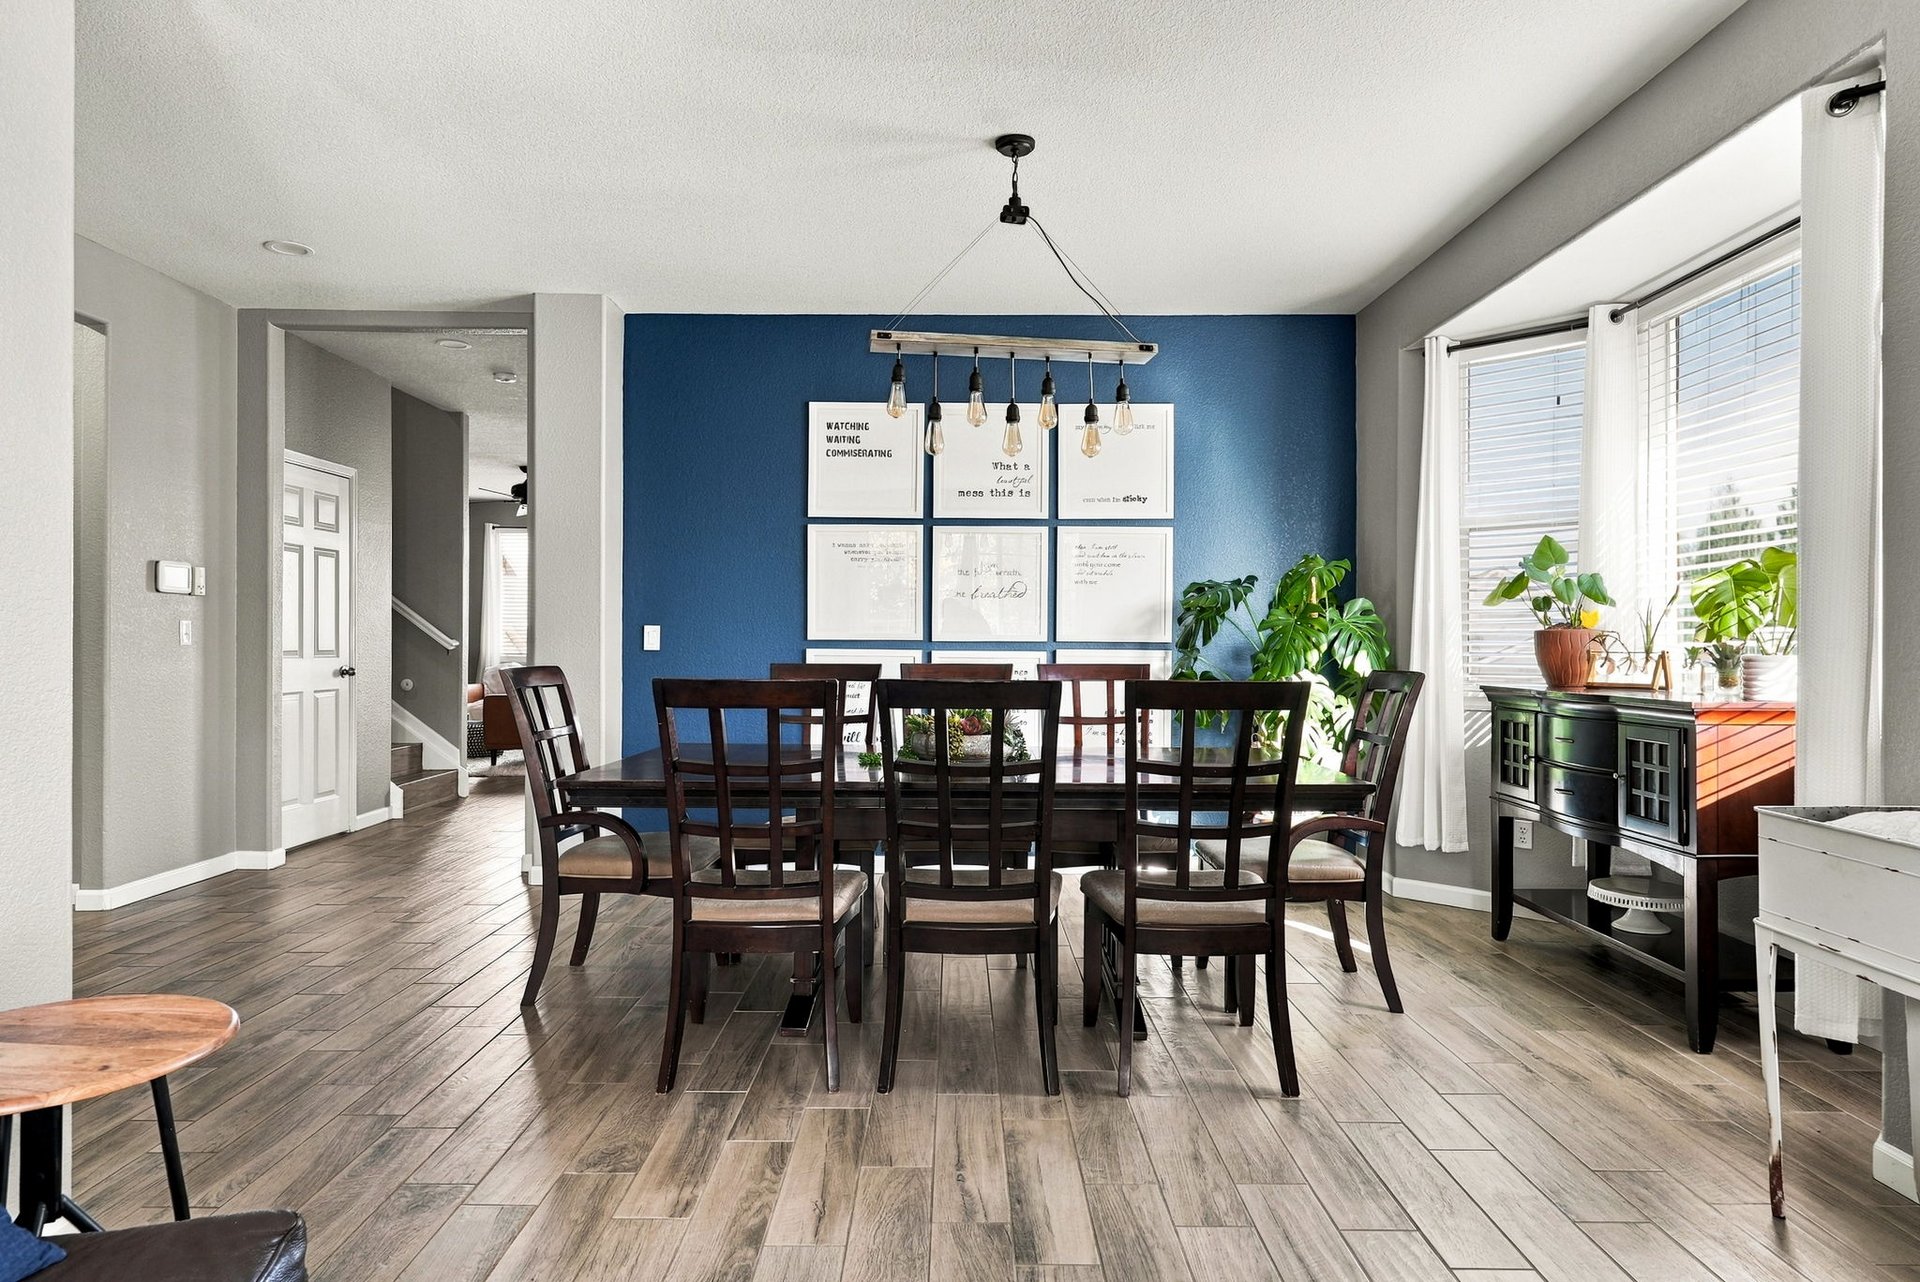
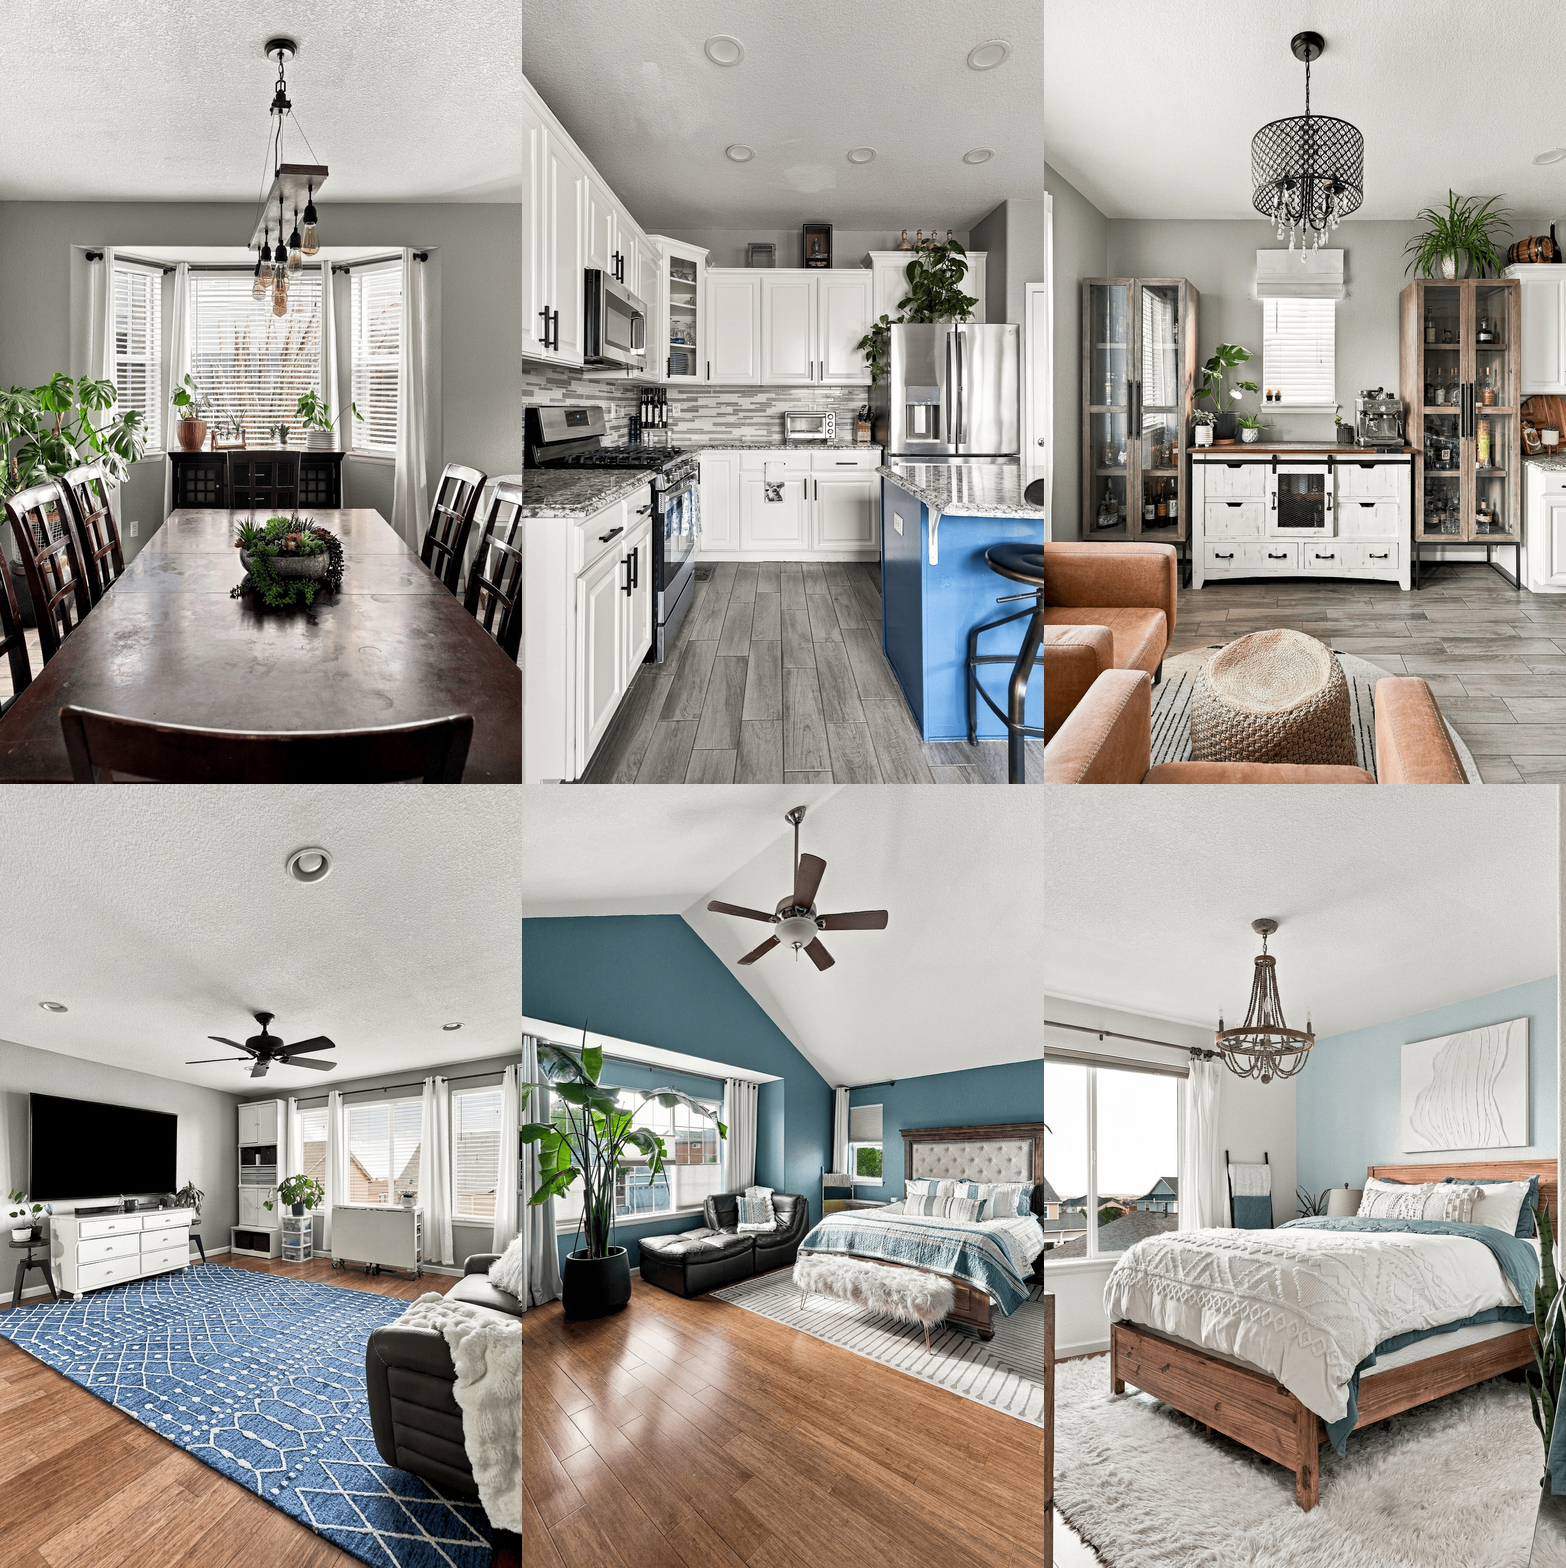
Dining room with a dark wood table, blue accent wall, hanging light, and large windows.

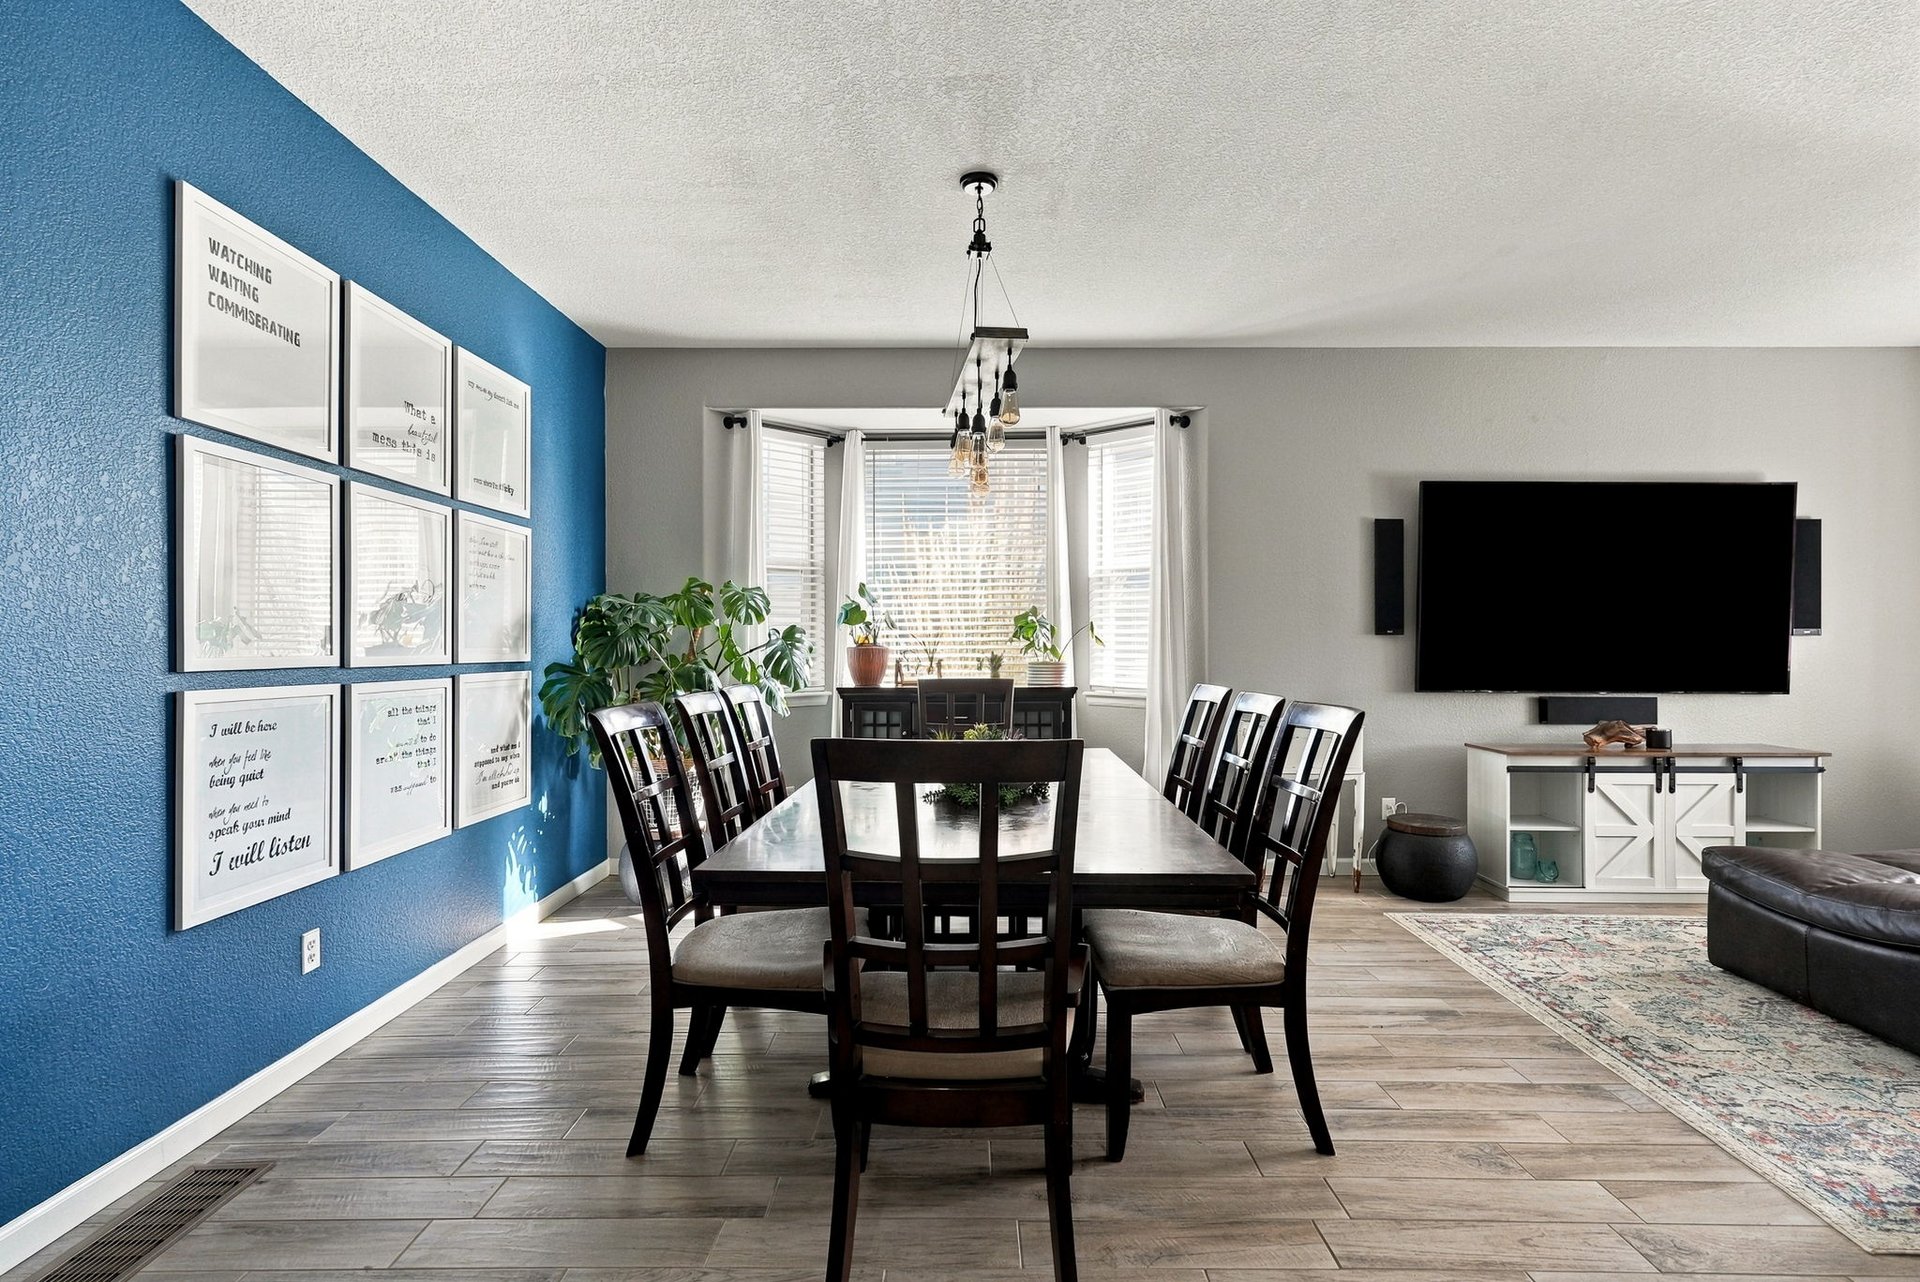
Dining and living area with a long dark table, blue gallery wall, and bay window.

The main level opens with an inviting living room and a formal dining area.
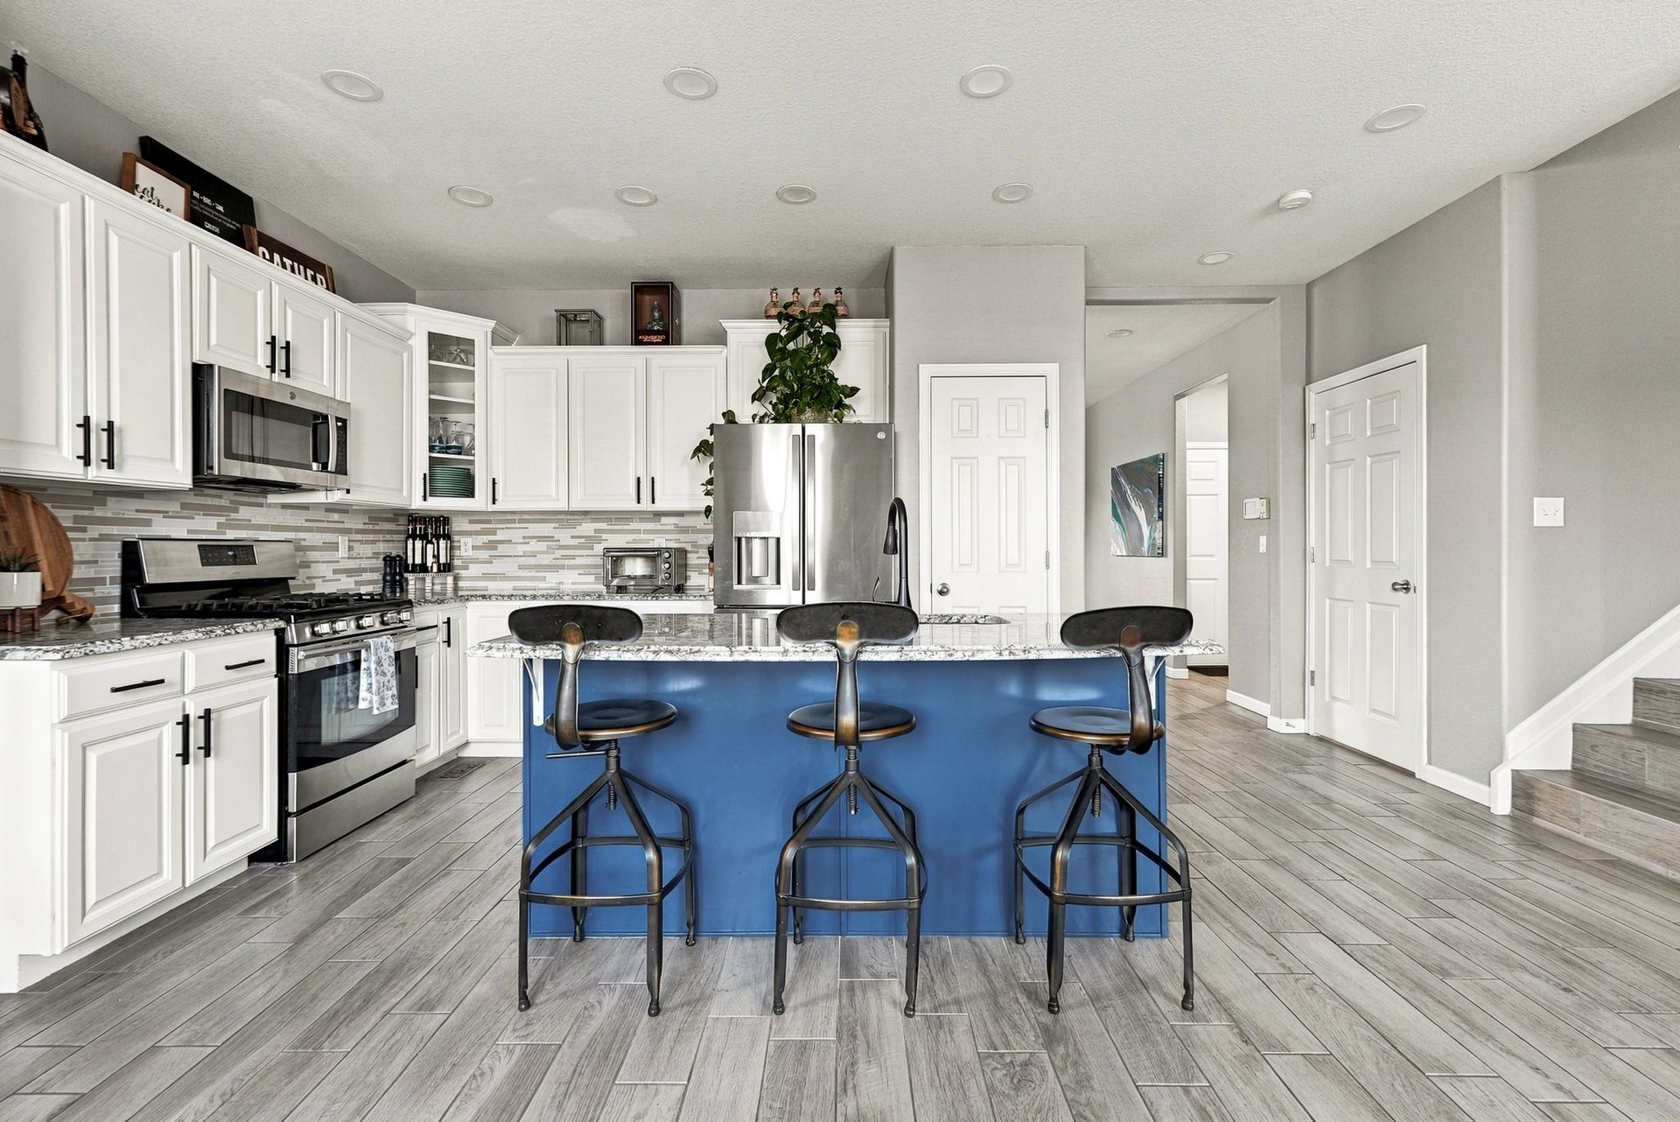
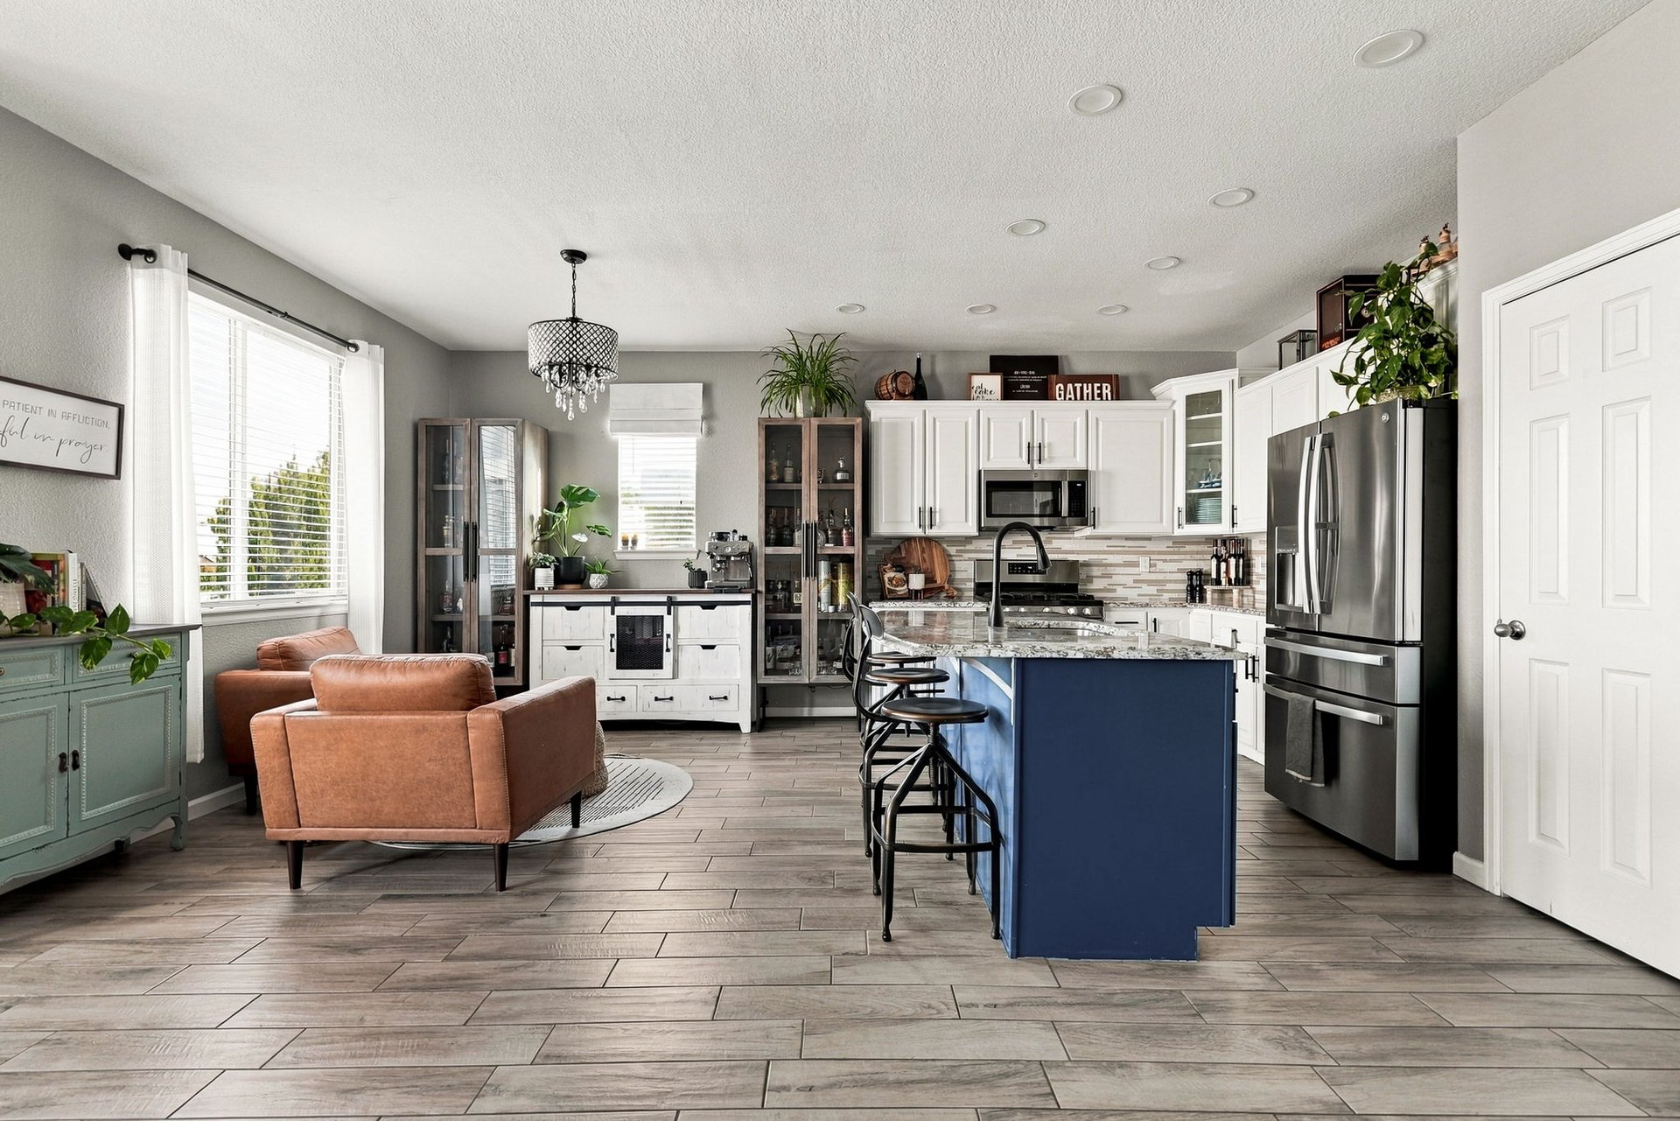
Kitchen with white cabinets, stainless appliances, and a blue island with three stools.

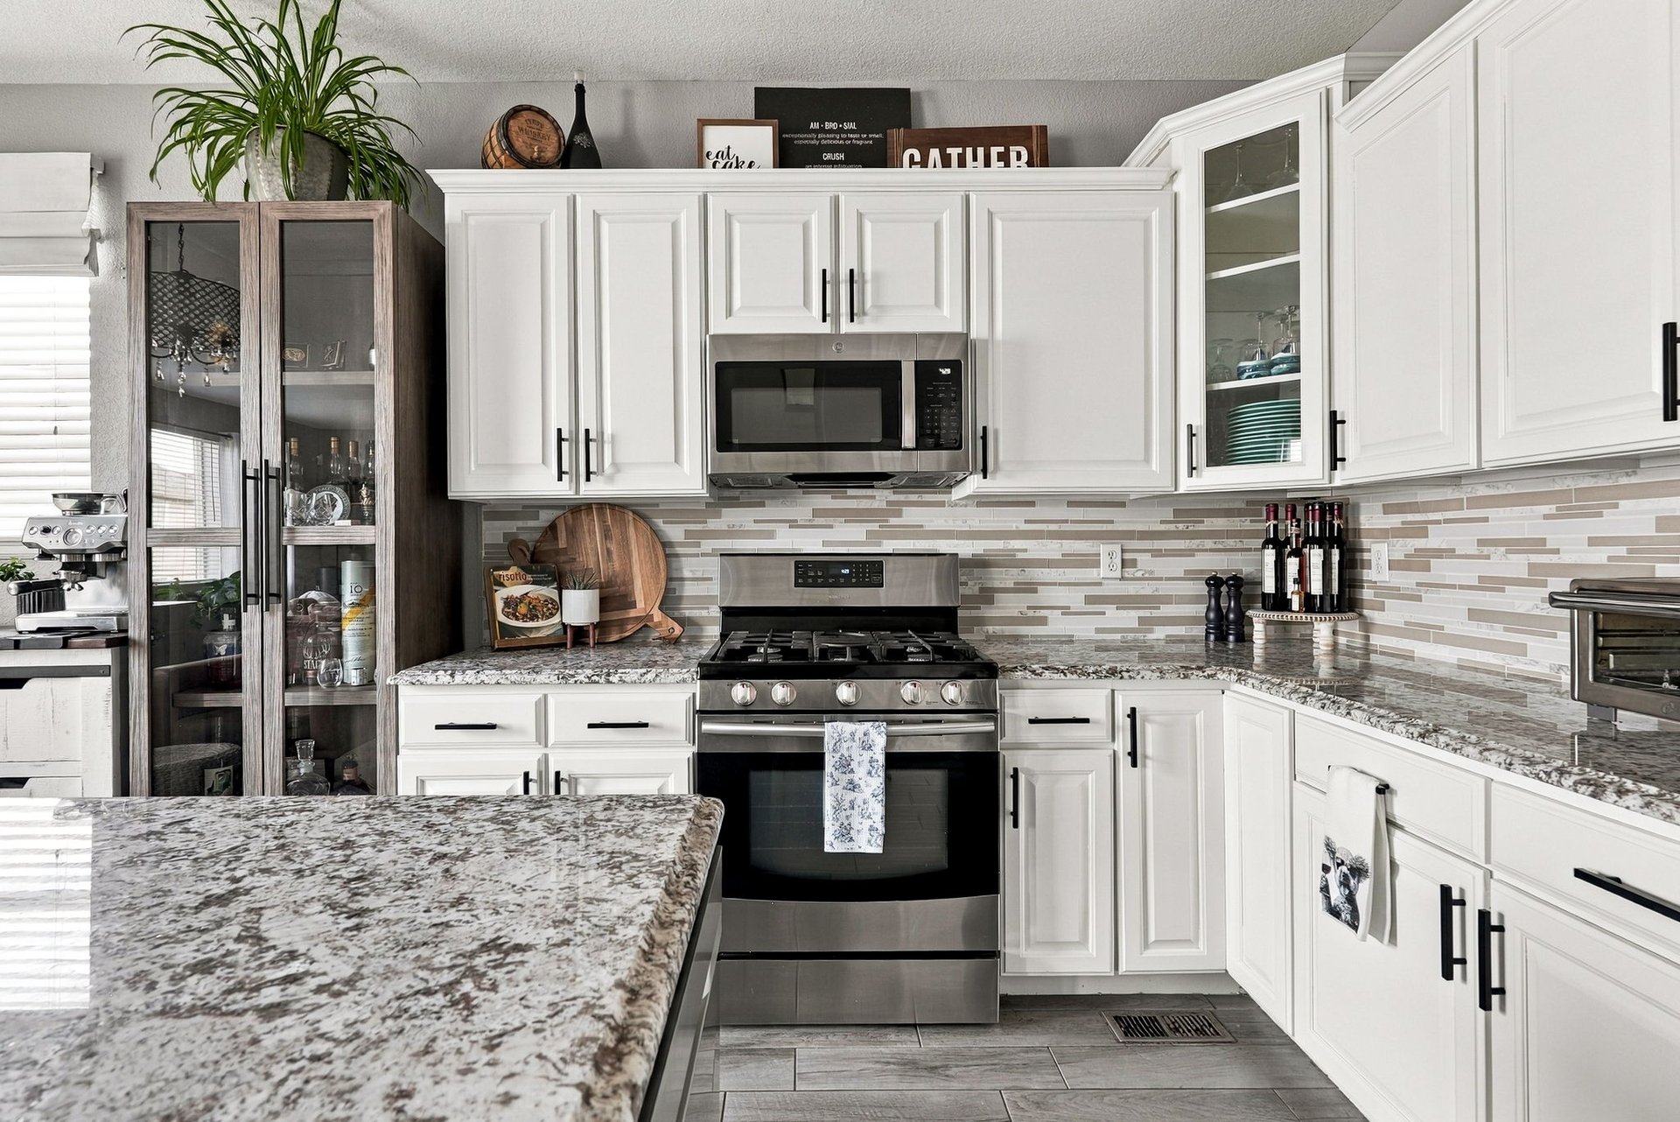
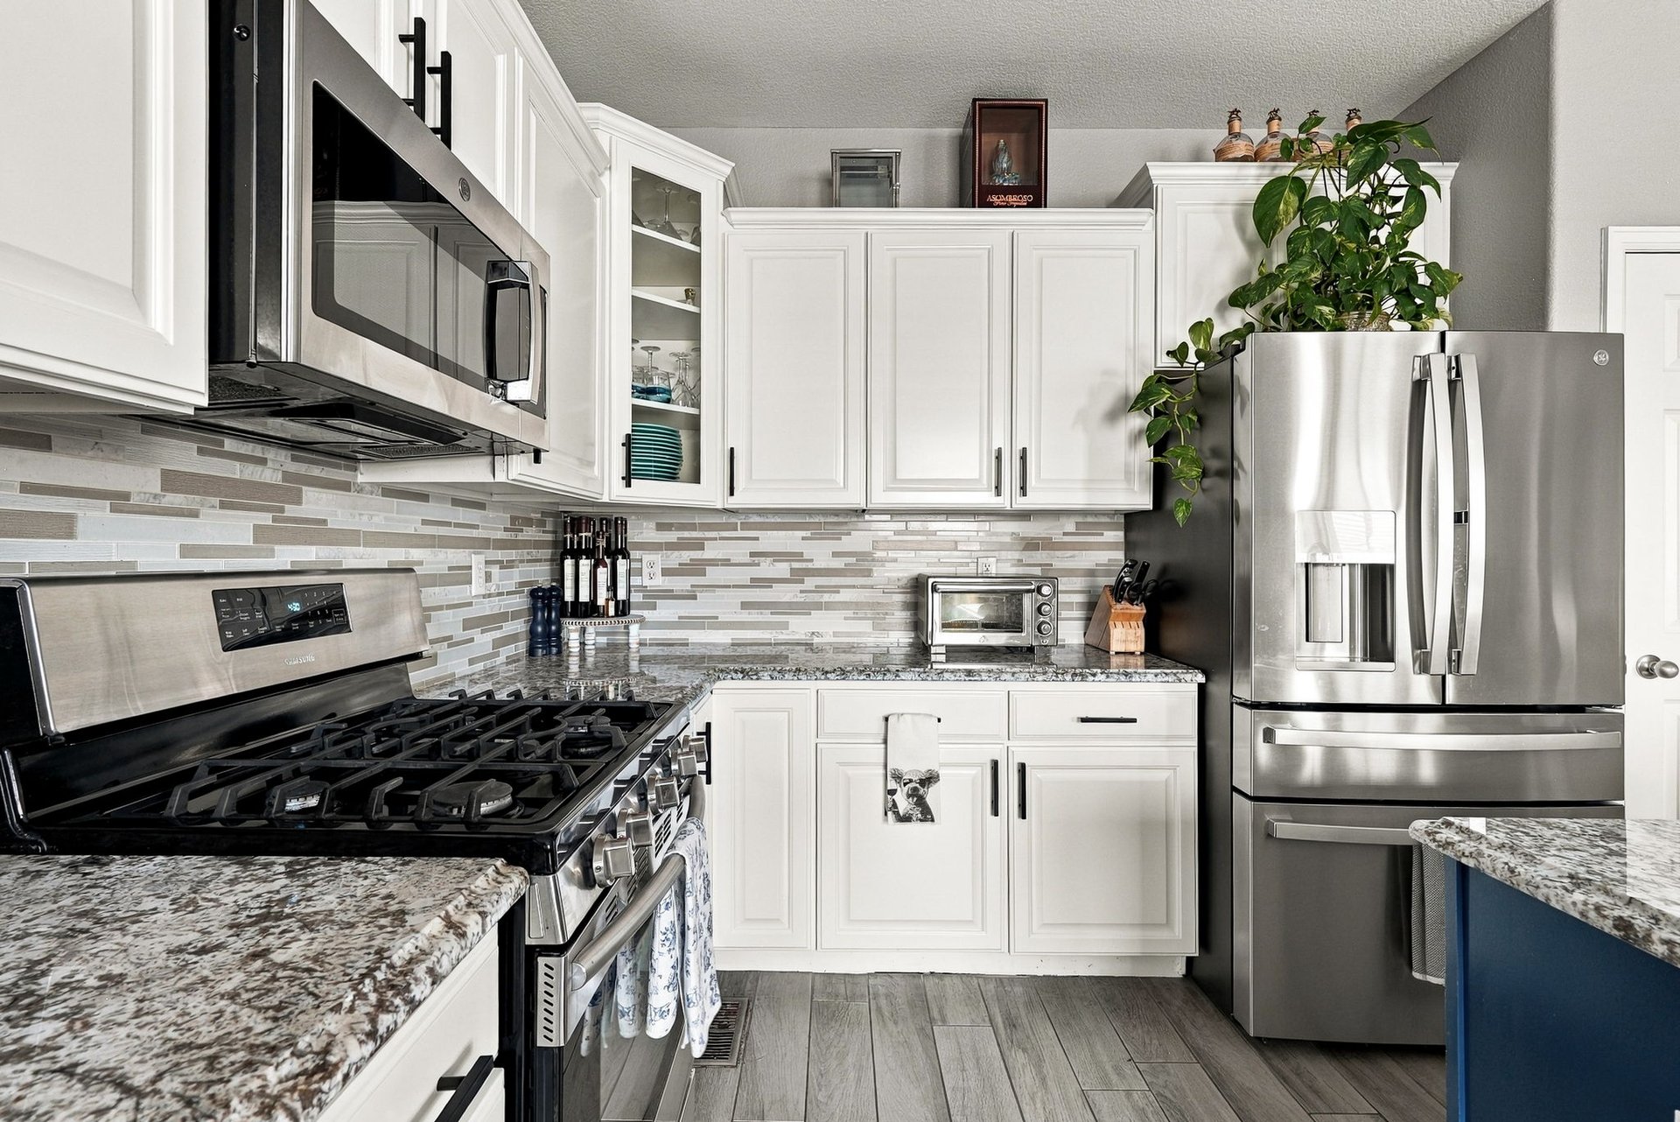
Kitchen with white cabinets, granite counters, stainless steel appliances, and a mosaic tile backsplash.

Kitchen with white cabinets, granite counters, stainless steel appliances, and a leafy plant above the refrigerator.

Open-plan kitchen with a blue island, white cabinets, stainless appliances, and tan leather chairs.

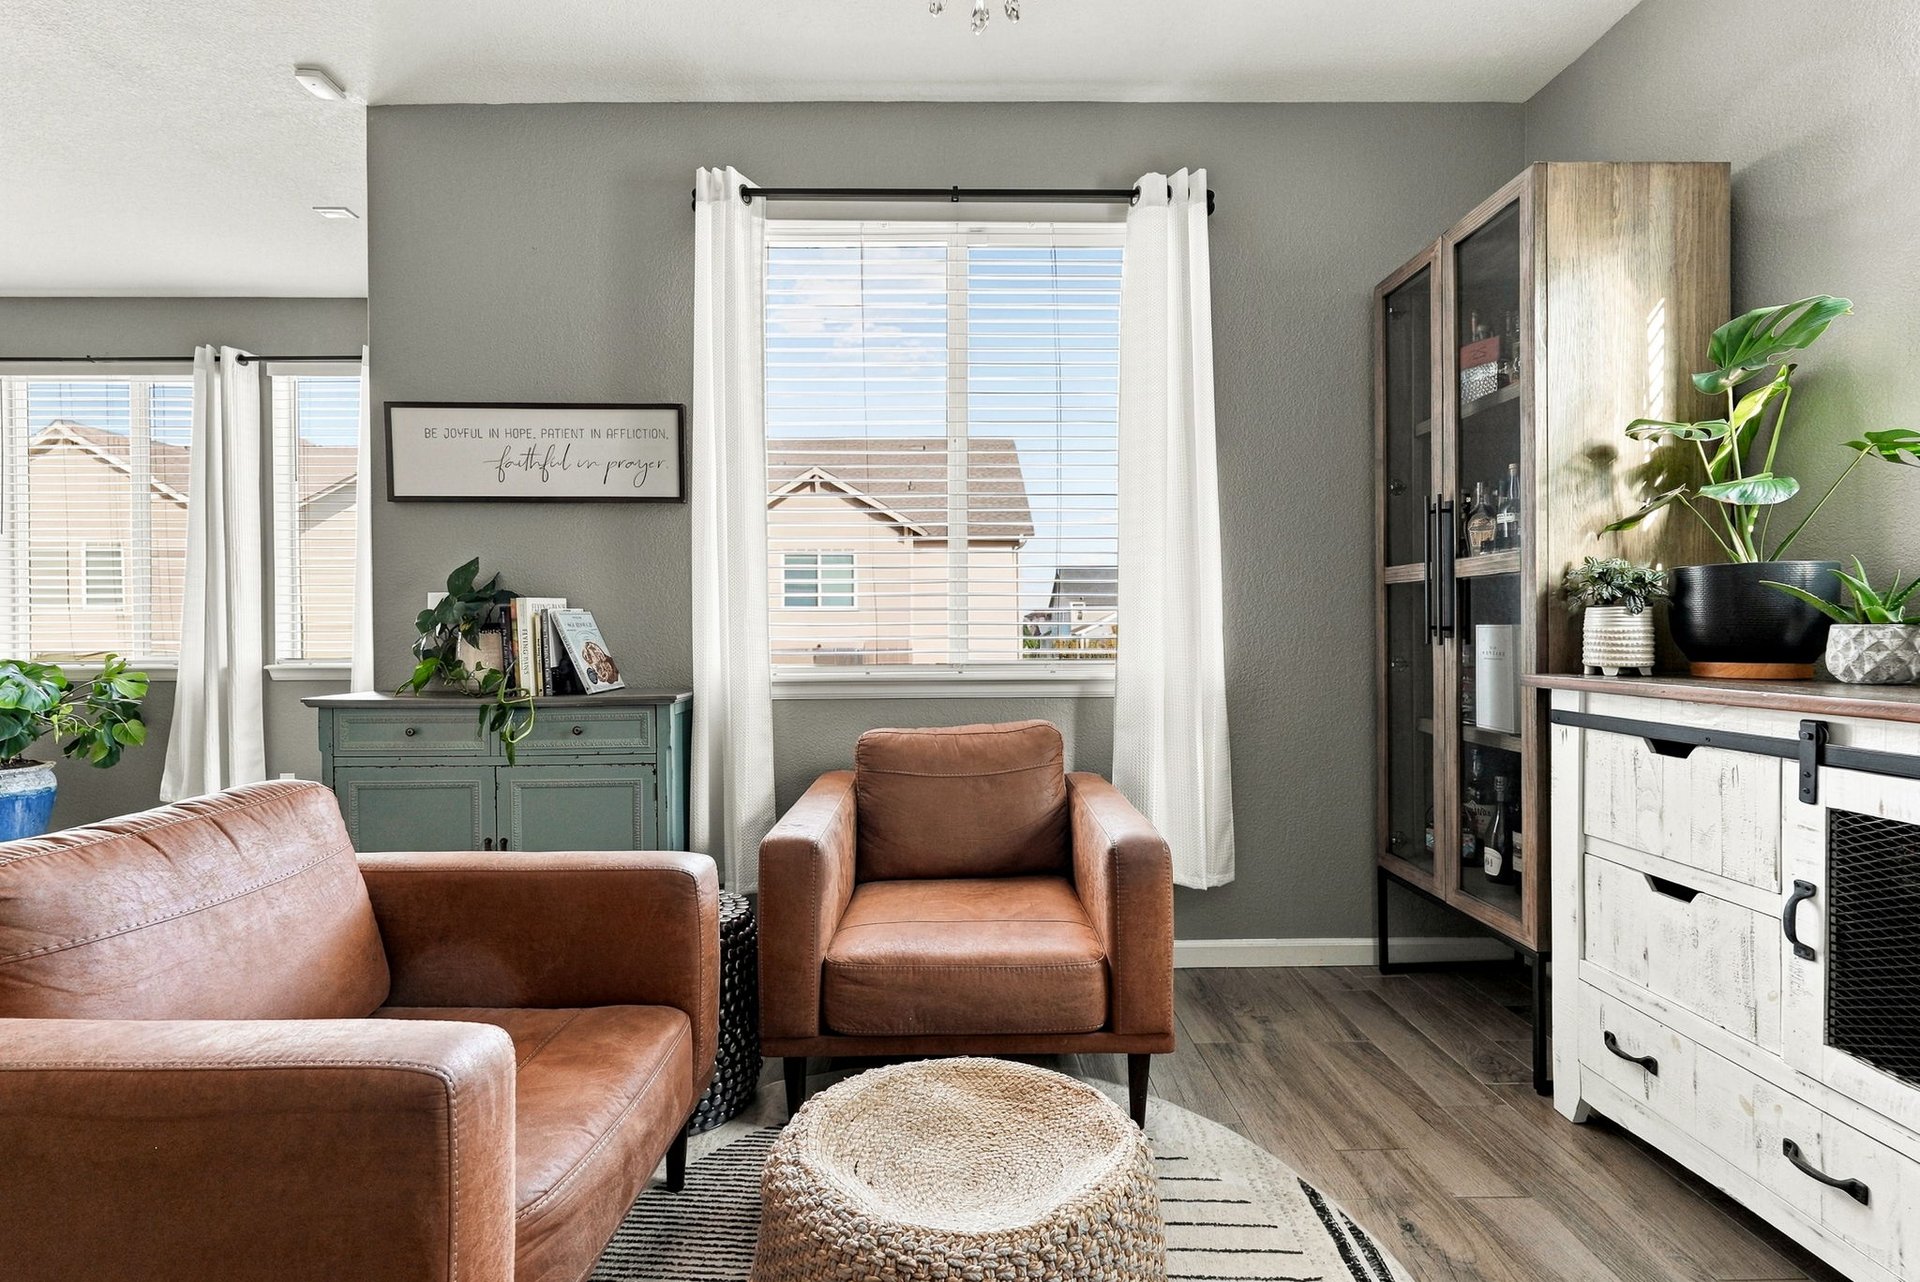
Living room with brown leather seating, a woven ottoman, and a large curtained window.

The open kitchen overlooks the adjacent family room and features granite countertops, stainless steel appliances, and a generous center island for prep and seating.
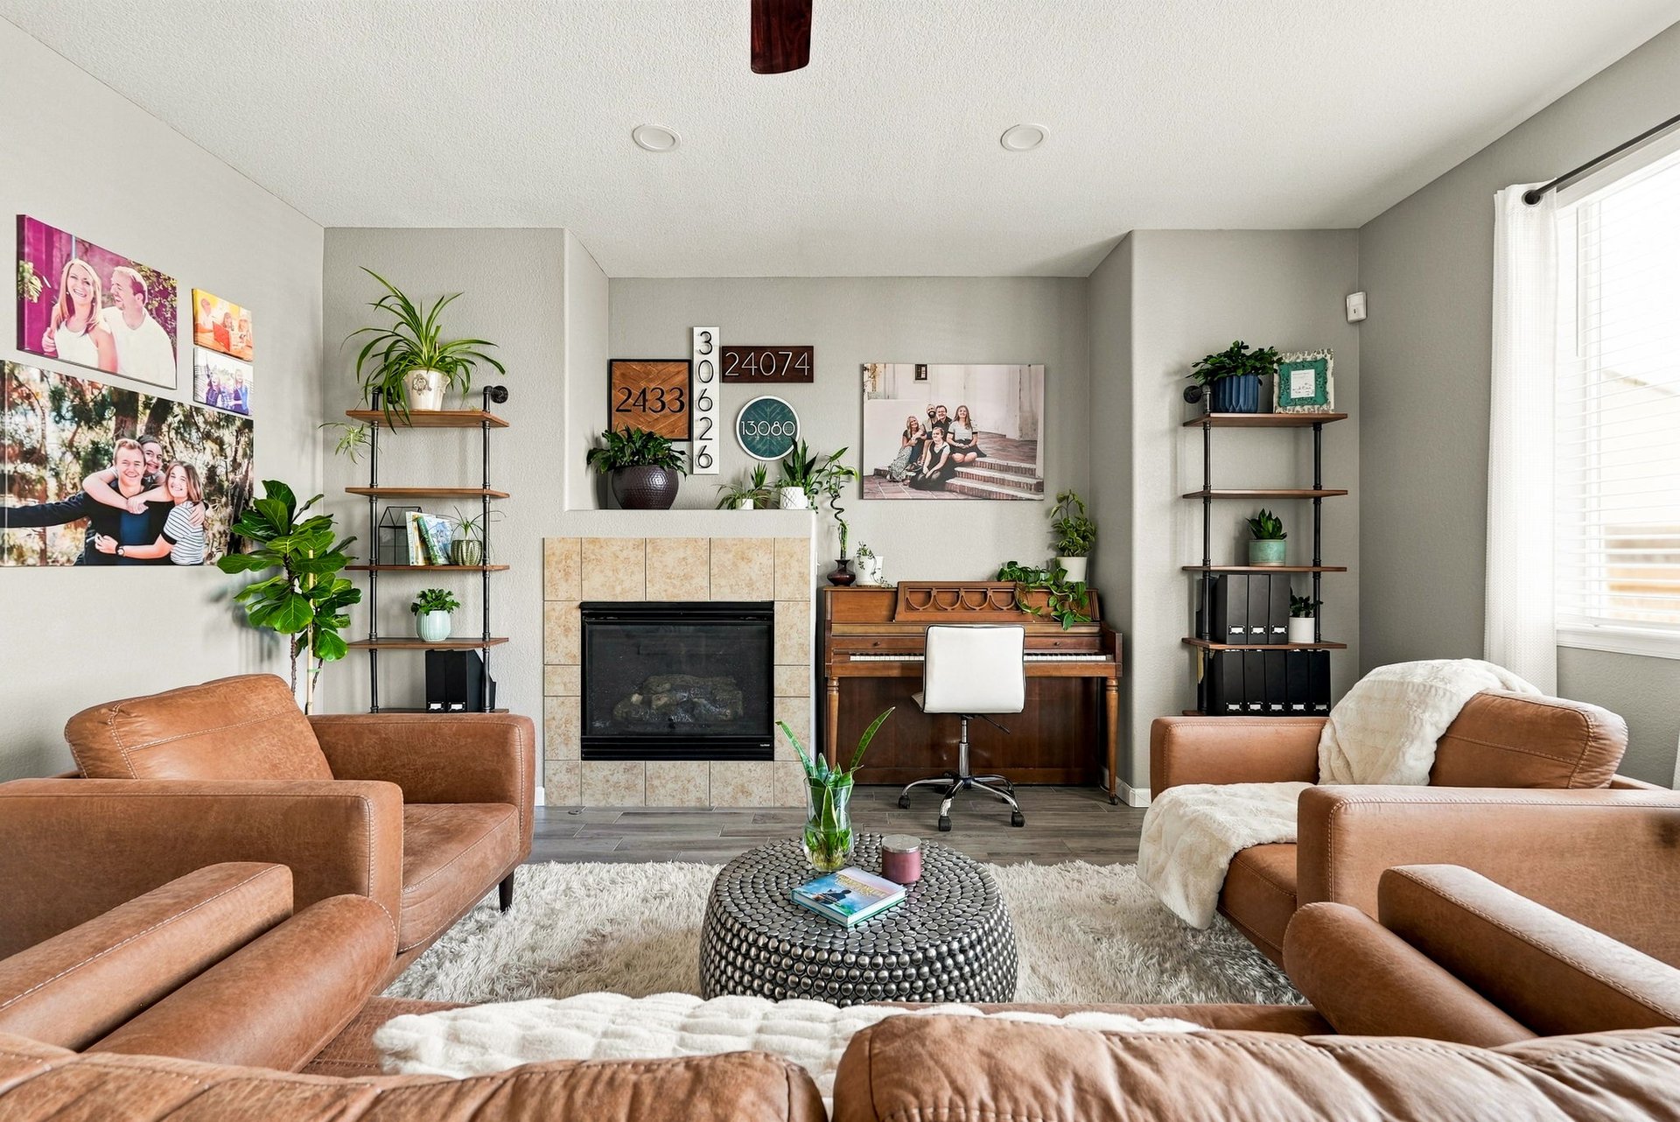
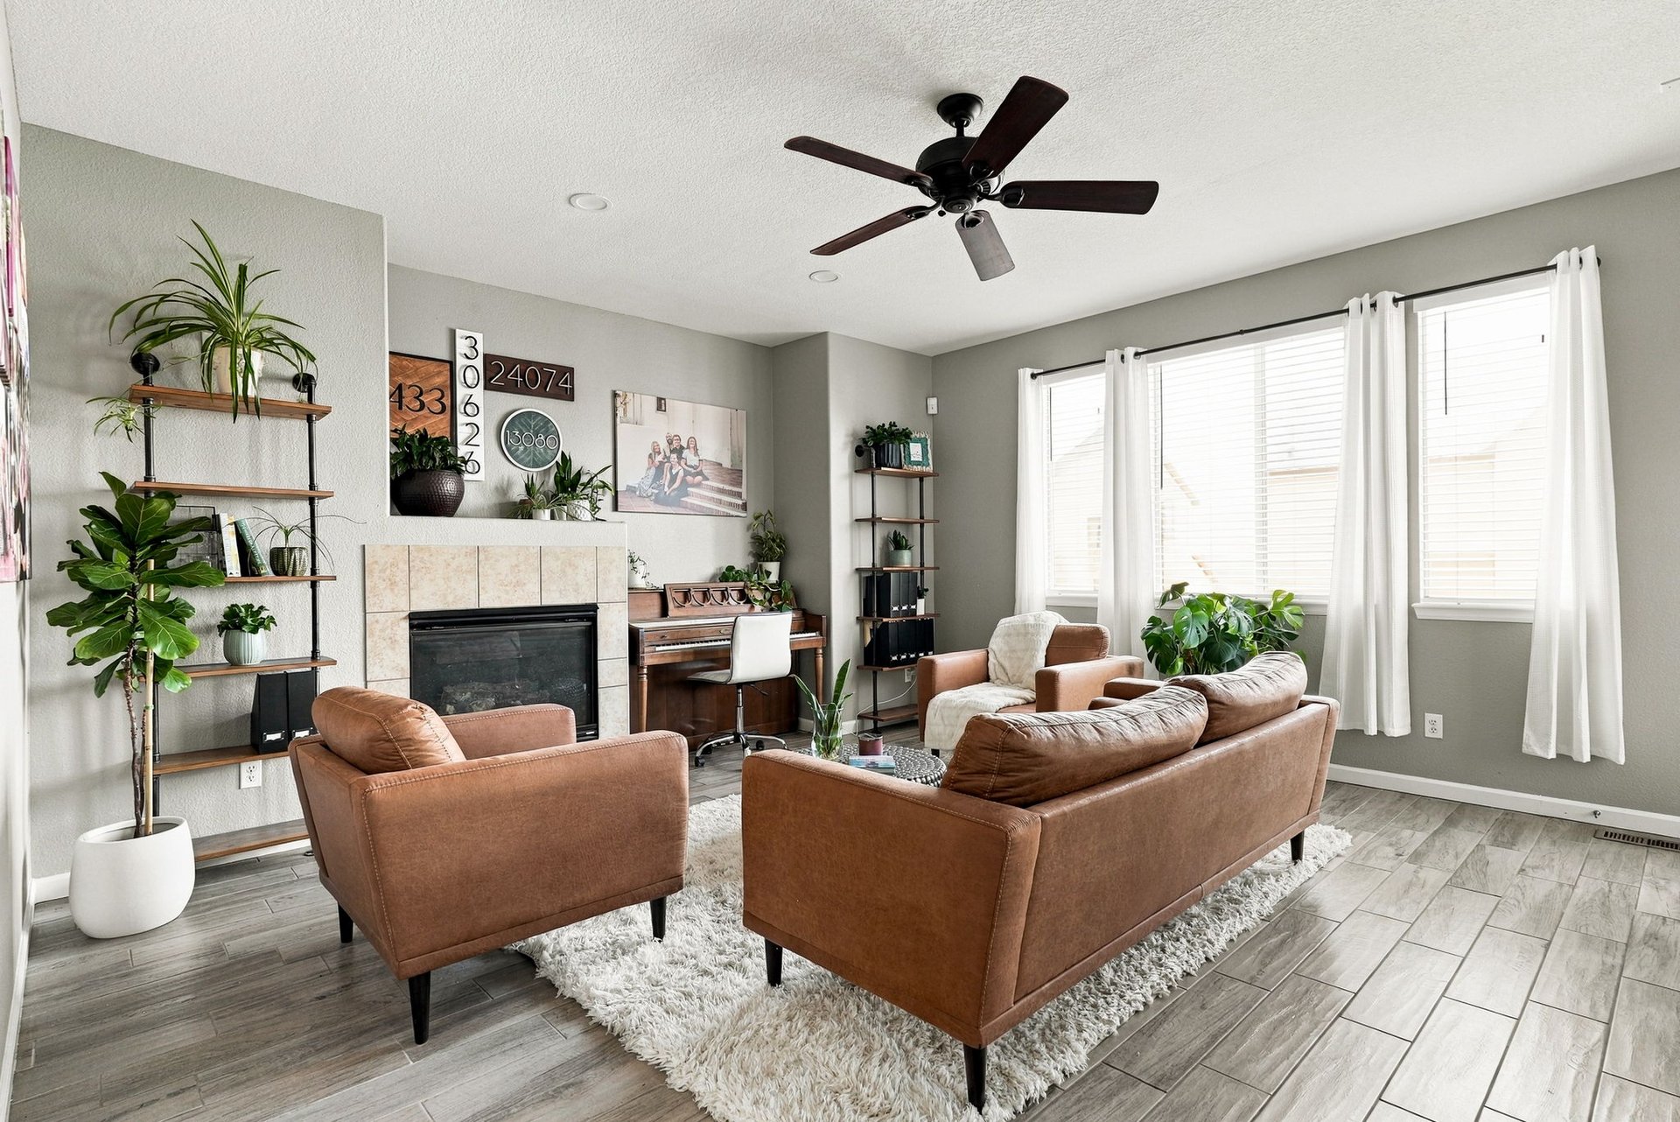
Living room with tan leather seating, a tiled fireplace, and a wooden piano.

Furnished living room with brown leather seating, tiled fireplace, piano, and large curtained windows.

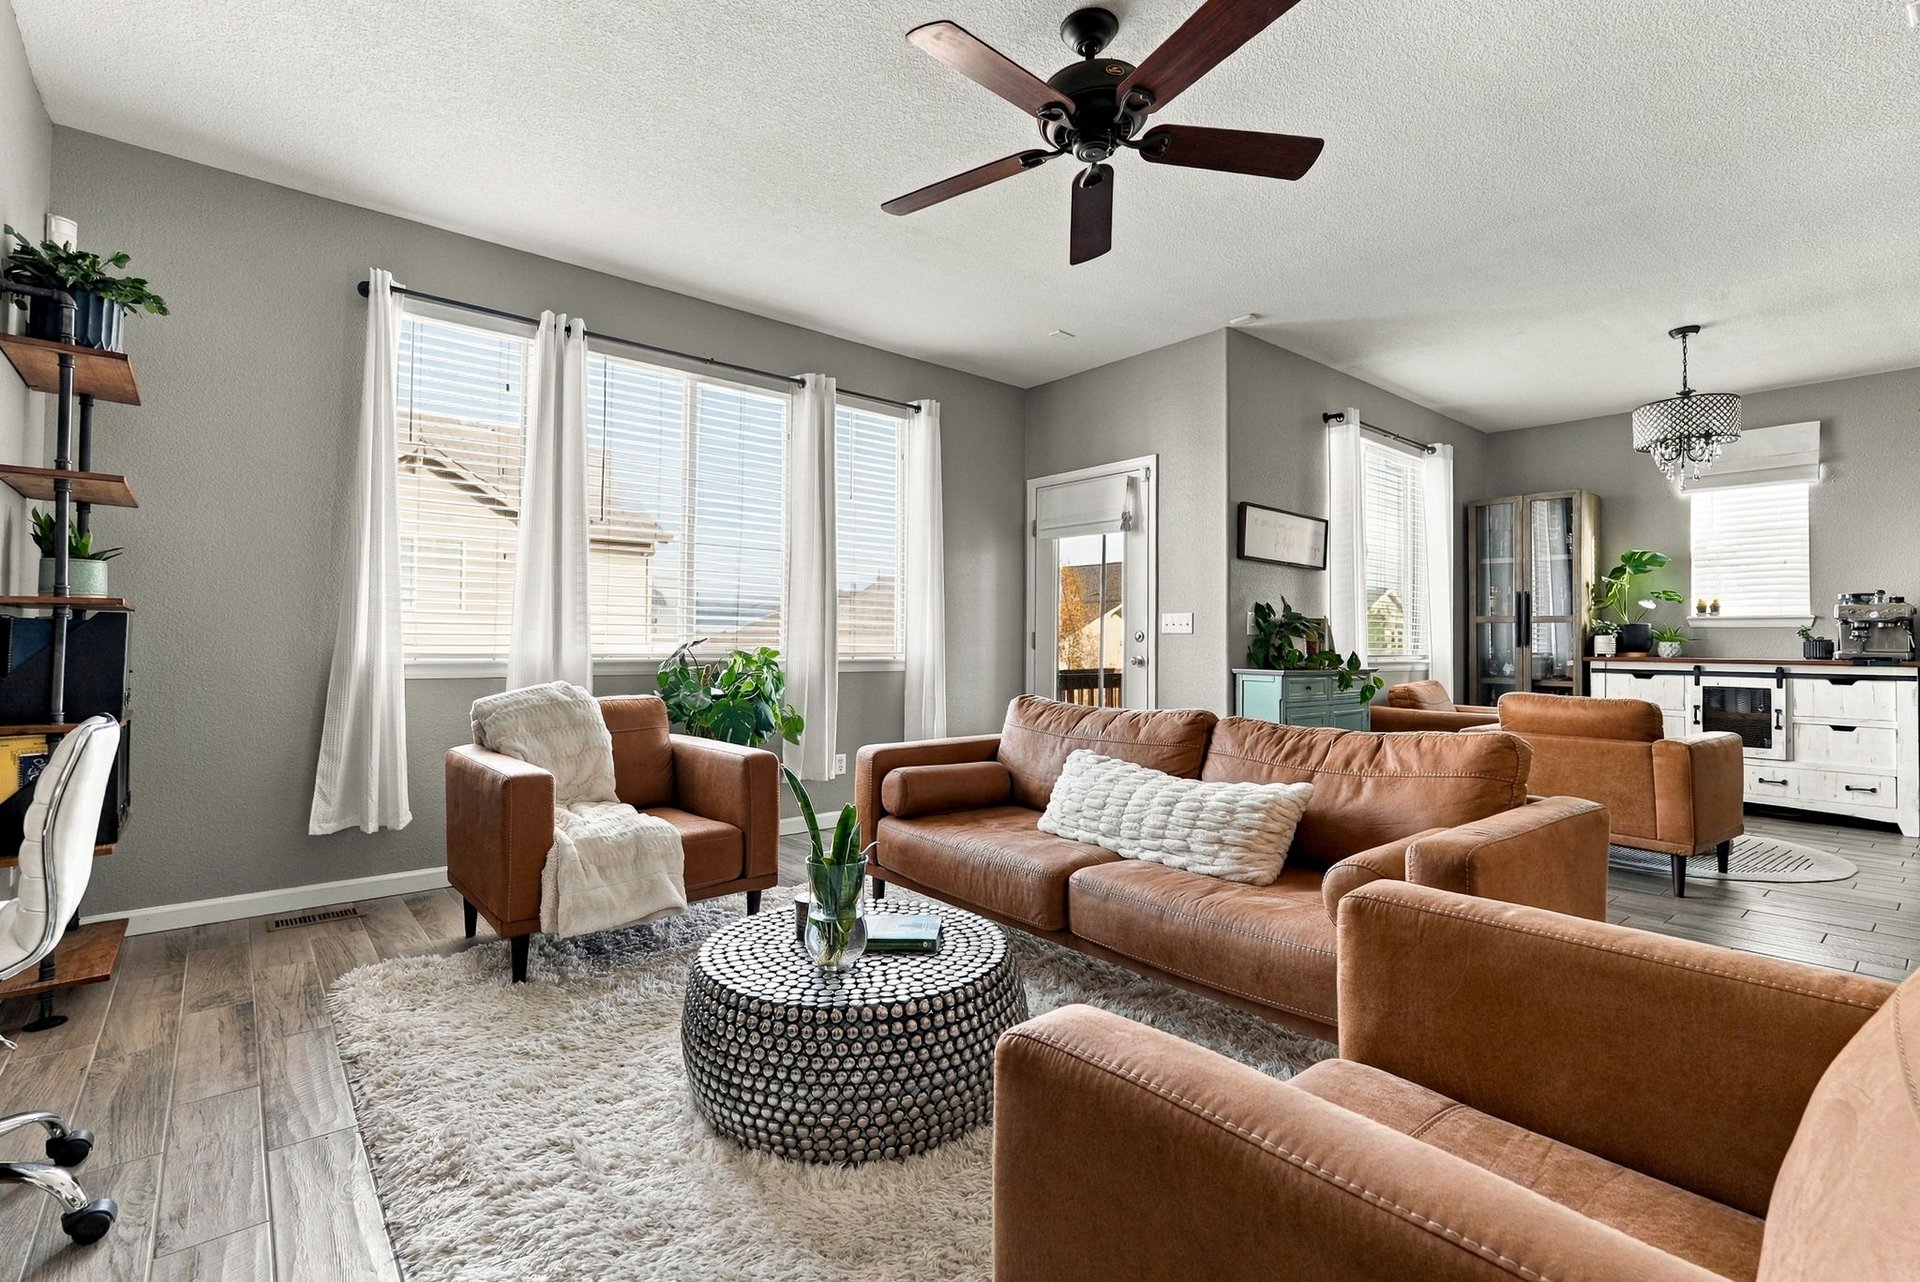
Furnished living room with brown leather seating, large curtained windows, and an adjoining kitchen area.

A powder room and direct access to the attached garage complete the main level.
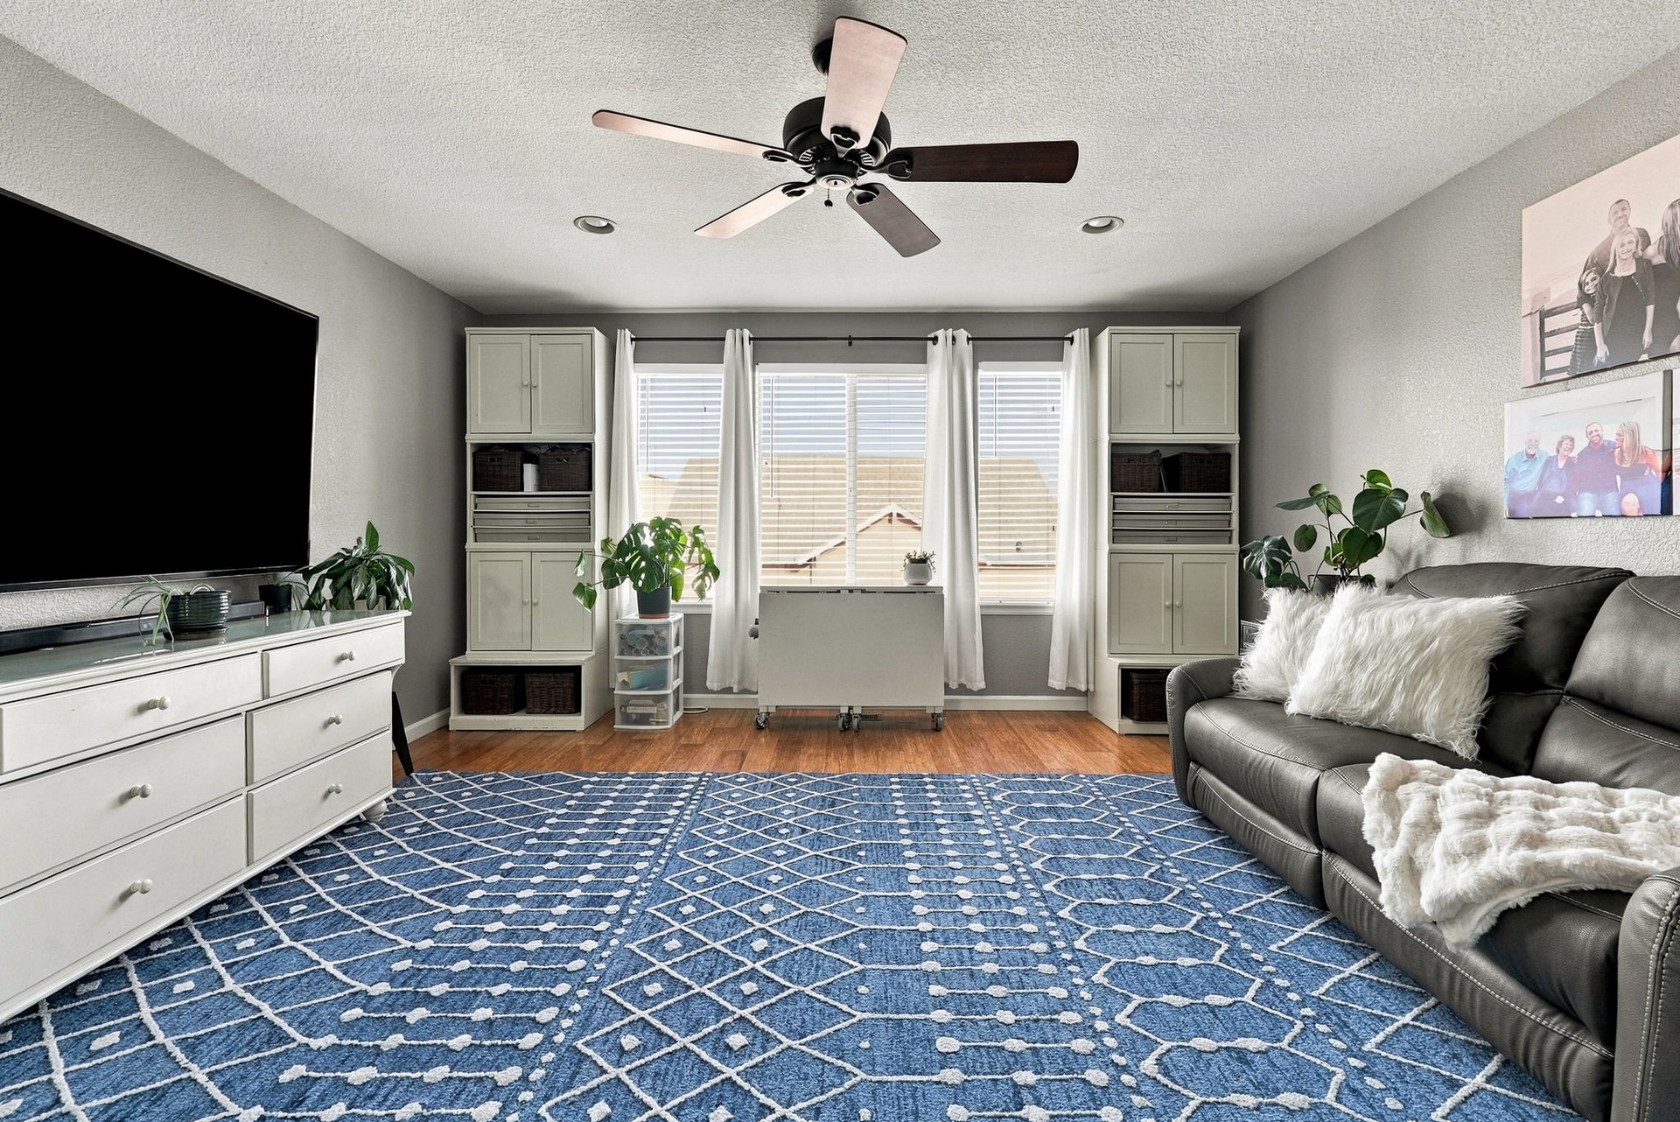
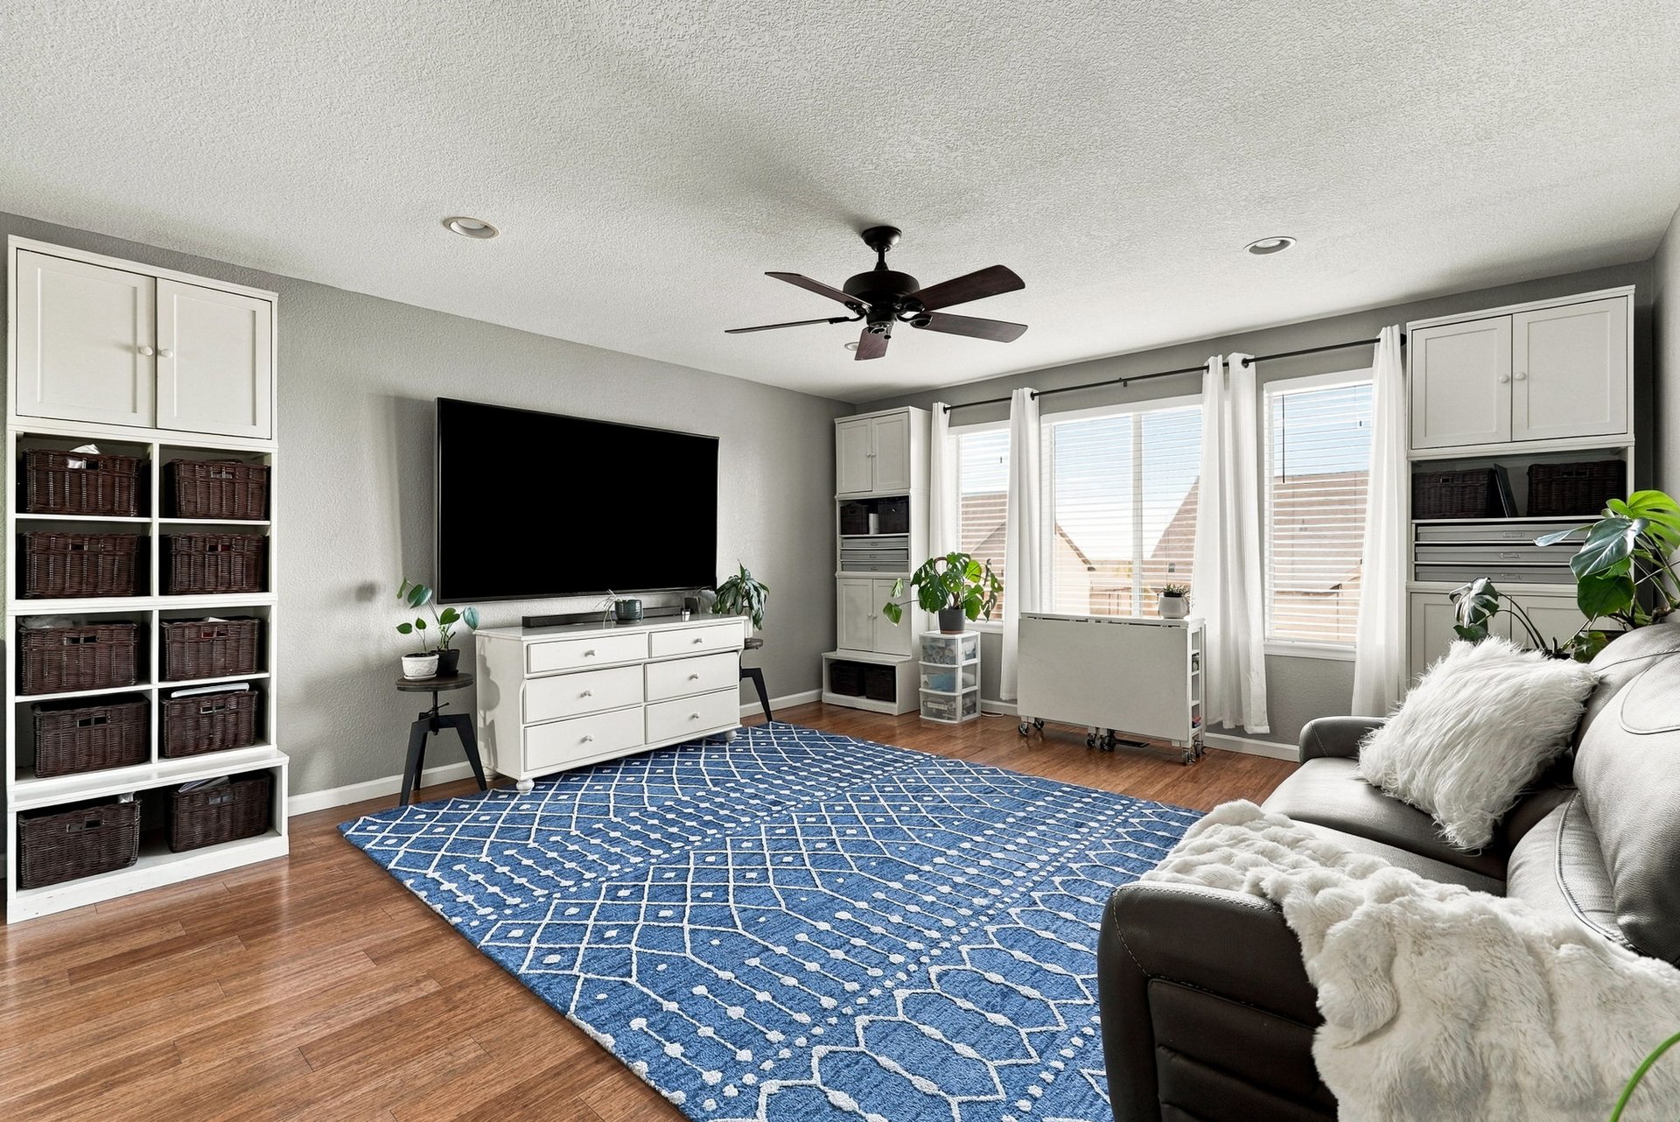
Living room with a blue geometric rug, gray sofa, and white built-in cabinets flanking curtained windows.

Living room with built-in storage, a large television, and a blue patterned rug.

Upstairs, an oversized loft offers space for a second living area, home office, or relaxation zone.
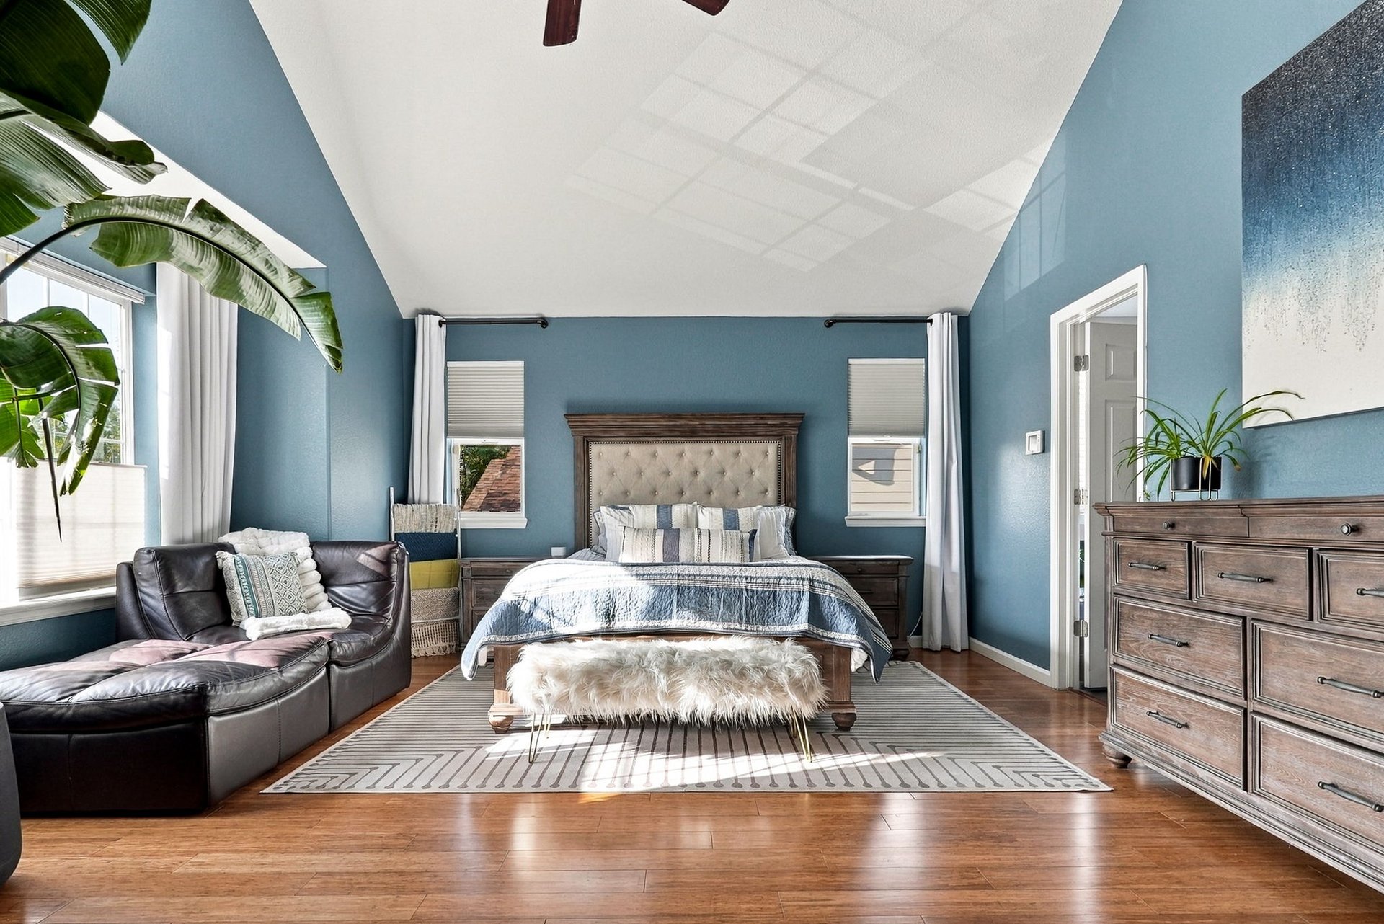
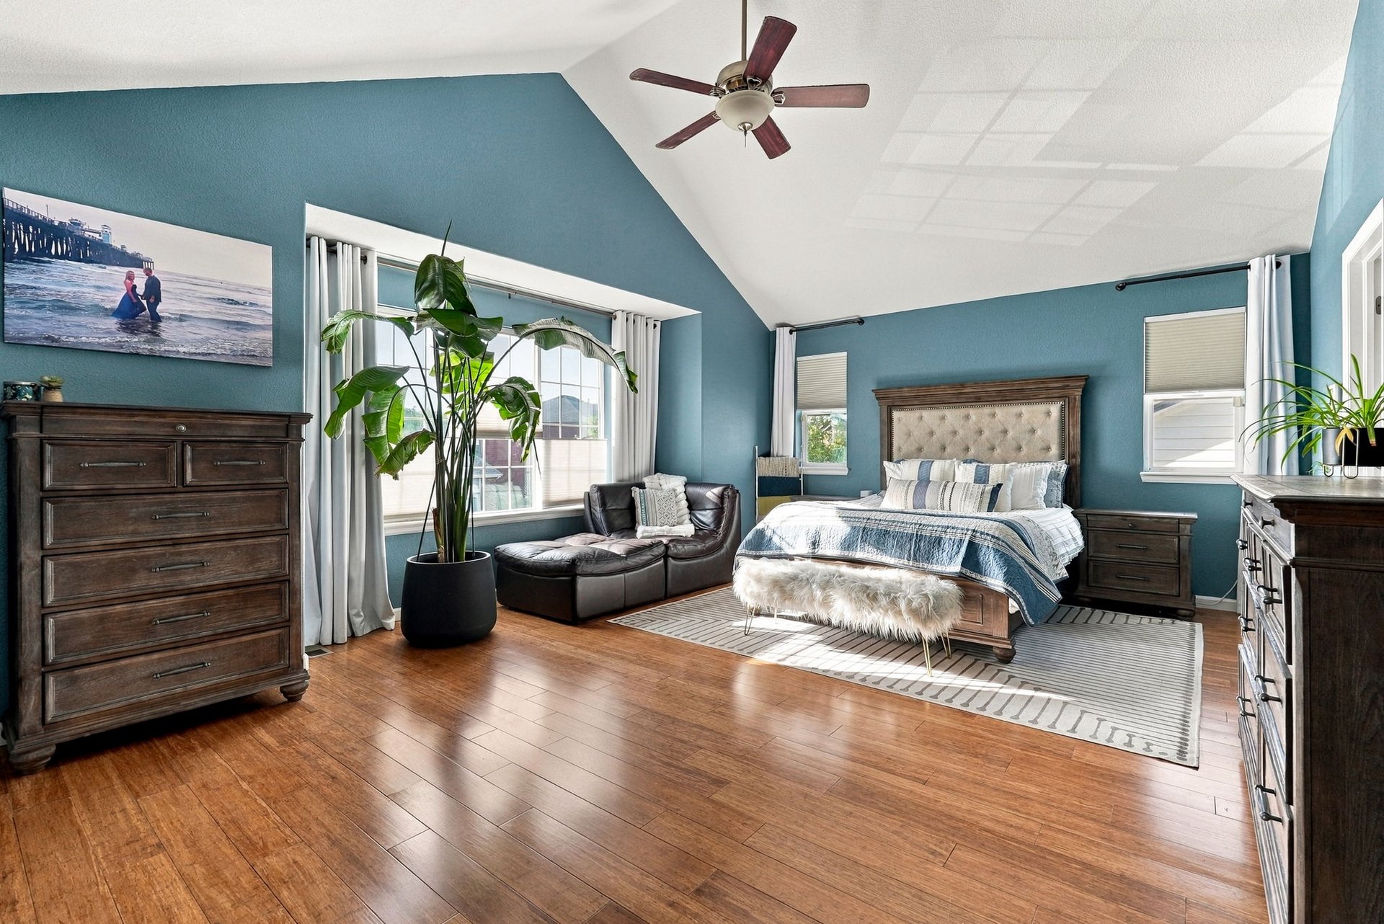
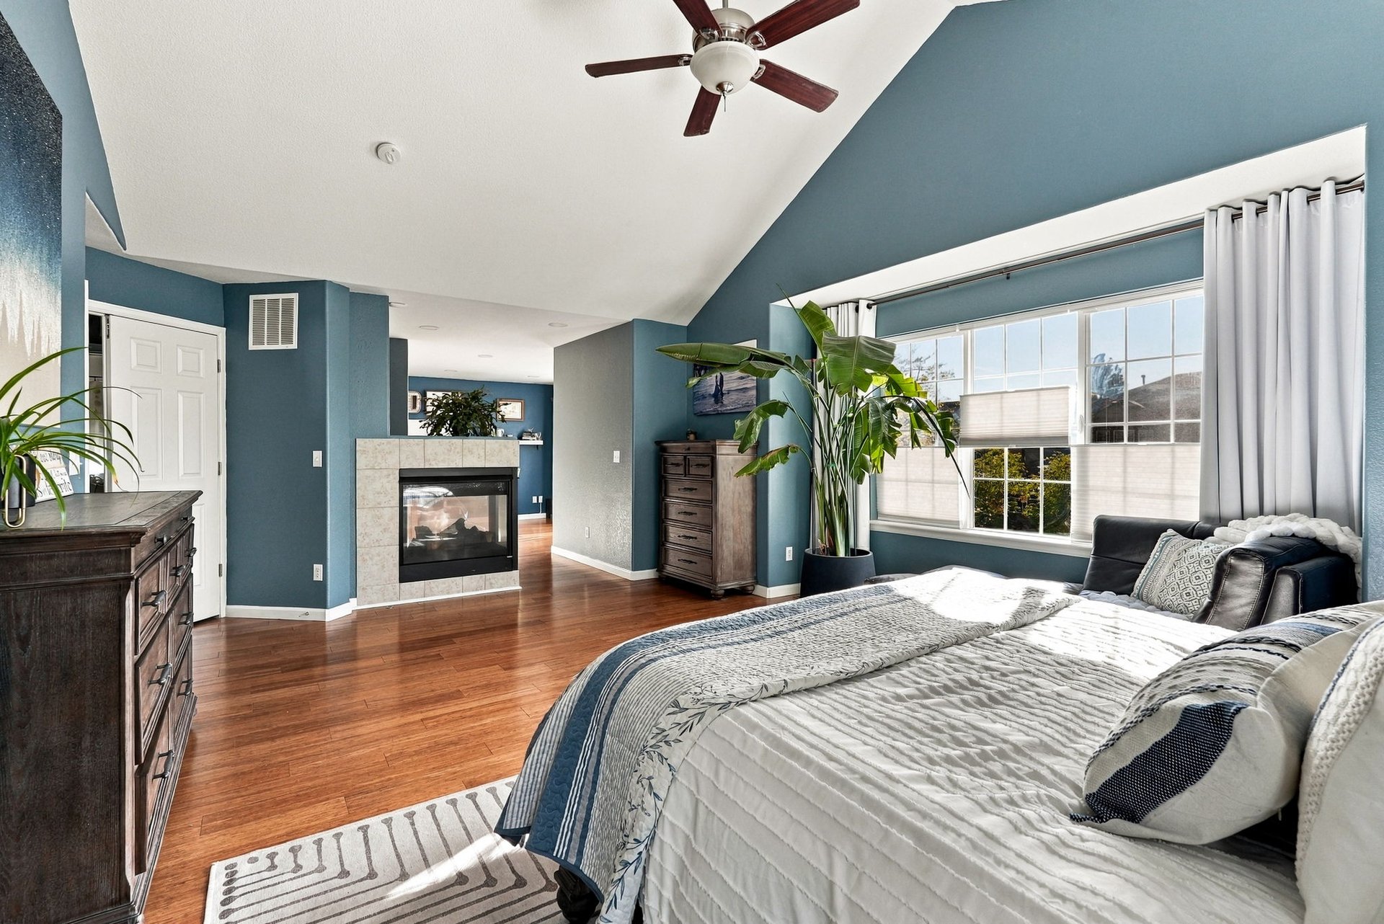
Bedroom with blue walls, a high sloped ceiling, a tufted bed, and a leather chaise lounge.

Furnished bedroom with teal walls, vaulted ceiling, hardwood floors, and a large bed.

Bedroom with blue walls, vaulted ceiling, hardwood floors, and a tiled fireplace beside a large window.

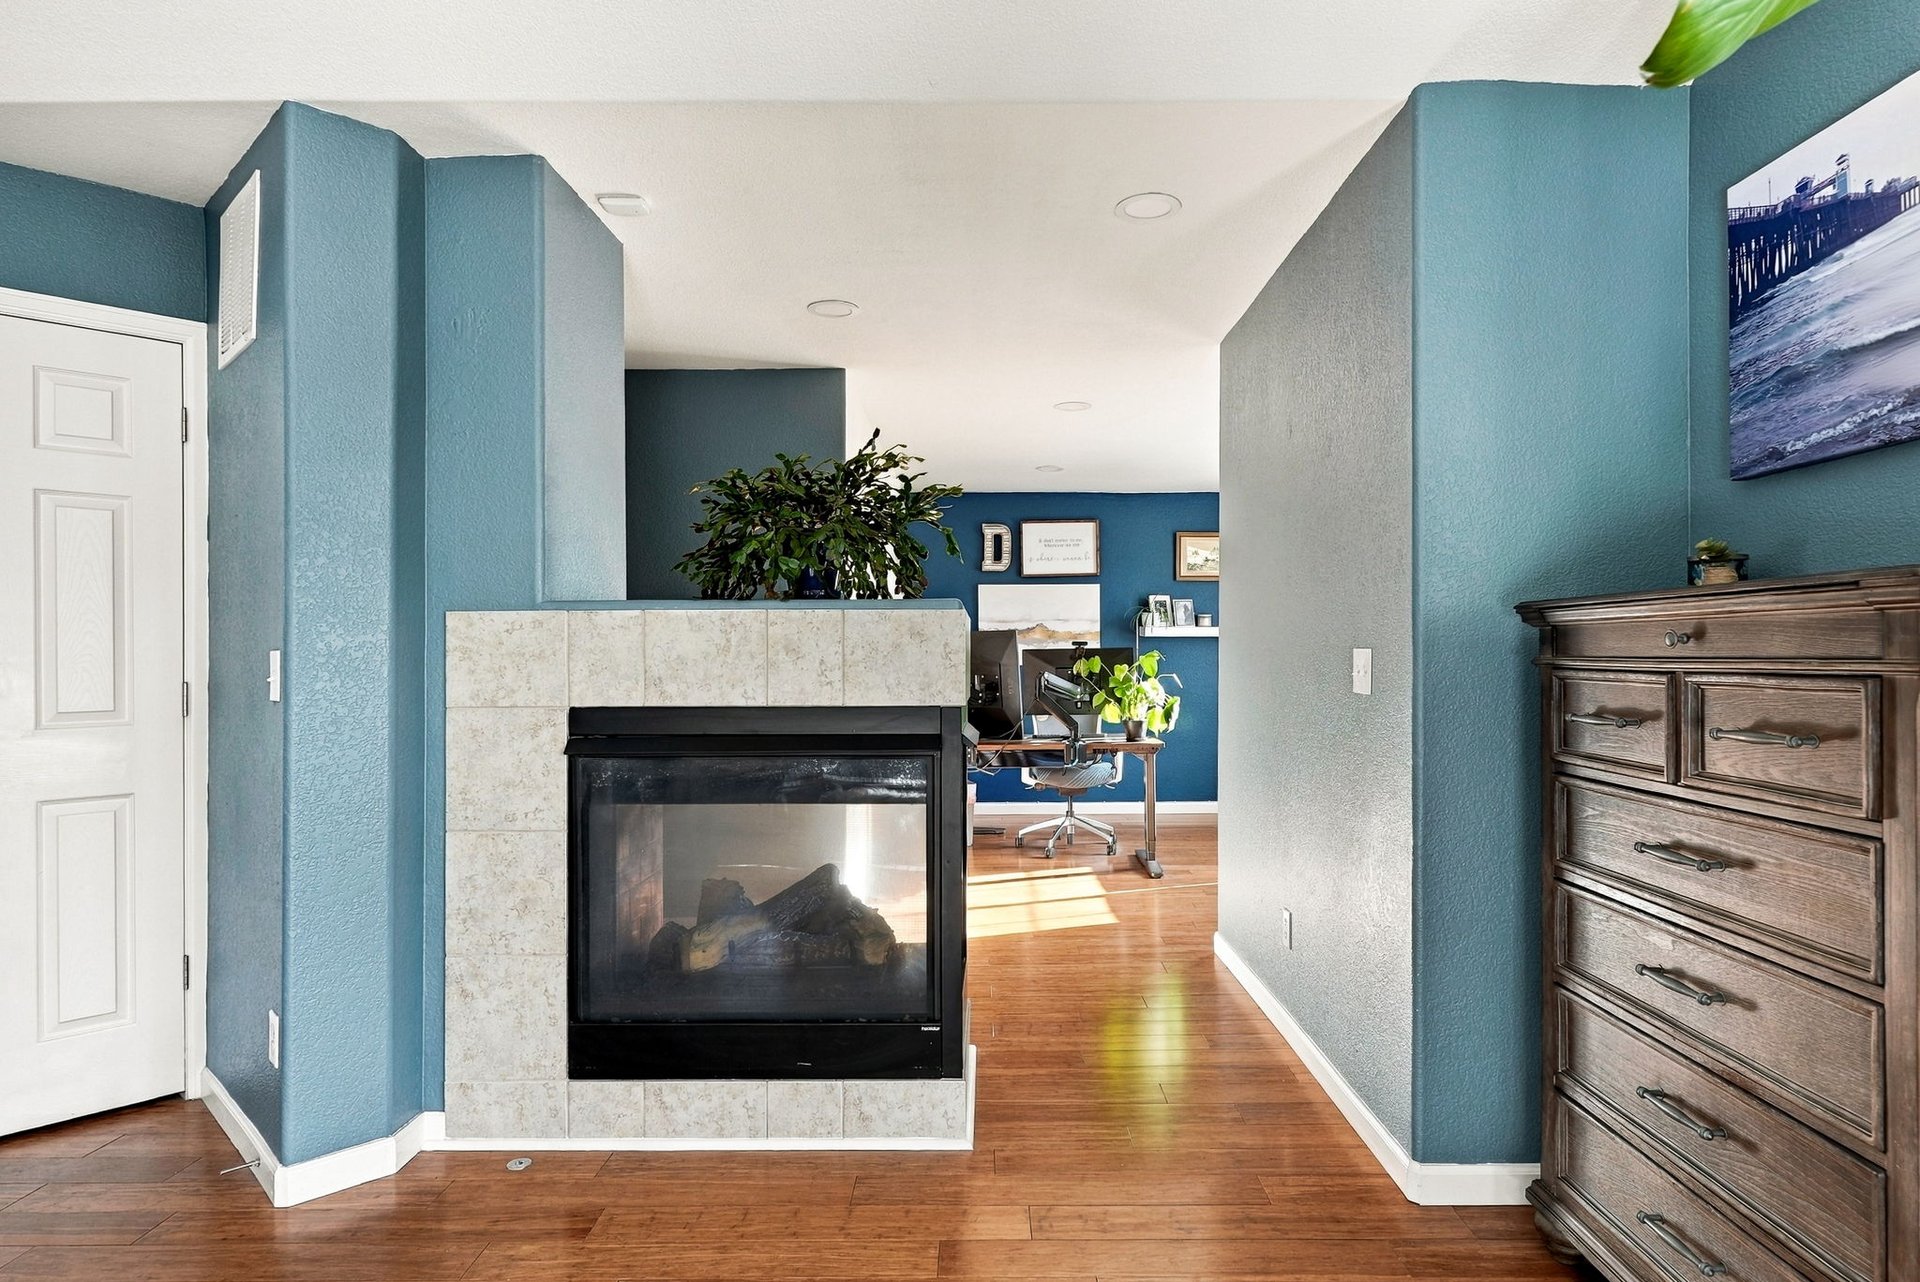
Living room with a tiled fireplace and hardwood floors, opening onto a home office.

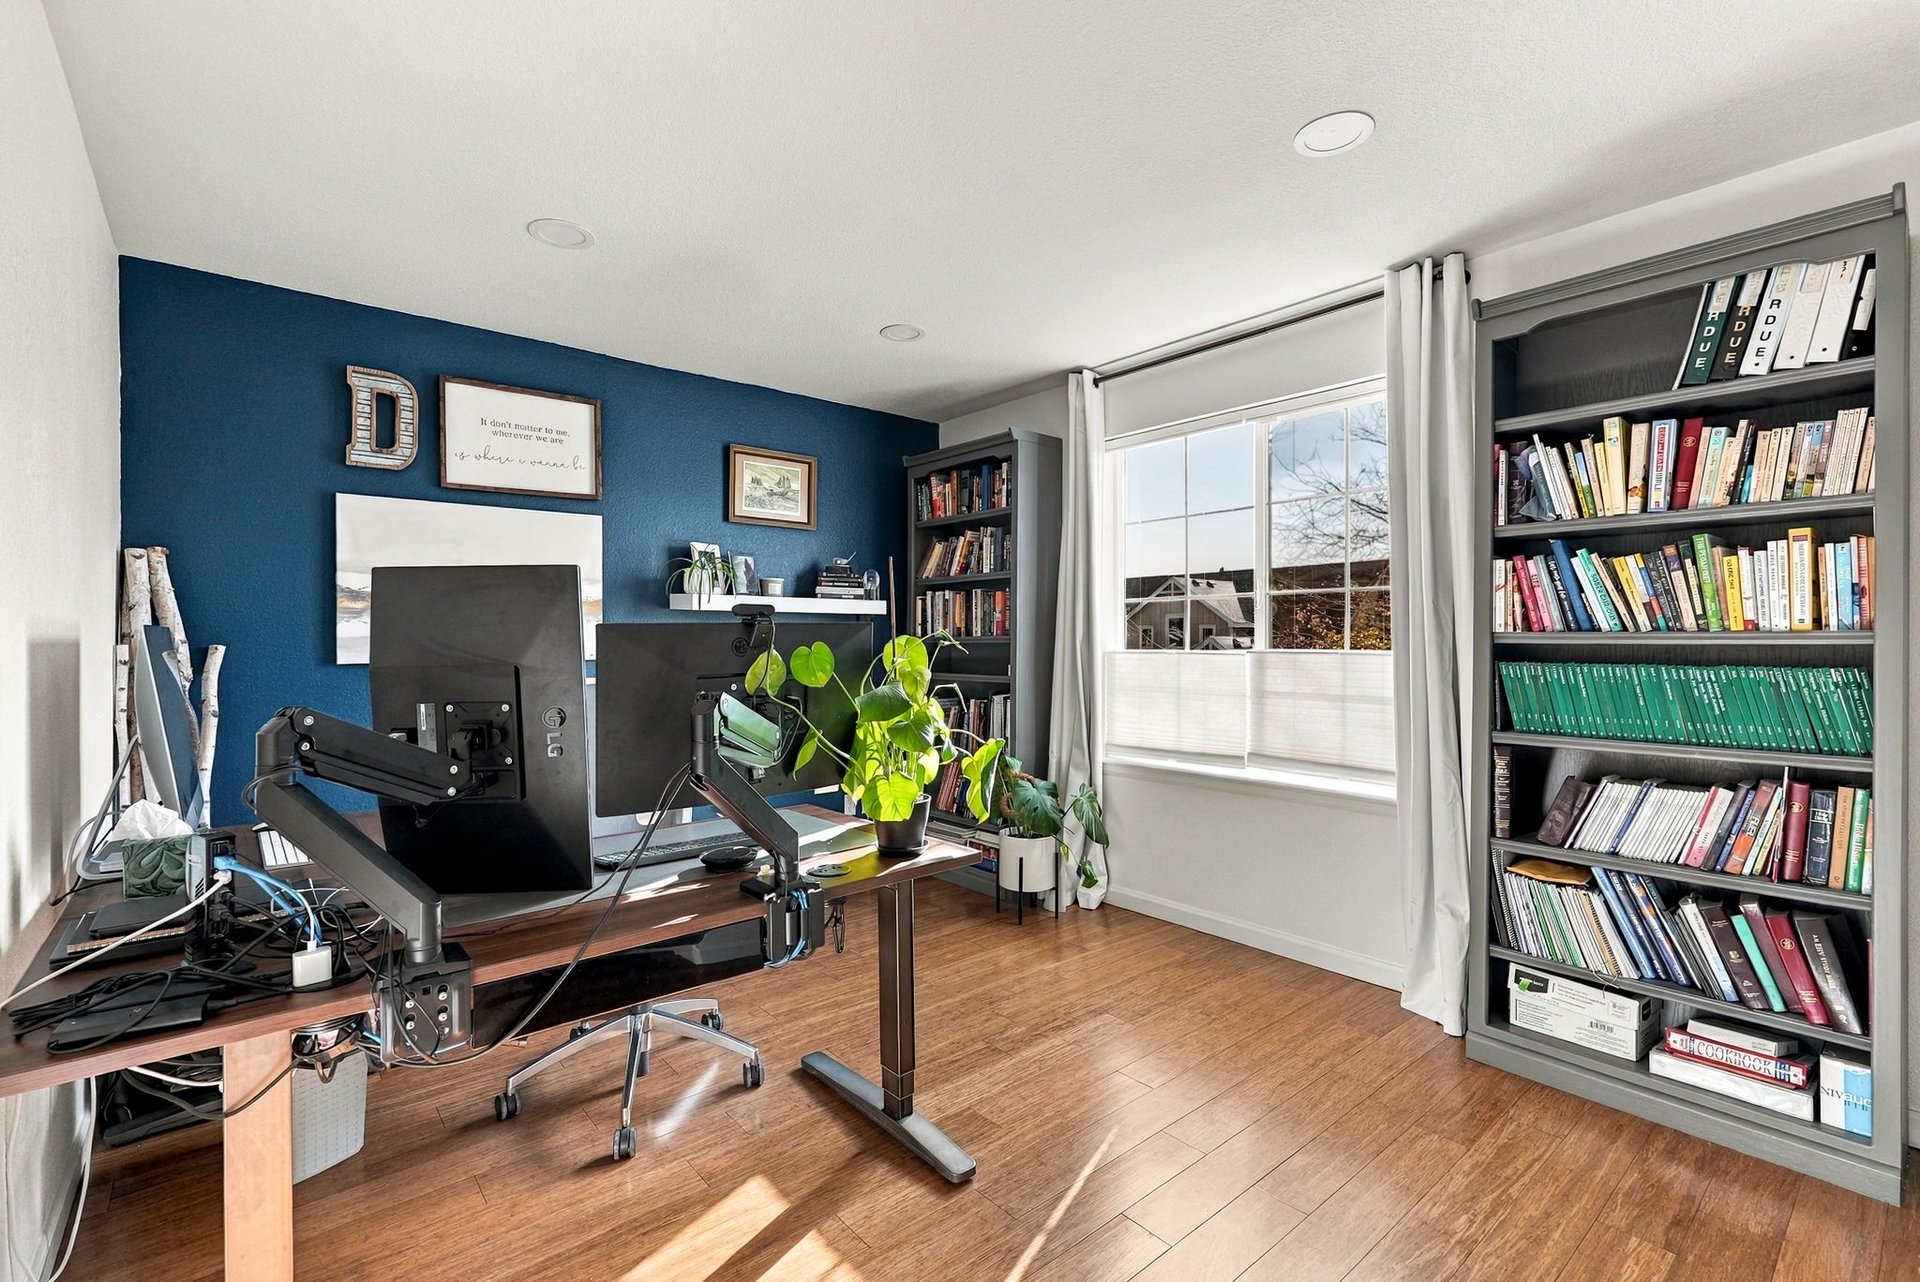
Home office with a multi-monitor desk, blue accent wall, bookshelves, and a large window.

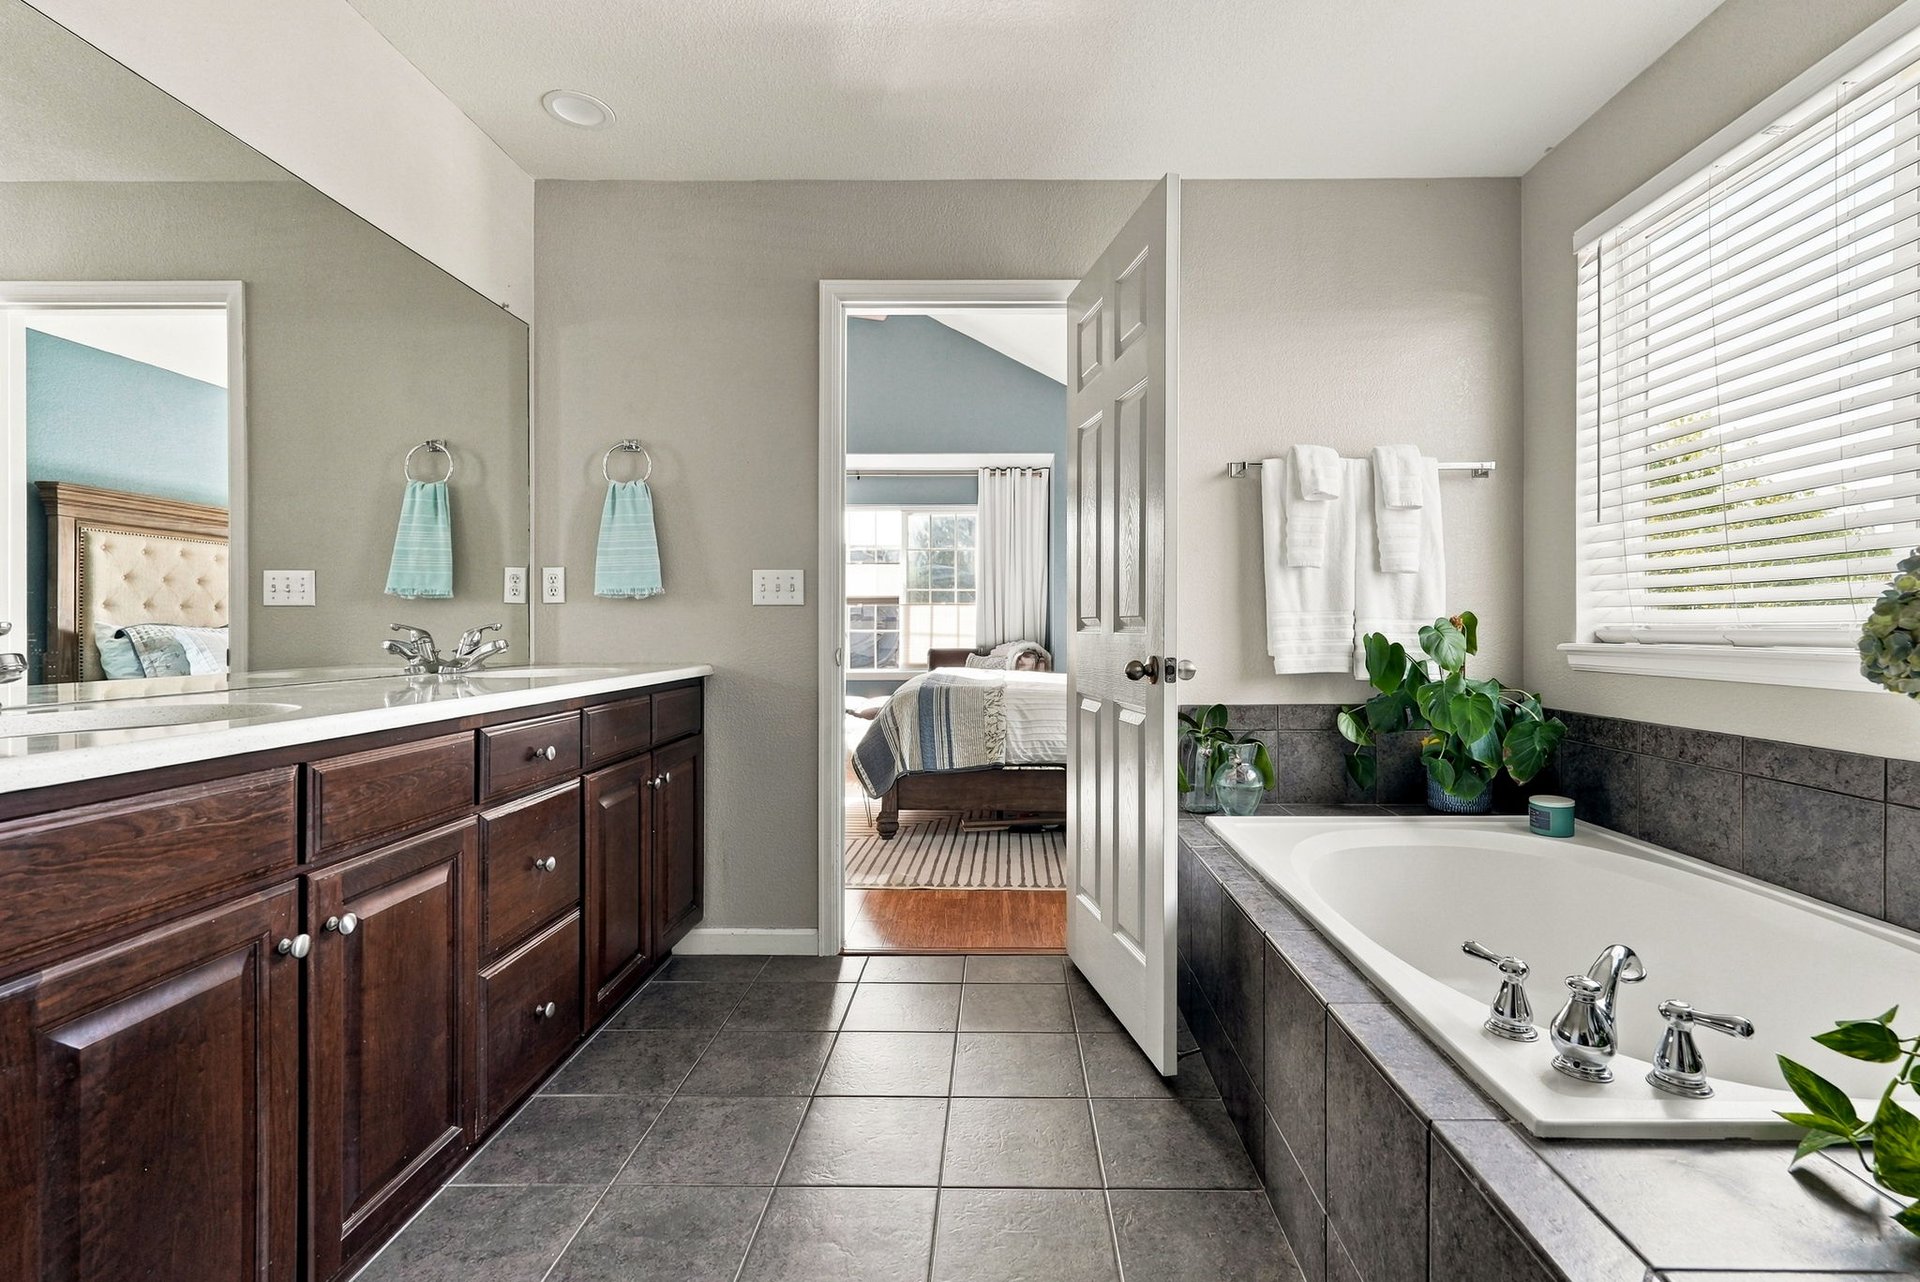
Primary bathroom with dark wood vanity, large mirror, and a soaking tub beside a window.

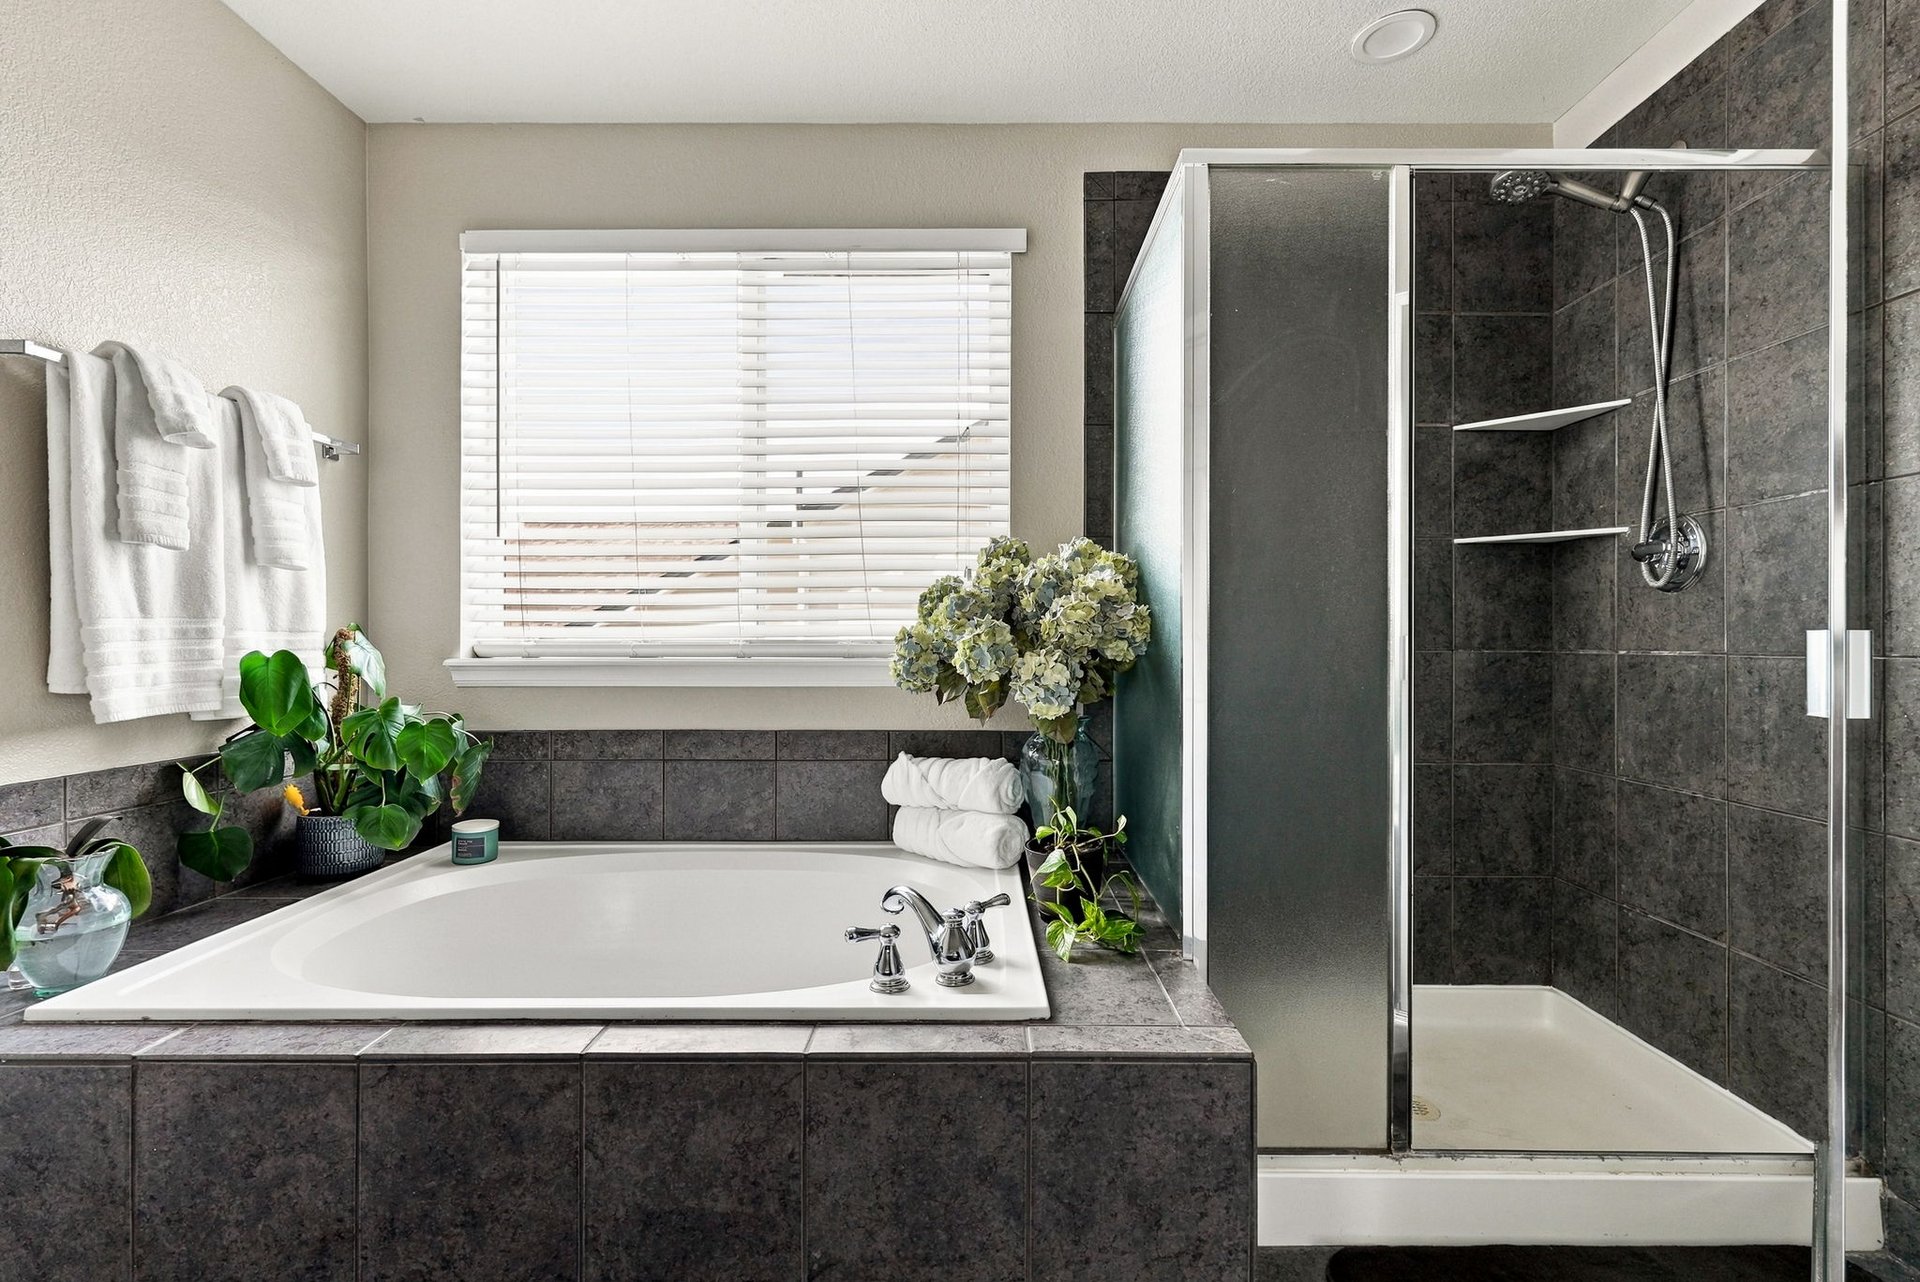
Bathroom with a white soaking tub beside a dark-tiled, glass-enclosed shower.

A three-way fireplace anchors the primary suite, with a luxurious five-piece en suite bathroom, a walk-in closet, and an adjoining bonus room suited for a home office or retreat.
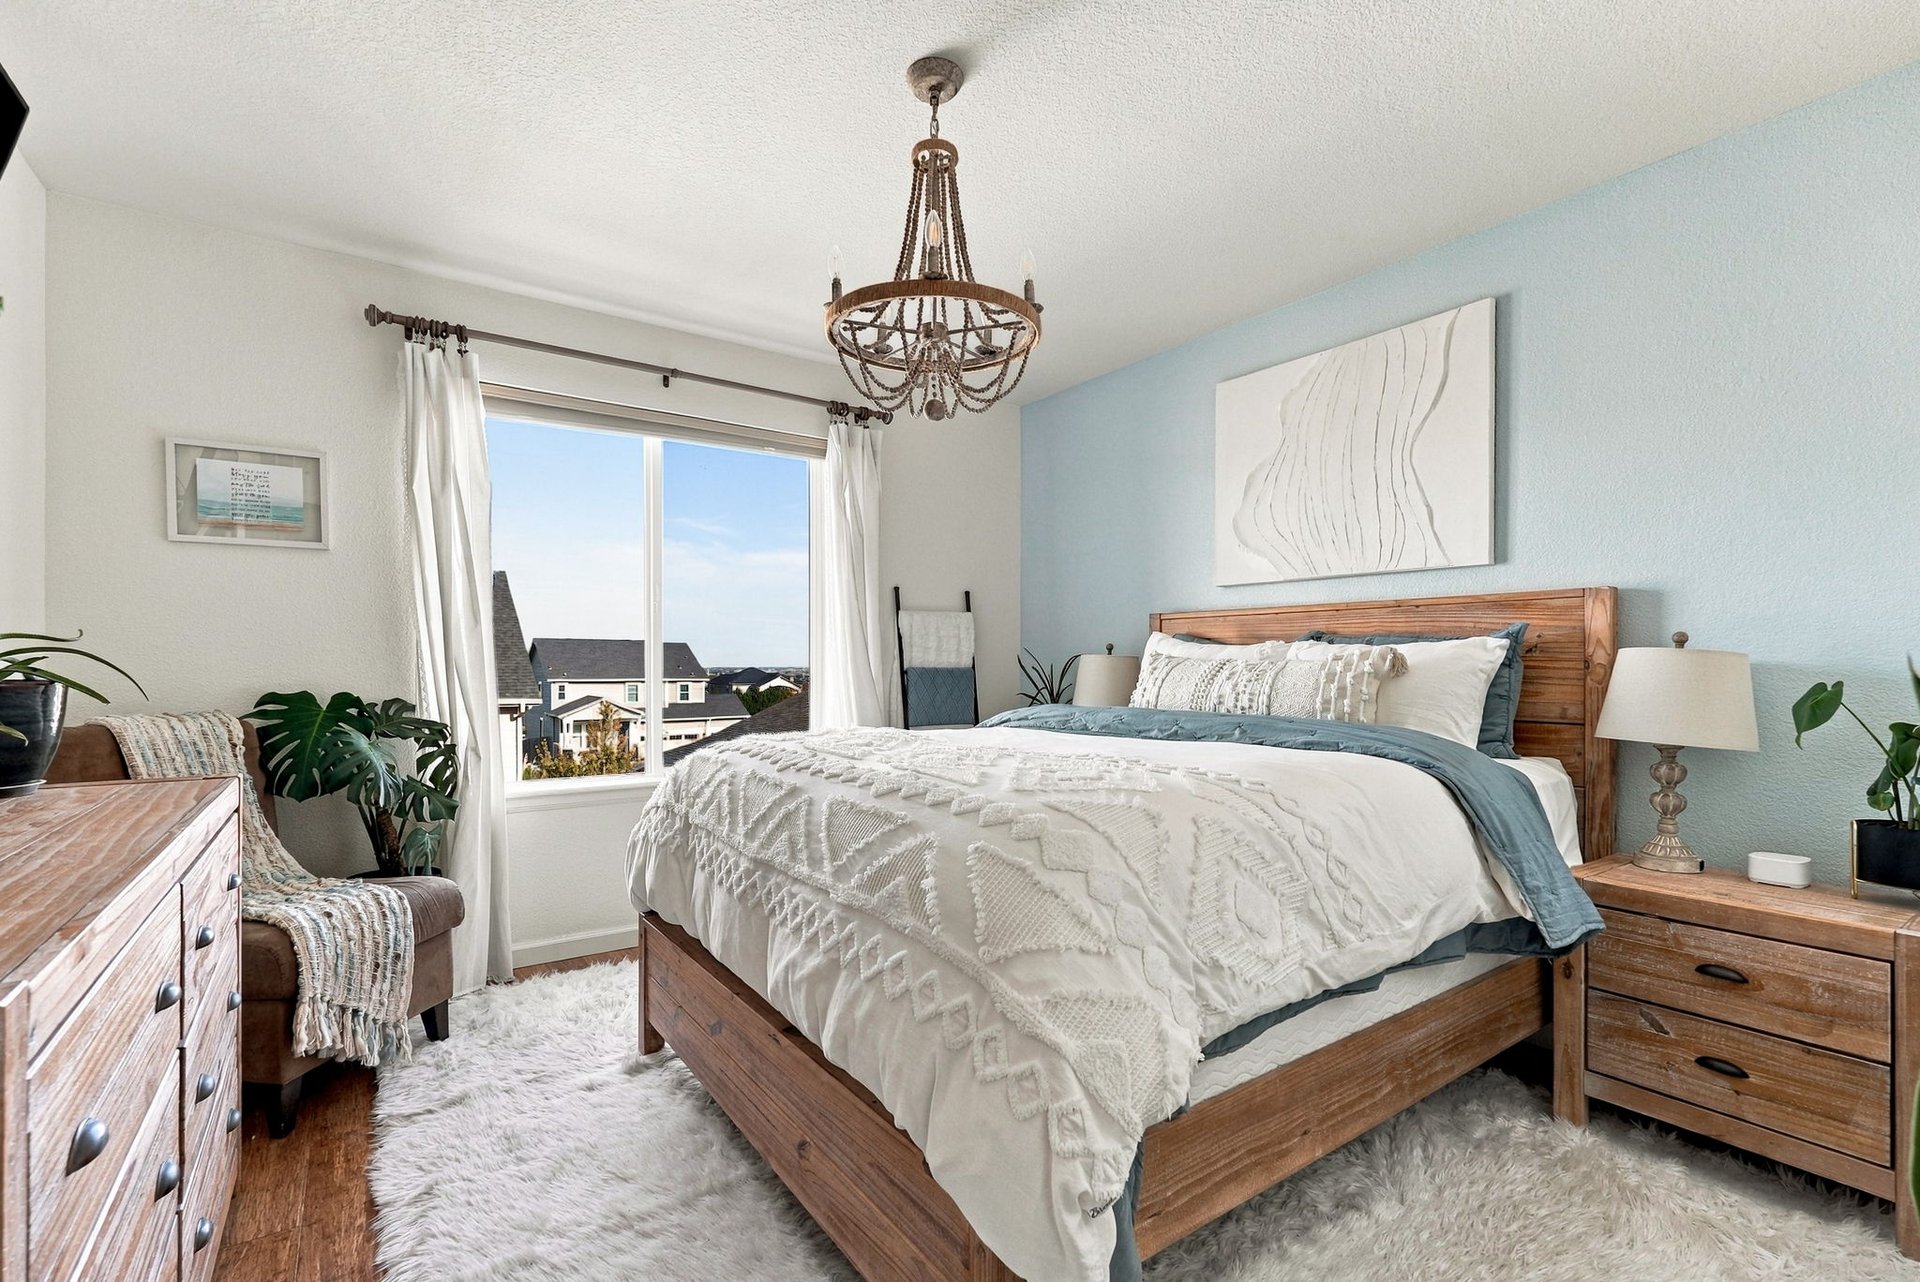
Furnished bedroom with a wood bed, white textured bedding, pale blue accent wall, and large window.

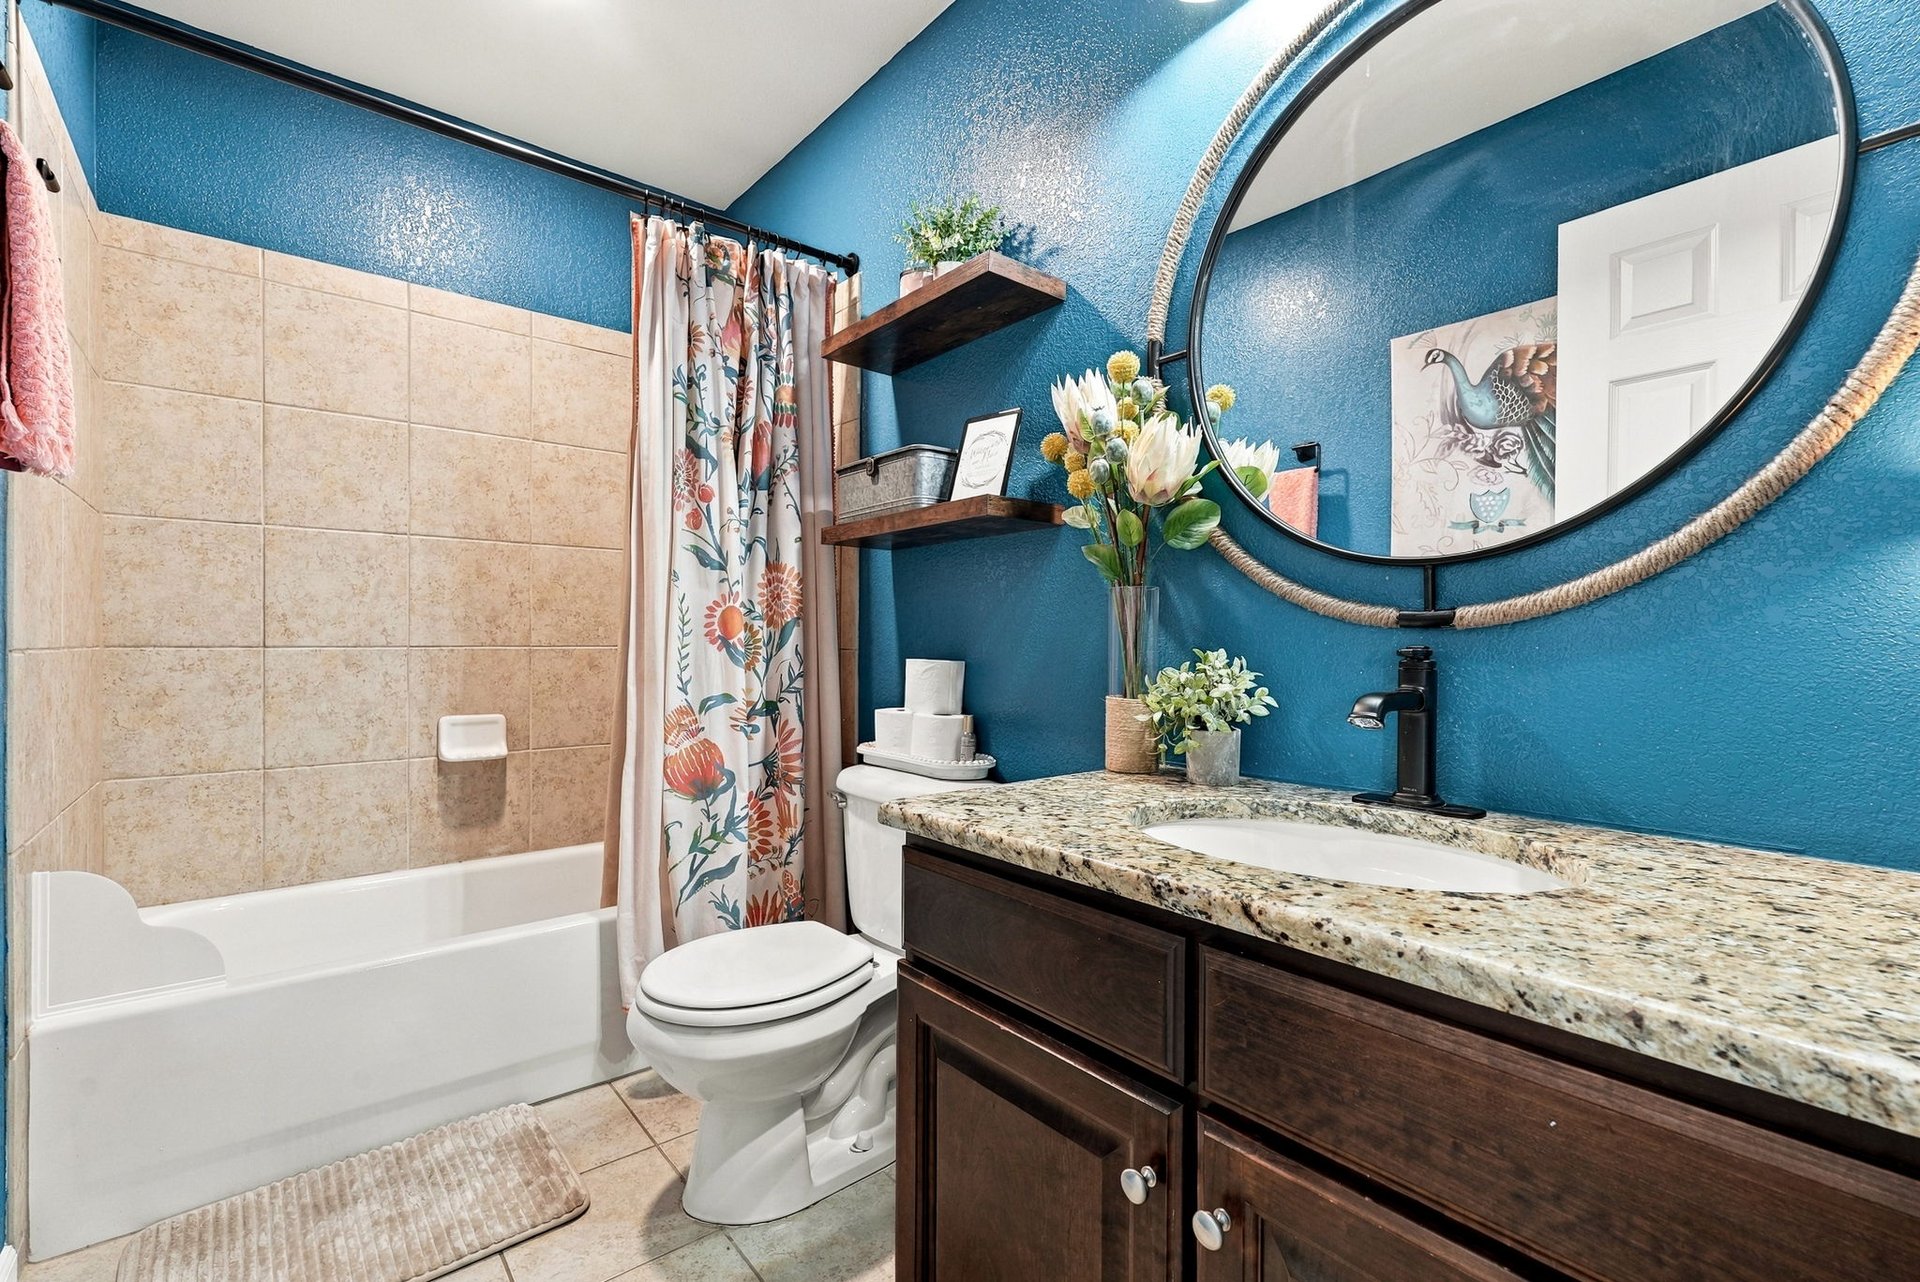
Bathroom with bright blue walls, a rope-framed mirror, granite vanity, and floral shower curtain

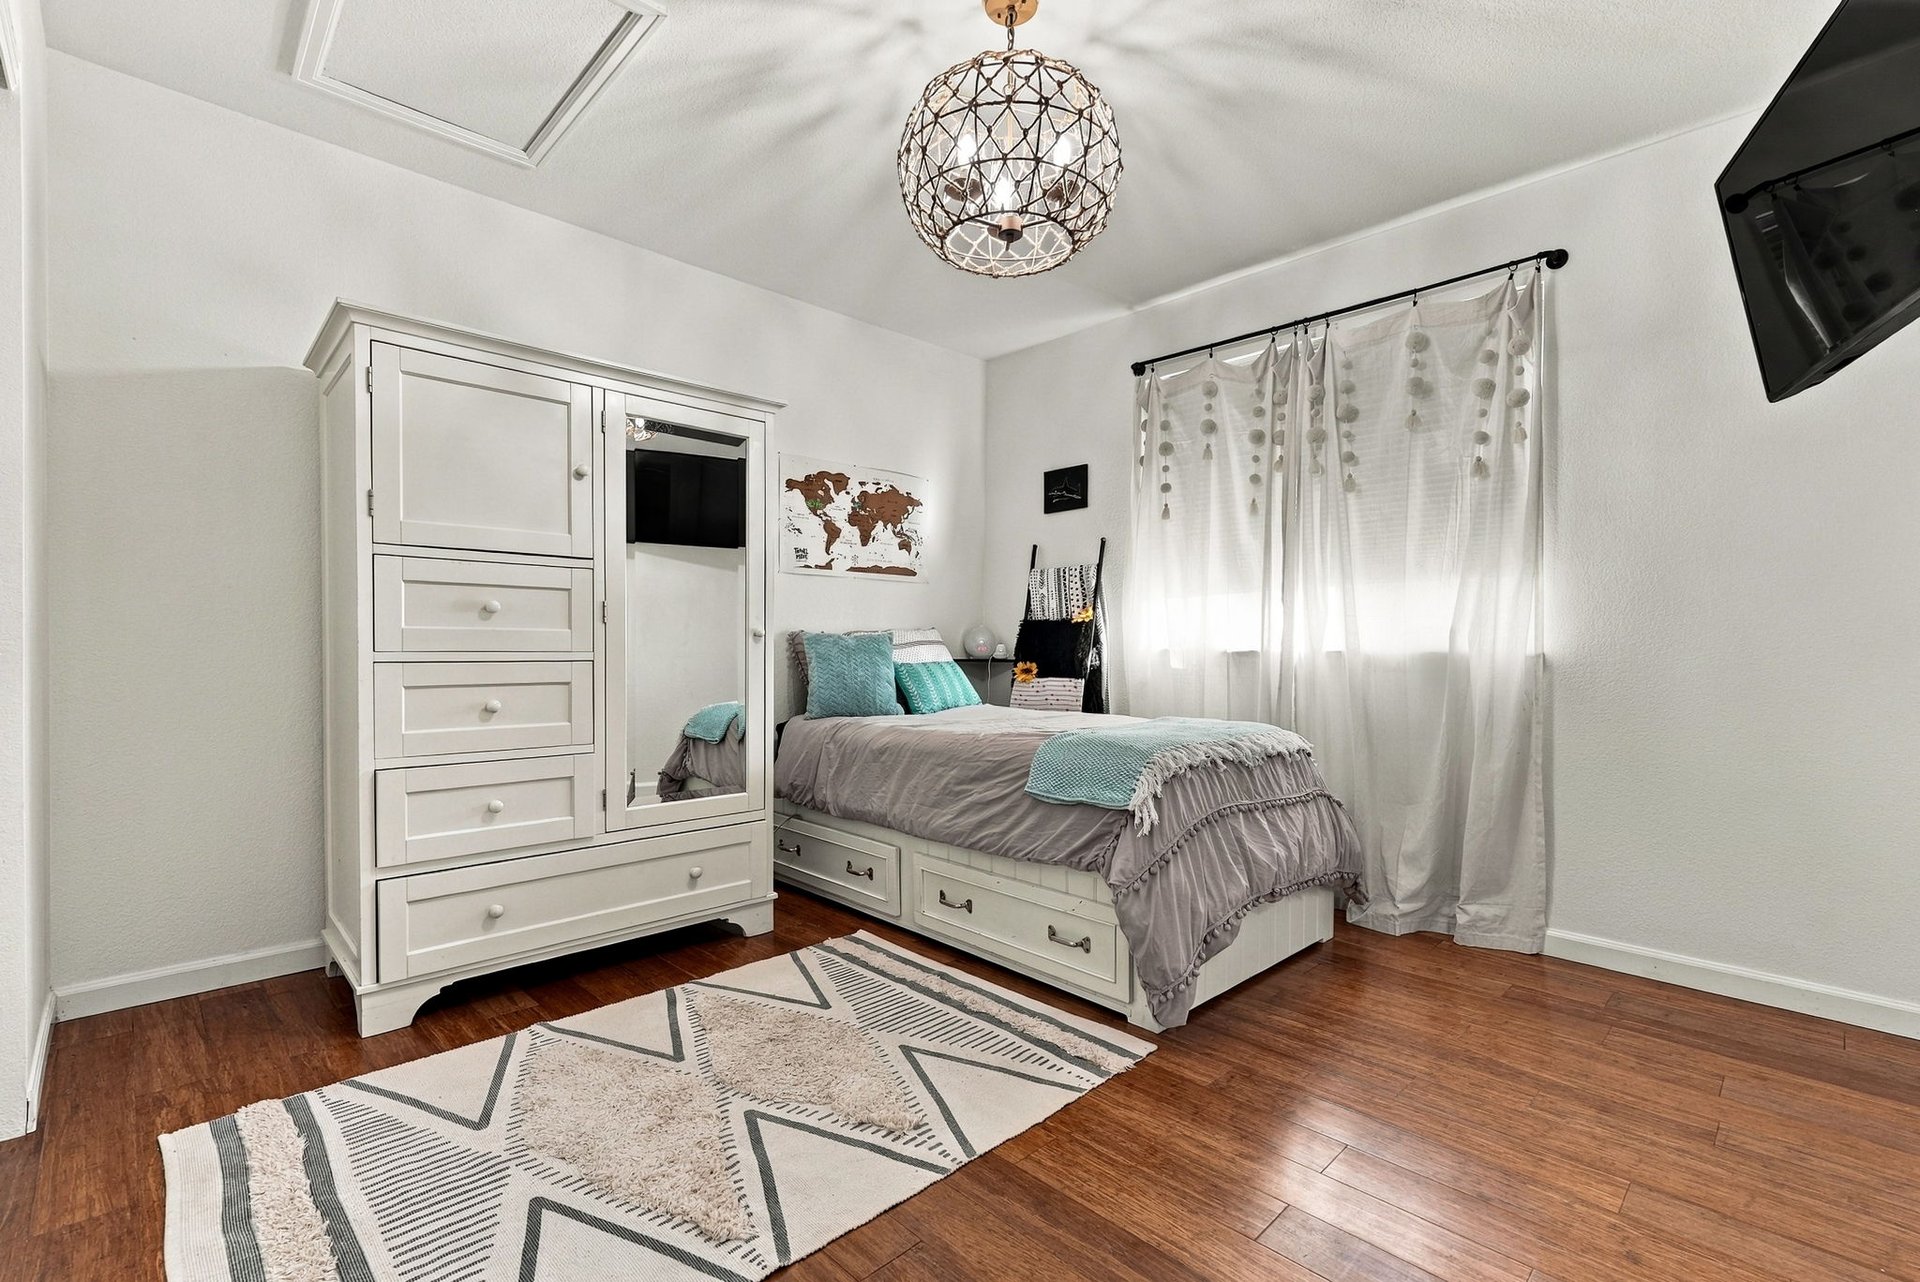
Bedroom with a white wardrobe, gray-and-turquoise bedding, hardwood floors, and a geometric rug.

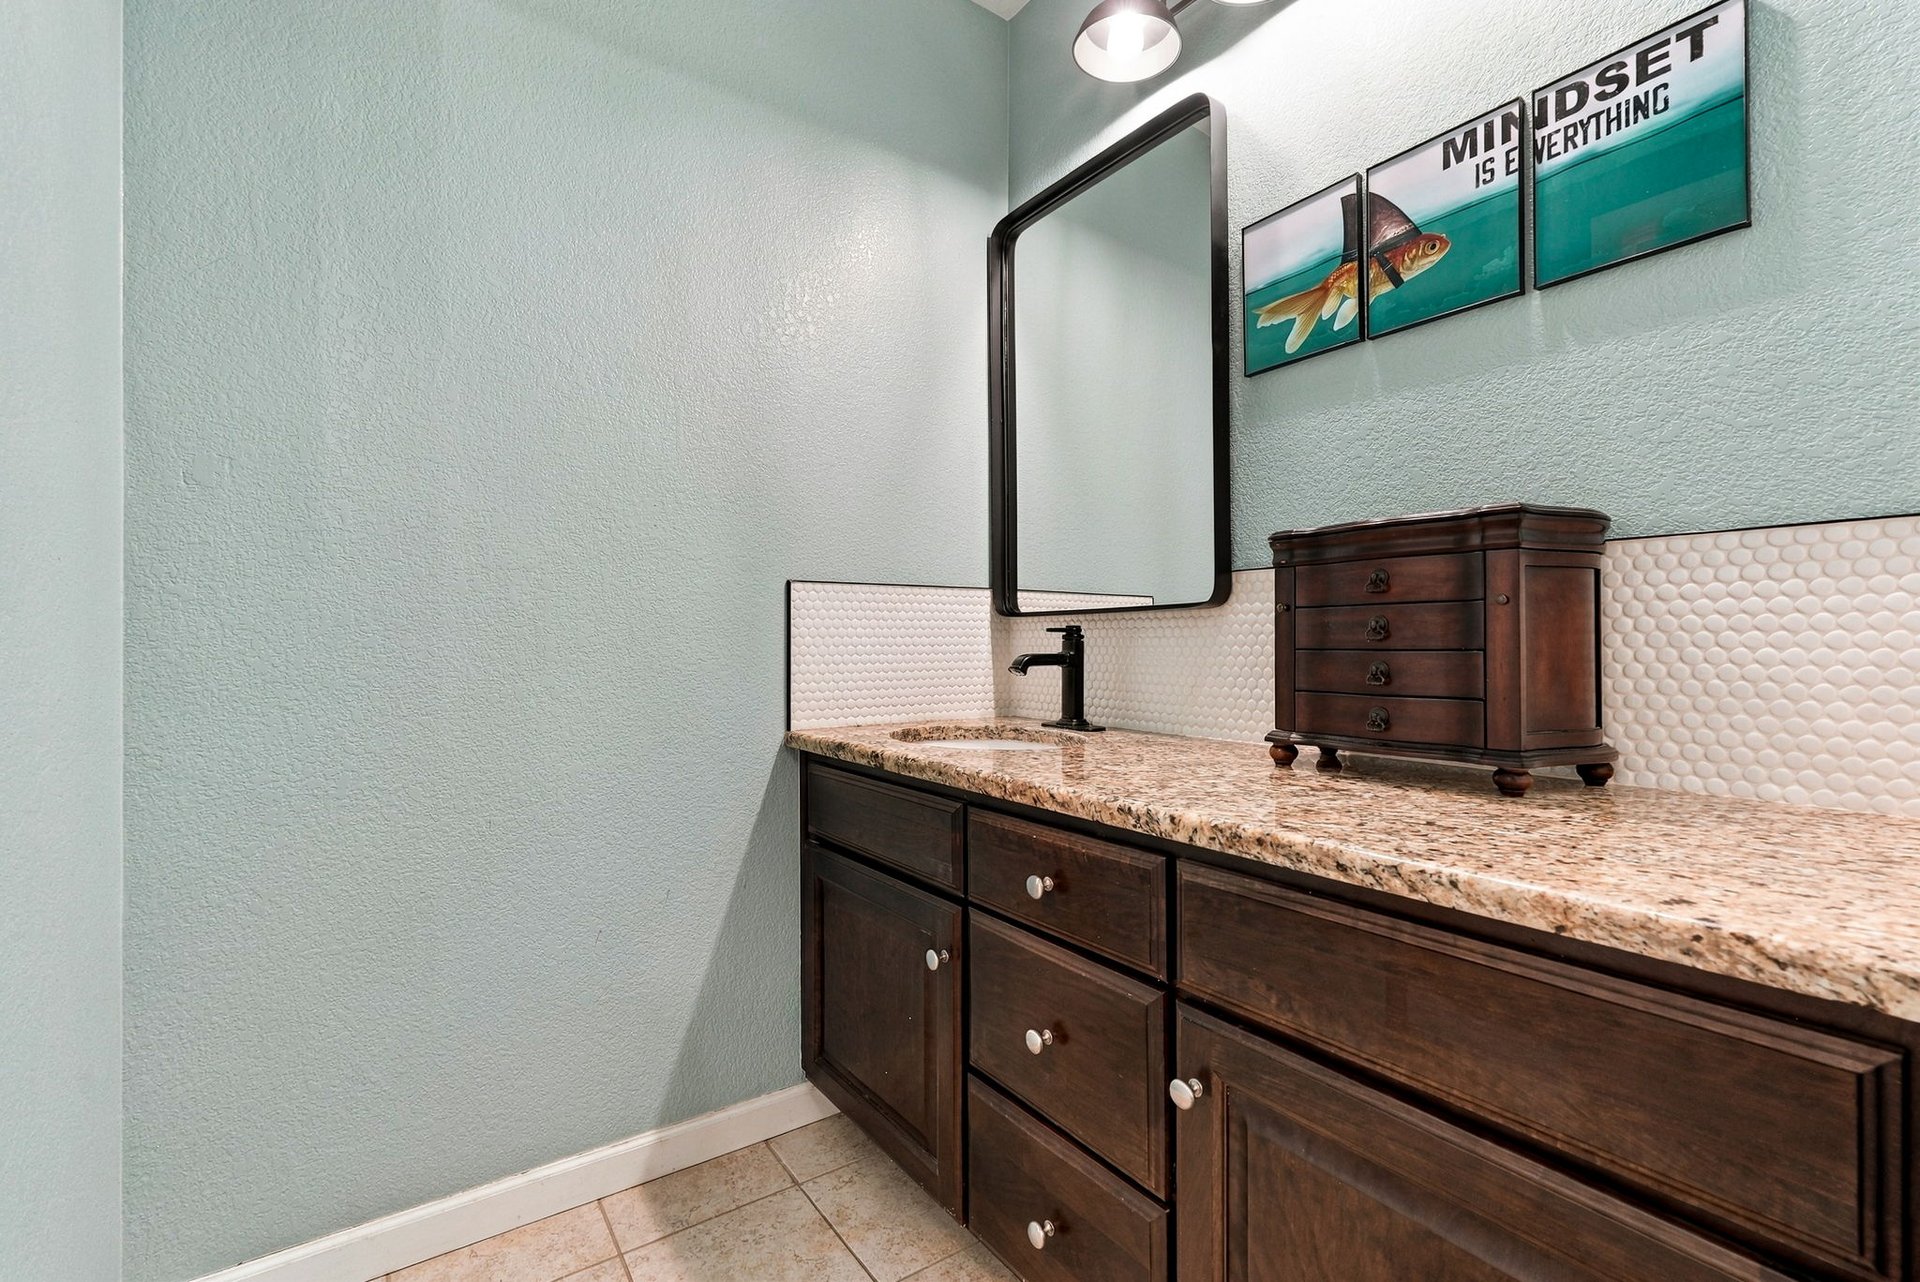
Bathroom vanity with dark wood cabinets, granite countertop, black faucet, and framed fish artwork.

Two additional bedrooms (one with an en suite bathroom), a hallway bathroom, and a laundry room complete the upper level.
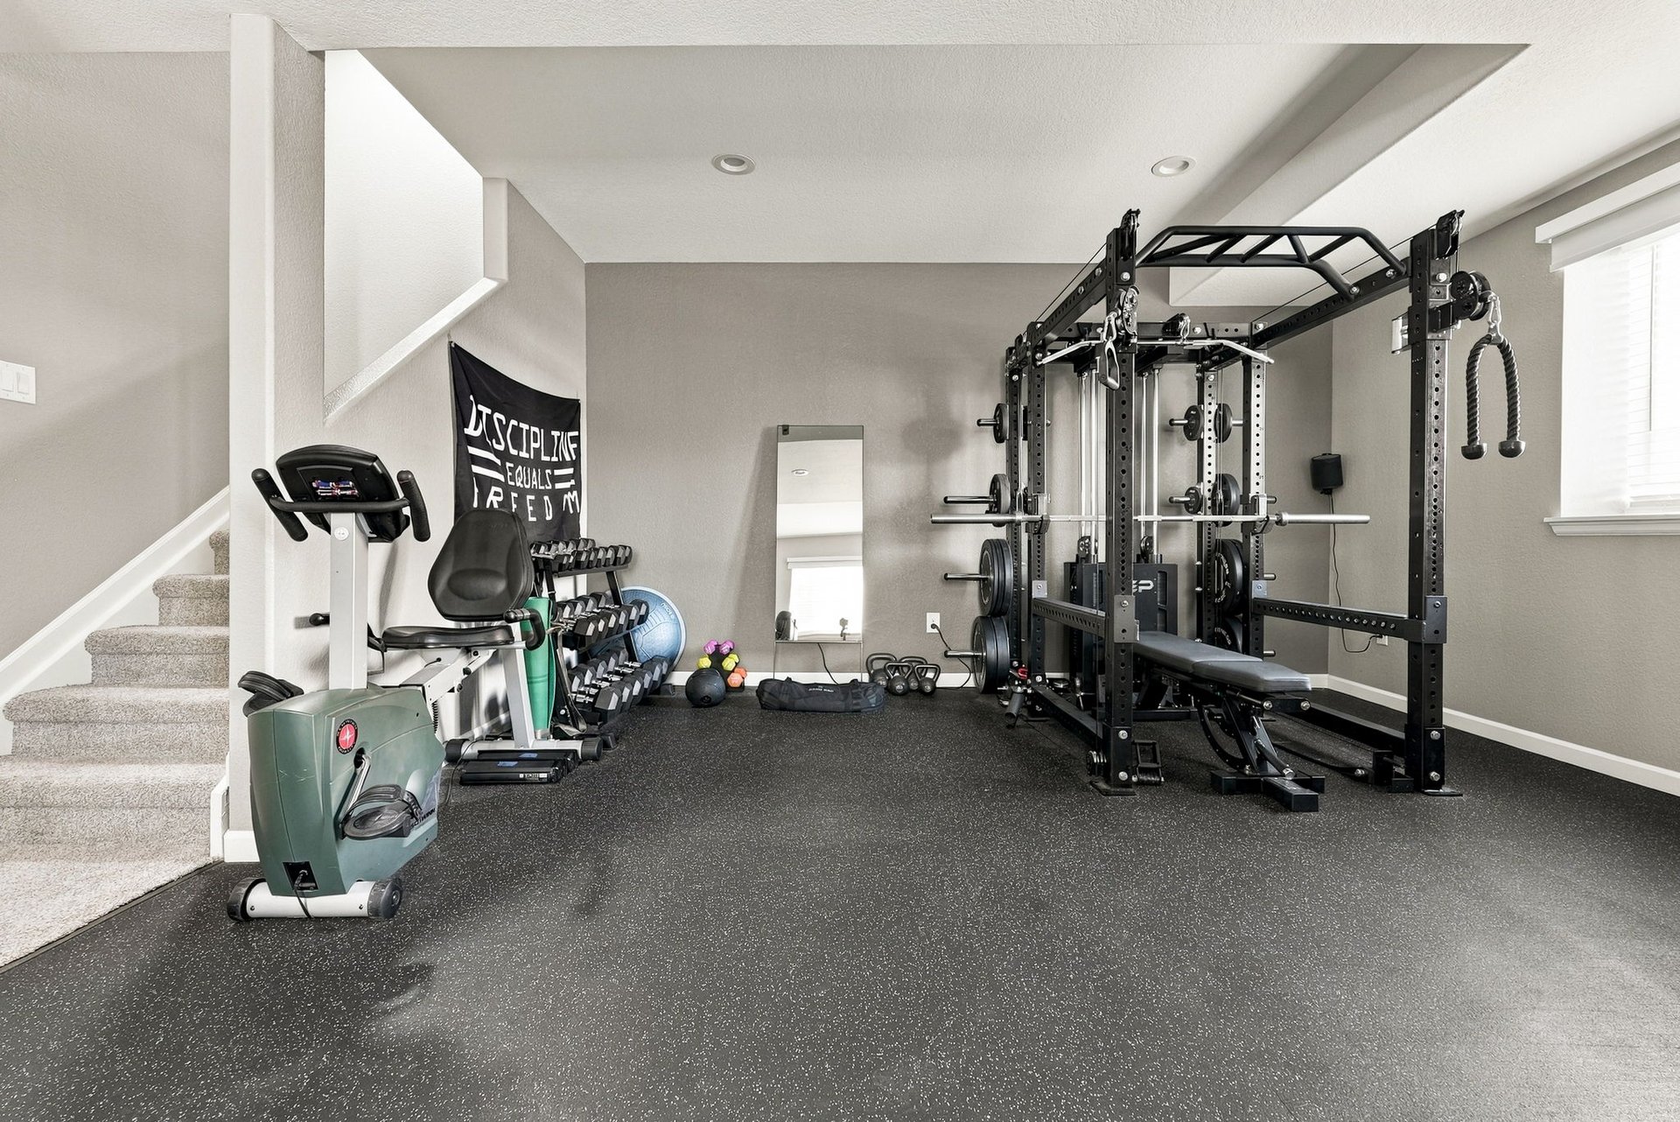
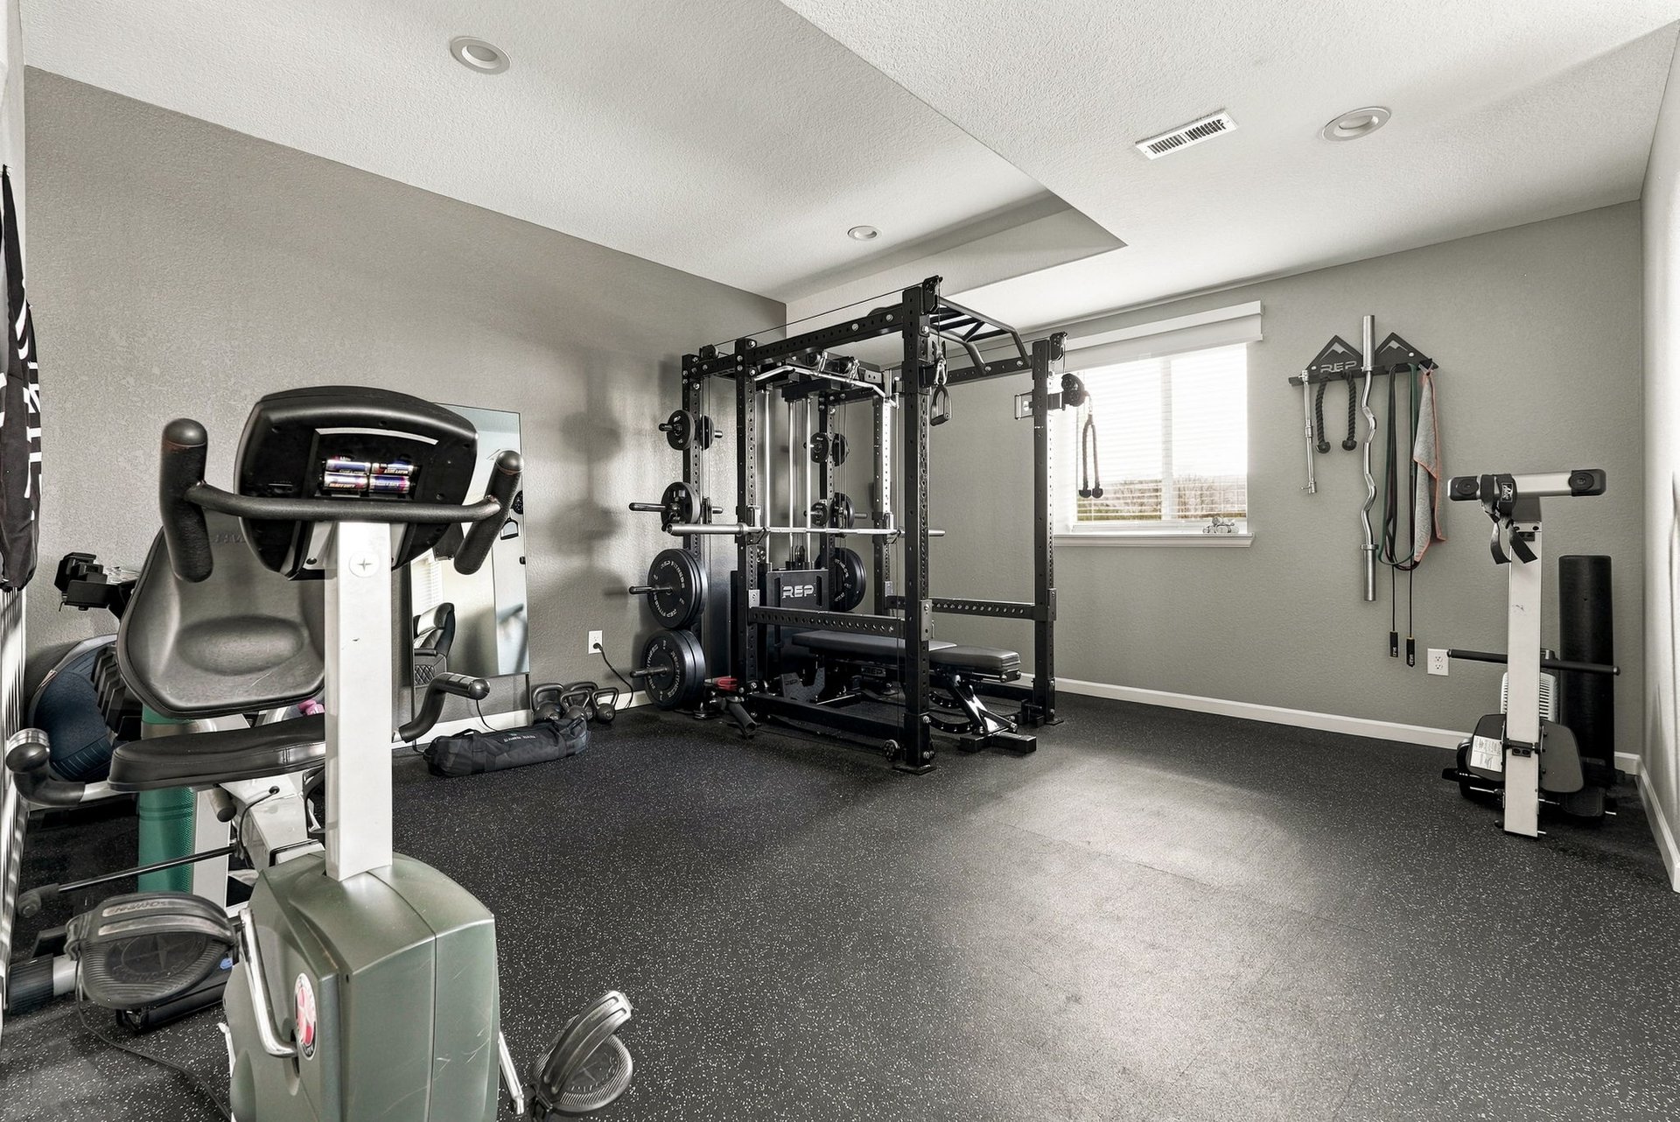
Home gym with a weight-training rack, dumbbells, exercise bike, and staircase.

Home gym with a weight rack, cardio machines, and black rubber flooring.

The basement was finished and fully permitted in 2023 and includes a fourth bedroom, a full bathroom, a gym area, and an additional flex space currently used as a home theater.
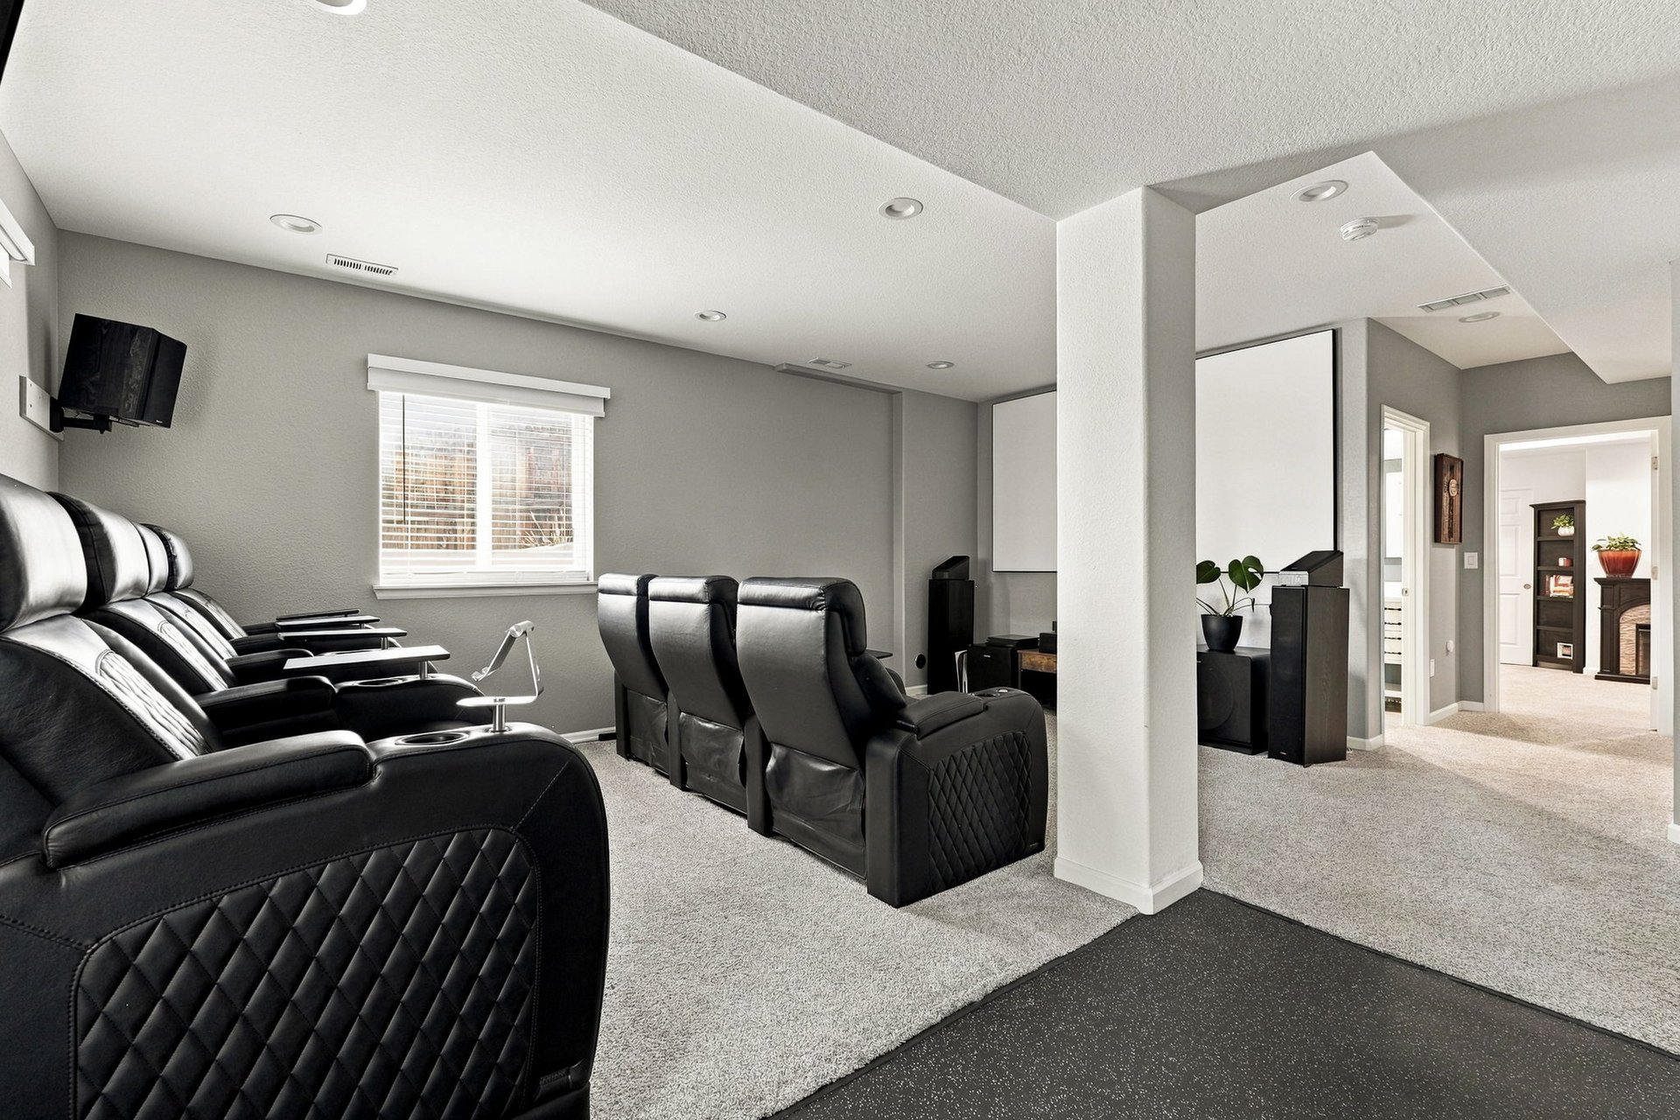
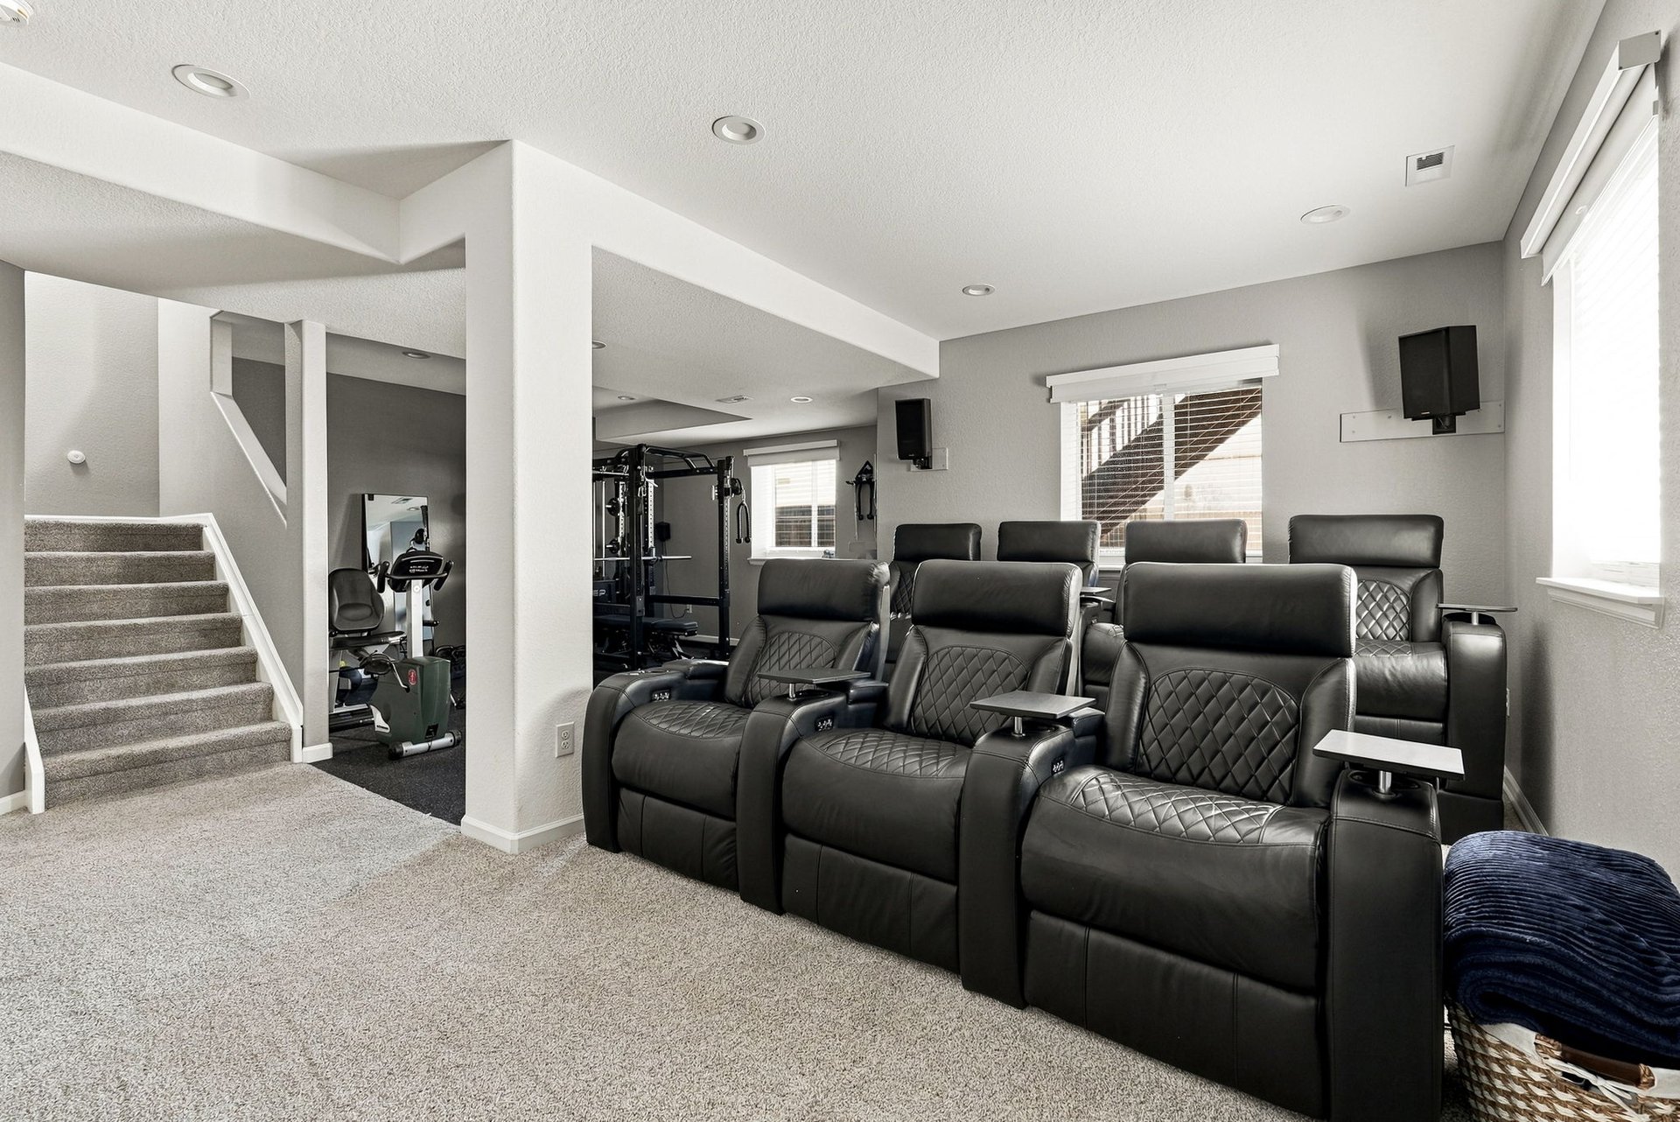
Home theater with black leather reclining seats and a large projection screen.

Basement media room with black leather theater recliners, exercise equipment, and a carpeted staircase.

Recent updates include a brand-new Daikin high-efficiency AC and furnace with a humidifier (2024), a newer water heater (2022), and fresh exterior paint (2023).
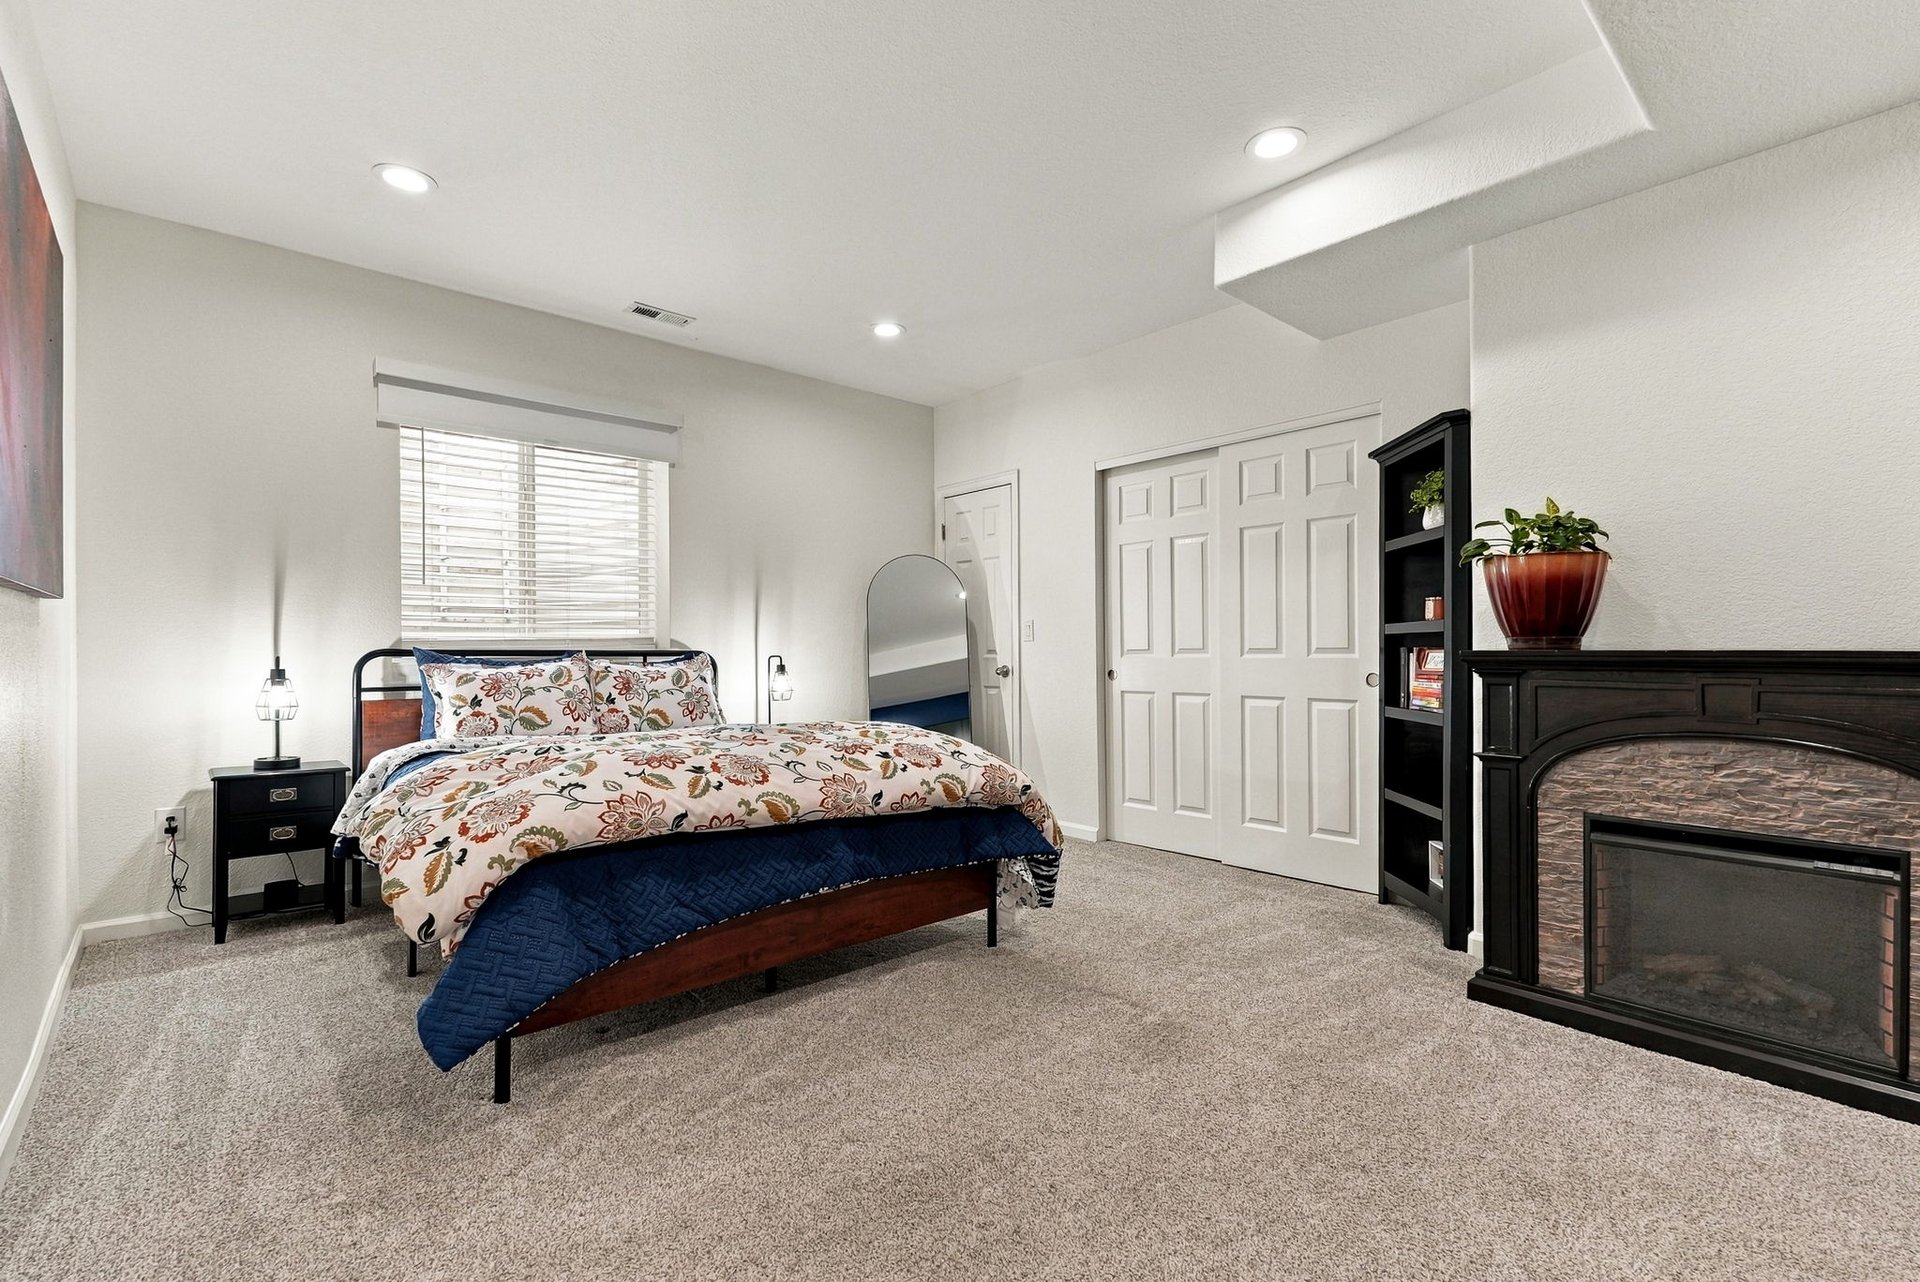
Furnished bedroom with floral bedding, a carpeted floor, and a dark fireplace.

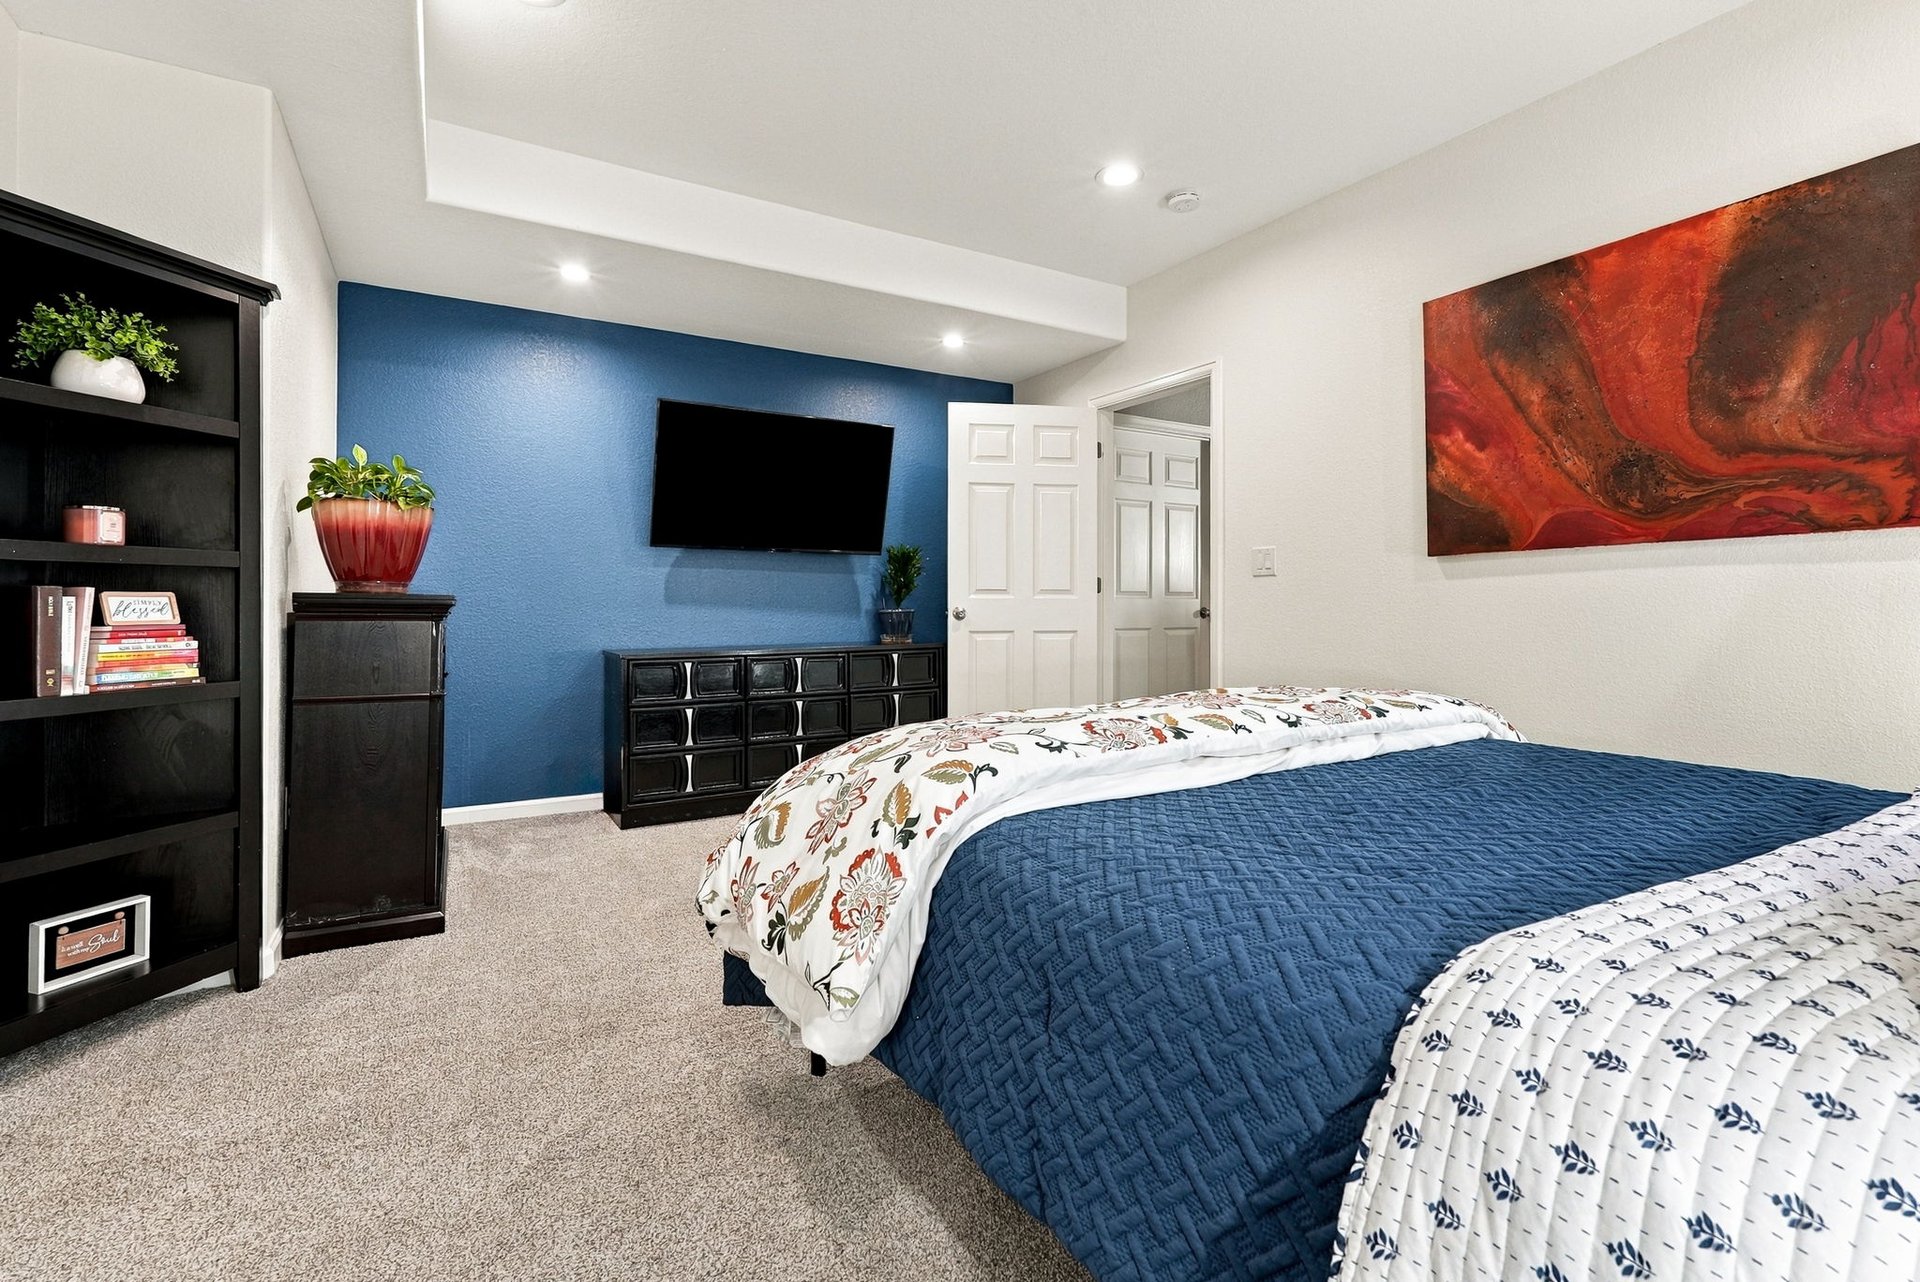
Bedroom with a blue accent wall, mounted TV, dark bookcase, and bed with patterned white bedding.

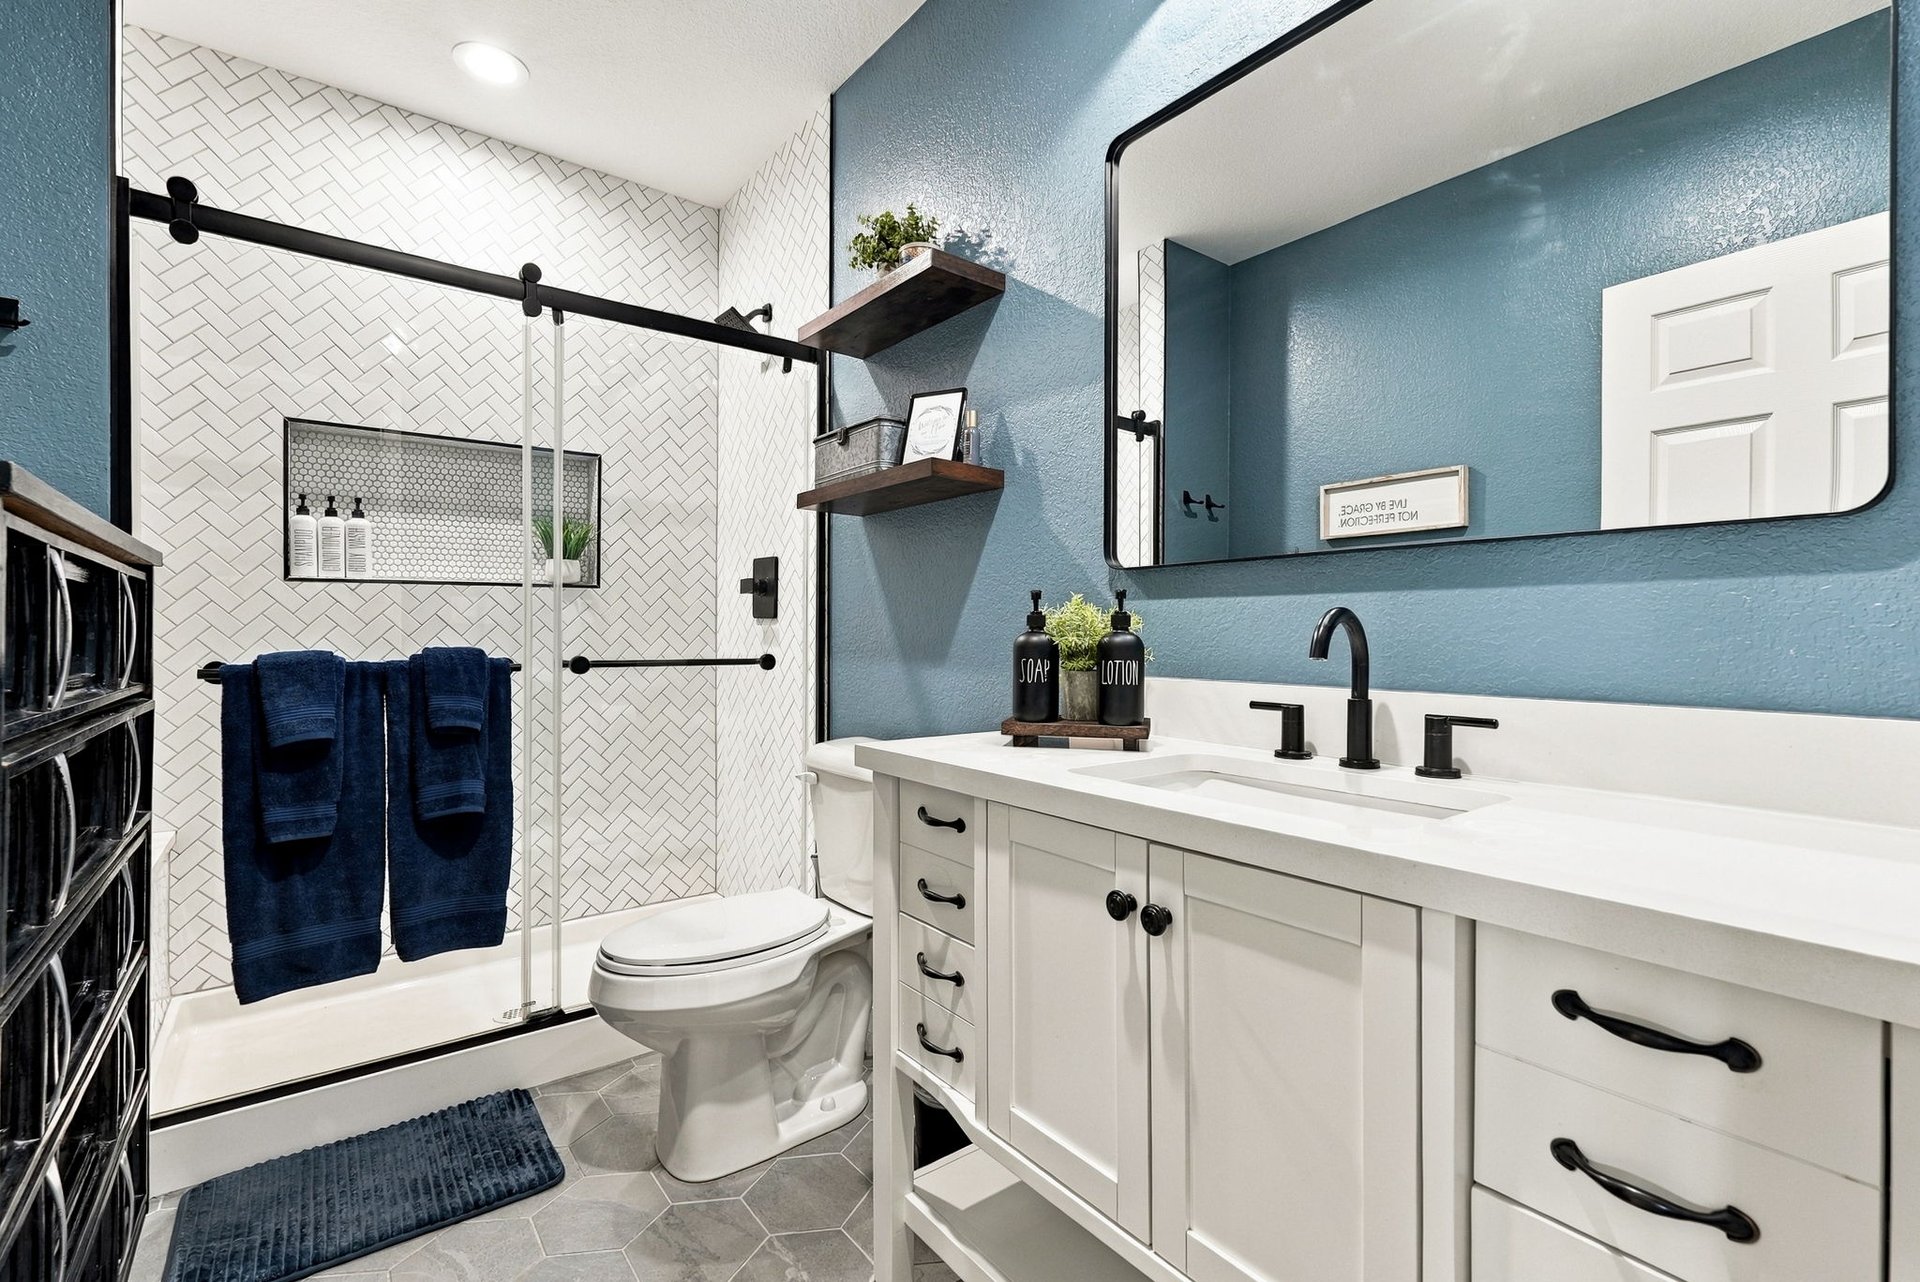
Bathroom with a white vanity, black fixtures, herringbone shower tile, and blue walls.

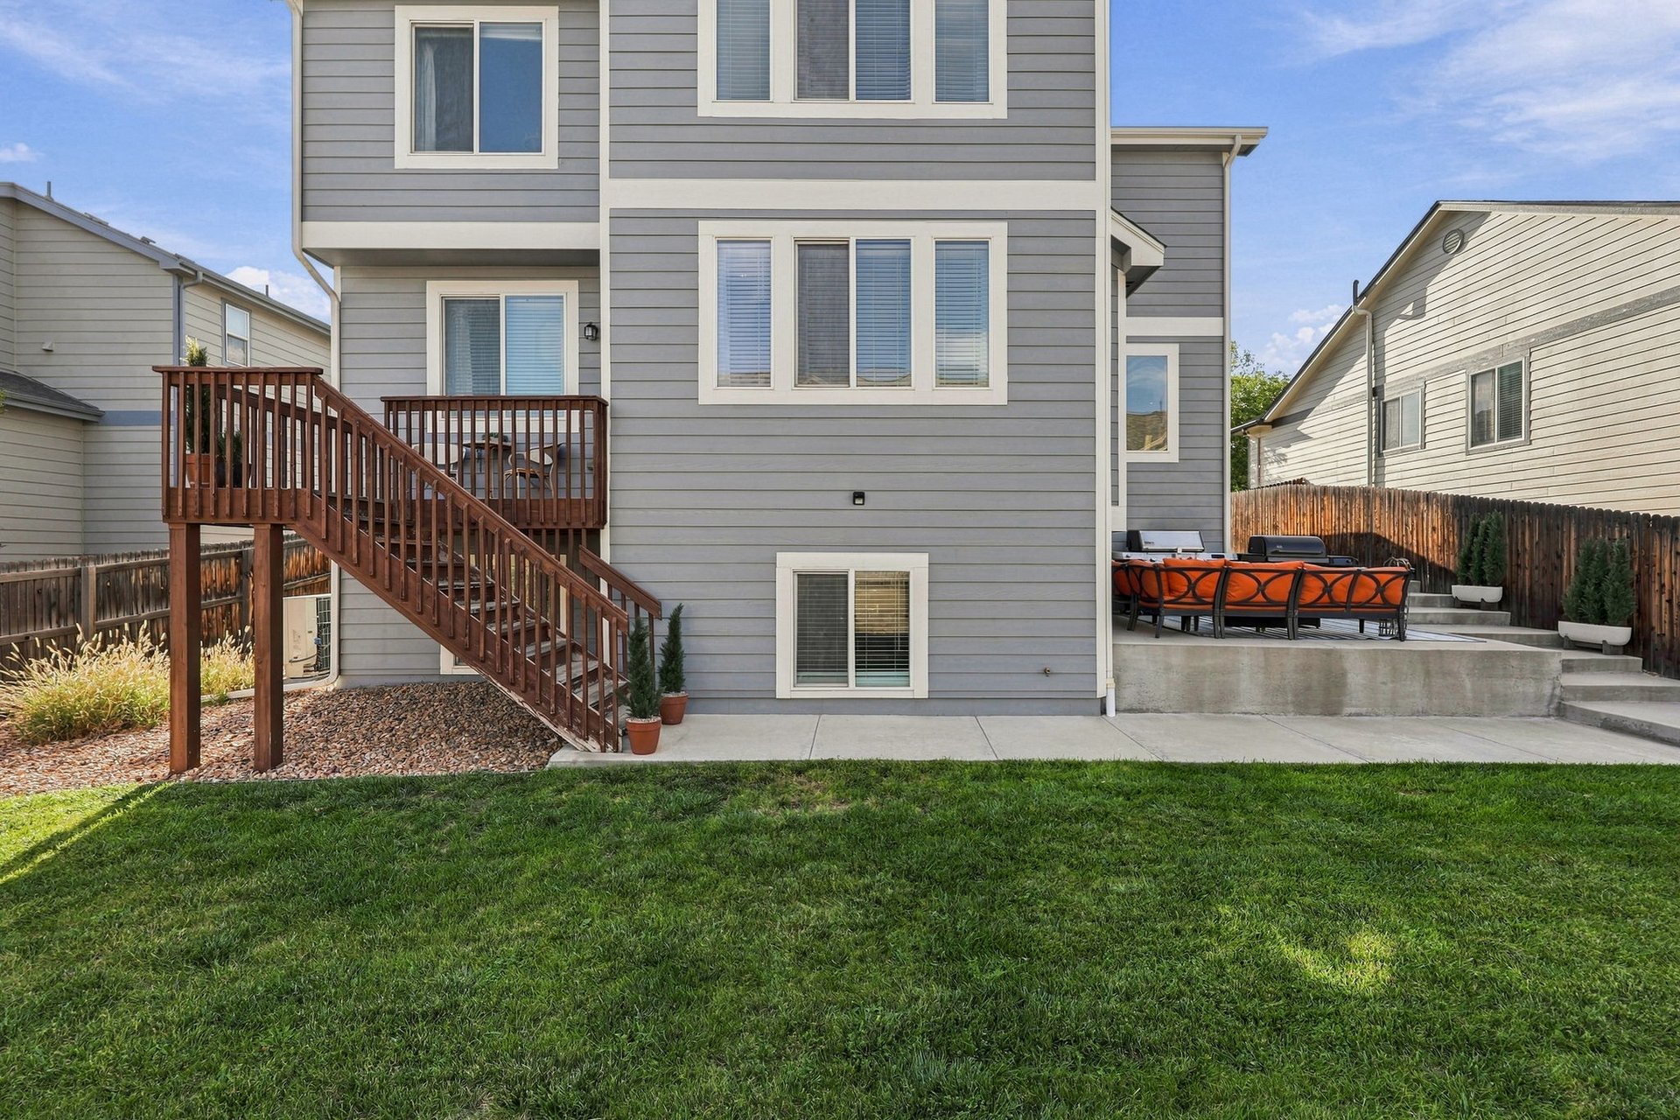
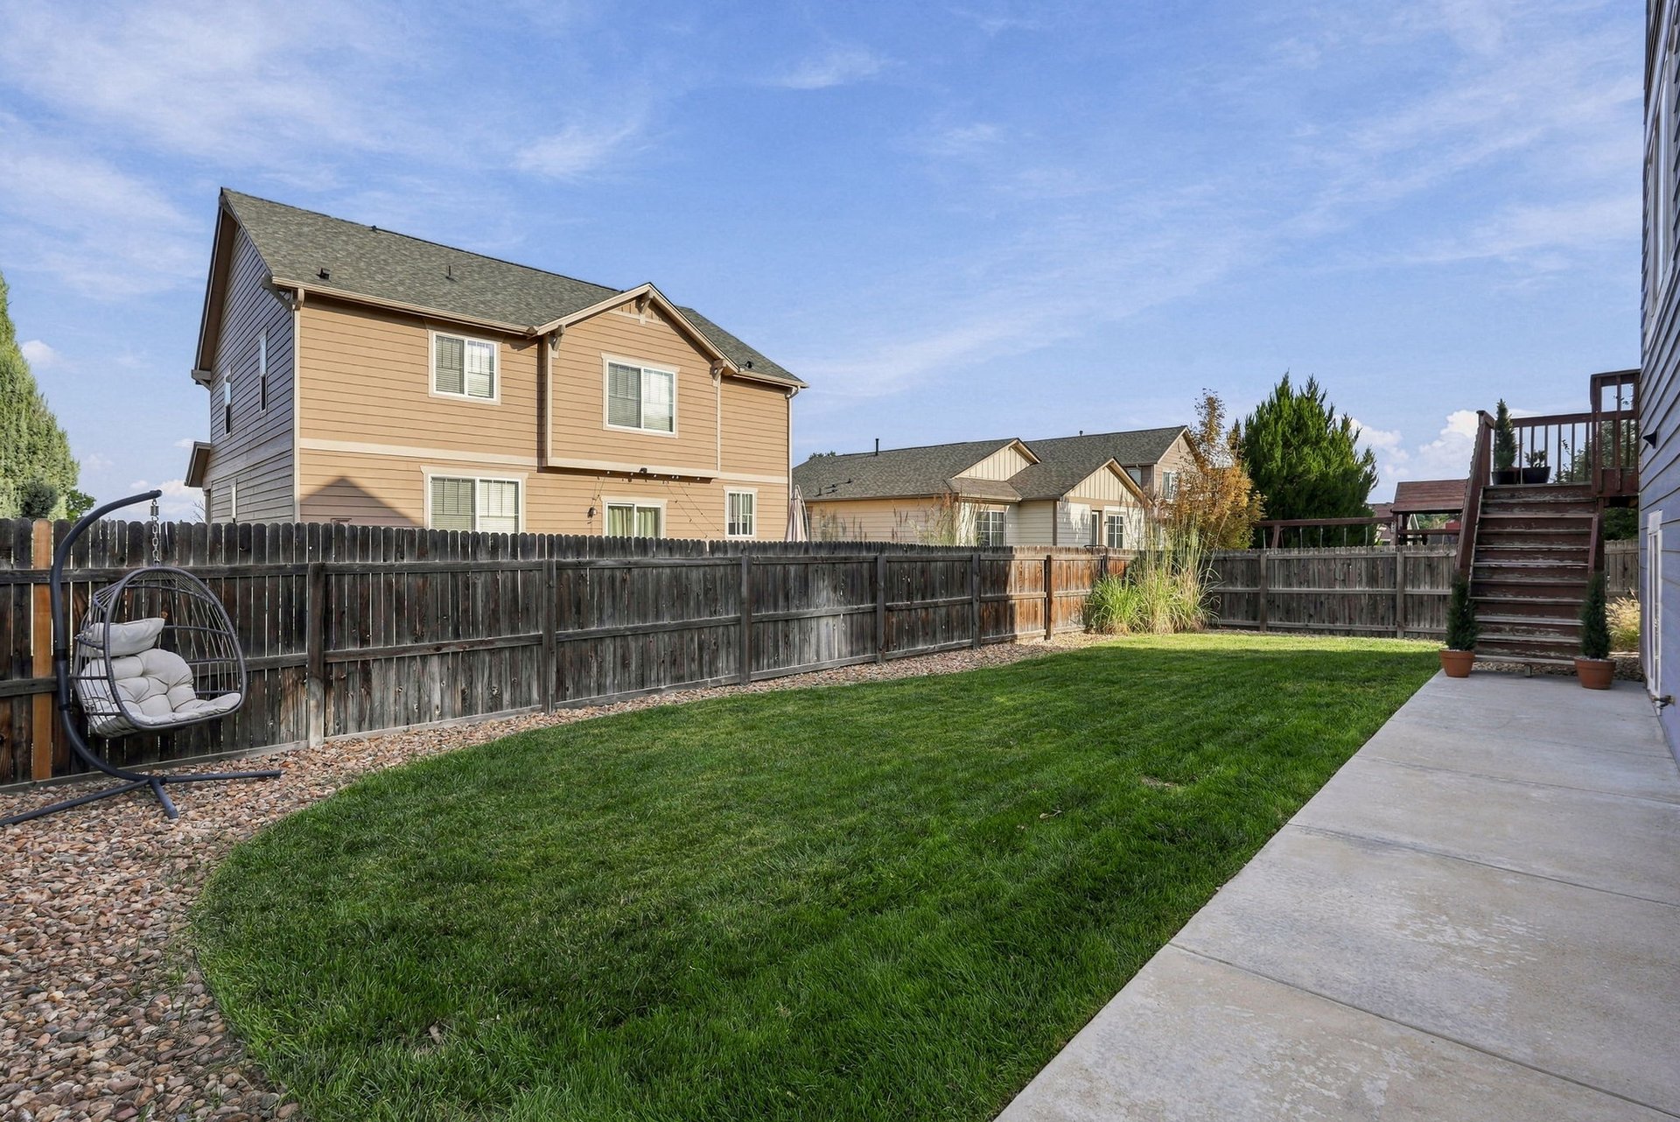
Outside, a deck off the living room and kitchen leads down to the fenced backyard, and a separate concrete patio provides room for barbecuing and entertaining, complete with a gas line run for an easy grill hookup and a brand-new HOA-approved 6x12 TuffShed installed in 2025.
Dining room with a long table, planter centerpiece, hanging chandelier, and bay windows.

The three-car garage, with two full-size spaces plus one tandem bay, includes cabinets and overhead storage, and electrical is already set up for EV charging.
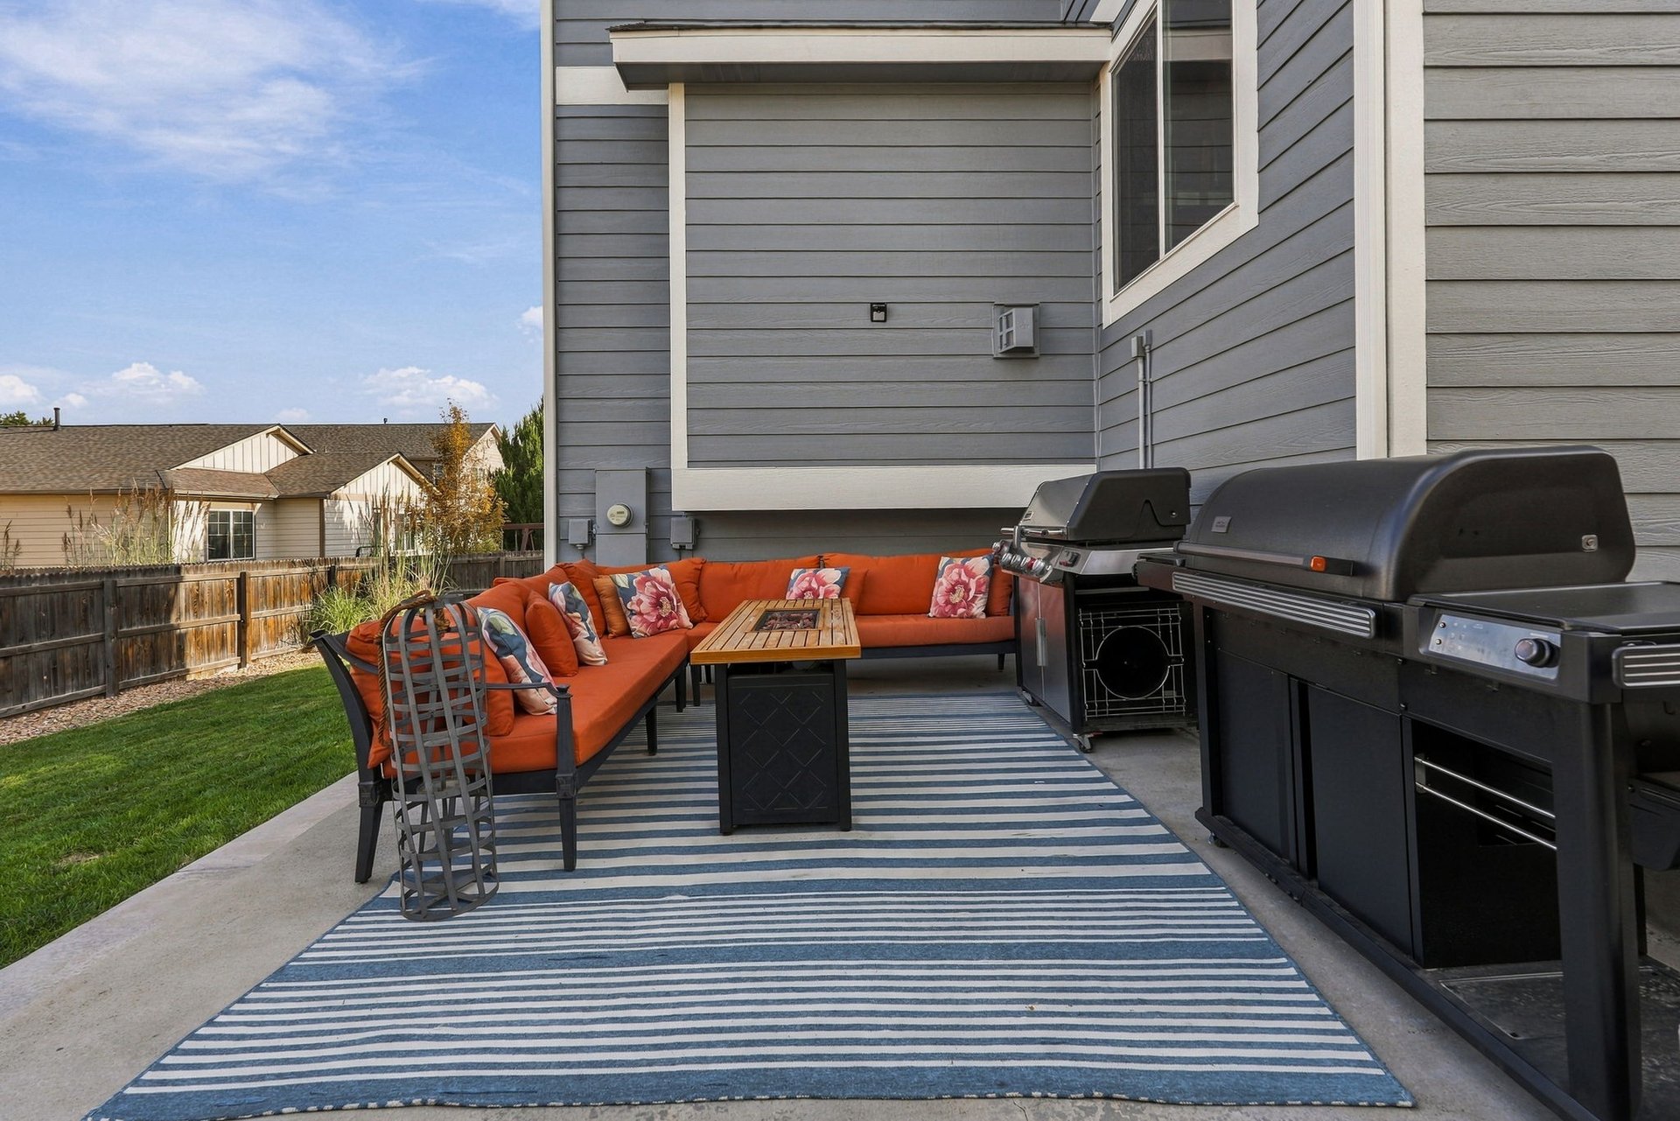
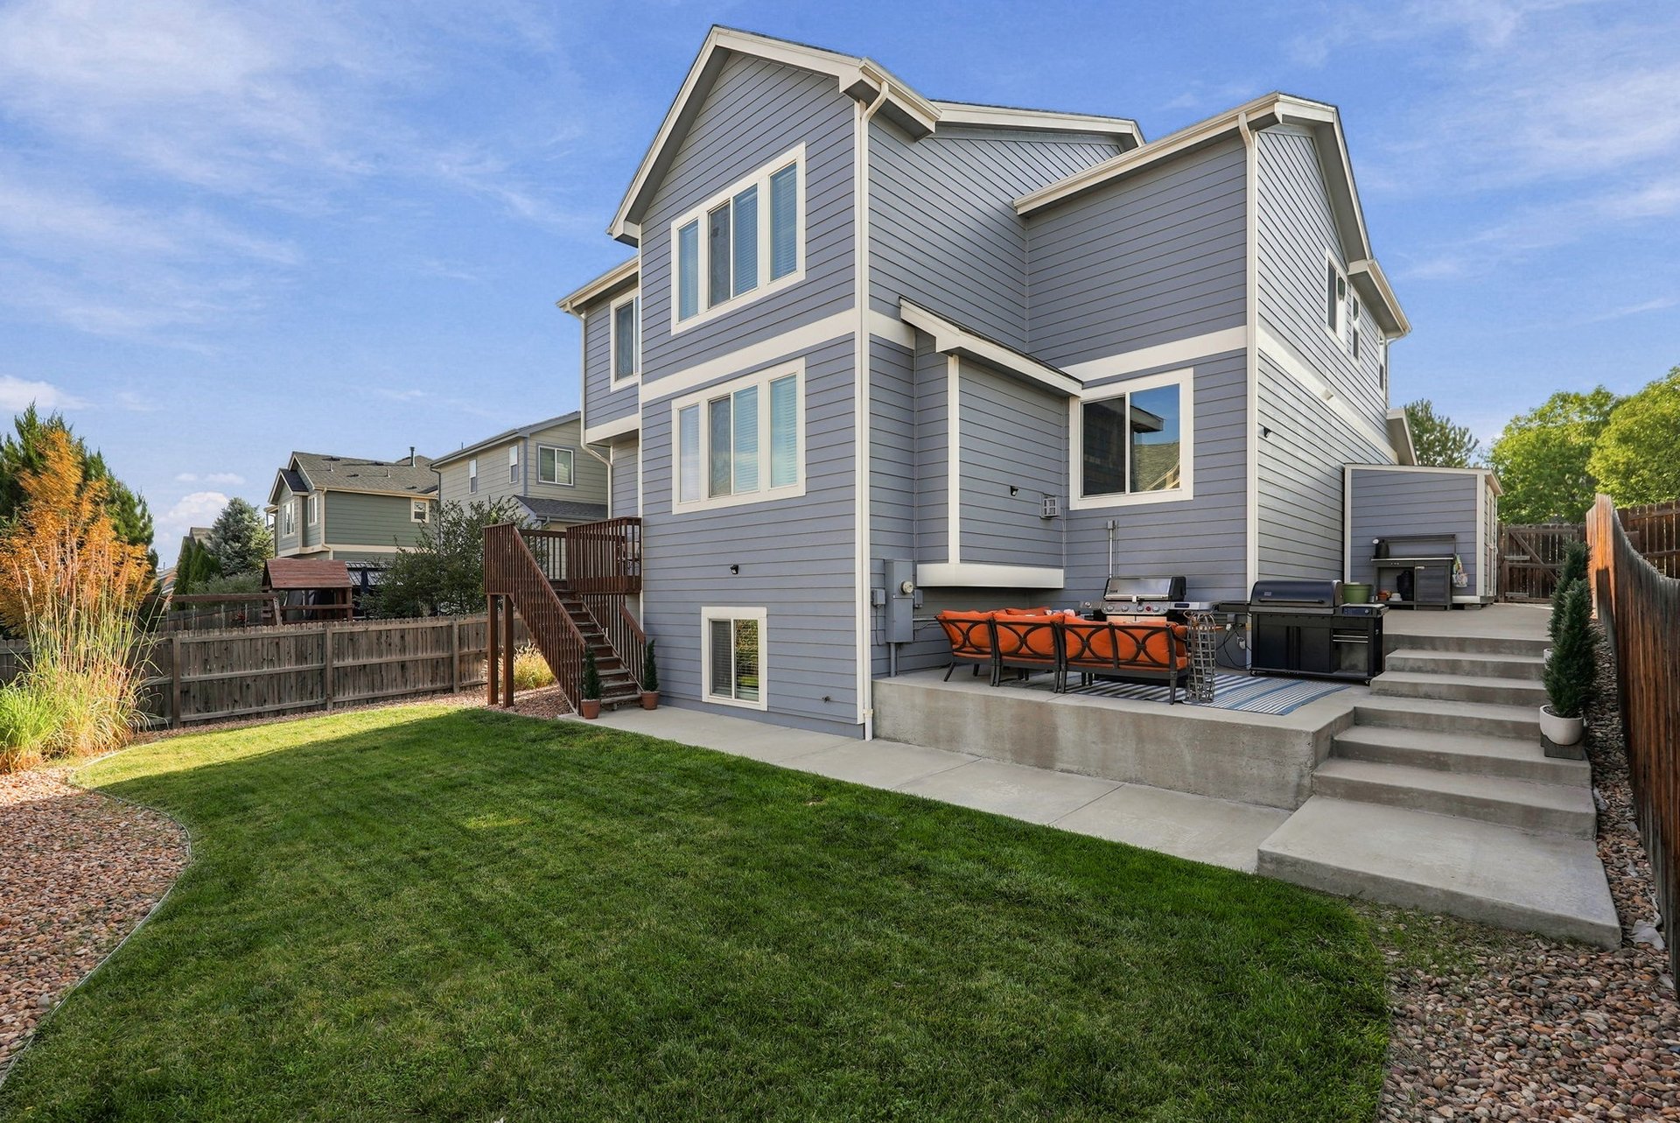
Patio with orange sectional seating, a striped rug, and two grills beside a gray-sided home.

Two-story gray house with a fenced lawn and raised patio furnished with outdoor seating and grills.

Gray two-story house with raised wooden deck, exterior stairs, patio seating, and a broad green lawn.

Set within Villages at Riverdale, the home offers access to miles of walking pathways, including a well-loved duck pond, a backyard view of fireworks from nearby Adams County Fairgrounds events, and a location just minutes from popular spots like Marco's Pizza, Ziggi's Coffee, Starbucks, and Club Pilates.
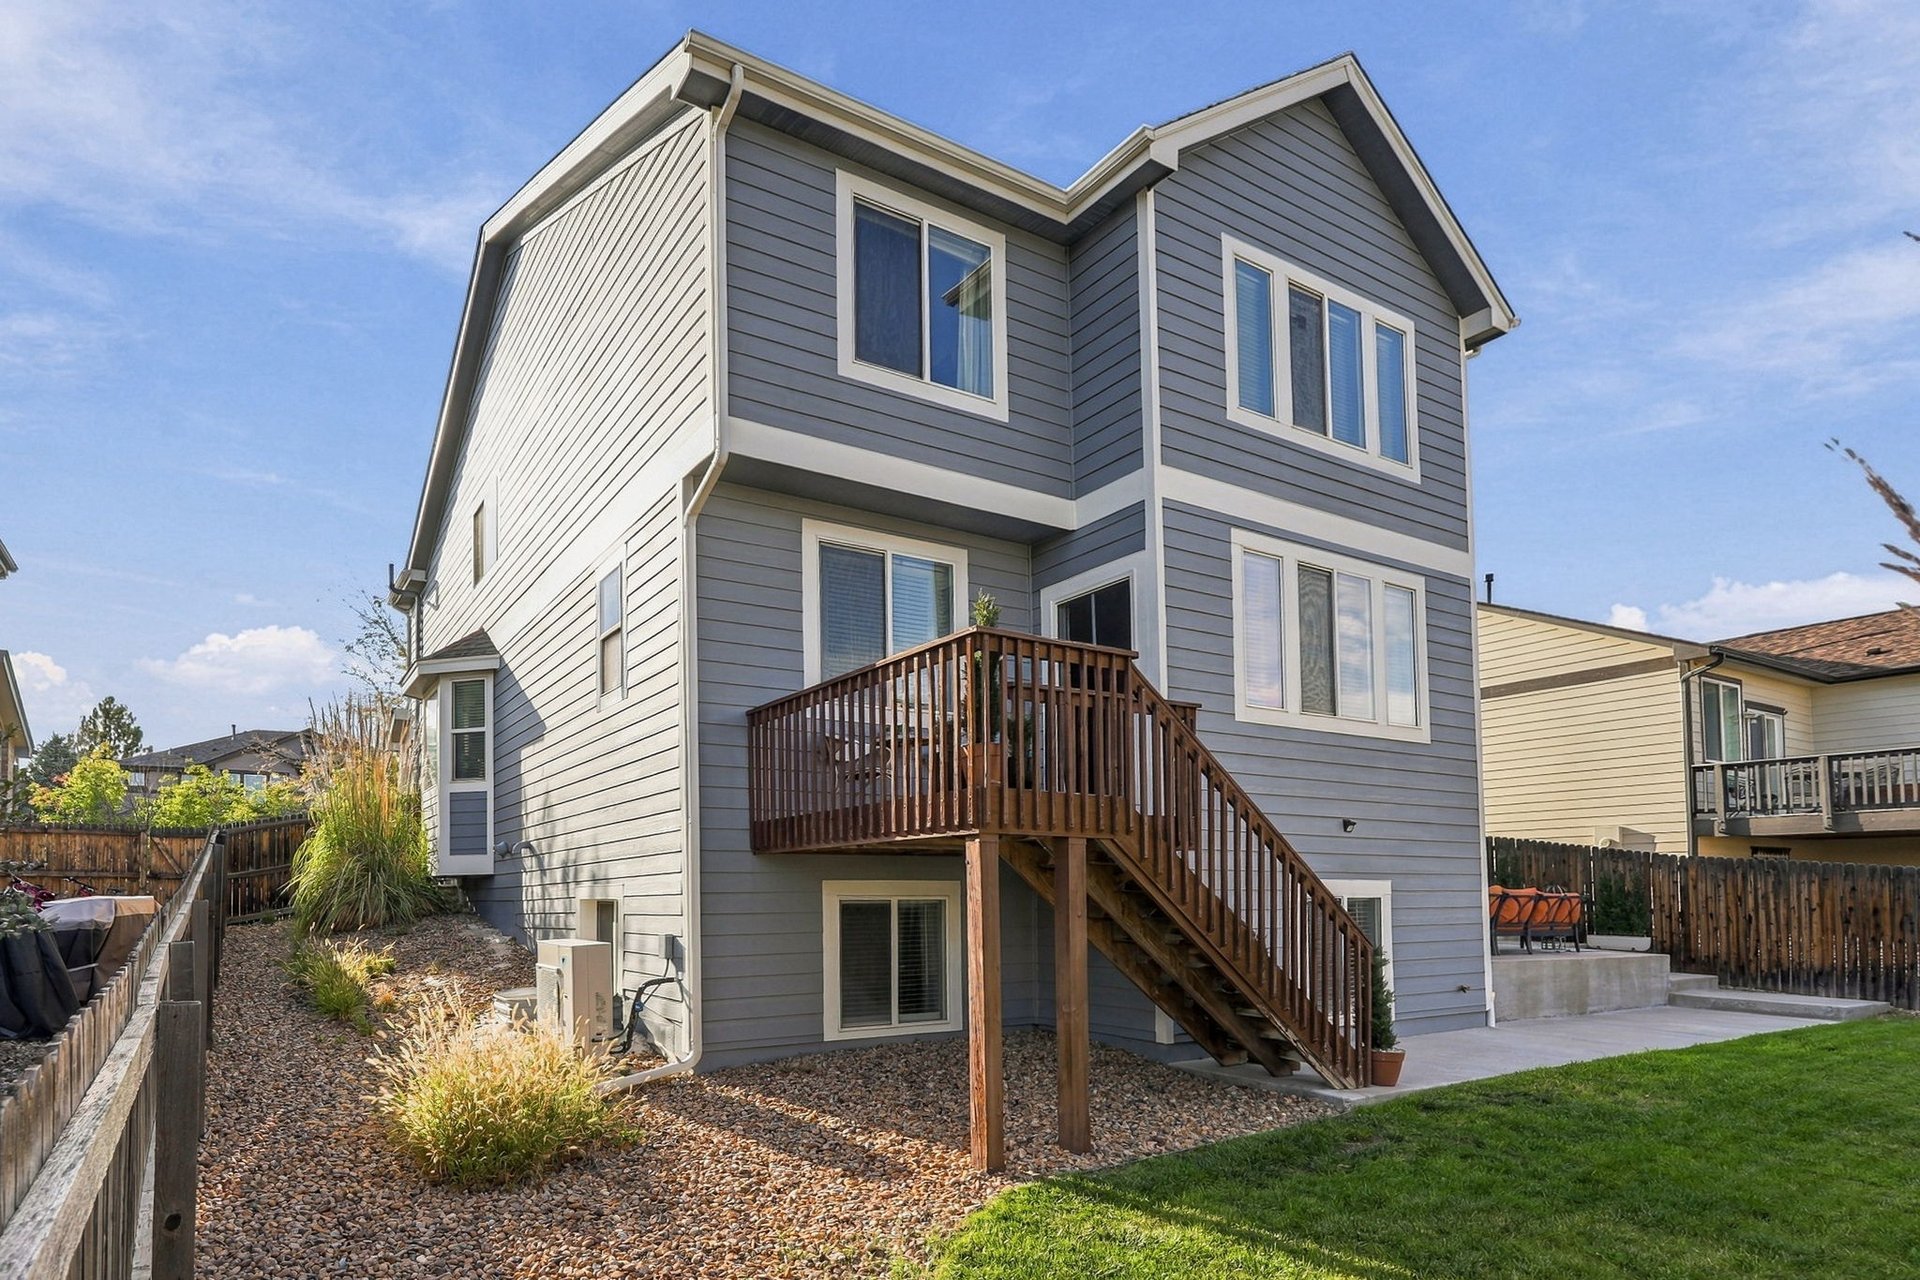
Two-story gray house with a raised wooden deck and staircase in a fenced backyard.

Fenced backyard with a broad lawn, concrete patio, and cushioned hanging chair.

Buyer to verify all information.
If you are interested in this property or for more information,
click here.
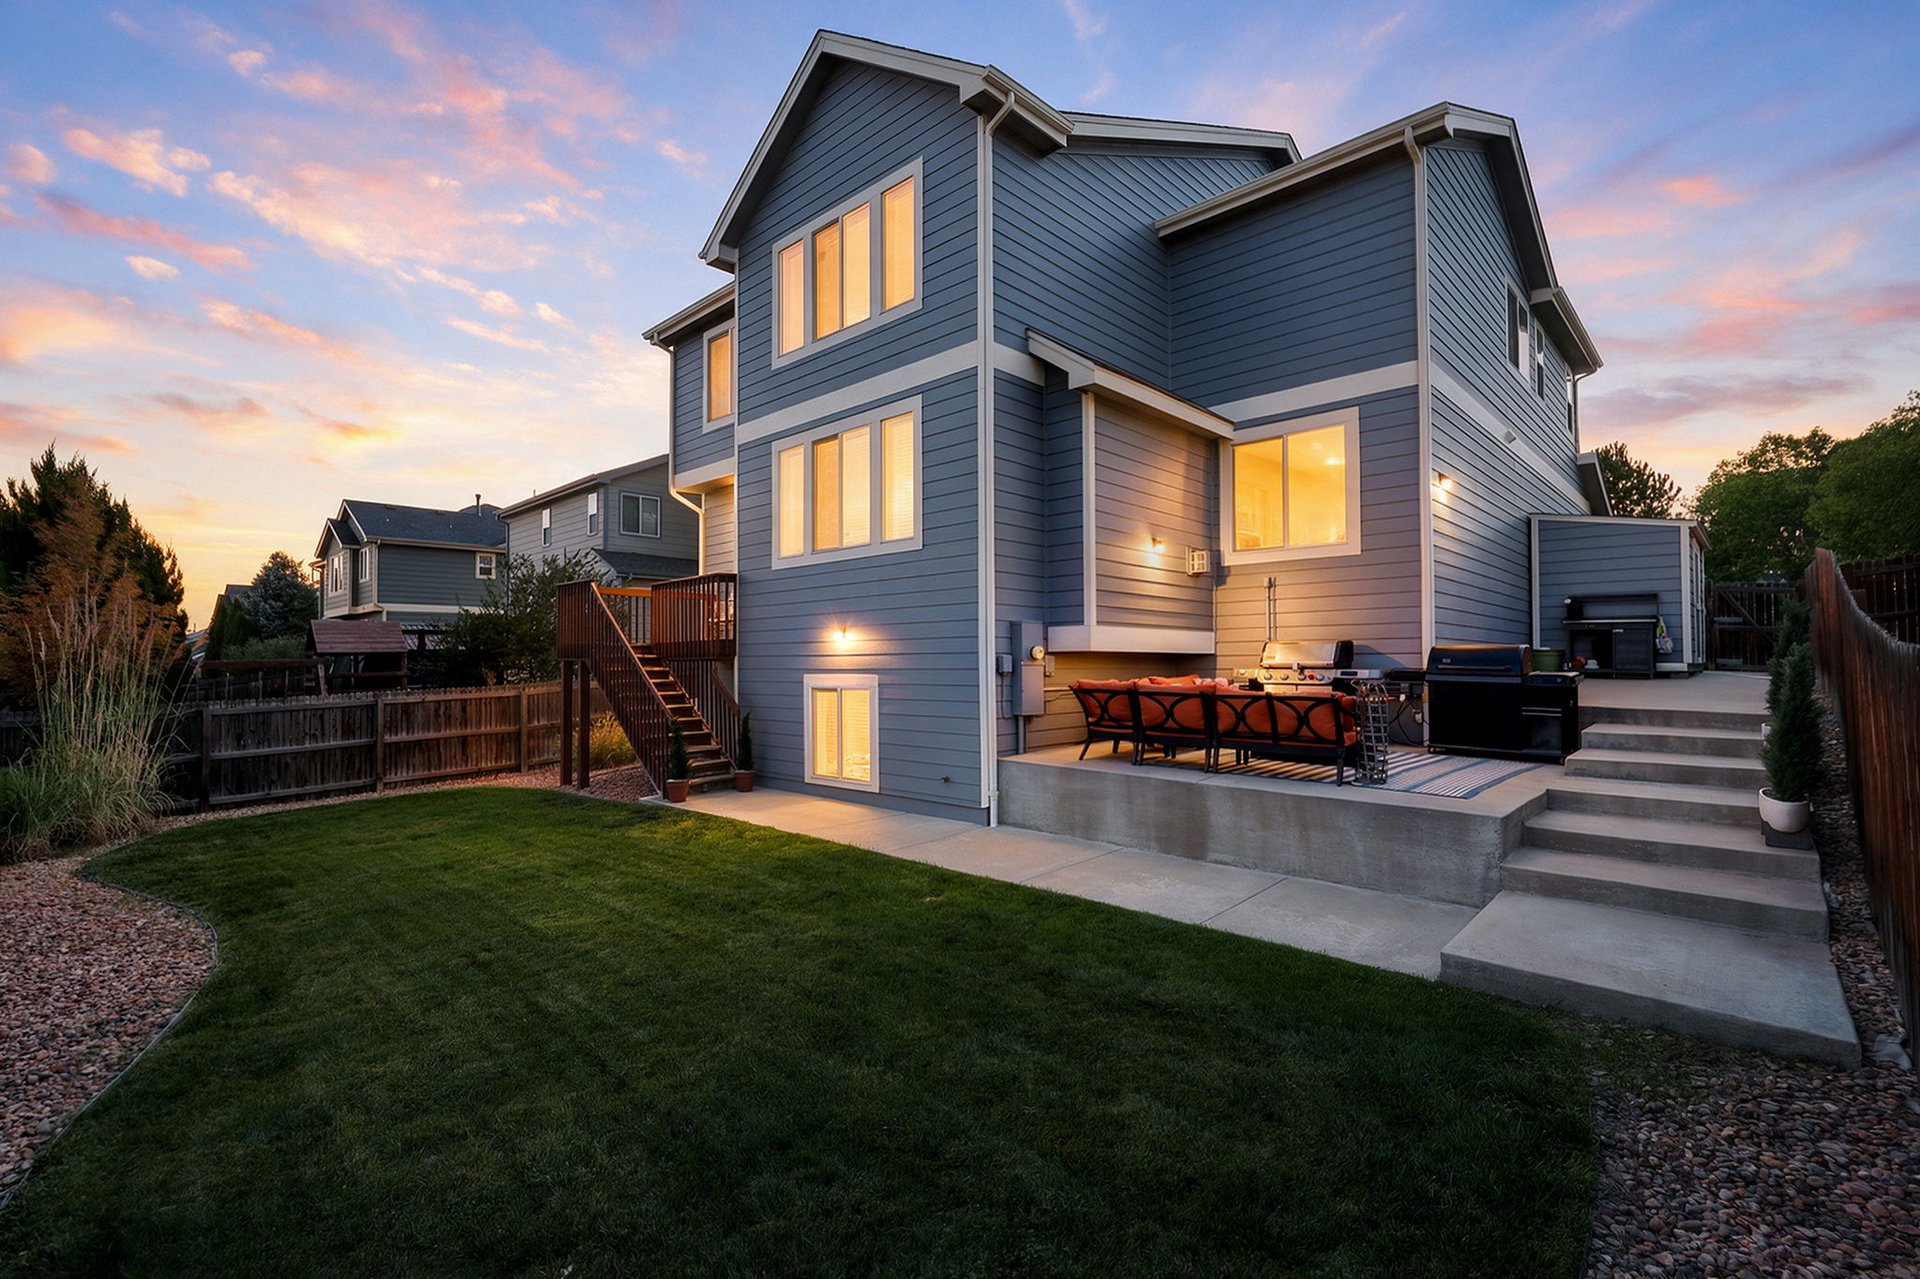
Two-story blue house with a raised patio and outdoor seating at dusk.

EXCLUSIVELY LISTED BY THE SCHLICHTER TEAM AT COMPASS DENVER.

READ ALL OF OUR BLOG POSTS

Blog

FOLLOW US ON INSTAGRAM

WORK WITH THE SCHLICHTER TEAM

Contact the top-ranked Schlichter Team today to get started on the sale and/or purchase of your Denver area home.

Contact Us