Blog

For Sale: 2733 W 28th Avenue #7

A rare blend of lifestyle, location, and value with no HOA.

2733 W 28th Avenue #7

JEFFERSON PARK
2 BEDS | 4 BATHS | 1,652 SF
NOW OFFERED AT $569,000

A rare blend of lifestyle, location, and value with no HOA.
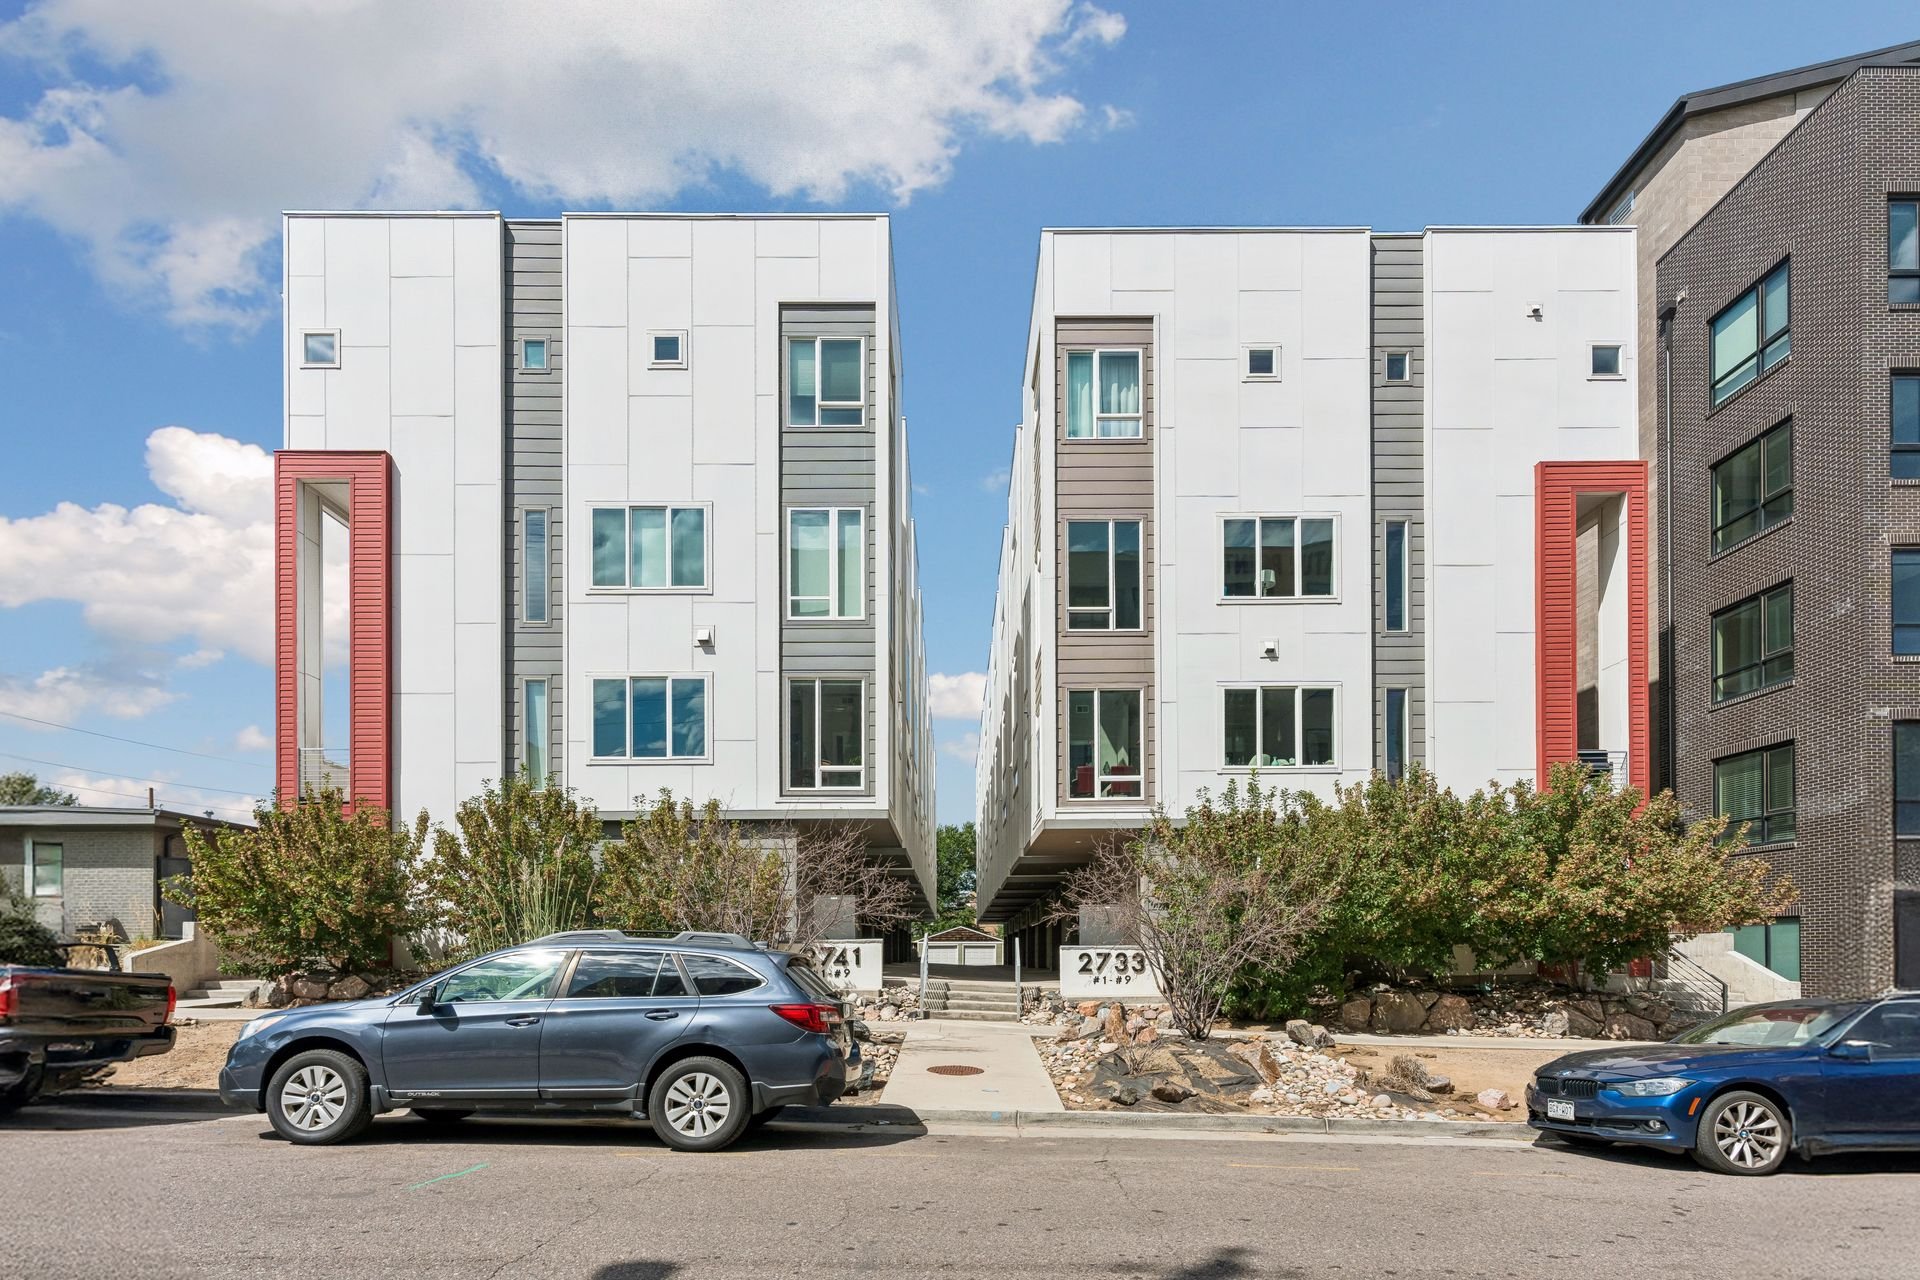
Modern white-and-gray townhomes with red-framed entry recesses and parked cars along the street.

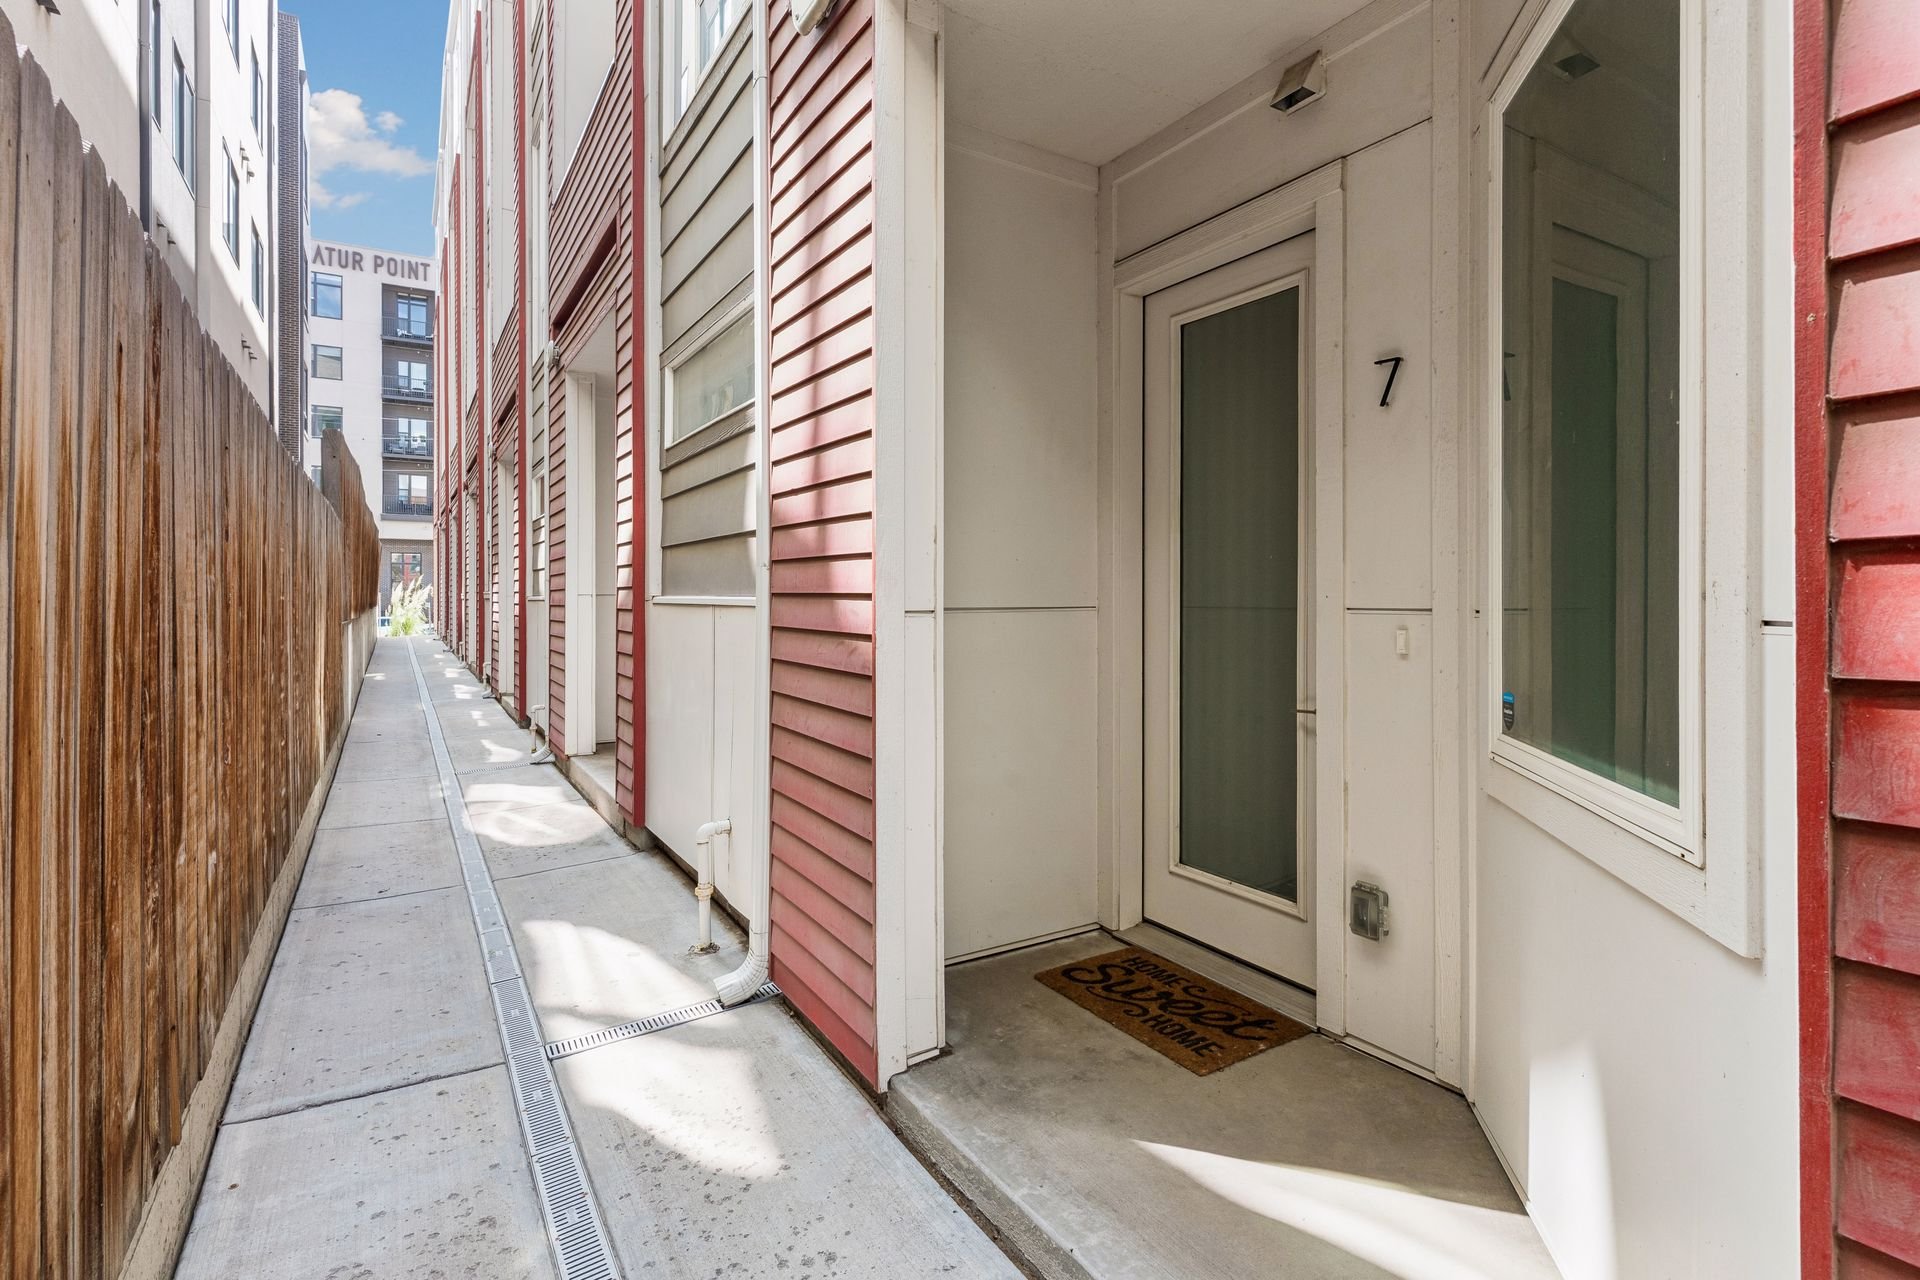
Townhome unit 7 entrance beside a narrow concrete walkway and wooden fence.

Between Jefferson Park and LoHi, this 2-bed + loft, 4-bath, 1,652-square-foot townhome has unbeatable access to the city’s hottest spots at a price that's hard to match.
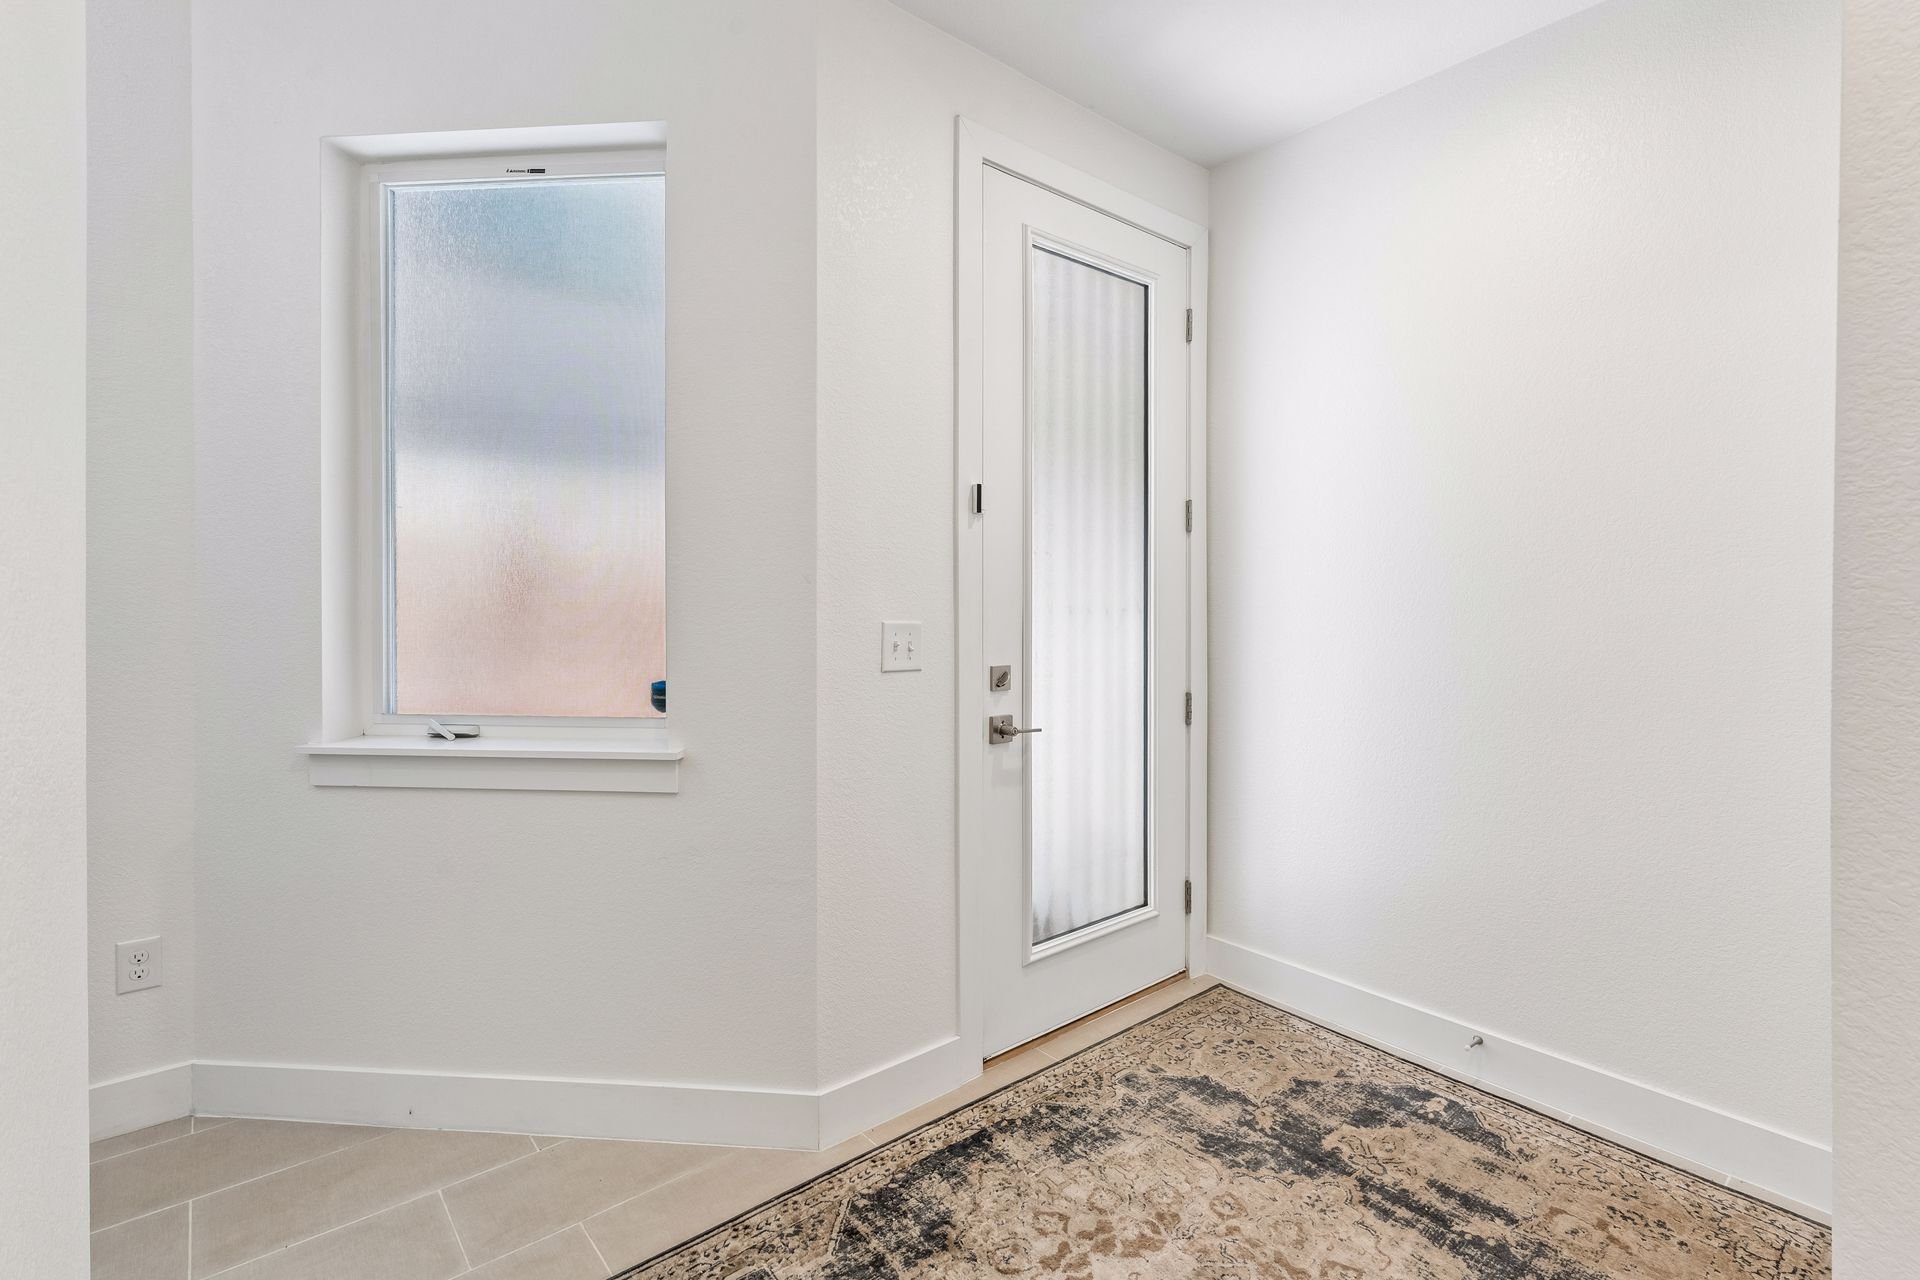
Townhome entryway with a frosted-glass front door, matching window, and patterned runner rug.

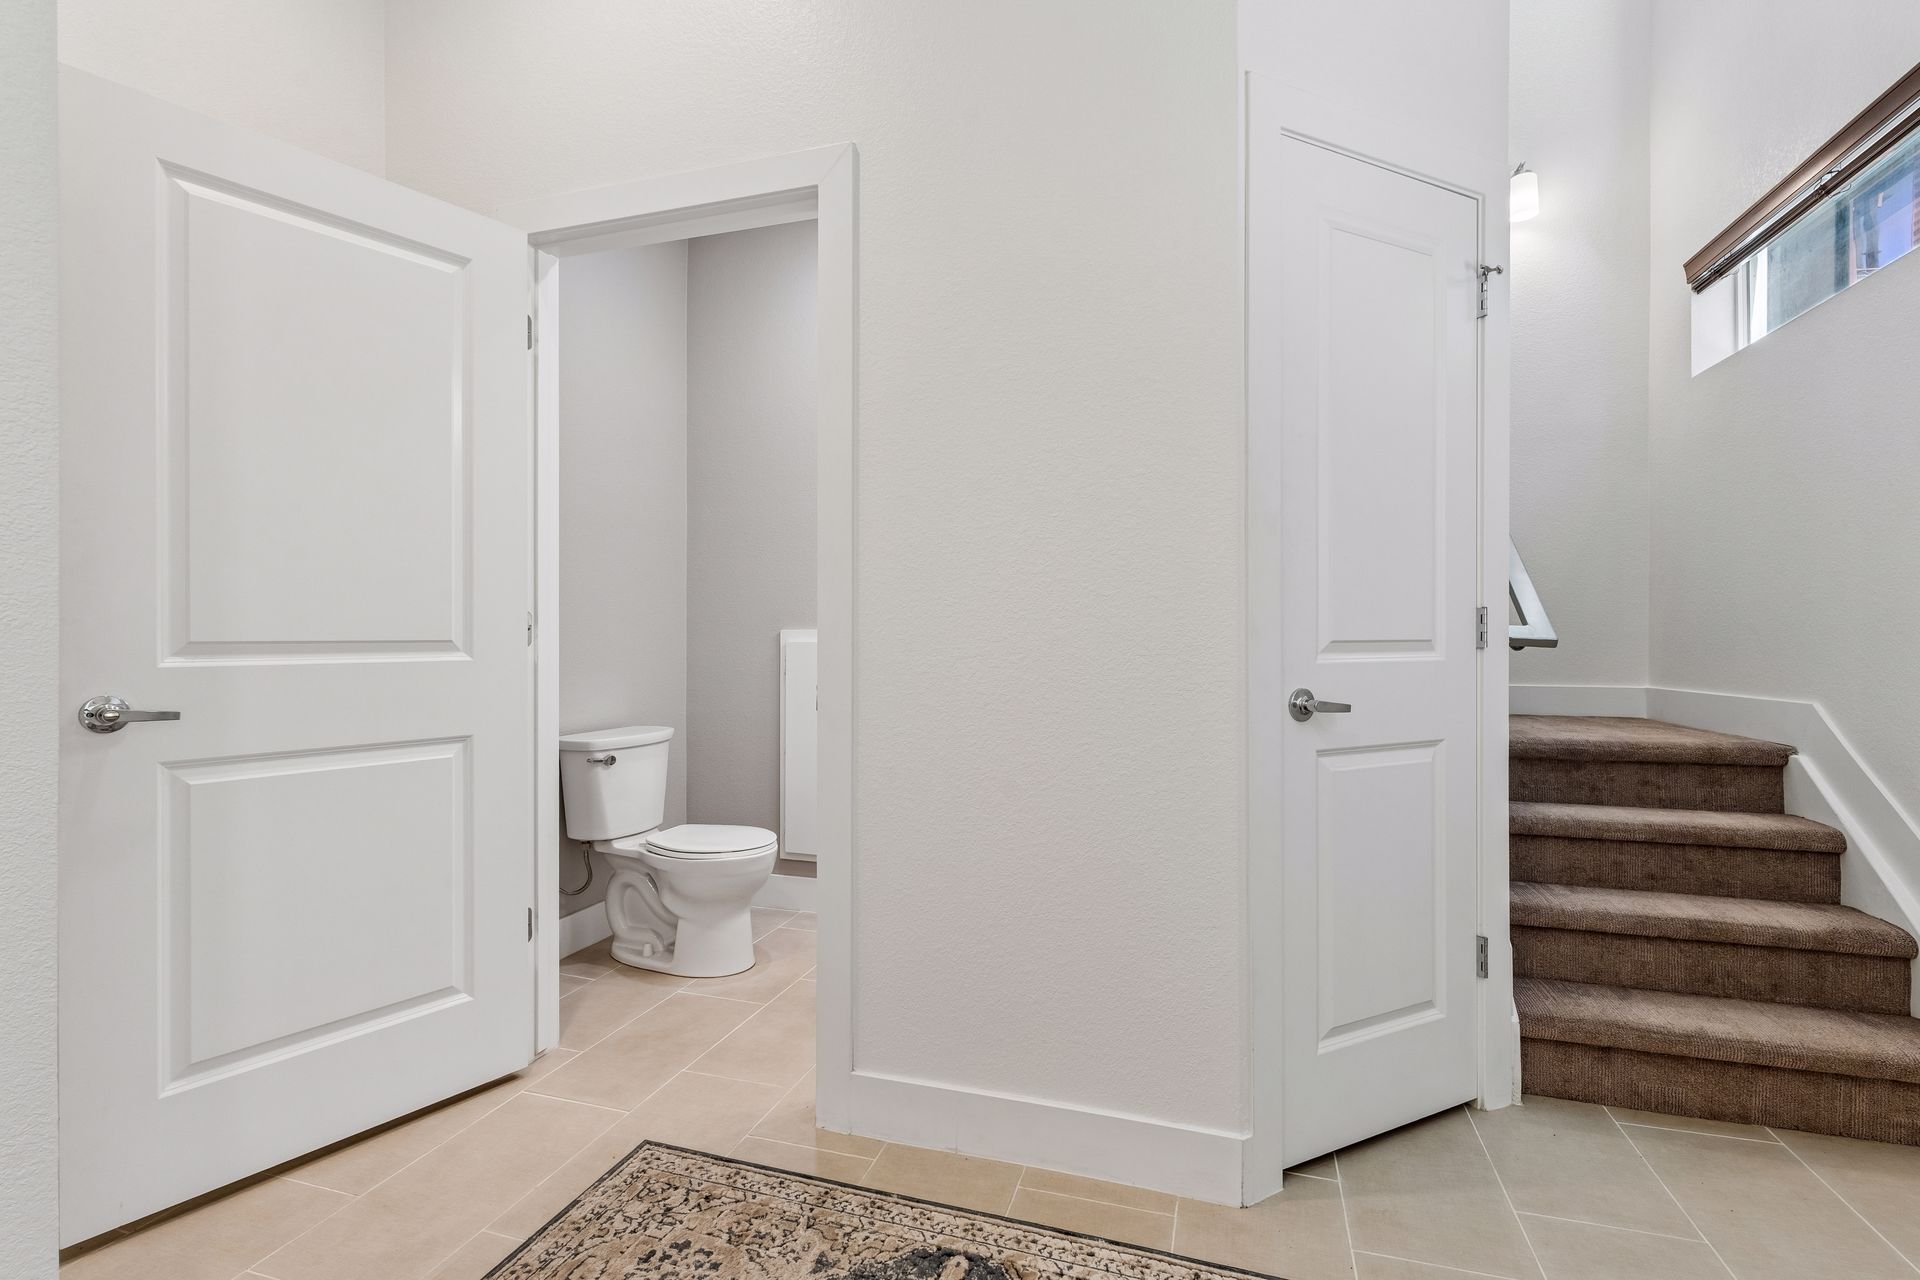
Townhouse hallway with a powder room, carpeted stairs, and a patterned rug.

The main level’s soaring two-story ceilings and oversized windows pour natural light across the wood floors. Easily host in the open-concept layout with a gas fireplace and sip coffee on the covered balcony.
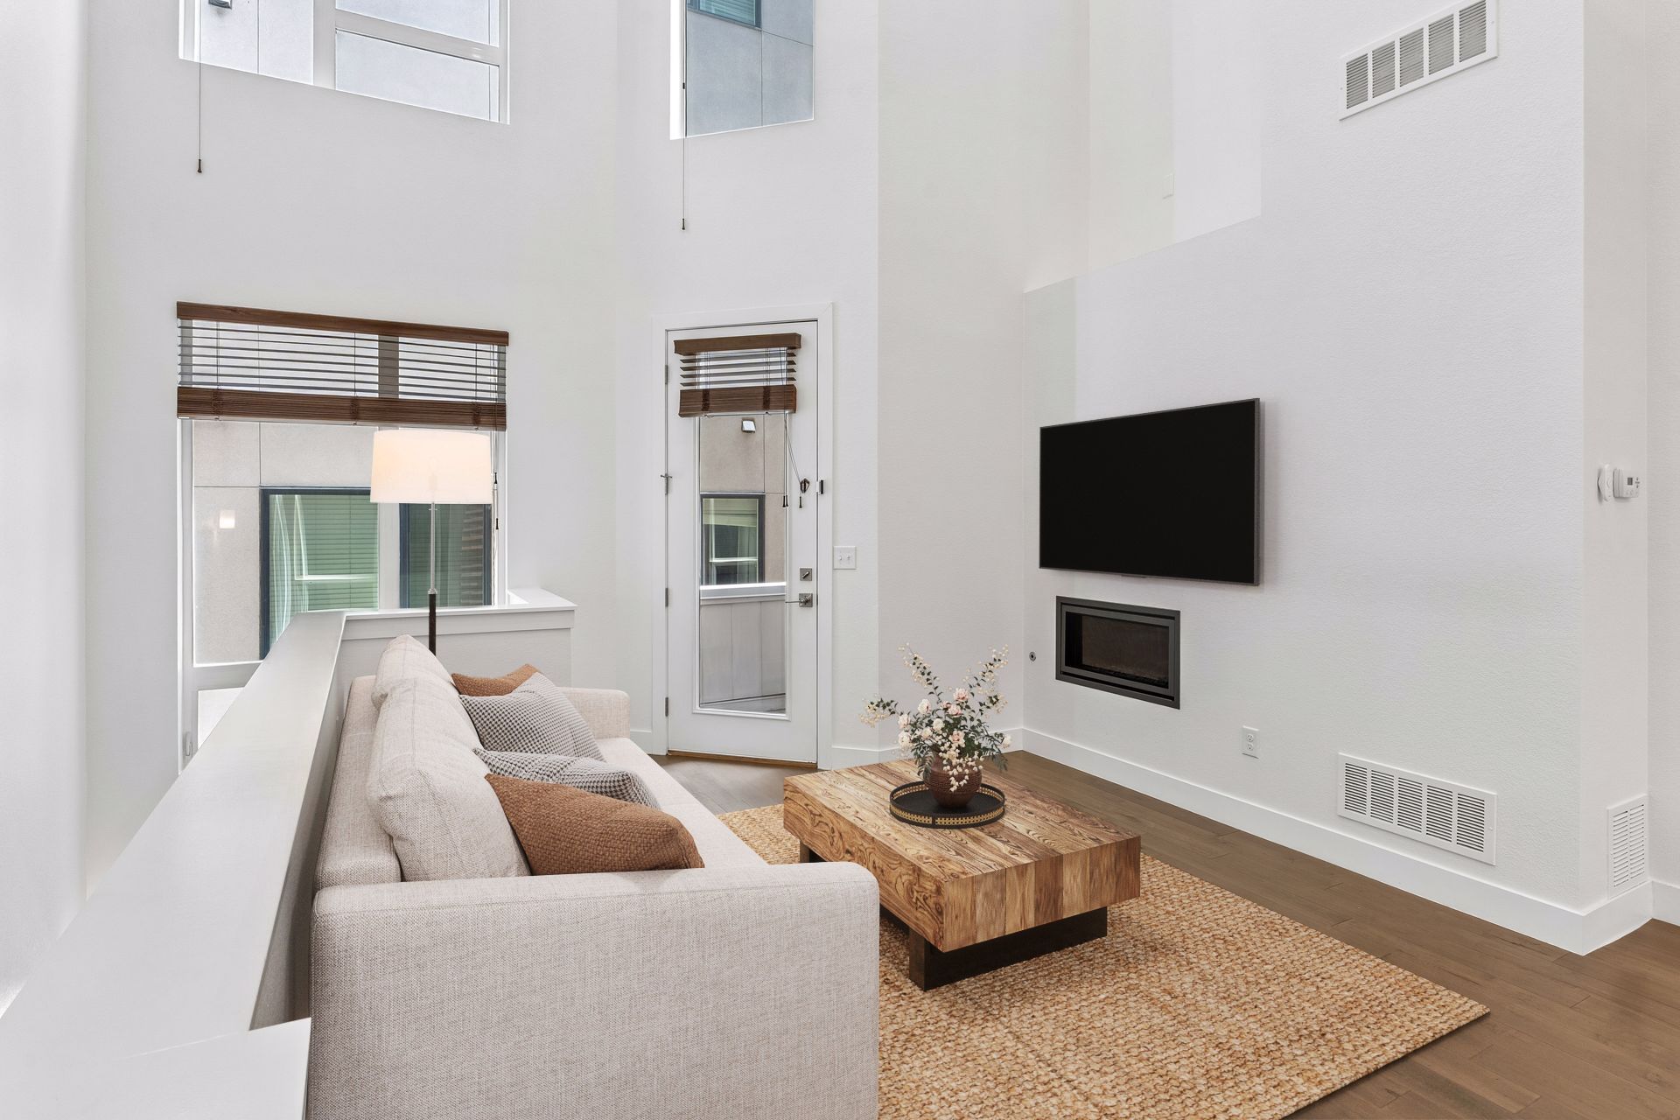
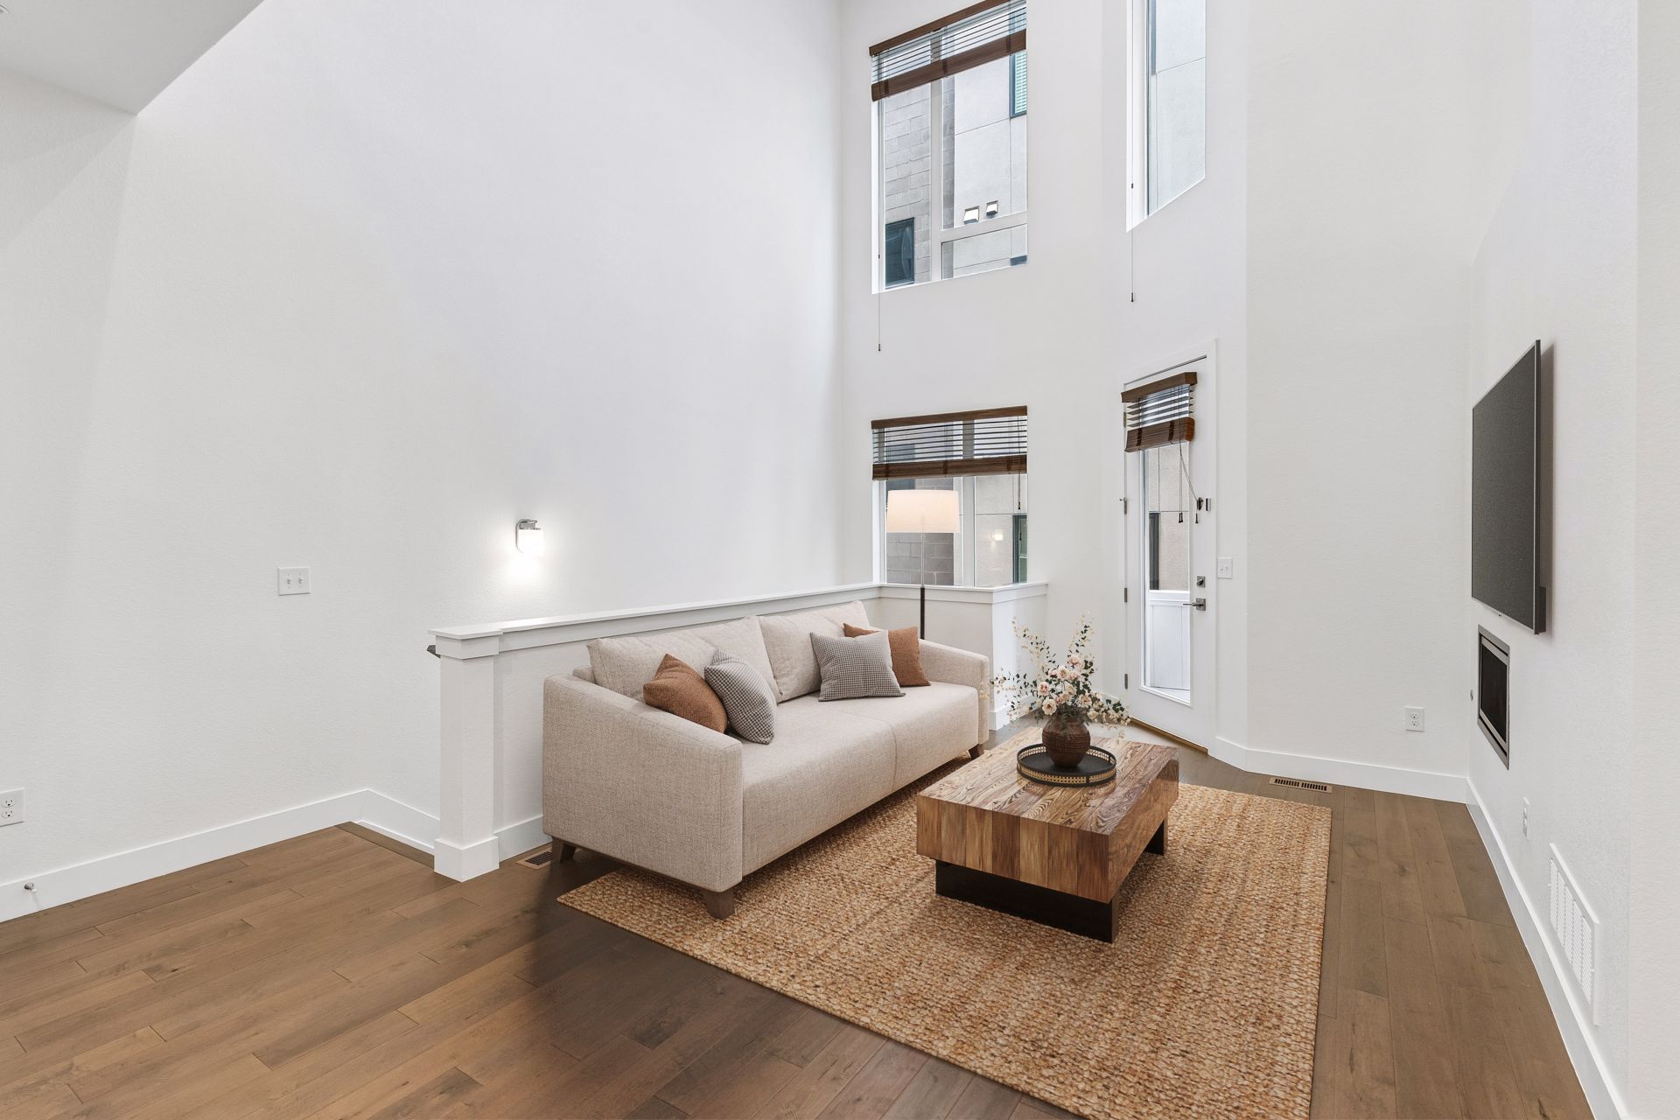
Staged living room with a high ceiling, sofa, wall-mounted TV, and linear fireplace.

Staged living room with a beige sofa, tall windows, wood floors, and a double-height white wall.

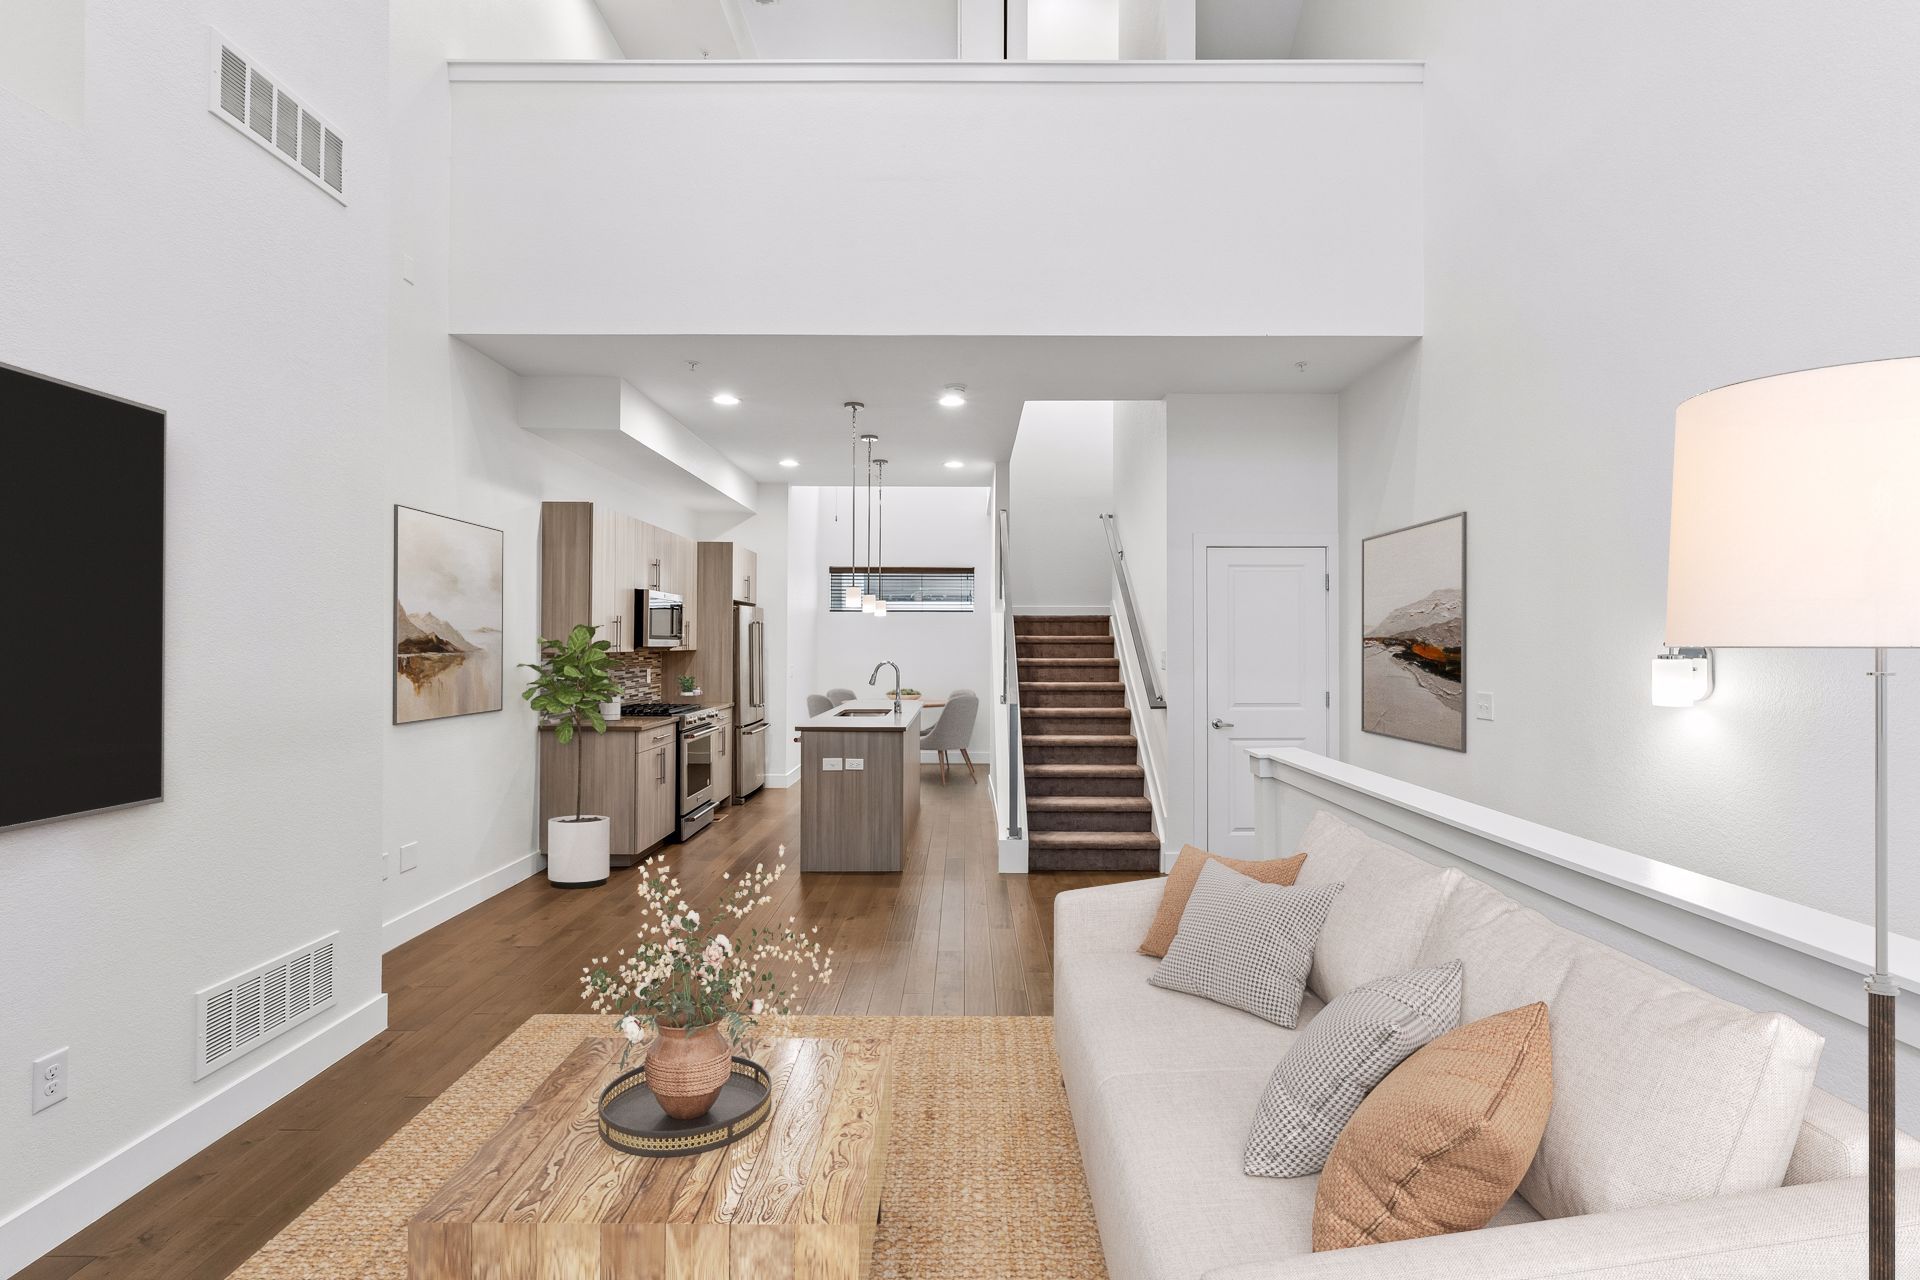
Open-plan living room with a white sofa, wood coffee table, kitchen island, and staircase.

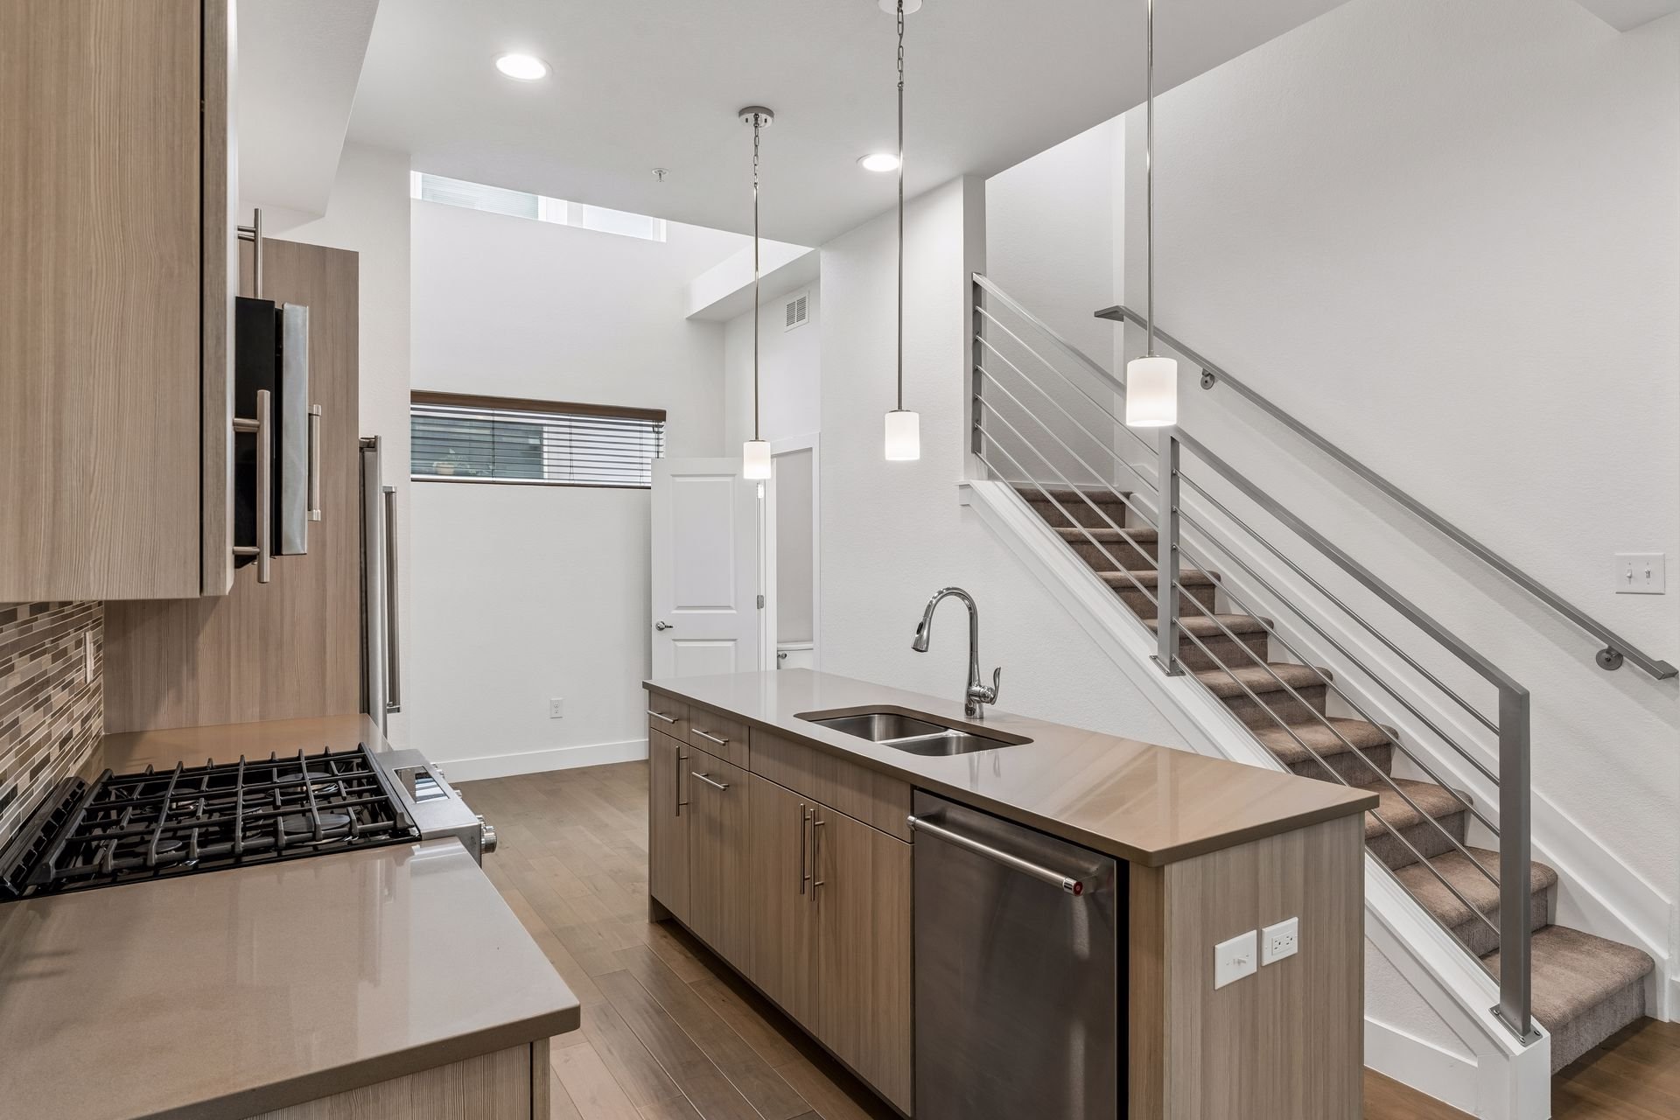
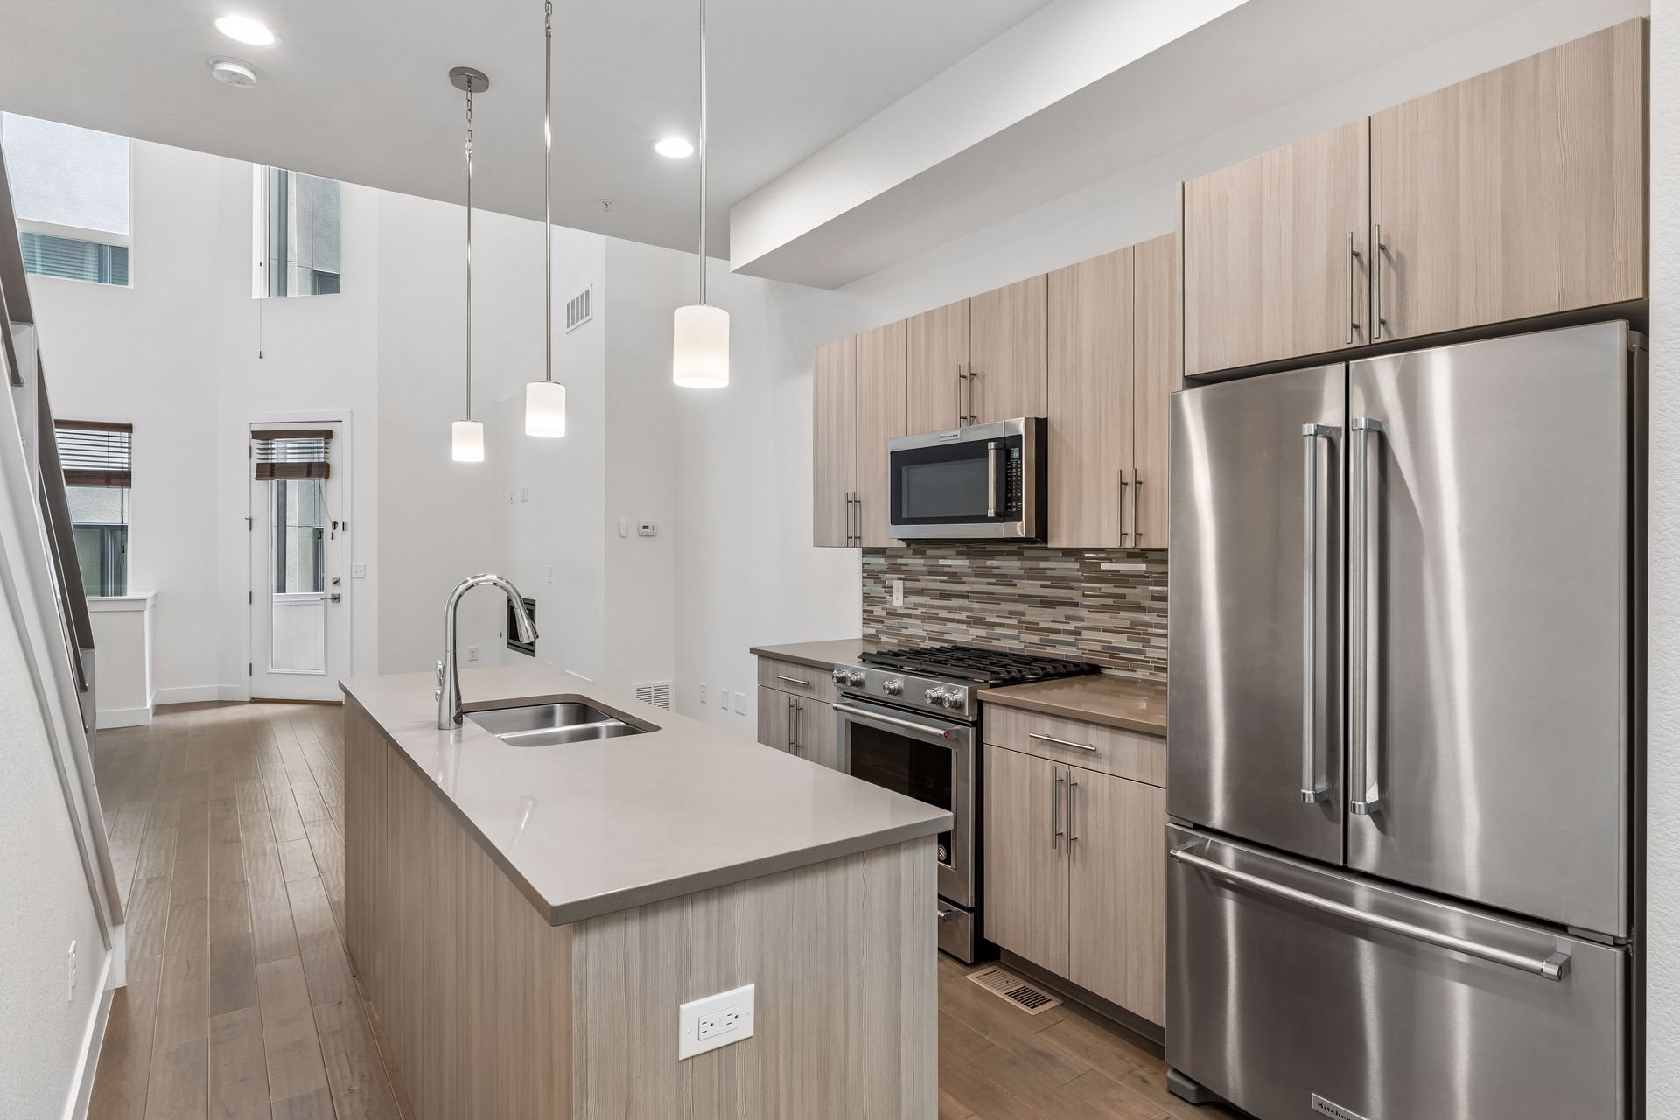
The kitchen features quartz countertops, KitchenAid stainless appliances, a center island, and a walk-in pantry. An attached dining area and nearby powder room offer everyday convenience.
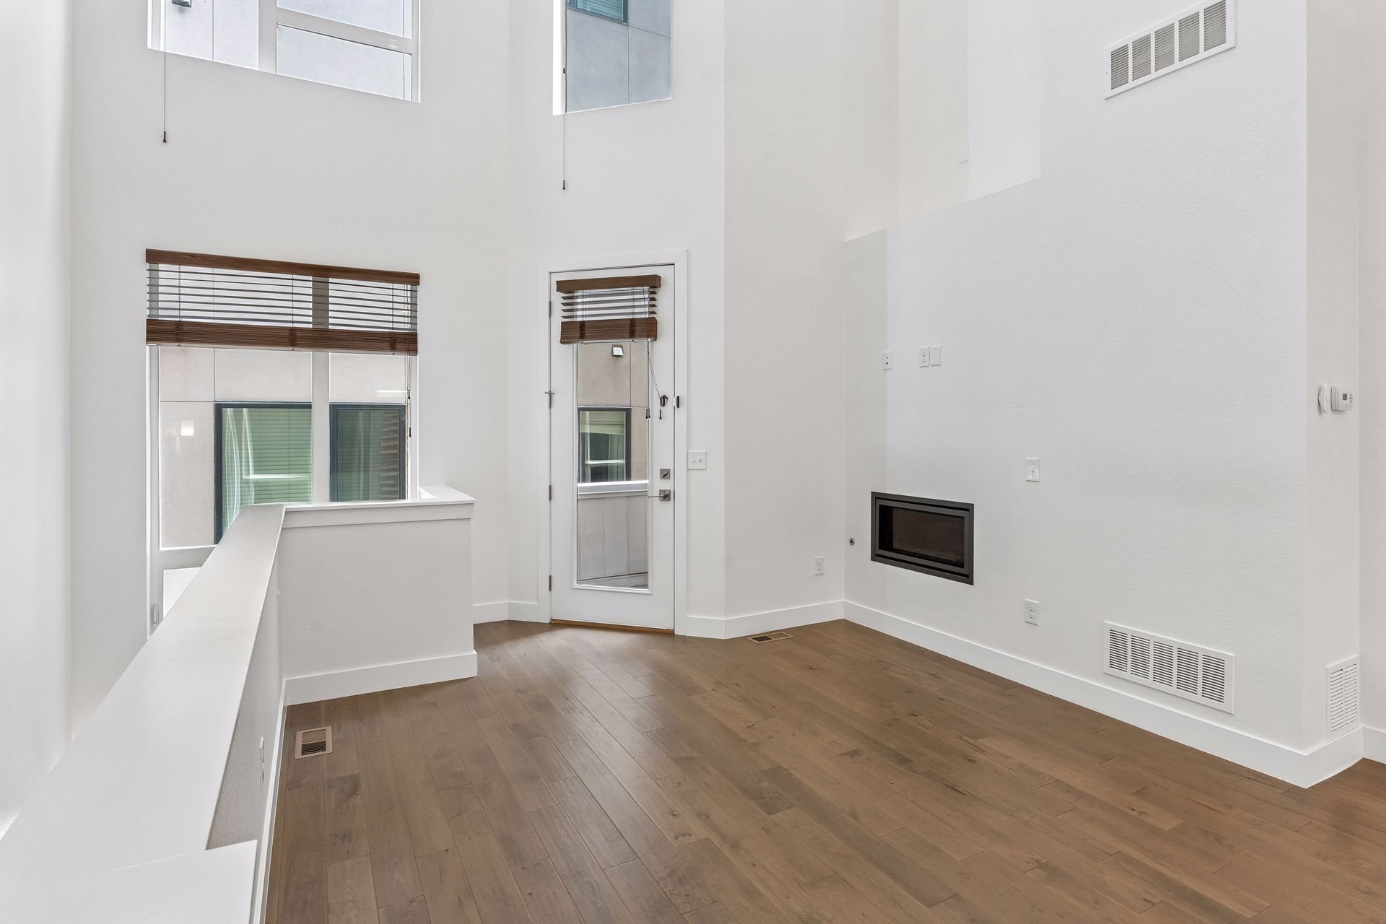
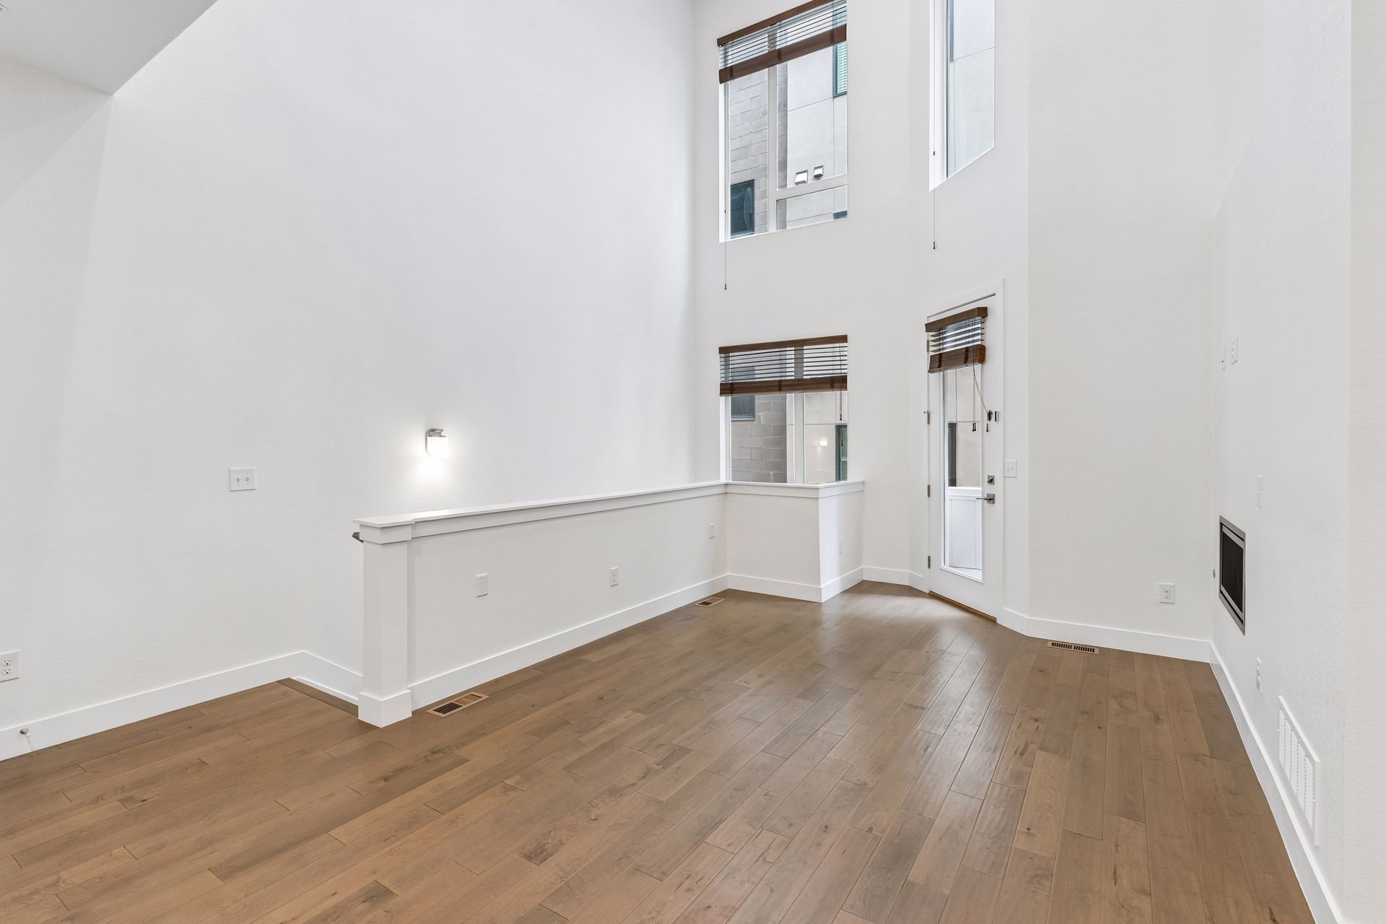
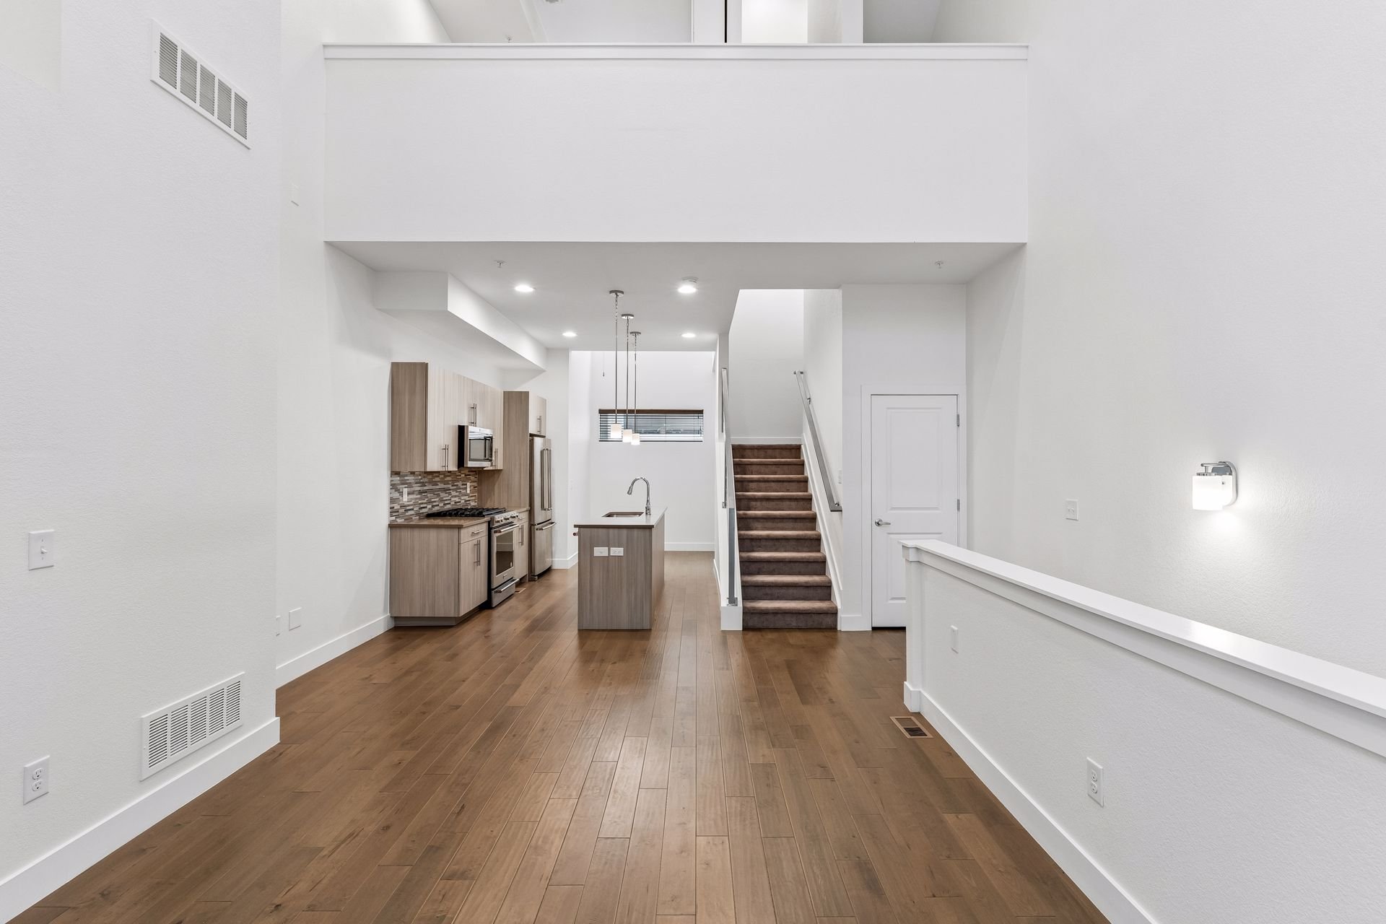
Vacant two-story living room with tall windows, wood flooring, and a wall-mounted fireplace.

Vacant double-height living room with wood floors, tall windows, and a wall-mounted fireplace.

Open townhome kitchen and entry with wood floors, a central island, and carpeted stairs.

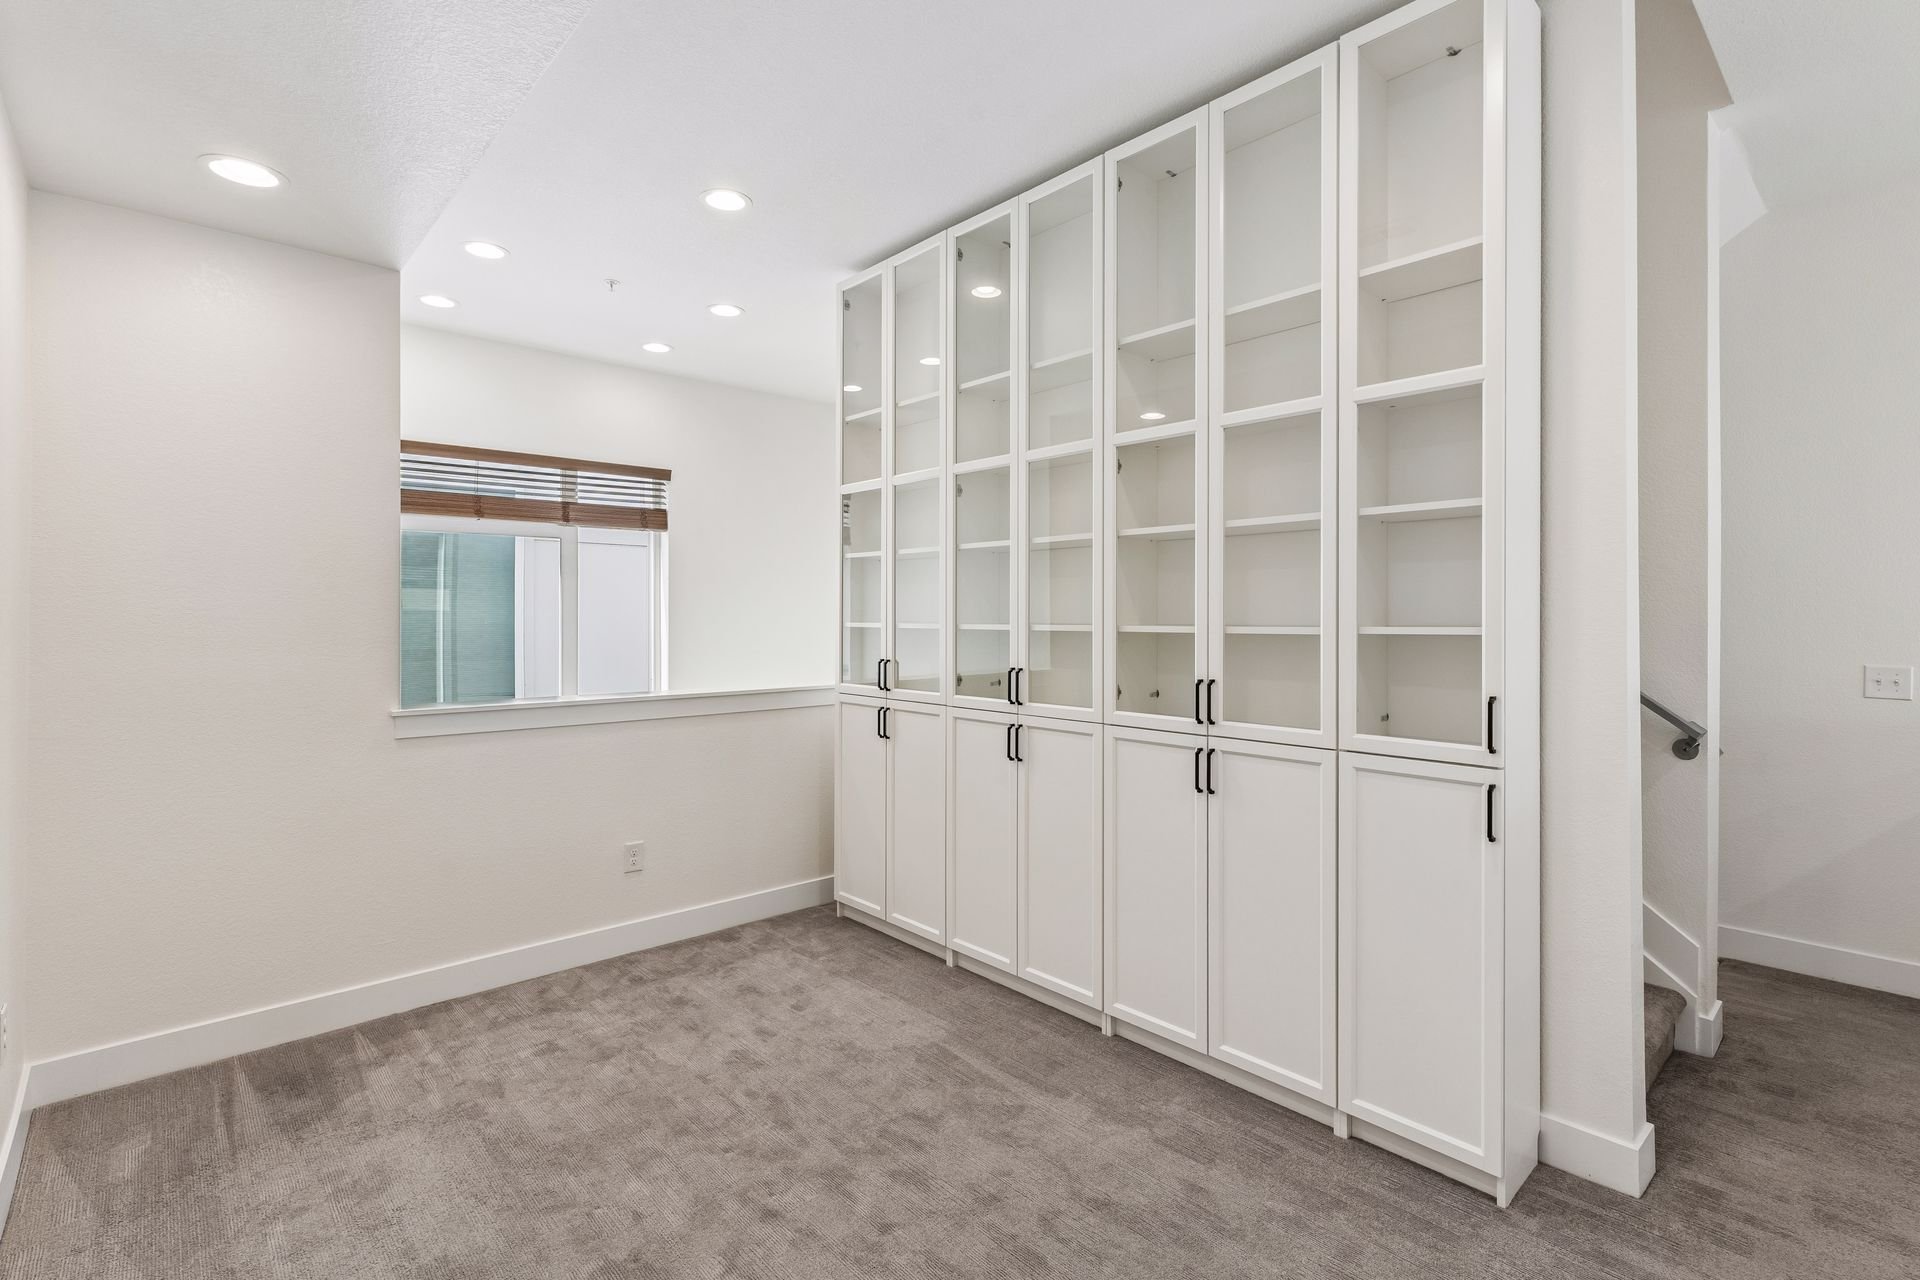
Turn the separate loft with floor-to-ceiling bookcases into the ultimate home office or second living space.
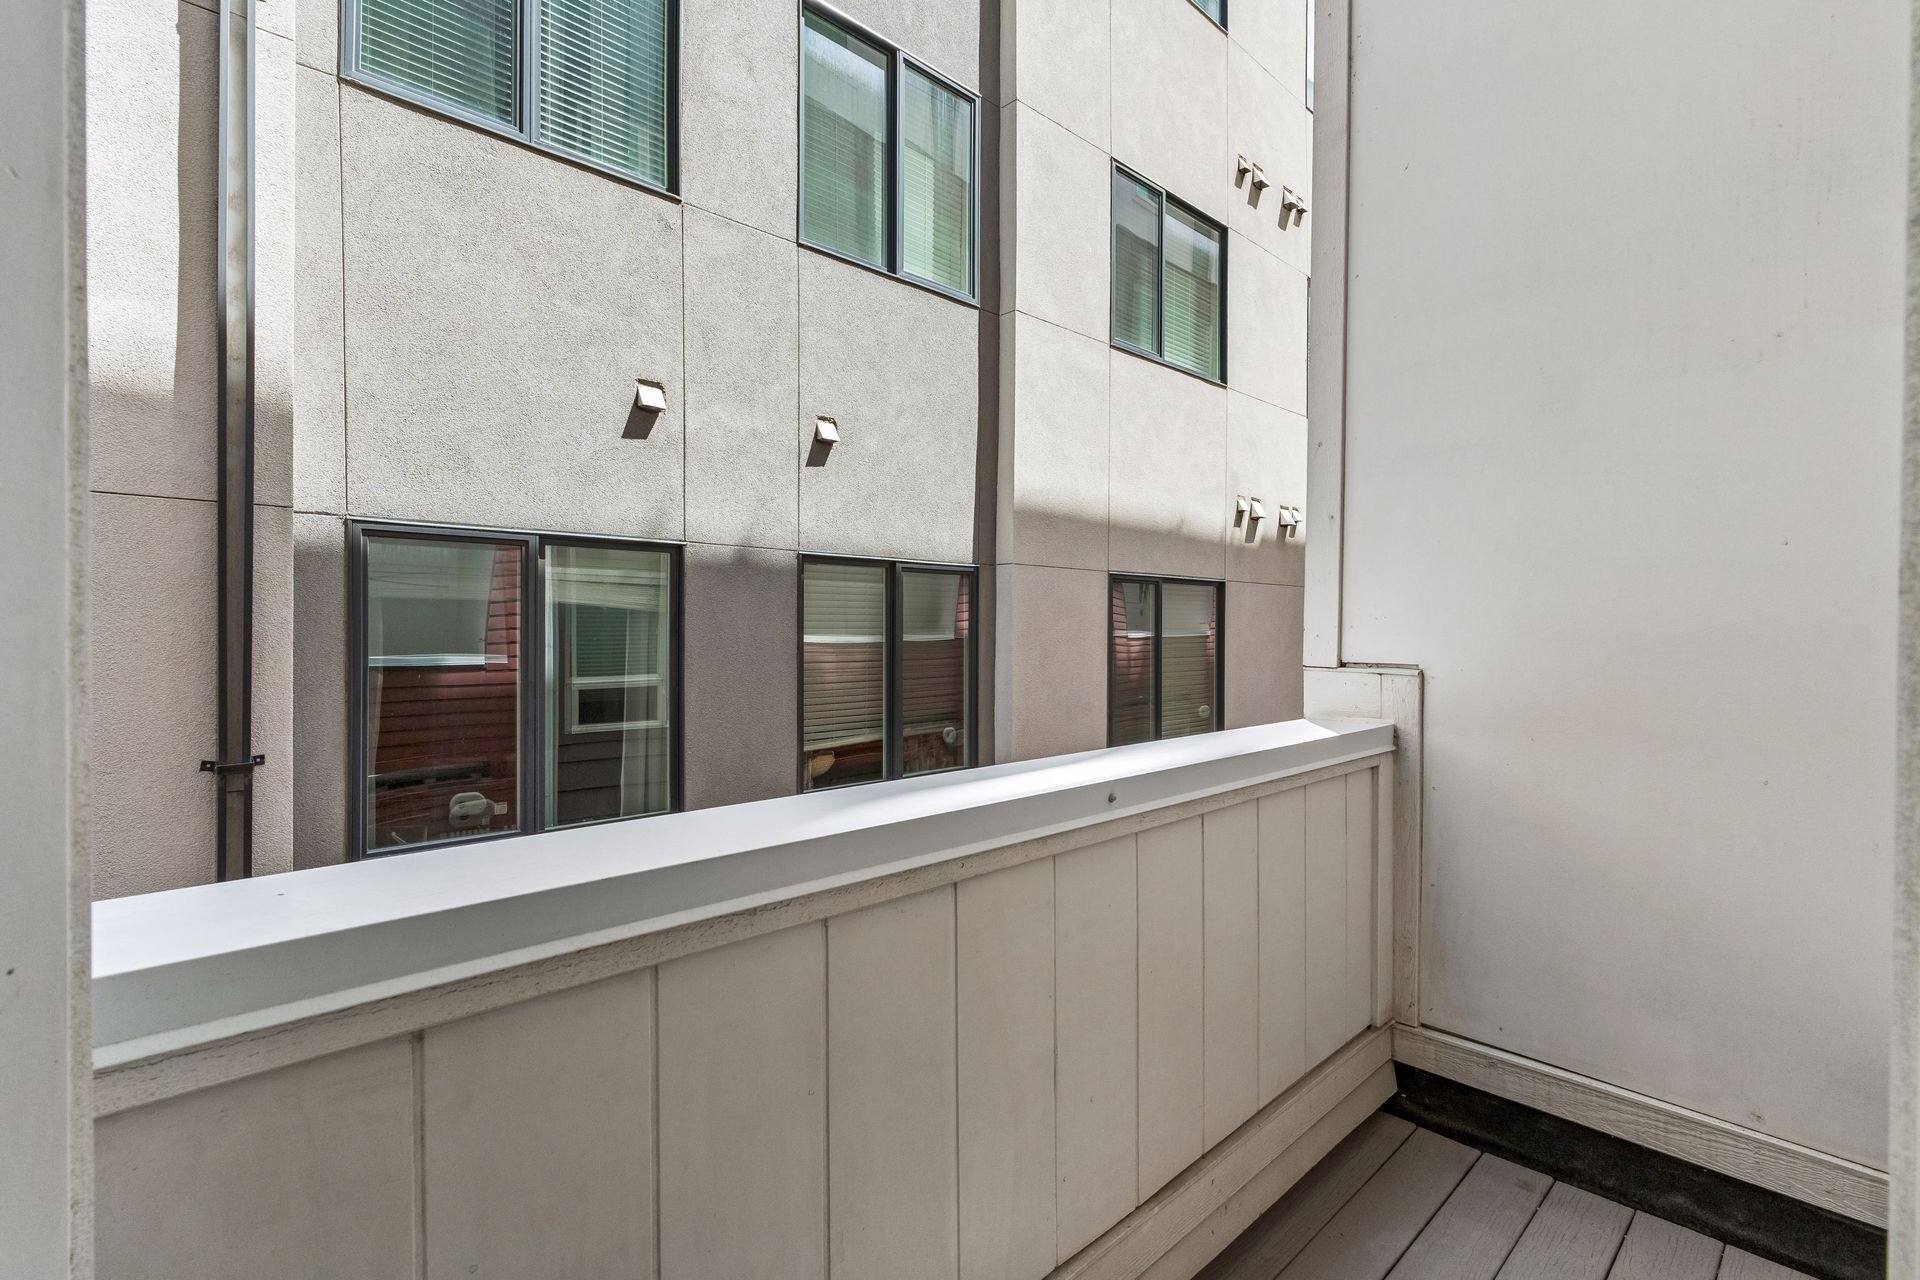
Balcony with gray plank flooring and white railing facing a neighboring building.

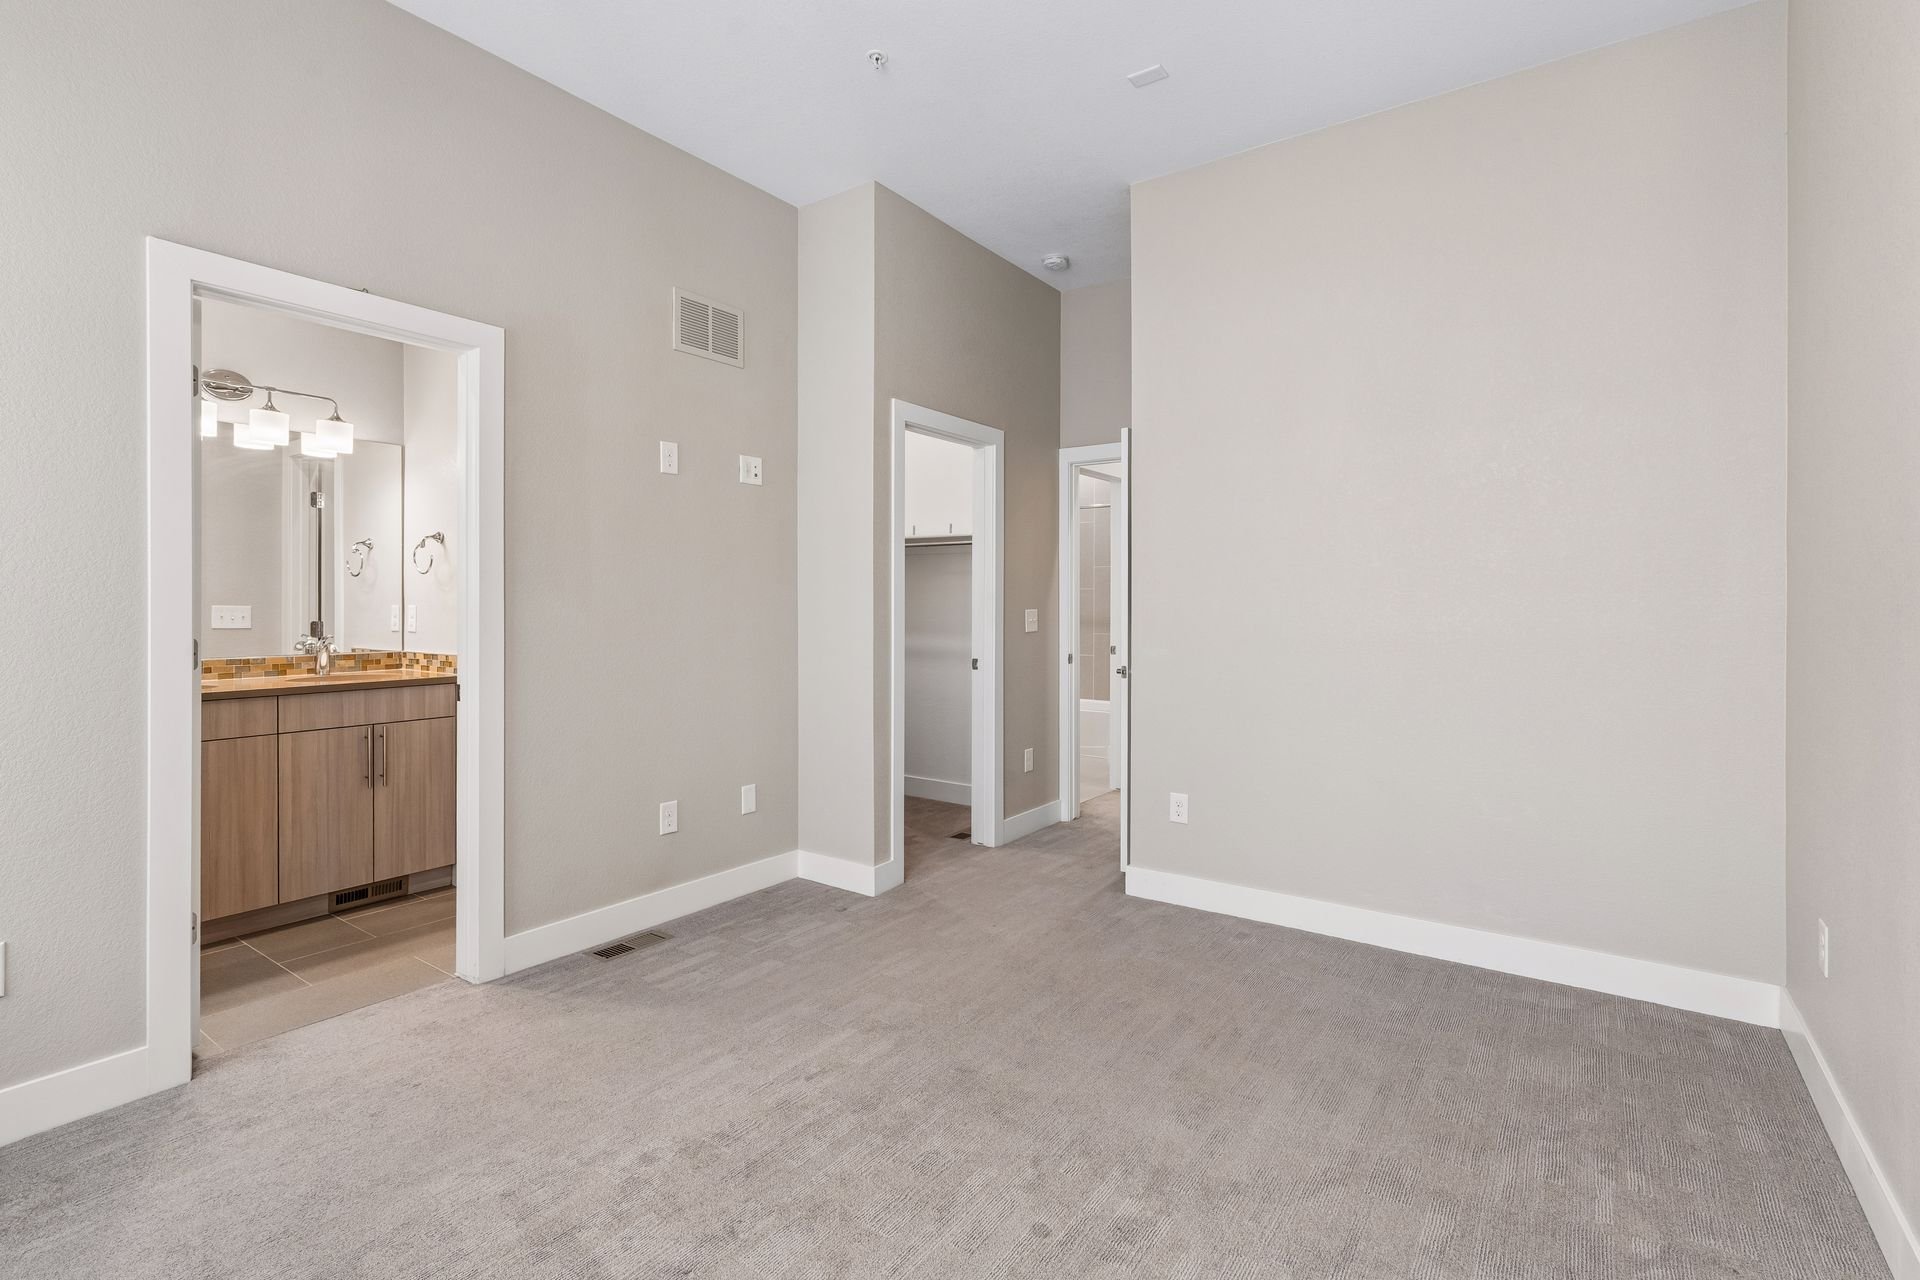
Both bedrooms sit on the top floor: a light-filled primary suite with a walk-in closet and en-suite bath, plus a second bed with its own full bath and convenient laundry hookups.
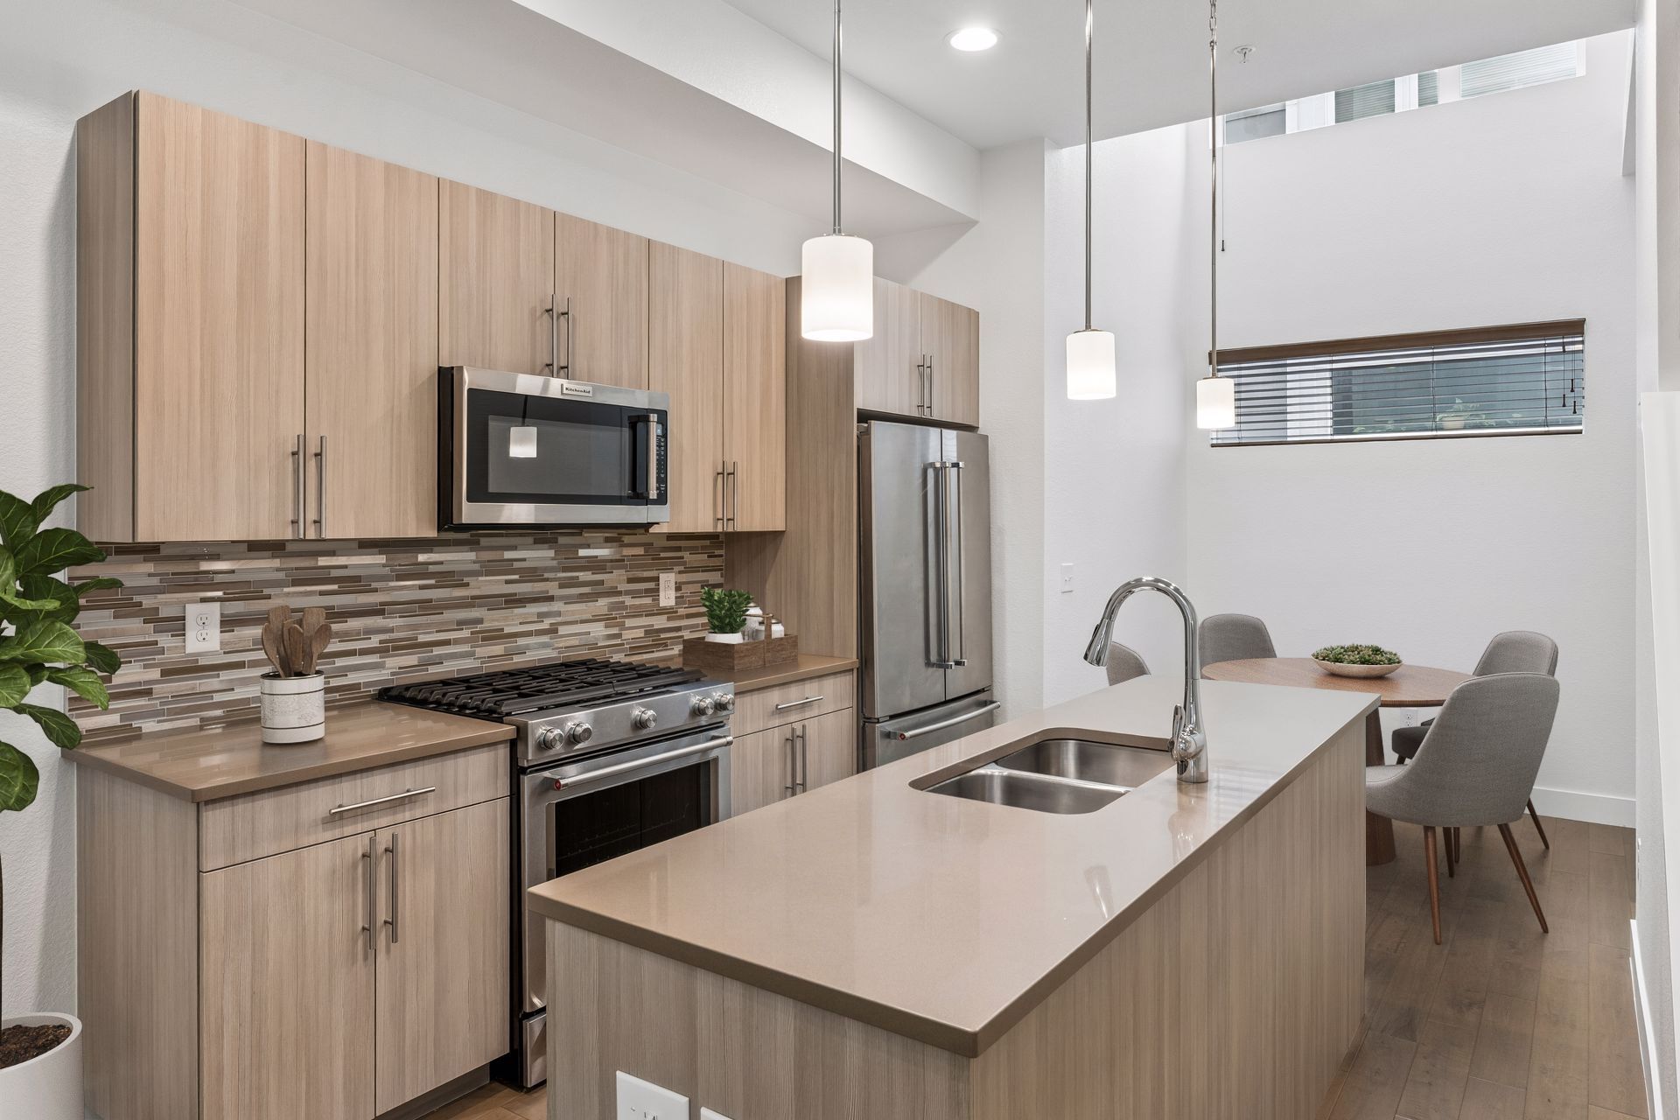
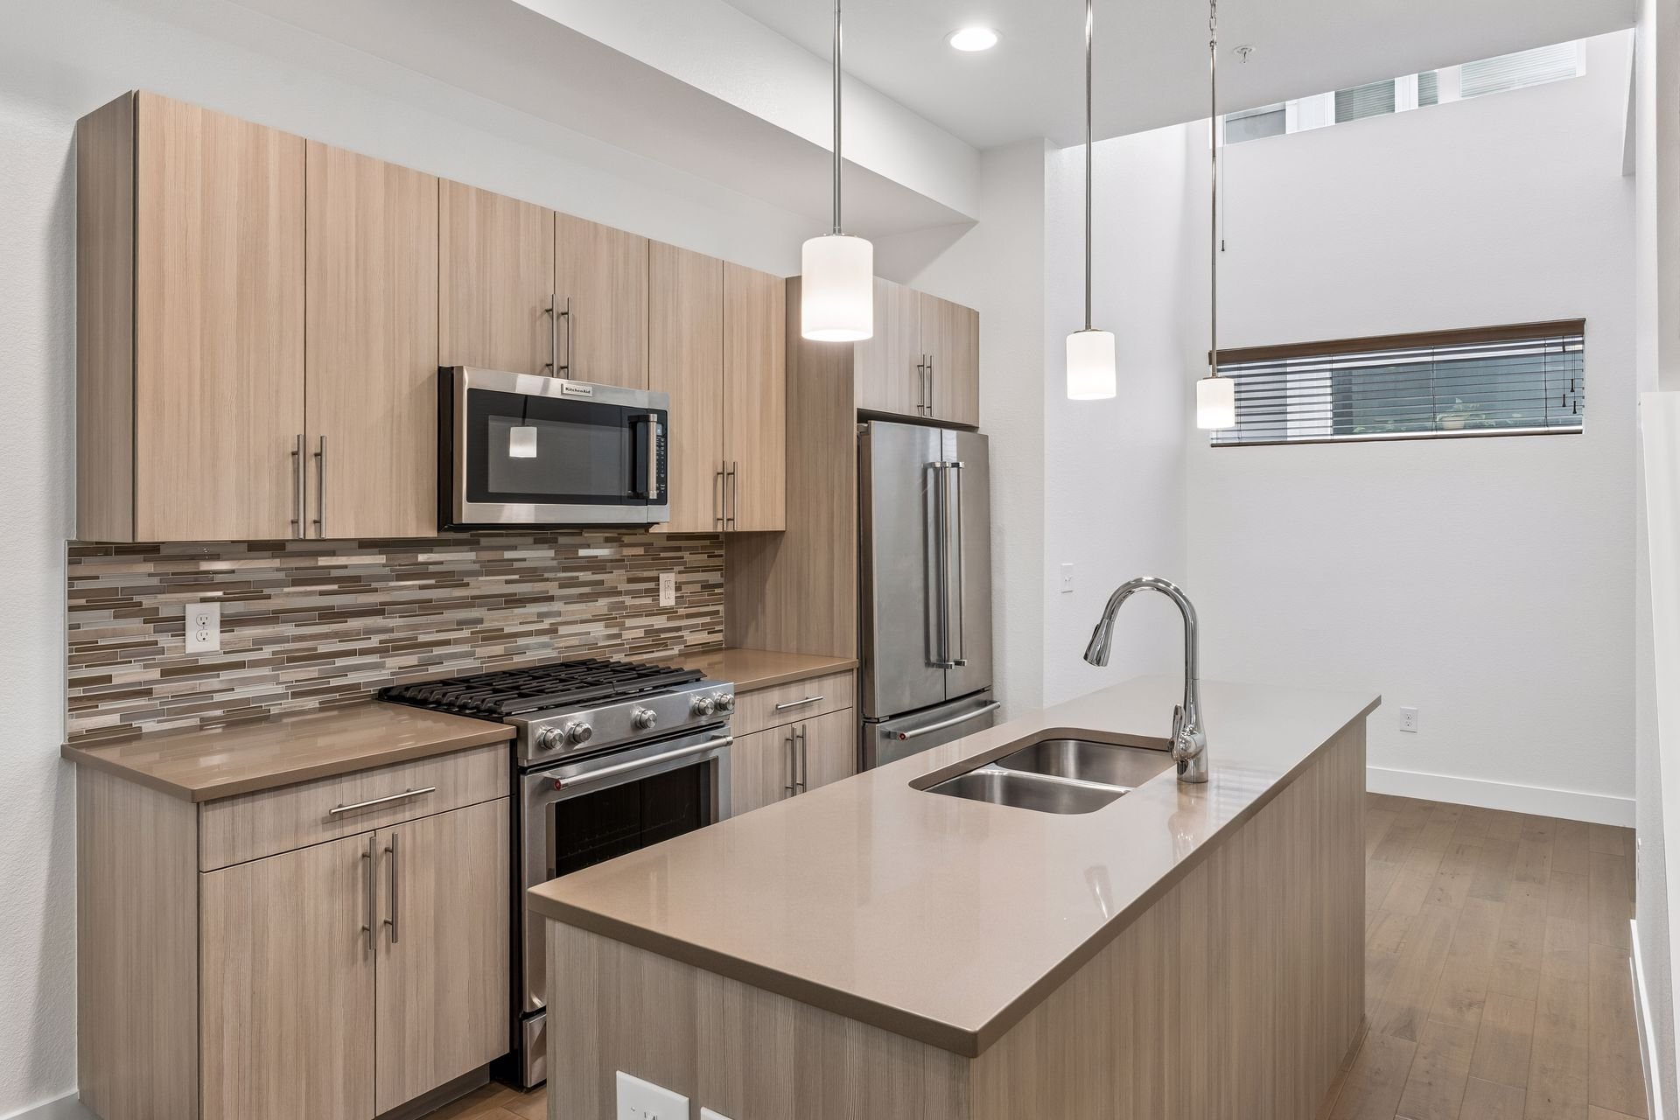
Modern kitchen with light wood cabinets, stainless steel appliances, and a large island beside a dining area.

Modern kitchen with light wood cabinetry, stainless steel appliances, and a large island with a double-basin sink.

Modern kitchen with a large island and stainless steel appliances beside an open staircase.

Modern kitchen with a large sink island, light wood cabinets, and stainless steel appliances.

Entertain or get a workout in on the private rooftop deck, engineered for a hot tub, with a gas line for a grill or fire pit and a water spigot.
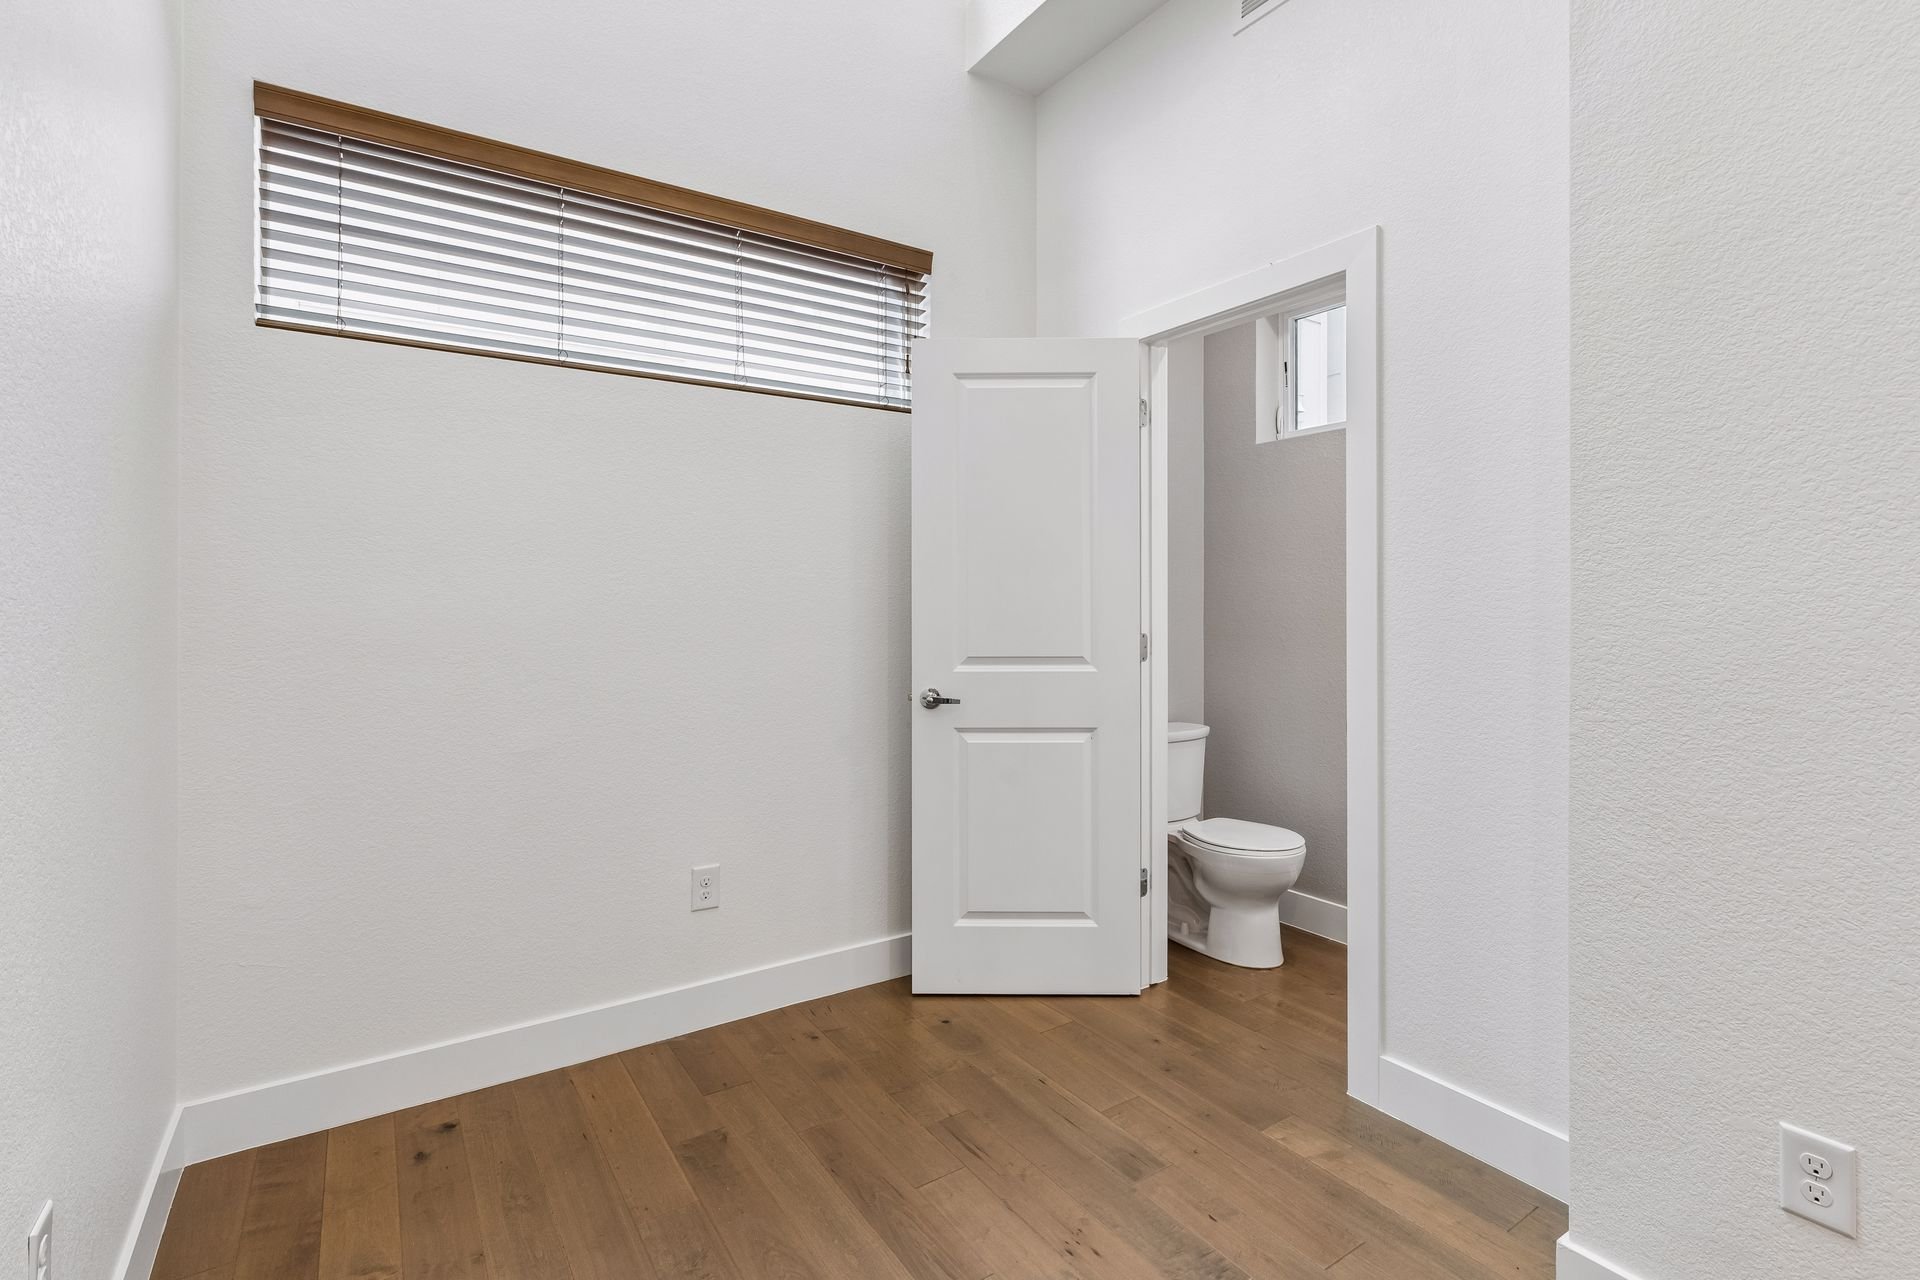
Unfurnished room with wood flooring and a high horizontal window; open door reveals a toilet.

The ground level hosts a powder room, storage, and an attached two-car garage with an EV charger.
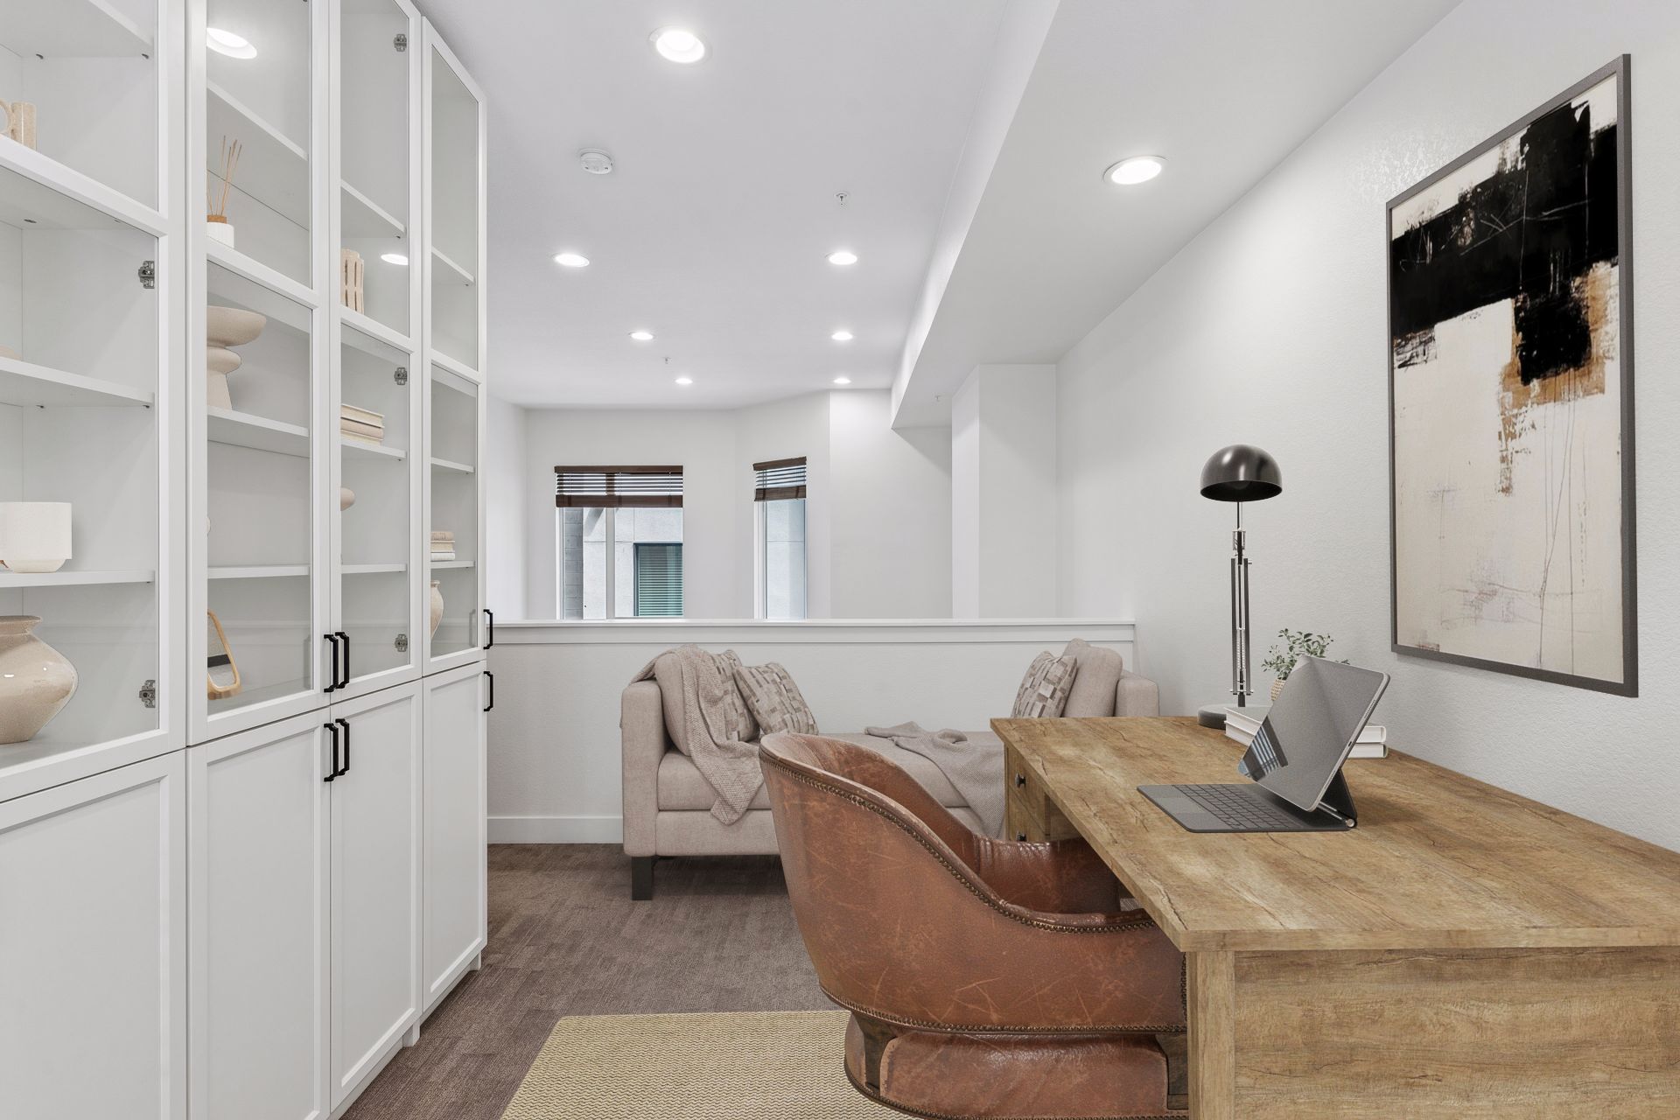
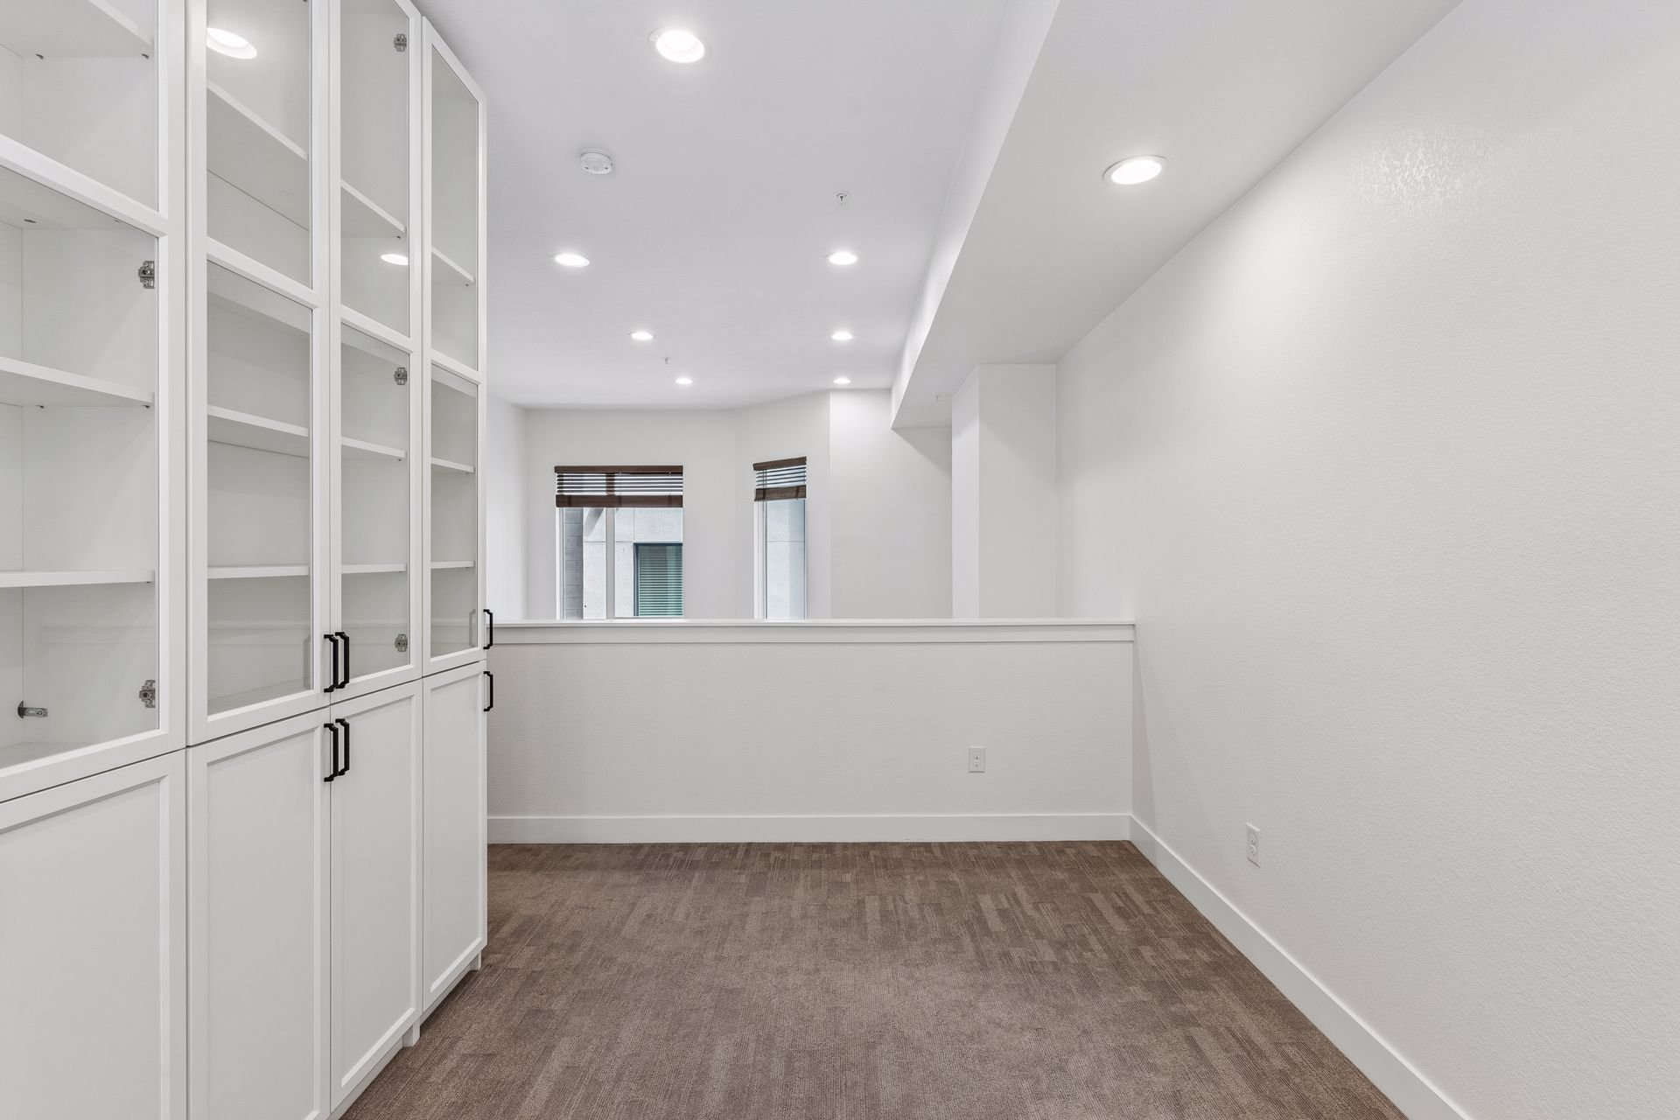
Home office with white built-in cabinets, a rustic wood desk, and a leather chair.

Empty carpeted room with tall white built-in cabinets and two windows with blinds.

Empty room with white glass-front built-in cabinets and a window with wood blinds.

Fresh interior paint, a high-efficiency furnace, and a tankless water heater add comfort and efficiency.
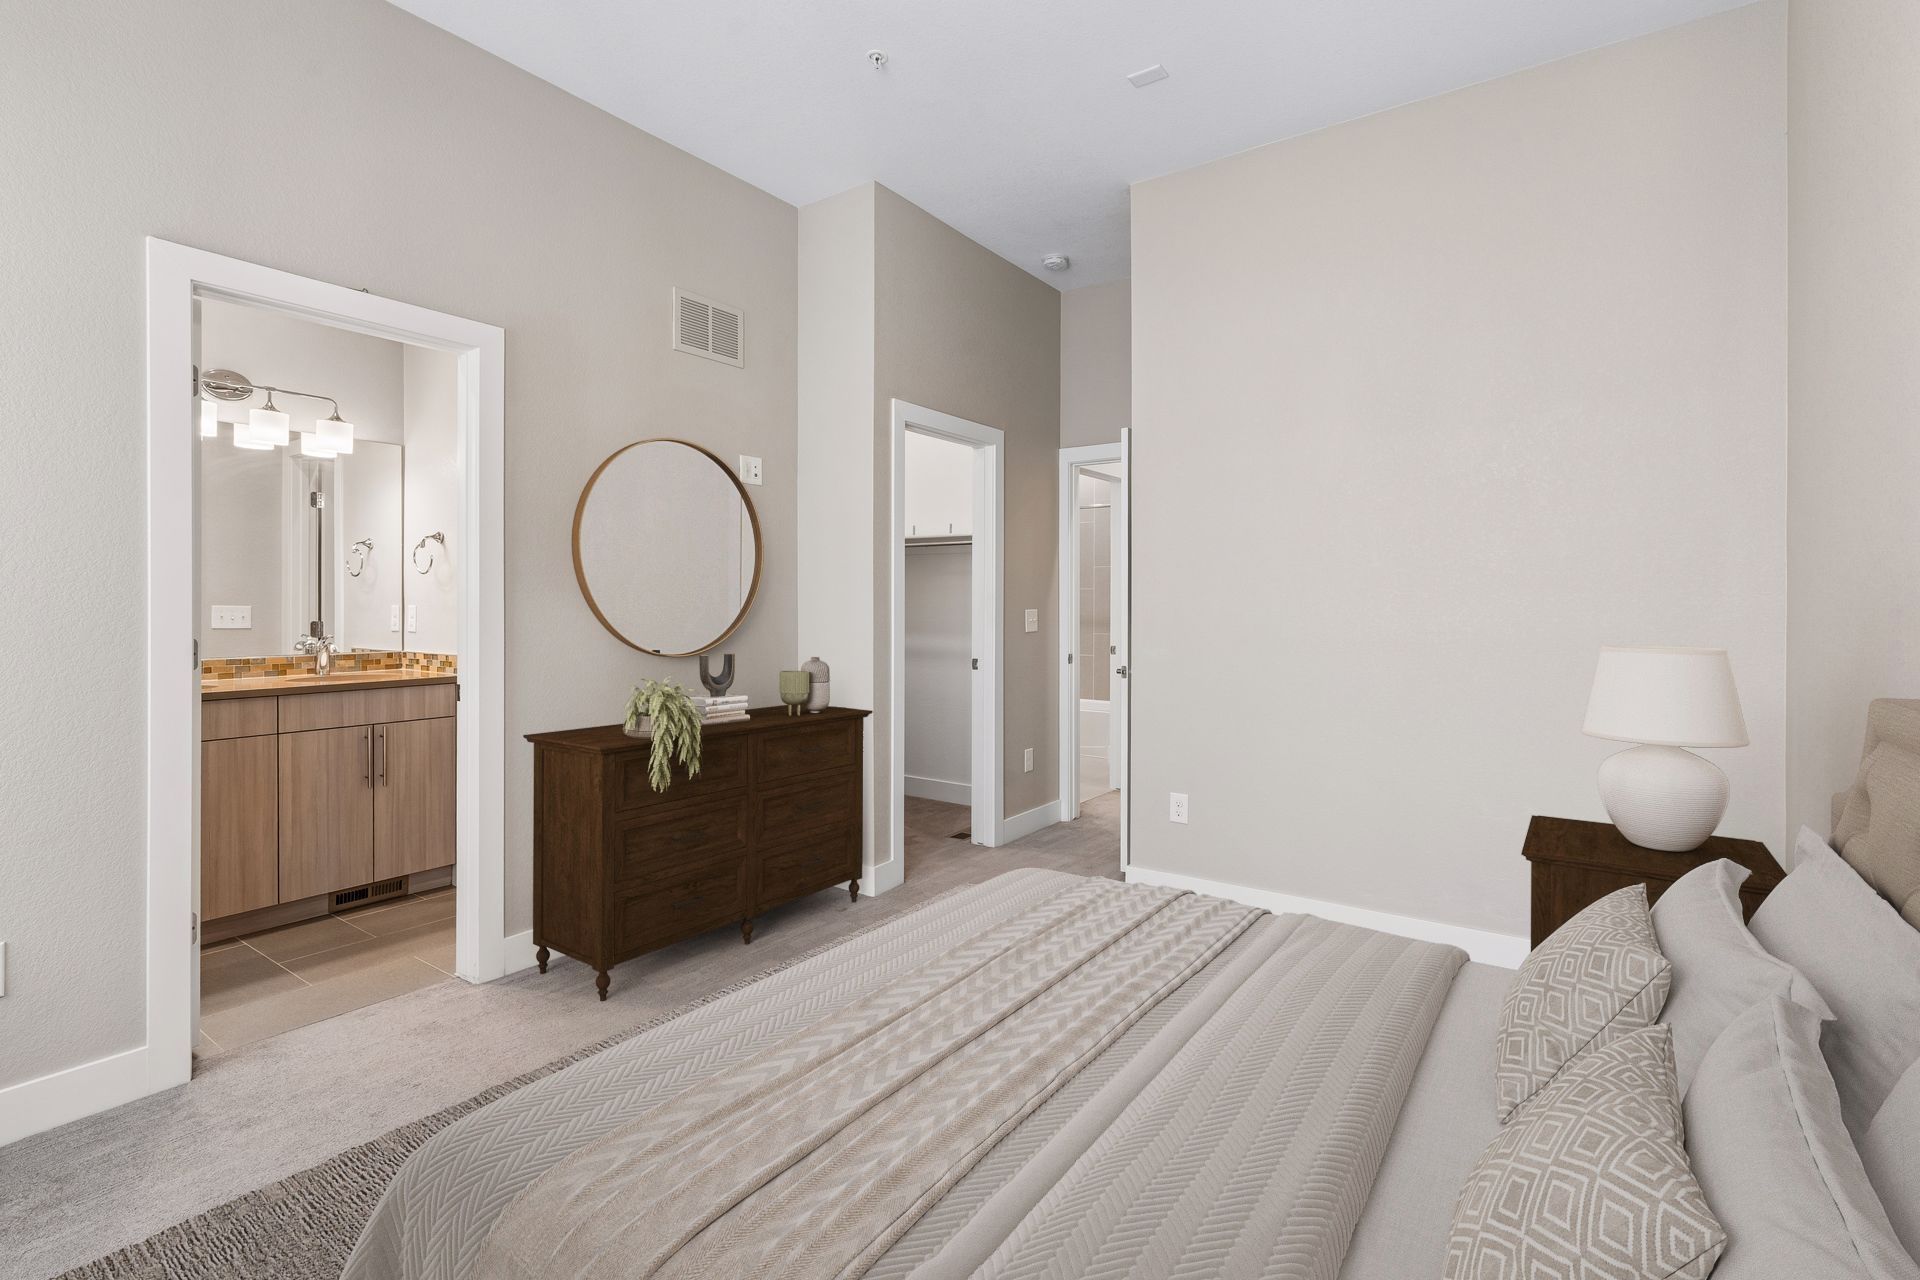
Staged bedroom with neutral bedding, a round mirror, and an open doorway to an ensuite bathroom.

Empty carpeted room with a bathroom vanity and closet visible through open doorways.

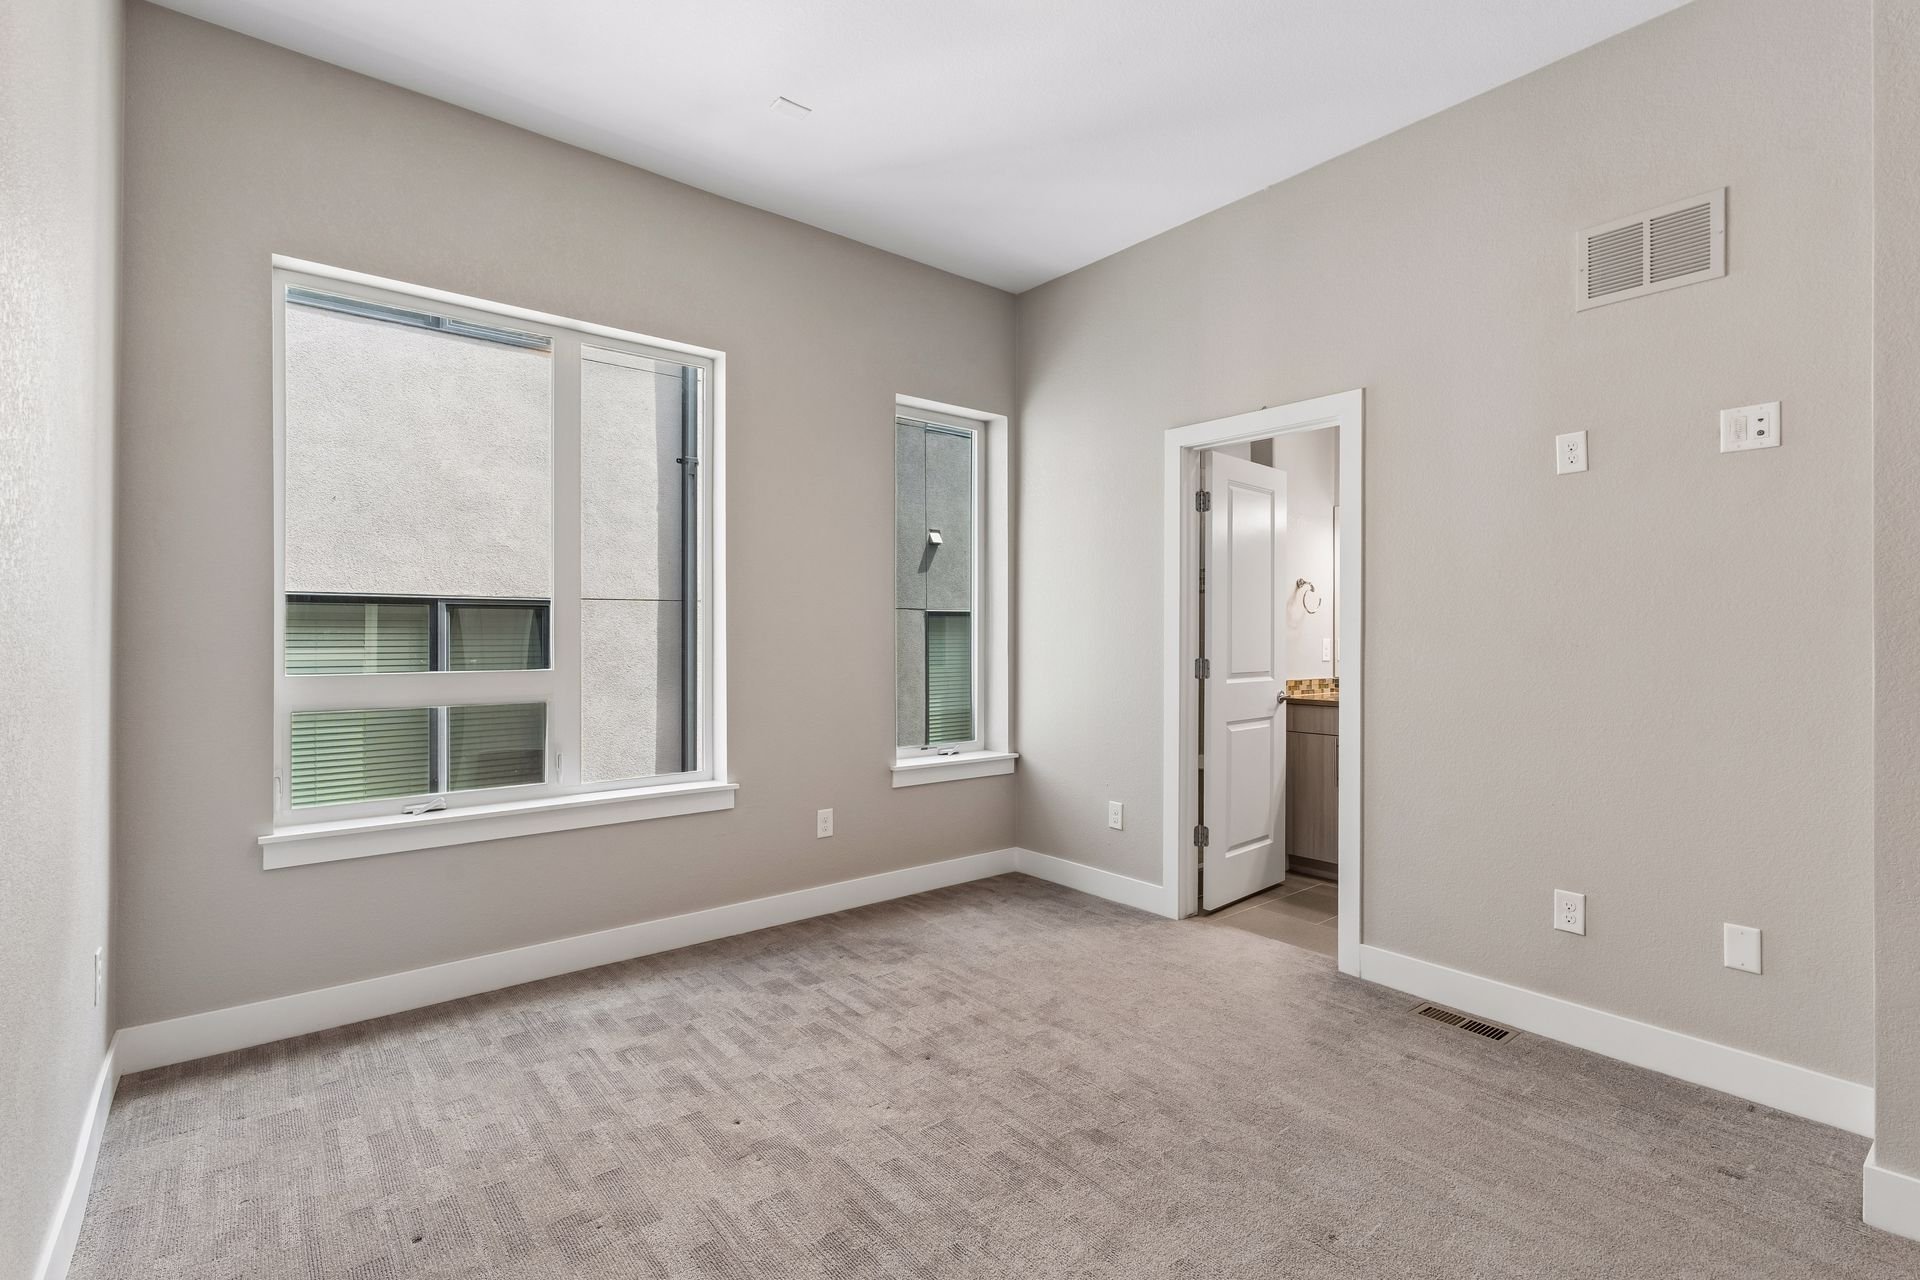
Empty carpeted room with two windows and an open doorway to a bathroom.

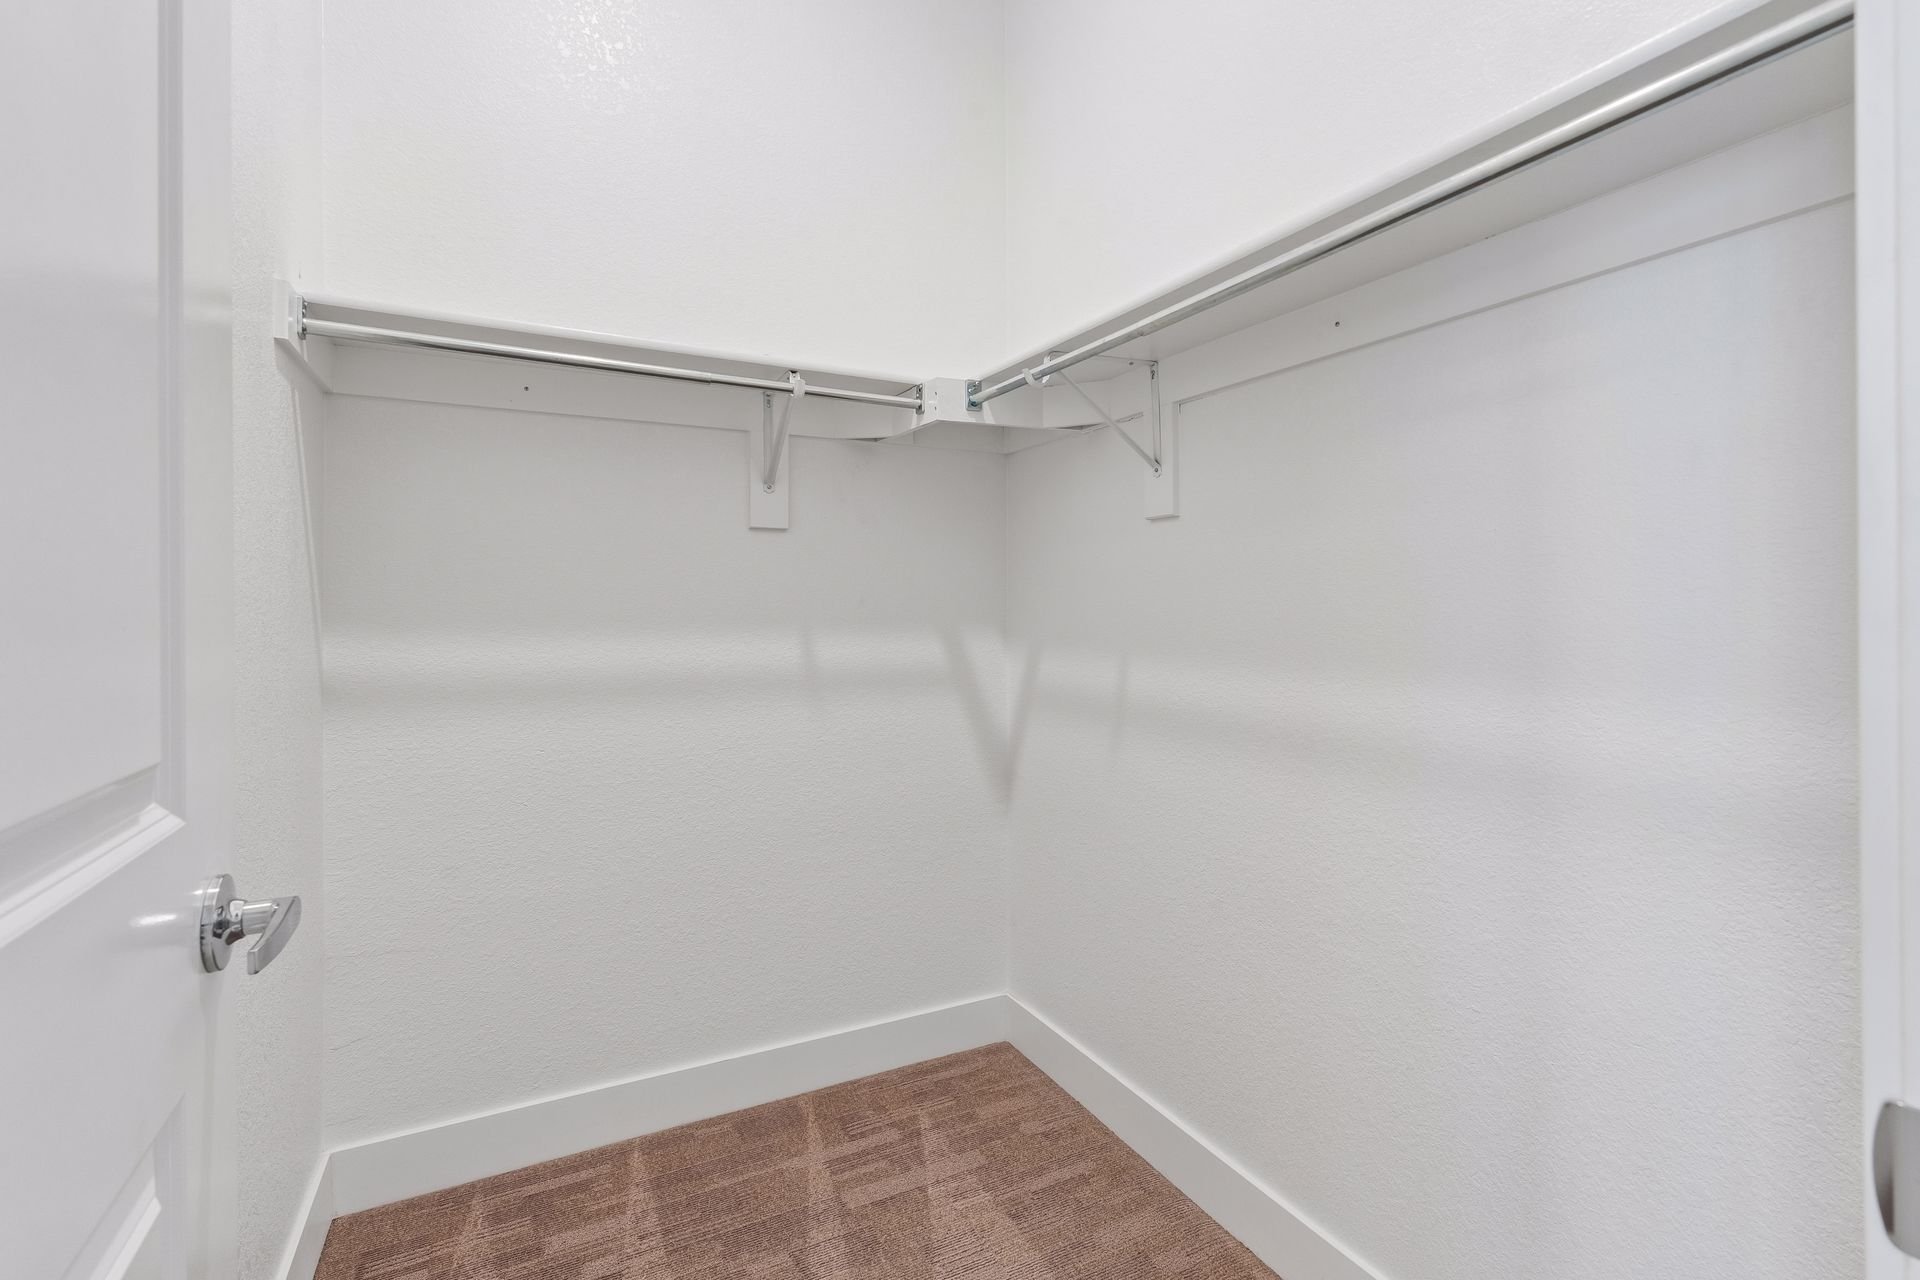
Empty walk-in closet with carpeted floor and hanging rods along two walls.

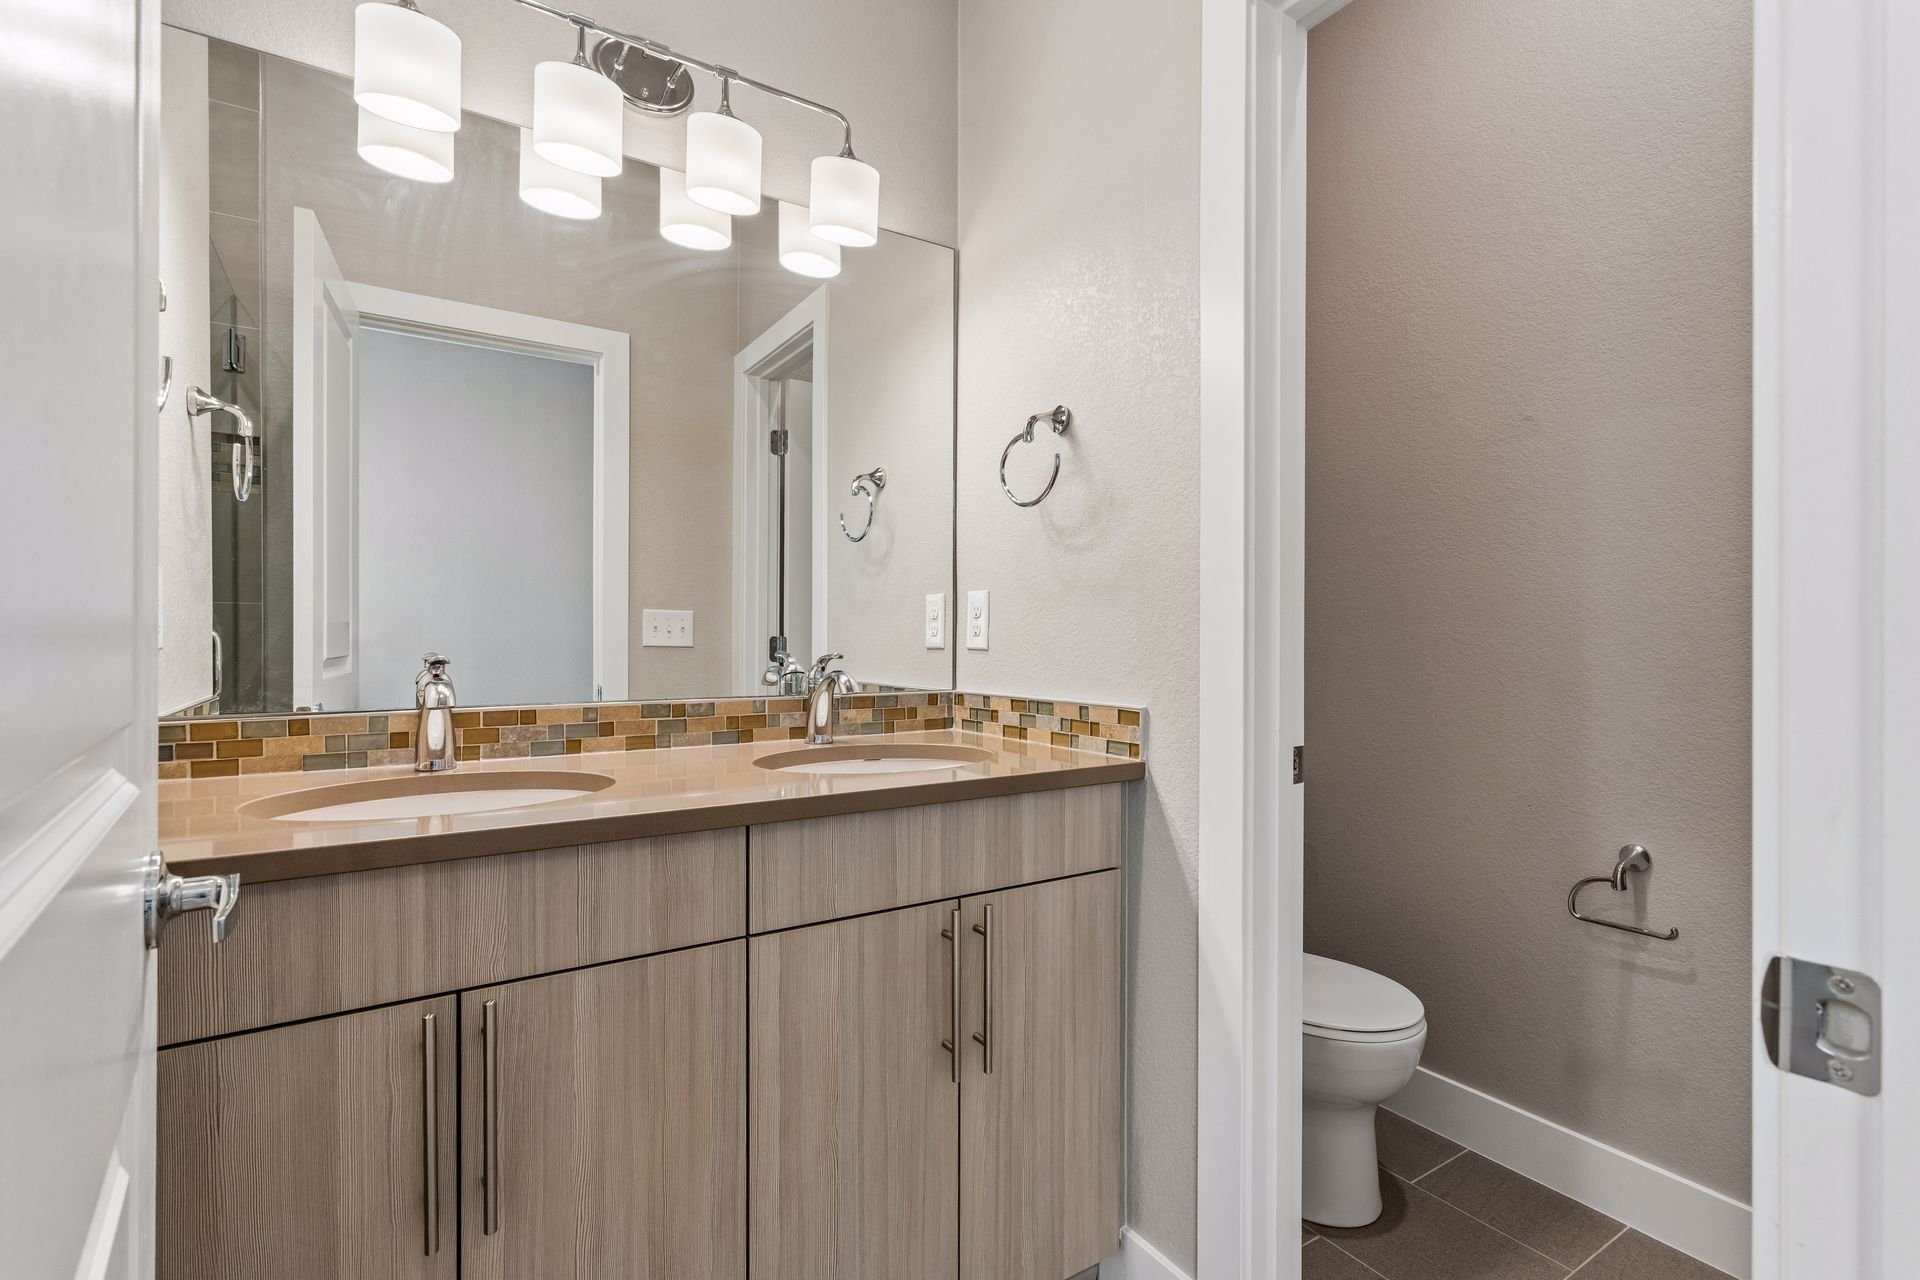
Bathroom with a double-sink vanity, mosaic backsplash, and separate toilet area.

No HOA, just a low-fee party wall agreement.
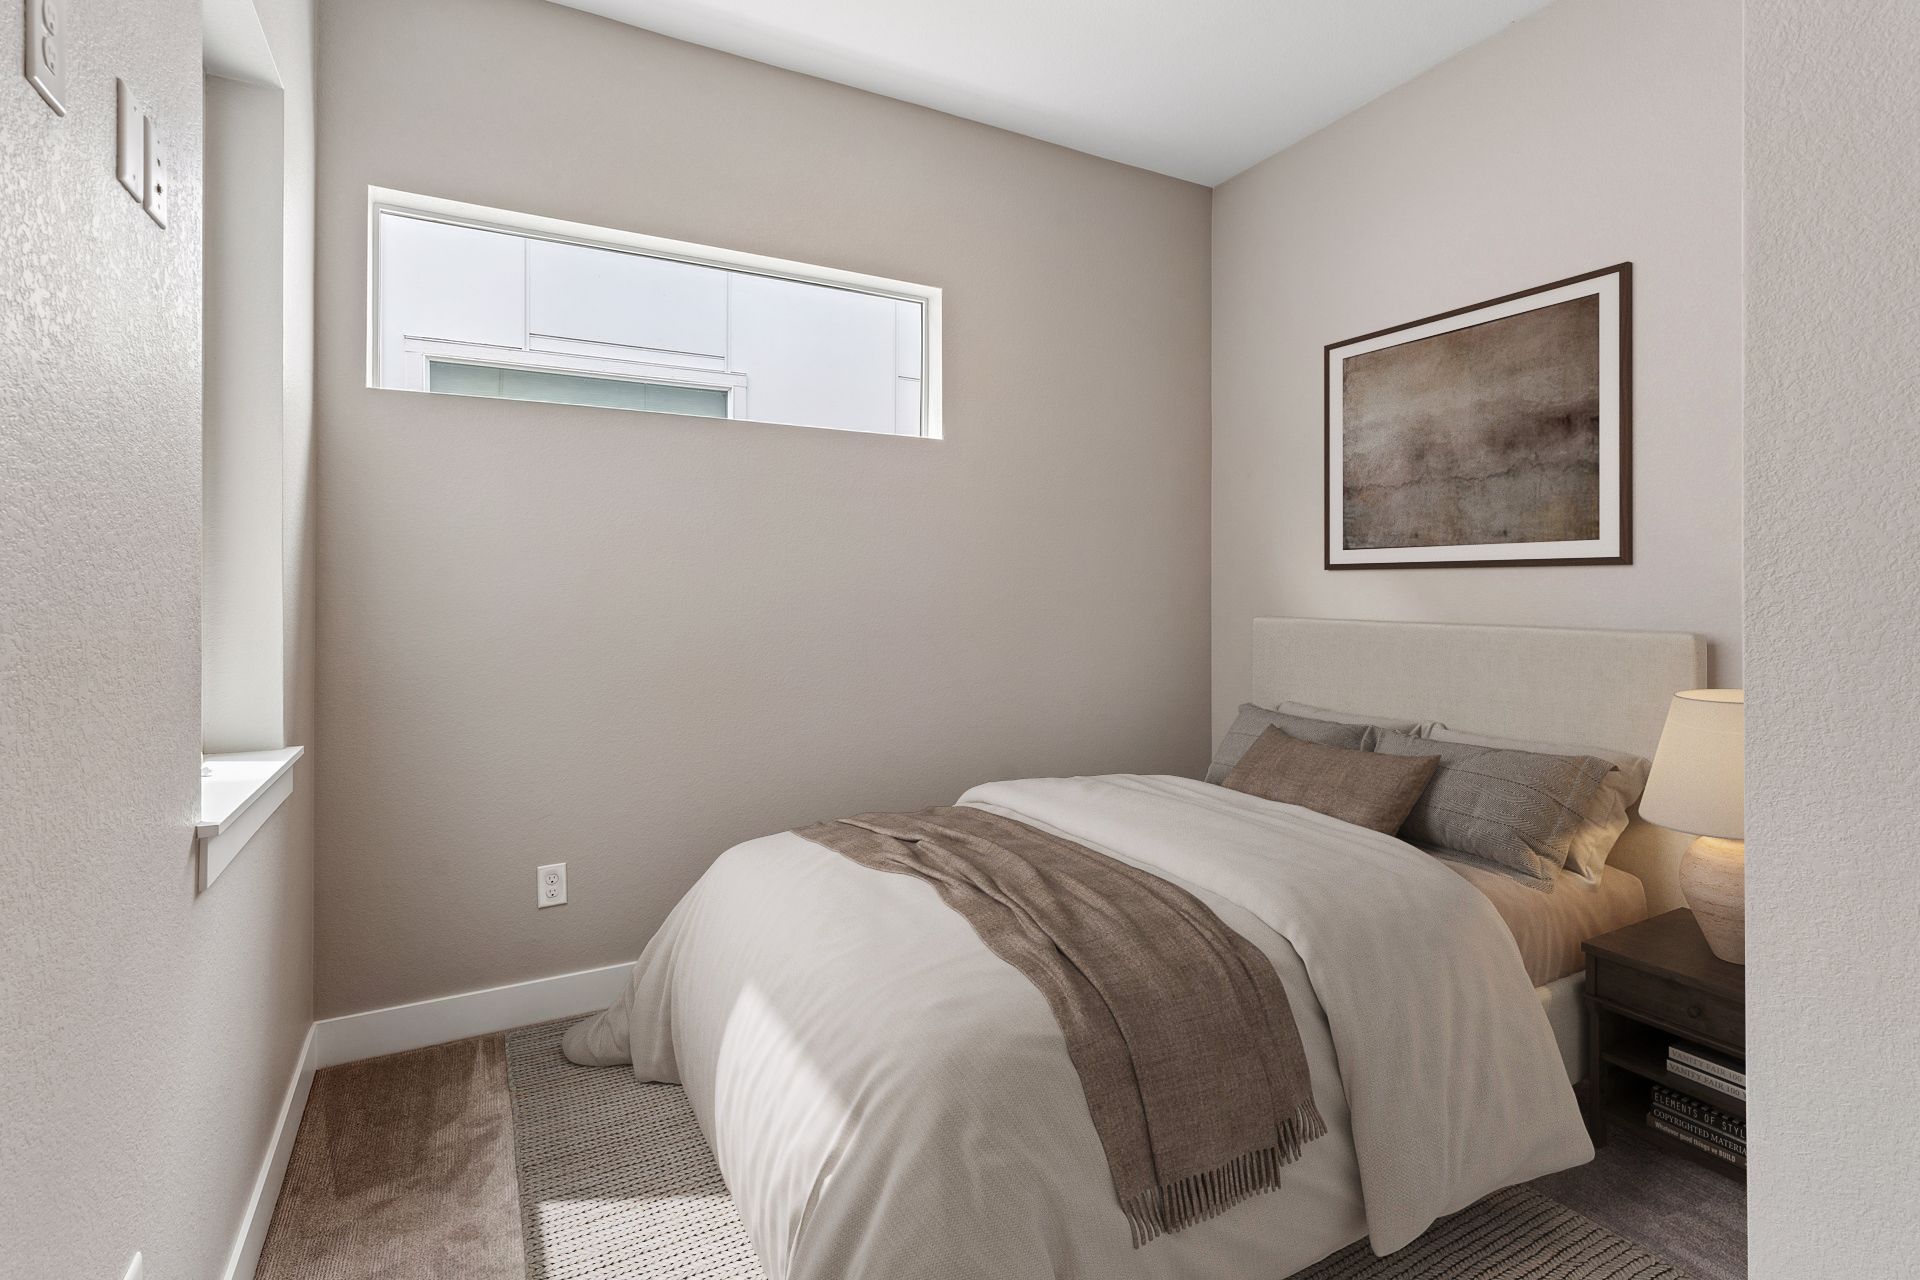
Staged bedroom with a large white bed, taupe throw, and narrow high window.

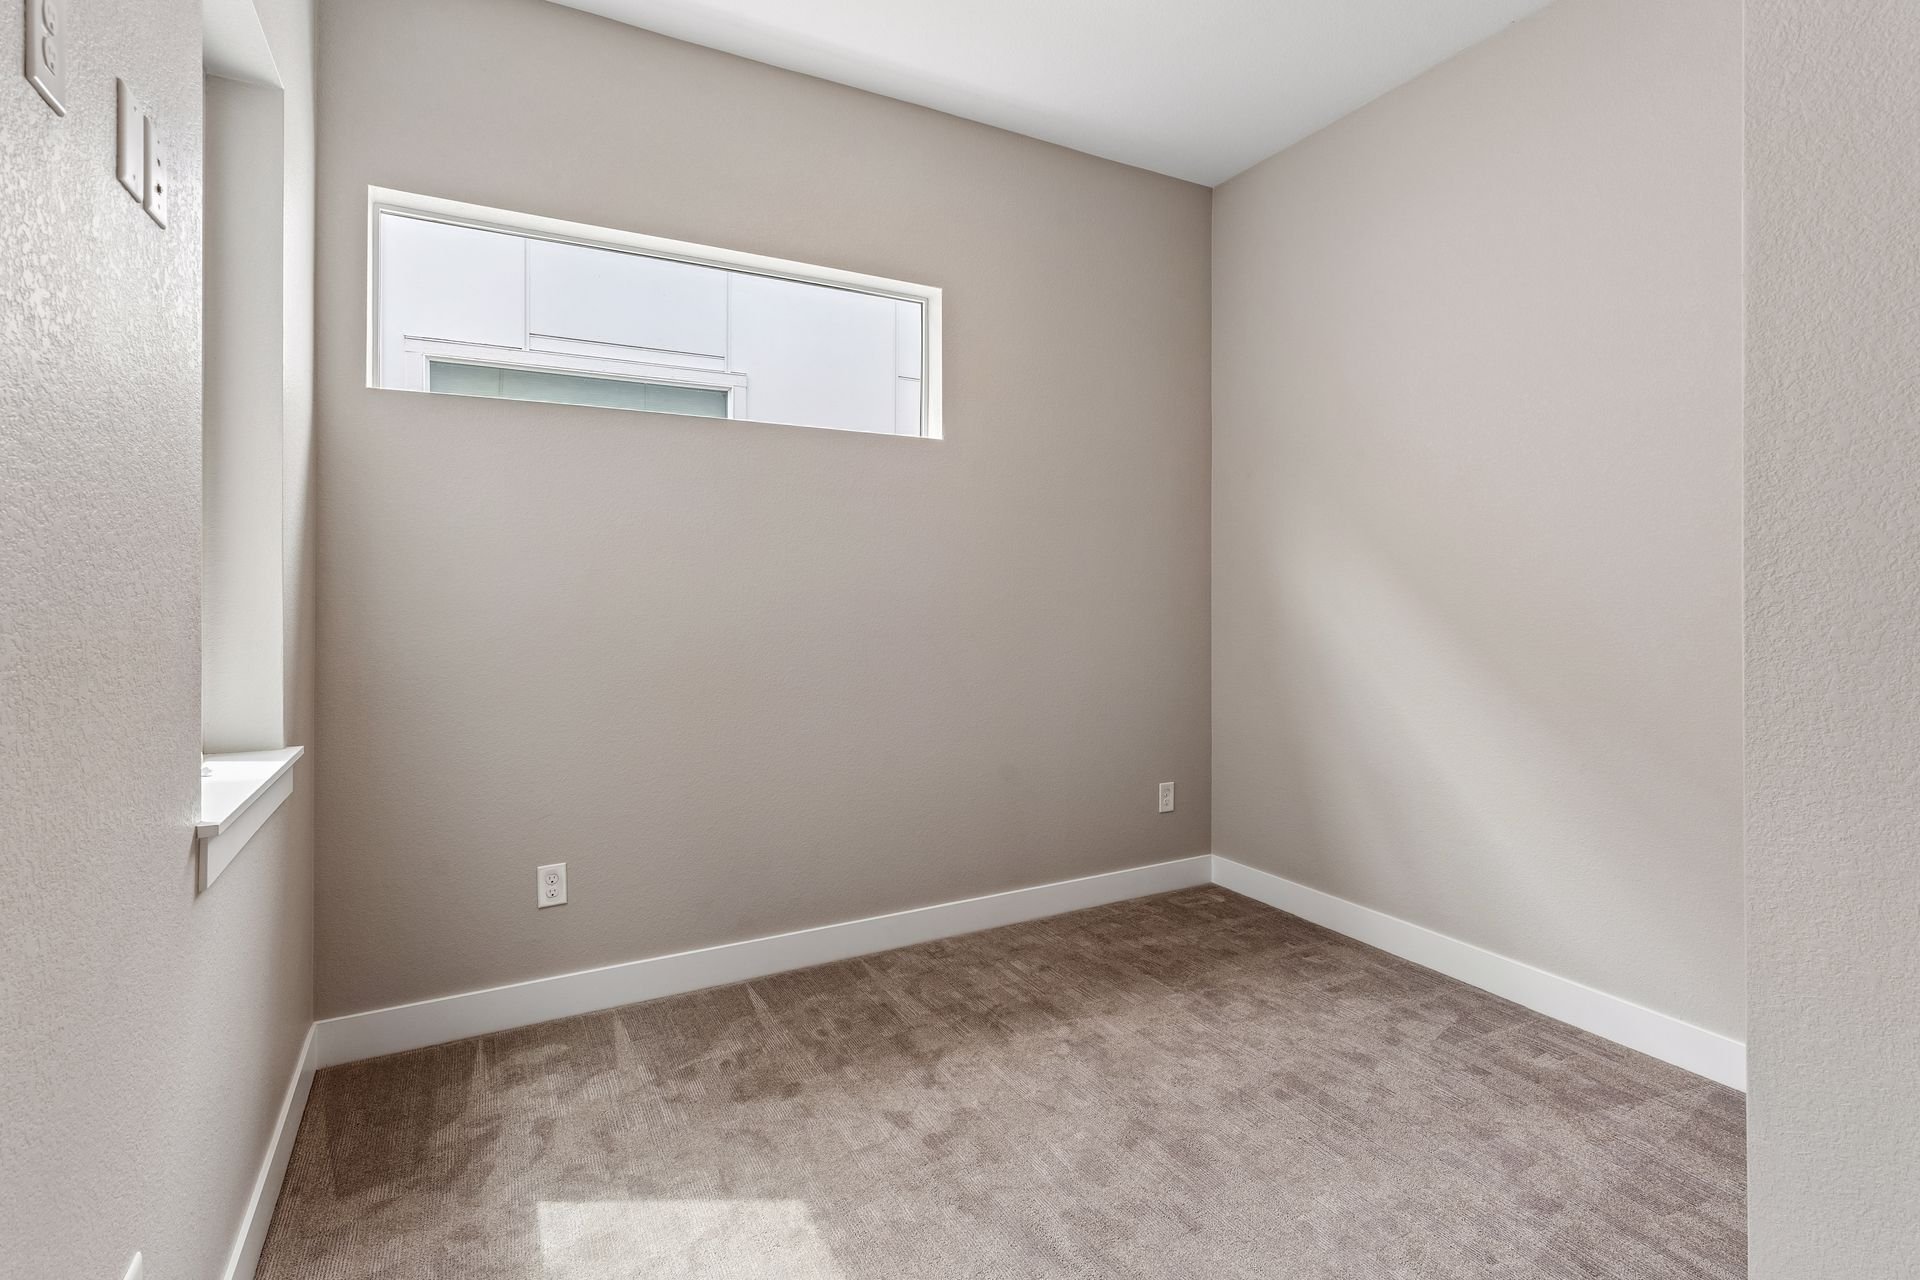
Empty carpeted room with neutral walls, a high horizontal window, and a recessed ledge.

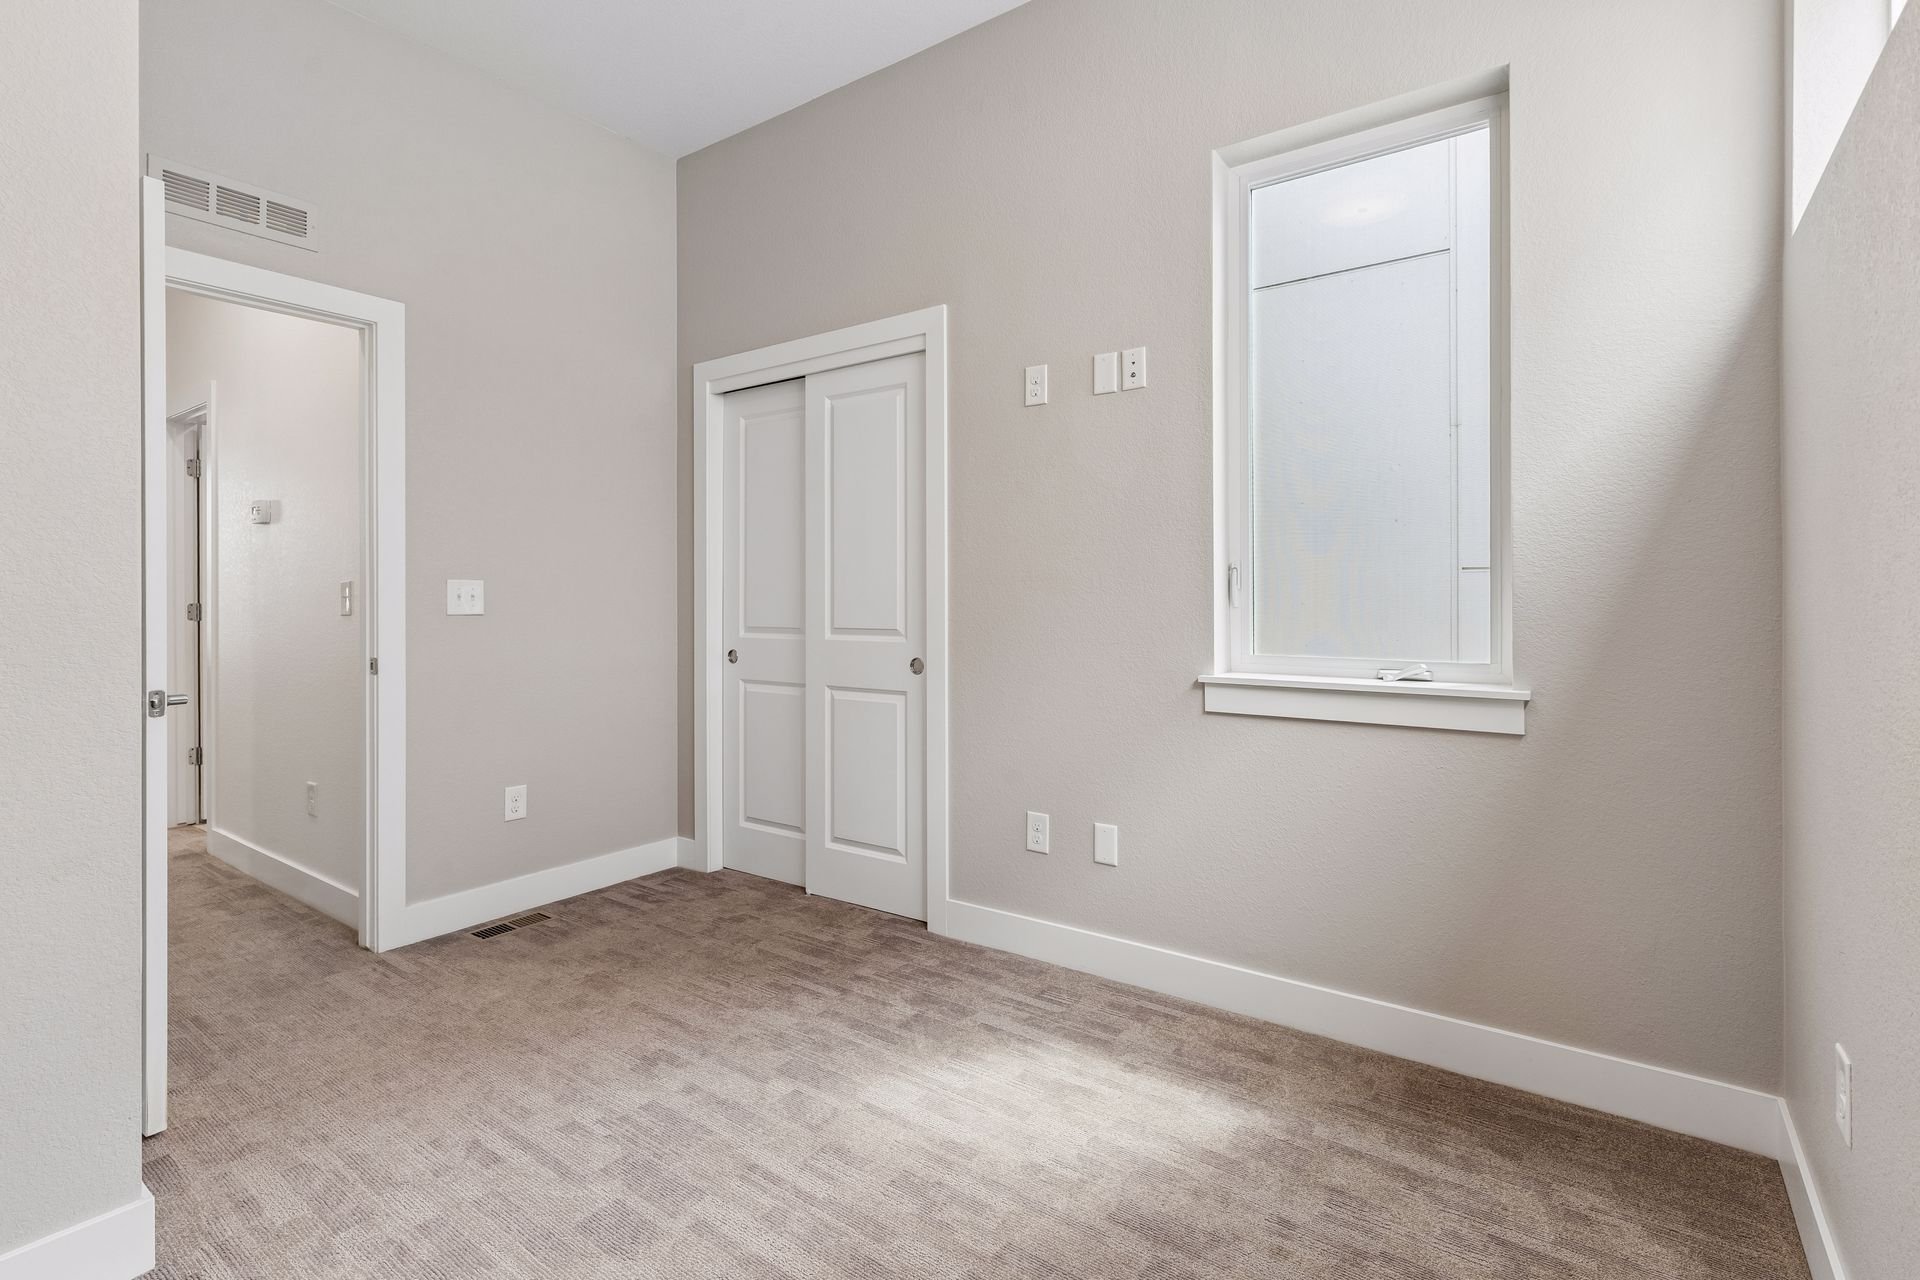
Empty bedroom with beige carpet, a sliding-door closet, and a bright window.

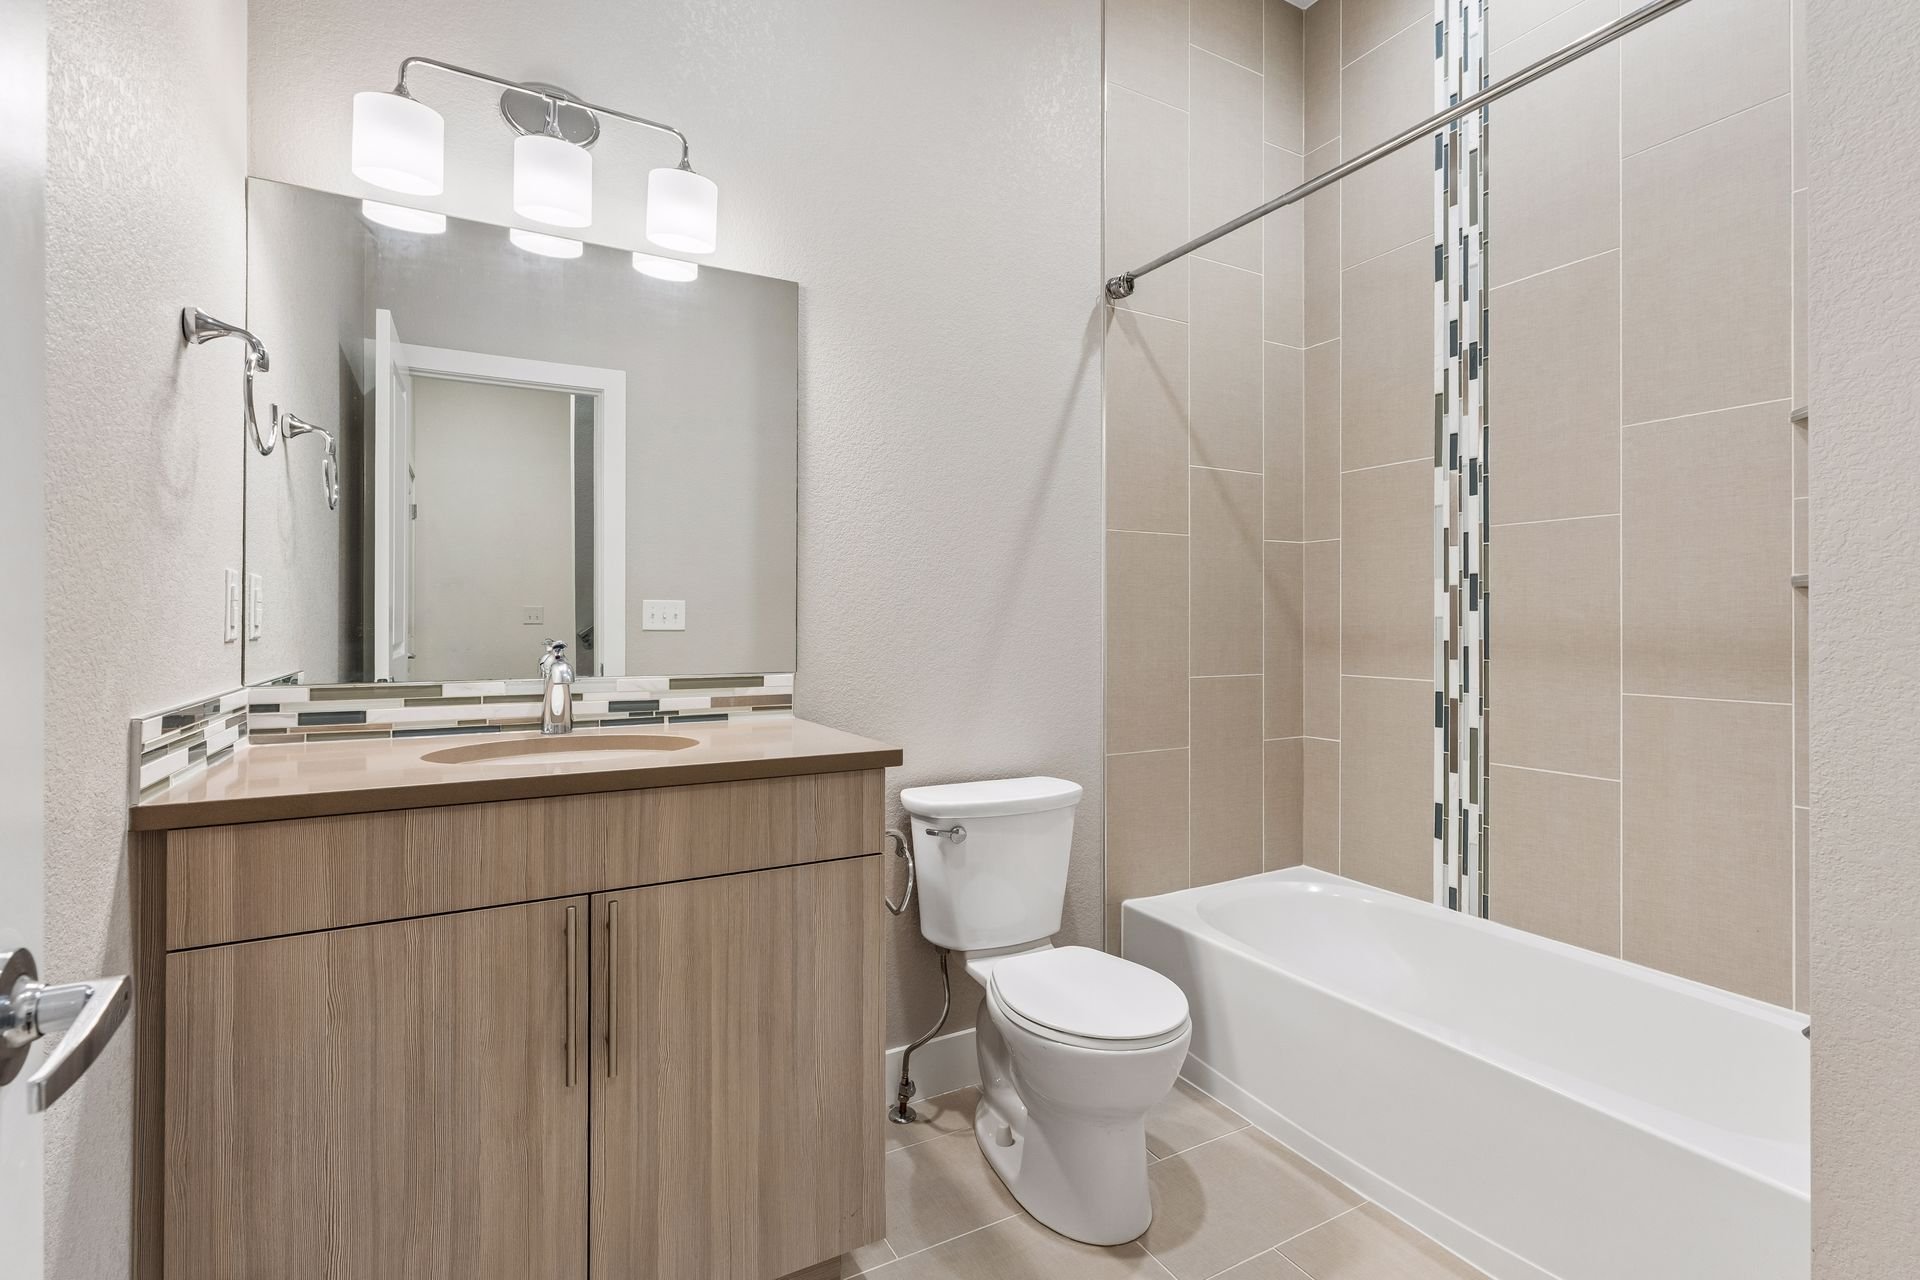
Bathroom with a wood-tone vanity, white toilet, and tiled bathtub with a mosaic accent strip.

Head to top restaurants (Alma Fonda Fina, Cart-Driver, Briar Common, etc.), coffee shops, breweries, the Highlands Farmers Market, and local stores.
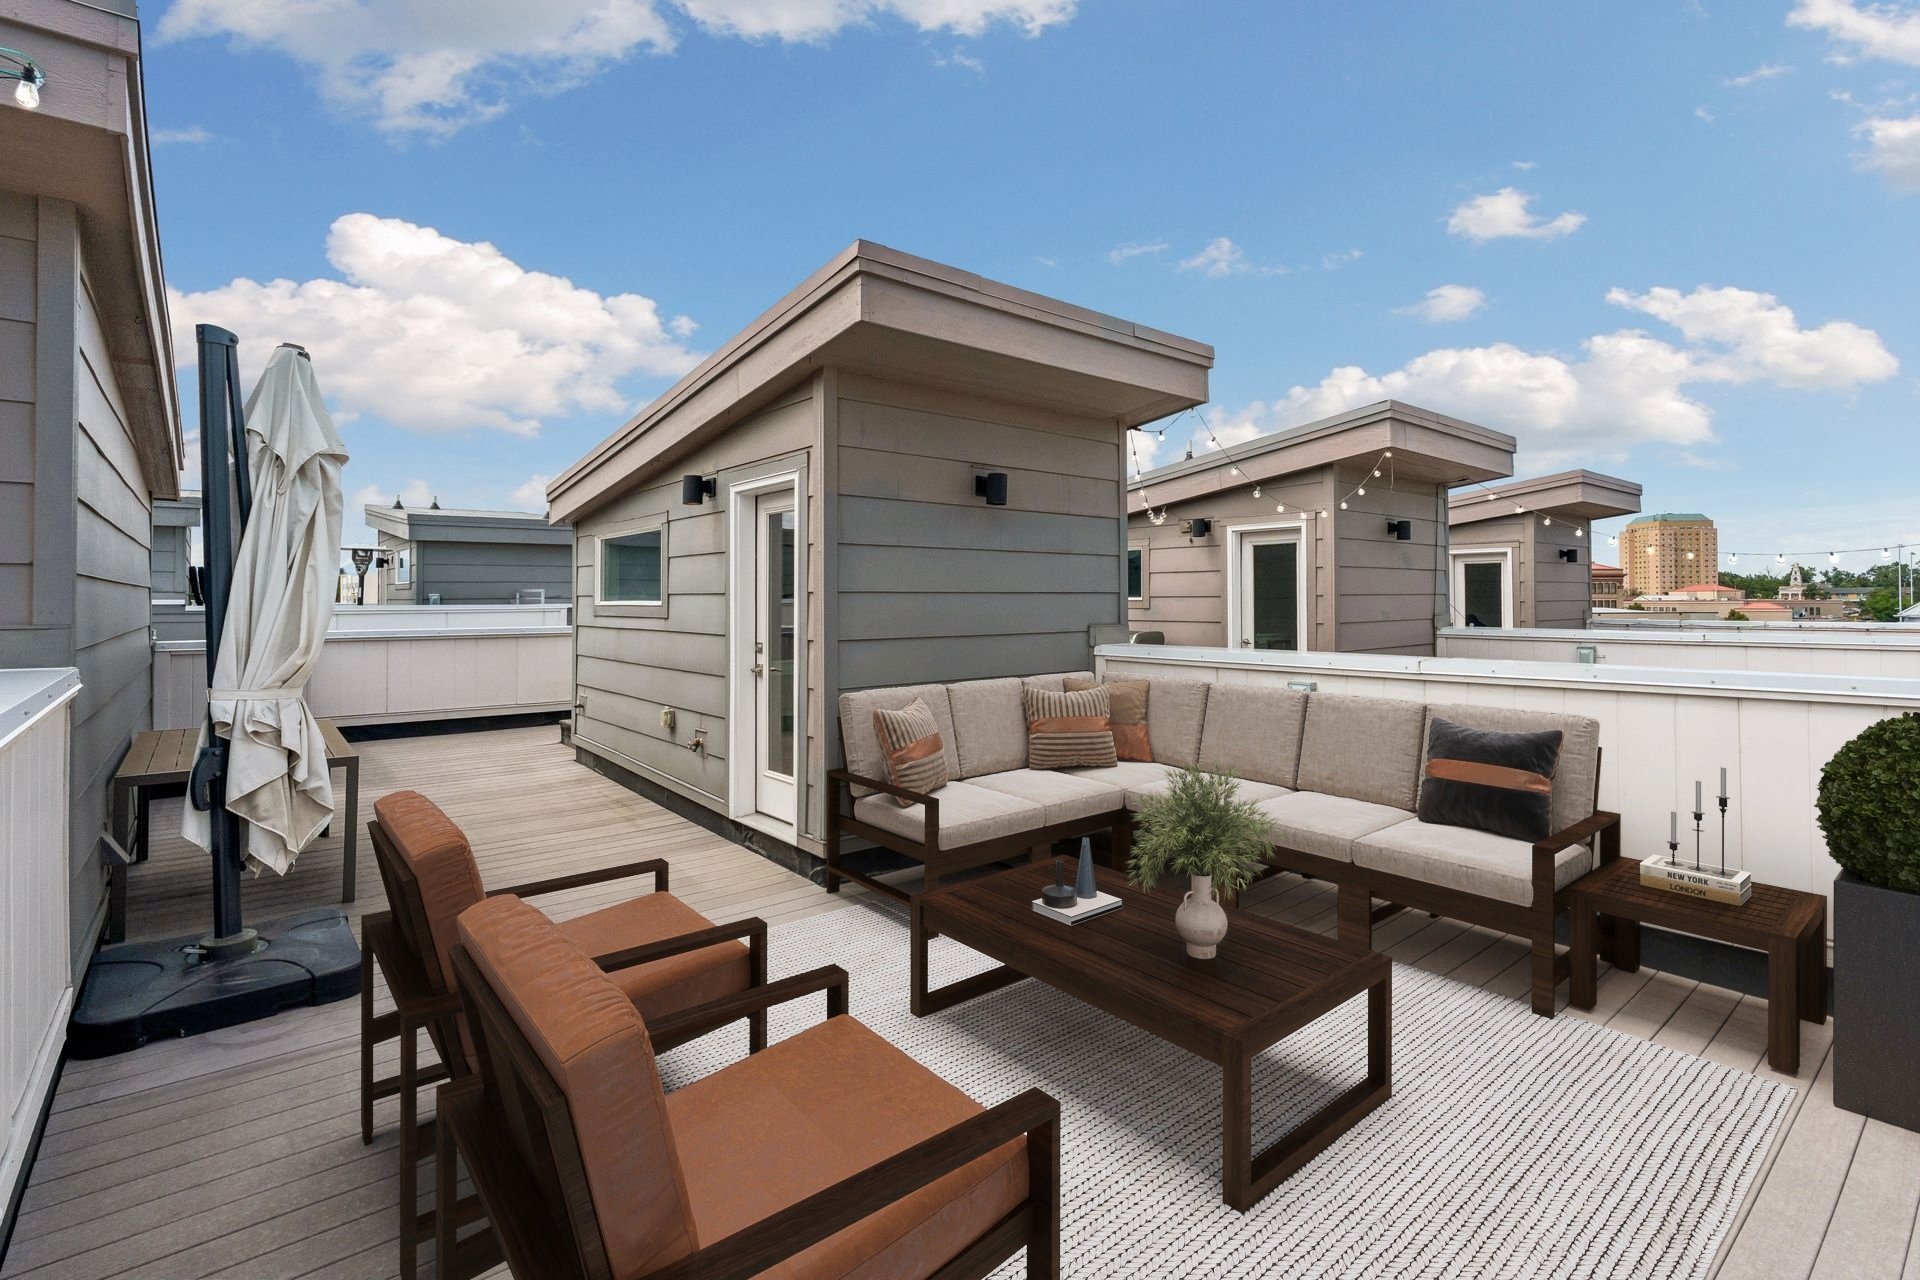
Rooftop deck with a sectional sofa, lounge chairs, string lights, and distant city views.

Outdoor lovers walk to dog-friendly Jefferson Park or bike to Sloan's Lake, Commons and Confluence Parks, Highland Park, or the South Platte River Trail.
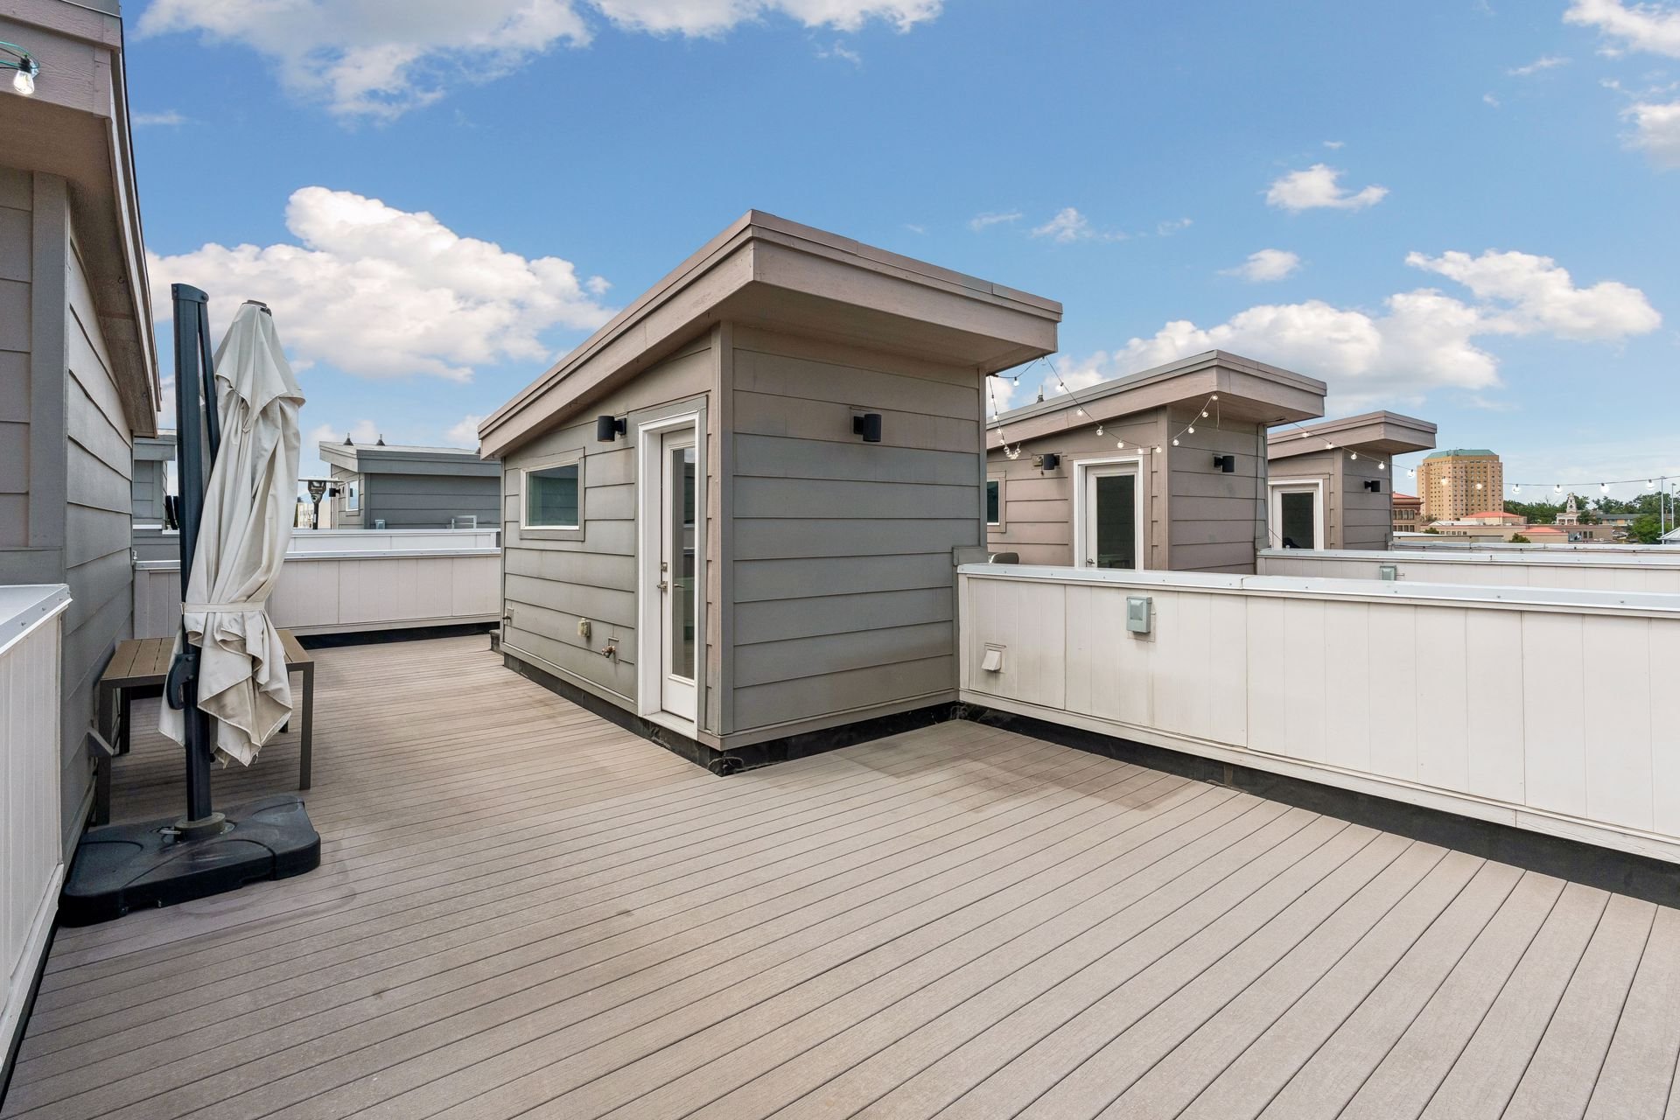
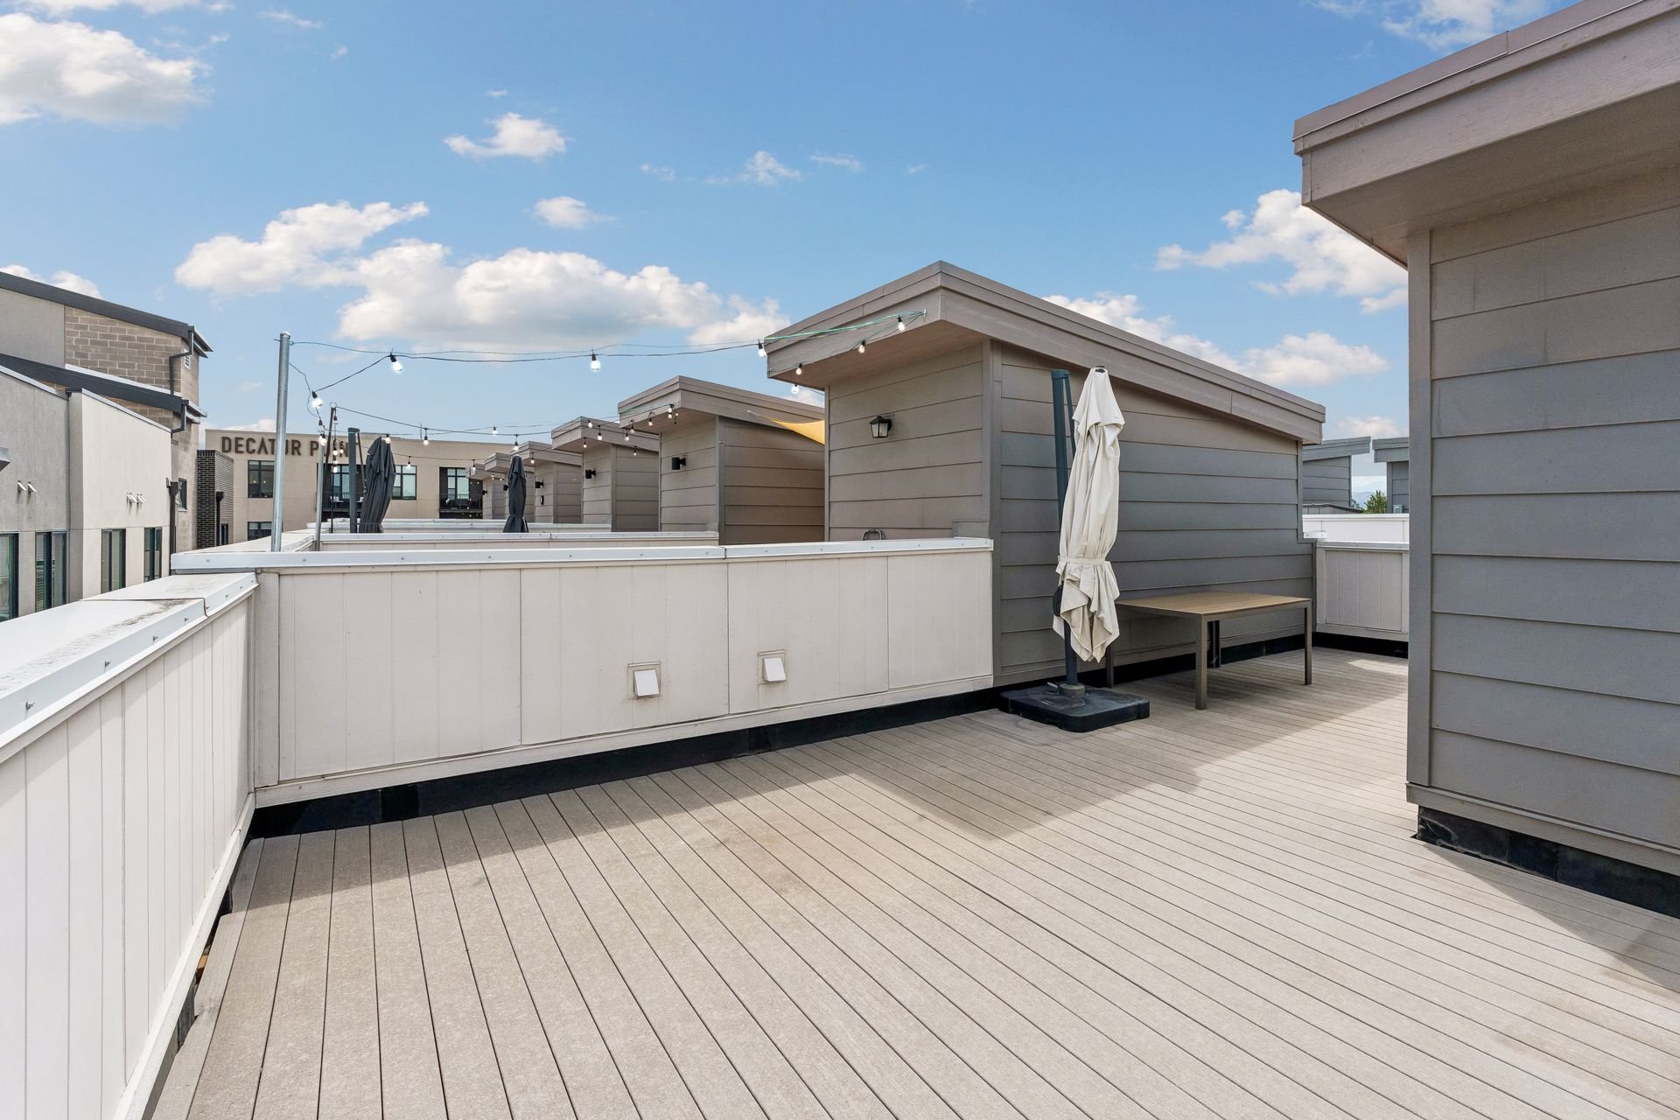
Rooftop deck with gray plank flooring, string lights, and distant city buildings.

Rooftop deck with gray plank flooring, closed umbrellas, and string lights.

Catch a concert or game at Empower Field at Mile High, Ball Arena, and Coors Field. And easily commute with quick access to I-25, I-70, Speer Boulevard, and Union Station.
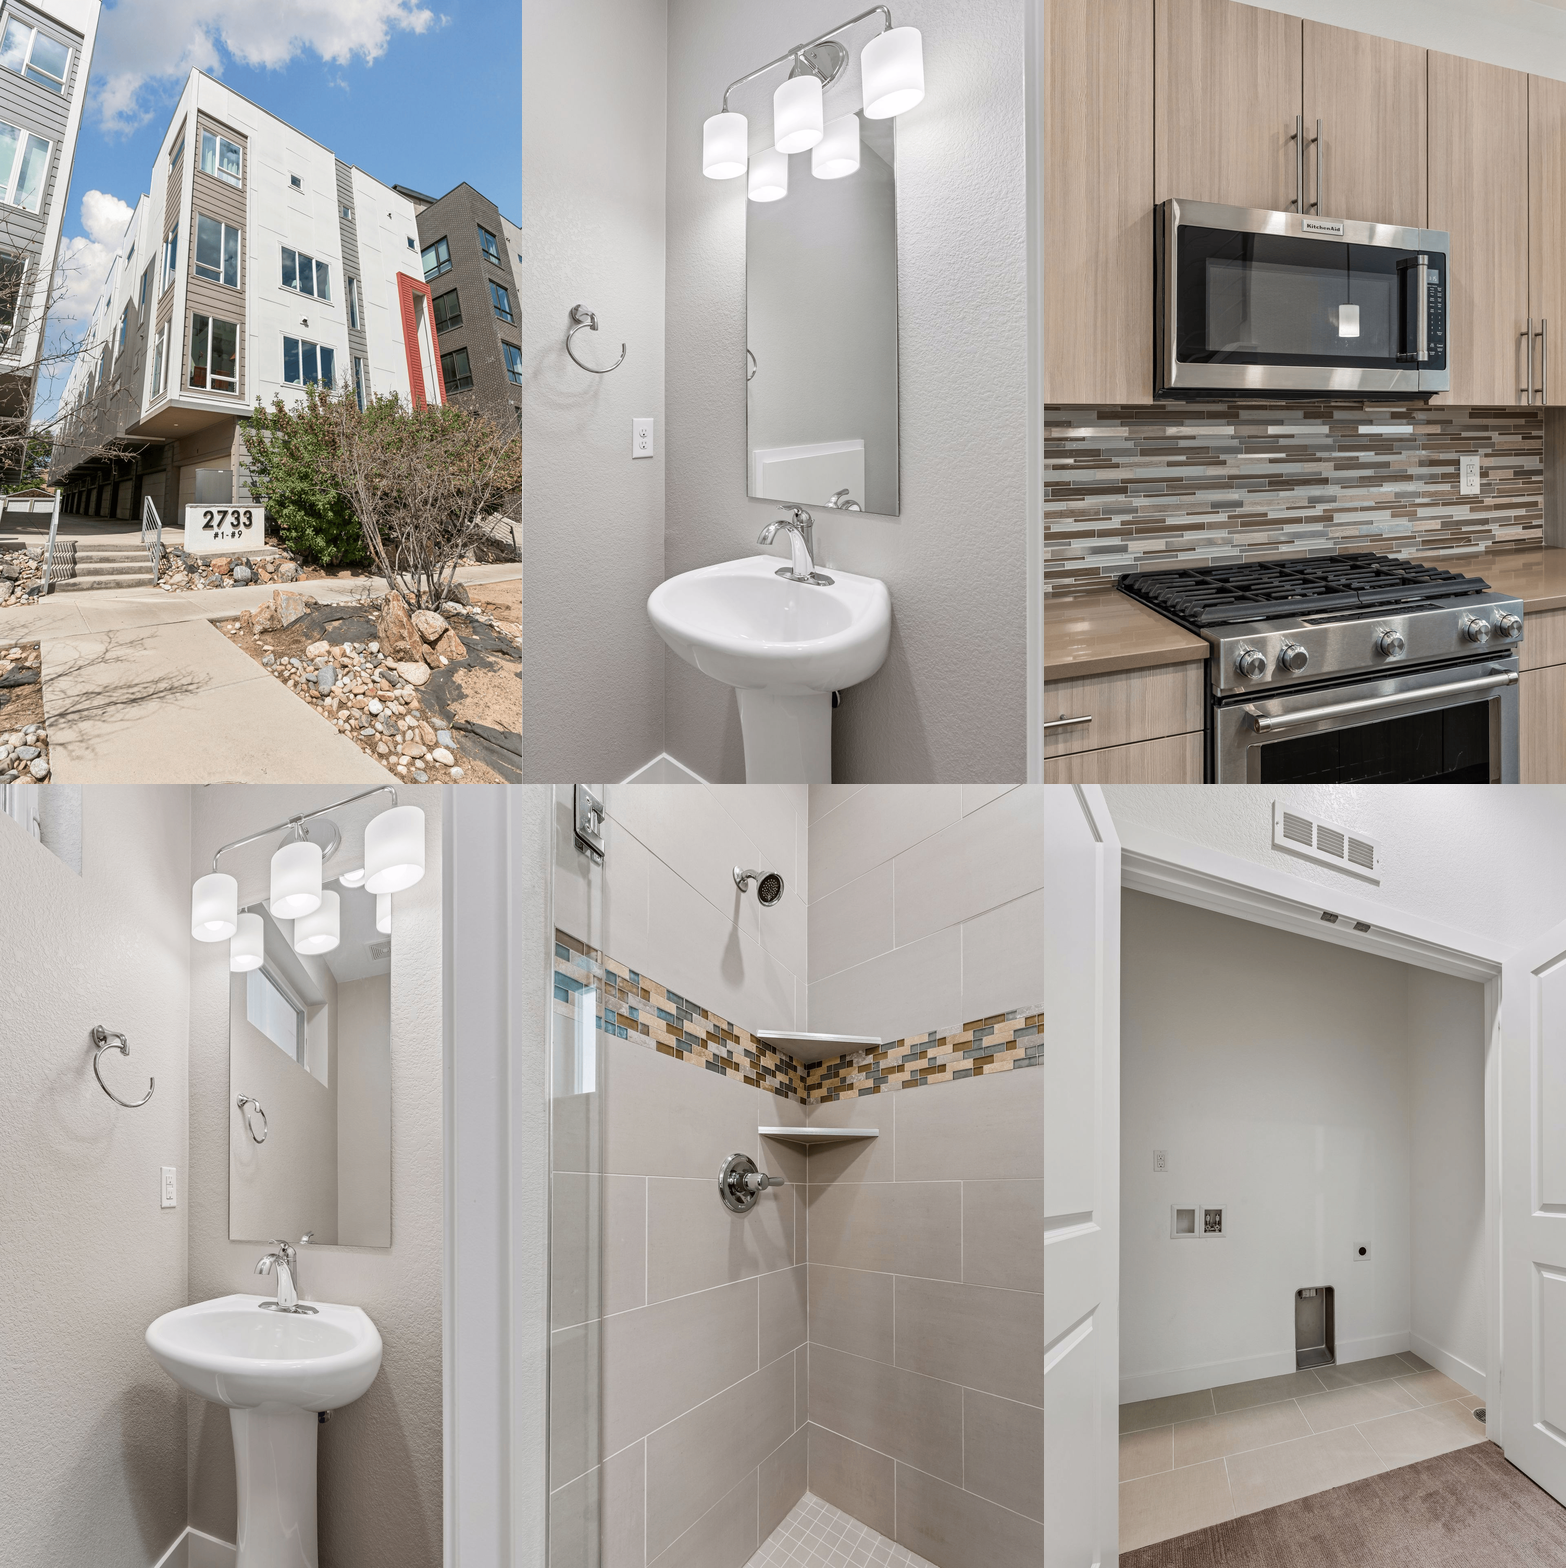
Modern white and gray townhome building with large windows and a stone marker reading 2733.

Space, vibrance, and incredible value in one of Denver's most in-demand neighborhoods, with a walk score of 90 to boot!
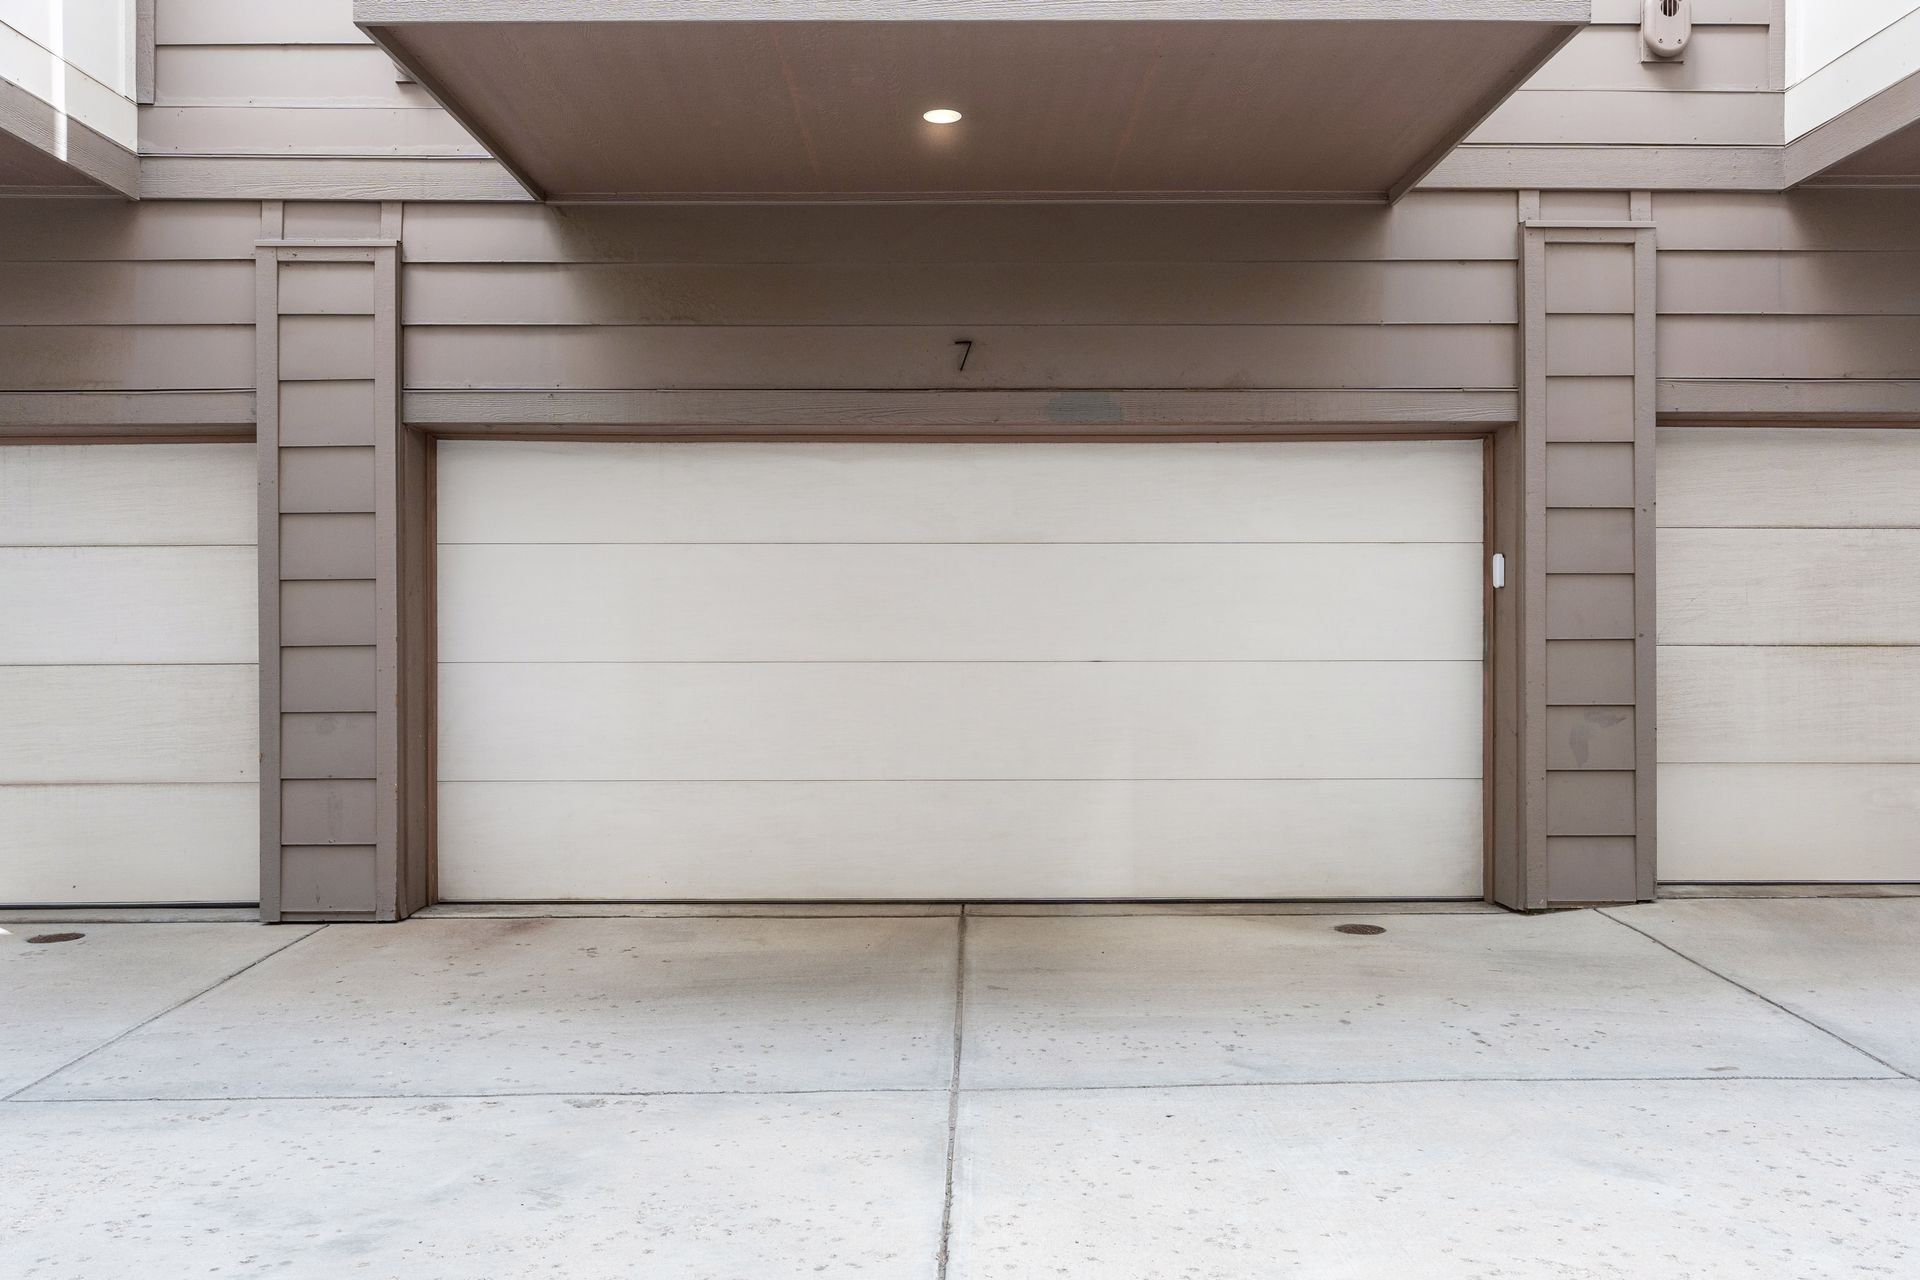
Townhome unit 7 garage with a closed white door beneath a covered overhang.

Some photos are virtually staged. Buyer to verify all information.
If you are interested in this property or for more information,
click here.


EXCLUSIVELY LISTED BY JEN GIRARD WIDLER WITH THE SCHLICHTER TEAM AT COMPASS DENVER.

 

READ ALL OF OUR BLOG POSTS

Blog

FOLLOW US ON INSTAGRAM

WORK WITH THE SCHLICHTER TEAM

Contact the top-ranked Schlichter Team today to get started on the sale and/or purchase of your Denver area home.

Contact Us